
Precision Retainer Components for High-Tolerance Mold Tooling
Micron-stable retainer plates and mold components machined to +/-0.001 mm, backed by ZEISS CMM validation, ISO 9001:2015 quality and 24-hour quotation turnaround.
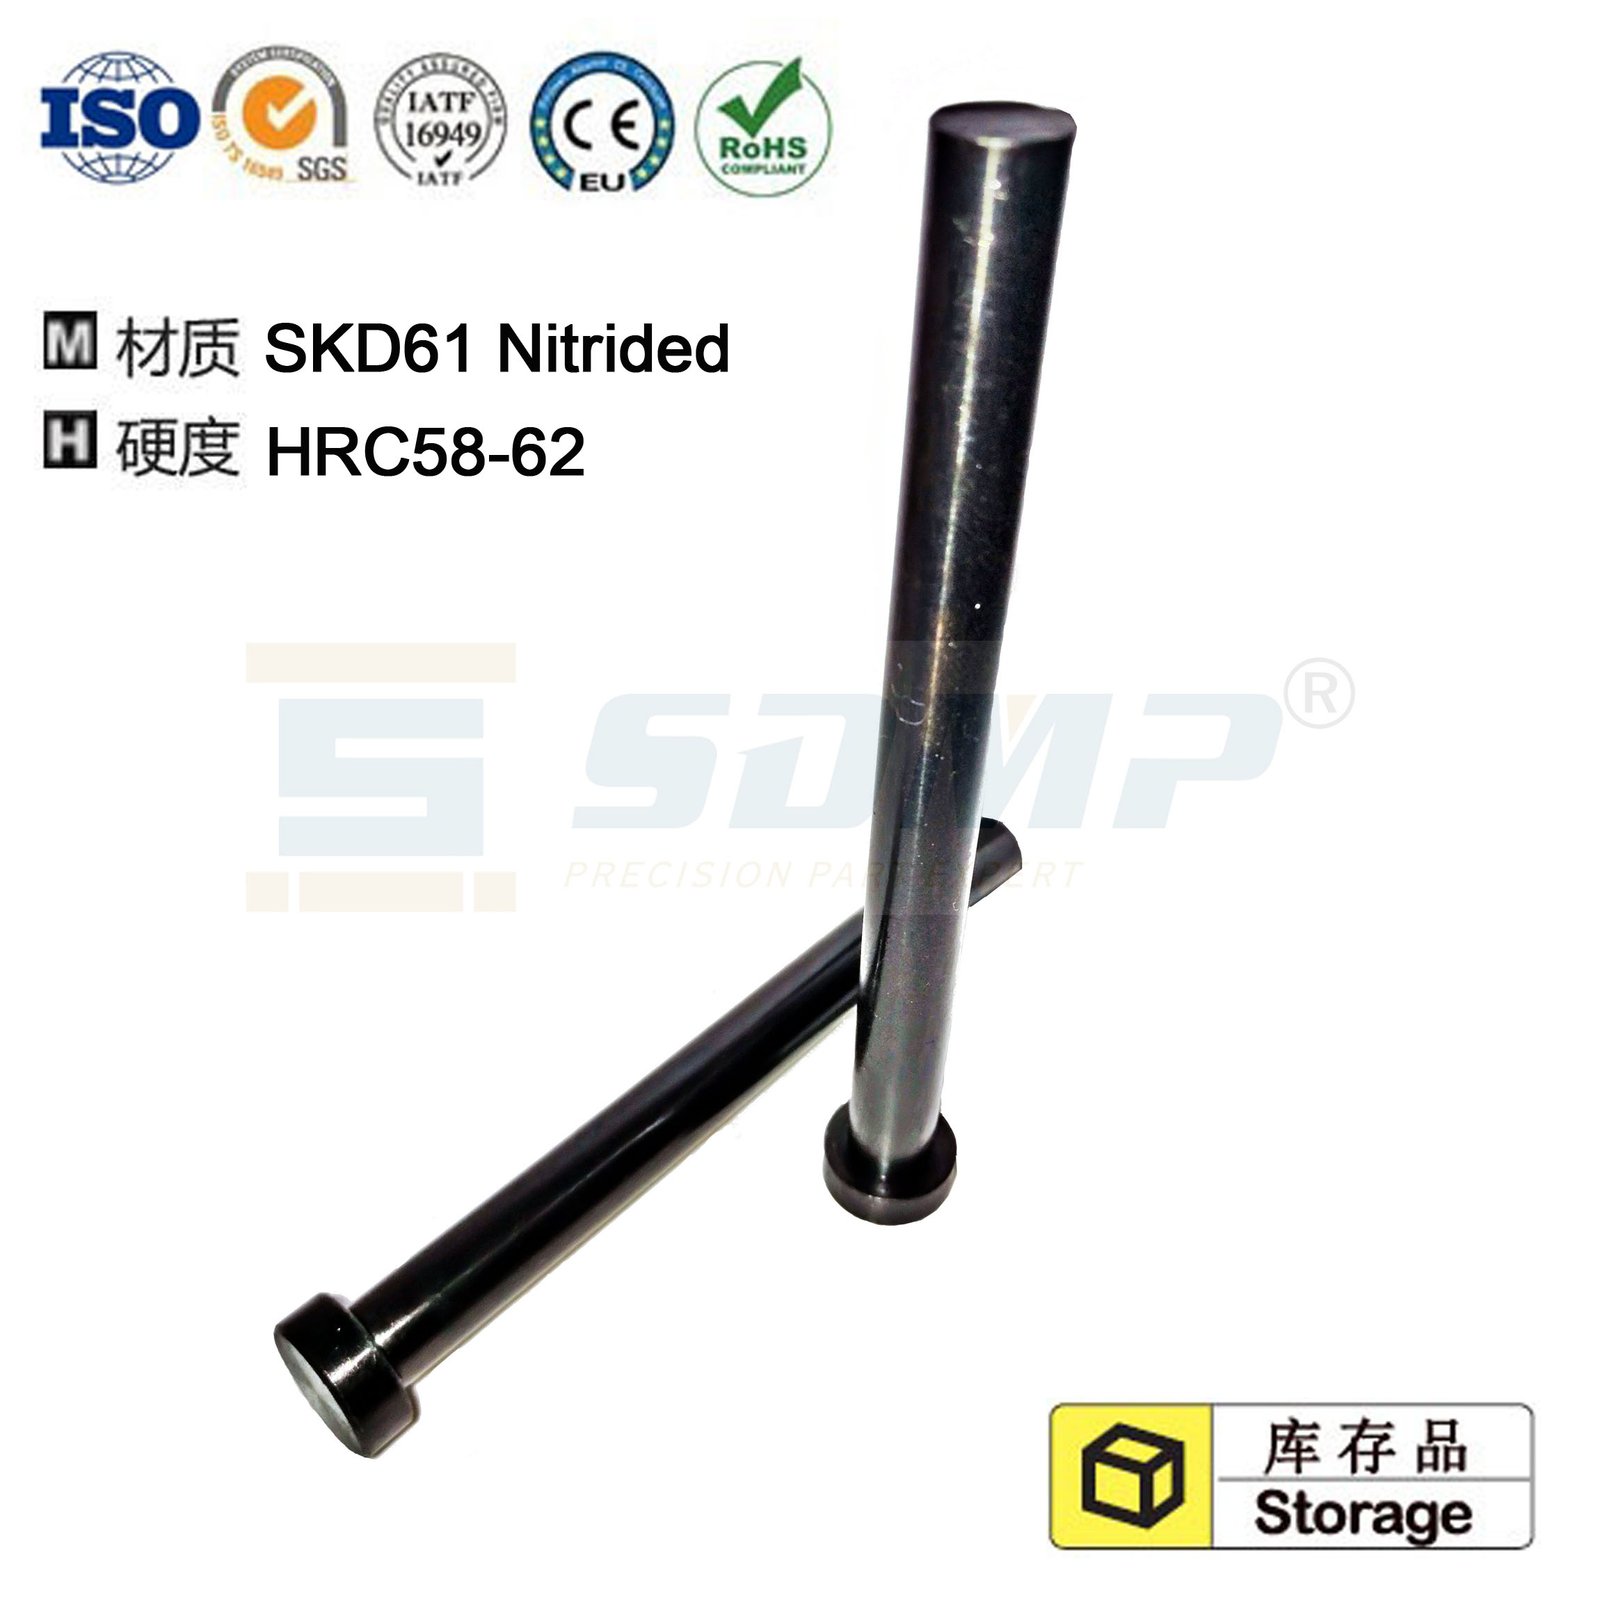
Featured Retainer & Mold Components
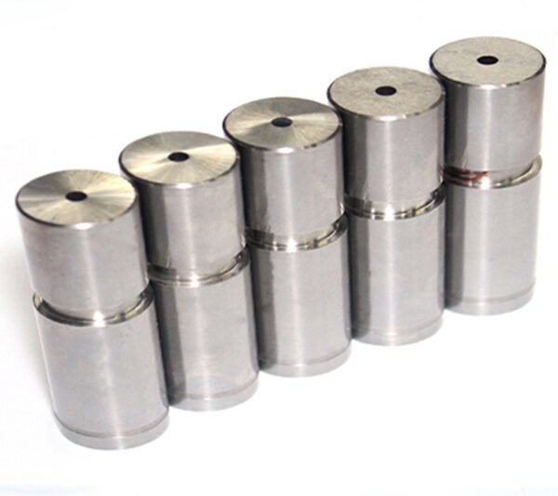
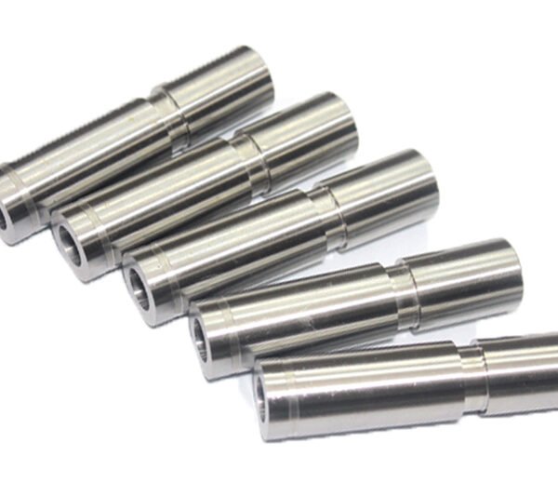
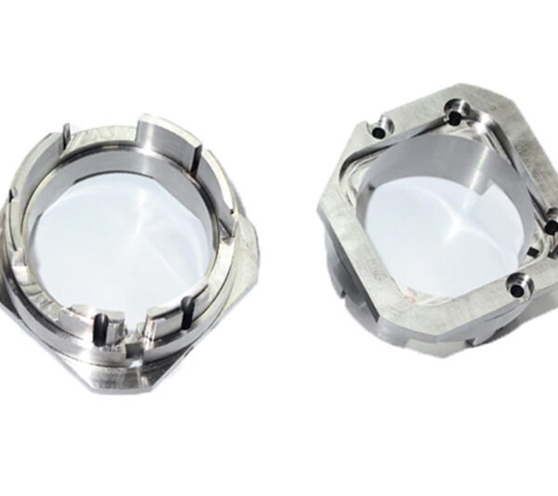
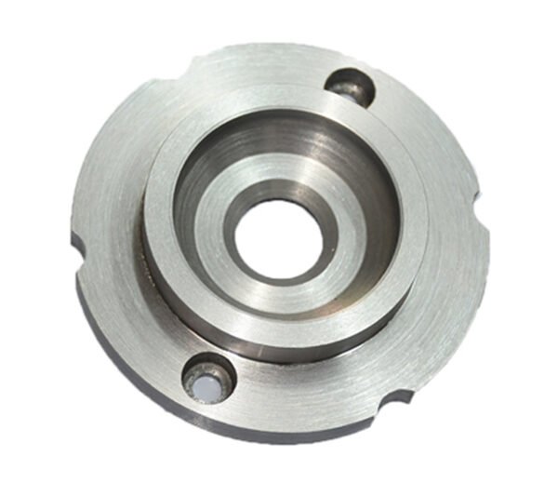
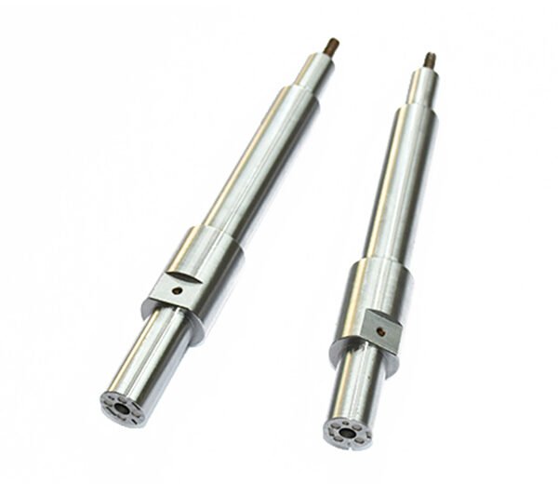
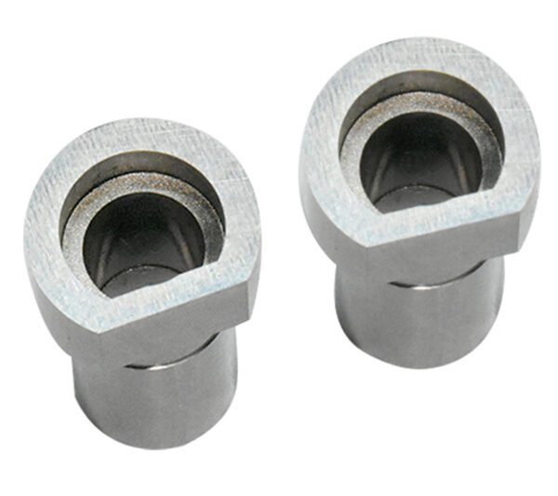
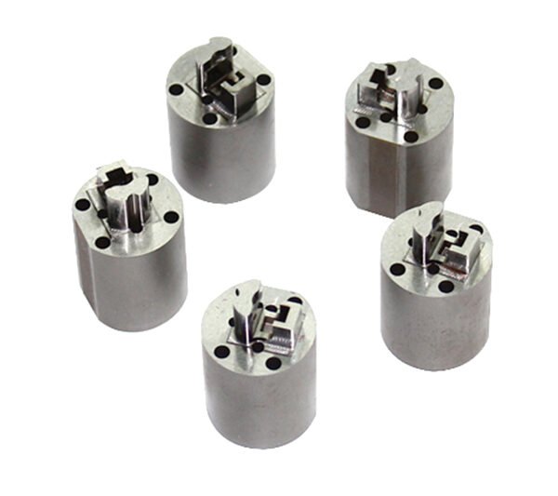
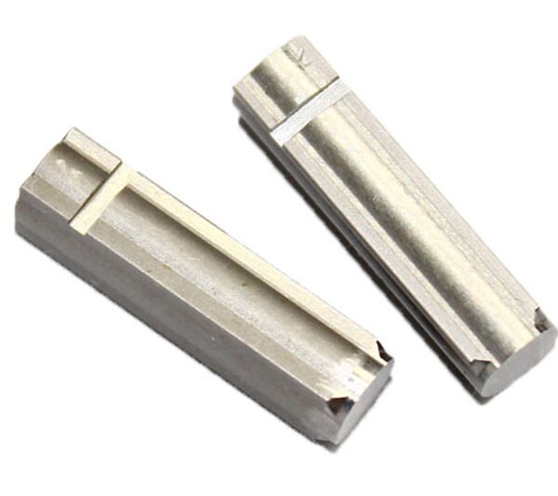
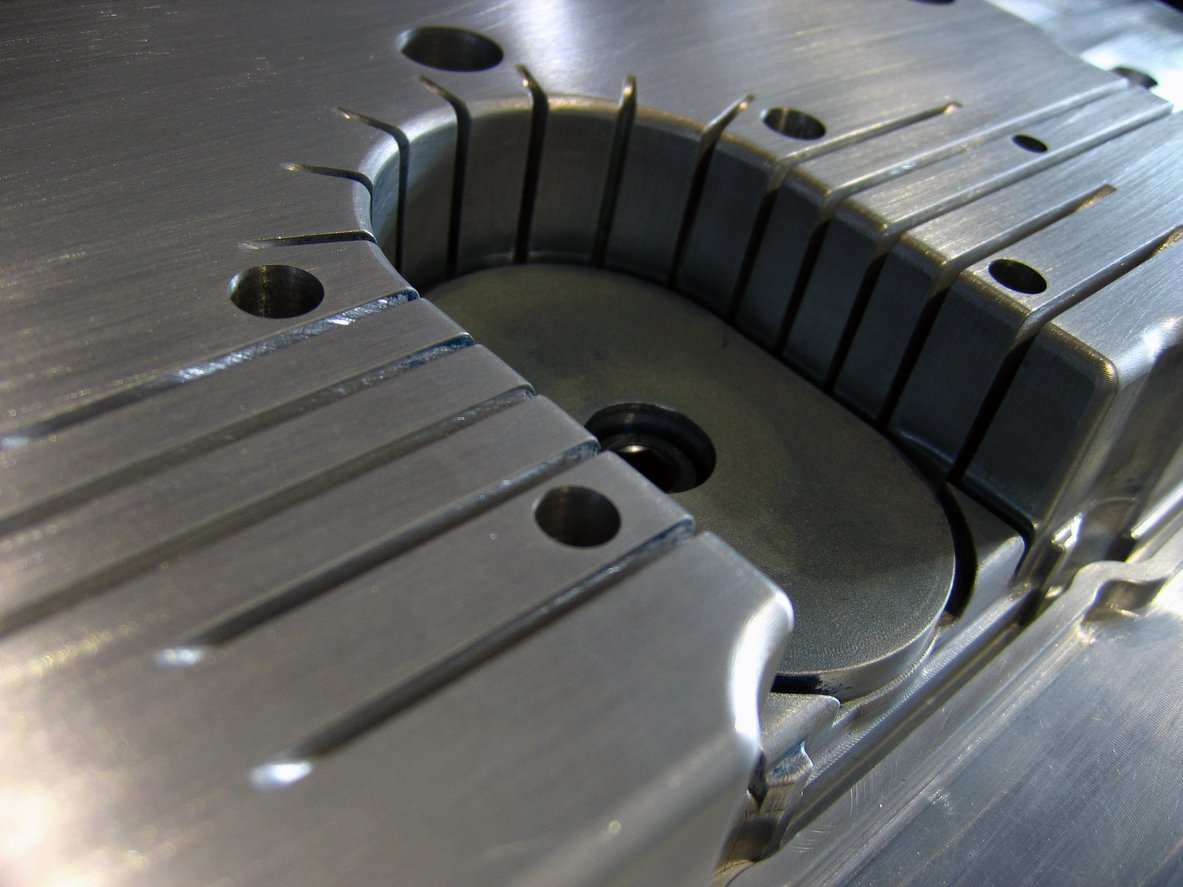
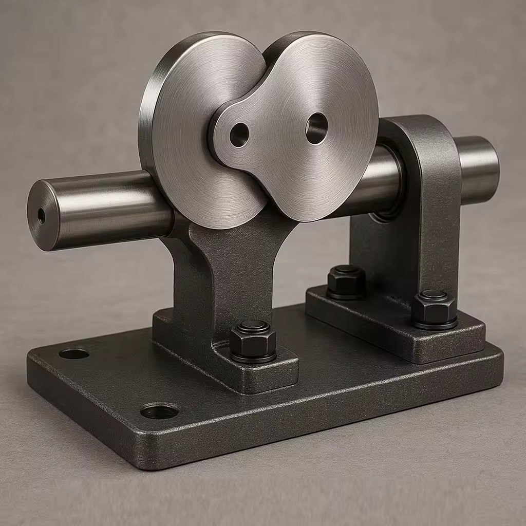
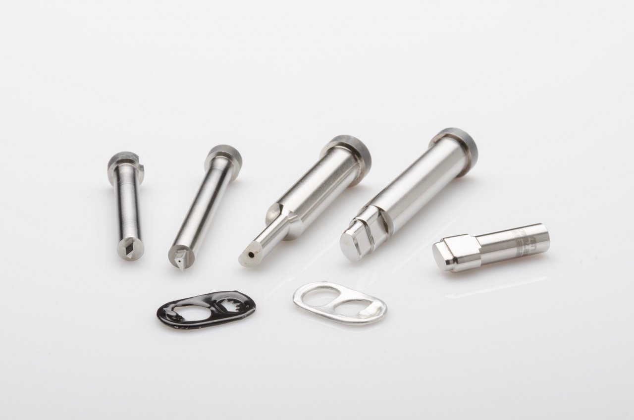
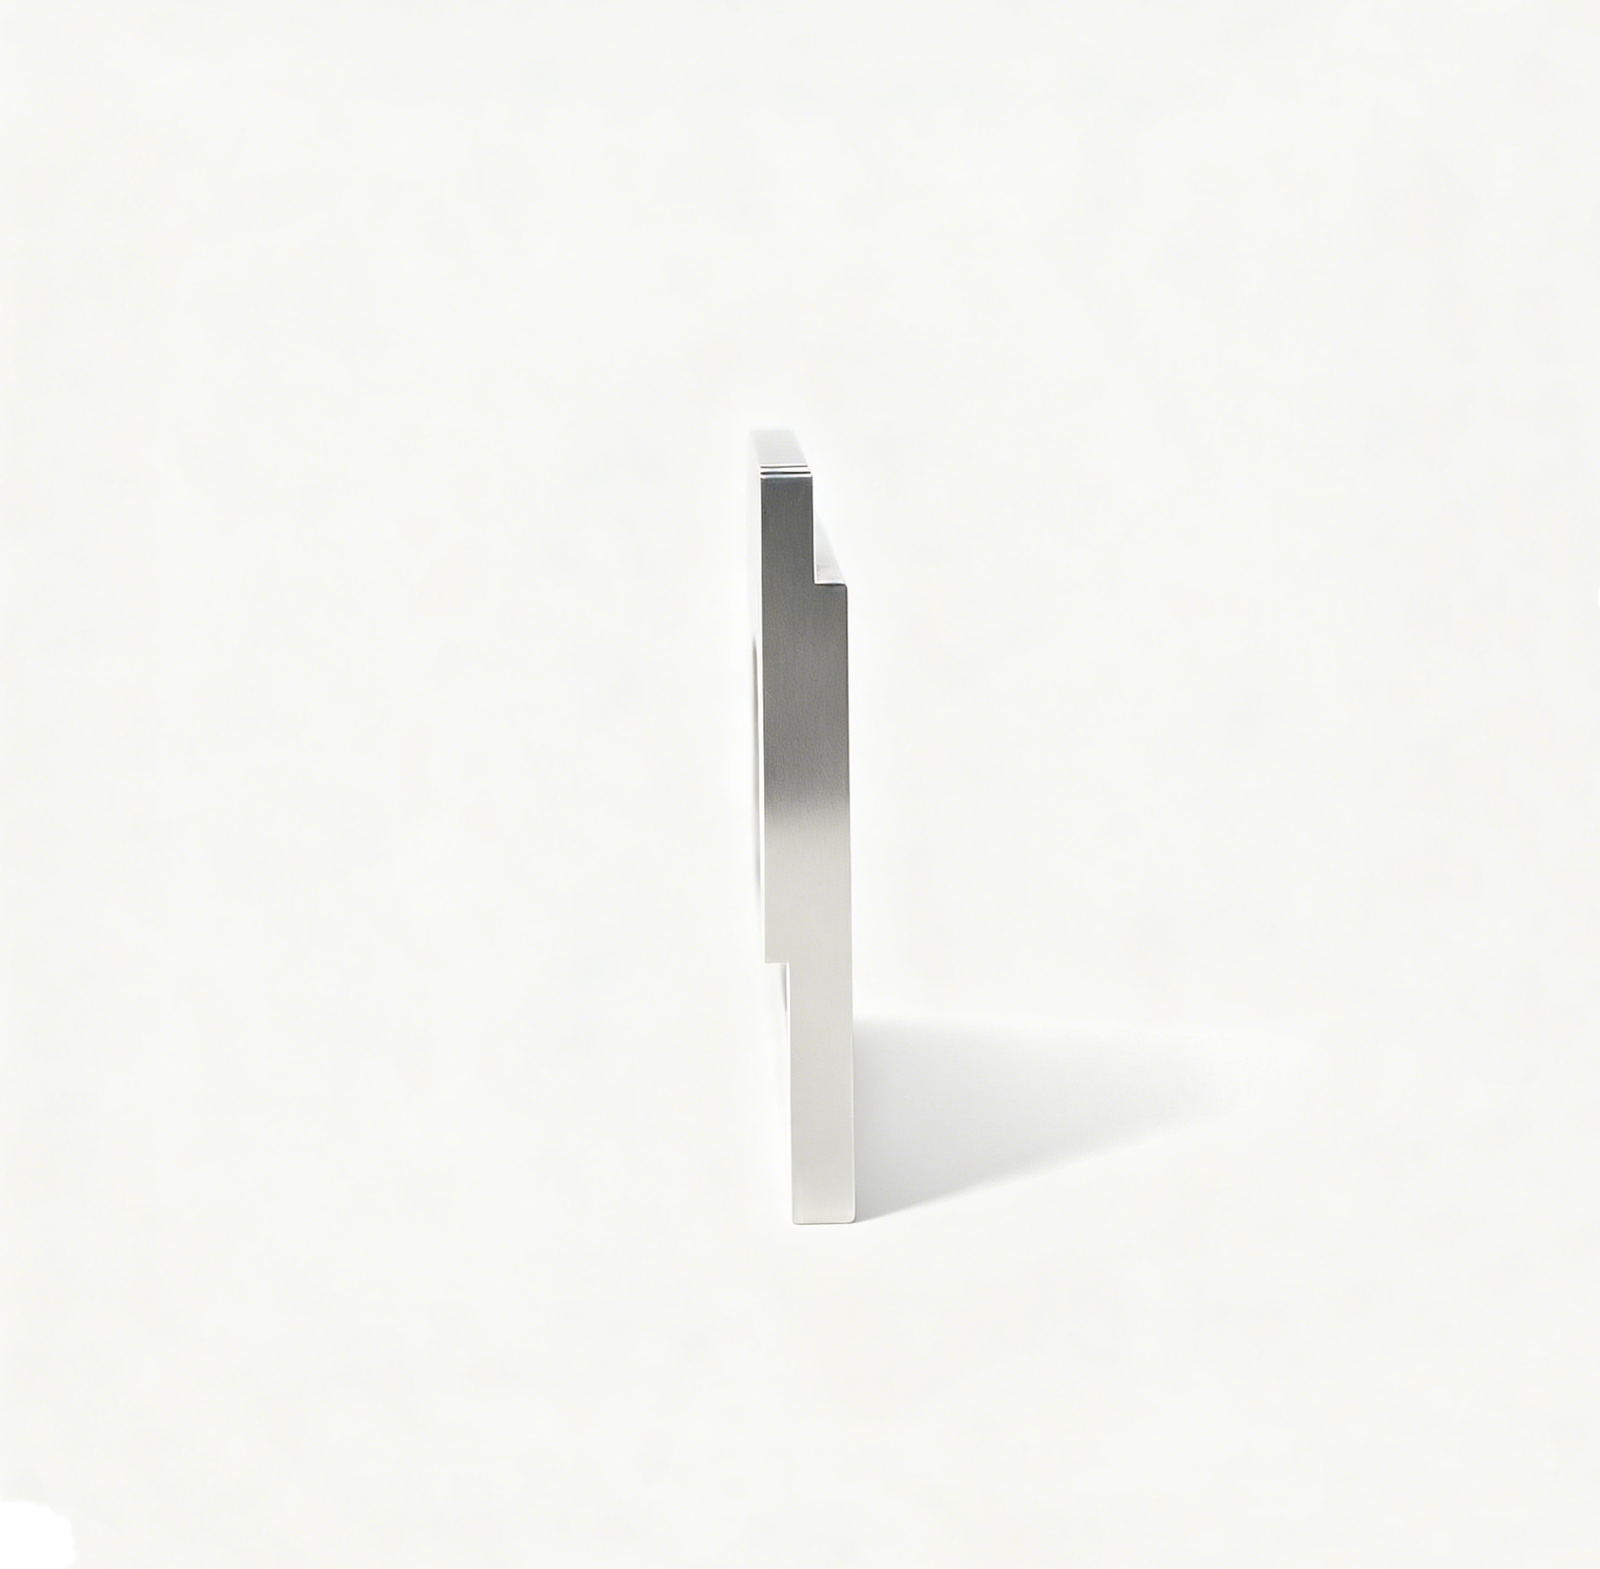
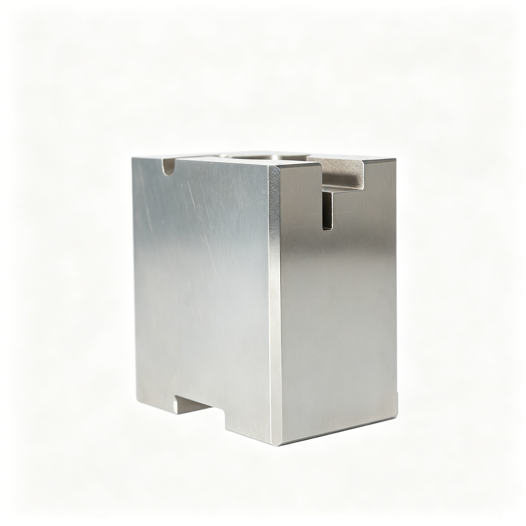
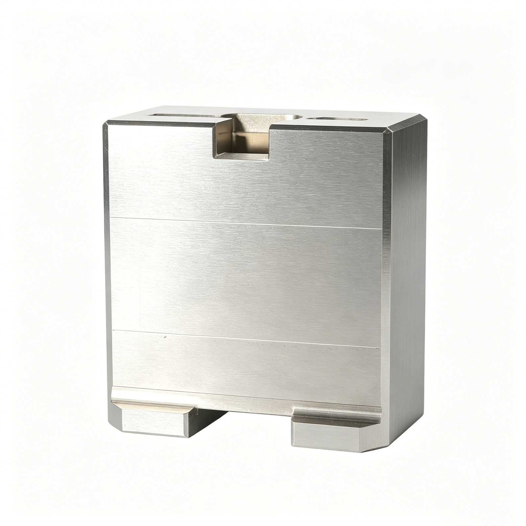
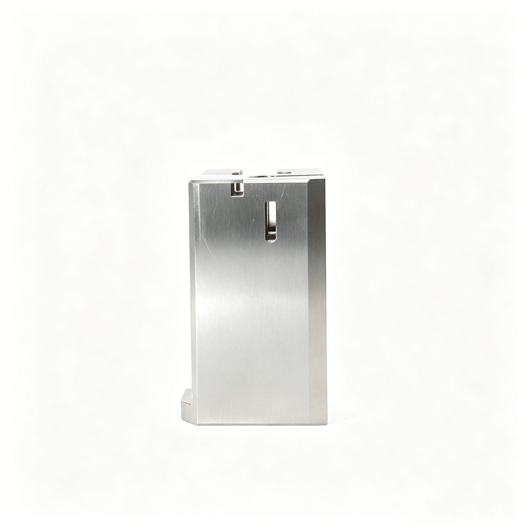
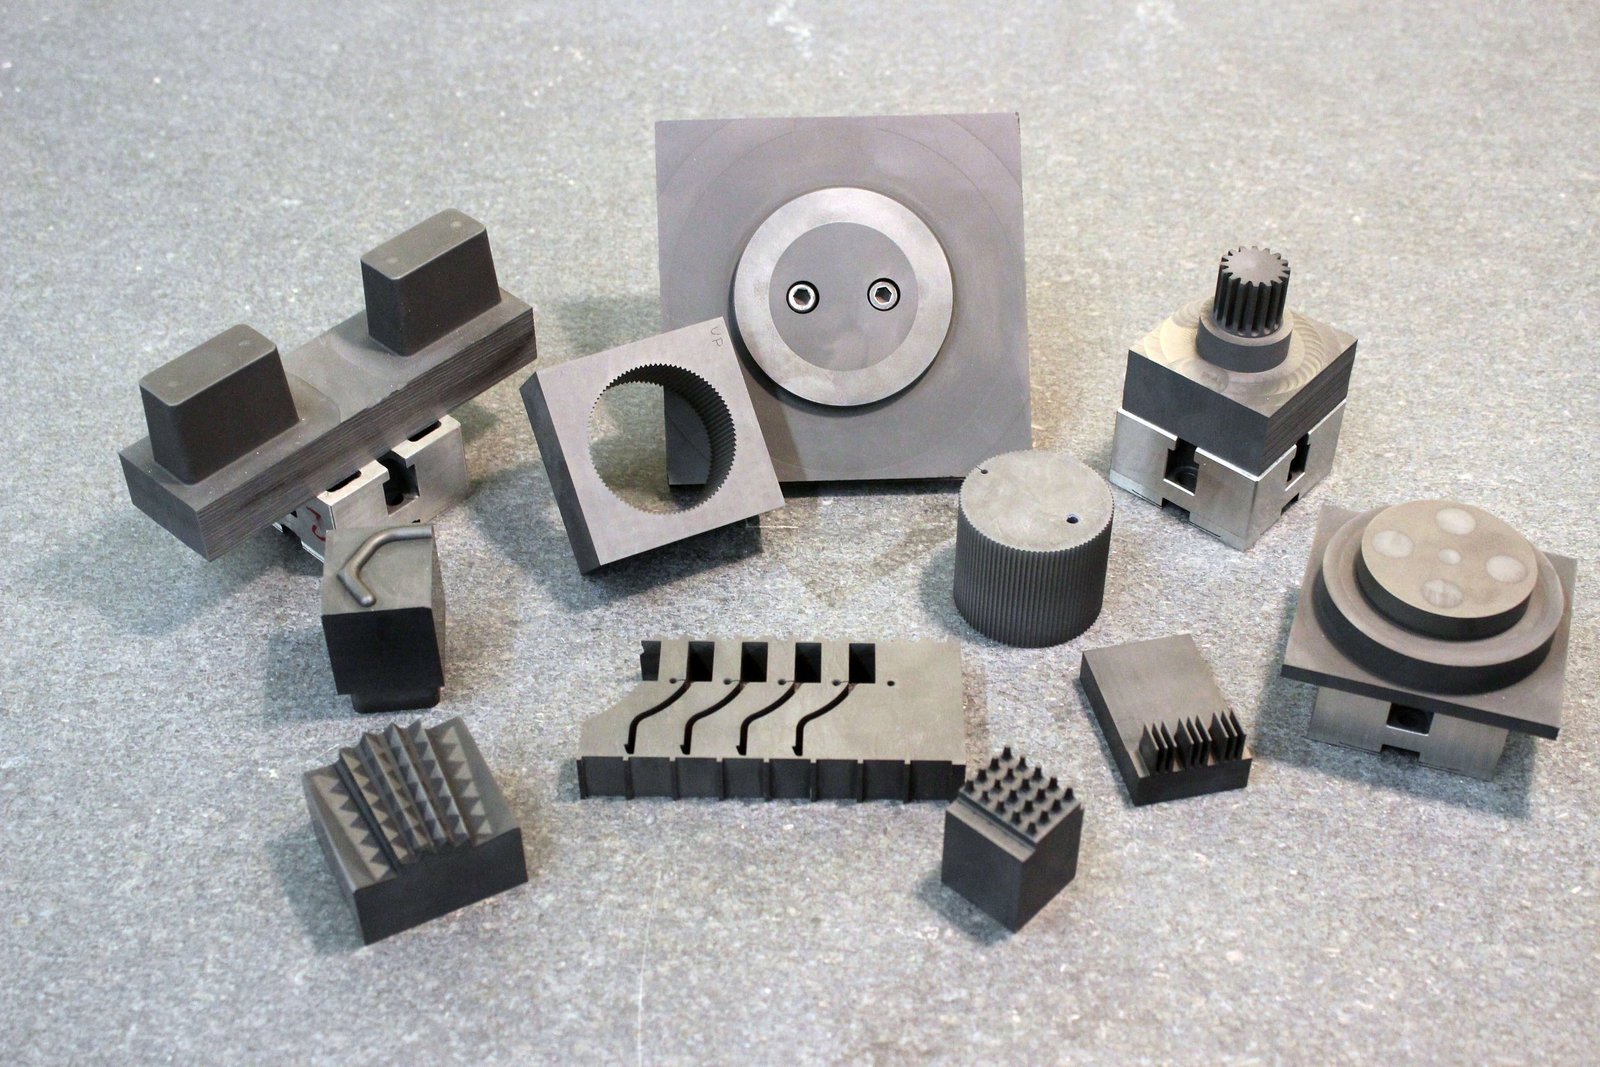
Retainer Component Gallery
Why XUXIANG Retainer Components Stand Out
±0.001 mm Machining Precision
Micron-stable accuracy on every retainer, validated by ZEISS MICURA CMM measuring to 0.7um and Nikon toolmaker’s microscopes for zero-tolerance failure.
Mirror-Grade EDM Finish
Ra 0.1um surface integrity on retainer faces using Sodick slow-wire and Mitsubishi mirror EDM for flawless mating and extended tool life.
24-Hour Quote Turnaround
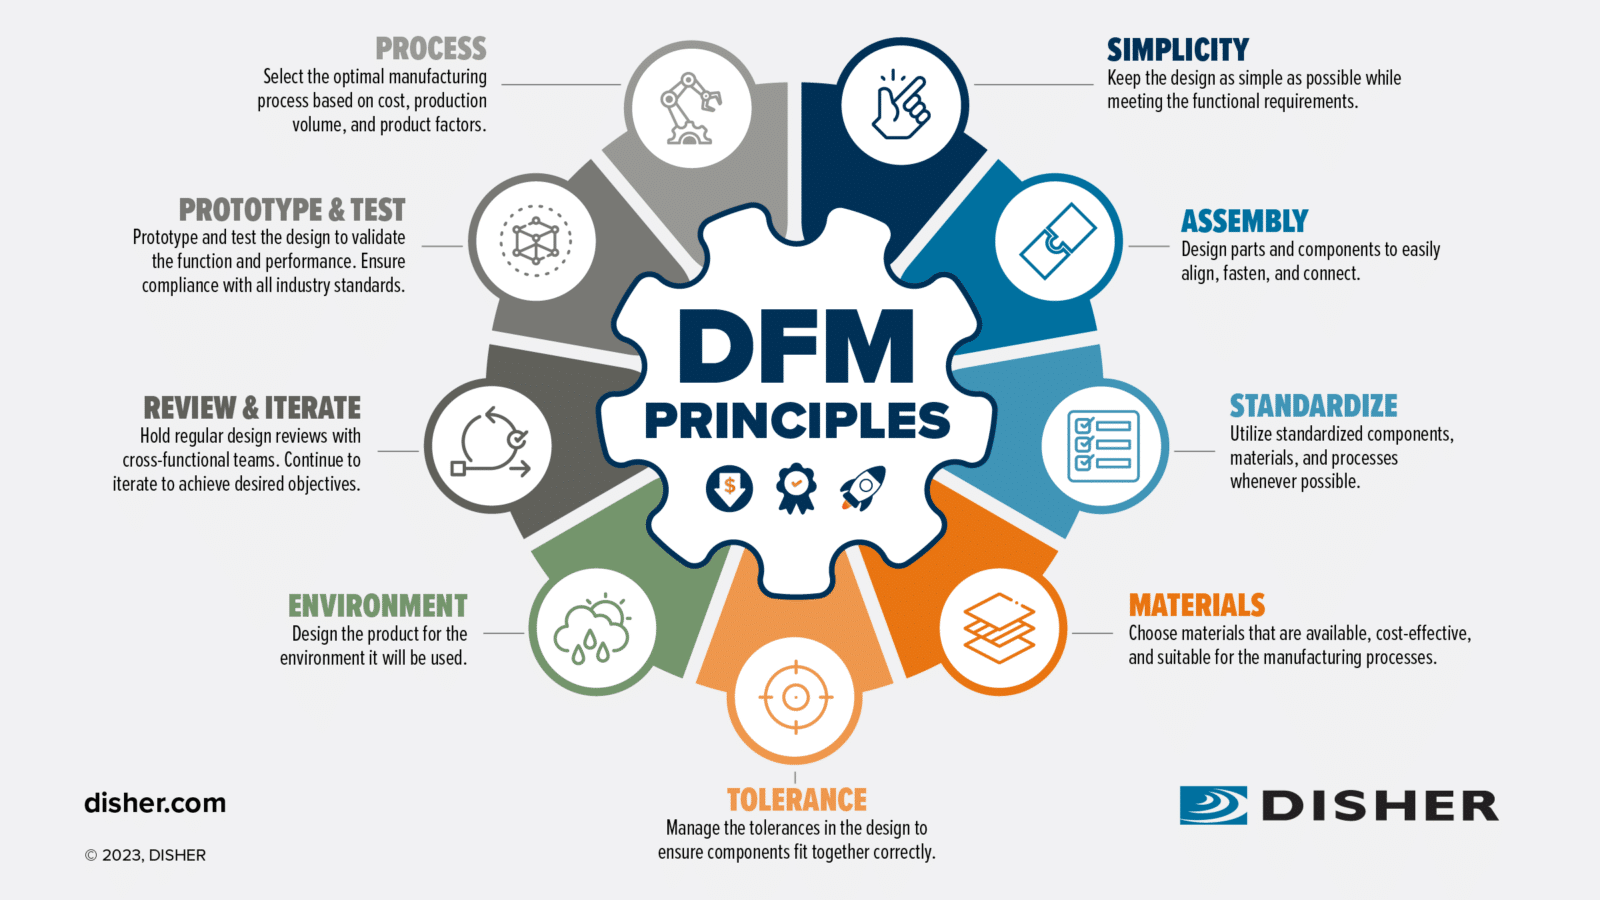
Upload your CAD today, receive a detailed quote with DFM feedback tomorrow — no delays, no guesswork, just fast engineering response.
3–7 Day Sample Production
First-article samples machined, inspected and shipped in under a week, with full FAI reports and material certificates included at no extra charge.
ISO 9001:2015 Certified Quality
Five-step QC flow — spectral analysis, in-process monitoring, CMM verification, surface checks and documented FAI — governs every retainer component shipment.
DFM Engineering Support
10+ precision engineers review your retainer design before production, flagging tolerance conflicts, draft angles and assembly issues to prevent costly rework. DFM feedback is included as standard with every project.
Retainer & Mold Component Categories
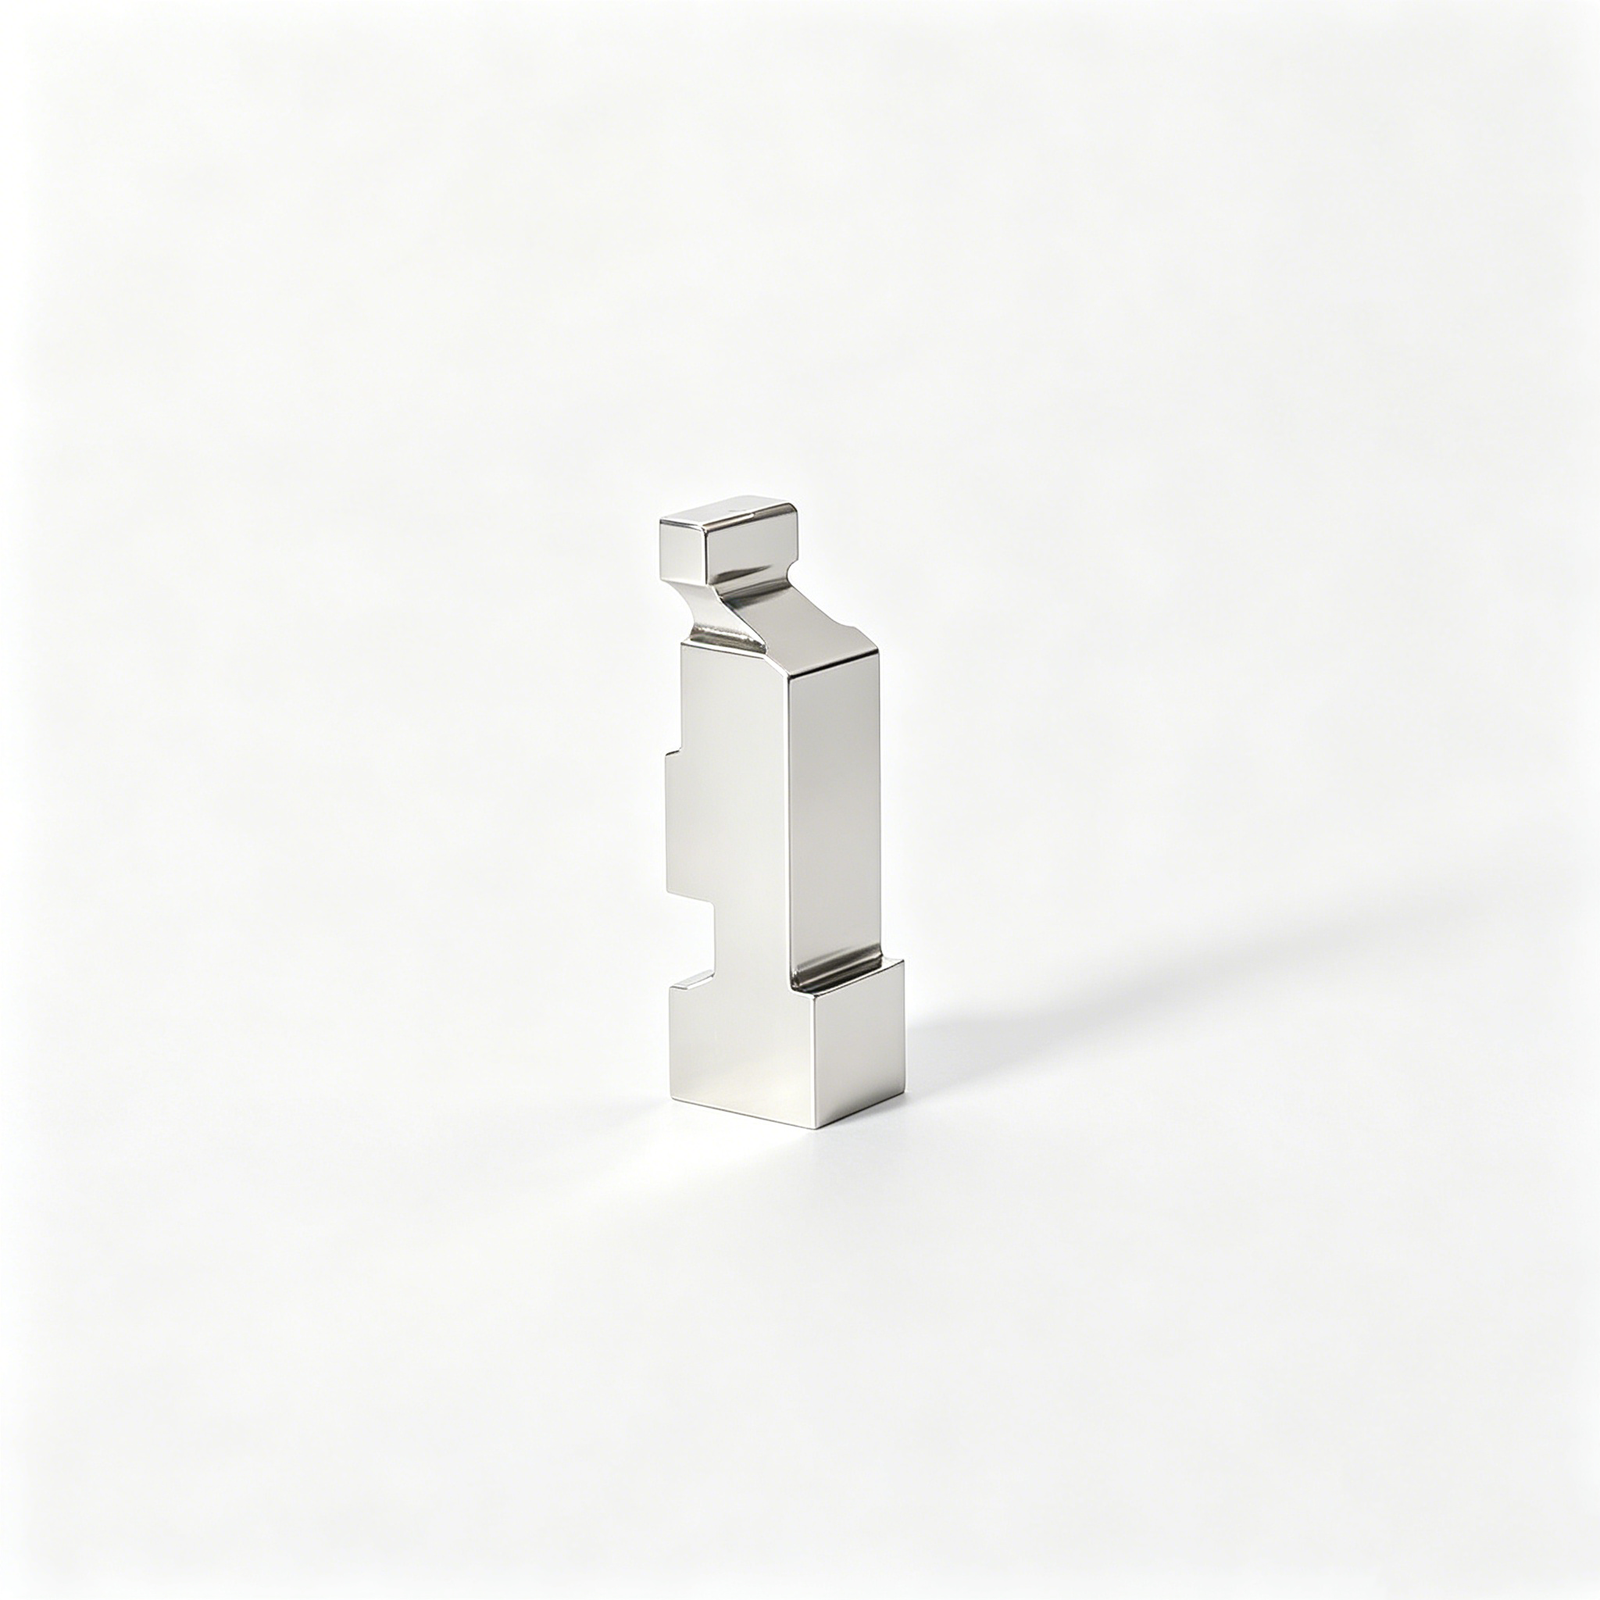
Micron-stable retainer plates and blocks machined to +/-0.001 mm, engineered to eliminate misalignment, wear and cycle-time loss in high-volume production molds.
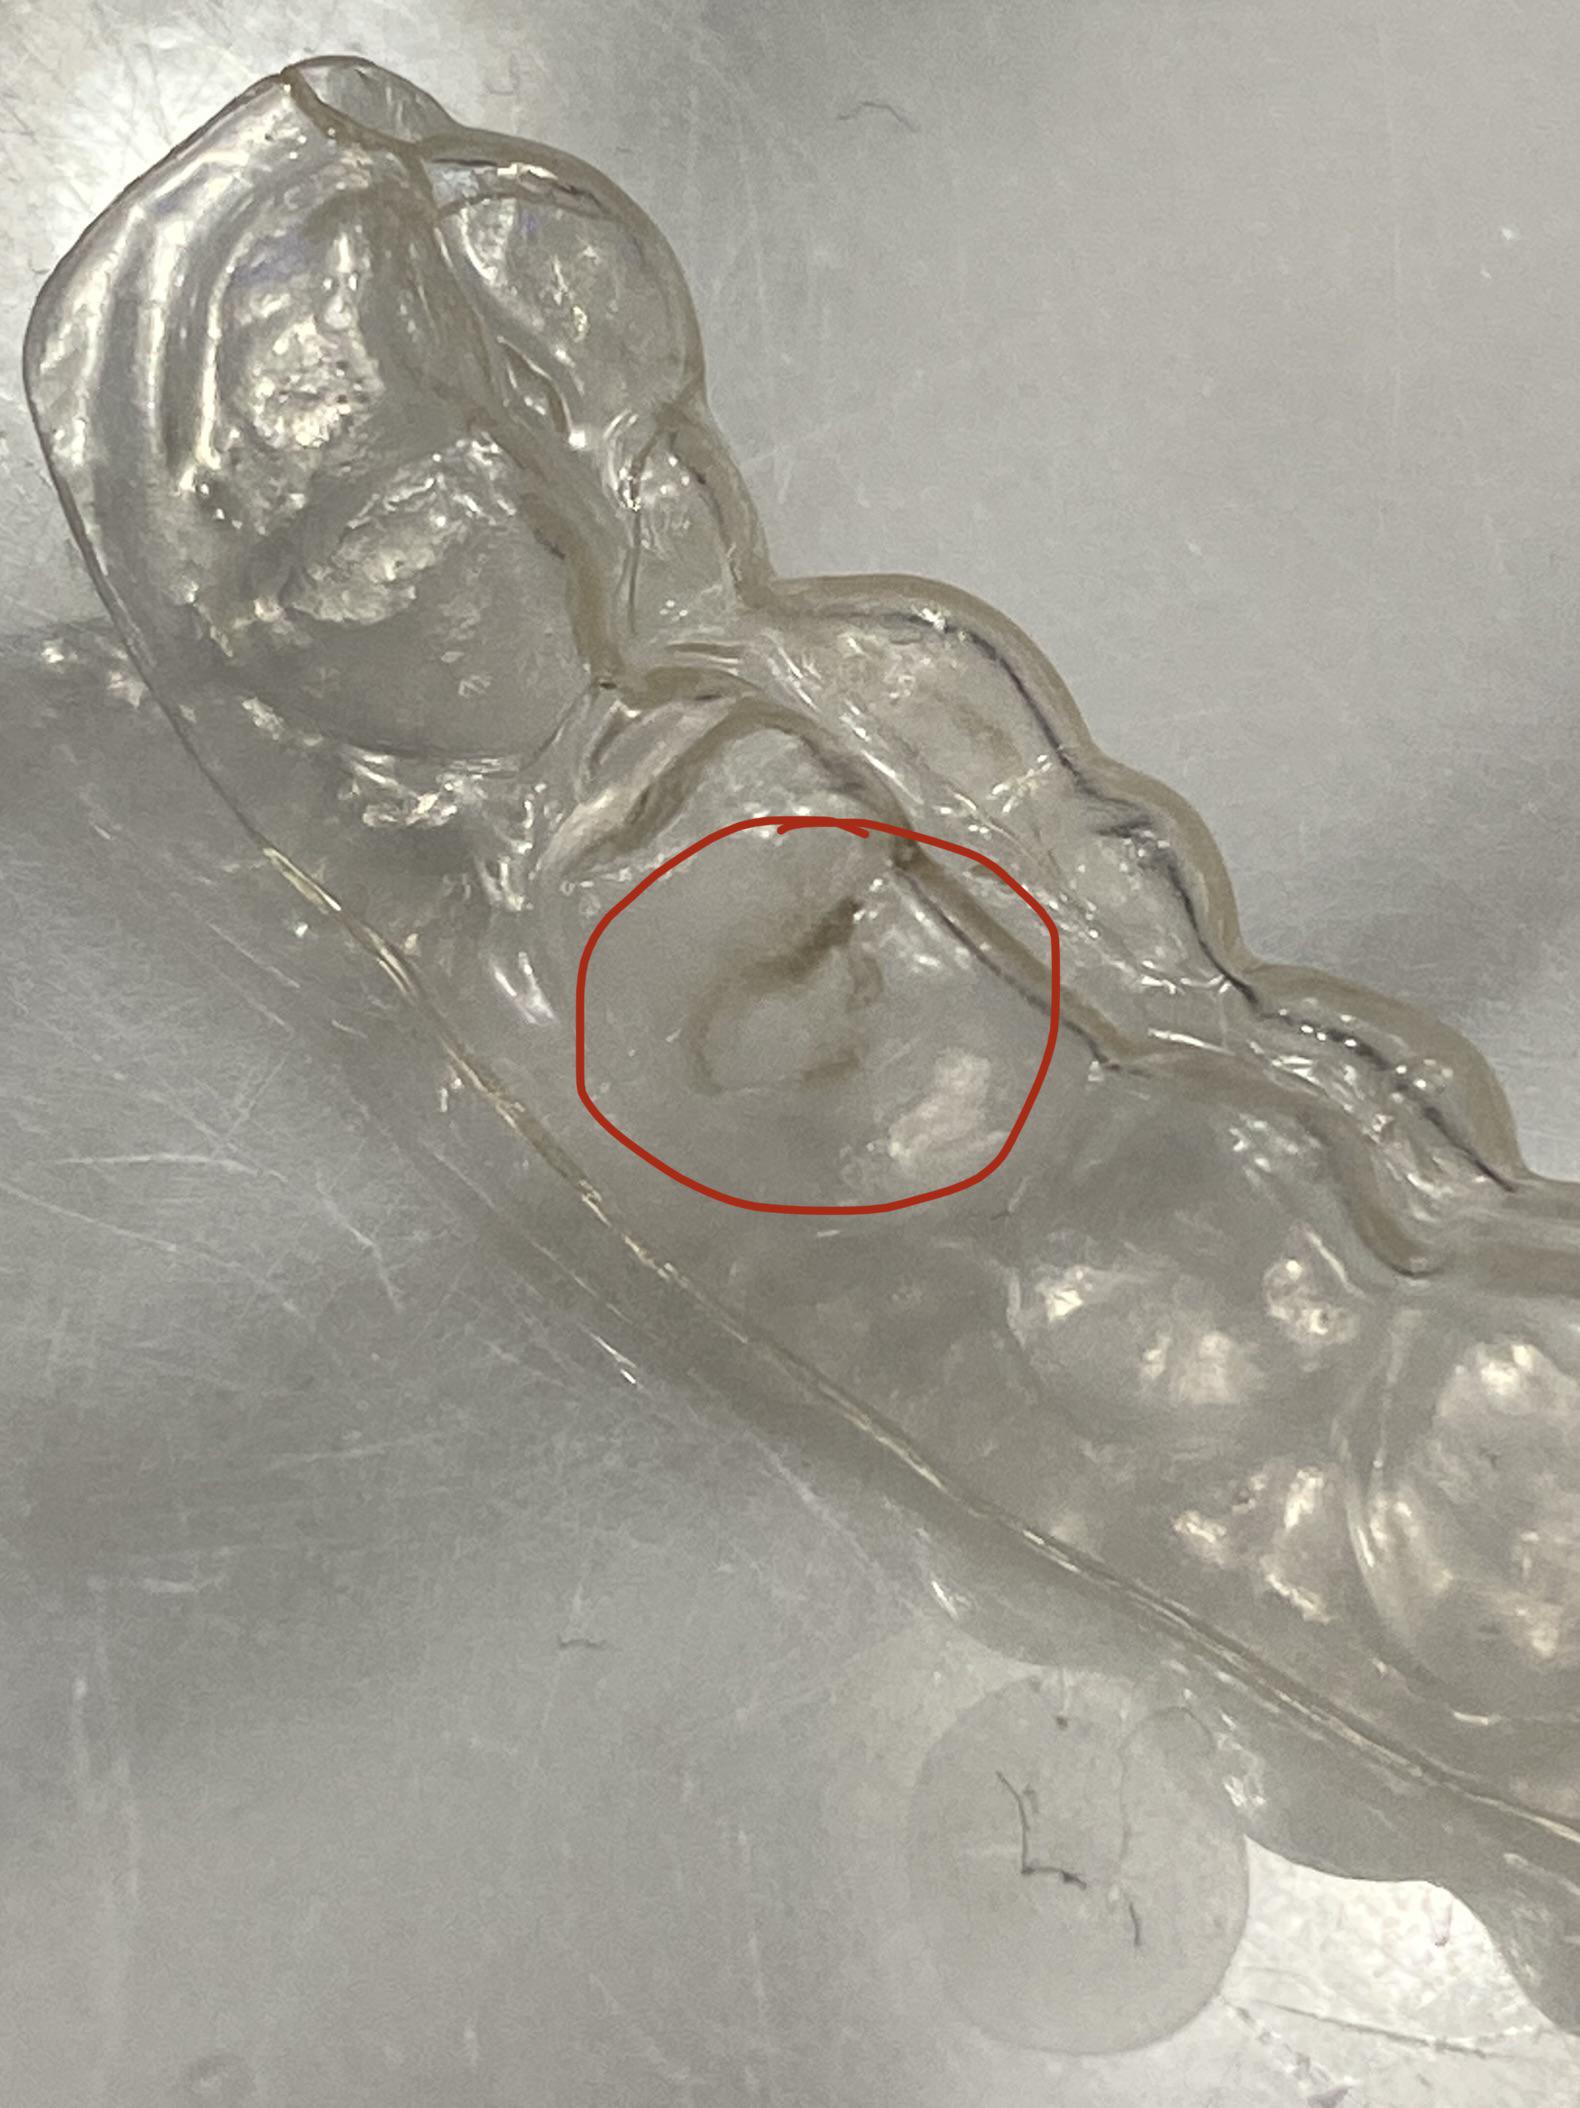
Mold Retainers
Precision-ground mold retainers that anchor core and cavity assemblies with +/-0.002 mm flatness and perpendicularity, preventing stack-up error across multi-plate systems. CNC-machined from pre-hardened P20, NAK80 or H13, with dowel-pin pockets held to +/-0.003 mm for repeatable assembly. Validated on ZEISS MICURA CMM; supplied with material certificates and dimensional FAI reports.
Get a Quote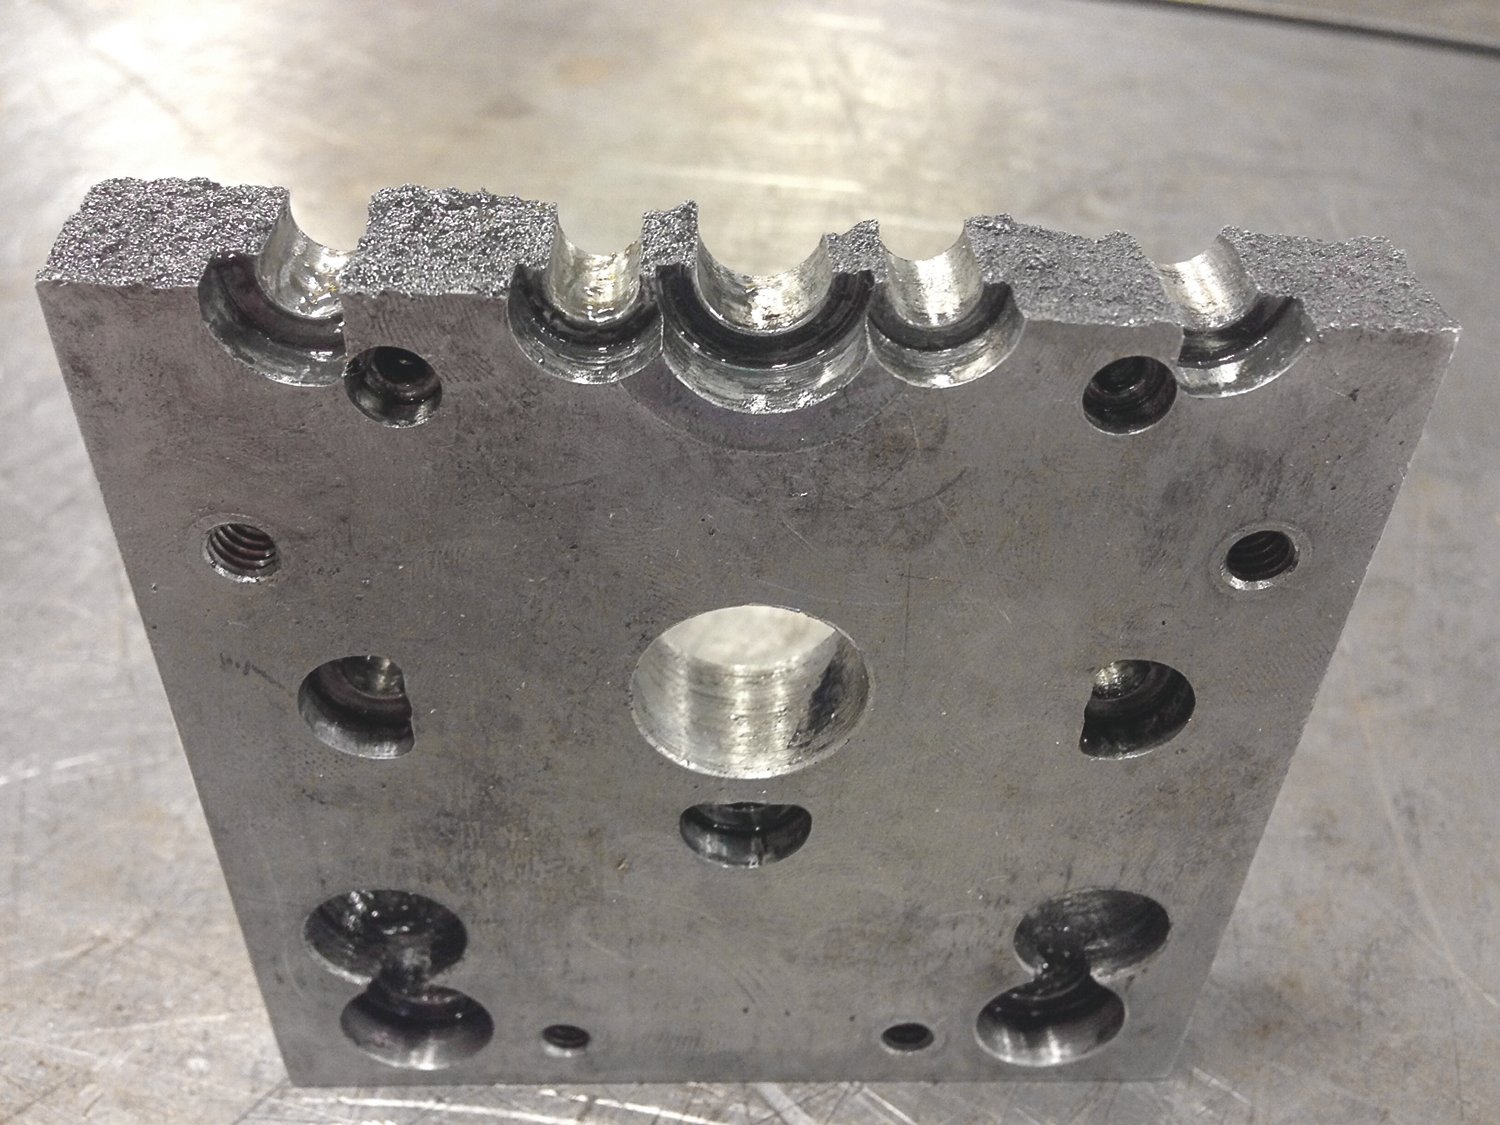
Ejector Retainer Plates
Ejector retainer plates CNC-milled and surface-ground to +/-0.001 mm thickness tolerance, ensuring uniform ejection force distribution and eliminating pin binding in high-cycle applications. Pin-hole patterns held to +/-0.005 mm positional accuracy; available in SKD61, P20 or stainless steel with Ra ≤ 0.4 µm finish. DFM review included to optimize hole layout and prevent stress concentration.
Get a Quote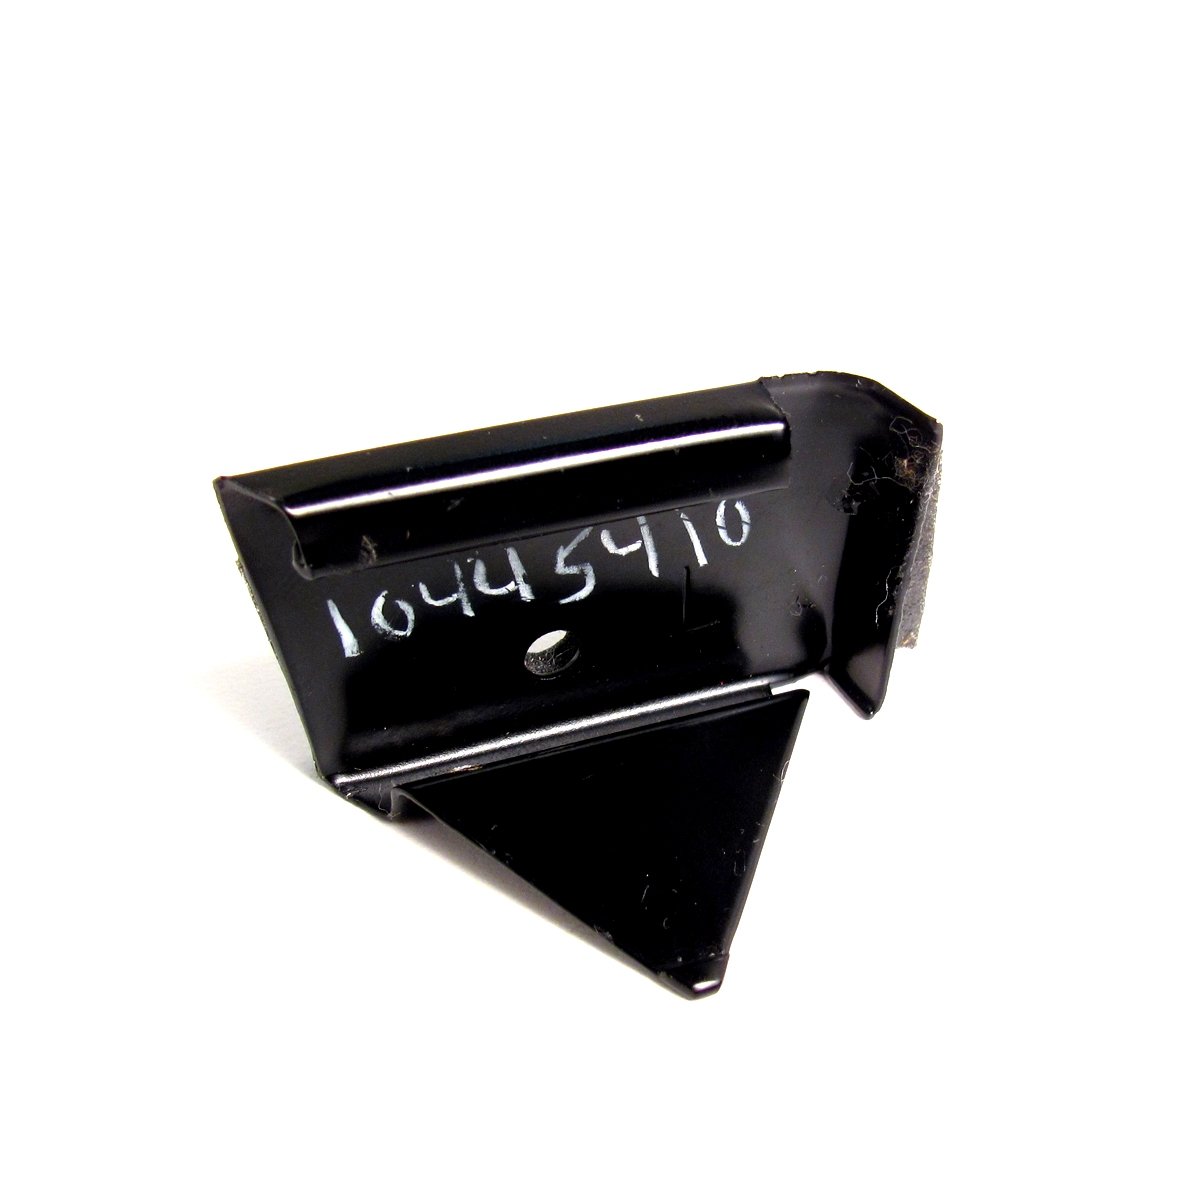
Stripper Retainers
Stripper retainers precision-machined to support thin-wall part ejection in electronics and connector molds, with flatness ≤ 0.005 mm over 200 mm span. Slow-wire EDM or CNC boring for stripper-pin clearances down to +0.005/+0.010 mm; heat-treated SKD61 or NAK80 substrates. Five-step QC flow verifies parallelism, hole position and surface integrity before shipment.
Get a Quote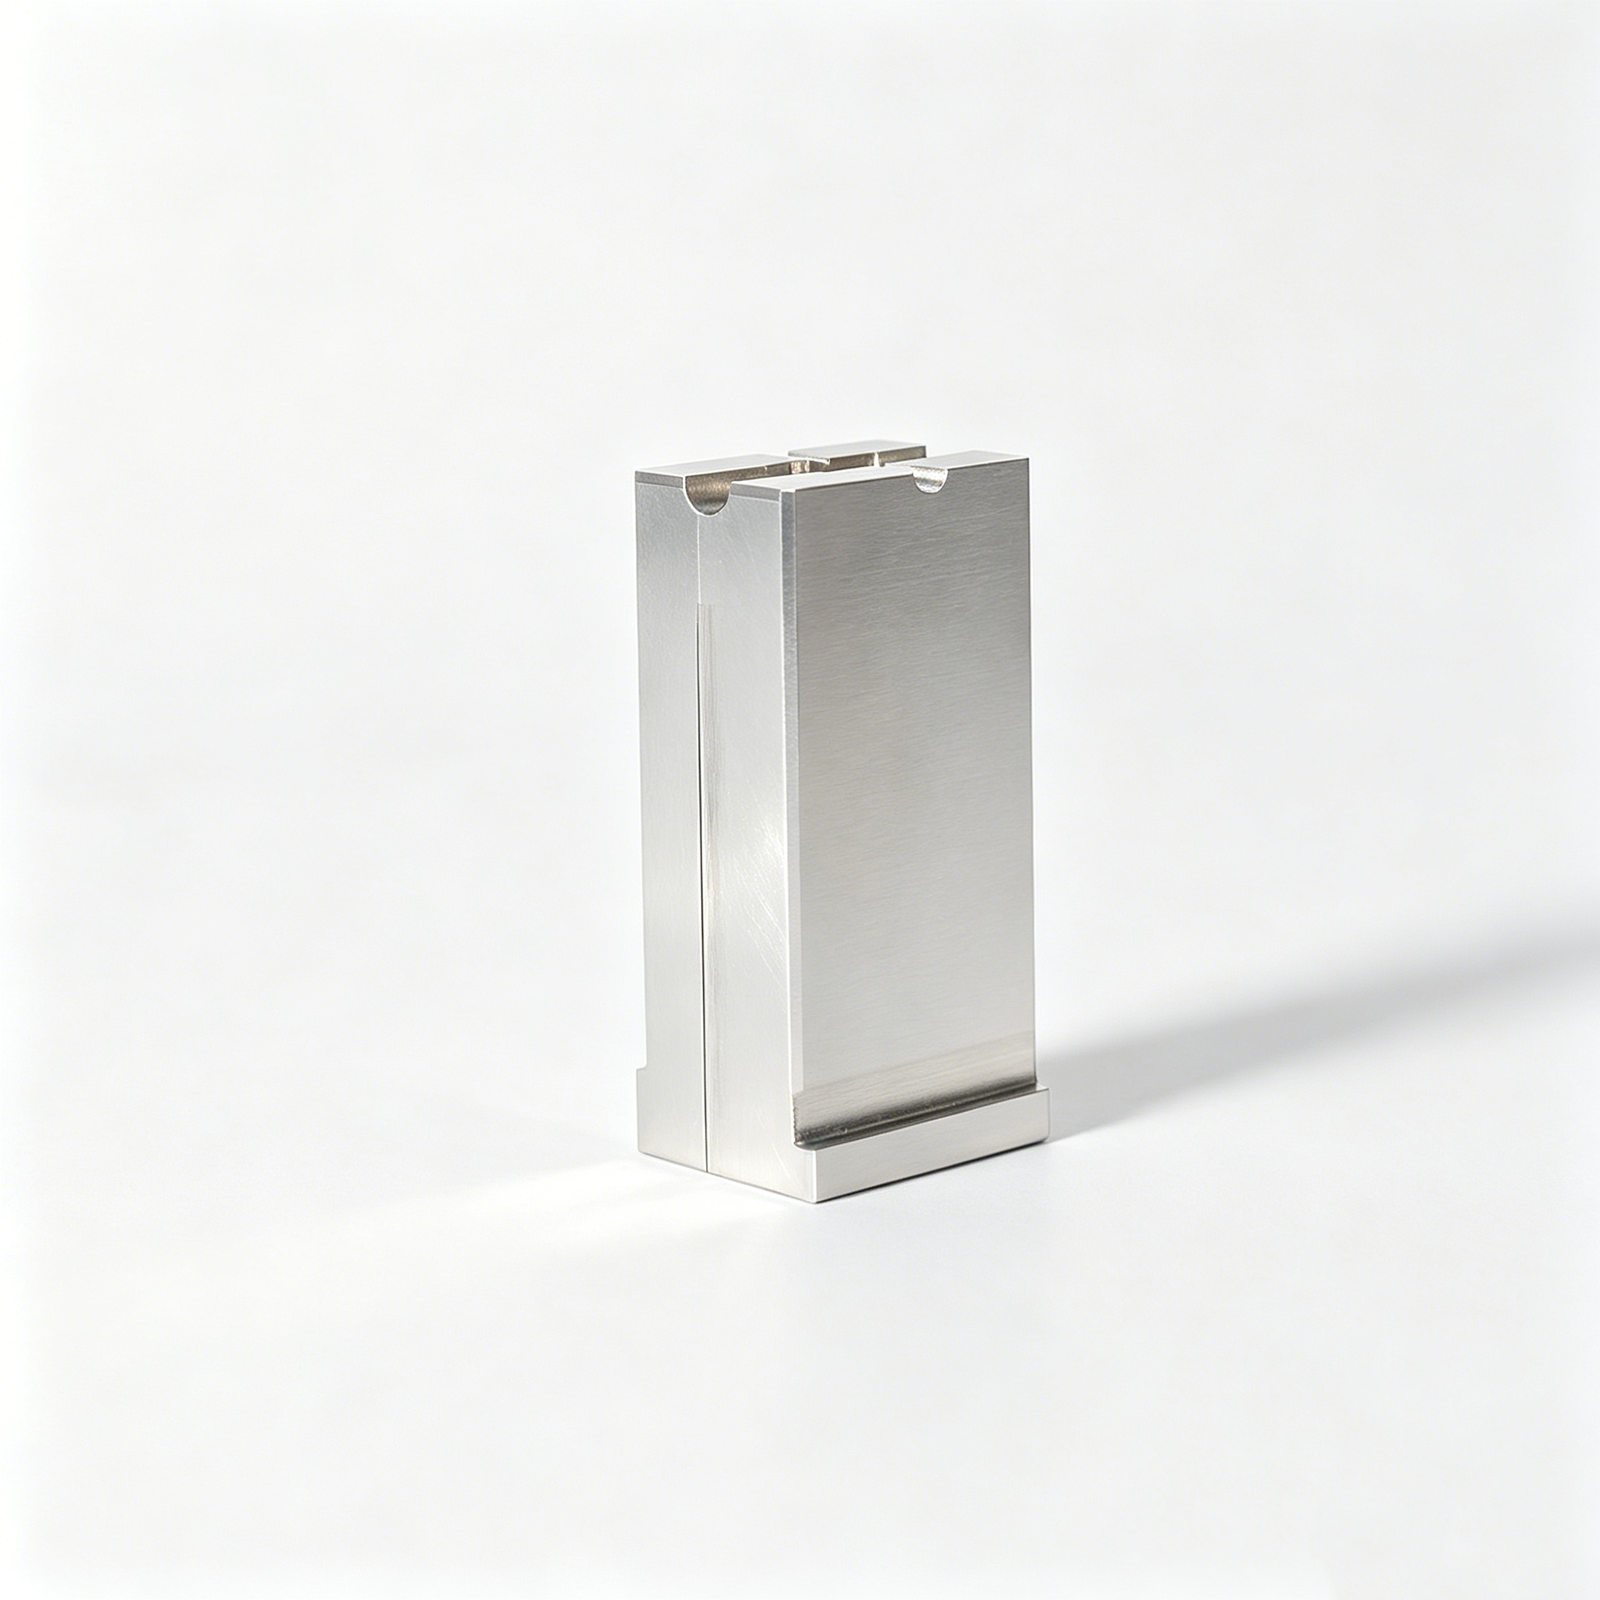
Core Retainers
Core retainers engineered to secure replaceable core inserts and micro-pins in high-precision connector and sensor tooling, with pocket tolerances of +/-0.003 mm and corner radii ≤ R0.02 mm. Sodick slow-wire EDM achieves mirror-grade Ra 0.1 µm pocket finish to minimize friction and wear. Material options include NAK80, SKH51 or carbide, with full traceability and hardness certification.
Get a Quote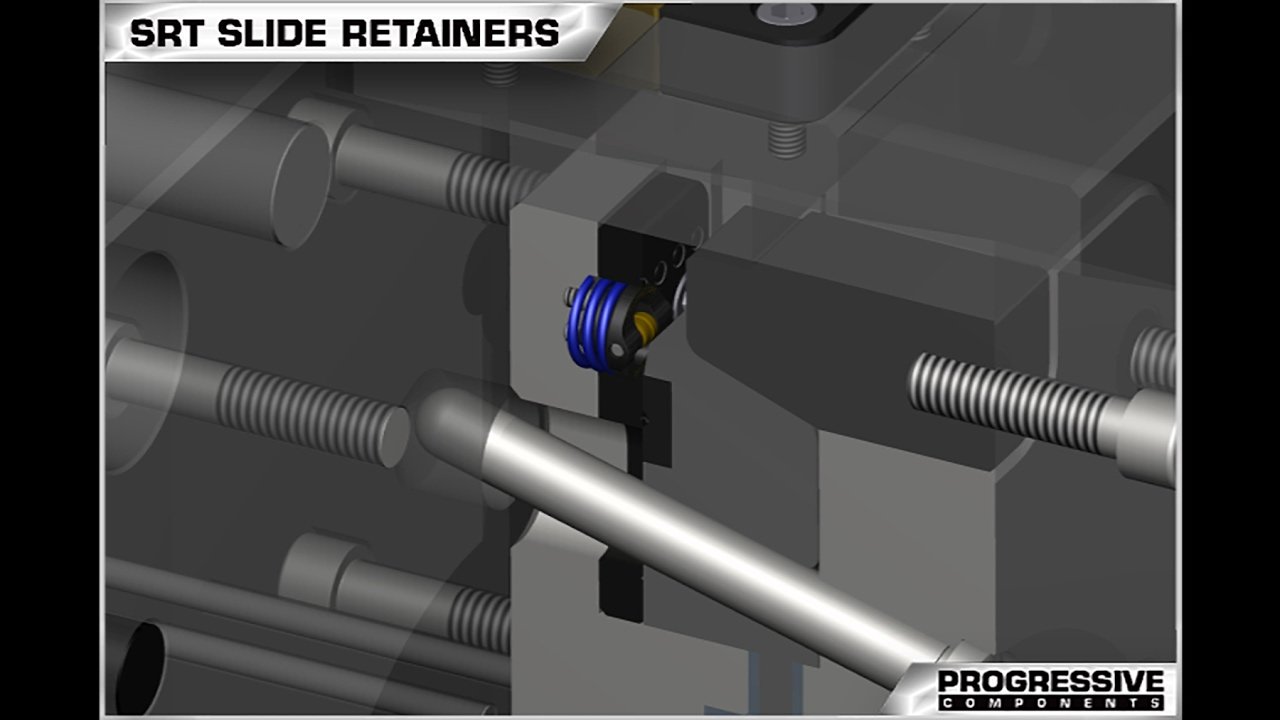
Slide Retainers
Slide retainers CNC-machined to stabilize angular-core and cam-slider assemblies under high injection pressure, with dovetail and T-slot geometries held to +/-0.005 mm. Precision grinding on Dawn centers ensures wear-resistant mating surfaces; optional TiN or CrN coating for extended life. Supplied with assembly drawings and tolerance stack-up analysis from XUXIANG’s 10+ engineering experts.
Get a Quote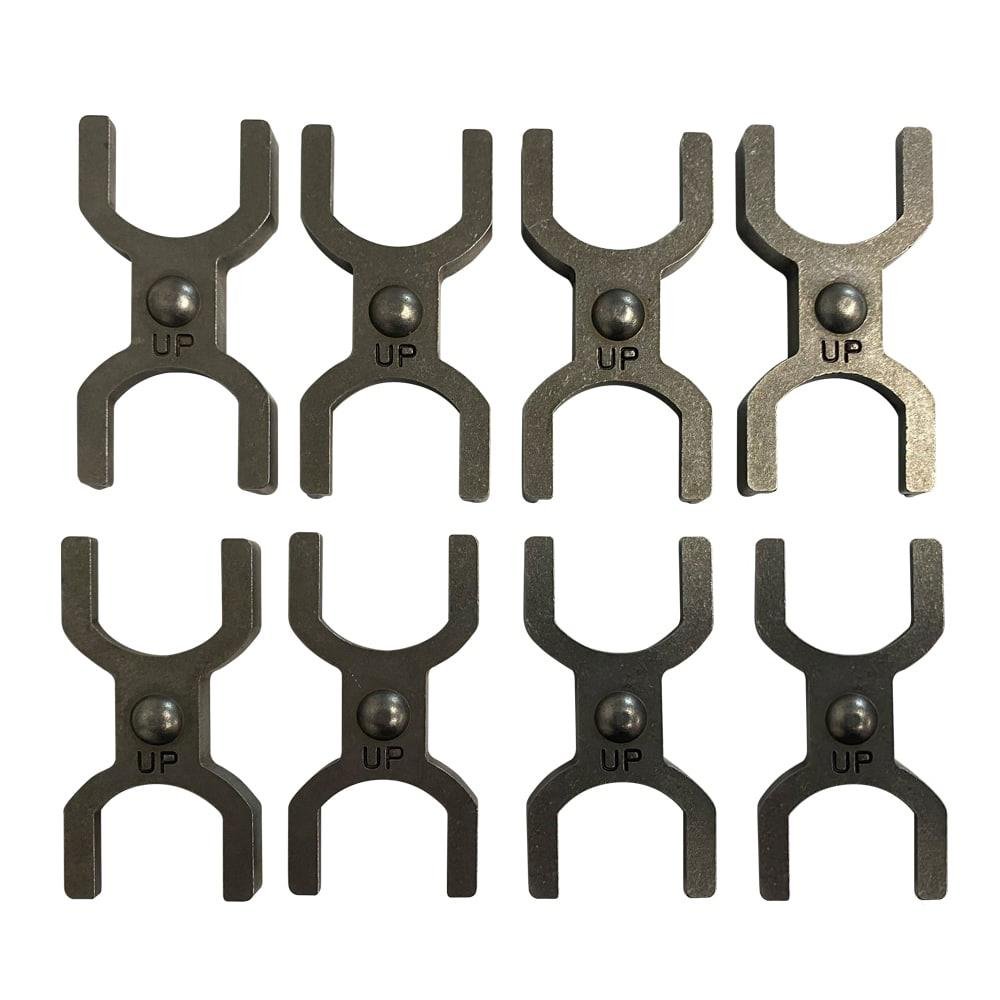
Lifter Retainers
Lifter retainers designed to guide and retain angled ejection mechanisms in automotive, appliance and industrial molds, with angle tolerances of +/-0.02° and pin-bore concentricity ≤ 0.01 mm. Fanuc CNC and wire-EDM fabrication from heat-treated SKD61 or H13; ZEISS CMM verification of all critical dimensions. Lead time 15–25 days for production quantities; DFM feedback within 24 hours of RFQ.
Get a Quote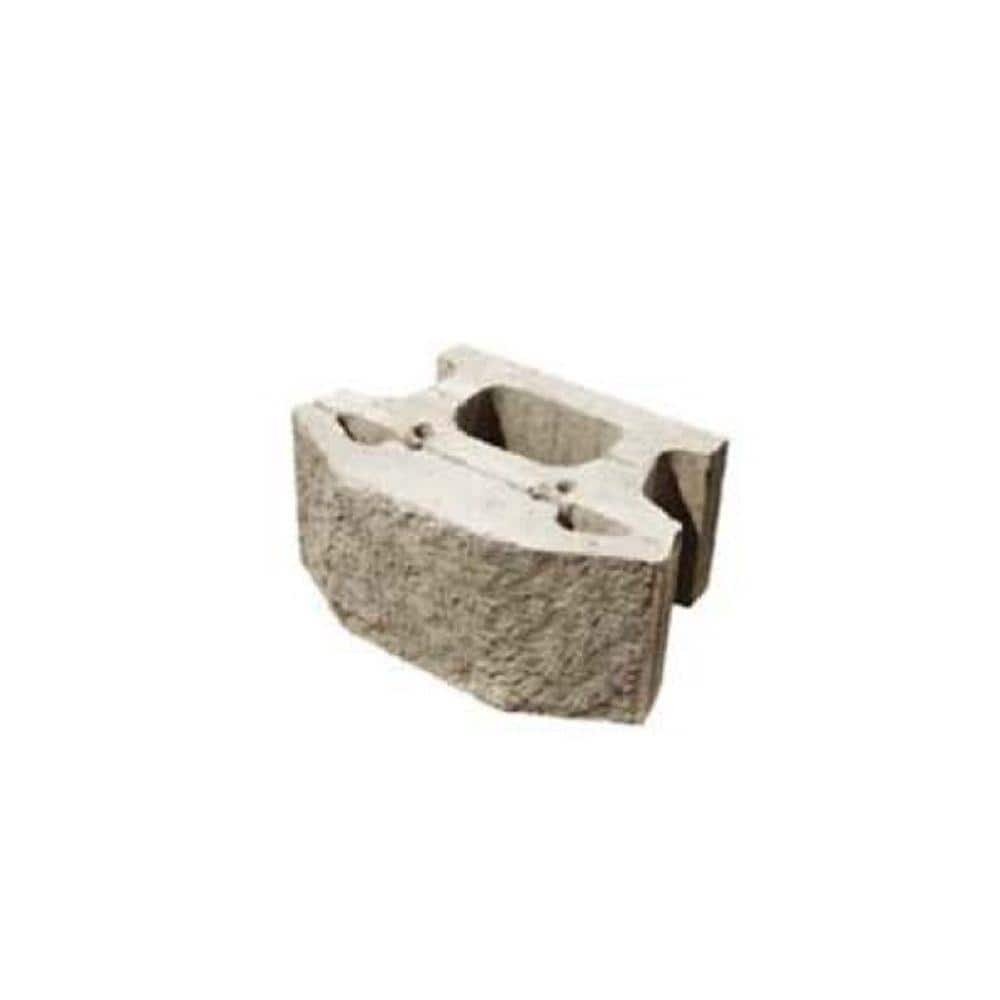
Insert Retainer Blocks
Insert retainer blocks precision-bored and counterbored to house interchangeable cavity inserts, electrode holders or conformal-cooling cartridges, with pocket positional accuracy of +/-0.003 mm. CNC-machined from pre-hardened or through-hardened tool steel; optional Sodick mirror EDM for ultra-smooth insert seating. Includes material spectral analysis, FAI documentation and compliance with ISO 9001:2015 process controls.
Get a Quote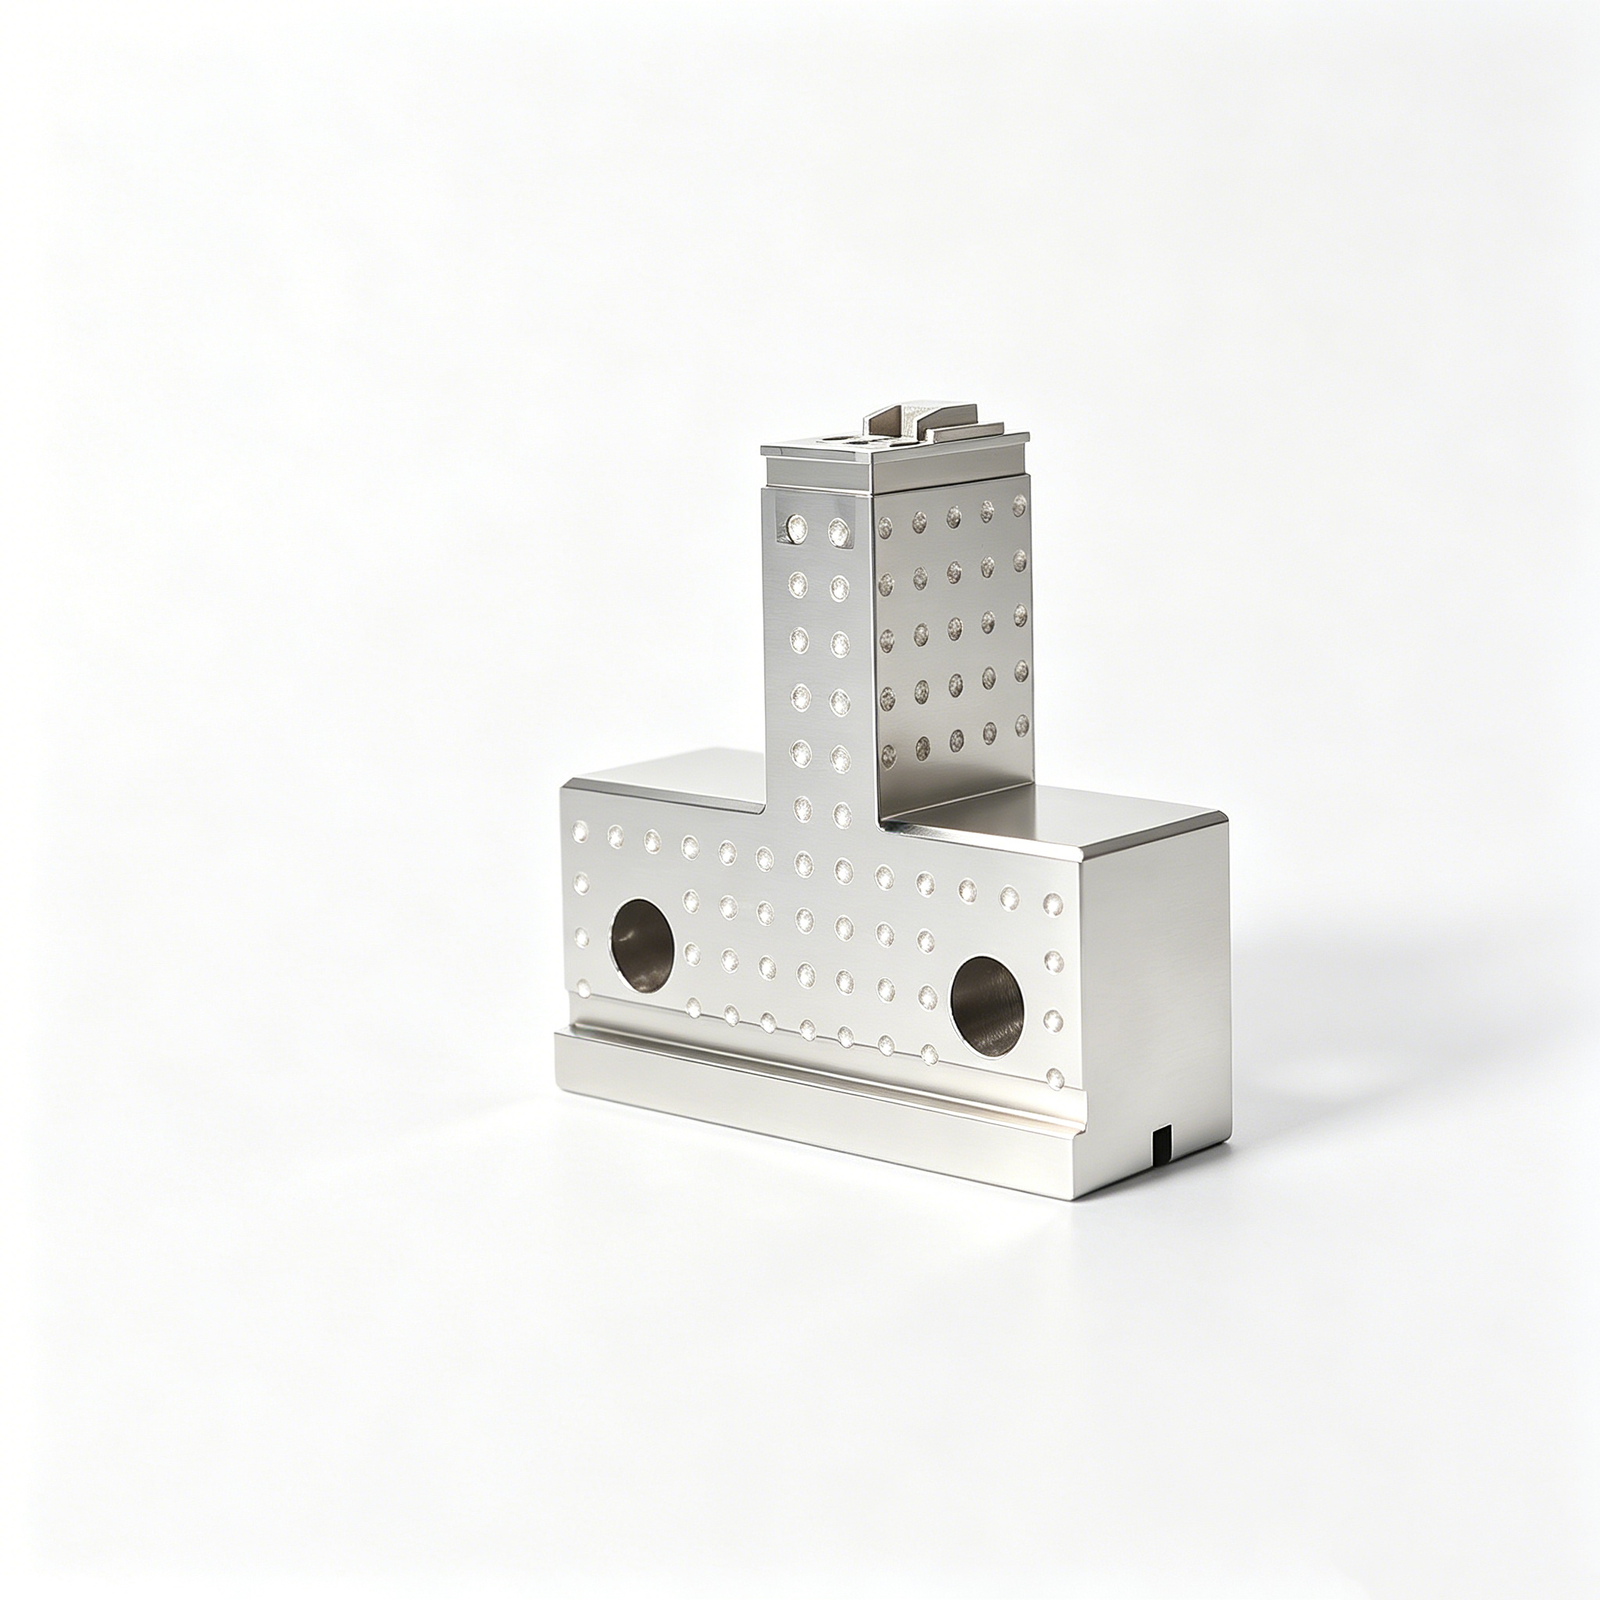
Pin Retainer Plates
Pin retainer plates CNC-drilled and reamed to +/-0.005 mm hole-position tolerance for ejector, core and guide pins in multi-cavity and family molds. Surface-ground to Ra ≤ 0.4 µm; available in P20, NAK80, SKD61 or stainless steel with through-hardening or nitriding. Nikon toolmaker’s microscope inspection ensures burr-free edges and perpendicularity; supplied with full dimensional reports and material certificates.
Get a Quote
Custom Retainer Components
Custom retainer components engineered and fabricated to OEM specifications for specialized tooling challenges—non-standard geometries, hybrid materials, integrated cooling channels or multi-axis cam systems. XUXIANG’s dual-factory capacity and +/-0.001 mm machining precision enable one-off prototypes through volume production. Every custom project receives dedicated DFM support, ZEISS CMM validation and transparent lead-time commitments: 3–7 days for samples, 15–25 days for series.
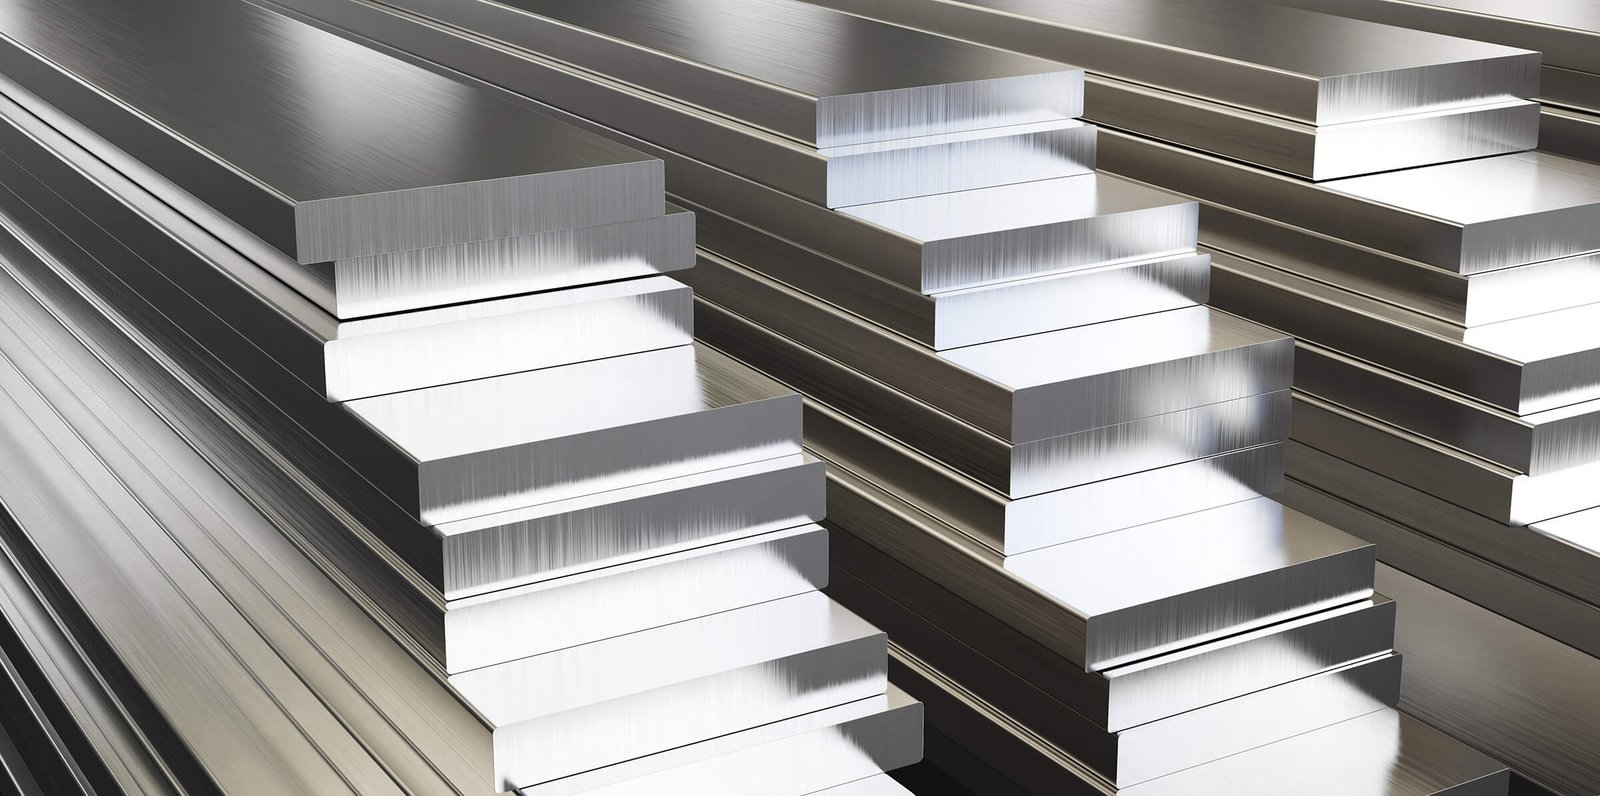
Get a QuoteMaterials We Machine for Retainer Components
Precision Processes for Retainer Manufacturing
Sinker EDM
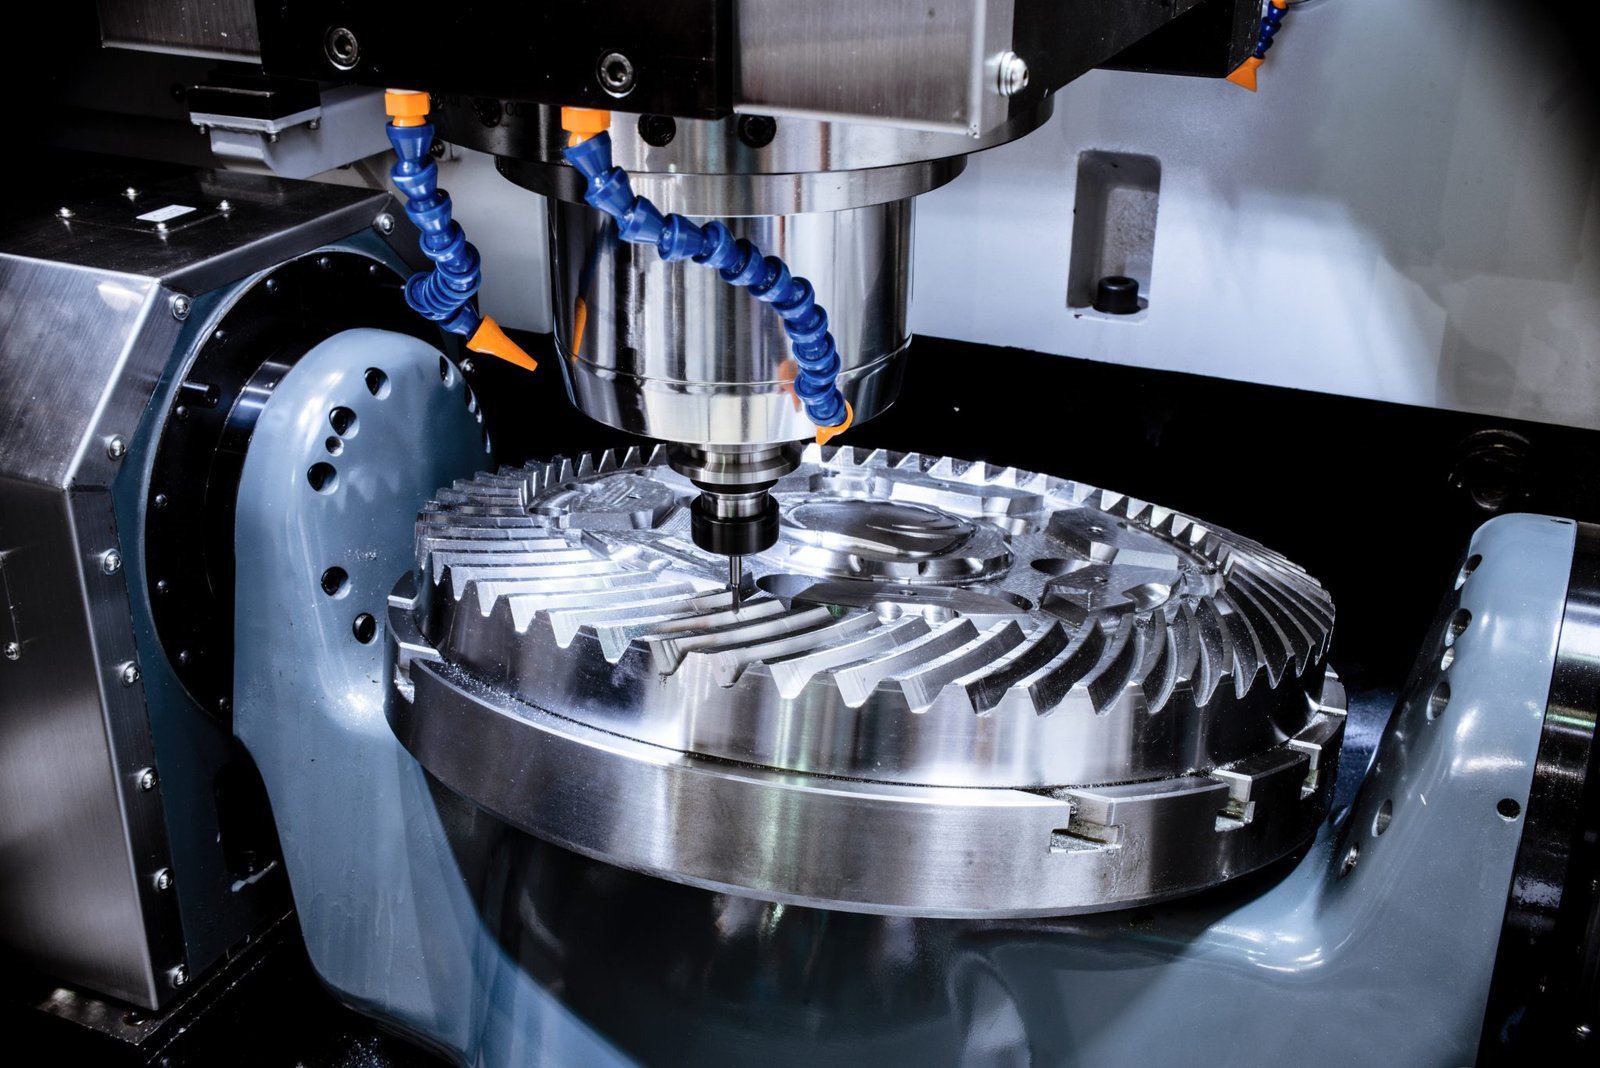
Sodick and Charmilles sinker EDM delivers +/-0.003 mm accuracy on deep cavities, intricate pockets and orthogonal features, ensuring retainer plates and core inserts mate precisely without hand-fitting or rework.
Mirror Finishing
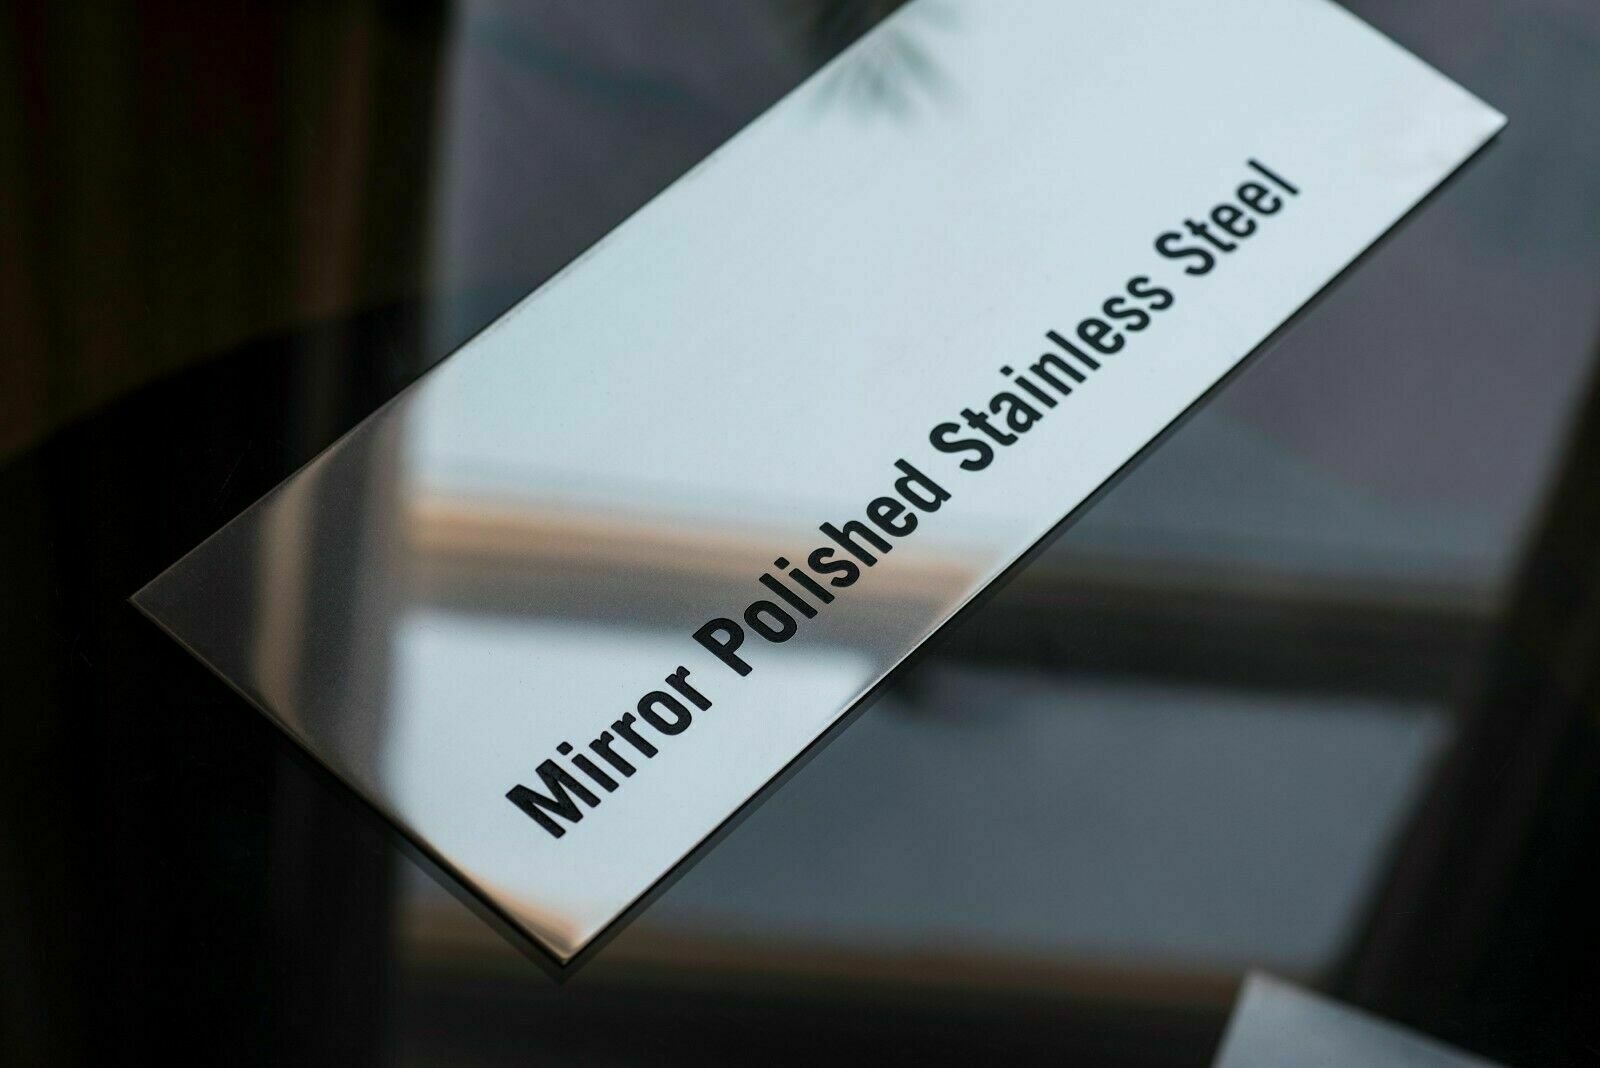
Mitsubishi mirror EDM and multi-stage polishing workflows achieve Ra 0.1 μm surface finishes on retainer contact faces, reducing friction, preventing galling and extending tool life in high-volume injection-molding operations.

CMM Validation
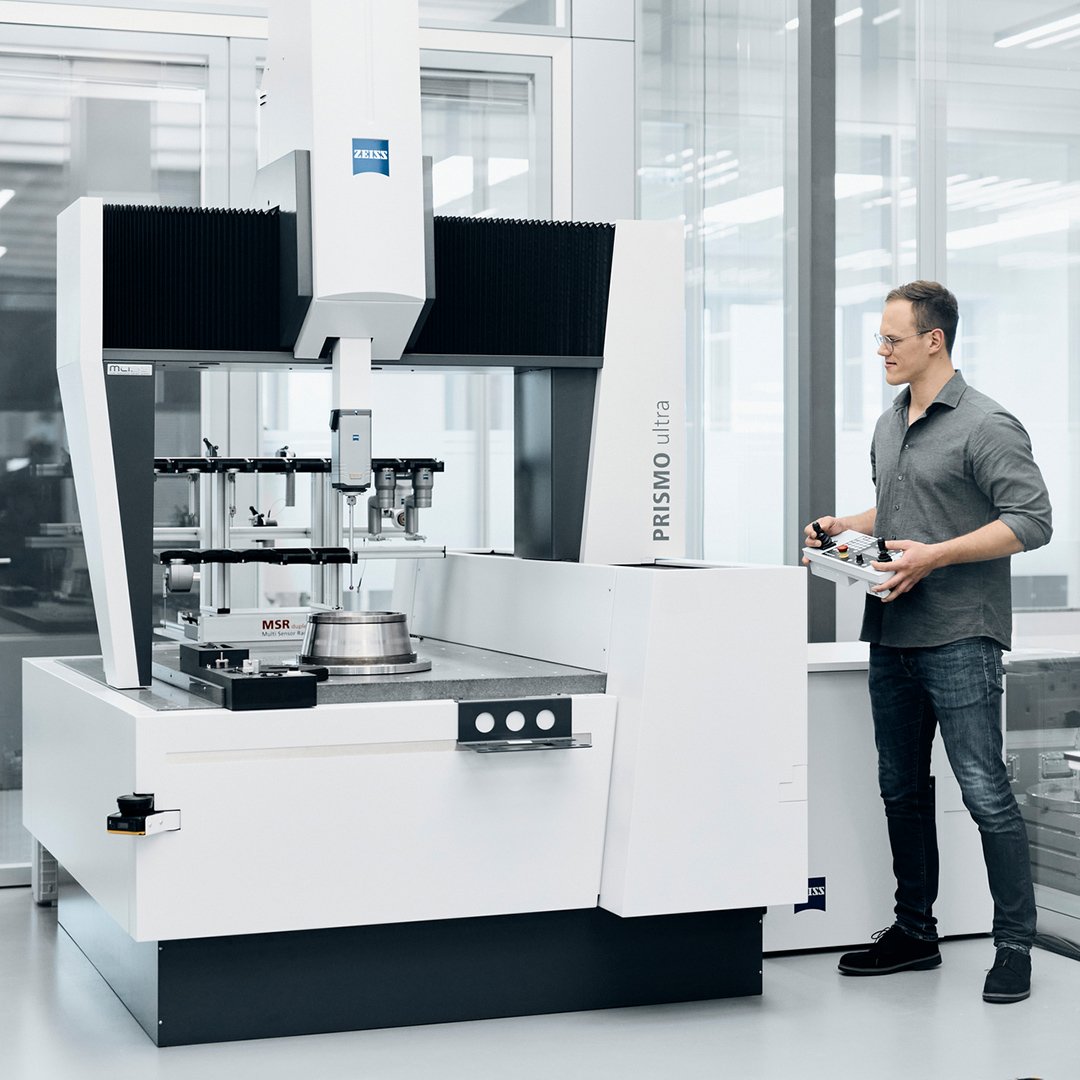
ZEISS MICURA CMM with 0.7 μm resolution and Nikon toolmaker’s microscopes verify every critical dimension, flatness and position tolerance, delivering full FAI reports and material certificates with every retainer shipment.
Accessories & Secondary Operations for Retainer Components
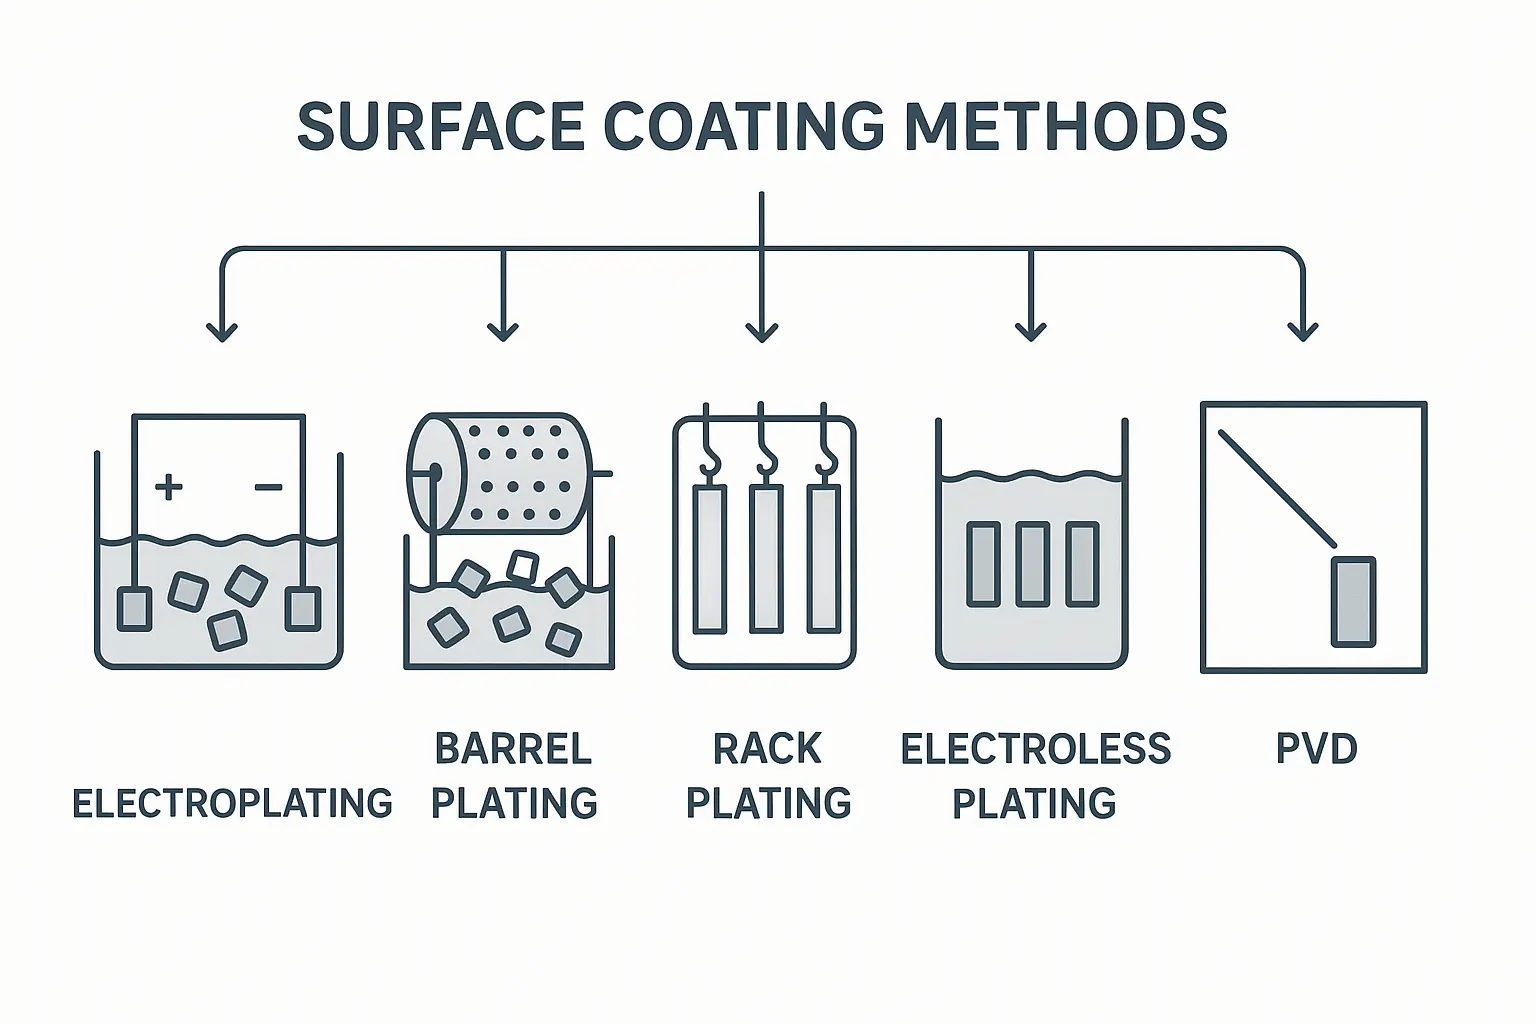
Heat Treatment & Hardening
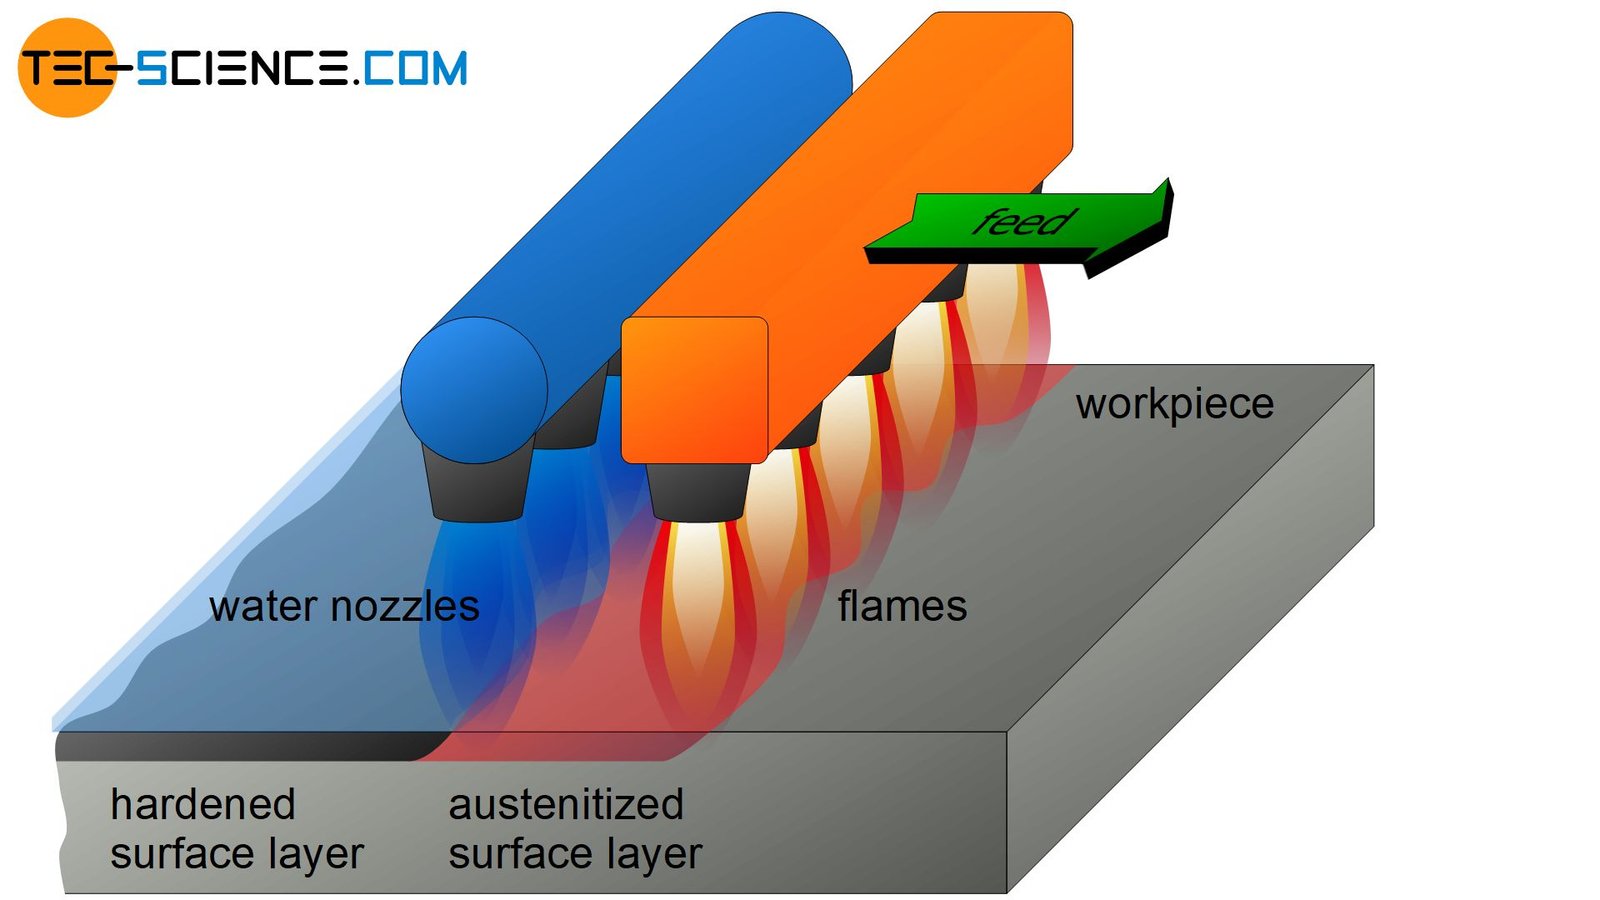
Vacuum hardening, tempering and nitriding to HRC 48–62 for wear resistance and dimensional stability. Applied to retainer plates, core inserts and lifter components to extend mold life in high-cycle production environments.
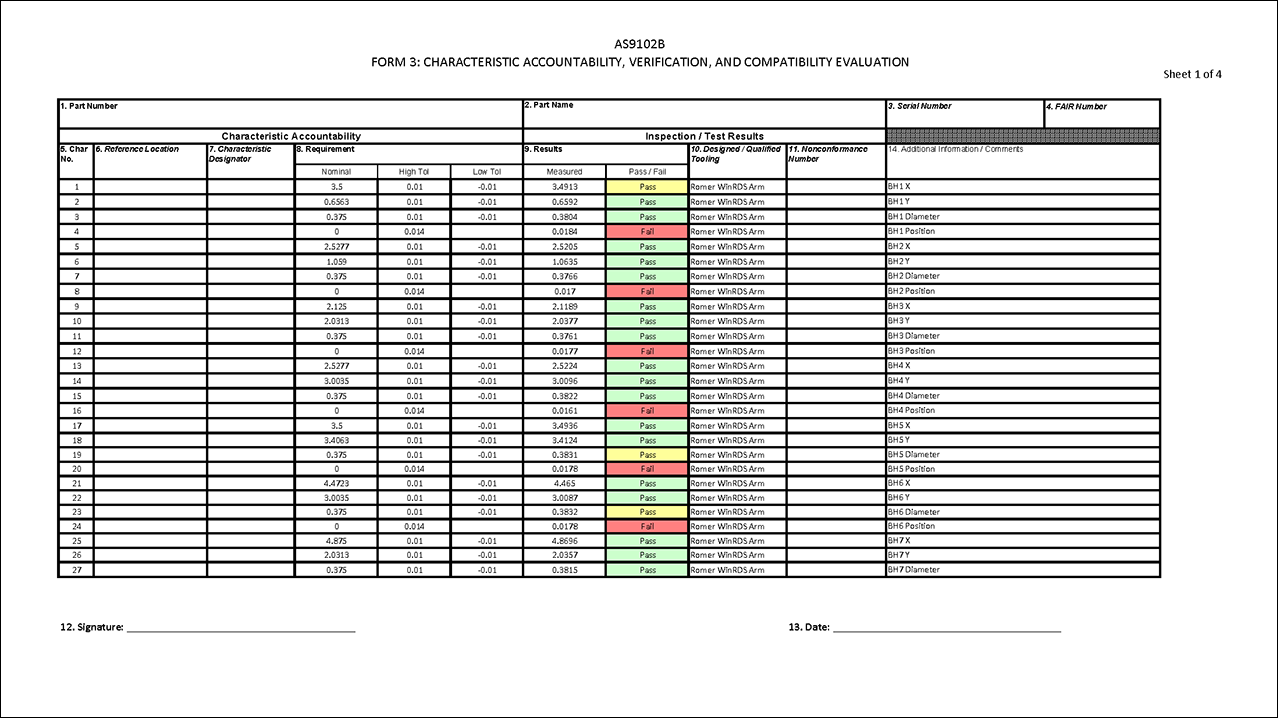
CMM Inspection & FAI Reports
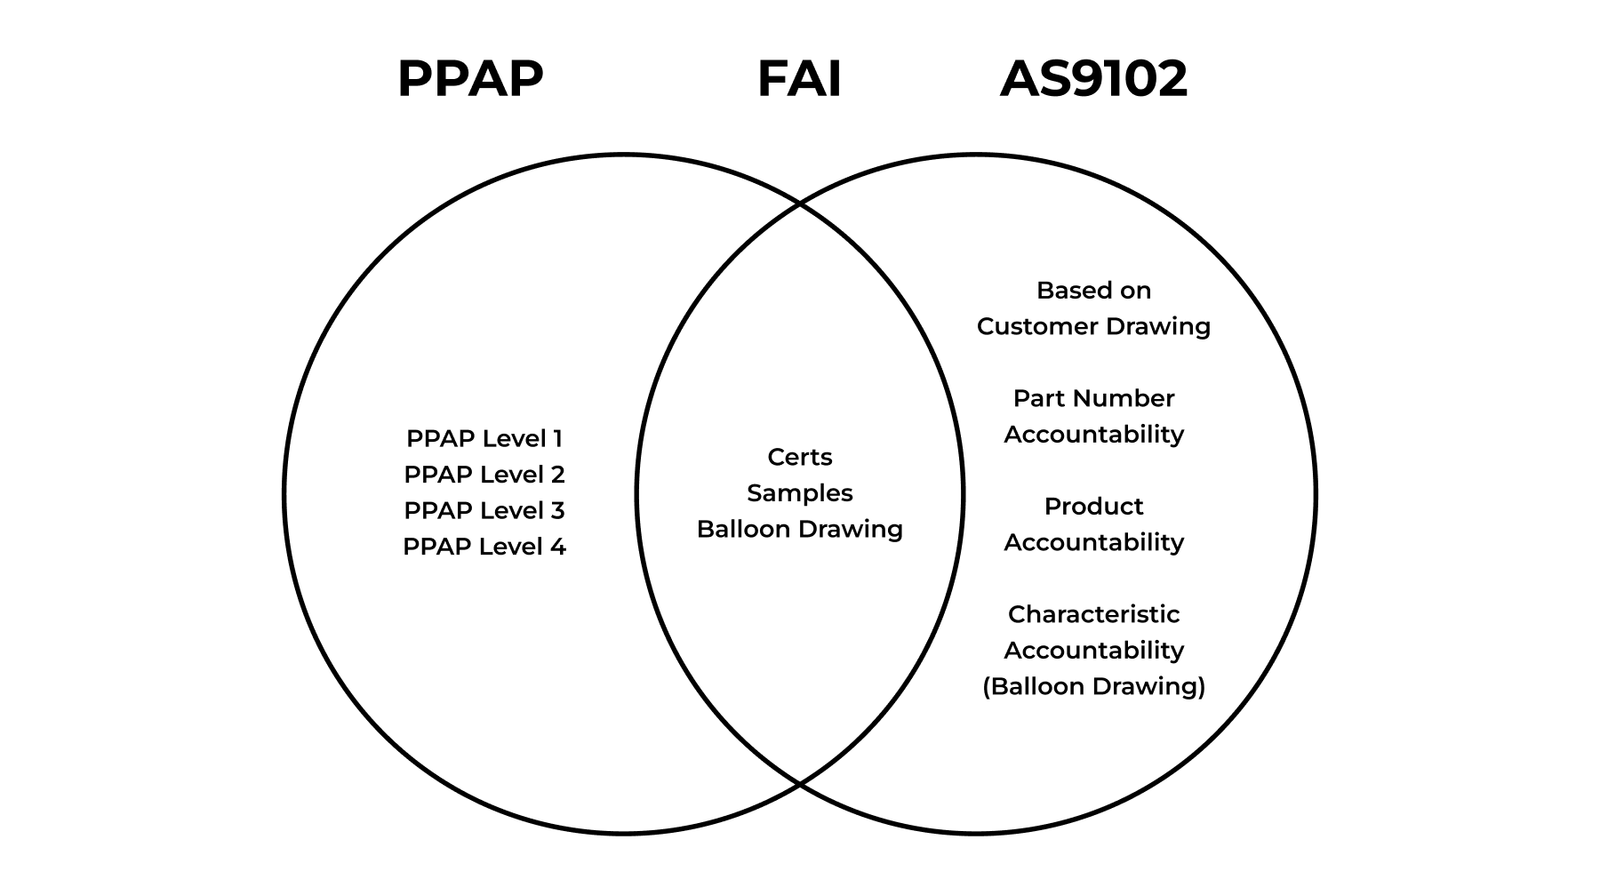
Full ZEISS MICURA CMM verification to 0.7 µm resolution with dimensional layout, GD&T compliance and material certificates. Every retainer component ships with traceable FAI documentation and spectral analysis for AS9102 or PPAP requirements.

About XUXIANG: 16 Years of Precision Retainer Expertise
Founded in 2010 in Dongguan’s Chang’an manufacturing hub, XUXIANG began as a specialist mold-core machining shop and has grown into a dual-factory precision manufacturer serving electronics, 5G/telecom, automotive & NEV, industrial-automation and medical-device customers worldwide. Over 16 years we have bridged the gap between complex CAD designs and high-performance physical parts, delivering retainer components, mold inserts and precision metal hardware held to +/-0.001 mm.
Our Dongguan facility spans 2,000 m2 for R&D and micro-machining, while the 2025 Quanzhou expansion adds 1,400 m2 of volume production capacity — lifting annual output by a targeted 200%. With over CNY 8 million invested in Sodick slow-wire EDM, Mitsubishi mirror EDM, Fanuc CNC and ZEISS MICURA CMM metrology measuring to 0.7um, we combine micron-stable precision with dependable mass production, backed by ISO 9001:2015 and a five-step QC flow that validates every retainer and mold component before shipment.
What makes XUXIANG different is engineering-led problem solving: every project receives DFM feedback from 10+ experts, full FAI documentation with material certificates, and lead times roughly 30% faster than industry average — 3-7 days for samples, 15-25 days for production. We speak in concrete numbers, named equipment and verifiable tolerances, rewarding customers with dependable quality, responsive service and transparent pricing.
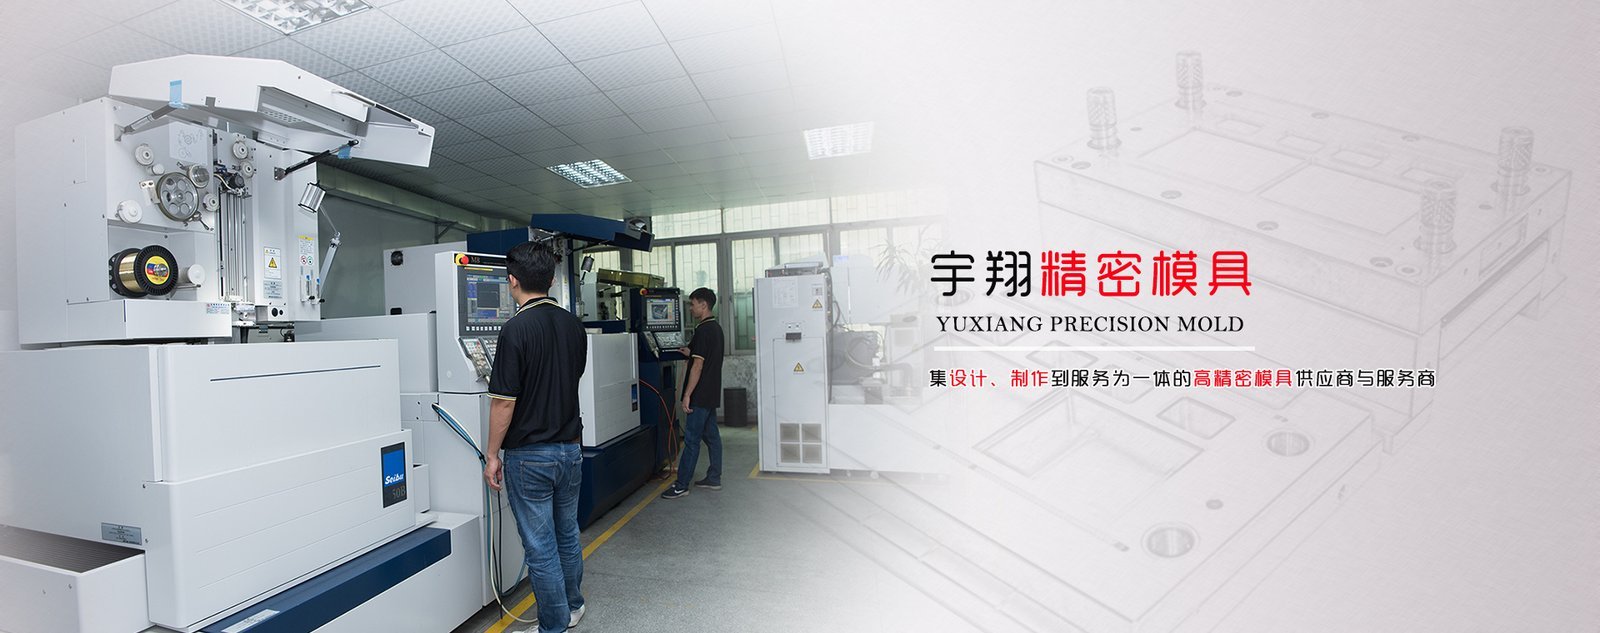
Core Precision Capabilities: Micron-Stable Retainer & Mold Manufacturing
Sodick & Seibu Slow-Wire EDM
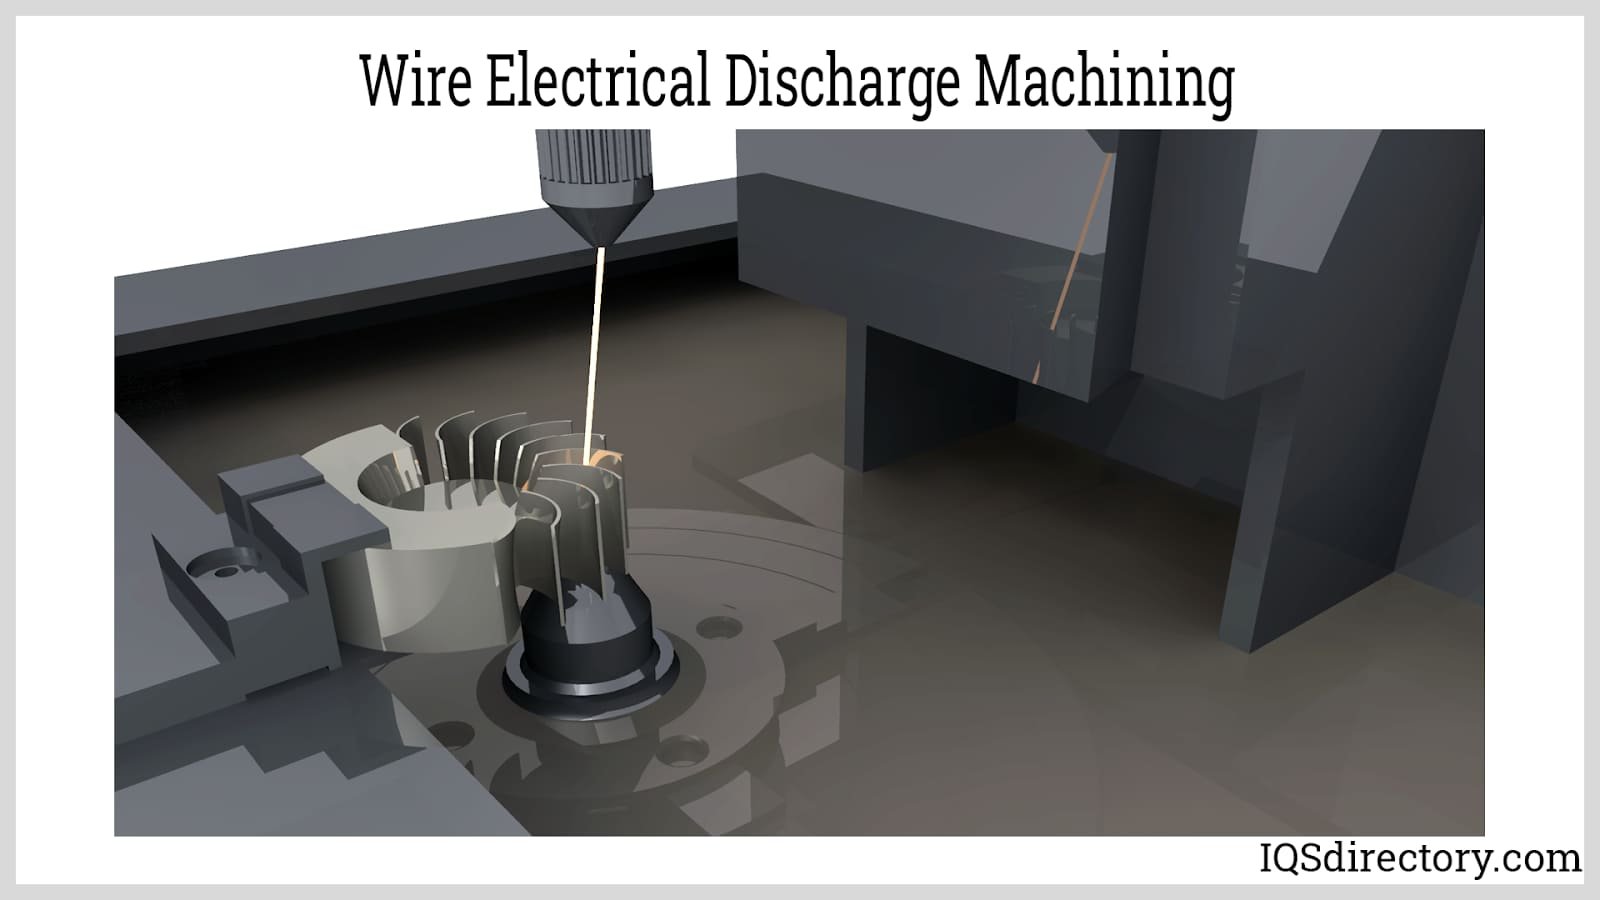
Achieve +/-0.002 mm class positioning on complex retainer geometries with Sodick and Seibu slow-wire EDM systems. Ideal for multi-cavity retainer plates, intricate cooling channels and thin-wall ejector retainers that demand micron-level repeatability across production runs.
- Wire diameter down to Ø 0.02 mm for micro-features
- +/-0.002 mm positional accuracy on retainer profiles
- Corner radii R ≤ 0.015 mm for tight-tolerance inserts
- Automated electrode-free workflow reduces lead time by 20–30%
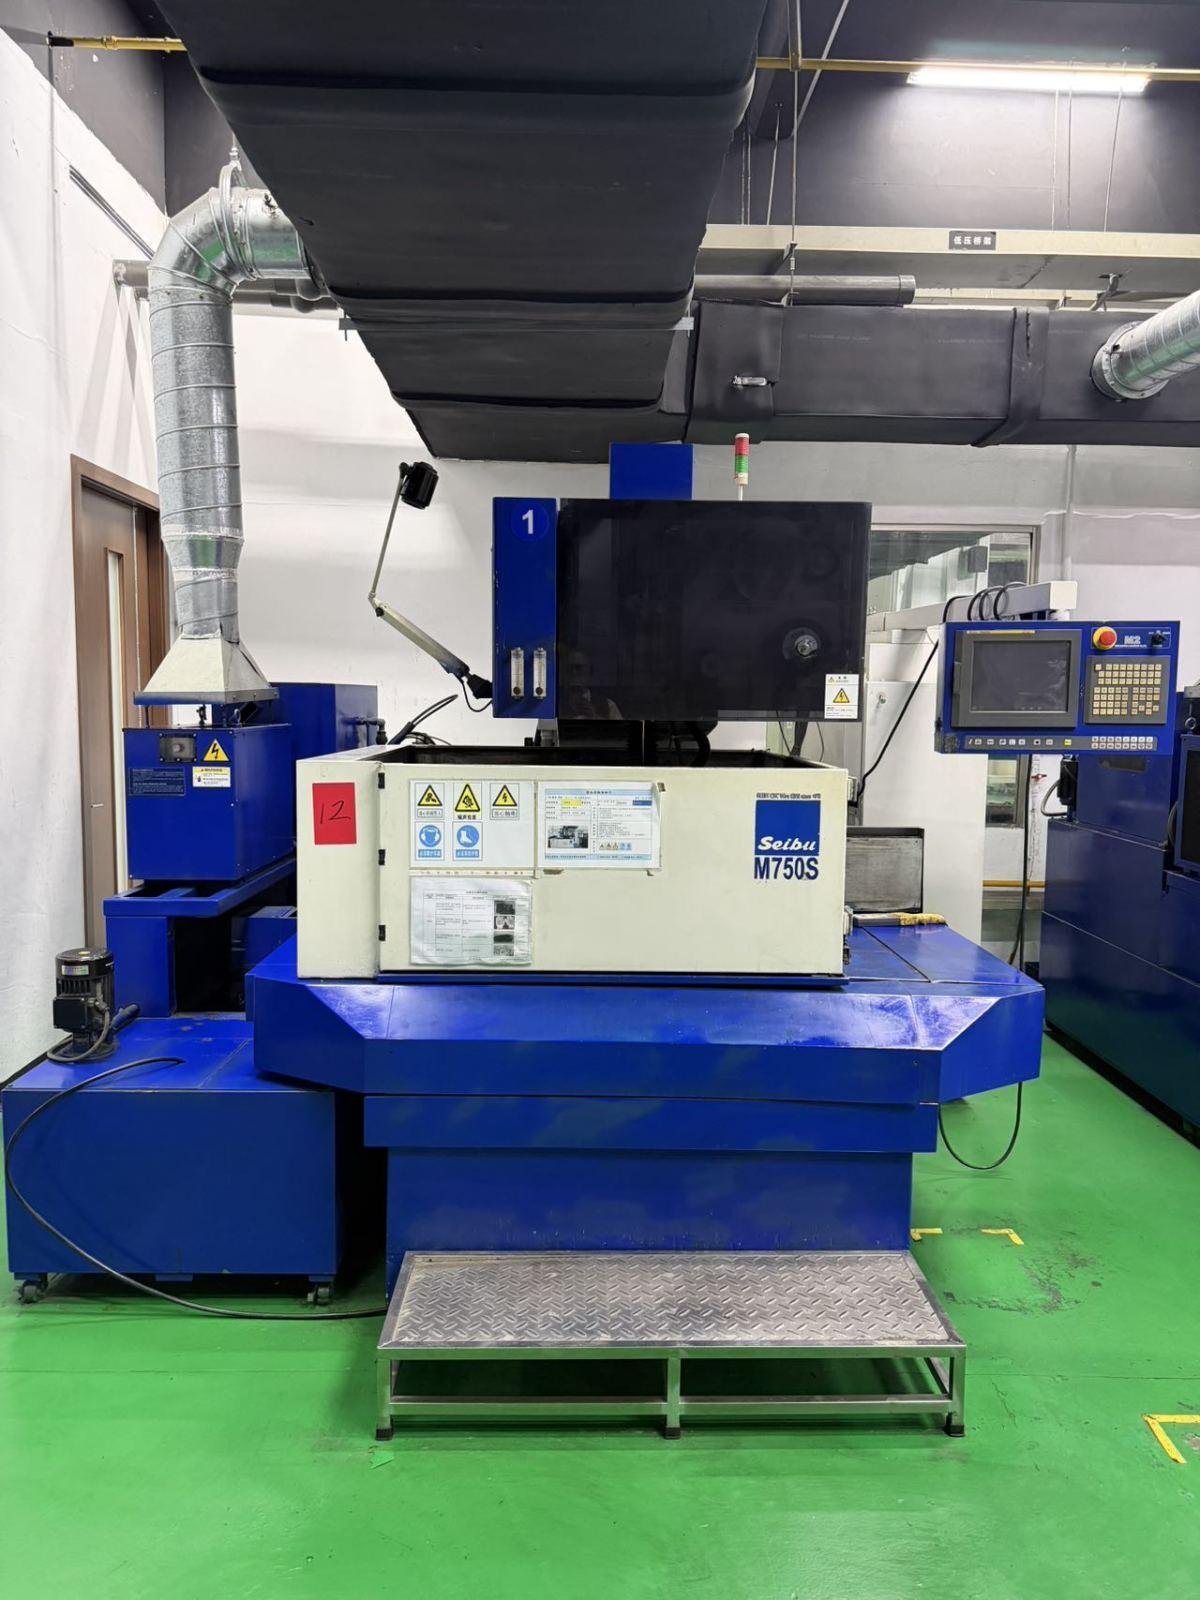
Mitsubishi Mirror EDM Surface Finishing
Deliver Ra 0.1 µm mirror-grade finishes on retainer contact faces and mating surfaces using Mitsubishi mirror EDM technology. Eliminates secondary polishing, reduces friction-induced wear and ensures zero-flash parting lines for high-cavitation mold assemblies in electronics and connector tooling.
- Ra 0.1 µm surface roughness certified by Nikon microscopy
- Mirror-class finish on hardened steels (HRC 50–62)
- Reduces mold assembly friction and extends retainer service life
- No hand-polishing required — direct-from-machine quality
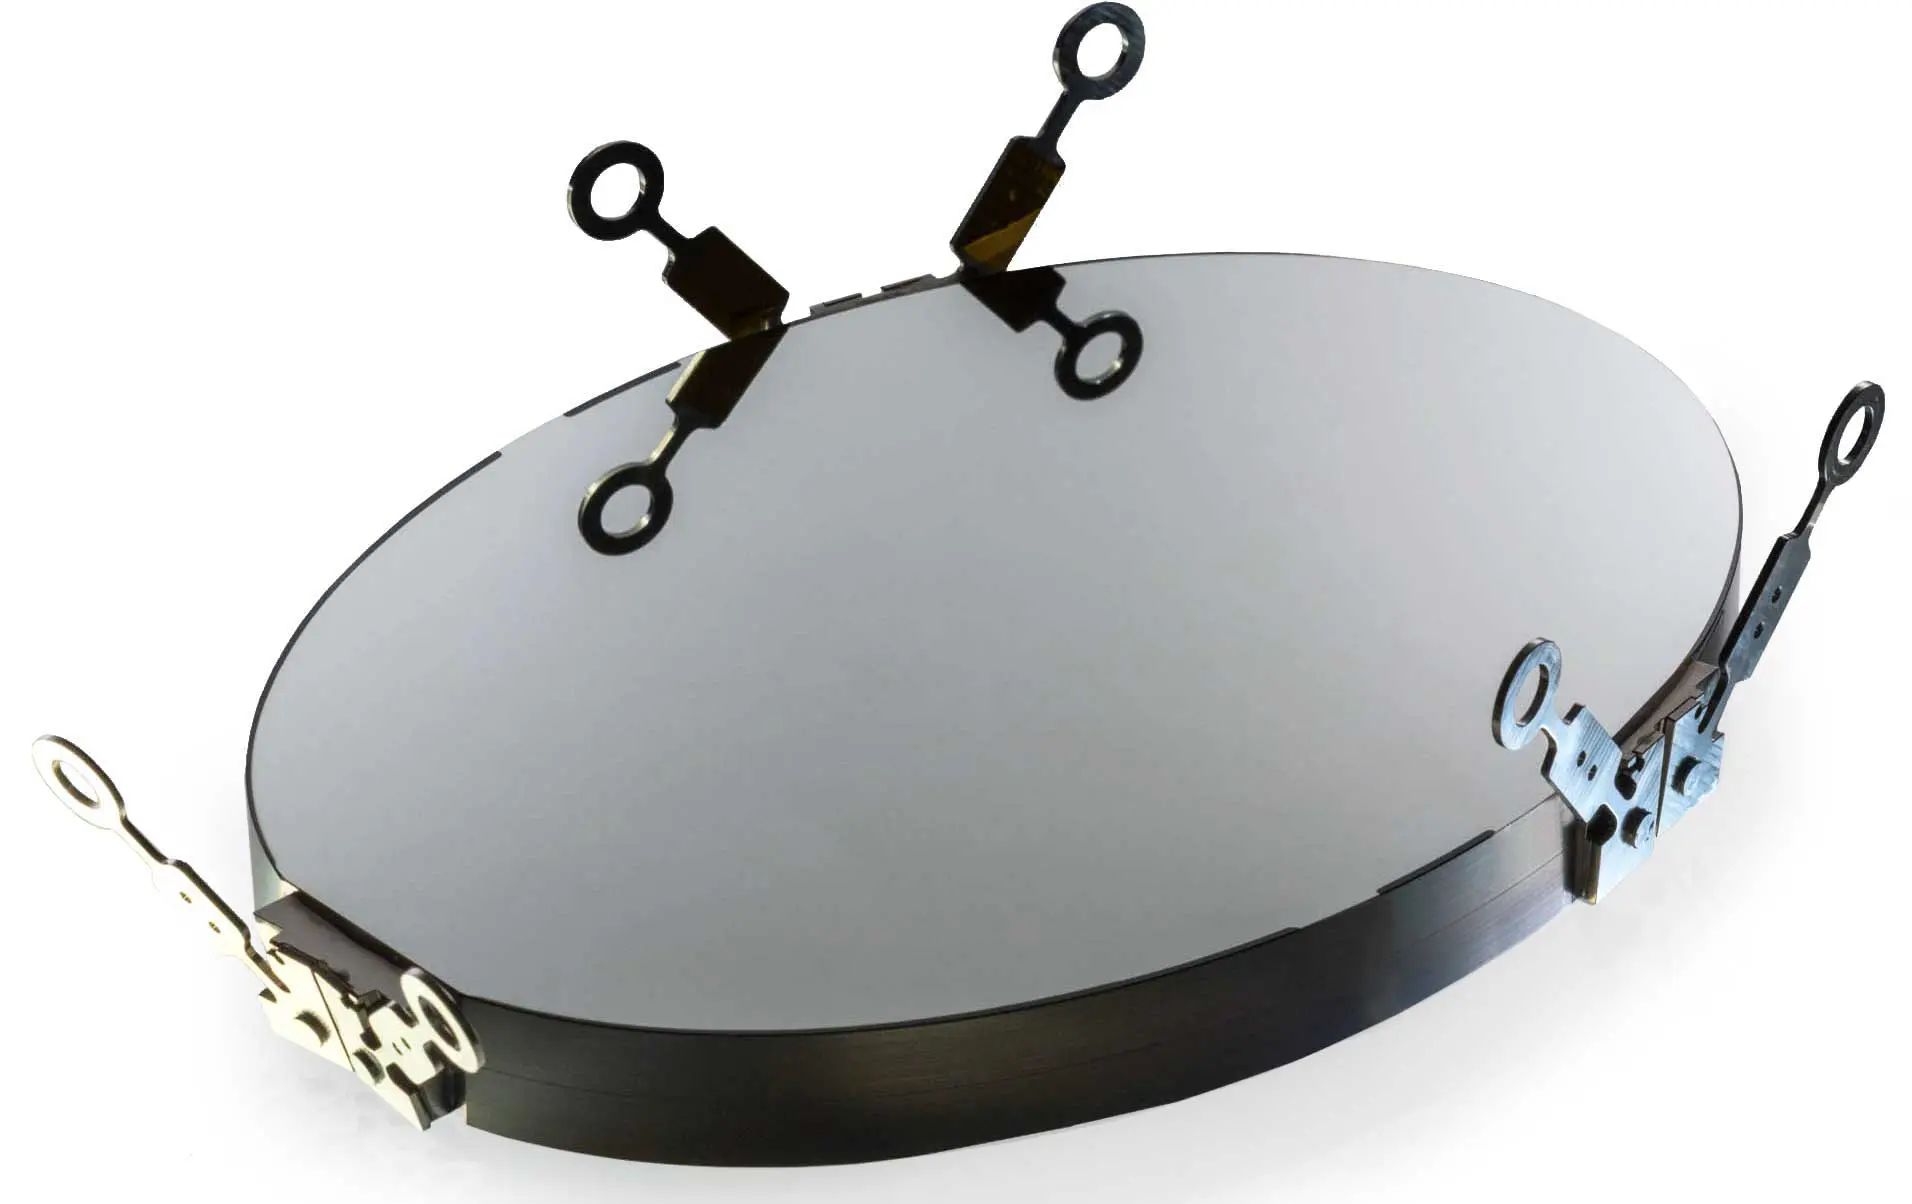
ZEISS MICURA CMM Metrology
Validate every retainer dimension to 0.7 µm measurement accuracy with our ZEISS MICURA coordinate measuring machine. Full FAI reports with GD&T callouts, material certificates and 3D scan overlays ensure your retainer components meet print specifications before shipment.
- 0.7 µm measurement resolution on critical retainer features
- Full GD&T verification: flatness, parallelism, perpendicularity, concentricity
- Nikon V-12B and MM-400 toolmaker's microscopes for micro-feature inspection
- Complete FAI documentation with material certs included with every order

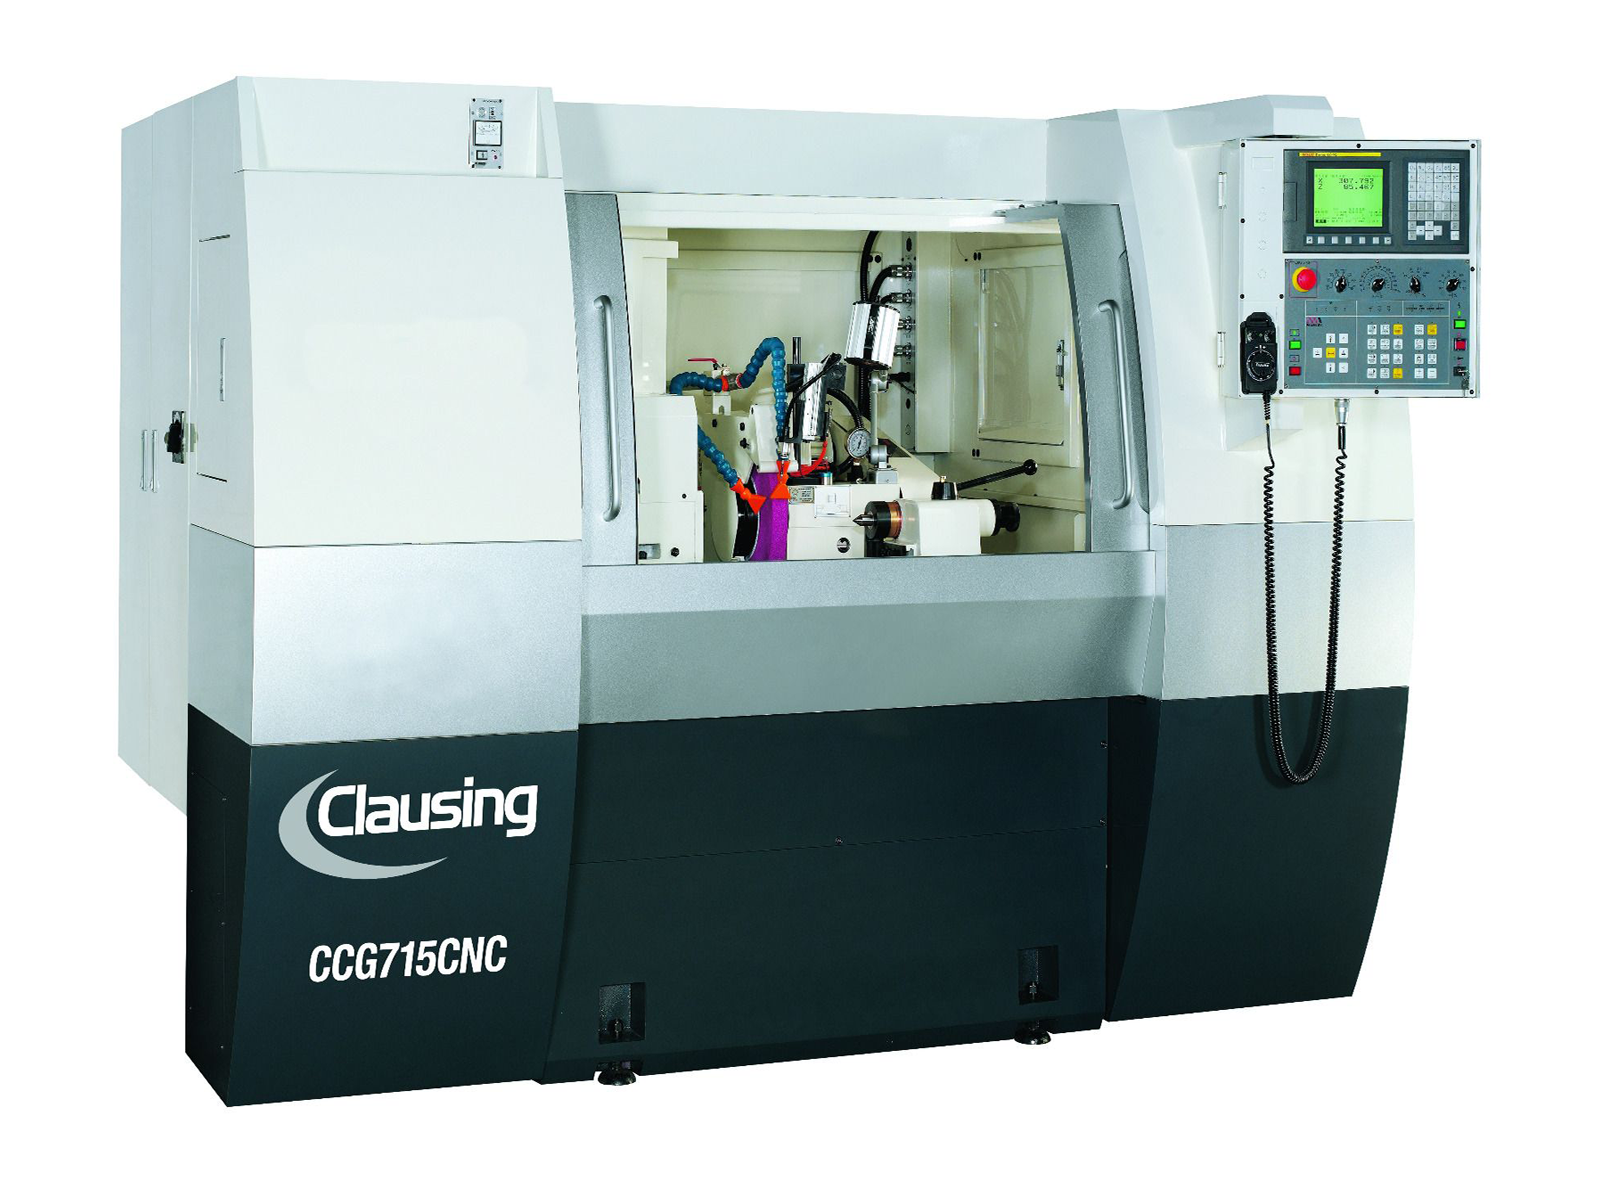
Fanuc CNC & Precision Grinding
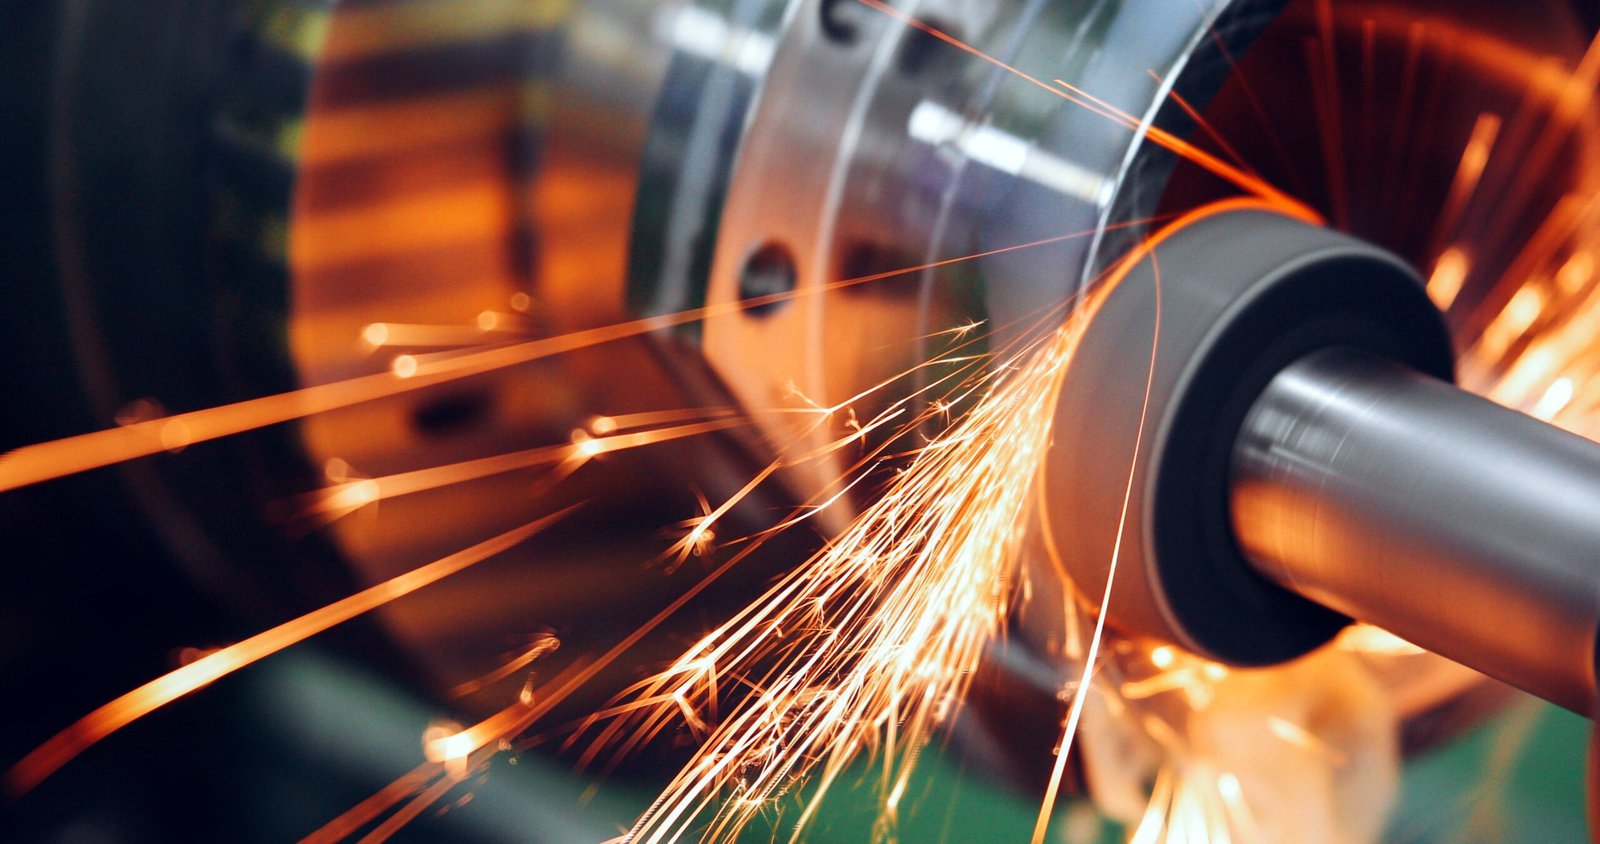
Machine retainer plates, ejector housings and guide blocks with Fanuc-class CNC machining centers and Dawn precision grinding systems. Holds +/-0.001 mm on flatness and parallelism, with automated tool compensation and in-process monitoring to guarantee dimensional stability across batch production.
- +/-0.001 mm machining precision on retainer plates and ejector assemblies
- Five-axis CNC capability for complex retainer geometries
- Automated in-process tolerance monitoring prevents drift
- Integrated grinding for sub-micron flatness on mating surfaces
Why Choose XUXIANG Over Typical Retainer Suppliers
When mold performance depends on micron-stable retainer components, the difference between precision-grade tooling and commodity parts becomes critical. Here’s how XUXIANG stacks up against standard suppliers.
← 左右滑动查看 →
Our Retainer & Mold Component Production Process
Six precision checkpoints ensure every retainer component meets +/-0.001 mm tolerances and arrives with full FAI documentation — from CAD validation through final CMM verification.
DFM Review & CAD Validation
10+ engineering experts analyze your retainer design for manufacturability, tolerance feasibility and material selection — with feedback returned within 24 hours to prevent downstream issues.
Material Sourcing & Spectral Analysis
Certified raw stock undergoes spectral analysis to verify alloy composition and mechanical properties, ensuring every retainer component starts with traceable, conforming material.
CNC & EDM Machining
Sodick slow-wire EDM, Fanuc CNC and mirror EDM execute retainer geometries to +/-0.001 mm, with corner radii down to R 0.015 mm and Ra 0.1um mirror finishes.
In-Process Tolerance Monitoring
Real-time dimensional checks at critical machining stages catch drift before it compounds, maintaining micron-stable precision across every retainer feature and interface.
ZEISS & Nikon CMM Verification
ZEISS MICURA CMM (0.7um resolution) and Nikon toolmaker’s microscopes validate final retainer dimensions, flatness, perpendicularity and surface integrity against your drawing.
FAI Documentation & Shipment
Complete First Article Inspection reports, material certificates and dimensional data accompany every retainer shipment — full traceability for your quality records and mold assembly.
How to Partner With XUXIANG for Retainer Components
A transparent, five-step procurement path from CAD upload to certified delivery — engineered to eliminate tolerance failure and delivery delays.
Submit Your CAD & Requirements
Upload 2D/3D drawings, material specs and tolerance requirements. Our engineering team reviews every retainer design for manufacturability and cost optimization.
Receive 24-Hour Quote & DFM
Within one business day, you receive a detailed quote plus DFM feedback from 10+ precision-mold experts to prevent tooling failures before production.
Approve Samples in 3–7 Days
We machine and validate first-article samples with ZEISS MICURA CMM verification, delivering dimensional reports and surface-finish documentation for your sign-off.
Place Your Bulk Order
Lock in your production slot. Mass orders ship in 15–25 days, backed by ISO 9001:2015 process controls and in-line tolerance monitoring at every stage.
Receive FAI Reports & Certificates
Every shipment includes full FAI documentation, material spectral-analysis certificates and CMM inspection data — complete traceability for your quality audits.
Certifications & Quality Standards Behind Every Retainer Component

What Our Customers Say About XUXIANG Retainer Components
We reduced tolerance failures on our retainer plates by 95% after switching to XUXIANG. Their +/-0.001 mm precision and ZEISS CMM validation gave us the consistency we needed for multi-cavity automotive tooling.
XUXIANG delivered our custom retainer components 30% faster than our previous supplier, enabling an on-time product launch for our 5G connector series. Their DFM feedback caught three critical design issues before production.
The mirror-finish EDM retainer inserts from XUXIANG eliminated post-polishing on our medical device molds, saving us 12 hours per tool. Ra 0.1um surface quality straight from their Sodick machines — exactly as specified.
FAQ: Retainer Components, Precision Mold Tooling & Sampling
What is the minimum order quantity for retainer components?
How quickly can I receive a quote for custom retainer parts?
What are typical lead times for retainer component samples and production?
Do you charge for sampling, and is the cost refundable?
What payment terms does XUXIANG offer for retainer orders?
How do you protect intellectual property for custom retainer designs?
Can you provide material traceability and certificates for retainer parts?
How many DFM revision cycles are included before finalizing a retainer design?
The Complete Buyer’s Guide to Retainer Components for Precision Mold Tooling
Navigate the critical decisions in sourcing retainer components with confidence. This guide delivers a proven framework for evaluating suppliers, understanding material trade-offs, avoiding costly specification errors, and ensuring micron-level repeatability in your mold assemblies.
1. What Are Retainer Components in Precision Mold Tooling?
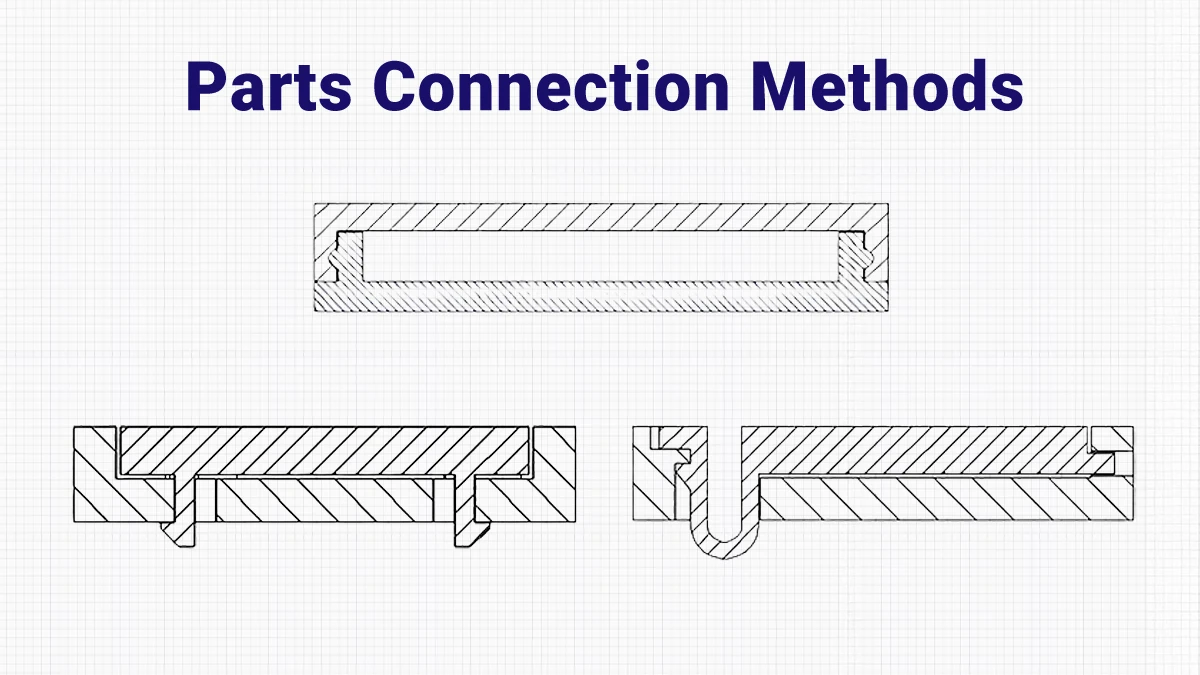
A retainer is a precision-machined plate or ring that locks ejector pins, core pins, lifters and other moving tooling elements in their designed positions throughout the injection-molding cycle. Retainers prevent axial and radial displacement under clamp tonnage, melt pressure and ejection force, ensuring that each pin returns to its datum location cycle after cycle.
Two forms dominate mold construction: the retainer plate — a flat, multi-hole plate typically mounted behind the ejector assembly — and the retainer ring, a circular collar used in stack-mold or hot-runner manifold configurations. Both serve the same function: to clamp and align components with positional repeatability, but differ in geometry and mounting interface.
Precision tolerances of ±0.002 mm or tighter are standard for retainer bores and pin-pocket diameters because even 5 µm of play can compound across a 64-cavity array, causing flash, short shots or ejector-mark variation. XUXIANG machines retainer plates on ZEISS-calibrated CNC and slow-wire EDM to hold ±0.001 mm, validated by ZEISS MICURA CMM at 0.7 µm resolution, ensuring alignment stability over millions of cycles.
2. Evolution of Retainer Design in Mold Manufacturing
Early retainer designs in the 1980s relied on simple fixed steel plates machined by conventional milling, holding tolerances around +/-0.05 mm — adequate for consumer housings but prone to wear and alignment drift. The introduction of hardened tool steels (H13, P20, NAK80) in the 1990s extended service life by 3–5× and enabled the first modular, interchangeable retainer systems, reducing mold-change downtime from hours to minutes.
EDM adoption in the early 2000s marked the second inflection point, allowing micro-slot features, undercuts and corner radii below R 0.02 mm that conventional tooling could not reach. Sinker and slow-wire EDM systems — Sodick, Charmilles and Seibu platforms — became standard for connector tooling, where pin-pitch densities climbed from 1.0 mm to 0.35 mm.
By 2015, automotive ADAS sensors and 5G micro-connectors demanded sub-micron stability; retainer tolerances tightened from +/-0.01 mm to +/-0.002 mm or better. Today’s precision shops integrate ZEISS CMM metrology (0.7 µm resolution), mirror-grade EDM finishes (Ra 0.1 µm) and real-time in-process monitoring to meet these requirements consistently across production runs.
3. Types of Retainer Components and Their Applications
Retainer components divide into four functional families, each optimized for specific mold architectures and cycle demands. Selection hinges on cavity count, ejection forces, and assembly access — factors that directly impact tool life and maintenance intervals.
Ejector Retainer Plates
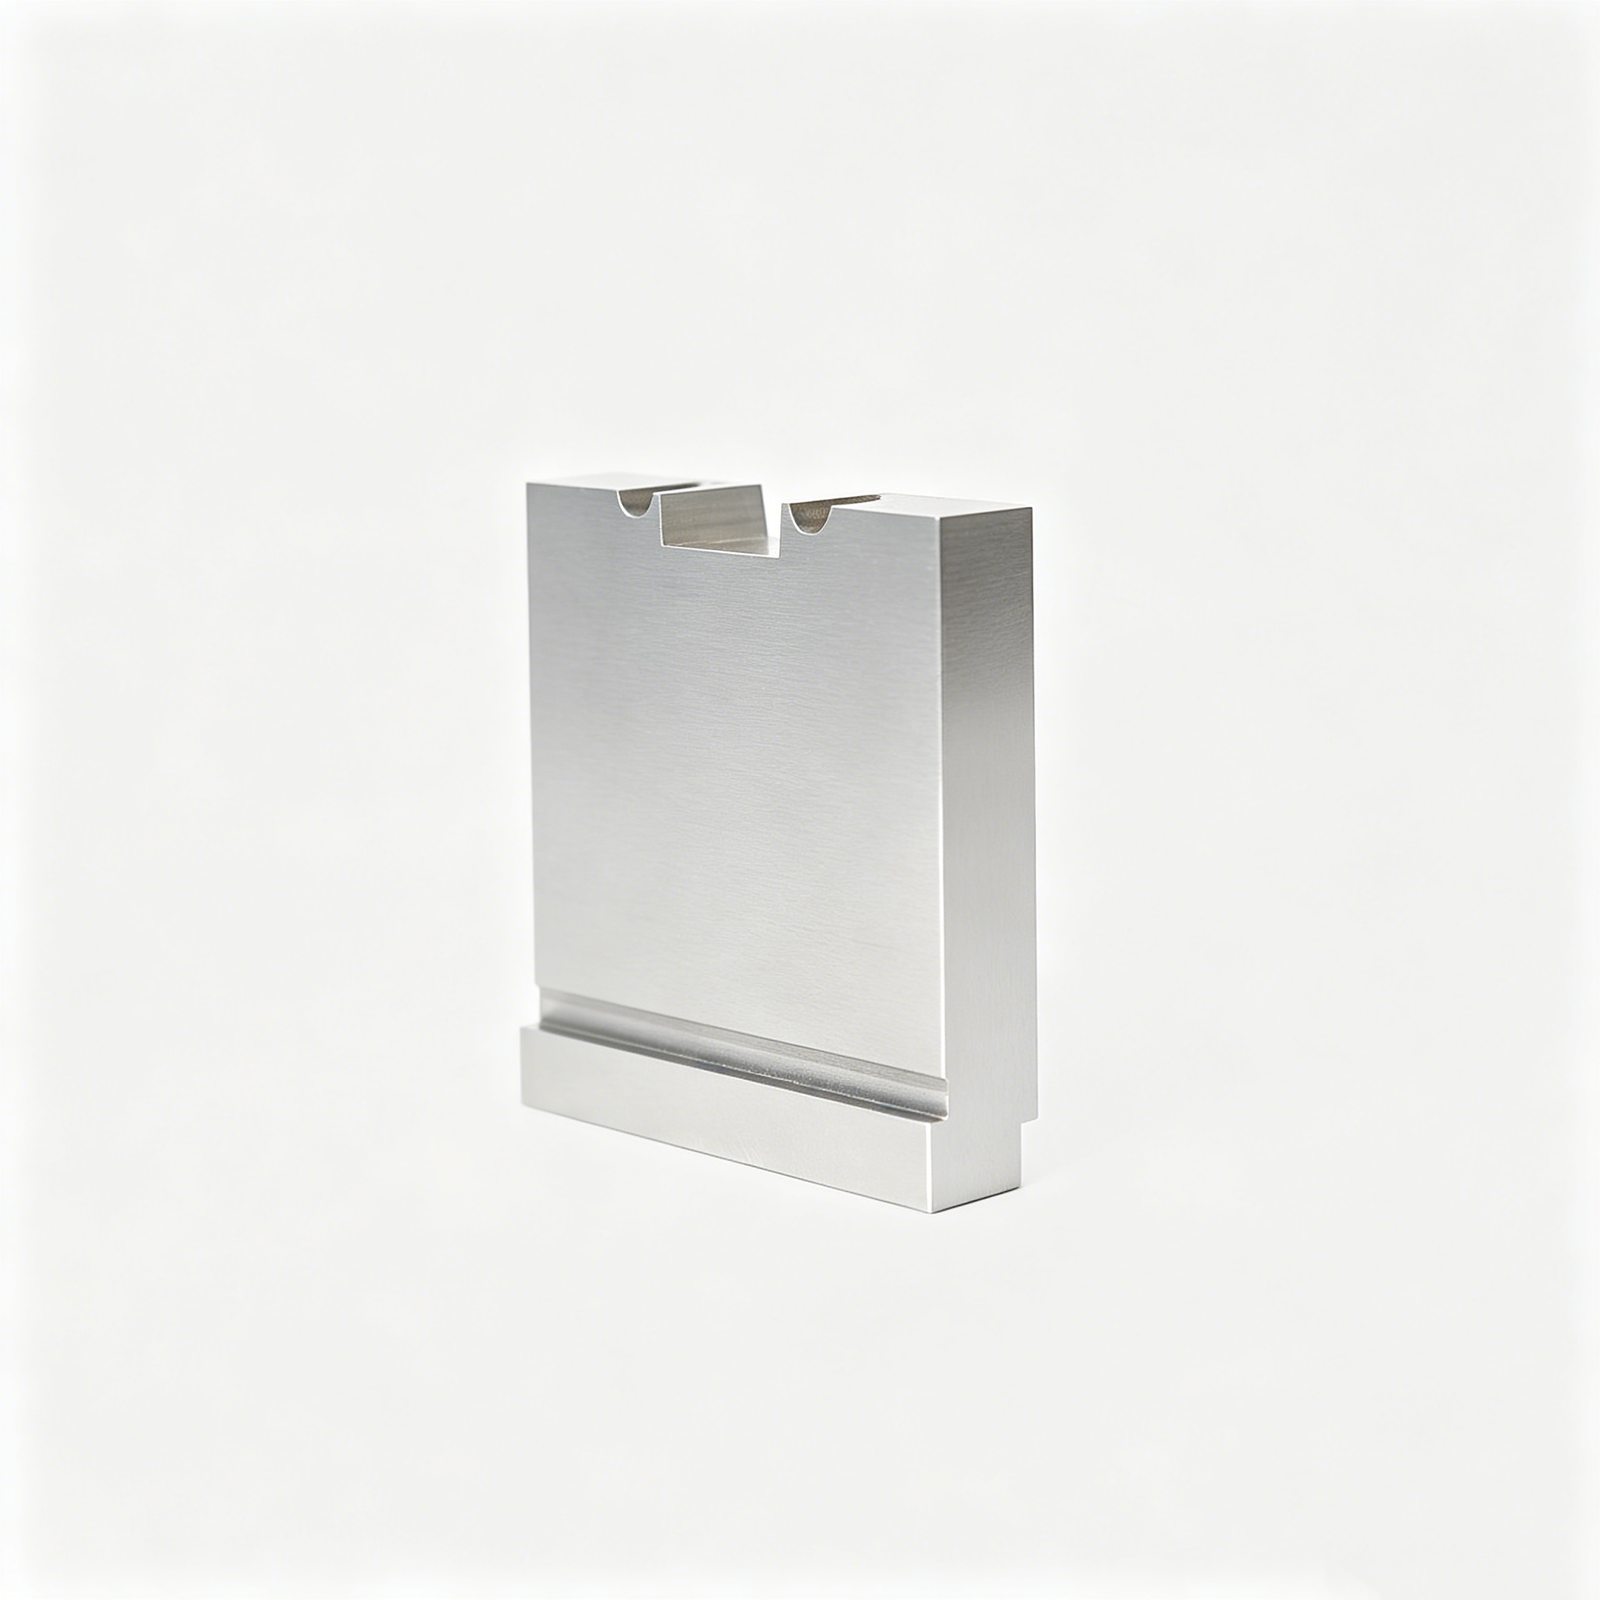
Flat plates secure ejector-pin arrays in multi-cavity tools, holding +/-0.005 mm flatness across mounting faces. XUXIANG machines these from P20 or NAK80, verified on ZEISS CMM to 0.7 µm resolution. Bolted assemblies suit high-cavitation micro-connector molds requiring frequent pin replacement; welded versions reduce stack height in compact automotive interior tooling.
Core Retainer Rings

Cylindrical rings clamp removable cores in rotary or unscrewing molds, maintaining concentricity within +/-0.003 mm. Slow-wire EDM at XUXIANG achieves +/-0.002 mm positioning for 5G RF-connector tooling. Use bolted rings when core swaps are routine; interference-fit variants streamline assembly in high-volume production.
Pin Retainer Bushings
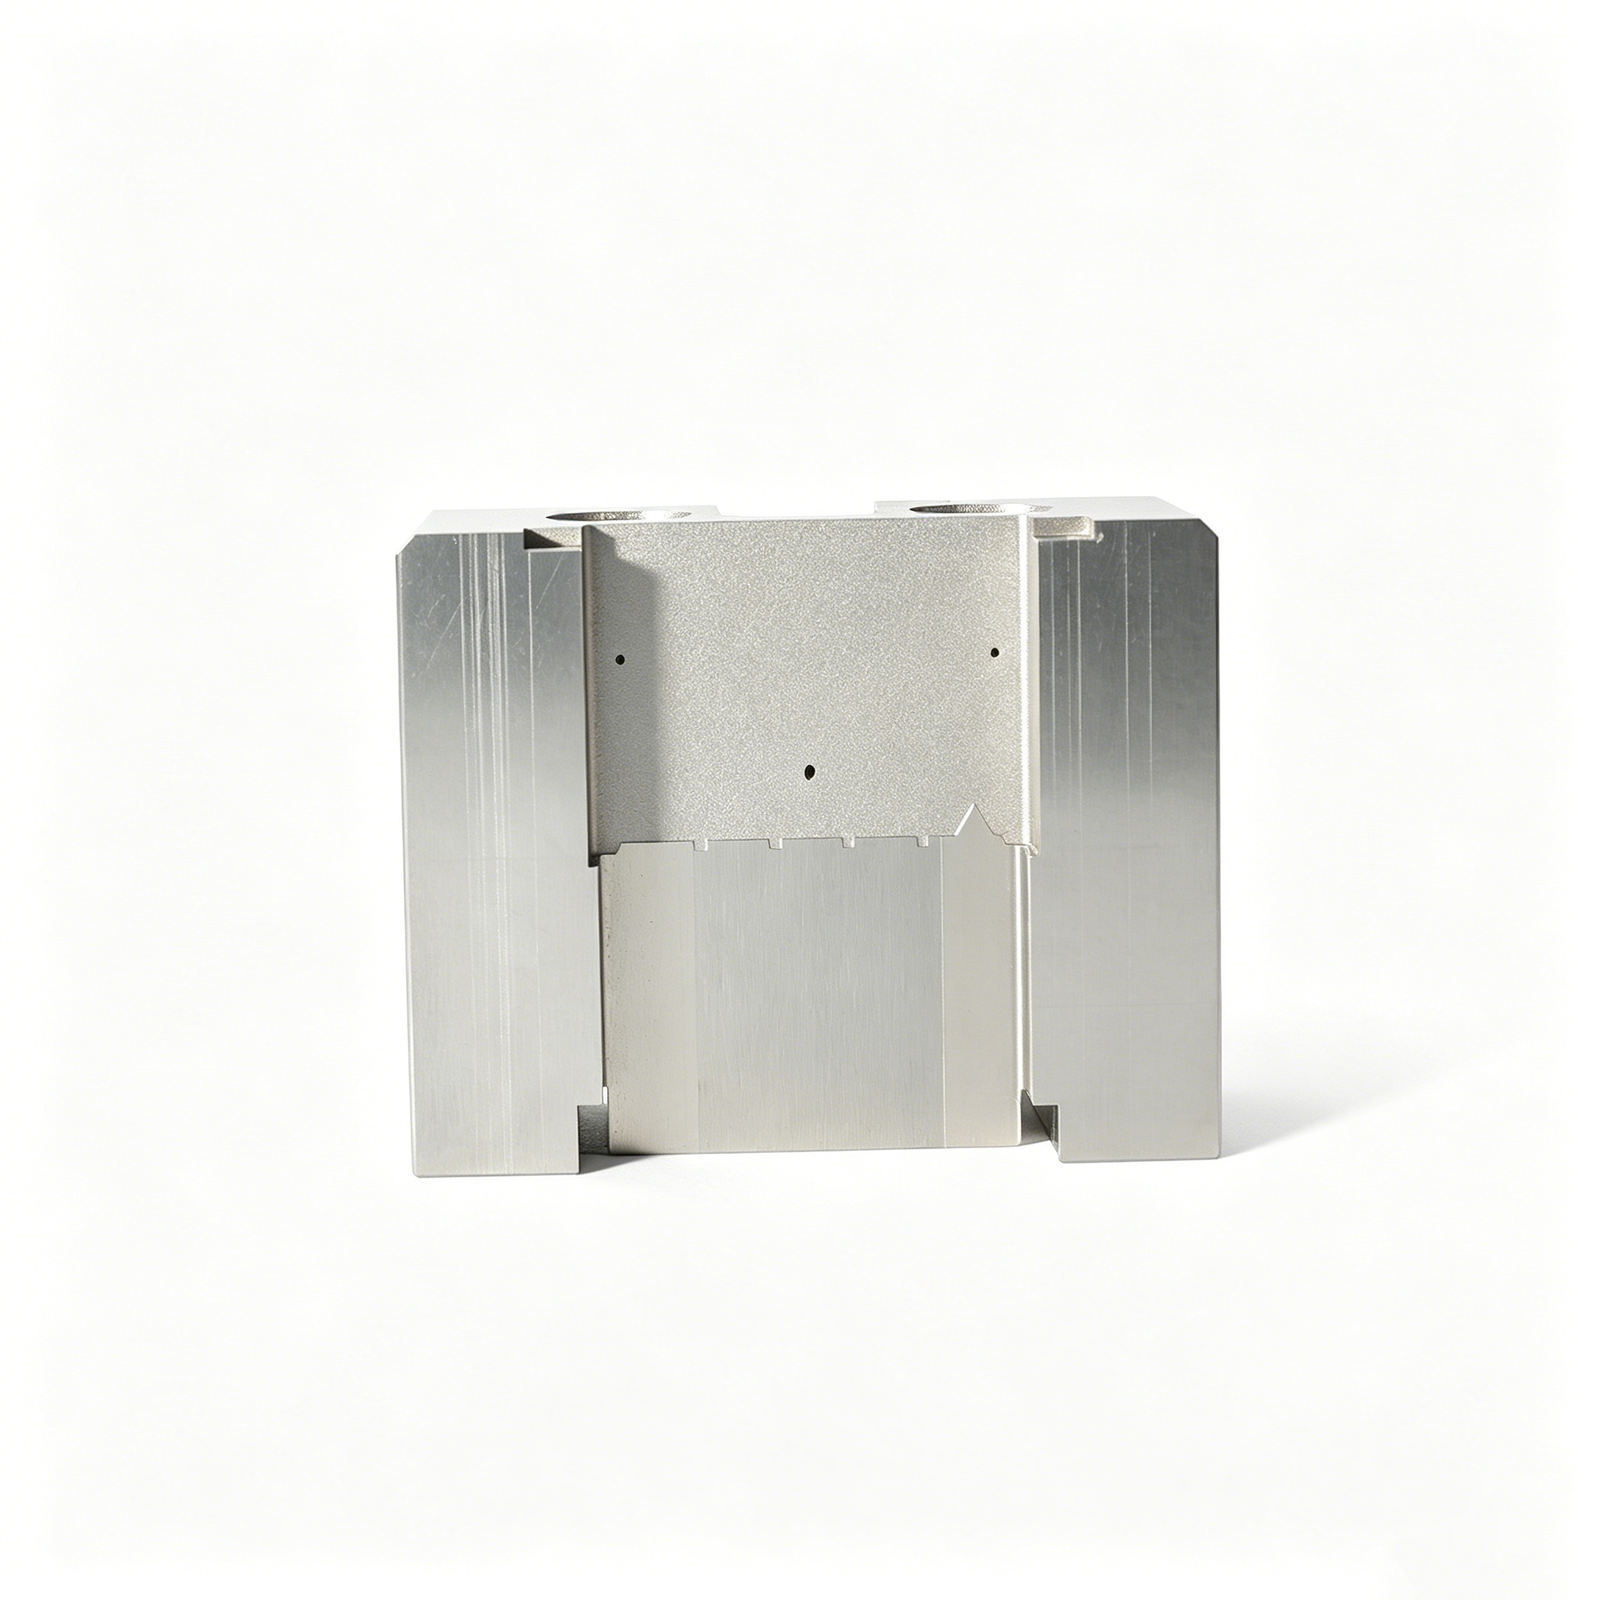
Bushings guide and retain individual ejector or lifter pins, ground to H7/g6 fits. XUXIANG holds ID tolerance to +/-0.002 mm on Dawn grinding centers. Critical in ADAS sensor-housing molds where pin misalignment triggers flash; less common in low-force consumer-electronics tooling.
4. Materials and Heat Treatment for Retainer Durability
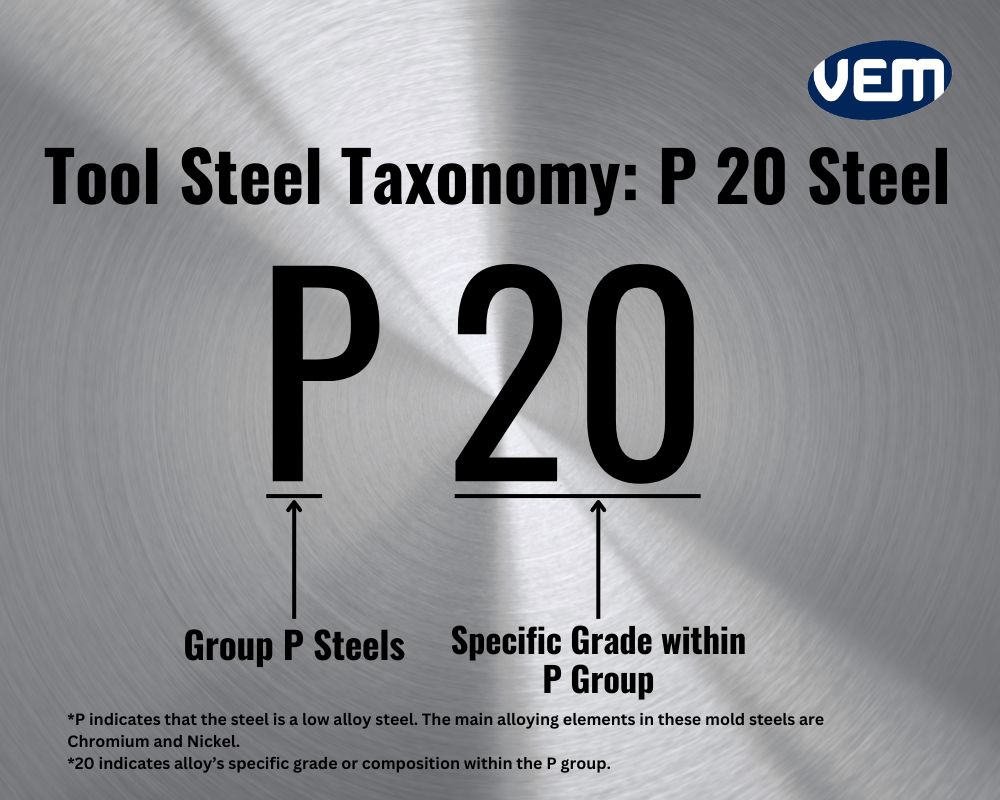
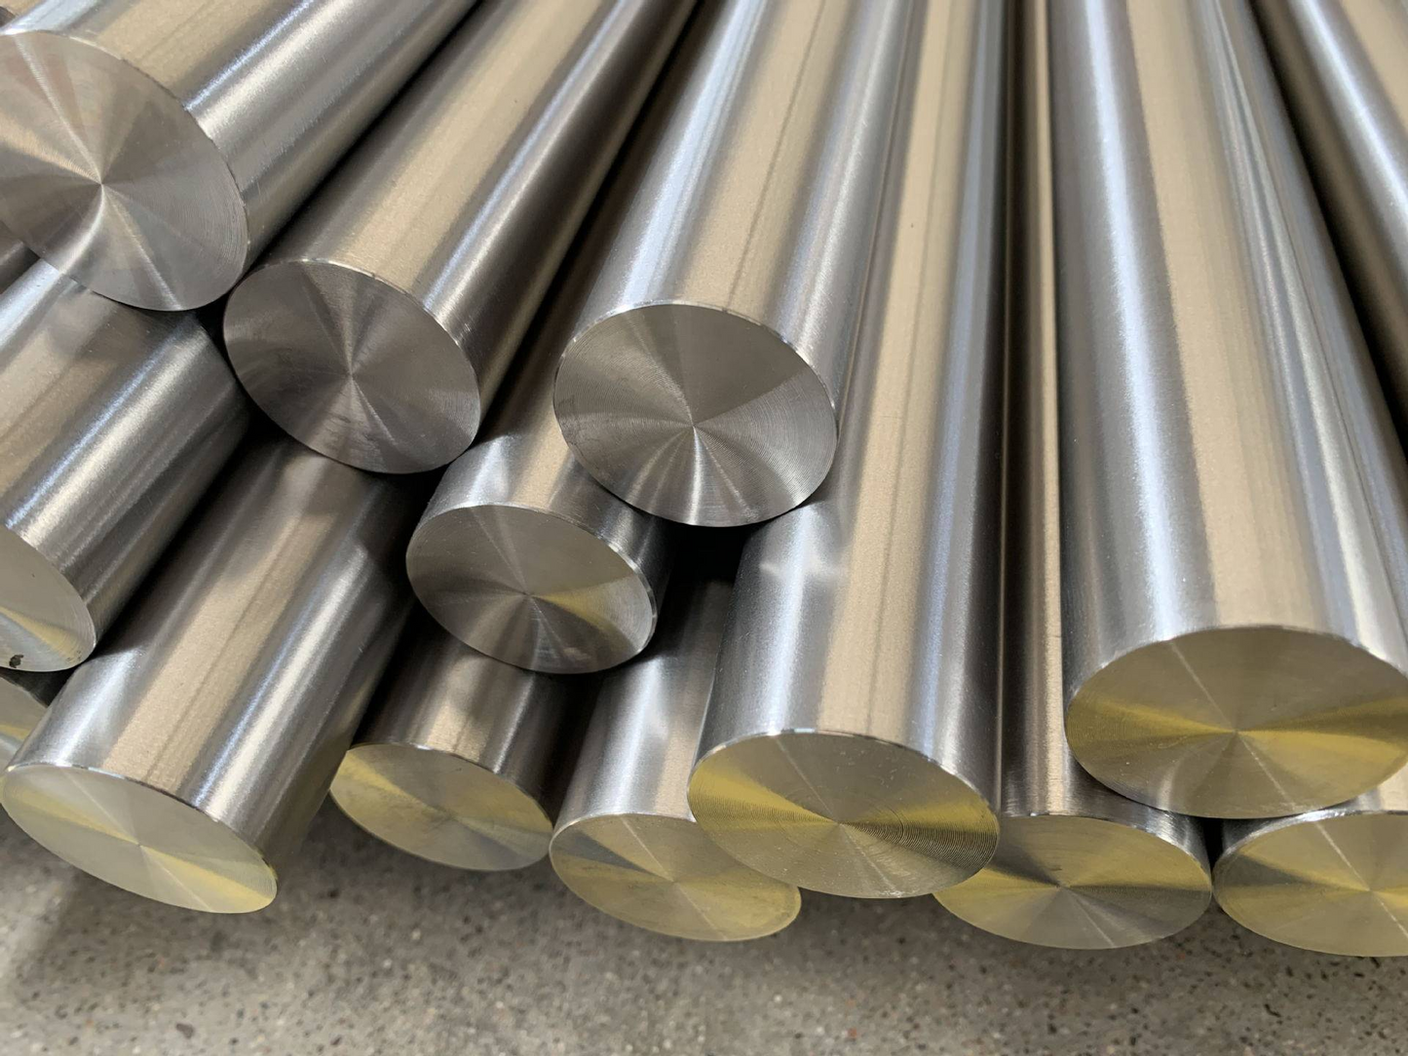
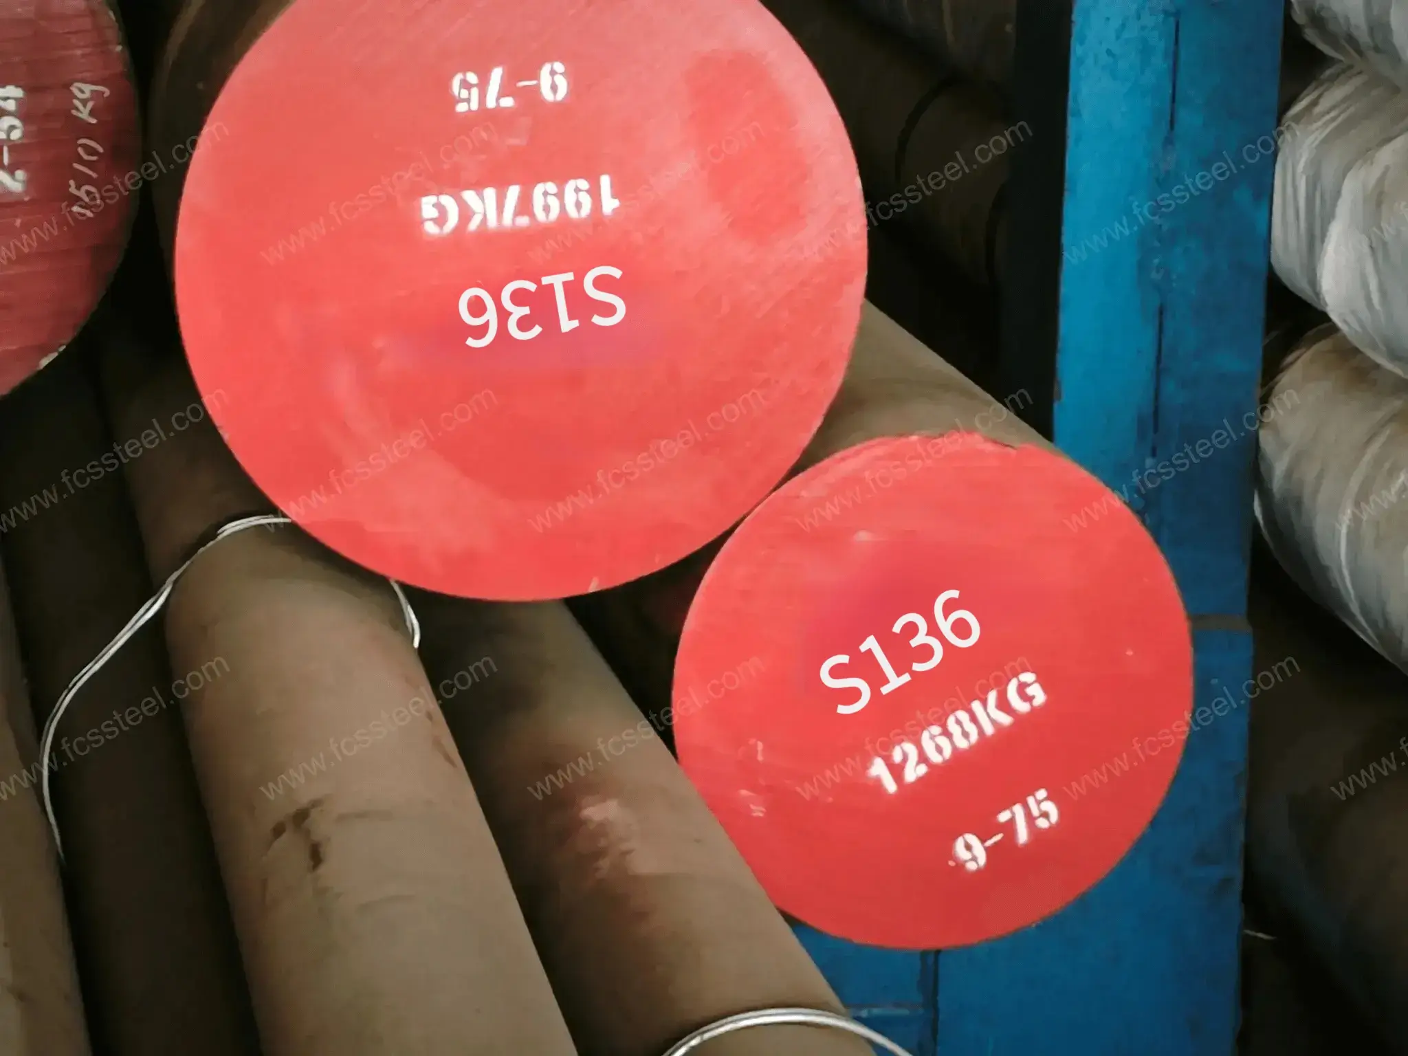
Retainer durability hinges on material selection and heat treatment. P20, H13, S136, NAK80 and SKD61 each deliver distinct hardness, wear and corrosion profiles; matching steel to application prevents premature failure and dimensional drift.
| Material | Hardness (HRC) | Wear Resistance | Corrosion Resistance | Typical Applications |
|---|---|---|---|---|
| P20 | 28–32 | Moderate | Low | General-purpose retainers, short-run tooling |
| H13 / SKD61 | 48–52 | High | Moderate | High-temp, high-cycle automotive and NEV tooling |
| NAK80 | 37–43 | Good | Moderate | Mirror-finish inserts, electronics connector molds |
| S136 | 48–52 | High | Excellent | Medical devices, food-contact, corrosive environments |
Steel Grades and Their Performance Profiles
P20 pre-hardened steel (HRC 28–32) balances machinability with moderate wear resistance for general-purpose retainers. H13 and SKD61 tool steels reach HRC 48–52 after hardening, offering superior wear and thermal stability for high-temperature or high-cycle applications. NAK80 arrives pre-hardened at HRC 37–43 with excellent polishability, ideal for mirror-finish tooling. S136 stainless (HRC 48–52) combines corrosion resistance with hardness, specified for medical and food-contact molds where contamination is unacceptable.
XUXIANG’s ZEISS MICURA CMM verifies post-heat-treat dimensional stability to +/-0.001 mm, ensuring retainers remain within tolerance after hardening.
Heat Treatment Protocols That Prevent Warping
Vacuum hardening minimizes oxidation and distortion, critical for retainers with tight bore or mounting-hole tolerances. Nitriding builds a hard, wear-resistant case (HV 600–1100) without bulk heating, reducing warp risk on thin-wall geometries. Stress-relief cycles at 550–650 °C before final machining release residual stresses from rough milling, preventing post-delivery dimensional creep.
XUXIANG coordinates heat treatment with certified suppliers and re-inspects on Nikon toolmaker’s microscopes (V-12B class) to confirm surface integrity and corner radii down to R ≤ 0.015 mm remain intact.
5. Precision Machining and Surface Finishing Options for Retainers
Retainer performance depends on machining processes that deliver flatness and parallelism within ±0.002 mm, surface finishes between Ra 0.2–0.8 µm, and coatings that resist galling under cyclic load. CNC milling, wire-EDM and precision grinding each address specific geometric and surface-integrity requirements.
CNC Milling and Wire-EDM for Geometry
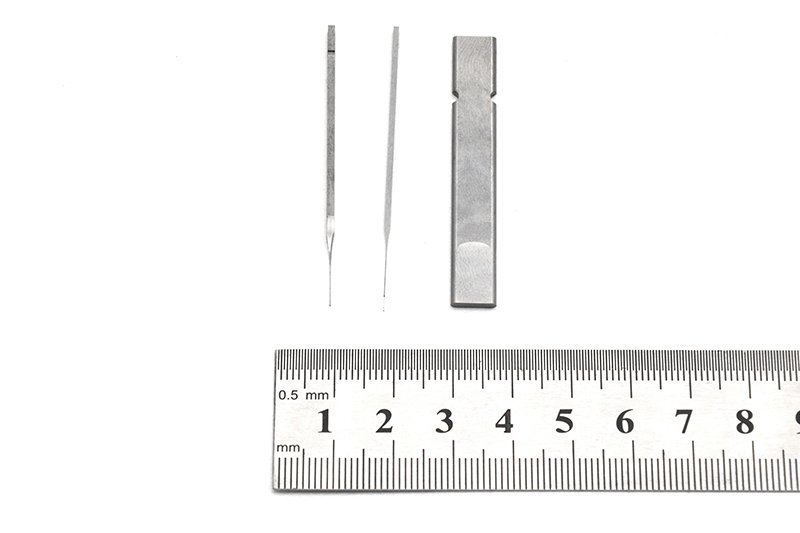
Five-axis CNC milling machines — Fanuc-class or better — hold ±0.003 mm positioning on retainer pockets and mounting faces. Sodick and Seibu slow-wire EDM achieve ±0.002 mm on through-slots and corner radii down to R ≤ 0.015 mm, eliminating stress concentrations.
Wire-EDM is preferred when hardness exceeds HRC 50 or when spark erosion leaves a controlled recast layer for subsequent grinding.
Grinding and Surface Finishes
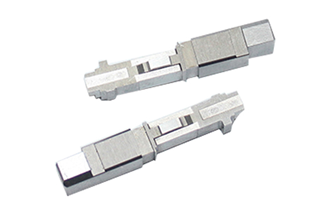
Dawn precision grinding centers deliver flatness within 0.002 mm and parallelism across mounting planes, critical for uniform clamp load. Mirror-grade EDM finishes reach Ra 0.1 µm for ejector-side retainers; cavity-side retainers typically specify Ra 0.2–0.4 µm to balance release and corrosion resistance.
Texture is applied when venting or adhesive bonding is required; polish prevents particle traps in cleanroom molds.
Coatings and Inspection
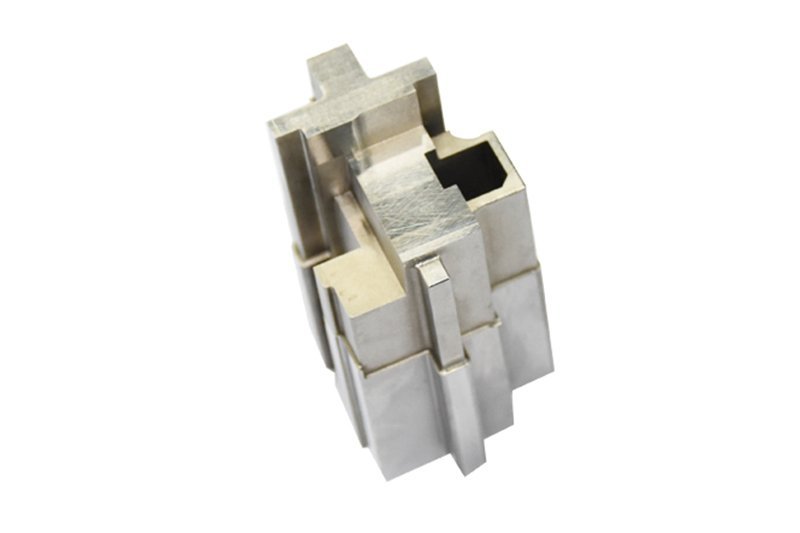
TiN coatings (2–4 µm) reduce galling on steel-on-steel interfaces; DLC coatings lower friction in high-cycle applications. ZEISS MICURA CMM verification to 0.7 µm resolution confirms flatness, parallelism and hole position; laser scanning captures full-surface geometry; runout checks validate concentricity on pilot diameters.
6. Critical Quality Elements in Retainer Component Specification
Retainer specification errors cascade through every downstream assembly step, compounding scrap, rework and press downtime. Six non-negotiable attributes separate precision-grade retainers from commodity plate stock: dimensional tolerance stack-up, hole-pattern accuracy, flatness and parallelism, material certification, hardness uniformity and traceability markings.
Dimensional Tolerance Stack-Up
Retainer thickness, width and length tolerances must account for cumulative error across the mold base. XUXIANG holds +/-0.002 mm on slow-wire EDM and +/-0.001 mm machining accuracy to prevent interference or excessive clearance. A 0.01 mm stack-up error in a four-plate assembly can shift core position by 0.04 mm, directly increasing flash and part rejects.
Hole-Pattern and Flatness Control
Dowel and fastener hole positions govern insert alignment; positional tolerance of +/-0.005 mm is standard, +/-0.002 mm for high-density micro-connector tooling. Flatness deviation beyond 0.01 mm over 300 mm span creates uneven clamp load, reducing cycle repeatability and accelerating insert wear.
Material Certification and Hardness Uniformity
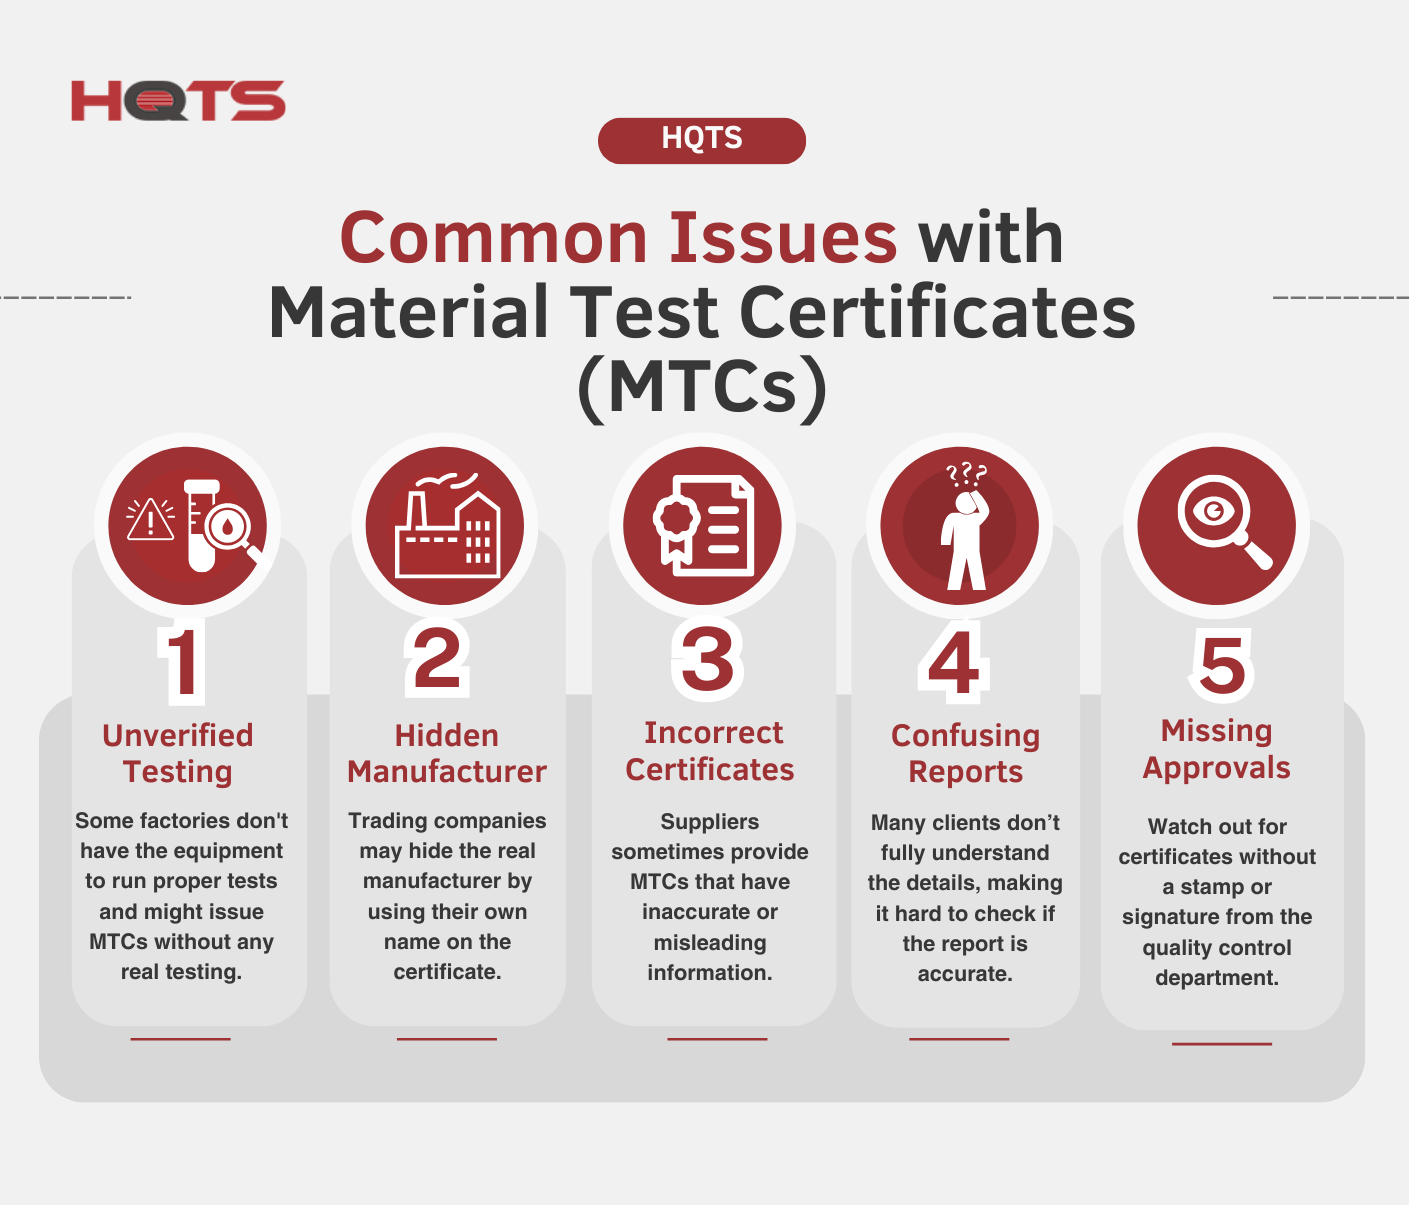
Mill test reports verify alloy chemistry and trace-element compliance; XUXIANG provides spectral analysis for every heat lot. Hardness variation >2 HRC within a single retainer indicates incomplete heat treatment and predicts premature cracking under cyclic thermal load.
7. How to Choose a Retainer Component Manufacturer
Selecting a retainer supplier requires a fact-based audit of machining depth, metrology infrastructure and process control. The wrong partner introduces tolerance drift, heat-treat inconsistency and unscheduled delays that cascade through your entire mold build.
Machining and EDM Capability
Verify CNC and slow-wire EDM accuracy claims with equipment lists. XUXIANG operates Sodick and Seibu wire EDM capable of ±0.002 mm positioning and Sodick sinker EDM achieving ±0.003 mm, backed by Beijing Jingdiao high-precision CNC for electrode work. Suppliers quoting generic ‘±0.01 mm’ tolerances often lack the tooling to hold tighter bands under production load.
In-House Heat Treatment and Inspection
Outsourced heat treatment adds 3–5 days and removes traceability. Confirm CMM resolution: XUXIANG’s ZEISS MICURA measures to 0.7 µm, paired with Nikon toolmaker’s microscopes (V-12B / MM-400 class) for sub-micron surface verification. ISO 9001:2015 or IATF 16949 certification signals documented process control; absence indicates ad-hoc workflows.
Engineering Support and Co-Development
Low-cost offshore suppliers rarely offer DFM feedback or tolerance optimization. XUXIANG’s 10+ engineering team reviews every retainer design pre-production, flagging interference risks and recommending material or geometry changes. This co-development partnership cuts revision cycles and prevents costly mid-build rework.
8. Common Mistakes Buyers Make When Sourcing Retainer Components
Even experienced buyers fall into five recurring traps when sourcing retainer components, each of which can cascade into mold downtime, scrap cycles or costly rework. Understanding these pitfalls — and the engineering evidence that prevents them — is the difference between a stable tool and a production liability.
Under-Specifying Flatness Tolerances
Many RFQs omit flatness callouts entirely, assuming +/-0.02 mm positional tolerances suffice. In reality, retainer plates with flatness deviation beyond 0.005 mm induce uneven cavity pressure, causing flash on one end and short-shot on the other. XUXIANG verifies flatness on every retainer using precision granite tables and dial indicators before CMM mapping, ensuring parallelism within 0.003 mm across the full plate.
Ignoring Material Heat-Treatment Certificates
Ordering SKD11 or H13 without certified hardness reports (HRC 48–52) leaves durability to chance. Inadequately treated retainers wear prematurely under ejector-pin impact, leading to dimensional drift and insert misalignment. Every XUXIANG retainer ships with spectral-analysis material certificates and post-treatment hardness data traceable to batch and furnace cycle.
Choosing Price Over Precision
A 15–20 % cost saving on a retainer that lacks CMM validation often results in 200–300 % higher total cost once mold trials reveal fit issues, require emergency rework or delay product launch. XUXIANG’s five-step QC — including ZEISS MICURA CMM inspection to 0.7 µm — ensures first-article approval and eliminates hidden downstream costs.
9. Steps to Integrate Retainer Components into Your Mold Build
Successful retainer integration depends on a disciplined workflow that closes the loop between design intent, machining capability, and assembly reality. Each checkpoint below reduces rework risk and ensures first-time-right fit.
CAD Model Validation and Tolerance Analysis
Before issuing an RFQ, run a tolerance stack-up on the retainer, mating plates, and core pins to confirm that cumulative variation stays within +/-0.005 mm. XUXIANG’s DFM team flags interference zones and recommends draft angles or corner radii (R ≤ 0.015 mm) during this stage, preventing costly post-machining revisions.
Material Selection and Supplier RFQ
Specify heat-treated grade (e.g., P20 HRC 28–32, H13 HRC 48–52) and surface finish (Ra ≤ 0.4 μm for sliding faces) in the RFQ. Request material certificates and spectral analysis reports upfront to verify alloy composition and hardness compliance.
First-Article Inspection and Dimensional Verification
Upon delivery, measure critical features on a CMM (ZEISS MICURA class, 0.7 μm resolution). Compare FAI data against the approved drawing; any deviation beyond +/-0.002 mm on locating bores or datum surfaces triggers a hold-and-review with the machinist.
Fit-Check with Mating Plates and Final Torque Specs
Dry-fit the retainer with actual plates and pins under controlled conditions. Verify clearance, alignment, and fastener torque per ISO or HASCO standards (typically 8–12 N·m for M6 socket-head cap screws). Document any shim requirements or adjustments in the mold assembly log to ensure repeatability across production runs.
10. Retainer Component Pricing and Cost Drivers
Retainer component pricing follows three primary tiers defined by order volume, with unit costs dropping 40–60% from prototype to production runs. A single prototype retainer machined to +/-0.005 mm typically costs USD 80–150, while 100-piece production orders of the same geometry drop to USD 25–45 per unit as setup costs amortize across the batch.
Material grade accounts for 20–30% of total cost: P20 pre-hardened steel sits at the baseline, S136 mirror-grade stainless adds 25–35%, and H13 tool steel with vacuum heat treatment commands a 40–50% premium. Tolerance class drives machining time — moving from +/-0.01 mm to +/-0.002 mm can double CNC and EDM cycle hours, lifting unit price by 30–40%.
Custom hole patterns incur one-time setup charges of USD 150–300 for electrode fabrication and programming, while expedited heat treatment (72-hour vs. standard 7-day) adds 20–25% to the treatment line item. Coatings such as TiN or DLC introduce USD 8–15 per piece for vapor deposition and post-treatment inspection.
| Quantity Tier | Unit Price (USD) | Lead Time | Key Cost Drivers |
|---|---|---|---|
| 1 pc (Prototype) | $80–150 | 5–7 days | Material grade, tolerance +/-0.002–0.005 mm, custom hole pattern setup |
| 10 pc (Pilot) | $50–80 | 7–10 days | Tolerance class, surface finish Ra 0.2–0.8 µm, coating type |
| 100 pc (Production) | $25–45 | 10–14 days | Material (P20/S136/H13), heat treatment cycle, batch setup amortization |
| Expedited heat treatment | +20–25% | -5 days | 72-hour vacuum HT vs. standard 7-day cycle |
| Custom hole pattern | +$150–300 setup | One-time | Electrode fabrication, CNC programming, first-article inspection |
Ready to Source Precision Retainer Components?
Submit your drawings today and receive a detailed quote within 24 hours — backed by +/-0.001 mm precision and ISO 9001:2015 quality.