
High Precision CNC Swiss Machining Services for Electronics, Automotive & Medical
ISO 9001:2015 high precision CNC Swiss machining services held to ±0.001 mm — Sodick slow-wire EDM, ZEISS CMM metrology, Fanuc CNC — quotes in 24 hours.
Featured Precision Components
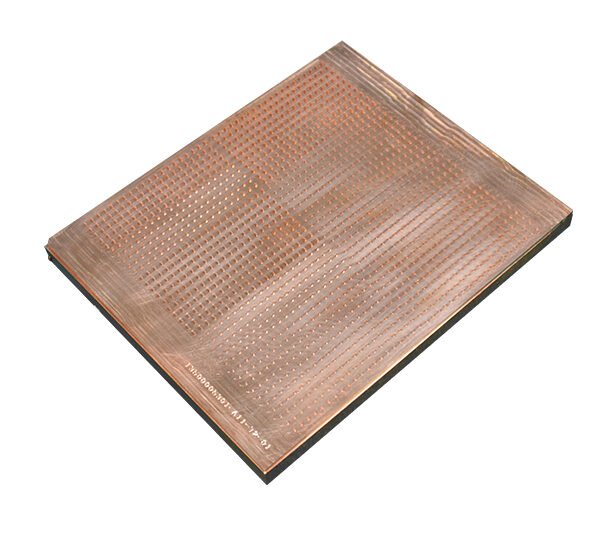
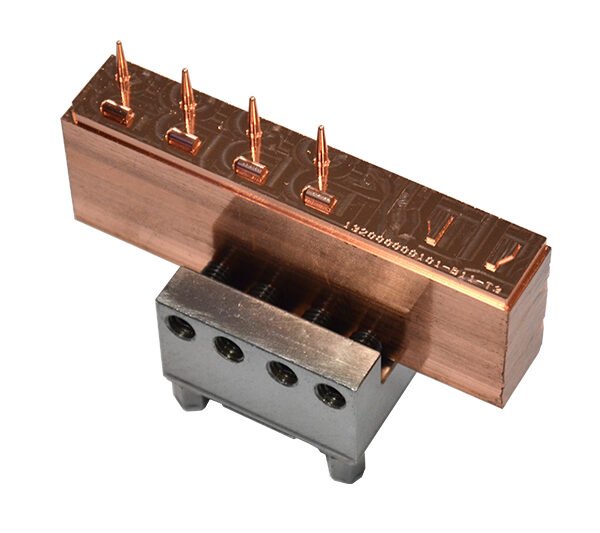
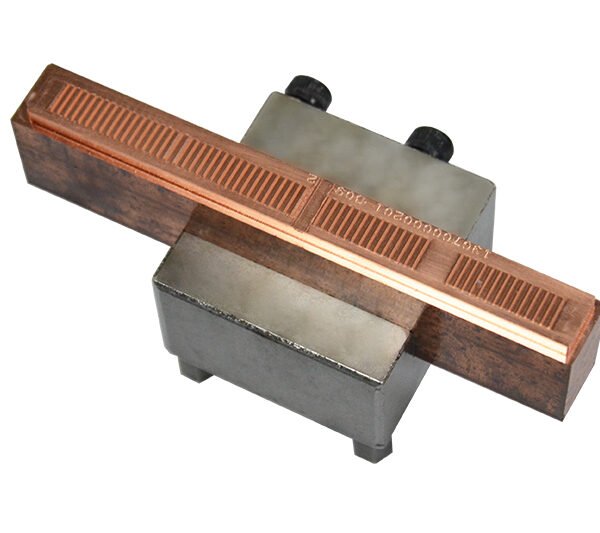
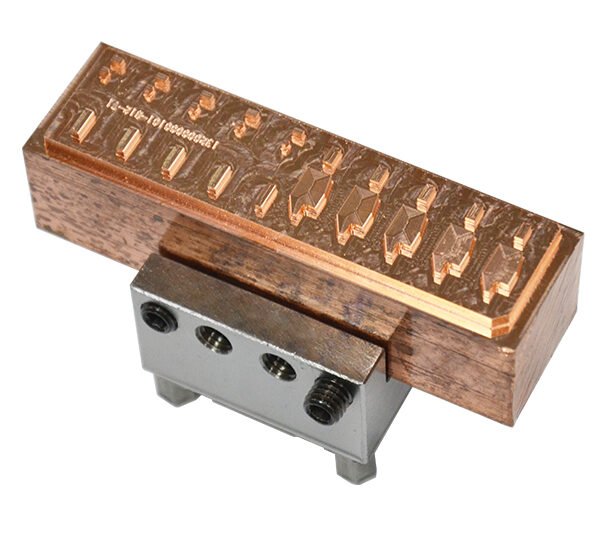
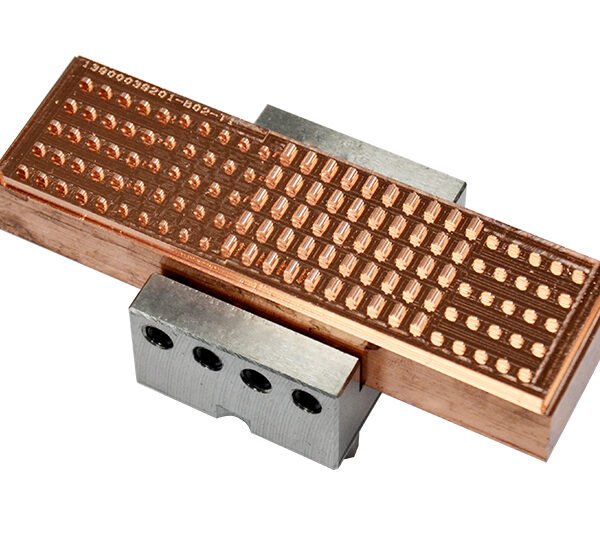
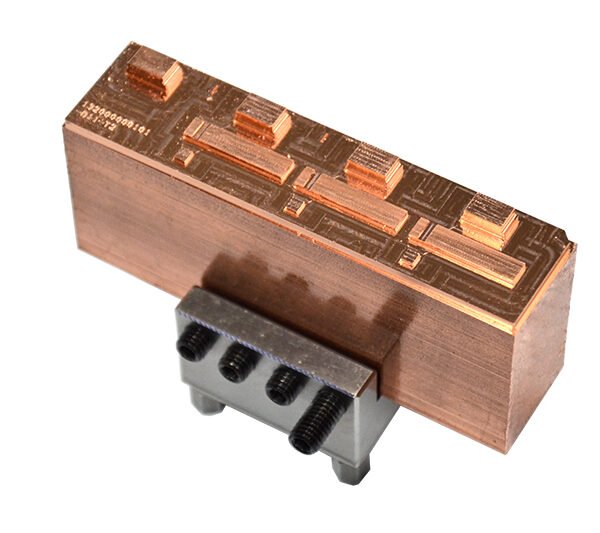
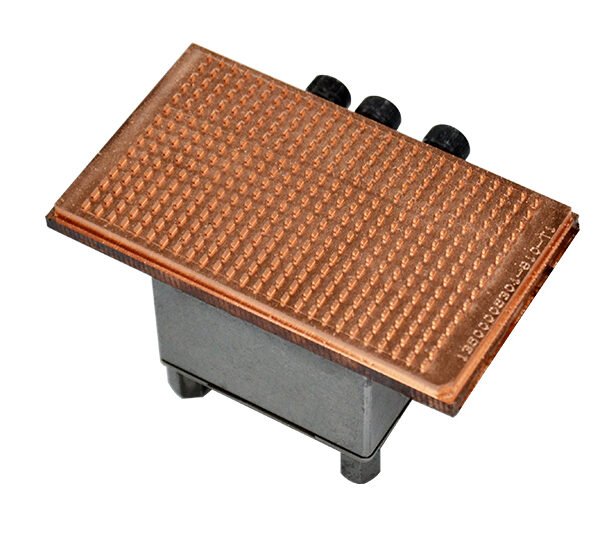
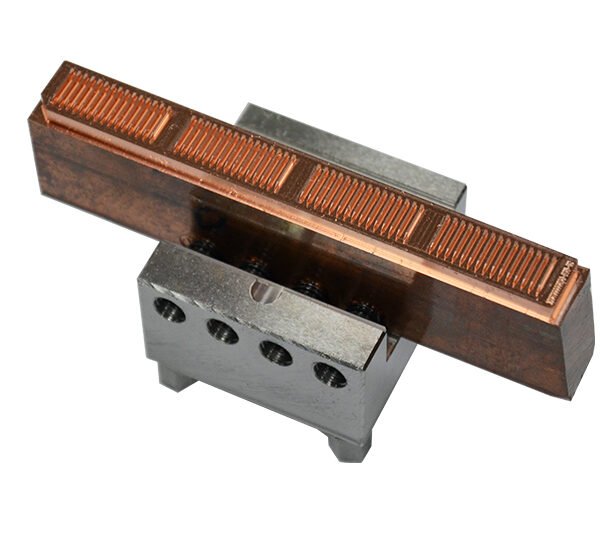
Precision Machining in Action
Why XUXIANG’s High Precision CNC Swiss Machining Services Stand Apart
±0.001 mm Machining Accuracy
Micron-stable precision across CNC, slow-wire EDM and grinding — validated by ZEISS MICURA CMM with 0.7 µm resolution for zero-defect tolerances.
Mirror-Grade Ra 0.1 µm Finish
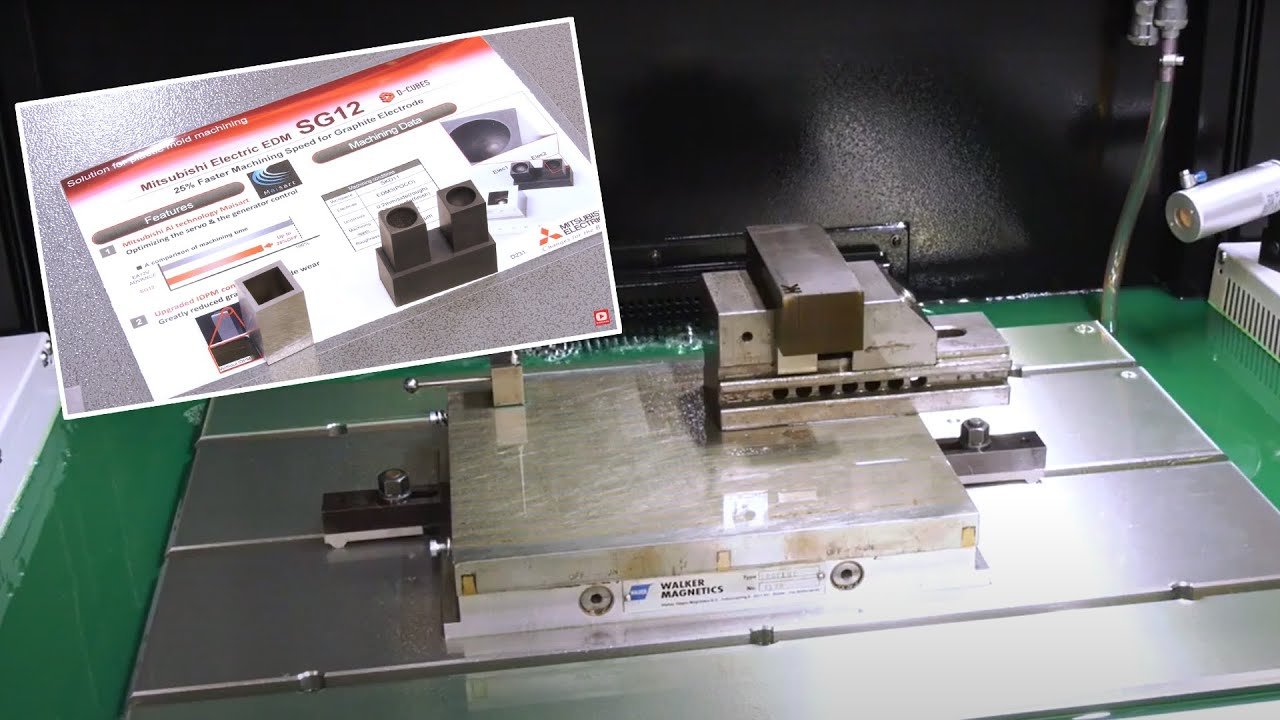
Sodick and Mitsubishi mirror EDM deliver optical-class surface integrity on complex geometries, eliminating secondary polishing and reducing lead time.
ZEISS CMM + Nikon Metrology
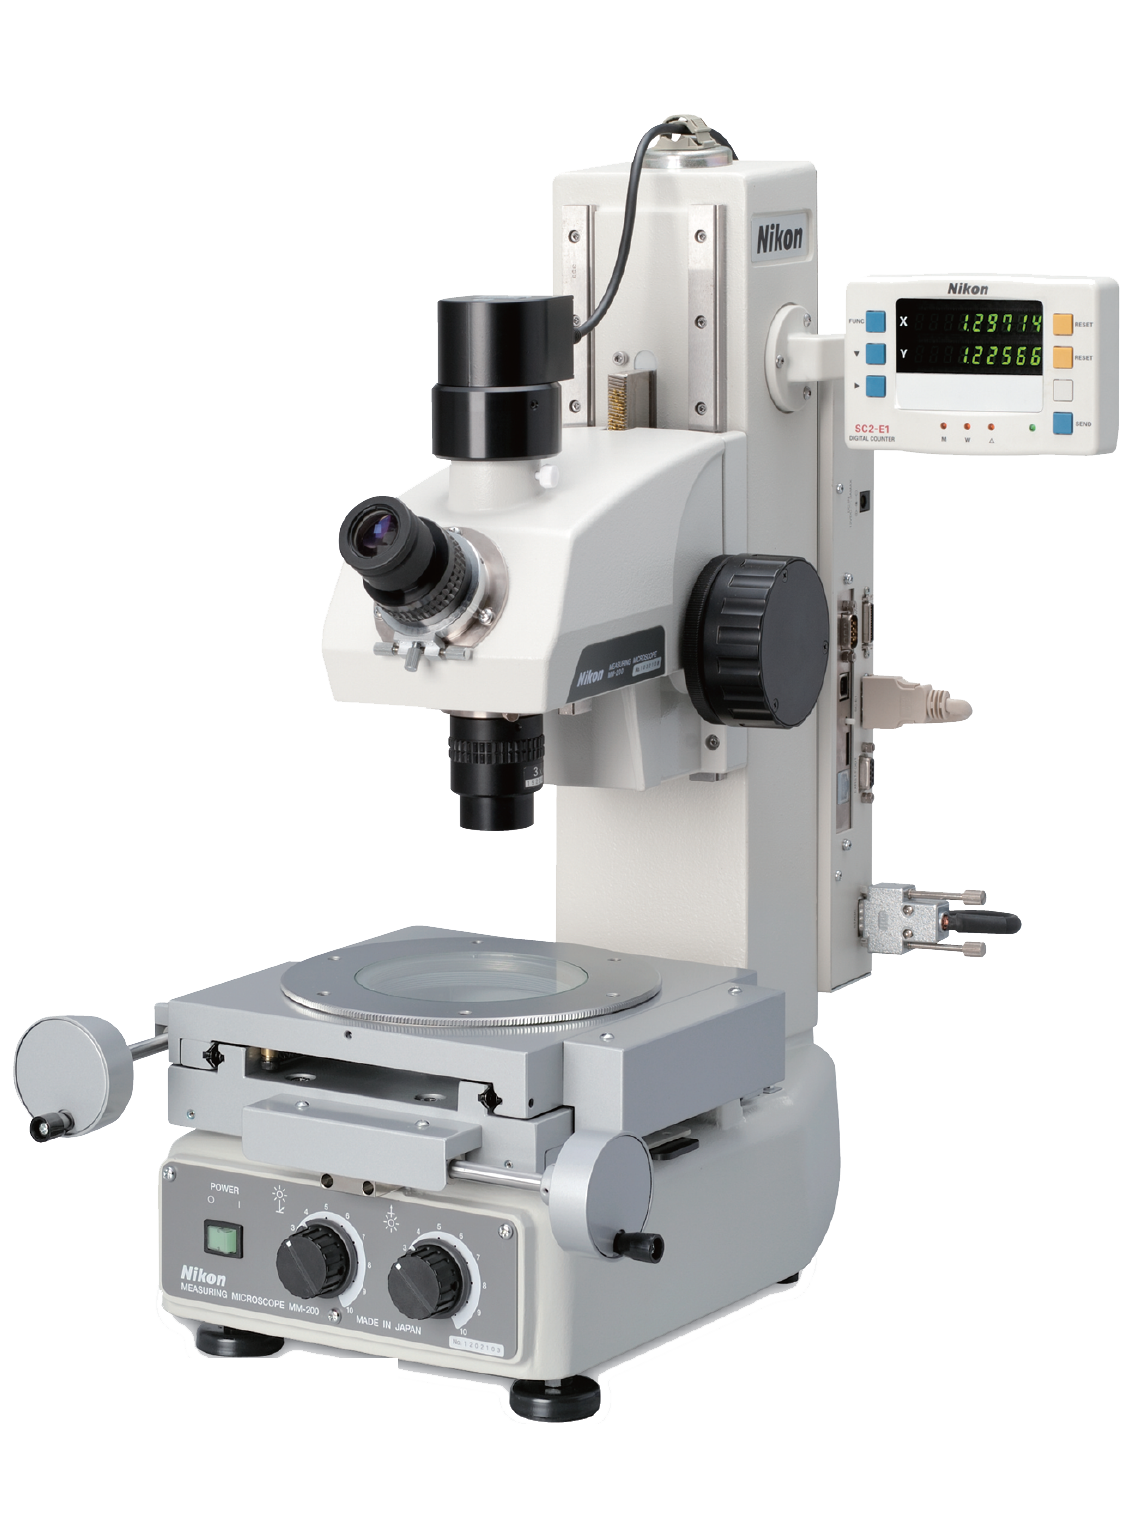
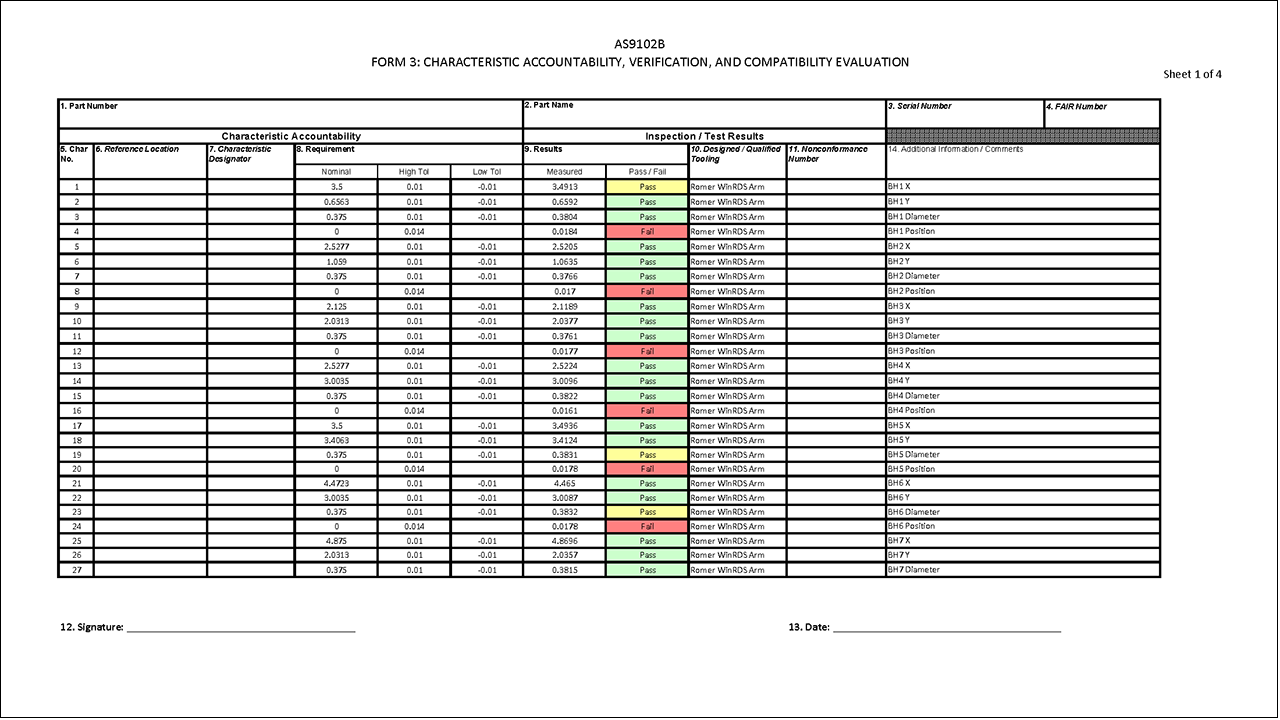
Every part verified with ZEISS MICURA coordinate measuring machine and Nikon toolmaker’s microscopes, backed by full FAI reports and material certificates.
24-Hour Quote Turnaround Guaranteed
Upload your CAD file and receive a detailed, engineering-reviewed quote within one business day — no guesswork, no delays.
Dual-Factory 200% Capacity Expansion
Dongguan precision hub plus new Quanzhou volume plant deliver faster throughput: 3–7 days for samples, 15–25 days for mass production — roughly 30% faster than industry average.
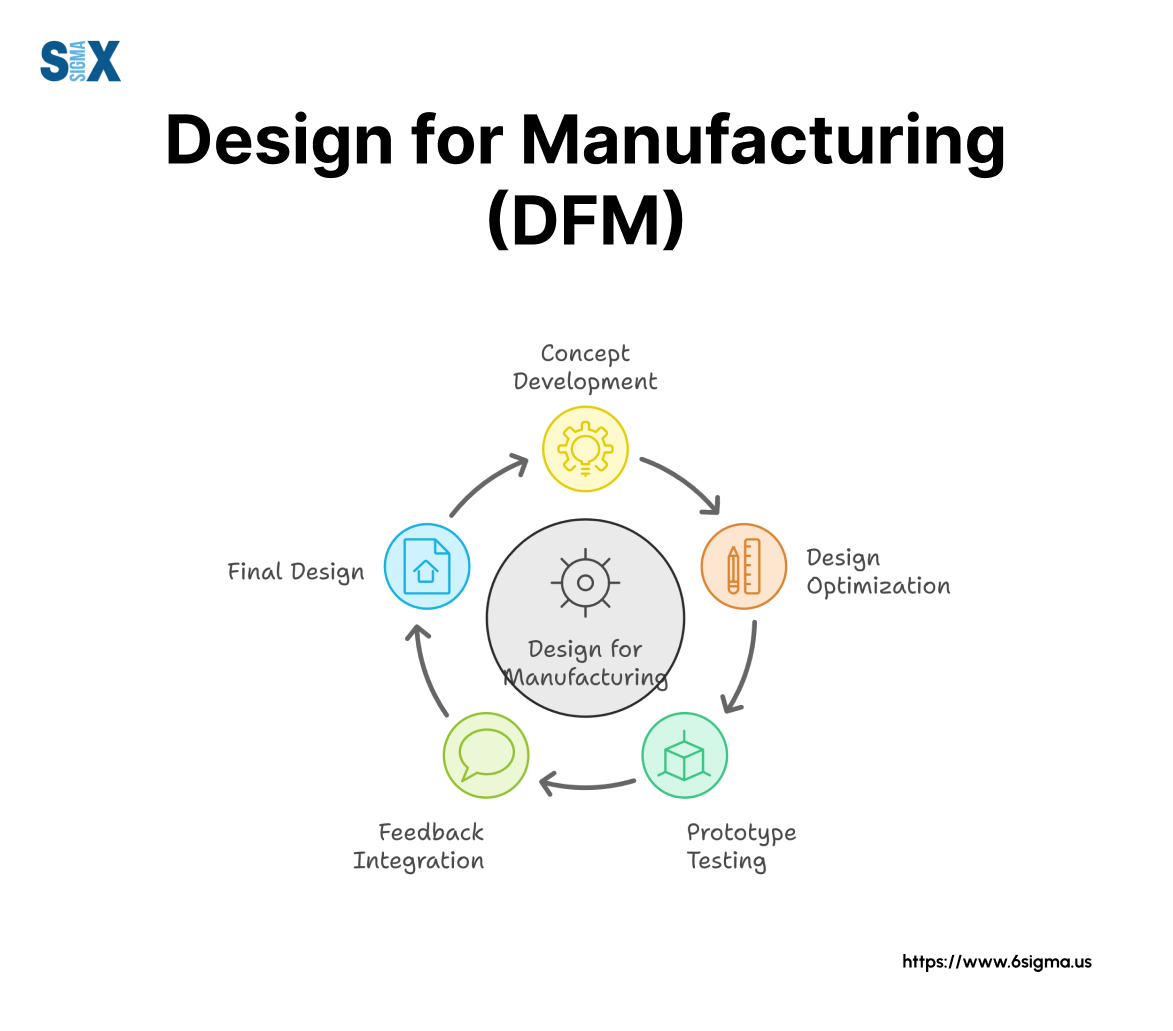
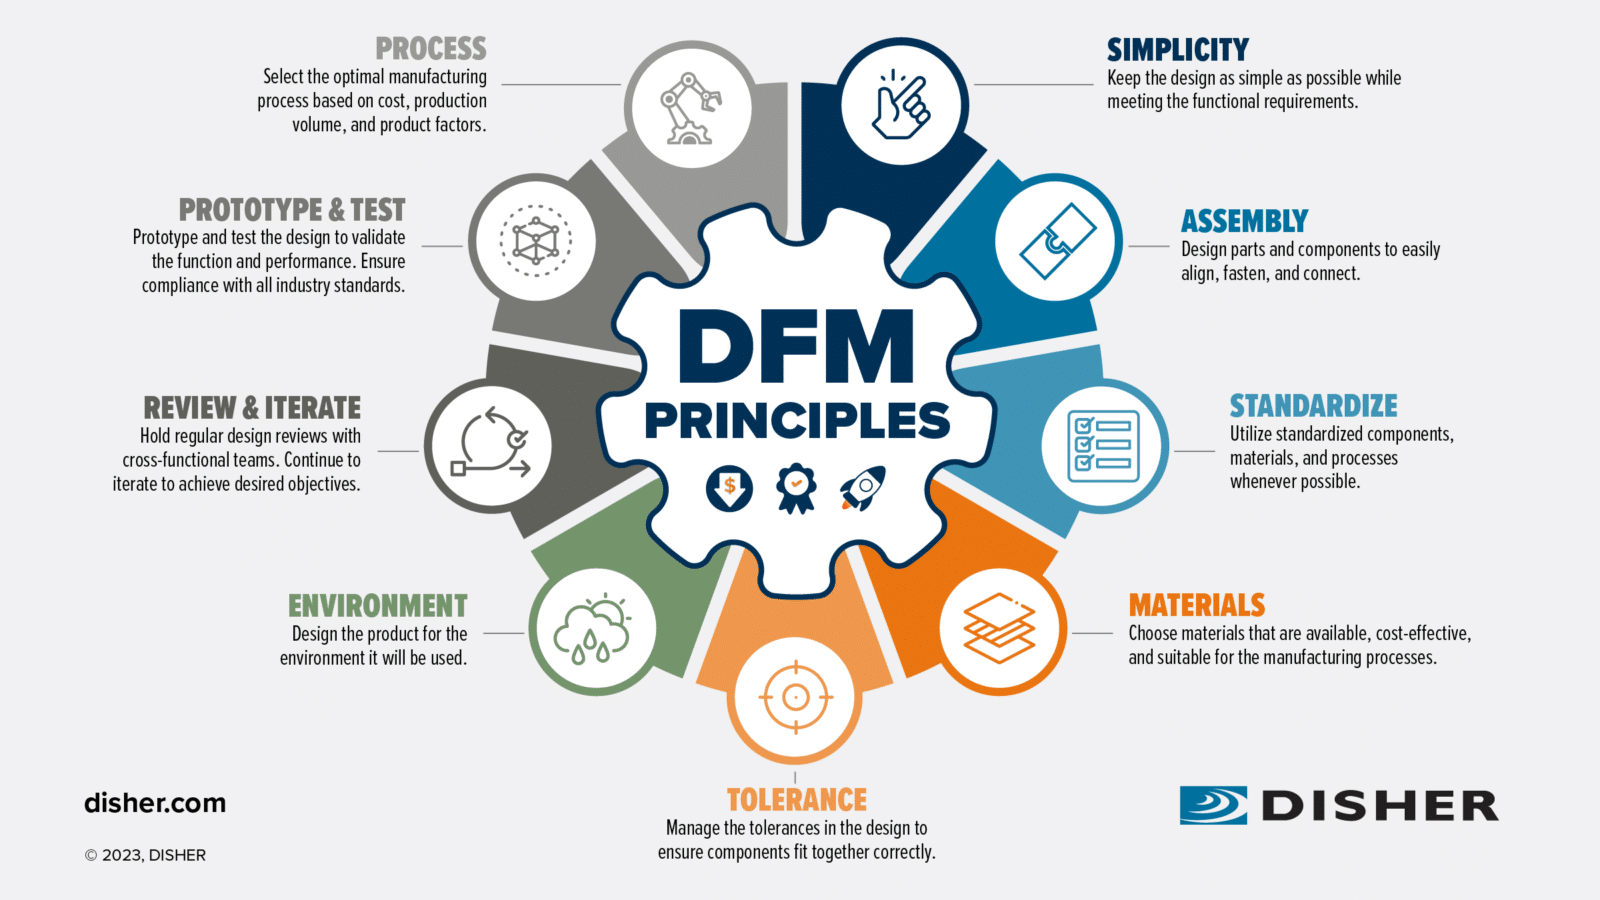
DFM Engineering from 10+ Experts
Pre-production design-for-manufacturing feedback identifies tolerance risks, tooling constraints and cost-saving opportunities before first chip flies.
Precision Mold Components & CNC Metal Parts
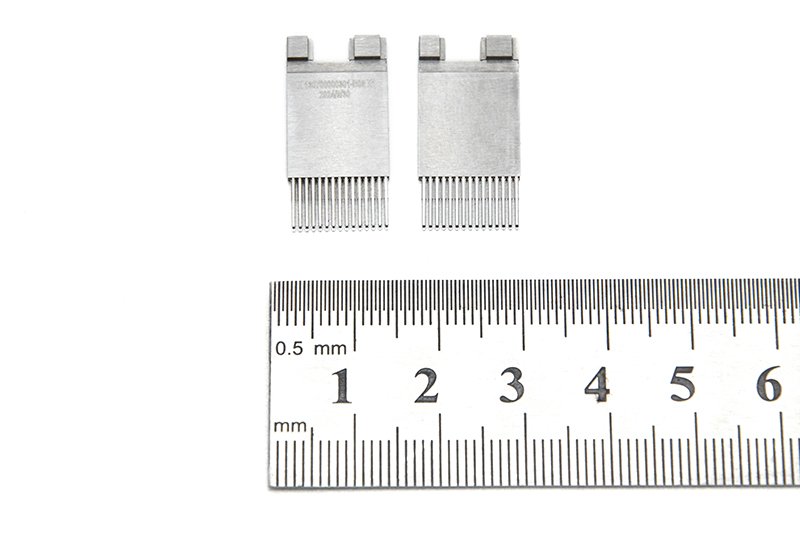
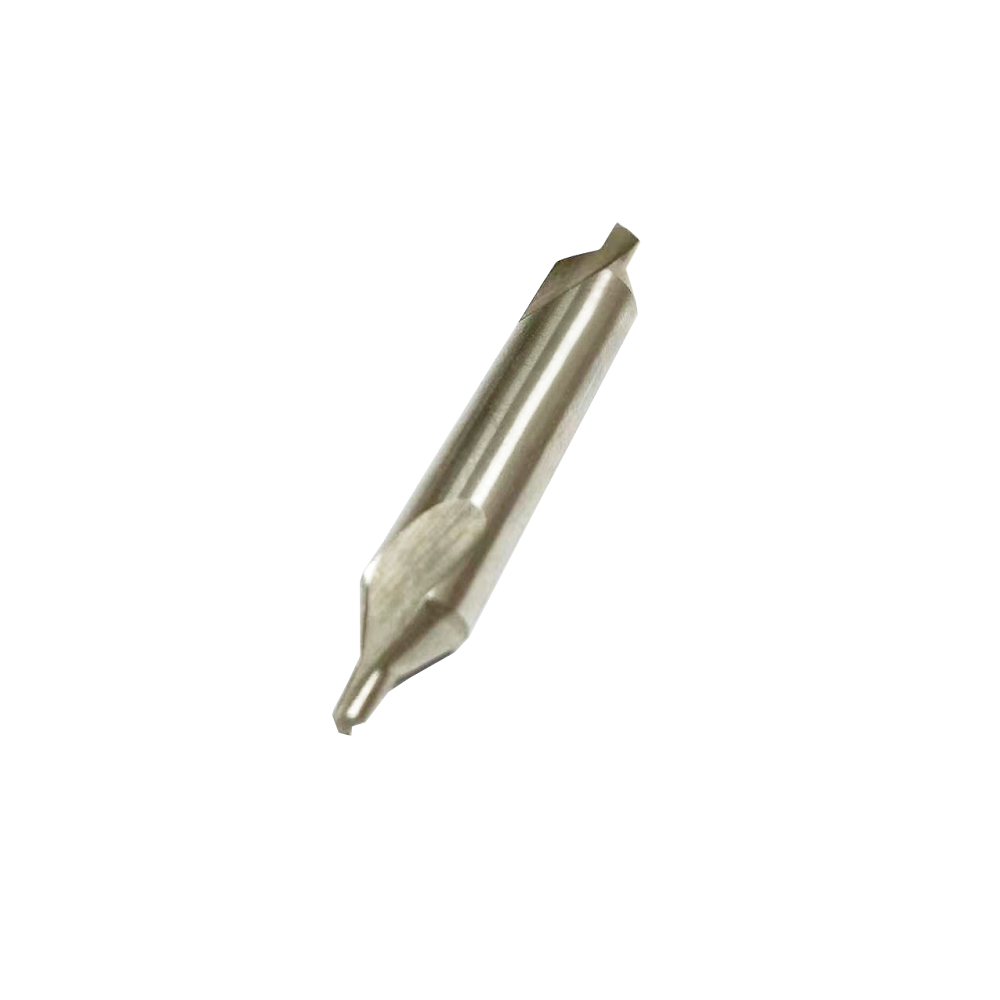
Swiss Turned Components
Swiss-type turning for micro-diameter shafts, pins and bushings where concentricity and surface finish are critical. Sodick slow-wire EDM and Fanuc CNC deliver +/-0.002 mm positional accuracy on diameters from 0.3 mm, with Ra 0.1um mirror finishes. ISO 9001:2015 process control and ZEISS MICURA CMM validation on every lot.
Get a Quote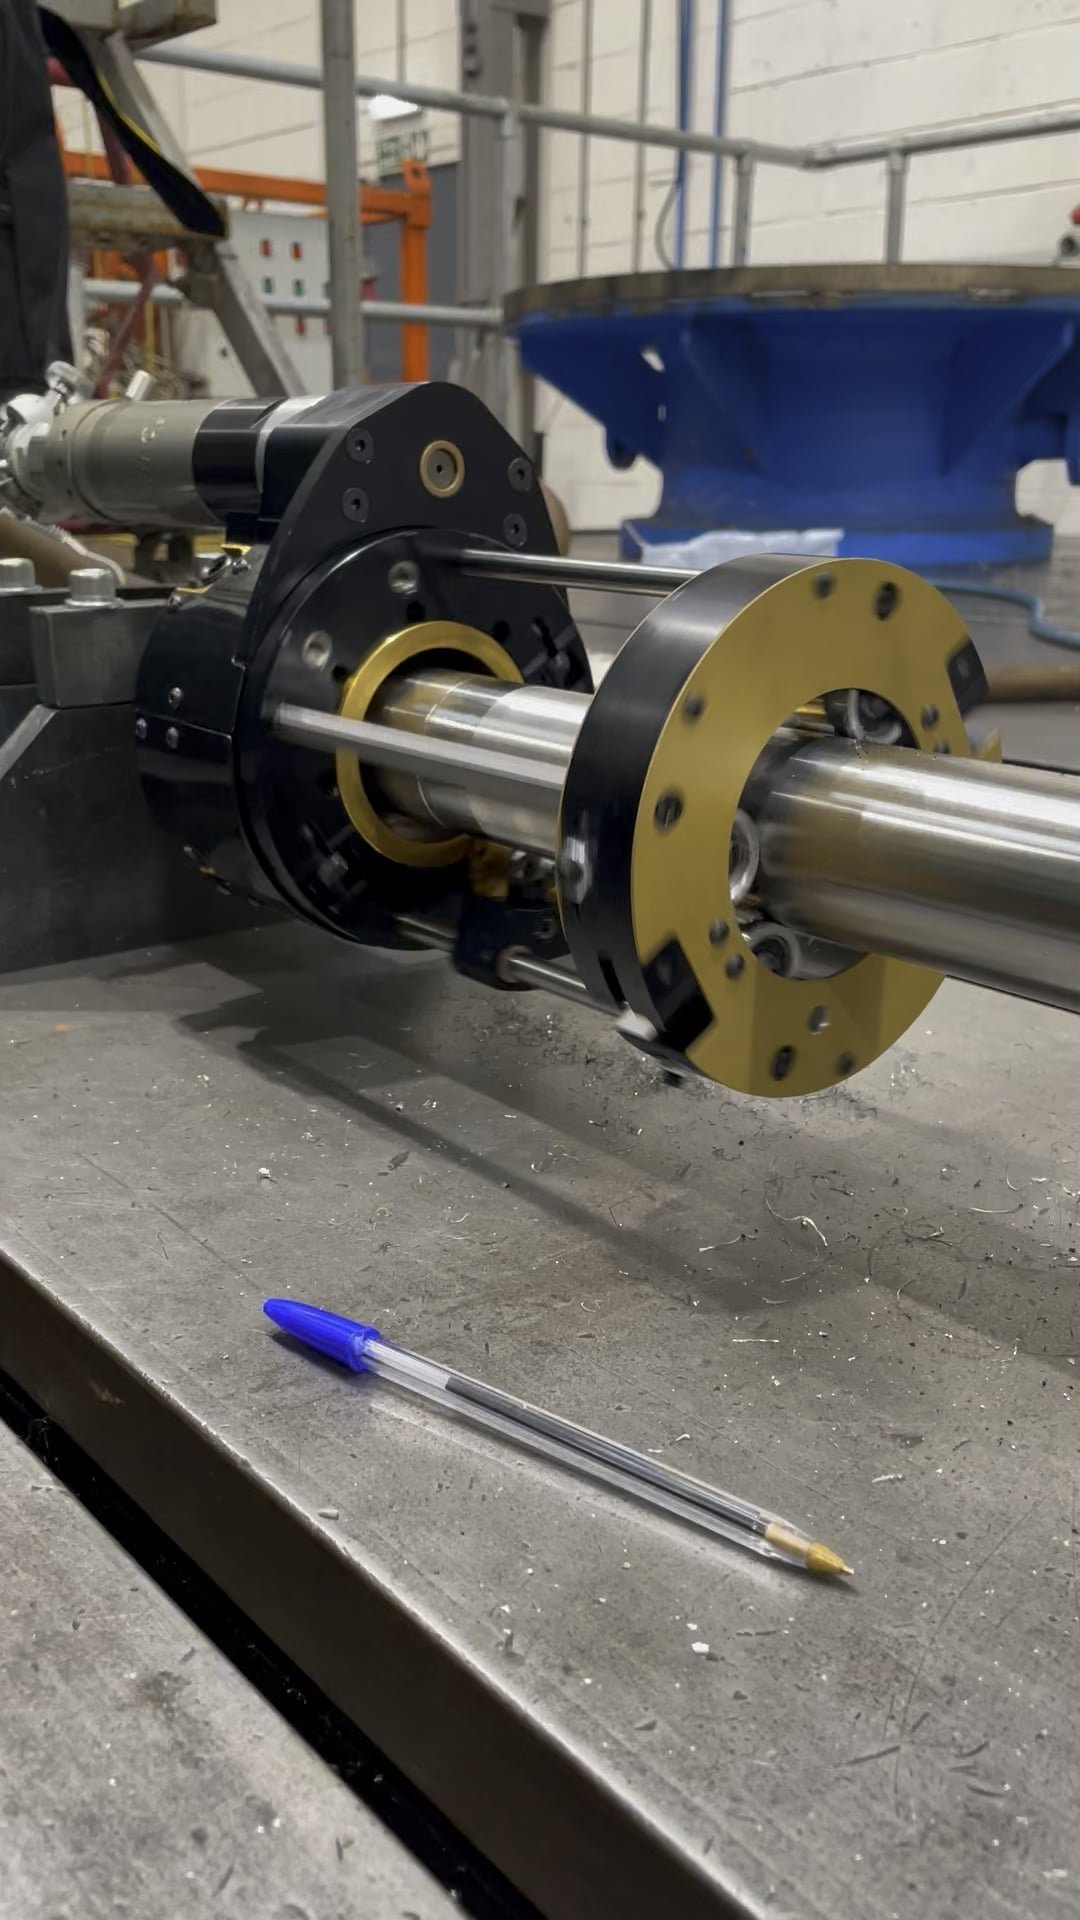
Micro Shaft Machining
Ultra-small-diameter shaft machining for connector assemblies, sensor housings and actuator cores. Capable of holding +/-0.001 mm on lengths up to 50 mm, with automated in-process measurement and full FAI documentation. Ideal for 5G micro-coax, medical catheter guides and precision instrument spindles where runout must stay below 0.003 mm.
Get a Quote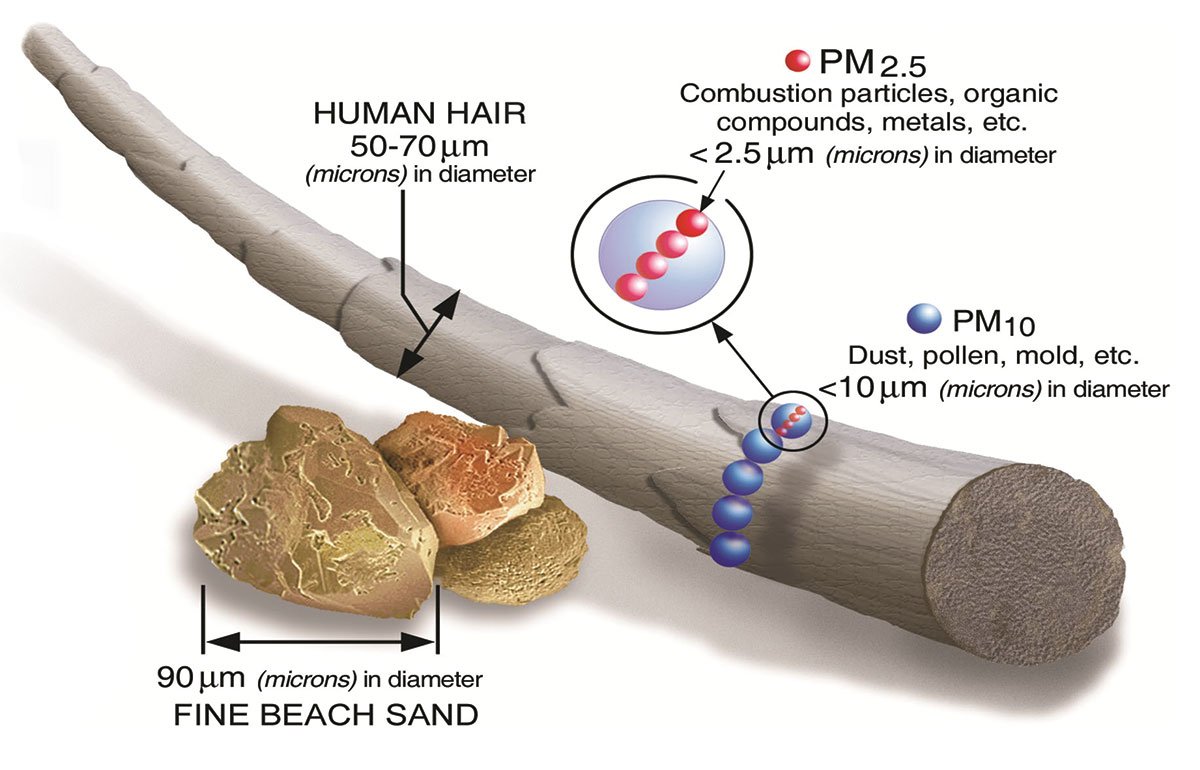
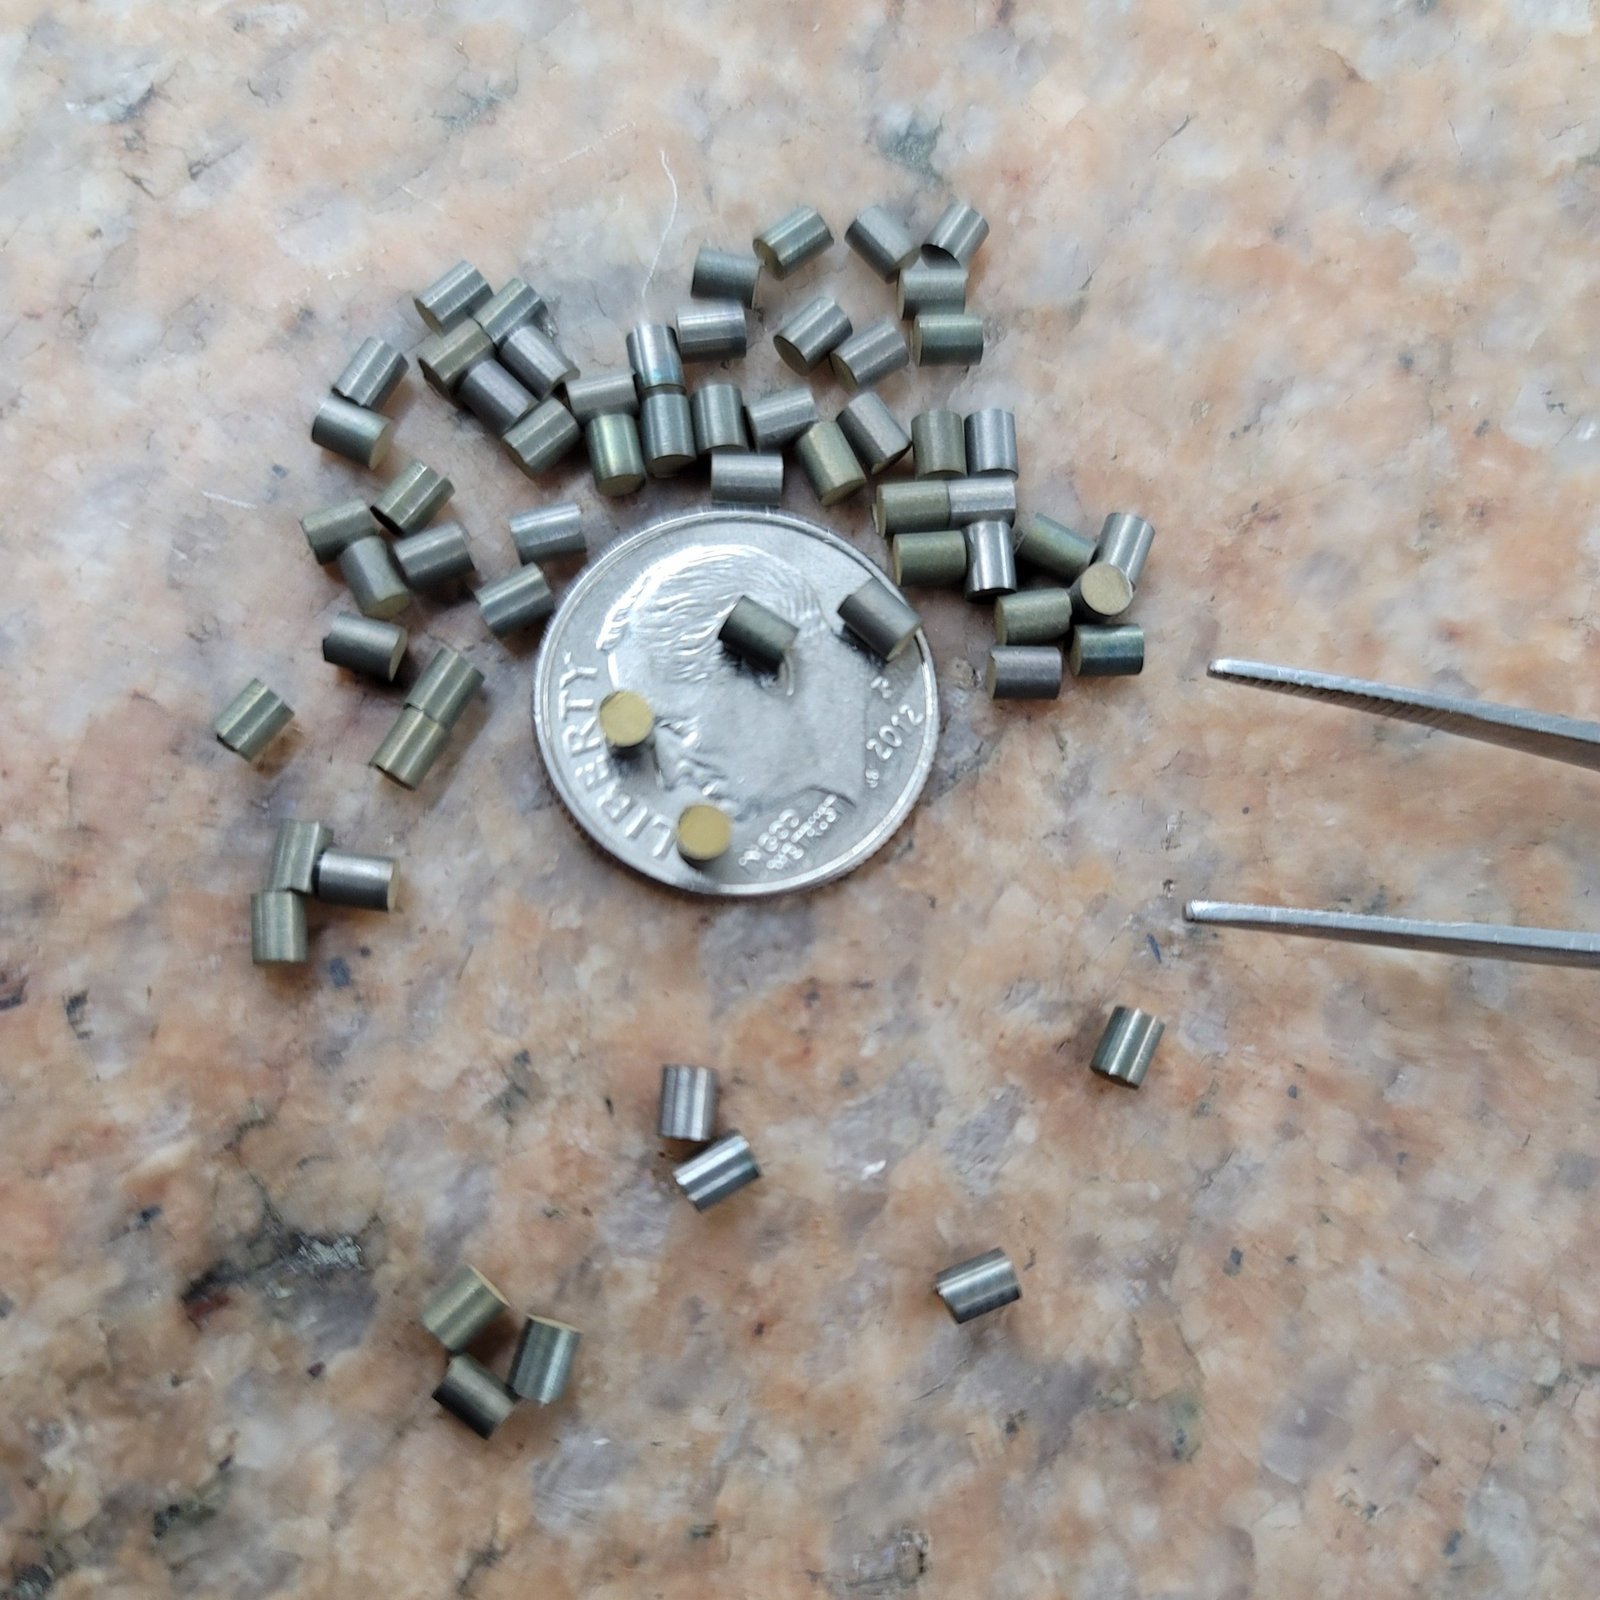
Precision Pin Manufacturing
High-precision pin production for mold ejector systems, electrical connectors and alignment fixtures. Mitsubishi mirror EDM and precision grinding centers maintain +/-0.001 mm diameter tolerance and Ra 0.1um finish. DFM review by 10+ engineers ensures pin geometry, hardness and coating specs match your assembly process and cycle-life requirements.
Get a Quote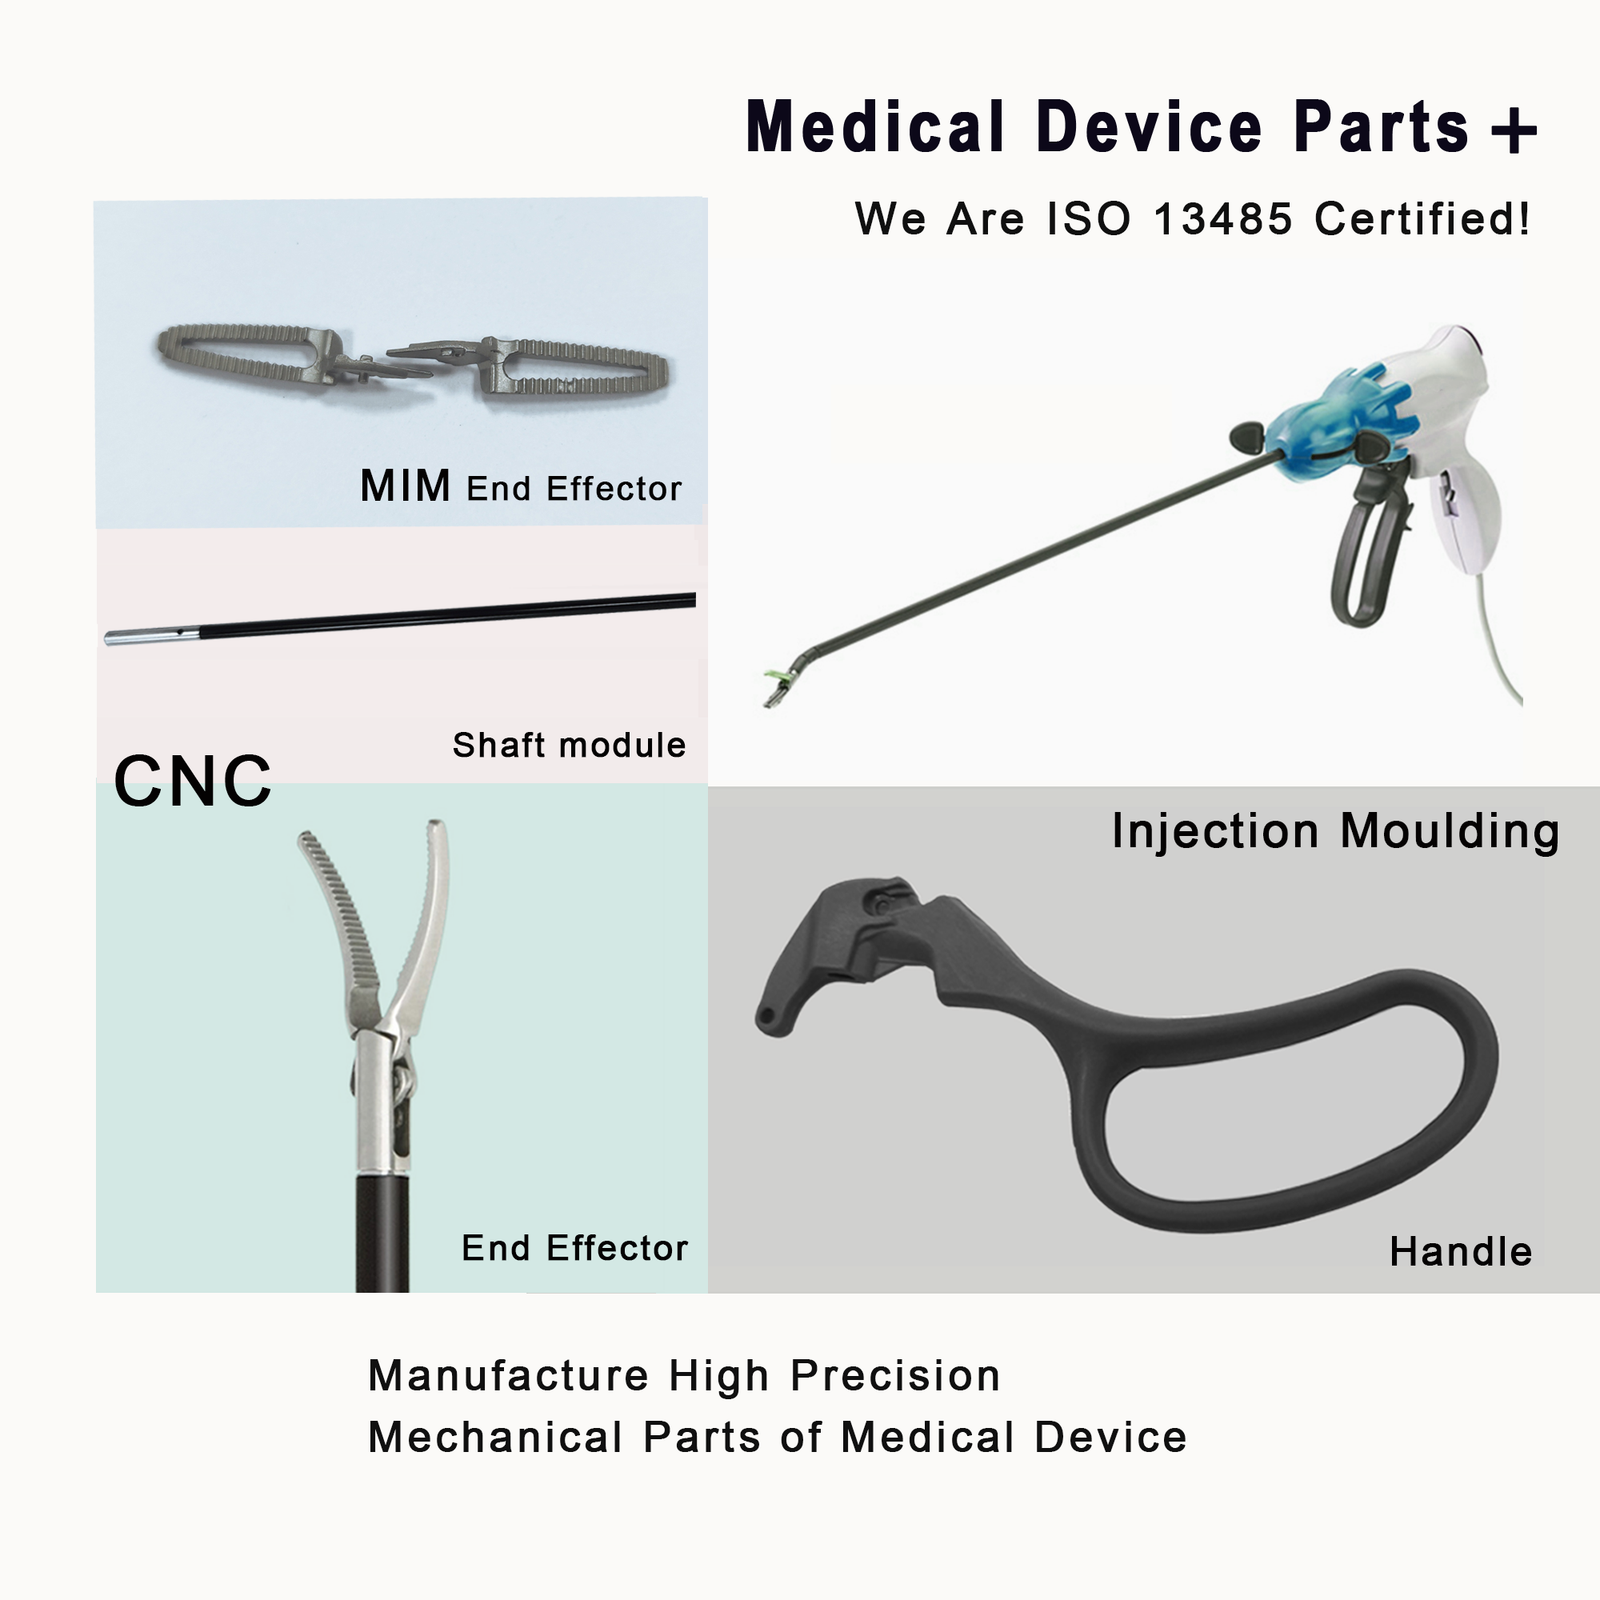
Medical Device Parts
Micron-stable components for diagnostic instruments, surgical tooling and implantable-device assembly fixtures. ZEISS MICURA CMM measuring to 0.7um, material certificates and biocompatibility traceability included with every shipment. Typical applications: catheter hubs, endoscope lens mounts, micro-pump housings and Class II/III device mold inserts held to FDA-grade documentation standards.
Get a Quote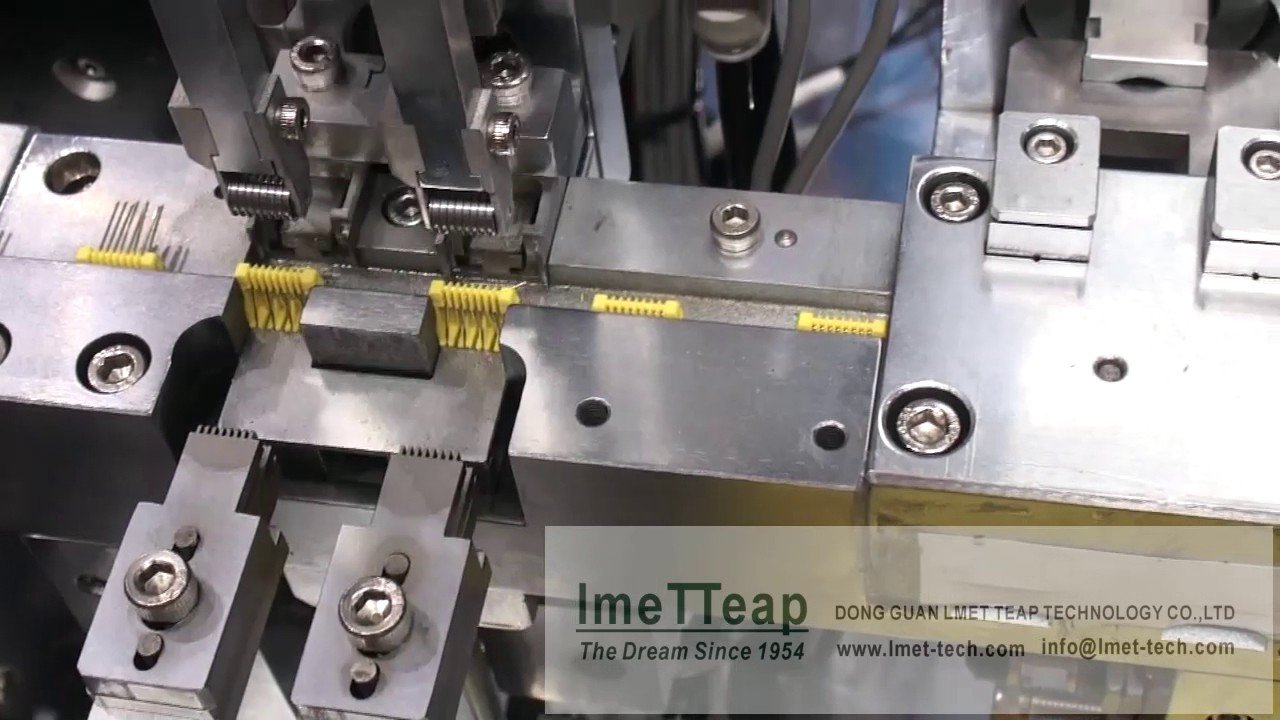
Connector Pin Machining
Precision machining of contact pins, socket terminals and board-to-board interconnect tooling for high-density 5G, mobile and industrial connectors. Slow-wire EDM achieves corner radii down to R 0.015 mm and positional accuracy of +/-0.002 mm. Supports pitch as fine as 0.35 mm, with full dimensional reports and plating-ready surface prep.
Get a Quote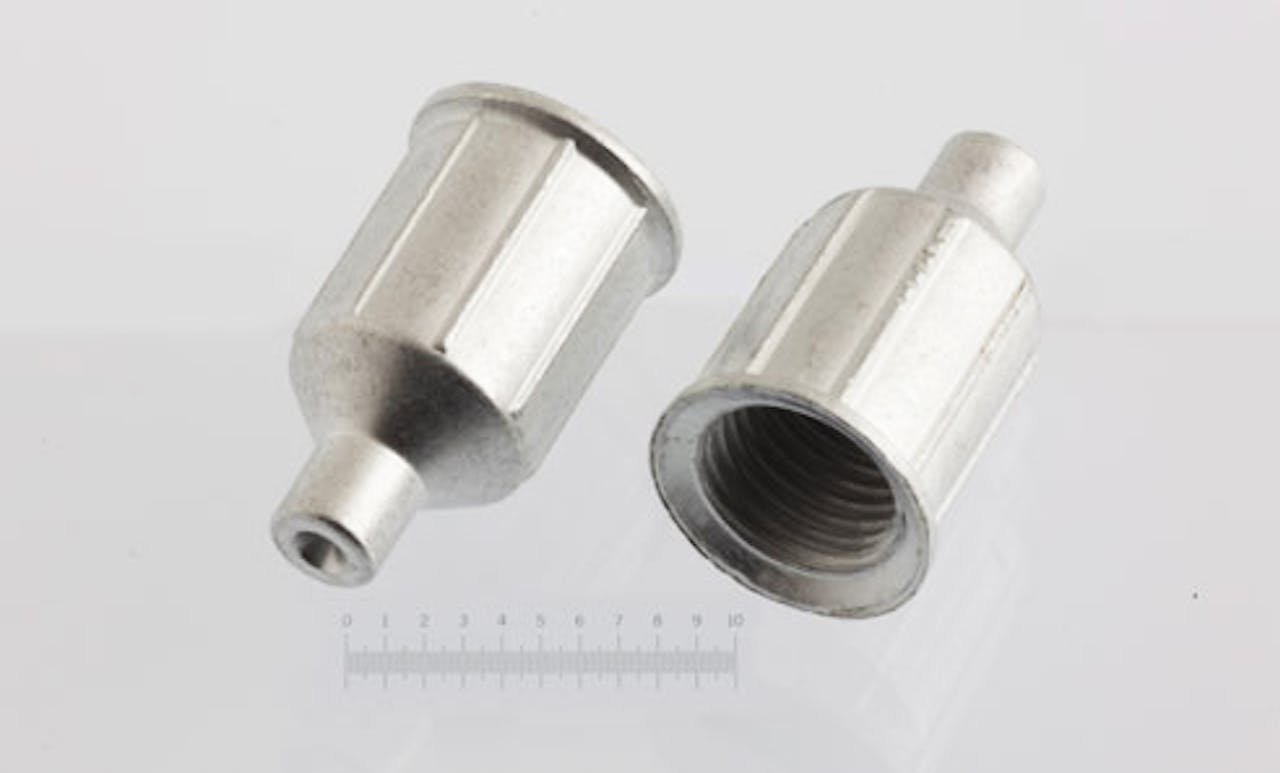
Threaded Micro Components
Miniature threaded parts—set screws, micro-fasteners, adjusters and locking pins—machined to M0.6 class and finer. CNC thread milling and wire EDM hold +/-0.003 mm on thread pitch diameter; Nikon toolmaker’s microscopes verify flank angle and surface integrity. Common in optical assemblies, micro-actuators and precision instrumentation where standard fasteners cannot meet size or tolerance demands.
Get a Quote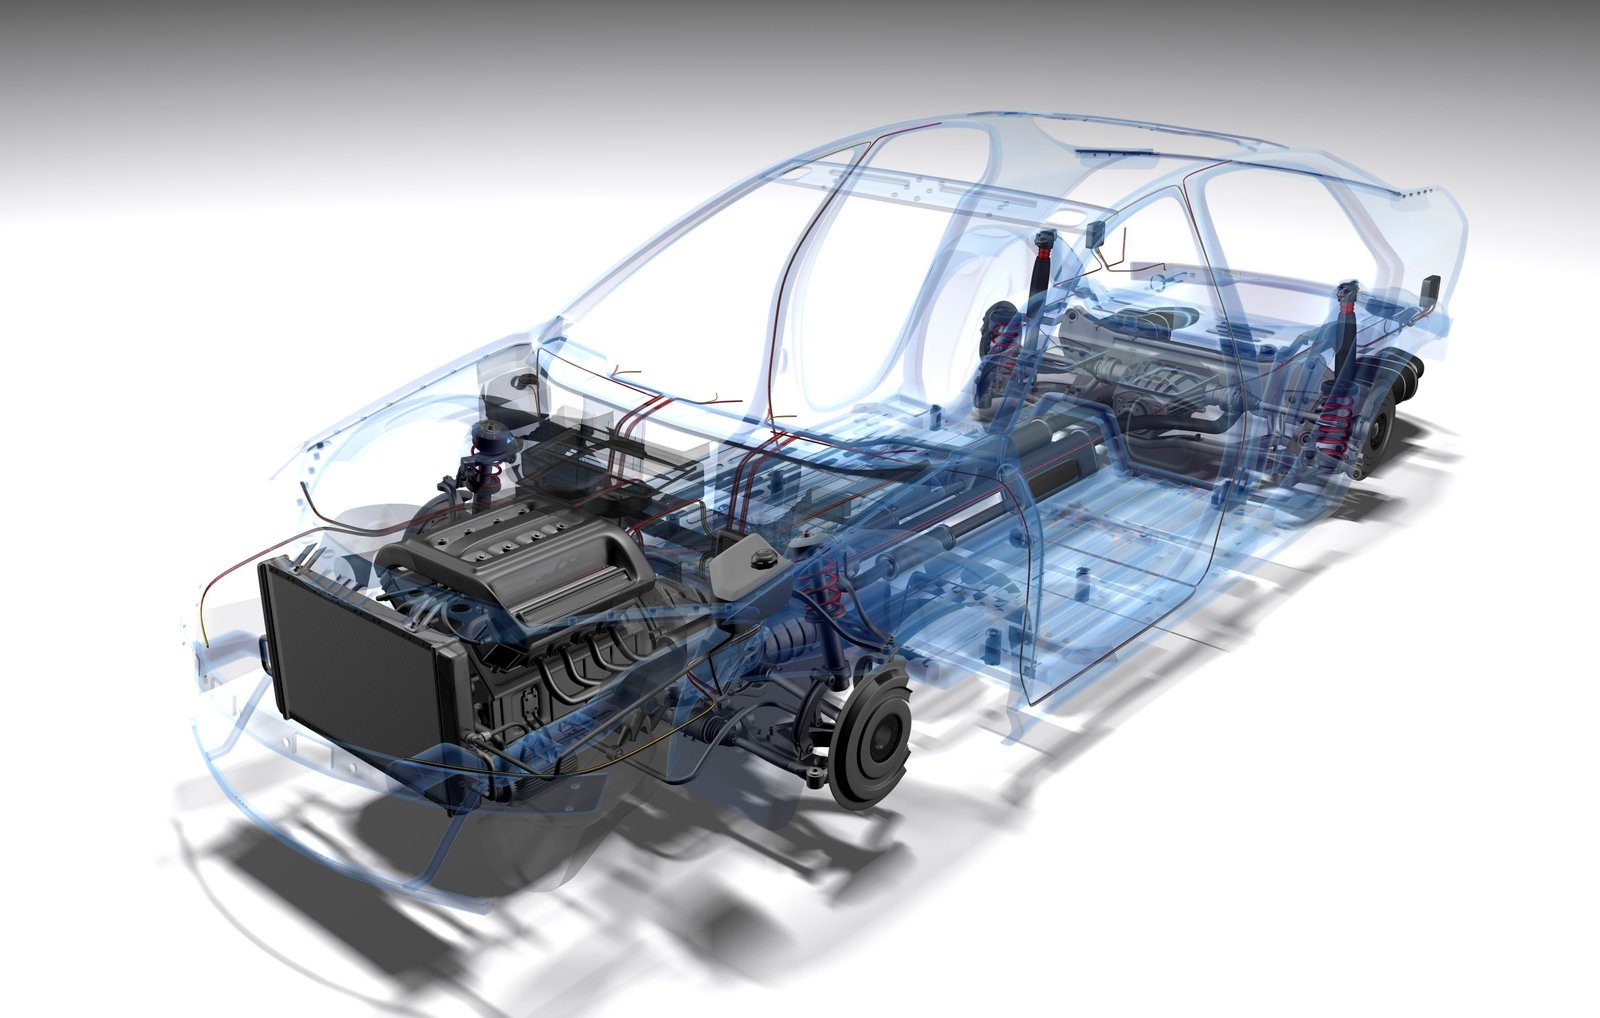
Automotive Precision Parts
Precision metal hardware for ADAS sensor housings, BMS/HV interconnects, powertrain components and interior functional inserts. Fanuc CNC and Dawn grinding centers deliver +/-0.001 mm on critical datums; five-step QC flow includes spectral analysis and CMM validation. Designed to survive thermal cycling, vibration and IP67/IP68 sealing requirements in NEV and traditional automotive platforms.
Get a Quote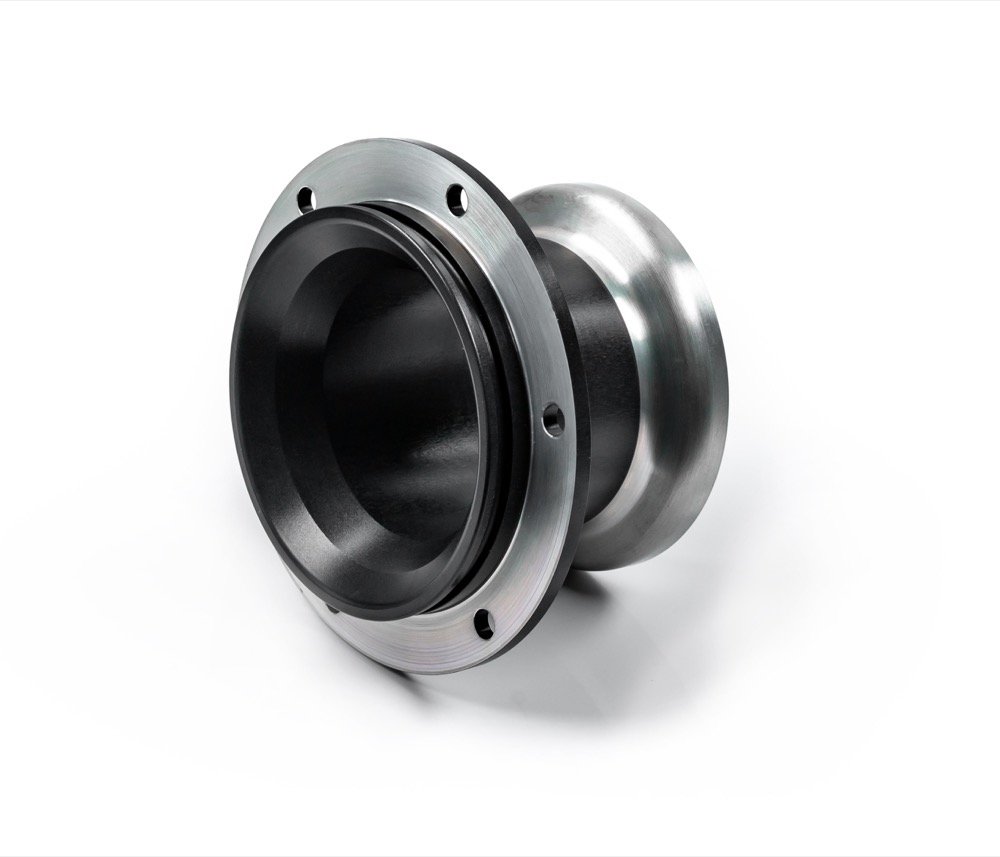
Complex Turned Parts
Multi-operation turned and milled components combining complex profiles, tight tolerances and demanding material specs. Beijing Jingdiao high-precision CNC and Sodick sinker EDM handle exotic alloys, hardened steels and titanium. DFM feedback before production reduces scrap and shortens lead time; typical applications include valve bodies, nozzle inserts and custom robotic end-effector parts.
Get a Quote
High-Volume Swiss Machining
Scalable Swiss-machining capacity for recurring orders of 10,000–500,000+ pieces per year. Dual-factory footprint—Dongguan R&D plus Quanzhou volume line—adds +200% output since 2025 expansion. Lead times 30% faster than industry average: 3–7 days for samples, 15–25 days for mass production. Every lot ships with FAI reports, material certificates and ZEISS CMM data.
Get a QuoteMaterials We Machine for High Precision CNC Swiss Machining Services


Our High Precision CNC Swiss Machining Services
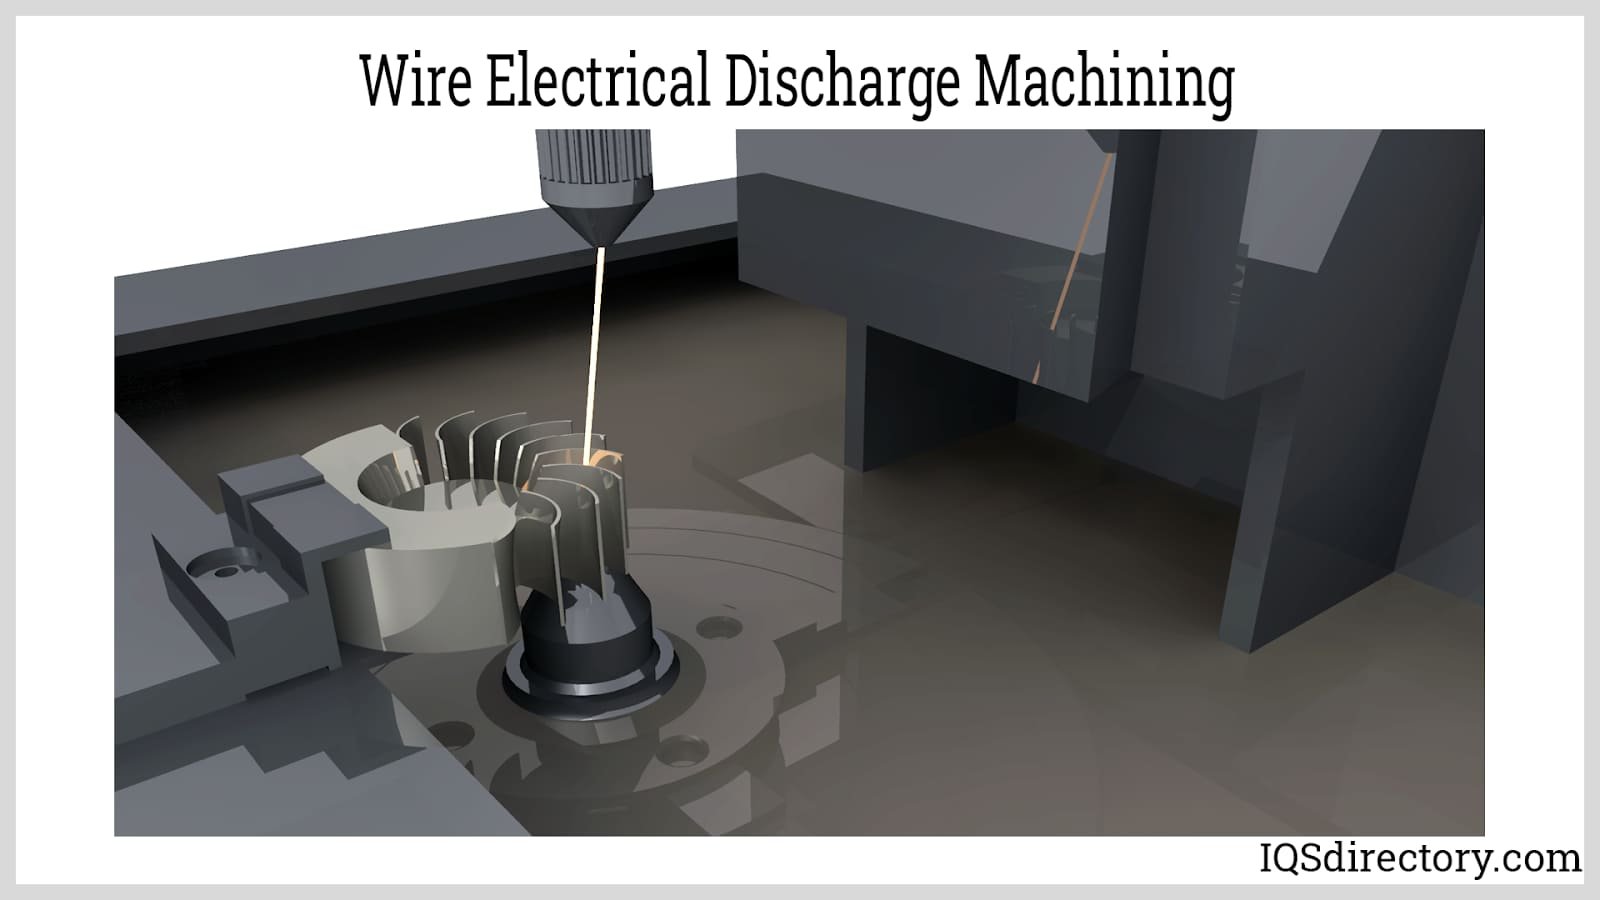
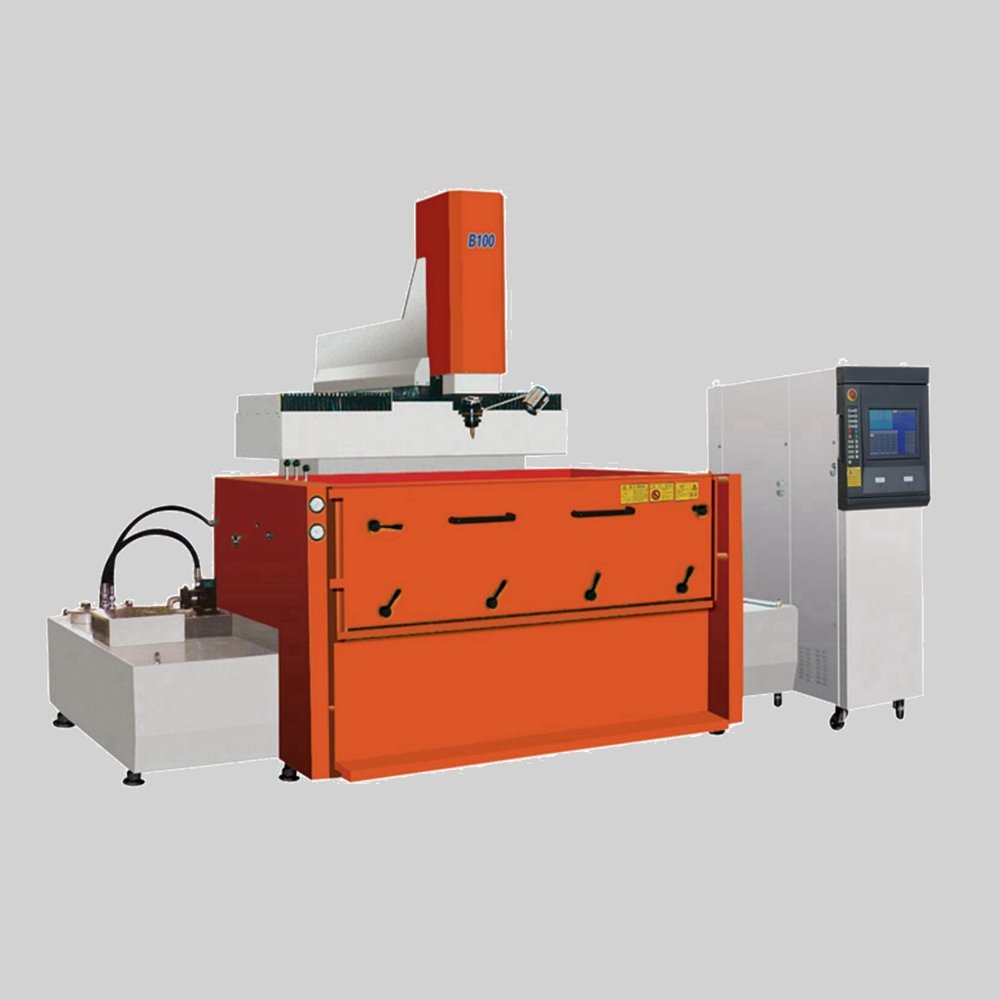
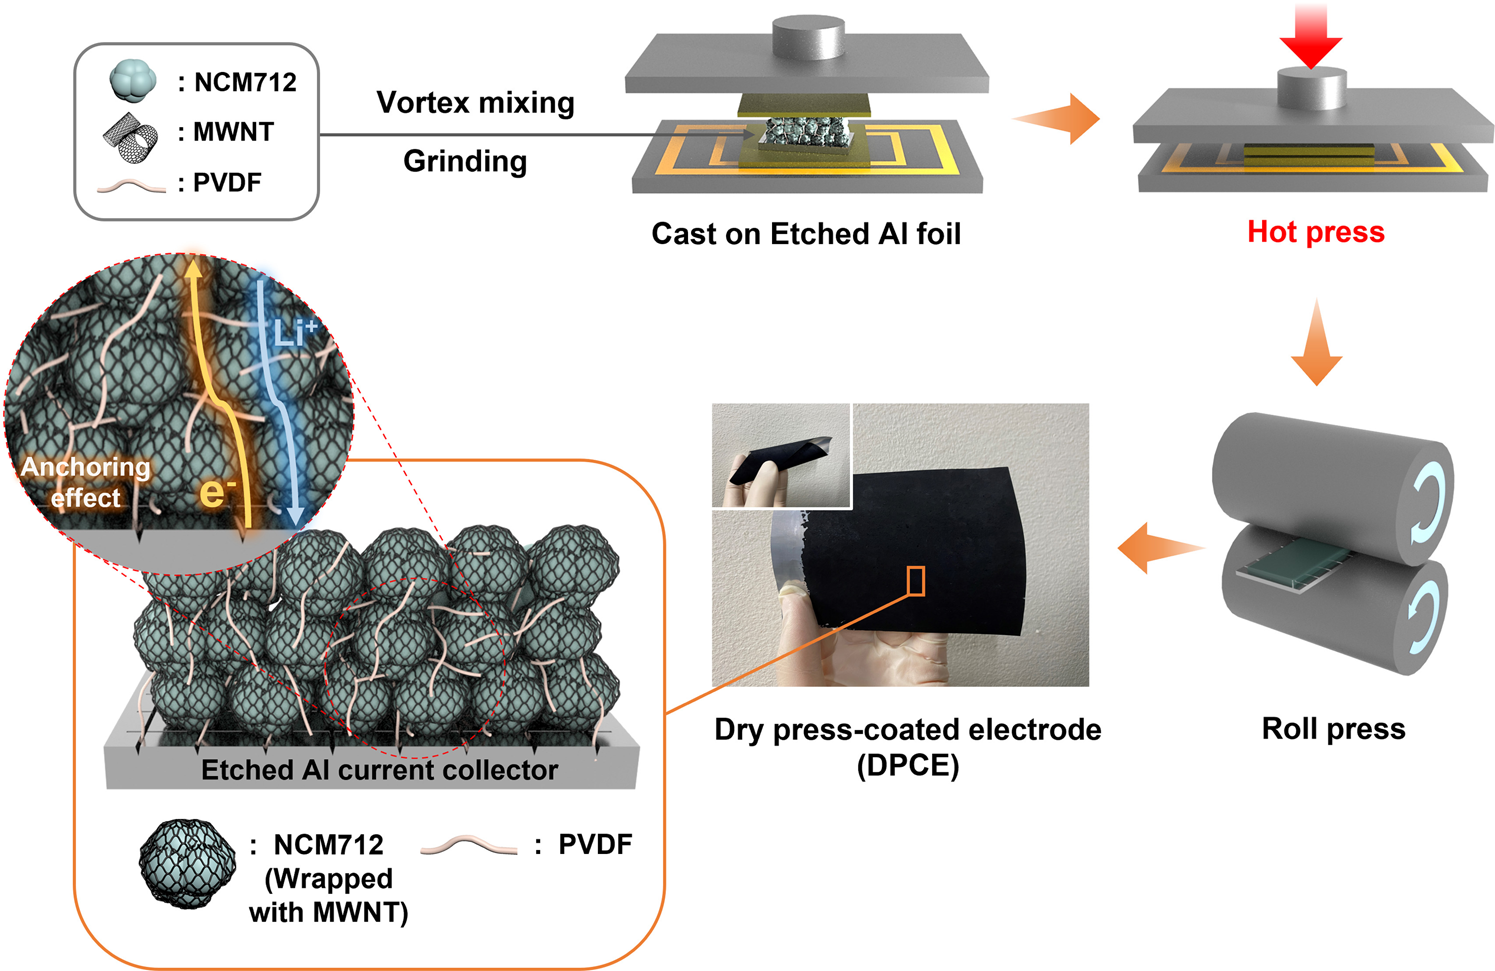
Mirror Sinker EDM
Mitsubishi and Sodick sinker EDM achieves +/-0.003 mm accuracy and Ra 0.1 µm mirror-finish surfaces, delivering optical-grade cores for automotive sensor housings, LED brackets and high-cosmetic mold cavities without secondary polishing.
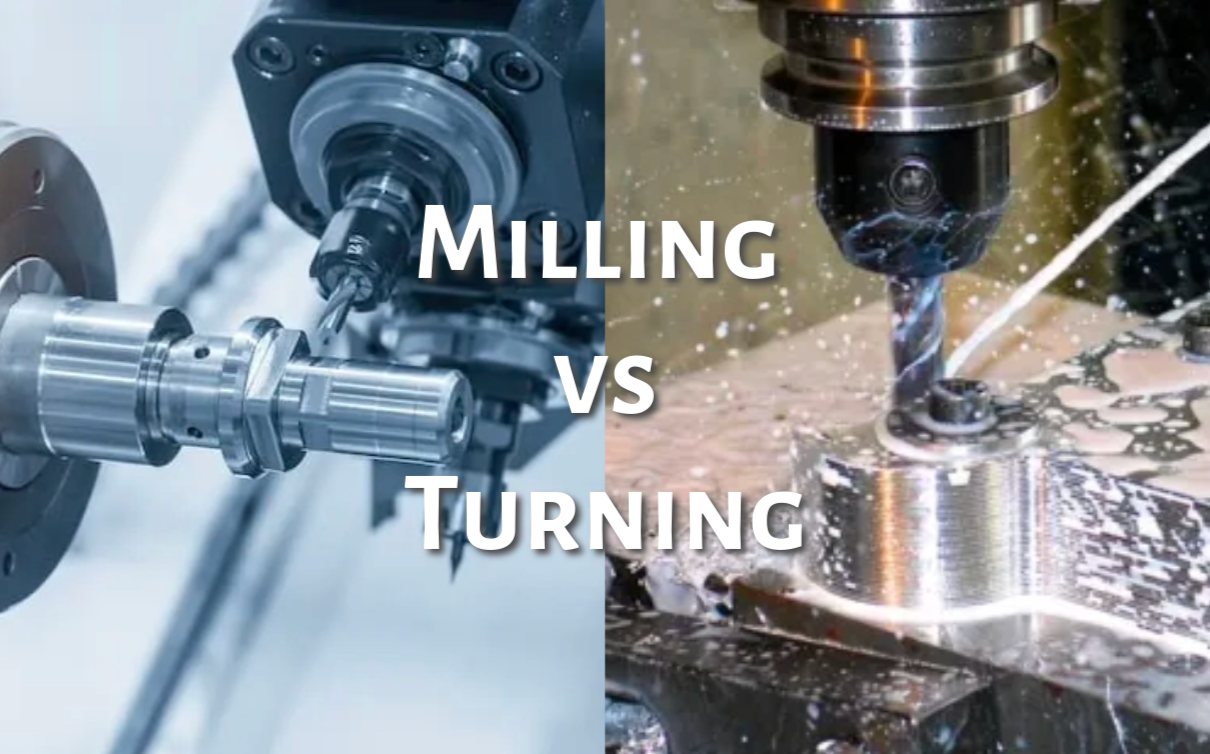
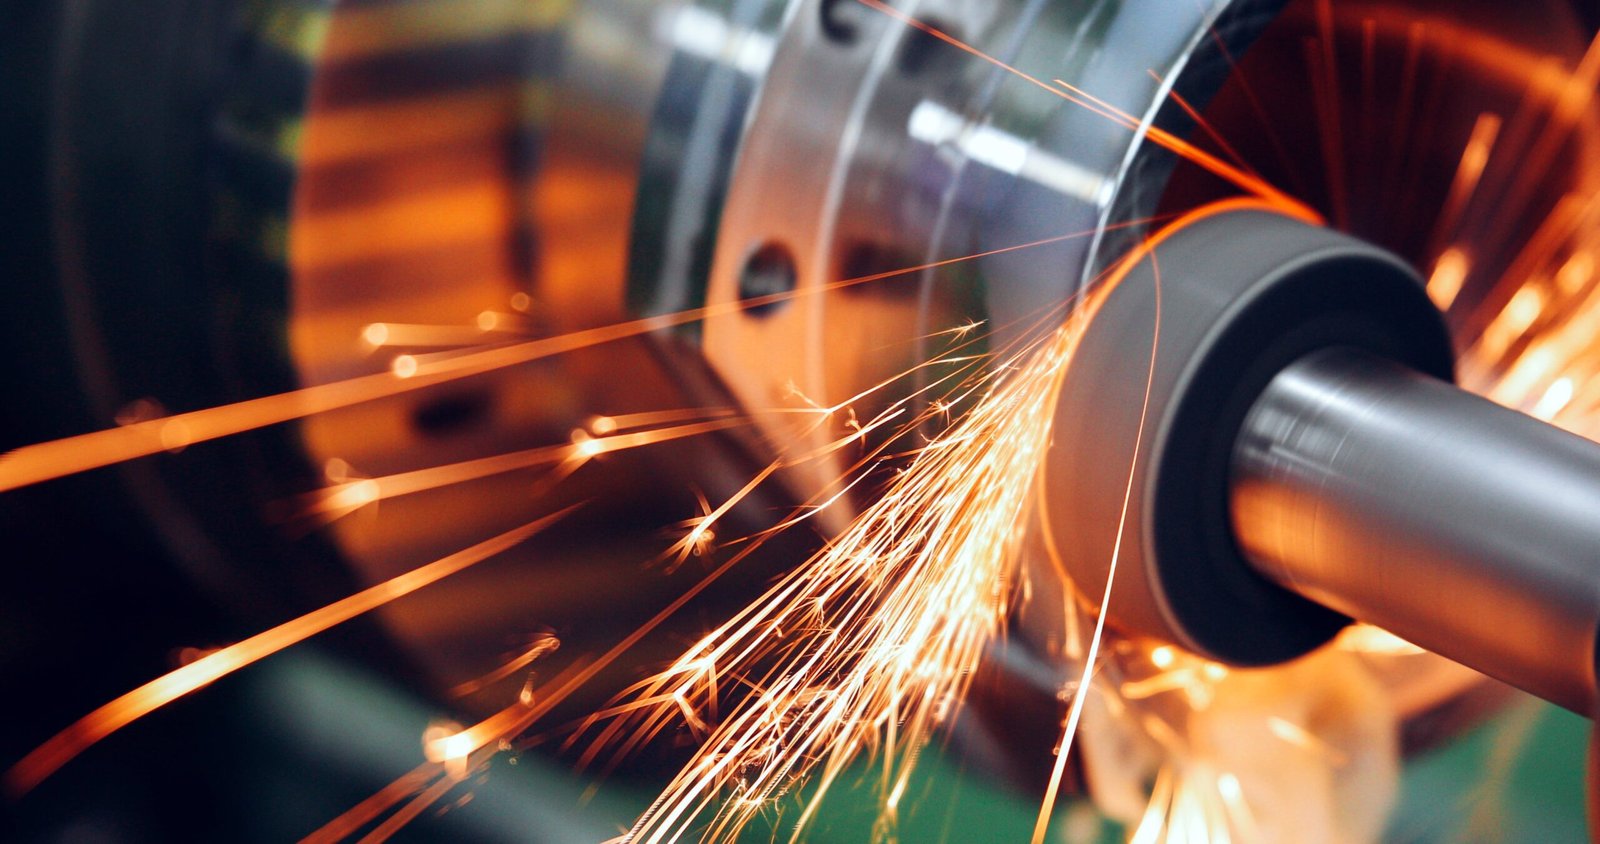
Electrode Fabrication
Beijing Jingdiao high-precision CNC mills electrodes to +/-0.003 mm for sinker EDM, enabling accurate replication of micro-features, deep ribs and undercuts in tooling programs where traditional machining cannot reach.

ZEISS CMM Validation
Every machined part is verified on our ZEISS MICURA CMM with 0.7 µm resolution and Nikon toolmaker’s microscopes, guaranteeing dimensional conformance, full FAI documentation and traceability from first article through mass production.
Finishing & Assembly Options for High Precision CNC Swiss Machining Services
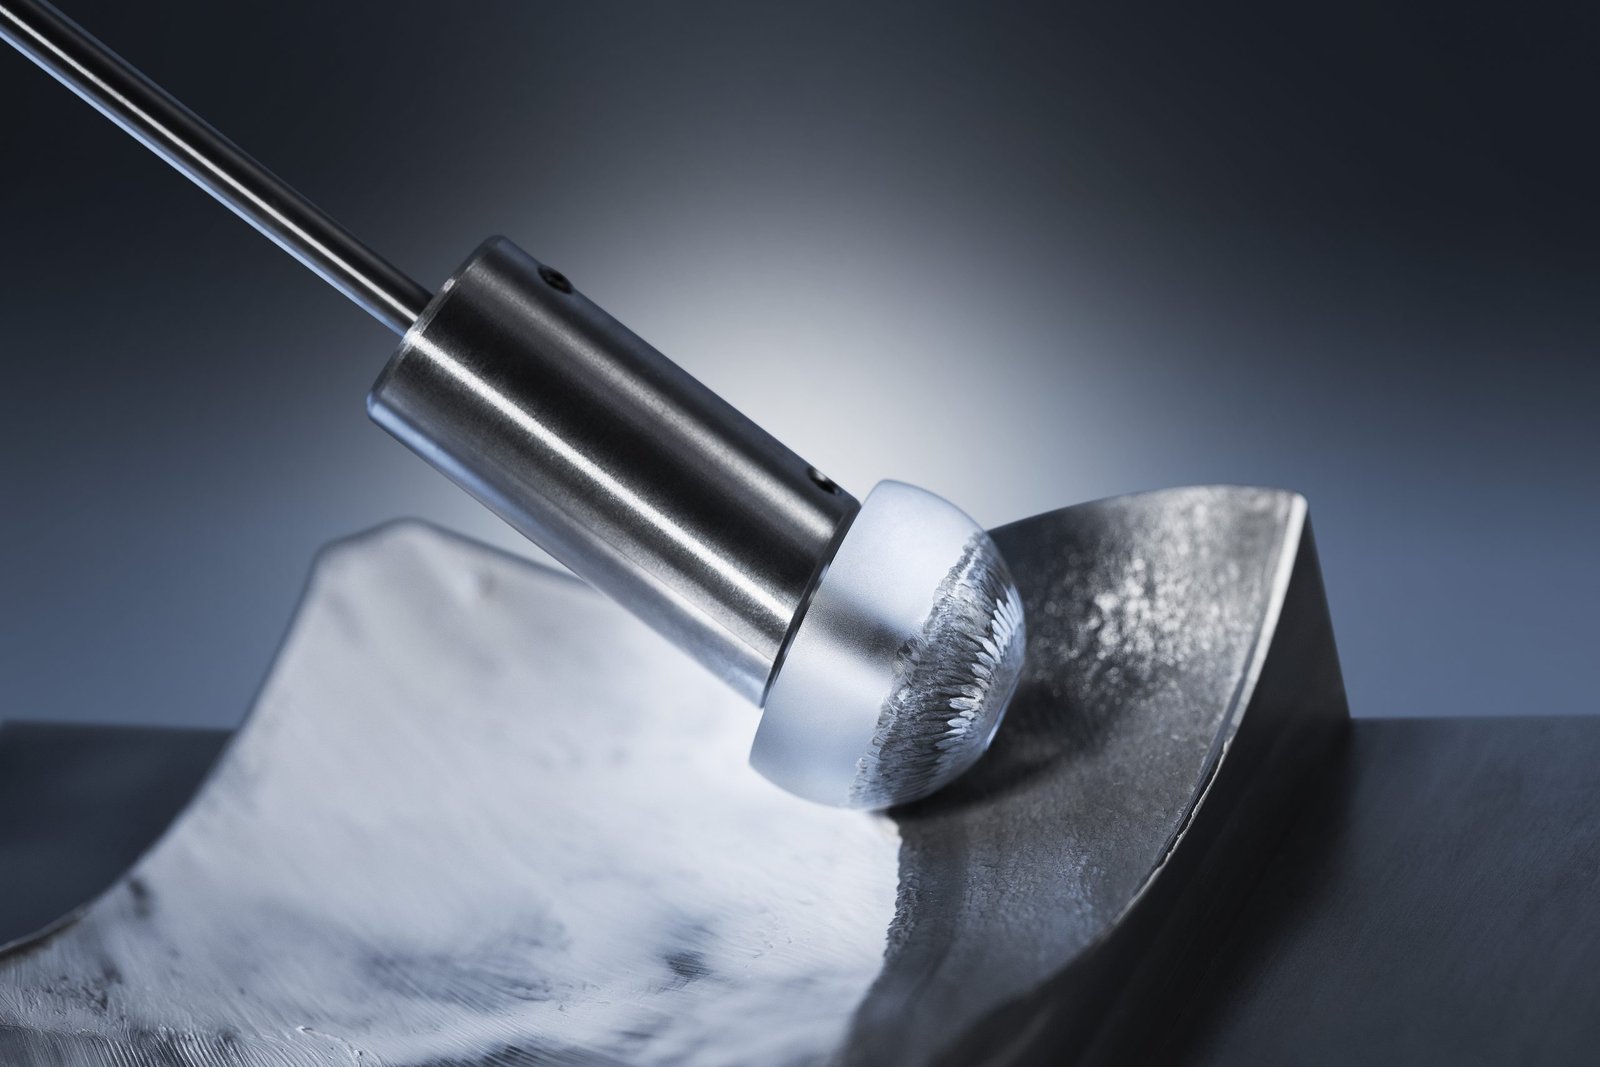
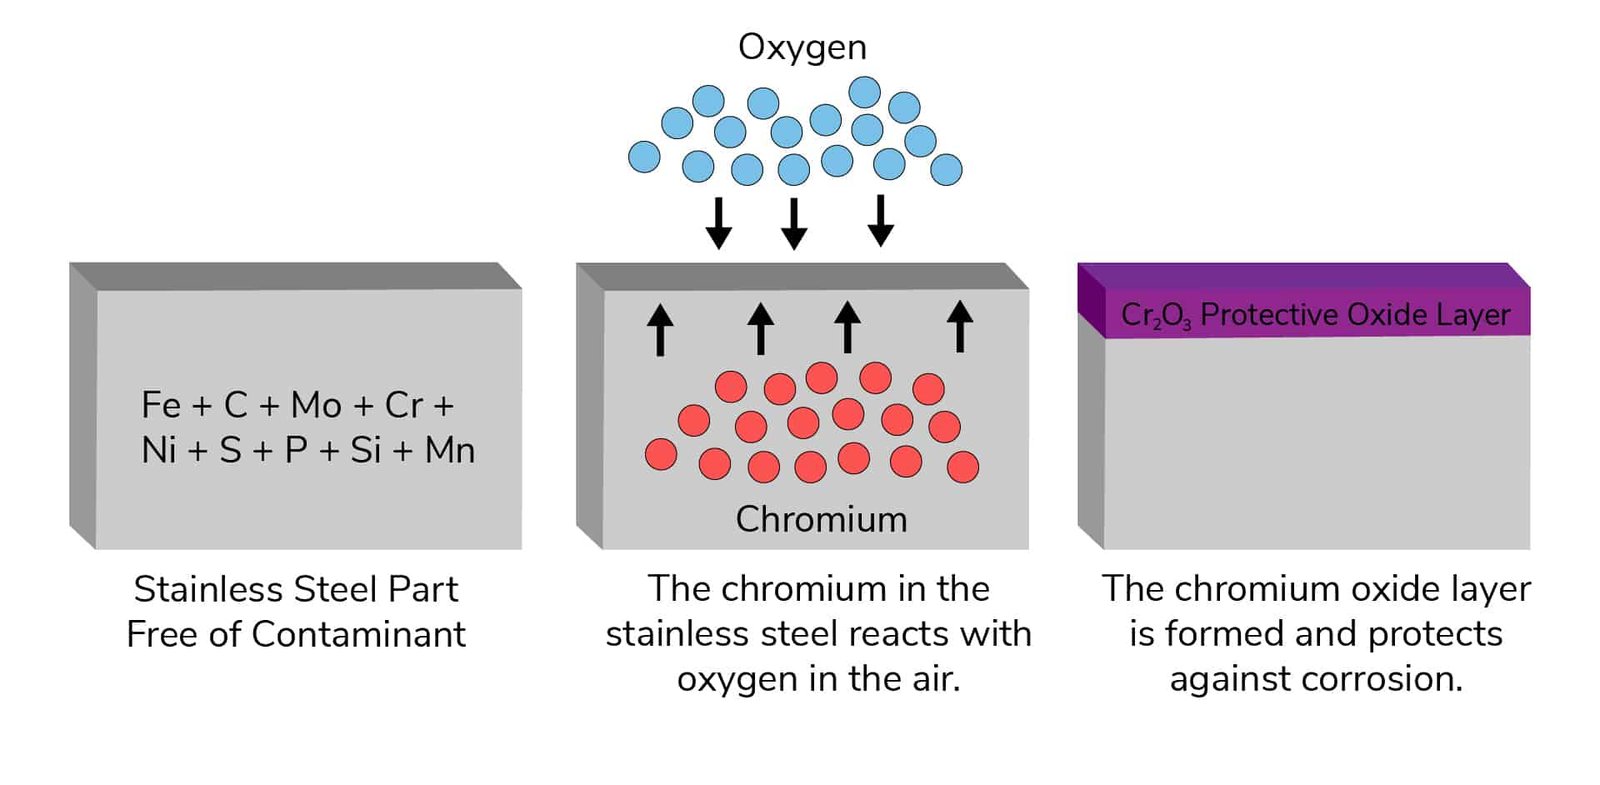
Passivation & Electroplating
Chemical passivation for stainless steel components and electroplating (nickel, chrome, zinc) to enhance corrosion resistance, wear performance and conductivity in automotive, 5G and industrial automation applications. Full material certificates provided.
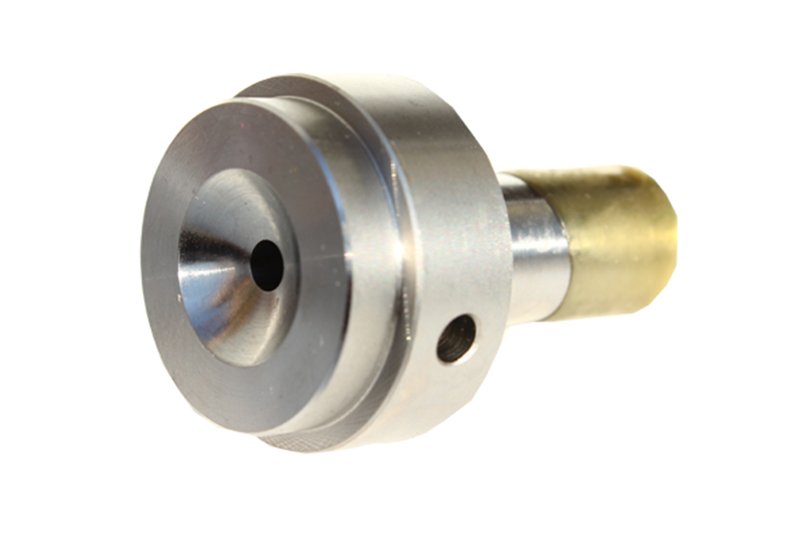
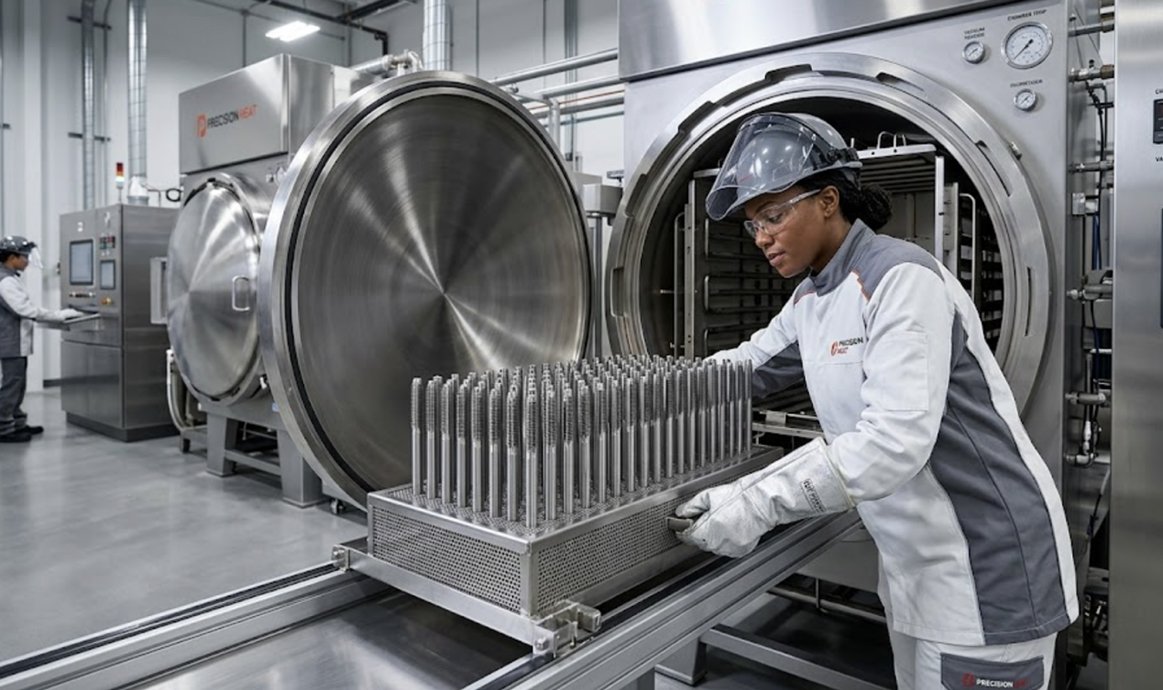
Heat Treatment
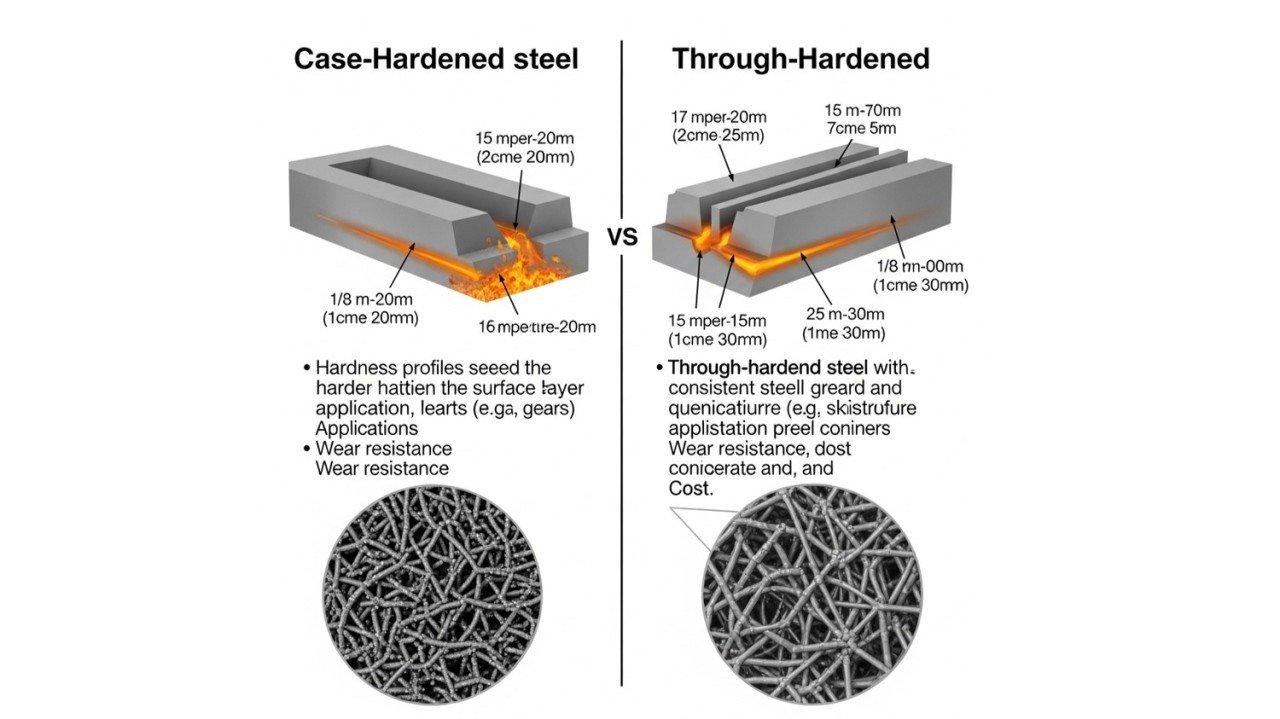
Vacuum hardening, tempering and stress-relief annealing to stabilize dimensional accuracy and achieve HRC 50–62 for high-wear tooling inserts, sliders and precision jigs. Controlled to +/-2 HRC with full traceability and hardness testing reports.
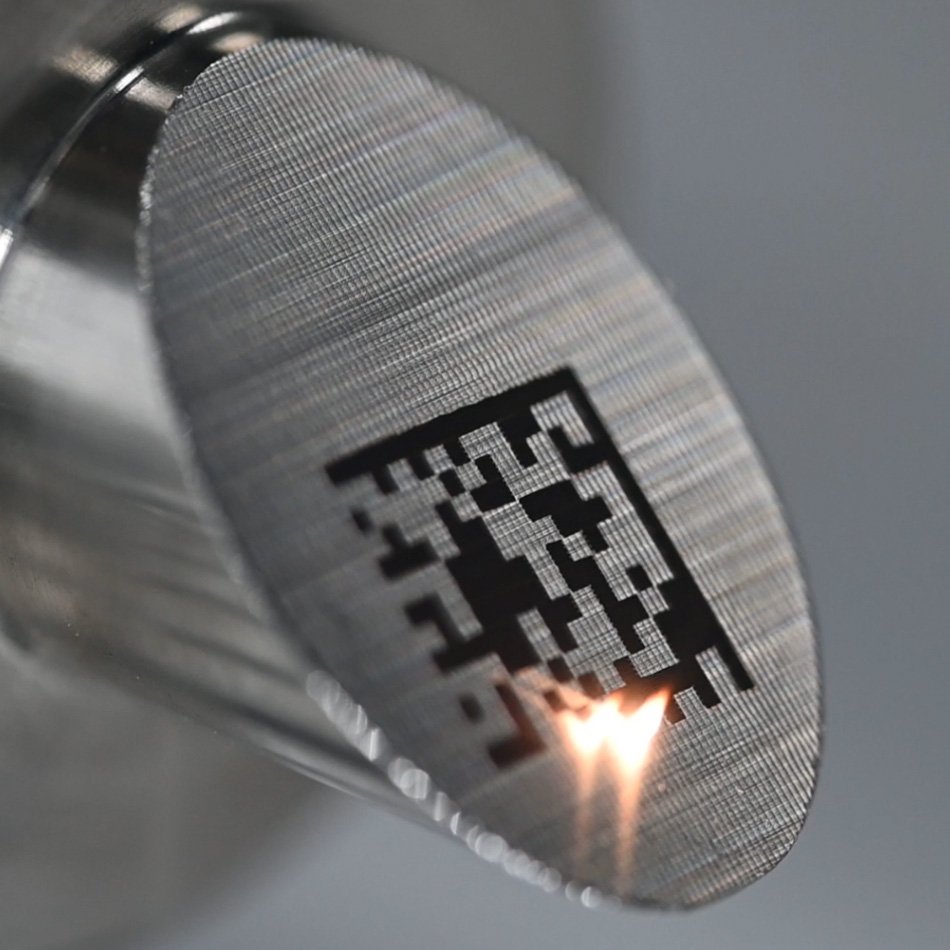
Laser Marking
Permanent fiber-laser engraving for part numbers, serial codes, QR traceability and logos — critical for medical-device validation, automotive PPAP and high-mix electronics production. Readable, durable and compliant with ISO standards.

About XUXIANG: 16 Years of Precision Engineering
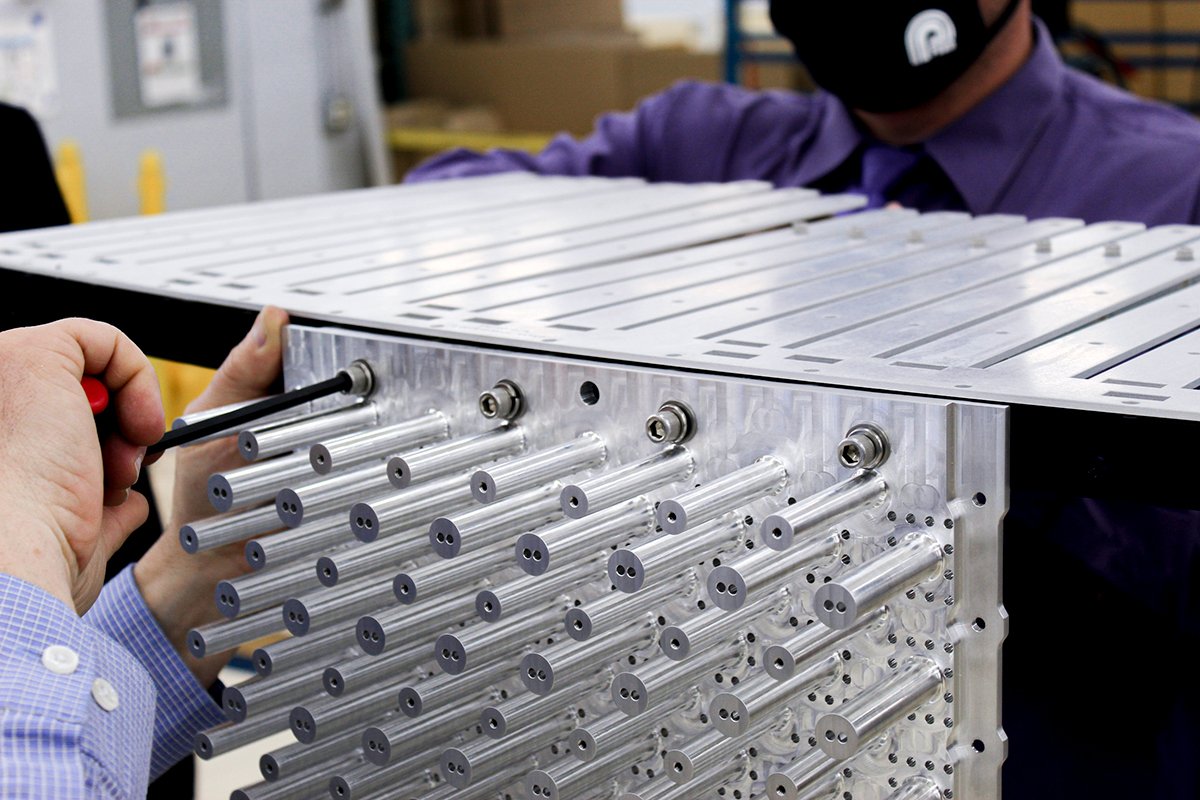
Founded in 2010 in Chang’an, Dongguan, XUXIANG began as a specialist mold-core machining shop and has evolved into a dual-factory manufacturing group delivering high precision CNC Swiss machining services and precision tooling to electronics, 5G/telecom, automotive & NEV, industrial-automation and medical-device customers worldwide. Our mission: bridge the gap between complex CAD designs and high-performance physical parts held to +/-0.001 mm.
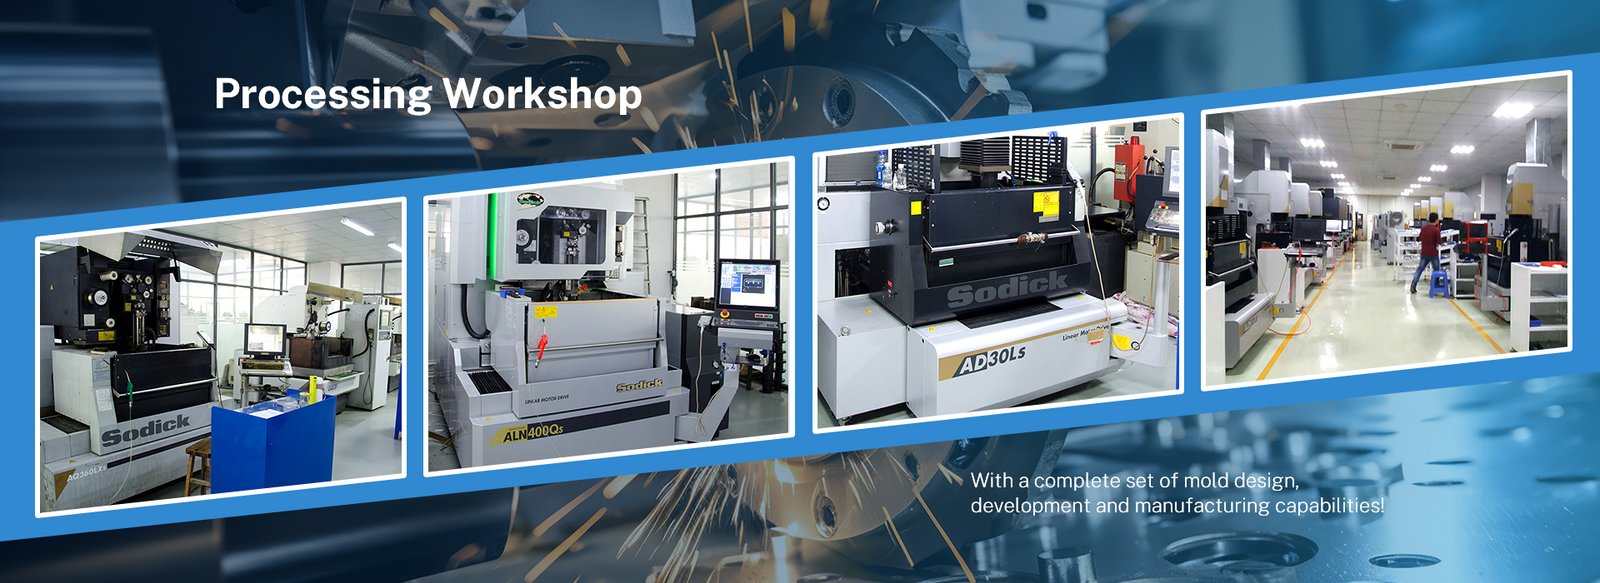
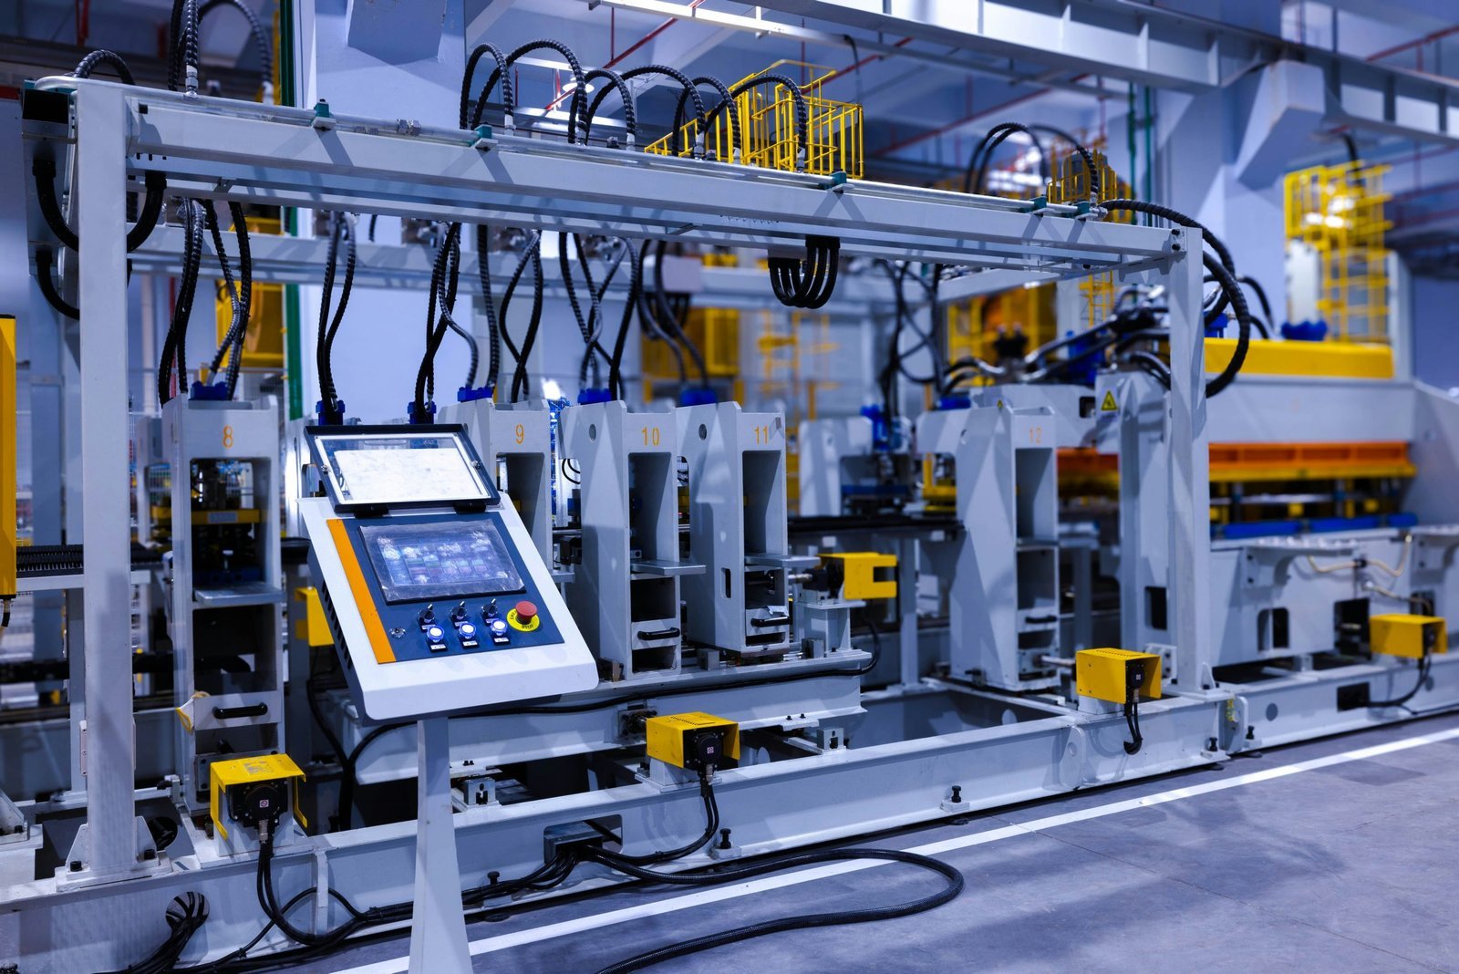
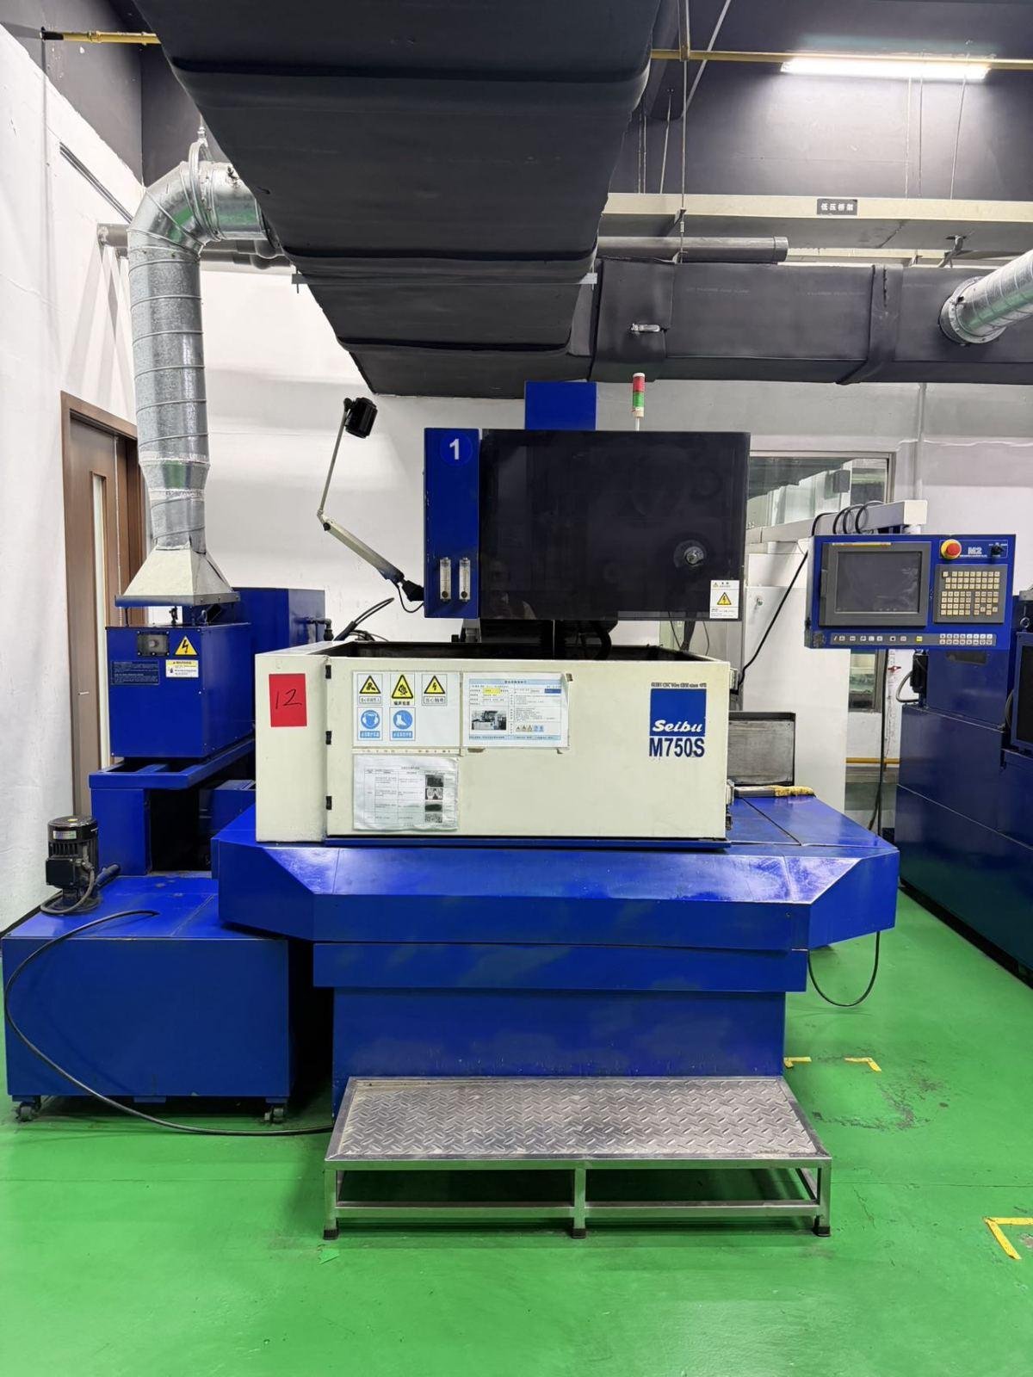
Today XUXIANG operates 2,000 m² of R&D and micro-machining capacity in Dongguan plus 1,400 m² of volume production in Quanzhou — a 2025 expansion that lifted annual output by a targeted 200%. Over CNY 8 million invested in Japanese, Swiss, German and domestic precision assets powers our shop floor: Sodick and Seibu slow-wire EDM, Mitsubishi mirror EDM, Fanuc CNC, ZEISS MICURA CMM measuring to 0.7um, and Nikon toolmaker’s microscopes.
Every project is backed by ISO 9001:2015 quality systems, DFM engineering from 10+ experts, and a five-step QC flow that validates — not merely inspects — dimensional integrity, surface finish and material compliance. We return quotes in 24 hours, deliver samples in 3–7 days and ship mass production in 15–25 days, roughly 30% faster than industry average, because precision without speed is just theory.
High Precision CNC Swiss Machining Services: Micron-Stable Tolerance & Metrology
±0.001 mm Machining Accuracy
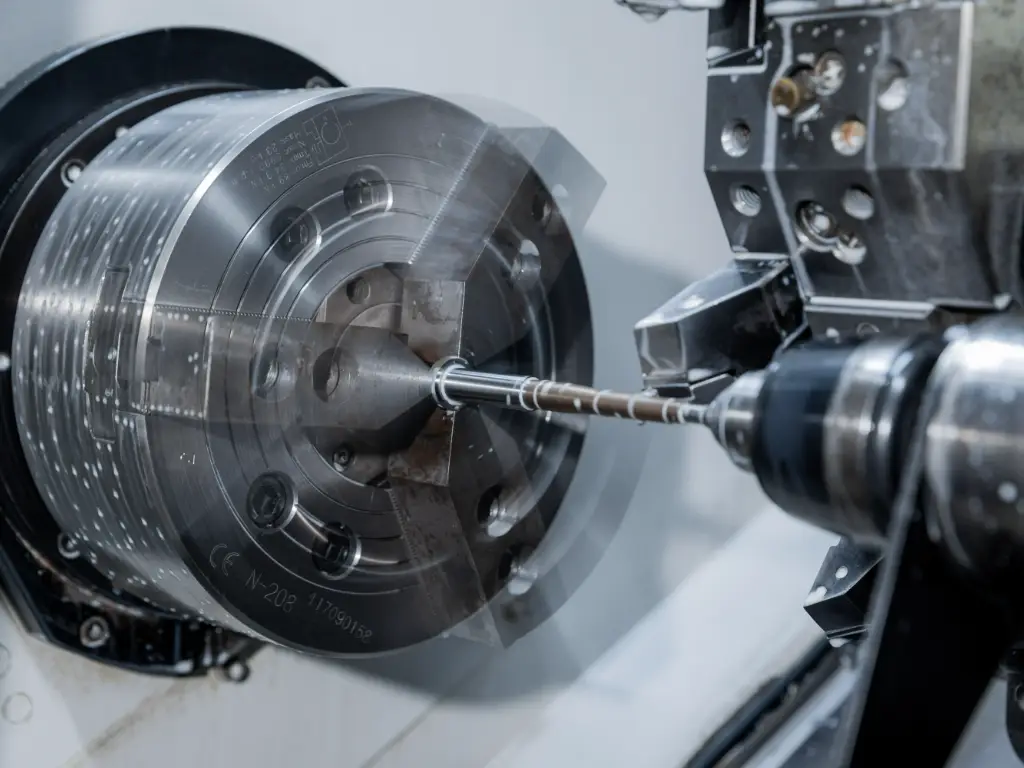
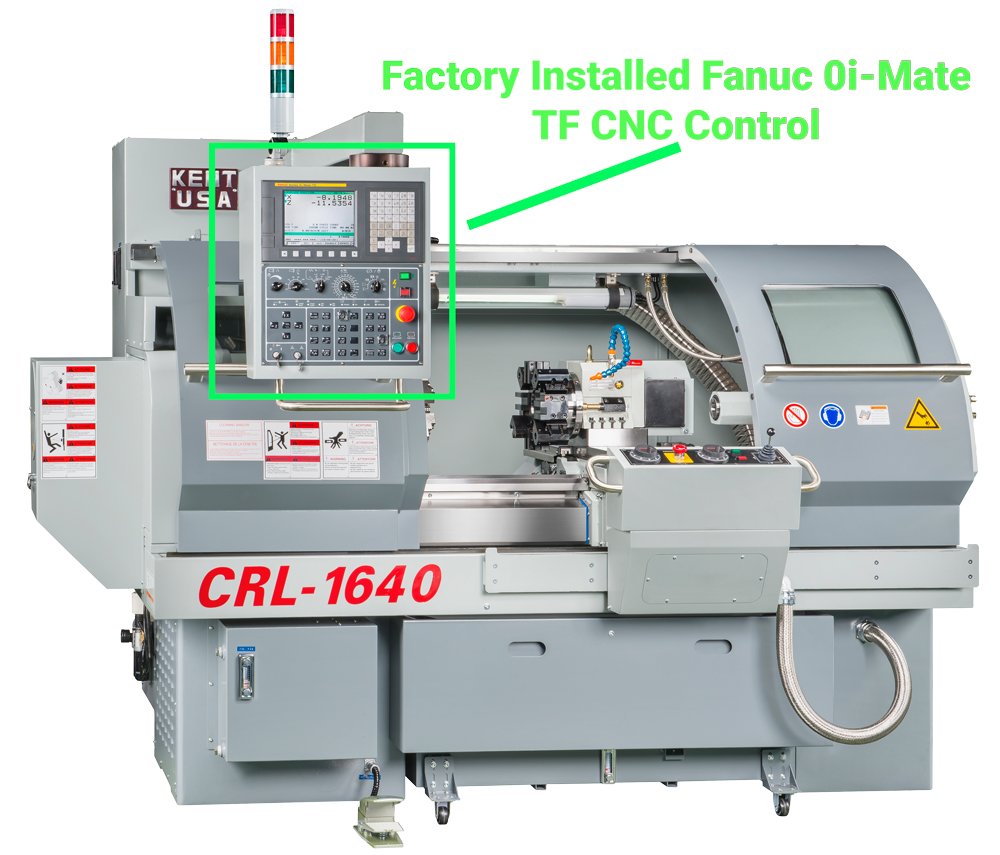
XUXIANG delivers maximum machining precision of ±0.001 mm across CNC turning, milling and Swiss-type operations, anchored by Fanuc-class CNC systems, Beijing Jingdiao high-precision electrode fabrication and Dawn precision grinding centers. Every part is programmed with thermal-compensation toolpaths and validated in-process to ensure dimensional stability across production runs.
- Fanuc CNC with adaptive thermal-compensation algorithms for micron-level repeatability
- Beijing Jingdiao high-precision CNC for electrode fabrication and micro-feature machining
- Dawn precision grinding centers holding ±0.002 mm on cylindrical and surface grinding
- In-process tolerance monitoring at every setup to prevent drift and ensure batch consistency
Mirror-Grade EDM Finishes: Ra 0.1 μm
Sodick and Seibu slow-wire EDM systems, paired with Mitsubishi mirror-EDM technology, achieve surface finishes down to Ra 0.1 μm with positional accuracy of ±0.002 mm. Corner radii are controlled to R ≤ 0.015 mm, enabling ultra-fine micro-connector cavities, thin-wall mold inserts and high-density terminal tooling for 5G and automotive applications.
- Sodick & Seibu slow-wire EDM holding ±0.002 mm positional accuracy on complex geometries
- Mitsubishi mirror-EDM delivering Ra 0.1 μm surface finish without secondary polishing
- Corner-radius control down to R ≤ 0.015 mm for micro-pin and socket tooling
- Sinker EDM (Sodick, Charmilles) for deep cavities and conformal cooling channels
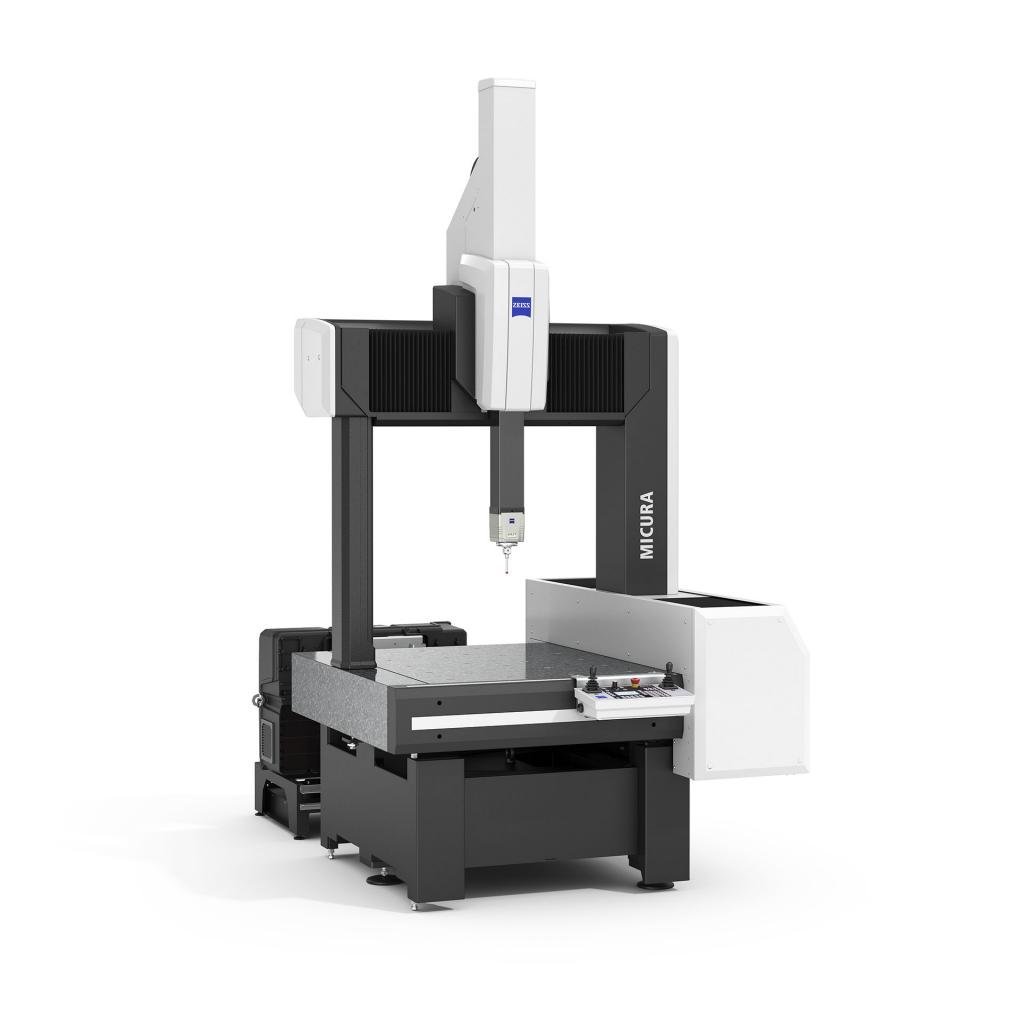
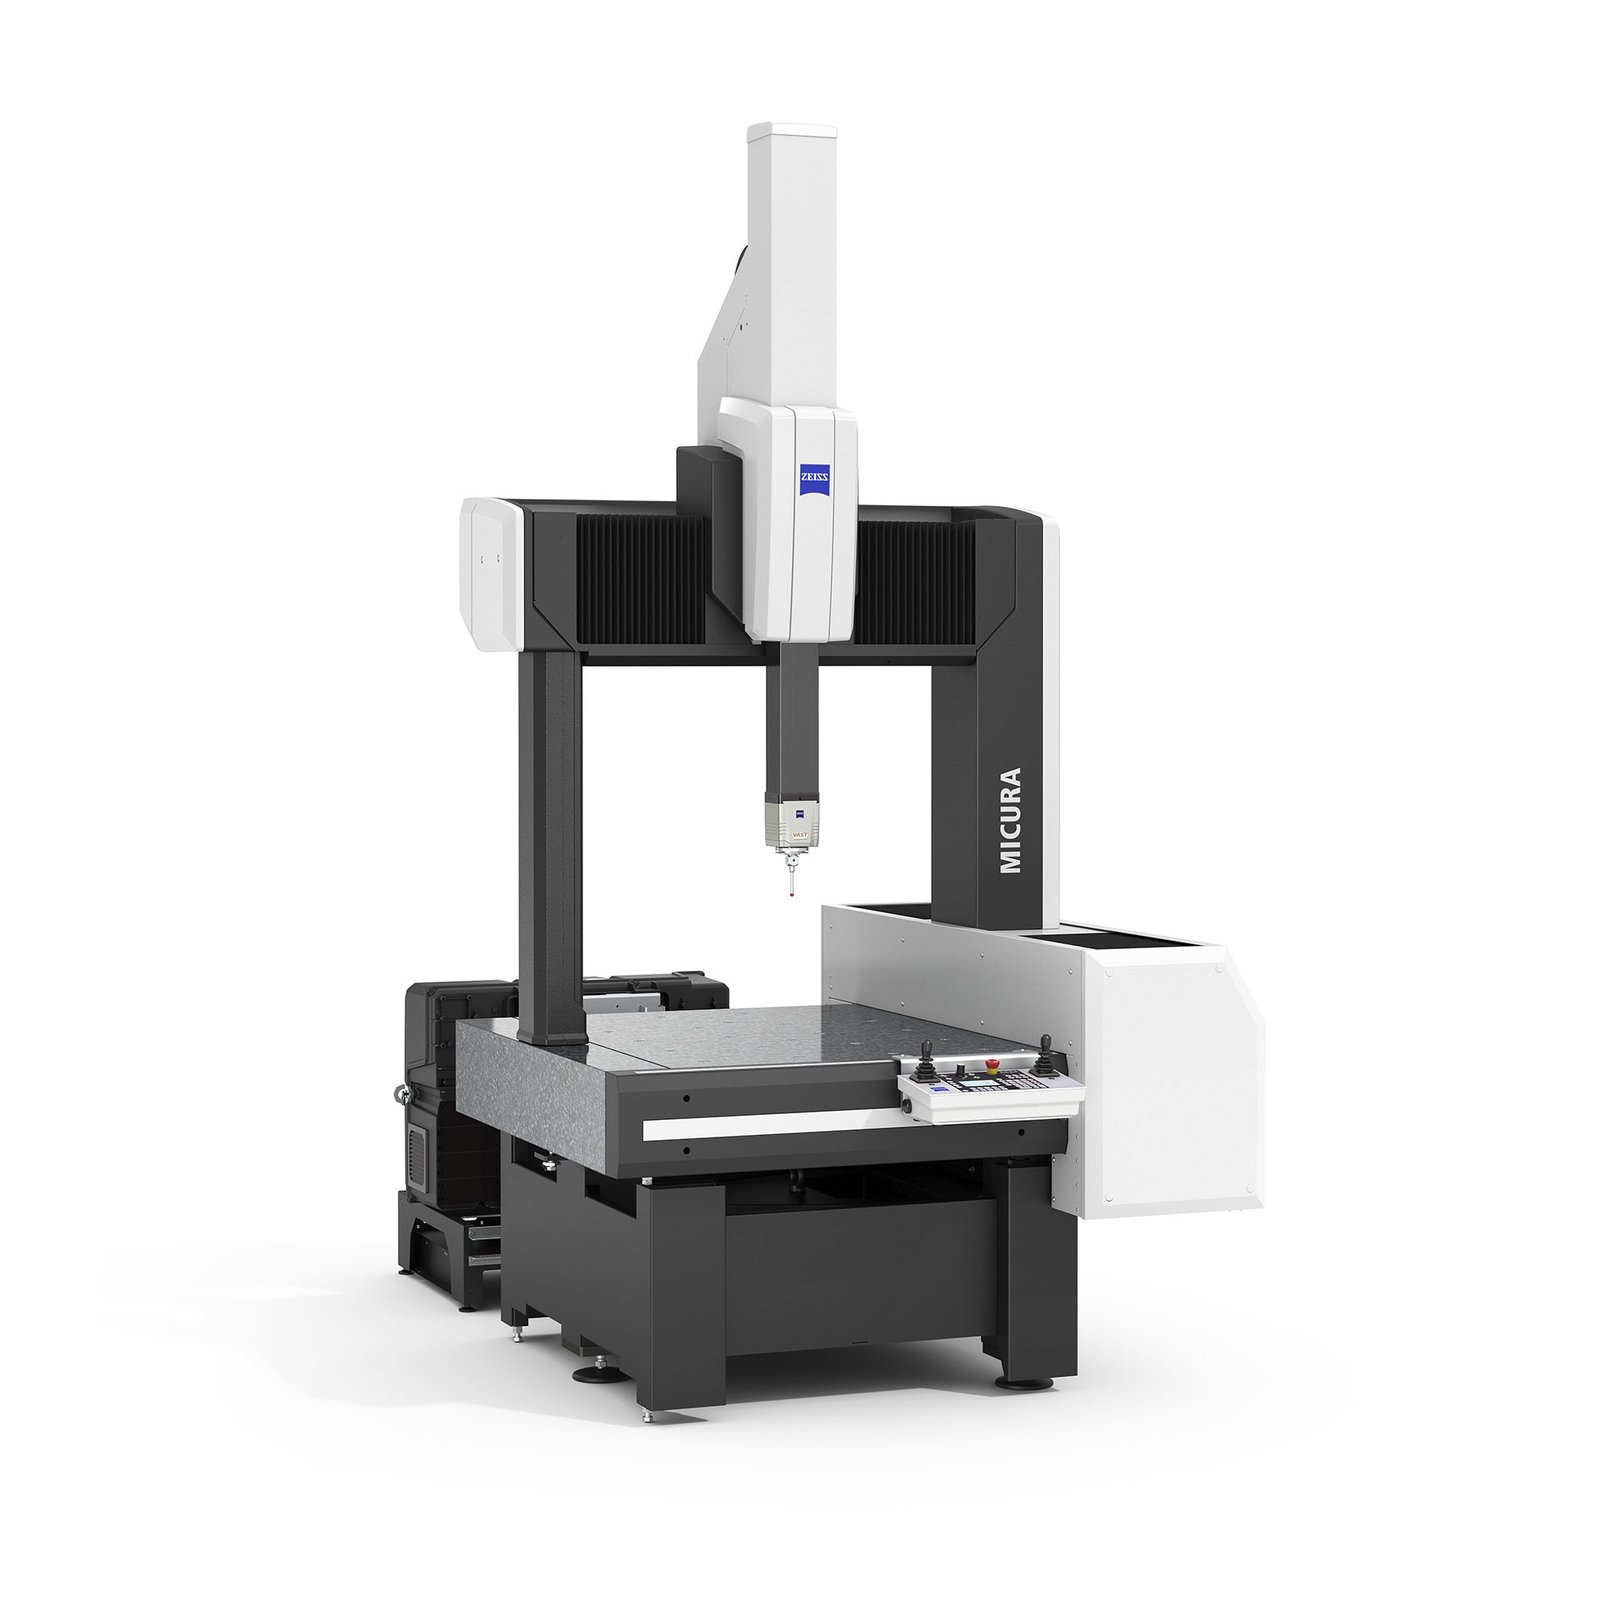
ZEISS MICURA CMM Validation to 0.7 μm
Every precision part is validated—not merely inspected—on a ZEISS MICURA coordinate measuring machine with 0.7 μm resolution, supported by Nikon V-12B and MM-400 class toolmaker’s microscopes. Full FAI reports, GD&T analysis and material certificates accompany every shipment, giving procurement teams traceable, audit-ready documentation.
- ZEISS MICURA CMM with 0.7 μm measurement resolution for sub-micron verification
- Nikon toolmaker's microscopes (V-12B / MM-400 class) for optical edge and surface inspection
- Full first-article inspection (FAI) reports with GD&T callouts and tolerance stack-up analysis
- Material spectral analysis and certificates included with every production batch
Five-Step QC Flow & DFM Engineering
Before machining begins, 10+ engineering experts review every design for manufacturability, flagging tolerance conflicts, draft angles and tooling risks. During production, a five-step QC protocol—material spectral analysis, in-process monitoring, CMM verification, surface-integrity checks and final FAI—ensures zero-defect delivery and eliminates costly rework cycles.
- Pre-production DFM review by 10+ engineers to optimize tolerances and reduce cost
- Material spectral analysis verifying alloy composition and heat-treatment compliance
- In-process tolerance monitoring at critical operations to catch drift before it propagates
- Final ZEISS CMM verification and surface-integrity checks before packaging and shipment
XUXIANG vs. Standard Precision Shops: Why Our High Precision CNC Swiss Machining Services Deliver Faster & Tighter
Evidence-based differentiation: tolerance, capacity, engineering support and speed — the measurable gaps that protect your production schedule and quality reputation.
← 左右滑动查看 →
High Precision CNC Swiss Machining Services: Our End-to-End Manufacturing Process
From initial DFM review through final FAI documentation, every XUXIANG project follows a six-phase validation protocol designed to eliminate tolerance drift, surface defects and delivery surprises — backed by ISO 9001:2015 process control and ZEISS CMM verification at every critical step.
DFM Engineering Review
10+ precision engineers analyze your CAD files for machinability, tolerance feasibility and cost optimization, returning actionable feedback within 24 hours to prevent downstream rework and ensure first-article success.
Material Selection & Spectral Analysis
Material certificates are verified and incoming stock undergoes spectral analysis to confirm alloy composition, hardness and traceability before any machining begins, guaranteeing mechanical properties match your specification.
CNC & EDM Machining
Sodick slow-wire EDM, Mitsubishi mirror EDM and Fanuc CNC centers machine parts to +/-0.001 mm, with real-time in-process monitoring and electrode pre-validation on Beijing Jingdiao high-precision CNC systems.
Multi-Step QC Protocol
Every part passes through tolerance verification on ZEISS MICURA CMM (0.7um resolution), surface-integrity checks under Nikon toolmaker’s microscopes and dimensional correlation against your drawing — no sampling, full inspection.
Final Inspection & FAI Documentation
Completed assemblies receive final dimensional sign-off, surface-finish validation (Ra 0.1um mirror-grade where specified) and a complete First Article Inspection report with material certs, CMM data and photographic evidence.
Secure Packaging & Shipment
Parts are cleaned, individually protected and packed in anti-static, moisture-barrier packaging with full traceability labels, shipped with courier tracking and customs documentation for on-time global delivery.
How to Partner with XUXIANG for High Precision CNC Swiss Machining Services
From CAD upload to certified delivery, our streamlined five-step process ensures micron-stable precision, transparent DFM feedback and 24-hour quote turnaround — so you can move from design to production with confidence.
Submit Your Technical Package
Upload CAD files, 2D drawings and tolerance requirements through our secure portal. Our engineering team reviews your design within hours to prepare a detailed quote.
Receive 24-Hour Quote & DFM
Get a transparent price breakdown, lead-time estimate and DFM recommendations from 10+ precision-mold experts — highlighting manufacturability, cost-saving opportunities and tolerance validation.
Approve Sampling & Validation
Once you approve the quote, we machine first-article samples in 3–7 days, validated on ZEISS MICURA CMM and shipped with full FAI documentation.
Launch Mass Production
After sample sign-off, bulk production runs 15–25 days under ISO 9001:2015 process control, with in-process tolerance monitoring and five-step QC verification at every stage.
Receive Parts with Full Traceability
Every shipment includes CMM inspection reports, material certificates and FAI documentation — ensuring complete traceability and compliance for your supply chain and end-customer audits.
Quality Certifications & Equipment Standards Behind Our High Precision CNC Swiss Machining Services

Customer Wins: High Precision CNC Swiss Machining Services That Deliver
XUXIANG’s high precision CNC Swiss machining reduced our tolerance failures by 92% on micro-connector tooling. Their ZEISS CMM validation and +/-0.001 mm accuracy let us ramp 5G terminal production three weeks ahead of schedule.
We switched to XUXIANG for ADAS sensor housings and cut lead times by 35%. Every batch ships with full FAI reports and material certificates—no surprises, no rework. Their DFM feedback caught two critical issues before first article.
For our surgical instrument mold inserts, mirror-finish Ra 0.1 µm and +/-0.002 mm positioning are non-negotiable. XUXIANG delivered both, consistently, across six production runs. Their Sodick EDM and metrology rigor are unmatched in our supply base.
FAQ: High Precision CNC Swiss Machining Services
What is the minimum order quantity for high precision CNC Swiss machining services?
What are the lead times for samples versus mass production with high precision CNC Swiss machining services?
Do you charge for sampling and DFM feedback when ordering high precision CNC Swiss machining services?
What payment terms do you offer for precision CNC machining projects?
How do you handle shipping, logistics and customs for international orders?
How is intellectual property protected when I share CAD files for high precision CNC Swiss machining services?
What tolerance guarantees come with your high precision CNC Swiss machining services?
What CNC and EDM equipment do you use for high precision Swiss machining?
Are your high precision CNC Swiss machining services certified to international quality standards?
The Complete Buyer’s Guide to High Precisions CNC Swiss Machining Services
Navigate supplier selection with confidence. This guide delivers a proven decision framework, critical quality criteria, material specifications, and the five most costly mistakes procurement teams make when sourcing high-precision Swiss-turned components.
1. What Are High Precisions CNC Swiss Machining Services?
High precisions CNC Swiss machining services use sliding-headstock lathes originally developed in the 1870s for Swiss watchmaking, now refined to hold tolerances of ±0.002 mm on small-diameter parts typically under 32 mm. Unlike conventional turning, the workpiece slides through a guide bushing positioned close to the cutting zone, minimizing deflection and vibration even on long, slender shafts with length-to-diameter ratios exceeding 20:1. Simultaneous multi-axis operations — up to 7 or 9 axes — allow front and rear tooling to machine, drill, mill and thread in a single setup, reducing cycle time and eliminating secondary fixturing errors.
This combination of bushing support and multi-axis capability makes Swiss machining the preferred method for micro-connector pins (5G, mobile, board-to-board), medical implant screws and cannulas, automotive sensor housings (ADAS, powertrain) and aerospace fasteners — any part where diameter precision, concentricity and surface finish are non-negotiable. Compared to conventional CNC turning, Swiss machines deliver 30–50% faster throughput on complex small parts and maintain sub-5-micron repeatability across production runs, justifying their higher hourly rate when volume exceeds 500–1,000 pieces.
2. Evolution and History of Swiss Machining Technology
Swiss-type lathes were invented in the 1870s in Switzerland’s Jura region to produce precision screws and pivots for mechanical watches, where tolerances below 0.01 mm were essential. The original cam-driven automatics held the workpiece through a guide bushing close to the cutting tool, minimizing deflection and enabling unprecedented accuracy on small-diameter bar stock.
Between 1985 and 1995, CNC controls replaced cams, transforming setup times from days to hours and unlocking programmable multi-axis tool paths. Manufacturers integrated live tooling (powered milling and drilling on the main spindle), Y-axis interpolation for off-center features, and sub-spindles that pick off completed parts for secondary operations in a single cycle.
Bar feeders extended unattended run times to 8–12 hours, making lights-out production viable. These innovations pushed high precisions CNC Swiss machining services beyond horology into medical implants, aerospace fasteners, micro-connectors for 5G and automotive sensors — any application demanding +/-0.005 mm class tolerances on diameters under 32 mm with complex geometries machined in one setup.
3. Types of High Precisions CNC Swiss Machining Services
High precisions CNC Swiss machining services are differentiated by spindle configuration, headstock design and tooling capabilities. Each variant addresses distinct production volumes, part complexity and cycle-time requirements.
Single-Spindle vs. Multi-Spindle Swiss Machines
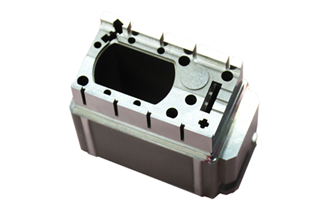
Single-spindle Swiss lathes excel in prototyping and mid-volume runs (100–10,000 pieces), offering fast setup changes and complex live-tooling operations. Multi-spindle configurations produce identical parts simultaneously across four to eight spindles, cutting per-piece cycle time by 60–75% for high-volume orders above 50,000 units.
XUXIANG deploys single-spindle assets for micro-connector tooling and automotive sensor housings where design iteration is frequent, reserving multi-spindle capacity for stable, high-volume industrial-automation components.
Sliding-Headstock vs. Fixed-Headstock Configurations
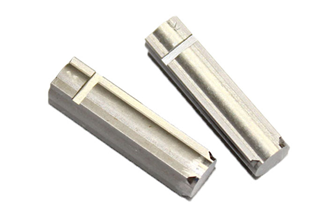
Sliding-headstock Swiss machines guide bar stock through a stationary guide bushing, enabling length-to-diameter ratios exceeding 20:1 with minimal deflection — critical for micro-pins under 1 mm diameter. Fixed-headstock lathes handle larger diameters (up to 80 mm) and shorter parts, trading slenderness capability for rigidity on heavier components.
Live-Tooling and Sub-Spindle Options
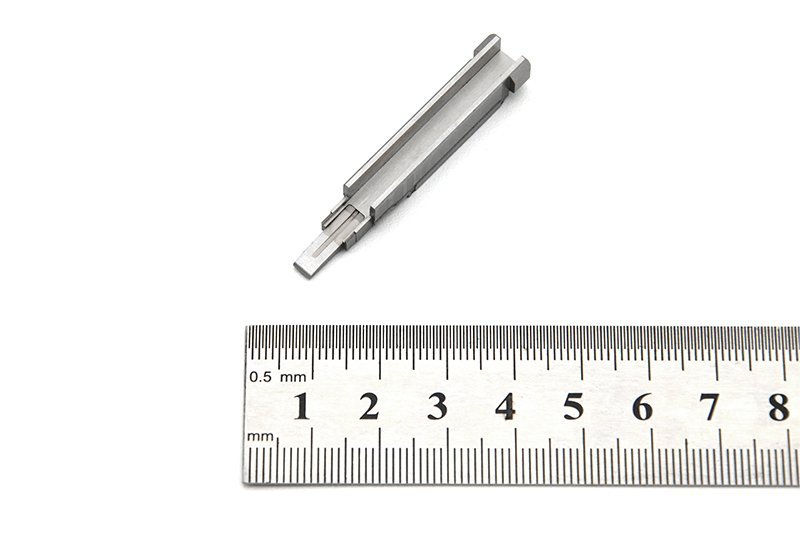
Live-tooling stations mount rotating end mills, drills and taps perpendicular to the main spindle, completing cross-holes, flats and slots in one setup. Sub-spindles catch off-cut parts for backside operations — threading, chamfering or secondary drilling — eliminating manual re-chucking and holding +/-0.002 mm positional tolerances across both ends.
Micro-Swiss Machining for Diameters Under 1 mm

Micro-Swiss platforms machine bar stock from 0.3 mm to 1.0 mm diameter, producing ultra-fine connector pins, medical-device needles and fiber-optic ferrules. XUXIANG’s ZEISS MICURA CMM validates 0.7um measurement repeatability on micro-features, ensuring dimensional stability across 5G thin-wall micro-pin production and high-density terminal tooling.
4. Materials Compatible with High Precisions CNC Swiss Machining Services
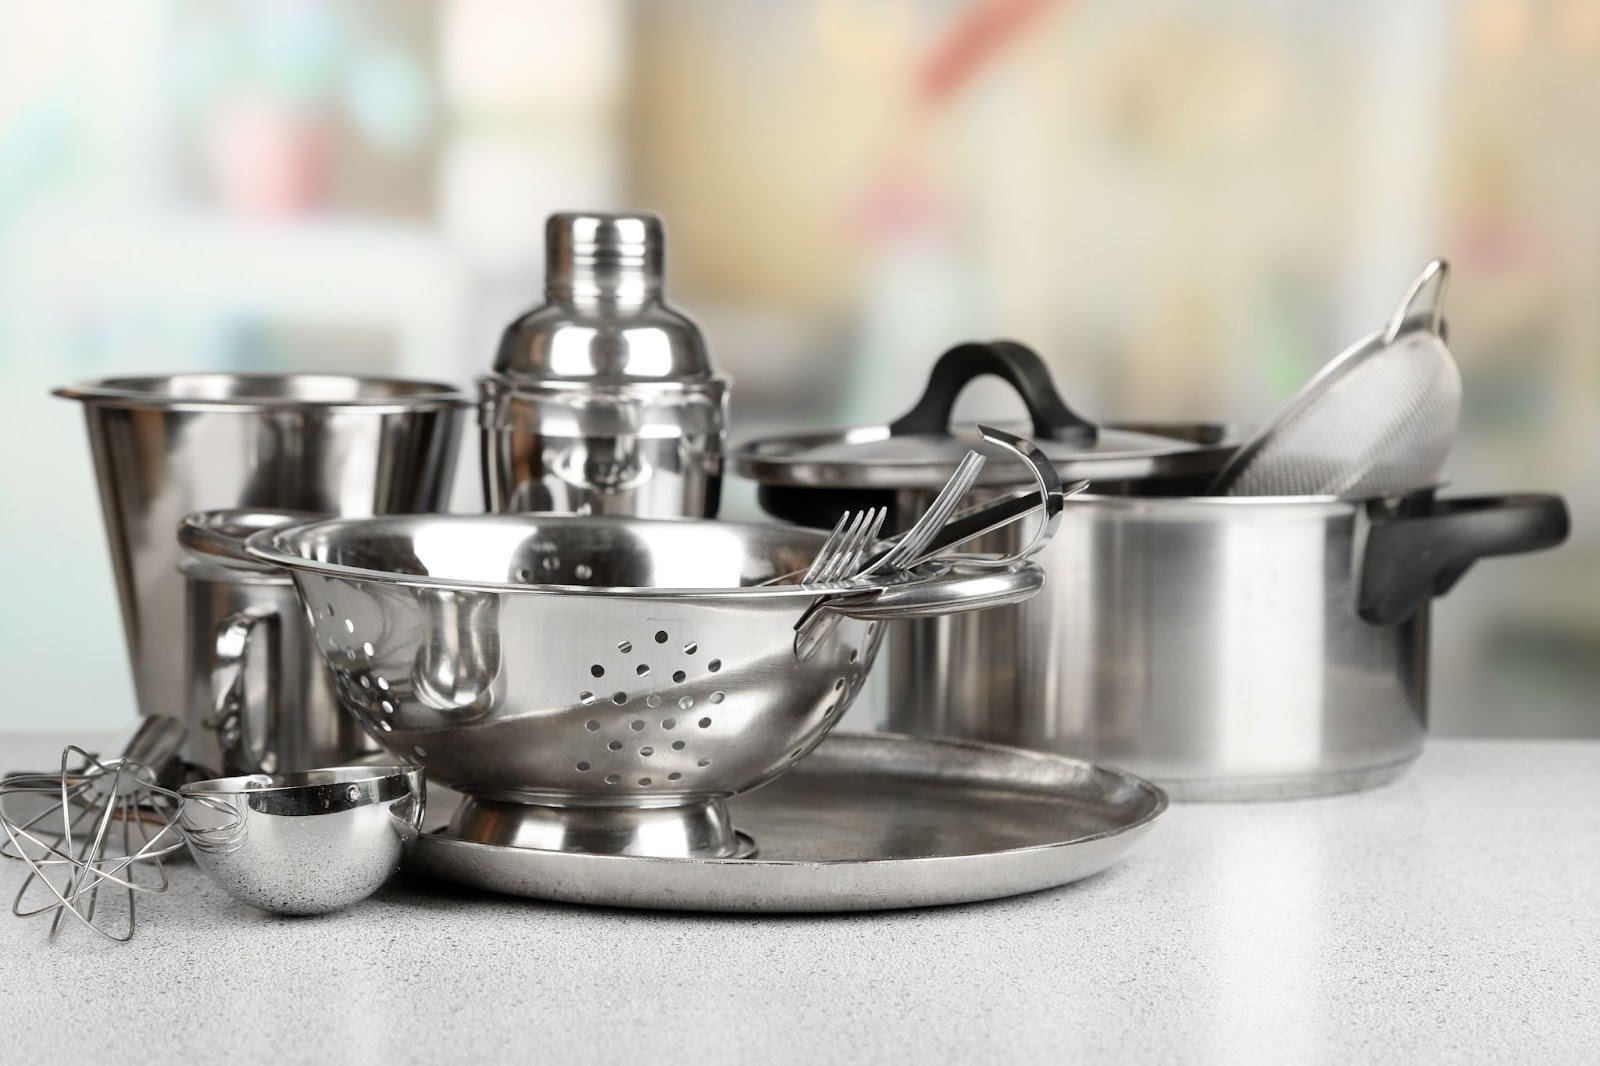
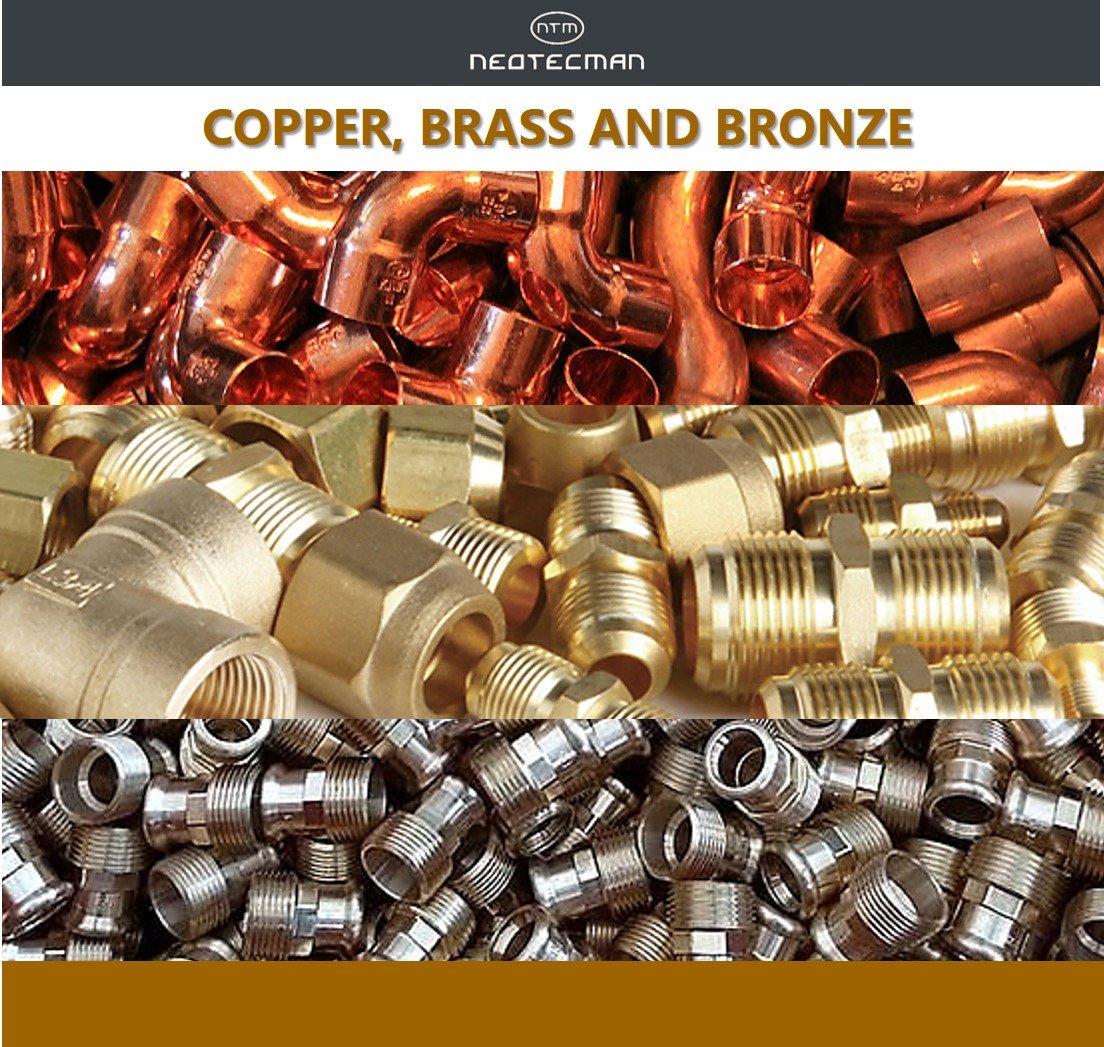
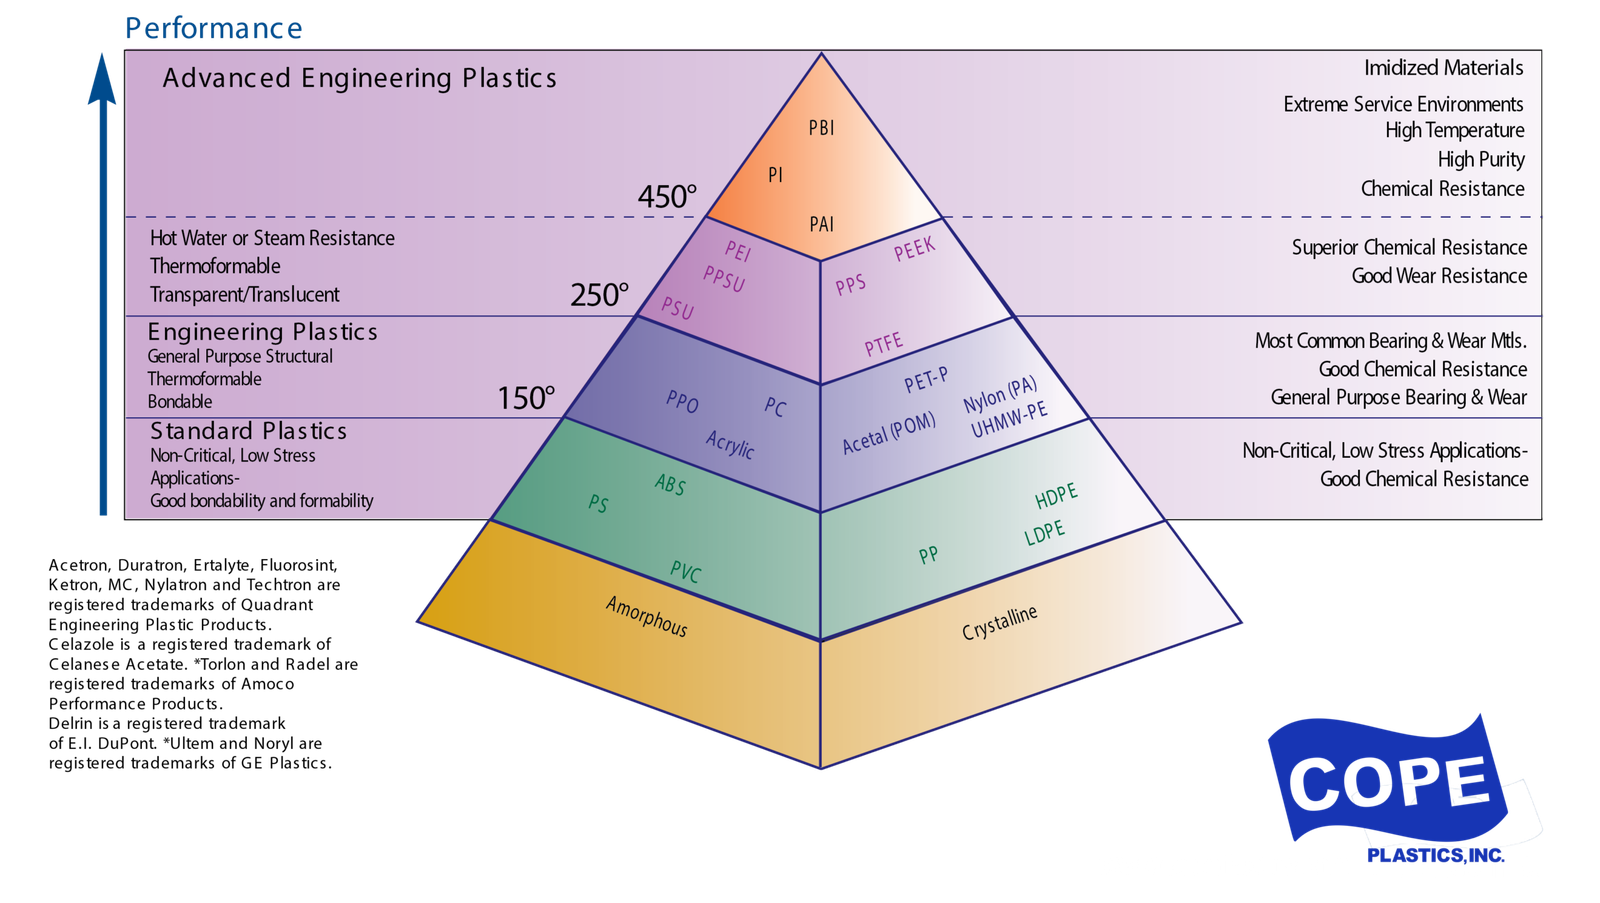
High precisions CNC Swiss machining services handle a wide spectrum of metals and engineering plastics, each delivering distinct machinability, tolerance stability and surface-finish characteristics. The table below compares the most commonly specified materials for connector pins, sensor housings, medical implants and precision hardware.
| Material | Machinability | Tolerance | Surface Finish (Ra) | Primary Applications |
|---|---|---|---|---|
| 303 Stainless Steel | Excellent | ±0.005 mm | 0.4–0.8 µm | Fasteners, shafts, general precision parts |
| 316 Stainless Steel | Good | ±0.005 mm | 0.4–0.8 µm | Medical implants, marine hardware, corrosion-critical |
| 17-4 PH Stainless | Good | ±0.005 mm | 0.5–1.0 µm | Aerospace, high-strength medical devices |
| Brass C360 | Excellent | ±0.003 mm | 0.2–0.4 µm | Electrical connectors, terminals, micro-pins |
| Brass C464 | Very Good | ±0.003 mm | 0.3–0.5 µm | Naval, high-strength connectors |
| Aluminum 6061 | Excellent | ±0.005 mm | 0.4–0.8 µm | Robotics, automotive brackets, heat sinks |
| Aluminum 7075 | Very Good | ±0.005 mm | 0.4–0.8 µm | Aerospace, high-stress structural parts |
| Titanium Grade 5 | Fair | ±0.008 mm | 0.6–1.2 µm | Biomedical implants, aerospace fasteners |
| PEEK | Good | ±0.010 mm | 0.8–1.6 µm | Medical devices, high-temp insulators |
| Delrin (POM) | Excellent | ±0.010 mm | 0.6–1.2 µm | Gears, bushings, low-friction components |
5. Customization and Secondary Operations in Swiss Machining
High precisions CNC Swiss machining services deliver finished parts when secondary operations are integrated in-house. Thread rolling, knurling, laser marking and assembly eliminate external handoffs, cutting lead time by 20–30% and reducing handling risk on delicate micro-components.
Thread Rolling and Tapping
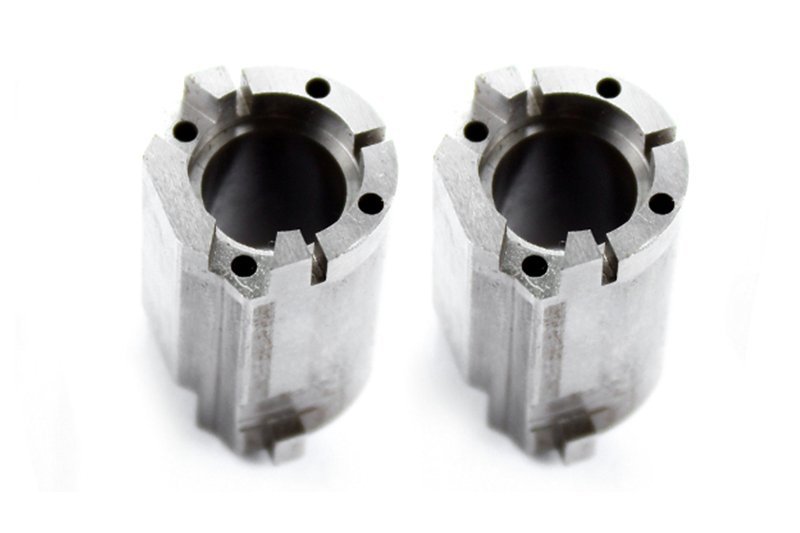
Thread rolling forms M0.5 through M6 threads by cold displacement, increasing fatigue strength by up to 30% over cut threads. CNC tapping handles blind and through holes to ISO 2768-fH tolerance. Both processes integrate directly after turning, preserving micron-level concentricity on medical and connector pins.
Knurling and Broaching
Straight and diamond knurling add grip surfaces with 0.5–1.2 mm pitch for manual assembly or press-fit retention. Broaching machines cut precise keyways and splines in one pass, maintaining +/-0.01 mm profile accuracy for automotive sensor shafts and robotics couplings.
Laser Marking and Serialization
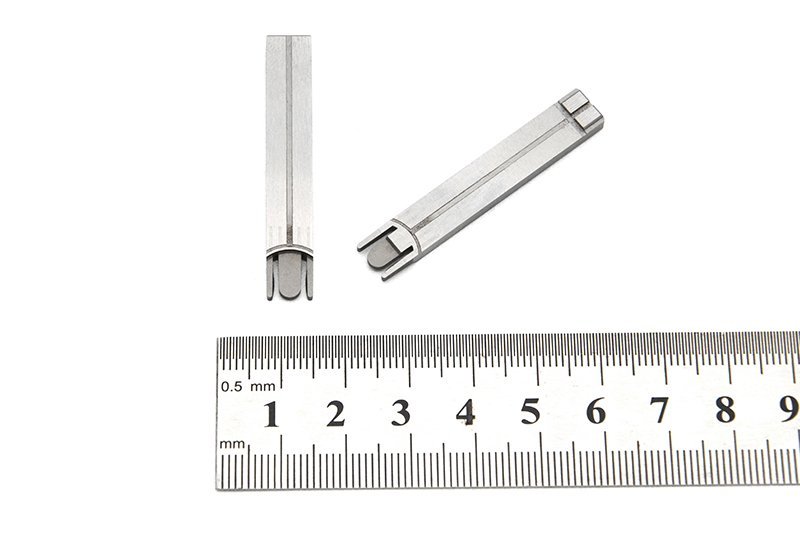
Fiber-laser systems etch 2D DataMatrix codes, serial numbers and logos at 0.1 mm character height without affecting dimensional tolerance. Permanent traceability supports medical-device UDI mandates and automotive PPAP documentation, with cycle times under 5 seconds per part.
Passivation, Electropolishing and Assembly
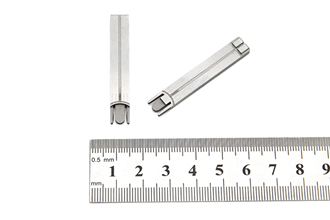
Passivation per ASTM A967 removes free iron from stainless surfaces; electropolishing reduces Ra to 0.2 µm for biocompatibility in implantable components. Press-fitting pins, O-ring installation and subassembly kitting complete turnkey delivery, eliminating downstream handling and reducing total procurement cycle by one to two weeks.
6. Key Quality and Precision Indicators for CNC Swiss Machining
Verifying quality in high precisions cnc swiss machining services requires tracking five core metrics: geometric dimensioning and tolerancing (GD&T), concentricity and runout, surface finish, diameter control, and statistical process capability. Each metric directly impacts part function, assembly fit, and service life.
Positional Tolerance and GD&T Compliance
GD&T defines feature location, orientation, and form independently of size. Swiss machining routinely achieves positional tolerances of ±0.01 mm on standard work and ±0.005 mm on precision projects.
XUXIANG’s ZEISS MICURA CMM measures positional accuracy to 0.7 µm, verifying true position, perpendicularity, and parallelism against datums. In-process probing on CNC machines corrects tool wear in real time, maintaining GD&T compliance across production runs.
Concentricity and Runout Limits
Concentricity measures how closely a feature’s axis aligns with a datum axis; runout measures surface wobble during rotation. Swiss sliding-headstock design inherently minimizes runout, with precision shops holding total runout ≤ 0.005 mm.
Optical comparators and Nikon toolmaker’s microscopes (V-12B / MM-400 class) verify concentricity on micro-pins and shafts. XUXIANG’s +/-0.002 mm slow-wire EDM capability ensures core inserts and connector tooling meet sub-5-micron runout specifications for high-density assemblies.
Surface Roughness Standards
Surface roughness (Ra) affects friction, wear, and sealing performance. Swiss machining achieves Ra 0.4 µm as-machined; mirror-grade EDM finishes reach Ra 0.1 µm.
XUXIANG’s Sodick and Charmilles sinker EDM, paired with precision grinding centers, deliver Ra ≤ 0.1 µm on mold cores and micro-connector cavities. Surface-integrity checks during the five-step QC flow confirm finish consistency before shipment.
Diameter Tolerance Zones
Diameter tolerance defines the permissible size variation on turned features. Standard Swiss work holds ±0.005 mm; precision applications demand ±0.002 mm or tighter.
XUXIANG maintains +/-0.001 mm maximum machining accuracy through Beijing Jingdiao high-precision CNC and Dawn grinding centers. CMM verification and in-process monitoring ensure every diameter stays within specification, critical for press-fit pins and bearing journals.
Statistical Process Control and Cpk
Cpk quantifies process capability: a Cpk ≥ 1.33 indicates the process consistently produces parts within tolerance, with minimal defect risk. Leading Swiss shops target Cpk ≥ 1.67 for critical features.
XUXIANG’s ISO 9001:2015 system tracks Cpk across production batches, using material spectral analysis, in-process tolerance monitoring, and final FAI documentation. Real-time SPC charts flag drift before parts fall out of spec, ensuring dependable mass production at micron-stable precision.
7. How to Choose a High Precisions CNC Swiss Machining Services Provider
Selecting the right high precisions cnc swiss machining services partner requires a systematic evaluation of six core capabilities. Each criterion directly impacts part quality, delivery reliability and total program cost.
Machine Park and Axis Configuration
Ask for a detailed equipment list: number of Swiss-type lathes, axis count (5-axis minimum for complex geometries), spindle speed and bar capacity. Shops with 10+ machines and mixed brands (Citizen, Tsugami, Star) offer better scheduling flexibility and technology redundancy than single-machine operators.
Certifications and Industry Compliance
ISO 9001:2015 is baseline. Medical-device suppliers need ISO 13485; automotive tier suppliers require IATF 16949. Verify current certificates and audit dates to confirm active compliance, not expired documentation.
Metrology Lab and Inspection Capability
Tour the inspection area or request a capability statement. Look for CMM equipment (ZEISS or equivalent), optical comparators and surface-finish testers. Shops measuring to 1 µm or finer deliver tighter process control than those relying on manual gauges.
Material Traceability and Mill Certificates
Confirm the supplier provides full material traceability with mill-test certificates for every lot. This is non-negotiable for aerospace, medical and automotive applications where material pedigree must be auditable.
Prototype-to-Production Scalability
Evaluate whether the shop can handle both 50-piece prototype runs and 50,000-piece production orders without outsourcing. Dual-factory or expanded capacity (like XUXIANG’s 2025 Quanzhou facility) signals readiness for volume growth.
Lead-Time Commitments and Engineering Support
Request typical lead times for prototypes and production, plus DFM turnaround. Providers offering engineering feedback within 24–48 hours and delivery 30% faster than industry norms reduce time-to-market risk and accelerate program launches.
8. Common Mistakes Buyers Make When Sourcing High Precisions CNC Swiss Machining Services
Even experienced procurement teams make costly errors when sourcing high precisions cnc swiss machining services. Five pitfalls account for the majority of budget overruns, rework loops and delivery delays.
Over-Specifying Tolerances Beyond Functional Need
Calling out ±0.005 mm when ±0.02 mm suffices can double machining time and scrap rates. XUXIANG engineers flag non-critical features during DFM review, recommending ISO 2768-m for general dimensions and tighter bands only where mating surfaces or sealing planes demand it.
Ignoring Bar-Stock Diameter and Grain Direction
Swiss lathes feed bar stock through the guide bushing; diameters above 32 mm or below 0.5 mm require specialized collets and longer setup. Material grain perpendicular to load paths invites fatigue cracks. Share your assembly orientation early so the shop can align grain and select optimal bar sizes.
Underestimating Setup Costs on Low-Volume Orders
Tooling, cam programming and first-article inspection often exceed per-piece machining time for runs under 500 units. XUXIANG quotes setup as a line item; consolidating multiple part numbers into a single PO spreads fixed costs and shortens lead time by 20–30 %.
Incomplete GD&T Drawings Leading to Rework
Missing datum references, unspecified surface finishes or ambiguous concentricity callouts force machinists to guess, triggering rejection at final inspection. Provide ISO 1101 or ASME Y14.5 compliant drawings with material hardness, surface-roughness limits and critical dimensions clearly marked.
Selecting Uncertified Suppliers for Regulated Industries
Medical-device and automotive OEMs require ISO 13485 or IATF 16949 traceability; generic ISO 9001 is insufficient. XUXIANG maintains full material certificates, CMM FAI reports and process FMEA documentation to satisfy FDA and tier-one audits without last-minute scrambles.
9. Steps to Launch Your Precision Component Project with a Swiss Machining Partner
Launching a high precisions cnc swiss machining services project requires a structured workflow that brings design, manufacturing and quality teams into alignment before first metal is cut. Early supplier engagement — ideally at the CAD stage — reduces cycle time by 20–30% and eliminates costly tolerance rework downstream.
Initial Design Review and DFM Feedback
Share CAD files, tolerance call-outs and application context with your machining partner within 48 hours of design freeze. XUXIANG’s 10+ engineering experts analyze feasibility, flag tight tolerances that drive cost and recommend feature modifications — chamfer radii, wall thickness, tool access — to improve machinability without compromising function.
DFM feedback typically returns in 24–48 hours and can reduce unit cost by 15–25% through smarter feature geometry and material utilization.
Material Selection and Cost Estimation
Specify material grade, hardness and surface finish; the supplier validates availability, proposes alternates if lead time or cost is prohibitive, and issues a formal quotation with unit price, tooling amortization and lead time.
XUXIANG provides material certificates and spectral analysis reports to confirm chemistry before machining begins, ensuring traceability for automotive, medical and aerospace applications.
Prototype Run and First-Article Inspection
Order 5–20 prototype parts to validate dimensional accuracy, surface finish and fit. The supplier machines samples, measures critical features on CMM equipment — XUXIANG uses ZEISS MICURA with 0.7 µm resolution — and delivers a full FAI report with dimensional data, material certs and photos.
Prototype approval gates production tooling and locks process parameters, preventing costly mid-run adjustments.
Process Validation and Cpk Study
Before full production, run a capability study on 25–50 parts to calculate Cpk for critical dimensions. Target Cpk ≥ 1.33 for general tolerances, ≥ 1.67 for safety-critical features.
XUXIANG’s in-process monitoring and statistical sampling ensure sustained capability across batch runs, with documentation archived for audit and traceability.
Production Ramp-Up and Batch Inspection
Scale to full volume with agreed sampling plans: first-piece inspection, in-process checks every 50–100 parts, and final random sampling per AQL standards. XUXIANG’s five-step QC flow — material verification, in-process monitoring, CMM validation, surface integrity and final FAI — ensures every shipment meets print.
Production lead time averages 30% faster than industry norms, supported by dual-factory capacity and the 2025 Quanzhou expansion.
Ongoing Quality Audits and Continuous Improvement
Schedule quarterly reviews to analyze defect trends, cycle-time data and cost-reduction opportunities. ISO 9001:2015 frameworks and ZEISS/Nikon metrology enable root-cause analysis and corrective action, locking in long-term performance gains.
Partnership-minded suppliers share process improvements — tool-path optimization, fixture redesign, material substitution — that benefit both parties without renegotiating price.
10. Pricing and Cost Structure for High Precisions CNC Swiss Machining Services
High precisions CNC Swiss machining services pricing is governed by five cost drivers: one-time setup and programming (typically $300–$800 NRE per design), cycle time per part (influenced by material diameter, length and feature complexity), raw material cost and scrap rate (bar stock utilization averages 70–85%), secondary operations (thread rolling, heat treatment, plating), and inspection overhead (CMM validation adds 5–12% to unit cost at micron-level tolerances).
Volume is the primary lever for unit economics. At 100-piece runs, setup amortization dominates; by 5,000 pieces, cycle time and material become the controlling factors. XUXIANG’s five-step QC flow — material spectral analysis, in-process monitoring, ZEISS CMM verification, surface-integrity checks and FAI documentation — ensures that inspection costs are predictable and built into every tier.
The table below illustrates typical pricing structure across common order quantities, helping procurement teams model total program cost and select the most economical tier for prototype, pilot and production phases.
| Quantity Tier | Unit Price Range (USD) | Setup Amortization | Typical Lead Time |
|---|---|---|---|
| 100 pcs | $8.50–$15.00 | High ($3.00–$8.00/pc) | 7–10 days |
| 500 pcs | $4.20–$7.80 | Moderate ($0.60–$1.60/pc) | 10–14 days |
| 1,000 pcs | $2.80–$5.50 | Low ($0.30–$0.80/pc) | 12–16 days |
| 5,000 pcs | $1.50–$3.20 | Minimal ($0.06–$0.16/pc) | 18–25 days |
The Complete Buyer’s Guide to High Precision CNC Swiss Machining Services
Upload your drawings today and receive a detailed quote within 24 hours — backed by +/-0.001 mm tolerance and ISO 9001:2015 quality.