
Core Pin Precision Tooling — Micron-Stable Mold Components
XUXIANG delivers core pins and precision mold components machined to +/-0.001 mm, ISO 9001:2015 certified, with quotes returned in 24 hours for electronics, 5G/telecom, automotive and NEV supply chains.
Featured Core Pin & Mold Component Solutions

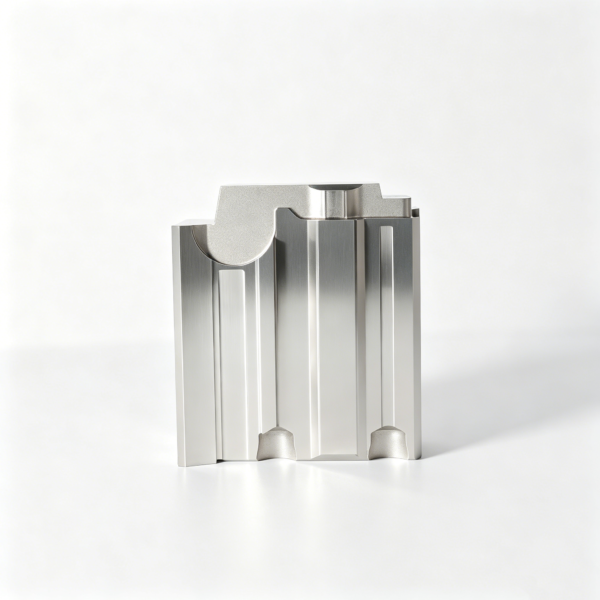
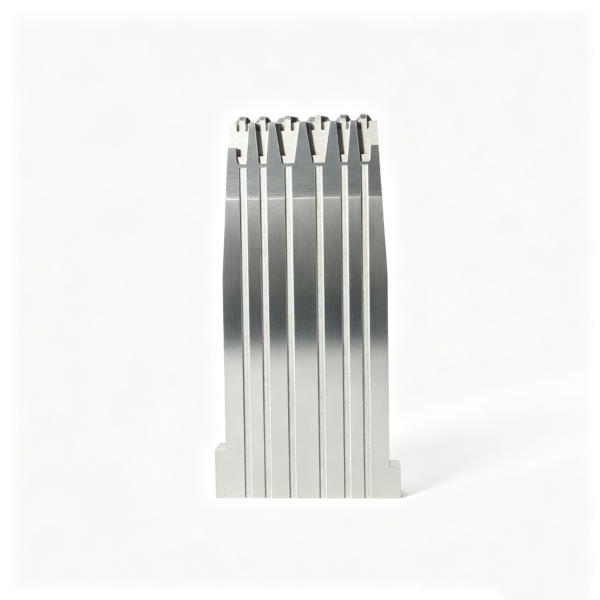
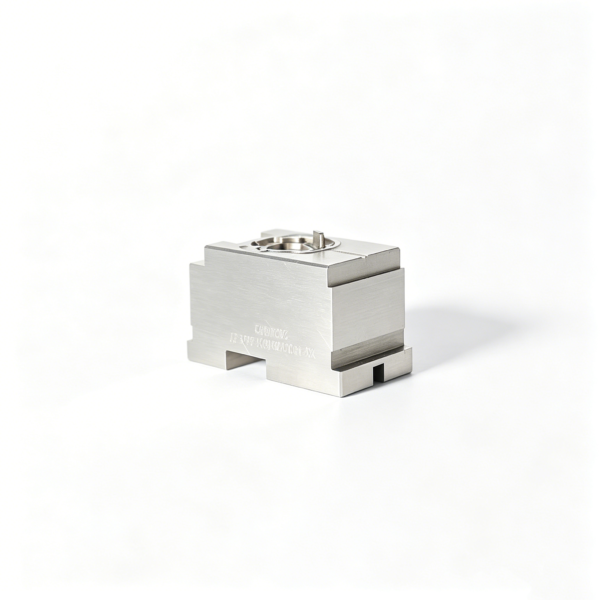
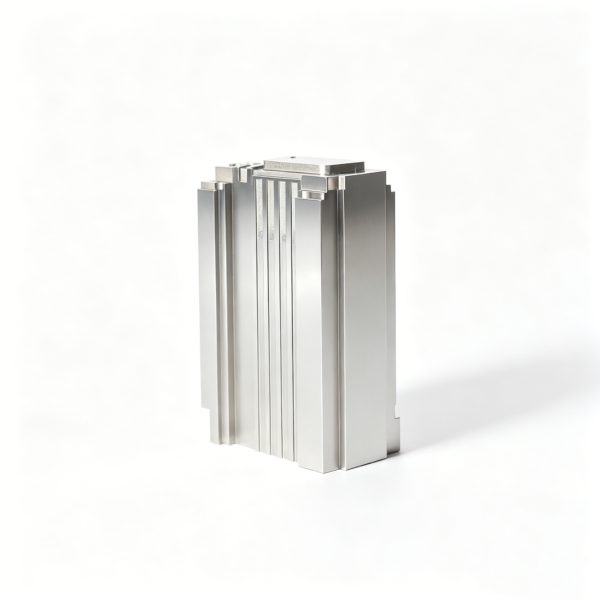
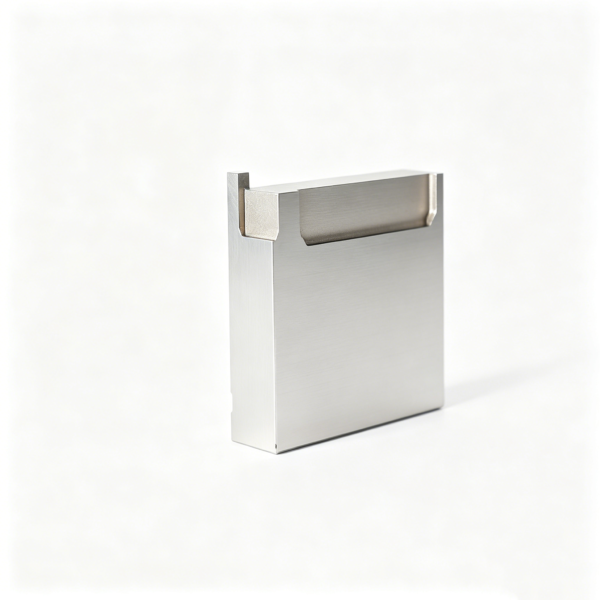
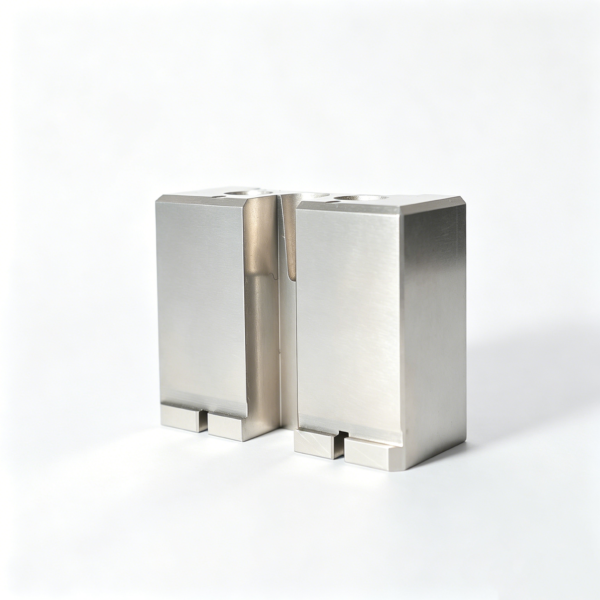
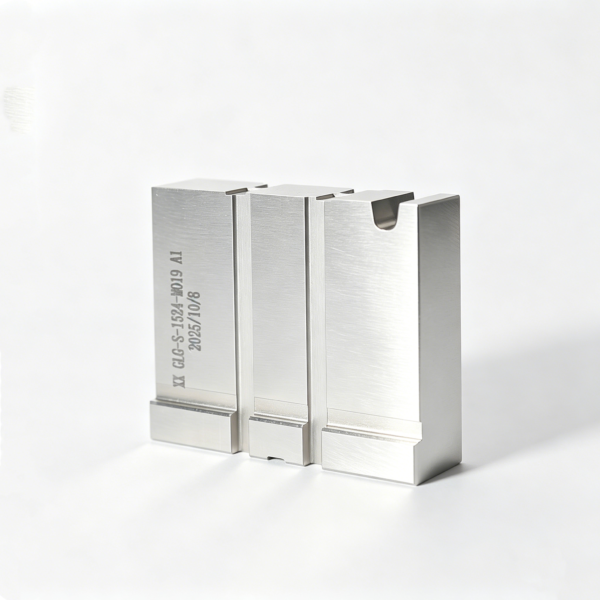
Core Pin & Precision Mold Component Gallery
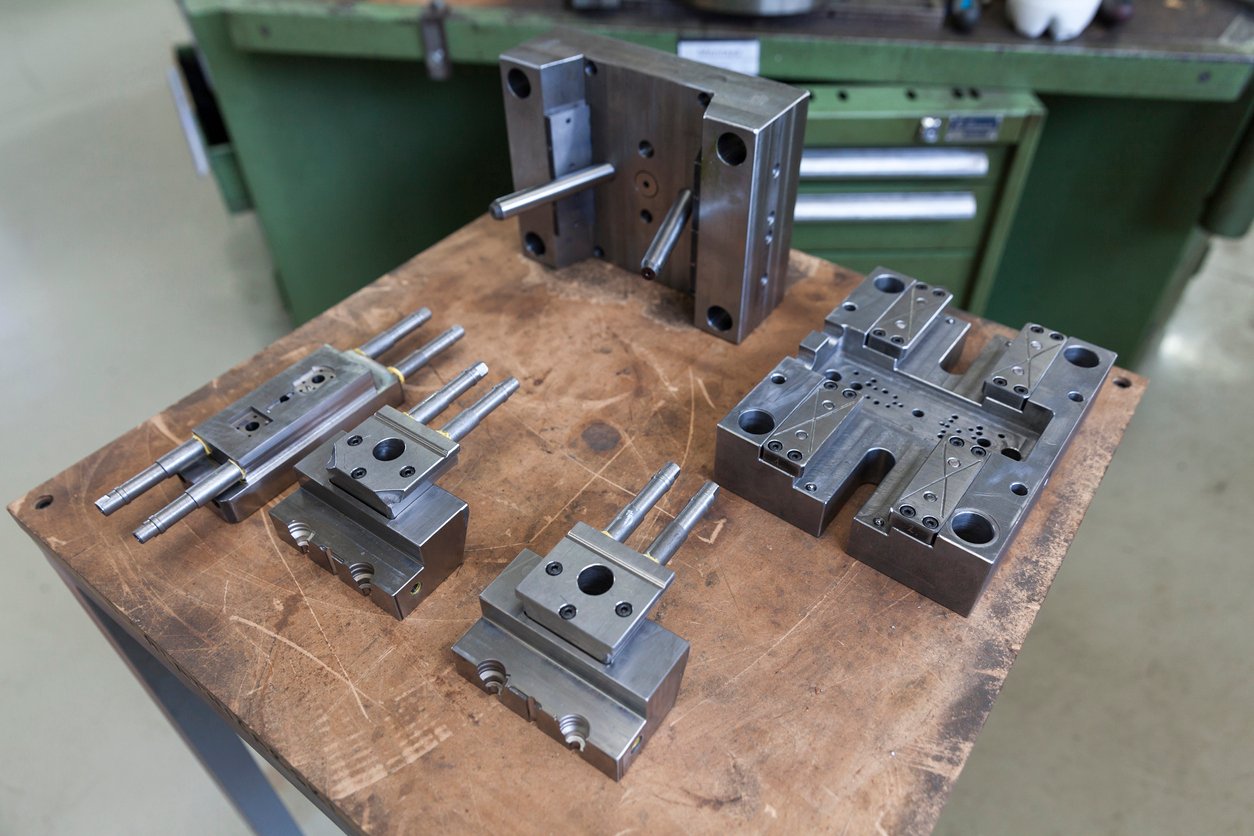

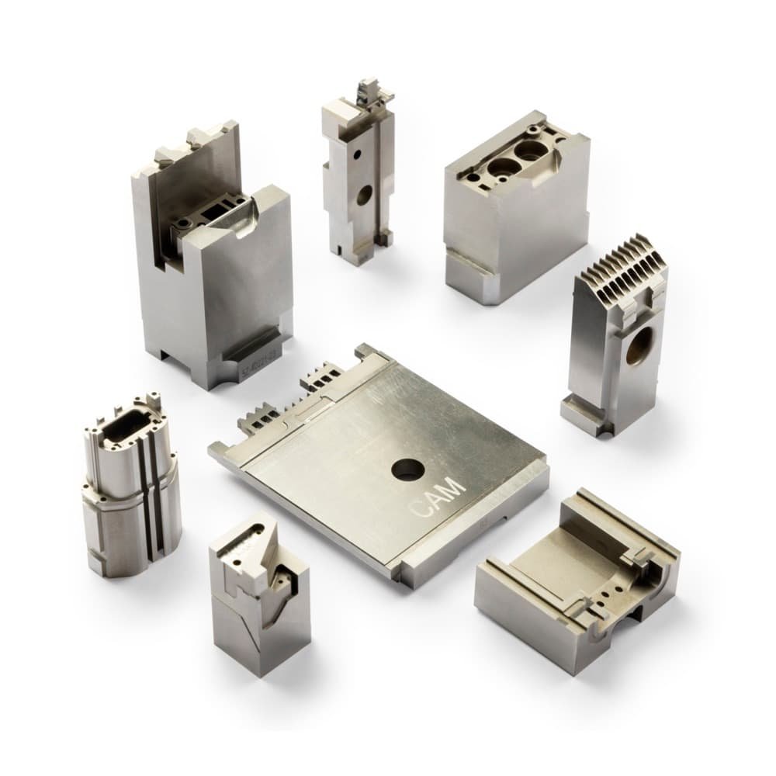
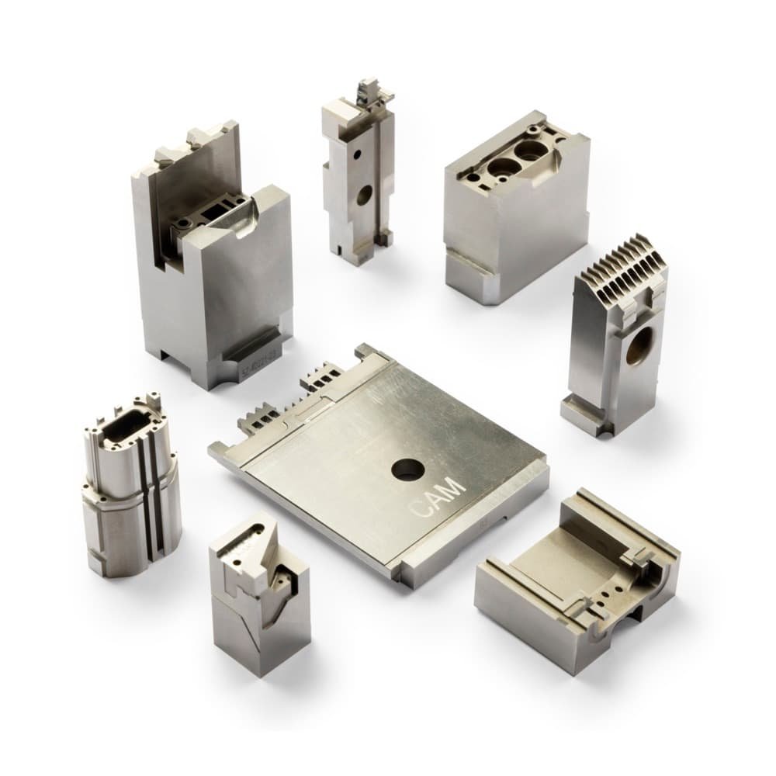
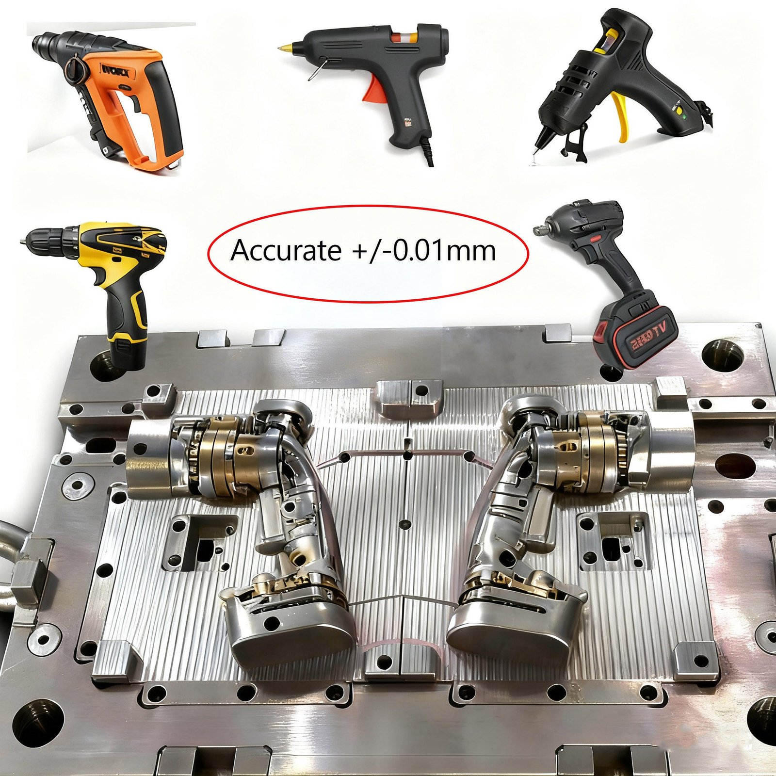
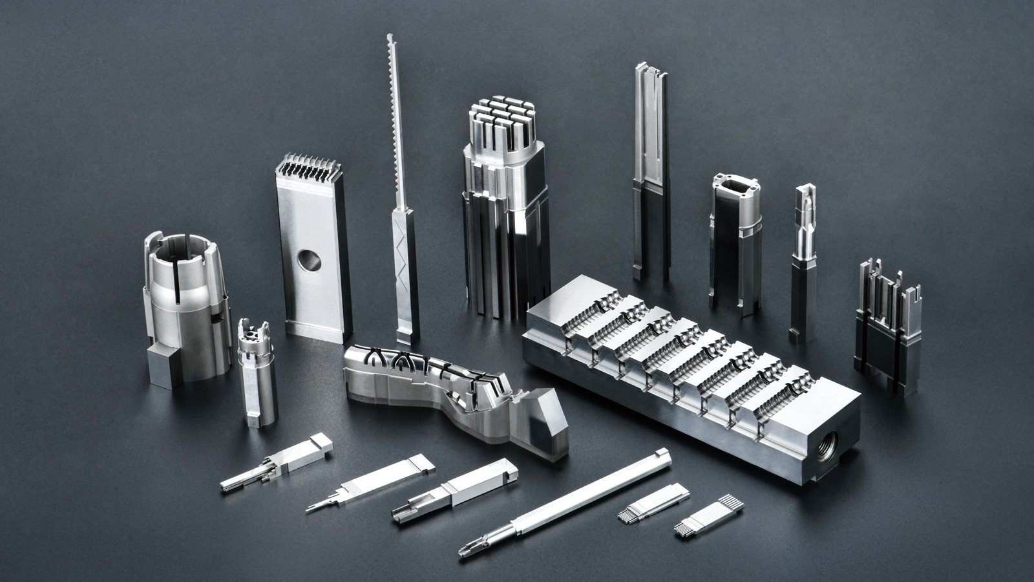
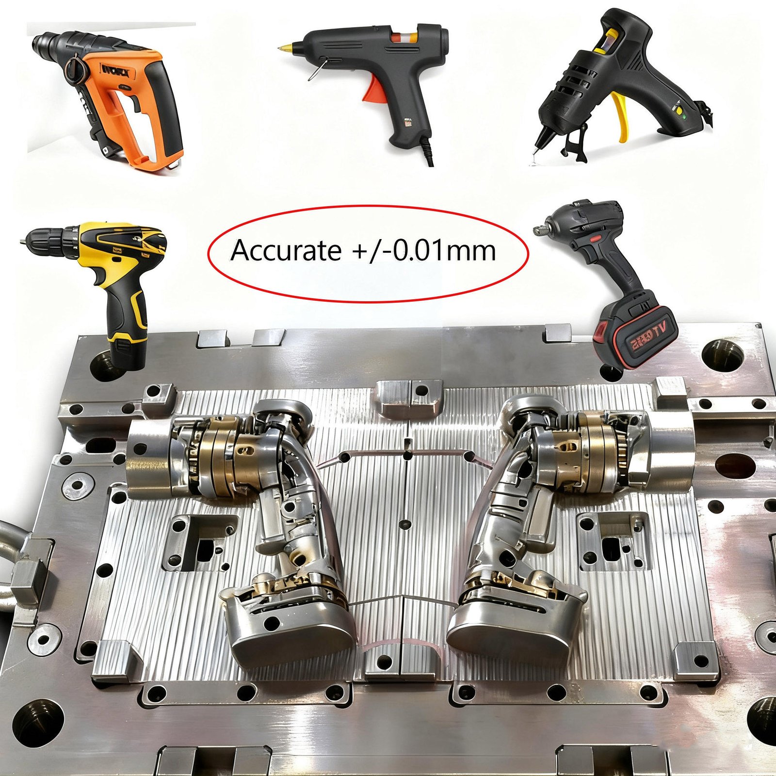
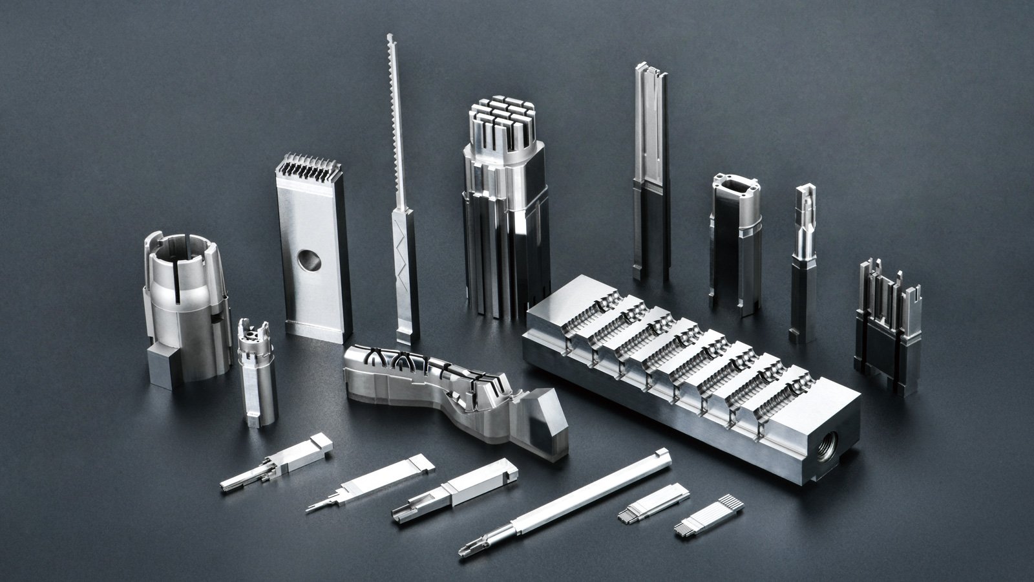
Why XUXIANG Core Pins Deliver Micron-Stable Performance
+/-0.001 mm Machining Precision
Every core pin held to +/-0.001 mm maximum deviation, verified on ZEISS MICURA CMM with 0.7um resolution for micron-stable mold performance.
Mirror-Grade EDM Surface Finish
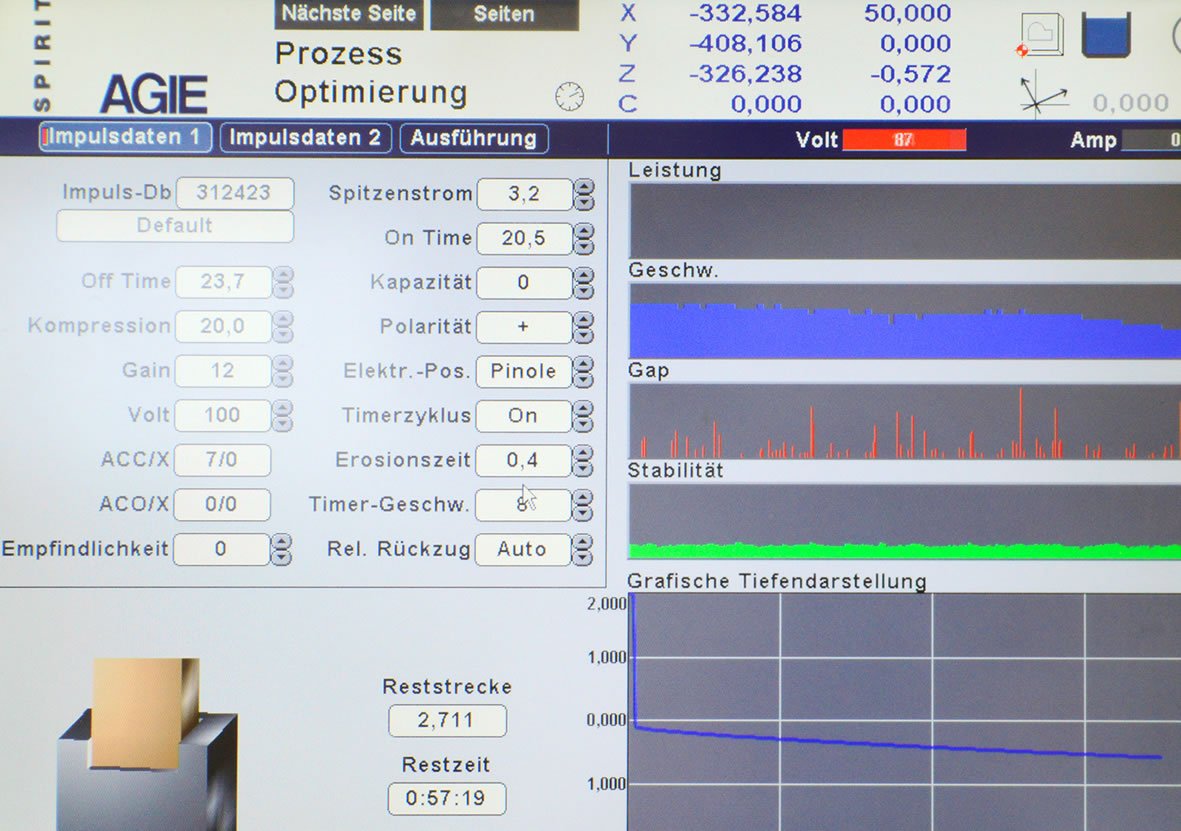
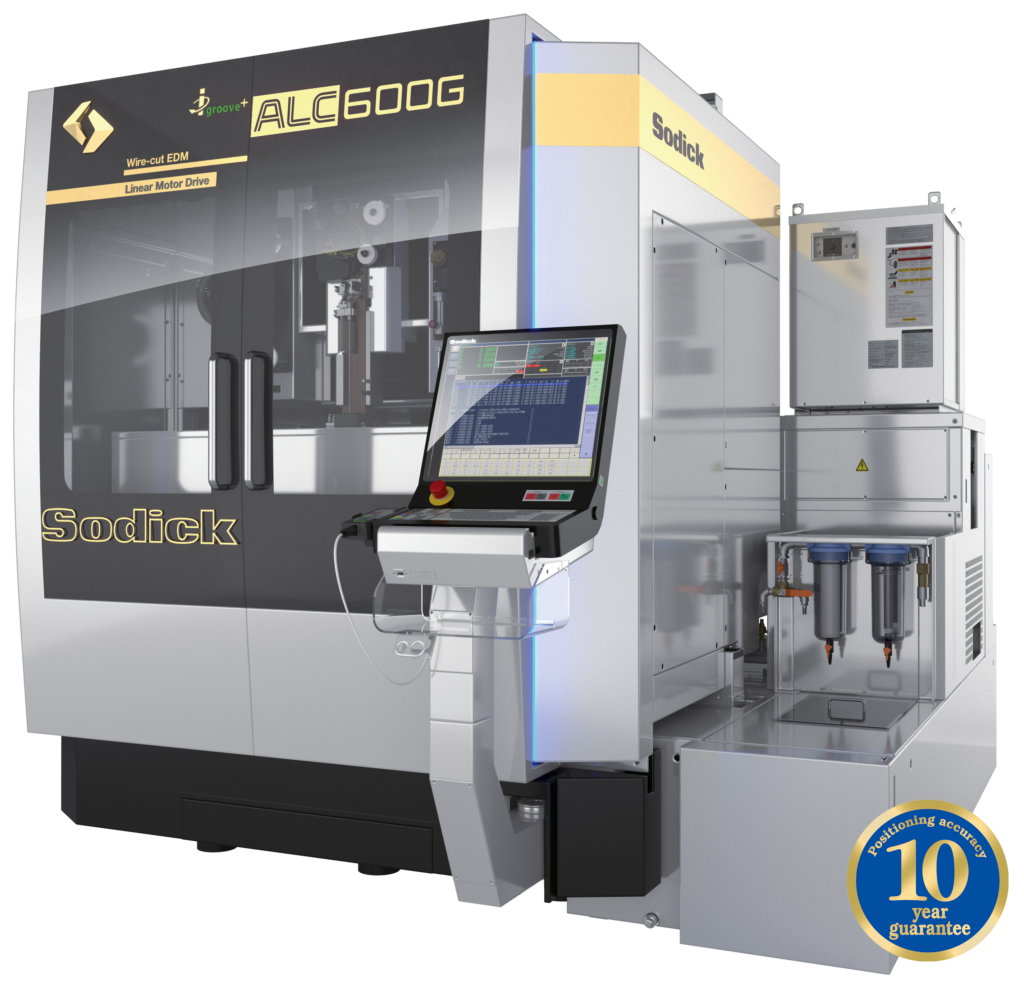
Sodick slow-wire and Mitsubishi mirror EDM deliver Ra 0.1um finishes, eliminating polishing cycles and ensuring flawless part ejection every cycle.
Full FAI & Material Certificates
Every shipment includes complete FAI documentation, spectral material analysis reports and dimensional inspection data—no surprises, no rework, no delays.
24-Hour Quote Turnaround
Upload your drawings and receive a detailed, DFM-reviewed quote within 24 hours—faster decisions, shorter lead times, predictable project timelines.
Dual-Factory Production Capacity
Dongguan R&D hub plus Quanzhou volume facility deliver 200% higher output since 2025, balancing precision prototyping with dependable mass production.
ZEISS CMM Validation on Every Part
In-process and final inspection on calibrated ZEISS MICURA CMM and Nikon toolmaker’s microscopes ensure zero tolerance drift across production runs.
Core Pin & Mold Component Categories
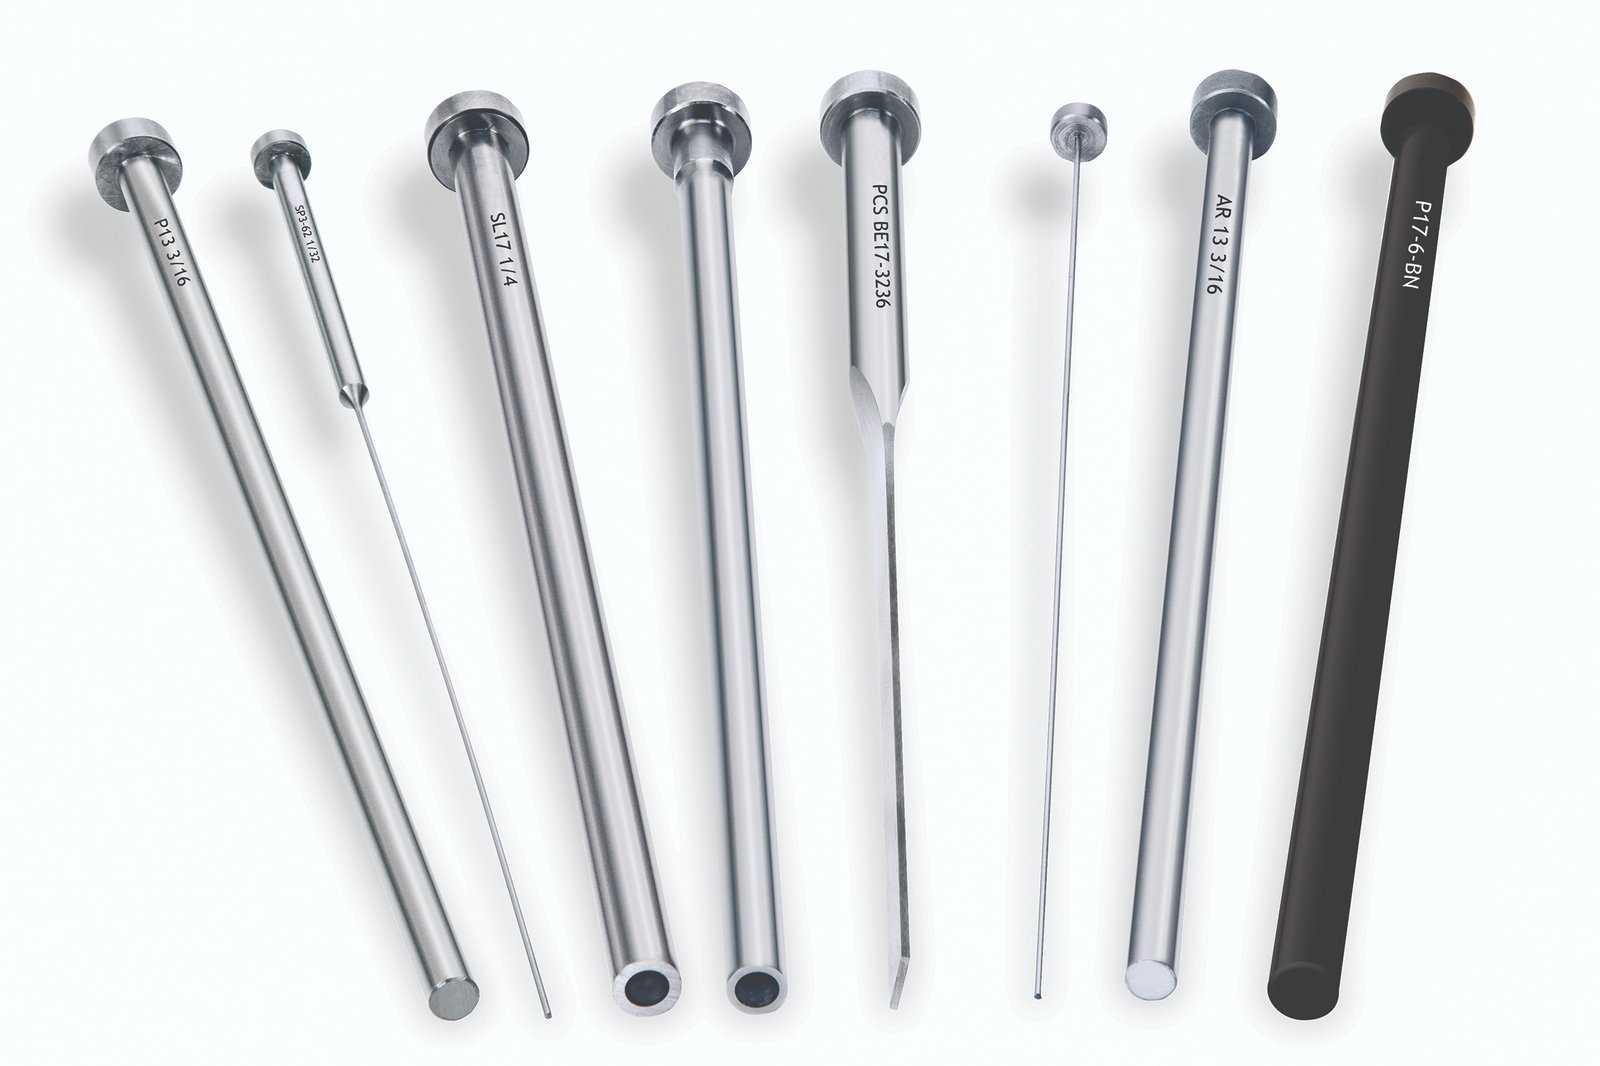
Ejector Pins
Standard ejector pins machined to +/-0.002 mm positional tolerance on Fanuc CNC centers, hardened to HRC 58–62, and surface-ground for consistent ejection force. Supplied with material certificates and dimensional FAI reports. Ideal for high-cycle plastic injection molds in electronics, automotive and consumer-goods tooling where reliable part release and wear resistance are non-negotiable.
Get a Quote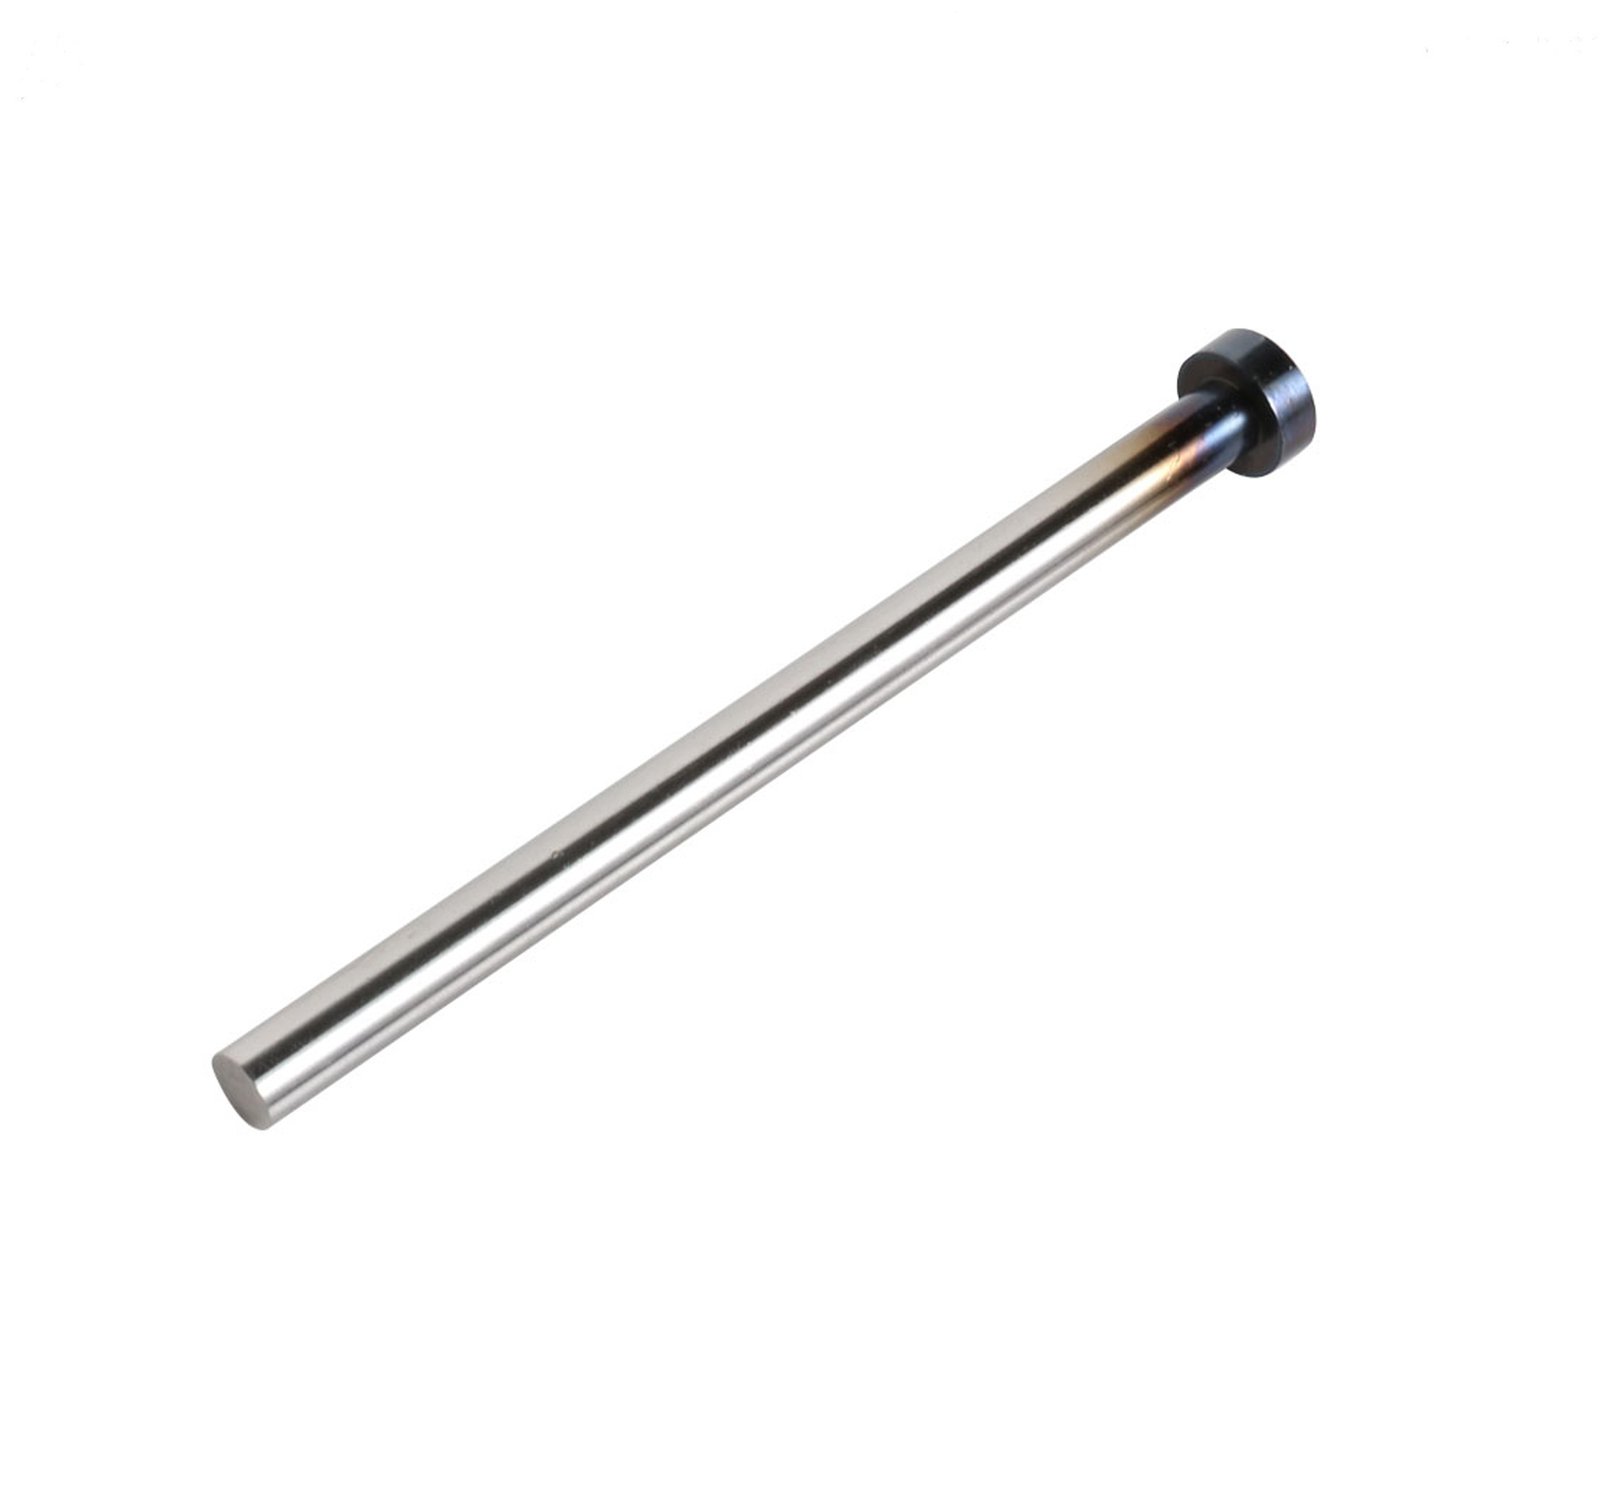
Sleeve Ejector Pins
Sleeve ejector pins combining an outer sleeve and inner core, CNC-turned and wire-EDM profiled to +/-0.003 mm concentricity. Enables undercut ejection and complex part geometry in multi-cavity molds. Heat-treated, precision-ground and CMM-verified on ZEISS MICURA. Common in connector housings, automotive interior trim and medical-device enclosures requiring controlled draft and minimal witness marks.
Get a Quote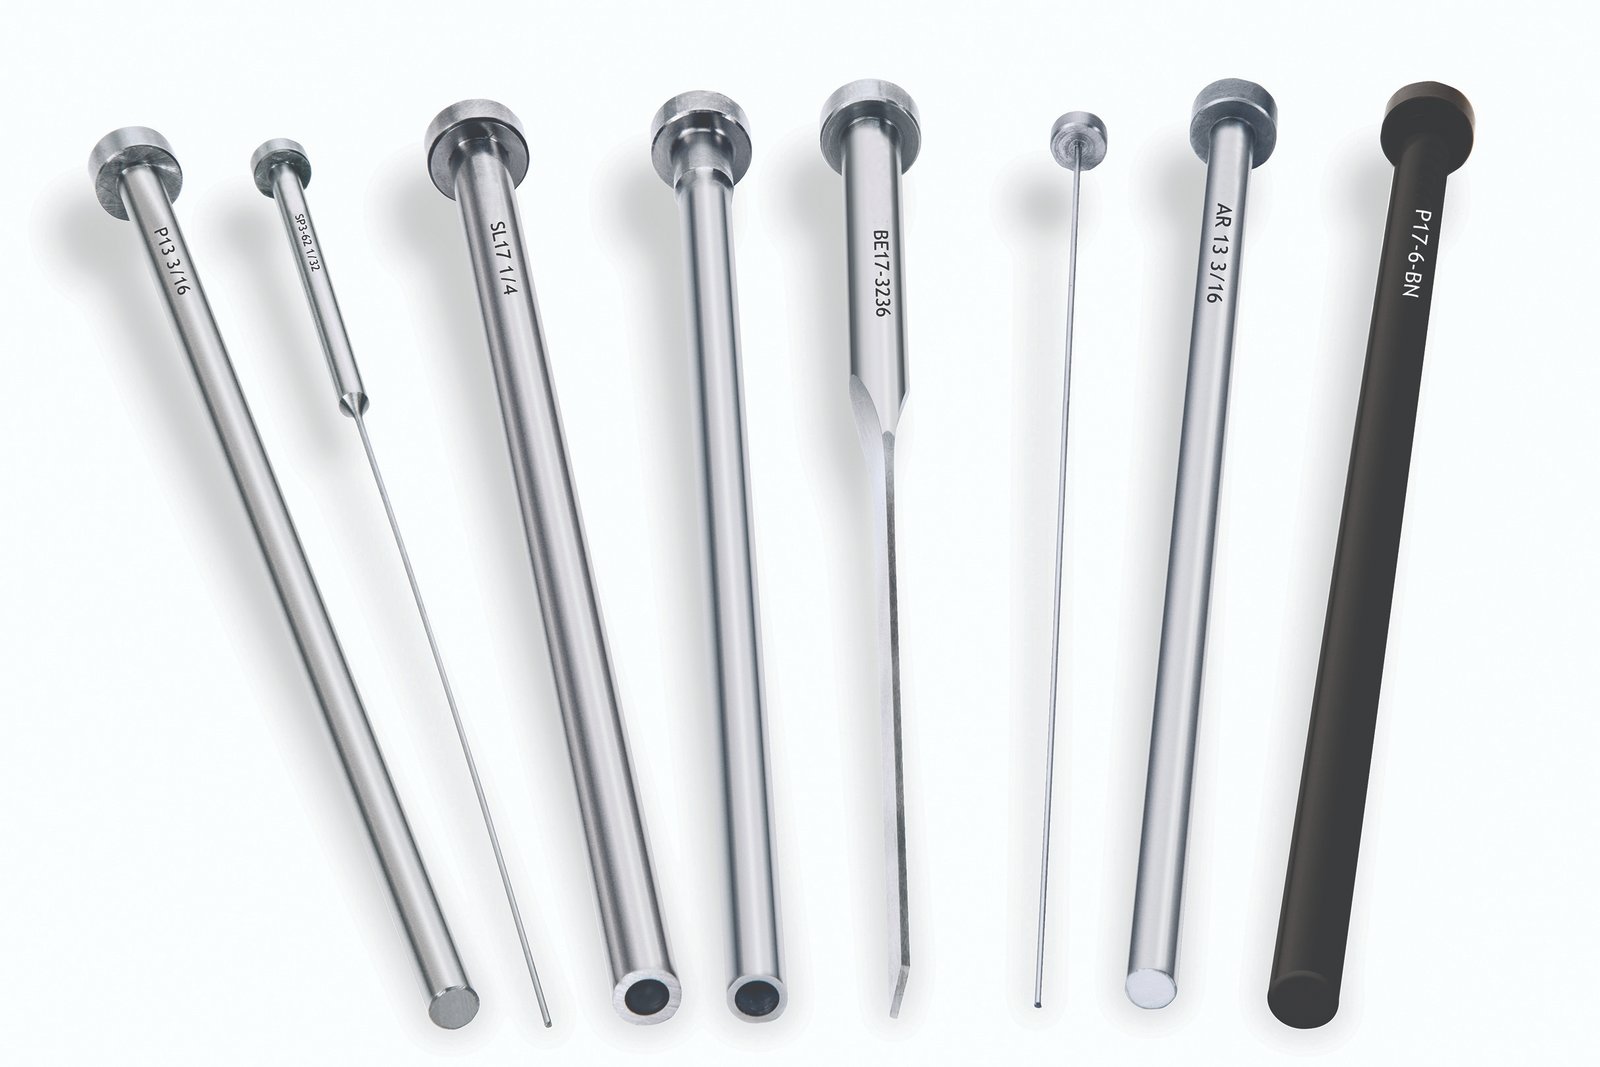
Blade Ejector Pins
Blade ejector pins with thin, flat cross-sections down to 0.3 mm thickness, slow-wire EDM cut on Sodick and Seibu equipment to +/-0.002 mm straightness. Designed for narrow ribs, deep slots and thin-wall ejection in mobile-phone frames, 5G antenna housings and micro-connector shells. Mirror-polished to Ra 0.1 µm to prevent sticking and cosmetic defects on visible surfaces.
Get a Quote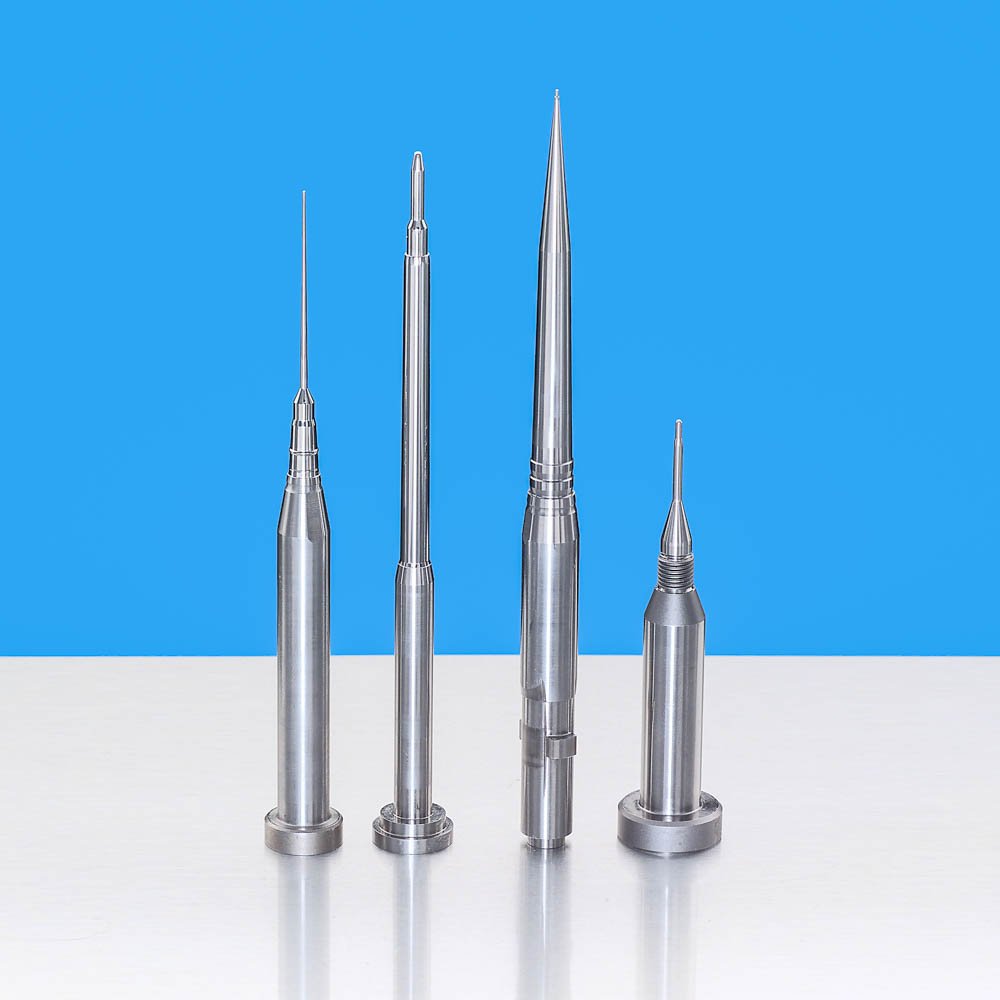
Core Pins Custom
Custom core pins engineered to customer CAD specifications, integrating complex profiles, cooling channels, multi-diameter steps and non-standard materials. DFM review by 10+ mold engineers before machining. Machined on Beijing Jingdiao high-precision CNC and Sodick sinker EDM, held to +/-0.001 mm on critical features. Full traceability with material spec sheets and 3D CMM inspection reports included.
Get a Quote
Micro Core Pins
Micro core pins with diameters from 0.15 mm to 1.5 mm, fabricated via slow-wire EDM and precision grinding to +/-0.001 mm diameter tolerance and Ra 0.1 µm finish. Used in high-density micro-connector tooling for board-to-board, FPC and RF applications in 5G base stations and mobile devices. Validated under Nikon toolmaker’s microscope (V-12B class) and ZEISS CMM to ensure pin-to-pin consistency across multi-cavity arrays.
Get a Quote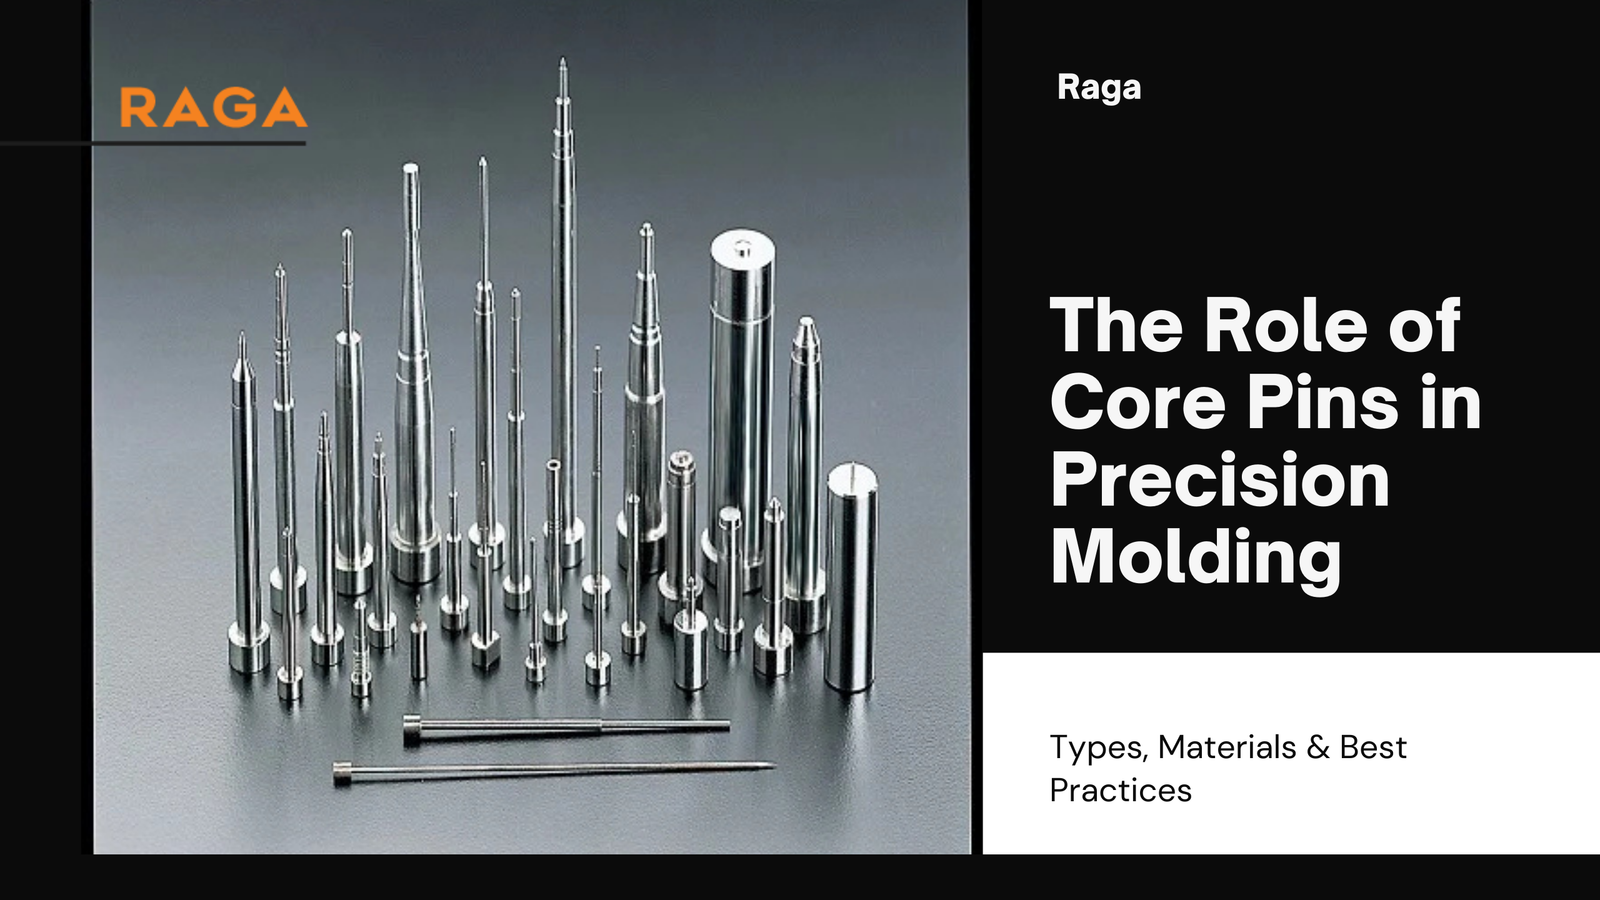
Stepped Core Pins
Stepped core pins featuring multiple diameters, shoulders and transition radii machined in a single setup on CNC turning centers and wire EDM. Positional accuracy +/-0.002 mm between steps; corner radii down to R 0.015 mm. Common in automotive sensor housings, ADAS connectors and industrial-automation terminal blocks where precise mating and seal-groove geometry are critical to assembly and IP rating.
Get a Quote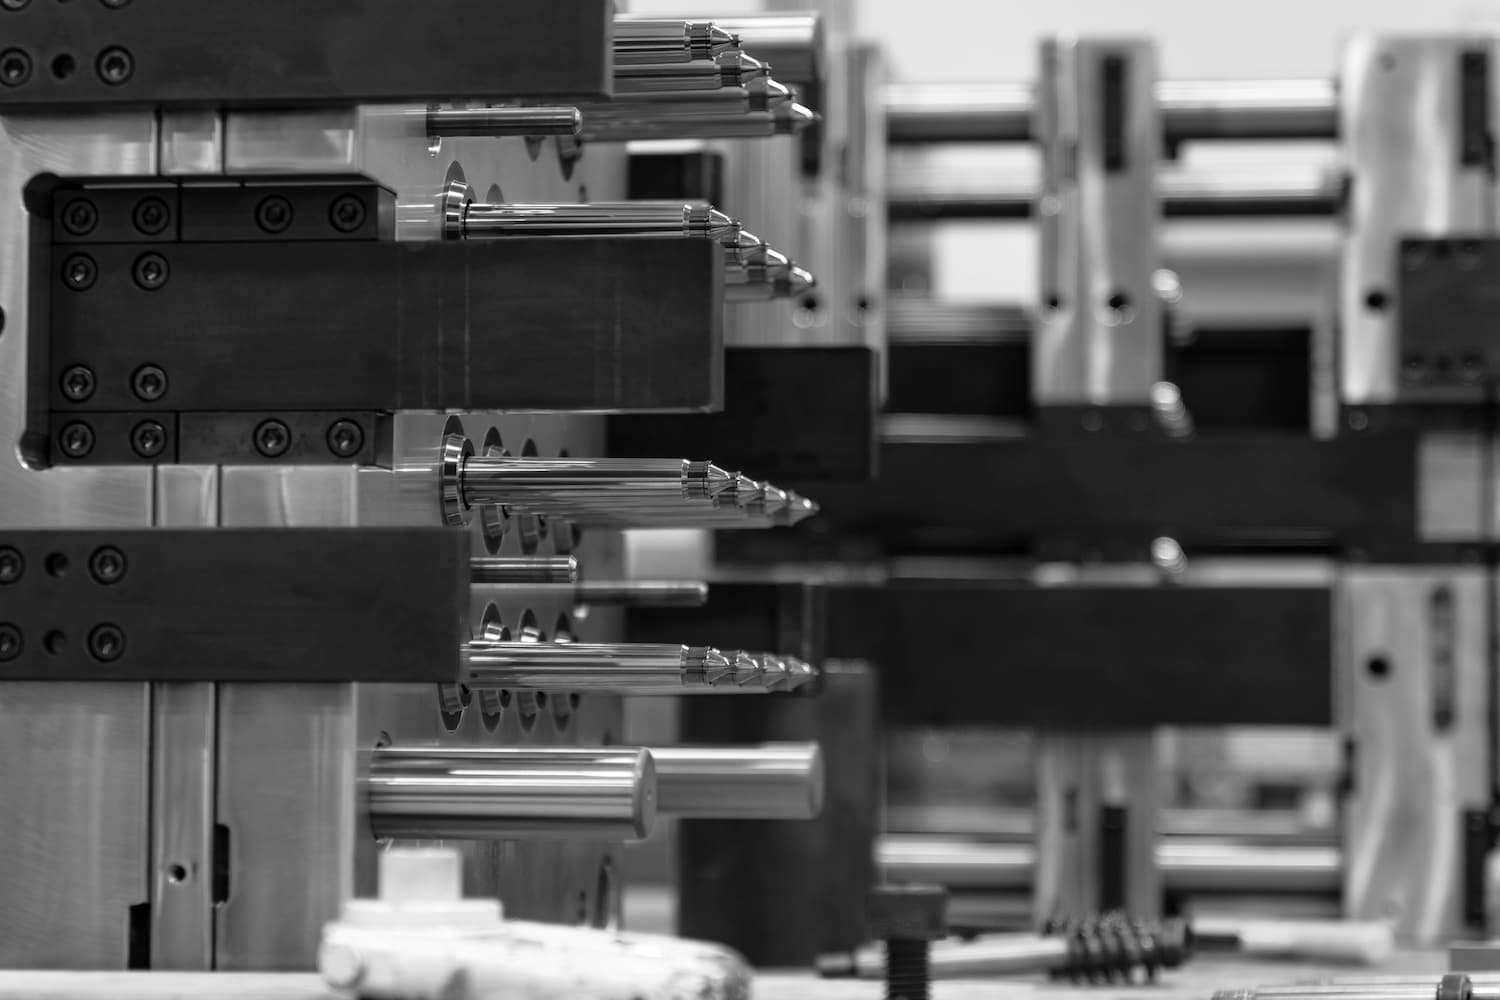
Carbide Core Pins
Carbide core pins ground from solid tungsten carbide (YG15, YG20 grades) to +/-0.001 mm tolerance, offering superior wear resistance in abrasive-filled resins, glass-fiber reinforced polymers and high-volume production. Mirror-polished EDM finish to Ra 0.1 µm. Ideal for automotive powertrain connectors, LED reflector tooling and medical-device molds exceeding 1 million cycles with minimal dimensional drift.
Get a Quote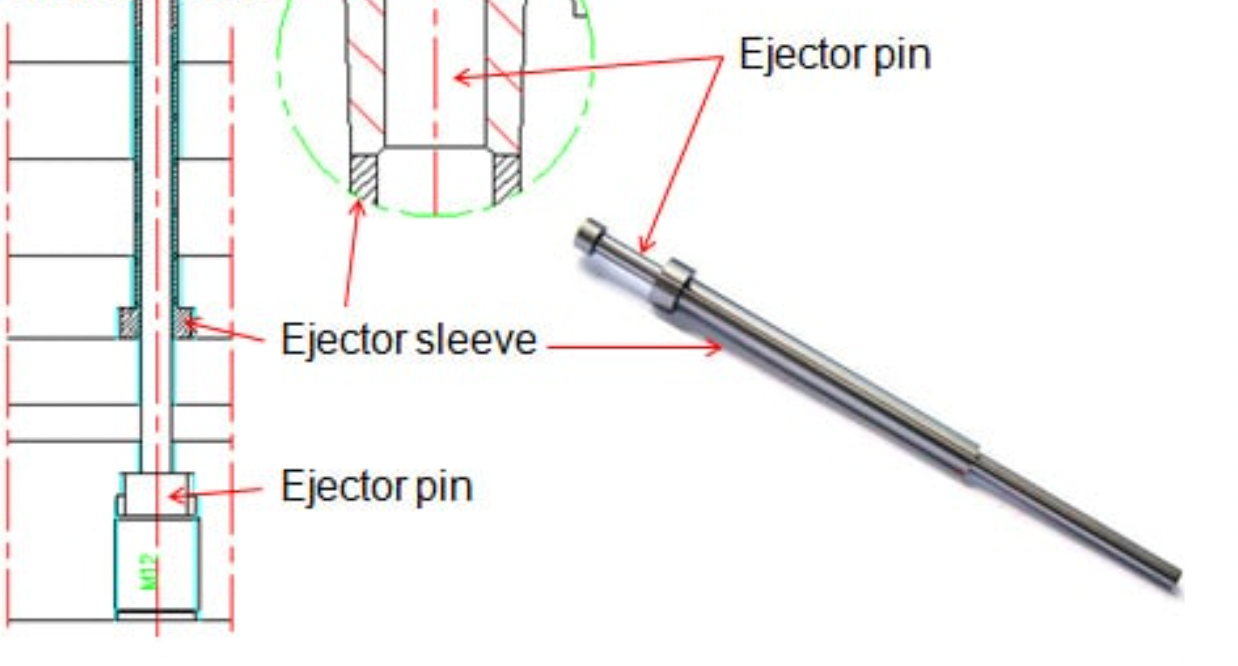
Core Pin Assemblies
Core pin assemblies combining pins, sleeves, springs and retainers into pre-fitted, tested sub-units. Assembled under clean-room protocols, dimensionally verified on ZEISS MICURA CMM and supplied with assembly drawings and tolerance stack-up analysis. Reduces mold-tryout time and ensures repeatable performance in complex multi-slide, lifter and collapsing-core mechanisms for automotive interior, 5G infrastructure and industrial-robotics tooling.
Get a Quote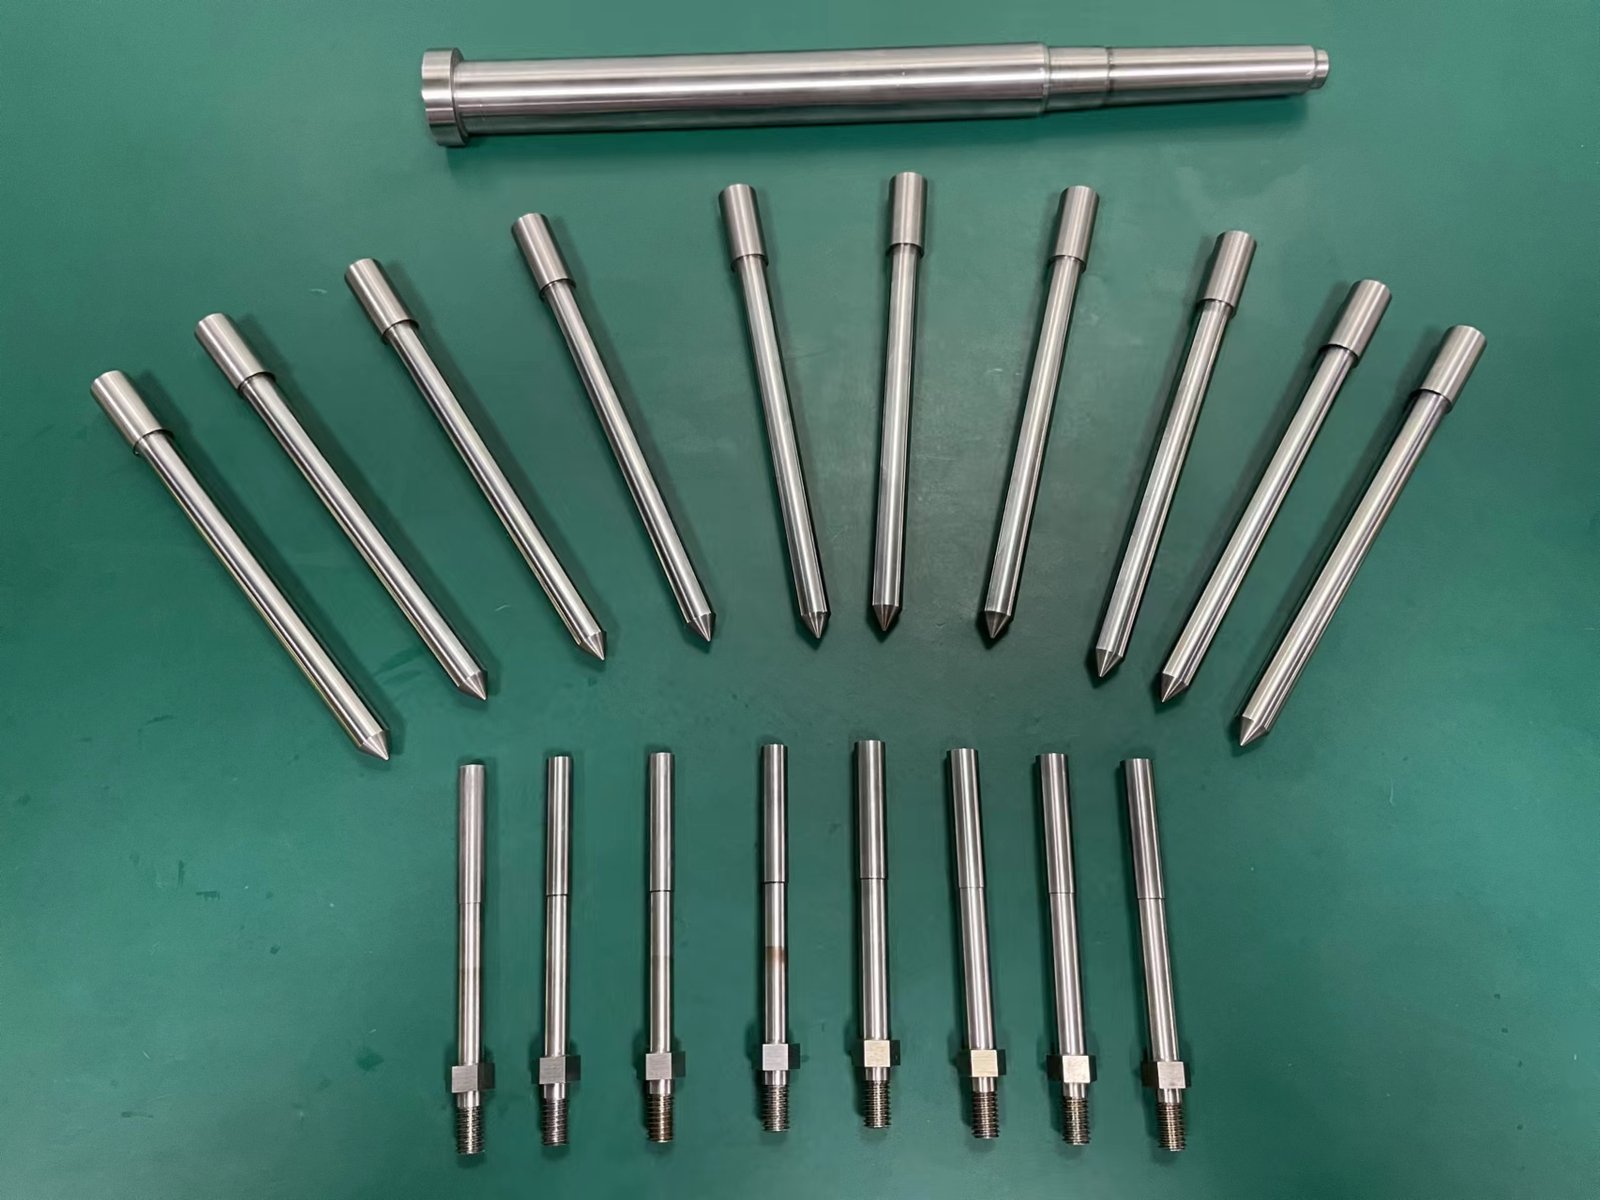
High-Precision Core Pins
High-precision core pins held to +/-0.001 mm diameter, +/-0.002 mm positional tolerance and Ra 0.05–0.1 µm surface finish, machined on Sodick slow-wire EDM and Dawn precision grinding centers. ZEISS MICURA CMM validation to 0.7 µm resolution with full GD&T reporting. Designed for zero-defect applications in medical-device ISO Class 7/8 molding, aerospace micro-components and 5G high-frequency connector tooling where form, fit and function cannot be compromised.
Get a QuoteMaterials We Machine for Core Pins & Mold Components

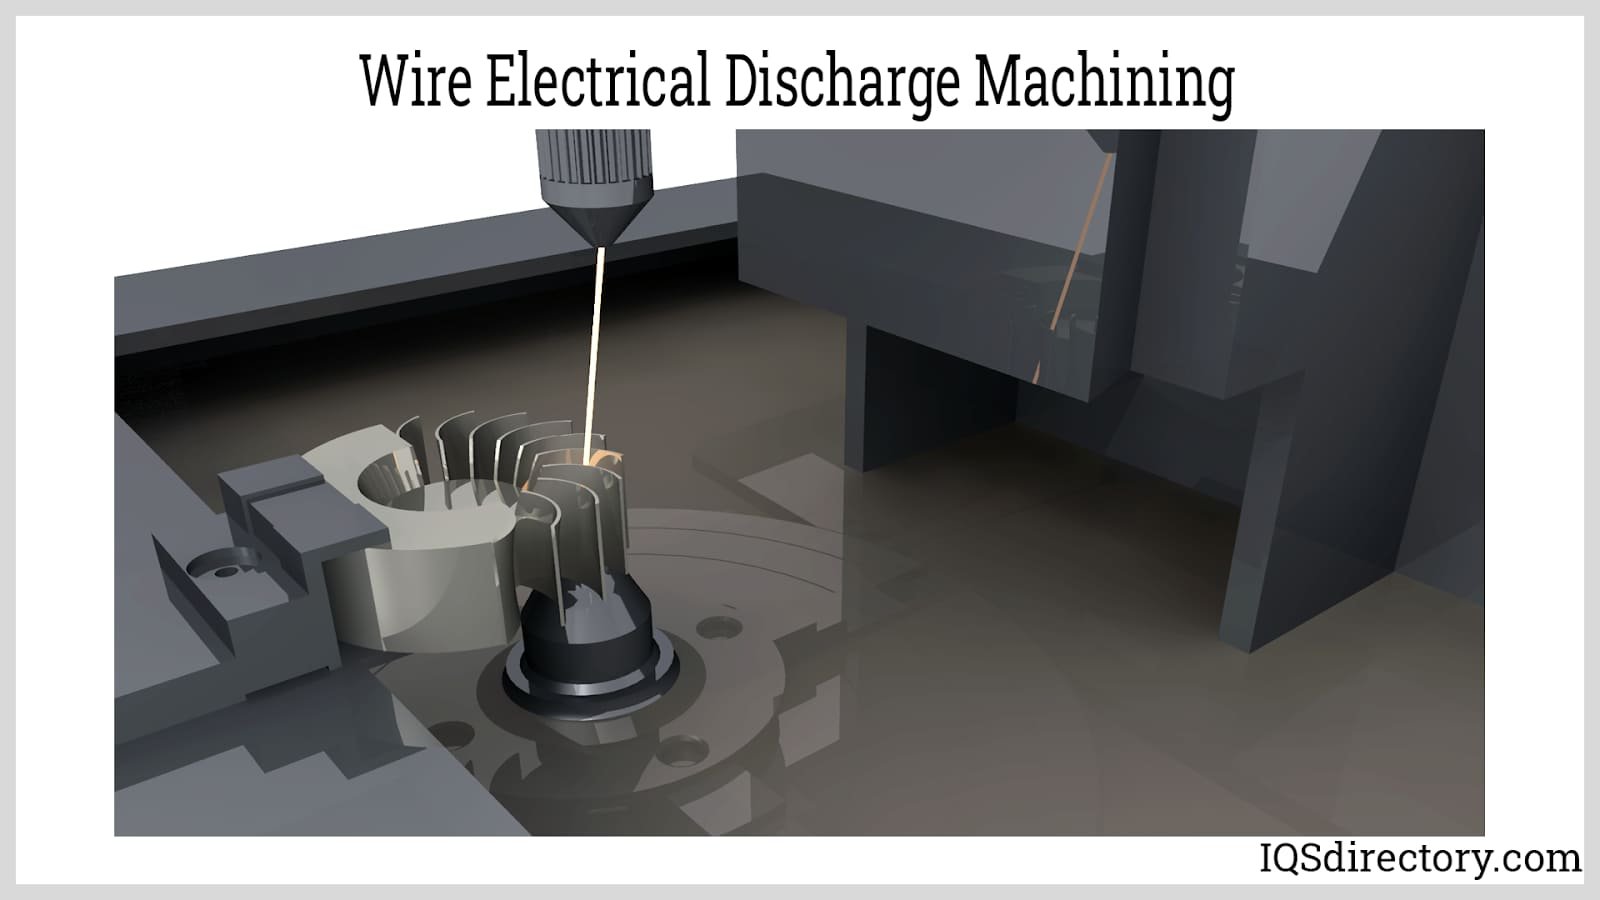
Core Pin Precision Machining & EDM Processes
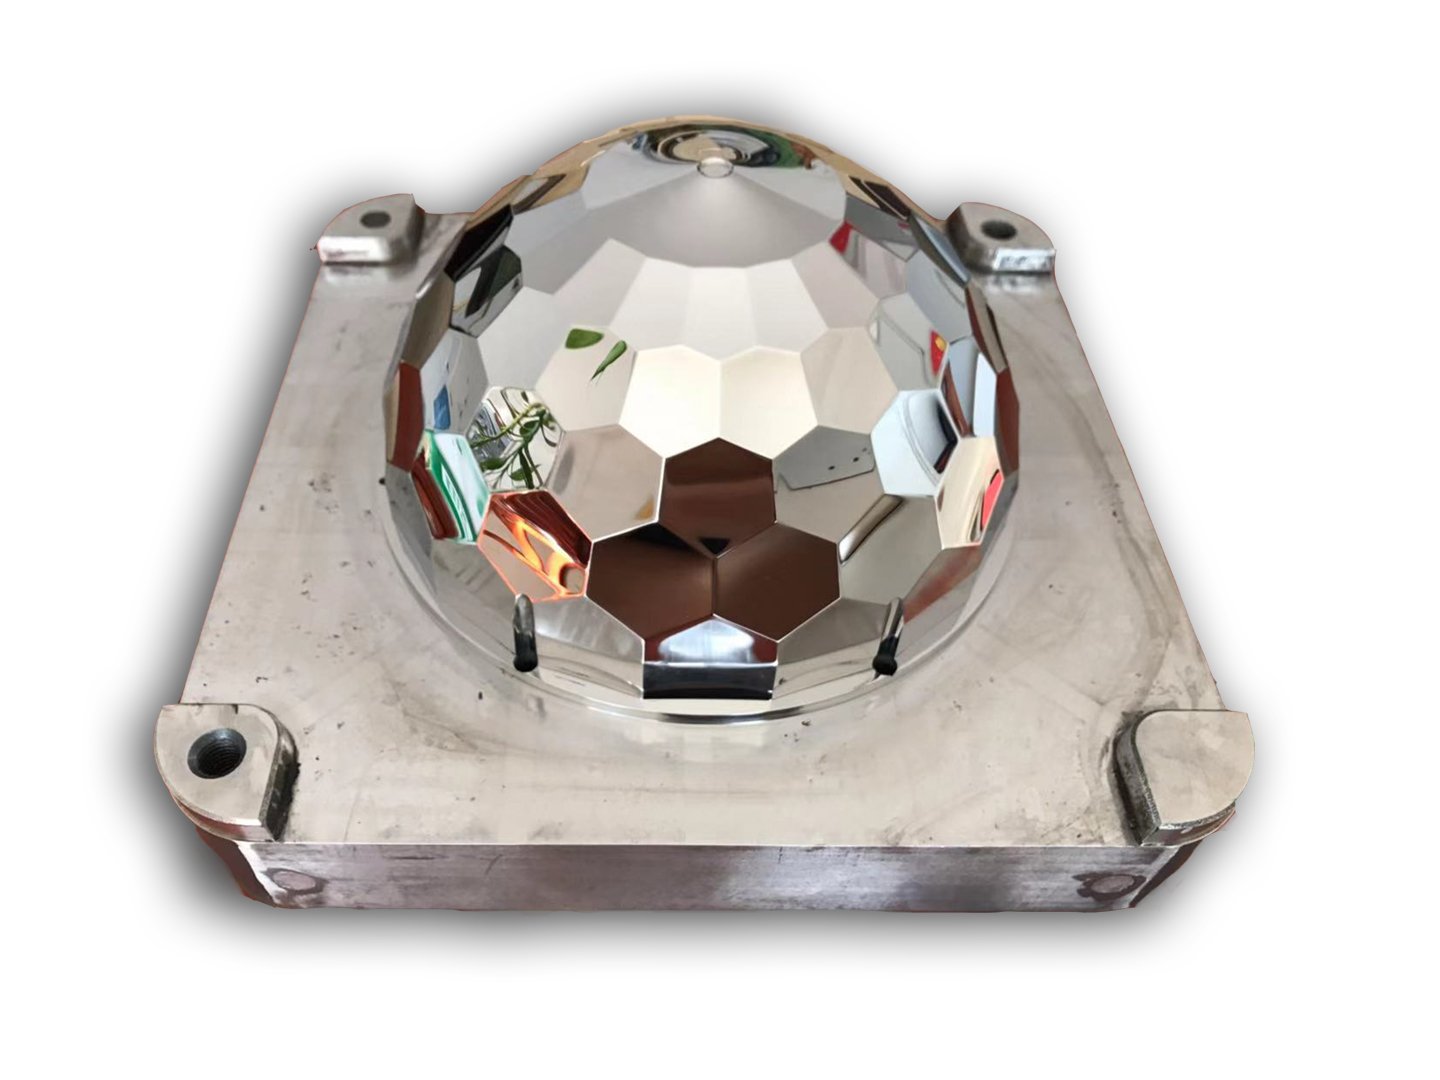
Mirror EDM
Mitsubishi mirror-grade sinker EDM delivers Ra 0.1 µm surface finishes on core pins and cavity inserts, eliminating hand-polishing, reducing cycle time and ensuring consistent optical-quality surfaces for high-gloss plastic molding and micro-connector tooling.
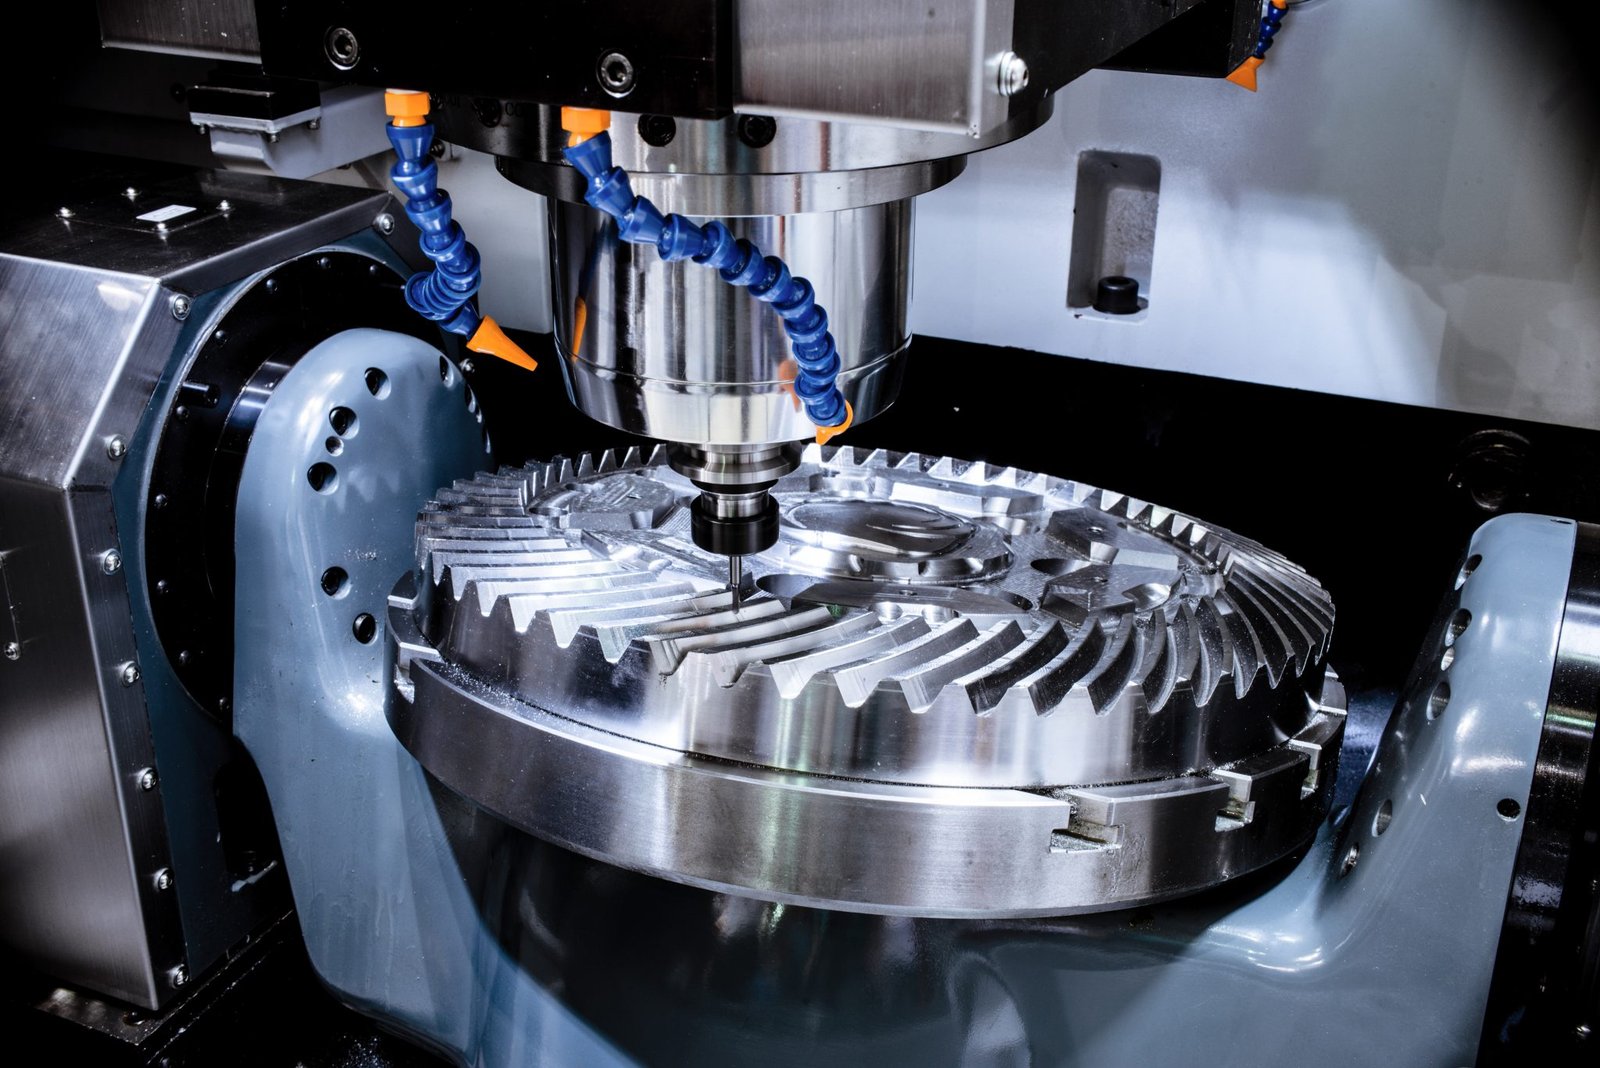
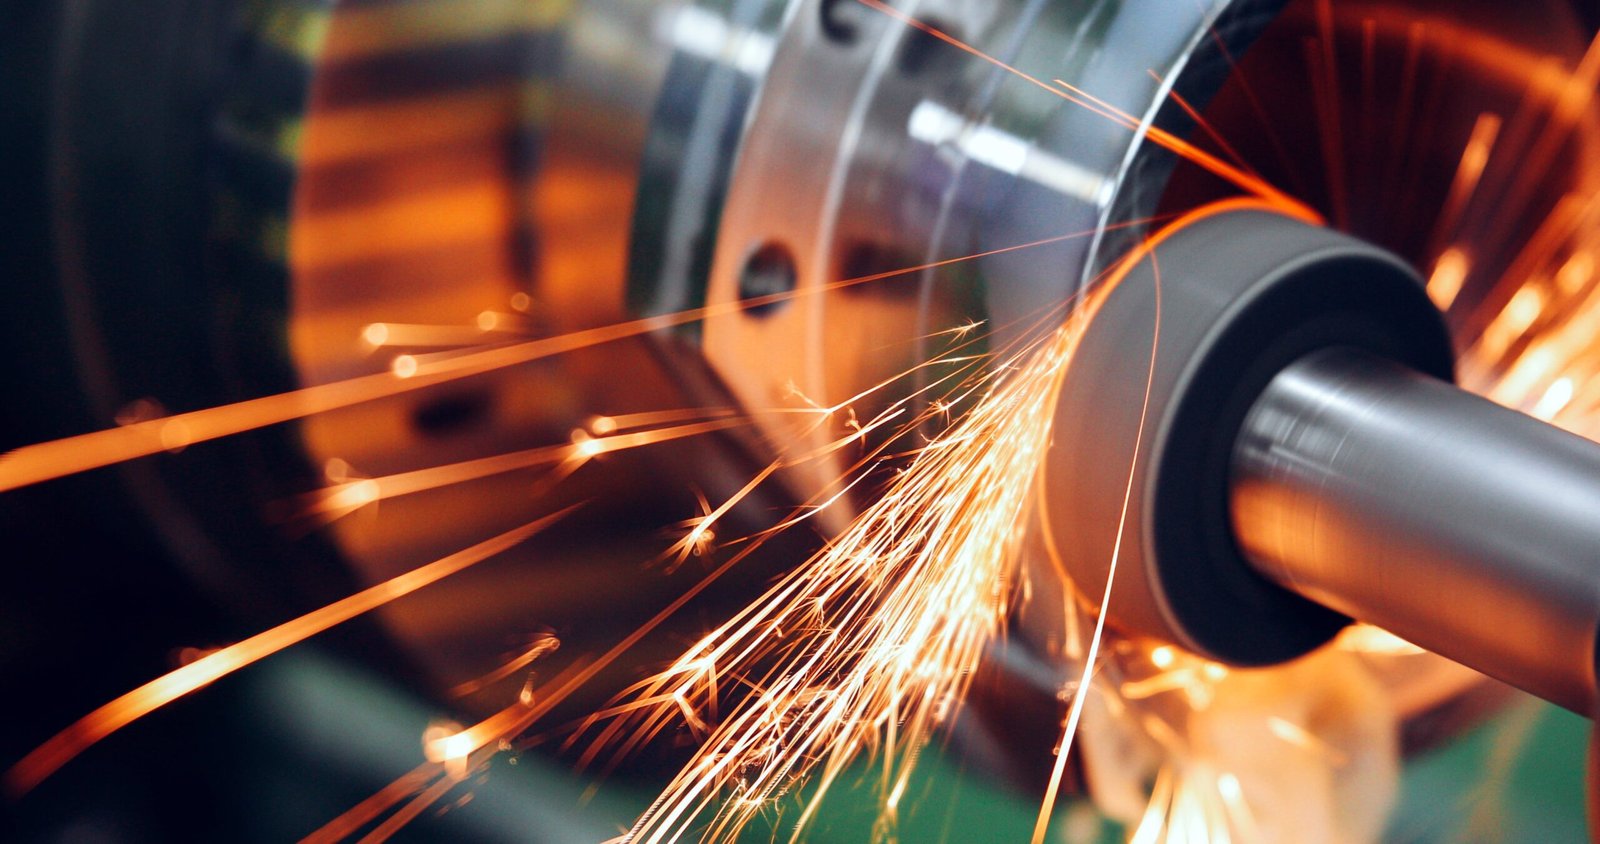
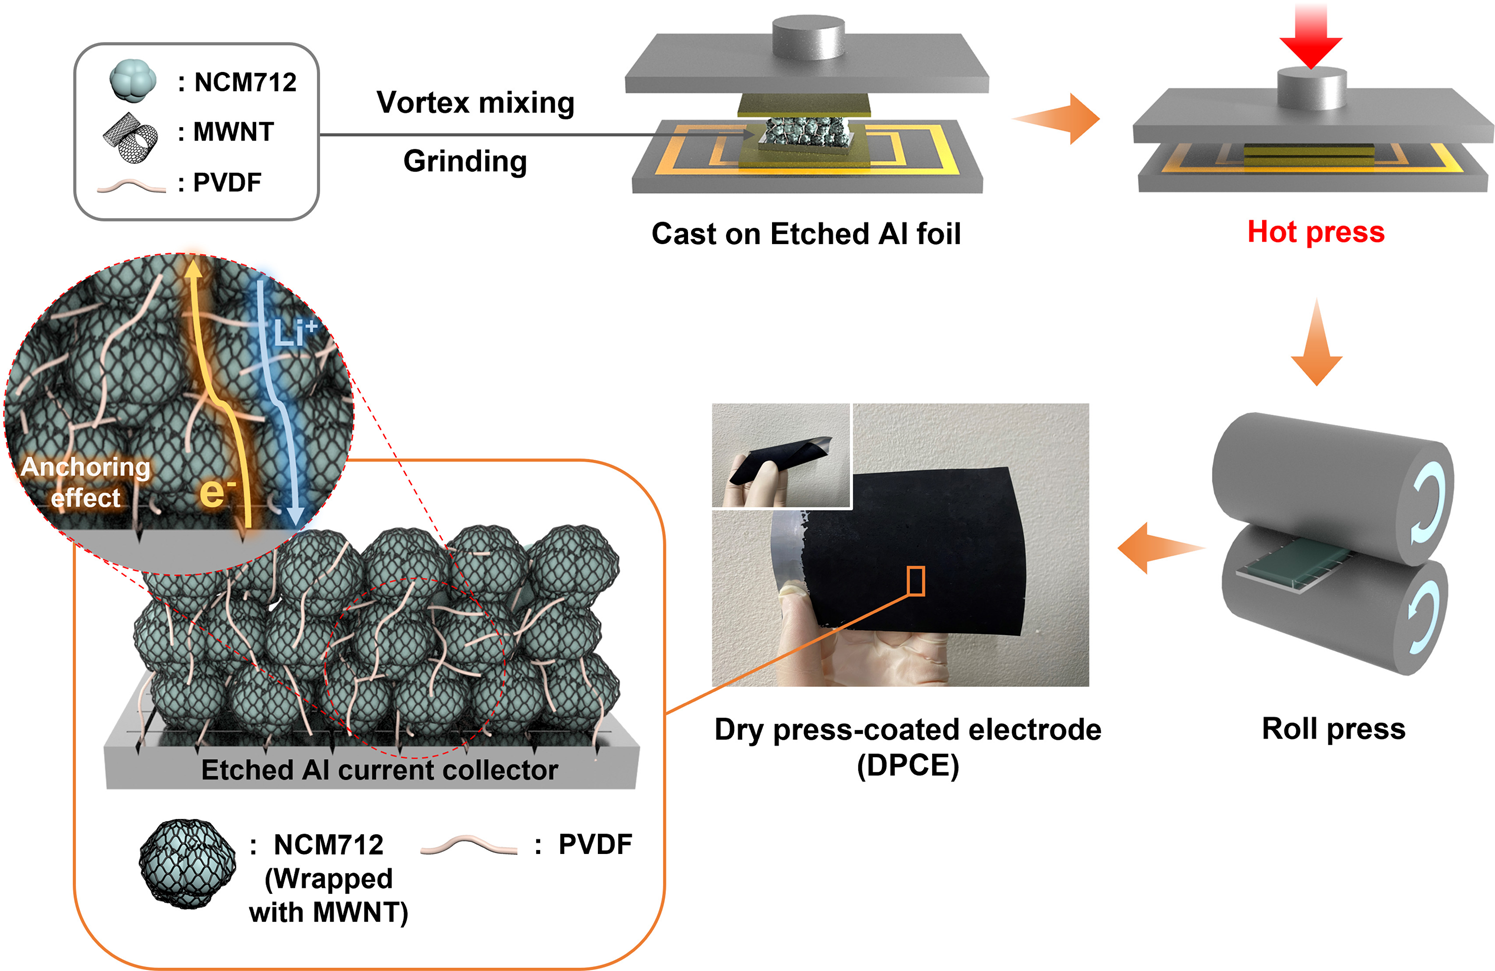
Electrode Fabrication
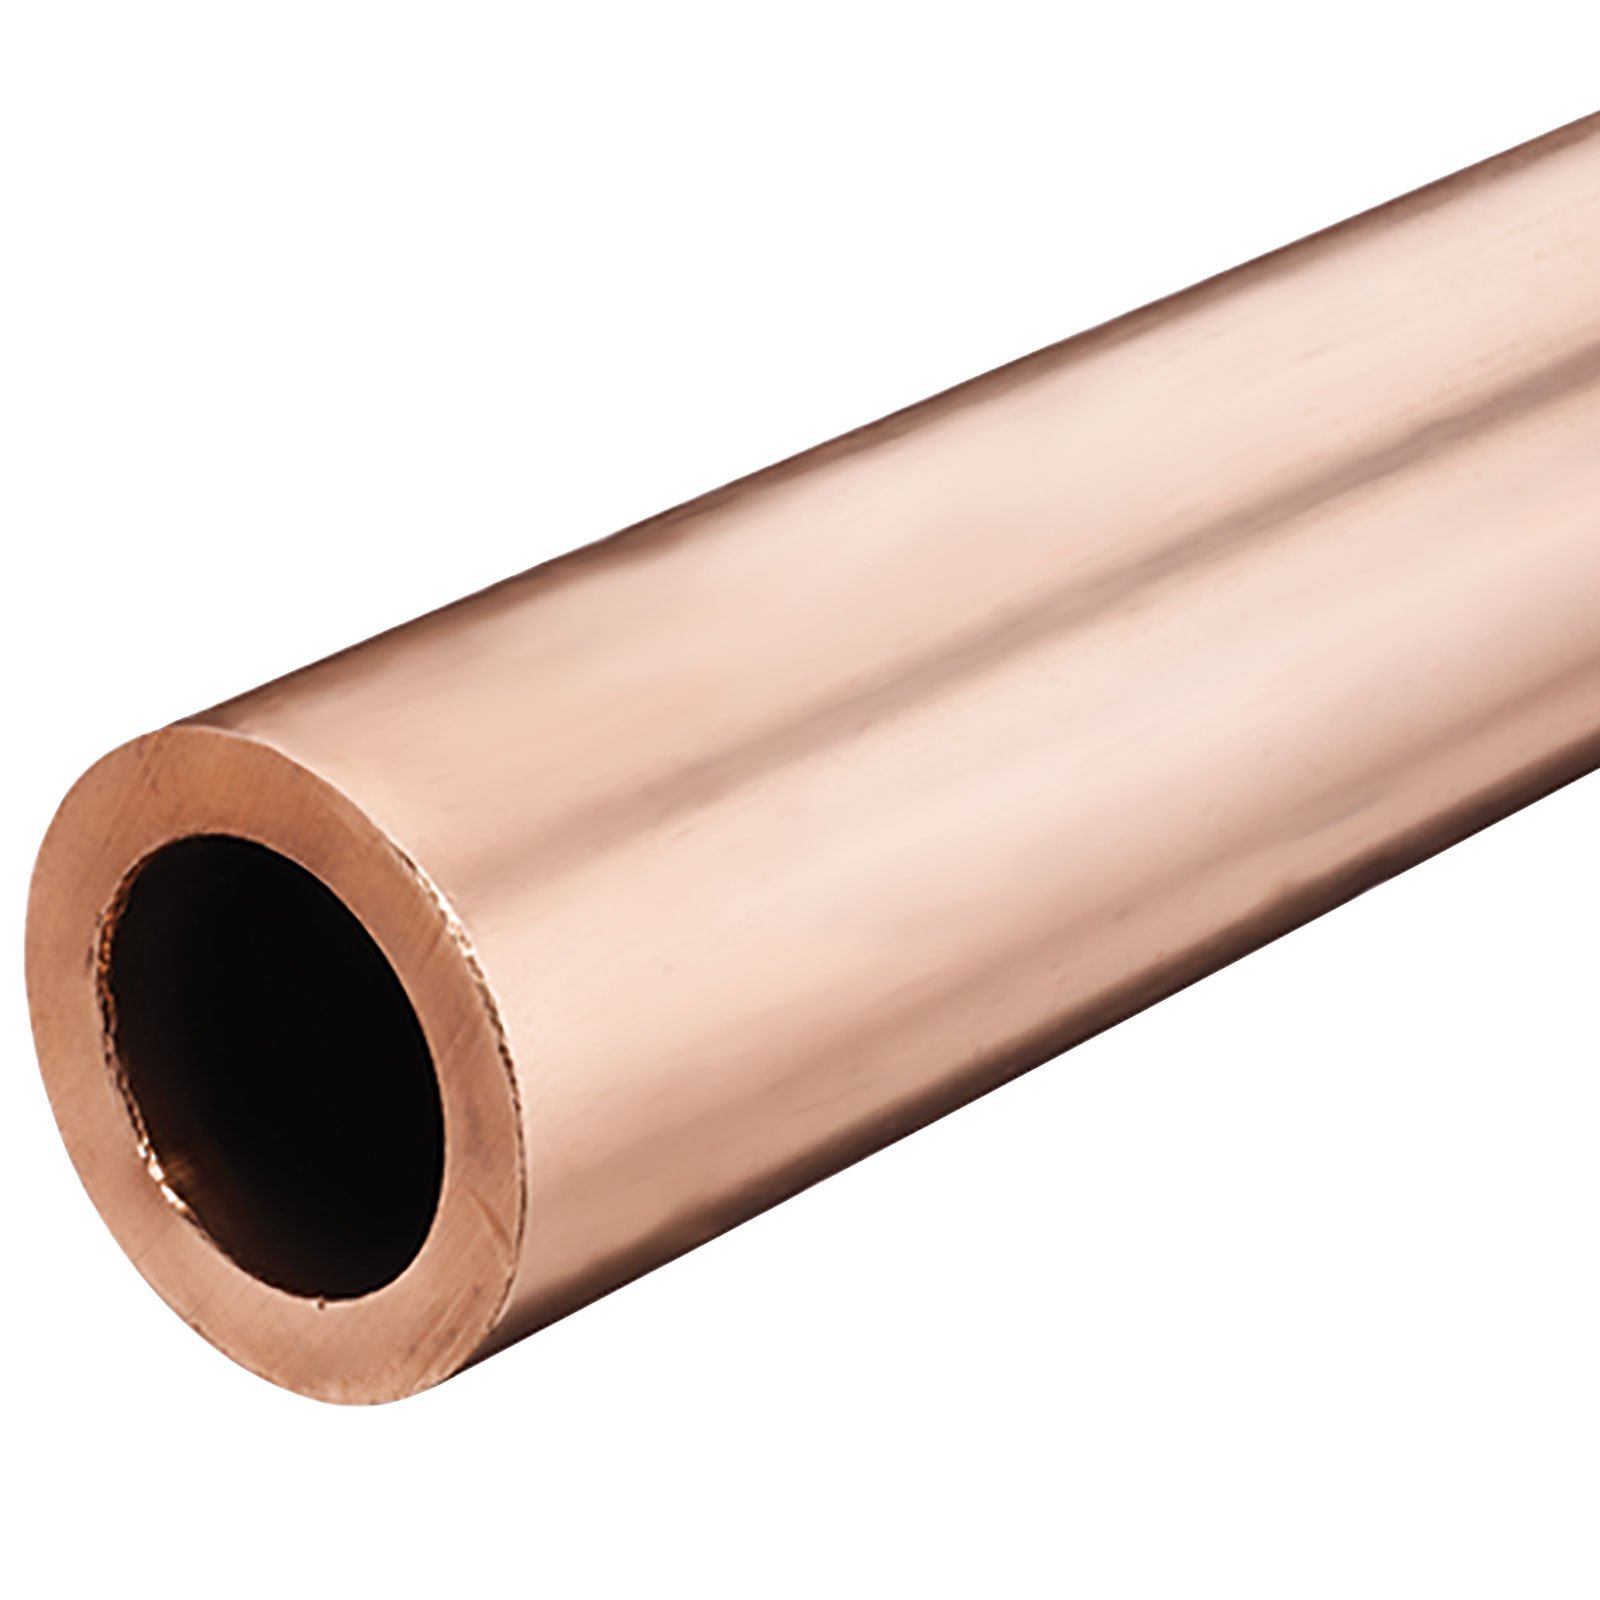
Beijing Jingdiao high-precision CNC mills copper and graphite electrodes with micron-level accuracy, enabling complex EDM burn profiles, undercuts and micro-features that define the final geometry of precision core pins and inserts.
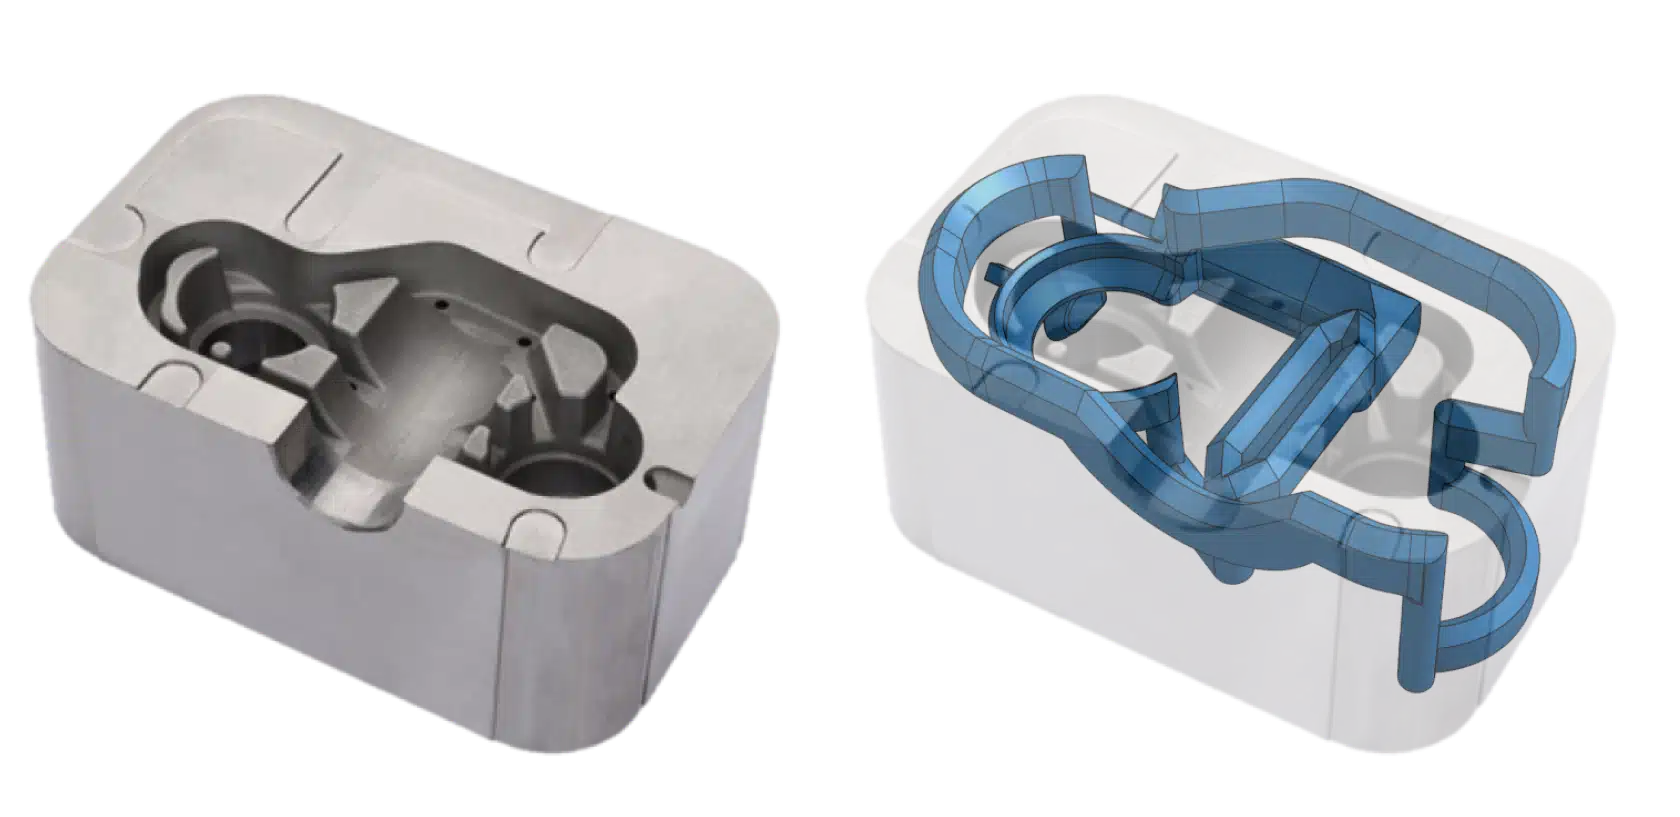
Conformal Cooling Design
Advanced CAD-driven conformal cooling channels are integrated into core pins and mold inserts, optimizing thermal management, reducing cycle time by up to 30% and improving part consistency in high-volume injection molding.
Finishing & Assembly Services for Core Pins
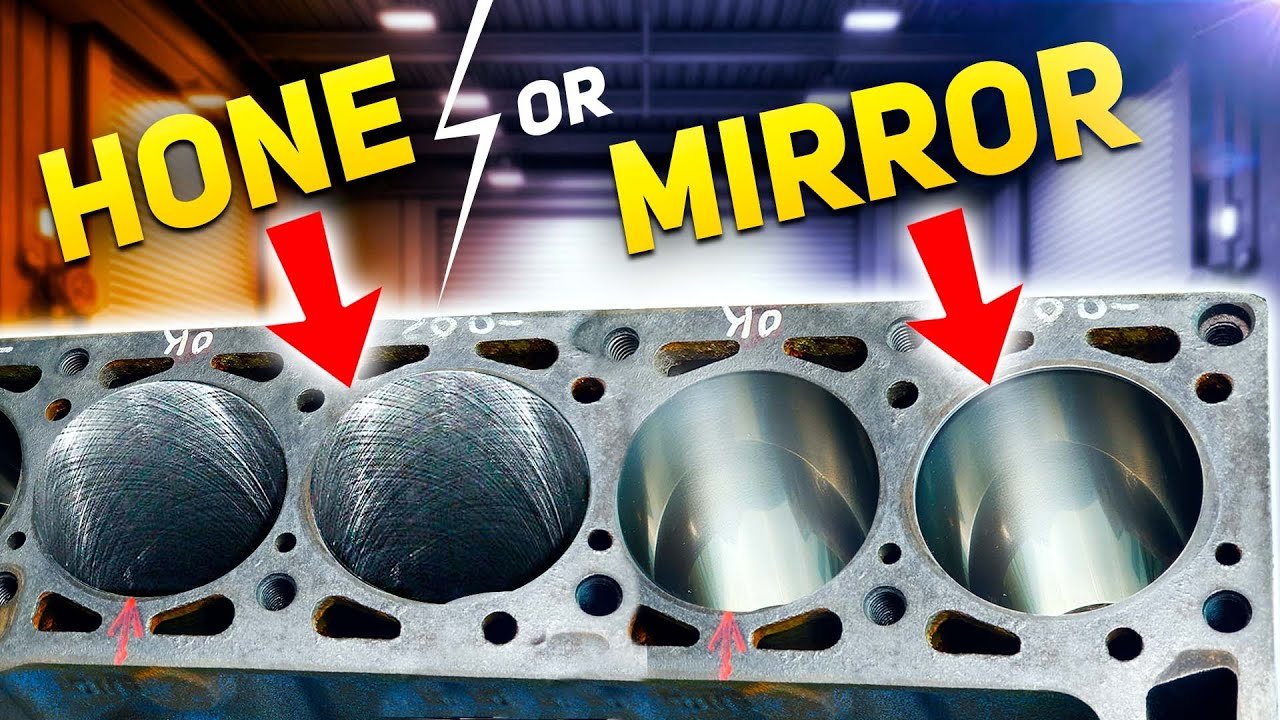
Mirror Polishing & Honing
Achieve Ra 0.1 µm mirror-grade surface finishes on core pin contact faces and cavity surfaces, eliminating micro-scratches that cause part sticking, flash and cosmetic defects in high-volume injection molding.
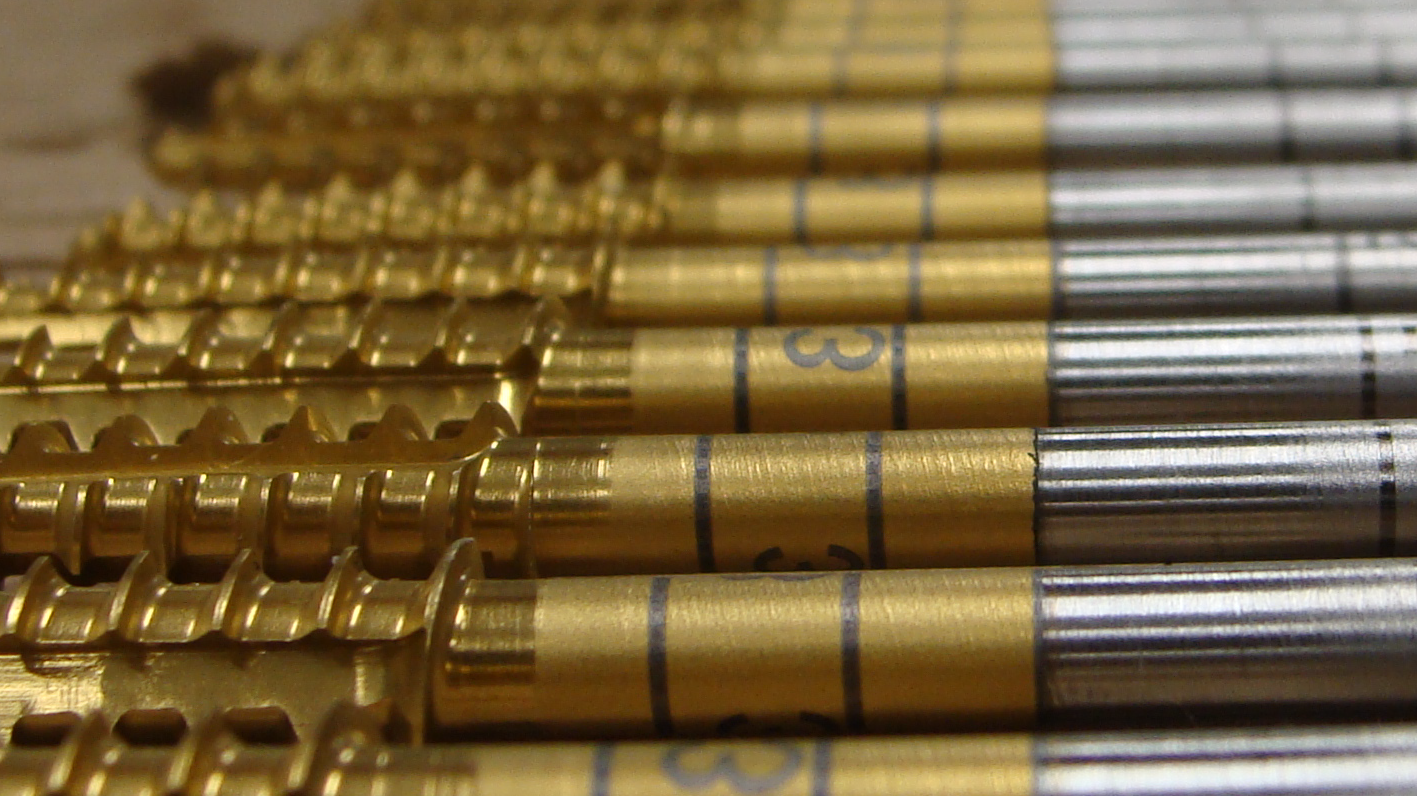
Nitriding & PVD Coating
Extend core pin service life by 3–5× through gas nitriding (HV 800–1,100) or TiN/TiCN PVD coatings, reducing wear, galling and corrosion in abrasive resins and high-temperature automotive tooling applications.

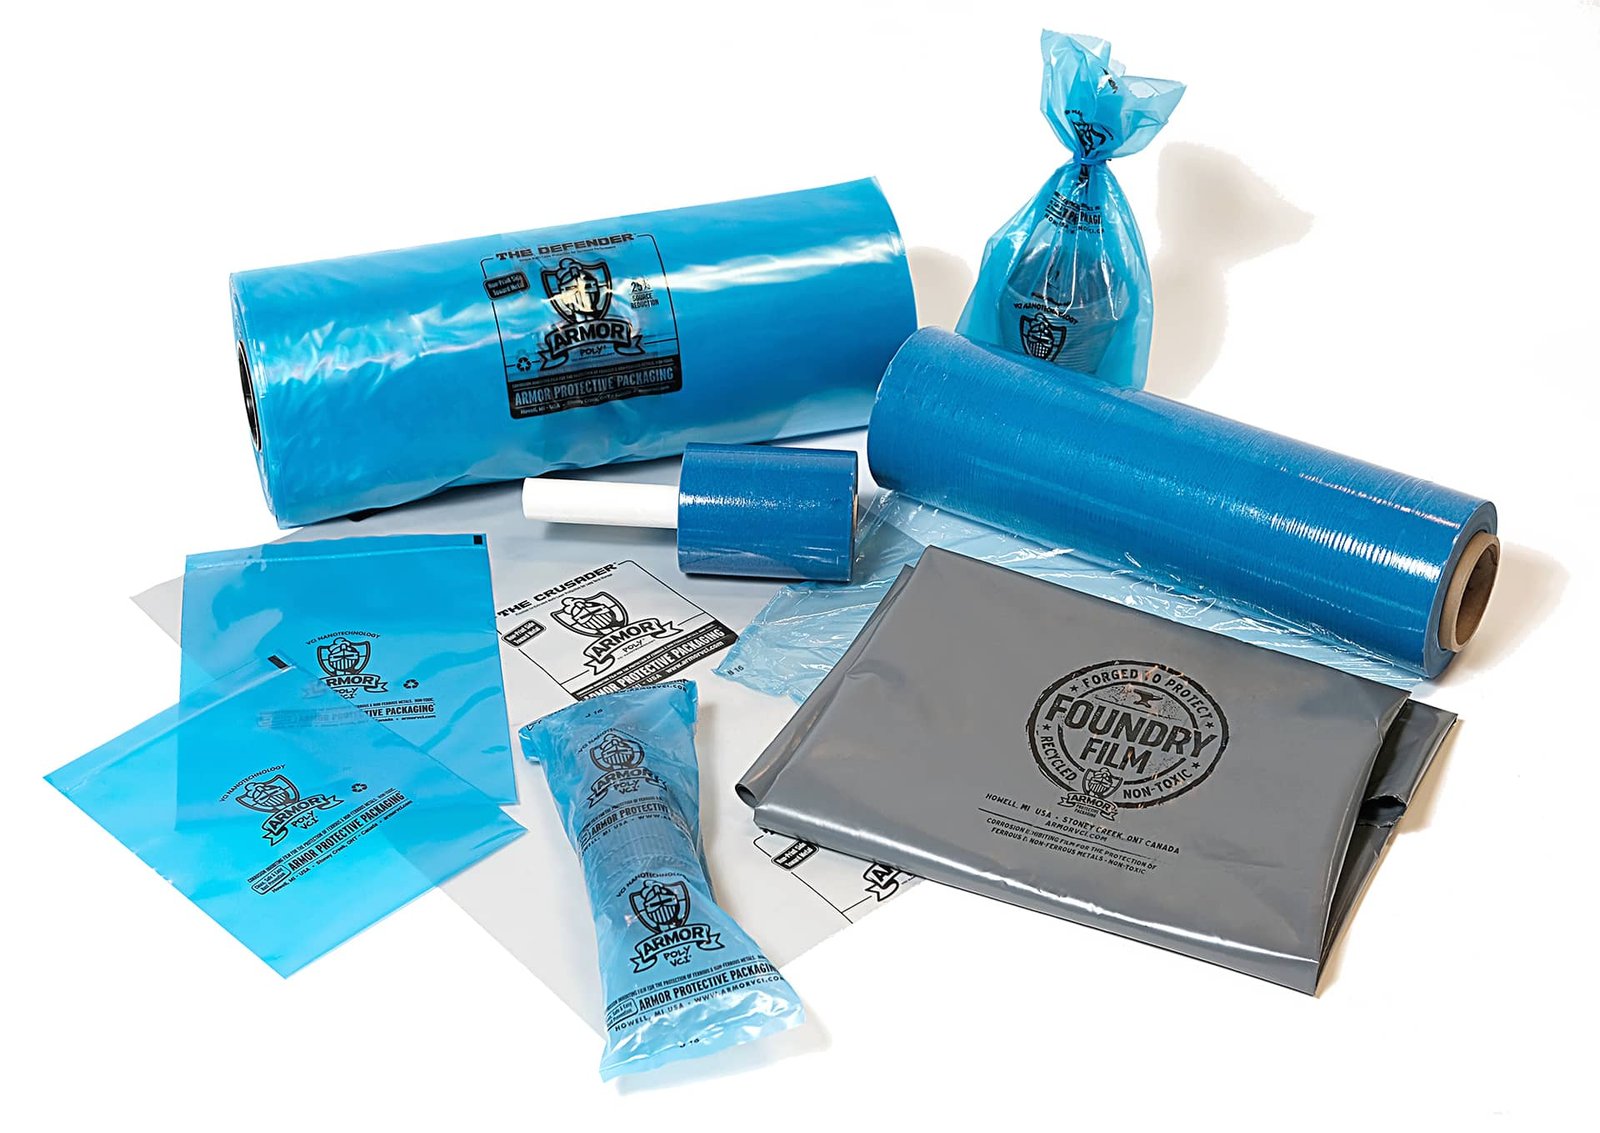
Anti-Corrosion Packaging
Every core pin ships in VCI anti-rust film, foam-lined compartment trays and moisture-barrier bags, with desiccant packs for sea freight, ensuring zero oxidation or handling damage during global logistics.
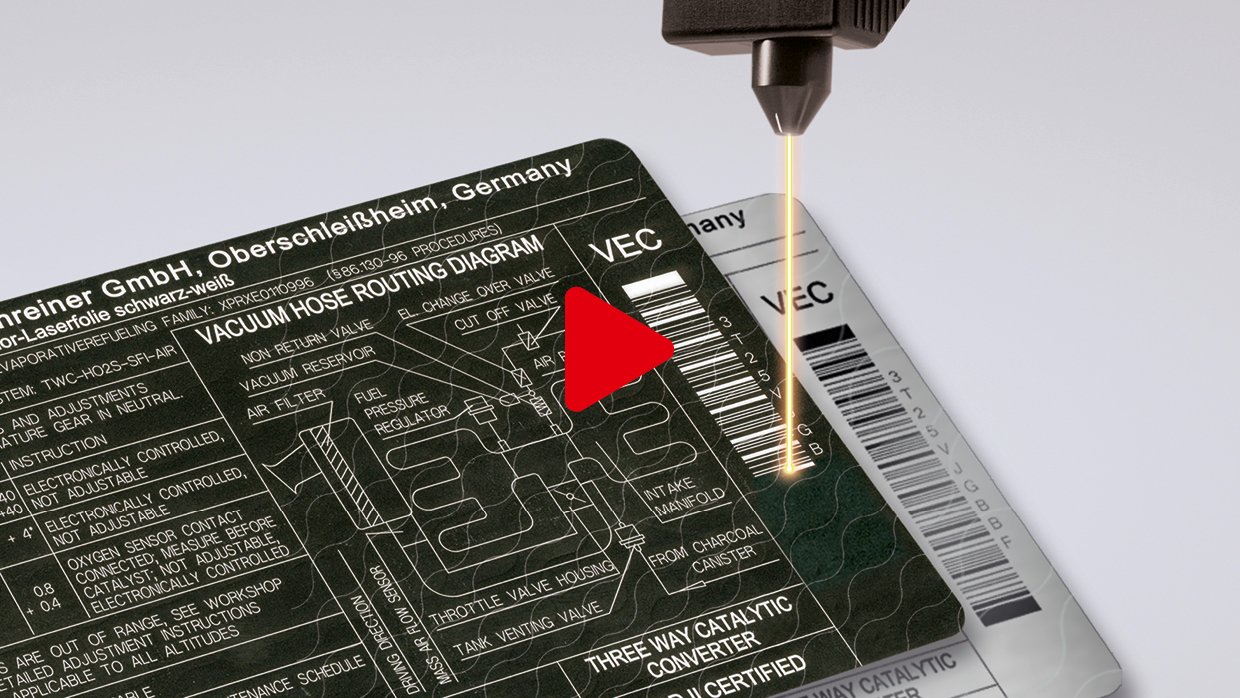
Laser Marking & Labeling
Permanent fiber-laser engraving of part numbers, cavity IDs, material grades and revision codes directly onto core pin shanks or bases, enabling instant traceability and preventing mix-ups in multi-cavity tooling programs.

FAI & Material Certificates
Complete first-article inspection reports with ZEISS CMM dimensional data, Nikon microscope images, material spectral analysis certificates and surface-roughness measurements — full traceability for aerospace, automotive and medical compliance.
About XUXIANG — 16 Years of Core Pin Excellence
Founded in 2010 in Dongguan’s Chang’an manufacturing hub, XUXIANG has grown from a specialized core pin and mold-core machining shop into a dual-factory precision manufacturing group. Today we supply electronics, 5G/telecom, automotive & NEV, industrial-automation and medical-device customers worldwide with micron-stable mold components, micro-connector tooling and CNC-machined metal parts held to +/-0.001 mm.
Our 3,400 m² footprint spans a 2,000 m² Dongguan R&D and micro-machining center plus a 1,400 m² Quanzhou volume-production facility launched in 2025, lifting annual capacity by over 200 percent. Over CNY 8 million invested in Sodick and Seibu slow-wire EDM, Mitsubishi mirror EDM, Fanuc CNC and ZEISS MICURA CMM metrology ensures every core pin, insert and precision part meets blueprint tolerances before shipment.
Behind every project stand 10+ engineering experts who deliver DFM feedback, full FAI documentation and material certificates as standard. ISO 9001:2015 governs our five-step QC flow, and our partnership mindset means 24-hour quotes, lead times 30 percent faster than the industry average, and transparent pricing that rewards long-term collaboration.

About XUXIANG — 16 Years of Precision Core Pin Manufacturing
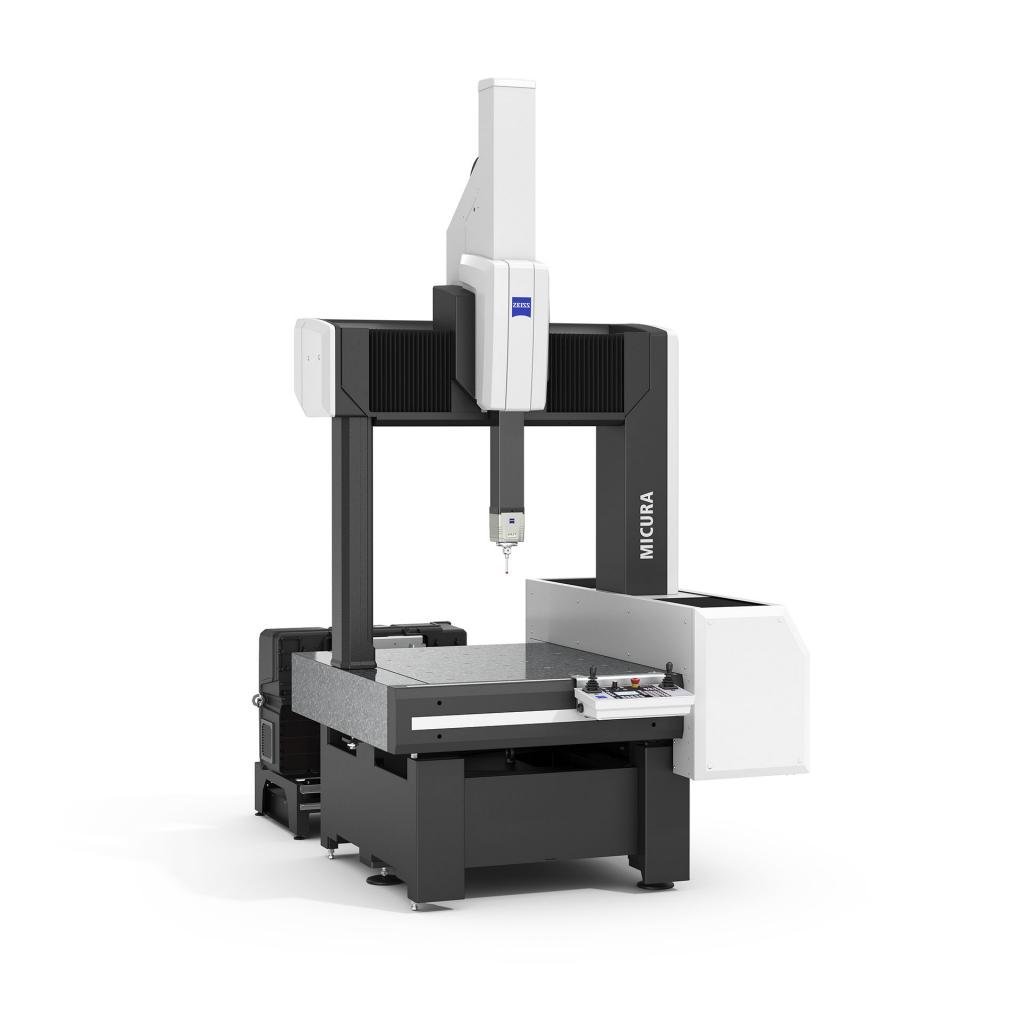
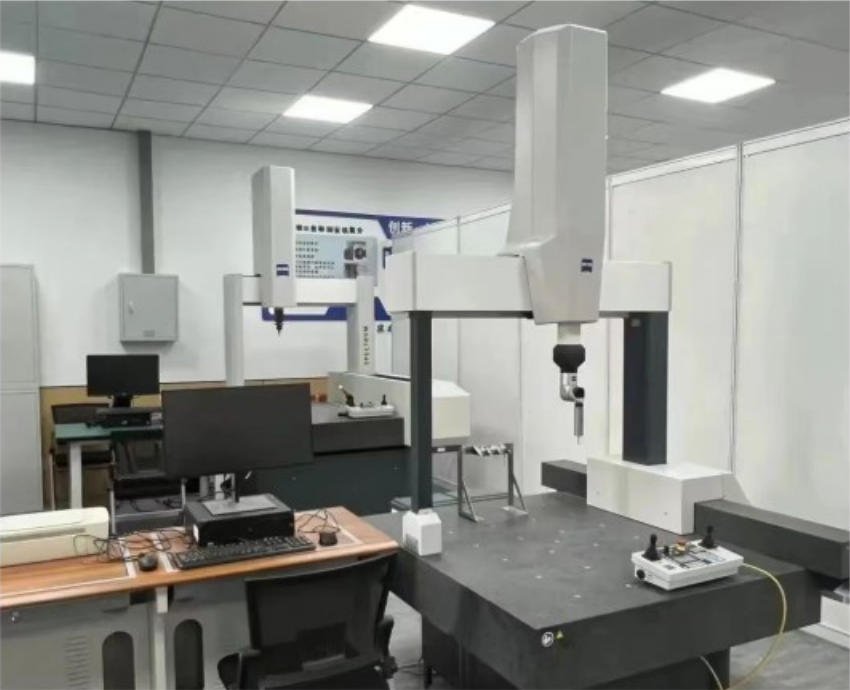
ZEISS MICURA CMM Metrology
Every core pin is validated on our ZEISS MICURA coordinate measuring machine, calibrated to 0.7um repeatability. This German-engineered metrology anchor ensures sub-micron verification of critical dimensions, positional tolerances and surface geometry — delivering full FAI reports with material certificates for complete traceability.
- 0.7um measurement repeatability for micron-stable core pin validation
- Nikon V-12B and MM-400 toolmaker's microscopes for edge-radius and surface-integrity checks
- Full FAI documentation with dimensional reports and material spectral analysis
- Five-step QC flow: material verification, in-process monitoring, CMM validation, surface checks, final sign-off
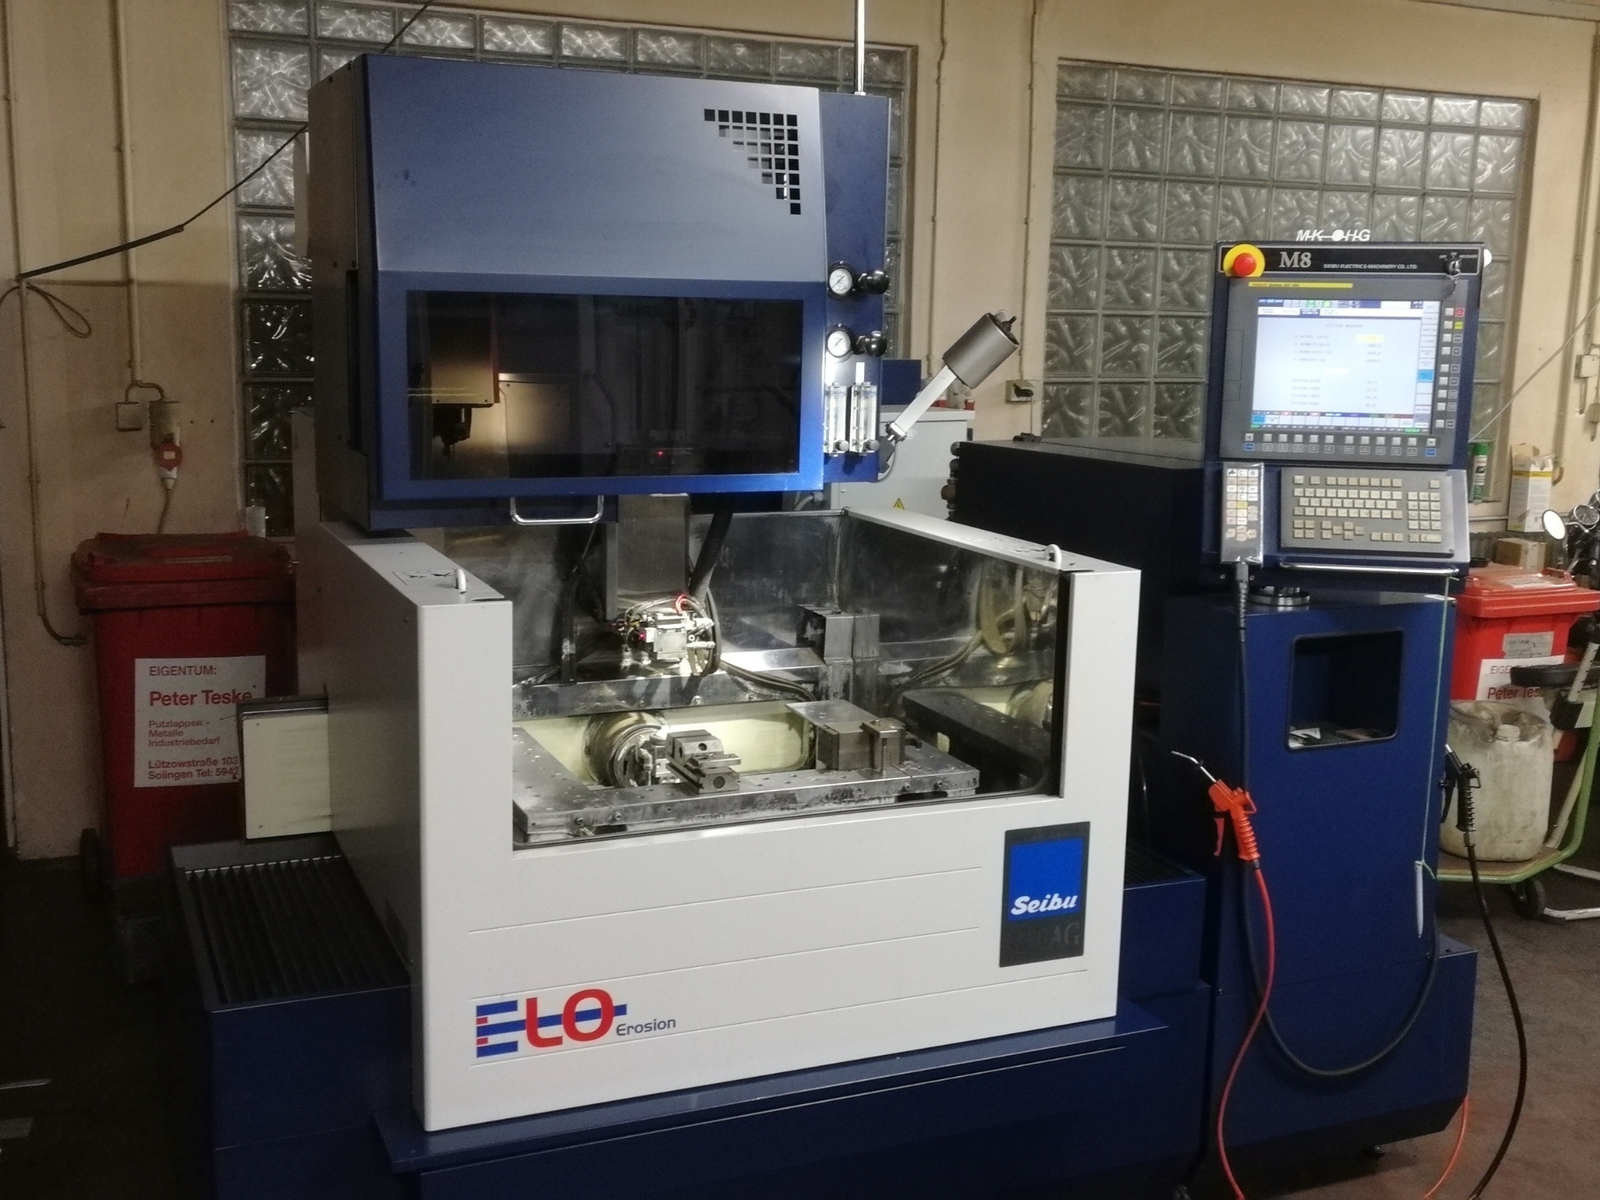
Sodick & Seibu Slow-Wire EDM
Our Sodick and Seibu slow-wire EDM cells hold +/-0.002 mm positional accuracy and machine complex core pin profiles with corner radii down to R ≤ 0.015 mm. Japanese precision control, ultra-fine wire diameter and real-time thermal compensation guarantee repeatable micron-class geometry across every production lot.
- +/-0.002 mm slow-wire EDM accuracy for high-precision core pin profiles
- Corner radii down to R ≤ 0.015 mm for micro-connector and thin-wall tooling
- Thermal compensation and real-time monitoring for lot-to-lot consistency
- Sodick and Charmilles sinker EDM for deep-cavity and complex electrode work
Mirror EDM Surface Finishes
Mitsubishi mirror EDM technology delivers Ra 0.1um surface finishes on hardened core pin steel — eliminating post-polish steps, reducing cycle time and ensuring optical-grade mold surfaces. This capability is critical for high-gloss consumer electronics housings, lens components and micro-connector terminal cavities.
- Ra 0.1um mirror-grade EDM finish straight from the machine
- No secondary polishing required — faster delivery, tighter tolerances
- Ideal for optical, cosmetic and high-density micro-connector core pins
- Consistent surface integrity across hardened tool steels (SKD61, NAK80, S136)
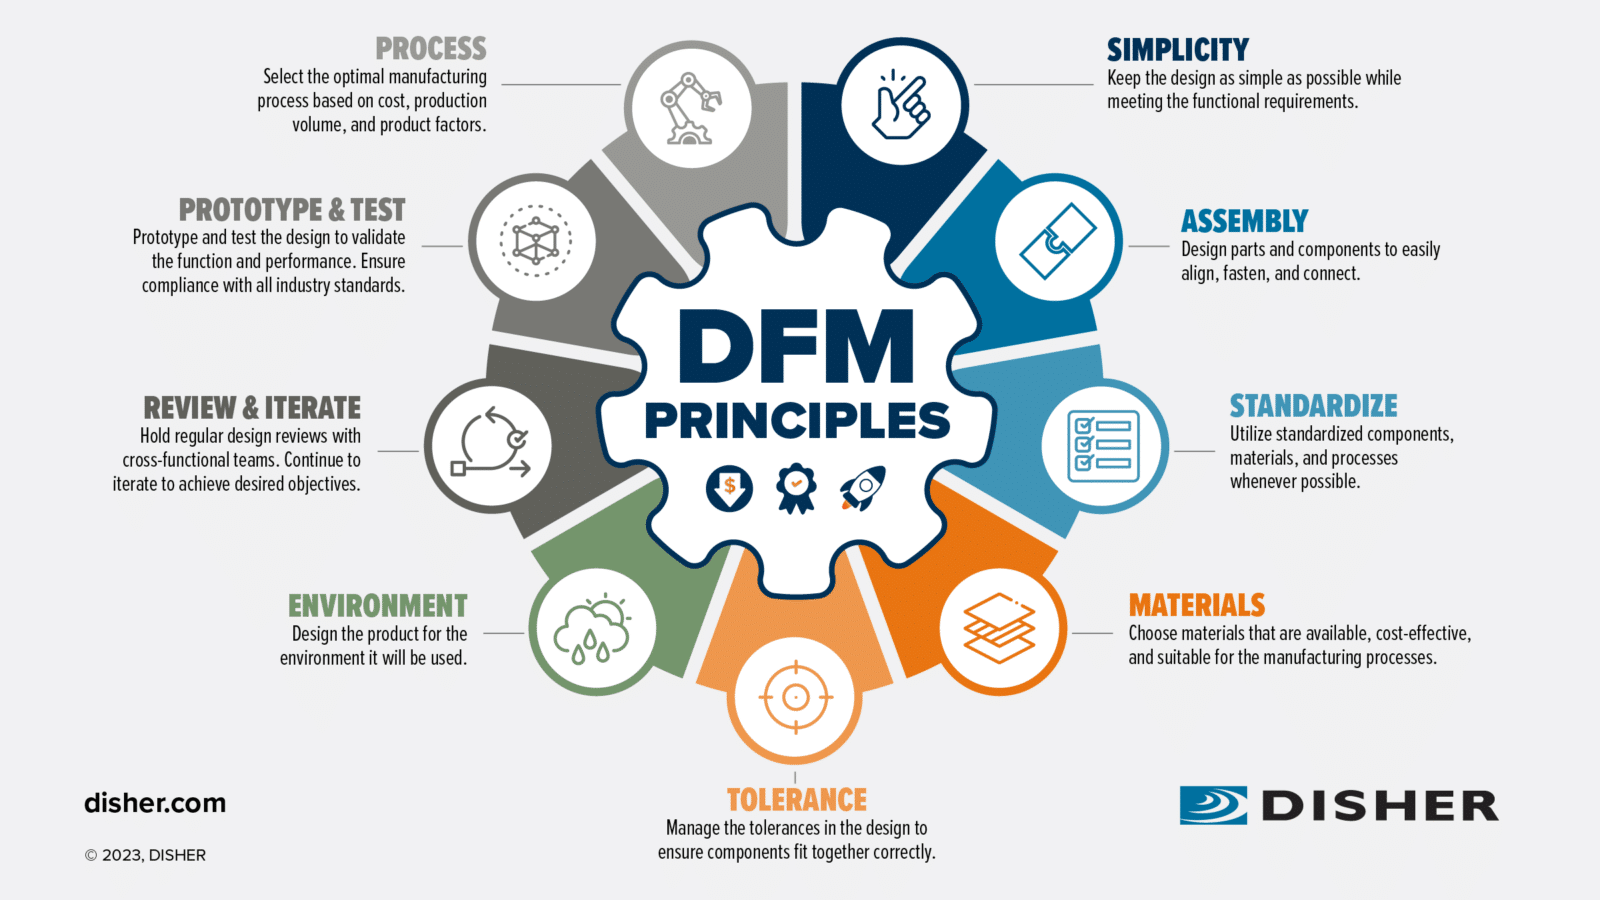
DFM Engineering Support
Before machining begins, your core pin design is reviewed by our team of 10+ mold engineers with 16 years of precision tooling experience. We flag tolerance conflicts, suggest material upgrades, optimize EDM electrode paths and recommend cost-saving design tweaks — all within 24 hours of file upload.
- 10+ engineers with 16 years of mold and core pin design expertise
- DFM feedback within 24 hours: tolerance conflicts, material selection, cost optimization
- CAD/CAM integration for seamless electrode design and CNC programming
- Collaborative approach — we partner with your team to refine designs before production
Core Pin Precision: XUXIANG vs. Standard Mold Component Suppliers
When micron-stable tolerances, mirror-grade finishes and verifiable documentation determine production success, the differences between precision manufacturers become mission-critical. Here’s how XUXIANG’s core pin and mold component capabilities compare to typical alternatives.
← 左右滑动查看 →
How We Manufacture Your Core Pin to +/-0.001 mm
From design intake through ZEISS CMM validation, every core pin and precision mold component moves through six engineering-controlled checkpoints — ensuring micron-stable accuracy, mirror-grade finish and full traceability before it reaches your production floor.
Design Intake & DFM Review
Your CAD files and technical drawings are analyzed by 10+ mold engineers who flag tolerance conflicts, draft angles and EDM access — returning DFM feedback within 24 hours to prevent costly rework.
CNC & EDM Machining
Core pins are rough-cut on Fanuc CNC centers, then finish-machined via Sodick slow-wire EDM to +/-0.002 mm and mirror-polished on Mitsubishi sinker EDM to Ra 0.1 µm surface integrity.
In-Process Tolerance Monitoring
Operators verify critical dimensions at each machining stage using calibrated micrometers and height gauges, catching drift before it compounds — typical process Cpk exceeds 1.67 for key features.
ZEISS & Nikon CMM Validation
Finished core pins are measured on a ZEISS MICURA CMM with 0.7 µm repeatability and cross-checked under Nikon V-12B toolmaker’s microscope for corner radii, surface defects and parallelism.
FAI Documentation & Material Certificates
Every batch receives a First Article Inspection report with dimensional data, spectral analysis certificates and surface-roughness readings — full traceability to raw-material lot and machining parameters.
Anti-Corrosion Treatment & Packaging
Core pins are ultrasonically cleaned, vapor-phase rust-inhibited and vacuum-sealed with desiccant in foam-lined cartons, labeled with part number, revision and QC stamp for safe transit worldwide.
How to Partner with XUXIANG for Core Pin & Mold Components
From CAD submission to finished parts, XUXIANG delivers precision core pin tooling through a proven five-step process — engineered for speed, accuracy and transparency at every stage.
Submit Your CAD & Requirements
Upload drawings, 3D files or technical specifications through our inquiry form. Include material, tolerance, finish and volume requirements for accurate quoting.
Receive Quote & DFM Feedback
Within 24 hours, our engineering team returns a detailed quote plus DFM recommendations from 10+ precision-mold experts to optimize manufacturability and cost.
Order Sample Core Pins
Approve the quote and we’ll machine first-article samples in 3–7 days, validated by ZEISS MICURA CMM and shipped with full FAI documentation.
Approve Samples & Confirm Production
Inspect dimensional accuracy, surface finish and fit. Once approved, confirm your production order and we’ll schedule manufacturing with locked-in tolerances.
Receive Bulk Shipment in 15–25 Days
Mass production runs through our ISO 9001:2015 five-step QC flow. Every batch ships with material certificates, CMM reports and traceability documentation.
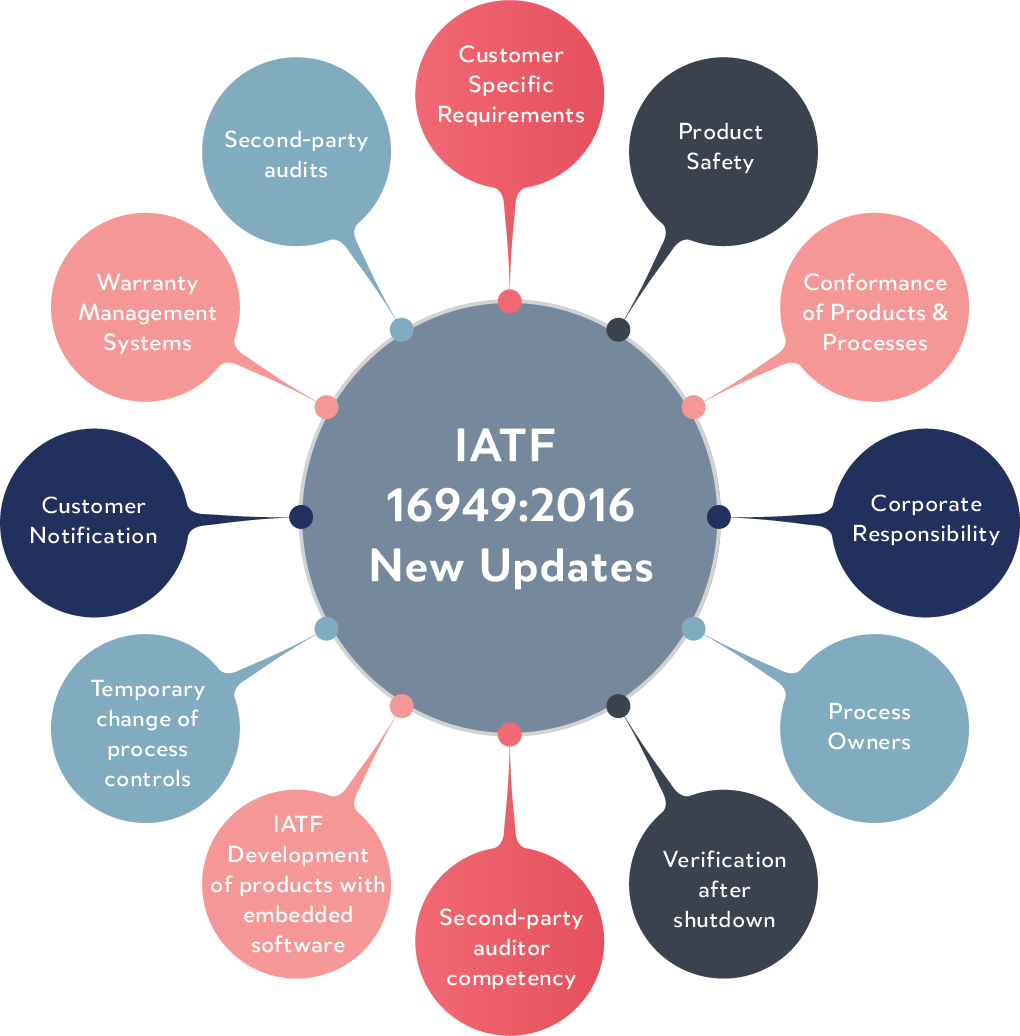
ISO 9001:2015 & Core Pin Precision Certifications


Core Pin Precision Delivered — Customer Results
XUXIANG’s core pins held +/-0.0015 mm across 12,000 cycles in our 5G connector mold — zero dimensional drift. Lead time dropped from 28 days to 18, and we eliminated two rework loops entirely.
We needed mirror-finish core pins for automotive sensor housings with Ra ≤ 0.15um. XUXIANG delivered Ra 0.12um, full FAI documentation, and cut our qualification time by 40% with upfront DFM support.
Their ZEISS CMM validation gave us confidence to skip incoming inspection. Core pin concentricity came in at 0.003 mm — tighter than our 0.005 mm spec — and the 24-hour quote turnaround accelerated our entire NPI schedule.
FAQ — Core Pins, Tooling & Precision Mold Components
What is the minimum order quantity (MOQ) for core pins?
How long does it take to receive core pin samples?
Do you charge for core pin sampling, and is the fee refundable?
What payment terms does XUXIANG offer for precision mold components?
How do you handle international shipping and customs documentation?
How is my intellectual property protected when I share CAD files for core pins?
Can you guarantee +/-0.001 mm tolerance on every core pin dimension?
Do core pins come with material certificates and traceability?
Do you provide DFM engineering support for custom core pin designs?
The Complete Buyer’s Guide to Core Pin Precision Tooling for Injection Molds
Navigate the critical specifications, material choices, and supplier capabilities that separate precision core pin manufacturers from commodity vendors. Learn the decision framework, quality benchmarks, and common procurement mistakes that impact tool life and part quality.
1. What Is a Core Pin and Why Precision Matters
A core pin is a precision-machined cylindrical or profiled insert in an injection mold that forms internal features — through-holes, blind bores, threads, or undercuts — in the molded part. Unlike standard ejector pins, which simply push the part off the core after cooling, a core pin remains stationary during injection and defines critical geometry; it must resist injection pressures exceeding 100 MPa while holding dimensional stability across tens of thousands of cycles.
Micron-level tolerance, specifically +/-0.001 mm, directly governs three outcomes: part quality, cycle time, and tool longevity. A core pin machined to +/-0.001 mm ensures consistent wall thickness around internal features, eliminating flash, sink marks, and dimensional drift that trigger costly scrap or secondary operations. Tighter tolerance also minimizes clearance-induced wear, extending tool life by 30–50% in high-volume runs.
XUXIANG’s ZEISS MICURA CMM, measuring to 0.7 µm resolution, and Sodick slow-wire EDM holding +/-0.002 mm positioning deliver this precision on every core pin, backed by five-step validation and full FAI documentation with material certificates.
2. Evolution of Core Pin Manufacturing Technology
Before 2000, core pin fabrication relied on manual grinding and conventional EDM, routinely delivering +/-0.01 mm tolerances — adequate for consumer housings but insufficient for today’s micro-connector and 5G RF shielding demands. The introduction of 5-axis CNC machining and slow-wire EDM (Sodick, Charmilles, Seibu) in the 2000s compressed achievable tolerances to +/-0.002 mm, enabling complex geometries with corner radii down to R 0.015 mm and mirror finishes to Ra 0.1 µm.
Industry 4.0 integration — automated CMM inspection (ZEISS MICURA measuring to 0.7 µm), real-time in-process monitoring, and digital twin validation — has made micron-stable repeatability standard for high-density terminal tooling, NEV battery-module interconnects, and ADAS sensor housings. Legacy suppliers operating manual or 3-axis equipment cannot hold +/-0.001 mm positioning or verify sub-micron form tolerances, leading to cavity mismatch, flash, and costly rework.
Modern core pin manufacturing now demands coordinated CNC electrode fabrication (Beijing Jingdiao class), precision grinding (Dawn centers), and closed-loop metrology — capabilities that separate precision-grade toolmakers from conventional mold shops.
3. Types of Core Pins by Function and Geometry
Core pin geometry is dictated by the molded feature it forms. Matching pin type to part feature — hole diameter, thread pitch, undercut depth — is the first step in any tooling specification.
Straight Ejector Pins
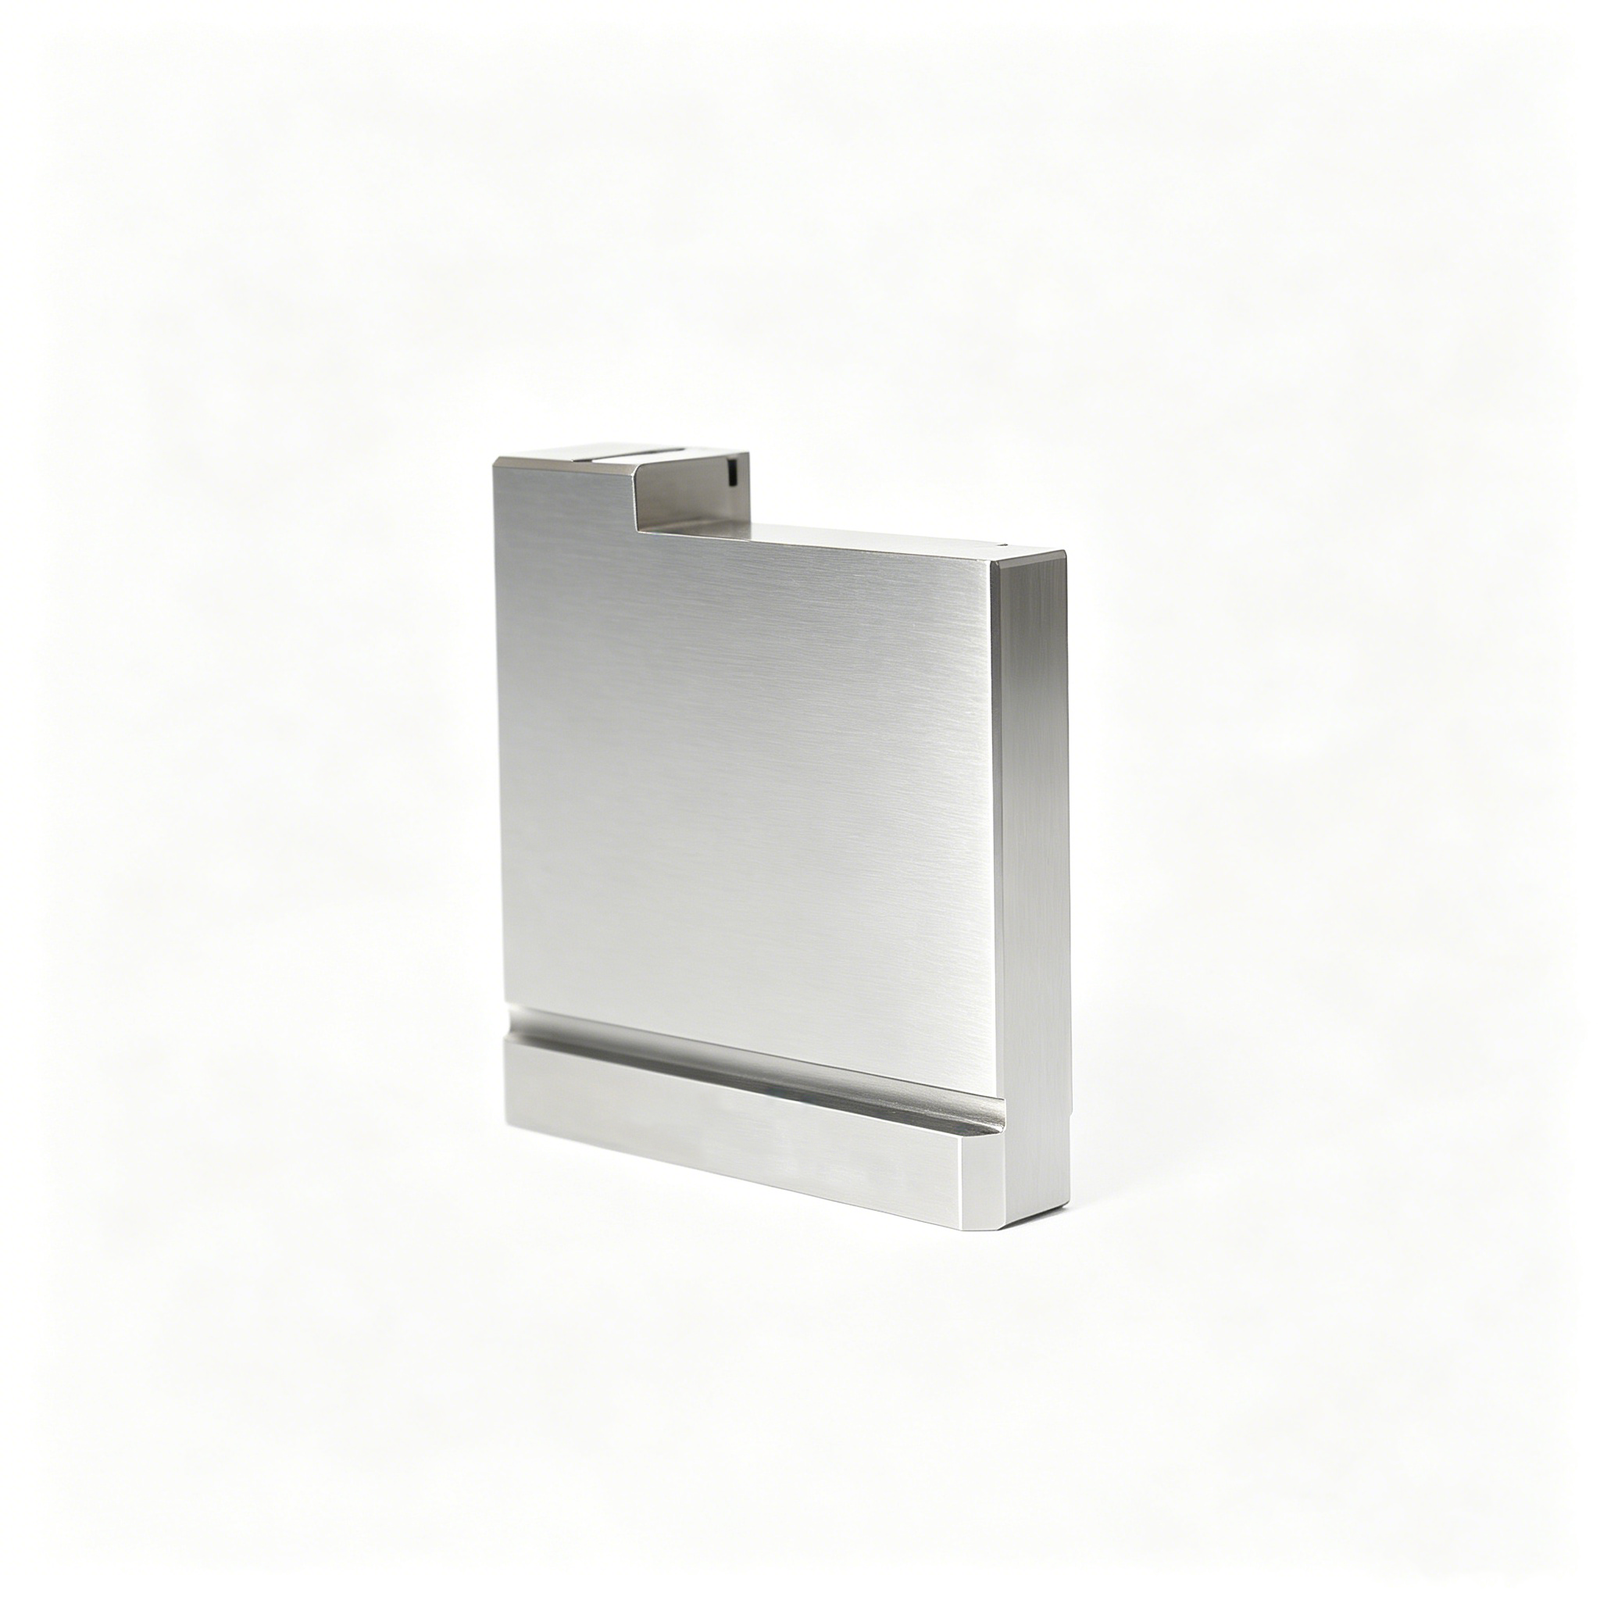
Diameters from 0.5 mm to 50 mm, tolerance +/-0.005 mm typical. Used for through-holes, vents and simple bosses in automotive sensor housings and industrial enclosures.
Stepped Core Pins

Two or more diameters on a single axis; step transitions held to +/-0.002 mm. Common in telecom connectors and medical luer fittings where shoulder depth controls sealing or retention.
Threaded Core Pins
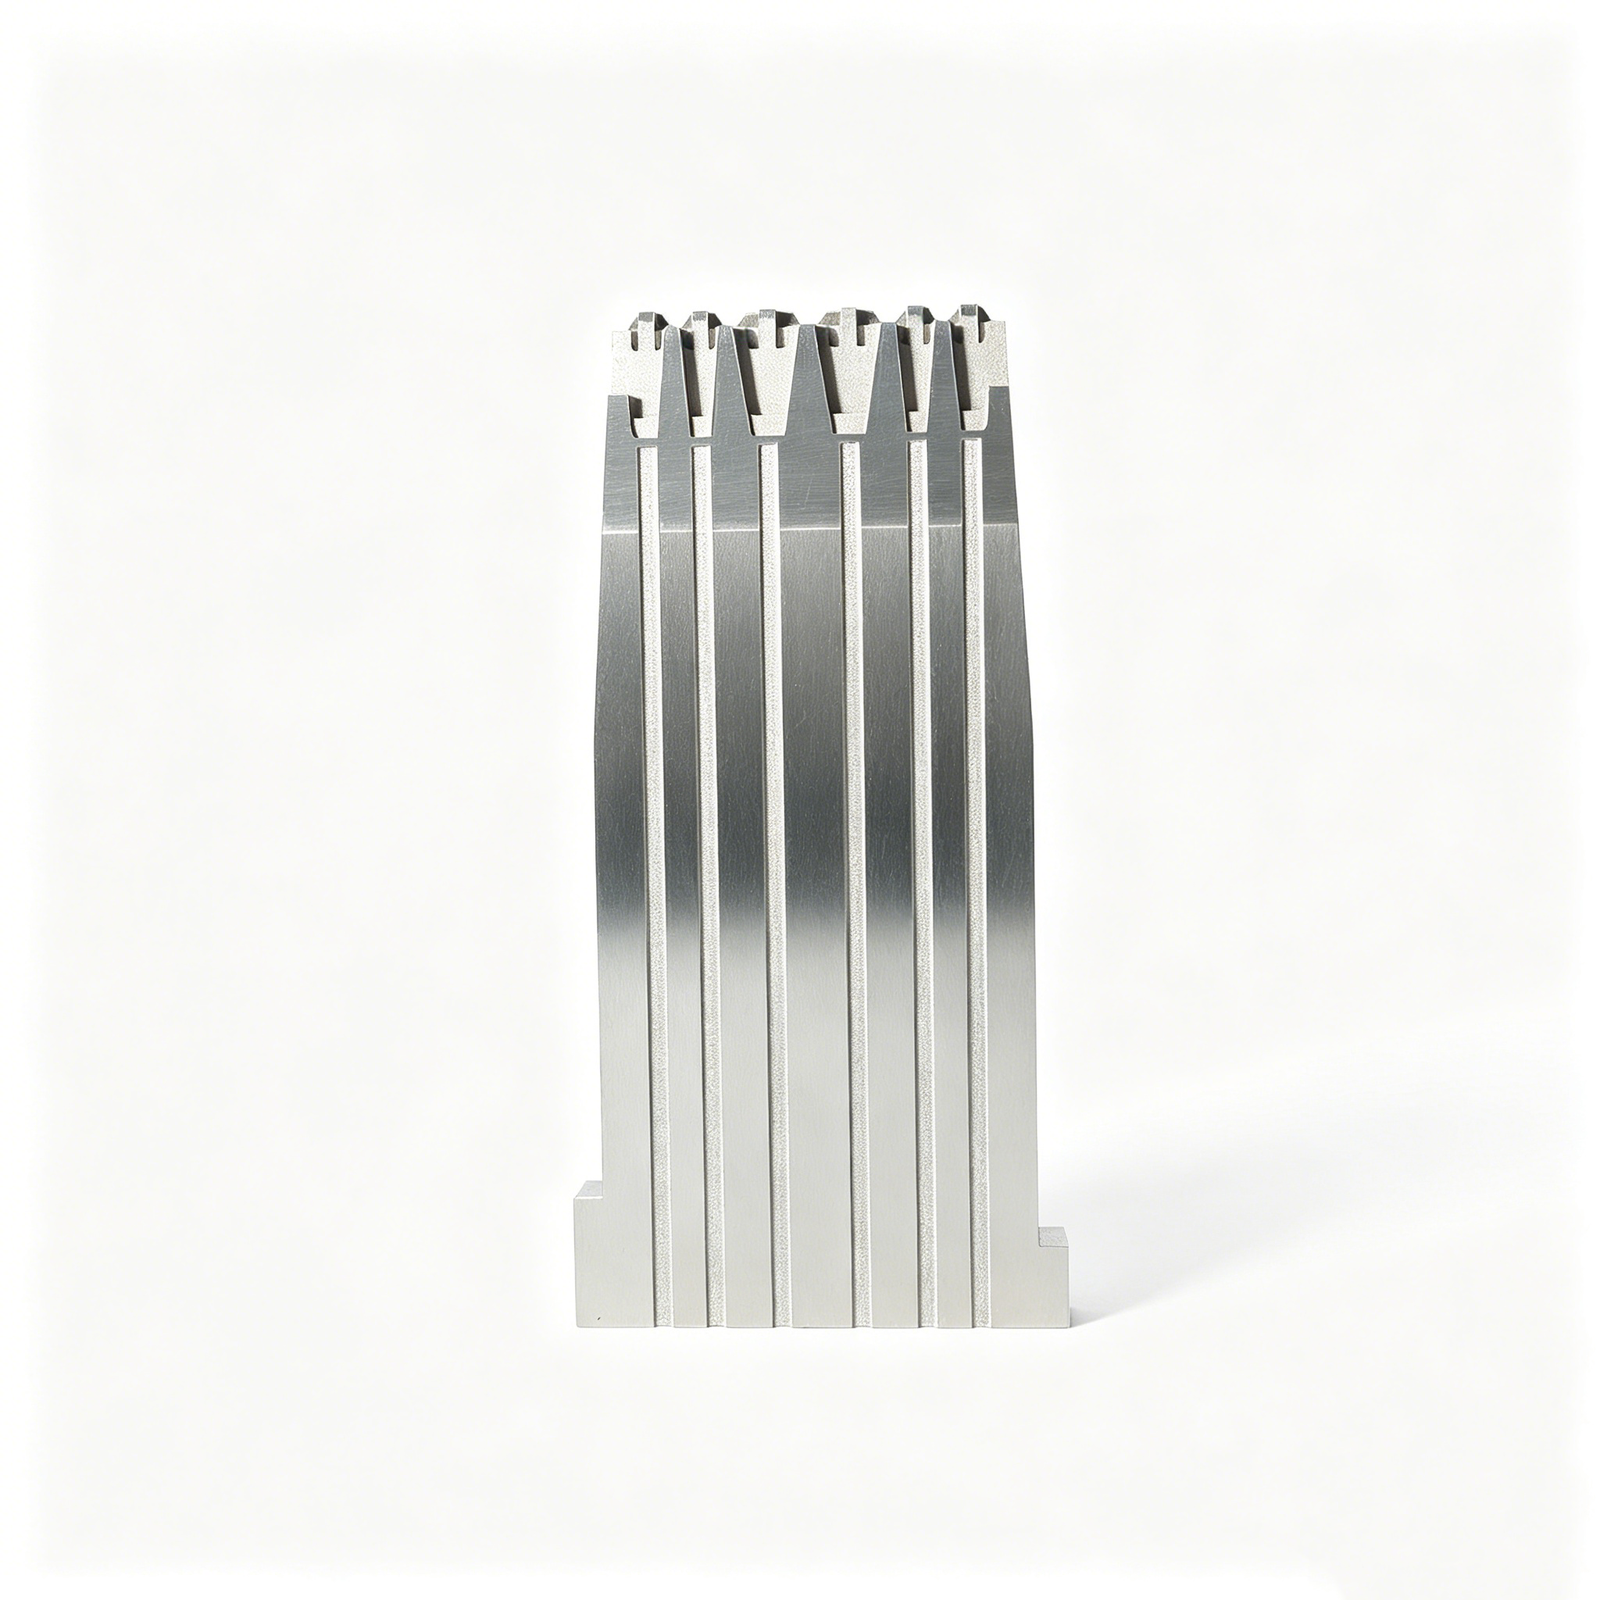
Internal or external threads, pitch as fine as M0.8 × 0.2 mm, class 6H/6g. Automotive ADAS covers and medical device caps require unscrewing mechanisms; XUXIANG validates thread form under CMM to ISO 1502.
Slider and Micro-Pins for Connector Tooling
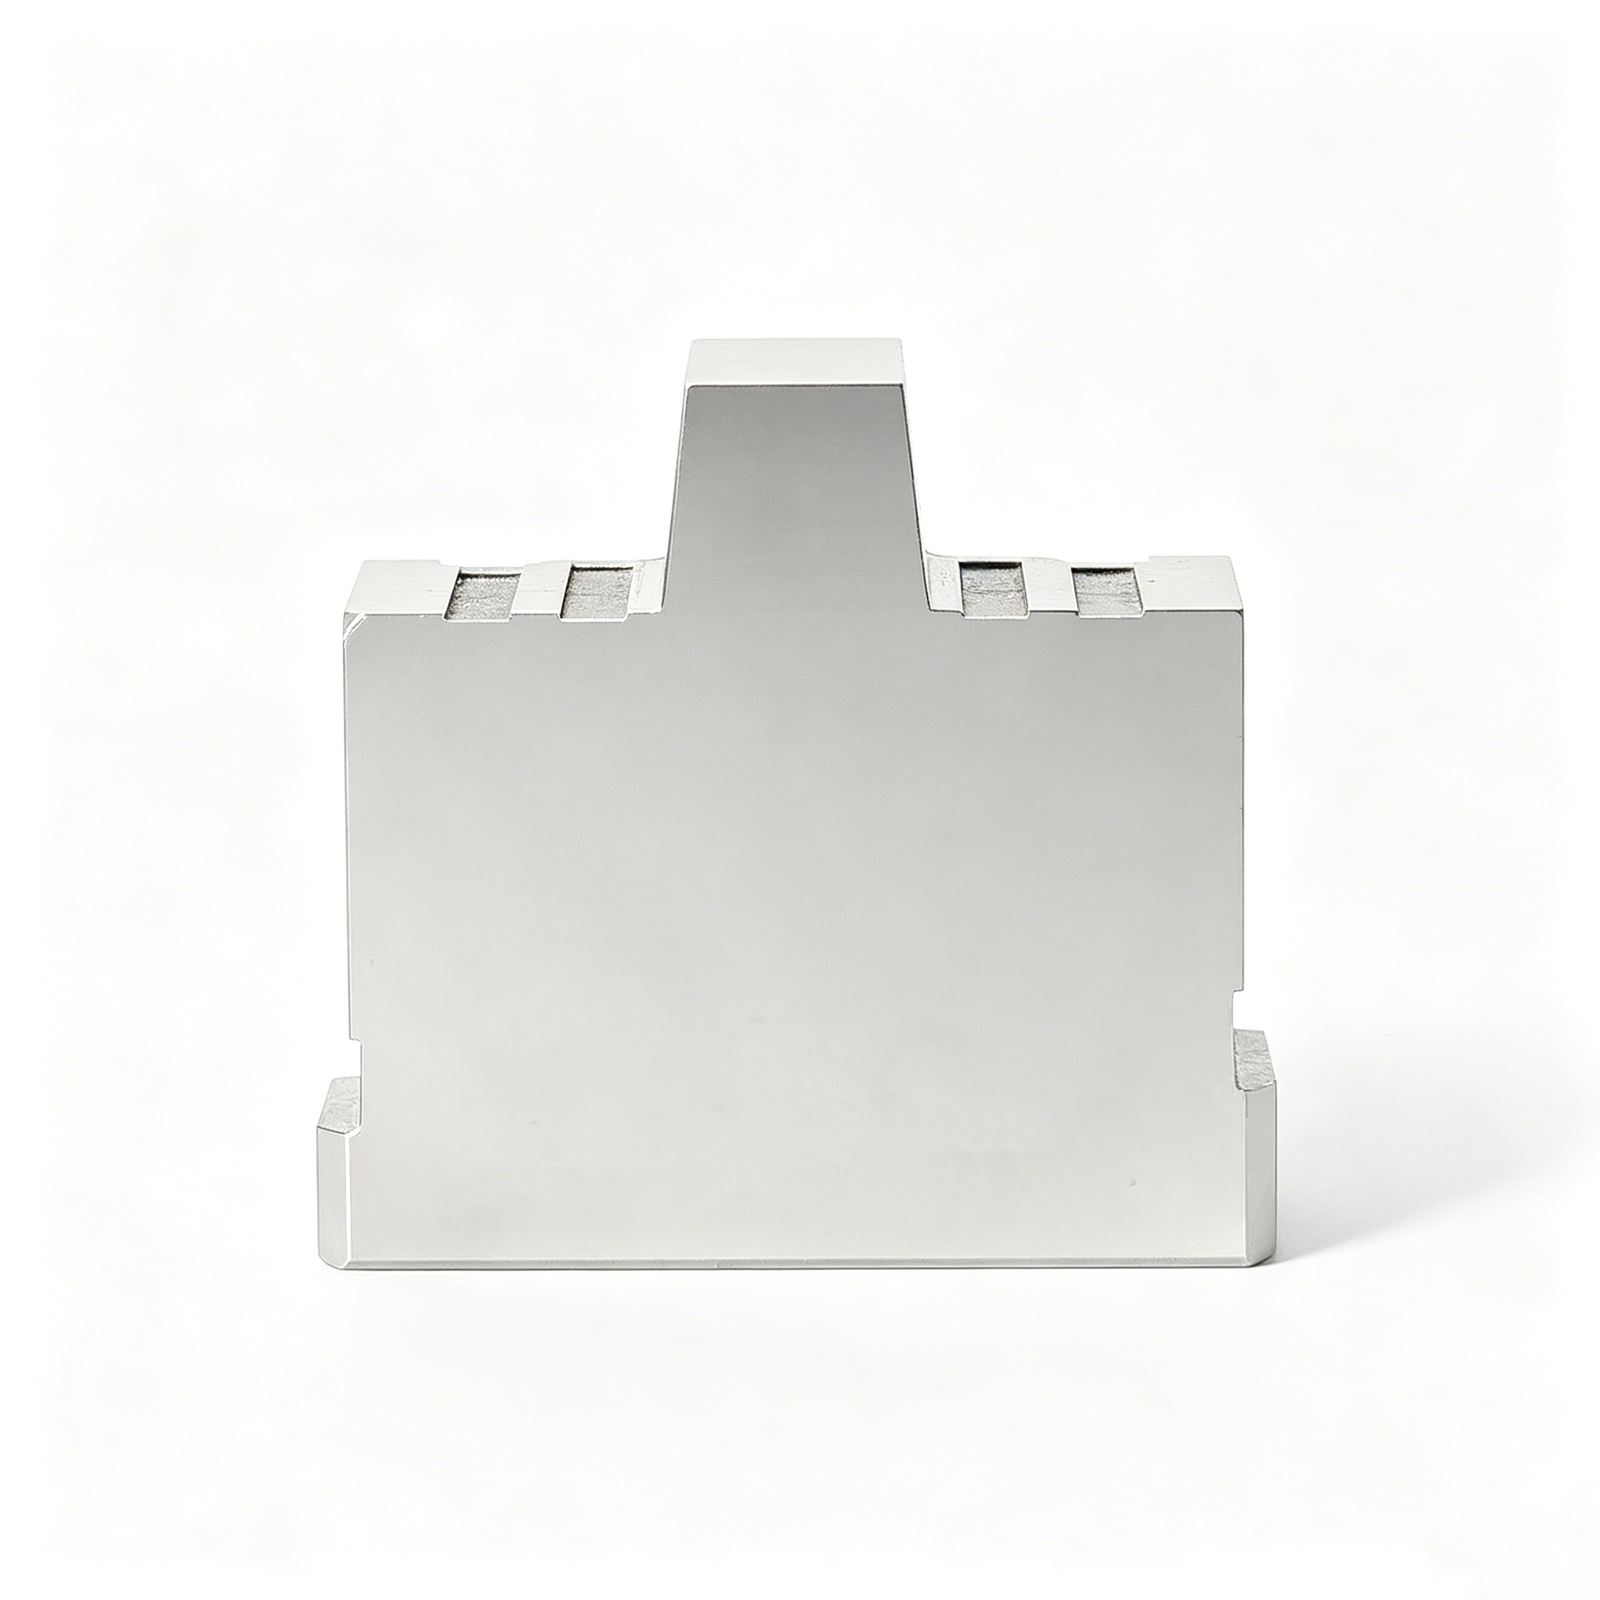
Slider cores handle lateral undercuts; micro-pins down to 0.3 mm diameter, +/-0.001 mm, form high-density terminal cavities in 5G board-to-board and FPC connectors. Mirror Ra ≤ 0.1 µm finish prevents resin hang-up.
4. Core Pin Materials: Steel Grades, Coatings, and Hardness
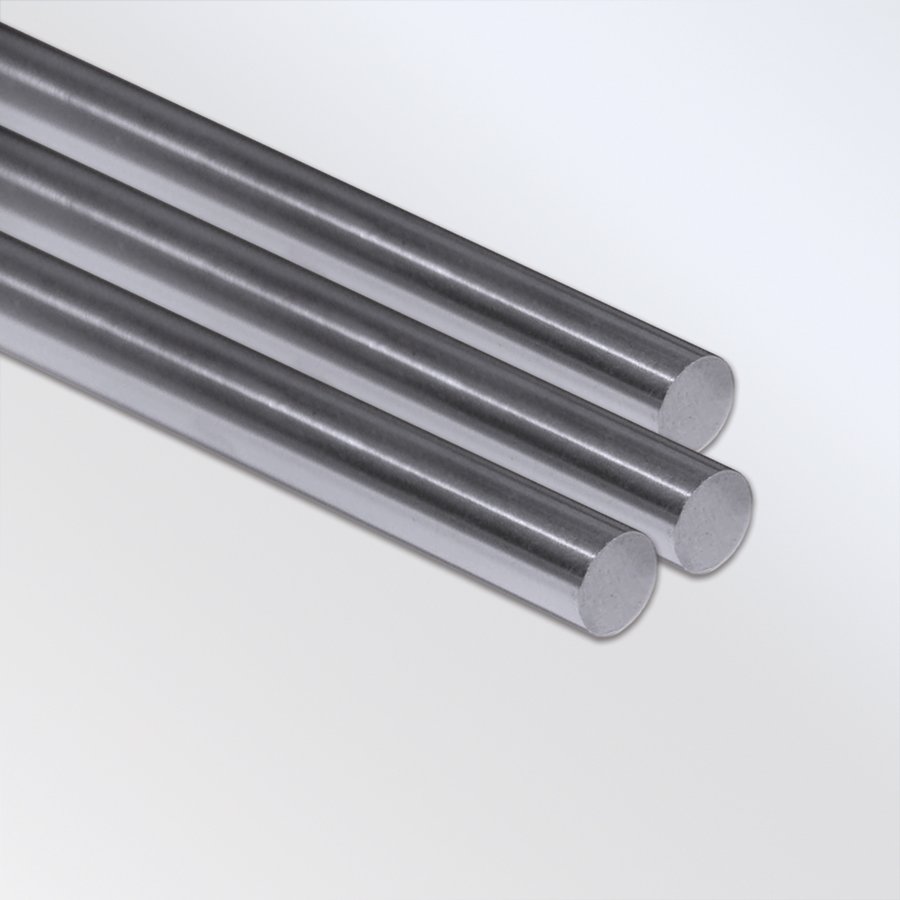
Material selection determines core pin life, dimensional stability and corrosion resistance across millions of cycles. Tool-steel grades differ in hardness, wear behavior and compatibility with engineering resins, and surface treatments extend performance in demanding chemistries or abrasive fills.
| Material | Hardness (HRC) | Typical Application | Wear Resistance |
|---|---|---|---|
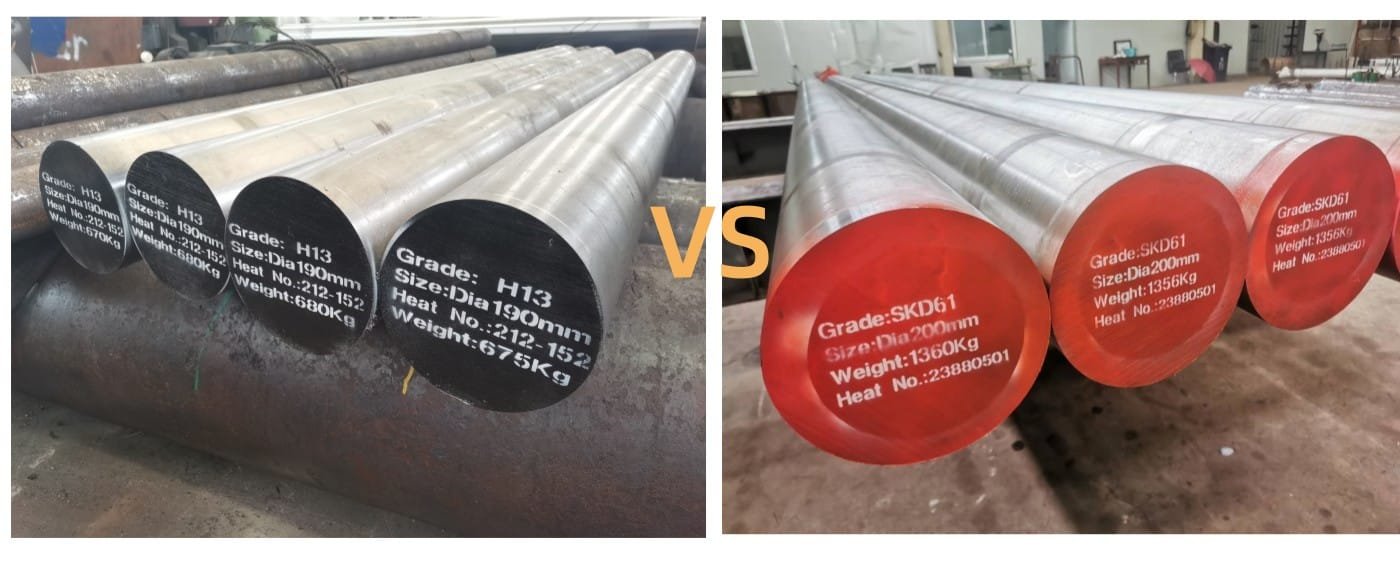
| SKD61 / H13 | 48–52 | General thermoplastics, high-cycle | High |
| NAK80 | 37–43 | Optical, mirror-finish, moderate-cycle | Medium |
| S136 Stainless | 52–56 | Corrosive resins (PVC, POM) | High |
| P20 | 28–32 | Prototype, short-run (<100k shots) | Low–Medium |
Tool Steel Grades and Hardness Ranges

SKD61 (H13) alloy steel, hardened to HRC 48–52, is the workhorse for general-purpose thermoplastics — ABS, PC, PA — offering balanced toughness and machinability. NAK80 pre-hardened steel (HRC 37–43) suits moderate-wear applications and polishes to mirror finishes for optical housings.
S136 (1.2316) stainless tool steel, reaching HRC 52–56, resists PVC, POM and halogenated resins that corrode carbon alloys. P20 pre-hardened steel (HRC 28–32) serves prototype and short-run tooling where cycle count stays below 100,000 shots.
Surface Treatments for Extended Life
Gas nitriding raises surface hardness to HV 900–1,100 (≈ HRC 62 equivalent) on SKD61, doubling wear life in glass-filled nylon and PBT without dimensional change beyond +0.002 mm. PVD TiAlN and DLC (diamond-like carbon) coatings add 2–4 μm thickness, cut friction by 30–50 percent and prevent galling in micro-connector tooling with sub-0.3 mm features, where even minor adhesive wear causes scrap.
5. Customization Options for Core Pin Tooling
Modern core pin tooling is rarely off-the-shelf. Buyers specify diameter, length, head geometry, cooling channels, venting grooves and surface finish to match cavity design and material rheology. XUXIANG’s engineering team provides DFM feedback before production, ensuring every custom feature integrates with the mold base and avoids tolerance stack-up failures.
Dimensional and Geometric Customization
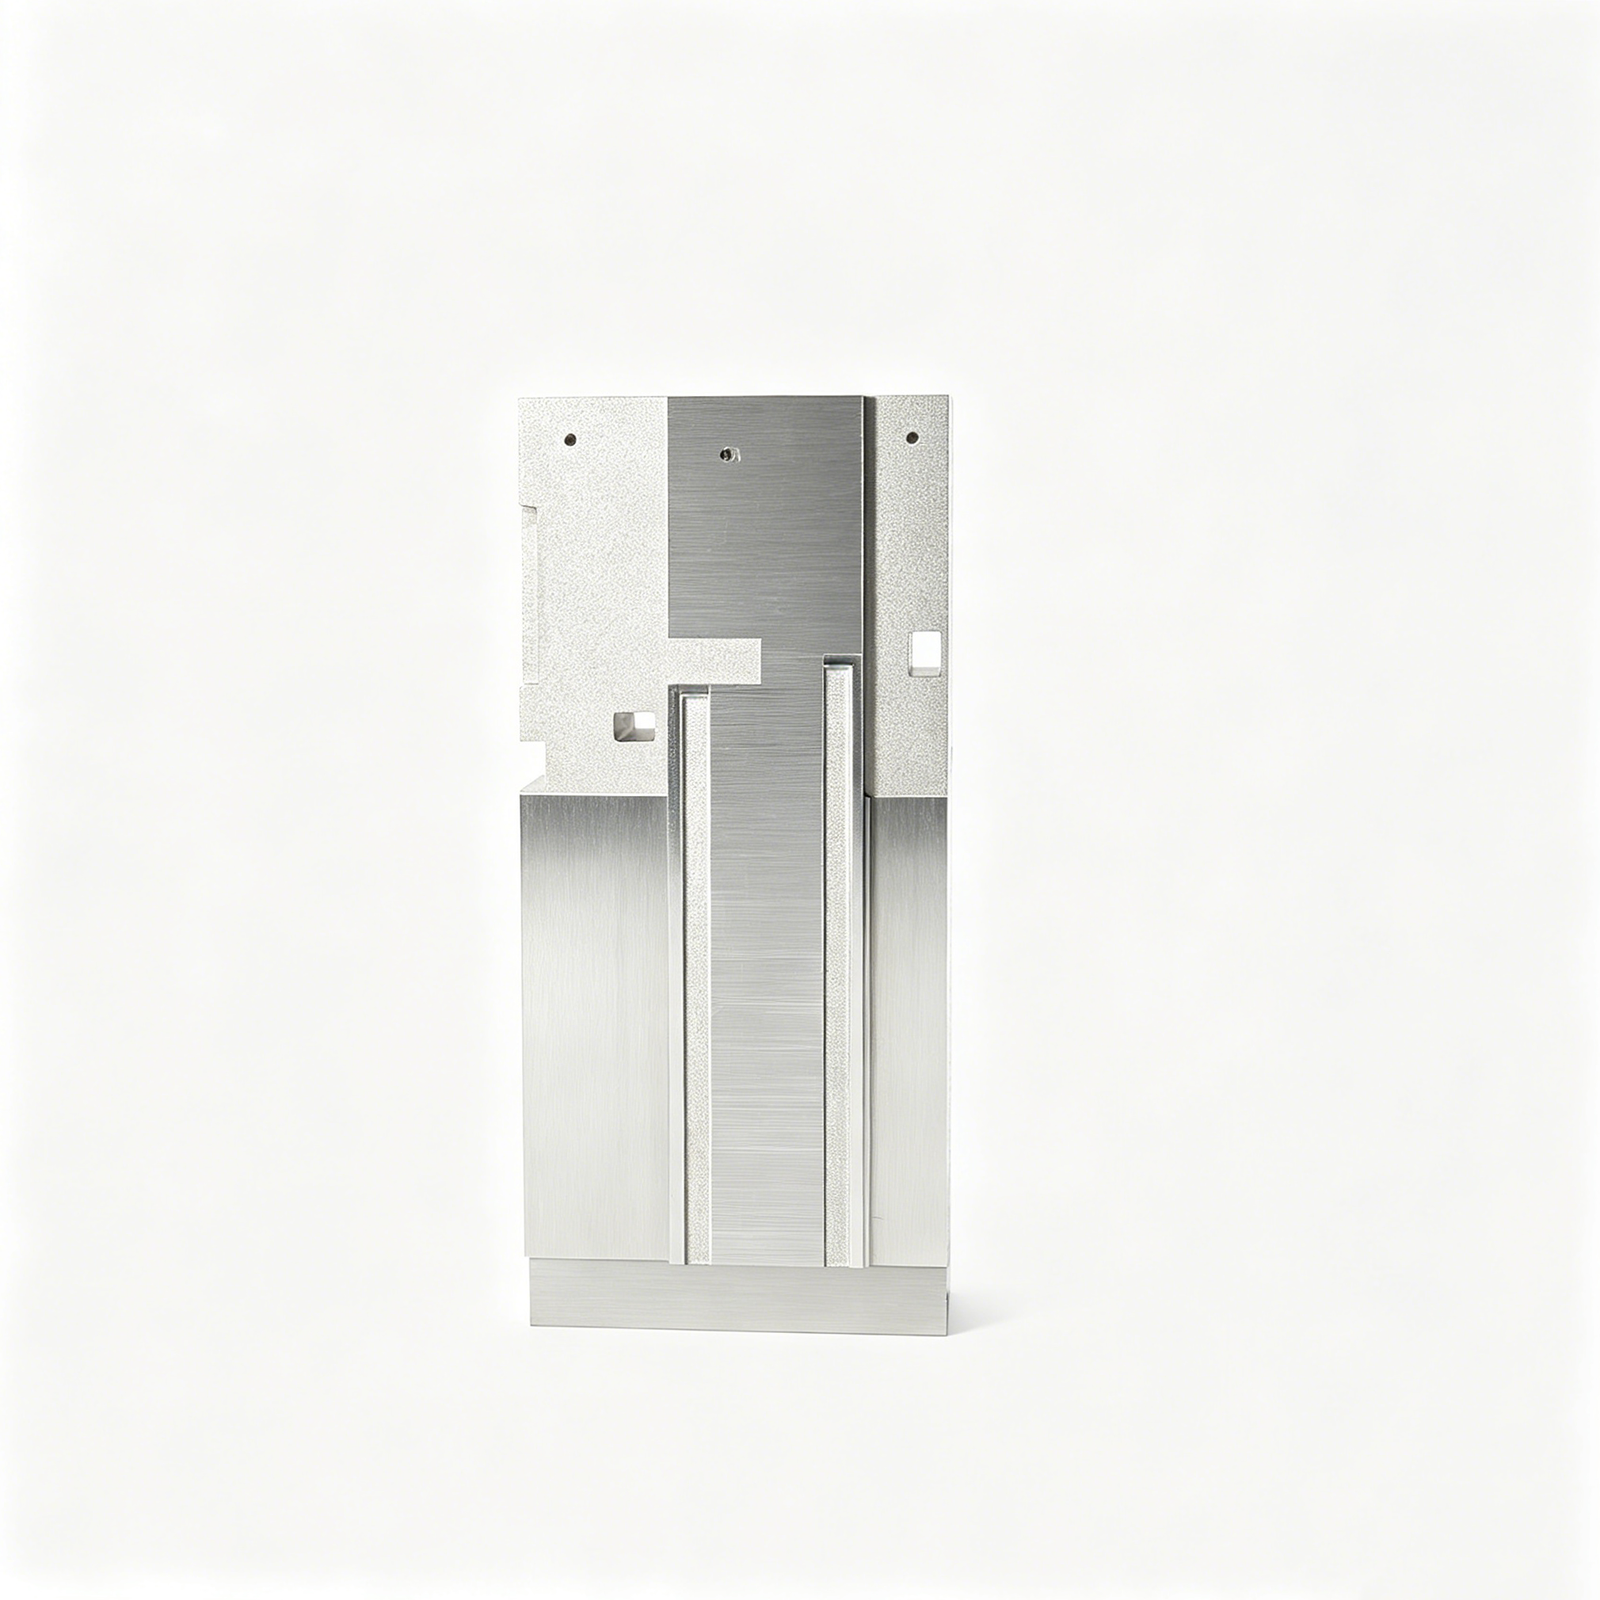
Core pin diameters range from 0.5 mm (micro-connector tooling) to 50+ mm (automotive sensor housings), with length-to-diameter ratios up to 20:1 for deep-cavity applications. Head styles include flat, chamfered, radius-blend and threaded mounting to suit ejector-plate or insert-pocket configurations.
XUXIANG machines custom profiles — hexagonal flats for torque retention, undercut relief grooves and taper angles — directly from CAD geometry, holding +/-0.002 mm positional tolerance on slow-wire EDM and +/-0.001 mm on precision grinding.
Cooling Channels and Venting Features
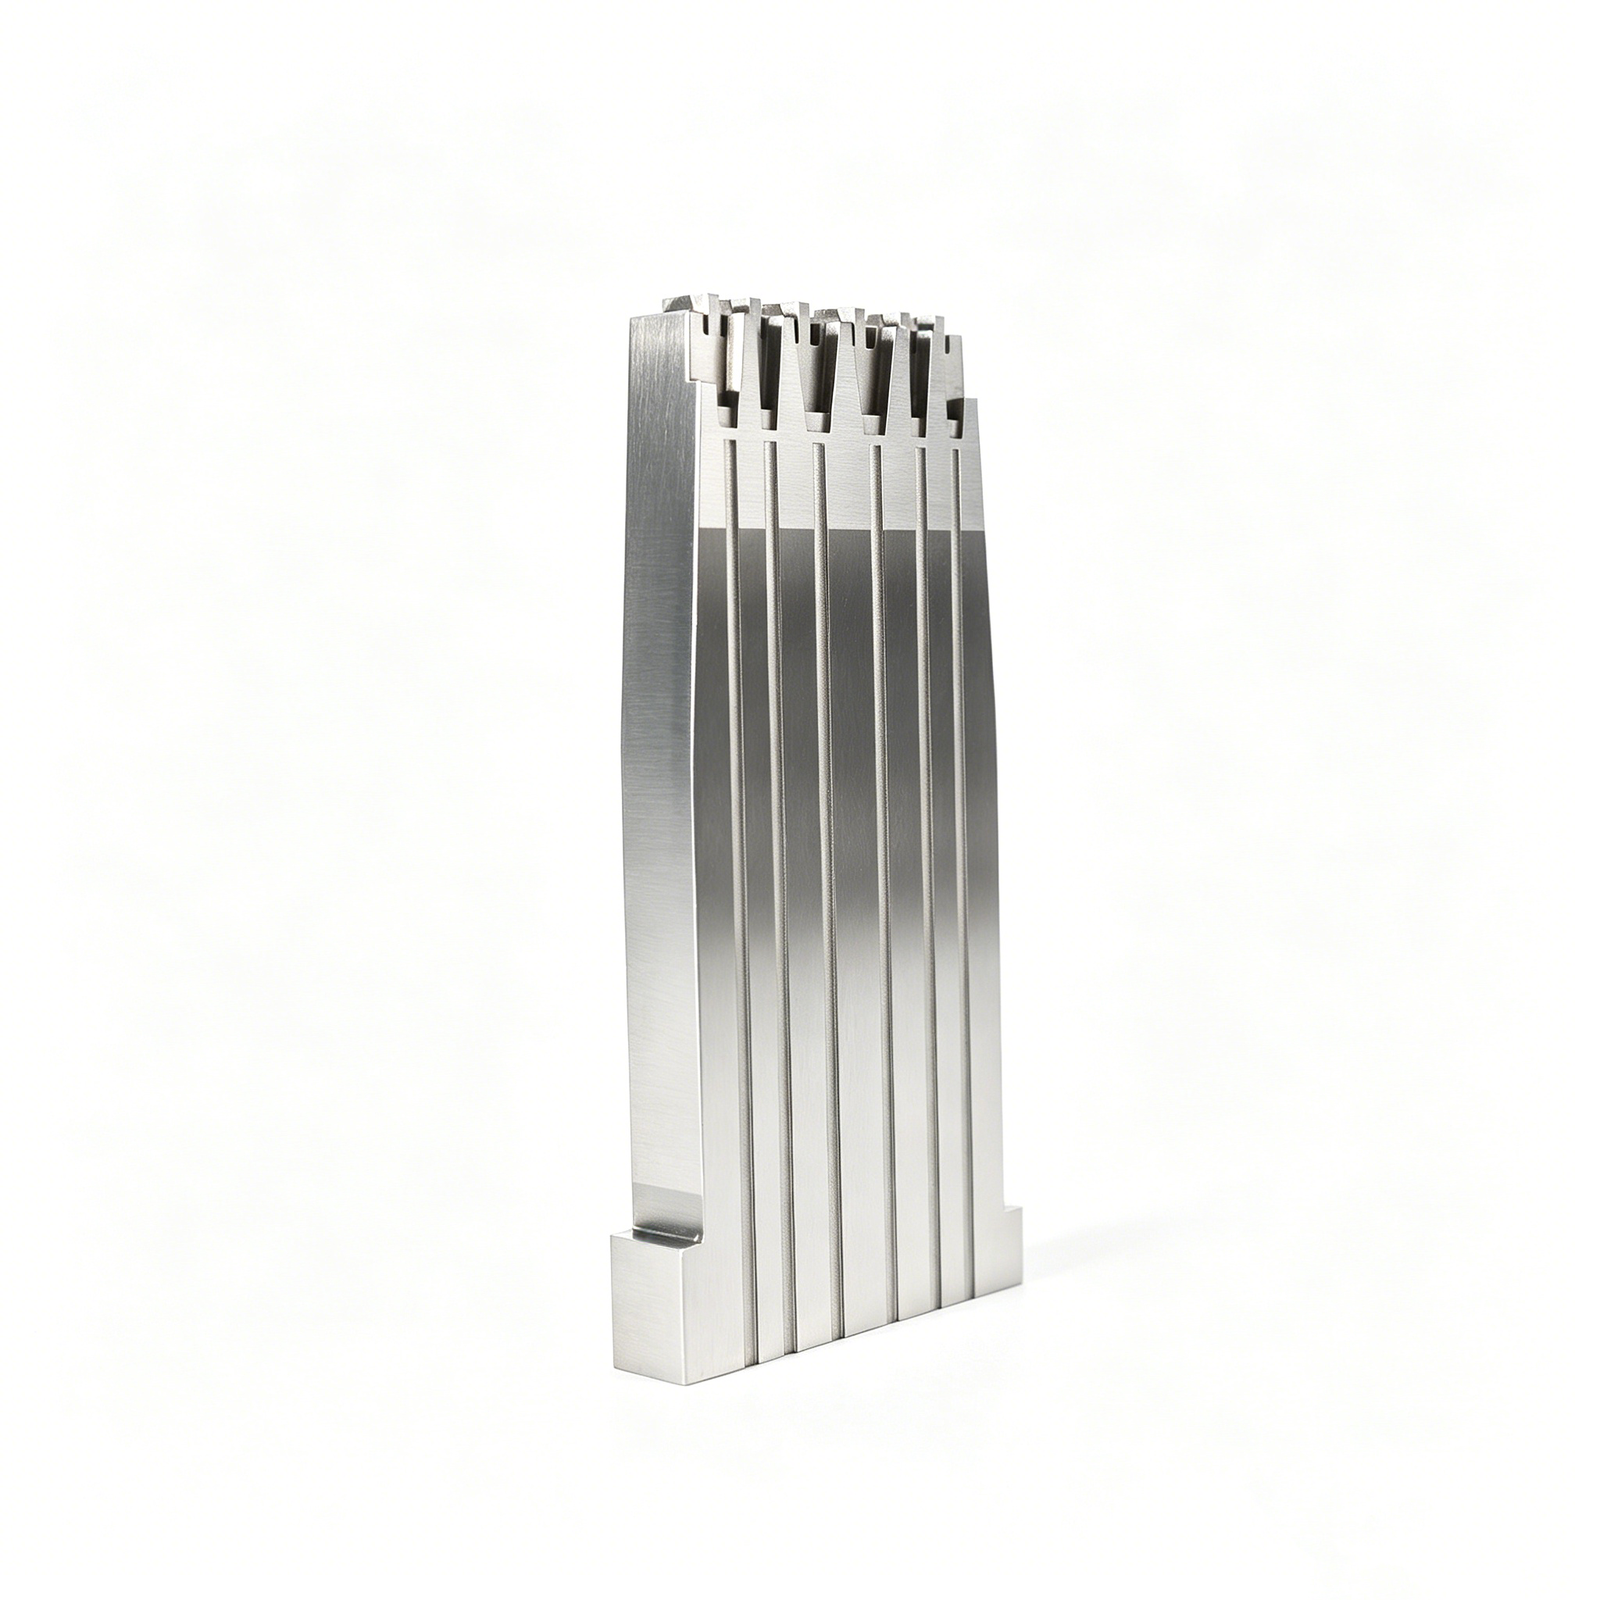
Conformal cooling channels (spiral, baffle or straight-through) reduce cycle time by 15–25 % in high-volume runs. XUXIANG designs cooling circuits in collaboration with the mold-flow engineer, drilling or EDM-boring passages as small as 1.5 mm diameter.
Venting grooves — typically 0.02–0.05 mm deep, 2–5 mm wide — prevent gas traps and burn marks on micro-features. Placement and depth are validated through tolerance stack-up analysis to avoid flash and maintain shut-off integrity.
Surface Finish and Coating Options
Surface roughness spans Ra 0.05 µm (mirror EDM for optical lenses) to Ra 0.8 µm (standard ground finish for structural parts). XUXIANG’s Sodick and Charmilles sinker EDM deliver Ra 0.1 µm on complex geometries, verified by Nikon toolmaker’s microscope.
Coatings — TiN, TiCN, CrN or DLC — extend service life in abrasive resins (glass-filled PA, PPS) and are applied post-grind to preserve dimensional integrity.
Laser Engraving for Inventory Control
Laser-engraved part numbers, revision codes and cavity identifiers simplify spare-part management and traceability in multi-cavity or family molds. XUXIANG engraves alphanumeric strings up to 15 characters on the pin shoulder or head face, with character heights from 0.3 mm, without affecting core geometry or surface finish in the working zone.
6. Critical Quality Elements in Core Pin Fabrication
Quality failures in core pin fabrication cascade into mold downtime, scrap parts and supply-chain delays. Tier-1 automotive and medical-device OEMs mandate documented verification at every checkpoint — dimensional accuracy, material identity, heat treatment and surface integrity — to ensure traceability and lot-to-lot consistency.
Dimensional Tolerance Verification
CMM inspection reports validate that finished core pin diameters, concentricity and straightness meet drawing tolerances. XUXIANG employs a ZEISS MICURA CMM with 0.7 µm resolution to measure critical features and generates full FAI documentation for every batch.
Tier-1 buyers require third-party or calibrated in-house CMM data, not caliper readings. Concentricity deviations beyond 0.005 mm cause uneven wear and ejection defects in high-cycle production.
Surface Roughness and Heat-Treatment Certification
Mirror-grade EDM finishes (Ra ≤ 0.1 µm) and certified hardness reports prove that heat treatment reached target HRC without distortion. Mill certificates and spectral analysis confirm alloy composition matches the specified steel grade.
Without traceability, medical and automotive audits flag non-conformance. XUXIANG issues material certificates, hardness test records and roughness profilometer data as standard QC deliverables.
7. How to Choose a Core Pin Manufacturer
Selecting a core pin manufacturer requires a systematic evaluation of technical capability, process maturity and service responsiveness. Five criteria separate precision-grade shops from commodity vendors: machine park, metrology infrastructure, lead time, engineering support and quality certifications.
Machine Park and Spindle Precision
Verify 5-axis CNC capability and spindle precision below 0.002 mm. XUXIANG operates Sodick and Charmilles EDM, Sodick slow-wire EDM and Beijing Jingdiao high-precision CNC — over CNY 8 million in Japanese, Swiss and German assets — delivering +/-0.001 mm maximum machining accuracy and corner radii down to R ≤ 0.015 mm.
Metrology and Inspection Equipment
Demand CMM-backed validation. XUXIANG’s ZEISS MICURA CMM measures to 0.7 µm, supported by Nikon V-12B and MM-400 class toolmaker’s microscopes, ensuring every core pin meets dimensional and surface-integrity specifications before shipment.
Lead Time and Engineering Support
Expect 24-hour quoting and 5–10 day production for standard geometries. XUXIANG provides DFM feedback from 10+ engineering experts before production, reducing rework and accelerating time-to-market by roughly 30% versus industry average.
Certifications and MOQ Flexibility
ISO 9001:2015 is baseline; IATF 16949 signals automotive-grade process control. XUXIANG accommodates prototype-to-production orders, balancing low-MOQ flexibility with the scalability of dual-factory capacity — now expanding 200% with the 2025 Quanzhou facility.
8. Common Mistakes Buyers Make When Sourcing Core Pins
Even experienced procurement teams fall into recurring traps when sourcing core pin tooling. These mistakes drive premature wear, part defects and costly production delays — all avoidable with disciplined specification and supplier diligence.
Specifying Tolerance Without Mold Stack-Up Analysis
Buyers often demand +/-0.002 mm tolerances on individual core pins without mapping cumulative stack-up across the entire mold assembly. When four or five components nest, even tight single-part tolerances can sum to out-of-spec cavity dimensions, causing flash, short shots or cosmetic defects in production.
Ignoring Material Hardness for Abrasive Resins
Glass-filled nylon and mineral-loaded compounds erode unhardened pins in weeks. Specifying SKD61 or H13 without verifying post-heat-treatment hardness (typically 48–52 HRC minimum) leads to rapid wear, dimensional drift and scrap spikes mid-campaign.
Accepting Samples Without Full CMM Reports
Visual inspection or caliper checks miss sub-surface geometry errors. ZEISS-class CMM validation — documenting profile, position and perpendicularity — is the only proof that a sample will replicate in volume. Skipping this step invites batch rejection downstream.
9. Steps to Launch Your Precision Tooling Project
Launching a core pin tooling project requires structured collaboration between your engineering team and the supplier’s technical staff. A clear six-step workflow minimizes risk, accelerates validation and ensures the final part meets tolerance and production targets.
Define Geometry and Tolerance Requirements
Start with complete 2D drawings or 3D CAD files that specify nominal dimensions, geometric tolerances (GD&T), surface-finish targets (Ra values) and critical-to-function features. For core pin applications, call out straightness, concentricity and tip-radius limits explicitly — XUXIANG’s +/-0.001 mm capability supports features down to R ≤ 0.015 mm.
Request CAD Review and DFM Feedback
Submit your files for design-for-manufacturability analysis. XUXIANG’s 10+ engineering experts flag potential issues — undercuts, tool-access constraints, electrode clearance — before production. This step typically returns within 24 hours and prevents costly mid-project redesigns.
Obtain Material and Coating Recommendations
Discuss steel grade (SKD61, NAK80, S136), hardness range (HRC 48–58) and surface treatments (nitriding, PVD, DLC). The supplier should provide spectral-analysis certificates and recommend coatings based on resin type, cycle count and ejection forces in your mold environment.
Review Sample Inspection Reports
Request first-article inspection (FAI) data from ZEISS CMM or equivalent, showing measured deviations versus nominal. XUXIANG’s five-step QC flow includes material spectral analysis, in-process monitoring, CMM verification, surface-integrity checks and final FAI documentation before shipment.
Negotiate Lead Time and Payment Terms
Standard core pin lead times range 10–15 days; XUXIANG averages roughly 30% faster. Clarify payment milestones (deposit, pre-shipment, net terms), incoterms and expedite fees. Lock delivery windows into your mold-build schedule early.
Schedule Pilot Production and In-Mold Validation
Plan a trial run in the actual mold base to verify ejection, cooling and part quality. Collect dimensional data on molded features, check for flash or sink, and confirm cycle stability over 500–1,000 shots before approving full production.
10. Core Pin Pricing and Cost Structure
Core pin unit cost typically ranges from $8 to $120 per piece, driven by six primary factors: material grade (H13 vs. SKD61 vs. tungsten carbide), diameter and length (sub-2 mm micro-pins command 40–60% premiums), tolerance class (+/-0.005 mm standard vs. +/-0.001 mm precision adds 25–35%), surface finish (ground Ra 0.4 µm vs. mirror EDM Ra 0.1 µm), coating type (TiN, TiCN, DLC), and order volume. Custom geometries incur one-time engineering setup fees of $150–$600, covering DFM analysis, electrode fabrication and first-article inspection.
Expedited production — delivery in 5–7 days vs. standard 10–14 — adds a 20–30% surcharge. XUXIANG’s ZEISS MICURA CMM validation and in-process tolerance monitoring are included at all quantity tiers; buyers receive material certificates and dimensional FAI reports with every shipment. Transparent, engineering-backed quotes typically arrive within 24 hours of CAD submission.
| Quantity Tier | Unit Price Range (USD) | Lead Time (days) |
|---|---|---|
| 1–10 pcs | $45–120 | 10–14 |
| 11–50 pcs | $25–65 | 10–12 |
| 51–200 pcs | $15–40 | 12–14 |
| 200+ pcs | $8–28 | 14–18 |
Start Your Core Pin Project — Request a Quote Today
24-hour quote turnaround, free DFM review from 10+ engineers, and full FAI documentation with every core pin shipment.