
Precision Mold Components & CNC Machining Services — Micron-Stable Tooling for Electronics, 5G, Automotive & Medical Supply Chains
XUXIANG delivers precision mold components, micro-connector tooling and CNC machining services held to +/-0.001 mm — backed by ZEISS CMM metrology, ISO 9001:2015 quality systems and 24-hour quote turnaround for global OEM and tier-supplier programs.
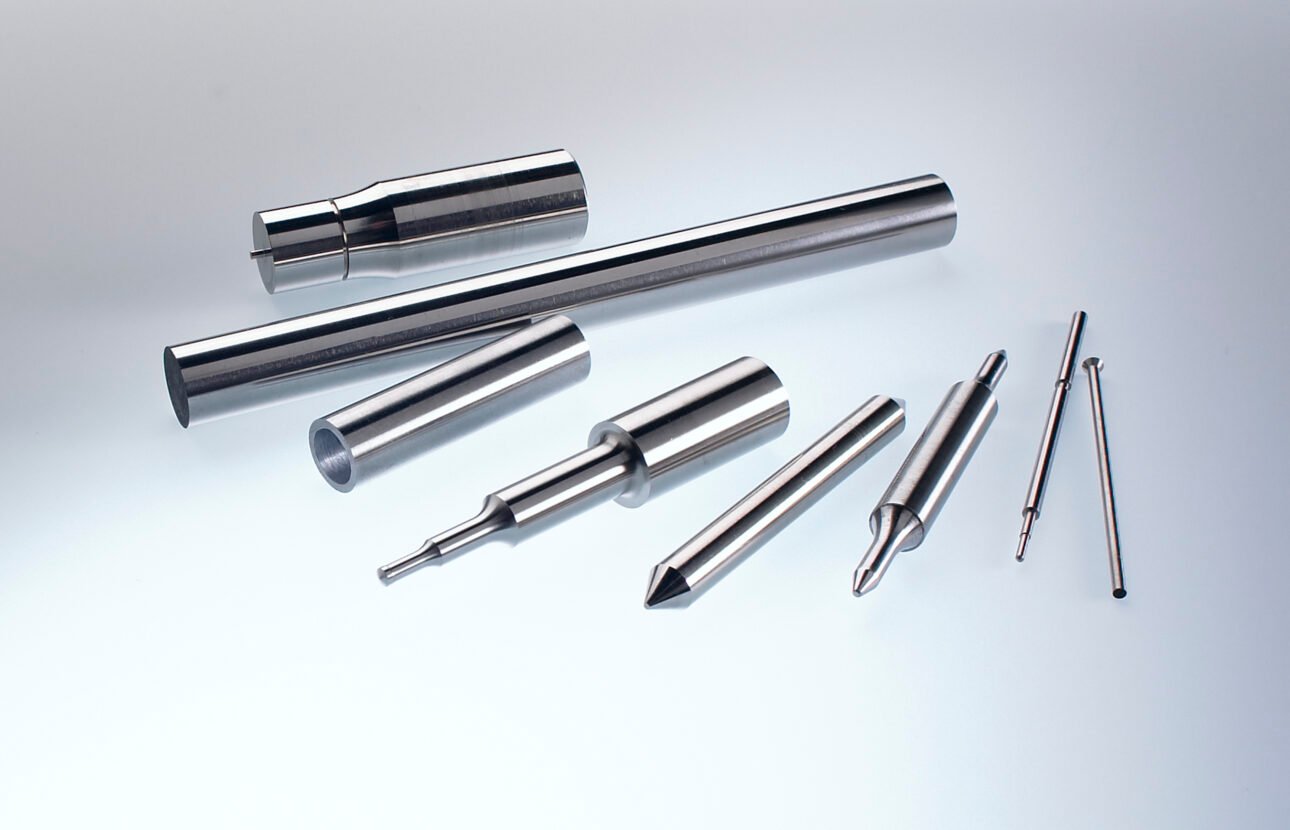
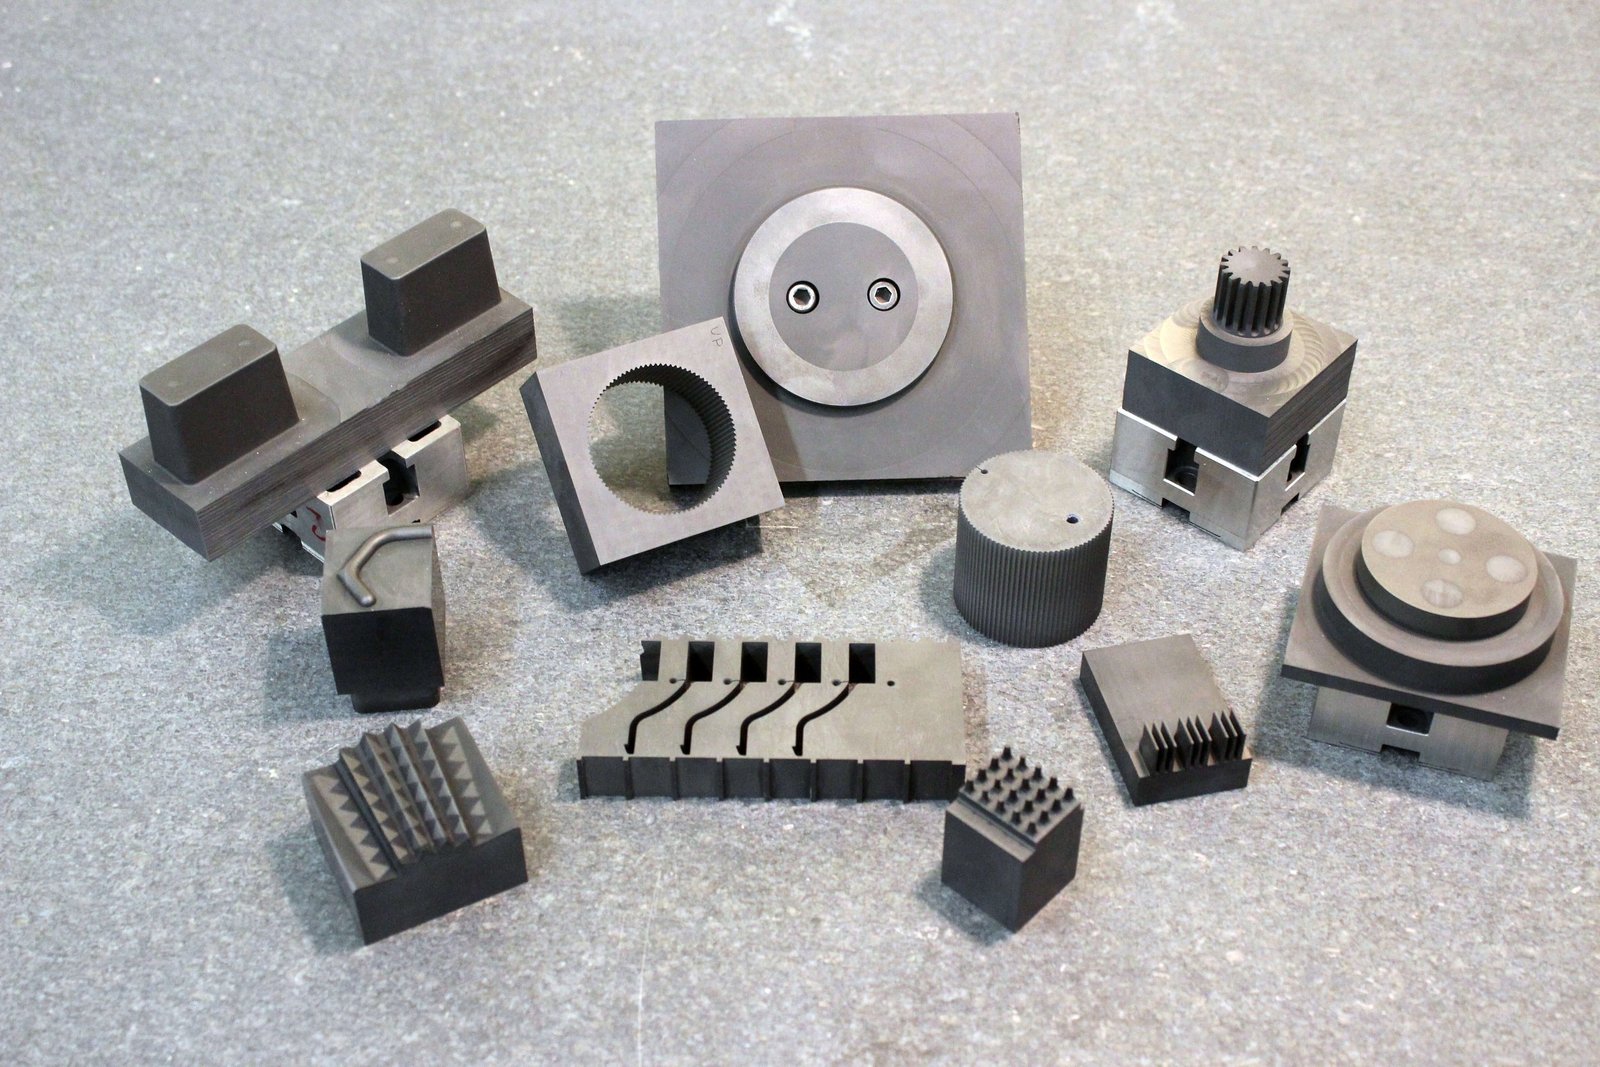
Featured Precision Components

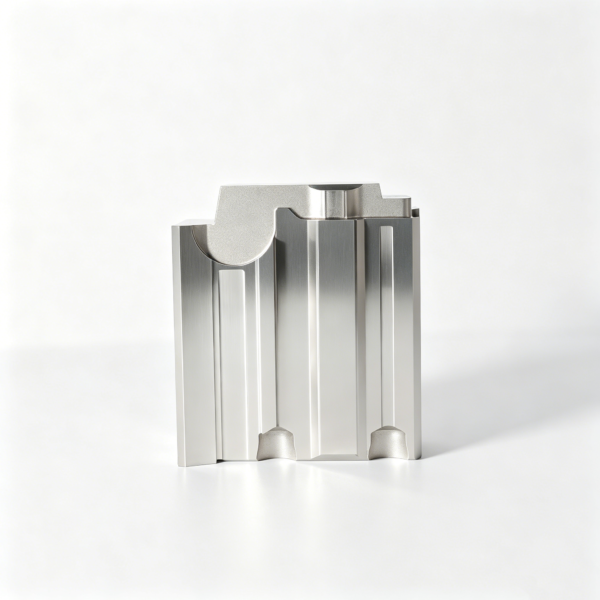
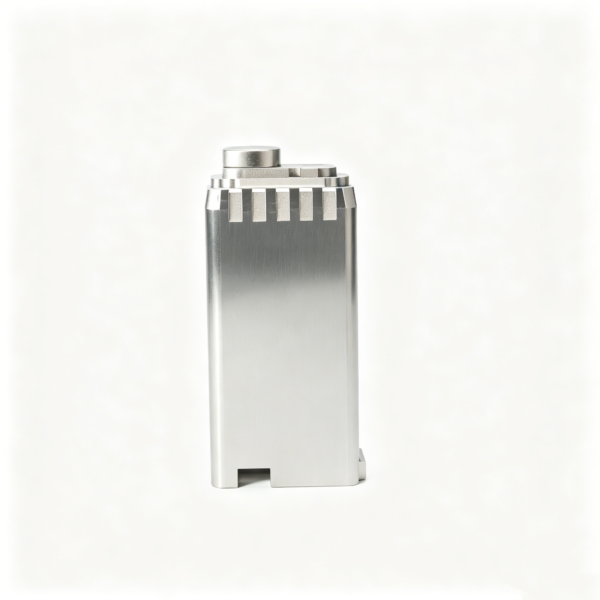
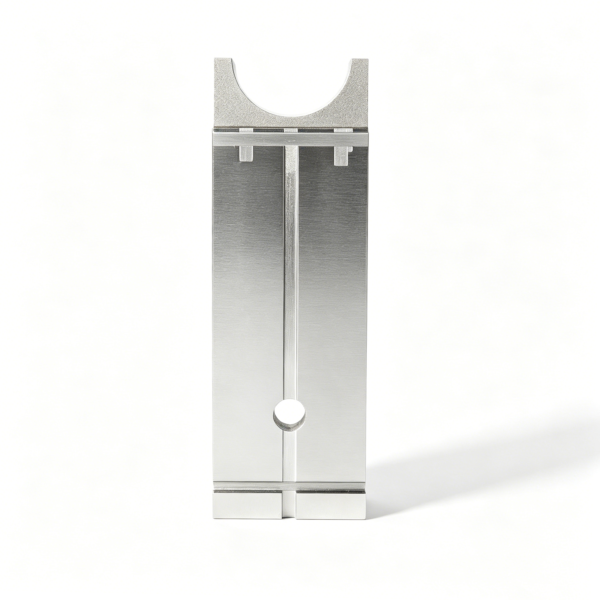
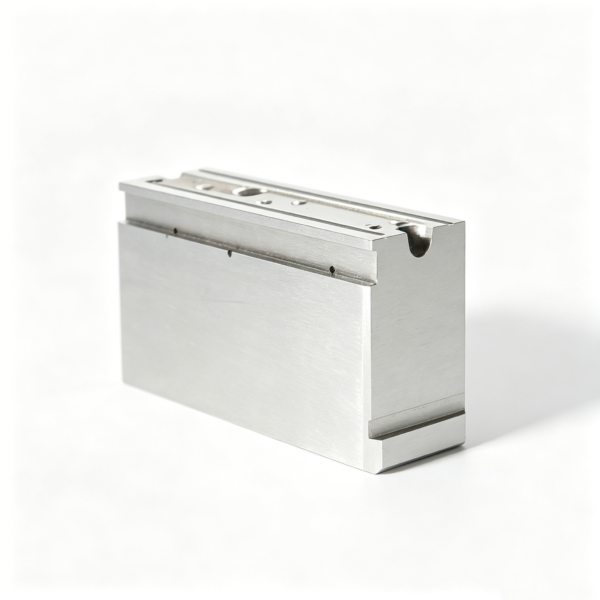
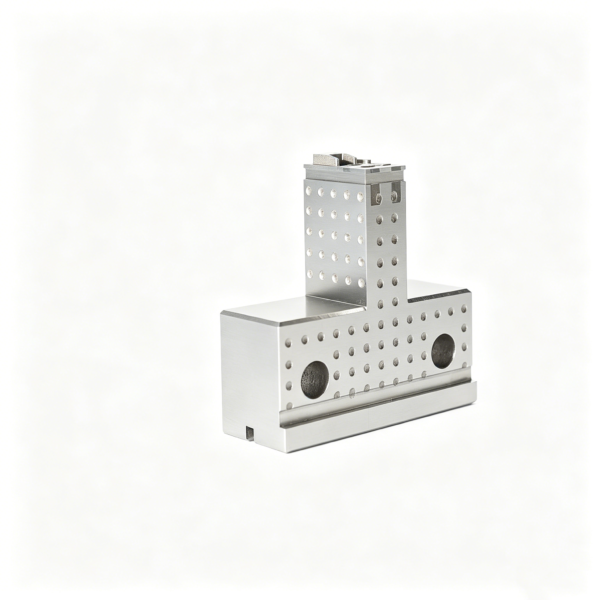
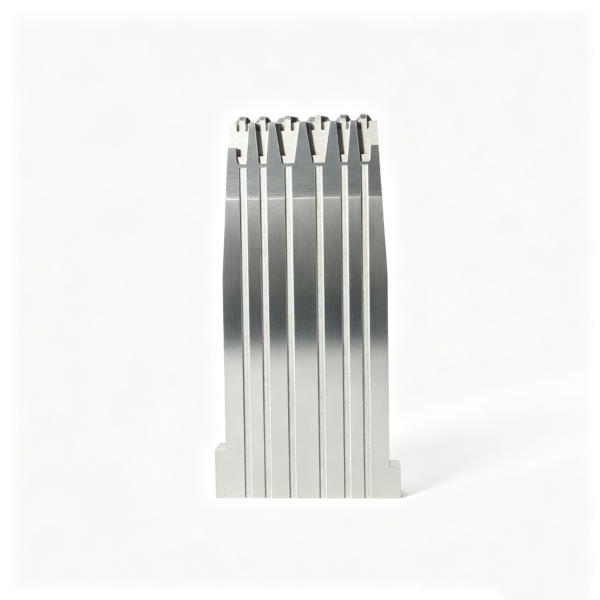
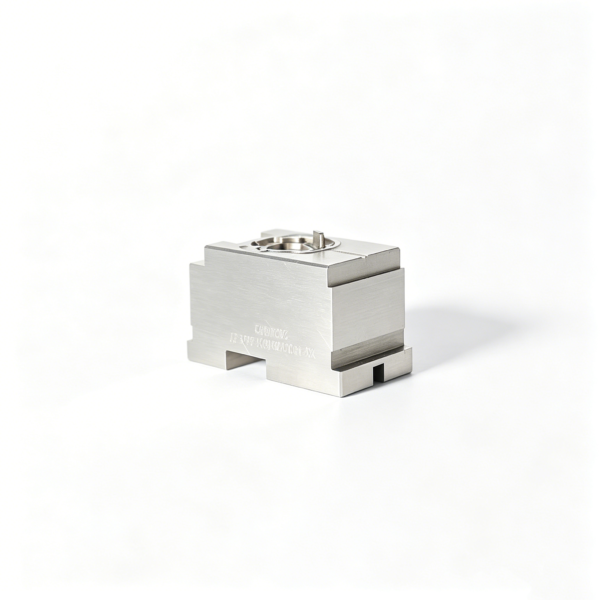
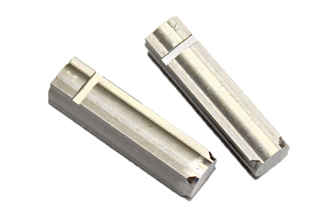
Precision Machining & EDM Gallery

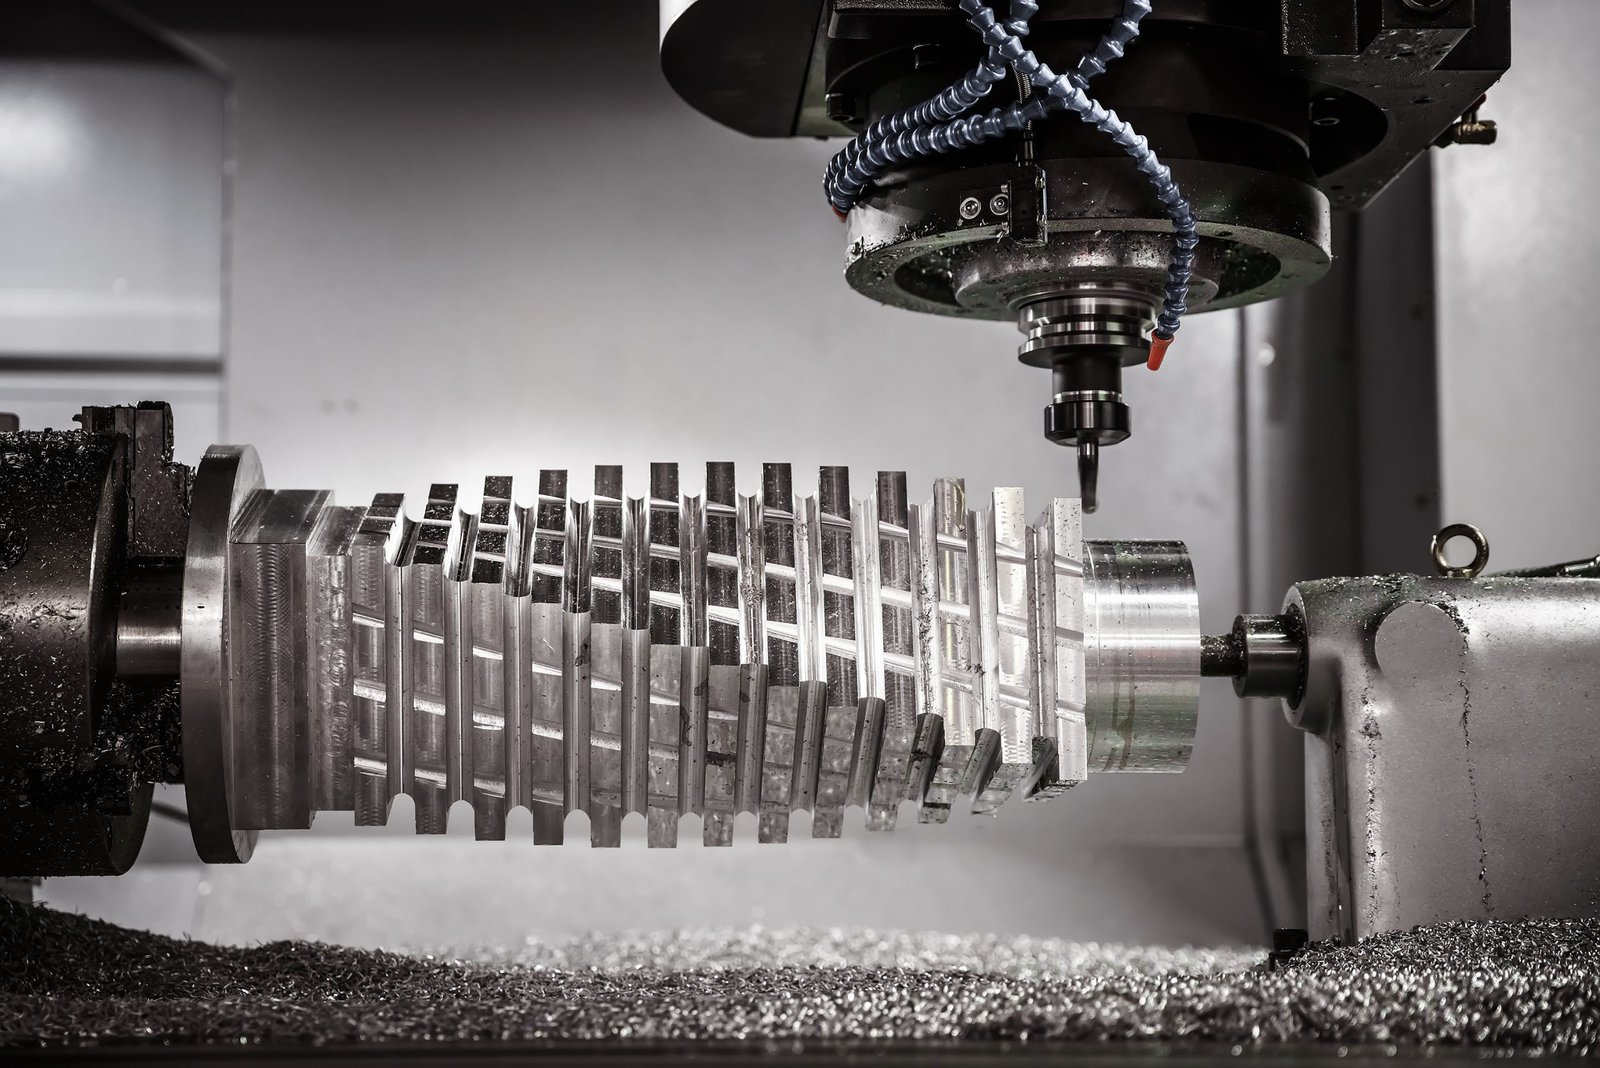
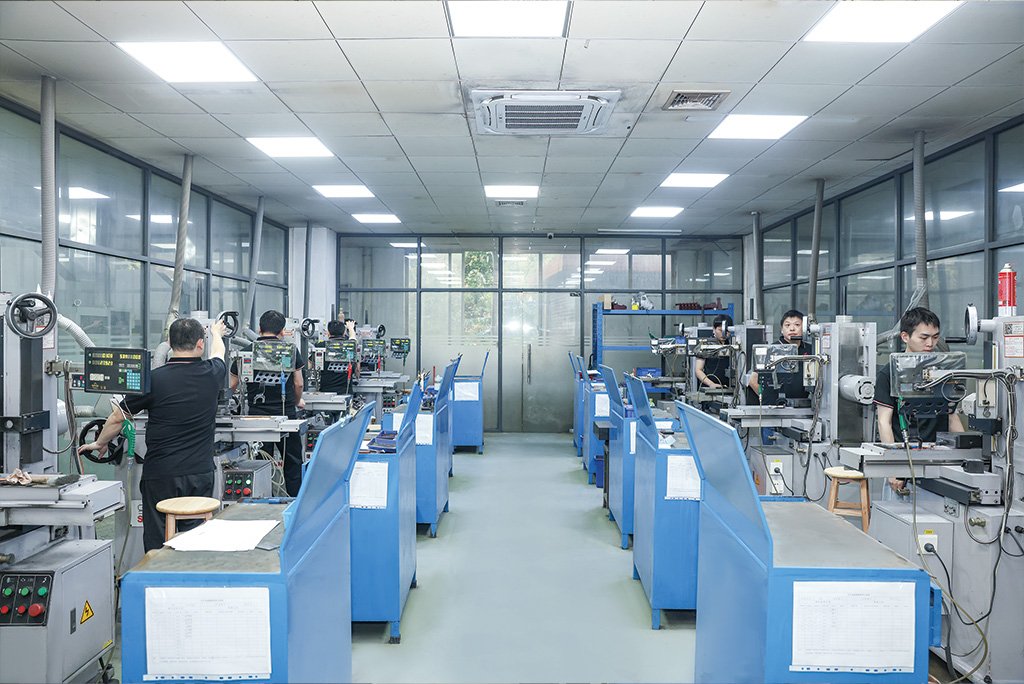
Why XUXIANG Precision Mold Components & CNC Machining Services Stand Apart
+/-0.001 mm Machining Precision
Micron-stable accuracy across CNC, EDM and grinding, verified by ZEISS MICURA CMM measuring to 0.7um resolution on every critical dimension.
Mirror-Grade EDM Surface Finish
Sodick slow-wire and Mitsubishi mirror EDM deliver Ra 0.1um finishes, eliminating secondary polishing and accelerating tooling validation cycles.
ZEISS CMM Metrology Lab
Full FAI reports with material certificates, spectral analysis and Nikon microscope verification ensure every part ships with documented proof of conformance.
DFM Engineering Support
10+ precision engineers review designs before production, catching tolerance conflicts, material mismatches and manufacturability risks that delay typical job shops.
24-Hour Quote Turnaround
Upload CAD files and receive detailed quotations within one business day, with lead times of 3–7 days for samples and 15–25 days for production.
Dual-Factory Production Capacity
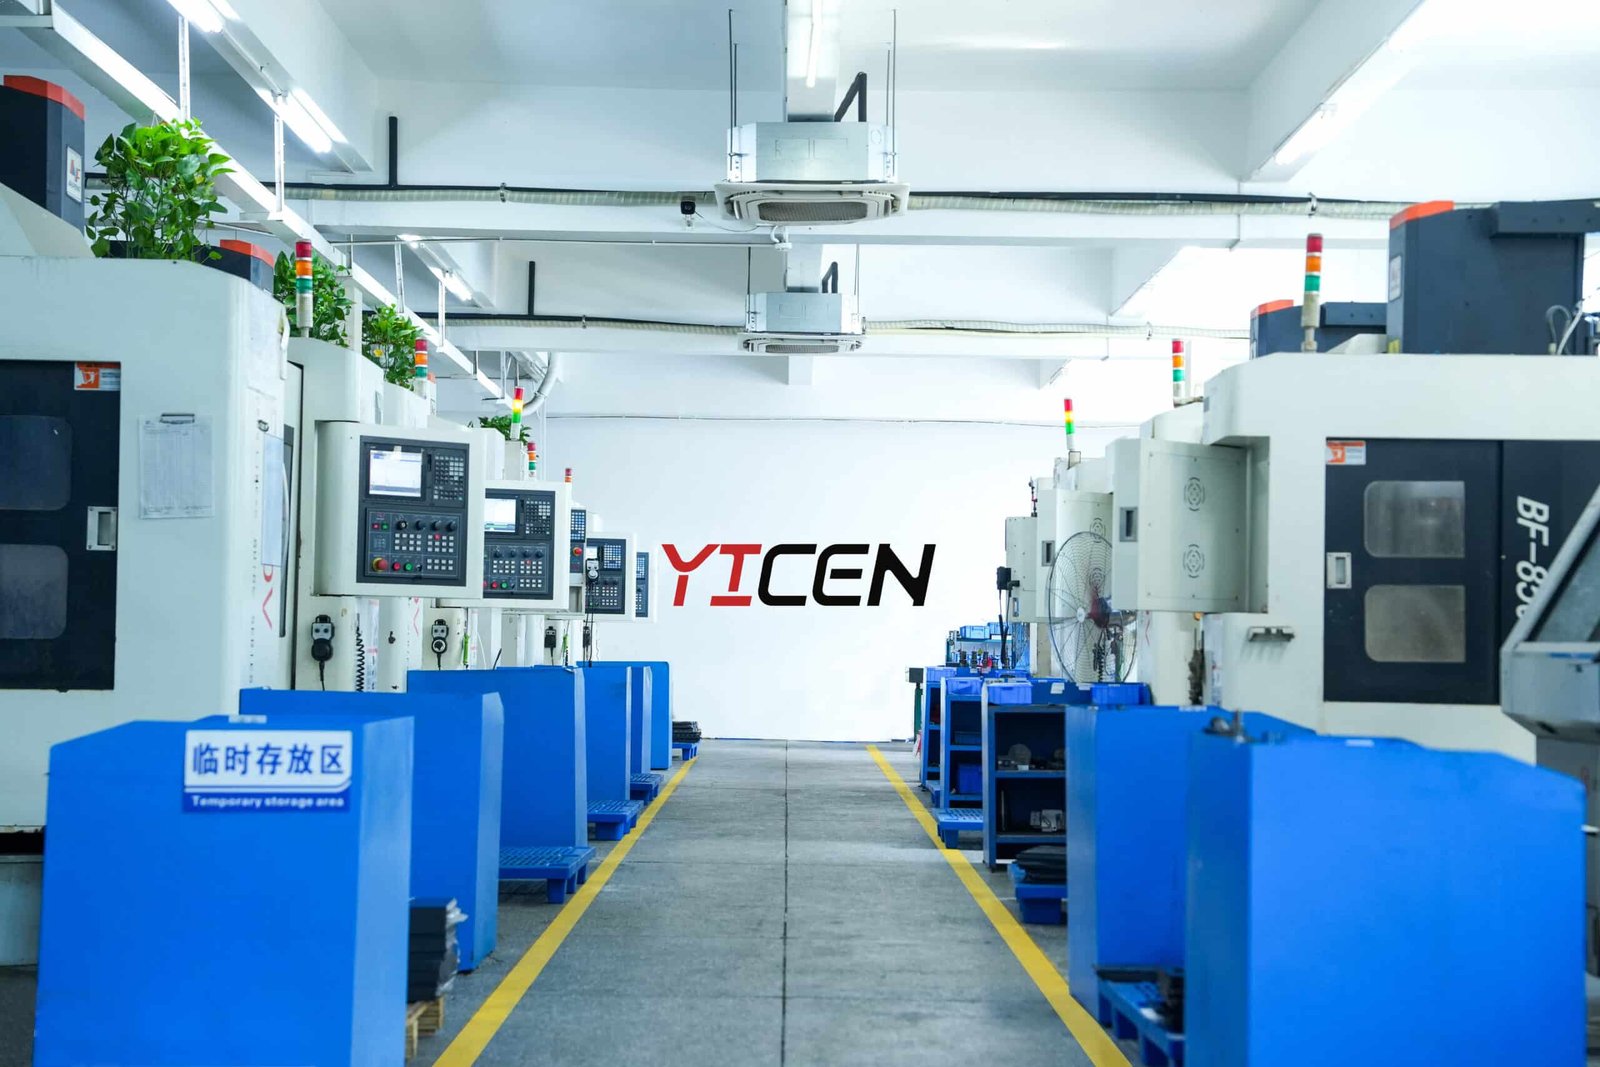
2,000 m² Dongguan R&D hub plus 1,400 m² Quanzhou volume facility deliver 200% greater throughput since 2025, with ISO 9001:2015 across both sites.
Precision Machining & Tooling Categories
From micro-connector tooling to high-tolerance metal parts—each category backed by +/-0.001 mm precision, ZEISS CMM validation and full FAI documentation.
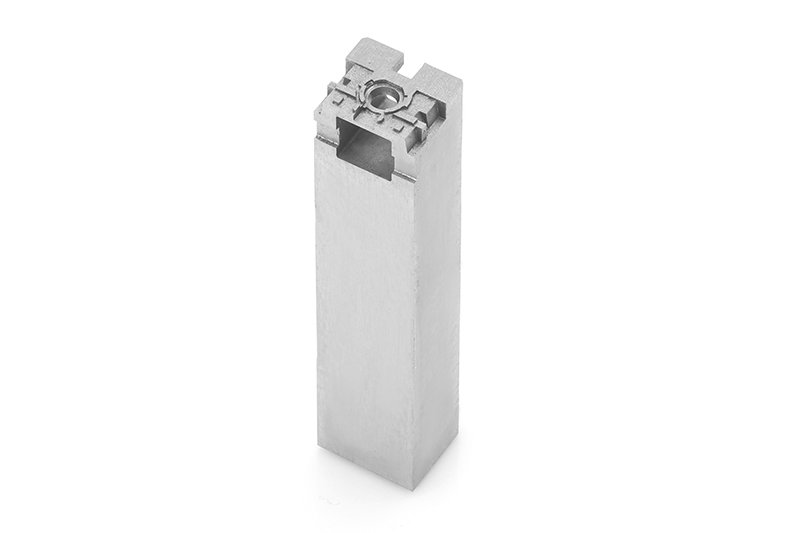
Precision CNC Turning
Multi-axis CNC turning for cylindrical precision components—shafts, pins, sleeves and mold inserts held to +/-0.002 mm diameter tolerance. Fanuc-class spindles, live-tooling capability and in-process monitoring deliver repeatability across prototype and production runs, with material certificates and dimensional reports included.
Get a Quote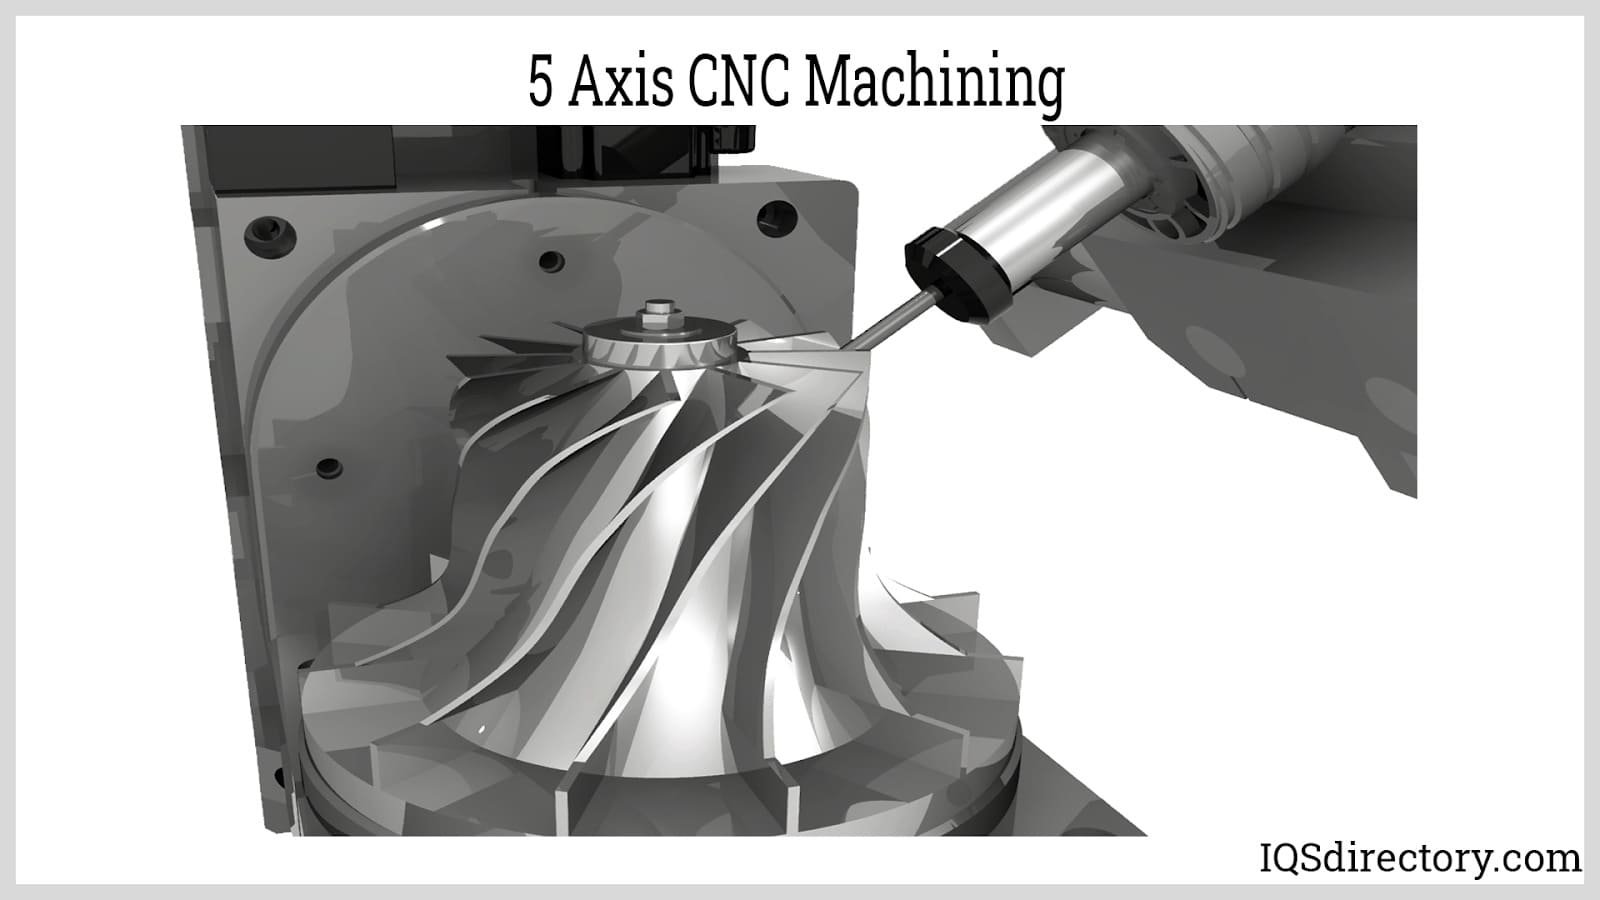
5-Axis CNC Milling
Simultaneous 5-axis CNC milling for complex geometries, undercuts and compound angles in hardened tool steels, aluminum alloys and engineering plastics. Ideal for micro-connector mold cores, conformal cooling channels and automotive sensor housings. Machining accuracy +/-0.001 mm, verified by ZEISS MICURA CMM to 0.7 µm resolution.
Get a Quote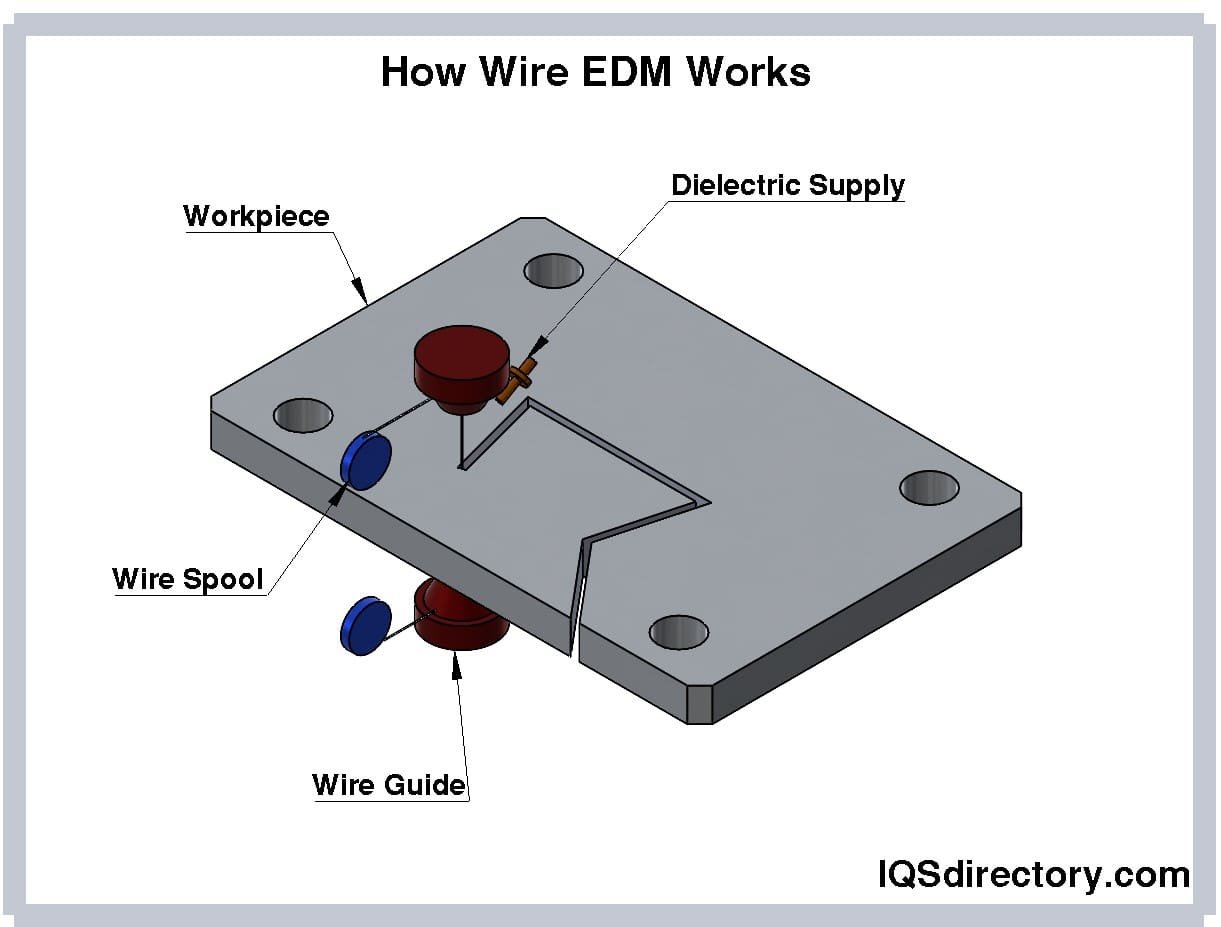
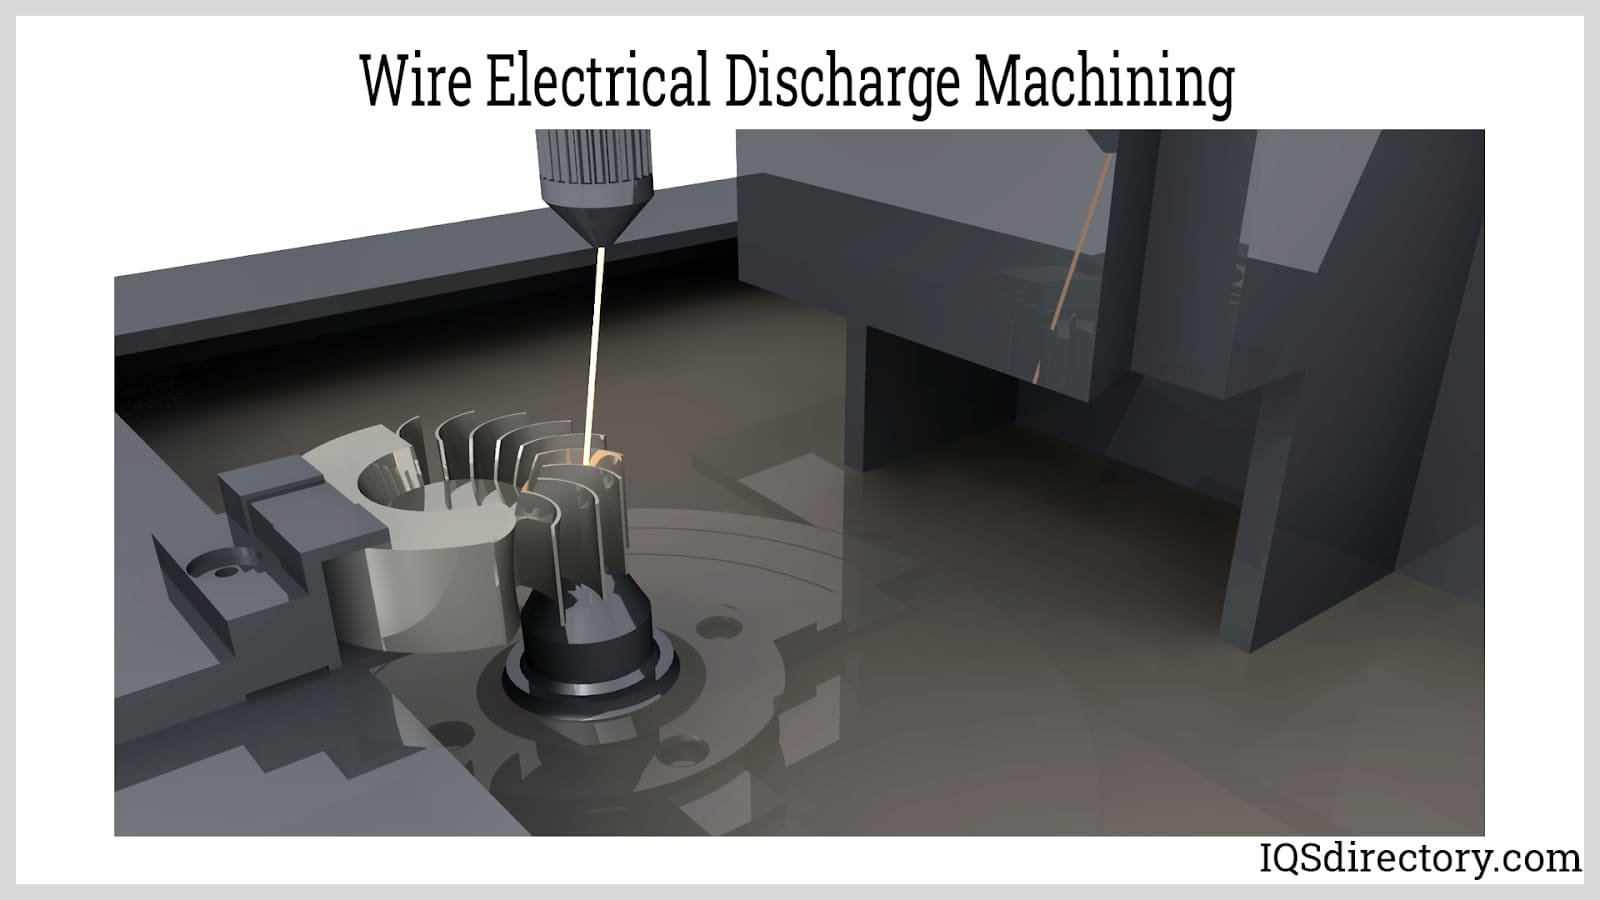
Wire EDM Machining
Sodick and Seibu slow-wire EDM for intricate contours, thin ribs and micro-slots in hardened materials up to HRC 65. Positioning accuracy +/-0.002 mm, corner radii down to R 0.015 mm. Used for high-density terminal tooling, FPC connector molds and precision electrode fabrication, with full traceability and surface-finish documentation.
Get a Quote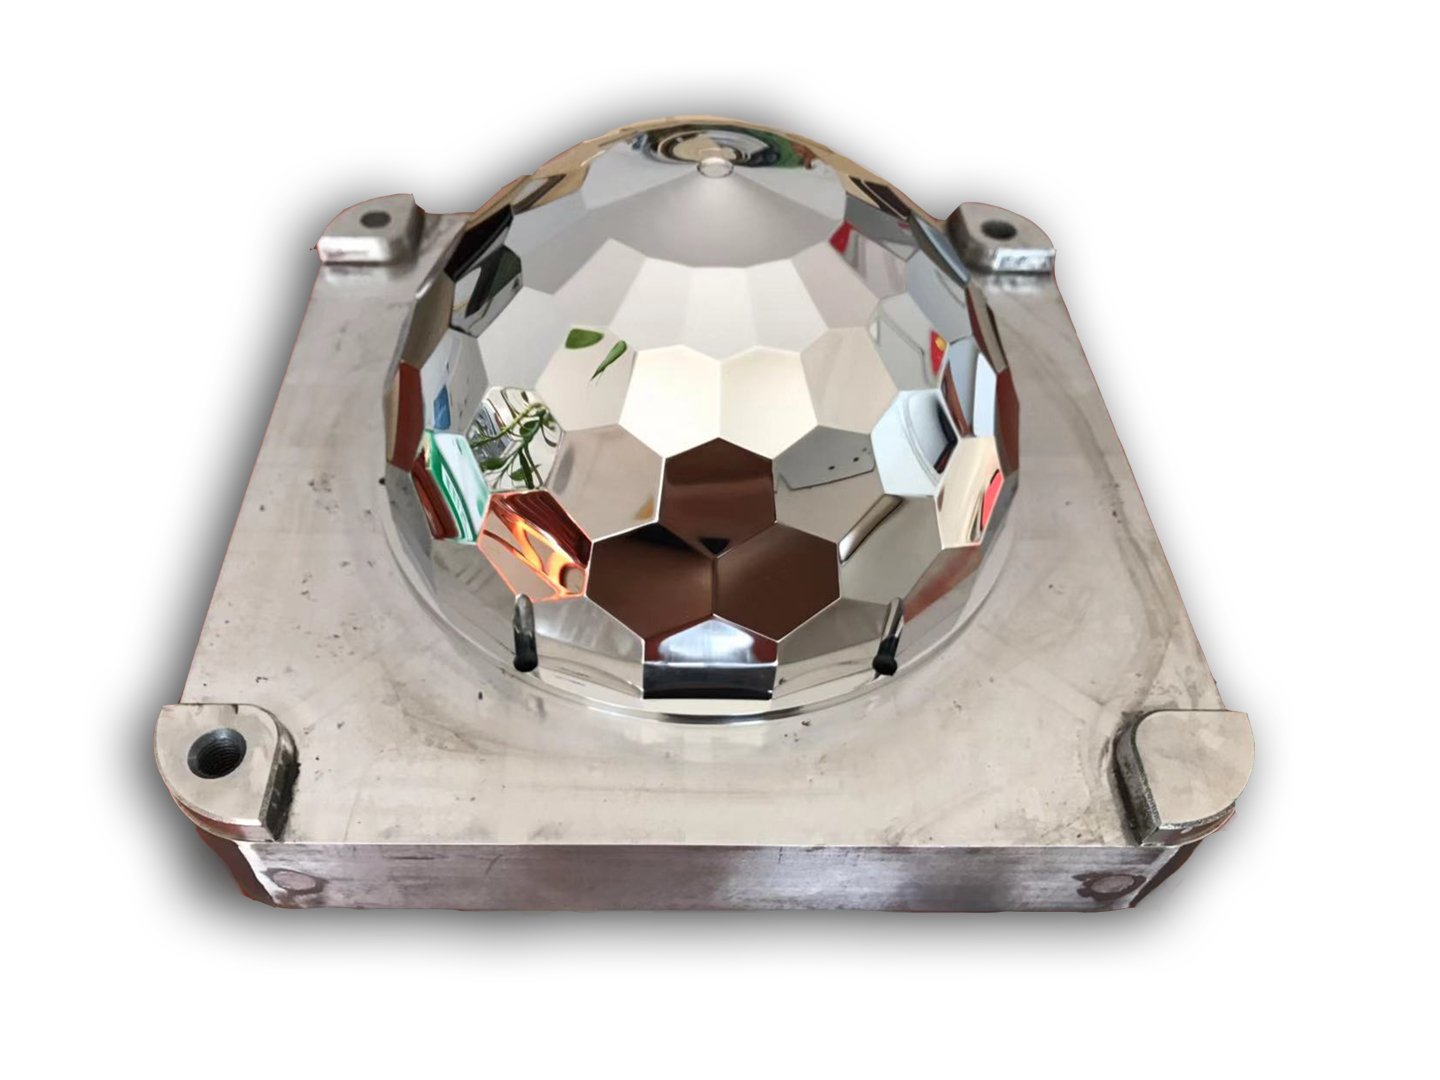
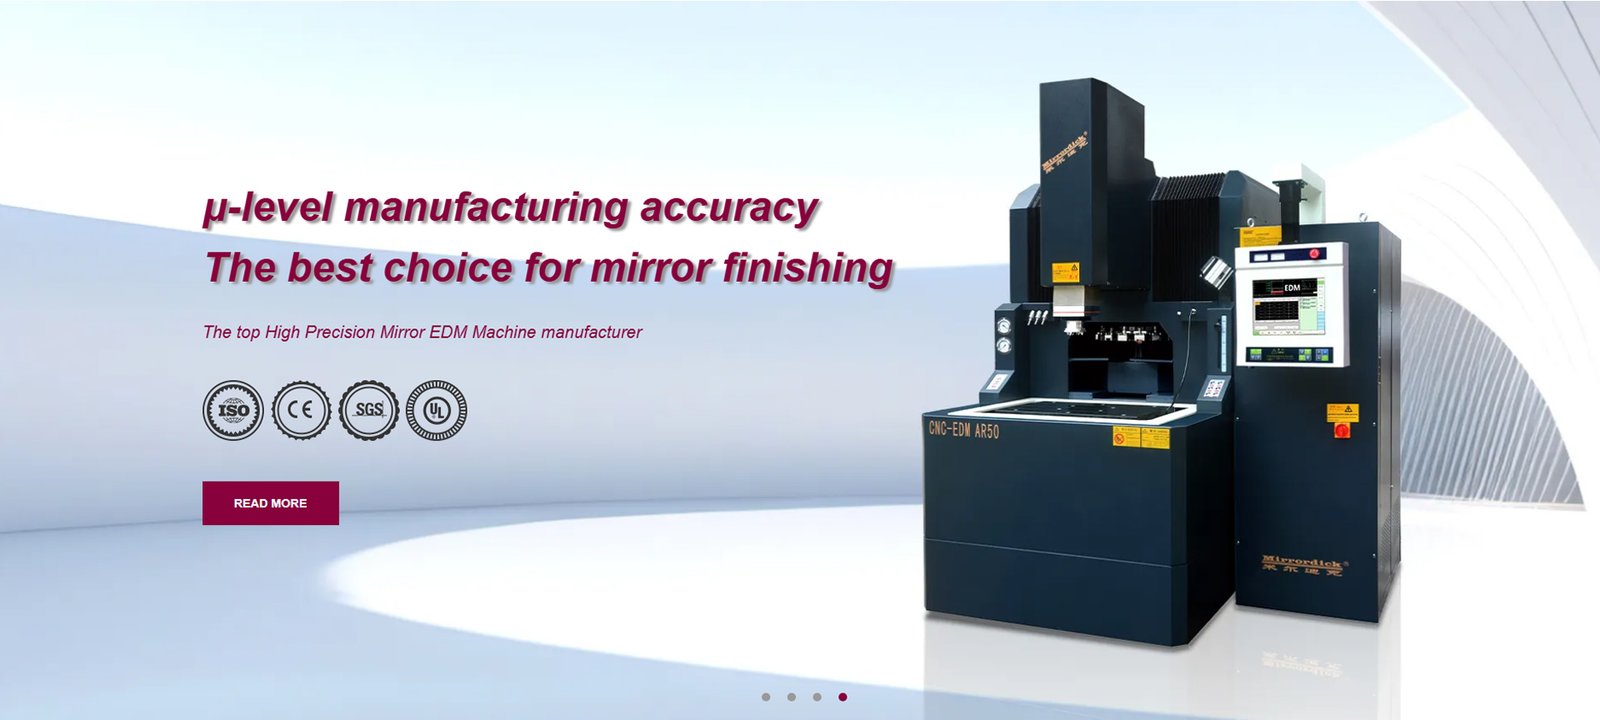
Mirror EDM Finishing
Mitsubishi mirror EDM finishing to Ra 0.1 µm surface roughness—eliminating secondary polishing for optical-grade mold cavities, micro-pin tooling and high-reflectivity inserts. Controlled spark parameters ensure uniform texture, dimensional stability and reduced cycle time. Every surface verified by Nikon toolmaker’s microscope and documented in the FAI package.
Get a Quote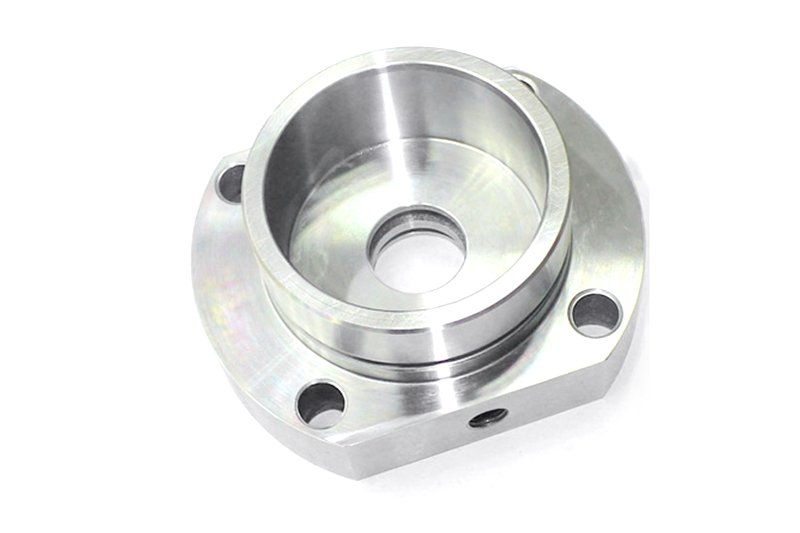
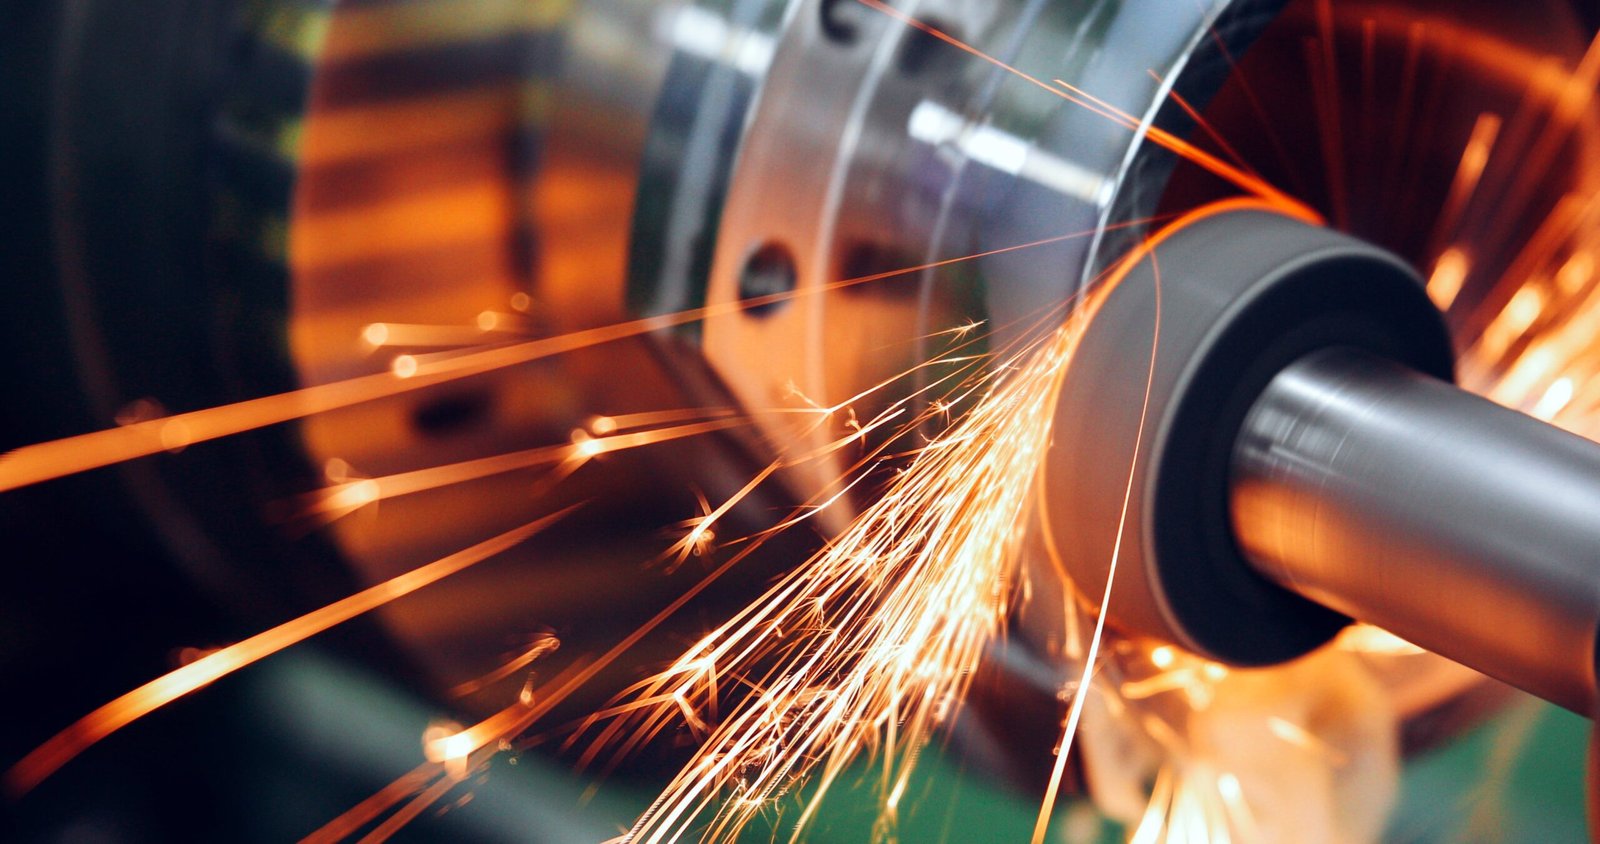
Centerless Grinding Services
High-precision centerless grinding for tight-diameter cylindrical parts—ejector pins, guide posts, core pins and precision shafts. Diameter tolerance +/-0.001 mm, roundness ≤ 0.002 mm, surface finish Ra 0.2 µm. Dawn grinding centers with automated in-feed control ensure batch-to-batch consistency for mold components and automation hardware.
Get a Quote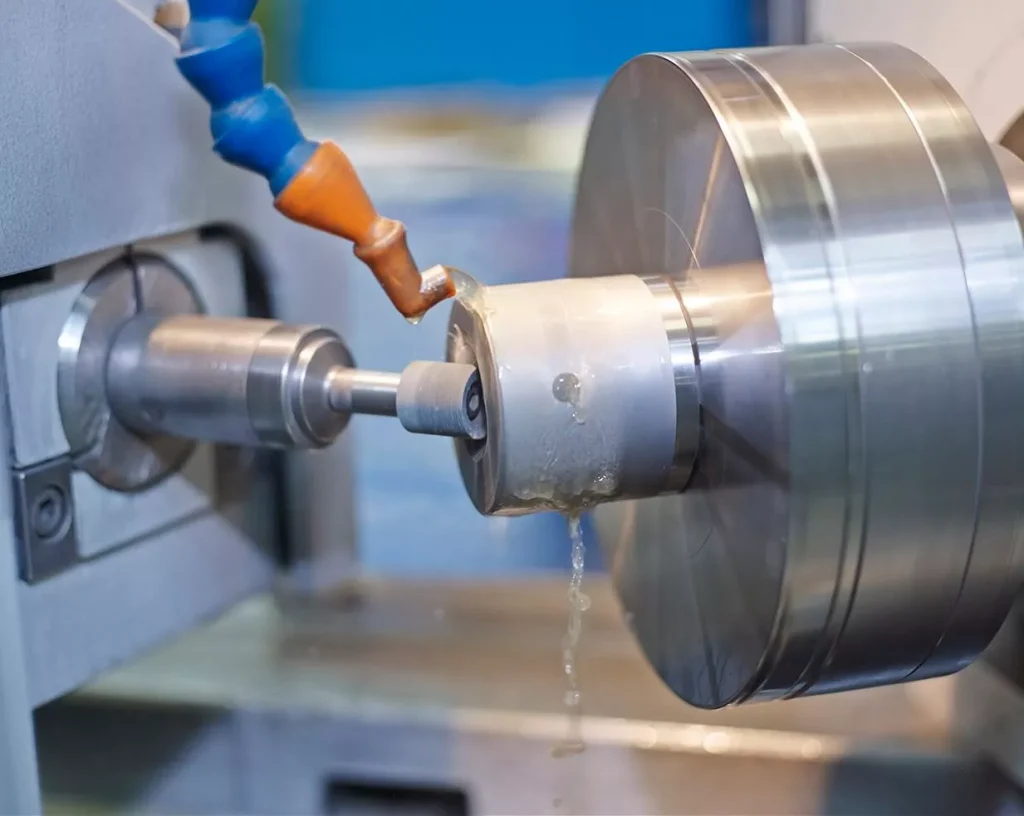
Surface Grinding Services
Precision surface grinding for flatness, parallelism and thickness control on mold plates, inserts, jigs and fixture bases. Flatness to 0.002 mm over 300 mm span, thickness tolerance +/-0.005 mm. Integrated with CMM verification and suitable for hardened tool steels, carbide and heat-treated alloys across electronics, automotive and industrial applications.
Get a Quote
Oilfield Valve Components
Precision-machined valve bodies, stems, seats and actuator components for oil and gas service—meeting API and NACE material and dimensional standards. CNC turning, 5-axis milling and EDM capabilities handle stainless steels, Inconel and duplex alloys to +/-0.01 mm, with full material traceability, spectral analysis and pressure-test documentation.
Get a Quote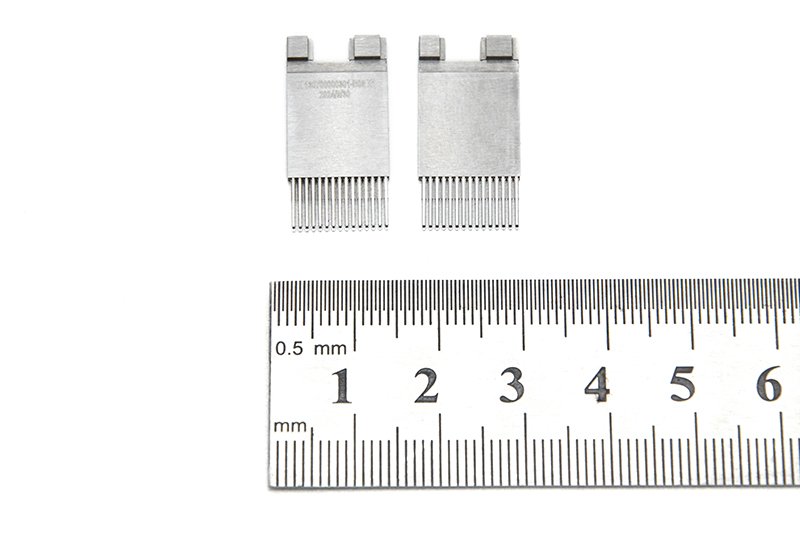
Downhole Tool Parts
Downhole tool housings, adapters, subs and wear components machined from high-strength alloys and corrosion-resistant materials. Tight bore concentricity, thread precision and surface integrity for MWD, LWD and directional-drilling assemblies. Multi-process integration—CNC, grinding, EDM—reduces lead time and ensures dimensional consistency under extreme downhole conditions.
Get a Quote
Drilling Equipment Components
Custom-machined components for rotary, percussion and directional drilling systems—drive shafts, couplings, bearing housings and hydraulic interfaces. Fanuc CNC and precision grinding deliver +/-0.01 mm positional accuracy and surface finishes suitable for high-cycle, high-load environments. Full inspection reports, material certificates and DFM engineering support included with every order.
Get a QuoteMaterials We Machine for Precision Oilfield Machining and Grinding Services
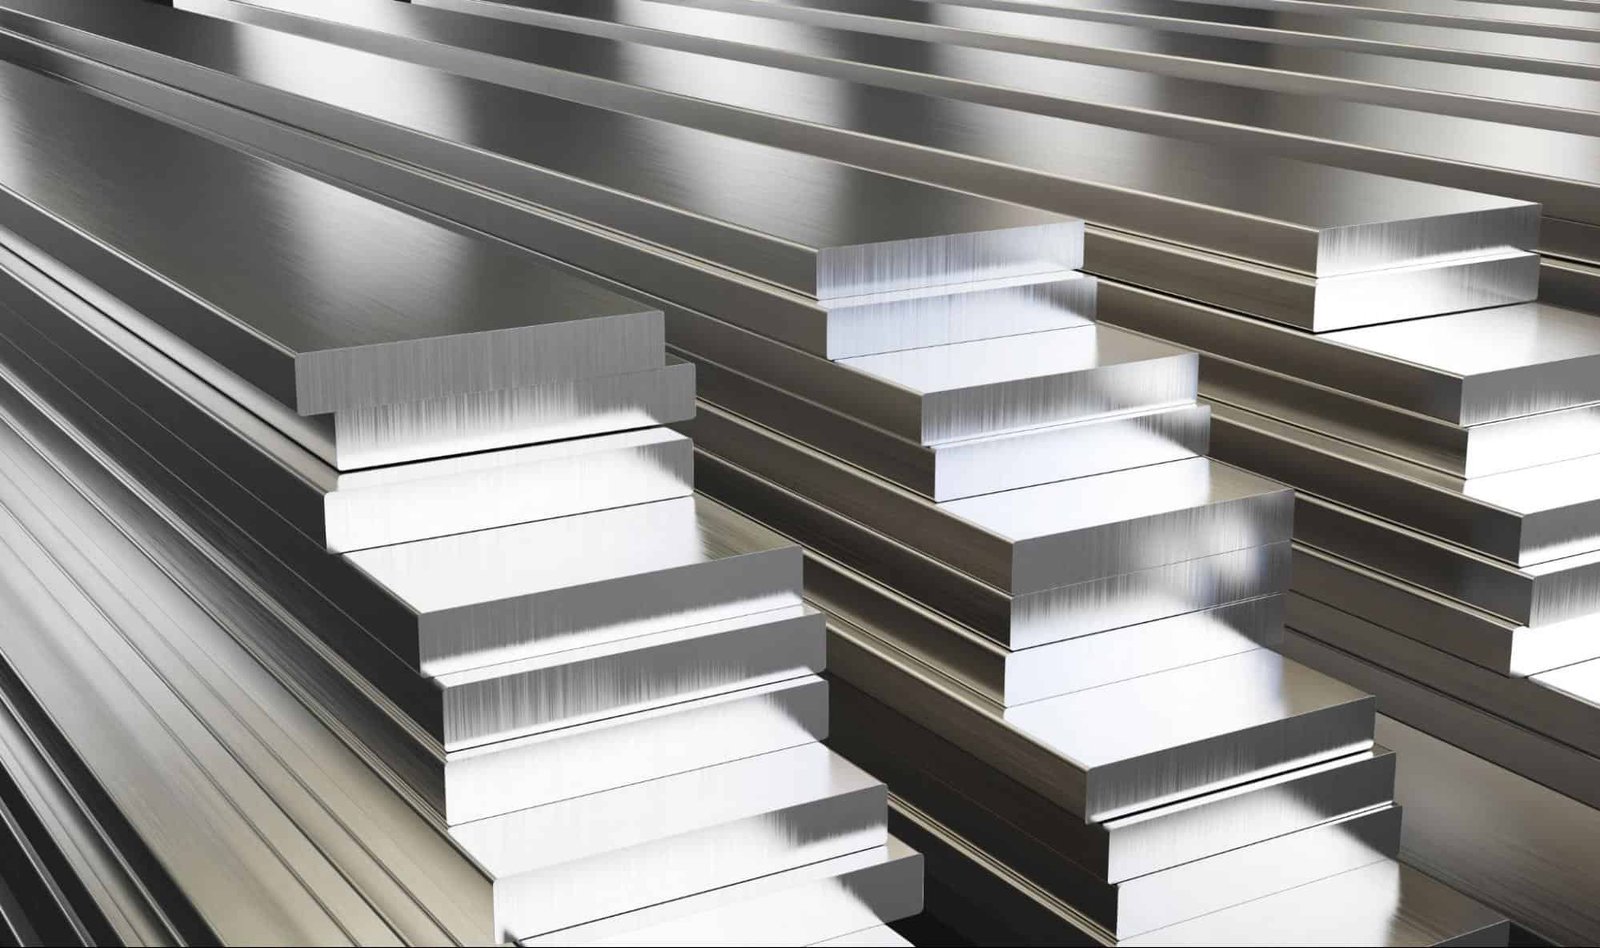

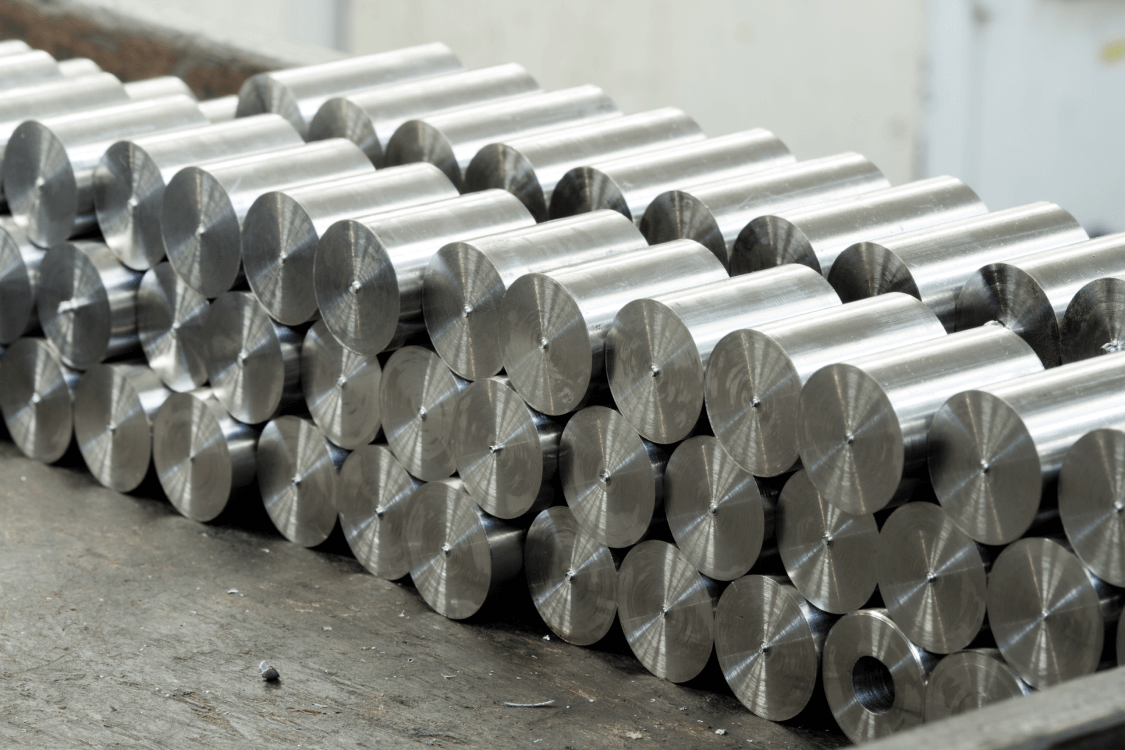
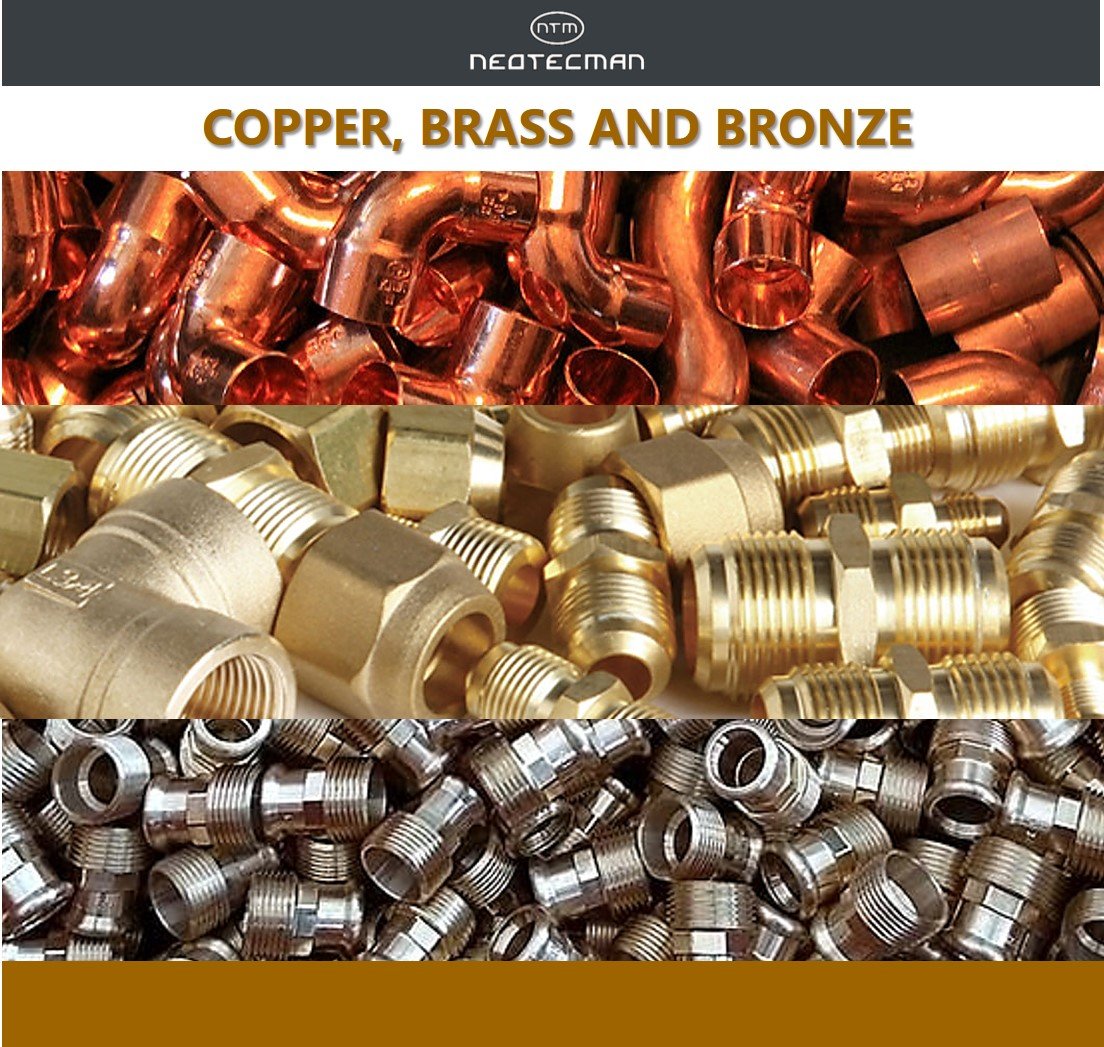
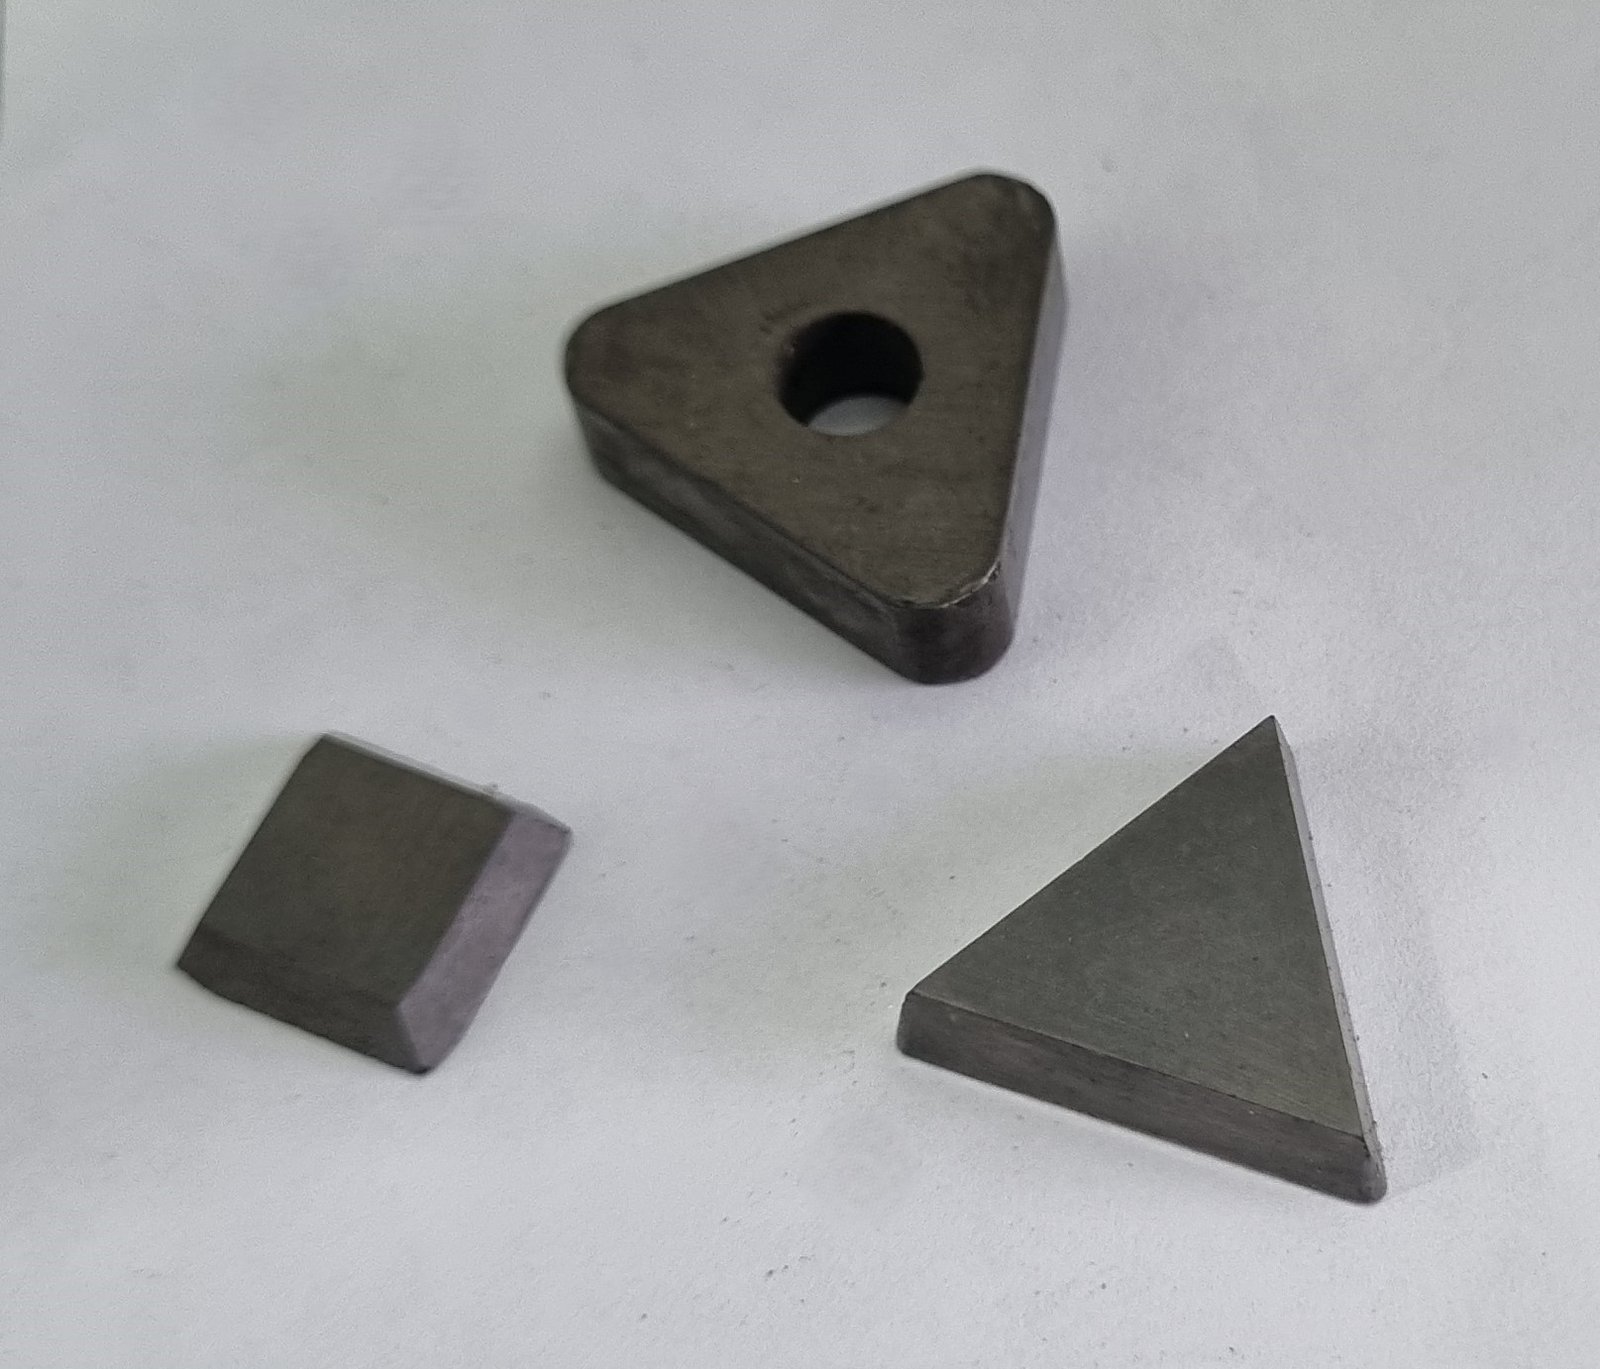
Materials We Machine for Precision Mold Components & Micro-Connector Tooling
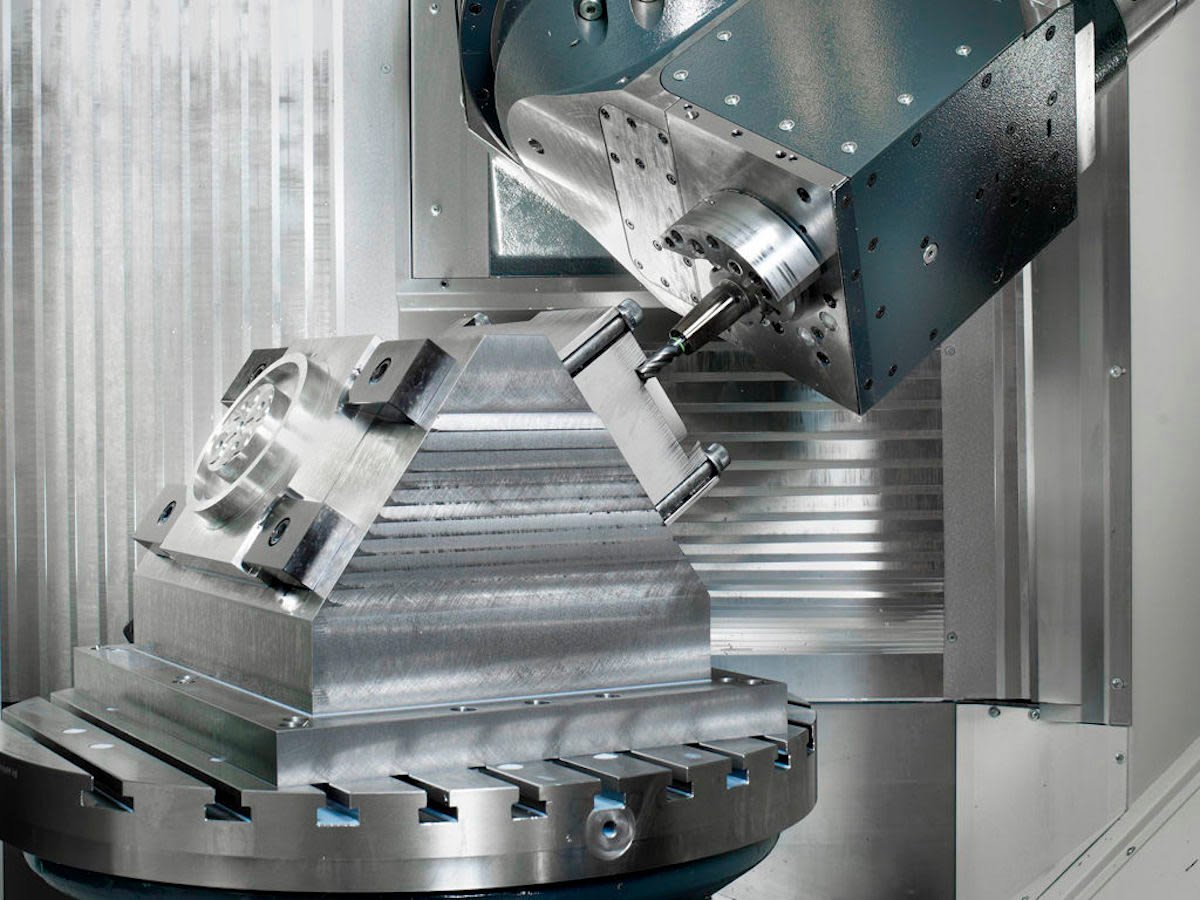
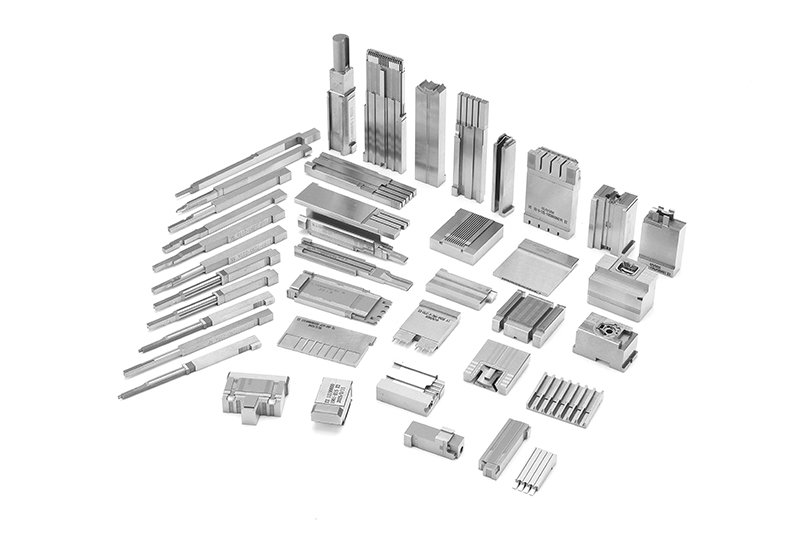
Sinker EDM
Sodick and Charmilles sinker EDM machines hold +/-0.003 mm tolerance on deep cavities, ribs and complex 3D forms. Delivers consistent spark-erosion quality on hardened alloys, ensuring dimensional stability in high-pressure oilfield environments.
Mirror EDM
Mitsubishi mirror EDM technology achieves Ra 0.1 µm mirror-grade finishes without secondary polishing. Eliminates micro-pitting and stress risers on oilfield components exposed to corrosive fluids, extending service life and reducing friction wear.
Precision Mold Component Manufacturing & CNC Machining Processes
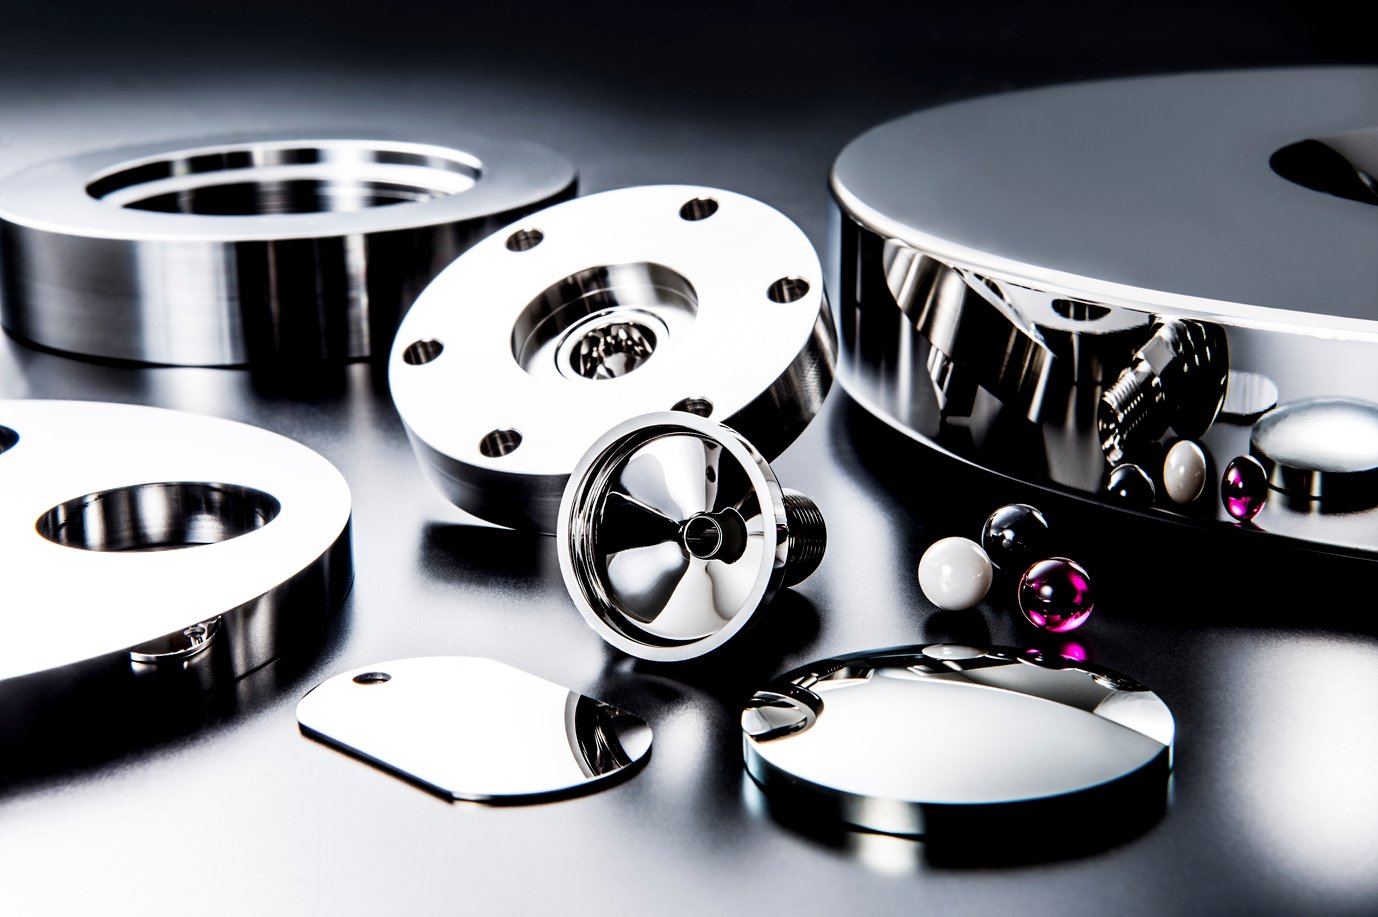
Mirror Polishing
Achieve Ra 0.1 µm mirror-grade surface finishes on machined oilfield components to minimize friction, prevent corrosion initiation, and meet strict cleanliness requirements for downhole sensor housings, valve seats, and precision sealing surfaces in high-pressure drilling and completion equipment.
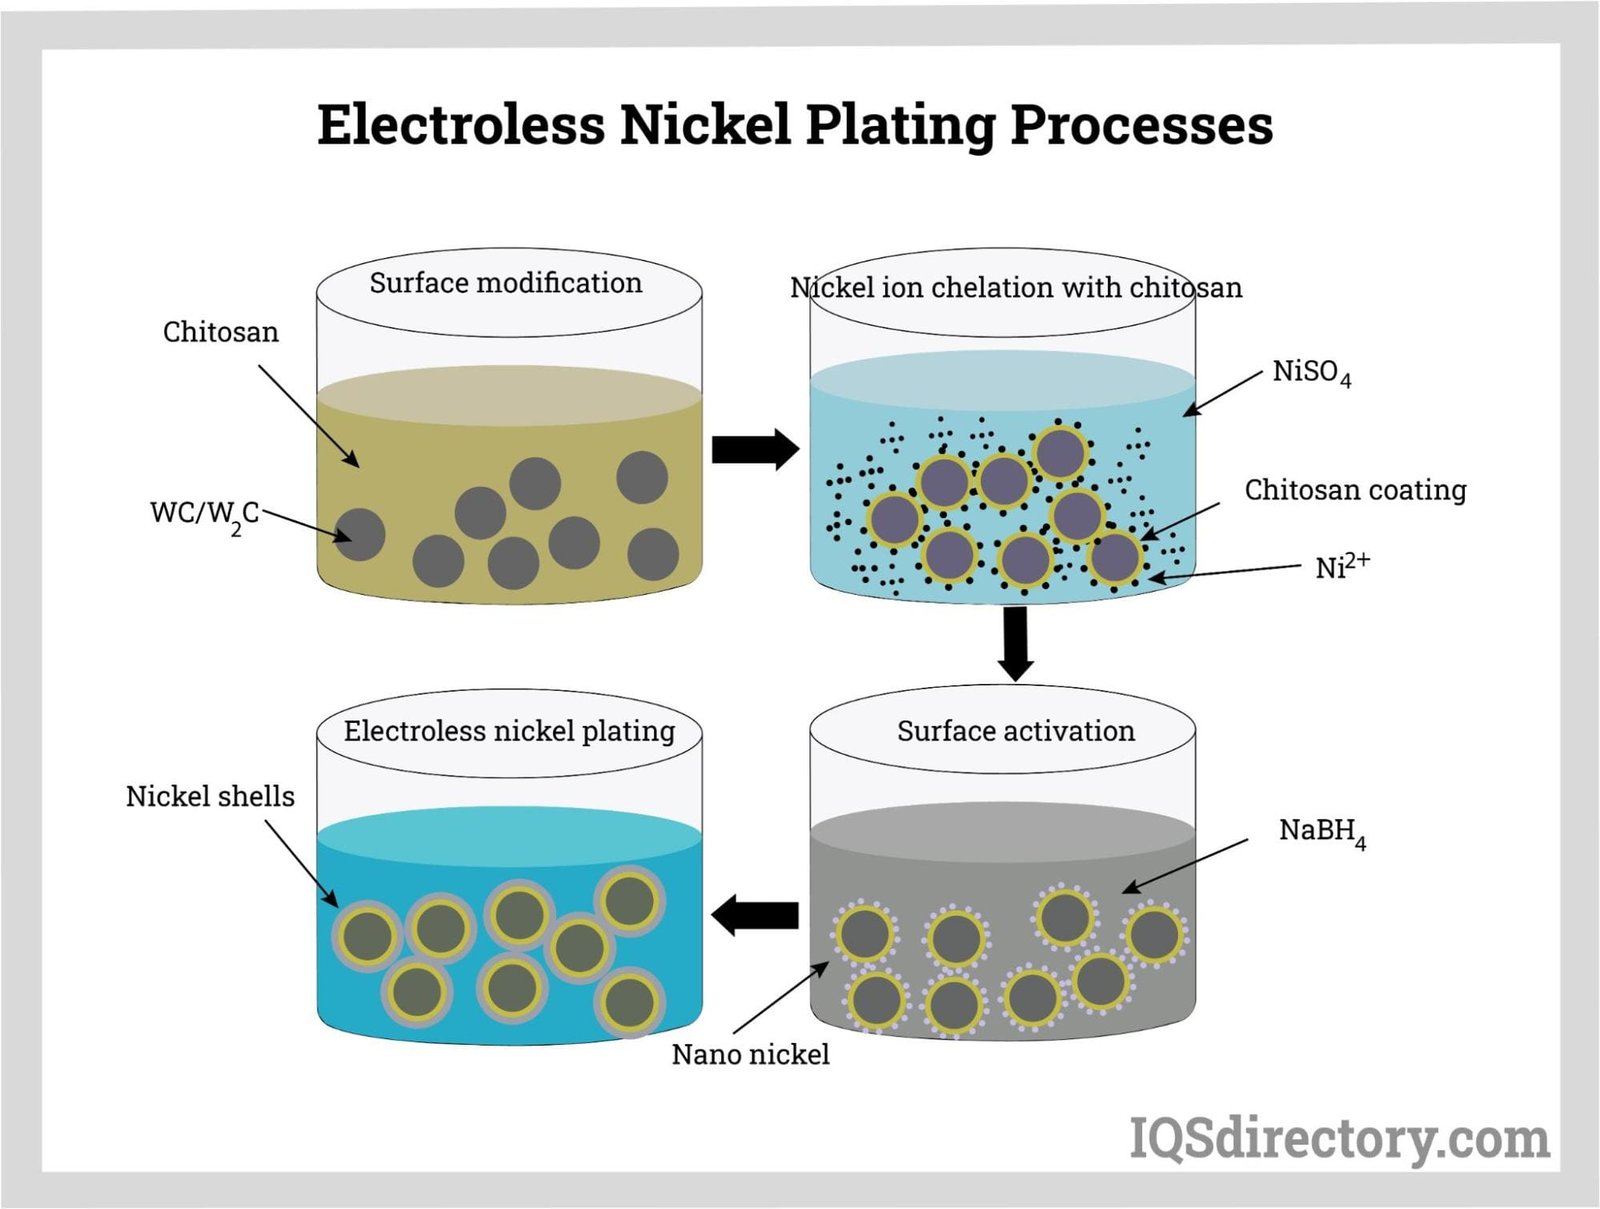
Electroless Nickel Plating
Uniform 5–25 µm nickel-phosphorus coating applied to complex geometries for superior corrosion and wear resistance in harsh oilfield environments. Provides consistent hardness (HV 500–600) across intricate features without dimensional distortion, ideal for valve components and downhole tool parts.
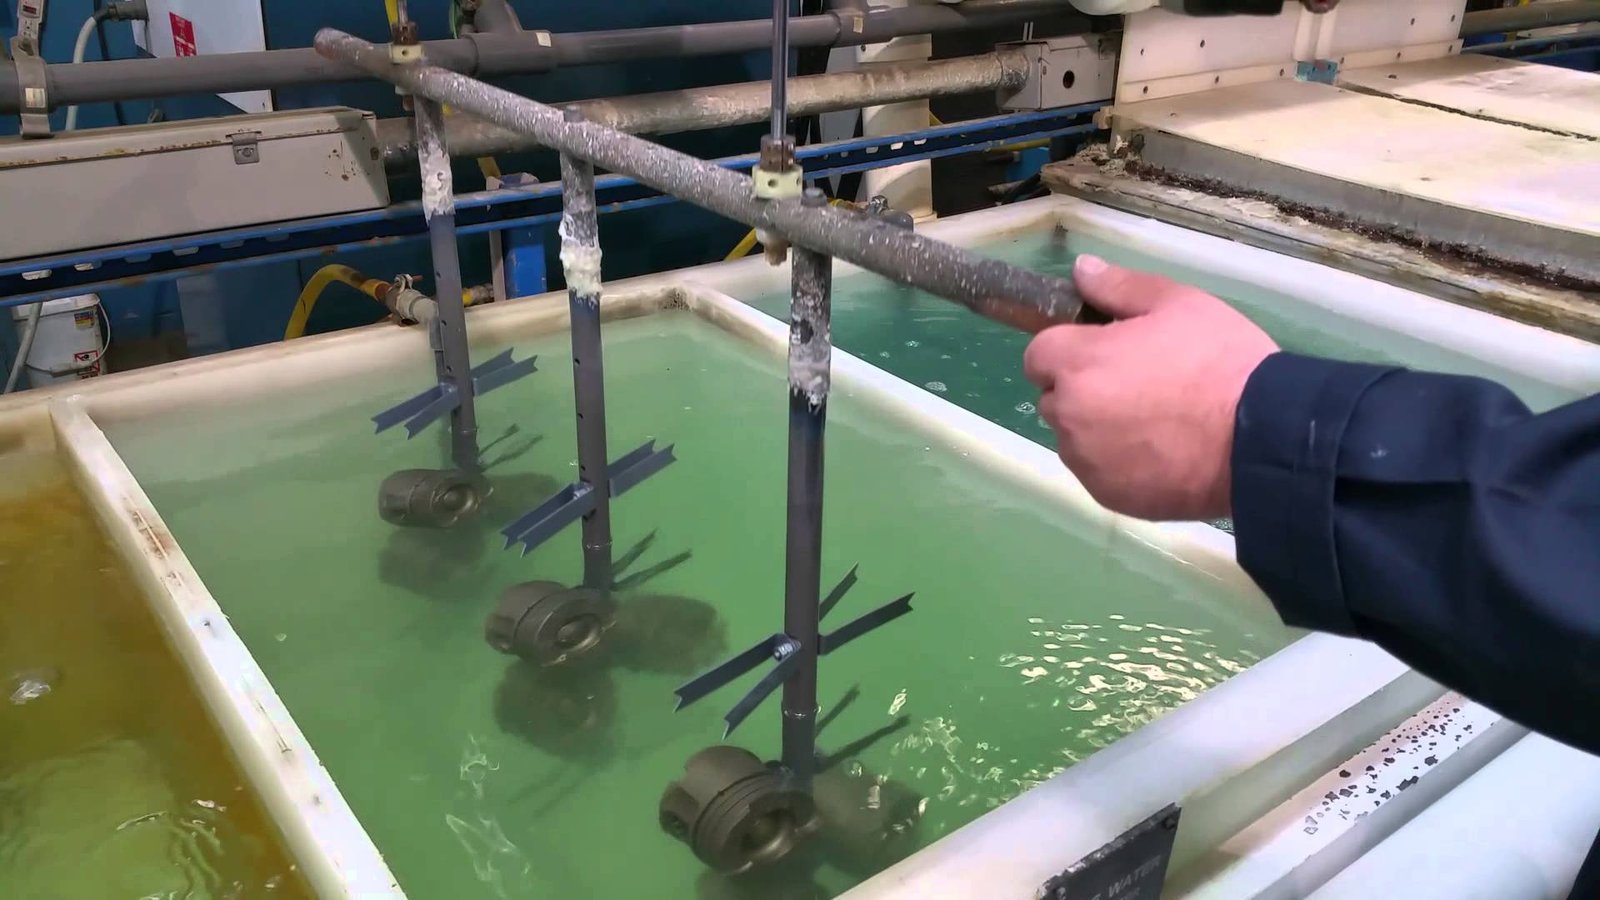
Hard Anodizing
Type III anodizing for aluminum oilfield components, delivering 25–100 µm oxide layer with exceptional abrasion resistance and chemical stability. Critical for drilling-fluid contact parts, lightweight structural brackets, and high-cycle actuator components in automated wellhead systems.
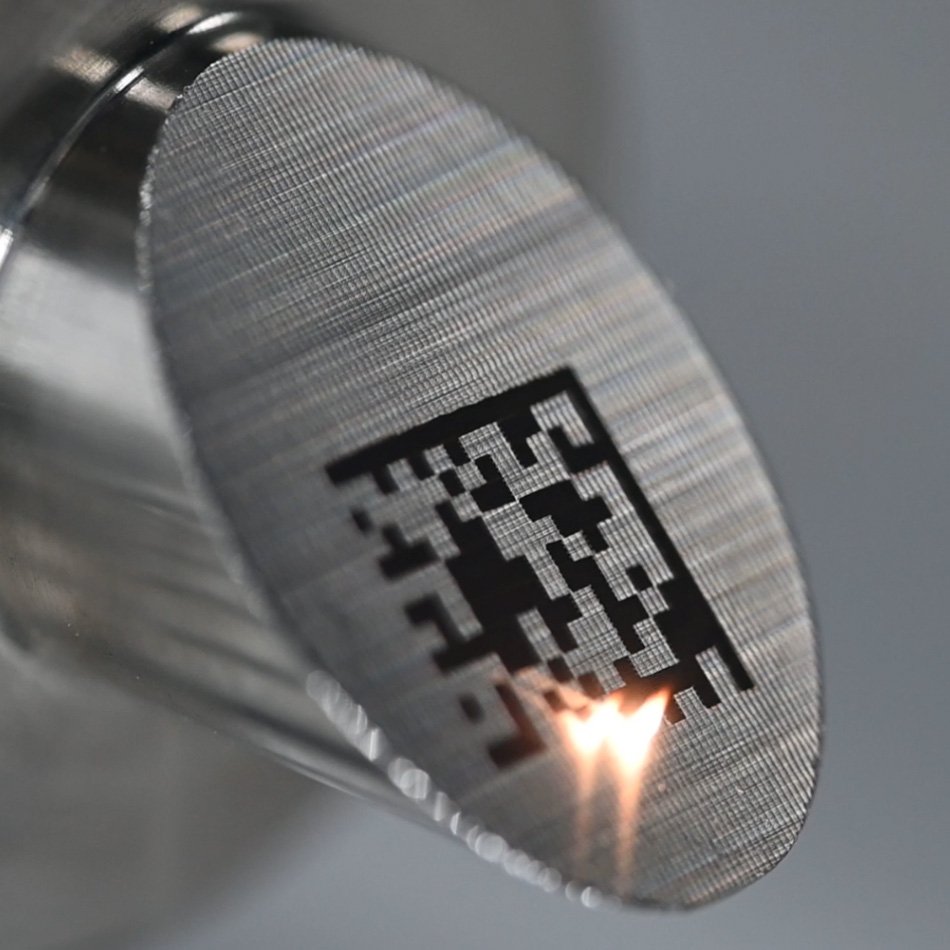
Laser Marking
Permanent fiber-laser engraving for serial numbers, QR codes, and traceability data — readable after years of field exposure. Non-contact process preserves part geometry and surface integrity, meeting API and ISO traceability standards for critical oilfield machined parts and tooling.


Finishing & Value-Add Services for Precision Mold Components & Tooling
Founded in 2010 in Chang’an, Dongguan, XUXIANG has grown from a specialist mold-core machining shop into a dual-factory precision manufacturing group serving electronics, 5G/telecom, automotive & NEV, industrial automation and medical-device supply chains worldwide. Today we operate 2,000 m² of R&D and micro-machining capacity in Dongguan plus 1,400 m² of volume production in Quanzhou, Fujian — a 2025 expansion that doubled our throughput.
Our precision oilfield machining and grinding services are backed by over CNY 8 million in Japanese, Swiss and German equipment: Sodick and Seibu slow-wire EDM, Mitsubishi mirror EDM, Fanuc CNC, Dawn precision grinding centers and a ZEISS MICURA CMM measuring to 0.7um. We hold +/-0.001 mm machining accuracy, Ra 0.1um mirror-grade EDM finishes and corner radii down to R 0.015 mm — validated through ISO 9001:2015 five-step QC with full FAI and material certificates.
Every project receives DFM engineering support from our 10+ technical experts before production begins. We quote within 24 hours, deliver samples in 3–7 days and complete mass production in 15–25 days — roughly 30 percent faster than industry average, without compromising micron-stable precision or surface integrity.

Precision Oilfield Machining and Grinding Services in Depth
Micron-Stable CNC & EDM Machining
XUXIANG deploys Sodick slow-wire EDM, Mitsubishi mirror EDM and Fanuc CNC machining centers to deliver +/-0.001 mm accuracy and Ra 0.1um mirror finishes on oilfield sensor housings, valve seats and downhole connector tooling.
- +/-0.001 mm maximum machining tolerance across CNC, EDM and grinding
- Sodick & Seibu slow-wire EDM for +/-0.002 mm positioning and corner radii down to R 0.015 mm
- Mirror-grade EDM surface finish to Ra 0.1um for corrosion-resistant, high-cycle tooling
- Beijing Jingdiao high-precision CNC for electrode fabrication and complex 3D geometries
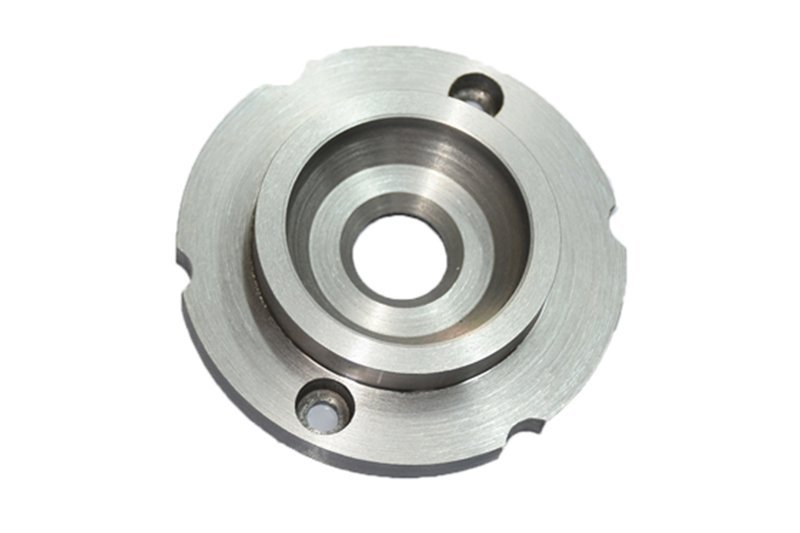
ZEISS CMM Metrology & Full FAI
Every oilfield component is validated on a ZEISS MICURA CMM measuring to 0.7um resolution, backed by Nikon toolmaker’s microscopes. Full FAI documentation, material certificates and dimensional reports ship with every order.
- ZEISS MICURA CMM with 0.7um measurement resolution for sub-micron verification
- Nikon V-12B and MM-400 class toolmaker's microscopes for edge quality and surface inspection
- Five-step QC: material spectral analysis, in-process monitoring, CMM verification, surface checks, final FAI
- Complete FAI package with material certificates, dimensional reports and traceability documentation
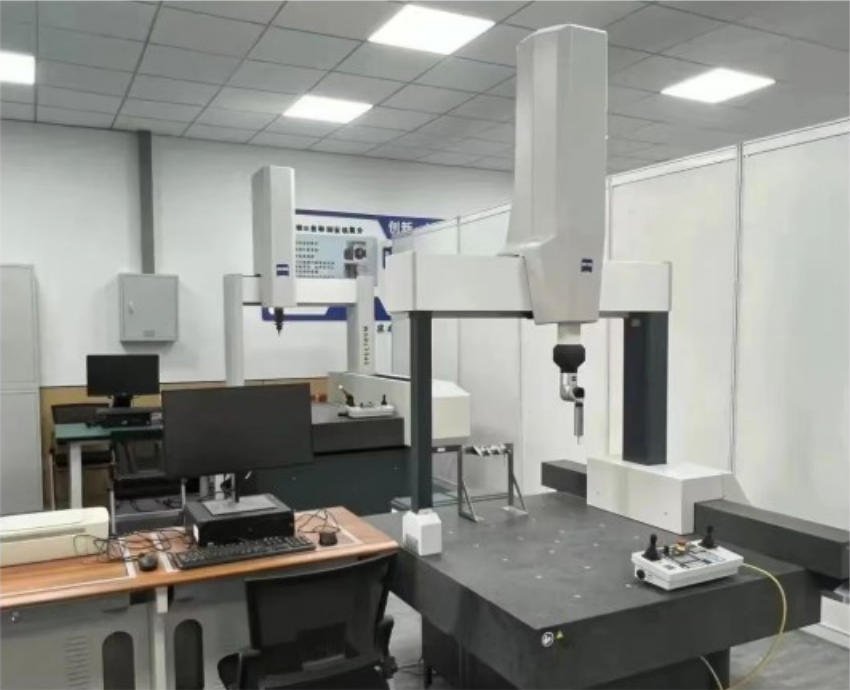
DFM Engineering & Rapid Sampling
Ten-plus precision engineers review every oilfield drawing for manufacturability, tolerance optimization and cost reduction before production. Sample parts ship in 3–7 days, enabling fast validation cycles for critical downhole and surface equipment.
- DFM feedback from 10+ engineers with 16 years of precision mold and machining experience
- Tolerance stack-up analysis, material recommendations and cost-reduction proposals
- Sample parts delivered in 3–7 days; mass production in 15–25 days
- 24-hour quote turnaround with detailed process plans and lead-time commitments
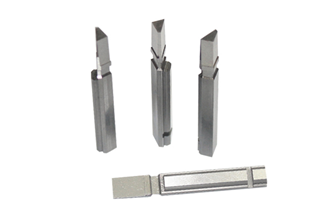
Dual-Factory Capacity & Faster Delivery
With a 2,000 m² Dongguan R&D hub and a new 1,400 m² Quanzhou production facility, XUXIANG has expanded annual output by 200% since 2025, cutting lead times roughly 30% below industry average for oilfield precision machining and grinding services.
- Dual factories: Dongguan (micro-machining & R&D) + Quanzhou (volume production)
- 3,400 m² combined floor space; +200% capacity expansion operational since 2025
- Lead times 30% faster than industry standard: 3–7 days samples, 15–25 days production
- ISO 9001:2015 process control across both sites for consistent quality and on-time delivery
XUXIANG vs. Standard Job Shops — Precision Oilfield Machining and Grinding Services
When oilfield components demand micron-stable tolerances, mirror-grade finishes and zero-defect documentation, equipment class and process rigor separate precision manufacturers from general job shops. Here’s how XUXIANG stacks up.
← 左右滑动查看 →
Precision Mold Components & CNC Machining Services in Depth
Every project follows a proven six-phase process designed to eliminate tolerance drift, surface defects and delivery delays — from DFM engineering through ZEISS-verified FAI documentation.
DFM Review & Material Selection
Our 10+ engineering experts analyze your CAD files for machinability, tolerance feasibility and cost optimization, then recommend certified alloys or polymers with full spectral verification and material certificates.
CNC & EDM Machining
Sodick slow-wire EDM, Mitsubishi mirror EDM and Fanuc CNC centers machine features to +/-0.001 mm, with corner radii down to R ≤ 0.015 mm and positioning repeatability within +/-0.002 mm.
Precision Grinding & Finishing
Dawn precision grinding centers refine critical surfaces to mirror-grade Ra 0.1 µm finish, ensuring dimensional stability and surface integrity for high-stress oilfield environments and extreme-duty cycles.
ZEISS CMM Validation & FAI
Every part undergoes ZEISS MICURA CMM inspection at 0.7 µm resolution and Nikon toolmaker’s microscope verification, with full First Article Inspection reports, dimensional data and material certificates for traceability.
Surface Integrity & In-Process QC
Five-step quality checkpoints monitor tolerance drift, surface finish and geometric accuracy throughout production, catching deviations before they propagate and ensuring ISO 9001:2015 compliance at every stage.
Packaging & Global Logistics
Parts are individually protected, batch-labeled with QC tags and shipped with complete documentation. Delivery is typically 30% faster than industry average — samples in three to seven days, production in fifteen to twenty-five days.
XUXIANG vs. Standard Job Shops — Precision Mold Components & Micro-Connector Tooling
When mold components and micro-connector tooling demand micron-stable tolerances, mirror-grade EDM finishes and zero-defect documentation, equipment class and process rigor separate precision mold manufacturers from general job shops. Here’s how XUXIANG stacks up.
Submit Your Technical Package
Upload CAD files, 2D drawings, tolerance specifications and material requirements. Our engineering team reviews every detail to understand your oilfield machining and grinding requirements.
Receive DFM & Quote
Within 24 hours, 10+ precision engineers deliver Design-for-Manufacturability feedback, process recommendations and a transparent quote with lead times and tolerances confirmed.
Approve Sampling Phase
First articles are machined and ground in 3–7 days using Sodick EDM, Fanuc CNC and Dawn grinding centers, then validated on ZEISS MICURA CMM to +/-0.001 mm.
Review FAI Documentation
You receive full First Article Inspection reports with CMM data, surface-finish measurements, material certificates and dimensional verification before approving mass production.
Launch Mass Production
ISO 9001:2015 production begins with in-process monitoring, final QC and secure packaging. Typical delivery is 15–25 days with full traceability and documentation.
How We Deliver Precision Mold Components & CNC Machining Services




Customer Testimonials — Precision Oilfield Machining and Grinding Services Delivered
XUXIANG reduced our tolerance failure rate by 92% on critical downhole sensor housings. Their ZEISS CMM reports and +/-0.001 mm grinding consistency eliminated costly rework and kept our production on schedule.
Sampling was 40% faster than our previous supplier. XUXIANG delivered first-article valve-body inserts in 5 days with full FAI documentation, and their DFM feedback caught three design issues before we cut steel.
We ordered 480,000 precision ground pins for subsea connector tooling over 18 months. Every batch arrived on time with Ra 0.2 µm finish and zero dimensional drift. Their Sodick EDM and dual-factory capacity are unmatched.
FAQ — Precision Oilfield Machining & Grinding Services
What is the minimum order quantity for precision oilfield machining and grinding services?
How long does it take to receive precision oilfield machining and grinding services?
Do you charge for initial samples when ordering precision oilfield machining and grinding services?
What payment terms do you offer for precision oilfield machining projects?
How do you protect intellectual property and confidential designs?
Can you guarantee the advertised +/-0.001 mm tolerance on every part?
Do you provide material certificates and compliance documentation?
What are the shipping options and typical freight costs for international orders?
How many DFM revision cycles are included before production starts?
The Complete Buyer’s Guide to Precision Oilfield Machining and Grinding Services
Navigate supplier selection with confidence. This guide delivers a proven decision framework, critical quality criteria, and the most common procurement mistakes to avoid when sourcing precision oilfield machining and grinding services for downhole tools, valve components, and drill-string parts.
1. What Are Precision Oilfield Machining and Grinding Services?
Precision oilfield machining and grinding services encompass CNC turning, milling, cylindrical and surface grinding, and honing operations that produce critical downhole tools, high-pressure valves, drill collars, and pump components for oil and gas exploration and production. These processes routinely hold tolerances of ±0.001–0.005 mm and deliver surface finishes between Ra 0.4 and 1.6 μm — tighter than general industrial standards — because downhole environments combine extreme pressure (up to 20,000 psi), corrosive fluids, abrasive slurries, and temperatures exceeding 150°C.
Oil and gas components demand this level of precision to ensure seal integrity, prevent catastrophic failure, and extend service intervals in inaccessible wellbore locations. A drill collar with out-of-tolerance threads or a valve seat with surface roughness above Ra 1.6 μm can compromise an entire drilling operation. Service providers work across the full product lifecycle, from prototype validation and small-batch tooling trials through high-volume production runs, adapting CNC programs and grinding cycles to match material hardness, part geometry, and field-performance requirements.
2. Evolution of Precision Oilfield Machining Standards
Early wildcatting operations in the 1920s–1940s relied on manual engine lathes and basic turning to fabricate drill-stem components, with tolerances measured in hundredths of an inch. The 1950s introduction of API Spec 7 for rotary drill-stem elements and API 6A for wellhead and Christmas-tree equipment codified the first industry-wide dimensional and material standards, establishing a baseline for interchangeability across rigs.
Post-2000, the shift to high-pressure high-temperature (HPHT) wells — pressures exceeding 15,000 psi and temperatures above 300 °F — demanded tighter sealing surfaces and harder alloys, driving tolerances down to +/-0.005 mm on critical mating faces. Subsea tree assemblies and extended-reach horizontal drilling introduced complex geometries that manual machining could not reliably achieve.
By 2010, 5-axis CNC machining centers and creep-feed grinding became standard for valve bodies, pump housings and connector flanges, enabling +/-0.001 mm repeatability and surface finishes below Ra 0.4 µm — the precision floor for today’s deepwater and unconventional-shale operations.
3. Core Types of Precision Oilfield Machining and Grinding Services
Oilfield components demand process-specific machining and grinding to meet the unique geometry, tolerance and surface-integrity requirements of downhole and surface equipment. Below are five core service families that define precision oilfield machining and grinding services.
Multi-Axis CNC Turning for Drill Collars and Tubulars
Multi-axis turning centers machine drill collars, tubular connections and tool joints with +/-0.005 mm positional tolerances. Lead time depends on material hardness and thread-form complexity; AISI 4145H modified collars typically require 7–10 days.
5-Axis Milling for Valve Bodies and Manifold Blocks
Five-axis milling produces valve bodies, manifold blocks and BOP components with complex porting and angled bores. Tolerances reach +/-0.01 mm on critical sealing surfaces; lead time averages 10–14 days for stainless and Inconel blocks.
Cylindrical and Centerless Grinding for Piston Rods and Mandrels
Cylindrical grinding delivers +/-0.002 mm diameter control and Ra 0.2 µm finishes on piston rods, mandrels and shafts. Centerless grinding suits high-volume mandrels; typical cycles are 5–7 days post-heat-treat.
Surface and Creep-Feed Grinding for Sealing Faces
Surface grinding achieves flatness within 0.005 mm and Ra 0.1 µm on gate-valve seats and flange faces. Creep-feed grinding removes hard coatings in single passes; lead time is 3–5 days for standard geometries.
ID Honing and Lapping for Actuator Bores
Honing refines actuator bores and cylinder IDs to +/-0.003 mm with crosshatch finishes for lubrication retention. Lapping polishes seal faces to Ra ≤ 0.05 µm; typical turnaround is 4–6 days including pre-hone machining.
4. Materials in Precision Oilfield Machining and Grinding Services
Oilfield components face extreme downhole environments — pressures above 15,000 psi, temperatures exceeding 200 °C and corrosive H₂S exposure — so alloy selection directly determines service life and machining feasibility.
| Material | Hardness (HRC) | Machinability | Typical Applications |
|---|---|---|---|
| 4140 / 4340 Alloy Steel | 28–32 | Good | Drill collars, stabilizers |
| 17-4 PH Stainless | 28–32 | Moderate | Valve stems, pump shafts |
| Duplex S31803 / S32750 | 25–30 | Fair | Subsea manifolds, sour-gas |
| Inconel 625 / 718 | 35–40 | Poor | HPHT downhole tools |
| Tungsten Carbide | 70+ | Very Poor | Wear rings, gate inserts |
| Bronze / PEEK | N/A | Excellent | Seal faces, bushings |
Common Oilfield Alloys and Their Properties
4140 and 4340 alloy steels deliver 28–32 HRC hardness for drill collars and stabilizers, balancing toughness with moderate machinability. 17-4 PH stainless (28–32 HRC) and duplex grades UNS S31803 and S32750 resist chloride stress-corrosion cracking in sour-gas wells. Inconel 625 and 718 withstand HPHT conditions above 150 °C but demand ceramic grinding wheels and sulfur-free coolants. Tungsten carbide inserts (70+ HRC) protect wear rings and gate valves, while bronze and PEEK seal faces require flood coolant to prevent thermal distortion.
Why Material Dictates Process Parameters
Hardness above 45 HRC requires CBN or diamond wheels; softer alloys use aluminum oxide to avoid loading. Nickel-based superalloys generate work-hardening layers, so XUXIANG specifies low feed rates (≤ 0.01 mm/pass) and high-pressure coolant to maintain +/-0.002 mm grinding tolerance and prevent microcracking.
5. Customization Options for Oilfield Components
Precision oilfield machining and grinding services extend beyond primary machining to integrate design-for-manufacturing collaboration and secondary operations. By consolidating custom thread forms, proprietary seal geometries, traceability marking and protective coatings under one roof, a capable partner reduces supply-chain complexity and compresses lead times by 20–30%.
Custom Thread Forms and Seal Geometries
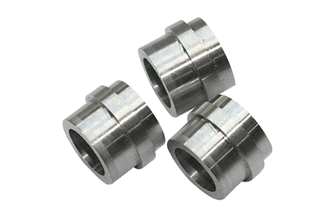
API buttress, modified ACME and premium connection threads demand sub-0.002 mm pitch accuracy and class-2A/2B fit tolerances. XUXIANG’s Sodick and Charmilles slow-wire EDM systems hold +/-0.002 mm positioning to machine proprietary seal profiles — O-ring grooves, metal-to-metal seals and elastomer pockets — directly into valve bodies and connector housings.
DFM feedback from 10+ engineering experts flags interference risks before first article, ensuring thread engagement, pressure ratings and seal compression meet downhole service conditions.
Laser Engraving and Traceability Marking
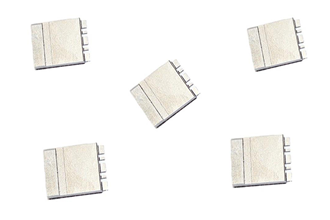
Serial numbers, QR codes, heat-lot stamps and company logos are laser-engraved post-grind to 0.1 mm character height without compromising surface integrity. XUXIANG integrates fiber-laser marking into the final QC step, pairing each part with a scannable code linked to material certificates, CMM reports and FAI documentation for full traceability across multi-year field deployments.
Hard-Chrome and Tungsten-Carbide Coating
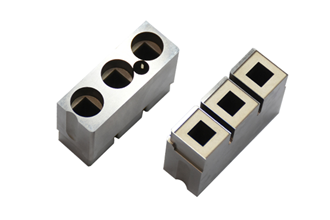
Abrasive drilling mud and H₂S environments require post-grind hard-chrome plating (50–100 µm, 850–1,000 HV) or HVOF tungsten-carbide coatings for wear and corrosion resistance. XUXIANG coordinates coating with certified applicators, then performs final dimensional verification on the ZEISS MICURA CMM to confirm that plated diameters remain within +/-0.005 mm tolerance windows.
Kitting and Sub-Assembly Services
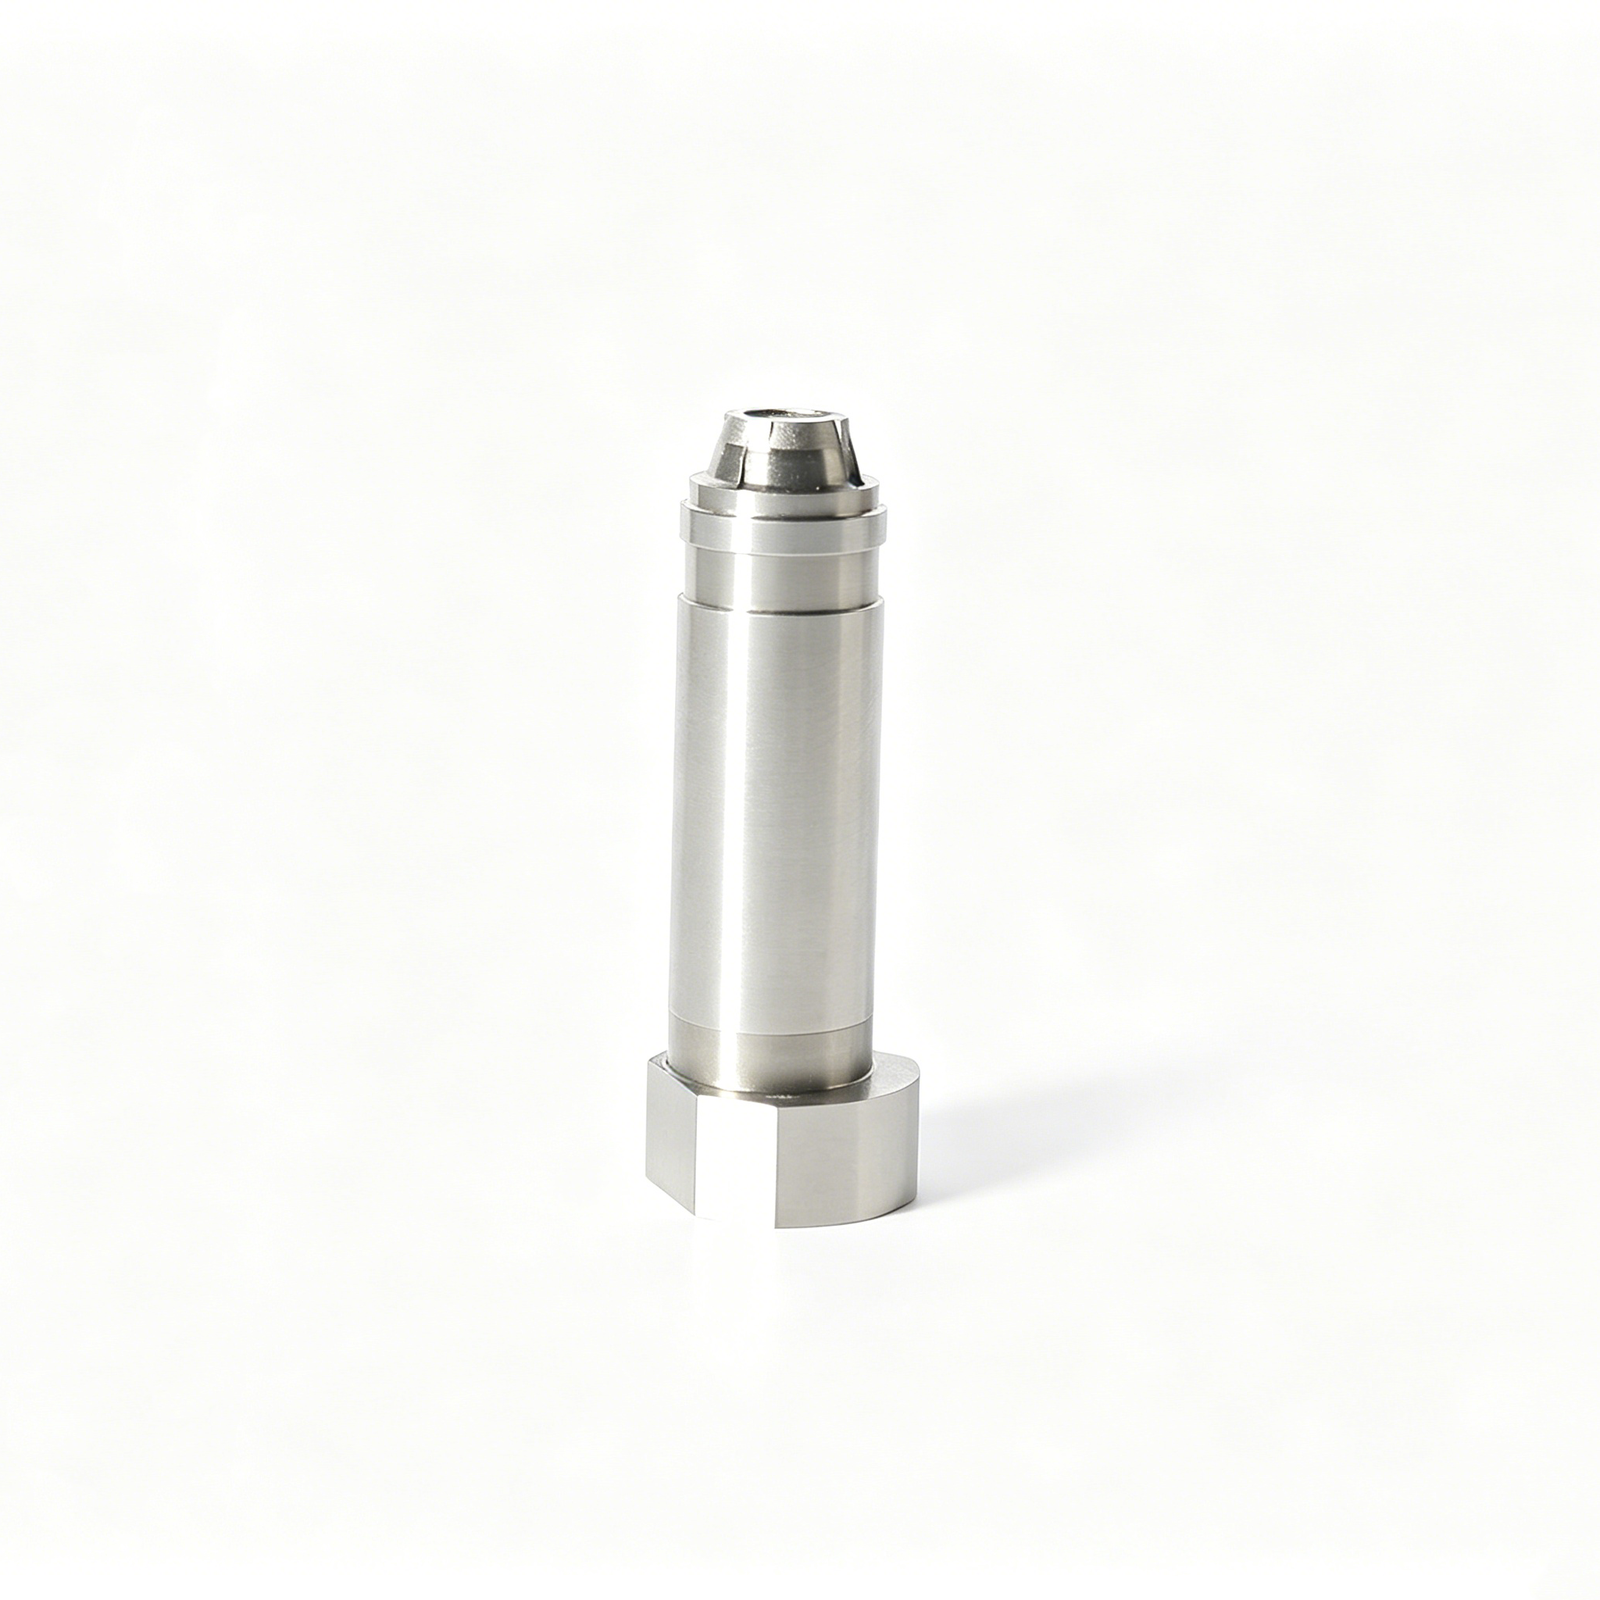
Consolidating machined sleeves, ground shafts, fasteners and seals into ready-to-install kits cuts your inbound inspection time and eliminates mismatched lot numbers. XUXIANG offers clean-room kitting with electrostatic-discharge protection, serialized packaging and drop-ship direct to rig sites or service centers, absorbing logistics overhead and reducing your total landed cost by 15–25%.
6. Critical Quality Elements in Precision Oilfield Machining
Downhole reliability and blowout-preventer certification demand rigorous validation beyond machining tolerances. Each checkpoint below directly impacts field safety, regulatory compliance and component longevity under extreme pressure and temperature.
Dimensional Inspection
CMM platforms — ZEISS MICURA class measuring to 0.7 µm — verify thread pitch, concentricity and wall thickness against API 5CT and 6A datums. Laser scanning captures complex profiles on valve bodies; thread gauges confirm API buttress and premium-connection engagement. Dimensional failure triggers seal leaks and catastrophic pressure loss downhole.
Surface Integrity
Profilometry maps Ra, Rz and bearing ratio on sealing faces; residual-stress XRD detects tensile layers that nucleate stress-corrosion cracking in H₂S service. Mirror-grade EDM finishes down to Ra 0.1 µm eliminate micro-pitting on high-cycle reciprocating stems.
Material Traceability and PMI Testing
Mill certificates trace heat lot and chemistry; portable PMI verifies alloy grade (Inconel 718, Monel K-500, 17-4PH) before first cut. Traceability is mandatory for API Q1 and ISO 9001:2015 compliance, preventing substitution failures in sour-gas wells.
Cleanliness and Particle Control
Ultrasonic wash removes machining debris; NAS 1638 particle counts certify cleanliness class before assembly. Residual chips migrate into actuator ports, jamming emergency shut-off valves during blowout events.
Documentation and First-Article Reports
FAI packages include dimensional data, material certs, surface scans and COC per API Q1. ISO 9001:2015 traceability links every serial number to inspection records, enabling failure analysis and regulatory audits years after deployment.
7. How to Choose a Precision Oilfield Machining and Grinding Services Provider
Selecting a precision oilfield machining and grinding services provider demands a methodical audit of certifications, equipment and engineering depth. Four criteria separate dependable partners from high-risk vendors.
Verify API Q1, ISO 9001 and NACE Compliance
API Q1 certification ensures traceability from raw material to final inspection — critical for subsea and pressure-vessel components. ISO 9001:2015 governs process control; NACE MR0175/ISO 15156 compliance confirms material selection for sour-service environments. Request current certificates and audit schedules, not expired PDFs.
Audit Machine-Tool Park and Thermal Stability
Spindle rigidity, thermal-compensation systems and automated grinding-wheel dressing dictate micron-level repeatability. Ask for machine brands (Sodick, Charmilles, Fanuc-class CNC), axis-positioning specs and environmental controls. Shops without temperature-controlled bays or wheel-dressing automation cannot hold +/-0.001 mm over multi-hour runs.
Review Segment-Specific Case Studies
Generic portfolios are a red flag. Demand case studies in your application — subsea valve seats, land-rig drill collars or coiled-tubing connectors — with material grades, tolerance bands and field-performance data. Witness-inspection refusal signals weak metrology.
Assess Engineering Support and Prototype NRE
DFM feedback, FEA stress analysis and transparent prototype NRE costs reveal engineering maturity. Providers offering only quoting services lack the depth to optimize designs for oilfield duty cycles.
8. Common Mistakes When Sourcing Precision Oilfield Machining Services
Even experienced procurement teams make avoidable errors when sourcing precision oilfield machining and grinding services. Five pitfalls account for the majority of tolerance failures, schedule overruns and compliance headaches in downhole and surface equipment supply chains.
Ignoring Material Pedigree and Relying on Price Alone
Lowest-bid suppliers often substitute mill-certified Inconel 718 or Monel K-500 with off-spec stock that fails spectral analysis. XUXIANG performs incoming spectral verification on every heat lot, rejecting material that deviates from ASTM/API composition windows. Insist on mill test reports (MTRs) and third-party material certificates before awarding any oilfield machining contract.
Under-Specifying Surface Finish and Accepting Cosmetic-Only Tolerances
Downhole valve seats and pump sleeves demand functional Ra ≤ 0.4 µm to seal under pressure; cosmetic finishes mask subsurface microcracks. XUXIANG’s mirror-grade EDM achieves Ra 0.1 µm with ZEISS MICURA validation. Specify both Ra and Rz limits, and require CMM-backed surface-integrity reports in your RFQ.
Skipping Prototype Validation and Jumping to Production Tooling
Hard-to-machine superalloys exhibit unpredictable tool wear and thermal distortion. Prototype runs reveal optimal feeds, speeds and fixturing before committing to batch production. XUXIANG’s DFM review and first-article inspection (FAI) catch geometry issues early, reducing scrap rates by 30–50 percent versus direct-to-production approaches.
Neglecting Lead-Time Buffers for Hard-to-Machine Superalloys
Inconel, Hastelloy and duplex stainless require 40–60 percent longer cycle times than carbon steel. Buyers who apply standard lead-time assumptions face late deliveries. Build 15–20 day buffers for superalloy orders, and confirm your supplier stocks appropriate tooling and coolant systems for these materials.
Overlooking Export-Control and Conflict-Mineral Compliance
Oilfield components may fall under ITAR or EAR if destined for defense or dual-use applications; tantalum-bearing alloys trigger conflict-mineral disclosure. Non-compliant shipments stall at customs. XUXIANG maintains ISO 9001:2015 traceability and can provide CMRT documentation. Clarify end-use and destination country in every purchase order.
9. Pricing and Cost Drivers for Precision Oilfield Machining
Precision oilfield machining and grinding services pricing is driven by five variables: lot size, material hardness, tolerance class, surface finish and coating requirements. Prototype runs (1–5 pieces) carry full setup and programming costs plus per-part CMM validation, while series production (500+ units) amortizes tooling, fixturing and inspection across the batch, reducing unit cost by 40–60%. Hard-to-machine alloys — Inconel 718, duplex stainless steel, precipitation-hardened grades — typically add 25–50% to cycle time and consumable wear, reflected in material surcharges.
Tolerance class directly impacts inspection overhead: +/-0.01 mm parts may clear with shop-floor gauging, but +/-0.001 mm precision oilfield machining and grinding services demand ZEISS CMM verification, full FAI documentation and tighter process control, adding 8–15% to unit cost. Coatings (TiN, CrN, PVD) and heat treatment amortize efficiently above 100 pieces but represent significant fixed cost on prototypes. XUXIANG’s dual-factory model and CNY 8 million equipment base enable competitive unit pricing at every tier while maintaining micron-stable tolerances.
| Quantity Tier | Typical Unit Price Range | Lead Time | Notes |
|---|---|---|---|
| Prototype (1–5 pcs) | Setup + material + inspection cost | 7–10 days | Full CMM validation per part |
| Low-volume (50–200) | 40–60% below prototype unit cost | 10–14 days | Fixturing amortized |
| Series production (500+) | 60–75% below prototype unit cost | 14–21 days | Tooling & coating amortized |
| Hard alloys surcharge | +25–50% material & cycle cost | — | Inconel, duplex SS, PH grades |
10. Next Steps: Partnering with XUXIANG for Precision Oilfield Machining
XUXIANG operates multi-axis CNC turning centers, precision cylindrical grinding equipment and a ZEISS MICURA CMM measuring to 0.7 µm, backed by ISO 9001:2015 governance and a metrology lab that validates every critical dimension before shipment. The shop floor handles duplex stainless steels, Inconel and other corrosion-resistant alloys common in downhole and surface equipment, holding +/-0.001 mm machining accuracy and mirror-grade EDM finishes down to Ra 0.1 µm.
To begin, submit technical drawings — 2D prints or 3D STEP files — for a no-obligation DFM review by the 10+ engineering team. You will receive tolerance-feasibility feedback, material recommendations and a transparent quote within 48 hours, with delivery typically 30% faster than industry averages.
Partnering with a single-source provider for precision oilfield machining and grinding services, plus optional coating coordination and full-dimension inspection reports, consolidates your supply chain, reduces freight complexity and ensures accountable traceability from raw stock to certified FAI documentation. Contact XUXIANG today to de-risk your next oilfield component program.
Get Precision Oilfield Machining and Grinding Services Today
24-hour quote turnaround, no-cost DFM review from 10+ engineers, and +/-0.001 mm precision backed by ISO 9001:2015 — ready when you are.