
Precision Shaft Machining Services — Micron-Stable Tolerances for Critical Applications
XUXIANG delivers precision shaft machining services held to +/-0.001 mm with ZEISS CMM validation, Sodick EDM and Fanuc CNC — quotes returned in 24 hours.
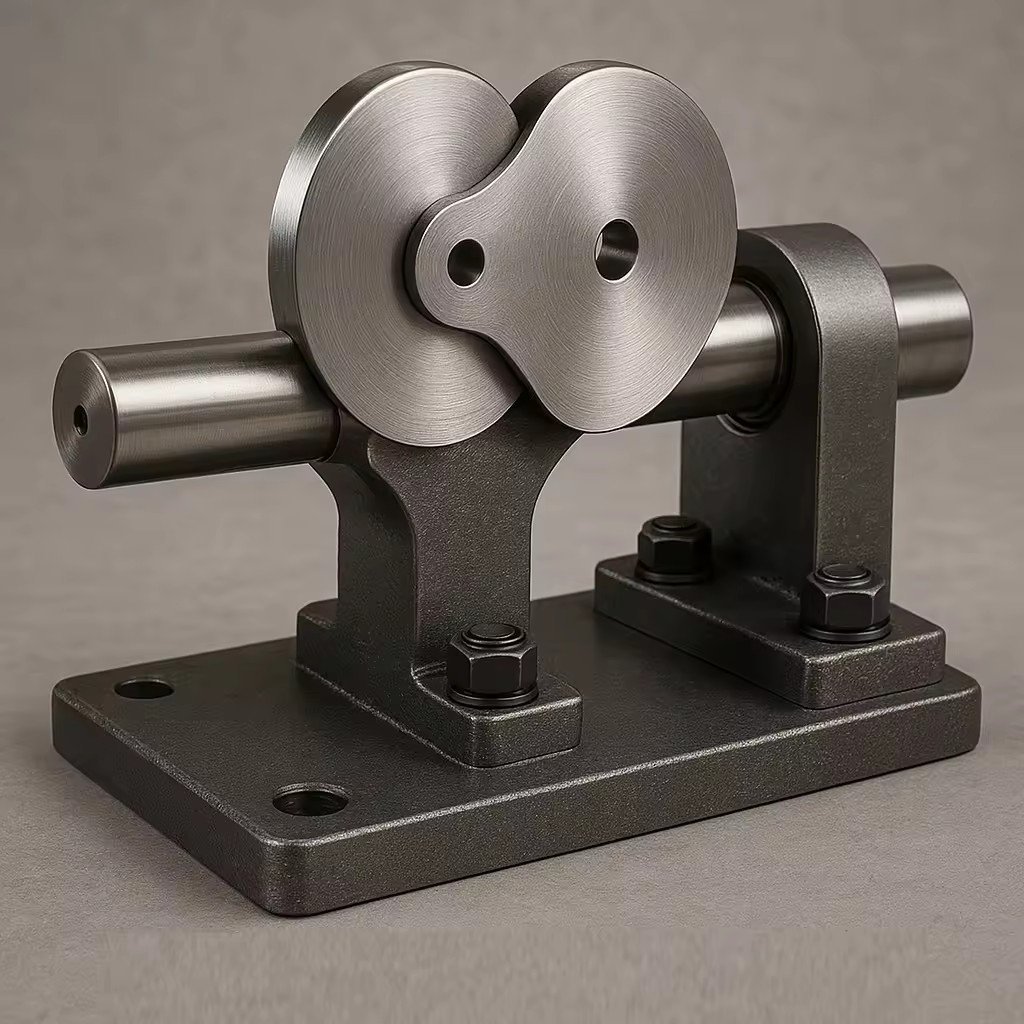
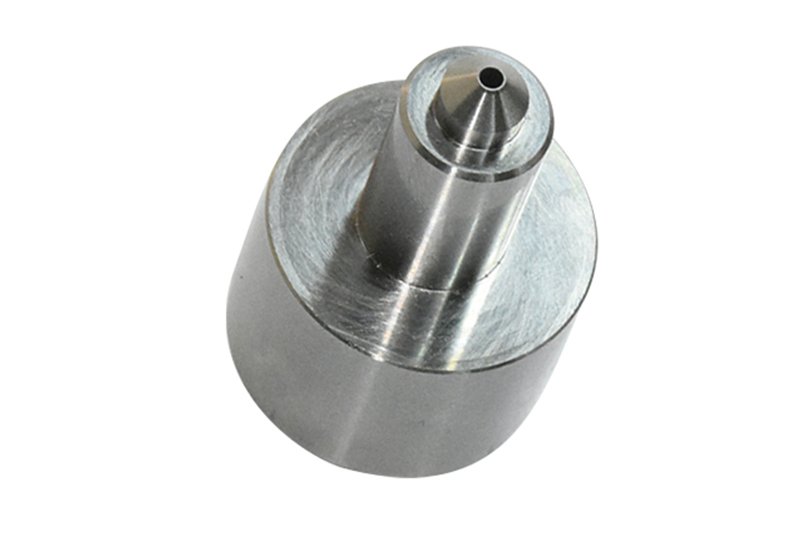
Featured Precision Components

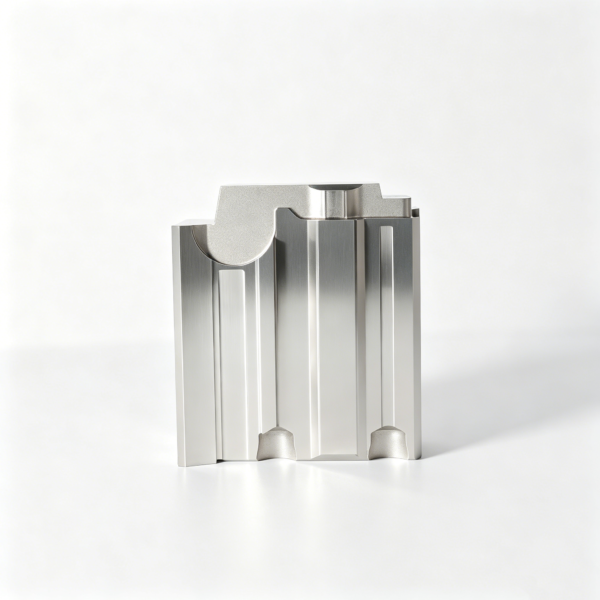
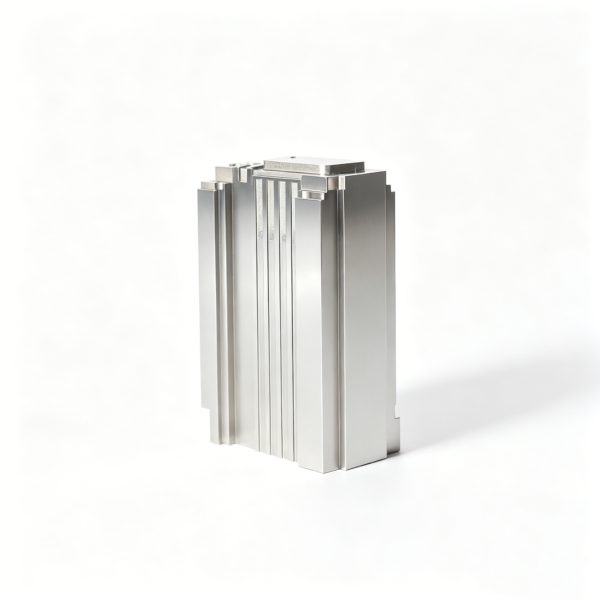
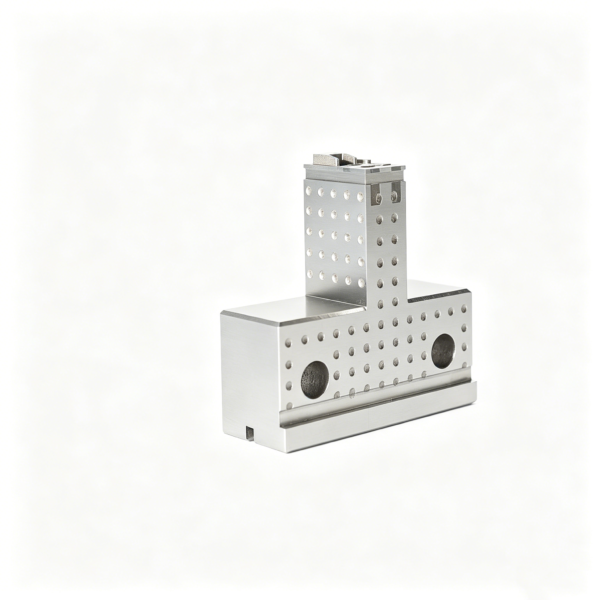
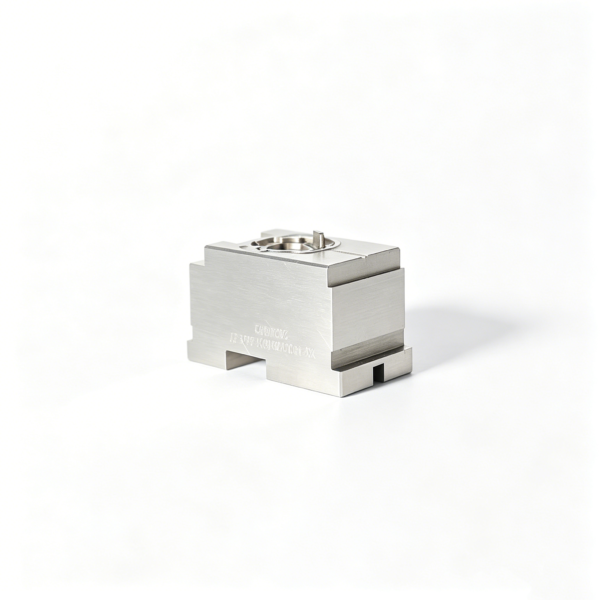
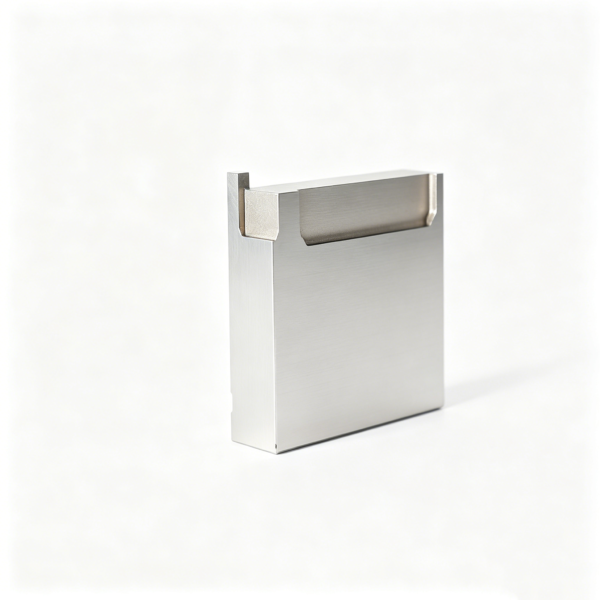
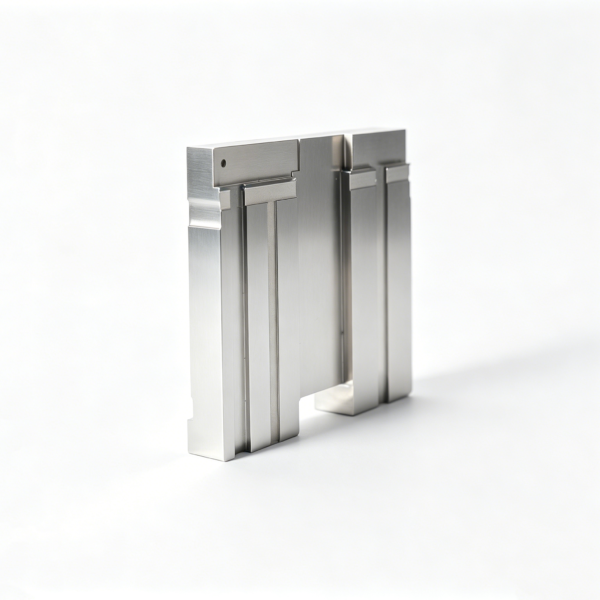
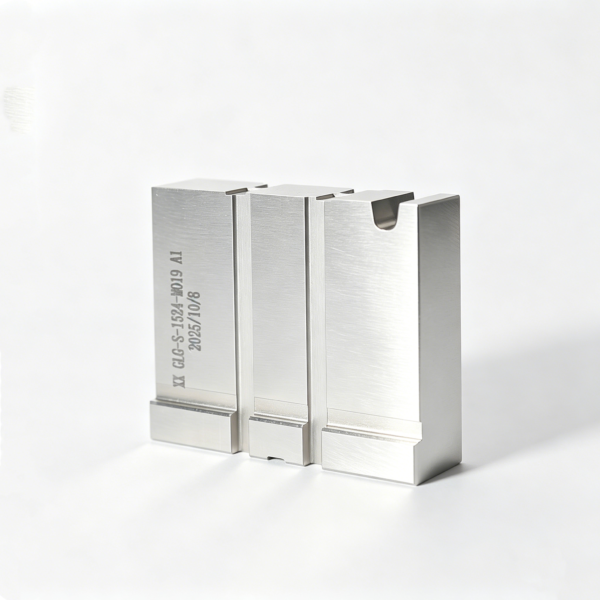
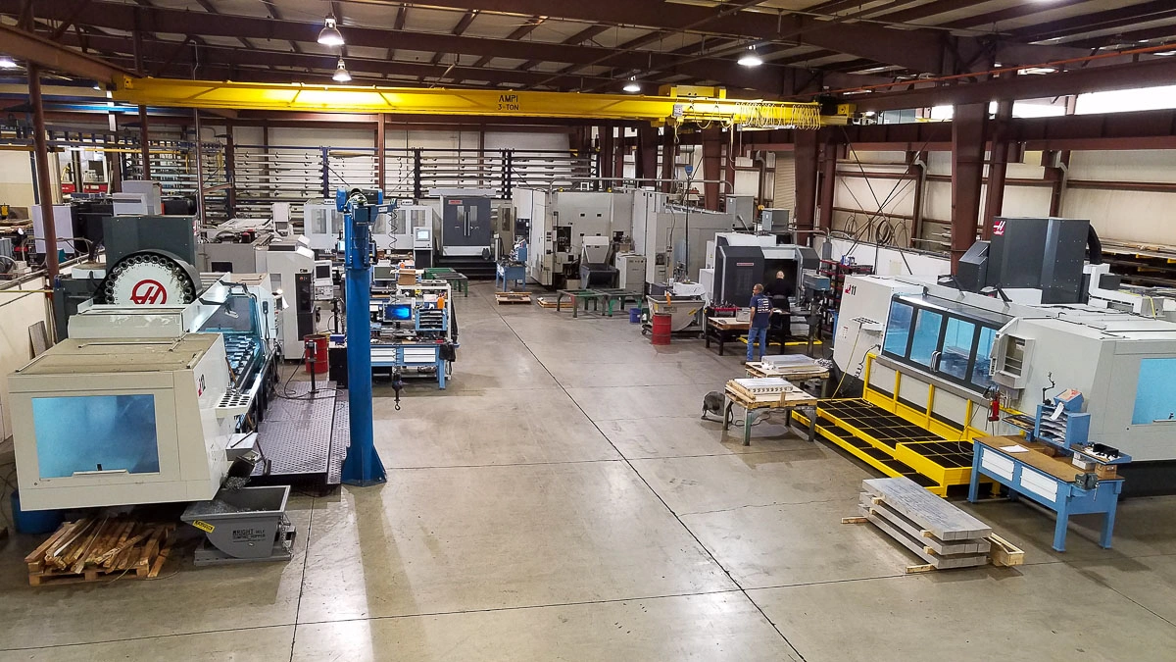
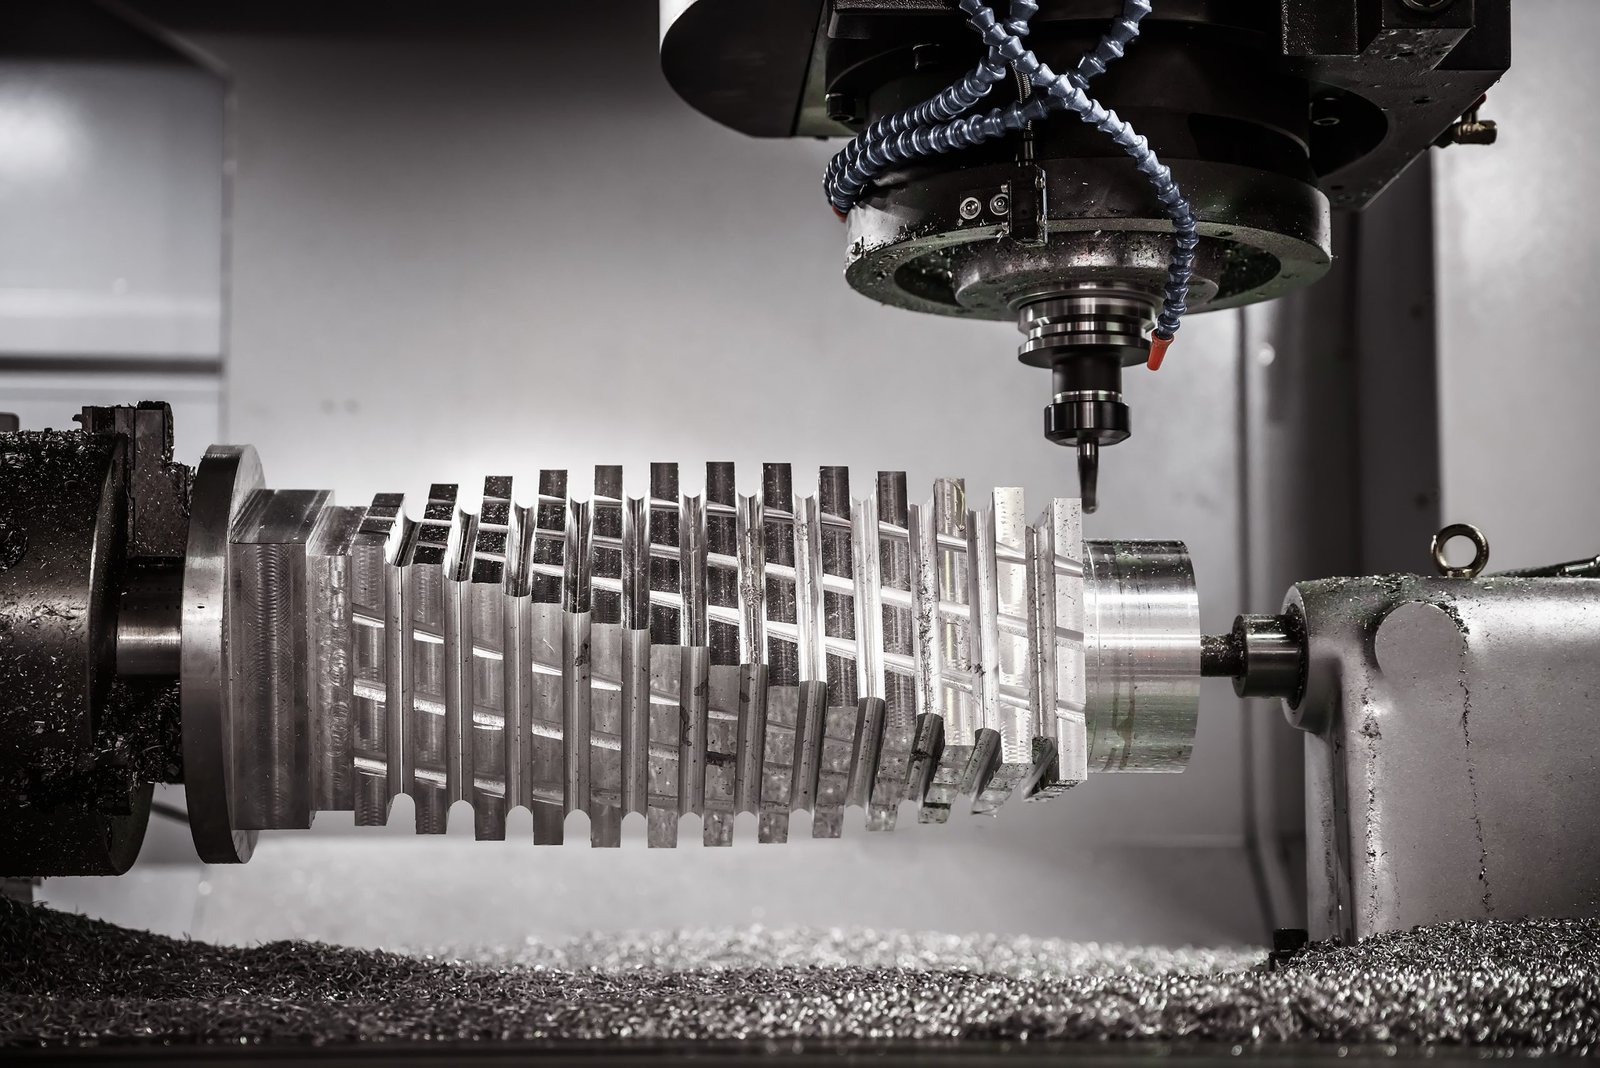
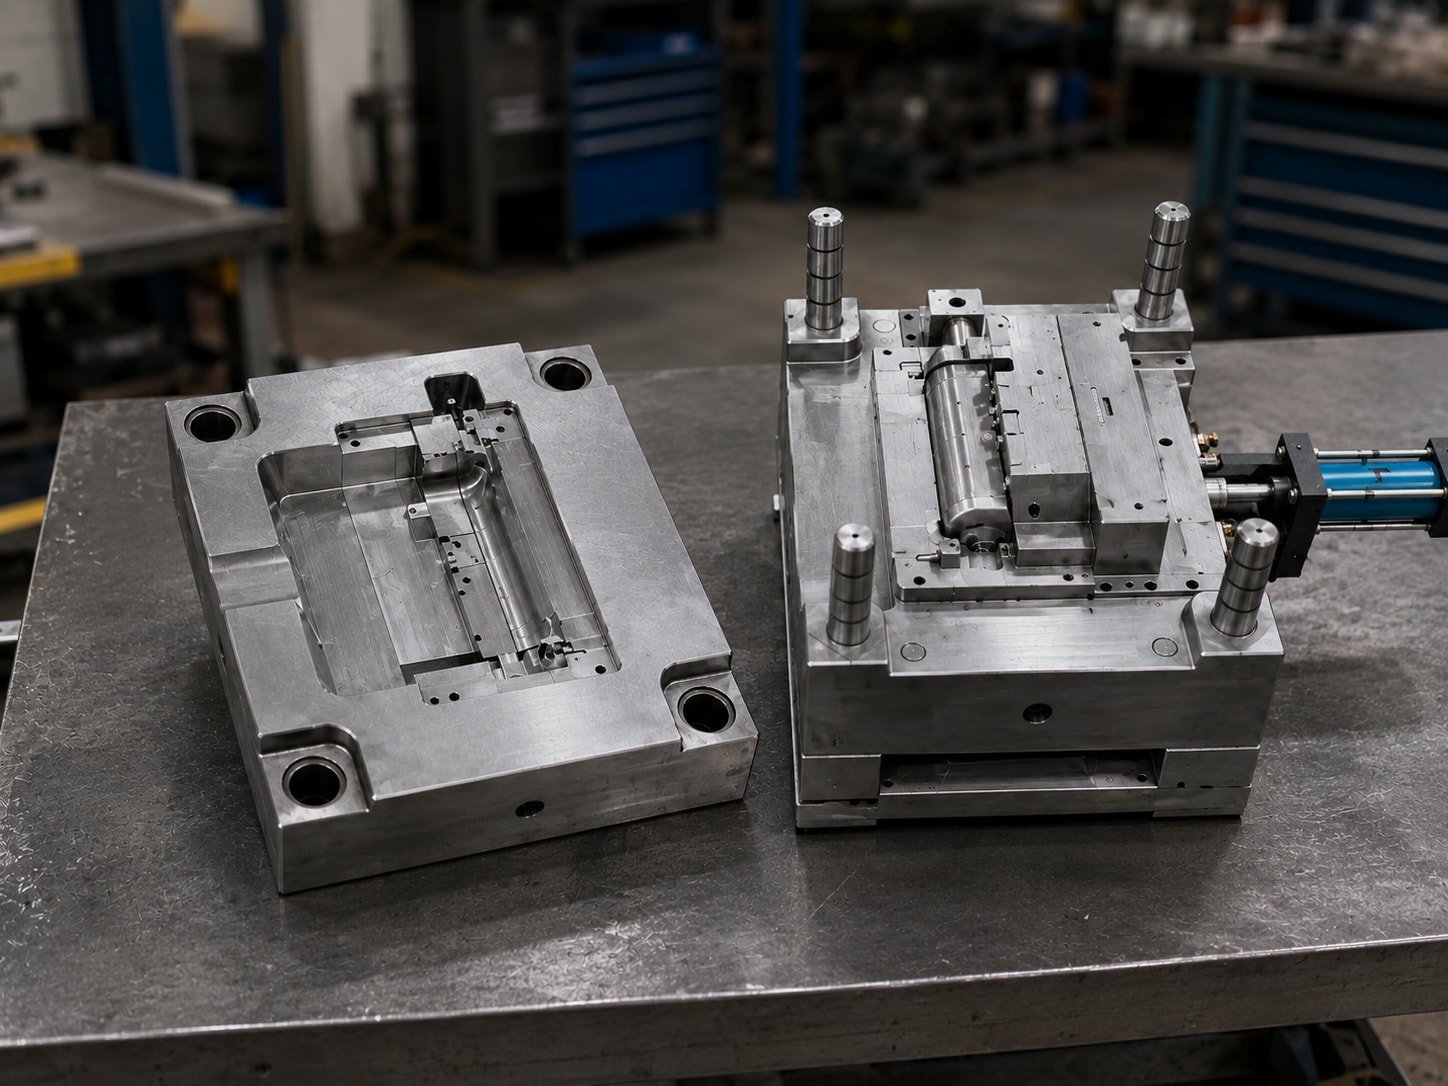
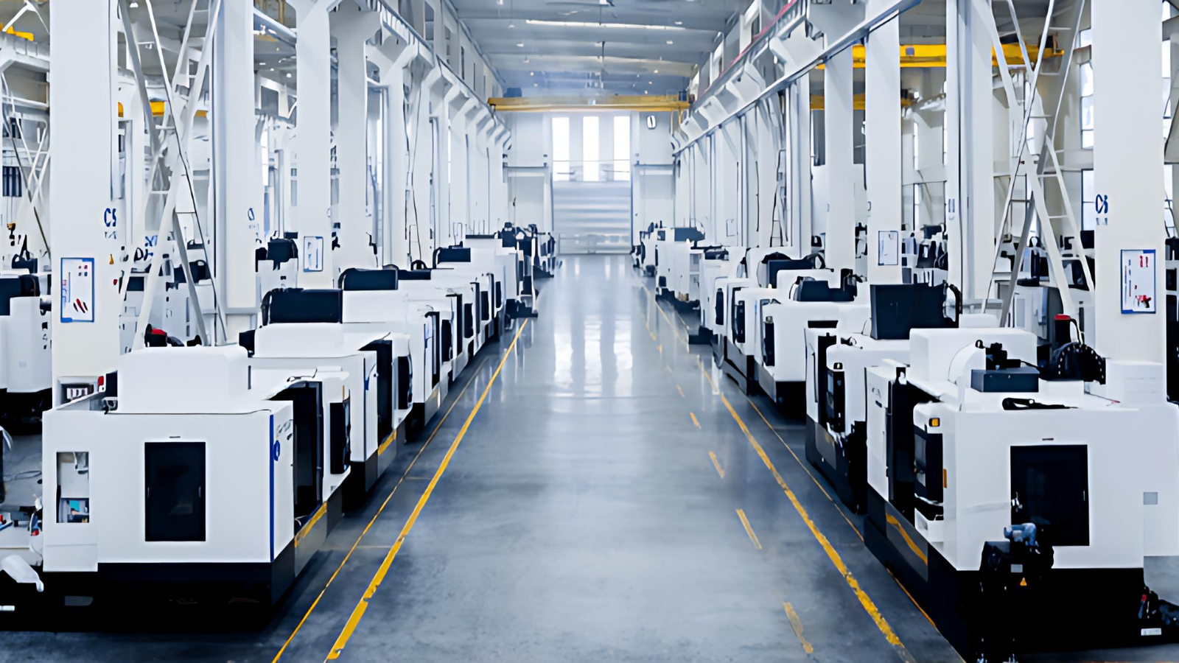
Precision Machining in Action
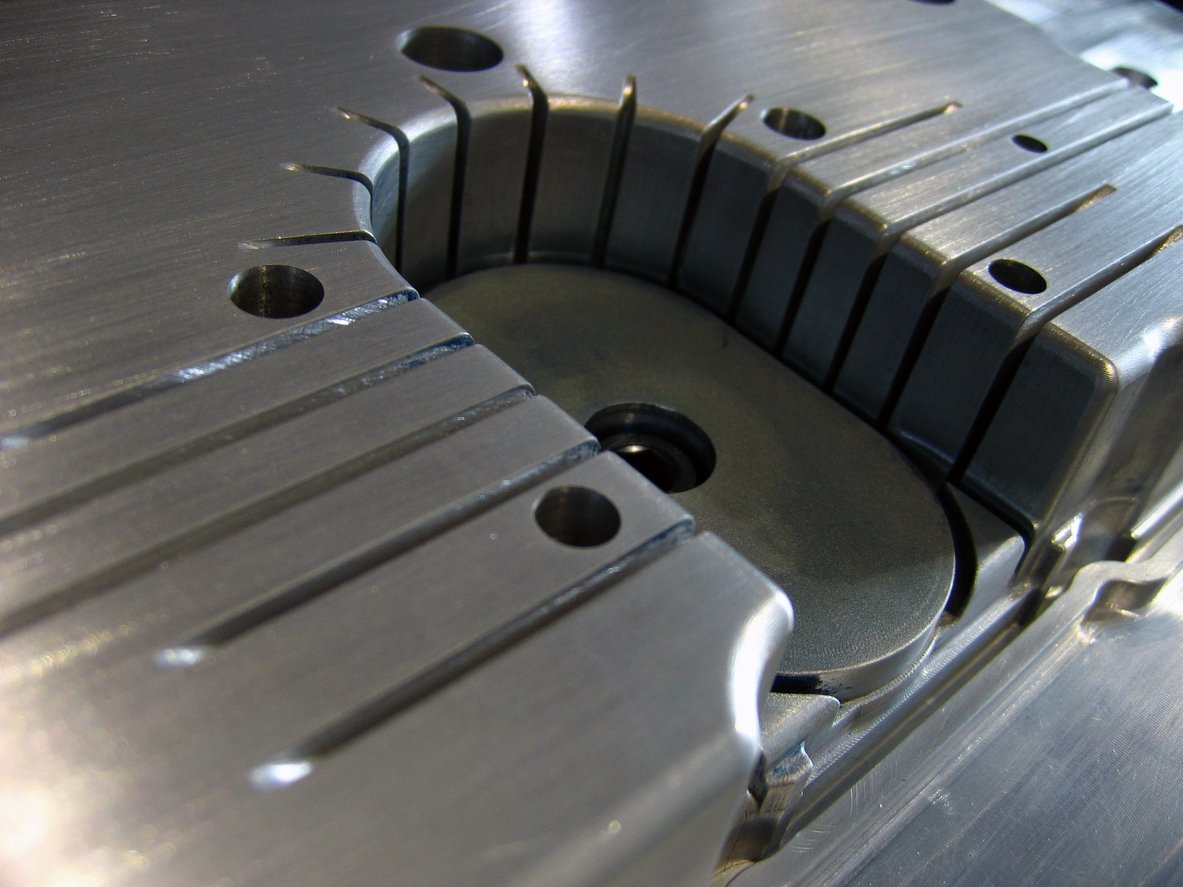
Why Precision Shaft Machining Services Require Micron-Level Expertise
XUXIANG combines 16 years of precision-mold experience, ISO 9001:2015 quality systems, and over CNY 8 million in Japanese, Swiss and German equipment to deliver shaft components that meet the most demanding tolerances in electronics, automotive and industrial automation.
+/-0.001 mm Machining Precision
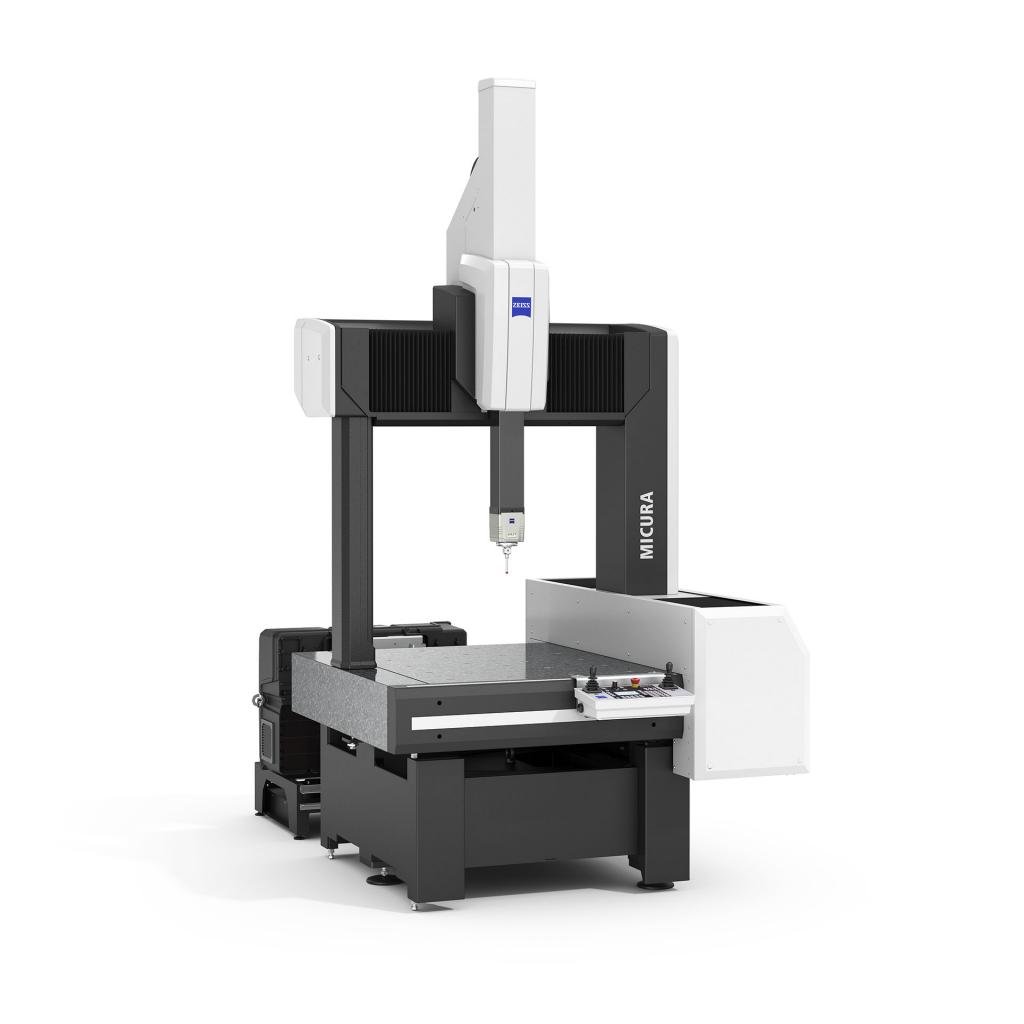
Micron-stable accuracy across CNC, slow-wire EDM and grinding, verified by ZEISS MICURA CMM measuring to 0.7um for critical shaft geometries.
Ra 0.1um Mirror-Grade Finish
Sodick and Mitsubishi mirror EDM deliver surface finishes down to Ra 0.1um, eliminating secondary polishing and reducing friction in high-speed assemblies.
ZEISS CMM Metrology Lab
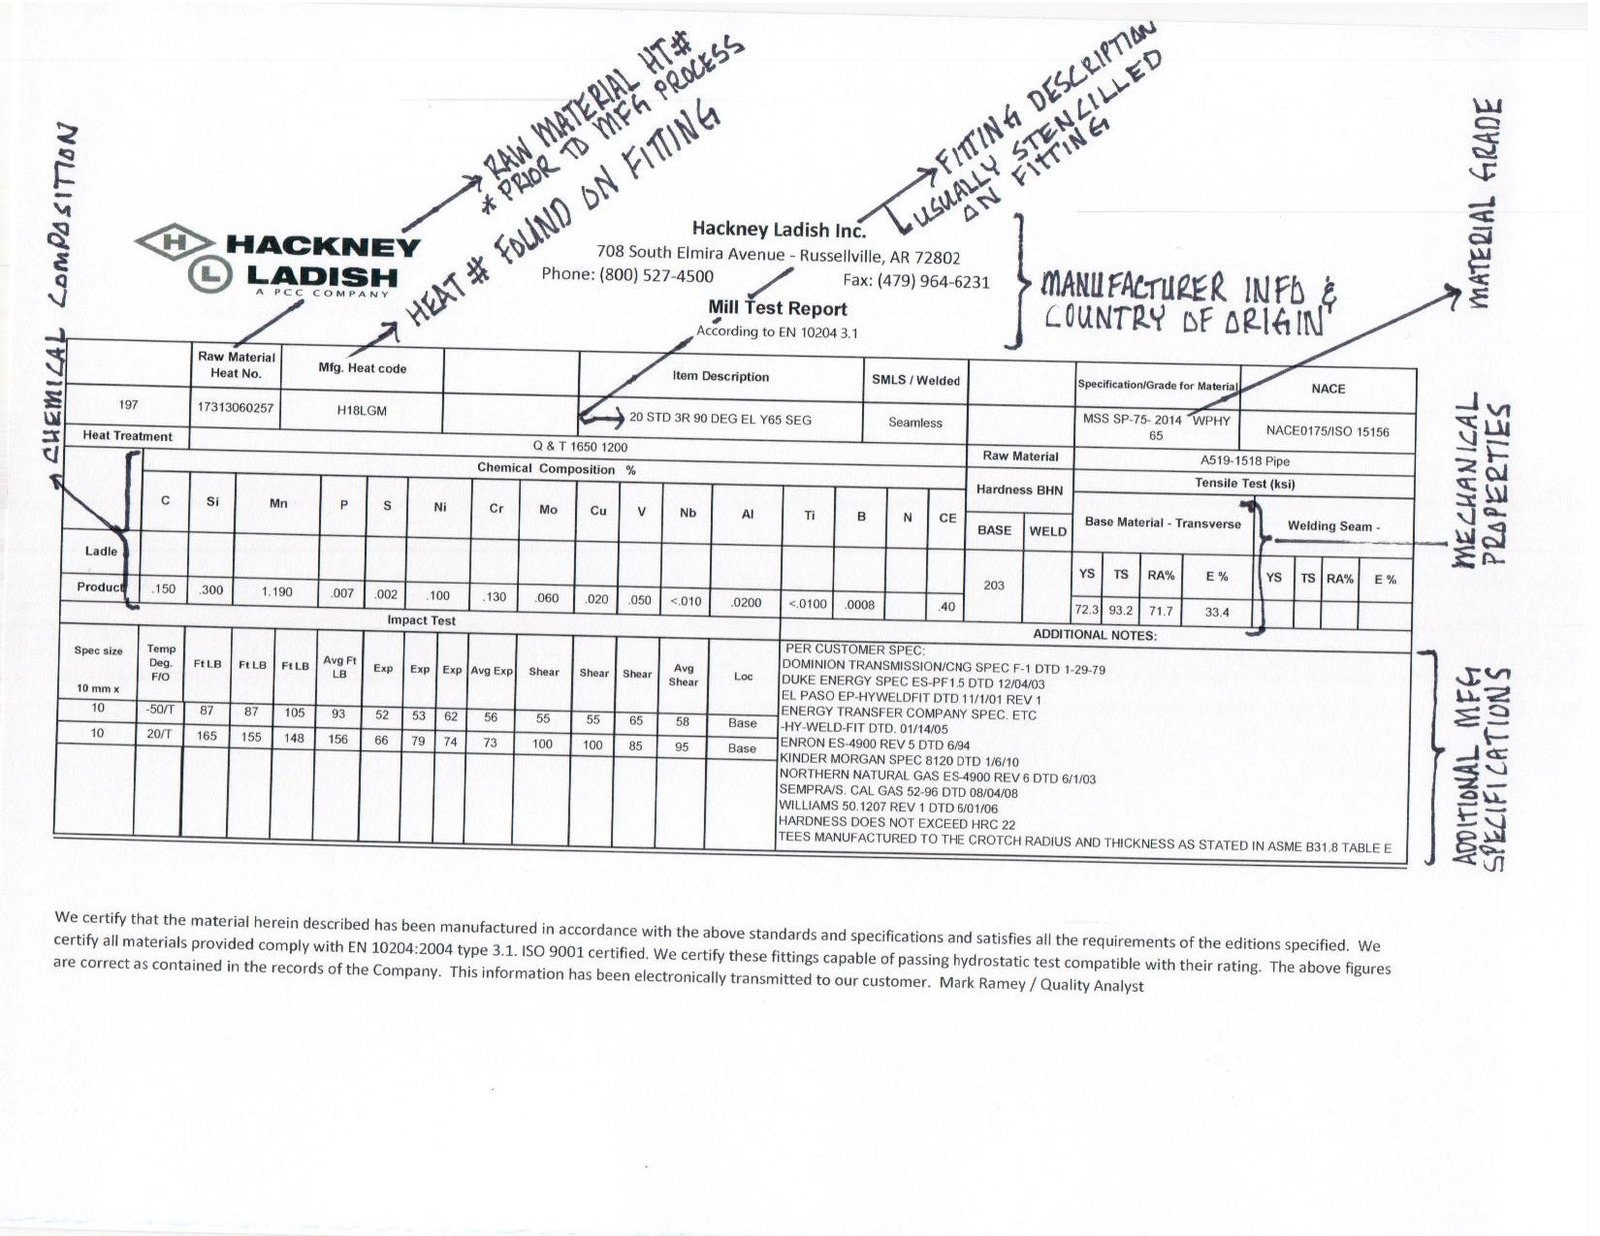
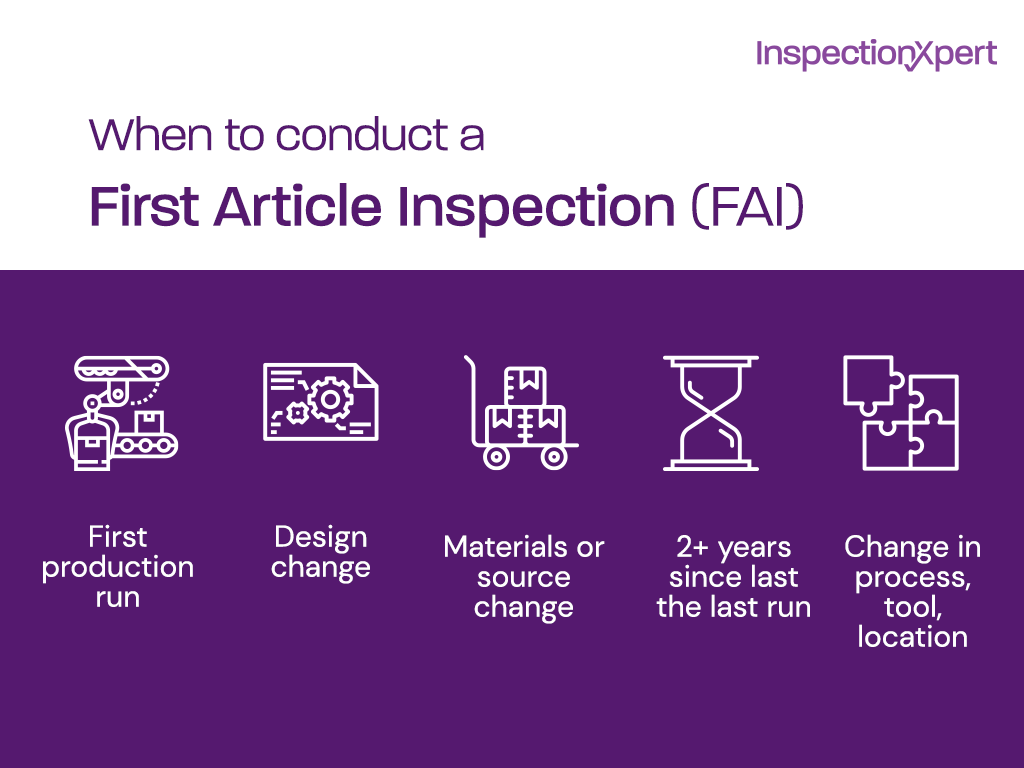
Every shaft is validated through five-step QC with ZEISS MICURA and Nikon toolmaker’s microscopes, backed by full FAI reports and material certificates.
24-Hour Quote Turnaround
Upload your CAD file and receive a detailed engineering quote within 24 hours, with DFM feedback from 10+ precision-machining experts included.
Dual-Factory Production Capacity
Dongguan micro-machining center plus Quanzhou volume facility deliver expanded capacity, cutting lead times 30% below industry average. Dual-site coordination supports both precision mold components and high-volume shaft production.
DFM Engineering Support
10+ engineers review every design for manufacturability, tolerance optimization and cost efficiency before production, preventing costly rework and delays.
Precision Components We Manufacture
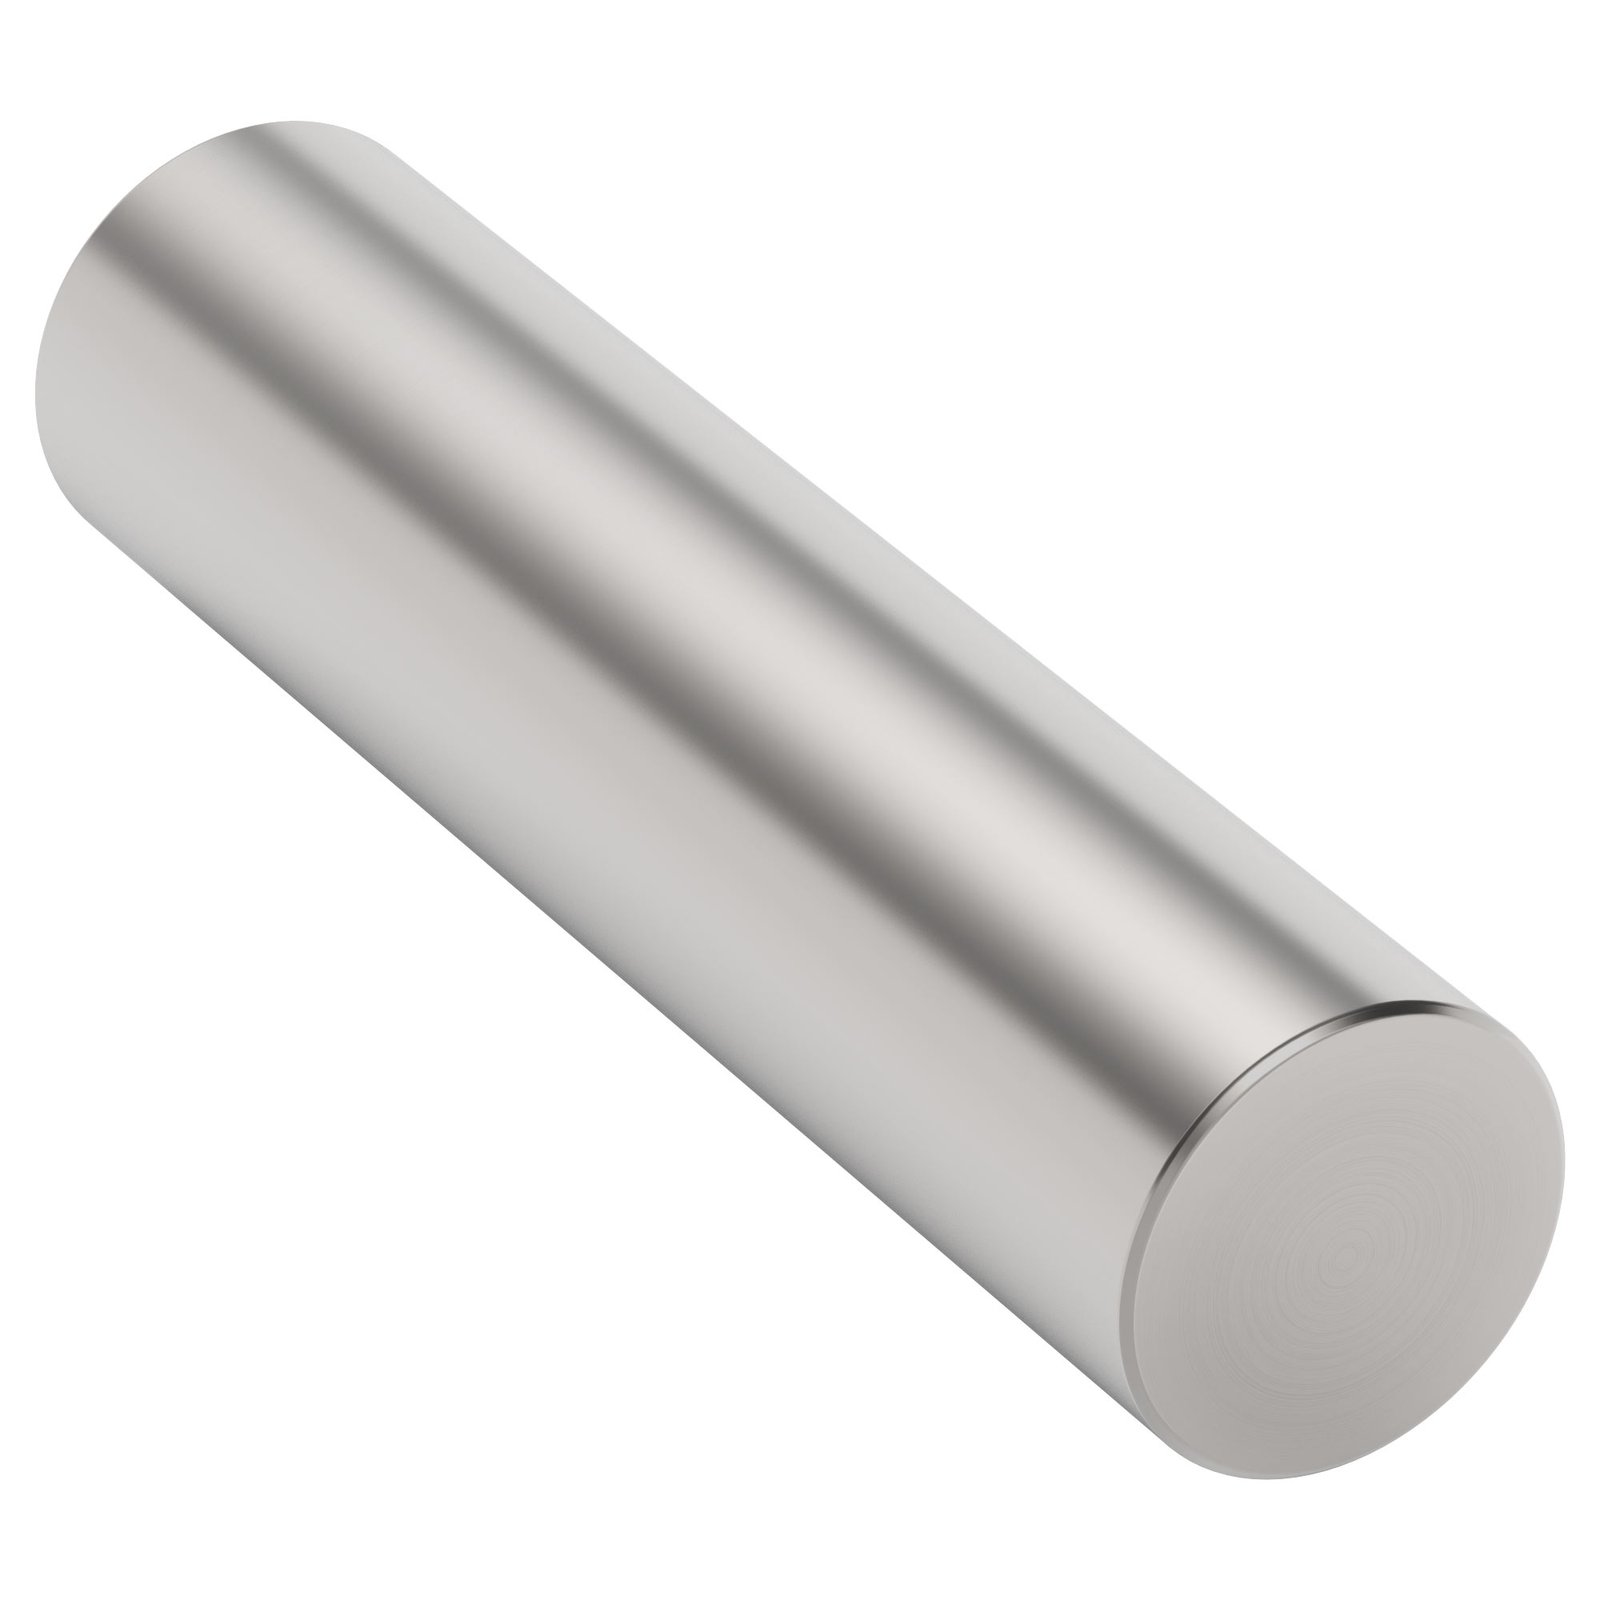
Precision Pin Shafts
Cylindrical precision shafts machined to +/-0.001 mm for plastic injection molds, connector tooling and assembly jigs. Ground on Dawn precision centers, validated by ZEISS MICURA CMM to 0.7um resolution. Materials include SKD61, SKH-51, tungsten carbide and stainless steel, with HRC 50–62 hardness and Ra 0.1–0.2um finishes. Full dimensional reports and material certificates included.
Get a Quote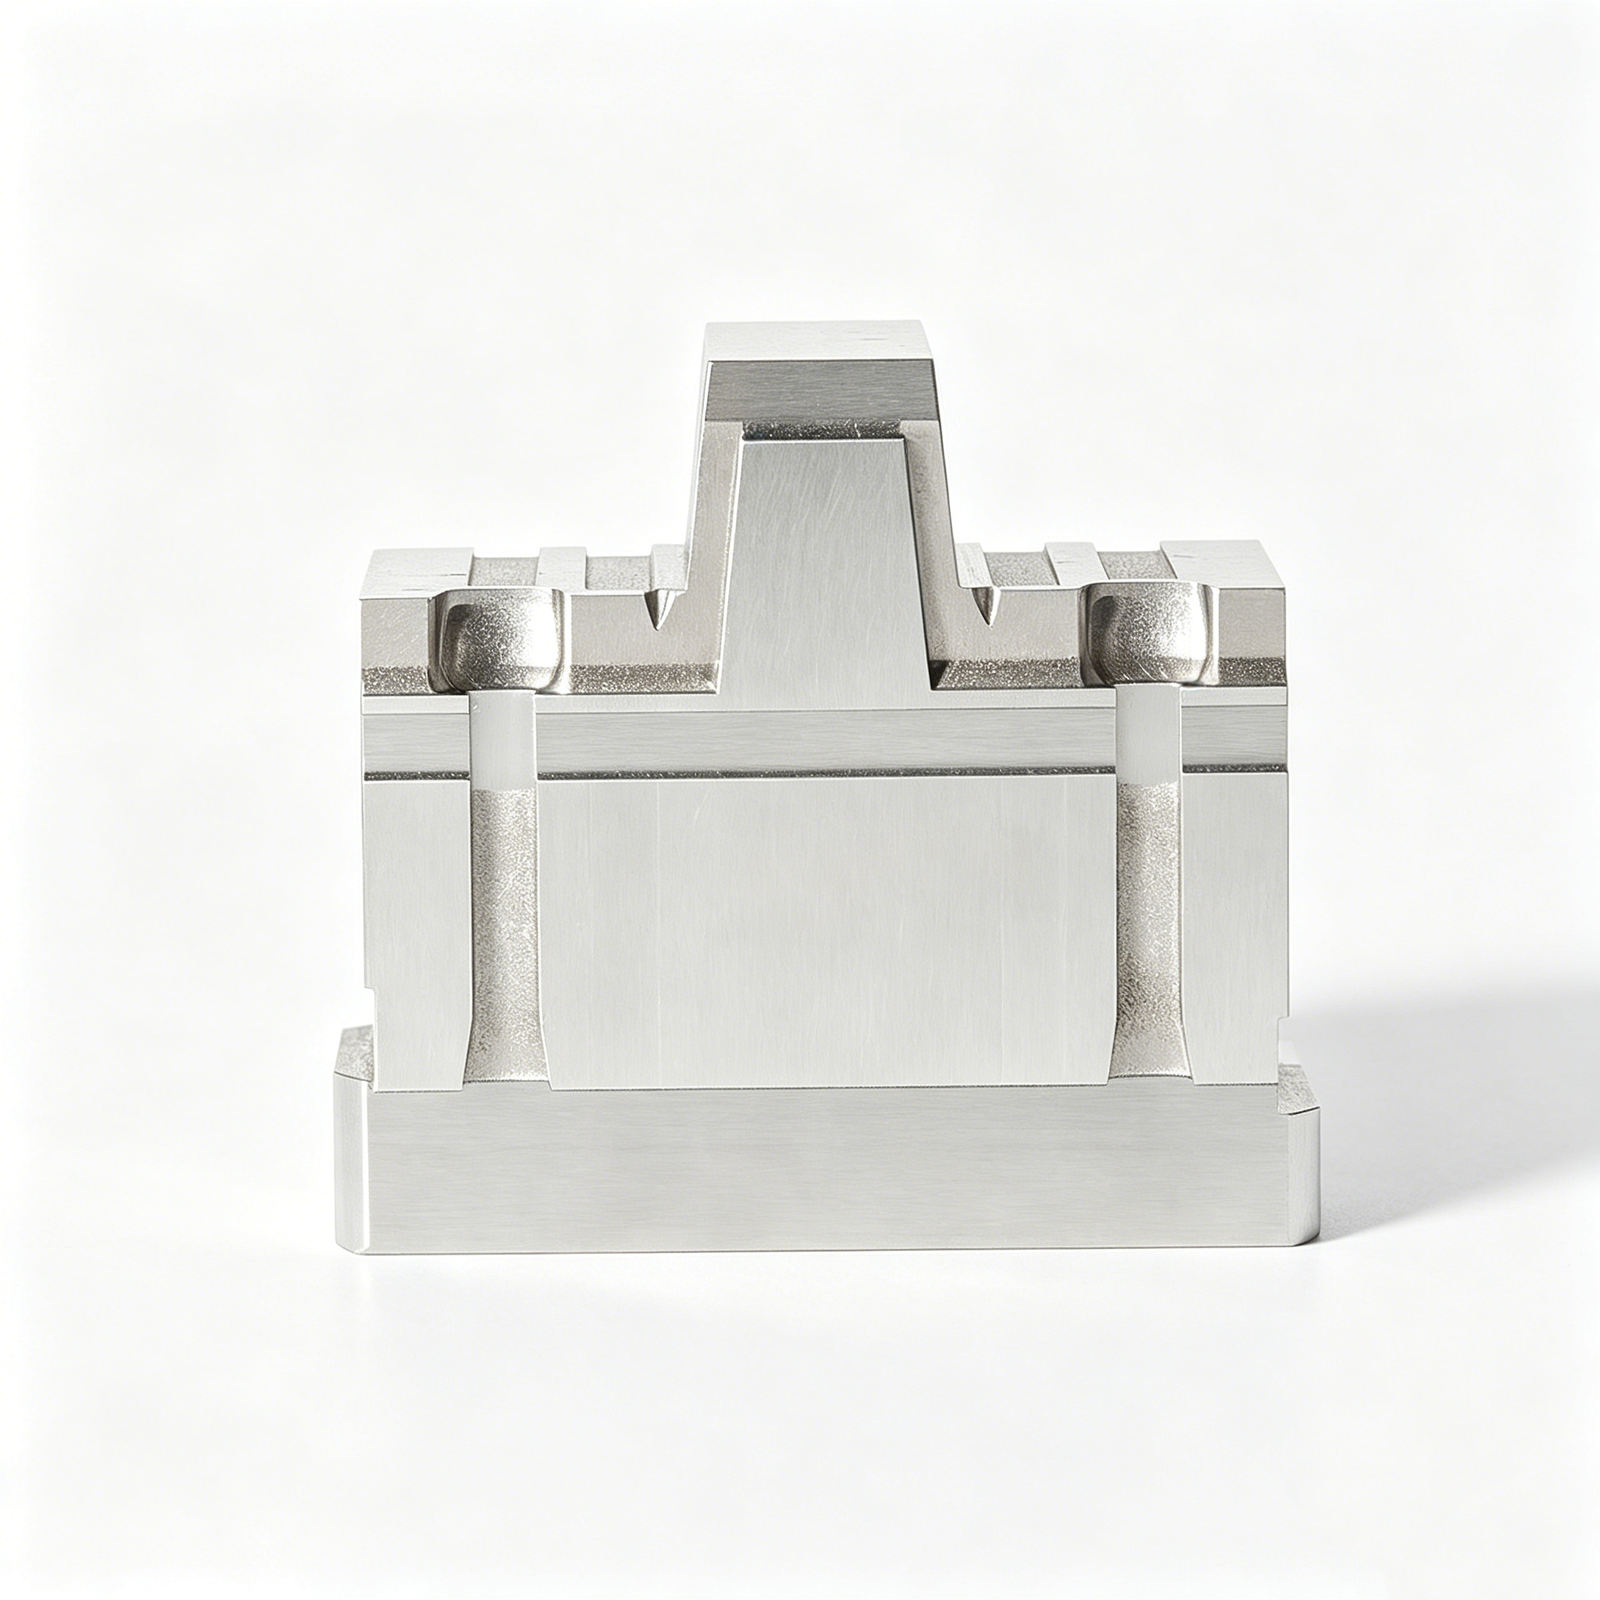
Ejector Pin Machining
Ejector pins for high-cavitation molds in electronics, automotive and medical-device tooling. CNC-turned and ground to +/-0.002 mm straightness, with nitrided or PVD-coated wear surfaces. Diameters from 1.0 to 12.0 mm, lengths up to 300 mm. DFM review identifies interference and deflection risks before production. Lead time 7–15 days, with batch traceability.
Get a Quote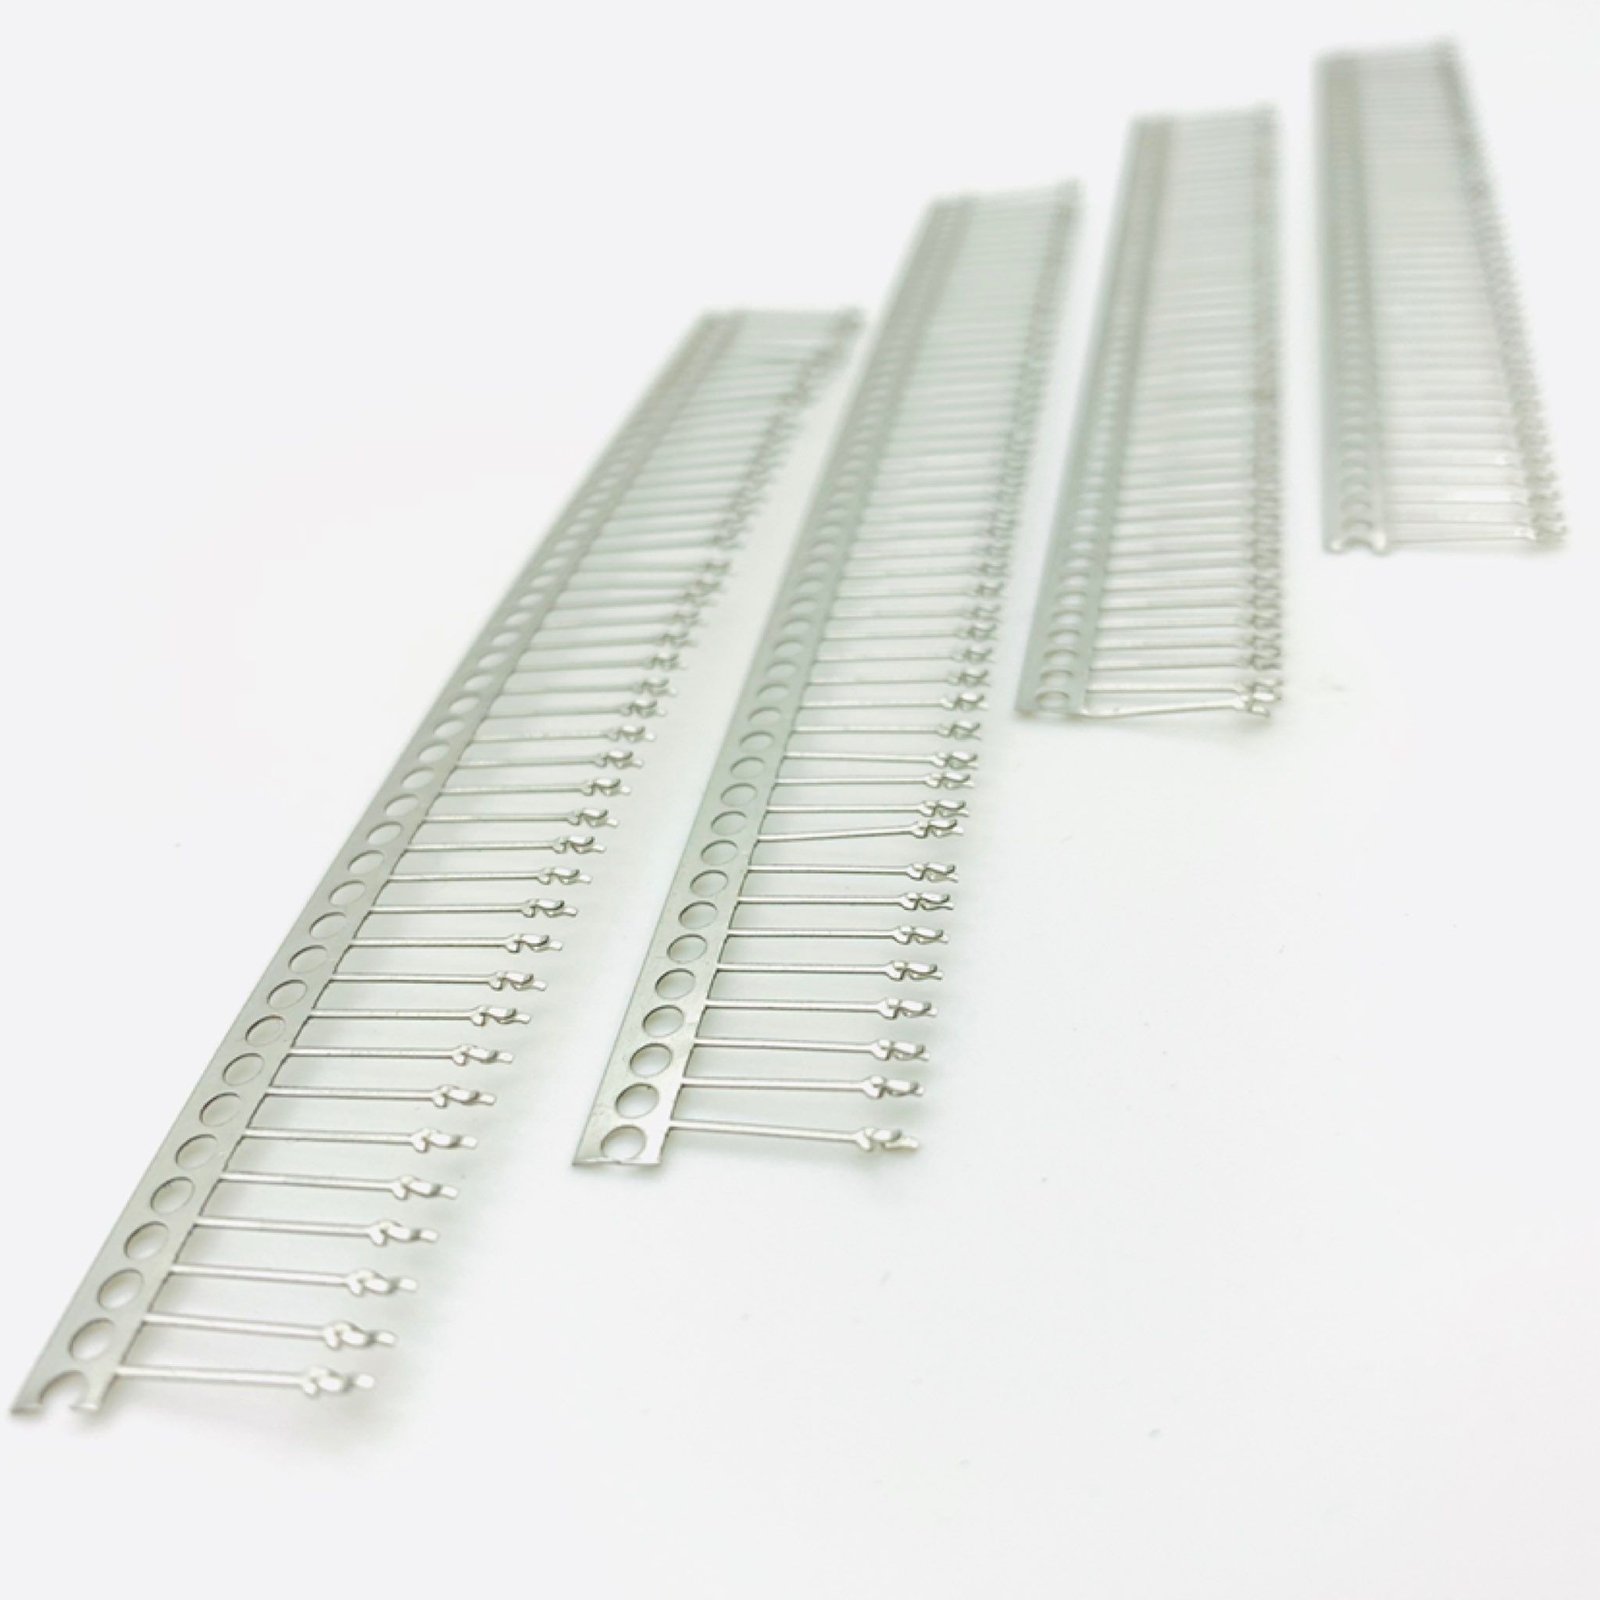
Guide Pin Manufacturing
Guide pins and bushings machined from SUJ2, SKD61 and bronze alloys for mold alignment and wear resistance. Positional tolerance +/-0.003 mm, concentricity ≤0.005 mm, surface finish Ra 0.2um or better. Nikon toolmaker’s microscope inspection confirms bore/OD match. Supplied with hardness certificates and CMM data for critical dimensions.
Get a Quote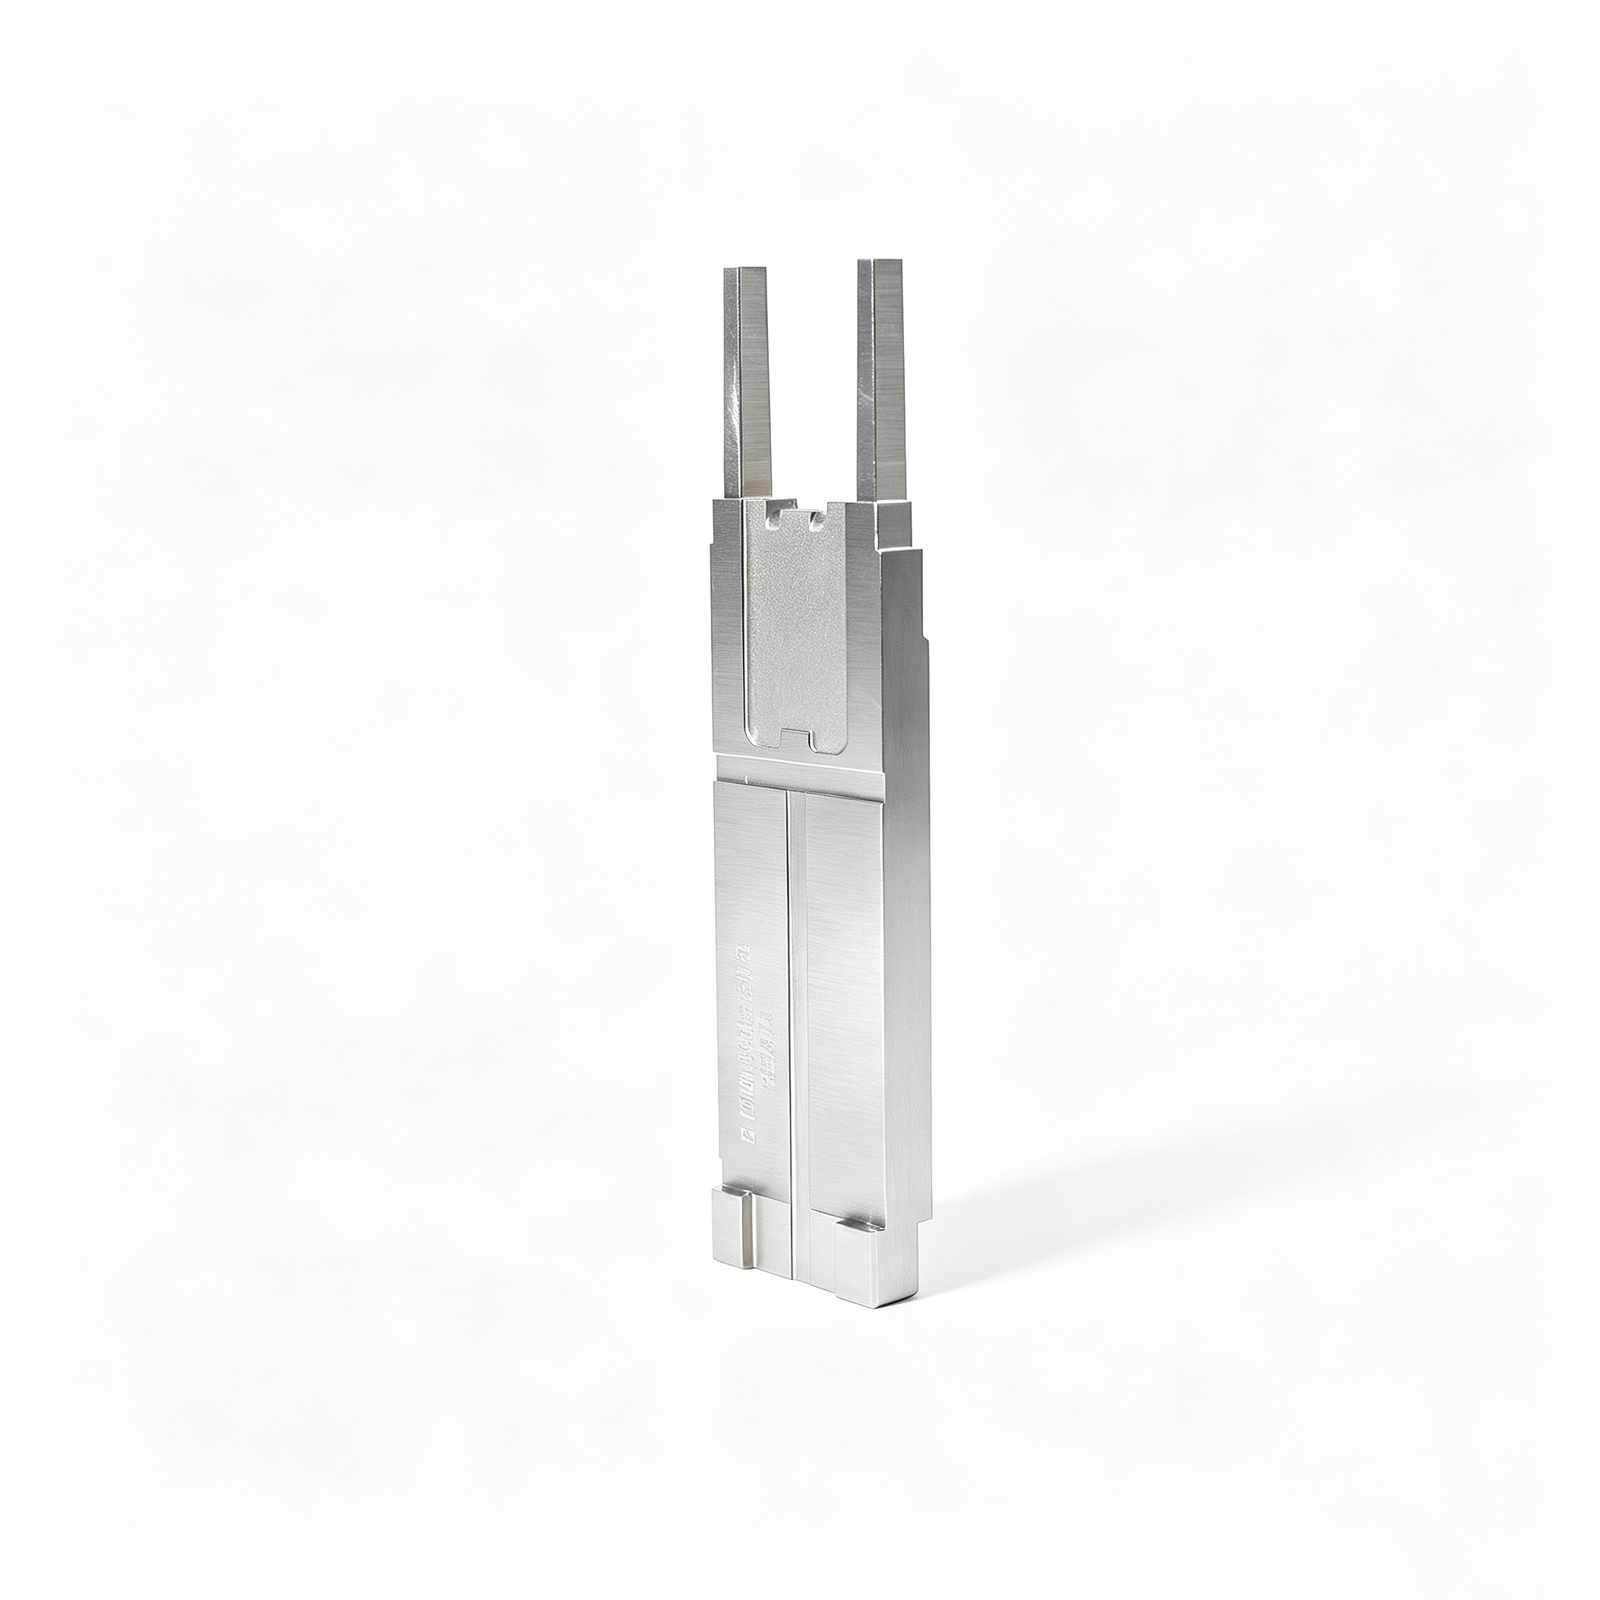
Core Pin Shafts
Core pins for plastic injection molds requiring mirror EDM finishes and micro-feature definition. Sodick and Seibu slow-wire EDM achieves corner radii ≤R0.015 mm and +/-0.002 mm positioning. Materials: H13, S136, NAK80, beryllium copper. Conformal cooling channels, multi-cavity arrays and thin-wall geometries supported. Full FAI documentation standard.
Get a Quote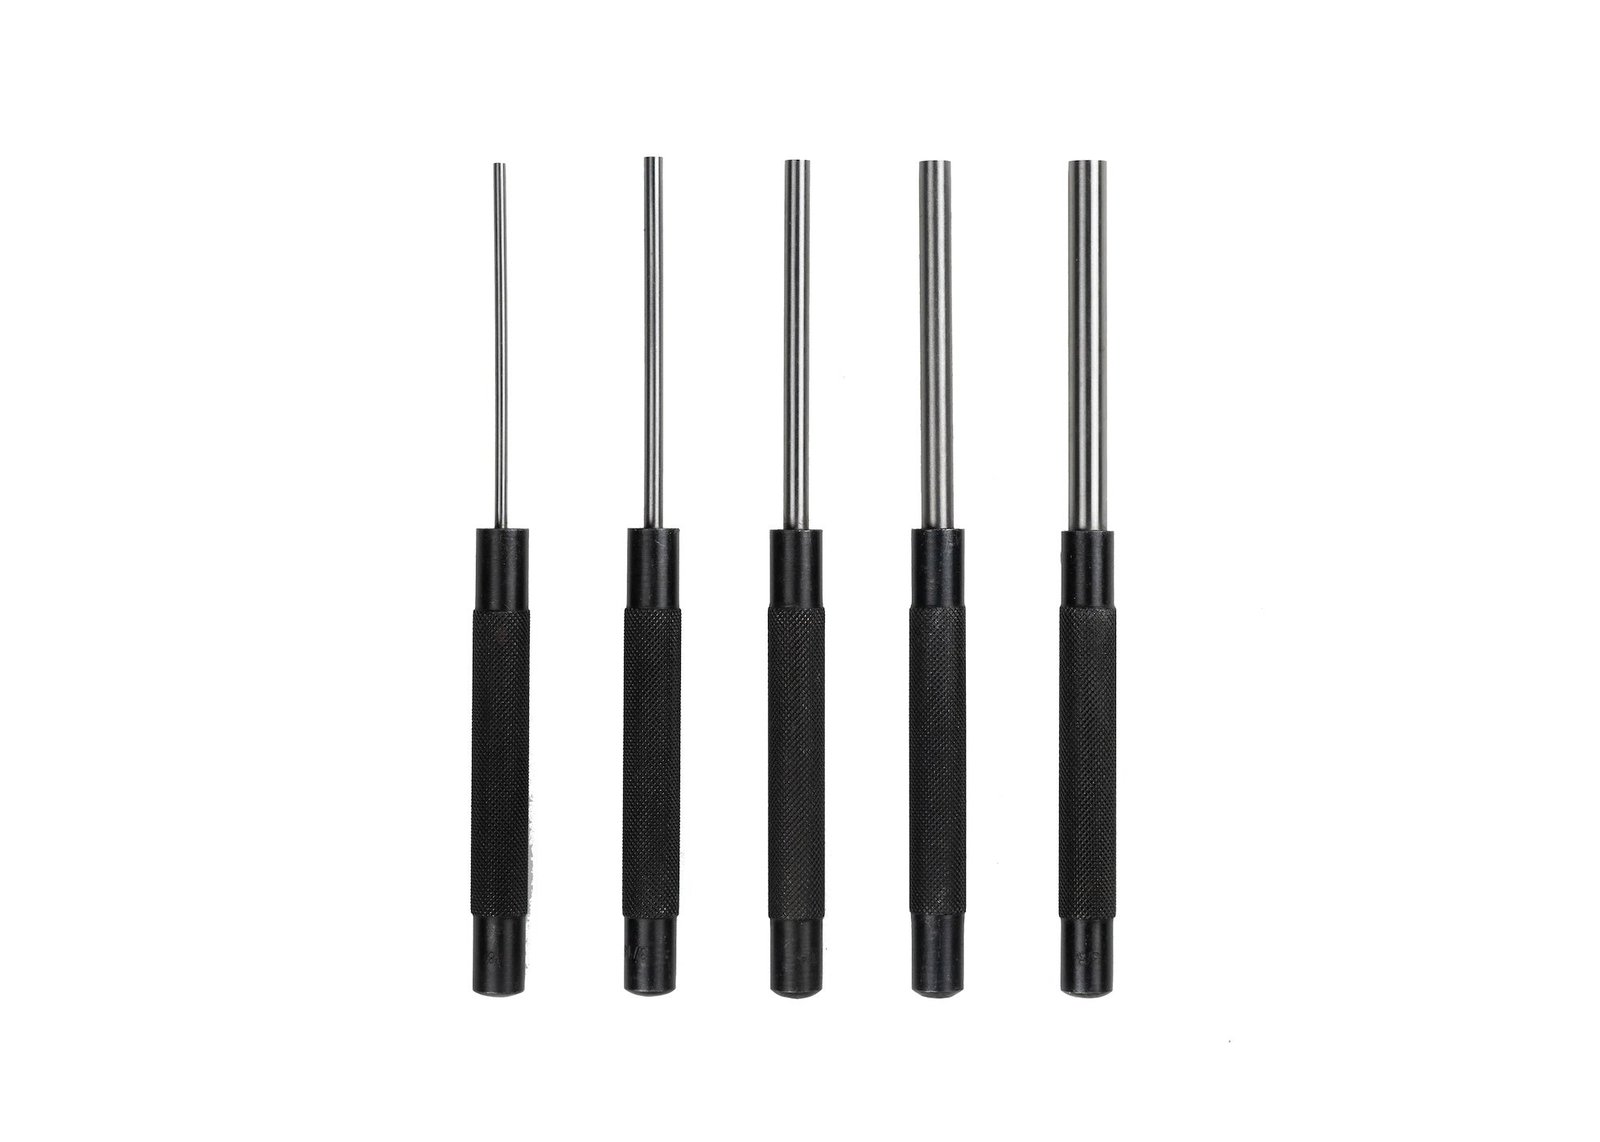
Punch Pin Machining
Punch pins for stamping dies, terminal tooling and progressive molds in 5G connector and automotive applications. CNC-machined from tungsten carbide, high-speed steel or powder-metal alloys. Tip geometry held to +/-0.001 mm, with optional TiN/TiAlN coatings for extended tool life. Prototype and production quantities, 5–20 day lead time depending on complexity.
Get a Quote
Micro Shaft Components
Micro-diameter shafts for medical devices, miniature connectors and precision instruments. Diameters down to 0.3 mm, length-to-diameter ratios up to 20:1, tolerance +/-0.002 mm. Machined on Beijing Jingdiao high-precision CNC with sub-micron spindle runout. Laser marking and clean-room packaging available. Validated by optical measurement and surface-profile analysis.
Get a Quote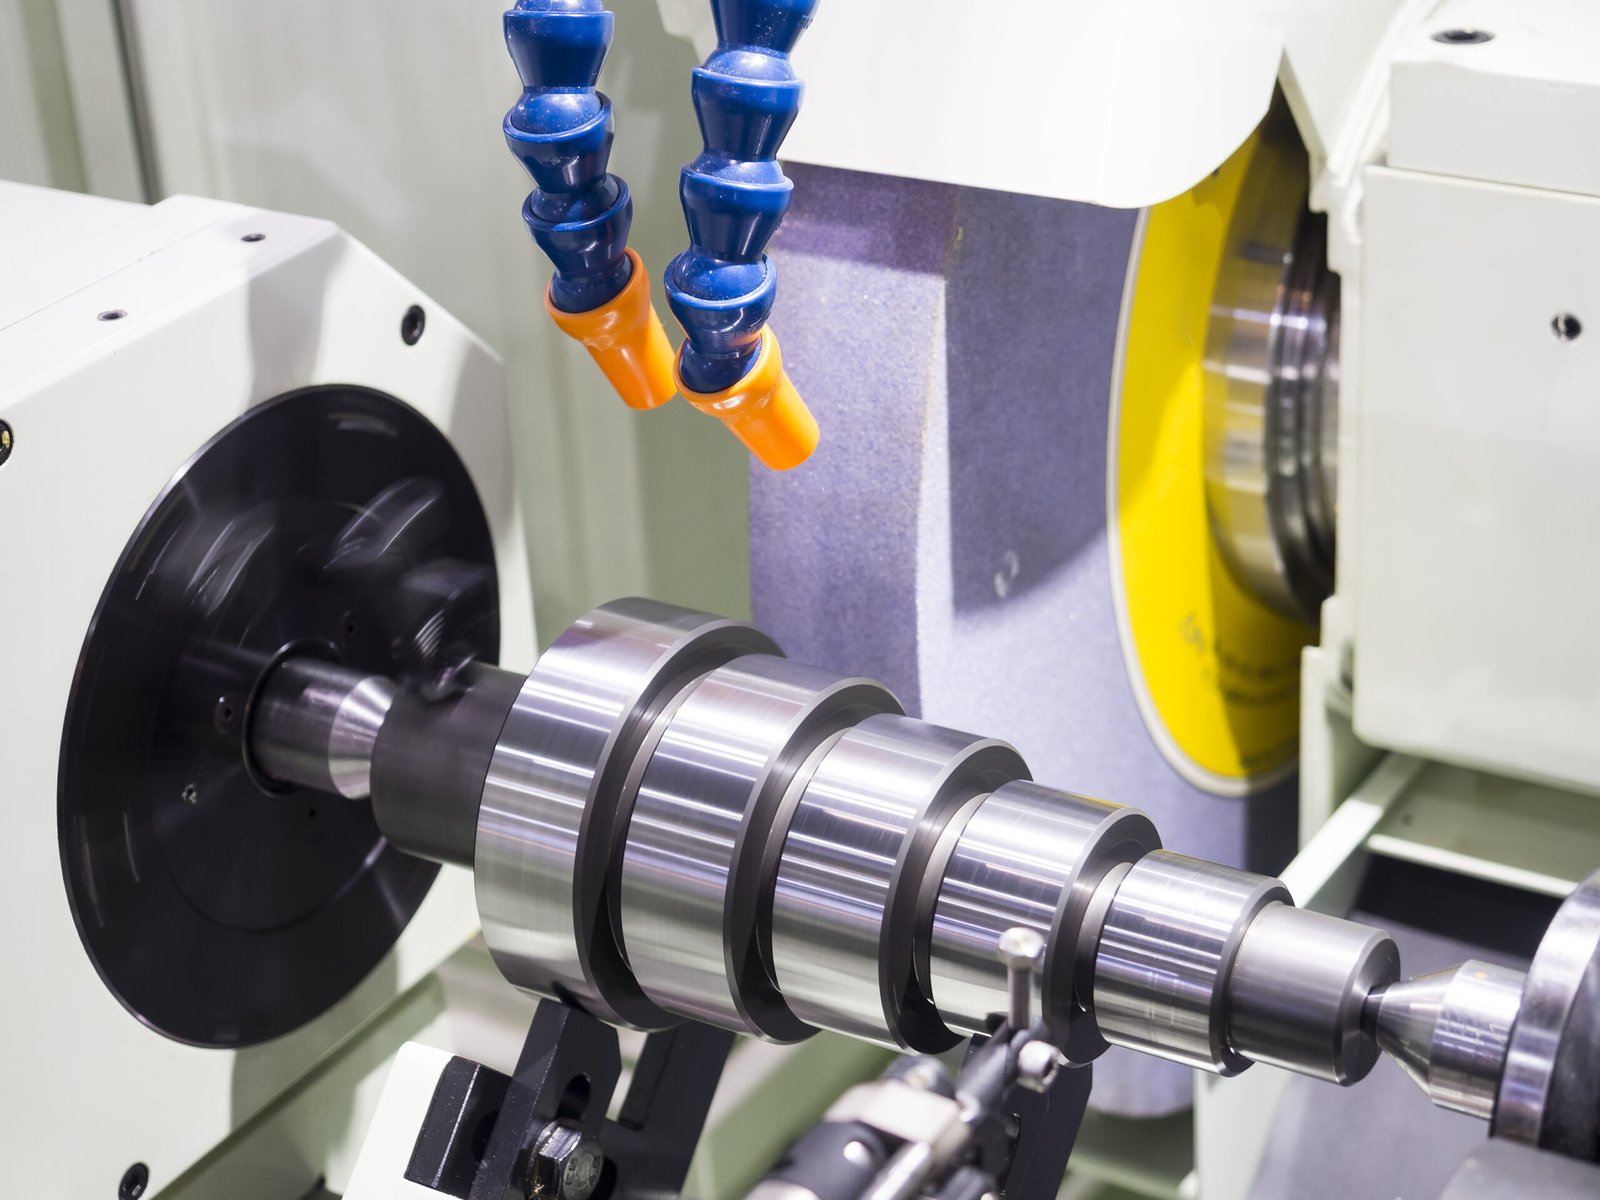
Hardened Shaft Grinding
Precision grinding of heat-treated shafts to final tolerance after quenching or case-hardening. Cylindrical, centerless and surface grinding on Dawn equipment, with in-process SPC monitoring. Achieves HRC 58–62 hardness, +/-0.001 mm diameter control and Ra 0.1um finish. Suitable for bearing journals, cam followers and high-cycle wear components. Material certificates and hardness maps provided.
Get a Quote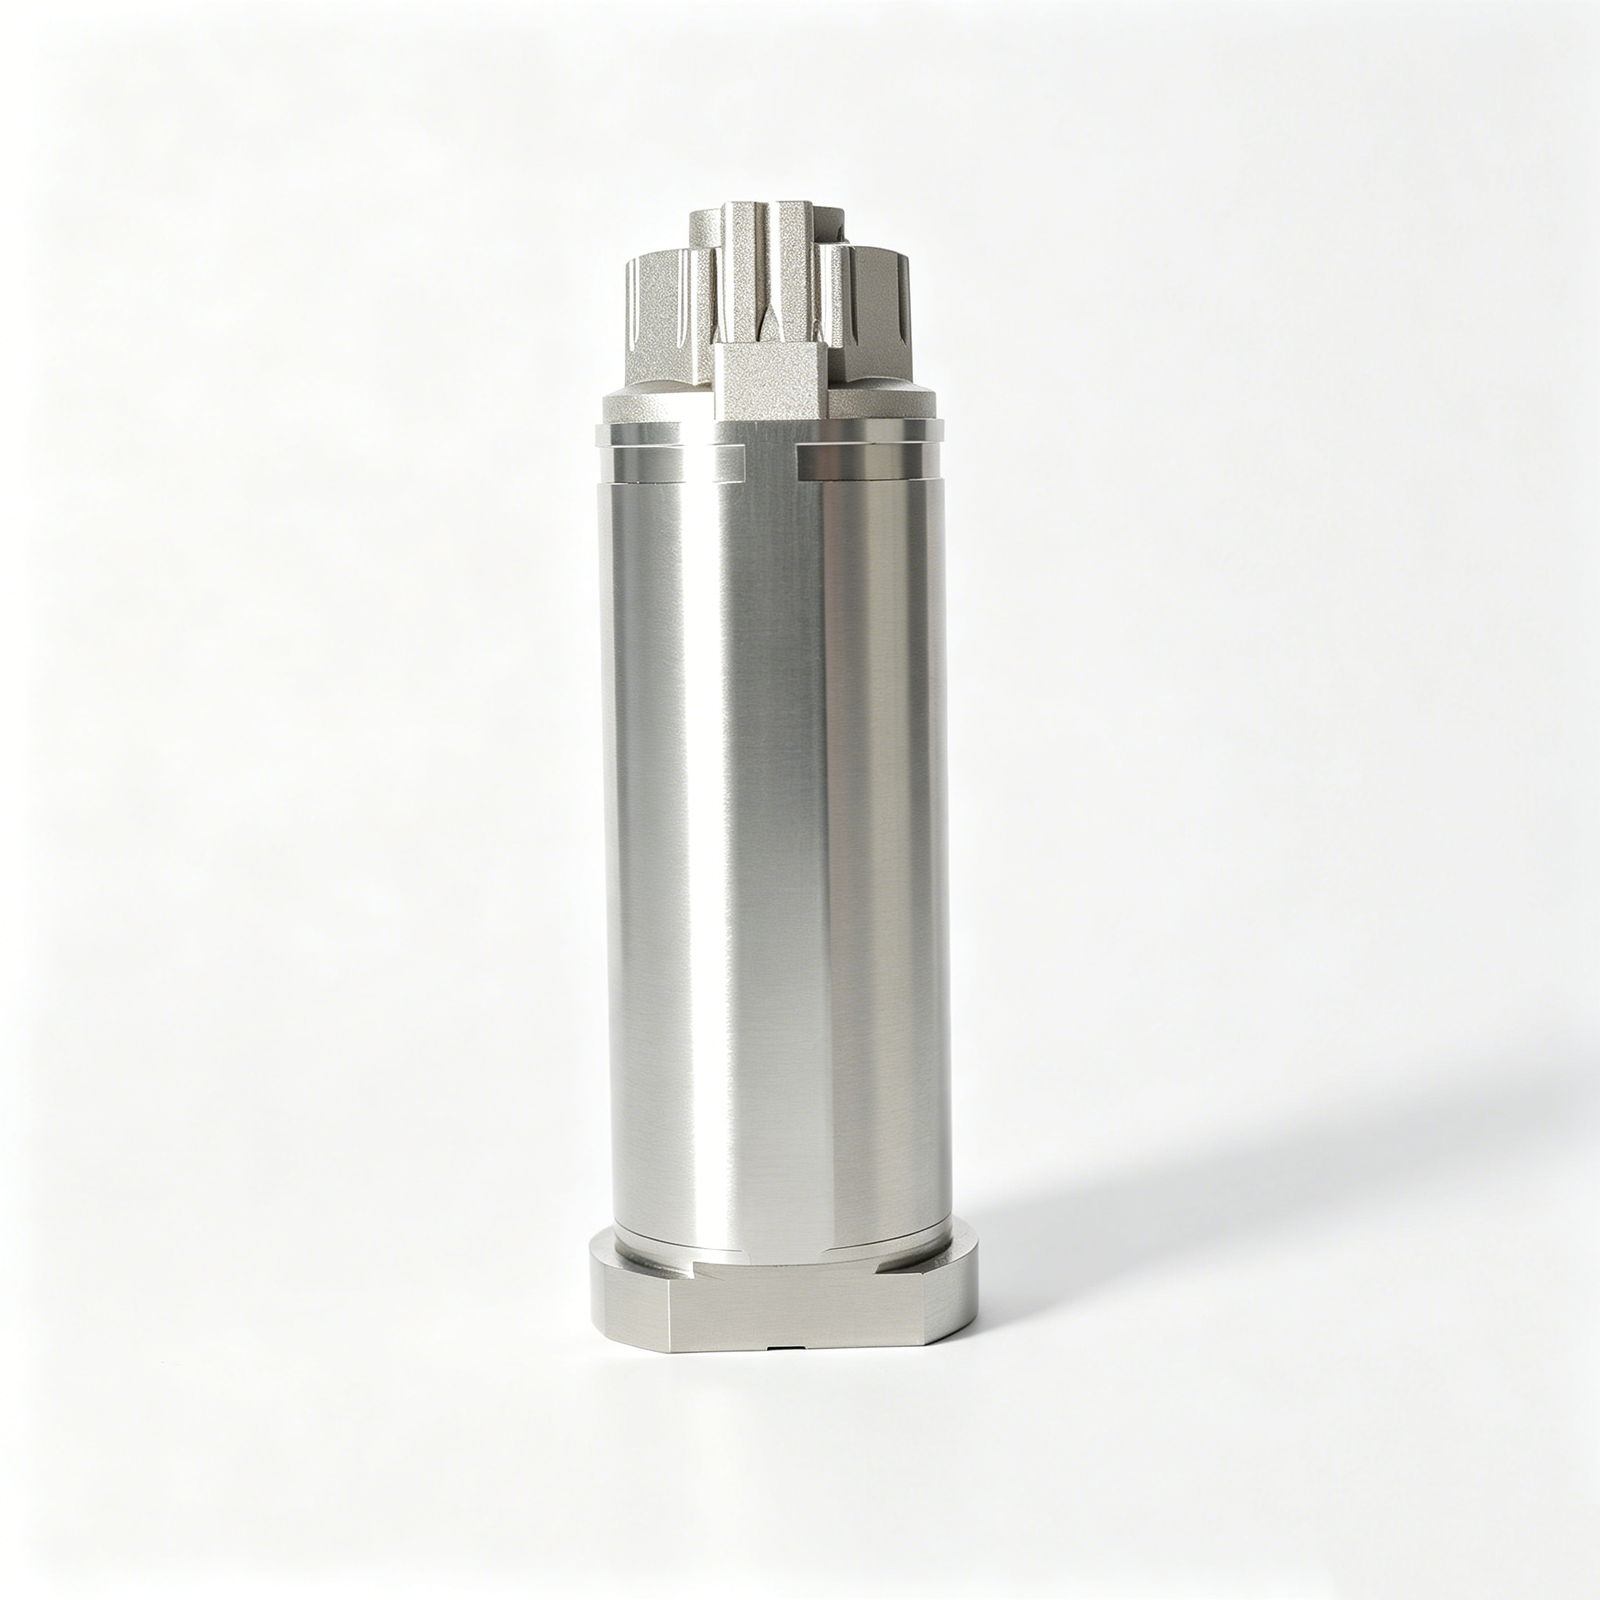
Custom Shaft Prototypes
Rapid prototyping of custom shaft geometries from CAD or sample parts. DFM feedback within 24 hours, CNC and EDM sample delivery in 3–7 days. Materials include aluminum, stainless steel, titanium and engineering plastics. Dimensional validation by ZEISS CMM, with full inspection report. Supports design iteration, fit testing and pre-production qualification for new mold projects.
Get a Quote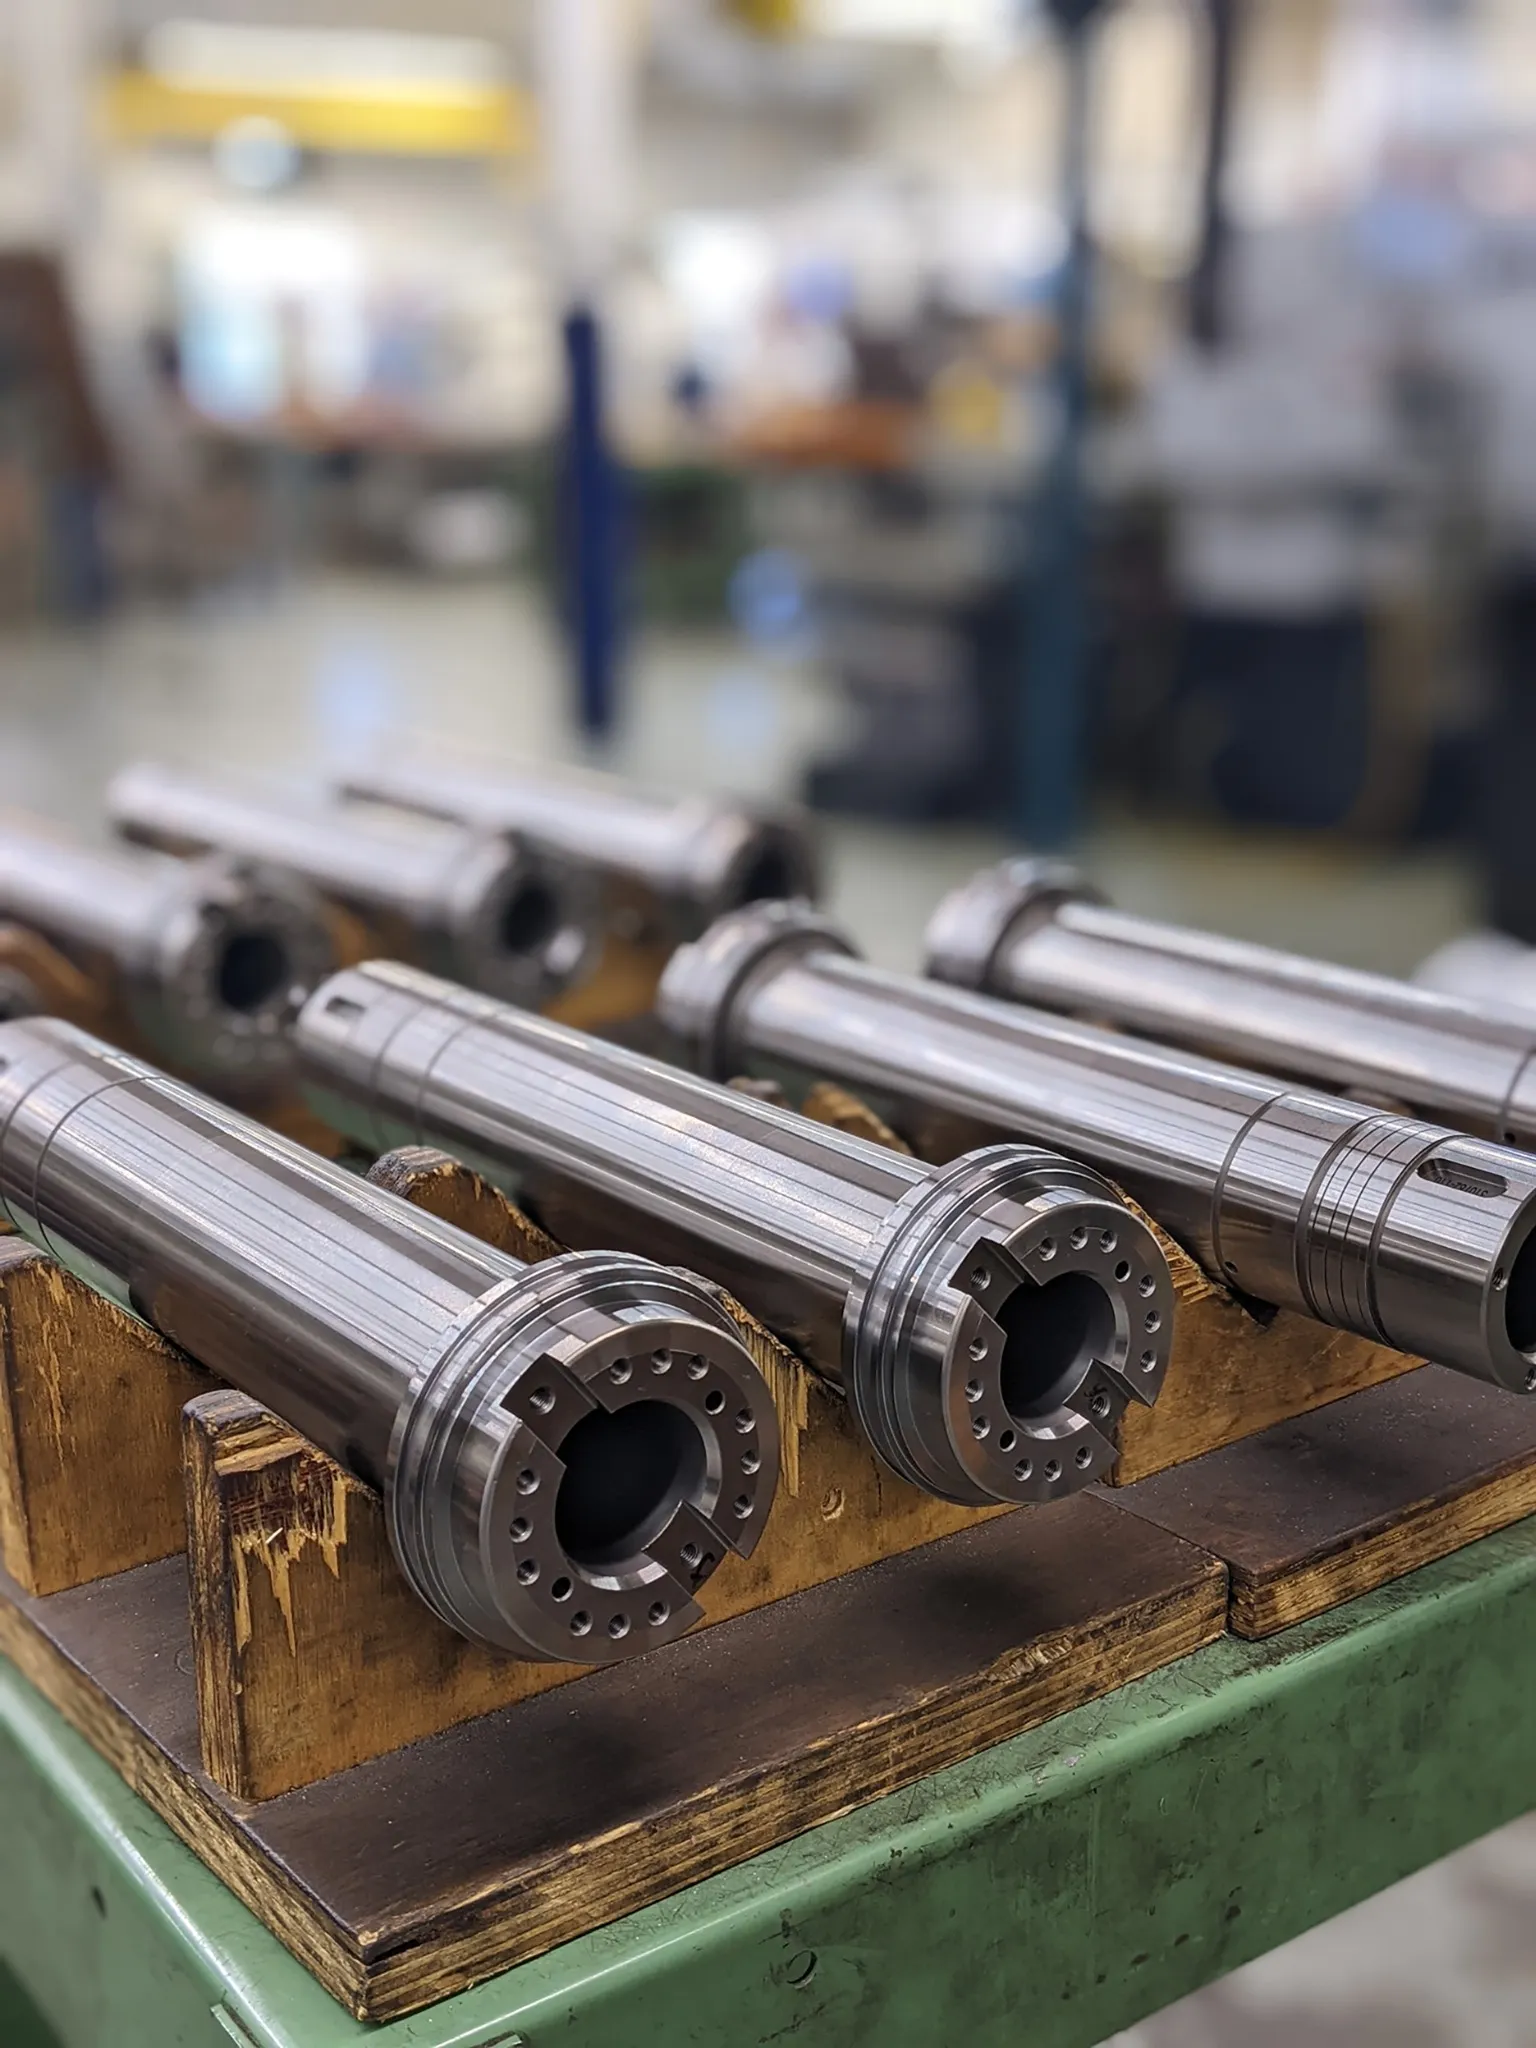
High-Precision Spindle Shafts
High-precision spindle shafts for CNC machines, automated assembly equipment and robotics. Ground to +/-0.001 mm runout, with concentricity ≤0.002 mm and surface finish Ra 0.1–0.15um. Balanced to ISO G2.5 or better. Materials: bearing-grade steel, stainless, or carbide. CMM verification, dynamic balancing data and material traceability included with every shipment.
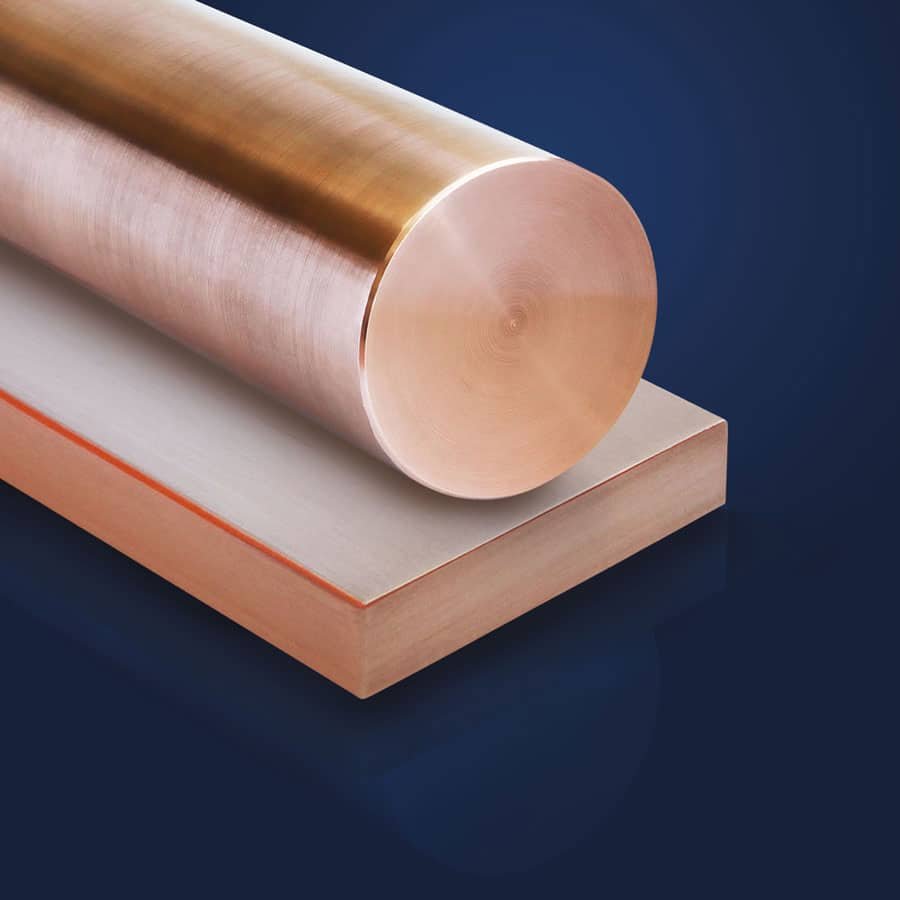
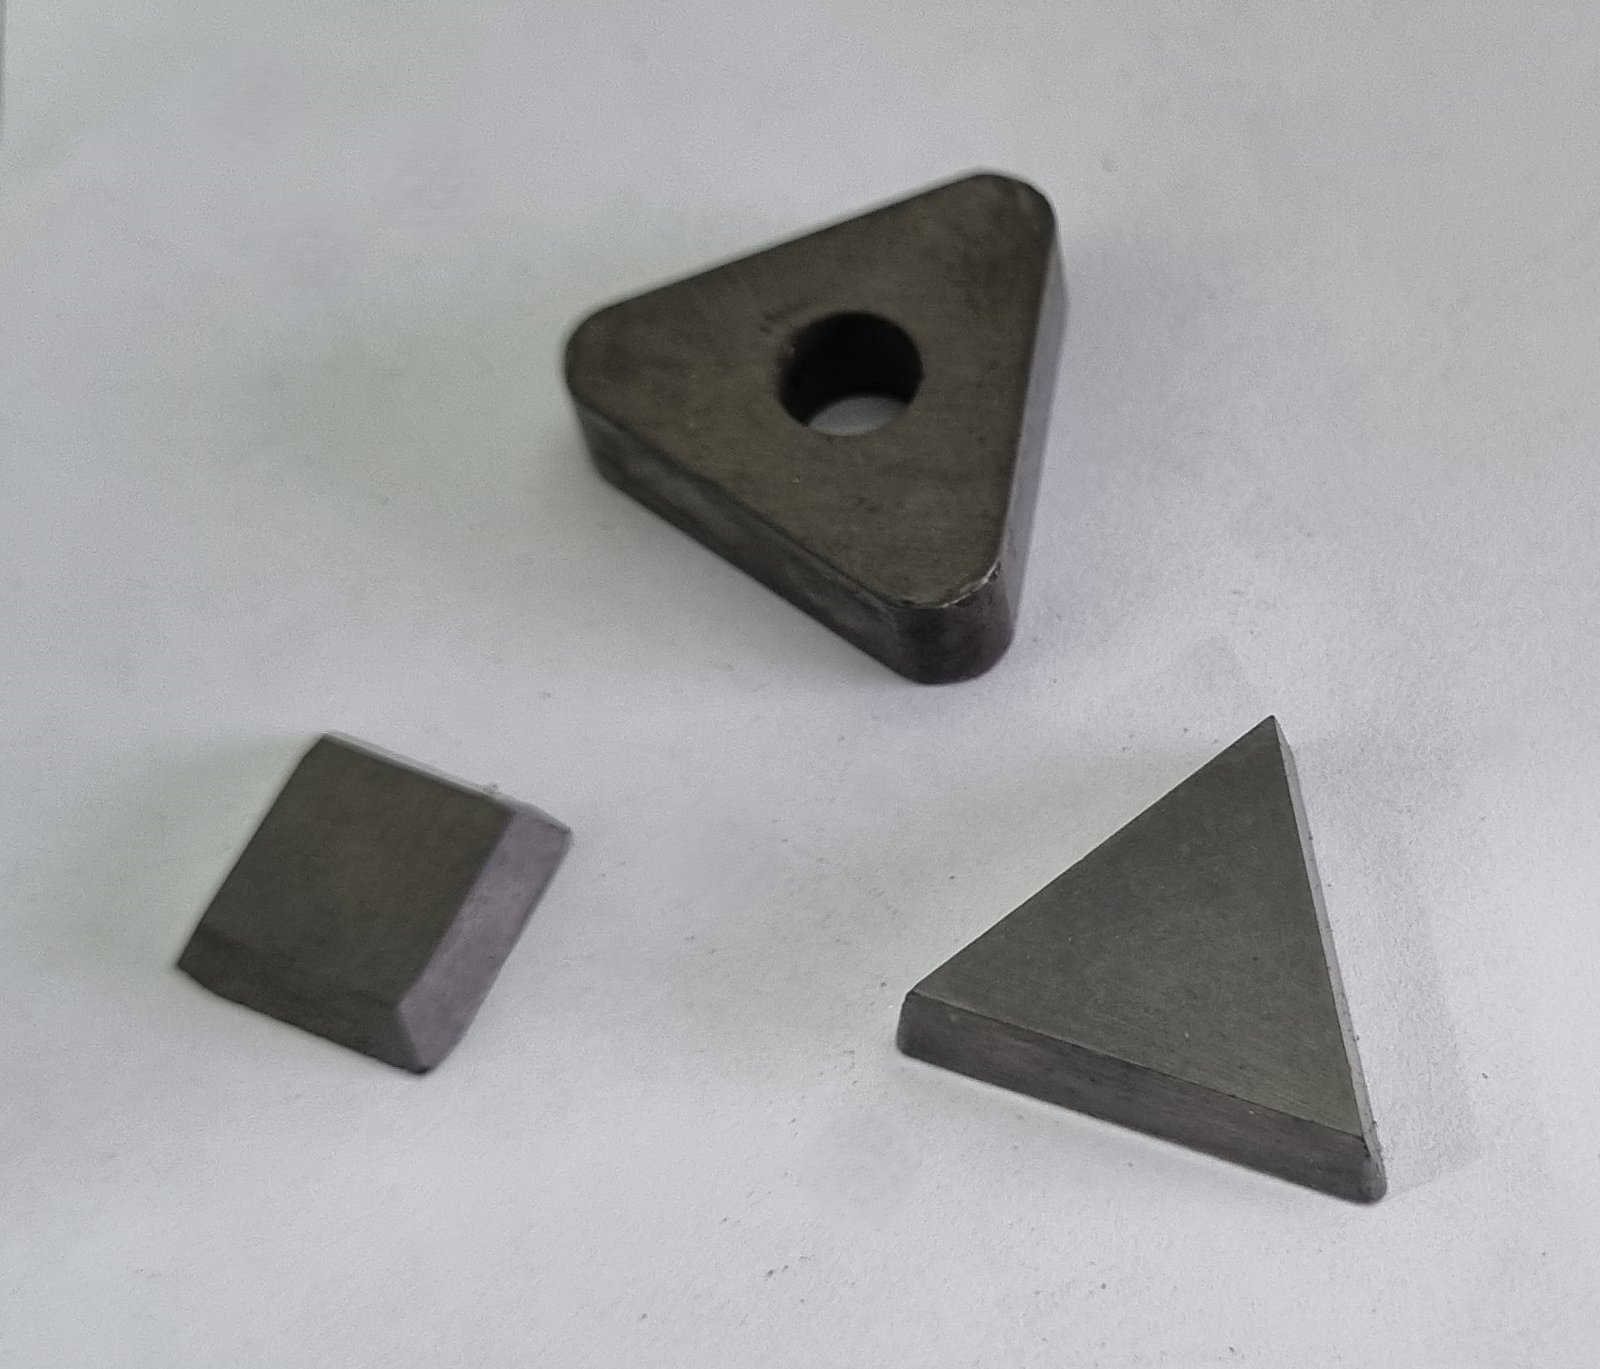
Get a QuoteMaterials for Precision Shaft Machining Services
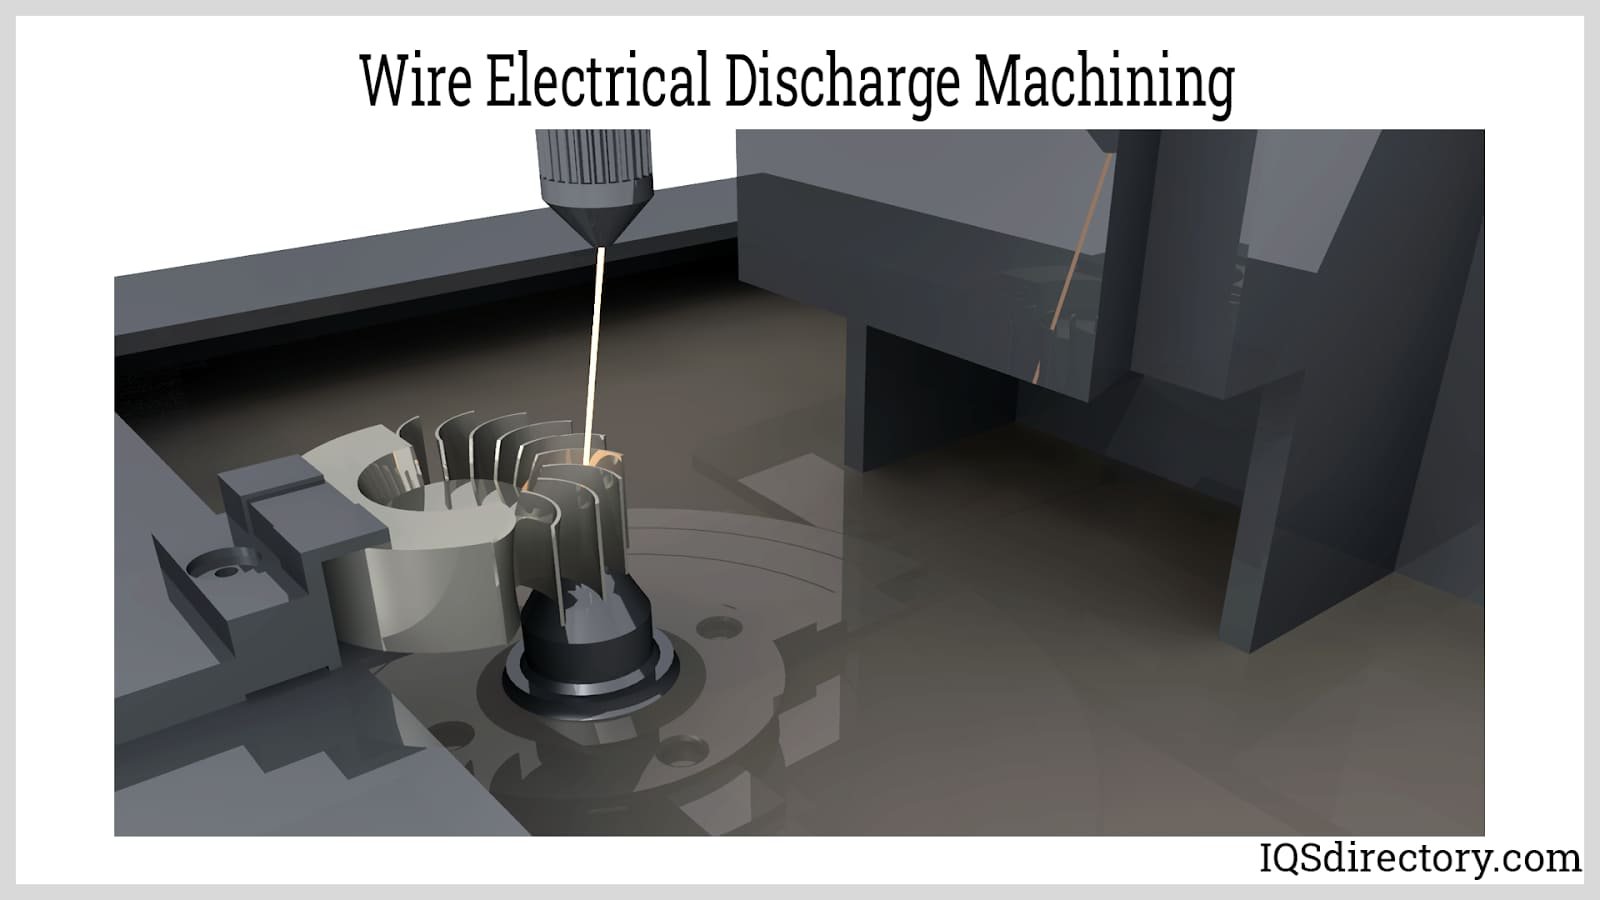
Precision Shaft Machining Services: Our Core Processes
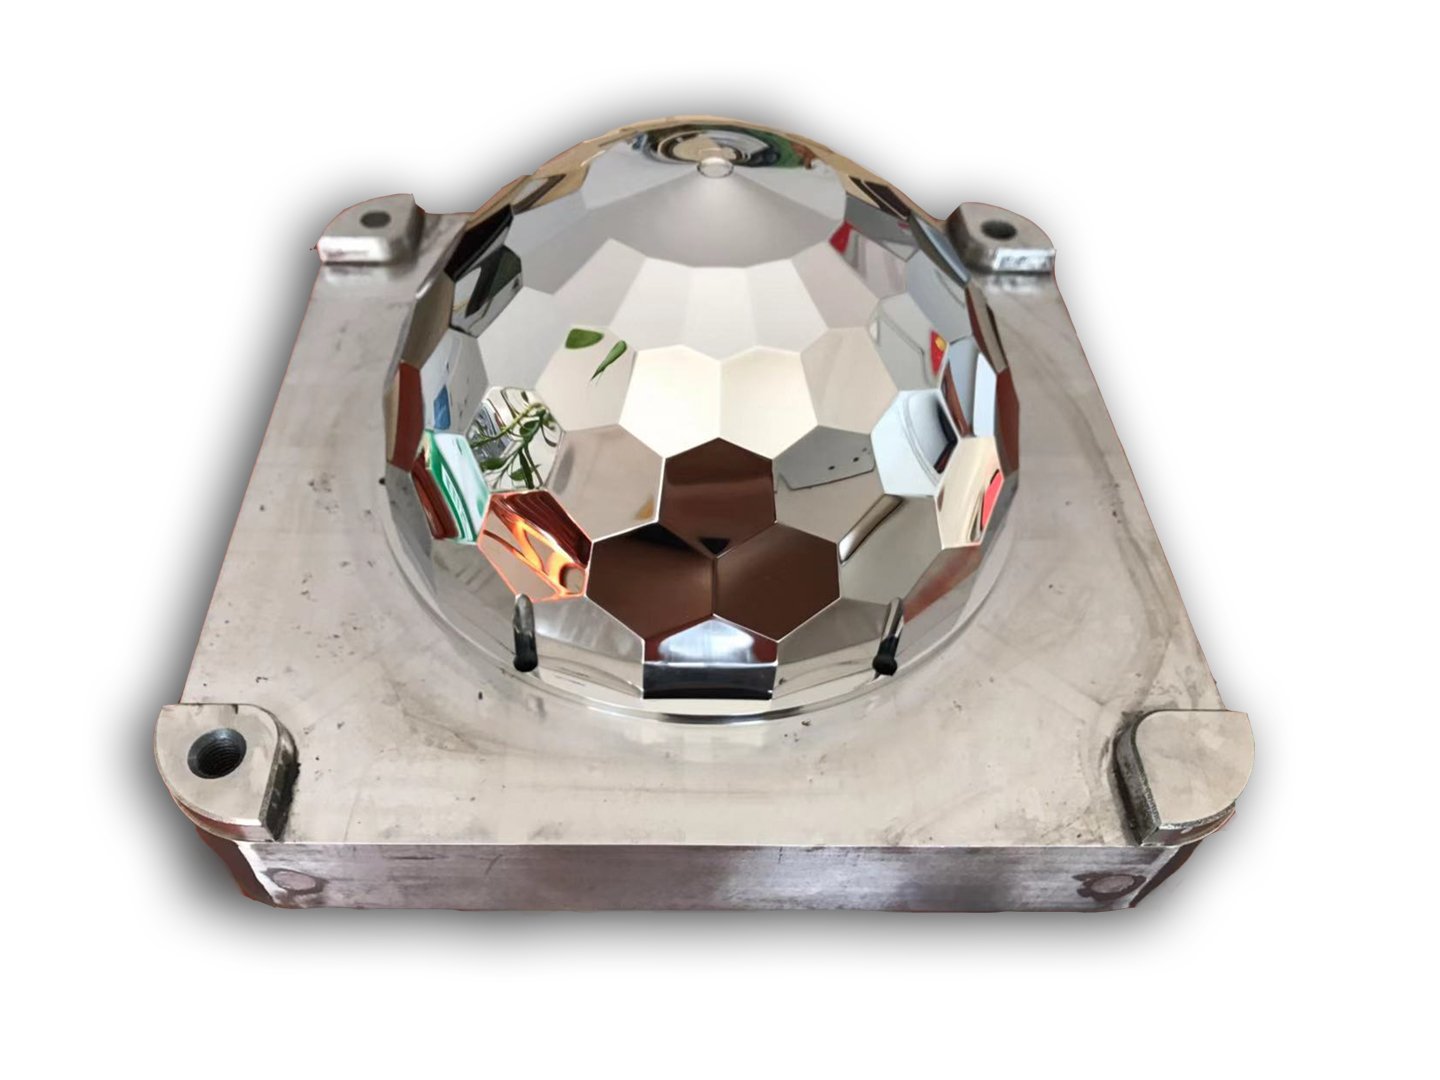
Mirror EDM
Mitsubishi mirror-grade sinker EDM achieves Ra 0.1 µm surface finishes on shaft journals, bearing seats and seal surfaces, eliminating secondary polishing while maintaining dimensional integrity on heat-treated components.
Electrode Fabrication
Beijing Jingdiao high-precision CNC systems fabricate custom EDM electrodes to +/-0.003 mm, enabling complex cavity profiles, internal keyways and micro-geometry on shafts that conventional tooling cannot reach.
Precision Finishing & Add-On Services for Shaft Machining
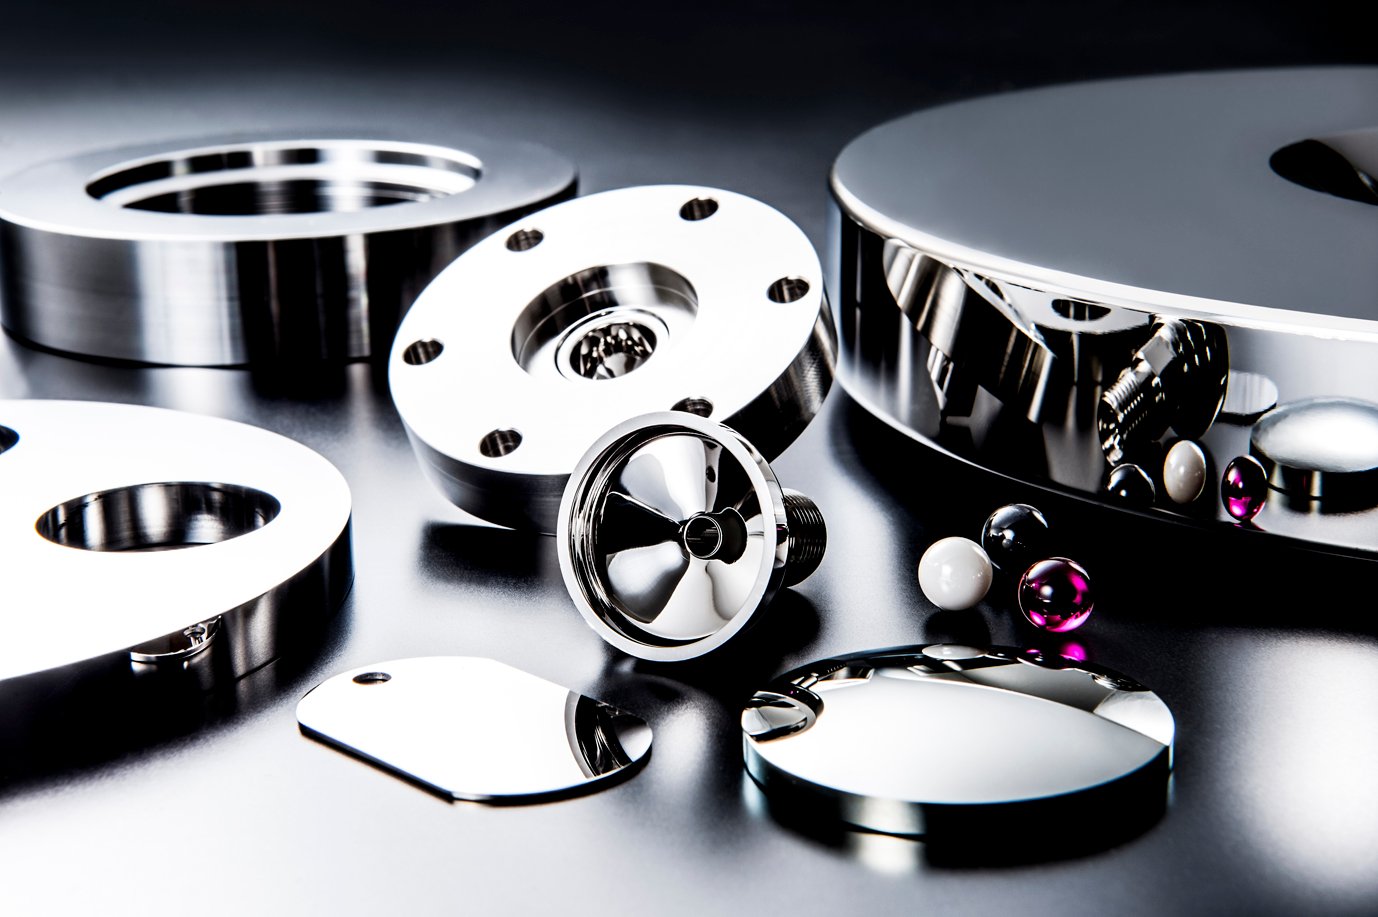
Mirror Polishing
Ra 0.1 µm mirror-grade surface finish for medical, optical and high-precision shafts. Achieved through multi-stage lapping and ZEISS MICURA validation, delivering friction reduction, corrosion resistance and cosmetic excellence for critical applications.
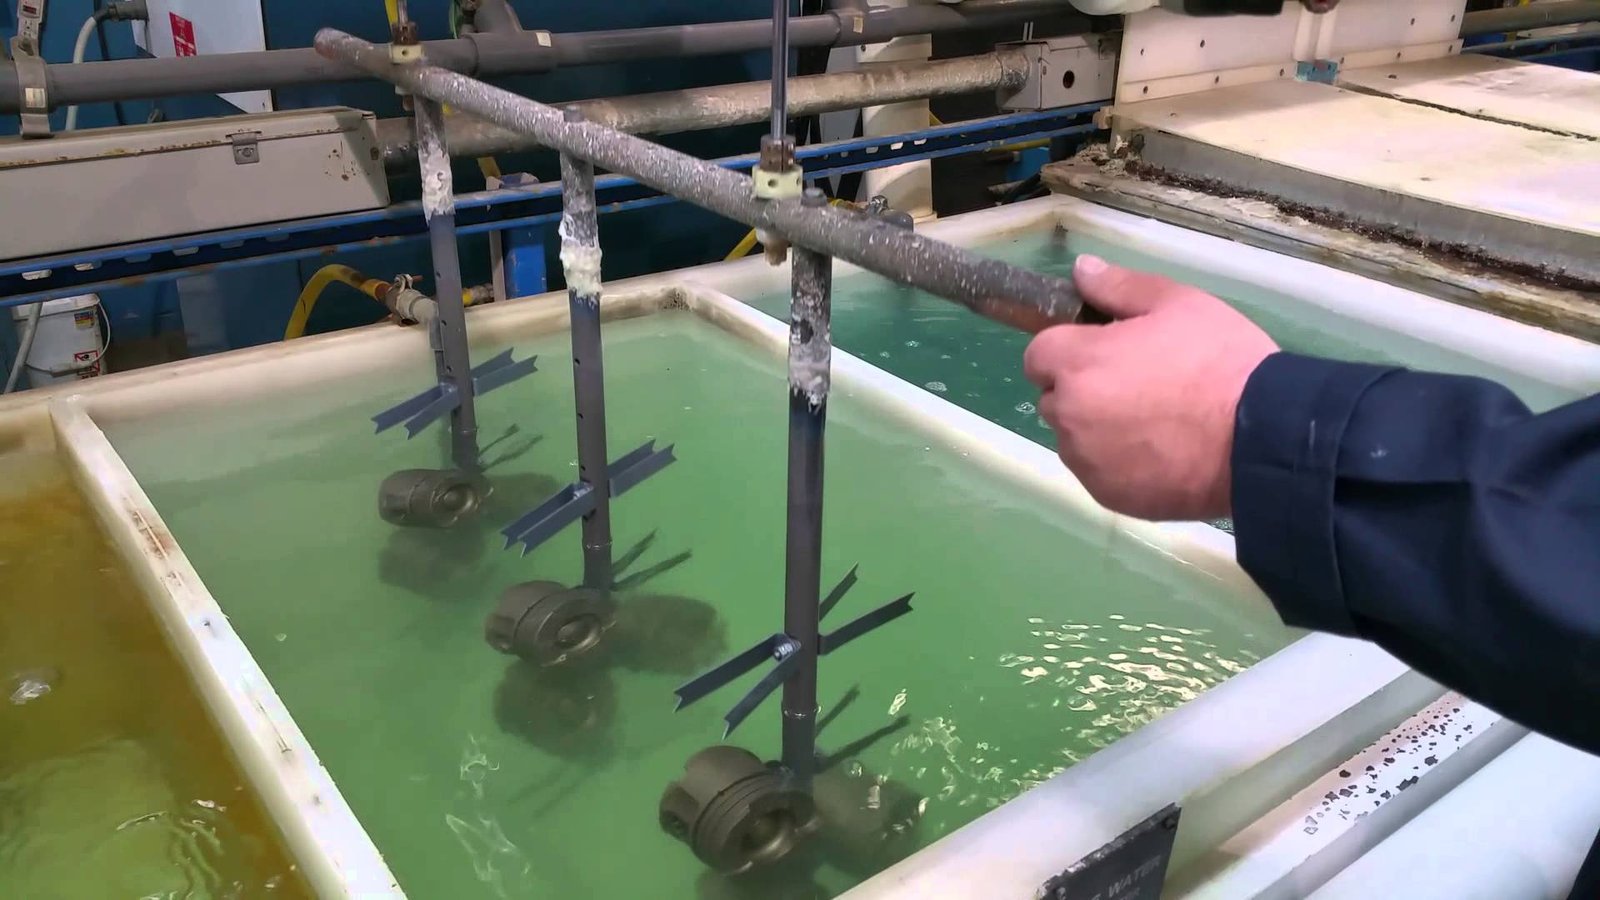
Hard Anodizing
Type III anodizing for aluminum shafts requiring wear resistance, electrical insulation and corrosion protection. Commonly specified for aerospace actuators, robotics end-effectors and automotive sensor housings with tight dimensional control post-treatment.
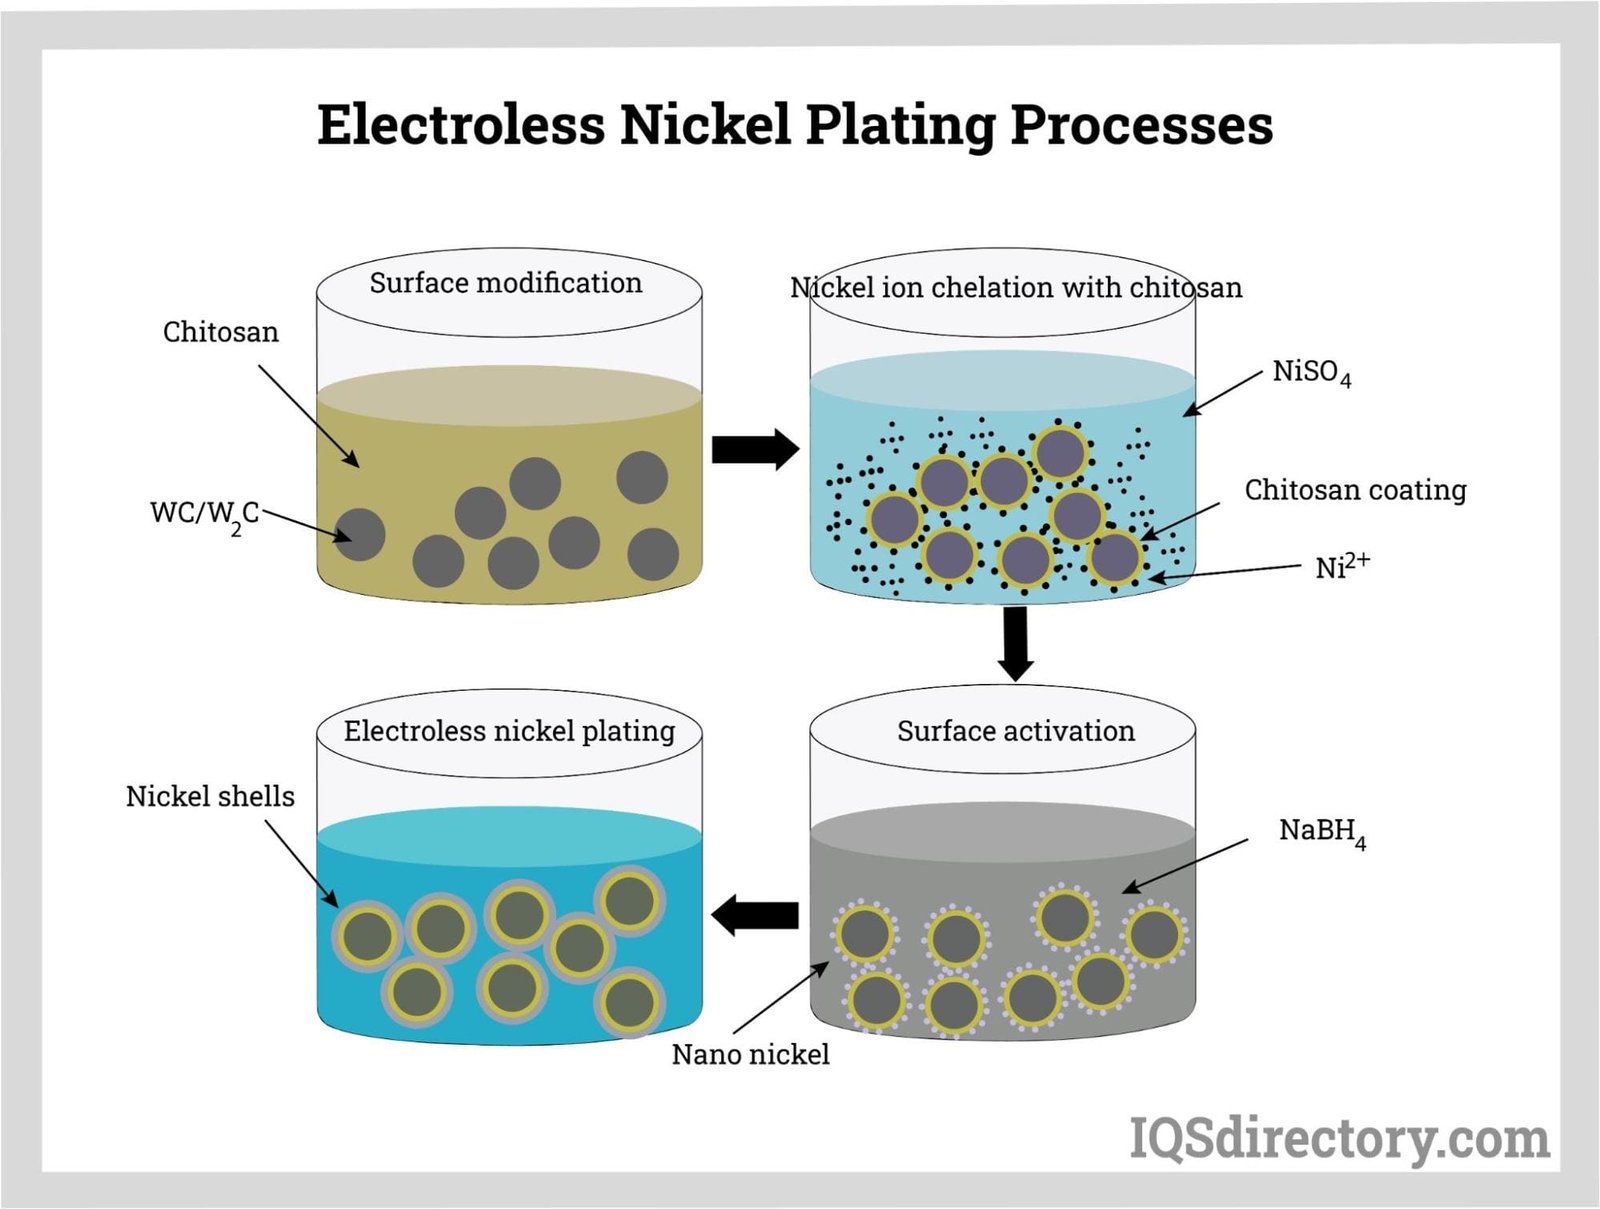
Electroless Nickel Plating
Uniform nickel-phosphorus coating applied to complex shaft geometries for enhanced hardness, lubricity and chemical resistance. Ideal for automotive powertrains, medical instruments and industrial automation components requiring precise, repeatable surface properties.
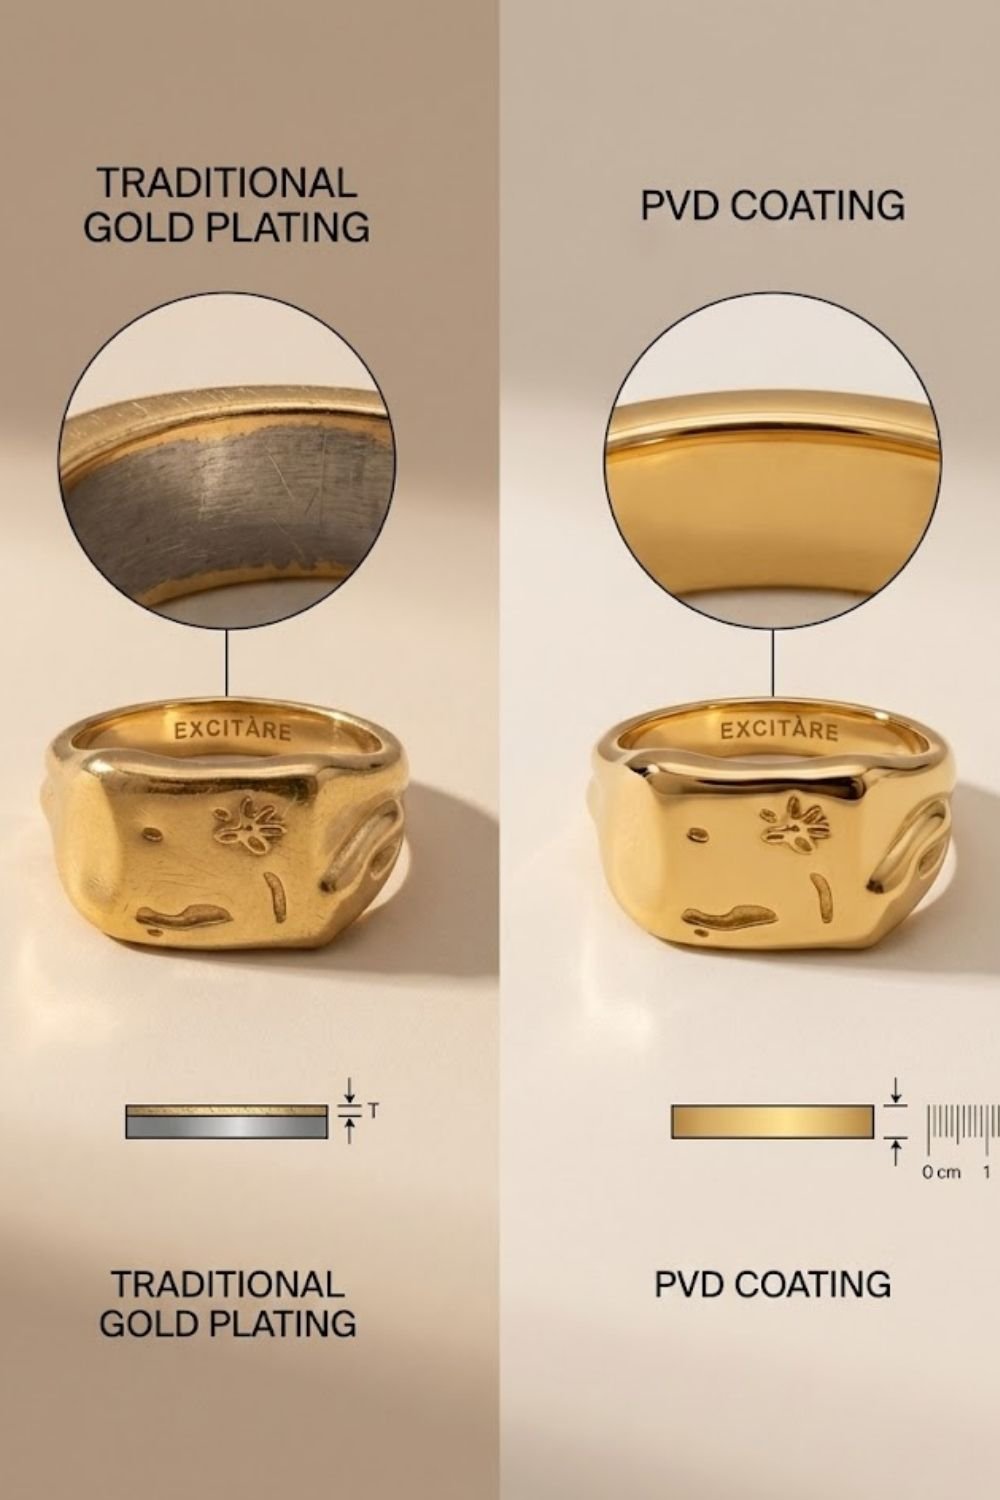
PVD Coating
Physical vapor deposition in TiN, TiAlN or CrN for extreme wear resistance and reduced friction on precision shafts. Specified for high-cycle robotics, NEV drivetrain components and tooling inserts where surface hardness exceeds HV 2000.


FAI Documentation
Complete First Article Inspection reports with ZEISS CMM dimensional data, material certificates, surface-finish measurements and photographic evidence. ISO 9001:2015 compliant, delivered with every shipment to satisfy OEM quality gates and aerospace AS9102 requirements.
About XUXIANG — 16 Years of Precision Manufacturing
Founded in 2010 in Chang’an, Dongguan, XUXIANG has grown from a specialist mold-core machining shop into a dual-factory precision manufacturing group serving electronics, 5G/telecom, automotive & NEV, industrial automation and medical-device customers worldwide. Our mission is to bridge the gap between complex CAD designs and high-performance physical parts through micron-stable precision shaft machining services and complete tooling programs.
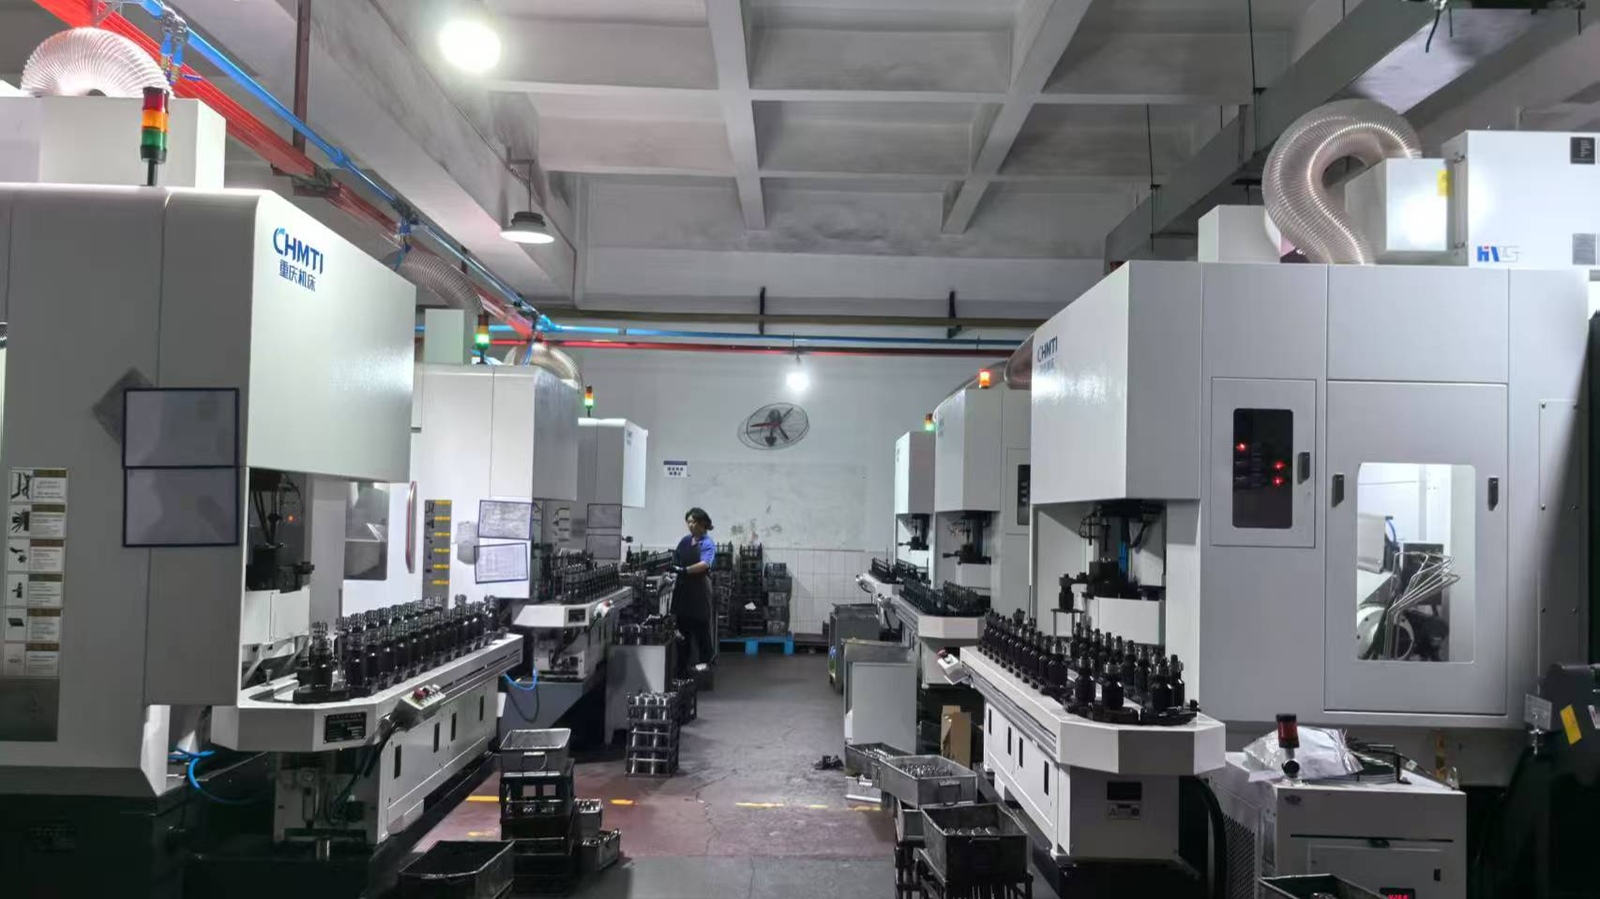
Today we operate 2,000 m² of R&D and micro-machining capacity in Dongguan, plus 1,400 m² of volume production in Quanzhou — a 2025 expansion that lifts annual output by 200 percent. Equipped with Sodick slow-wire EDM, Mitsubishi mirror EDM, Fanuc CNC and ZEISS MICURA CMM metrology, we hold +/-0.001 mm machining accuracy, Ra 0.1um mirror-grade finishes and 0.7um measurement resolution across every project.
ISO 9001:2015 governs every process. DFM engineering from 10+ experts, five-step QC validation and full FAI documentation with material certificates ensure that tolerance failure and delivery delay — the buyer’s two biggest pain points — are systematically eliminated. We return quotes in 24 hours and deliver samples in 3–7 days, mass production in 15–25 days.
Our Precision Shaft Machining Services Capabilities
Micron-Stable Tolerance Control Across All Processes
XUXIANG delivers maximum machining accuracy of +/-0.001 mm across CNC, grinding and EDM operations. Sodick and Seibu slow-wire EDM systems hold +/-0.002 mm positioning; sinker EDM maintains +/-0.003 mm. This micron-stable precision ensures shaft components mate reliably in high-performance electronics, automotive sensors and robotic assemblies.
- +/-0.001 mm maximum machining tolerance on critical shaft features
- +/-0.002 mm slow-wire EDM positioning for complex profiles
- +/-0.003 mm sinker EDM accuracy for deep-cavity and core geometries
- Fanuc CNC and Dawn grinding centers for repeatable dimensional control
Mirror-Grade EDM Surface Finishes
Mitsubishi mirror EDM and Sodick slow-wire systems produce Ra 0.1um surface finishes — eliminating secondary polishing, reducing friction and enabling optical-grade mating surfaces. Corner radii down to R <= 0.015 mm support micro-connector pins, thin-wall tooling and miniature shaft features that standard machining cannot achieve.
- Ra 0.1um mirror-grade EDM finish straight off the machine
- Corner radii R <= 0.015 mm for micro-features and tight geometries
- Eliminates hand-polishing, reducing lead time and variability
- Ideal for high-cycle mold cores, connector tooling and precision shafts
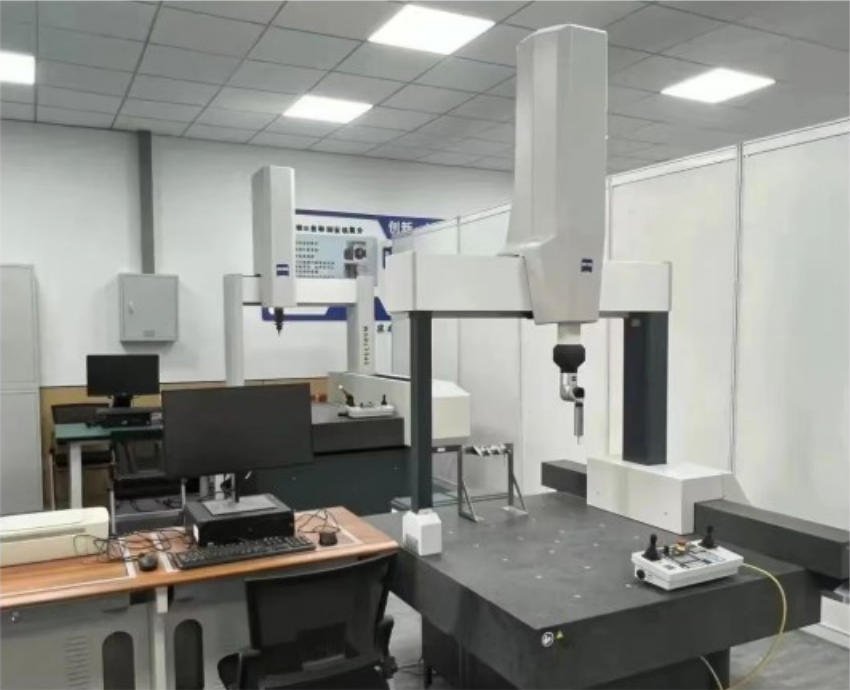
ZEISS MICURA CMM Metrology Validation
Every precision shaft is validated — not merely inspected — using a ZEISS MICURA coordinate measuring machine with 0.7um resolution, backed by Nikon toolmaker’s microscopes. Five-step QC includes material spectral analysis, in-process monitoring, CMM verification, surface-integrity checks and full FAI documentation with material certificates for traceability.
- ZEISS MICURA CMM with 0.7um measurement resolution
- Nikon V-12B / MM-400 class toolmaker's microscopes for micro-features
- Five-step QC: material analysis, in-process, CMM, surface check, FAI
- Full FAI reports and material certificates shipped with every order
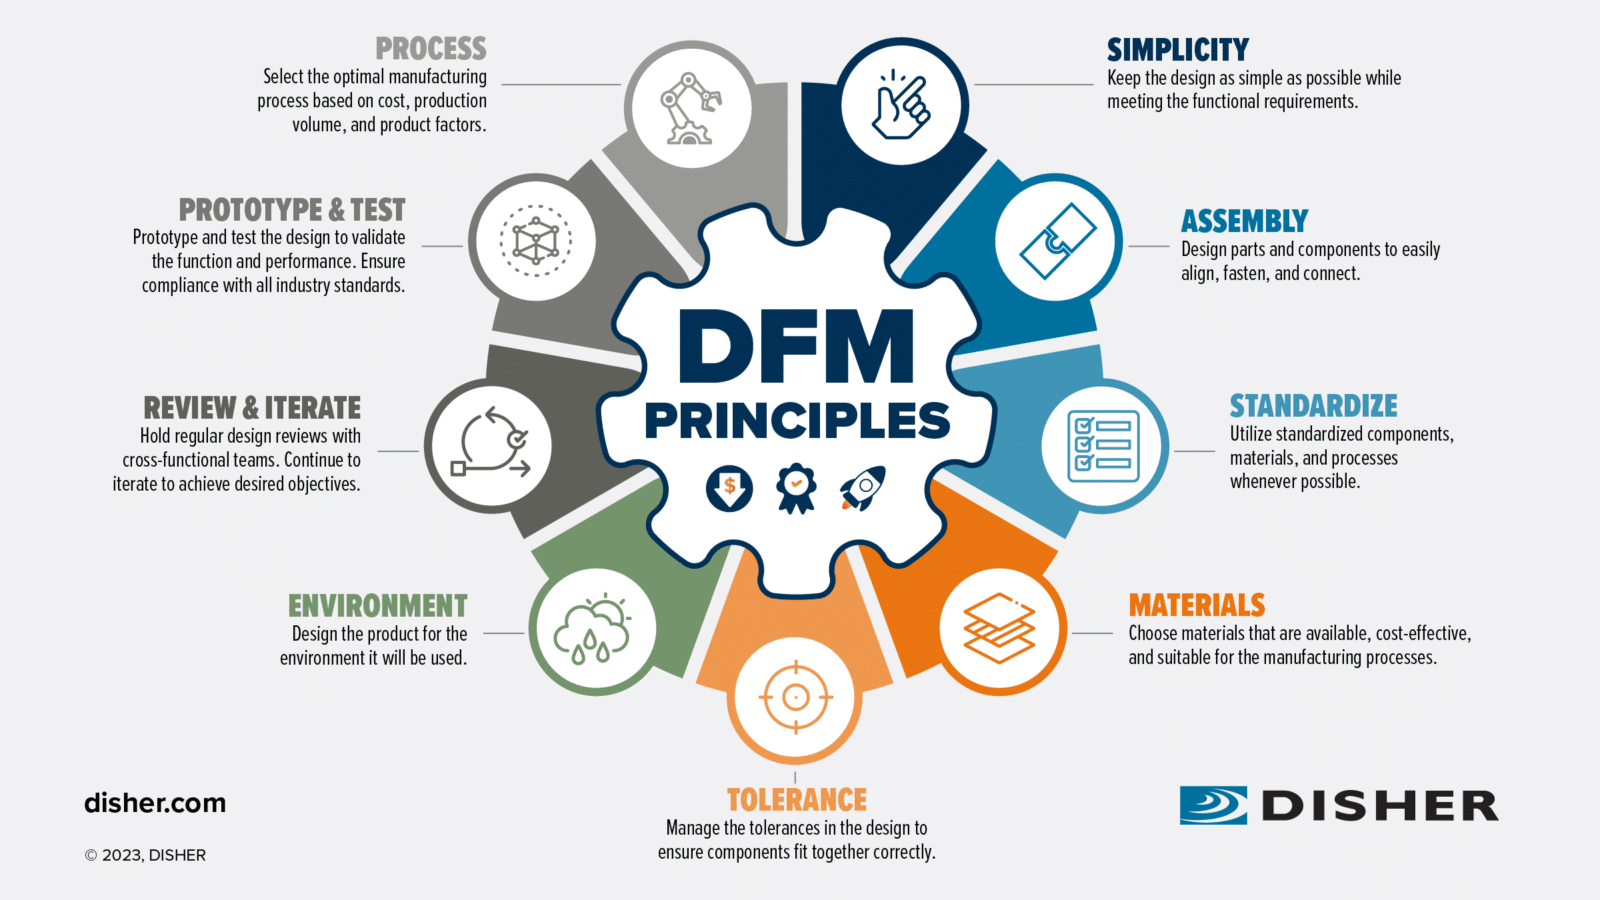
DFM Engineering and Documentation Support
Ten-plus engineering experts review every shaft design before production, identifying tolerance risks, material selection issues and manufacturability constraints. DFM feedback is delivered within the 24-hour quote window. Complete FAI packages, material certificates and inspection reports ensure compliance with ISO 9001:2015 and customer specifications.
- DFM review by 10+ precision-engineering experts before production
- Tolerance-risk analysis and material-selection guidance included
- 24-hour quote turnaround with DFM recommendations
- ISO 9001:2015 process control and full traceability documentation
About XUXIANG — 16 Years of Precision Mold Components & Shaft Machining
When micron-level tolerances and delivery reliability define success, equipment, metrology and process discipline separate leaders from suppliers. Here’s how XUXIANG precision shaft machining services compare.
← 左右滑动查看 →
Our Precision Shaft Machining Services Process
From design review to final inspection, every precision shaft undergoes six rigorous stages to guarantee +/-0.001 mm accuracy, mirror-grade surface finish and full traceability.
DFM & Design Review
10+ engineering experts analyze your CAD files, tolerances and application requirements to optimize manufacturability and prevent costly tolerance failures before machining begins.
Material Sourcing & Spectral Analysis
Certified materials are procured and verified through spectral analysis to confirm chemistry, traceability and compliance with your specifications — documented in material certificates.
CNC, EDM & Precision Grinding
Shafts are machined on Fanuc CNC, Sodick slow-wire EDM and Dawn grinding centers to hold +/-0.001 mm tolerances, Ra 0.1um mirror finishes and corner radii down to R ≤ 0.015 mm.
In-Process Tolerance Monitoring
Critical dimensions are measured at each machining stage using Nikon toolmaker’s microscopes and shop-floor gauges to catch deviations early and maintain micron-stable precision throughout production.
ZEISS & Nikon CMM Verification
Final parts are validated on our ZEISS MICURA CMM (0.7um resolution) and Nikon V-12B / MM-400 microscopes, generating full dimensional reports to verify every tolerance.
FAI & Material Certificates
Every shipment includes First Article Inspection reports, material certificates, surface-integrity checks and complete traceability documentation — ensuring audit-ready quality and peace of mind.
How to Order Precision Shaft Machining Services from XUXIANG
From CAD file to certified parts in 5 steps — with DFM engineering, 24-hour quotes and full FAI documentation.
Submit Your Technical Package
Upload CAD files, technical drawings and tolerance requirements. Our team reviews material specs, finish and quantity within hours.
Receive DFM Feedback & Quote
Get design-for-manufacturability insights from 10+ engineers and a detailed quote within 24 hours, covering tooling, lead time and cost.
Approve Sample or Production
Validate first-article samples in 3–7 days, or proceed directly to mass production with pre-approved specifications and delivery schedules.
Monitor In-Process Quality Control
Every shaft undergoes real-time tolerance monitoring on Fanuc CNC and ZEISS MICURA CMM verification to maintain +/-0.001 mm precision.
Receive Certified Parts & Documentation
Parts ship with full FAI reports, material certificates and surface-integrity data — validated to ISO 9001:2015 standards before dispatch.
Quality & Certifications Behind Our Precision Shaft Machining Services

Precision Shaft Machining Services Trusted by Leading OEMs
XUXIANG delivered 240 micro-connector shafts at +/-0.0015 mm runout — 100% passed our CMM audit. Lead time was 18 days, 30% faster than our previous supplier, which eliminated our assembly bottleneck.
We needed 12 custom ejector pin shafts for an automotive sensor mold with Ra 0.2 µm finish. XUXIANG’s DFM caught a concentricity issue in our CAD before production, saving us a costly rework cycle and $4,800.
Their ZEISS CMM reports gave us full traceability for our medical-device audit. We received sample shafts in 5 days with material certs, and the quote turnaround was under 18 hours. Exactly what tier-1 supply chains need.
Precision Shaft Machining Services FAQ
What is the minimum order quantity (MOQ) for precision shaft machining services?
How long does it take to receive a sample shaft and production order?
Do you charge for samples when ordering precision shaft machining services?
What tolerances can you guarantee on precision shaft machining services?
What payment terms do you offer for precision shaft machining services?
How do you protect intellectual property (IP) when I share CAD files for precision shaft machining services?
Which materials can you machine for precision shafts?
What shipping and logistics options are available for precision shaft machining orders?
Can you provide design-for-manufacturing (DFM) feedback before I commit to precision shaft machining services?
The Complete Buyer’s Guide to Precision Shaft Machining Services
Navigate supplier selection with confidence. This guide delivers a proven decision framework, critical quality criteria, material comparisons, and the five most costly mistakes procurement teams make when sourcing precision shaft machining services.
1. What Are Precision Shaft Machining Services?
Precision shaft machining services combine CNC turning, centerless grinding and multi-axis milling to deliver cylindrical components with tolerances between ±0.001 mm and ±0.005 mm — the threshold where concentricity, straightness and surface integrity govern assembly performance. XUXIANG’s maximum machining accuracy of ±0.001 mm and mirror-grade EDM finishes down to Ra 0.1 µm reflect the micron-stable capability required for motor shafts, drive spindles, micro-connector pins, mold ejector pins and precision guide rods.
Applications span 5G micro-connector terminals (where pin-to-socket alignment tolerates zero radial runout), medical-device actuator shafts (demanding biocompatible surface finishes below Ra 0.2 µm), automotive sensor housings and high-speed automation spindles. Tight concentricity prevents vibration and wear at rotational speeds above 10,000 RPM; dimensional stability across thermal cycles ensures repeatable insertion force in high-density board-to-board assemblies.
Every precision shaft is validated through CMM inspection — XUXIANG deploys a ZEISS MICURA measuring to 0.7 µm — confirming diameter, roundness, cylindricity and surface texture before shipment, eliminating the field failures that stem from out-of-tolerance cores or inconsistent finishes.
2. Evolution of Precision Shaft Machining Services
Manual engine lathes dominated shaft production until the 1980s, when CNC turning centers introduced programmable tool paths and repeatability to +/-0.01 mm. Swiss-type machines followed in the 1990s, enabling guide-bushing support for long, slender shafts and reducing deflection-related scrap by 40–60%.
Live tooling arrived in the early 2000s, allowing milling, drilling and cross-hole operations within a single chucking — cutting setup time from hours to minutes and improving concentricity. Sub-spindle automation and bar feeders enabled lights-out production runs of 8–16 hours, essential for high-volume NEV battery connector pins and medical catheter shafts that demand sub-5-µm tolerances.
In-process measurement probes, integrated by 2010, closed the feedback loop: real-time diameter and length checks trigger tool offsets before scrap is generated. Today’s Industry 4.0 IoT platforms monitor spindle load, vibration and thermal drift across multi-axis turning centers, predicting tool wear and scheduling maintenance windows — delivering the +/-0.001 mm stability XUXIANG achieves on precision shaft machining services for 5G micro-connectors and ADAS sensor housings.
3. Types of Precision Shaft Machining Services
Precision shaft machining services divide into five core process families, each optimized for specific geometries, tolerance bands and production volumes. Selecting the right method — or combination — determines both unit cost and dimensional stability.
CNC Turning: Standard and Swiss-Type
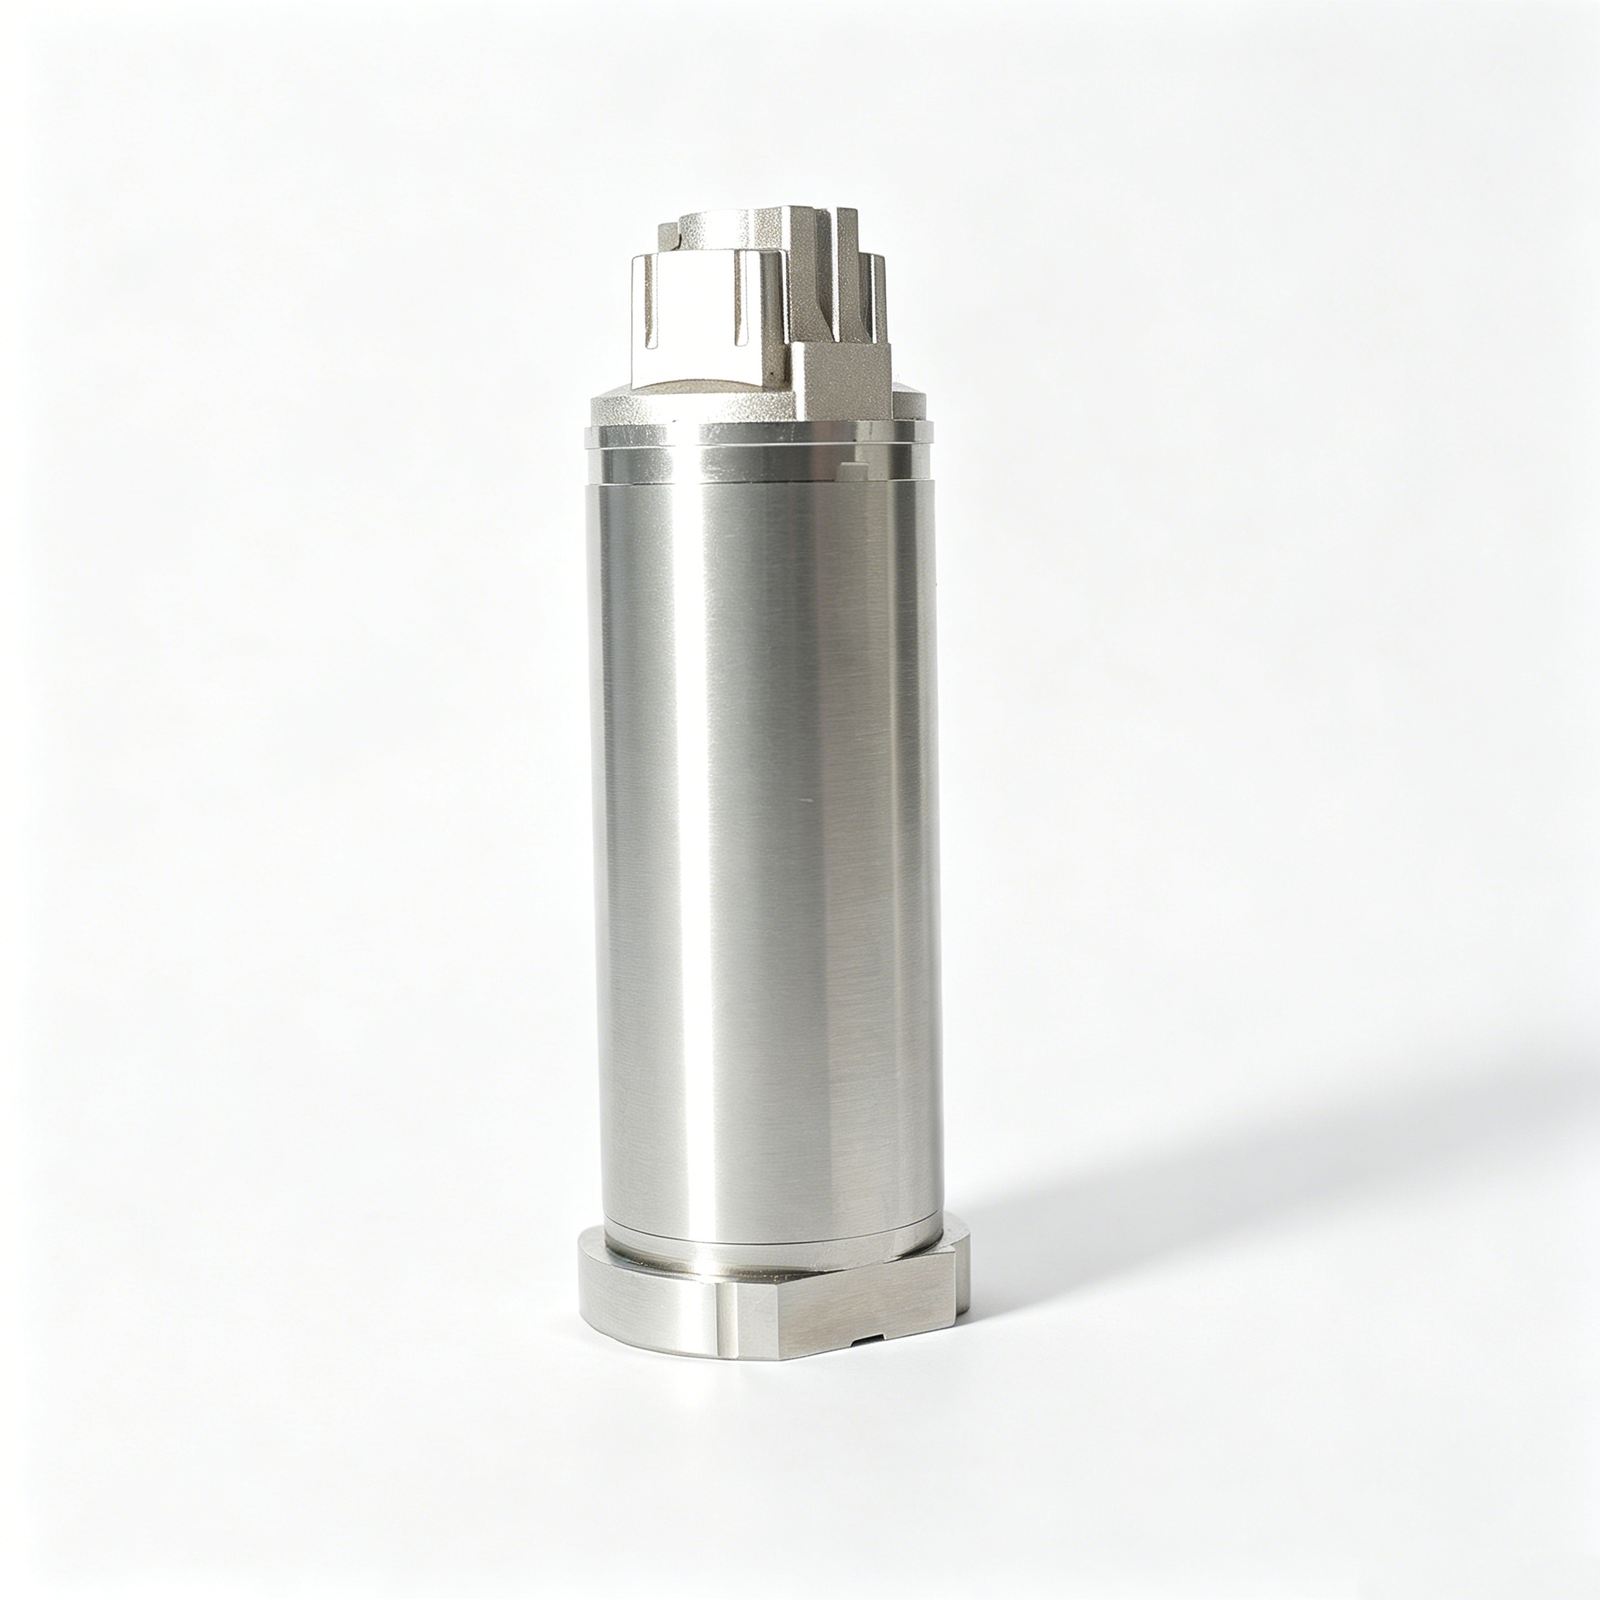
Standard CNC turning handles diameters from 3 mm to 300 mm at +/-0.01 mm repeatability, ideal for mid-volume runs (50–5,000 pieces). Swiss-type lathes excel at slender shafts (L/D > 10:1) with live tooling, holding +/-0.005 mm on diameters under 32 mm and supporting complex features in a single setup.
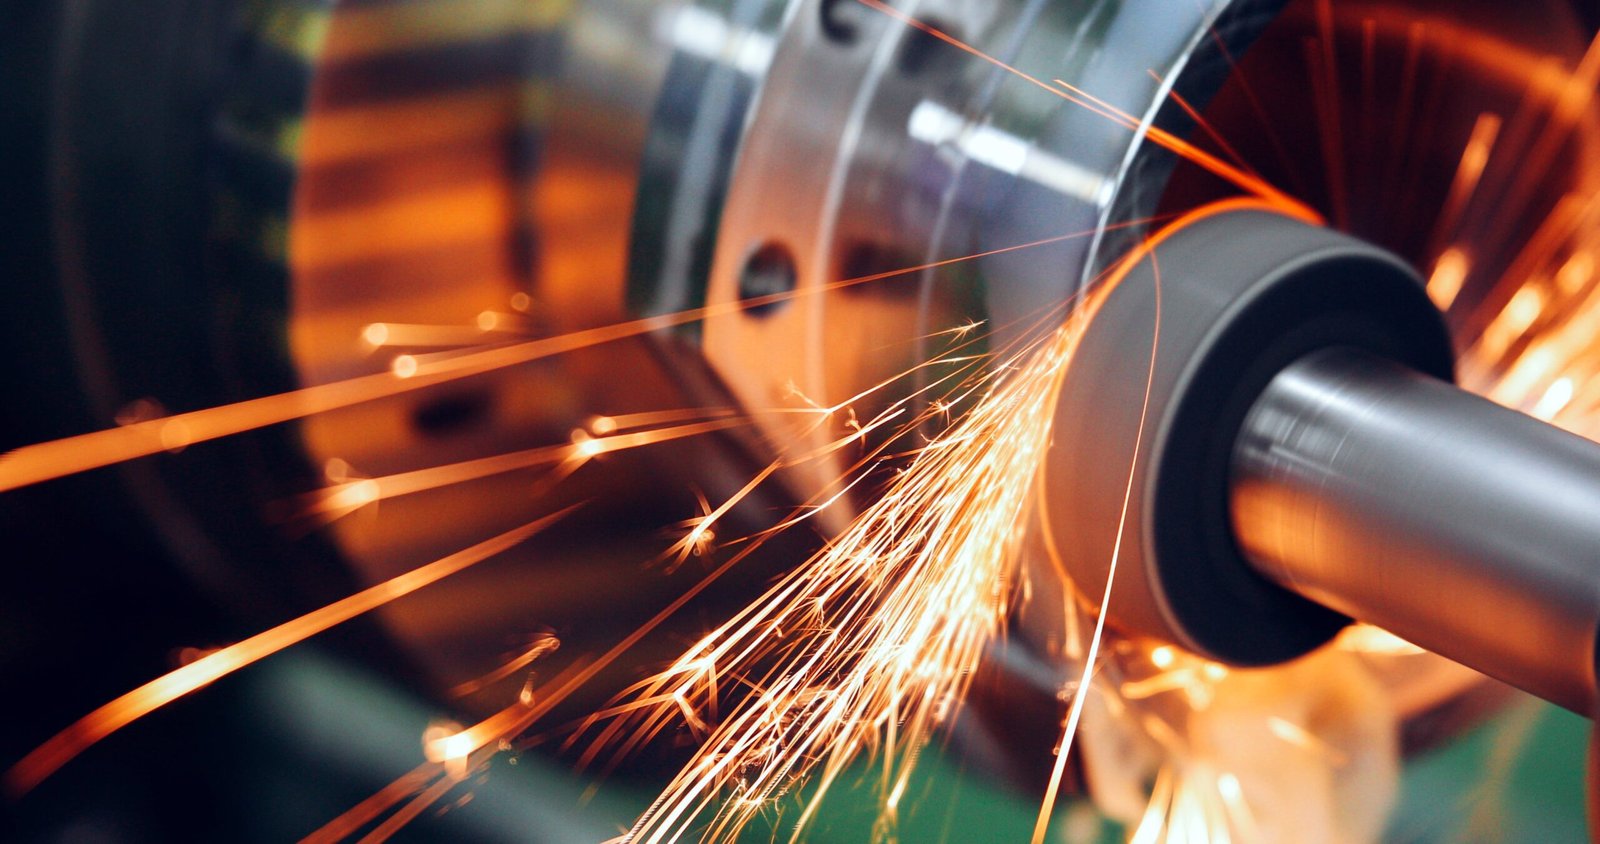
Cylindrical Grinding: OD and ID
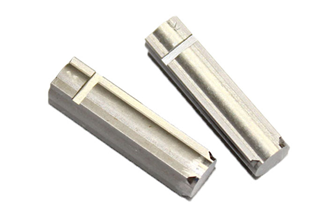
OD cylindrical grinding achieves +/-0.002 mm on hardened shafts up to HRC 62, with surface finishes to Ra 0.1 µm. ID grinding suits bearing bores and splined holes, typically +/-0.003 mm, and pairs well with post-heat-treat correction for automotive and medical spindles.
Centerless Grinding
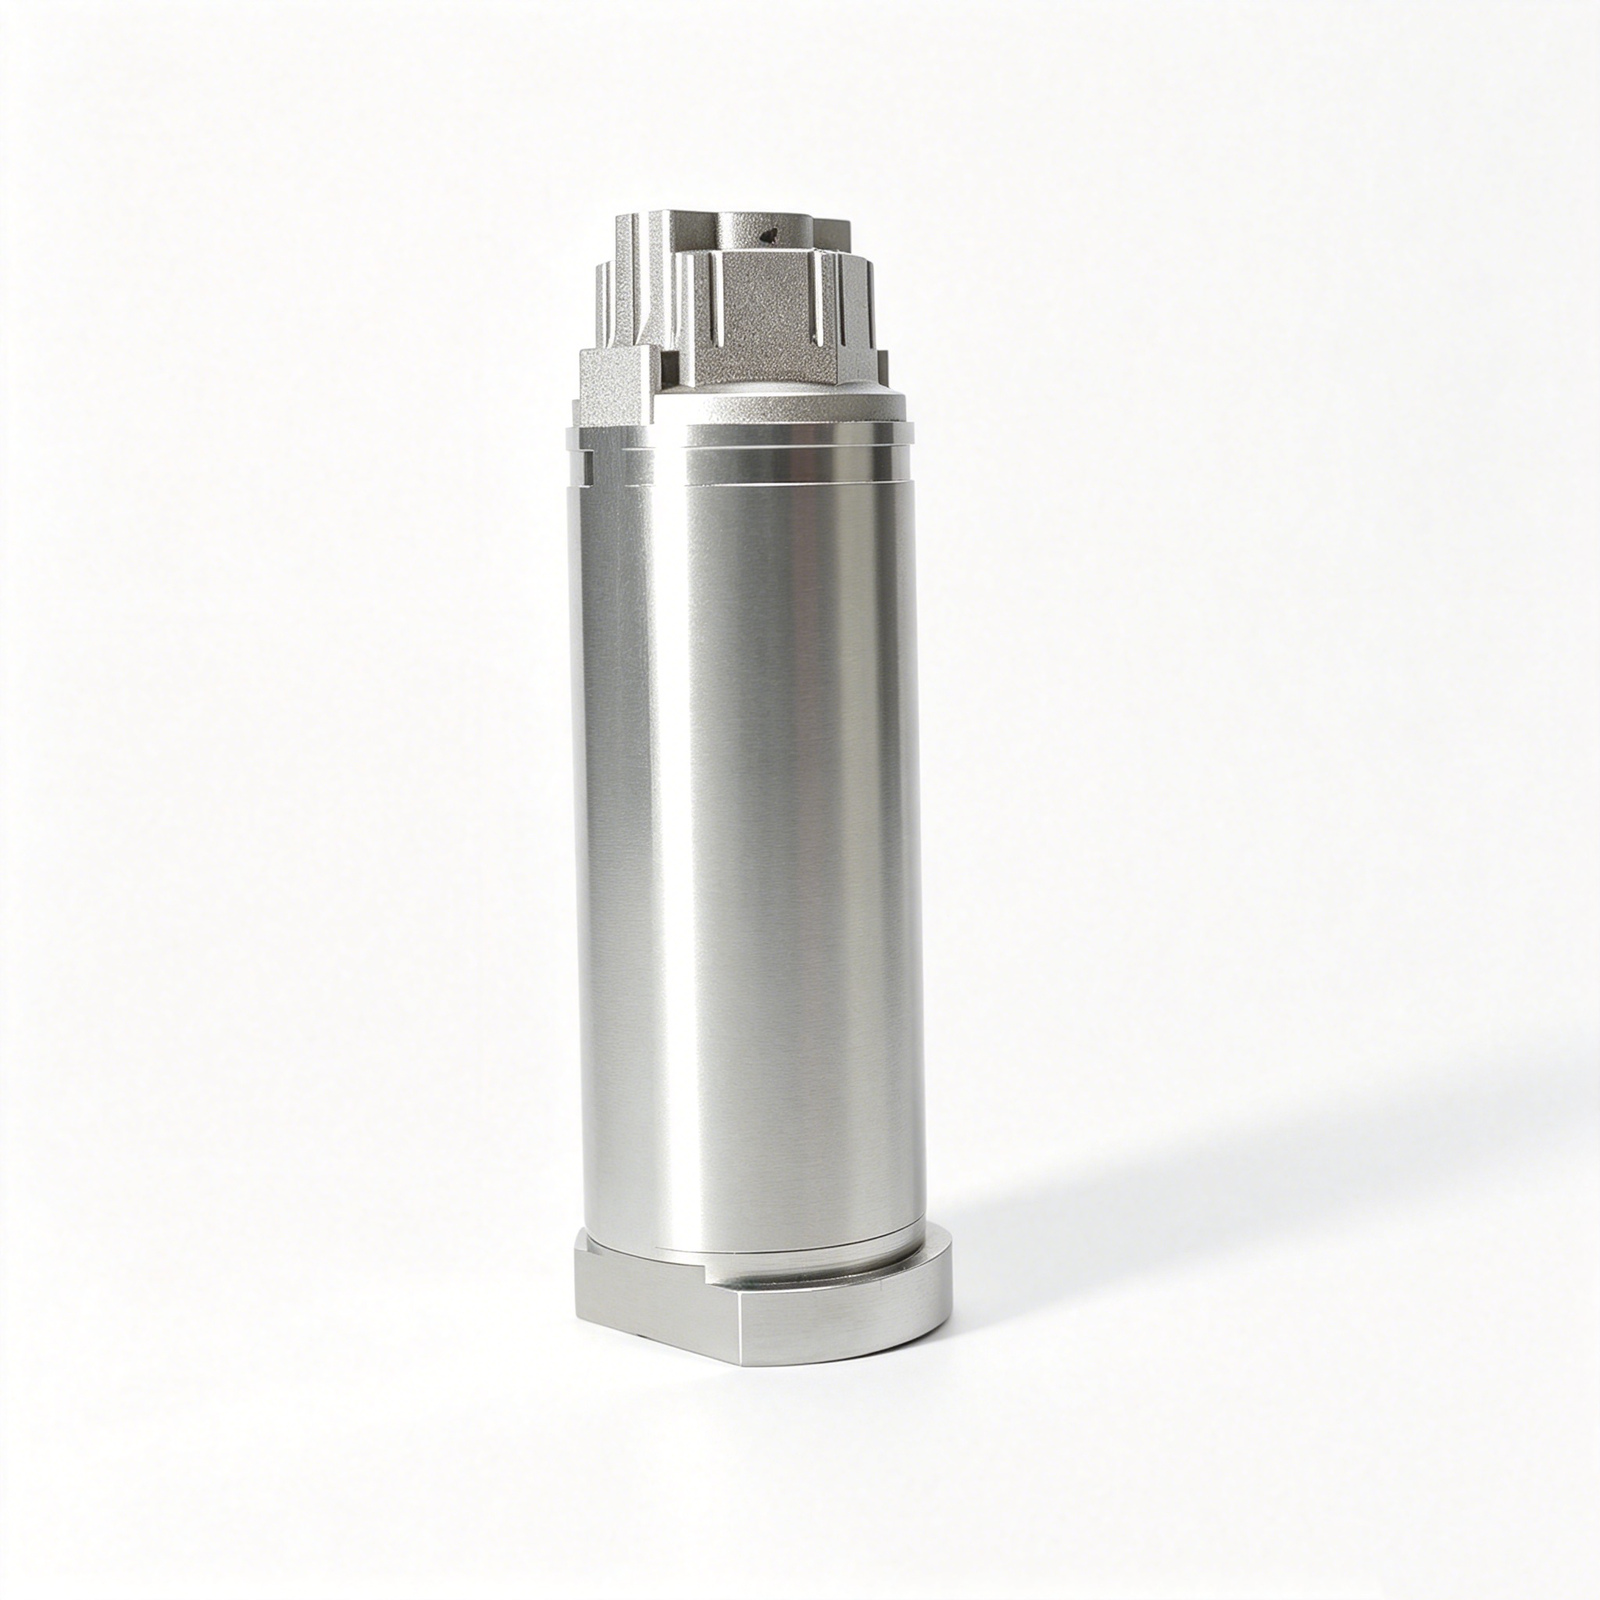
Centerless grinding removes the need for chucks or centers, enabling high-volume production (>10,000 pieces) at +/-0.005 mm with consistent roundness. Best for simple cylindrical shafts, pins and rollers where setup time must stay minimal and throughput is critical.
Hard Turning for Heat-Treated Shafts
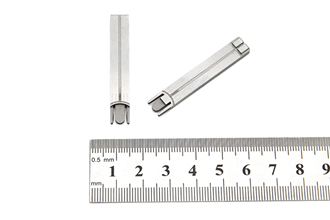
Hard turning machines hardened alloys (HRC 45–65) directly, replacing or supplementing grinding at +/-0.01 mm tolerance. It cuts cycle time by 40–60% on complex contours and is the preferred route for automotive ADAS sensor shafts and robotic joint pins requiring both hardness and intricate profiles.
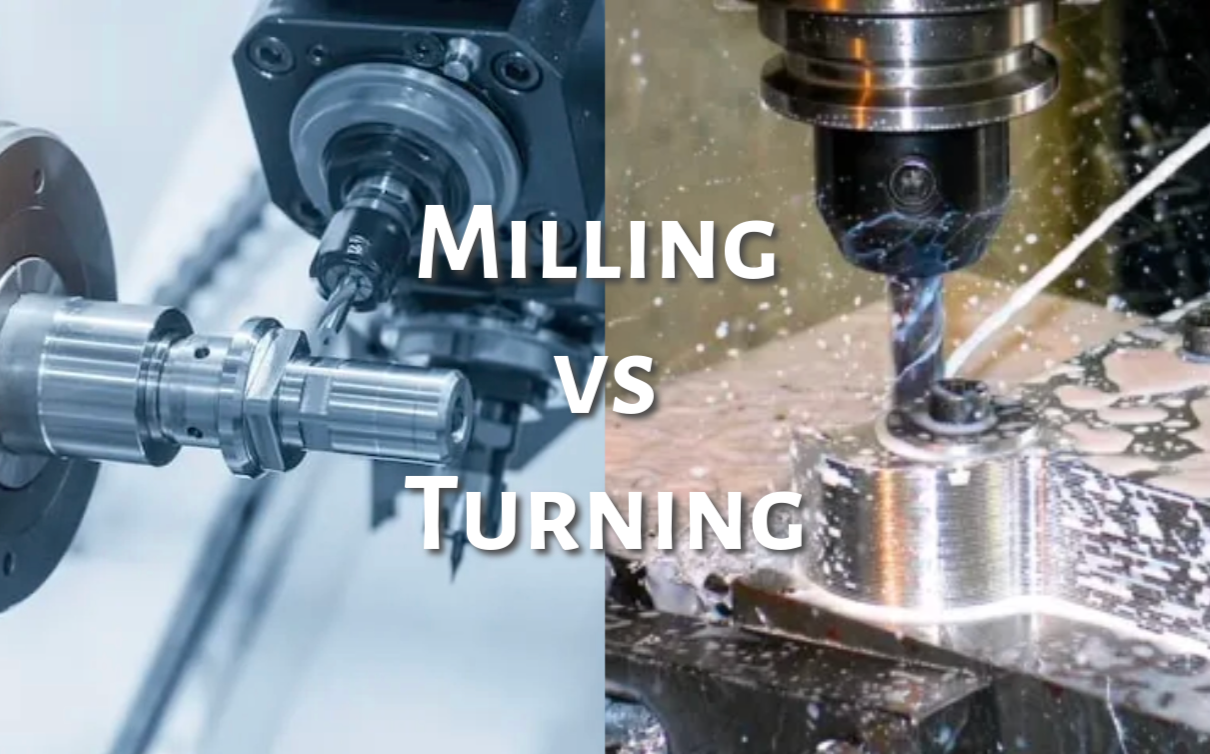
Multi-Axis Mill-Turn Operations
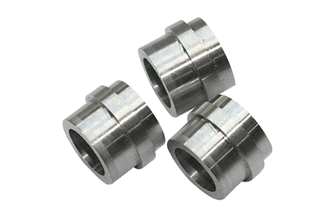
Mill-turn centers combine rotary and linear axes to machine flats, cross-holes, keyways and eccentric features in one setup, holding +/-0.005 mm positional tolerance. XUXIANG’s Fanuc-class mill-turn cells support shafts up to 200 mm diameter with live tooling, reducing handling errors and lead time by approximately 30%.
4. Materials for Precision Shaft Machining Services
Material selection directly determines machining cost, tool wear and lead time in precision shaft machining services. Stainless steels, tool steels, aluminum alloys, brass, titanium and engineering plastics each bring distinct trade-offs in machinability, hardness and corrosion resistance.
| Material | Machinability | Hardness (HRC) | Corrosion Resistance | Common Applications |
|---|---|---|---|---|
| SS 303 | Excellent | 15–25 | Good | General shafts, fasteners, fittings |
| SS 316 | Good | 15–25 | Excellent | Marine, medical, food equipment |
| 17-4 PH | Fair | 38–44 | Very Good | Aerospace, oil & gas, high-stress |
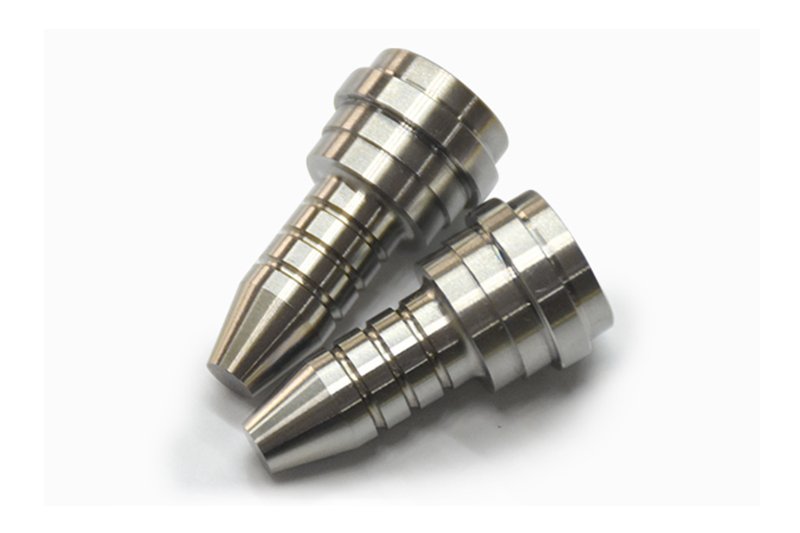
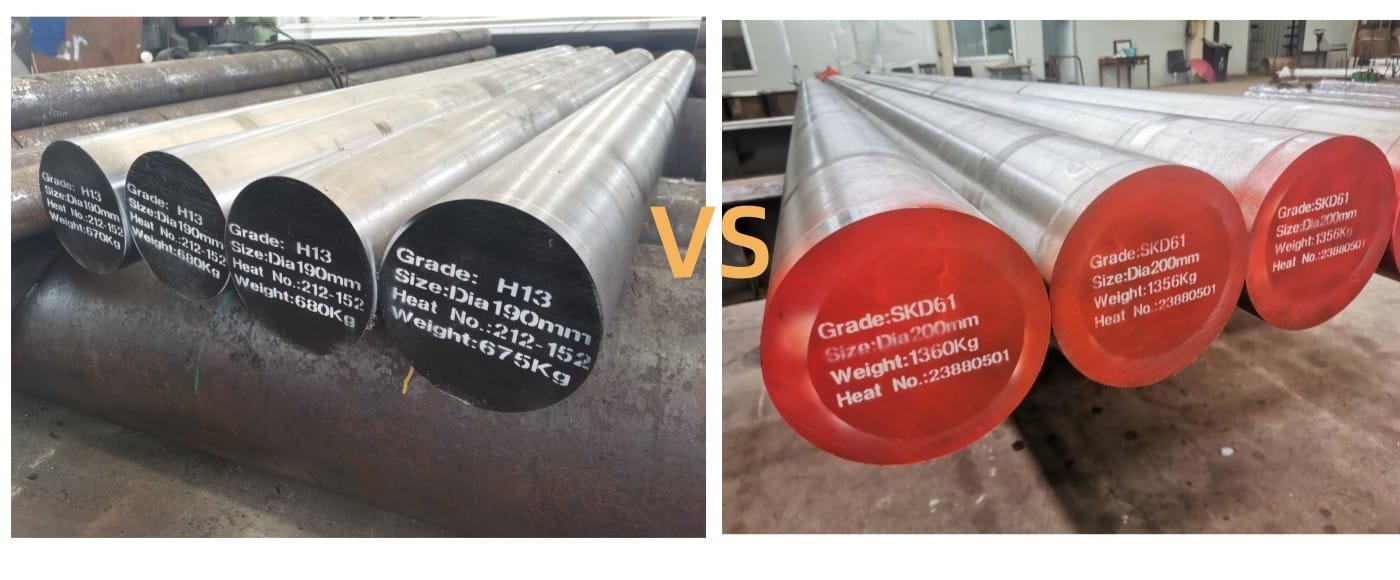
| SKD61 / H13 | Fair | 48–52 | Moderate | Hot-work tooling, mold cores |
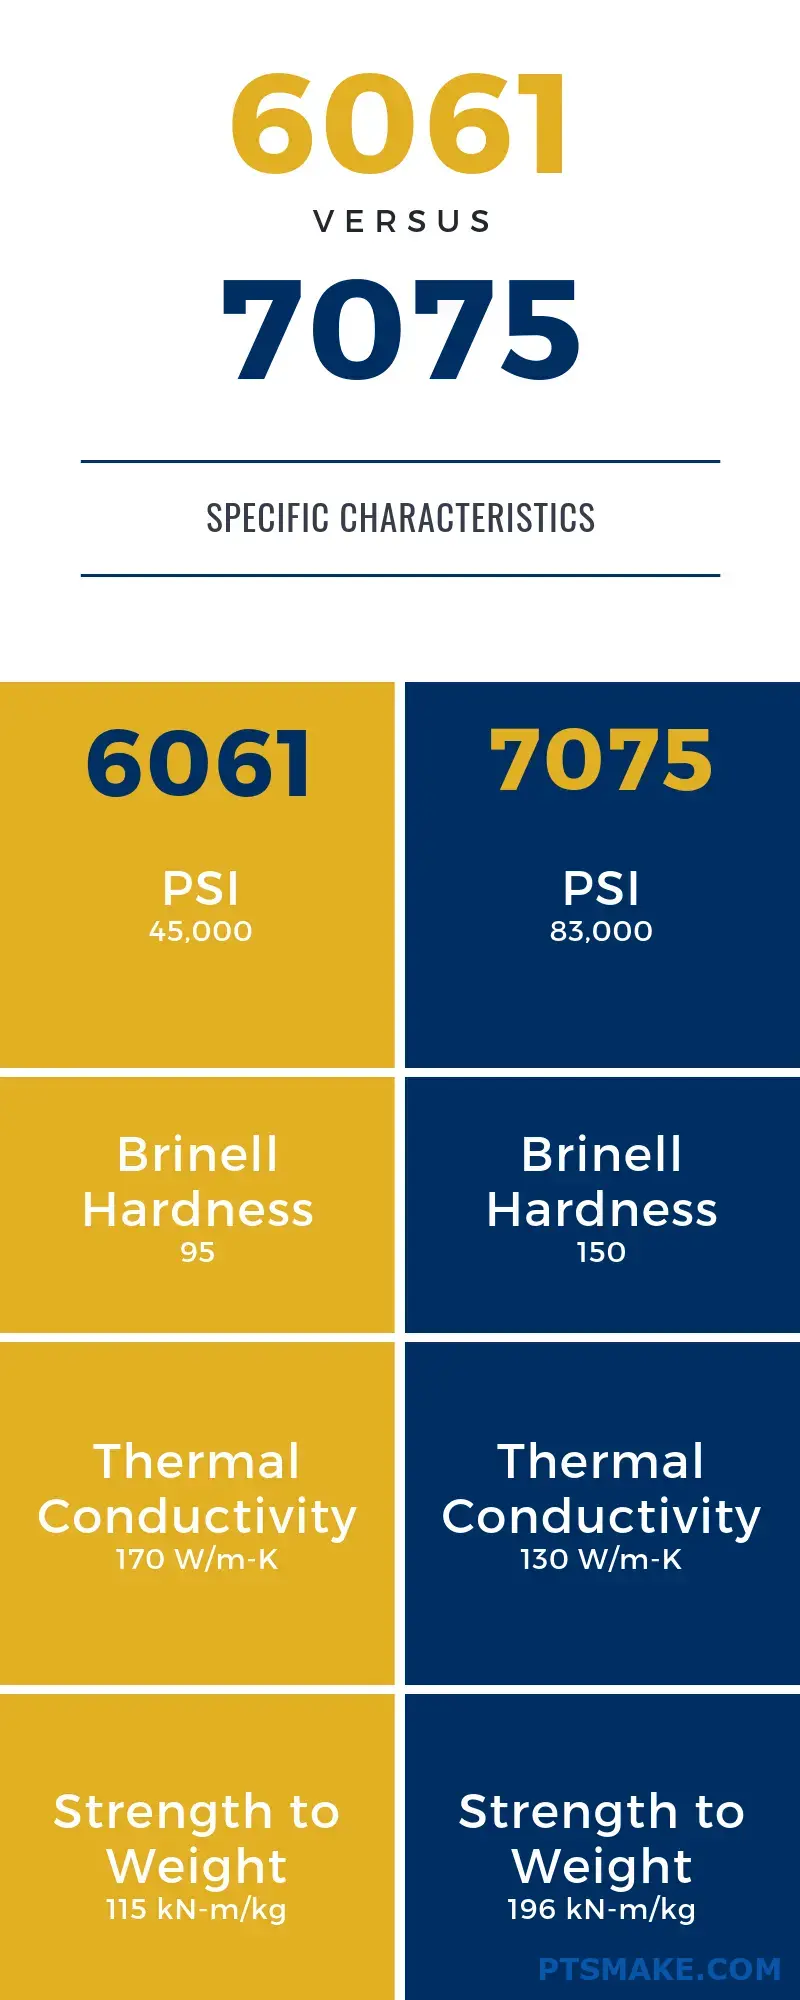
| 6061 Aluminum | Excellent | N/A | Good | Robotics, automation, fixtures |
| 7075 Aluminum | Good | N/A | Moderate | Aerospace, high-strength parts |
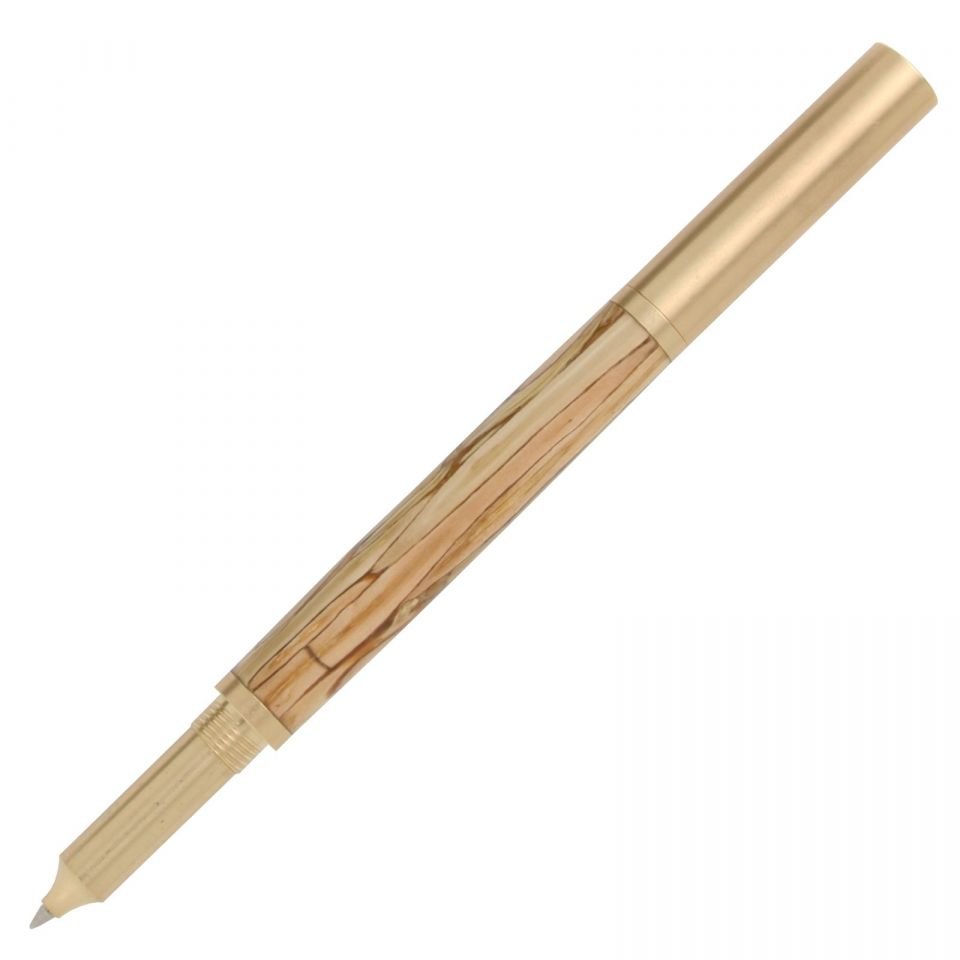
| Brass | Excellent | N/A | Good | Electrical contacts, decorative |
| Titanium | Poor | 30–40 | Excellent | Medical implants, aerospace |
| PEEK | Good | N/A | Excellent | High-temp insulators, seals |
| POM (Delrin) | Excellent | N/A | Moderate | Gears, bearings, low-friction |
5. Customization and Surface Treatment Options
Precision shaft machining services deliver more than dimensional accuracy; post-machining surface treatments tailor mechanical, chemical and electrical properties to demanding environments. XUXIANG applies six core finishing processes to extend service life, reduce friction and meet industry-specific compliance standards.
| Treatment | Layer Thickness | Hardness Gain | Best-Fit Application |
|---|---|---|---|
| Hard Anodizing | 25–100 µm | HV 350–500 | Automotive sensor housings, wear surfaces |
| Electroless Nickel | 5–25 µm | HV 500–700 | Corrosion-prone shafts, uniform coating needs |
| Black Oxide | 1–2 µm | Minimal | Aesthetic finish, mild corrosion resistance |
| Nitride Hardening | 10–30 µm case | HV 800–1200 | High-load mold pins, core inserts |
| PVD/CVD Coating | 2–5 µm | HV 1500–3000 | Mold ejector pins, micro-connector tooling |
| Passivation | <1 µm | None | Medical shafts, stainless-steel parts |
Hard Anodizing and Electroless Nickel Plating
Hard anodizing builds a 25–100 µm aluminum-oxide layer with HV 350–500 surface hardness, ideal for automotive ADAS housings and high-cycle linear guides. Electroless nickel plating deposits 5–25 µm of Ni-P alloy uniformly over complex geometries, reaching HV 500–700 and offering superior corrosion protection in humid or saline environments.
Black Oxide and Nitride Hardening
Black oxide forms a 1–2 µm magnetite conversion coating that improves aesthetics and provides mild rust resistance without dimensional change. Nitride hardening diffuses nitrogen 10–30 µm into ferrous substrates, achieving HV 800–1200 case hardness for mold cores, ejector pins and high-load shafts in injection-molding tooling.
PVD/CVD Coatings and Passivation
Physical and chemical vapor deposition apply 2–5 µm ceramic layers (TiN, TiAlN, CrN) with hardness up to HV 3000, extending tool life in micro-connector and precision-mold applications. Passivation removes free iron from stainless-steel surfaces with a sub-micron chromium-oxide film, mandatory for medical-device shafts and cleanroom-compatible hardware.
6. Key Quality Elements in Precision Shaft Machining Services
Quality in precision shaft machining services rests on verifiable measurement, not vendor promises. Every checkpoint — from dimensional tolerance to material pedigree — must be documented with calibrated instruments and traceable records to prevent field failures in automotive, medical and aerospace assemblies.
Dimensional Tolerance Verification
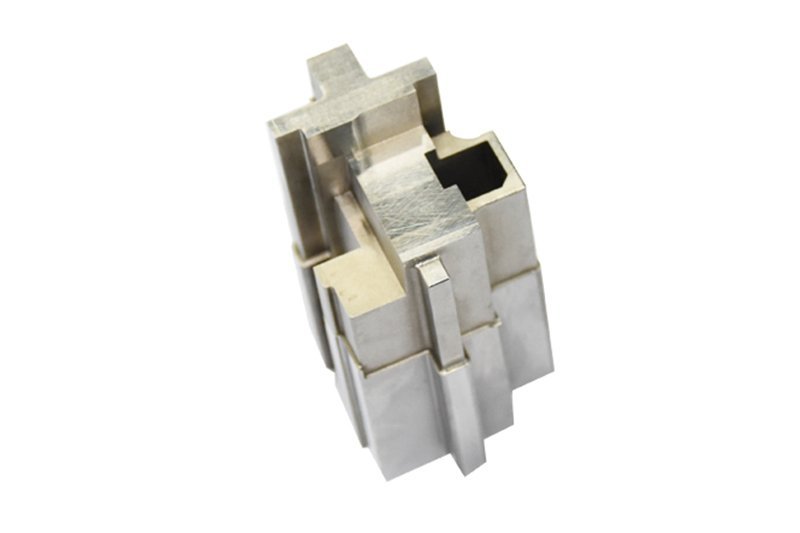
CMM systems such as ZEISS MICURA (0.7 µm resolution) and optical comparators verify shaft diameters, lengths and feature positions against CAD datums. First-article inspection (FAI) captures every critical dimension; in-process checks catch drift before scrap accumulates.
XUXIANG’s five-step QC flow integrates spectral material analysis, real-time tolerance monitoring, ZEISS/Nikon CMM verification, surface-integrity checks and final FAI documentation with material certificates, ensuring +/-0.001 mm class accuracy from prototype through production.
Concentricity, Runout and Surface Roughness
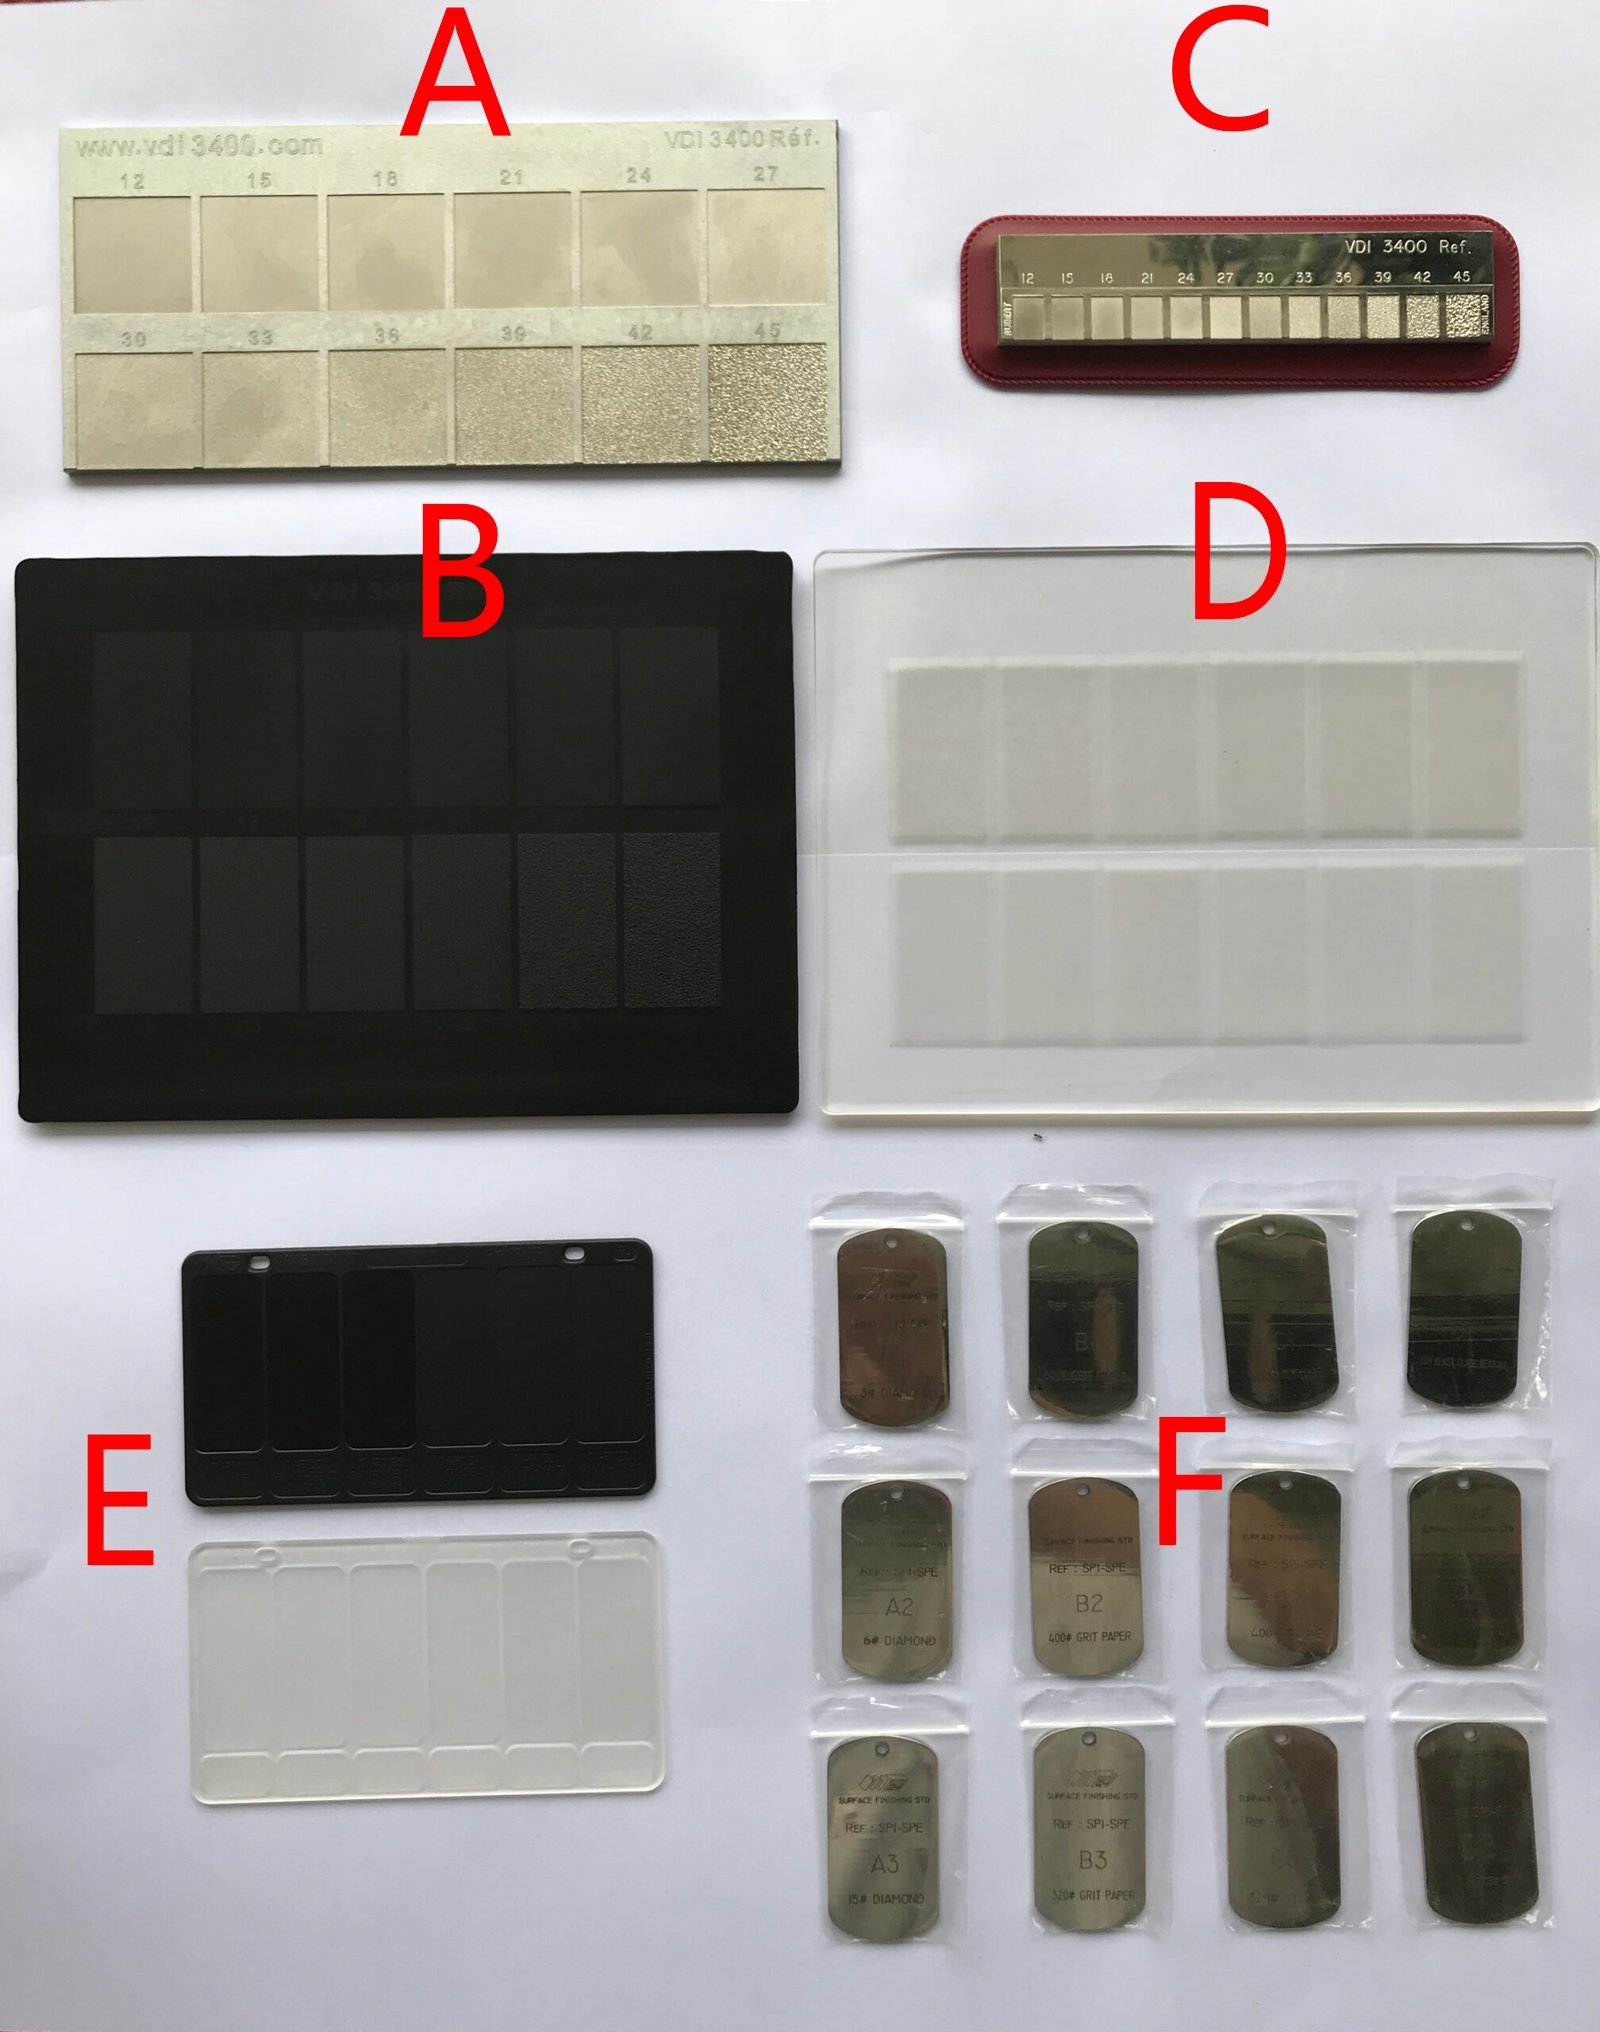
Dial indicators and electronic runout gauges measure total indicated runout (TIR) to 0.002 mm; profilometers quantify surface finish down to Ra 0.1 µm for mirror-grade EDM or ground shafts. Hardness testers (Rockwell, Vickers) confirm heat-treat results against material specifications.
These parameters directly govern bearing life, seal integrity and assembly yield in high-speed spindles, medical implants and NEV powertrain sensors.
Material Traceability and Certification Compliance
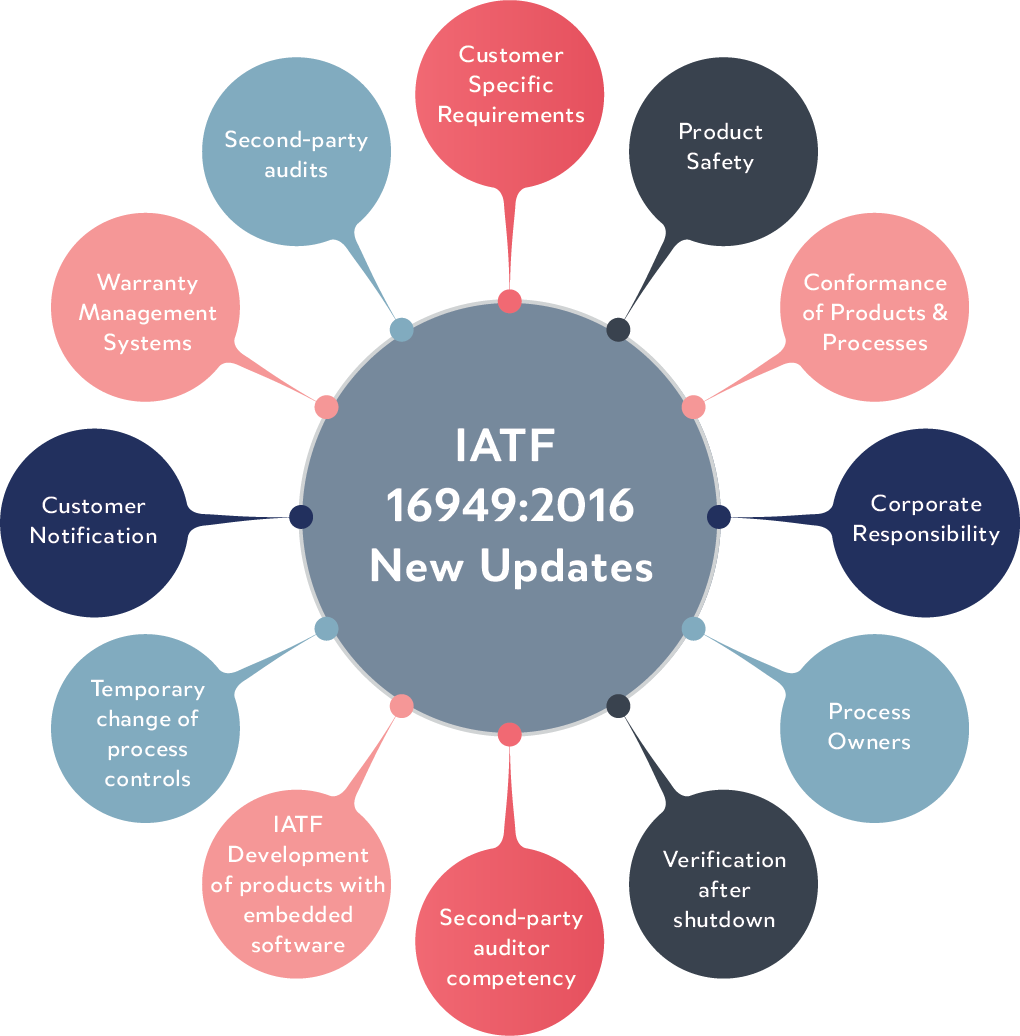
Mill certificates trace alloy chemistry and heat lot; ISO 9001:2015 mandates document control for every batch. IATF 16949 adds automotive-specific PPAP and control plans; ISO 13485 enforces risk-based design controls for medical devices.
Buyers in regulated sectors require these certifications to satisfy OEM audits and liability insurance. XUXIANG’s ISO 9001:2015 governance and transparent FAI packages meet tier-one supplier expectations without added paperwork cycles.
7. How to Choose a Precision Shaft Machining Services Provider
Selecting a precision shaft machining services partner requires a disciplined audit of five core capabilities. Start with machine-park composition, then validate process control, metrology infrastructure, lead-time responsiveness and engineering support before issuing a PO.
Assess Machine-Park Capability
Ask whether the shop operates Swiss-type CNC or standard turning centers; Swiss machines excel at shafts below Ø32 mm and lengths exceeding 10× diameter. Verify grinding capacity — centerless, cylindrical or surface — since final roundness below 0.003 mm and Ra ≤ 0.2 µm typically require post-turning grinding.
Review Tolerance Track Record and Process Capability
Request Cpk data for dimensional and geometric tolerances; a Cpk ≥ 1.33 indicates stable control. Ask for FAI reports showing actual measured values against blueprint callouts, ideally from projects matching your material and tolerance class.
Verify In-House Inspection Equipment
Confirm CMM brand (ZEISS, Mitutoyo, Hexagon), measurement uncertainty (≤ 1 µm for +/-0.005 mm shafts) and environmental control (20 ± 1 °C). Shops relying solely on handheld micrometers cannot validate sub-5-µm tolerances or complex geometric dimensioning and tolerancing.
Check Lead-Time Flexibility and Engineering Support
Inquire about prototype turnaround (3–5 days is competitive) and DFM review timing. Providers offering pre-production tolerance analysis and alternative material recommendations reduce costly redesign cycles and accelerate time-to-market by 20–30 percent.
8. Common Mistakes When Sourcing Precision Shaft Machining Services
Sourcing precision shaft machining services becomes costly when buyers overlook process fundamentals or specify features without understanding their impact on lead time and yield. Six common mistakes account for most budget overruns and delivery delays in shaft procurement.
Over-Specifying Tolerances That Inflate Cost
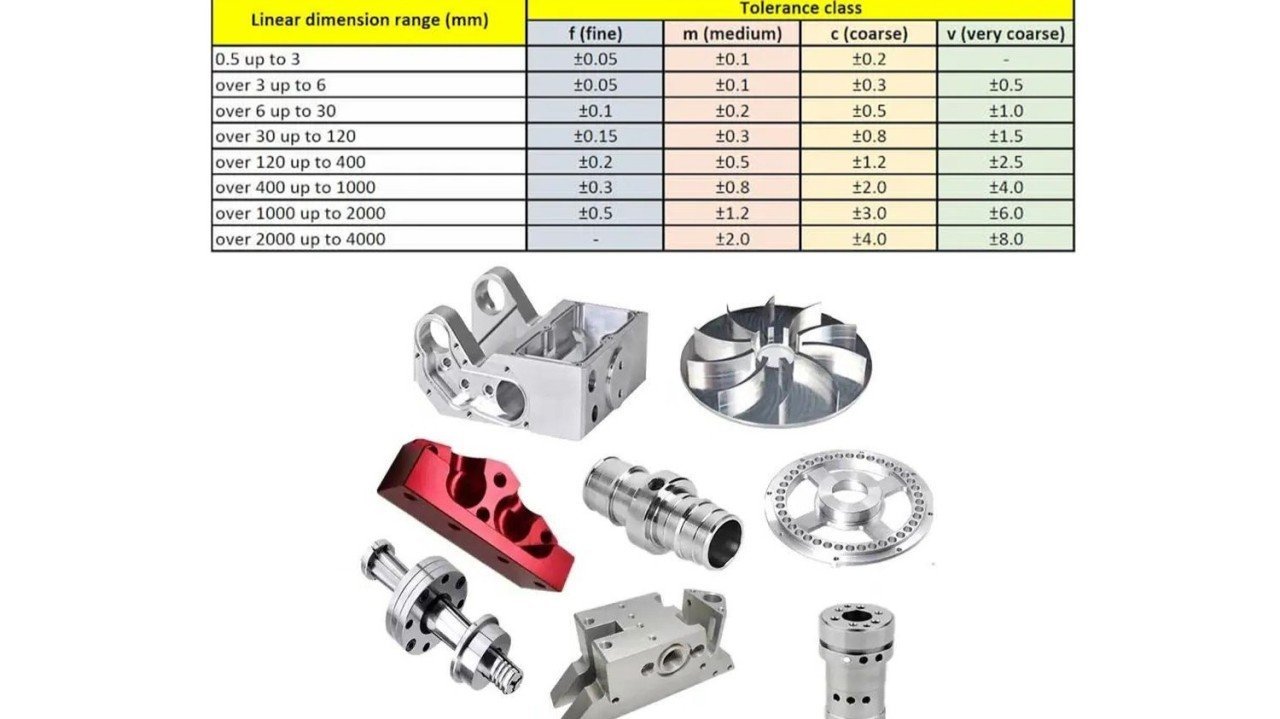
Calling out +/-0.001 mm on every dimension when +/-0.01 mm would meet functional requirements can double machining time and scrap rates. Reserve micron-class tolerances for critical fits — bearing seats, spline roots, seal lands — and relax non-functional zones to IT7 or IT8.
XUXIANG’s DFM team reviews every print to identify where standard tolerances suffice, cutting cycle time by 20–30 % without compromising performance.
Ignoring Heat-Treatment and Surface-Finish Callouts
Shafts specified without hardness ranges or Ra values often fail in assembly or wear testing. Heat treatment (carburizing, nitriding, induction hardening) and finish (grinding to Ra 0.4 or better) must appear on the drawing with acceptance criteria.
XUXIANG’s five-step QC includes spectral material verification and surface-integrity checks, ensuring every shaft meets documented metallurgical and finish requirements before shipment.
Skipping Climate Control and Prototype Validation
Thermal drift in non-climate-controlled shops can shift dimensions by several microns during multi-hour machining cycles. Always confirm that your supplier maintains stable ambient temperature — XUXIANG’s metrology lab and CNC bays operate under controlled conditions to preserve +/-0.001 mm accuracy.
Prototype runs catch tolerance stack-ups and assembly interferences before volume orders; skipping them risks costly rework or tooling changes mid-production.
9. Steps to Launch Your Precision Shaft Project
A successful precision shaft machining services engagement begins with structured technical communication and early collaboration. Following a clear procurement workflow reduces cost surprises, shortens lead time and ensures first-article approval.
Define Geometry and Tolerance Stack-Up
Specify shaft diameter, length, concentricity, straightness and surface finish with GD&T annotations. Include critical dimensions — bearing seats, keyways, thread zones — and tolerance stack-up analysis to avoid interference at assembly. XUXIANG engineering reviews every drawing for manufacturability before quoting.
Select Material and Surface Treatment
Choose alloy (e.g. 42CrMo, SUS303, 6061-T6) based on load, environment and hardness requirements. Pair with surface treatment — nitriding for wear, hard-chrome for corrosion, precision grinding for Ra ≤ 0.2 µm — to meet functional and cosmetic targets.
Request Quotes with Detailed Drawings
Submit 2D prints (PDF) and 3D STEP files with material call-outs, finish specs and annual volume. Suppliers return DFM feedback highlighting cost drivers — tight radii, deep bores, multi-axis setups — and suggest value-engineering alternatives within 24–48 hours.
Approve FAI and Establish Sampling Plans
Review first-article inspection reports with CMM data (ZEISS MICURA class), material certificates and surface-integrity checks. Agree batch sampling frequency (e.g. five-piece per 500) and set kanban or JIT delivery schedules to balance inventory and lead time.
10. Pricing and Cost Factors for Precision Shaft Machining Services
Precision shaft machining pricing typically ranges from $2.50 per piece for simple turned shafts in 1,000-piece batches to $45+ per unit for complex mill-turn geometries with cross-holes and ±0.002 mm tolerances in pilot runs. Setup costs — including CNC programming, toolpath validation and first-article inspection — amortize across order size; a $300–$800 setup fee drops per-unit cost by 40–60% when volume exceeds 500 pieces.
Material grade, tolerance class and surface treatment are the three largest cost drivers. Switching from standard steel to 17-4 PH stainless adds 25–35% material cost; tightening tolerance from ±0.01 mm to ±0.002 mm doubles machining time and requires ZEISS-class CMM validation. Hard-chrome plating or precision grinding to Ra 0.2 μm adds $1.80–$4.50 per shaft, depending on length and diameter.
XUXIANG’s dual-factory model and ZEISS MICURA metrology infrastructure deliver precision shaft machining services with transparent, tier-based pricing and lead times approximately 30% faster than industry average, ensuring cost predictability across pilot and production volumes.
| Quantity Tier | Unit Price Range (USD) | Setup Cost | Typical Lead Time |
|---|---|---|---|
| 100 pcs | $8.00–$18.00 | $300–$500 | 7–10 days |
| 500 pcs | $4.50–$12.00 | $400–$600 | 10–14 days |
| 2,000 pcs | $3.20–$8.50 | $500–$700 | 14–18 days |
| 10,000 pcs | $2.50–$6.00 | $600–$800 | 21–28 days |
Ready for Precision Shaft Machining Services You Can Trust?
Submit your drawings today and receive a detailed quote within 24 hours, backed by DFM engineering support and +/-0.001 mm machining precision.