
Titanium Precision Machining — +/-0.001 mm Micron-Stable Accuracy
XUXIANG delivers aerospace-grade titanium CNC machining services with ZEISS-verified tolerances, slow-wire EDM and mirror-grade finishes to Ra 0.1 µm — trusted by automotive, medical and 5G OEMs worldwide for precision mold components and custom metal parts.
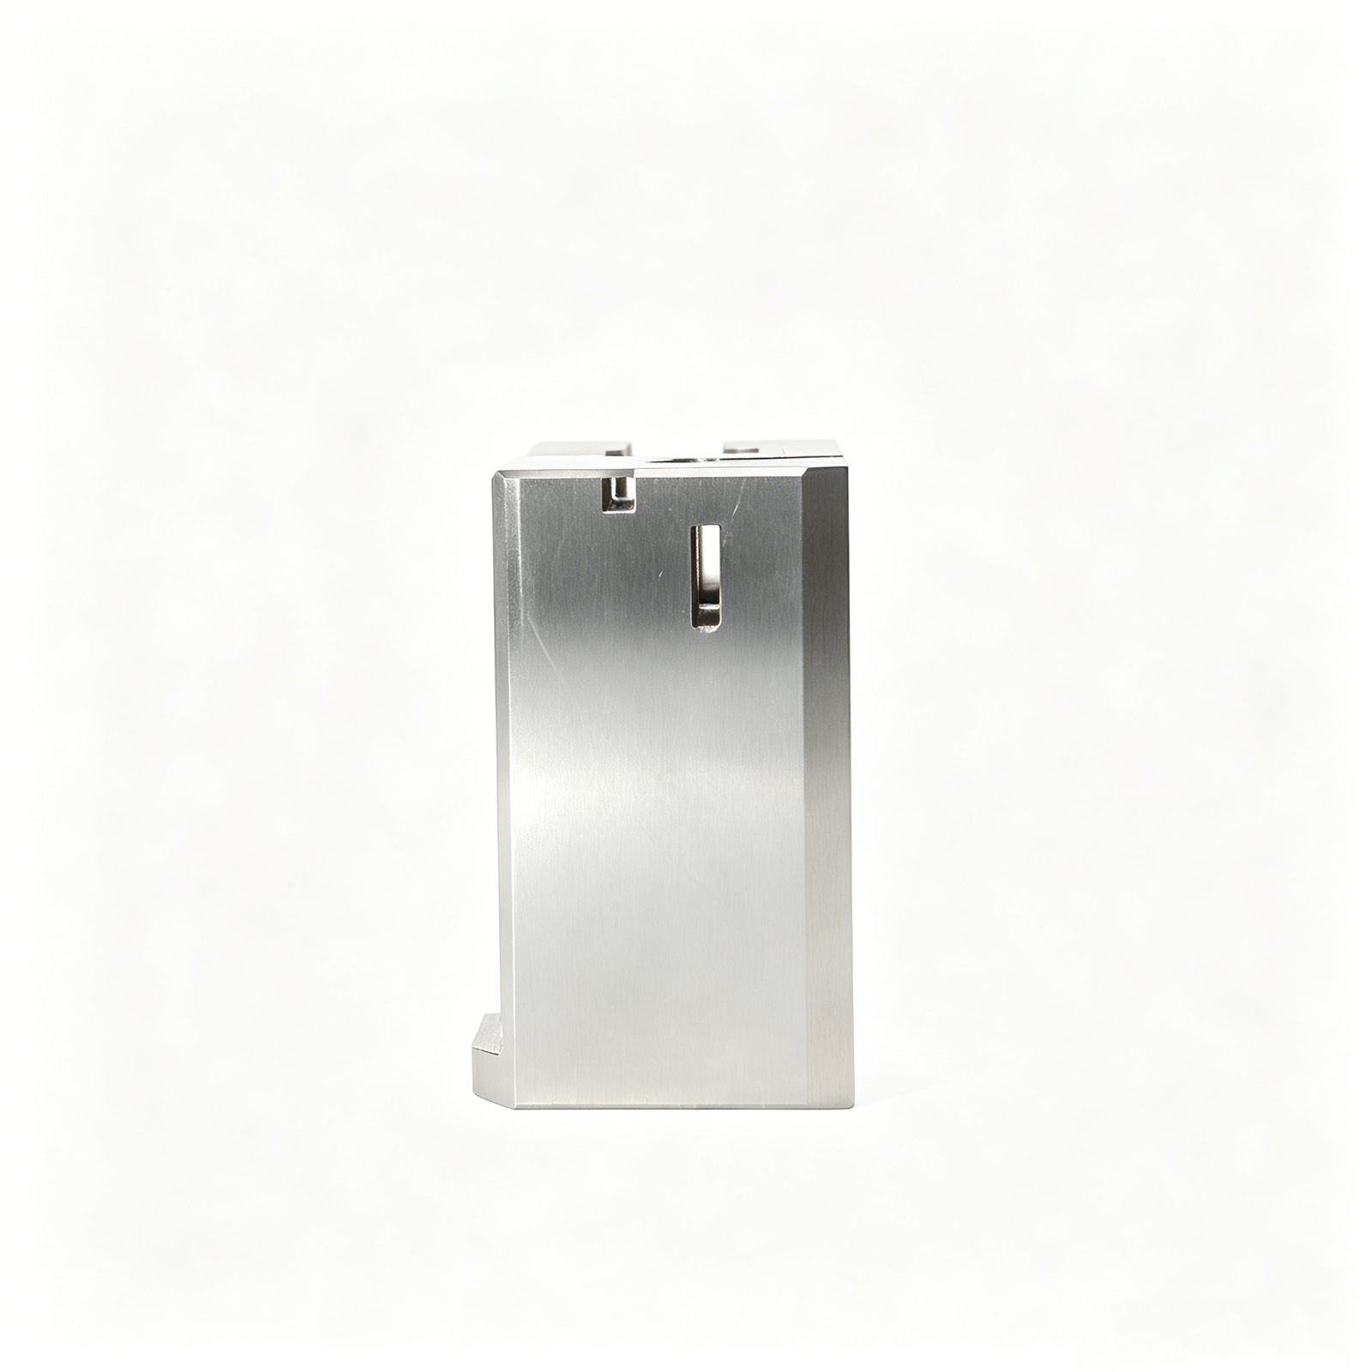
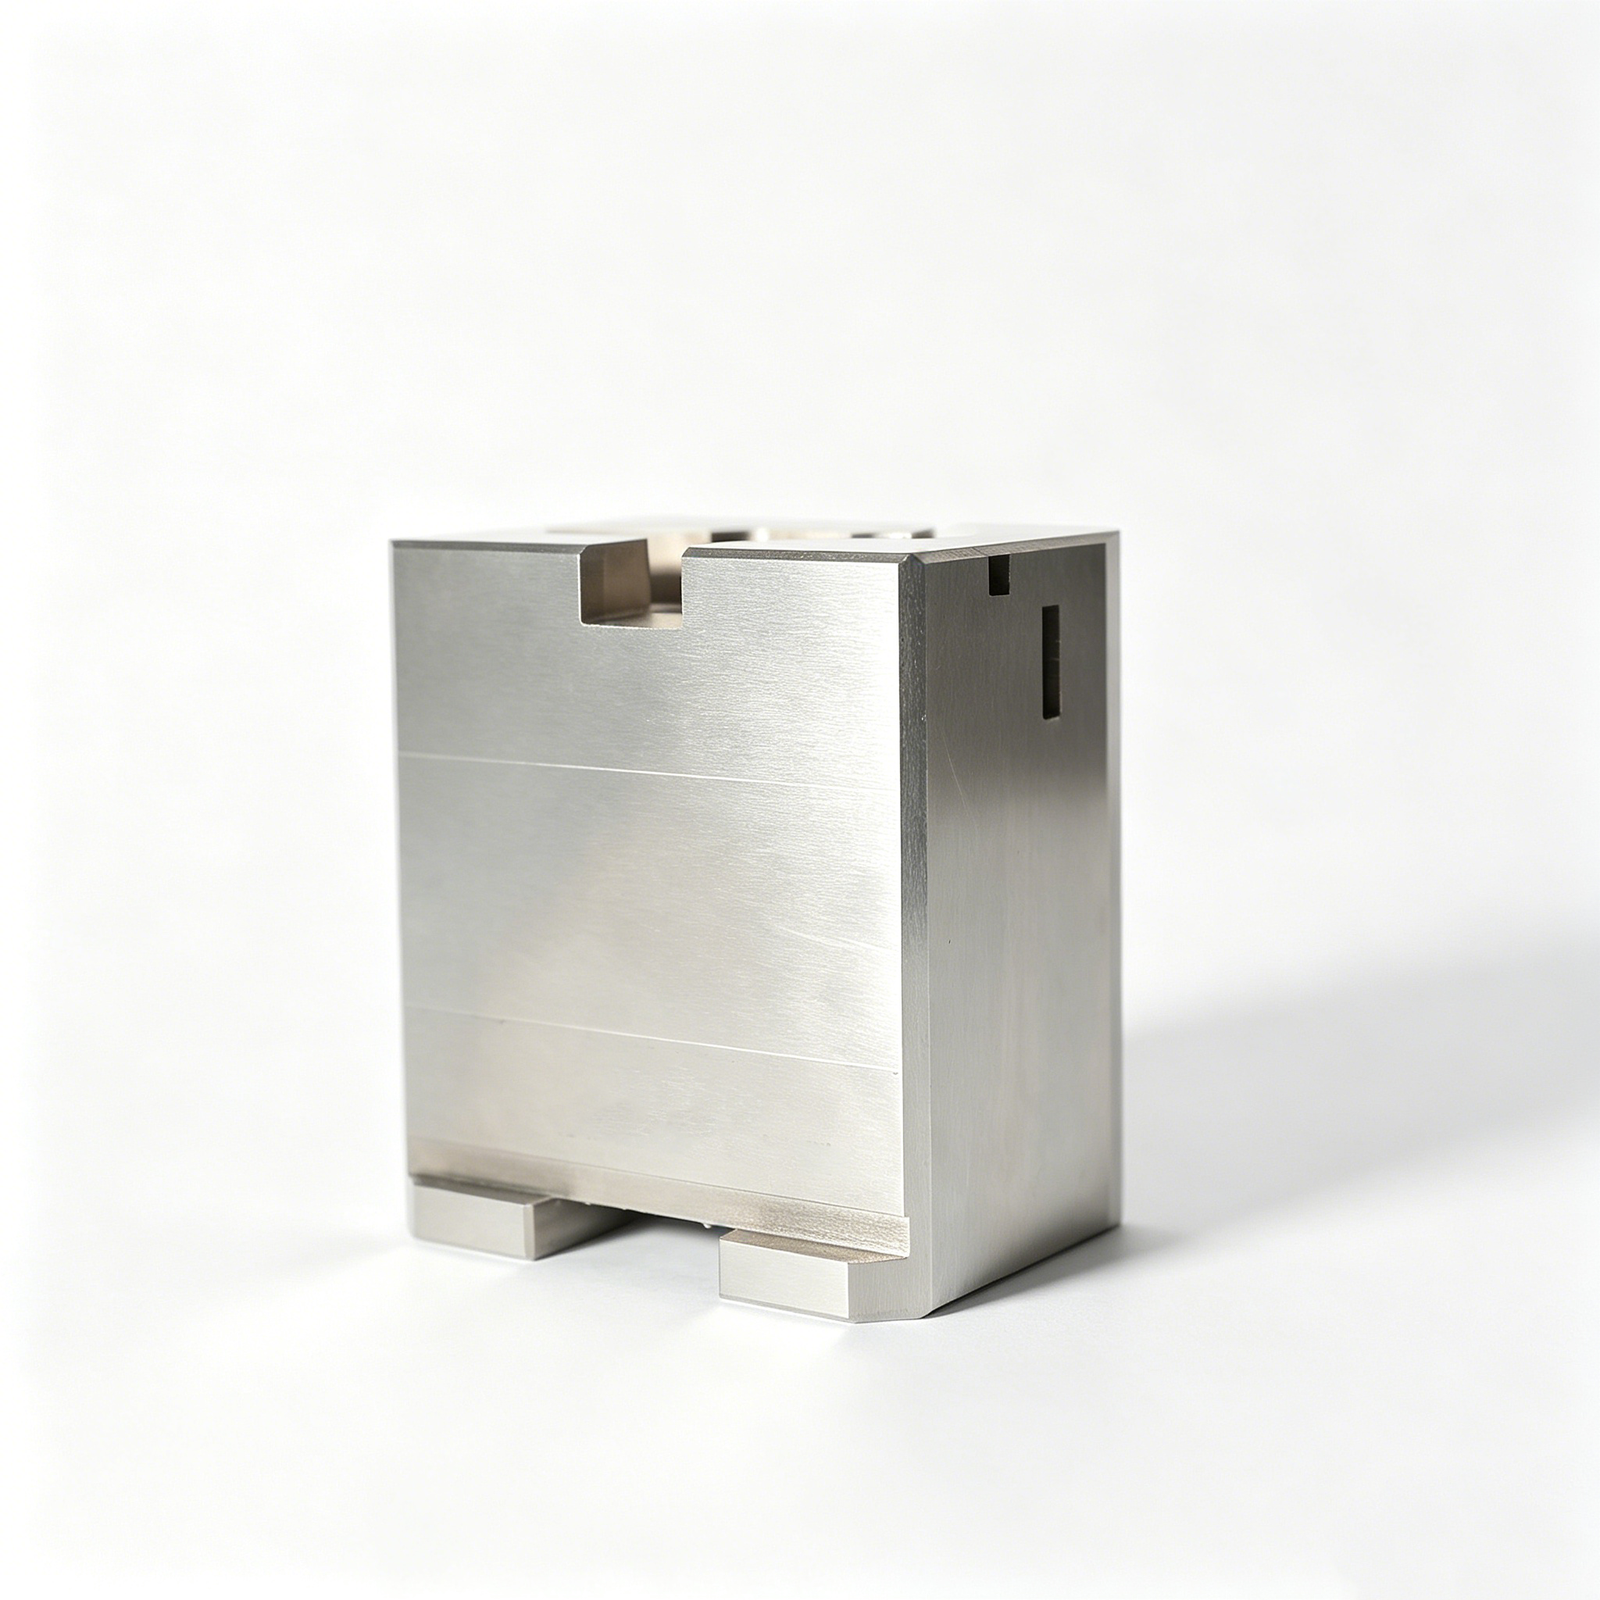
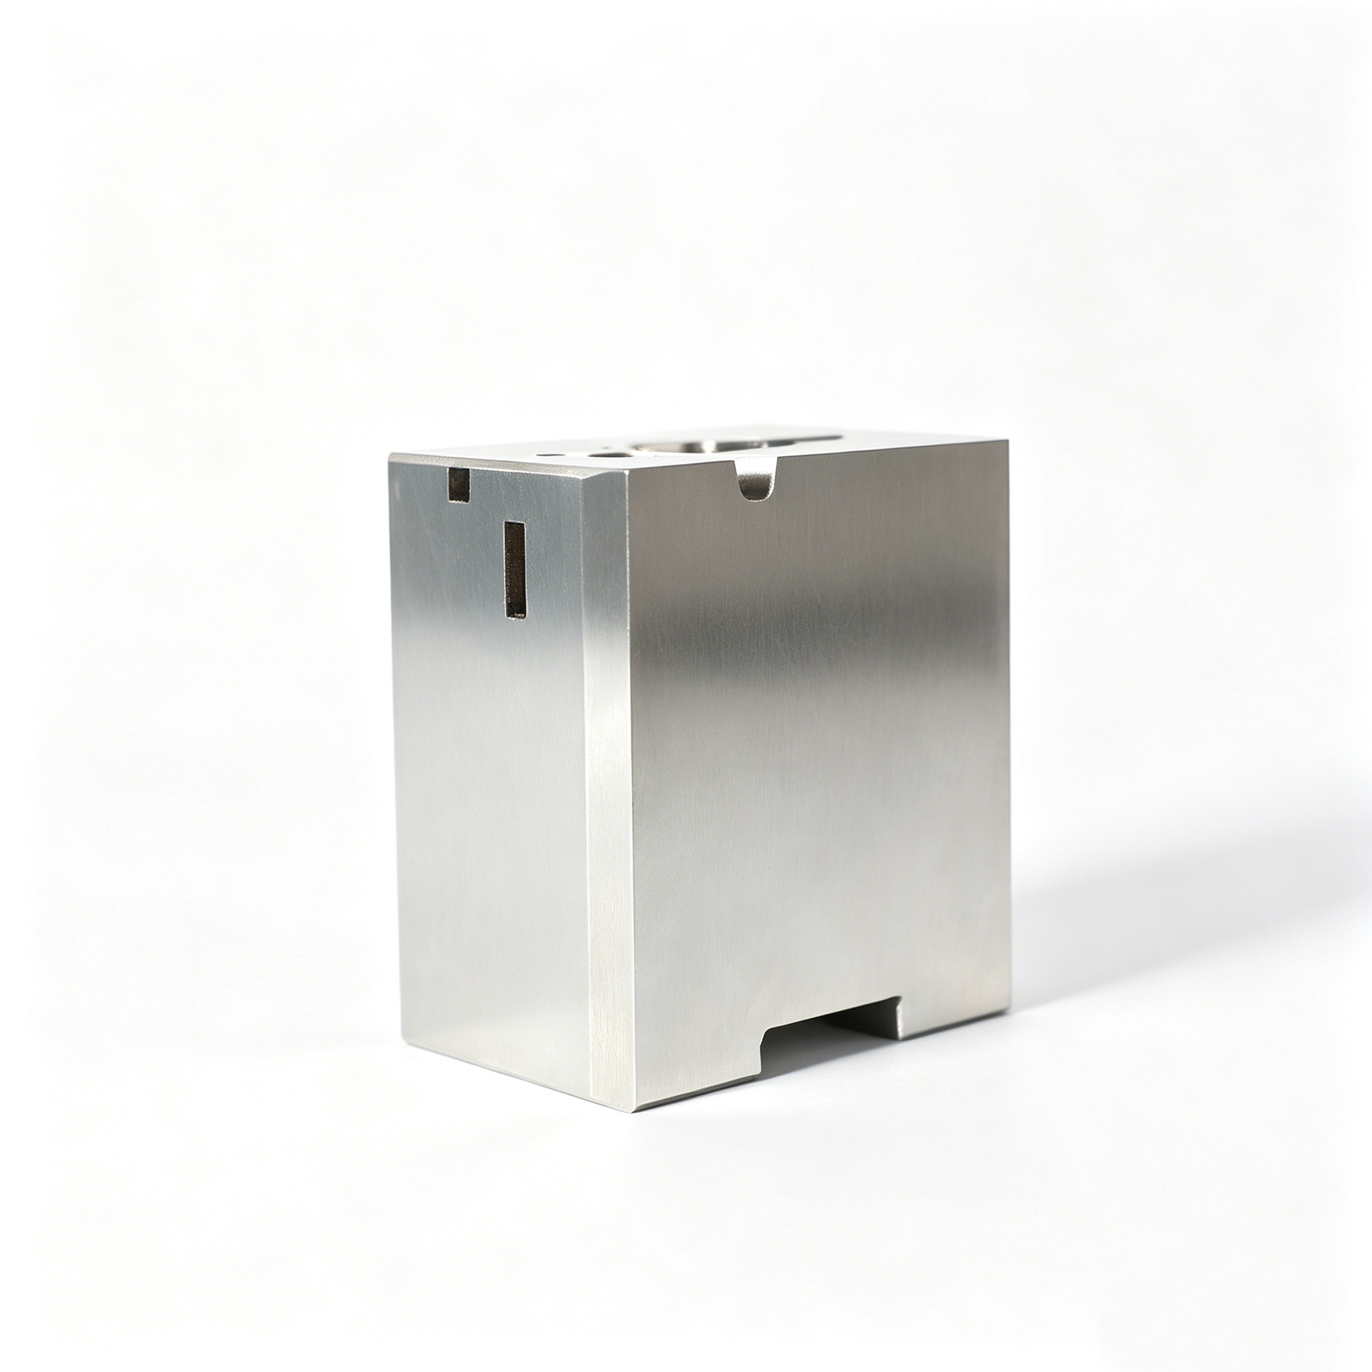
Titanium Components & Precision Metal Parts Gallery
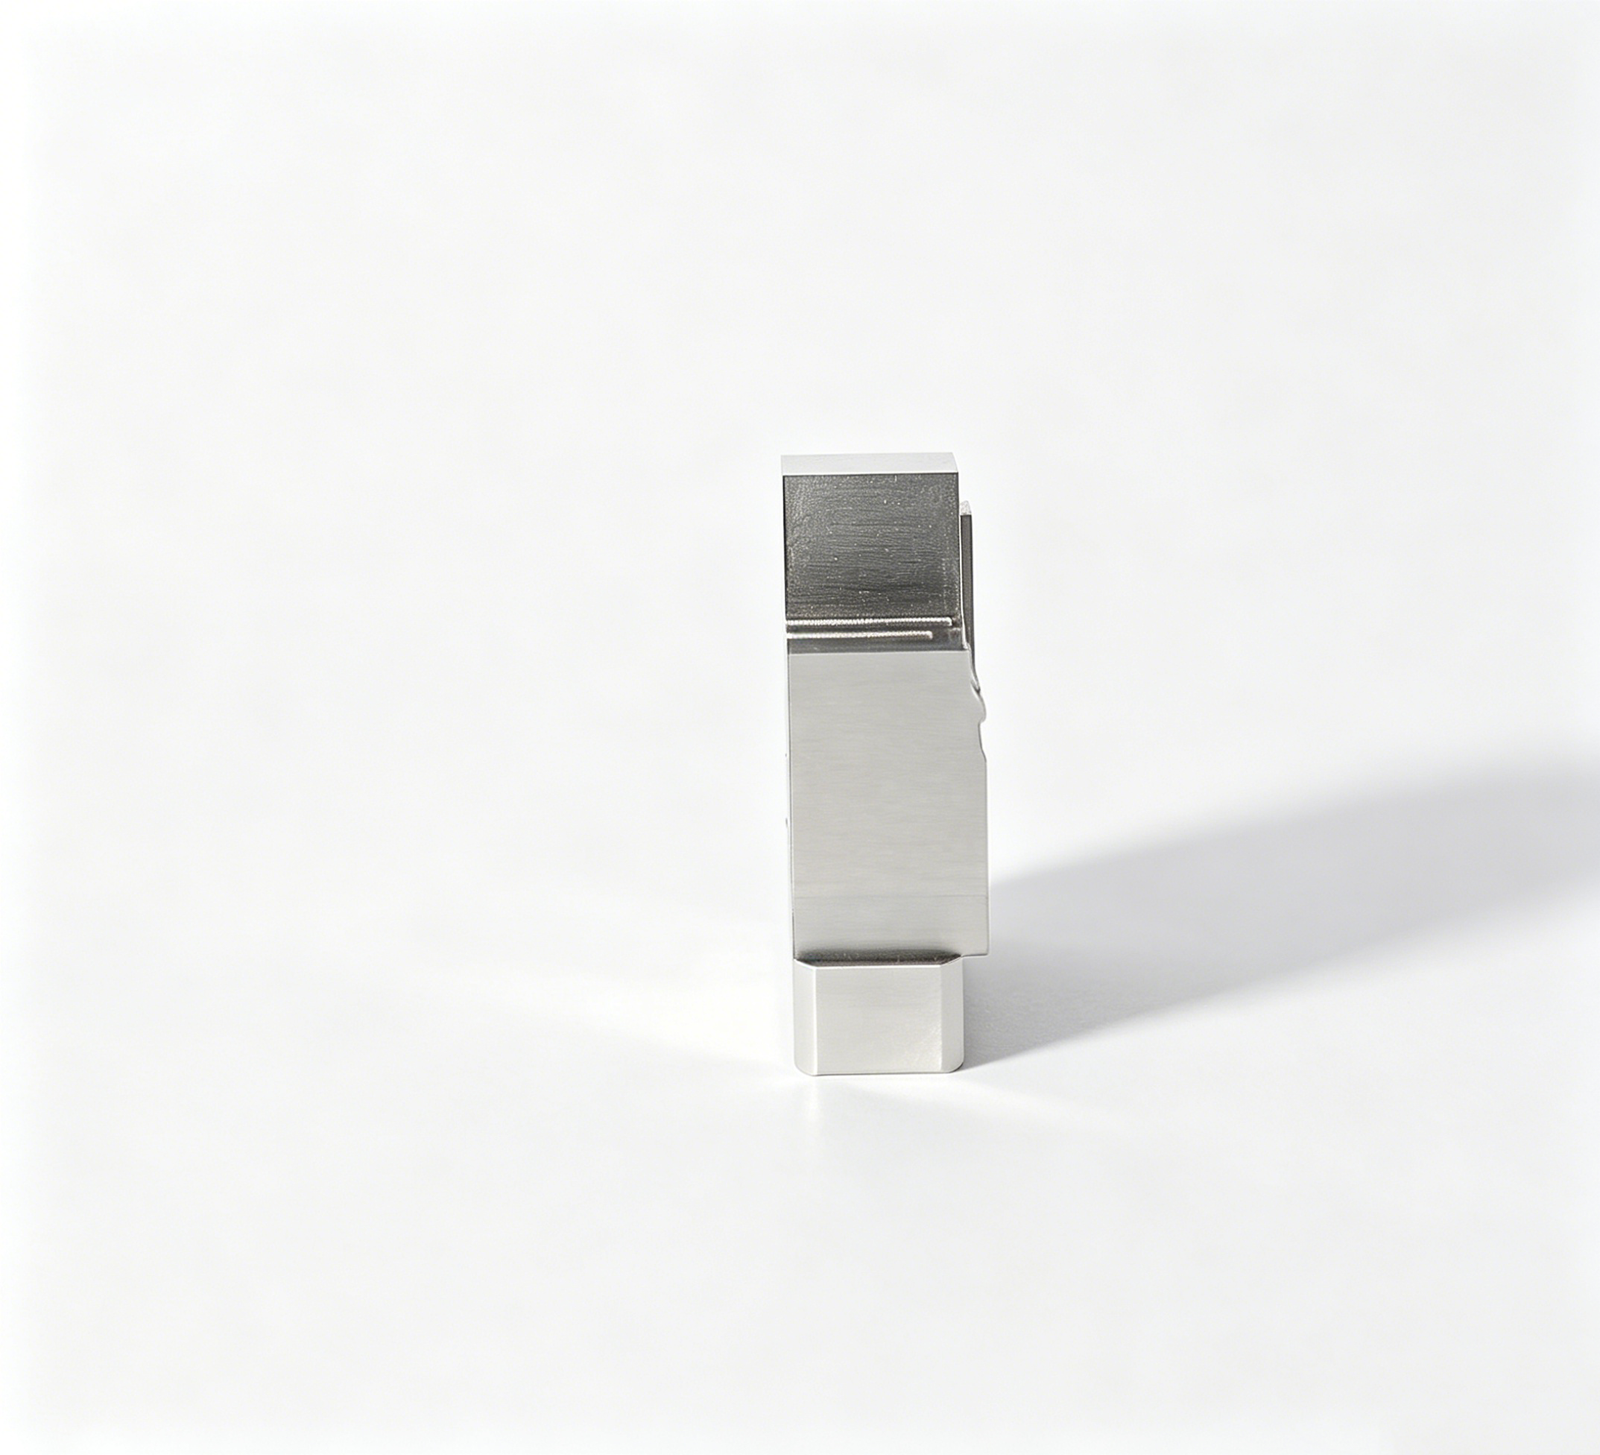

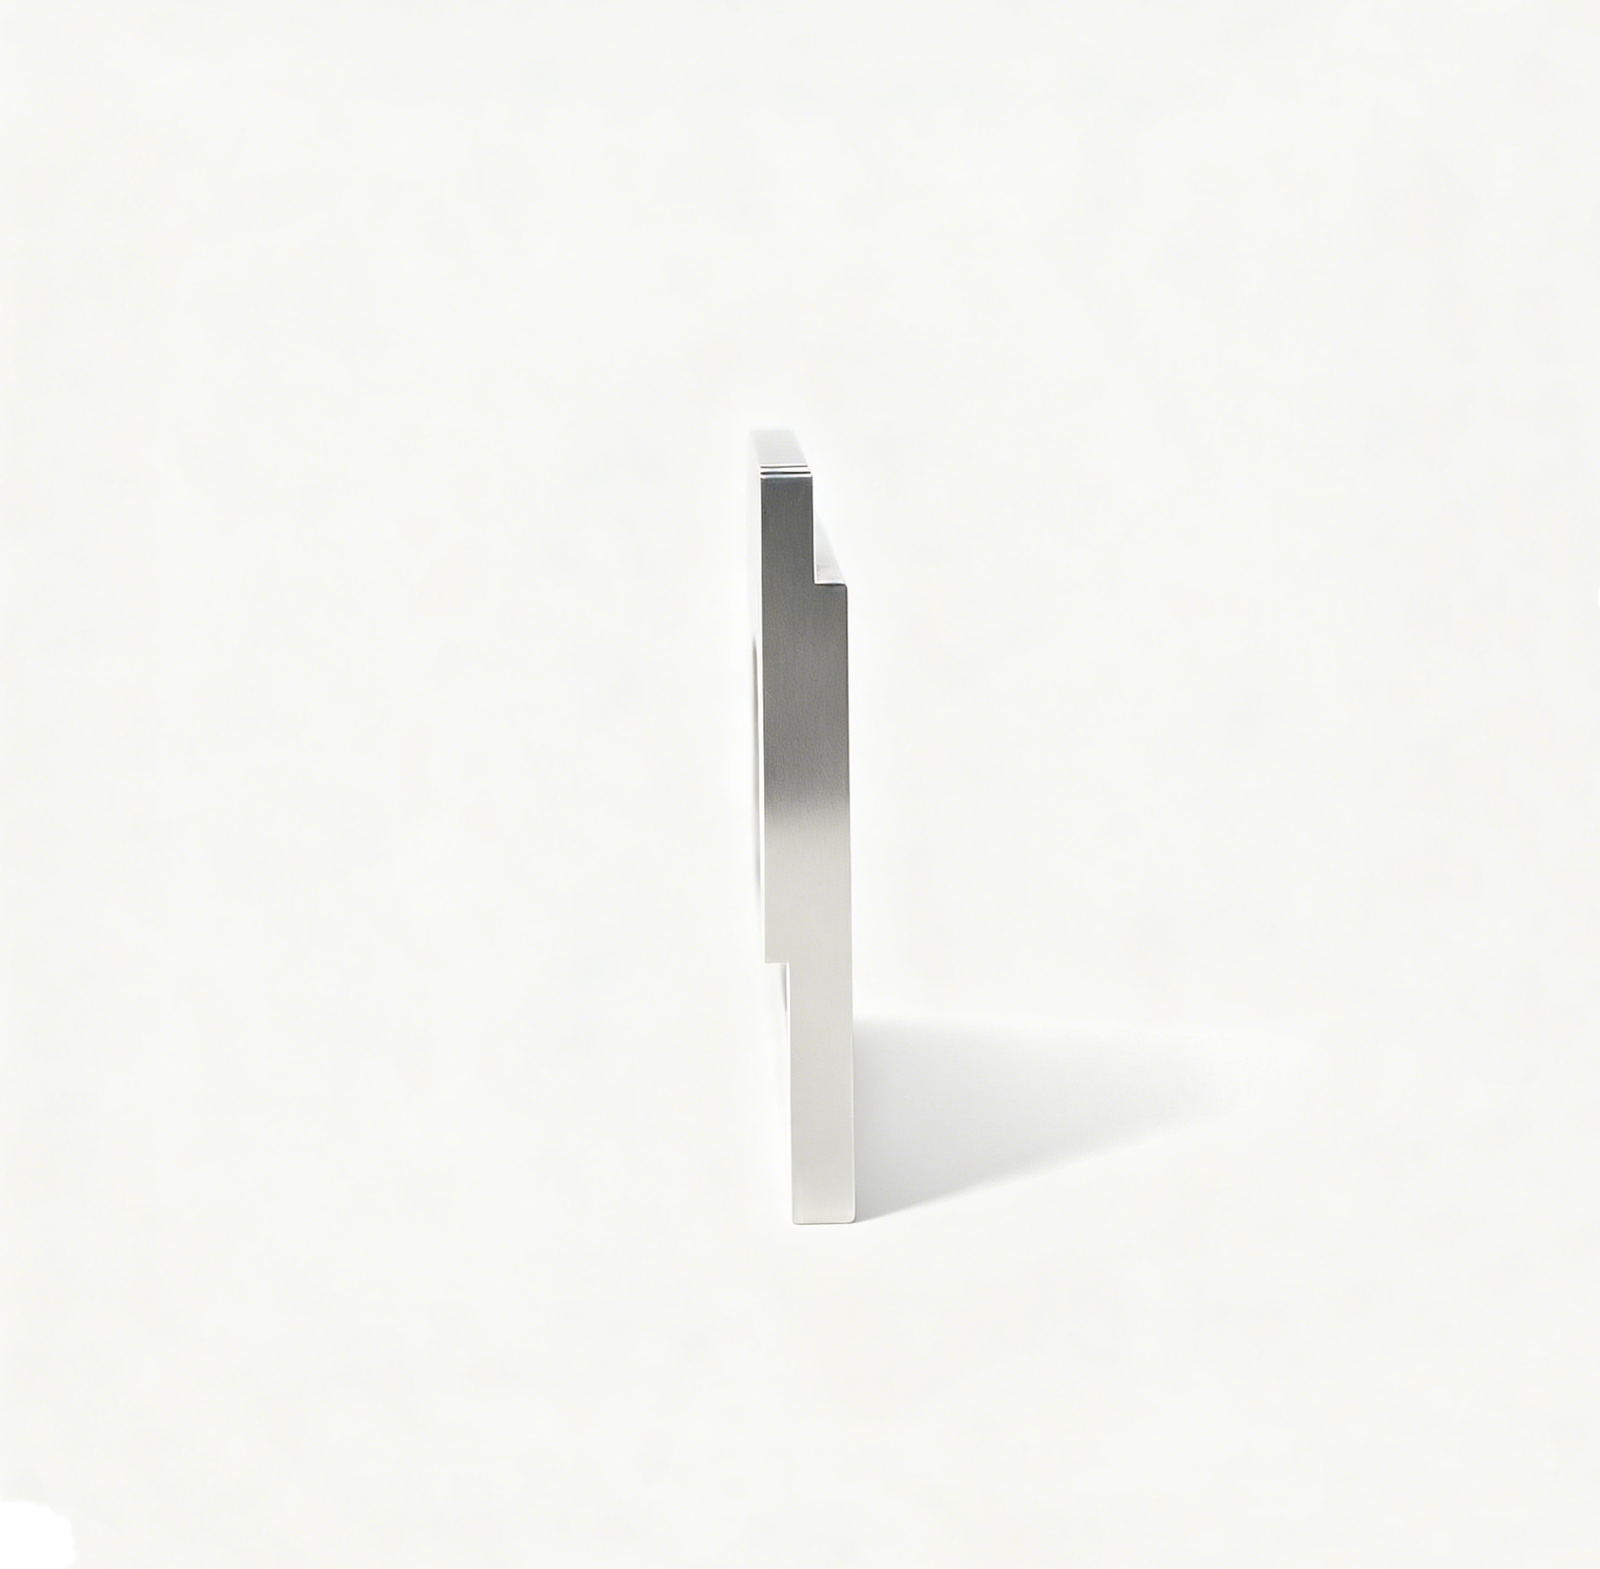
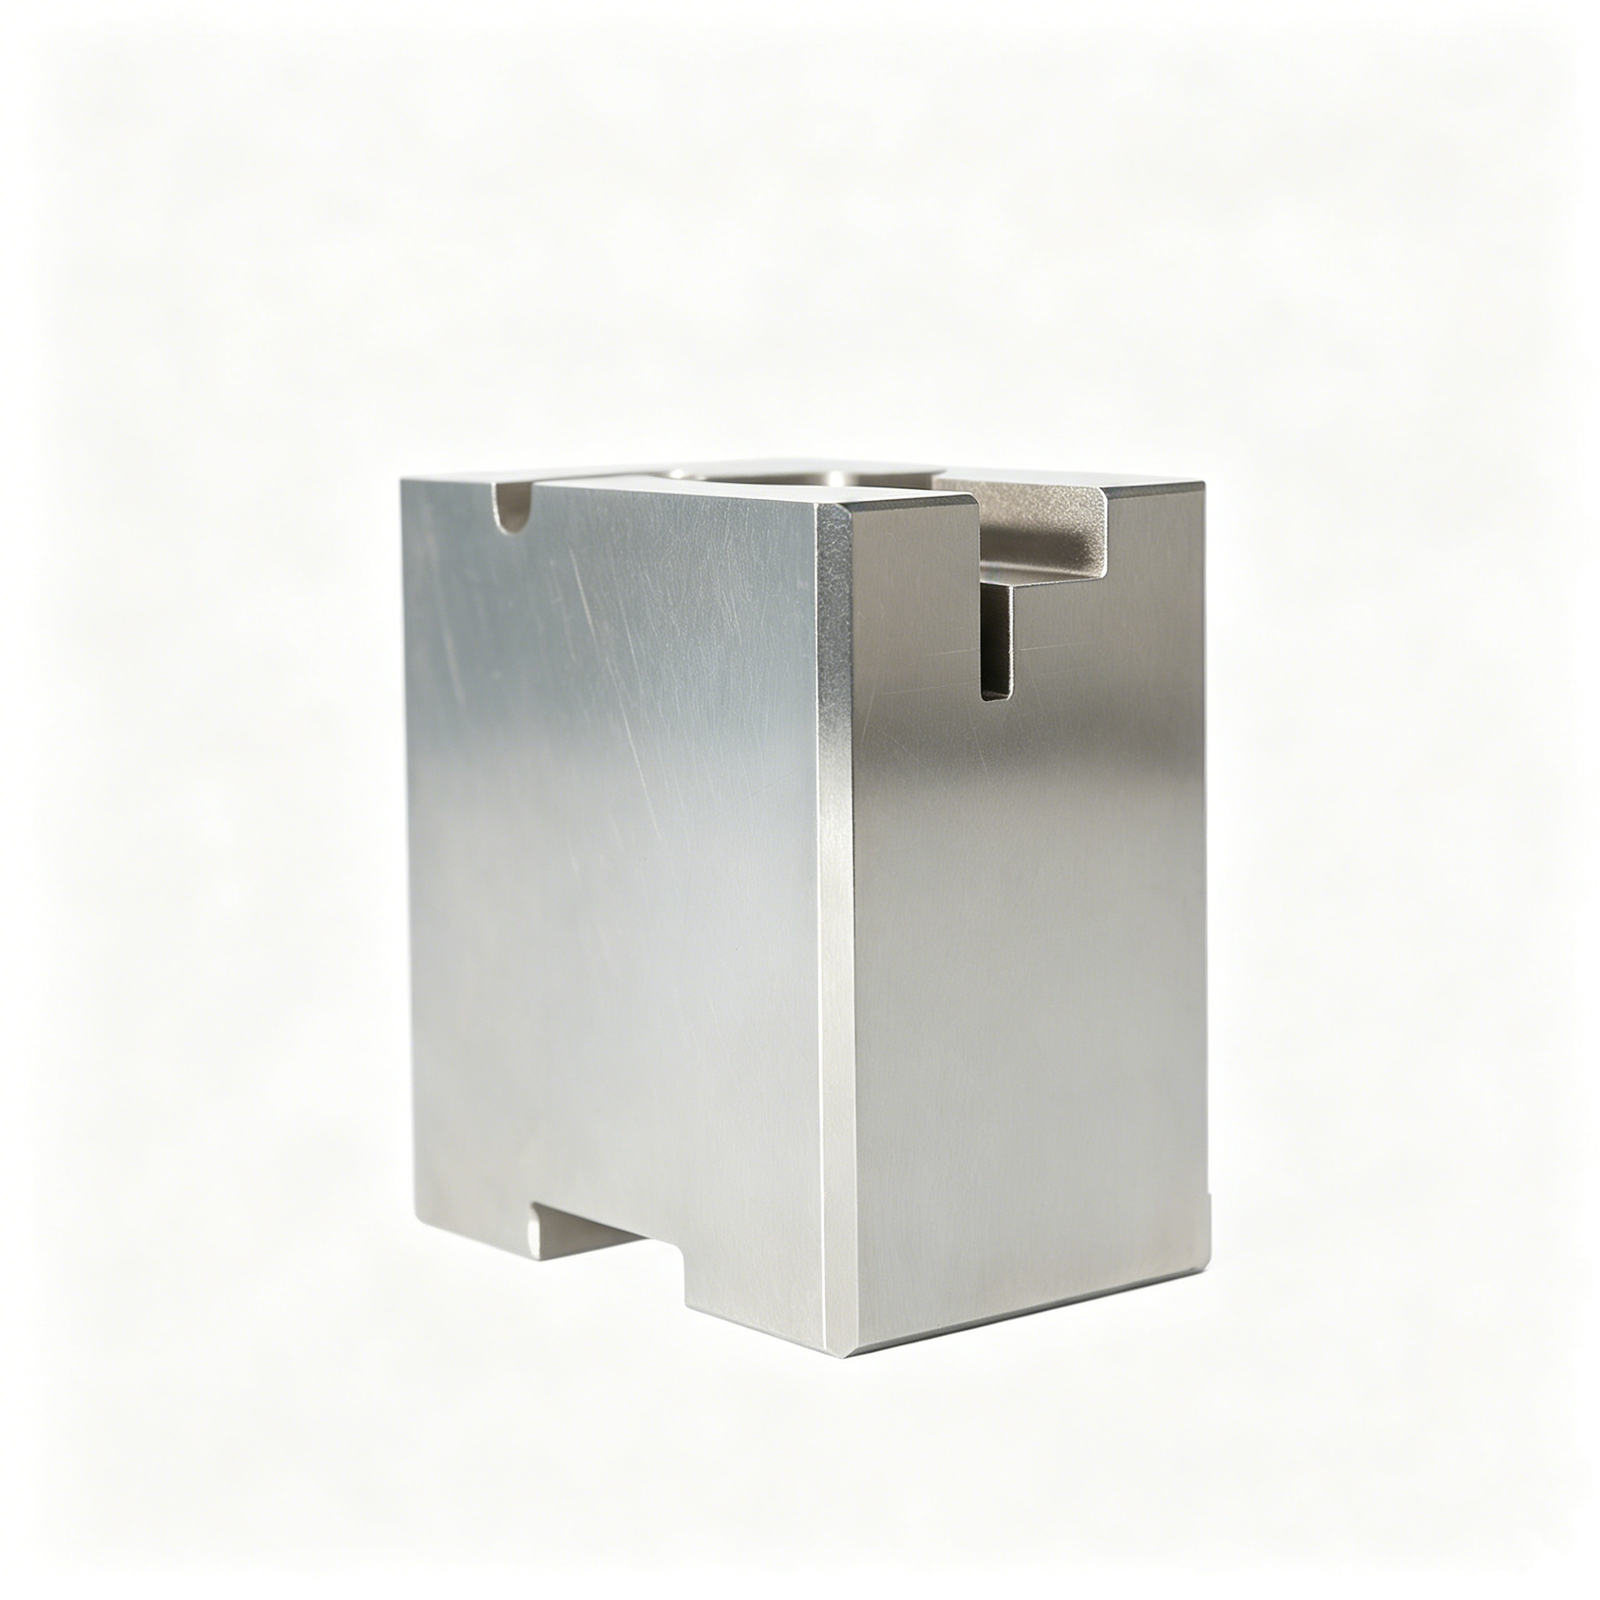
Why XUXIANG’s Titanium Machining Stands Apart
+/-0.001 mm Titanium Precision
Maximum machining accuracy of +/-0.001 mm on titanium components via precision CNC machining and slow-wire EDM, verified by ZEISS MICURA CMM measuring to 0.7um resolution with full FAI documentation.
24-Hour Quote Turnaround
Engineering-reviewed quotes returned within 24 hours, with DFM feedback from 10+ precision machining experts to optimize your titanium designs before production.
ZEISS CMM Metrology Validation
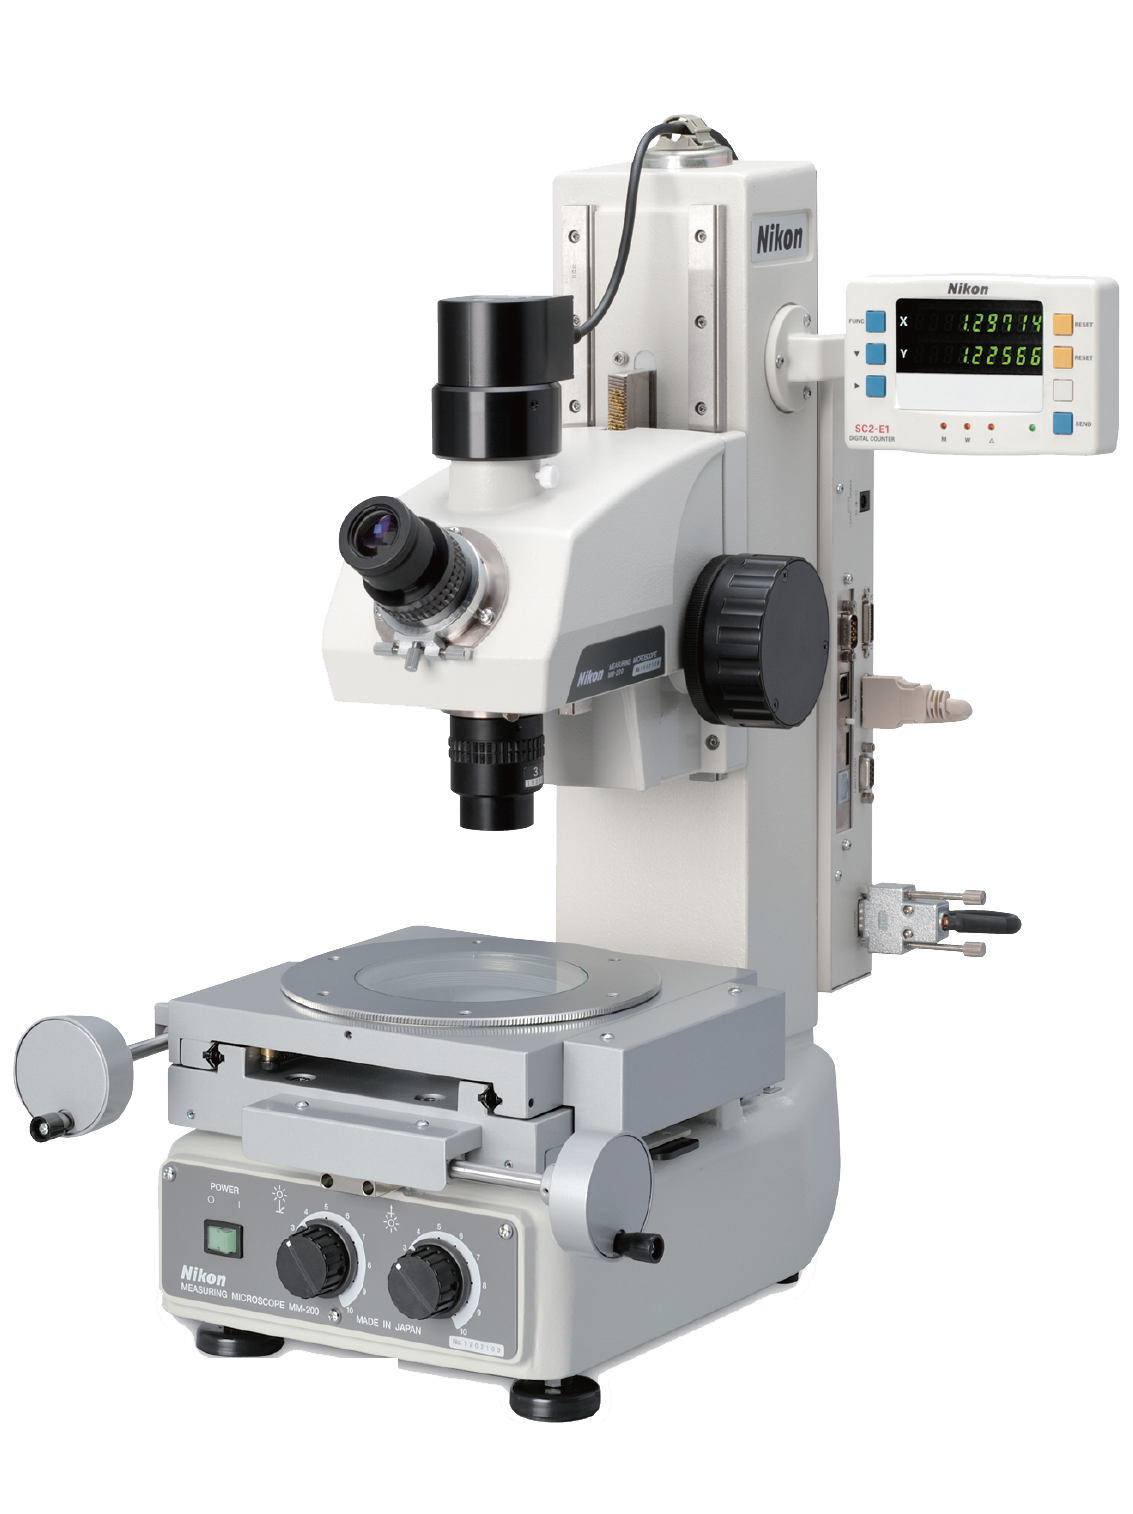
Every titanium part validated through five-step QC flow anchored by ZEISS MICURA CMM and Nikon toolmaker’s microscopes, not merely inspected at final stage.
Sodick & Seibu EDM Capability
Sodick and Seibu slow-wire EDM with +/-0.002 mm class positioning, plus mirror-grade sinker EDM achieving Ra 0.1um surface finish on titanium.
16 Years Titanium Expertise
ISO 9001:2015 certified since 2010, with proven track record machining titanium for aerospace, medical-device, automotive NEV and 5G connector applications worldwide.
Dual-Factory Production Capacity
Dongguan 2,000 m² R&D facility plus Quanzhou 1,400 m² volume plant, delivering 200% expanded capacity and 30% faster lead times than industry average.
Titanium Machining Services & Product Categories
Titanium Mold Inserts
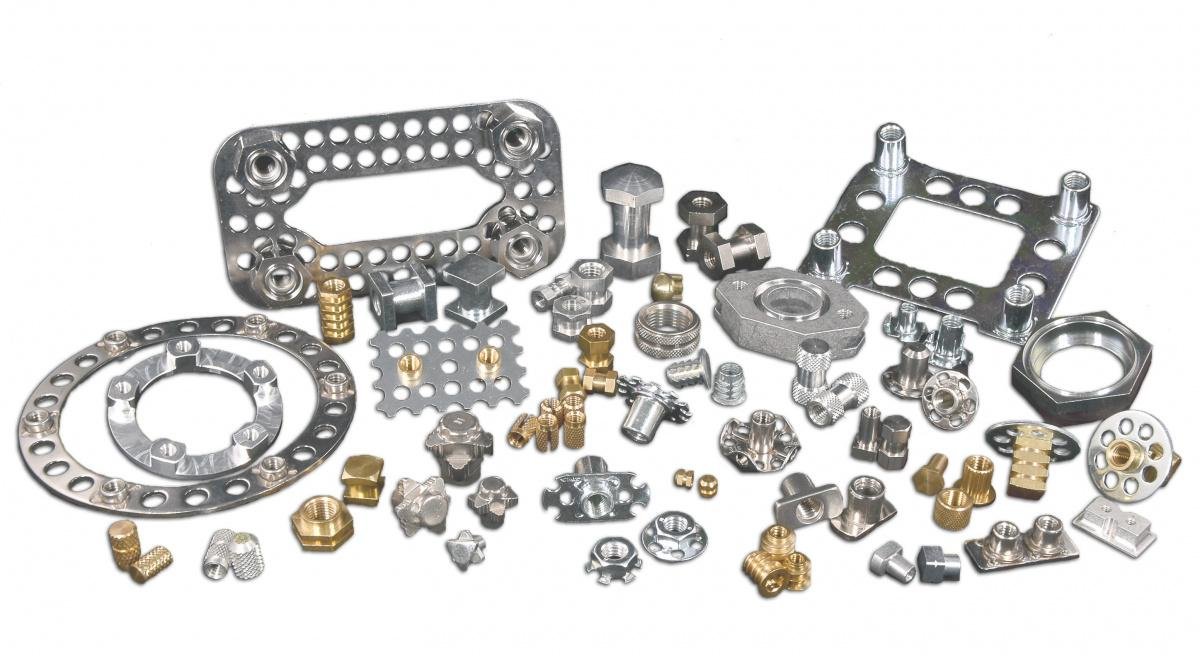
Custom titanium mold inserts and precision mold core inserts machined to +/-0.001 mm for high-temperature injection and corrosive-resin applications. Sodick slow-wire EDM machining and Fanuc CNC deliver dimensional stability across multi-cavity cores, with ZEISS MICURA CMM validation, material certificates and full FAI documentation. Ideal for medical-device, automotive sensor and specialty-polymer tooling where steel corrosion or weight is a constraint.
Get a Quote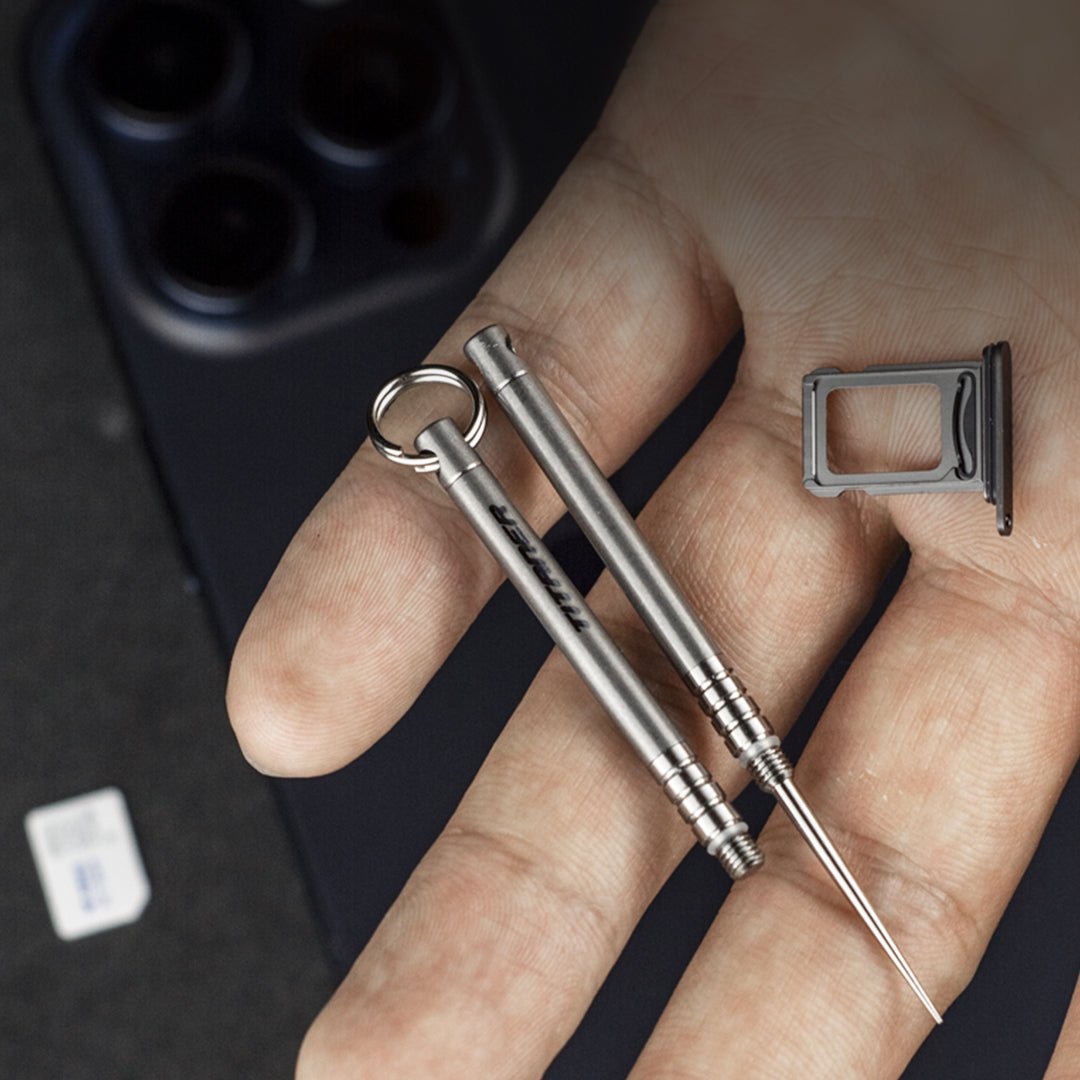
Titanium Ejector Pins
Titanium ejector pins ground and CNC-turned to +/-0.002 mm positional tolerance for lightweight, corrosion-resistant ejection systems. Suitable for high-cycle medical and electronics molds, cleanroom production and caustic post-mold environments. Each pin is inspected under Nikon toolmaker’s microscope and supplied with material traceability and dimensional reports per ISO 9001:2015 protocol.
Get a Quote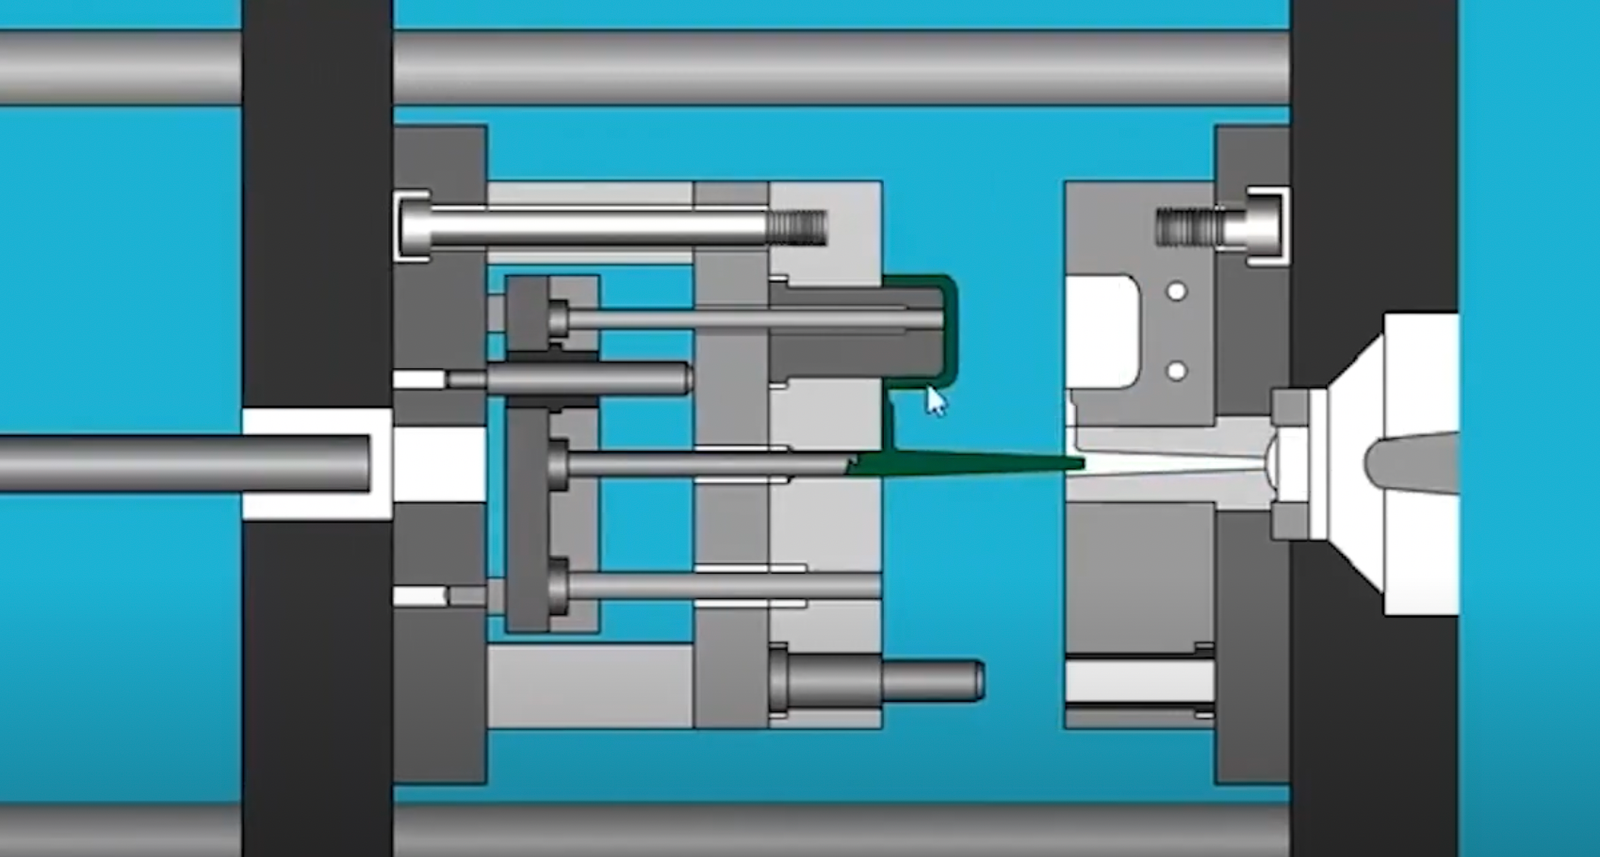
Titanium Core Pins
Precision titanium core pins and custom mold core inserts for micro-connector mold parts, terminal and thin-wall plastic molds, held to +/-0.001 mm diameter and straightness tolerances. Slow-wire EDM achieves corner radii down to R 0.015 mm and Ra 0.1 µm mirror finishes. Designed for 5G, mobile and board-to-board connector mold components where titanium’s strength-to-weight ratio and chemical resistance outperform hardened steel.
Get a Quote
Titanium Guide Pillars
Titanium guide pillars and bushings machined to +/-0.002 mm class positional accuracy for high-precision mold alignment in corrosive or weight-sensitive applications. Ground on Dawn precision centers and CMM-verified for straightness, perpendicularity and surface finish. Supplied with DFM review, material spectral analysis and certificates. Lead time 15–25 days for production volumes.
Get a Quote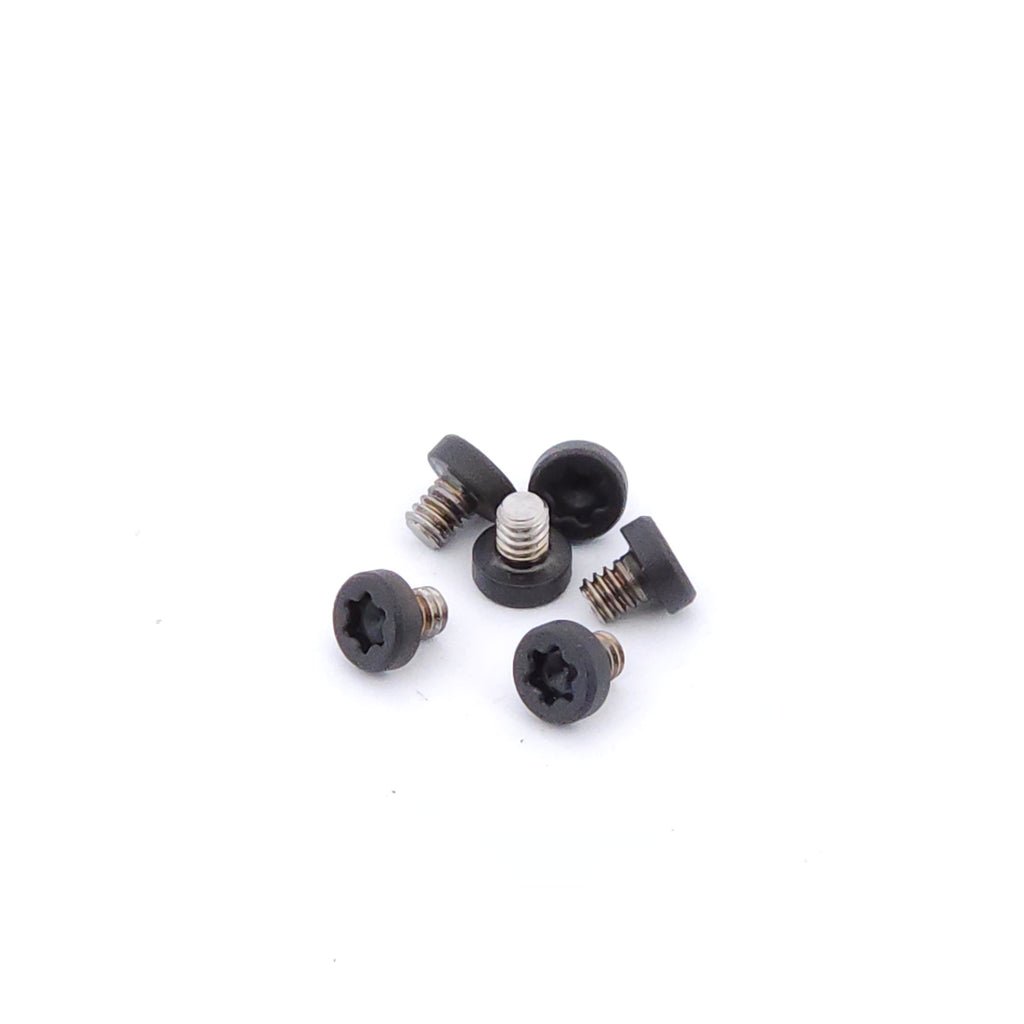
Titanium Slider Components
Custom titanium slider components—lifters, gibs, wear plates—CNC-machined and EDM-finished to +/-0.001 mm for high-cycle automotive, medical and industrial molds. Mitsubishi mirror EDM delivers Ra 0.1 µm surfaces to minimize friction and galling. Each assembly is validated through five-step QC including ZEISS CMM, Nikon optical inspection and final FAI with material certificates.
Get a Quote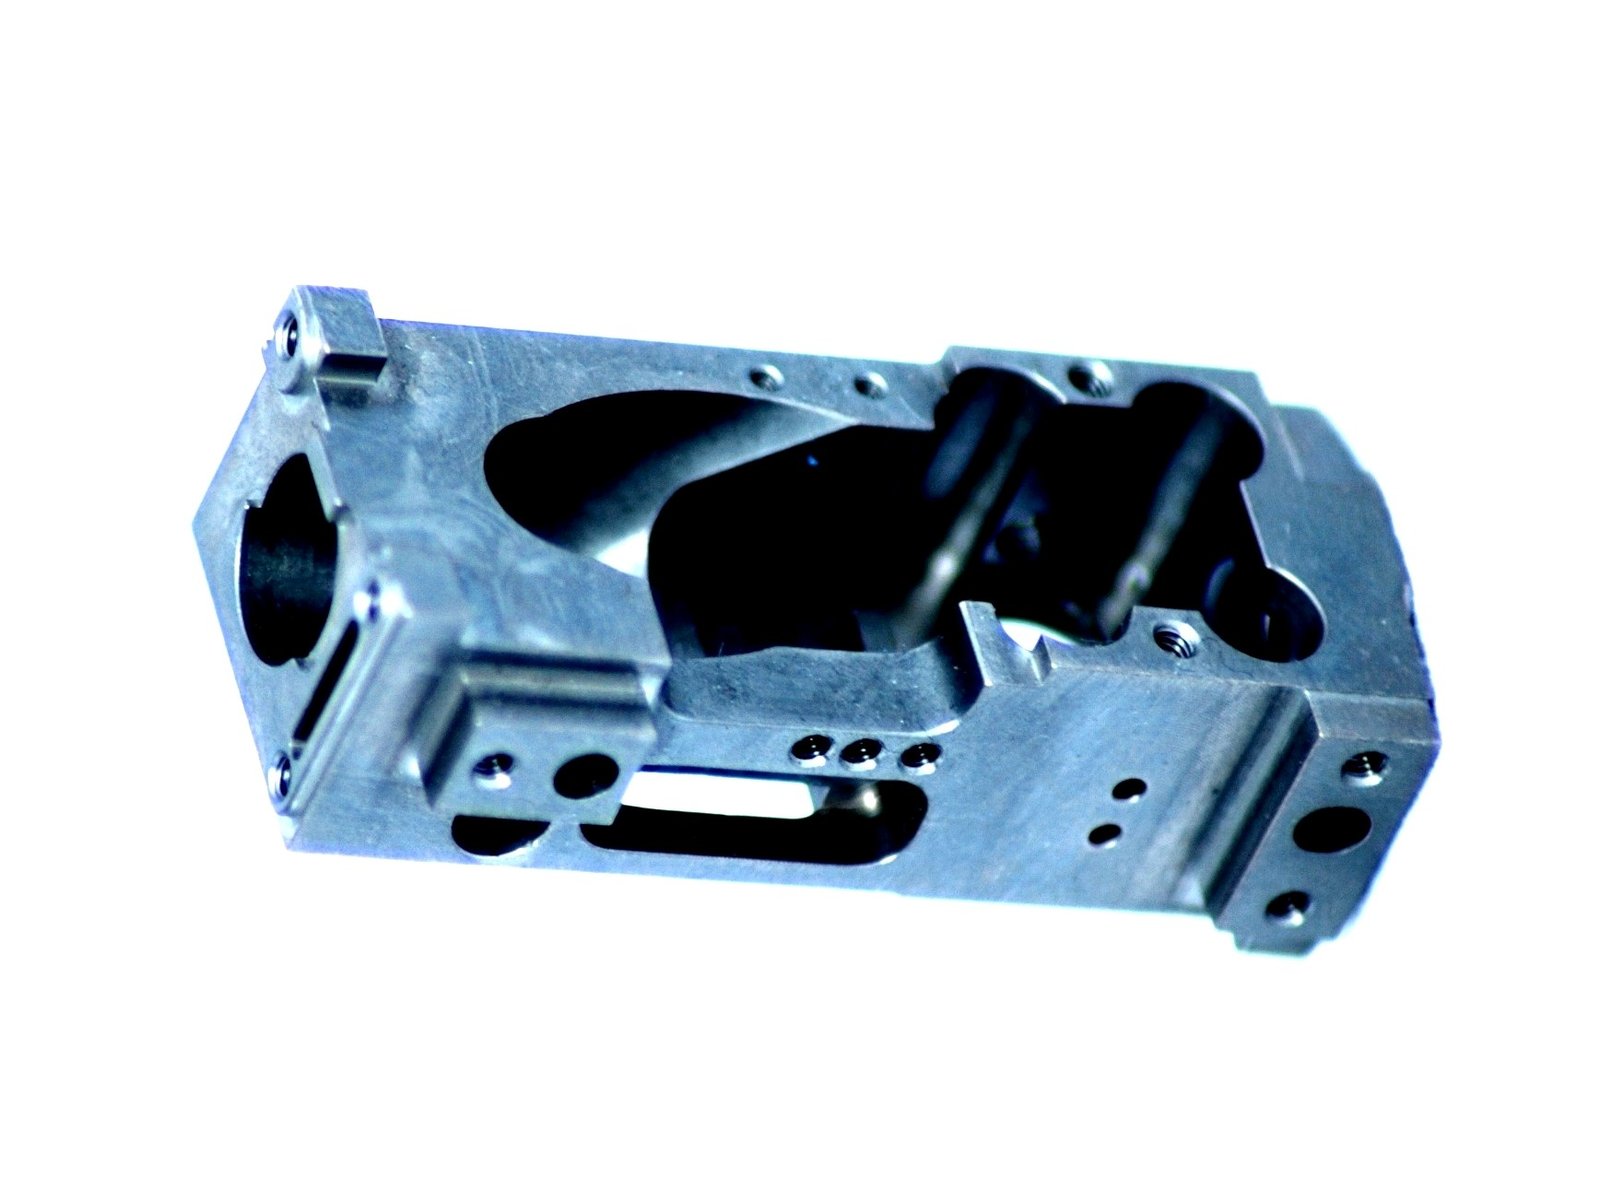
Titanium CNC Parts
General titanium CNC machining for prototypes, fixtures, end effectors and structural components across electronics, automotive and robotics. Fanuc-class multi-axis CNC and precision grinding hold +/-0.002 mm tolerances on complex geometries. DFM support from 10+ engineers, 3–7 day sampling, and full traceability. ISO 9001:2015 process control ensures repeatability from prototype to mass production.
Get a Quote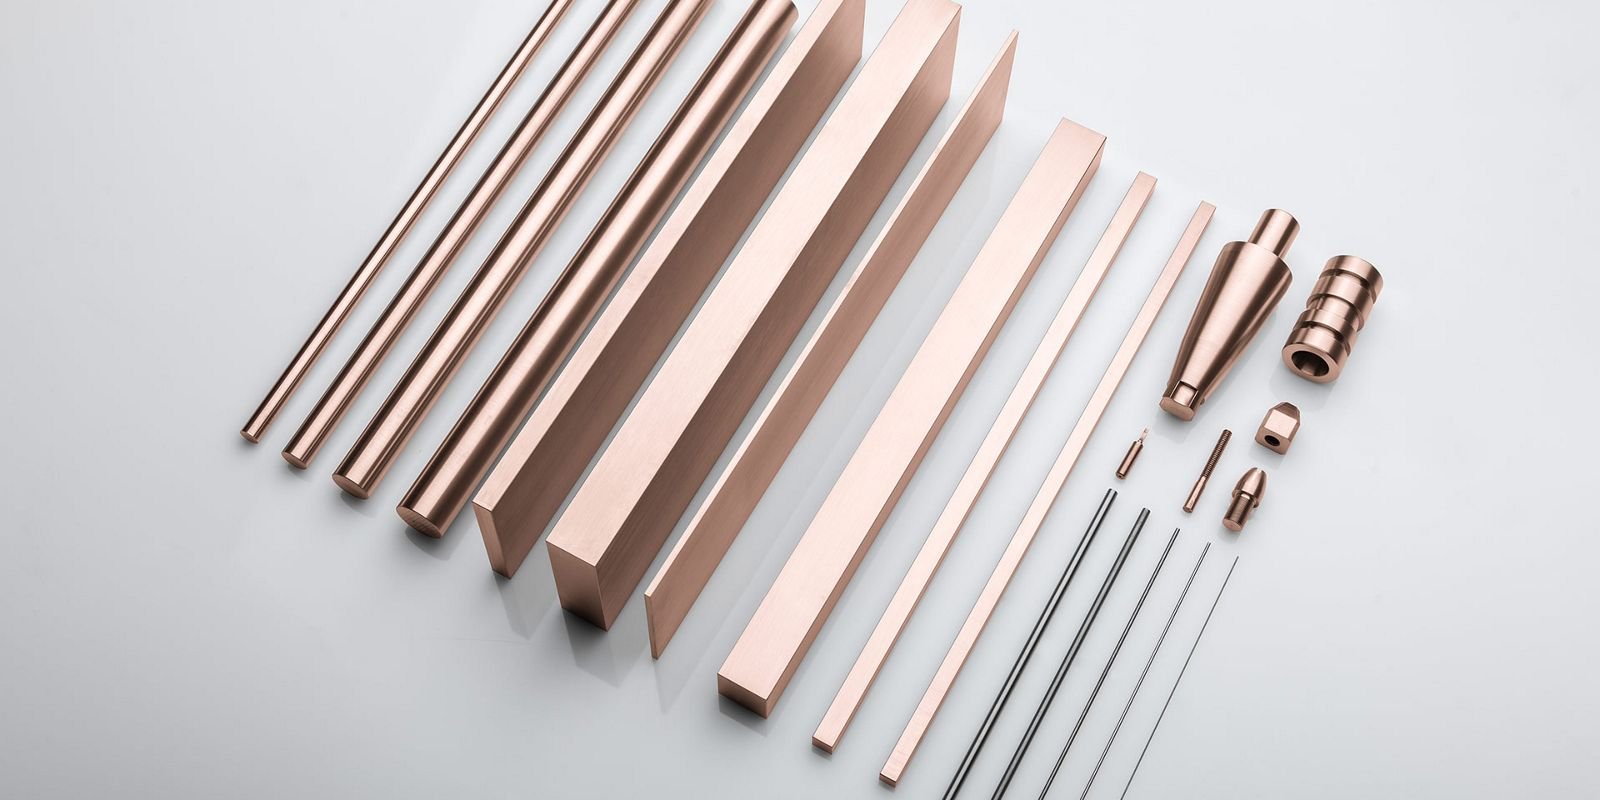
Titanium EDM Electrodes
Titanium EDM electrodes for ultra-fine-feature mold cavities, micro-connector tooling and high-aspect-ratio geometries. Beijing Jingdiao high-precision CNC fabricates electrodes to +/-0.001 mm; Sodick and Charmilles sinker EDM achieve Ra 0.1 µm finishes and corner radii ≤ R 0.015 mm. Ideal for applications where copper or graphite electrodes cannot meet wear or dimensional-stability requirements.
Get a Quote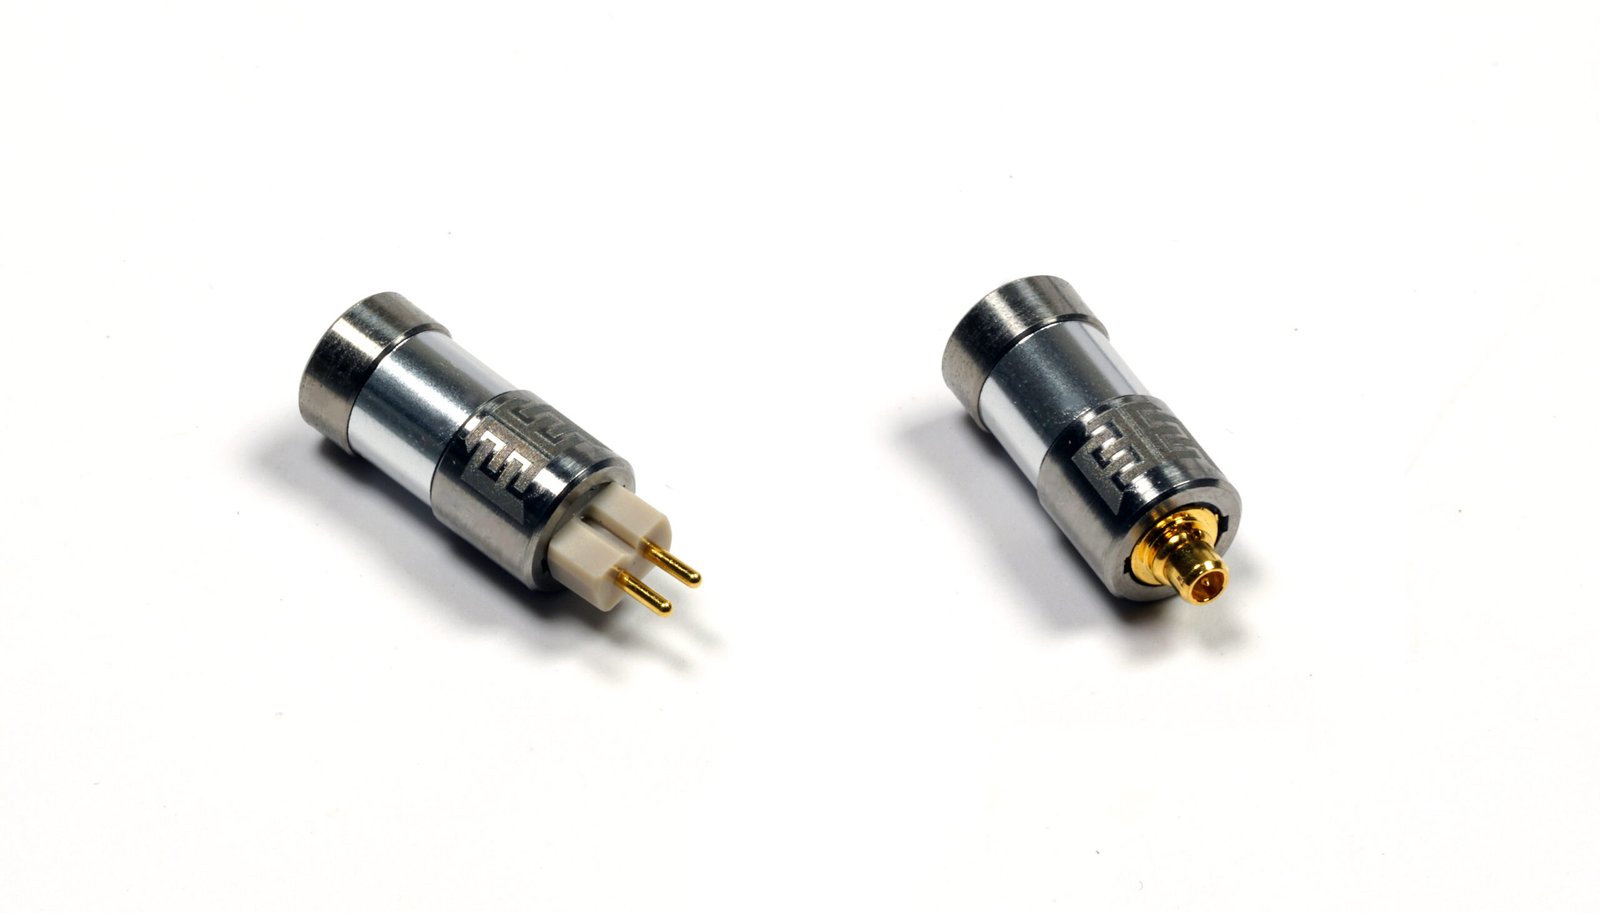
Titanium Connector Pins
Titanium connector pins and micro-connector mold parts for 5G, RF, board-to-board connector mold components and industrial interconnect systems, CNC-turned and slow-wire EDM-cut to +/-0.001 mm. Mirror-grade surface finish (Ra 0.1 µm) ensures reliable signal integrity and insertion cycles. ZEISS MICURA CMM verifies diameter, concentricity and positional tolerance. Supplied with full FAI, material certificates and DFM feedback. Quote returned within 24 hours.
Get a Quote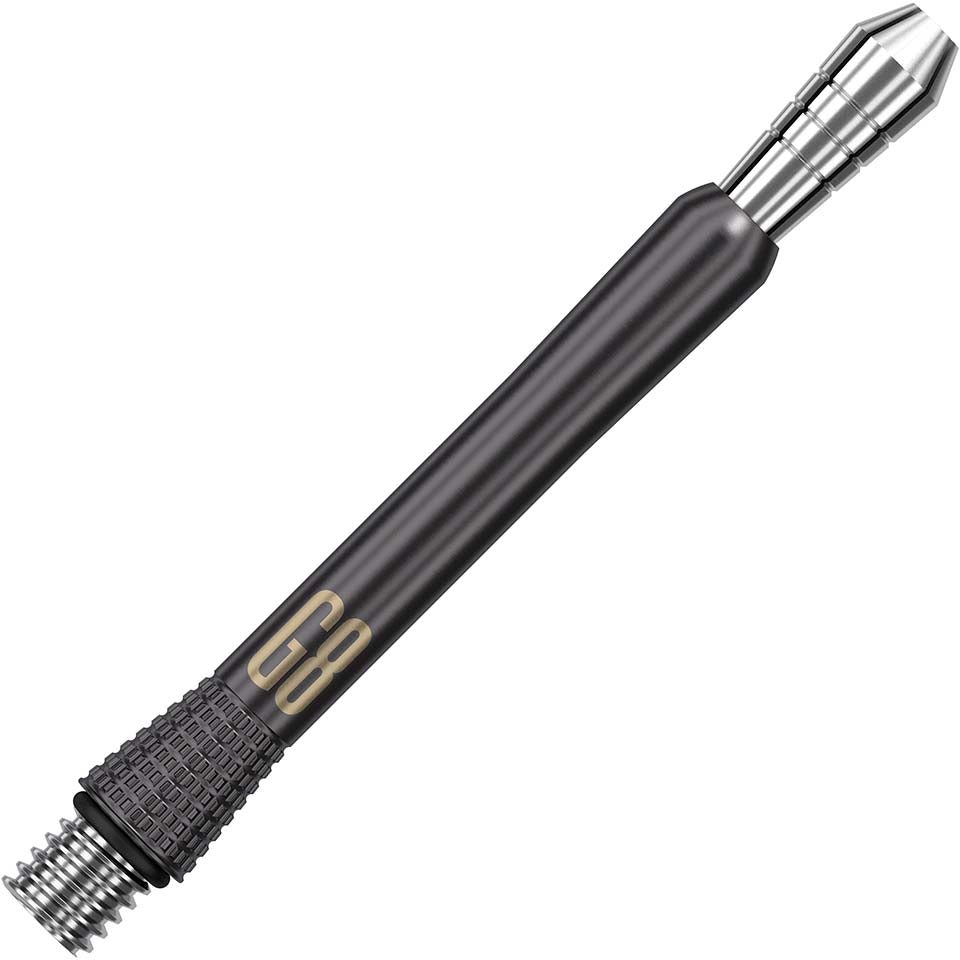
Titanium Precision Shafts
Precision titanium shafts for sensors, actuators, robotics and medical instruments, ground to +/-0.001 mm diameter tolerance and Ra 0.2 µm or better surface finish. Nikon toolmaker’s microscope and ZEISS CMM validate straightness, roundness and concentricity. Suitable for high-speed, corrosive or biocompatible environments. Lead time 15–25 days; dual-factory capacity supports both prototype and volume orders.
Get a QuoteMaterials We Machine: Titanium & Specialty Alloys
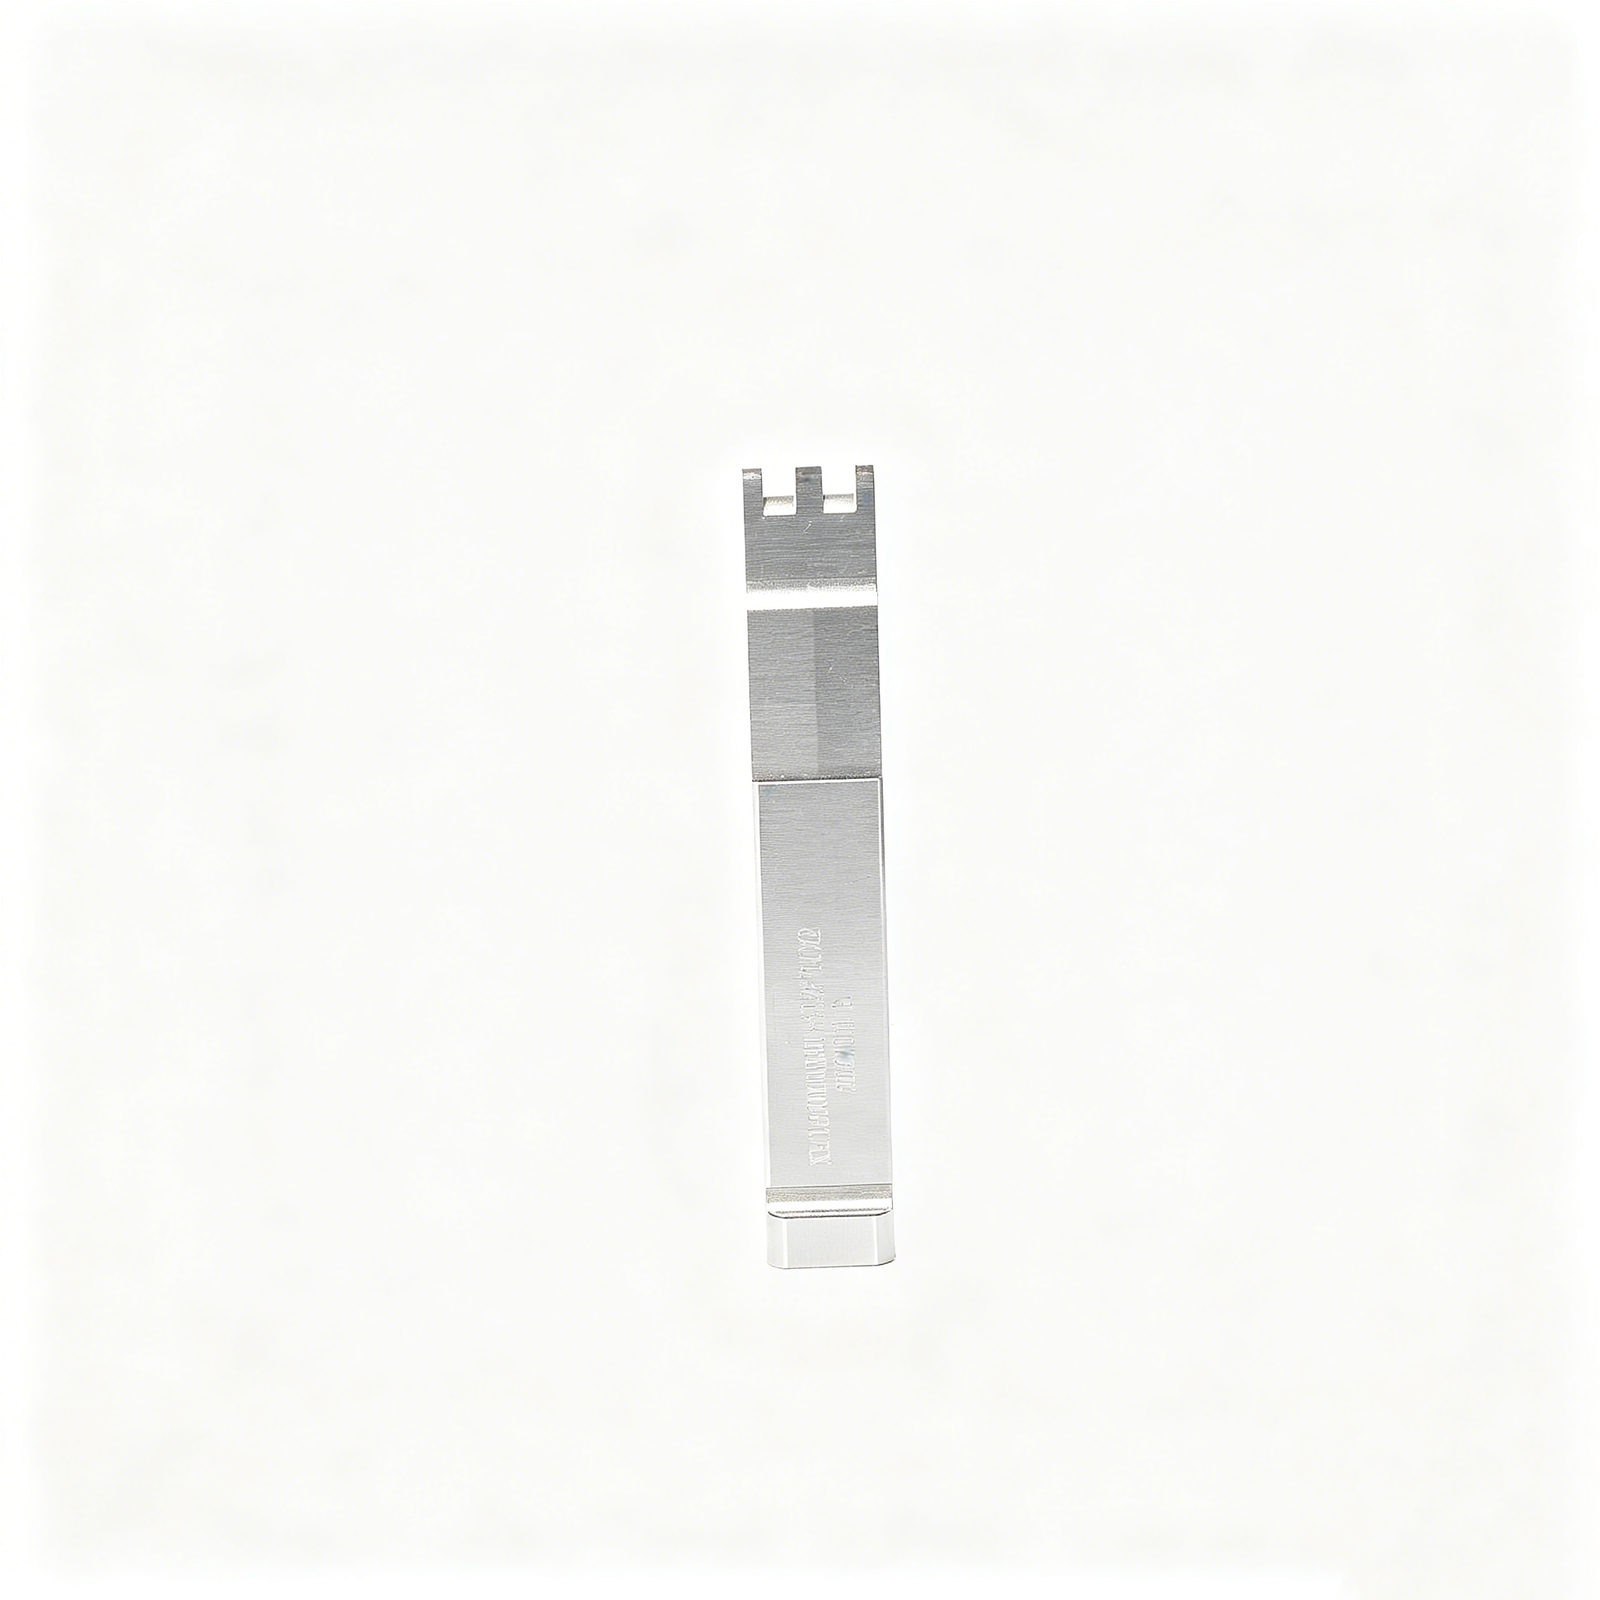
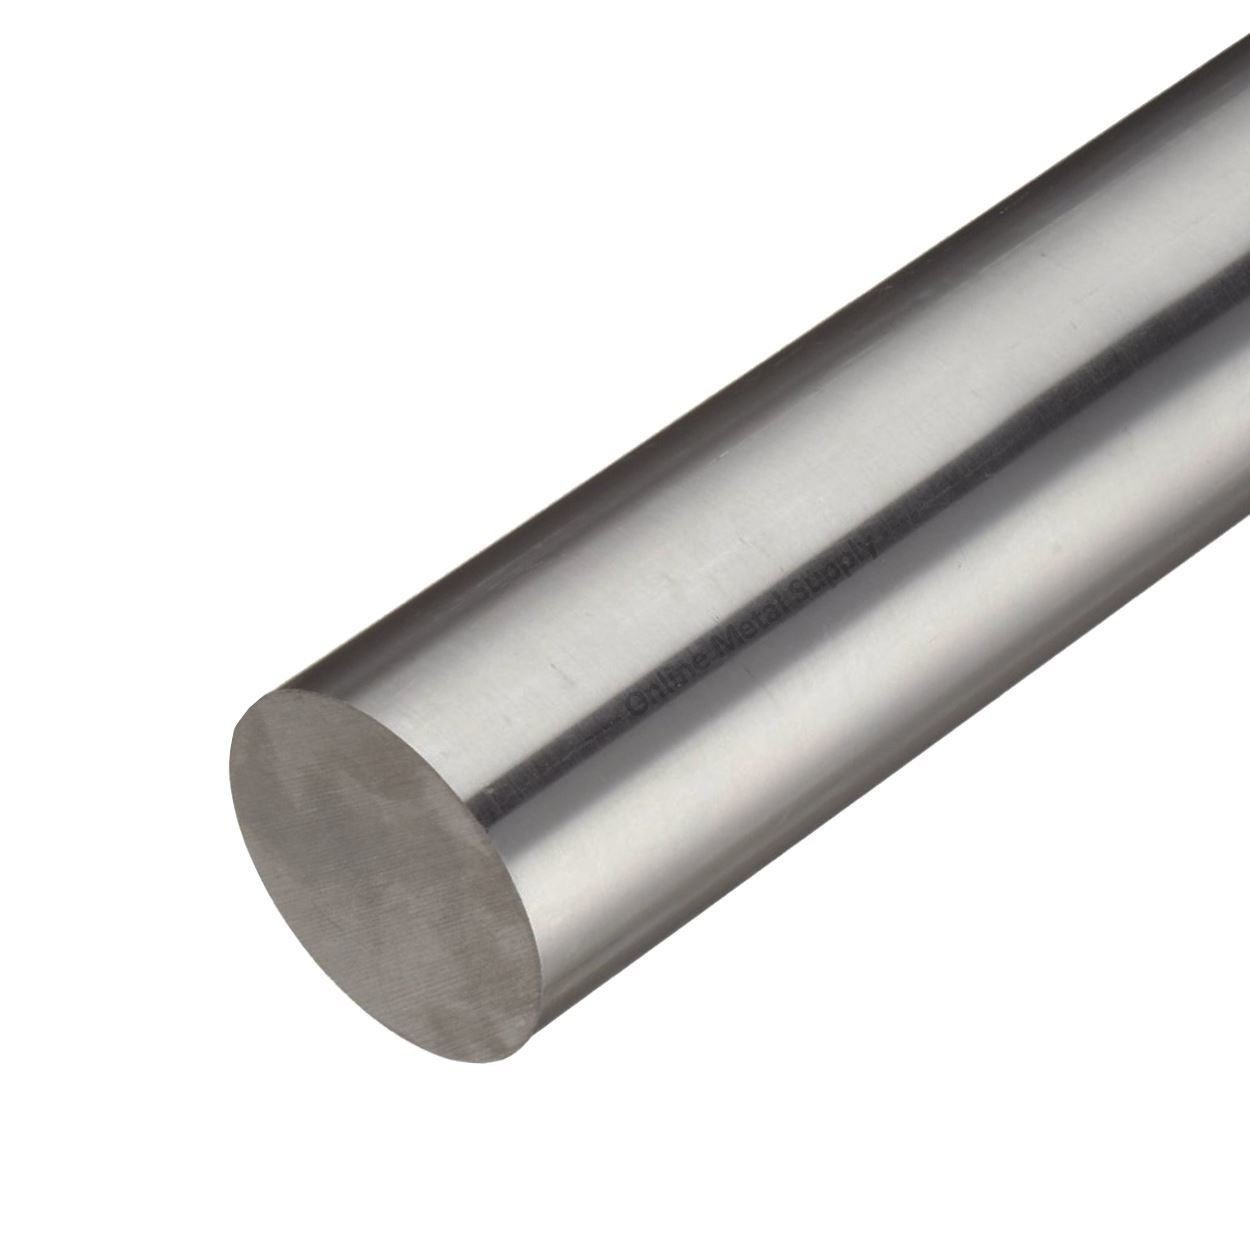
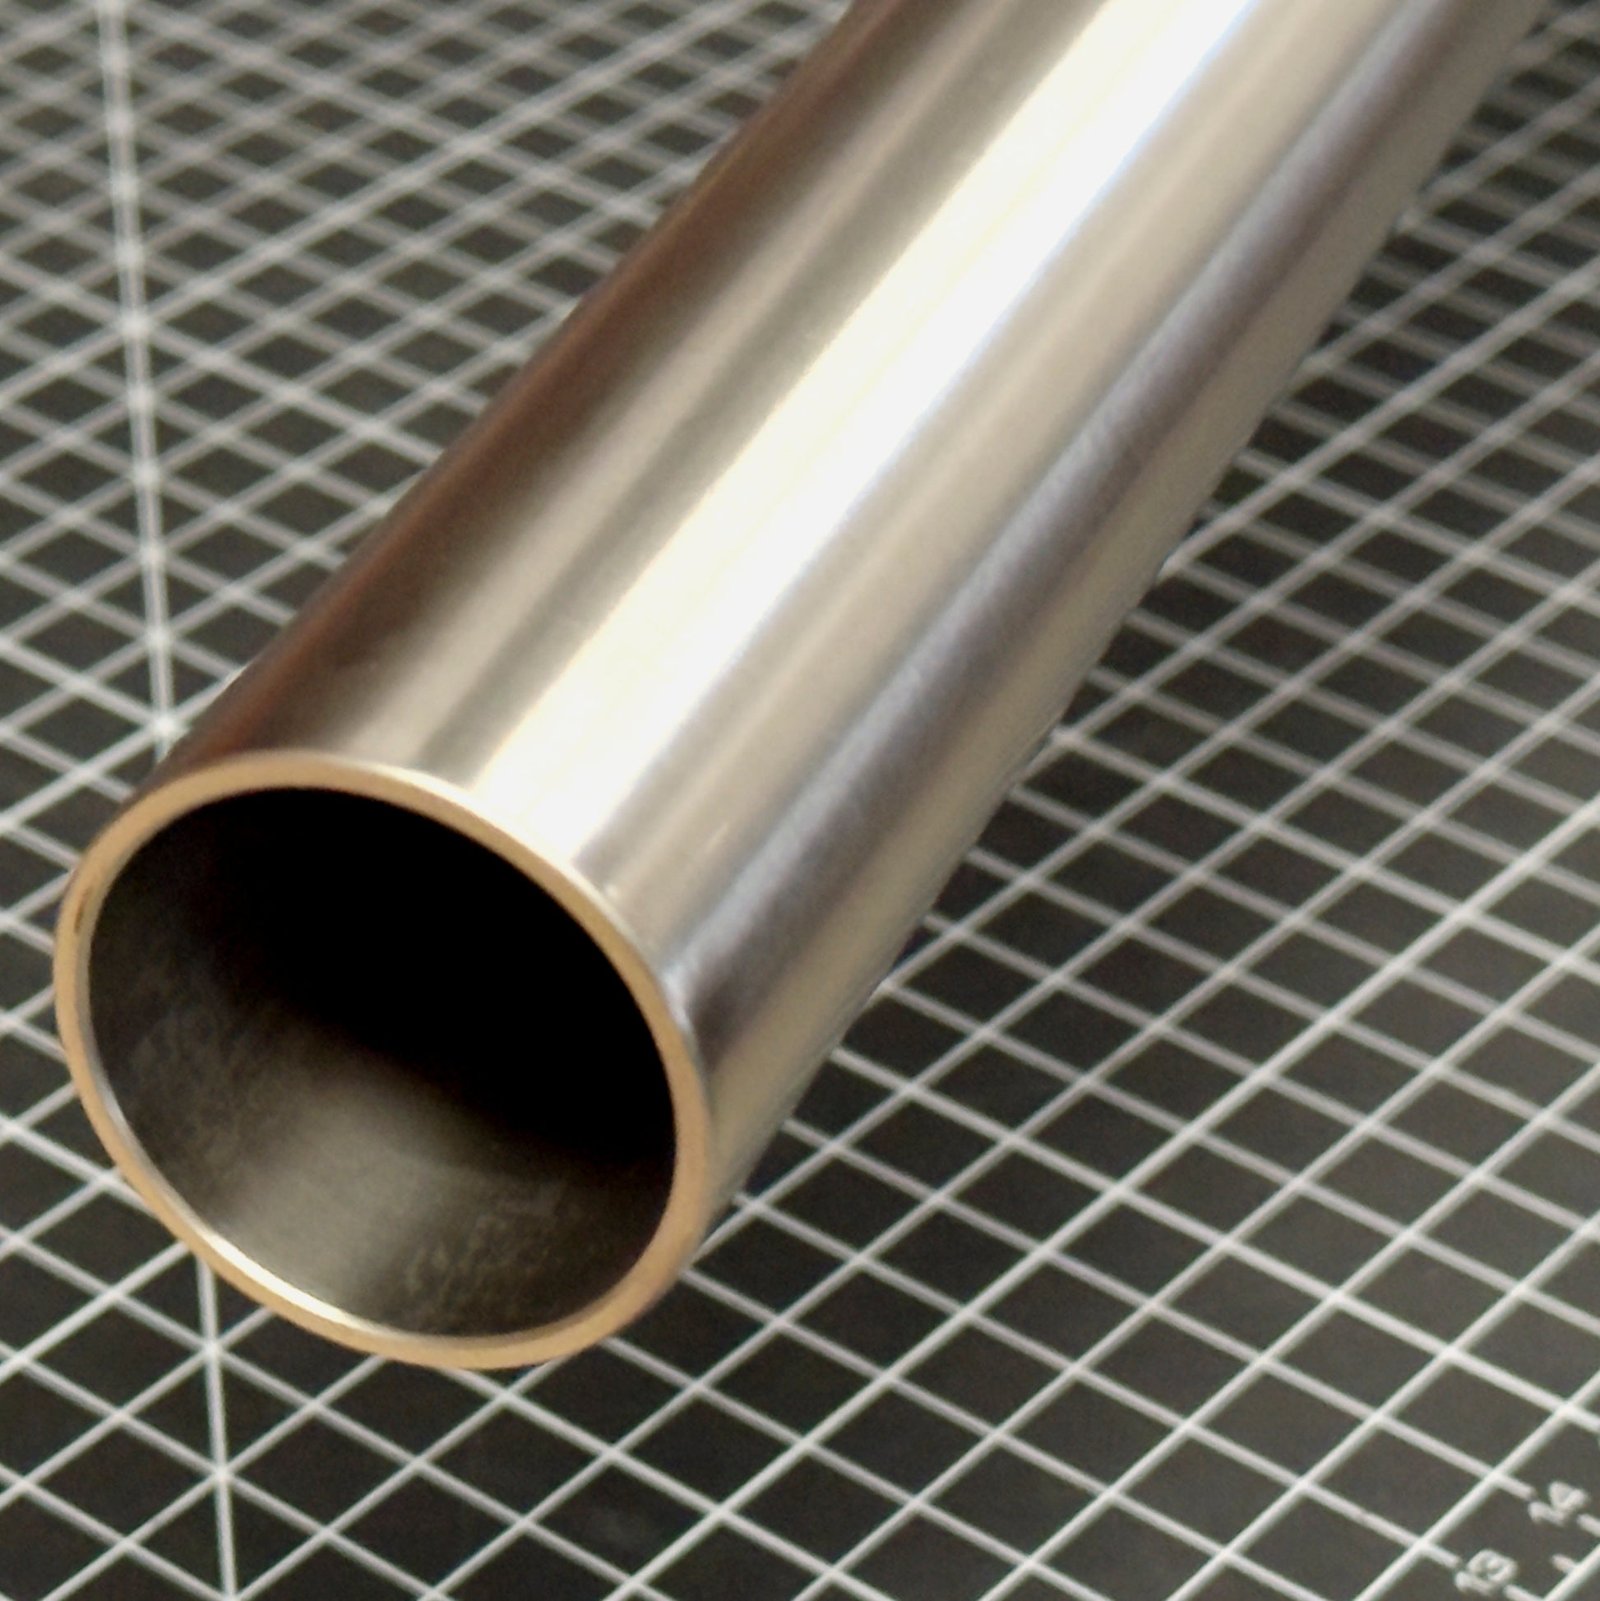
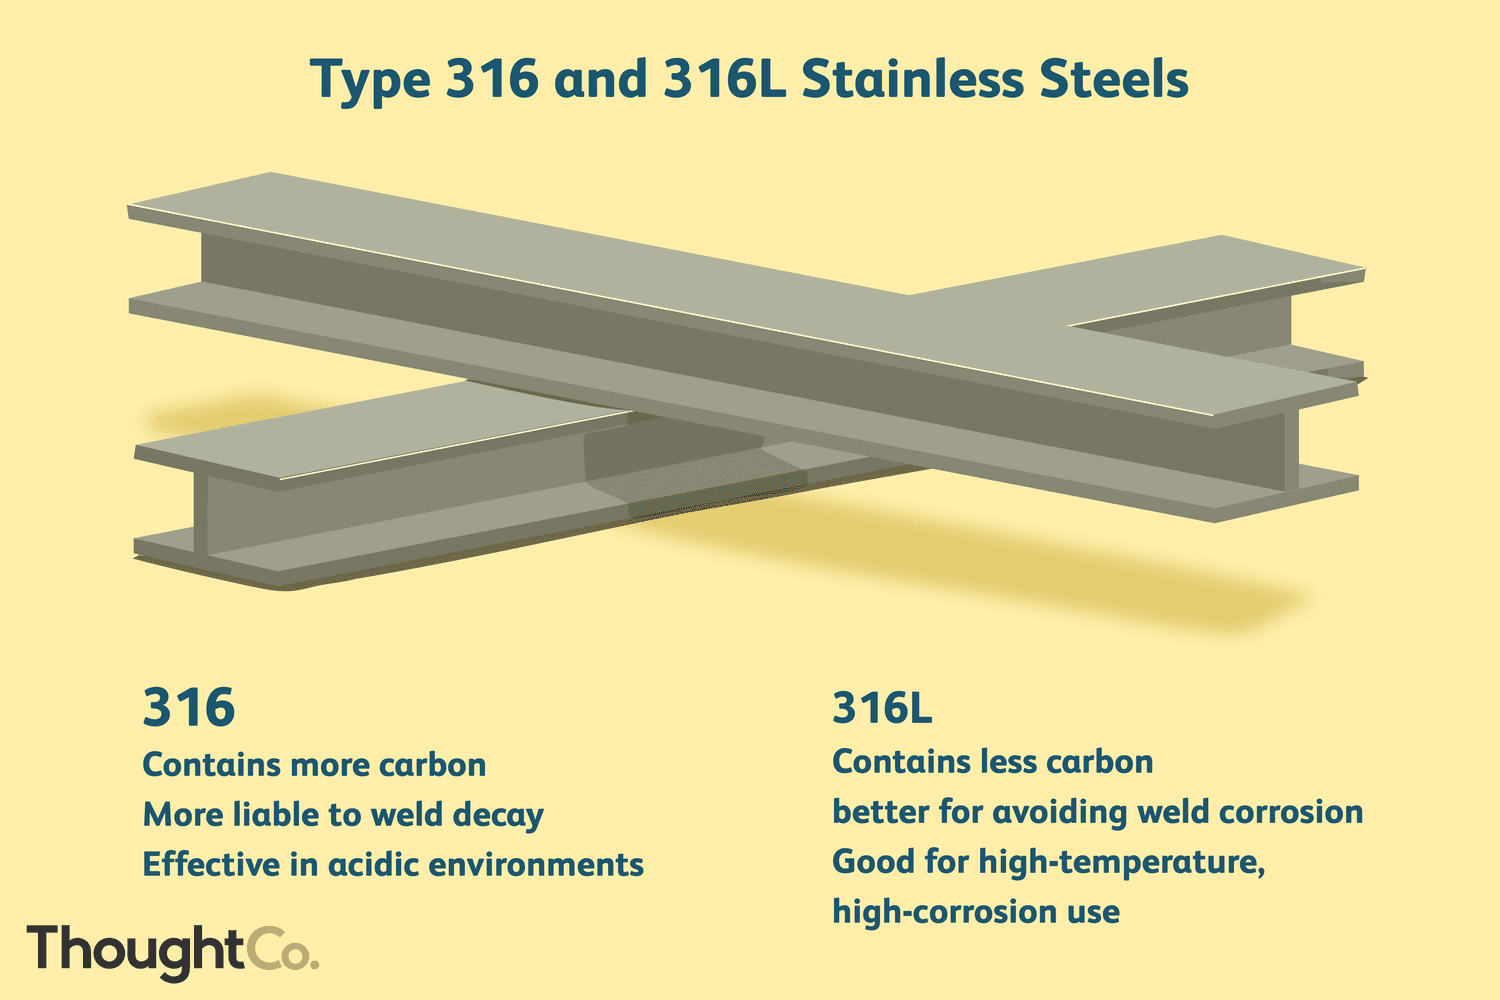
Titanium Precision Machining Processes: EDM, CNC, Grinding & Finishing
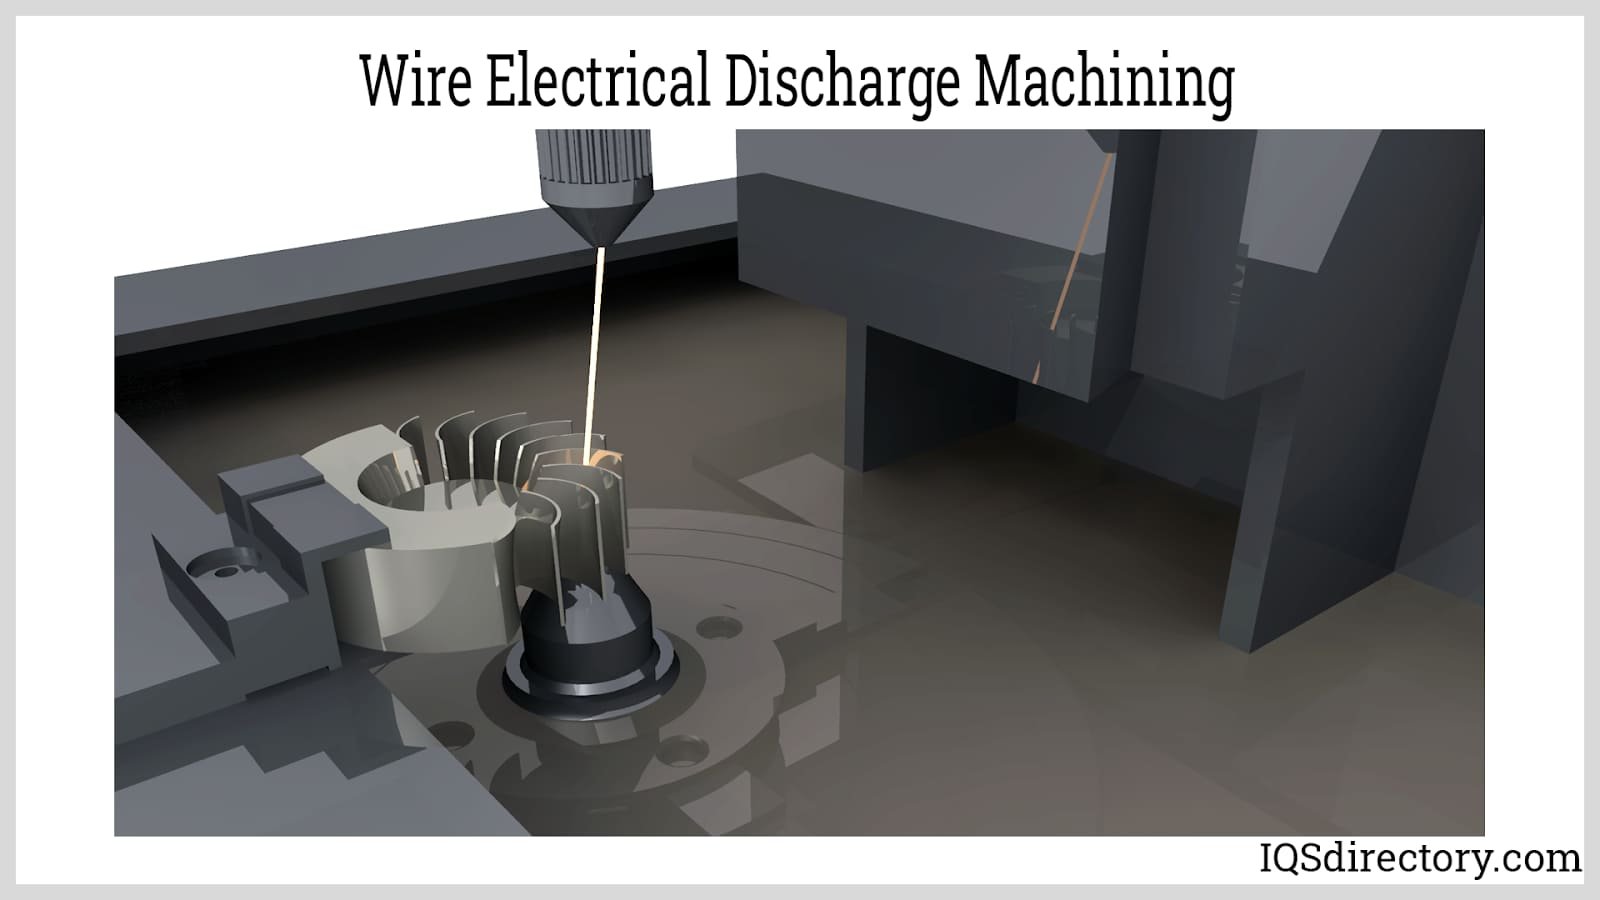

Mirror EDM
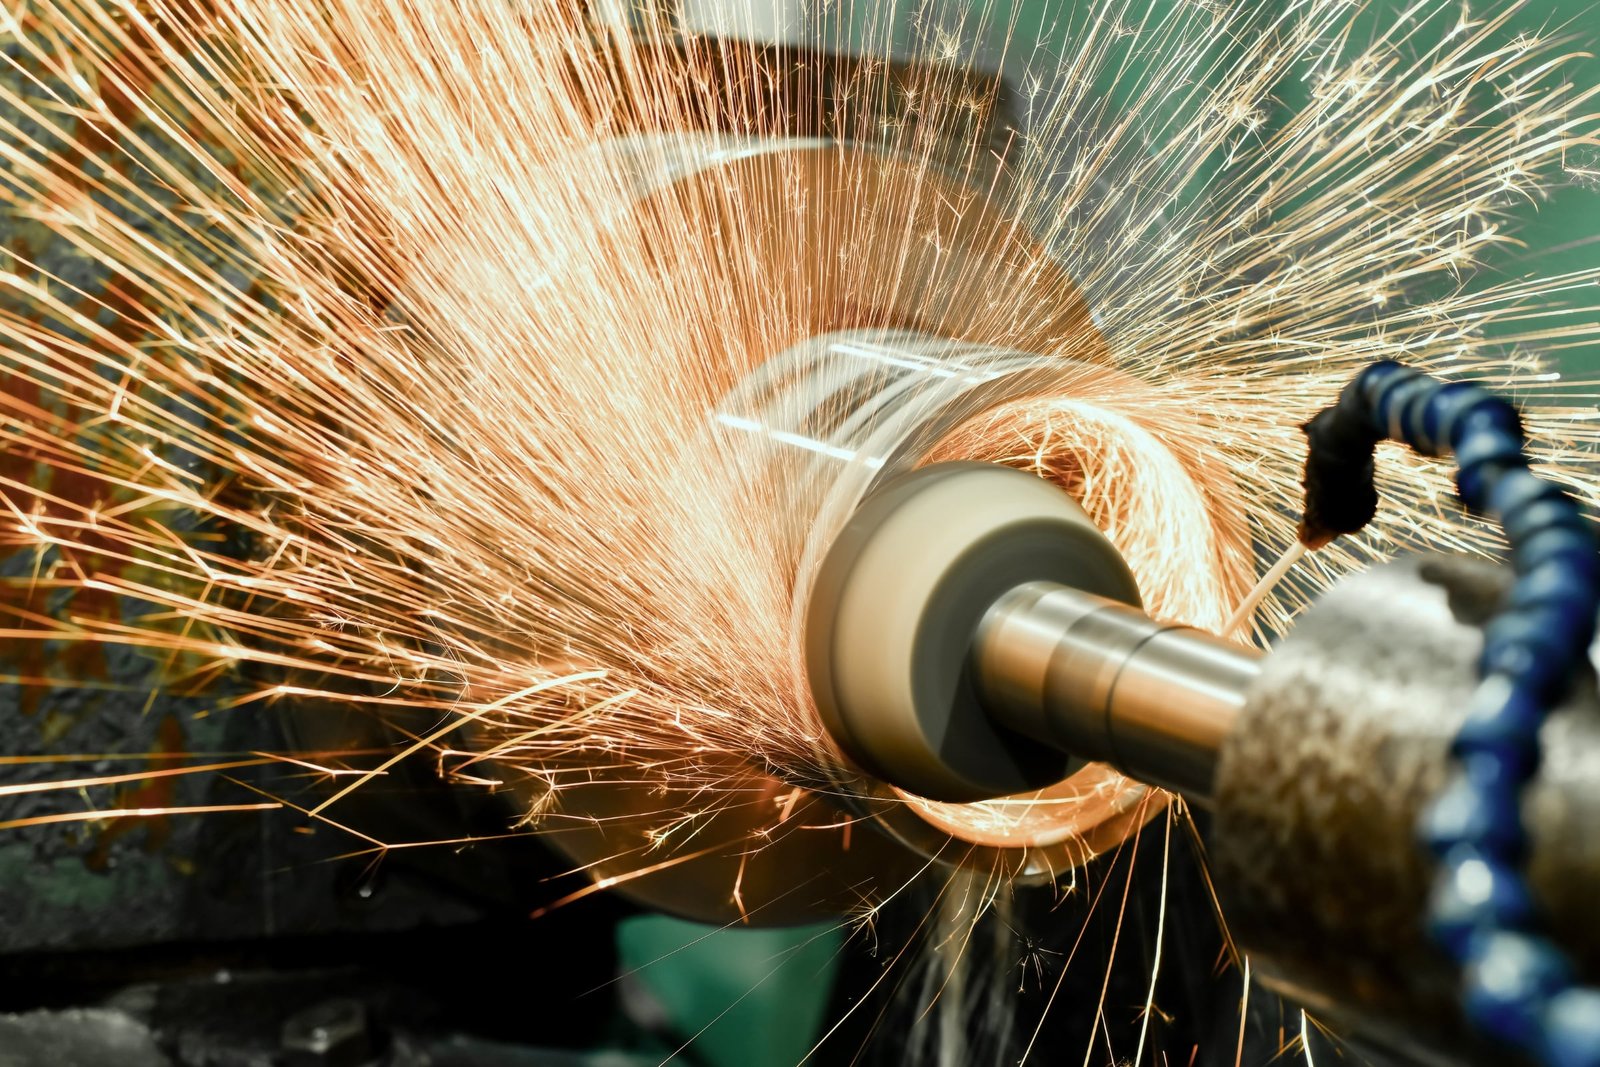
Mitsubishi mirror-grade sinker EDM produces titanium surfaces down to Ra 0.1 µm, eliminating secondary polishing for optical-quality finishes on mold cores, inserts and micro-connector tooling critical to 5G and medical devices.

CMM Metrology
ZEISS MICURA coordinate measuring machine validates every titanium part to 0.7 µm accuracy, generating full FAI reports with dimensional data, material certificates and surface-integrity verification before shipment to ensure zero-defect delivery.
Titanium Finishing & Assembly Accessories: Plating, Coating & Hardware

Electroless Nickel Plating
Uniform nickel-phosphorus coating for corrosion resistance, wear protection and enhanced surface hardness on titanium parts. Ideal for medical implants, aerospace fasteners and automotive sensor housings requiring biocompatibility and chemical resistance.
PVD Coating
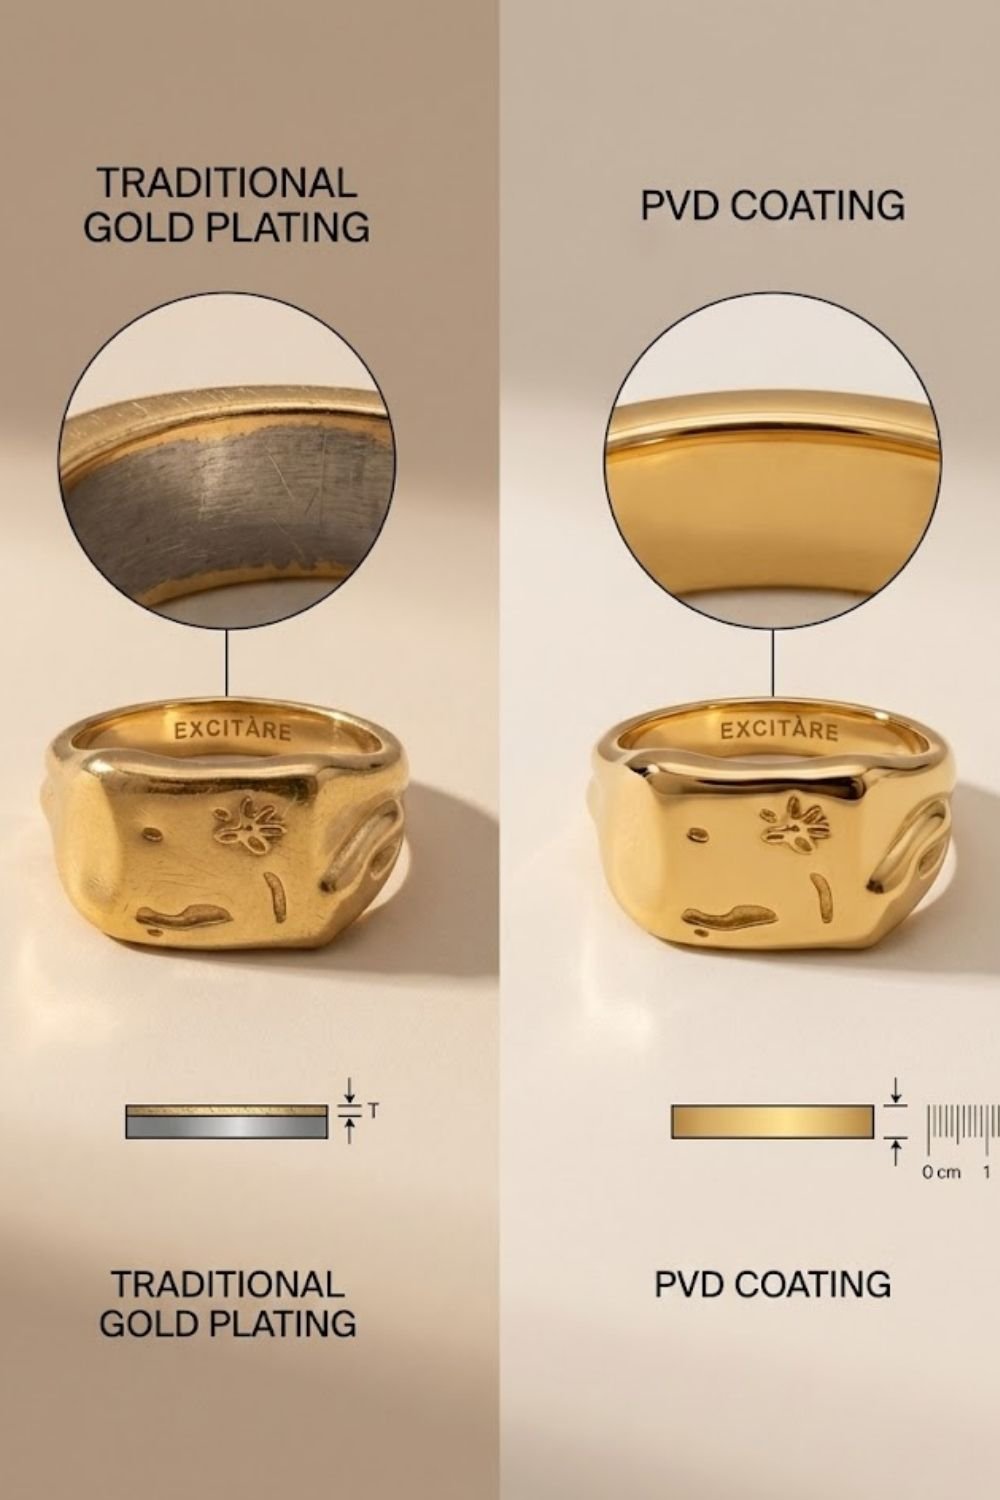
Physical vapor deposition of titanium nitride (TiN), titanium carbonitride (TiCN) or diamond-like carbon (DLC) for extreme hardness, low friction and decorative finishes. Applied to micro-connector tooling, surgical instruments and high-wear mold inserts.
Anodizing & Passivation
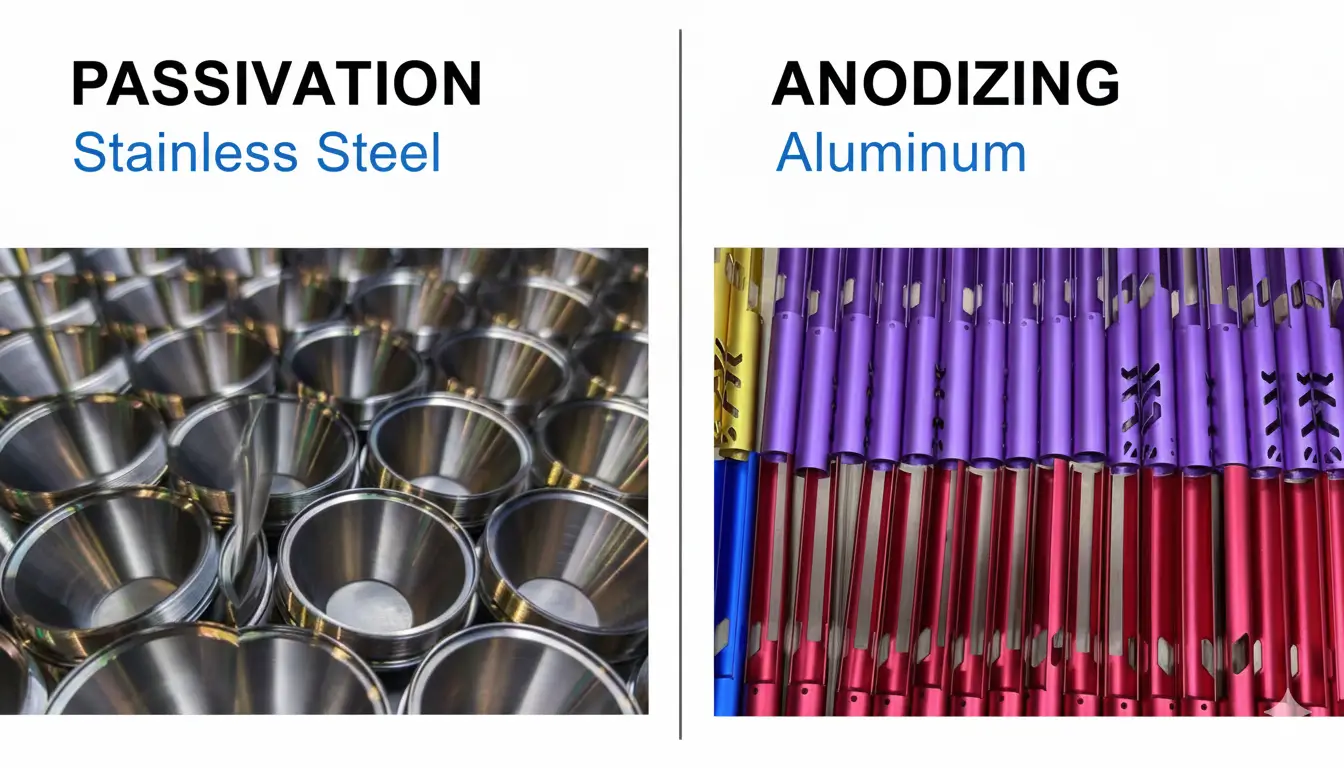
Type II and Type III anodizing for titanium oxide layers that improve corrosion resistance, surface hardness and color coding. Passivation removes free iron and contaminants, critical for medical-device and cleanroom-grade components.
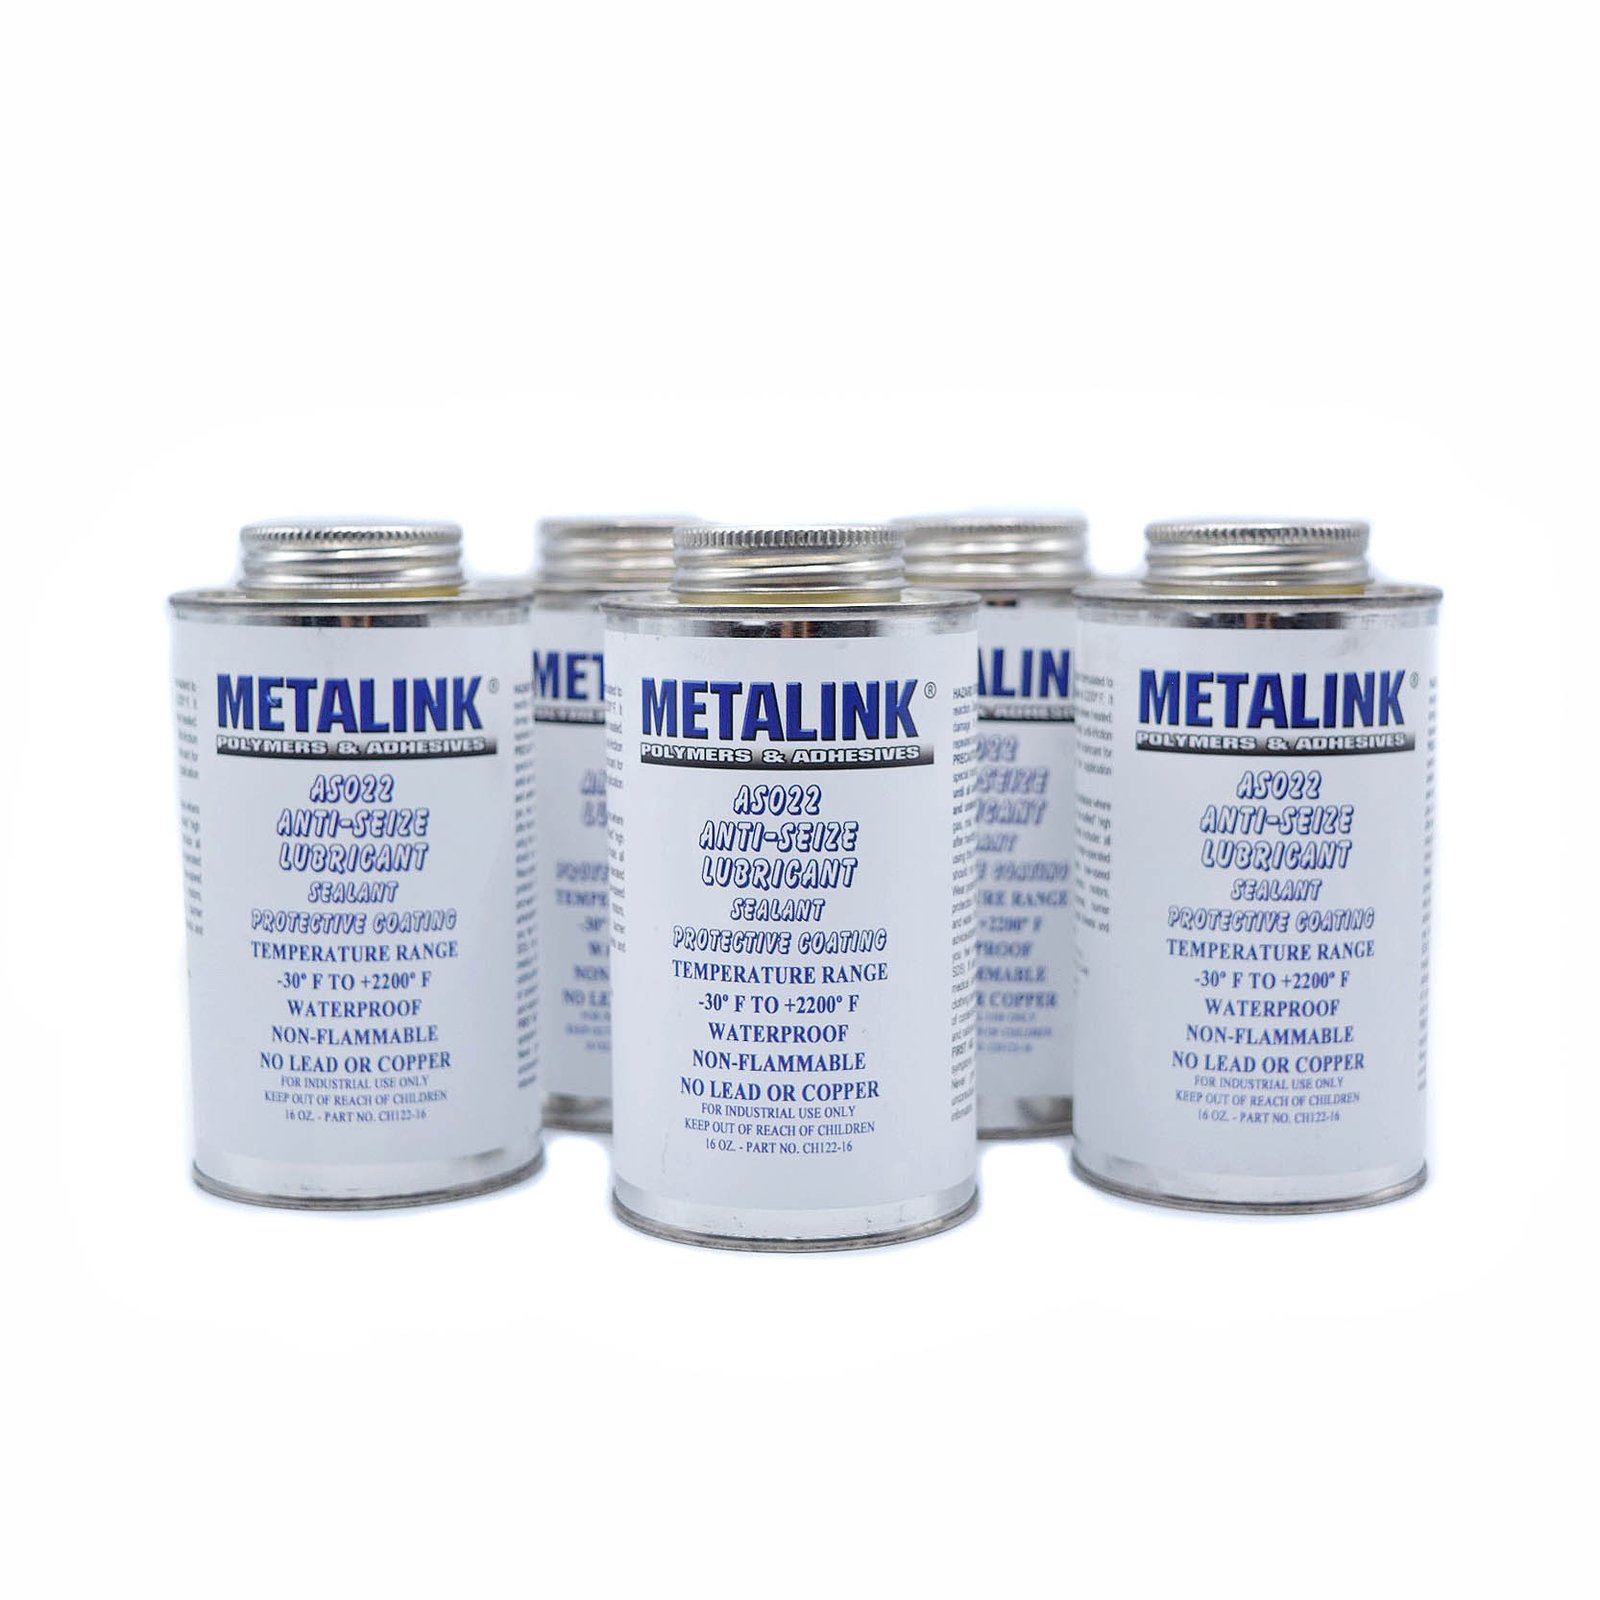
Anti-Seize & Protective Coatings
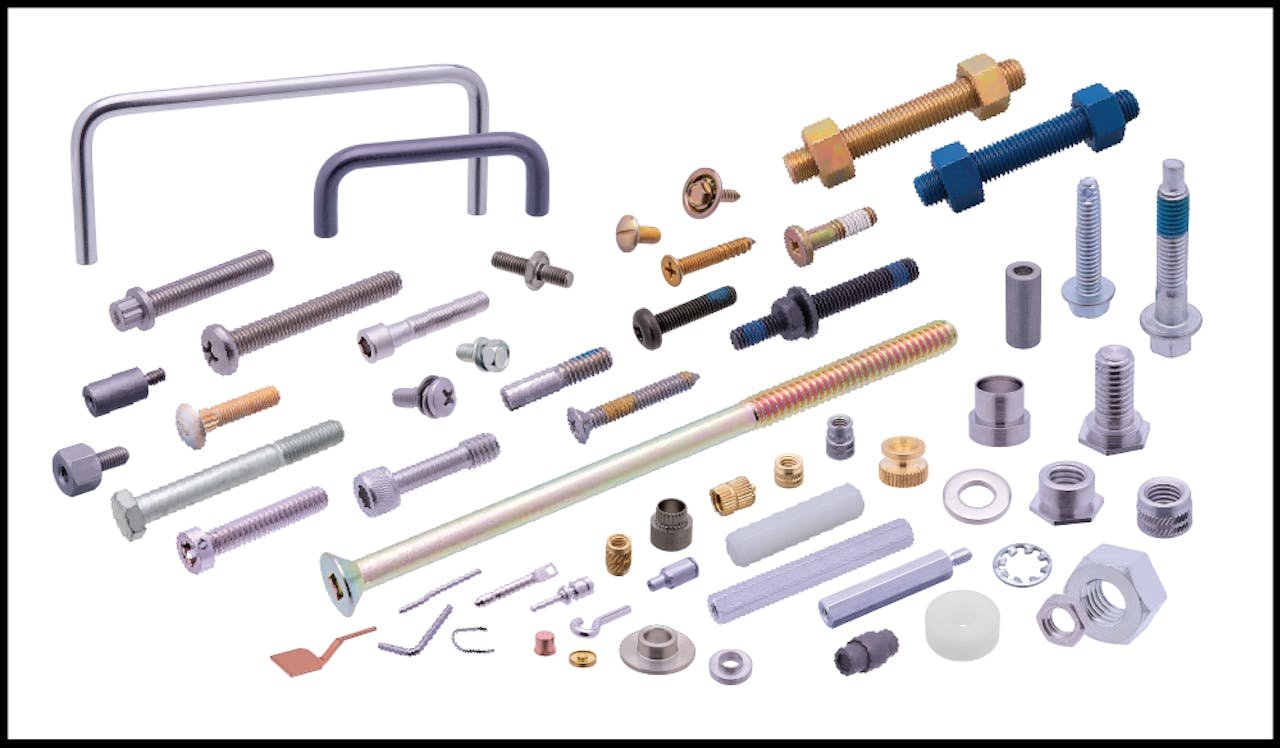
Molybdenum disulfide, PTFE or ceramic-based dry-film lubricants applied to threads and mating surfaces to prevent galling, reduce friction and extend service life in high-temperature or corrosive environments.
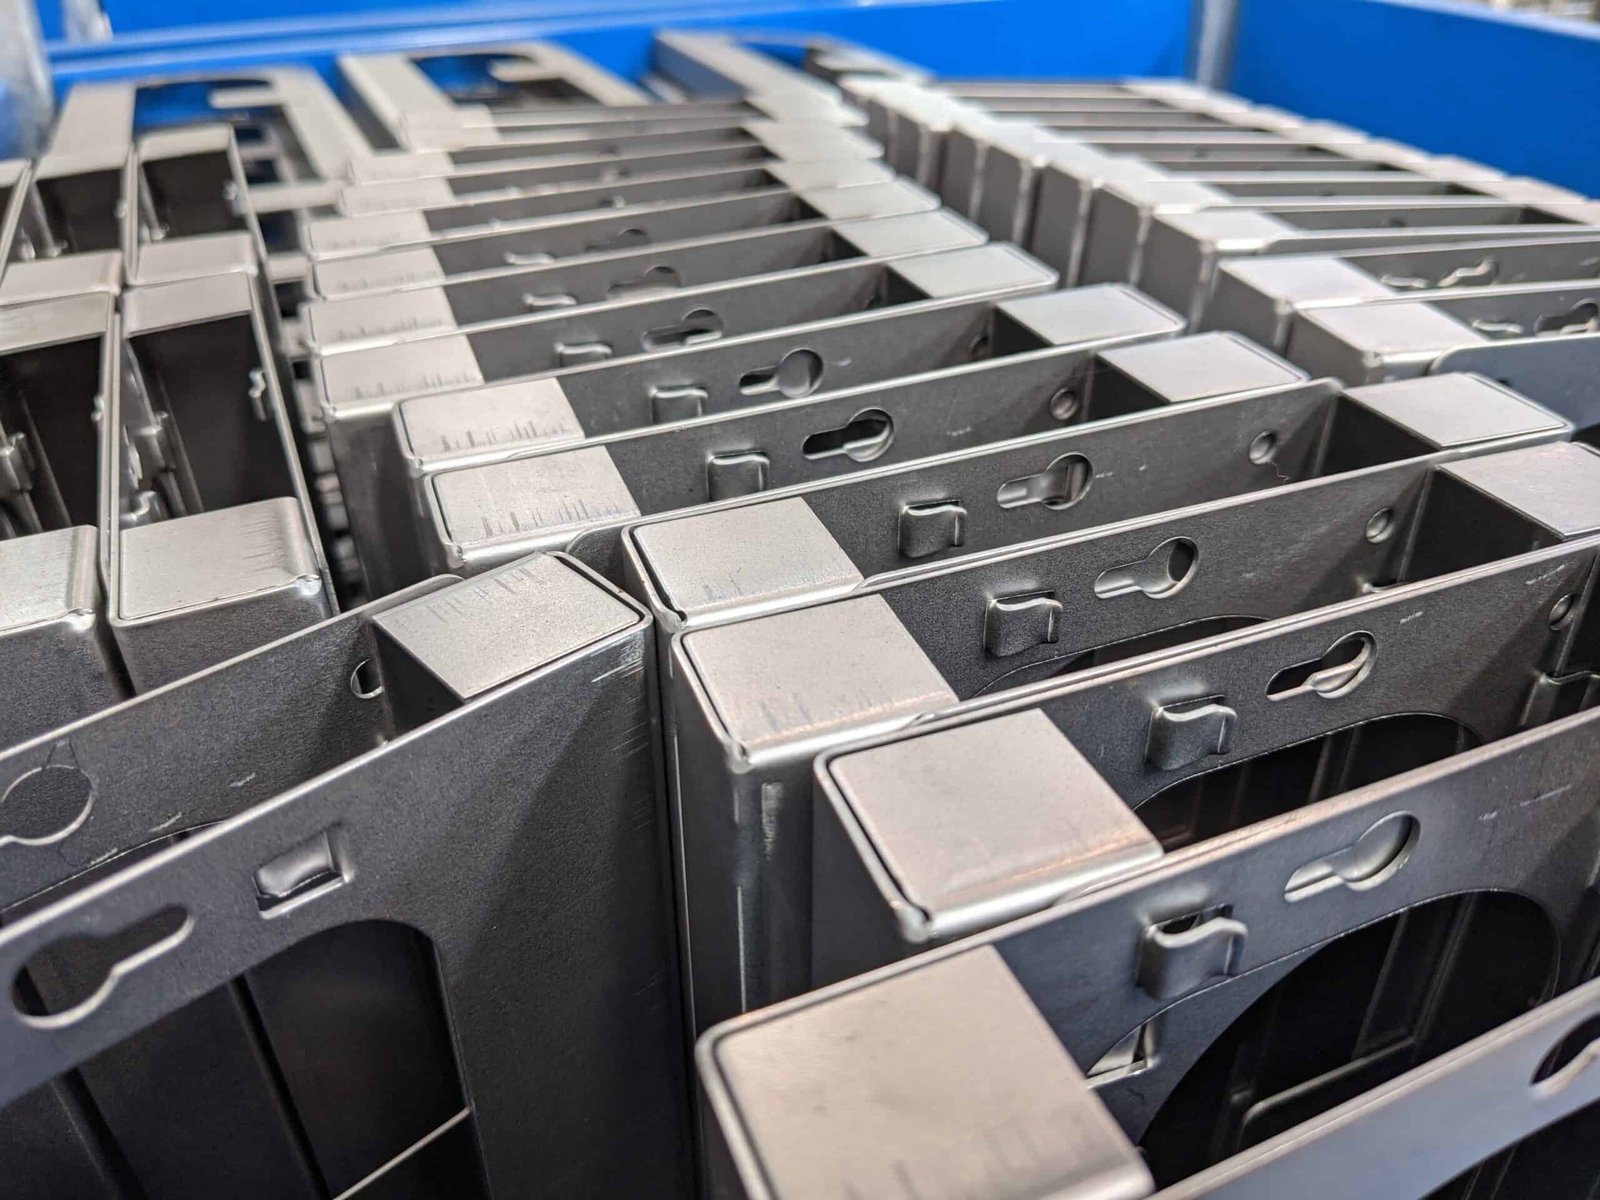
Assembly & Sub-Assembly
Full kitting, press-fit insertion, ultrasonic cleaning and protective packaging services. Deliver titanium components as ready-to-integrate sub-assemblies with FAI documentation, reducing your internal handling and accelerating time-to-market.
About XUXIANG: 16 Years of Precision Manufacturing Leadership
Founded in 2010 in Dongguan’s Chang’an manufacturing hub, XUXIANG has grown from a specialist mold-core machining shop into a dual-factory precision manufacturing group serving electronics, 5G/telecom, automotive & NEV, industrial automation and medical-device supply chains worldwide. Today we operate 2,000 m² of R&D and micro-machining capacity in Dongguan plus 1,400 m² of volume production in Quanzhou, backed by over CNY 8 million invested in Japanese, Swiss and German machining and metrology systems.
Our engineering-led culture is built on verifiable precision: +/-0.001 mm machining accuracy, Ra 0.1 μm mirror-grade EDM finishes, and ZEISS MICURA CMM validation to 0.7 μm. We bridge the gap between complex CAD designs and high-performance physical parts—plastic mold components, micro-connector tooling, titanium and specialty-alloy CNC machining—held to tolerances that eliminate rework and protect your production schedules.
ISO 9001:2015 governs every process, from DFM review by 10+ experts through five-step QC validation and full FAI documentation. With our 2025 capacity expansion targeting +200% annual output and lead times roughly 30% faster than industry average, XUXIANG delivers the rare combination of micron-stable precision, dependable mass production and responsive partnership you need from a critical supplier.
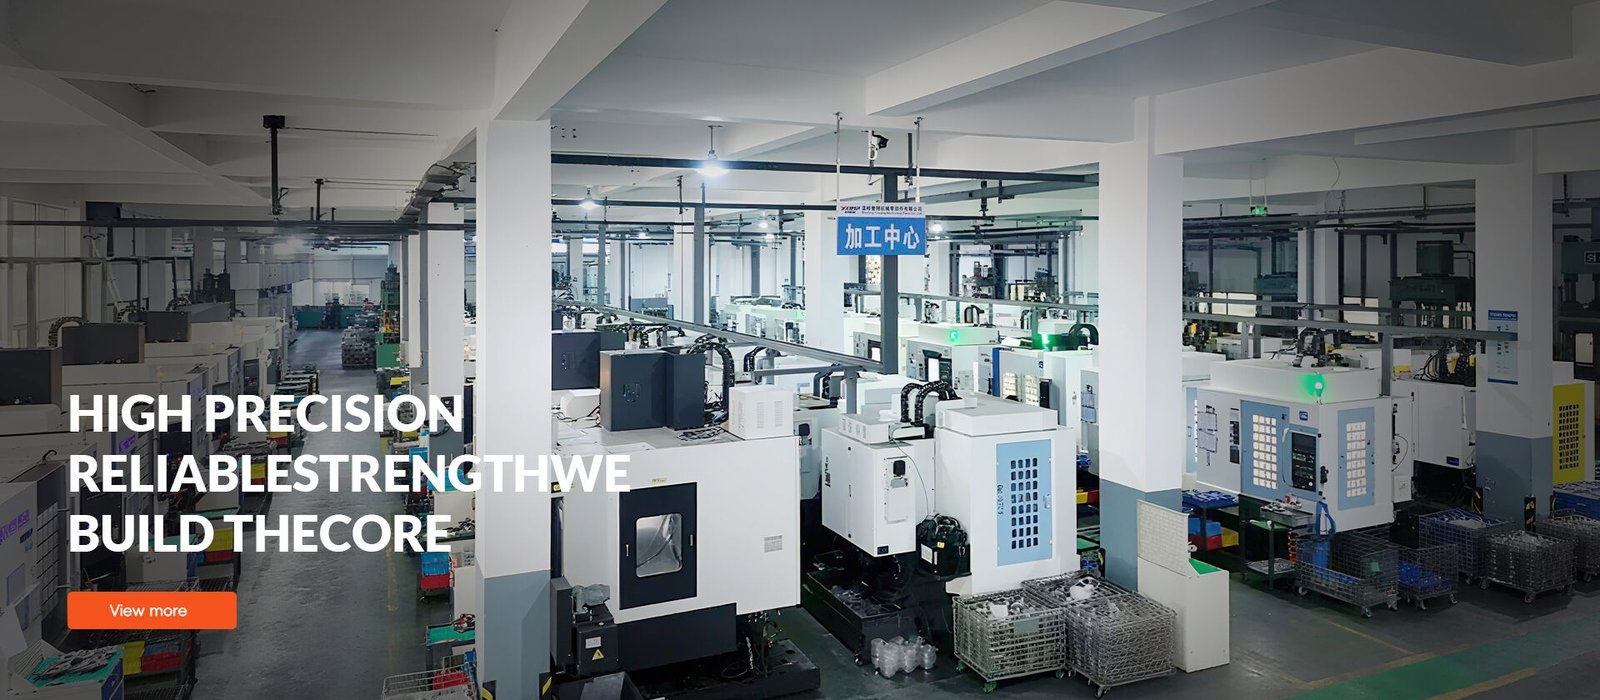
Titanium Machining Held to Micron-Stable Precision
+/-0.001 mm Machining Accuracy
Every titanium component is held to a maximum machining tolerance of +/-0.001 mm through Sodick and Seibu slow-wire EDM, Fanuc CNC and Beijing Jingdiao high-precision electrode fabrication. This micron-stable accuracy ensures perfect fit, repeatable performance and zero-rework assembly across aerospace, medical-device and automotive applications.
- +/-0.002 mm class positioning on slow-wire EDM work
- +/-0.003 mm tolerance on sinker EDM operations
- Corner radii down to R ≤ 0.015 mm for micro-features
- Over CNY 8 million invested in Japanese, Swiss and German machining systems
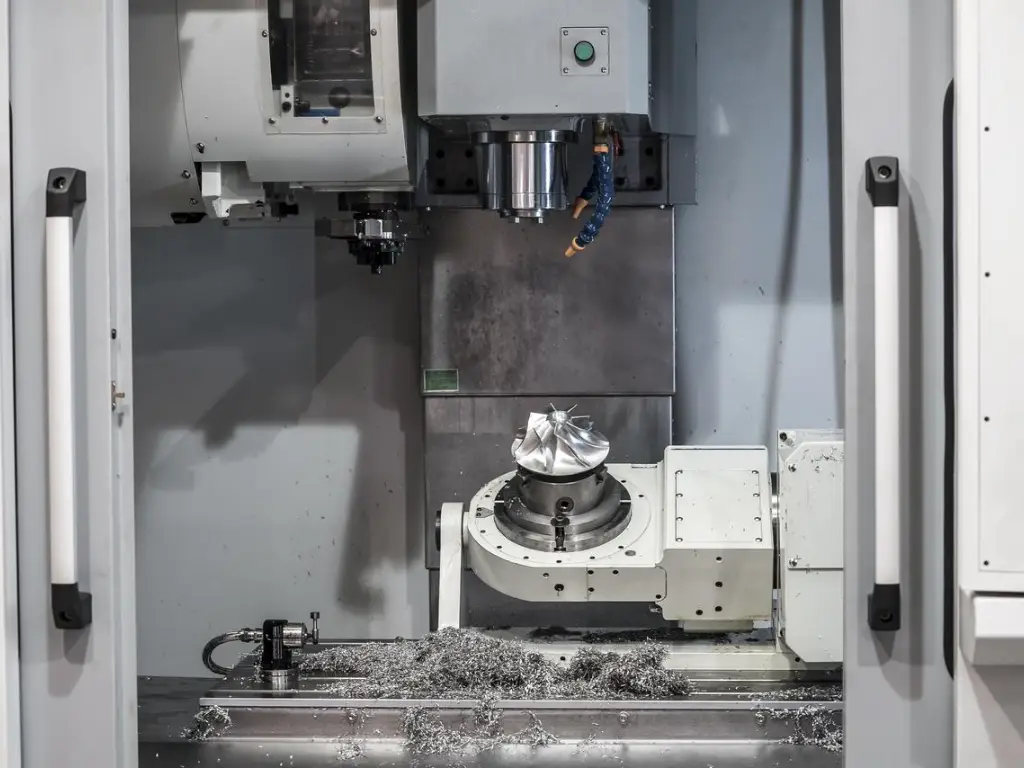
Ra 0.1 μm Mirror-Grade EDM Finishes
Mitsubishi mirror EDM and Sodick precision sinker EDM deliver surface finishes down to Ra 0.1 μm on titanium, eliminating secondary polishing and reducing friction in high-performance assemblies. Mirror-class surfaces are critical for mold cores, medical implants, connector tooling and optical housings where cosmetic defects or micro-scratches cause field failures.
- Ra 0.1 μm achievable on flat and contoured titanium surfaces
- Mirror EDM eliminates hand-polishing and associated lead-time delays
- Consistent finish quality across batch production and prototype runs
- Ideal for Class-A mold surfaces and biocompatible medical components
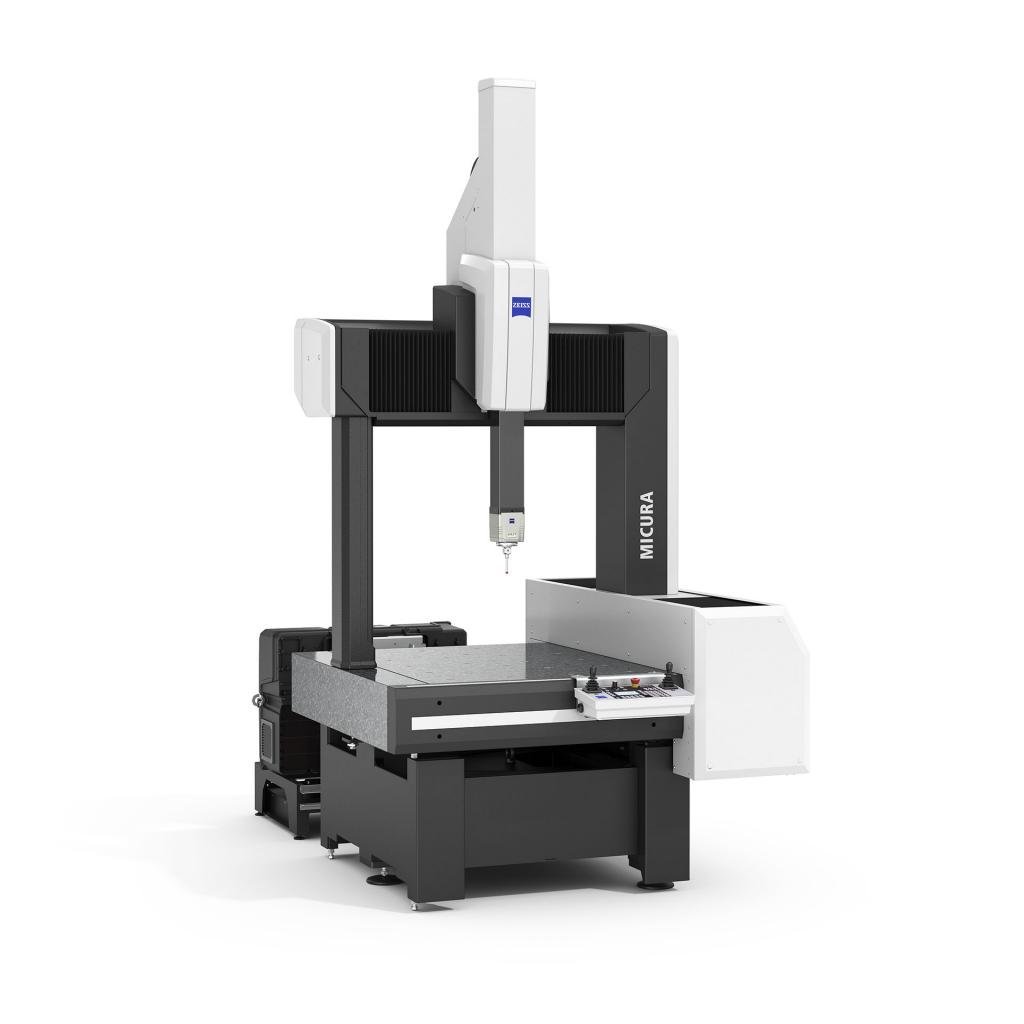
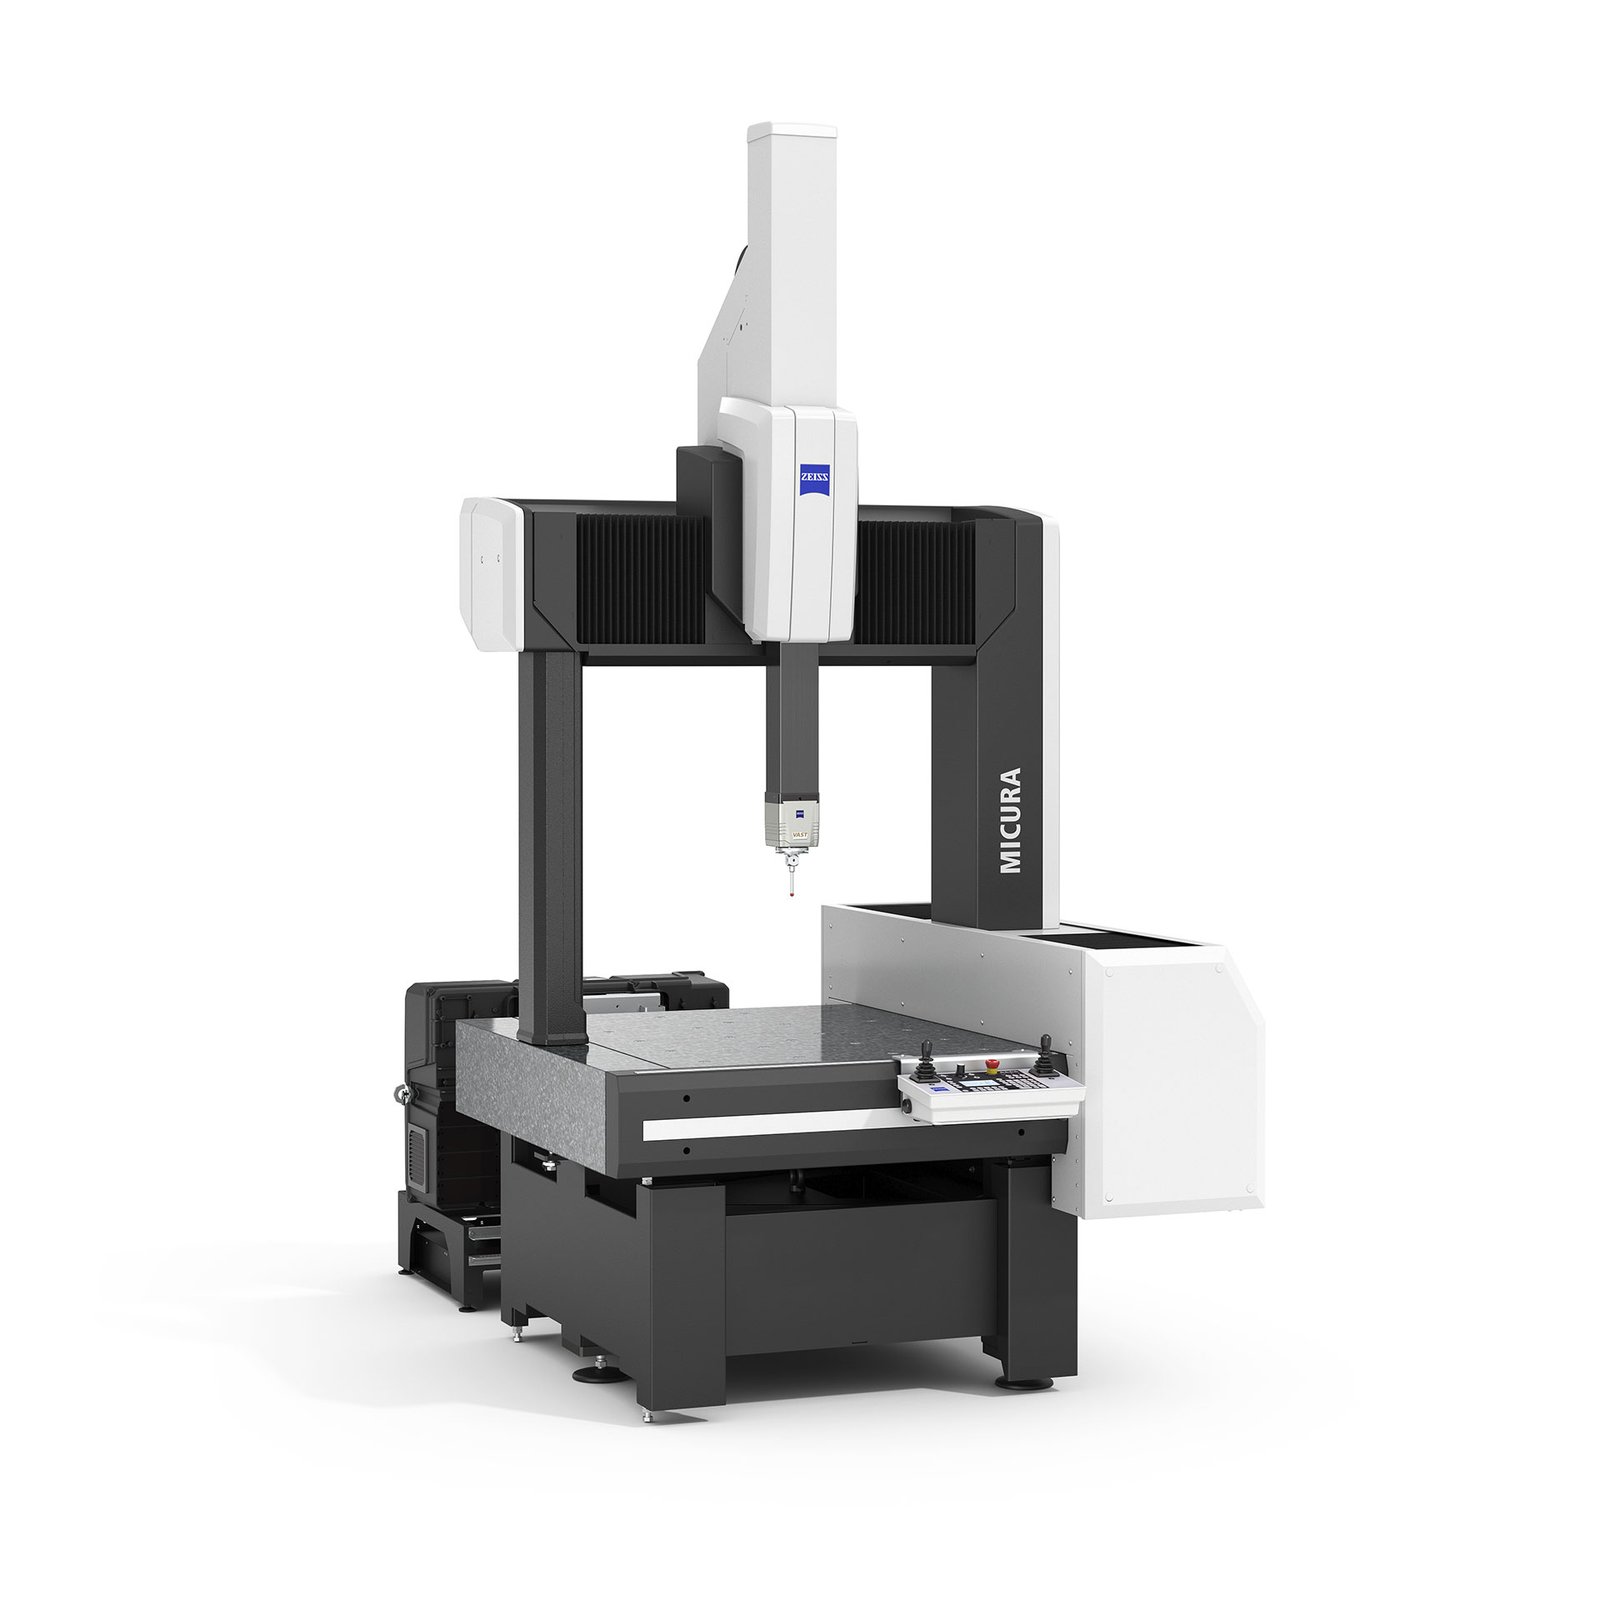
ZEISS MICURA CMM Metrology (0.7 μm Resolution)
Every titanium part is validated—not merely inspected—through a ZEISS MICURA coordinate measuring machine with 0.7 μm resolution, backed by Nikon toolmaker’s microscopes (V-12B and MM-400 class). Full FAI documentation, material certificates and dimensional reports accompany every shipment, ensuring traceability and compliance with AS9100, ISO 13485 and IATF 16949 supply chains.
- 0.7 μm CMM resolution for sub-micron dimensional verification
- Nikon V-12B and MM-400 toolmaker's microscopes for edge and surface inspection
- Five-step QC flow: spectral analysis, in-process monitoring, CMM verification, surface integrity, FAI
- Full traceability with material certificates and dimensional reports included
DFM Engineering from 10+ Experts
Before production begins, every titanium design receives Design for Manufacturability feedback from XUXIANG’s team of 10+ engineering experts. DFM reviews identify tolerance conflicts, tool-access constraints, thermal-distortion risks and cost-reduction opportunities—preventing rework, shortening lead times and ensuring first-article success on complex aerospace, medical and automotive titanium parts.
- Pre-production DFM review by 10+ precision-engineering specialists
- Identifies tolerance conflicts, tool access and thermal-distortion risks
- Recommends fixture strategies, clamping methods and machining sequences
- Quotes returned within 24 hours with DFM notes and cost-reduction suggestions

Why Choose XUXIANG Over Typical Titanium Suppliers
When titanium precision machining demands micron-stable tolerances, verifiable metrology and on-time delivery, the choice of partner matters. Compare XUXIANG’s engineering-led approach against commodity suppliers.
← 左右滑动查看 →
Six-Phase Titanium Precision Manufacturing Process
Every titanium component follows XUXIANG’s ISO 9001:2015 workflow — from CAD intake and DFM engineering review through ZEISS CMM validation and FAI documentation — to guarantee +/-0.001 mm accuracy and full material traceability on every shipment.
CAD Intake & DFM Review
Upload your CAD files for a 24-hour engineering assessment. Our 10+ DFM experts flag tolerance risks, recommend tool paths and optimize titanium machinability before production begins.
Material Spectral Analysis
Every titanium billet undergoes spectral verification to confirm grade, trace elements and material certificates, ensuring aerospace-grade traceability and compliance from the first cut.
CNC, EDM & Grinding
Sodick slow-wire EDM, Fanuc CNC and Dawn precision grinding centers machine titanium to +/-0.001 mm, holding corner radii down to R 0.015 mm and mirror finishes to Ra 0.1 µm.
In-Process Tolerance Monitoring
Operators measure critical dimensions at every setup change using calibrated gauges and Nikon toolmaker’s microscopes, catching drift before it becomes scrap and maintaining micron-stable repeatability.
ZEISS & Nikon CMM Verification
Final parts are validated on our ZEISS MICURA CMM with 0.7 µm resolution and Nikon V-12B microscopes, generating full dimensional reports that prove conformance to your print.
FAI Documentation & Shipping
You receive a complete FAI package — material certificates, CMM reports, surface-finish data and photographic evidence — then parts ship in anti-corrosion packaging with full traceability documentation.
How to Partner With XUXIANG for Titanium Precision Machining
From CAD submission to validated production parts, our streamlined process delivers 24-hour quotes, DFM engineering support and faster-than-industry lead times — built for procurement teams who need precision, speed and accountability.
Submit Your CAD & Technical Requirements
Upload 2D/3D drawings, specify titanium grade, tolerances and quantities. Our engineering team reviews every file for manufacturability and returns a detailed quote within 24 hours.
Approve DFM Feedback & Sample Parts
Receive DFM recommendations from 10+ precision experts. Once approved, we machine and ship first-article samples in 3–7 days, complete with ZEISS CMM inspection reports.
Launch Mass Production & Receive Shipment
After sample sign-off, full production runs in 15–25 days. Every titanium part ships with FAI documentation, material certificates and full traceability to ISO 9001:2015 standards.
Titanium Quality Assurance: ISO 9001, FAI & Material Traceability


Customer Success: Titanium Machining for Aerospace, Medical & Automotive
XUXIANG’s titanium machining reduced our tolerance failures by 92% on medical implant components. Their ZEISS CMM validation and FAI documentation gave us full traceability, and lead times dropped from 6 weeks to 18 days.
We needed titanium sensor housings for ADAS modules with +/-0.002 mm positional tolerance. XUXIANG delivered 40% faster than our previous supplier, with zero rework across 2,400 units. Their DFM feedback saved us two design iterations.
For our 5G RF connector tooling in titanium, XUXIANG held Ra 0.12 µm mirror finish and corner radii to R0.015 mm across high-volume production. Their Sodick slow-wire EDM capability enabled designs our domestic shops couldn’t achieve.
FAQ: Titanium Machining, Tolerances, Lead Times & Pricing
What is the minimum order quantity for titanium machined parts?
How quickly can I receive a quote for titanium precision machining?
What lead time should I expect for titanium prototype samples?
Can XUXIANG machine specialty titanium alloys like Ti-6Al-4V or Grade 5?
What tolerances can you hold on titanium CNC machining and EDM?
How does XUXIANG protect my intellectual property and design files?
What payment terms are available for titanium machining orders?
Do you provide material certificates and inspection reports with titanium parts?
What are the shipping options and lead times for international titanium orders?
The Complete Buyer’s Guide to Titanium Precision Machining for High-Performance Applications
Navigate the complexities of titanium sourcing with confidence. This guide delivers a proven decision framework, critical supplier evaluation criteria, and the most common procurement mistakes to avoid when specifying titanium components for demanding applications.
1. What Is Titanium and Why It Matters for Precision Manufacturing
Titanium (Ti, atomic number 22) has a density of 4.5 g/cm³ — roughly 60% that of steel and 40% heavier than aluminum — yet delivers tensile strengths exceeding 1,000 MPa in commercial alloys. This strength-to-weight ratio, combined with a melting point of 1,668°C, positions titanium as the material of choice when mass reduction cannot compromise structural integrity.
Corrosion resistance stems from a self-passivating oxide layer that forms instantly in air or electrolyte, making titanium immune to chloride stress cracking and biologically inert. Aerospace fasteners, medical bone screws, automotive turbocharger rotors and 5G antenna housings all exploit this combination of low density, high modulus and environmental stability.
Choosing titanium over aluminum gains you 2–3× the tensile strength and operating temperatures above 300°C; choosing it over stainless steel cuts component weight by ~40% while matching or exceeding corrosion performance. For precision mold components, custom mold core inserts, automotive precision mold components and micro-connector tooling where every gram and every micron counts, titanium closes the gap between design ambition and physical possibility.
2. The Evolution of Titanium in Industrial Applications
Titanium entered industrial production in the early 1950s when the U.S. military and aerospace sector funded the Kroll process at scale, enabling extraction from rutile ore at costs viable for jet engines and airframes. By the 1960s, breakthroughs in vacuum arc remelting and alpha-beta alloy development (notably Ti-6Al-4V) delivered strength-to-weight ratios that made titanium the material of choice for high-performance turbines and missile structures.
Medical-device adoption accelerated in the 1980s as biocompatibility and corrosion resistance drove demand for orthopedic implants and surgical instruments. Automotive racing teams began specifying titanium fasteners and suspension components in the 1990s, leveraging weight savings and fatigue endurance in Formula 1 and endurance prototypes.
The 2010s marked titanium’s entry into consumer electronics and 5G infrastructure. Advances in high-speed CNC tooling, polycrystalline diamond cutting inserts, and adaptive feed-rate control reduced cycle times by roughly 40 percent, making precision titanium housings, RF shields, and micro-connector tooling economically feasible for smartphones, wearables, and telecom base stations. Today global titanium demand grows at approximately 5–7 percent annually, driven by aerospace, medical and electronics convergence.
3. Types of Titanium Alloys and Their Machining Characteristics
Titanium alloys fall into four families defined by microstructure and alloying elements. Each offers distinct trade-offs in strength, machinability and thermal stability that directly impact tooling feasibility and cost.
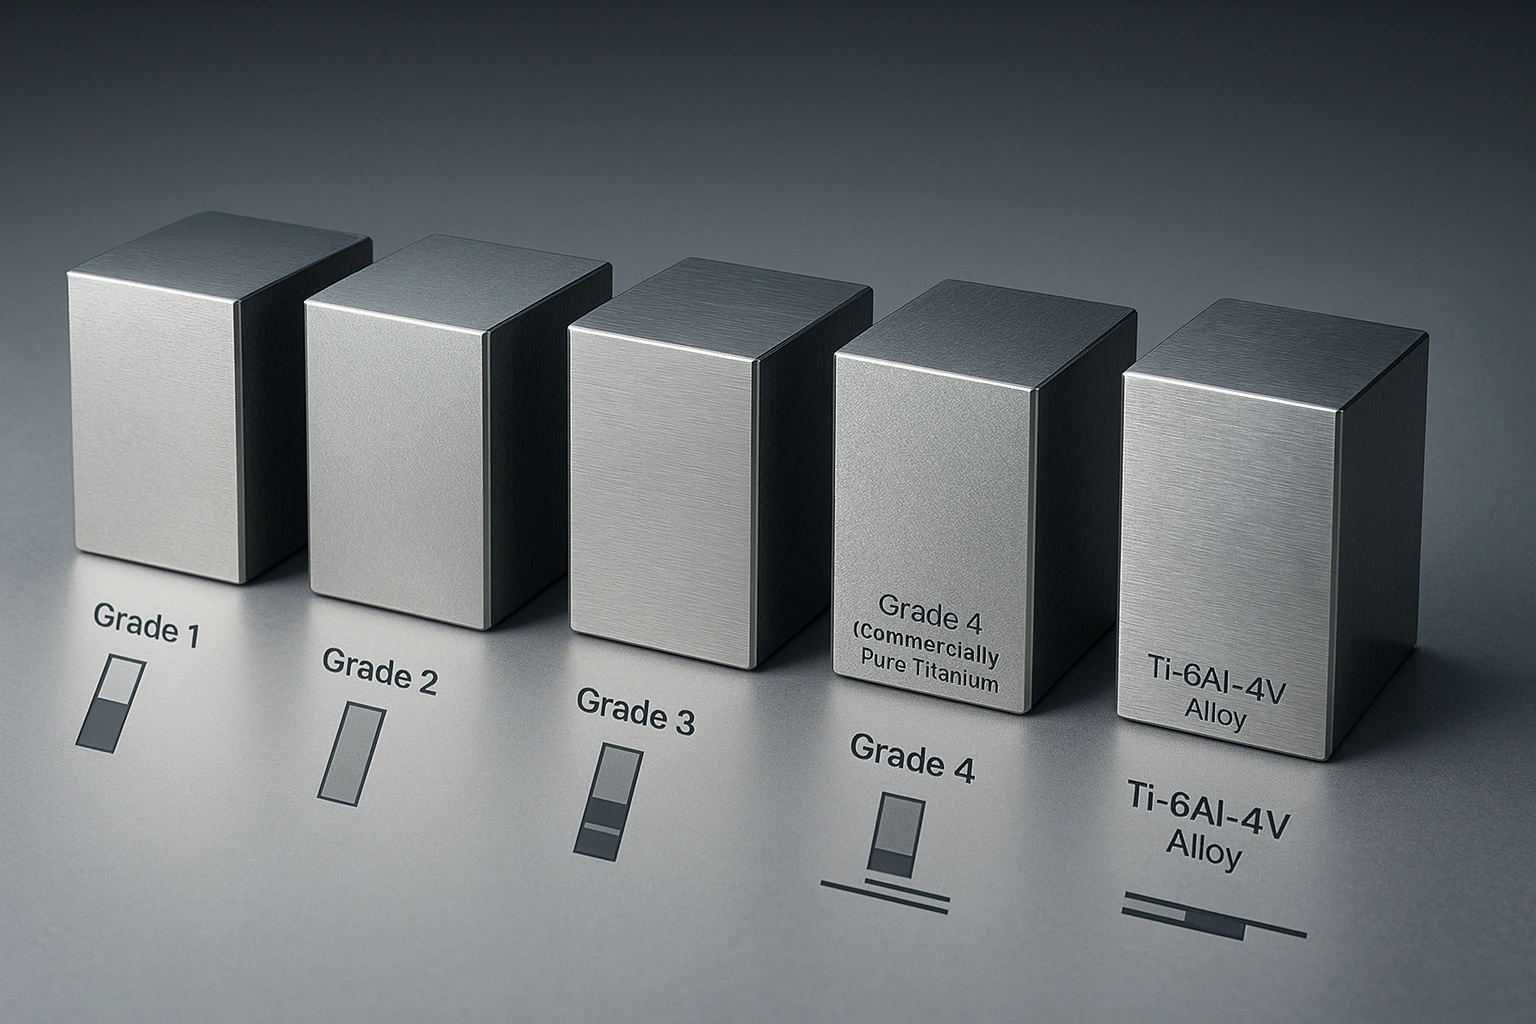
Commercially Pure Titanium (Grade 1–4)
Grades 1–4 contain >99% Ti with oxygen as the primary interstitial. Grade 1 (120–170 HV) machines cleanly but lacks strength; Grade 4 (200–240 HV) doubles tensile strength yet gums cutters more readily.
Grades 2 and 3 balance formability and corrosion resistance for medical-device housings and chemical-process fittings. None suit high-load mold cores.
Alpha-Beta Alloys (Ti-6Al-4V)
Ti-6Al-4V accounts for ~50% of global titanium consumption. Hardness spans 310–360 HV; tensile strength reaches 900–1,100 MPa. Machinability index ~0.25 relative to free-cutting steel demands carbide tooling and flood coolant.
XUXIANG machines Ti-6Al-4V for ADAS sensor housings, micro-connector terminal inserts and high-cycle mold lifters where weight and corrosion resistance justify the 3–4× cycle-time penalty over tool steel.
Alpha Alloys
Alpha alloys (Ti-5Al-2.5Sn, Ti-3Al-2.5V) retain ductility to cryogenic temperatures and resist creep above 400°C. Hardness 280–320 HV; machinability slightly better than Ti-6Al-4V.
Applications include aerospace fasteners and heat-exchanger tubing. Rarely specified for precision mold components due to cost and limited availability in small bar stock.
Beta Alloys
Beta alloys (Ti-15V-3Cr-3Al-3Sn, Ti-10V-2Fe-3Al) offer the highest strength-to-weight ratios and deep hardenability but machine 20–30% slower than Ti-6Al-4V. Hardness after aging exceeds 380 HV.
Used in landing gear and high-performance springs. XUXIANG evaluates beta grades case-by-case for ultra-lightweight robotics end effectors when design justifies premium lead times.
4. Material Selection: Matching Titanium Grades to Application Requirements
Selecting the correct titanium grade requires balancing biocompatibility, thermal stability, mechanical strength and cost. Commercial-purity grades excel in medical implants; alpha-beta alloys deliver high strength-to-weight ratios for automotive and aerospace; beta alloys offer superior formability for complex geometries.
| Grade | Key Properties | Typical Uses | Relative Cost |
|---|---|---|---|
| CP Ti (Gr 1–2) | High corrosion resistance, biocompatible, 240–340 MPa | Medical implants, sensor housings, RF shields | Baseline |
| Ti-6Al-4V (Gr 5) | 900+ MPa tensile, stable to 400°C, fatigue resistant | Automotive mounts, robotics, aerospace | +30–50% |
| Beta alloys | High formability, spring-back, 800–1000 MPa | Flexures, thin-wall connectors, springs | +50–80% |
Commercially Pure Titanium (CP Grades 1–4)
CP titanium offers excellent corrosion resistance and biocompatibility, making it the standard for medical-device housings, surgical instruments and dental implants. Grades 1 and 2 are most machinable, with tensile strengths from 240 to 550 MPa.
XUXIANG machines CP grades for sensor housings and connector shells where EMI shielding and tissue contact are critical. Lead times average 12–15 days for prototype runs, with +/-0.002 mm positional tolerances verified on ZEISS MICURA CMM.
Ti-6Al-4V (Grade 5) for High-Stress Applications
Ti-6Al-4V accounts for roughly 50% of global titanium consumption, delivering 900+ MPa tensile strength and stable performance to 400°C. It is the workhorse alloy for automotive ADAS brackets, NEV powertrain mounts and industrial robotics end effectors.
XUXIANG holds corner radii down to R 0.015 mm on slow-wire EDM and achieves Ra 0.1 µm mirror finishes on sinker EDM, critical for high-cycle fatigue parts in automation.
Beta Alloys for Complex Geometries
Beta titanium alloys (Ti-15V-3Cr-3Al-3Sn, Ti-10V-2Fe-3Al) offer enhanced cold formability and spring-back characteristics, suited to thin-wall connector pins and flexure hinges. Cost premiums run 20–40% above Ti-6Al-4V, and availability requires longer lead times.
XUXIANG sources beta alloys through certified suppliers with full material traceability and spectral-analysis reports, ensuring compliance for aerospace-tier and medical-grade projects.
5. Surface Finishing and Post-Machining Treatments for Titanium
CNC-machined titanium components require post-machining surface treatments to meet application-specific corrosion, biocompatibility and aesthetic requirements. Each finish alters dimensional tolerance, surface roughness and functional performance in measurable ways.
Anodizing: Type II and Type III
Type II anodizing produces decorative color layers (5–25 µm) with minimal dimensional impact (+/-0.0127 mm per surface) and maintains Ra 0.4–0.8 µm; common in consumer electronics and medical ID marking. Type III (hard anodizing) builds 50–100 µm ceramic-oxide layers, increasing surface hardness to ~1,500 HV and corrosion resistance, but adds +/-0.05 mm per side — critical for aerospace fasteners and wear surfaces.
XUXIANG’s mirror-grade EDM base (Ra 0.1 µm) ensures uniform anodize adhesion and color consistency across multi-cavity tooling inserts.
Passivation and Electropolishing
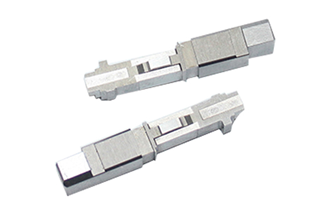
Passivation (ASTM A967) removes free iron and forms a stable oxide layer without dimensional change, essential for medical implants and pharmaceutical tooling. Electropolishing removes 5–20 µm of material, reducing Ra to 0.05–0.2 µm and improving corrosion resistance by 40% — preferred for surgical instruments and cleanroom fixtures where particulate shedding is unacceptable.
Bead Blasting and PVD Coating
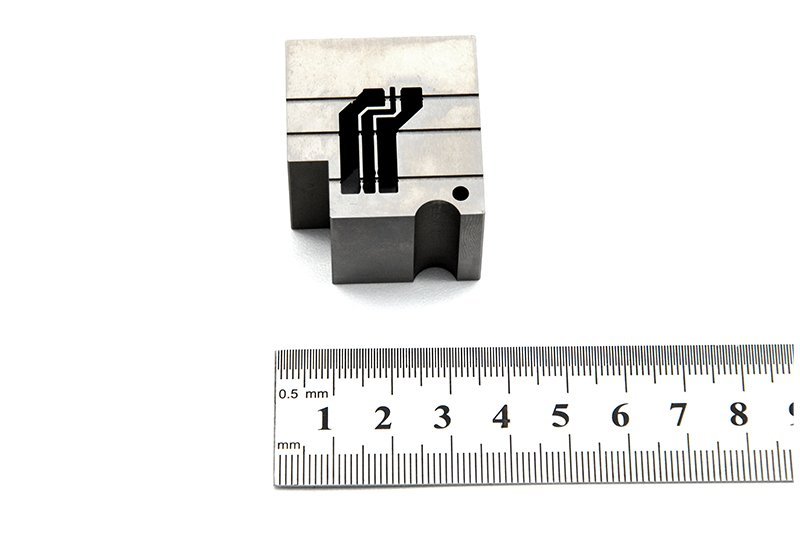
Bead blasting (glass or ceramic media) produces uniform matte finishes at Ra 1.6–3.2 µm, masking minor machining marks on non-critical surfaces like housings and brackets. PVD (TiN, TiAlN) deposits 2–5 µm hard coatings for wear resistance in high-cycle automation grippers and robotic end effectors, adding negligible dimensional shift (+/-0.005 mm) while extending service life 3–5×.
6. Critical Quality Indicators in Titanium Precision Machining
Titanium machining quality cannot be judged by visual inspection alone. Five non-negotiable checkpoints separate compliant parts from scrap: dimensional accuracy, surface integrity, alpha-case control, work-hardening avoidance and material traceability.
Dimensional Accuracy and CMM Verification
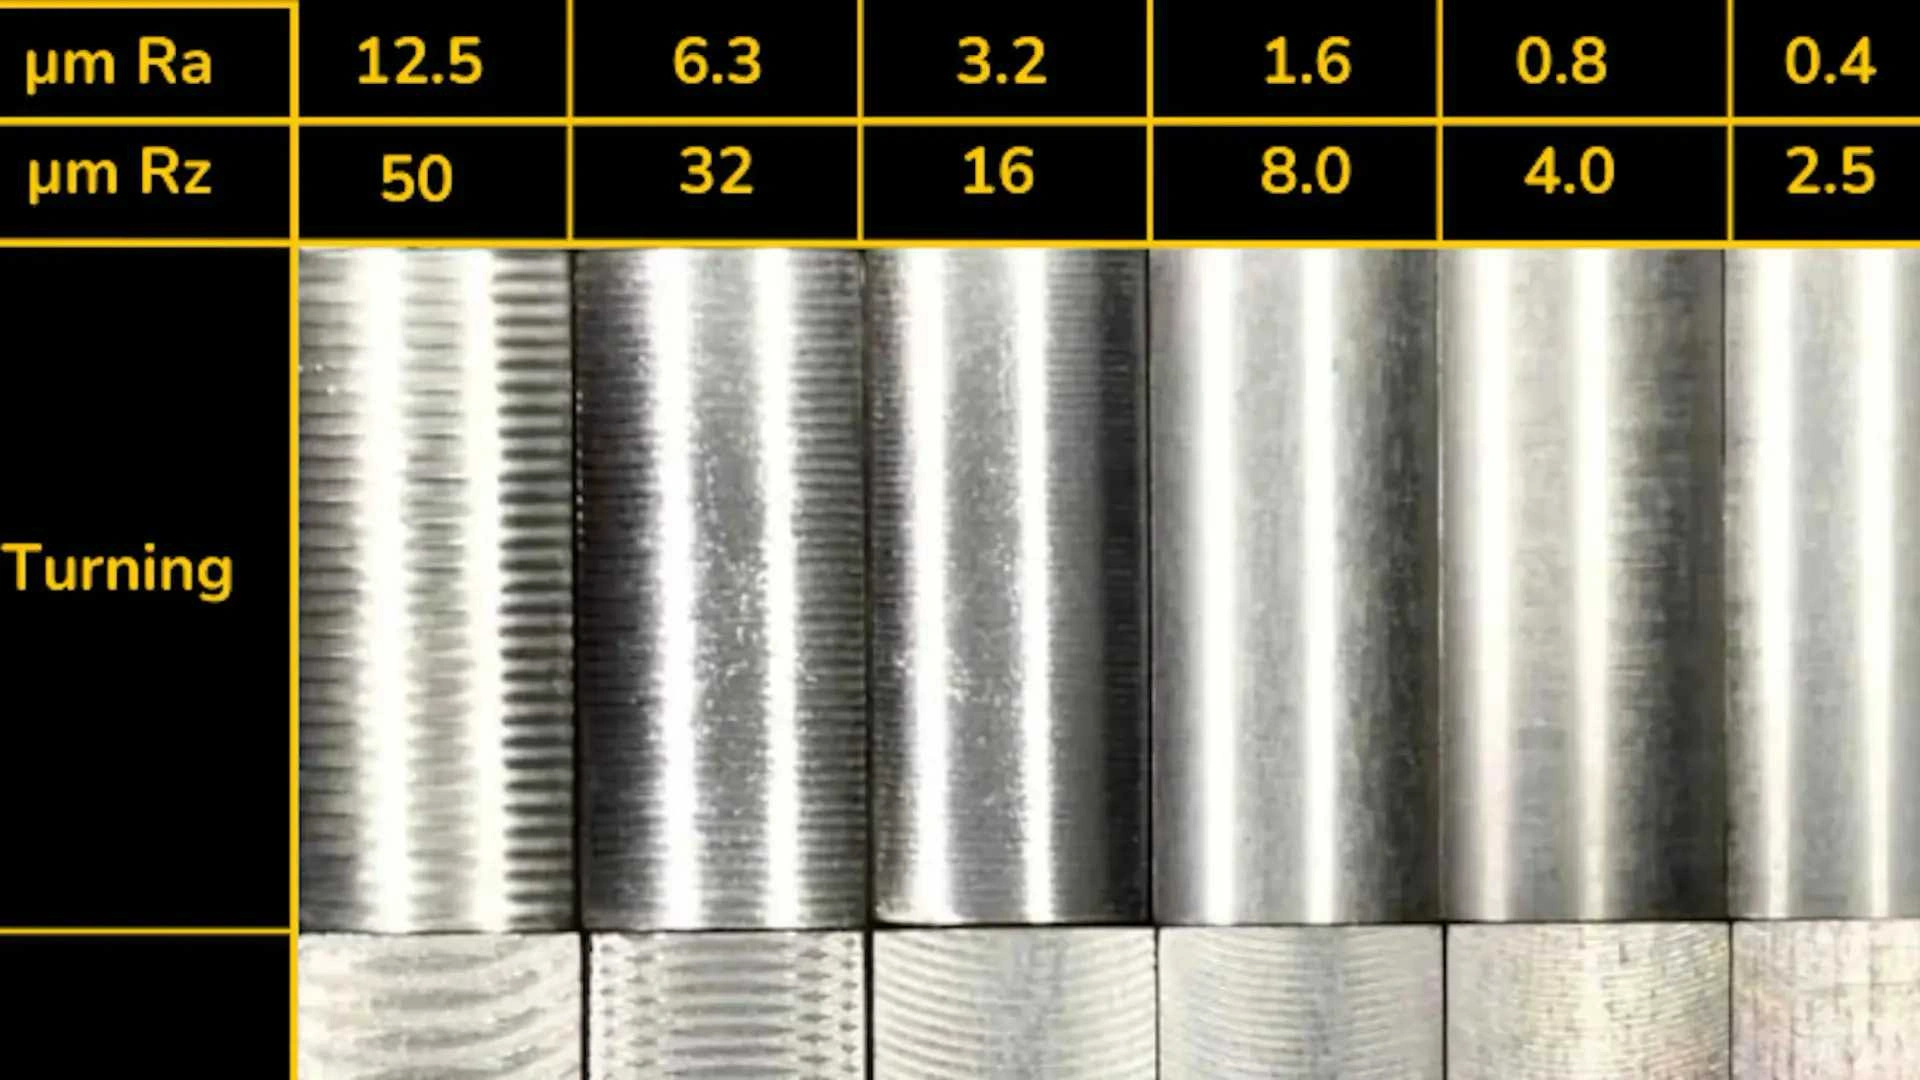
XUXIANG’s ZEISS MICURA CMM measures to 0.7 µm, validating +/-0.001 mm machining capability on titanium cores and inserts. Every critical dimension receives three-axis verification against CAD nominal; Nikon toolmaker’s microscopes (V-12B / MM-400 class) confirm edge radii down to R ≤ 0.015 mm.
CMM inspection is mandatory for aerospace-grade titanium parts where tolerance stack-up drives assembly success. Request full FAI reports with GD&T call-outs, not generic pass/fail stamps.
Surface Finish Consistency and Profilometry
Mirror-grade EDM finishes down to Ra 0.1 µm are achievable on titanium, but only with controlled electrode wear and dielectric chemistry. Optical profilometry maps peak-to-valley roughness across the entire surface, catching micro-pitting invisible to touch.
Inconsistent Ra values signal unstable tool paths or thermal drift. Demand surface-integrity checks at in-process milestones, not just final inspection.
Alpha-Case Detection and Removal
Alpha-case — an oxygen-enriched brittle layer — forms during thermal processing and compromises fatigue life. X-ray fluorescence (XRF) verifies oxygen concentration; metallographic cross-sections confirm removal depth.
XUXIANG’s five-step QC flow includes surface-integrity checks to detect alpha-case before shipment. Specify maximum allowable oxygen content and removal method (chemical milling or precision grinding) in your purchase order.
Work-Hardening Prevention Through Tool-Path Strategy
Titanium work-hardens rapidly under excessive feed or dull tools, creating subsurface stress that triggers premature failure. Proper CAM programming uses adaptive tool paths, constant chip load and climb milling to minimize plastic deformation.
Request process documentation showing spindle speed, feed rate and coolant strategy. Hardness testing (Rockwell or Vickers) at multiple depths confirms the absence of work-hardened zones.
Material Certification and Mill Test Reports
Every titanium billet must ship with a mill test report (MTR) documenting heat number, chemistry (ASTM E1479 spectral analysis) and mechanical properties. XUXIANG performs incoming spectral analysis to verify grade before machining.
Insist on full traceability: MTR, material certificate and heat-lot stamps on each part. This documentation is non-negotiable for medical-device and automotive supply chains governed by IATF 16949 or ISO 13485.
7. How to Choose a Titanium Machining Partner
Selecting a titanium machining partner requires verifying both equipment capability and quality infrastructure. Assess CNC assets, metrology systems, certifications and production scalability to avoid tolerance drift and delivery delays.
Equipment and Machining Capability
Confirm the supplier operates 5-axis CNC machines with high-rigidity frames for titanium’s low thermal conductivity and high cutting forces. Ask whether they use carbide or PCD tooling, coolant-through spindles and chip-evacuation systems. XUXIANG deploys Fanuc-class CNC and Sodick EDM to hold +/-0.002 mm on complex titanium geometries.
Industry Certifications and Traceability
Verify ISO 9001:2015 as baseline; aerospace buyers should require AS9100, medical-device OEMs ISO 13485. Request material certificates with heat-lot traceability and spectral-analysis reports. Red flag: any supplier unable to trace raw titanium back to mill certification.
Inspection Environment and Metrology
Demand climate-controlled inspection rooms (20°C ± 1°C) and CMM equipment rated to sub-micron resolution. XUXIANG’s ZEISS MICURA measures to 0.7 µm, ensuring titanium parts meet aerospace and medical tolerances without thermal expansion errors.
Prototype-to-Production Scaling and Lead Time
Ask for case studies in your industry and confirm capacity to scale from 10-piece prototypes to 1,000+ production runs. Evaluate lead-time flexibility: XUXIANG averages 30% faster delivery than industry norms through dual-factory coordination and in-house EDM.
8. Common Mistakes Buyers Make When Sourcing Titanium Components
Even experienced buyers stumble when sourcing titanium components, often driving up cost or risking delivery delays. Five recurring pitfalls account for most specification errors and procurement friction in titanium machining projects.
Over-Specifying Tolerances
Calling out +/-0.002 mm across every feature when +/-0.01 mm suffices can double machining time and scrap rates. Titanium’s work-hardening and tool wear make ultra-tight tolerances expensive.
Apply precision only where function demands it — mating surfaces, bearing seats — and relax non-critical dimensions to +/-0.05 mm or wider.
Ignoring Thermal Expansion in Design
Titanium’s coefficient of thermal expansion (8.6 µm/m·°C for Grade 5) differs from aluminum and steel, yet many designs assume uniform behavior. High-temperature assemblies can bind or gap.
Request DFM review with thermal-cycle modeling; XUXIANG’s engineering team flags expansion mismatches before first cut.
Undefined Surface Finish Requirements
Omitting Ra targets or finish method invites rework. Titanium can be ground to Ra 0.2 µm or left at Ra 1.6 µm as-machined — cost and lead time vary 3×.
Specify Ra, lay direction and inspection method on every critical surface in your drawing.
Wrong Alloy for the Thermal Environment
Grade 2 loses strength above 300 °C; Grade 5 (Ti-6Al-4V) holds to 400 °C. Mismatches cause creep or embrittlement.
Match alloy to operating temperature and consult material datasheets during design freeze.
Underestimating Lead Times
Titanium machining runs 40–60 % slower than aluminum due to tool wear and chip control. Rush orders often fail.
Build 2–3 weeks extra into your project timeline and confirm capacity during RFQ.
9. Steps to Launch Your Titanium Component Project Successfully
A structured launch process reduces risk and accelerates time-to-market for titanium components. XUXIANG’s engineering team recommends a seven-phase roadmap that locks in specifications before production begins.
Define Performance Requirements and Environment
Document operating temperature range, corrosive exposure, load cycles and biocompatibility needs. XUXIANG’s DFM team reviews environmental constraints against material limits — Grade 2 for ambient corrosion, Grade 5 for high-stress cycling, Grade 23 for medical implants. Clear requirements prevent costly grade changes mid-project.
Create Detailed 3D CAD with GD&T Callouts
Supply STEP or IGES files with geometric dimensioning and tolerancing annotations. XUXIANG’s CAM engineers use GD&T to program tool paths that hold +/-0.001 mm positioning. Missing callouts trigger clarification loops that add 3–5 days to lead time.
Request Quotes with Material Certifications
Ask for mill test reports (MTR) and spectral analysis certificates alongside pricing. XUXIANG includes material traceability in every RFQ response, confirming grade, heat lot and mechanical properties before production.
Order Prototype Run with Full Inspection Report
Request 3–5 first articles validated on ZEISS CMM with dimensional layout and surface-finish data. XUXIANG’s FAI package includes material cert, CMM report and photographic evidence, enabling design iteration before tooling lock.
Transition to Production with Locked-in Specifications
Freeze CAD revision, material grade and inspection plan in a formal engineering change order (ECO). XUXIANG archives baseline drawings and CMM programs to ensure every production lot matches validated prototype tolerances.
10. Titanium Machining Pricing and Cost Factors
Titanium raw material accounts for 40–60% of total part cost, with aerospace-grade Ti-6Al-4V pricing fluctuating 15–25% annually based on sponge supply and global demand. Carbide insert consumption runs 3–5× higher than aluminum due to titanium’s low thermal conductivity and work-hardening behavior, adding $8–$15 per hour in consumable overhead.
Cycle times extend 2–4× versus steel for equivalent features because safe cutting speeds rarely exceed 50 m/min, and chip evacuation requires frequent tool retraction. Secondary operations — stress relief, passivation and CMM validation — add 10–20% to labor costs, especially when tolerances tighten below +/-0.005 mm.
XUXIANG’s five-step QC flow includes ZEISS MICURA CMM verification and material spectral analysis on every titanium lot, ensuring traceability without hidden rework charges. Setup amortization across larger batches drives the steepest per-unit savings, typically 50–70% when moving from prototype to serial production.
| Quantity Tier | Unit Price Range (USD) | Setup Cost (USD) | Typical Lead Time |
|---|---|---|---|
| 10 pcs | $85–$150 | $600–$900 | 12–15 days |
| 100 pcs | $45–$75 | $600–$900 | 18–22 days |
| 1,000 pcs | $28–$50 | $600–$900 | 25–30 days |
Start Your Titanium Precision Machining Project Today
Upload your CAD files for a free DFM review and 24-hour quote — no obligation, full material certificates and FAI reports included.