
ISO 9001 CNC Precision Machining Services — Micron-Stable Tooling & Metal Parts
XUXIANG delivers ISO 9001 CNC precision machining services with ±0.001 mm tolerance, Sodick EDM, ZEISS CMM metrology and 24-hour quote turnaround for electronics, 5G, automotive and medical OEMs worldwide.
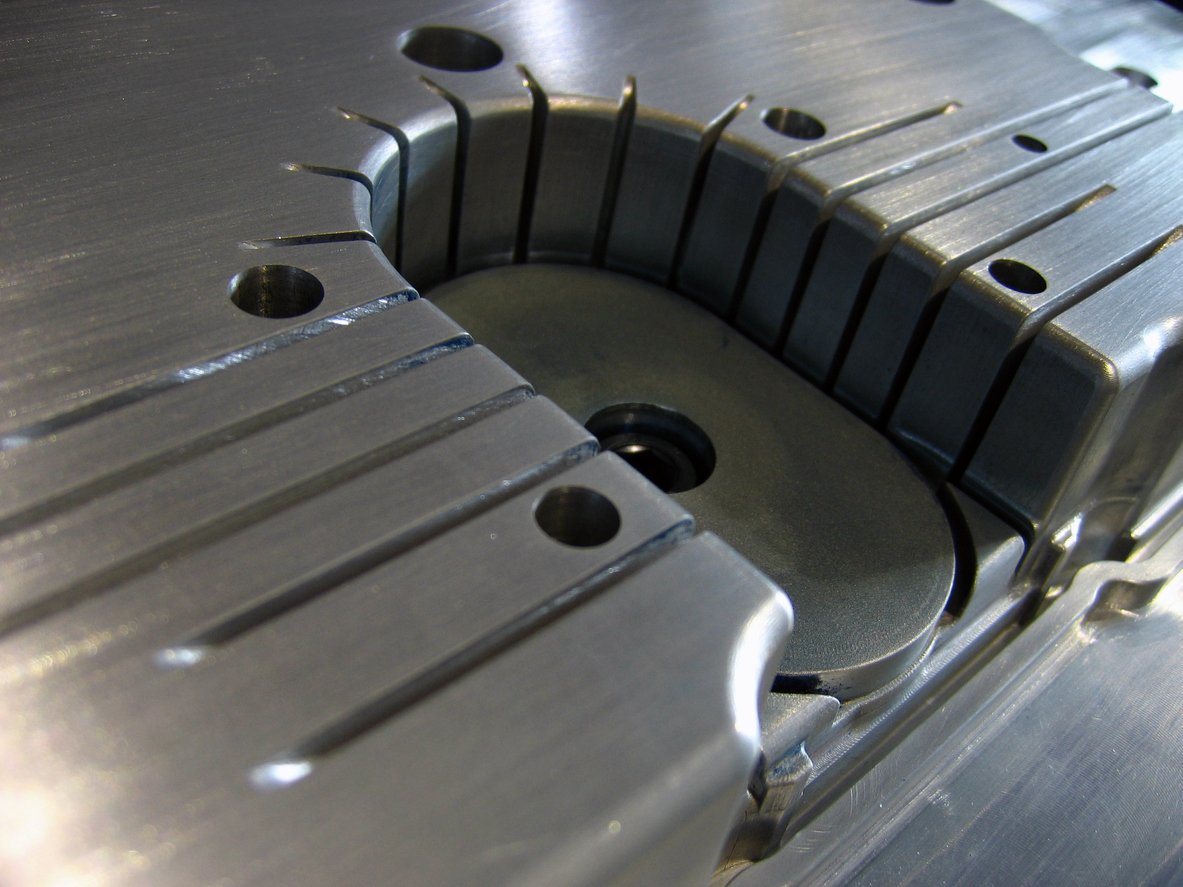
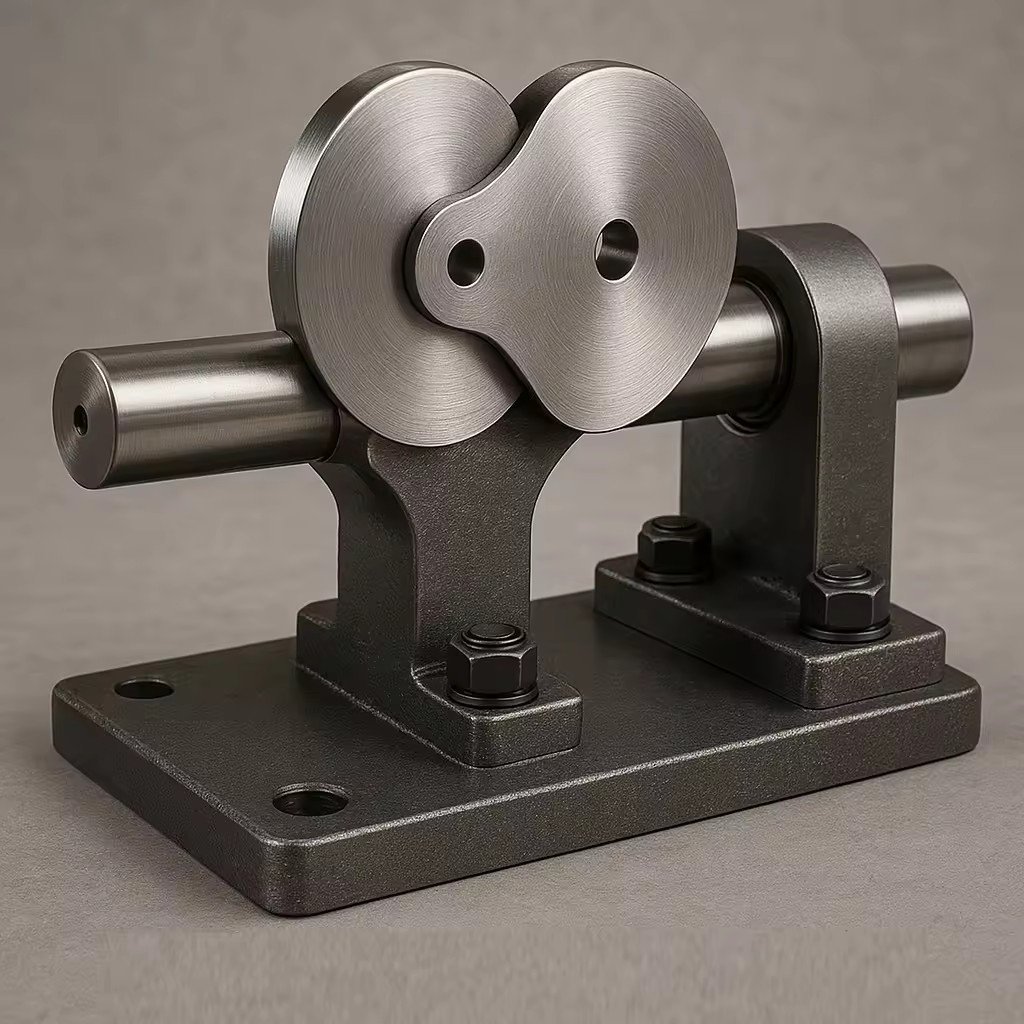
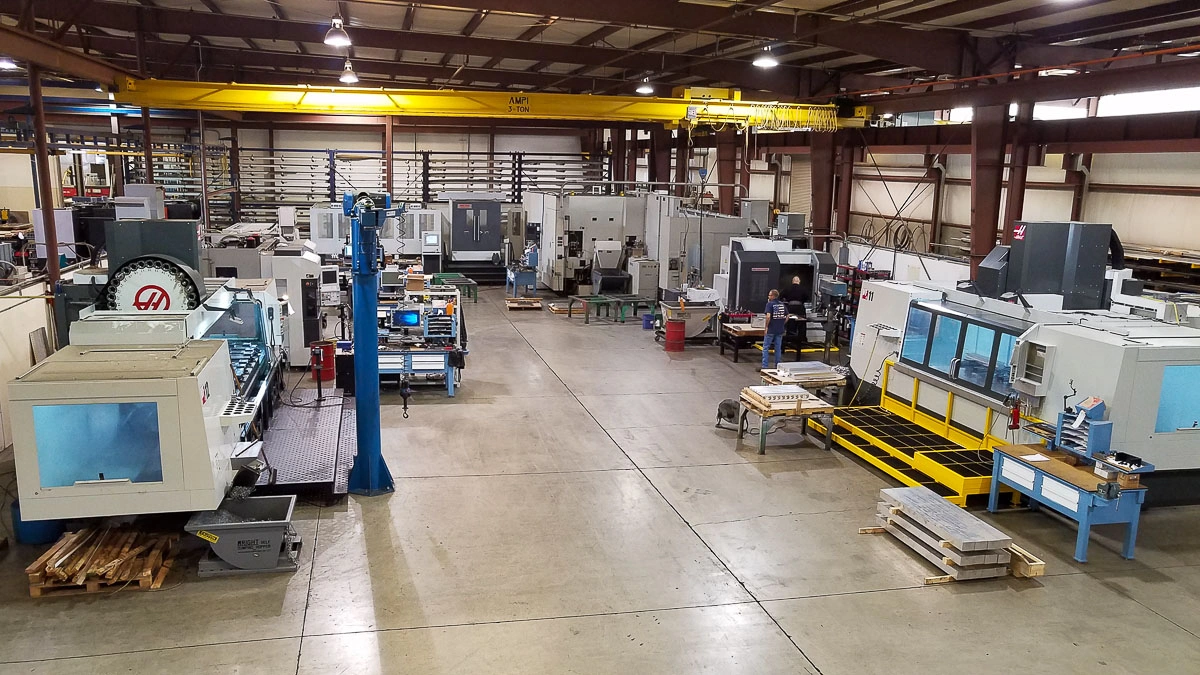
Precision Mold Components & CNC-Machined Metal Parts Gallery
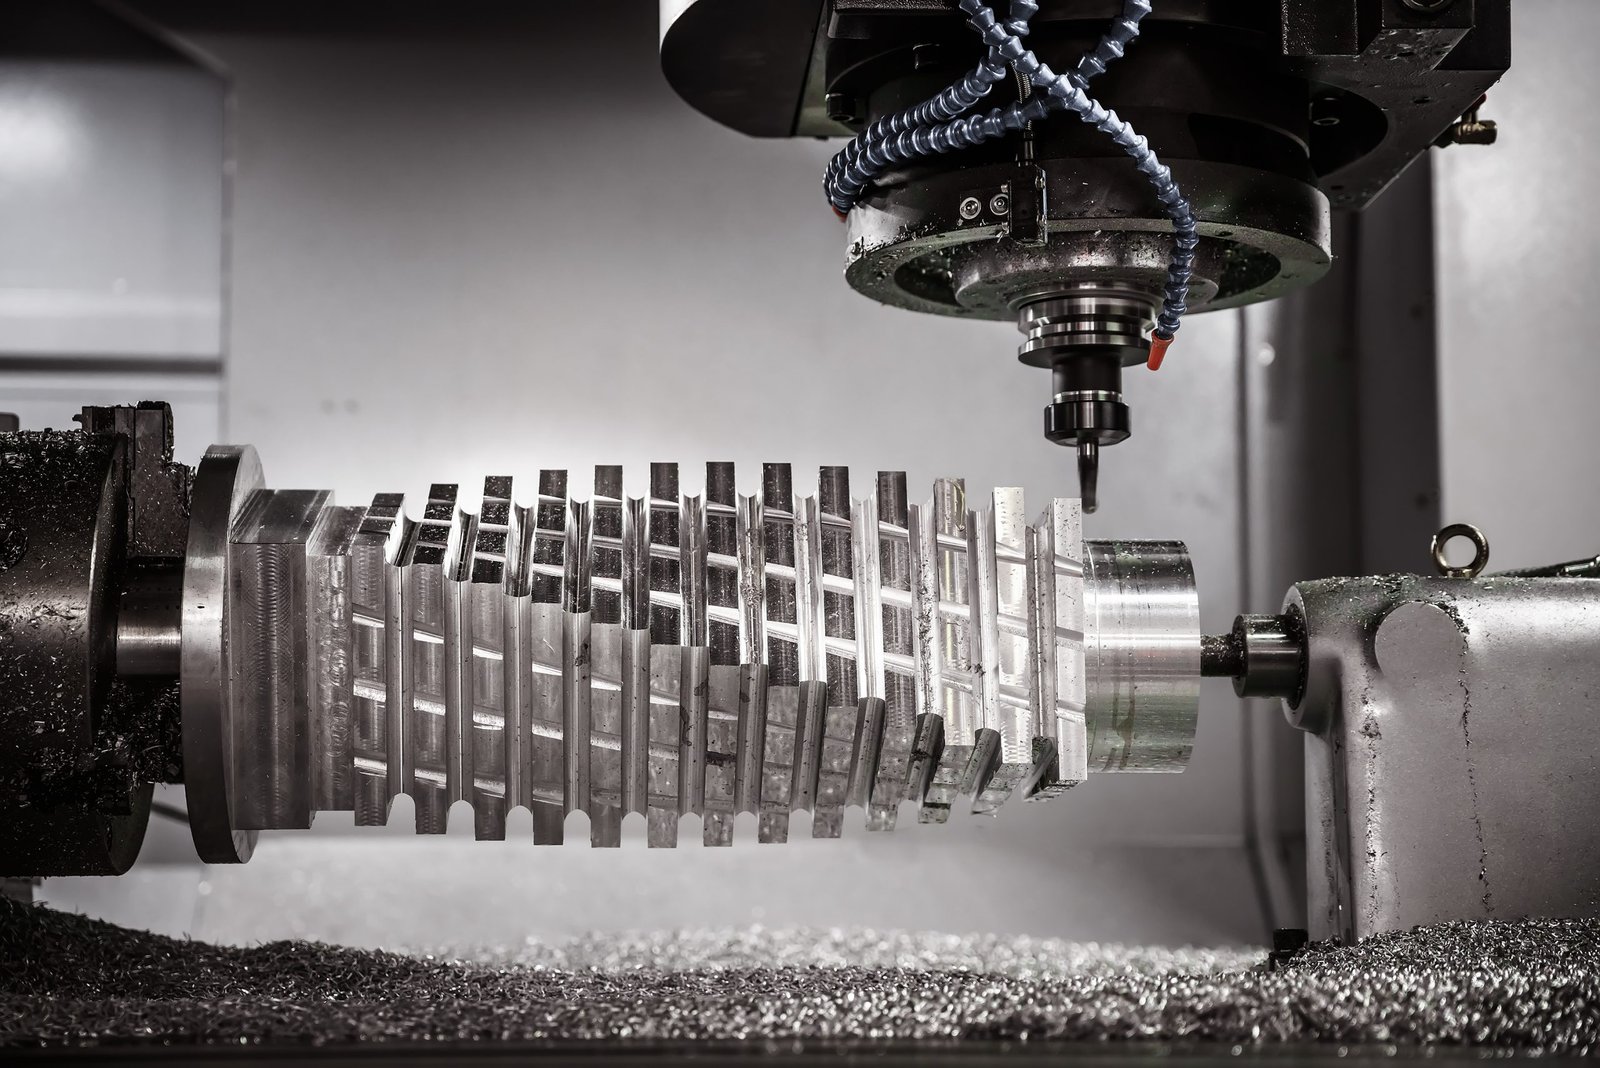
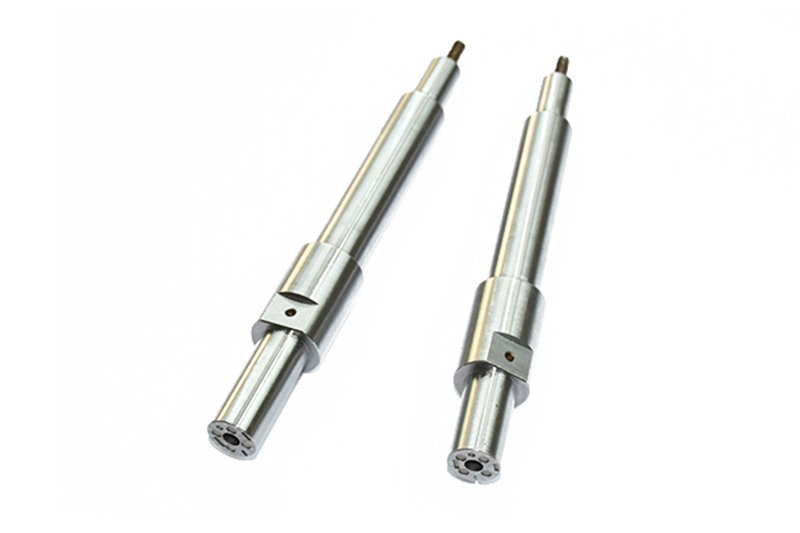

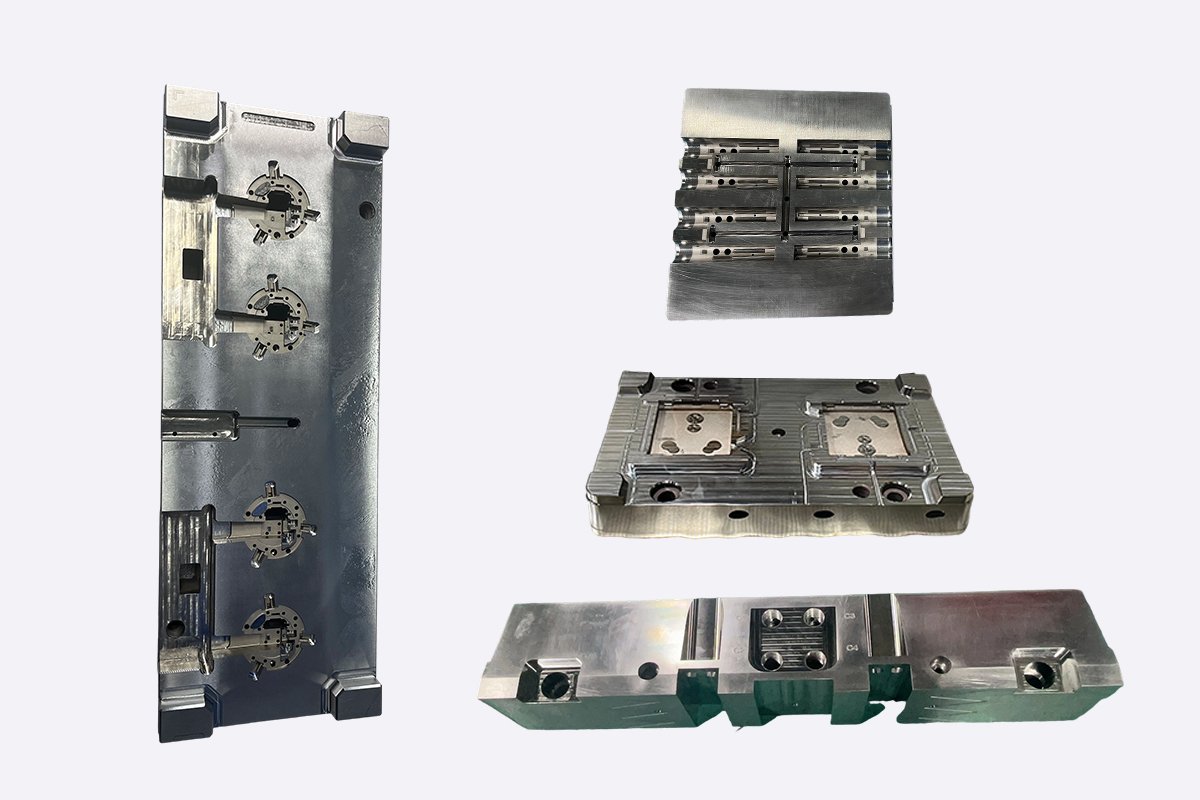
Why XUXIANG Leads in ISO 9001 CNC Precision Machining Services
+/-0.001 mm Machining Accuracy
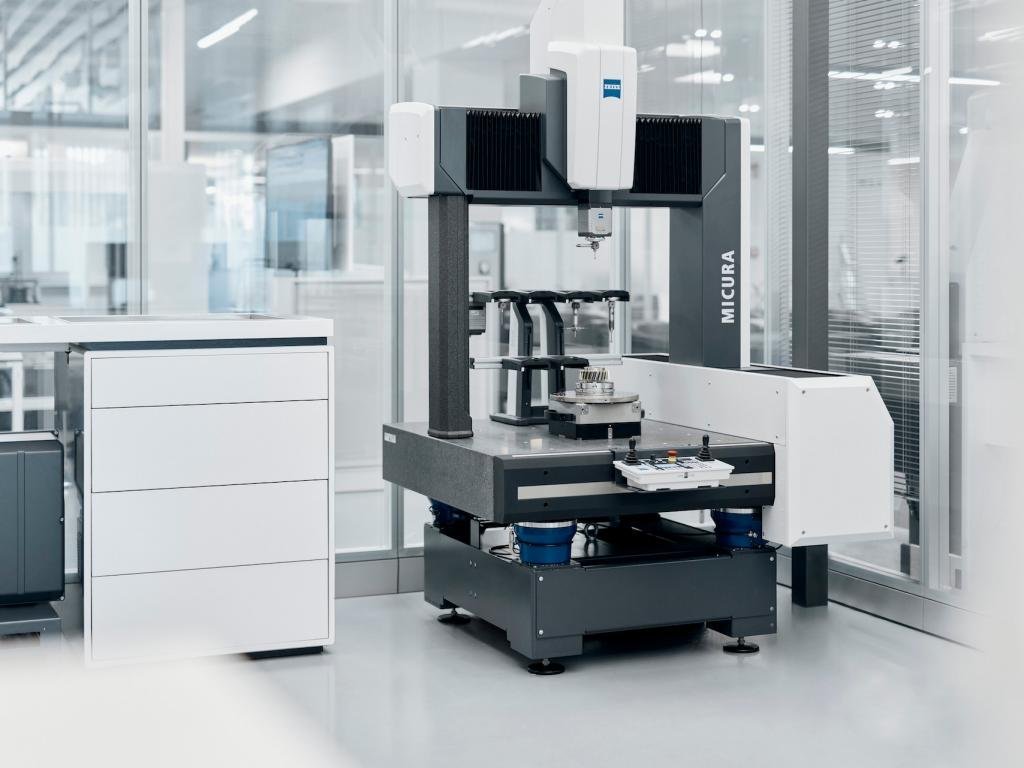
Maximum tolerance held across CNC, EDM and grinding operations, verified by ZEISS MICURA CMM measuring to 0.7 micron resolution.
ISO 9001:2015 Certified Quality
Every precision machining project governed by certified quality systems, with full FAI documentation and material certificates included.
Sodick, Seibu & Mitsubishi EDM
Japanese-class slow-wire and mirror EDM equipment delivering Ra 0.1um surface finishes and corner radii down to R 0.015 mm.
ZEISS CMM Metrology Lab
German precision measurement with ZEISS MICURA CMM and Nikon toolmaker microscopes, ensuring dimensional integrity on every part.
24-Hour Quote, 3-7 Day Samples
Engineering-reviewed quotes returned within one business day; prototype samples shipped in 3 to 7 days for rapid validation.
16 Years Precision Experience
Founded in 2010, serving electronics, 5G, automotive, robotics and medical-device OEMs with micron-stable mold components and metal parts.
Precision Manufacturing Capabilities & Product Categories
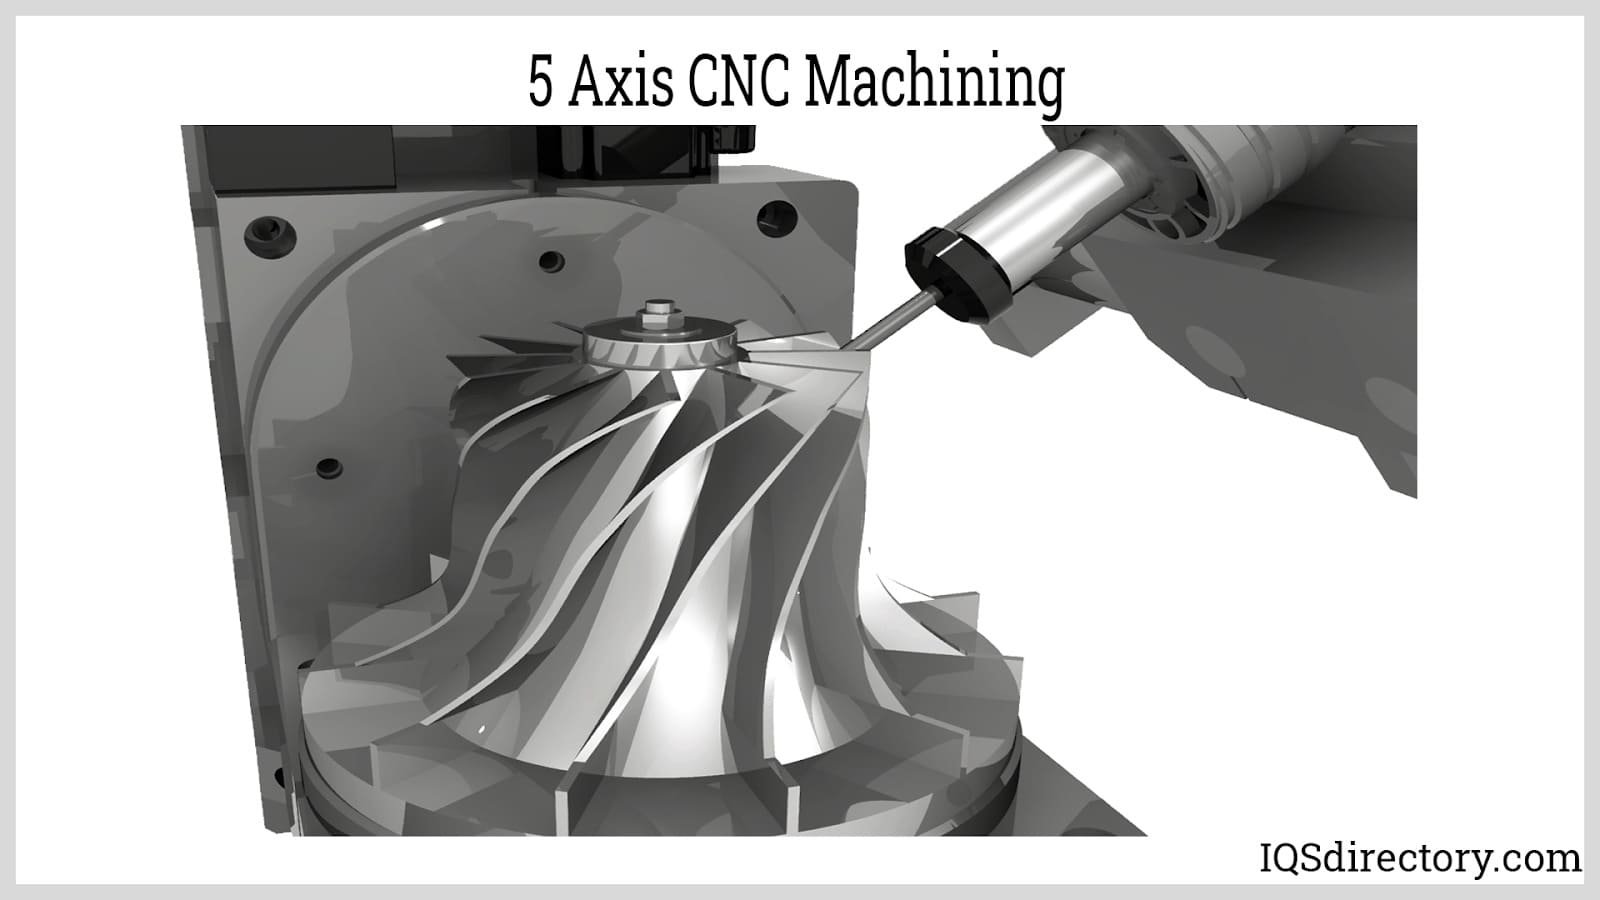
5-Axis CNC Milling
Complex geometries and undercuts machined on Fanuc-class 5-axis CNC centers with +/-0.002 mm repeatability. Ideal for automotive sensor housings, ADAS brackets, industrial end effectors and medical-device enclosures requiring multi-angle access and reduced setup time. Full CAM optimization and DFM review before cutting.
Request a Quote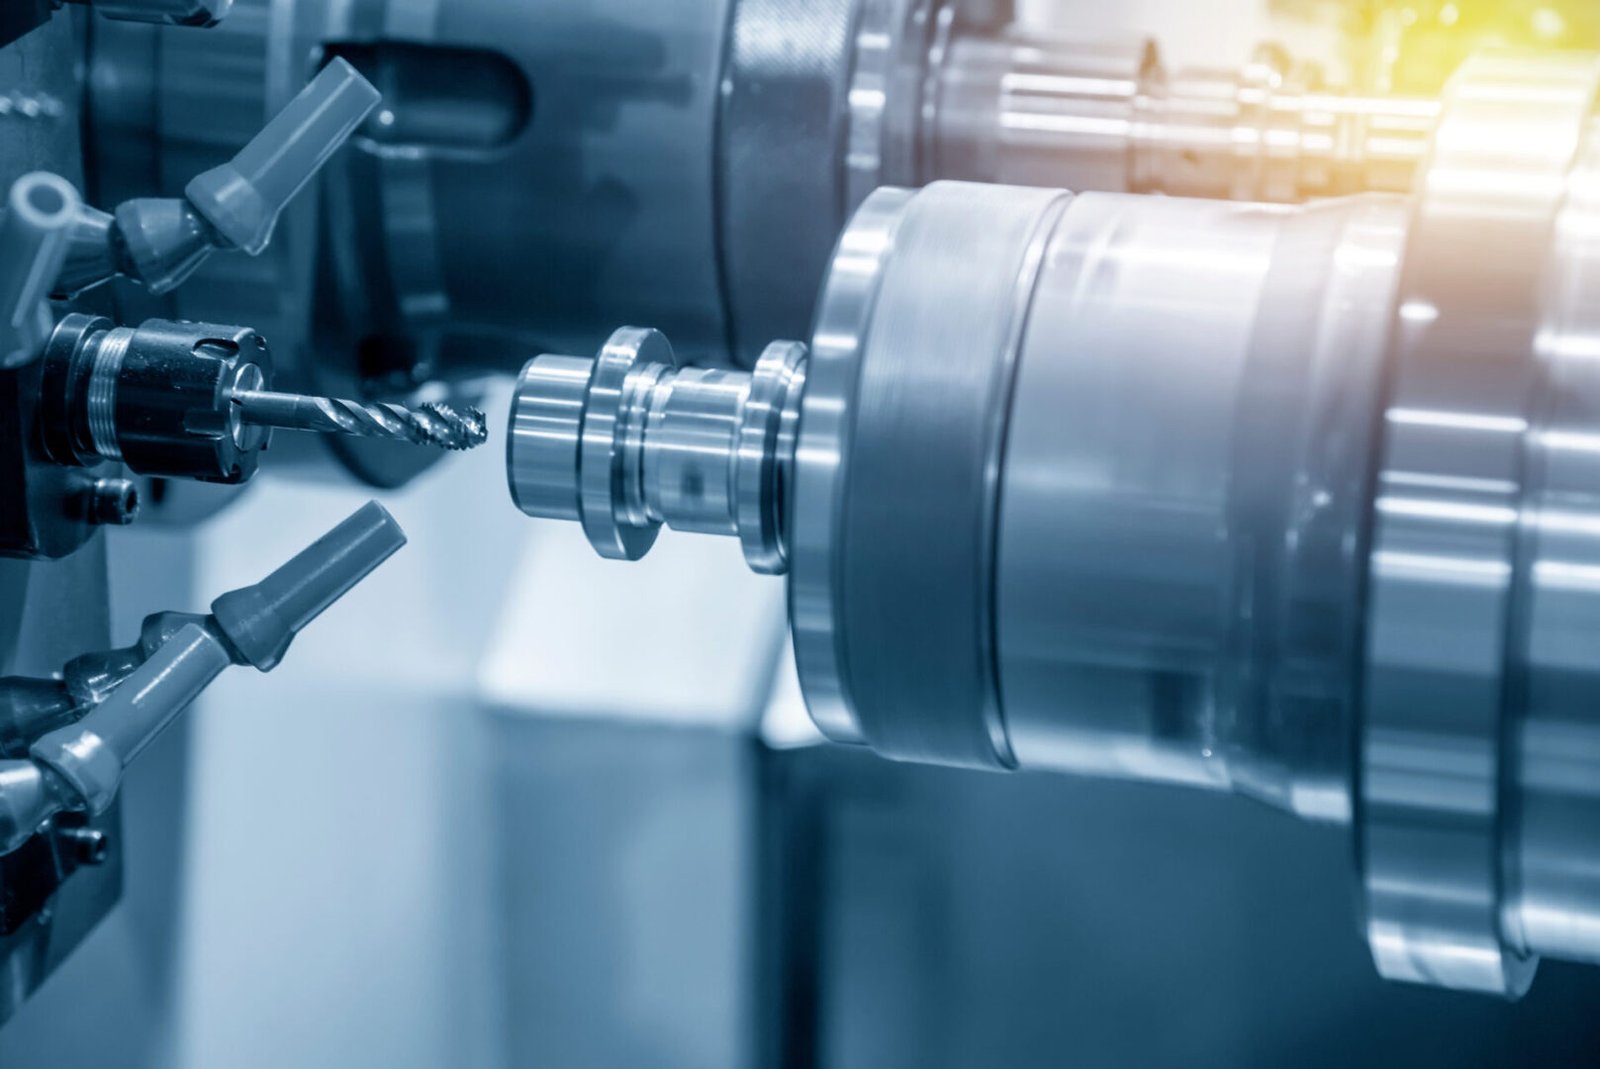
Precision Turning Services
High-precision turned components for connector pins, electrode holders, ejector pins and cylindrical mold inserts, held to +/-0.003 mm diameter tolerance and Ra 0.4 μm surface finish. CNC turning centers equipped with live tooling and sub-spindle capability handle micro-diameter shafts down to 0.5 mm and batch volumes up to 50,000 pieces.
Request a Quote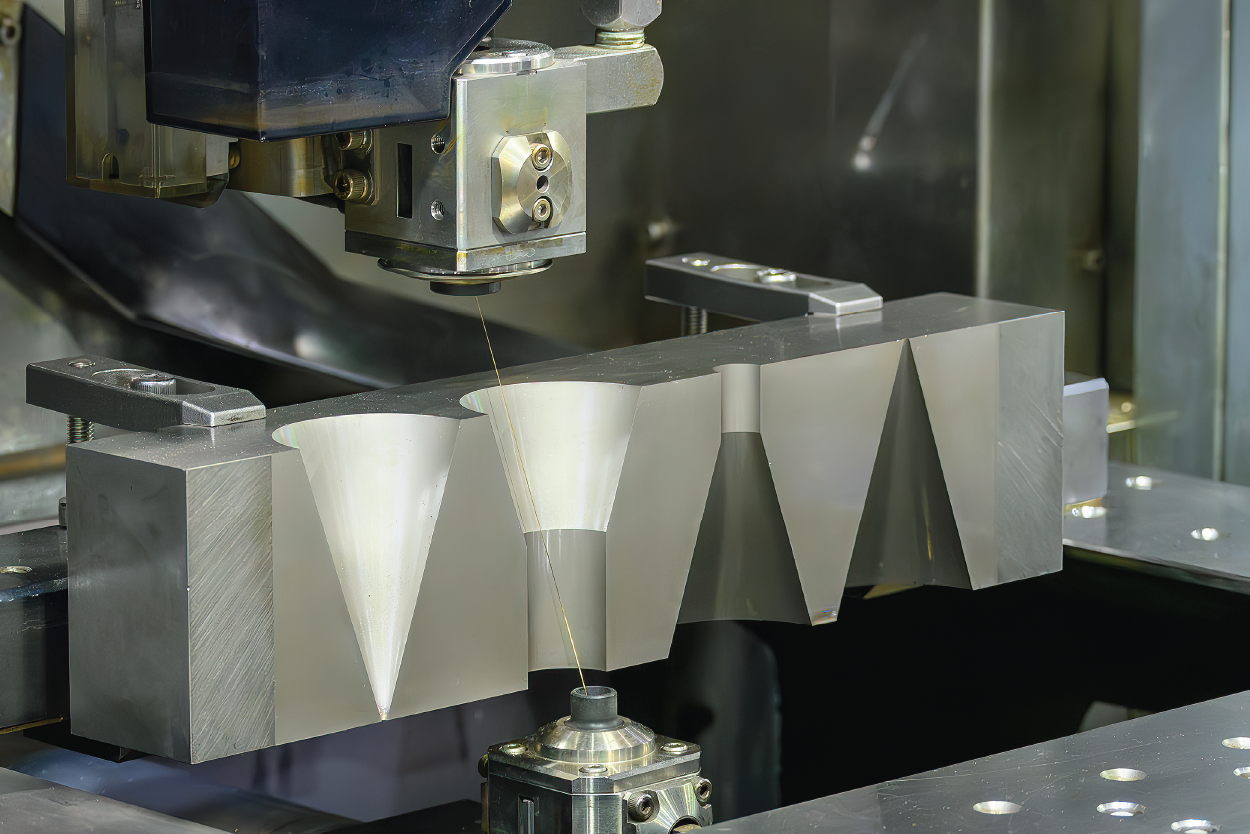
Wire EDM Machining
Sodick and Seibu slow-wire EDM machines cut hardened tool steel, carbide and exotic alloys to +/-0.002 mm with corner radii as tight as R 0.015 mm. Essential for multi-cavity mold cores, thin-wall micro-connector cavities, precision sliders and any geometry requiring burr-free edges and minimal heat-affected zones in materials up to 68 HRC.
Request a Quote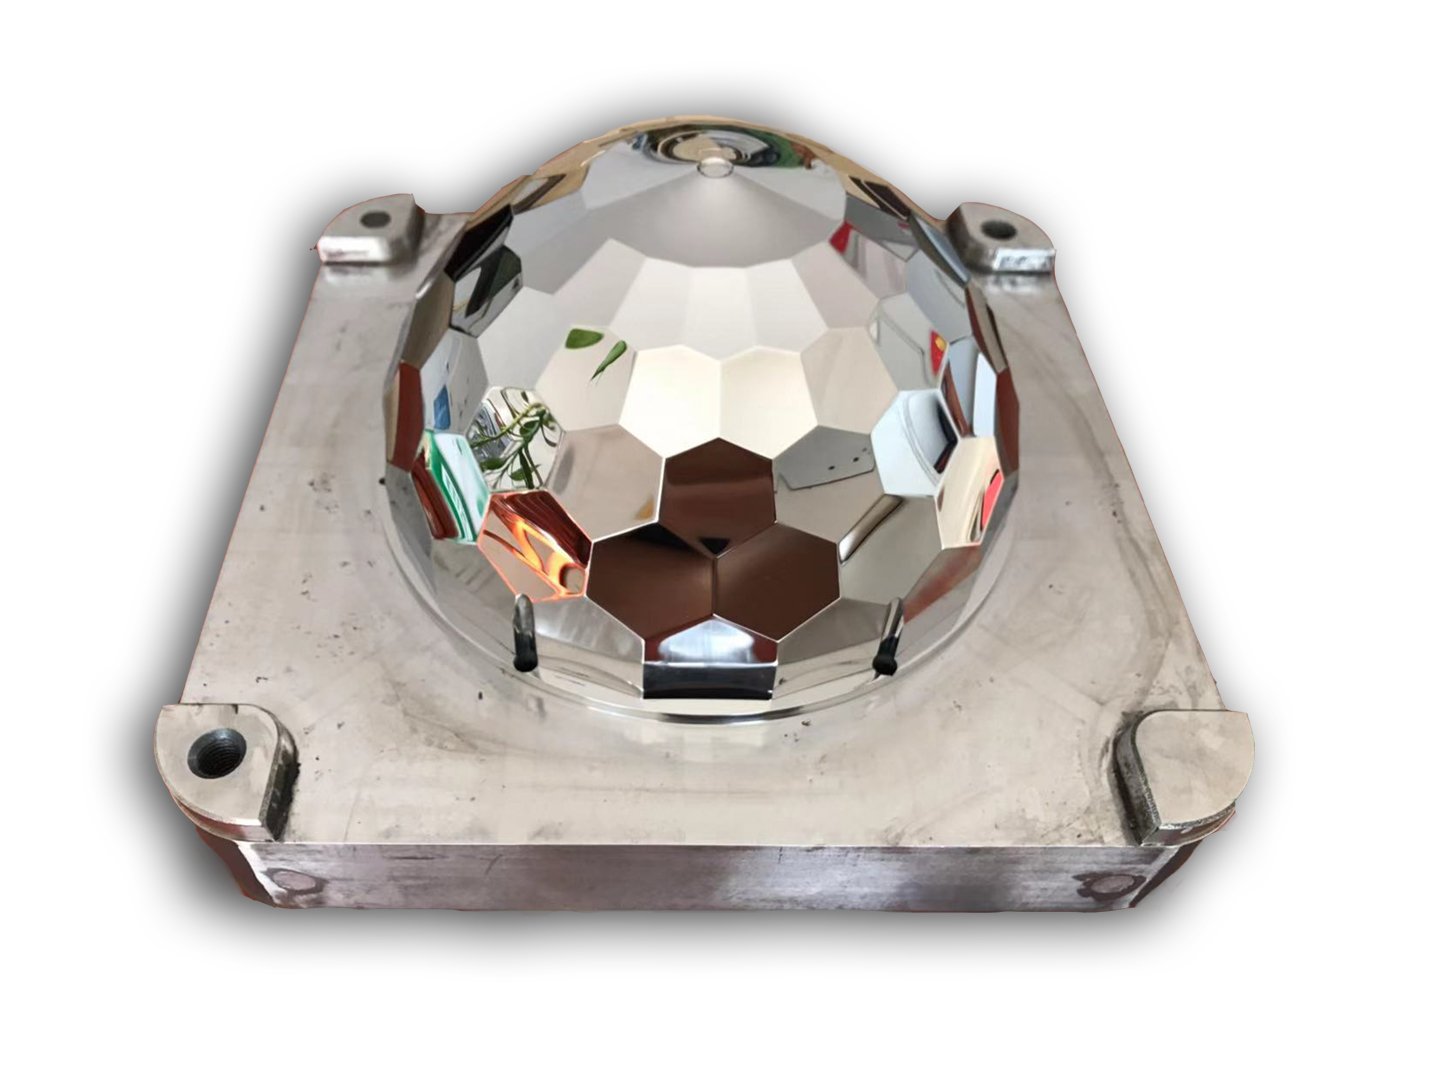
Mirror EDM Finishing
Mitsubishi mirror EDM delivers Ra 0.1 μm surface finishes on optical-grade mold cavities, lens inserts and Class-A automotive interior tooling without secondary polishing. Eliminates hand-finishing labor, ensures repeatable cosmetic surfaces across production runs, and supports transparent-part molding for 5G light-guide plates and medical windows.
Request a Quote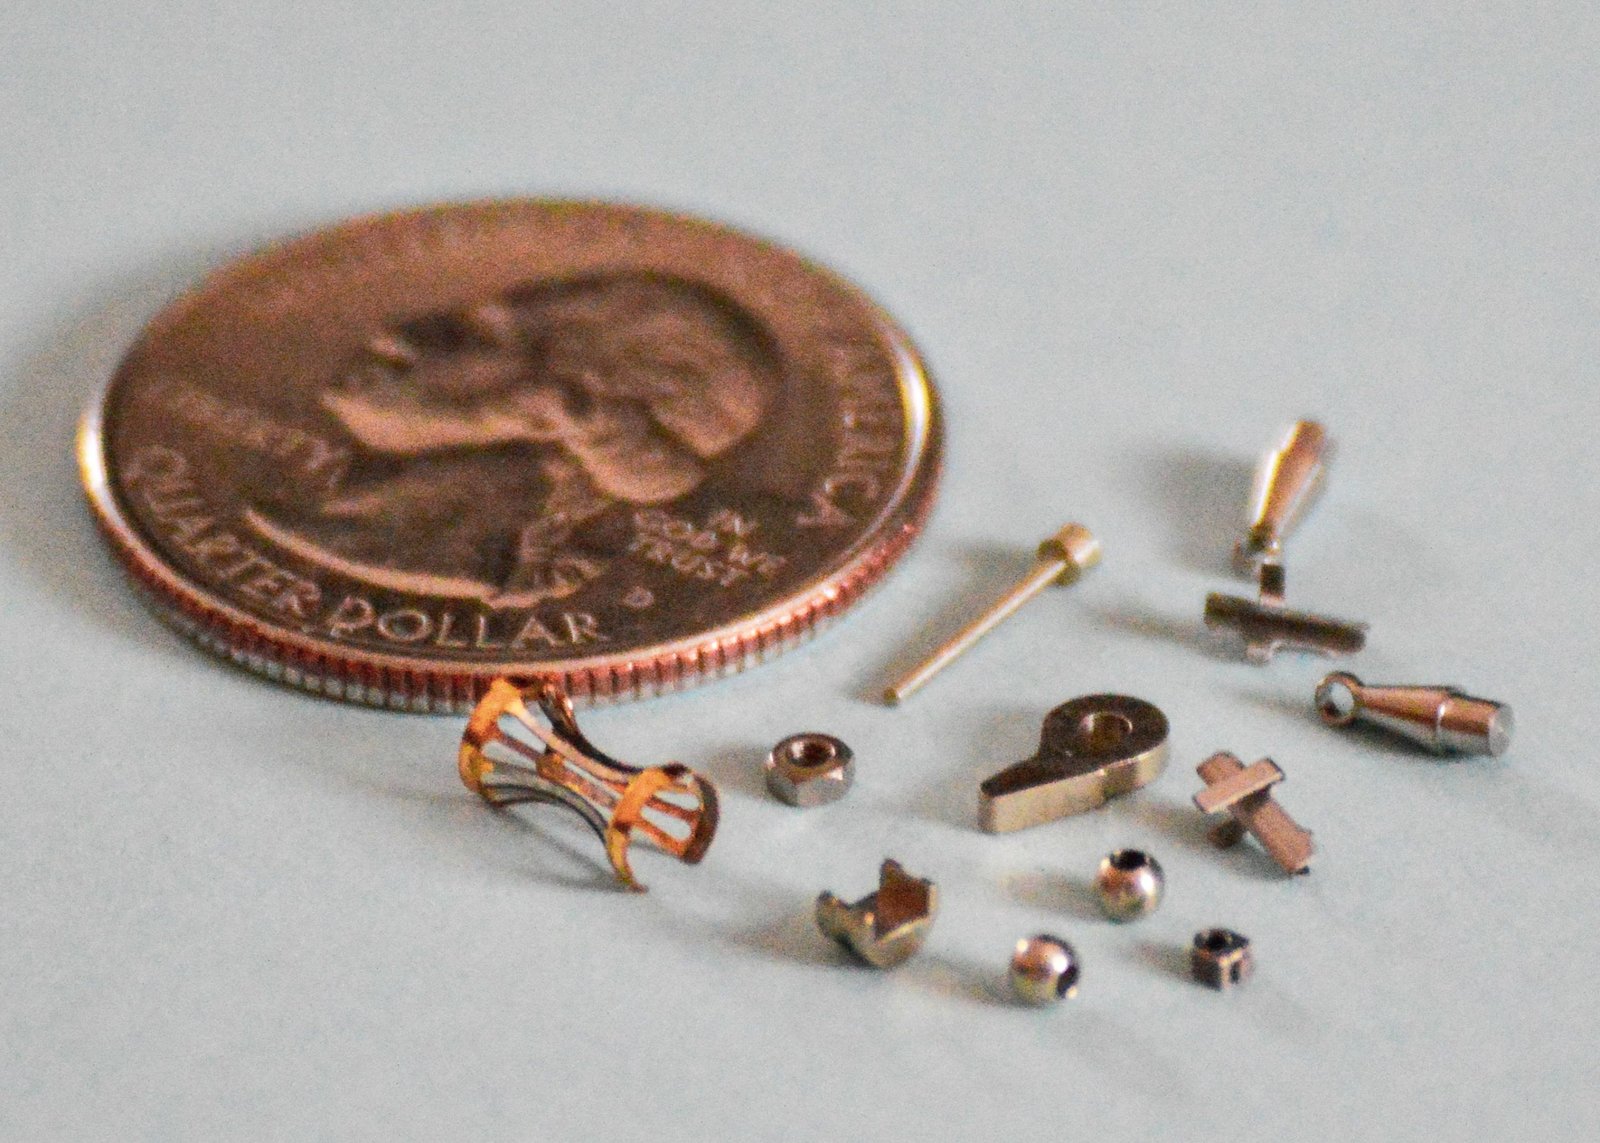
Micro Machining Parts
Micro-tolerance components from 0.3 mm feature size upward, including micro-pins for board-to-board connectors, fine-pitch terminal tooling, miniature springs and MEMS fixture elements. Machined on Beijing Jingdiao high-precision CNC and inspected under Nikon V-12B toolmaker’s microscopes to verify +/-0.001 mm positional accuracy and edge quality.
Request a Quote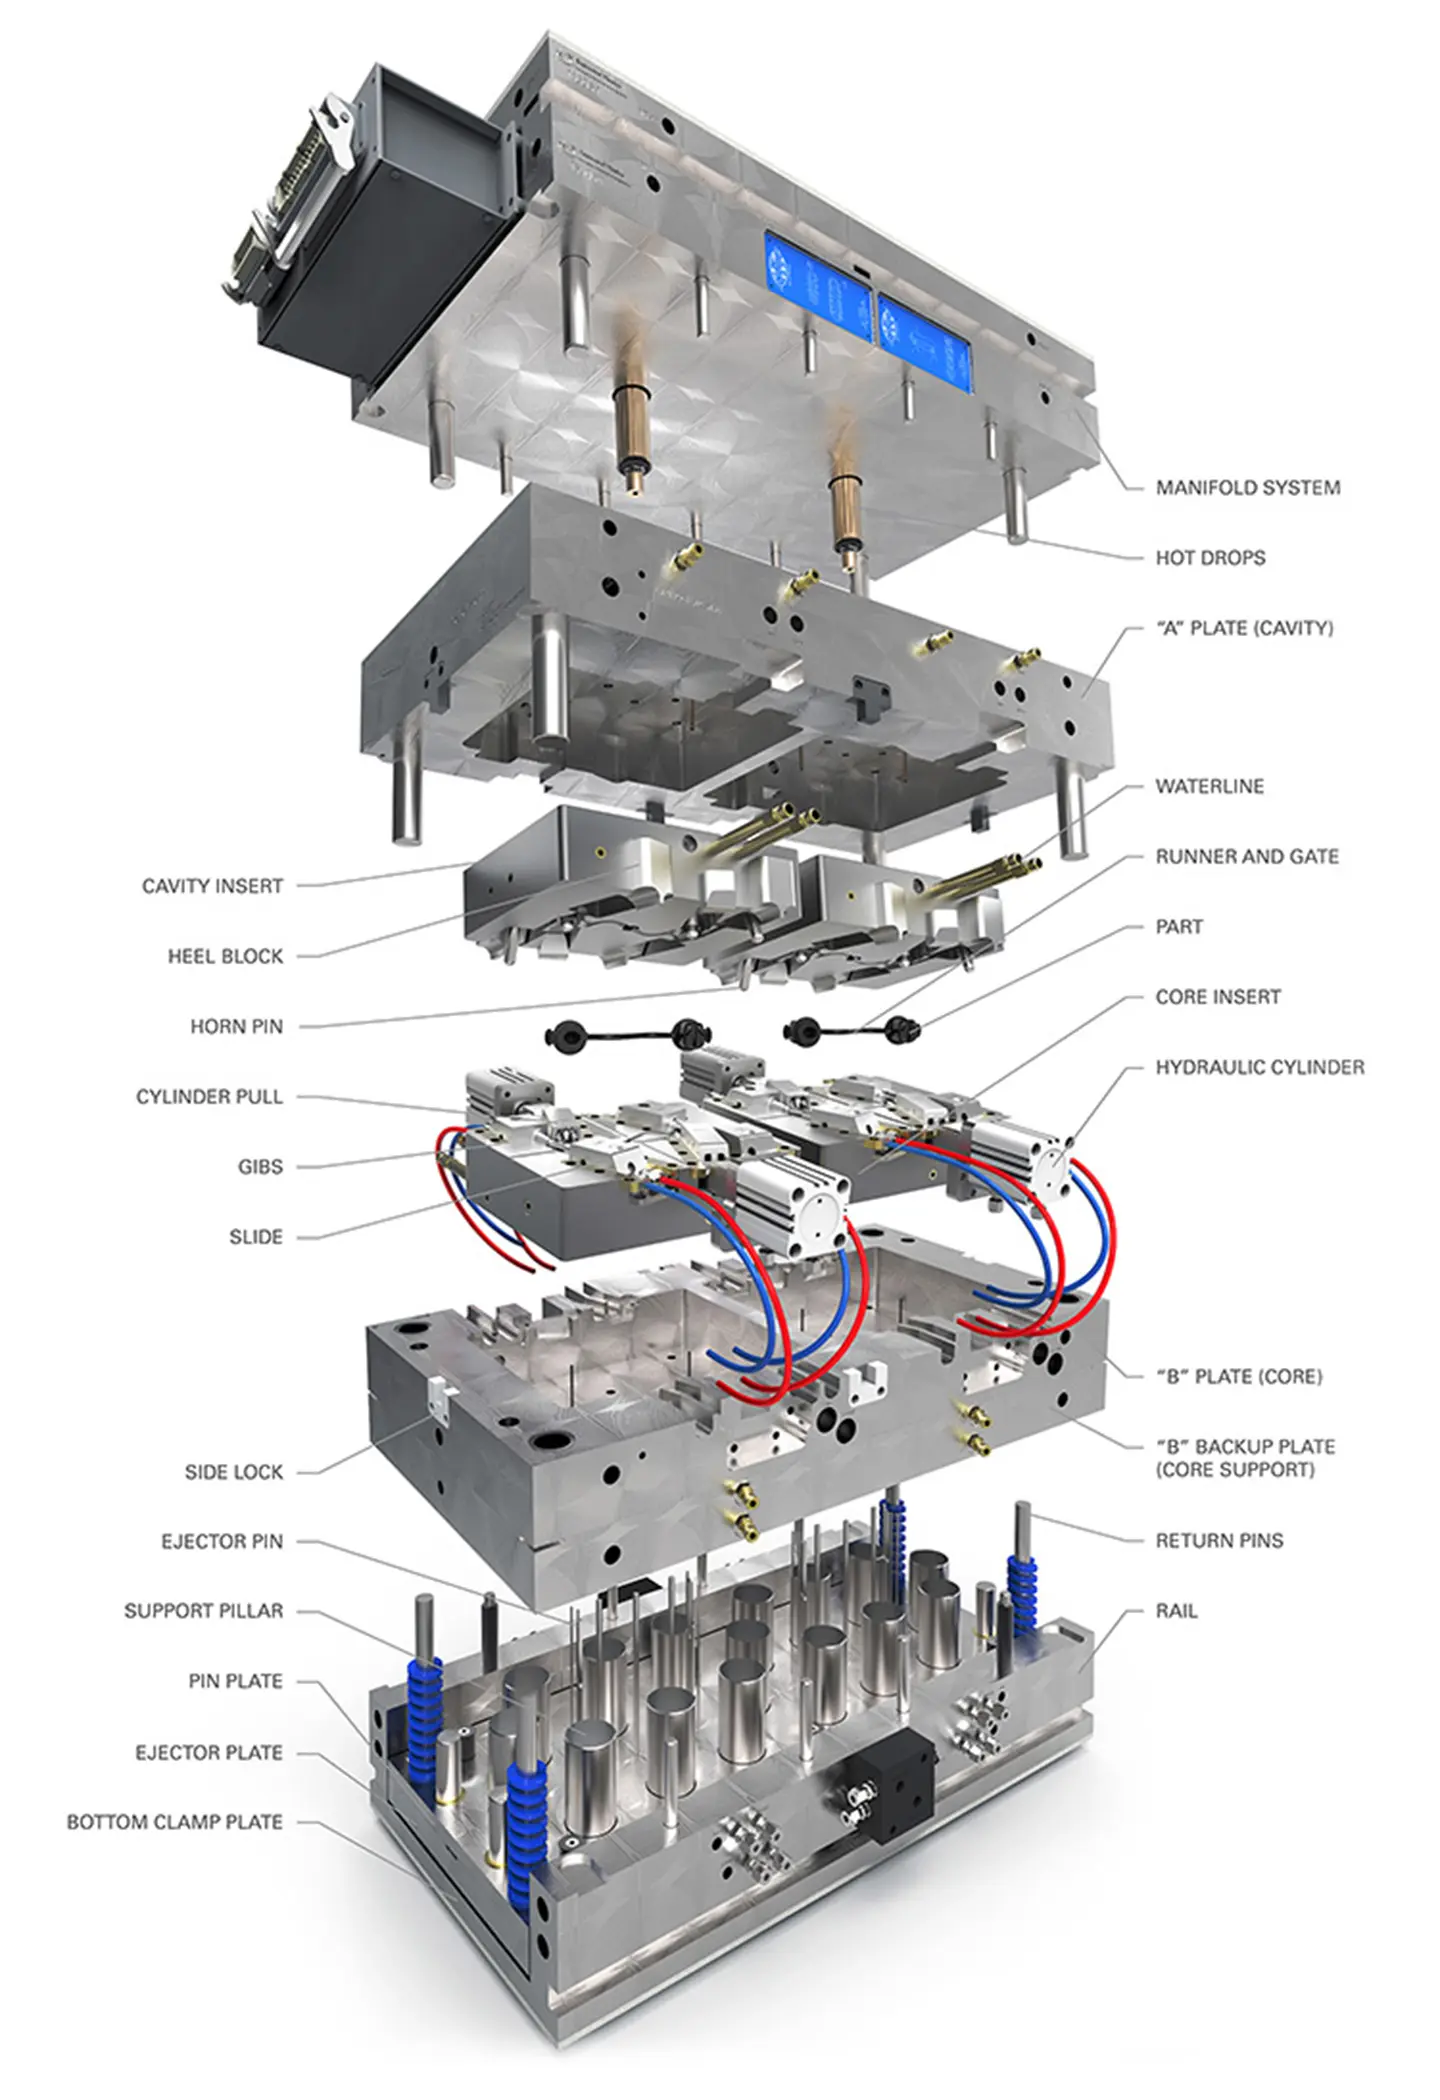
Mold Component Manufacturing
Complete plastic injection mold spare parts: core inserts, cavity blocks, lifters, sliders, ejector systems and conformal-cooling channels. Manufactured from NAK80, S136, H13 and P20 tool steels with ZEISS MICURA CMM validation, material certificates and full FAI documentation. Designed to drop into existing molds with zero rework, cutting downtime by days.
Request a Quote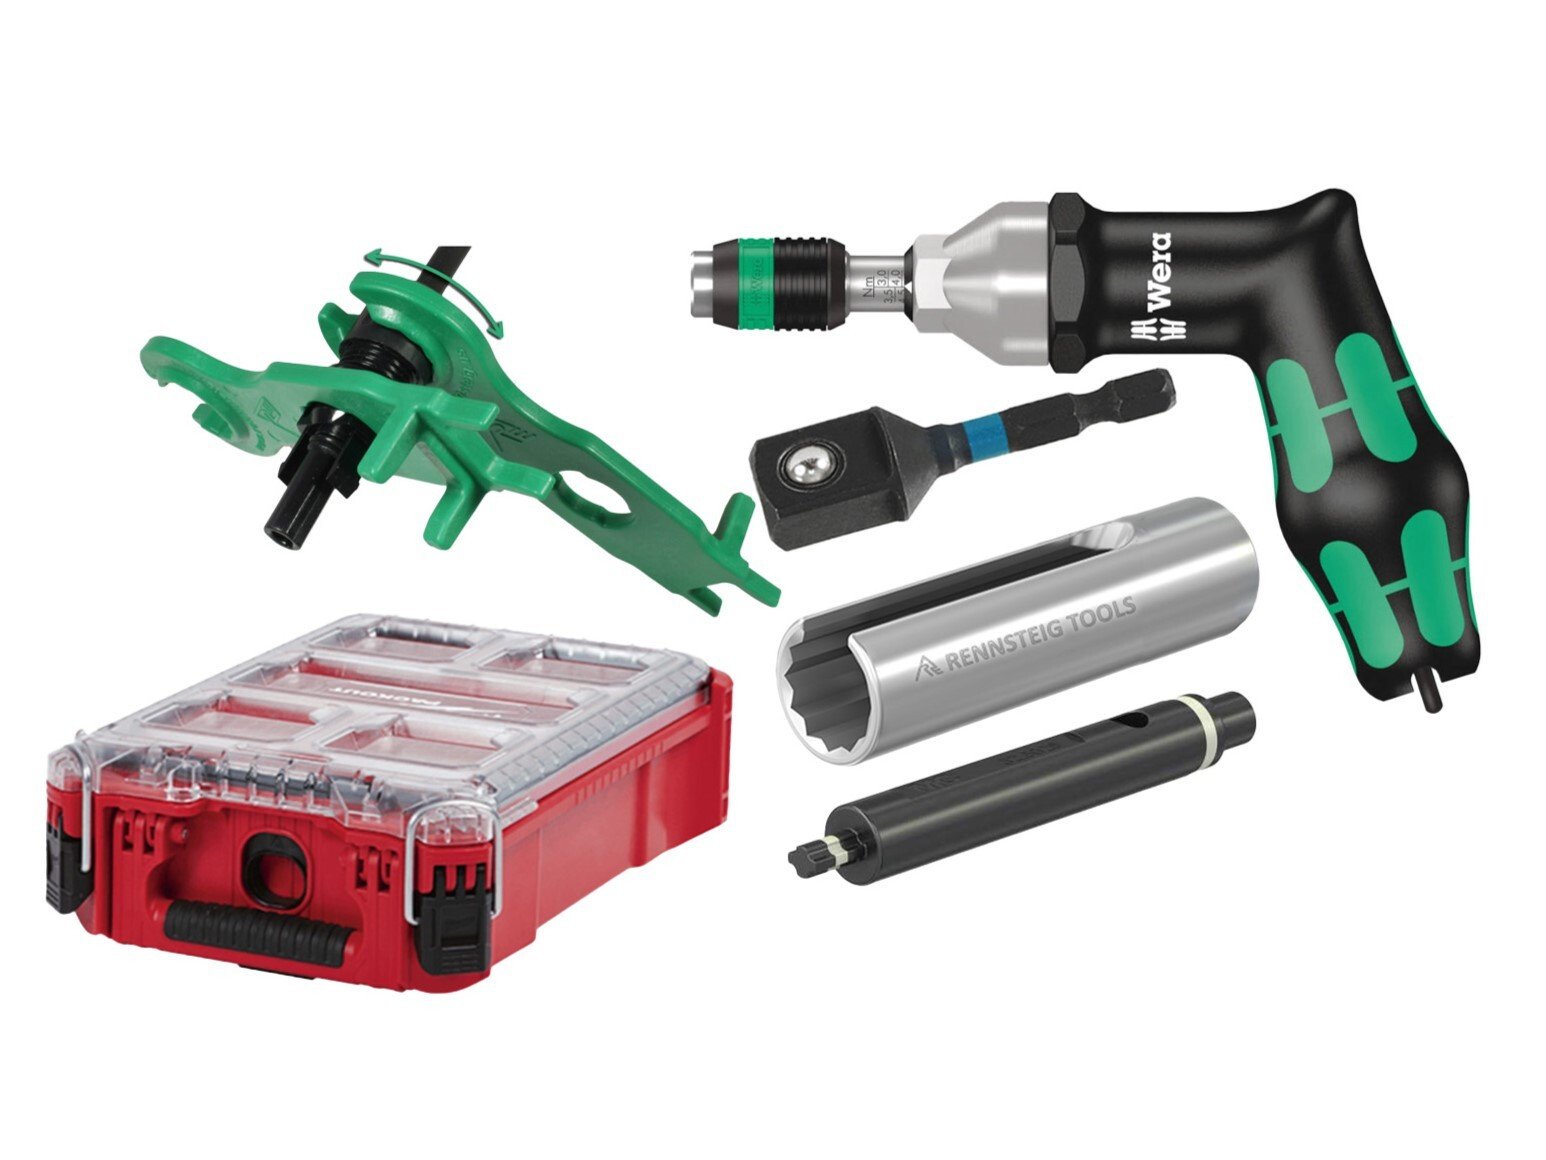
Connector Tooling Components
Precision tooling for 5G RF connectors, FPC/FFC terminals, USB-C assemblies, board-to-board and industrial power interconnects. Includes high-density cavity inserts, thin-wall micro-socket cores and high-cycle electrode sets, all held to +/-0.002 mm to ensure signal integrity, insertion-force consistency and multi-million-cycle durability in telecom and automotive applications.
Request a Quote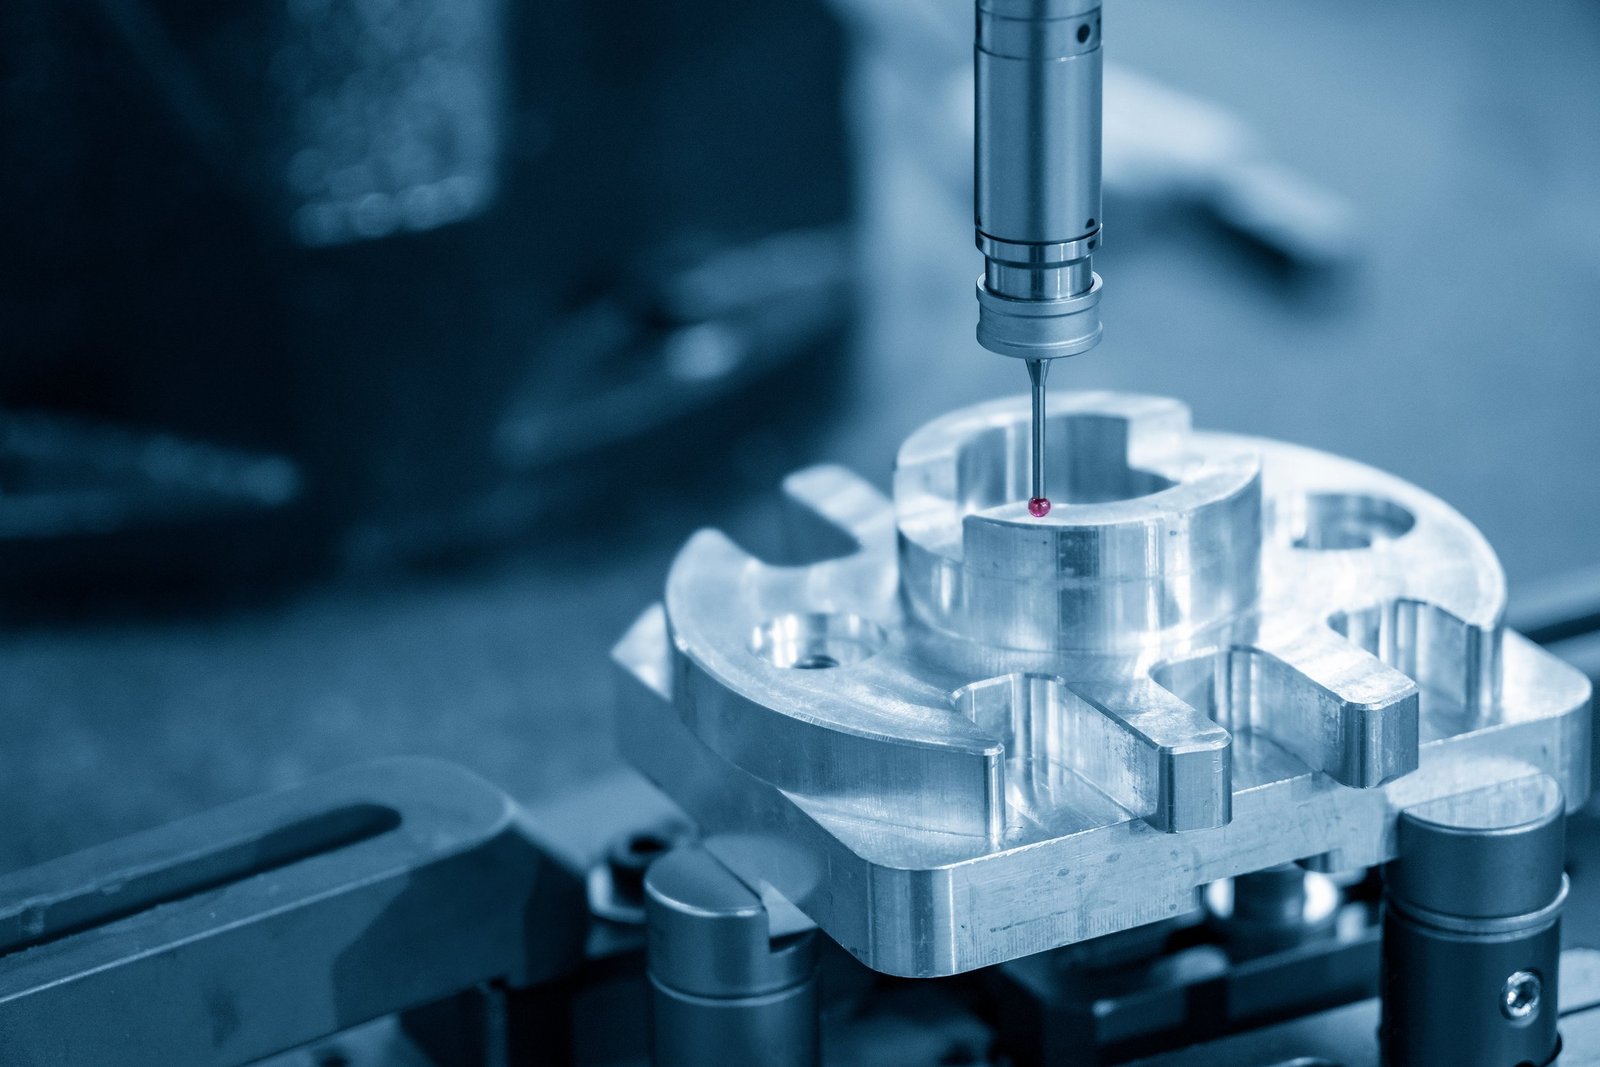
CMM Inspection Services
In-house ZEISS MICURA coordinate measuring machine with 0.7 μm resolution provides full-dimensional verification, GD&T reporting and SPC data for every production batch. Nikon MM-400 class toolmaker’s microscopes cross-check edge radii, surface texture and micro-feature geometry. Every shipment includes calibrated inspection reports and material traceability certificates.
Request a Quote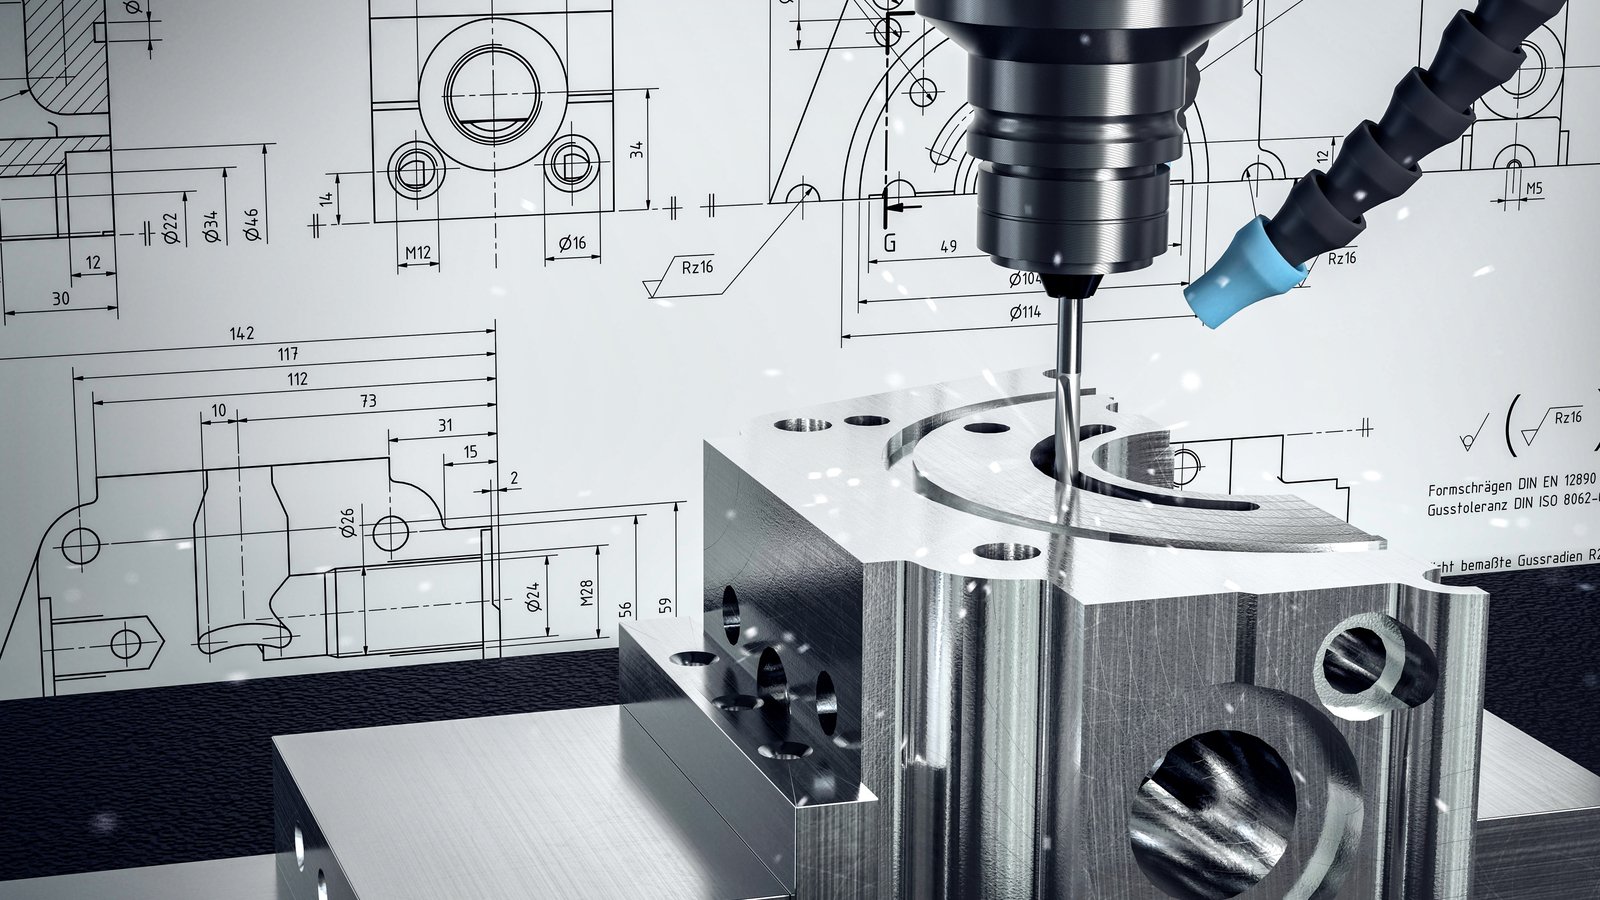
Prototype Machining Services
Rapid prototype machining in 3–7 days for design validation, fit checks and functional testing before tooling investment. Full DFM feedback from 10+ engineers, same-day quoting within 24 hours, and iterative revisions supported. Prototypes machined to production-grade +/-0.005 mm tolerances using the same Sodick EDM, Fanuc CNC and ZEISS metrology as mass-production parts.
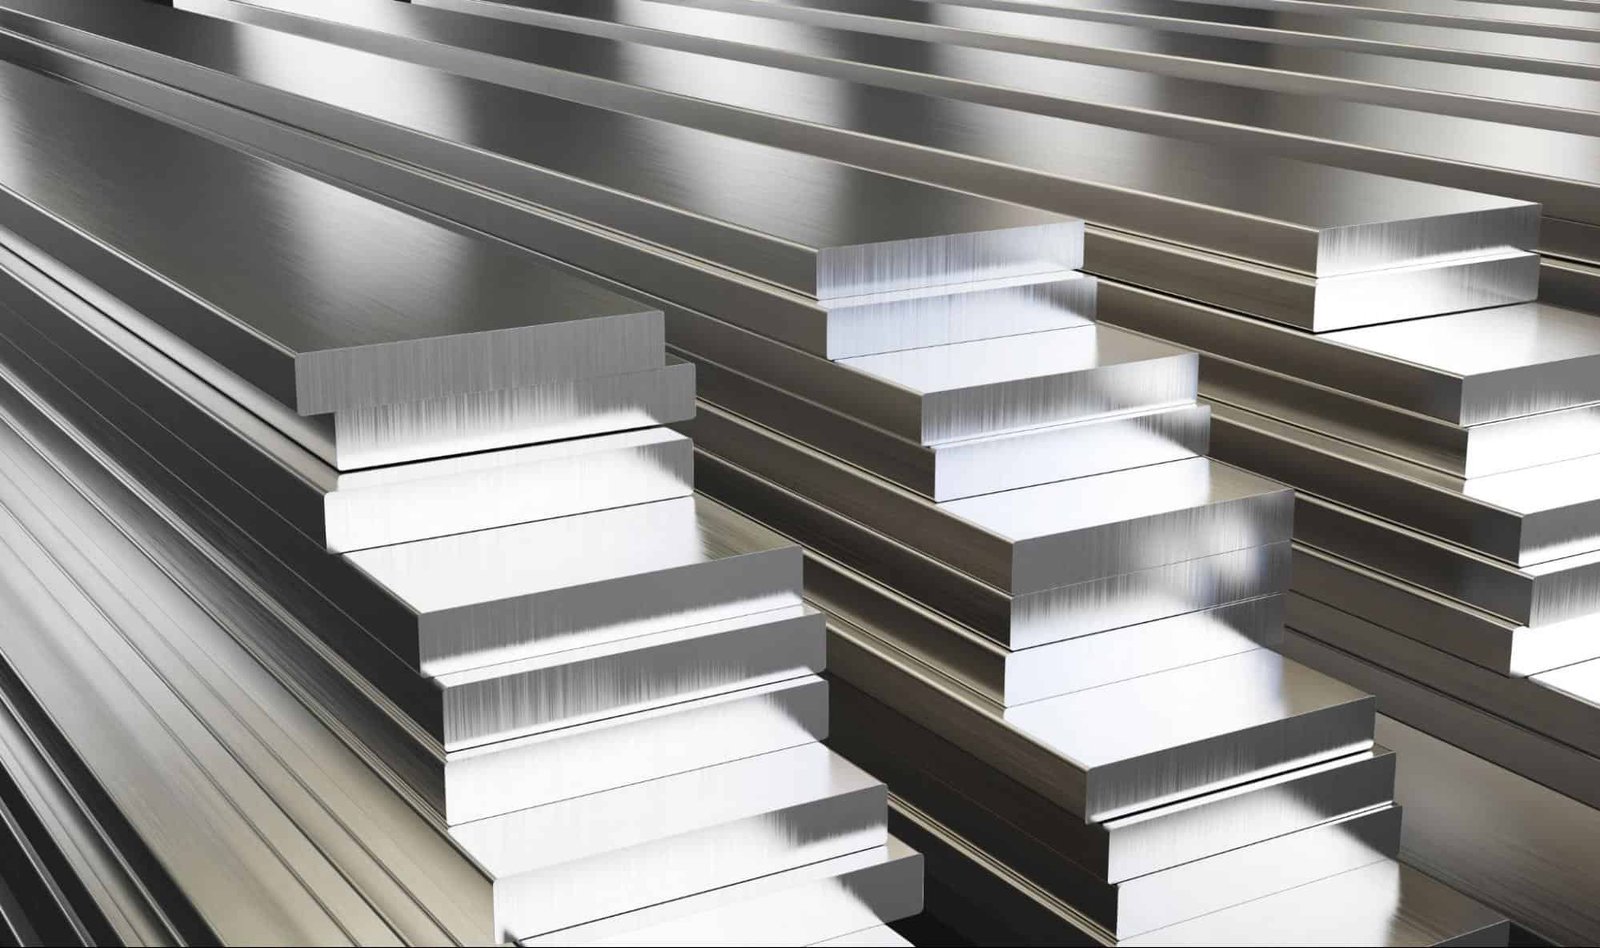
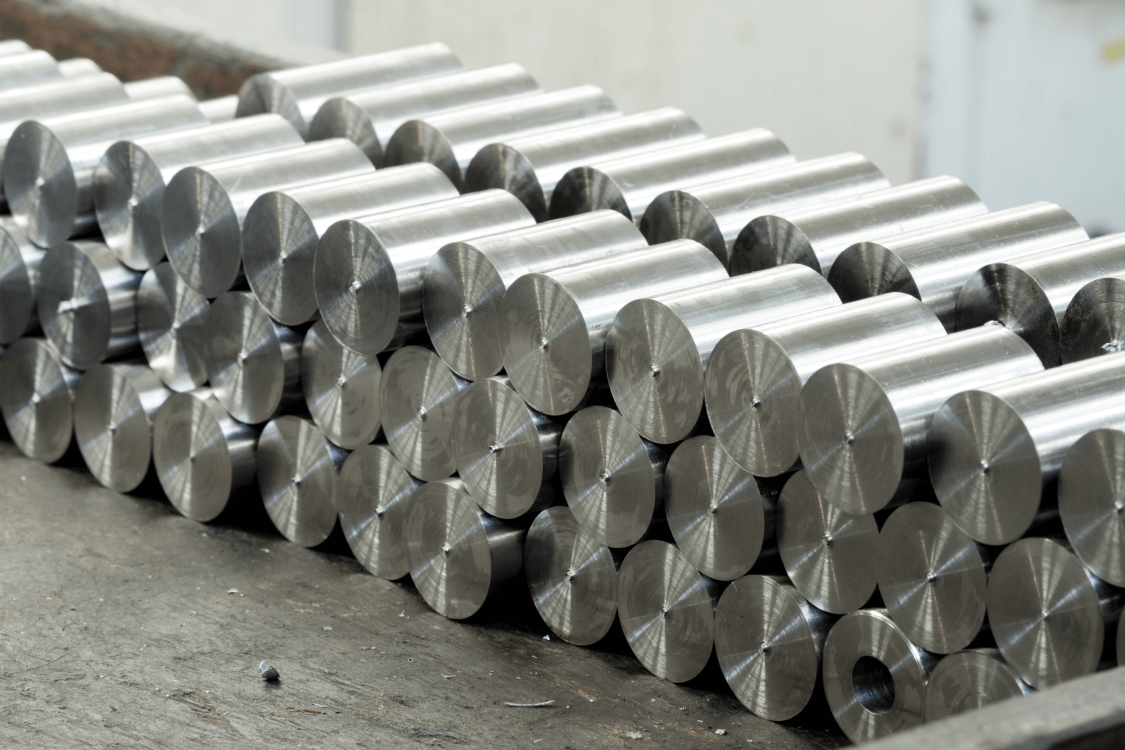
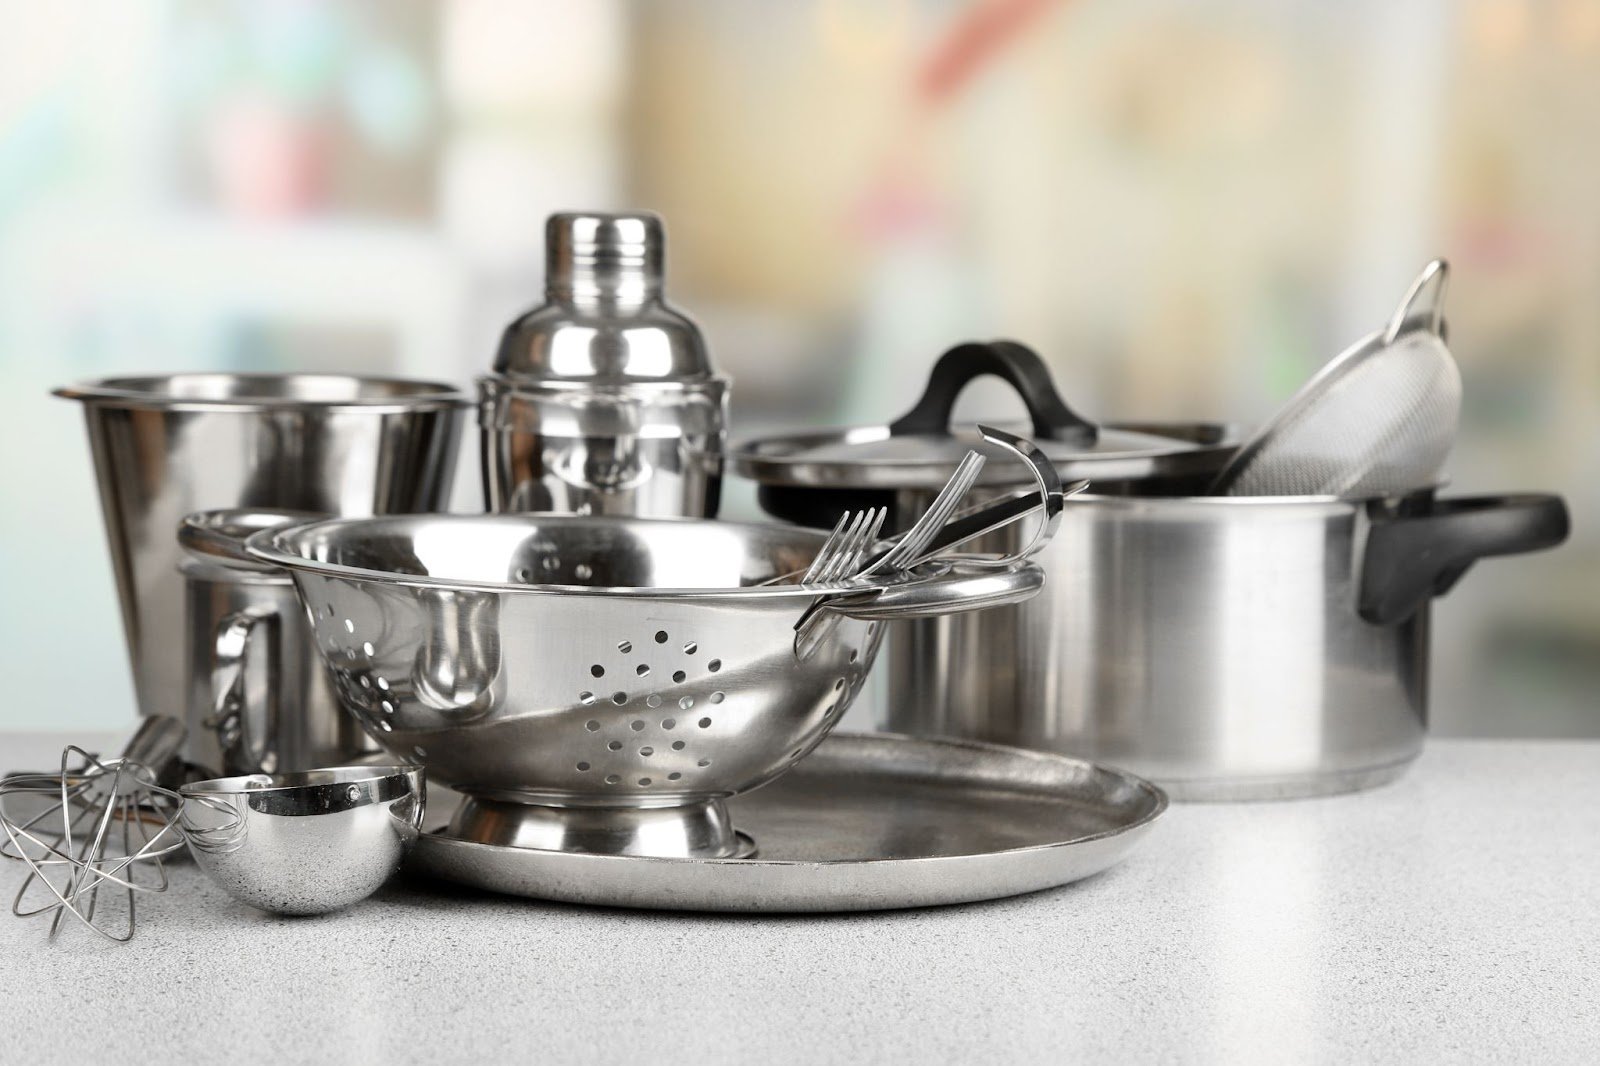
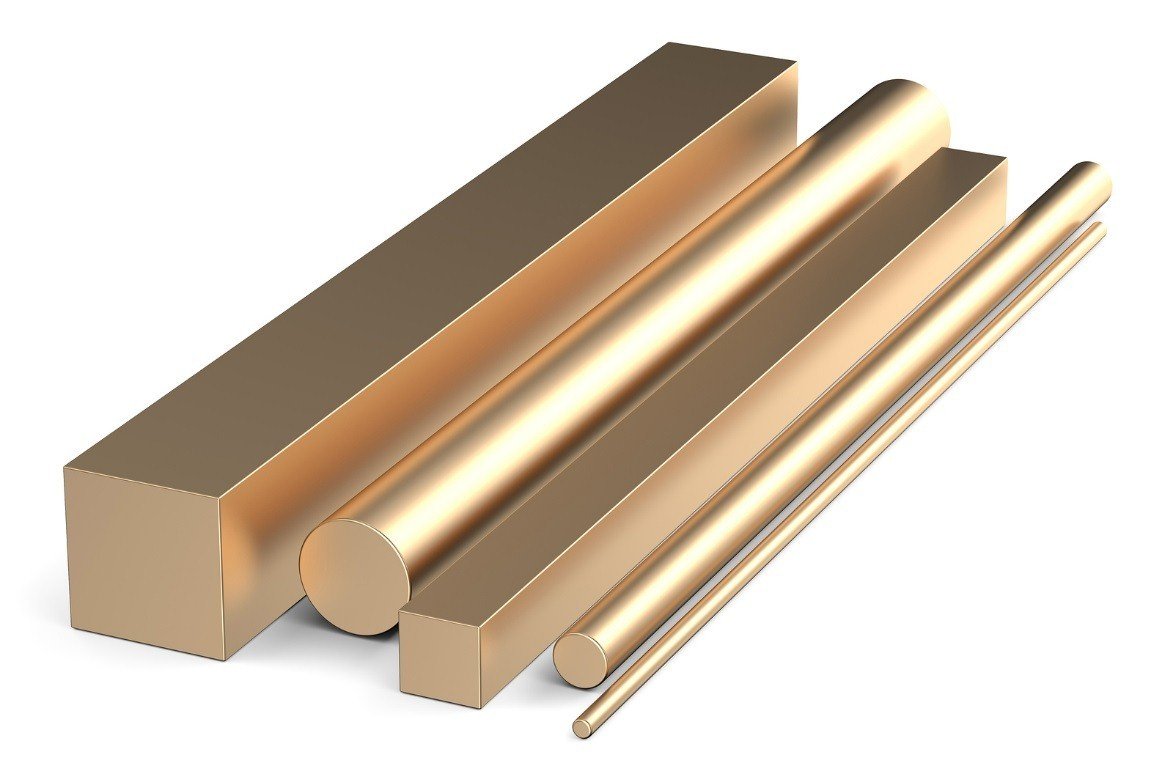
Request a QuoteMaterials for ISO 9001 CNC Precision Machining Services: Aluminum, Steel, Copper & Specialty Alloys
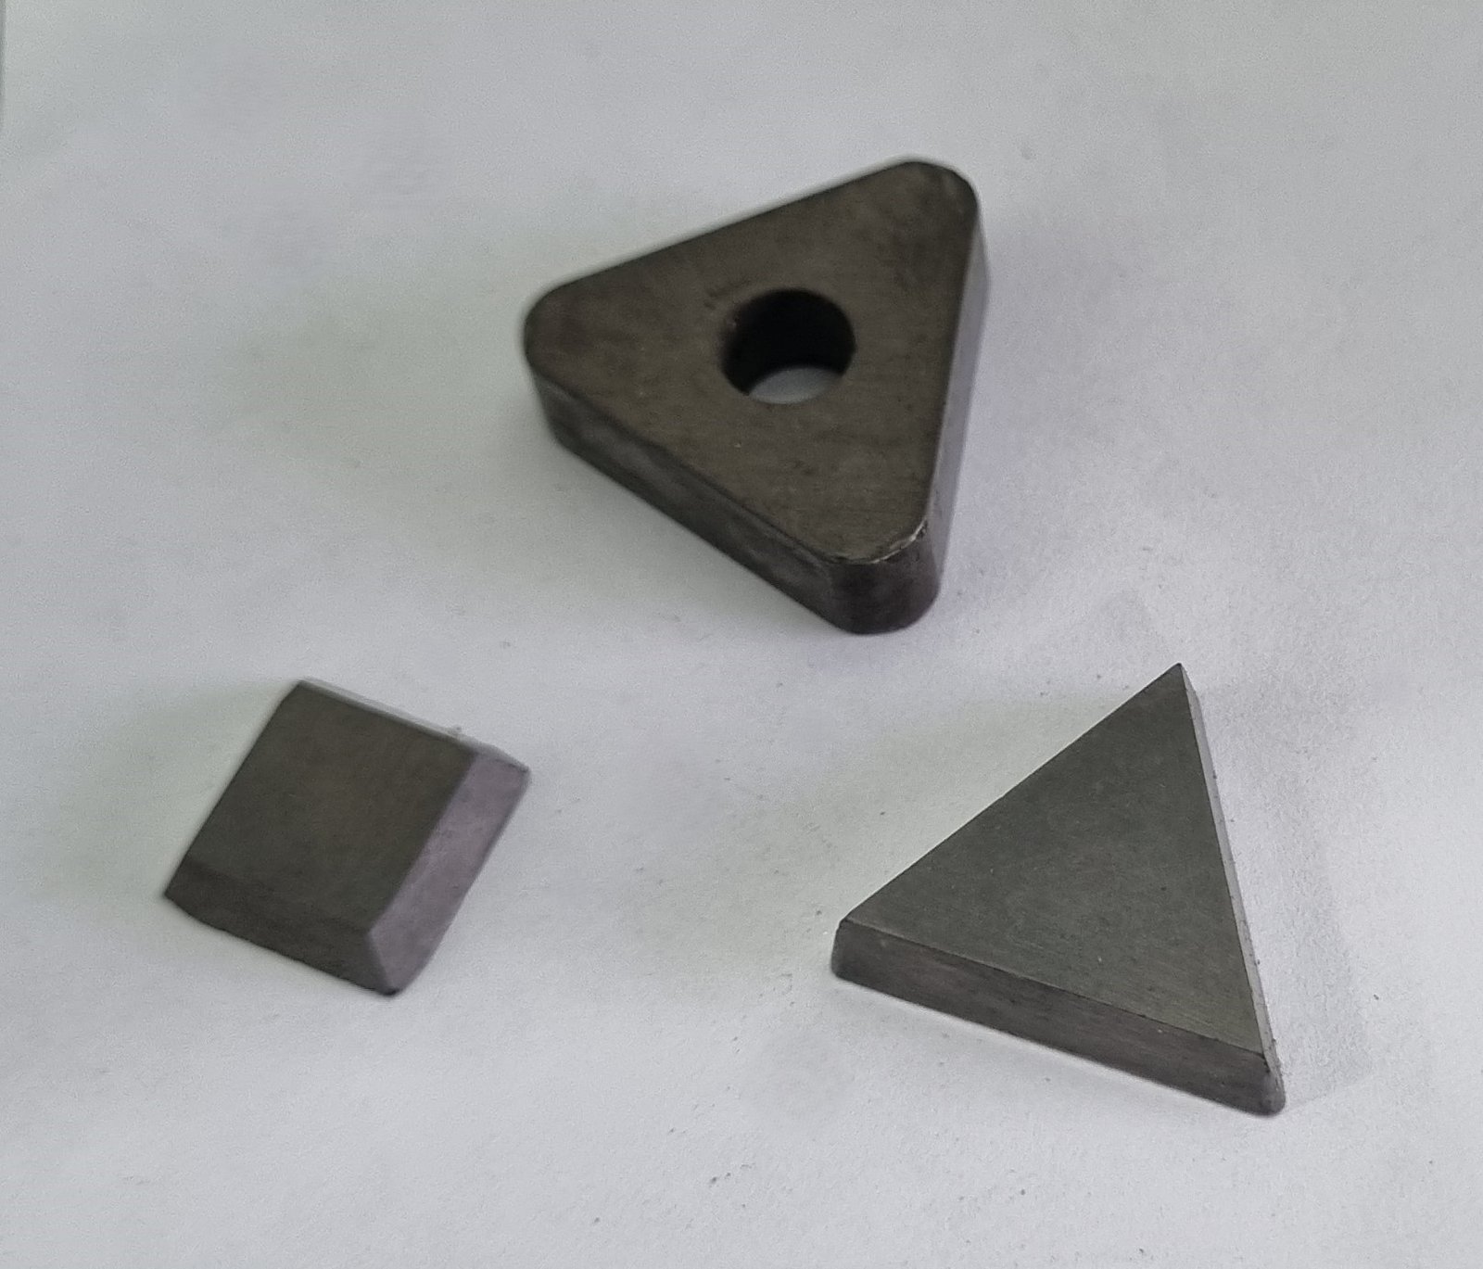
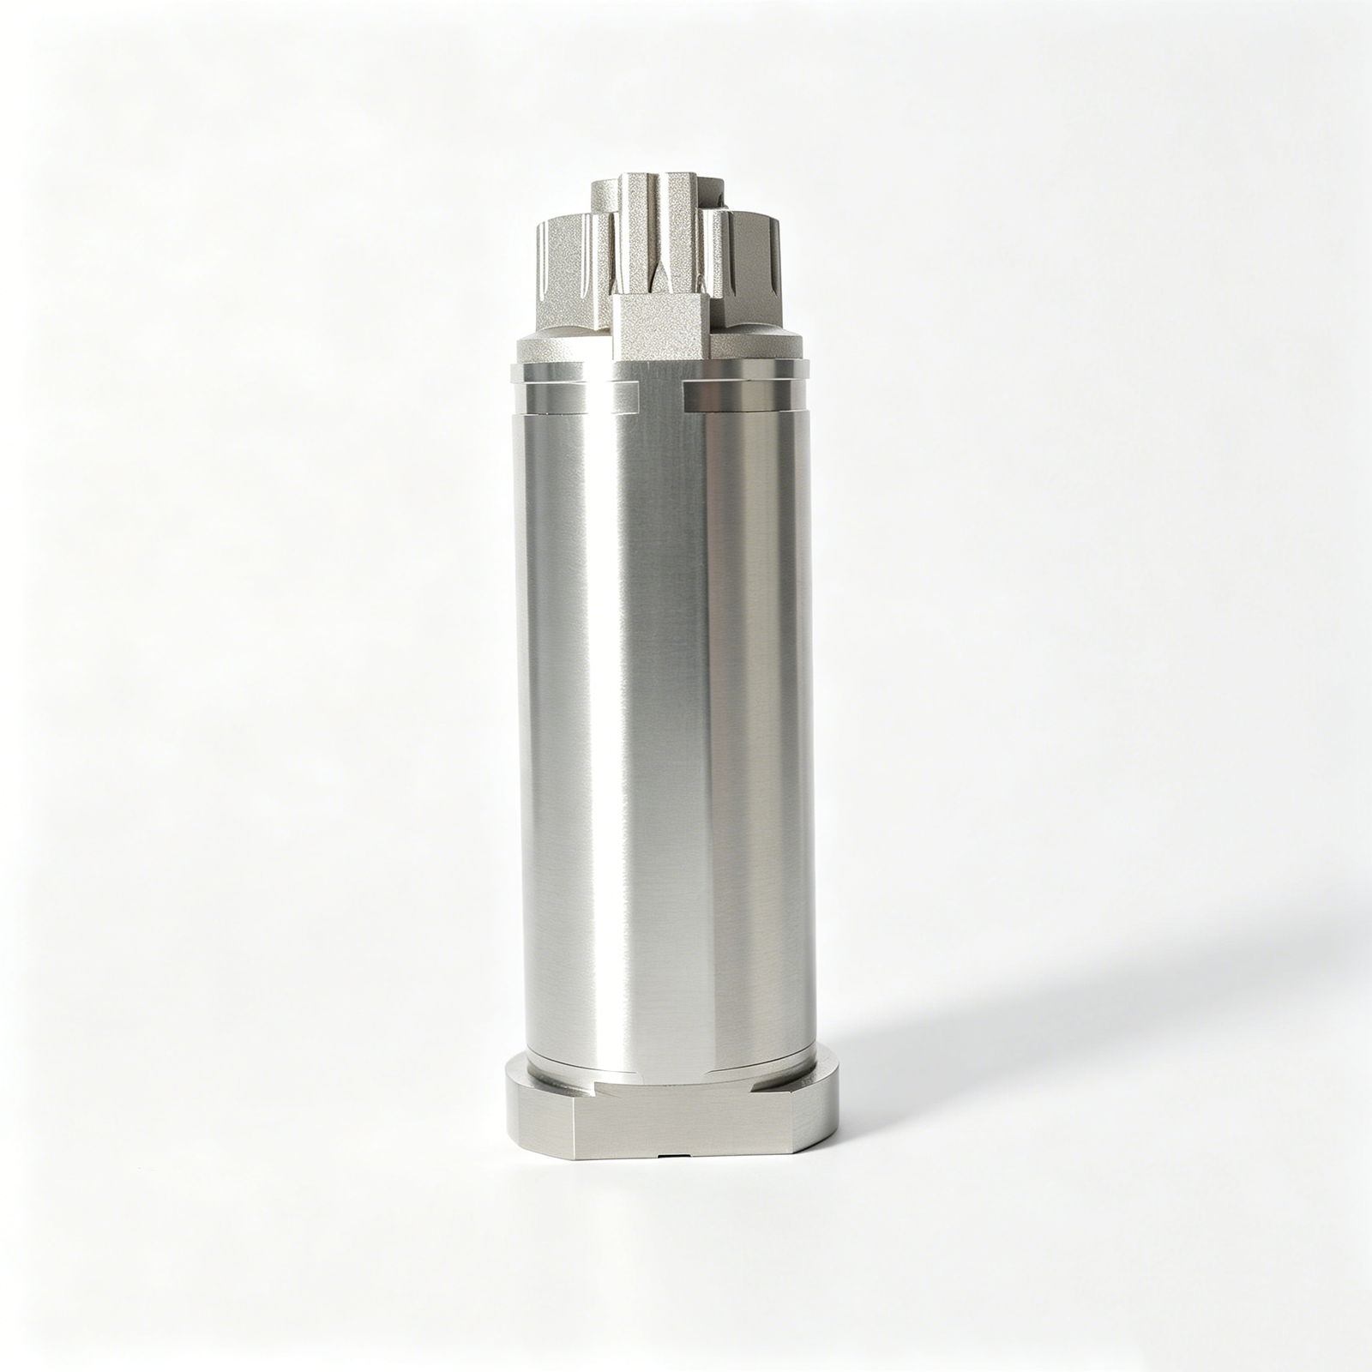
ISO 9001 CNC Precision Machining Services: EDM, Grinding, Milling & Finishing

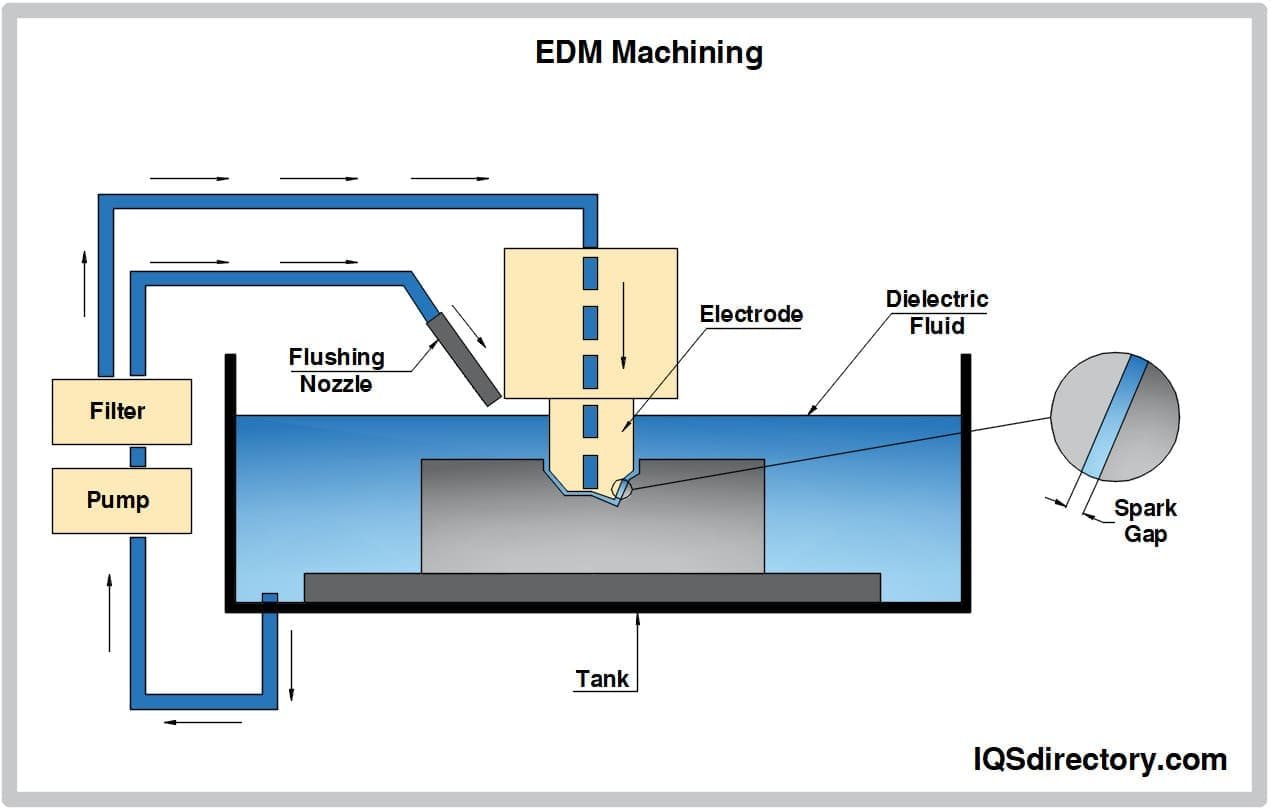
Sinker EDM
Sodick and Charmilles sinker EDM delivers +/-0.003 mm accuracy and mirror-grade surface finishes down to Ra 0.1 µm. Used for cavity details, ribs, logos and conformal cooling channels in mold cores, eliminating hand polishing and ensuring repeatable cosmetic-grade finishes.

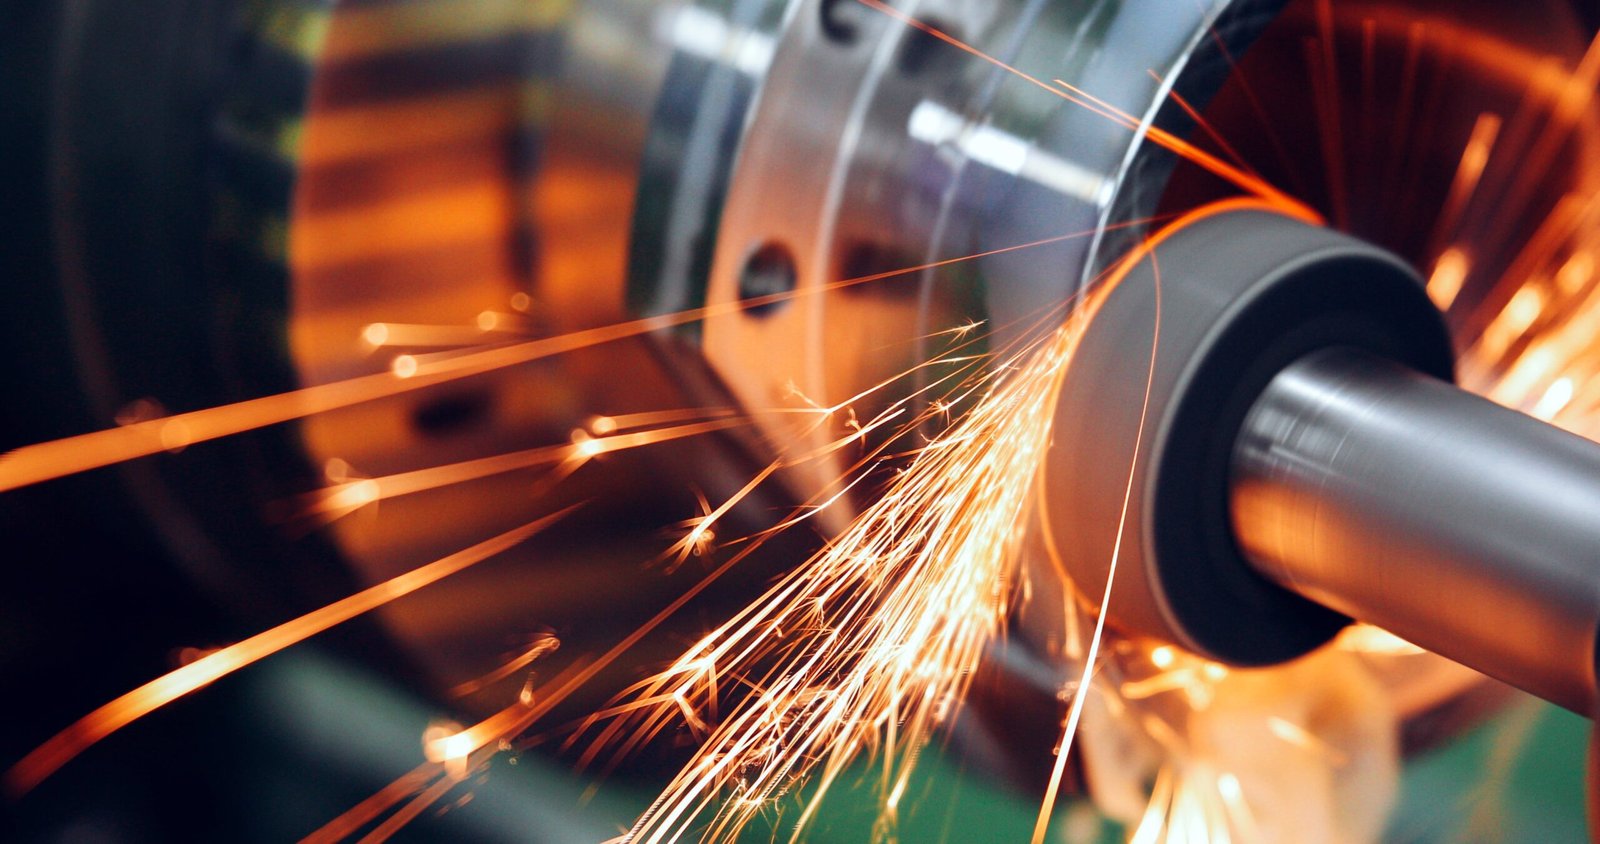
Mirror Polishing
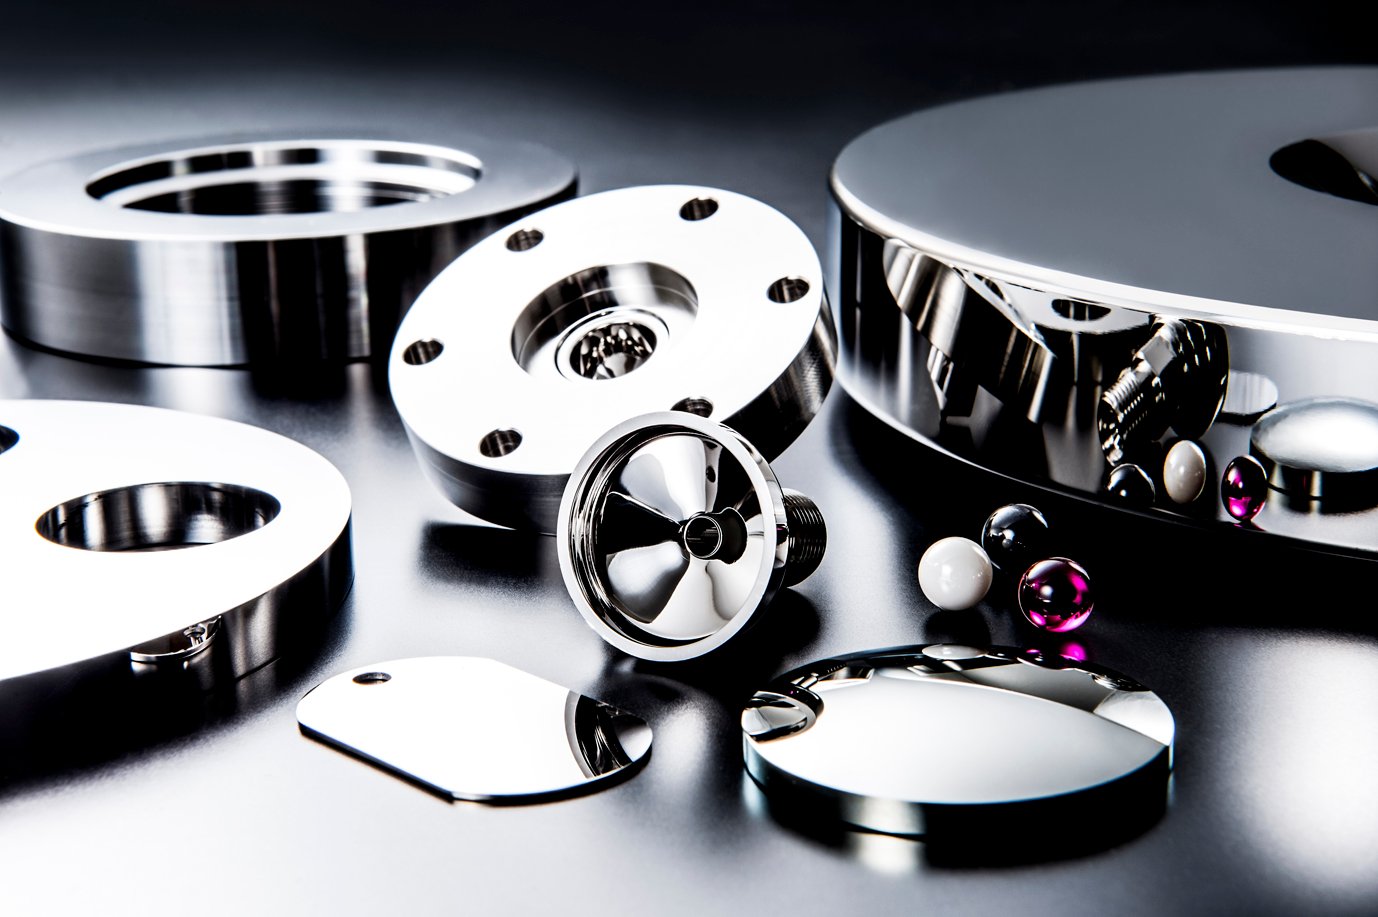
Manual and CNC-assisted mirror polishing refines EDM and milled surfaces to optical-grade Ra 0.05–0.1 µm finishes. Critical for cosmetic mold cavities, lens tooling, medical-device housings and high-gloss connector shells where surface integrity directly impacts part aesthetics and release performance.
ISO 9001 CNC Precision Machining Services: Finishing, Coatings & Assembly
Hard Anodizing
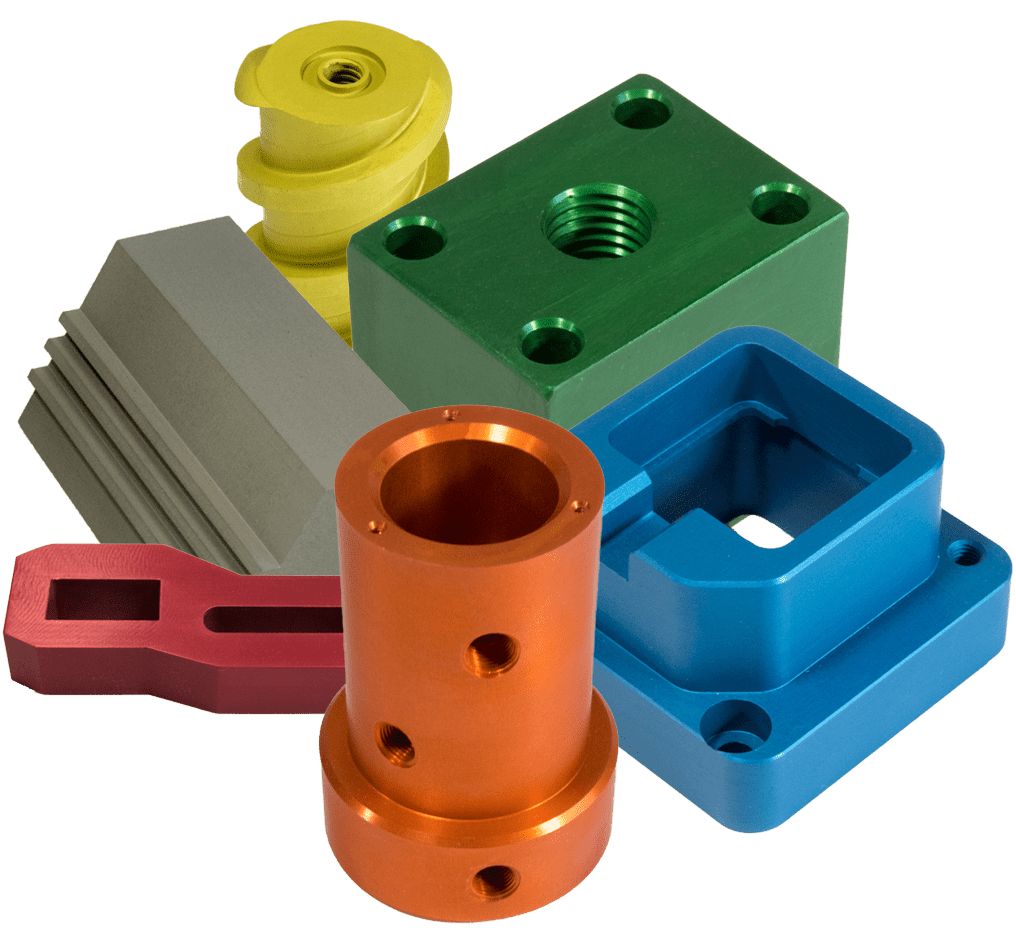
Type II and Type III hard anodizing for aluminum precision parts, delivering corrosion resistance, electrical insulation and surface hardness up to 70 HRC—ideal for automotive sensor housings, connector tooling and industrial automation components.
Nickel & Electroless Plating
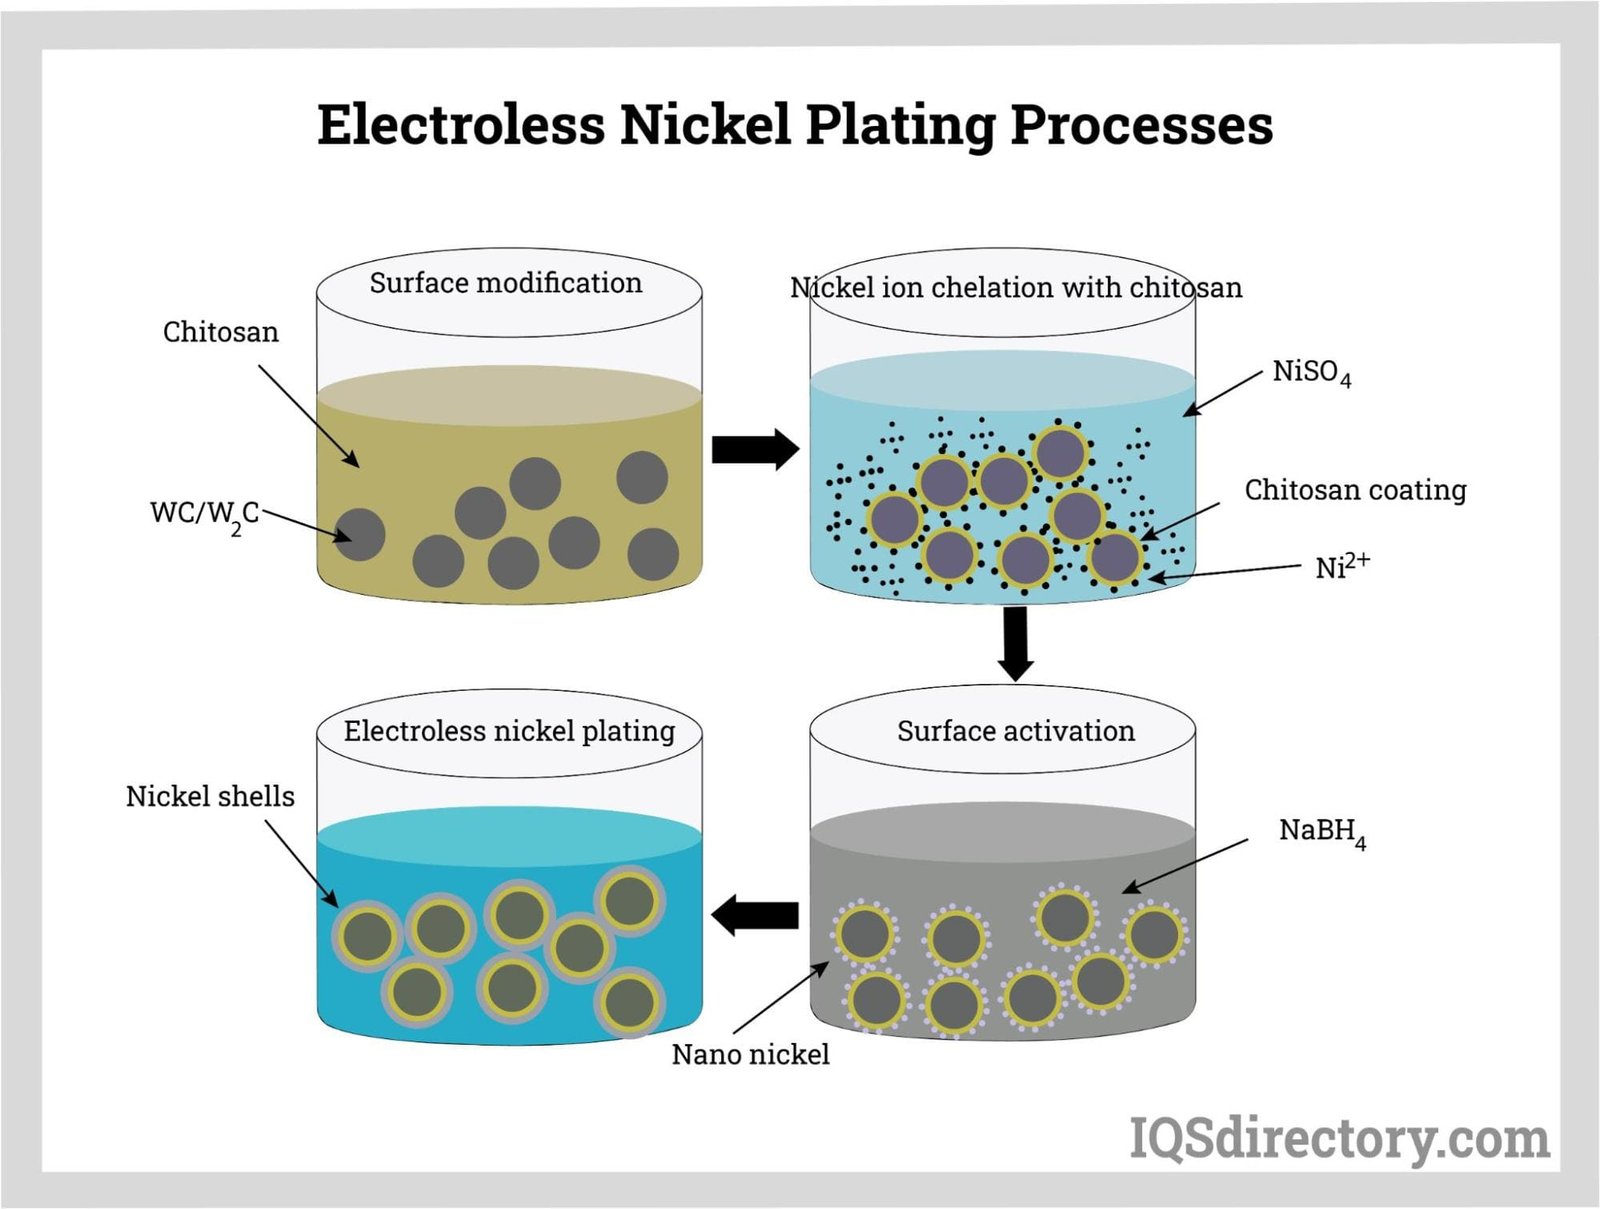
Bright nickel, electroless nickel and multi-layer plating for steel and copper alloy parts, ensuring uniform thickness, wear resistance and EMI shielding—specified for 5G micro-connector tooling and medical-device precision hardware.
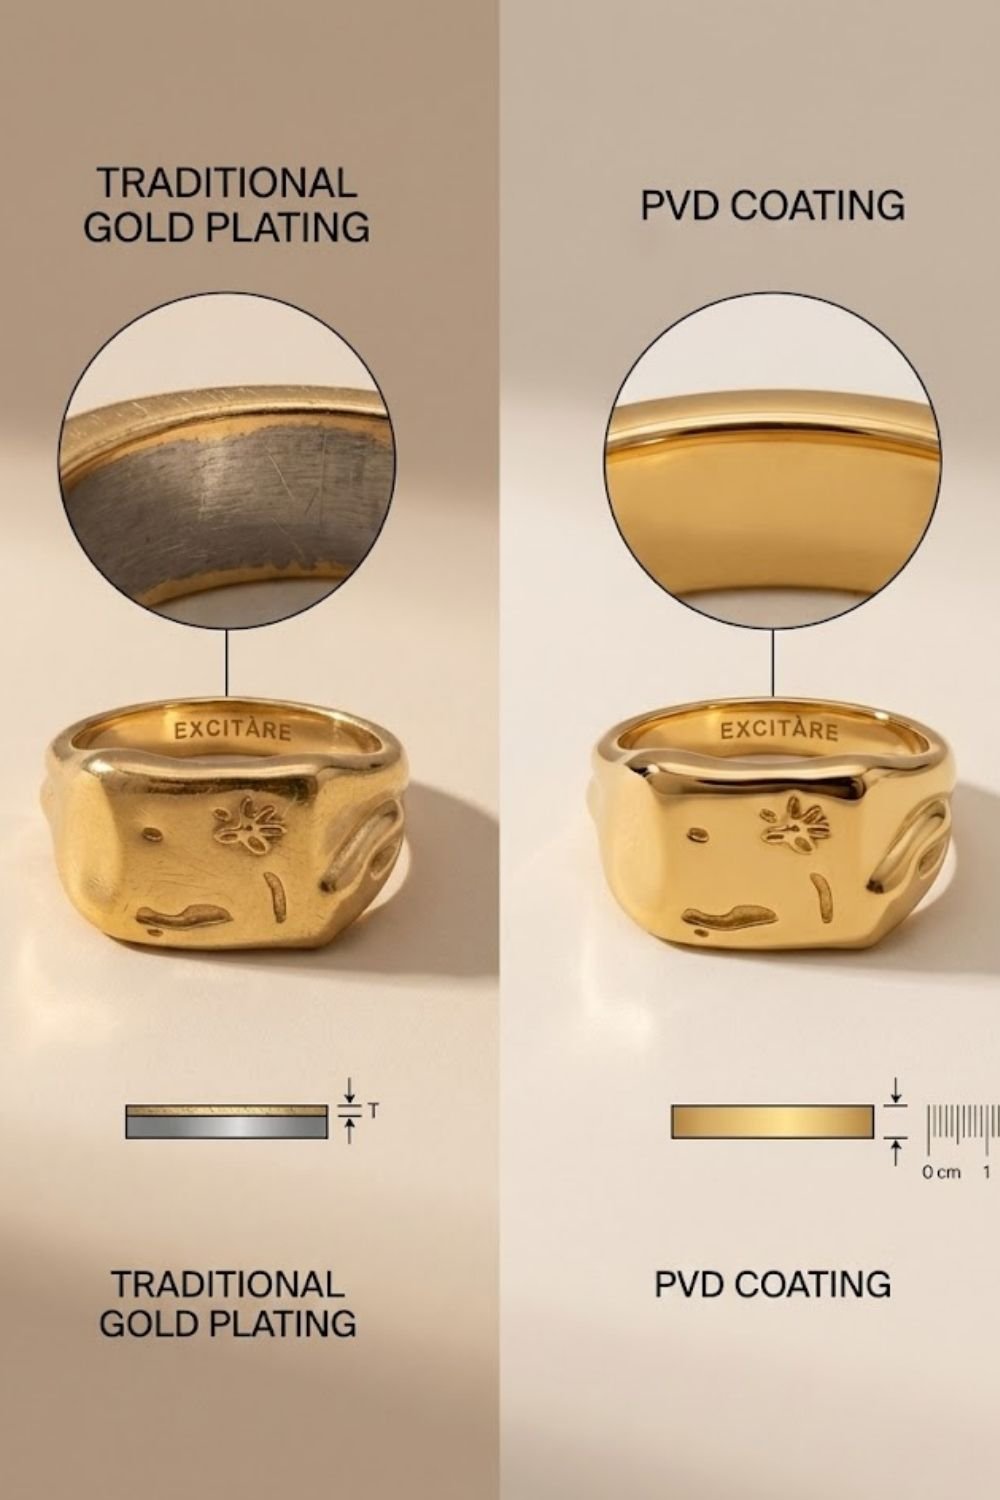
PVD Coating
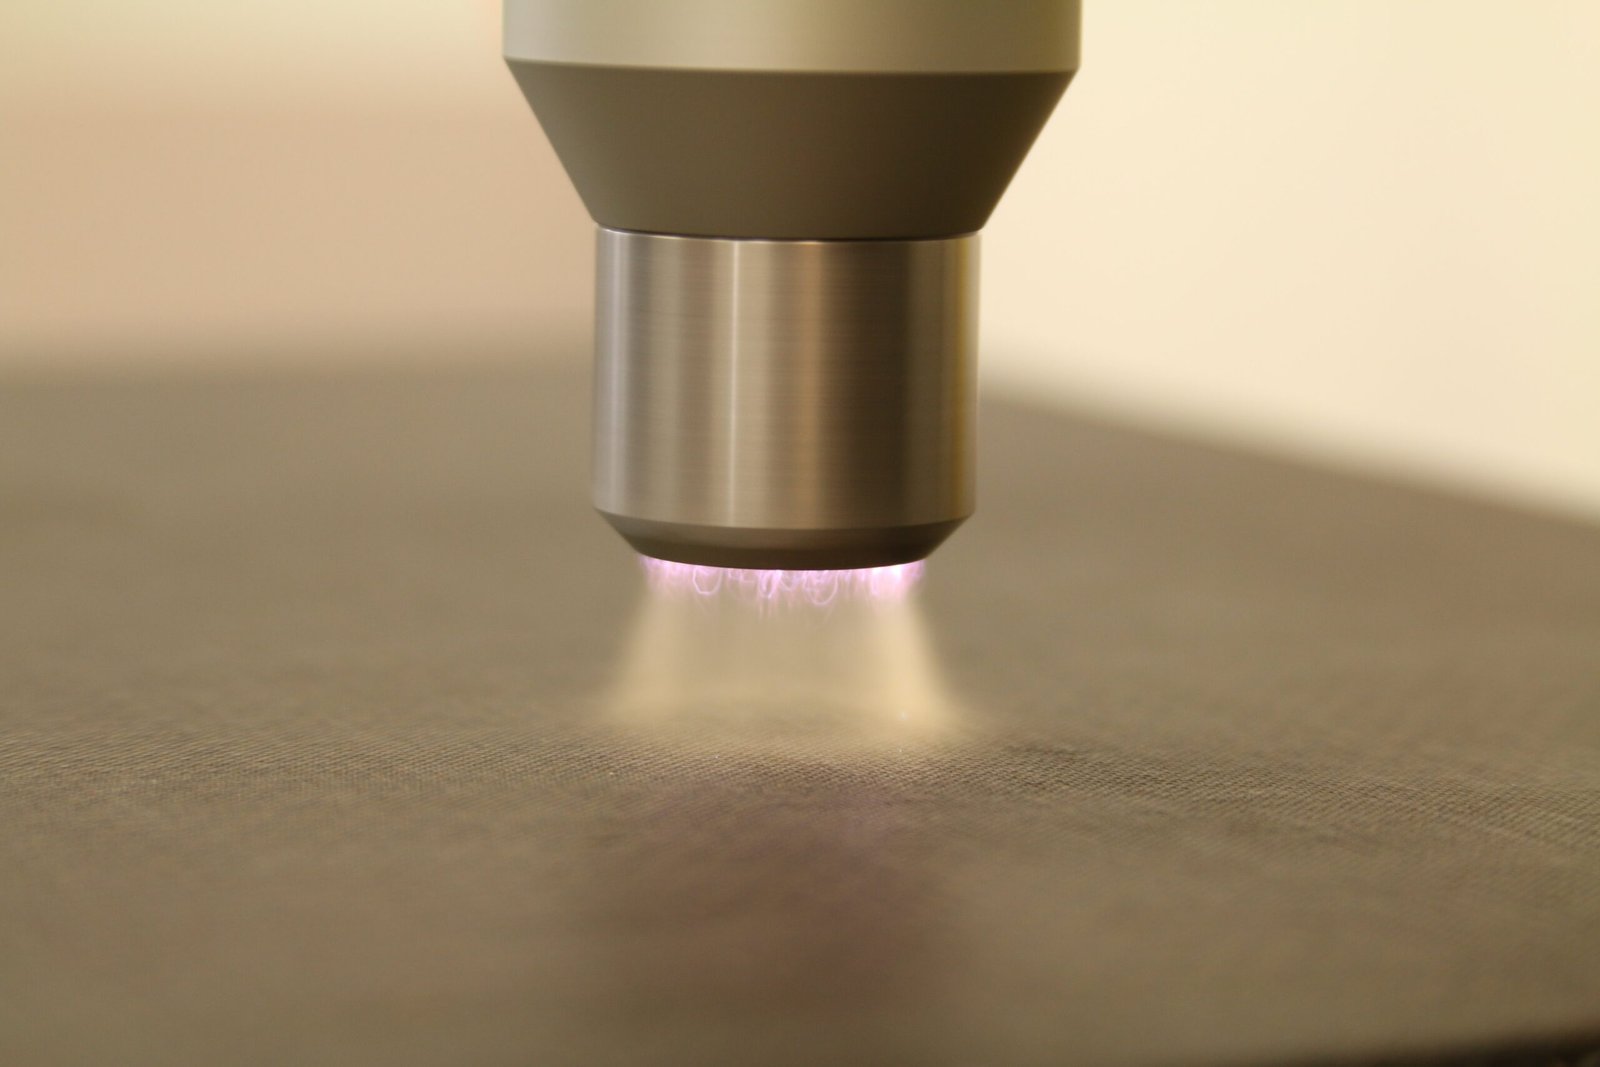
Physical Vapor Deposition coatings (TiN, TiCN, CrN) applied to high-precision mold cores and EDM inserts, extending tool life by 300–500% and enabling mirror-grade demolding in high-volume injection-molding applications.

Mirror Polishing
Ra 0.1 μm mirror-grade surface finish achieved through multi-stage polishing and Mitsubishi mirror EDM, critical for optical-grade mold cavities, medical-device housings and high-gloss automotive interior inserts with zero post-molding finishing.
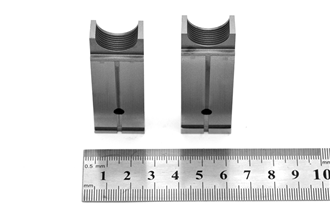
Conformal Cooling Channels
Precision-drilled or 3D-contoured cooling channels machined into mold cores and cavities, reducing cycle time by 20–40% and eliminating hot spots—engineered for high-volume NEV battery-connector tooling and multi-cavity electronics molds.

Assembly & FAI Documentation
Complete sub-assembly of precision tooling kits, including fit-testing, torque verification and full First Article Inspection reports with ZEISS CMM data, material certificates and dimensional validation—delivered production-ready with every shipment.
ISO 9001 CNC Precision Machining Services Since 2010
Founded in 2010 in Dongguan’s Chang’an manufacturing hub, XUXIANG has grown from a specialist mold-core machining shop into a dual-factory precision manufacturing group. Today we operate 2,000 m² of R&D and micro-machining capacity in Dongguan plus 1,400 m² of volume production in Quanzhou, serving electronics, 5G/telecom, automotive & NEV, industrial automation and medical-device customers worldwide with ISO 9001:2015 certified quality.
Our engineering-led approach combines over CNY 8 million in Japanese, Swiss and German equipment — Sodick slow-wire EDM, Mitsubishi mirror EDM, Fanuc CNC and ZEISS MICURA CMM metrology — with a team of 10+ DFM experts who review every project before production. This ensures +/-0.001 mm machining precision, Ra 0.1 µm mirror-grade finishes and full FAI documentation with material certificates on every shipment.
A 2025 capacity expansion has increased our annual output by 200 percent, cutting lead times roughly 30 percent below industry average while maintaining micron-stable tolerances. Whether you need high-precision mold components, micro-connector tooling or CNC-machined metal parts, XUXIANG delivers dependable quality, responsive service and transparent pricing — backed by 16 years of proven precision mold and tooling leadership.
ISO 9001 CNC Precision Machining Services: Core Capabilities That Define Micron-Stable Quality
±0.001 mm Machining Accuracy with Sodick & Mitsubishi EDM
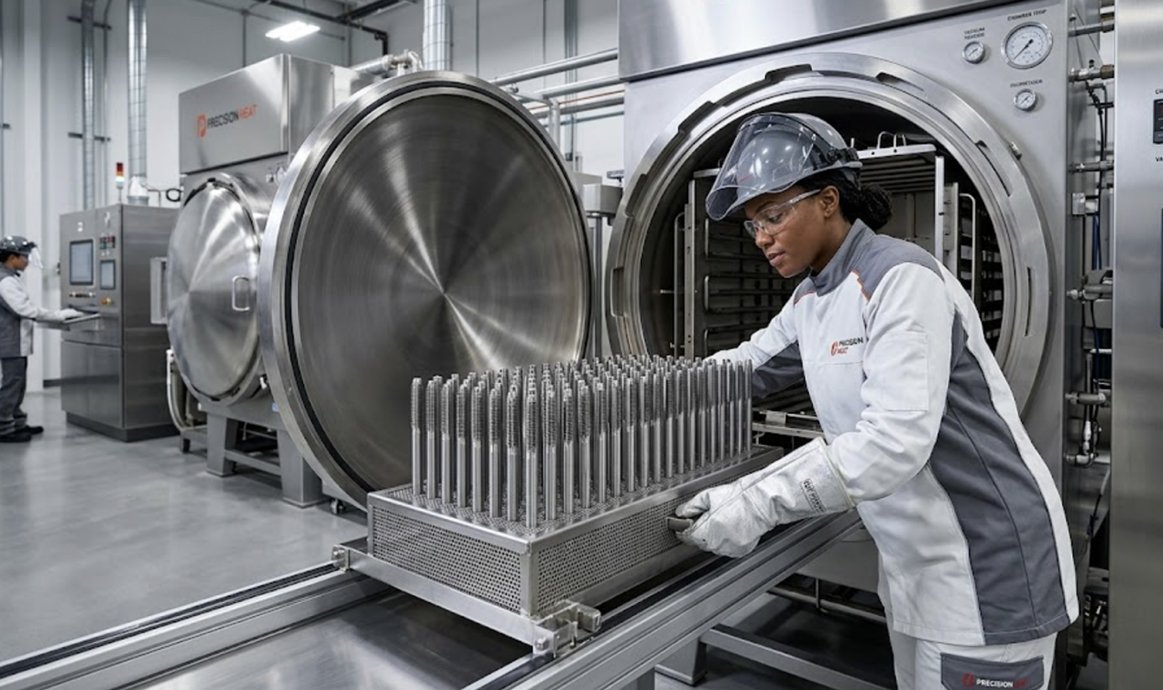
XUXIANG holds maximum machining precision to +/-0.001 mm across CNC milling, slow-wire EDM and sinker EDM operations. Sodick and Seibu slow-wire EDM systems deliver +/-0.002 mm class positioning, while Mitsubishi mirror EDM achieves corner radii down to R ≤ 0.015 mm for micro-connector tooling and complex mold cores.
- Sodick & Seibu slow-wire EDM: +/-0.002 mm positional accuracy, R ≤ 0.015 mm corner radii
- Mitsubishi mirror-grade sinker EDM for ultra-fine surface integrity on mold cavities
- Fanuc CNC machining centers and Beijing Jingdiao electrode fabrication for consistent repeatability
- Over CNY 8 million invested in Japanese, Swiss and German machining assets
ZEISS MICURA CMM & Nikon Microscope Metrology to 0.7 µm
Every part undergoes dimensional verification on a ZEISS MICURA coordinate measuring machine (0.7 µm resolution) and Nikon toolmaker’s microscopes (V-12B / MM-400 class). This dual-layer metrology ensures that stated tolerances are validated, not merely inspected, with full FAI documentation and material certificates shipped with every order.
- ZEISS MICURA CMM measuring to 0.7 µm resolution for sub-micron verification
- Nikon V-12B and MM-400 class toolmaker's microscopes for optical profiling and edge inspection
- Five-step QC flow: material spectral analysis, in-process monitoring, CMM verification, surface checks, final FAI
- Full first-article inspection reports and material certificates with every shipment
Mirror-Grade Ra 0.1 µm EDM Surface Finishes
XUXIANG achieves mirror-grade EDM surface finishes down to Ra 0.1 µm, eliminating secondary polishing for high-cosmetic mold cavities, micro-connector terminals and optical-housing inserts. This finish quality is critical for electronics, 5G/telecom and medical-device applications where surface integrity directly impacts part performance and yield.
- Ra 0.1 µm mirror-grade EDM finish on sinker and slow-wire operations
- Eliminates secondary hand-polishing, reducing lead time and labor cost
- Ideal for high-cosmetic mold cavities, micro-pin terminals and optical housings
- Dawn precision grinding centers for post-EDM flatness and parallelism control

DFM Engineering Support from 10+ Precision Specialists
Before production begins, XUXIANG’s team of 10+ DFM engineers reviews every CAD file for manufacturability, tolerance stack-up, draft angles, undercuts and tooling access. This proactive feedback loop prevents costly rework, shortens iteration cycles and ensures that designs transition smoothly from digital models to physical parts.
- Pre-production DFM review by 10+ engineers with 16 years of mold and tooling expertise
- Tolerance stack-up analysis, draft-angle optimization and undercut feasibility checks
- Collaborative feedback loop to prevent rework and accelerate time-to-market
- Quote returned within 24 hours, with DFM notes included for complex geometries

XUXIANG vs. Standard Job Shops: Certified Quality, Faster Quotes, Proven Reliability
When micron-stable tolerances and on-time delivery define your supply chain, the choice between ISO 9001 CNC precision machining services matters. Compare XUXIANG’s certified systems, metrology-backed validation and engineering support against typical job-shop practices.
← 左右滑动查看 →
XUXIANG vs. Standard Job Shops: Certified Quality, Faster Quotes, Proven Reliability
Every project moves through our ISO 9001:2015 quality gates — from DFM engineering to ZEISS CMM verification — ensuring +/-0.001 mm tolerance, mirror-grade finishes and full FAI traceability before shipment.
Design Review & DFM
10+ engineering experts analyze your CAD files, flag tolerance conflicts, recommend material and process optimizations, and return actionable DFM feedback within 24 hours to prevent costly rework.
Material Sourcing & Spectral Analysis
Certified aluminum, steel, copper, tungsten and specialty alloys undergo spectral analysis to verify composition and mechanical properties, with certificates archived for full traceability.
CNC, EDM & Grinding Production
Sodick slow-wire EDM, Mitsubishi mirror EDM, Fanuc CNC and Dawn precision grinding centers machine your parts to +/-0.001 mm, holding corner radii down to R ≤ 0.015 mm and Ra 0.1 µm finishes.
In-Process Tolerance Monitoring
Real-time dimensional checks at every critical operation prevent drift; operators validate key features against control plans, ensuring conformance before parts leave the machine.
ZEISS & Nikon CMM Verification
Final parts are measured on a ZEISS MICURA CMM (0.7 µm resolution) and Nikon toolmaker’s microscopes; dimensional reports confirm every tolerance, surface finish and geometric callout.
FAI Documentation & Shipment
Complete first-article inspection reports, material certificates and dimension data ship with every order, backed by ISO 9001:2015 records and expedited logistics for on-time delivery.
How to Partner with XUXIANG for ISO 9001 CNC Precision Machining Services
From technical drawings to production-ready parts, our streamlined four-step process delivers certified precision with transparent timelines and zero ambiguity.
Submit Your Technical Package
Upload CAD files, drawings and specifications via our secure portal. Include material, tolerance, finish and volume requirements for accurate scoping.
Receive Quote & DFM Feedback
Within 24 hours, our 10+ engineering experts deliver a detailed quote, manufacturability analysis and process recommendations to optimize cost and quality.
Approve Samples & Validation Reports
Review first-article samples with full FAI documentation, ZEISS CMM measurements and material certificates. Samples ship in 3–7 days for your approval.
Launch Mass Production & Delivery
Upon sample sign-off, ISO 9001:2015 controlled production begins. Bulk orders ship in 15–25 days with complete traceability and inspection records.
Certifications & Quality Standards Behind Our ISO 9001 CNC Precision Machining Services


Customer Wins: ISO 9001 CNC Precision Machining Services That Deliver Results
XUXIANG held +/-0.0015 mm on our 5G micro-connector tooling where three other vendors failed. Their ZEISS CMM reports gave us full traceability, and we cut our sample cycle from 14 days to 5.
We needed 240 BMS terminal inserts with mirror EDM finish for our NEV battery modules. XUXIANG delivered all parts within +/-0.002 mm, 22% under budget, and beat the quoted 18-day lead time by three days.
Their ISO 9001 process and FAI documentation met our medical-device audit requirements immediately. The surgical instrument jig they machined measured 0.0008 mm total runout — tightest tolerance we’ve ever received from China.
Precision Machining Results: Client Testimonials from Electronics, Automotive & Medical OEMs
What is the minimum order quantity for ISO 9001 CNC precision machining services at XUXIANG?
How quickly can I receive a quote for ISO 9001 CNC precision machining services?
What is the typical lead time for samples and production parts?
Do you charge for samples when ordering ISO 9001 CNC precision machining services?
What payment terms does XUXIANG offer for precision machining projects?
How does XUXIANG protect intellectual property and design confidentiality?
Who owns the tooling and fixtures created during my project?
Can XUXIANG handle design revisions during the sampling or production phase?
What shipping and logistics options are available for international orders?
The Complete Buyer’s Guide to ISO 9001 CNC Precision Machining Services
Navigate supplier selection with confidence. This guide delivers a proven decision framework, ISO 9001 quality criteria, tolerance specifications, material selection strategies, and the five critical mistakes that derail precision machining projects—so you source right the first time.
1. What Are ISO 9001 CNC Precision Machining Services?
ISO 9001 CNC precision machining services combine computer numerical control manufacturing with ISO 9001:2015 quality management systems to deliver repeatable, traceable and audit-ready parts. ISO 9001:2015 certification ensures documented process control, calibrated inspection equipment and full material traceability — critical for industries where a single out-of-spec dimension can halt production or trigger regulatory rejection. Certified shops maintain calibration records, work instructions and non-conformance logs that satisfy customer audits and regulatory bodies.
Typical tolerance ranges span ±0.001 mm to ±0.005 mm, with best-in-class providers achieving +/-0.001 mm on CNC milling and +/-0.002 mm on slow-wire EDM. Aerospace, medical-device, automotive and 5G/telecom buyers rely on these tolerances for connector tooling, sensor housings, surgical-instrument components and high-density terminal molds.
For B2B procurement teams, ISO 9001 CNC precision machining services de-risk supply chains by guaranteeing that every part ships with a First Article Inspection report, material certificates and CMM data — eliminating rework, warranty claims and costly line-down events.
2. Evolution of ISO 9001 CNC Precision Machining Services
Manual machining and early numerical control (NC) systems dominated precision manufacturing until the 1970s, when computer numerical control (CNC) began automating complex tool paths. In 1987 the International Organization for Standardization published ISO 9000, establishing process-based quality management as a global baseline; by the mid-1990s ISO 9001 certification became a non-negotiable requirement for suppliers to automotive, aerospace and medical-device OEMs.
Multi-axis CNC machining matured through the 1990s, with four- and five-axis machines enabling micron-level tolerances on sculptured geometries that manual methods could not achieve. Simultaneously, ISO 9001’s Plan-Do-Check-Act cycle formalized continuous improvement, transforming machining from a craft into a repeatable, auditable process.
Today’s Industry 4.0 integration closes the loop: real-time statistical process control (SPC), automated CMM feedback and digital twin simulations feed corrective actions directly into Clause 10 (Improvement) workflows. XUXIANG’s ZEISS MICURA CMM, measuring to 0.7 µm, exemplifies how ISO 9001:2015 now demands data-driven precision rather than periodic inspection alone.
3. Types of ISO 9001 CNC Precision Machining Services
ISO 9001 CNC precision machining services encompass multiple process families, each governed by documented setup parameters, tool-offset records and inspection plans. Certified shops maintain traceability for every operation — from spindle speed to final CMM verification.
3-Axis Milling and 4/5-Axis Simultaneous Machining
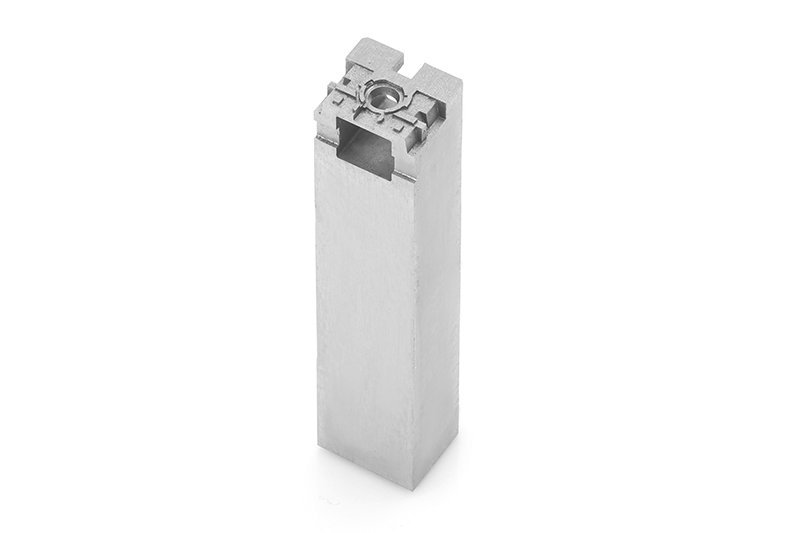
3-axis milling achieves +/-0.01 mm on flat features and pockets; typical applications include mold bases and simple inserts. 4- and 5-axis simultaneous work reaches +/-0.005 mm on complex curves, critical for conformal cooling channels and automotive sensor housings.
ISO 9001 control mandates fixture-setup logs, tool-life tracking and first-article inspection (FAI) for every program revision, ensuring repeatability across batches.
Wire and Sinker EDM

Slow-wire EDM holds +/-0.002 mm positioning and corner radii down to R 0.015 mm, ideal for micro-connector tooling and thin-wall ejector pins. Sinker EDM delivers mirror finishes to Ra 0.1 µm on deep ribs and complex cavities.
Certified shops document electrode specifications, dielectric conditions and multi-cut strategies in controlled work instructions, preventing tolerance drift during production runs.
Precision Turning and Grinding
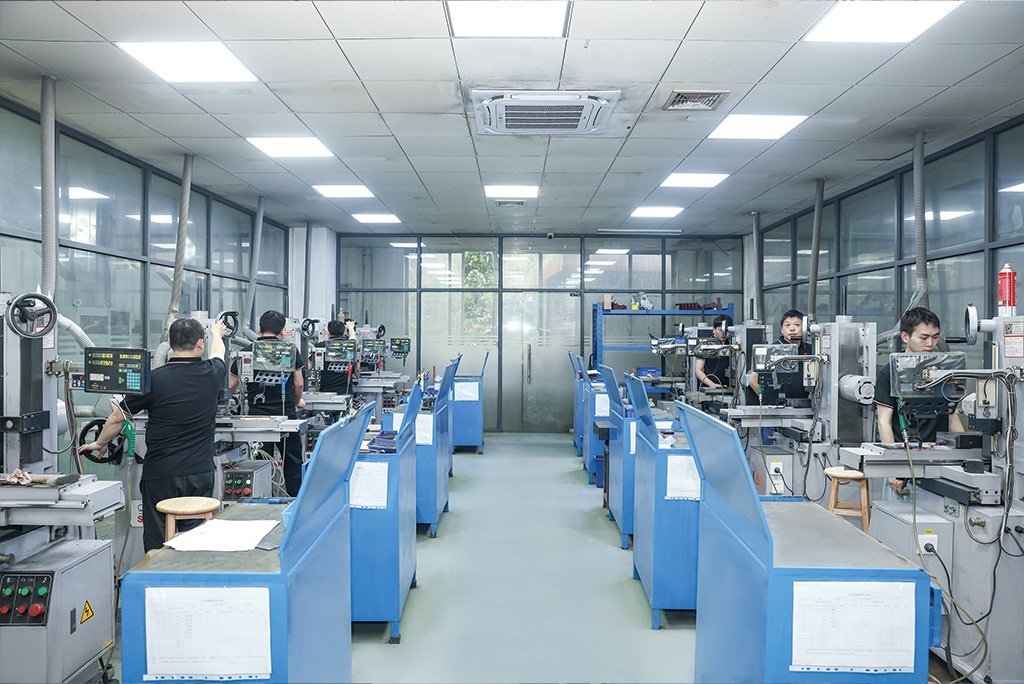
Swiss-type lathes produce shafts and pins to +/-0.005 mm with diameter consistency below 0.003 mm. Surface, cylindrical and jig grinding refine hardened components to +/-0.002 mm, essential for lifters, sliders and high-cycle tooling.
ISO 9001 process control captures wheel-dressing intervals, coolant concentration and in-process gauge data, ensuring micron-stable repeatability over thousands of parts.
4. Materials Compatible with ISO 9001 CNC Precision Machining Services
ISO 9001 cnc precision machining services support a broad material palette, from soft aluminum to exotic superalloys, each with distinct machinability, tolerance windows and traceability demands. XUXIANG’s spectral-analysis intake and ZEISS CMM validation ensure every heat lot meets design intent and ISO 9001:2015 documentation standards.
| Material Family | Typical Hardness | Achievable Tolerance | Relative Lead Time | ISO 9001 Traceability |
|---|---|---|---|---|
| Al 6061, 7075 | HB 95–150 | +/-0.005 mm | Baseline | Mill cert, heat lot |
| SS 304, 316, 17-4 PH | HB 150–320 | +/-0.01 mm | +10–15% | Mill cert, composition |
| H13, S7 tool steel | HRC 48–54 | +/-0.005 mm | +20% | Heat-treat cert, hardness |
| Ti Grade 5 (6Al-4V) | HRC 36 | +/-0.01 mm | +30% | Mill cert, batch traceability |
| PEEK, POM, PTFE | Shore D 75–85 | +/-0.02 mm | Baseline | Resin lot, FDA/RoHS |
| Inconel, Hastelloy | HRC 35–45 | +/-0.015 mm | +40–50% | Full material pedigree |
5. Customization and Value-Added Options in ISO 9001 CNC Precision Machining Services
ISO 9001 CNC precision machining services extend far beyond raw machining; certified shops routinely integrate secondary finishing, heat treatment and assembly under Clause 8.4 outsourced-process controls. XUXIANG maintains approved-supplier lists for anodizing, plating and passivation, auditing each partner annually and embedding traceability through batch-coded FAI documentation.
| Finishing Method | Typical Cost Adder | Lead-Time Impact |
|---|---|---|
| Anodizing Type II (decorative) | +8–15% | +2–3 days |
| Anodizing Type III hard-coat | +18–25% | +4–5 days |
| Electroplating (Ni, Zn, Cr) | +10–20% | +3–4 days |
| Passivation (stainless) | +5–8% | +1–2 days |
| Heat treatment (stress relief, hardening) | +12–18% | +3–5 days |
| Laser marking / engraving | +3–6% | +0.5–1 day |
| Assembly / kitting | +15–30% | +2–4 days |
6. Key Quality and Compliance Elements in ISO 9001 CNC Precision Machining Services
ISO 9001:2015 transforms CNC precision machining from craft into science through six interlocking quality pillars. Clause 7.1.5 mandates calibrated monitoring resources — ZEISS CMMs, Nikon optical comparators — with NIST-traceable certificates, while Clause 9.1 enforces performance evaluation at every stage to hold +/-0.001 mm tolerances.
First-Article Inspection and Documentation
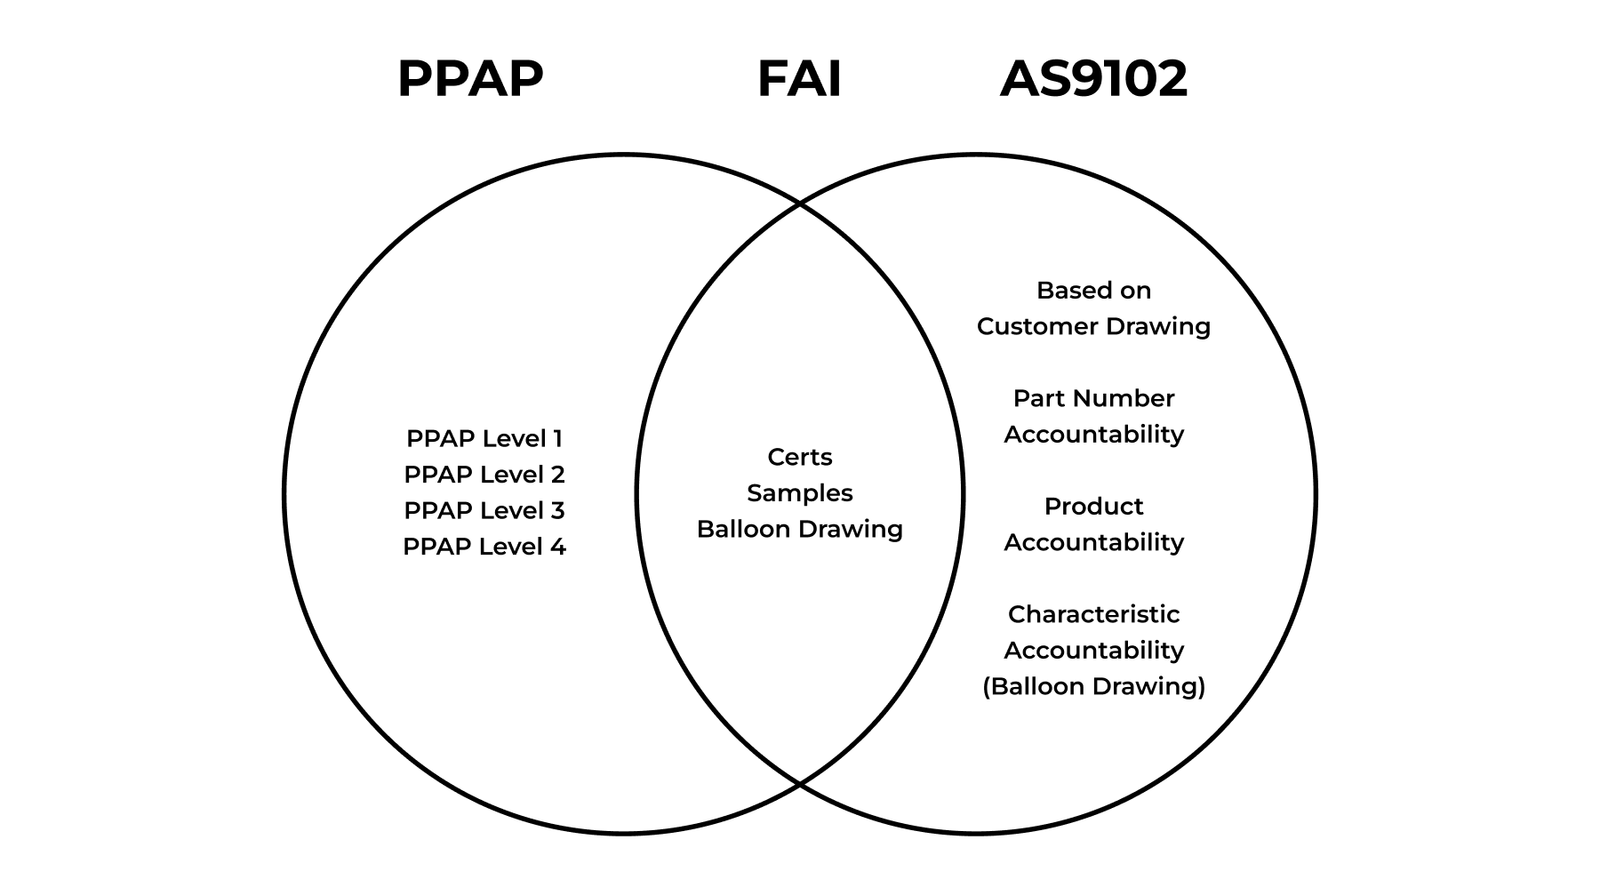
First-article inspection reports (FAIR) or AS9102 forms validate that the first production part meets every drawing dimension before serial manufacturing begins. XUXIANG’s five-step QC includes material spectral analysis, in-process tolerance monitoring and ZEISS MICURA CMM verification to 0.7 µm, delivering full FAI documentation with material certificates and dimensional data for every critical feature.
In-Process Statistical Process Control
Statistical process control (SPC) charts track real-time machining drift across multi-cavity runs, flagging deviations before they breach tolerance windows. Operators log critical dimensions every hour on Sodick and Charmilles EDM cycles, ensuring +/-0.002 mm slow-wire positioning and +/-0.003 mm sinker accuracy remain stable over hundreds of parts.
Non-Conformance and Corrective Action
ISO 9001 Clause 10.2 requires documented corrective and preventive action (CAPA) and 8D problem-solving for any non-conformance. XUXIANG’s engineering team conducts root-cause analysis when tolerance failures occur, updating work instructions and tool offsets to prevent recurrence, closing the loop with verified evidence before resuming shipment.
7. How to Choose the Right ISO 9001 CNC Precision Machining Services Provider
Supplier selection determines tolerance stability, on-time delivery and program risk. A structured evaluation framework protects against capability gaps and schedule overruns.
Verify ISO 9001 Certificate and Scope
Request a current ISO 9001:2015 certificate and confirm the scope covers CNC machining, EDM and your target materials. Certificates older than three years or with vague scope statements signal audit lapses.
XUXIANG’s ISO 9001:2015 registration governs all mold-component and metal-part workflows, backed by spectral analysis and ZEISS CMM validation in every project.
Audit Equipment List and Capability
Ask for a detailed machine roster: brand, model, year of installation and spindle/positioning accuracy. Machines over ten years old or lacking sub-micron repeatability cannot reliably hold +/-0.001 mm.
XUXIANG operates Sodick and Charmilles sinker EDM, Sodick/Seibu slow-wire EDM and Beijing Jingdiao high-precision CNC — over CNY 8 million in Japanese, Swiss and German assets delivering +/-0.002 mm slow-wire positioning.
Review Inspection Reports and Process FMEA
Request sample CMM reports, process FMEA documents and FAI packages. Missing or generic reports indicate weak quality systems and higher defect risk.
Every XUXIANG project includes DFM feedback from 10+ engineers, five-step QC (material spectral analysis, in-process monitoring, ZEISS/Nikon CMM, surface checks, FAI) and full material certificates.
Assess Lead Time, Capacity and Communication
Confirm shift coverage, machine hours per month and engineering-support availability. Providers without dedicated DFM teams delay design validation and increase rework cycles.
XUXIANG’s 2025 Quanzhou expansion adds ~1,400 m² and targets 200% output growth, delivering roughly 30% faster than industry average with responsive engineering support and NDA-protected sample runs.
8. Common Mistakes When Sourcing ISO 9001 CNC Precision Machining Services
Even experienced procurement teams make avoidable errors when sourcing iso 9001 cnc precision machining services. These pitfalls — ranging from certificate validation to tolerance analysis — often surface only after first-article rejection or field failure, costing 5–15× the original part price in expedited rework, line stoppages and customer claims.
Assuming All ISO 9001 Certificates Are Equal
ISO 9001:2015 certificates vary widely in scope and rigor. A certificate issued by a non-accredited body or one that excludes ‘design’ or ‘inspection equipment calibration’ offers little assurance for precision machining.
XUXIANG’s ISO 9001:2015 certification covers design, machining, EDM, grinding and metrology — validated by third-party audit. Always request the certificate scope statement and confirm the accreditation body (e.g., CNAS, UKAS, ANAB) before awarding a PO.
Neglecting Tolerance Stack-Up Analysis
Specifying +/-0.01 mm on every feature without stack-up analysis can result in assemblies that meet print but fail to function. A connector housing with six chained dimensions may accumulate 0.06 mm total variation, blocking pin insertion.
XUXIANG’s DFM team flags stack-up risks during pre-production review, recommending datum shifts or GD&T callouts to keep critical interfaces within functional limits and avoid costly rework cycles.
Ignoring Material Traceability Requirements
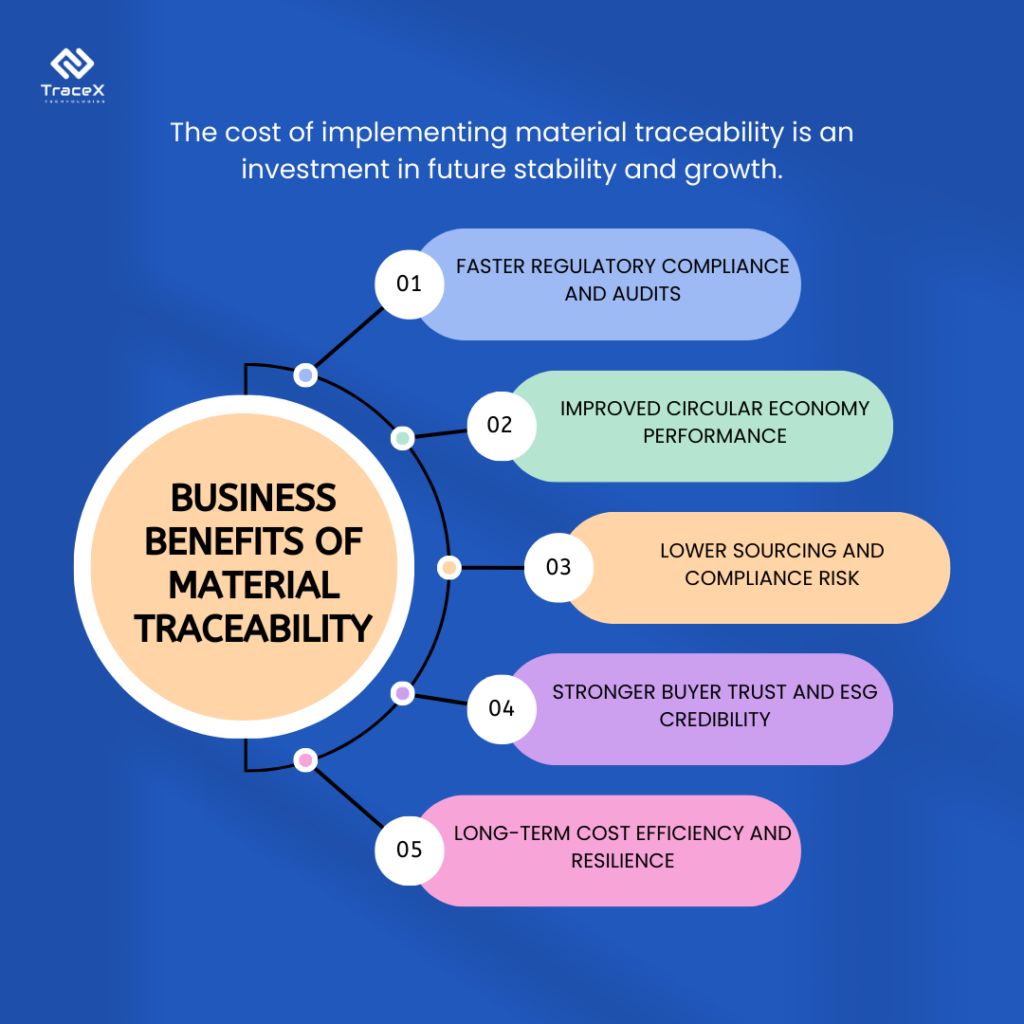
Medical, automotive and aerospace applications demand full material traceability — mill certificates, heat-lot numbers and spectral analysis reports. Omitting traceability clauses from the PO can halt shipment at incoming inspection or trigger regulatory non-conformance.
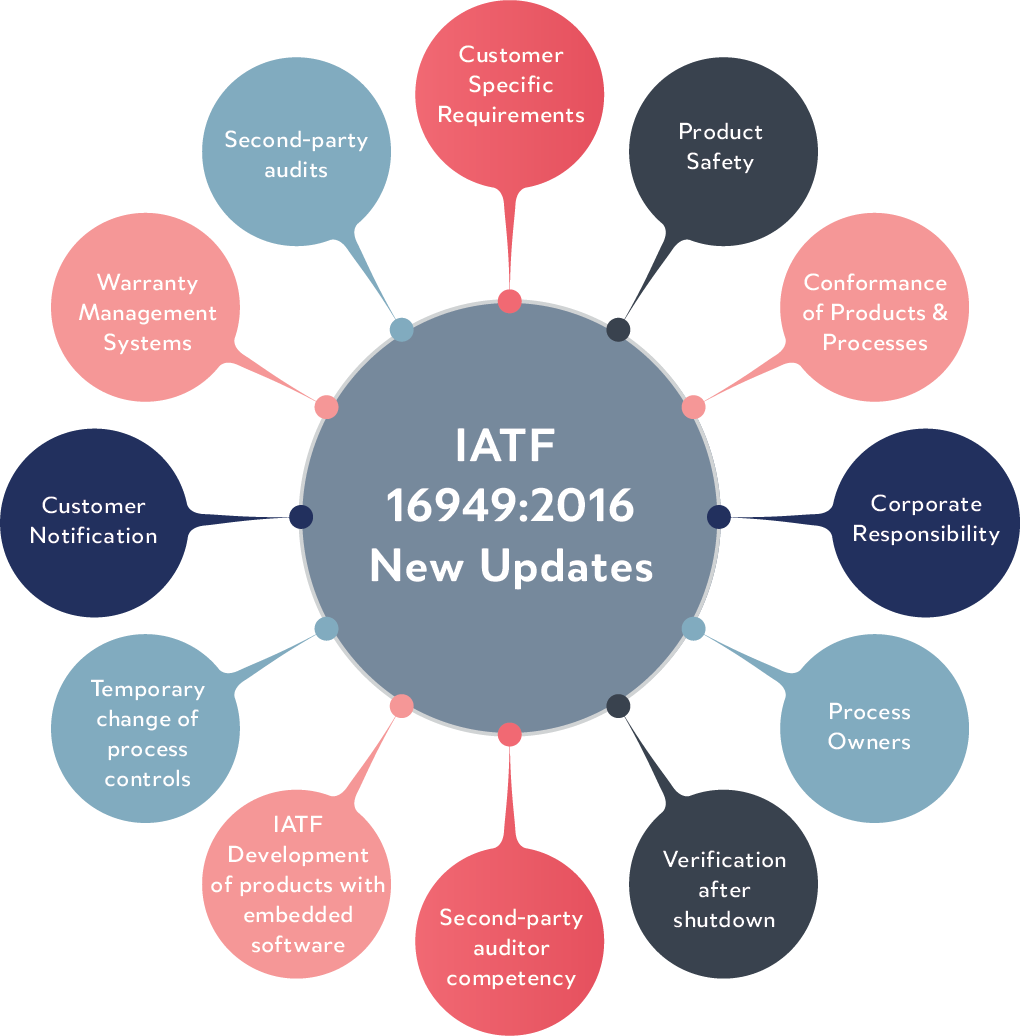
XUXIANG performs spectral analysis on every heat lot and archives material certificates for seven years, ensuring compliance with ISO 13485, IATF 16949 and customer-specific traceability protocols without post-award negotiation.
Underestimating First-Article Approval Lead Time
First-article inspection (FAI) with full CMM reporting, material certs and surface-finish data typically adds 3–5 business days beyond machining. Buyers who assume same-day approval face production delays when engineering review uncovers dimensional or documentation gaps.
XUXIANG’s five-step QC flow — including ZEISS MICURA CMM verification to 0.7 µm and complete FAI documentation — is built into the quoted lead time, eliminating surprise delays and enabling on-time ramp to volume.
Choosing Price Over Process Capability
A 20 percent cost saving evaporates when a low-bid supplier lacks calibrated metrology or sinker-EDM capacity, delivering parts that drift out of tolerance by lot three. One automotive tier-1 customer faced $180,000 in line downtime after a budget vendor’s mirror-finish cores failed Ra 0.2 µm spec.
XUXIANG invests over CNY 8 million in Sodick EDM, ZEISS CMM and Nikon microscopy to hold +/-0.001 mm repeatably across production runs — proving that process capability, not unit price, determines true cost of ownership.
9. Steps to Launch Your Precision Component Project with ISO 9001 CNC Machining
Launching a precision component project with ISO 9001 CNC precision machining services requires a structured workflow that synchronizes design intent, manufacturing capability and quality expectations. A clear, documented process reduces rework, accelerates first-article approval and establishes repeatable quality gates for production runs.
Prepare CAD Files and GD&T Drawings
Supply 3D CAD in STEP or IGES format alongside 2D drawings annotated with GD&T callouts for critical dimensions, surface finishes (Ra values) and material specifications. XUXIANG’s engineering team reviews every file against machining constraints — corner radii, wall thickness, undercut accessibility — before quoting, ensuring manufacturability at +/-0.001 mm tolerance.
Conduct Design-for-Manufacturability Review
A DFM session with 10+ engineering experts identifies cost drivers, tolerance trade-offs and tooling risks. XUXIANG provides alternative geometries, material substitutions or process recommendations to optimize cycle time and yield, often reducing unit cost by 15–25 percent without compromising function.
Approve First-Article Inspection Report
The supplier machines a sample batch and delivers a full FAI package: ZEISS CMM dimensional data to 0.7 µm resolution, material certificates and surface-integrity checks. Sign off on the report to freeze the process parameters and establish the quality baseline for production.
Establish Quality Agreement and Control Plan
Document batch sizes, delivery cadence, incoming-inspection criteria and periodic audit schedules in a formal quality agreement. XUXIANG’s ISO 9001:2015 control plan defines in-process checkpoints, traceability requirements and non-conformance protocols, ensuring every shipment meets the approved first-article standard.
10. Pricing and Cost Factors for ISO 9001 CNC Precision Machining Services
Pricing for iso 9001 cnc precision machining services depends on six interrelated drivers: material grade (aerospace-grade titanium costs 8–12× more than 6061 aluminum), part complexity (multi-axis setups and frequent tool changes add 20–40% to cycle time), tolerance class (+/-0.001 mm micron-stable work requires ZEISS CMM validation and costs roughly 30–50% more than +/-0.01 mm general machining), batch size (tooling amortization drops per-unit cost by 60–80% from prototype to 5,000-piece runs), secondary operations (EDM, grinding, mirror polishing and heat treatment each add discrete line items), and inspection protocol (100% CMM verification versus statistical sampling can shift total cost by 10–15%).
XUXIANG’s pricing reflects these realities transparently. Most suppliers quote by tier; below is a representative range for mid-complexity precision metal parts in common engineering alloys, assuming +/-0.005 mm tolerance and standard finish. Tighter tolerances, exotic materials or full-surface CMM reports shift each tier upward by 25–50%.
| Quantity Tier | Unit Price Range (USD) | Typical Lead Time |
|---|---|---|
| 1–10 pcs (prototype) | $45–$120 | 7–10 days |
| 50 pcs (pilot) | $18–$50 | 10–14 days |
| 500 pcs (small batch) | $8–$22 | 14–18 days |
| 5,000 pcs (production) | $3–$10 | 18–25 days |
Start Your ISO 9001 CNC Precision Machining Project — Quote in 24 Hours
Submit your tech pack today and receive a detailed quote with DFM feedback, tolerance verification, and lead-time confirmation within one business day.