
Precision Machined Parts for Heavy Machinery — +/-0.001 mm Tolerance, 24-Hour Quotes
XUXIANG delivers precision machined parts for heavy machinery with micron-stable accuracy, ZEISS CMM validation, and lead times 30% faster than industry average.
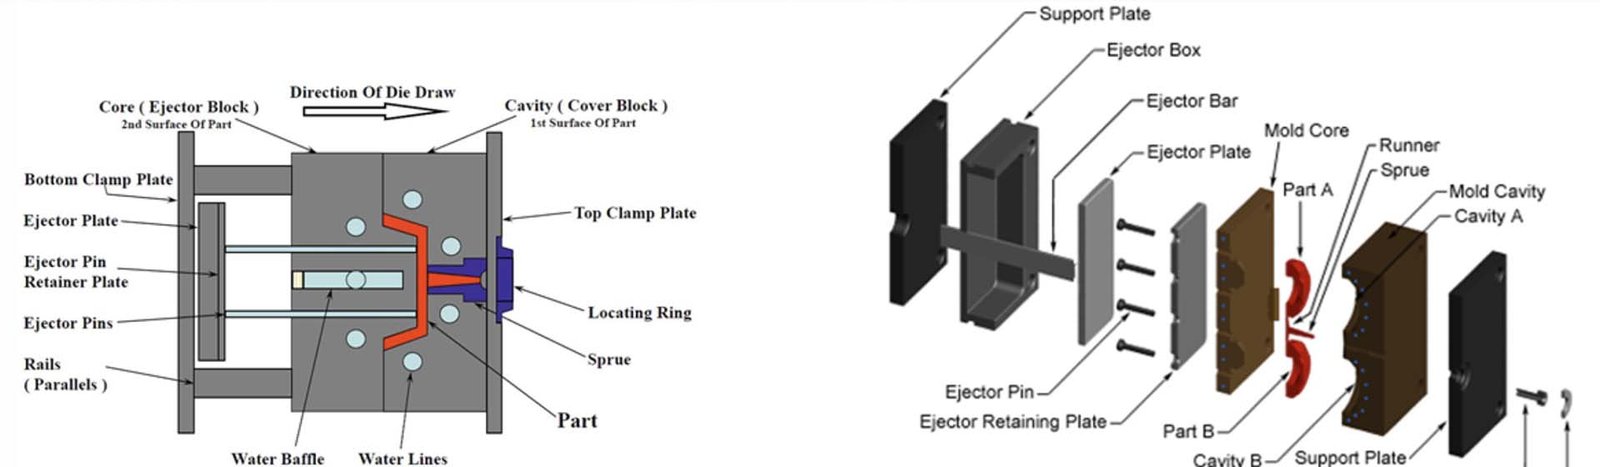
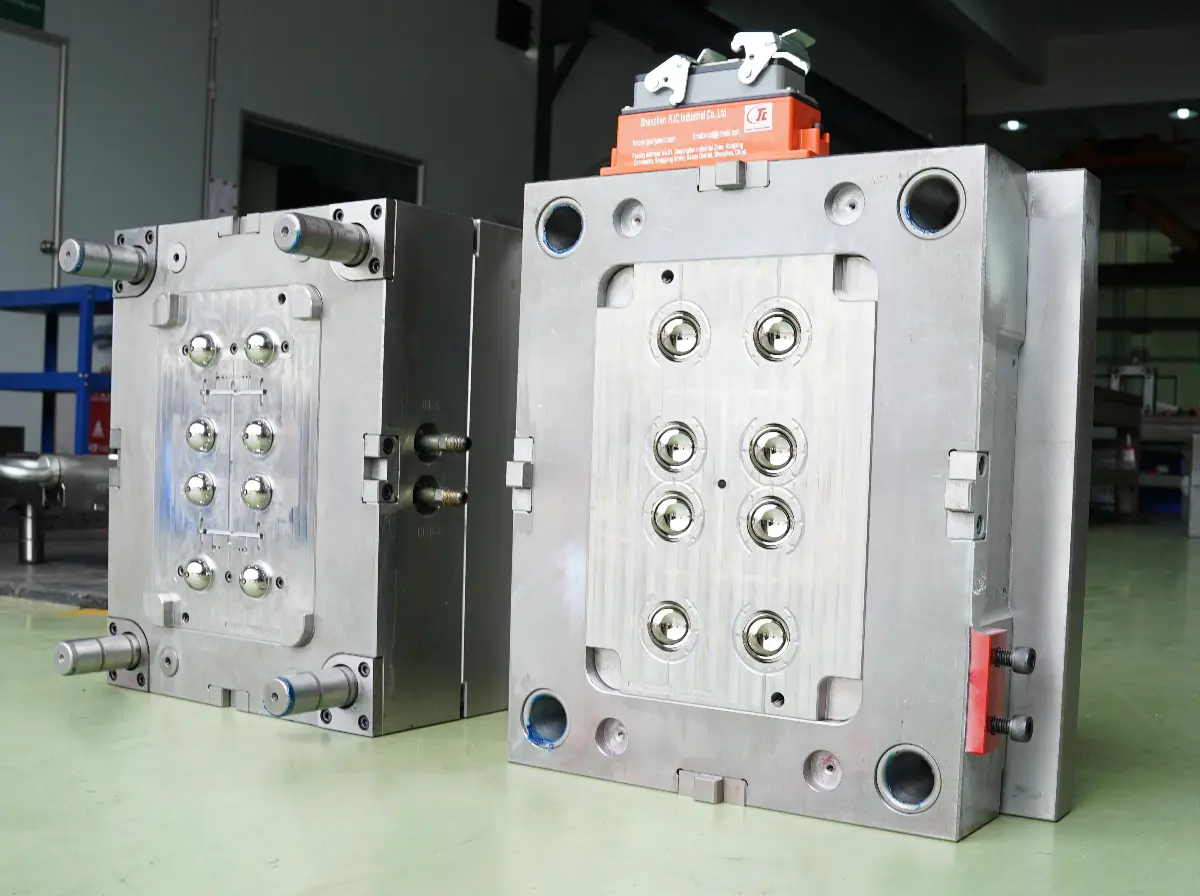
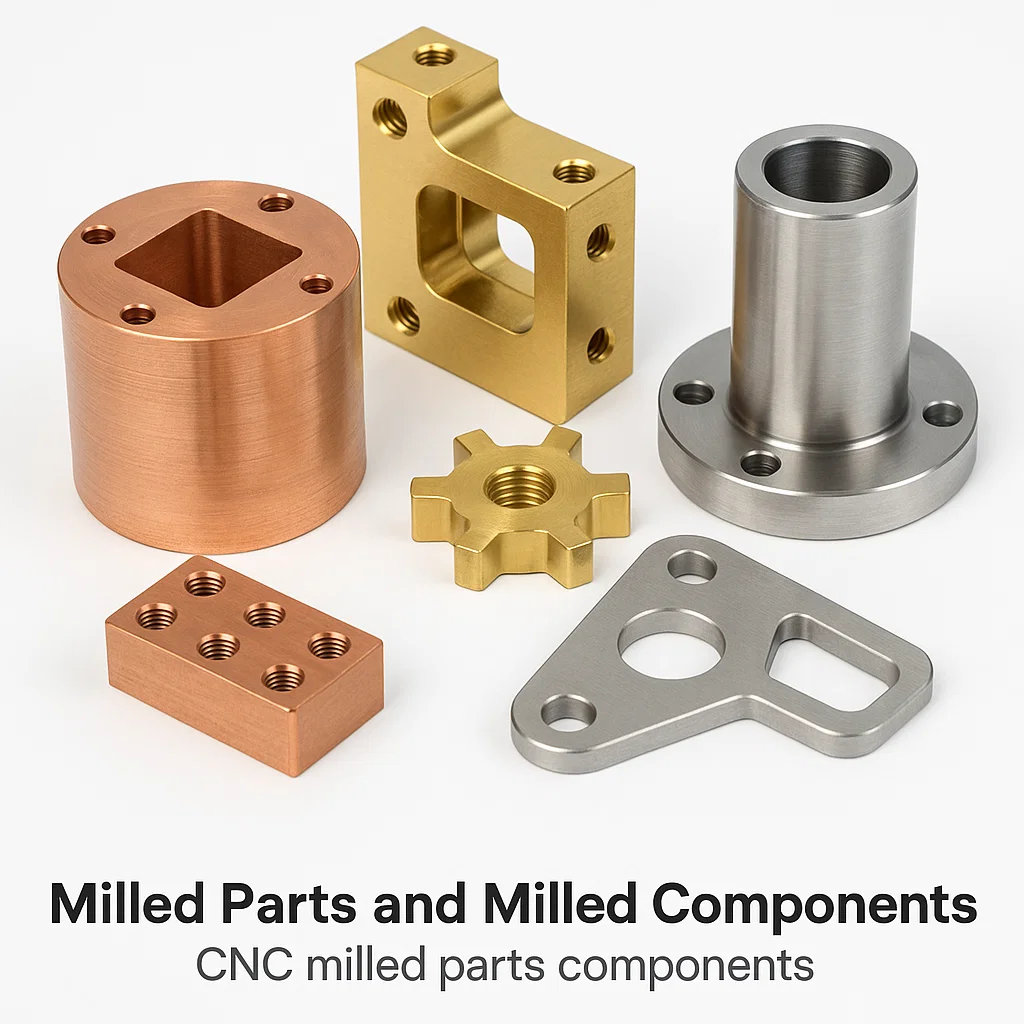
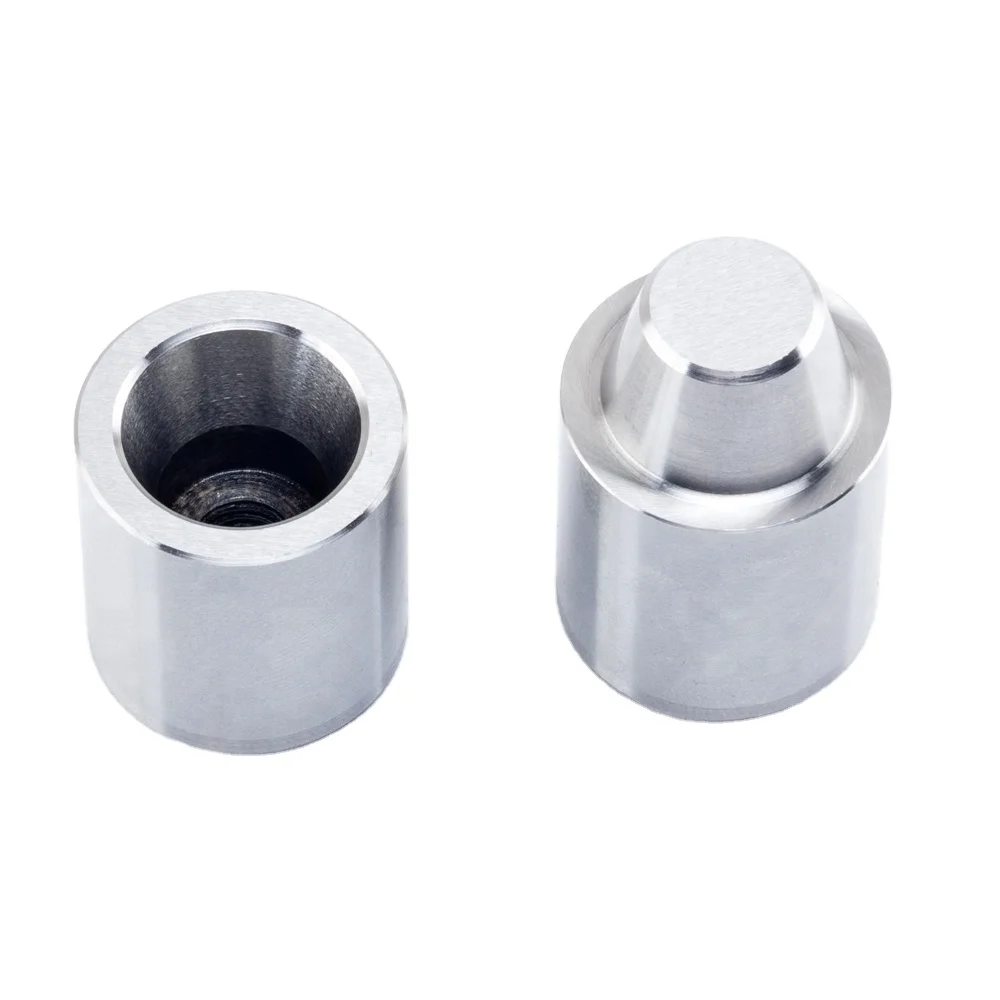
Precision Machined Parts Gallery


Why XUXIANG Precision Machined Parts for Heavy Machinery Deliver
+/-0.001 mm Machining Precision
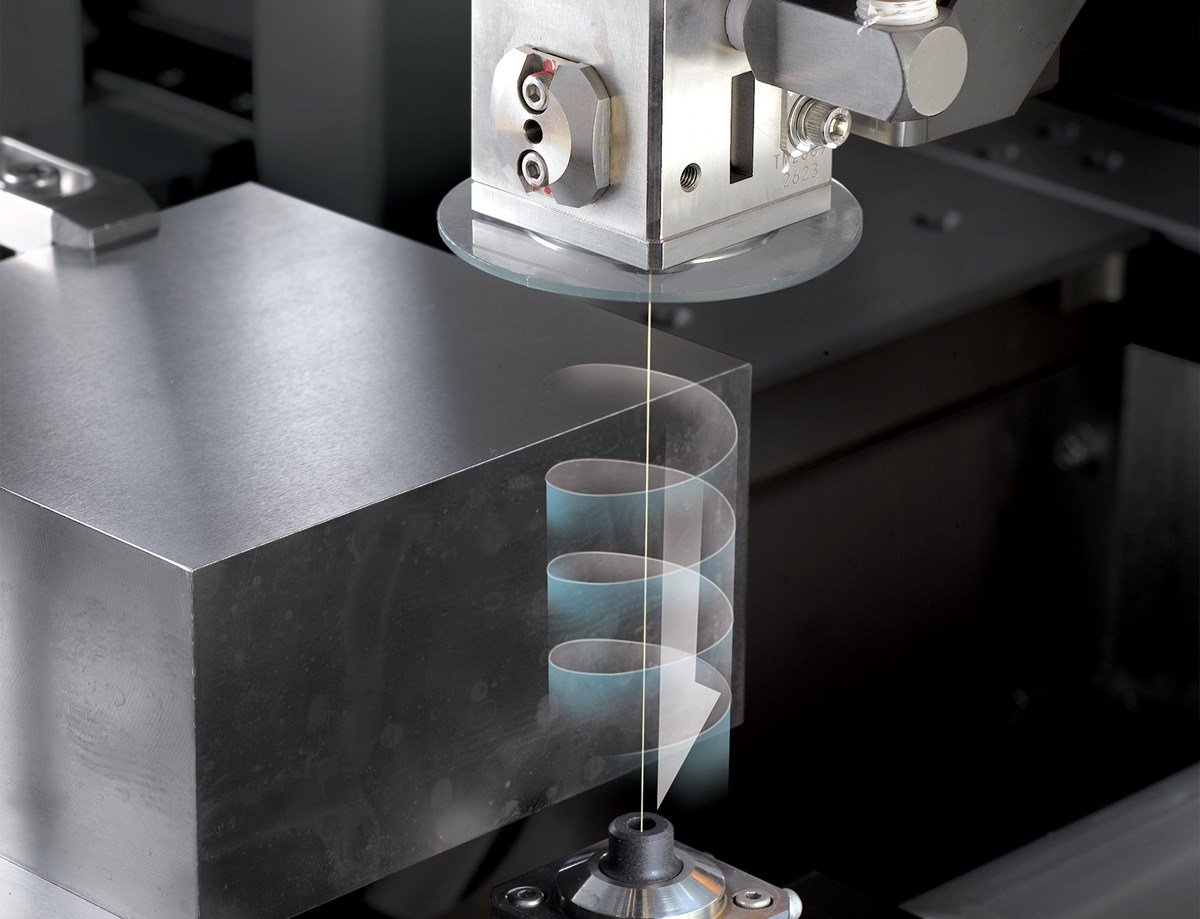
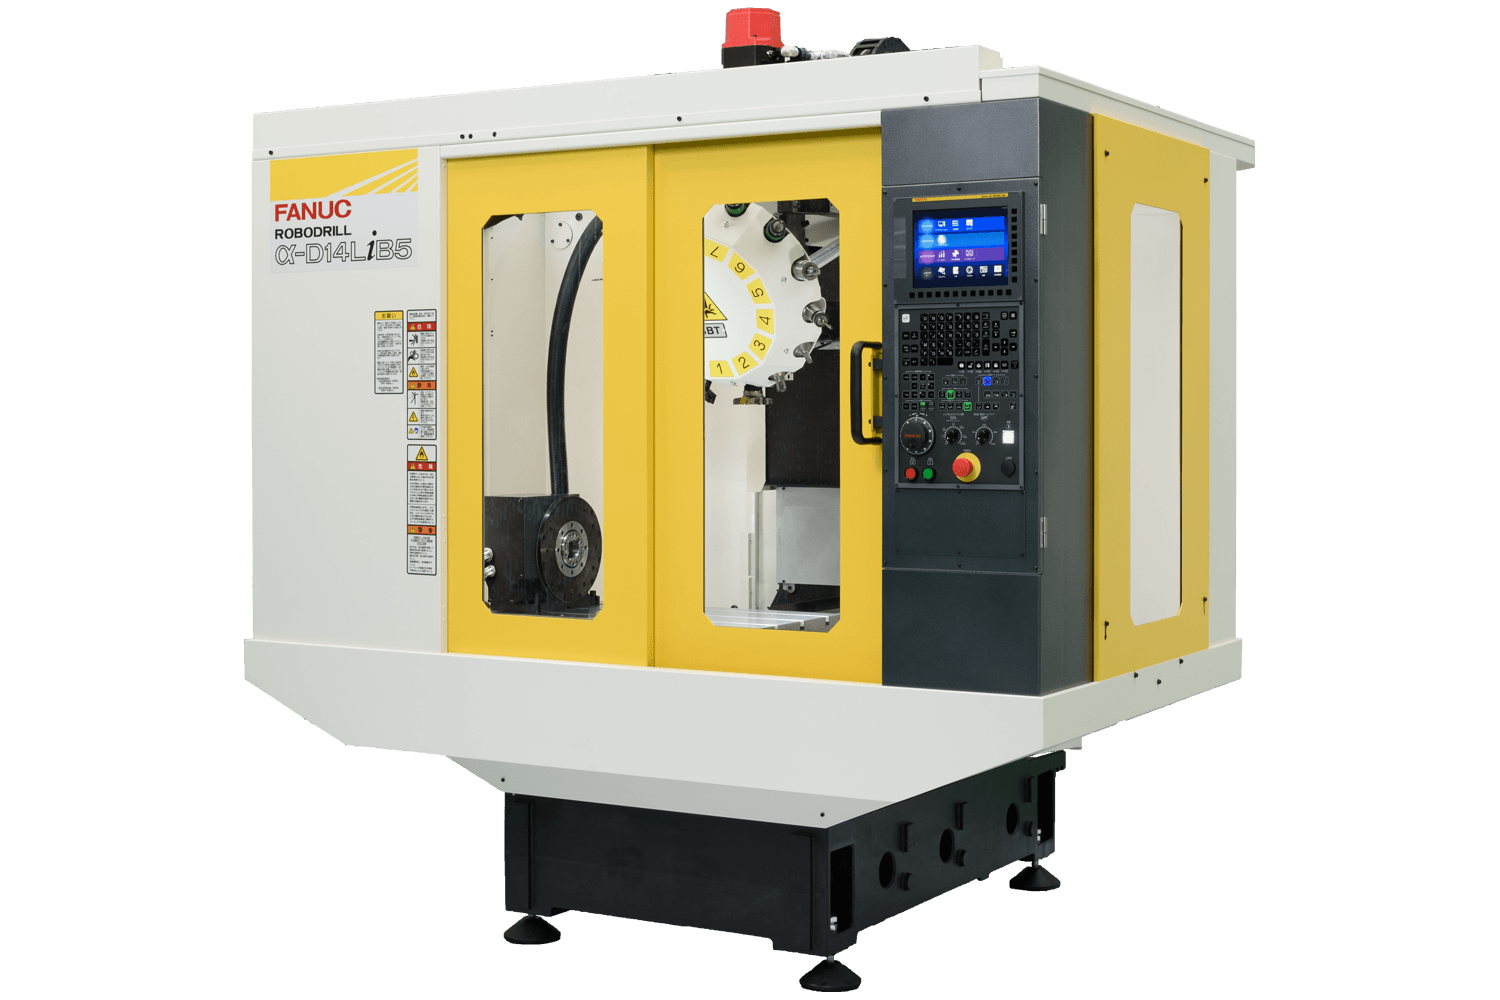
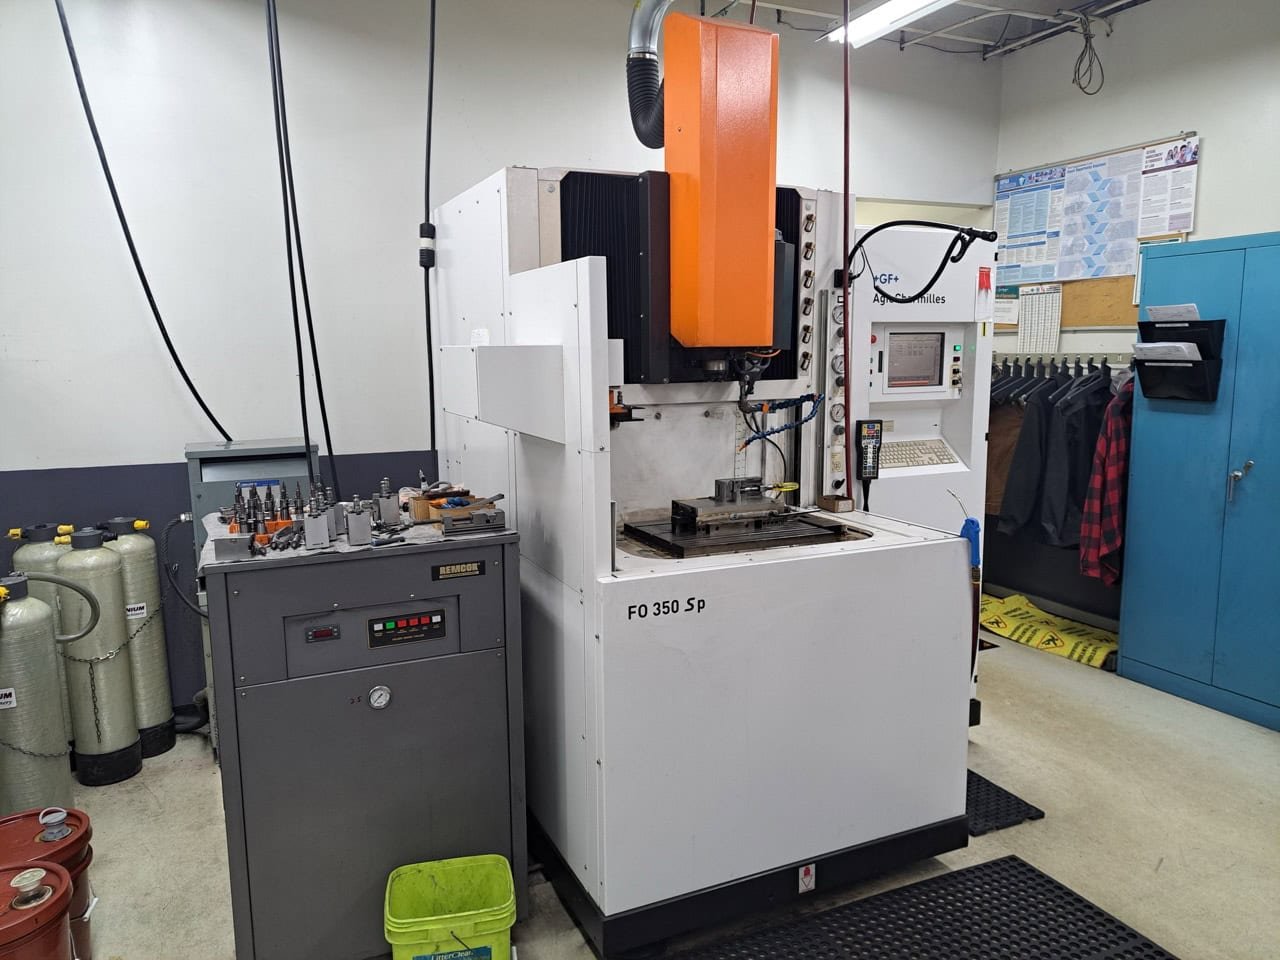
Sodick slow-wire EDM and Fanuc CNC hold micron-stable tolerances on every heavy-machinery component, validated by ZEISS MICURA CMM metrology.
Mirror-Grade EDM Surface Finish
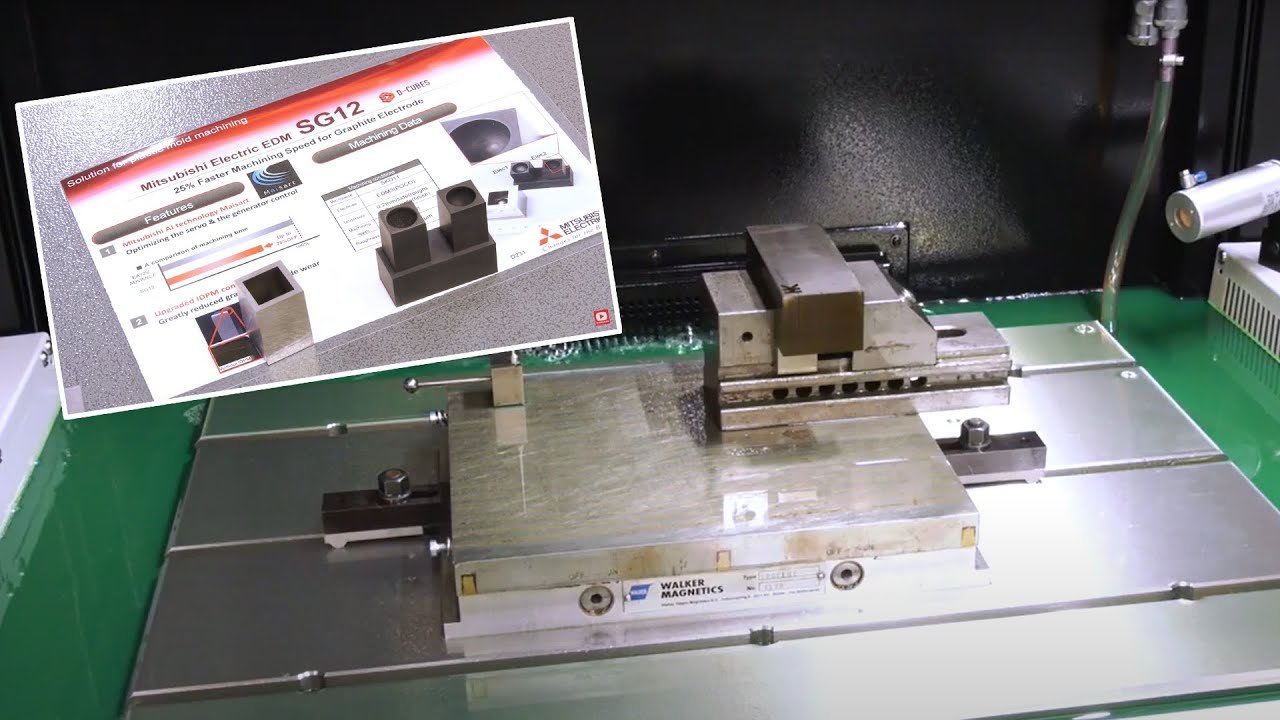
Mitsubishi mirror EDM delivers Ra 0.1um finishes, eliminating secondary polishing and ensuring fit, wear resistance and corrosion protection.
Dual-Factory Production Capacity
Dongguan R&D hub plus Quanzhou mass-production facility offer +200% expanded capacity, shortening lead times by roughly 30% versus industry average.
24-Hour Quote Turnaround
Upload your CAD file and receive a detailed, transparent quote within one business day, backed by DFM engineering feedback.
DFM Engineering Support
10+ precision-mold experts review every design for manufacturability, tolerance optimization and cost efficiency before production begins.
Full FAI Documentation
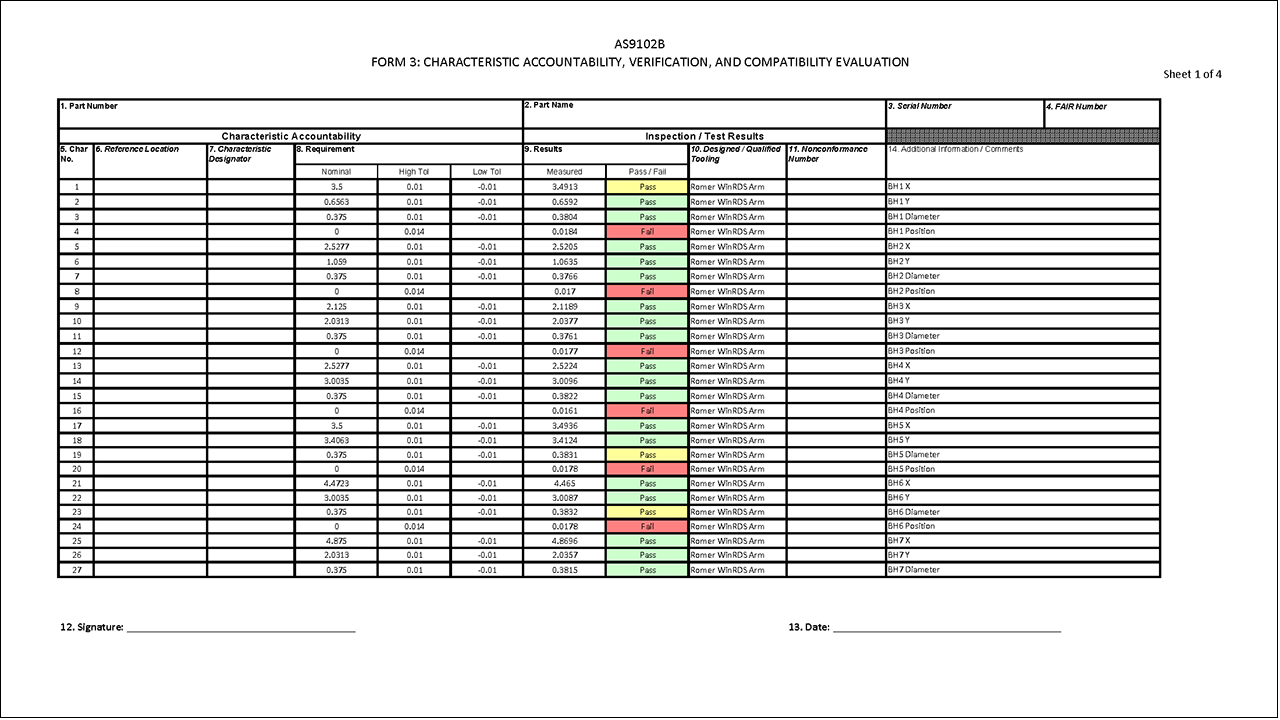
Every shipment includes first-article inspection reports, ZEISS CMM data, material certificates and surface-integrity validation for complete traceability.
Precision Machined Components Across Industries
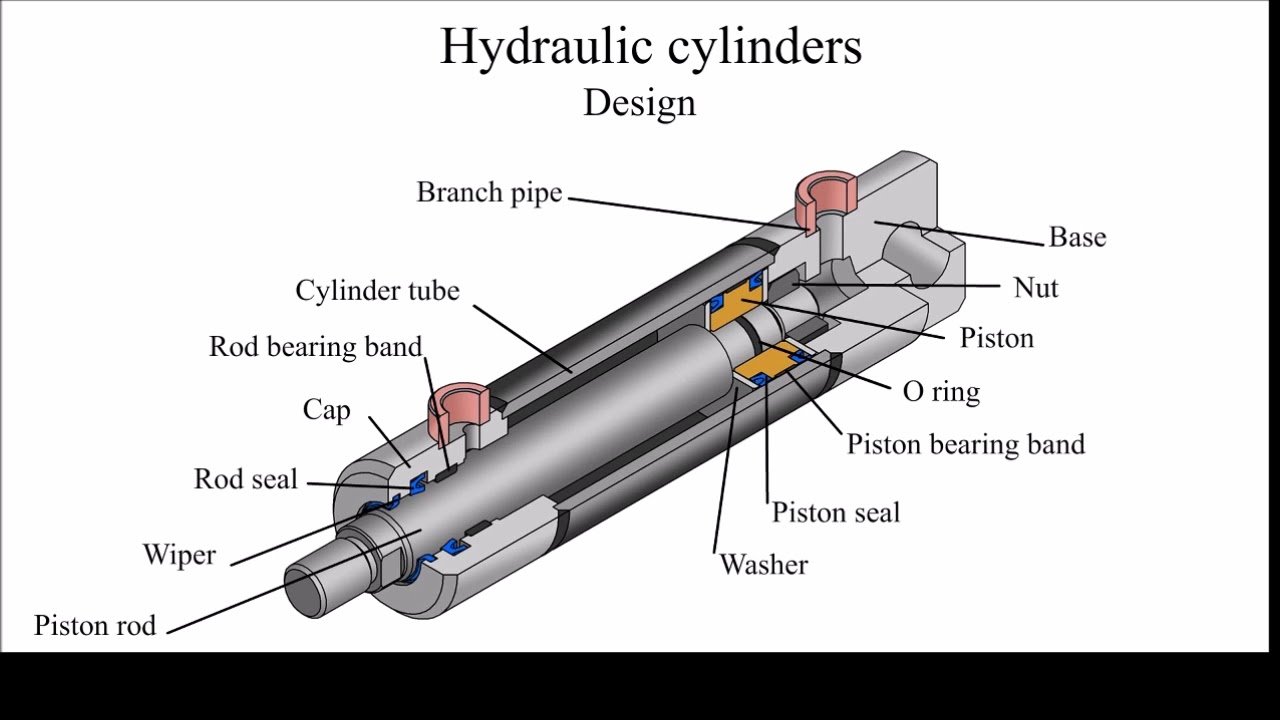
Hydraulic Cylinder Components
CNC-machined hydraulic cylinder barrels, end caps, piston heads and rod guides held to +/-0.002 mm positional tolerance. Sodick slow-wire EDM and Fanuc five-axis CNC deliver bore concentricity, surface finish Ra 0.4 um and pressure-seal geometry for mobile equipment, industrial presses and construction machinery. Full dimensional reports with every shipment.
Get a Quote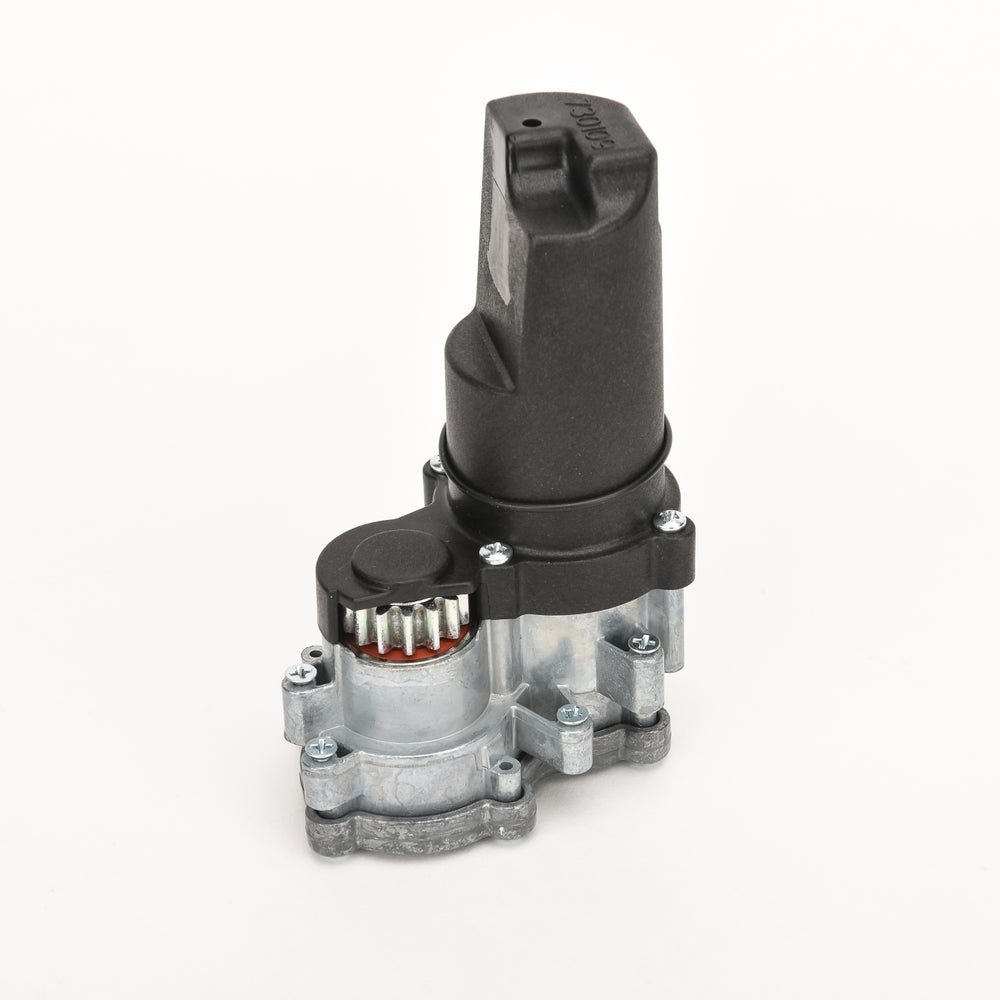
Gearbox Precision Parts
High-precision gearbox housings, gear blanks, bearing seats and synchronizer components machined to +/-0.003 mm. Mitsubishi mirror EDM produces internal splines and keyways; ZEISS MICURA CMM verifies tooth-profile accuracy and concentricity. Serves automotive transmissions, industrial reducers and robotics actuators with ISO 9001:2015 traceability and material certificates.
Get a Quote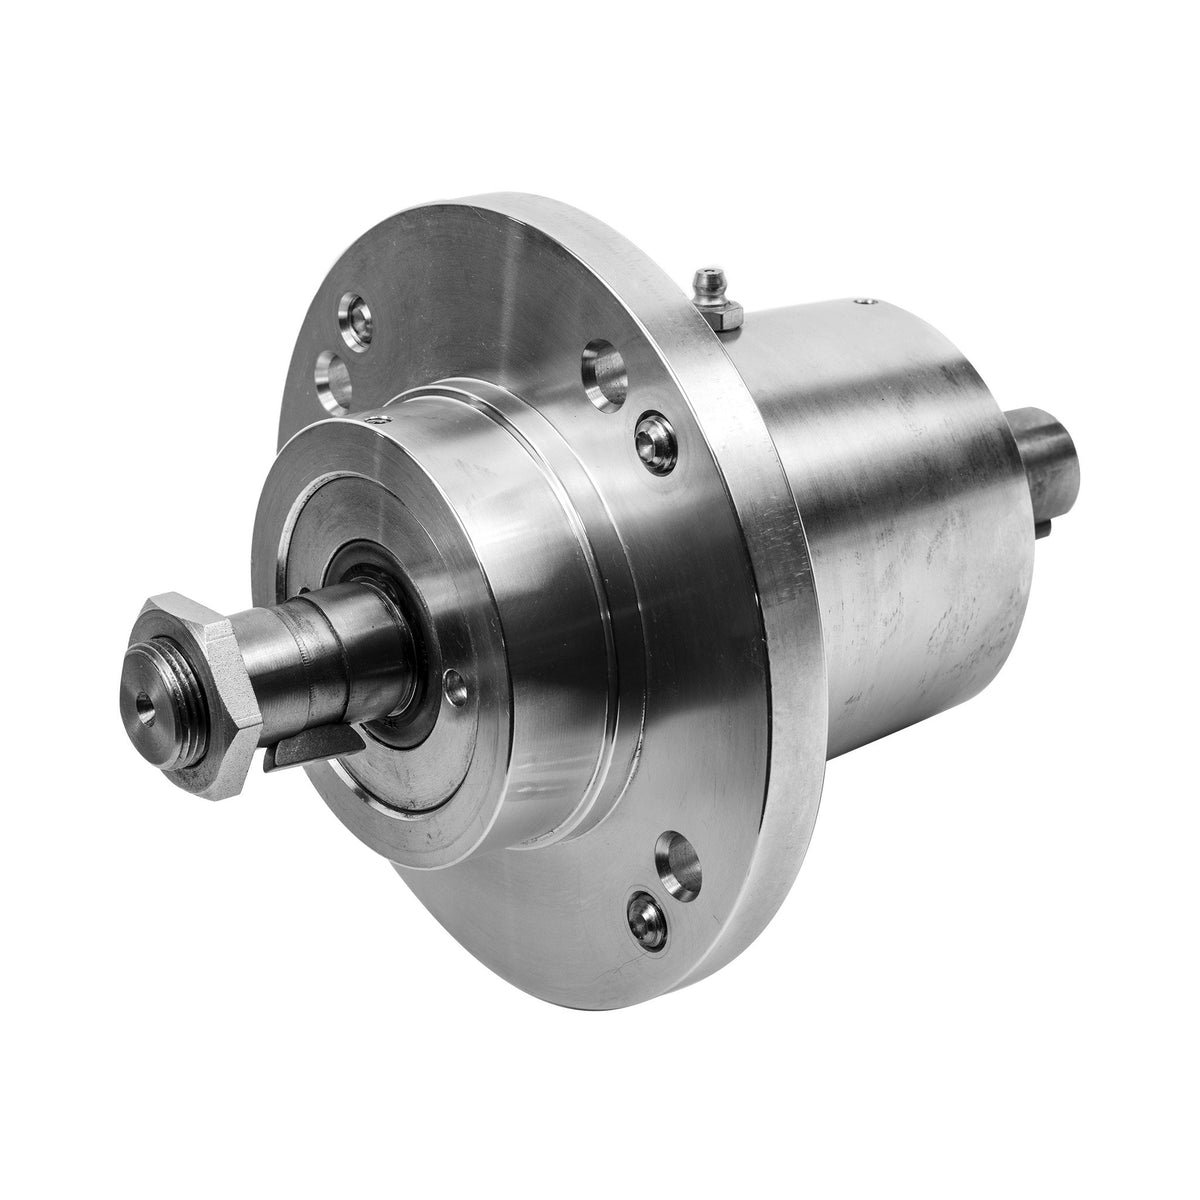
Bearing Housing Machined Parts
Bearing housing bodies, retainer rings, covers and mounting flanges CNC-turned and milled to +/-0.002 mm bore tolerance. Precision grinding achieves Ra 0.2 um seating surfaces; CMM inspection confirms perpendicularity and coaxiality. Ideal for electric motors, spindle assemblies, conveyor systems and NEV drive units requiring micron-stable fitment.
Get a Quote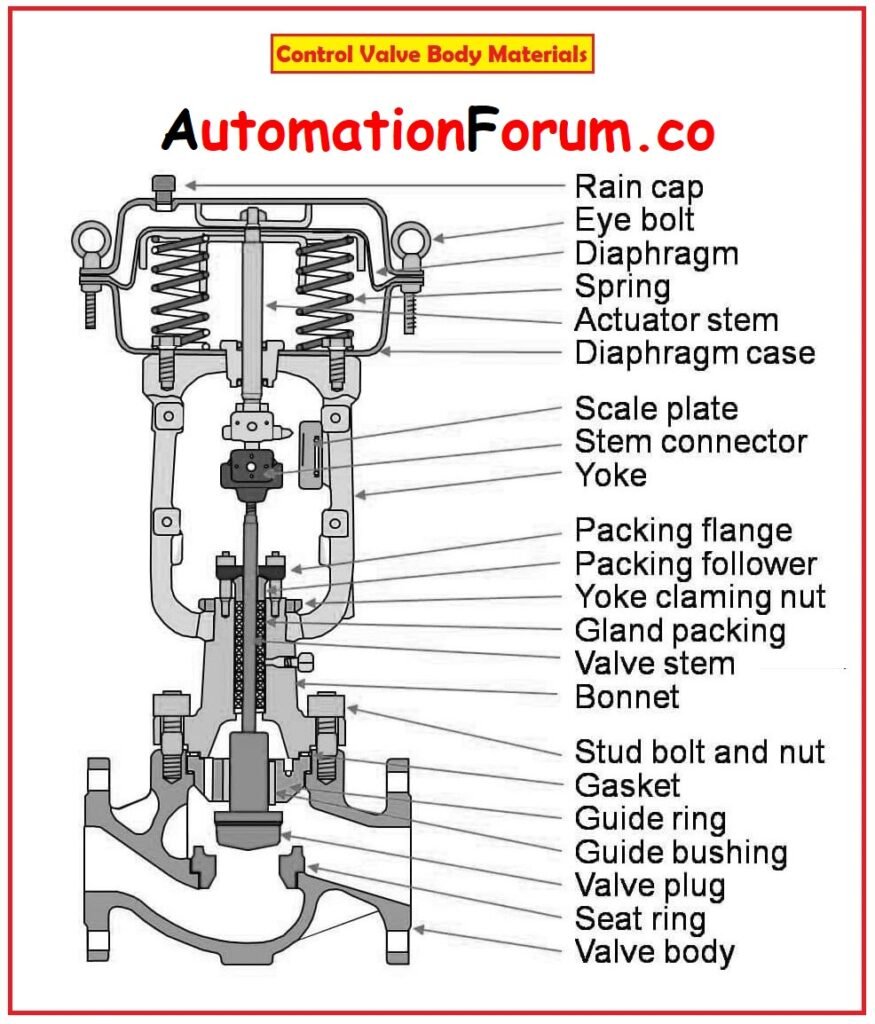
Valve Body Components
Valve body castings, spool bores, port manifolds and seat inserts finished by slow-wire EDM and precision boring to +/-0.001 mm. Mirror-grade Ra 0.1 um internal surfaces ensure leak-free sealing. Supports hydraulic control valves, pneumatic actuators, fuel-injection systems and process-automation equipment with full FAI documentation.
Get a Quote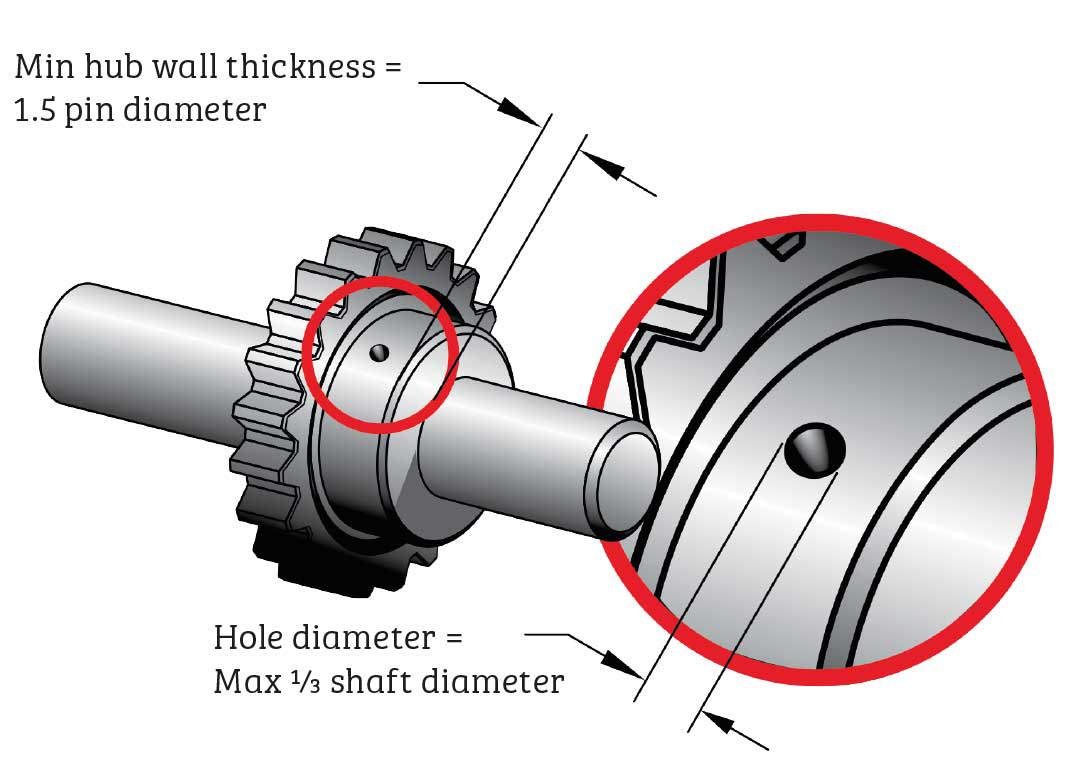
Shaft & Pin Components
Precision shafts, dowel pins, locating pins and guide pins ground to +/-0.001 mm diameter tolerance and Ra 0.1 um finish. Sodick slow-wire EDM machines micro-diameter pins down to 0.3 mm; Nikon toolmaker’s microscopes verify straightness and concentricity. Used in connector tooling, mold alignment, sensor assemblies and high-speed automation.
Get a Quote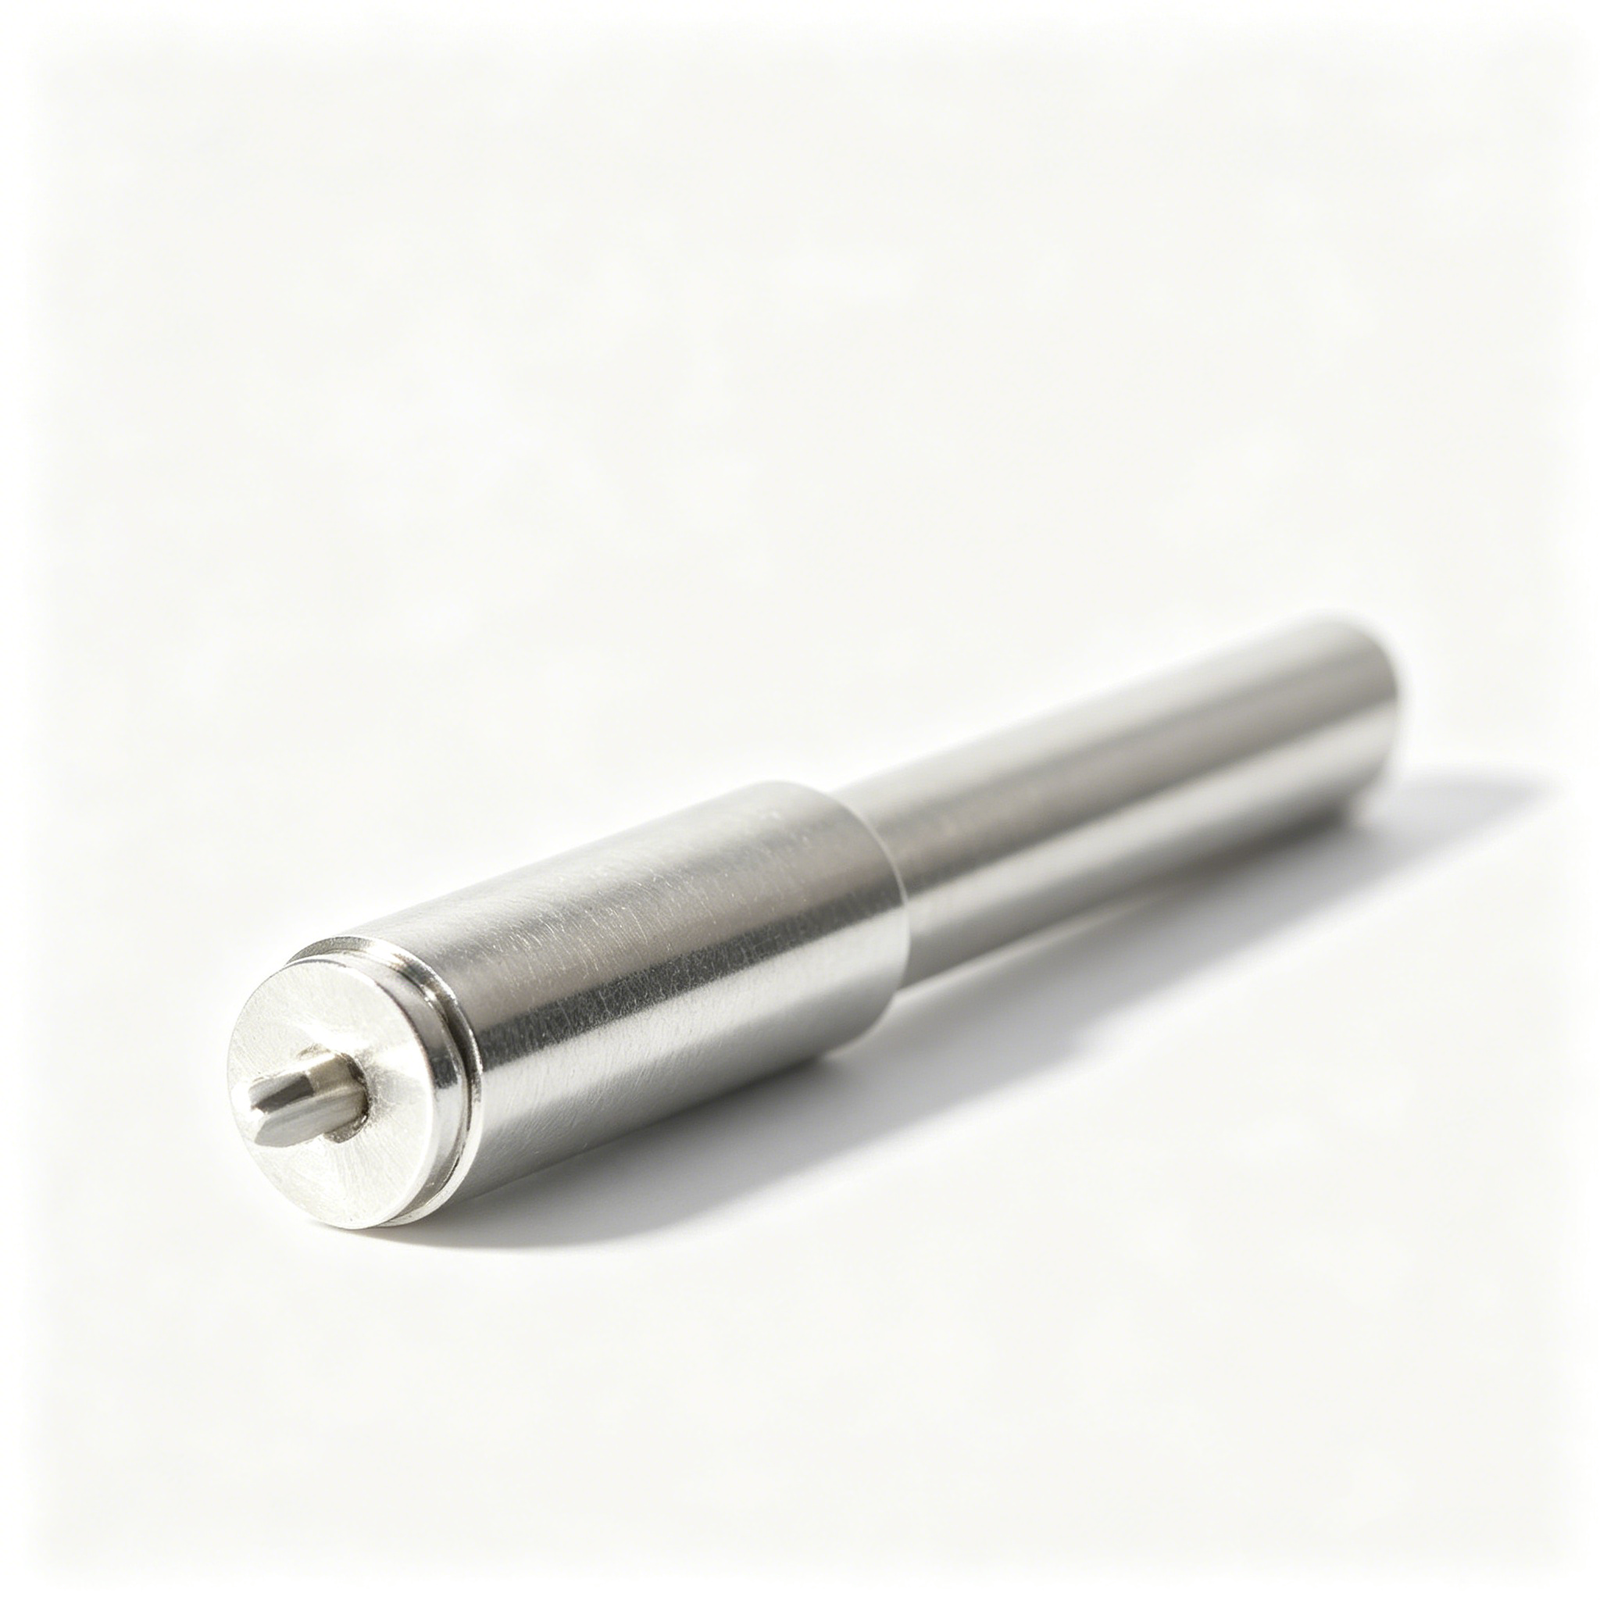
Bushing & Sleeve Parts
CNC-machined bushings, guide sleeves, wear rings and spacer collars held to +/-0.002 mm wall thickness and bore concentricity. Precision grinding and EDM produce Ra 0.2 um sliding surfaces for low-friction, high-cycle applications in hydraulic cylinders, linear actuators, injection molds and robotics joints. Material certificates and dimensional reports included.
Get a Quote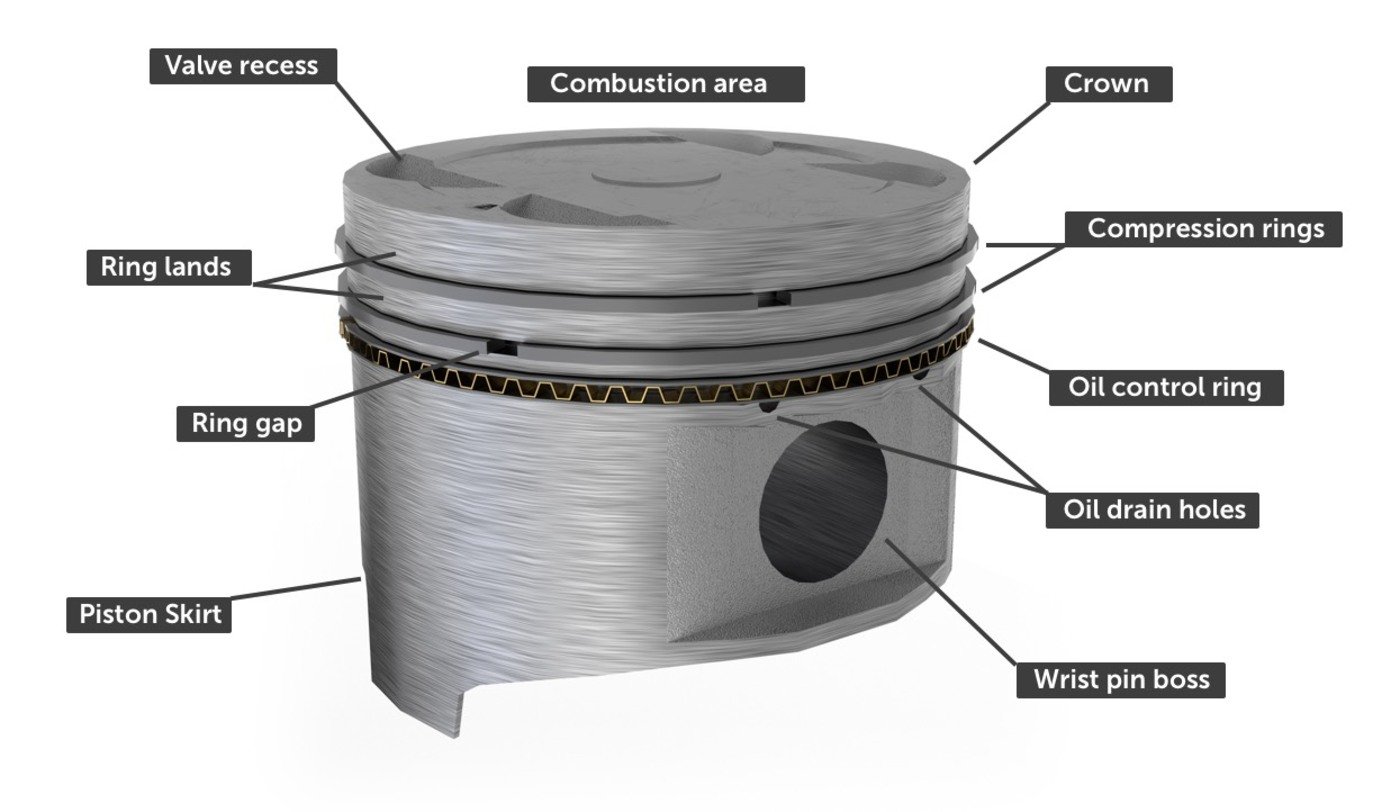
Piston & Rod Parts
Hydraulic and pneumatic pistons, piston rods, connecting rods and clevis ends machined to +/-0.002 mm straightness and surface finish Ra 0.3 um. Fanuc CNC turning centers and Dawn grinding systems ensure tight diameter control and thread accuracy. Serves construction equipment, industrial cylinders, automotive dampers and automation actuators with full traceability.
Get a Quote
Mounting Bracket Components
Precision mounting brackets, L-brackets, gussets and structural supports CNC-milled and EDM-cut to +/-0.003 mm hole-position tolerance. Sodick slow-wire EDM delivers complex slot geometry and tight corner radii; ZEISS CMM validates flatness and perpendicularity. Used in sensor housings, LED assemblies, robotic end-effectors and automotive interior fixtures.
Get a Quote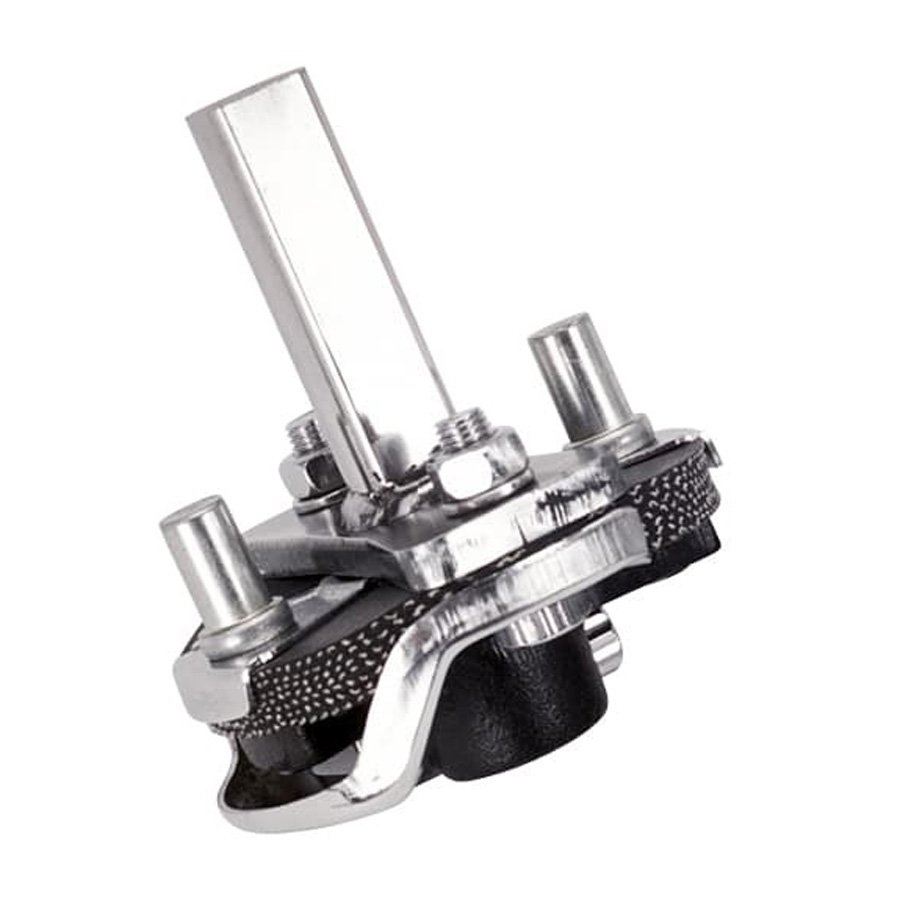
Coupling & Joint Parts
Shaft couplings, universal joints, spline adapters and flexible-joint components machined to +/-0.002 mm concentricity and keyway fit. Mitsubishi mirror EDM and precision grinding produce Ra 0.2 um mating surfaces; CMM inspection confirms angular accuracy and torque-transmission geometry. Supports servo motors, gearboxes, robotics and automated production lines.
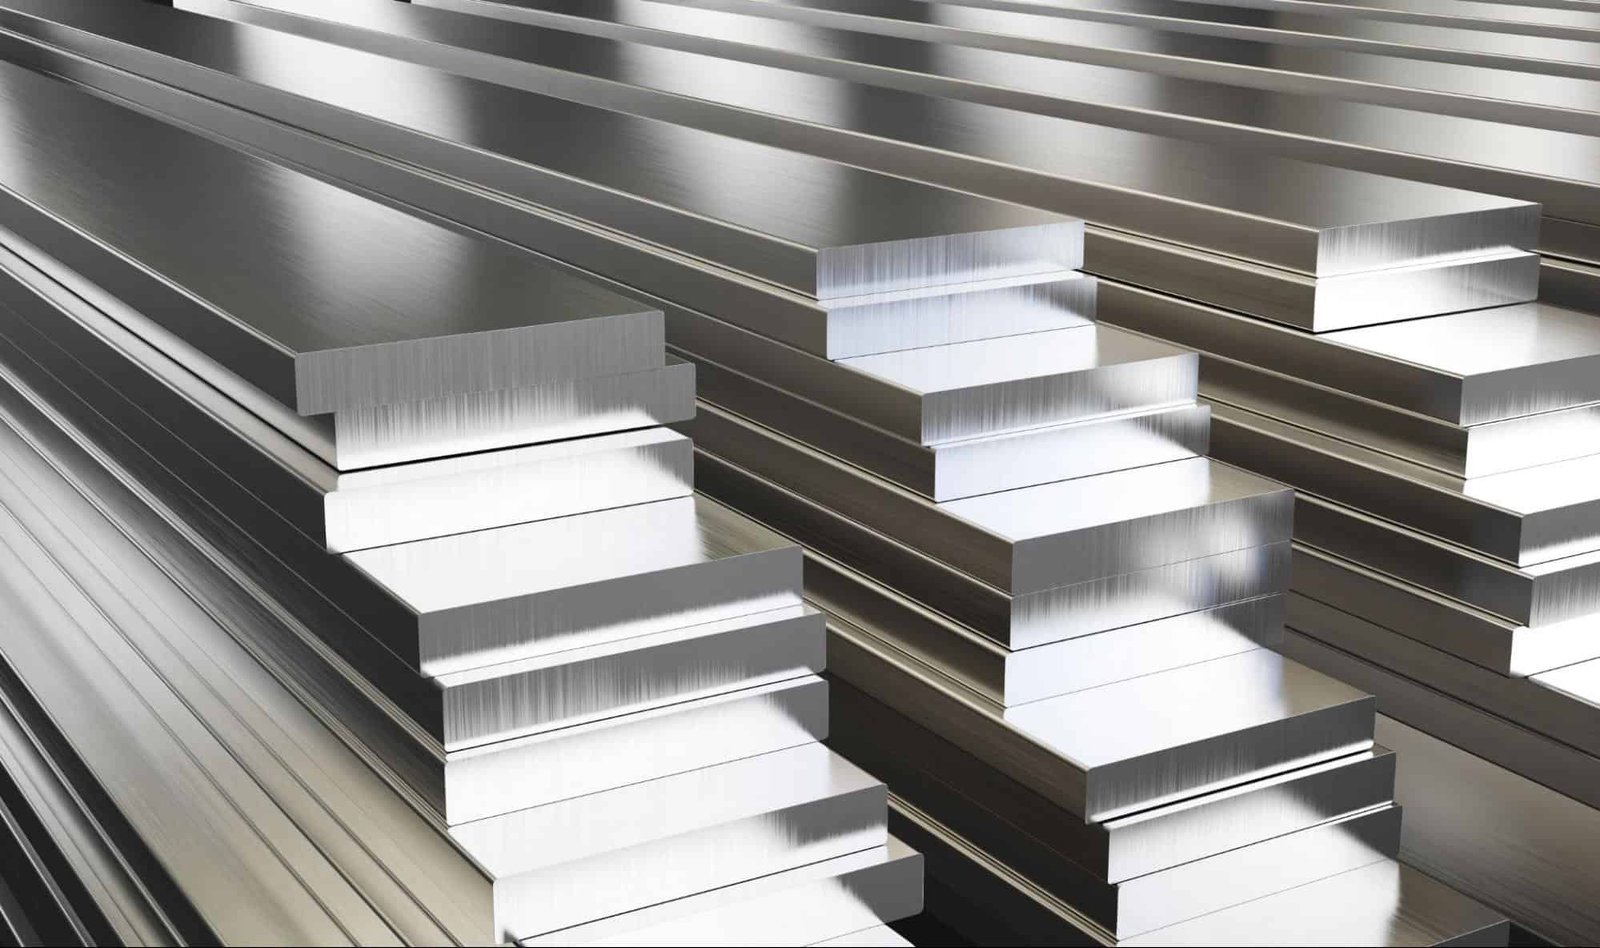
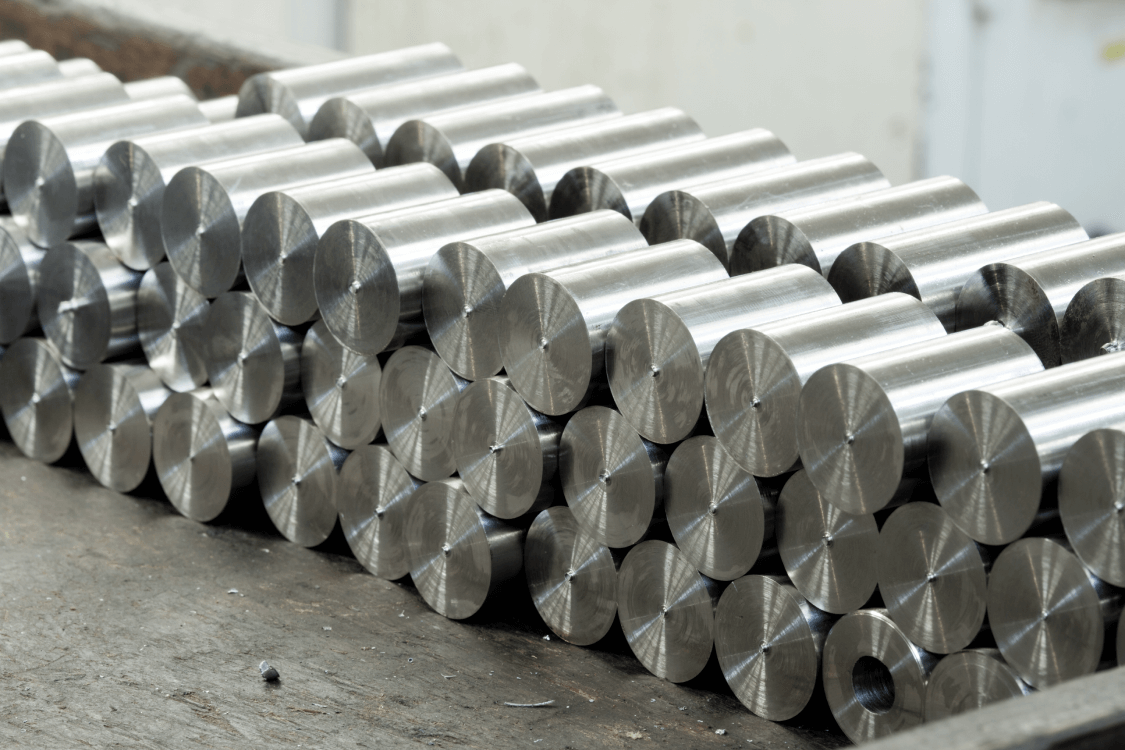
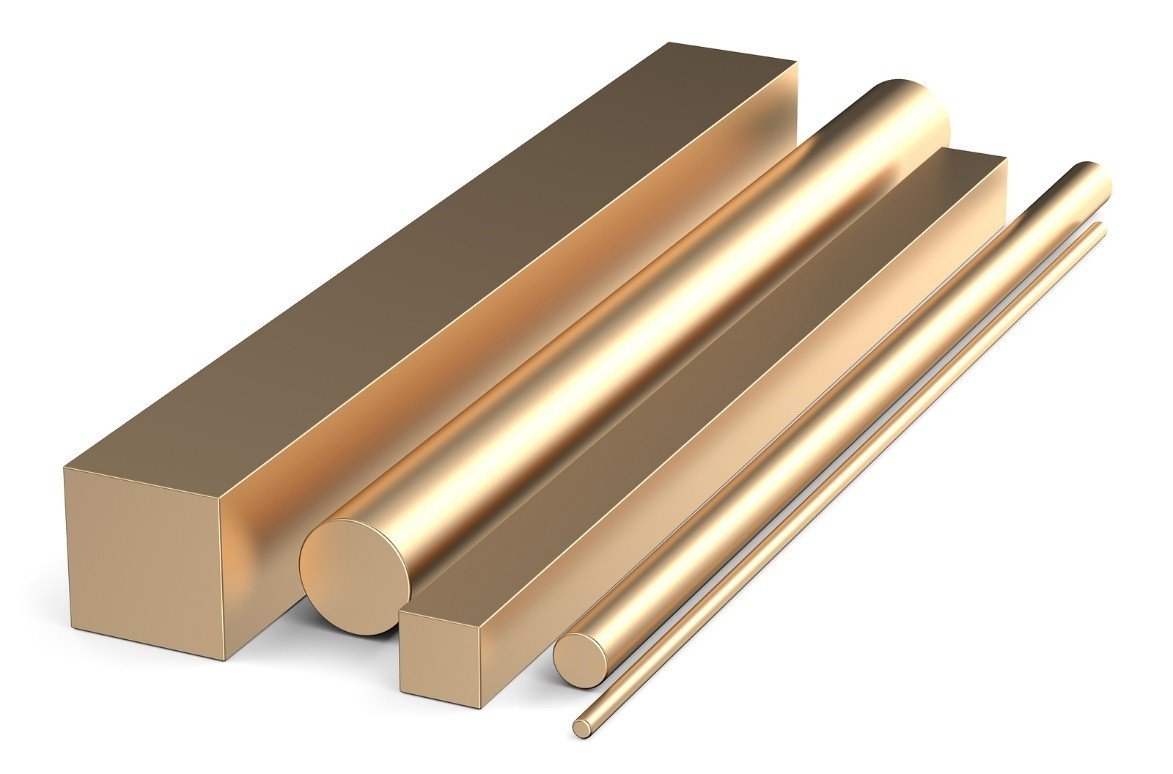
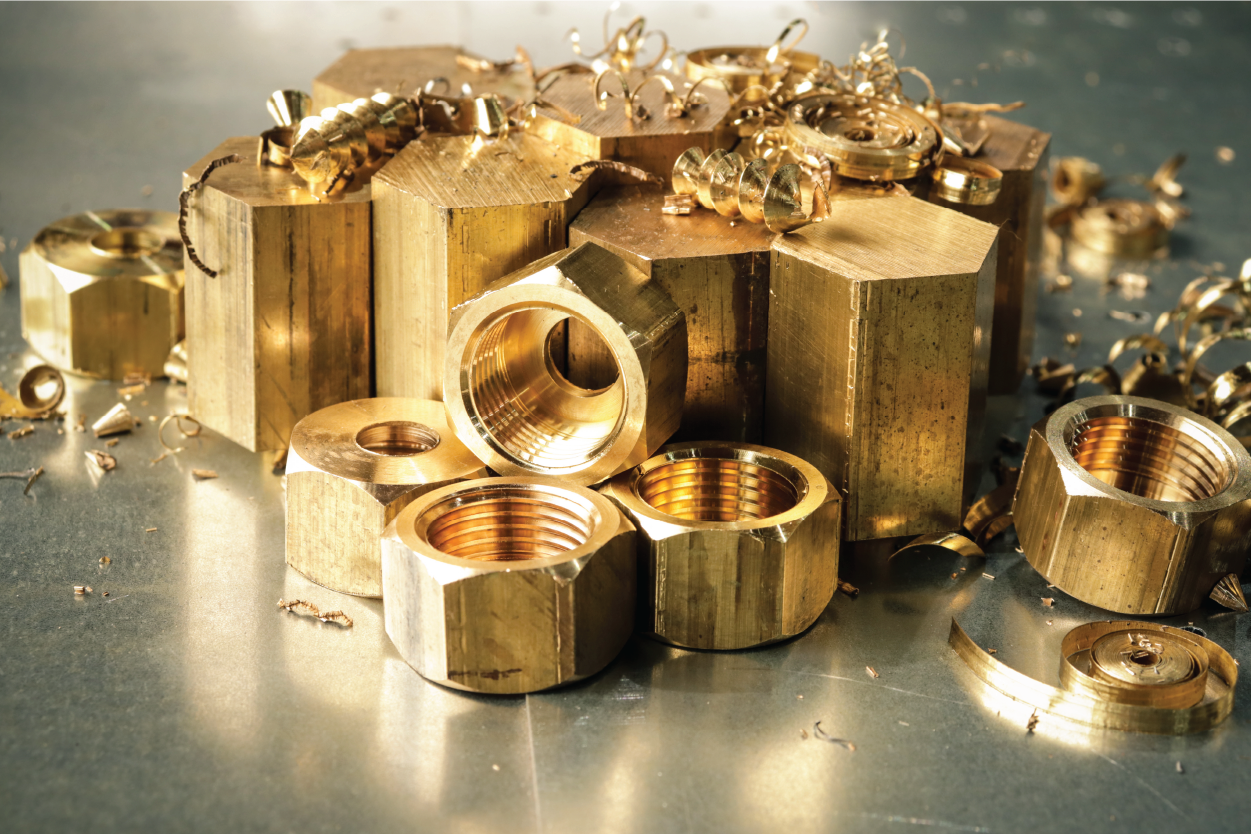
Get a QuoteMaterials We Machine for Precision Machined Parts for Heavy Machinery


Precision Machining Processes for Heavy Machinery Parts
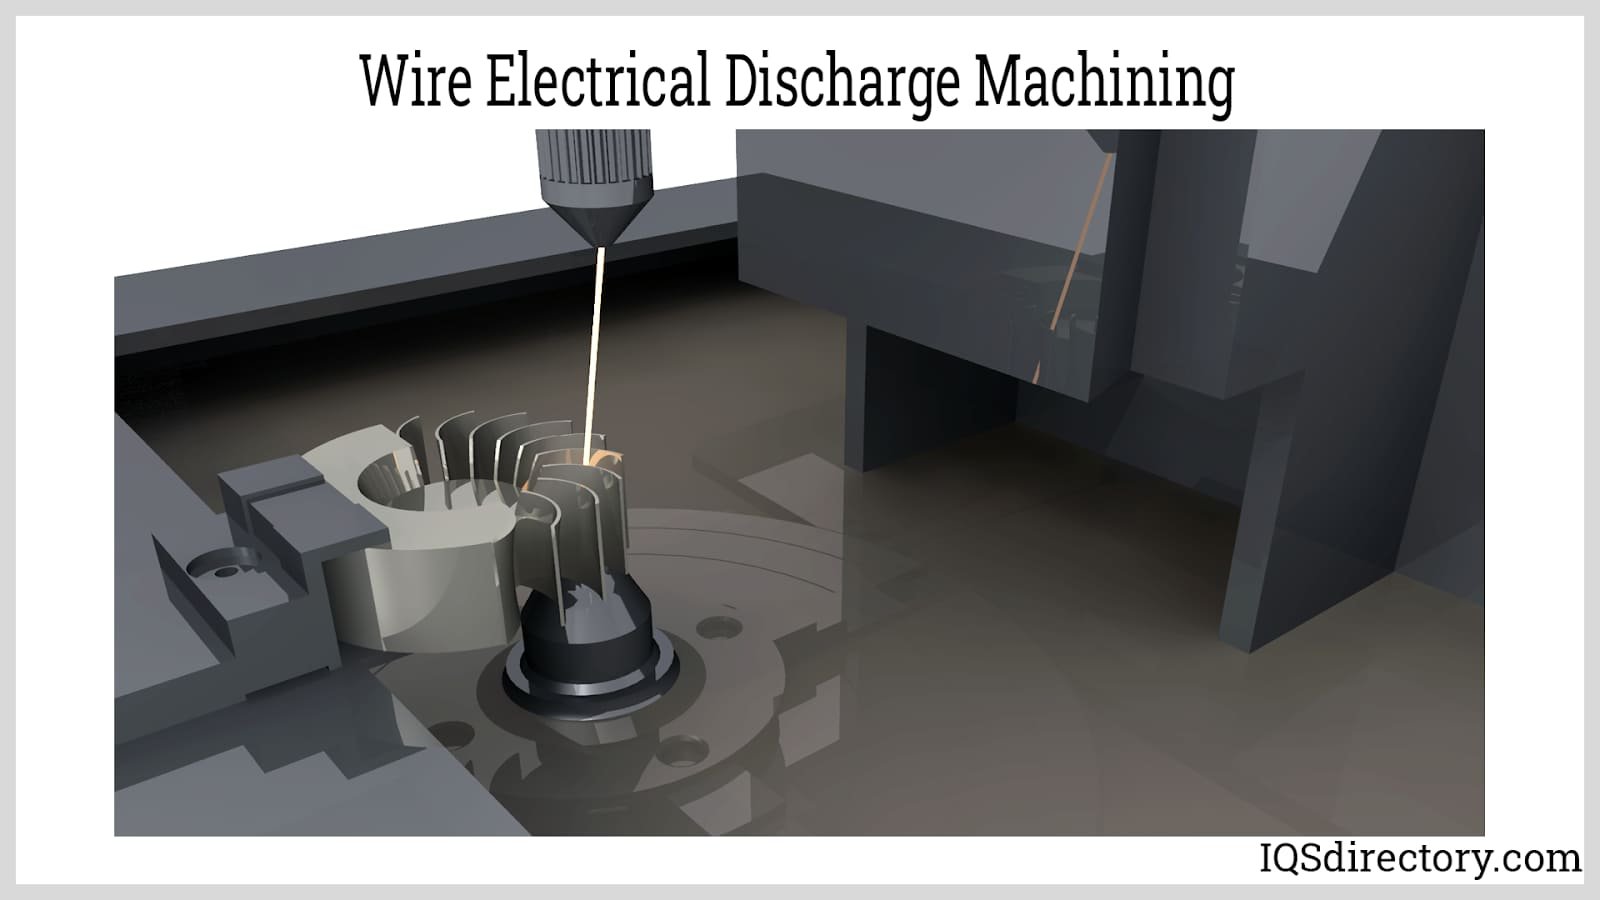
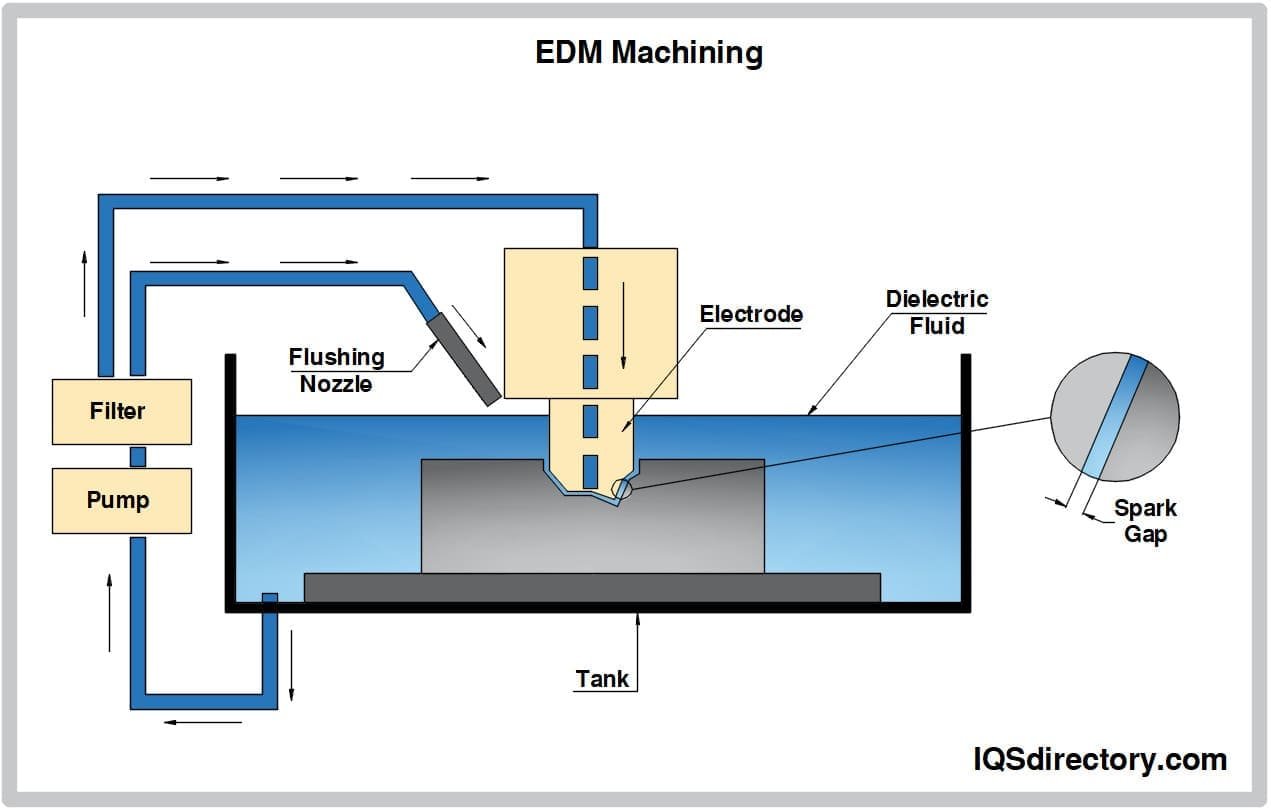
Sinker EDM
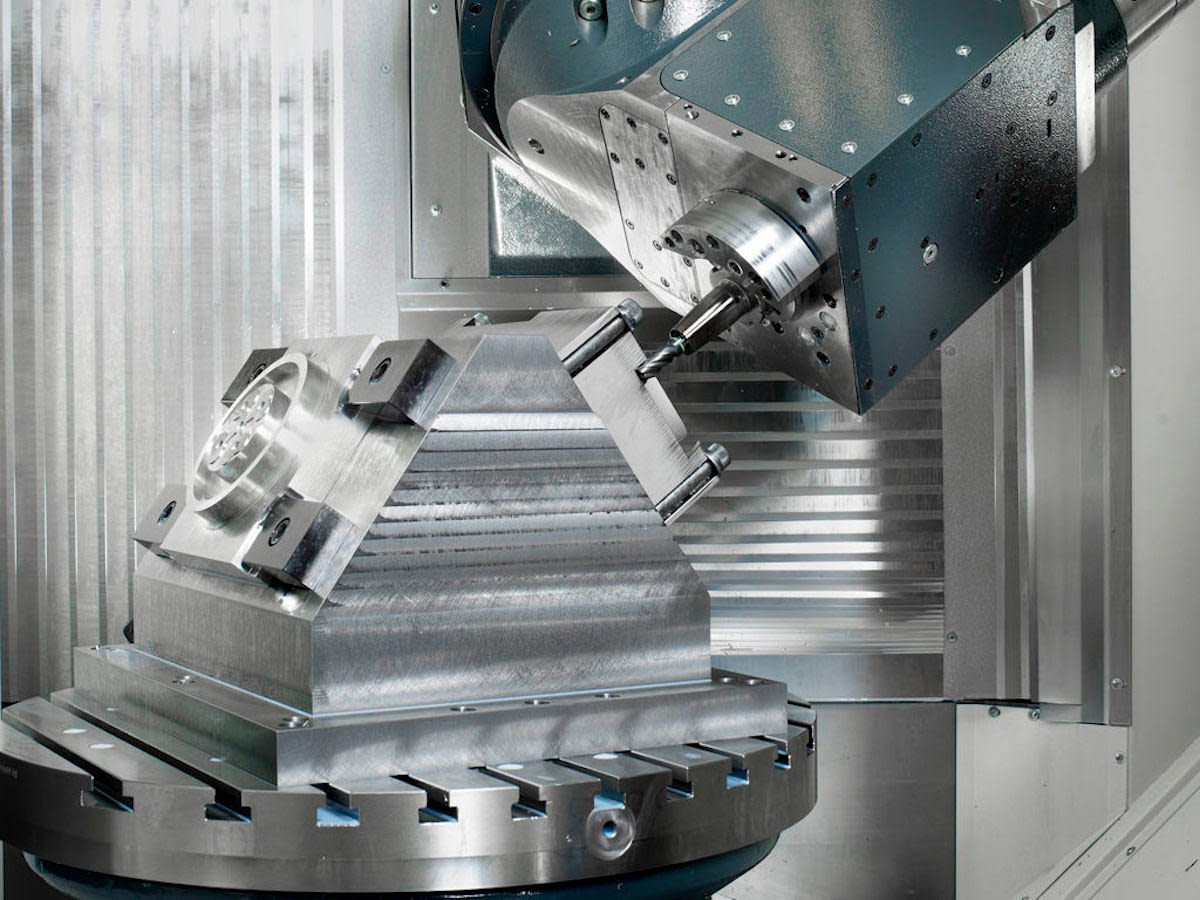
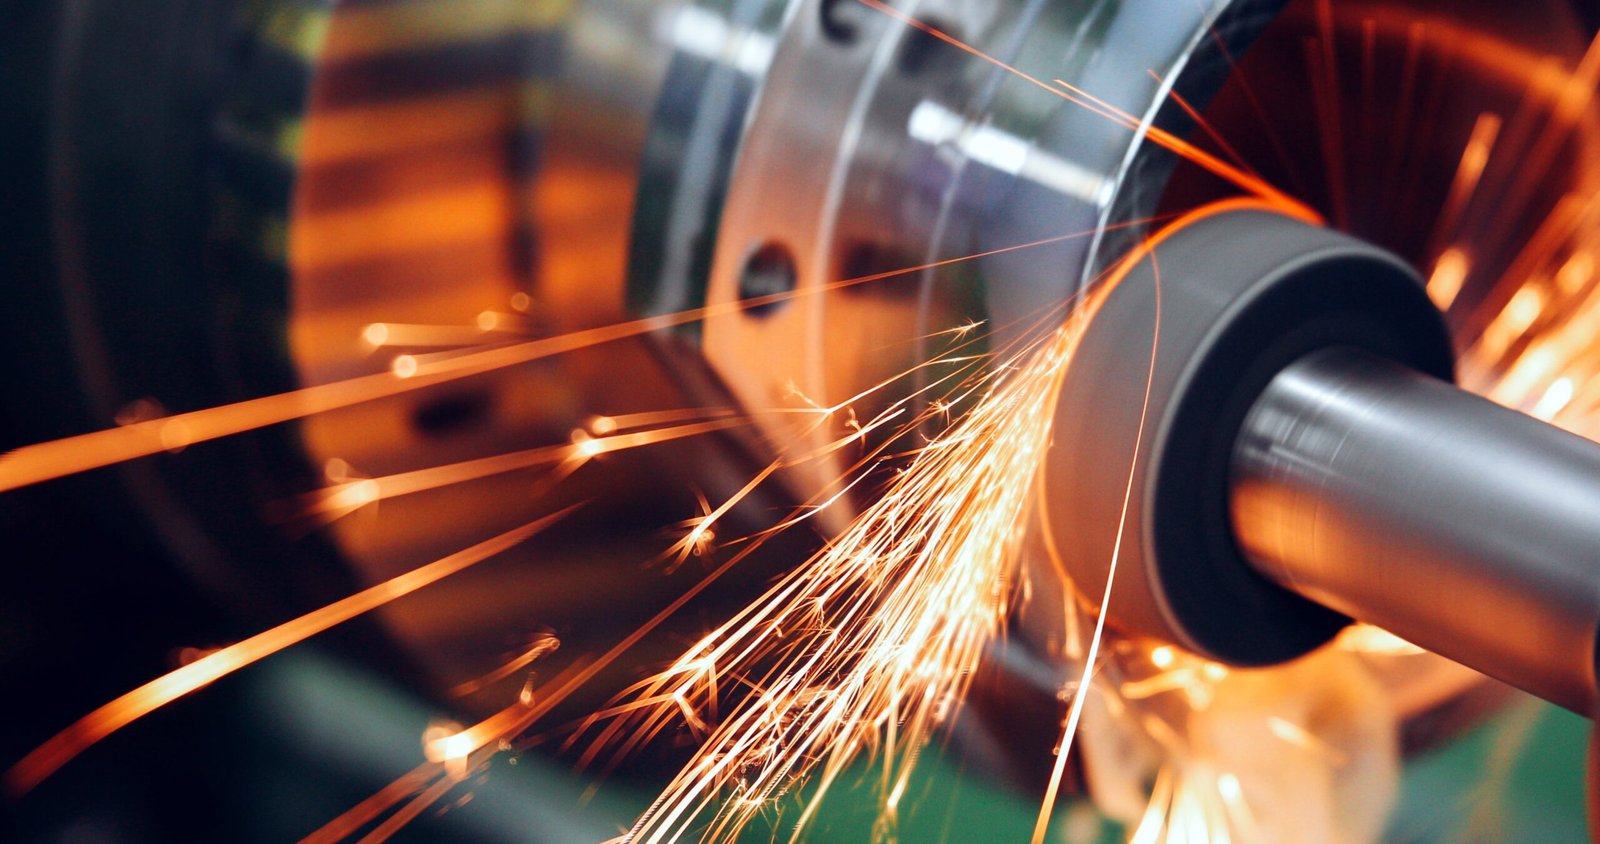
Sodick and Charmilles sinker EDM machines produce deep cavities, complex three-dimensional profiles and mirror-grade surfaces down to Ra 0.1 µm, holding +/-0.003 mm on hardened mold cores and precision dies for heavy-duty applications.
Mirror Polishing
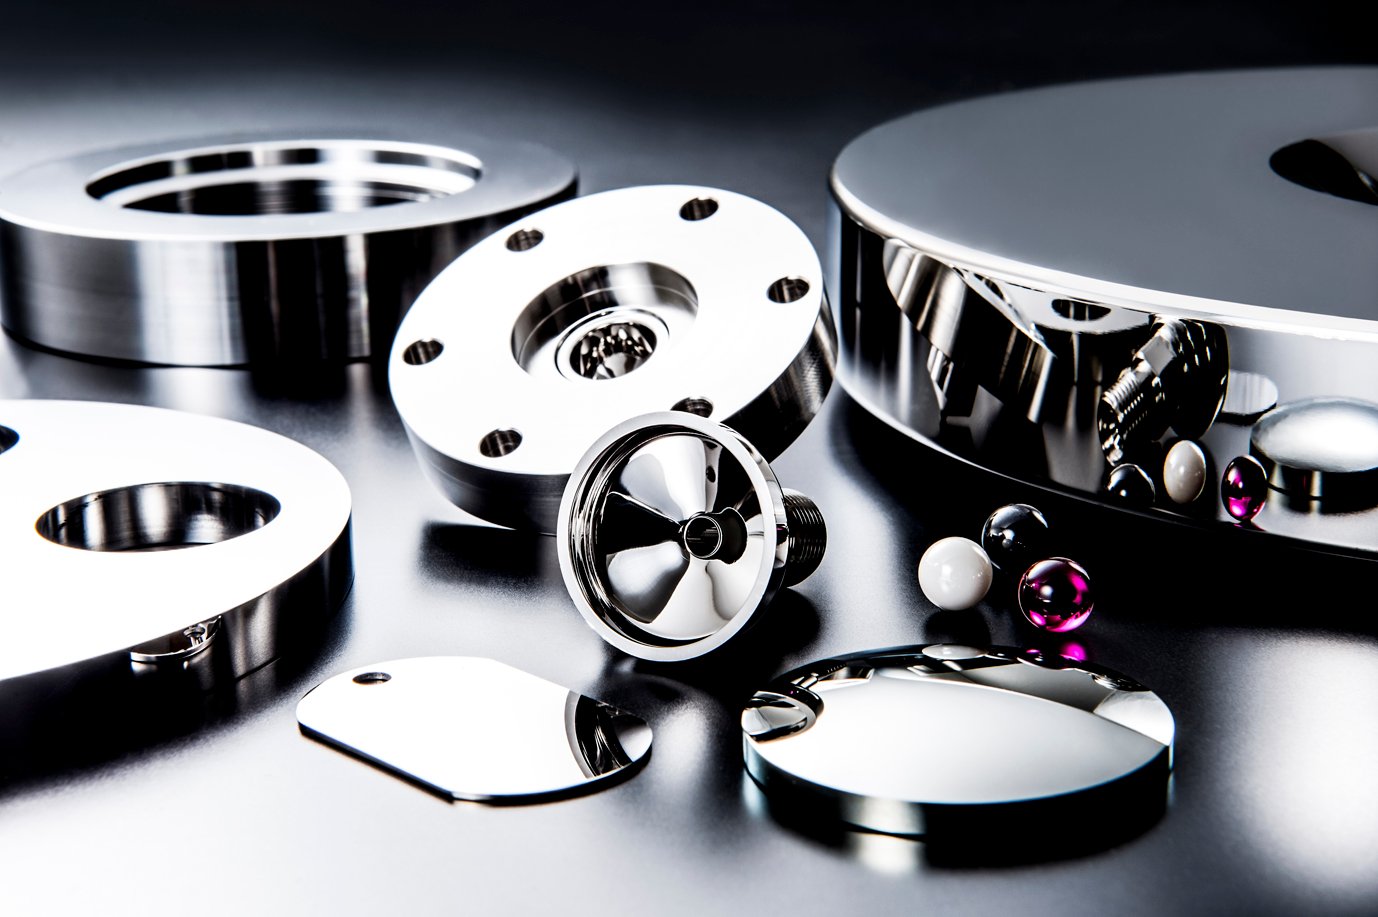
Mitsubishi mirror-EDM technology and manual polishing workflows produce optical-grade surfaces down to Ra 0.1 µm, eliminating micro-defects and ensuring smooth release, corrosion resistance and aesthetic excellence on visible heavy-machinery components.
Precision Finishing & Accessories for Machined Parts

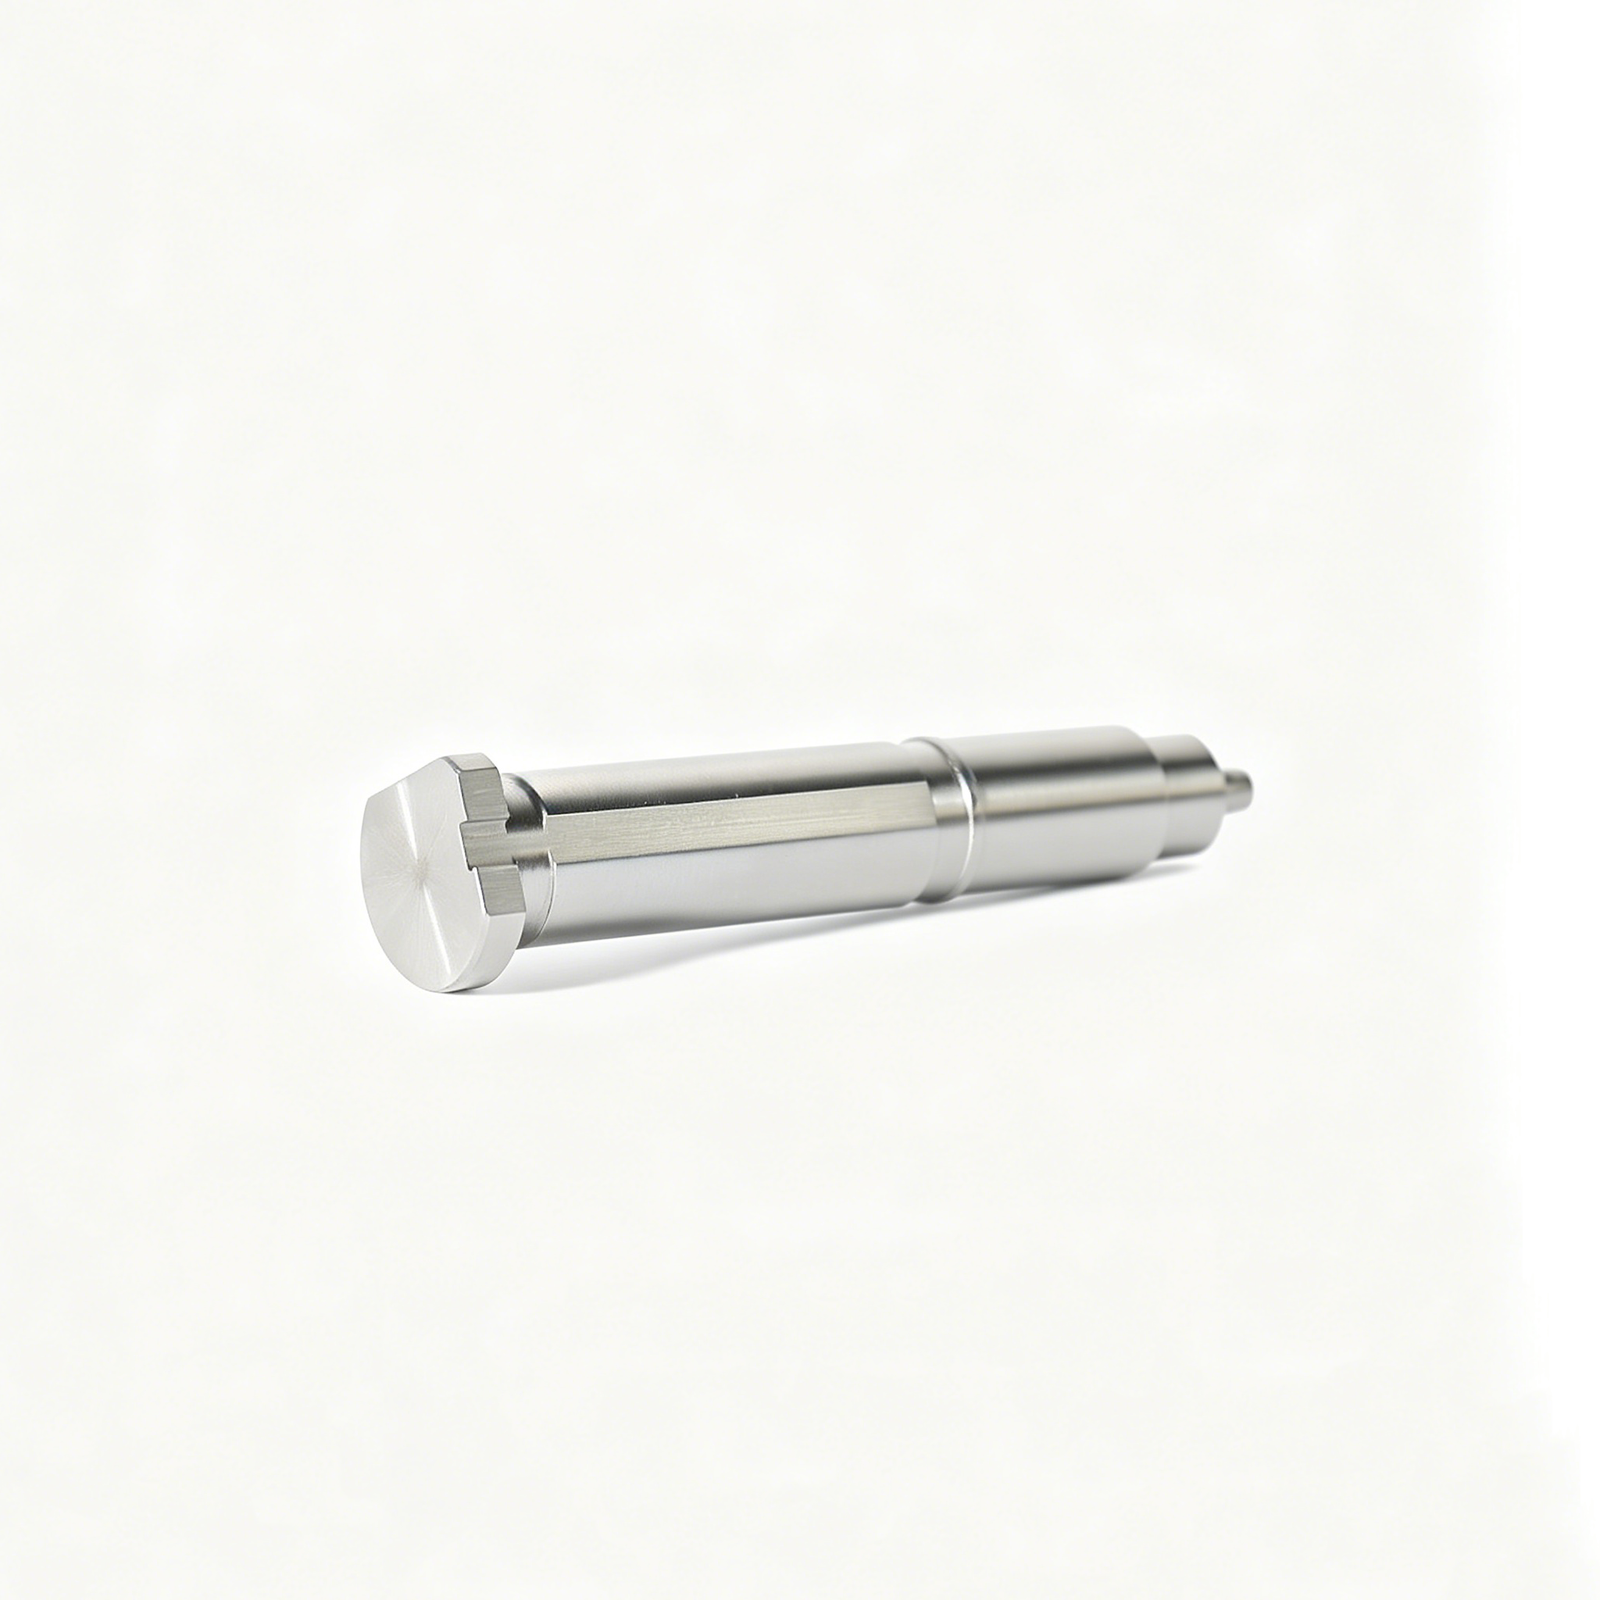
Mirror Polishing
Ra 0.1 µm mirror-grade surface finish achieved through precision grinding and lapping. Ideal for sealing surfaces, hydraulic interfaces and cosmetic heavy-machinery housings requiring ultra-smooth contact zones and corrosion resistance.
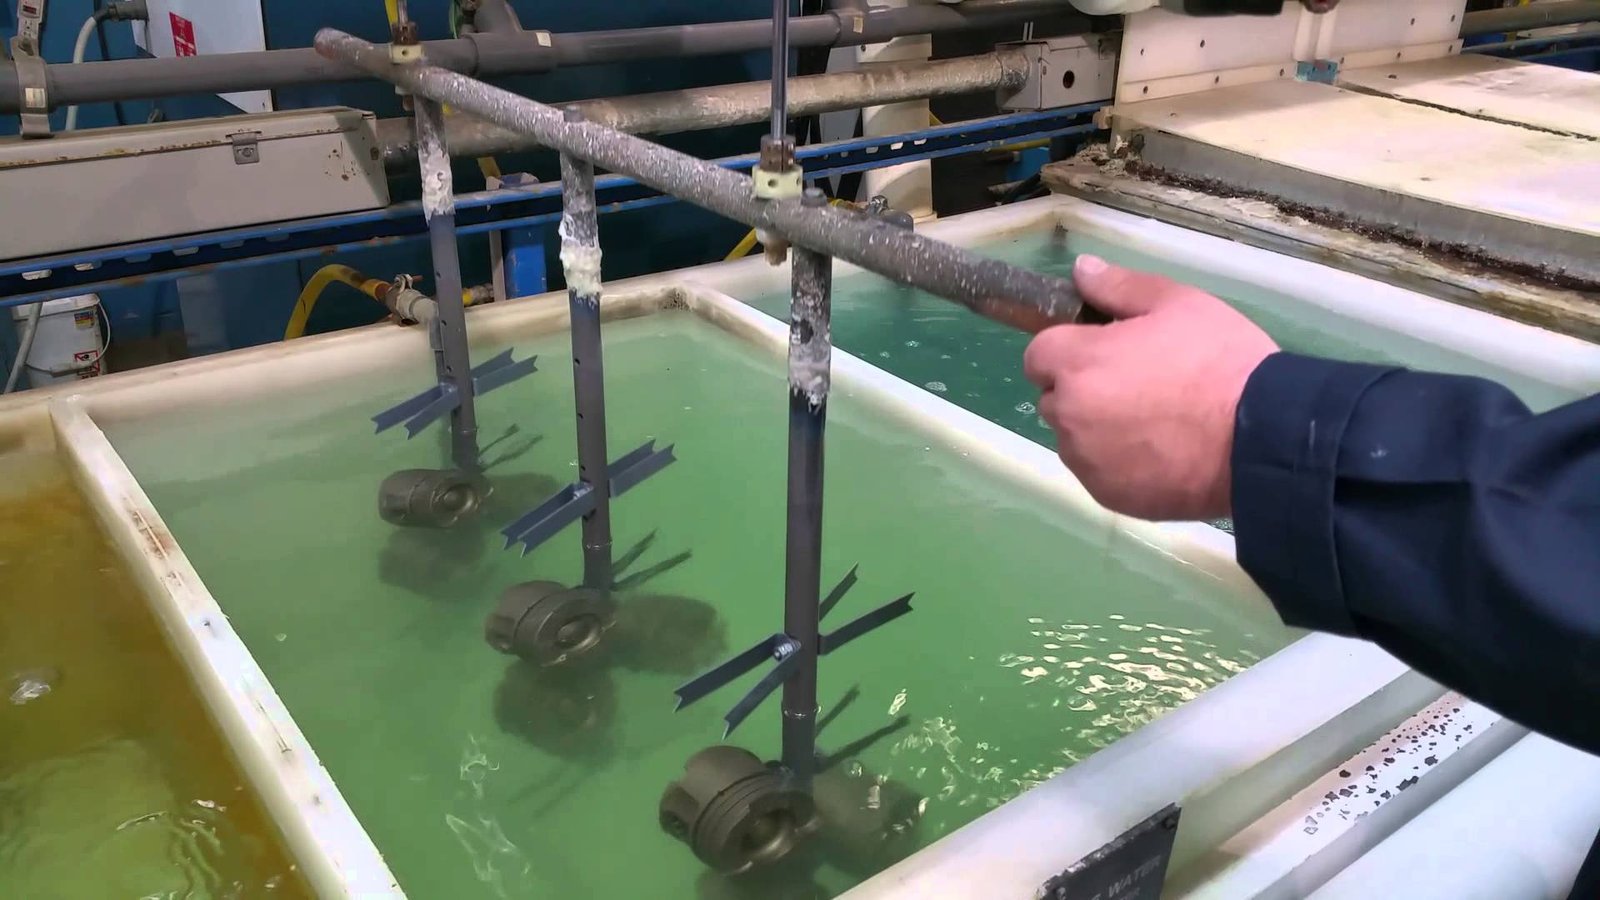
Hard Anodizing
Type III anodizing up to 50–100 µm layer thickness for aluminum alloy components. Provides exceptional wear resistance, electrical insulation and corrosion protection for hydraulic cylinders, valve bodies and outdoor-exposed heavy-equipment parts.
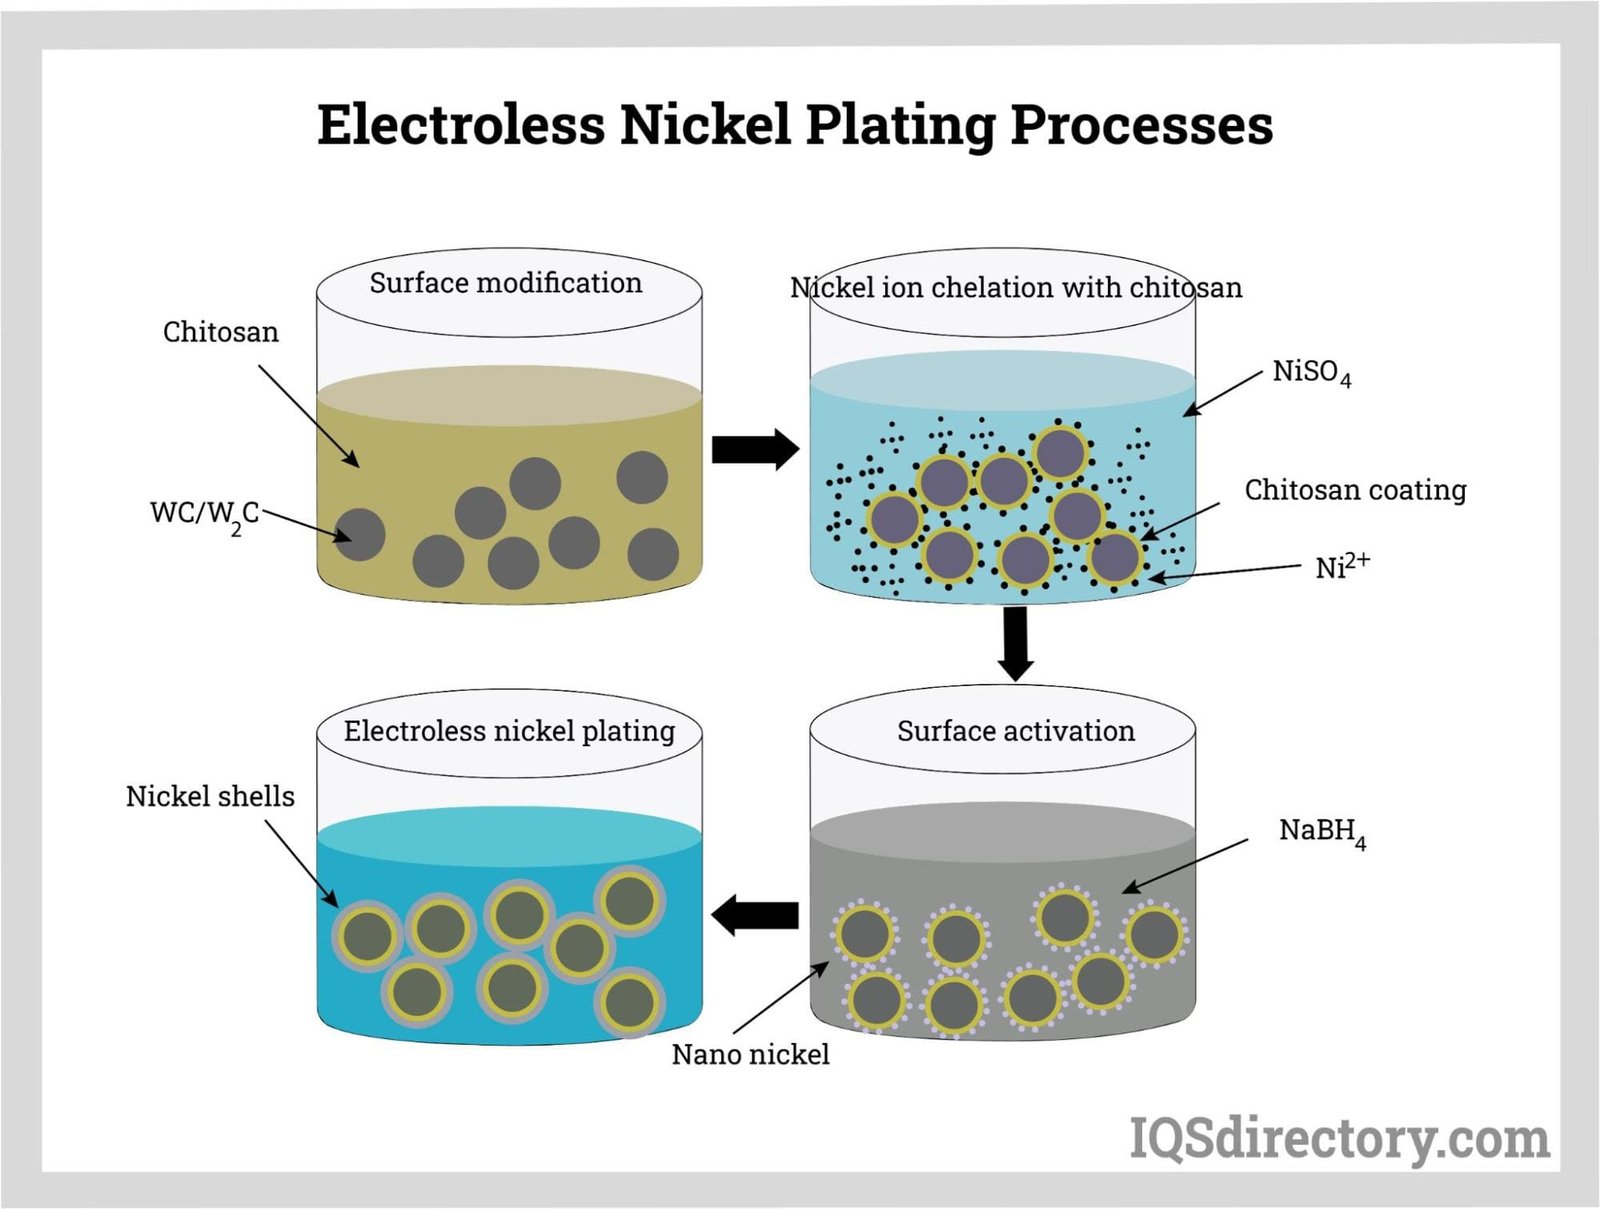
Electroless Nickel Plating
Uniform 5–25 µm nickel-phosphorus coating with hardness up to HV 500–600. Ensures dimensional stability, anti-galling properties and salt-spray resistance for precision bushings, gears and high-load bearing surfaces in heavy machinery.

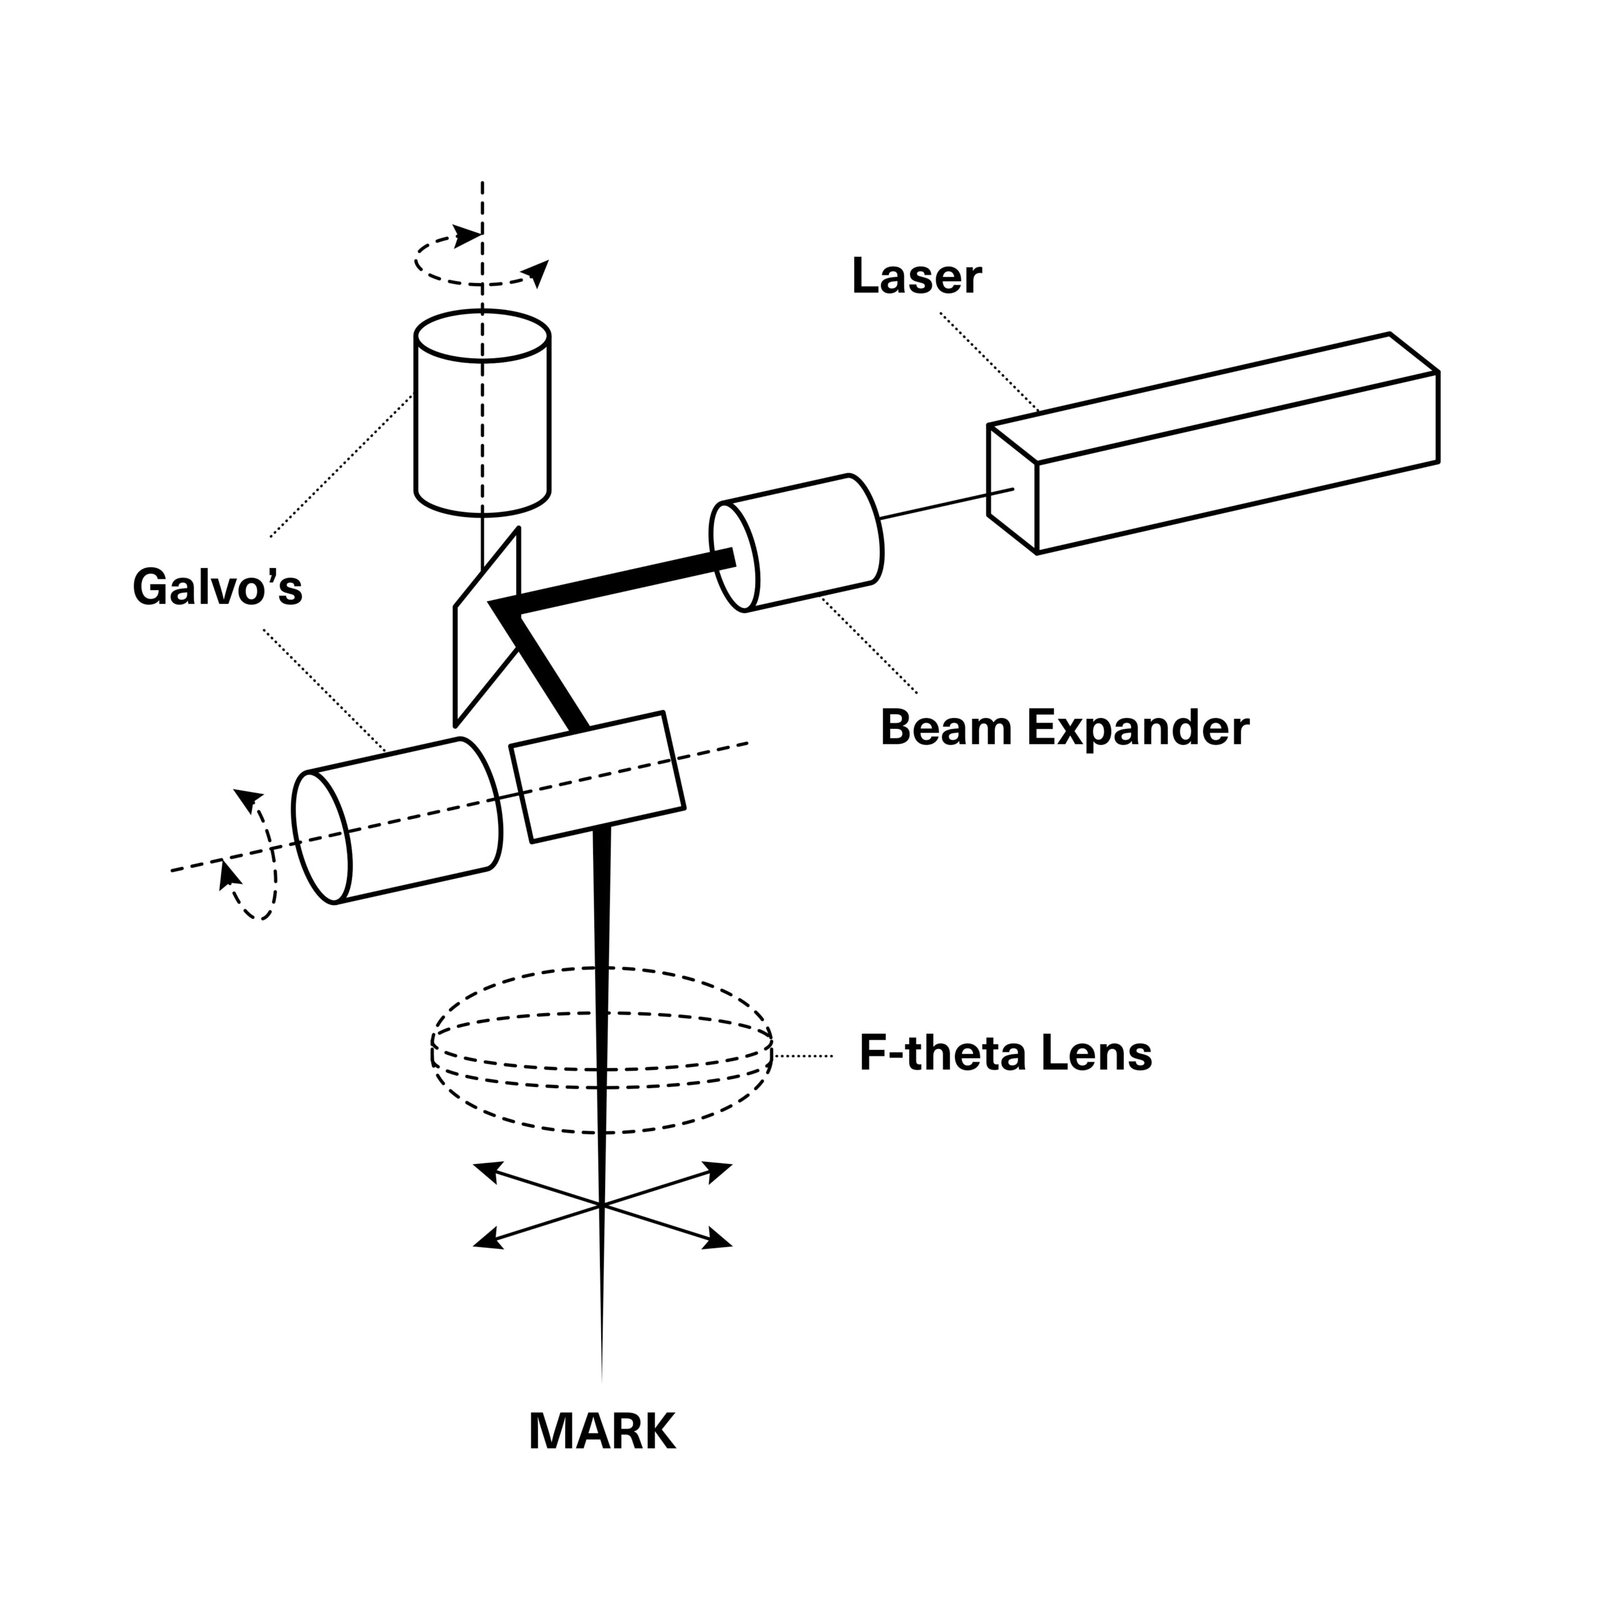
Laser Marking & Serialization
Permanent fiber-laser engraving of part numbers, batch codes, QR traceability and compliance marks. Enables full supply-chain tracking, warranty management and regulatory documentation for critical heavy-machinery components without affecting tolerances.
About XUXIANG — 16 Years of Precision Manufacturing
Founded in 2010 in Chang’an, Dongguan, XUXIANG began as a specialist mold-core machining shop and has evolved into a full-service precision manufacturer delivering precision machined parts for heavy machinery, electronics, automotive and medical-device customers worldwide. Our engineering-led culture is built on one principle: micron-stable precision solves the buyer’s two biggest pain points — tolerance failure and delivery delay.
Today we operate dual factories: a 2,000 m² Dongguan facility for R&D and micro-machining, plus a 1,400 m² Quanzhou expansion launched in 2025 that increases annual capacity by 200 percent. Over CNY 8 million invested in Sodick slow-wire EDM, Mitsubishi mirror EDM, Fanuc CNC and ZEISS MICURA CMM metrology enables us to hold +/-0.001 mm machining precision and Ra 0.1um mirror-grade finishes on every part.
A team of 10+ engineering experts provides DFM feedback before production, and every shipment includes full FAI reports and material certificates. ISO 9001:2015 governs our five-step QC flow, from spectral analysis through final CMM verification, ensuring dependable quality, responsive service and transparent pricing for procurement managers and design engineers who demand verifiable tolerances.

Precision Machined Parts for Heavy Machinery: Core Capabilities
Micron-Level Tolerance Control: +/-0.001 mm
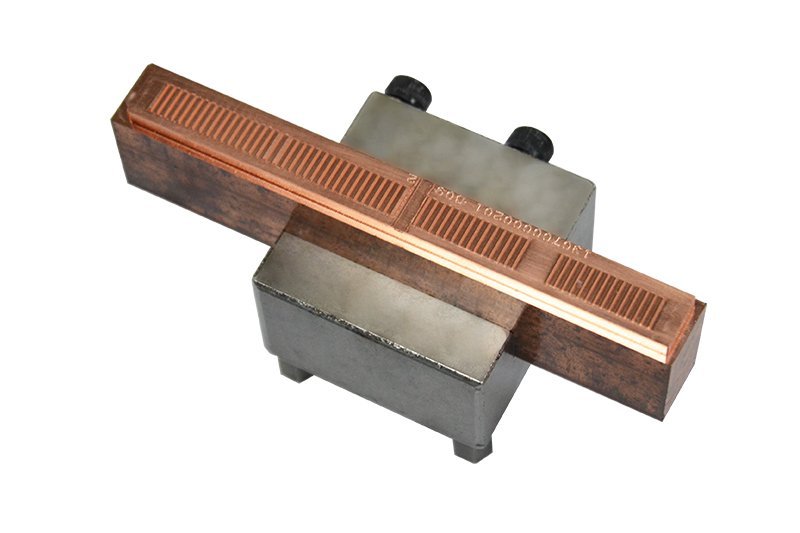
XUXIANG delivers precision machined parts for heavy machinery held to a maximum machining accuracy of +/-0.001 mm — essential for high-load components, hydraulic interfaces and powertrain assemblies where dimensional drift causes catastrophic failure. Sodick slow-wire EDM and Fanuc CNC centers maintain positional repeatability across production runs.
- +/-0.001 mm maximum machining tolerance on critical features
- +/-0.002 mm class positioning on slow-wire EDM operations
- Thermal-compensated CNC programming for long-run stability
- In-process tolerance monitoring with SPC charting
Mirror-Grade EDM Surface Finishes
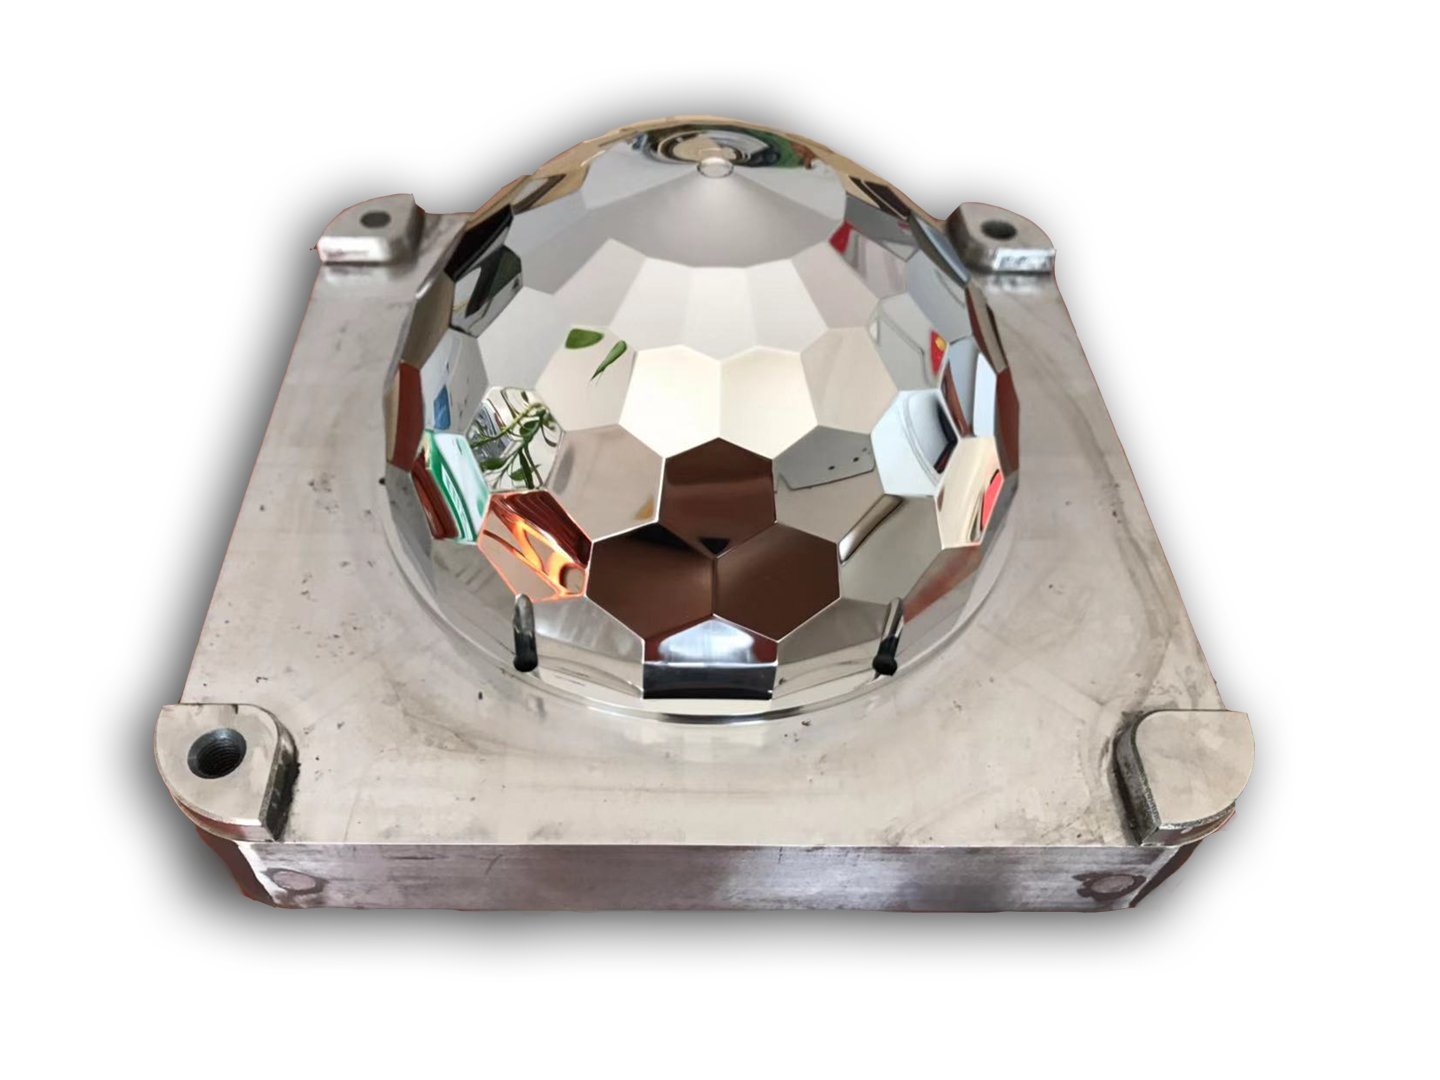
Mitsubishi mirror EDM and Sodick sinker EDM produce Ra 0.1 μm surface finishes on precision machined parts for heavy machinery — eliminating secondary polishing, reducing friction in sliding assemblies and preventing stress concentrations in high-cycle components. Every electrode is CNC-machined on Beijing Jingdiao high-precision centers for form fidelity.
- Ra 0.1 μm mirror-grade EDM finish capability
- +/-0.003 mm EDM dimensional accuracy on complex 3D cavities
- Corner radii down to R ≤ 0.015 mm for tight-fit assemblies
- Electrode fabrication accuracy to +/-0.002 mm for repeatability
ZEISS CMM Metrology Validation
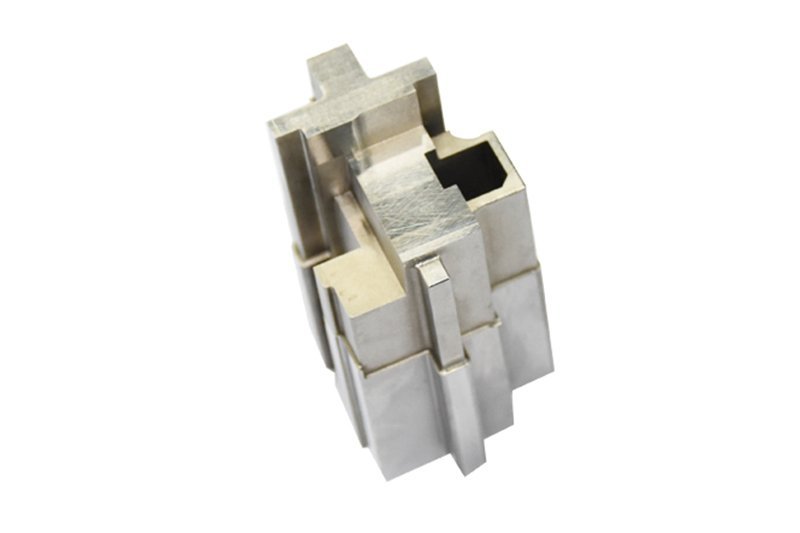
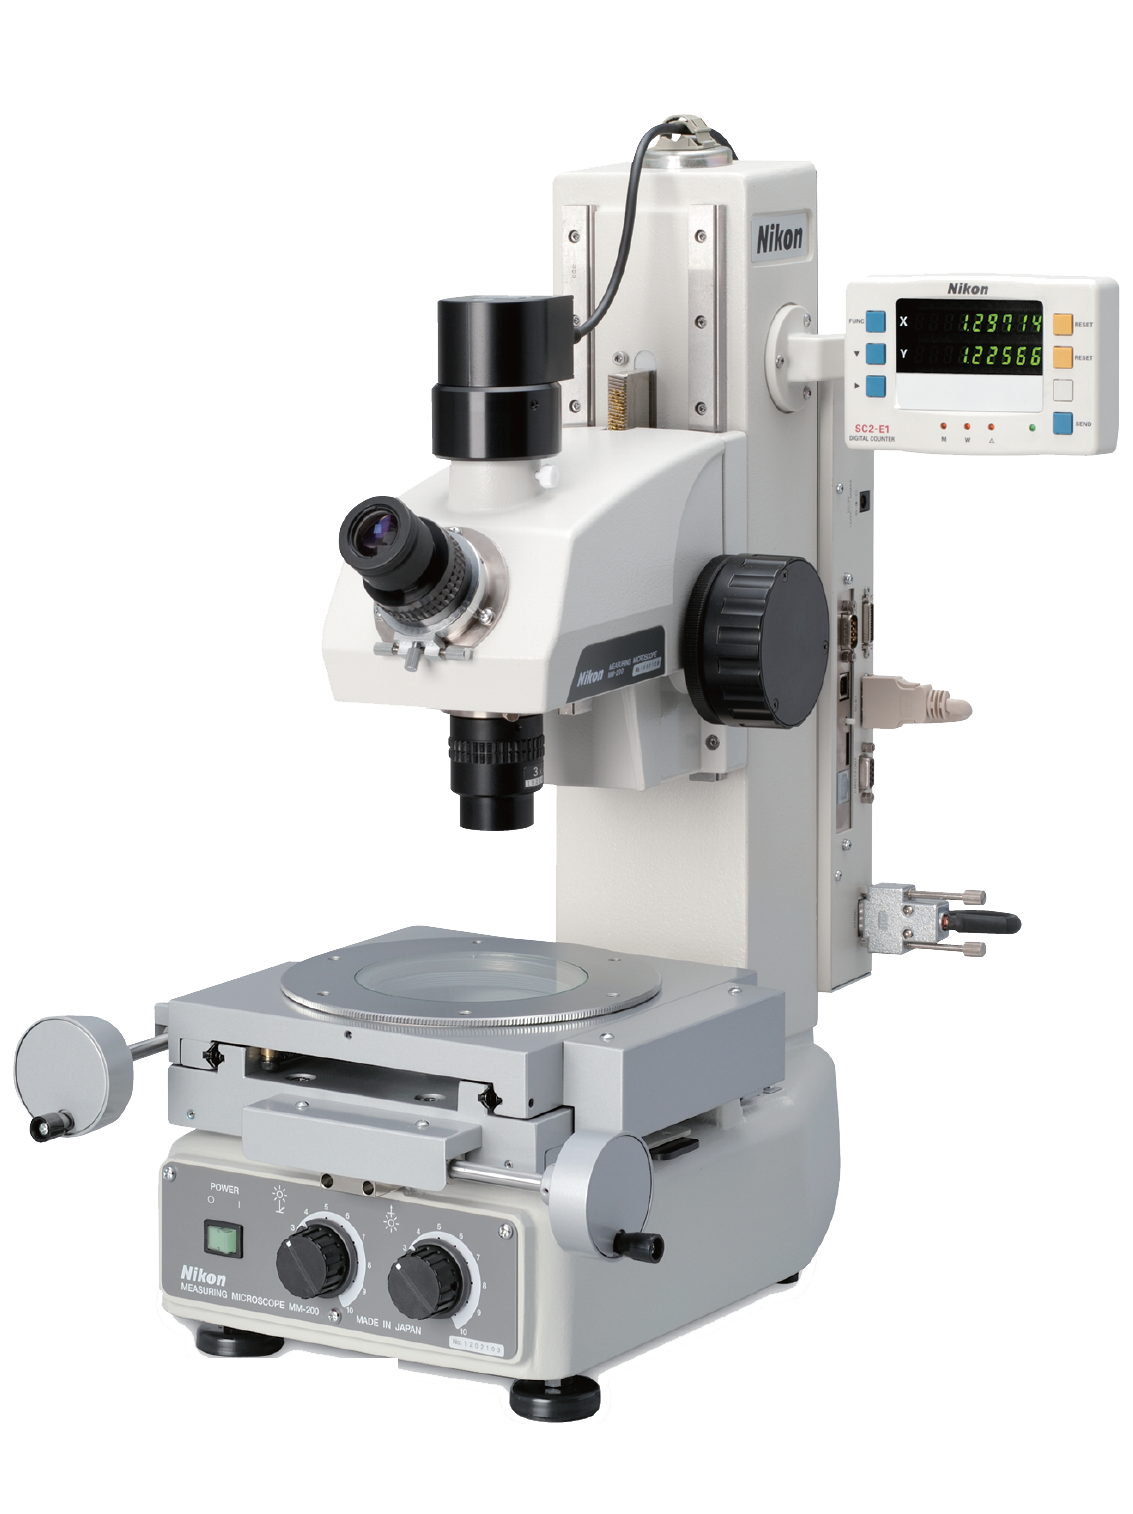
Every batch of precision machined parts for heavy machinery is validated on a ZEISS MICURA coordinate measuring machine with 0.7 μm resolution, backed by Nikon V-12B and MM-400 toolmaker’s microscopes. Full FAI reports with material certificates accompany every shipment, providing traceability for ISO, IATF and FDA-regulated supply chains.
- ZEISS MICURA CMM with 0.7 μm measurement resolution
- Nikon toolmaker's microscopes for edge-geometry verification
- Full FAI dimensional reports + material spectral analysis certificates
- Five-step QC flow from incoming material to final inspection
DFM Engineering Support
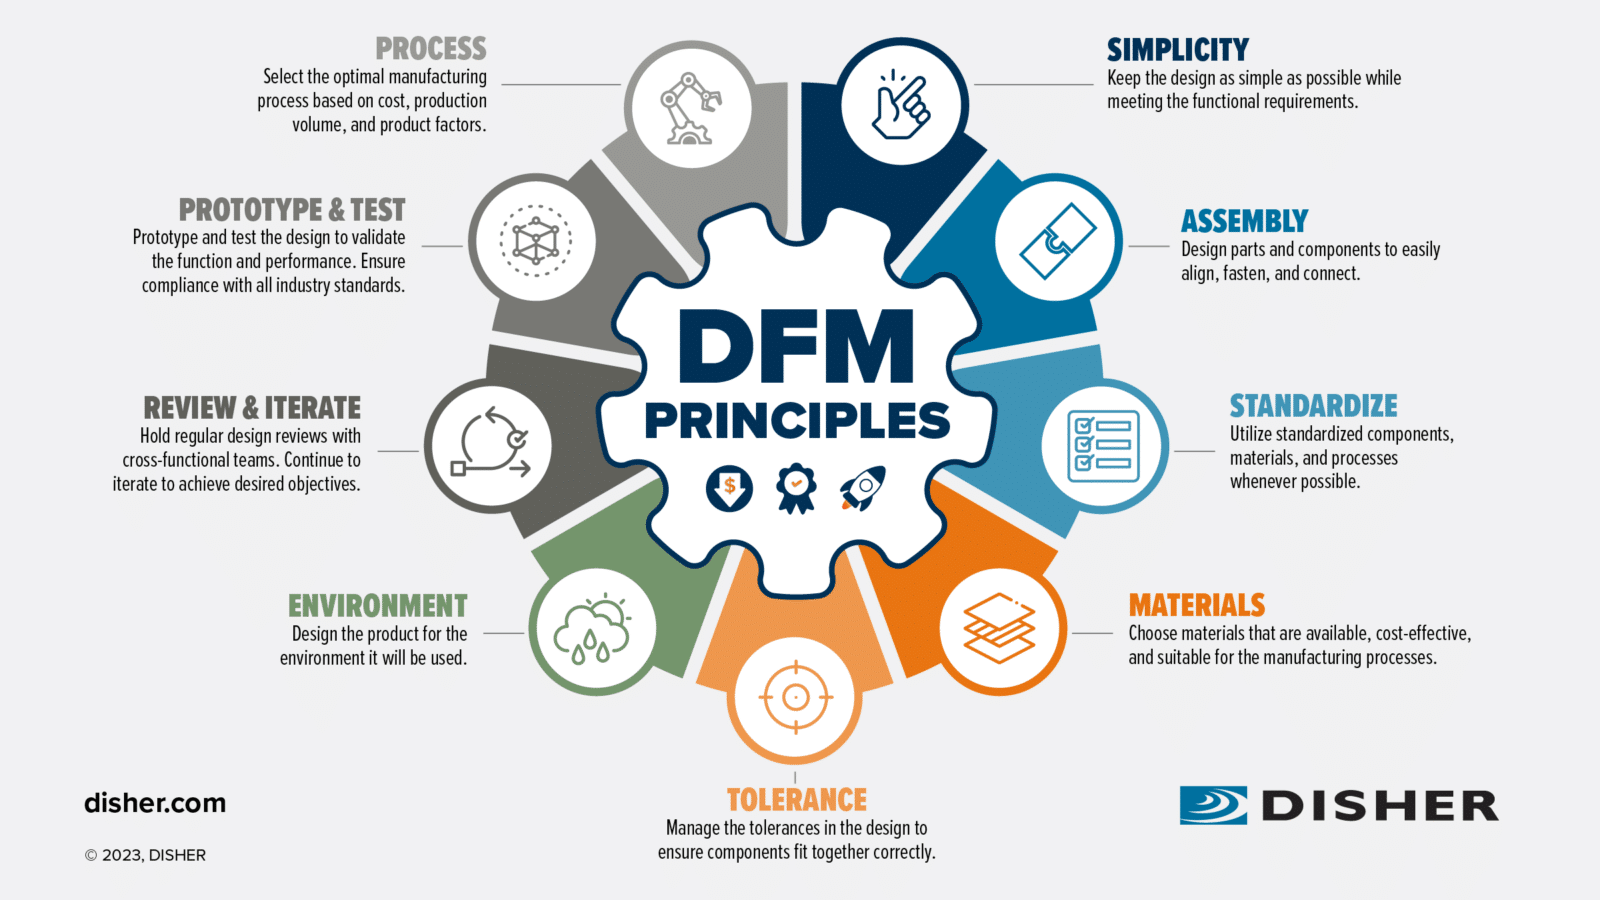
Before production begins, XUXIANG’s team of 10+ precision-engineering experts reviews every design for manufacturability — identifying tolerance stack-ups, recommending cost-effective material substitutions and optimizing machining sequences to reduce lead time. DFM feedback is returned within 24 hours of CAD submission, preventing costly mid-production revisions.
- 10+ engineering experts with 16 years of precision-machining experience
- DFM analysis within 24 hours of CAD file submission
- Tolerance stack-up modeling and assembly-fit simulation
- Material and process recommendations to balance cost, lead time and performance
Why XUXIANG Precision Machined Parts for Heavy Machinery Outperform the Market
When downtime costs thousands per hour, you need more than standard machining — you need micron-stable precision, verifiable quality and engineering partners who deliver on time, every time.
← 左右滑动查看 →
How We Deliver Precision Machined Parts for Heavy Machinery
Six quality-gated phases ensure every component meets +/-0.001 mm tolerance, from DFM review through final FAI documentation.
Design Review & DFM
10+ engineering experts analyze your CAD files, flag tolerance conflicts, recommend machining-friendly geometries and confirm material specs before any metal is cut.
Material Verification & Setup
Spectral analysis confirms alloy composition; workholding fixtures are precision-ground and pre-qualified to eliminate setup-induced drift during multi-axis machining.
Precision Machining Operations
Sodick slow-wire EDM, Fanuc CNC and Dawn grinding centers execute cutting paths; corner radii down to R 0.015 mm and mirror EDM finishes to Ra 0.1 µm.
In-Process Tolerance Monitoring
Real-time dimensional checks using Nikon toolmaker’s microscopes catch drift early; operators adjust offsets to maintain +/-0.001 mm before the next feature is machined.
ZEISS CMM & Surface Inspection
ZEISS MICURA CMM measures critical dimensions to 0.7 µm resolution; surface-integrity checks confirm flatness, perpendicularity and finish meet heavy-machinery load requirements.
FAI Documentation & Shipment
Full First Article Inspection report, material certificates and dimensional data pack with every order; parts ship with anti-corrosion packaging and traceability labels.
How to Partner with XUXIANG for Precision Machined Parts for Heavy Machinery
From initial CAD upload to final FAI documentation, our streamlined five-phase process delivers micron-stable precision machined parts for heavy machinery with industry-leading speed and full transparency at every milestone.
Submit Your CAD or Sample
Upload drawings, 3D CAD files or physical samples through our secure portal. Our engineering team reviews geometry, material specs and tolerance requirements immediately upon receipt.
Receive DFM Feedback and Quote
Within 24 hours, you’ll receive actionable DFM insights from 10+ precision experts, a detailed cost breakdown and recommended machining strategy tailored to your heavy-machinery application.
Approve Your Precision Sample
We machine and validate a first article in 3–7 days, complete with ZEISS CMM inspection data and surface-finish verification, so you confirm fit and function before production.
Launch Mass Production
Upon sample approval, full production begins with 15–25 day lead times. Every part passes five-stage QC, including in-process tolerance monitoring and spectral material analysis.
Receive FAI Documentation and Shipment
Your order ships with full first-article inspection reports, material certificates and dimensional validation data, ensuring traceability and compliance for heavy-machinery integration.
Certifications & Equipment Backing Every Precision Machined Part for Heavy Machinery


Customer Success Stories: Precision Machined Parts for Heavy Machinery
XUXIANG delivered precision machined parts for heavy machinery that met our +/-0.002 mm tolerance requirement on the first run. We reduced rework scrap by 38% and cut our validation cycle by two weeks compared to our previous supplier.
Their ZEISS CMM validation and FAI documentation gave us full traceability for our industrial robot gearbox housings. Lead time dropped from 35 days to 22 days, and every batch has passed incoming inspection since we switched to XUXIANG.
We needed complex precision machined parts for heavy machinery with mirror-finish EDM and tight positional tolerances for our mining equipment sensors. XUXIANG’s DFM feedback saved us 12% in material cost, and parts arrived ahead of schedule with full certificates.
Frequently Asked Questions About Precision Machined Parts for Heavy Machinery
What is the minimum order quantity for precision machined parts for heavy machinery?
How long does it take to receive samples of precision machined parts for heavy machinery?
Do you charge for sampling or quoting precision machined parts for heavy machinery?
What payment terms do you offer for precision machined parts orders?
How do you handle shipping and logistics for international orders?
How is intellectual property protected when I share CAD files?
Can you guarantee the tolerances specified in my drawings?
Where do you source materials, and can you provide material certificates?
How many DFM revision cycles are included before production starts?
The Complete Buyer’s Guide to Precision Machined Parts for Heavy Machinery
Navigate supplier selection with confidence. This guide delivers a proven decision framework, critical quality criteria, material specifications, and the five costliest mistakes procurement teams make when sourcing precision machined parts for heavy machinery.
1. What Are Precision Machined Parts for Heavy Machinery?
Precision machined parts for heavy machinery are CNC-milled, turned, or ground metal components engineered to tolerances of ±0.001–0.005 mm for excavators, mining equipment, cranes, industrial presses, and construction machinery. These parts are manufactured using multi-axis CNC machining centers, precision grinding, and wire-EDM to achieve micron-level dimensional stability and surface finishes that meet the mechanical demands of high-load, high-cycle environments.
Micron-level accuracy is critical because load-bearing assemblies, hydraulic cylinders, and rotating mechanisms in heavy equipment operate under extreme forces and vibration. A tolerance drift of even 0.01 mm in a hydraulic piston bore or gear tooth profile can cause seal failure, oil leakage, accelerated wear, and catastrophic downtime in mining or earthmoving operations.
Typical part families include bushings, shafts, gears, housings, mounting brackets, pivot pins, and custom structural inserts. Each component must maintain dimensional integrity across temperature swings, shock loads, and millions of duty cycles, making precision machining — not casting or welding alone — the foundation of reliable heavy-machinery performance.
2. Evolution of Precision Machining in Heavy Equipment Manufacturing
Between 1990 and 2010, heavy-equipment manufacturers transitioned from manual milling and lathe work — typically holding +/-0.05 mm — to 3-axis CNC machining centers capable of +/-0.01 mm repeatability. By 2015, 5-axis simultaneous machining and wire-EDM systems pushed achievable tolerances to +/-0.002 mm, enabling the shift from cast-iron housings to aerospace-grade aluminum alloys that reduced component weight by 30–40% without sacrificing structural integrity.
Tighter tolerances directly improved equipment uptime: bearing journals machined to +/-0.005 mm instead of +/-0.02 mm extended seal life by 50% and cut unplanned downtime. Modular hydraulic manifolds, impossible to manufacture economically before CNC, became standard by the mid-2000s, shortening field-service intervals from days to hours.
CAD/CAM integration in the late 1990s eliminated manual G-code programming, while real-time CMM feedback — ZEISS and Mitutoyo coordinate measuring machines with 1–2 µm resolution — and laser scanning closed the loop between design intent and machined geometry. Today, precision machined parts for heavy machinery routinely achieve sub-5-micron repeatability across production runs, a tenfold improvement over manual-era capability.
3. Types of Precision Machined Parts for Heavy Machinery
Heavy machinery demands six core categories of precision machined parts for heavy machinery, each with distinct tolerance and surface-finish envelopes. Understanding these families helps procurement teams specify the right manufacturing process and inspection protocol.
Rotating Components
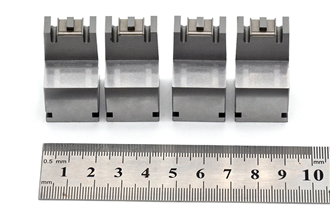
Shafts and spindles operate at +/-0.005–0.015 mm positional tolerance, with Ra 0.4–0.8 µm finishes to minimize friction and wear. Typical materials include 42CrMo4 and 34CrNiMo6 alloy steels, heat-treated to 28–32 HRC.
Structural Brackets and Mounts
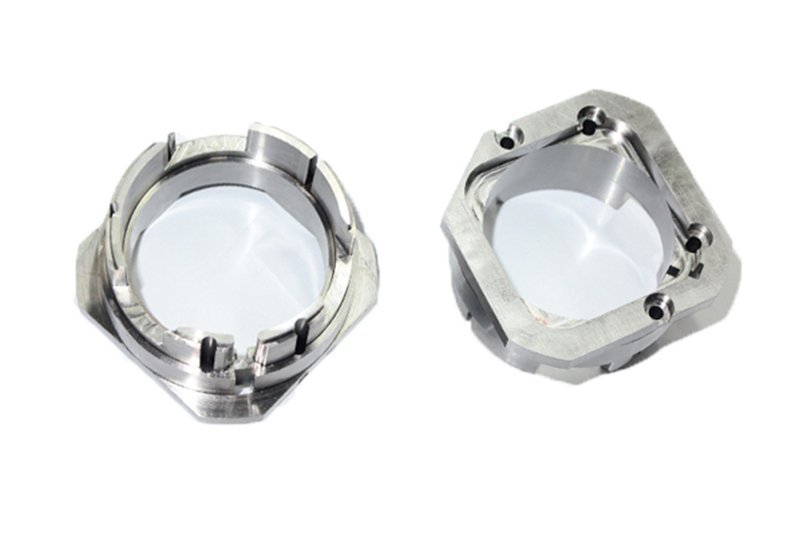
Mounting interfaces require +/-0.05–0.1 mm hole-position accuracy and Ra 1.6 µm or better on mating faces. Cast iron (GG-25), structural steel (S355) and aluminum alloys (6061-T6) dominate, chosen for stiffness-to-weight ratio.
Hydraulic Cylinder Components
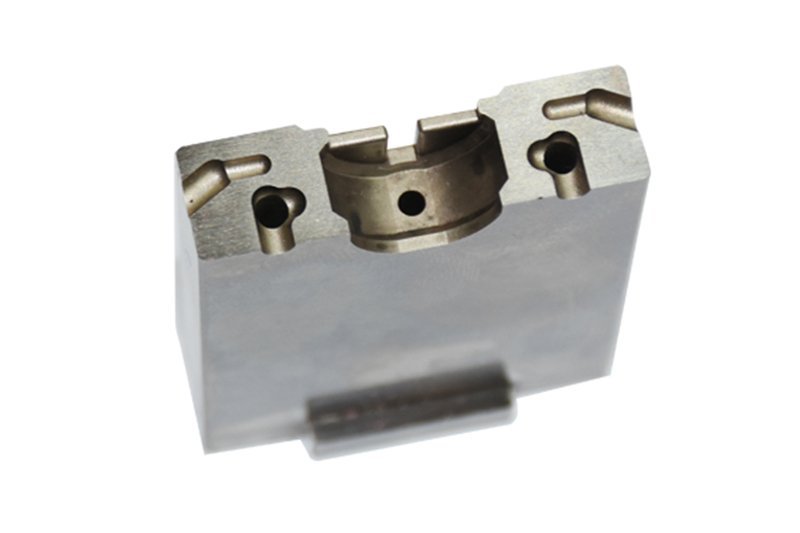
Piston rods and cylinder bores hold +/-0.01–0.02 mm diameter tolerance with Ra 0.4–0.6 µm honed surfaces to seal reliably under 200+ bar pressure. Chrome-plated C45 and nitrided 42CrMo4 resist corrosion and galling.
Gear and Transmission Parts
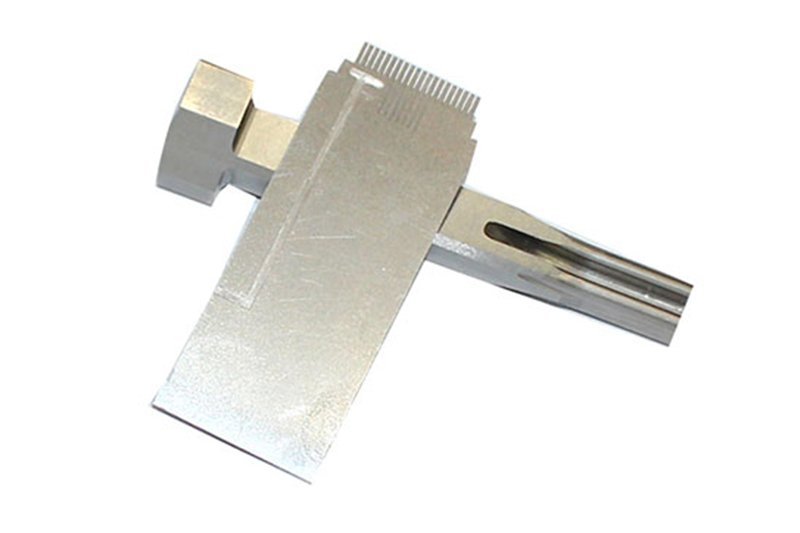
Precision gears demand DIN 5–7 quality grades, translating to +/-0.008–0.02 mm pitch tolerance and Ra 0.8–1.6 µm tooth-flank finish. Case-hardened 20CrMnTi and 18CrNiMo7-6 steels deliver 58–62 HRC surface hardness after carburizing.
4. Materials for Precision Machined Parts for Heavy Machinery
Material selection drives durability, machinability and lifecycle cost in heavy machinery components. Alloy steels, stainless grades, tool steels, aluminum alloys and bronze/brass each offer distinct trade-offs in strength, wear resistance and processing speed.
| Material | Tensile Strength (MPa) | Machinability | Typical Applications |
|---|---|---|---|
| 4140 / 4340 Alloy Steel | 655–1,000 | Good | Shafts, gears, frames |
| H13 / D2 Tool Steel | 1,900+ | Moderate | Die inserts, punches |
| 17-4 PH Stainless | 1,100 | Moderate | Valve bodies, marine parts |
| 316 Stainless | 515 | Good | Chemical, offshore equipment |
| 7075-T6 Aluminum | 570 | Excellent | Actuators, robotics |
| 6061-T6 Aluminum | 310 | Excellent | Brackets, enclosures |
| Bronze / Brass | 300–500 | Excellent | Bushings, wear plates |
Alloy and Tool Steels
AISI 4140 and 4340 provide tensile strengths of 655–1,000 MPa and respond well to quenching and tempering for shafts, gears and structural frames. H13 and D2 tool steels reach 1,900+ MPa after heat treatment, ideal for high-wear die inserts and punches. Case hardening adds a 0.5–1.5 mm wear-resistant skin while preserving a tough core.
Stainless and Corrosion-Resistant Grades
17-4 PH precipitation-hardening stainless delivers 1,100 MPa tensile strength and moderate machinability for hydraulic valve bodies and marine components. Type 316 stainless offers superior corrosion resistance at 515 MPa, suited to chemical processing equipment and offshore environments where rust prevention outweighs peak strength.
Aluminum Alloys and Bearing Materials
7075-T6 aluminum achieves 570 MPa with excellent machinability for lightweight actuator housings and robotic end effectors. 6061-T6 (310 MPa) balances cost and weldability for brackets and enclosures. Bronze and brass alloys serve as self-lubricating bushings and wear plates, reducing friction in pivot joints and sliding mechanisms.
5. Surface Treatments and Finishing Options
Post-machining surface treatments extend service life and performance in harsh operating environments. Heavy machinery components face continuous exposure to vibration, contamination and thermal cycling, making the right finish critical to uptime.
| Treatment | Hardness Gain (HV) | Corrosion Protection | Cost Multiplier |
|---|---|---|---|
| Hard Anodizing (Type III) | +200–400 | Excellent (marine, chemical) | 1.8–2.5× |
| Gas Nitriding | +300–600 | Very Good (oil, moisture) | 2.2–3.0× |
| Hard Chrome Plating | +800–1,000 | Excellent (wear + corrosion) | 2.0–2.8× |
| Phosphate Coating | +10–20 | Good (oil retention, mild) | 1.2–1.5× |
| Thermal Spray (WC-Co) | +1,100–1,400 | Outstanding (abrasion, oxidation) | 3.5–5.0× |
6. Critical Quality Elements in Precision Machined Parts for Heavy Machinery
Heavy machinery operates under extreme loads, vibration and thermal cycling — failures cascade into unplanned downtime and warranty claims. Six quality pillars distinguish production-grade precision machined parts for heavy machinery from shop-floor approximations.
Dimensional Accuracy and GD&T Compliance
GD&T callouts govern positional tolerances, perpendicularity and true position — critical for mating surfaces in hydraulic manifolds and gearbox housings. XUXIANG validates every feature against drawing datums using ZEISS MICURA CMM (0.7 µm resolution), ensuring +/-0.001 mm machining accuracy on CNC-turned shafts and EDM-cut profiles.
Surface Finish and Tool-Mark Control
Ra values below 0.8 µm reduce friction and seal-seat leakage in hydraulic cylinders. Mirror-grade EDM (Ra 0.1 µm) and precision grinding eliminate tool chatter marks that nucleate fatigue cracks under cyclic load.
Material Traceability and Mill Certifications
Mill certificates tie heat-lot numbers to chemical composition and mechanical properties. Spectral analysis at incoming inspection confirms alloy grades, preventing counterfeit steel from entering tier-1 supply chains.
Heat-Treatment Verification and Hardness Testing
Rockwell or Vickers hardness testing validates case depth and core hardness post-carburizing or nitriding. Out-of-spec hardness leads to premature wear in gear teeth and bearing races.
Non-Destructive Testing Methods
Ultrasonic and magnetic-particle inspection detect subsurface voids, inclusions and micro-cracks invisible to CMM. Critical for high-stress components like crankshafts and connecting rods where hidden defects trigger catastrophic failure.
First-Article Inspection Reports
FAI packages document every dimension, material certificate and process parameter before series production. OEMs rely on ISO-compliant FAI to qualify suppliers and satisfy traceability audits.
7. How to Choose a Manufacturer of Precision Machined Parts for Heavy Machinery
Selecting a supplier for precision machined parts for heavy machinery requires auditing both hard assets and process discipline. A five-point checklist separates capable partners from high-risk vendors.
Verify CNC and Metrology Infrastructure
Confirm the shop operates 5-axis machining centers and turning centers with ≥500 mm swing capacity for large-diameter shafts and housings. Request a metrology-lab tour: CMM systems (ZEISS or equivalent), optical comparators and GD&T-capable inspection protocols are non-negotiable. XUXIANG’s ZEISS MICURA CMM measures to 0.7 µm, backed by Nikon toolmaker’s microscopes, ensuring +/-0.001 mm accuracy on heavy-duty components.
Review Certifications and Sector Experience
ISO 9001:2015 is baseline; AS9100 signals aerospace-grade traceability if your application overlaps. Request case studies or drawings from heavy-equipment, mining or industrial-automation projects. Missing GD&T expertise or vague references are immediate red flags.
Assess Lead-Time, MOQ and Material Traceability
Clarify standard lead times, MOQ thresholds and material-sourcing documentation (mill certificates, spectral analysis). In-house heat treatment and surface-finishing capabilities reduce subcontractor risk. Lack of traceability protocols or outsourced thermal processing often indicates quality gaps.
8. Common Mistakes Buyers Make When Sourcing Precision Machined Parts for Heavy Machinery
Even experienced procurement teams fall into avoidable traps when sourcing precision machined parts for heavy machinery. Five recurring errors drive up cost, delay production and compromise field performance — each preventable with disciplined specification and supplier qualification.
Over-Specifying Tolerances
Calling out +/-0.005 mm on every feature when +/-0.02 mm suffices can triple machining time and double cost. Tighter tolerances require slow-wire EDM, multiple grinding passes and extended CMM verification cycles.
Limit precision callouts to functional surfaces — bearing seats, mating faces, alignment bores. Non-critical bosses and clearance holes tolerate standard machine limits, cutting lead time by 20–30 percent without sacrificing assembly fit.
Ignoring Heat-Treatment State
Specifying alloy steel without defining hardness (e.g., HRC 50–55 post-quench) invites dimensional creep and premature wear. Heat treatment induces 0.1–0.3 percent size change; machining before tempering guarantees scrap.
Require material certificates with hardness test reports. XUXIANG performs spectral analysis and validates heat-treat state before first-cut, preventing costly rework on high-value forgings.
Omitting GD&T Callouts
Drawings without geometric dimensioning and tolerancing leave perpendicularity, flatness and position open to interpretation. Assembly issues surface only after hundreds of parts ship, triggering field returns.
Add GD&T symbols per ASME Y14.5 for every critical interface. Suppliers with ZEISS CMM capability — measuring to 0.7 µm — can verify true position and form, ensuring stack-up compliance before production release.
9. Steps to Launch a Heavy Machinery Component Program
Launching a precision machined parts for heavy machinery program demands disciplined cross-functional collaboration among design, procurement and quality teams. A six-step roadmap minimizes risk and accelerates qualification.
Define Functional Requirements and Load Conditions
Document operating loads, duty cycles, environmental exposure and fatigue limits before drawing a single line. GD&T callouts for form, position and profile must reflect actual assembly constraints, not default CAD tolerances.
Create 3D CAD Models with GD&T Annotations
Export STEP or IGES files annotated with ASME Y14.5 geometric dimensioning. Specify datum structure, surface finish (Ra/Rz) and critical-to-function features so suppliers understand inspection priorities.
Issue RFQs with Material and Finish Specifications
Include material grade (e.g., AISI 4340, 17-4PH), heat-treat state, hardness range and surface treatment (nitriding, hard-chrome). Request capability statements, equipment lists and ISO 9001 certificates alongside pricing.
Review Supplier Audits and Sample Parts
Audit metrology (CMM brand, resolution), machining centers and process controls. XUXIANG’s ZEISS MICURA CMM at 0.7 µm resolution and +/-0.001 mm machining tolerance exemplify the capability floor for precision machined parts for heavy machinery.
Conduct First-Article Inspection and Dimensional Reports
Require full-dimensional FAI per AS9102 or equivalent, material certificates and surface-integrity reports. Cross-functional sign-off by design, quality and procurement locks the baseline before serial release.
Transition to Serial Production with SPC Monitoring
Establish control plans, Cpk targets ≥1.33 for critical dimensions and periodic process audits. Ongoing SPC charting detects tool wear and process drift, protecting long-term dimensional stability.
10. Pricing and Cost Considerations
Prototype runs of 1–10 precision machined parts for heavy machinery typically carry setup and inspection overhead that can represent 60–80% of total project cost, while production volumes beyond 500 units amortize tooling and programming across the batch. XUXIANG’s five-step QC flow — material spectral analysis, in-process monitoring, ZEISS MICURA CMM verification, surface checks and FAI documentation — adds a fixed per-batch overhead of roughly 4–6 hours, making per-part inspection cost negligible above 100-piece runs.
Machining complexity drives direct multipliers: 5-axis simultaneous work commands 1.8–2.5× the hourly rate of 3-axis milling, stainless-grade alloys add 1.3–1.6× over carbon steel due to tool wear, and hard-anodized or precision-ground finishes layer another 1.2–1.4× onto as-machined baselines. Lead time scales inversely with volume — prototype batches ship in 5–7 days, pilot runs in 10–14 days, and production orders in 15–21 days, roughly 30% faster than industry norms thanks to dual-factory capacity and pre-validated DFM workflows.
| Quantity Tier | Unit Price Range (USD) | Typical Lead Time |
|---|---|---|
| 1–10 pcs (Prototype) | $85–$240 | 5–7 days |
| 50–100 pcs (Pilot) | $38–$95 | 10–14 days |
| 500+ pcs (Production) | $12–$42 | 15–21 days |
Ready to Source Precision Machined Parts for Heavy Machinery?
Get your quote in 24 hours. ISO 9001:2015 certified, +/-0.001 mm tolerance, full FAI reports with every shipment.