
Precision CNC Machining Services — Micron-Stable Tooling & Metal Parts
XUXIANG delivers precision CNC machining services held to +/-0.001 mm for electronics, 5G/telecom, automotive and medical OEMs worldwide — with ISO 9001 certification and 24-hour quotes.
Featured Precision CNC Components

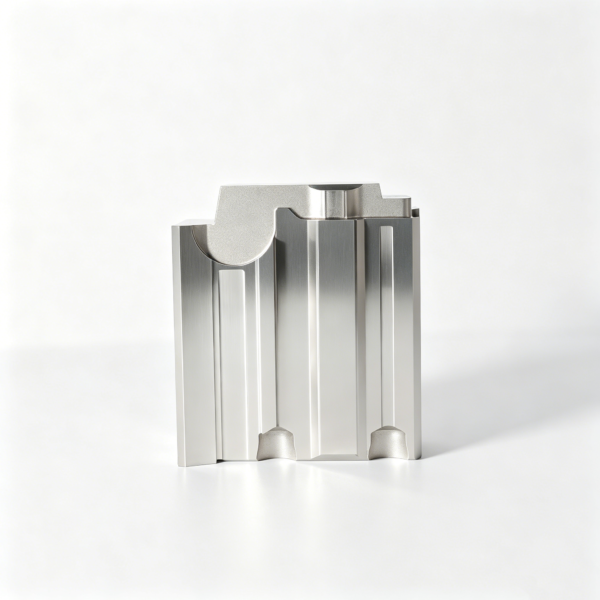
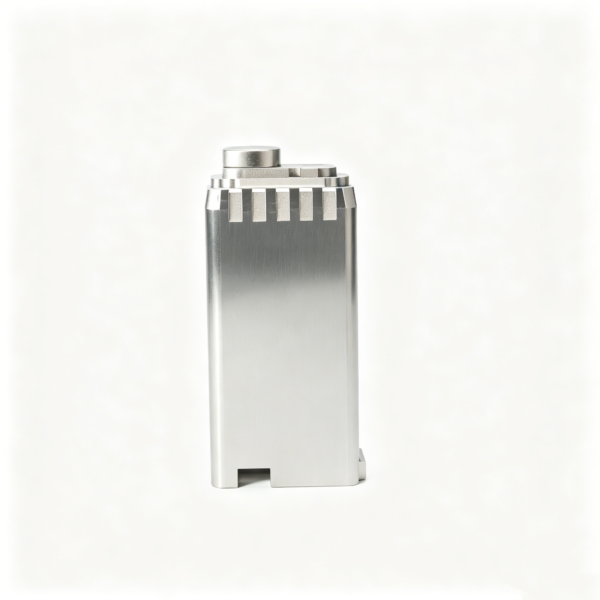
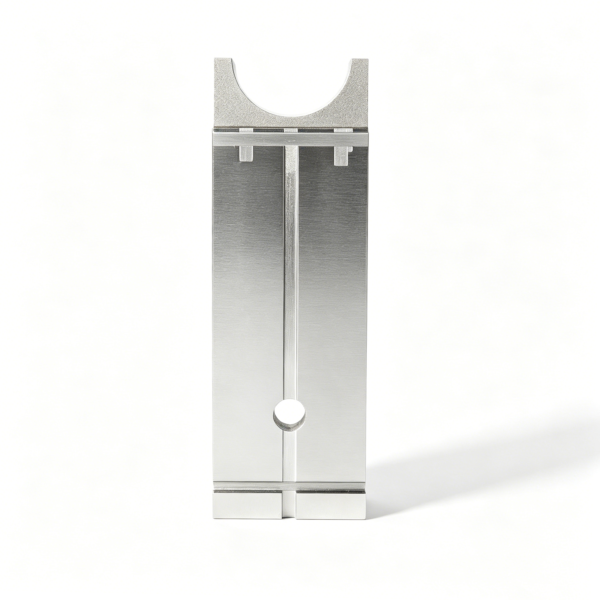
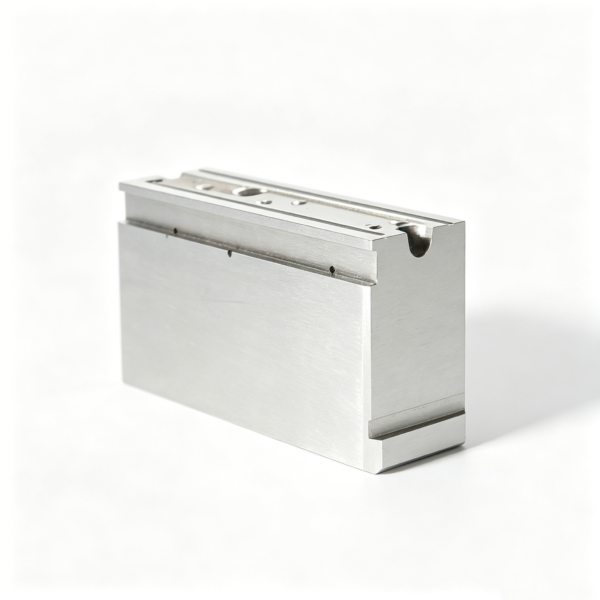
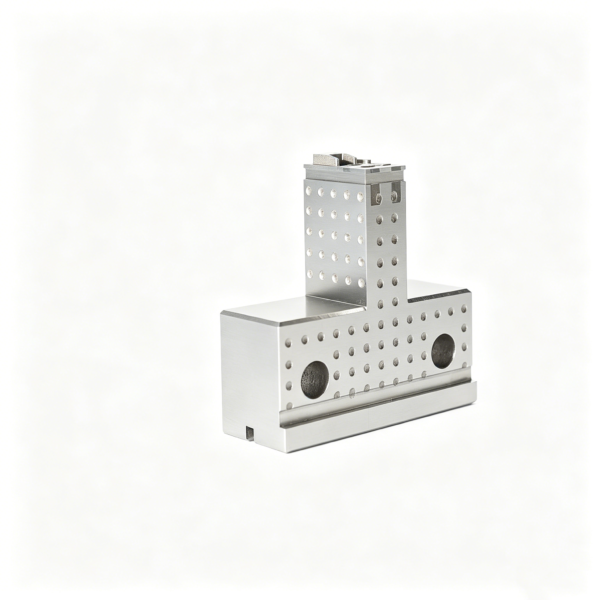
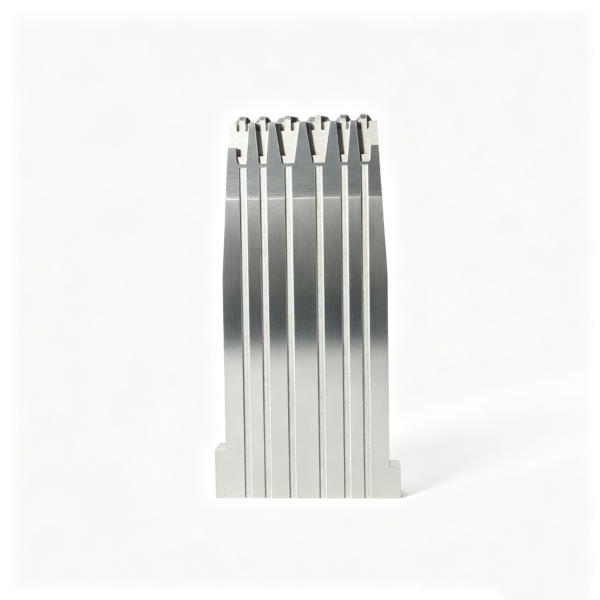
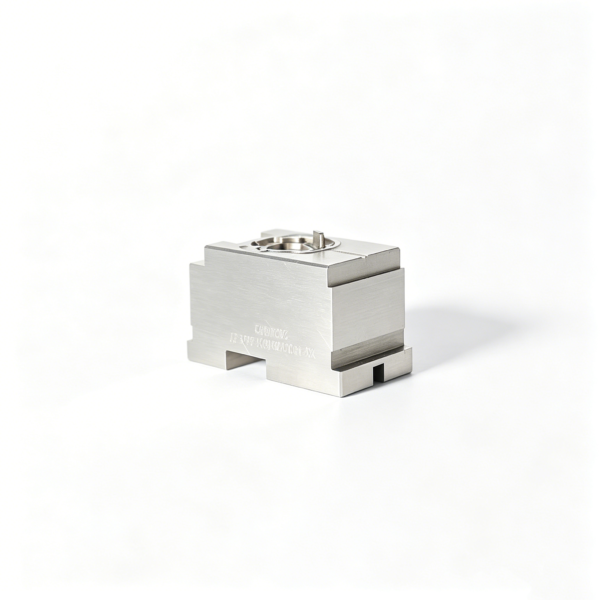
Precision Mold & CNC Component Gallery
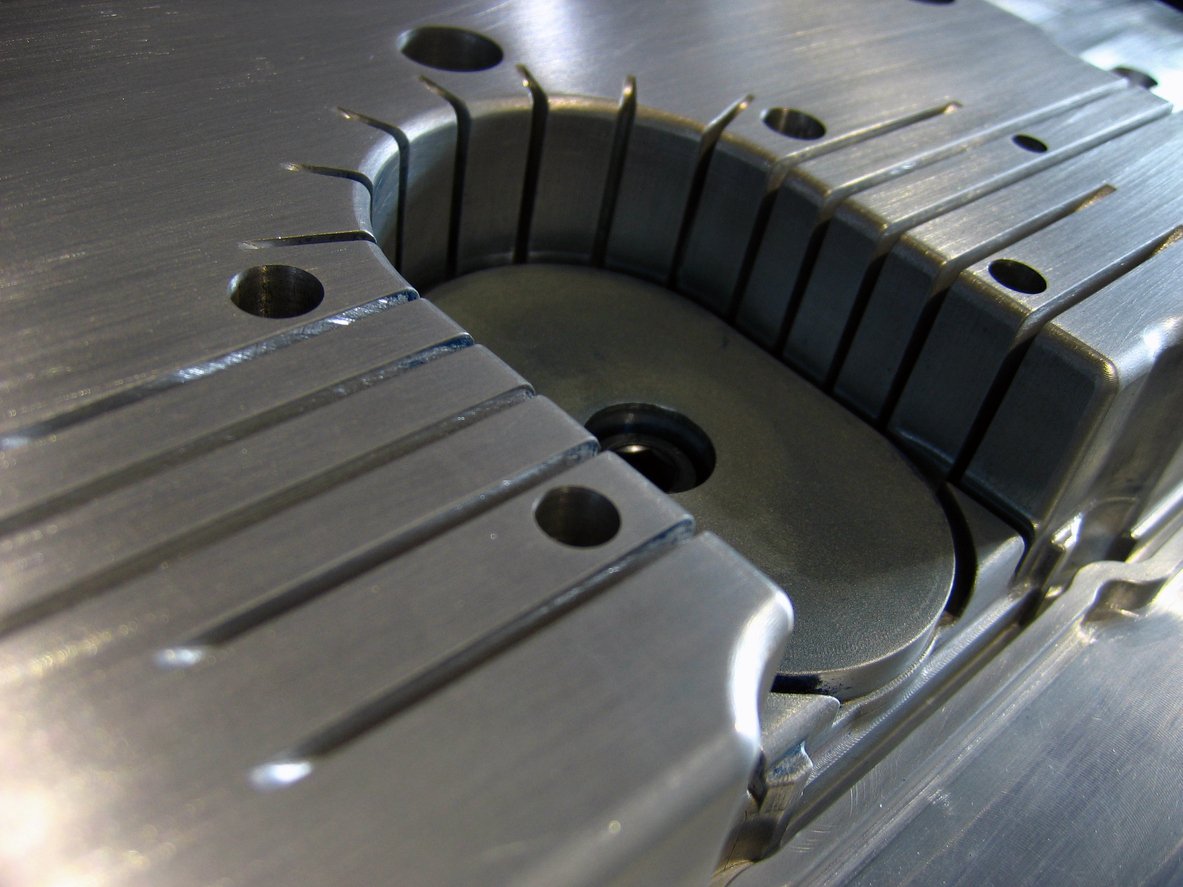
Why Precision CNC Machining Services Matter
Micron-Stable Tolerance Control
Maximum machining accuracy of +/-0.001 mm held across CNC, EDM and grinding, validated by ZEISS MICURA CMM with 0.7um resolution.
Mirror-Grade EDM Finishes
Sodick and Mitsubishi mirror EDM deliver Ra 0.1um surface integrity on mold cores, connectors and precision inserts without secondary polishing.
24-Hour Quote Turnaround
Upload your CAD, receive DFM feedback and a detailed quotation within one business day—no delays, no guesswork, just clarity.
Dual-Factory Production Capacity
Dongguan R&D center plus Quanzhou volume plant deliver 200% expanded output since 2025, ensuring on-time delivery at scale.
Expert DFM Engineering Support
10+ precision engineers review every design for manufacturability, tolerance optimization and cost efficiency before machining begins.
Fast Sampling & Mass Production
Sample parts in 3–7 days, full production runs in 15–25 days—roughly 30% faster than industry average lead times.
Precision Machining & EDM Capabilities

CNC Milling Services
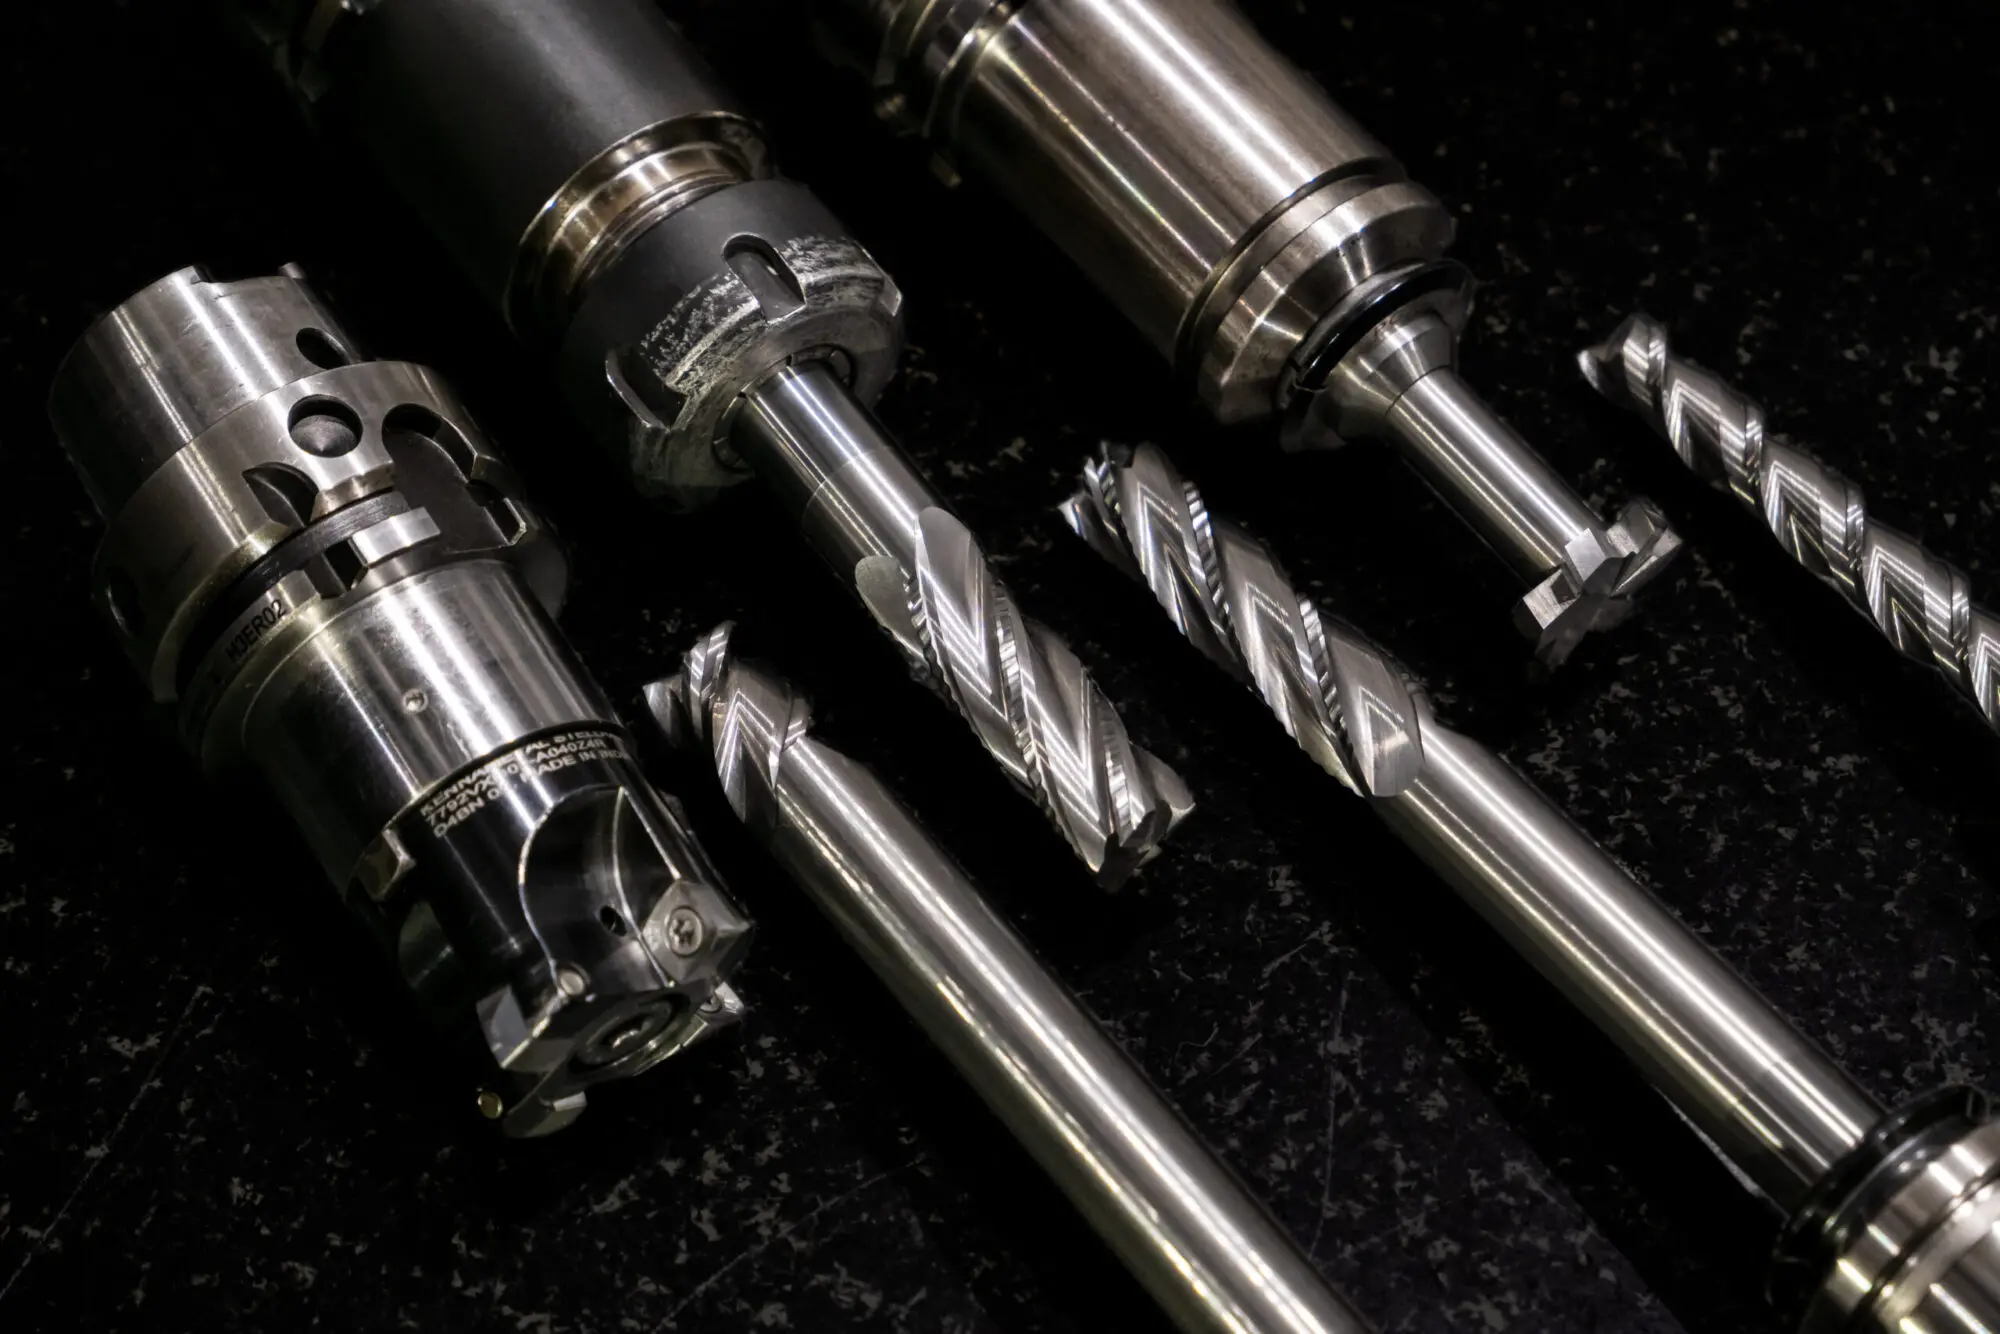
Multi-axis CNC milling for complex plastic mold inserts, connector tooling and metal enclosures, held to +/-0.001 mm with Fanuc-class machining centers. DFM feedback from 10+ engineers ensures feature manufacturability, corner radii down to R 0.015 mm, and full FAI documentation with every shipment. ISO 9001:2015 process control across electronics, 5G, automotive and medical-device applications.
Get a Quote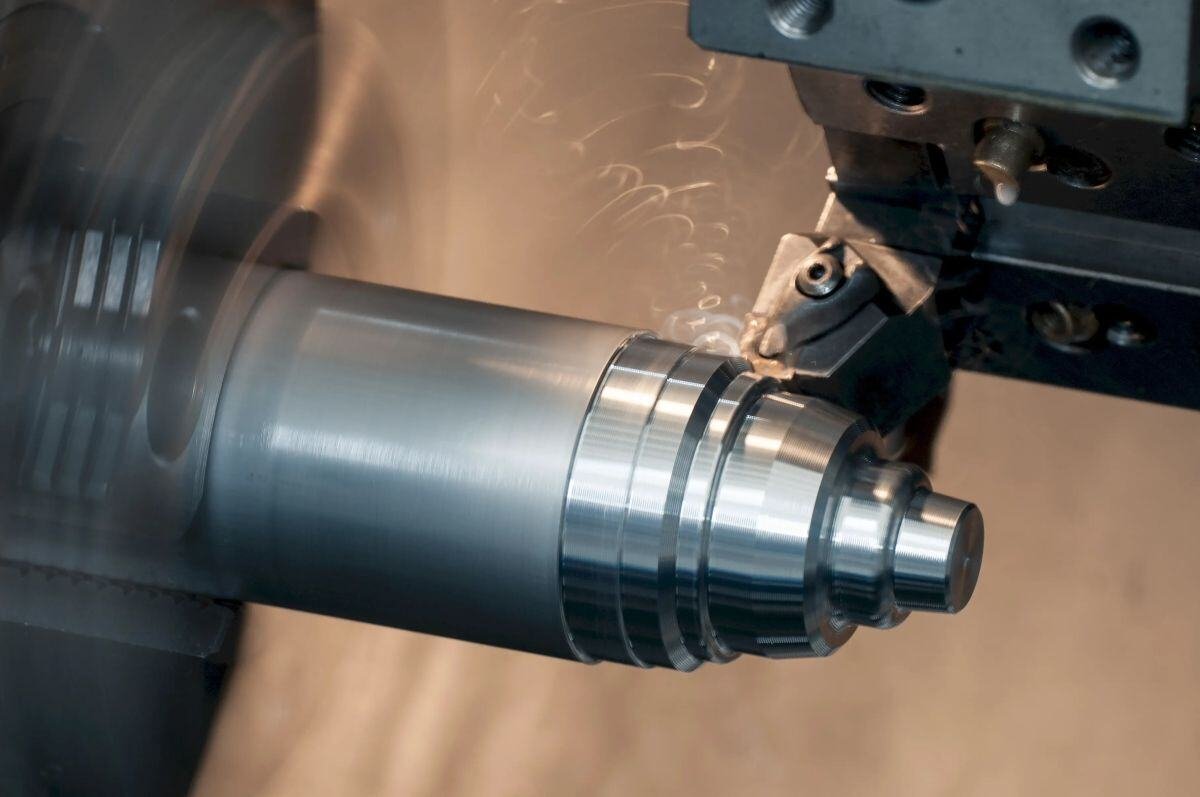
CNC Turning Services
High-precision CNC turning for cylindrical mold cores, ejector pins, shaft components and connector terminals. ZEISS MICURA CMM verification to 0.7 µm guarantees concentricity, straightness and diameter tolerances within +/-0.002 mm. Material certificates and dimensional reports included. Lead times: 3–7 days for samples, 15–25 days for production runs.
Get a Quote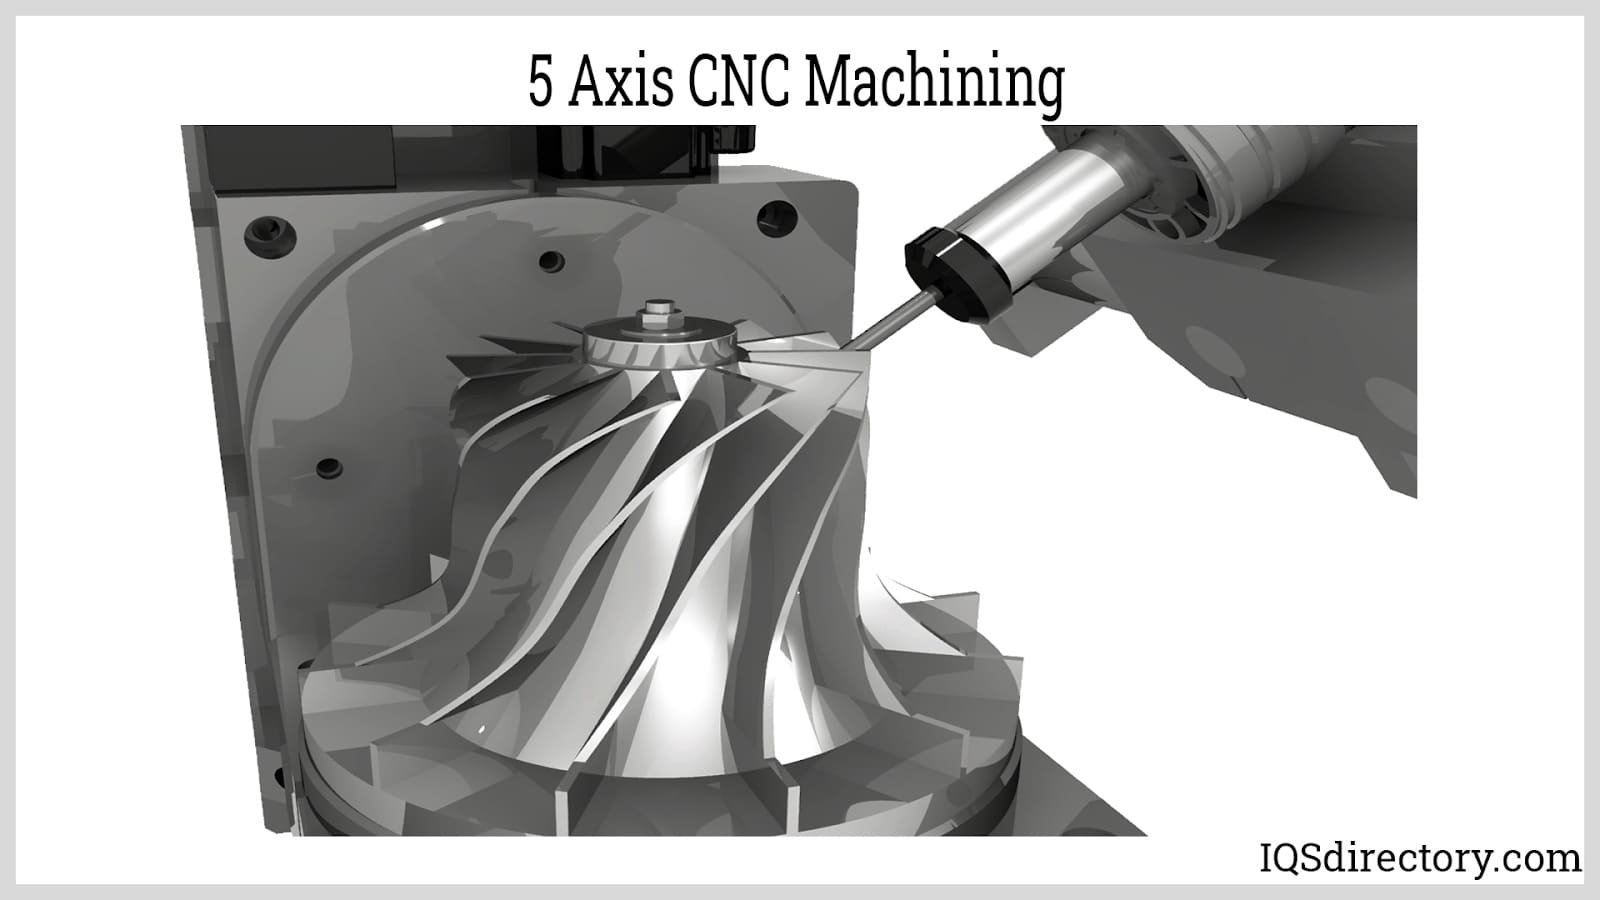
5-Axis CNC Machining
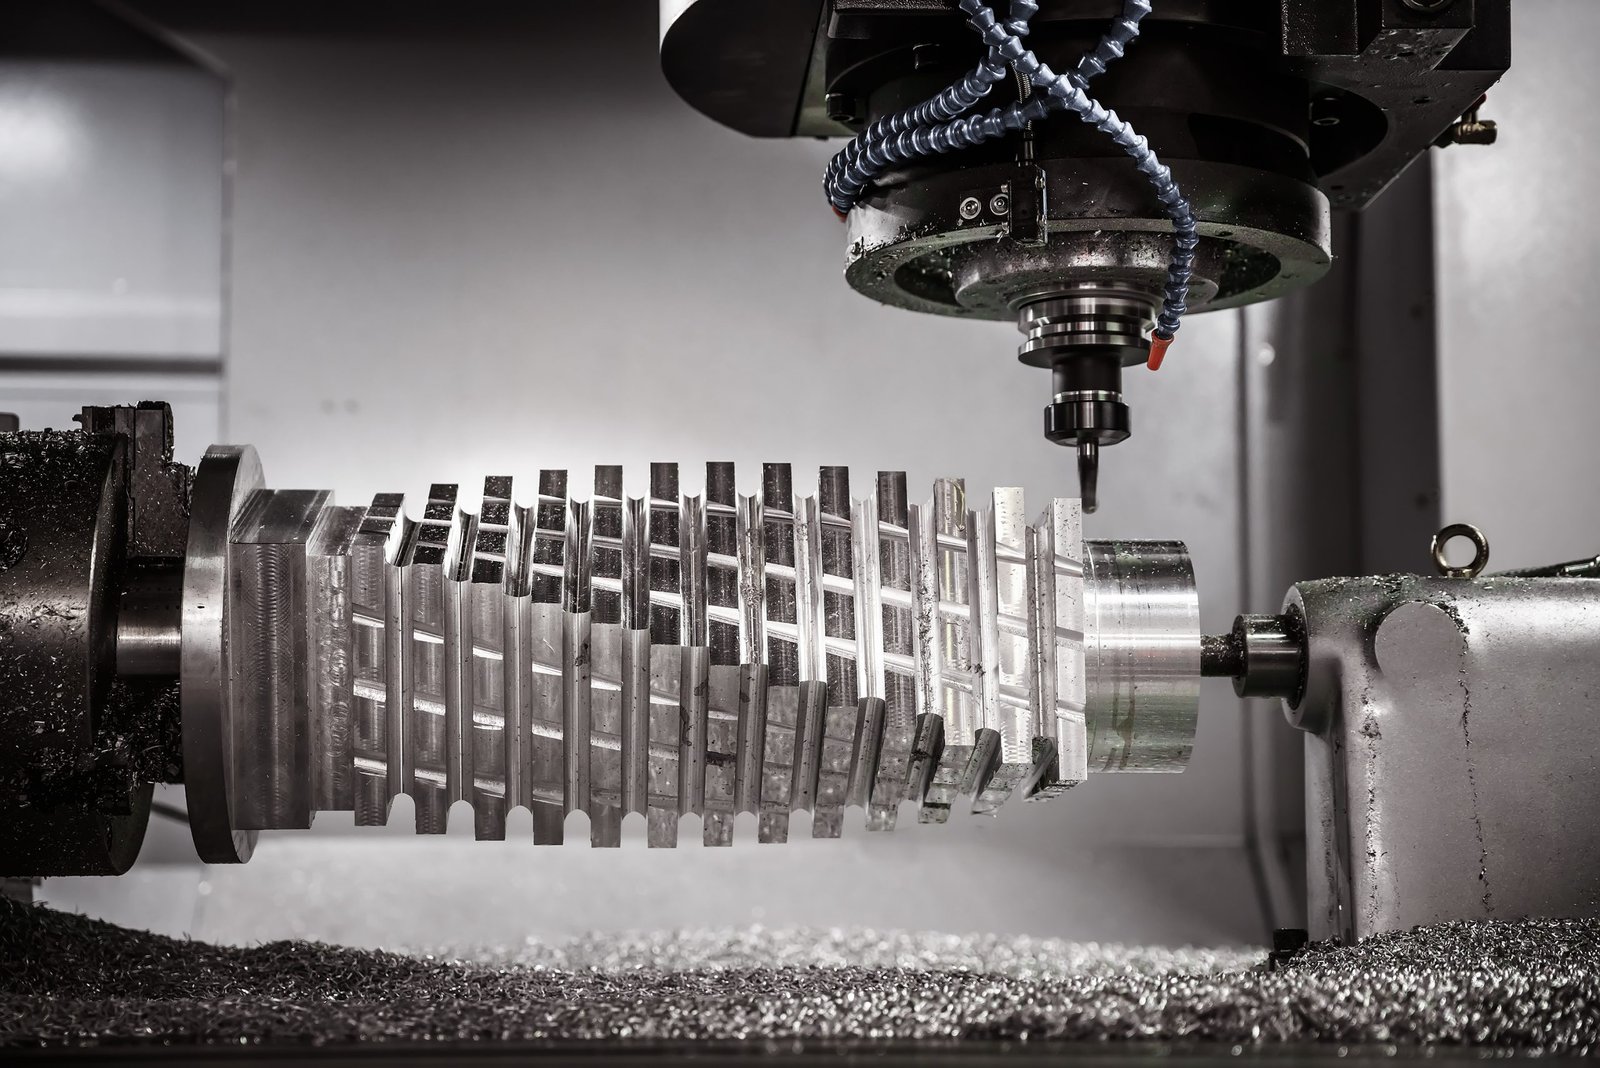
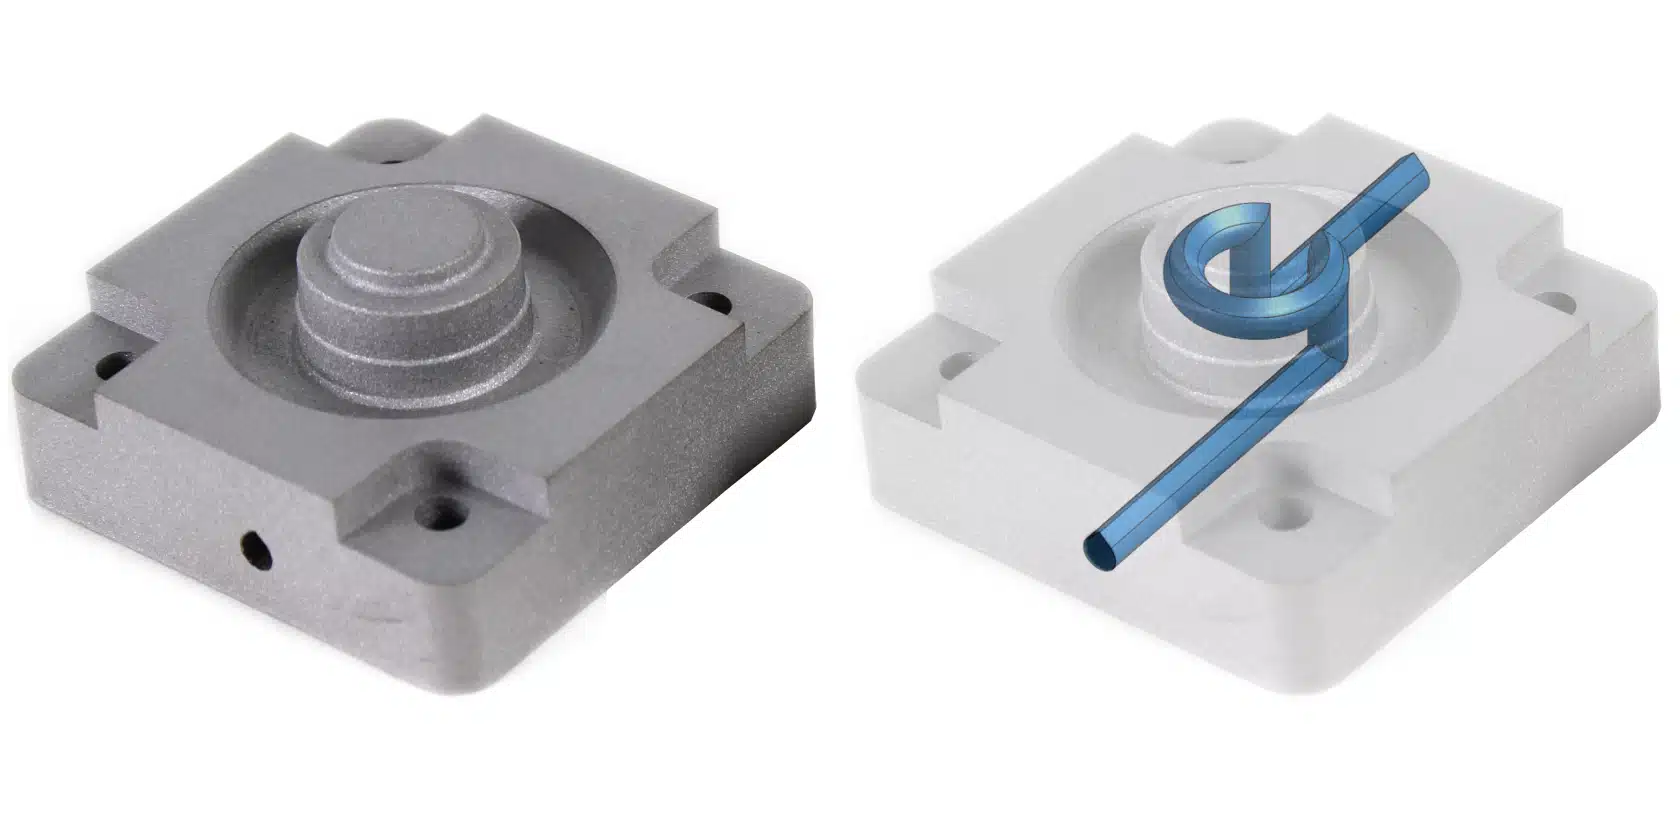
Five-axis simultaneous CNC machining for sculptured mold surfaces, undercut features and complex automotive sensor housings. Sodick and Beijing Jingdiao equipment deliver mirror-grade finishes and eliminate secondary setups. Ideal for ADAS components, conformal-cooling channels and high-density micro-connector tooling requiring continuous-contour accuracy and reduced cycle time.
Get a Quote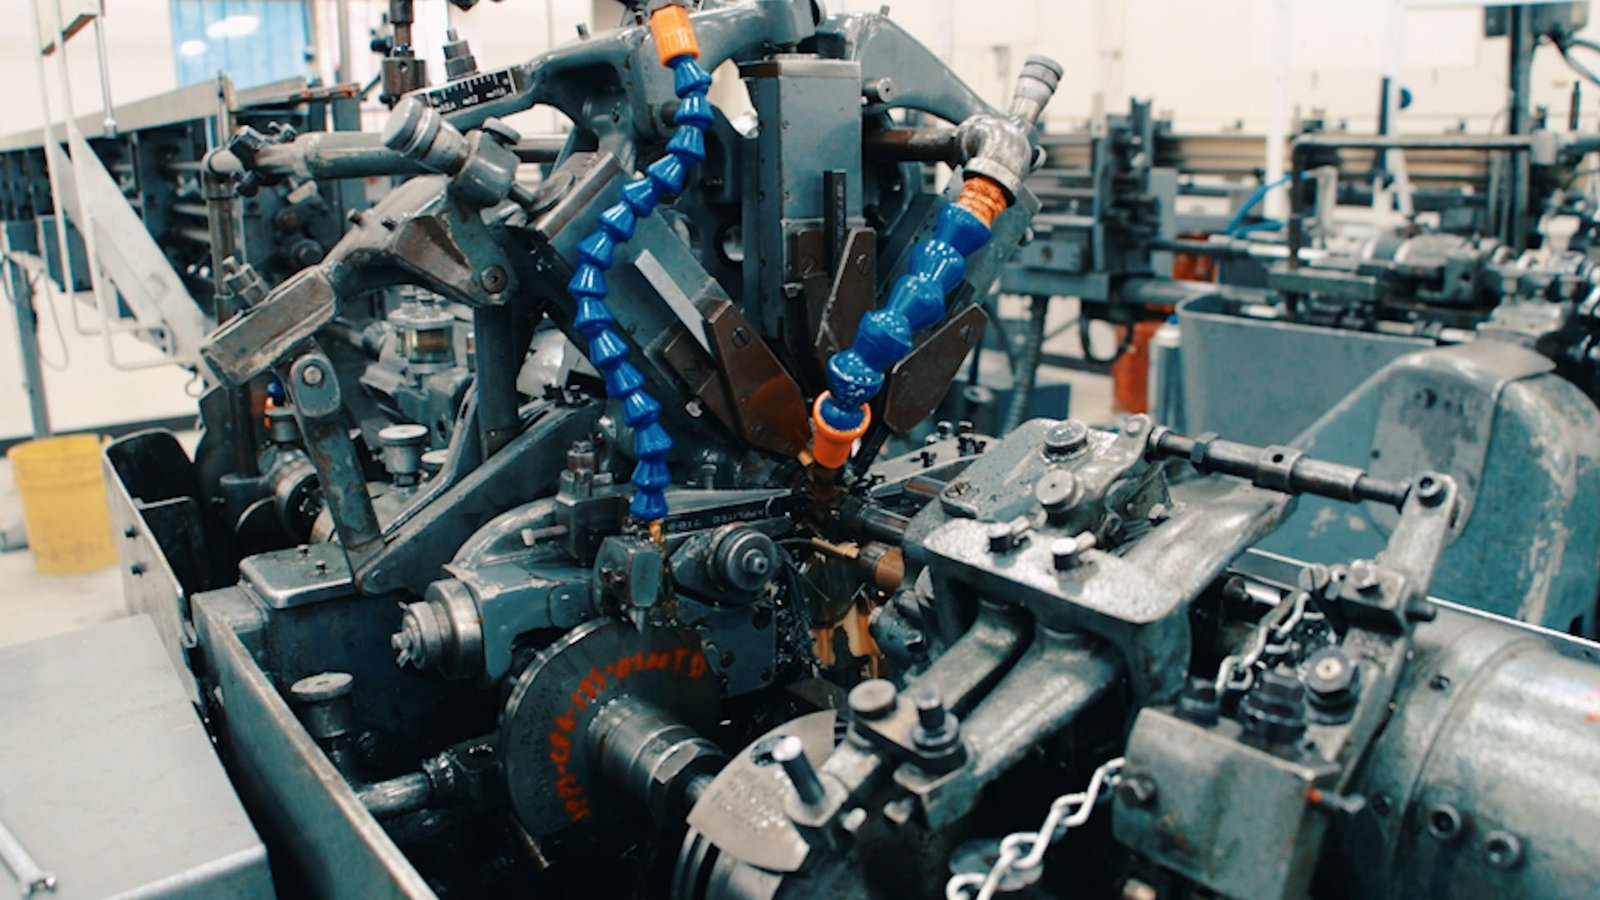
Swiss Machining / Swiss Screw Machining
Swiss-type CNC screw machining for small-diameter precision shafts, micro-pins, terminal contacts and medical-device components. Tight-tolerance turning, threading and cross-drilling in one setup, with diameter control to +/-0.003 mm. Nikon toolmaker’s microscopes (V-12B / MM-400 class) verify thread pitch, concentricity and surface finish. Suitable for high-volume 5G and industrial-automation connector hardware.
Get a Quote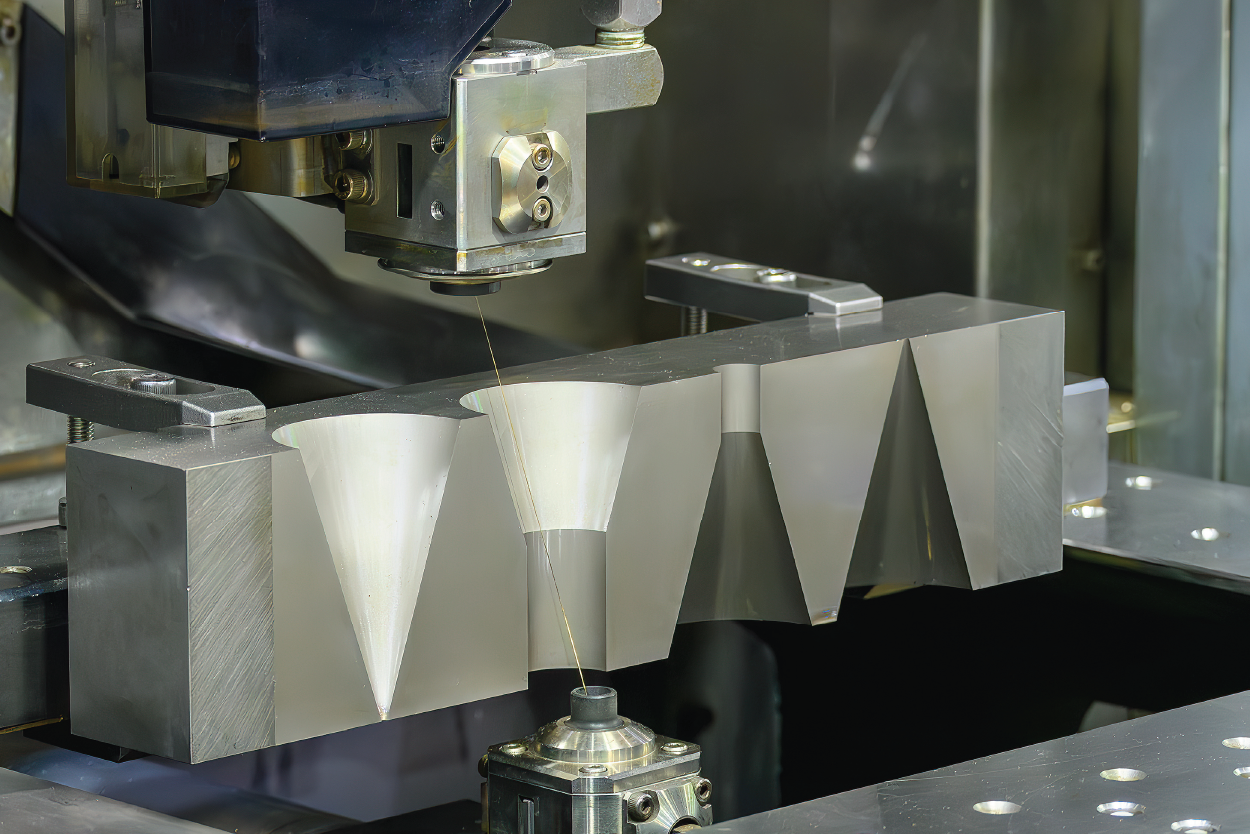
Wire EDM Machining
Sodick and Seibu slow-wire EDM for ultra-thin ribs, micro-slots and intricate mold cavities, achieving +/-0.002 mm positioning and corner radii ≤ R 0.015 mm. Mirror-grade surface finish down to Ra 0.1 µm eliminates hand polishing. Mitsubishi sinker EDM complements deep-cavity work. Full in-process tolerance monitoring and ZEISS CMM validation ensure first-article success.
Get a Quote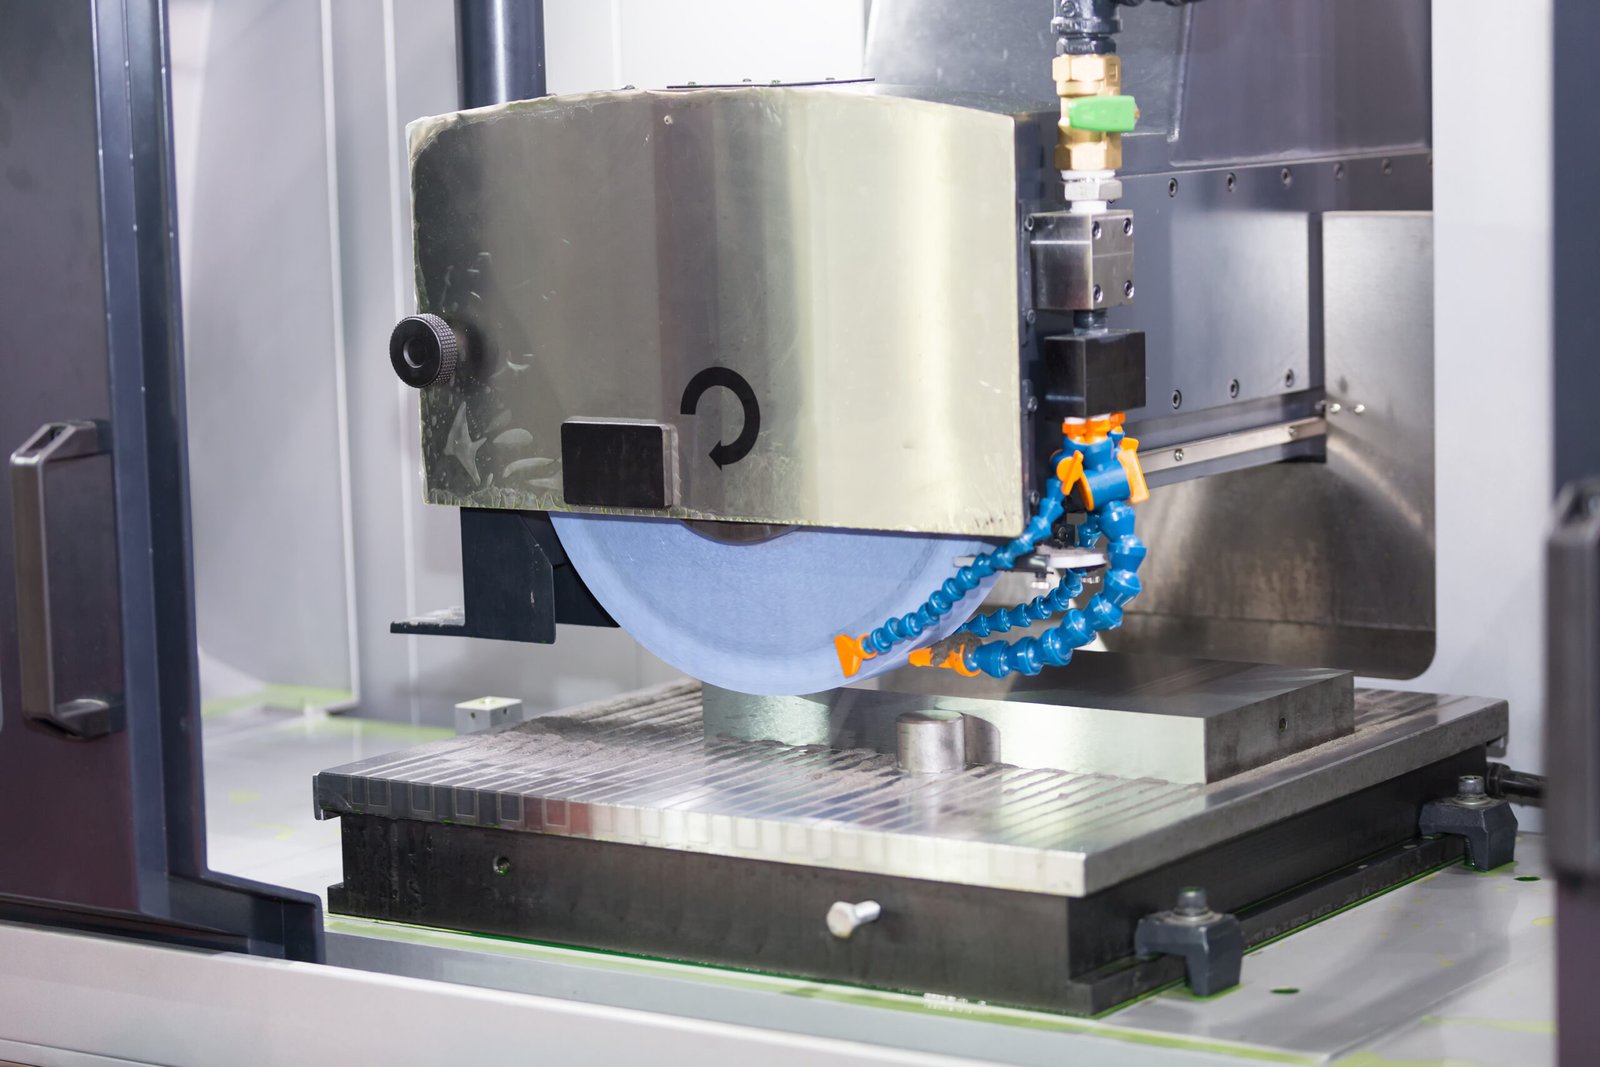
Precision Surface Grinding
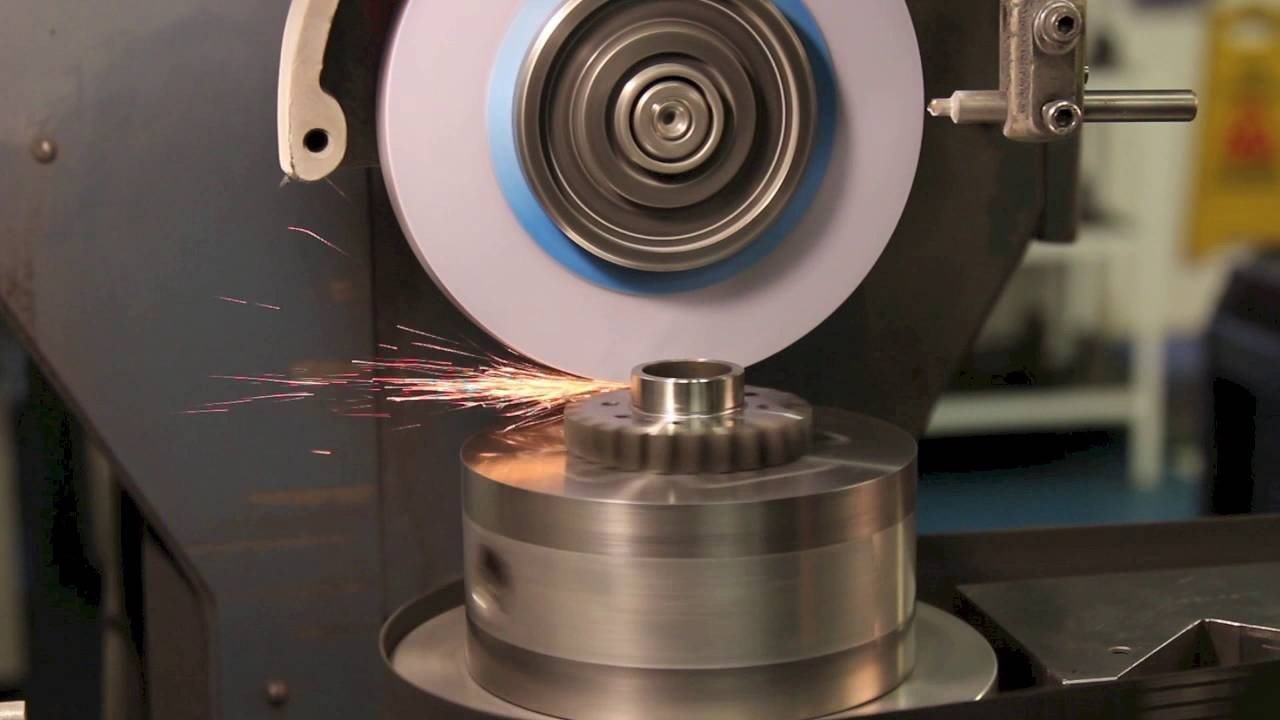
Precision surface grinding via Dawn grinding centers for flatness, parallelism and Ra ≤ 0.2 µm on mold plates, core inserts and wear-resistant tooling. Critical for lifter/slider fit, parting-line integrity and sealing surfaces in automotive BMS interconnects and industrial fixtures. Five-step QC flow includes spectral analysis, in-process checks and final dimensional certification.
Get a Quote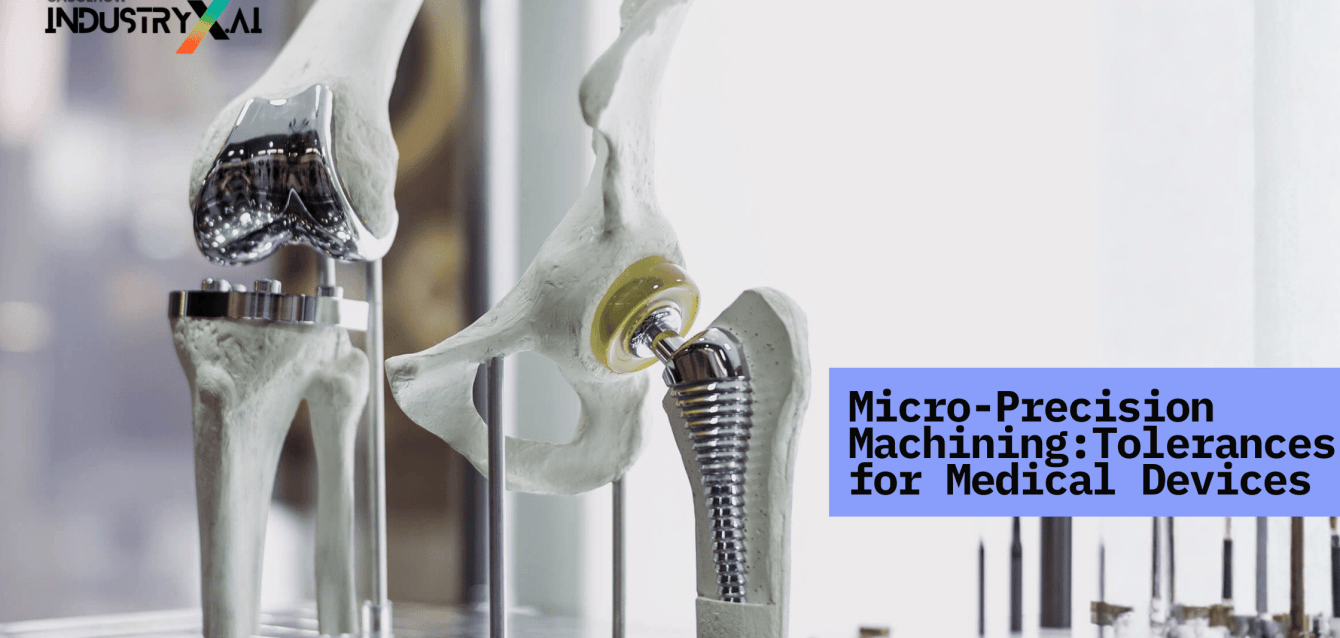
Micro Precision Machining
Micro-precision machining for features below 0.5 mm: thin-wall micro-connector pins, fine-pitch terminal tooling, miniature ejector systems and board-to-board mold inserts. Beijing Jingdiao high-precision CNC and mirror EDM combine for sub-micron repeatability. Nikon microscopy and ZEISS CMM metrology verify wall thickness, pitch and positional accuracy. Proven in 5G, mobile and medical-device supply chains.
Get a Quote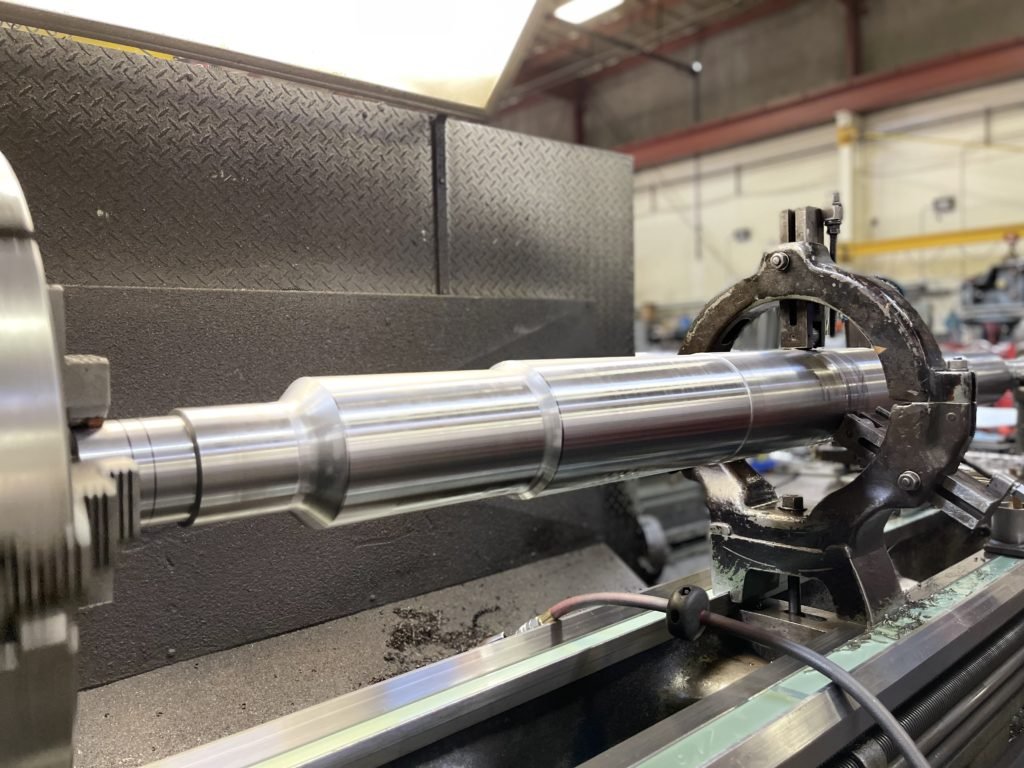
Precision Shaft Machining
Precision shaft machining for ejector pins, core pins, guide pillars and rotating mold components, with straightness ≤ 0.005 mm/100 mm and surface finish Ra 0.2–0.4 µm. CNC turning, centerless grinding and heat-treatment coordination ensure dimensional stability under cyclic load. Material certificates, hardness reports and full FAI documentation standard. Quote returned within 24 hours.
Get a QuoteMaterials We Machine for Precision CNC Machining Services

Precision CNC Machining Services & EDM Processes
CNC Milling
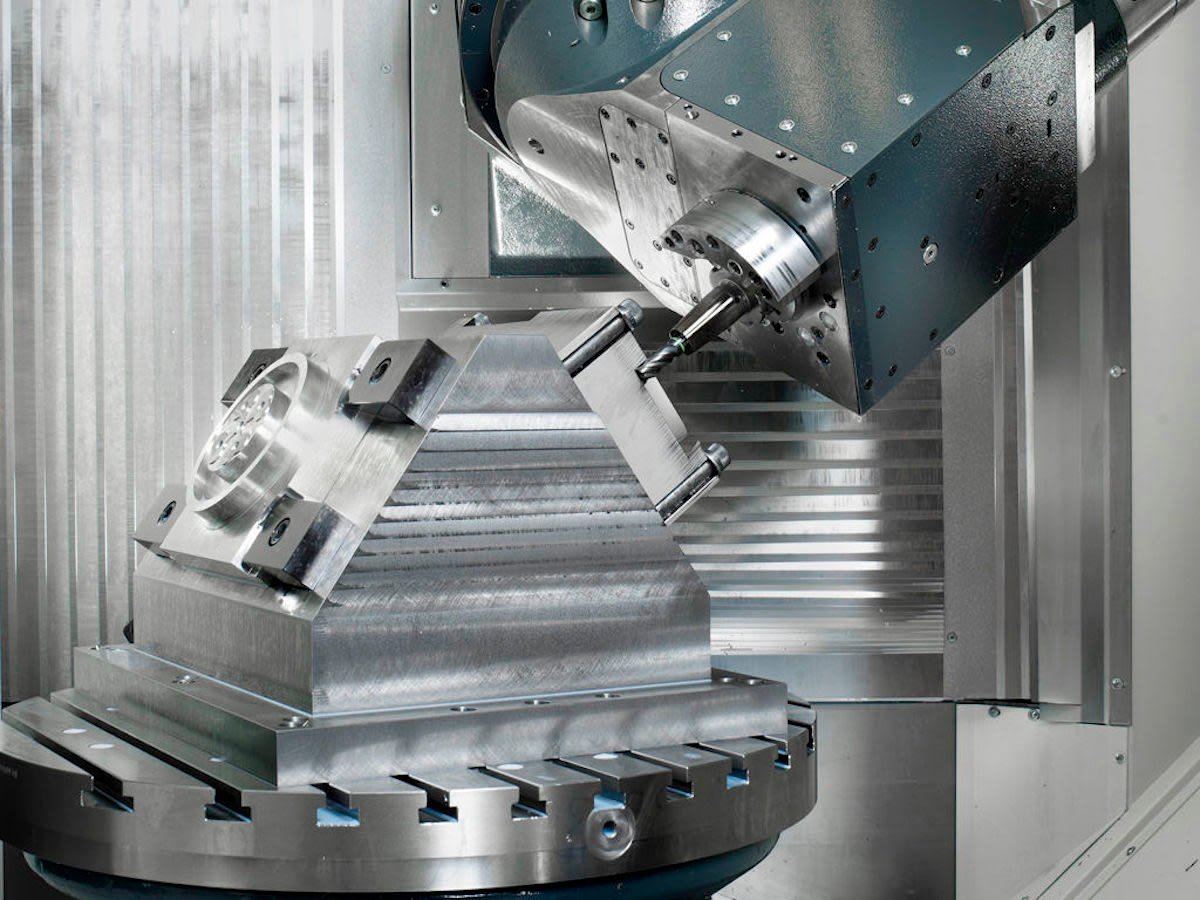
Multi-axis Fanuc-class CNC machining delivers +/-0.001 mm accuracy on complex geometries, micro-features and thin walls — ideal for mold cores, connector tooling, sensor housings and precision metal parts across electronics, automotive and medical applications.
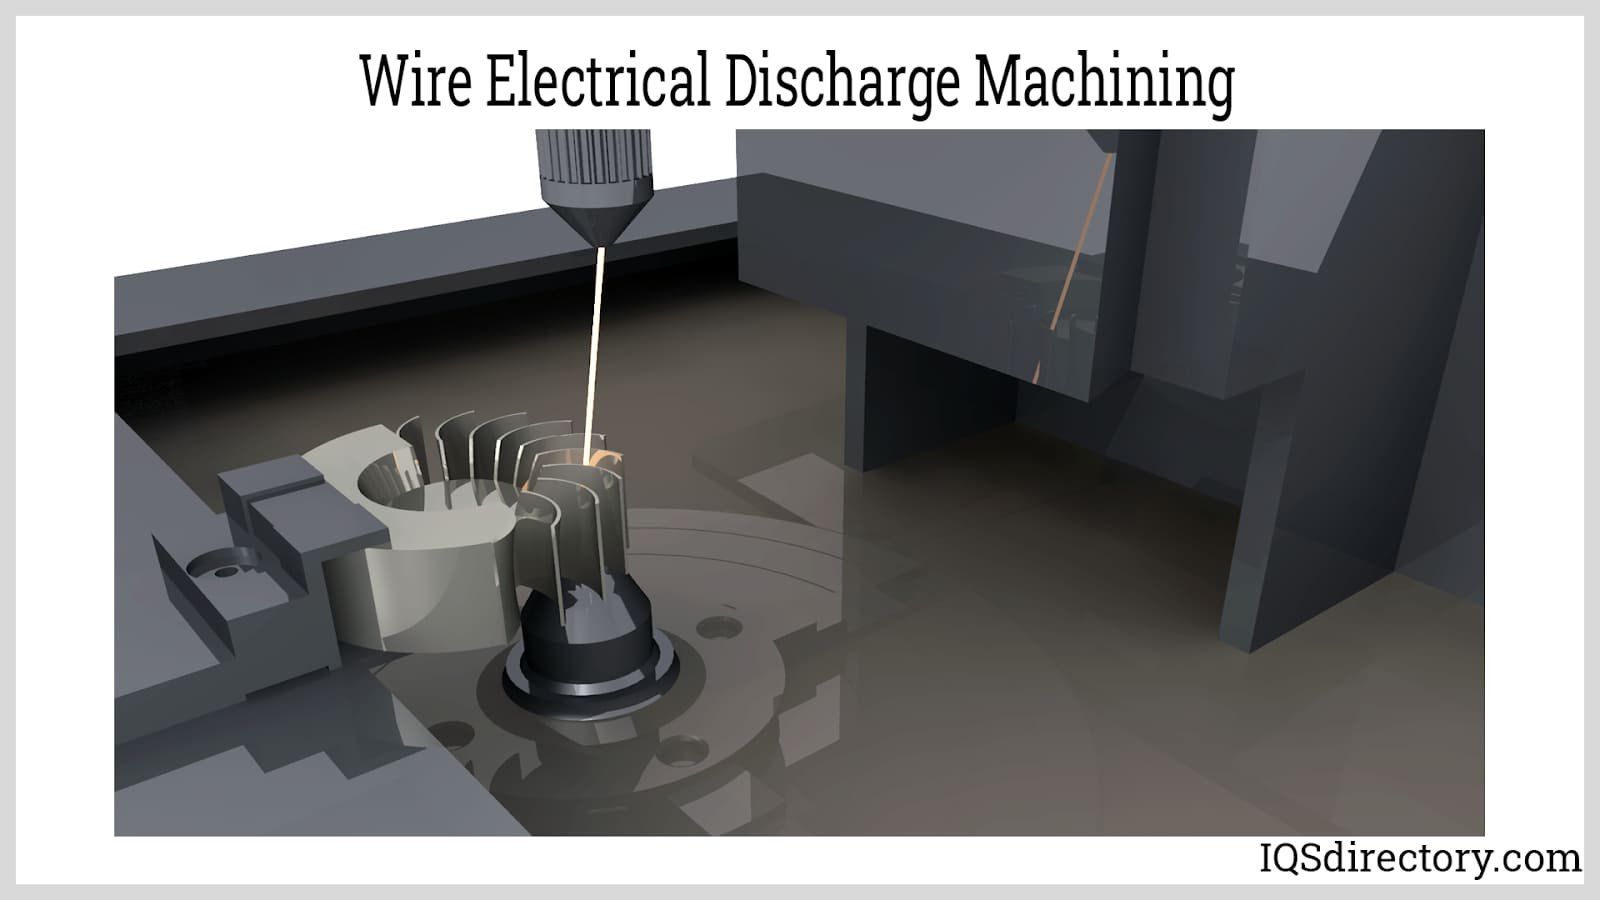
Slow-Wire EDM
Sodick and Seibu slow-wire electrical discharge machining achieves +/-0.002 mm positioning, corner radii down to R ≤ 0.015 mm, and intricate contours for micro-connector terminals, thin-wall inserts and high-density mold cavities without mechanical stress or burrs.
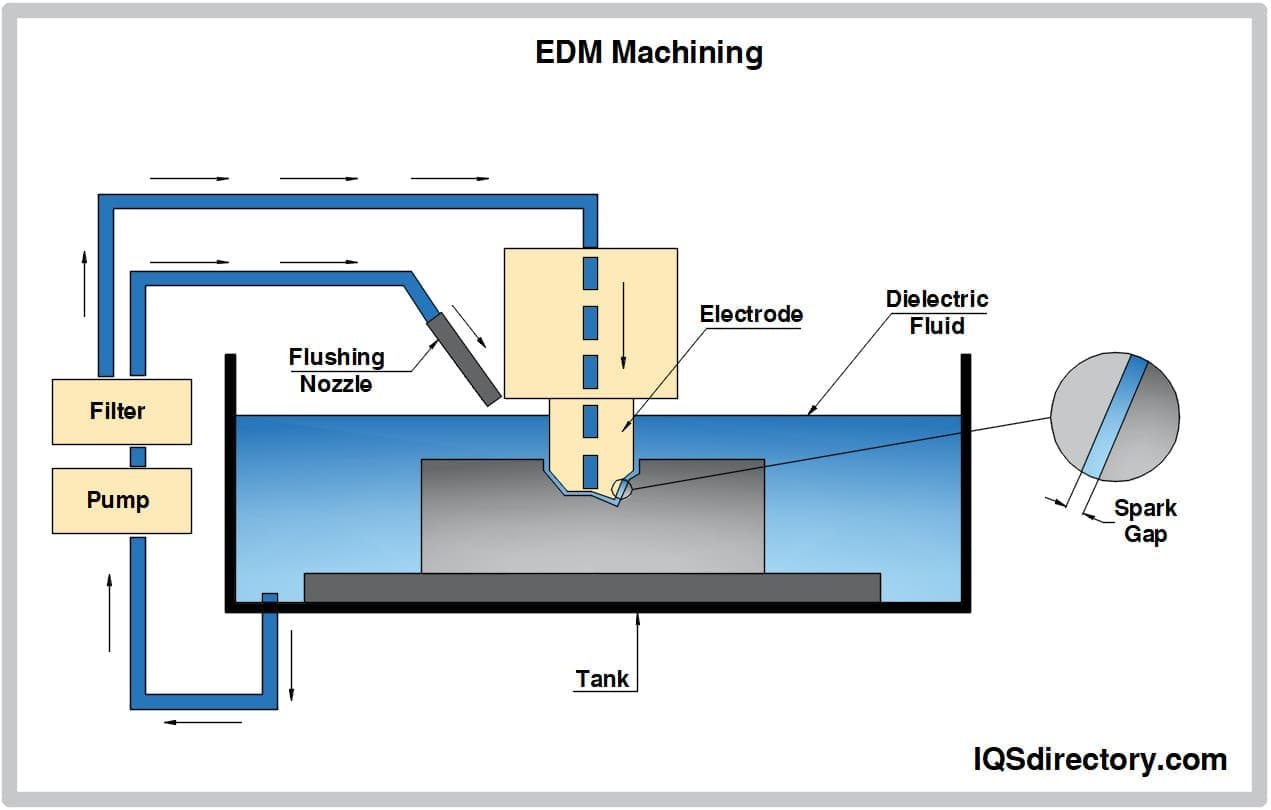
Sinker EDM
Sodick and Charmilles sinker EDM produces mirror-grade cavity finishes down to Ra 0.1 µm and holds +/-0.003 mm tolerance on deep ribs, undercuts and complex 3D profiles — perfect for high-cosmetic plastic mold cores and conformal cooling channels.
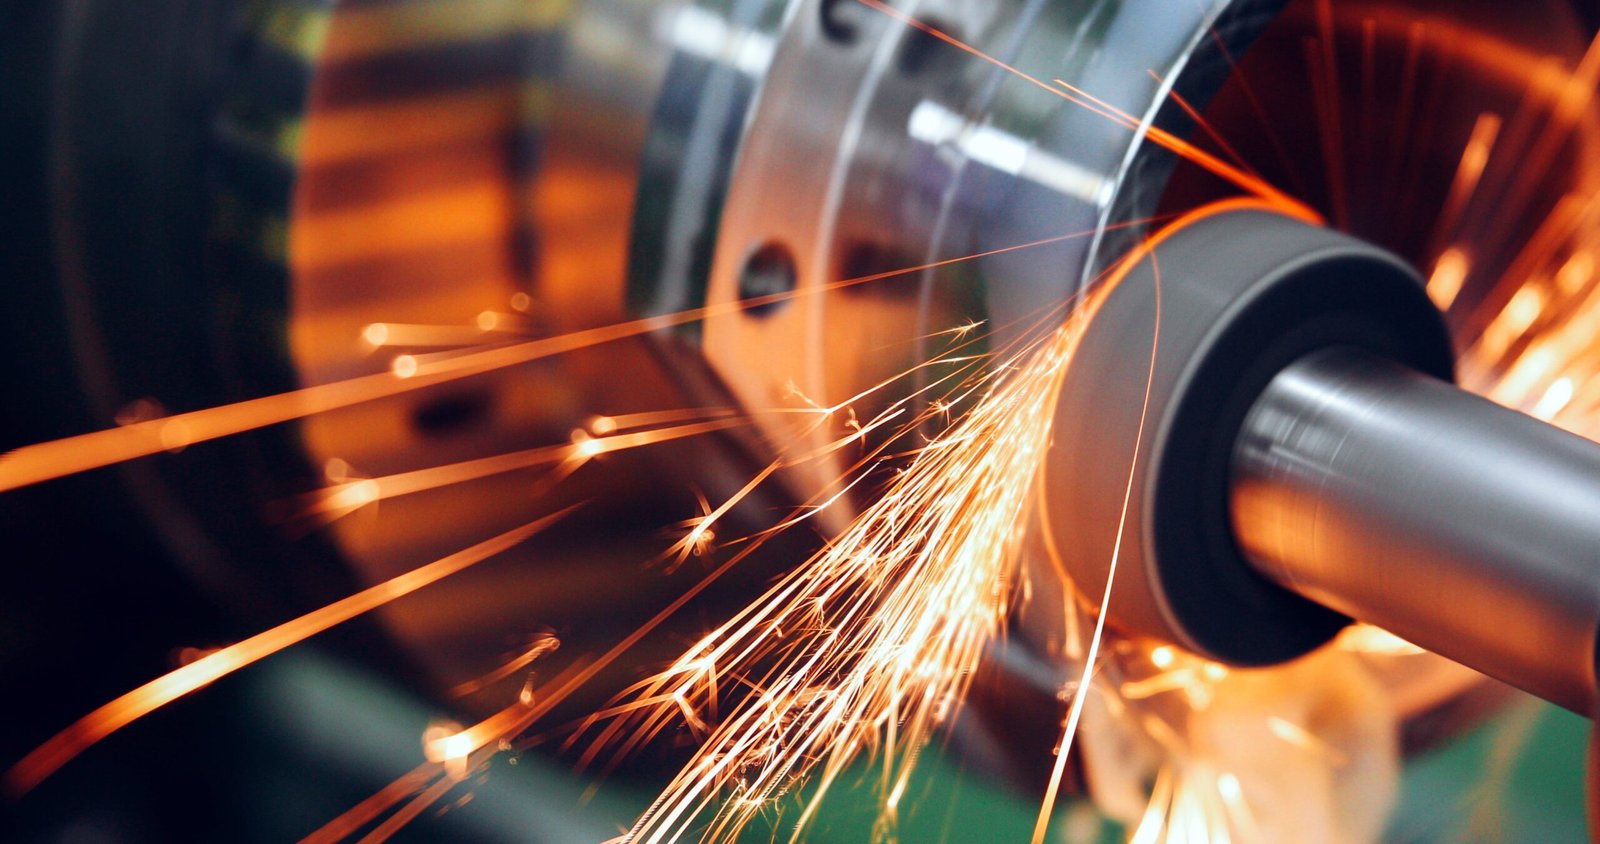
Mirror-Grade Finishing
Mitsubishi mirror EDM and multi-stage polishing achieve Ra 0.1 µm surface finishes on mold cavities and optical-grade components — eliminating post-machining hand work, reducing cycle times and ensuring repeatable cosmetic quality for consumer electronics and automotive interiors.
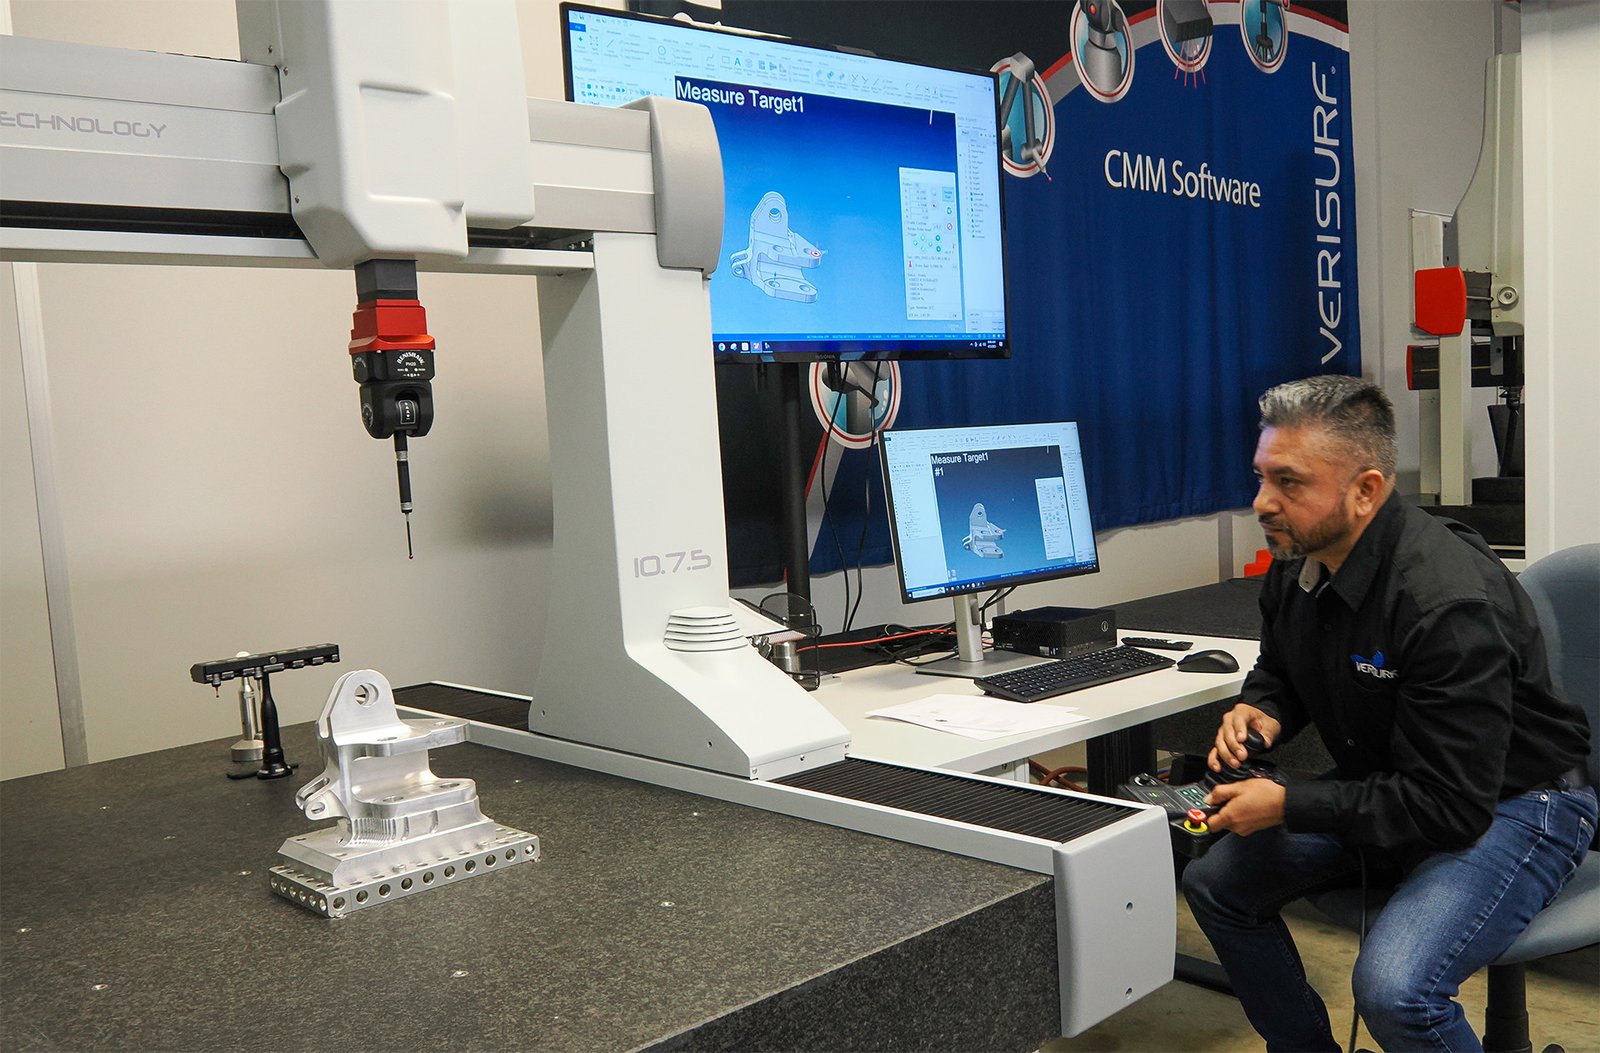
CMM Metrology
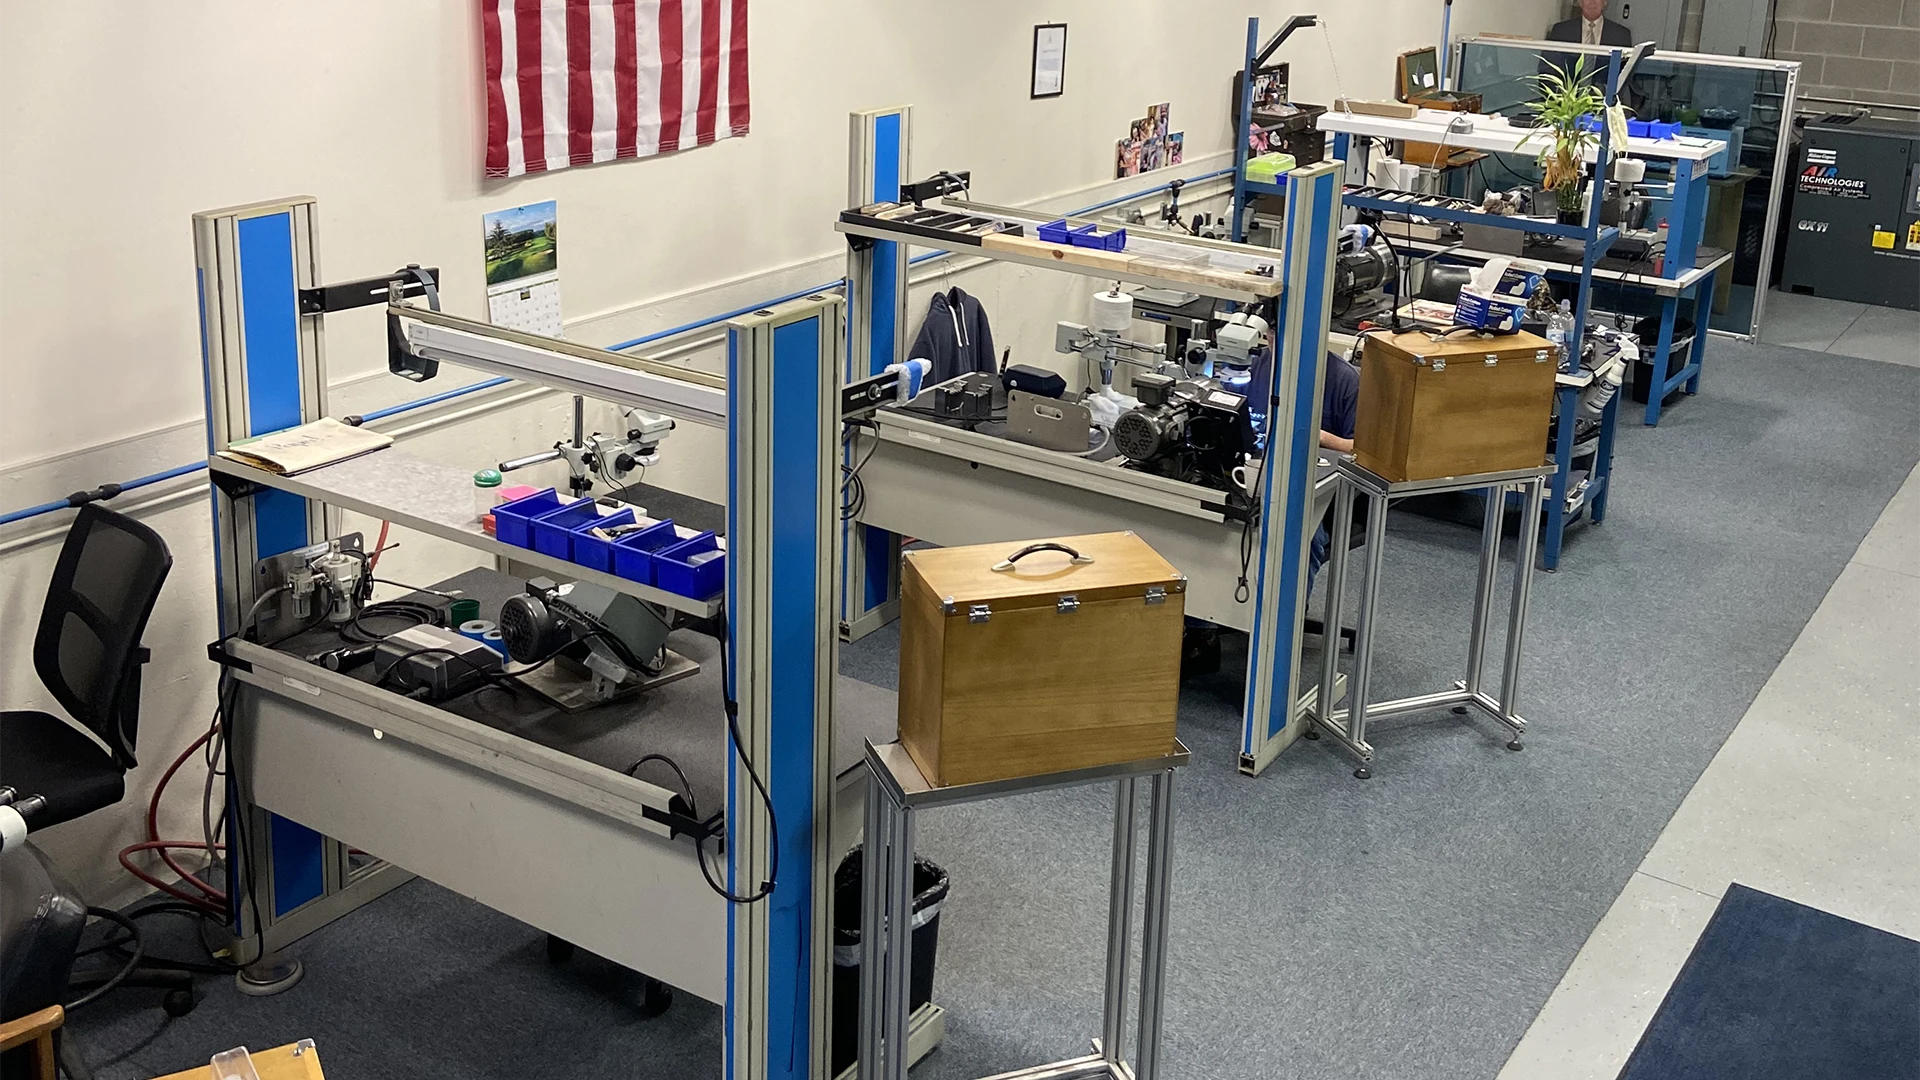
ZEISS MICURA coordinate measuring machine with 0.7 µm resolution and Nikon toolmaker’s microscopes validate every critical dimension, flatness, perpendicularity and profile — delivering full FAI reports, material certificates and traceable documentation with every shipment for audit-ready quality assurance.
Precision CNC Machining Services — Finishing & Value-Added Options
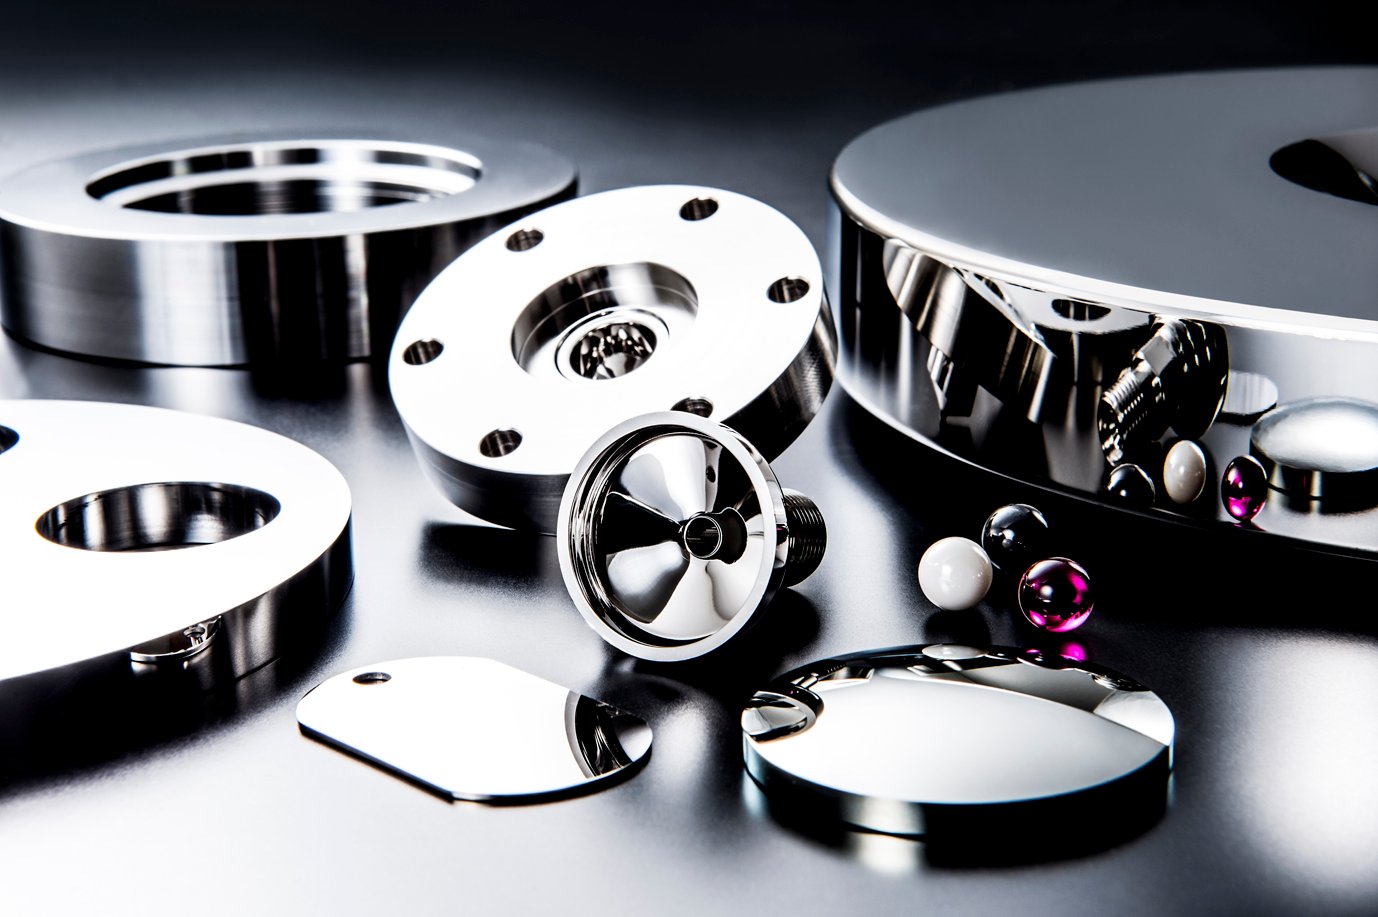
Mirror Polishing
Achieve Ra 0.1 µm mirror-grade surface finishes on mold cores, inserts and connector tooling using precision hand-lapping and automated polishing cells — essential for optical-grade plastics and micro-connector cavities.
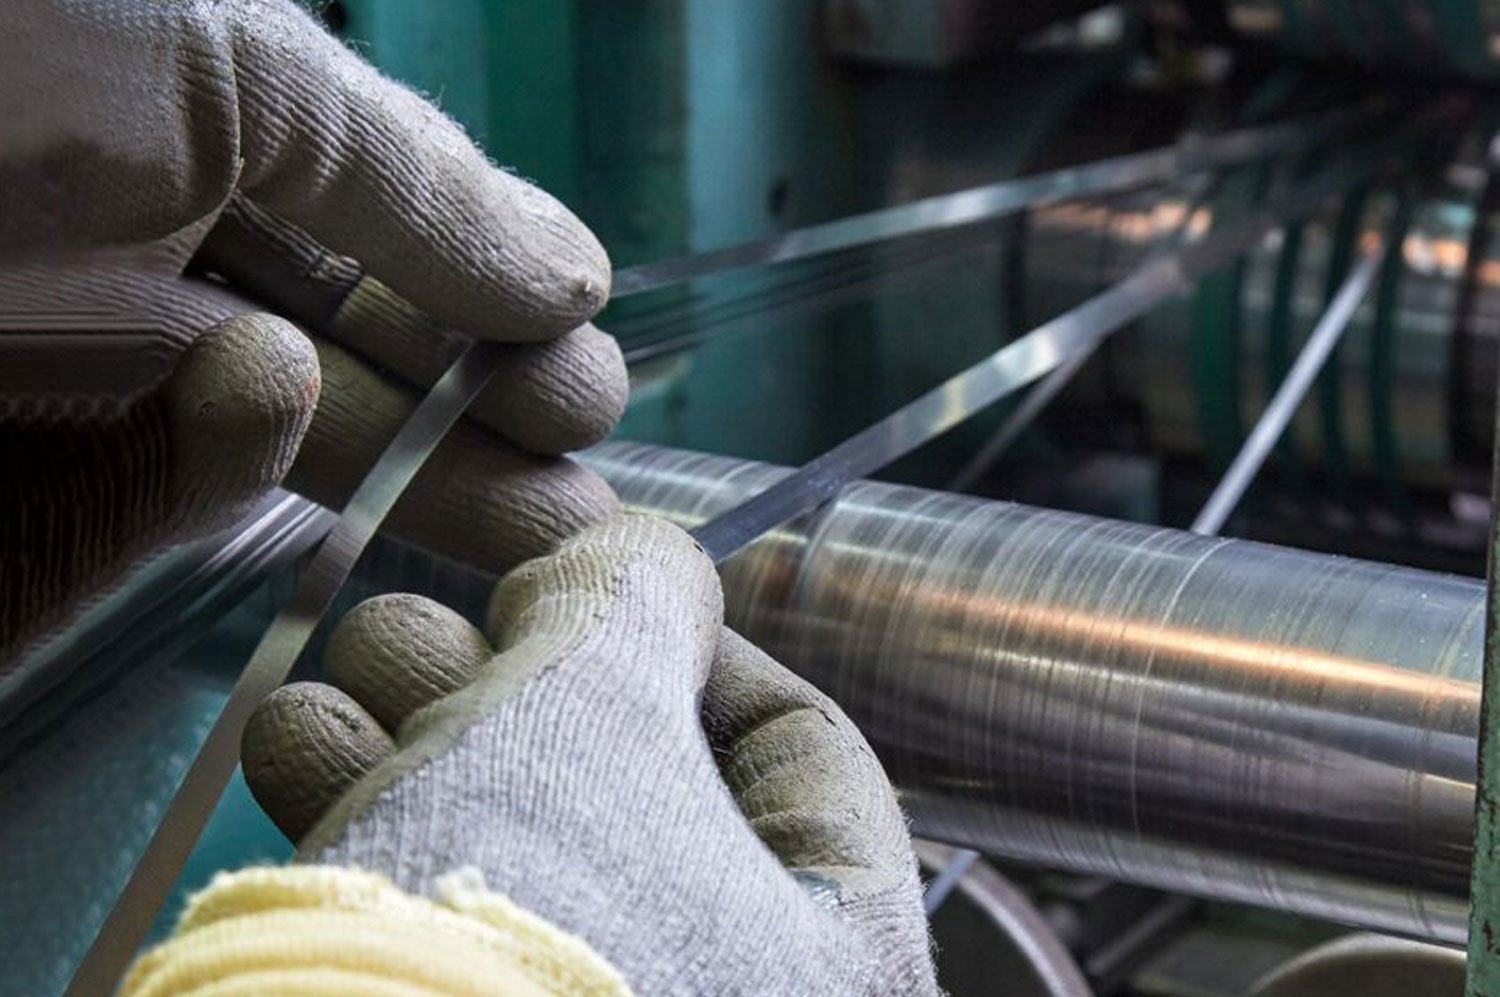
Coating & Plating
PVD titanium nitride, hard chrome, nickel and electroless nickel plating services to boost wear resistance, reduce friction and prevent corrosion on high-cycle tooling and precision metal components.
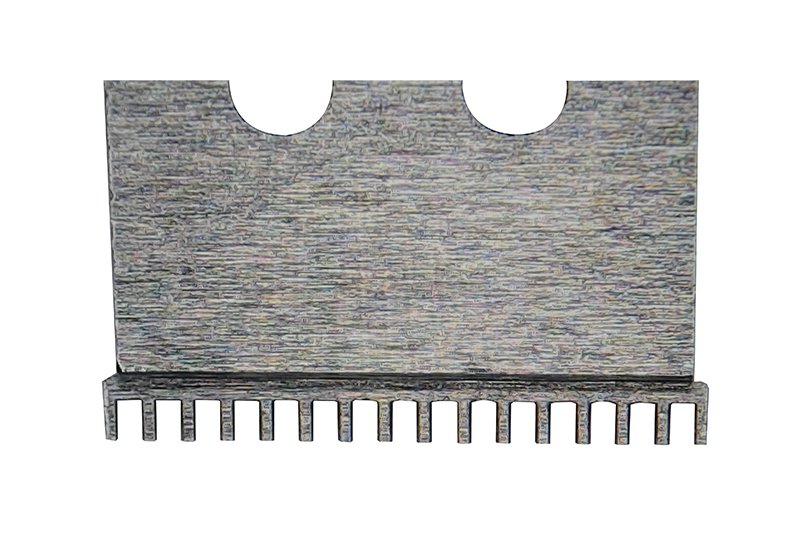
Heat Treatment
Vacuum hardening, tempering and nitriding to HRC 58–62 for tool steels (SKD61, NAK80, S136), ensuring dimensional stability and extended tool life under high-temperature injection-molding or stamping cycles.

Laser Engraving
High-resolution part numbers, logos, date codes and traceability marks engraved directly onto mold components and metal parts with micron-level positioning — permanent, clean and inspection-ready.
About XUXIANG — 16 Years of Precision CNC Machining Services
Founded in 2010 in Chang’an, Dongguan, XUXIANG has evolved from a specialist mold-core machining shop into a full-service precision manufacturing group serving electronics, 5G/telecom, automotive & NEV, industrial-automation and medical-device supply chains worldwide. Our mission is simple: bridge the gap between complex CAD designs and high-performance physical parts with micron-stable precision, dependable lead times and transparent engineering support.
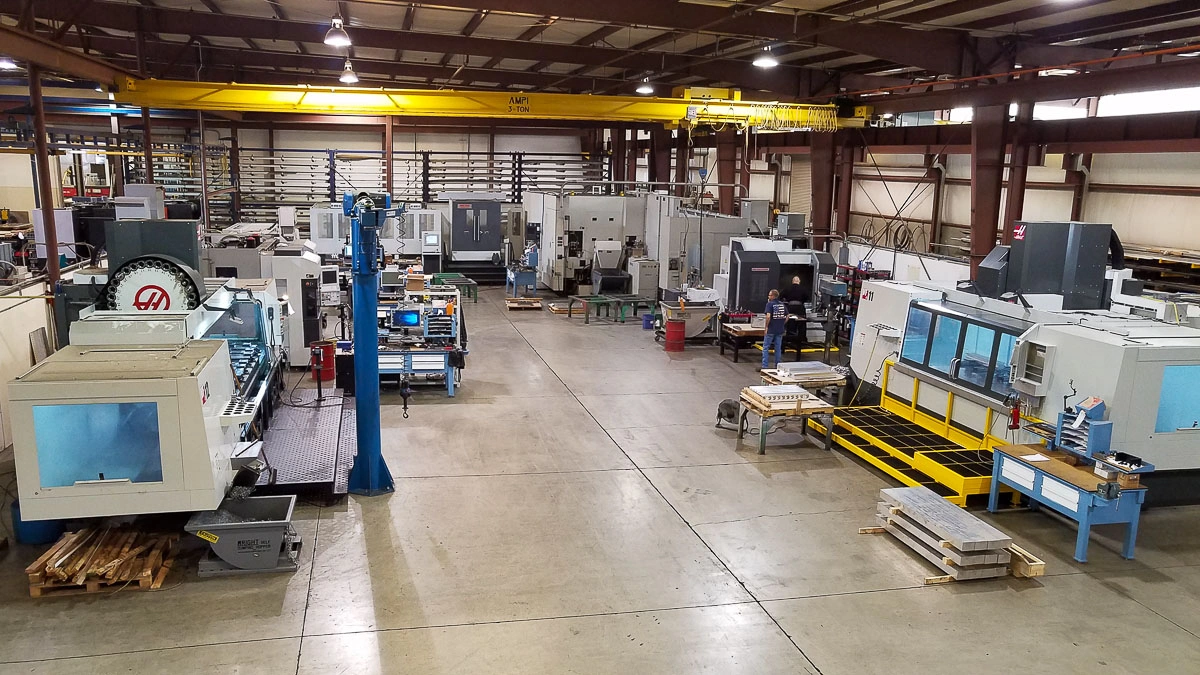
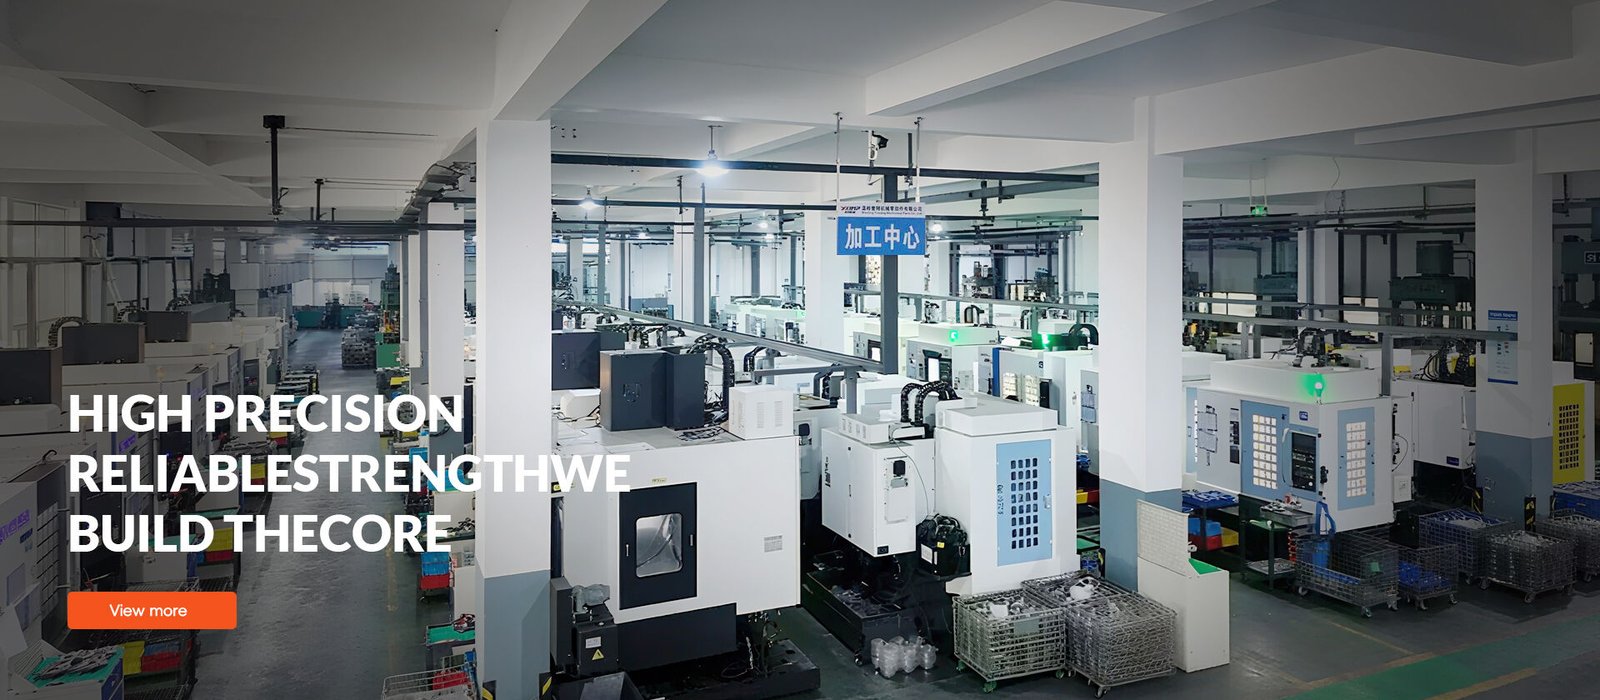
Today XUXIANG operates dual factories — a 2,000 m² Dongguan R&D and micro-machining center plus a 1,400 m² Quanzhou volume-production facility launched in 2025 — delivering +200% expanded capacity and roughly 30% faster turnaround than industry average. Every project benefits from DFM review by 10+ engineering experts, ISO 9001:2015 quality governance and a metrology lab anchored by ZEISS MICURA CMM measuring to 0.7 µm, backed by Nikon toolmaker’s microscopes and over CNY 8 million invested in Japanese, Swiss, German and domestic machining and inspection systems.
Our technology-first culture and precision-grade equipment — Sodick and Seibu slow-wire EDM, Mitsubishi mirror EDM, Fanuc CNC and Beijing Jingdiao electrode centers — enable +/-0.001 mm machining accuracy, Ra 0.1 µm mirror-grade EDM finishes and corner radii down to R ≤ 0.015 mm. When you partner with XUXIANG for precision CNC machining services, you gain a manufacturing ally built to solve tolerance failure and delivery delay, backed by full FAI documentation, material certificates and a 16-year track record of engineering-led, evidence-driven precision.
Core Precision CNC Machining Services Capabilities
+/-0.001 mm Tolerance & Mirror-Grade EDM
XUXIANG precision CNC machining services deliver maximum machining accuracy of +/-0.001 mm and mirror-grade EDM finishes down to Ra 0.1 µm. Sodick and Seibu slow-wire EDM, Mitsubishi mirror EDM, and Fanuc CNC systems hold +/-0.002 mm on wire work and corner radii to R ≤ 0.015 mm.
- +/-0.001 mm machining accuracy on complex micro-connector tooling and mold cores
- Ra 0.1 µm mirror-grade surface finish via Mitsubishi mirror EDM
- +/-0.002 mm slow-wire positioning; +/-0.003 mm sinker EDM repeatability
- Corner radii down to R ≤ 0.015 mm for high-density terminal and pin tooling
ZEISS MICURA CMM & Nikon Microscopy
Every part undergoes validation on a ZEISS MICURA CMM measuring to 0.7 µm resolution, backed by Nikon V-12B and MM-400 toolmaker’s microscopes. Five-step QC flow includes material spectral analysis, in-process monitoring, CMM verification, surface-integrity checks and full FAI documentation with certificates.
- ZEISS MICURA CMM with 0.7 µm resolution for dimensional validation
- Nikon V-12B and MM-400 toolmaker's microscopes for micro-feature inspection
- Five-step QC: spectral analysis, in-process monitoring, CMM, surface check, FAI
- Full FAI reports and material certificates shipped with every order
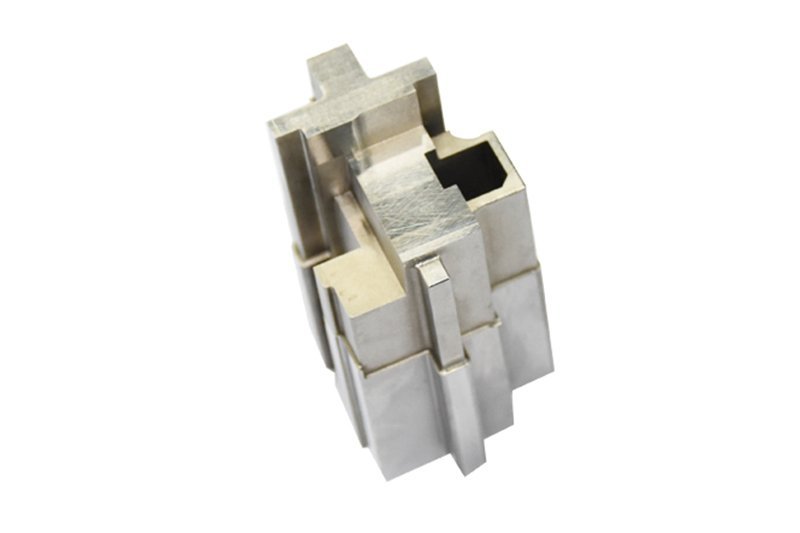
DFM Engineering & FAI Documentation
Ten-plus engineering experts provide design-for-manufacturability feedback before production begins, catching tolerance conflicts, draft angles and ejection risks early. Every project closes with full first-article inspection reports, material certificates and dimensional validation data, ensuring traceability and compliance for automotive, medical and 5G applications.
- DFM review by 10+ experts before machining starts
- Tolerance analysis, draft-angle optimization and ejection-risk mitigation
- Full FAI reports with dimensional data, surface-finish readings and material certs
- ISO 9001:2015 traceability for automotive, medical and 5G compliance
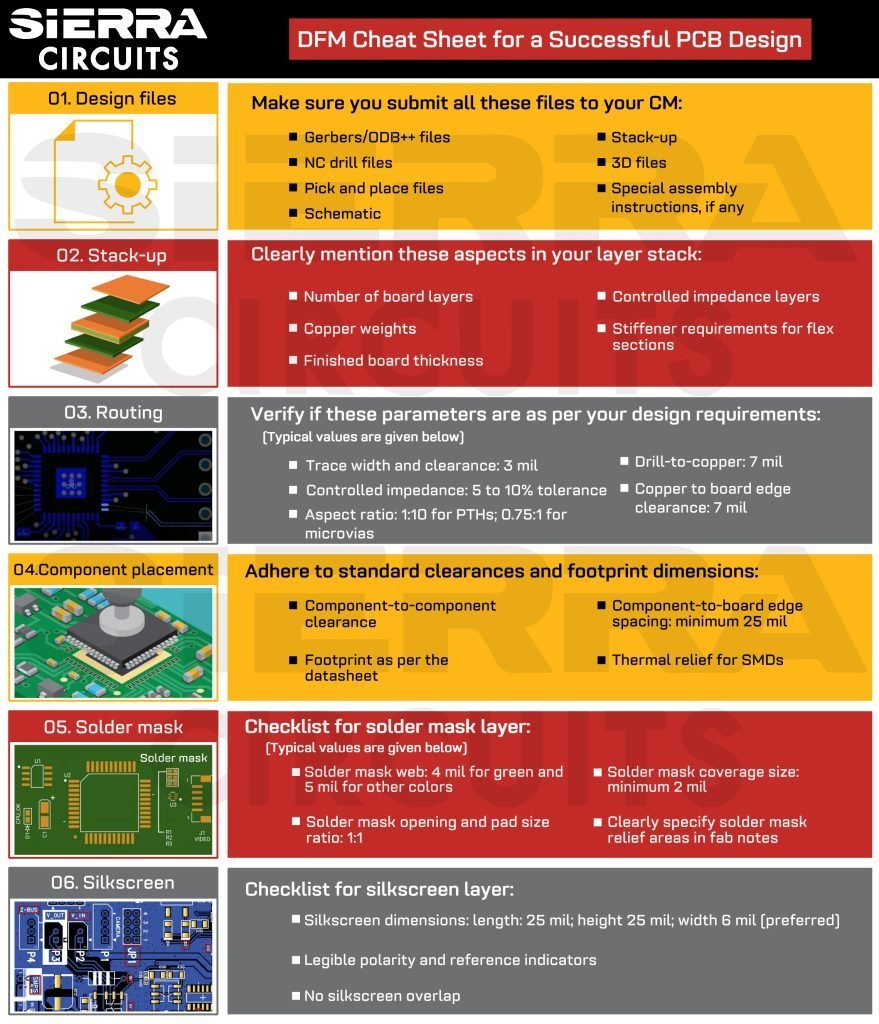
Dual-Factory Capacity & 30% Faster Delivery
XUXIANG operates dual factories: 2,000 m² Dongguan R&D and micro-machining hub plus 1,400 m² Quanzhou volume-production facility, delivering +200% capacity since 2025. This infrastructure cuts lead times by roughly 30% versus industry norms—3–7 days for samples, 15–25 days for mass production.
- 2,000 m² Dongguan + 1,400 m² Quanzhou dual-factory footprint
- +200% capacity expansion enabling parallel R&D and volume runs
- ~30% faster delivery: 3–7 days samples, 15–25 days mass production
- 24-hour quote turnaround and real-time production updates
Why Choose XUXIANG for Precision CNC Machining Services
Evidence-based differentiation: named equipment, documented tolerances and verifiable lead times that separate micron-stable manufacturing from typical CNC shops.
← 左右滑动查看 →
Our Precision CNC Machining Services Process
Every project moves through a validated six-phase workflow — from DFM engineering review to ZEISS CMM verification and FAI documentation — designed to eliminate tolerance failure and delivery delay before they reach your production line.
Phase 1: DFM Review
10+ engineering experts analyze your CAD model, flag tolerance conflicts, draft optimization, toolpath feasibility and material selection — with feedback returned within 24 hours of upload.
Phase 2: Material Sourcing & Verification
Certified metals and engineering plastics are spectral-analyzed on arrival; material certificates and batch traceability are locked to your job traveler before machining begins.
Phase 3: CNC & EDM Machining
Sodick slow-wire EDM, Mitsubishi mirror EDM and Fanuc CNC centers execute your geometry to +/-0.001 mm, with mirror finishes down to Ra 0.1 µm and corner radii ≤ R 0.015 mm.
Phase 4: In-Process QC Monitoring
Dimensional checks at every setup change; Nikon toolmaker’s microscopes verify critical features in real time, preventing rework and ensuring first-pass yield above 98 percent.
Phase 5: ZEISS CMM Verification
Final parts are measured on a ZEISS MICURA CMM with 0.7 µm repeatability; full GD&T reports confirm form, position and profile tolerances against your print.
Phase 6: FAI & Secure Shipping
Complete first-article inspection package — dimensional report, material certificate, surface-integrity photos and packing list — ships with your order, ready for incoming inspection or direct assembly.
How to Partner With XUXIANG for Precision CNC Machining Services
From CAD file to finished part, our five-step process delivers micron-stable precision, transparent communication and on-time delivery — backed by ISO 9001:2015 quality controls and 16 years of tooling expertise.
Submit Your Technical Package
Upload CAD files, drawings or specifications through our quote portal. Our engineering team reviews geometry, tolerances and material requirements to prepare your quote.
Receive Quote & DFM Feedback
Within 24 hours, you’ll receive a detailed quotation and design-for-manufacturing recommendations from our 10+ precision-mold experts to optimize cost and performance.
Order Samples for Validation
Approve the quote and we’ll machine sample parts in 3–7 days, complete with FAI reports, ZEISS CMM data and material certificates for your validation.
Approve & Scale to Production
Once samples pass your inspection, mass production begins with 15–25 day lead times and full in-process tolerance monitoring across our dual-factory capacity.
Receive Ongoing Support & Delivery
Every shipment includes full traceability documentation, and our team remains available for re-orders, design revisions and technical support throughout your product lifecycle.
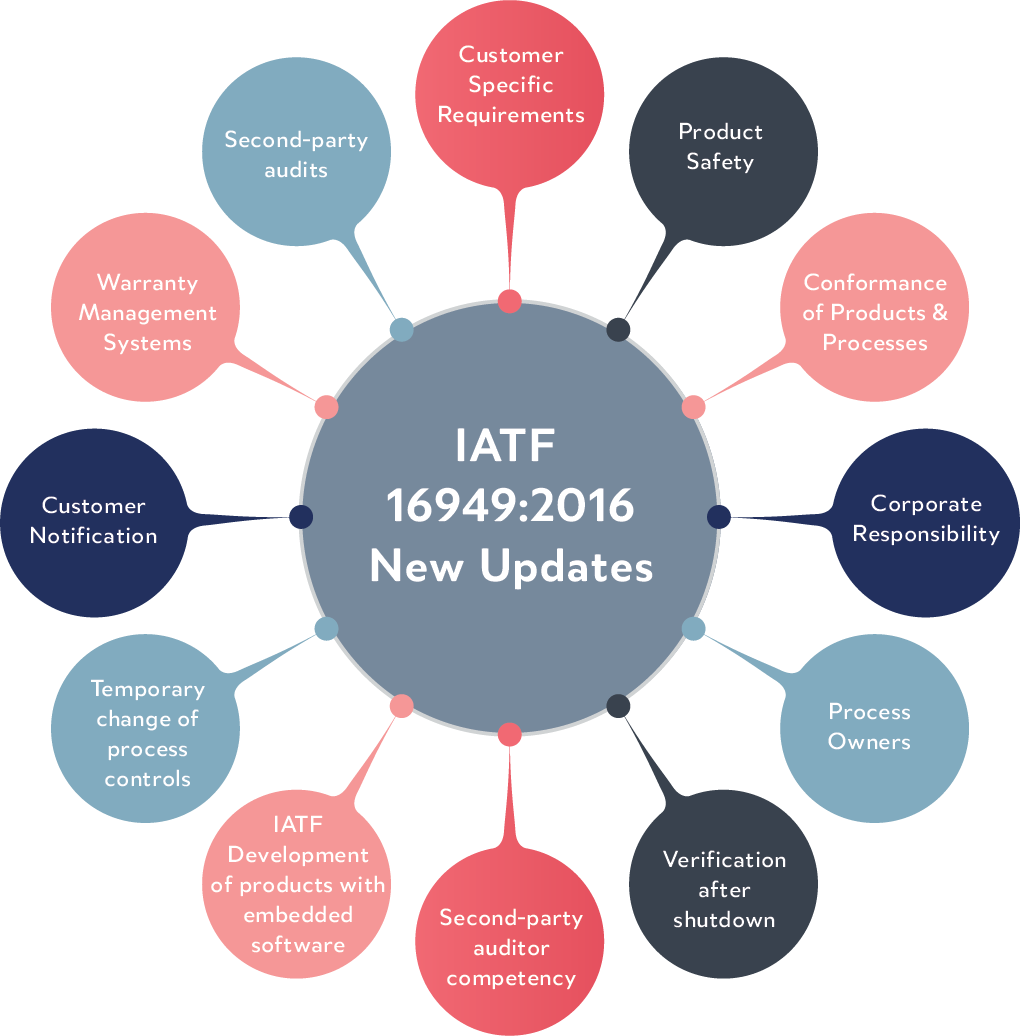
Certifications Backing Our Precision CNC Machining Services





Customer Success Stories: Precision CNC Machining Services That Deliver
XUXIANG reduced our tolerance failures by 42% on micro-connector tooling. Their ZEISS CMM validation and +/-0.001 mm precision eliminated costly rework cycles. Lead time dropped from 18 to 7 days for sampling.
We scaled production from 2,000 to 65,000 ADAS sensor housings per month without a single quality escape. Their dual-factory capacity, Sodick EDM precision and full FAI documentation gave us confidence to ramp fast.
DFM feedback from their 10+ engineering team caught three critical design issues before we cut steel. Mirror-grade Ra 0.1 µm finish on our catheter mold inserts met FDA-track requirements first time, saving us six weeks.
Precision CNC Machining Services — Frequently Asked Questions
What is the minimum order quantity for precision CNC machining services?
How quickly can I receive samples and production parts from your precision CNC machining services?
Do you charge for samples, and is the cost refundable?
What payment terms do you offer for precision CNC machining services?
How do you protect my intellectual property and design files?
What tolerance guarantees come with your precision CNC machining services?
Do you provide design-for-manufacturing (DFM) support before production?
How do you handle international shipping and logistics?
Can you scale from prototypes to high-volume production using the same precision CNC machining services?
The Complete Buyer’s Guide to Precision CNC Machining Services
Navigate supplier selection with confidence. This guide delivers a proven decision framework, critical quality criteria, material and tolerance specifications, and the most common procurement mistakes to avoid when sourcing precision CNC machining services for your OEM or tooling project.
1. What Are Precision CNC Machining Services?
Precision CNC machining services deliver machined parts to tolerances of ±0.001 to ±0.005 mm — roughly 10 to 50 times tighter than general CNC work, which typically holds ±0.05 to ±0.1 mm. This micron-level stability is achieved through multi-axis milling centers (3-, 4- and 5-axis), slow-wire EDM systems capable of ±0.002 mm positioning, and precision grinding equipment, combined with climate-controlled environments and daily machine calibration. Applications span plastic mold core inserts, micro-connector terminal tooling for 5G devices, ADAS sensor housings, and high-density board-to-board connector molds — any component where dimensional drift causes assembly failure or performance loss.
Precision services differ from standard CNC in three critical areas: inspection protocols (CMM verification with ZEISS or Mitutoyo systems measuring to sub-micron resolution, not calipers), machine calibration (laser interferometry and thermal-compensation routines performed daily or per batch), and operator skill (toolmakers with 5+ years’ experience in tolerance-critical sectors). For buyers, precision matters when mating surfaces must seal without gaskets, when micro-features define electrical performance, or when tooling longevity depends on wear uniformity across tens of thousands of cycles.
2. Evolution of Precision CNC Machining Technology
Manual mills and lathes dominated precision machining until the 1980s, when 3-axis CNC controllers first enabled repeatable +/-0.01 mm tolerances. By the mid-1990s, 5-axis simultaneous machining unlocked complex freeform surfaces for aerospace and medical implants, cutting setup time by 60–70% and eliminating fixture-induced error stacking.
Linear-motor drives and closed-loop thermal-compensation systems emerged in the 2000s, pushing achievable accuracy from +/-0.005 mm to +/-0.001 mm and stabilizing dimensional drift across 8–12 hour production runs. In-process touch-probe gauging reduced scrap rates by verifying critical features mid-cycle, essential for high-value automotive sensor housings and 5G connector tooling.
Today’s Industry 4.0 integration — real-time spindle monitoring, predictive tool-wear analytics and networked CMM feedback — closes the loop between design intent and finished geometry. For buyers in electronics, automotive and medical supply chains, these advances translate directly into tighter tolerances, shorter lead times and higher first-article yields, enabling micro-connector pins, ADAS brackets and surgical-instrument components that were unmachinable a decade ago.
3. Types of Precision CNC Machining Services
Modern precision cnc machining services encompass six distinct process families, each optimized for specific geometries, tolerances and materials. Matching the right technology to part complexity reduces cost and cycle time.
CNC Milling: 3-, 4- and 5-Axis
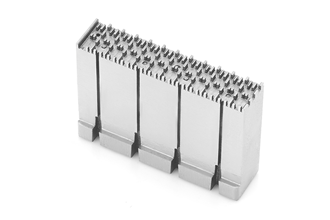
3-axis mills handle prismatic parts to +/-0.005 mm; 4-axis adds rotary indexing for cylindrical features; 5-axis machines complex curves and undercuts in one setup, holding +/-0.002 mm on aerospace and medical housings. XUXIANG deploys Fanuc-class machining centers for connector housings and ADAS sensor brackets.
Wire and Sinker EDM
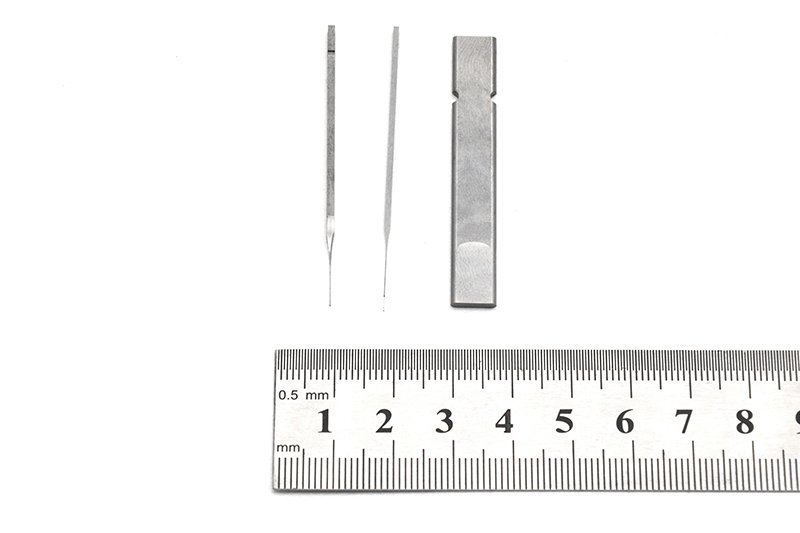
Slow-wire EDM cuts hardened steel to +/-0.002 mm with corner radii down to R0.015 mm, ideal for micro-connector terminals and thin-wall cores. Sinker EDM produces mirror-grade cavities to Ra 0.1 µm for high-density mold inserts. XUXIANG operates Sodick and Charmilles platforms.
Precision Grinding
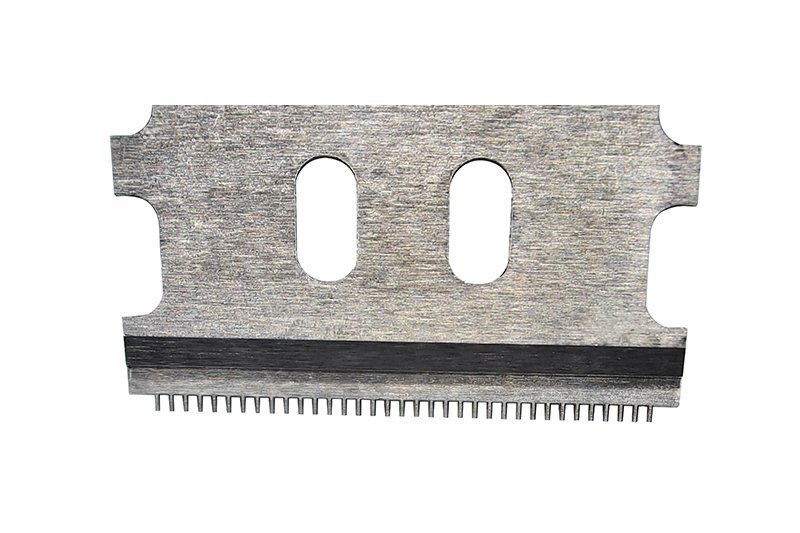
Surface, cylindrical and jig grinding achieve +/-0.001 mm flatness and parallelism on hardened components. Dawn grinding centers process ejector pins, core inserts and gauge blocks for tooling and robotics fixtures.
Micro-Machining for Sub-Millimeter Features
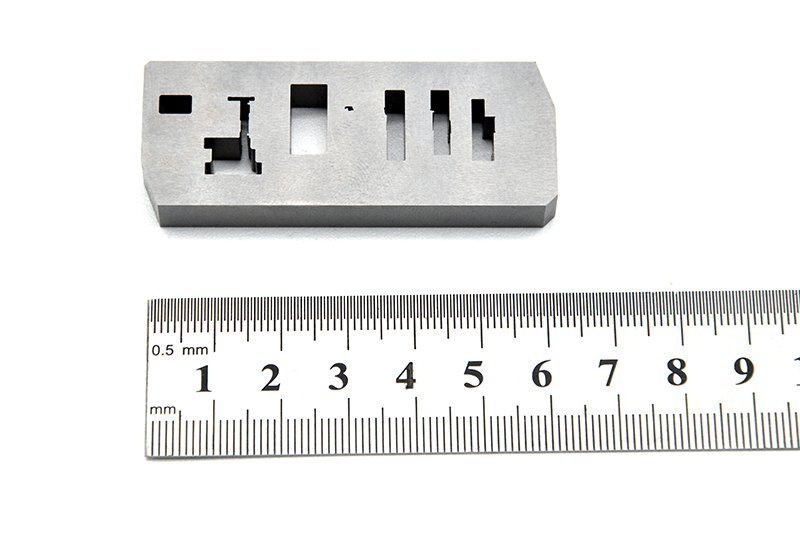
Beijing Jingdiao high-precision CNC handles electrode fabrication and micro-pin geometries below 0.3 mm diameter, supporting 5G board-to-board and FPC connector tooling with +/-0.003 mm positional accuracy.
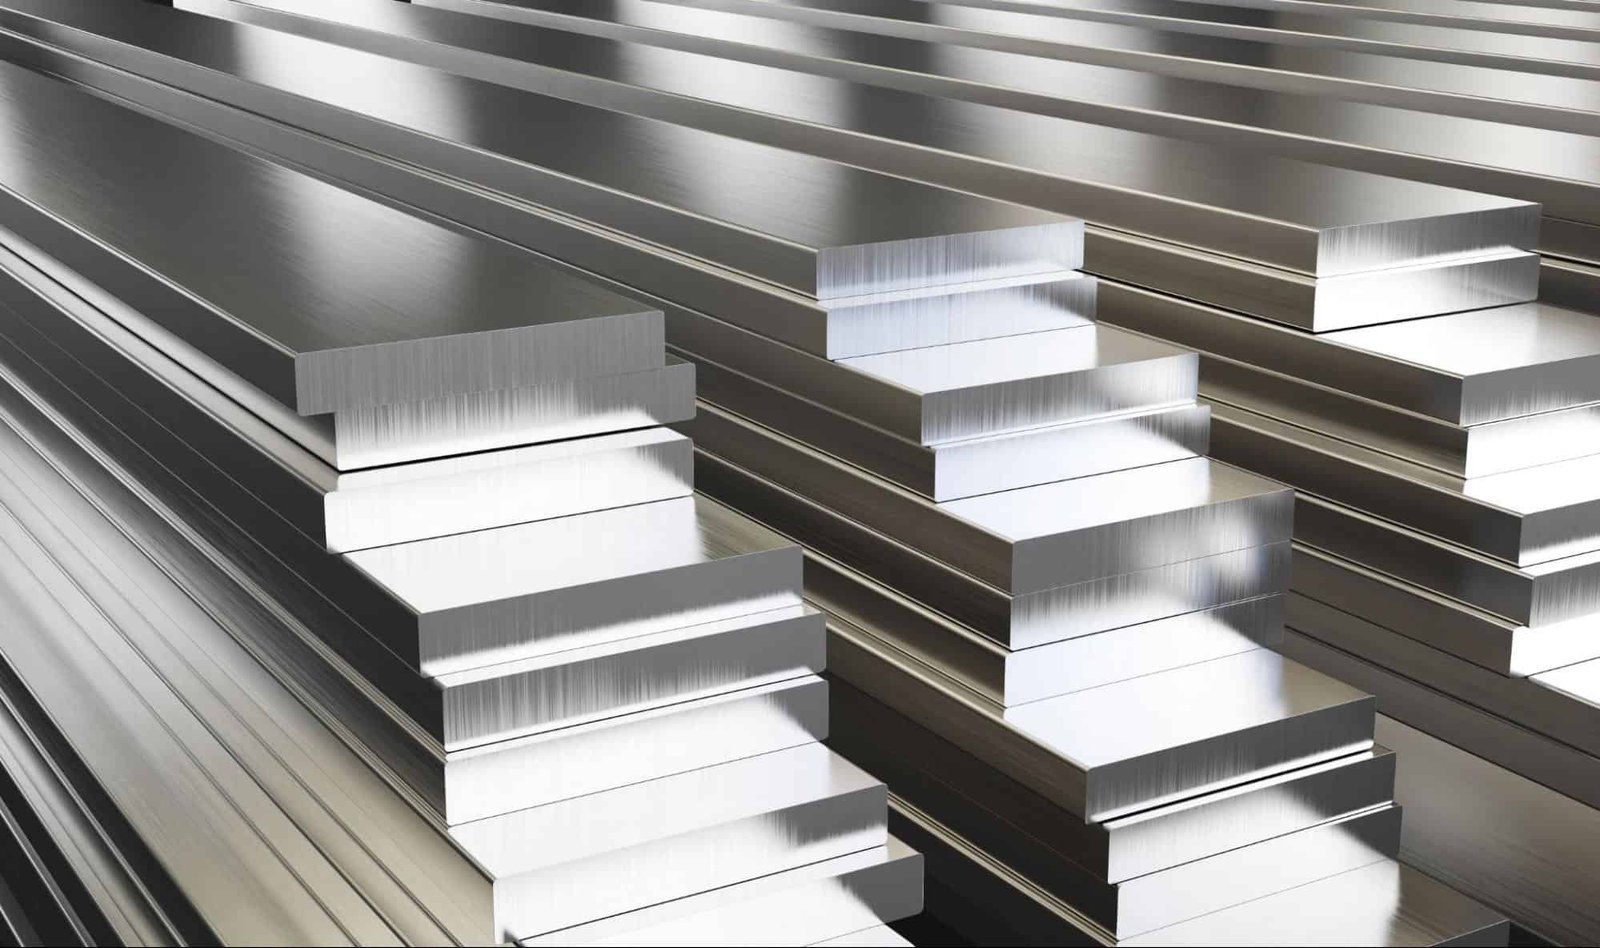
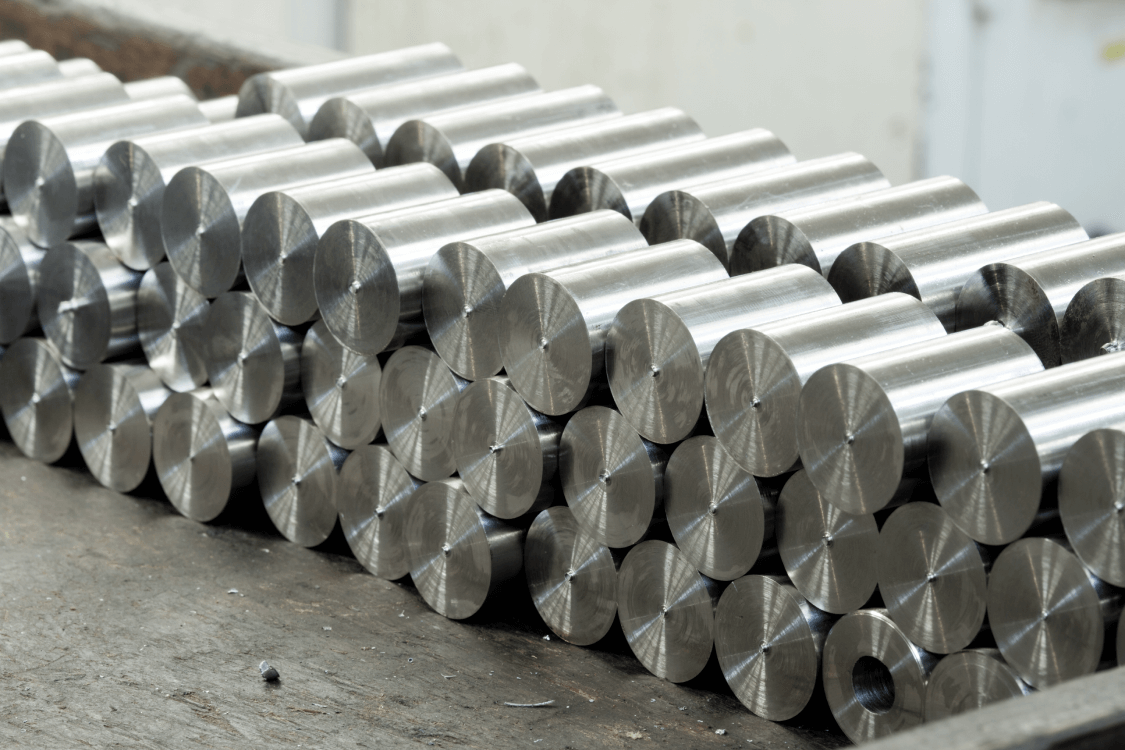
4. Materials Compatible with Precision CNC Machining Services
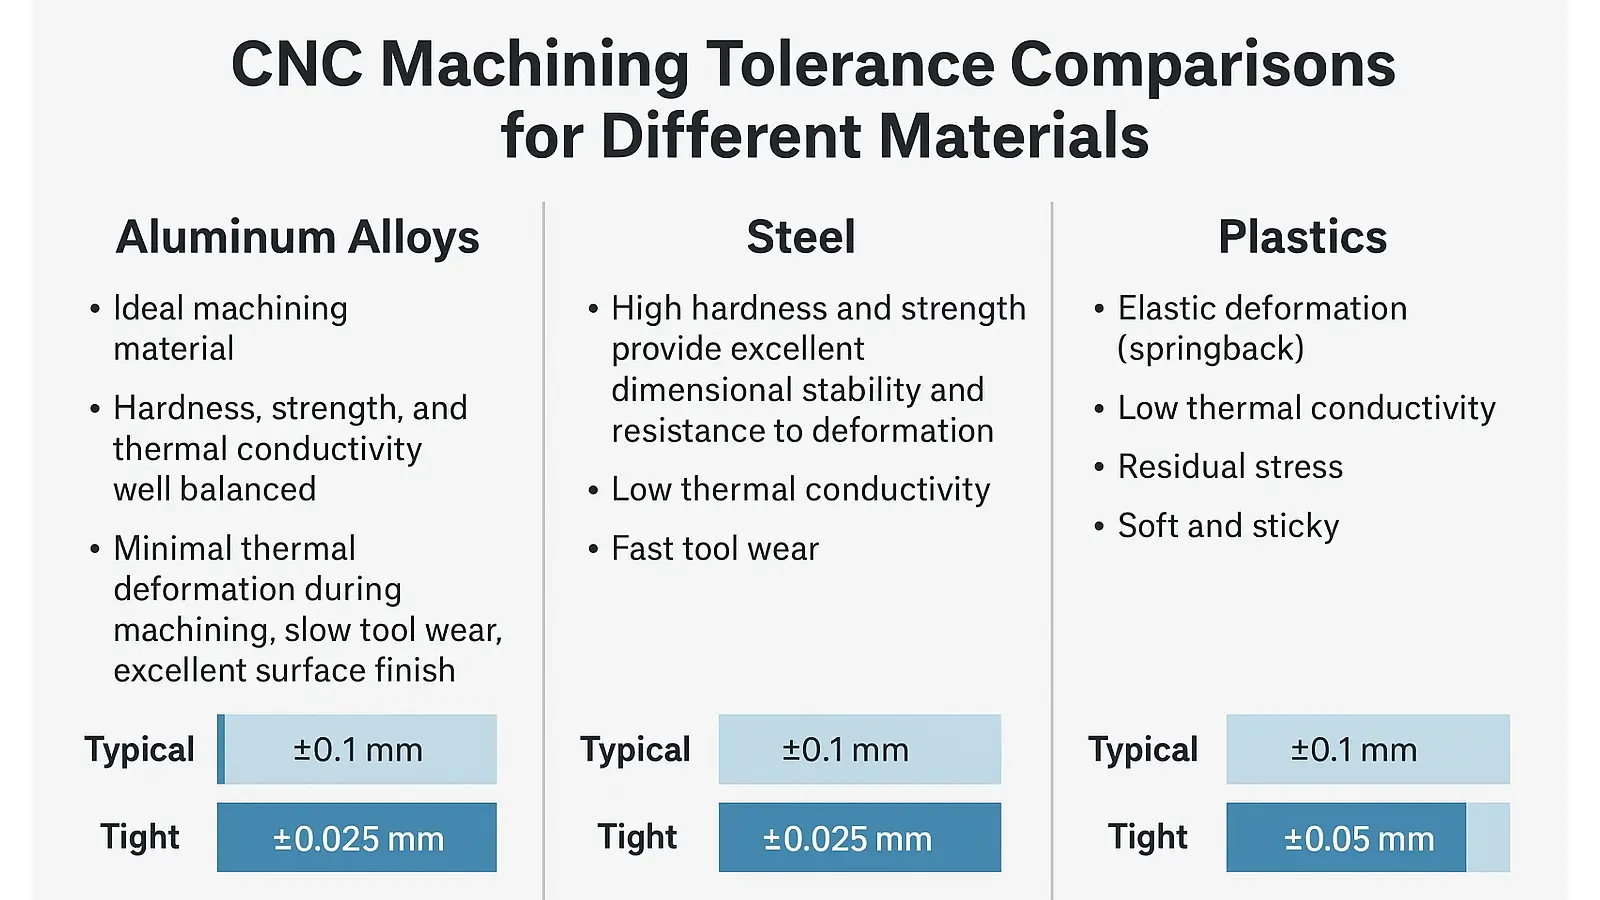
Material selection determines both machining strategy and achievable tolerance. Hardness, thermal expansion coefficient and chip-formation behavior directly influence tool wear, dimensional stability and cycle time in precision cnc machining services.
| Material | Machinability | Typical Tolerance | Common Applications |
|---|---|---|---|
| Aluminum 6061/7075 | Excellent | +/-0.005 mm | 5G housings, NEV heat sinks, robotics frames |
| Stainless 303/316 | Good | +/-0.01 mm | Medical implants, sensor bodies, food-grade fixtures |
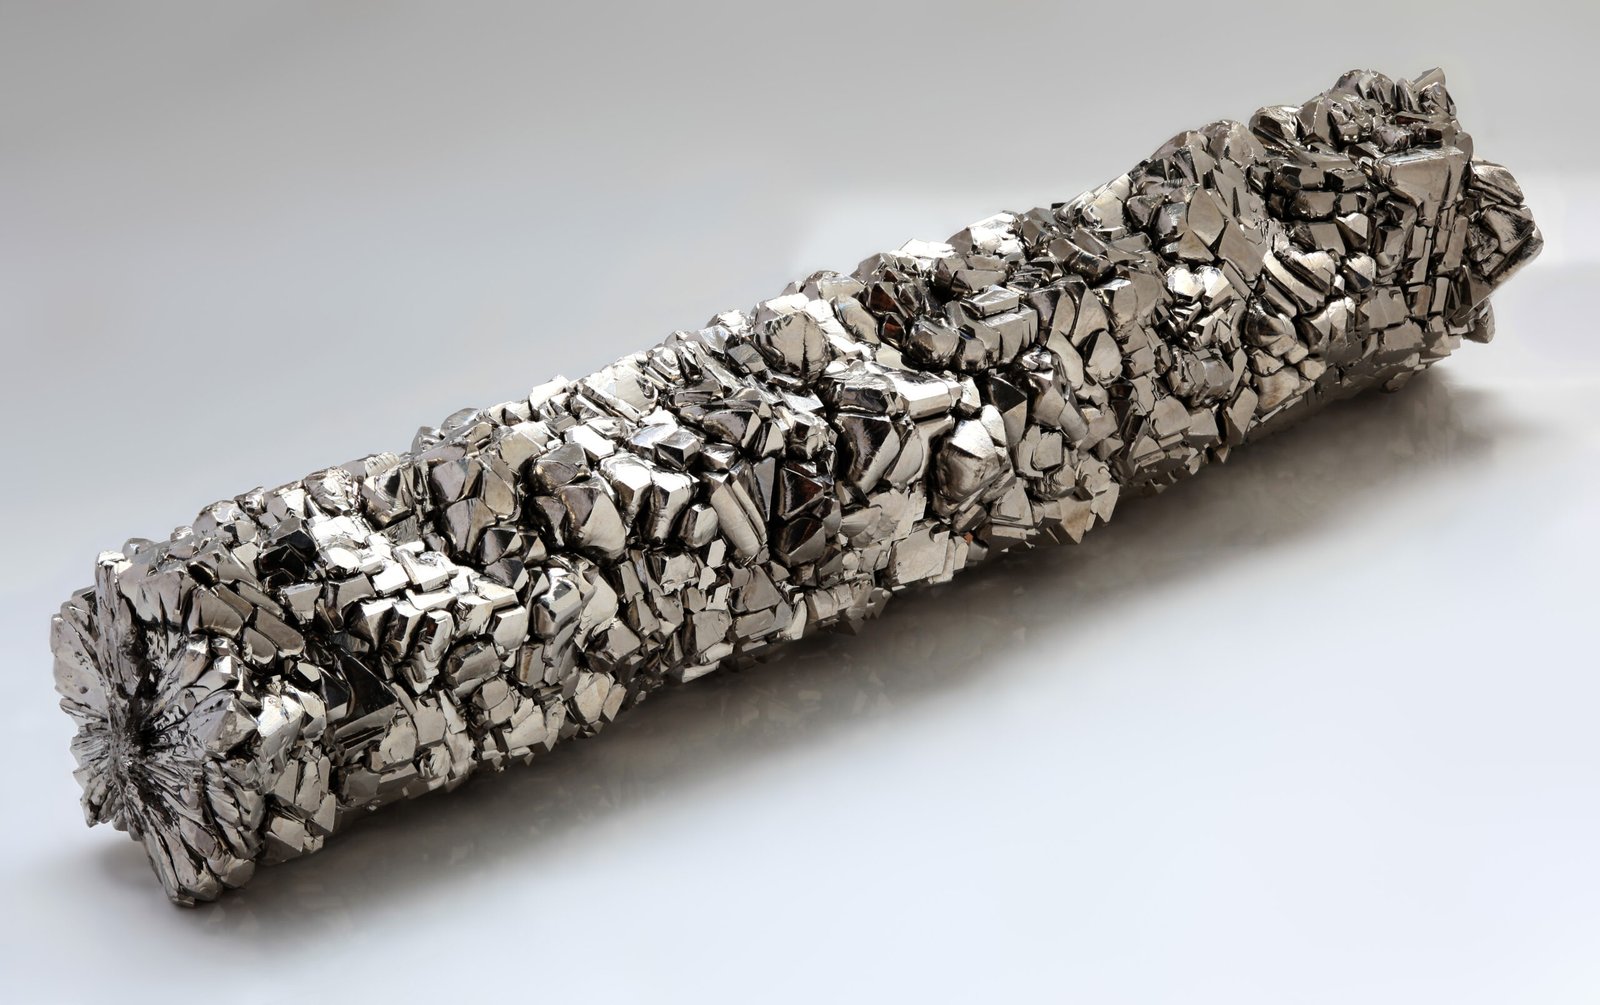
| Titanium Ti-6Al-4V | Moderate | +/-0.015 mm | Aerospace structural parts, biomedical prosthetics |
| Tool Steel (H13, D2) | Challenging | +/-0.005 mm | Mold cores, inserts, high-wear tooling |
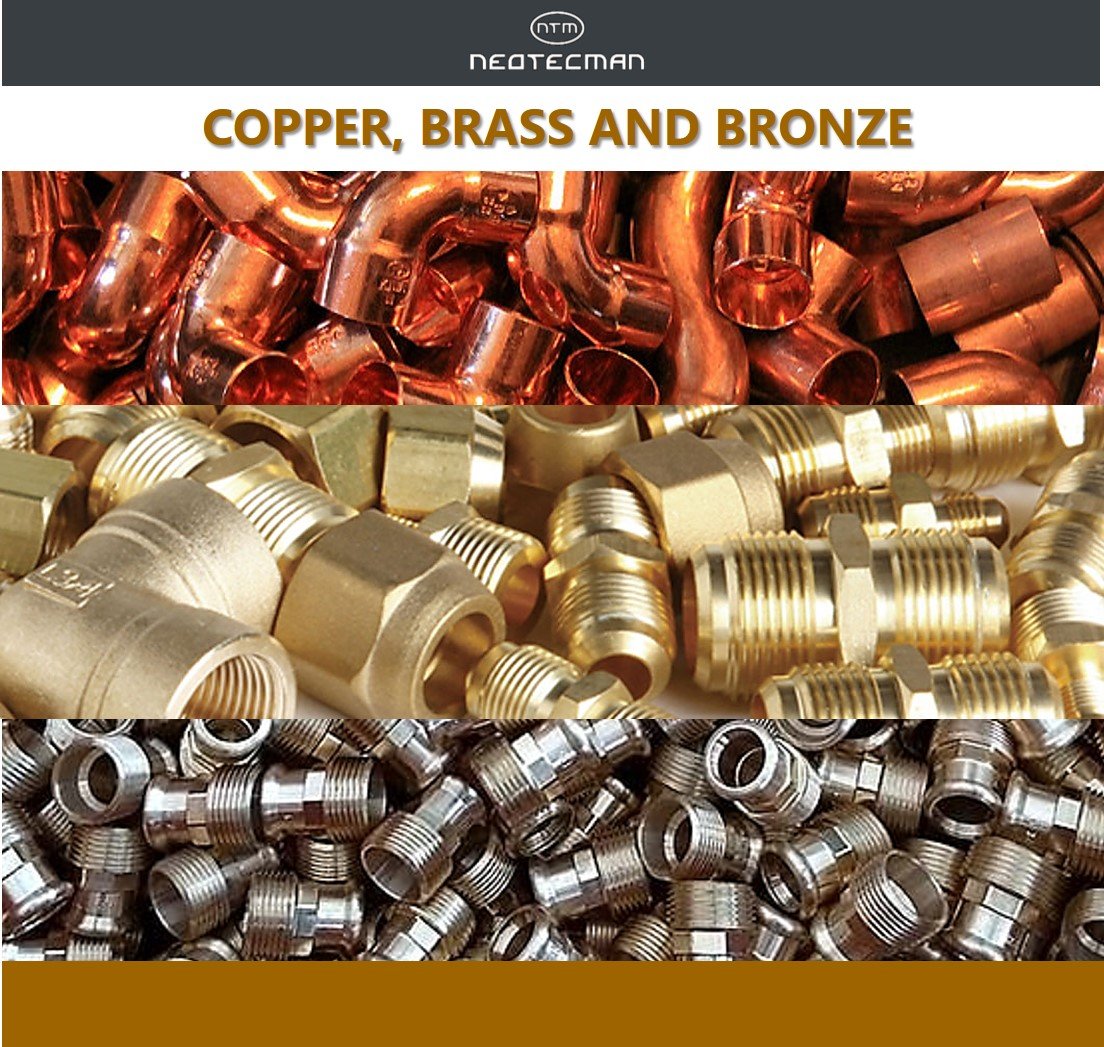
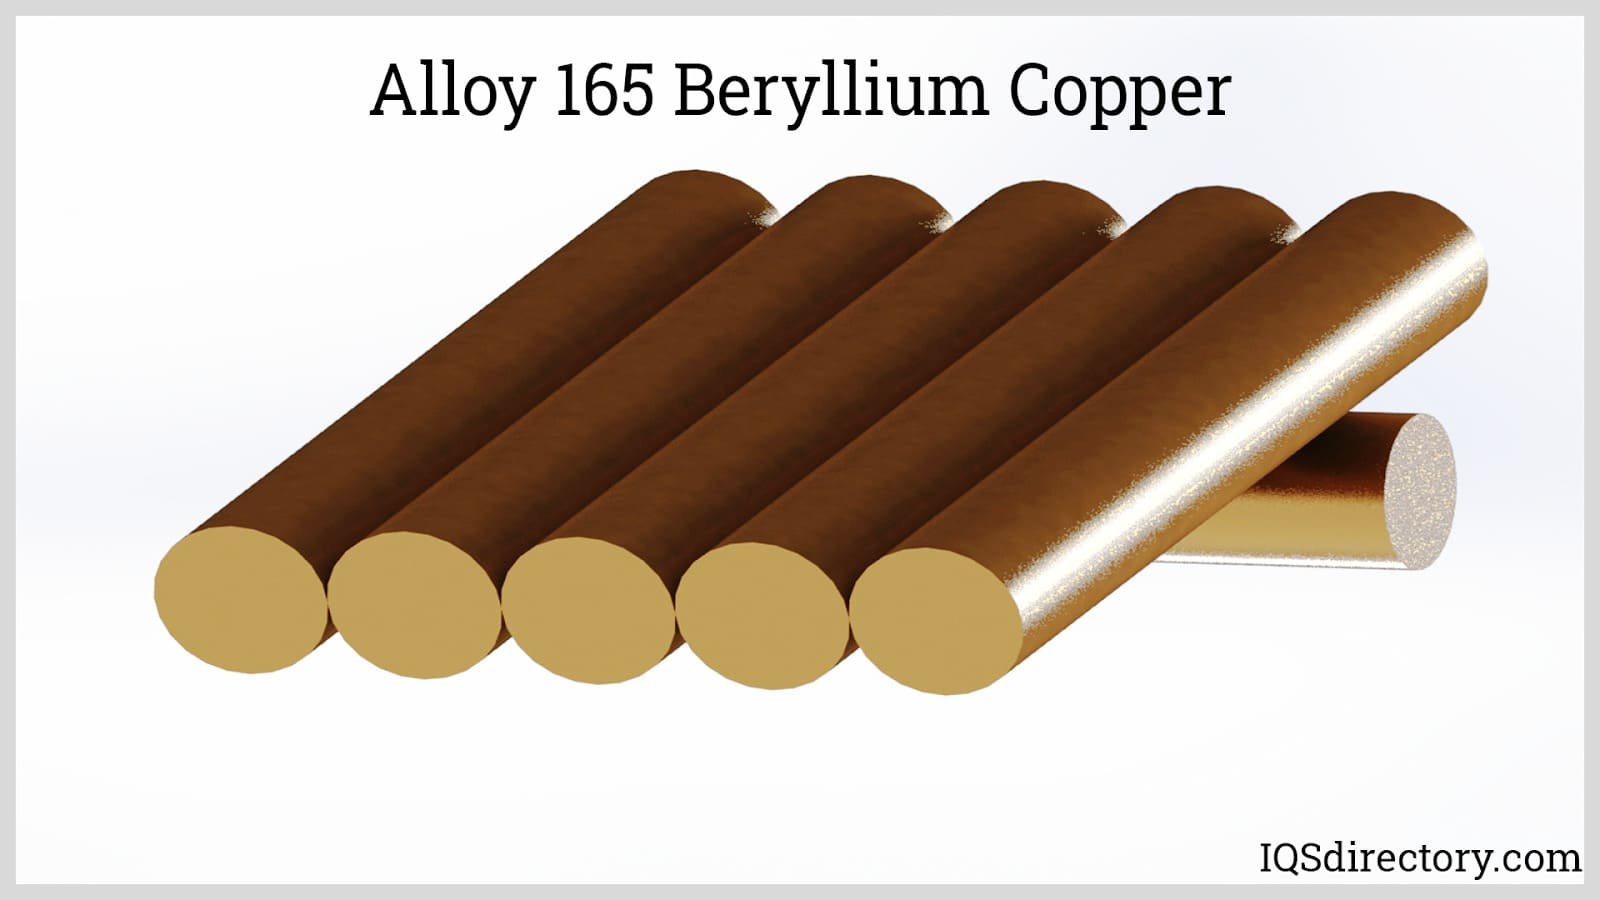
| Copper Alloys (C18150) | Good | +/-0.008 mm | EDM electrodes, electrical contacts, thermal management |
| PEEK | Excellent | +/-0.01 mm | Medical sterilizable parts, high-temp insulators |
| POM (Delrin) | Excellent | +/-0.008 mm | Micro-connector inserts, precision gears |
| PTFE | Good | +/-0.02 mm | Chemical-resistant seals, low-friction bushings |
5. Surface Finishing and Post-Machining Options
Precision CNC machining services deliver parts to tight dimensional tolerances, yet final performance often depends on post-machining surface treatments. Selecting the right finish protects dimensional stability, enhances corrosion resistance, and achieves target Ra values for optical, medical, and connector applications.
Mechanical Finishes: Blasting, Lapping, and Honing
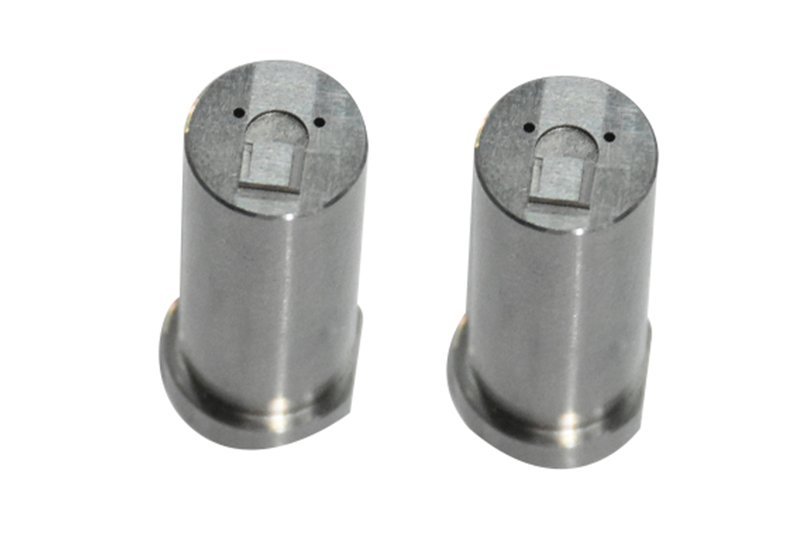
Bead blasting and vapor blasting remove tool marks and create uniform matte textures, typically achieving Ra 0.4–1.6 µm without affecting base dimensions beyond 0.005 mm. Lapping and honing are precision abrasive processes that bring mirror-grade mold inserts to Ra ≤0.1 µm — critical for optical connector housings and medical instrument surfaces where sub-micron flatness is non-negotiable.
Electrochemical and Coating Processes
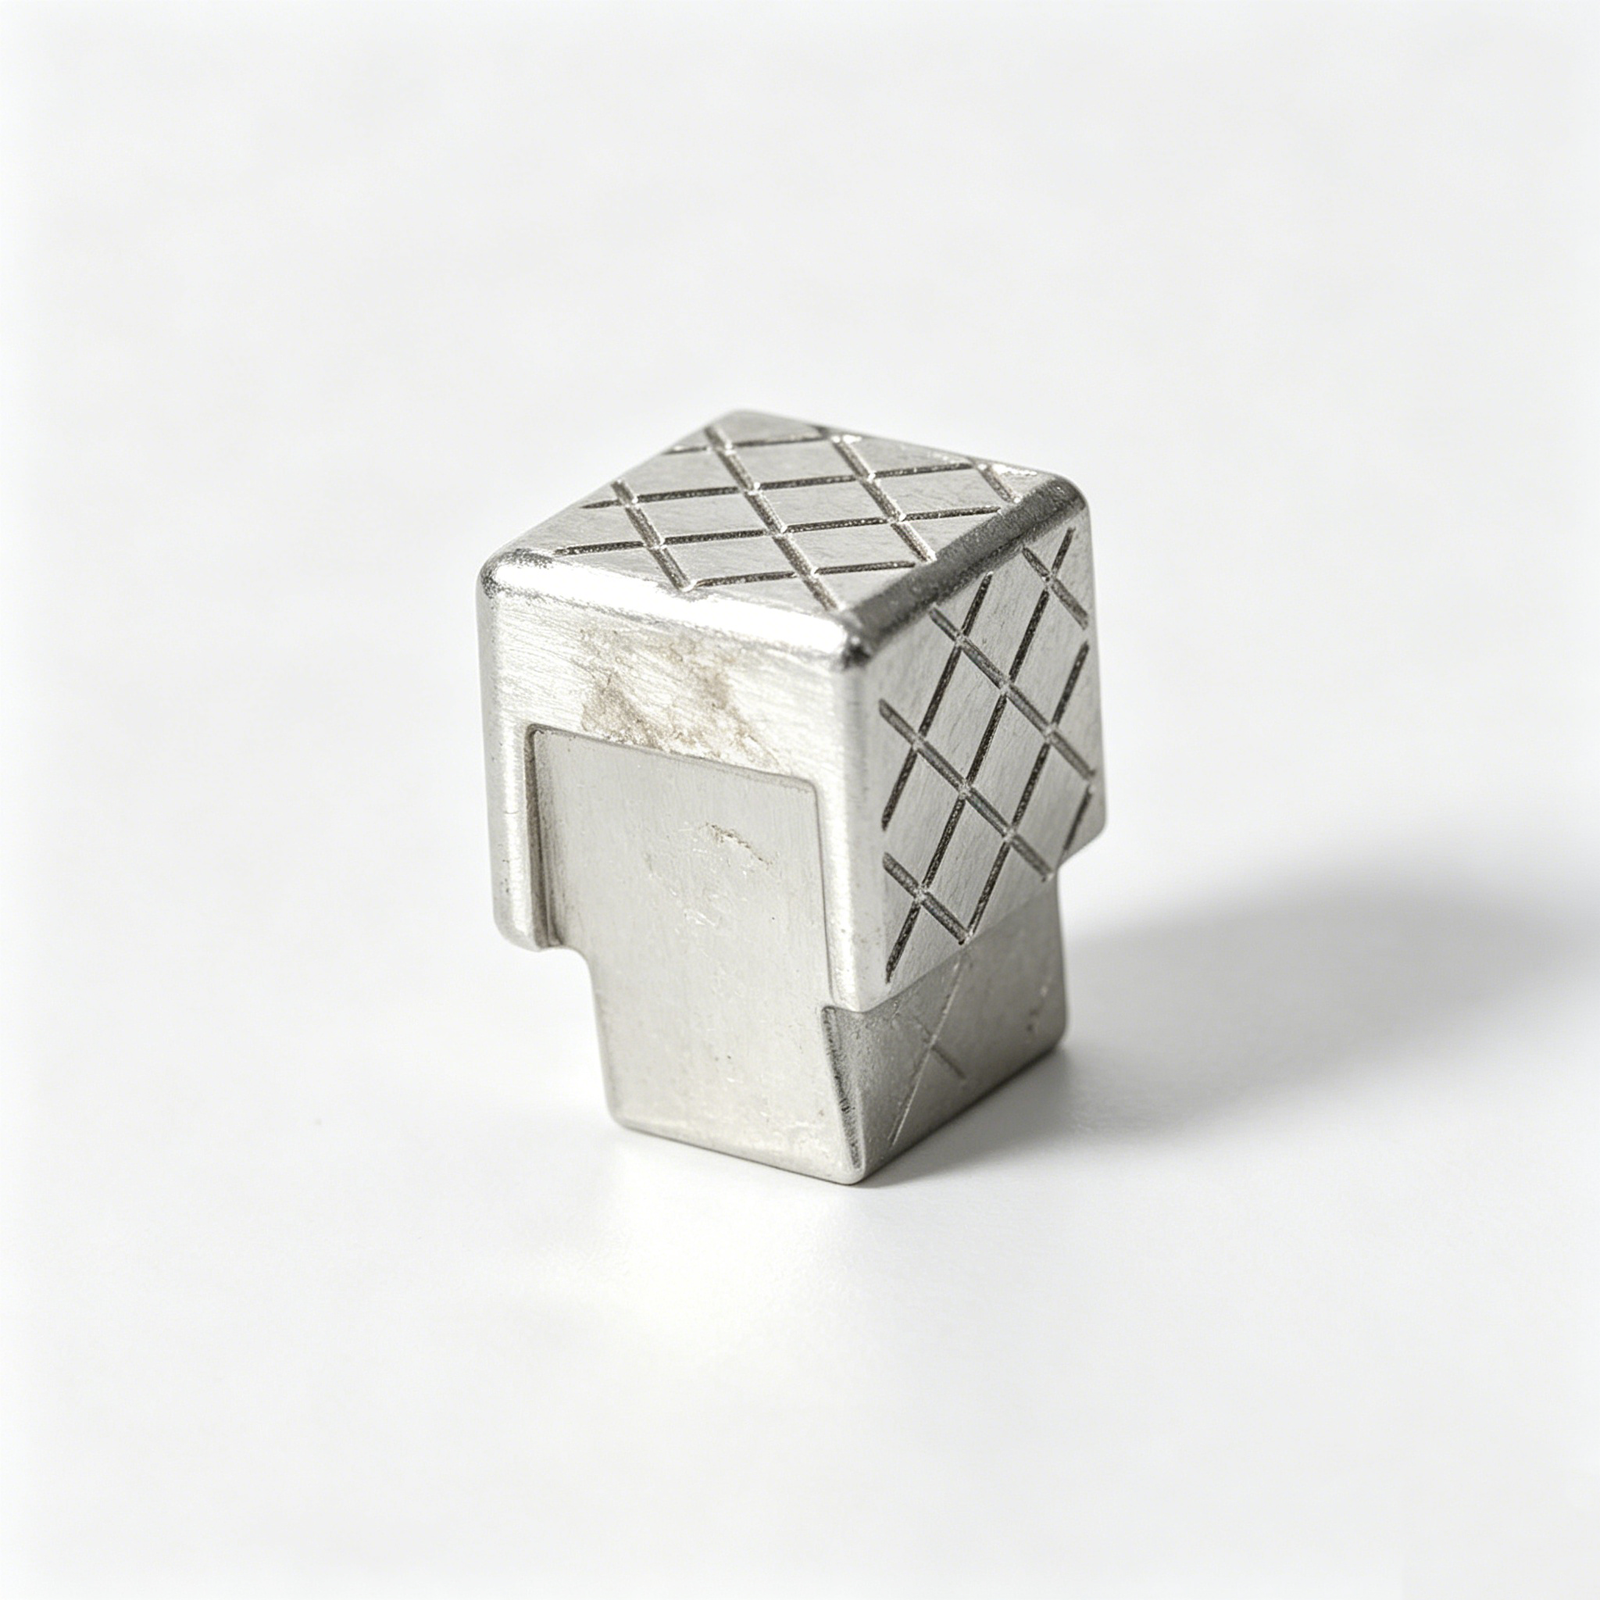
Electropolishing removes 5–25 µm of surface material, smoothing stainless steel and titanium to Ra 0.1–0.4 µm while improving corrosion resistance. Passivation chemically cleans stainless parts without dimensional change. Anodizing (Type II sulfuric, Type III hard-coat) adds 5–50 µm of wear-resistant oxide to aluminum; specify Type III for connector housings requiring hardness above 400 HV. PVD and CVD coatings deposit TiN, TiAlN, or DLC films 1–5 µm thick, extending tool life in high-cycle mold cores.
6. Critical Quality Elements in Precision CNC Machining Services
Micron-level precision cnc machining services depend on five interconnected quality elements. Each is measurable, auditable and directly tied to dimensional stability — and missing even one can void tolerance guarantees across an entire production run.
Machine Tool Accuracy and Thermal Stability
Positioning repeatability under +/-0.002 mm requires ball-screw backlash compensation, closed-loop encoders and thermal-stable casting. XUXIANG’s Sodick and Seibu wire-EDM platforms hold +/-0.002 mm class positioning because they integrate temperature-compensated scales and granite bases.
Audit by requesting machine calibration logs (laser interferometry, typically six-month intervals) and shop-floor temperature records. Machines in non-climate-controlled shops drift beyond spec within hours.
Inspection Equipment and Metrology
CMM accuracy must exceed part tolerance by a 4:1 ratio minimum. A +/-0.001 mm part demands 0.00025 mm (0.25 µm) CMM resolution. XUXIANG’s ZEISS MICURA measures to 0.7 µm, backed by Nikon toolmaker’s microscopes (V-12B / MM-400 class) for edge-radius verification.
Request calibration certificates (ISO 10360 for CMMs, traceable to national standards) and ask to observe in-process checks, not just final inspection.
Operator Certification and Process Documentation
Micron-grade work requires CNC programmers trained in thermal-expansion offsets, tool-wear prediction and fixture-stress analysis. ISO 9001:2015 mandates documented work instructions, but precision shops add DFM reviews — XUXIANG’s 10+ engineering experts flag tolerance risks before production.
Audit by reviewing operator training records, machine setup sheets and whether the shop offers proactive DFM feedback or waits for your drawings.
Environmental Controls
Temperature swings above +/-1 °C cause steel to expand ~11 µm per meter per degree. Precision cnc machining services require climate-controlled machining zones (20 °C +/-1 °C, 50–60% RH) and 24-hour thermal soak for workpieces and tooling.
Verify via shop-floor data loggers and ask whether inspection occurs in the same controlled environment as machining.
Traceability Systems
Every micron-tolerance part needs material spectral analysis (PMI or XRF), first-article inspection reports with CMM data, and serialized batch tracking. XUXIANG’s five-step QC flow includes material certificates and FAI documentation linked to each order.
Audit by requesting sample FAI packets and asking how the supplier links material certs to individual parts if a nonconformance surfaces months later.
7. How to Choose the Right Precision CNC Machining Services Provider
Selecting a precision CNC machining services provider requires structured due diligence across equipment, certifications, engineering depth and operational reliability. A methodical evaluation framework protects against tolerance failure, delivery delays and undocumented quality claims that plague complex tooling programs.
Verify Machine Capabilities and Tooling Inventory
Request a detailed equipment list with make, model and year for CNC mills, EDM systems, grinders and CMM assets. Reputable shops name specific platforms — Sodick sinker EDM, Charmilles wire EDM, ZEISS CMM — rather than generic ‘high-precision machines.’ Confirm climate-controlled machining zones; ambient temperature swings degrade micron-level repeatability.
Ask for achievable tolerances by process: +/-0.002 mm on slow-wire EDM and +/-0.001 mm on precision grinding are realistic benchmarks. Vague claims like ‘ultra-precise’ without documented capability studies signal risk.
Review Certifications and Quality Systems
ISO 9001:2015 is the baseline; AS9100 (aerospace) or ISO 13485 (medical) indicate vertical-specific rigor. Request certificate copies and audit dates; expired or unverifiable credentials are immediate red flags. XUXIANG maintains ISO 9001:2015 with five-step QC including spectral analysis and ZEISS CMM verification on every production lot.
Assess Engineering Support Depth
Engineering-led providers offer DFM feedback, tolerance stack-up analysis and material-selection guidance before quoting. XUXIANG deploys 10+ engineering experts for pre-production reviews, catching design conflicts that would otherwise surface as scrap or rework. Confirm the shop provides FAI documentation, material certificates and full inspection reports — not summary pass/fail sheets.
Evaluate Lead Times and Scalability
Probe prototype-to-production transition plans: can the shop scale from 10-piece validation runs to 500-piece series without re-tooling delays? XUXIANG’s 2025 Quanzhou expansion targets 200% capacity growth, supporting both rapid prototyping and volume production. Delivery 30% faster than industry norms reflects integrated machining, EDM and inspection under one roof.
Check References in Your Industry Vertical
Request case studies or reference contacts from your sector — 5G/telecom micro-connector tooling differs fundamentally from automotive sensor housings. Verify the provider’s experience with your material (tool steel, stainless, aluminum) and feature complexity (thin walls, conformal cooling, micro-pins). Absence of vertical-specific examples suggests learning-curve risk on your program.
8. Common Mistakes When Sourcing Precision CNC Machining Services
Sourcing precision cnc machining services involves technical and commercial trade-offs that can inflate cost, delay delivery or compromise quality if mismanaged. Five recurring mistakes account for most procurement failures in tight-tolerance machining.
Specifying Tighter Tolerances Than Required
Calling out +/-0.001 mm when +/-0.01 mm meets functional requirements can triple machining cost and lead time. Every halving of tolerance window typically doubles setup, tool-change and inspection cycles.
XUXIANG’s DFM team reviews drawings to flag over-tolerance zones; shifting non-critical features from +/-0.002 mm to +/-0.005 mm can cut cycle time by 40 percent without affecting assembly fit.
Ignoring Material Machinability
Specifying stainless 17-4PH or titanium Ti-6Al-4V without consulting the supplier on tool life and feed rates often leads to unexpected lead-time extensions. Hard alloys demand slower spindle speeds, carbide inserts and rigid fixturing that may not be available on every machine.
Request a material-capability matrix during RFQ; XUXIANG maintains pre-qualified parameters for over 30 engineering plastics and metals to ensure realistic quoting.
Underestimating First-Article Inspection Lead Time
FAI on a five-axis part with 20+ GD&T callouts can require two days of CMM programming and measurement. Buyers who budget only machining time miss 15–25 percent of true cycle duration.
Build three to five working days into your project plan for ZEISS or equivalent CMM validation, dimensional reports and material certification — standard practice in XUXIANG’s five-step QC flow.
Failing to Request Process Capability Data
Accepting a quote without Cpk documentation leaves you blind to whether the supplier’s equipment can hold your tolerance consistently across production lots. A Cpk below 1.33 signals high scrap risk even if the sample passes.
Ask for recent Cpk studies on similar geometries and tolerances; XUXIANG provides SPC data from Sodick wire-EDM and Dawn grinding centers to prove +/-0.002 mm repeatability.
Choosing Suppliers on Price Alone
A 20 percent lower quote often reflects missing inspection steps, uncalibrated tooling or no traceability — risks that surface only after delivery. ISO 9001:2015 certification and named metrology assets (ZEISS, Mitutoyo, Nikon) are minimum thresholds for precision cnc machining services.
Audit the supplier’s quality manual, calibration records and CMM capability before awarding; transparent documentation distinguishes precision shops from low-cost job shops.
9. Pricing and Cost Drivers for Precision CNC Machining Services
Precision CNC machining services pricing reflects five cost layers: CAM programming and setup (typically 2–6 hours for complex geometries), machine-hour rates that range from $45–$80 for 3-axis mills to $120–$200 for 5-axis simultaneous centers, raw material and tooling wear (carbide endmills for hardened steels can exceed $150 per tool), metrology time on CMM systems like ZEISS MICURA (15–45 minutes per part for full FAI), and post-machining finishing — mirror EDM, precision grinding or passivation.
Setup costs are amortized across order volume, so unit economics improve sharply beyond 50 pieces. A single prototype may carry $300–$600 in non-recurring engineering and fixturing; at 100-piece production that overhead drops below $5 per part. Lead time compresses as batch size grows and programming is reused.
Precision commands a 20–40% premium over standard tolerances, yet a single field failure — warranty claim, assembly-line stoppage or safety recall — typically costs 50–500× the incremental machining investment, making micron-grade work a net risk reducer for mission-critical applications.
| Quantity Tier | Unit Price Range (USD) | Setup Cost | Lead Time | Inspection Level |
|---|---|---|---|---|
| 1 pc (prototype) | $180–$450 | $300–$600 | 5–7 days | Full CMM FAI |
| 10 pcs (pre-production) | $85–$220 | $300–$600 | 7–10 days | CMM sampling + in-process |
| 100+ pcs (production) | $35–$120 | Amortized <$5/pc | 10–14 days | Statistical process control |
10. Steps to Launch Your Precision Component Project
A structured launch sequence reduces risk and accelerates time-to-market for precision components. Following a proven five-phase workflow — from tolerance definition through production handoff — ensures that precision cnc machining services deliver parts that meet both functional and economic requirements.
Define Functional Tolerances and GD&T Requirements
Start by documenting which dimensions are critical to fit, function and assembly. Apply GD&T callouts (position, profile, perpendicularity) only where needed; over-specification inflates cost without adding value.
XUXIANG’s +/-0.001 mm machining capability supports tight positional tolerances, but engineering collaboration ensures you specify them where they matter most.
Prepare 3D CAD Models and 2D Drawings
Supply native STEP or IGES files alongside dimensioned 2D PDFs that include material grade, surface-finish requirements and inspection criteria. Clear documentation prevents rework and shortens DFM turnaround.
XUXIANG’s 10+ engineering experts review every file for manufacturability before quoting, catching potential issues early.
Request Quotes and DFM Reviews
Submit your package to shortlisted providers and compare not only price but also lead time, process recommendations and suggested material substitutions. A thorough DFM review identifies cost-saving design tweaks without compromising performance.
XUXIANG delivers transparent quotes with itemized tooling, machining and finishing costs, plus actionable DFM feedback within 48 hours.
Approve First-Article Inspection Reports
Before committing to volume, validate dimensional accuracy, surface integrity and material certification through a formal FAIR. XUXIANG’s ZEISS MICURA CMM (0.7 µm resolution) and five-step QC flow produce traceable FAI documentation that satisfies ISO 9001:2015 and customer audit requirements.
Scale to Production with Process Control
Lock in tooling parameters, inspection frequencies and packaging standards in a control plan. XUXIANG’s dual-factory footprint and 2025 Quanzhou expansion support volume ramp-up with ~30% faster delivery than industry averages, backed by in-process tolerance monitoring and batch traceability.
Ready for Precision CNC Machining Services? Get Your Quote in 24 Hours
Upload your drawings today. Receive DFM feedback from 10+ engineers, a transparent quote, and delivery confidence backed by +/-0.001 mm precision.