
Copper T2 CNC Machined Components — Precision CNC Machining to ±0.001 mm
ISO 9001:2015-certified customizable copper T2 CNC machined components precision CNC machining services with ZEISS CMM validation, 24-hour quotes, and 3–7 day samples for electronics, automotive and industrial OEMs.
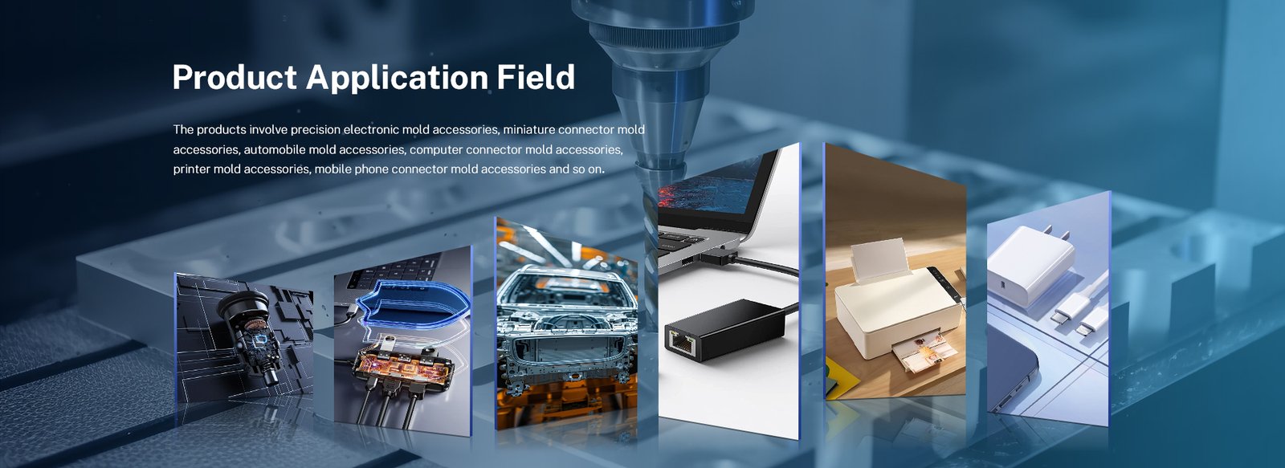
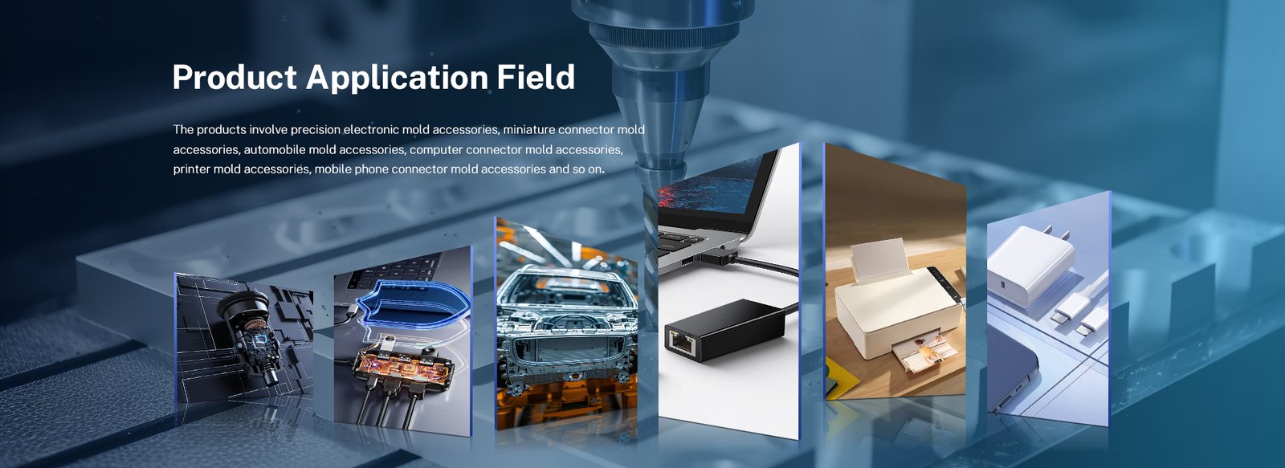
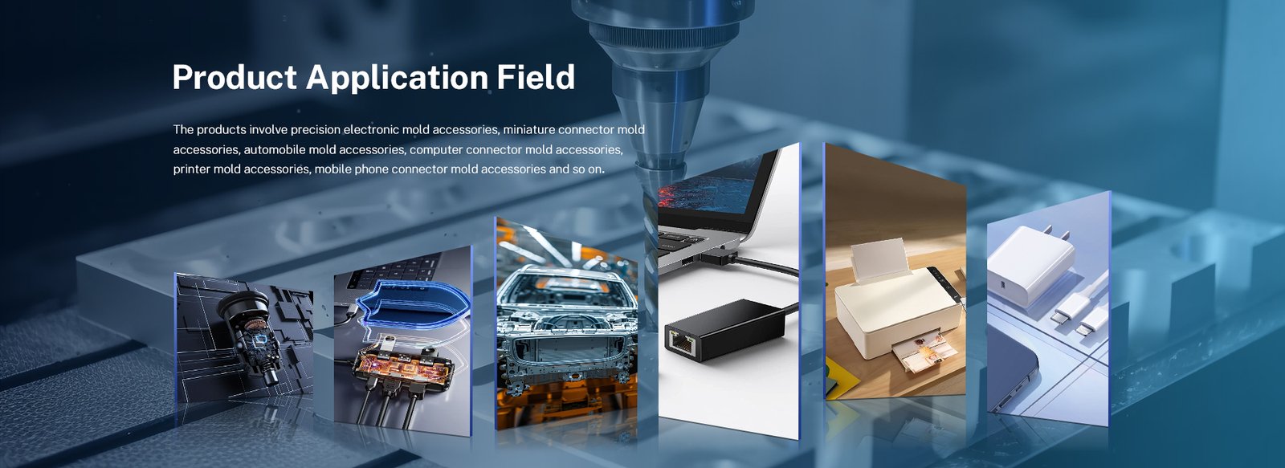
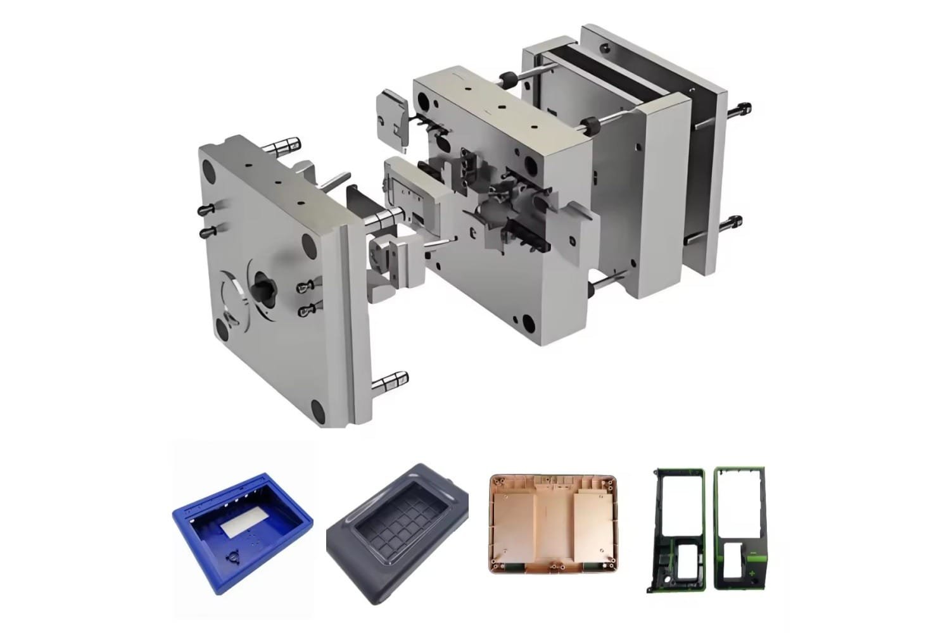
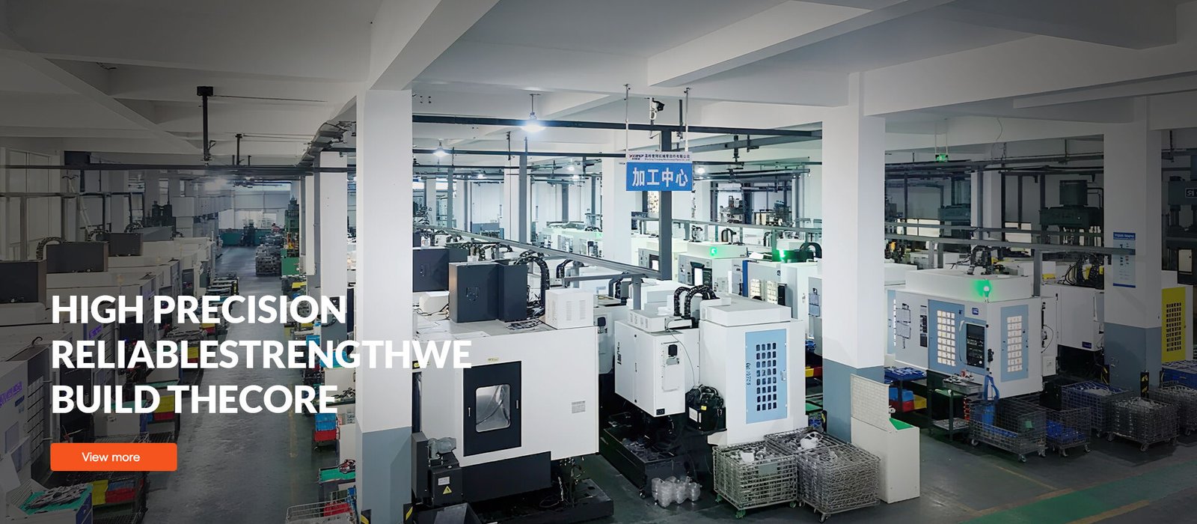
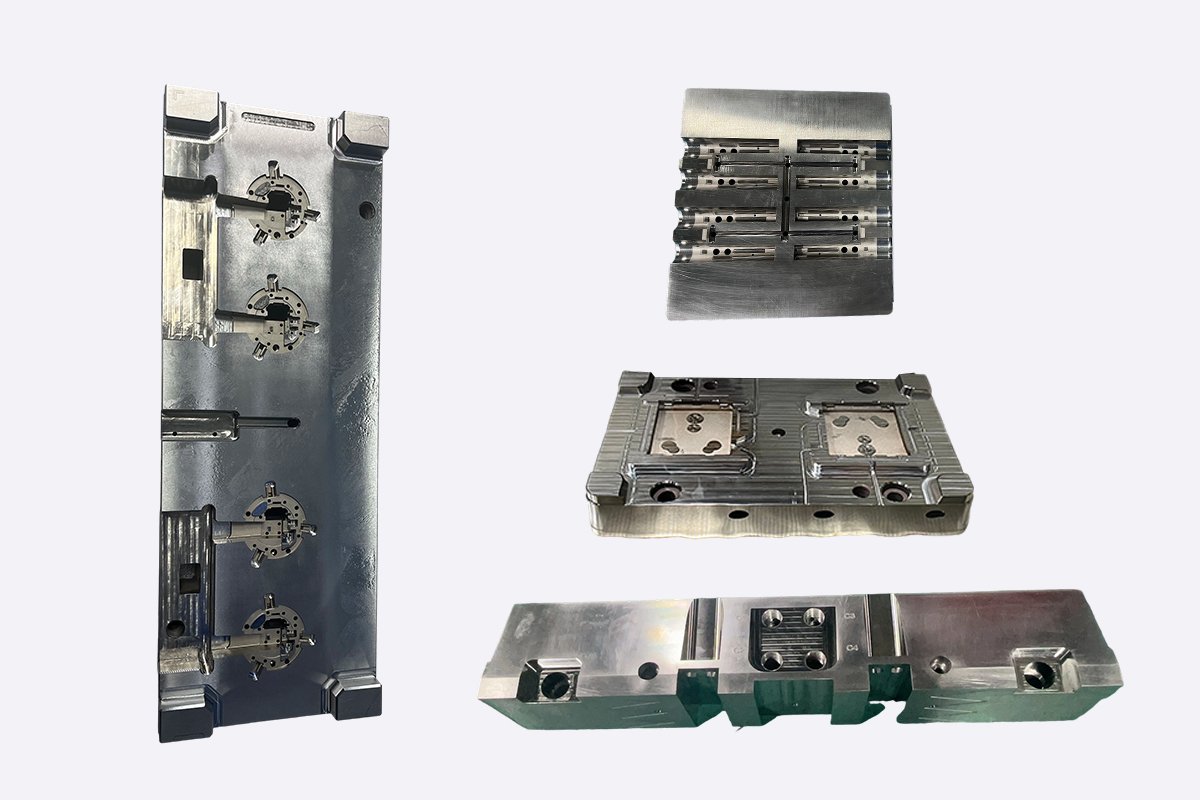
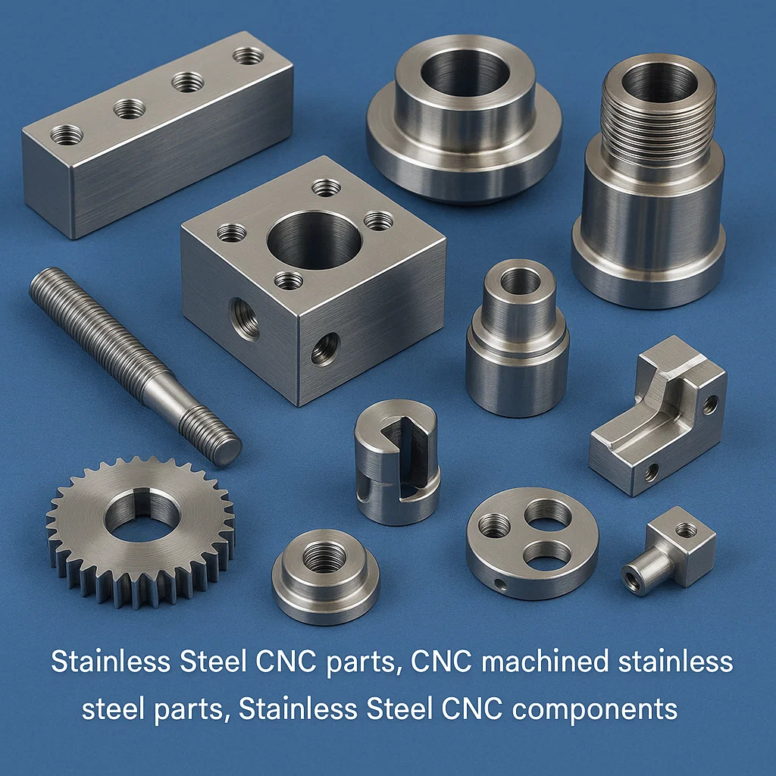
Precision-Machined Copper Components in Action

Why XUXIANG Stands Apart in Precision Copper T2 CNC Machining
±0.001 mm Machining Accuracy
Micron-stable precision verified by ZEISS MICURA CMM to 0.7um resolution, ensuring dimensional integrity on every copper T2 component.
24-Hour Quote Turnaround
Engineering-validated quotes returned within one business day, accelerating procurement cycles for time-sensitive tooling and production buyers.
ZEISS CMM Metrology Lab
Full FAI reports with material certificates, surface-integrity checks and Nikon toolmaker’s microscope verification accompany every shipment.
ISO 9001:2015 Certified Quality
Governed quality system with five-step QC flow, spectral analysis and in-process monitoring to eliminate tolerance failures before delivery.
Dual-Factory Production Capacity
Dongguan R&D micro-machining hub plus Quanzhou volume facility deliver 200 percent higher output and 30 percent faster lead times.
3–7 Day Sample Delivery
Rapid prototyping with Sodick slow-wire EDM and Fanuc CNC, followed by 15–25 day mass production backed by DFM engineering support.
Micron-Stable Copper & CNC Parts Across Industries
From micro-connector tooling to automotive sensor housings—held to +/-0.001 mm with ZEISS CMM validation and full FAI documentation.
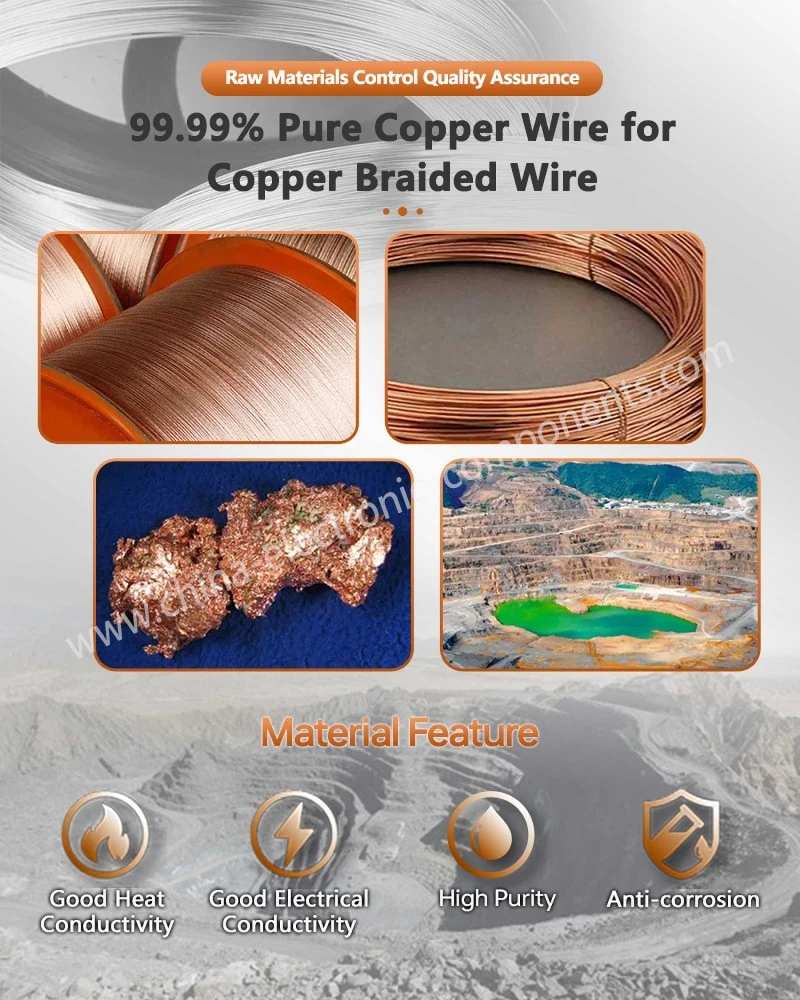
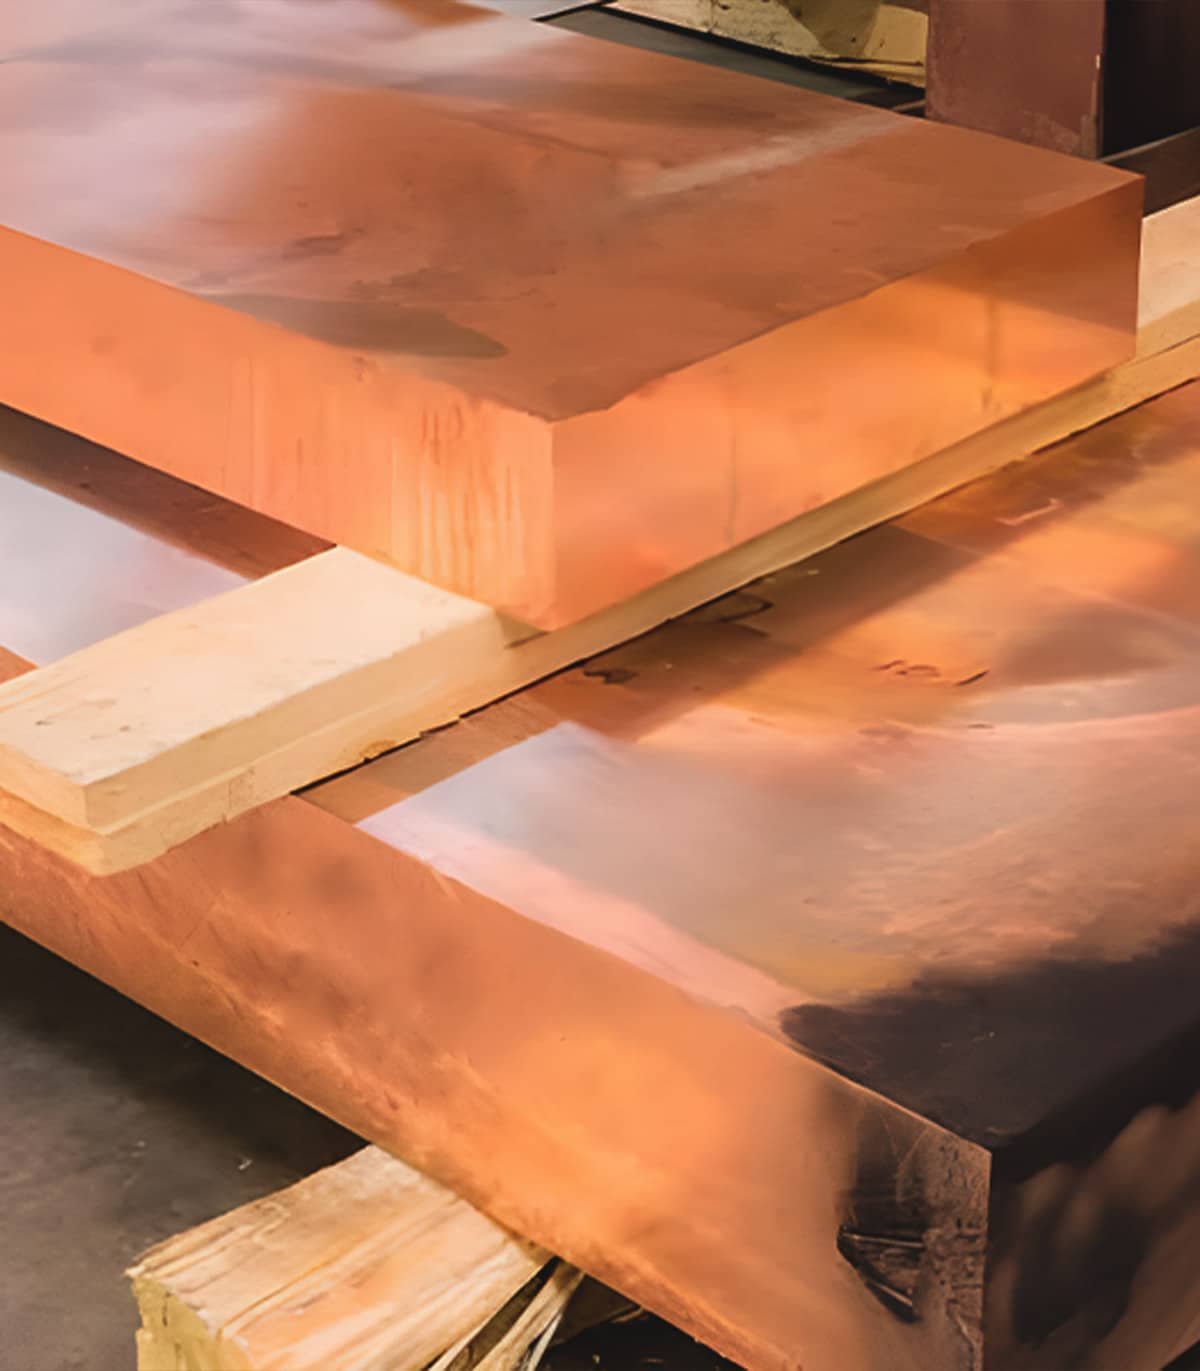
Copper T2 Components
High-conductivity T2 copper blanks, electrodes and structural inserts machined to +/-0.002 mm on Sodick slow-wire EDM and Fanuc CNC. Ideal for mold cores, electrical contacts and thermal interfaces in 5G, automotive and industrial applications where dimensional stability and material purity are non-negotiable.
Get a Quote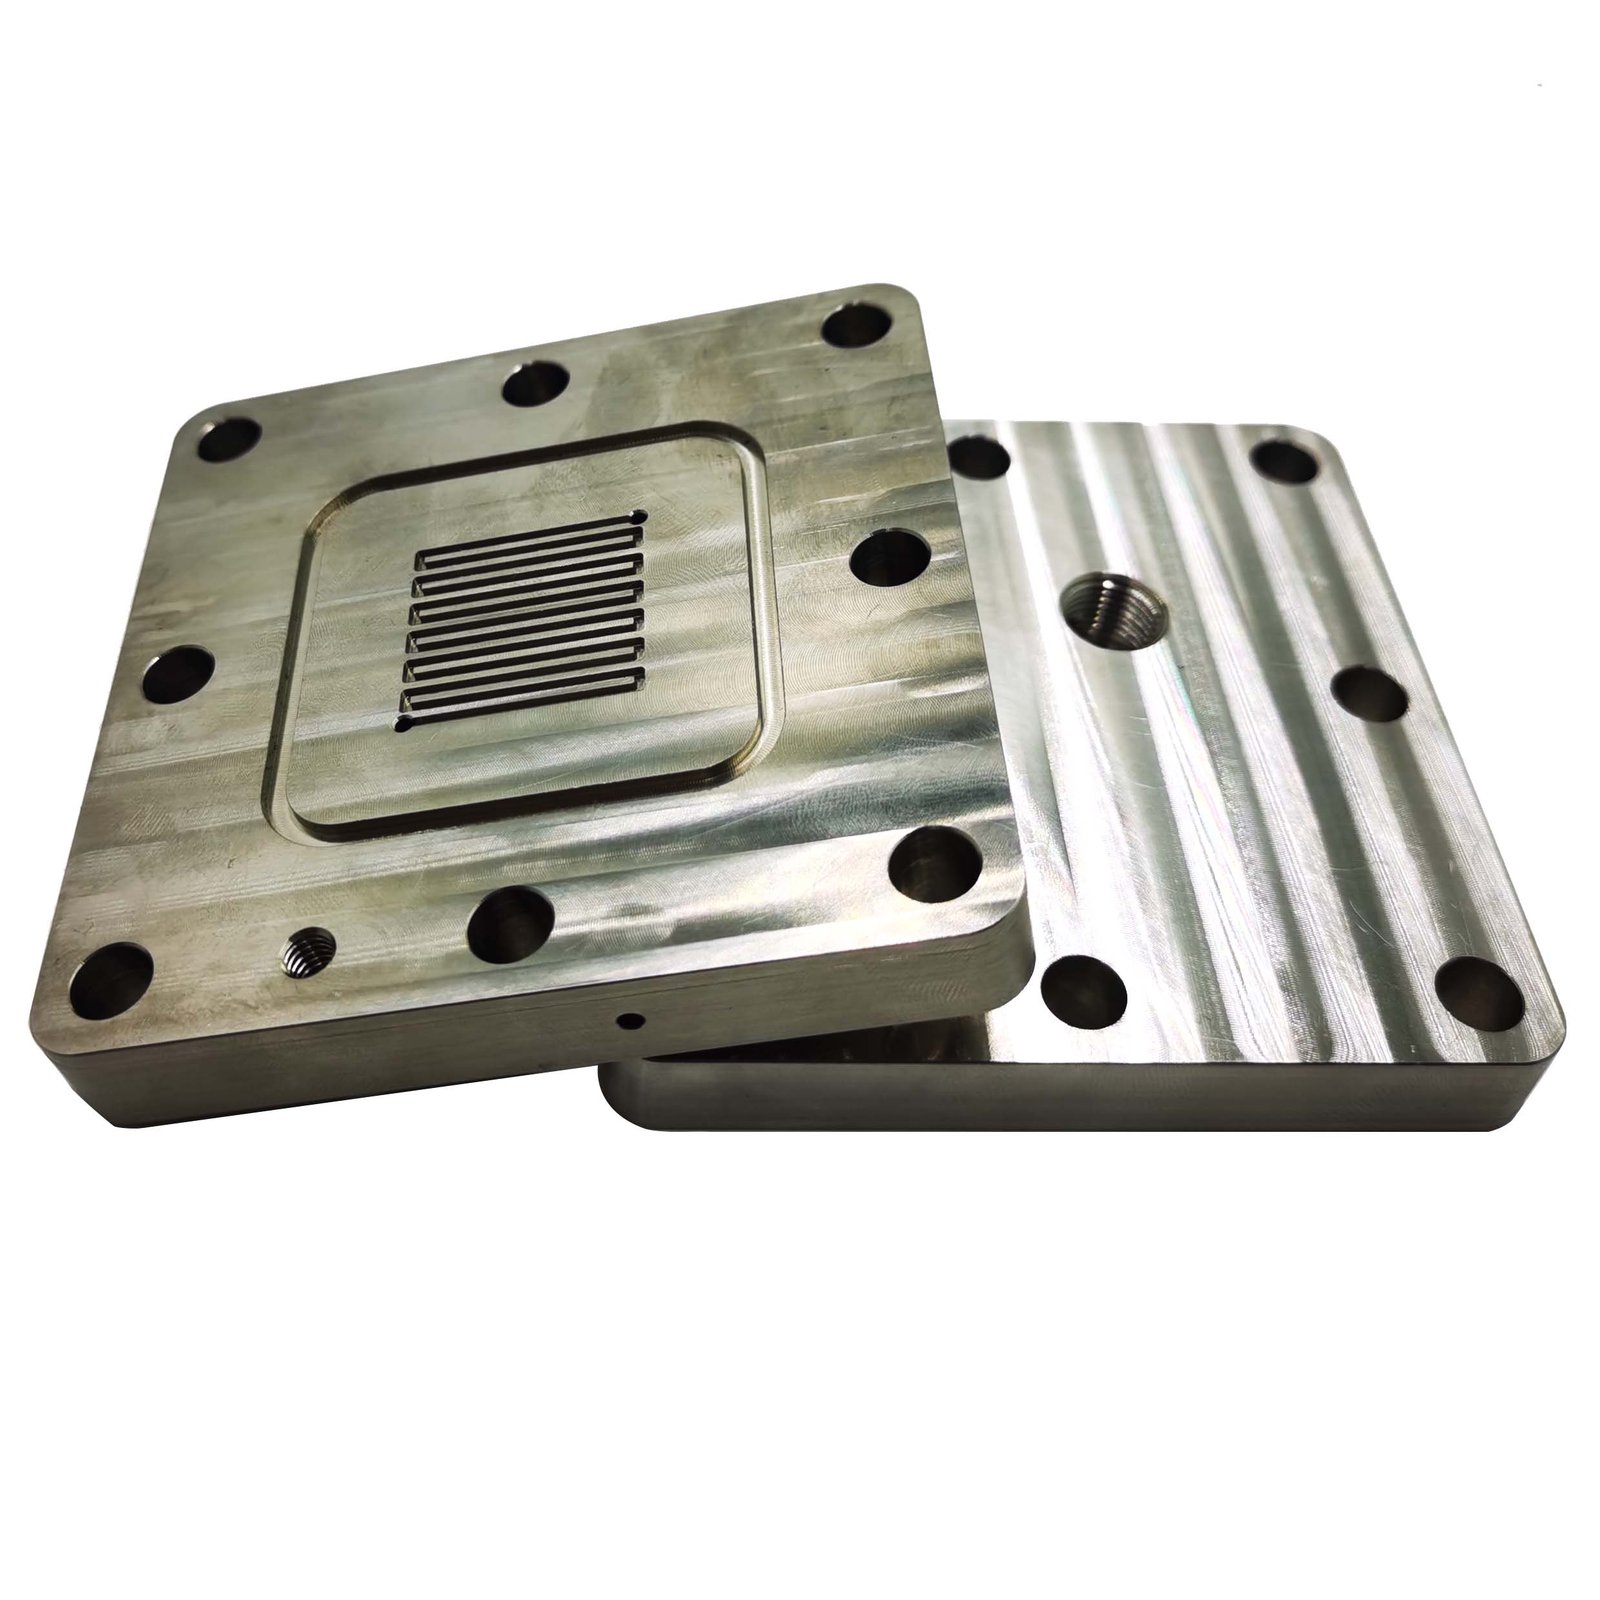
High-Precision CNC Parts
Multi-axis CNC turning and milling for complex geometries—threads, undercuts, thin walls—held to +/-0.001 mm with in-process monitoring. Serves electronics housings, medical-device fixtures and NEV sensor brackets. Every part verified on ZEISS MICURA CMM and shipped with dimensional reports and material certificates.
Get a Quote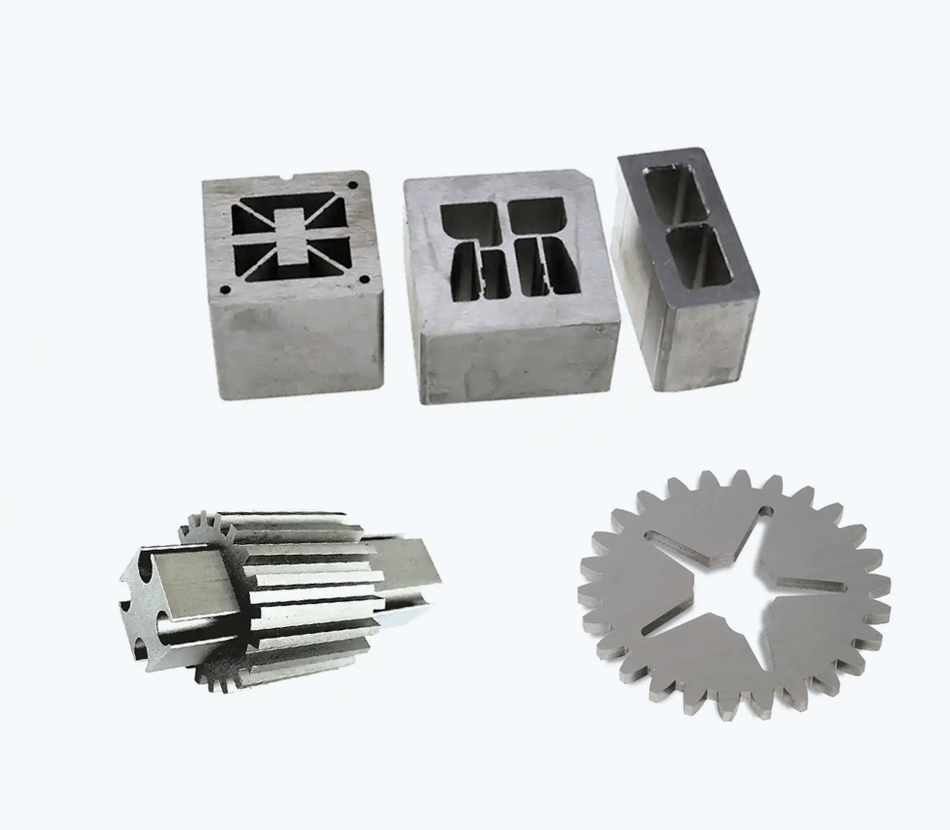
EDM Machined Components
Sodick and Charmilles sinker EDM plus Seibu slow-wire EDM deliver +/-0.003 mm positioning and corner radii down to R 0.015 mm. Used for deep-rib mold inserts, micro-pin cavities and hard-alloy tooling where conventional machining cannot reach. Surface integrity validated by Nikon toolmaker’s microscope.
Get a Quote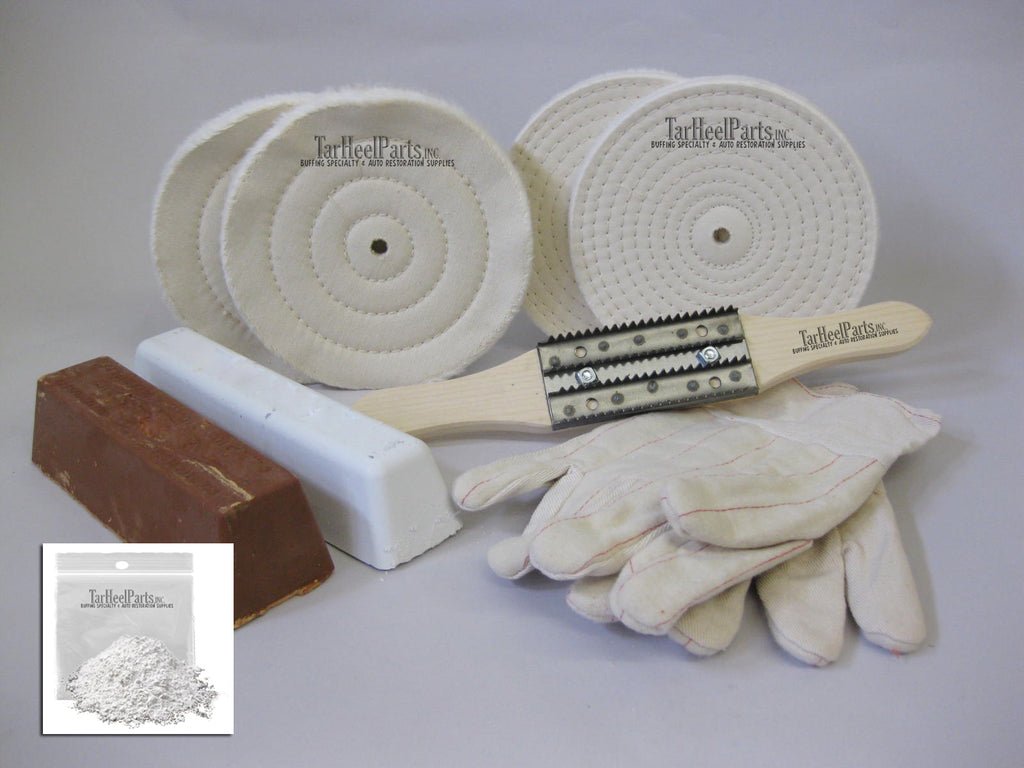
Mirror-Finish Copper Parts
Ra 0.1 um mirror-grade surface finish achieved through Mitsubishi mirror EDM and precision lapping. Critical for optical-grade mold cores, high-density connector cavities and Class-A automotive interior inserts. Finish measured and documented; no secondary polishing required, reducing lead time by 20–30 percent.
Get a Quote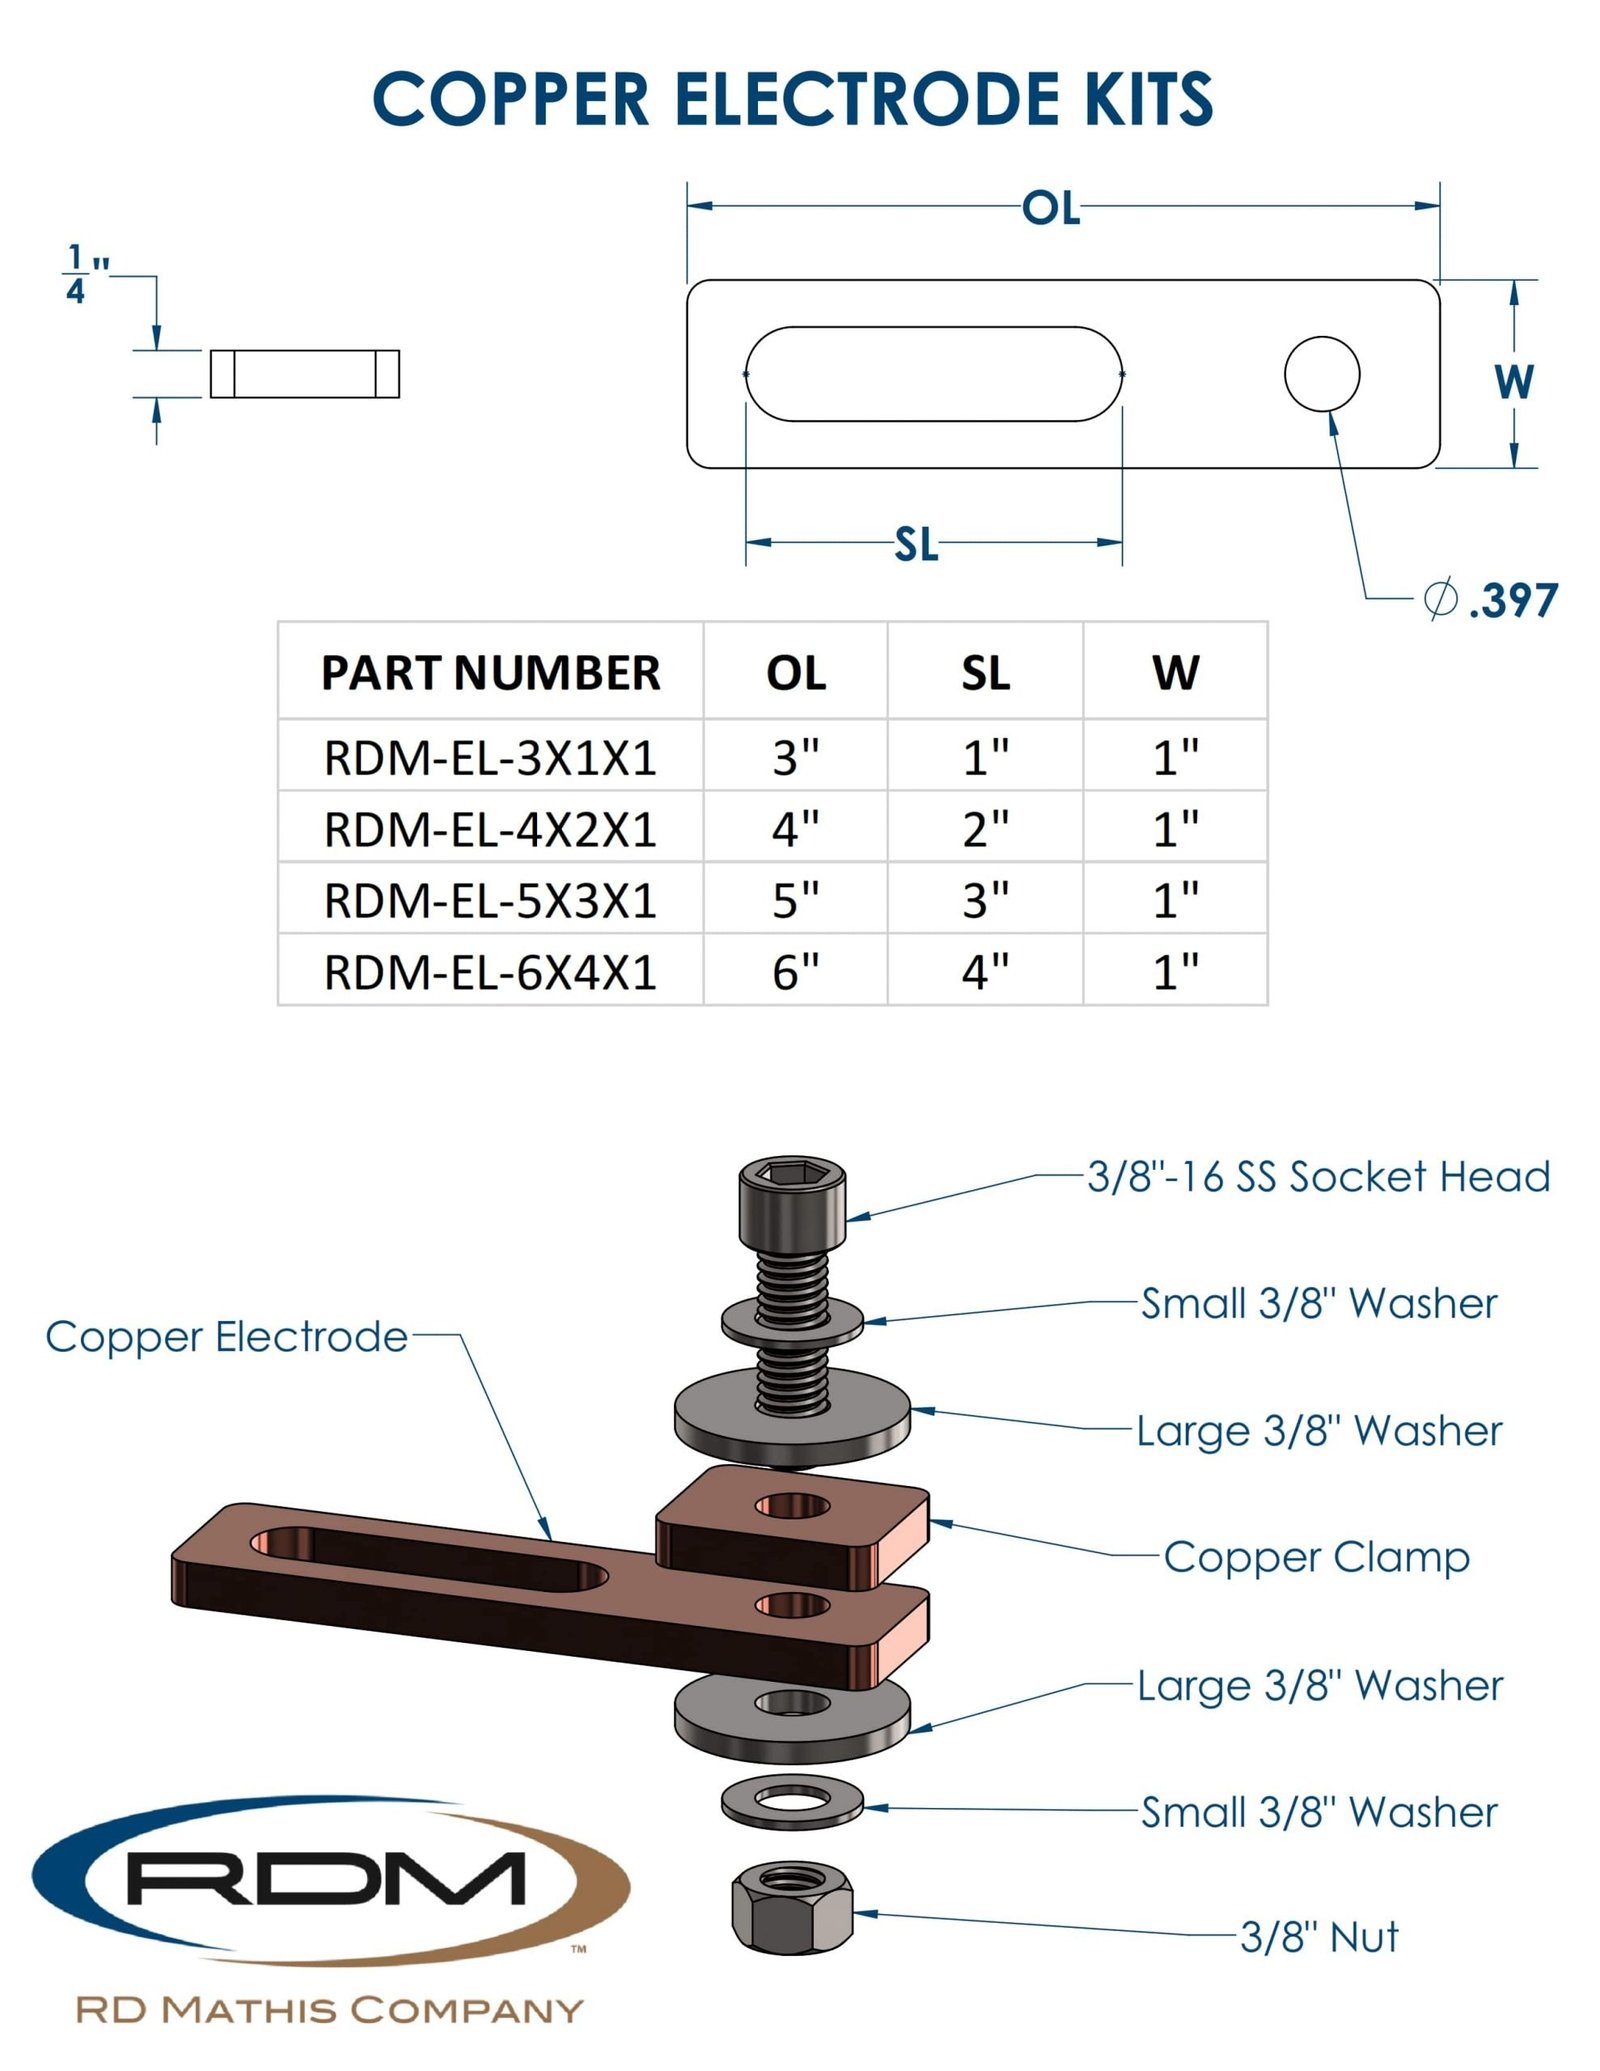
Custom Electrode Components
Custom graphite and copper electrodes CNC-machined on Beijing Jingdiao high-precision centers for sinker-EDM programs. Geometries include fine ribs, micro-features and complex 3D profiles. Dimensional accuracy +/-0.005 mm ensures one-to-one cavity replication and eliminates rework cycles in production mold fabrication.
Get a Quote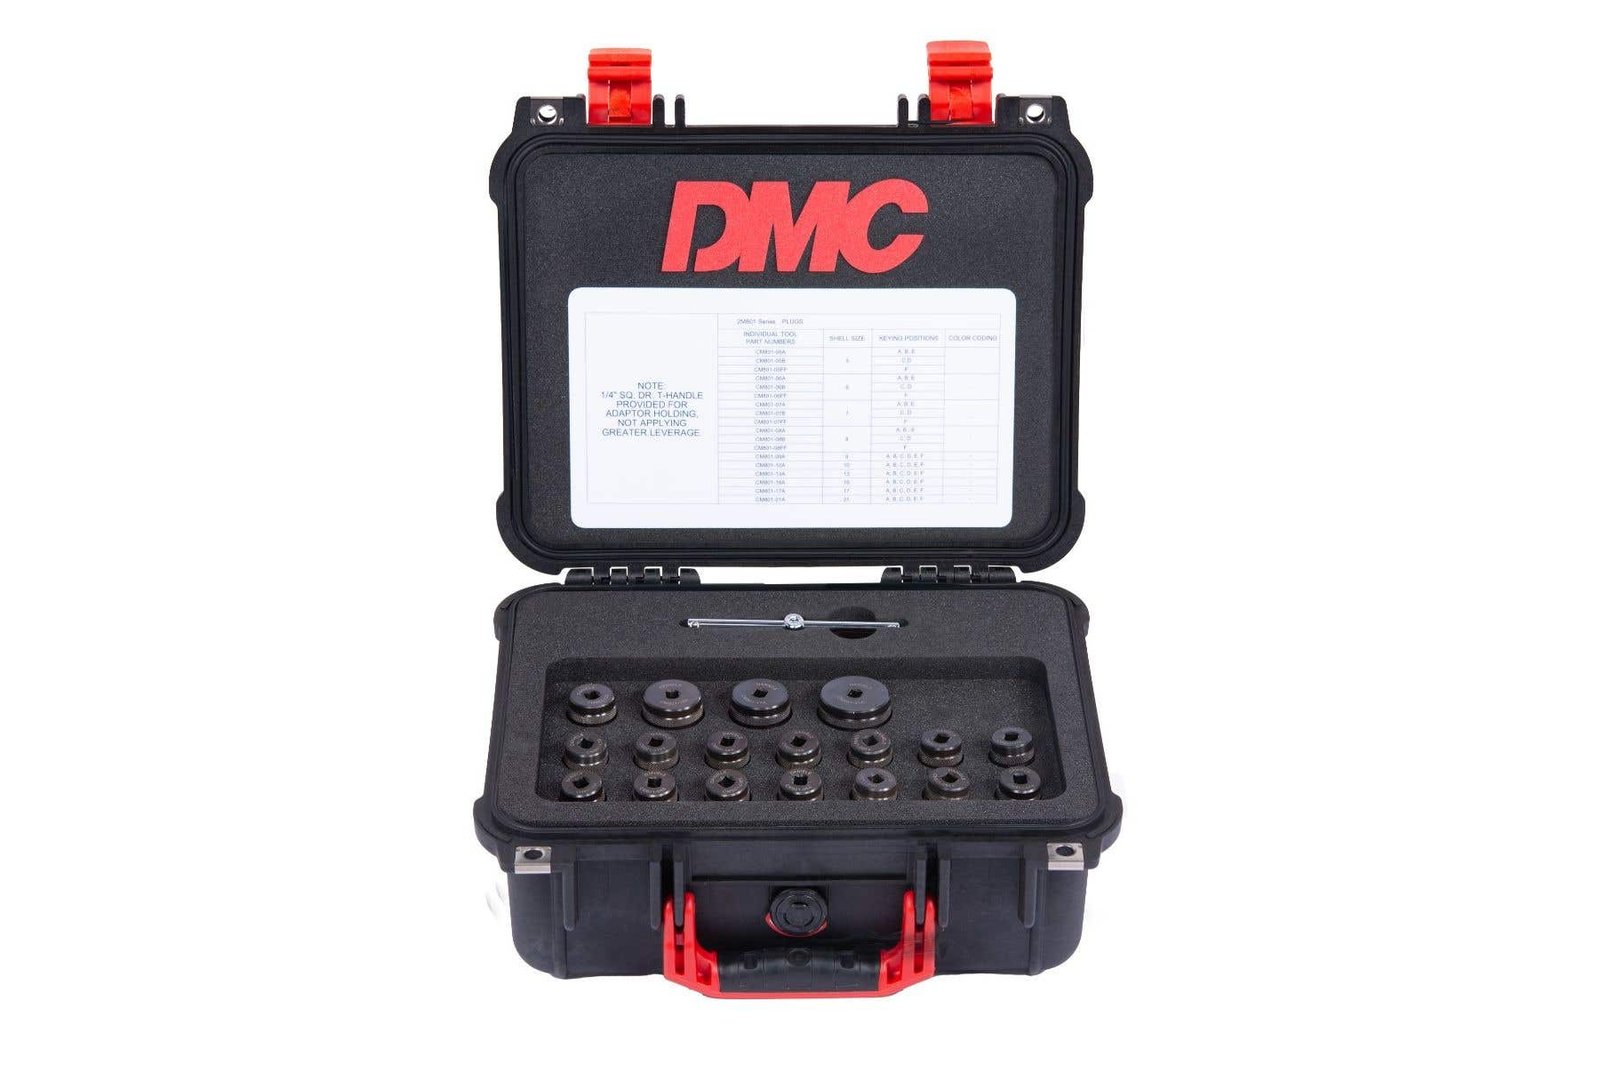
Micro-Connector Tooling Parts
Precision tooling for board-to-board, FPC, RF and high-density terminal connectors used in 5G base stations, smartphones and automotive ADAS. Thin-wall micro-pins, sockets and multi-cavity inserts held to +/-0.002 mm. DFM support from 10+ mold engineers ensures manufacturability and first-article success.
Get a Quote
Thermal Management Components
Conformal-cooled mold inserts, heat-sink bases and thermal-interface hardware machined in copper alloys and aluminum. Designed for LED modules, power electronics and NEV battery-management systems. Tolerances +/-0.002 mm; thermal-conductivity verification and leak testing included in the five-step QC flow.
Get a Quote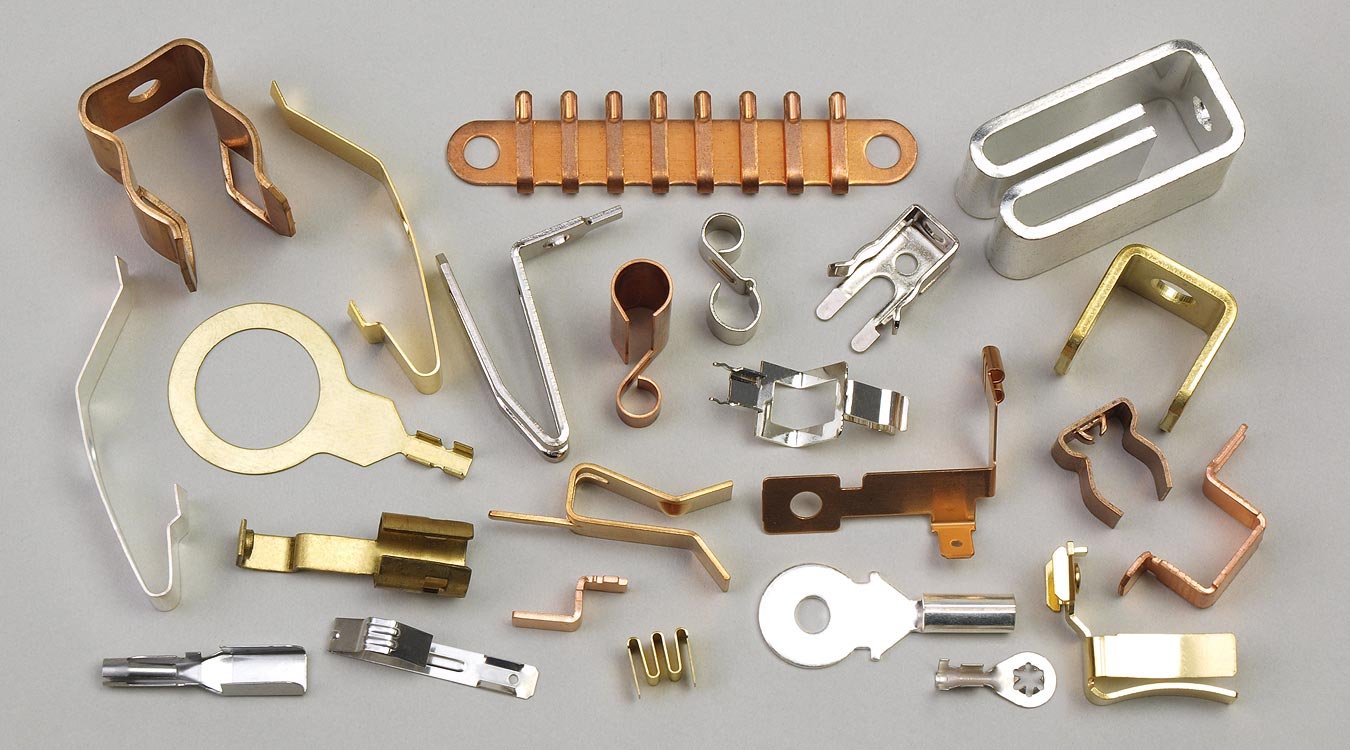
Electrical Contact Parts
High-reliability contact pins, sockets, busbars and terminal blocks for automotive HV interconnects, industrial relays and medical-device power assemblies. Materials include T2 copper, beryllium copper and brass alloys. Surface finish Ra ≤ 0.4 um; every batch comes with material spectral analysis and plating-thickness reports.
Get a Quote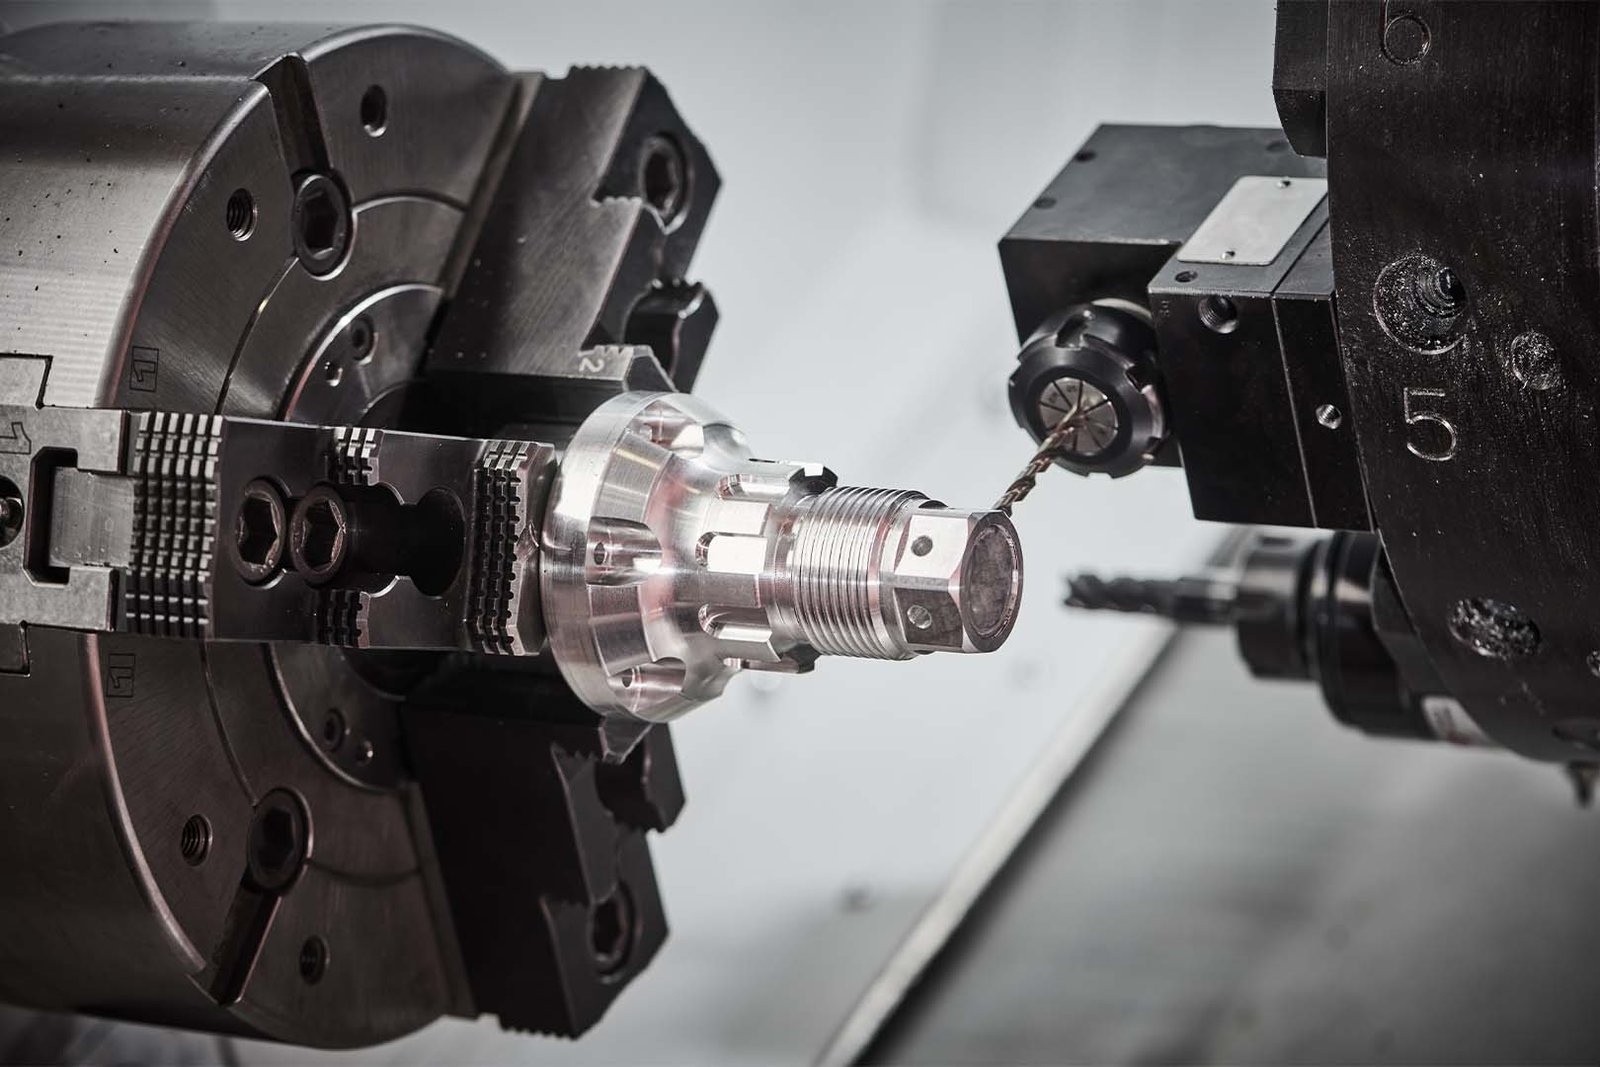
Prototype CNC Machining
Rapid CNC prototyping with 3–7 day turnaround for design validation and functional testing. Supports iterative DFM cycles for new connector designs, sensor housings and robotic end-effectors. Full dimensional inspection on ZEISS CMM; quote returned within 24 hours, samples shipped with interim FAI documentation.
Get a QuoteCustomizable Copper T2 CNC Machined Components: Precision CNC Machining Services Across High-Performance Alloys


Precision Copper T2 CNC Machining Across High-Performance Alloys
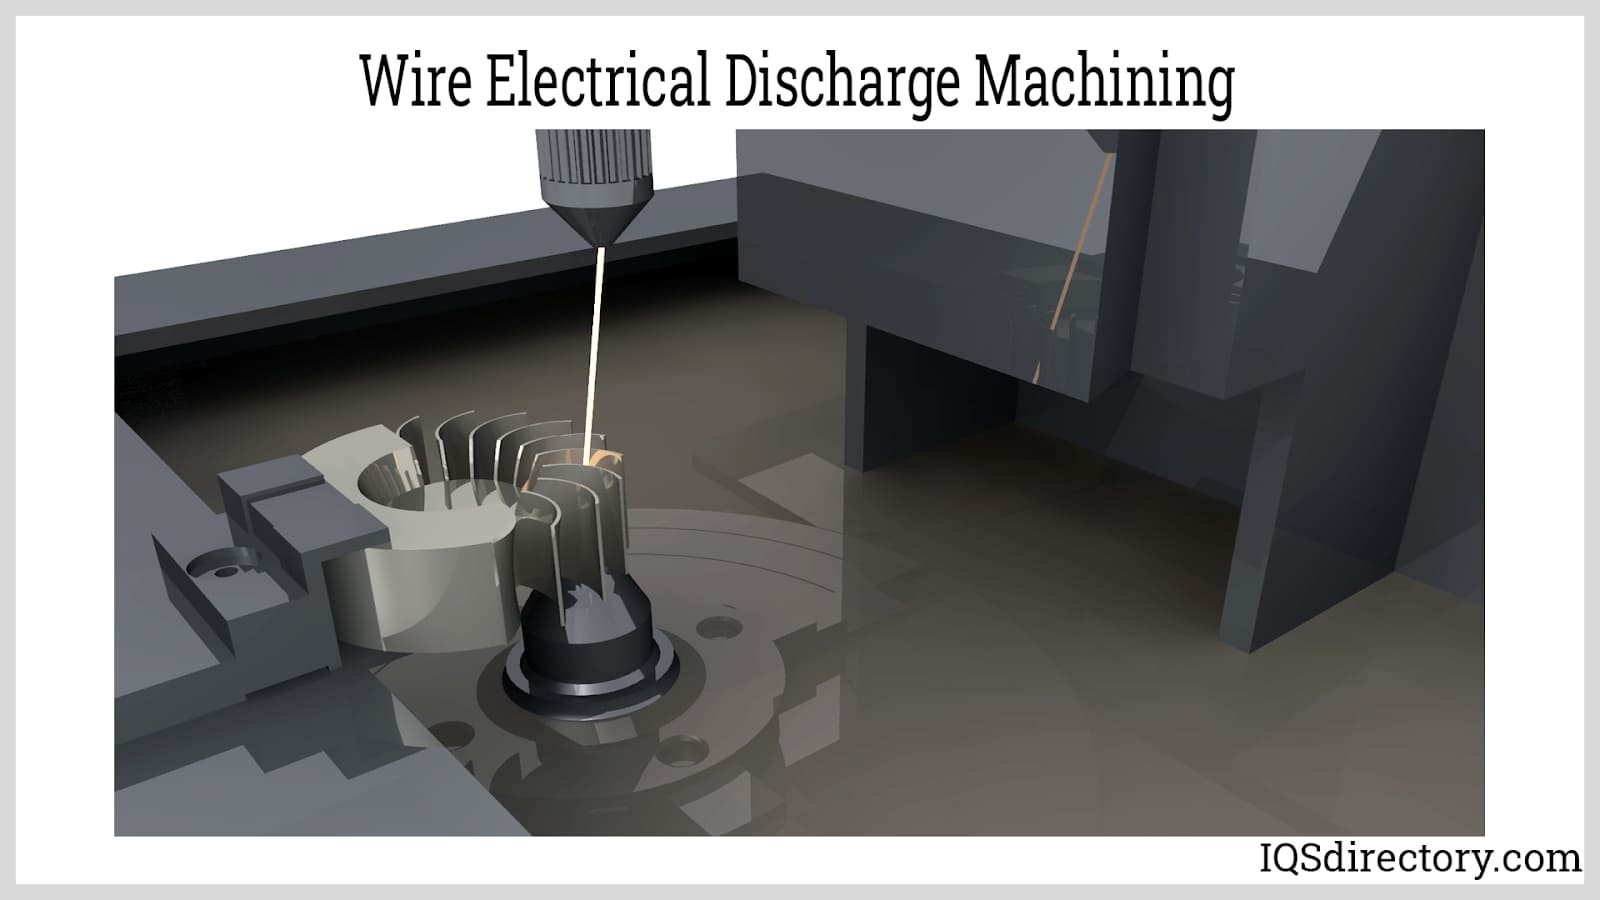
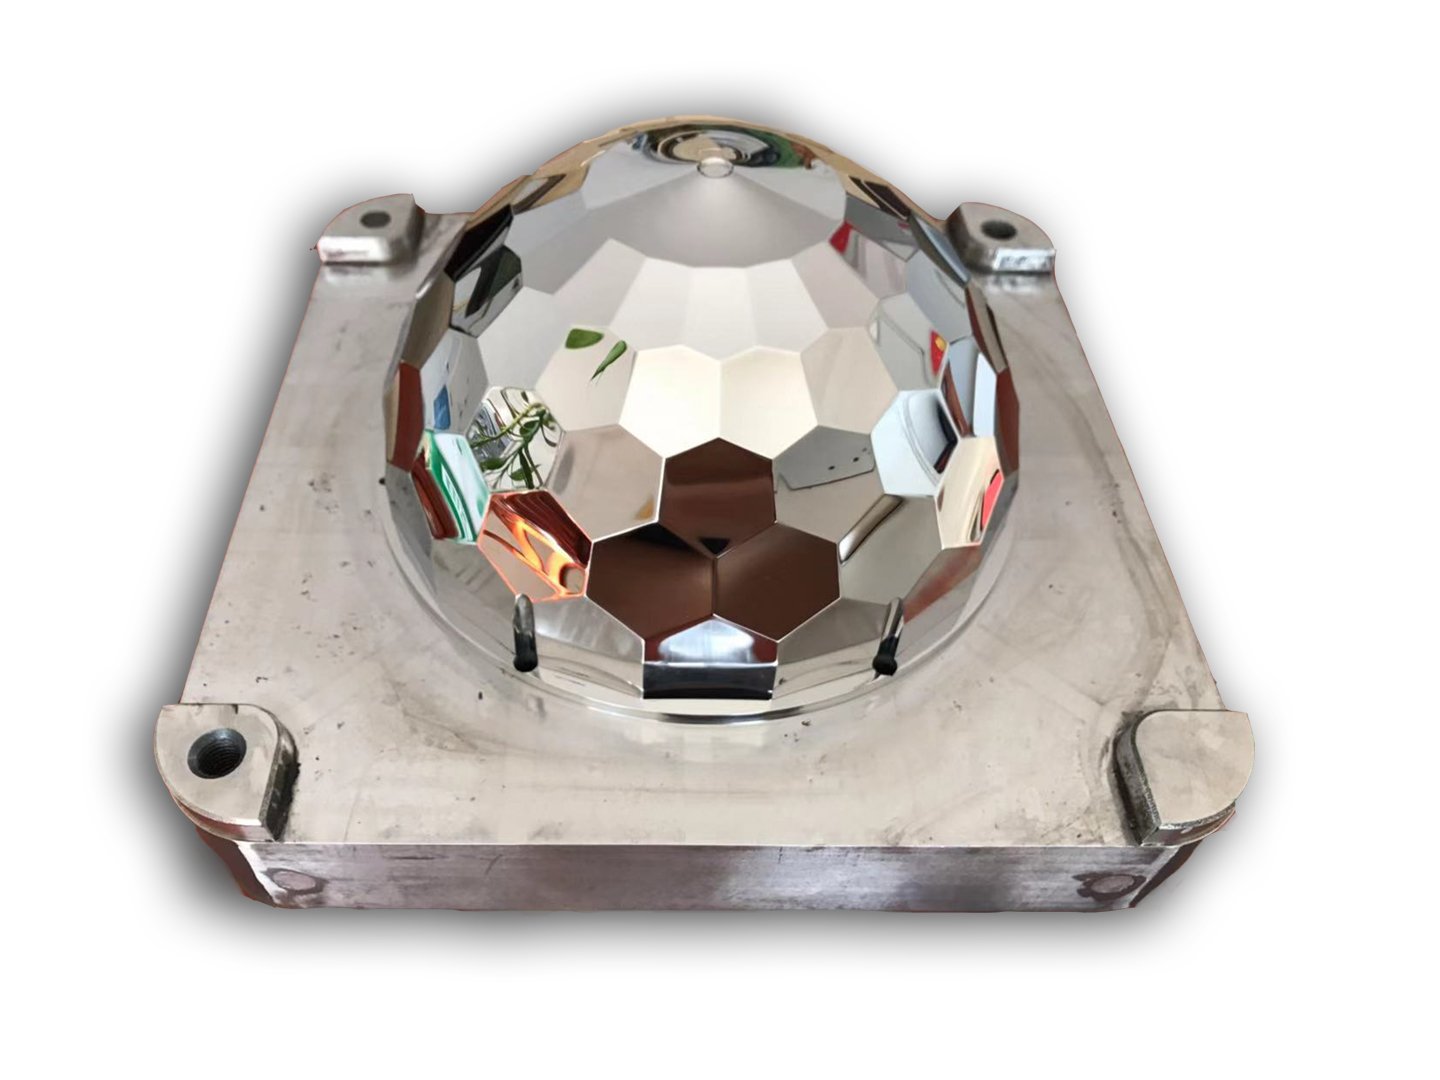
Mirror EDM
Mitsubishi mirror-grade sinker EDM produces ultra-smooth cavity surfaces down to Ra 0.1 µm on copper electrodes and components, ideal for high-density micro-connector tooling and optical-grade mold inserts that demand flawless finish integrity.
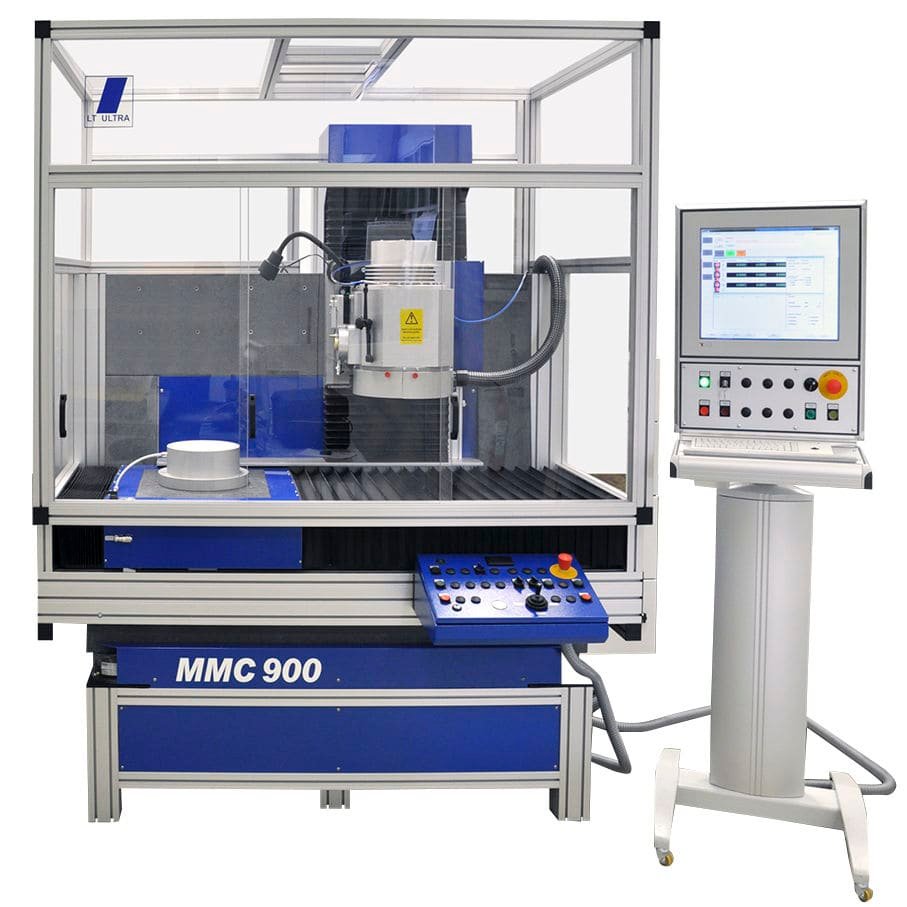
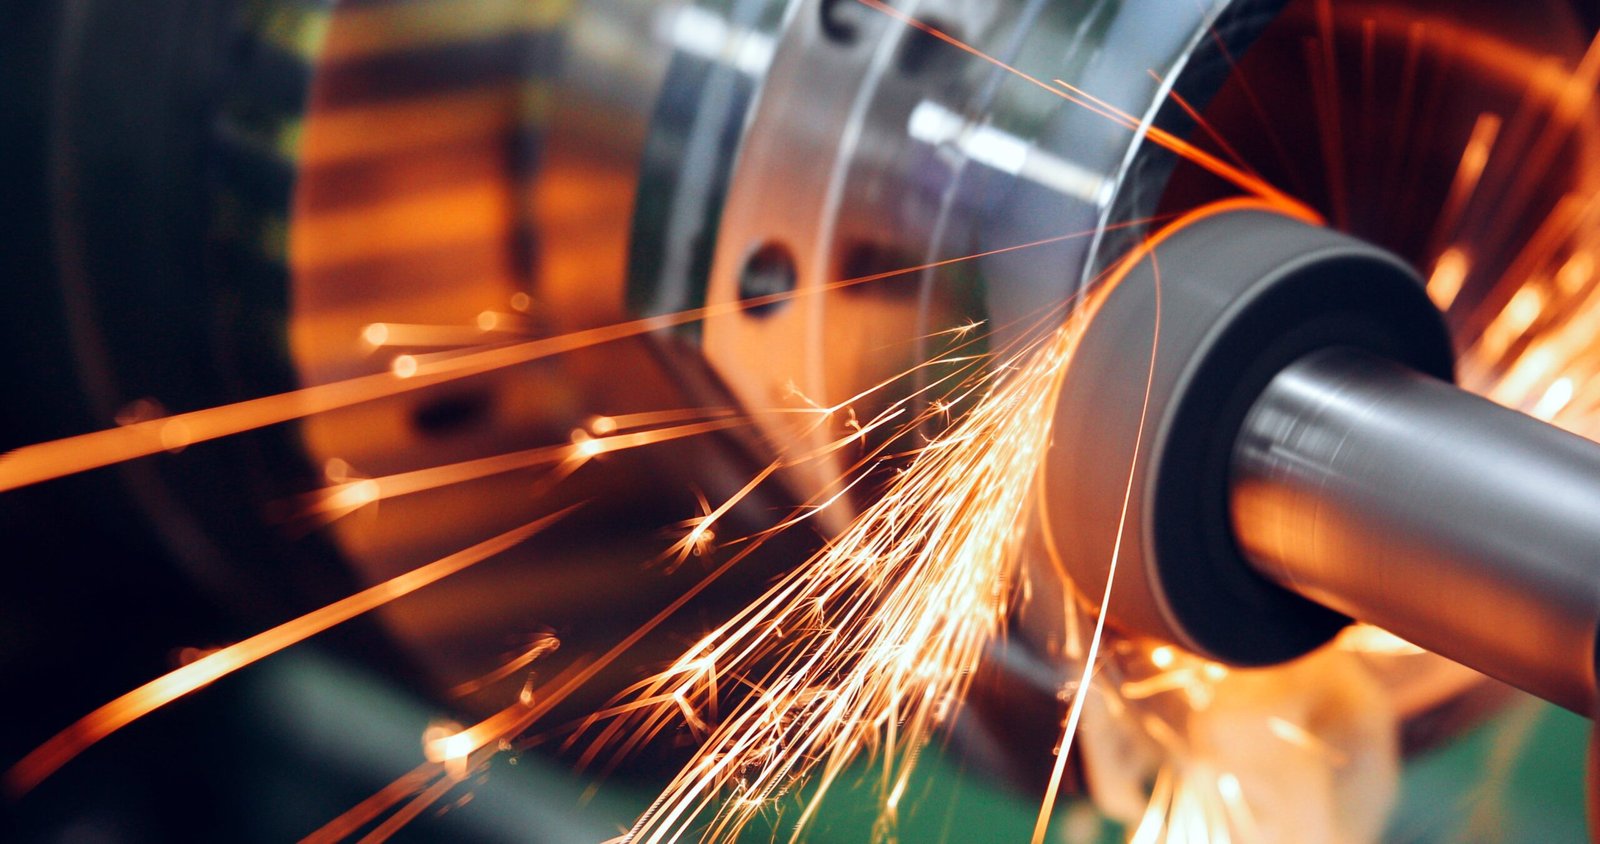

Electrode Fabrication
In-house electrode machining on Beijing Jingdiao CNC ensures perfect geometry transfer during EDM, with +/-0.002 mm electrode accuracy translating directly into final copper component precision. Full traceability from CAD to spark.

CMM Validation
Every copper component is verified on our ZEISS MICURA coordinate measuring machine (0.7 µm resolution) and Nikon toolmaker’s microscopes. Full FAI reports with dimensional data, material certificates and surface-integrity checks accompany every shipment.
Copper T2 CNC Machining Across Six Core Precision Processes
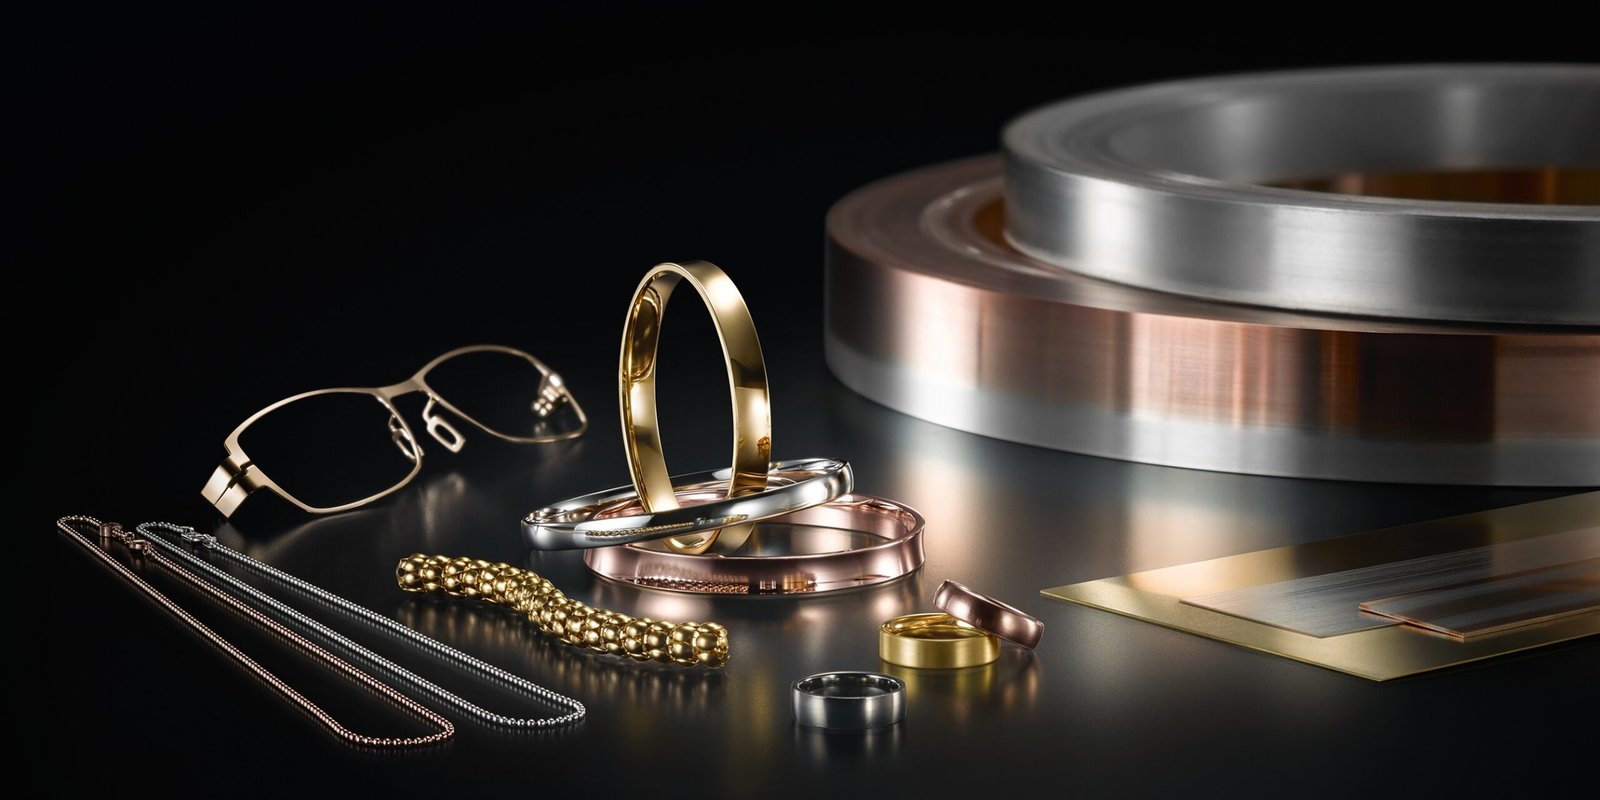
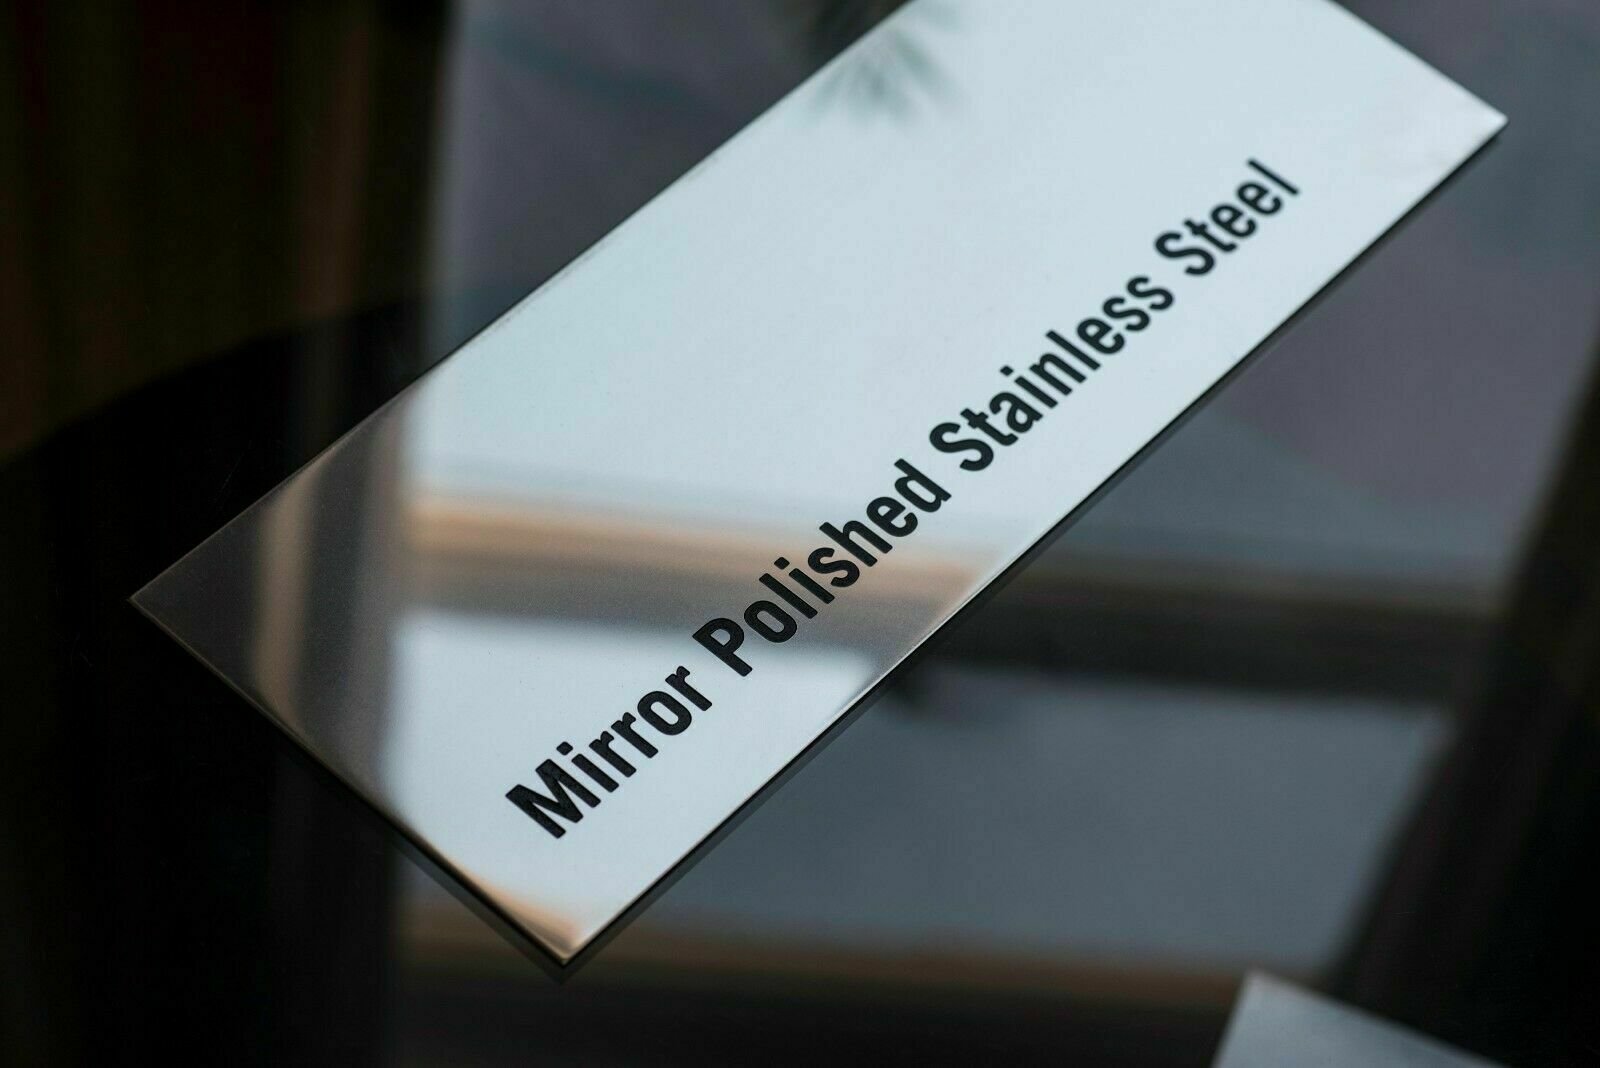
Mirror Polishing
Ra 0.1 µm mirror-grade surface finish achieved through precision lapping and buffing. Removes machining marks, enhances aesthetic appeal and reduces friction for mold cores, decorative hardware and high-visibility medical-device components.
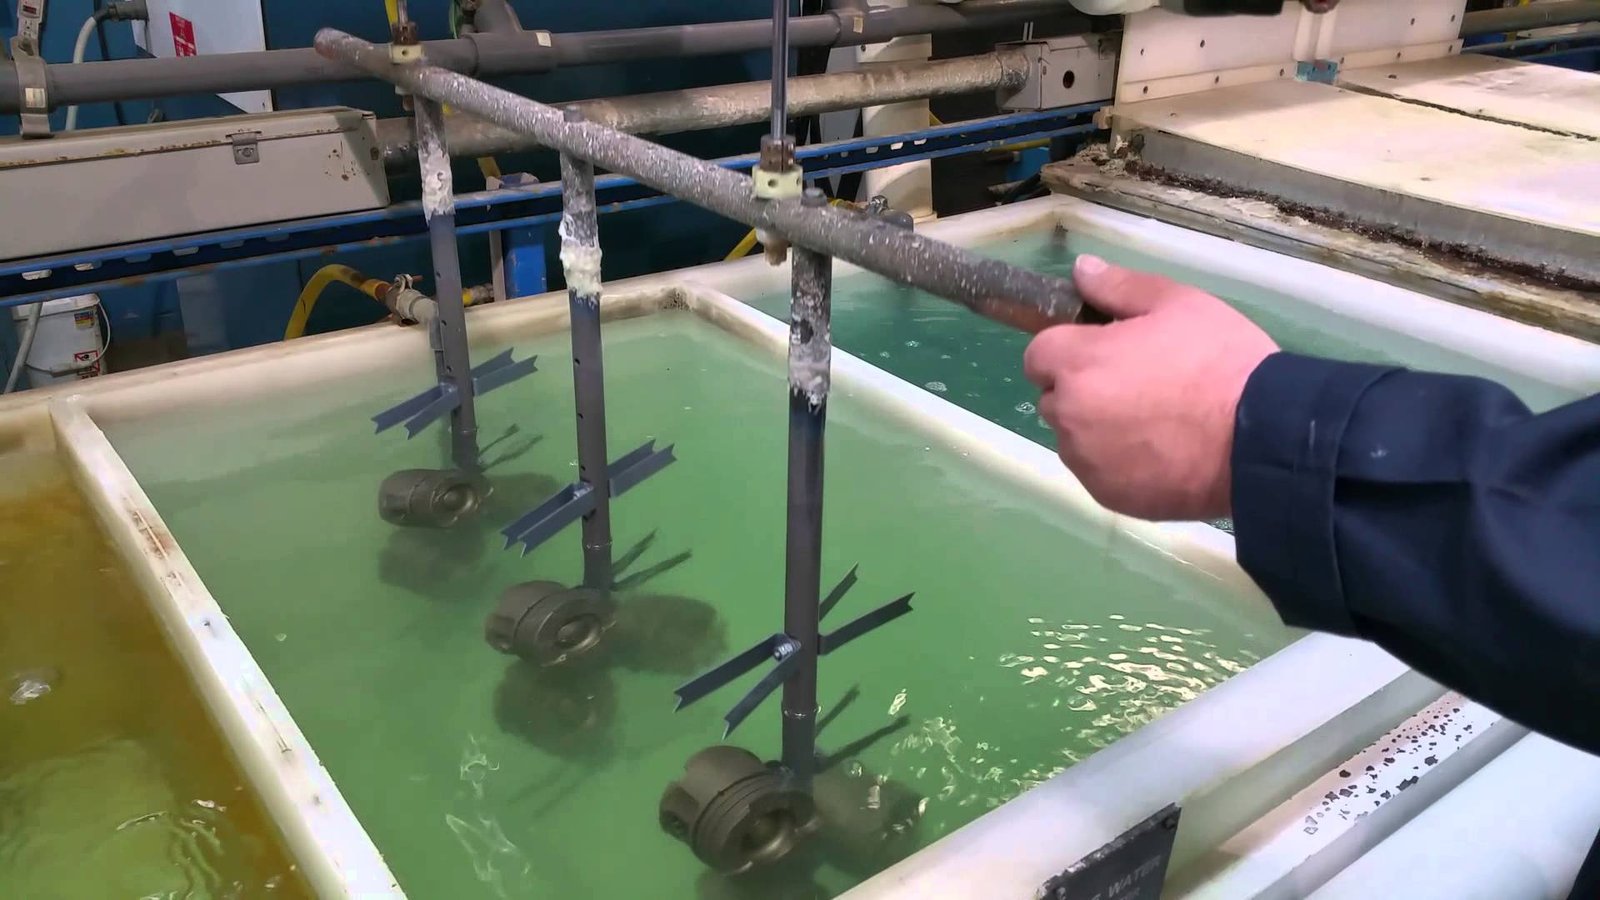
Hard Anodizing
Type III hard-coat anodizing for aluminum alloy components, delivering superior wear resistance, electrical insulation and corrosion protection. Coating thickness 25–100 µm, validated by ZEISS CMM. Used in robotics end effectors, automation jigs and NEV thermal-management parts.
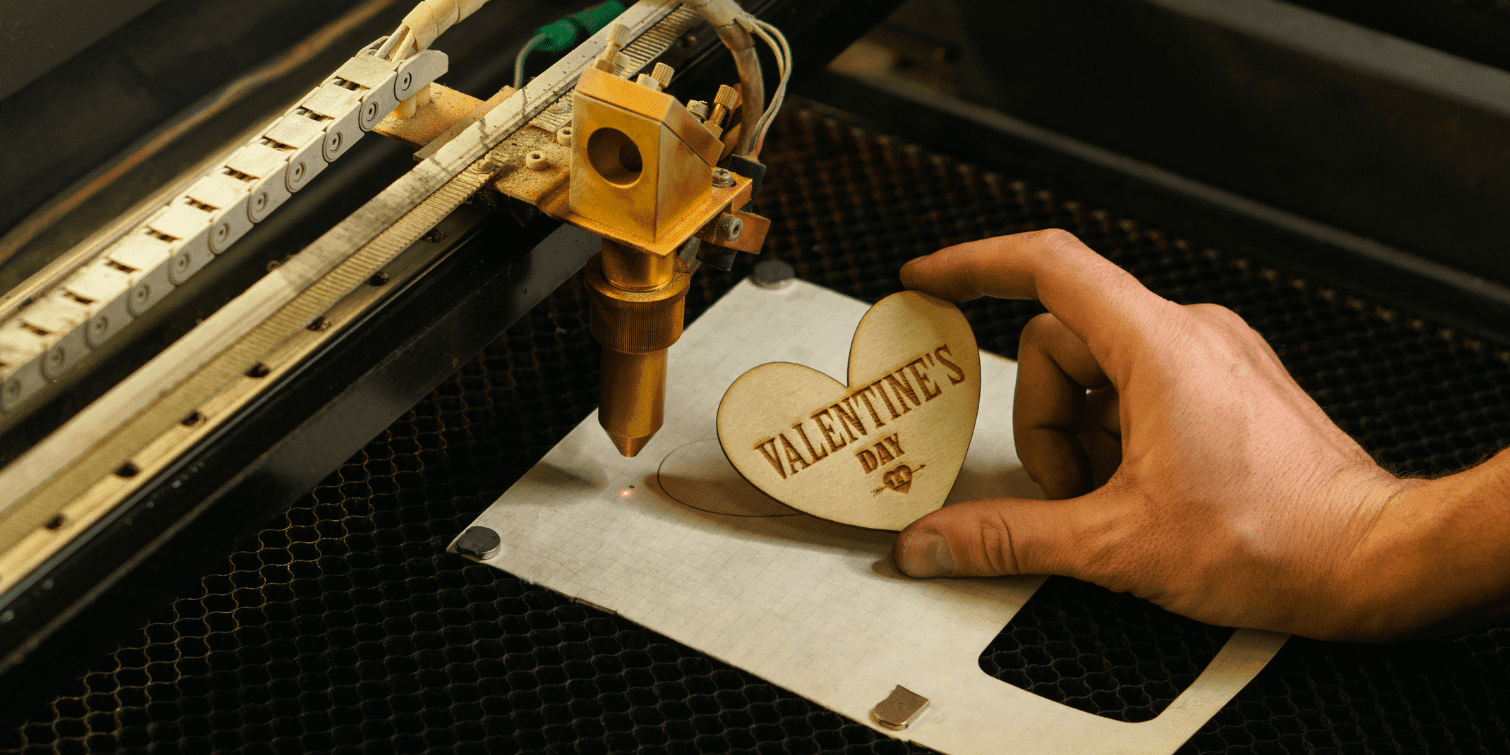
Laser Marking
Permanent fiber-laser engraving for part numbers, QR codes, logos and traceability data. Non-contact process preserves dimensional integrity; marks remain legible through plating, assembly and field use. Standard on aerospace, medical and automotive serialized components.
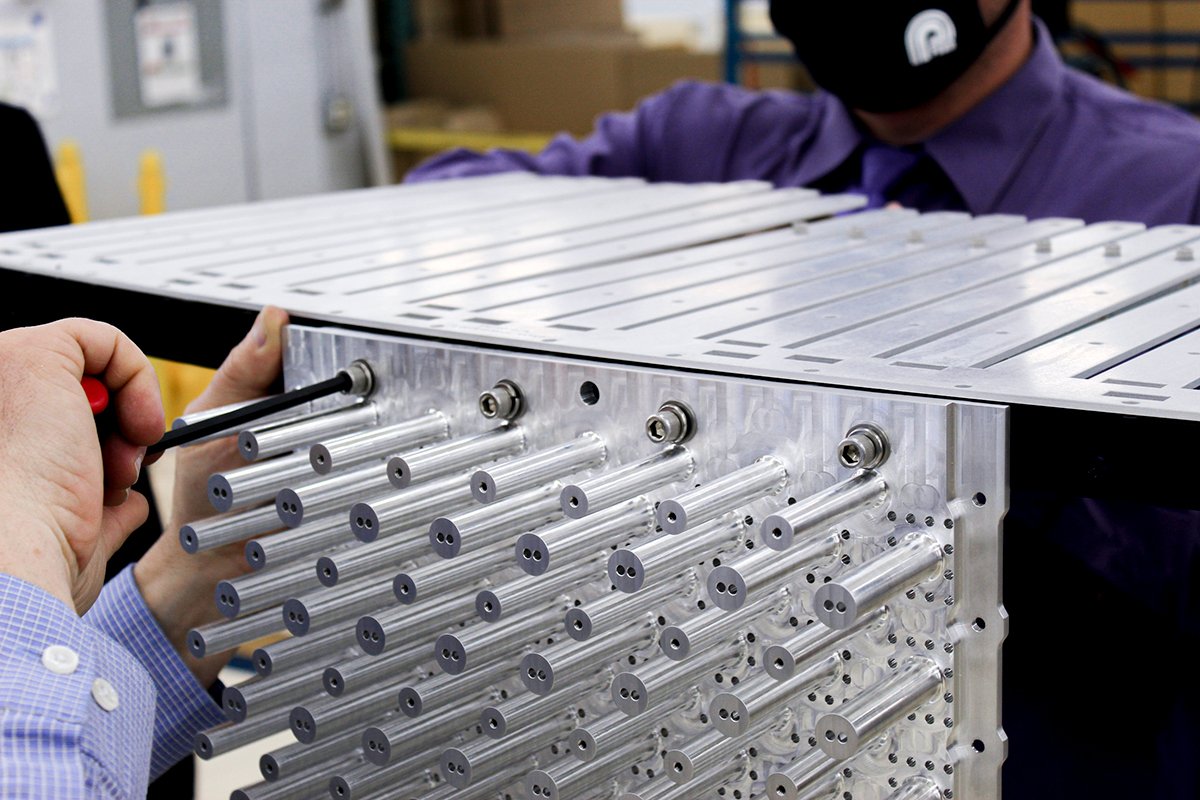
Finishing & Assembly Options for Precision Copper T2 CNC Components
Founded in 2010 in Dongguan’s Chang’an manufacturing hub, XUXIANG has grown from a specialist mold-core machining shop into a dual-factory precision manufacturing group serving electronics, 5G/telecom, automotive & NEV, industrial-automation and medical-device customers worldwide. Our ISO 9001:2015-certified facilities deliver customizable copper T2 CNC machined components precision CNC machining services held to ±0.001 mm, backed by over CNY 8 million in Japanese, Swiss and German machining and metrology systems.
Today XUXIANG operates 2,000 m² of R&D and micro-machining capacity in Dongguan plus 1,400 m² of volume production in Quanzhou — a 2025 expansion that increased annual output by 200%. Our shop floor integrates Sodick slow-wire EDM, Mitsubishi mirror EDM, Fanuc CNC and ZEISS MICURA CMM metrology, enabling mirror-grade Ra 0.1 µm finishes and tolerance verification to 0.7 µm for high-volume OEM/ODM partnerships.
What sets XUXIANG apart is engineering-led precision: every project receives DFM feedback from 10+ experts, five-step QC validation with full FAI reports and material certificates, and delivery roughly 30% faster than industry average. We bridge the gap between complex CAD designs and high-performance physical parts — solving tolerance failure and delivery delay at scale.
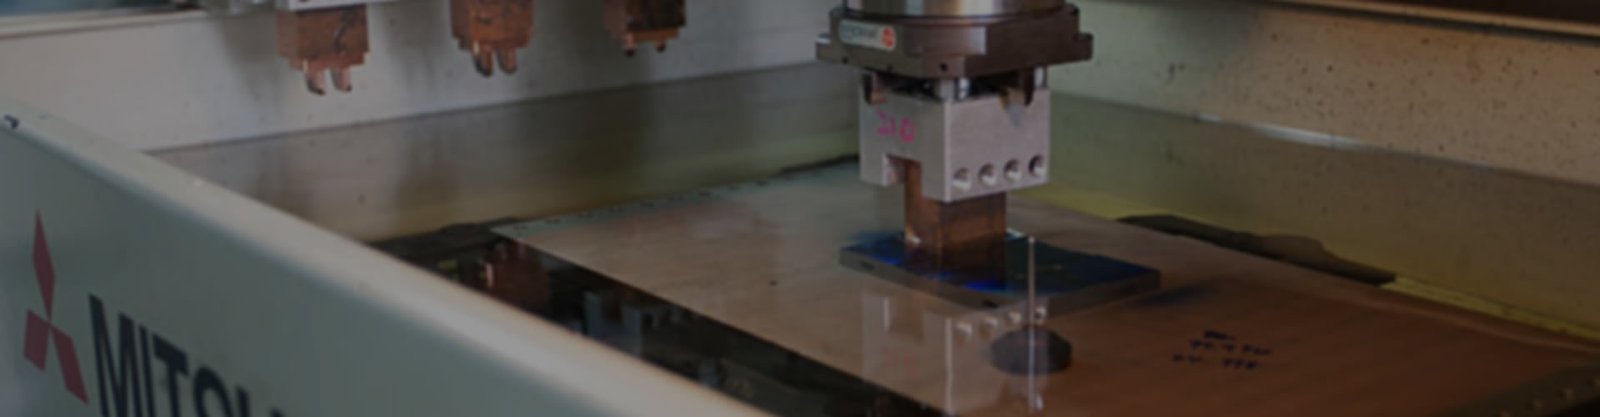
Customizable Copper T2 CNC Machined Components Precision CNC Machining Services Built on Micron-Stable Accuracy & Full Traceability
±0.001 mm Machining Precision with ZEISS Validation
Every customizable copper T2 CNC machined component is held to a maximum tolerance of ±0.001 mm and validated on our ZEISS MICURA CMM with 0.7 µm resolution. Sodick slow-wire EDM, Fanuc CNC centers and precision grinding deliver micron-stable repeatability across production runs, eliminating the dimensional drift that plagues commodity shops.
- ZEISS MICURA CMM metrology to 0.7 µm resolution, backed by Nikon V-12B and MM-400 toolmaker's microscopes
- Sodick and Seibu slow-wire EDM for ±0.002 mm positioning; Mitsubishi mirror EDM for Ra 0.1 µm surface finish
- Full five-axis CNC milling and precision grinding to ±0.001 mm on complex copper geometries
- In-process tolerance monitoring and final FAI documentation with every shipment

DFM Engineering Support from 10+ Experts
Upload your CAD file and receive Design-for-Manufacturing feedback within 24 hours from a team of 10+ precision-machining engineers. We identify tolerance conflicts, optimize tool paths, recommend cost-saving design tweaks and flag manufacturability risks before cutting metal — reducing prototype iterations and accelerating time-to-market.
- Comprehensive DFM review covering tolerances, corner radii, wall thickness, electrode access and surface-finish feasibility
- Collaborative engineering: we propose alternative machining sequences, material grades and fixture strategies to cut cost and lead time
- CAD/CAM expertise in SolidWorks, UG NX, Mastercam and ESPRIT for seamless file handling
- Quote returned within 24 hours with technical recommendations and production timeline

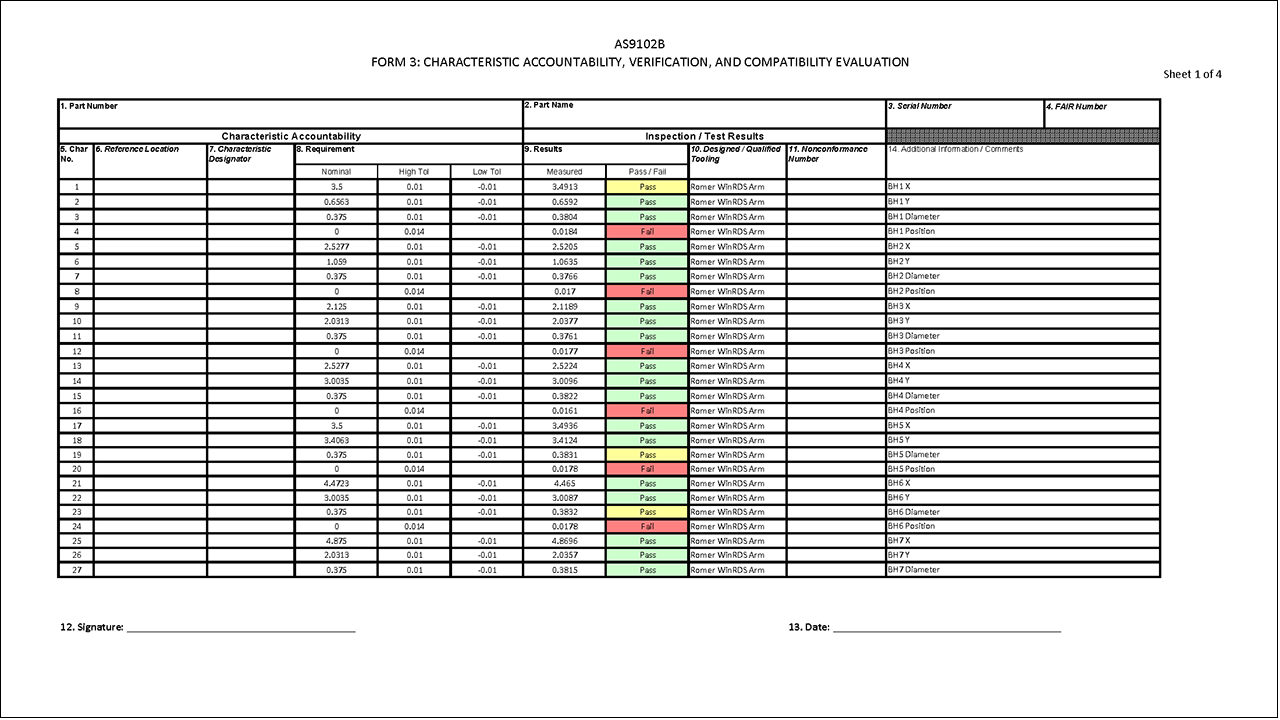
Full FAI Reports & Material Certificates
Every batch of precision CNC machining services ships with a complete First Article Inspection report, material spectral-analysis certificate and dimensional data traceable to your drawing callouts. ISO 9001:2015 quality gates ensure that what you specify is exactly what you receive — no surprises, no rework, no finger-pointing.
- Five-step QC flow: incoming material spectral analysis, in-process monitoring, CMM verification, surface-integrity checks and final FAI
- Material certificates for copper T2 (C1100/C1020), brass C3604, stainless 303/316 and aluminum 6061/7075
- Dimensional reports with measured vs. nominal data, GD&T compliance and photographic evidence
- ISO 9001:2015 traceability from raw stock to finished part, archived for audit and repeat orders
24-Hour Quote & 30% Faster Delivery
Submit drawings by 5 PM and receive a detailed, engineer-reviewed quotation the next business day. Our dual-factory model — 2,000 m² Dongguan R&D hub plus 1,400 m² Quanzhou volume line — delivers samples in 3–7 days and production runs in 15–25 days, roughly 30 percent faster than industry norms without sacrificing precision.
- Quote turnaround: within 24 hours, including DFM notes, unit pricing, tooling amortization and lead-time estimate
- Sample lead time: 3–7 days for first articles and functional prototypes
- Production lead time: 15–25 days for mass runs, with expedited options for urgent projects
- Dual-factory capacity expansion in 2025 boosted annual output by 200 percent, ensuring on-time delivery even during peak seasons
XUXIANG vs. Commodity Shops: Customizable Copper T2 CNC Machined Components Precision CNC Machining Services
When your project demands micron-stable precision, certified quality and on-time delivery, the choice of partner determines success. Here’s how XUXIANG‘s precision-grade capabilities compare to typical low-cost suppliers.
← 左右滑动查看 →
Our Customizable Copper T2 CNC Machined Components Precision CNC Machining Services Production Flow
Six proven phases that deliver micron-stable copper components with full traceability — from your CAD file to certified shipment in 15–25 days for production orders, 3–7 days for samples.
Phase 1: DFM Review
10+ engineering experts analyze your CAD, flag tolerance risks, material constraints and machining conflicts, then propose cost-saving design refinements within 24 hours of inquiry.
Phase 2: Material Preparation
Certified copper T2 stock undergoes spectral analysis to verify composition, then precision-cut and stress-relieved to eliminate distortion before machining begins.
Phase 3: Precision Machining
Fanuc CNC centers, Sodick slow-wire EDM and Dawn grinding machines hold ±0.001 mm tolerances and Ra 0.1 µm mirror finishes across every feature.
Phase 4: Five-Step QC
In-process monitoring, ZEISS MICURA CMM verification to 0.7 µm, Nikon microscope inspection, surface-integrity checks and dimensional validation ensure zero-defect delivery.
Phase 5: FAI Documentation
Every shipment includes full First Article Inspection reports, material certificates, dimensional data and photographic evidence — complete traceability for your audit trail.
Phase 6: Secure Packaging & Shipping
Parts are cleaned, individually protected and packed in anti-corrosion materials, then dispatched via your preferred carrier with real-time tracking and customs documentation.
How to Partner With XUXIANG for Customizable Copper T2 CNC Machined Components Precision CNC Machining Services
From initial CAD submission to certified delivery, our streamlined five-step process ensures fast quotes, validated prototypes and on-time production — with full engineering support at every stage.
Submit Your CAD and Technical Requirements
Upload 2D/3D files, material specifications and tolerance requirements. Our engineering team reviews every design for manufacturability and returns a detailed quote within 24 hours.
Receive Your Quote and DFM Feedback
Get transparent pricing, lead-time estimates and DFM recommendations from 10+ precision experts. We flag tolerance risks, suggest optimizations and confirm feasibility before you commit.
Approve Sampling and Prototype Production
First-article samples are machined to ±0.001 mm, inspected on ZEISS MICURA CMM and shipped with full FAI reports. Sample lead time: 3–7 days for most copper components.
Launch Mass Production with Full Traceability
Upon sample approval, bulk orders enter our ISO 9001:2015 production flow. Every batch is validated through five-stage QC, with material certificates and dimensional reports included at shipment.
Receive Ongoing Engineering and Reorder Support
Your drawings, tooling data and quality records are archived for fast reorders. Our team remains available for design revisions, capacity planning and continuous improvement collaboration.
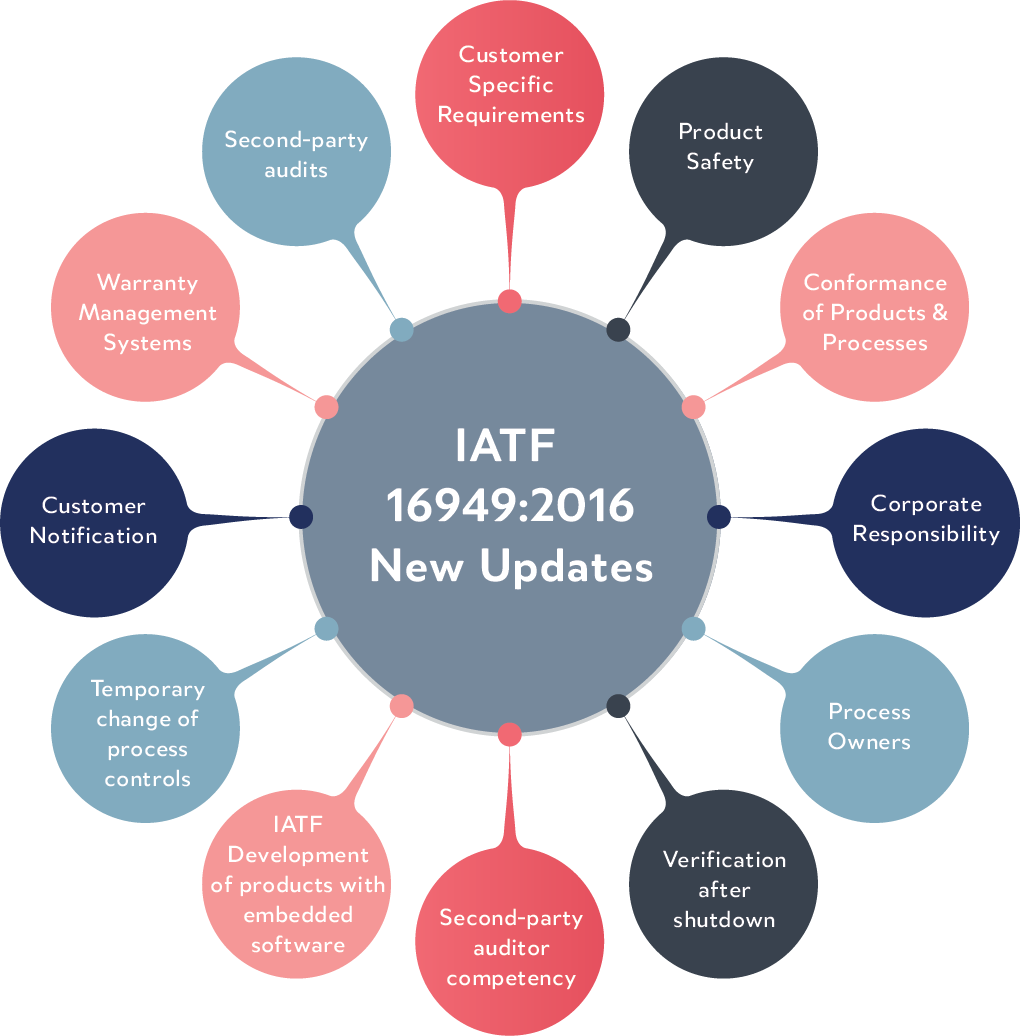
ISO 9001:2015, IATF 16949 & Industry Certifications for Customizable Copper T2 CNC Machined Components Precision CNC Machining Services





Customer Success: Customizable Copper T2 CNC Machined Components Precision CNC Machining Services Delivered on Time
XUXIANG reduced our tolerance failures by 95% on copper connector housings. Their ZEISS CMM validation and +/-0.001 mm precision eliminated costly rework. We now spec them for all critical T2 copper parts.
Delivered 12,000 customizable copper T2 CNC machined bus bars in 19 days with full FAI documentation. Mirror EDM finish at Ra 0.12um exceeded our NEV battery-module specs. Exceptional speed and quality.
Their DFM team caught a critical wall-thickness issue before production, saving us three weeks and $8,000 in scrapped prototypes. The copper micro-pins held +/-0.002 mm across 50K pieces. True precision CNC machining partner.
FAQ: Customizable Copper T2 CNC Machined Components — Precision CNC Machining Services
What is the minimum order quantity for customizable copper T2 CNC machined components precision CNC machining services?
How quickly can I receive sample parts and what is the lead time for mass production?
Do you charge for sampling, and can sample costs be credited toward production orders?
What payment terms do you offer for customizable copper T2 CNC machined components precision CNC machining services?
How do you handle international shipping and logistics for precision copper components?
How is my intellectual property and design data protected?
What if my design requires revisions after sampling customizable copper T2 CNC machined components precision CNC machining services?
Do you source copper T2 material, or must I supply it?
The Complete Buyer’s Guide to Customizable Copper T2 CNC Machined Components Precision CNC Machining Services
Navigate supplier selection with confidence. This guide delivers a proven decision framework, critical quality criteria, material specifications, and the five costliest mistakes procurement teams make when sourcing precision copper T2 CNC components.
1. What Are Customizable Copper T2 CNC Machined Components Precision CNC Machining Services?
Copper T2 (also designated C11000 or UNS C11000) is a high-purity electrolytic tough-pitch copper containing 99.9% pure copper, prized for its exceptional electrical conductivity (101% IACS minimum) and thermal conductivity (391 W/m·K), making it the preferred substrate for power distribution, signal transmission and thermal-management hardware. Its soft, ductile microstructure machines cleanly at moderate speeds, producing burr-free edges and mirror-class surface finishes down to Ra 0.4 µm when toolpaths and coolant are optimized.
Customizable copper T2 CNC machined components precision CNC machining services combine multi-axis milling, precision turning and wire-EDM to hold tolerances of ±0.005 mm or tighter on complex geometries — bus bars with chamfered bolt patterns, thin-wall heat-sink fins, micro-connector terminals, telecom RF shields and precision mold inserts for high-current applications. XUXIANG’s Fanuc-class CNC centers and ZEISS MICURA CMM verification deliver positioning repeatability to ±0.002 mm, ensuring dimensional stability across production runs.
Buyers specify T2 over brass or aluminum alloys when maximum conductivity, solderability and corrosion resistance in humid or marine environments are non-negotiable, particularly in 5G infrastructure, automotive BMS interconnects and industrial power modules.
2. Evolution of Precision Copper Machining in Electronics and Telecom Manufacturing
Manual copper fabrication dominated electronics manufacturing until the early 1990s, when 5-axis CNC machining centers first enabled sub-0.01 mm repeatability on complex geometries. By the late 2000s, demand from high-frequency telecom infrastructure — particularly 4G base-station connectors requiring +/-0.005 mm pin alignment — drove widespread adoption of wire-EDM and micro-milling for copper T2 alloy components.
The 2015–2020 rollout of 5G networks and the surge in automotive NEV battery systems redefined precision benchmarks. High-density micro-connectors for millimeter-wave antennas and BMS busbars for 800 V powertrains now routinely specify +/-0.002 mm positional tolerances and Ra ≤ 0.2 µm surface finishes, achievable only through Industry 4.0 integration — real-time CMM feedback loops, automated tool-wear compensation and closed-loop thermal management.
Since 2010, XUXIANG has tracked this evolution by investing over CNY 8 million in Sodick slow-wire EDM, Charmilles sinker EDM and ZEISS MICURA CMM systems, delivering customizable copper t2 cnc machined components precision cnc machining services at +/-0.001 mm accuracy for 5G, NEV and industrial-automation customers worldwide.
3. Types of Customizable Copper T2 CNC Machined Components Precision CNC Machining Services
Customizable copper T2 CNC machined components precision CNC machining services span six major process categories, each optimized for distinct geometries, tolerance bands and production volumes. Understanding which type fits your design intent prevents overengineering costs and schedule risk.
3-Axis Milling for Brackets and Plates
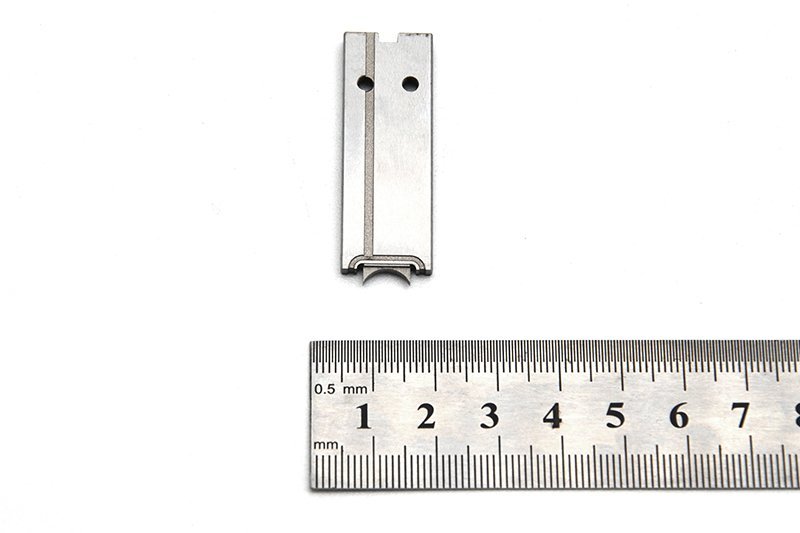
3-axis vertical machining centers handle flat copper brackets, mounting plates and heat-sink bases where features lie in a single plane. Typical tolerances reach ±0.02 mm on dimensions and ±0.01 mm on flatness, sufficient for most structural and thermal-management applications.
4/5-Axis Machining for Complex Geometries
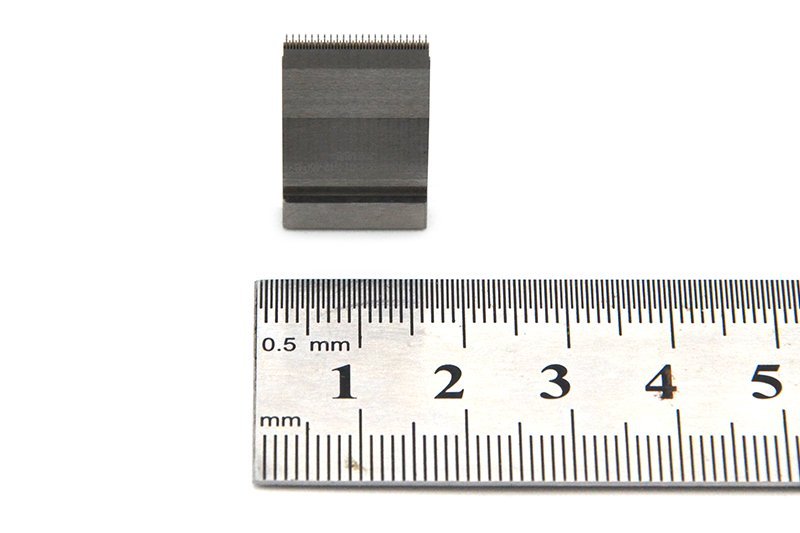
Multi-axis simultaneous contouring produces undercuts, angled bores and sculptured cooling channels in one setup. XUXIANG’s Fanuc-class 5-axis centers hold ±0.005 mm positional accuracy, ideal for RF shielding housings and conformal-cooled mold inserts that demand minimal witness lines.
Precision Turning for Cylindrical Parts
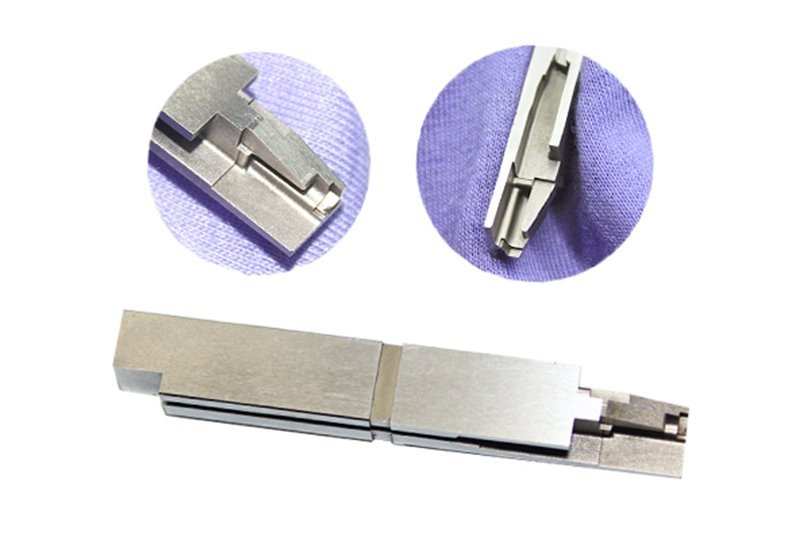
CNC lathes generate pins, shafts, bushings and threaded terminals with diameters from 1 mm to 80 mm. Roundness tolerances of 0.003 mm and concentricity within 0.005 mm are routine for connector pins and sensor housings in automotive ADAS assemblies.
Micro-Machining for Sub-Millimeter Contacts
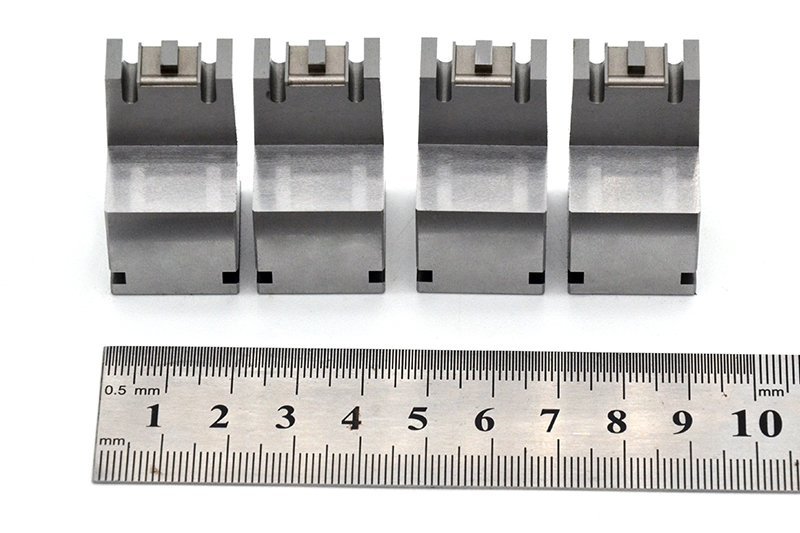
Beijing Jingdiao high-speed spindles and wire-EDM cut micro-connector contacts, spring fingers and terminal blades below 1 mm width. Corner radii down to R ≤ 0.015 mm and edge burr under 0.01 mm meet 5G board-to-board and FPC tooling standards without secondary deburring.
Combined Mill-Turn Operations

Integrated mill-turn centers machine prismatic features and turned diameters in a single chucking, eliminating datum shifts. This approach cuts lead time by roughly 20 % and ensures coaxiality within ±0.005 mm for hybrid geometries like sensor housings with both flanges and bores.
Post-Machining Finishing Services
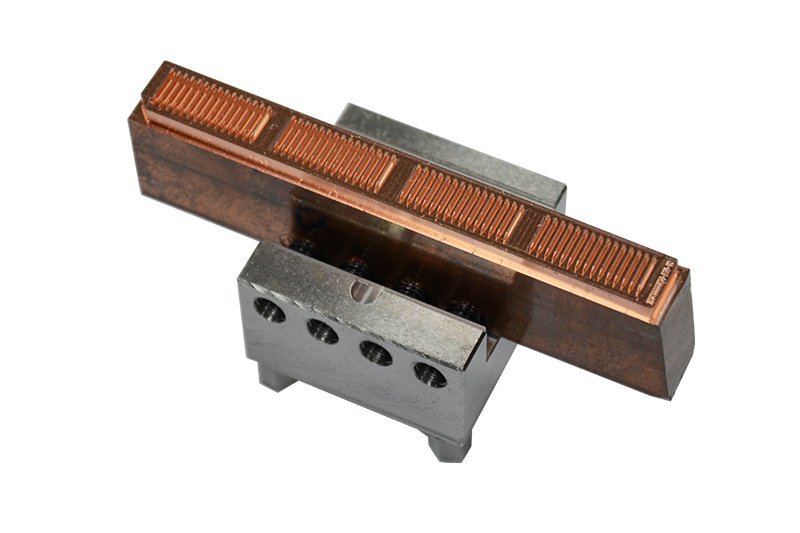
Deburring, mirror polishing to Ra 0.1 µm, nickel or tin electroplating and passivation extend part life and meet assembly-line handling requirements. XUXIANG’s five-step QC validates surface integrity and coating thickness before final FAI documentation, ensuring first-article approval without rework.
4. Copper Alloys and Material Selection for CNC Machining
Material selection directly impacts electrical performance, machinability and project cost for customizable copper t2 cnc machined components precision cnc machining services. T2 (C11000) copper — 99.9% pure — balances conductivity, workability and price for most electronics, 5G/telecom and connector applications.
| Alloy | Purity/Composition | Conductivity (% IACS) | Machinability | Typical Applications | Cost Index |
|---|---|---|---|---|---|
| T2 (C11000) | 99.9% Cu | 100 | Good | Bus bars, connectors, heat sinks | 1.0× |
| C10100/C10200 | 99.99% Cu, oxygen-free | 101 | Fair | Vacuum brazing, aerospace, medical | 1.2× |
| C17200 (BeCu) | Cu + 1.8–2.0% Be | 20–25 | Good | Spring contacts, tooling inserts | 3.5× |
| C36000 (Brass) | Cu + 35% Zn | 28 | Excellent | Decorative housings, low-current parts | 0.8× |
T2 Copper Versus Higher-Purity Grades
T2 (C11000) delivers 100% IACS conductivity and good machinability for bus bars, heat sinks and micro-connector terminals. Oxygen-free copper (C10100/C10200) offers 101% IACS and eliminates hydrogen embrittlement, critical for vacuum brazing and high-reliability aerospace or medical assemblies, but costs 15–25% more and machines slower.
Alloyed Copper for Strength and Wear
Beryllium copper (C17200) reaches 290 ksi tensile strength after heat treatment, ideal for spring contacts and wear-resistant tooling inserts, yet conductivity drops to 20–25% IACS. Brass alloys (C36000) machine 30% faster than pure copper and suit decorative or low-current housings where conductivity is secondary.
Material Certifications and Compliance
XUXIANG validates every copper lot with mill test reports (MTR) documenting chemical composition via spectral analysis. RoHS compliance certificates confirm restricted-substance limits for EU and global markets. ISO 9001:2015 traceability links each batch to source smelter, ensuring consistent purity across production runs.
5. Customization Options for Precision Copper CNC Components
Customizable copper t2 cnc machined components precision cnc machining services extend far beyond dimensional accuracy — they encompass design engineering, surface finishing and traceability features that align parts with your exact application environment and compliance requirements.
| Finish Type | Corrosion Resistance (Salt Spray, h) | Cost Multiplier |
|---|---|---|
| Nickel Electroplate | ≥96 | 1.2× |
| Tin Electroplate | ≥48 | 1.1× |
| Gold Electroplate | ≥240 | 2.5× |
| Passivation | ≥24 | 1.0× |
| Mirror Polish (Ra 0.2) | — | 1.3× |
Design Engineering and DFM Support
XUXIANG provides CAD/CAM file support (STEP, IGES, DWG) and reverse-engineering services to convert legacy samples into manufacturable 3D models. Before production, 10+ engineering experts deliver DFM feedback to optimize wall thickness, tool access and thermal stability, reducing scrap and shortening cycle time by up to 20%.
Surface Finish and Coating Options
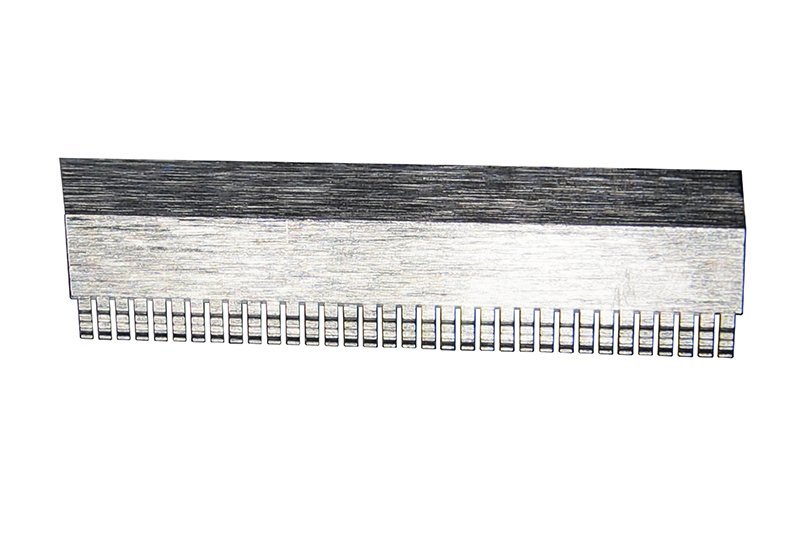
Copper T2 components support electroplating (nickel, tin, gold), chemical passivation and mirror polishing to Ra 0.2 μm or better. Electroless nickel offers uniform coverage on complex geometries; gold plating suits high-frequency RF contacts. Polishing to Ra 0.1 μm is achievable on flat surfaces via precision grinding centers for optical or medical-grade applications.
Tolerance Grades and Precision Levels
Standard commercial tolerance is ±0.05 mm; precision-grade work holds ±0.005 mm or tighter using slow-wire EDM and ZEISS MICURA CMM verification to 0.7 μm. Critical features — pin diameters, mating faces — are validated in-process to prevent cumulative drift across production runs.
Marking and Serialization
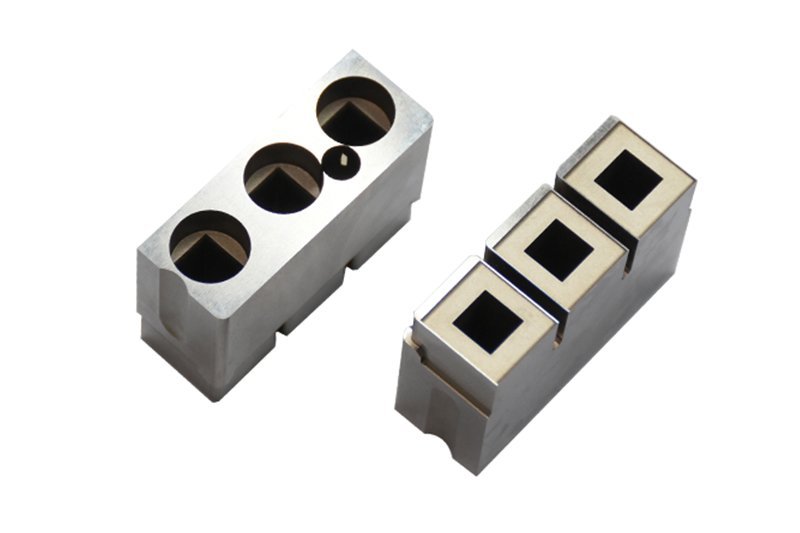
Laser engraving delivers permanent alphanumeric codes, QR matrices and logos with 0.05 mm line width, ideal for traceability in automotive and medical supply chains. Mechanical stamping suits high-volume runs where depth ≥0.1 mm is acceptable; both methods withstand plating and cleaning cycles.
6. Critical Quality and Precision Indicators in Copper T2 CNC Machining
Customizable copper T2 CNC machined components precision CNC machining services demand verification at every stage. Five quality pillars separate precision-grade suppliers from general-purpose shops, each backed by documented protocols that protect electrical performance and assembly yield.
Dimensional Tolerance Verification
ZEISS or Mitutoyo CMM measurement to +/-0.001 mm is the baseline for connector pins, busbars and contact terminals. XUXIANG’s ZEISS MICURA CMM achieves 0.7 µm resolution, validating critical features like pitch, coaxiality and flatness. Nikon toolmaker’s microscopes (V-12B / MM-400 class) verify edge radii and micro-geometry that contact gauges cannot reach.
Surface Finish Standards
Copper electrical contacts require Ra ≤ 0.4 µm to minimize resistance; mirror-grade EDM finishes reach Ra 0.1 µm. Rz (peak-to-valley height) under 2.0 µm ensures consistent plating adhesion. Request profilometer reports and photomicrographs for every production lot.
Material Traceability and Certification
Every copper T2 batch must include mill certificates showing ≥ 99.90% Cu content, oxygen ≤ 0.03%, and conductivity ≥ 58 MS/m (IACS 100%). Spectral analysis at goods-in prevents substitution. ISO 9001:2015-certified suppliers maintain unbroken traceability from ingot to finished part.
Process Control and First-Article Inspection
SPC charts track bore diameter, wall thickness and concentricity shift across production runs. First-article inspection (FAI) with full dimensional report, material cert and surface-finish data locks in the quality baseline. XUXIANG’s five-step QC flow — spectral analysis, in-process monitoring, CMM verification, surface checks and FAI documentation — ensures repeatability lot to lot.
Cleanliness and Deburring
Residual chips or burrs cause short circuits in high-density connectors. Ultrasonic cleaning, compressed-air blow-off and optical inspection under 20× magnification are mandatory. Edge break ≤ 0.05 mm and particle counts below IPC-A-610 Class 3 limits safeguard electrical contact integrity.
7. How to Choose a Supplier for Customizable Copper T2 CNC Machined Components Precision CNC Machining Services
Selecting the right partner for customizable copper T2 CNC machined components precision CNC machining services requires evaluating six technical and operational criteria that directly impact part performance and project risk.
Machine Park Capability
Verify that the supplier operates 4- or 5-axis CNC centers with spindle speeds ≥ 12,000 rpm and named controllers (Fanuc, Siemens, Heidenhain). XUXIANG’s Fanuc-class CNC assets and Beijing Jingdiao high-precision systems achieve +/-0.001 mm accuracy on copper T2, essential for micro-connector and sensor-housing applications.
Quality Certifications and Standards
ISO 9001:2015 is baseline; IATF 16949 signals automotive capability, AS9100 aerospace rigor. Request audit dates and scope certificates to confirm coverage of CNC machining operations, not just assembly or distribution.
Engineering Support and DFM
Effective suppliers provide DFM feedback before quoting. XUXIANG assigns 10+ engineering experts to review tolerances, tool access and thermal expansion, reducing redesign cycles by up to 40 percent and preventing costly mid-project corrections.
Lead Time and Scalability
Confirm prototype turnaround (typically 5–7 days) and production ramp capacity. XUXIANG’s 2025 Quanzhou expansion targets 200 percent annual output growth, bridging prototype-to-production transitions roughly 30 percent faster than industry average.
Material Sourcing and Traceability
Demand spectral-analysis reports and mill certificates for every copper T2 lot. Lack of material certs, vague alloy designations or missing heat numbers are red flags that compromise electrical conductivity and regulatory compliance.
Customer References in Your Industry
Request case studies or contact details from clients in electronics, 5G/telecom, automotive or medical devices. Sector-specific experience reduces learning curves and ensures familiarity with industry tolerances, surface finishes and inspection protocols.
8. Common Mistakes Buyers Make When Sourcing Precision Copper CNC Components
Even experienced procurement teams make avoidable errors when sourcing customizable copper t2 cnc machined components precision cnc machining services. Five recurring pitfalls account for most tolerance failures, cost overruns and delivery delays.
Over-Specifying Tolerances Beyond Functional Need
Specifying +/-0.002 mm when +/-0.01 mm meets assembly requirements drives machining time and cost up by 40–60%. Each micron tightens tool paths, slows feeds and demands additional CMM validation cycles.
Mitigation: Define tolerances zone-by-zone based on mating surfaces, electrical contact areas and cosmetic zones. XUXIANG’s DFM team highlights over-constrained features before production begins.
Ignoring Material Certification and Traceability
Copper T2 purity directly affects electrical conductivity and thermal performance; uncertified stock may test below 99.9% Cu. Missing mill certificates and spectral-analysis reports expose automotive and medical projects to compliance risk.
Mitigation: Request material certificates, spectral test data and batch traceability documentation with every shipment.
Underestimating Lead Time for Complex Geometries
Multi-axis features, micro-pins below 0.5 mm diameter and conformal cooling channels require electrode fabrication, slow-wire EDM and iterative CMM checks — typically 12–18 days versus 5–7 for simple profiles.
Mitigation: Share 3D CAD models early; XUXIANG provides realistic timelines during DFM review, with expansion capacity reducing delivery by roughly 30%.
Skipping DFM Review Before Production
Designs with sharp internal corners, inaccessible pockets or tool-interference zones often require costly mid-run redesigns. DFM feedback from 10+ engineering experts identifies manufacturability issues before first cut.
Mitigation: Request formal DFM analysis; adjust radii, draft angles and feature accessibility to avoid rework.
Choosing Supplier on Price Alone
Low quotes frequently correlate with uncalibrated equipment, missing CMM validation and inadequate QC documentation. ISO 9001:2015 certification, named metrology assets (ZEISS MICURA, Nikon V-12B) and five-step inspection protocols distinguish precision-grade suppliers.
Mitigation: Validate quality systems, request sample inspection reports and verify equipment lists before awarding contracts.
9. Steps to Launch Your Precision Copper Component Project with a CNC Machining Partner
Launching a precision copper component project requires a structured handoff of technical data, validation milestones and quality protocols. The five-step roadmap below ensures alignment between procurement, engineering and the machining partner before production begins.
Define Technical Requirements and Specifications
Compile 2D drawings, 3D CAD models (STEP or IGES), material certificates specifying T2 (C1100 / C1020) grade, dimensional tolerances (+/-0.002 mm class or tighter), surface finish (Ra ≤ 0.4 µm for electrical contact zones), and functional notes (plating, heat treatment, deburring). Clear documentation accelerates quoting and reduces revision cycles by 30–40 percent.
Submit RFQ with CAD Files and Request DFM Feedback
Upload CAD files alongside your RFQ; XUXIANG’s engineering team reviews geometry for machinability, tool access and feature feasibility within 24–48 hours. DFM feedback highlights potential cost traps — thin walls, deep pockets, tight corner radii — and proposes alternative geometries or process sequences before toolpath programming.
Approve First-Article Samples and Inspection Reports
Request a first-article inspection (FAI) package: ZEISS CMM dimensional report, material certificate, surface-roughness data and photographic documentation. Compare measured values against print tolerances; approve only when all critical dimensions fall within specification. Pilot runs of 5–10 pieces validate repeatability before scaling.
Establish Quality Agreement and Ongoing Inspection Plan
Define sampling frequency (AQL 1.5 or tighter for contact parts), hold points for in-process checks, and final acceptance criteria. Document inspection methods — CMM for geometry, profilometer for finish, spectral analysis for alloy verification — and assign responsibility for non-conformance handling and corrective action.
Transition to Production and Monitor Quality Metrics
Lock the process control plan, establish communication cadence (weekly status calls, monthly Cpk reviews), and track on-time delivery, first-pass yield and dimensional drift. XUXIANG’s ISO 9001:2015 workflow logs every batch with traceability codes, enabling rapid root-cause analysis if trends emerge.
10. Pricing and Cost Drivers for Customizable Copper T2 CNC Machined Components
Copper T2 material costs fluctuate with LME spot prices — typically USD 8,500–10,500 per metric ton — adding 15–25% volatility to raw-material baselines compared to aluminum alloys. Complexity drives the largest cost spread: 3-axis turning averages 40–60% lower cycle time than 5-axis simultaneous contouring, while tolerance tightening from +/-0.05 mm to +/-0.005 mm can double inspection overhead and scrap risk.
Order quantity remains the most powerful lever. Setup and electrode fabrication for complex geometries may run USD 200–600, amortized across the batch. Surface finishes add predictable premiums: electroless nickel plating typically adds USD 0.80–2.50 per part depending on area, while mirror polishing to Ra ≤ 0.2 µm incurs 20–35% labor surcharge over standard machined finishes.
XUXIANG’s ZEISS CMM validation and in-house electrode machining eliminate third-party markups, delivering customizable copper T2 CNC machined components precision CNC machining services with transparent, engineering-backed quotes within 24 hours and lead times roughly 30% faster than industry average.
| Quantity Tier | Unit Price Range (USD) | Typical Lead Time (Days) | Setup / Tooling Cost (USD) |
|---|---|---|---|
| 1–10 pcs | $45–120 | 7–10 | $200–600 |
| 50–100 pcs | $18–55 | 10–14 | $150–400 |
| 500–1,000 pcs | $8–28 | 14–18 | $100–250 |
| 2,500+ pcs | $4–15 | 18–25 | Amortized / quoted |
Ready to Source Customizable Copper T2 CNC Machined Components? Get Your Quote in 24 Hours
Upload your CAD files today and receive DFM feedback plus a detailed quote within 24 hours. ISO 9001:2015 certified precision CNC machining services with lead times 30% faster than industry average.