
Precision Locating Rings for Injection Molds — +/-0.001 mm Tolerance
Micron-stable locating rings machined to align your mold with uncompromising accuracy. ISO 9001:2015 certified, 16 years of precision experience, quotes in 24 hours, samples in 3–7 days.
Featured Locating Rings & Mold Components
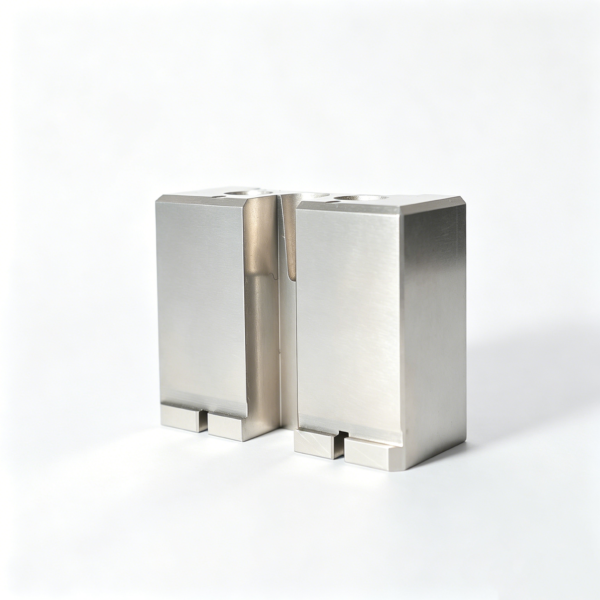
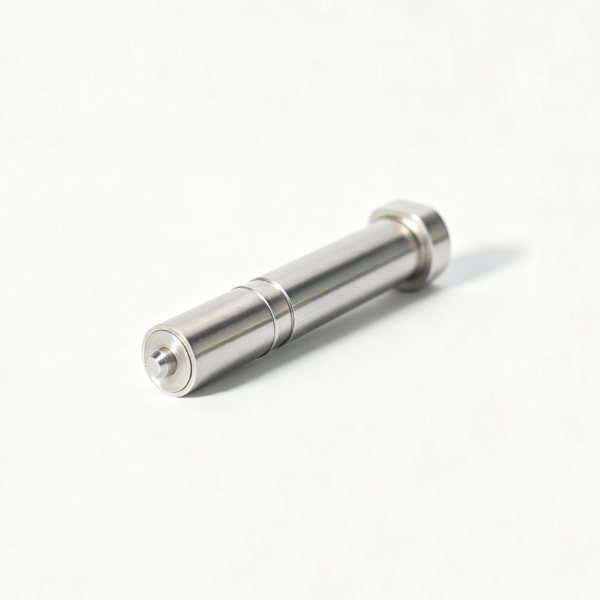
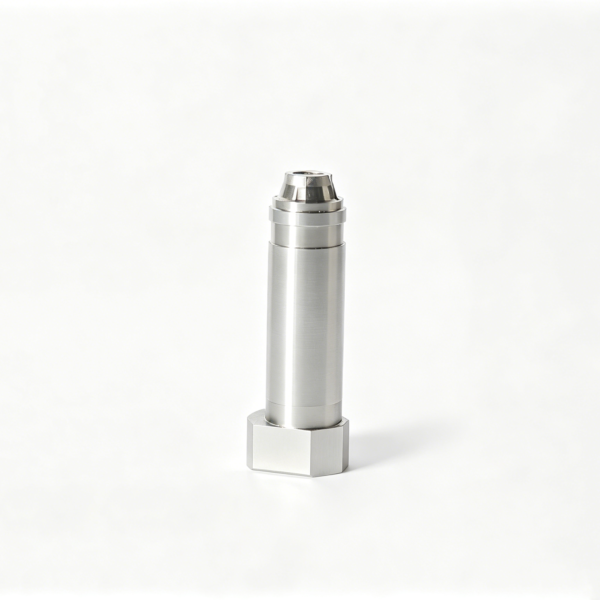
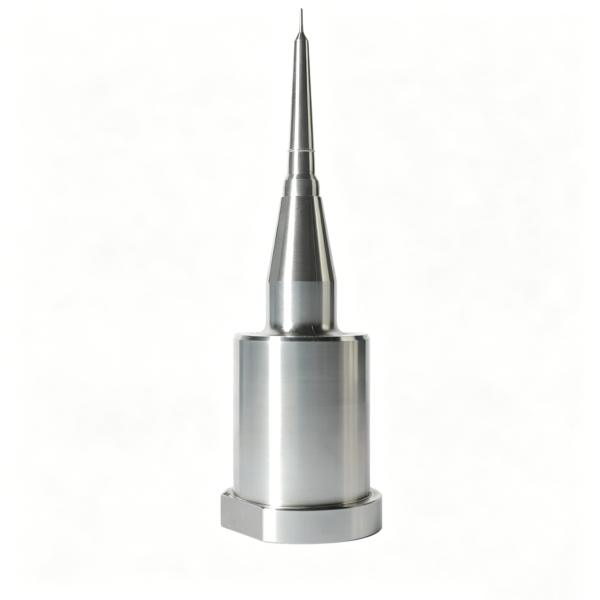
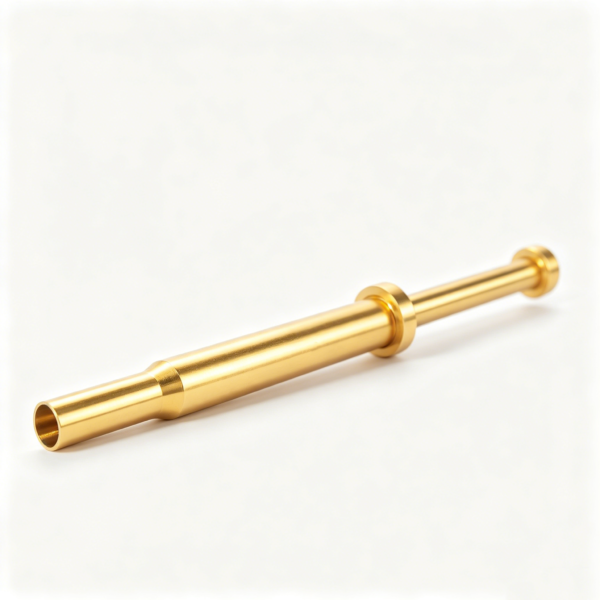
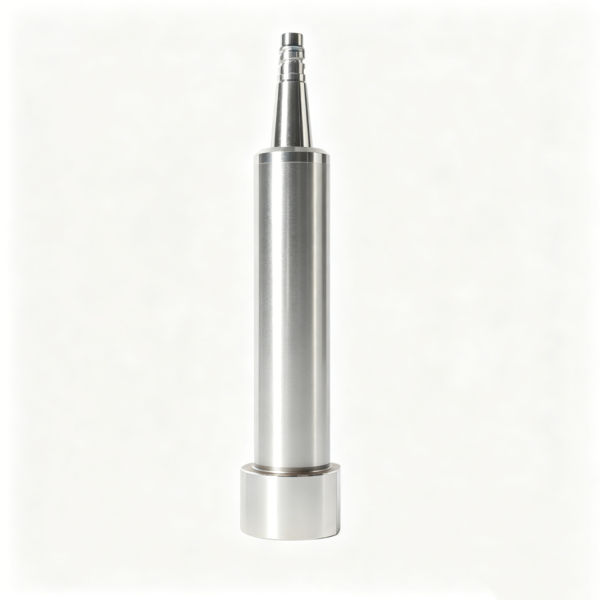
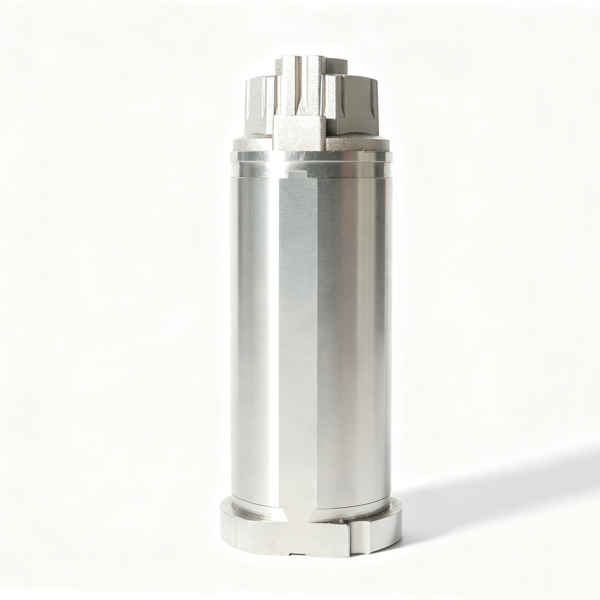
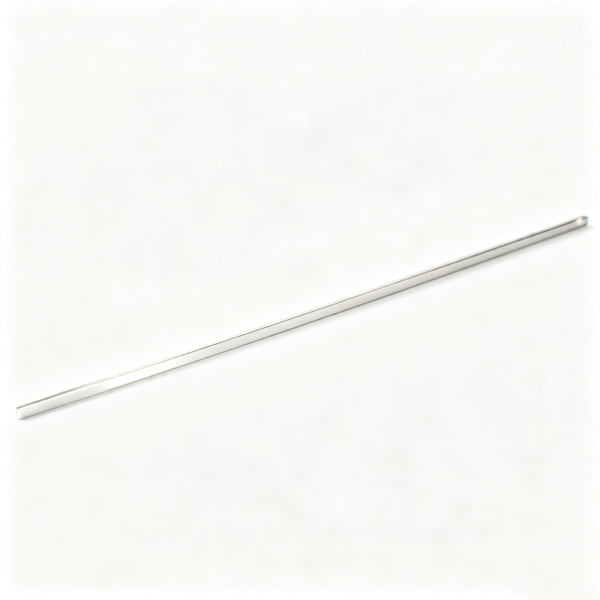
Product Gallery & Technical Samples

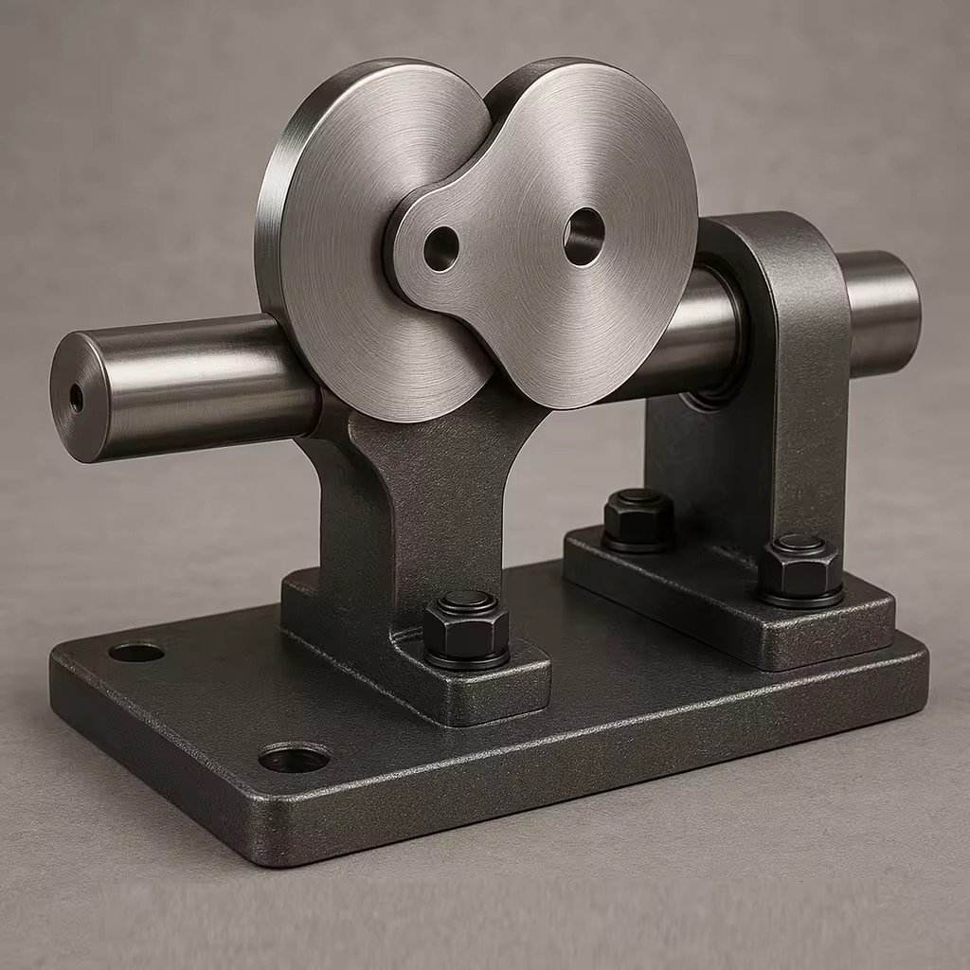
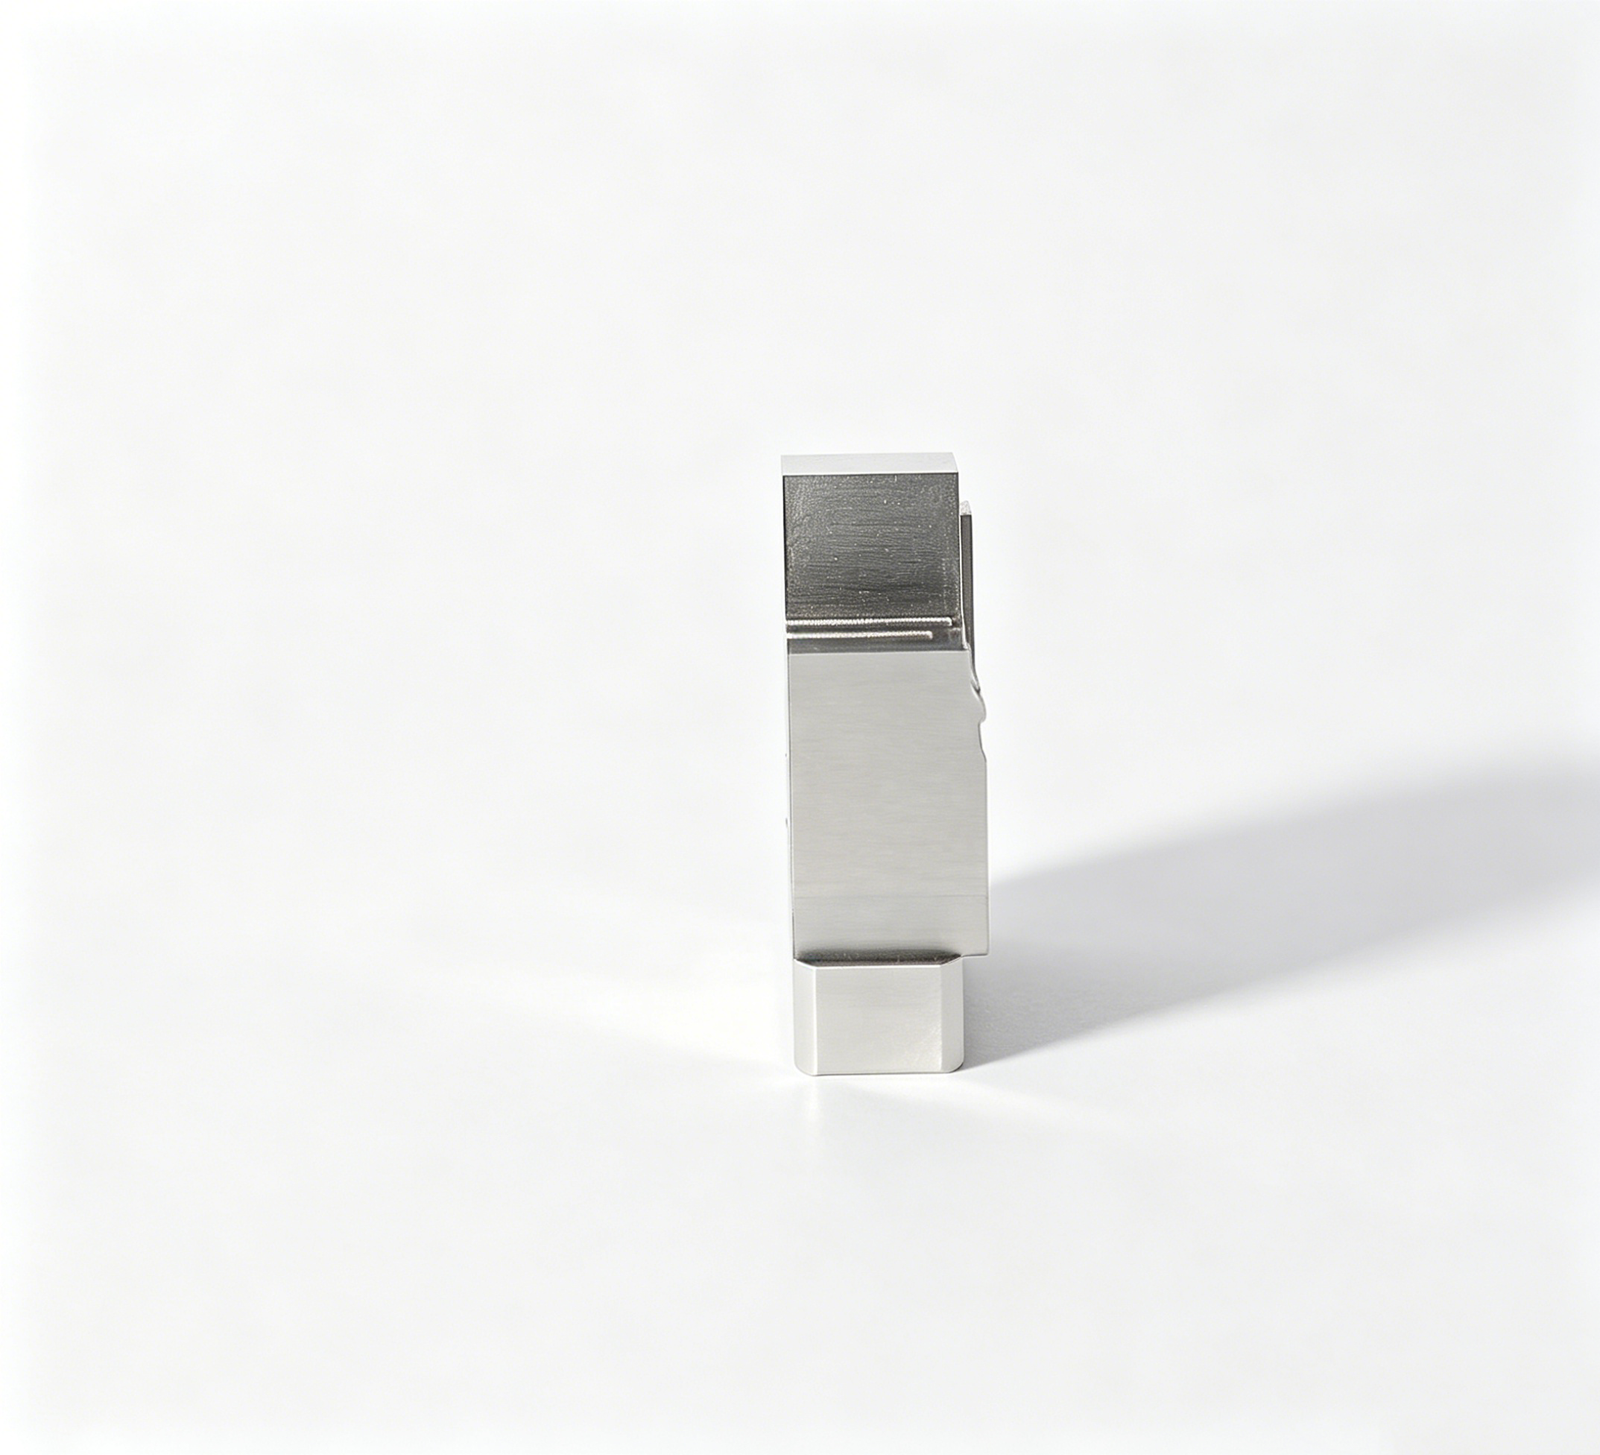
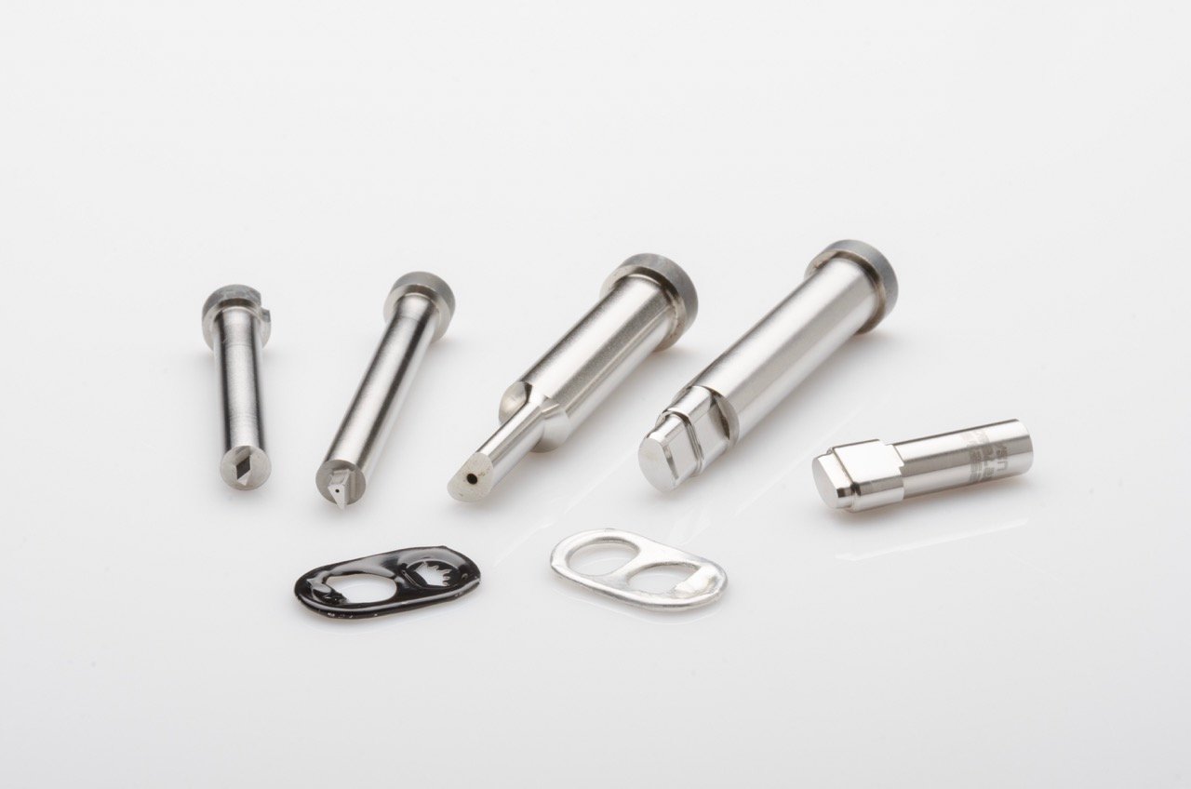
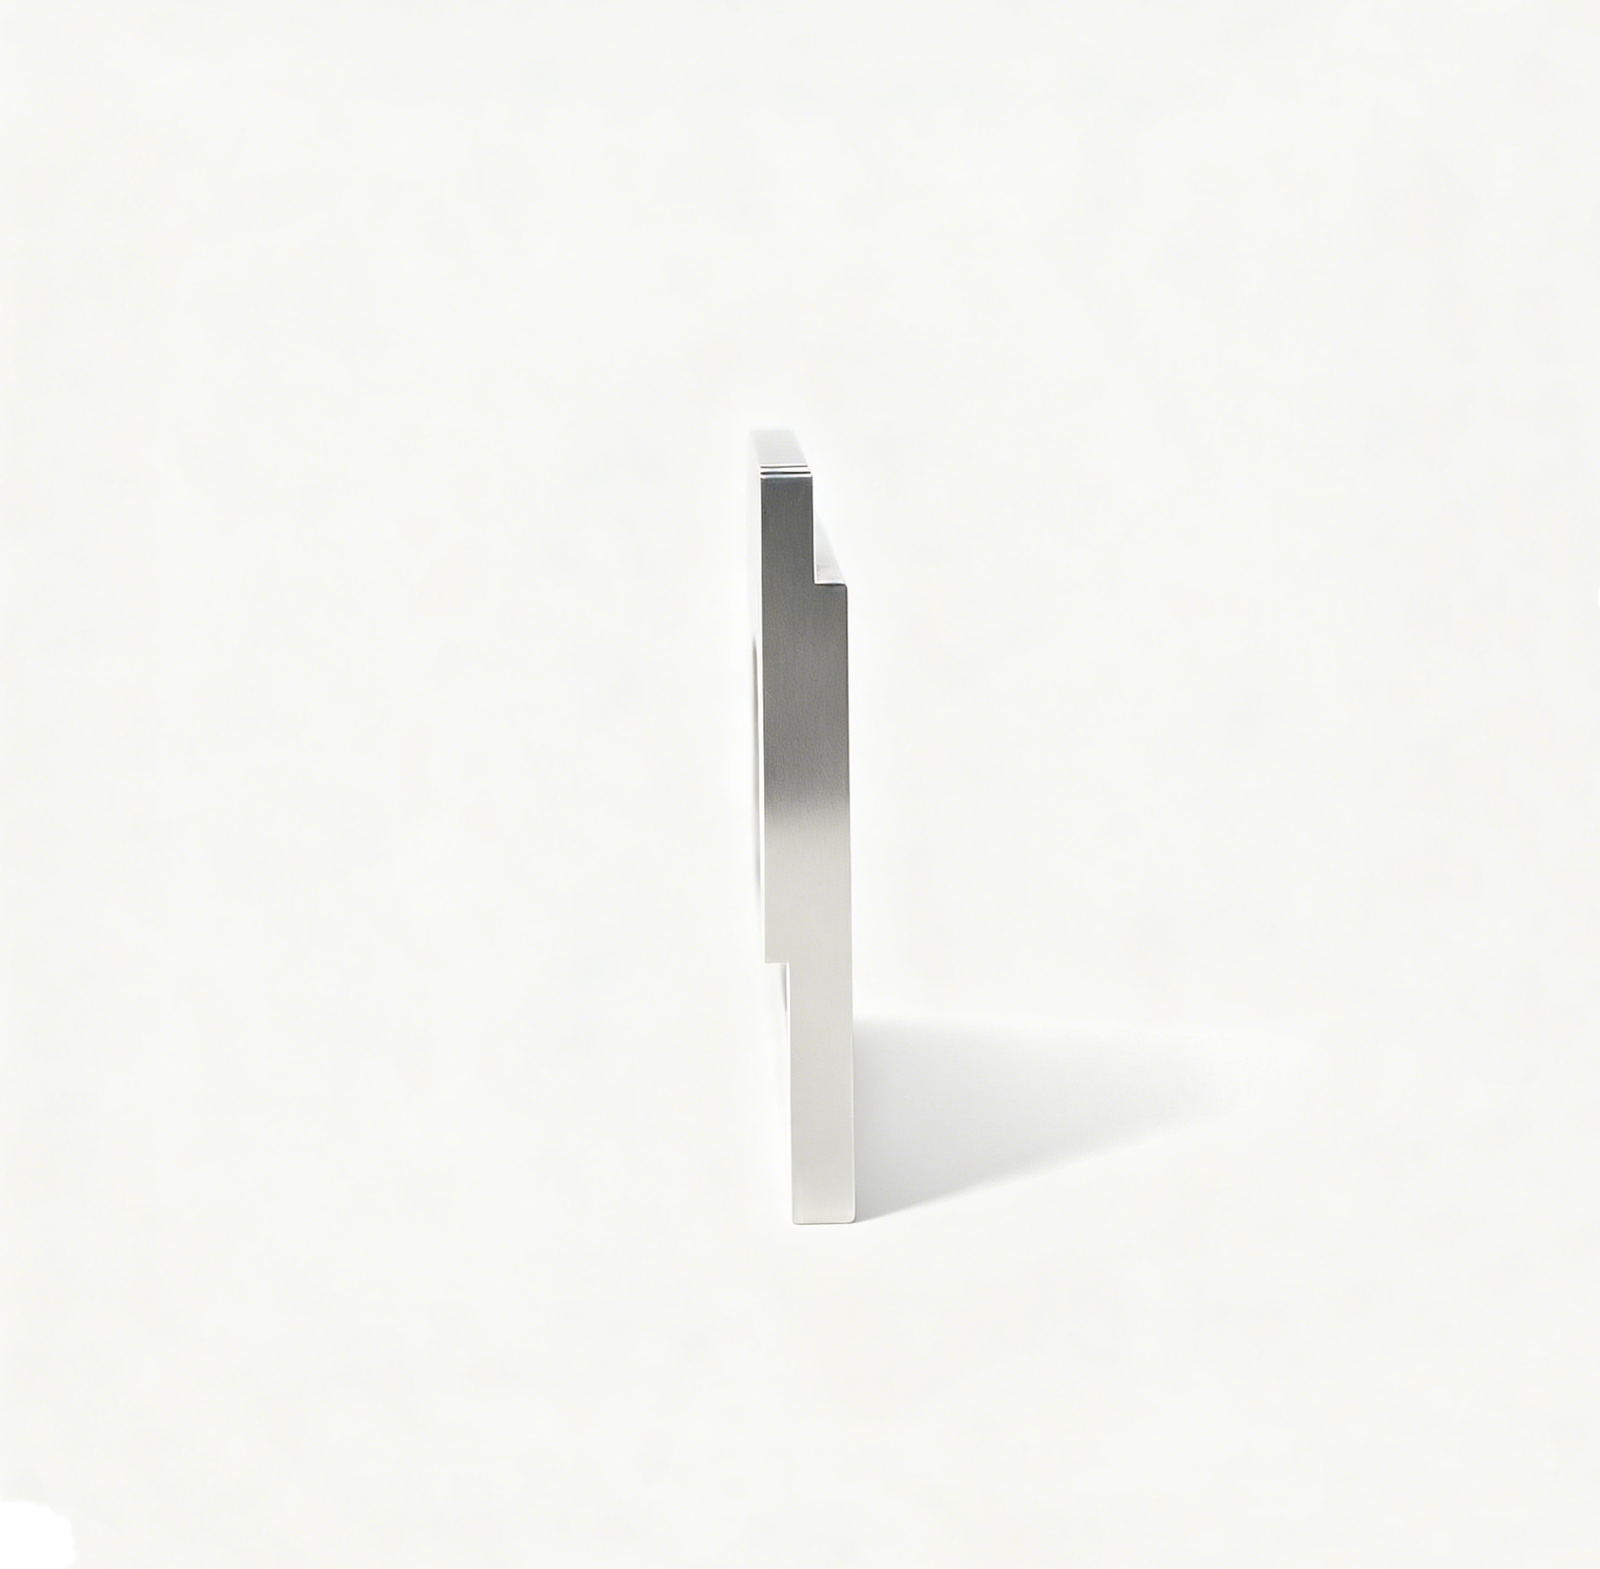
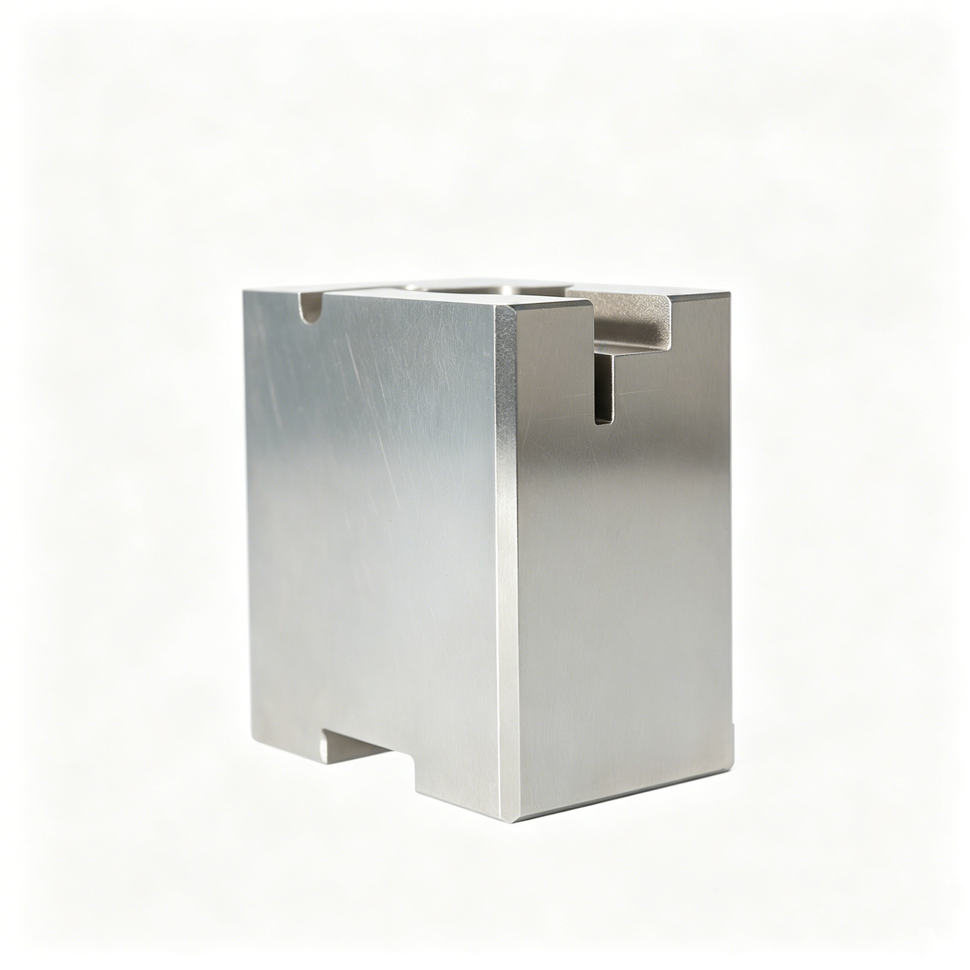
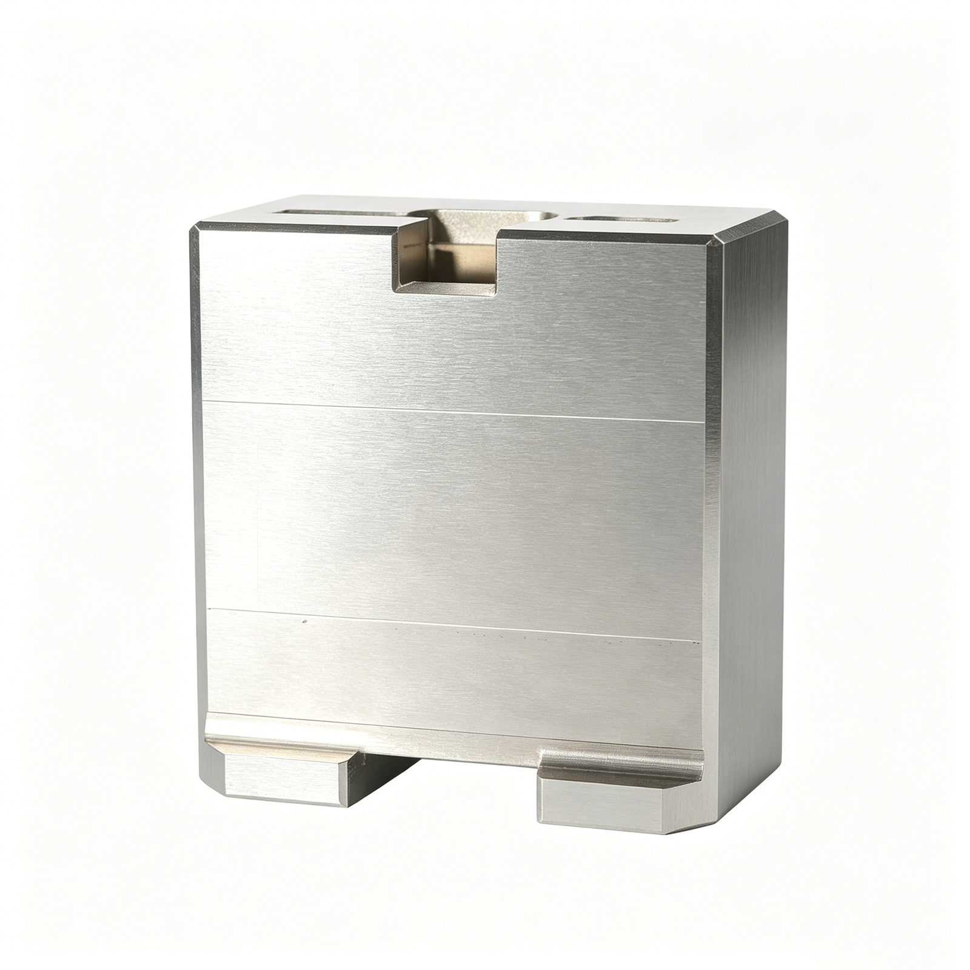
Why XUXIANG Locating Rings Stand Out
+/-0.001 mm Machining Precision
Every locating ring is CNC-machined and ground to a maximum tolerance of +/-0.001 mm, ensuring perfect mold-plate alignment and zero runout.
Mirror-Grade EDM Finishing
Sodick and Mitsubishi mirror EDM deliver Ra 0.1 μm surface finish on complex geometries, eliminating post-processing and reducing cycle time.
ZEISS CMM Validation
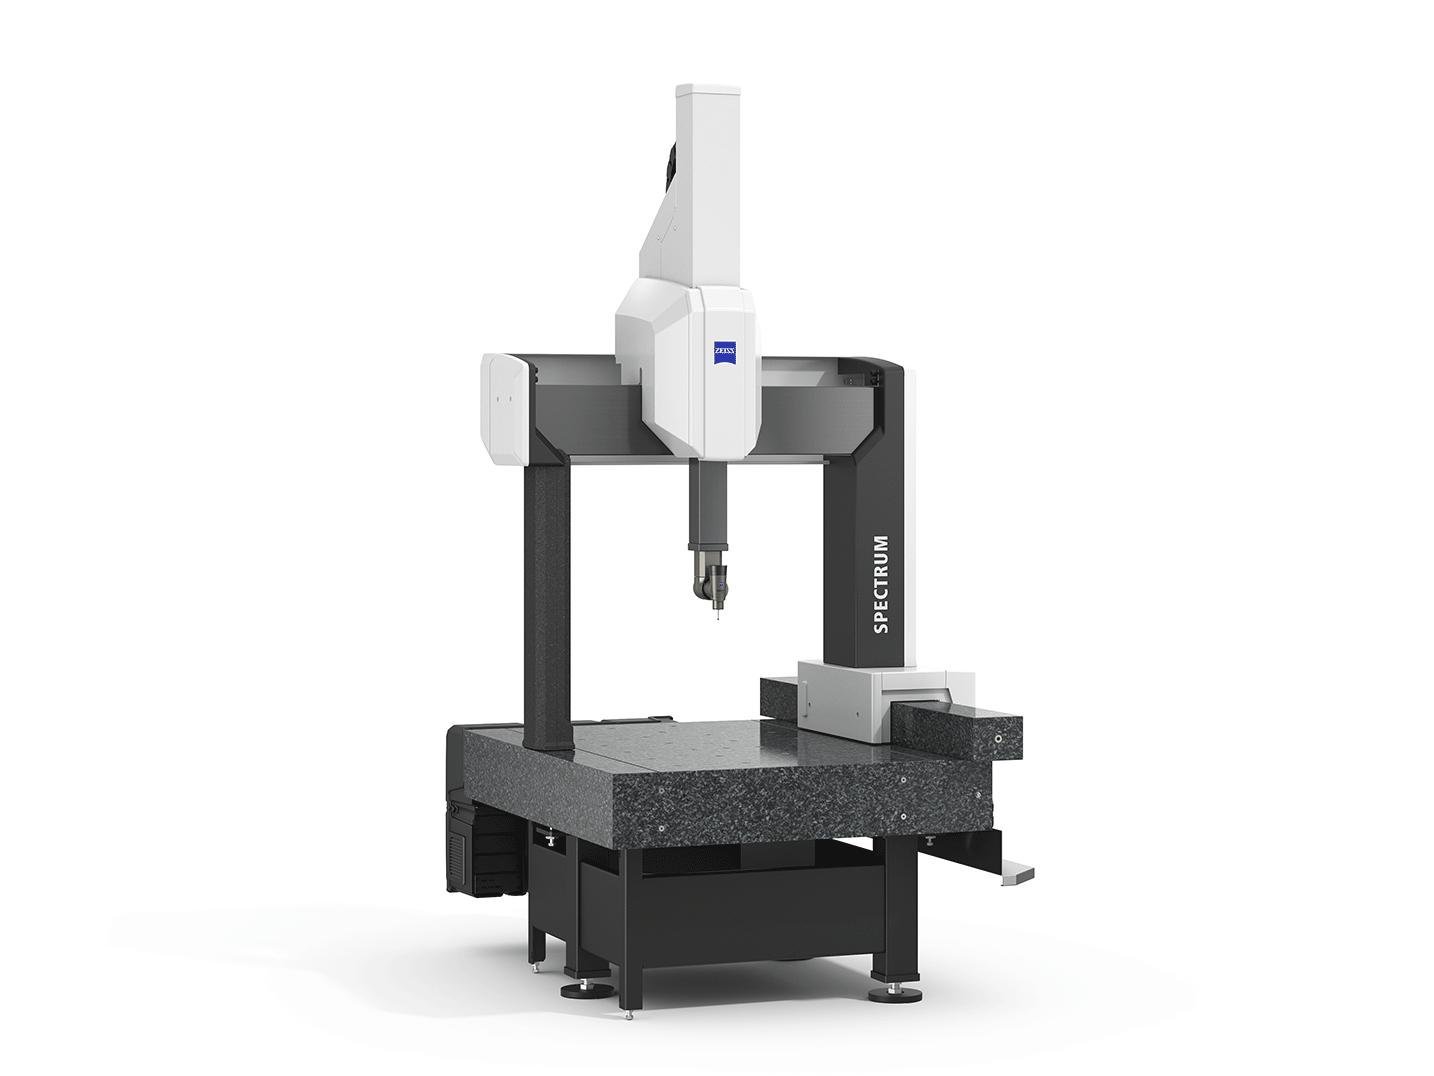
ZEISS MICURA CMM with 0.7 μm repeatability verifies every dimension. Full FAI reports and material certificates ship with every order.
24-Hour Quote Turnaround
Upload your drawing, receive a detailed quote within 24 hours, and get DFM feedback from 10+ precision-mold engineers before production starts.
Dual-Factory Capacity
Dongguan micro-machining center plus Quanzhou volume facility deliver 200% greater output since 2025, with lead times 30% faster than industry average.
ISO 9001:2015 Quality System
Sixteen years of precision-mold experience backed by five-step QC flow, spectral analysis, in-process monitoring, and full traceability on every locating ring.
Locating Ring & Core Mold Component Categories
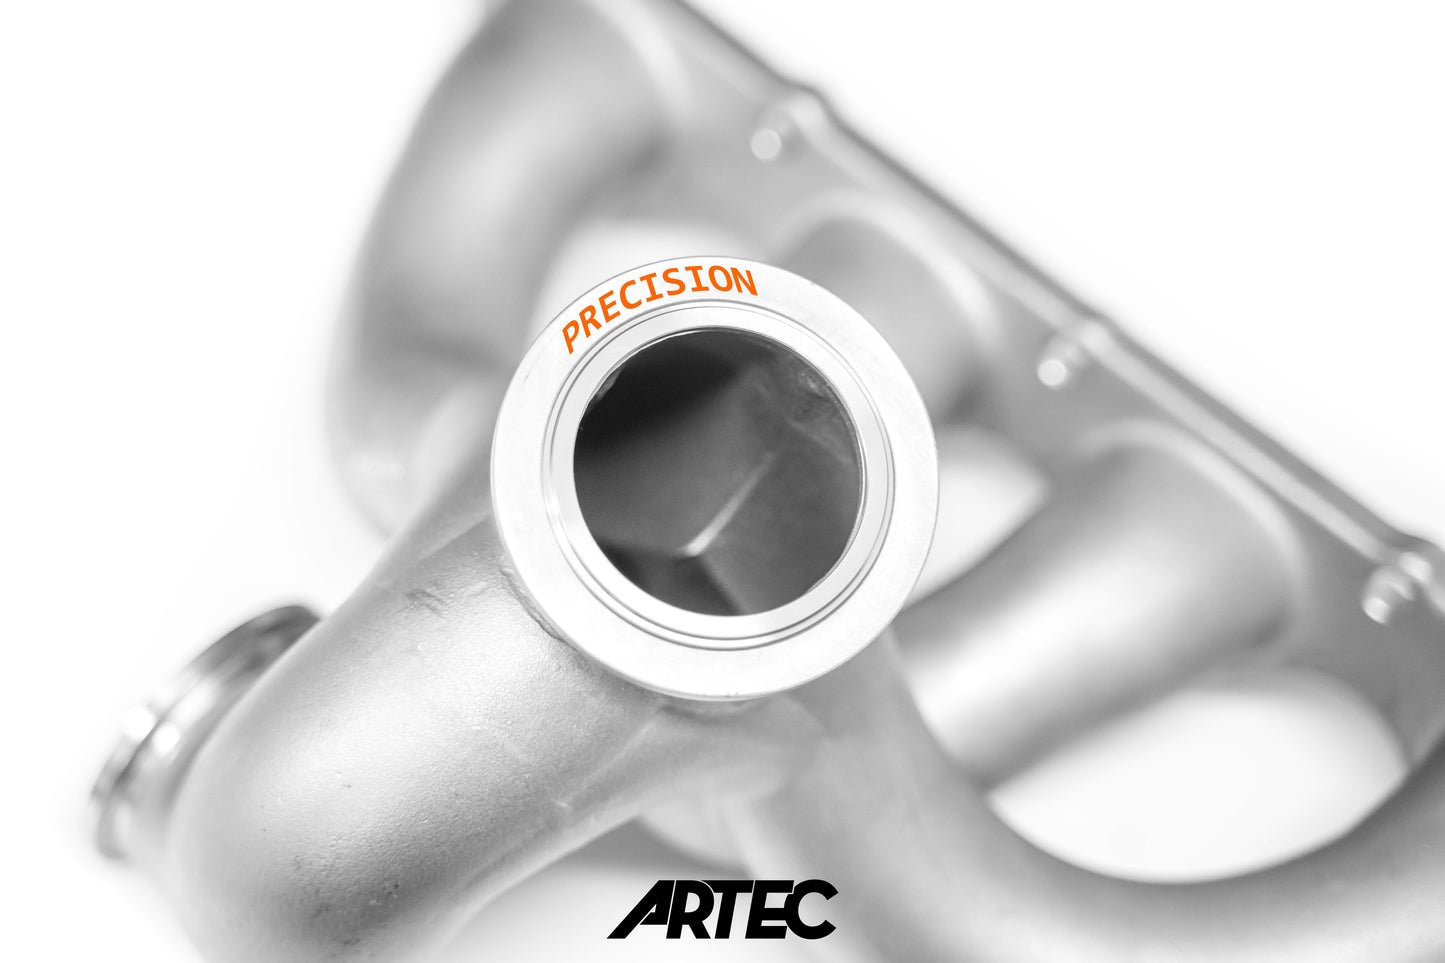
Standard Locating Rings
Standard locating rings machined to DIN or DME/HASCO dimensions for press-fit or slip-fit mounting. CNC-turned from H13, P20 or alloy steel with concentricity held to +/-0.005 mm, ensuring repeatable plate alignment across multi-cavity molds. ISO 9001:2015 process control and material certificates included.
Get a Quote
Precision Locating Rings
Precision locating rings ground to +/-0.002 mm diameter and perpendicularity tolerances for high-cavity injection tools and micro-connector molds. Sodick slow-wire EDM finishing for keyways and flats; ZEISS MICURA CMM verification to 0.7 µm. Ideal for automotive sensor housings and 5G terminal tooling where stack-up error must stay below 10 µm.
Get a Quote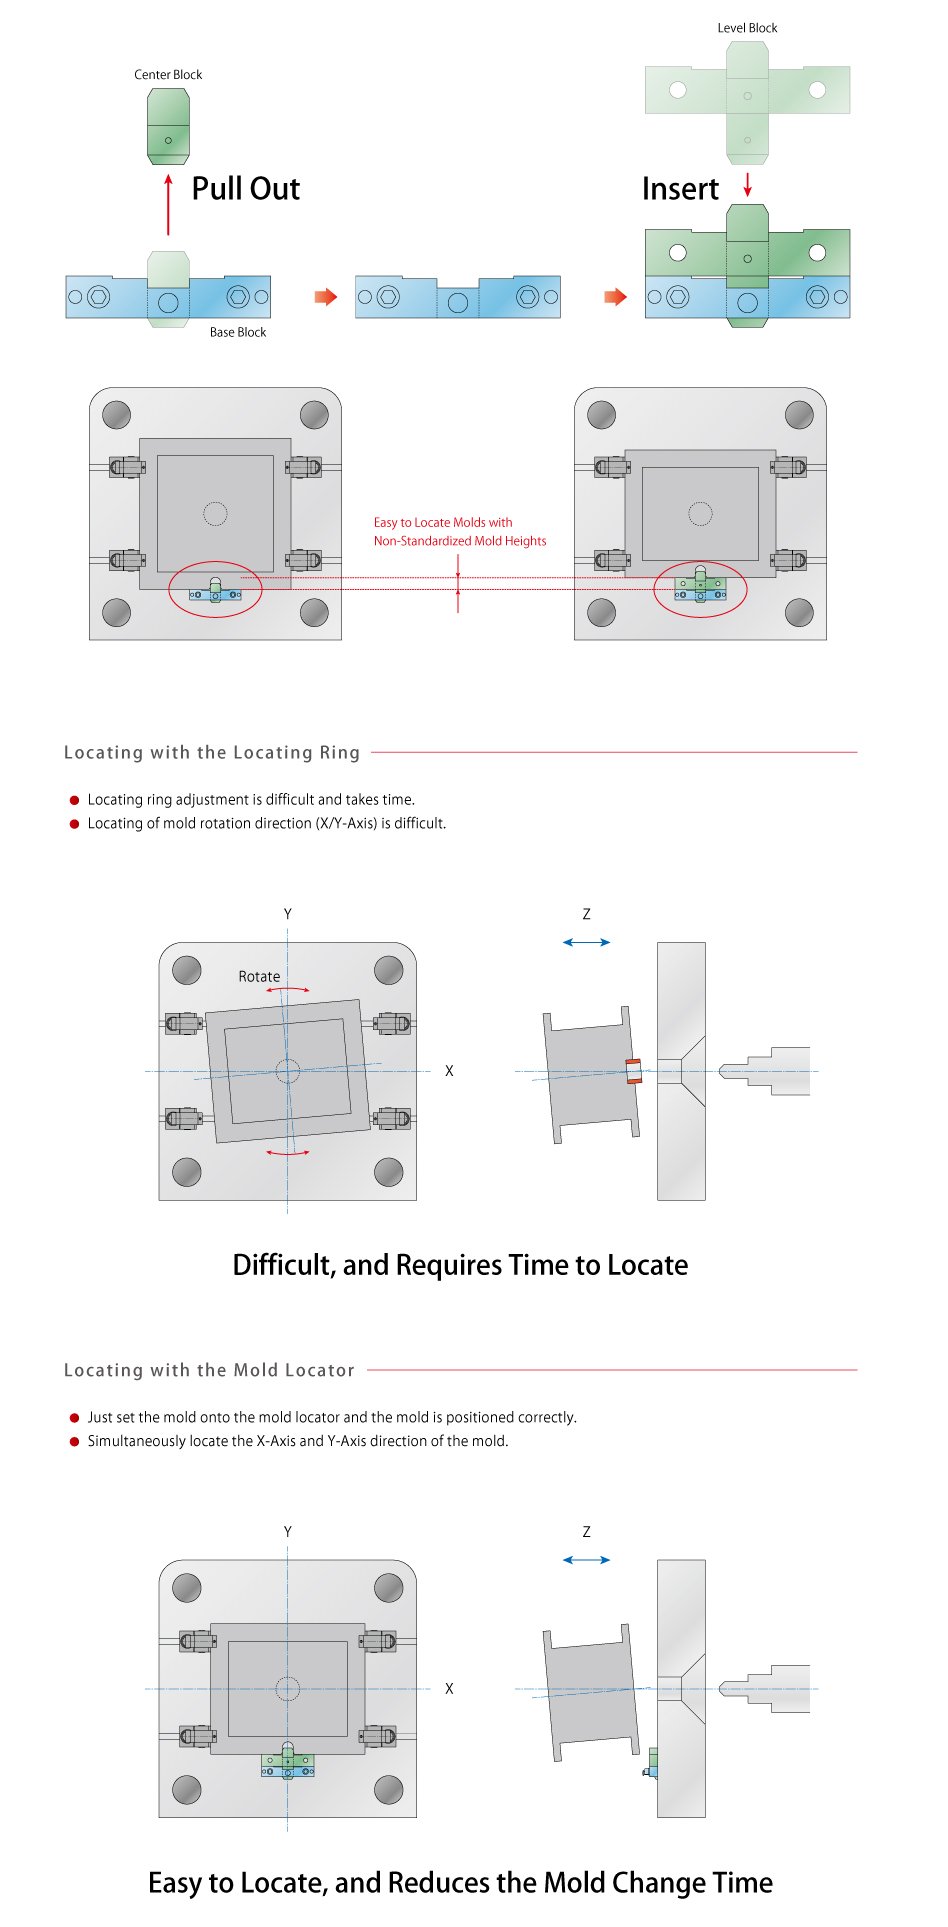
Mold Base Locating Rings
Mold base locating rings designed for standard A- and B-plate registration in two-plate, three-plate and hot-runner systems. Machined on Fanuc CNC centers with post-heat-treat grinding to HRC 50–58, delivering wear resistance over 500k+ cycles. DFM review ensures interference-fit stability and thermal expansion compatibility.
Get a Quote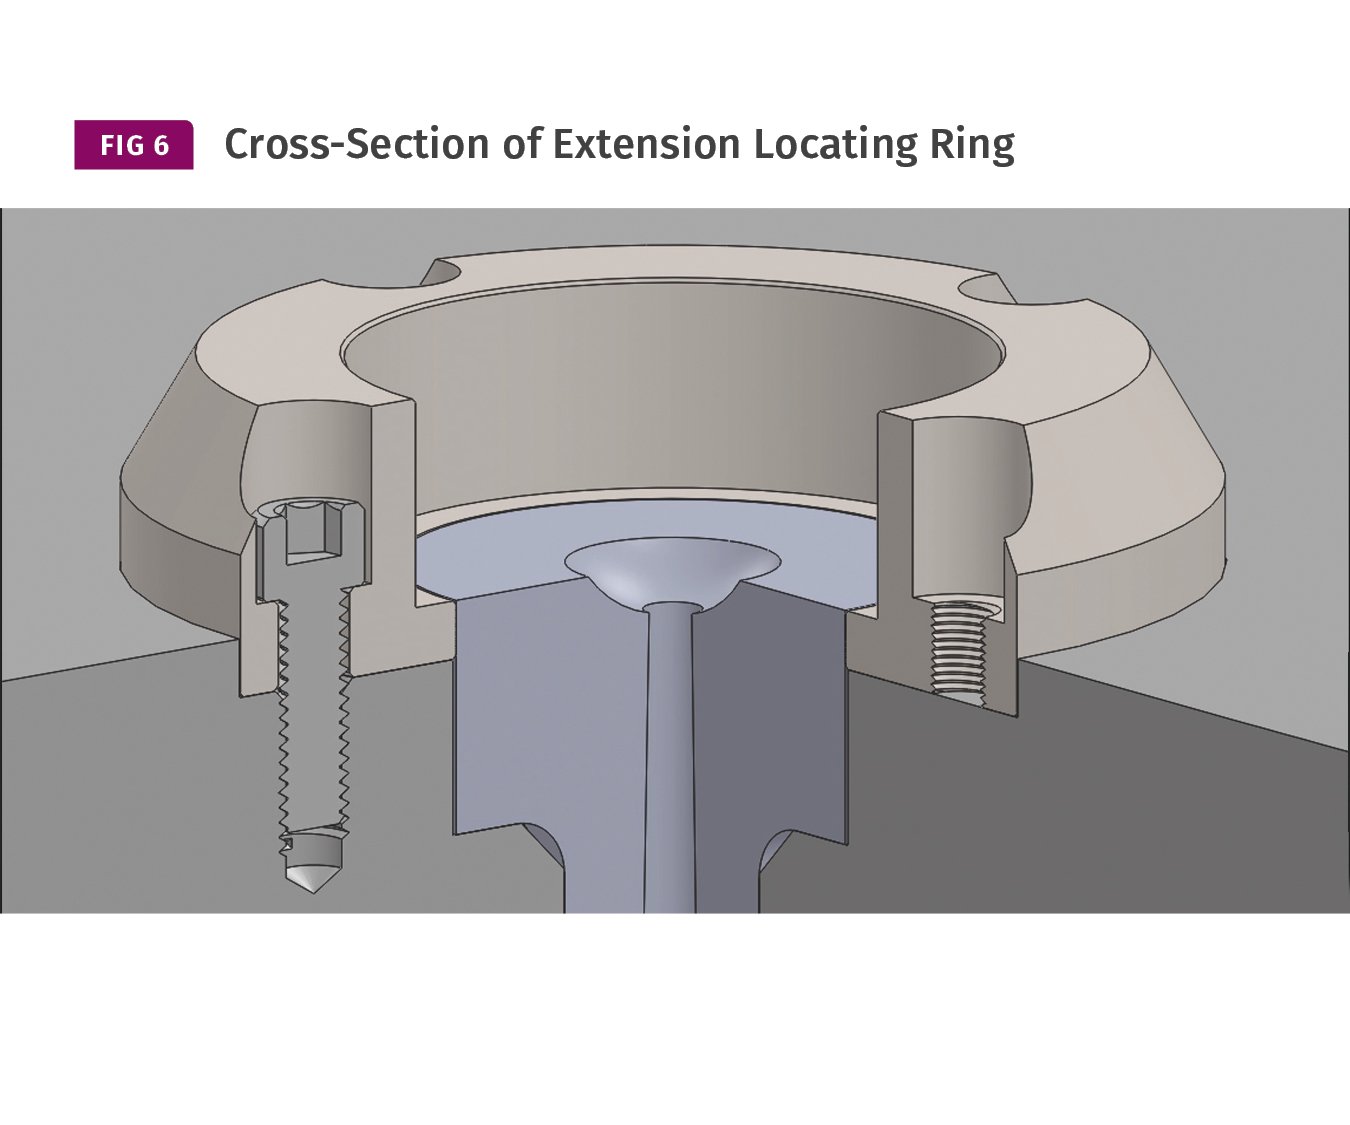
Sprue Bushing Locating Rings
Sprue bushing locating rings with integral or separate shoulder designs, matching nozzle OD and centering the sprue to +/-0.01 mm runout. Precision-bored on CNC with mirror-grade EDM land surfaces down to Ra 0.1 µm to minimize gate vestige and polymer degradation. Compatible with hot-tip, valve-gate and cold-runner architectures.
Get a Quote
Custom Locating Rings
Dongguan micro-machining center plus Quanzhou volume facility deliver 200 percent greater output since 2025, with lead times 30 percent faster than industry average.
Get a Quote
Hardened Locating Rings
Hardened locating rings heat-treated to HRC 48–62 for abrasive-filled resins, glass-fiber composites or ultra-high-volume production. Vacuum-hardened H13, SKD61 or tool-steel blanks, then precision-ground to final size with retained concentricity +/-0.003 mm. Spectral material analysis and hardness certification with every batch.
Get a Quote
Ground Locating Rings
Ground locating rings finished on Dawn precision cylindrical grinders to achieve +/-0.001 mm diameter tolerance, ≤ 0.002 mm total runout and Ra ≤ 0.2 µm surface finish. Post-grind CMM inspection on ZEISS MICURA with full GD&T reporting. Essential for zero-flash parting lines, stack molds and scientific molding validation.
Get a Quote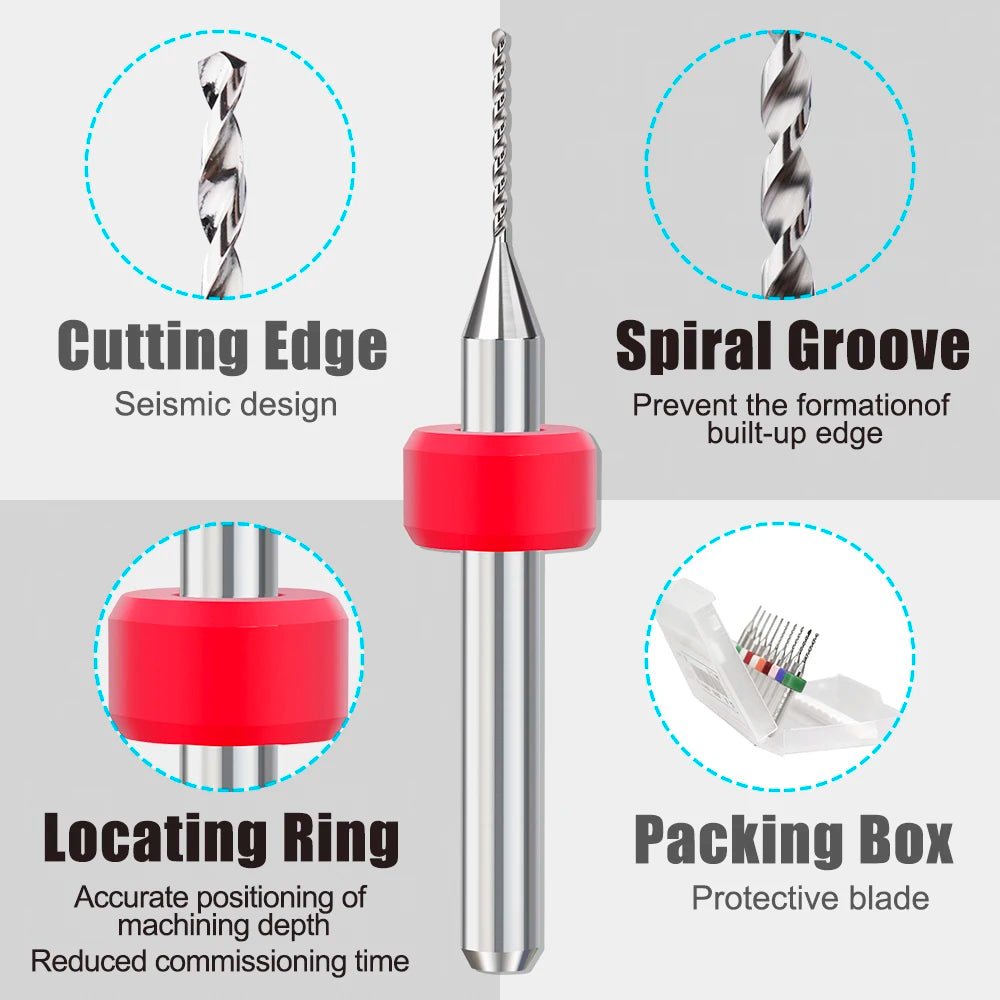
Micro Locating Rings
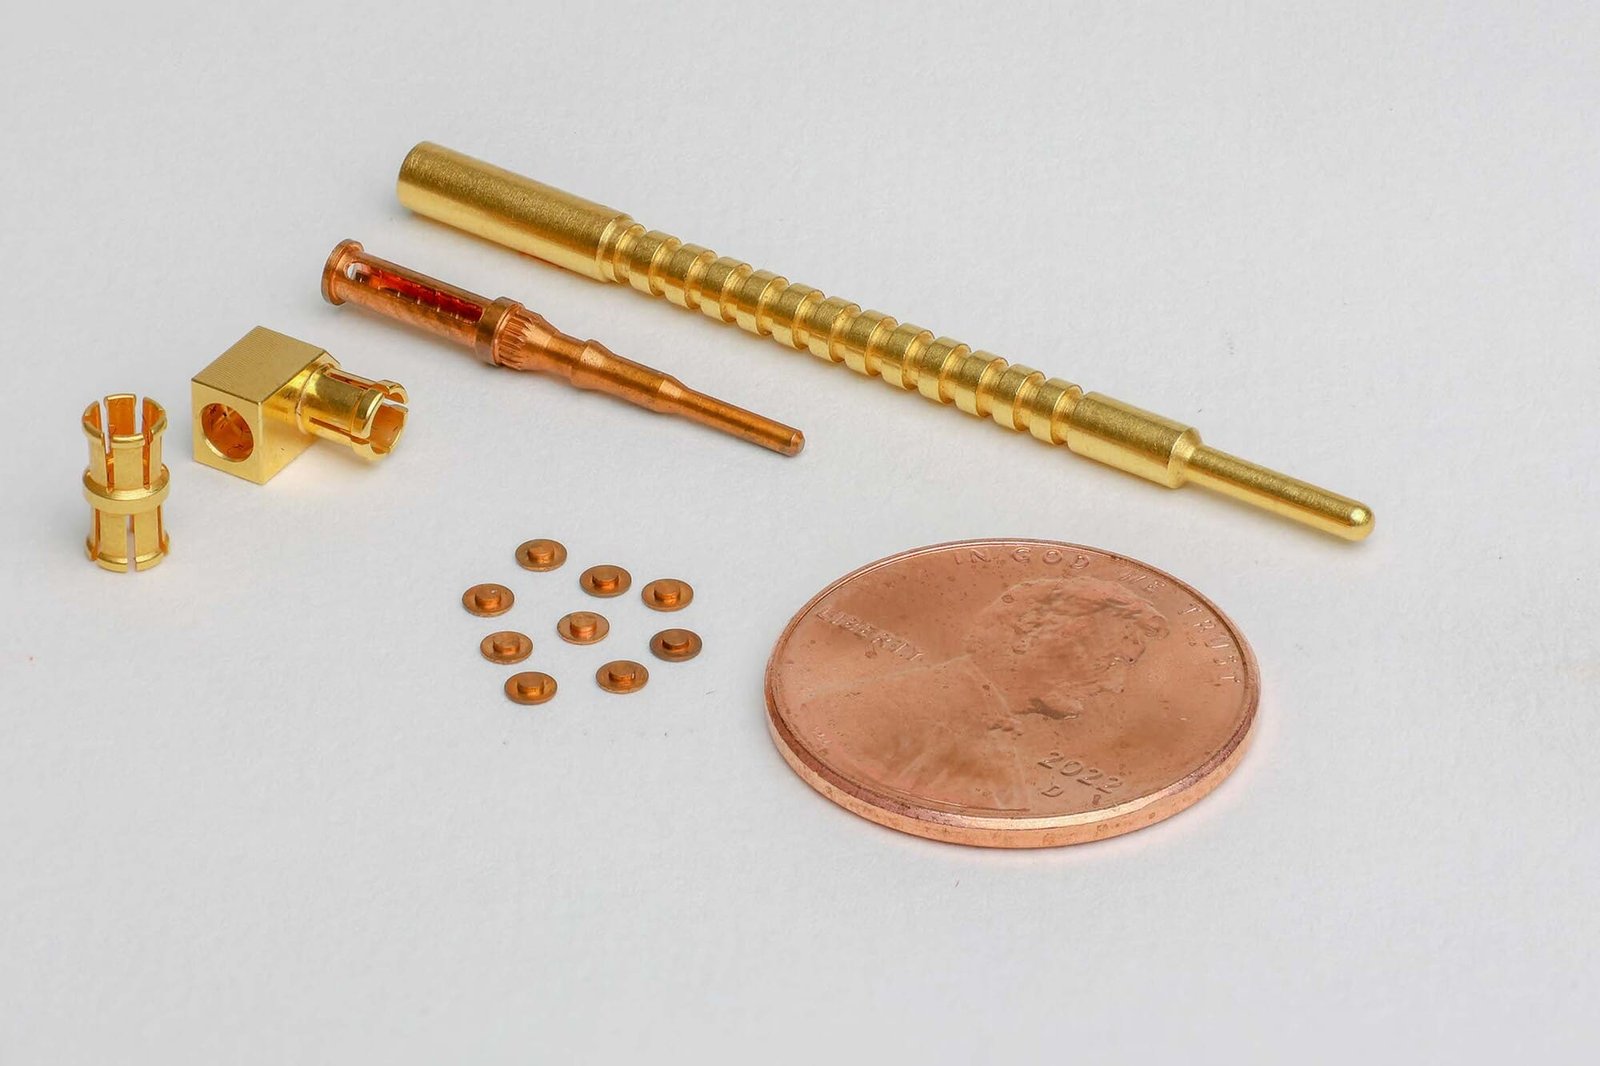
Micro locating rings for miniature connector tooling, medical micro-molding and watch-component inserts—OD as small as 3 mm, wall thickness down to 0.3 mm, bore tolerance +/-0.002 mm. Machined on Beijing Jingdiao high-precision CNC and wire-EDM with Nikon toolmaker’s microscope verification. Lead time 5–7 days for prototypes.
Get a Quote
EDM Locating Rings
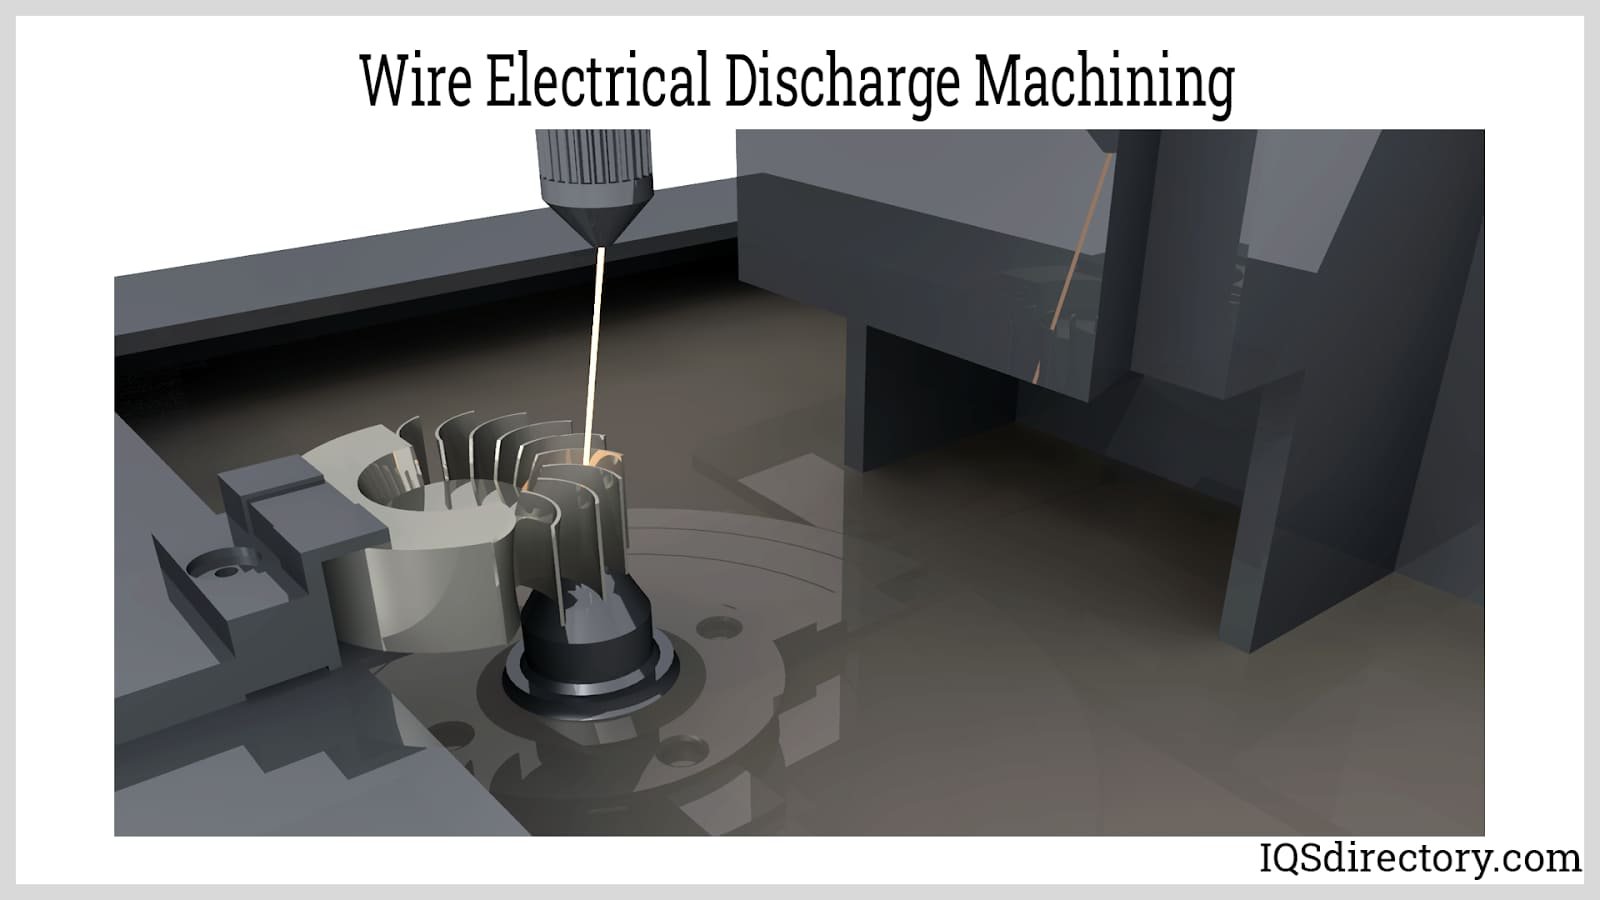
EDM locating rings featuring complex internal profiles, blind keyways, or non-round bores machined by Sodick slow-wire and Mitsubishi mirror EDM. Corner radii down to R 0.015 mm, surface finish Ra 0.1 µm, positioning repeatability +/-0.002 mm. Ideal for insert-molding fixtures, over-molded connector tools and high-aspect-ratio core pins.
Get a QuoteLocating Ring Materials We Machine
Precision Machining Processes for Locating Rings
Sinker EDM
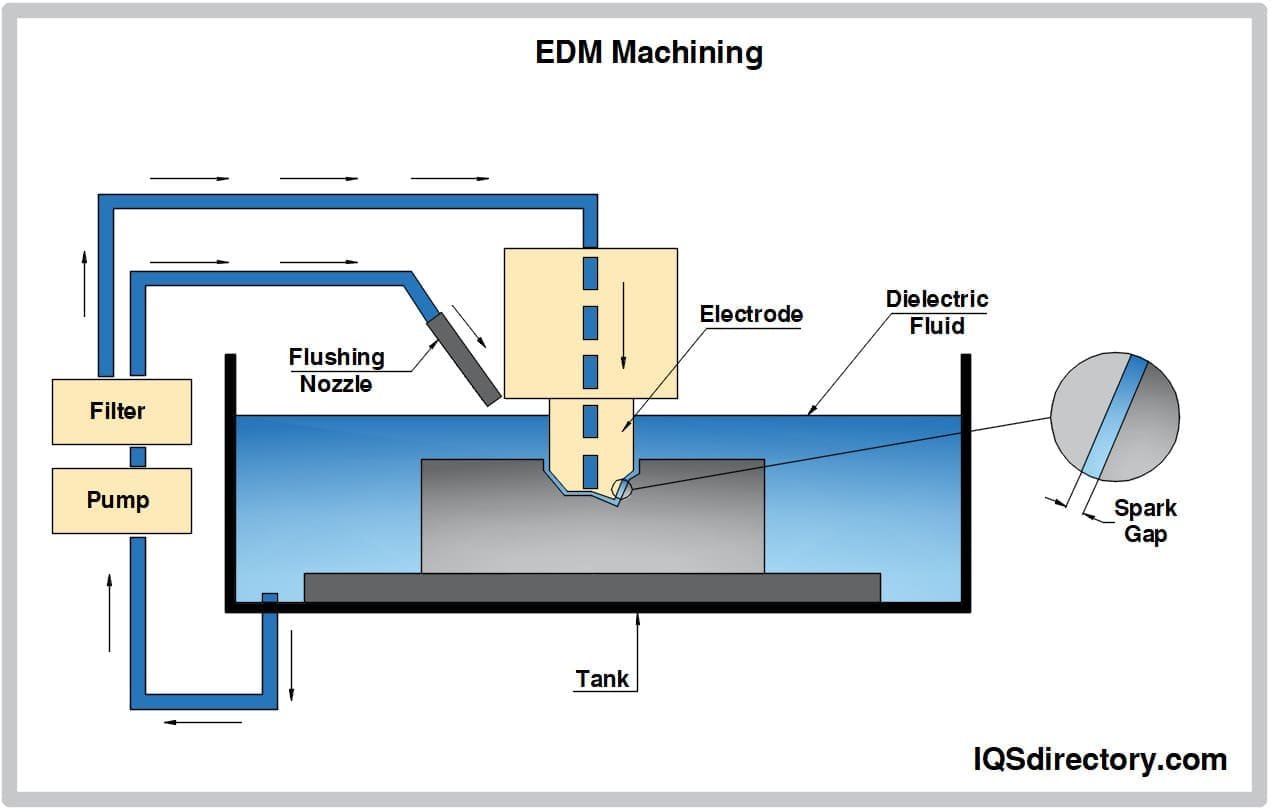
Mitsubishi mirror-finish sinker EDM achieves +/-0.003 mm tolerance and Ra 0.1 µm surface integrity on complex cavity profiles, pockets and internal features — ensuring flush mating surfaces and zero-draft locating ring bores with minimal post-processing.

CMM Metrology
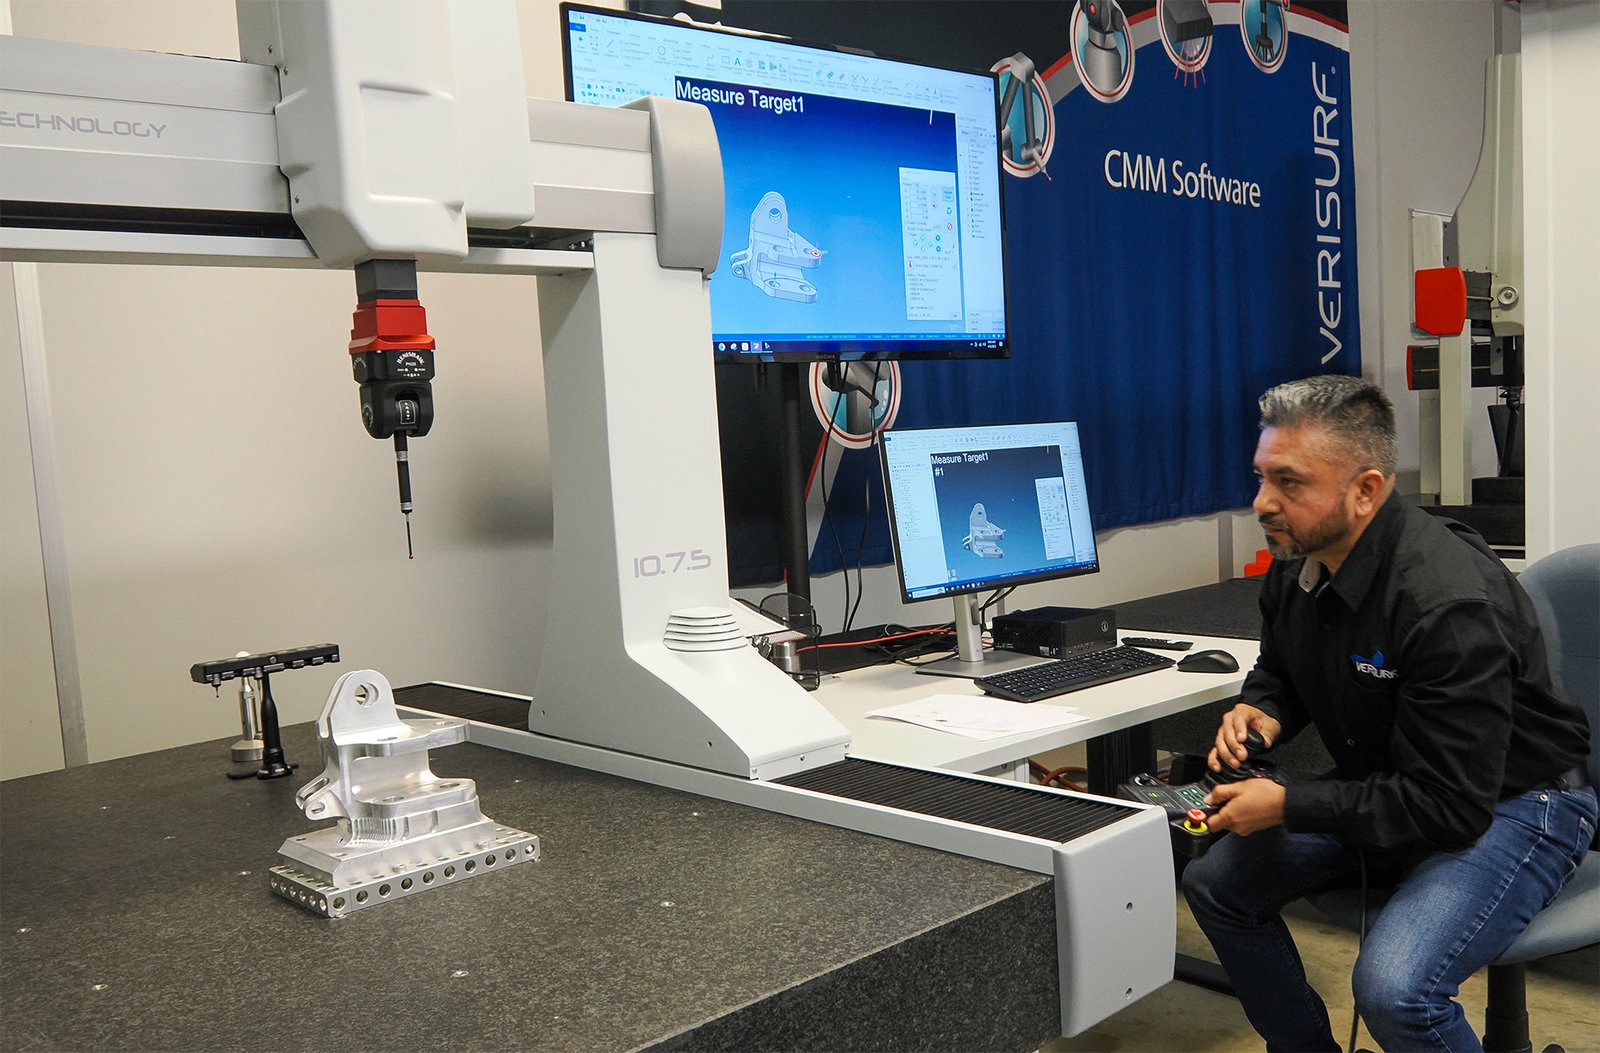
ZEISS MICURA coordinate measuring machine with 0.7 µm resolution validates every critical dimension — bore diameter, concentricity, perpendicularity and surface profile — generating full FAI reports and material certificates that document compliance to your locating ring specification.
Locating Ring Accessories & Integration Options
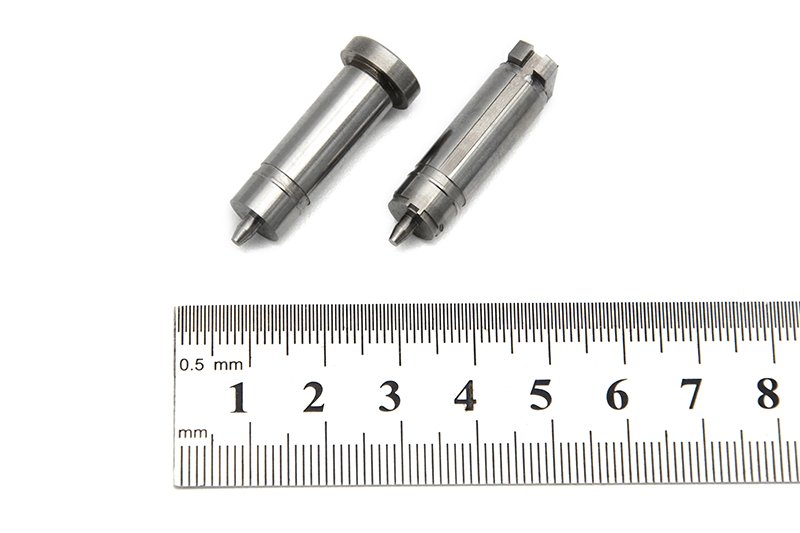
Tapped Mounting Holes
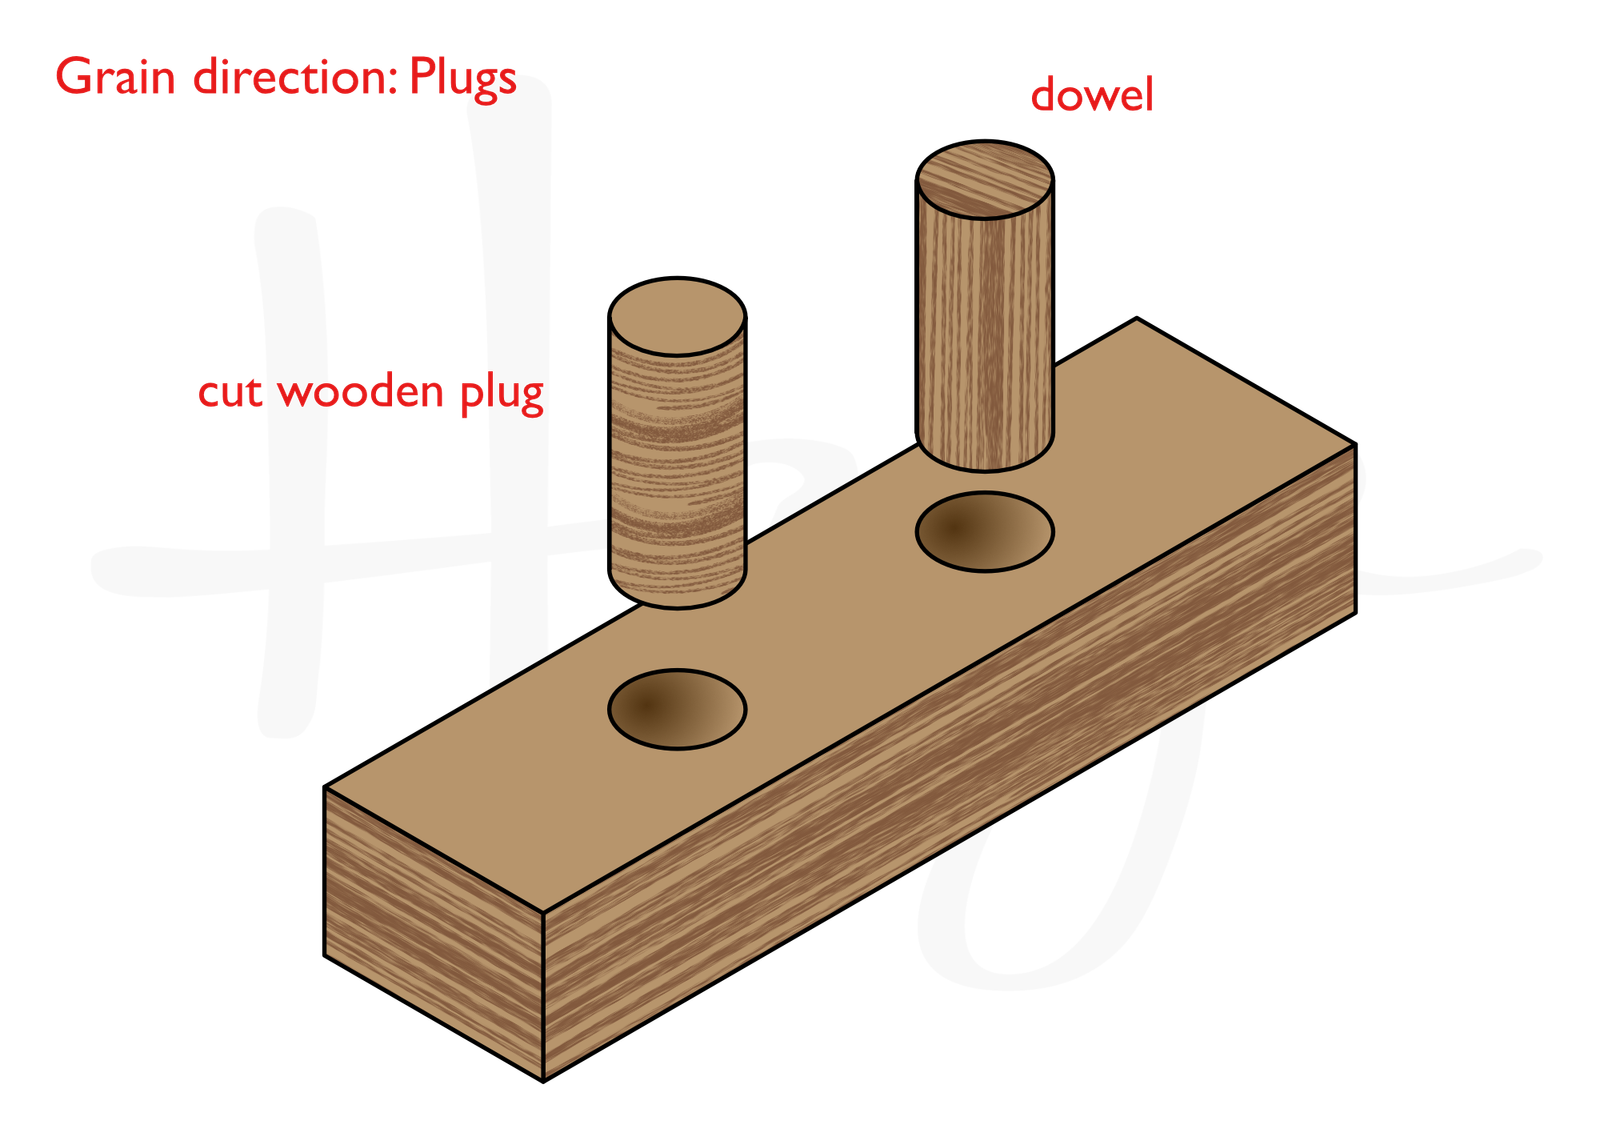
CNC-tapped holes in metric or imperial threads (M3–M12, #4-40 to 1/2-13) for secure locating ring attachment. Thread depth and pitch held to ISO 2768-mH, with optional helicoil inserts for high-cycle applications.
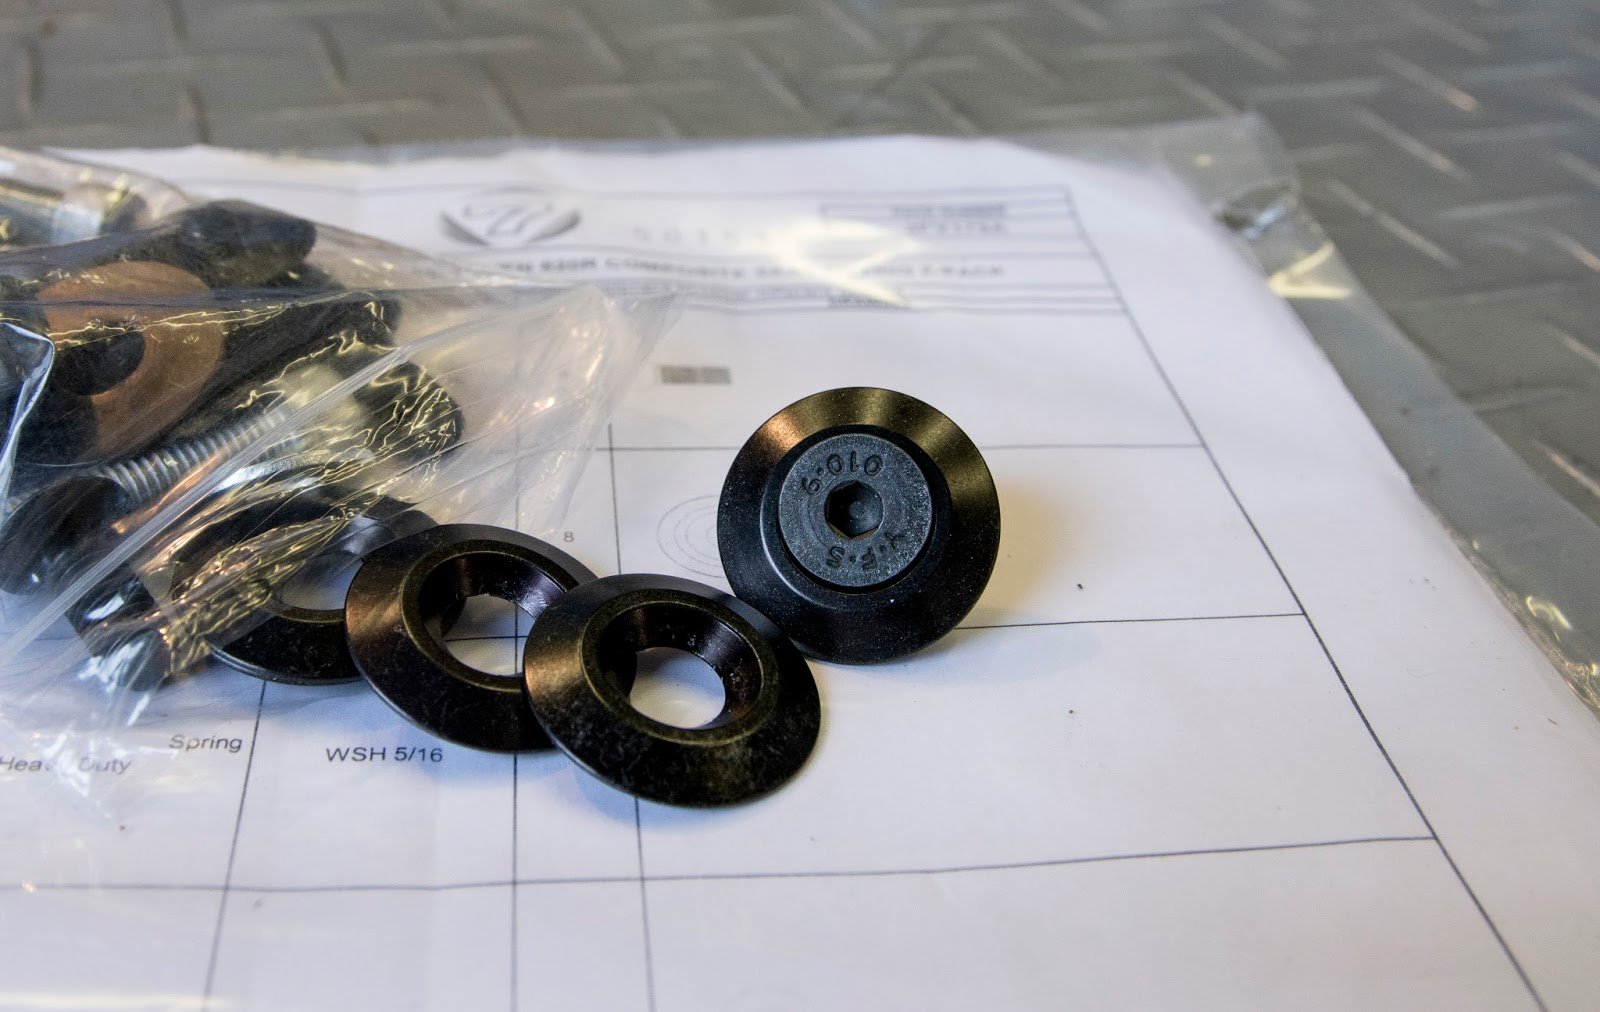
Countersunk Fastener Seats
Mirror-finish countersinks machined by slow-wire EDM or precision boring to DIN 74 or ISO 7721 standards. Ensures flush-mount screw heads, clean parting lines and unobstructed ejection in tight mold assemblies.
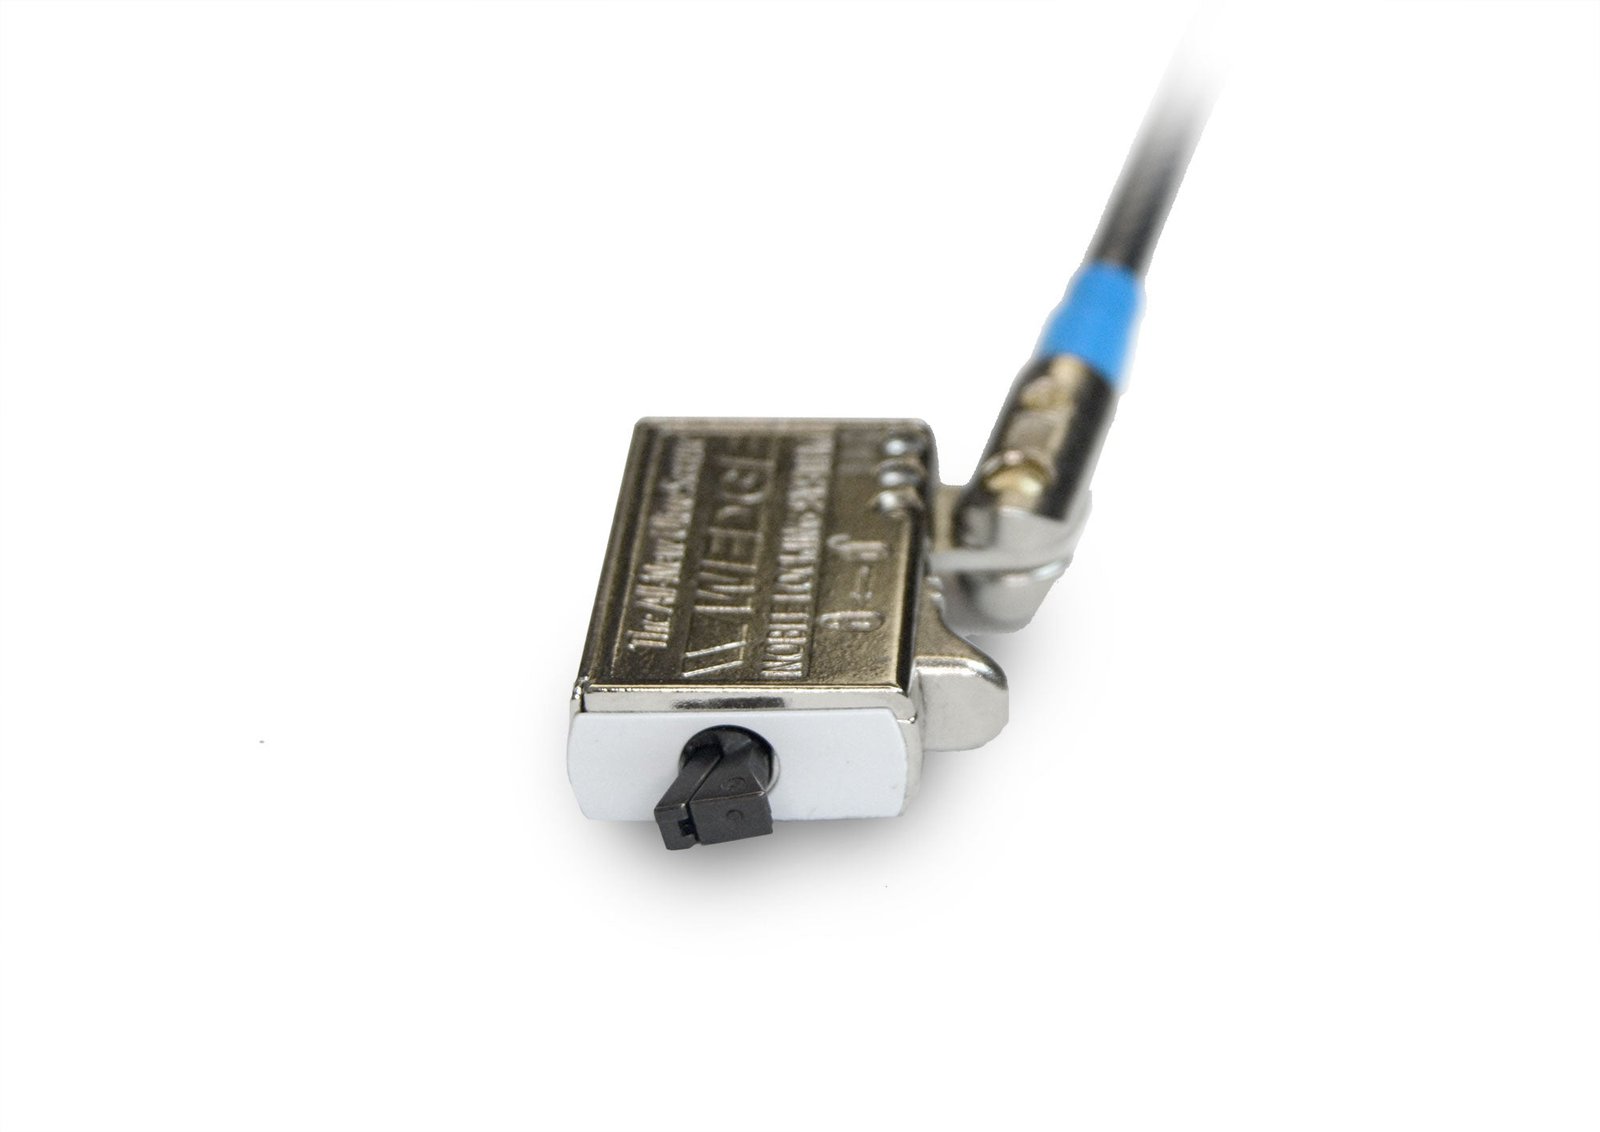
Keying Slots & Flats
Anti-rotation slots, D-flats or custom keying geometries wire-cut to +/-0.003 mm. Prevents locating ring misalignment during high-pressure injection cycles, critical for multi-cavity and micro-connector tooling.
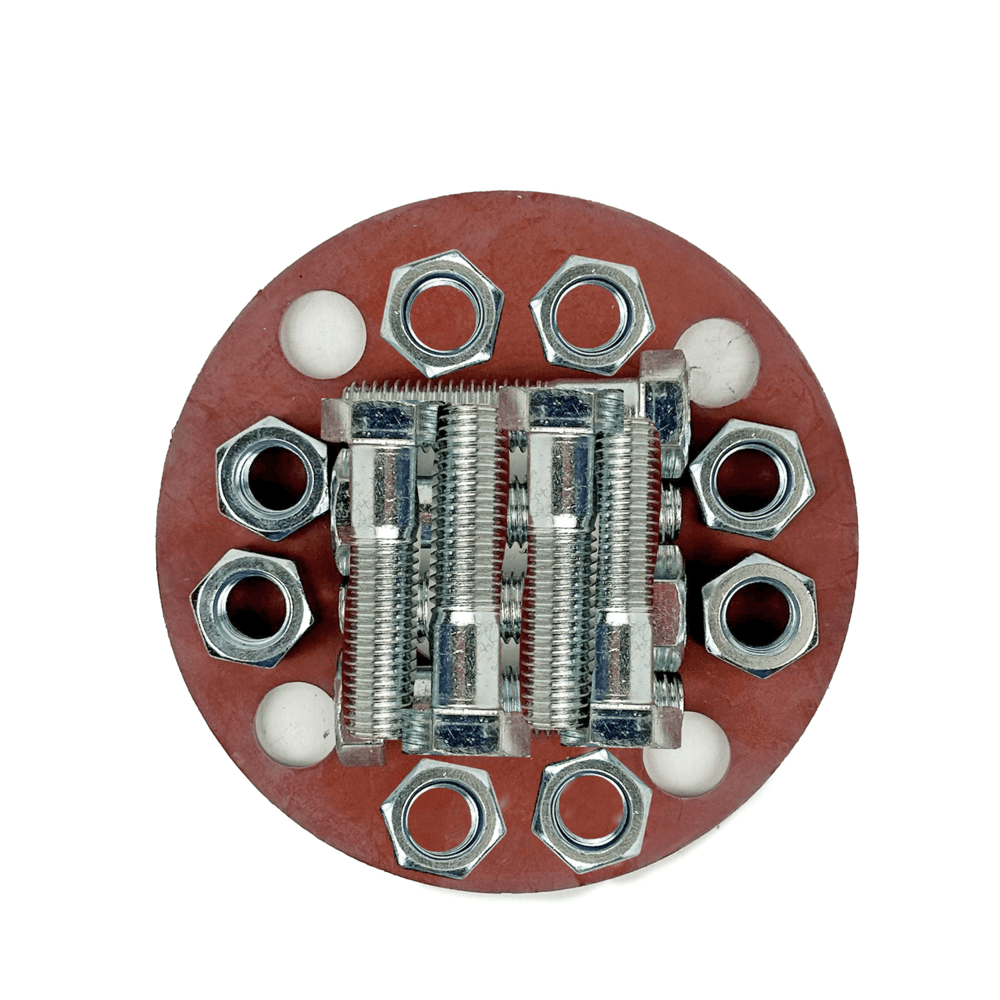
Flange Attachments
Integral or bolt-on flanges for press-fit or bolted locating ring mounting. Machined from the same billet or precision-joined with +/-0.005 mm flatness, enabling drop-in compatibility with standard mold bases.
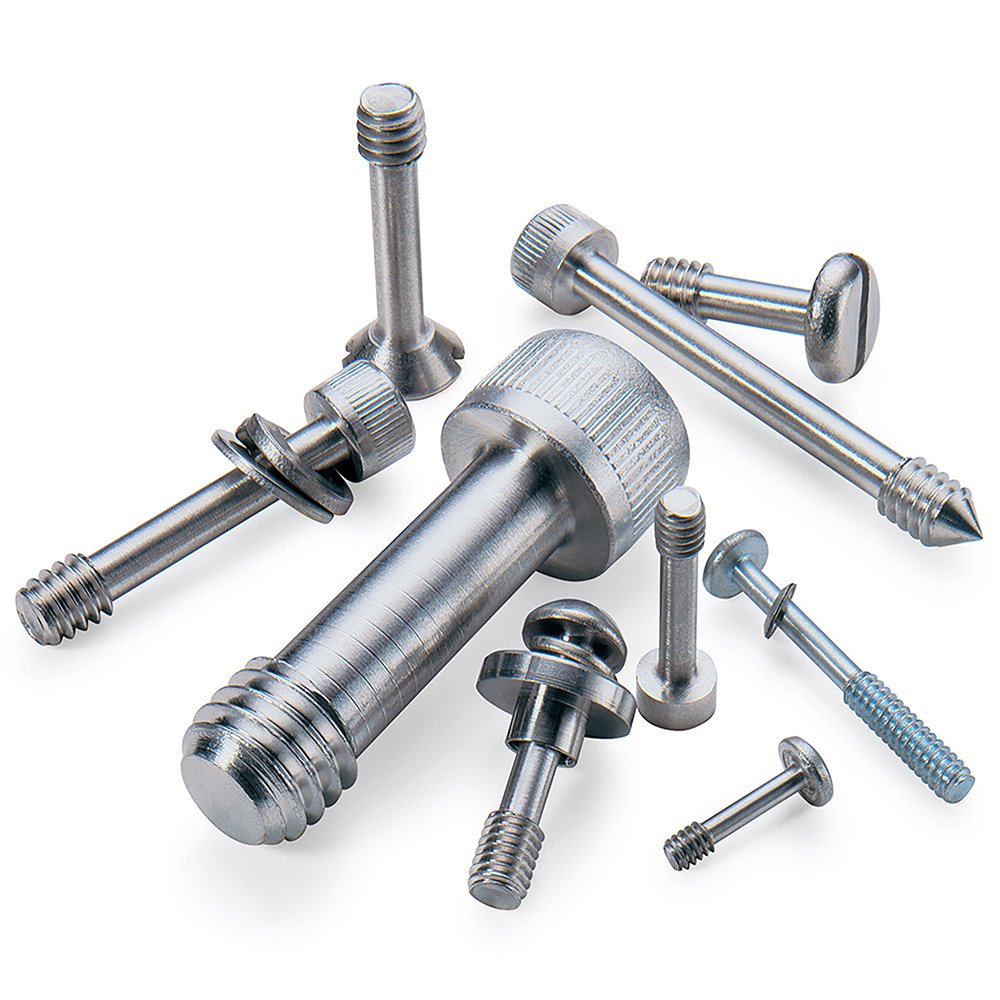
About XUXIANG — Precision Locating Ring Specialists
Founded in 2010 in Dongguan’s Chang’an manufacturing hub, XUXIANG has spent 16 years solving the tolerance and delivery challenges that frustrate electronics, 5G/telecom, automotive & NEV, industrial-automation and medical-device supply chains worldwide. From a specialist mold-core machining shop, we’ve grown into a dual-factory precision manufacturer supplying complete tooling programs, locating rings and micro-connector components held to +/-0.001 mm.
Our Dongguan facility (2,000 m²) houses R&D and micro-machining assets — Sodick and Seibu slow-wire EDM, Mitsubishi mirror EDM, Fanuc CNC and a ZEISS MICURA CMM measuring to 0.7 µm — backed by over CNY 8 million in Japanese, Swiss and German equipment. In 2025 we added a 1,400 m² Quanzhou production site, lifting annual capacity by 200 percent and cutting lead times roughly 30 percent below industry norms.
What sets XUXIANG apart is engineering-led validation: 10+ DFM experts review every design, five-step QC validates every dimension, and every shipment includes full FAI reports and material certificates. ISO 9001:2015 governs the entire process, ensuring your locating rings arrive on-spec, on-time and ready to install.
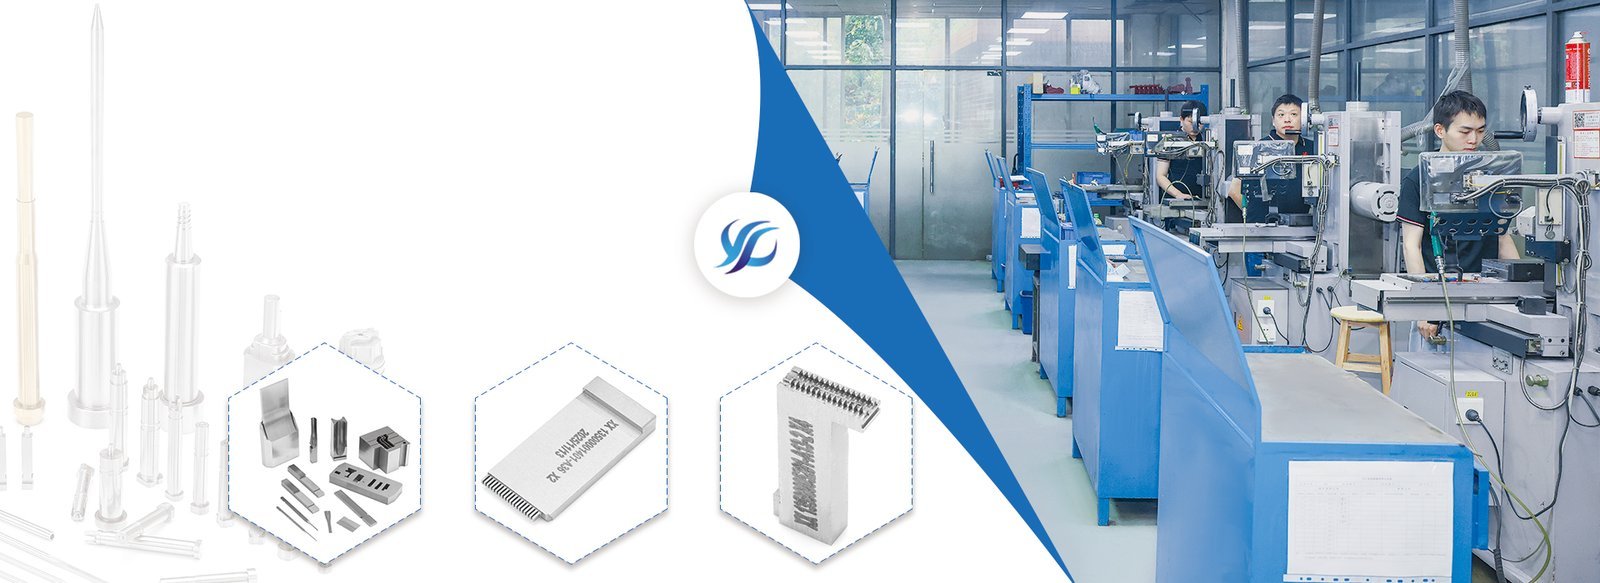
Locating Ring Precision Capabilities — Deep Dive
Micron-Stable Machining Accuracy
Every locating ring is machined to a maximum tolerance of +/-0.001 mm using Fanuc-class CNC centers and Sodick slow-wire EDM. This micron-level precision ensures perfect mold alignment, eliminates flash and guarantees consistent part quality across million-cycle production runs.
- Maximum machining tolerance: +/-0.001 mm across all critical dimensions
- Sodick & Seibu slow-wire EDM for +/-0.002 mm class positioning
- Beijing Jingdiao high-precision CNC for electrode fabrication and finishing
- Corner radii down to R ≤ 0.015 mm for complex geometries
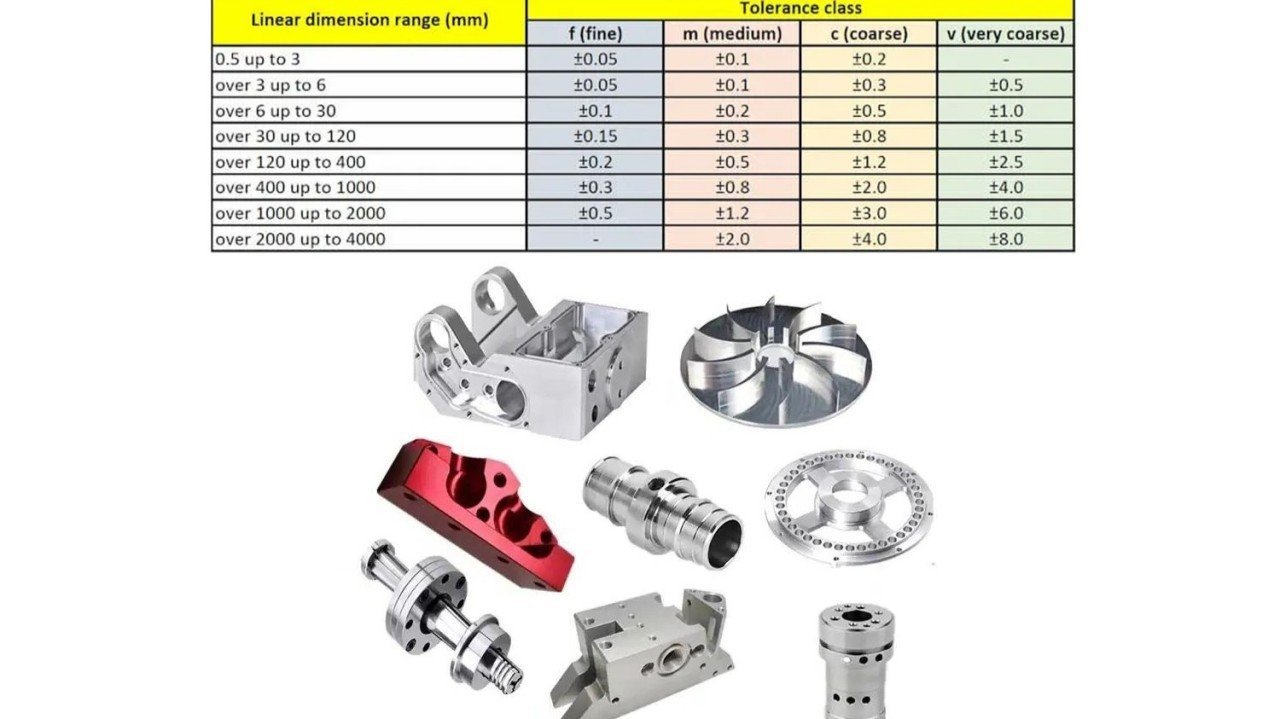
Mirror-Grade EDM Surface Finish
Mitsubishi mirror EDM and Sodick sinker EDM deliver surface finishes down to Ra 0.1 µm on locating ring mating faces. This mirror-grade finish minimizes friction, prevents galling and extends tool life by reducing wear on critical alignment surfaces in high-volume injection molding.
- Ra 0.1 µm mirror-grade finish on critical mating surfaces
- Mitsubishi mirror EDM and Charmilles sinker EDM systems
- Eliminates micro-scratches that cause misalignment and premature wear
- Optimized for high-cycle automotive, 5G connector and medical tooling applications
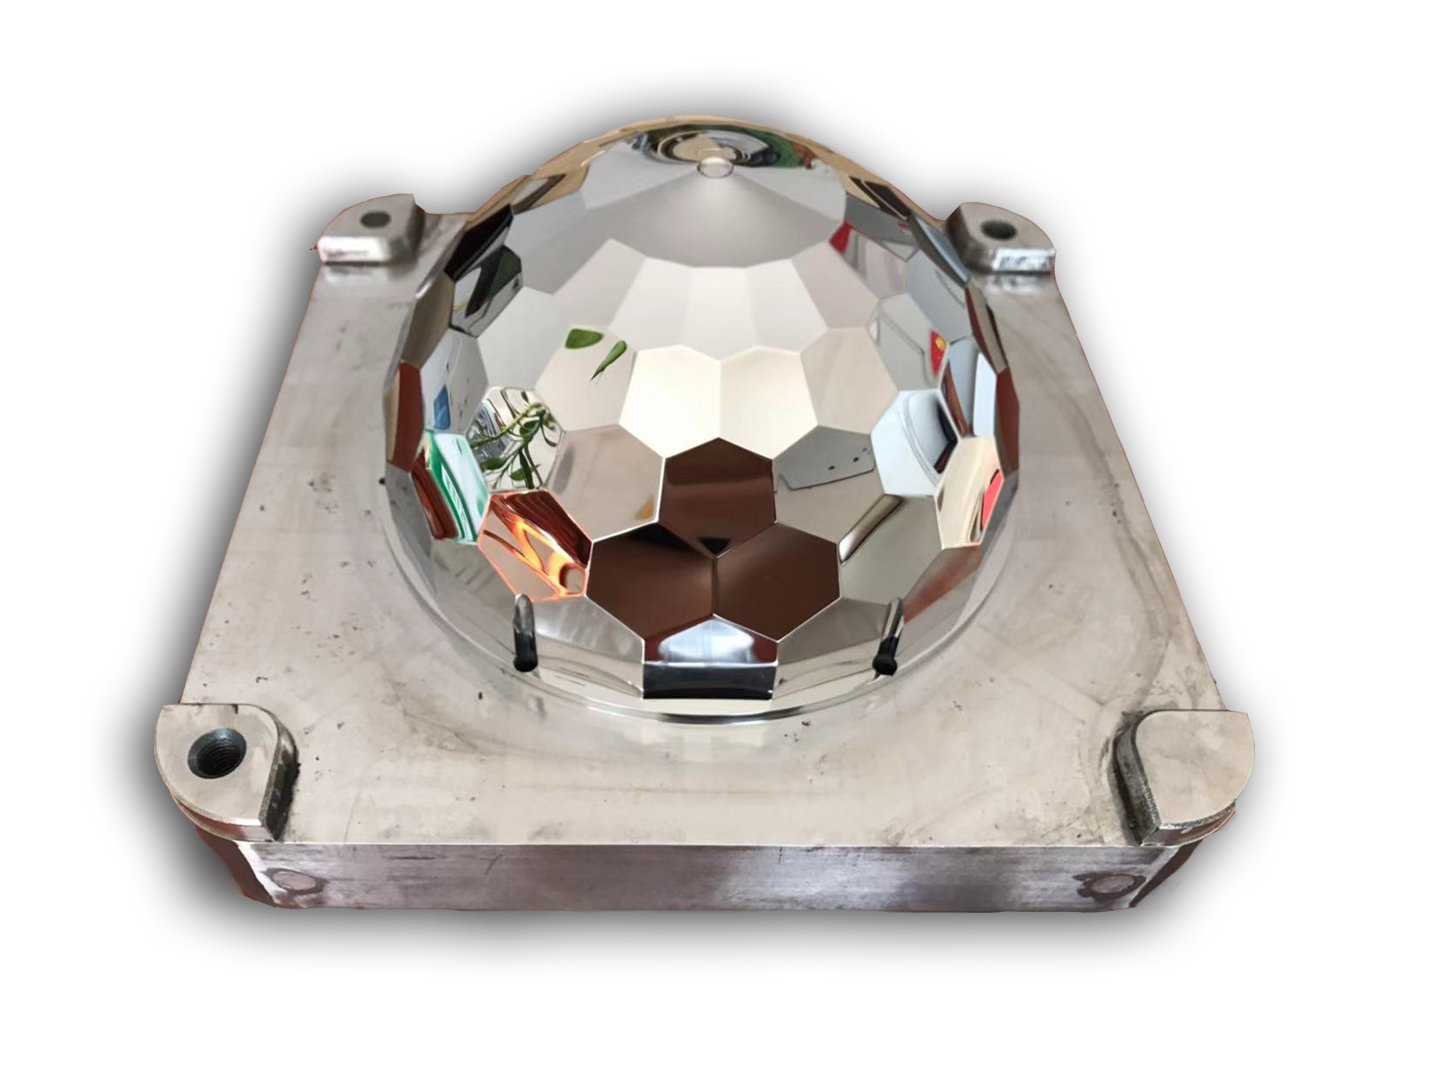
ZEISS CMM Validation to 0.7 µm
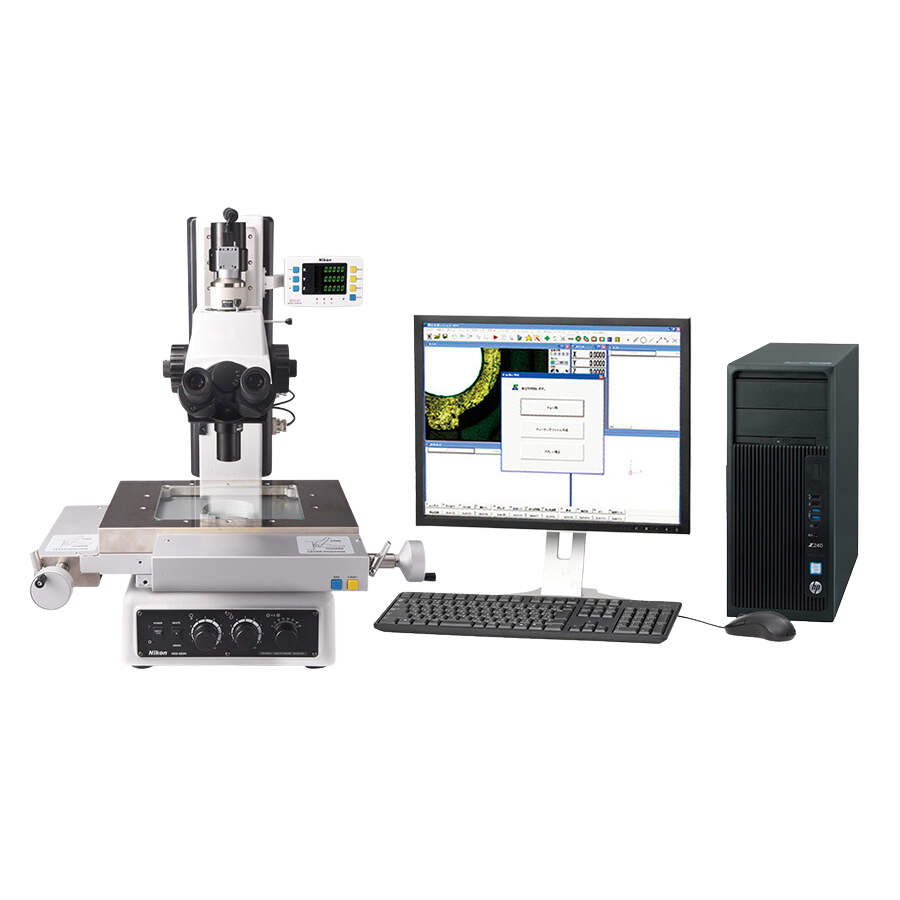
Every locating ring undergoes full-dimensional inspection on a ZEISS MICURA coordinate measuring machine with 0.7 µm resolution, backed by Nikon V-12B and MM-400 class toolmaker’s microscopes. You receive complete FAI reports and material certificates with every shipment, ensuring traceability and compliance.
- ZEISS MICURA CMM with 0.7 µm measurement accuracy
- Nikon toolmaker's microscopes (V-12B / MM-400 class) for surface verification
- Full FAI documentation and material spectral analysis included
- Five-step QC flow: material, in-process, CMM, surface integrity, final inspection
DFM Engineering Support
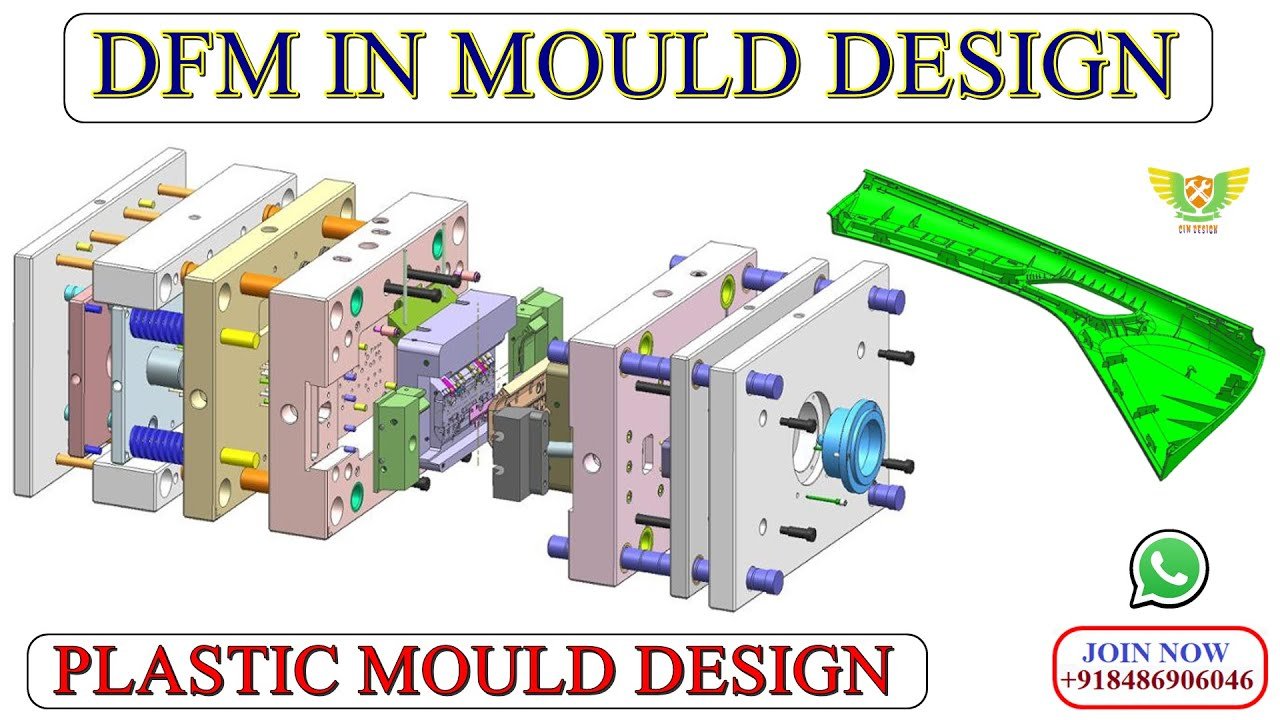
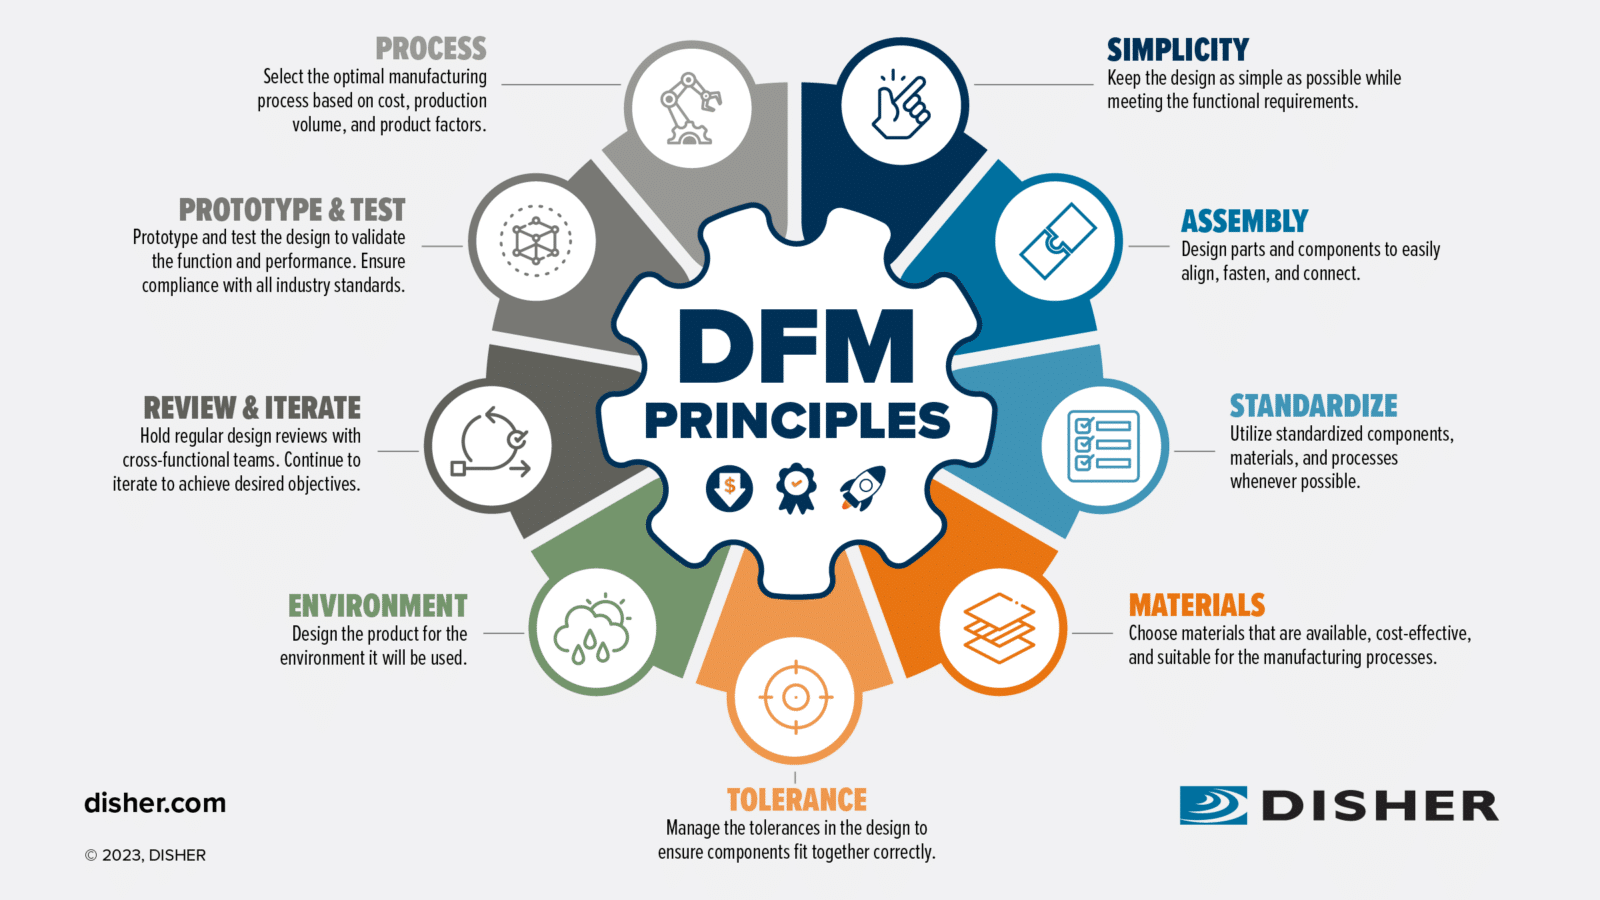
Before production begins, 10+ engineering experts review your locating ring design for manufacturability, tolerance optimization and cost efficiency. You receive actionable DFM feedback within 24 hours, preventing costly revisions and ensuring your rings meet both dimensional and functional requirements from the first article.
- Design-for-manufacturing review by 10+ precision-mold specialists
- Tolerance optimization, material selection and cost-reduction recommendations
- 24-hour quote turnaround with DFM feedback included
- ISO 9001:2015 process governance for consistent, repeatable results

Why Choose XUXIANG for Locating Rings
Evidence-based comparison: how our precision, equipment, metrology and service standards deliver locating rings that fit first time, ship on schedule, and come backed by full documentation.
← 左右滑动查看 →
Our Locating Ring Production & Quality Flow
Every locating ring passes through six rigorous stages — from material verification to FAI documentation — ensuring +/-0.001 mm precision, mirror-grade finish and full traceability before it reaches your facility.
Material Verification & DFM
Incoming steel undergoes spectral analysis to confirm chemistry and hardness. Our 10+ engineering experts review your drawing for tolerance feasibility, draft angles and parting-line optimization before machining begins.
Precision Machining & EDM
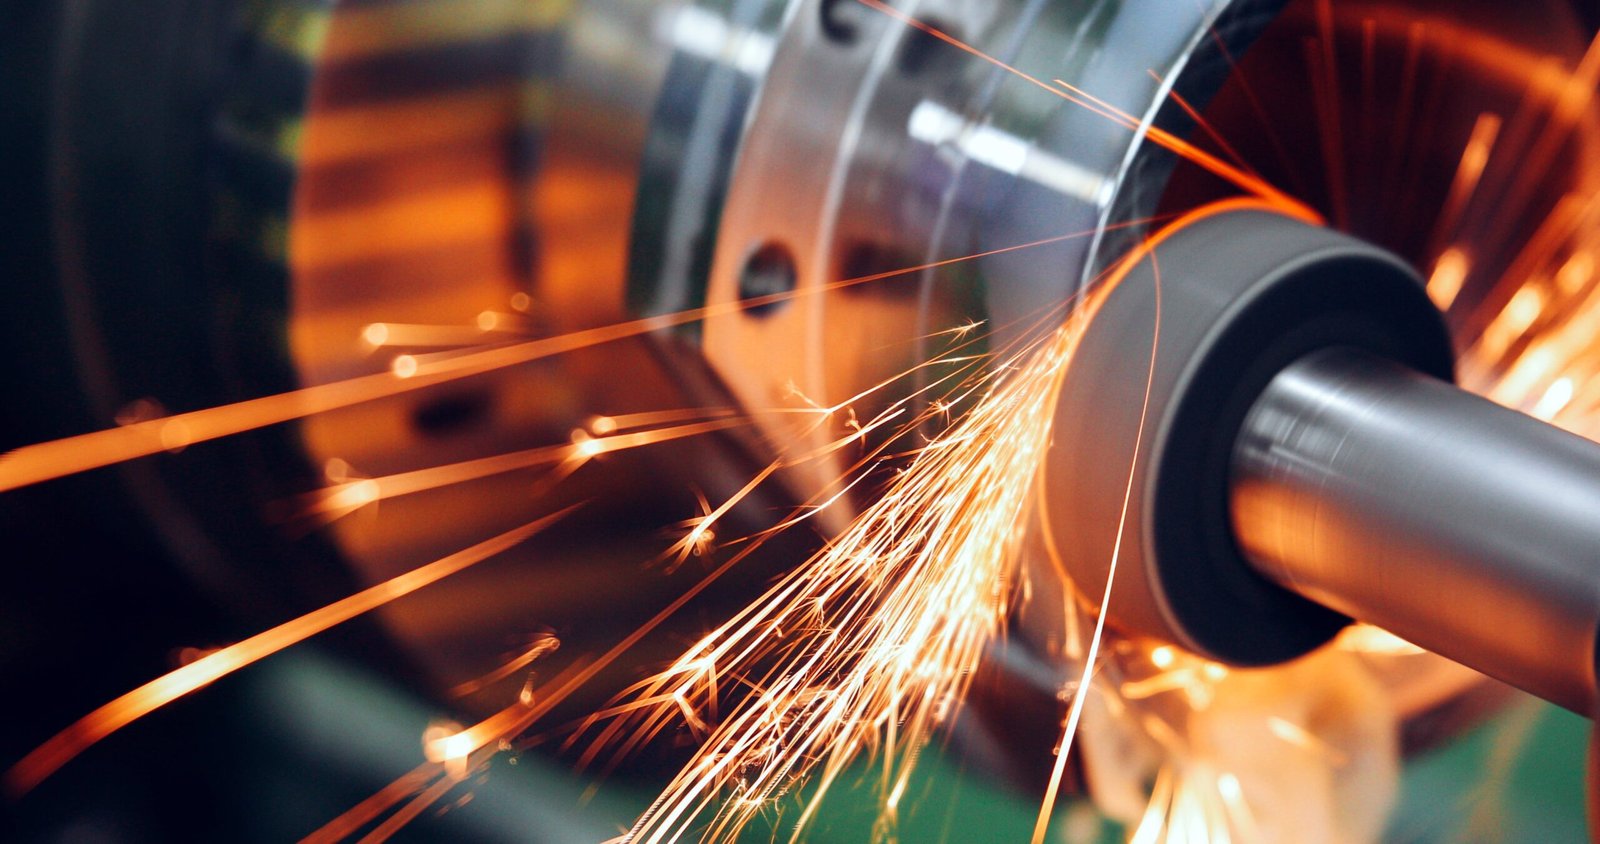
Sodick slow-wire EDM, Fanuc CNC and Dawn grinding centers machine locating rings to +/-0.001 mm, holding corner radii down to R 0.015 mm and achieving Ra 0.1 µm mirror-grade surface finish.
In-Process Tolerance Monitoring
Dimensional checks at every machining stage catch drift before it compounds. Critical diameters, flatness and concentricity are measured continuously using calibrated micrometers and height gauges to maintain +/-0.002 mm stability.
ZEISS & Nikon CMM Validation
Finished locating rings move to our metrology lab where ZEISS MICURA CMM (0.7 µm resolution) and Nikon V-12B toolmaker’s microscope verify all critical dimensions, geometric tolerances and surface integrity against your print.
Surface Integrity & Final Inspection
Visual and tactile checks confirm no burrs, micro-cracks or EDM recast layer defects. Hardness testing, surface-roughness measurement and fit verification ensure every locating ring meets ISO 9001:2015 acceptance criteria.
FAI Documentation & Shipment
Each order ships with a full First Article Inspection report, material certificates, dimensional data and traceability records. Parts are foam-packed to prevent transit damage, with lead times of 3–7 days for samples, 15–25 days for production.
How to Order Locating Rings from XUXIANG
Five transparent steps from CAD upload to FAI-validated delivery — with engineering support, 24-hour quotes and documented precision at every stage.
Submit Your CAD and Specifications
Upload 2D/3D drawings, material requirements and tolerance specs via our online form or email — our engineering team reviews within hours.
Receive DFM Feedback and Quote
Within 24 hours, 10+ XUXIANG experts deliver Design for Manufacturability recommendations, material options, lead time and transparent pricing for your locating rings.
Approve First-Article Samples
We machine and inspect prototype locating rings using ZEISS MICURA CMM and Nikon microscopy, then ship samples with full dimensional reports in 3–7 days.
Place Your Production Order
Confirm sample approval and quantities; our dual-factory capacity and Sodick slow-wire EDM deliver mass production in 15–25 days, roughly 30 percent faster than industry average.
Receive with Full FAI Documentation
Every shipment includes First Article Inspection reports, material certificates and ZEISS-validated dimensional data, ensuring traceability and ISO 9001:2015 compliance from dock to assembly line.
Certifications & Quality Standards for Locating Ring Manufacturing



What Customers Say About XUXIANG Locating Rings
We switched to XUXIANG locating rings for our automotive sensor molds and reduced alignment failures by 95%. The +/-0.001 mm tolerance holds perfectly across 50,000+ cycles. Quality is measurable and consistent.
XUXIANG delivered our custom locating rings 30% faster than our previous supplier, with full FAI reports and ZEISS CMM data included. The mirror-finish EDM quality eliminated our post-machining rework completely.
On a high-volume 5G connector project, XUXIANG achieved +/-0.0005 mm repeatability on our locating ring inserts across 2,000 pieces. Their DFM feedback caught a critical tolerance stack-up issue before production.
FAQ — Locating Rings & Precision Mold Components
What is the minimum order quantity for locating rings?
How long does it take to receive locating ring samples versus bulk orders?
Do you charge for locating ring samples, and is the cost refundable?
What payment terms do you offer for precision mold component orders?
How do you handle shipping, customs and import duties for international orders?
How is my intellectual property protected when I share mold designs?
Can you guarantee +/-0.001 mm tolerance on all locating ring features?
What material certifications and traceability do you provide?
Do you offer design-for-manufacturing support for custom locating rings?
The Complete Buyer’s Guide to Locating Ring Selection and Sourcing
This comprehensive guide equips procurement managers and tooling engineers with a proven decision framework, supplier evaluation criteria, and the most common mistakes to avoid when sourcing precision locating rings for mold applications.
1. What Is a Locating Ring and Why It Matters in Mold Assembly
A locating ring is a precision-machined steel component that centers and aligns the mold base to the injection molding machine platen through a matching spigot or register, ensuring repeatable positioning across every clamp cycle. Mounted on the mold’s rear clamping plate, the ring’s bore diameter and perpendicularity tolerances — typically held to +/-0.01 mm or tighter — dictate whether the mold seats concentrically with the machine nozzle and tie-bar grid.
Even a 0.05 mm misalignment can shift cavity centerlines, induce uneven fill pressures, and produce dimensional drift across multi-cavity arrays. Over a production run of 100,000 cycles, cumulative angular error translates to scrap rates above 2% and unplanned downtime for mold realignment or nozzle cleanup.
XUXIANG machines locating rings to +/-0.002 mm positional accuracy using ZEISS MICURA CMM validation, ensuring micron-stable repeatability that prevents cycle time variation and maintains gate-to-gate balance in high-volume telecom, automotive and medical tooling programs.
2. Evolution of Locating Ring Standards and Manufacturing Technology
Early locating rings were hand-turned on manual lathes to +/-0.05 mm tolerances, sufficient for the 0.1–0.2 mm molding precision typical before 1980. As injection molding advanced into electronics and automotive applications, dimensional demands tightened, driving the adoption of CNC turning and precision grinding that could hold +/-0.01 mm or better on critical diameters and flatness.
Three dominant standards emerged to unify global tooling supply: DME (North America), HASCO (Europe), and LKM (Asia). Each published dimensional tables for locating ring bore, pilot diameter, and thickness, enabling interchangeable mold bases and reducing lead times. Tolerance bands narrowed from general machining (+/-0.02 mm) to precision-class (+/-0.005 mm) as multi-cavity molds for micro-connectors and medical devices required sub-micron core alignment.
By the 2000s, specialized mold-component manufacturers — equipped with ZEISS CMM inspection, mirror-finish grinding centers, and ISO process controls — displaced general machine shops, offering verified tolerances, batch traceability, and faster turnaround for high-mix, low-volume orders.
3. Types of Locating Rings for Different Mold Applications
Locating ring geometry directly determines centering force distribution, wear life, and press compatibility. Standard flange, extended shoulder, thin-wall precision, and heavy-duty variants each address specific tonnage ranges and application tolerances.
Standard Flange Type
Flange diameter typically 150–250 mm, shoulder height 12–20 mm, suited for 80–500 ton presses. Common in consumer electronics housings, appliance components, and general-purpose tooling where +/-0.02 mm positional accuracy suffices.
Balanced contact area minimizes platen wear while maintaining adequate centering force for mid-range production volumes.
Extended Shoulder Type
Shoulder length 25–40 mm for deep-register molds in automotive dashboards and bumper tooling on 800–2,500 ton presses. Extended engagement length increases stiffness, reducing deflection under high clamp forces and improving alignment repeatability to +/-0.01 mm.
Thin-Wall Precision Type for Micro-Molding

Wall thickness 2.5–4 mm, bore tolerance +/-0.003 mm or tighter, designed for micro-connector and 5G terminal tooling on 50–150 ton machines. XUXIANG machines these rings on Sodick slow-wire EDM to hold +/-0.002 mm class positioning, ensuring repeatable alignment for 0.3 mm pitch terminal arrays.
Heavy-Duty Rings for Large Tonnage Presses
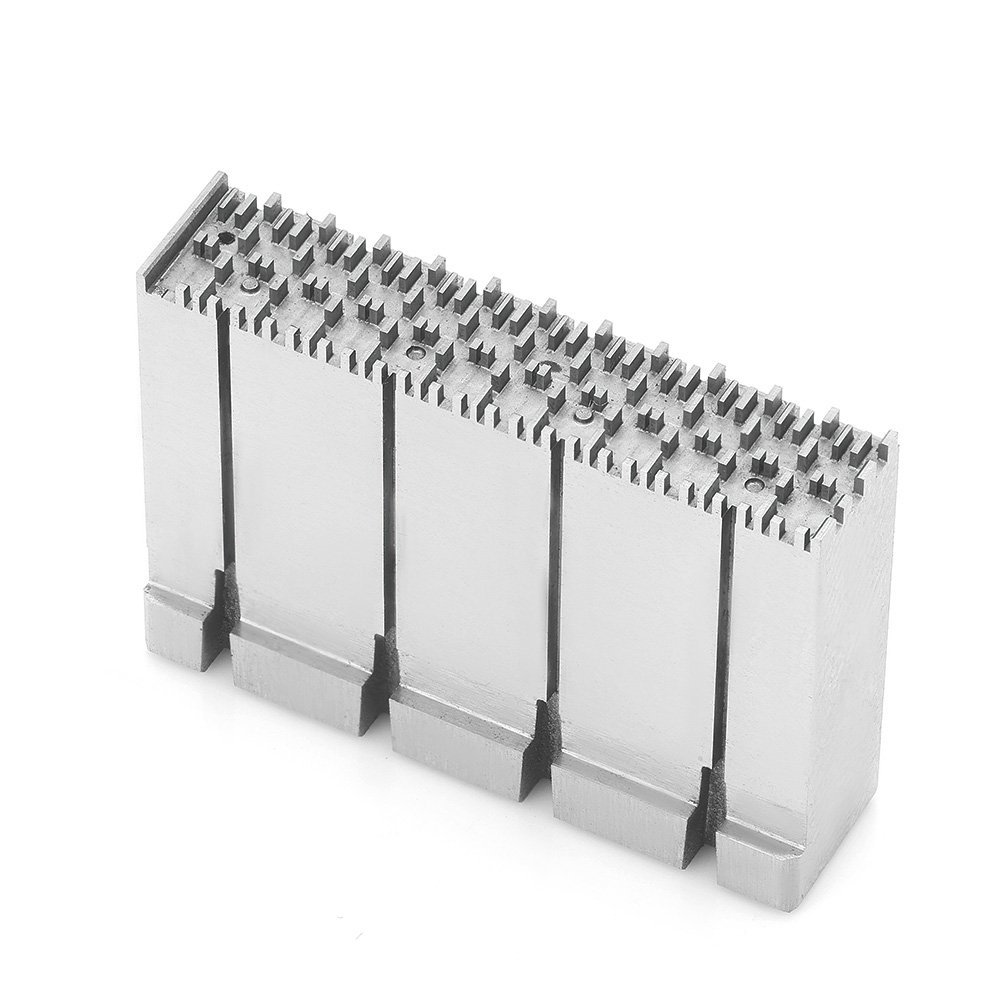
Flange diameter ≥300 mm, material thickness ≥25 mm, heat-treated to HRC 50–55 for 1,000+ ton automotive and industrial molds. Increased mass and hardness resist deformation and fretting wear over millions of cycles in high-clamp-force environments.
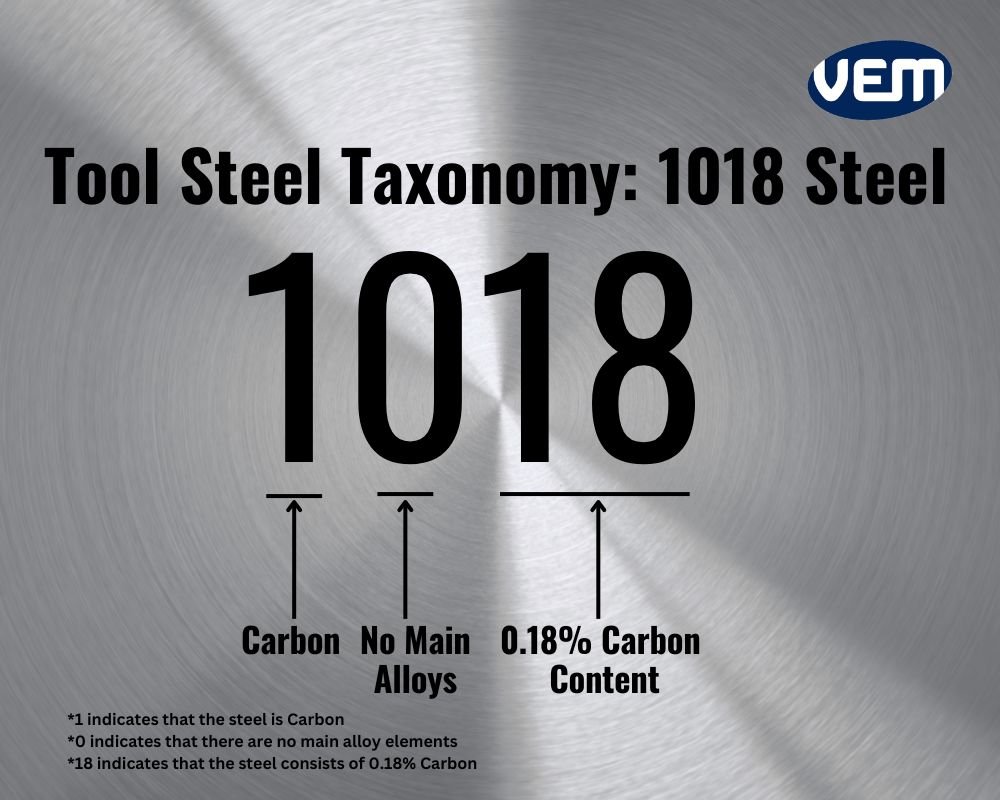
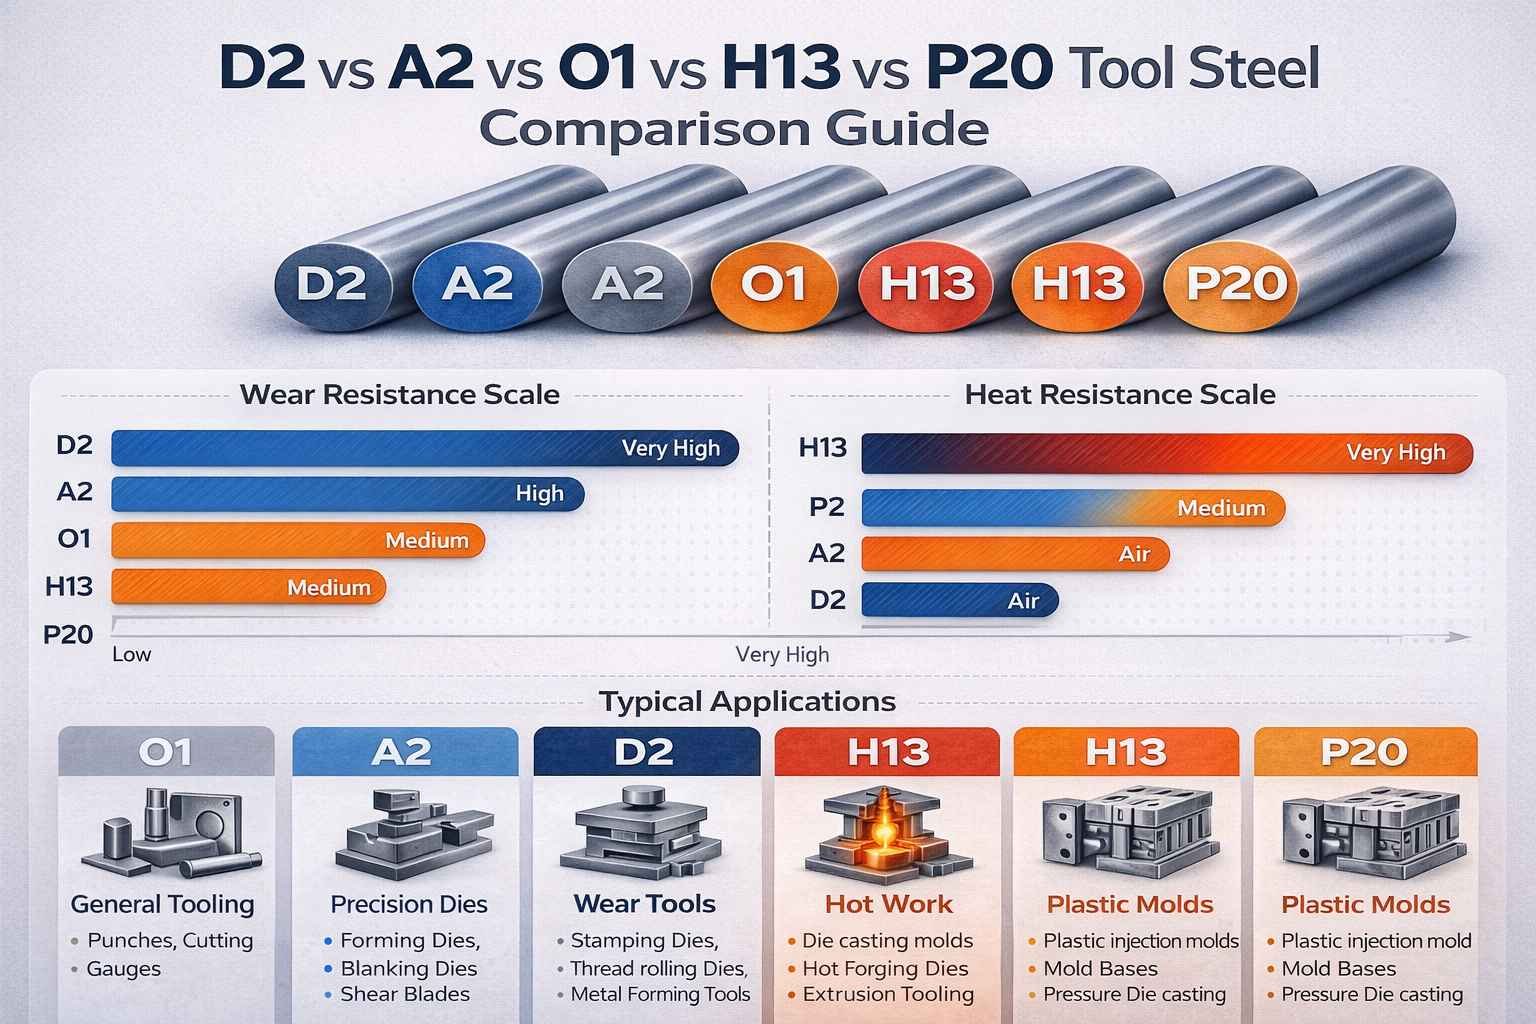
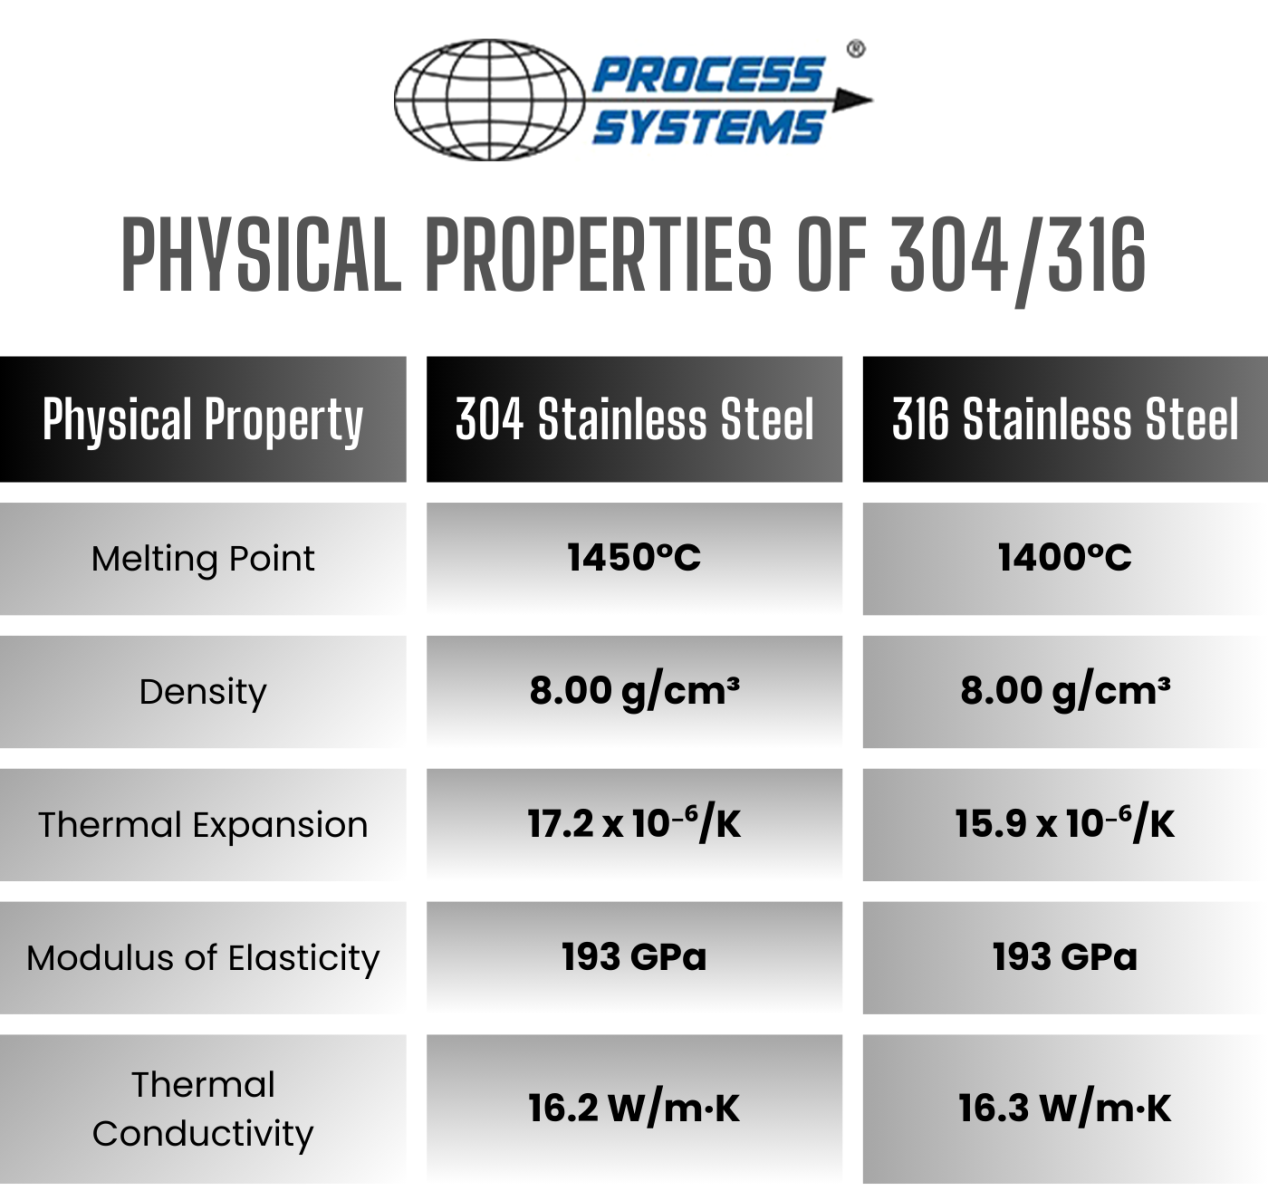
4. Locating Ring Materials: Steel Grades, Heat Treatment, and Performance Trade-offs
Material selection directly impacts locating ring service life, dimensional stability and total cost of ownership. Hardness, corrosion resistance and machinability must be matched to cycle count, environmental conditions and filler abrasivity to avoid premature wear or catastrophic misalignment.
| Material | Hardness (HRC) | Cost Index | Corrosion Resistance | Recommended Environment |
|---|---|---|---|---|
| P20 (alloy steel) | 28–32 | 1.0× | Moderate | General-purpose, low-humidity |
| 718 (pre-hardened) | 32–36 | 1.3× | Good | High-cycle, clean room |
| NAK80 (pre-hardened) | 37–43 | 1.5× | Excellent | High-humidity, mirror finish |
| 420 (stainless) | 50–52 | 1.4× | Excellent | Corrosive, medical, food-grade |
| 440C (stainless) | 58–60 | 1.6× | Outstanding | High-humidity, abrasive fillers |
| H13 (tool steel) | 48–52 | 1.2× | Moderate | High-temperature, thermal cycling |
| D2 (tool steel) | 58–62 | 1.3× | Good | Abrasive fillers, ultra-high cycle |
5. Critical Quality Specifications: Tolerances, Surface Finish, and Inspection
Locating ring performance hinges on three verifiable dimensions: geometric tolerances, surface integrity, and documented inspection. Buyers who skip pre-shipment validation risk mold misalignment, premature wear, and costly downtime.
Dimensional Tolerances That Control Alignment
Bore diameter must hold ±0.005 mm to ensure repeatable press fit onto the machine platen. Flange flatness ≤0.01 mm prevents rocking under clamp pressure, while concentricity ≤0.01 mm and perpendicularity ≤0.01 mm guarantee coaxial mold mounting.
XUXIANG’s ZEISS MICURA CMM measures to 0.7 µm resolution, verifying every critical dimension before shipment.
Surface Finish and Mold Life
Sealing faces require Ra ≤0.4 µm to prevent resin flash and maintain vacuum integrity across thousands of cycles. Mirror-grade EDM finishes down to Ra 0.1 µm extend contact-face life by minimizing fretting corrosion.
Rough surfaces accelerate wear and create leak paths that compromise part quality.
Inspection Methods and Supplier Certifications
Rough surfaces accelerate wear and create leak paths that degrade part quality and increase scrap rates.
6. Customization Options: Dimensions, Coatings, and OEM Branding
Standard locating ring catalogs cover 70–80% of mold-base configurations, but proprietary platforms, tight-envelope designs, and high-wear environments often require custom solutions. Buyers face trade-offs between specification flexibility, cost premiums, and lead-time extensions.
Non-Standard Diameters and Geometries
Proprietary mold bases — especially in automotive, medical, and 5G connector tooling — demand locating rings with diameters outside ISO 9448 or HASCO/DME tables. XUXIANG machines custom OD/ID combinations from CAD files, holding +/-0.002 mm on slow-wire EDM and +/-0.003 mm on sinker EDM.
MOQ typically starts at 10–20 pieces for one-off diameters; lead time adds 5–7 days over catalog stock. Cost premiums run 15–30% depending on complexity and material.
Surface Coatings for Extended Wear
PVD (TiN, TiAlN, CrN) and gas nitriding extend service life in abrasive resins or high-cycle applications. Coatings add 3–5 days and 20–40% cost but can double wear resistance.
XUXIANG coordinates coating with qualified sub-suppliers, validating hardness (≥ HV 1800 for PVD) and adhesion via Rockwell-C indentation before final CMM inspection.
Laser Engraving and OEM Branding
Laser-engraved part numbers, date codes, or logos aid traceability and inventory control. XUXIANG offers fiber-laser marking with 0.1 mm character height, no MOQ penalty, and < 1 day added lead time.
Custom packaging with branded labels is available for orders ≥ 50 pieces, supporting OEM kitting and just-in-time delivery programs.
7. How to Choose a Locating Ring Manufacturer: Supplier Evaluation Criteria
Selecting a locating ring supplier requires a methodical audit of machining capability, quality infrastructure and process transparency. A rigorous checklist protects against tolerance drift, delivery delays and undocumented process changes that jeopardize mold performance.
Machining and Grinding Precision
Verify the supplier operates precision grinding centers capable of +/-0.005 mm or tighter on bore and outer diameter, plus CNC turning or 5-axis machining for complex profiles. Ask for equipment lists — names like Sodick, Fanuc or Dawn signal serious capability. Request sample inspection reports showing actual achieved tolerances, not catalog specs.
Metrology Lab and Material Traceability
In-house CMM equipment (ZEISS, Mitutoyo or equivalent) measuring to 1 µm resolution confirms the supplier can validate what it machines. Demand material certificates with spectral analysis for every steel grade and heat-treatment reports with hardness data. Lack of traceability is a red flag for substitution risk.
Lead Times, Scalability and Post-Sale Support
Standard lead times for locating ring orders range from 7–14 days; expedited service should be available within 3–5 days. Confirm the supplier can scale from prototype quantities to volume ramp-ups without retooling delays. Evaluate responsiveness: suppliers unwilling to share Cpk data or process documentation often lack the control systems required for consistent quality.
8. Common Mistakes When Sourcing Locating Rings and How to Avoid Them
Sourcing errors in locating ring procurement often cascade into mold-shift failures, premature wear and costly production delays. Five mistakes account for the majority of field complaints, each with a measurable remedy and impact on total cost of ownership.
Specifying Loose Tolerances That Permit Mold Shift
Buyers who accept +/-0.05 mm or wider on bore diameter risk axial misalignment exceeding 0.1 mm across the parting line, causing flash and core drift. XUXIANG holds +/-0.002 mm on slow-wire EDM and +/-0.003 mm on sinker EDM, validated by ZEISS MICURA CMM at 0.7 µm resolution.
Specify +/-0.01 mm or tighter for high-cavity molds; the premium is typically 10–15 % but eliminates rework loops that cost 3–5× more.
Choosing Soft Materials That Wear Prematurely
Unhardened mild steel or 1045 below HRC 28 deforms under clamping force within 5,000–10,000 cycles. Heat-treated 42CrMo or P20 at HRC 28–32 extends service life beyond 100,000 cycles with minimal dimensional change, confirmed by spectral analysis and hardness testing in XUXIANG’s five-step QC flow.
Neglecting Surface Finish on Sealing Faces
Rough-ground contact surfaces above Ra 0.8 µm trap debris and create micro-gaps that permit resin seepage. Mirror-grade EDM finishes down to Ra 0.1 µm, standard in XUXIANG’s Sodick and Charmilles cells, ensure metal-to-metal sealing and reduce mold maintenance by approximately 40 %.
Ordering Without Material Certificates
Omitting mill test reports (MTRs) and FAI documentation leaves alloy composition unverified, risking brittleness or insufficient hardness. ISO 9001:2015 protocols require spectral analysis and dimensional FAI with every shipment; XUXIANG provides certificates as standard, eliminating downstream quality disputes.
Ignoring Mold-Base Standard Compatibility
Mixing DME and HASCO locating ring dimensions causes interference fits or excessive clearance; pilot diameters differ by 0.5–2.0 mm across standards. Confirm your mold base before ordering; XUXIANG’s DFM team cross-checks drawings against both standards, preventing costly remakes and 2–3 week delays.
9. Pricing and Cost Structures for Locating Ring Procurement
Sourcing errors in locating ring procurement often cascade into mold-shift failures, premature wear and costly production delays. Five mistakes account for the majority of field complaints, each with a documented remedy and measurable impact on total cost of ownership.
| Quantity Tier | Unit Price (USD) | Custom Setup Fee | Lead Time (days) |
|---|---|---|---|
| 1–10 pcs | $12.00–28.00 | $0 (standard) / $180–450 (custom) | 7–10 |
| 11–50 pcs | $8.50–18.00 | $0 (standard) / $180–450 (custom) | 8–12 |
| 51–200 pcs | $6.00–12.00 | $0 (standard) / $90–220 (custom) | 9–13 |
| 200+ pcs | $4.50–9.00 | $0 | 10–14 |
10. Next Steps: Launching Your Locating Ring Sourcing Project with Confidence
A complete locating ring sourcing checklist includes five critical steps: confirm your mold base standard (DME, HASCO, LKM or custom) and required dimensions; select material grade and hardness based on annual production volume and operating environment; request sample parts with full CMM inspection reports and material certificates; negotiate lead times, payment terms and MOQ thresholds; and establish a quality agreement that defines incoming inspection criteria and tolerance acceptance limits. Buyers who complete this checklist before issuing RFQs reduce engineering change orders by an estimated 40–60 percent and avoid costly production delays.
XUXIANG provides 24-hour technical consultation and quotation support, backed by 10+ mold-engineering specialists and a ZEISS MICURA CMM lab measuring to 0.7 µm. Every locating ring inquiry receives DFM feedback, tolerance verification and material traceability documentation before production. ISO 9001:2015 quality agreements, fair transparent pricing and roughly 30 percent faster delivery than industry average make XUXIANG a dependable partner for electronics, 5G/telecom, automotive and medical-device supply chains worldwide.
Request your technical consultation and quote today to launch your next locating ring project with confidence.
Ready to Order Precision Locating Rings?
Get your quote in 24 hours and sample locating rings delivered in 3-7 days. ISO 9001:2015 certified, +/-0.001 mm tolerance guaranteed.