
Micro Machining Precision Mold Components — +/-0.001 mm Accuracy, 24-Hour Quotes
ISO 9001:2015 certified micro machining for electronics, 5G, automotive and medical tooling — Sodick EDM, ZEISS CMM metrology and full DFM support from 10+ engineers.
Featured Precision Components
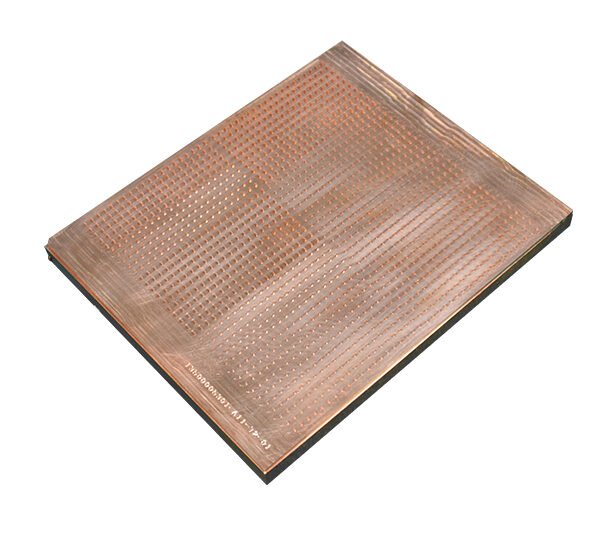
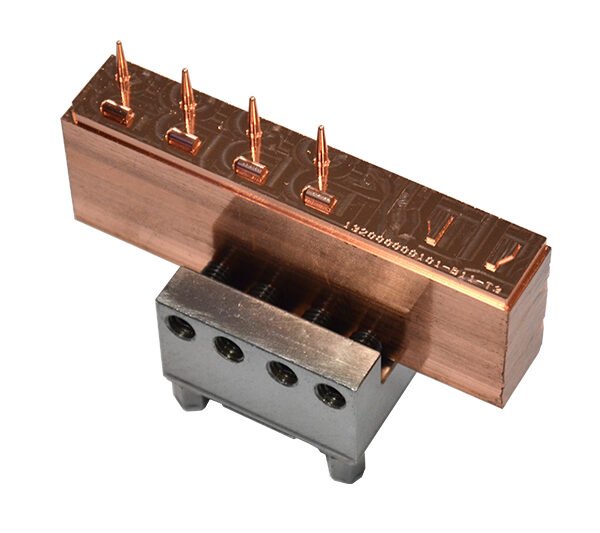
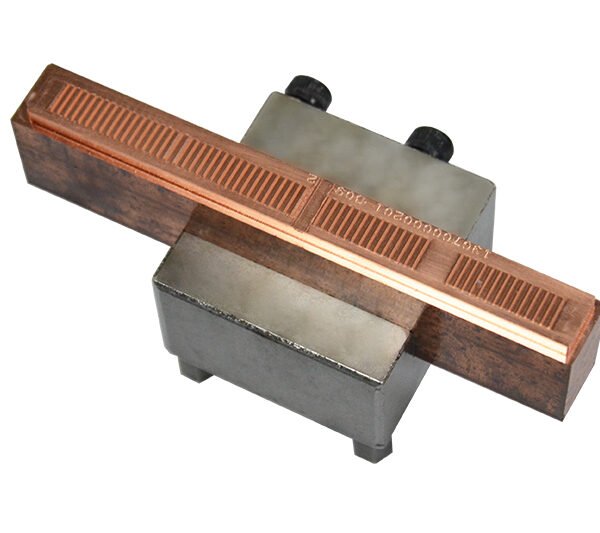
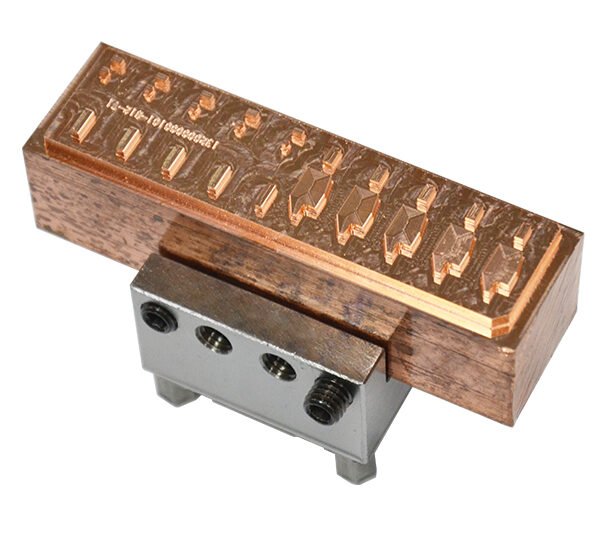
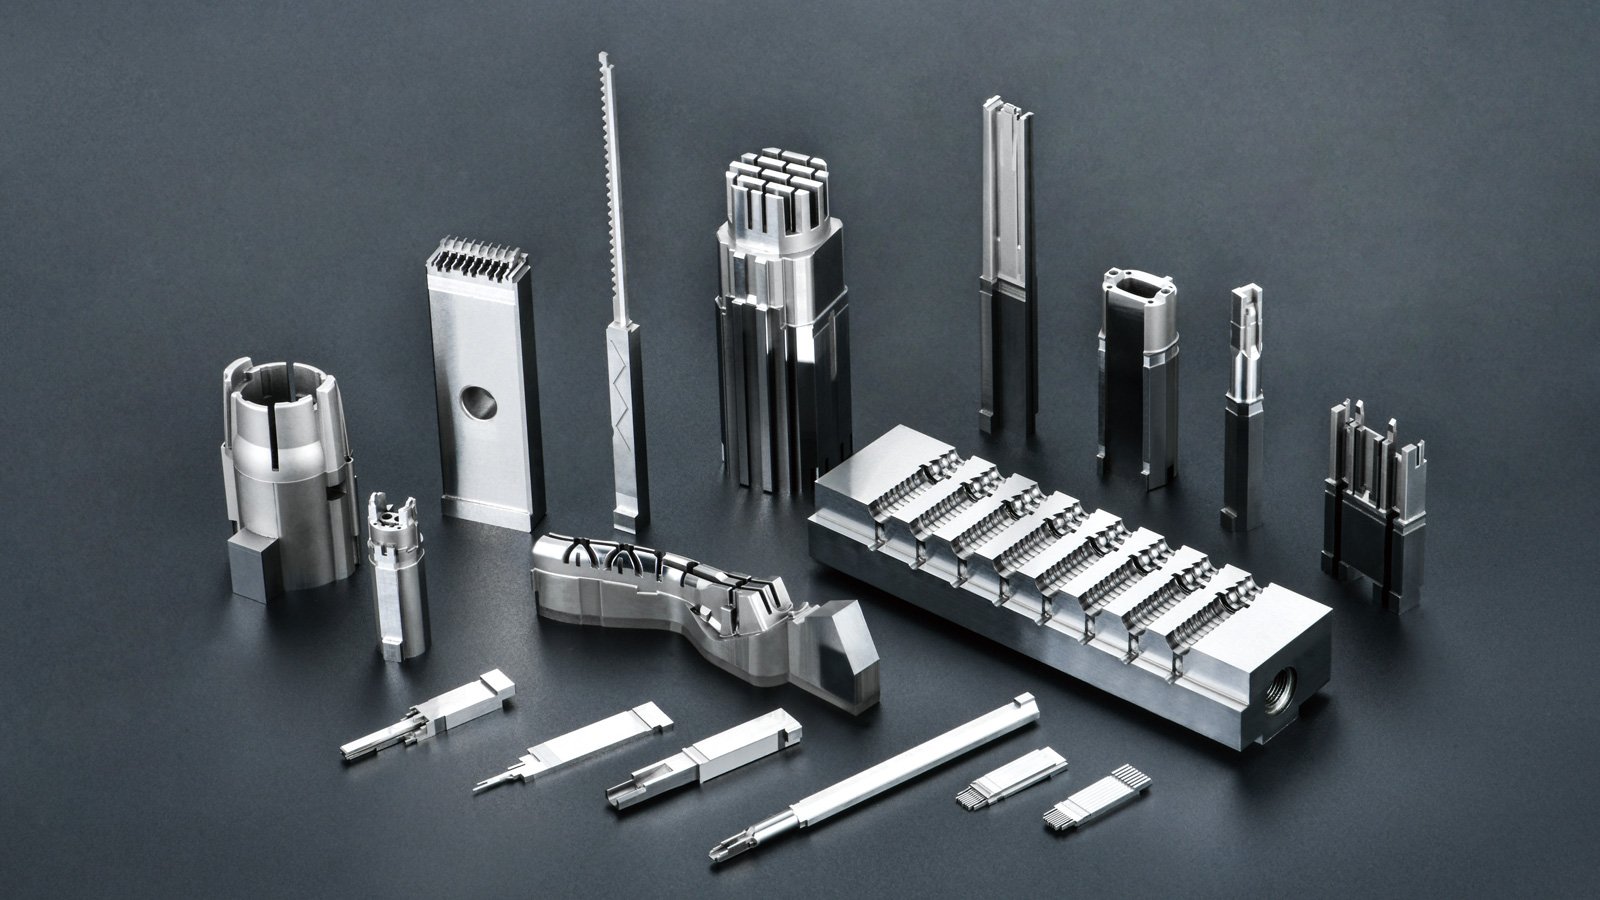
Precision Machining Gallery


Why Precision Micro Machining Matters
XUXIANG combines micron-stable tolerance, mirror-grade EDM, rapid DFM engineering and dual-factory capacity to eliminate the two biggest pain points in precision tooling — tolerance failure and delivery delay.
+/-0.001 mm Machining Accuracy
Sodick slow-wire EDM, Mitsubishi mirror EDM and ZEISS MICURA CMM metrology hold micron-stable tolerances on every micro machining project, backed by full FAI reports.
Ra 0.1 µm Mirror-Grade Finish
Mirror EDM and precision grinding deliver surface finishes down to Ra 0.1 micrometers for optical-grade mold cores, micro-connector tooling and high-performance inserts.
24-Hour Quote & DFM Feedback
Engineering team of 10+ specialists reviews every design for manufacturability and returns quotes within 24 hours, accelerating your project timeline by weeks.
Dual-Factory Production Capacity
Dongguan R&D and micro machining center plus Quanzhou volume-production facility deliver 200% capacity expansion, cutting lead times roughly 30% below industry average.
ISO 9001:2015 Quality System
Five-step QC flow — material spectral analysis, in-process monitoring, CMM verification, surface checks and FAI documentation — governs every precision mold component shipment.
3–7 Day Sample Turnaround
Rapid prototyping on Fanuc CNC and Sodick EDM assets lets you validate fit, form and function in days, not weeks, before committing to mass production.
Precision Mold Components & Tooling Solutions
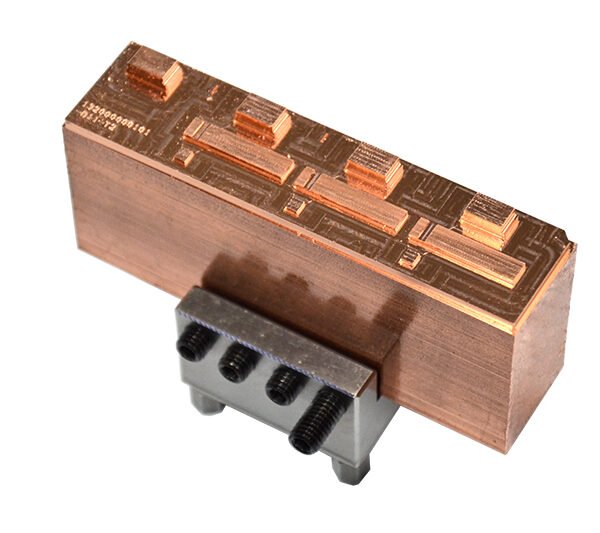
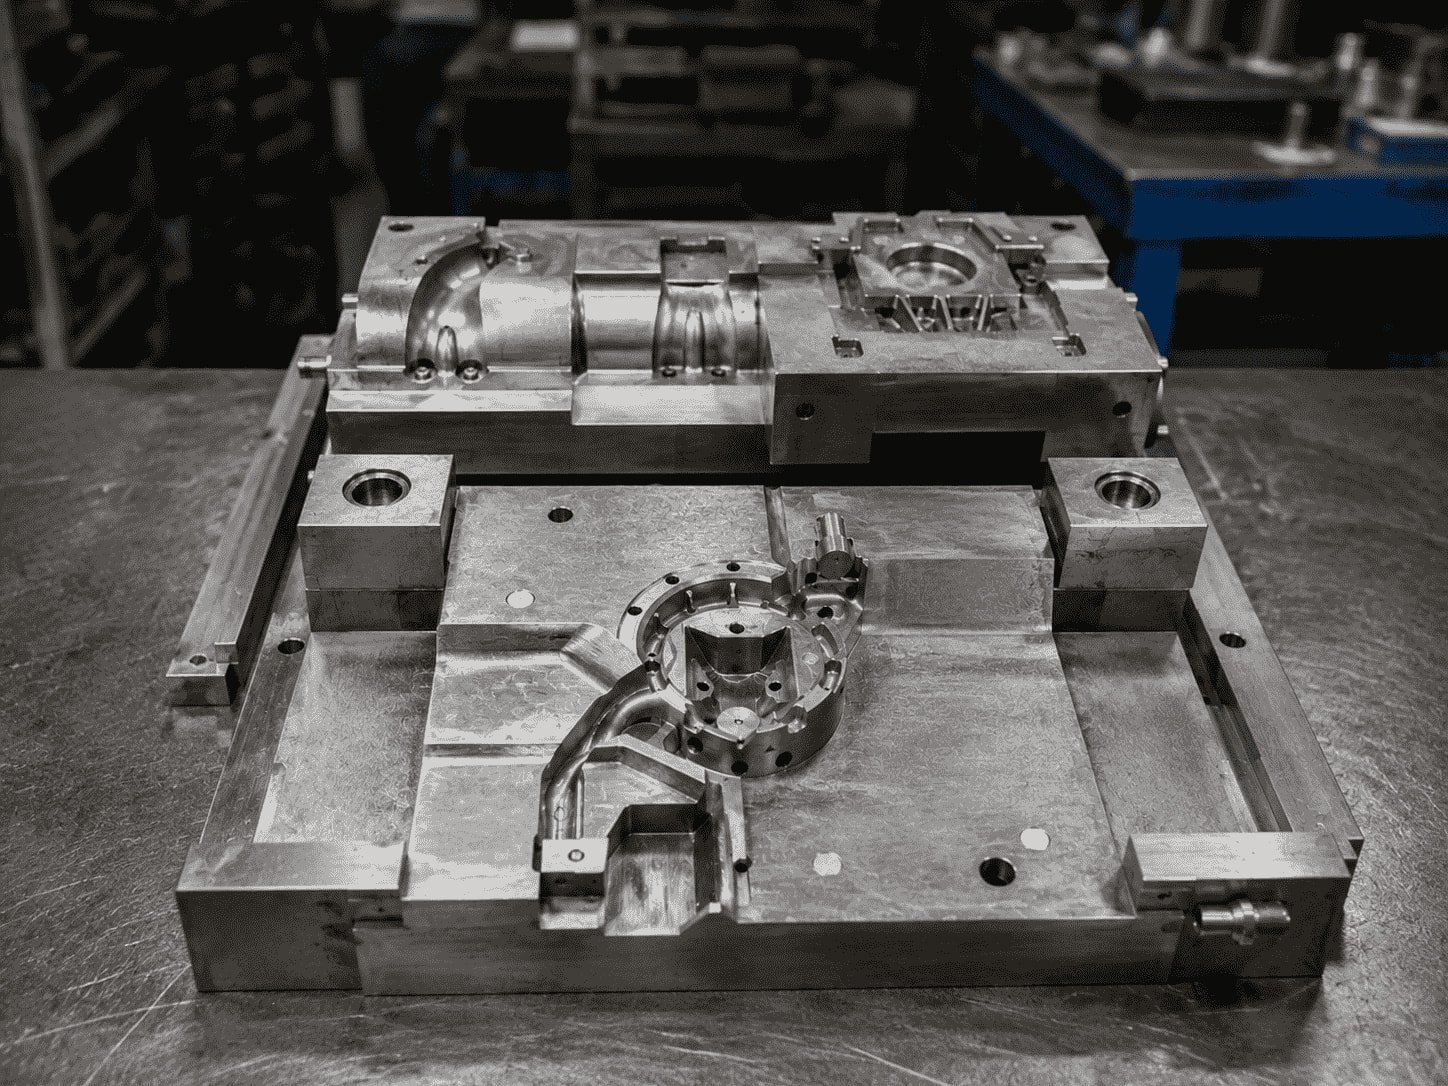
Precision Mold Components
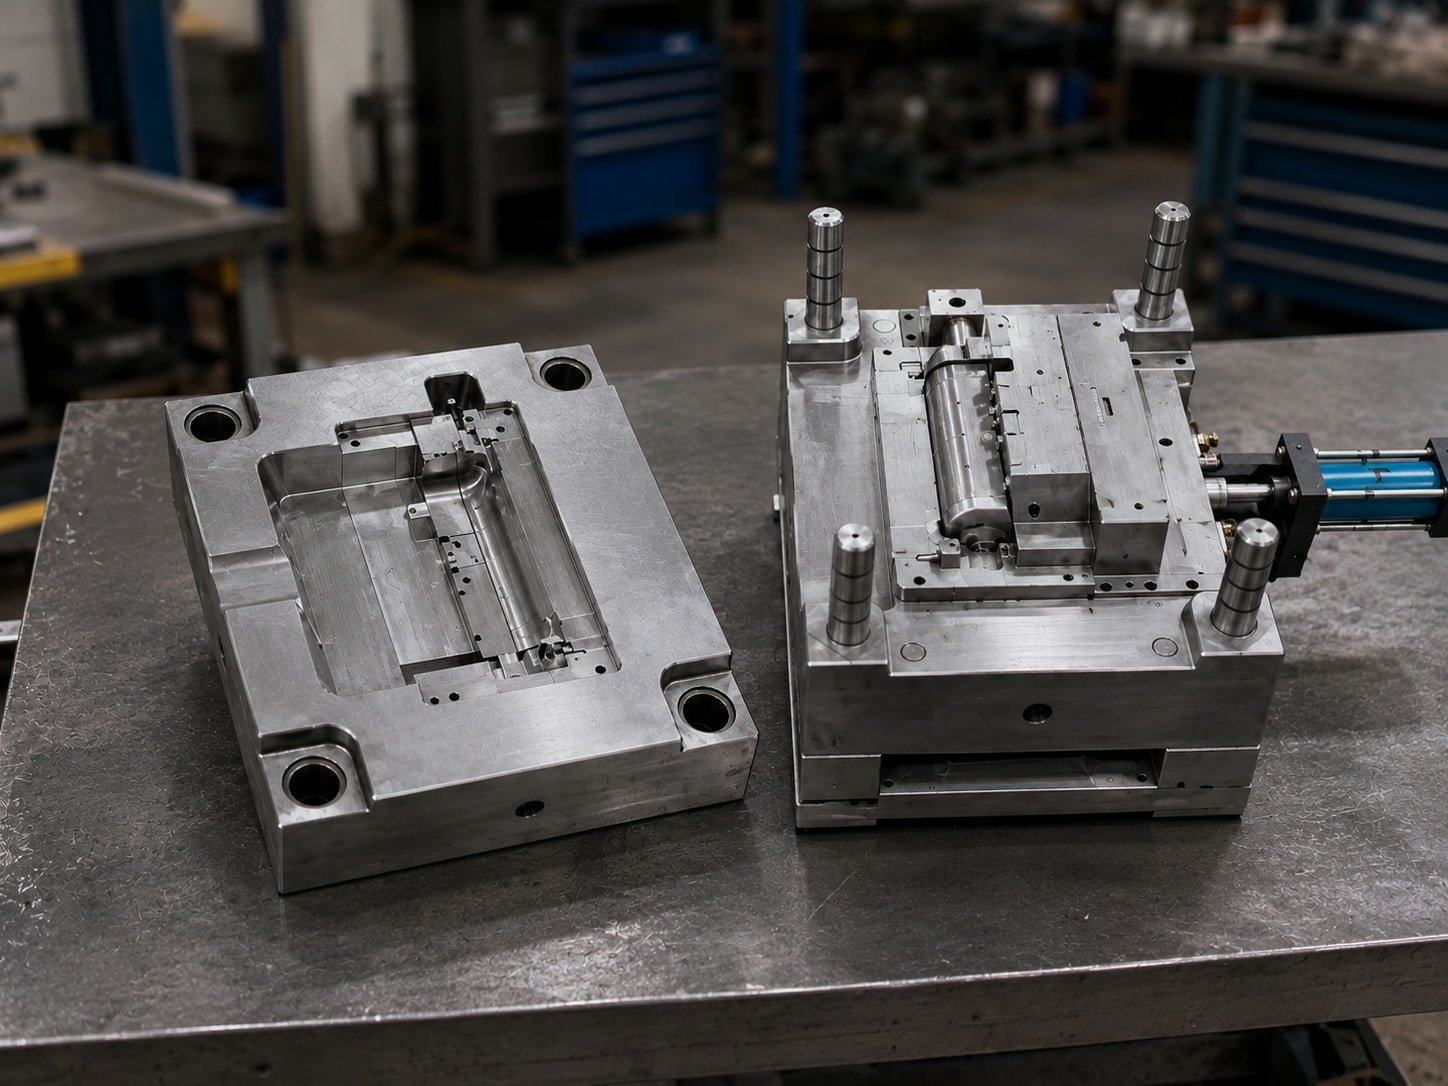
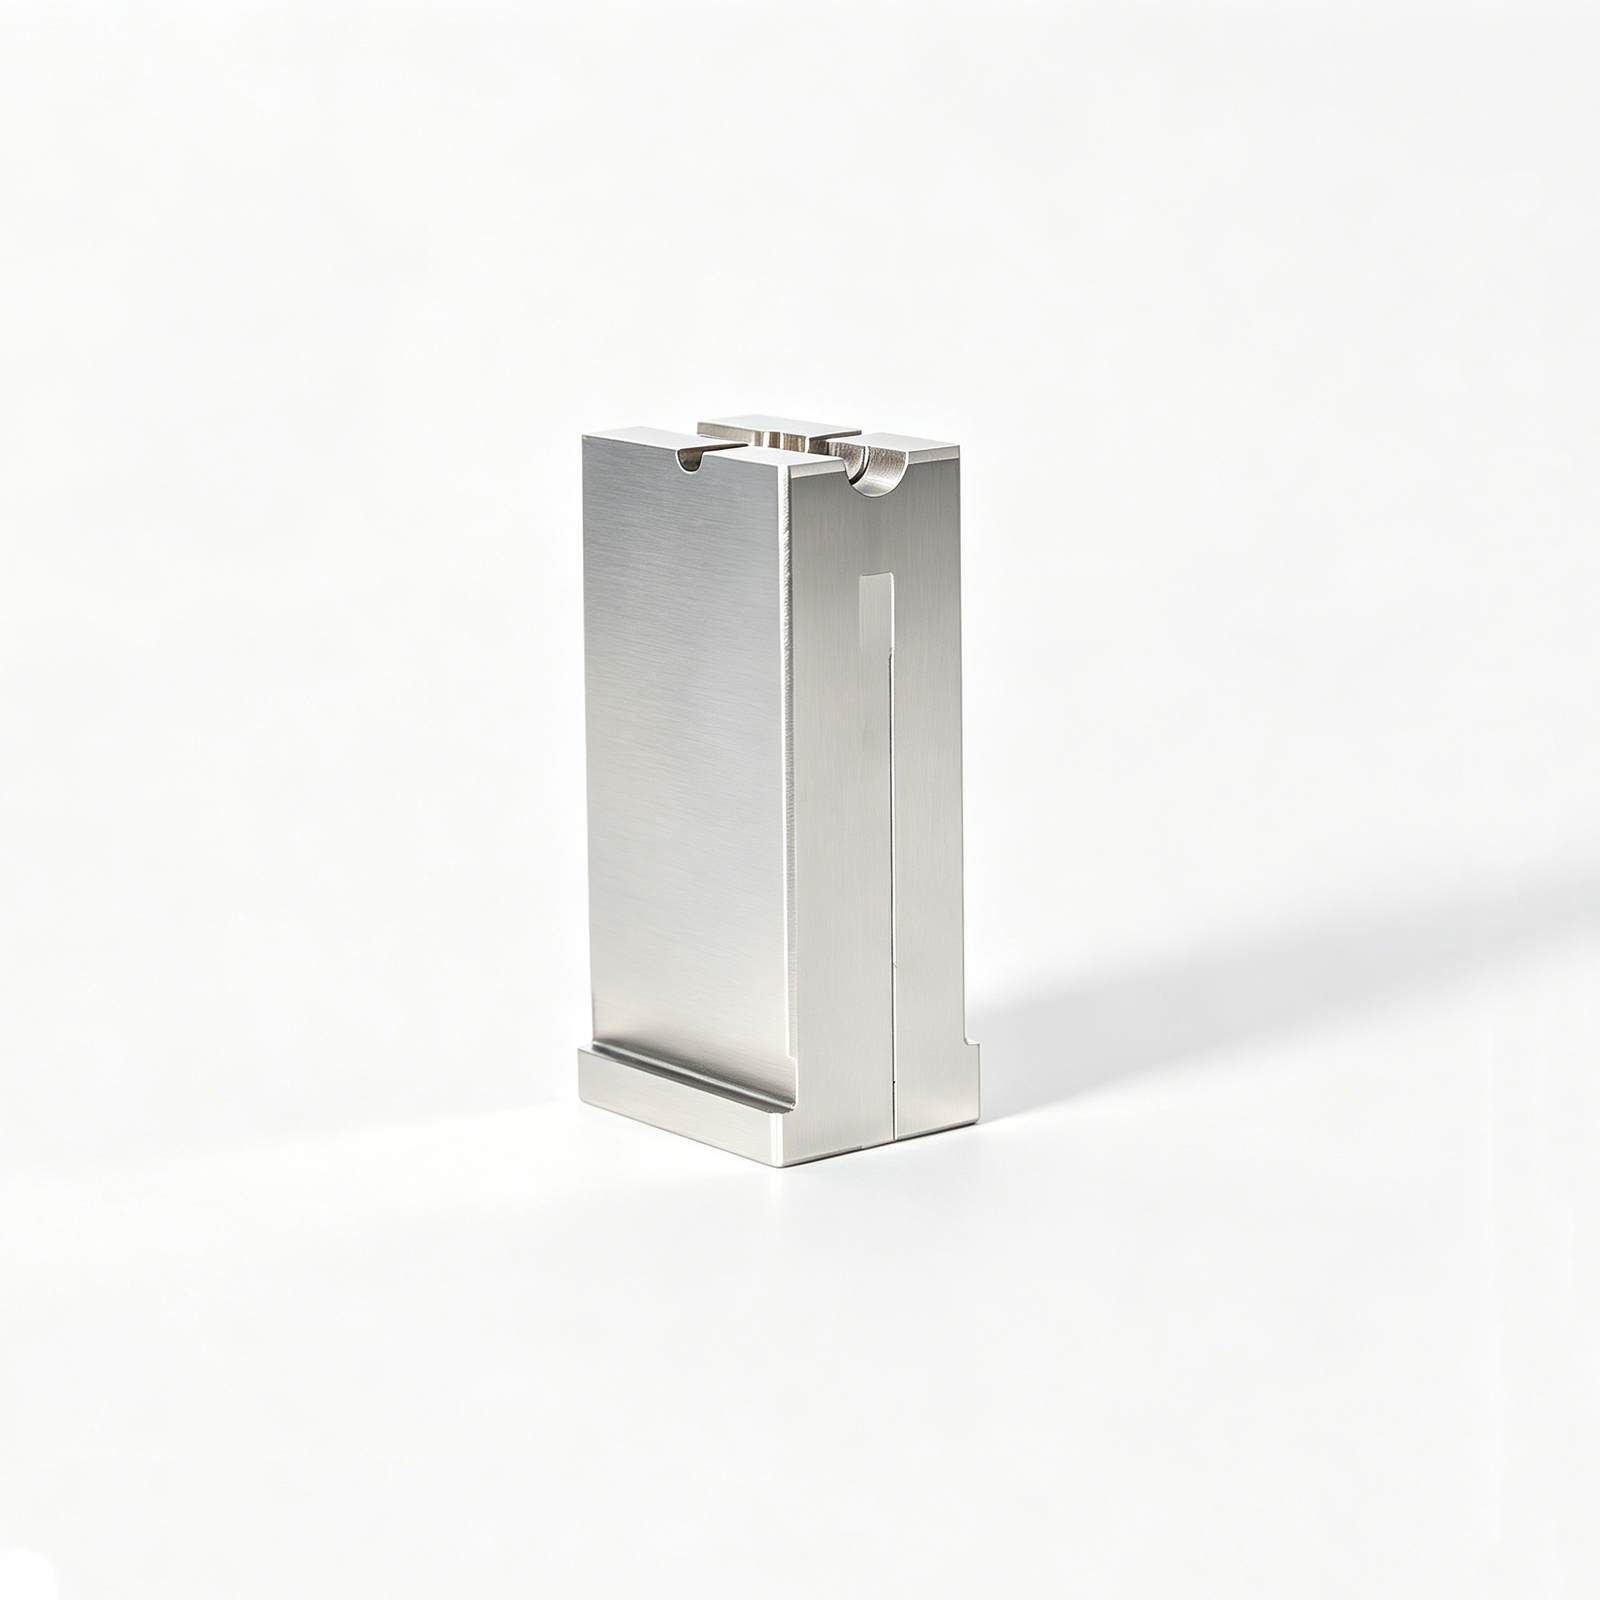
High-precision plastic mold spare parts engineered for multi-cavity, high-volume production. Includes mirror-class EDM cores, lifters, sliders and conformal cooling inserts machined to +/-0.001 mm, validated with ZEISS MICURA CMM and backed by full FAI documentation. Designed for electronics, automotive and consumer-goods OEMs who cannot tolerate core-shift or flash.
Get a Quote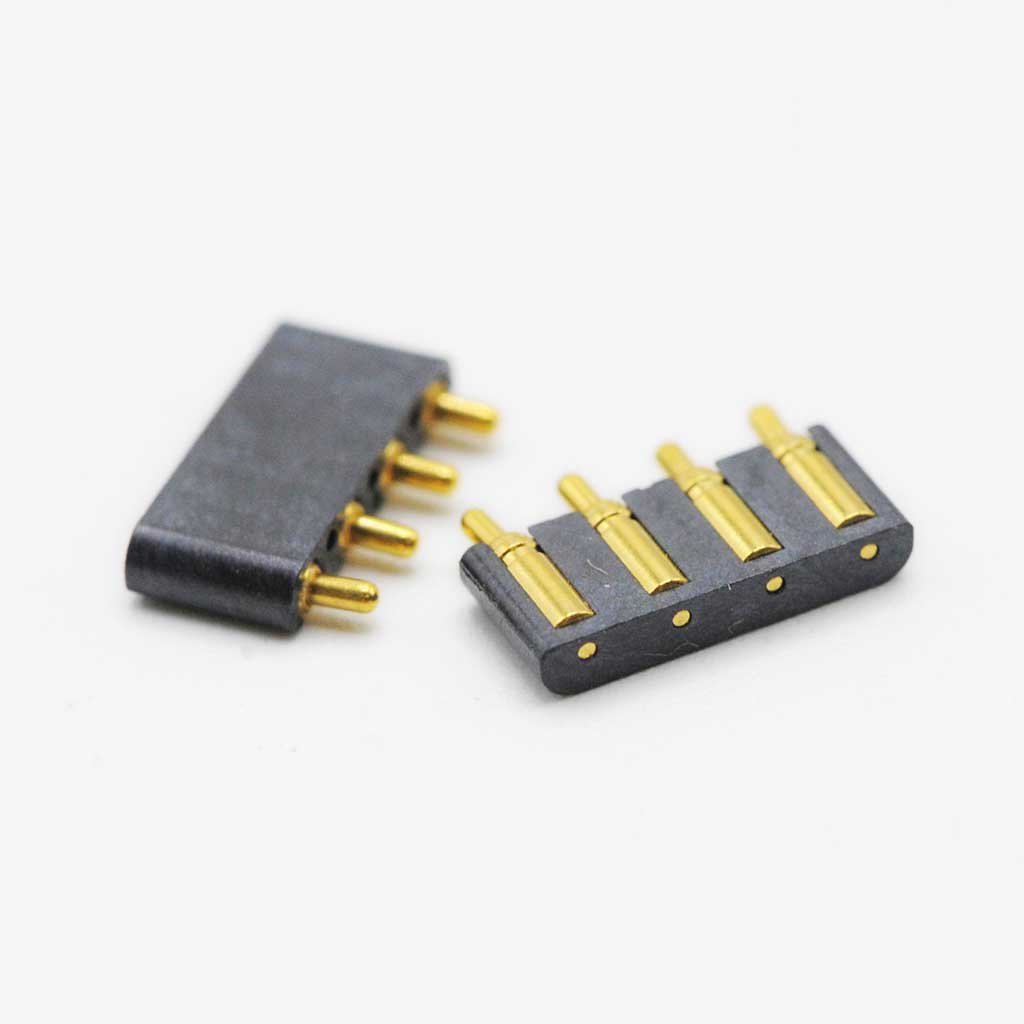
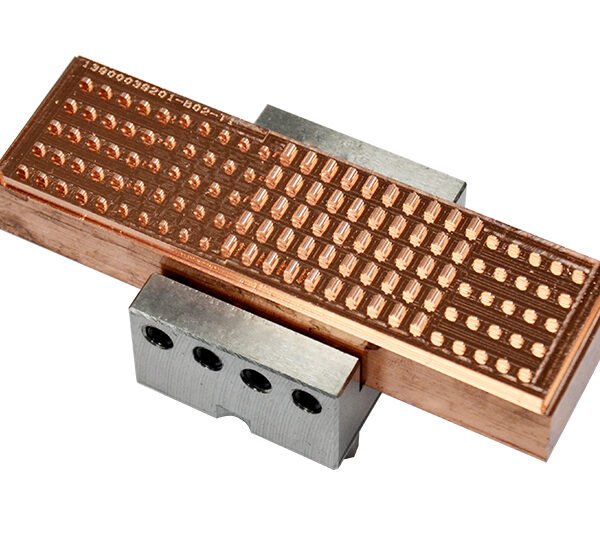
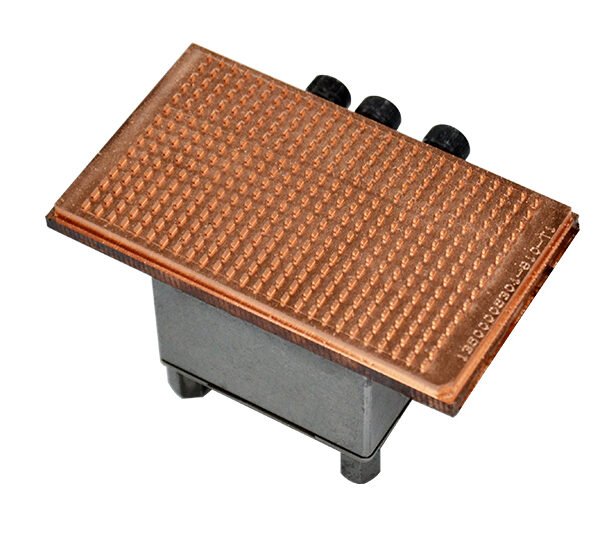
Micro Connector Pins
Micro-connector pins and sockets for 5G, mobile and industrial interconnect applications. Thin-wall geometries, high-density terminal tooling and board-to-board contacts held to +/-0.002 mm on Sodick slow-wire EDM. Corner radii down to R 0.015 mm. Built to meet the demands of RF, FPC and high-speed signal integrity in telecom and consumer electronics.
Get a Quote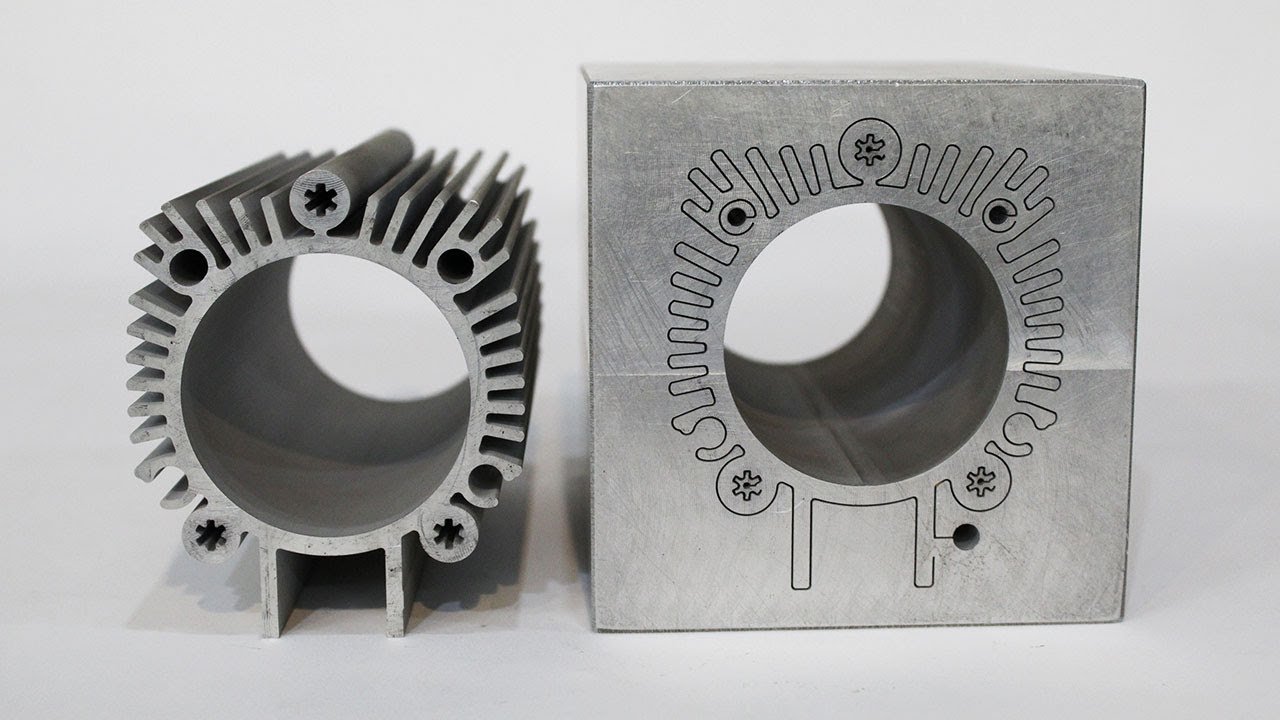
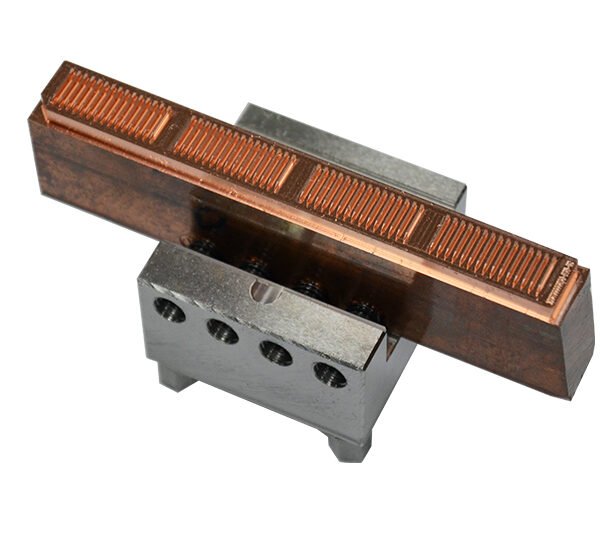
EDM Machined Parts
Wire-EDM and sinker-EDM machined parts with mirror-grade Ra 0.1 µm surface finish. Sodick and Seibu slow-wire systems deliver +/-0.002 mm class positioning; Mitsubishi mirror EDM handles complex 3D cavities and micro-features. Ideal for intricate mold cores, electrode tooling and hard-metal components where grinding cannot reach.
Get a Quote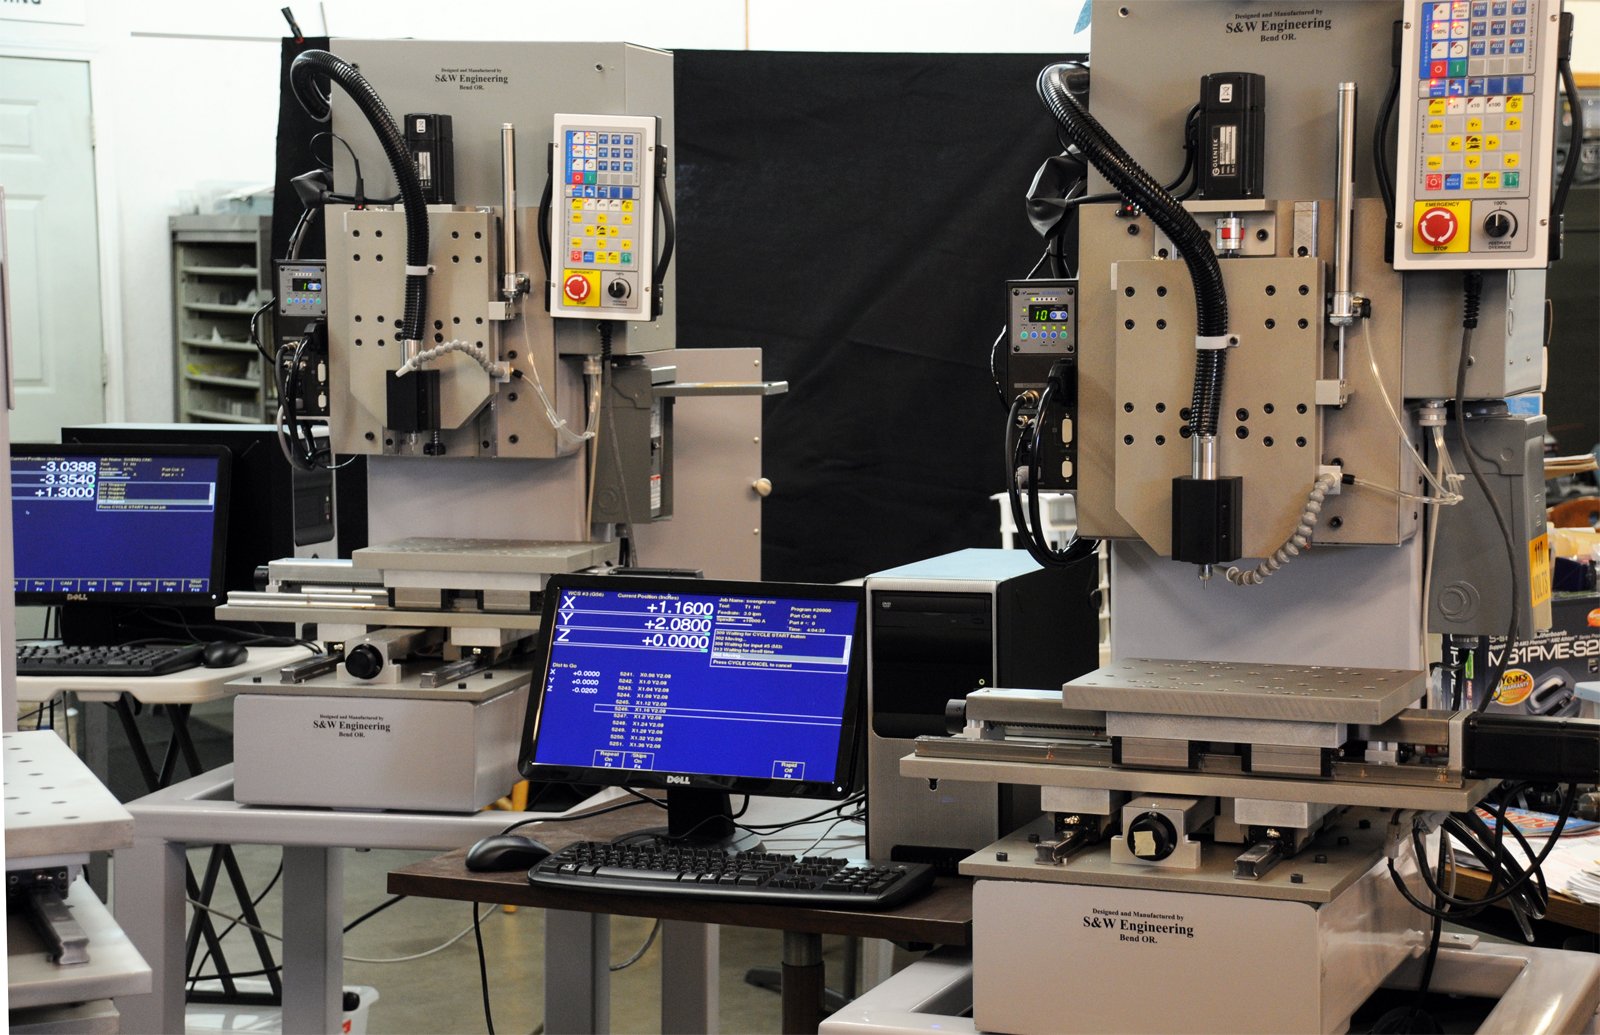
CNC Micro Machining
Ultra-precision CNC micro machining for complex geometries and tight tolerances. Beijing Jingdiao high-precision CNC and Fanuc-class machining centers handle electrode fabrication, small-batch prototypes and production inserts with repeatability to +/-0.001 mm. In-process monitoring and DFM engineering support from 10+ experts ensure first-article success.
Get a Quote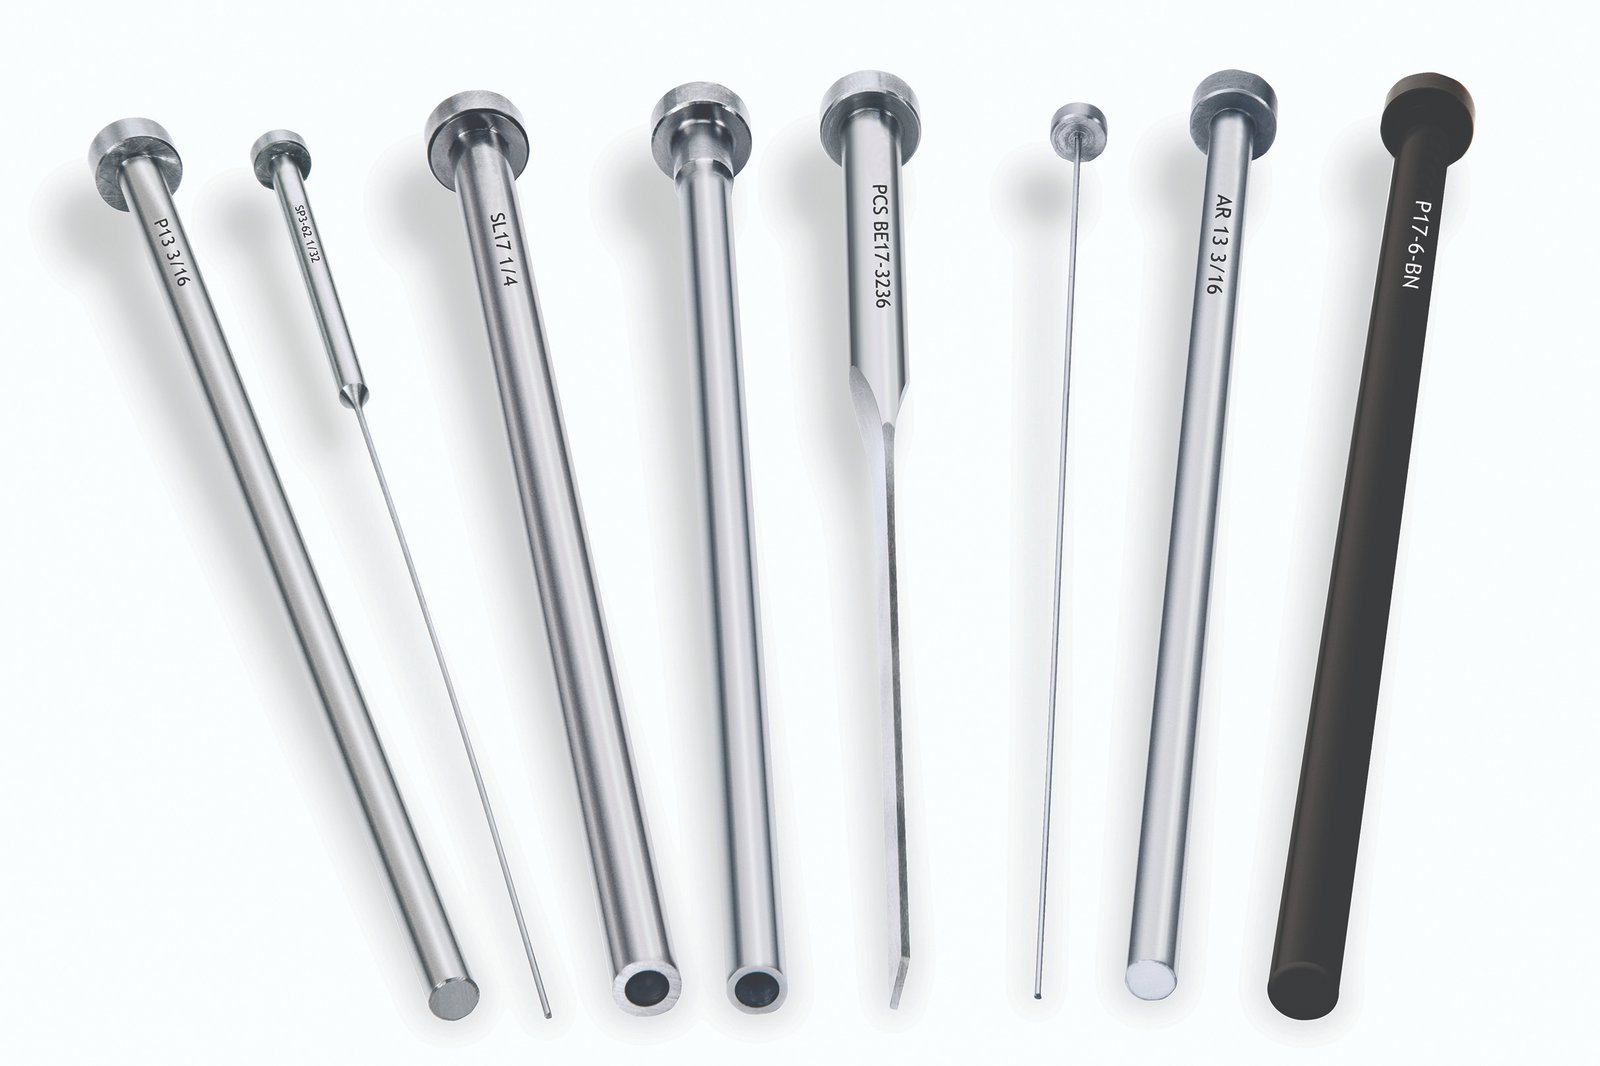
Ejector Pins
Precision ejector pins manufactured to ISO tolerance classes, available in SKH51, SKD61, tungsten carbide and custom alloys. Ground, heat-treated and inspected with Nikon toolmaker’s microscopes to ensure straightness, diameter consistency and surface integrity. Essential for high-cycle molds in electronics, automotive and medical-device tooling where ejection reliability is non-negotiable.
Get a Quote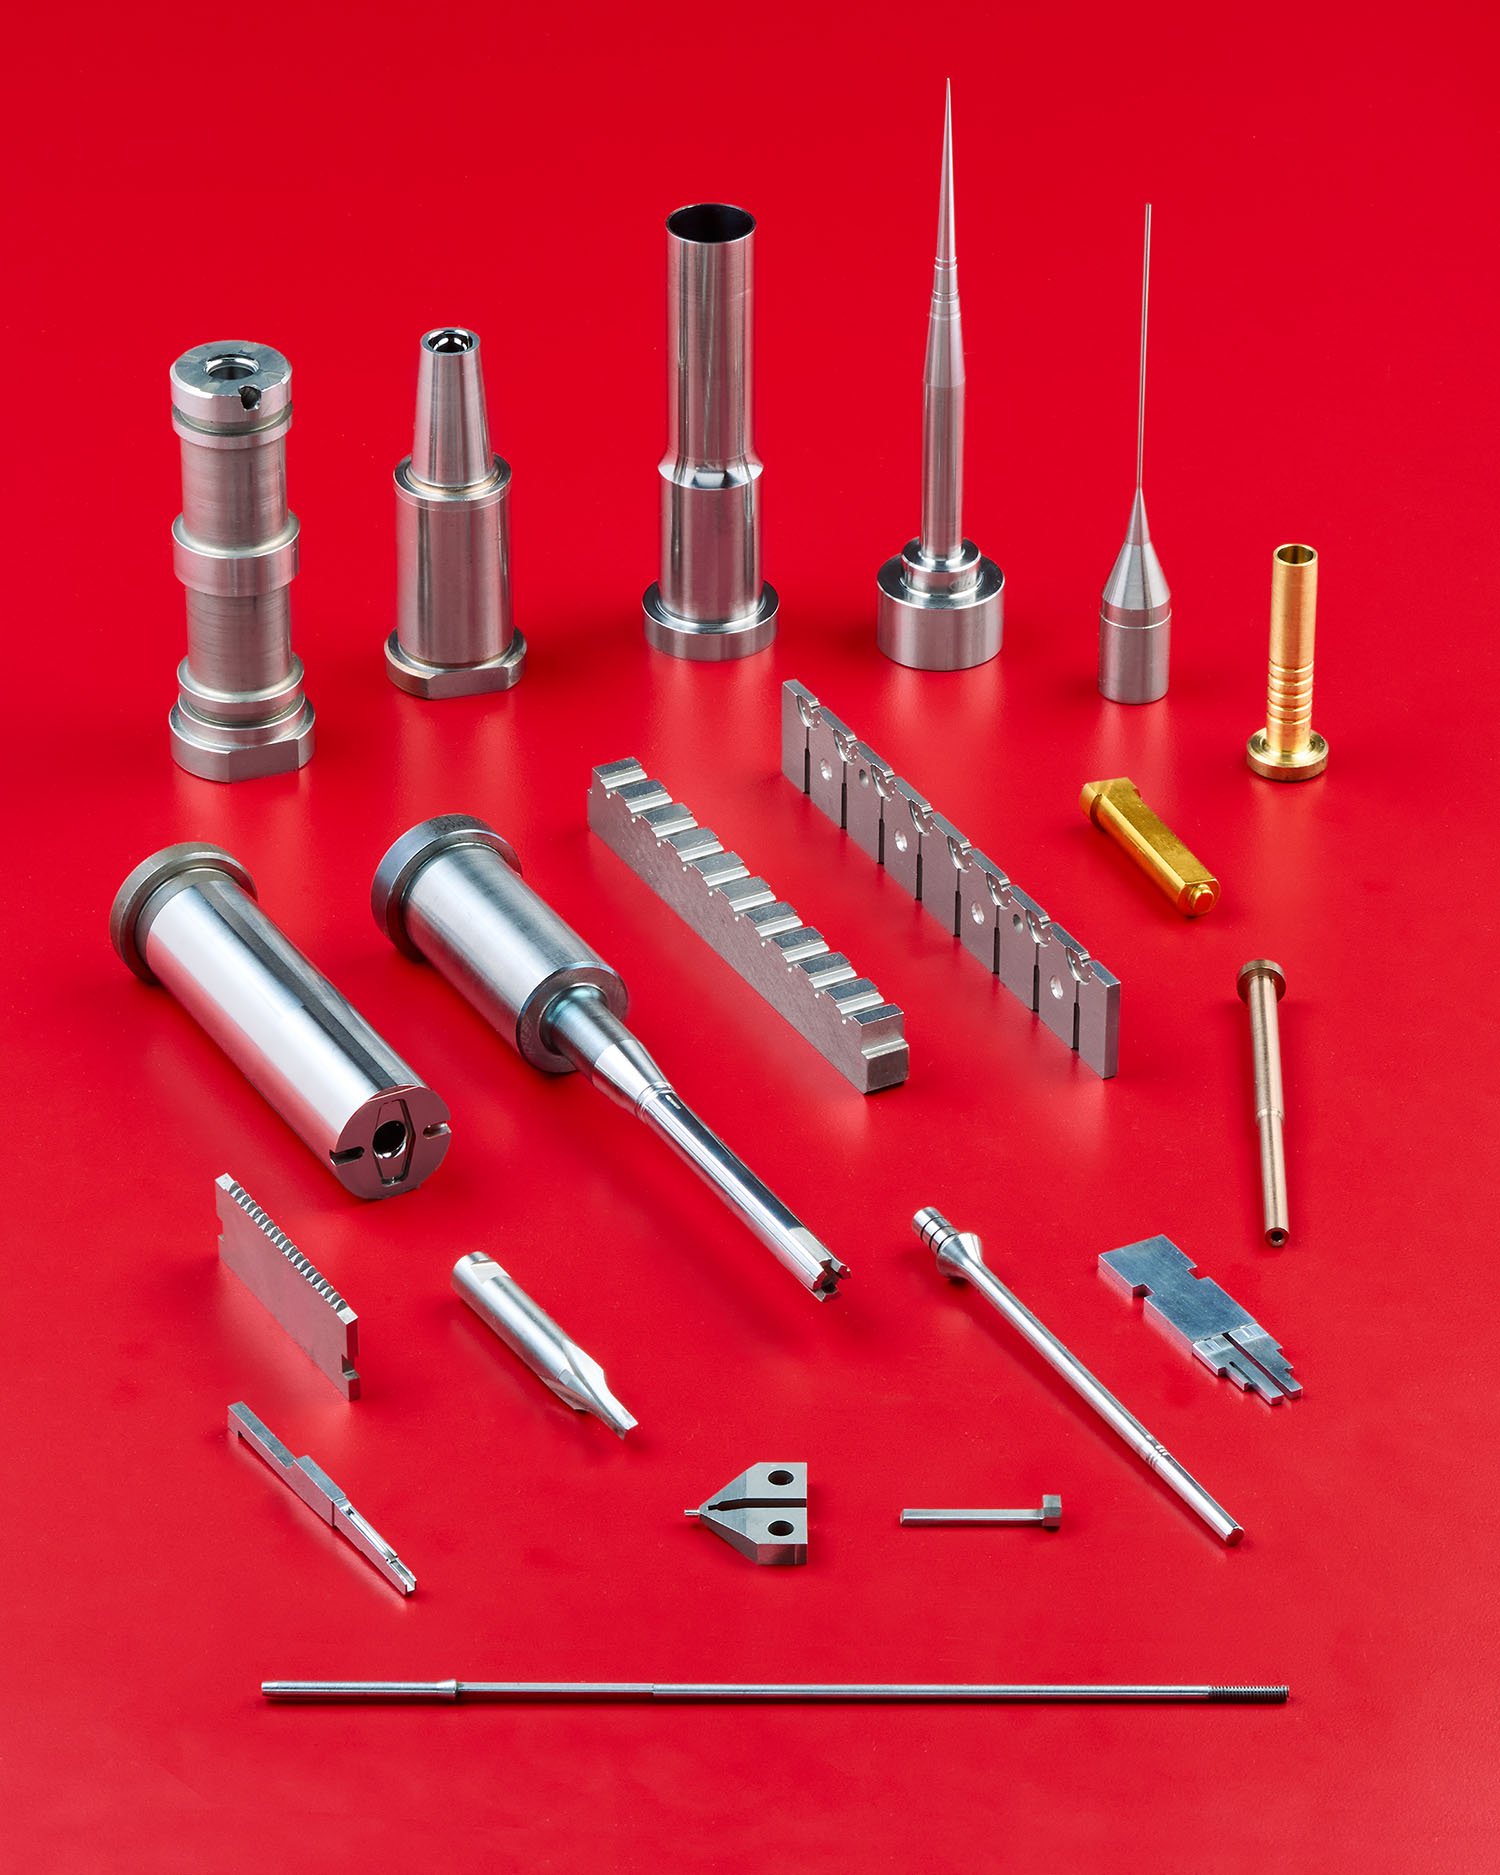
Core Pins
Core pins and inserts for plastic injection molds, machined with +/-0.001 mm accuracy and mirror-polished EDM finishes down to Ra 0.1 µm. Suitable for micro-feature replication, thin-wall molding and multi-cavity production. Material traceability, spectral analysis and CMM verification included with every order to prevent tolerance drift over mold life.
Get a Quote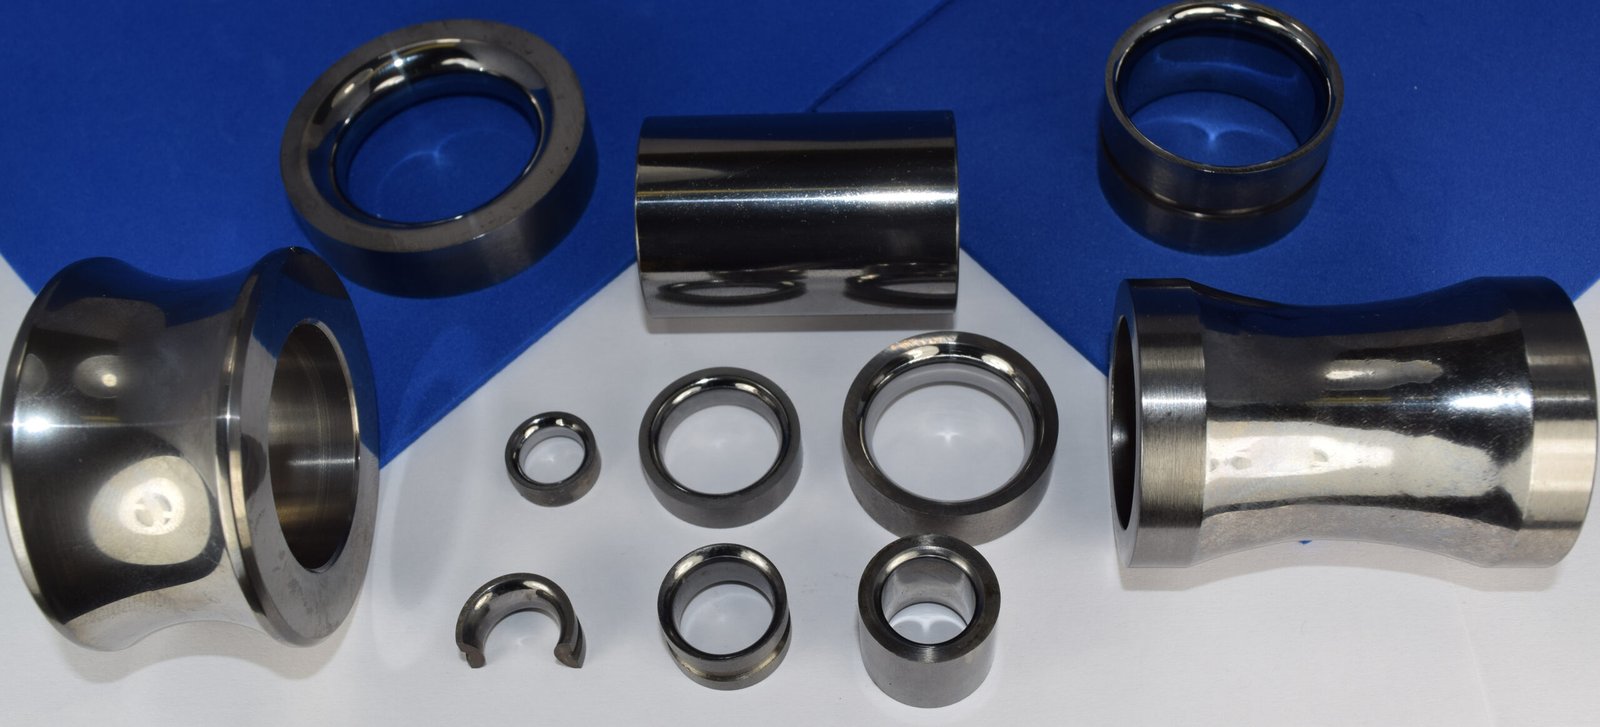
Tungsten Carbide Components
Tungsten carbide mold components offering superior wear resistance and dimensional stability for high-volume, abrasive-fill or glass-reinforced polymer applications. Precision ground and wire-EDM finished to +/-0.002 mm. Commonly specified for core pins, wear plates, gate inserts and ejector sleeves in automotive, electronics and long-run consumer tooling.
Get a Quote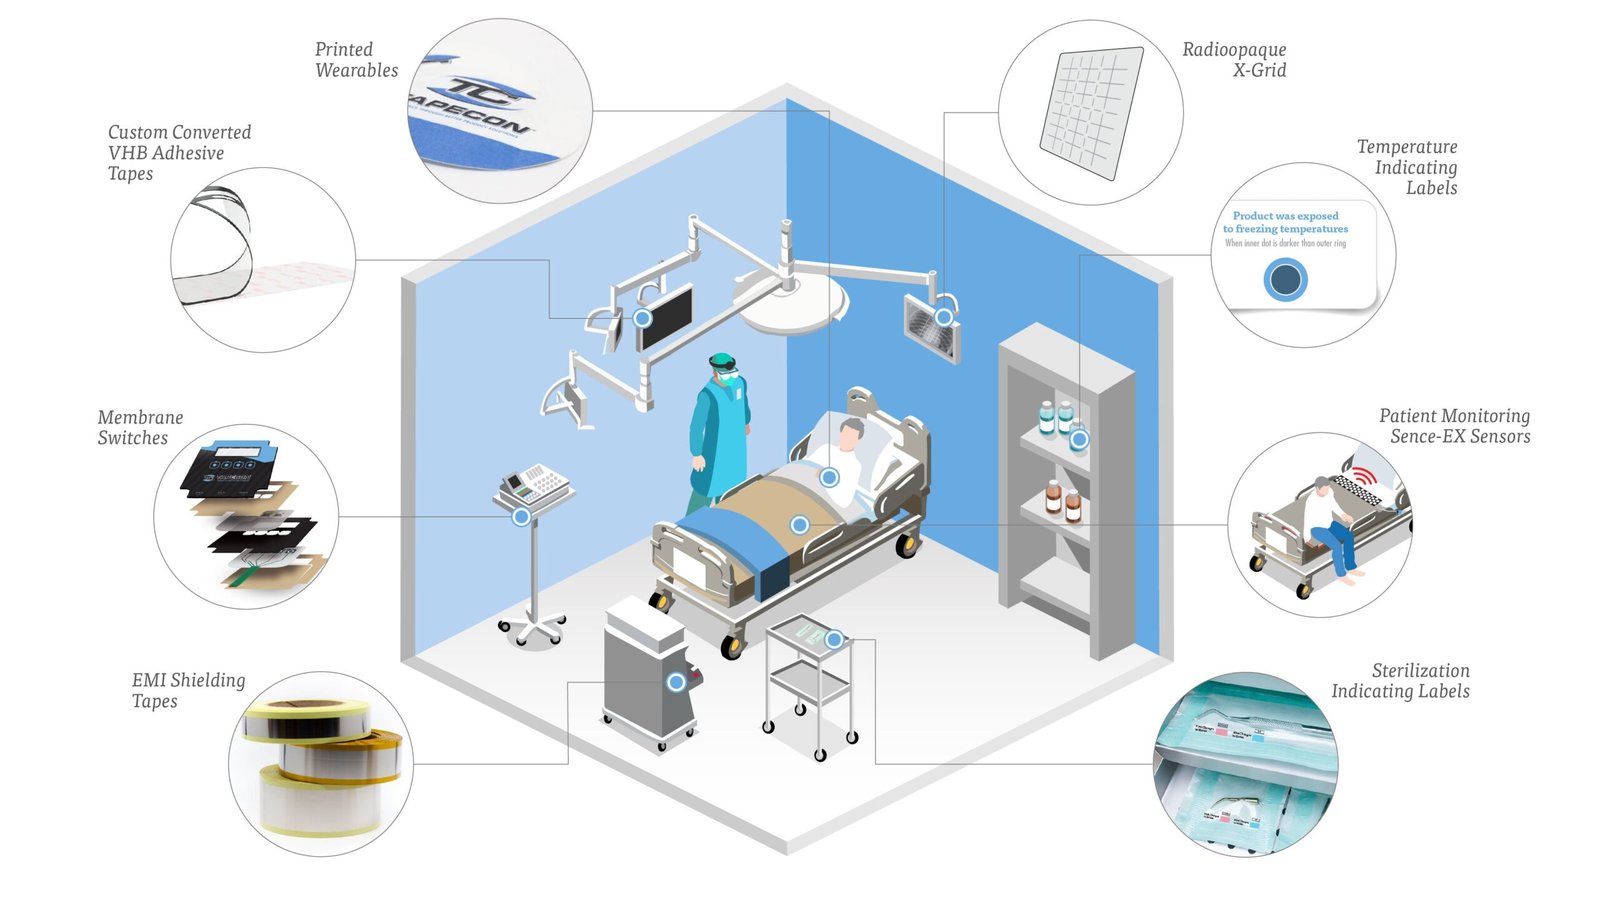
Medical Device Components
Medical device mold components and precision metal parts manufactured under ISO 9001:2015 quality control. Tight tolerance machining, biocompatible material options and full material certification with spectral analysis. Designed for diagnostic housings, surgical instrument components, micro-fluidic tooling and implantable-device production where traceability and cleanliness are mandatory.
Get a Quote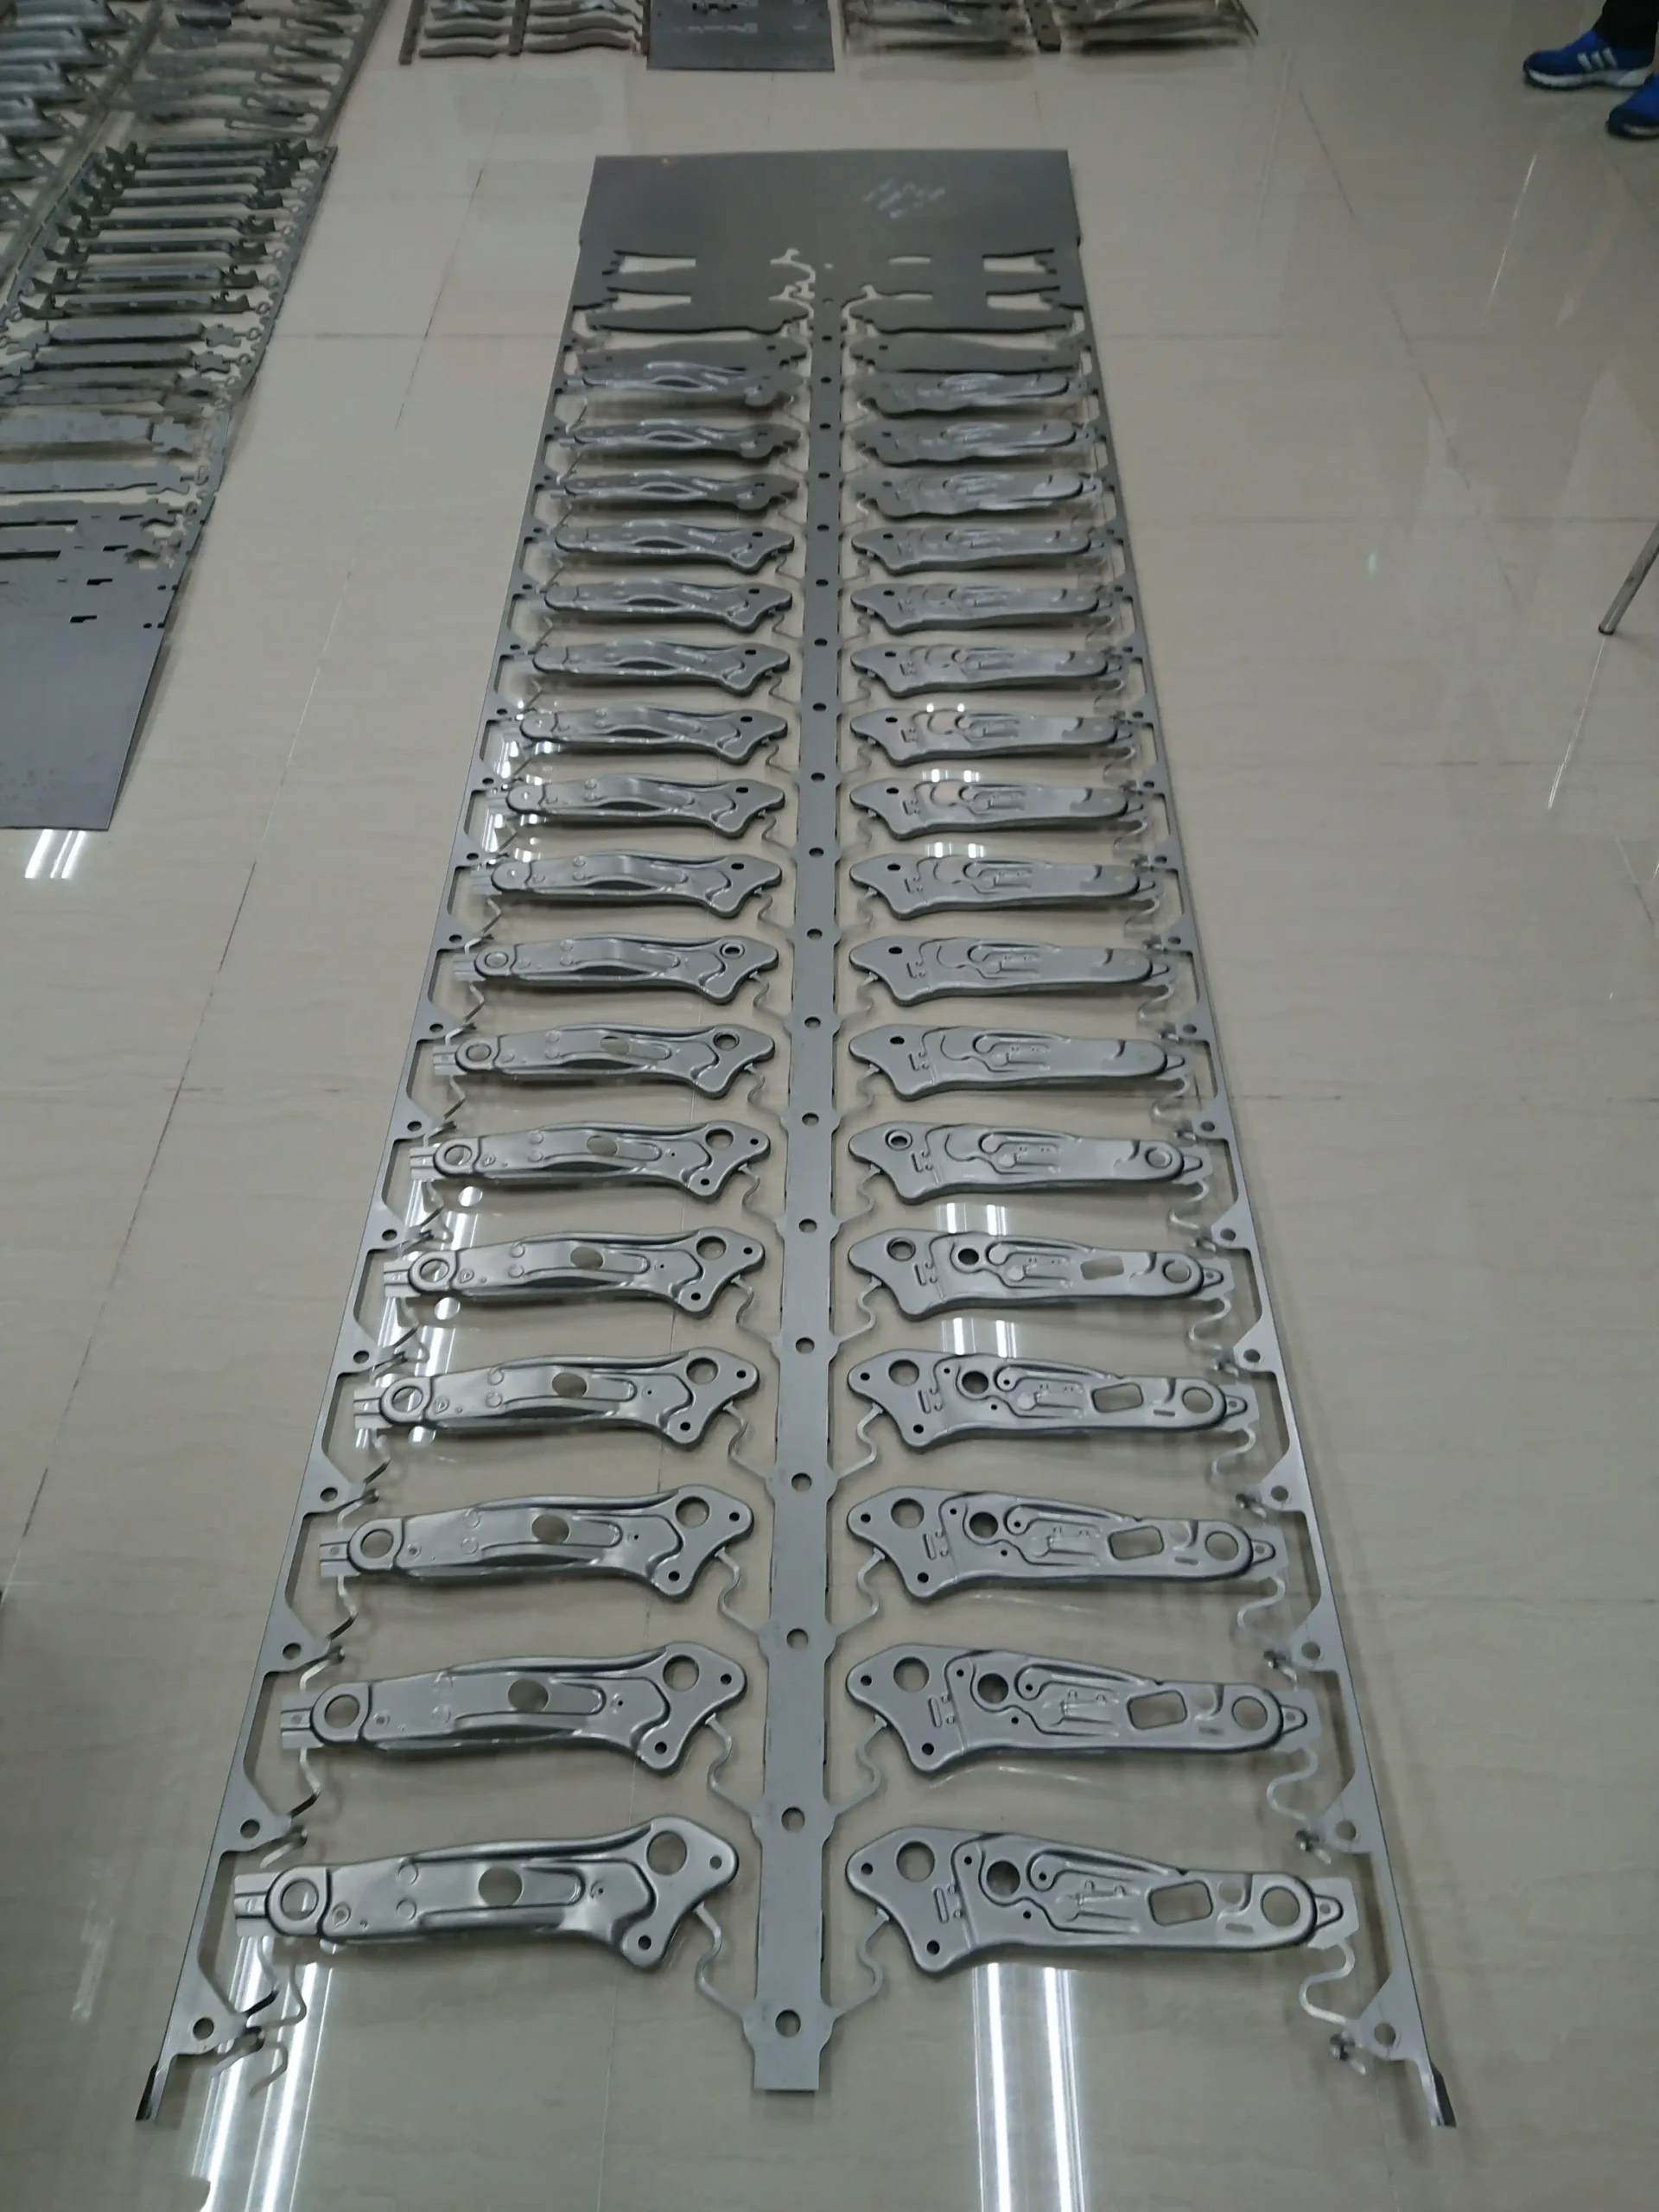
Automotive Tooling Parts
Automotive and NEV precision tooling parts for ADAS sensors, powertrain components, BMS interconnects and HV terminal molds. Engineered to withstand thermal cycling, high-pressure injection and stringent automotive quality standards. Includes lifters, sliders, core inserts and functional hardware machined to +/-0.001 mm with full FAI and material certificates.
Get a QuoteMaterials & Alloys We Micro Machin
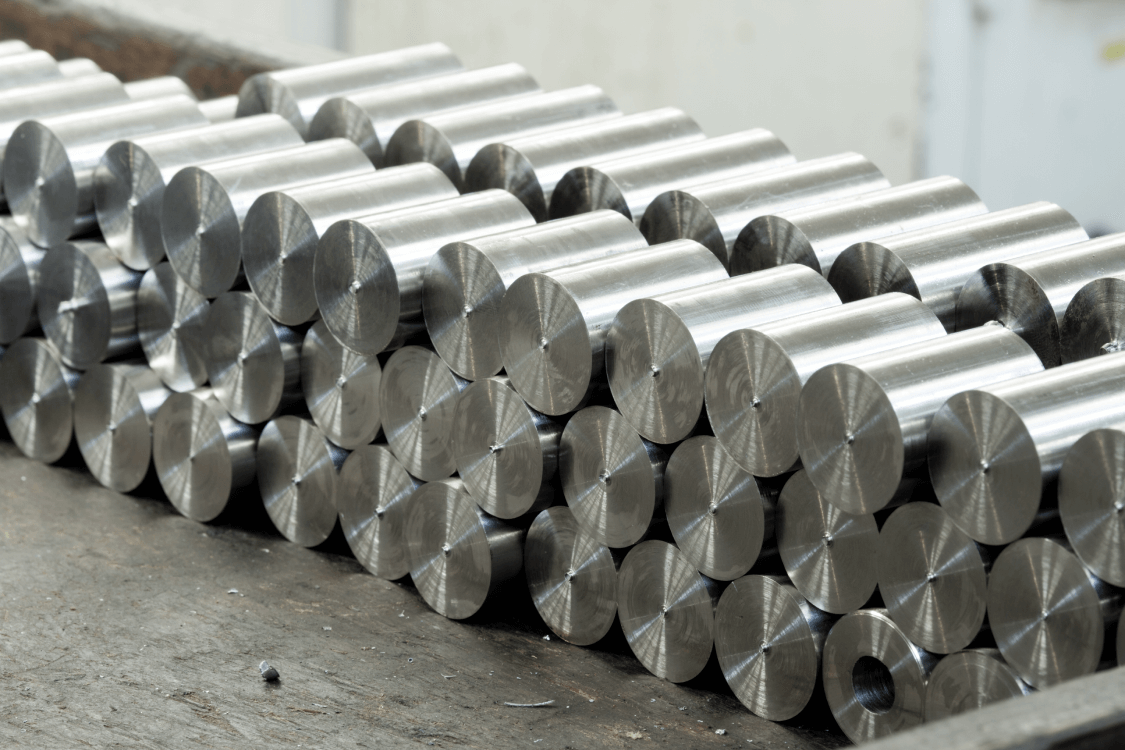

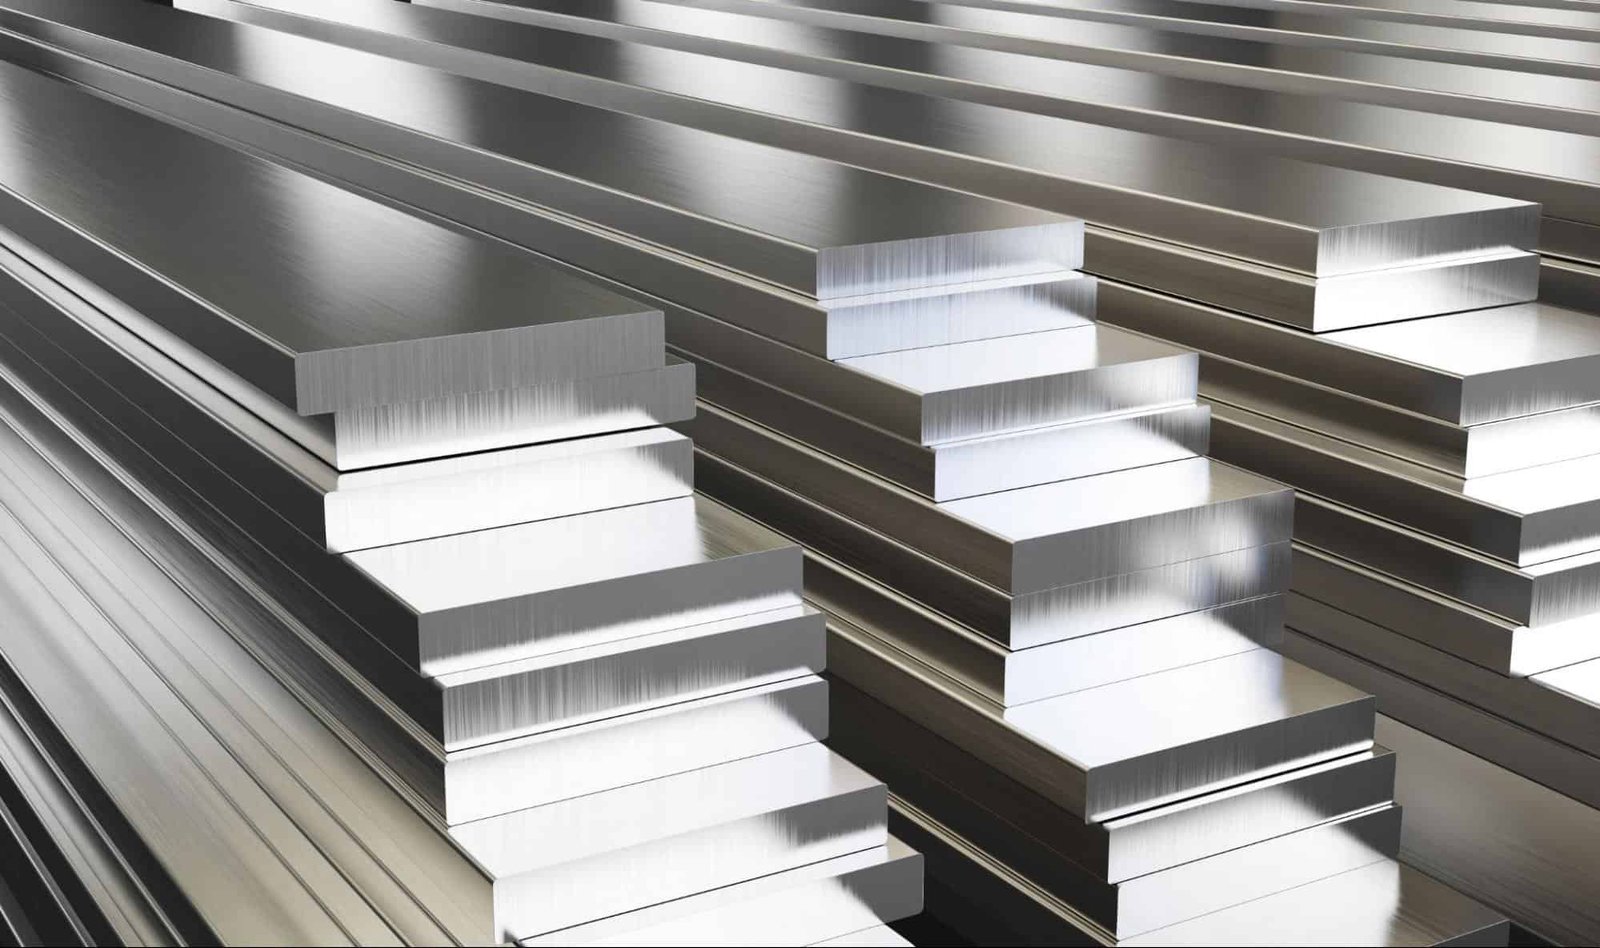

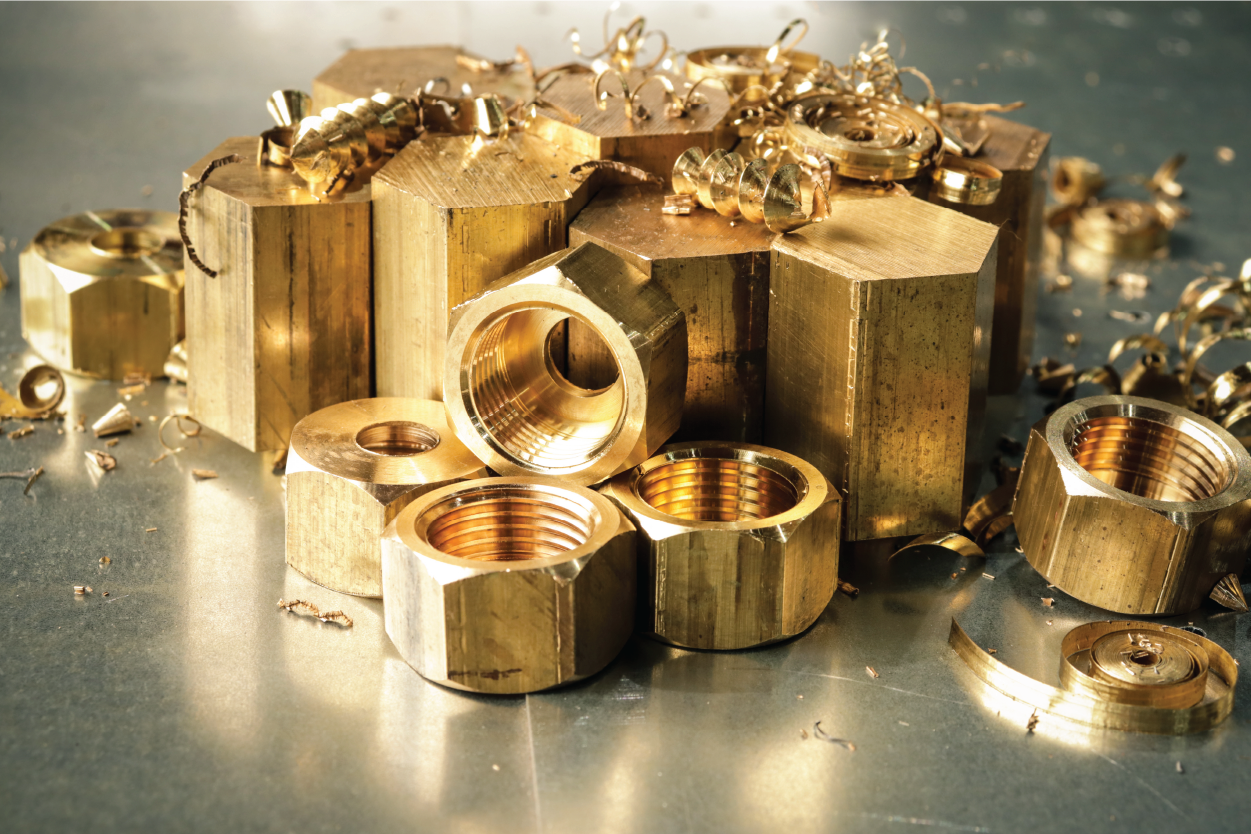

Materials & Alloys We Machine to +/-0.001 mm
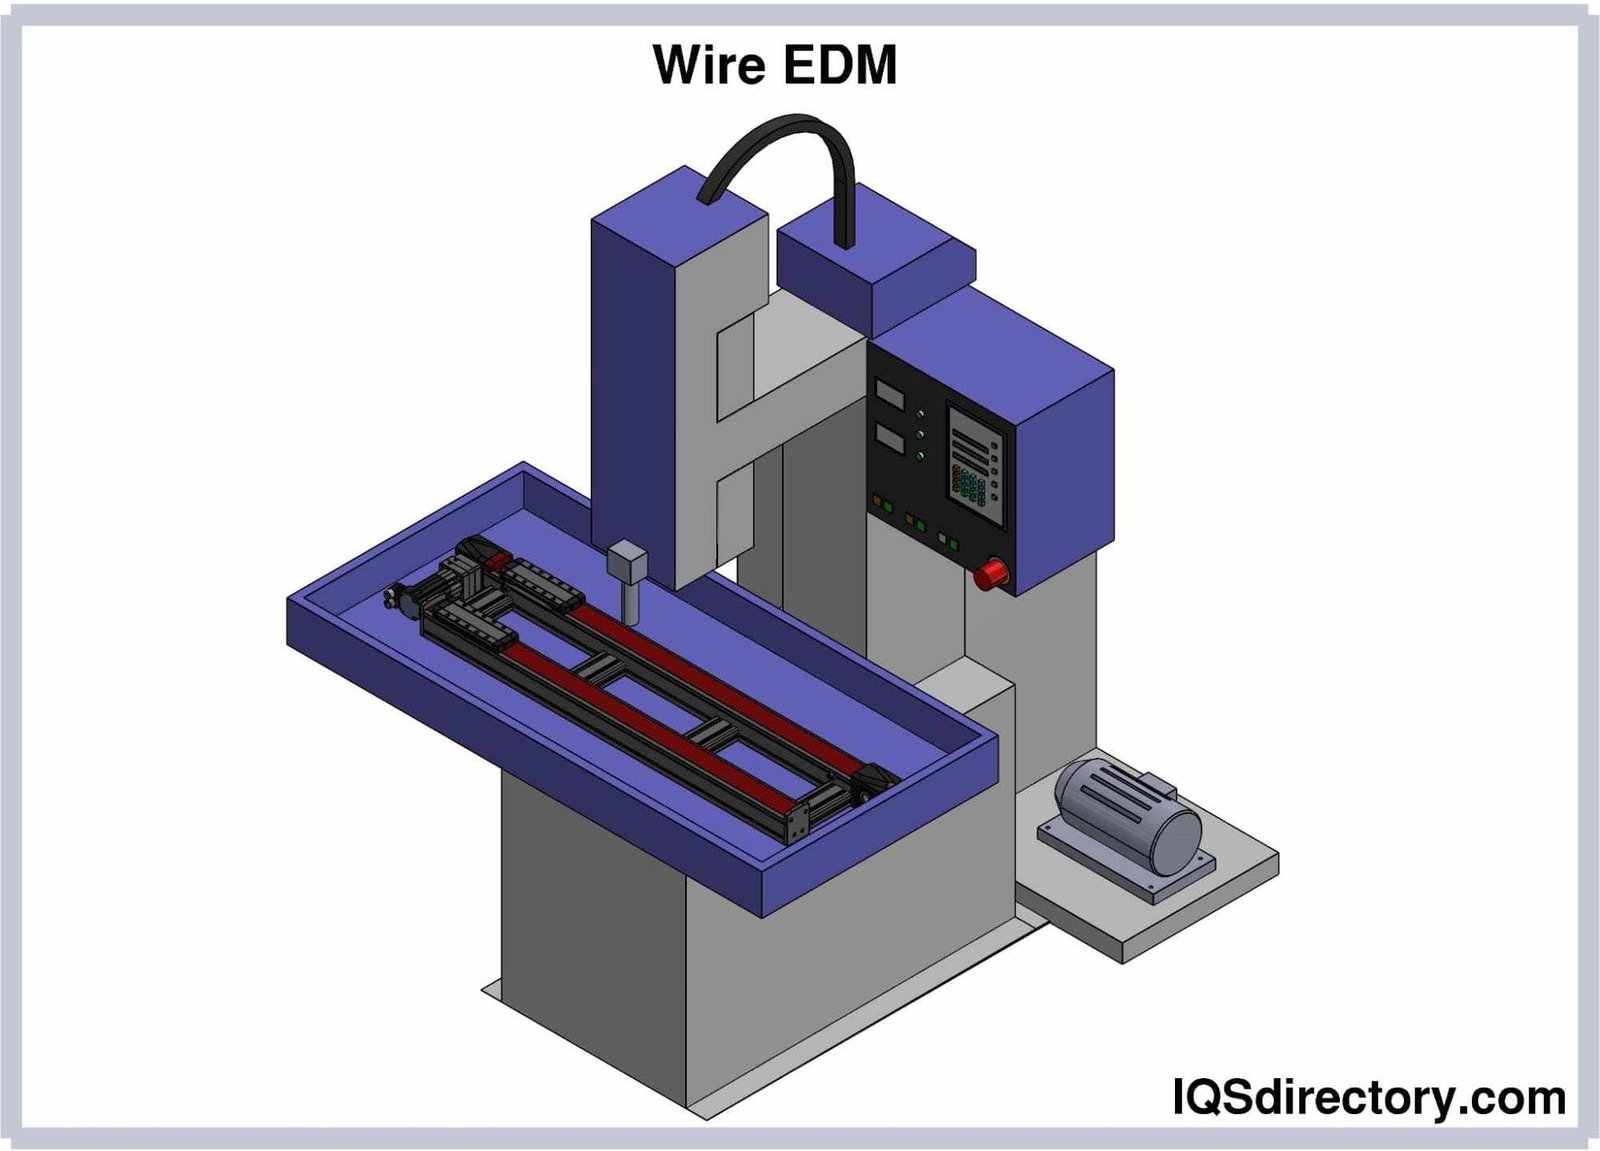
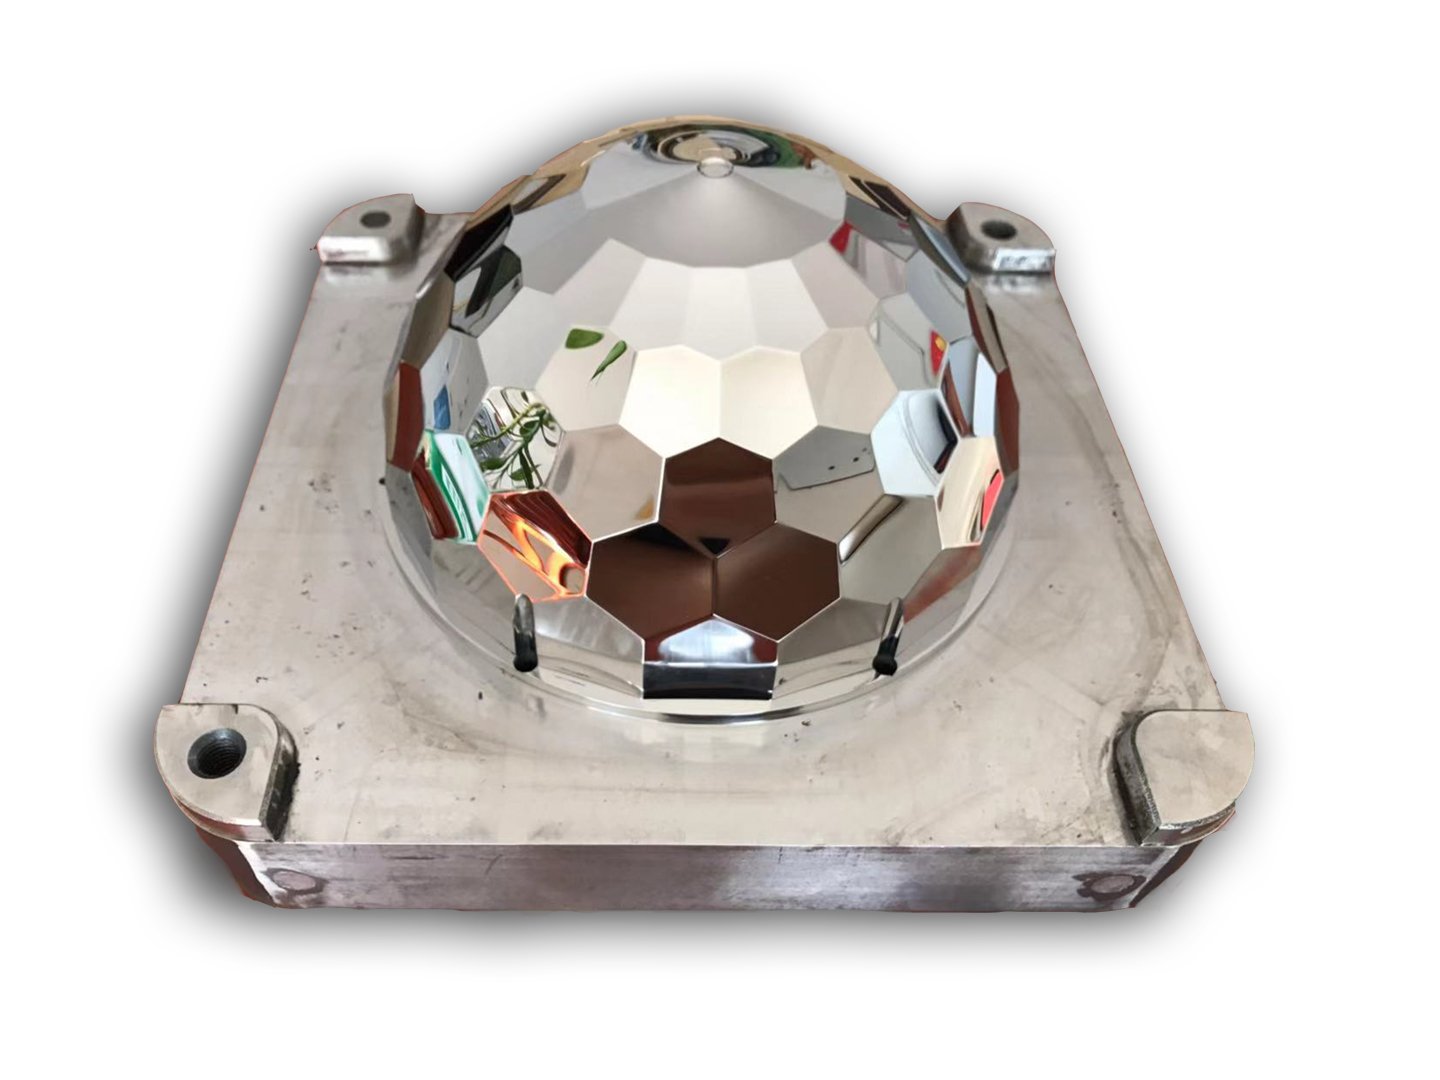
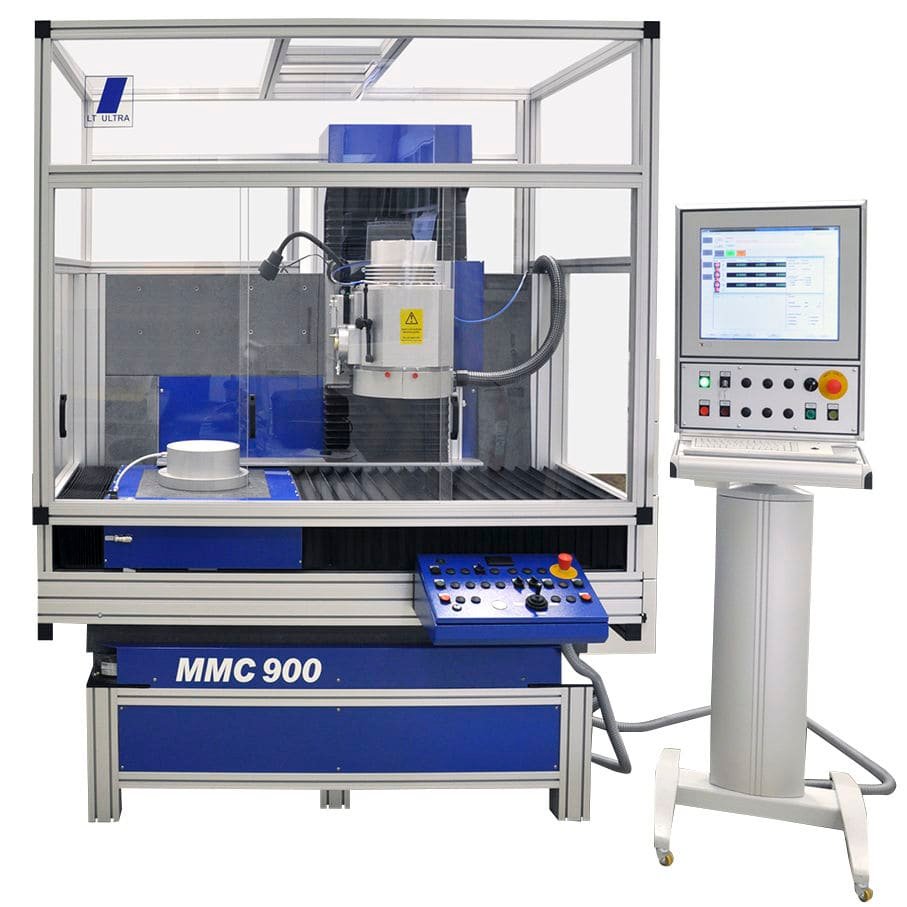
Mirror EDM
Mitsubishi sinker EDM delivers Ra 0.1 µm mirror-grade surface finishes on deep cavities, complex 3D cores and mold inserts. Eliminates manual polishing, ensures optical-class clarity and maintains +/-0.003 mm dimensional tolerance across the entire electrode burn cycle.

Electrode Fabrication
In-house electrode design and CNC machining on Beijing Jingdiao systems ensures electrode geometry matches CAD intent within +/-0.005 mm. Copper and graphite electrodes are inspected under Nikon toolmaker’s microscopes before every EDM run to eliminate downstream rework.
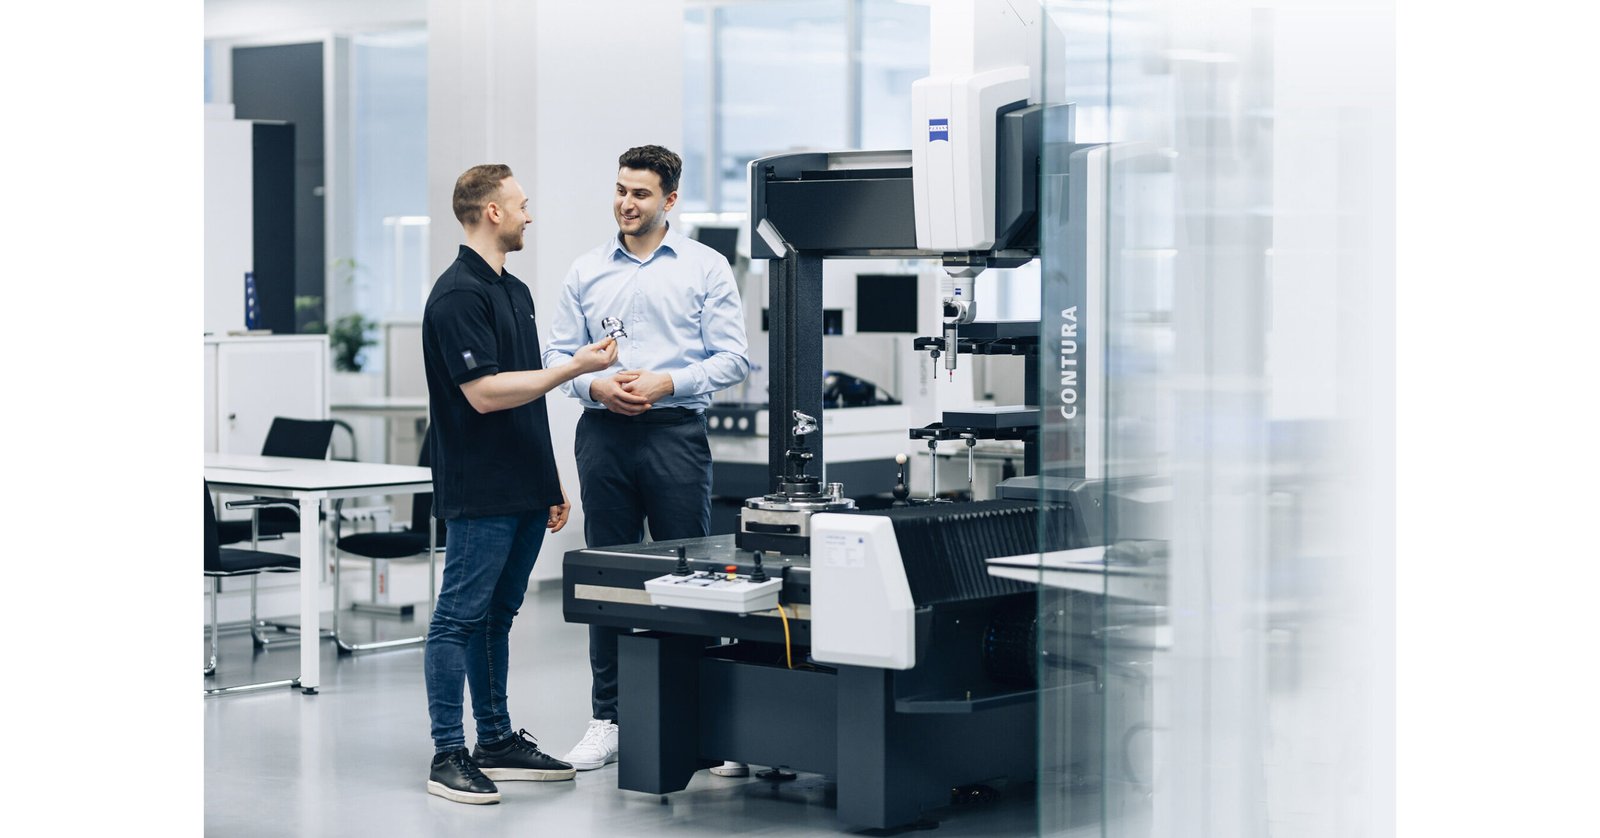
CMM Metrology Validation
ZEISS MICURA coordinate measuring machine verifies every critical dimension to 0.7 µm resolution. Full FAI reports document GD&T compliance, positional tolerances and surface profiles — backed by material certificates and spectral analysis for complete traceability and zero-defect shipment confidence.
Six Core Processes That Deliver +/-0.001 mm Precision

Electroplating & Coating
Nickel, chrome, gold and zinc plating services to improve corrosion resistance, conductivity and wear life on micro-connector pins, mold inserts and automotive sensor housings. Controlled thickness to maintain critical tolerances.
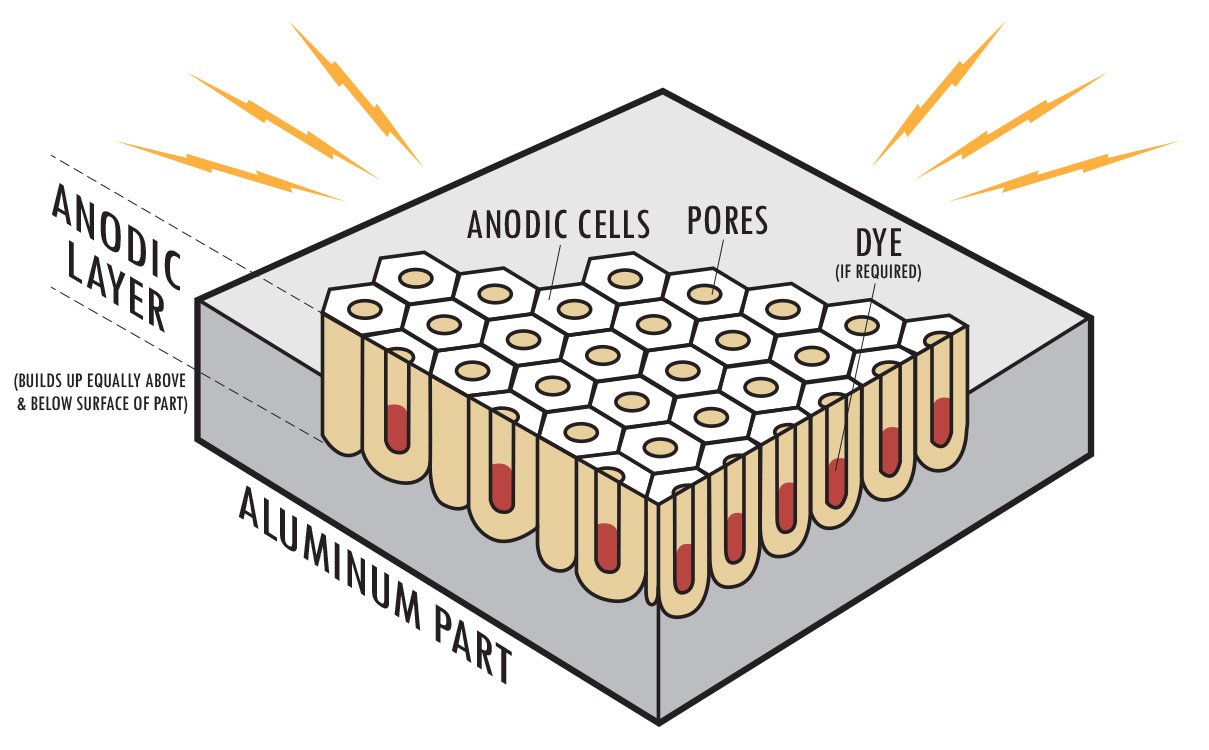
Passivation & Anodizing
Chemical passivation for stainless-steel parts and Type II/III anodizing for aluminum components, ensuring surface stability, contamination resistance and aesthetic consistency for medical-device and 5G tooling applications.
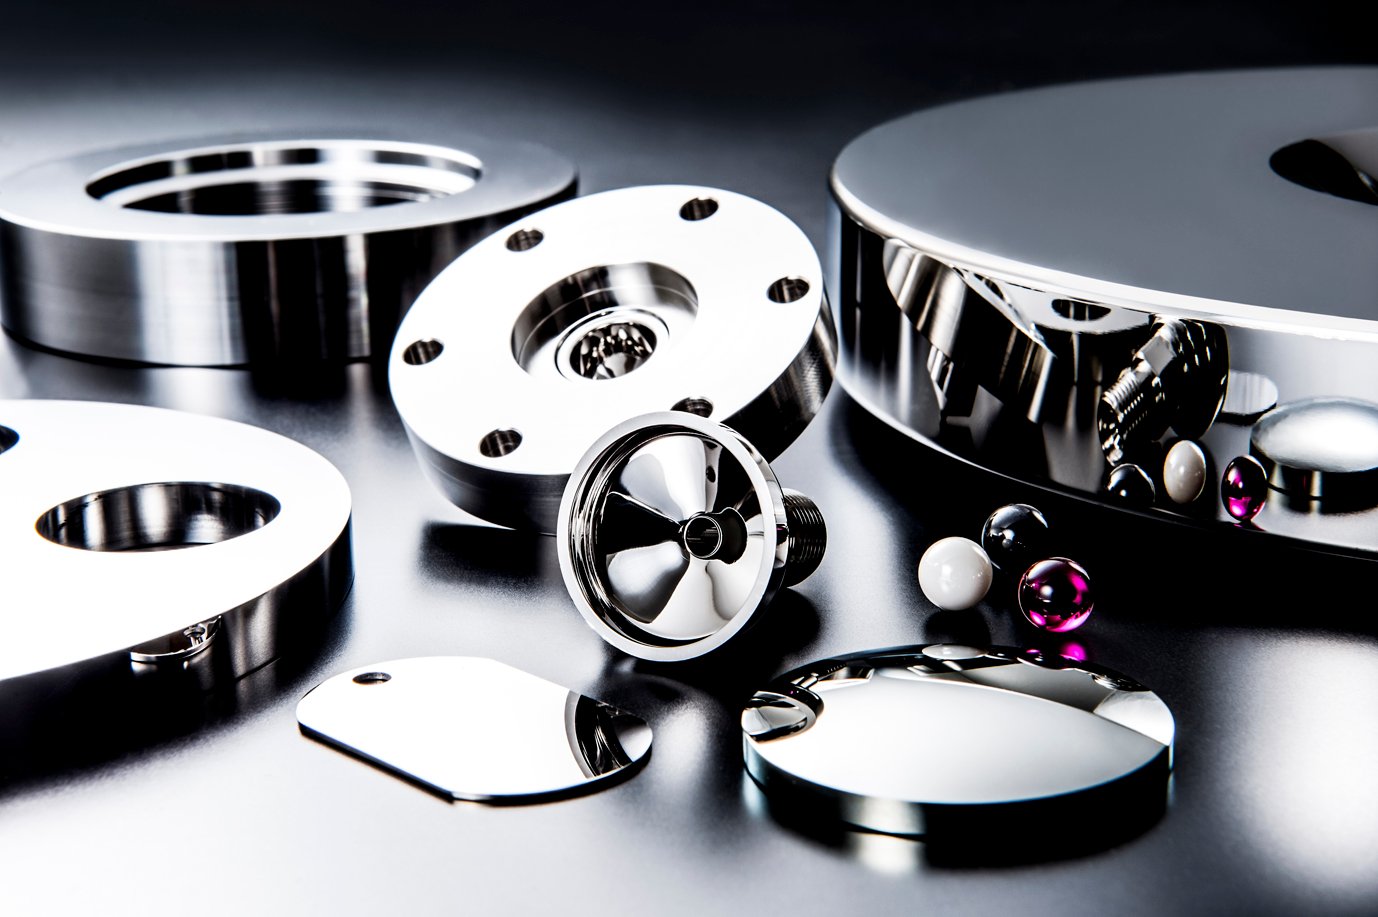
Mirror Polishing
Ra 0.1 µm mirror-grade EDM and mechanical polishing for mold cavities, core inserts and optical-component tooling. Eliminates micro-scratches, reduces cycle time and ensures defect-free surface replication in high-volume molding.
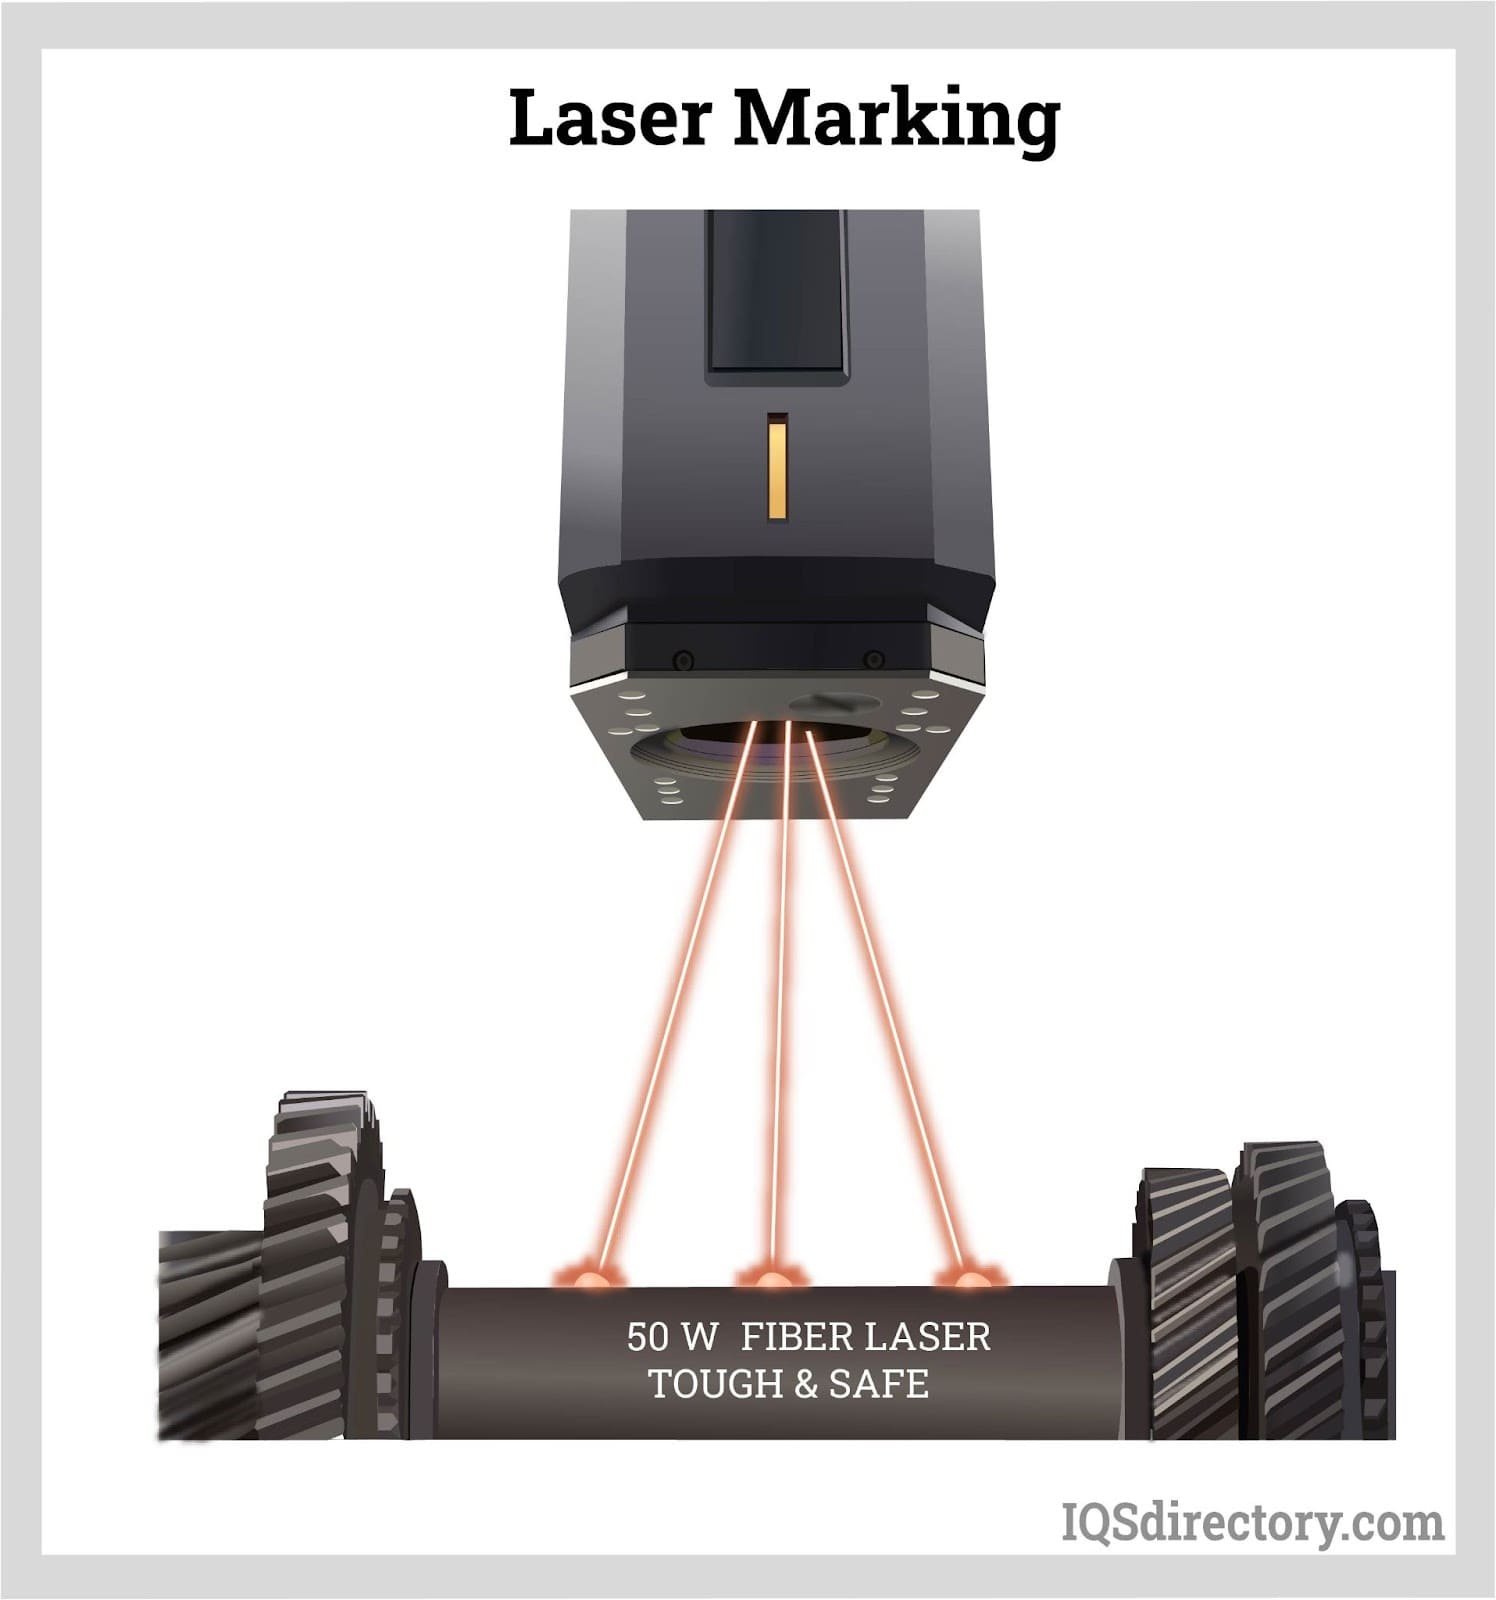
Laser Marking & Engraving
Permanent part identification, serial numbers, QR codes and traceability marks applied via fiber laser. Ideal for automotive, medical and aerospace components requiring full lot tracking and compliance documentation.
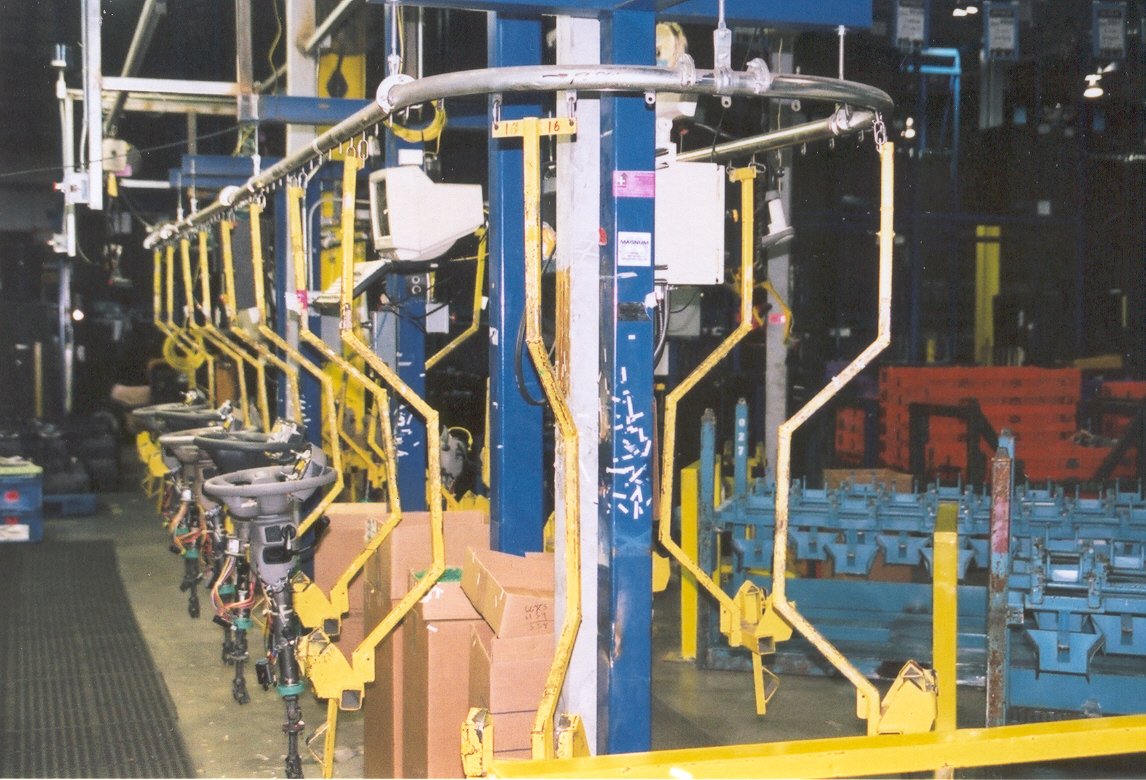
Sub-Assembly & Kitting
Pre-assembled mold sets, matched insert pairs, calibrated tooling kits and ready-to-install component packages. Reduces your receiving inspection time and accelerates time-to-production for complex multi-part programs.
Finishing & Assembly Options for Precision Components
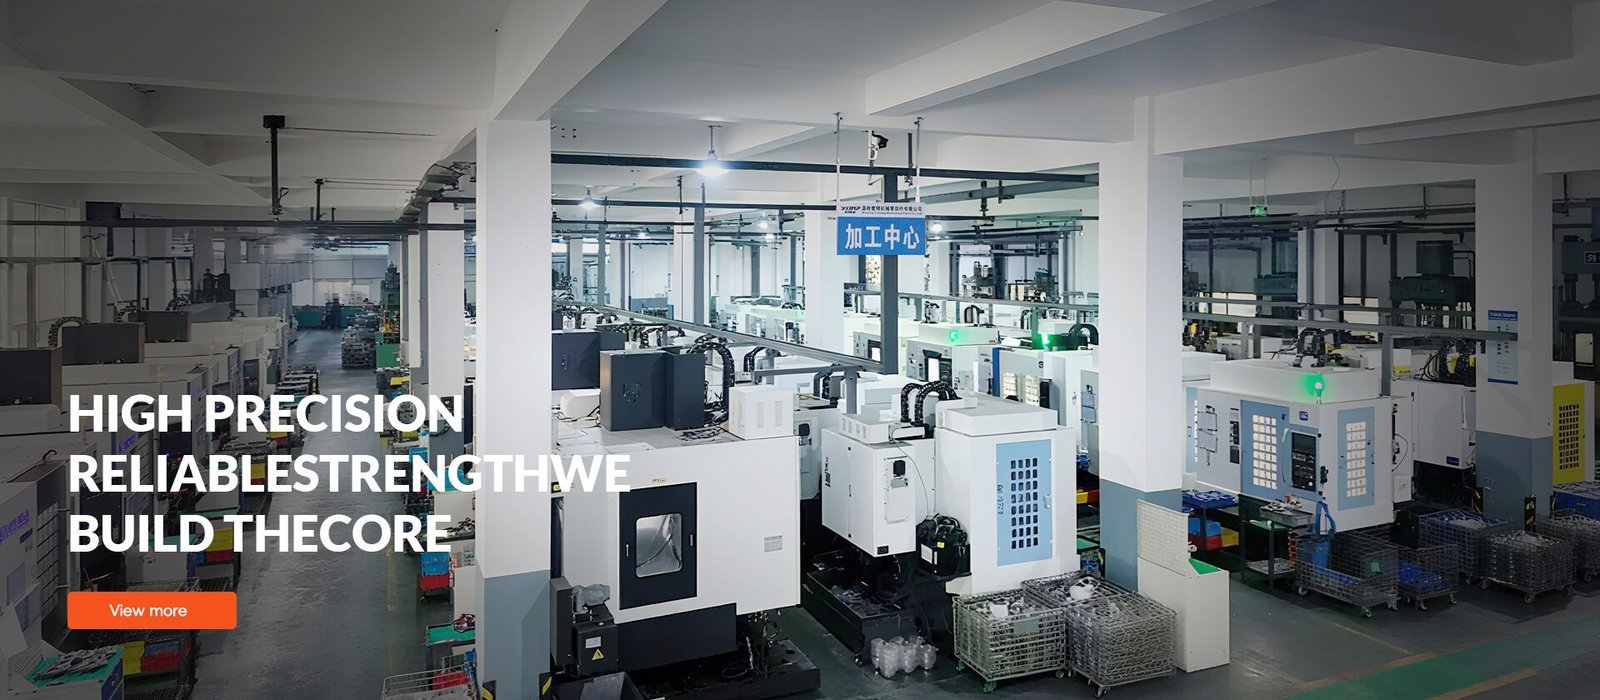
Founded in 2010 in Dongguan’s Chang’an manufacturing hub, XUXIANG has grown from a specialist mold-core machining shop into a dual-factory precision manufacturing group serving electronics, 5G/telecom, automotive & NEV, industrial-automation and medical-device customers worldwide. Our mission: bridge the gap between complex CAD designs and high-performance physical parts with micron-stable precision and dependable delivery.
Today XUXIANG operates 2,000 m² of R&D and micro-machining capacity in Dongguan plus 1,400 m² of volume production in Quanzhou — a 2025 expansion that increased annual output by 200%. We’ve invested over CNY 8 million in Japanese, Swiss and German equipment: Sodick and Seibu slow-wire EDM, Mitsubishi mirror EDM, Fanuc CNC and ZEISS MICURA CMM metrology measuring to 0.7 µm, governed by ISO 9001:2015 at every step.
What sets us apart is engineering-led problem solving. Every project receives DFM feedback from our team of 10+ precision experts before production, and every part ships with full FAI documentation and material certificates. We hold +/-0.001 mm machining accuracy, Ra 0.1 µm mirror finishes and deliver samples in 3–7 days — solving the buyer’s twin pain points of tolerance failure and delivery delay.
About XUXIANG — 16 Years of Precision Manufacturing Excellence
Mirror-Grade EDM Finishing to Ra 0.1µm
XUXIANG’s Sodick slow-wire and Mitsubishi mirror EDM systems deliver surface finishes down to Ra 0.1µm — eliminating secondary polishing, reducing cycle time and ensuring optical-grade mold cavities for micro-connector tooling and high-gloss consumer housings.
- Ra 0.1µm mirror finish on complex 3D geometries without hand polishing
- Sodick & Seibu slow-wire EDM with +/-0.002 mm positioning accuracy
- Mitsubishi mirror EDM for ultra-smooth cavity surfaces and micro-pin tooling
- Corner radii down to R ≤ 0.015 mm for tight-tolerance micro features
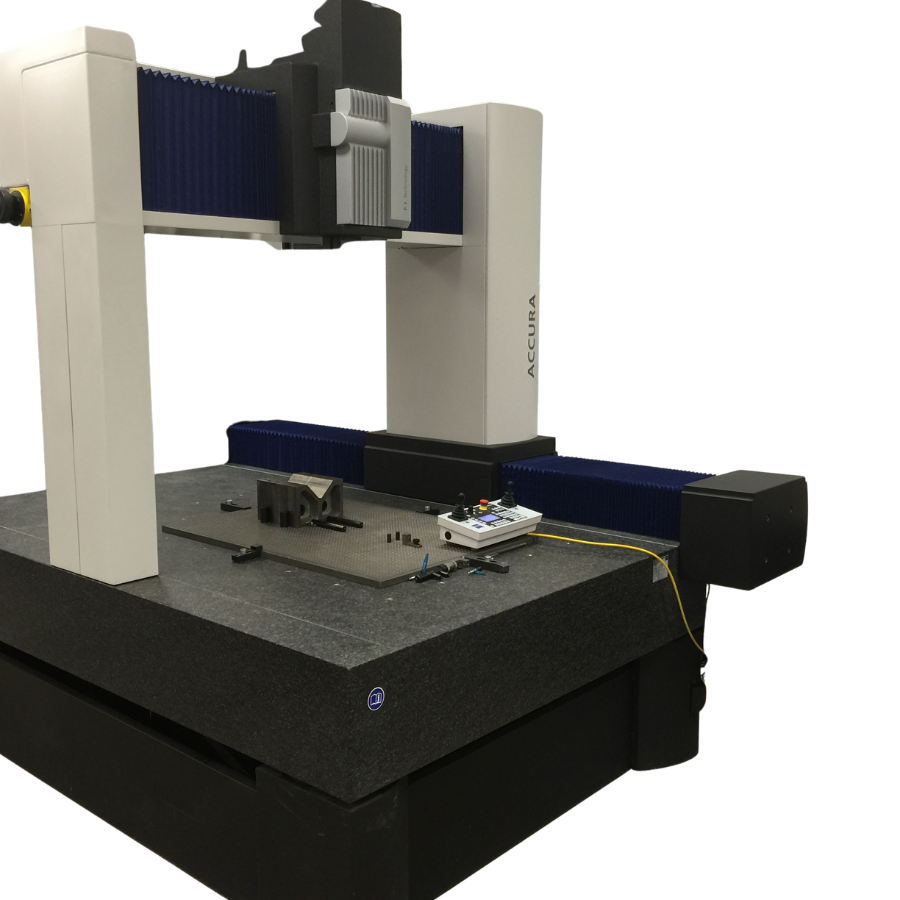
ZEISS MICURA CMM Metrology to 0.7µm
Every micro machining project is validated on a ZEISS MICURA coordinate measuring machine with 0.7µm resolution, backed by Nikon V-12B and MM-400 toolmaker’s microscopes — ensuring dimensional integrity across multi-cavity inserts, thin-wall pins and precision cores.
- ZEISS MICURA CMM with 0.7µm measurement resolution for sub-micron verification
- Nikon V-12B & MM-400 toolmaker's microscopes for edge sharpness and surface inspection
- Full FAI dimensional reports with material certificates included in every shipment
- Five-step QC flow: spectral analysis, in-process monitoring, CMM validation, surface checks, final FAI
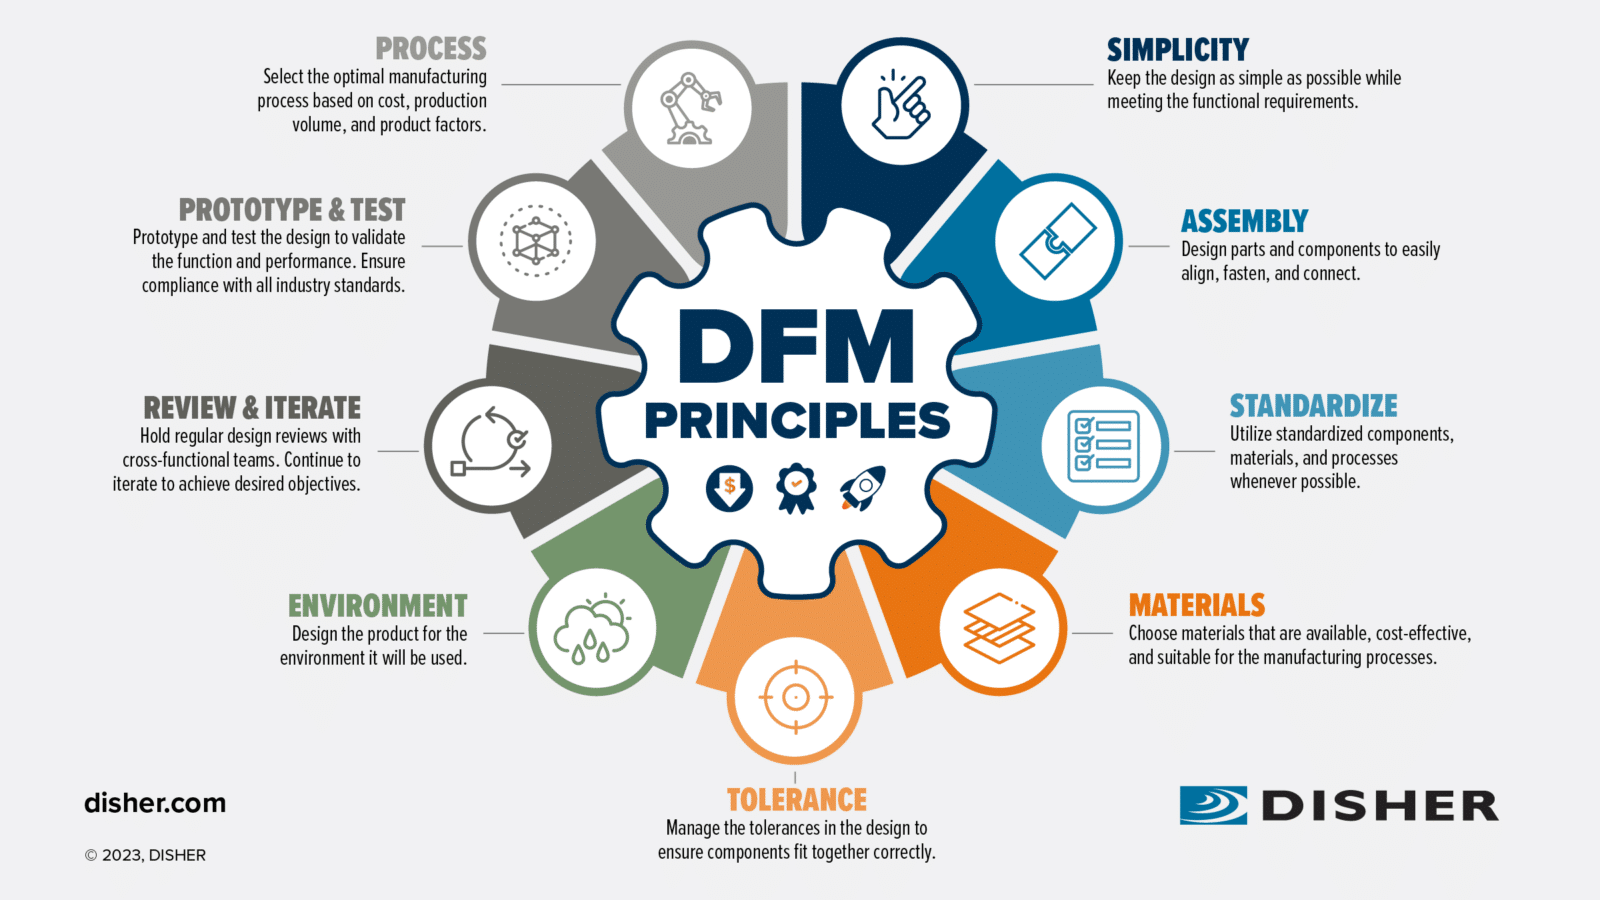
DFM Engineering Support from 10+ Experts
Before any micro machining operation begins, XUXIANG’s 10+ engineering specialists review your CAD files for manufacturability — flagging tolerance conflicts, recommending draft angles, optimizing electrode strategies and confirming material selection to prevent costly rework.
- Pre-production DFM review by engineers with 10+ years in precision mold tooling
- Tolerance stack-up analysis and electrode strategy optimization for complex geometries
- Material and heat-treatment recommendations tailored to application and volume
- Collaborative design iterations to balance cost, lead time and performance
Rapid Sampling in 3–7 Days
XUXIANG’s dual-factory model — 2,000 m² Dongguan R&D hub plus 1,400 m² Quanzhou volume line — enables sample turnaround in 3–7 days and mass production in 15–25 days, roughly 30% faster than industry average, with quotes returned within 24 hours.
- Sample parts delivered in 3–7 days; mass production in 15–25 days
- 24-hour quote turnaround with transparent pricing and lead-time breakdown
- Dual factories with +200% capacity expansion since 2025 for scalable production
- Dedicated micro machining cell for high-mix, low-volume prototyping and bridge tooling
Precision Capabilities That Define Micron-Stable Accuracy
When micro machining tolerances define product success, every dimension of your supplier relationship matters. Here’s how XUXIANG’s approach compares to typical precision shops.
← 左右滑动查看 →
Our Micro Machin Production Flow — From DFM to Final Inspection
Every precision mold component and micro-connector part moves through a systematic, ISO 9001:2015 workflow that locks in +/-0.001 mm tolerances, validates surface integrity and delivers full traceability from material receipt to shipment.
DFM Engineering Review
10+ engineers analyze your CAD files for toolpath feasibility, tolerance stack-up and electrode strategy — feedback returned within 24 hours to prevent downstream rework.
Material Prep & Spectral Verification
Incoming steel and alloy bar stock undergoes spectral analysis to confirm chemistry, then precision-ground to eliminate stress and ensure stable zero-points for CNC and EDM.
Multi-Axis Machining & Mirror EDM
Sodick slow-wire EDM, Mitsubishi mirror EDM and Fanuc CNC centers execute roughing, finishing and electrode work — holding +/-0.002 mm positional accuracy and Ra 0.1 µm finishes.
In-Process Tolerance Monitoring
Operators measure critical dimensions at every setup change using calibrated micrometers and Nikon toolmaker’s microscopes, catching drift before it becomes scrap.
CMM Verification & Surface Integrity
ZEISS MICURA CMM measures final geometry to 0.7 µm resolution; surface roughness, flatness and perpendicularity are validated against drawing requirements before approval.
FAI Documentation & Secure Packing
Each lot ships with a full first-article inspection report, material certificates and dimensional data — parts are individually protected, vacuum-sealed and labeled for traceability.
Our Six-Phase Production Flow — From DFM to Final Inspection
XUXIANG’s engineering-led workflow removes friction at every stage — from quote to FAI to mass production — so procurement teams can confidently scale precision tooling programs on time and within tolerance.
Submit Your CAD and Specifications
Upload 2D/3D drawings, tech pack or sample parts. Our 10+ engineering experts review tolerances, material requirements and production intent within hours of receipt.
Receive Quote and DFM Feedback
Within 24 hours you’ll receive a detailed quote, recommended machining strategy and DFM suggestions to optimize cost, lead time and micron-level accuracy.
Approve Sampling and FAI Validation
We machine first-article samples in 3–7 days, inspect on ZEISS MICURA CMM and deliver full FAI reports with material certificates for your sign-off.
Launch Mass Production
ISO 9001:2015 five-step QC monitors every batch. Typical lead times are 15–25 days, roughly 30 percent faster than industry average, with full traceability.
How Precision Projects Move From CAD to Delivery



Certifications & Quality Standards for Precision Manufacturing
XUXIANG’s micro machining precision reduced our tolerance failure rate by 42% on 5G connector tooling. Their ZEISS CMM reports gave us full traceability, and they delivered production samples 5 days ahead of schedule.
We needed +/-0.002 mm positioning on automotive sensor housings for a new ADAS platform. XUXIANG hit every dimension and enabled our product launch three weeks early. Their DFM feedback caught two design risks before tooling.
Switching to XUXIANG for our robotics gripper inserts cut our lead time from 35 days to 18 days, with zero rework. The mirror EDM finish and FAI documentation are exactly what our ISO audit required.
Precision Success Stories from Global OEMs
What is the minimum order quantity (MOQ) for micro machining services?
What are typical lead times for micro machining samples versus mass production?
Do you charge for micro machining samples, and is the cost refundable?
What payment terms does XUXIANG offer for precision micro machining orders?
How do you protect intellectual property and maintain confidentiality in micro machining projects?
What material certifications and traceability do you provide with micro machining parts?
Can you guarantee the advertised +/-0.001 mm tolerance for all micro machining work?
What shipping and logistics options are available for international micro machining orders?
Precision Tooling & Micro Machining FAQ
Navigate the micro machining landscape with confidence. This guide delivers a proven decision framework, critical supplier evaluation criteria, and the most common procurement mistakes to avoid when sourcing micron-stable precision components for molds, connectors, and CNC metal parts.
1. What Is Micro Machining?
Micro machining is ultra-precision subtractive manufacturing that holds tolerances of ±0.001 to ±0.005 mm — ten to fifty times tighter than conventional CNC work. It produces micro-scale mold components, connector pins, medical implant features, and intricate metal inserts where dimensional failure means assembly rejection or field failure.
The process differs from standard machining in three critical ways: spindle speeds exceed 40,000 rpm (versus 8,000–12,000 rpm), cutting tools range from 0.05 to 0.5 mm diameter (versus 3–25 mm), and metrology relies on coordinate measuring machines with sub-micron resolution rather than calipers or micrometers. XUXIANG’s ZEISS MICURA CMM measures to 0.7 µm, validating the ±0.001 mm machining accuracy delivered by Sodick slow-wire EDM and Beijing Jingdiao CNC systems.
OEMs in 5G telecom depend on micro machining for high-density terminal tooling and board-to-board connector molds; automotive and NEV buyers require it for ADAS sensor housings and battery-management-system interconnects; medical-device manufacturers need it for surgical-instrument components and catheter-guide tooling where micron-level repeatability is non-negotiable.
2. Evolution and History of Micro Machining
Micro machining emerged in the 1980s from watchmaking and aerospace, where miniaturization demanded tolerances tighter than conventional mills could deliver. Early pioneers adapted jewel-bearing spindles and optical comparators to hold +/-0.01 mm on sub-5 mm features, laying the groundwork for today’s sub-micron standards.
The 1990s saw explosive growth driven by micro-electronics and medical implants. High-speed air-bearing spindles — spinning above 60,000 RPM — enabled cutting forces low enough to machine 0.1 mm walls without deflection. Coordinate measuring machines with laser interferometry brought sub-micron metrology into production, while five-axis micro-milling centers allowed complex geometries in a single setup.
By the 2010s, 5G connector tooling and NEV sensor housings pushed precision to +/-0.001 mm and surface finishes to Ra 0.1 µm. Wire EDM with +/-0.002 mm positioning, mirror-grade sinker EDM and ZEISS-class CMMs measuring to 0.7 µm became standard in shops like XUXIANG, where Japanese Sodick EDM and German metrology underpin every micro machin project.
3. Types of Micro Machining Processes
Micro machining encompasses four primary processes, each optimized for distinct geometries, tolerances and materials. Understanding their strengths ensures you select the right method for mold inserts, connector contacts and medical components.
Micro-Milling
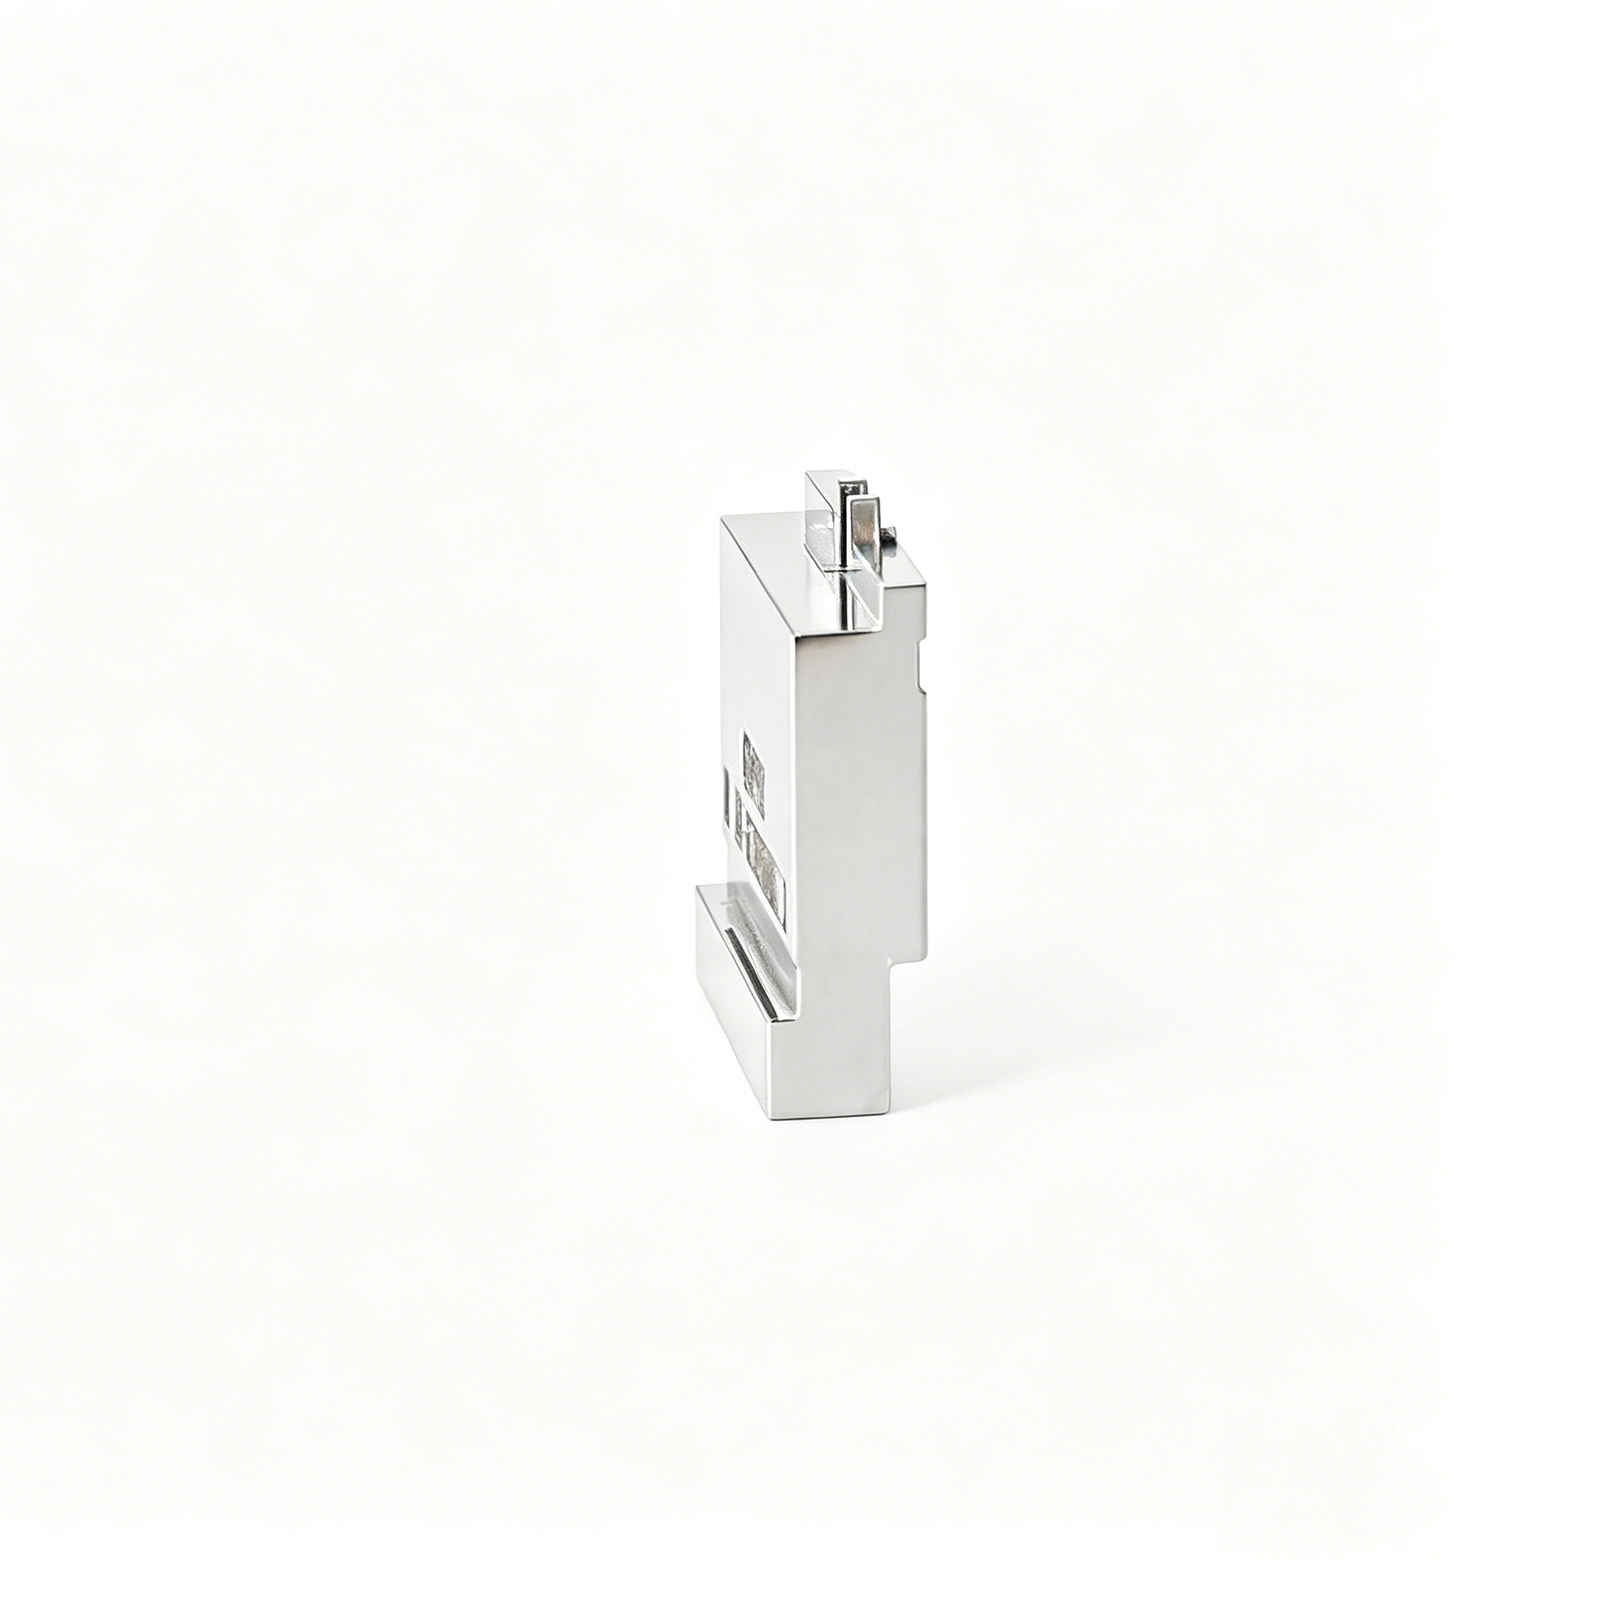
End mills below 0.1 mm cut complex 3D contours in soft to medium-hardness alloys. Tolerances reach +/-0.002 mm on plastics, aluminum and pre-hardened tool steels. Typical applications include conformal cooling channels in mold cores and micro-connector cavities.
Micro-Turning

Spindle-mounted turning produces cylindrical pins, shafts and medical cannulas with diameters under 0.5 mm. Achievable tolerance is +/-0.003 mm on stainless steel and titanium. Choose this process for high-aspect-ratio round features and connector terminal pins.
Micro-Drilling

Carbide drills create holes smaller than 0.3 mm in plastics, copper alloys and hardened steels. Position accuracy holds +/-0.005 mm. Common in board-to-board connector tooling and cooling-circuit vents in EDM electrodes.
Micro-EDM
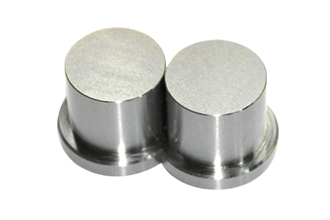
Wire and sinker EDM machine hardened steels above 50 HRC without mechanical stress. Sodick and Charmilles systems deliver +/-0.003 mm on complex geometries and mirror finishes to Ra 0.1 µm. Essential for high-cavity mold inserts and RF connector tooling where hardness exceeds conventional cutting limits.
4. Materials for Micro Machining Applications
Material selection drives both micro machin feasibility and final part performance. Tool steels, stainless grades, titanium alloys, copper alloys and tungsten carbide each present distinct machinability challenges, surface-finish ceilings and heat-treatment windows that procurement teams must match to application requirements.
| Material | Typical Hardness (HRC) | Achievable Tolerance (mm) | Surface Finish (Ra µm) | Lead-Time Factor |
|---|---|---|---|---|
| H13 Tool Steel | 48–52 | ±0.002 | 0.05–0.1 | Baseline |
| P20 Tool Steel | 28–32 | ±0.002 | 0.1 | Baseline |
| S136 Stainless | 50–54 | ±0.002 | 0.05 | +10% (pre-hard) |
| 316L Stainless | ≤25 | ±0.003 | 0.1–0.2 | Baseline |
| 17-4PH Stainless | 38–42 | ±0.002 | 0.1 | +15% (H900) |
| Ti6Al4V Titanium | 32–38 | ±0.003 | 0.1–0.15 | +30% (low thermal) |
| C18150 Copper | 80–95 HRB | ±0.002 | 0.05–0.1 | Baseline |
| Tungsten Carbide | 89–92 | ±0.001 | 0.05 | +40% (grind-only) |
5. Key Quality and Precision Elements in Micro Machining
Micro machin demands verification of six foundational quality pillars that directly determine part performance in high-volume injection molding, micro-connector assembly and optical applications. Each element must be audited during supplier qualification to prevent tolerance drift, cosmetic defects and costly rework.
Dimensional Tolerance Control
Maximum machining accuracy of +/-0.001 mm is the entry threshold for micro-connector tooling and precision mold cores. XUXIANG achieves +/-0.002 mm on slow-wire EDM and +/-0.003 mm on sinker EDM through Sodick and Charmilles platforms, validated by ZEISS MICURA CMM with 0.7 µm resolution.
Tolerance capability directly governs mating-part fit, cavity balance in multi-cavity molds and electrical contact reliability in high-density connectors. Verify capability studies (Cpk ≥ 1.33) and ask for FAI reports with as-measured data, not just pass/fail stamps.
Surface Finish and Geometric Tolerances
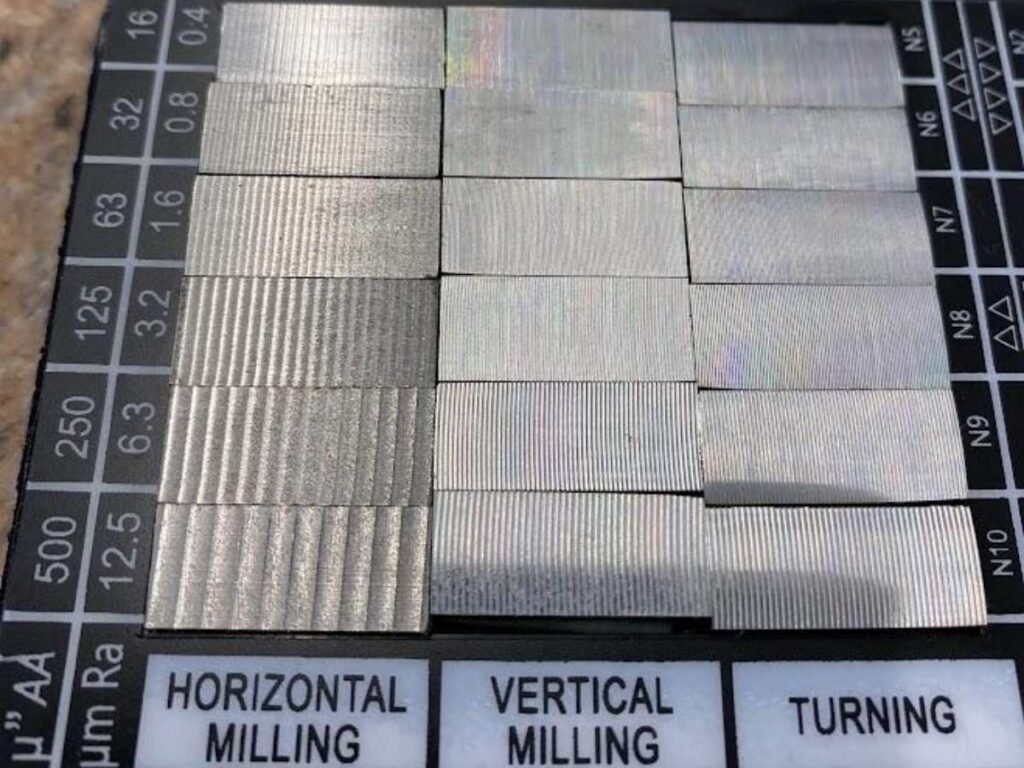
Mirror-grade EDM finishes down to Ra 0.1 µm eliminate polishing cycles for optical mold inserts and reduce friction in sliding cores. Geometric tolerances — flatness, perpendicularity, parallelism — must be held to 0.005 mm or tighter to prevent flash, short shots and dimensional creep across production runs.
XUXIANG’s metrology lab uses Nikon toolmaker’s microscopes (V-12B, MM-400 class) and CMM for form verification. Request GD&T callouts on drawings and ask how geometric errors are corrected in-process.
Thermal Stability and Metrology Infrastructure
Climate-controlled machining cells maintain +/-1°C stability to prevent thermal expansion errors during multi-hour EDM and grinding cycles. Without environmental control, a 10°C swing can shift dimensions by 1–2 µm on a 100 mm part.
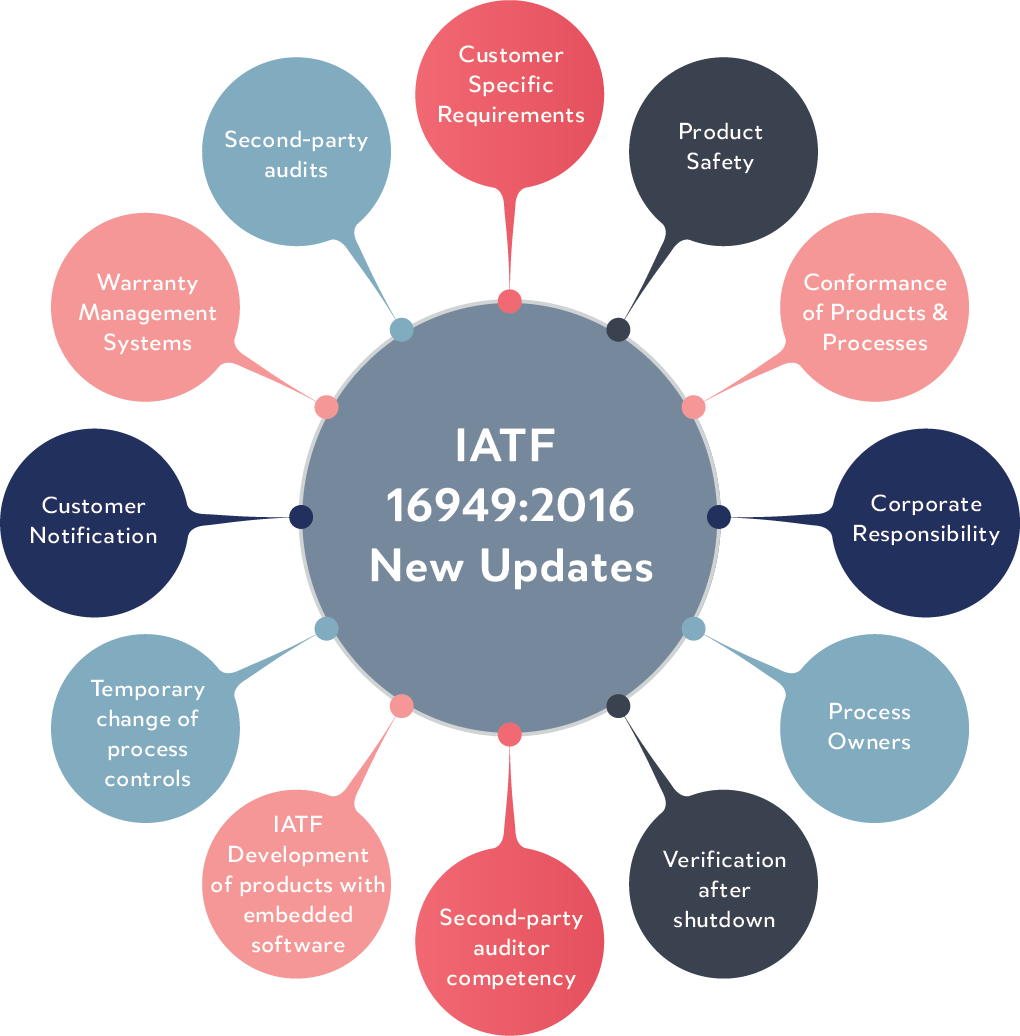
Metrology infrastructure — CMM, optical comparators, white-light interferometry — must match or exceed machine capability. ISO 9001:2015, IATF 16949 for automotive and ISO 13485 for medical devices provide traceability from raw-material certificates through final inspection, ensuring audit-ready documentation for regulated supply chains.
6. Customization Options in Micro Machining
Micro machining thrives on customization: nearly every project demands unique geometries, surface finishes or secondary operations to meet application-specific performance and regulatory requirements. Early supplier engagement is critical for tolerance stack-up analysis and tool-path optimization, reducing NRE costs and avoiding costly design iterations.
Custom Geometries and Micro-Features
Undercuts, blind pockets, corner radii ≤0.015 mm and features below 0.05 mm are routine in connector tooling and medical inserts. DFM collaboration before production identifies draft angles, electrode access and ejection feasibility, preventing tolerance stack-up failures.
XUXIANG’s 10+ engineering team reviews every CAD model for manufacturability, recommending geometry adjustments that preserve function while improving yield and cycle time.
Surface Treatments and Coatings
PVD coatings (TiN, TiAlN) extend tool life in high-volume molding; electropolishing achieves Ra <0.1 µm and removes surface contaminants for biocompatible medical components. Passivation stabilizes stainless-steel parts against corrosion in automotive and industrial environments.
XUXIANG coordinates with certified coating partners to ensure post-treatment dimensional stability within +/-0.002 mm, verified by ZEISS CMM before shipment.
Secondary Operations and Marking
Laser marking, engraving and serialization support traceability in aerospace and medical supply chains. Passivation, deburring and ultrasonic cleaning are standard for precision assemblies.
Typical customization lead times range from 2–4 weeks for prototypes to 4–6 weeks for production tooling; NRE costs vary from USD 500 for simple geometry validation to USD 3,000+ for complex multi-cavity molds with conformal cooling.
7. How to Choose a Micro Machining Supplier
Selecting a micro machin supplier requires a disciplined audit of equipment, metrology and process control. A single uncalibrated CMM or missing climate-control system can turn a +/-0.001 mm tolerance into a scrap-rate disaster.
Verify Machine-Tool Capability
Request spindle runout specifications (<0.001 mm TIR) and confirm 5-axis micro-mill availability for complex geometries. XUXIANG deploys Sodick and Seibu slow-wire EDM achieving +/-0.002 mm positional accuracy, plus Beijing Jingdiao CNC for electrode work — all Japanese- or Swiss-class assets.
Ask for machine-age records and maintenance logs; tools older than 10 years rarely hold sub-micron repeatability without major overhauls.
Audit Metrology and Calibration
Demand calibration certificates (annual or semi-annual) for CMMs, with measurement uncertainty ≤0.0005 mm. XUXIANG’s ZEISS MICURA measures to 0.7um and is paired with Nikon toolmaker’s microscopes (V-12B / MM-400 class) for micro-feature validation.
Red flag: any lab lacking climate control (±1°C, ±5% RH) or using outdated optical comparators instead of CMMs.
Review Certifications and Engineering Support
ISO 9001:2015 is baseline; IATF 16949 for automotive, FDA-registered QMS for medical devices. Confirm the supplier offers DFM feedback and tolerance feasibility studies before quoting — XUXIANG’s 10+ engineering experts deliver pre-production analysis as standard.
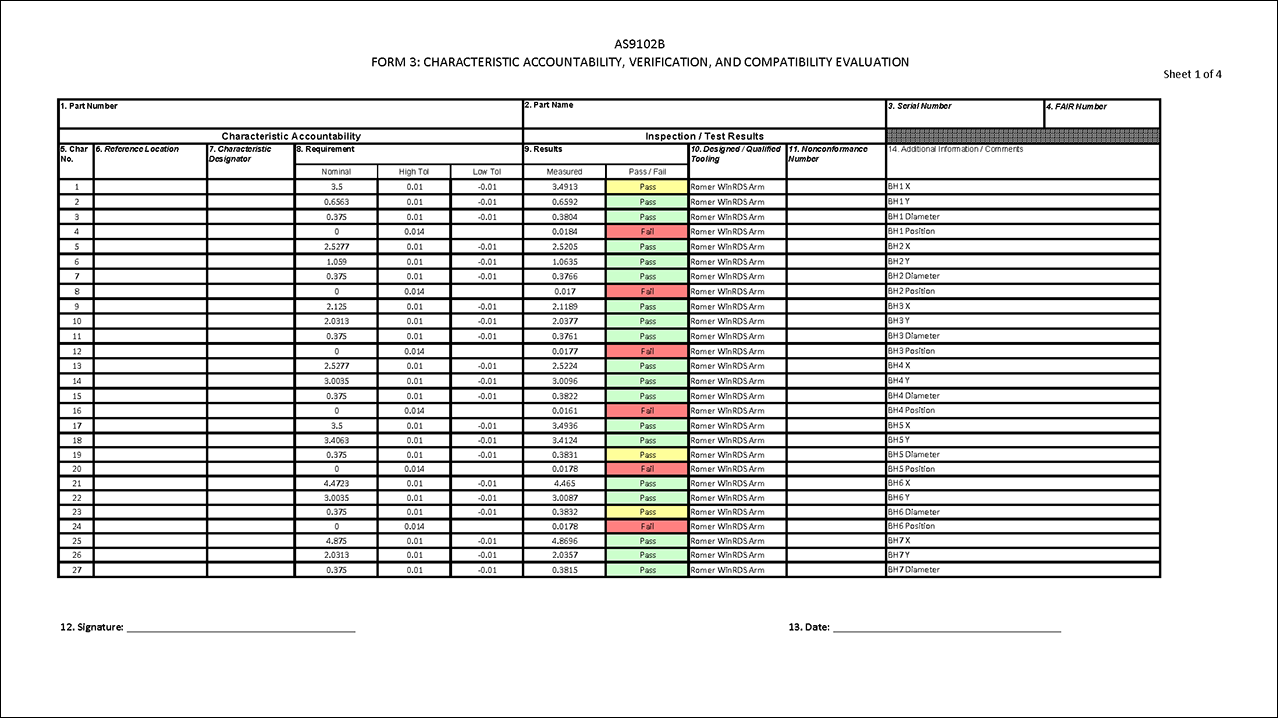
Check documented process control: FAI reports, material certificates and in-process SPC charts signal mature quality systems.
8. Common Mistakes Buyers Make When Sourcing Micro Machining
Even experienced procurement teams make avoidable errors when sourcing micro machining services. Understanding these pitfalls — and their cost, quality and timeline consequences — helps you optimize both technical outcomes and total program economics.
Over-Specifying Tolerances Without Functional Justification
Requesting +/-0.001 mm on every feature when +/-0.005 mm meets assembly requirements drives machining cost up 30–50% and extends lead time. Tighter tolerances demand slower feeds, premium tooling and additional metrology cycles.
Share functional requirements with your supplier’s engineering team. XUXIANG’s DFM reviews identify which surfaces truly need micron-class precision and which can relax to +/-0.01 mm, cutting cost without compromising performance.
Choosing Suppliers Without Certified Metrology
Suppliers lacking traceable CMM inspection cannot verify sub-5 µm tolerances, leading to batch rejection at incoming QC. XUXIANG’s ZEISS MICURA (0.7 µm resolution) and Nikon toolmaker’s microscopes provide ISO-traceable FAI reports, ensuring every dimension meets print before shipment.
Neglecting IP Protection in Offshore Partnerships
Sharing CAD files without NDAs or audit rights exposes proprietary designs. Establish clear IP clauses, watermark drawings and require ISO 9001:2015 documentation trails to safeguard your competitive advantage in cross-border micro machining programs.
9. Steps to Launch Your Micro Machining Project
Launching a micro machin project demands a structured five-phase approach to align engineering, procurement and quality teams. Each phase builds tolerance confidence and delivery certainty before full production.
Define Requirements and Tolerance Budget
Engineering teams document functional dimensions, material properties and tolerance budgets—typically +/-0.002 to +/-0.005 mm for micro machin applications. Surface-finish targets (Ra 0.1–0.4 µm) and critical-to-function features are flagged. Timeline: 1–2 weeks.
Issue RFQ with CAD and Volume Forecast
Procurement sends 3D STEP or IGES files, material specifications (H13, NAK80, stainless grades) and annual volume projections to three or more suppliers. Include inspection requirements and delivery windows. Timeline: 1 week.
Evaluate Proposals on Capability and Lead Time
Compare machining accuracy claims, CMM equipment (ZEISS, Mitutoyo), EDM brands (Sodick, Charmilles) and quoted lead times—XUXIANG averages 30% faster than industry norms. Timeline: 3–5 days.
Order First-Article Inspection Samples
Request FAI with full dimensional reports, material certificates and CMM data. Verify corner radii, positioning tolerance and surface integrity in your own metrology lab. Timeline: 2–3 weeks.
Approve Production and Establish Quality Agreements
Release production after PPAP approval, lock control plans and schedule ongoing audits. Document inspection frequency, non-conformance protocols and revision-change workflows. Timeline: 1 week.
10. Micro Machining Pricing and Cost Drivers
Micro machining costs reflect five primary drivers: setup and programming (NRE for complex 5-axis tool paths and electrode fabrication), machine-hour rates (Sodick slow-wire EDM and high-precision CNC assets command premium rates due to sub-micron capability), material and tooling consumption (micro end mills below 0.3 mm diameter wear faster and require frequent replacement), inspection time (ZEISS MICURA CMM verification of every critical dimension adds 15–25% to cycle time), and volume amortization. A 10-piece prototype run carries full setup allocation; at 1,000+ units, NRE drops to negligible per-unit impact.
XUXIANG’s pricing structure balances precision-grade tooling investment with transparent cost allocation. Prototype batches prioritize speed and DFM validation; pilot runs optimize process parameters; production volumes unlock economies of scale while maintaining +/-0.001 mm accuracy. Lead times compress roughly 30% faster than industry average through parallel machining and in-house EDM, grinding and inspection. Request a detailed quotation with material certificates and FAI documentation to benchmark total landed cost against tolerance requirements.
| Quantity Tier | Unit Price Range (USD) | Setup Cost Allocation | Typical Lead Time |
|---|---|---|---|
| 10 pcs (Prototype) | $85–$240 | 100% per part | 7–10 days |
| 100 pcs (Pilot) | $28–$95 | ~10% per part | 10–14 days |
| 500 pcs (Bridge) | $12–$45 | ~2% per part | 14–18 days |
| 1,000+ pcs (Production) | $6–$28 | <1% per part | 18–25 days |
Get Your Micro Machin Quote in 24 Hours
Navigate the precision manufacturing landscape with confidence. This guide delivers a proven decision framework, critical supplier evaluation criteria, and the most common procurement mistakes to avoid when sourcing micron-stable components for molds, connectors, and CNC metal parts.