
Progressive Mold Components — Micron-Stable Precision for Global Tooling
ISO 9001:2015-certified progressive mold components machined to +/-0.001 mm, backed by ZEISS CMM validation, Sodick EDM and 24-hour quote turnaround for electronics, 5G, automotive and medical OEMs worldwide.
Featured Progressive Mold Components

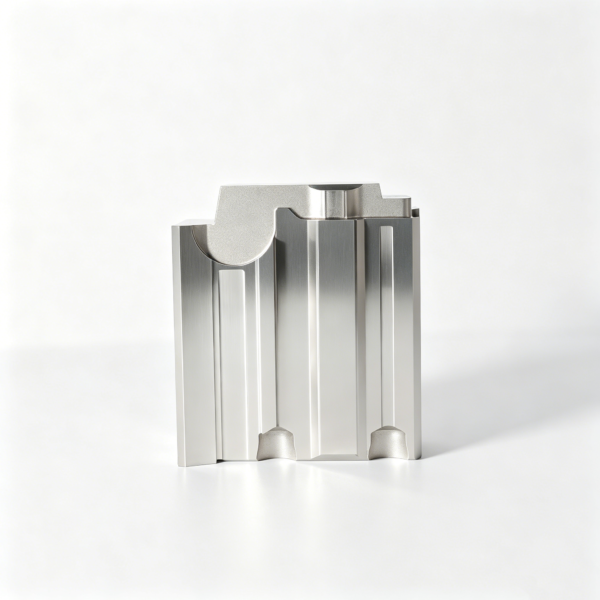
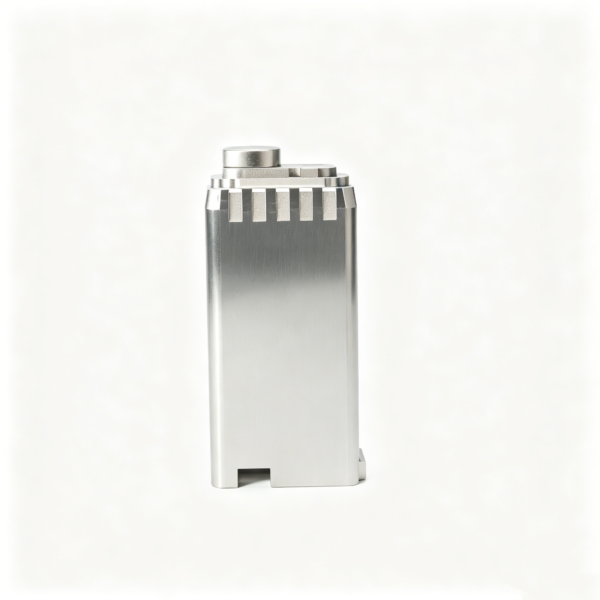
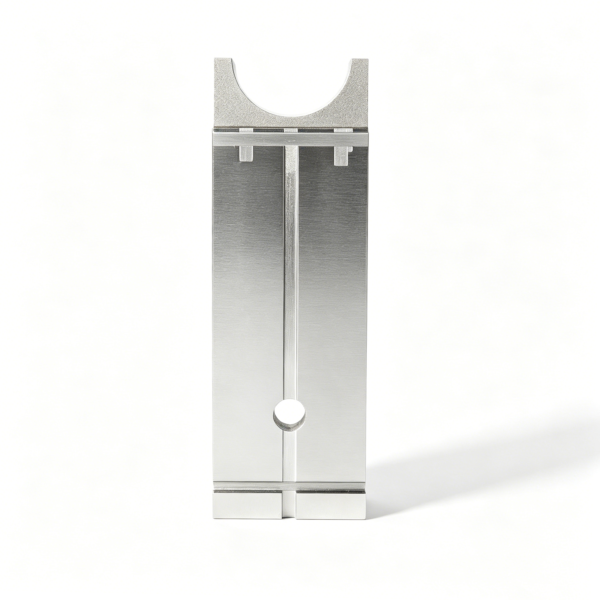
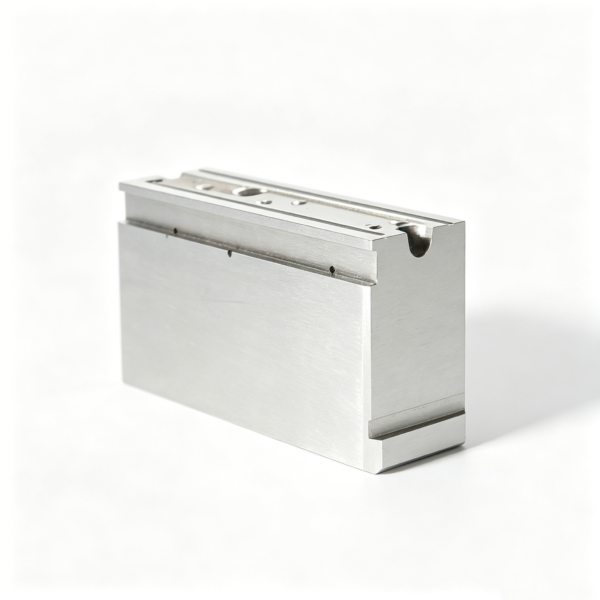
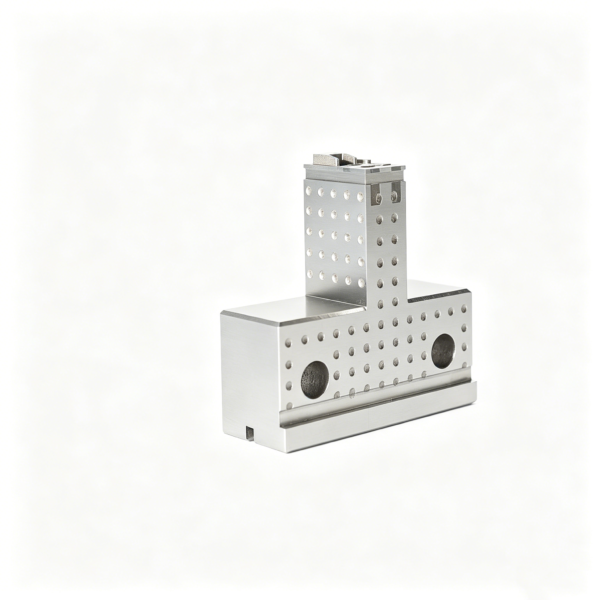
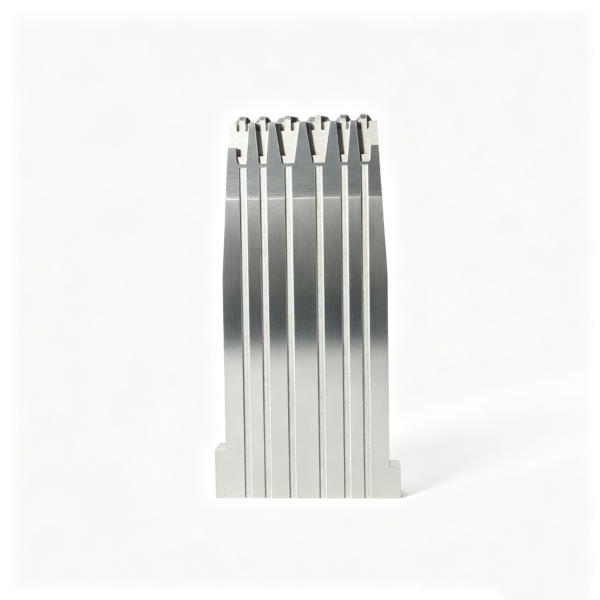
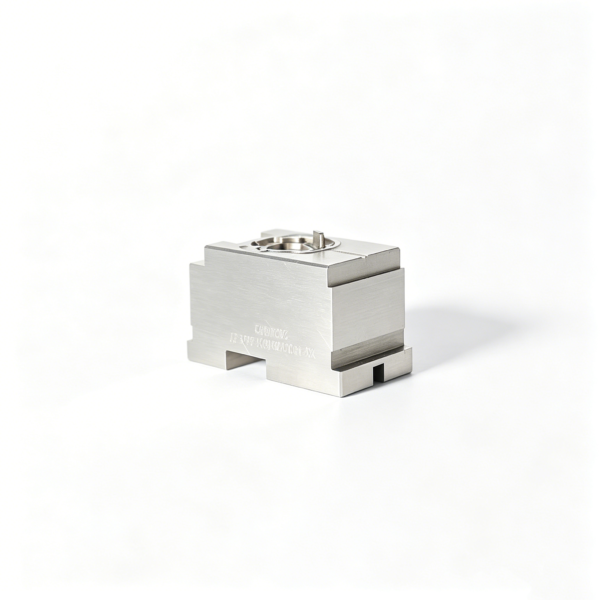
Precision Mold Components in Action
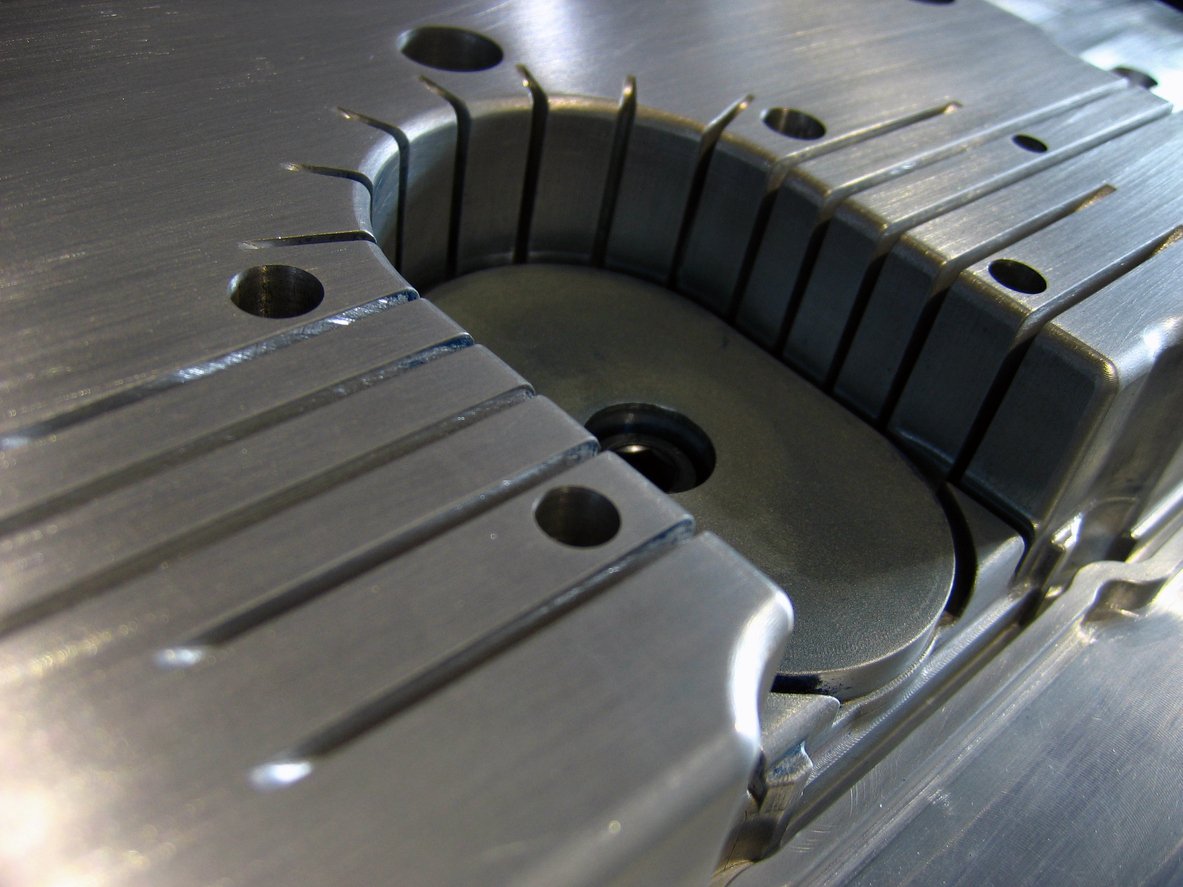
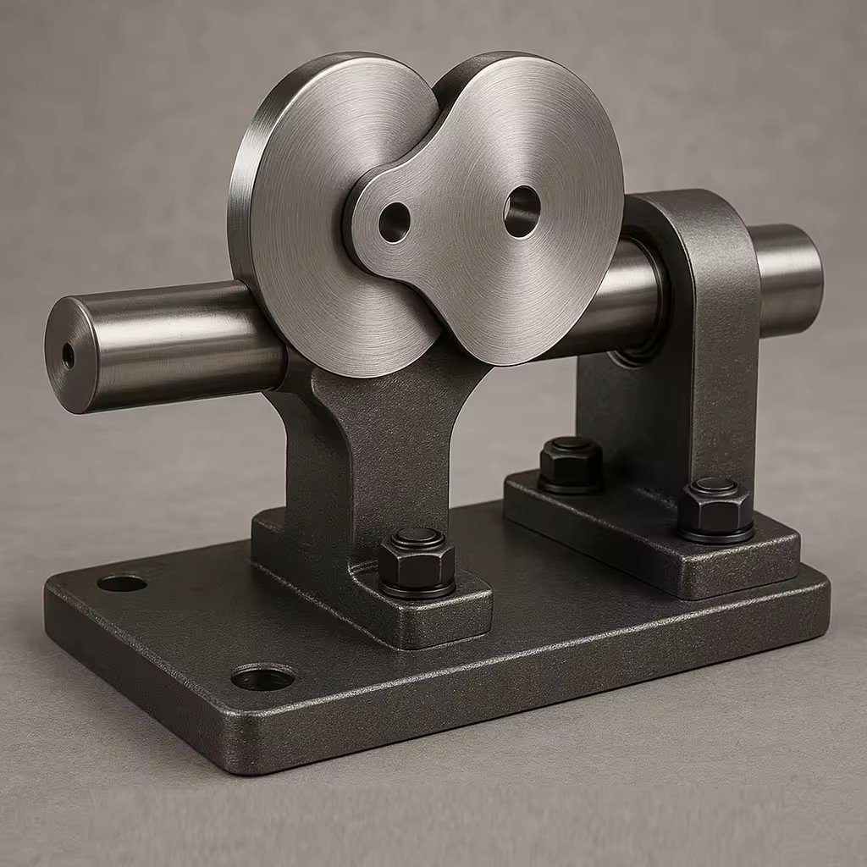
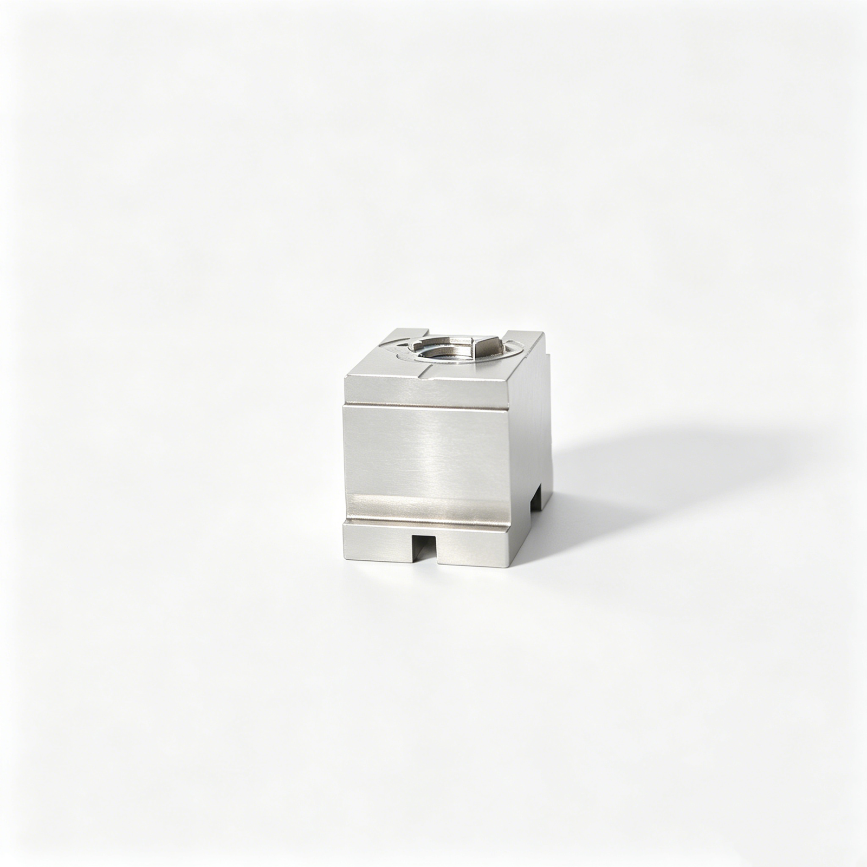
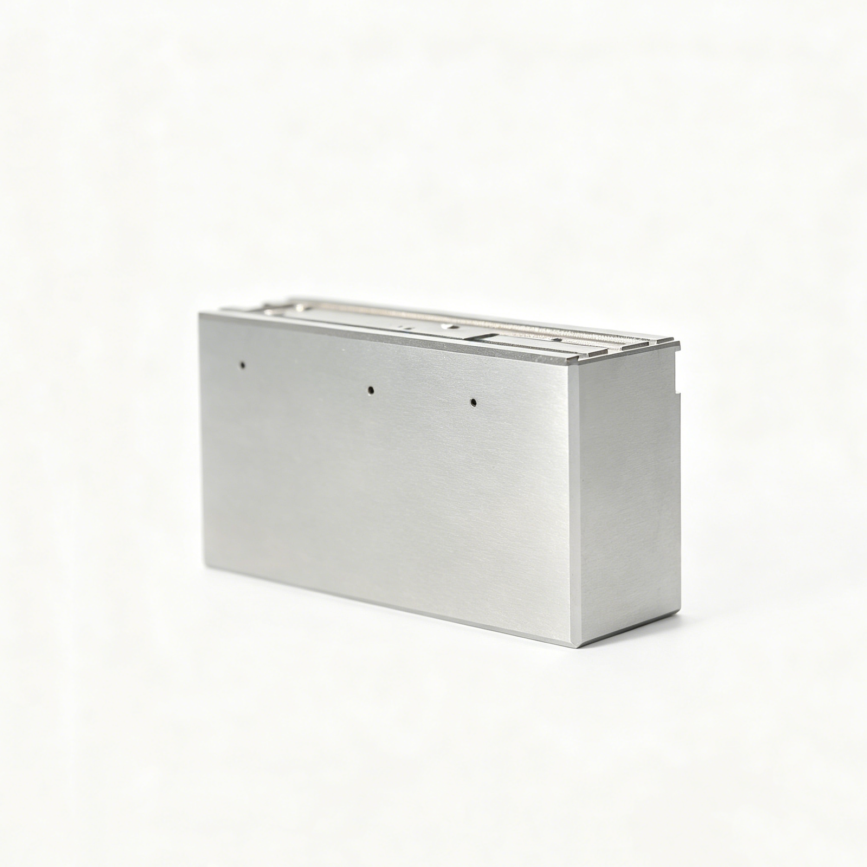
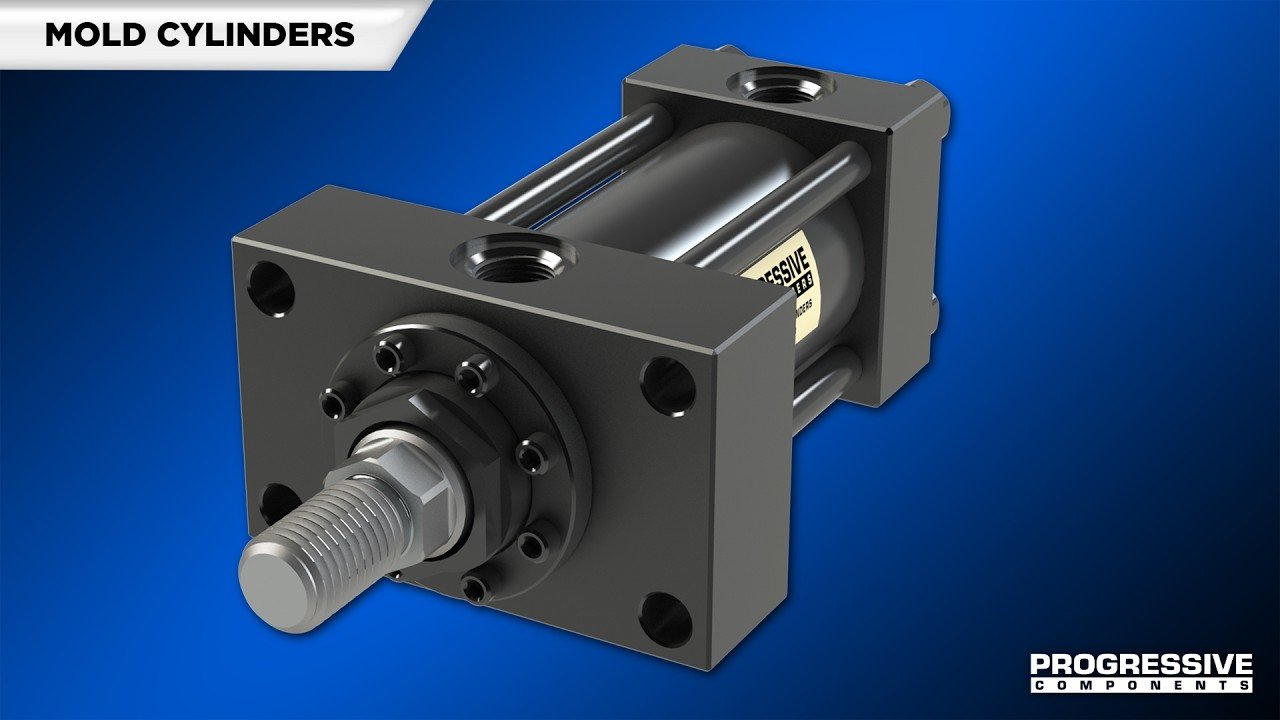
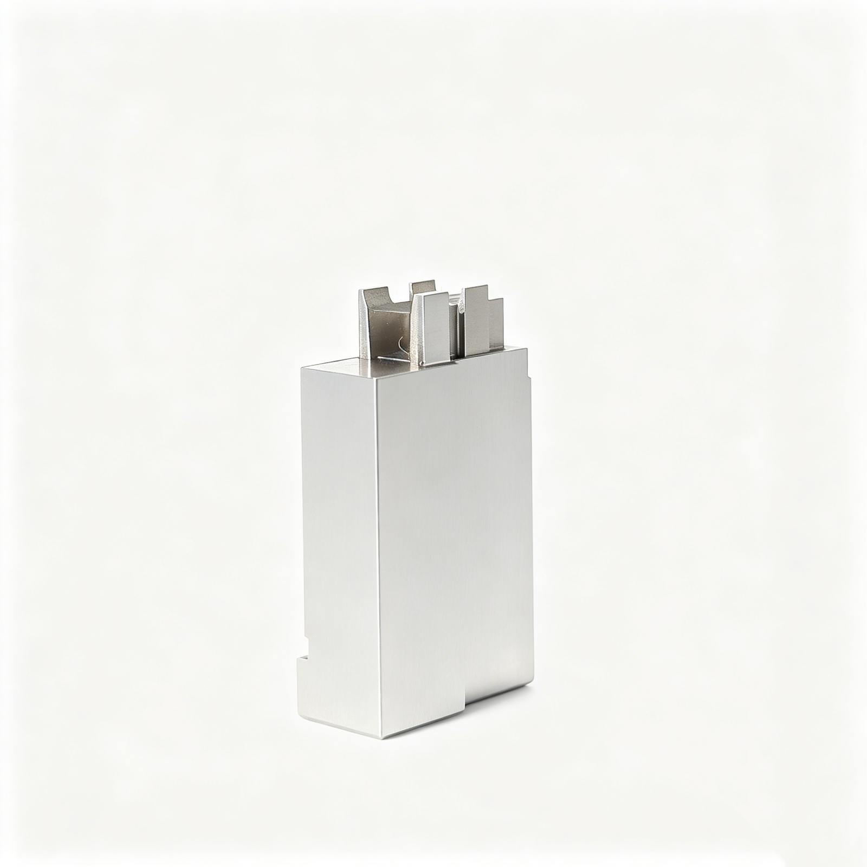
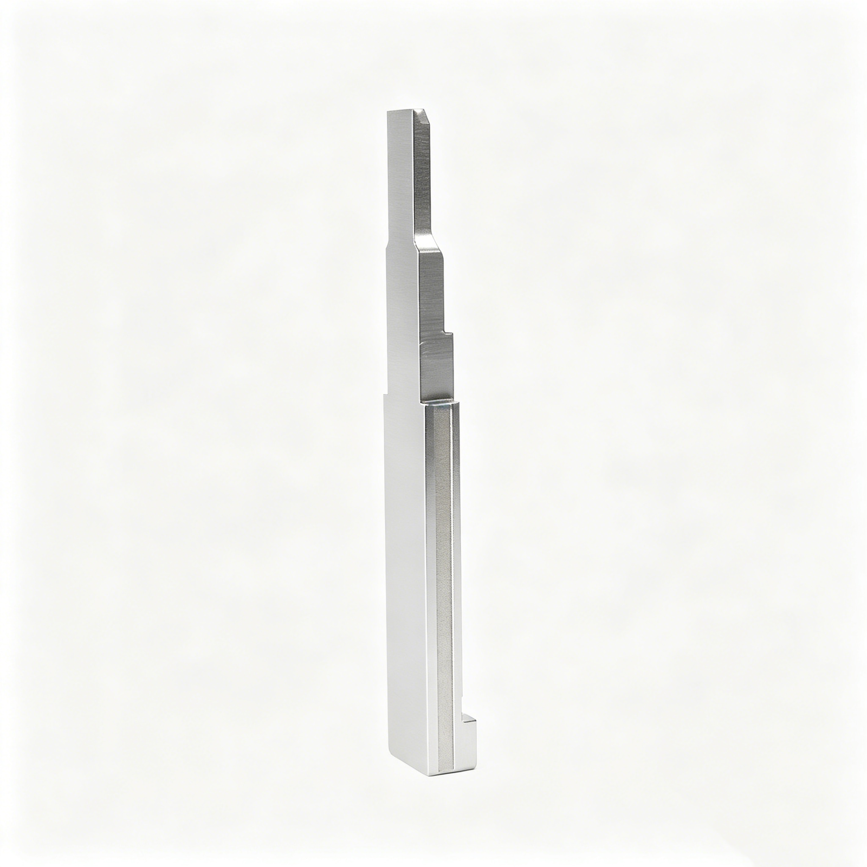
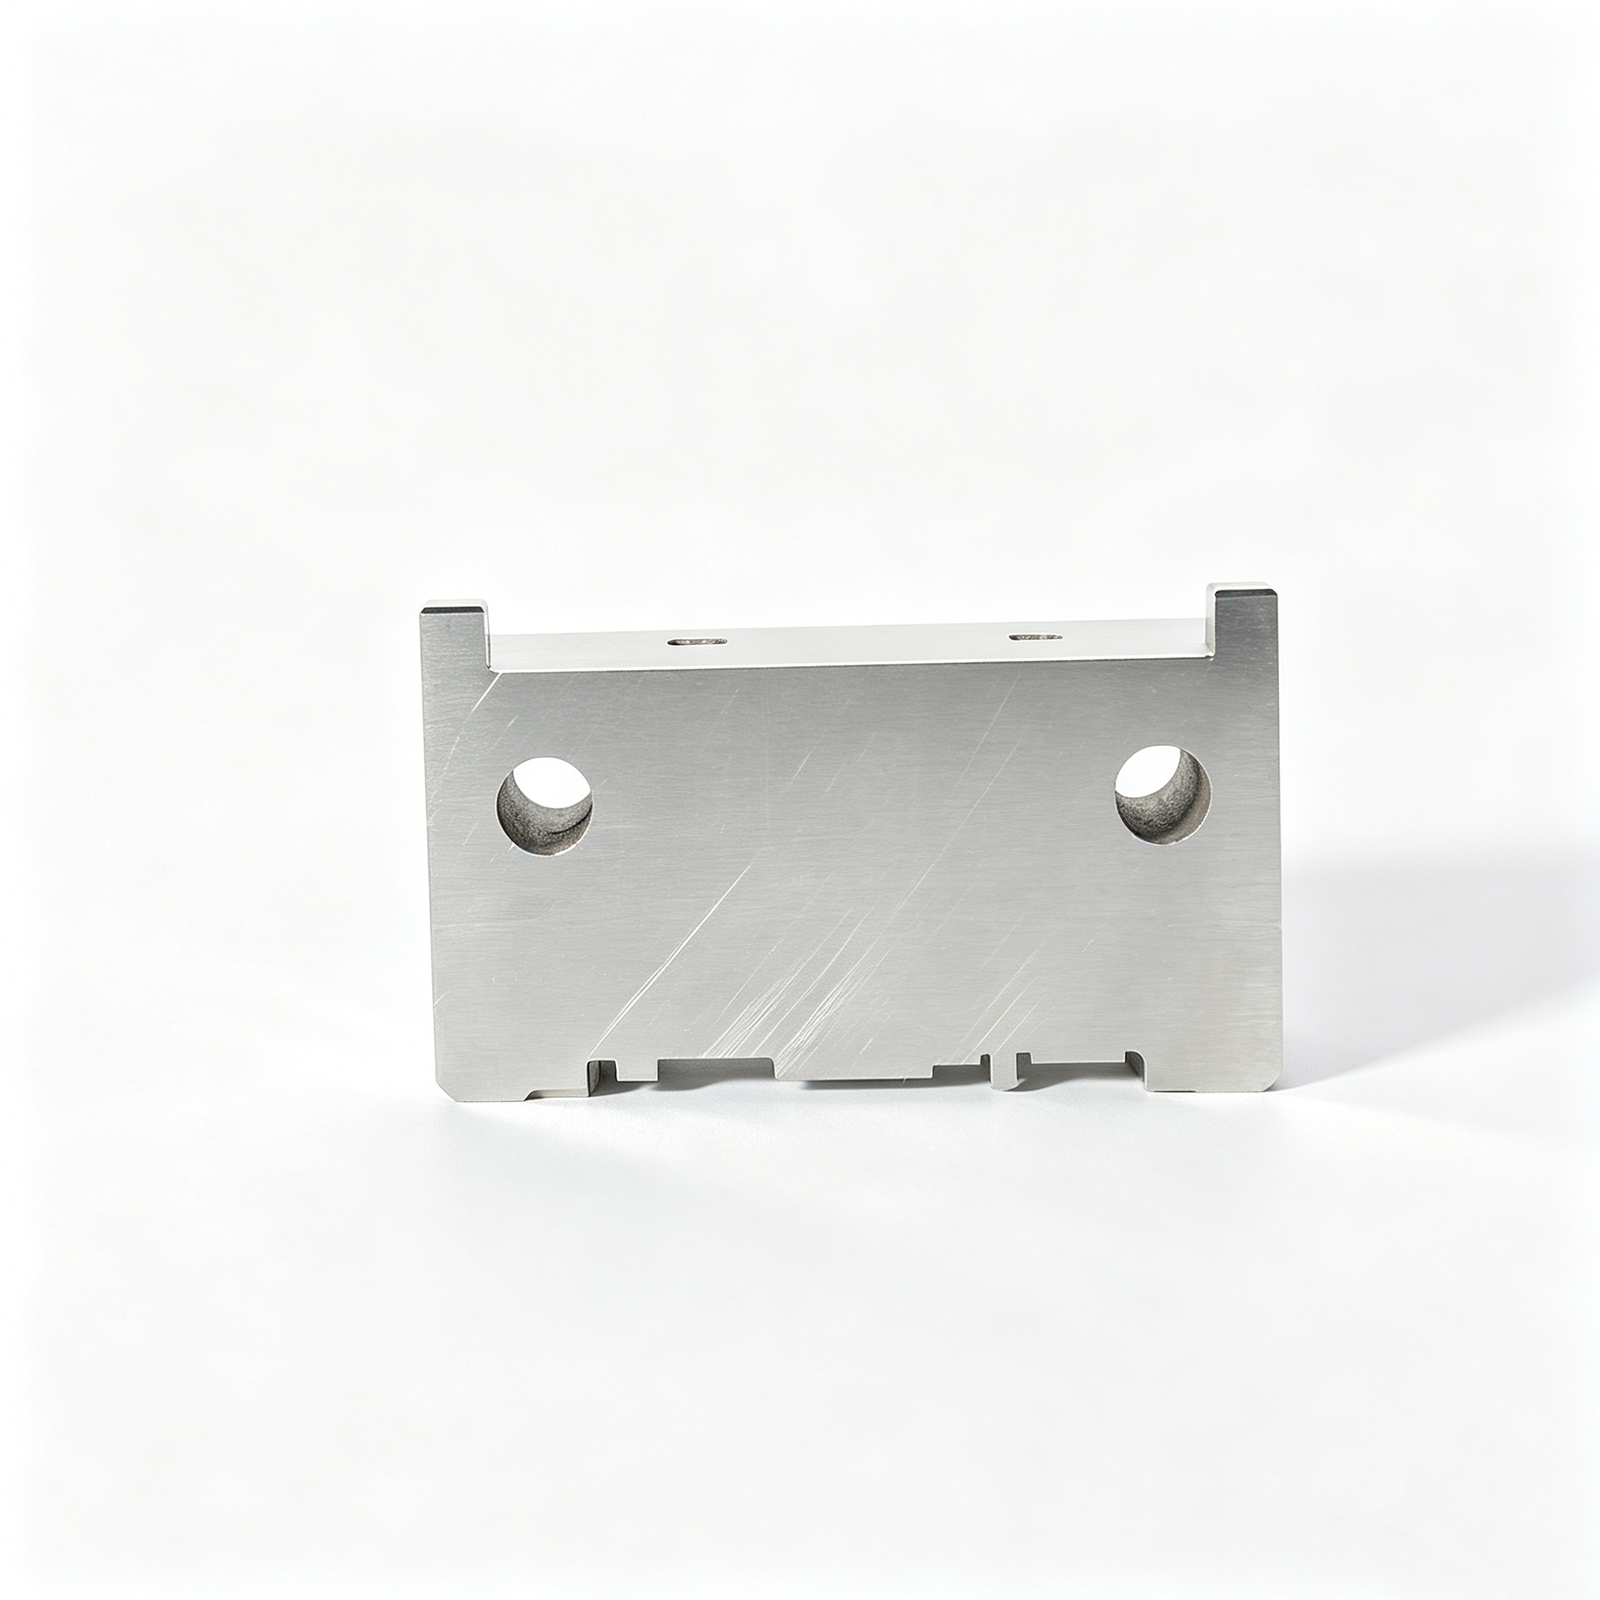
Why XUXIANG’s Progressive Mold Components Stand Apart
+/-0.001 mm Machining Precision
Machining tolerances held to +/-0.001 mm across every progressive mold component, verified by ZEISS MICURA CMM measuring to 0.7 µm for zero-defect assembly.
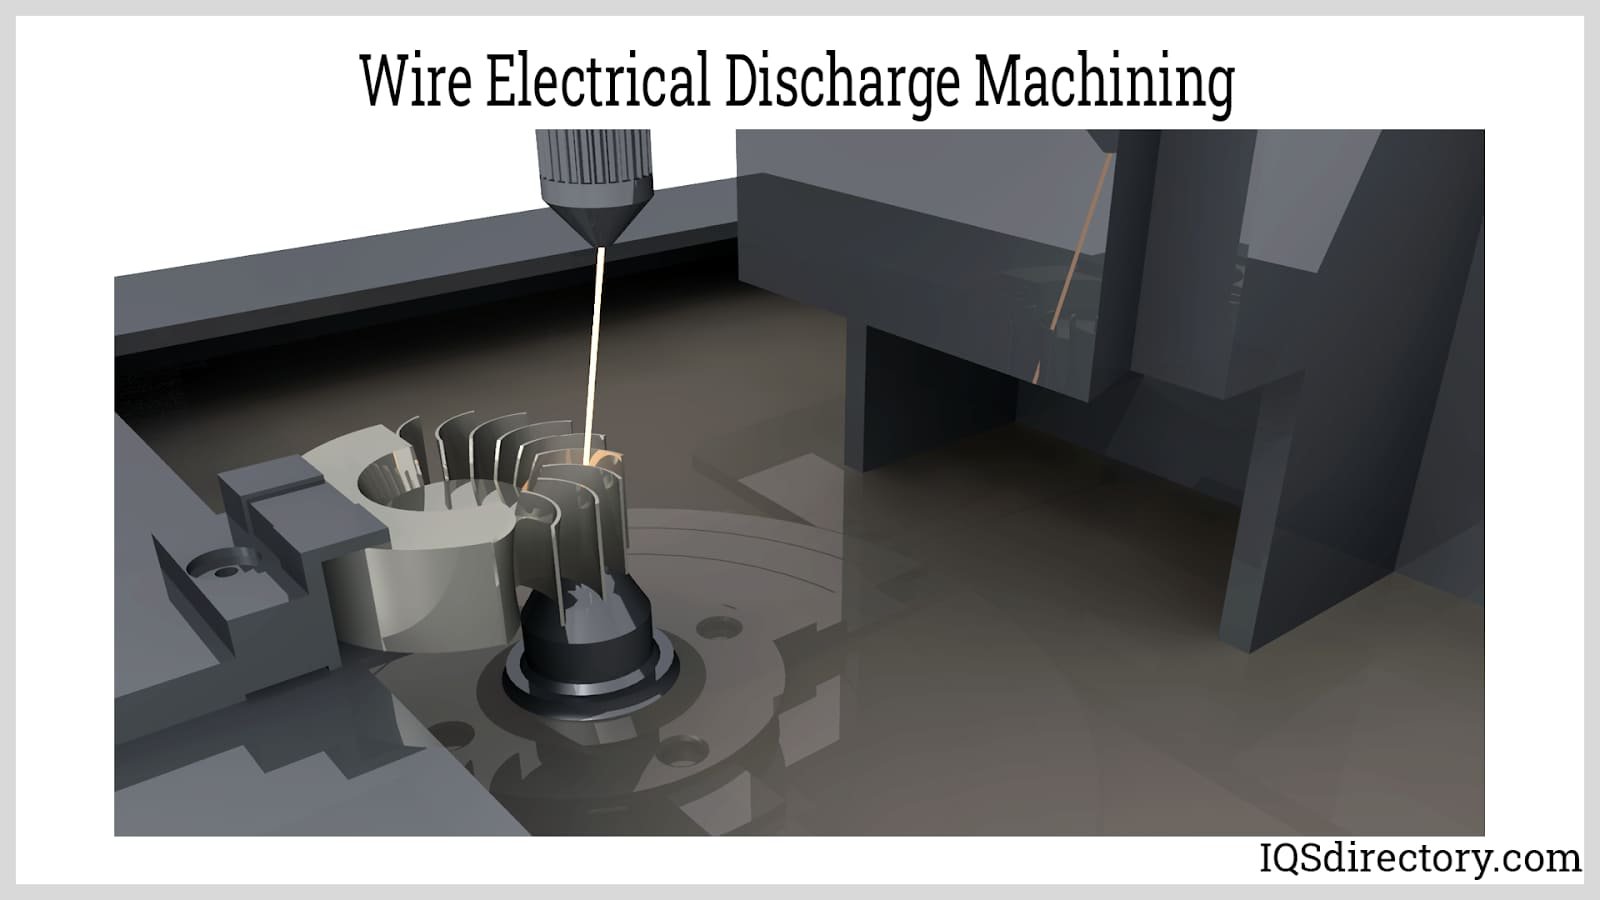
Ra 0.1 µm Mirror EDM
Mirror-grade surface finishes on all EDM cores and inserts using Sodick slow-wire and Mitsubishi mirror EDM for flawless part release.
ZEISS CMM Validation Every Shipment
Full FAI documentation with ZEISS MICURA dimensional reports, material certificates and Nikon microscope surface verification — no guesswork, only proof.
24-Hour Quote Turnaround
Upload your CAD files and receive a detailed, engineering-reviewed quotation within one business day — faster decisions, shorter project cycles.
DFM Engineering Support
10+ precision-tooling engineers review every design for manufacturability, tolerance optimization and cost efficiency before production begins.
Dual-Factory Capacity Since 2025
Dongguan R&D hub plus Quanzhou volume plant deliver 200 percent higher output, 30 percent faster lead times and uninterrupted supply.
Progressive Die Component Categories
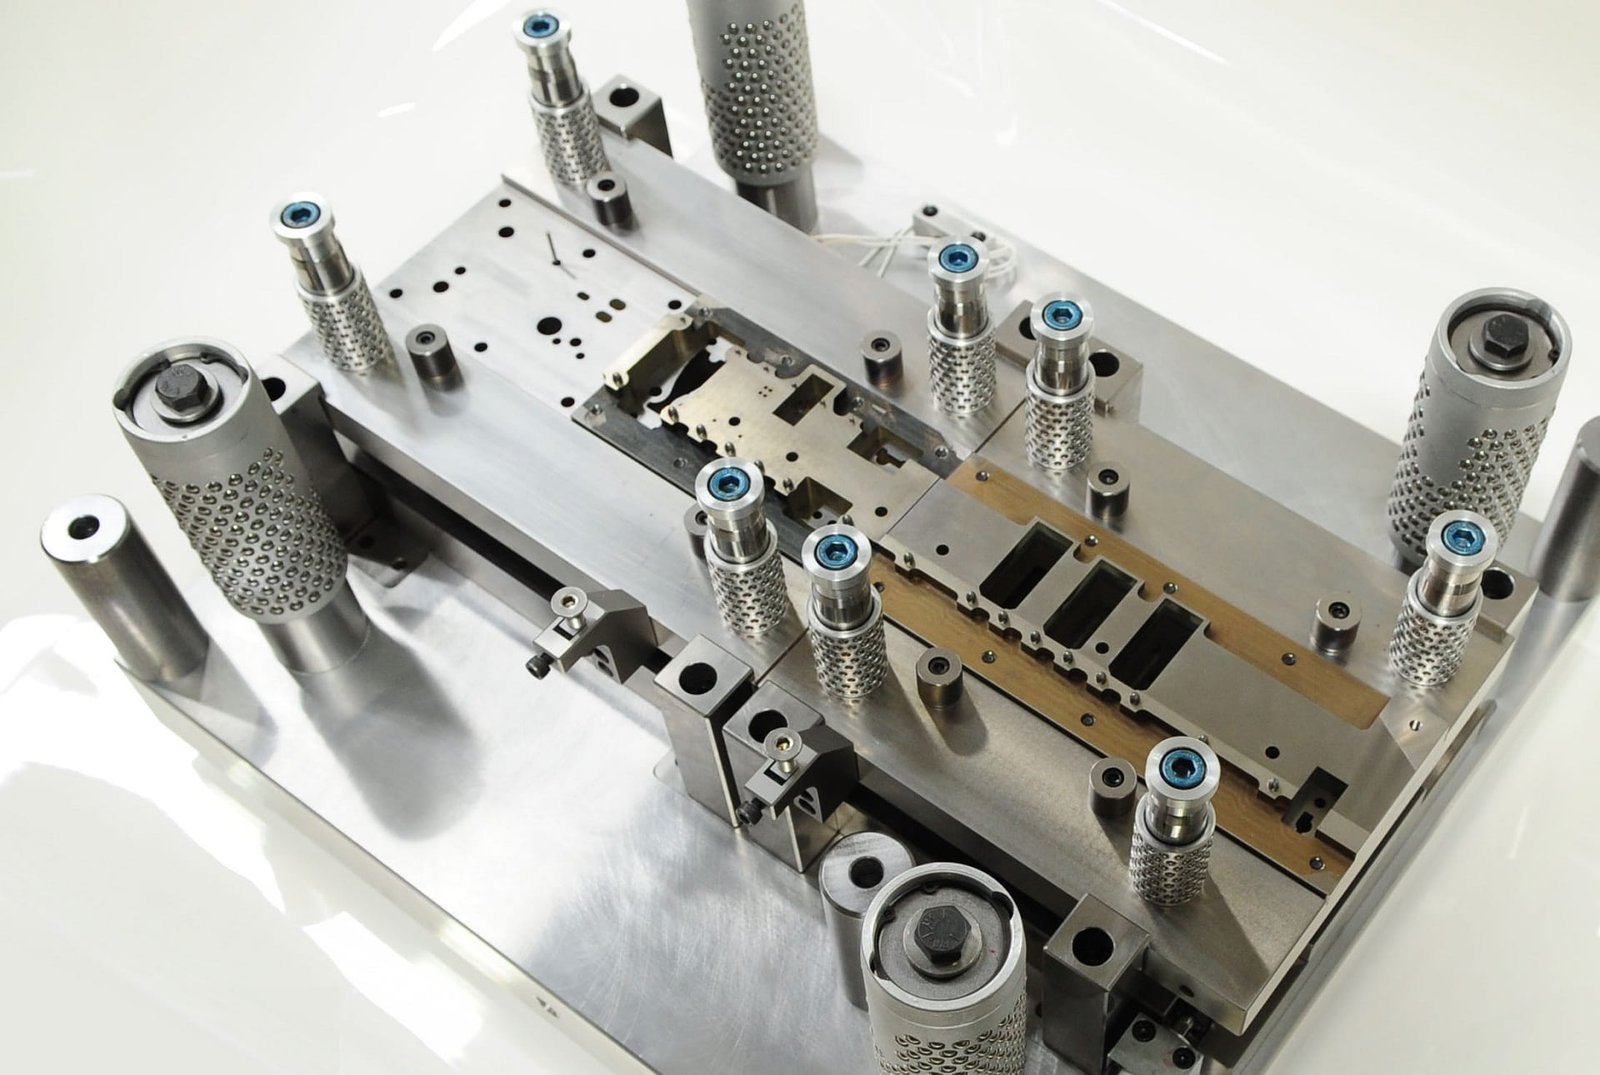
Progressive Die Punches
High-precision punches machined to +/-0.001 mm for progressive stamping dies serving automotive, electronics and connector applications. Sodick slow-wire EDM and ZEISS CMM validation ensure straight-wall geometry, repeatable edge sharpness and minimal die-set variation across multi-cavity layouts. Material certificates and FAI reports included.
Get a Quote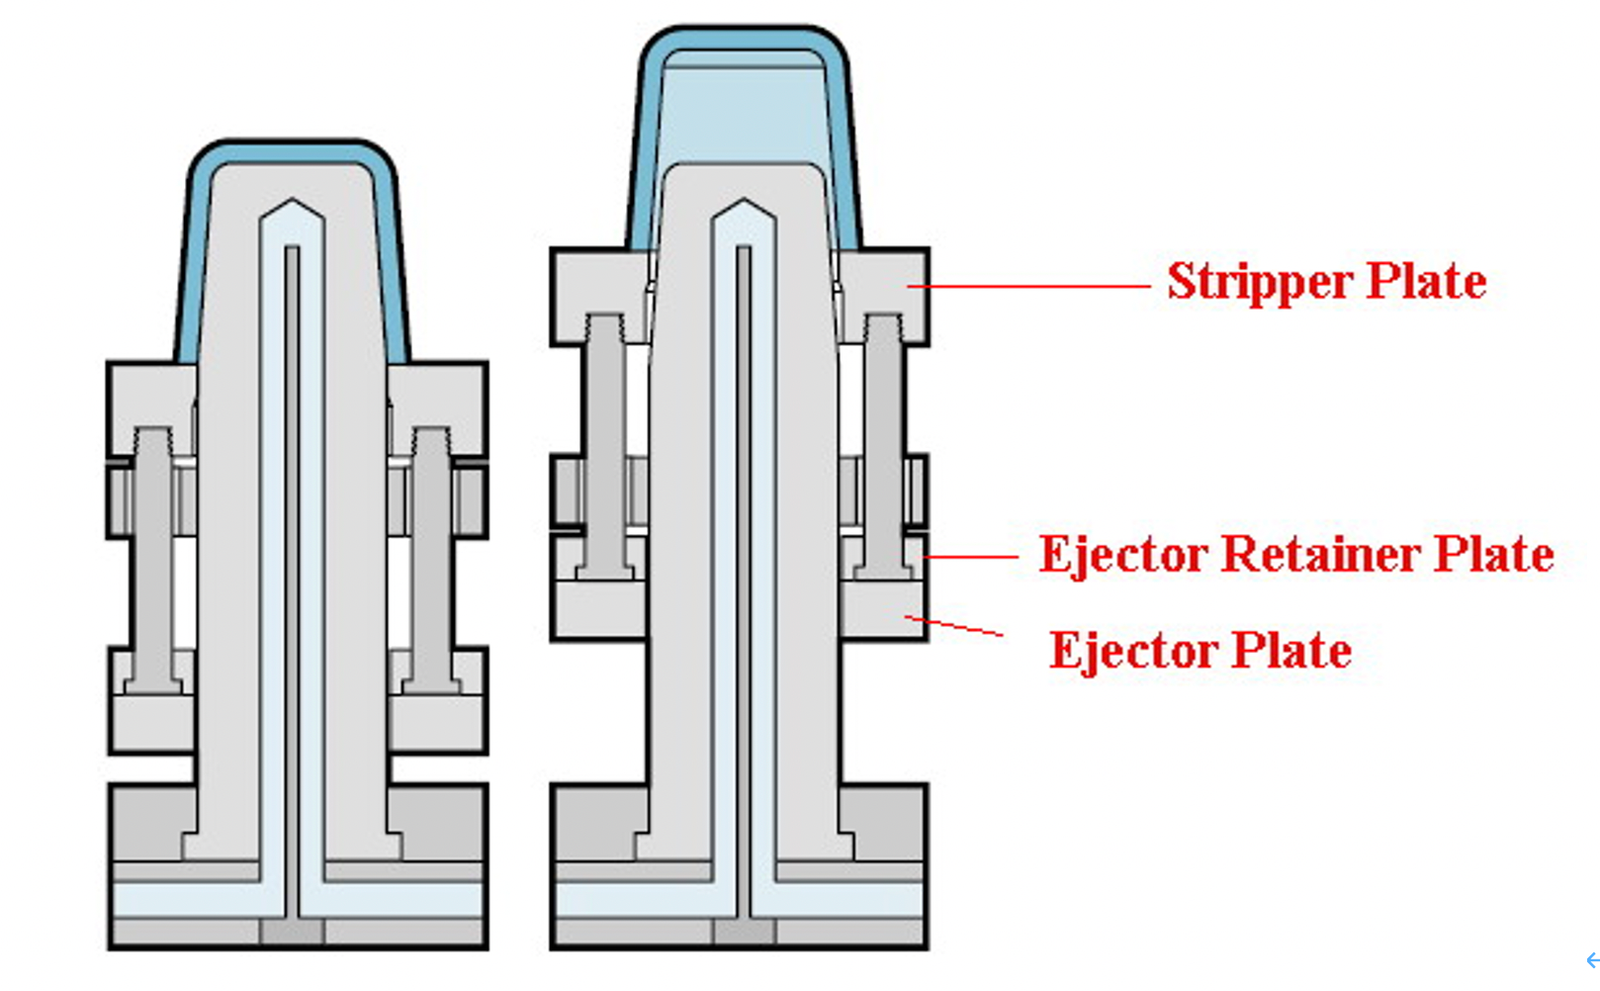
Stripper Plates
Flat-tolerance stripper plates ground and wire-cut to +/-0.002 mm for stable material advancement and scrap ejection. Precision-ground parallelism and through-hole positional accuracy prevent strip tilt and misfeeding. Supplied with full dimensional reports, traceable to Nikon toolmaker’s microscope and CMM verification.
Get a Quote
Pilot Pins
Hardened pilot pins held to +/-0.001 mm diameter tolerance and concentricity, ensuring accurate strip registration station-to-station. Ground on Dawn precision centers and inspected under Nikon microscopes for cylindricity and surface finish. Critical for high-speed progressive dies in connector and terminal production.
Get a Quote
Die Buttons
Precision die buttons machined and heat-treated for punch-guide bushings and stripper-plate inserts. Bore and OD held to +/-0.002 mm with Ra 0.4 µm finish. Supplied in SKD11, SKH-51 or carbide, with material spectral analysis and hardness certification. Used in high-cycle automotive and electronics tooling.
Get a Quote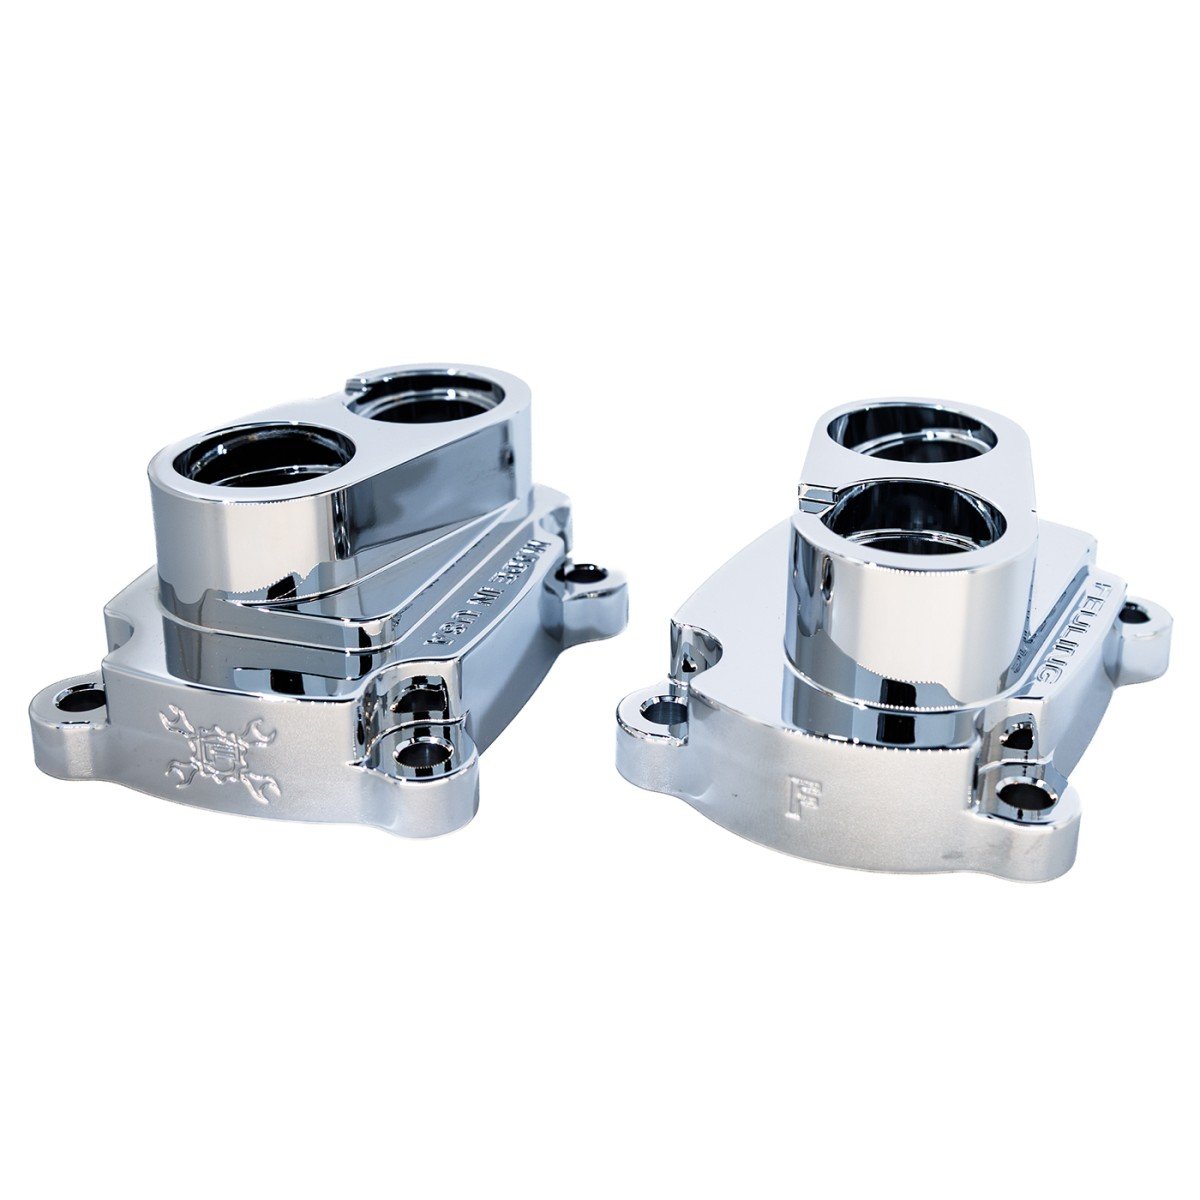
Lifter Blocks
Lifter blocks for undercut release and side-action mechanisms in injection molds and progressive dies. Machined to +/-0.003 mm positional tolerance with mirror-grade EDM parting surfaces down to Ra 0.1 µm. Designed for smooth actuation, minimal flash and long tool life in high-volume production.
Get a Quote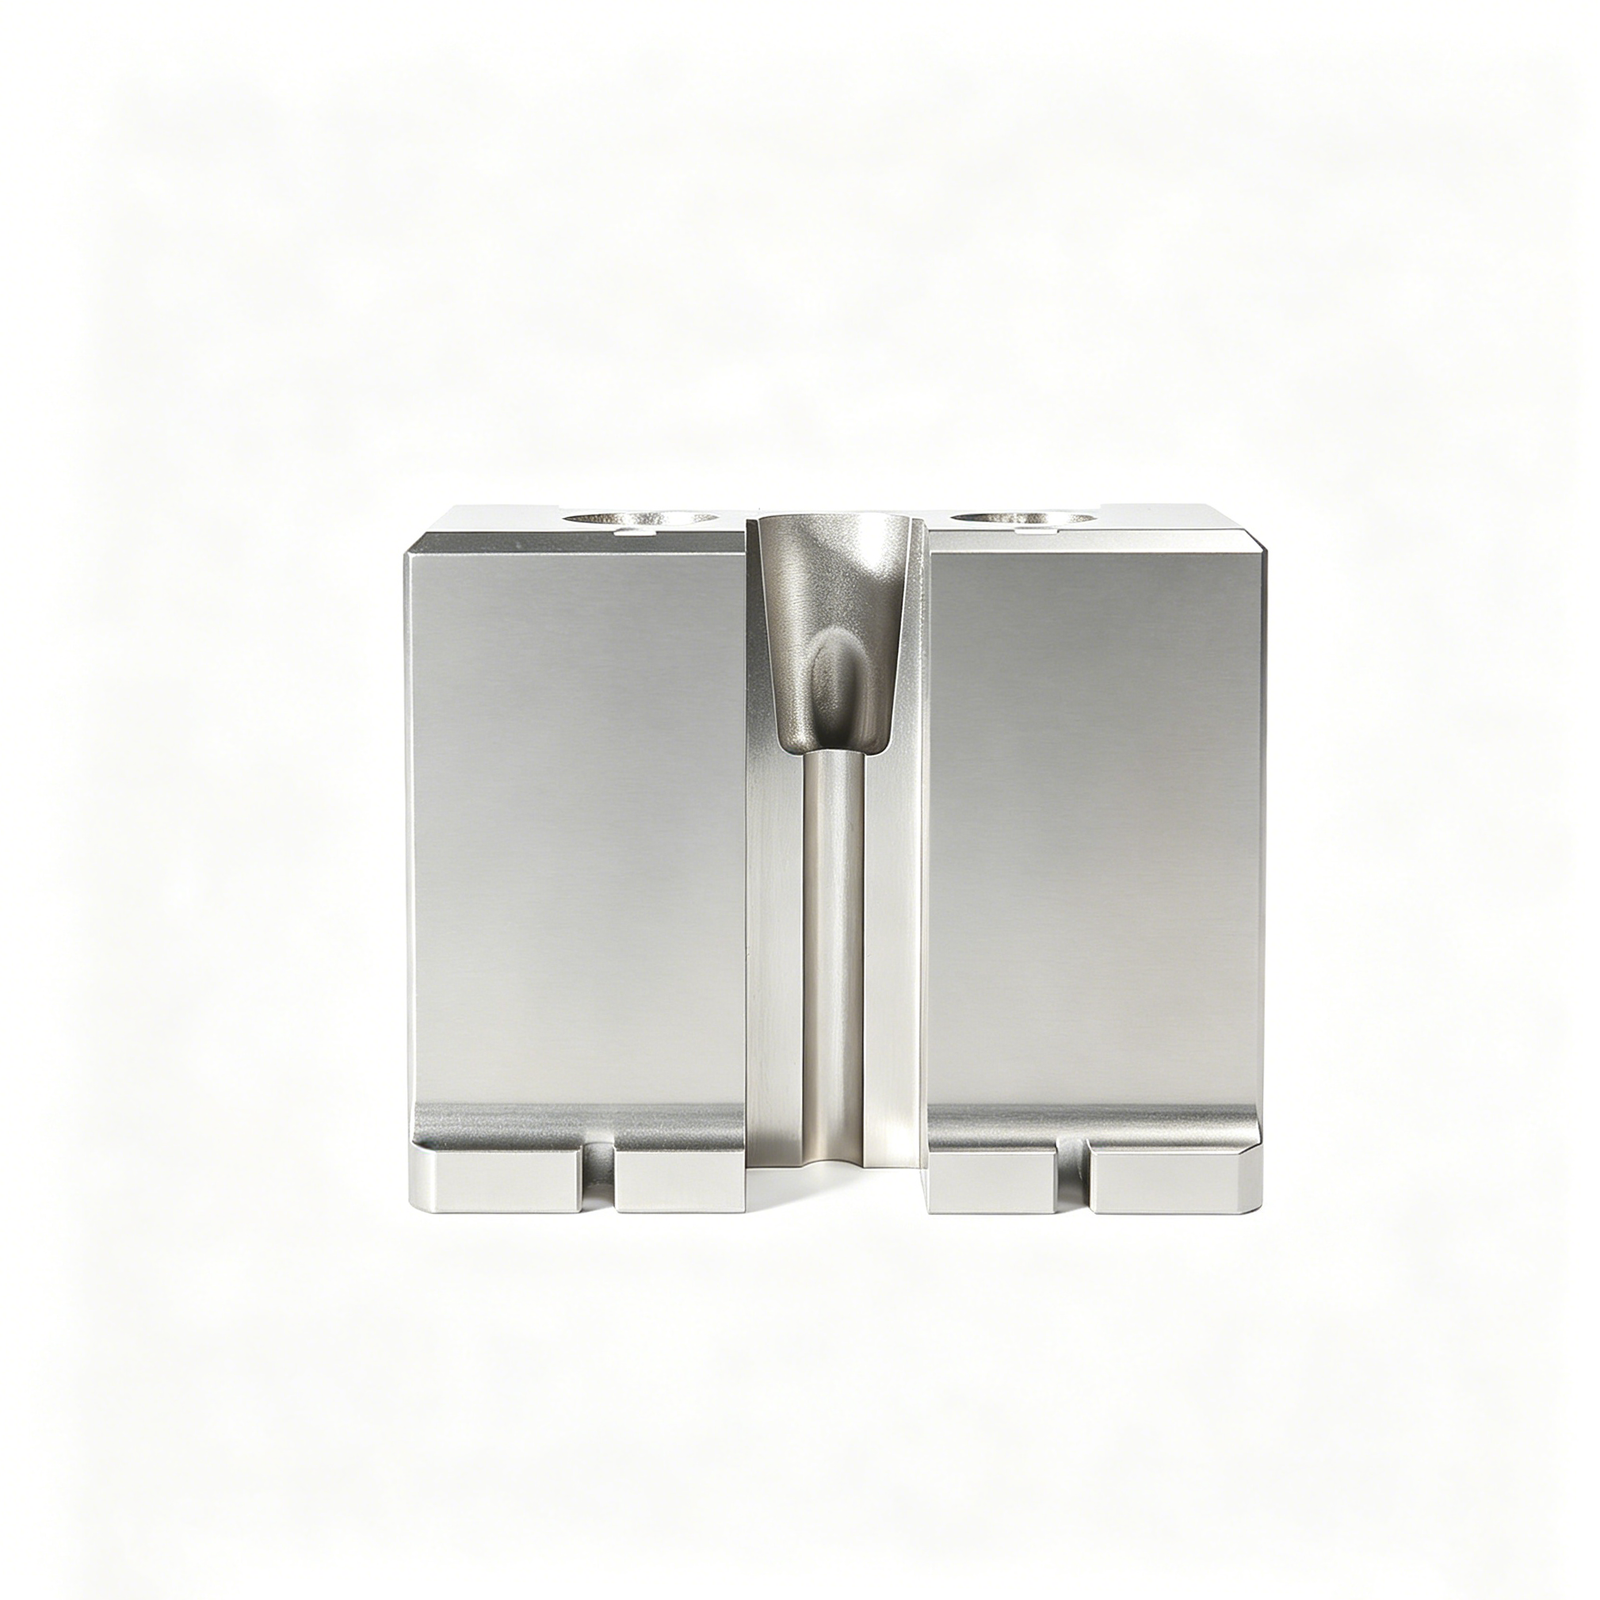
Guide Posts Bushings
Precision guide posts and bronze or oil-impregnated bushings, ground to +/-0.001 mm for ultra-low clearance and alignment stability. Supplied as matched sets with concentricity verification. Essential for maintaining die alignment in high-speed stamping and reducing punch breakage in micro-connector tooling.
Get a Quote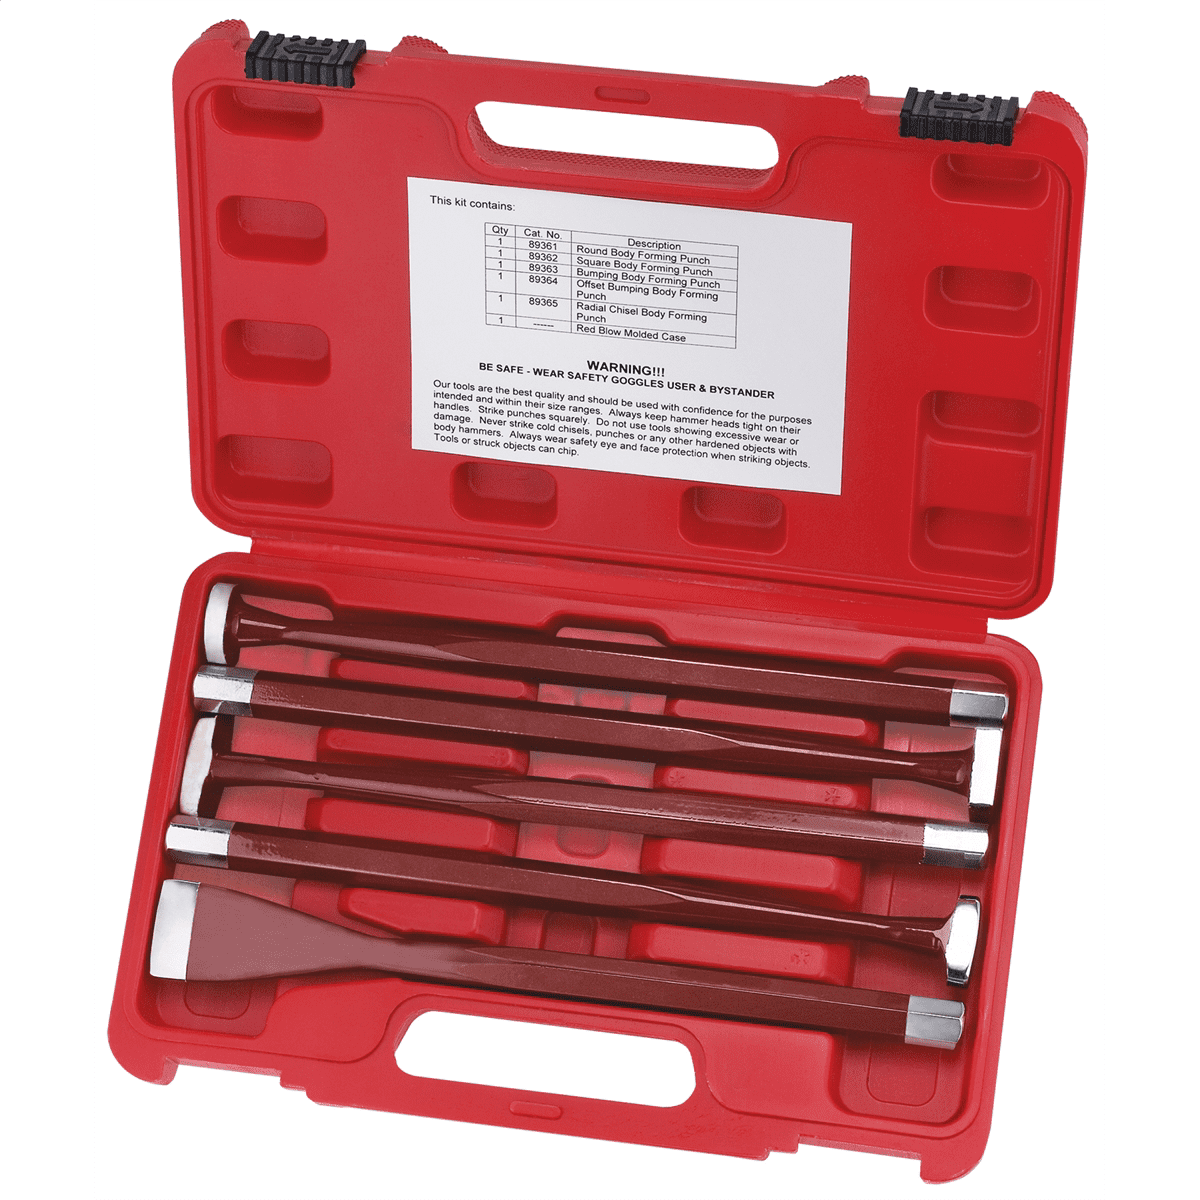
Forming Punches
Forming punches for bending, coining and embossing operations in progressive and transfer dies. Wire-cut and CNC-machined to complex 3D profiles with +/-0.002 mm form accuracy. Mirror EDM finish down to Ra 0.1 µm minimizes material adhesion and extends punch life in high-volume automotive and appliance stamping.
Get a Quote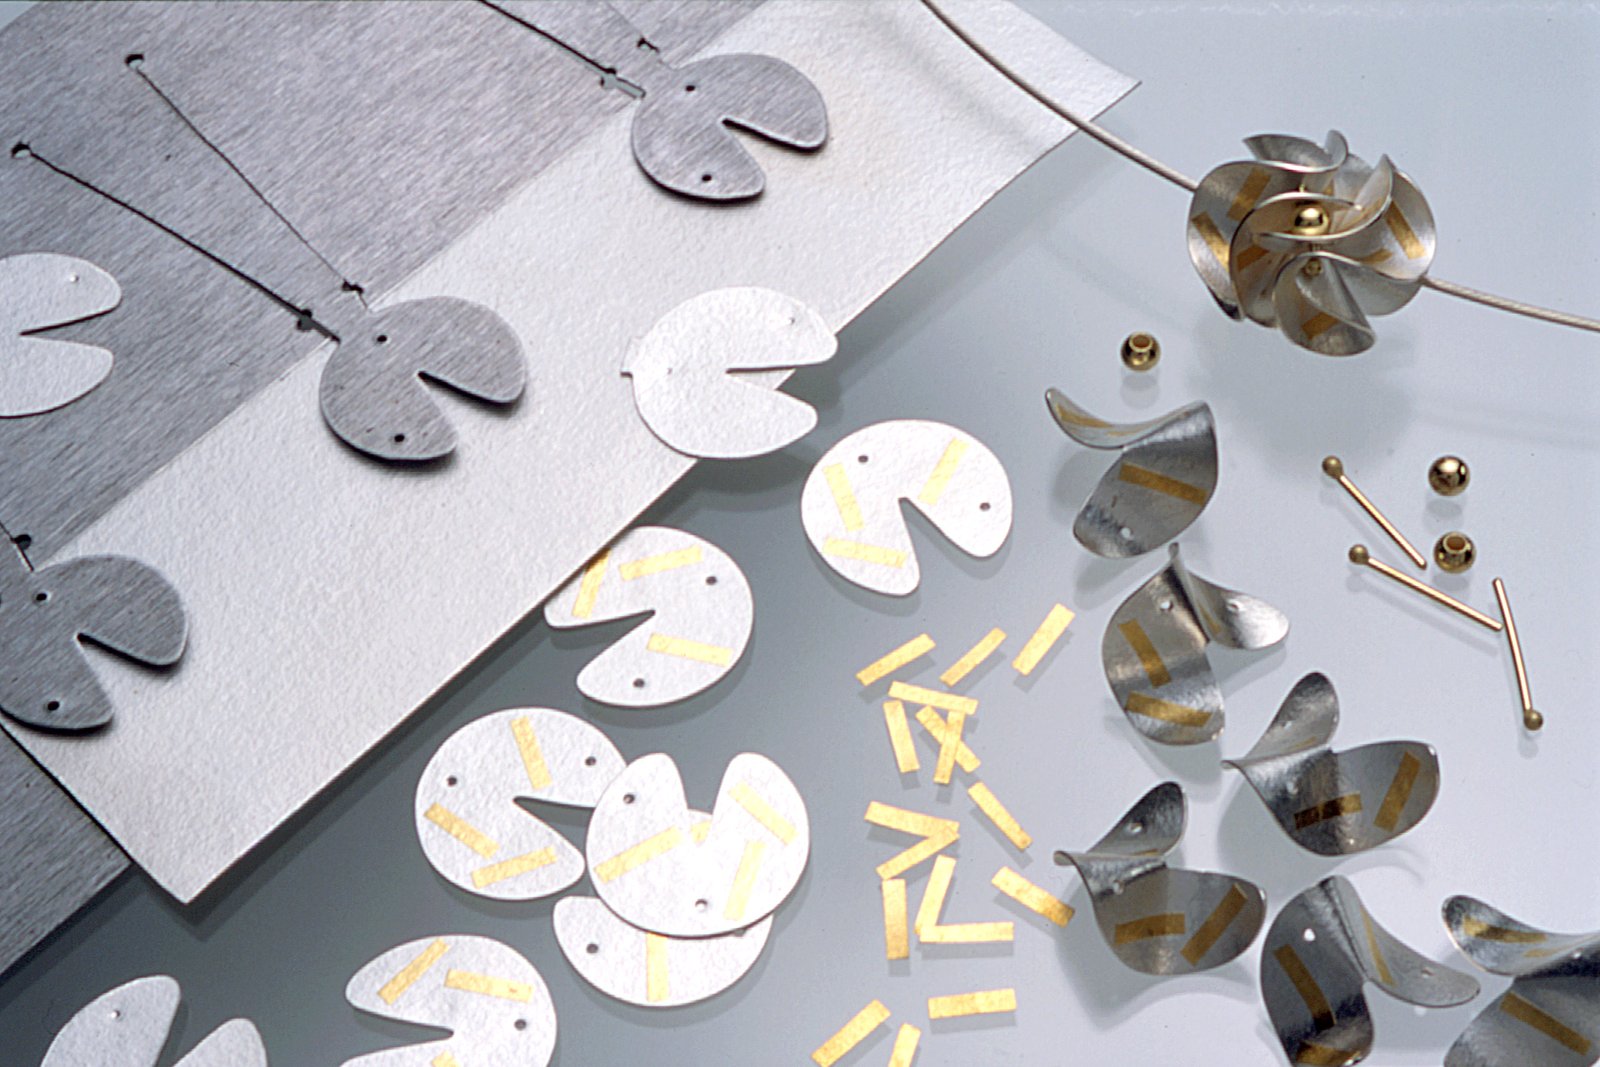
Blanking Dies
Blanking dies with sharp, burr-free cutting edges held to +/-0.001 mm, machined on Sodick wire EDM and finished with mirror-grade surface integrity. Optimized for clean shear in thin-gauge steel, copper alloy and stainless for connector terminals, lead frames and automotive brackets. Full geometry reports provided.
Get a Quote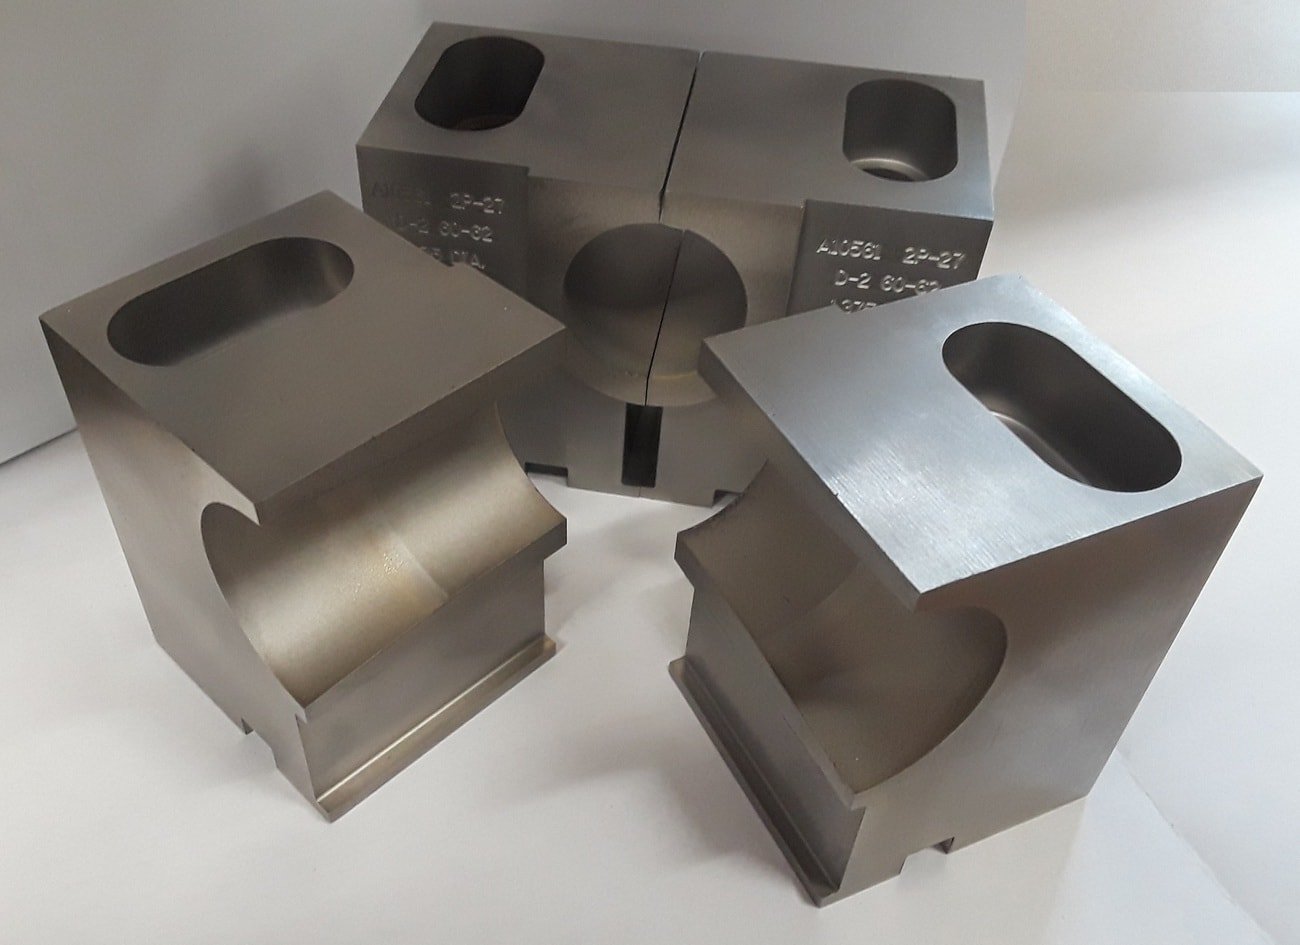
Die Inserts
Precision die inserts for cavity, punch and stripper details, machined by slow-wire EDM and sinker EDM to +/-0.001 mm. Mirror finish down to Ra 0.1 µm on forming surfaces. Supplied with DFM review, material certificates and ZEISS CMM validation. Used in high-precision progressive dies and injection-mold cores.
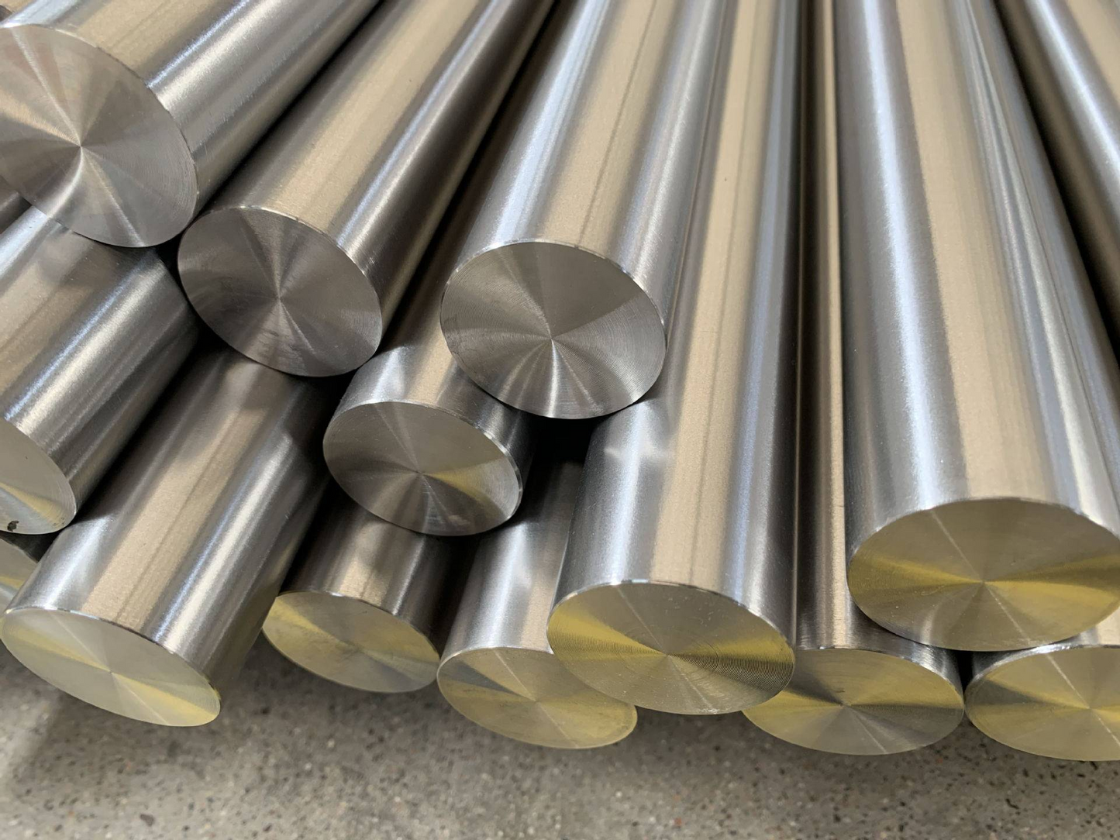
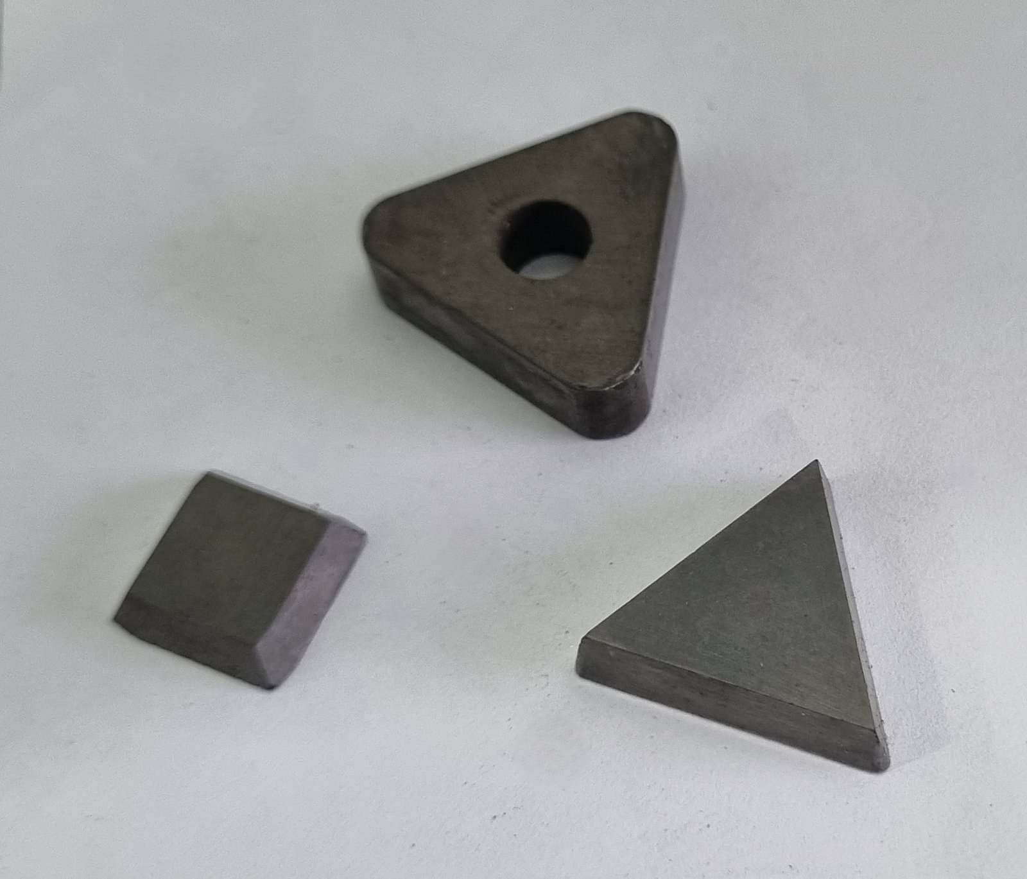
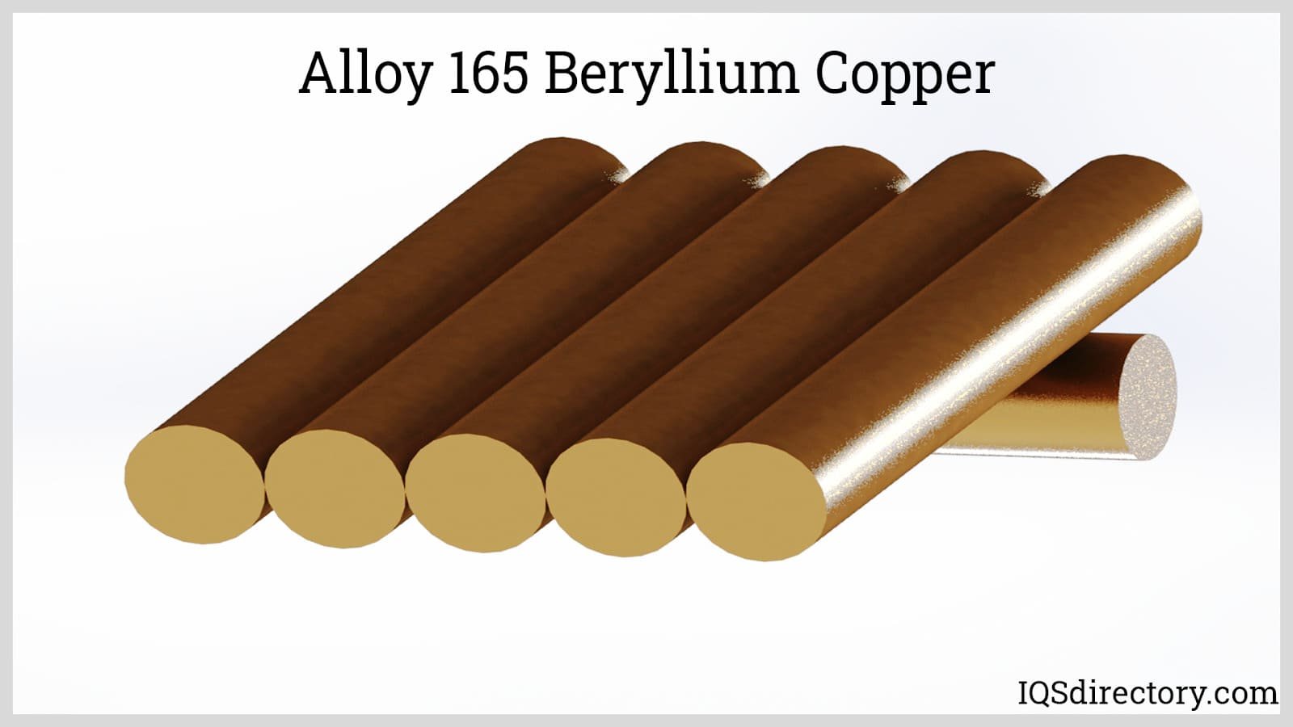
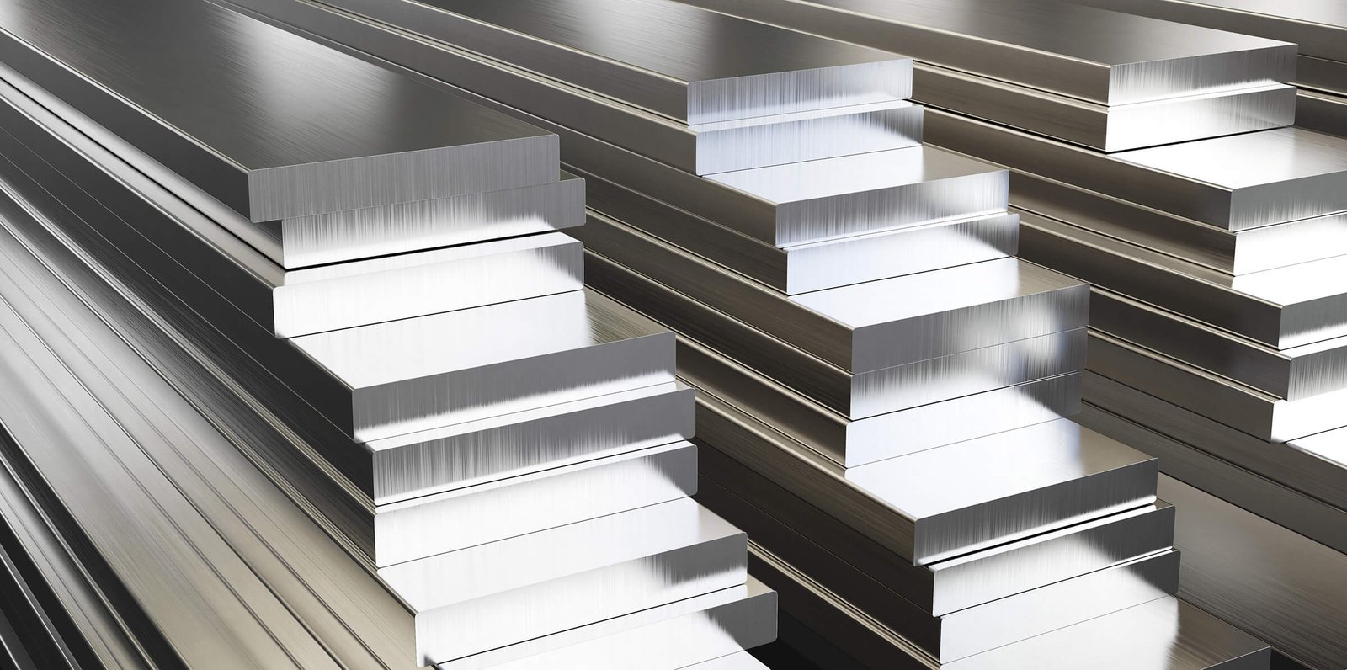
Get a QuoteMaterials We Machine for Progressive Mold Components
Precision Machining & EDM Processes for Progressive Mold Components
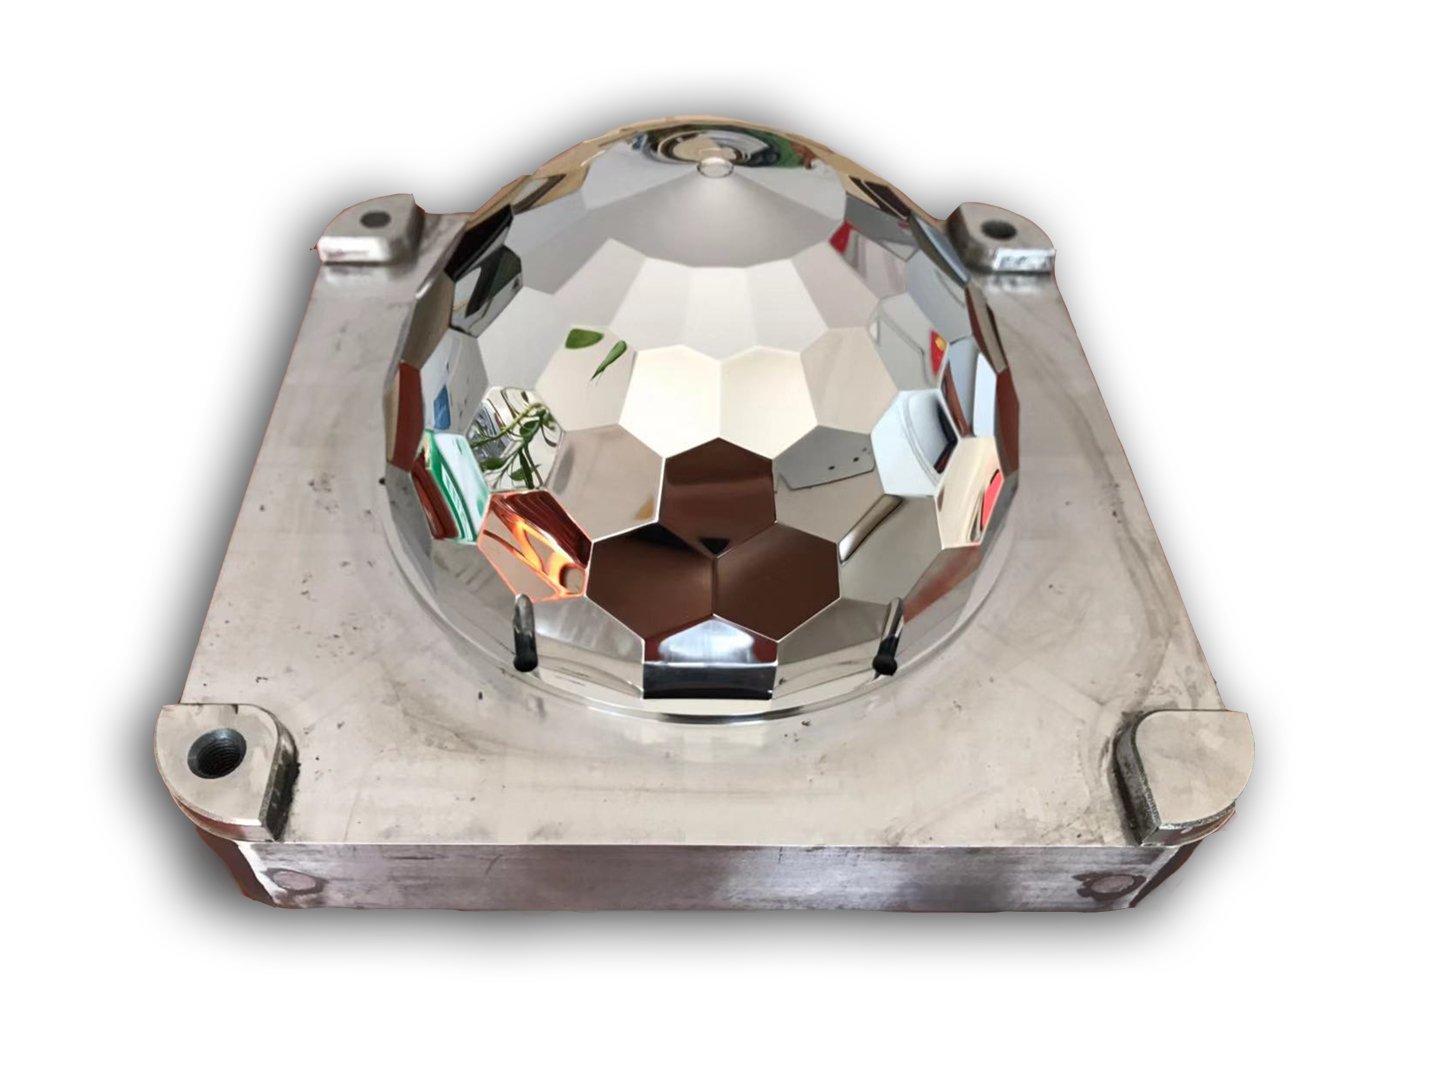
Mirror EDM
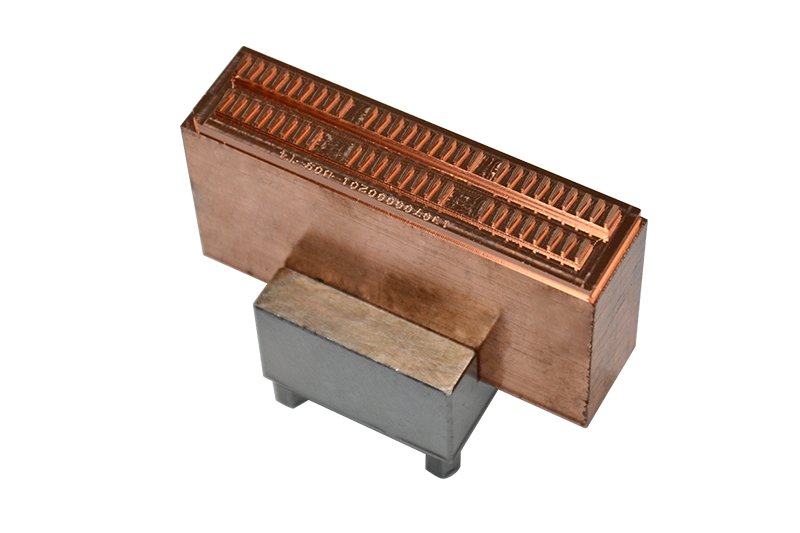
Mitsubishi mirror-grade sinker EDM achieves Ra 0.1 µm surface finishes with +/-0.003 mm tolerance, eliminating hand-polishing on critical mating surfaces, ejector pins and high-cosmetic progressive die components.
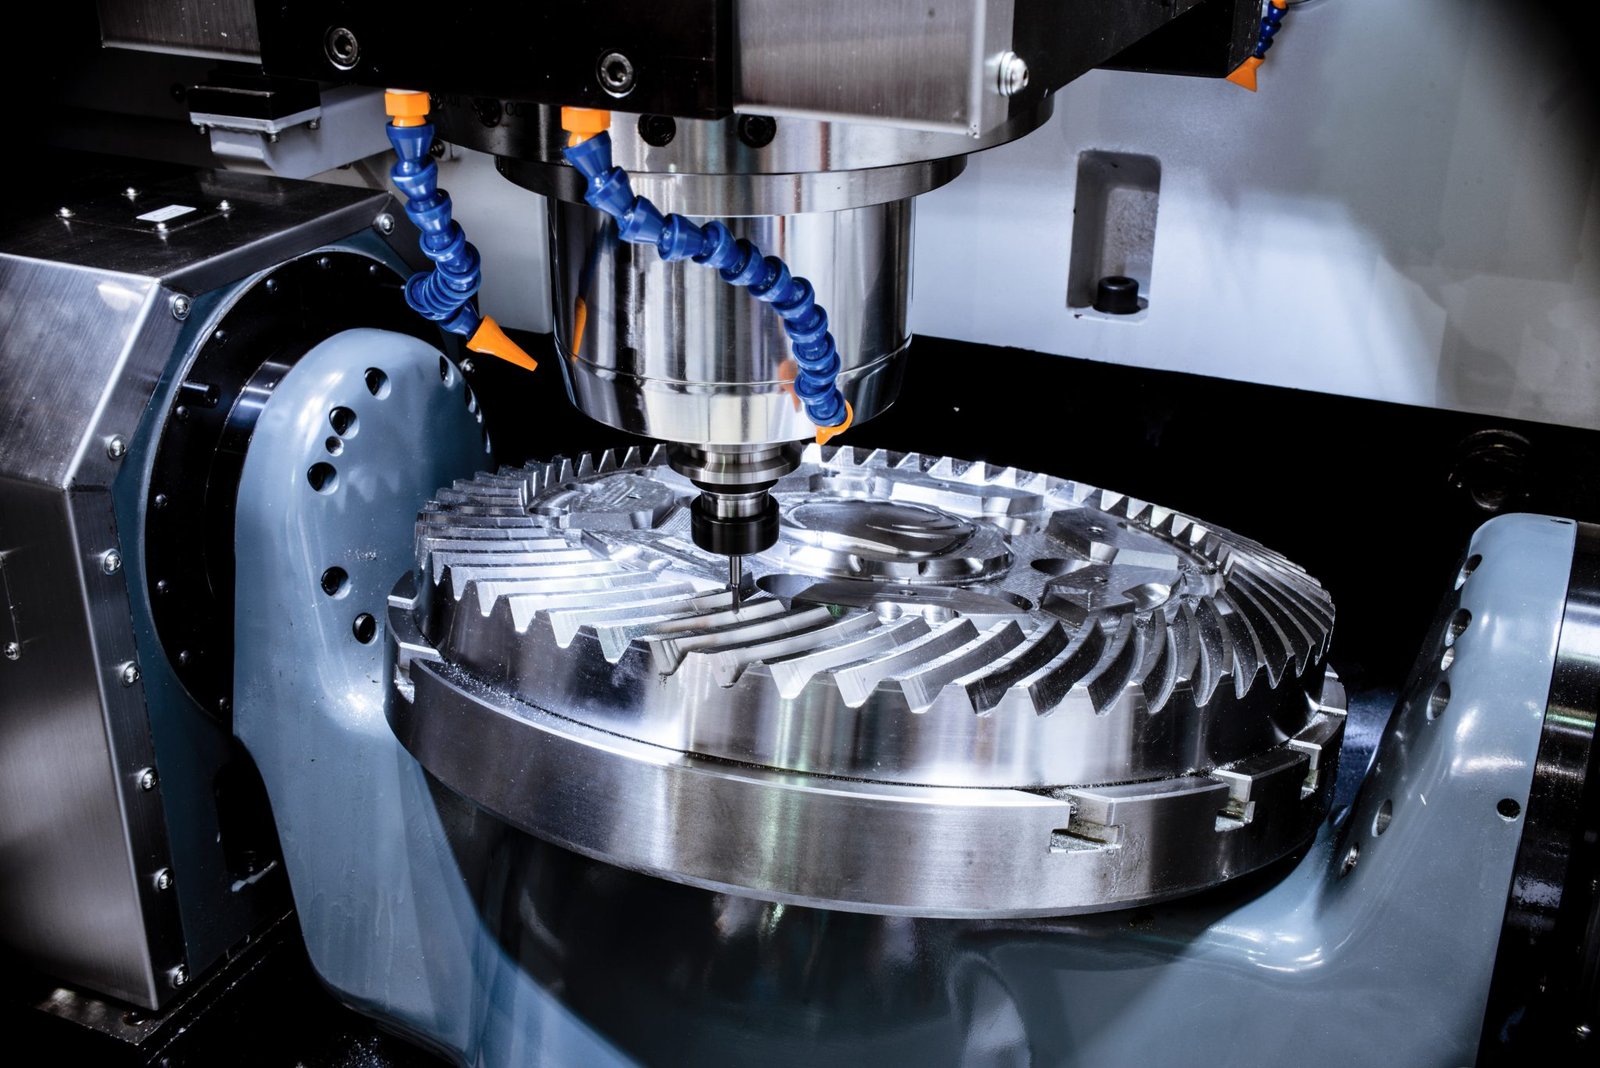
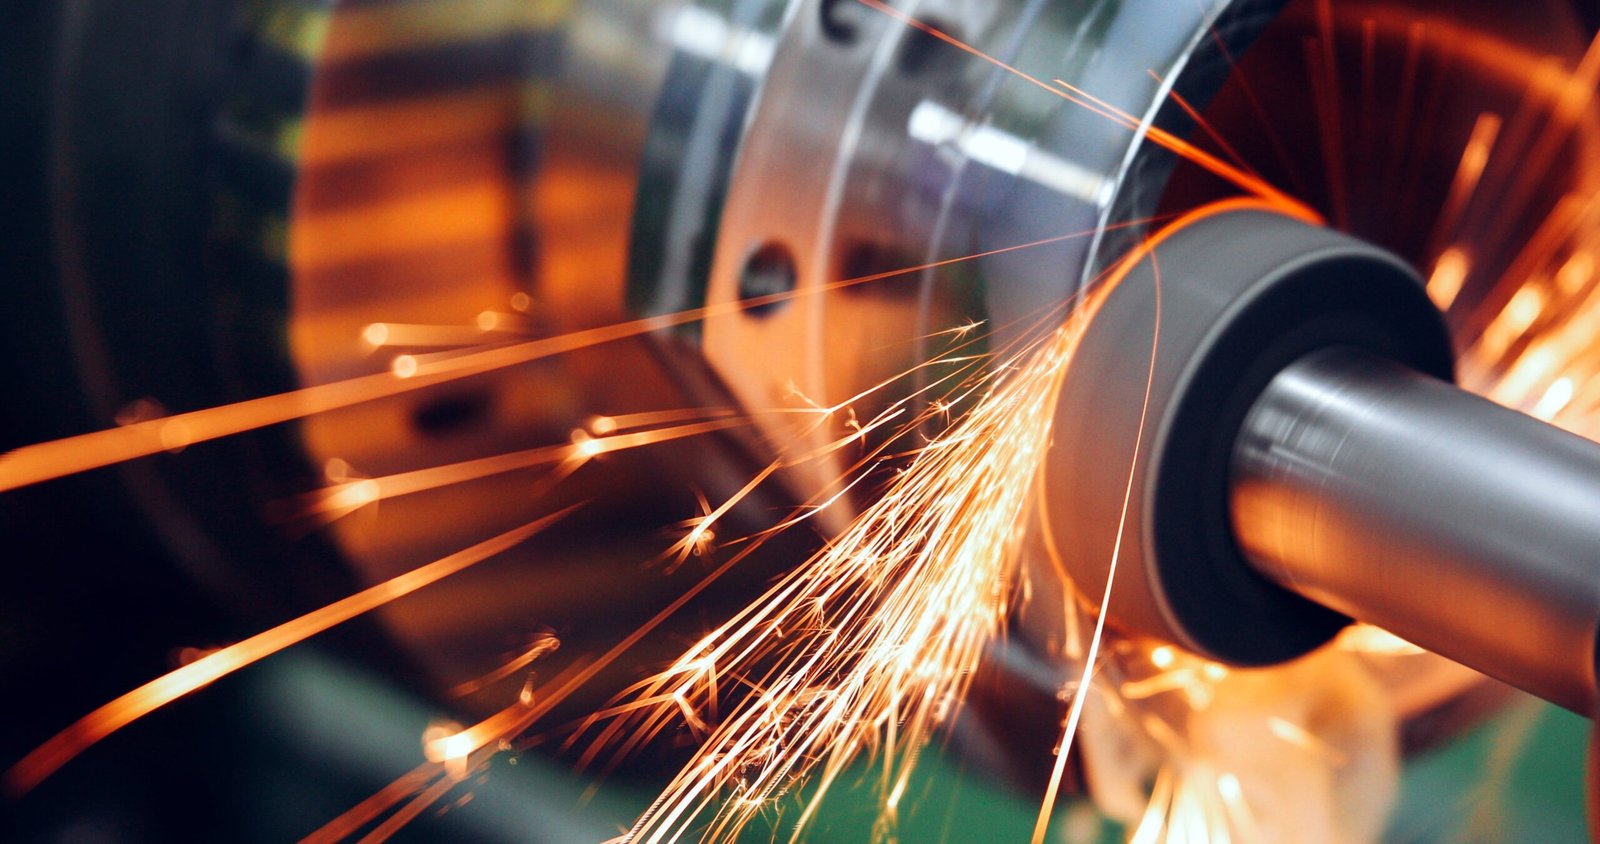
Electrode Fabrication
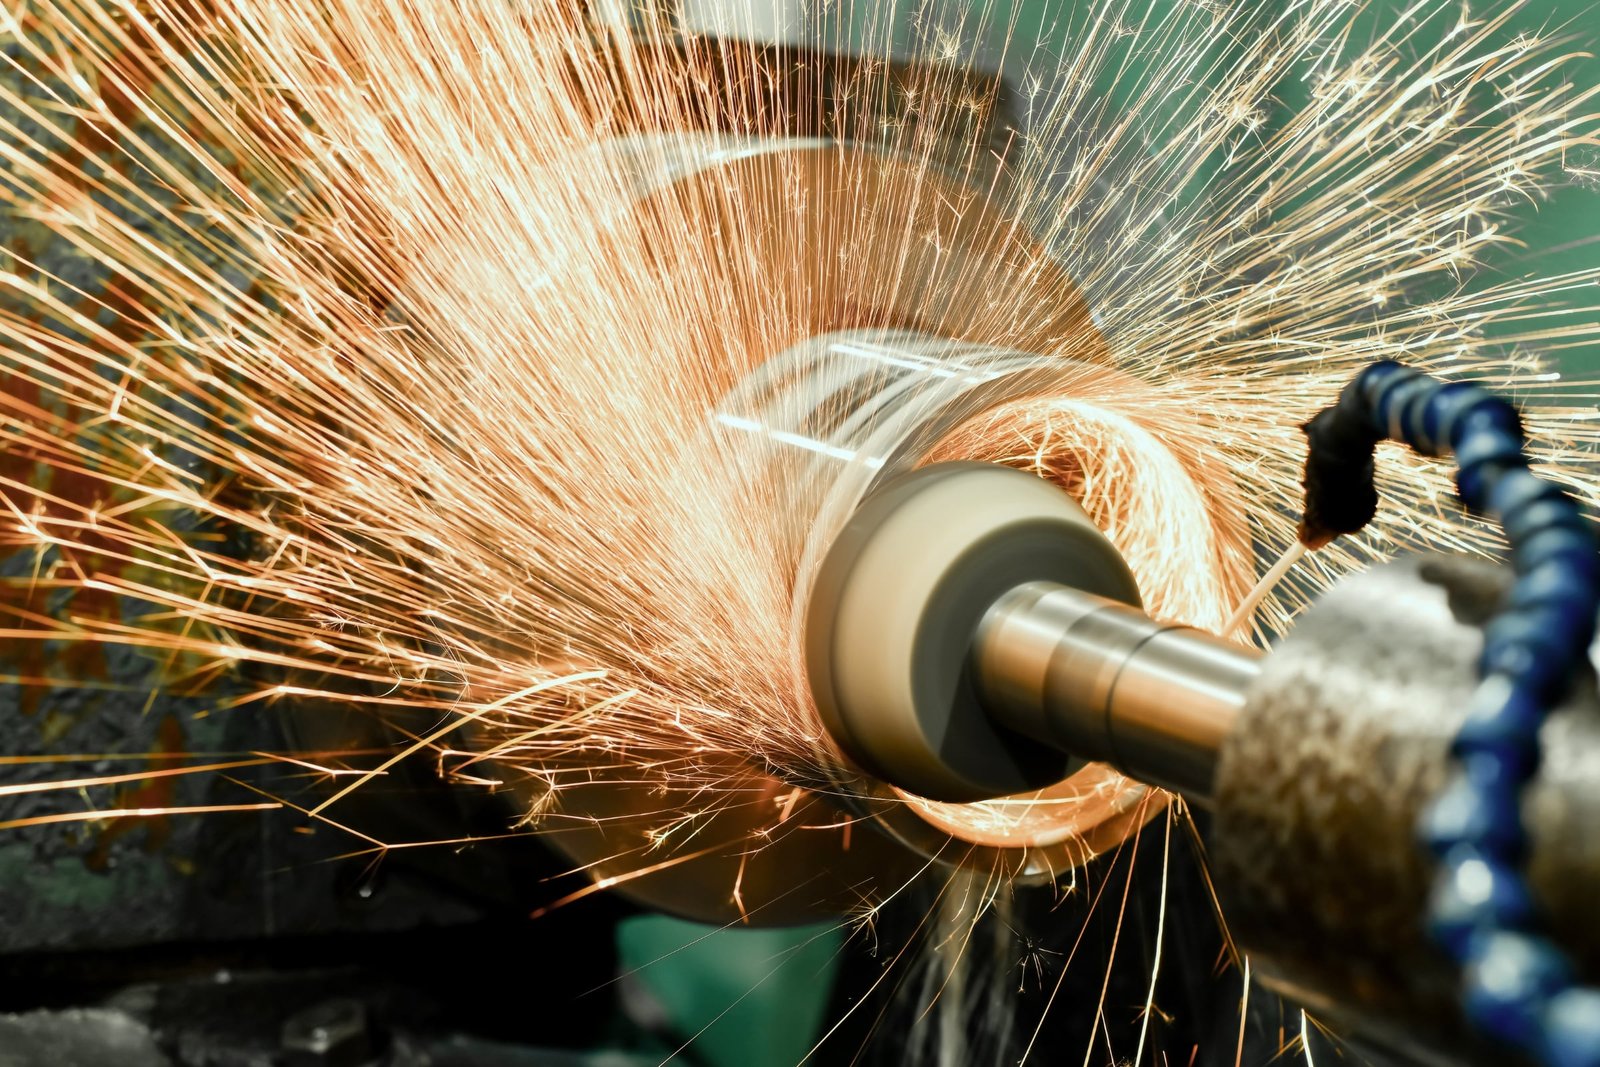
Beijing Jingdiao high-speed graphite and copper electrode machining ensures consistent spark gaps and fine-feature replication, supporting complex EDM burns for deep ribs, undercuts and micro-pin arrays in progressive dies.
Finishing & Assembly Options for Progressive Mold Components
Mirror Polishing
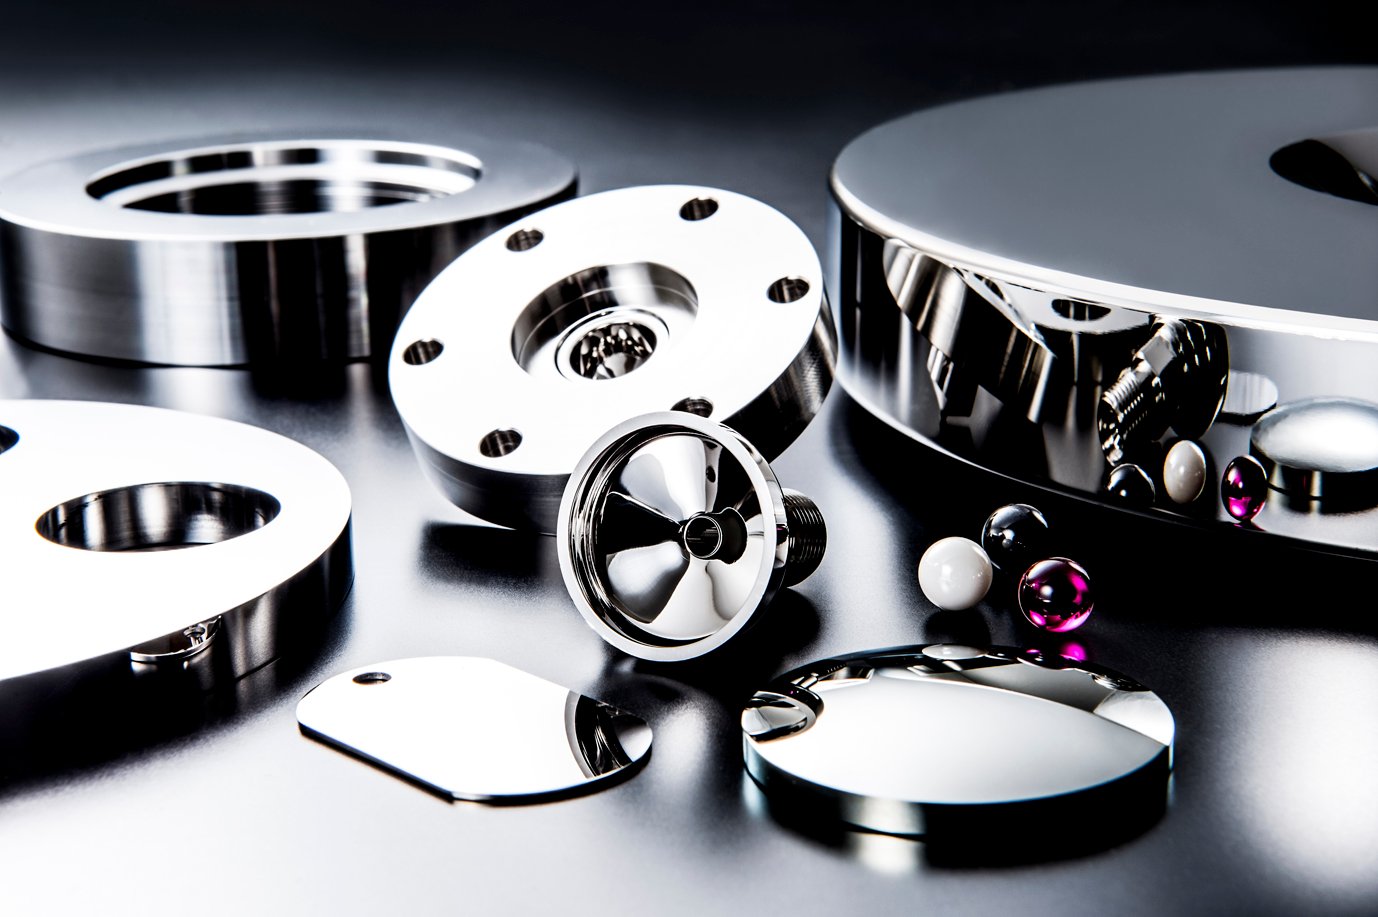
Ra 0.1 µm mirror-grade surface finish applied to core inserts, lifters and ejector pins, eliminating micro-drag, reducing mold cycle time and extending tool life in high-volume progressive stamping and injection applications.
Hard Coating & Plating
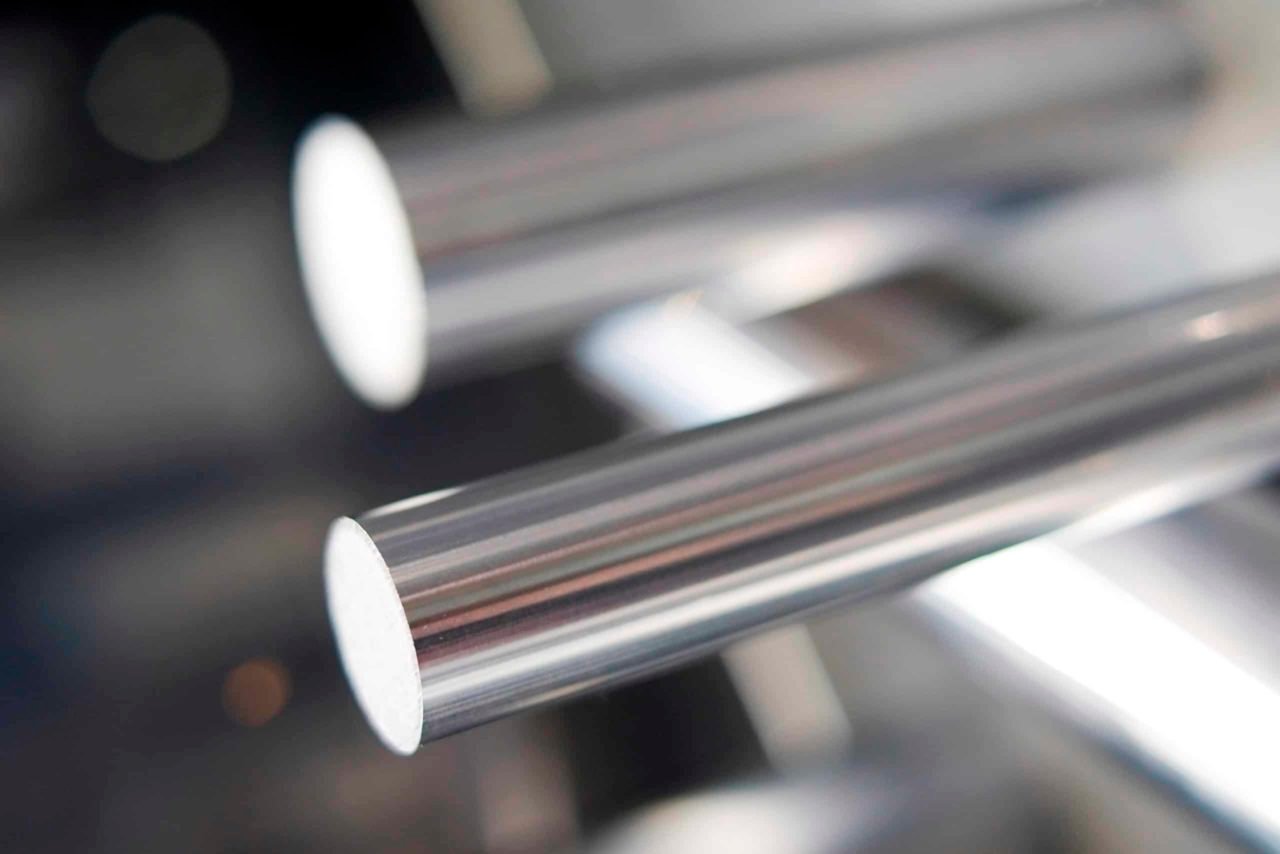
TiN, TiCN, CrN PVD coatings and electroless nickel plating boost surface hardness to HRC 70+, delivering superior wear resistance, lower friction and corrosion protection for progressive die components in automotive and electronics tooling.
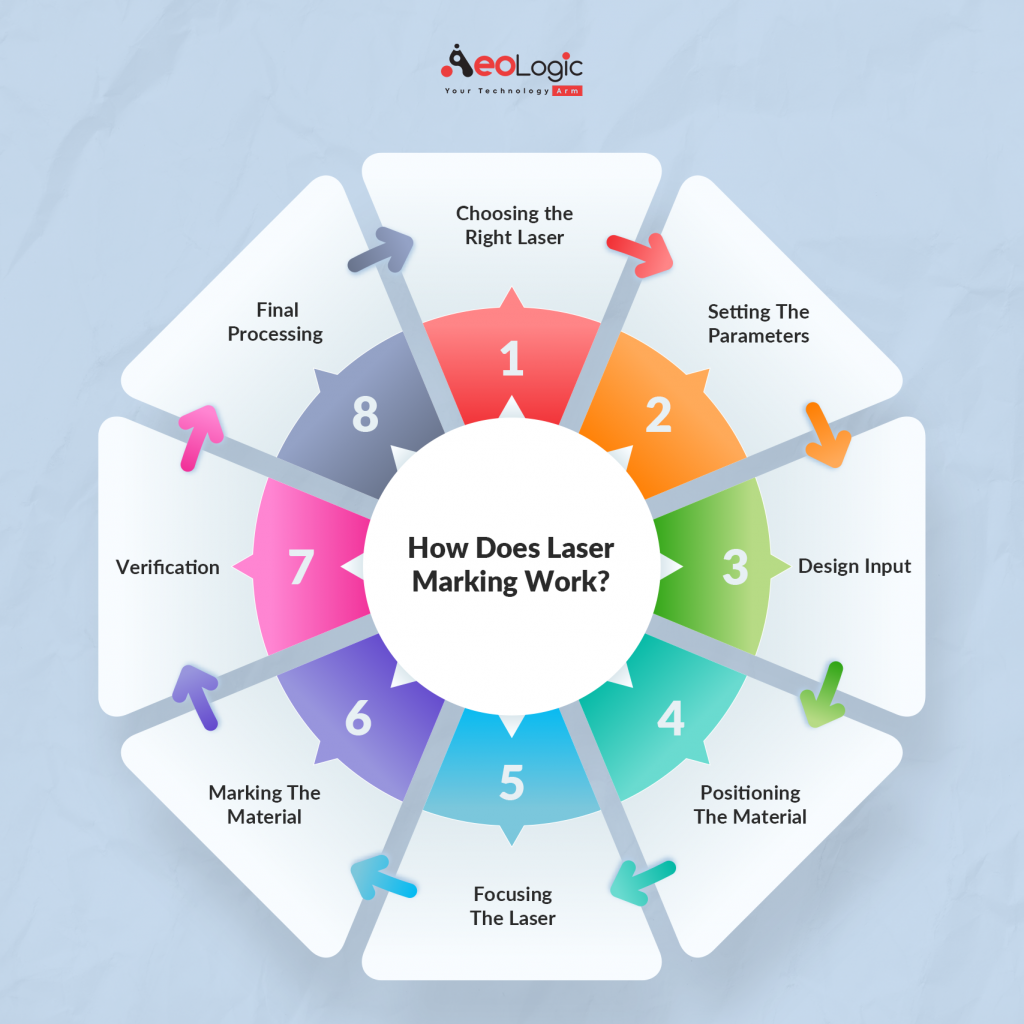
Laser Marking & Traceability
Permanent fiber-laser engraving of part numbers, batch codes, QR codes and customer logos on progressive mold components ensures full traceability, simplifies inventory management and supports ISO 9001:2015 documentation for regulated industries.
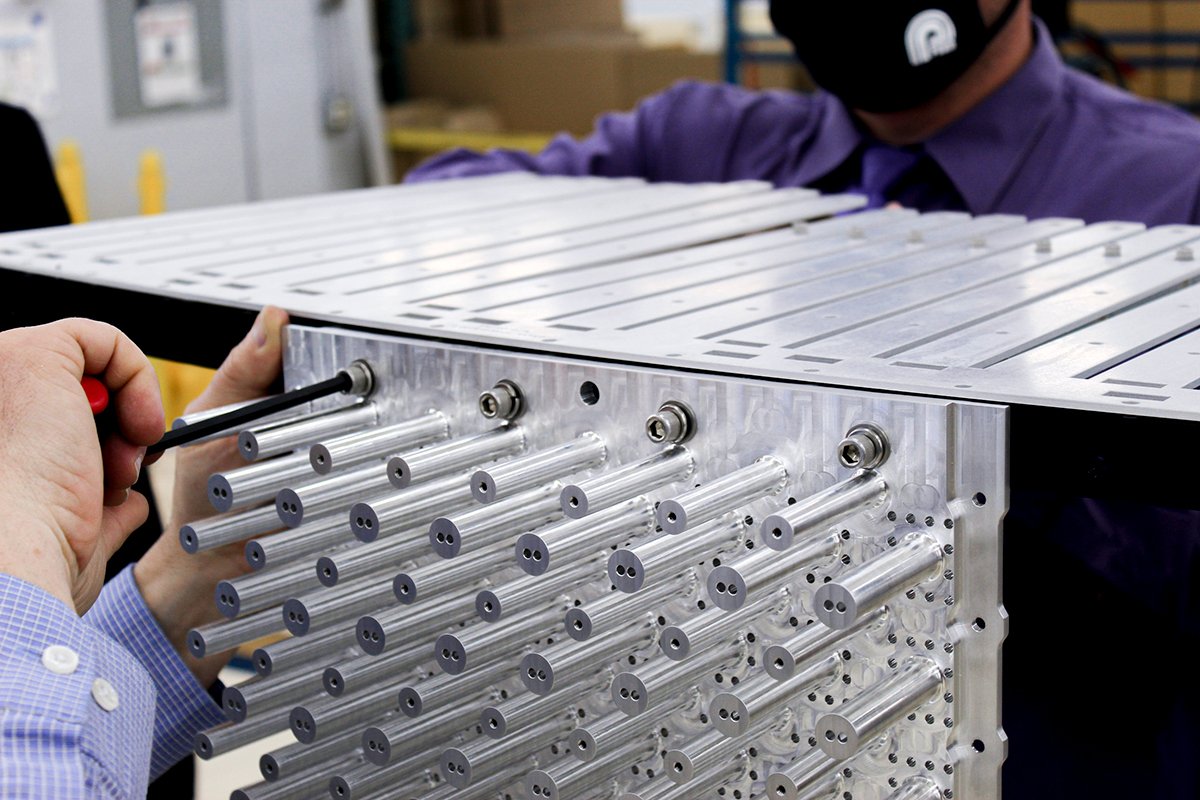
Heat Treatment
Vacuum hardening, nitriding and stress-relief annealing services calibrated to material specifications ensure dimensional stability, uniform hardness (HRC 48–62) and extended service life for high-stress progressive mold components in demanding production cycles.

About XUXIANG — 16 Years of Progressive Mold Components
Founded in 2010 in Dongguan’s Chang’an manufacturing hub, XUXIANG has spent 16 years refining the art of progressive mold components and precision tooling. What began as a specialist mold-core machining shop has grown into a dual-factory manufacturing group serving electronics, 5G/telecom, automotive & NEV, industrial automation and medical-device customers worldwide.
Today XUXIANG operates a 2,000 m² Dongguan R&D and micro-machining center alongside a 1,400 m² Quanzhou volume-production facility — together delivering +200% capacity growth since 2025. Over CNY 8 million invested in Sodick slow-wire EDM, Mitsubishi mirror EDM, Fanuc CNC and ZEISS MICURA CMM metrology underpins every progressive mold component we ship, all held to ISO 9001:2015 standards.
Our core competence is micron-stable precision: +/-0.001 mm machining accuracy, Ra 0.1 µm mirror-grade EDM finishes, and 0.7 µm CMM verification. With DFM support from 10+ engineering experts, full FAI documentation and 24-hour quoting, XUXIANG bridges the gap between complex CAD designs and high-performance progressive mold components that work the first time.

Advanced Precision Capabilities Behind Every Progressive Mold Component
Micron-Stable Tolerance & Mirror EDM Finish
Every progressive mold component is machined to +/-0.001 mm and finished to Ra 0.1 μm mirror grade via Sodick slow-wire and Mitsubishi mirror EDM. This micron-stable precision ensures consistent stamping performance across millions of cycles without dimensional drift or surface degradation.
- +/-0.001 mm maximum machining accuracy on all critical dimensions
- Ra 0.1 μm mirror-grade EDM surface finish for friction-free operation
- Sodick & Seibu slow-wire EDM with +/-0.002 mm positioning repeatability
- Corner radii down to R ≤ 0.015 mm for intricate progressive die geometries
ZEISS CMM Metrology & FAI Validation
Progressive mold components undergo five-step QC validation anchored by ZEISS MICURA CMM measuring to 0.7 μm resolution and Nikon V-12B / MM-400 toolmaker’s microscopes. Every shipment includes full FAI documentation with material certificates and dimensional inspection reports for traceability.
- ZEISS MICURA CMM with 0.7 μm measurement resolution for geometric verification
- Nikon toolmaker's microscopes (V-12B / MM-400 class) for edge quality and surface inspection
- Five-step QC flow: material spectral analysis, in-process monitoring, CMM verification, surface checks, FAI
- Full FAI reports and material certificates accompany every shipment

DFM Engineering & Rapid Sampling
Ten-plus engineering experts review every progressive mold component design for manufacturability before production begins. DFM feedback identifies tolerance risks, material optimization opportunities and toolpath efficiencies. Sample parts ship in 3–7 days, with full quotes returned within 24 hours.
- DFM engineering review by 10+ precision-tooling specialists before production
- Tolerance-risk analysis and material-selection guidance included at no charge
- Sample progressive mold components delivered in 3–7 days
- 24-hour quote turnaround with transparent pricing and lead-time estimates
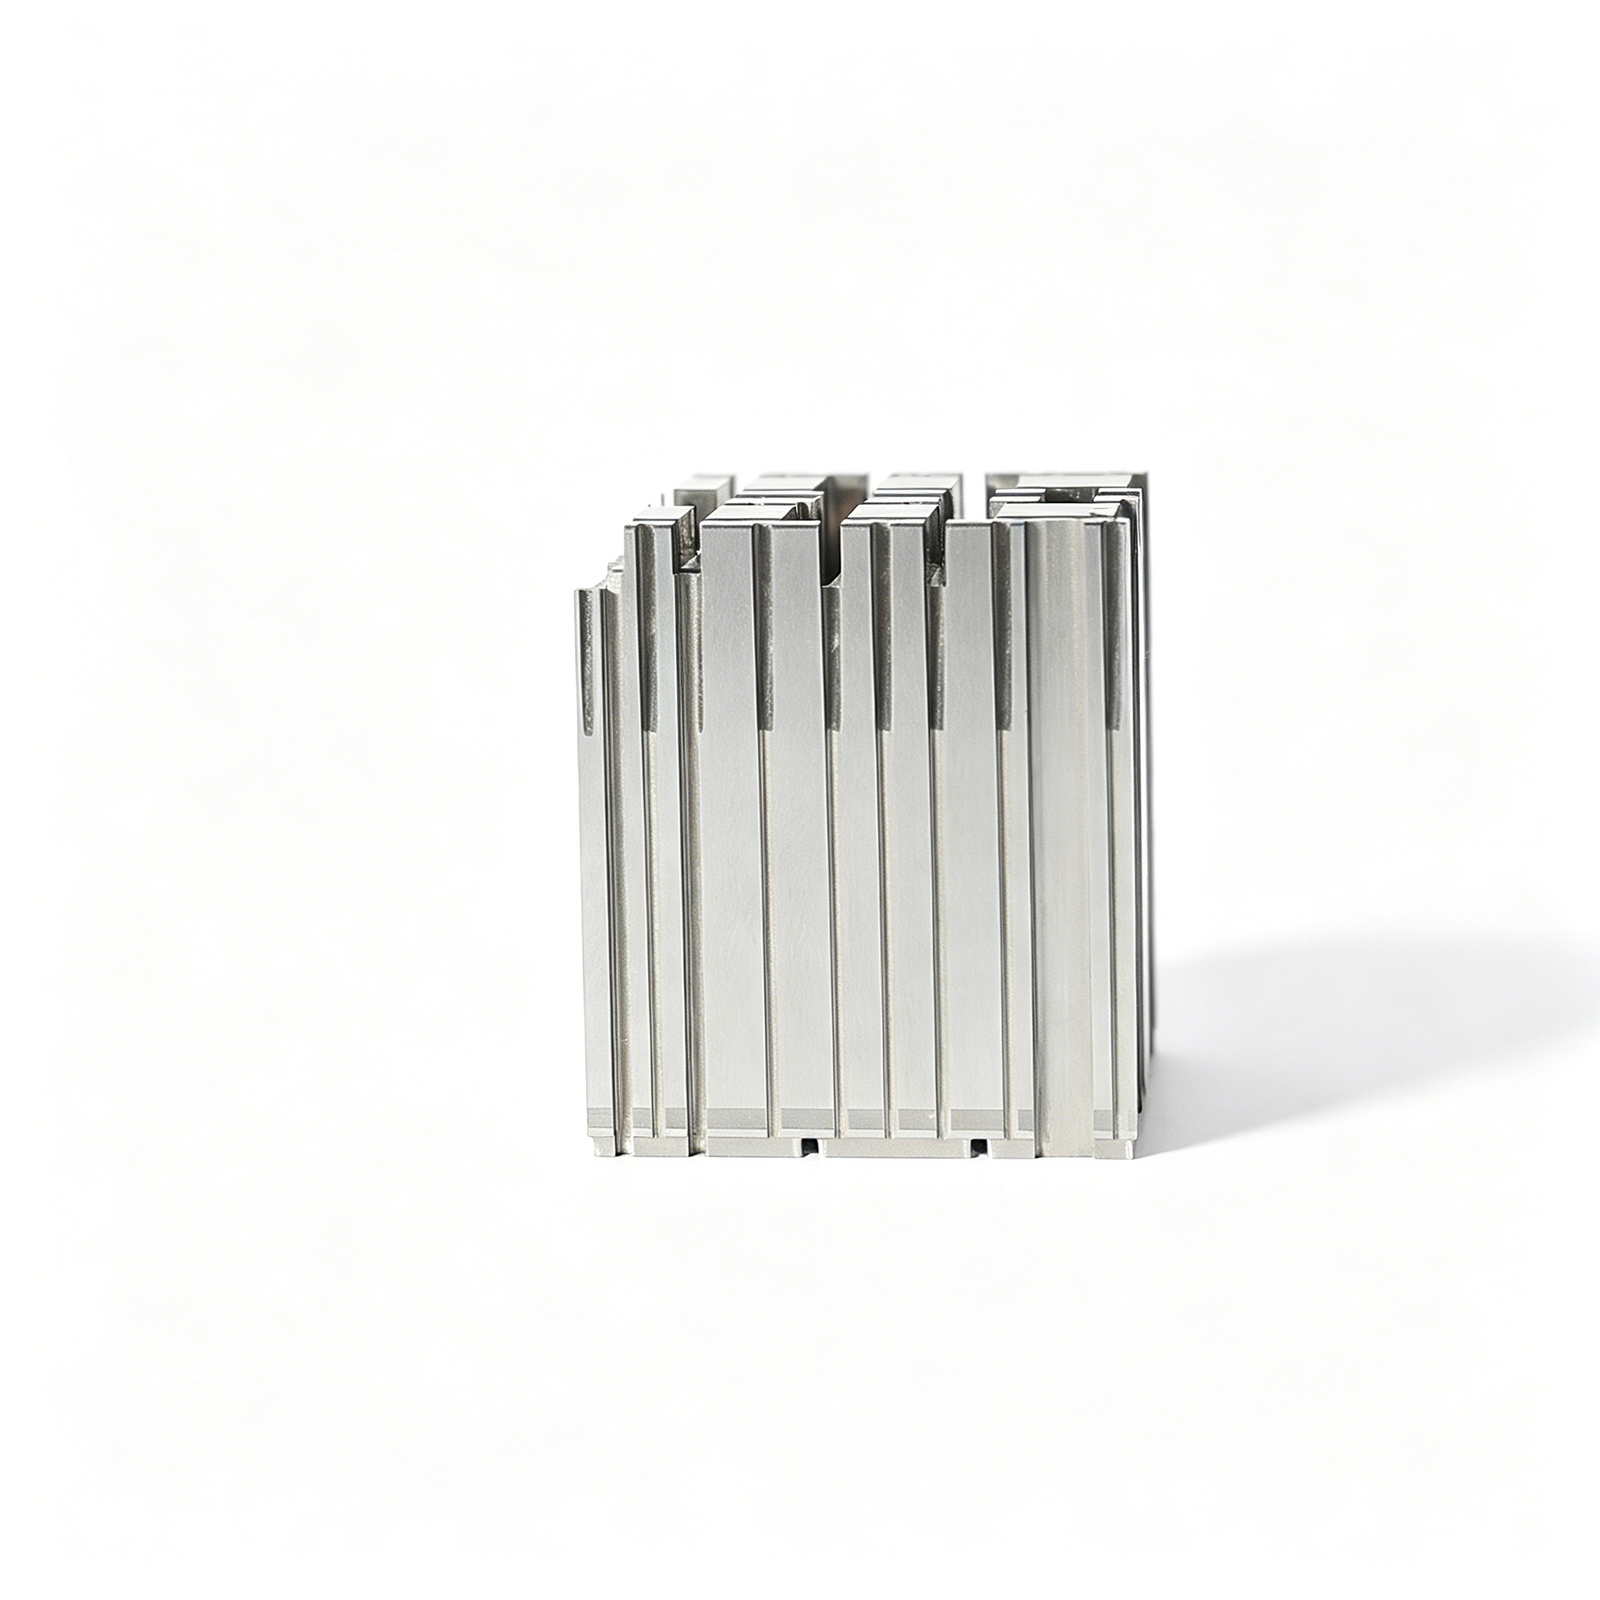
Dual-Factory Scalability for Volume Production
XUXIANG operates dual factories—Dongguan (2,000 m² R&D and micro-machining) plus Quanzhou (1,400 m² volume production)—delivering +200% capacity expansion since 2025. This dual-site model balances prototype agility with mass-production throughput, cutting lead times roughly 30% below industry average.
- Dongguan facility: 2,000 m² dedicated to R&D, prototyping and micro-precision machining
- Quanzhou facility: 1,400 m² volume-production hub with +200% capacity lift since 2025
- Mass-production lead times of 15–25 days, approximately 30% faster than industry standard
- ISO 9001:2015 quality system governs both sites for consistent precision at any scale
XUXIANG vs. Typical Progressive Mold Component Suppliers
Evidence-based comparison: named equipment, measured tolerances and documented lead times — not marketing claims.
← 左右滑动查看 →
Our Progressive Mold Component Production Flow
Every progressive mold component passes through six validation gates — from design intake to final inspection — engineered to eliminate tolerance failure and delivery delays before they reach your production floor.
Design Intake & DFM Review
CAD files are analyzed by 10+ engineers for manufacturability, tolerance feasibility and tooling risks; DFM feedback and revised drawings returned within 24 hours.
Precision Machining & EDM
Sodick slow-wire EDM, Mitsubishi mirror EDM and Fanuc CNC machines hold +/-0.001 mm tolerances and Ra 0.1um finishes across all progressive mold components.
In-Process Tolerance Monitoring
Real-time dimensional checks at each machining stage catch drift early; operators verify critical features against control plans before advancing to next operation.
CMM Validation & FAI
ZEISS MICURA CMM measures to 0.7um accuracy; Nikon toolmaker’s microscopes verify surface integrity; full First Article Inspection reports generated with material certificates.
Final QC & Surface Inspection
Independent quality team performs visual, dimensional and surface-finish audits; non-conformances trigger rework or rejection before packing authorization.
Secure Packing & Shipment
Components are individually wrapped, foam-cushioned and labeled with traceability codes; FAI documentation and certificates ship with every order for seamless customs and receiving.
How to Partner with XUXIANG for Progressive Mold Components
From technical drawing to on-time delivery, our streamlined process ensures micron-stable precision and full traceability at every stage.
Submit Your Technical Drawing
Upload your CAD file, tech pack or 2D drawing with tolerance requirements, material specs and production volume via our secure portal or email.
Receive DFM Feedback and Quote
Within 24 hours, our 10+ engineering experts analyze manufacturability, flag tolerance risks and return a detailed quote with lead-time breakdown.
Approve Sample and Tooling Plan
We machine a first-article sample in 3–7 days, validated on ZEISS MICURA CMM to +/-0.001 mm, with full dimensional report for your sign-off.
Launch Mass Production with FAI
Bulk orders run on Sodick slow-wire EDM and Fanuc CNC under ISO 9001:2015 control, with First Article Inspection documentation and material certificates included.
Receive On-Time Delivery and Support
Progressive mold components ship in 15–25 days, backed by metrology reports, secure packaging and responsive post-delivery technical support from our Dongguan and Quanzhou teams.
Quality Certifications & Standards for Progressive Mold Components





Customer Testimonials — Progressive Mold Components Precision Delivered
XUXIANG reduced our tolerance failure rate by 92% on progressive mold components for micro-connector tooling. Their ZEISS CMM validation and FAI documentation gave us complete confidence in every shipment.
We achieved Ra 0.1um mirror finish on first article for automotive sensor housings — zero rework. XUXIANG’s Sodick slow-wire EDM and DFM engineering support eliminated the trial-and-error cycle we faced with previous suppliers.
Lead times dropped 35% compared to our previous progressive mold component supplier. Sample parts in 5 days, production in 18 days, and +/-0.001 mm precision held across the entire run. Significant improvement for our NEV programs.
Frequently Asked Questions — Progressive Mold Components
What is the minimum order quantity (MOQ) for progressive mold components?
What are the typical lead times for progressive mold components—samples versus production?
Do you charge for sampling, and is the cost refundable?
What payment terms does XUXIANG offer for progressive mold component orders?
How do you handle shipping and logistics for international progressive mold component orders?
How does XUXIANG protect my intellectual property and design files?
Do you provide DFM (Design for Manufacturability) support for progressive mold components?
What tolerance guarantees do you offer on progressive mold components?
Who owns the tooling, molds and progressive mold components after production?
The Complete Buyer’s Guide to Progressive Mold Components for Precision Tooling
Navigate the sourcing landscape with confidence. This guide delivers a proven decision framework, critical supplier evaluation criteria, material selection insights, and the most common procurement mistakes to avoid when specifying progressive mold components.
1. What Are Progressive Mold Components?
Progressive mold components are precision-machined tooling elements — punches, dies, pilots, lifters and stripper plates — that operate in sequence inside a progressive stamping die, forming metal strip stock through multiple stations in a single press stroke. Each station performs one operation (piercing, blanking, bending, coining or embossing); the carrier strip advances a fixed pitch between strokes, and finished parts separate at the final station. Cycle rates commonly reach 400–800 strokes per minute, making progressive dies the dominant choice for high-volume connector terminals, lead frames, micro-contacts and automotive sensor housings.
Progressive tooling differs from transfer dies, which use mechanical fingers to move discrete blanks between stations, and from compound dies, which complete all operations in one station with higher tonnage. Progressive dies minimize scrap, hold tighter cumulative tolerances through pilot-driven indexing, and scale efficiently beyond 500,000 pieces per run — critical when electronics OEMs demand sub-0.05 mm positional accuracy on 0.15 mm-thick phosphor-bronze terminal strips or automotive suppliers need million-piece lead-frame programs with zero positional drift.
2. Evolution of Progressive Mold Components in Precision Manufacturing
Manual die-making dominated progressive tooling until the 1980s, when carbide punches replaced high-speed steel, extending tool life by 300–500% and enabling tighter repeatability. By the mid-2000s, CNC precision grinding and slow-wire EDM — capable of +/-0.002 mm positioning and corner radii below R 0.015 mm — unlocked sub-micron tolerances, making high-cavity micro-connector tooling commercially viable.
Today’s Industry 4.0 integration embeds real-time force sensors and vision systems directly into progressive dies, monitoring punch wear and strip alignment cycle-by-cycle. Miniaturization in 5G board-to-board connectors (pitch ≤ 0.35 mm) and NEV battery-pack busbars (flatness ≤ 0.01 mm over 200 mm) has pushed design tolerances from +/-0.005 mm to +/-0.001 mm, driving adoption of ZEISS-class CMM validation and mirror-grade EDM finishes down to Ra 0.1 µm.
XUXIANG’s metrology lab — anchored by a ZEISS MICURA CMM measuring to 0.7 µm and Nikon toolmaker’s microscopes — exemplifies this evolution, delivering the micron-stable precision that 5G, automotive and medical-device supply chains now require as baseline.
3. Types of Progressive Mold Components by Function and Geometry
Progressive die tooling comprises five functional families, each with distinct geometry, tolerance demands and failure modes. Understanding which components drive cost and lead time enables buyers to prioritize inspection resources and negotiate realistic schedules.
Punches: Piercing, Forming and Coining
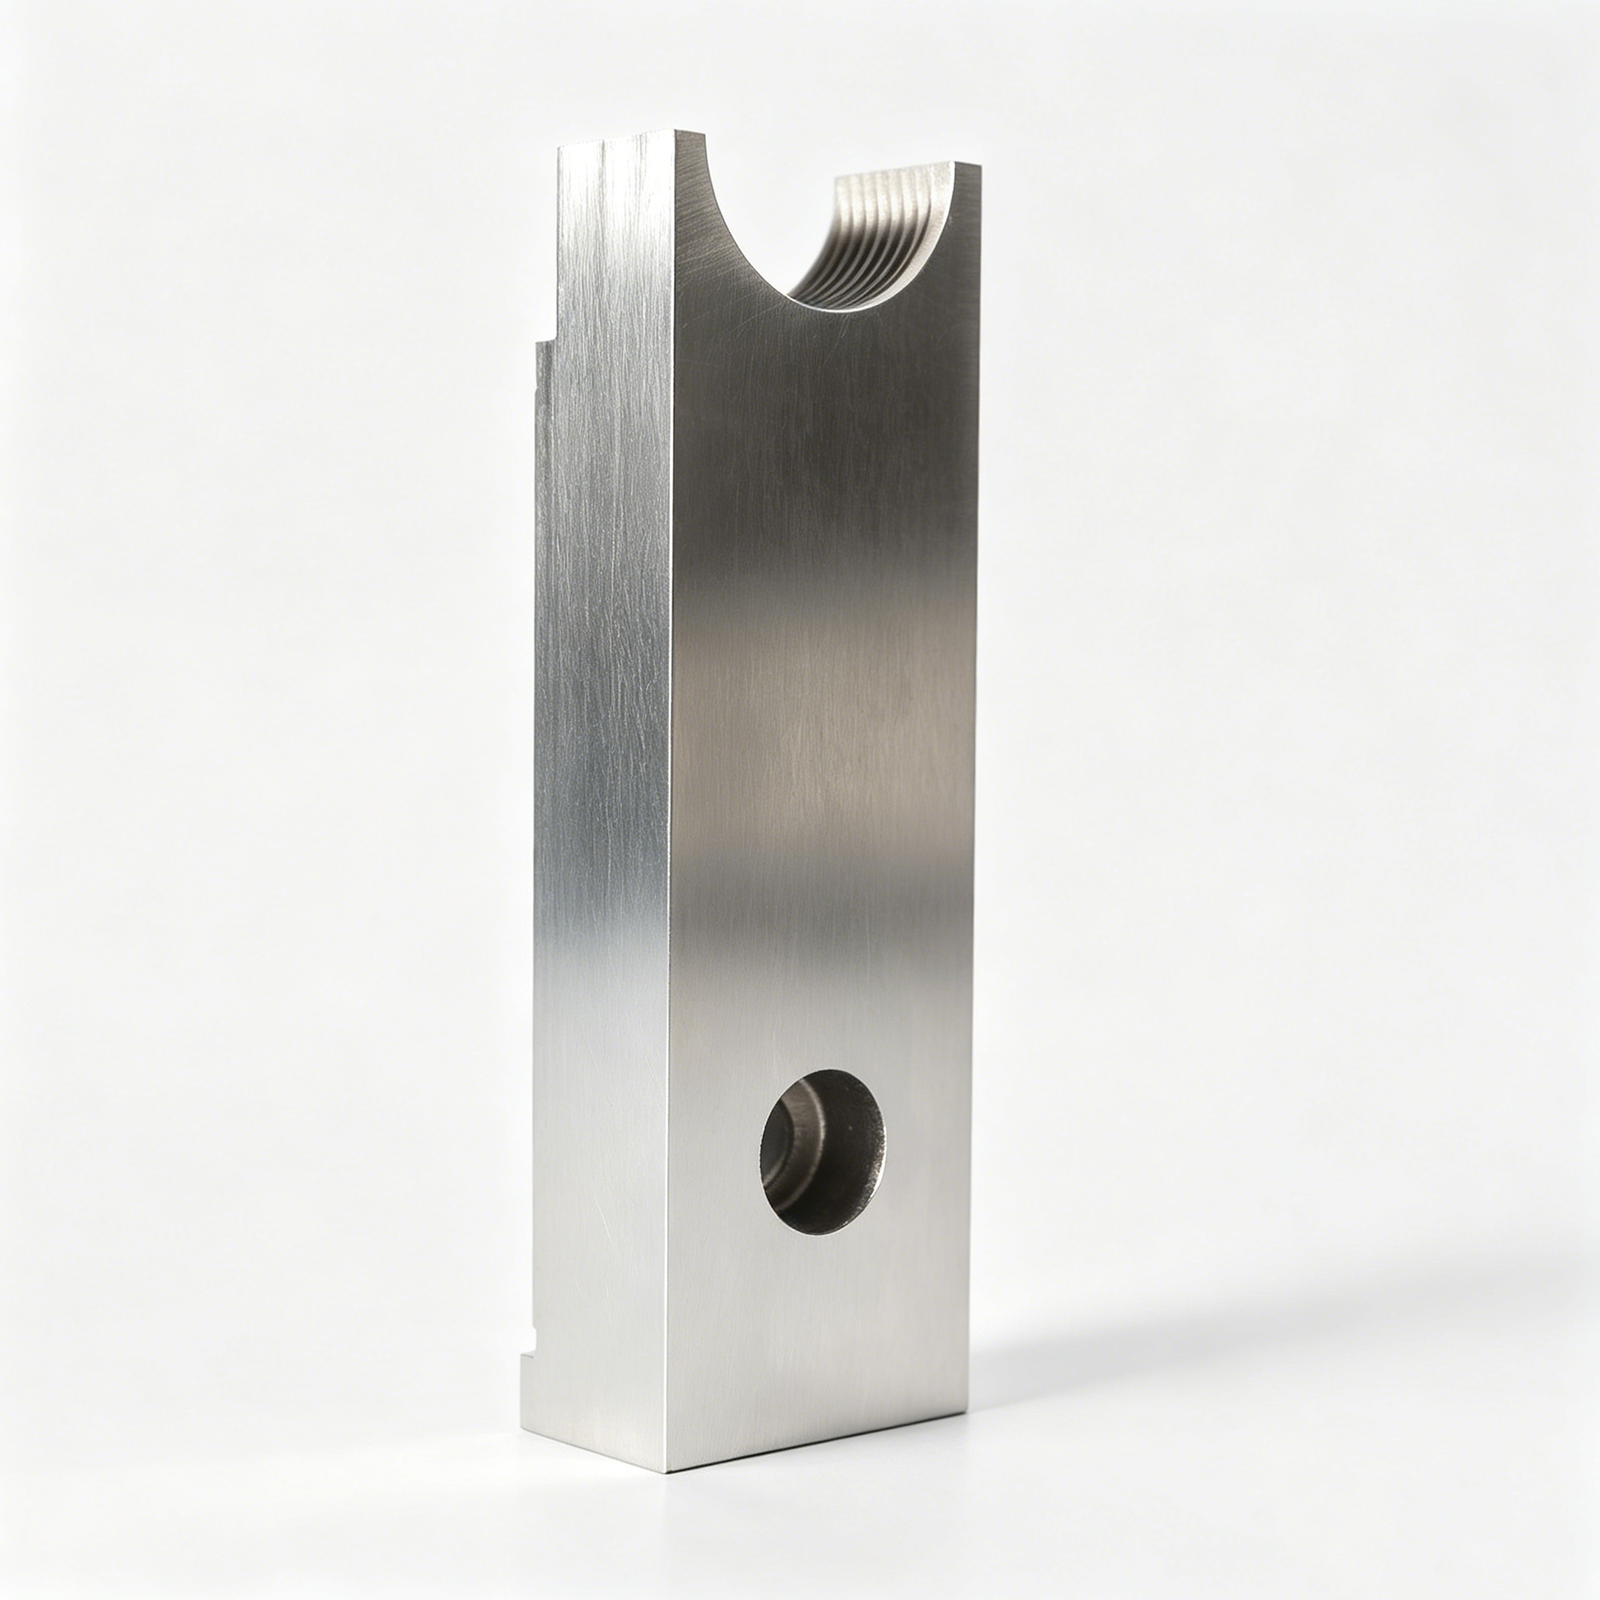
Punches execute shearing and displacement operations. Piercing punches hold +/-0.005 mm for hole location; forming punches bend or emboss at +/-0.01 mm; coining punches imprint features under high tonnage, requiring +/-0.003 mm flatness. Chipping and galling constitute the primary failure modes, accelerated by misalignment or inadequate lubrication.
Dies: Cutting, Bending and Drawing
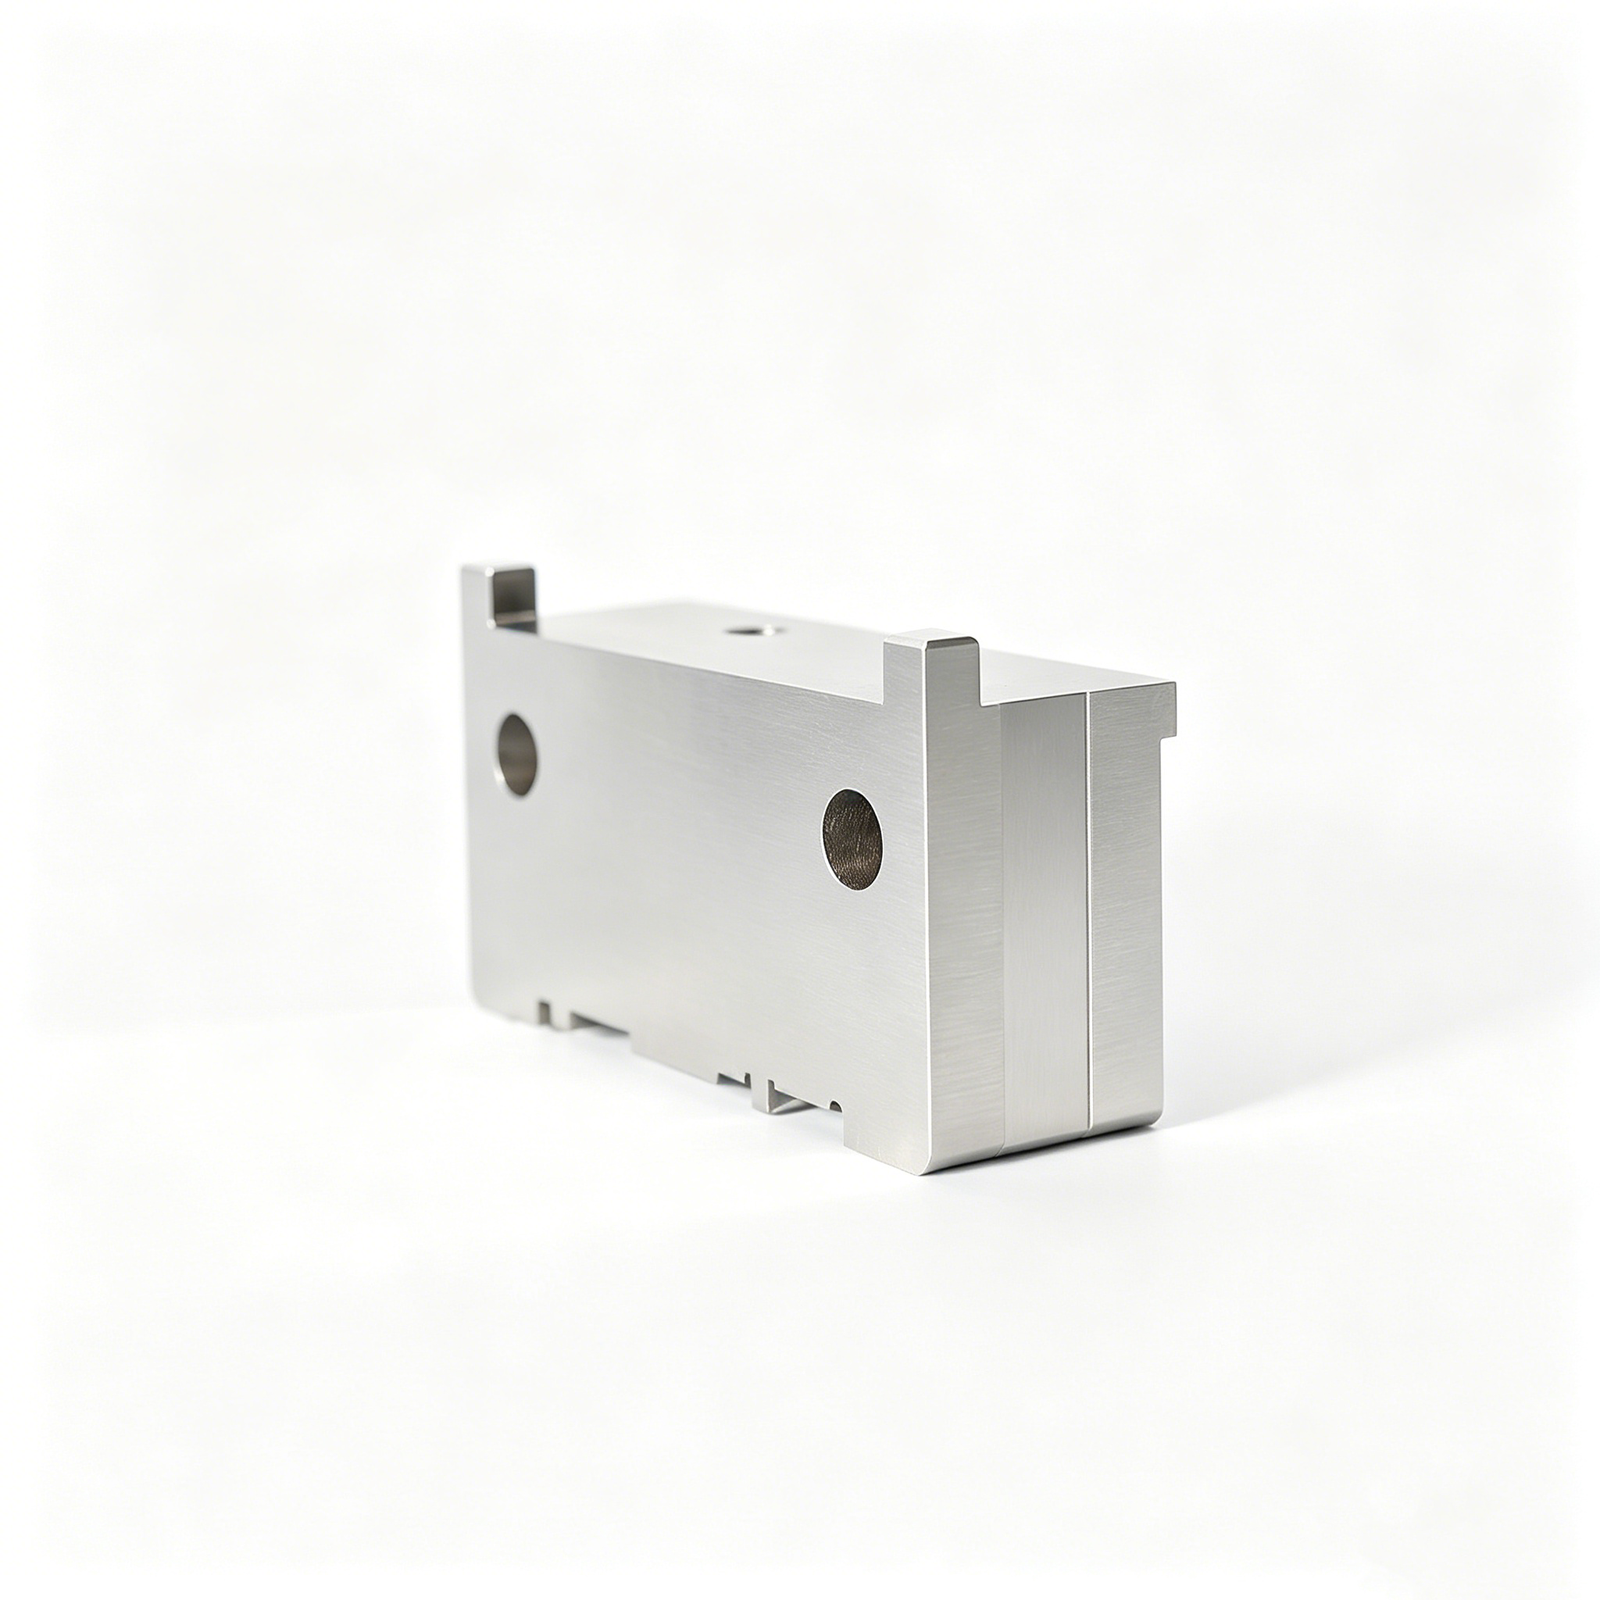
Dies provide the mating surface for punches. Cutting dies maintain +/-0.005 mm edge sharpness; bending dies hold +/-0.01 mm angular tolerance; drawing dies shape cups or channels, demanding Ra ≤ 0.2 µm finish to prevent galling. Cracking at sharp corners and wear on high-friction zones drive replacement cycles.
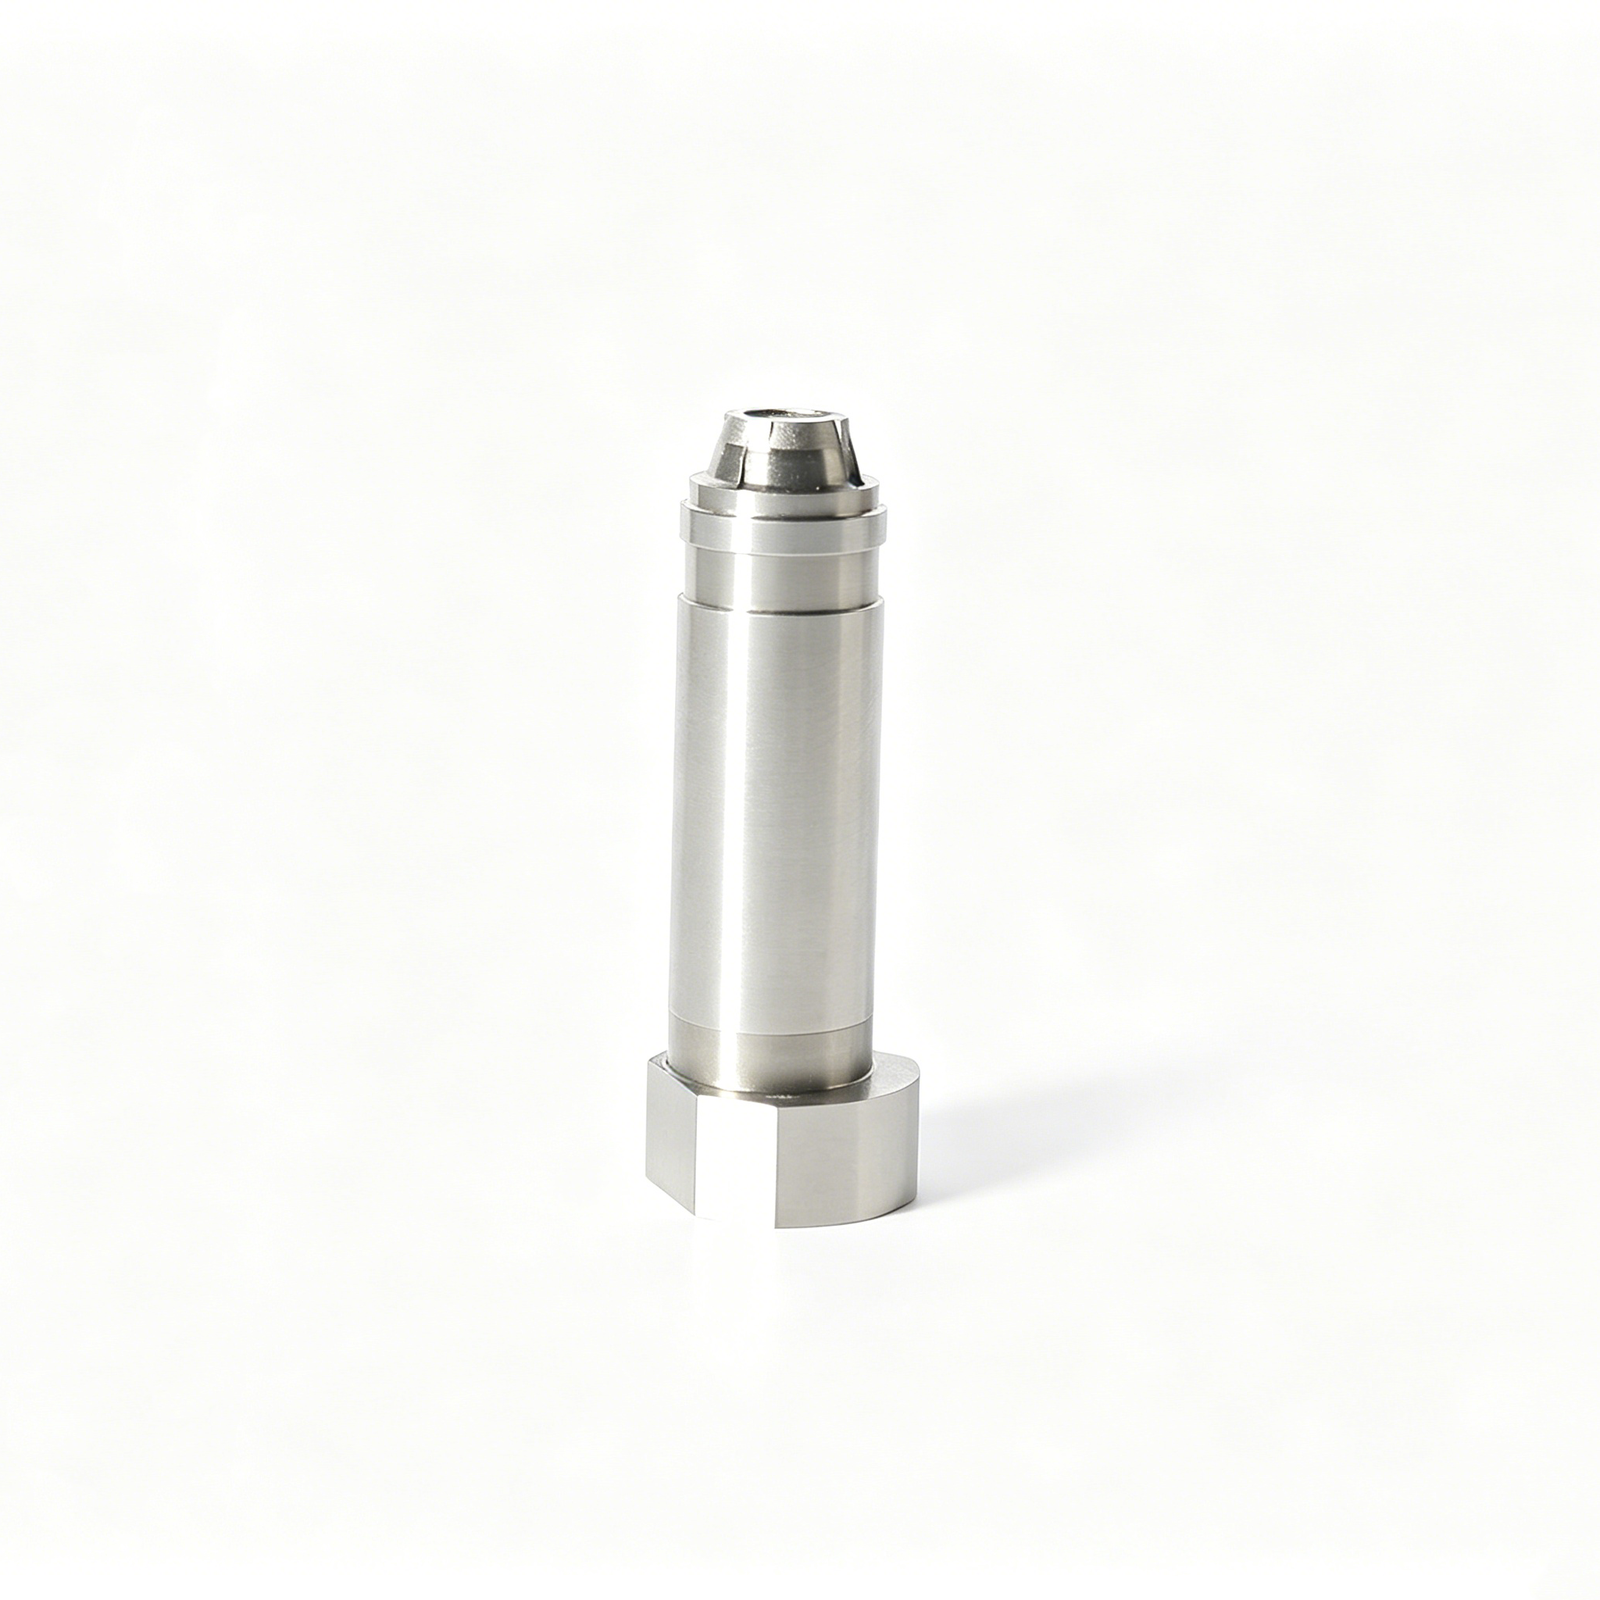
Pilots and Guides
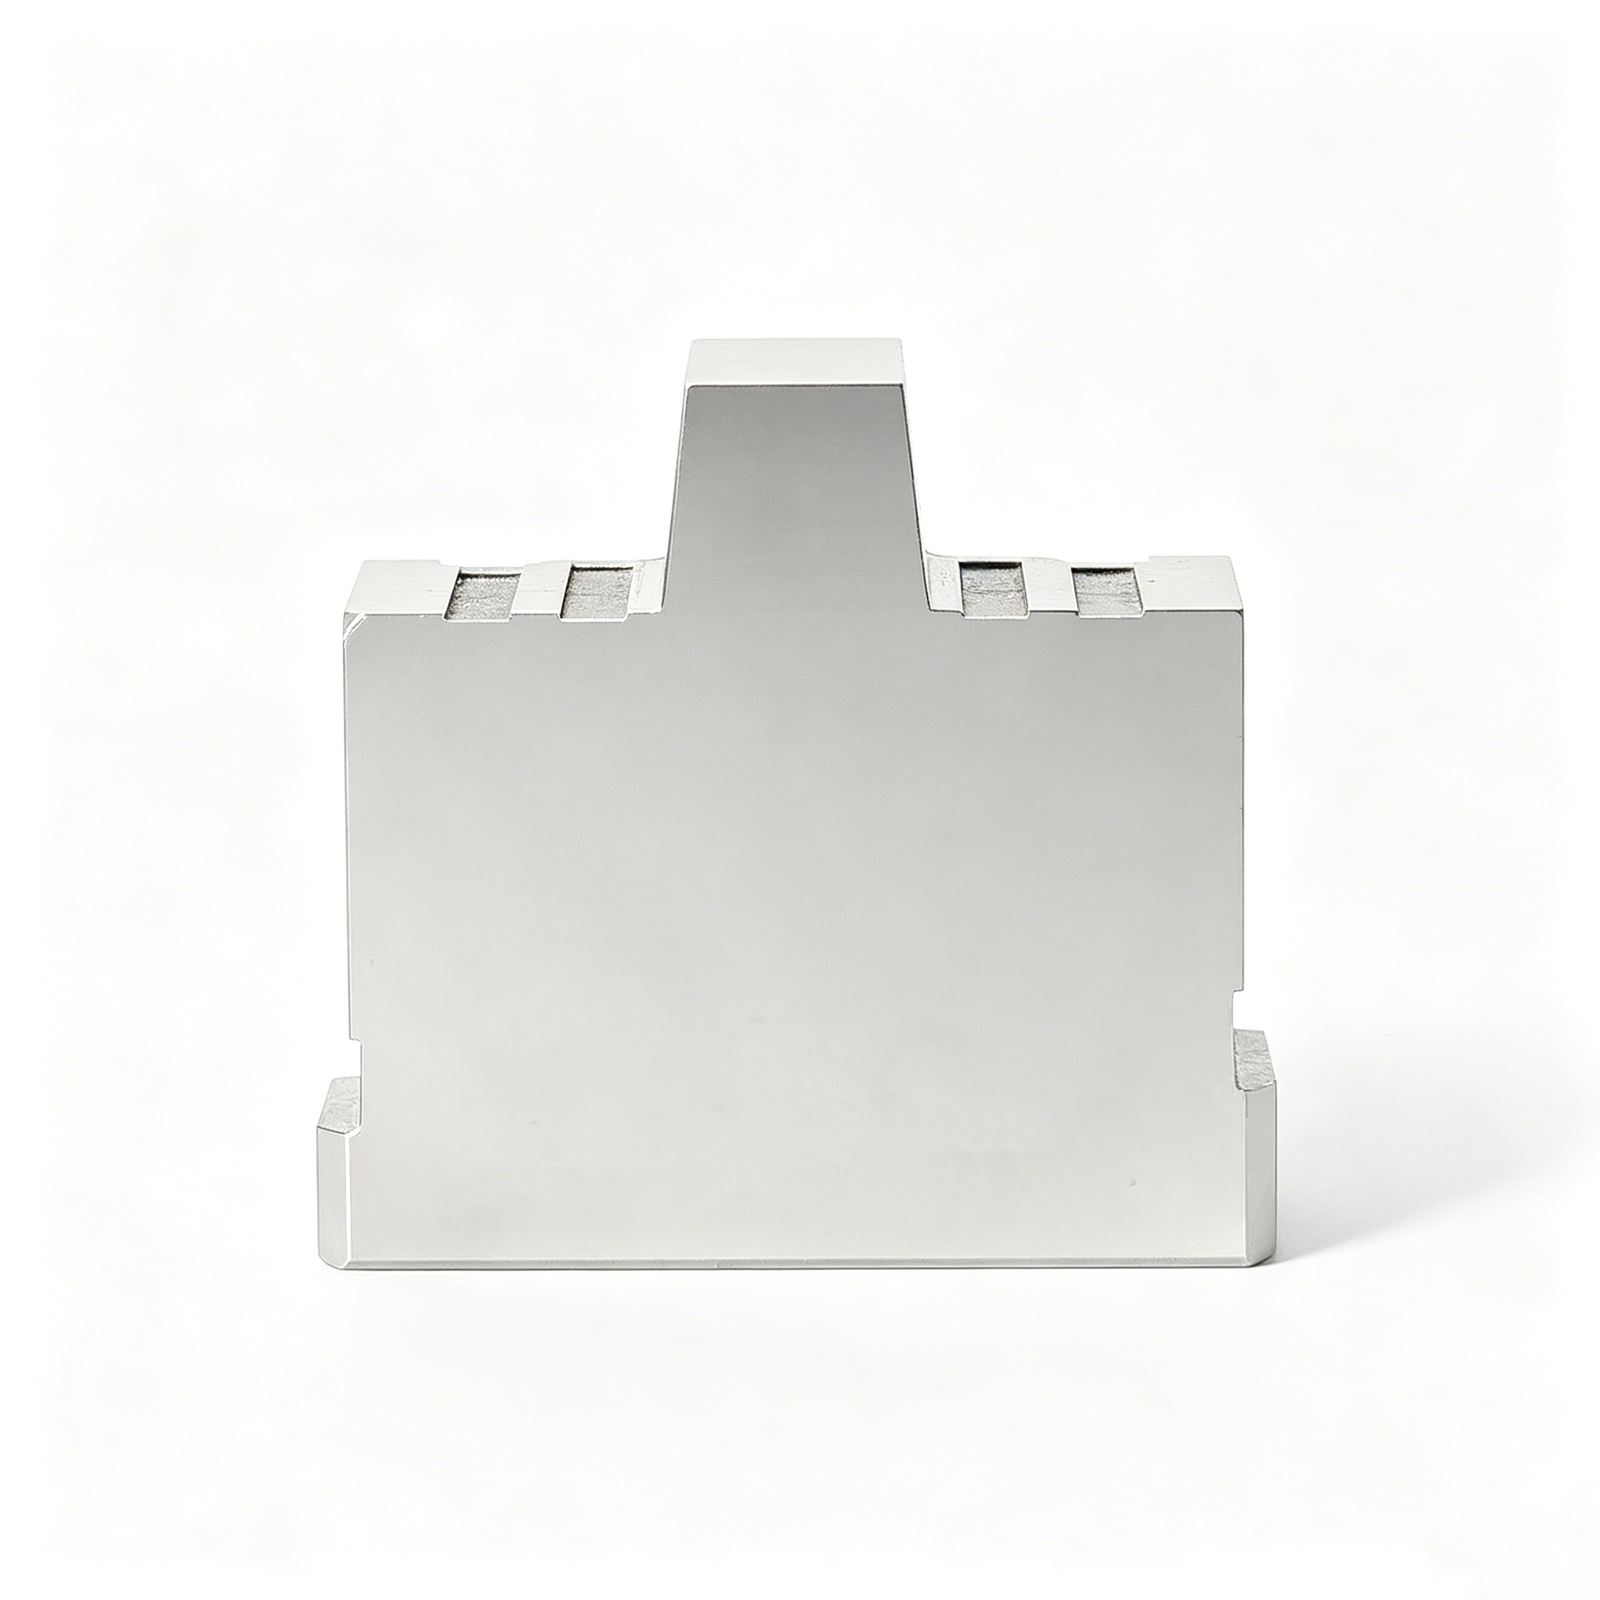
Pilots register strip position station-to-station. Fixed pilots achieve +/-0.002 mm repeatability; spring-loaded pilots absorb minor strip wander, holding +/-0.005 mm. Wear and breakage occur when pilot diameter deviates beyond +0.005/-0.000 mm or when strip burrs foul the guide bore.
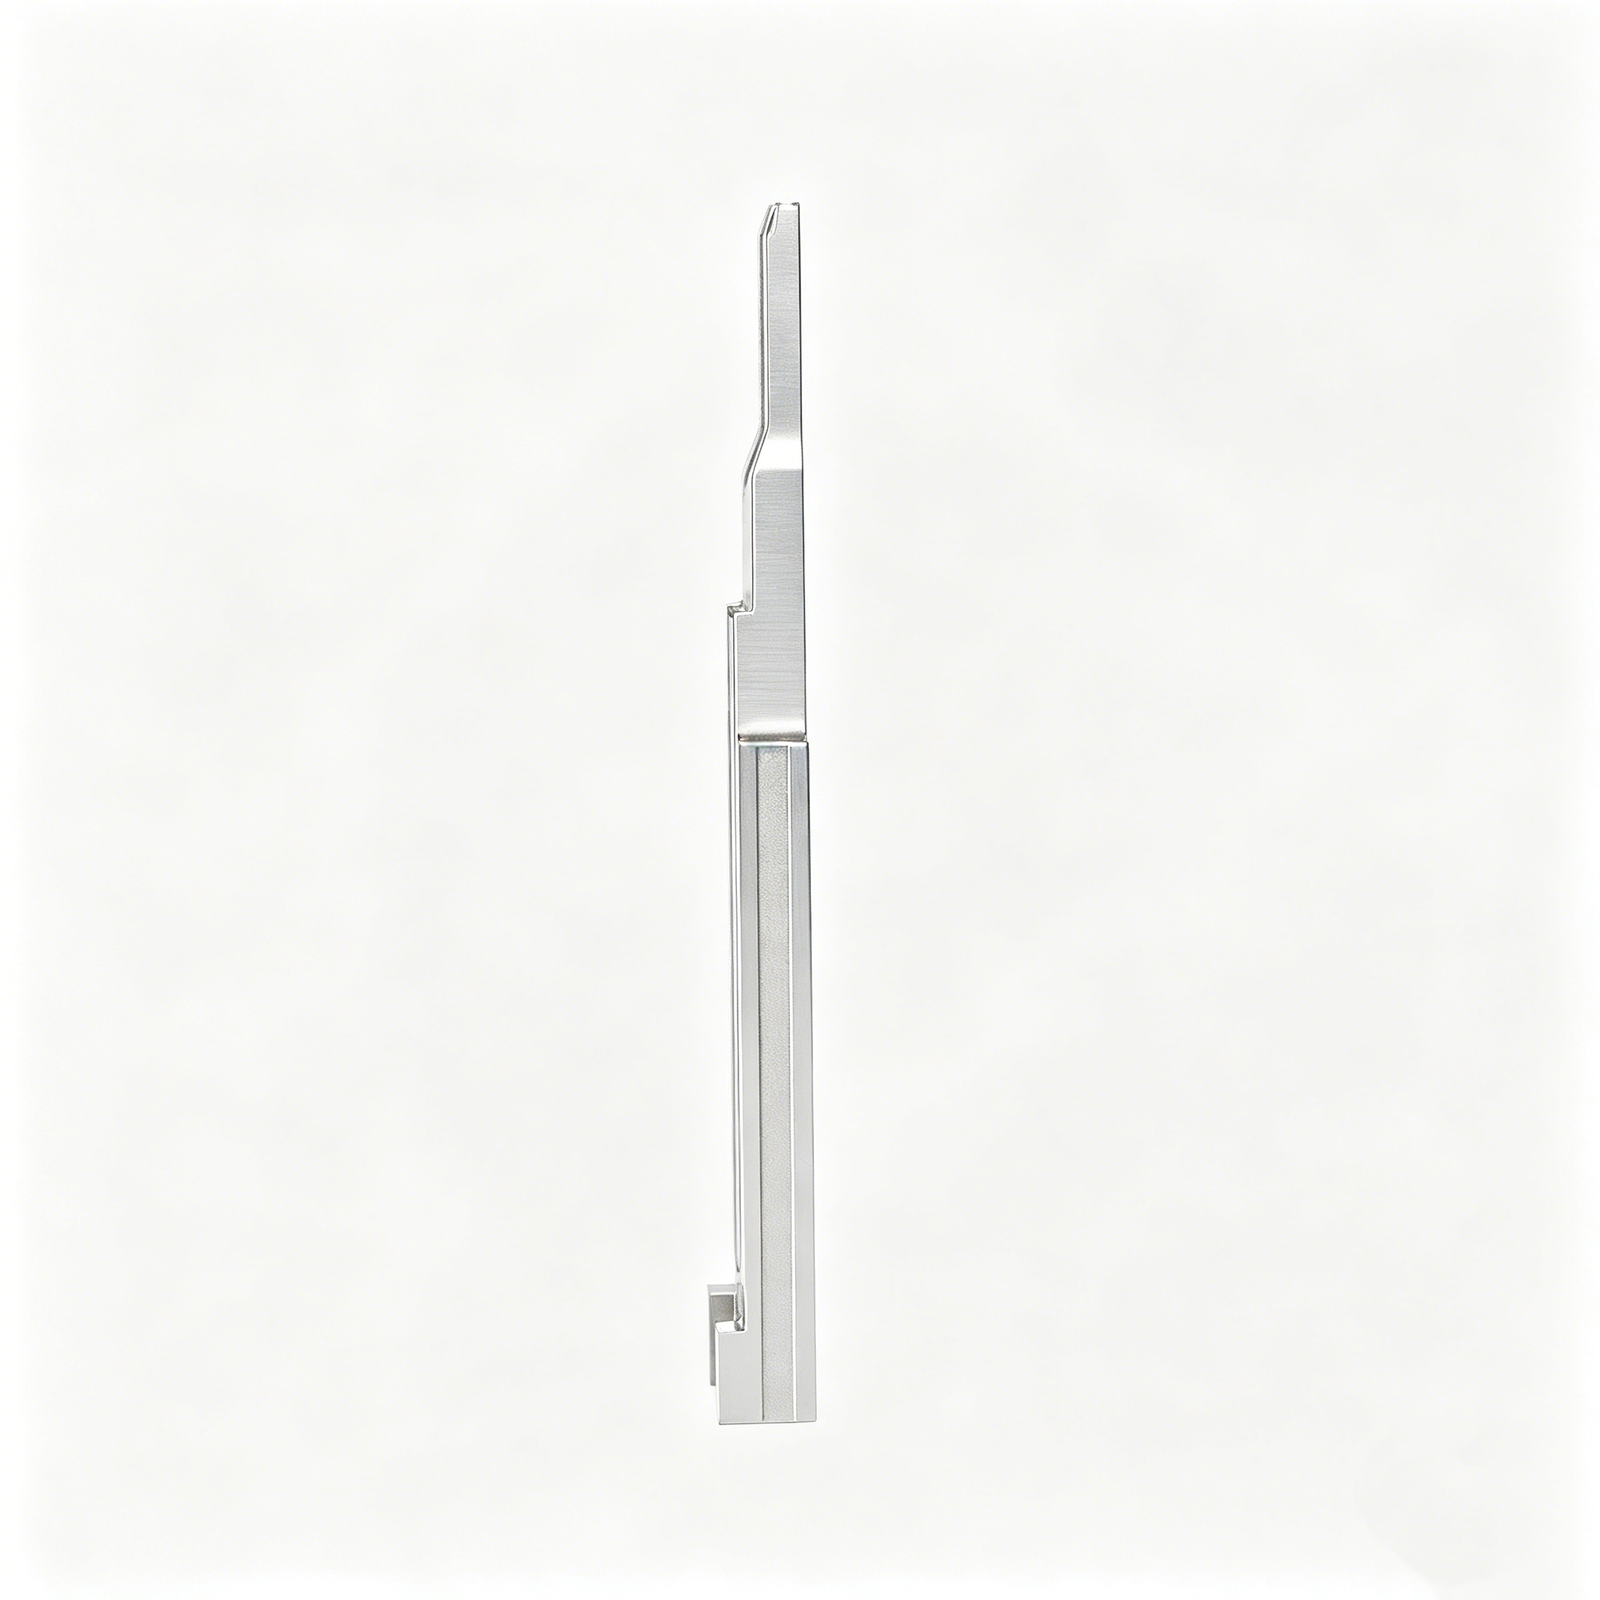
Strippers and Lifters
Strippers eject the strip from punches; lifters actuate side-action features. Spring strippers maintain 2–5 mm travel; cam-driven lifters require +/-0.01 mm slide clearance. Binding, spring fatigue and cam-track scoring are common when tolerances drift or lubrication schedules slip.
4. Materials and Heat Treatment for Progressive Mold Components
Material selection and heat treatment define the service life of progressive mold components. Tool steels dominate punch and die applications, while carbide and ceramic inserts extend wear resistance in ultra-high-volume runs.
| Material | Hardness (HRC) | Wear Resistance | Cost Tier | Typical Applications |
|---|---|---|---|---|
| SKD11 | 58–62 | Good | Base | General punches, dies, strippers |
| SKH51 | 62–65 | Very Good | +30% | High-wear punches, fine blanking |
| ASP23 | 62–64 | Excellent | +80% | Thin punches, abrasive materials |
| Tungsten Carbide | 88–92 HRA | Outstanding | +200% | Piercing inserts, >500k strokes |
Tool Steel Grades and Hardness Ranges

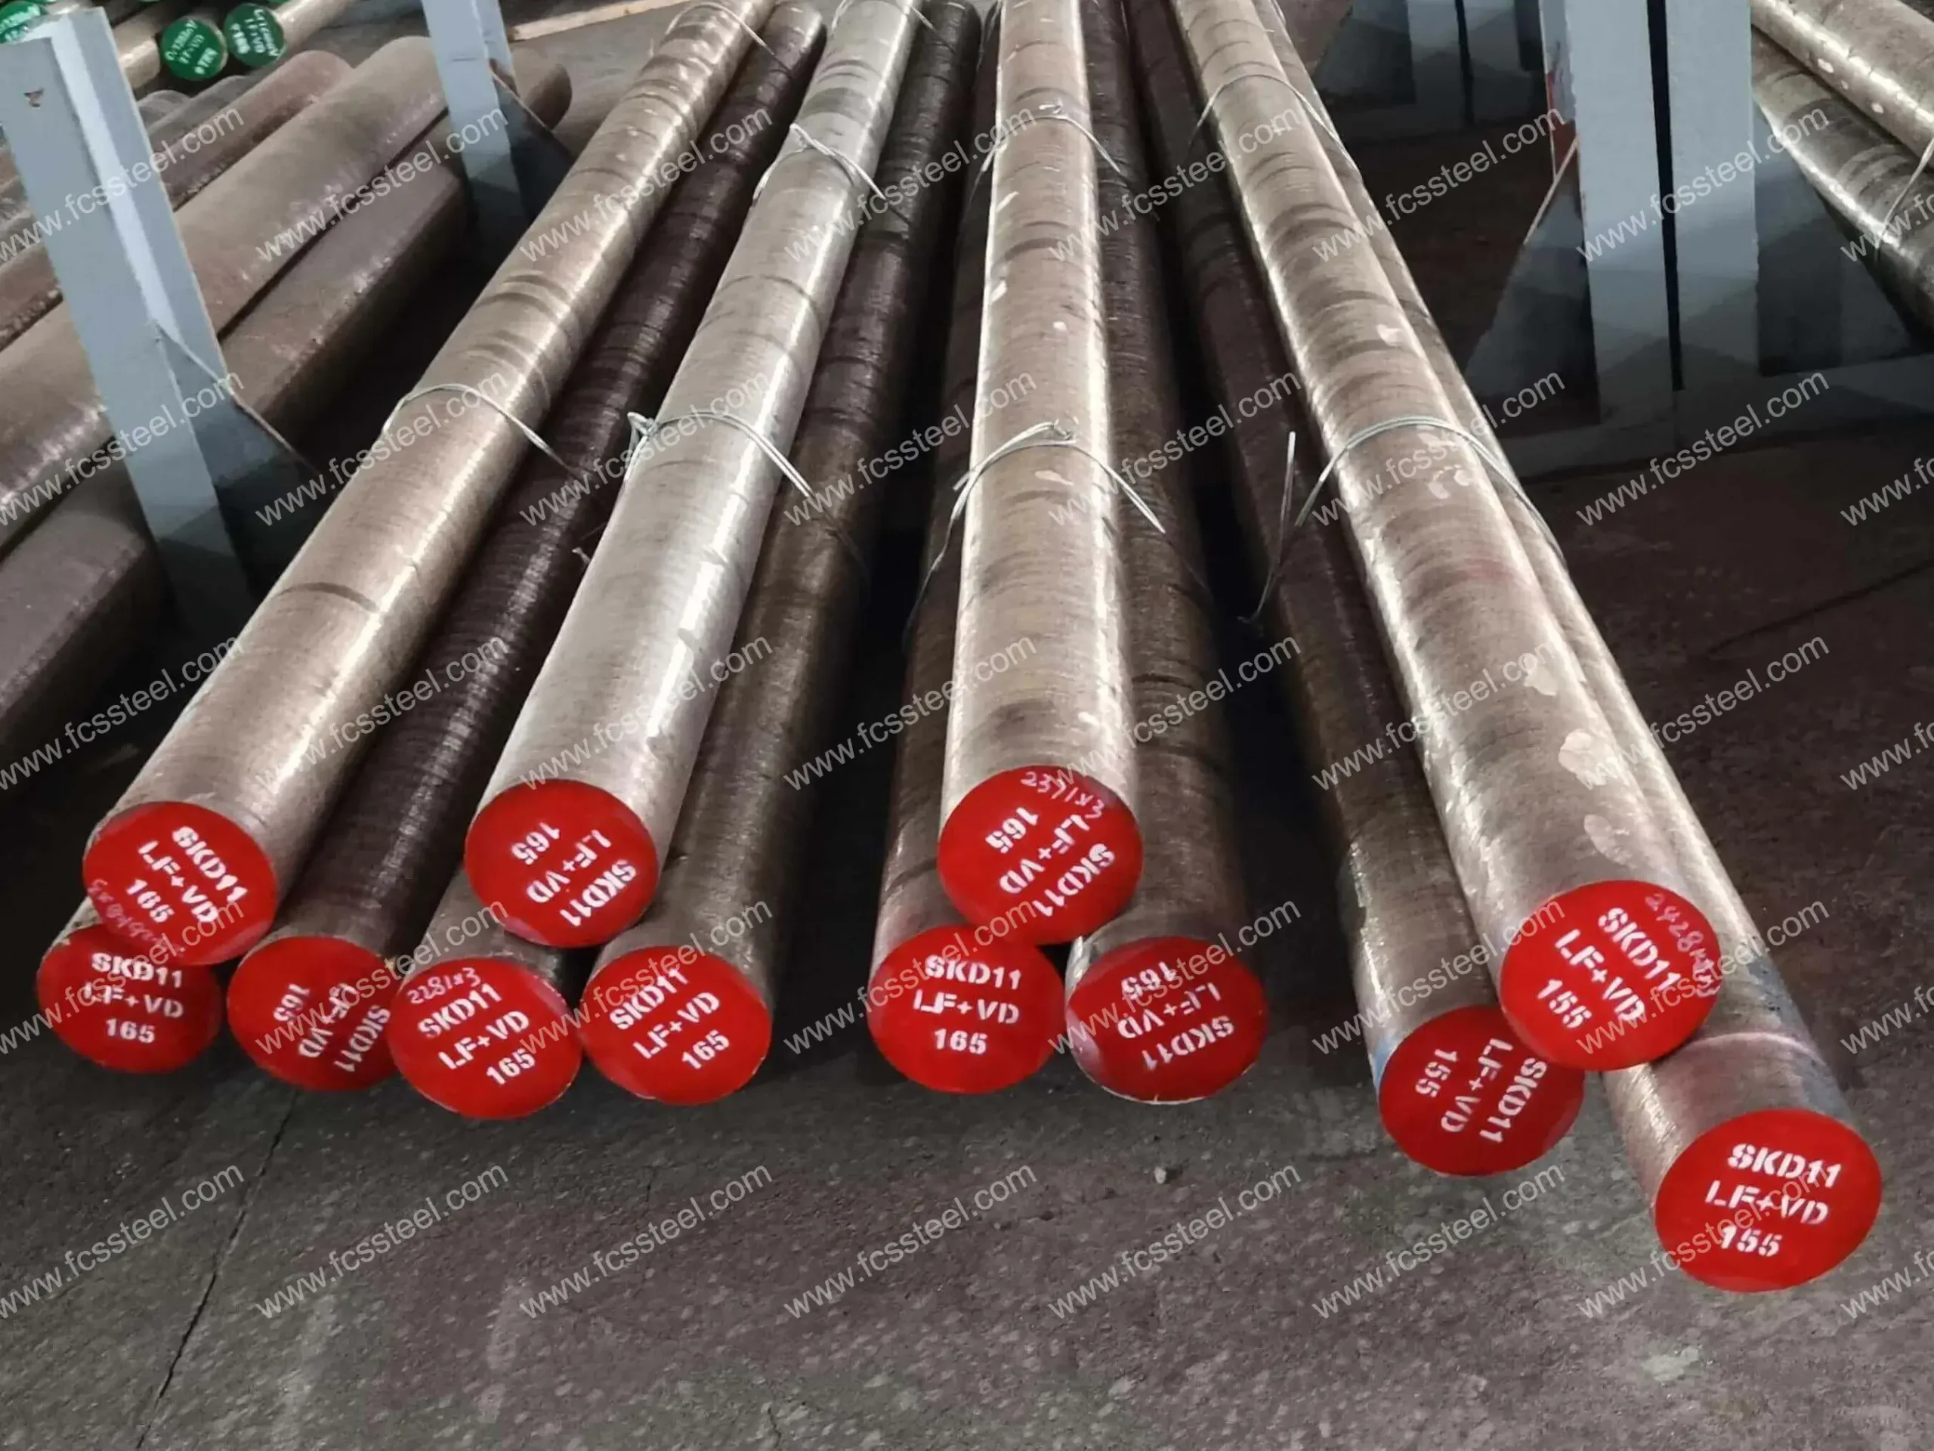
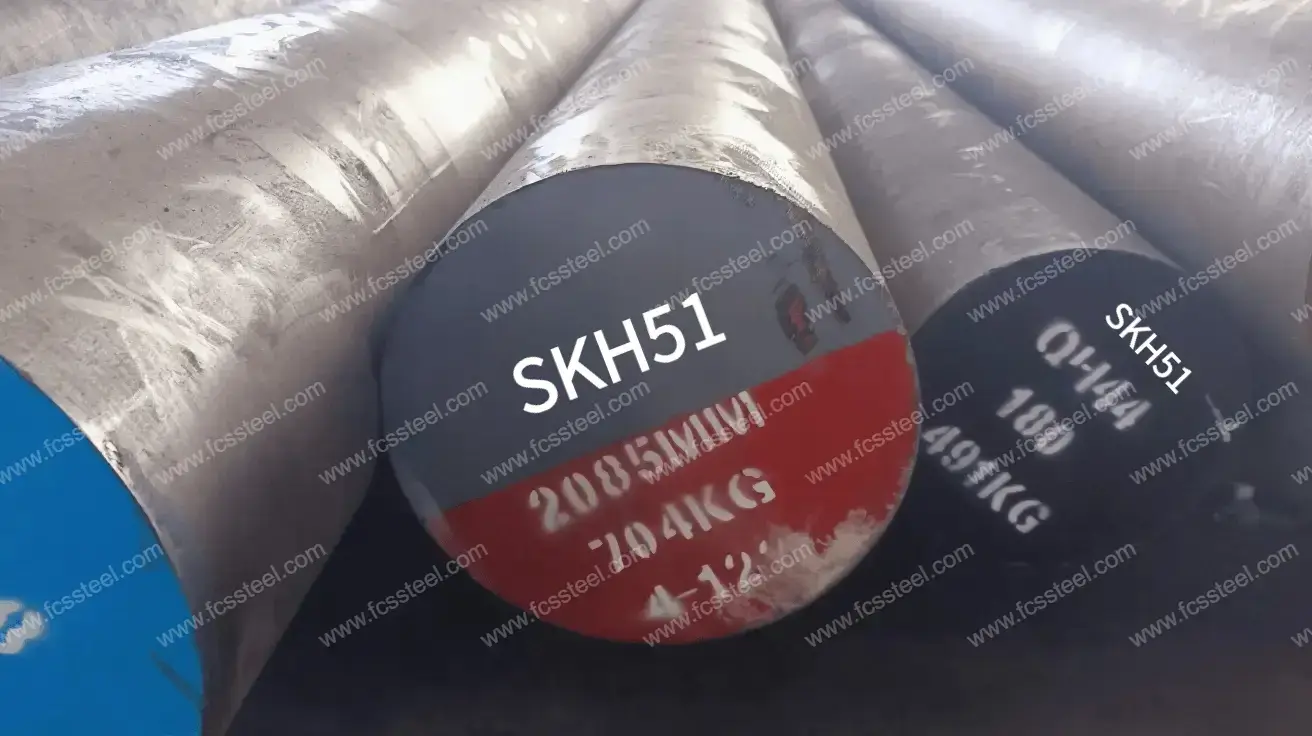
SKD11 (1.2379 / D2) is the workhorse for general progressive dies, hardened to 58–62 HRC with good toughness and machinability. SKH51 (M2 high-speed steel) reaches 62–65 HRC and offers superior wear resistance for punches in abrasive materials. ASP23 (powder-metallurgy HSS) delivers the highest wear life at 62–64 HRC, with fine carbide distribution that resists chipping in thin-section punches.
Vacuum hardening minimizes decarburization and distortion; cryogenic treatment (-80°C to -196°C) stabilizes retained austenite and lifts hardness by 1–2 HRC. Nitriding adds a 0.1–0.3 mm case to reduce galling without compromising core toughness.
Tungsten Carbide vs. High-Speed Steel
Carbide inserts (K10–K30 grades) run 10–50× longer than HSS in piercing and blanking operations but fracture under shock loading. Specify carbide for production volumes above 500,000 strokes or when piercing stainless steel, beryllium copper or hard plastics.
HSS punches tolerate misalignment and side loads better, making them the safer choice for prototype tooling, complex forms with lateral forces, or runs under 200,000 parts. Hybrid designs — carbide tips brazed into HSS bodies — balance wear life and toughness in medium-volume (200k–1M) applications.
5. Customization and Surface Finishing Options for Progressive Mold Components
Progressive mold components achieve optimal performance through engineered surface treatments and custom geometries. Coatings extend tool life 3–5×, mirror polishing reduces friction and galling, and modular architectures cut changeover time by 40–60%.
| Coating | Hardness Increase (HV) | Friction Reduction (%) | Relative Cost |
|---|---|---|---|
| TiN | 2,300–2,500 | ~20 | 1.0× |
| TiAlN | 2,800–3,200 | ~30 | 1.4× |
| DLC | 2,000–4,000 | 40–50 | 2.0× |
PVD Coatings for Extended Tool Life

TiN (titanium nitride) coatings increase surface hardness to 2,300–2,500 HV and reduce friction by ~20%, ideal for moderate-volume runs. TiAlN (titanium aluminum nitride) offers superior oxidation resistance to 800°C and 30% lower friction, suited for high-speed stamping. DLC (diamond-like carbon) delivers the lowest coefficient of friction (0.1–0.15) and extends die life up to 5× in abrasive or adhesive contact, at roughly 2× the cost of TiN.
Mirror Polishing and Micro-Texturing
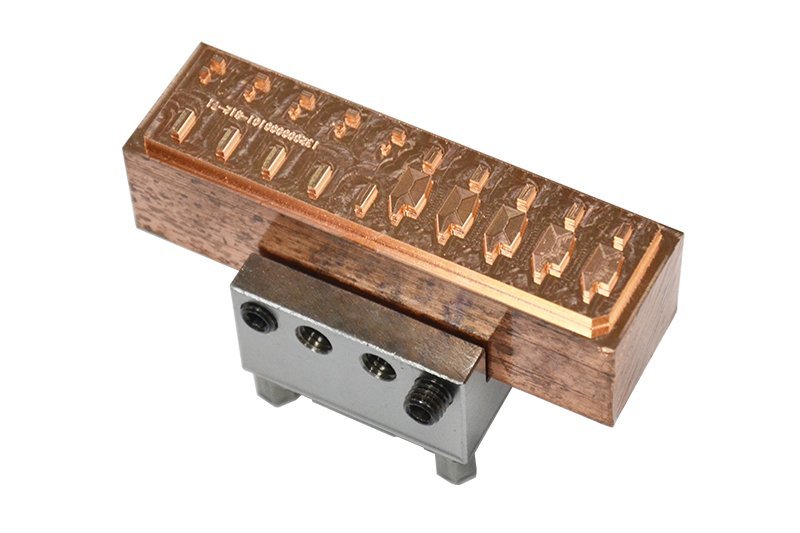
Mirror polishing to Ra 0.1–0.2 μm minimizes material pickup on punches and dies, critical for clean-edge blanking in stainless steel and copper alloys. Micro-texturing — laser-etched dimples 10–50 μm deep — retains lubricant in high-pressure zones, reducing galling and enabling dry or semi-dry stamping in automotive applications.
Modular vs. Monolithic Design
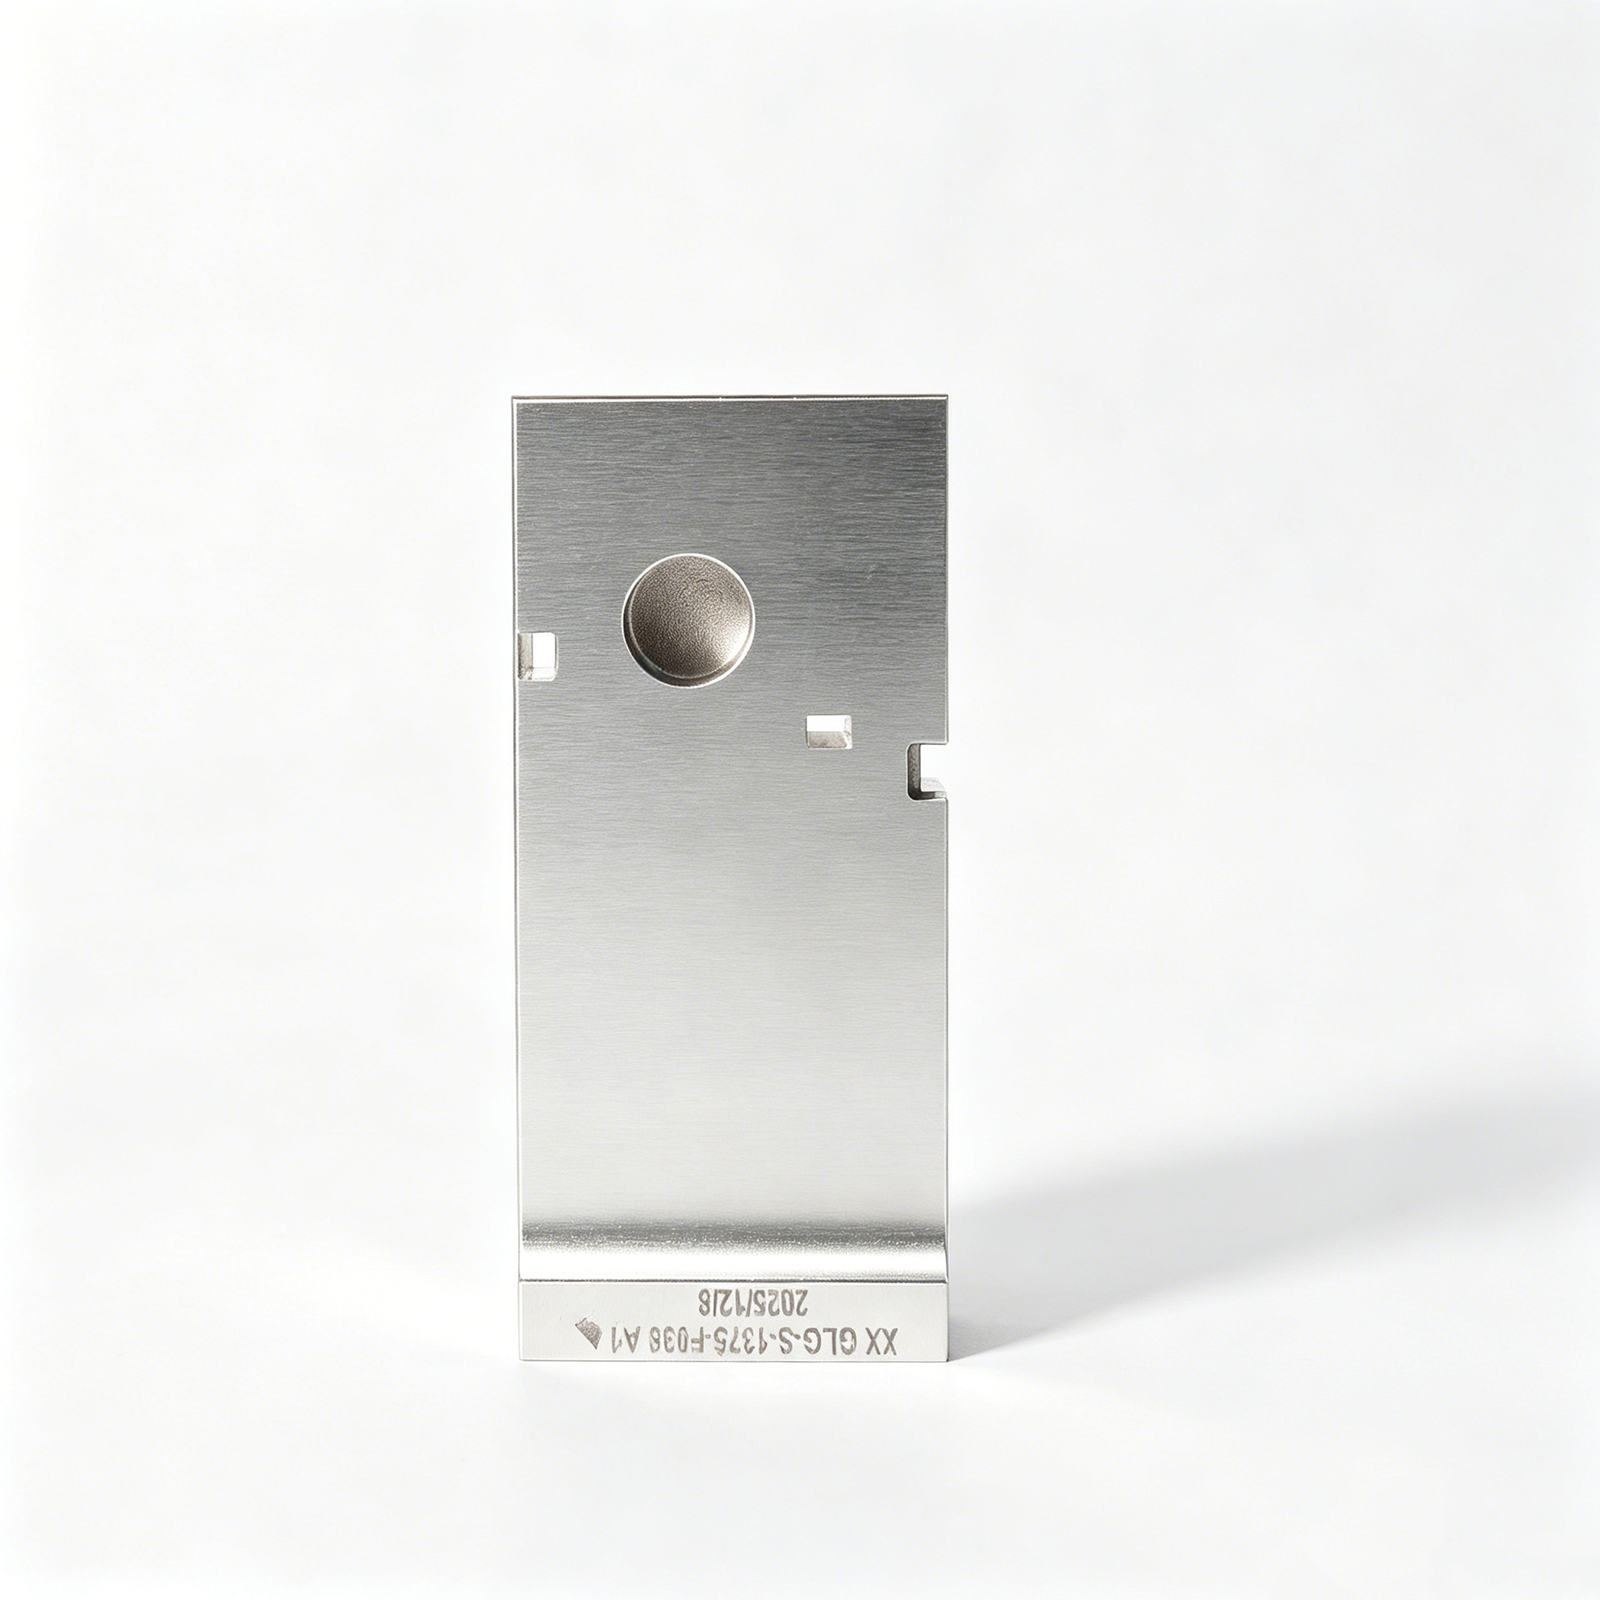
Modular inserts allow field replacement of wear zones in 15–30 minutes without removing the entire die set, cutting downtime by 50–70%. Monolithic designs offer superior rigidity and positional repeatability (+/-0.002 mm) for ultra-precision work but require full-set removal for repair. Quick-change cassette systems combine both: a monolithic core nested in a standardized frame, enabling <5-minute swaps between product families.
6. Key Quality and Precision Indicators in Progressive Mold Components
Reliable progressive mold components demand measurable precision across dimensional, geometric and surface-finish domains. Buyers must verify critical indicators — tolerance bands, roughness, form and traceability — before committing to production volumes, since downstream stamping yield depends directly on these upstream specifications.
Dimensional Tolerance Verification
Dimensional tolerance defines the permissible deviation from nominal CAD geometry. Progressive mold components typically require ±0.001 mm (1 µm) class accuracy on critical features such as punch diameters, die apertures and pilot holes.
Coordinate-measuring machines (CMMs) — ZEISS MICURA systems measure to 0.7 µm repeatability — provide traceable verification. Every FAI report must include actual-versus-nominal deviation data for form-critical dimensions, ensuring stamping alignment over millions of cycles.
Surface Roughness and Finish Quality
Surface roughness (Ra) governs friction, wear and part-release behavior. Mirror-grade EDM finishes achieve Ra ≤ 0.1 µm on punch faces and die cavities, minimizing galling and extending tool life.
Optical profilometry and toolmaker’s microscopes (Nikon V-12B class) map peak-to-valley topology. Buyers should request Ra and Rz values on inspection reports, especially for high-speed or thin-foil applications where surface defects propagate rapidly.
Geometric Tolerances: Concentricity and Parallelism
Geometric tolerances control orientation and position independent of size. Concentricity errors between punch and bushing exceed 0.002 mm cause eccentric wear; parallelism deviations above 0.003 mm induce tilt and premature cracking.
CMM software calculates these form deviations using least-squares datum references. Suppliers must document concentricity and parallelism on critical mating pairs, validated through multi-point probing across the component envelope.
Certifications and Material Traceability
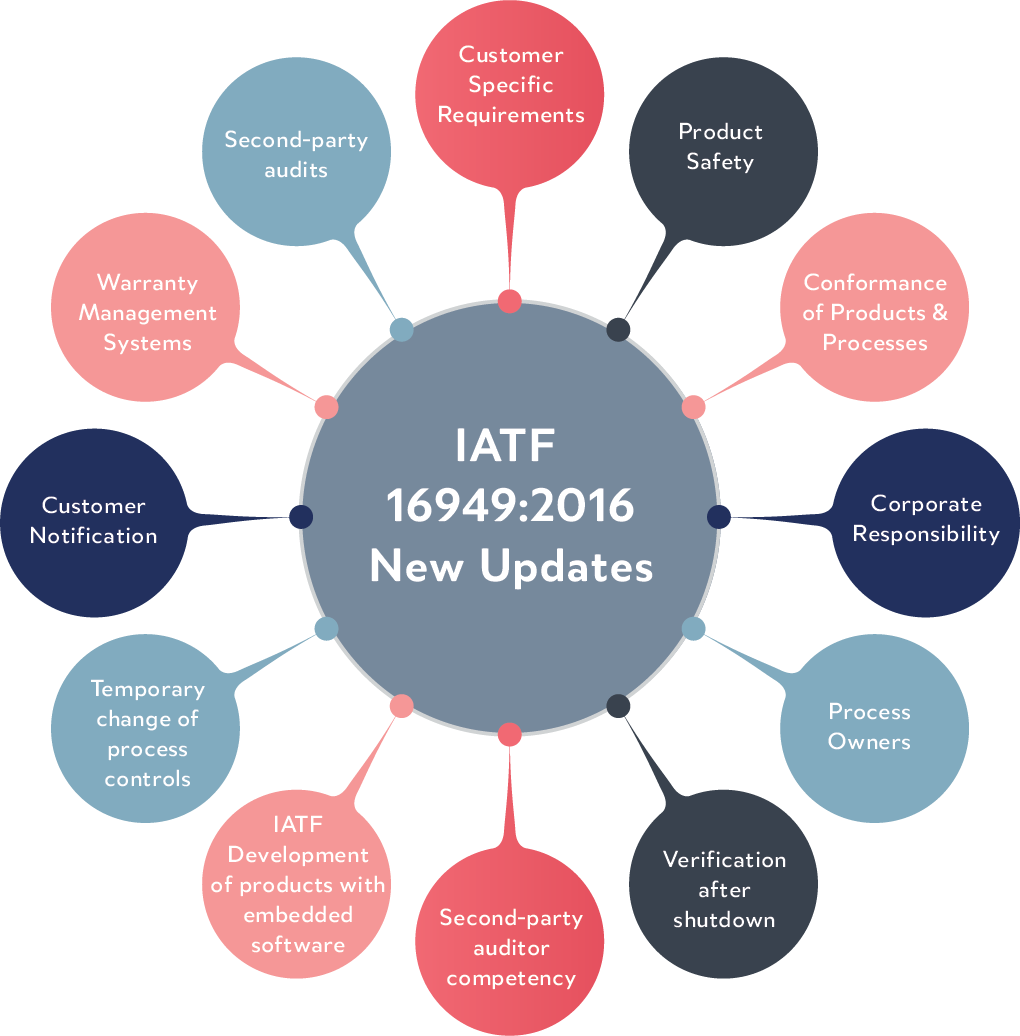
ISO 9001:2015 ensures process consistency; IATF 16949 adds automotive-specific controls for progressive mold components destined for NEV and ADAS applications. Every shipment requires material certificates (mill test reports with spectral composition) and dimensional inspection records.
Traceability links heat lot, machining route and final inspection data, enabling root-cause analysis if field failures occur. Buyers should audit supplier QMS documentation and CMM calibration schedules before awarding contracts.
7. How to Choose a Progressive Mold Components Manufacturer
Selecting a progressive mold components supplier demands a methodical audit of machining capability, quality infrastructure and post-delivery support. Red flags include absent CMM reports, missing material certificates and inconsistent engineering communication — all indicators of tolerance risk and schedule slippage.
Machining Equipment and Capability Audit
Verify that the shop operates 5-axis CNC, slow-wire EDM with +/-0.002 mm resolution, and precision grinding centers. XUXIANG deploys Sodick and Seibu wire EDM, Beijing Jingdiao electrode CNC and Dawn grinding, holding corner radii to R ≤ 0.015 mm.
Request machine lists and recent calibration logs; lack of brand-name assets or aging equipment signals limited precision headroom.
Quality Documentation and Traceability
Demand full FAI reports with CMM data (ZEISS MICURA class, 0.7um resolution), material spectral analysis and heat-treatment certificates. ISO 9001:2015 certification and five-step in-process QC are baseline requirements.
Absence of material traceability or generic inspection stamps are immediate disqualifiers for critical progressive mold components.
Lead Time Flexibility and Capacity
Assess dual-factory capacity and expansion plans; XUXIANG’s 2025 Quanzhou site adds 1,400 m² and targets 200% output growth, enabling 30% faster delivery than industry average.
Single-site suppliers often lack surge capacity for urgent re-orders or design iterations.
After-Sales Support: Regrinding and Coating Renewal
Confirm post-delivery services including punch regrinding, PVD re-coating and dimensional restoration. A supplier with in-house EDM and grinding can refresh worn progressive mold components without third-party delays.
Lack of rework capability forces costly new-part orders and extended downtime.
8. Common Mistakes When Sourcing Progressive Mold Components
Even experienced buyers fall into traps that inflate cost and delay production. Five recurring mistakes — tolerance mis-specification, skipping material certificates, underestimating carbide lead times, ignoring wear-part lifecycles and price-only bidding — account for most progressive-die sourcing failures.
Specifying Generic Tolerances Without Application Context
Blanket callouts like ‘+/-0.01 mm on all features’ drive cost without benefit. A pilot pin demands +/-0.002 mm fit, but a mounting hole can accept +/-0.05 mm. XUXIANG’s DFM reviews flag over-specification on ~40% of first-time RFQs, cutting machining time by 15–25% when buyers adopt tiered tolerances tied to function.
Ignoring Material Certificates and Heat-Treatment Records
Accepting parts without mill certs or hardness reports invites premature failure. A Tier-1 automotive stamper traced cracked punches to uncertified SKD11, replacing 18 dies in six months. XUXIANG includes spectral analysis and Rockwell reports in every FAI package, verifying alloy chemistry and HRC before shipment.
Underestimating Lead Time for Carbide Grinding
Carbide punches require 7–10 days of grinding and wire-EDM finishing; buyers who assume steel timelines miss launch windows. A 5G connector project delayed two weeks when the buyer scheduled carbide delivery on a four-day steel quote. XUXIANG quotes carbide separately, flagging grinding and inspection cycles up-front.
Neglecting Pilot Pin and Stripper Plate Wear Rates
Focusing only on punch and die costs while ignoring consumables creates unplanned downtime. Pilots wear every 500k–1M hits; strippers every 2–3M. A medical-device stamper budgeted zero spares, facing $12k expedite fees for air-freight replacements. XUXIANG recommends a 2× pilot and 1× stripper spare set at project kickoff.
Choosing the Lowest Bid Without Validating Capability
Price-only decisions often backfire when suppliers lack CMM verification or mirror-grade EDM. One buyer saved 18% on quote, then spent 9 weeks and 22% more reworking out-of-tolerance inserts. XUXIANG’s ZEISS MICURA reports and named equipment list (Sodick, Seibu, Beijing Jingdiao) let buyers verify capability before PO, eliminating post-delivery surprises.
9. Steps to Launch Your Progressive Die Tooling Project
Launching a progressive die project requires a structured workflow from initial RFQ through serial production. XUXIANG’s 10+ engineering experts collaborate at every gate to prevent tolerance drift and schedule overruns, compressing lead times roughly 30% below industry norms.
Design Review and DFM Collaboration
Submit CAD files (STEP, IGES or native) for DFM analysis within 24–48 hours. Engineers flag undercut risks, draft angles and wall-thickness ratios before tooling begins, preventing costly mid-project revisions.
Material and Coating Selection
Specify steel grade (SKD11, SKH-51, ASP-23) and surface treatment (TiN, TiCN, PVD) based on cycle count and part geometry. Material certificates and spectral analysis confirm chemistry before machining starts.
Prototype Sampling and First-Article Inspection
T1 samples undergo ZEISS MICURA CMM validation to 0.7 µm and Nikon toolmaker’s microscope surface checks. FAI reports include dimensional data, material certs and surface-integrity documentation for traceability.
Production Ramp and Process Validation
Pilot runs verify repeatability across multi-cavity layouts; in-process monitoring tracks tolerances at +/-0.002 mm on slow-wire EDM. ISO 9001:2015 process controls lock parameters before volume release.
Ongoing Maintenance Scheduling
Schedule preventive inspection every 50,000–100,000 shots, depending on material abrasiveness. XUXIANG offers refurbishment services including re-EDM, re-grind and PVD re-coating to extend die life by 30–50%.
10. Pricing and Cost Structure for Progressive Mold Components
Progressive mold component pricing is governed by five cost drivers: material grade (SKD11, ASP23, tungsten carbide), machining complexity (CNC setups, slow-wire EDM hours), heat treatment and PVD/DLC coatings, inspection rigor (CMM validation versus basic go/no-go), and order quantity. A single high-precision punch in ASP23 with mirror EDM finish and ZEISS CMM certification typically costs 2–4× more than a standard SKD11 insert with conventional grinding.
Most suppliers enforce a 10-piece MOQ for custom progressive mold components; prototype runs of 1–5 pieces carry setup premiums of 30–50% but enable design validation before committing to production tooling. Lead time compresses as volume rises: 15–20 days for small batches, 10–12 days for 50+ pieces when machining programs are optimized.
Tooling amortization matters for high-wear stations. Buyers running 500,000+ stroke cycles should budget for a spare set of critical punches and die buttons at project launch, adding roughly 15–20% to initial tooling cost but eliminating emergency downtime and air-freight surcharges.
| Quantity Tier | Unit Price Range (USD) | Lead Time (Days) | Typical Application |
|---|---|---|---|
| 1–10 pcs | $120–$350 | 15–20 | Prototype validation, design iteration |
| 11–50 pcs | $80–$220 | 12–15 | Pilot production, limited-run tooling |
| 51–200 pcs | $55–$160 | 10–12 | Mass production, spare-set inventory |
| 201+ pcs | $45–$130 | 8–10 | High-volume stamping, multi-cavity dies |
Ready to Source Precision Progressive Mold Components?
Get your quote within 24 hours. ISO 9001:2015 certified, +/-0.001 mm machining precision, and full FAI documentation with every order.