
Custom Mold Bases — Precision Tooling Built to +/-0.001 mm
ISO 9001:2015-certified custom mold bases machined on Sodick EDM and Fanuc CNC, verified by ZEISS CMM. Quote in 24 hours, samples in 3–7 days.
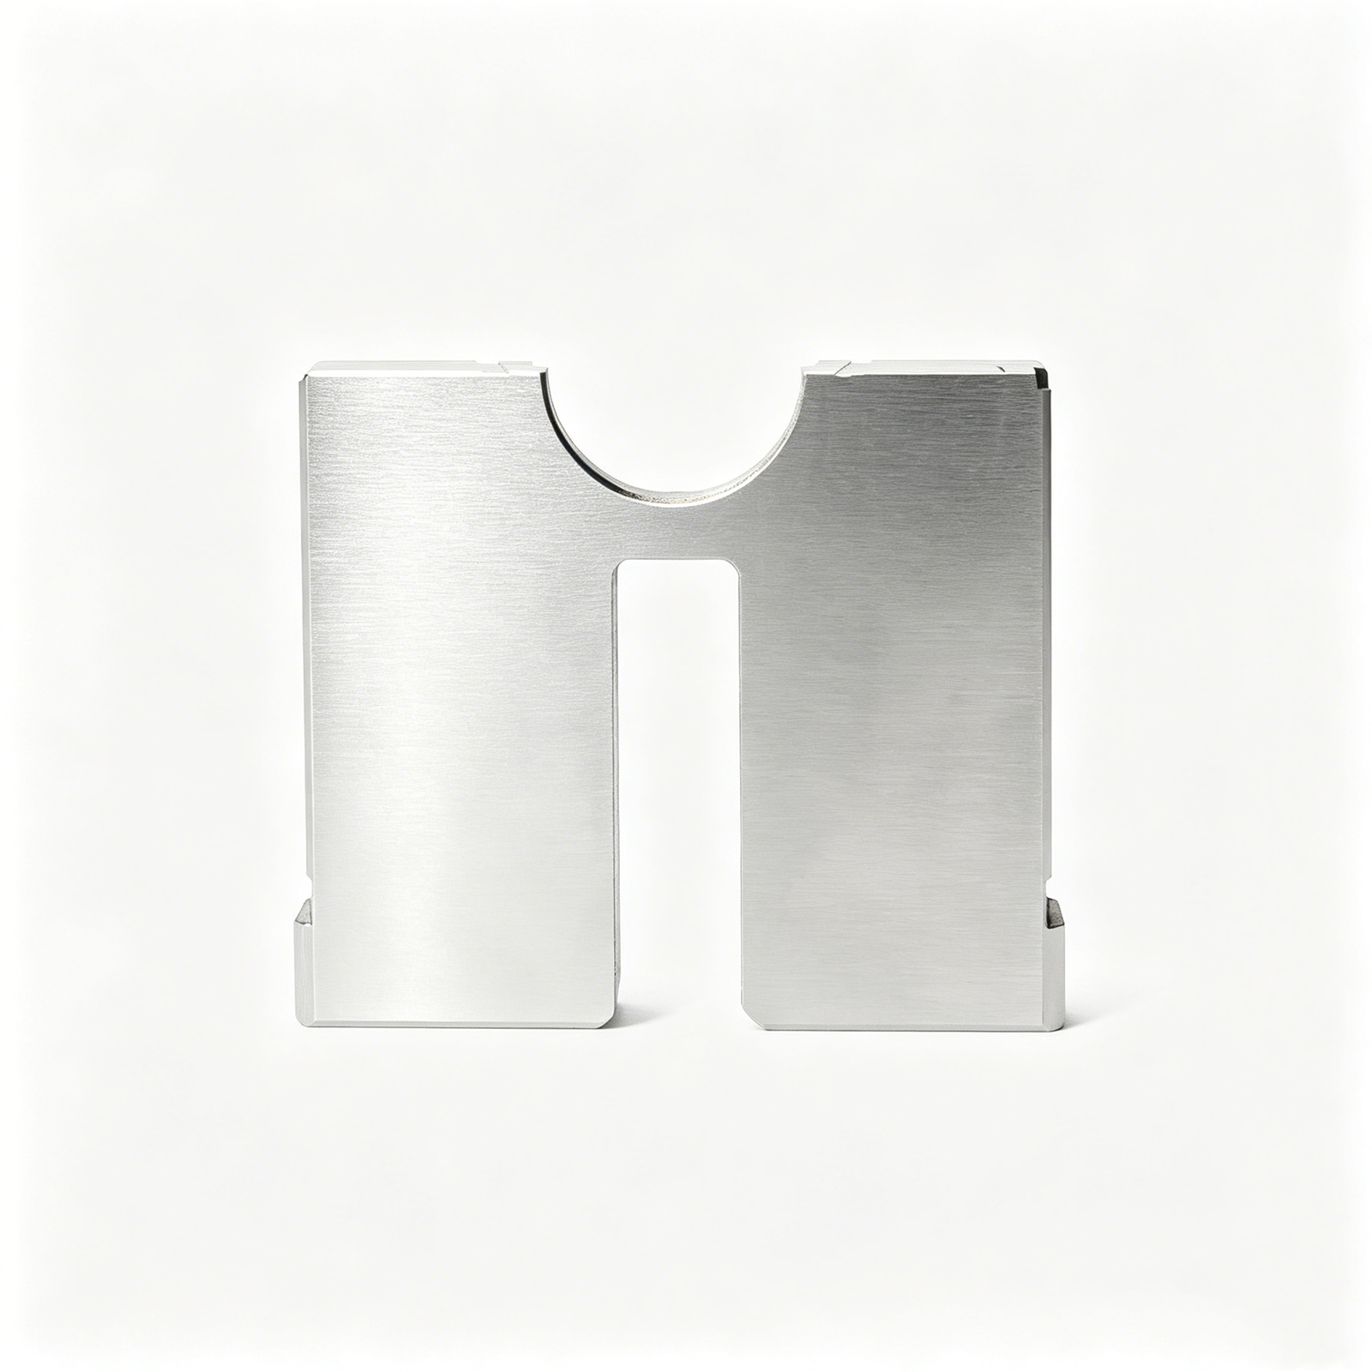
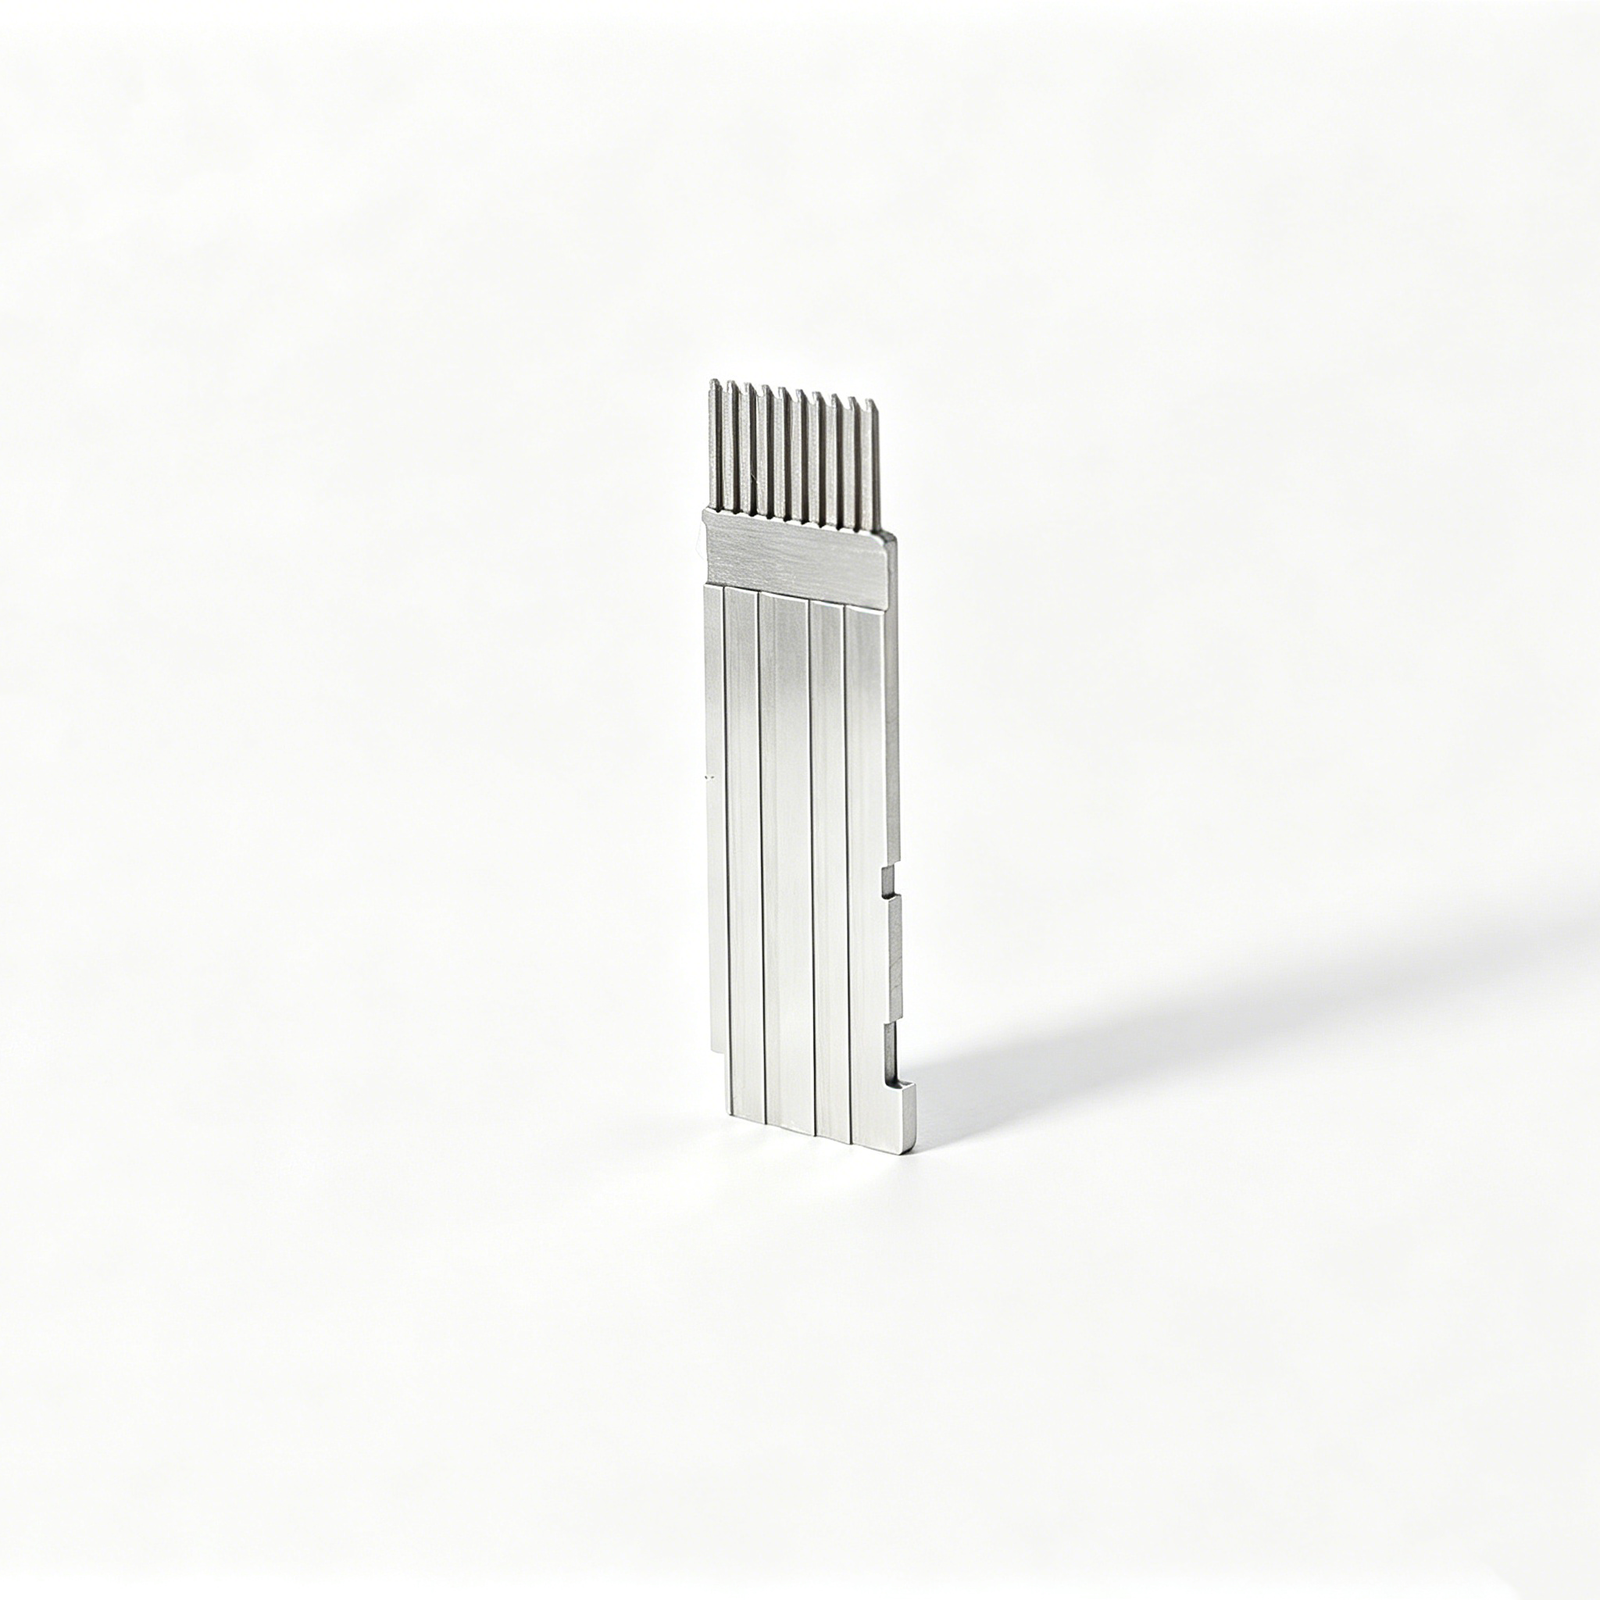
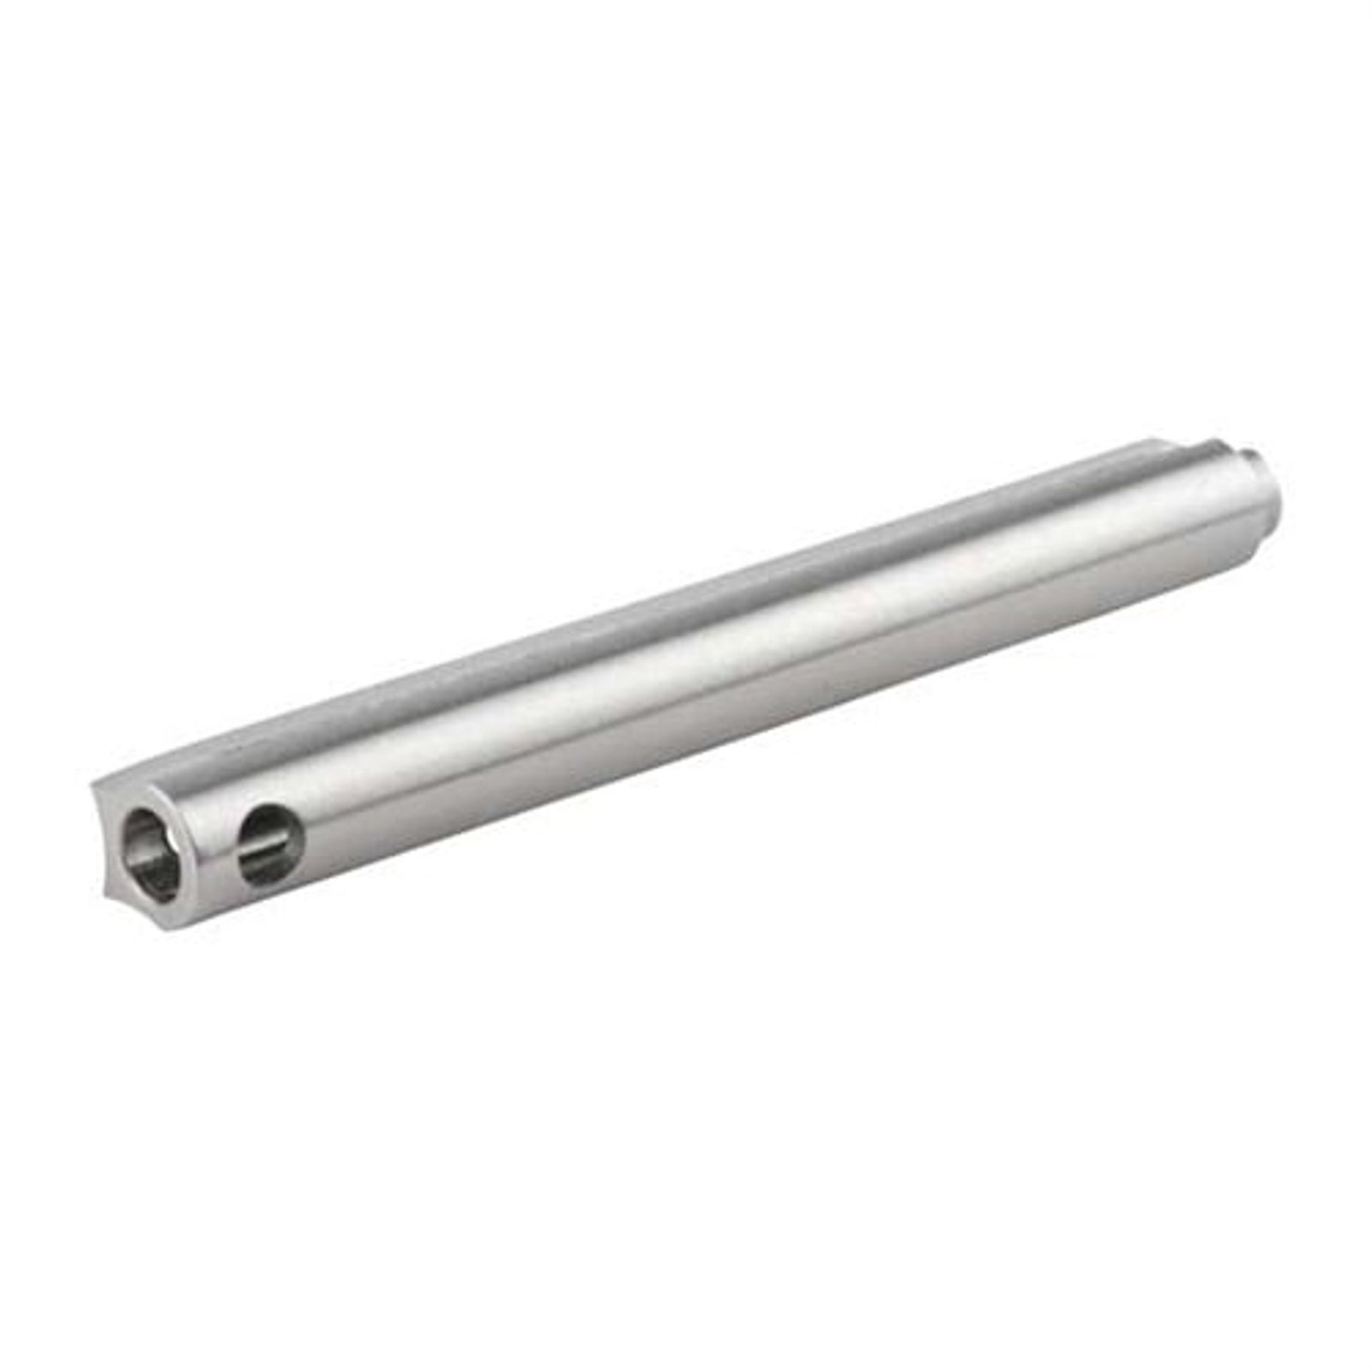
Featured Mold Components & Tooling

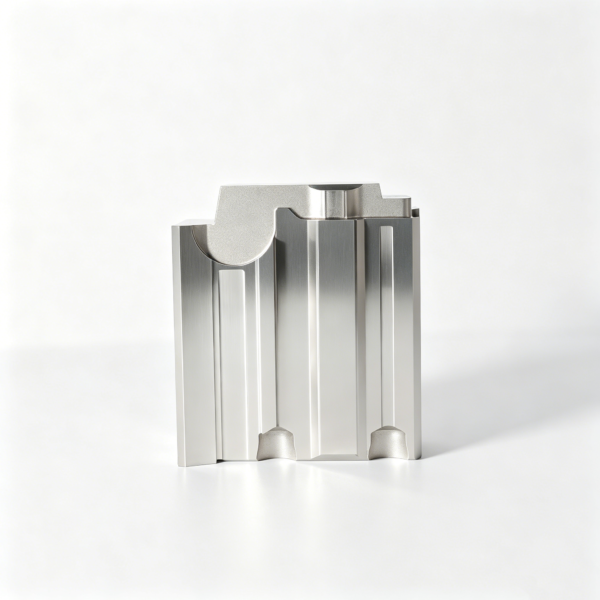
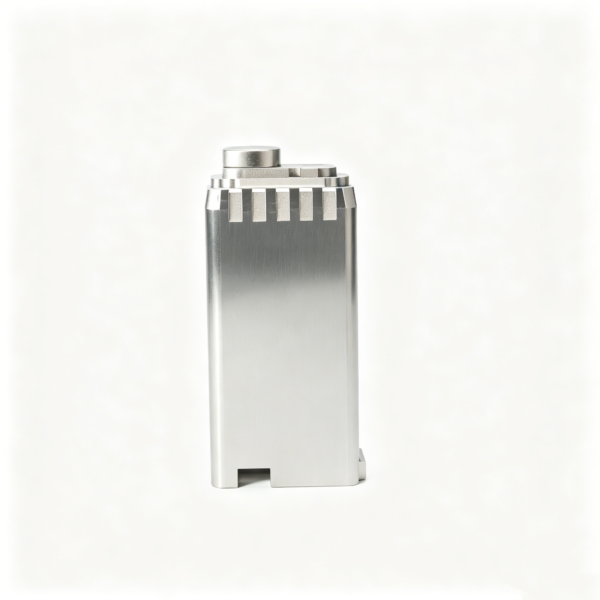
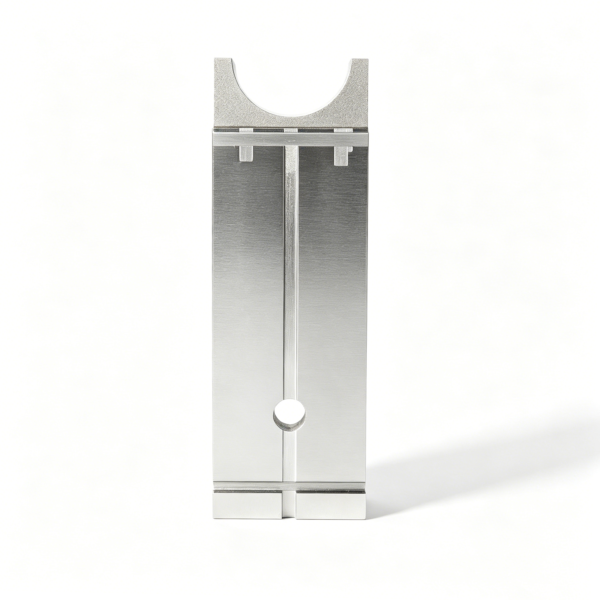
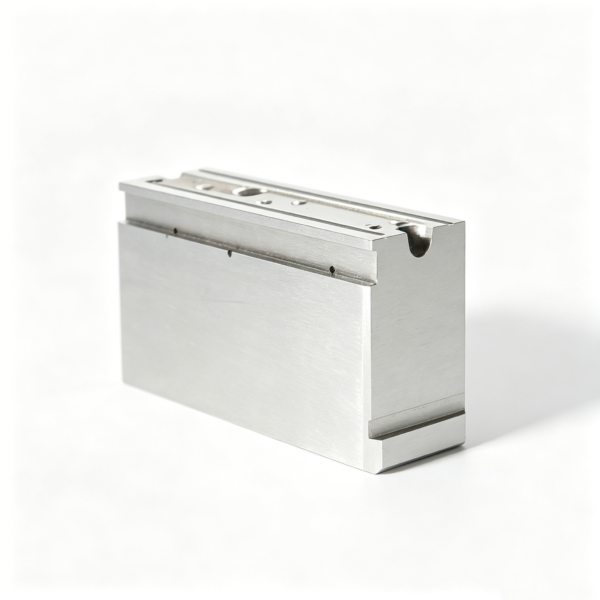
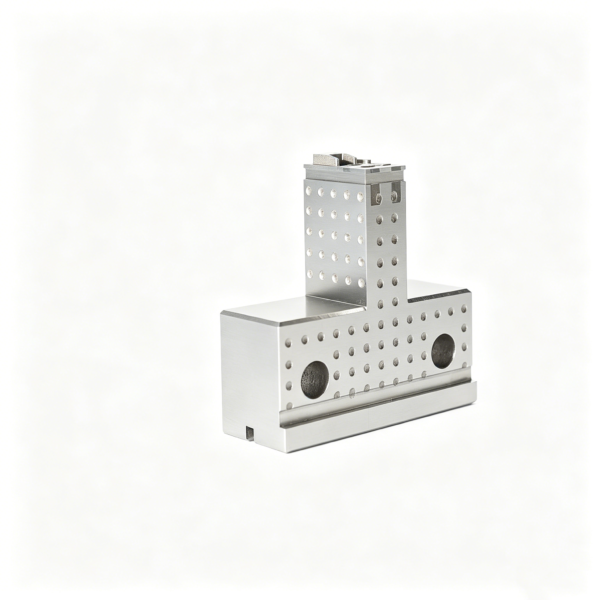
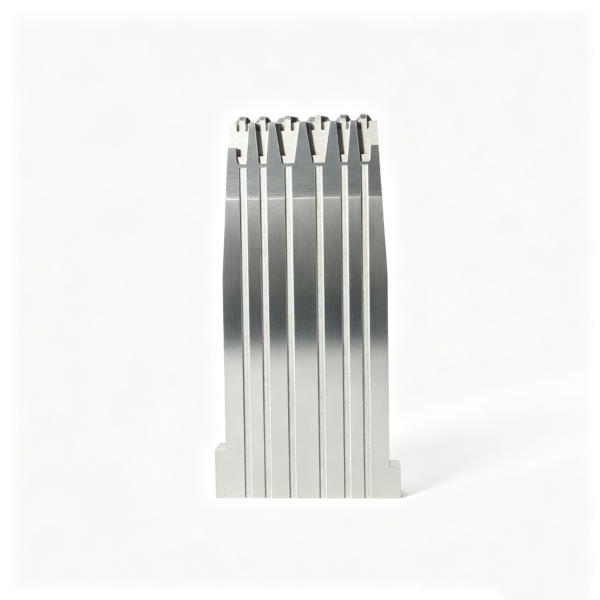
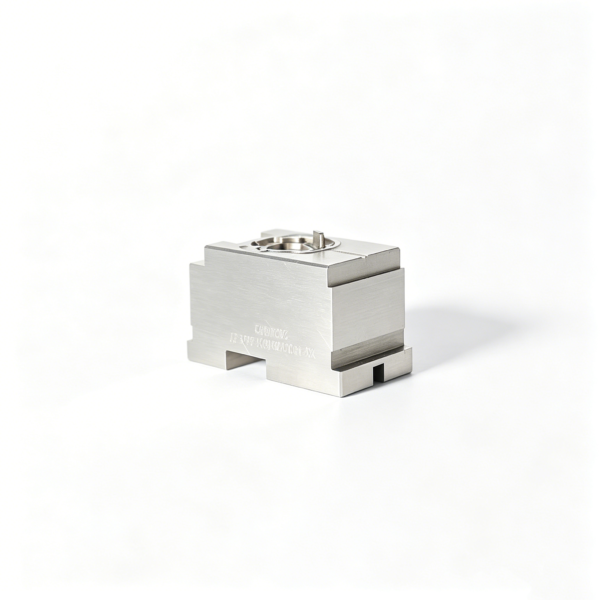
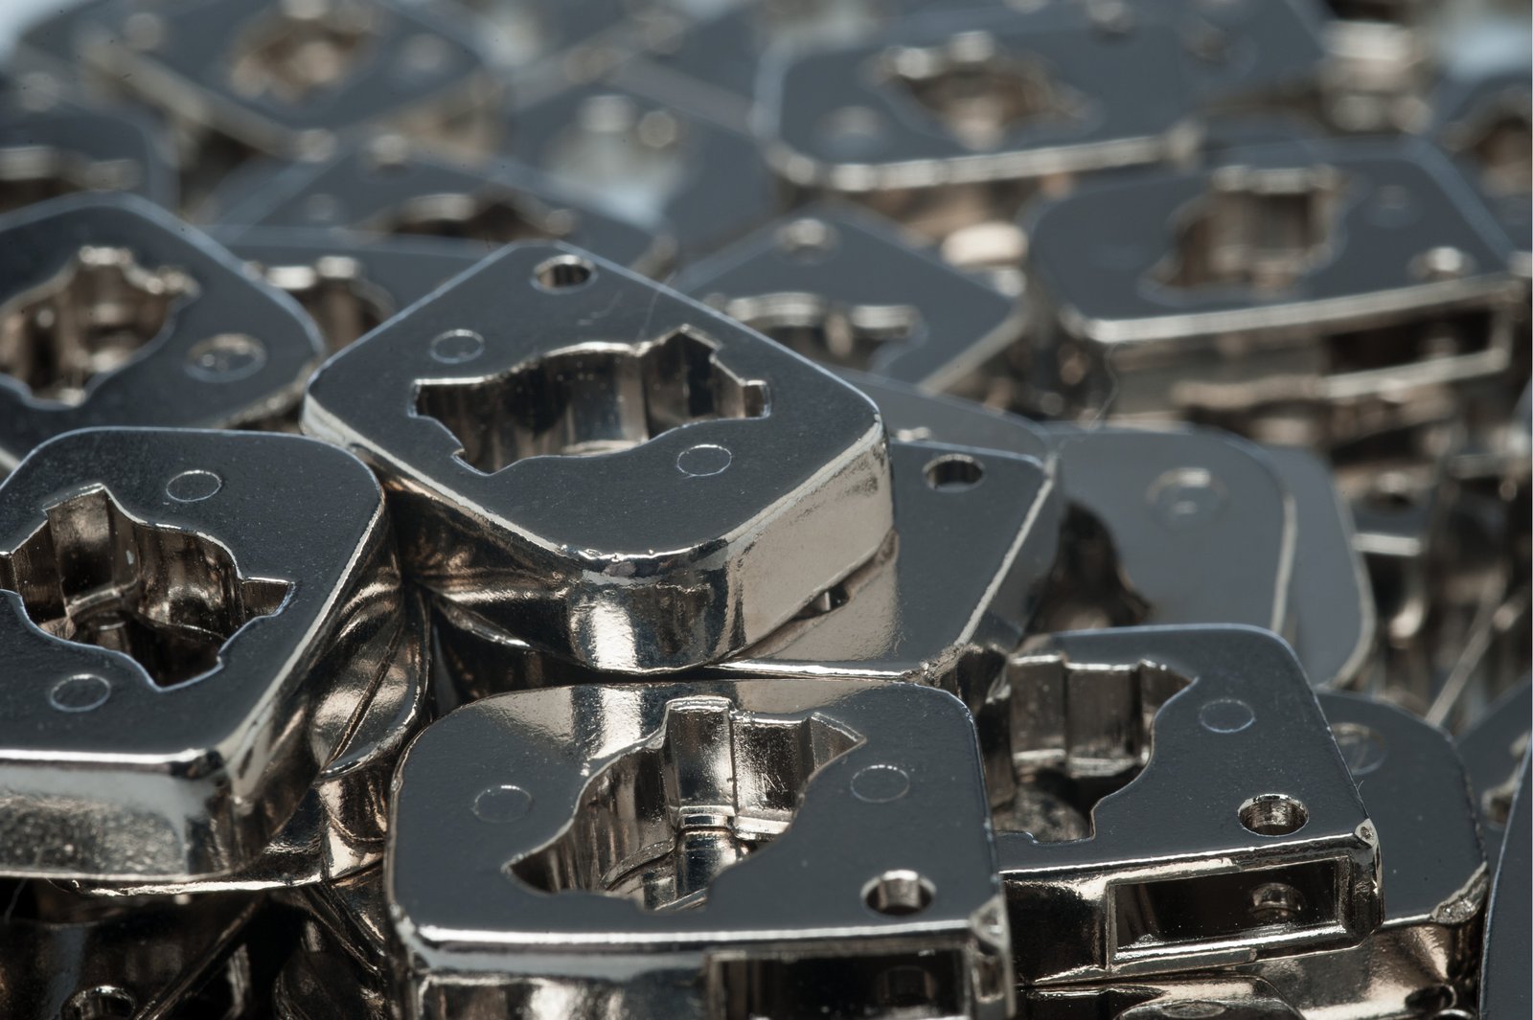
Precision Mold Base Gallery
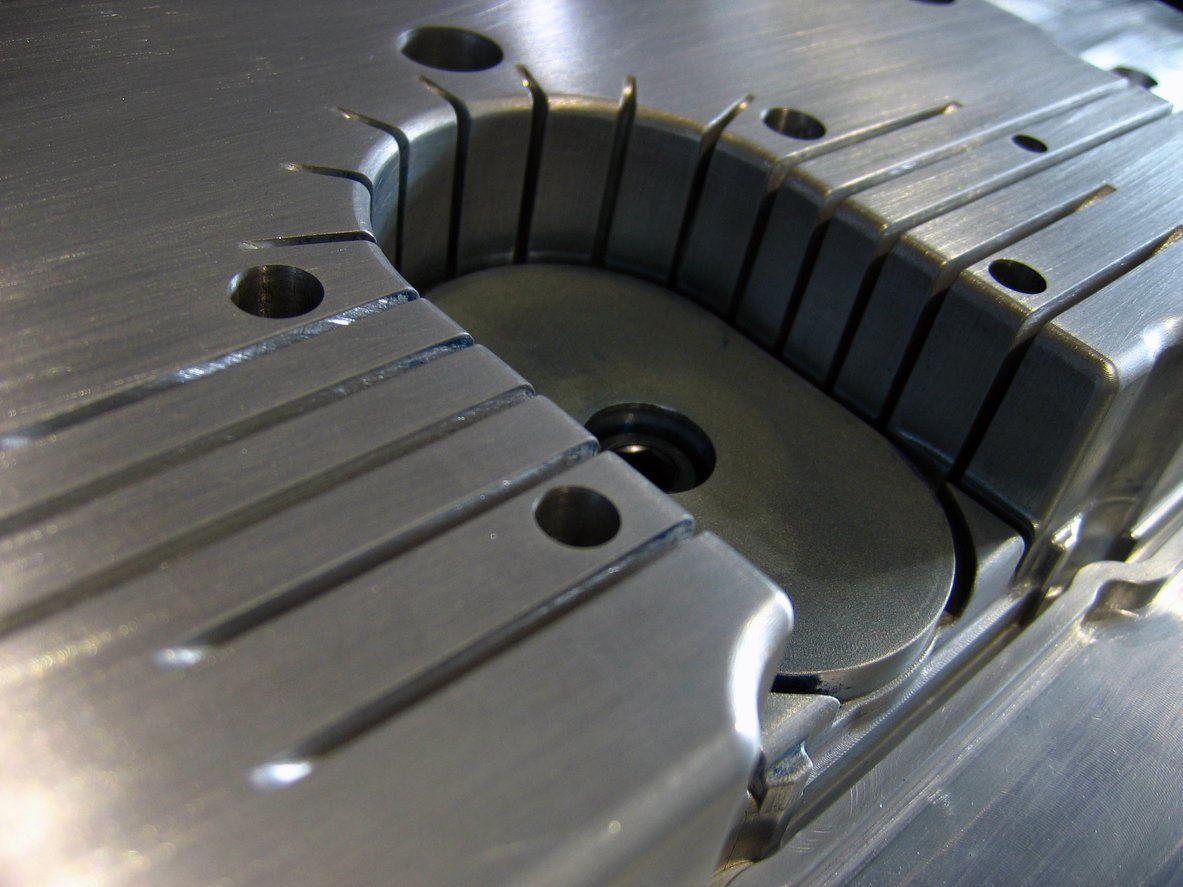
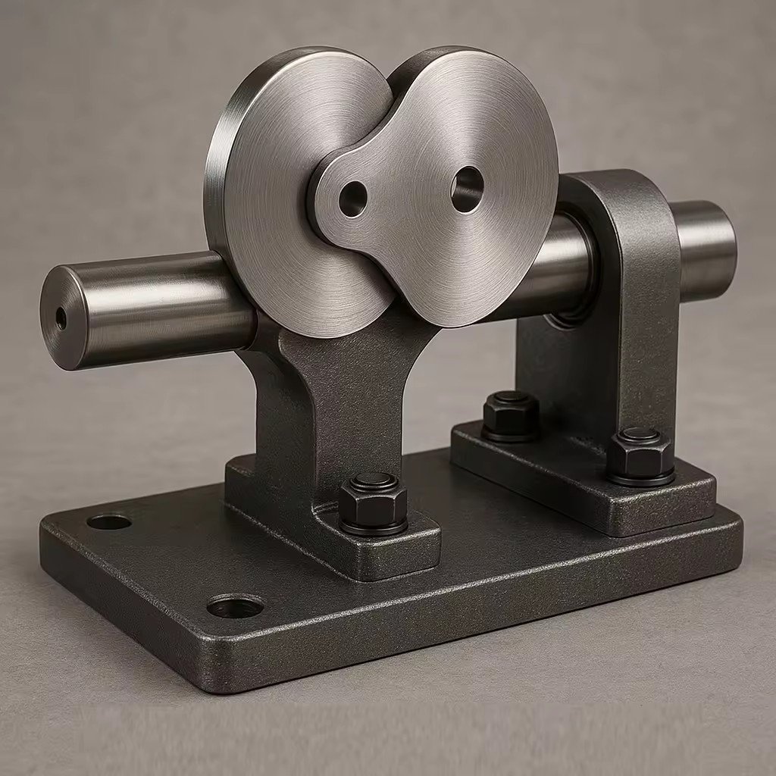
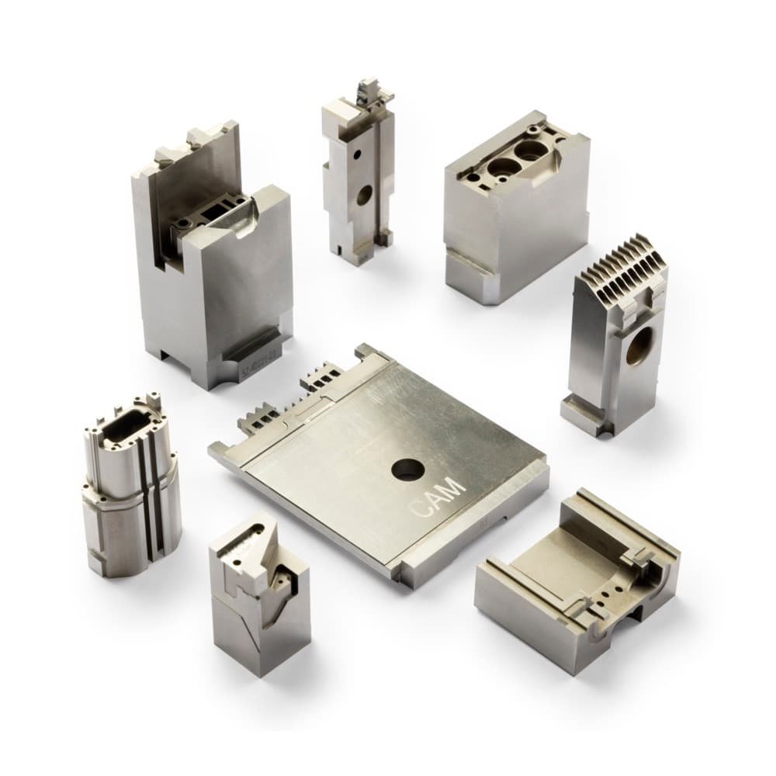
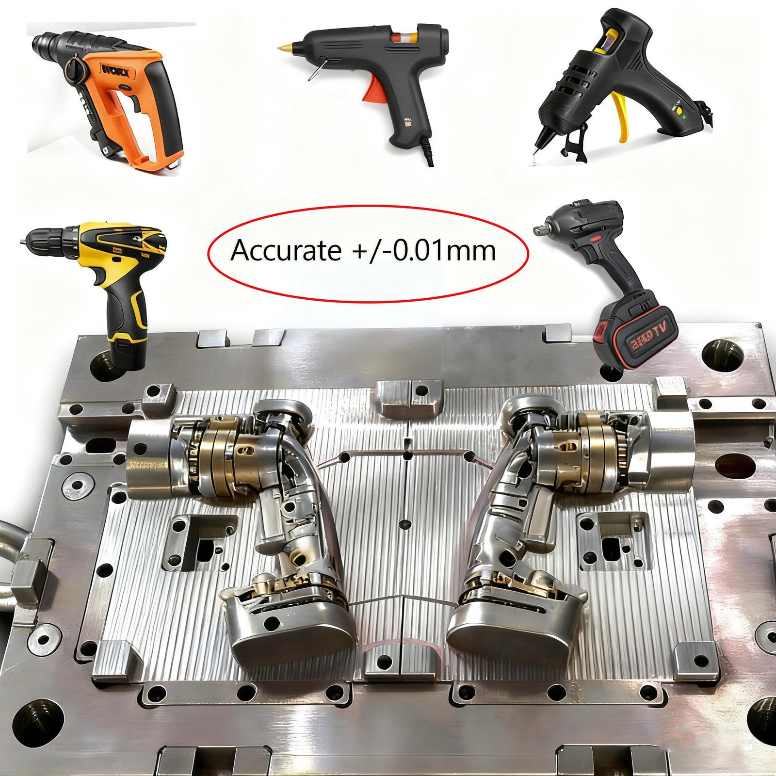
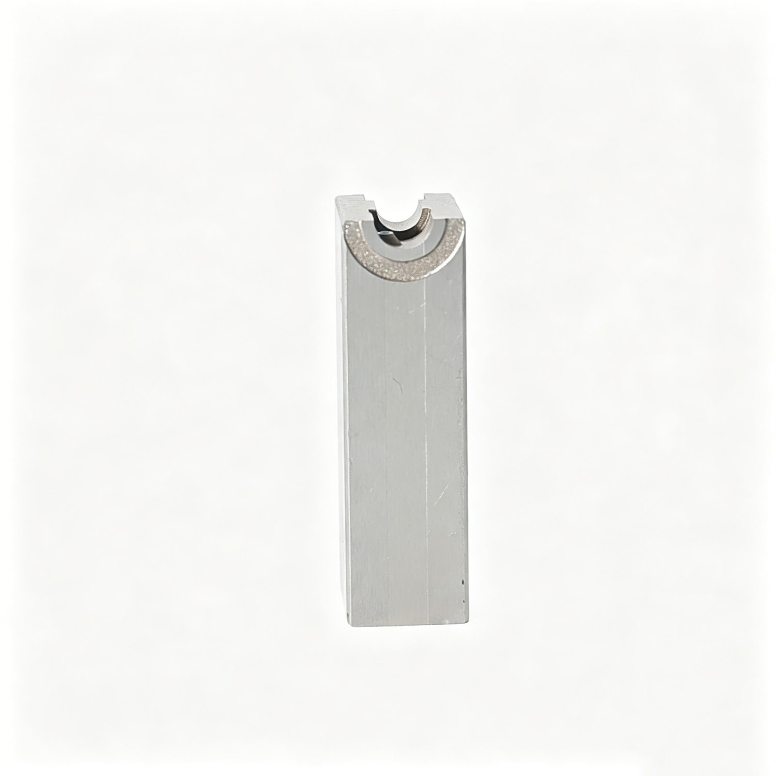
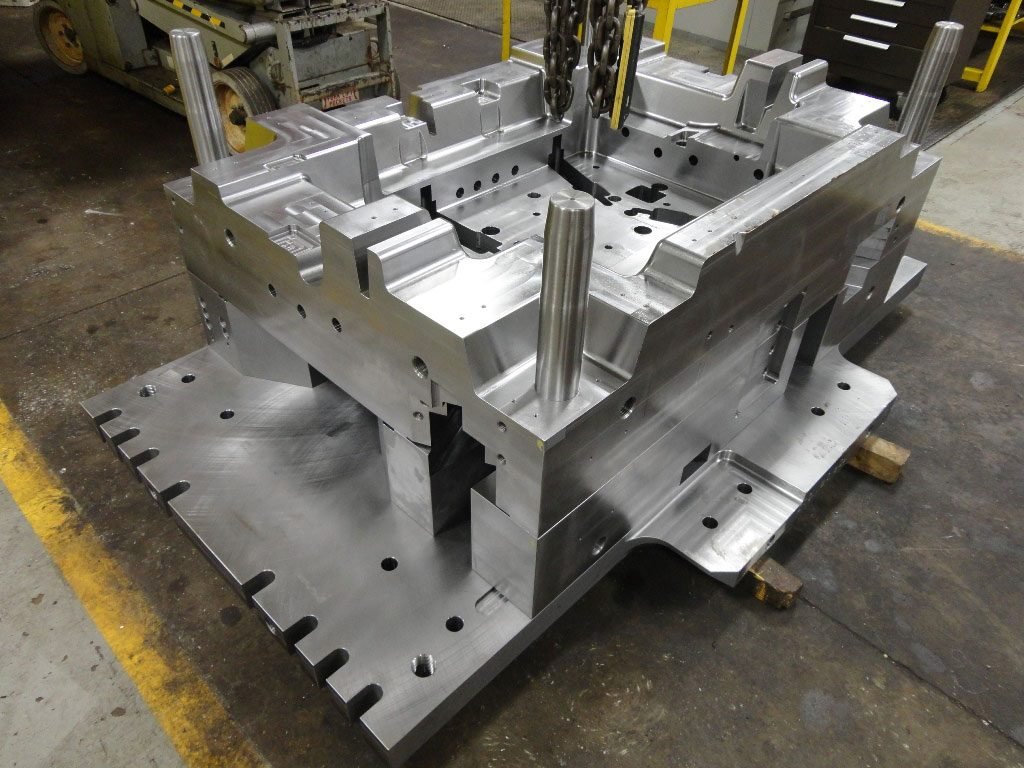
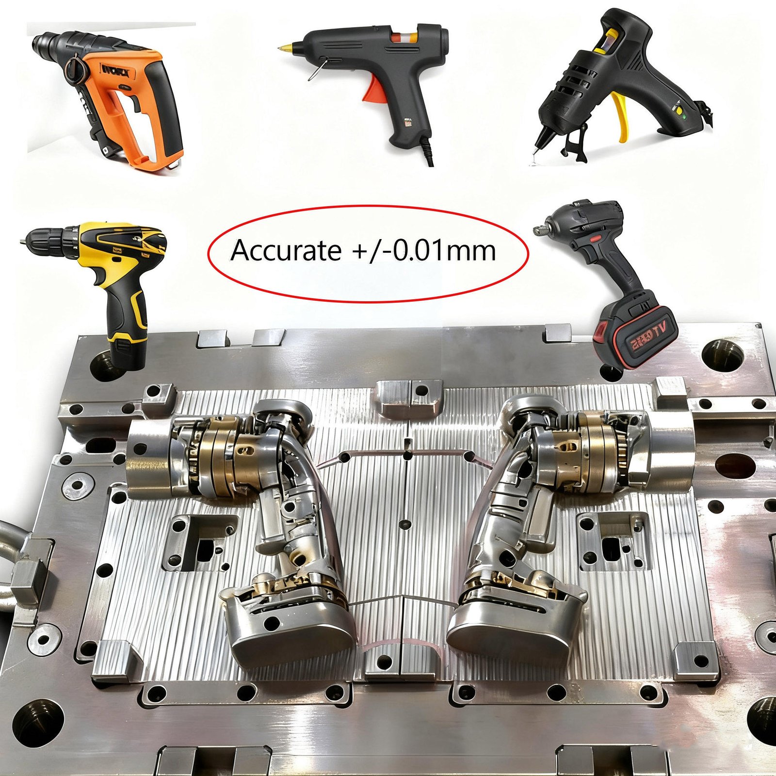
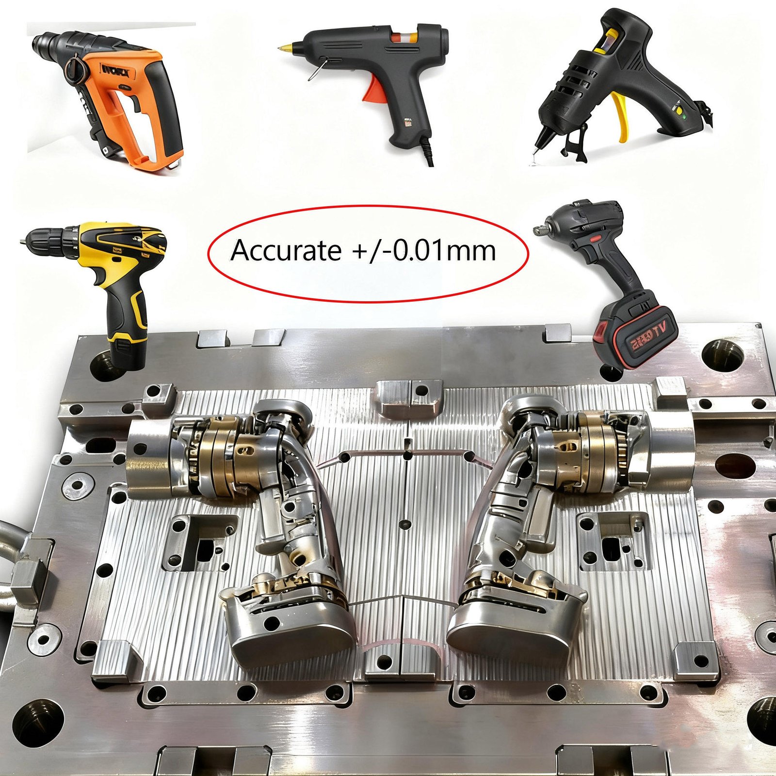
Why XUXIANG Custom Mold Bases Stand Out
+/-0.001 mm Machining Precision
Maximum tolerance held on Sodick slow-wire EDM, Fanuc CNC and Dawn grinding centers — validated on every custom mold base by ZEISS MICURA CMM.
Mirror-Grade EDM Surface Finish
Ra 0.1 µm surface integrity on core inserts and cavity details, achieved through multi-stage Sodick sinker and slow-wire EDM systems with no secondary polishing.
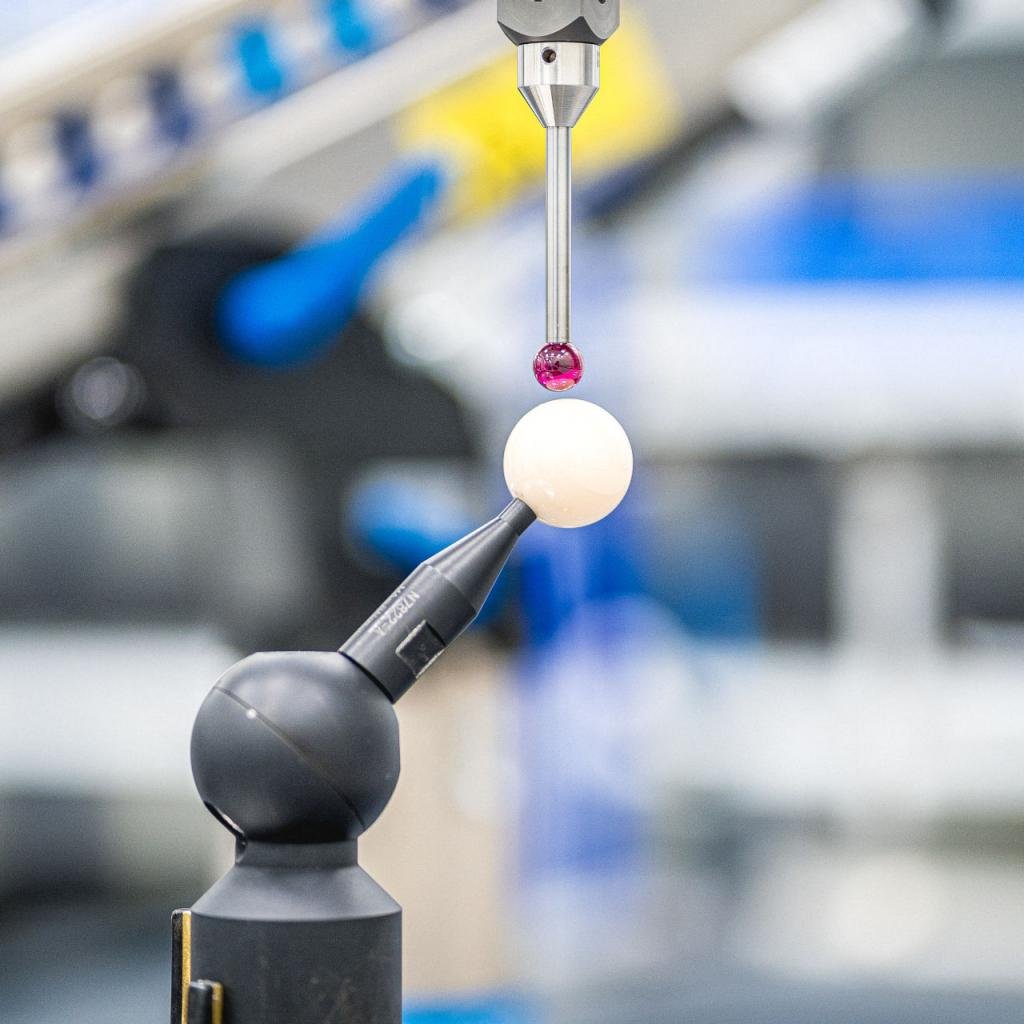
ZEISS CMM Metrology Verification
Every custom mold base is dimensionally verified to 0.7 µm resolution on ZEISS MICURA coordinate measuring machines, with full FAI reports and material certificates.
24-Hour Quote Turnaround
Upload your CAD files and receive engineered DFM feedback plus transparent pricing within one business day.
Dual-Factory Production Capacity
Dongguan micro-machining hub plus Quanzhou volume facility deliver +200 percent capacity since 2025, cutting lead times by roughly 30 percent versus industry average.
DFM Engineering Support
Ten-plus precision engineers review every custom mold base design before production, flagging tolerance conflicts, draft angles and ejection risks to prevent costly rework.
Precision Mold Base Solutions
Standard Mold Bases
Off-the-shelf standard mold bases machined to +/-0.002 mm positioning tolerance, with material certificates and full dimensional inspection reports. Stocked in common LKM, HASCO and DME specifications for fast-turnaround tooling projects. Lead time 3–7 days; quote within 24 hours.
Get a Quote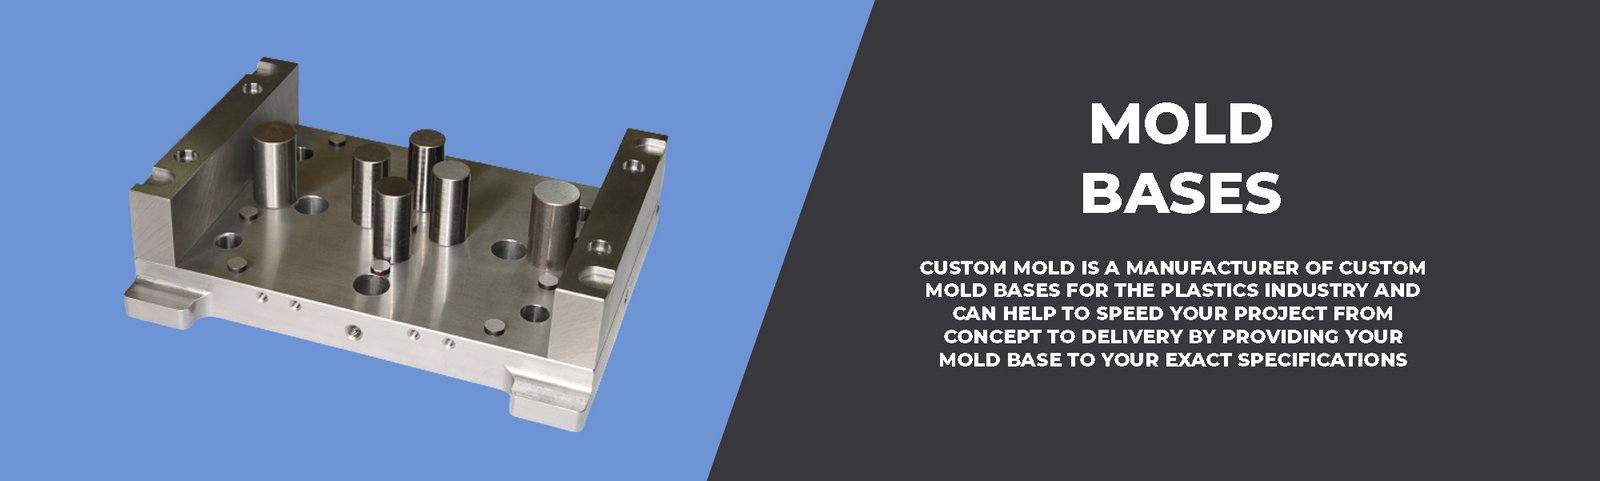
Custom Mold Bases
Fully engineered custom mold bases designed and machined to your exact CAD specifications, integrating complex cooling circuits, lifter pockets and insert cavities. DFM review by 10+ engineers, ZEISS MICURA CMM validation to 0.7 µm, and complete FAI documentation. Delivered in 15–25 days with +/-0.001 mm machining precision.
Get a QuoteMaterials We Machine for Custom Mold Bases
Precision Machining & EDM Processes for Custom Mold Bases
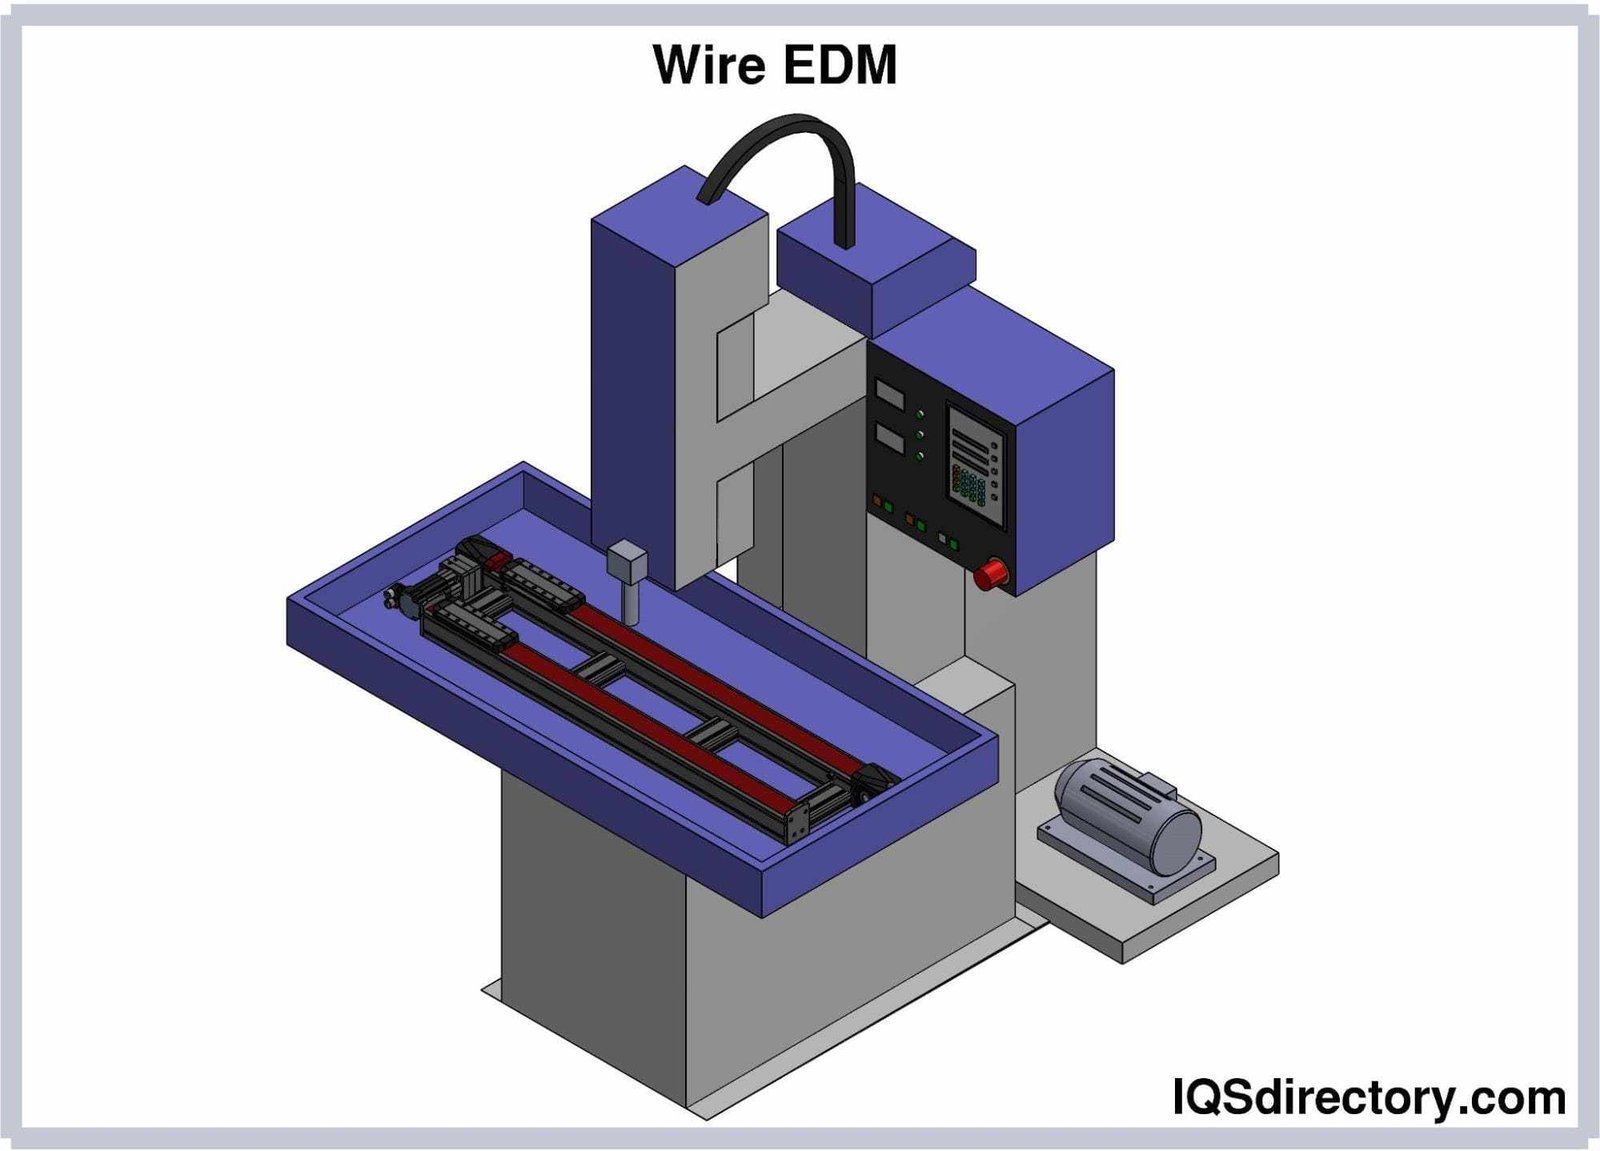
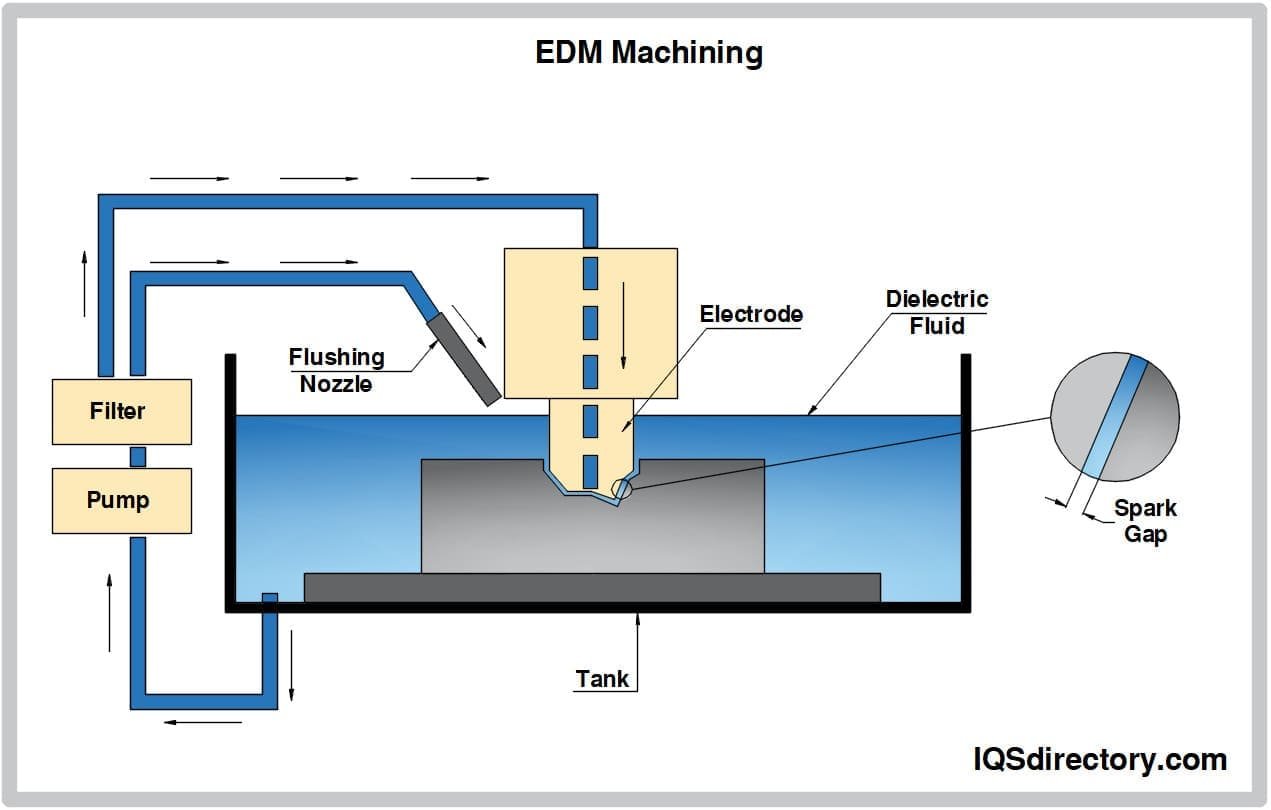
Sinker EDM
Sodick and Charmilles sinker EDM machines deep cavities, intricate core pockets and blind features in hardened tool steels to +/-0.003 mm, enabling custom mold bases with complex internal geometries and fine detail.
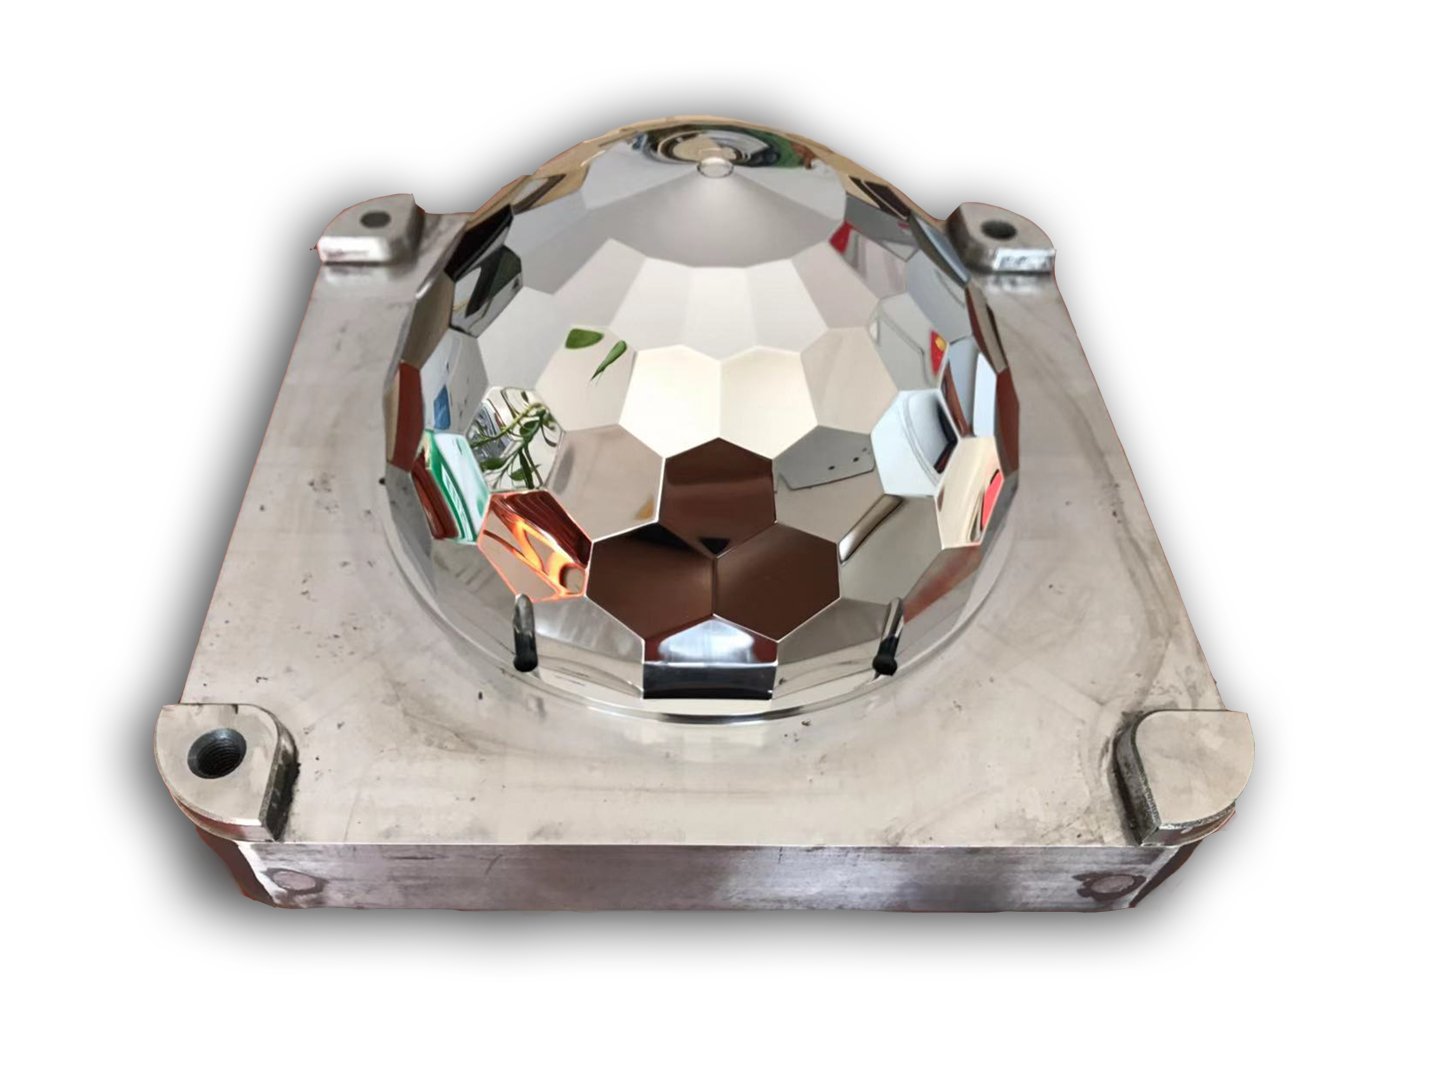
Mirror EDM
Sodick and Charmilles sinker EDM plus Sodick slow-wire systems polish cavity surfaces to Ra 0.1 µm mirror-grade finish directly during discharge machining, eliminating secondary polishing and ensuring optical-class surface integrity on precision custom mold bases.
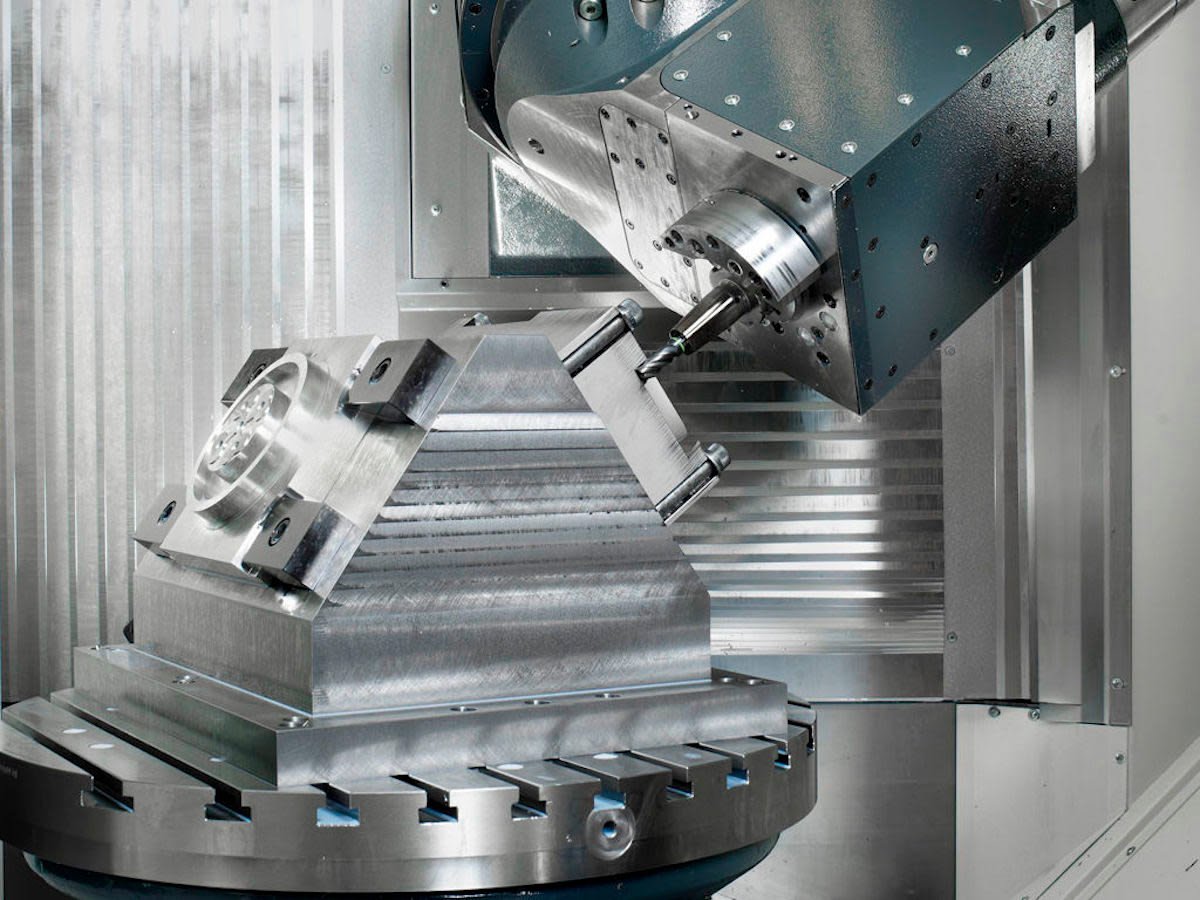
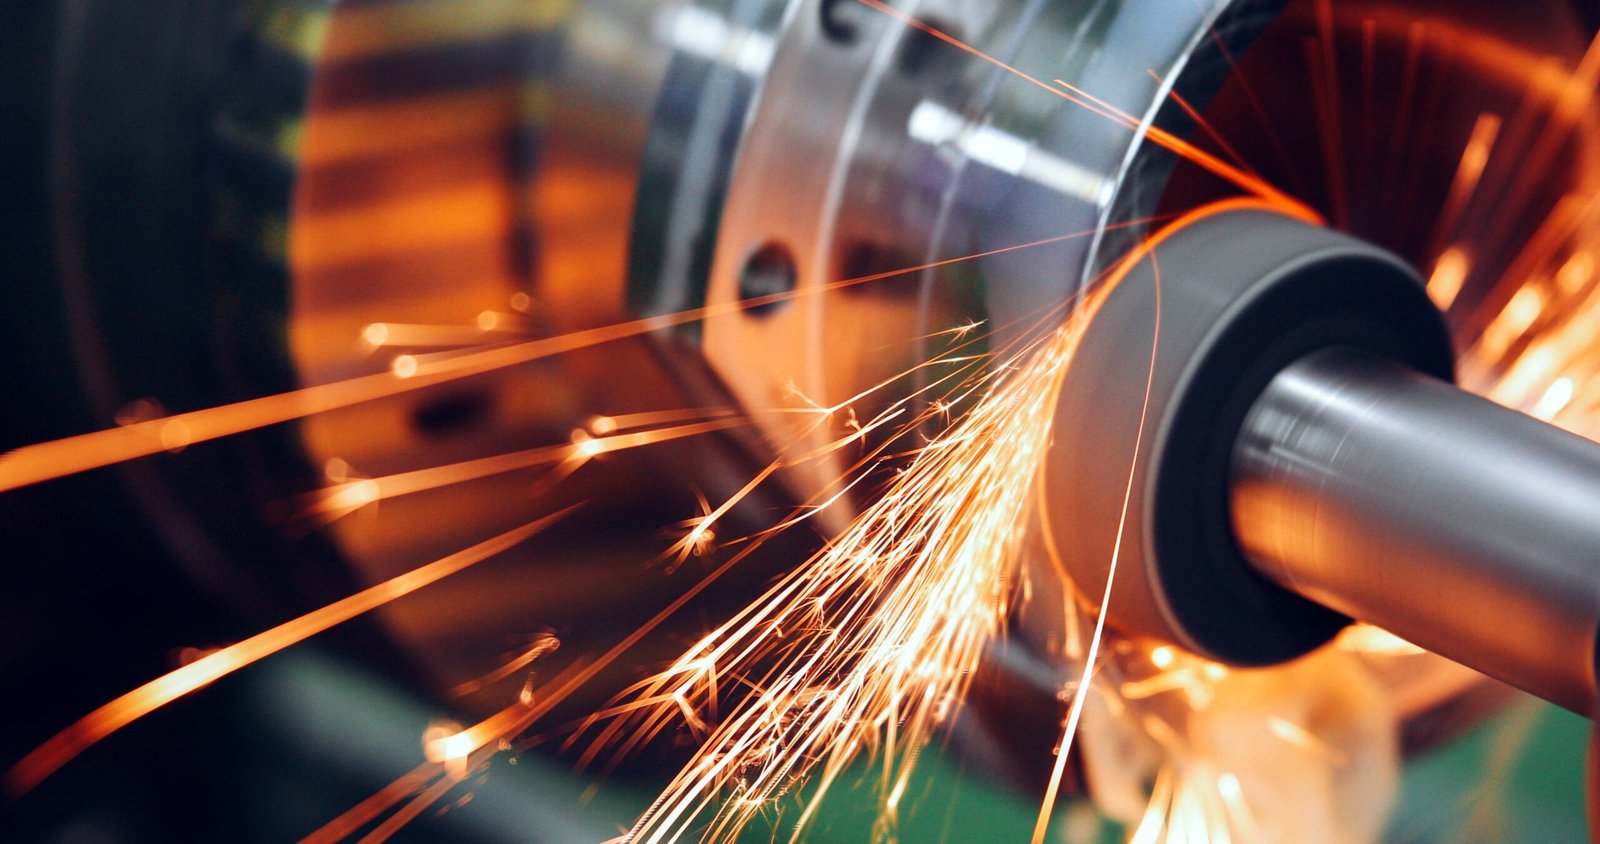
Electrode Fabrication
Beijing Jingdiao high-precision CNC mills copper and graphite electrodes to micron tolerances, enabling complex EDM toolpaths and ensuring that every sinker and mirror EDM operation on custom mold bases is geometrically accurate.
Custom Mold Base Accessories & Finishing Options
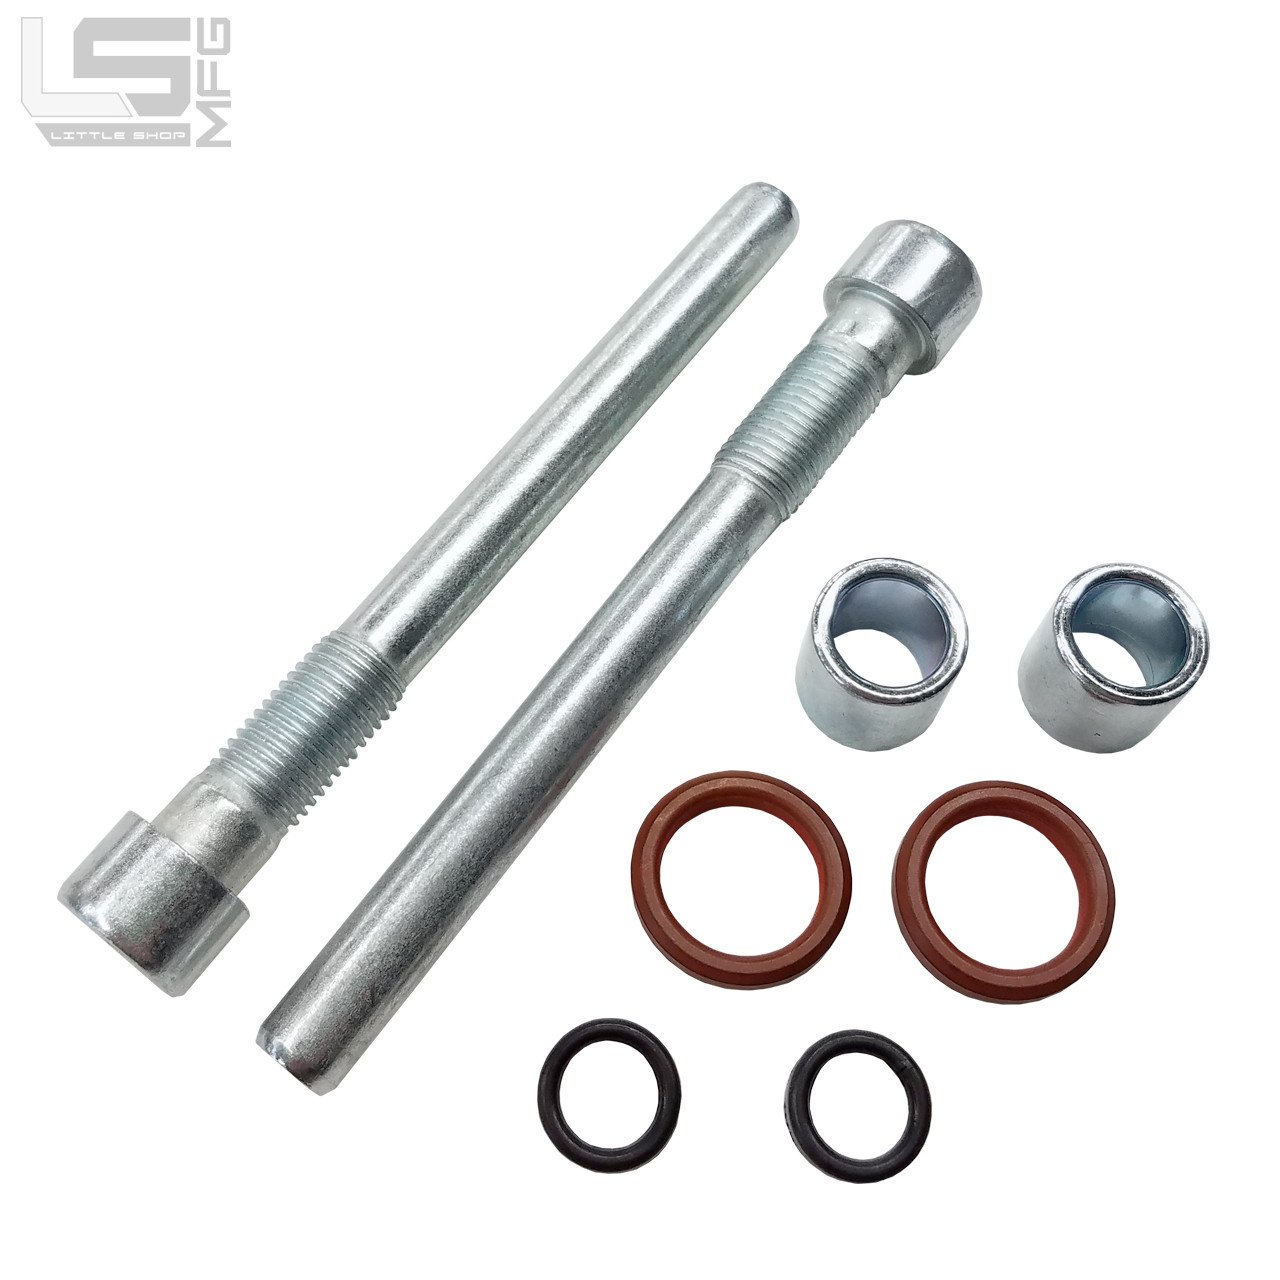
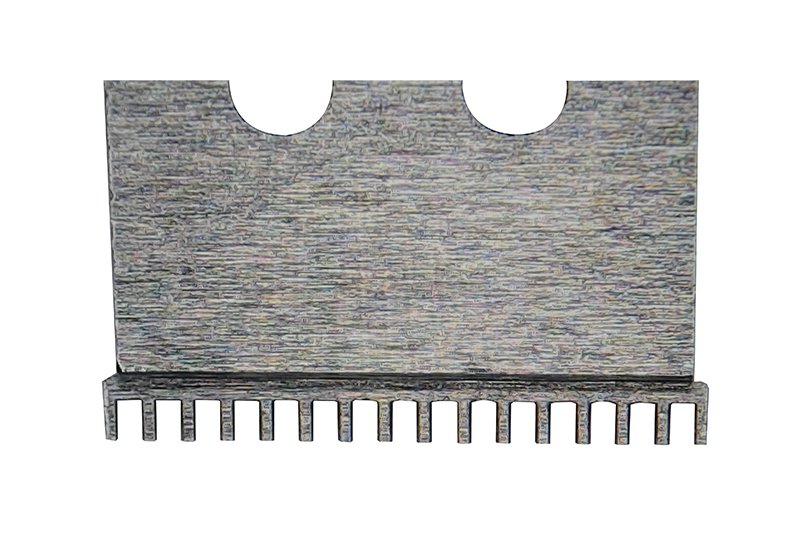
Parting-Line Locks
Interlocking steel locks and wedge mechanisms that prevent mold-half shift under injection pressure. CNC-machined and heat-treated to HRC 50–58 for dimensional stability across millions of cycles.
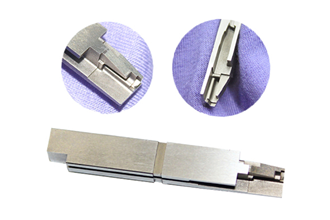
Conformal Cooling Channels
3D-contoured cooling channels designed via Moldflow simulation and machined by multi-axis CNC or EDM drilling. Reduce cycle time by up to 30% and eliminate hot spots in complex geometries.
About XUXIANG — 16 Years of Precision Mold Engineering
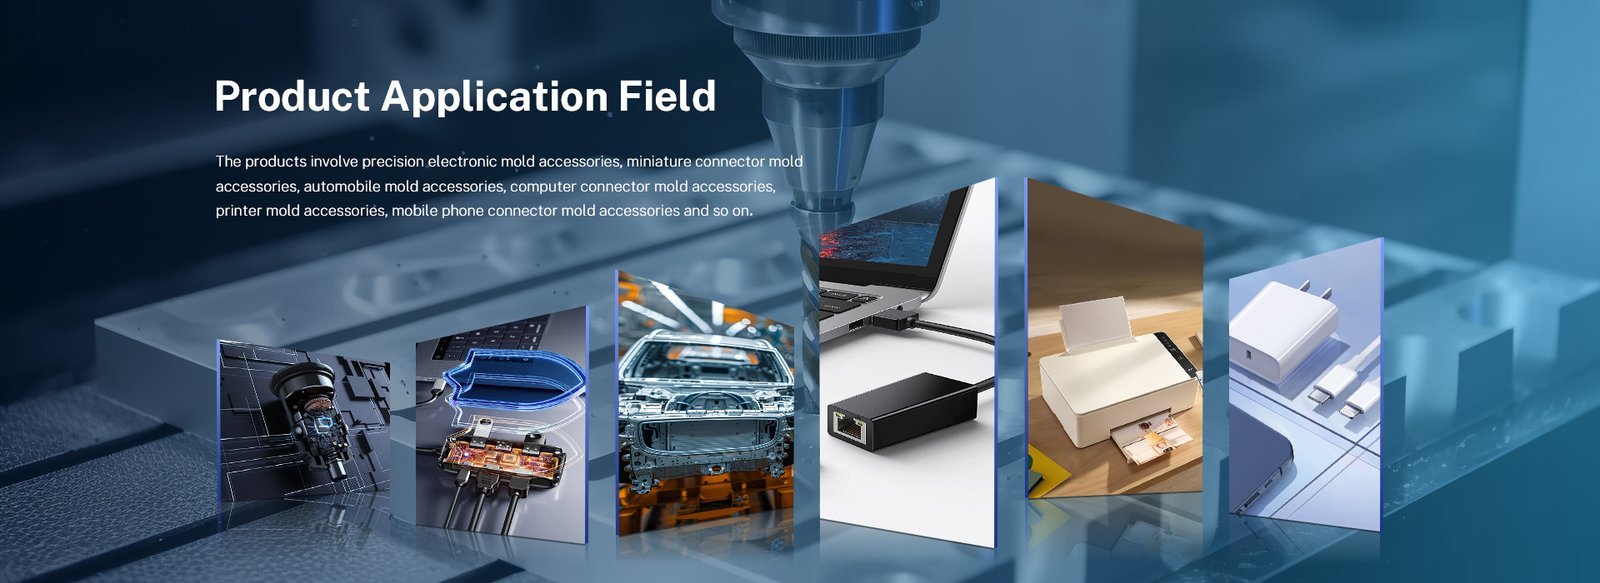
Founded in 2010 in Chang’an, Dongguan, XUXIANG has grown from a specialist mold-core machining shop into a dual-factory precision manufacturing group. Today we bridge the gap between complex CAD designs and high-performance physical parts, delivering custom mold bases and precision tooling to electronics, 5G/telecom, automotive & NEV, industrial automation and medical-device customers worldwide.
Our operations span 2,000 m² of R&D and micro-machining in Dongguan and 1,400 m² of volume production in Quanzhou, backed by over CNY 8 million invested in Japanese, Swiss and German equipment — including Sodick slow-wire EDM, Mitsubishi mirror EDM, Fanuc CNC and ZEISS MICURA CMM metrology. Every custom mold base is held to +/-0.001 mm machining precision and validated through ISO 9001:2015 quality protocols.
What sets XUXIANG apart is our engineering-first approach: DFM feedback from 10+ experts before production, five-step QC validation with full FAI reports and material certificates, and lead times roughly 30% faster than the industry average. We combine micron-stable precision with dependable mass production, so you get tooling that works — on spec, on time, every shipment.
Core Capabilities Behind Every Custom Mold Base
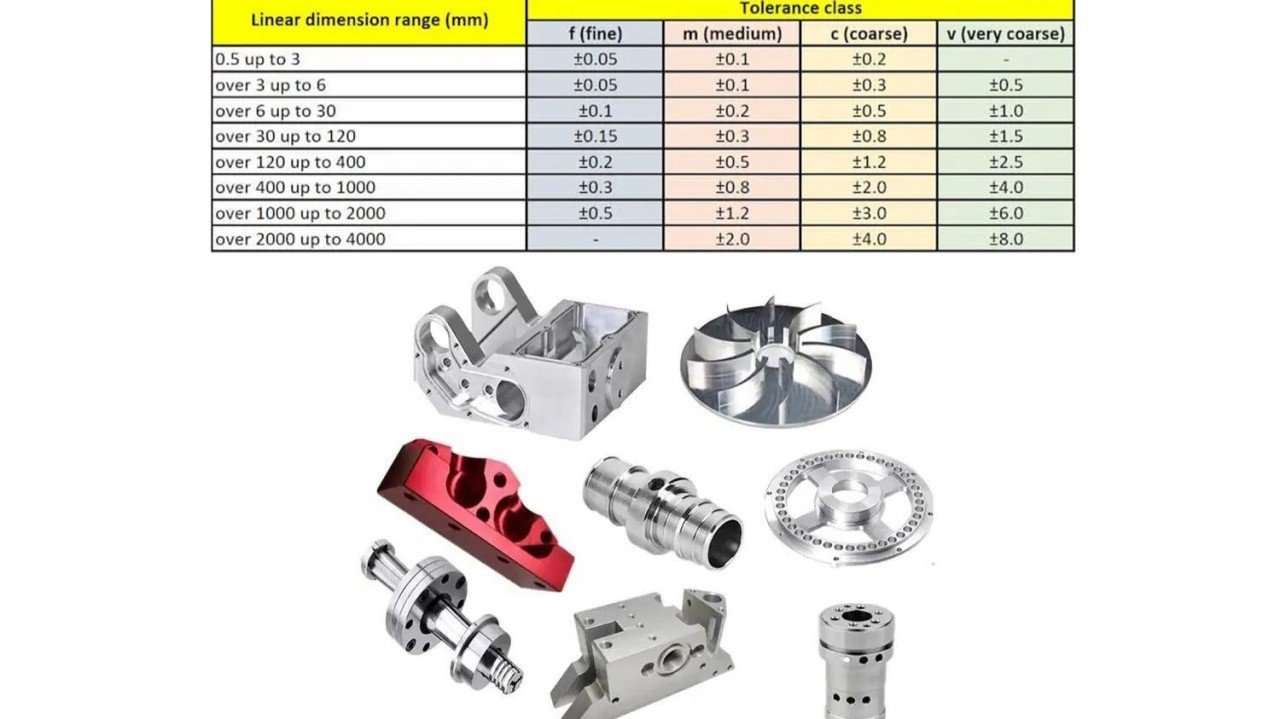
Micron-Level Tolerance Control
XUXIANG holds +/-0.001 mm machining precision across every custom mold base, with +/-0.002 mm on slow-wire EDM and +/-0.003 mm on sinker EDM. This micron-stable repeatability eliminates fit issues, reduces assembly rework and ensures your tooling performs cycle after cycle.
- Maximum machining accuracy of +/-0.001 mm on CNC and grinding operations
- +/-0.002 mm positioning tolerance on Sodick and Seibu slow-wire EDM
- +/-0.003 mm on Sodick and Charmilles sinker EDM for complex geometries
- Corner radii machined down to R ≤ 0.015 mm for micro-feature tooling
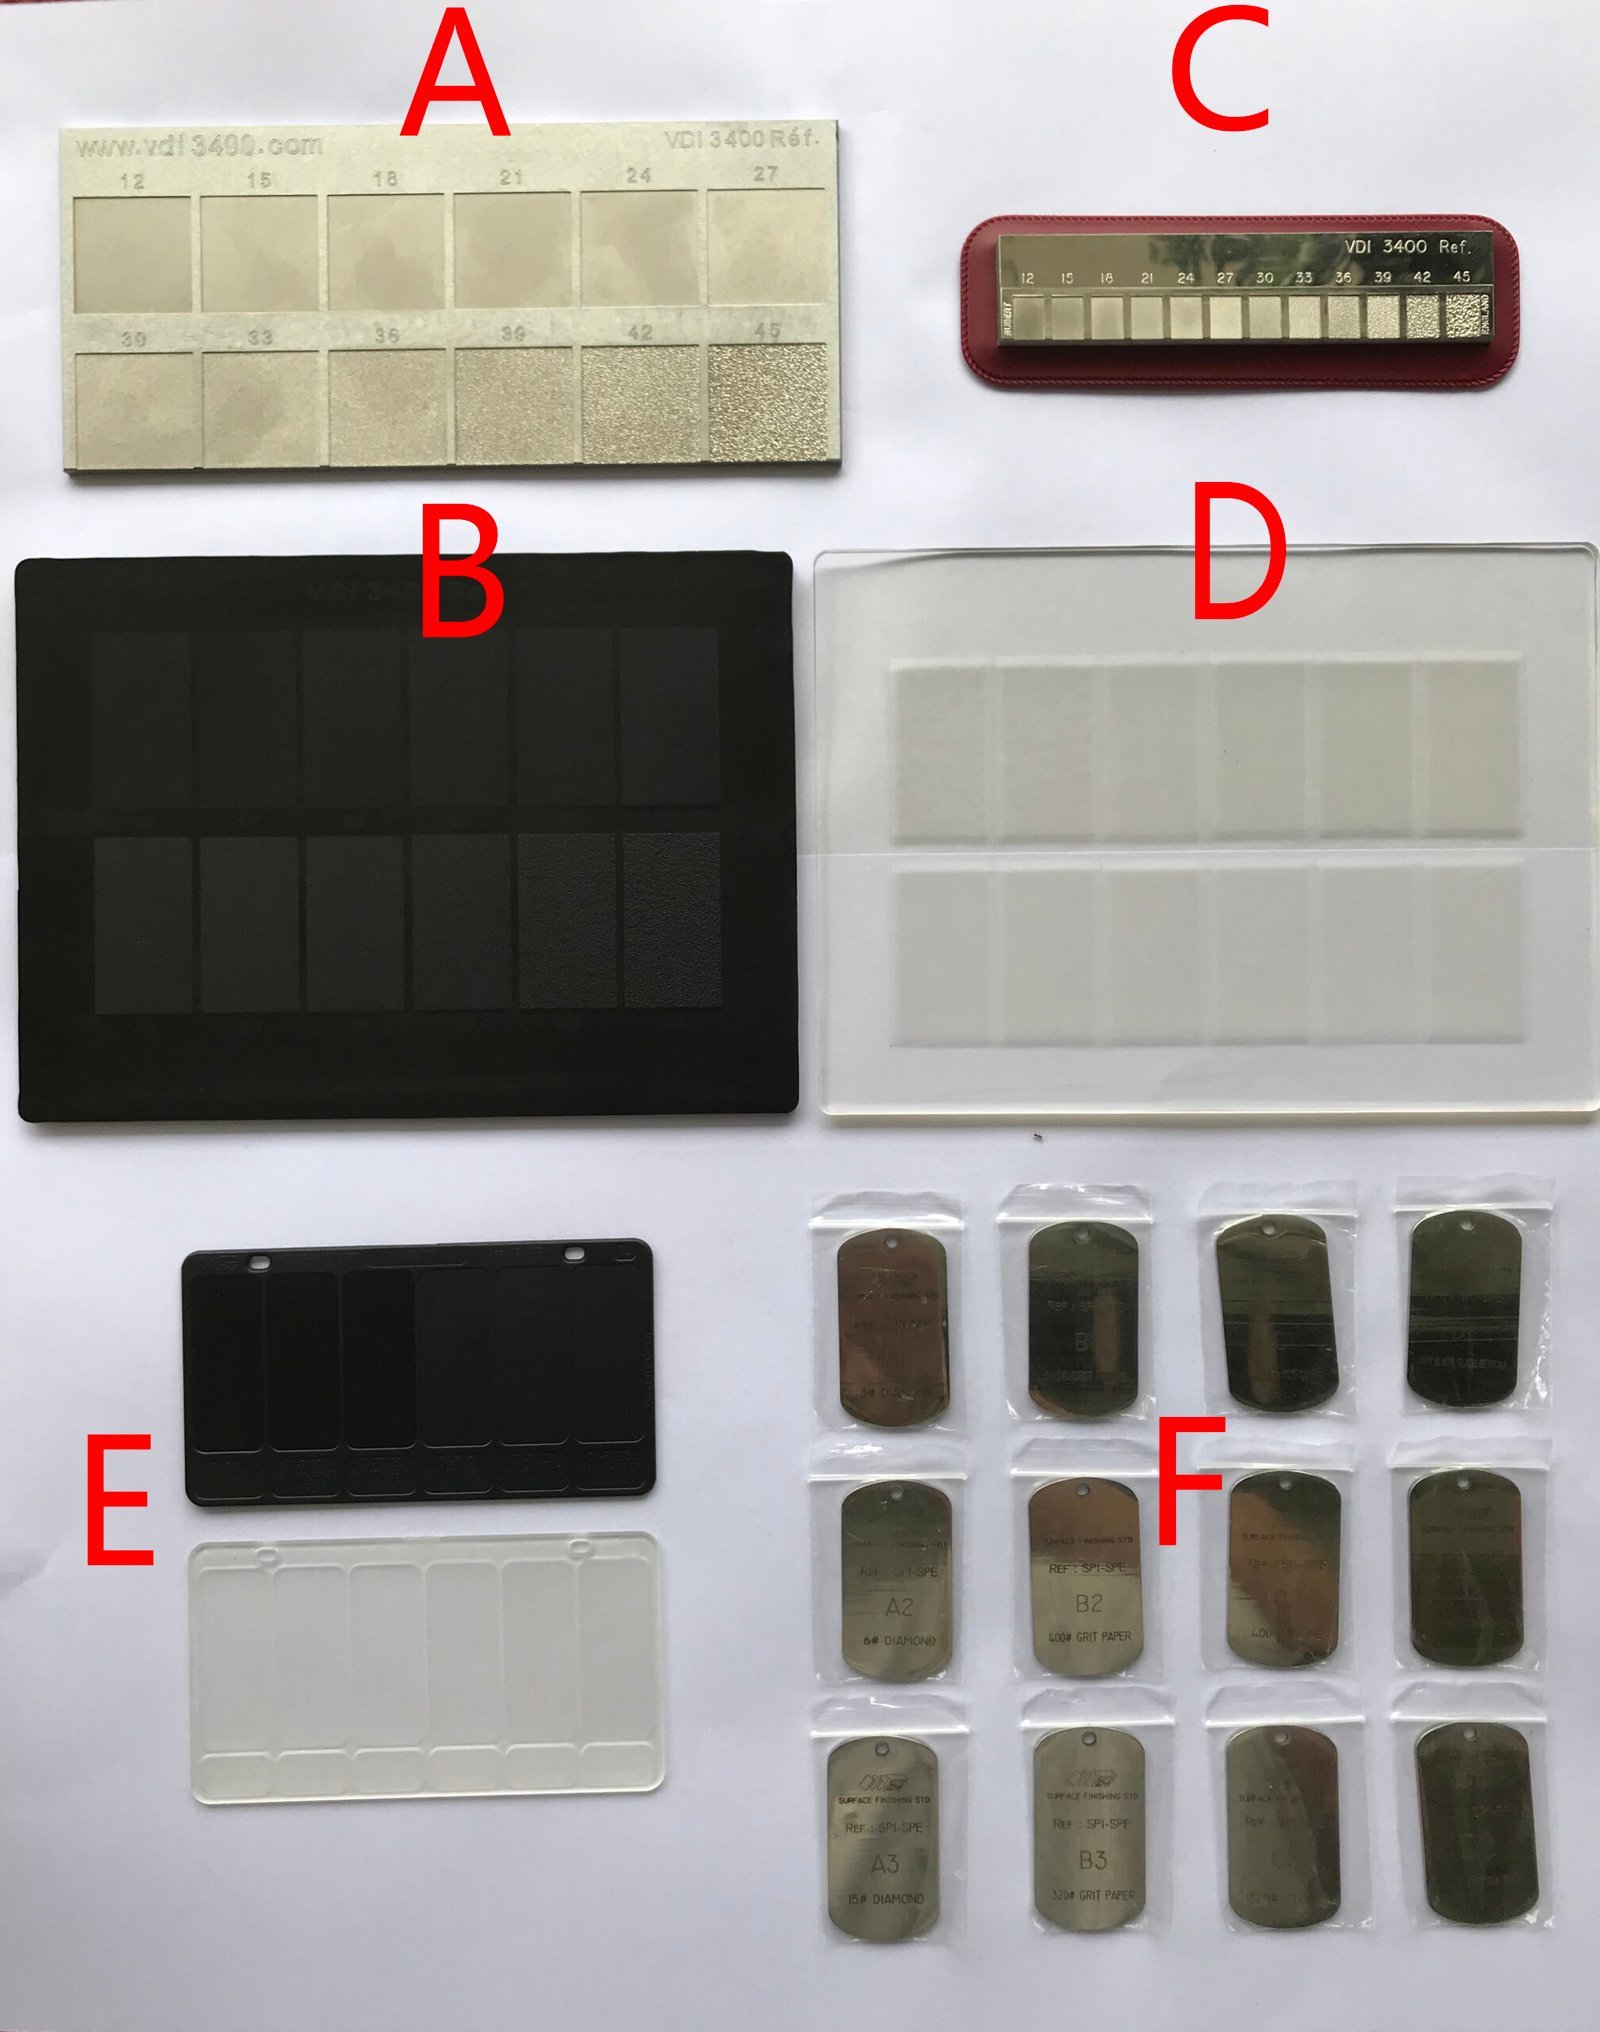
Mirror-Grade EDM Surface Finishes
Mitsubishi mirror EDM and multi-stage Sodick slow-wire processes deliver Ra 0.1 µm finishes that eliminate polishing steps, reduce part ejection force and extend mold life. Every surface meets optical-grade standards straight off the machine.
- Ra 0.1 µm mirror-grade finish on EDM cores and cavity inserts
- Mitsubishi mirror EDM for high-gloss, zero-draft surfaces
- Sodick slow-wire EDM with ultra-fine electrode control for micro-connectors
- Eliminates hand-polishing, shortens lead times and ensures consistency
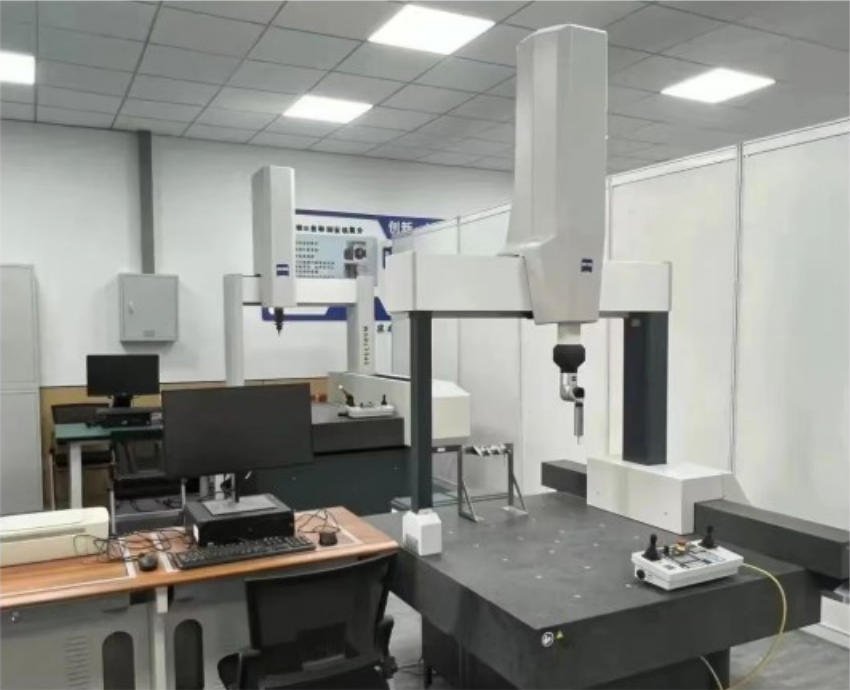
ZEISS MICURA CMM Metrology Validation
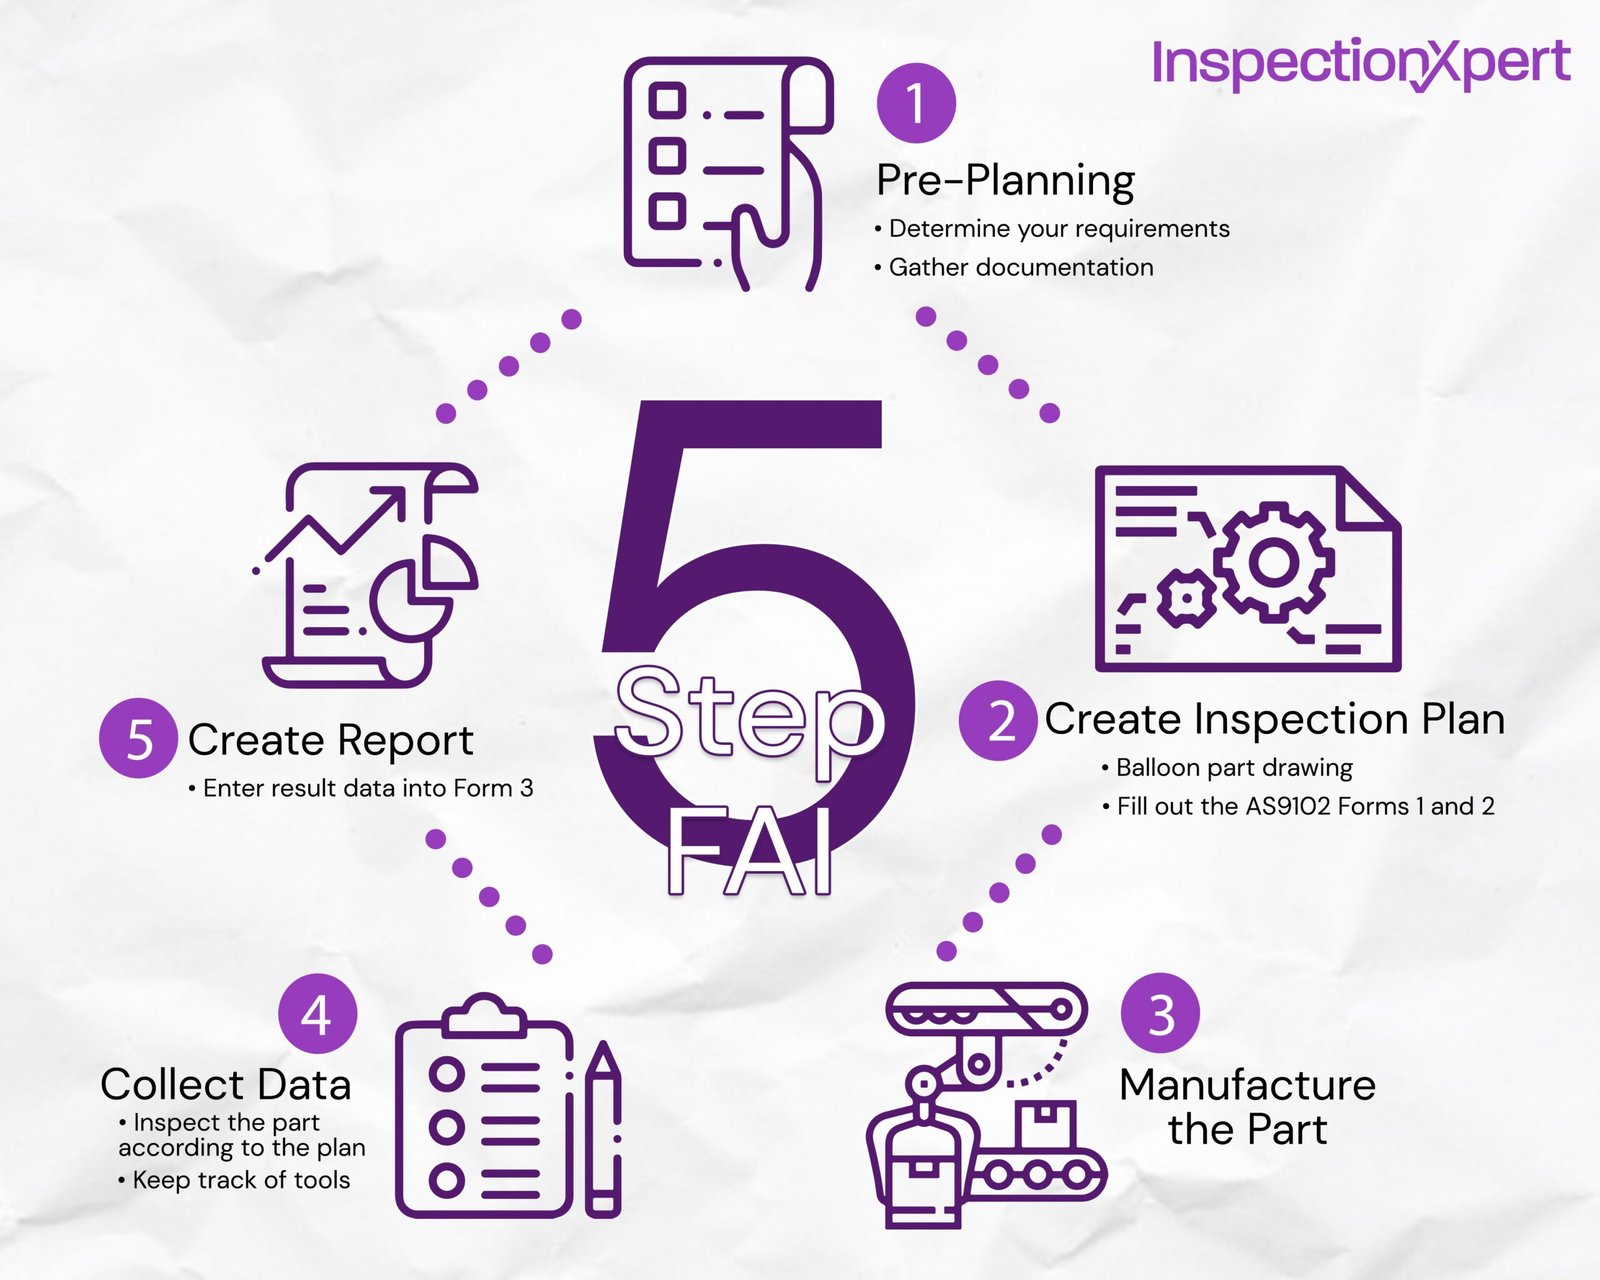
Every custom mold base undergoes five-step QC anchored by ZEISS MICURA CMM measuring to 0.7 µm resolution and Nikon toolmaker’s microscopes. You receive full FAI documentation, material certificates and traceable inspection reports with every shipment.
- ZEISS MICURA CMM with 0.7 µm measurement resolution
- Nikon V-12B and MM-400 class toolmaker's microscopes for micro-features
- Five-step QC: spectral analysis, in-process monitoring, CMM verification, surface integrity, final FAI
- Full FAI reports and material certificates included with every order
DFM Engineering & Fast-Turnaround Support
Before machining begins, 10+ engineering experts review your CAD files for manufacturability, tolerance feasibility and cost optimization. Combined with dual-factory capacity, XUXIANG delivers samples in 3–7 days and mass production in 15–25 days—roughly 30% faster than industry average.
- DFM feedback from 10+ precision-mold engineers before production
- Dual factories: Dongguan (R&D + micro-machining) + Quanzhou (volume production)
- Sample lead time: 3–7 days; mass production: 15–25 days
- 24-hour quote turnaround; +200% capacity expansion since 2025
XUXIANG vs. Standard Custom Mold Bases Suppliers
Concrete, verifiable differences in precision, equipment, metrology, engineering support and delivery — not marketing claims.
← 左右滑动查看 →
How We Manufacture Custom Mold Bases to +/-0.001 mm
Every custom mold base moves through a precision-gated production flow—from DFM engineering review and material verification through CNC/EDM machining, in-process tolerance monitoring, ZEISS CMM validation, surface integrity checks and final FAI documentation. No shortcuts, no guesswork.
Design Review & DFM
10+ engineers analyze your CAD file for machinability, draft angles, undercuts and tolerance feasibility. DFM feedback returned within 24 hours to prevent costly rework downstream.
Material Verification & Programming
Spectral analysis confirms alloy chemistry and hardness. CNC and EDM toolpaths are programmed to hold +/-0.001 mm, with electrode pre-fabrication on Beijing Jingdiao high-precision CNC.
CNC & EDM Machining
Sodick slow-wire EDM and Fanuc CNC machine cores, cavities and plates. Real-time in-process tolerance monitoring ensures dimensional drift stays within +/-0.002 mm on wire work, +/-0.003 mm on sinker EDM.
ZEISS & Nikon CMM Validation
ZEISS MICURA CMM measures critical dimensions to 0.7 µm resolution. Nikon toolmaker’s microscopes verify edge radii, surface texture and micro-features. Out-of-spec parts trigger immediate corrective action.
Surface Integrity & FAI Documentation
Mirror-grade EDM finishes inspected to Ra 0.1 µm. Full First Article Inspection reports, material certificates and dimensional data packaged with every shipment for traceability and ISO compliance.
Final Packing & Shipping
Mold bases are cleaned, rust-proofed and vacuum-sealed. Lead times: 3–7 days for samples, 15–25 days for production orders. Tracking and customs documentation provided for global delivery.
How to Order Custom Mold Bases from XUXIANG
XUXIANG delivers precision mold bases machined to +/-0.001 mm, backed by ISO 9001:2015 certification, ZEISS CMM validation and full FAI documentation. Quote turnaround in 24 hours, samples in 3–7 days.
Submit CAD, Tech Pack or Sample
Upload your 2D/3D files, technical drawings or reference samples through our quote portal. Our engineering team reviews geometry, tolerances and material requirements immediately.
Receive DFM Feedback & 24-Hour Quote
Within 24 hours, you’ll receive a detailed quote plus DFM recommendations from our 10+ precision engineers to optimize manufacturability and cost efficiency.
Approve Sample or Pilot Run
We machine and validate a first article in 3–7 days, complete with ZEISS CMM inspection data, so you can verify fit, finish and tolerance before mass production.
Place Bulk Order
Once approved, production begins under ISO 9001:2015 process control. Standard lead time is 15–25 days, approximately 30 percent faster than industry average.
Receive FAI Report & Certificates
Every shipment includes a full First Article Inspection report, material certificates and dimensional verification, ensuring traceability and compliance for your quality records.
Certifications & Quality Standards for Custom Mold Bases



Custom Mold Bases: Proven Results from OEMs, Mold Makers & Tier Suppliers
XUXIANG’s custom mold bases reduced our lead time by 32% while holding +/-0.002 mm on critical core inserts. Their ZEISS CMM reports gave us full traceability for our automotive customer audits.
We achieved +/-0.0005 mm tolerance on micro-connector housing inserts for 5G modules. XUXIANG’s Sodick slow-wire EDM and mirror finish quality eliminated our secondary polishing step entirely.
Delivered 500,000 units across six production runs with zero tolerance failures. Their DFM feedback caught a potential ejector-pin interference before we cut steel. Best mold base partner we’ve worked with.
Frequently Asked Questions About Custom Mold Bases
What is the minimum order quantity (MOQ) for custom mold bases?
How long does it take to receive a sample of custom mold bases?
Do you charge for sampling custom mold bases, and is the cost refundable?
What payment terms do you offer for custom mold base orders?
How do you handle shipping and logistics for custom mold bases?
Can I protect my design IP when ordering custom mold bases from XUXIANG?
How many design revisions are included when developing custom mold bases?
Do you provide material certificates and test reports for custom mold bases?
How quickly will I receive a quote for custom mold bases?
The Complete Buyer’s Guide to Custom Mold Bases for Precision Tooling
Navigate supplier selection, material trade-offs, and tolerance specifications with confidence. This guide delivers a decision framework, quality benchmarks, and the critical mistakes that derail custom mold bases procurement—so you source right the first time.
1. What Are Custom Mold Bases?
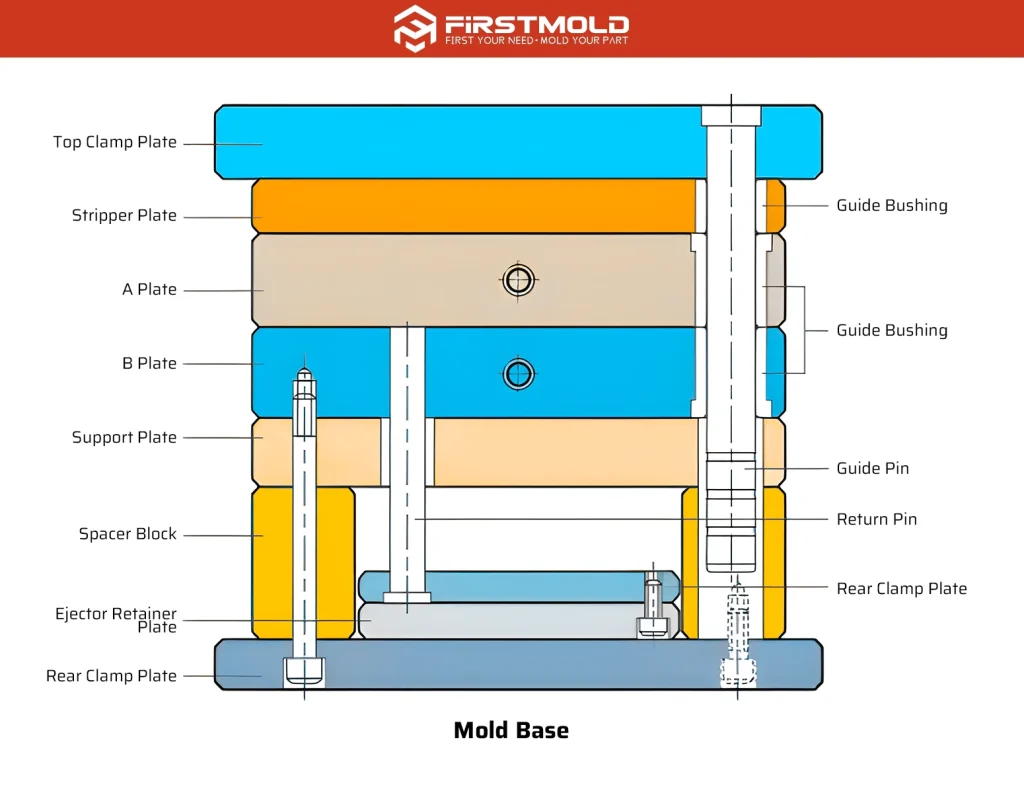
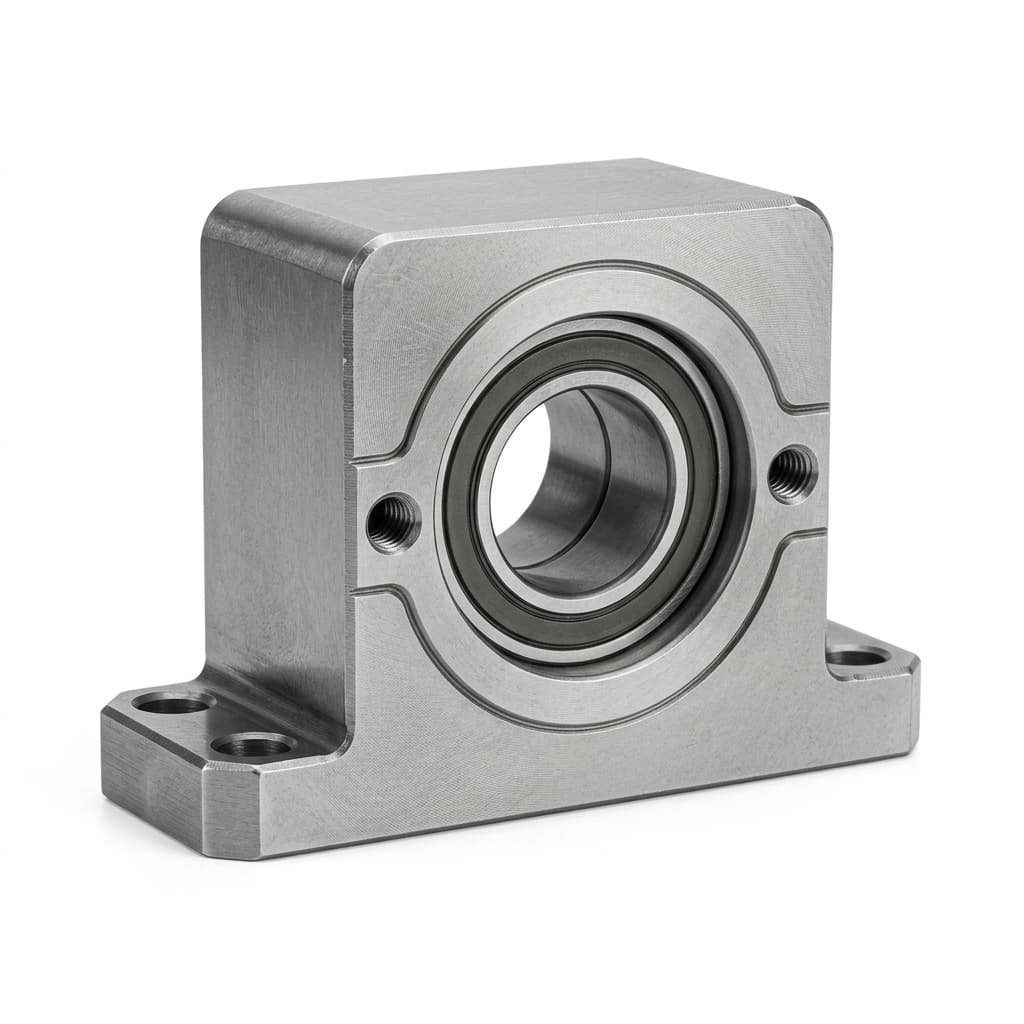
Custom mold bases are precision-machined steel or aluminum frameworks that house cavity and core inserts in injection molding tools, providing the structural foundation for alignment, ejection, cooling channels, and shot-to-shot repeatability. Standard catalog bases — offered by suppliers like LKM, HASCO and DME — ship quickly but lock you into fixed plate sizes, predefined pillar spacing and generic cooling layouts. Fully custom mold bases, by contrast, are designed from CAD around your part geometry, press tonnage and cavitation plan, optimizing plate thickness, guide-pin location and waterline routing to match production volume and cycle-time targets.
Tolerance bands of ±0.001 to 0.005 mm govern flatness, parallelism and bore positioning; for high-cavitation arrays and micro-connector tooling — where a single mold may carry 32+ cavities or pin diameters below 0.3 mm — micron-level flatness (≤ 0.002 mm across the parting plane) prevents flash, core misalignment and premature wear. XUXIANG machines custom mold bases to +/-0.001 mm and validates flatness on a ZEISS MICURA CMM with 0.7um resolution, ensuring every plate meets the precision required for multi-cavity, thin-wall and high-speed molding.
2. Evolution of Custom Mold Bases in High-Precision Manufacturing
The 1980s marked the first major inflection point when P20 and 718H pre-hardened steels replaced cast-iron bases, delivering 28–32 HRC hardness out of the box and eliminating post-machining distortion that plagued earlier platforms. Automotive under-hood components and early consumer electronics drove demand for bases that could maintain flatness within +/-0.02 mm across multi-cavity layouts.
Five-axis CNC machining arrived in the early 2000s, enabling complex pocket geometries and angled ejector-pin bores that cut setup time by 40–50 percent and opened the door to miniaturized connector tooling for mobile and telecom. By 2010, electronics OEMs routinely specified positioning tolerances of +/-0.005 mm, forcing mold-base suppliers to adopt coordinate-grinding and wire-EDM finishing.
The current generation integrates conformal cooling channels—routed via additive inserts or deep-hole drilling—to slash cycle times by 15–25 percent, plus machined pockets for temperature sensors and RFID tags that feed real-time process data to injection-molding controllers. 5G micro-connector and automotive sensor housing programs now demand custom mold bases held to +/-0.002 mm or tighter, a threshold achievable only with ZEISS-class CMM validation and climate-controlled machining.
3. Types of Custom Mold Bases by Construction and Application
Custom mold bases are engineered in five core configurations, each optimized for specific production volumes, part geometries and material-flow requirements. Selecting the right architecture balances cycle time, scrap rate, tooling investment and cavity count against your annual unit forecast and tolerance envelope.
Two-Plate Bases
Two-plate designs separate along a single parting line, ejecting part and runner together. Typical shot sizes range from 50 to 2,000 tonnes; cavity counts scale from 1 to 64+ for small electronics housings. XUXIANG machines two-plate bases to +/-0.002 mm positioning for 5G connector shells and automotive sensor enclosures, where simplicity and cost efficiency drive high-volume programs.
Three-Plate Bases
Three-plate bases add a second parting plane to separate runners automatically, reducing manual degating and improving gate aesthetics. Ideal for 100–800-tonne presses and 2–32 cavities in consumer electronics, medical disposables and cosmetic caps. The extra plate increases base height by 40–80 mm and tooling cost by roughly 15–25 percent versus two-plate equivalents.
Hot-Runner Bases
Hot-runner manifolds eliminate cold runners entirely, cutting material waste to near zero and shortening cycle times by 10–30 percent. Shot sizes from 150 tonnes upward; cavity counts often exceed 32 for micro-connectors and LED brackets. XUXIANG integrates thermal-management channels and precision manifold pockets, holding +/-0.003 mm on nozzle bores to prevent melt leakage and ensure gate-to-gate balance.
Stack Molds
Stack molds double output per cycle by molding on two or more levels within a single press stroke. Common in 500+ tonne machines for thin-wall packaging, caps and closures. Tooling investment is 1.8–2.2× that of conventional bases, justified when floor space or press availability constrains capacity and annual volumes exceed 10 million shots.
Insert and Family Bases
Insert bases accept interchangeable cavity blocks for part-number flexibility; family bases mold multiple geometries simultaneously. Both suit prototyping, low-to-medium volumes (10k–500k annually) and industries requiring frequent design iterations—medical devices, industrial sensors, automotive interior trim. XUXIANG’s modular insert pockets maintain +/-0.001 mm repeatability across block swaps, verified by ZEISS CMM.
4. Materials and Steel Grades for Custom Mold Bases
Material selection governs dimensional stability, tool life and cycle economics. Pre-hardened steels eliminate post-machine heat treatment distortion, while post-hardened grades offer higher wear resistance at the cost of longer lead times and re-machining risk.
| Material Grade | Hardness Range | Machinability | Typical Lead Time | Best-Fit Application |
|---|---|---|---|---|
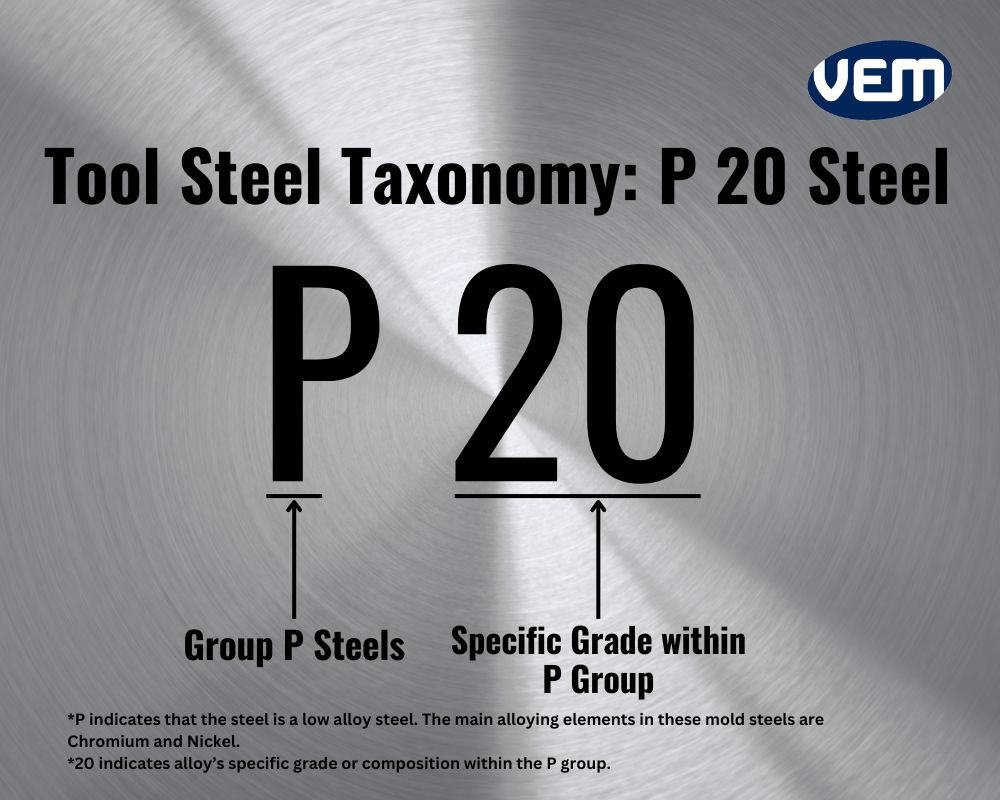
| P20 / 718 | 28–32 HRC | Excellent | 7–10 days | Cost-effective general-purpose molds, medium-volume production |
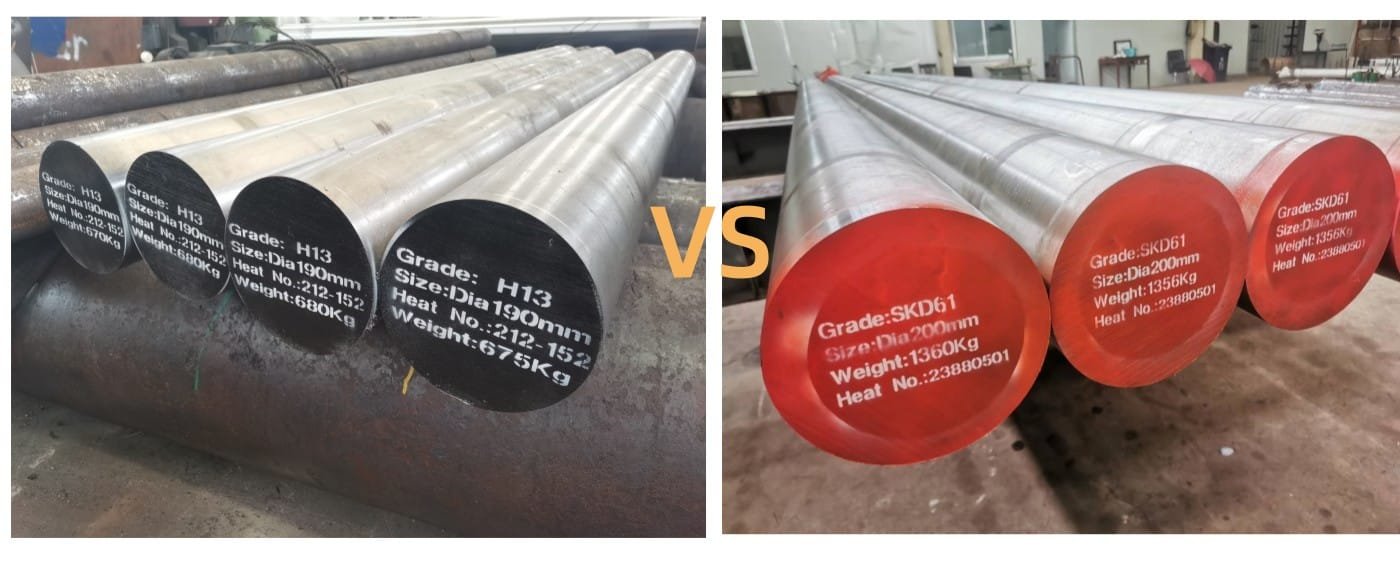
| H13 / 8407 | 48–52 HRC (hardened) | Good | 12–16 days | High thermal cycling, die-casting inserts, automotive housings |
| NAK80 | 37–43 HRC | Excellent | 8–12 days | Mirror-polish cores, corrosion resistance, micro-connector tooling |
| S136 / 420 | 48–52 HRC | Moderate | 14–18 days | Medical devices, optical lenses, high-corrosion environments |
| Aluminum 7075 | T6 temper | Excellent | 5–7 days | Rapid prototyping, low-tonnage trials, short-run tooling |
5. Customization Options for Custom Mold Bases
Custom mold bases accept a wide range of design features that directly influence cycle time, maintenance frequency and capital investment. Procurement teams should specify these options early in the DFM review to balance performance against budget.
Guided Ejector Systems and Lifter Configurations
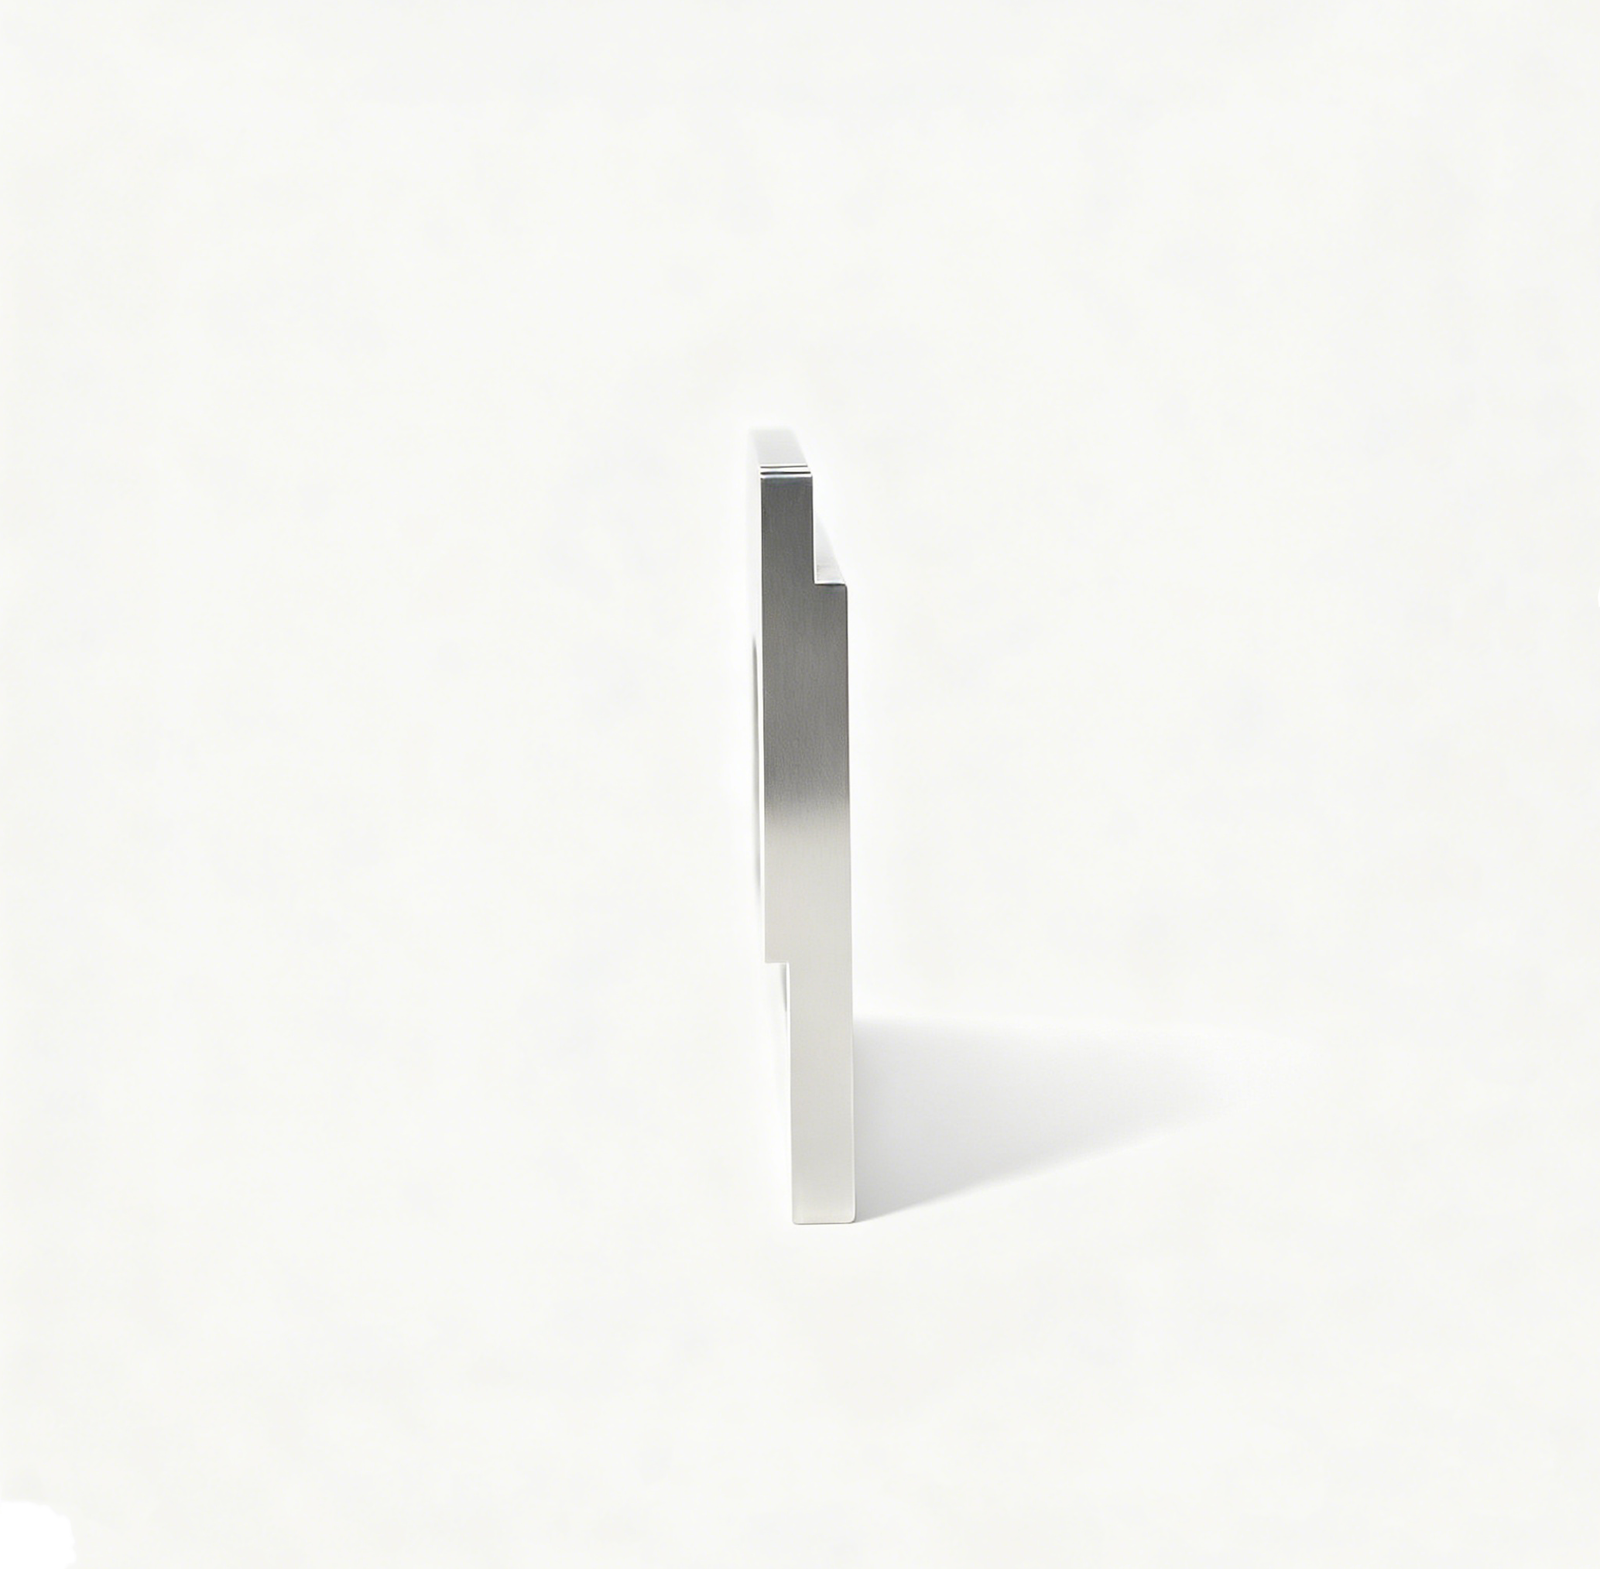
Return-pin guidance, four-post ejector plates and angled lifters ensure repeatable part release and prevent core deflection under high ejection forces. Lifter systems add 8–12 % to base cost but reduce cycle time by 1.5–2 seconds and cut maintenance intervals from 50,000 to 100,000+ shots by eliminating misalignment wear.
Cooling-Channel Layouts: Straight-Drilled vs. Conformal
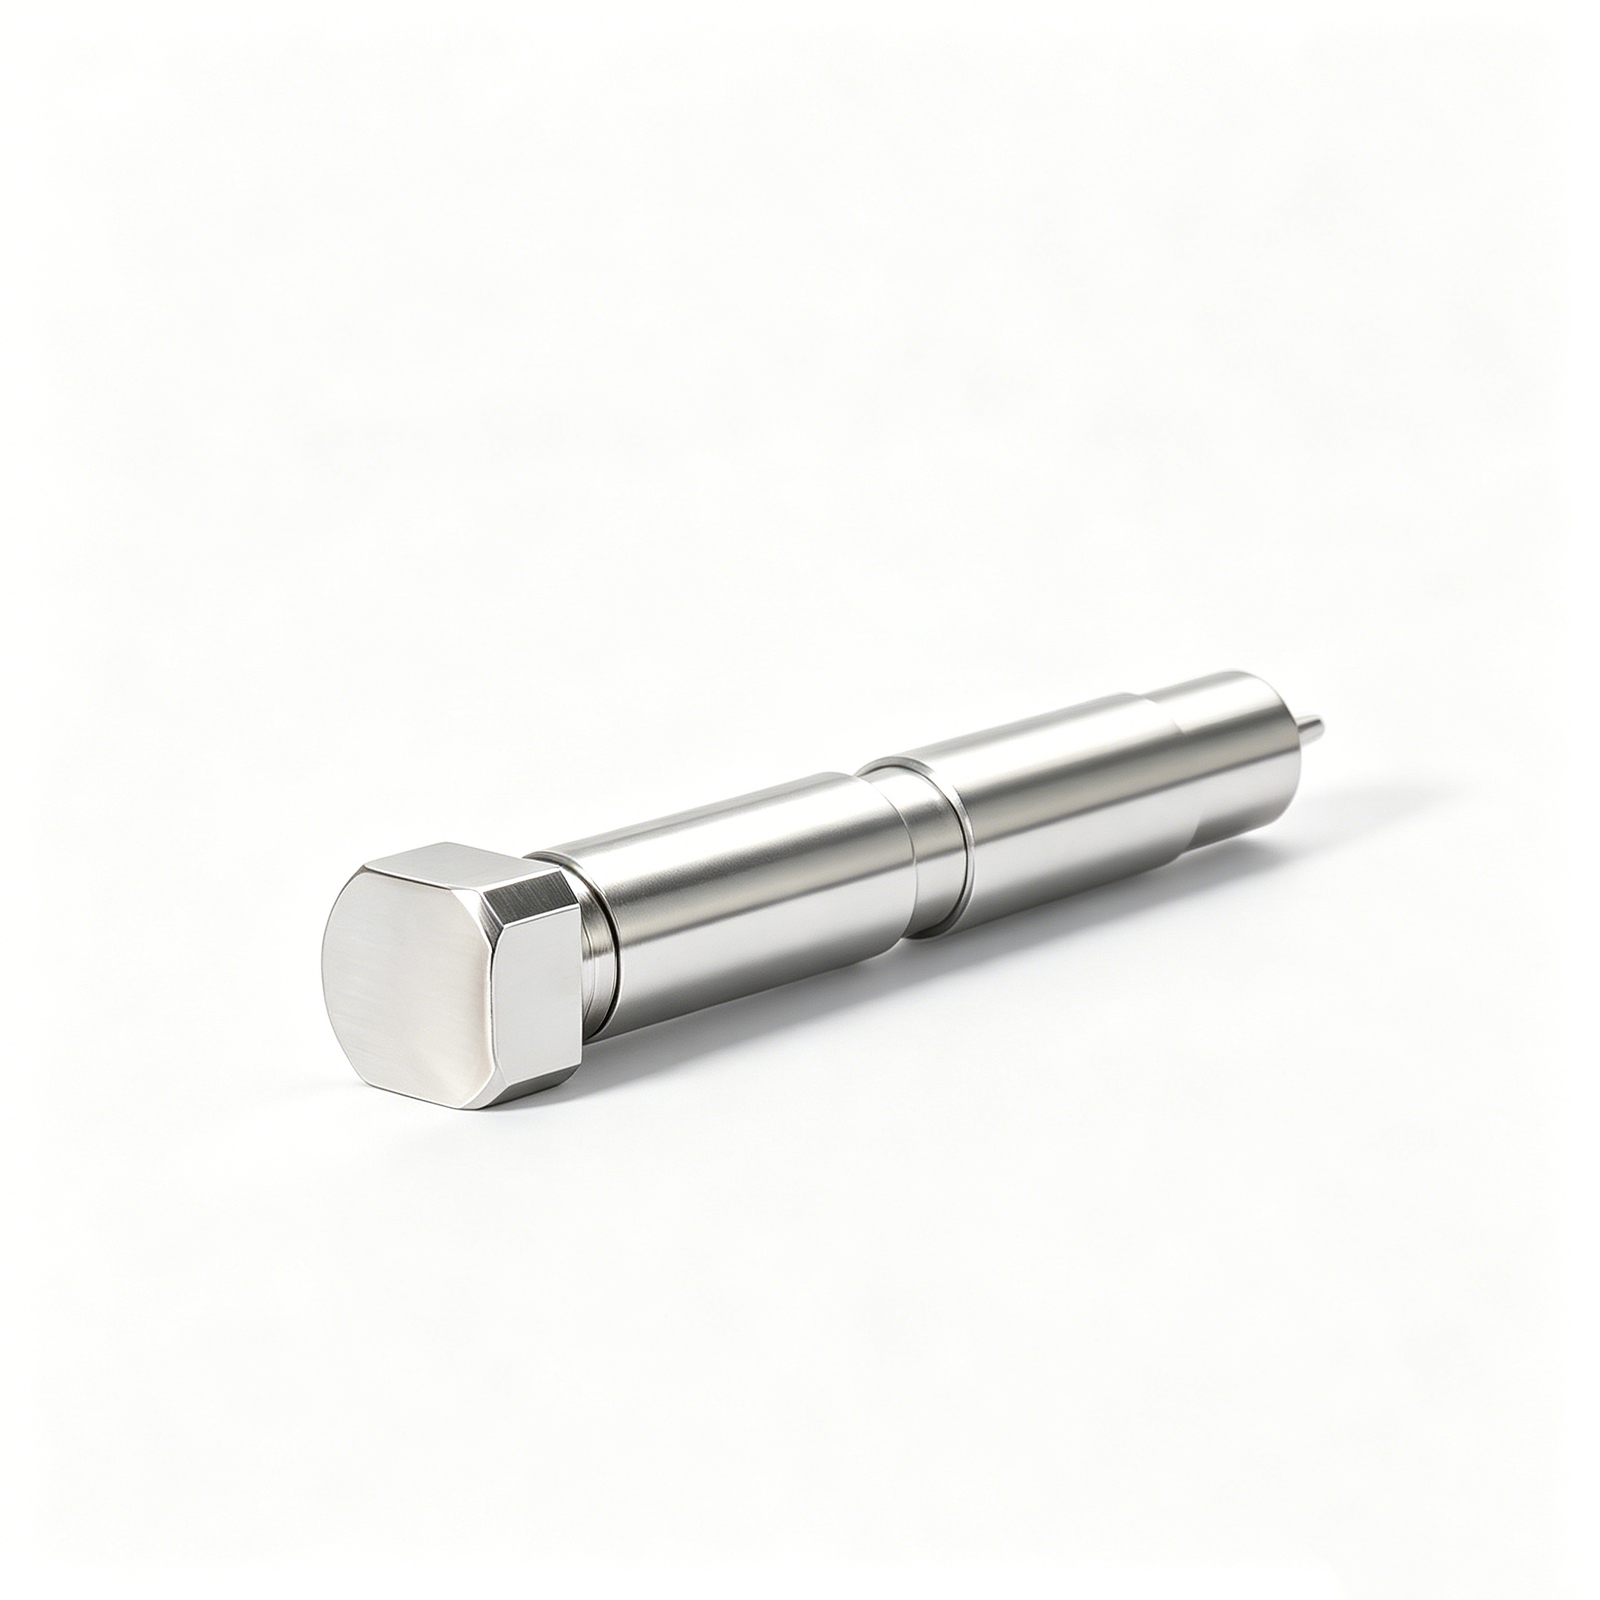
Straight-drilled channels cost 60–70 % less and suit simple geometries; conformal cooling—machined via deep-hole drilling or additive inserts—reduces cycle time by 15–30 % for complex cores. XUXIANG’s ZEISS CMM verifies channel position to +/-0.002 mm, preventing hot spots that warp thin-wall parts.
Sensor Pockets and Process Monitoring
Machined pockets for temperature, pressure and cycle-counter sensors enable real-time SPC and predictive maintenance. Adding sensor ports increases upfront cost by 3–5 % but cuts scrap rates by 20–40 % in high-volume runs by detecting melt-temperature drift before defects appear.
Surface Treatments for Wear and Corrosion Resistance
Nitriding (HV 600–1,000) extends service life in glass-filled resins; PVD coatings (TiN, CrN) prevent galling on ejector pins; chrome plating protects against halogen and flame-retardant additives. Treatment costs range from USD 50–200 per cavity but double maintenance intervals in corrosive resin environments.
6. Key Quality and Precision Elements in Custom Mold Bases
Dimensional accuracy and surface integrity in custom mold bases directly determine part quality, cycle life, and production uptime. Critical inspection points — flatness, parallelism, perpendicularity, concentricity, and finish — must be verified against tight tolerances to prevent flash, short shots, and premature wear.
Flatness and Parallelism of Parting Surfaces
Parting-surface flatness and parallelism must hold ≤0.002 mm over 500 mm to ensure even clamping force and prevent flash at the mold interface. XUXIANG verifies these geometries with ZEISS MICURA CMM measuring to 0.7 µm, capturing full-surface deviation maps.
Out-of-spec parting surfaces allow resin to escape under injection pressure, producing flash that requires secondary trimming and increases scrap rates in high-cycle production.
Perpendicularity of Guide-Pin Bores
Guide-pin bores must be perpendicular to the parting plane within ±0.003 mm to ensure repeatable alignment and prevent lateral play during mold opening and closing. Misalignment accelerates bushing wear and causes core shift, leading to dimensional drift in molded parts.
XUXIANG machines guide-pin holes on Fanuc-class CNC centers and inspects bore angle and position with Nikon toolmaker’s microscopes (V-12B / MM-400 class) to validate alignment before assembly.
Concentricity of Ejector-Pin Bushings
Ejector-pin bushing concentricity ≤0.005 mm ensures smooth pin travel and prevents binding or breakage during part ejection. Eccentric bushings increase friction, accelerate wear, and can cause ejector-pin fracture in automated high-speed cycles.
CMM verification and in-process bore inspection catch concentricity errors before final assembly, reducing field failures and maintenance downtime.
Surface Finish and Material Documentation
Sealing surfaces require Ra ≤0.4 µm to prevent micro-leakage and maintain vacuum integrity in gas-assisted or conformal-cooling molds. XUXIANG achieves mirror-grade EDM finishes down to Ra 0.1 µm on critical seal zones.
Material certificates (mill test reports) and heat-treatment documentation verify alloy composition, hardness (typically HRC 28–52), and dimensional stability, ensuring the base meets design-life targets in high-cycle production environments.
7. How to Choose a Custom Mold Bases Manufacturer
Selecting a custom mold bases supplier demands scrutiny of six technical and operational criteria. The right partner combines precision machining assets, traceable materials, documented quality systems and responsive engineering — not just competitive pricing.
In-House CNC and Machining Capabilities
Verify that the shop operates three-axis CNC as a baseline; five-axis machining is preferred for complex cooling channels and undercut geometries. Ask for equipment lists — XUXIANG’s Fanuc-class CNC, Sodick slow-wire EDM and Dawn precision grinding centers deliver +/-0.001 mm accuracy and enable single-setup processing that minimizes tolerance stack-up.
Material Sourcing and Steel-Mill Certification
Demand material certificates from recognized mills (LKM, ASSAB, Daido). Spectral analysis at incoming inspection ensures that P20, H13 or S136 grades meet hardness and composition specifications, preventing premature wear or cracking under injection pressure.
Quality Certifications and Inspection Reports
ISO 9001:2015 is the floor; IATF 16949 is essential for automotive and NEV projects. Request sample FAI reports showing ZEISS CMM data, surface-finish readings and dimensional verification — evidence of a five-step QC flow, not spot checks.
Lead-Time Commitments and Engineering Support
Confirm documented lead times and ask whether DFM analysis and cooling simulation are included before production. XUXIANG’s 10+ engineering experts provide pre-production feedback, cutting revision cycles and accelerating time-to-market by roughly 30 percent versus industry norms.
8. Common Mistakes When Sourcing Custom Mold Bases
Even experienced procurement teams encounter avoidable pitfalls when ordering custom mold bases. Six errors recur across electronics, automotive and medical-device supply chains, each capable of adding weeks to delivery or triggering costly rework.
Specifying Standard Tolerances for Micro-Part Tooling
Generic +/-0.05 mm callouts fail when molding sub-millimeter connectors or thin-wall housings; misalignment between core and cavity causes flash or short shots. XUXIANG recommends +/-0.002 mm positioning for micro-connector molds and explicit flatness limits (≤0.003 mm over plate length) in the purchase specification.
Ignoring Thermal Expansion Coefficients
Mixing an S50C base with H13 inserts without calculating differential expansion can shift core alignment by 0.01 mm at operating temperature. Match steel families or specify pre-stress assembly; ZEISS CMM verification at room temperature and simulated mold temperature catches discrepancies before first shot.
Underestimating Cooling-Channel Design Impact
Standard drilled channels may double cycle time versus conformal cooling in high-cavity micro-tooling. Request thermal simulation and channel-layout drawings during DFM; XUXIANG’s 10+ engineering experts model flow and recommend optimized geometries that cut cycle time by 20–30 percent.
Choosing the Lowest Bid Without Heat-Treatment Verification
Inadequate quench-and-temper leaves bases soft (< HRC 28) or warped beyond flatness spec. Require material certificates, hardness-test reports (Rockwell or Vickers) and post-heat-treatment CMM data in every FAI package before approving production shipment.
Neglecting Spare Ejector Pins and Bushings
Tooling downtime for a $5 ejector pin can halt a $50,000 production run. Include two sets of wear components — pins, bushings, return springs — in the initial PO; XUXIANG ships spares with every mold base to minimize line interruption.
Failing to Define Acceptance Criteria in the Contract
Ambiguous flatness or hardness clauses trigger disputes at receiving inspection. Write explicit limits: flatness ≤0.005 mm, parallelism ≤0.003 mm, hardness HRC 28–32 for P20, surface finish Ra ≤0.4 µm. Reference ISO 9001:2015 inspection procedures and require signed dimensional reports with serial traceability.
9. Pricing and Cost Drivers for Custom Mold Bases
Custom mold bases pricing follows three primary drivers: tonnage, material grade and structural complexity. A <100-ton base in P20 steel typically ranges USD 800–2,500, while 100–300-ton bases in H13 or NAK80 run USD 2,800–8,500; units above 300 tons can exceed USD 10,000 depending on cavity count and cooling-circuit density. Lead times span 3–6 weeks for standard two-plate designs and extend to 8–12 weeks for hot-runner or stack-mold configurations.
Configuration architecture drives cost deltas of 30–80%. A two-plate base serves as the baseline; adding hot-runner manifolds and thermal controls increases unit cost by roughly 40–60%, while stack-mold designs — doubling shot output per cycle — add 60–80% due to alignment tolerances and extended machining. Order volume directly impacts amortization: a 10-piece run spreads setup and DFM engineering across fewer units, whereas 50+ piece orders reduce per-unit cost by 20–35% and justify investment in dedicated electrode sets and fixture tooling.
| Tonnage Tier | Material Grade | Unit Price (USD) | Lead Time (weeks) | MOQ (pcs) |
|---|---|---|---|---|
| <100T | P20 / 718H | 800 – 2,500 | 3 – 4 | 1 |
| 100 – 300T | H13 / NAK80 | 2,800 – 8,500 | 4 – 6 | 1 |
| >300T | S136 / SKD61 | 10,000+ | 6 – 8 | 1 |
| Two-Plate (baseline) | P20 | Baseline | 3 – 5 | 1 |
| Hot-Runner | H13 + manifold | +40 – 60% | 6 – 10 | 1 |
| Stack-Mold | NAK80 dual-face | +60 – 80% | 8 – 12 | 1 |
10. Steps to Launch Your Precision Tooling Project with Custom Mold Bases
Launching a precision tooling project with custom mold bases requires a disciplined engineering workflow to prevent tolerance drift and schedule slippage. XUXIANG’s 10+ engineering experts provide DFM feedback before production, ensuring every parameter is locked before steel is cut.
Define Geometry, Material and Volume
Document part envelope, cavity count, ejection strategy and expected annual shot volume. Specify resin family (PC, PA, LCP) and any flame or medical certifications. This data drives base size, steel grade and cooling layout decisions in subsequent steps.
Select Base Type and Steel Grade
Match construction (two-plate, three-plate, stack) and steel (P20, H13, S136) to cycle time and corrosion requirements using criteria from earlier sections. XUXIANG’s mirror-grade EDM and +/-0.001 mm machining accommodate both standard and exotic alloy requests.
Request DFM Review and Cooling Analysis
Shortlist suppliers who offer conformal cooling simulation and gate-location optimization. XUXIANG validates thermal balance and ejection force before quoting, reducing mold-trial iterations by an estimated 30 percent and cutting first-article lead time.
Review Quotations for Certs, Tolerances and Lead Time
Compare material certificates, stated positional tolerance (+/-0.002 mm class for slow-wire work) and delivery windows. Verify that CMM reports (ZEISS MICURA or equivalent) and spectral analysis are included in the FAI package at no extra charge.
Approve First-Article Inspection Plan
Schedule witness points for material incoming, post-heat-treat hardness and final CMM verification. XUXIANG’s five-step QC flow — spectral analysis, in-process monitoring, ZEISS/Nikon verification, surface checks and FAI documentation — ensures traceability and ISO 9001:2015 compliance.
Conduct Pre-Shipment Inspection
Arrange on-site or video inspection to confirm flatness, perpendicularity and parting-line fit. Document any deviations before shipment to avoid costly rework after installation in your press.
Plan Mold Trials and Document Results
Record cycle time, dimensional stability across 50+ shots and cosmetic defects (flash, sink, gate vestige). Share data with your supplier to refine cooling or venting for production. Early engineering collaboration at this stage locks in long-term yield and uptime.
Ready to Source Custom Mold Bases? Get Your Quote in 24 Hours
XUXIANG delivers precision mold bases machined to +/-0.001 mm, backed by ISO 9001:2015 certification, ZEISS CMM validation, and full FAI documentation. Quote turnaround in 24 hours, samples in 3-7 days.