
Plastic Precision Machining Services — Micron-Stable Tolerances for High-Performance Tooling
XUXIANG delivers plastic precision machining services held to +/-0.001 mm, backed by Sodick EDM, ZEISS CMM metrology and 16 years of precision-mold expertise — with quotes returned in 24 hours.
Precision Machining Portfolio
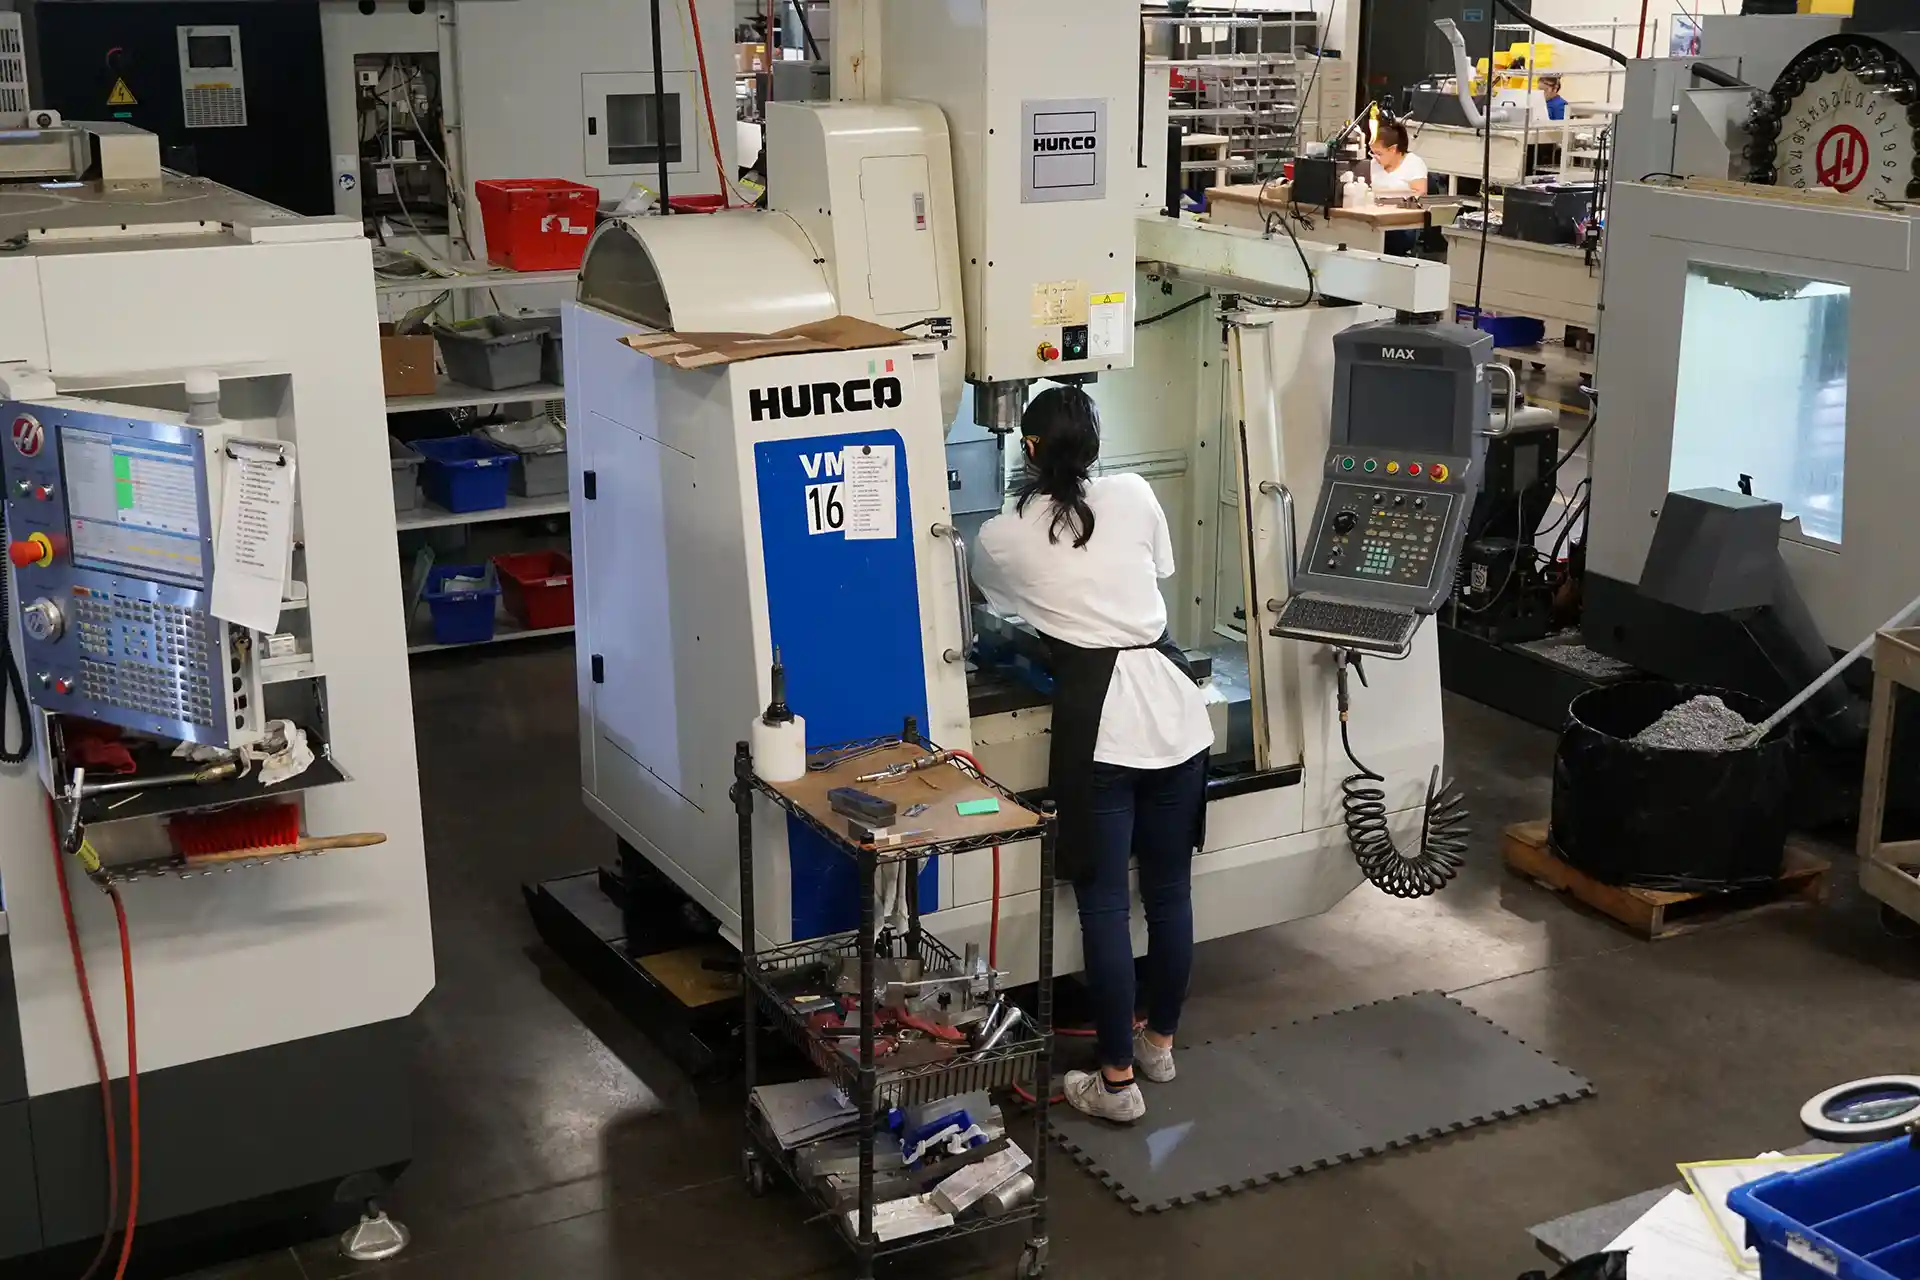

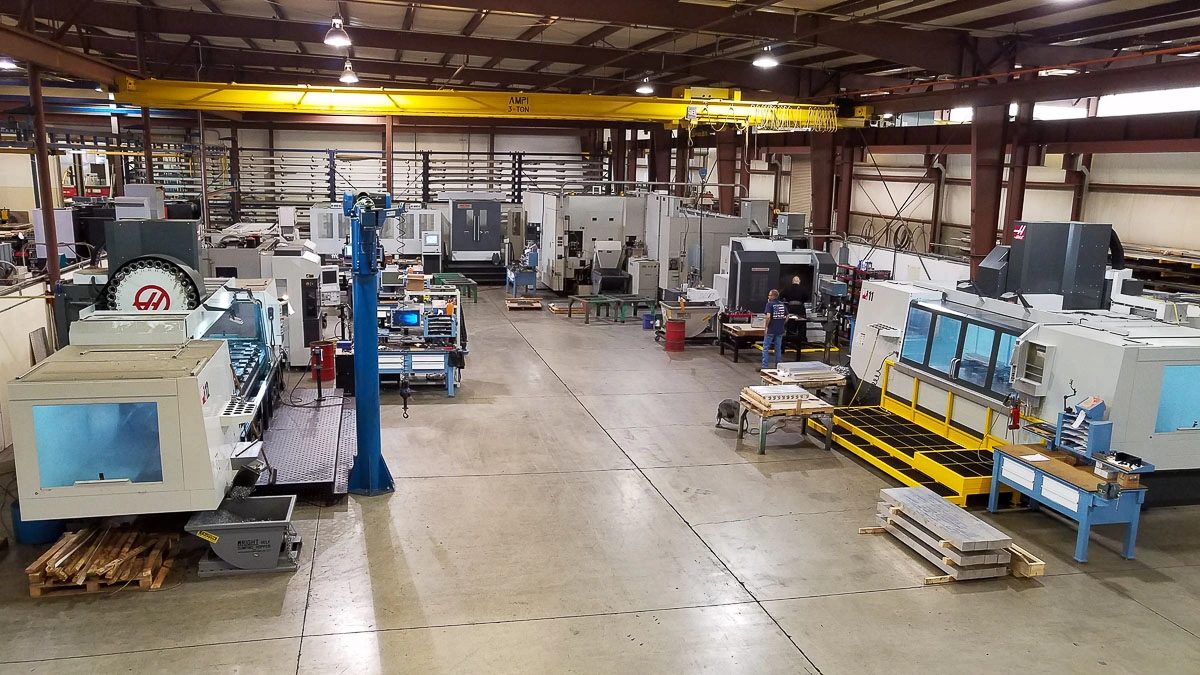
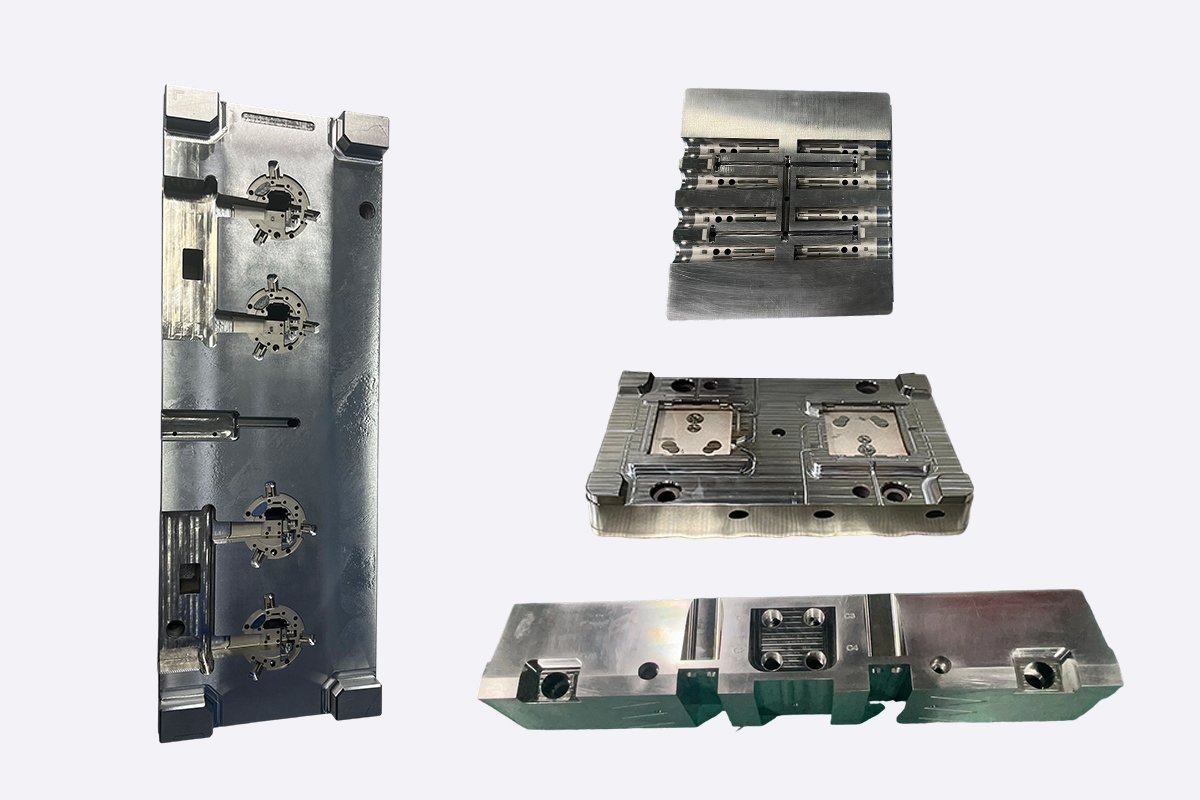
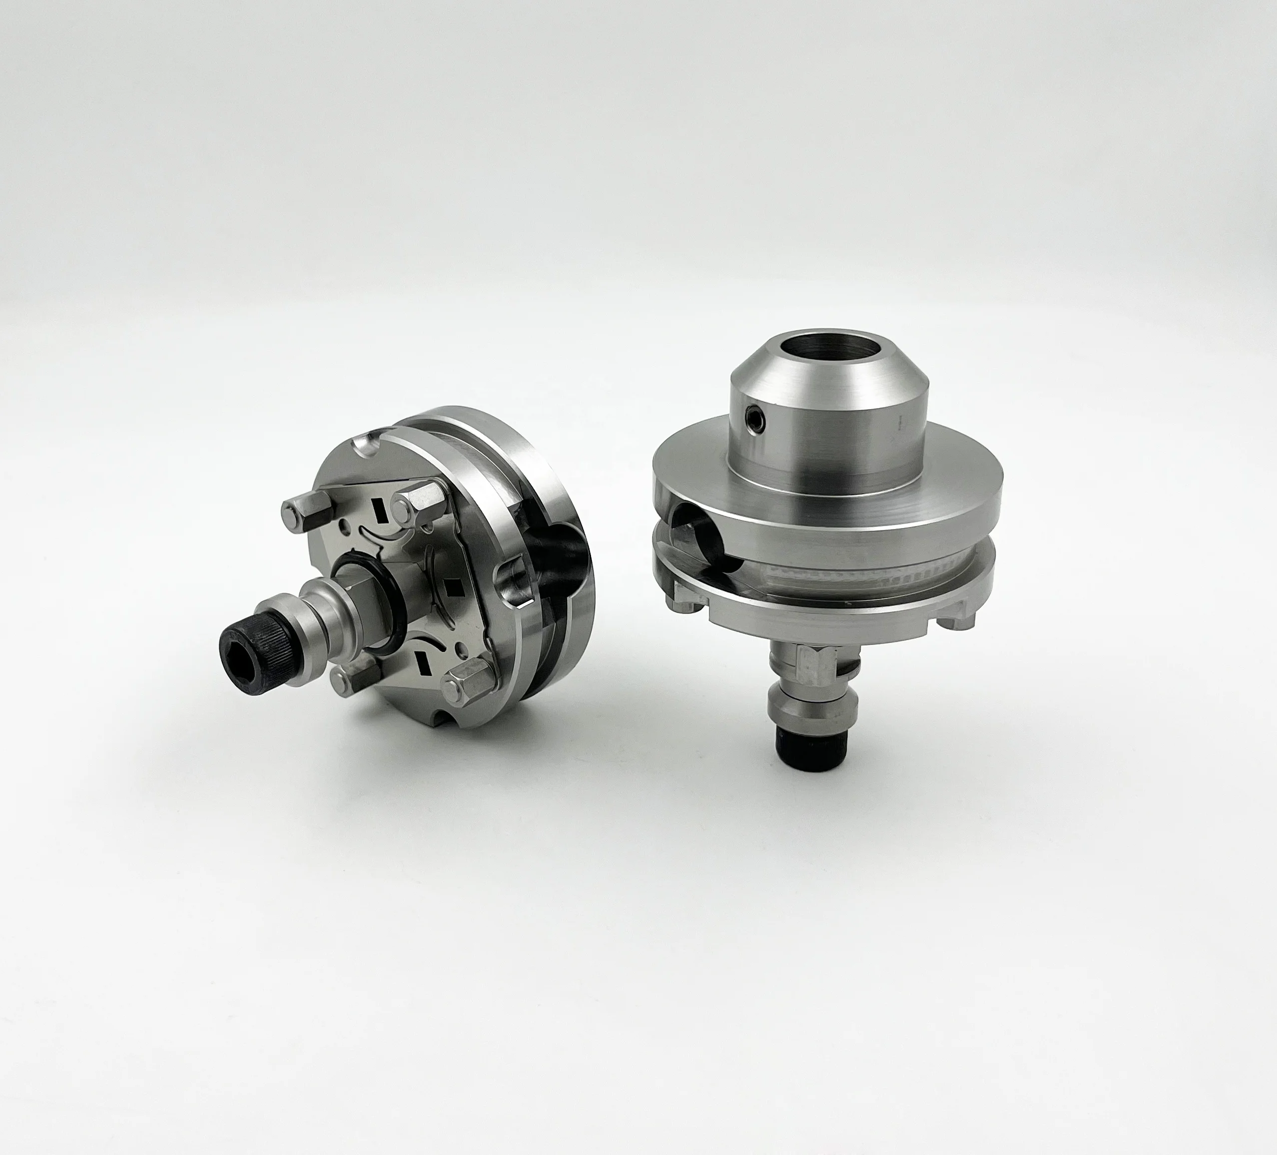
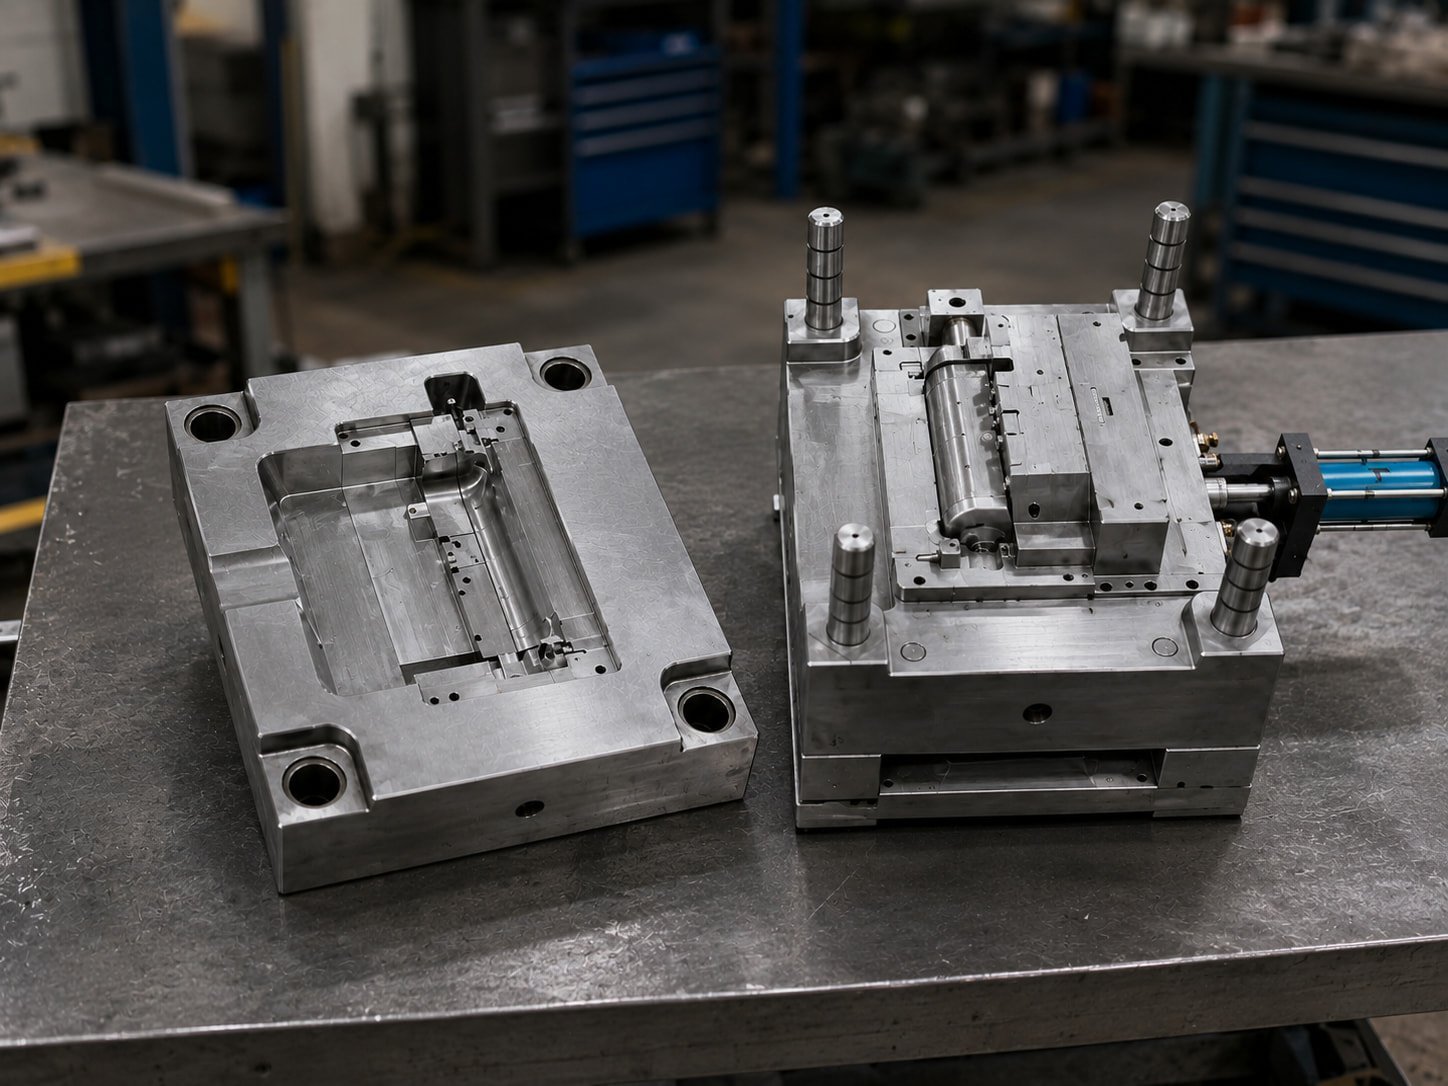
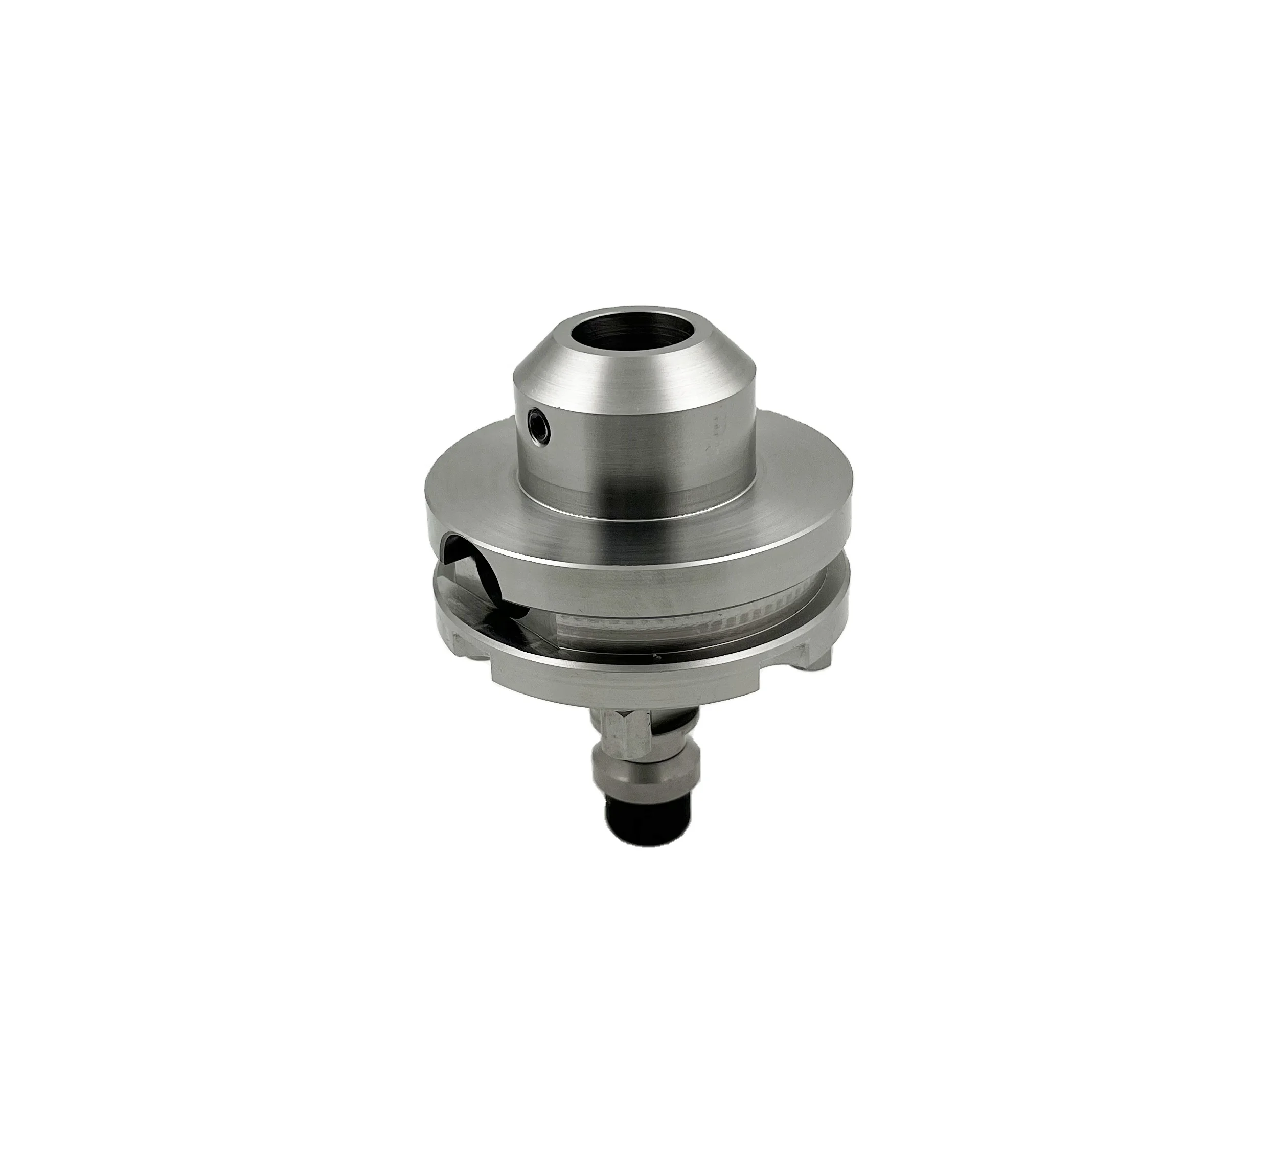
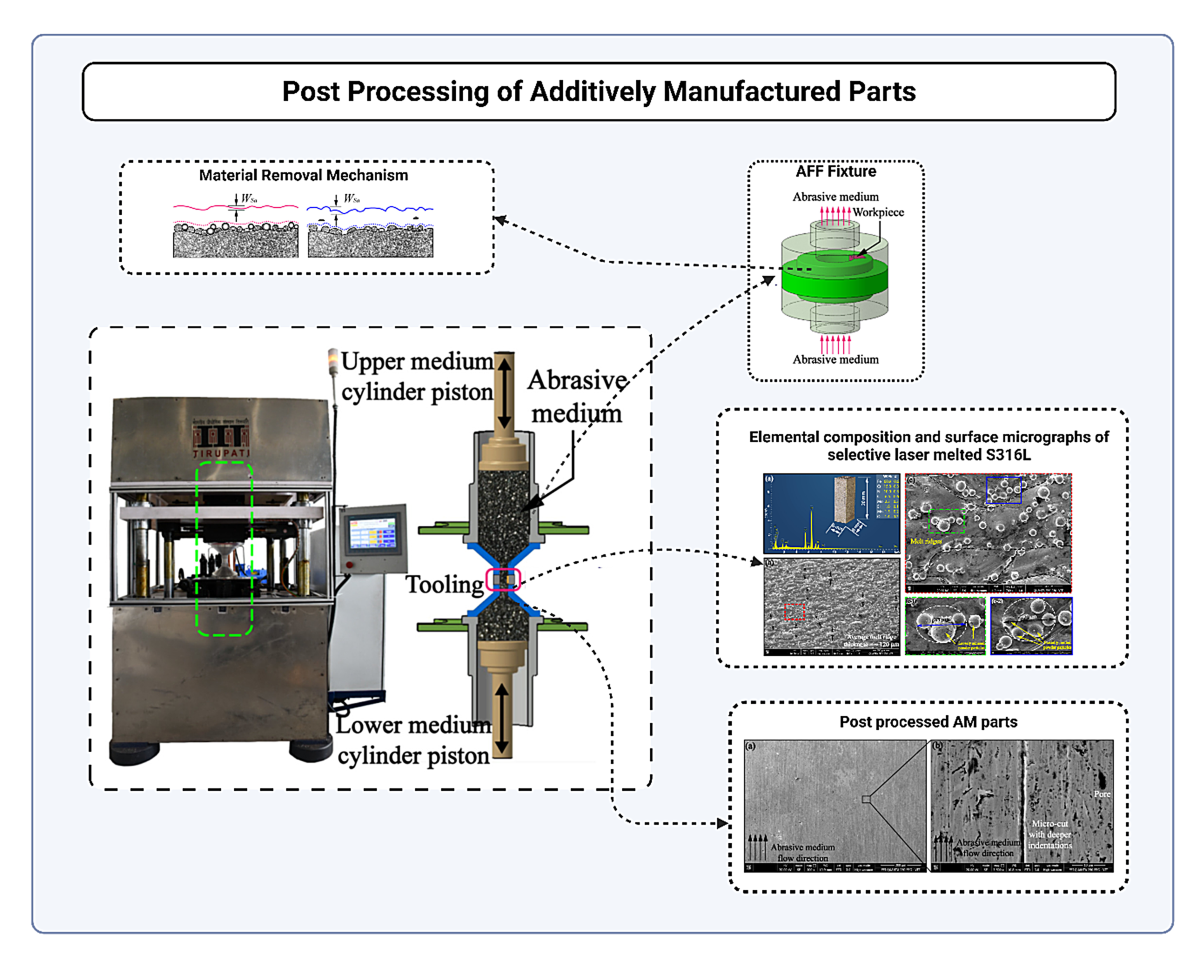
Why XUXIANG Plastic Precision Machining Services Stand Apart
±0.001 mm Machining Accuracy
Sodick slow-wire EDM, Fanuc CNC and Beijing Jingdiao electrodes deliver micron-stable tolerances on every plastic mold component and precision insert.
Mirror-Grade EDM Surface Finish
Mitsubishi mirror EDM achieves Ra 0.1 µm surface integrity — eliminating secondary polishing and shortening your tool-validation cycle by days.
ZEISS MICURA CMM Validation
Every part measured to 0.7 µm resolution with full FAI reports and material certificates — no assumptions, only verified dimensional proof.
24-Hour Quote, 3–7 Day Samples
Engineering-backed quotes returned within one business day; prototype samples shipped in 3–7 days to accelerate your design-validation timeline.
Dual-Factory Production Capacity
Dongguan R&D hub plus Quanzhou volume facility — 3,400 m² total floor space and 200% capacity expansion to scale with your demand.
ISO 9001:2015 Quality System
Five-step QC flow with spectral analysis, in-process monitoring and Nikon toolmaker’s microscope inspection — backed by 16 years of precision-mold expertise.
Precision Plastic Machining & Production Capabilities
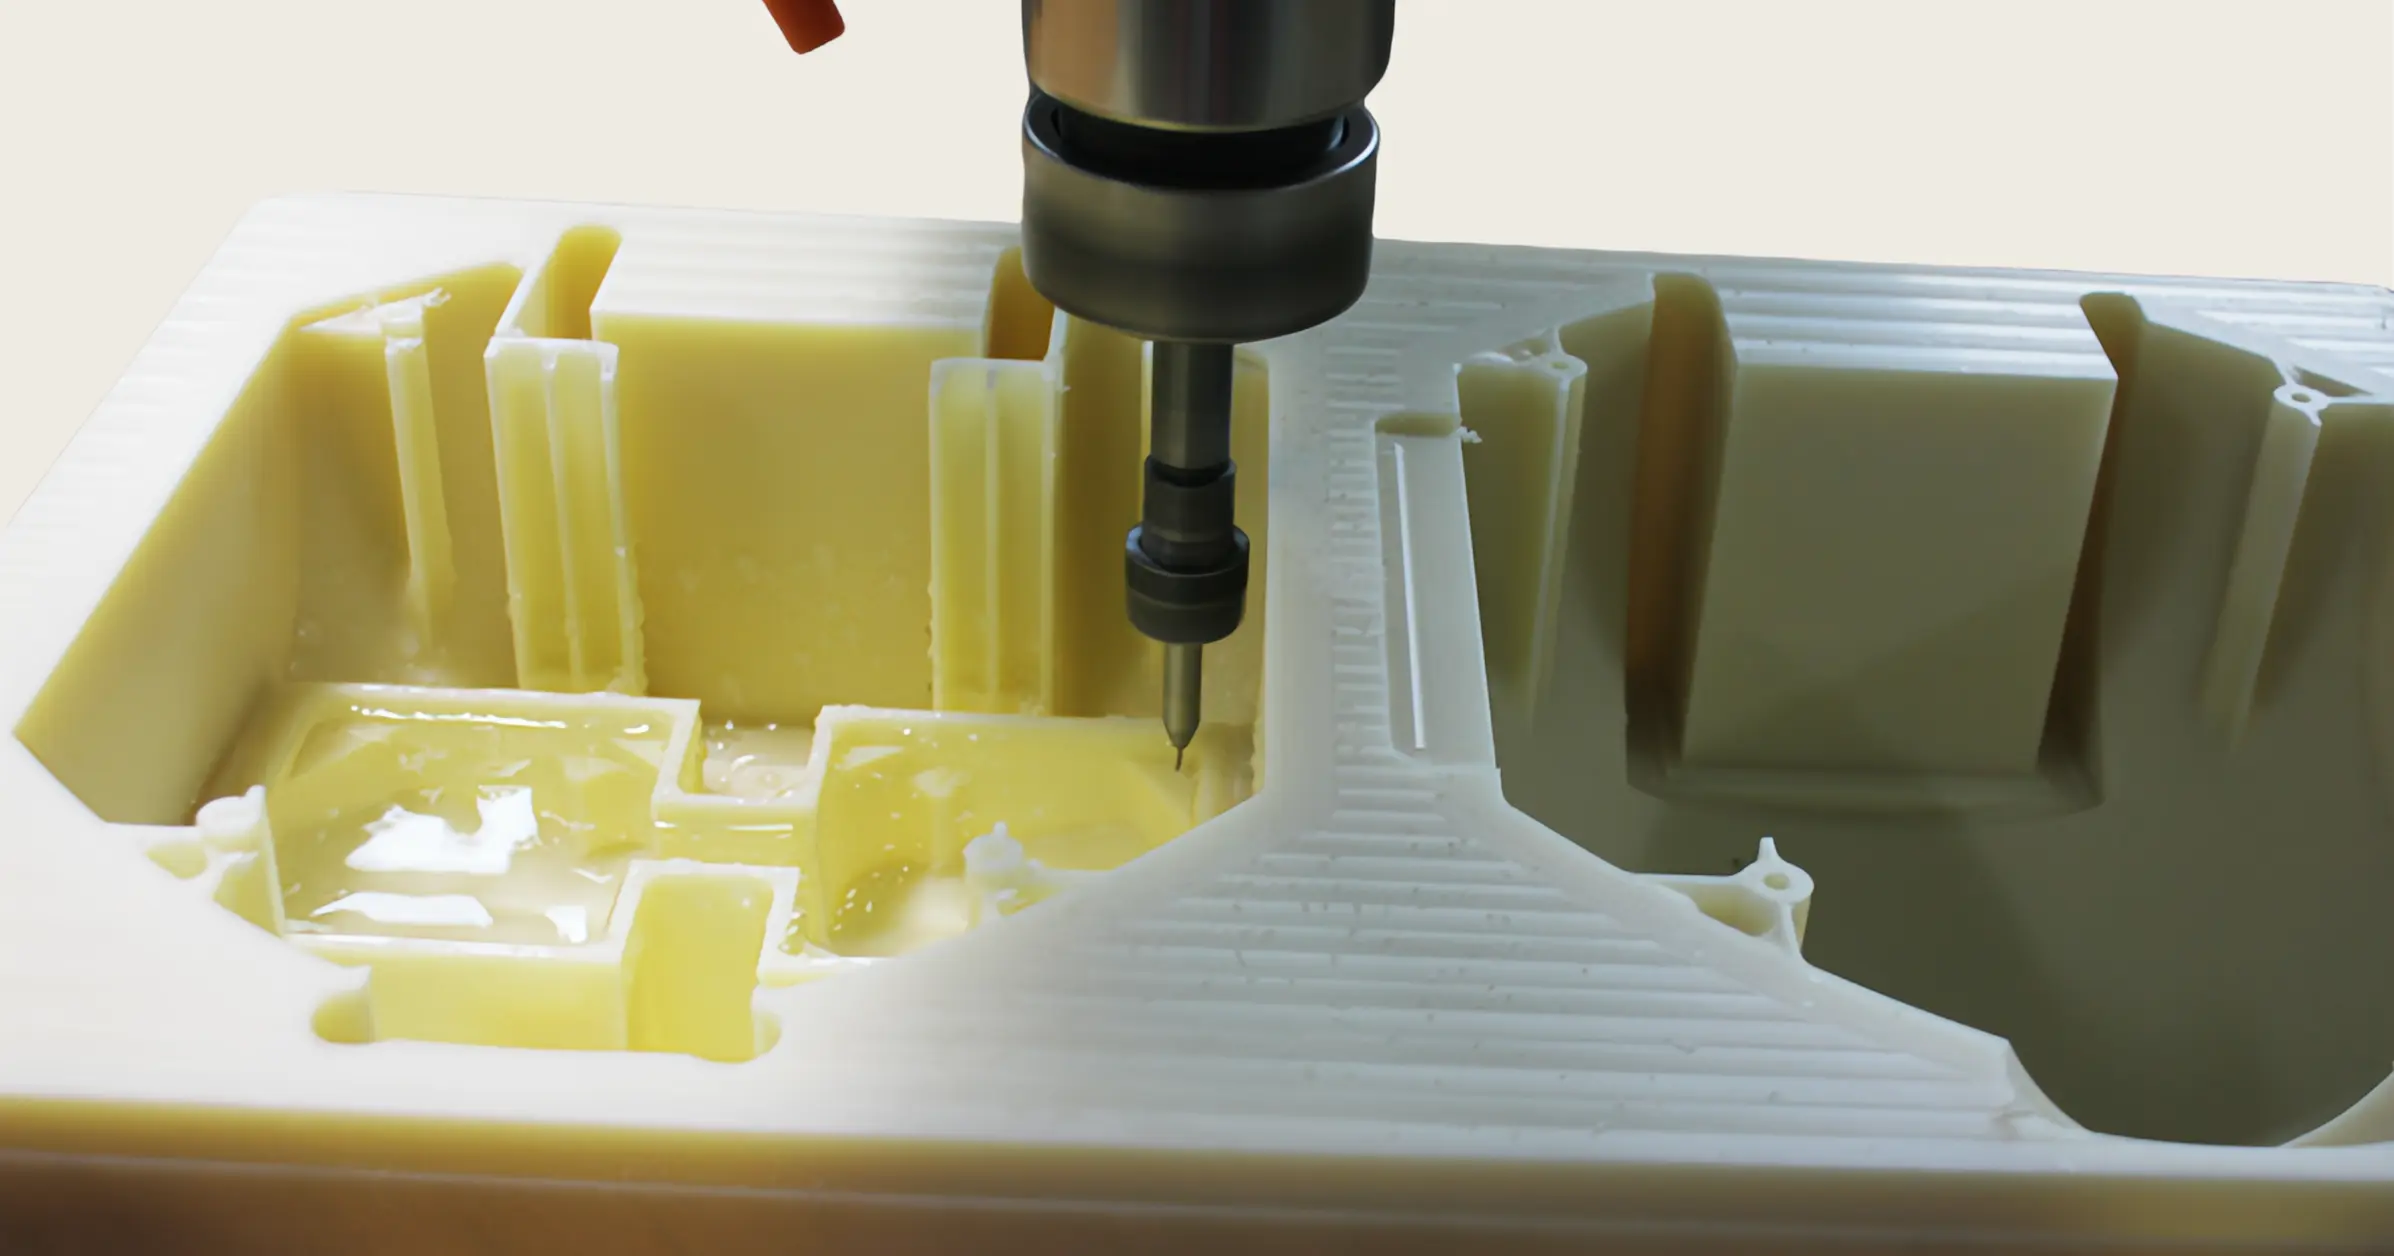
CNC Plastic Machining
Multi-axis CNC machining of engineering plastics—PEEK, POM, PTFE, PEI and filled grades—for mold inserts, jigs and functional prototypes. Fanuc-class centers hold +/-0.005 mm on complex 3D geometries, with full DFM review to optimize tool paths and eliminate chatter or thermal distortion in thin-wall features.
Get a Quote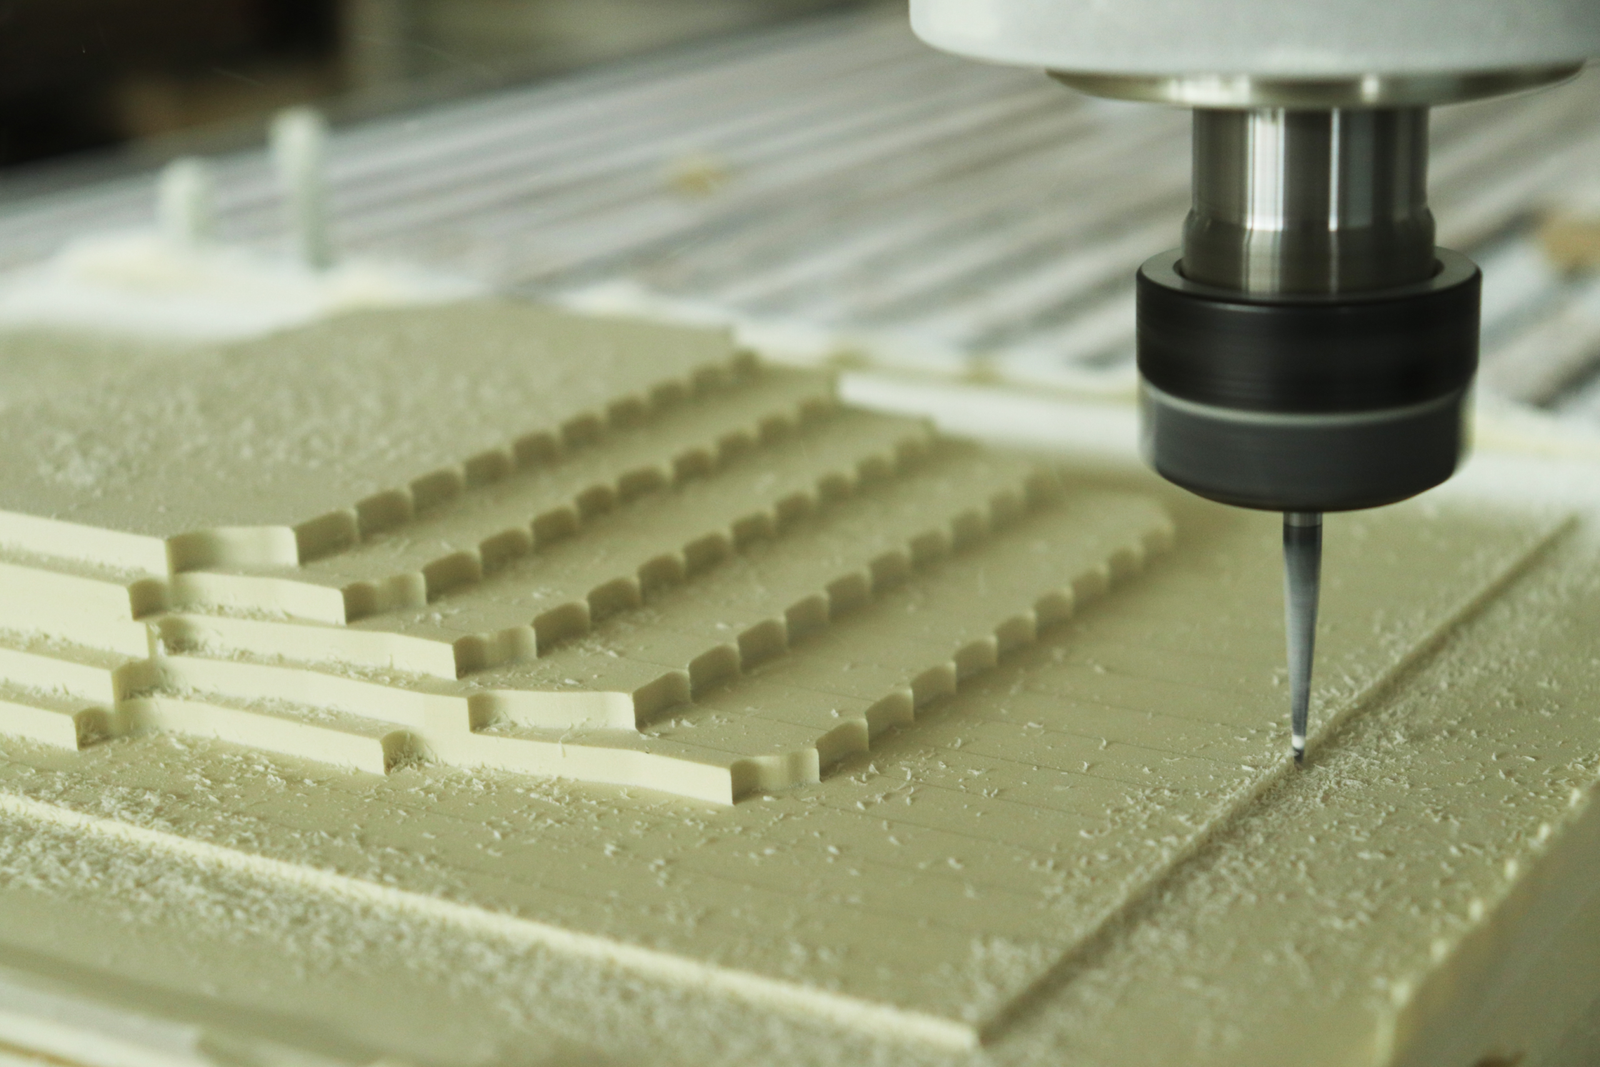
Precision Plastic Milling
High-speed precision milling of plastic mold cores, electrode masters and tooling details using rigid CNC platforms and carbide tooling. Capable of +/-0.01 mm positional accuracy, fine-pitch pockets and micro-rib features down to 0.3 mm width, validated by ZEISS CMM and delivered with dimensional reports.
Get a Quote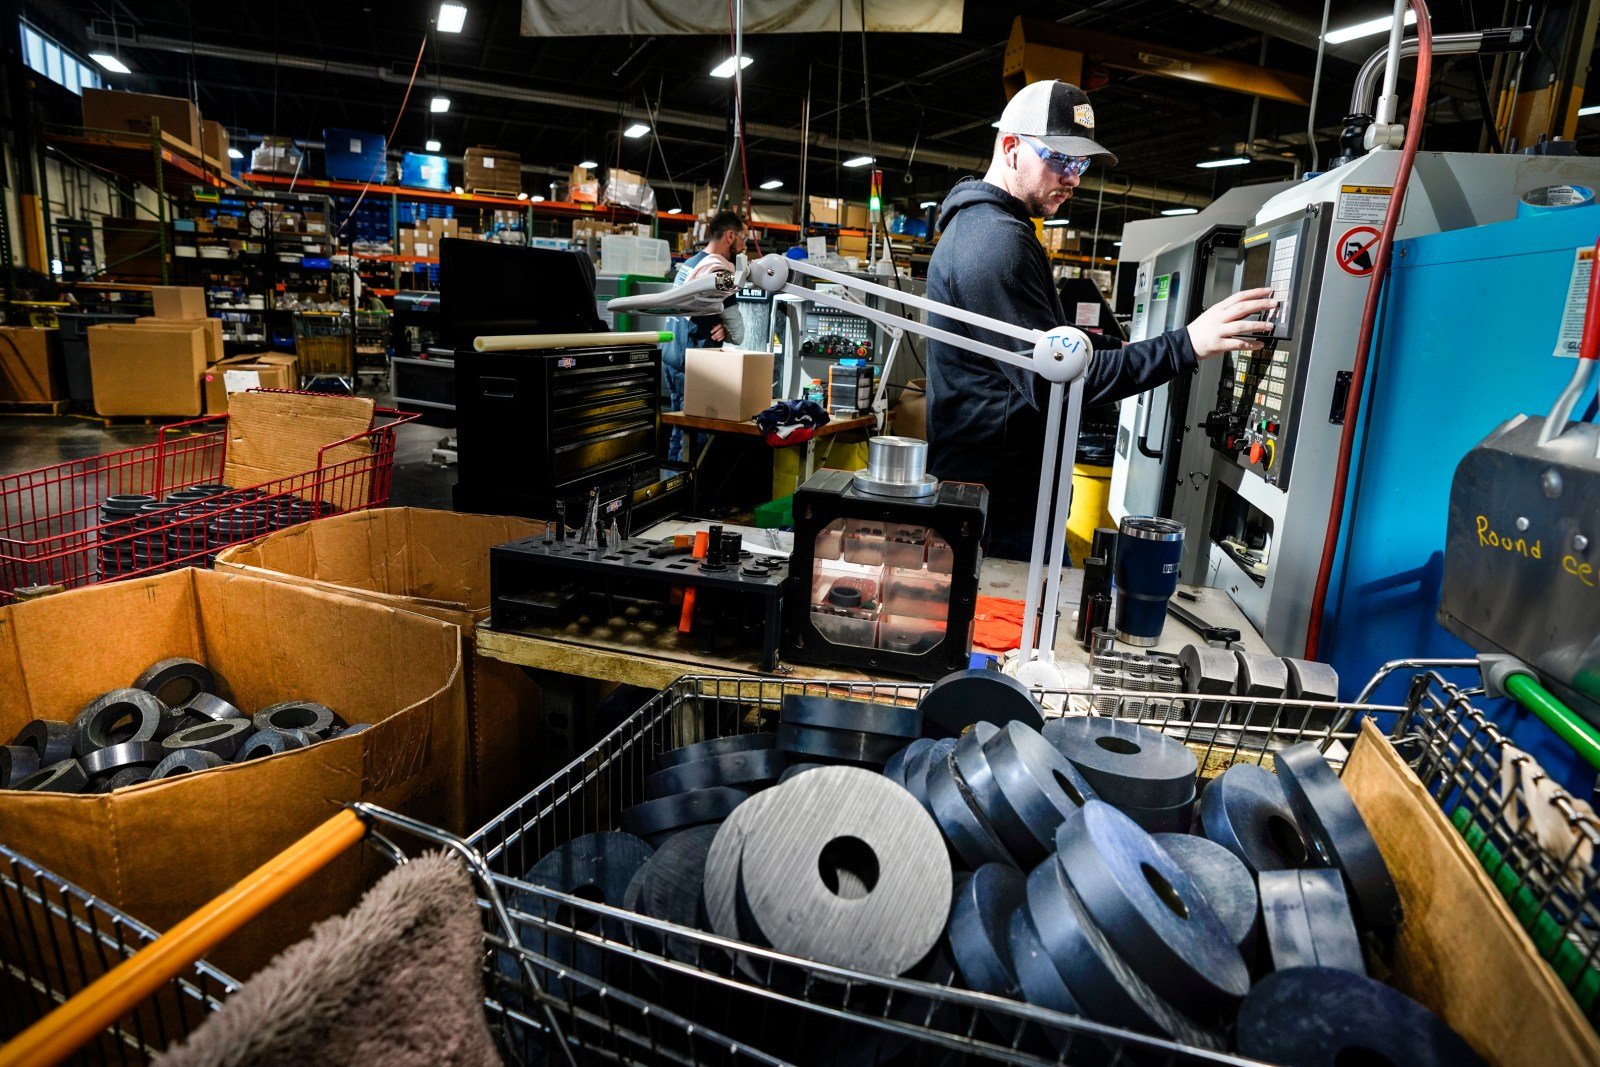
Plastic Turning Services
CNC turning of plastic shafts, bushings, sleeves and cylindrical mold components in diameters from 3 mm to 150 mm. Concentricity held to +/-0.01 mm, surface finish to Ra 0.8 µm, with live-tooling capability for cross-holes, flats and off-axis features in a single setup to reduce lead time and handling risk.
Get a Quote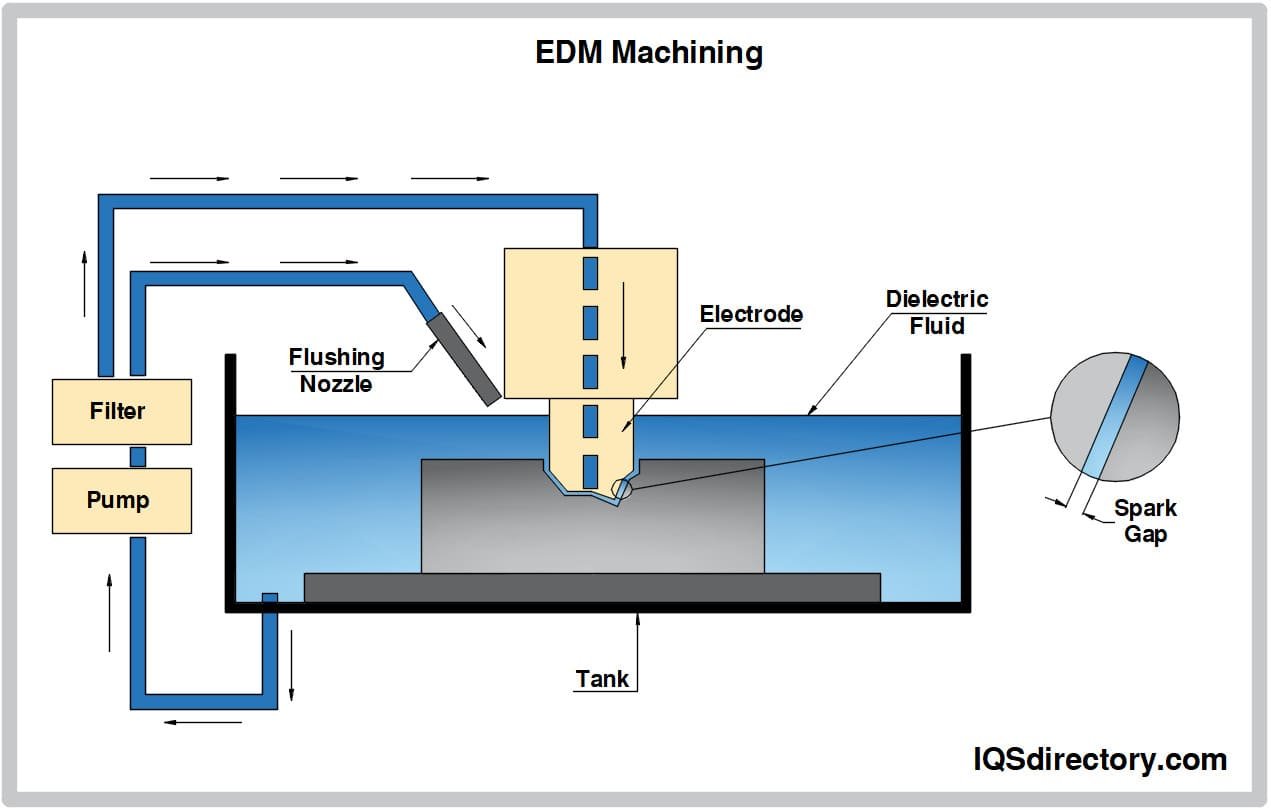
EDM Plastic Machining
Electrical-discharge machining of conductive plastics and carbon-filled compounds for micro-connector tooling, fine-slot cavities and intricate electrode geometries. Sodick slow-wire and sinker EDM achieve corner radii ≤ R 0.02 mm and surface finishes to Ra 0.2 µm, enabling designs impossible with conventional cutting tools.
Get a Quote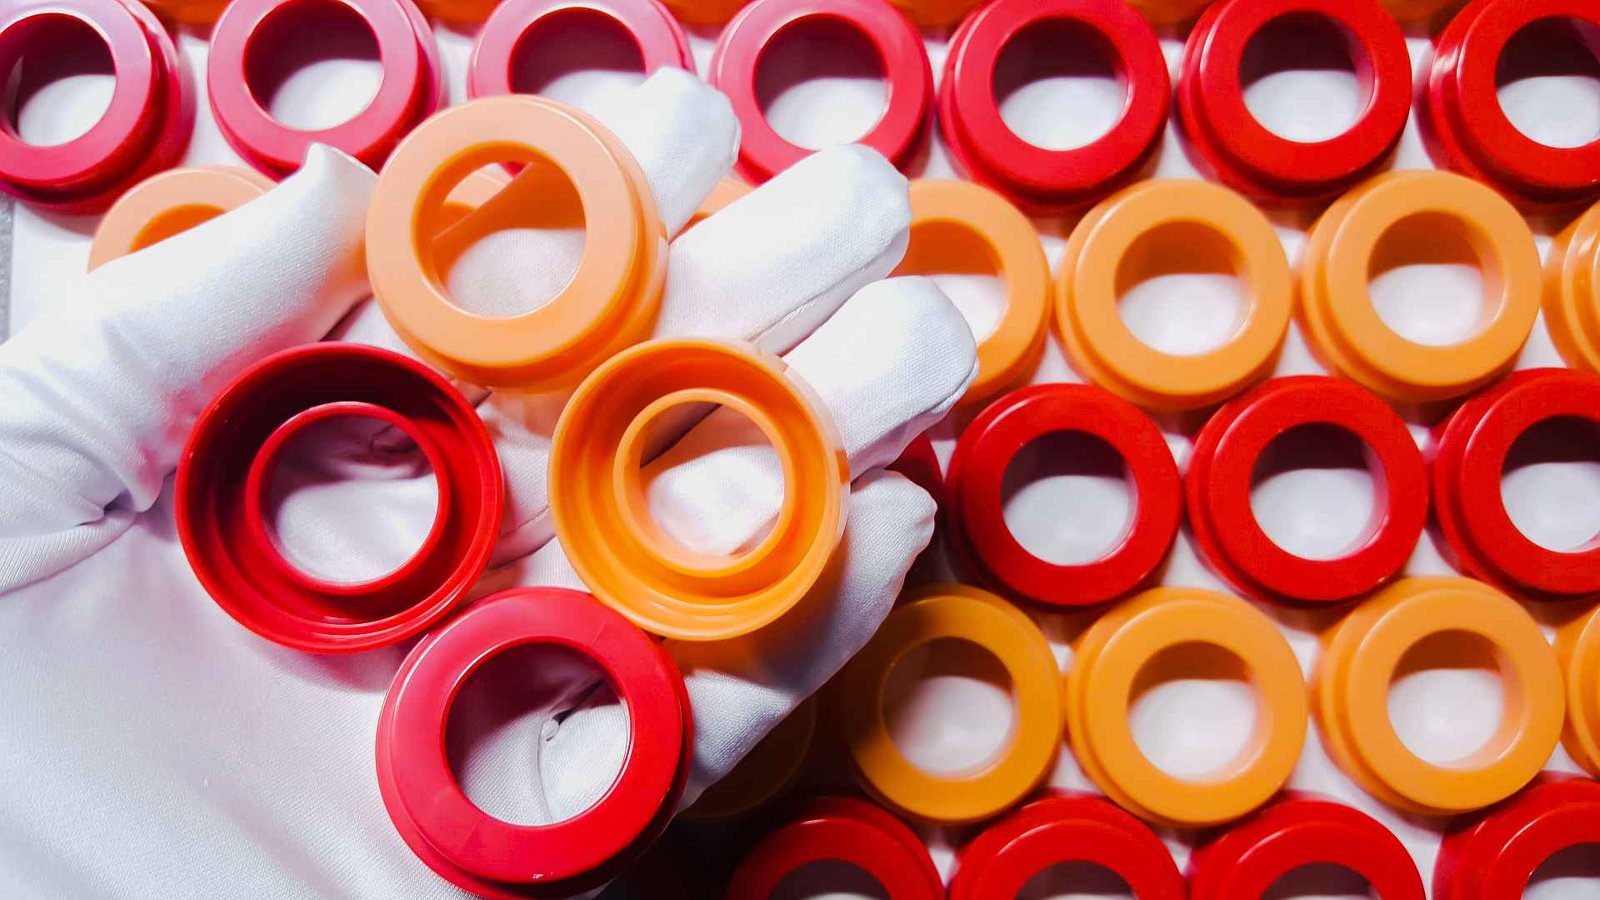
Micro Plastic Components
Fabrication of miniature plastic components for 5G micro-connectors, medical instruments and precision assemblies—pins, sockets, spacers and alignment features as small as 0.5 mm diameter. Machined under magnification with +/-0.005 mm tolerance, inspected via Nikon toolmaker’s microscope and ZEISS MICURA CMM to 0.7 µm resolution.
Get a Quote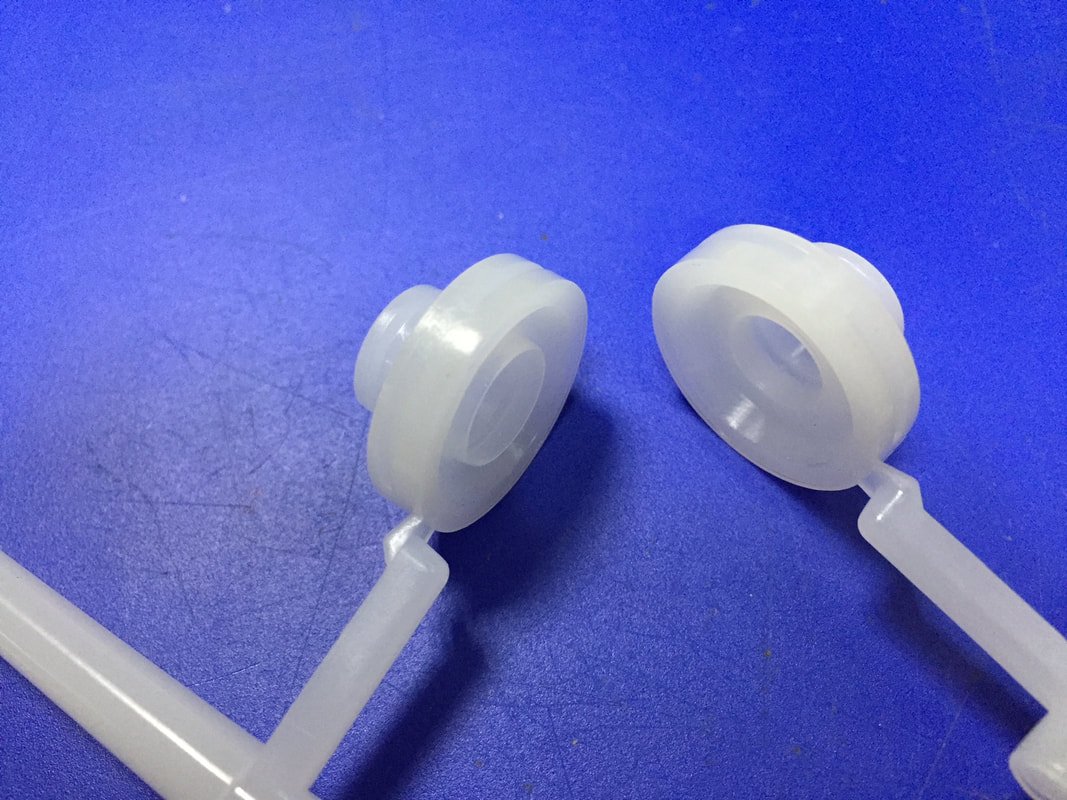
Tight-Tolerance Plastic Parts
Tight-tolerance plastic parts held to +/-0.002 mm class for gauge blocks, calibration fixtures, optical mounts and high-precision mold inserts. Full five-axis CNC and wire-EDM capability, climate-controlled machining environment, and 100% CMM verification with FAI documentation ensure repeatable accuracy across production batches.
Get a Quote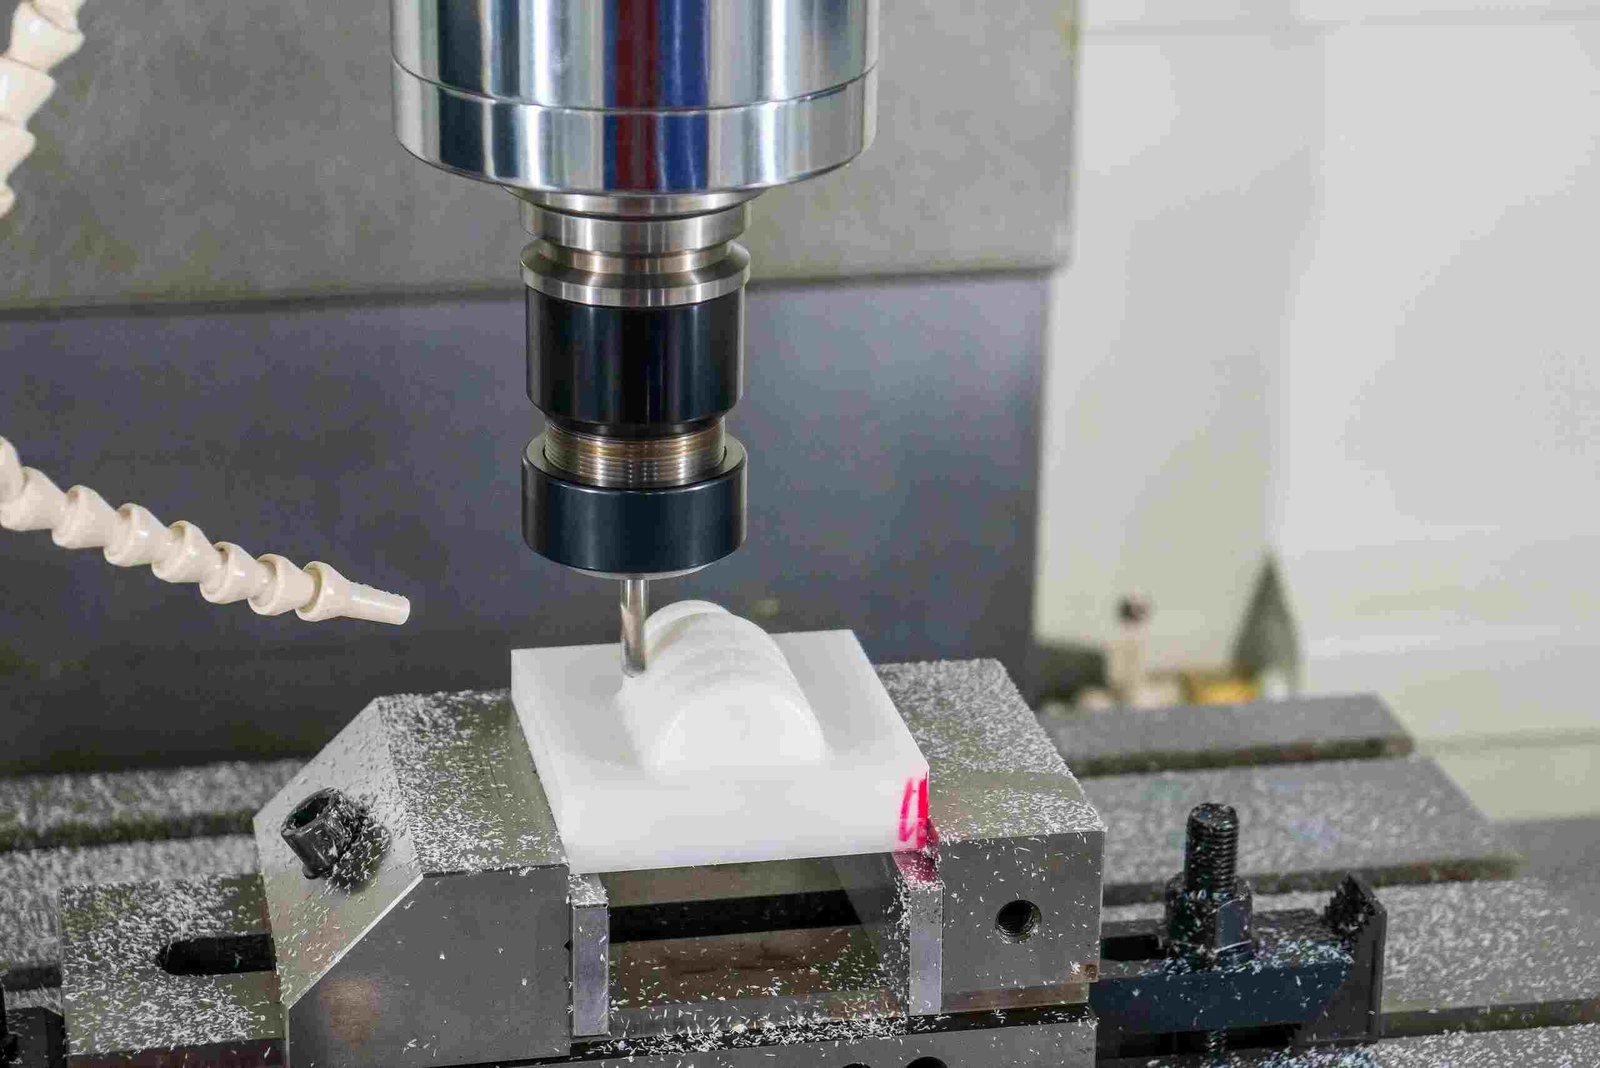
Engineering Plastic Machining
Machining of high-performance engineering plastics—PEEK, PPS, PAI, LCP, PVDF and glass/carbon-filled grades—for automotive, medical and industrial applications. Material traceability via spectral analysis, optimized cutting parameters to prevent delamination or microcracking, and post-machining stress-relief protocols maintain mechanical properties and dimensional stability.
Get a Quote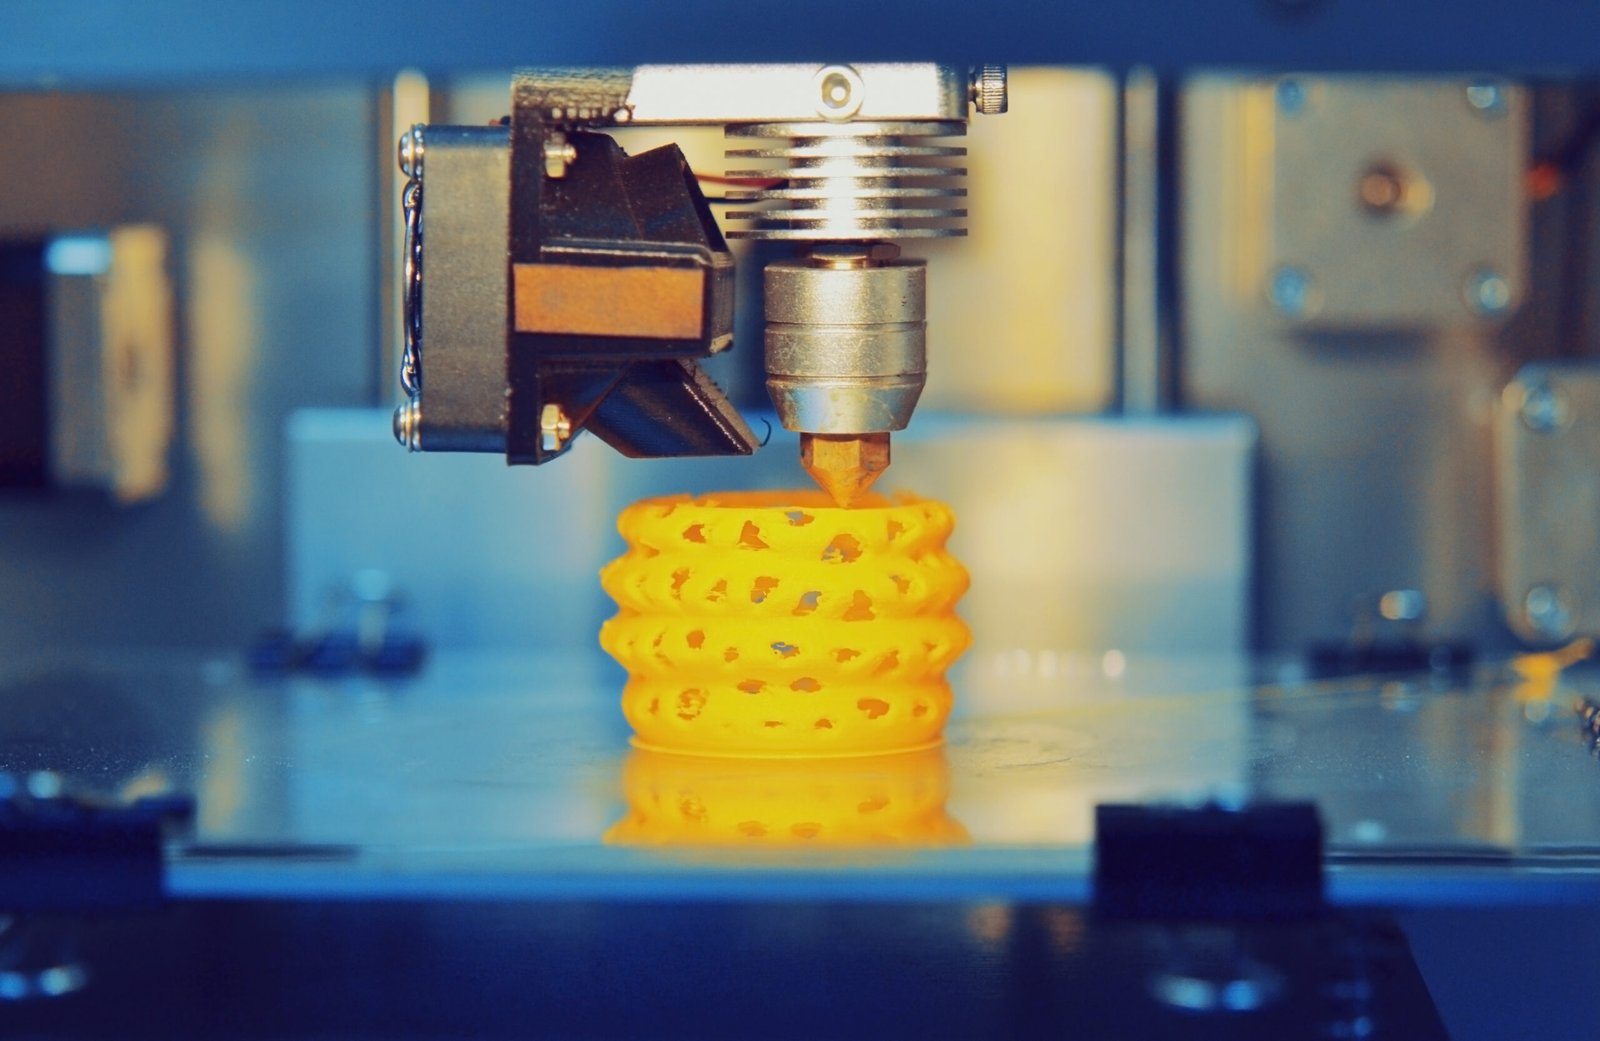
Plastic Prototyping Services
Rapid plastic prototyping from CAD to first article in 3–7 days, supporting design validation, fit checks and functional testing. DFM feedback from 10+ mold engineers identifies manufacturability issues early; iterative revisions use the same CNC and EDM processes as production to ensure prototype-to-production consistency.
Get a Quote
High-Volume Plastic Production
High-volume plastic part production leveraging the expanded Quanzhou facility—1,400 m² of dedicated capacity added in 2025 for batch runs of 1,000–100,000+ pieces. Automated CNC cells, fixture standardization and in-process SPC monitoring deliver +200% throughput with consistent +/-0.01 mm tolerance, backed by ISO 9001:2015 lot traceability and certificate of conformance.
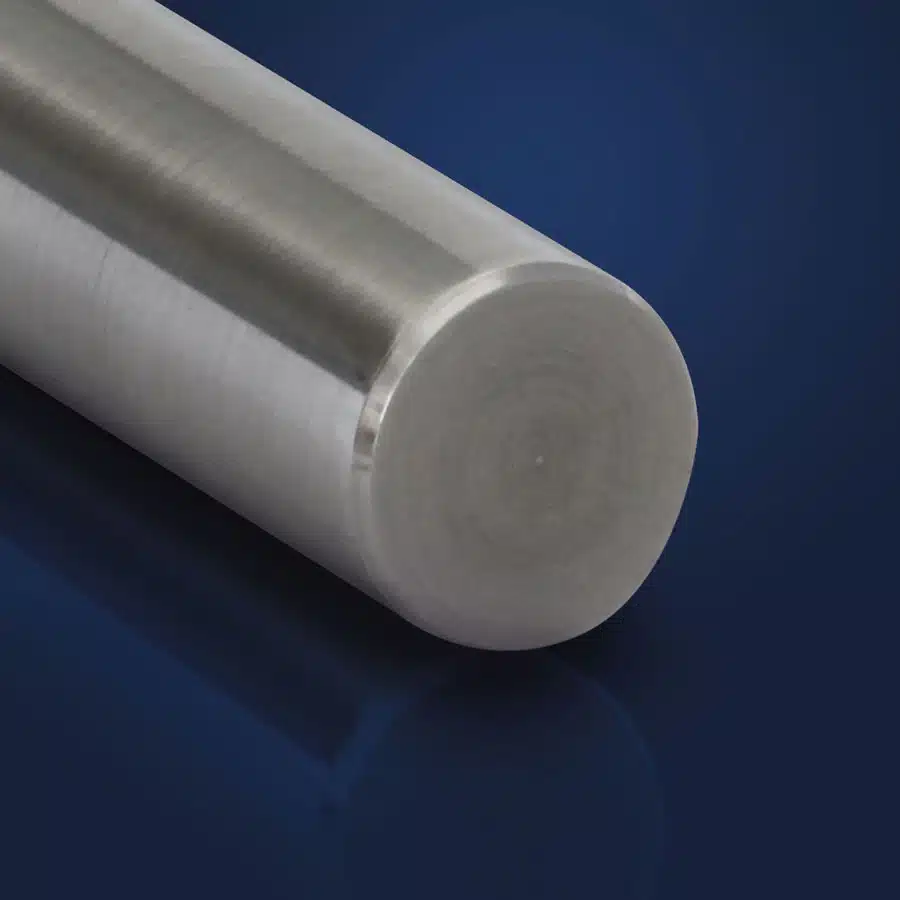
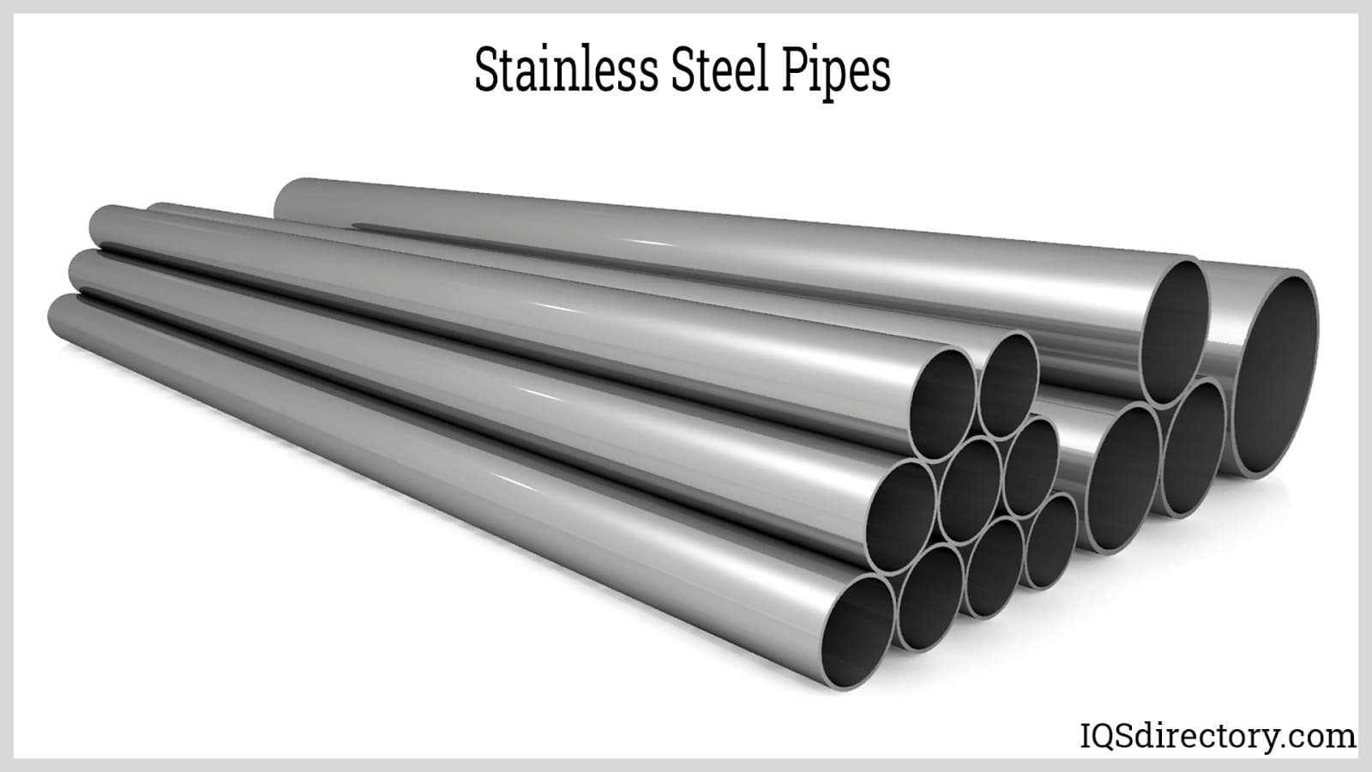
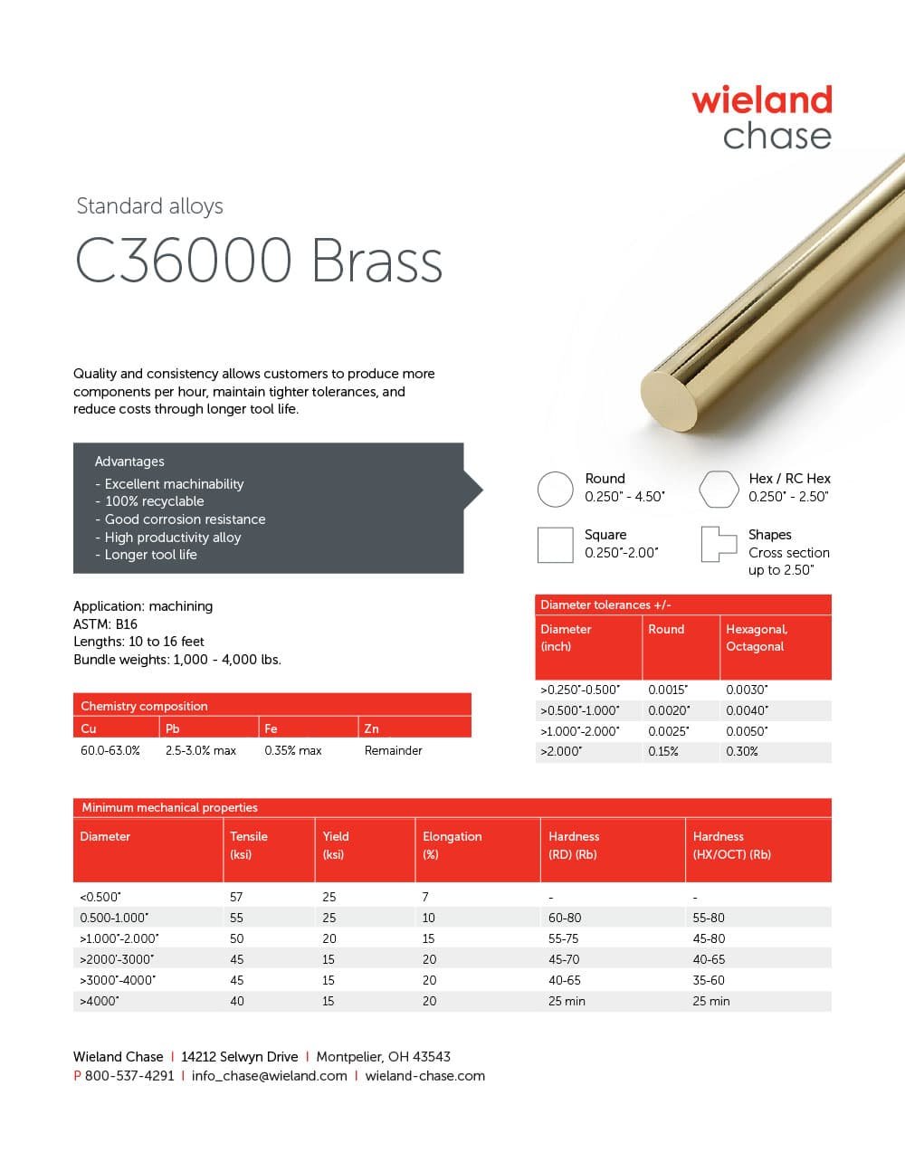
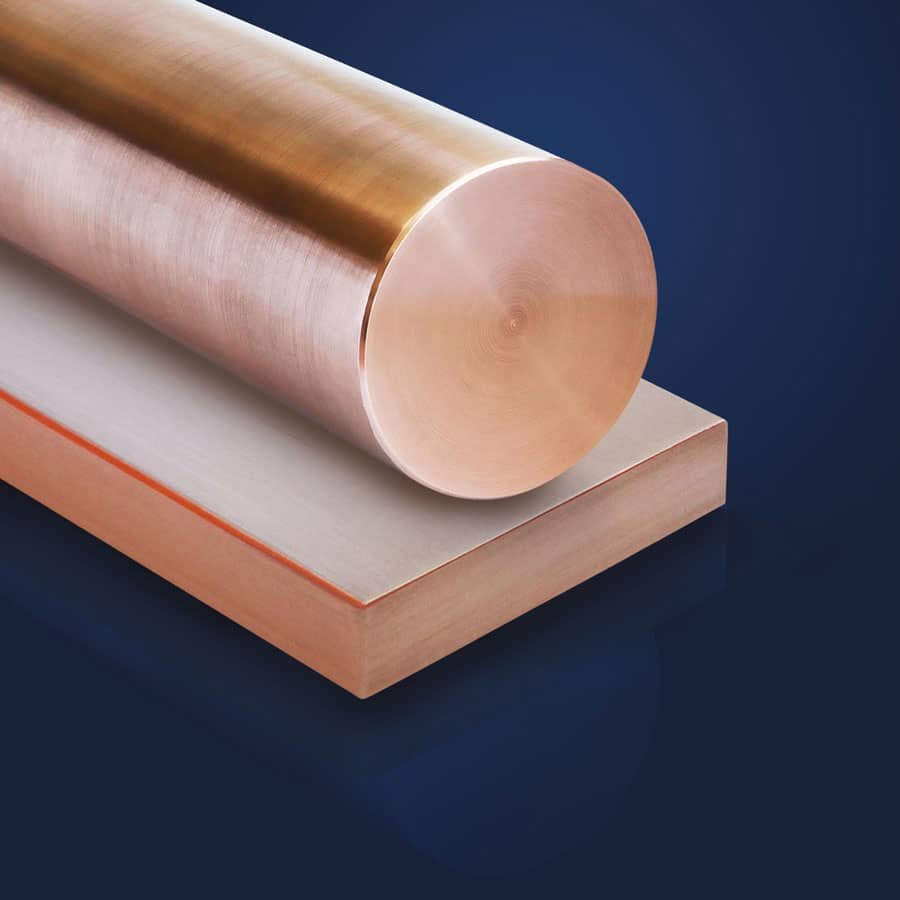
Get a QuoteMaterials We Machine to +/-0.001 mm Precision

Plastic Precision Machining Services — Core Production Processes

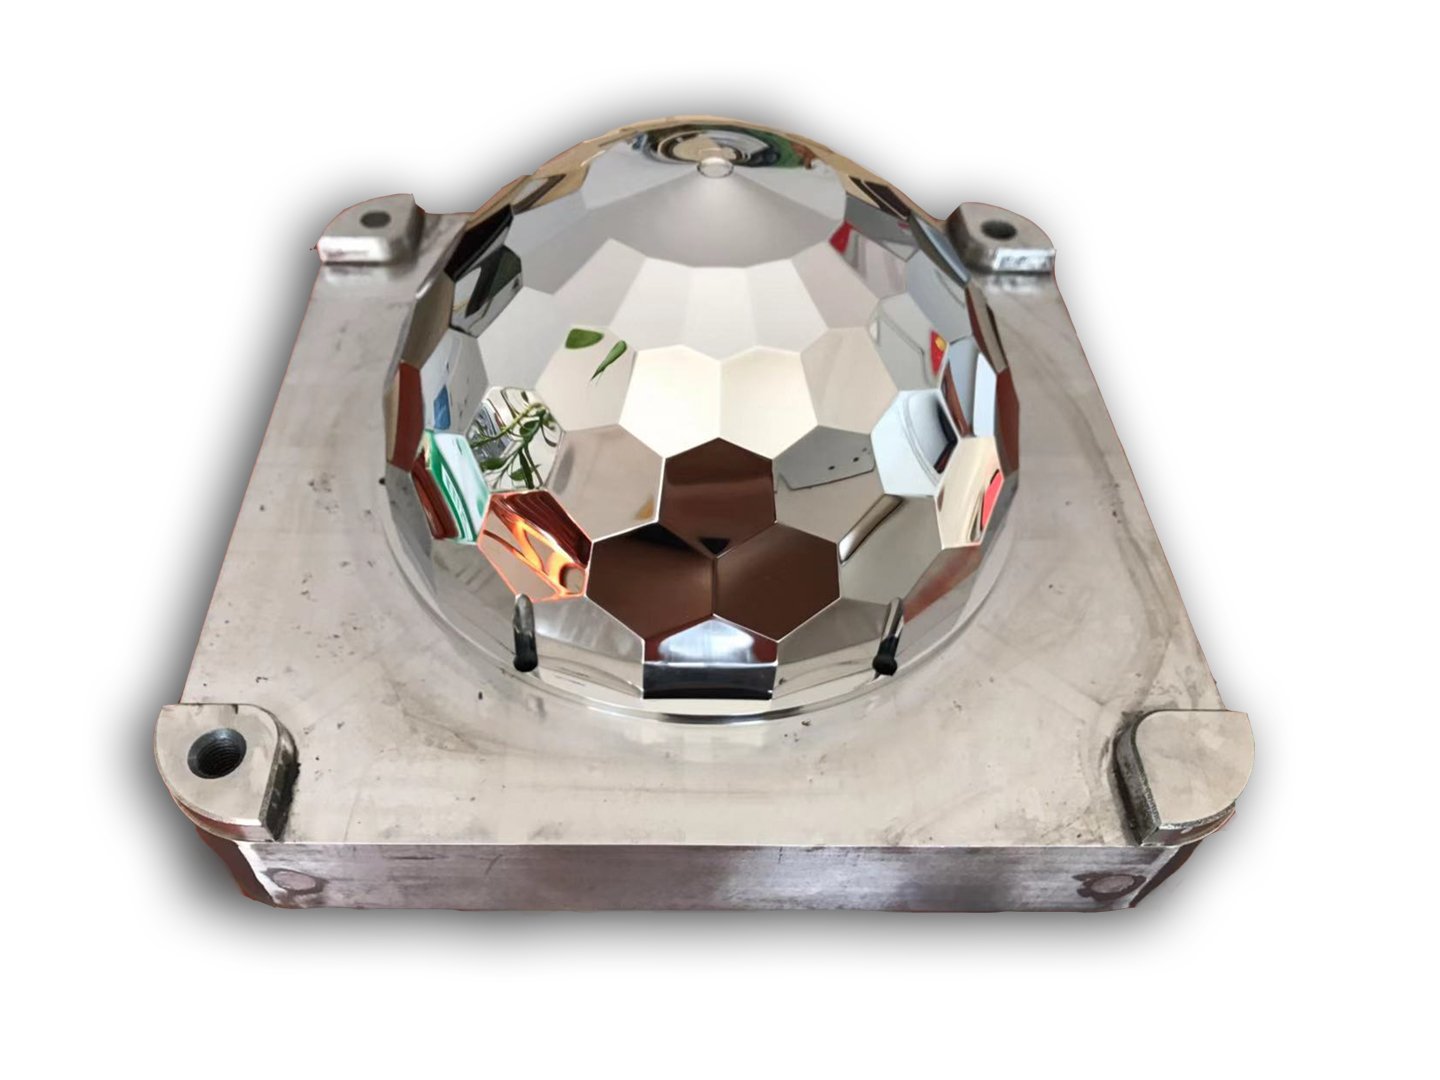
Mirror EDM
Mitsubishi mirror-grade sinker EDM delivers Ra 0.1 µm surface finishes and +/-0.003 mm accuracy for high-gloss cavity surfaces, optical-grade inserts and precision plastic mold components requiring zero post-polish.
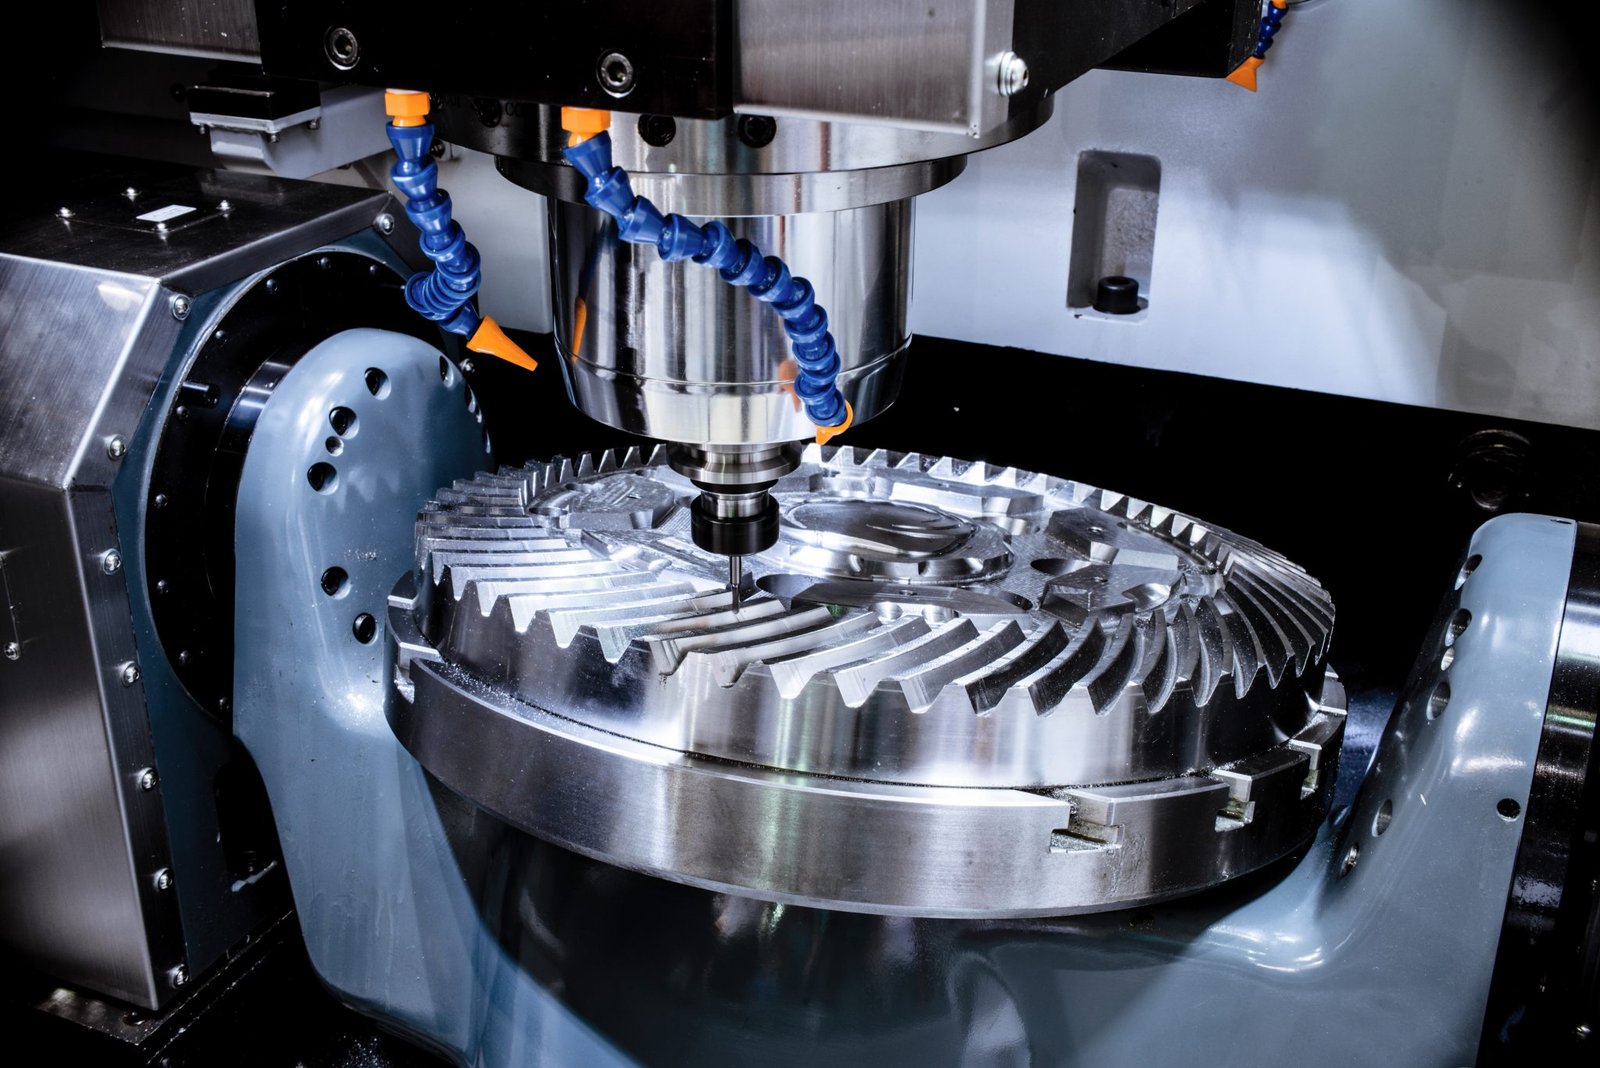
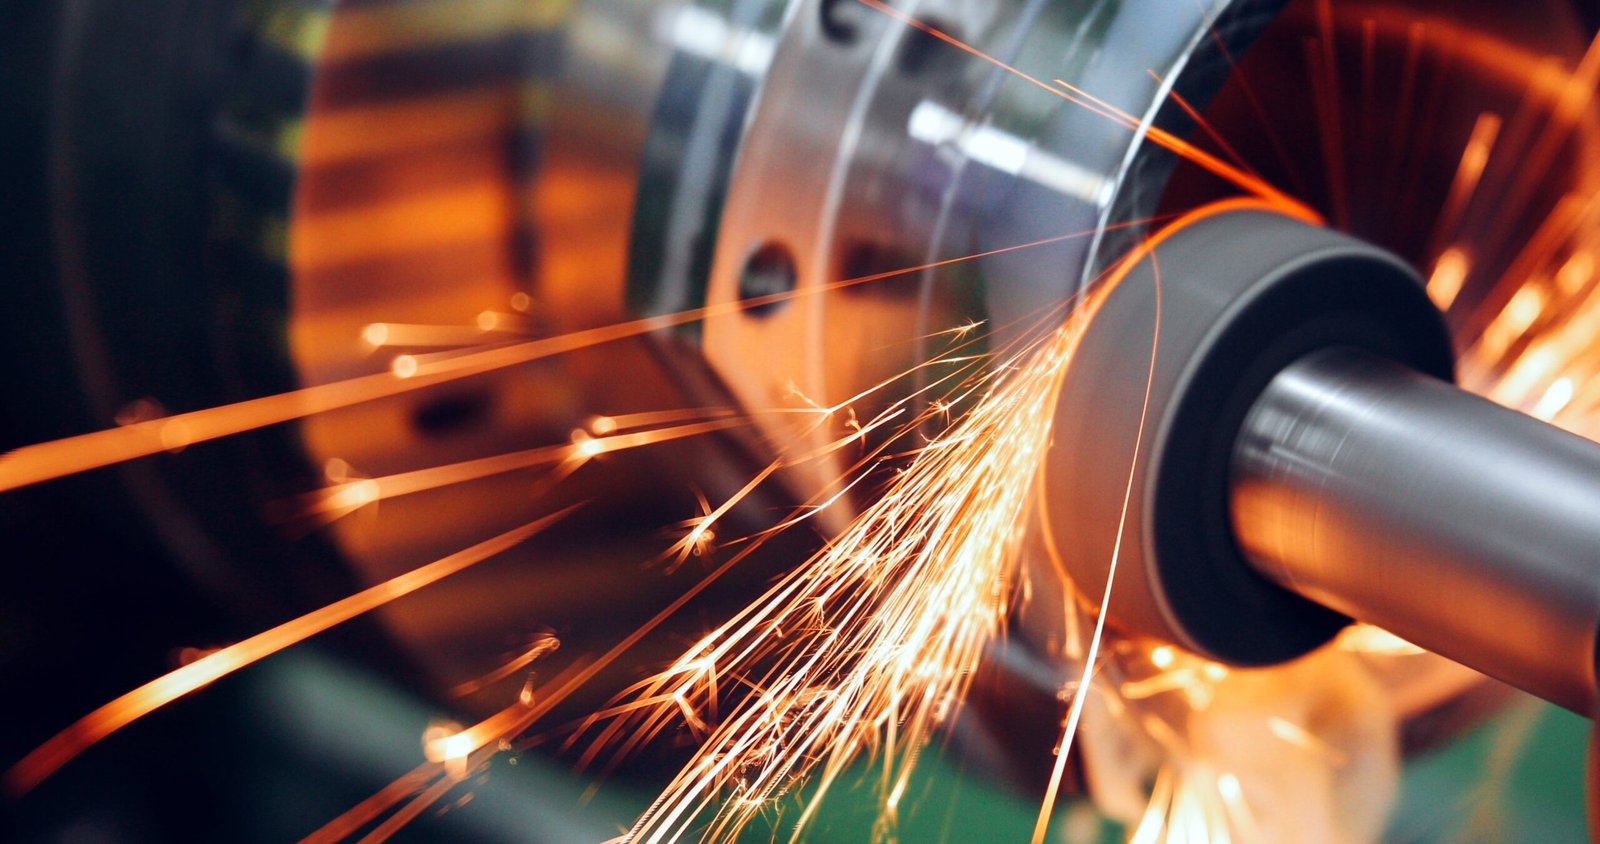
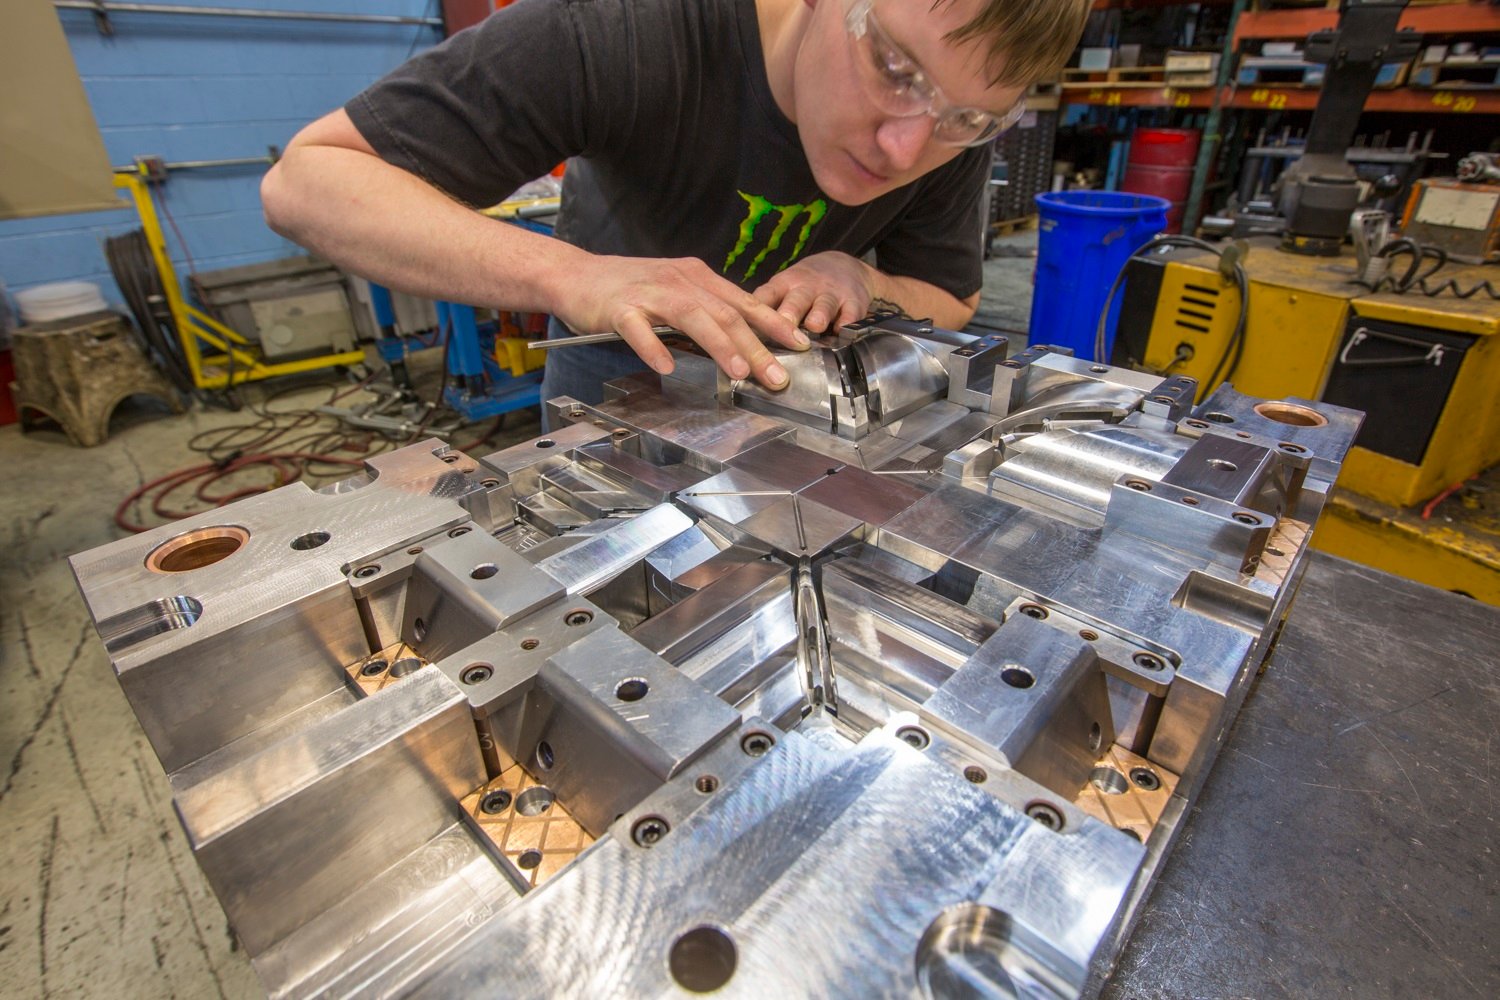
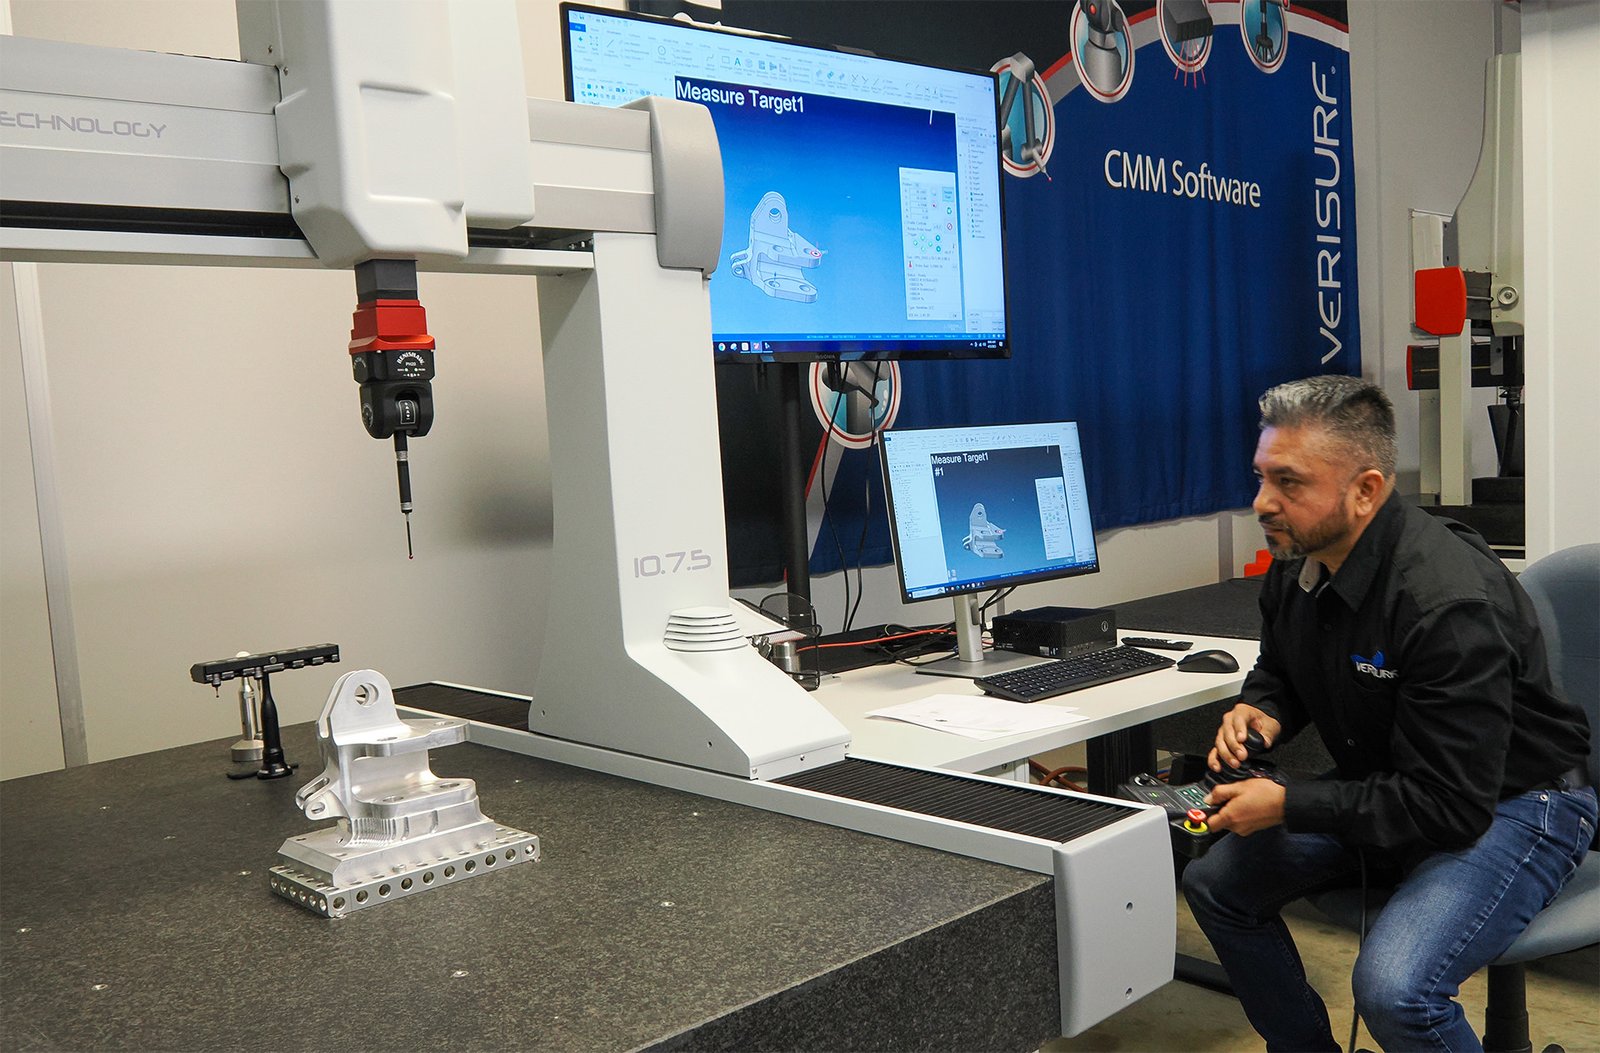
CMM Metrology
ZEISS MICURA coordinate measuring machine with 0.7 µm resolution and Nikon toolmaker’s microscopes validate every critical dimension, delivering full FAI reports, material certificates and traceability for aerospace, medical and automotive-grade parts.
Finishing & Secondary Services for Plastic Precision Machining Services
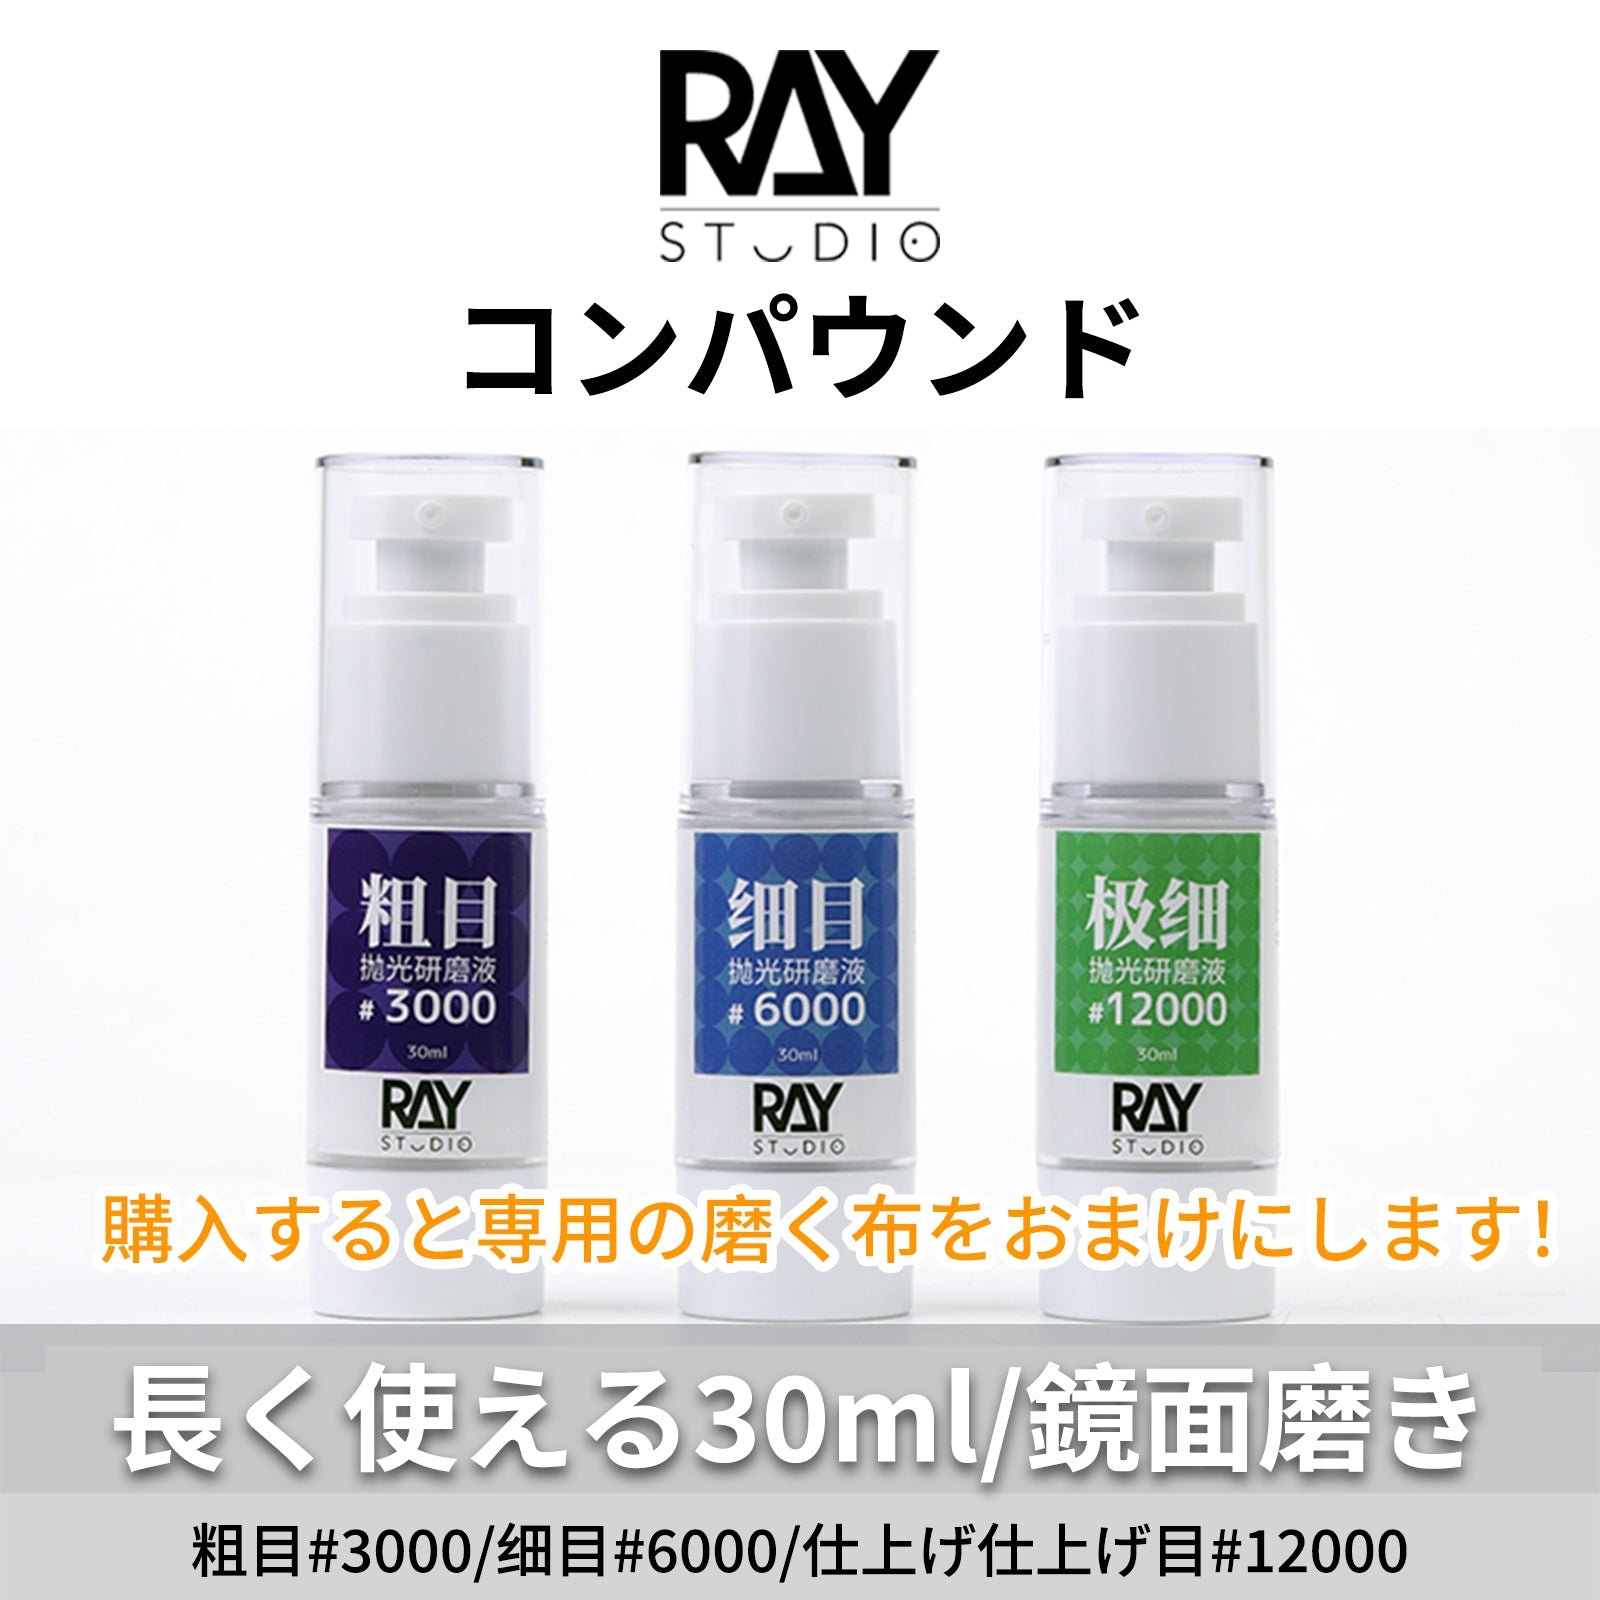
Mirror-Grade Polishing
Precision surface polishing to Ra 0.1μm mirror finish using Mitsubishi mirror EDM and manual polishing techniques, critical for optical-quality mold cavities, cosmetic connector housings and high-gloss plastic injection tooling where surface integrity drives part performance.
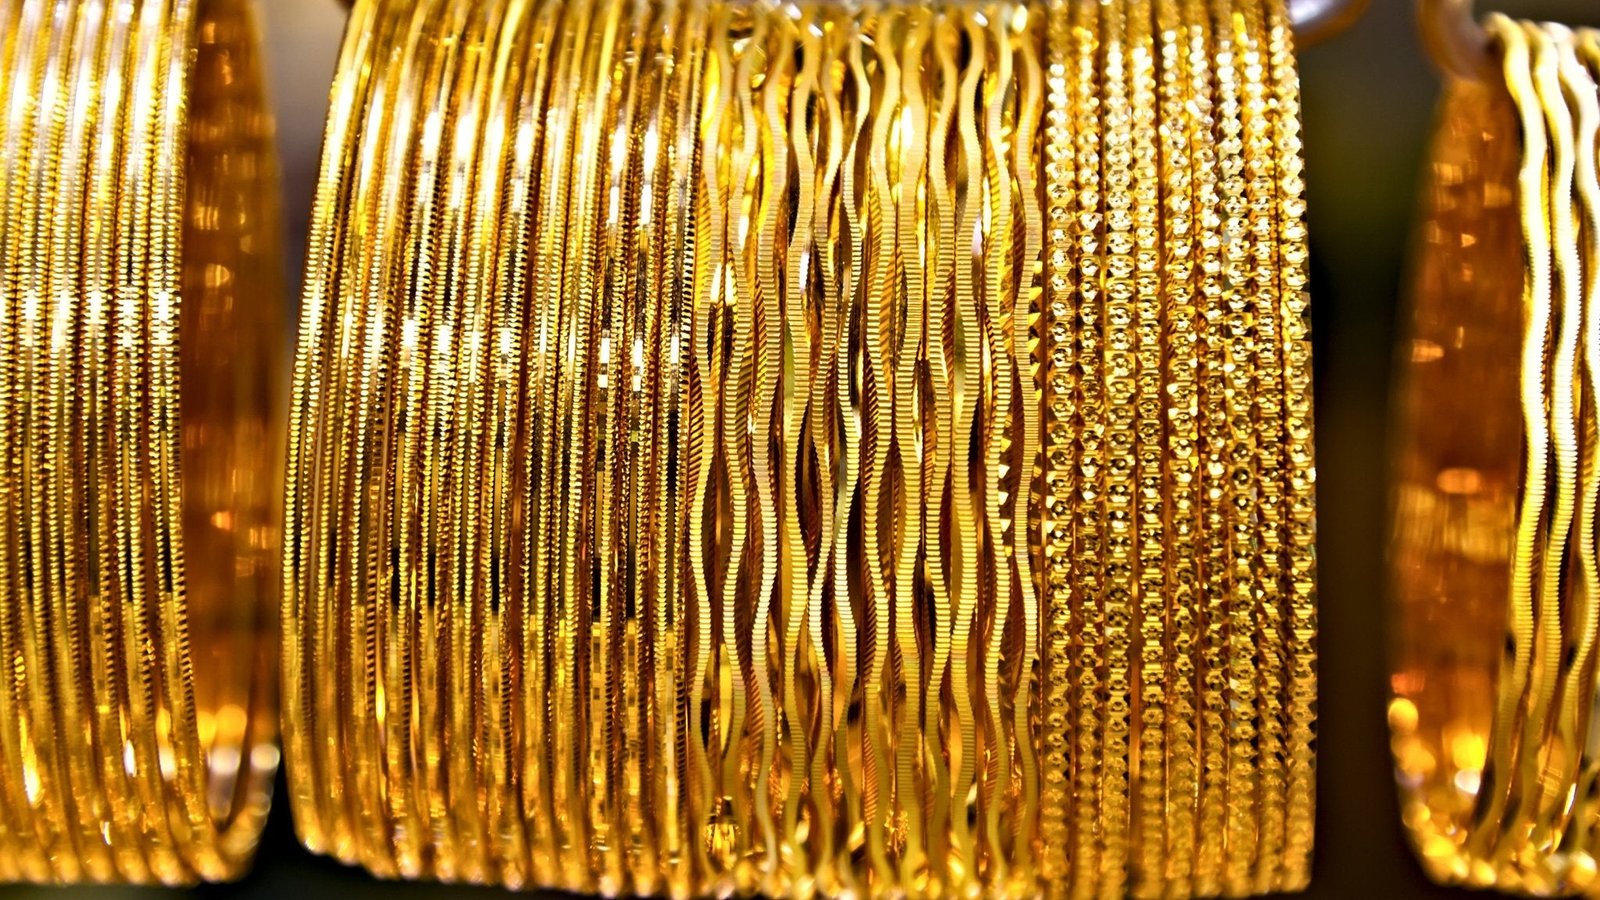
PVD & Coating
Titanium nitride, chromium nitride and other hard coatings applied through certified coating partners to extend tool life, reduce friction and improve wear resistance on high-cycle mold cores, ejector pins and automotive precision inserts operating under demanding thermal and mechanical stress.
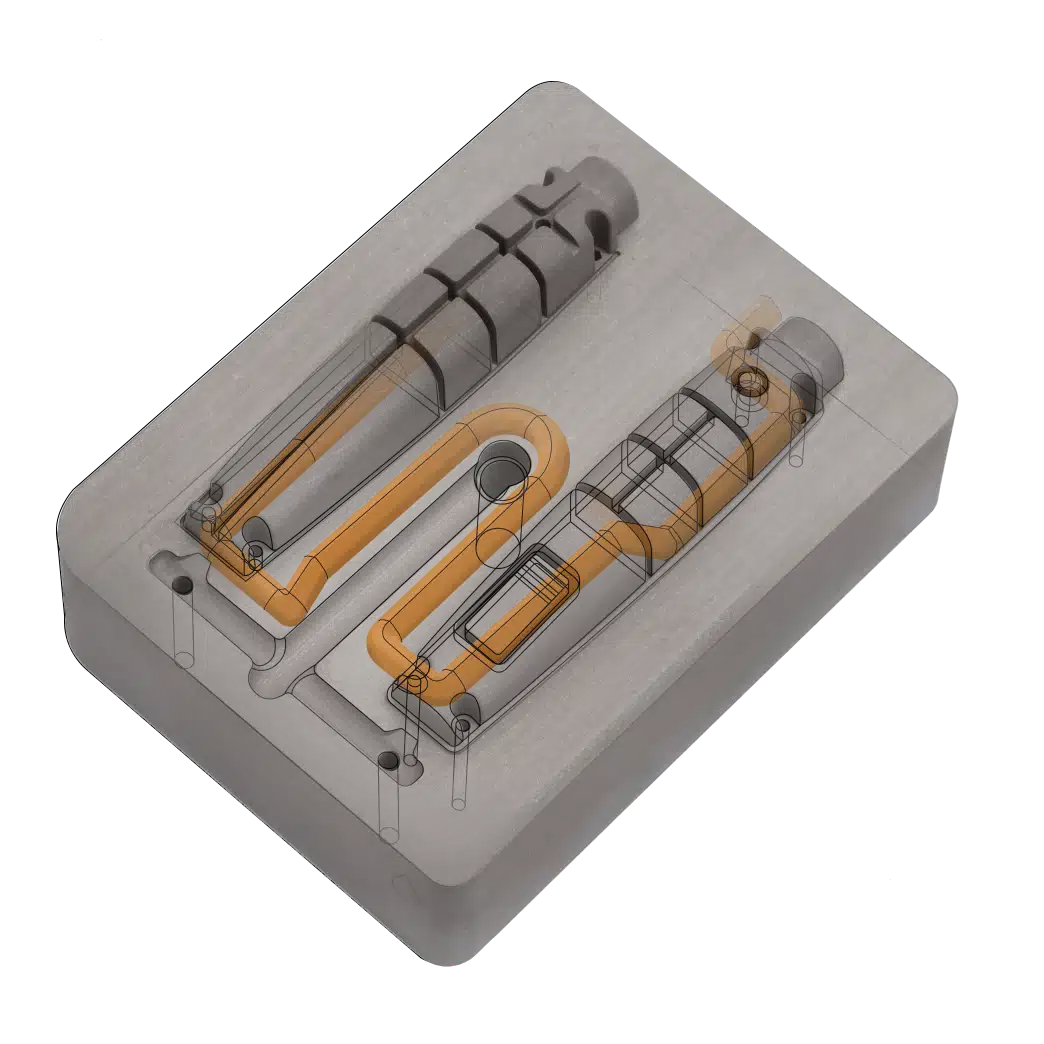
Conformal Cooling Integration
Design and machining of conformal cooling channels within mold cores and inserts, engineered to reduce cycle time by 15–40%, improve dimensional stability and eliminate hot spots in high-precision injection molding for automotive, electronics and medical-device applications.
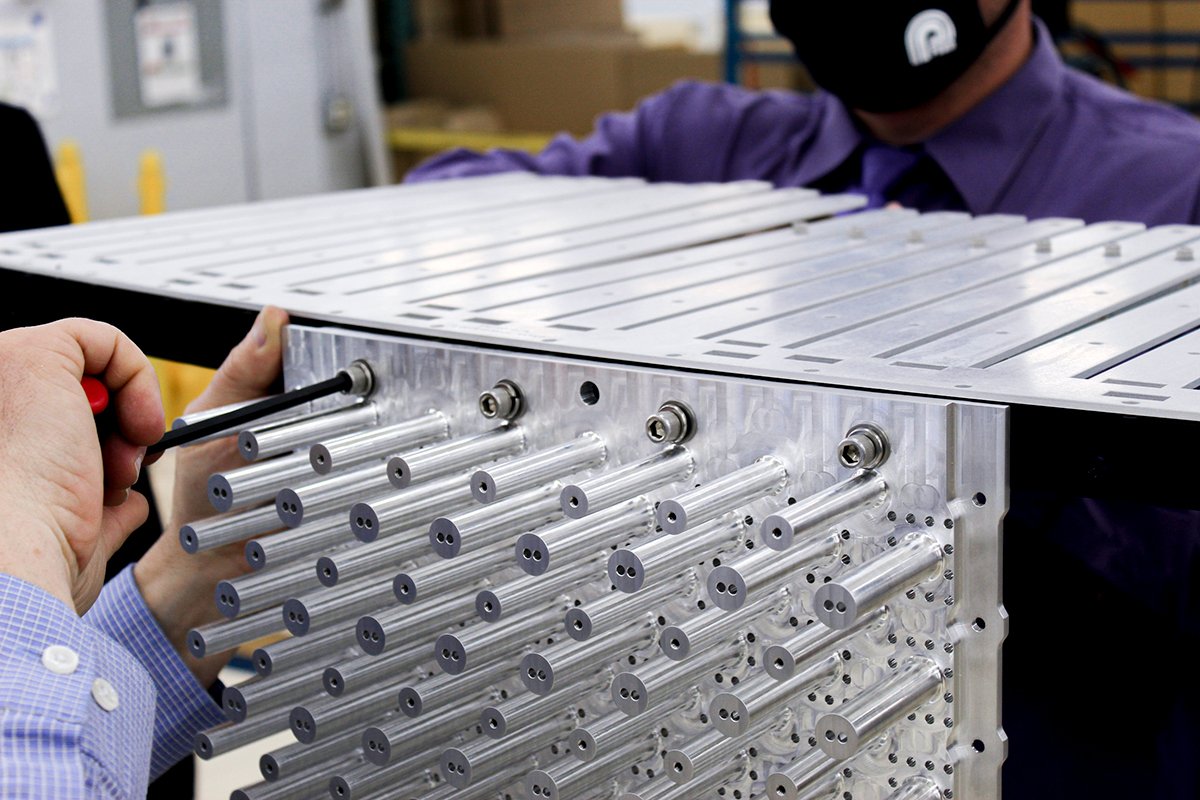

Full FAI Documentation
Complete First Article Inspection reports generated from ZEISS MICURA CMM and Nikon microscope measurements, including dimensional verification against your drawing, surface-finish data, GD&T compliance and photographic evidence — delivered with every order to support your incoming quality and traceability requirements.
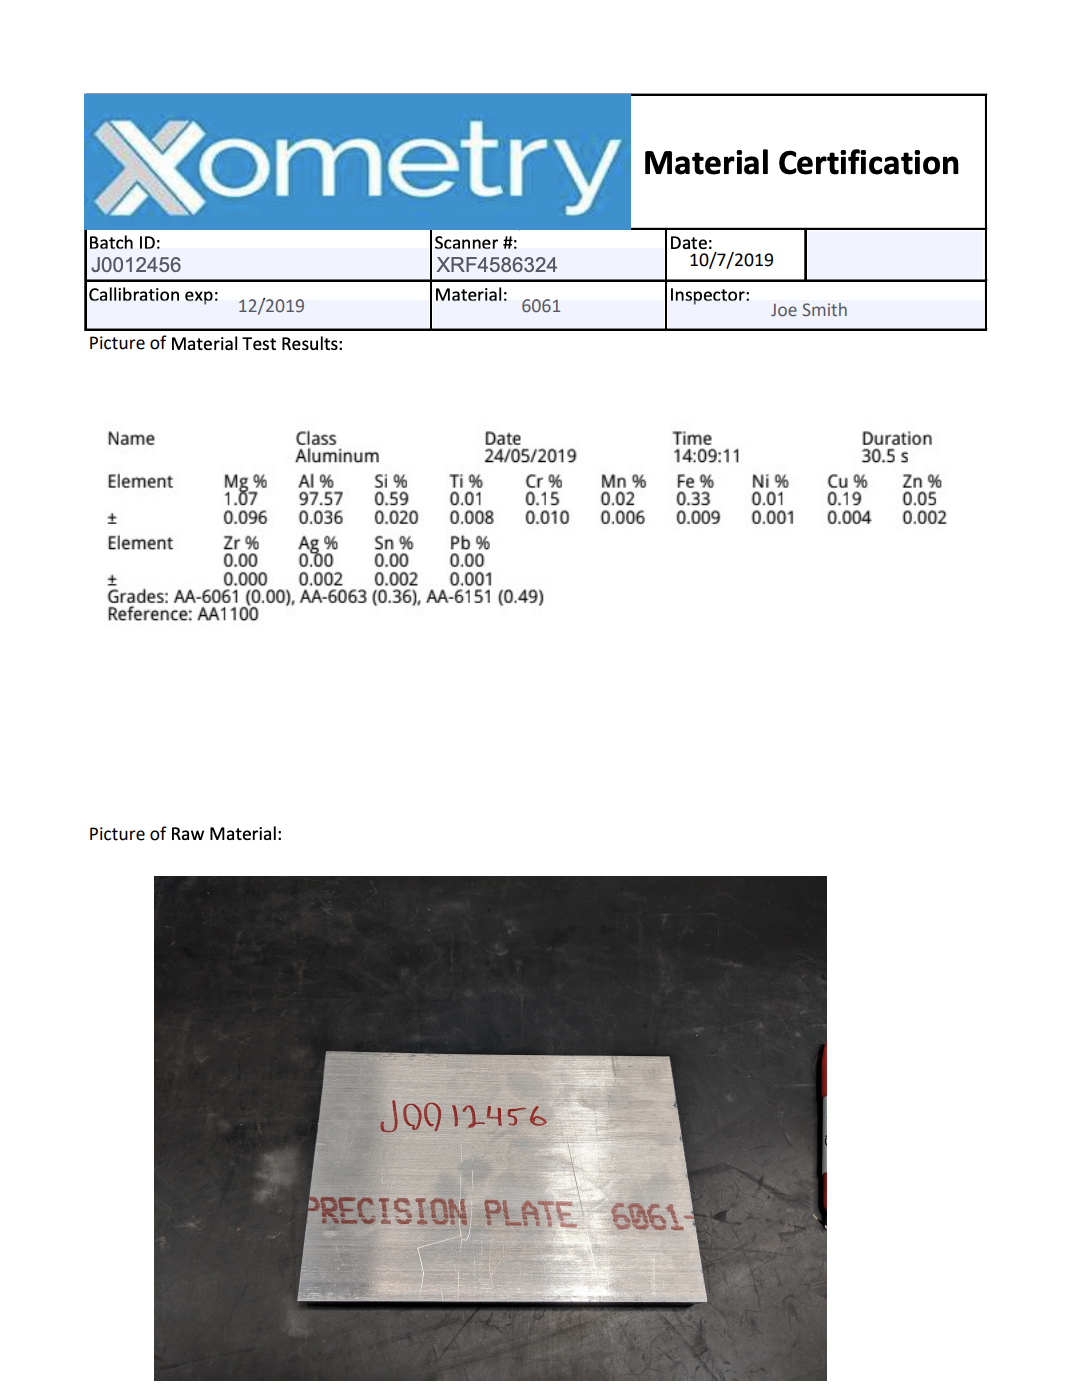
Material Certification
Certified material test reports and spectral analysis certificates for every batch of steel, aluminum, copper alloy or engineering plastic, traceable to mill source and heat lot, ensuring compliance with REACH, RoHS and customer material specifications for aerospace, medical and automotive supply chains.
About XUXIANG Plastic Precision Machining Services
Founded in 2010 in Dongguan’s Chang’an manufacturing hub, XUXIANG has spent 16 years mastering the art of micron-stable plastic precision machining services. What began as a specialist mold-core shop has evolved into a dual-factory manufacturing group, now operating a 2,000 m² Dongguan R&D and micro-machining center alongside a new 1,400 m² Quanzhou volume-production facility launched in 2025—boosting annual capacity by 200 percent.
Every project is governed by ISO 9001:2015 quality systems and backed by over CNY 8 million in Japanese, Swiss and German precision assets: Sodick slow-wire EDM, Mitsubishi mirror EDM, Fanuc CNC and a ZEISS MICURA CMM measuring to 0.7 µm. A team of 10+ DFM engineers reviews designs before production, ensuring complex CAD geometry translates into high-performance physical parts held to +/-0.001 mm—the tolerance tier that defines true precision.
XUXIANG’s engineering-led culture prioritizes evidence over marketing: named equipment, verifiable tolerances and full FAI documentation with material certificates. This approach has made the company a trusted partner to electronics, 5G/telecom, automotive & NEV, industrial-automation and medical-device OEMs worldwide who refuse to compromise on dimensional stability, surface integrity or delivery speed.
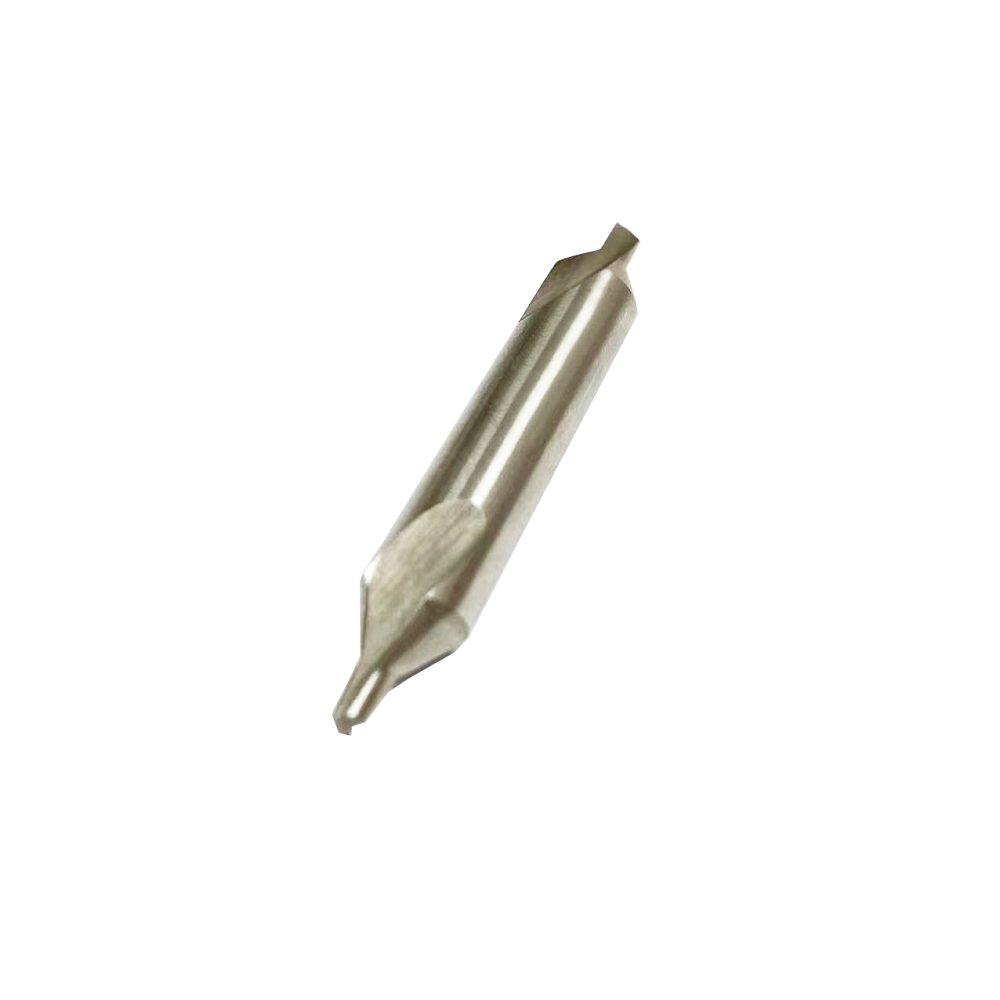
Plastic Precision Machining Services — Core Capabilities Deep Dive
Micron-Stable Tolerance Control at +/-0.001 mm
XUXIANG delivers plastic precision machining services with maximum machining accuracy of +/-0.001 mm across slow-wire EDM, CNC and grinding operations. Every part is held to micron-level repeatability through climate-controlled machining bays, thermal-stability protocols and real-time in-process monitoring.
- +/-0.002 mm class positioning on Sodick and Seibu slow-wire EDM
- +/-0.003 mm sinker EDM accuracy with Sodick and Charmilles equipment
- Corner radii down to R ≤ 0.015 mm for micro-connector and terminal tooling
- Climate-controlled environment and thermal-compensated fixturing for dimensional stability
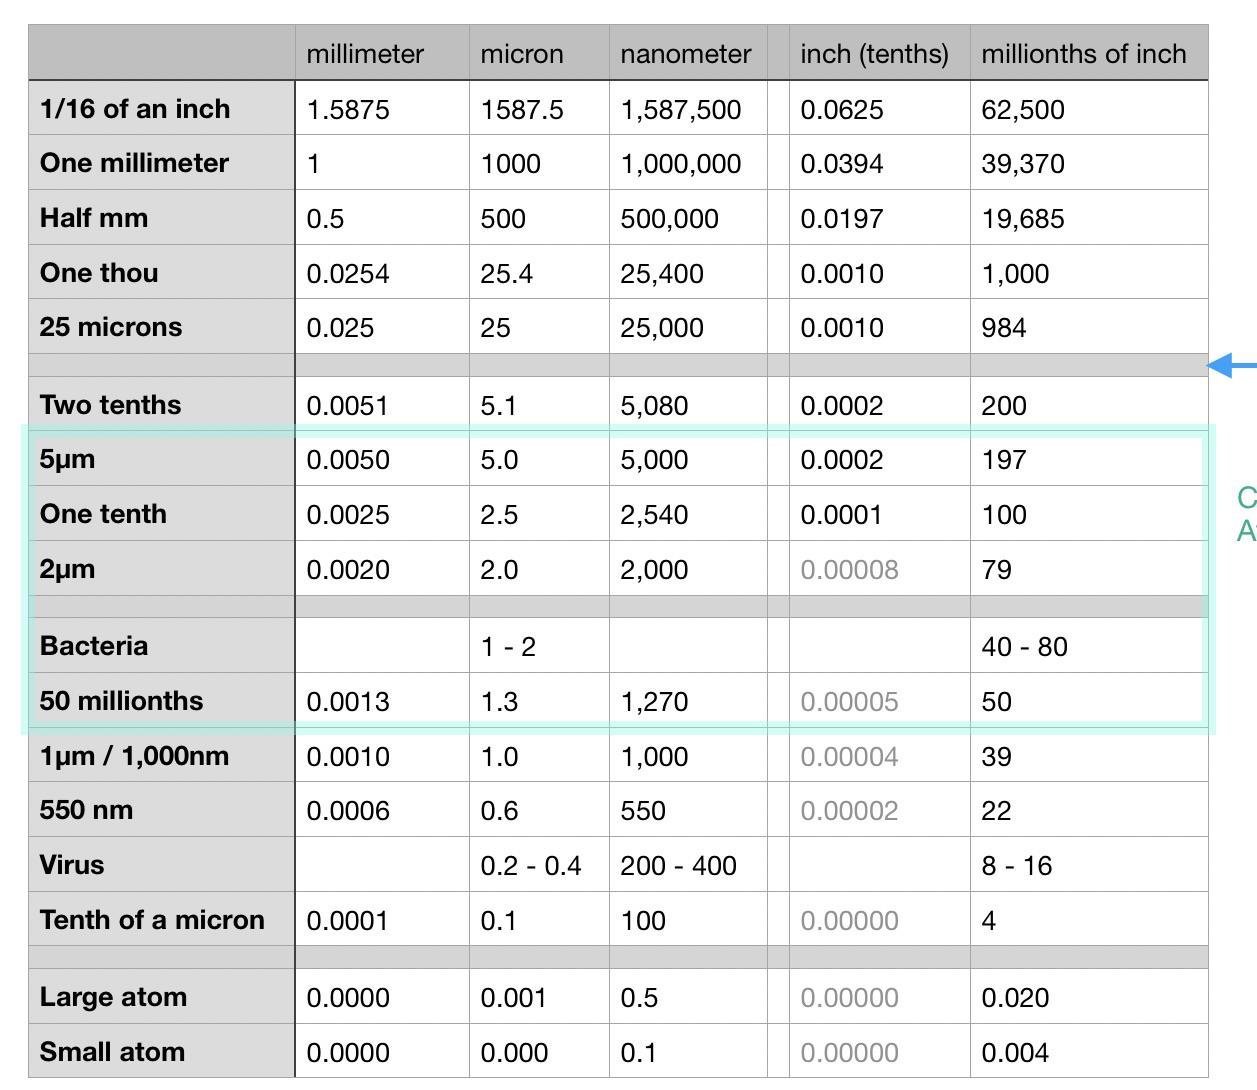
Mirror-Grade EDM Surface Finishes to Ra 0.1 µm
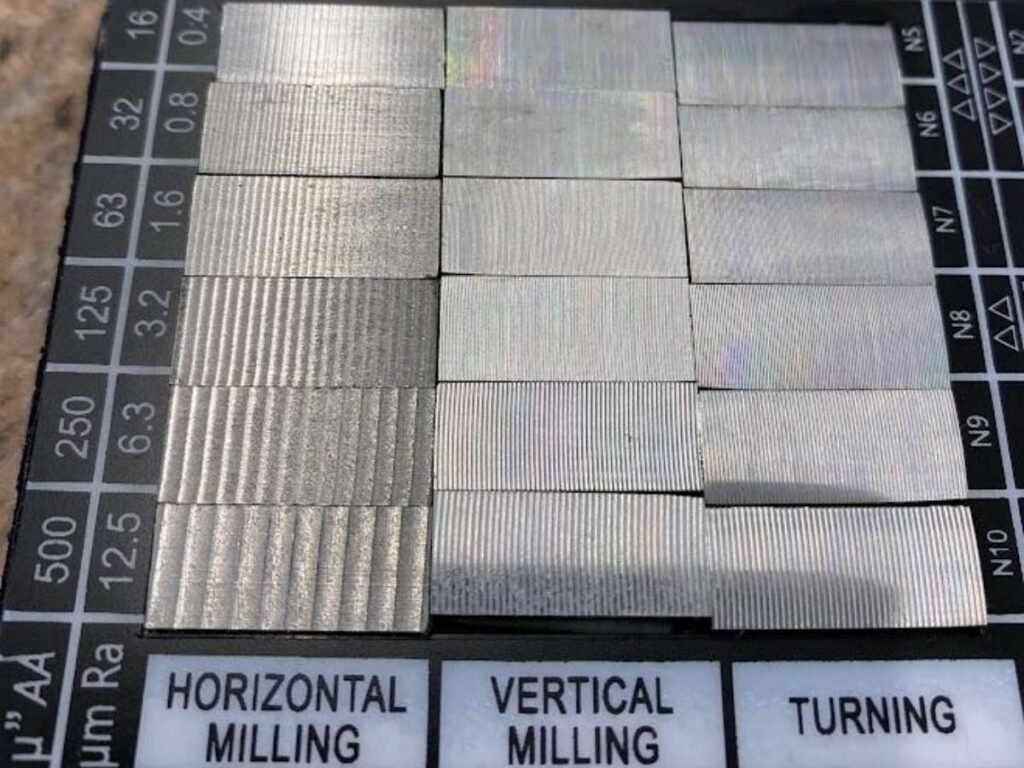
Mitsubishi mirror EDM and Sodick slow-wire systems achieve Ra 0.1 µm surface integrity without secondary polishing, critical for optical-grade mold cavities, high-density connector tooling and cosmetic-class plastic components. Surface finish is verified at every stage with Nikon toolmaker’s microscopes.
- Ra 0.1 µm mirror finish on sinker and slow-wire EDM operations
- Mitsubishi mirror EDM for optical-class cavity surfaces and reflector molds
- Sodick slow-wire EDM for micro-feature definition and sharp-corner integrity
- Nikon V-12B and MM-400 class microscopes for surface-roughness validation
ZEISS and Nikon Metrology Validation
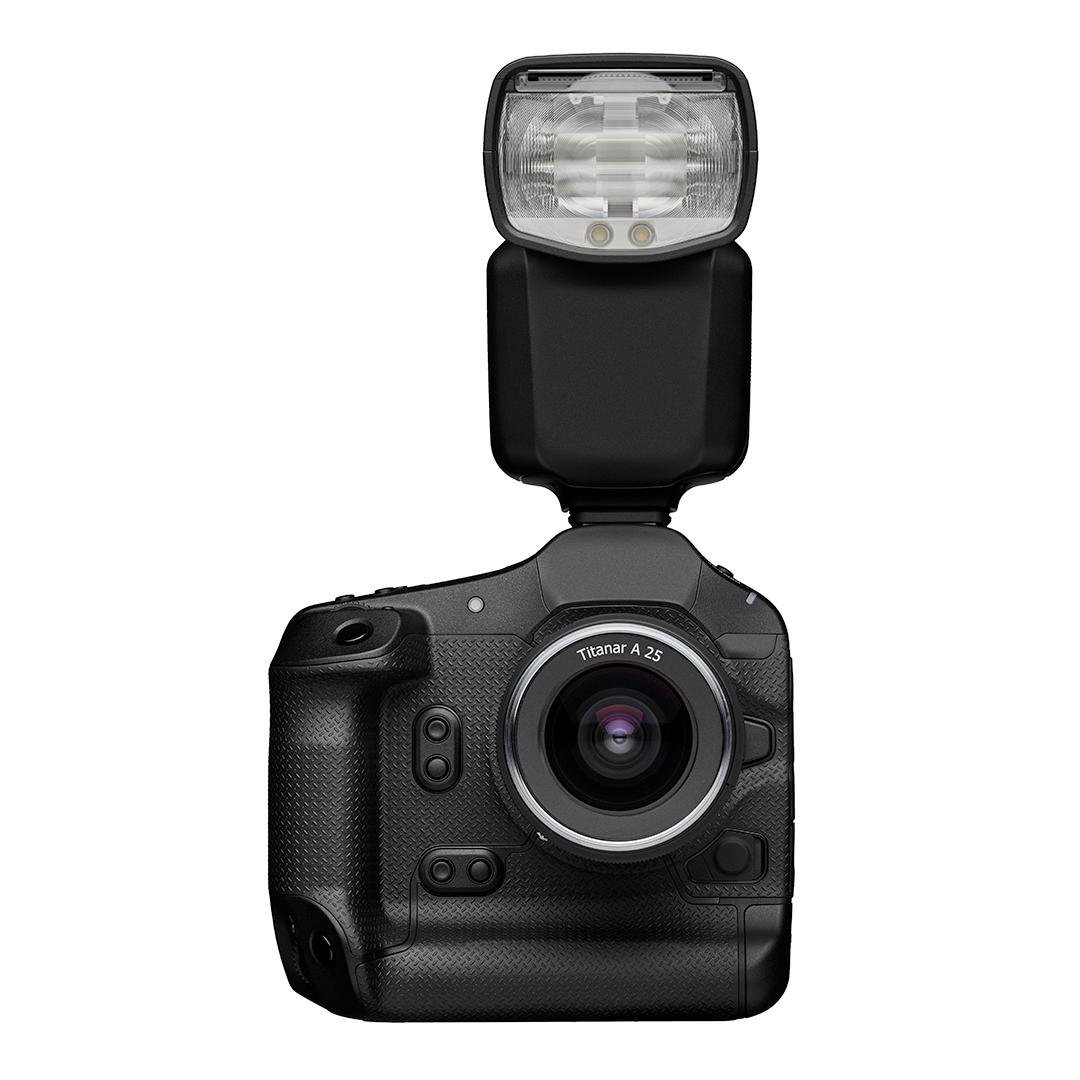
Every precision-machined part undergoes five-step QC validation anchored by a ZEISS MICURA CMM measuring to 0.7 µm resolution. Material spectral analysis, in-process tolerance monitoring, CMM verification, surface-integrity checks and final FAI documentation ensure traceability and compliance for aerospace, medical and automotive supply chains.
- ZEISS MICURA CMM with 0.7 µm measurement resolution for dimensional verification
- Nikon toolmaker's microscopes (V-12B / MM-400 class) for micro-feature and surface inspection
- Five-step QC flow: material analysis, in-process monitoring, CMM, surface checks, FAI
- Full FAI reports, material certificates and traceability documentation with every shipment
DFM Engineering and FAI Reporting
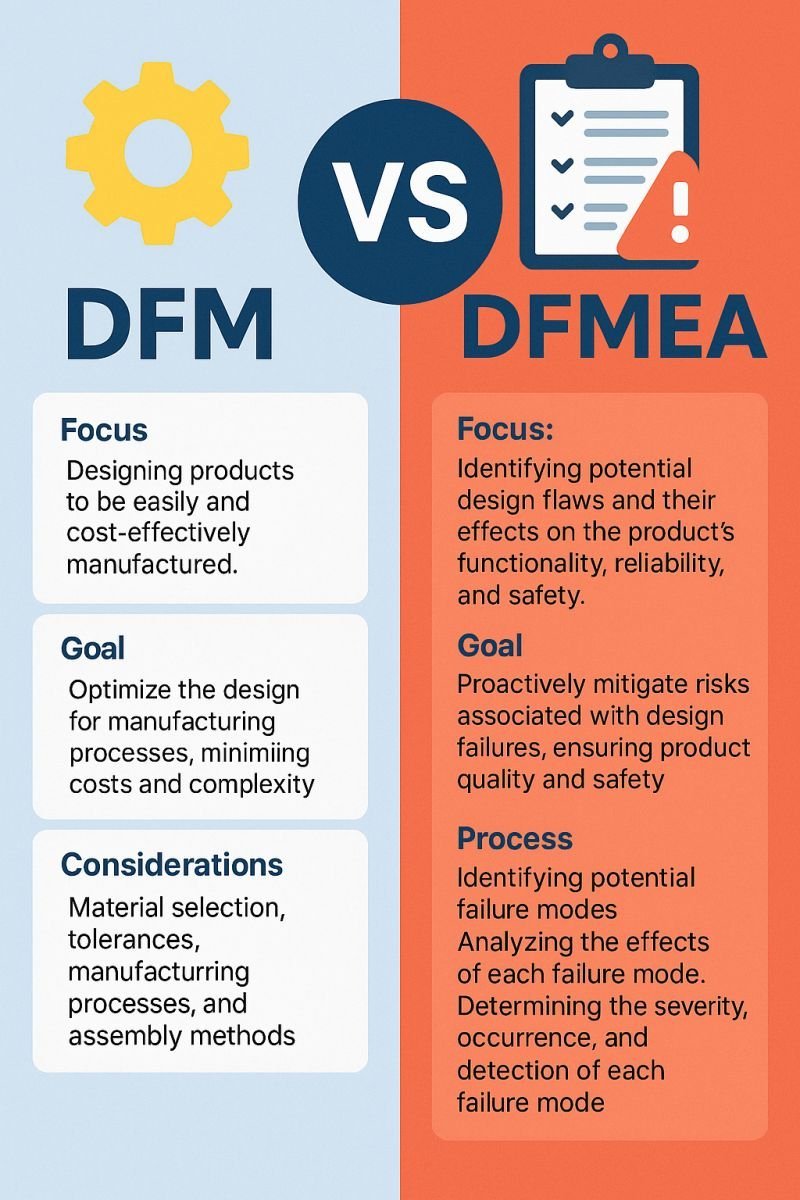
Before production begins, 10+ engineering experts review your CAD files for manufacturability, tolerance stack-up, tooling feasibility and cost optimization. Every first-article shipment includes complete FAI reports, material certificates and dimensional data to accelerate your qualification and reduce rework risk.
- DFM feedback from 10+ precision-engineering specialists before machining starts
- Tolerance stack-up analysis, tooling-path optimization and cost-reduction recommendations
- Full FAI documentation with CMM reports, surface-finish data and material certifications
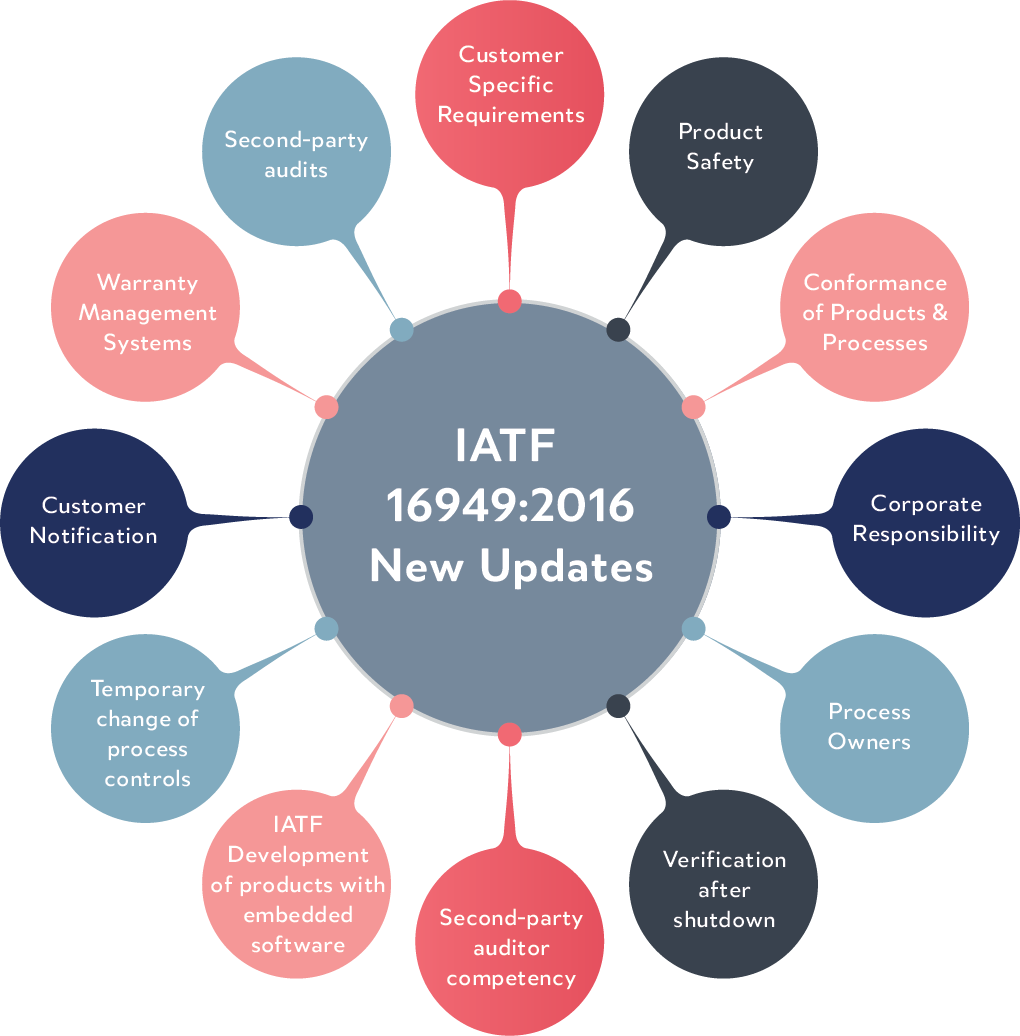
- ISO 9001:2015 process governance and traceability for regulated industries
Why Choose XUXIANG for Plastic Precision Machining Services
Evidence-based differentiation: the concrete advantages procurement teams rely on when selecting a precision machining partner for mission-critical tooling and mold components.
← 左右滑动查看 →
Our Plastic Precision Machining Services Workflow
Every project follows a rigorously controlled six-phase process — from DFM engineering and CAM programming through ZEISS CMM validation and FAI documentation — designed to eliminate tolerance failure and delivery delay before they occur.
DFM Review & Engineering Feedback
10+ engineering experts analyze your CAD files, identify tolerance risks, material constraints and tooling challenges, and return actionable DFM recommendations within 24 hours to prevent downstream rework.
Tooling Design & CAM Programming
Our team translates approved designs into optimized CNC, EDM and grinding programs, selecting fixture strategies, electrode paths and wire-EDM parameters to achieve +/-0.001 mm accuracy targets.
Precision Machining Execution
Parts are machined on Sodick slow-wire EDM, Fanuc CNC and Dawn grinding centers, with real-time process monitoring and mirror-grade EDM finishes down to Ra 0.1um for critical mold surfaces.
In-Process QC & Tolerance Monitoring
Every operation undergoes live dimensional checks using Nikon toolmaker’s microscopes and on-machine probing, ensuring tolerances hold within +/-0.002 mm before the part advances to the next stage.
ZEISS CMM Verification & FAI
Finished components are measured on our ZEISS MICURA CMM (0.7um resolution) and documented with full First Article Inspection reports, material certificates and surface-integrity data for traceability.
Packing & Expedited Logistics
Parts are cleaned, corrosion-protected and packaged to ISO standards, then shipped via express freight partners — delivering samples in 3–7 days and production runs 30% faster than industry average.
How Our Plastic Precision Machining Services Work
From CAD upload to certified shipment, XUXIANG’s five-step process delivers micron-stable precision with engineering support at every stage.
Submit Your CAD & Requirements
Upload 3D models, technical drawings and tolerance specifications. Our team reviews dimensional feasibility, material compatibility and machining approach within hours of receipt.
Receive DFM Feedback & Quote
Within 24 hours, 10+ engineers deliver Design for Manufacturability recommendations, tolerance optimization and a transparent quote with lead-time and tooling breakdown.
Approve & Order Sample Parts
Confirm design revisions and place your sample order. XUXIANG machines and ships first articles in 3–7 days, complete with preliminary dimensional reports.
Validate & Approve for Production
Inspect samples against your specifications. Once approved, we lock tooling parameters and transition seamlessly to mass production with 15–25 day delivery.
Receive Certified, Inspected Parts
Every shipment includes full FAI documentation, ZEISS CMM measurement reports and material certificates—ensuring traceability and compliance for your supply chain.
Quality Certifications & Compliance for Plastic Precision Machining Services



Customer Outcomes: Proven Results from Our Plastic Precision Machining Services
XUXIANG reduced our tolerance-related scrap by 42% on multi-cavity connector inserts. Their +/-0.001 mm machining precision and ZEISS CMM validation eliminated rework cycles entirely. Lead time dropped from 38 to 22 days.
We needed mirror-finish EDM cores for ADAS sensor housings with Ra 0.15um max. XUXIANG delivered Ra 0.12um surfaces and held +/-0.002 mm positioning across 16 cavities. First-article approval came back clean in one pass.
Their DFM feedback caught three critical tolerance conflicts before we cut steel. The Quanzhou facility scaled our gripper inserts to 5,000 pcs/month with zero dimensional drift. 24-hour quote turnaround kept our project on schedule.
FAQ: Plastic Precision Machining Services
What is the minimum order quantity for plastic precision machining services?
How quickly can I receive a quote for plastic precision machining services?
What tolerances can your plastic precision machining services achieve?
Do you charge separately for sampling, and what are typical lead times?
What payment terms do you offer for plastic precision machining services?
How do you protect intellectual property and proprietary designs?
What materials can you machine for plastic mold components and tooling?
Can you handle both prototyping and high-volume production runs?
What documentation is provided with finished plastic precision machining services orders?
The Complete Buyer’s Guide to Plastic Precision Machining Services
Navigate supplier selection with confidence. This guide delivers a proven decision framework, critical quality criteria, and the most common procurement mistakes to avoid when sourcing plastic precision machining services for mission-critical components.
1. What Are Plastic Precision Machining Services?
Plastic precision machining services are CNC-driven subtractive manufacturing processes that remove material from engineering thermoplastic stock to achieve tolerances of +/-0.001 to +/-0.005 mm — far tighter than injection molding’s typical +/-0.05 mm or additive manufacturing’s +/-0.1 mm. Core operations include multi-axis milling, precision turning, micro-drilling and surface grinding, all executed under digital control to hold micron-stable dimensions.
Unlike injection molding, which requires costly tooling and high-volume runs, machining delivers one-off prototypes or short batches directly from solid bar or plate with no mold investment. Unlike 3D printing, machined parts preserve the homogeneous mechanical properties of the parent material — critical for load-bearing inserts and wear surfaces.
Buyers specify machining when function demands exact fit: mold core inserts requiring mirror finishes and +/-0.002 mm positional accuracy, micro-connector housings with sub-0.02 mm pin-alignment features, or low-volume sensor brackets in PEEK or POM that must mate with metal assemblies without secondary rework.
2. Evolution of Plastic Precision Machining Services
In the 1970s, plastic precision machining services relied on manual Bridgeport mills and basic lathe work, achieving tolerances of +/-0.05 mm at best. The introduction of PEEK in 1978 and ULTEM in 1982 demanded tighter process control, driving early CNC adoption across mold shops and component fabricators.
By the mid-1990s, Swiss-type lathes entered high-volume micro-connector production, holding +/-0.01 mm on diameters below 1 mm and enabling the miniaturization that defined mobile telephony. Coordinate measuring machines (CMMs) migrated from aerospace into plastics tooling around 2000, replacing pin gauges and optical comparators with micron-resolution verification.
Today, 5-axis CNC machining centers with live tooling and in-process probe cycles deliver +/-0.001 mm repeatability on engineering polymers. Industry 4.0 platforms—real-time SPC dashboards, automated tool-offset compensation and lights-out cells—have cut typical lead times by 30 % while lifting first-article yield above 98 %, making plastic precision machining services a backbone of electronics, automotive and medical supply chains.
3. Types of Plastic Precision Machining Services
Plastic precision machining services encompass multiple process families, each optimized for specific geometries, tolerances and surface-finish requirements. Matching the right process to your part design reduces cycle time, cost and quality risk.
CNC Milling (3-, 4-, 5-Axis)
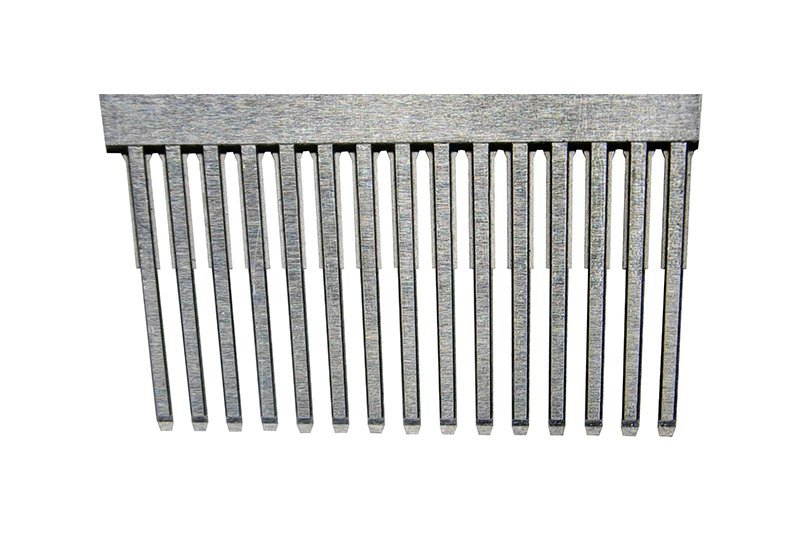
Multi-axis CNC milling handles complex housings, connector shells and enclosures with undercuts or compound curves. 3-axis machines reach +/-0.01 mm; 5-axis centers achieve +/-0.005 mm with Ra 0.4–0.8 µm finishes.
Ideal for ADAS sensor housings, medical-device covers and 5G antenna brackets where feature access and surface continuity matter.
CNC Turning and Swiss-Type Machining
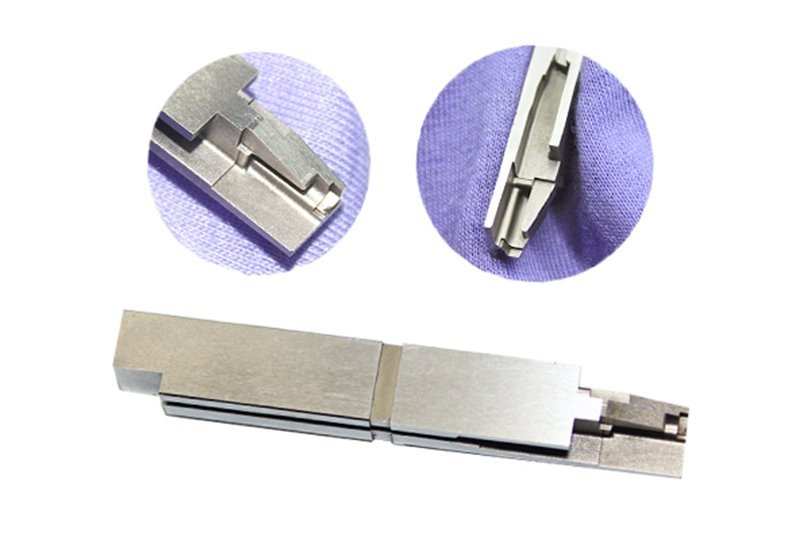
Swiss-type lathes excel at micro-pins, terminal contacts and cylindrical inserts down to 0.3 mm diameter, holding +/-0.002 mm on length and concentricity. Multi-spindle turning scales production of bushings and standoffs.
Typical applications include micro-connector pins, FPC alignment posts and board-to-board terminal cores.
Precision Grinding and EDM for Plastics
Precision grinding delivers mirror-class finishes (Ra ≤ 0.1 µm) on flat datum surfaces and tight-tolerance bores. Sinker and wire EDM cut conductive-filled engineering plastics or graphite electrodes for subsequent mold inserts, achieving +/-0.003 mm and corner radii down to R 0.015 mm.
Grinding suits optical-component fixtures; EDM supports high-density connector tooling and conformal-cooling cores.
4. Engineering Plastics and Material Selection
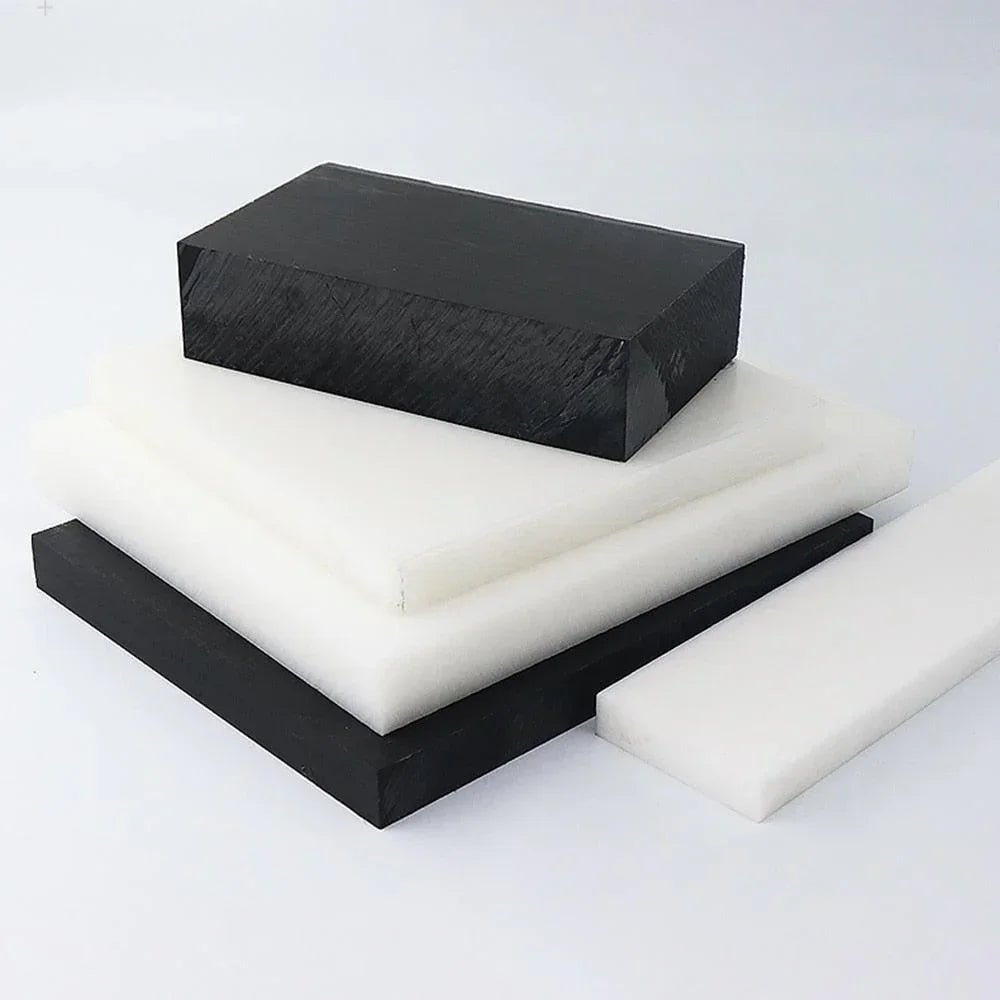
Material selection governs tool wear, cycle time and dimensional stability in plastic precision machining services. Each thermoplastic presents unique machinability challenges — from PEEK’s abrasiveness to PTFE’s low stiffness — that directly affect cutting-tool life and achievable tolerance.
| Material | Temp (°C) | Chem. Resist. | Machinability | Applications | Cost |
|---|---|---|---|---|---|
| PEEK | 260 | Excellent | Moderate | Medical implants, aerospace | High |
| ULTEM (PEI) | 170 | Good | Good | Electronics, automotive sensors | High |
| Delrin (POM) | 90 | Fair | Excellent | Gears, bearings, connectors | Low |
| PTFE | 260 | Excellent | Poor | Seals, chemical valves | Medium |
| Torlon (PAI) | 275 | Excellent | Moderate | Aerospace, high-temp seals | Very High |
| Polycarbonate | 115 | Fair | Good | Optical, housings, covers | Low |
| Nylon (PA) | 85 | Good | Good | Industrial, structural parts | Low |
Impact on Tool Wear and Cycle Time
Abrasive fillers in PEEK and Torlon accelerate carbide-tool wear by 30–50% versus unfilled resins, raising per-part cost. PTFE’s low modulus demands slower feed rates to prevent deflection, extending cycle time by 20–40%. Delrin and nylon machine rapidly with standard tooling, minimizing both wear and lead time in high-volume plastic precision machining services.
5. Customization and Secondary Operations
Secondary operations transform precision-machined plastic parts into ready-to-install components, eliminating the need for multiple vendors. XUXIANG integrates laser marking, insert molding, surface treatments, assembly and cleanroom packaging with plastic precision machining services to deliver turnkey solutions that reduce total landed cost and project risk.
Laser Marking and Engraving
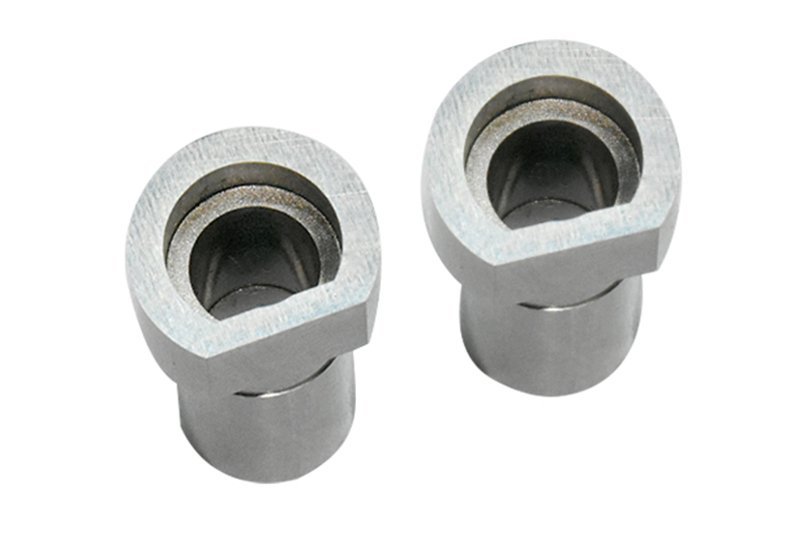
Fiber and CO₂ lasers add permanent traceability — serial numbers, QR codes, logos and date codes — without fixturing or consumables. Typical mark depth ranges 0.01–0.05 mm on PC, ABS, POM and PEEK.
Lead-time adds 1–2 days; cost premium is $0.02–0.10 per part depending on character count and cycle time.
Ultrasonic Insert Installation
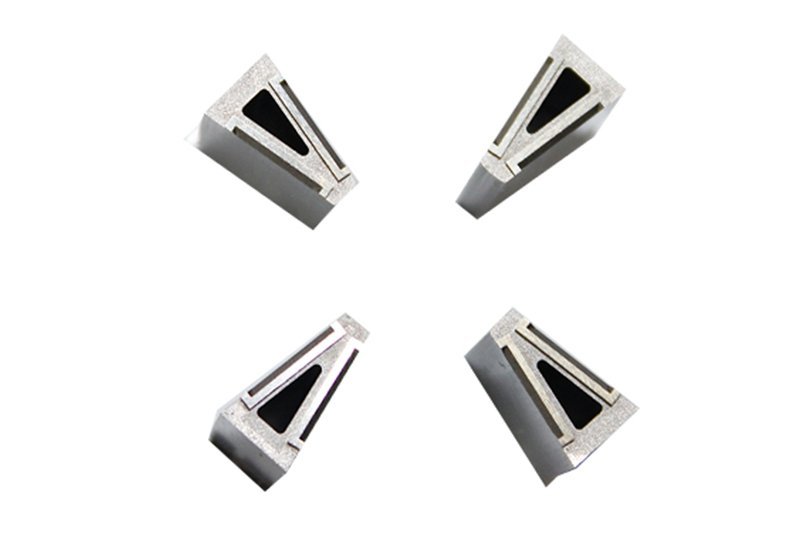
Ultrasonic energy melts precision pockets around brass or stainless threaded inserts, creating pull-out strengths exceeding 500 N in reinforced nylon and PC. Insert diameters from M1.6 to M8 are common in connector housings and sensor mounts.
Typical premium: $0.05–0.20 per insert; adds 2–3 days to schedule.
Coatings: Parylene, PTFE and Anodizing
Parylene C and N conformal coatings deliver 10–25 µm biocompatible, pinhole-free barriers for medical implants and sensors. PTFE impregnation reduces friction to µ ≤ 0.1 on sliding surfaces; anodizing applies only to metal inserts or hybrid assemblies.
Lead-time: 5–7 days for external coating; cost adds 15–40% to part price.
Assembly, Kitting and Cleanroom Packaging
Multi-component assembly — snap-fit covers, O-rings, springs, PCBs — ships as validated subassemblies with full traceability. ISO Class 7 cleanroom packaging meets medical (ISO 13485) and semiconductor particle-count requirements, with ESD-safe trays and vacuum-sealed foil.
Assembly adds 3–5 days; cleanroom packaging premium: 10–25% depending on validation documentation.
6. Critical Quality and Inspection Standards
Repeatability and regulatory compliance in plastic precision machining services depend on verifiable quality infrastructure, not vendor promises. Buyers in medical, automotive and 5G supply chains must audit certification, metrology capability and traceability before committing to a supplier.
ISO Certification and Process Control
ISO 9001:2015 is the baseline for documented process control; ISO 13485 is mandatory for medical-device components. Verify that the supplier maintains in-process SPC with Cpk ≥ 1.33 for critical dimensions and publishes control charts on request.
XUXIANG operates under ISO 9001:2015 governance and tracks tolerance stability through five-step QC — material spectral analysis, in-process monitoring, CMM verification, surface-integrity checks and FAI documentation.
CMM and Measurement Uncertainty
A ZEISS, Mitutoyo or equivalent CMM with measurement uncertainty ≤ 1 µm is essential for validating +/-0.002 mm tolerances. Confirm that the lab is temperature-controlled (20 ± 1 °C) and that calibration certificates are current.
XUXIANG’s ZEISS MICURA CMM measures to 0.7 µm uncertainty, backed by Nikon toolmaker’s microscopes (V-12B / MM-400 class) for optical verification of micro-features and surface finish down to Ra 0.1 µm.
Traceability and Environmental Controls
Lot codes, material certificates and FAI reports enable root-cause analysis and audit trails. For electronics and medical applications, ask whether machining occurs in ESD-safe zones or ISO Class 7/8 cleanrooms to prevent contamination and electrostatic damage.
7. How to Choose a Plastic Precision Machining Services Provider
Selecting a plastic precision machining services provider requires a systematic audit of capabilities, certifications and process controls. Focus on five evaluation pillars: equipment depth, material traceability, metrology infrastructure, engineering support and QMS maturity.
Machine-Park Capabilities
Document CNC axis count (3-, 4- or 5-axis), spindle speeds (≥24,000 rpm for micro-features), work envelope and repeatability specs. Ask for asset lists with OEM names — Sodick, Makino, Fanuc-class equipment signals capability for +/-0.005 mm tolerances; generic machines rarely hold tighter than +/-0.02 mm.
Material Certifications and Traceability
Request mill certificates for engineering resins (PEEK, PPS, PPSU) and spectral-analysis reports verifying grade compliance. ISO 9001:2015 providers maintain batch traceability; ask how lot numbers link to final FAI documentation.
Inspection Equipment and Calibration
Validate CMM brand (ZEISS, Mitutoyo), measurement uncertainty (≤1 µm for micron-class work) and annual calibration certificates. Providers with toolmaker’s microscopes (Nikon, Keyence) can verify edge radii ≤0.02 mm and surface finish to Ra 0.1 µm.
Engineering and DFM Support
Evaluate pre-production DFM feedback depth: tolerance stack-up analysis, draft-angle recommendations and material-substitution proposals. Ask how many engineers review designs and typical turnaround time for DFM reports.
8. Common Mistakes When Sourcing Plastic Precision Machining Services
Even experienced procurement teams make avoidable errors when sourcing plastic precision machining services — mistakes that add 20–40% to program cost or trigger field failures. Six pitfalls dominate: over-tolerancing, ignoring material physics, vague surface specs, lead-time surprises, skipped DFM and inadequate metrology vetting.
Specifying Tighter Tolerances Than Functionally Necessary
Calling out +/-0.005 mm when +/-0.02 mm suffices doubles machining time and triples inspection cycles. A medical-device buyer once specified +/-0.003 mm on non-critical bosses, adding 35% to unit cost.
Correction: assign ISO 2768-fine to general features and tight tolerances only to mating surfaces. XUXIANG’s DFM reviews flag over-toleranced dimensions before the PO, saving cycle time and preserving function.
Ignoring Material Anisotropy and Thermal Expansion
Plastics expand 5–10× more than metals; PEEK’s CTE is ~47 ppm/°C. A telecom customer’s PPS housing warped 0.08 mm post-machining because the buyer ignored grain direction and ambient temperature swings.
Correction: specify operating temperature range on the drawing. XUXIANG stabilizes blanks for 24 hours and machines along the grain, then validates dimensional stability at +23°C and the target service temperature.
Failing to Define Surface-Finish Requirements
Drawings marked ‘smooth finish’ yield Ra 1.6–3.2 µm — acceptable for housings but catastrophic for optical lenses or seal faces. An automotive sensor program rejected 200 parts because the buyer assumed ‘machined’ meant ‘polished.’
Correction: specify Ra or Rz numerically. XUXIANG delivers mirror EDM finishes to Ra 0.1 µm and documents every surface with Nikon toolmaker’s microscope verification and CMM texture scans.
Underestimating Lead Times for Exotic Materials
PEEK, PPS and LCP rod stock often requires 3–4 weeks procurement versus 1–2 days for POM. A robotics buyer’s 10-day RFQ assumed immediate material availability, delaying the program by three weeks.
Correction: confirm material lead time during RFQ. XUXIANG maintains strategic inventory of POM, PEEK and PPS and flags long-lead exotics in the quotation, preventing schedule surprises.
Neglecting DFM Reviews Before Purchase Order
Issuing a PO without design-for-manufacturability feedback locks in costly features: blind pockets with L/D > 5, internal radii below tool size or impossible inspection access. One NEV program required a $12,000 re-tool because the buyer skipped DFM.
Correction: request a formal DFM report. XUXIANG’s 10+ engineering experts review every drawing for machinability, tolerance feasibility and inspection access before production, eliminating rework and protecting tooling investment.
Choosing Suppliers Without Proper Metrology
Shops claiming +/-0.005 mm but lacking CMM equipment cannot verify their own work. An electronics OEM’s connector tooling failed because the supplier used calipers for 0.01 mm features, missing a 0.015 mm offset.
Correction: audit the supplier’s inspection assets. XUXIANG’s ZEISS MICURA CMM measures to 0.7 µm, backed by Nikon V-12B and MM-400 toolmaker’s microscopes, with full FAI reports and material certificates for every shipment.
9. Steps to Launch Your Precision Plastic Component Program
Whether launching a new product introduction (NPI) or transferring production from an incumbent supplier, a structured launch roadmap reduces risk and accelerates time-to-market. The following steps apply to both scenarios, with adjustments for prototype versus production-transfer timelines.
Design Review and Tolerance Analysis
Submit CAD models (STEP, IGES or Parasolid) and critical-dimension drawings to the machining partner. XUXIANG’s 10+ engineering experts review geometry for machinability, flag tight tolerances that drive cost, and confirm whether +/-0.001 mm capability is required or if relaxed zones can reduce cycle time.
For production transfers, include legacy inspection reports and known failure modes to guide the tolerance stack-up.
Material Selection and DFM Feedback
Define operating environment — temperature range, chemical exposure, mechanical load — then select engineering plastics (PEEK, POM, PTFE, PA66-GF) accordingly. Request formal DFM feedback covering wall thickness, corner radii (minimum R 0.015 mm on slow-wire EDM), draft angles and potential assembly interference.
XUXIANG provides written DFM reports before quoting, ensuring cost estimates reflect manufacturable designs.
Prototype and First-Article Validation
Order first-article samples with full dimensional inspection: ZEISS MICURA CMM reports (0.7 µm resolution), surface-finish measurements and material certificates. Perform functional tests — fit checks, environmental cycling, mechanical load — before approving production tooling.
For NPI, budget 2–3 design iterations; for transfers, one FAI cycle typically suffices if legacy data is complete.
PPAP Approval and Production Ramp
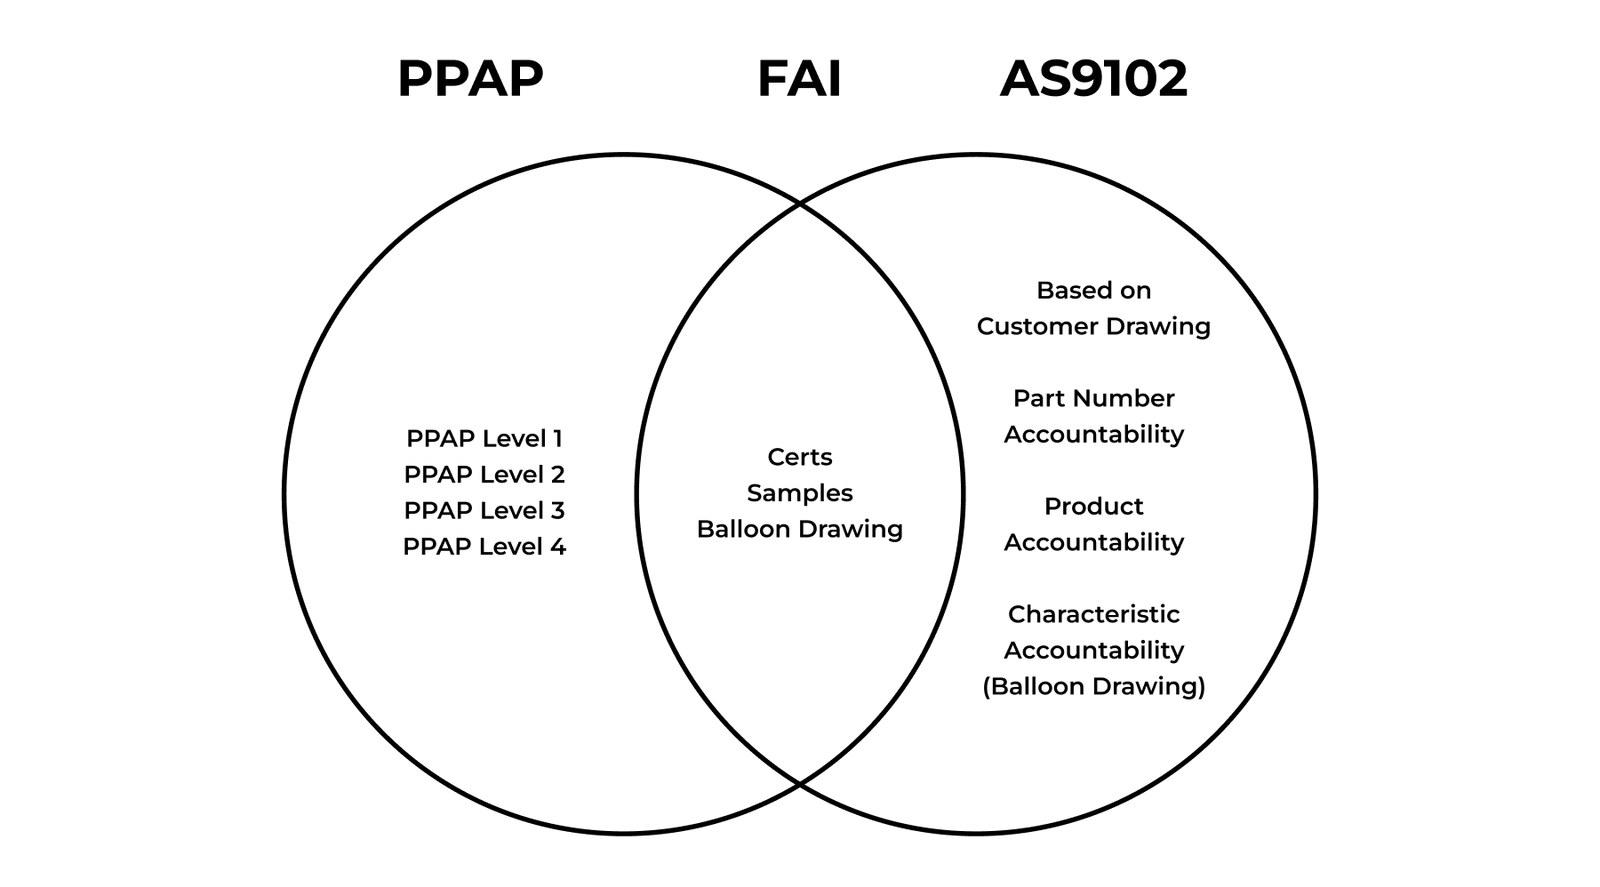
Review PPAP or FAI documentation (dimensional reports, process FMEA, control plans, material certs) and approve production release. Establish a phased ramp schedule — pilot lot, qualification lot, full production — with defined inspection frequency at each gate.
XUXIANG’s ISO 9001:2015 five-step QC flow includes in-process monitoring and final verification, supporting both JIT and safety-stock inventory strategies.
10. Pricing and Cost Drivers for Plastic Precision Machining Services
Pricing for plastic precision machining services follows a stepped cost curve driven by setup amortization, tolerance class and volume. Prototype runs (1–10 pieces) carry the full burden of CAD programming, electrode fabrication and first-article inspection, typically ranging USD 80–250 per part for standard tolerances (+/-0.02 mm) and USD 150–400 for micron-class work (+/-0.005 mm or tighter). Pilot batches (50–100 pieces) spread setup over more units, reducing per-piece cost by 40–60%, while production orders (500+ pieces) unlock volume pricing and tooling amortization, often halving unit cost again.
Material grade and secondary operations add discrete premiums: PEEK or LCP commands 2–3× the material surcharge of POM or PA66, while mirror-finish EDM (Ra ≤0.2 µm) or conformal cooling adds 15–30% to machining time. Lead time compresses with volume — prototypes ship in 5–7 days, pilots in 10–14 days and production runs in 15–25 days, assuming material in stock and no design revisions.
| Quantity Tier | Tolerance Class | Price per Unit (USD) | Lead Time (days) |
|---|---|---|---|
| 1–10 pcs (Prototype) | Standard (+/-0.02 mm) | $80–250 | 5–7 |
| 1–10 pcs (Prototype) | Precision (+/-0.005 mm) | $150–400 | 7–10 |
| 50–100 pcs (Pilot) | Standard (+/-0.02 mm) | $35–120 | 10–14 |
| 50–100 pcs (Pilot) | Precision (+/-0.005 mm) | $60–180 | 12–16 |
| 500+ pcs (Production) | Standard (+/-0.02 mm) | $15–60 | 15–25 |
| 500+ pcs (Production) | Precision (+/-0.005 mm) | $25–90 | 18–28 |
Start Your Plastic Precision Machining Services Project Today
Quote returned in 24 hours. Samples shipped in 3–7 days. +/-0.001 mm tolerances guaranteed. Partner with XUXIANG and eliminate delays.