
Aluminum Precision Machining to +/-0.001 mm — 24-Hour Quotes
XUXIANG delivers micron-stable aluminum components with ZEISS CMM validation, Fanuc CNC and mirror-grade EDM — ISO 9001:2015 certified, with quotes returned within 24 hours.
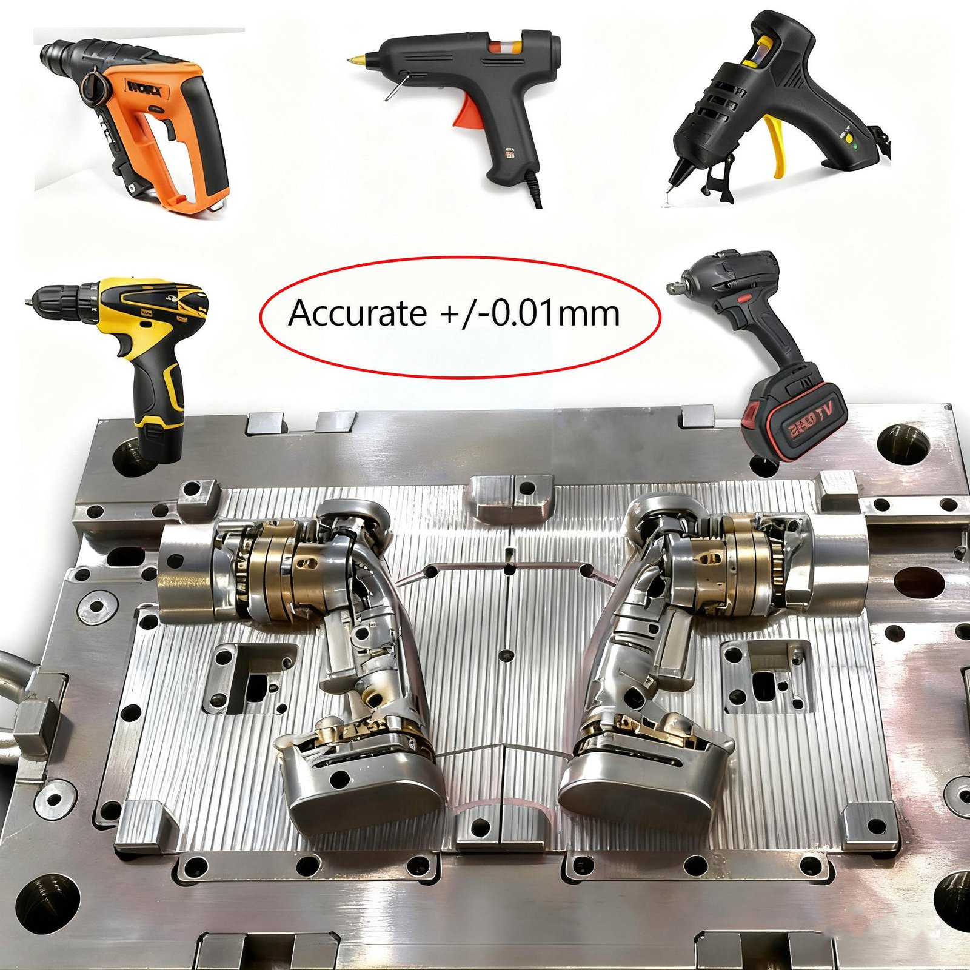
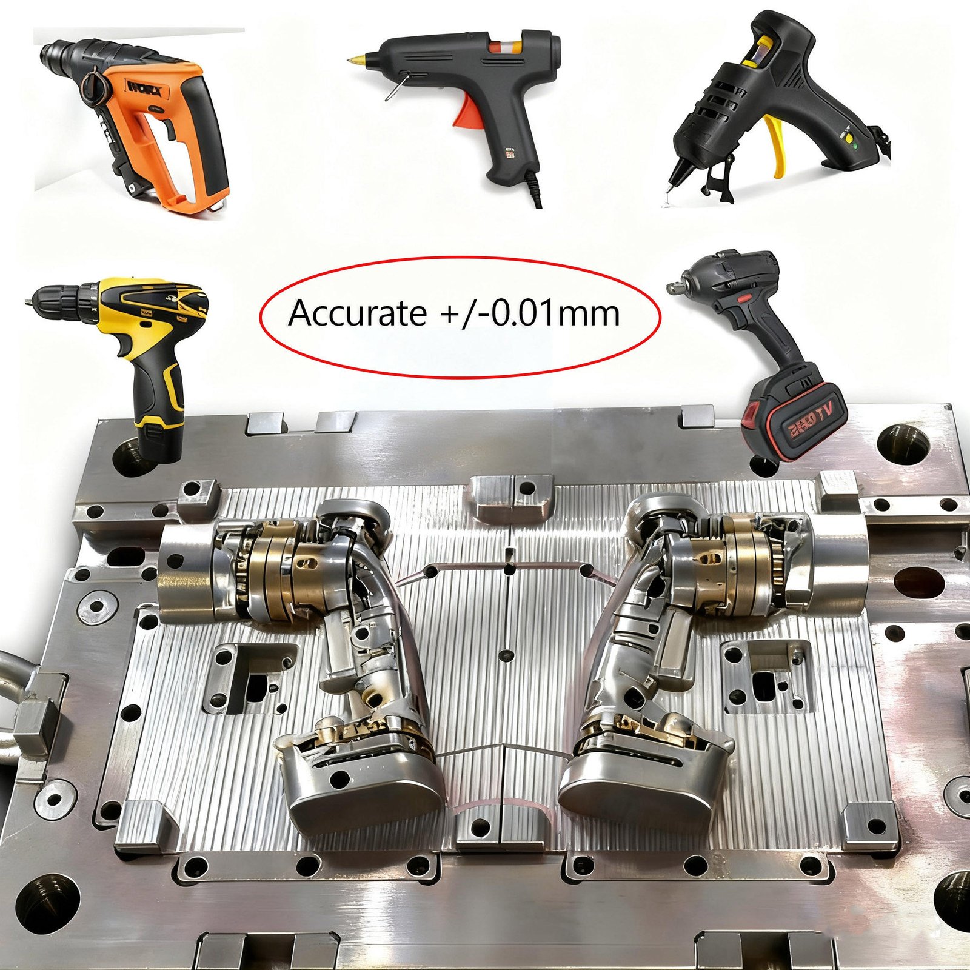
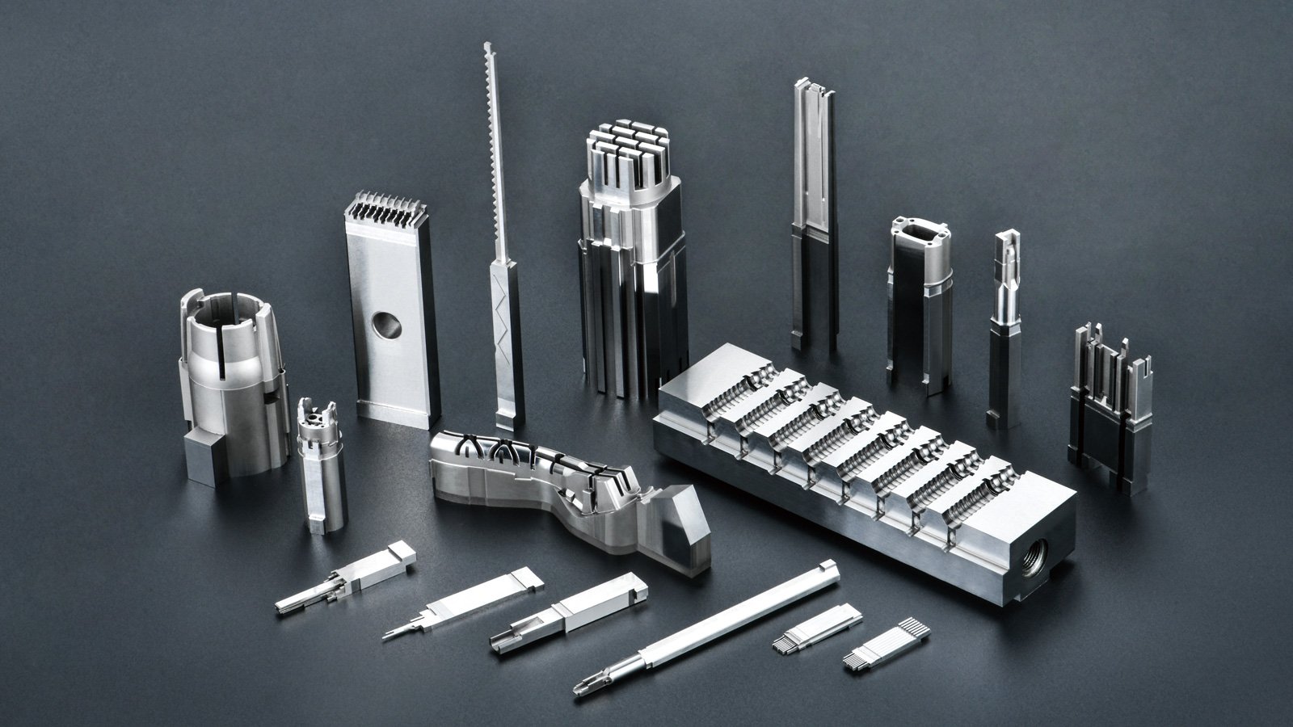
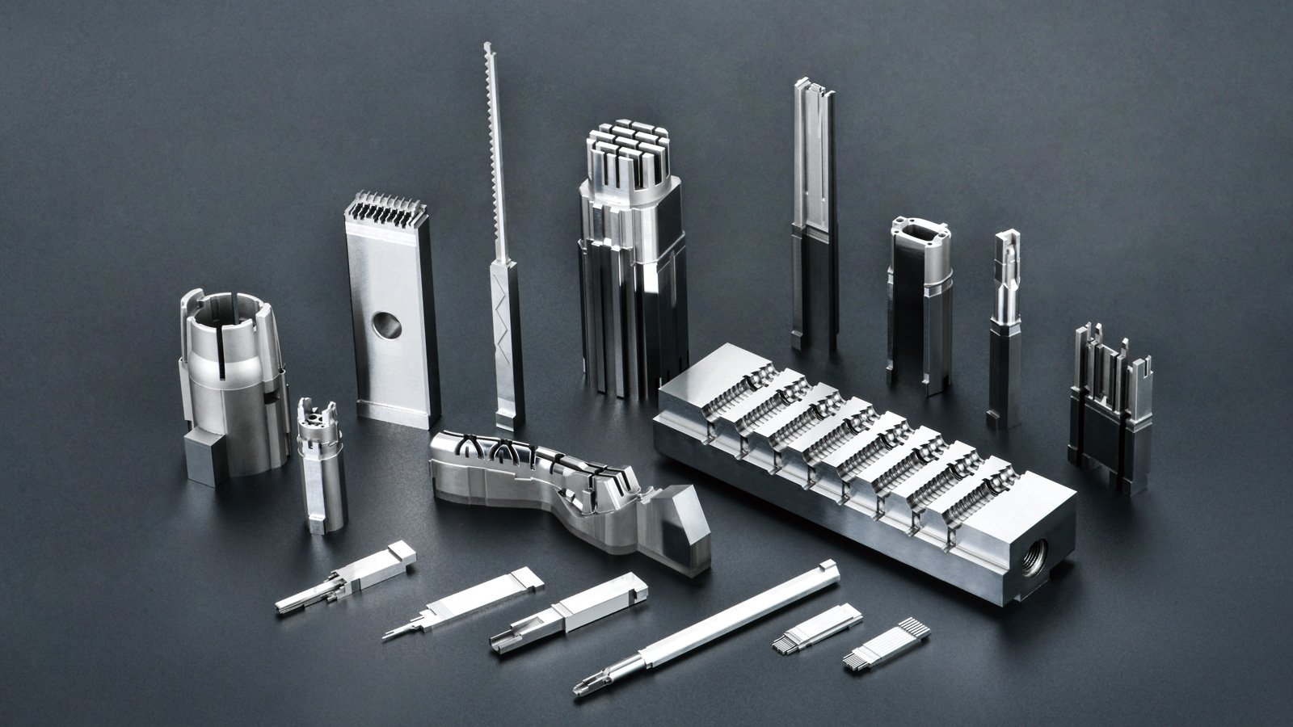
Precision Aluminum Components in Action
Why Aluminum Precision Machining Demands Expert Equipment
XUXIANG pairs 16 years of aerospace-grade machining experience with Japanese, German and Swiss metrology to deliver micron-stable aluminum components that pass first-article inspection every time.
+/-0.001 mm Machining Precision
Sodick slow-wire EDM and Fanuc CNC hold +/-0.001 mm tolerance on aluminum cores, inserts and connector tooling for precision assemblies.
Ra 0.1um Mirror-Grade Finish
Mitsubishi mirror EDM delivers Ra 0.1um surface integrity on aluminum mold components, eliminating post-polish and reducing cycle time.
ZEISS MICURA CMM Metrology
Every aluminum part validated to 0.7um resolution with ZEISS CMM and Nikon toolmaker’s microscopes, supported by full FAI documentation.
3–7 Day Sample Lead Time
Dual-factory capacity and streamlined workflows deliver aluminum prototypes in 3–7 days, production runs in 15–25 days—30% faster than industry average.
Dual-Factory Volume Capacity
Dongguan R&D hub plus Quanzhou production facility add 1,400 m² and 200% output, scaling from prototype to tens of thousands.
DFM Engineering Support
10+ precision-mold engineers review every aluminum design for machinability, tolerance stack-up and cost optimization before first cut.
Precision Aluminum Parts Across Every Application
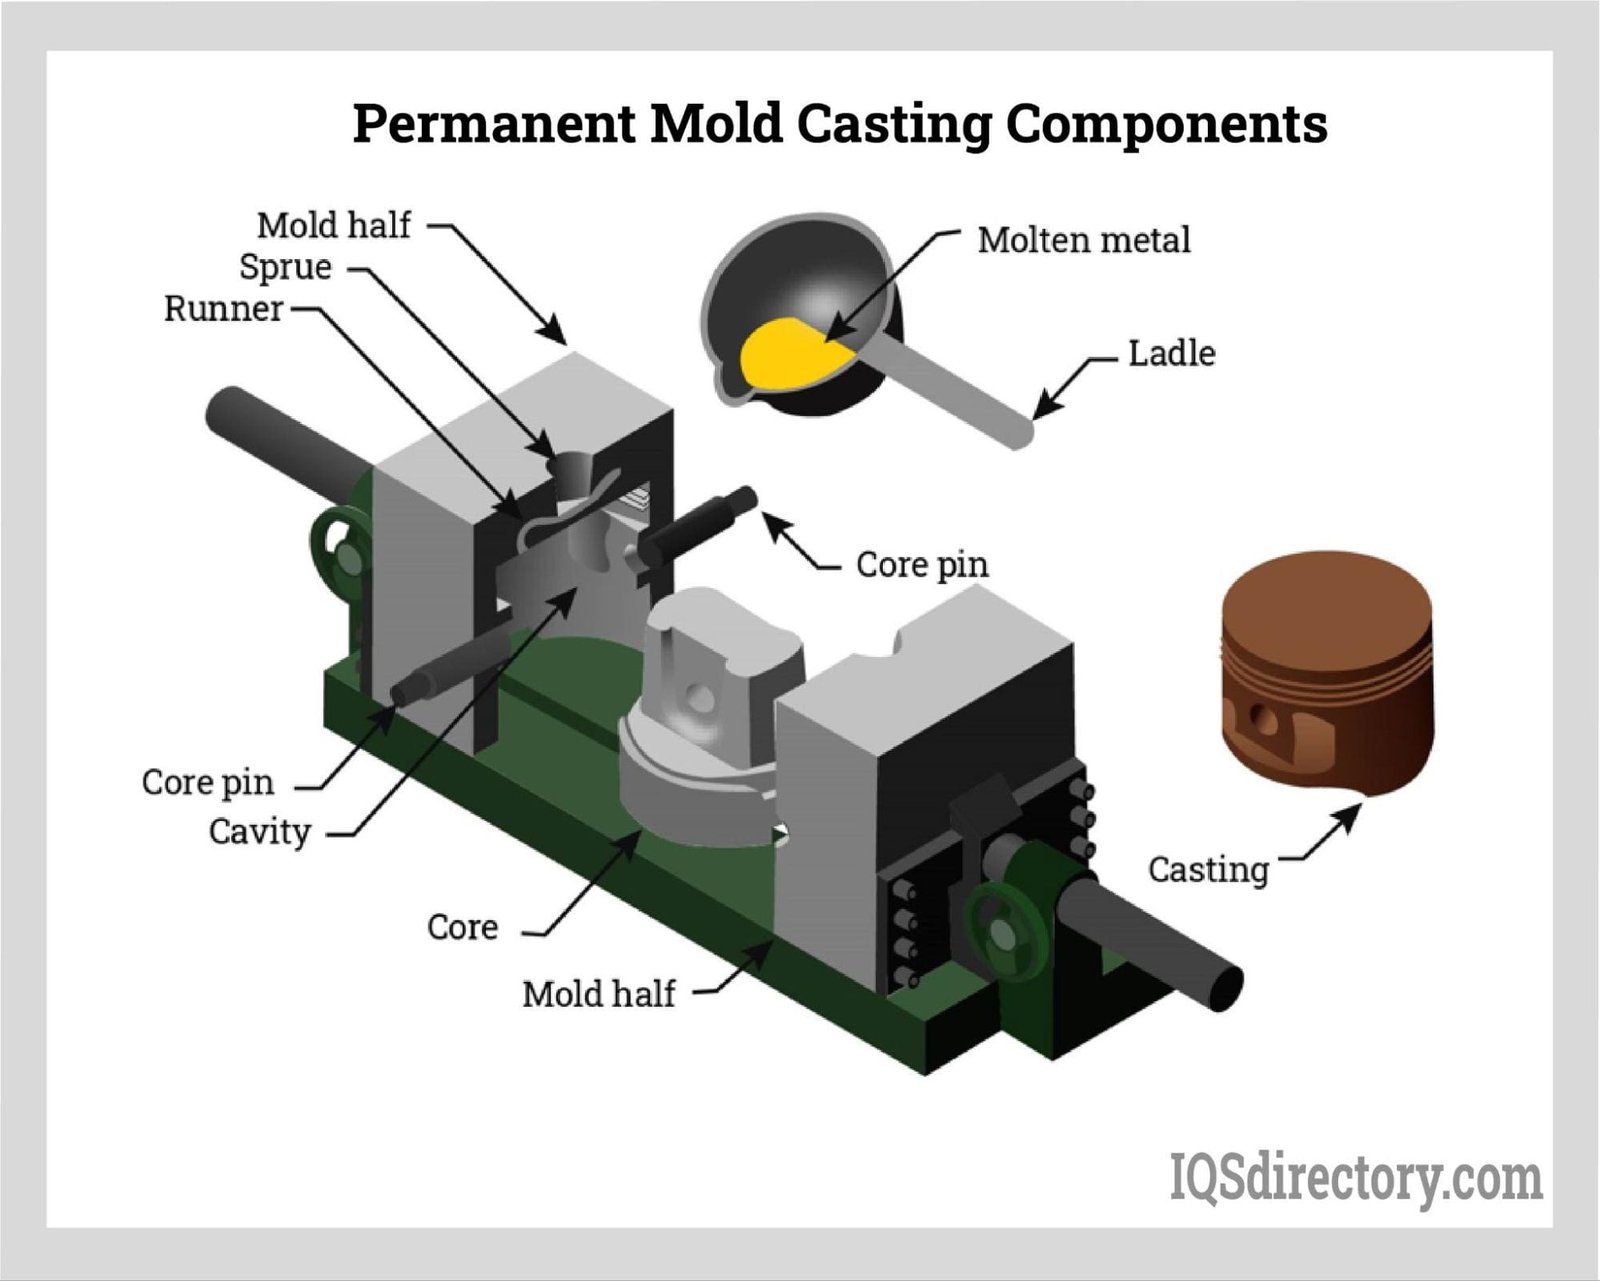
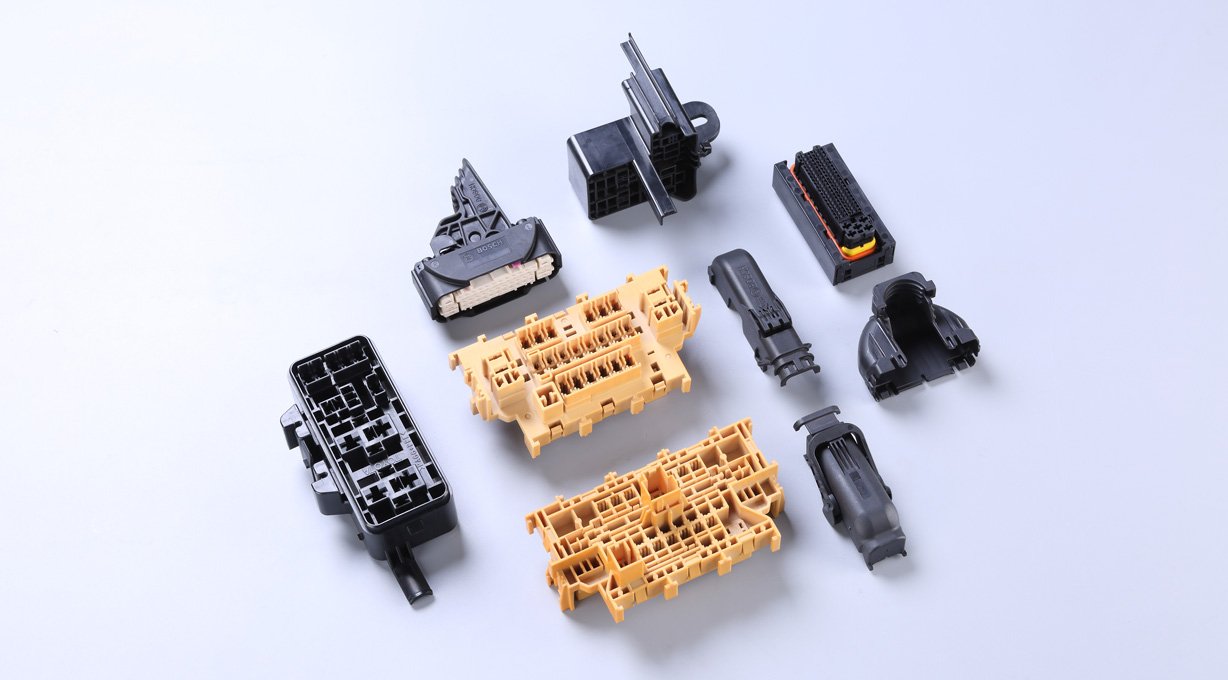
Aluminum Mold Components
CNC-machined aluminum mold components held to +/-0.001 mm for plastic injection tooling. Includes cavity blocks, core plates, ejector housings and structural frames. Machined on Fanuc CNC and verified with ZEISS MICURA CMM. Material certificates and FAI documentation included with every shipment.
Get a Quote
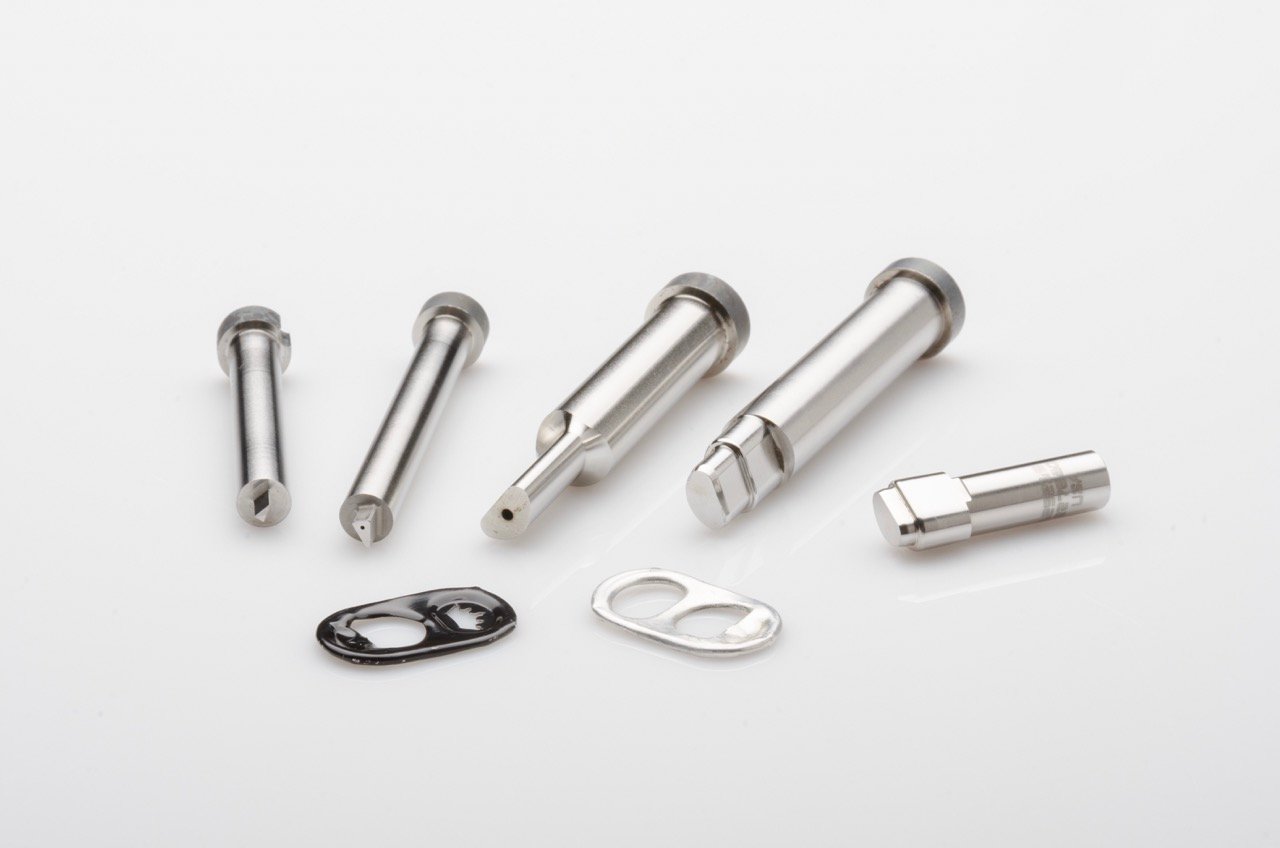
Aluminum Connector Pins
High-precision aluminum connector pins for micro-pitch 5G, telecom and board-to-board assemblies. Tolerances to +/-0.002 mm, diameters down to 0.3 mm, machined on Beijing Jingdiao high-speed CNC. Validated under Nikon toolmaker’s microscope (V-12B class) for dimensional stability and surface integrity across high-volume runs.
Get a Quote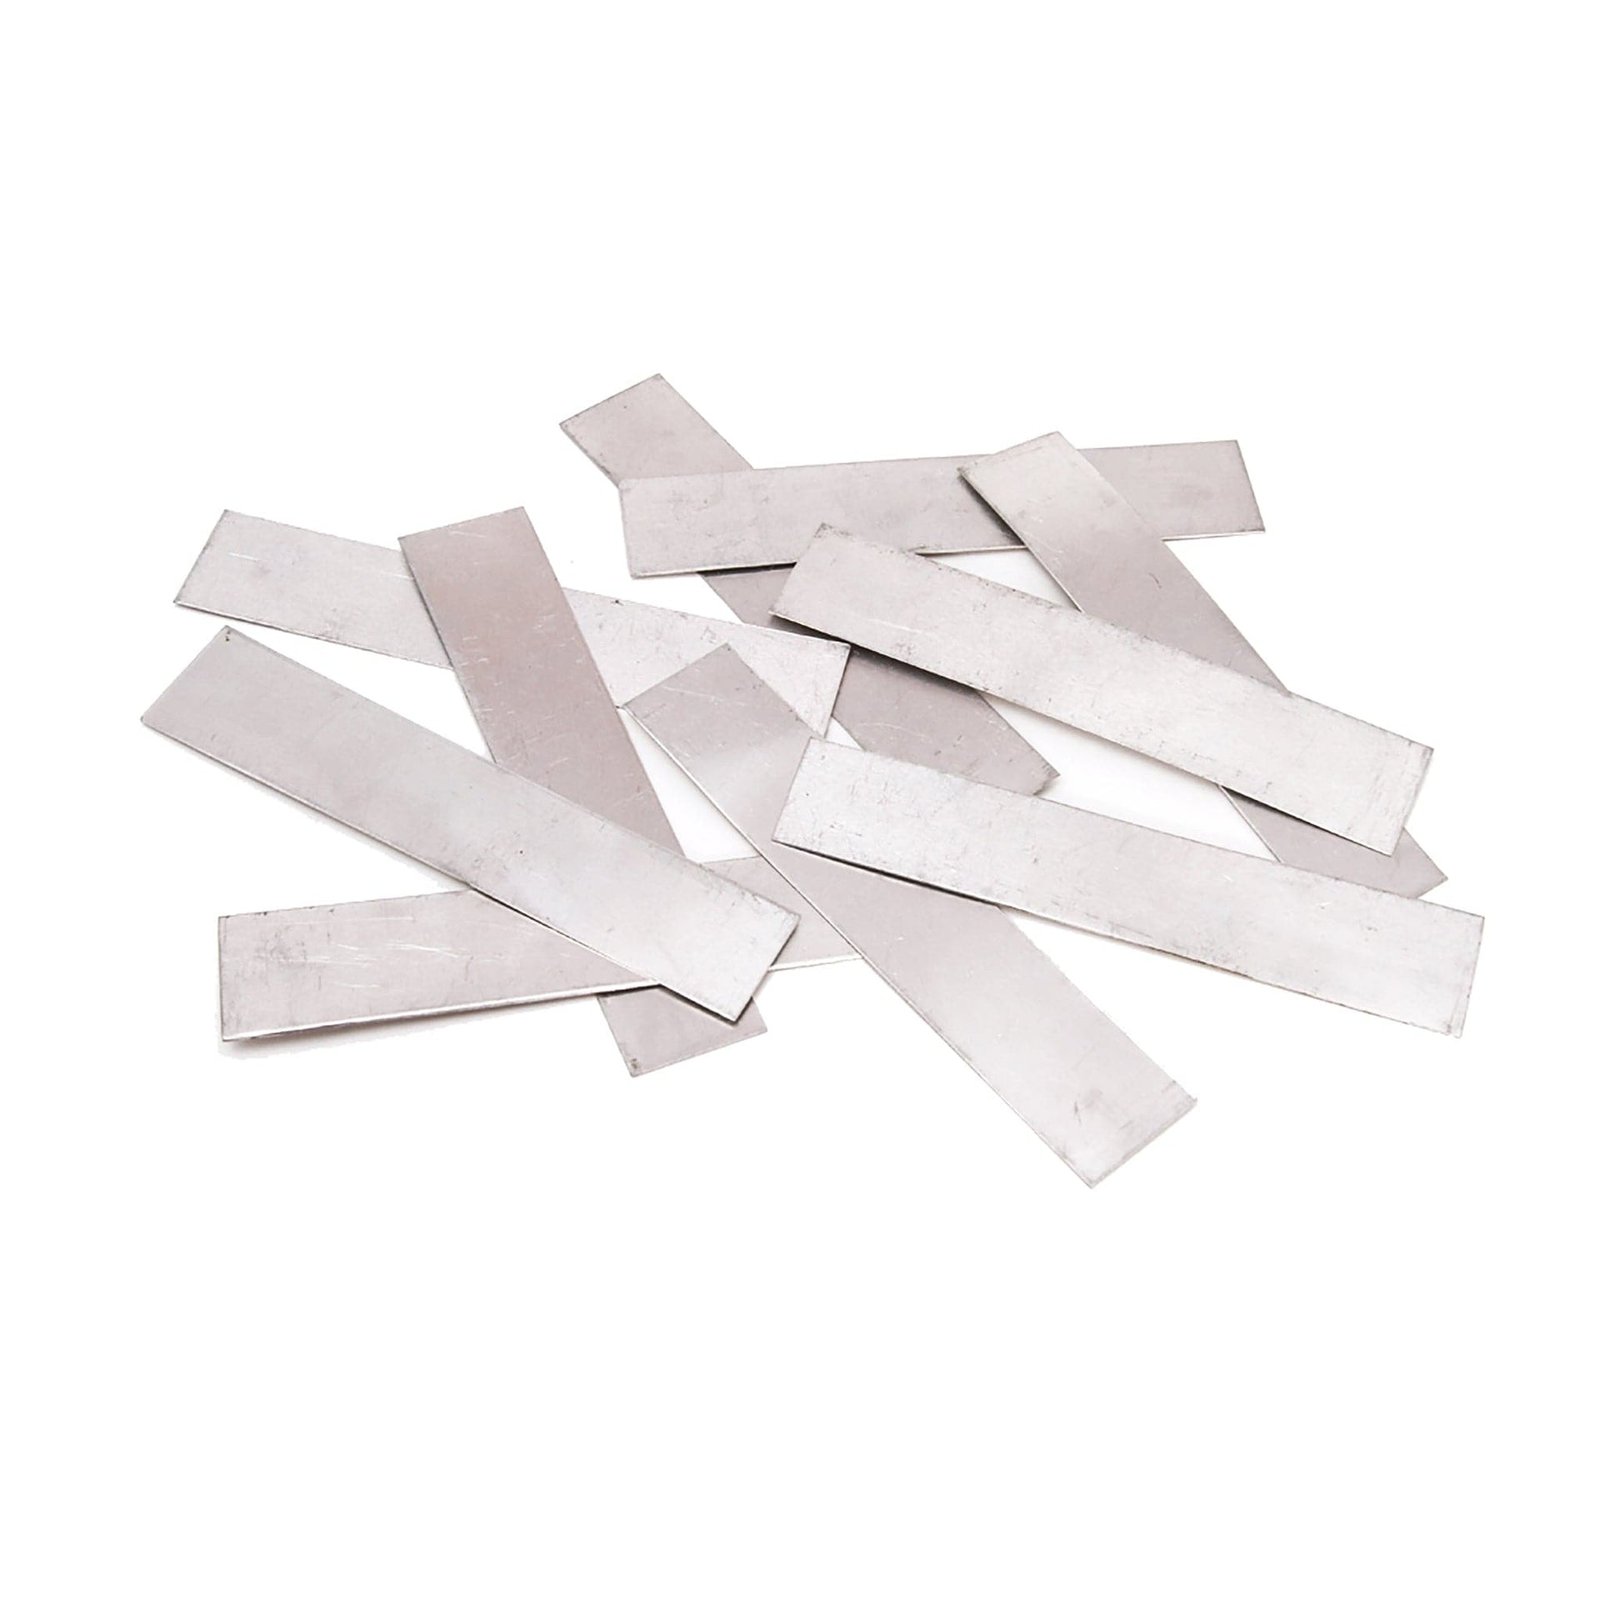
Aluminum Electrode Blanks
Aluminum electrode blanks for sinker and mirror EDM, pre-machined to near-net geometry with flatness under 0.005 mm. Ideal for micro-connector tooling, fine-feature mold cores and complex cavity work. Produced on precision CNC with DFM review to minimize electrode wear and spark-gap variation during EDM burn cycles.
Get a Quote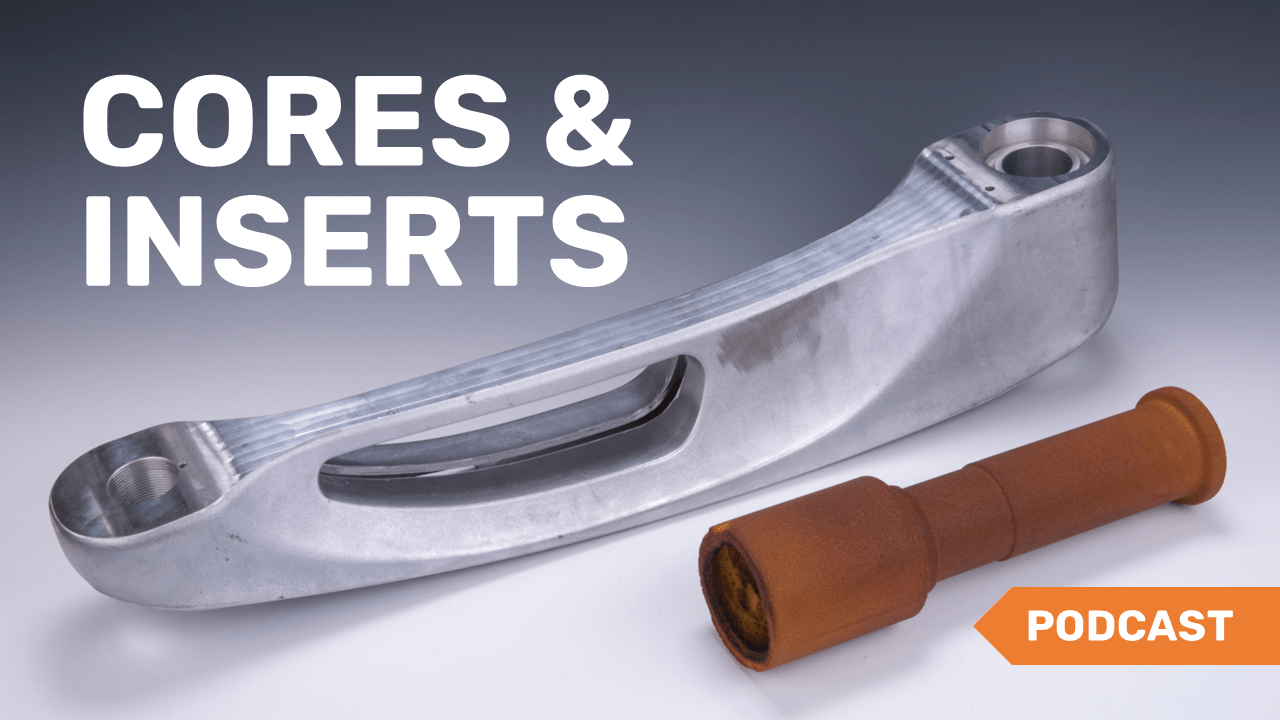
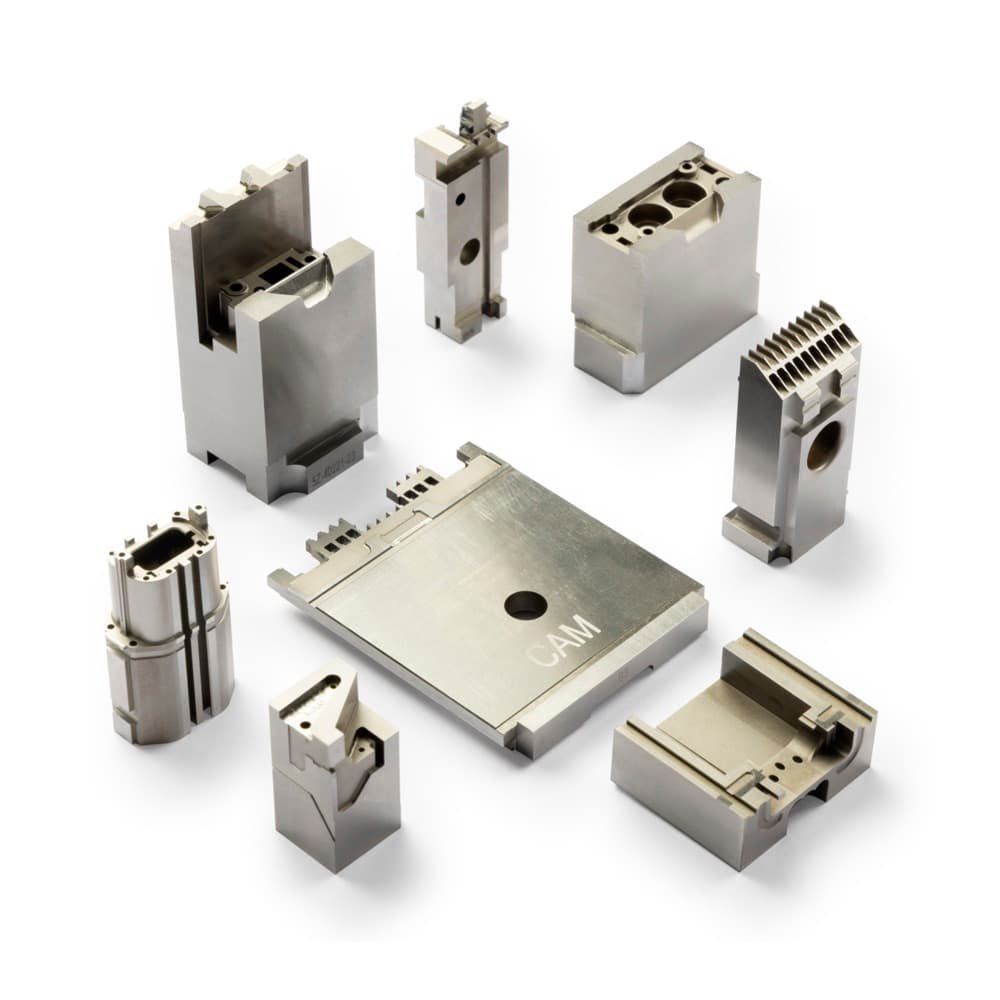
Aluminum Inserts & Cores
Precision aluminum inserts and cores for plastic mold tooling, automotive sensor housings and medical-device assemblies. Tolerances to +/-0.001 mm, corner radii down to R 0.015 mm, mirror-grade EDM finishes to Ra 0.1 µm. Sodick slow-wire and Mitsubishi mirror EDM ensure micron-stable repeatability across multi-cavity and high-cycle production molds.
Get a Quote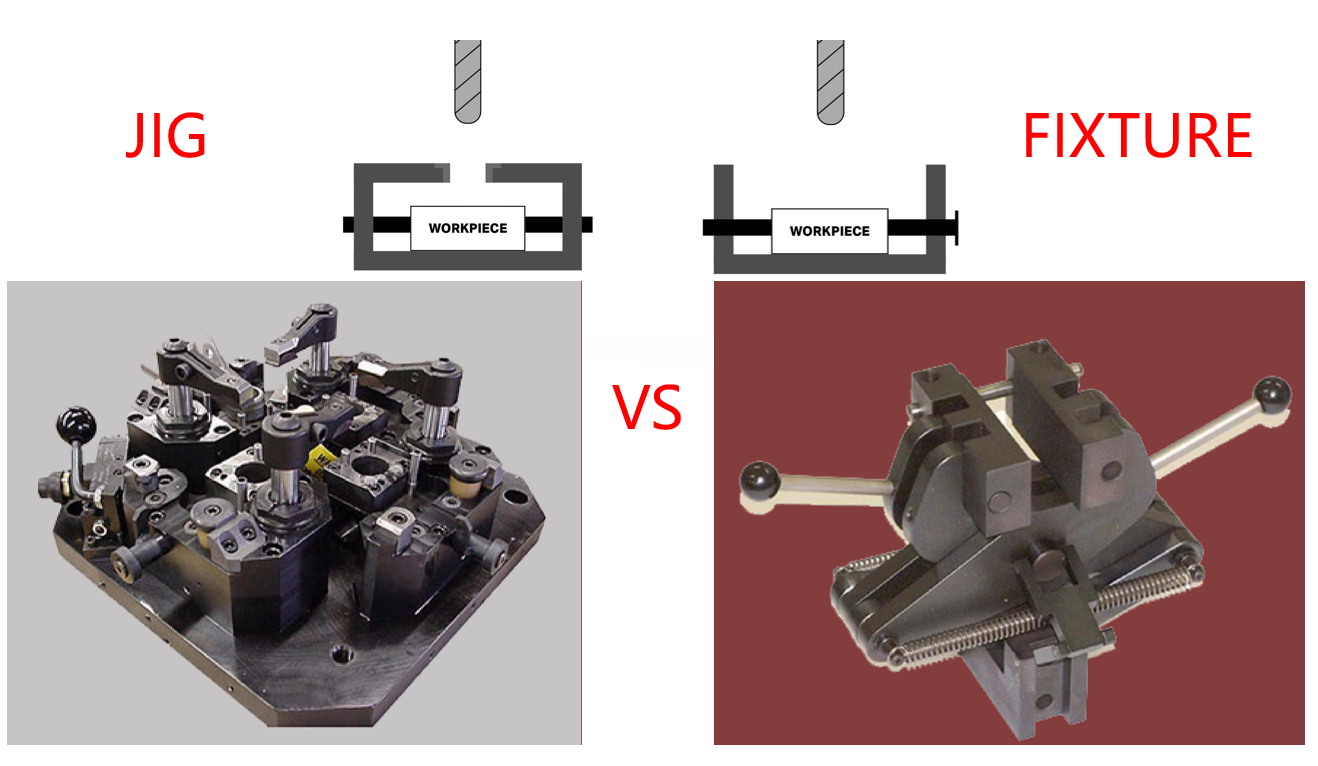
Aluminum Jigs & Fixtures
Aluminum jigs, fixtures and work-holding solutions for industrial automation, robotics and inspection systems. Designed for repeatability under high-cycle use, machined to +/-0.002 mm positioning accuracy. DFM engineering support from 10+ experts ensures compatibility with end-of-arm tooling, CMM fixtures and assembly line integration.
Get a Quote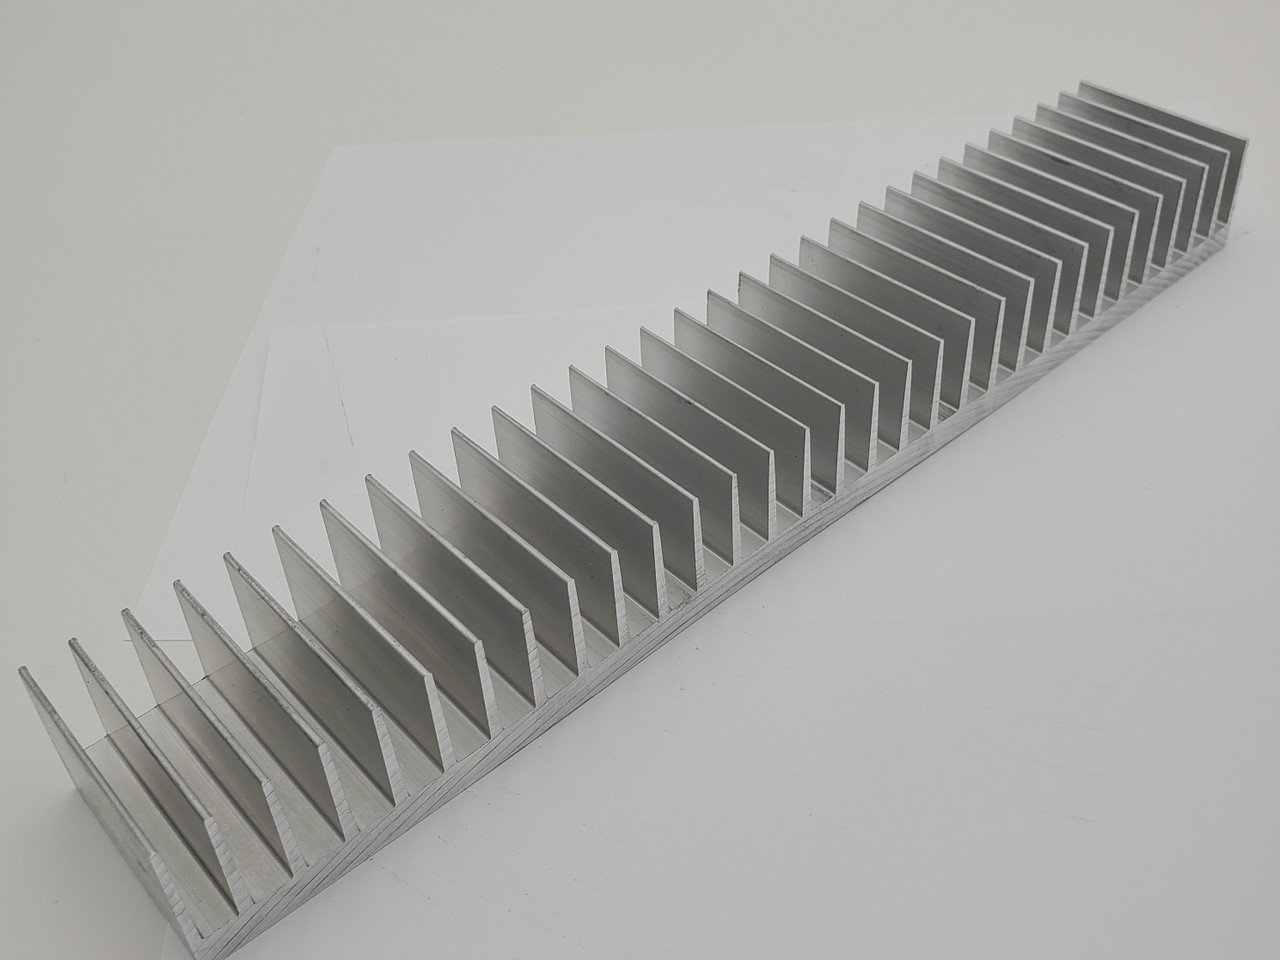
Aluminum Heat Sinks
CNC-machined aluminum heat sinks for LED lighting, 5G base stations, power electronics and automotive ADAS modules. Fin pitch, flatness and mounting-hole position held to +/-0.003 mm. Material spectral analysis and thermal-interface surface-finish validation included. Suitable for anodizing, black-oxide or as-machined delivery.
Get a Quote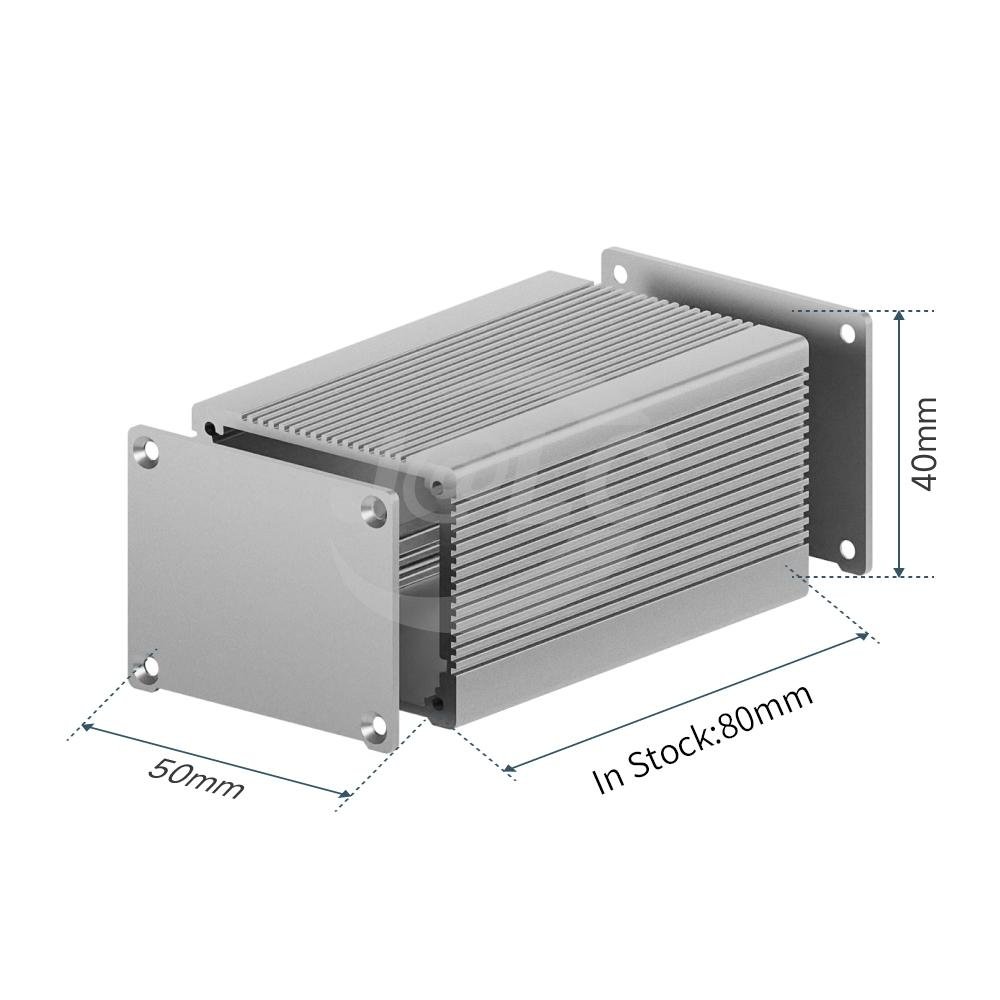
Aluminum Housing & Enclosures
Aluminum housings and enclosures for automotive sensors, medical-device electronics, industrial controllers and telecom modules. Wall thickness uniformity, sealing-surface flatness and thread tolerances controlled to +/-0.002 mm. Full five-step QC flow with ZEISS CMM verification and material certificates. Lead time 15–25 days for production orders.
Get a Quote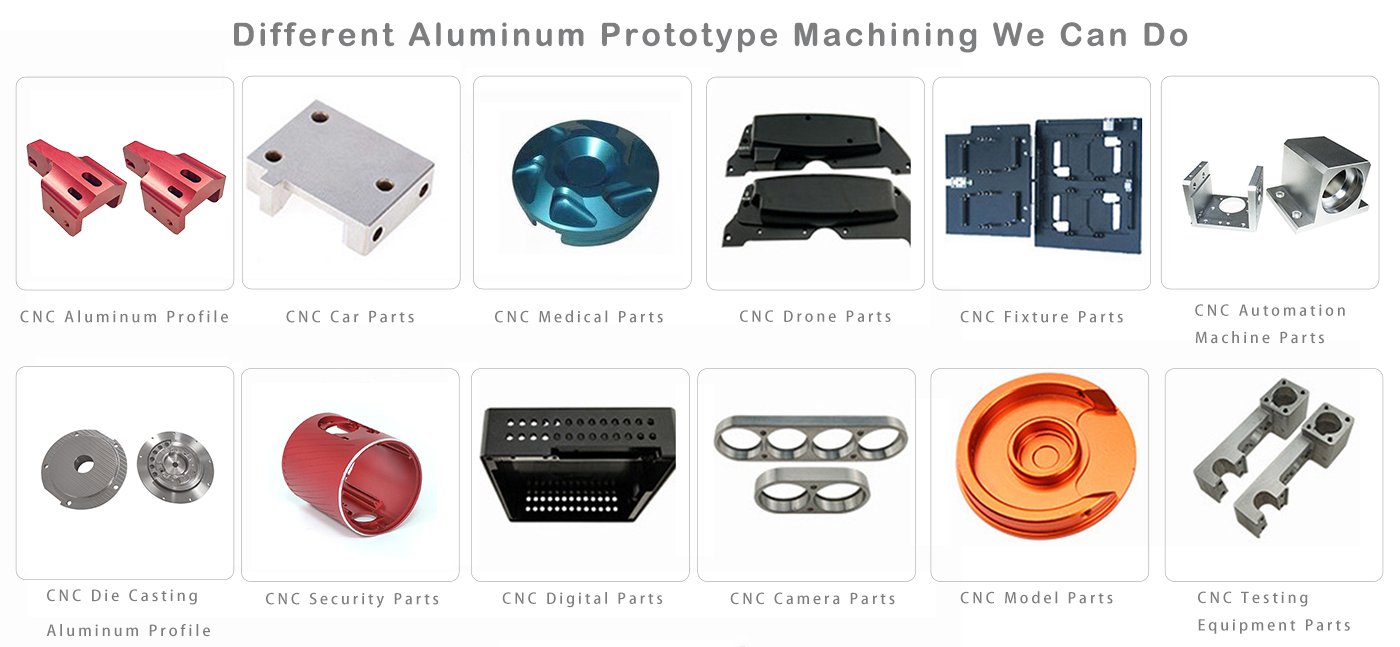
Aluminum Prototype Parts
Aluminum prototype parts machined from CAD in 3–7 days. Suitable for design validation, fit checks, functional testing and pilot tooling trials. Tolerances to +/-0.005 mm, with optional tighter control and surface treatments. DFM feedback provided before machining. Material certs and dimensional reports included for traceability.
Get a Quote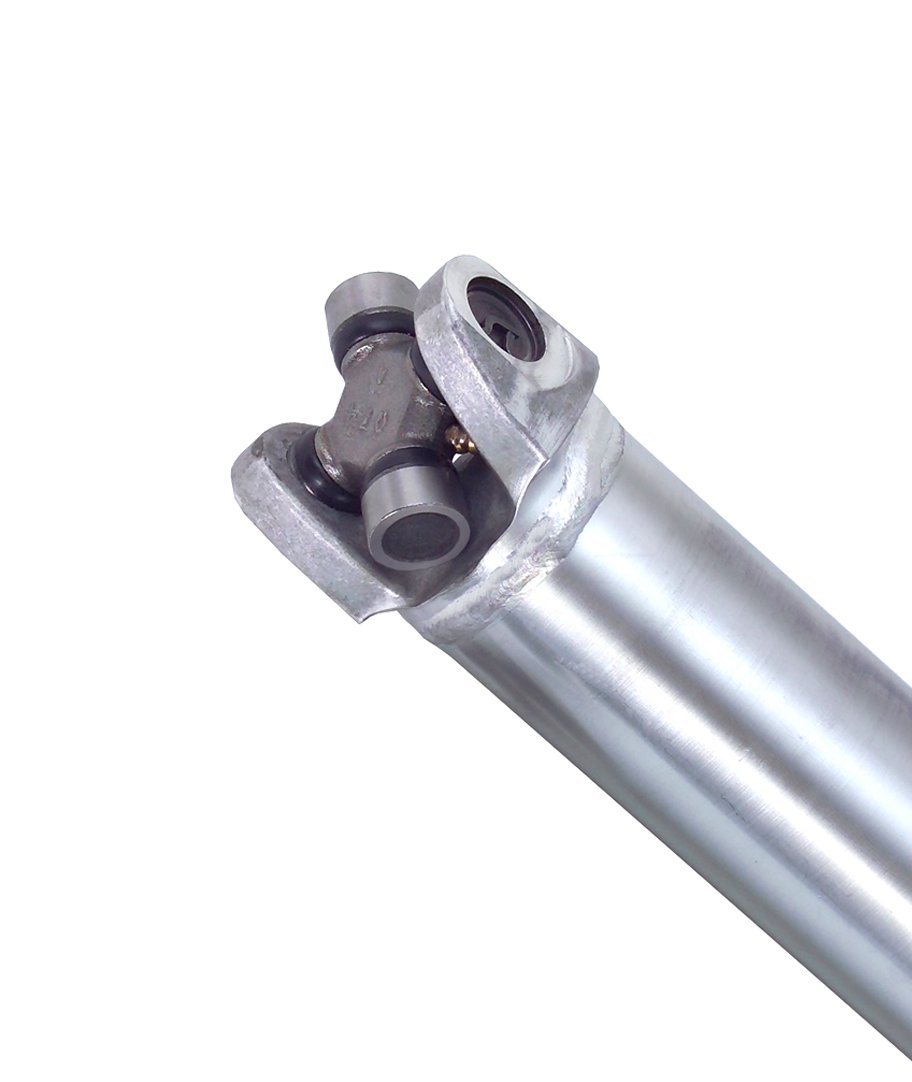
Aluminum Precision Shafts
Precision aluminum shafts for automation actuators, robotics joints, medical instruments and optical assemblies. Diameter tolerances to +/-0.002 mm, cylindricity under 0.003 mm, surface finish to Ra 0.4 µm. Machined on Dawn precision grinding centers and Fanuc CNC, validated with Nikon toolmaker’s microscope and ZEISS CMM for straightness and concentricity.
Get a QuoteAluminum Alloys & Materials We Machine
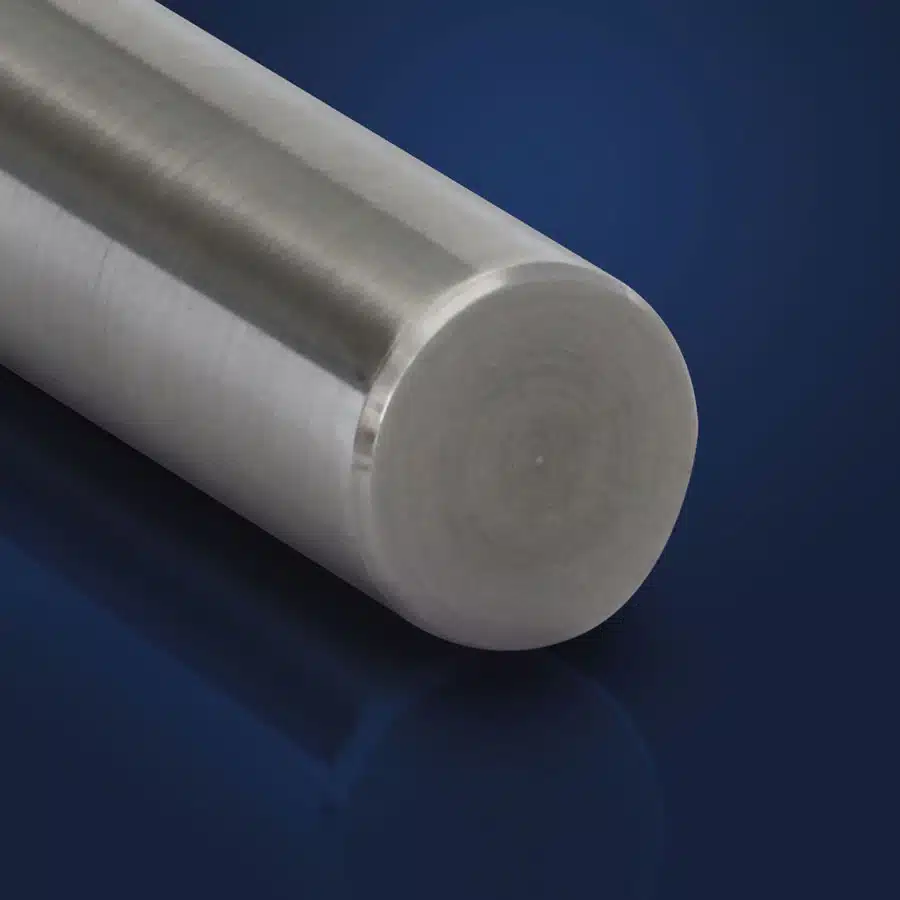
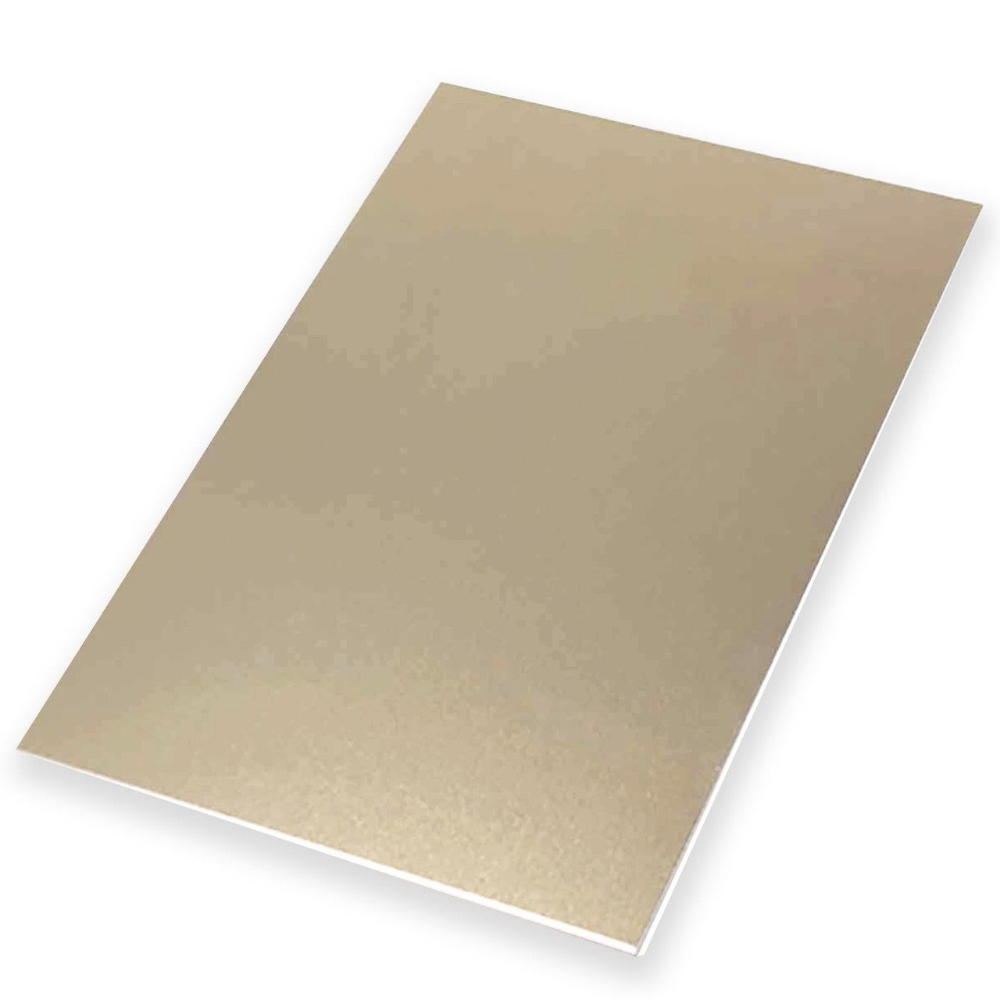
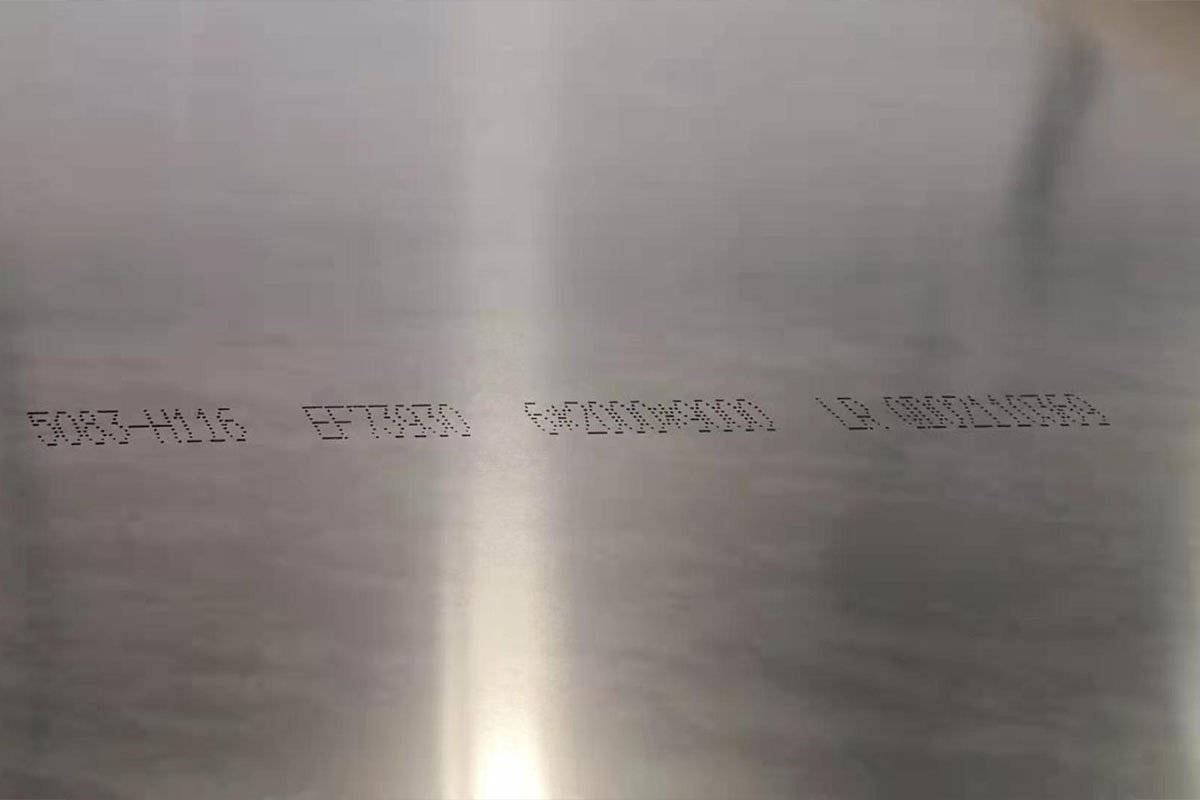
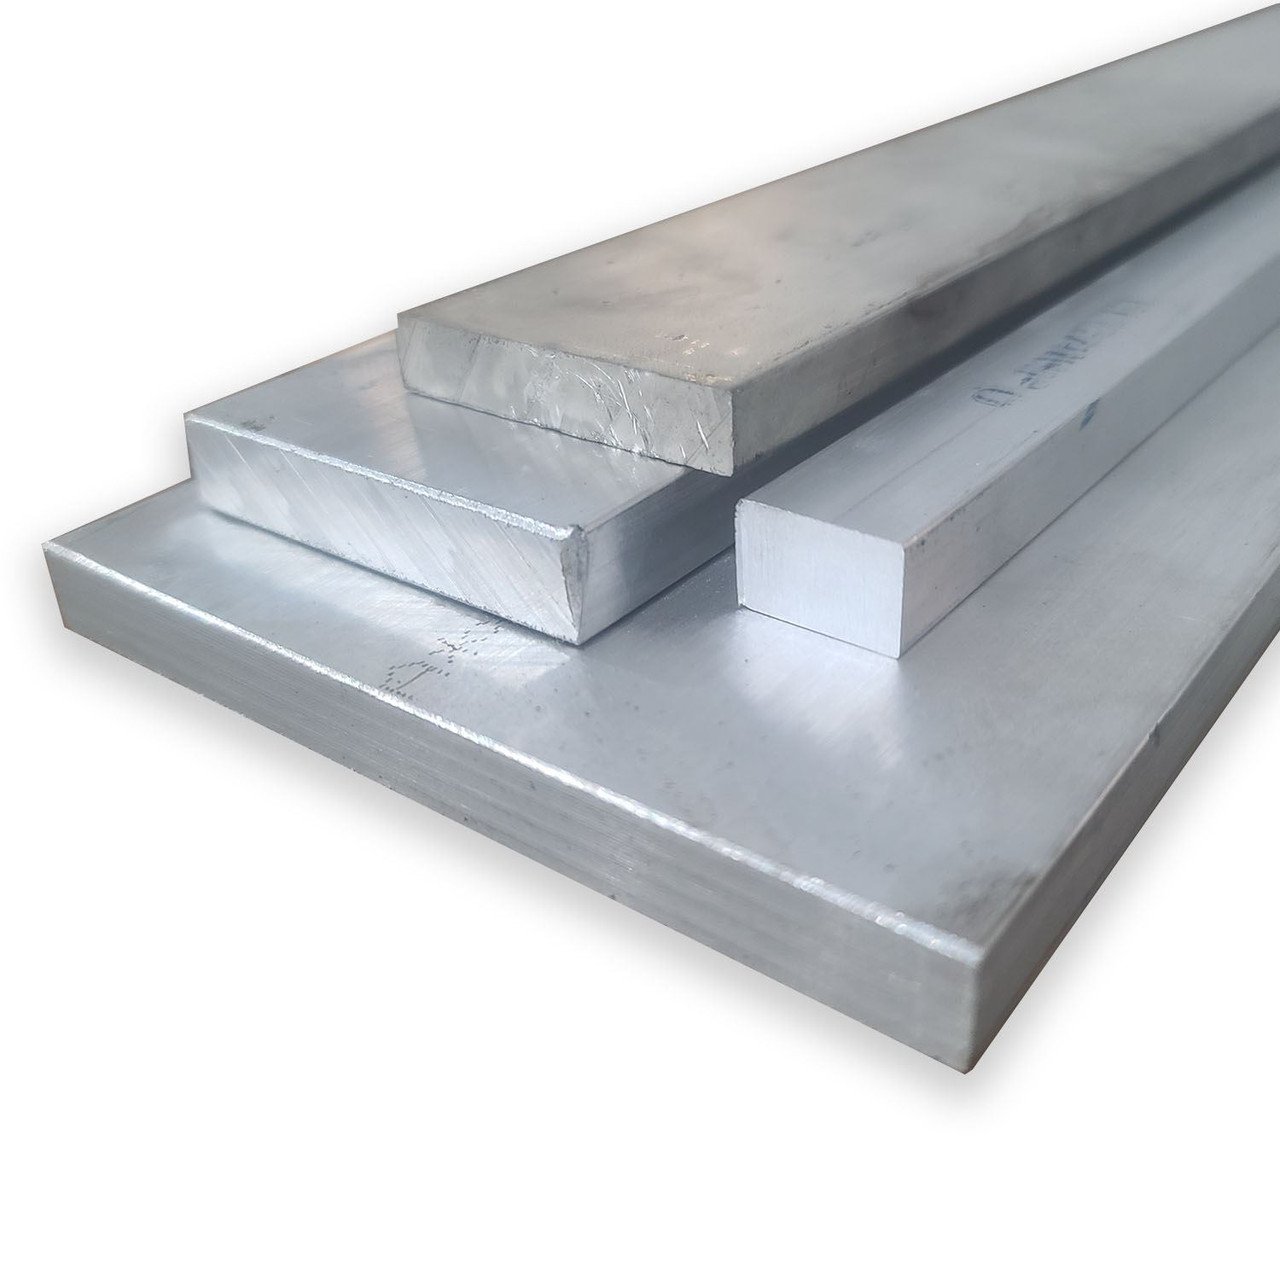
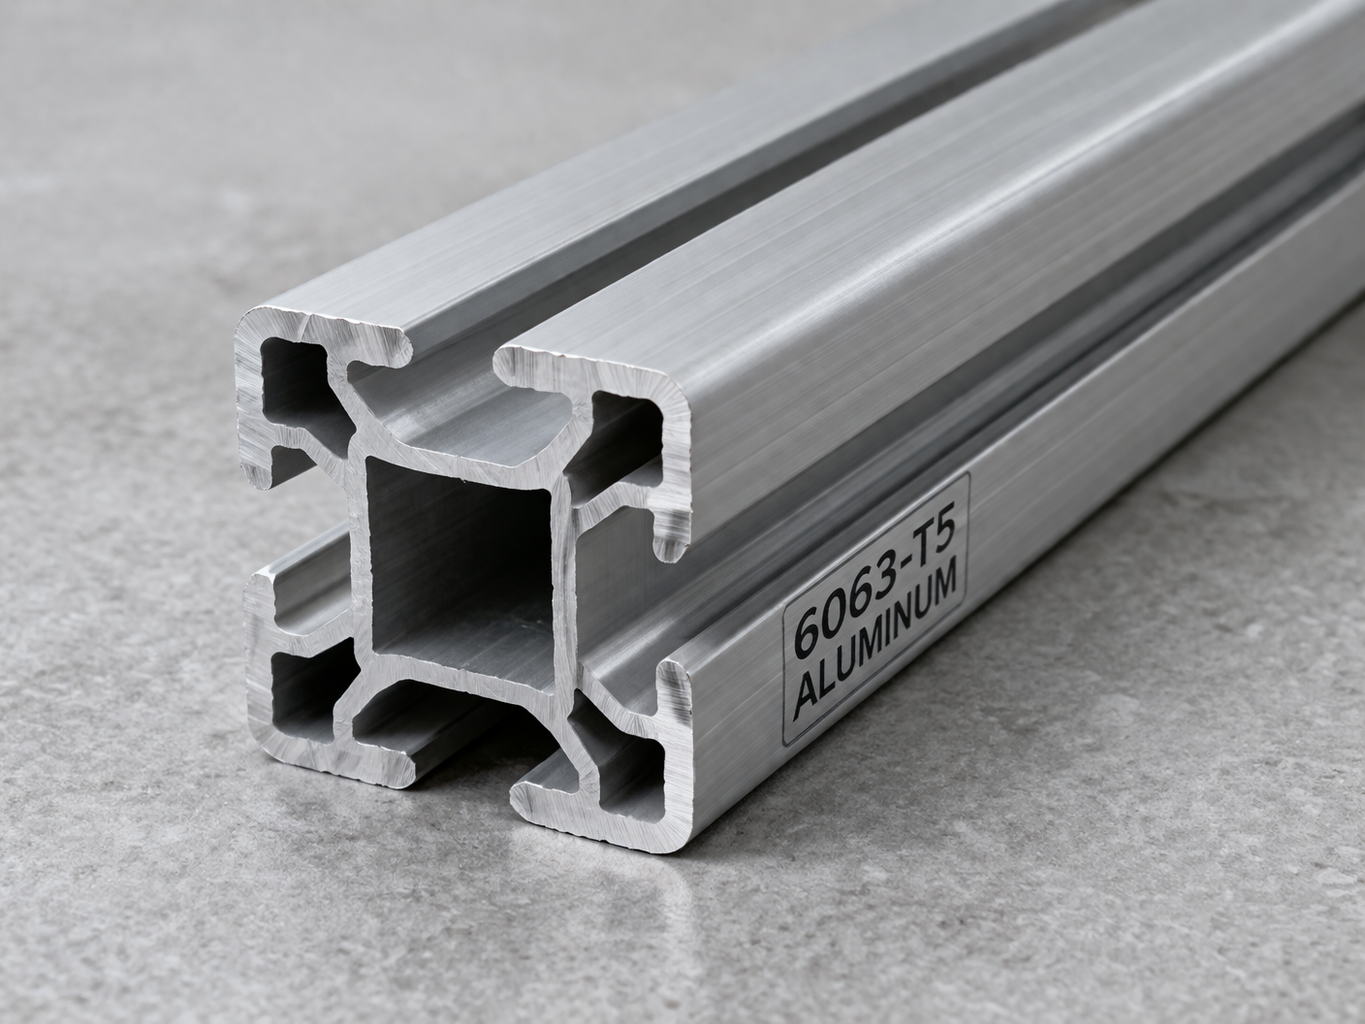
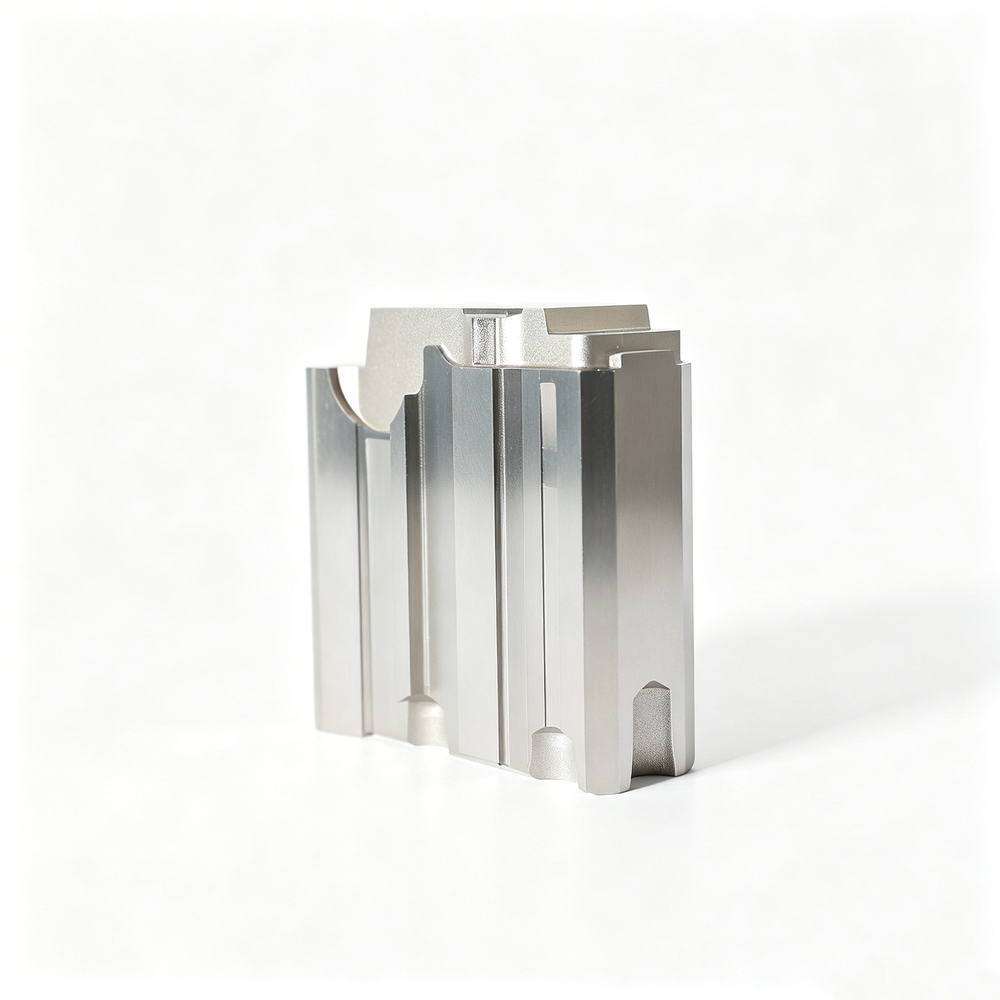
Aluminum Precision Machining & EDM Processes
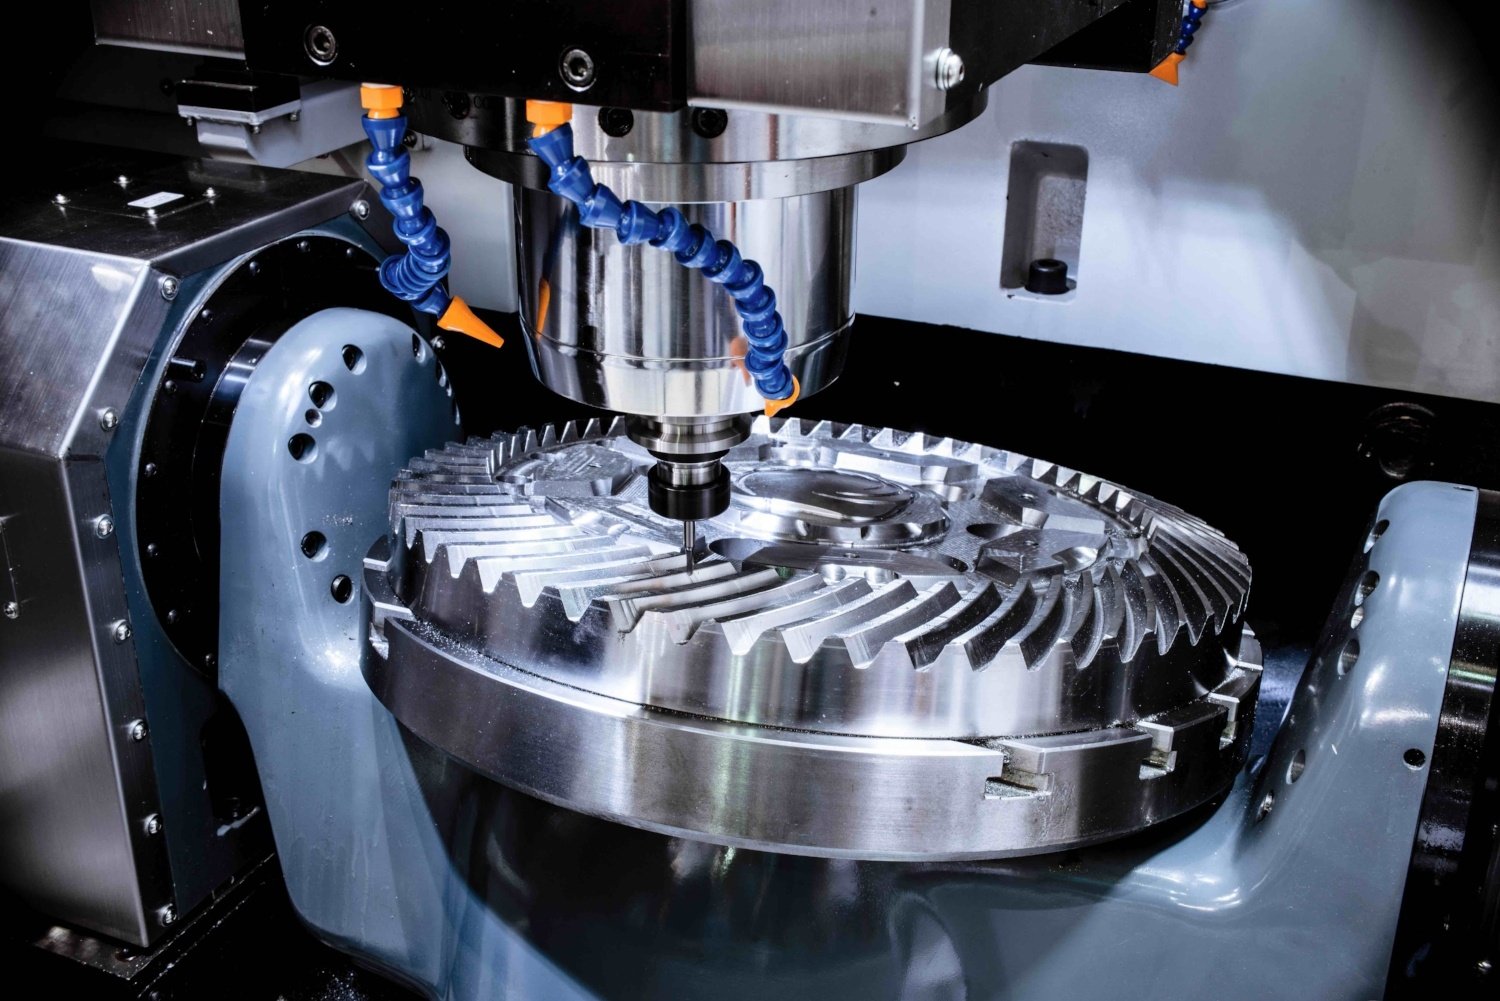

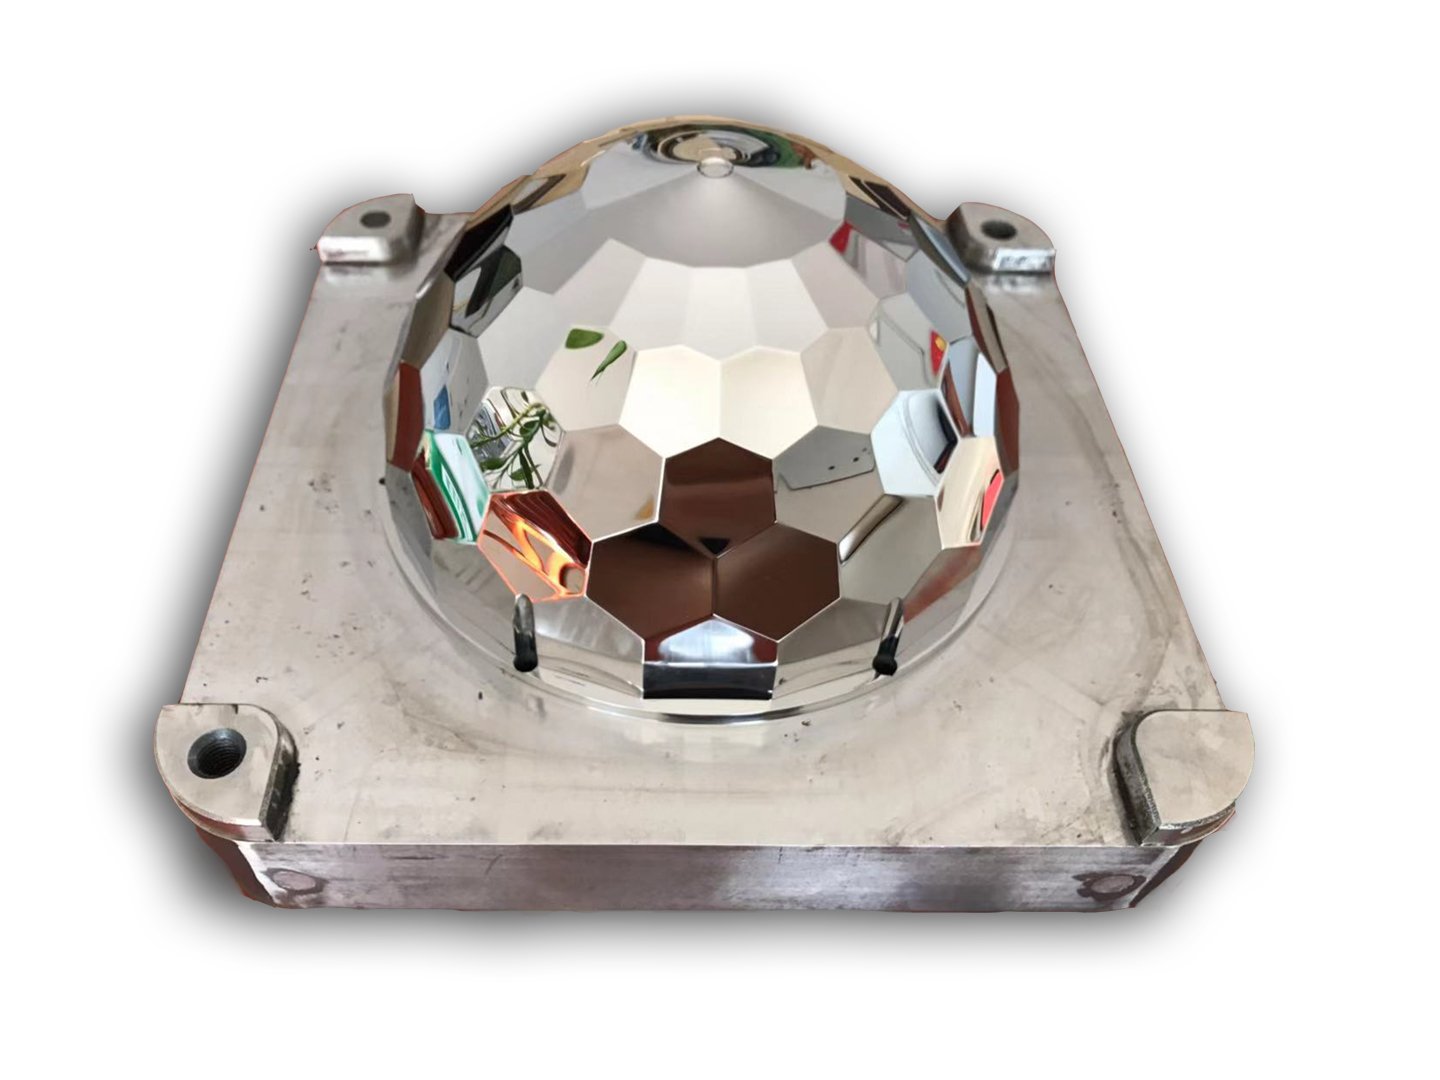
Mirror EDM
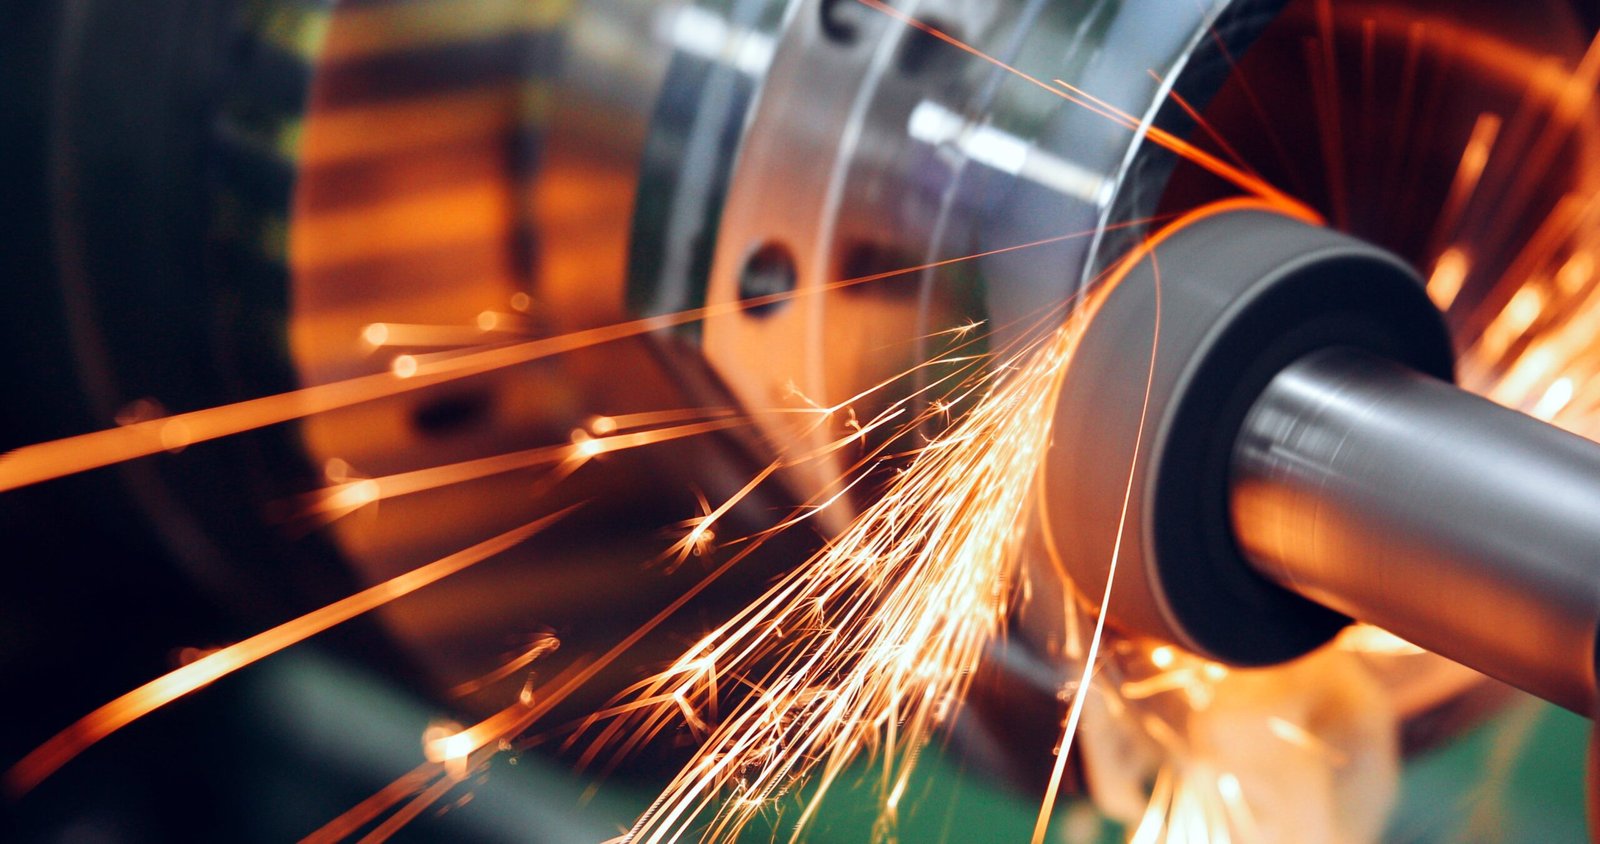
Mitsubishi mirror-grade sinker EDM delivers Ra 0.1 µm surface finish on aluminum mold cores and inserts. Eliminates secondary polishing, ensures uniform cavity texture and accelerates tool validation for high-cosmetic applications.
Electrode Fabrication
Beijing Jingdiao high-precision CNC mills copper and graphite electrodes to +/-0.001 mm for aluminum EDM work. Ensures form accuracy, reduces spark gap variation and maintains micro-feature fidelity across production runs.
ZEISS CMM Inspection
ZEISS MICURA coordinate measuring machine verifies aluminum part geometry to 0.7 µm resolution. Full FAI documentation with GD&T callouts, material certificates and dimensional reports accompanies every shipment for traceability and compliance.
Aluminum Finishing, Plating & Assembly Services
Type II & III Anodizing
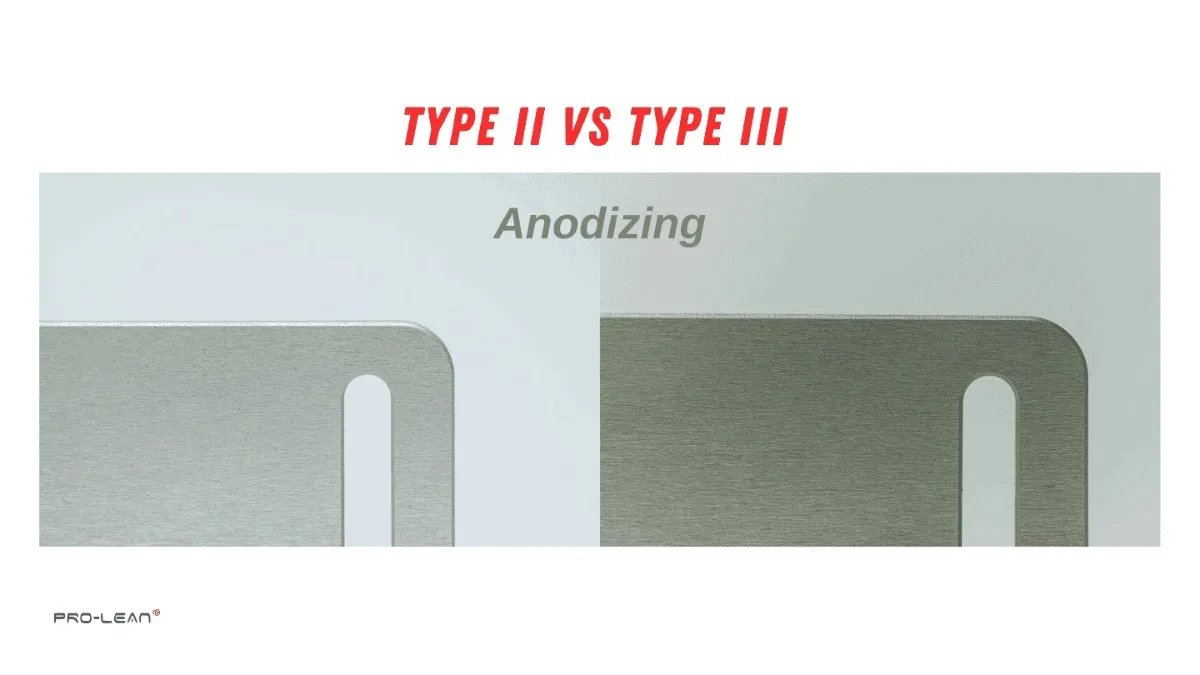
Sulfuric anodizing (Type II) for corrosion resistance and cosmetic finish, or hard-coat anodizing (Type III) for wear resistance up to 60–70 HRC. Ideal for automotive, 5G enclosures and medical housings requiring durability and electrical insulation.
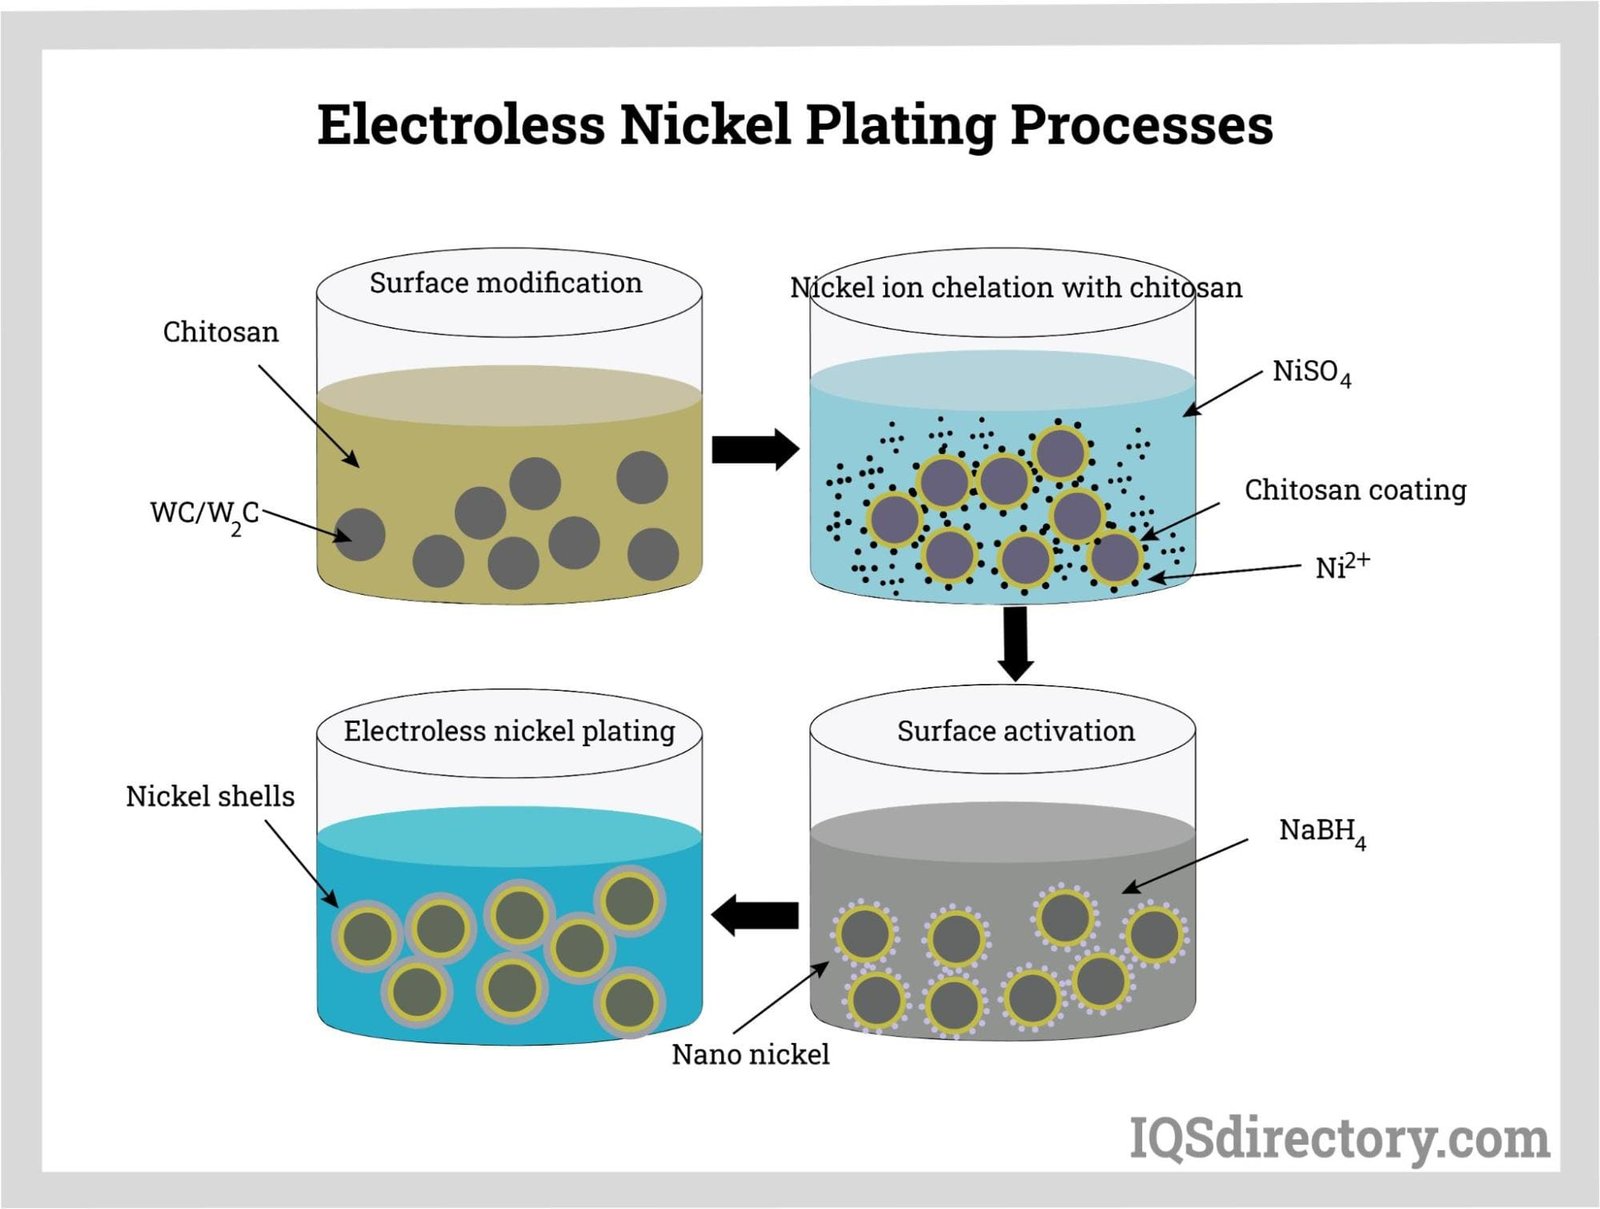
Electroless Nickel Plating
Uniform, autocatalytic nickel-phosphorus coating delivering 500–700 HV hardness, superior corrosion protection and excellent wear resistance. Specified for mold cores, automotive sensor housings and precision connector tooling exposed to harsh environments.
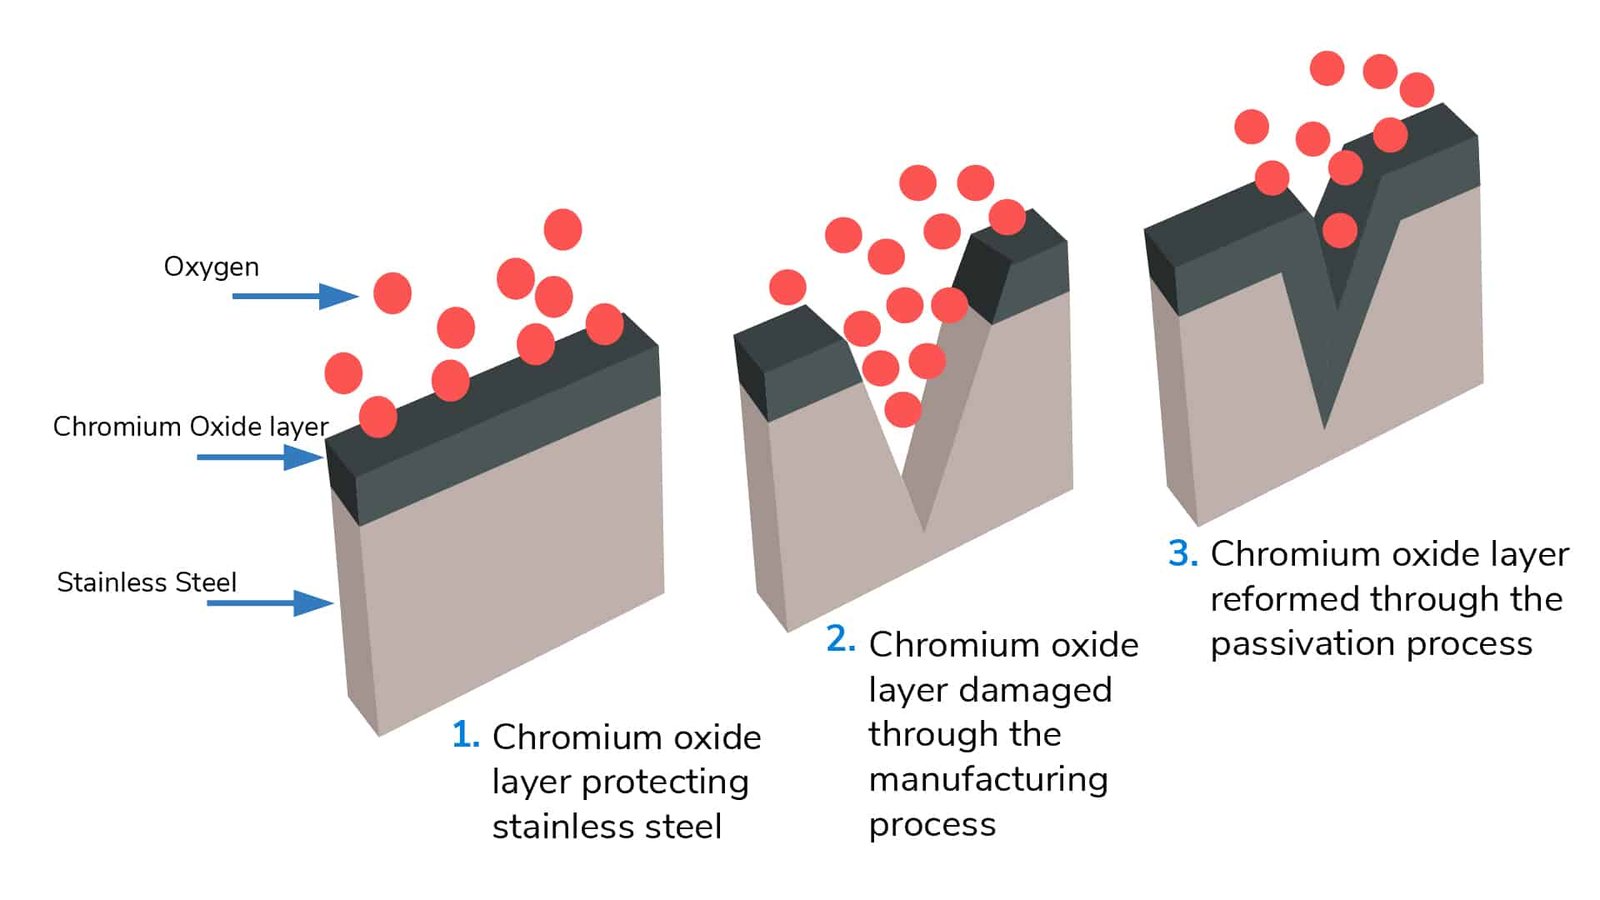
Chemical Passivation
Chromate or non-chromate passivation layers that enhance corrosion resistance and prevent oxidation on machined aluminum surfaces. Commonly applied to aerospace-grade 6061 and 7075 parts, ADAS brackets and industrial automation components.
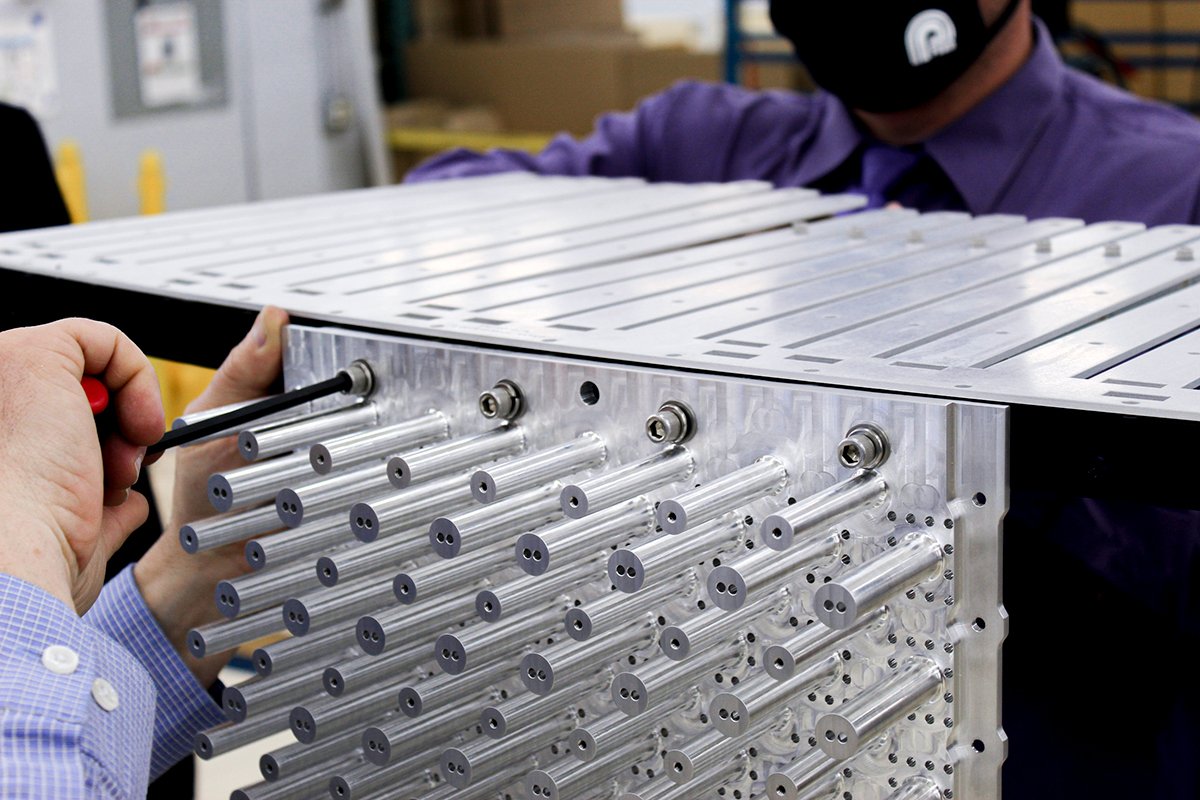
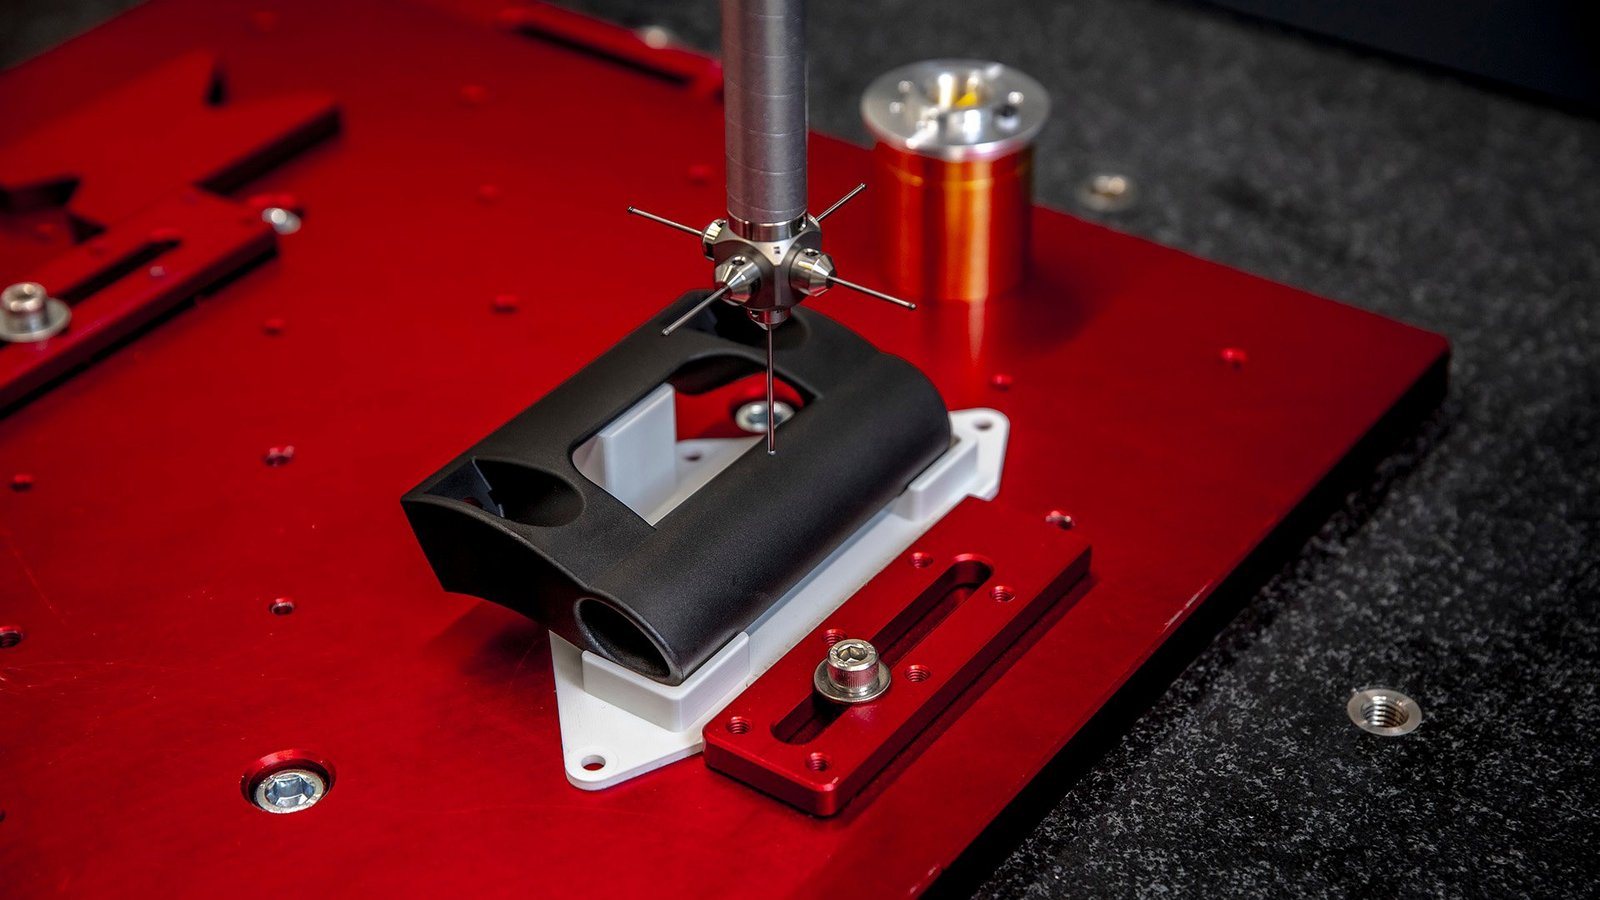
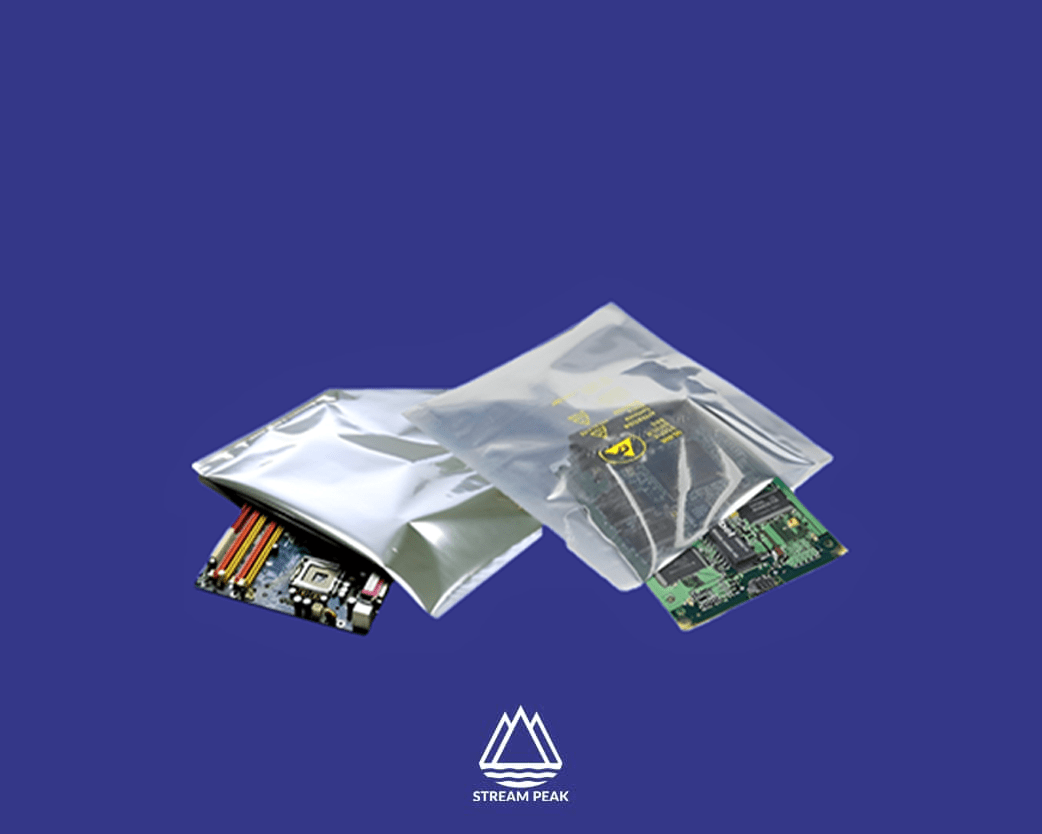
Anti-Static Packaging
ESD-safe trays, vacuum-formed inserts and foam cushioning tailored to your part geometry, preventing surface damage and contamination during transit. Critical for micro-connector tooling, polished mold inserts and medical-device components with mirror finishes.
About XUXIANG — Precision Aluminum Machining Since 2010
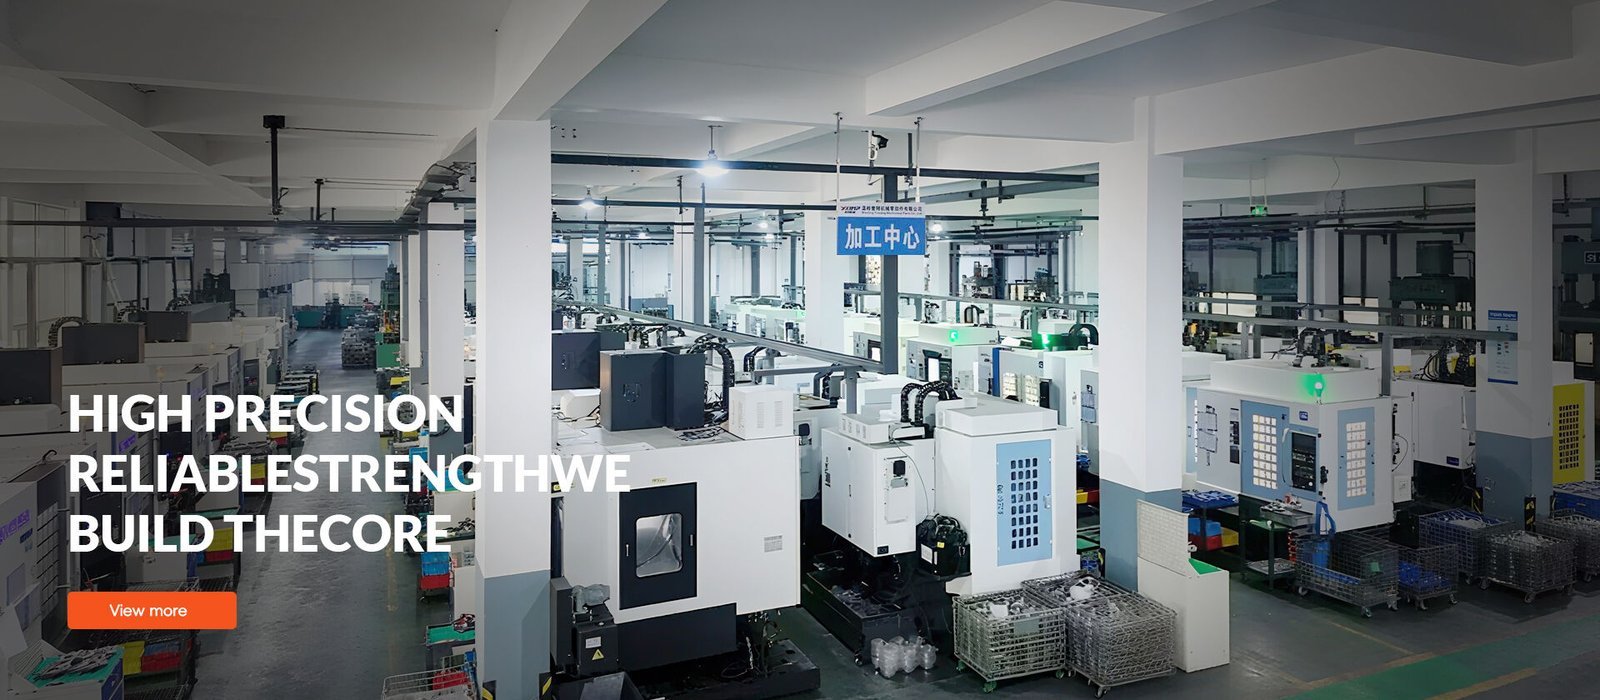
Founded in 2010 in Dongguan’s Chang’an manufacturing district, XUXIANG has grown from a specialist mold-core machining shop into a dual-factory precision manufacturing group serving electronics, 5G/telecom, automotive & NEV, industrial-automation and medical-device supply chains worldwide. Today we bridge the gap between complex CAD designs and high-performance aluminum and metal parts with micron-stable accuracy.
Our dual-site footprint — a 2,000 m² Dongguan R&D and micro-machining center plus a 1,400 m² Quanzhou volume-production facility launched in 2025 — combines over CNY 8 million in Sodick slow-wire EDM, Mitsubishi mirror EDM, Fanuc CNC and ZEISS MICURA CMM metrology. Every aluminum component is validated through five-step QC, DFM engineering support from 10+ experts, and full FAI documentation with material certificates.
ISO 9001:2015 certified and backed by 16 years of precision-mold expertise, XUXIANG delivers aluminum parts held to +/-0.001 mm machining tolerance and Ra 0.1 µm mirror-grade finishes — with samples in 3–7 days, mass production in 15–25 days, and quotes returned within 24 hours. We solve tolerance failure and delivery delay so you can focus on innovation.
Core Capabilities: Micron-Stable Aluminum Tolerance & Mirror-Grade Finishes
+/-0.001 mm Machining Accuracy with ZEISS CMM Validation
Every aluminum component is machined to a maximum tolerance of +/-0.001 mm and validated through ZEISS MICURA CMM metrology measuring to 0.7um resolution. This micron-stable precision ensures perfect fit, repeatable assembly and zero tolerance failure across high-volume production runs.
- ZEISS MICURA CMM with 0.7um resolution verifies every critical dimension
- Fanuc CNC and Sodick slow-wire EDM hold +/-0.002 mm class positioning
- Nikon toolmaker's microscopes (V-12B / MM-400) validate surface integrity
- Full FAI reports with material certificates document every measurement
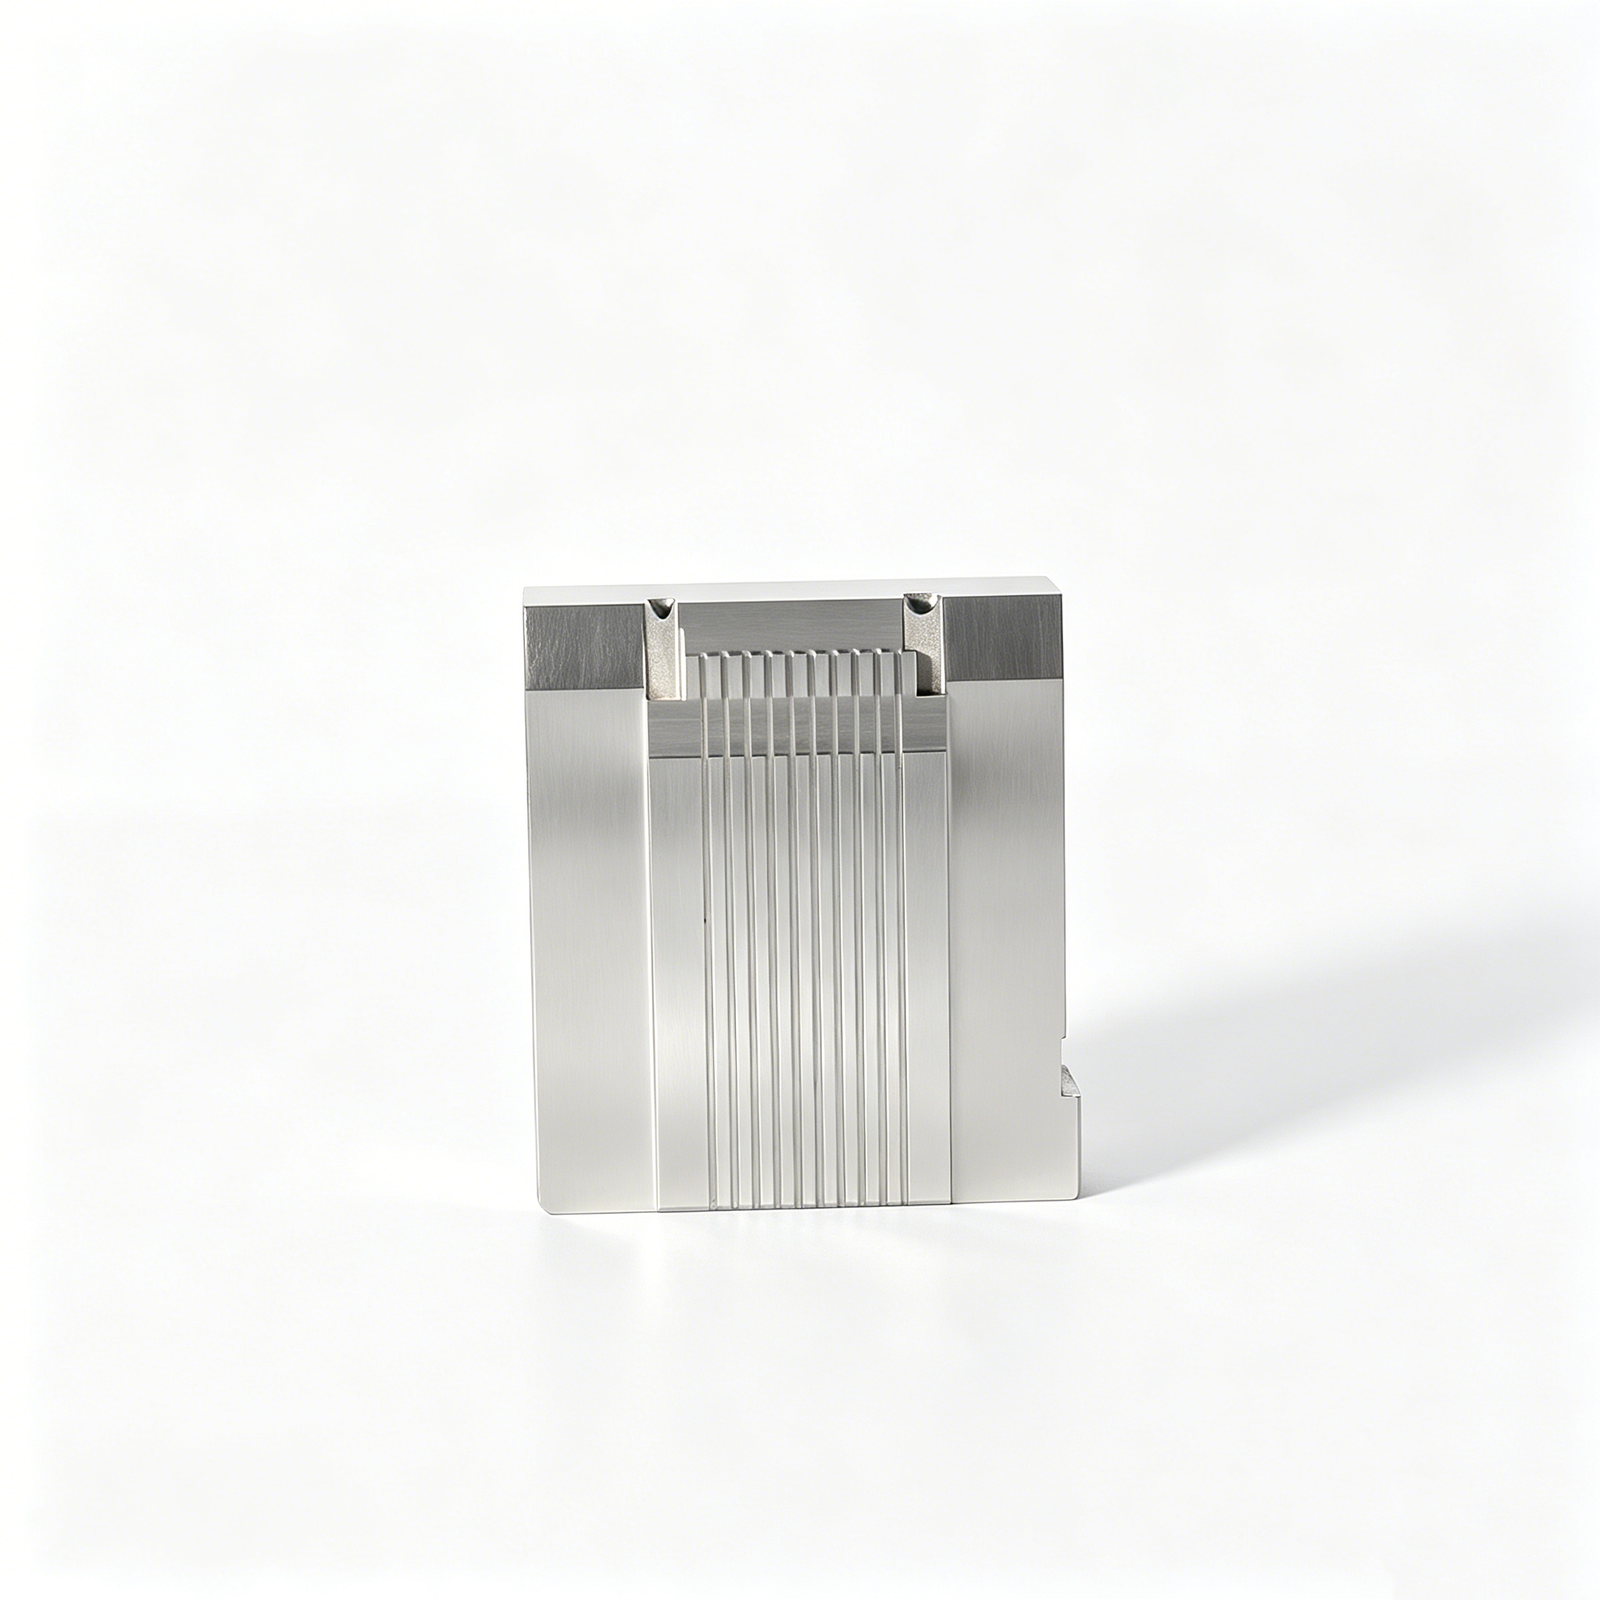
Ra 0.1um Mirror-Grade EDM Finishes
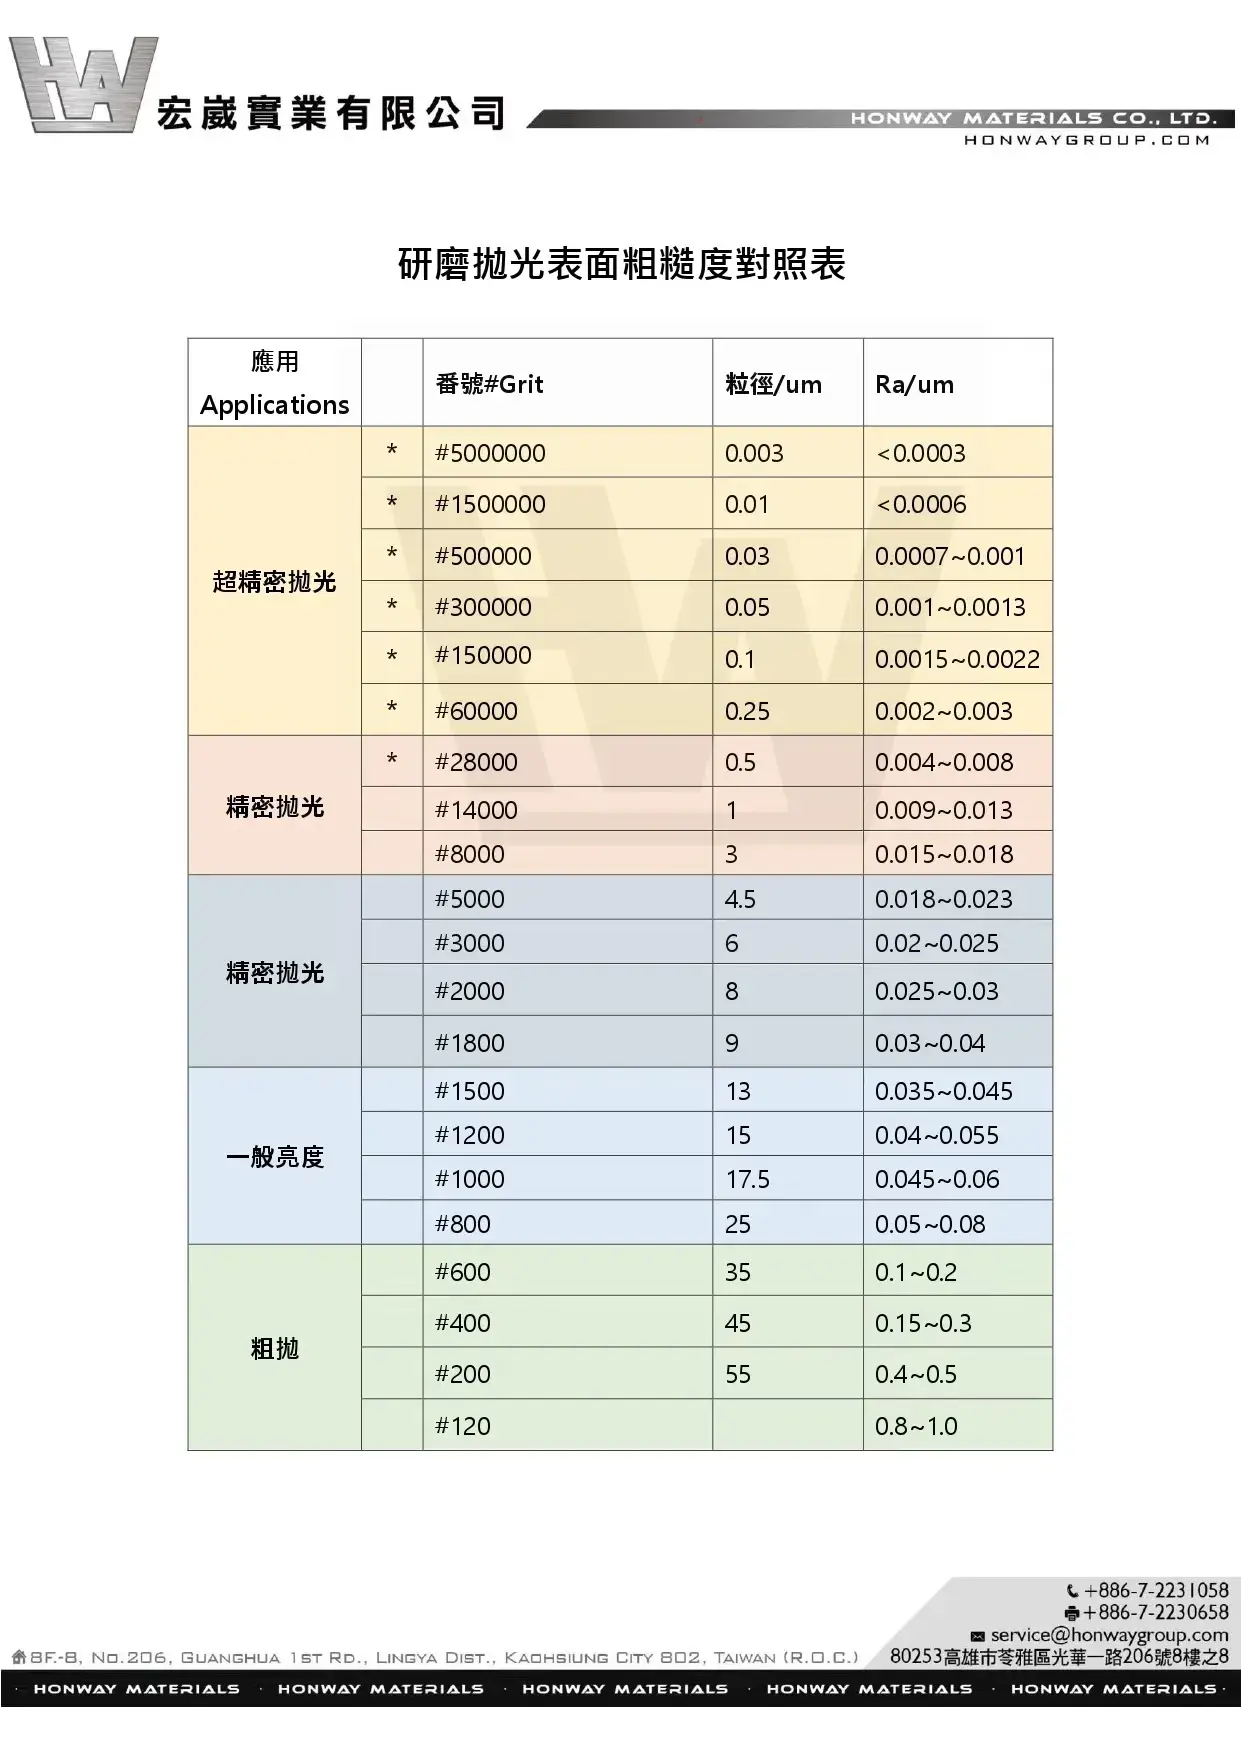
Sodick and Mitsubishi mirror EDM systems deliver surface finishes down to Ra 0.1um on aluminum components, eliminating secondary polishing and enabling optical-grade aesthetics. Ideal for visible surfaces, sealing interfaces and high-performance connector tooling that demands zero surface defects.
- Mitsubishi mirror EDM achieves Ra 0.1um finish in a single operation
- Sodick slow-wire EDM handles corner radii down to R ≤ 0.015 mm
- Mirror finishes reduce friction, improve corrosion resistance and enhance appearance
- EDM accuracy to +/-0.003 mm ensures geometric precision alongside surface quality
DFM Engineering & FAI Documentation
Before machining begins, 10+ engineering experts review your aluminum design for manufacturability, flagging tolerance conflicts, tooling risks and cost-optimization opportunities. Every shipment includes full FAI documentation, material spectral analysis and dimensional reports to streamline your incoming inspection and ensure audit-ready traceability.
- DFM feedback identifies tolerance conflicts and cost-saving design adjustments
- Five-step QC flow: spectral analysis, in-process monitoring, CMM verification, surface checks, FAI
- Material certificates trace alloy composition and mechanical properties
- Engineering support from 10+ specialists with 16 years of precision-mold experience

Dual-Factory Capacity & 30% Faster Delivery
XUXIANG operates dual facilities—2,000 m² in Dongguan for R&D and micro-machining, plus 1,400 m² in Quanzhou for volume production—delivering roughly 30% faster lead times than industry average. Samples ship in 3–7 days; mass production in 15–25 days, with quotes returned within 24 hours.
- 2025 Quanzhou expansion added 1,400 m² and +200% annual capacity
- Parallel production across dual factories accelerates delivery without sacrificing precision
- Sample lead time: 3–7 days; mass production: 15–25 days
- 24-hour quote turnaround and transparent, fair pricing for every project
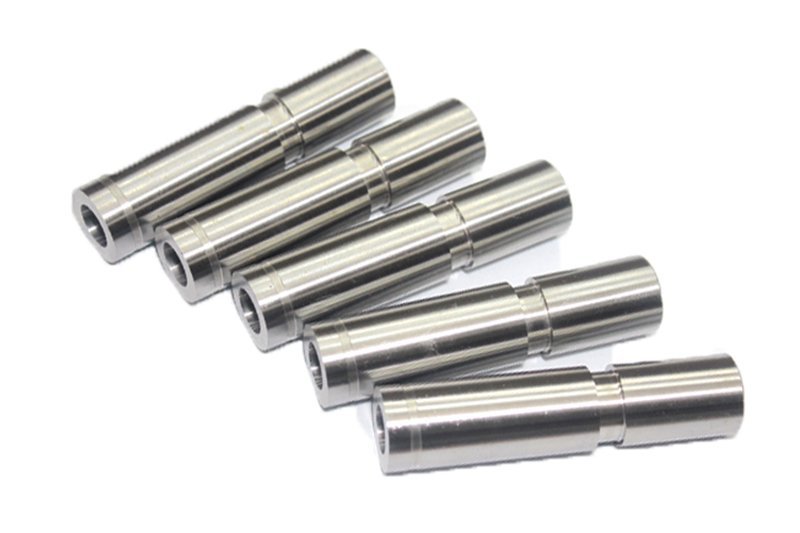
XUXIANG vs. Standard Aluminum Machining Suppliers
Evidence-based comparison: micron-stable precision, certified equipment, and engineering-led quality versus typical contract machining alternatives.
← 左右滑动查看 →
Our Aluminum Machining & Tooling Production Flow
Six engineering-led phases from DFM review to final delivery — every aluminum part validated to +/-0.001 mm before shipment.
DFM Review & Material Selection
Our 10+ engineering experts analyze your CAD files, recommend optimal aluminum alloy grades and machining strategies, and flag tolerance or surface-finish risks before production begins.
CNC & EDM Fabrication
Sodick slow-wire EDM, Mitsubishi mirror EDM and Fanuc CNC machines execute your aluminum parts with in-process tolerance monitoring to hold +/-0.001 mm and Ra 0.1um finishes.
ZEISS CMM & Surface Verification
Every critical dimension is measured on our ZEISS MICURA CMM (0.7um resolution) and Nikon toolmaker’s microscopes, with surface-integrity checks to confirm mirror-grade quality.
FAI Documentation & Certificates
Full first-article inspection reports, material spectral analysis and traceability certificates are generated and reviewed against your drawing specifications before final QC sign-off.
Final QC & Packaging
ISO 9001:2015 final inspection confirms dimensional compliance, cosmetic finish and cleanliness; parts are then packaged in anti-static or custom trays to prevent handling damage.
Logistics & On-Time Delivery
We coordinate express or consolidated shipping with full tracking; typical lead times are 3-7 days for samples, 15-25 days for mass production, roughly 30% faster than industry average.
How to Partner with XUXIANG for Aluminum Precision Parts
From CAD to validated aluminum components in five transparent steps — DFM support, 24-hour quotes and full traceability included.
Submit CAD & Requirements
Upload your 3D files, 2D drawings and technical specifications. Our team reviews material grade, tolerances and surface-finish requirements for aluminum machining feasibility.
Receive DFM & Quote
Within 24 hours, 10+ engineering experts deliver Design-for-Manufacturability feedback, process recommendations and a transparent quote with lead-time estimates for your aluminum parts.
Approve Samples
We machine first-article samples in 3-7 days, validate dimensions on ZEISS MICURA CMM and ship with inspection reports for your approval before mass production.
Place Bulk Order
Confirm quantities and delivery schedule. ISO 9001:2015 processes govern every production run, with in-process monitoring to maintain +/-0.001 mm aluminum machining precision throughout.
Receive Validated Parts
Your aluminum components ship with full FAI documentation, material certificates and CMM reports — traceable proof that every dimension meets your specification and quality standard.
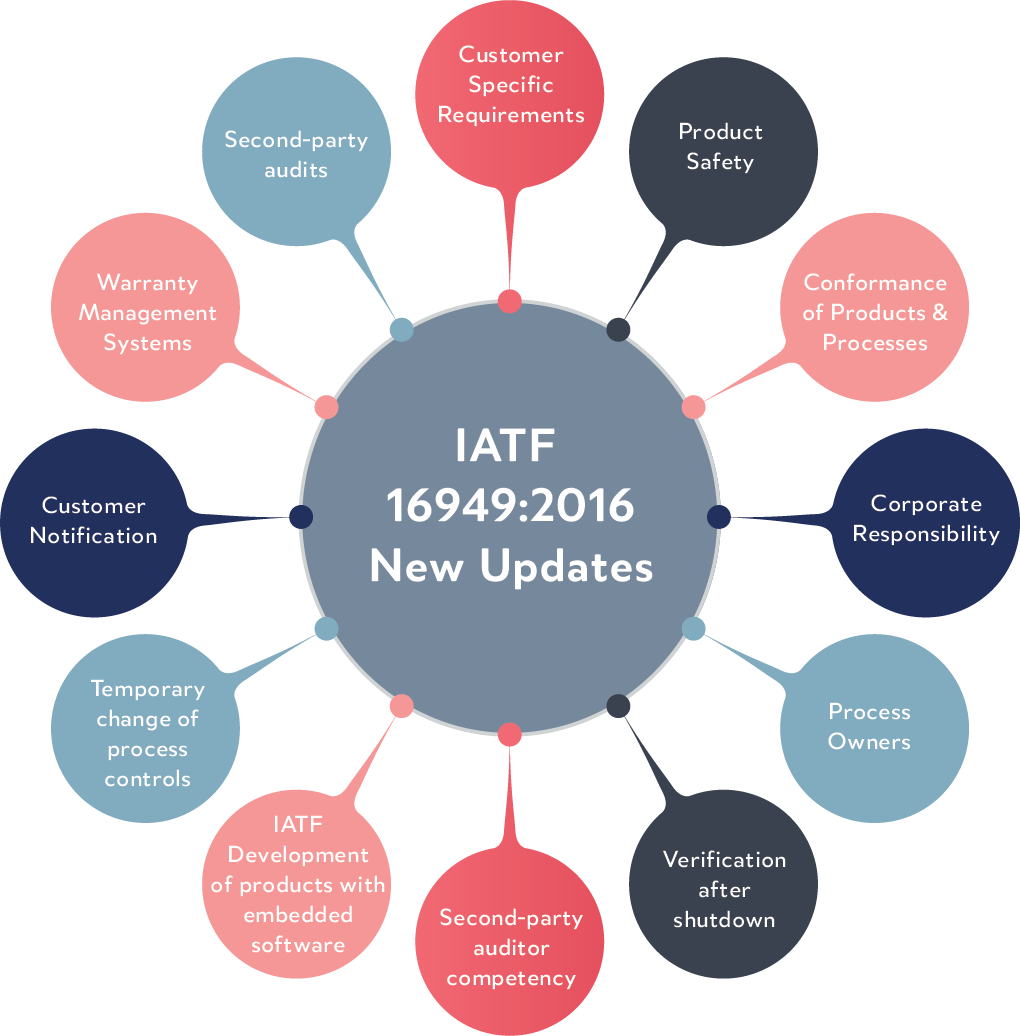
ISO 9001:2015, IATF 16949 & Aluminum Machining Certifications


Aluminum Precision Delivered: Customer Results
XUXIANG reduced our aluminum connector housing tolerance failures by 42% and delivered production samples in 5 days instead of our previous supplier’s 12-day cycle. Their ZEISS CMM reports gave us full traceability for our 5G product launch.
We needed aluminum automotive sensor housings held to +/-0.002 mm for ADAS modules. XUXIANG’s Sodick EDM and DFM support enabled our product launch 8 weeks ahead of schedule, and their dual-factory capacity scaled seamlessly from prototype to 50K units.
Switching to XUXIANG cut our aluminum mold-core lead time from 28 days to 16 days, with Ra 0.15 µm mirror finishes that eliminated secondary polishing. Their 24-hour quoting and full FAI documentation streamlined our entire supply chain.
FAQ: Aluminum Machining, Sampling & Production
What is your minimum order quantity for aluminum precision parts?
How long does it take to get aluminum machining samples and production parts?
Do you charge for aluminum machining samples, and is the cost refundable?
What tolerances can you hold on aluminum CNC machining and EDM?
Which aluminum alloys and grades do you machine?
What are your payment terms for aluminum machining projects?
How do you protect intellectual property and confidential aluminum part designs?
Do you handle international shipping and logistics for aluminum parts?
What happens if you need to change equipment or processes mid-production?
The Complete Buyer’s Guide to Aluminum Precision Machining and Components
Navigate the complexities of aluminum sourcing with confidence. This guide delivers a proven decision framework, supplier evaluation criteria, and the most common procurement mistakes to avoid when specifying aluminum components for demanding applications.
1. What Is Aluminum and Why It Dominates Precision Manufacturing
Aluminum (Al, atomic number 13) is a lightweight metal with a density of approximately 2.7 g/cm³ — roughly one-third that of steel — making it the second-most-used metal worldwide after iron. Its face-centered cubic crystal structure delivers excellent machinability, allowing CNC centers to hold tolerances down to +/-0.001 mm without excessive tool wear. Natural oxide-layer formation provides inherent corrosion resistance, critical for outdoor automotive sensors and medical-device housings exposed to sterilization cycles.
Procurement teams favor aluminum for electronics enclosures, heat sinks, 5G micro-connector tooling, ADAS sensor housings and surgical-instrument components because it combines high strength-to-weight ratio, thermal conductivity (up to 237 W/m·K in pure grades) and dimensional stability across temperature swings. At XUXIANG, mirror-grade EDM and precision grinding centers routinely machine aluminum cores and inserts to Ra 0.1 µm surface finishes, validated by ZEISS MICURA CMM at 0.7 µm resolution.
Aluminum’s machinability reduces cycle times by 30–50% versus stainless steel, directly lowering per-piece cost and accelerating time-to-market for high-volume connector and automotive programs.
2. Evolution of Aluminum in Industrial Applications
In 1886, the Hall-Héroult electrolytic process transformed aluminum from a precious metal — rarer than gold — into a commercially viable industrial material, dropping prices from over $500 per pound to under $1 by 1900. Mass production unlocked applications that demanded both low density and mechanical strength.
The 1930s saw aerospace pioneers adopt aluminum alloys for aircraft frames, capitalizing on strength-to-weight ratios that reduced fuel consumption and extended range. By the 1990s, automotive OEMs embraced aluminum for lightweighting programs, targeting 10–15% mass reductions in engine blocks, suspension components and body panels to meet tightening emissions standards.
Alloy development from the 2000-series (copper-rich, high strength) through 7000-series (zinc-aluminum, aerospace-grade) expanded machinability and tolerance stability, enabling +/-0.001 mm precision on CNC platforms. Today, aluminum anchors NEV battery enclosures — where thermal conductivity and crash energy absorption are critical — and 5G infrastructure housings that demand EMI shielding, corrosion resistance and dimensional repeatability across million-unit production runs.
3. Types of Aluminum Alloys for Precision Machining
Aluminum alloys are classified by series (1xxx–7xxx), each optimized for distinct mechanical, thermal and corrosion profiles. Selecting the correct alloy and temper designation (-O annealed, -T4 naturally aged, -T6 solution heat-treated) ensures your component meets strength, machinability and environmental demands without over-engineering cost.
6xxx Series: Magnesium-Silicon for General CNC
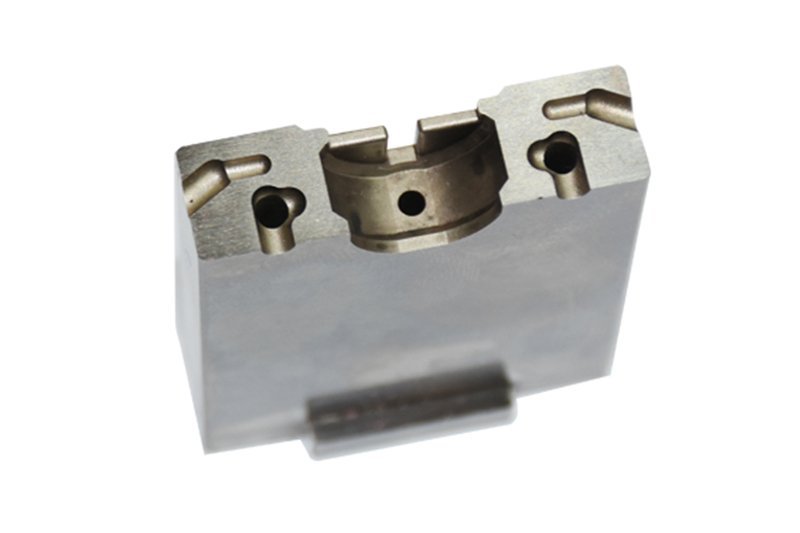
6061-T6 is the workhorse of precision machining, offering 310 MPa tensile strength, excellent machinability (rating 4.0/5.0) and good corrosion resistance. XUXIANG machines 6061-T6 for mold frames, jigs, fixtures and connector housings where dimensional stability and cost efficiency converge.
T6 temper delivers peak hardness; T4 provides better formability for secondary bending operations.
7xxx Series: Zinc for High-Strength Aerospace
7075-T6 reaches 572 MPa tensile strength — nearly double 6061 — making it ideal for aerospace brackets, drone frames and high-load automotive inserts. Machinability is moderate (3.0/5.0); corrosion resistance is lower, often requiring anodizing.
XUXIANG holds +/-0.002 mm tolerances on 7075 thin-wall features using slow-wire EDM and ZEISS CMM validation.
2xxx Series: Copper-Alloyed for Tooling
2024-T4 combines 470 MPa strength with superior fatigue resistance, widely specified for mold inserts, electrode holders and precision tooling. Machinability is good (3.5/5.0), but corrosion resistance is the lowest of common alloys — clad or coated variants are standard in humid environments.
4. Material Properties and Performance Characteristics
Aluminum’s mechanical, thermal and electrical properties vary dramatically across alloys; procurement teams must map tensile strength, thermal conductivity and hardness to application loads before specifying material. Alloying elements — copper, magnesium, silicon, zinc — trade ductility for strength, shifting pure aluminum’s 90 MPa tensile to over 570 MPa in heat-treated 7075.
| Alloy | Tensile Strength (MPa) | Thermal Conductivity (W/m·K) | Machinability | Typical Use |
|---|---|---|---|---|
| Pure 1100 | 90 | 222 | Excellent | Electrical, chemical equipment |
| 6061-T6 | 310 | 167 | Good | Structural, automotive, robotics |
| 7075-T6 | 572 | 130 | Fair | Aerospace, high-stress tooling |
| 2024-T3 | 483 | 121 | Good | Aircraft structures, fasteners |
Matching Properties to Stress and Thermal Loads
For automotive ADAS housings and BMS interconnects under cyclic thermal stress, 6061-T6 balances 310 MPa tensile strength with 167 W/m·K conductivity and a 23.6 µm/m·°C expansion coefficient. High-density 5G connector tooling demands 7075-T6’s 572 MPa strength to resist ejection forces, accepting lower thermal performance.
XUXIANG’s DFM reviews cross-reference load profiles with alloy datasheets, flagging mismatches before machining begins — preventing field failures from under-spec material or cost overruns from over-engineering.
5. Surface Finishing and Customization Options for Aluminum
Surface finishing transforms machined aluminum from a functional blank into a production-ready component that meets corrosion, wear and aesthetic requirements. XUXIANG applies six primary finishes — each balancing protection, appearance and cost.
| Finish Method | Corrosion Protection | Wear Resistance | Lead Time (days) | Relative Cost |
|---|---|---|---|---|
| Type II Anodize | Moderate (5–25 µm) | Moderate | 3–5 | 1.0× |
| Type III Hard-Coat | High (50–100 µm) | Very High | 5–7 | 1.8× |
| Powder Coating | High (60–120 µm) | Moderate | 4–6 | 1.2× |
| Electroplating (Ni/Cr) | Very High | High | 6–8 | 2.0× |
| Bead Blasting | None (cosmetic) | Low | 1–2 | 0.5× |
| Chem Conversion (Alodine) | Low (0.5–2 µm) | Low | 2–3 | 0.7× |
6. Critical Quality Factors in Aluminum Precision Machining
Micron-level aluminum machining demands verifiable quality controls at every stage — not post-inspection alone. Precision suppliers invest in metrology, process control and certified management systems that commodity shops skip.
Dimensional Tolerance Verification
True precision shops measure every critical dimension with CMM equipment traceable to national standards. XUXIANG’s ZEISS MICURA CMM verifies +/-0.001 mm capability to 0.7 µm repeatability, paired with Nikon toolmaker’s microscopes for edge radii and micro-features.
Full FAI documentation — material certificates, spectral analysis and dimensional reports — accompanies every shipment, enabling traceability from mill to final part.
Surface Integrity and Thermal Stability
Surface roughness below Ra 0.2 µm requires controlled tool paths, optimized coolant flow and thermal-stable fixturing. High-speed aluminum machining generates heat; without active cooling and low-expansion work-holding, parts drift out of tolerance mid-cut.
Precision grinding centers and mirror-grade EDM (Ra 0.1 µm at XUXIANG) deliver flatness and perpendicularity within 0.002 mm, critical for mating surfaces in connector tooling and sensor housings.
Certifications That Guarantee Process Discipline
ISO 9001:2015 is baseline; IATF 16949 (automotive) and AS9100 (aerospace) certifications signal documented process control, corrective-action loops and supplier audits. These frameworks enforce material traceability, in-process monitoring and calibration schedules — separating precision manufacturers from job shops.
7. How to Choose an Aluminum Precision Machining Manufacturer
Choosing an aluminum precision machining partner requires a systematic evaluation of technical capability, process transparency and delivery performance. The right supplier prevents tolerance failure and schedule slippage before they occur.
Verify CNC Equipment and Metrology Assets
Ask for a detailed equipment list: 5-axis machining centers, Swiss-type lathes for micro-diameter work, and named inspection tools. XUXIANG operates Fanuc-class CNC, Sodick and Charmilles EDM, and a ZEISS MICURA CMM measuring to 0.7 µm — verifiable assets that deliver +/-0.001 mm accuracy.
Request photos or virtual tours. Shops that hesitate likely lack the precision infrastructure they claim.
Demand Material Certificates and Process Documentation
Every aluminum lot should include spectral analysis reports and material certificates traceable to the mill. XUXIANG’s five-step QC flow — spectral analysis, in-process monitoring, CMM verification, surface checks and FAI documentation — ensures full traceability.
Red flags: vague tolerance claims (‘high precision’), missing material certs, or no written process control plan.
Assess Vertical Integration and DFM Support
Vertical integration — machining, finishing and assembly under one roof — cuts handoff delays and quality risk. XUXIANG offers DFM feedback from 10+ engineers before production, reducing rework and accelerating time-to-market.
Geographic proximity may ease communication, but micron-stable capability and on-time delivery matter more than location alone.
8. Common Mistakes Buyers Make When Sourcing Aluminum Components
Even experienced procurement teams make avoidable errors when sourcing aluminum precision components. Five mistakes account for most rework, schedule slips and budget overruns — each preventable through disciplined specification and early supplier engagement.
Over-Specifying Tolerances
Calling out +/-0.002 mm on every feature when +/-0.01 mm would meet functional requirements can double machining cost. Tighter tolerances demand slower feeds, multiple setups and CMM validation. Limit micron-class callouts to mating surfaces and critical datums; use standard ISO 2768-mH elsewhere.
Ignoring Alloy and Temper Selection
Specifying 6061-T6 for a high-strength application or 7075-T6 for a corrosion-exposed part leads to field failures. Temper affects hardness, machinability and stress-corrosion resistance. Confirm alloy-temper combinations with material certificates and supplier DFM review before PO release.
Neglecting Thermal Expansion in Assemblies
Aluminum’s coefficient of thermal expansion (23 µm/m·°C) is roughly double that of steel. Mixed-material assemblies can bind or gap across temperature swings. Design floating joints or matched fasteners, and validate thermal cycling in first-article inspection reports before volume production.
9. Steps to Launch Your Aluminum Component Project Successfully
A successful aluminum component launch depends on structured collaboration between engineering, procurement and quality teams. The eight-step roadmap below reduces risk, shortens cycle time and ensures production parts match design intent from first article to serial delivery.
Define Requirements and Operating Environment
Document functional loads, thermal exposure, corrosion exposure and assembly constraints before selecting material. A 5G connector housing may require 6061-T6 for machinability and anodizing; an automotive sensor bracket may need 7075-T6 for strength. Environmental data drives alloy choice and finish.
Select Alloy, Finish and Create GD&T CAD
Translate requirements into alloy specification and surface finish. Provide 3D CAD with geometric dimensioning and tolerancing (GD&T) callouts for critical features. XUXIANG’s engineering team reviews positional tolerances, corner radii and electrode accessibility during DFM.
Request Quotes, Review DFM and Approve FAI
Submit RFQ with NDA and CAD files. Evaluate DFM feedback on tolerance feasibility and cost drivers. Approve the first-article inspection report — including CMM data and material certificates — before authorizing production. Establish in-process QC checkpoints and reorder triggers with procurement to maintain inventory continuity.
10. Pricing and Cost Considerations for Aluminum Machining
Aluminum raw-material costs track the London Metal Exchange (LME) index, which has ranged from $1,800 to $3,200 per metric ton over the past three years, creating 5–12% quarterly price swings that cascade into component quotes. Machining complexity — multi-axis setups, tight corner radii (R ≤ 0.015 mm), and +/-0.001 mm tolerance classes — drives tool wear and cycle time; parts requiring five-axis work and mirror-grade EDM finishing can cost 40–60% more than simple three-axis profiles.
Batch size is the single largest lever: setup costs (fixturing, programming, first-article inspection) are amortized across volume, so 1,000-piece runs typically deliver 50–70% lower per-unit pricing than 10-piece prototypes. Surface finishing adds 8–25% depending on specification — anodizing, hard-coat or bead-blasting each carry distinct cost structures.
XUXIANG’s DFM review identifies cost-reduction opportunities before machining begins, and volume commitments unlock tier pricing that can halve unit cost at scale.
| Quantity Tier | Unit Price Range (USD) | Typical Lead Time | Setup Cost Allocation |
|---|---|---|---|
| 10 pcs | $45–$85 | 5–7 days | High (~30% of total) |
| 100 pcs | $18–$38 | 7–10 days | Medium (~12% of total) |
| 1,000 pcs | $8–$16 | 10–14 days | Low (~4% of total) |
| 10,000 pcs | $4–$9 | 14–21 days | Minimal (~1% of total) |
Start Your Aluminum Precision Project Today
24-hour quote turnaround, no-cost DFM review from 10+ engineers, and 3-7 day sample delivery for your aluminum parts.