
Precision Sprue Bushings & Mold Components — +/-0.001 mm Tolerance
ISO 9001:2015 certified sprue bushings, core inserts and mold hardware machined to micron-stable precision on Sodick EDM and ZEISS-validated — quotes in 24 hours.
Featured Sprue & Mold Components
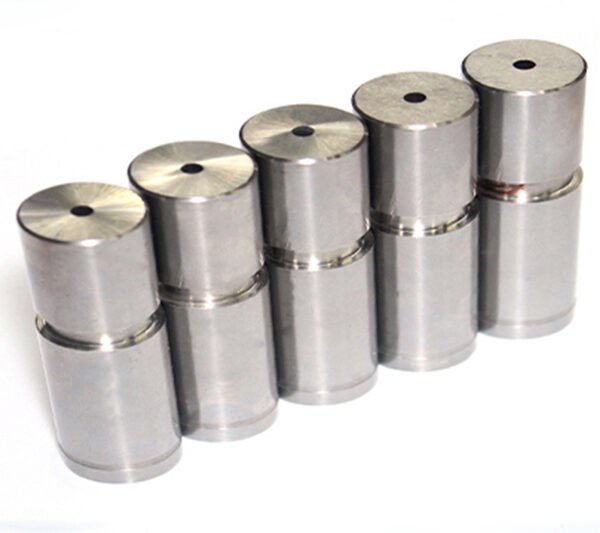
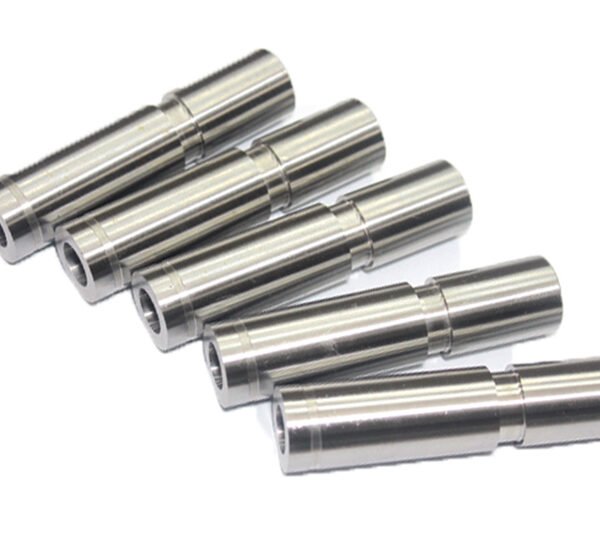
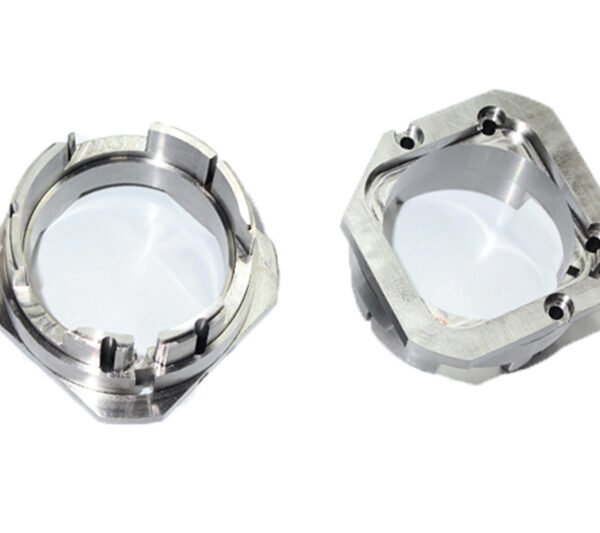
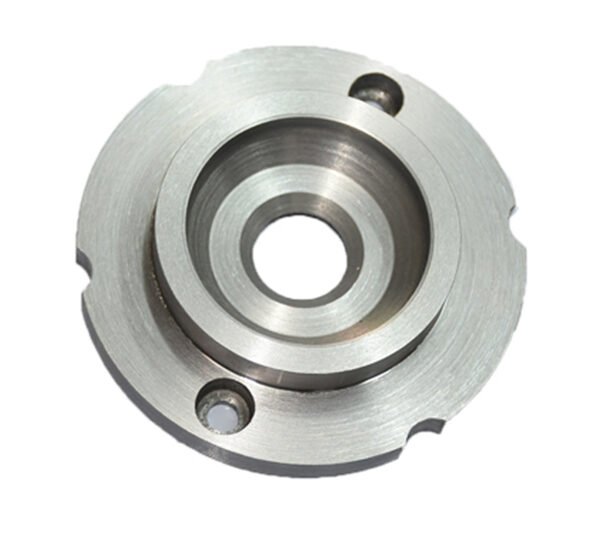
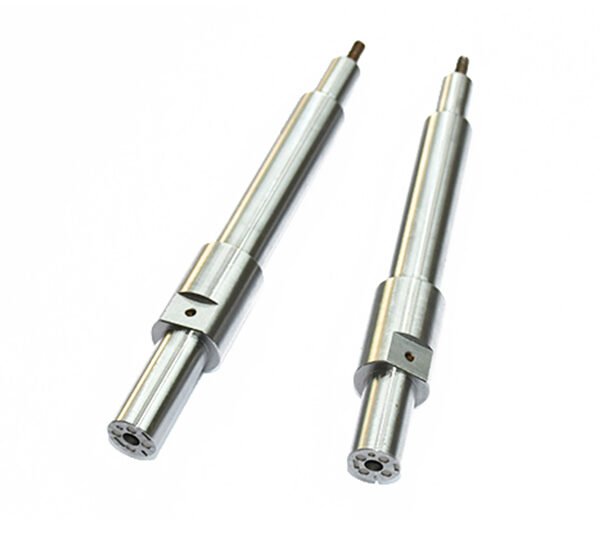
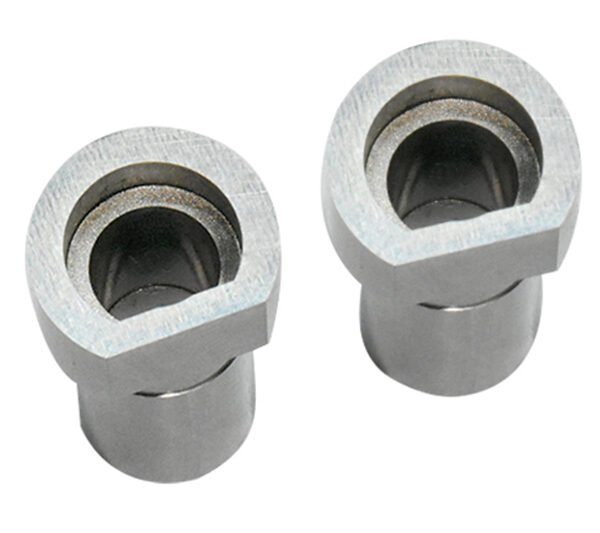
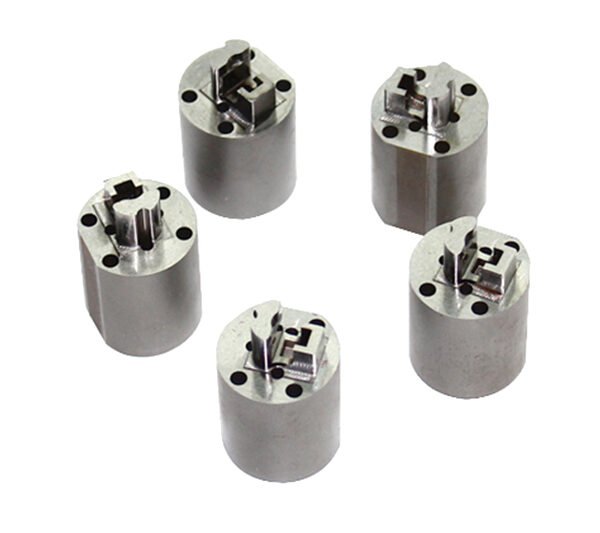
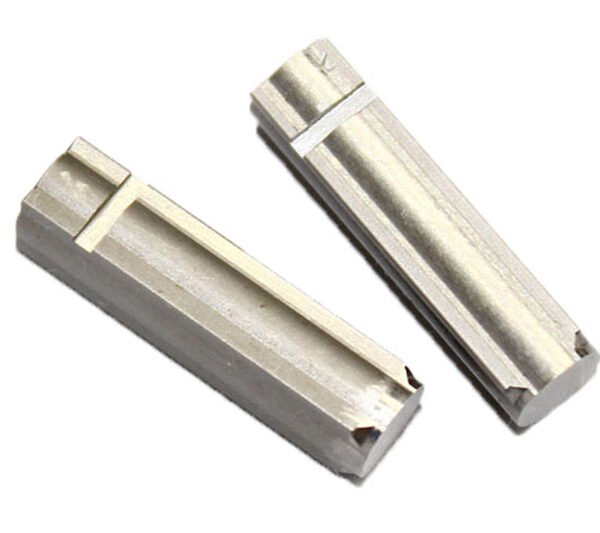
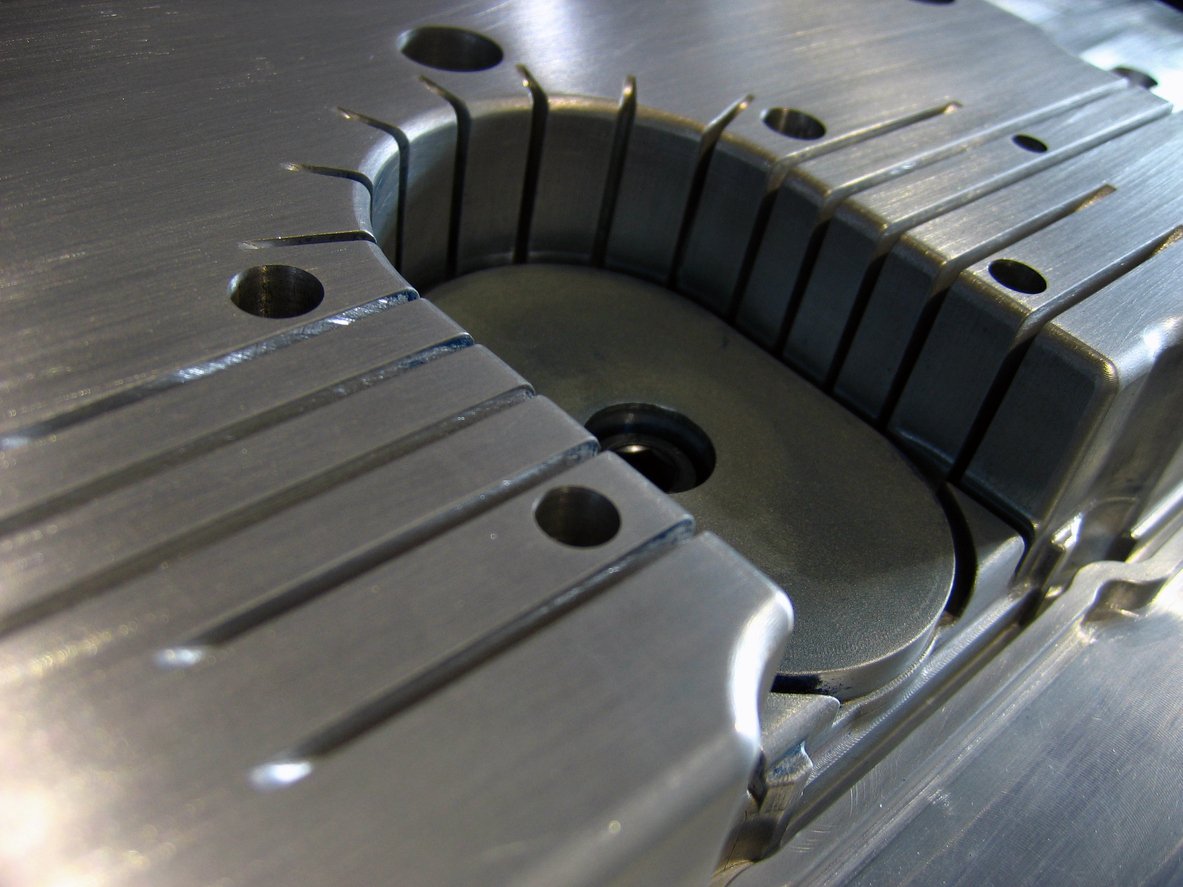
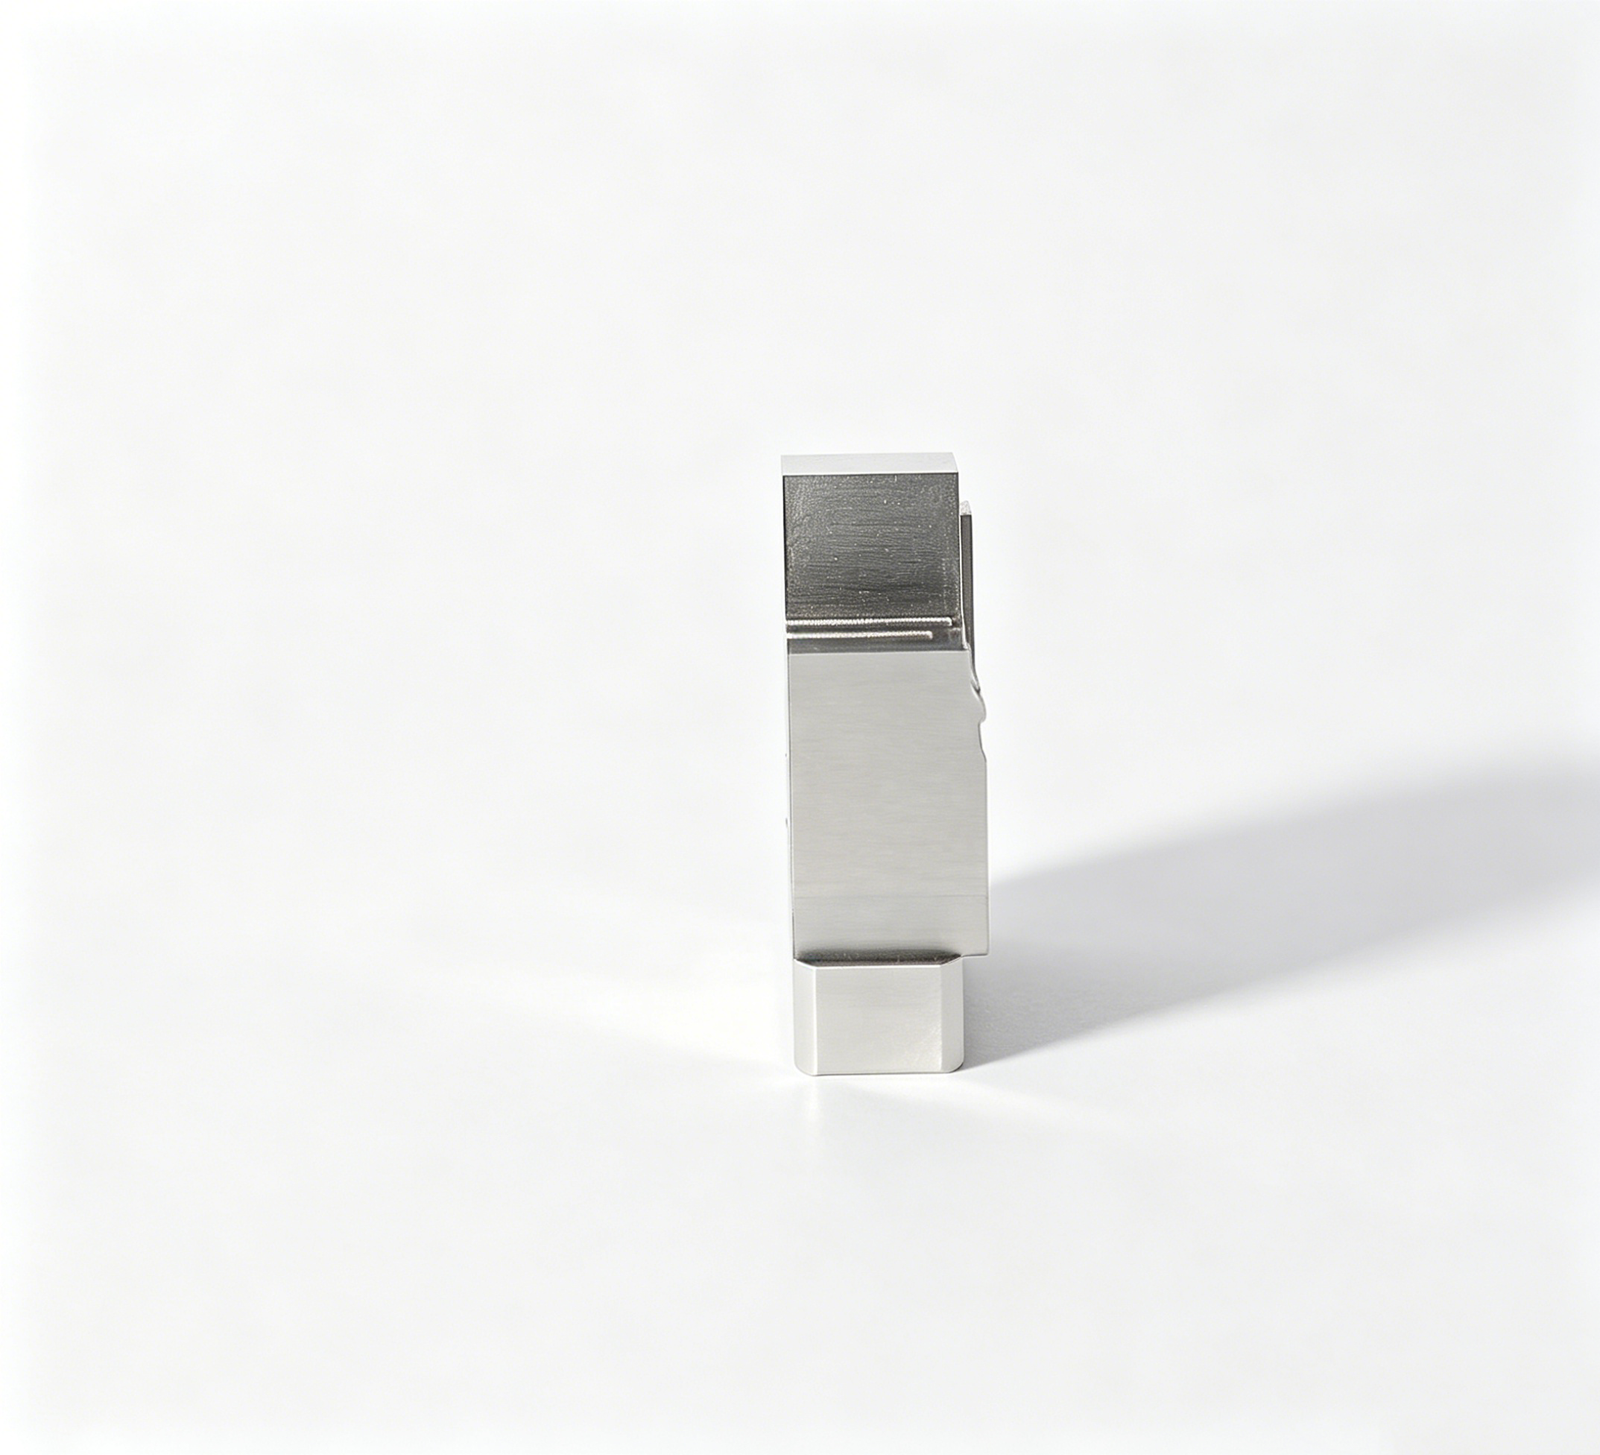
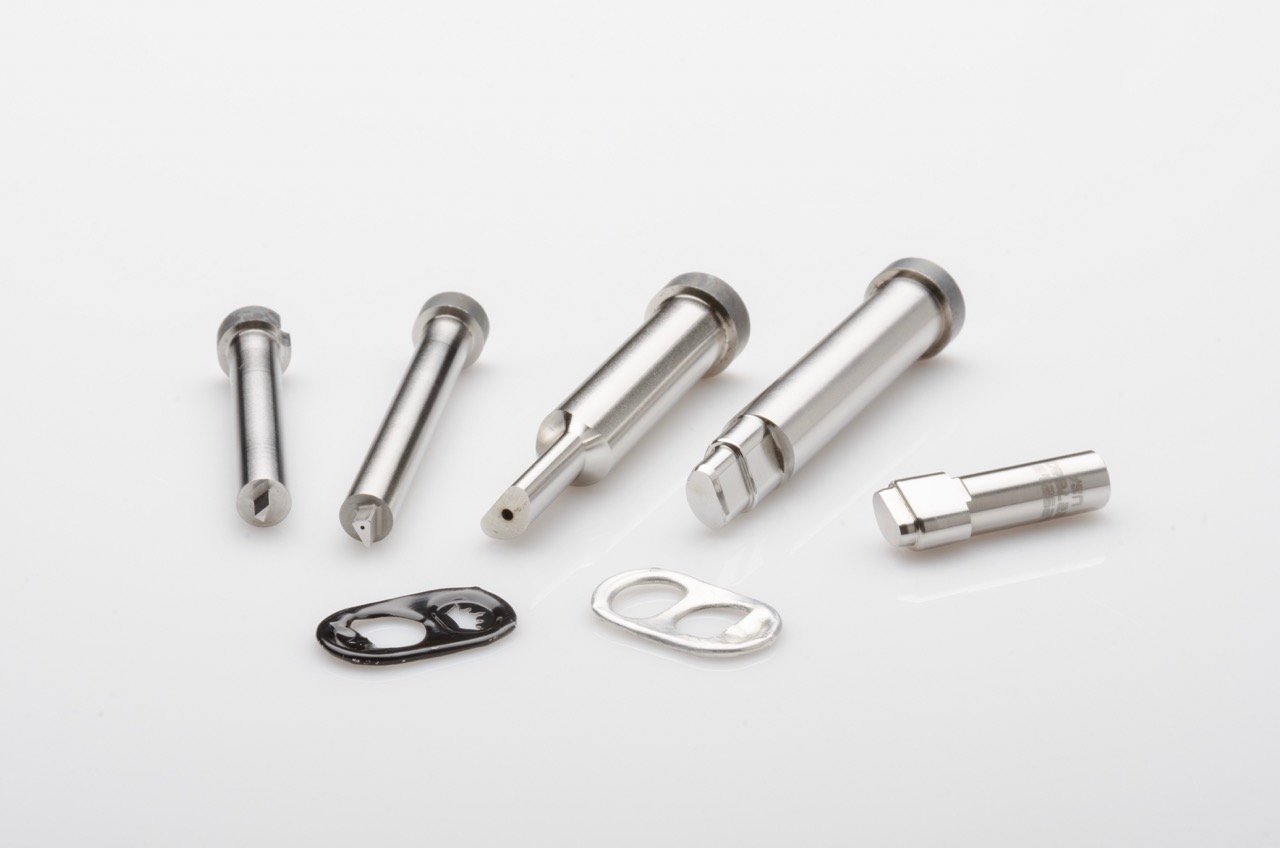
Sprue Bushing & Mold Component Gallery
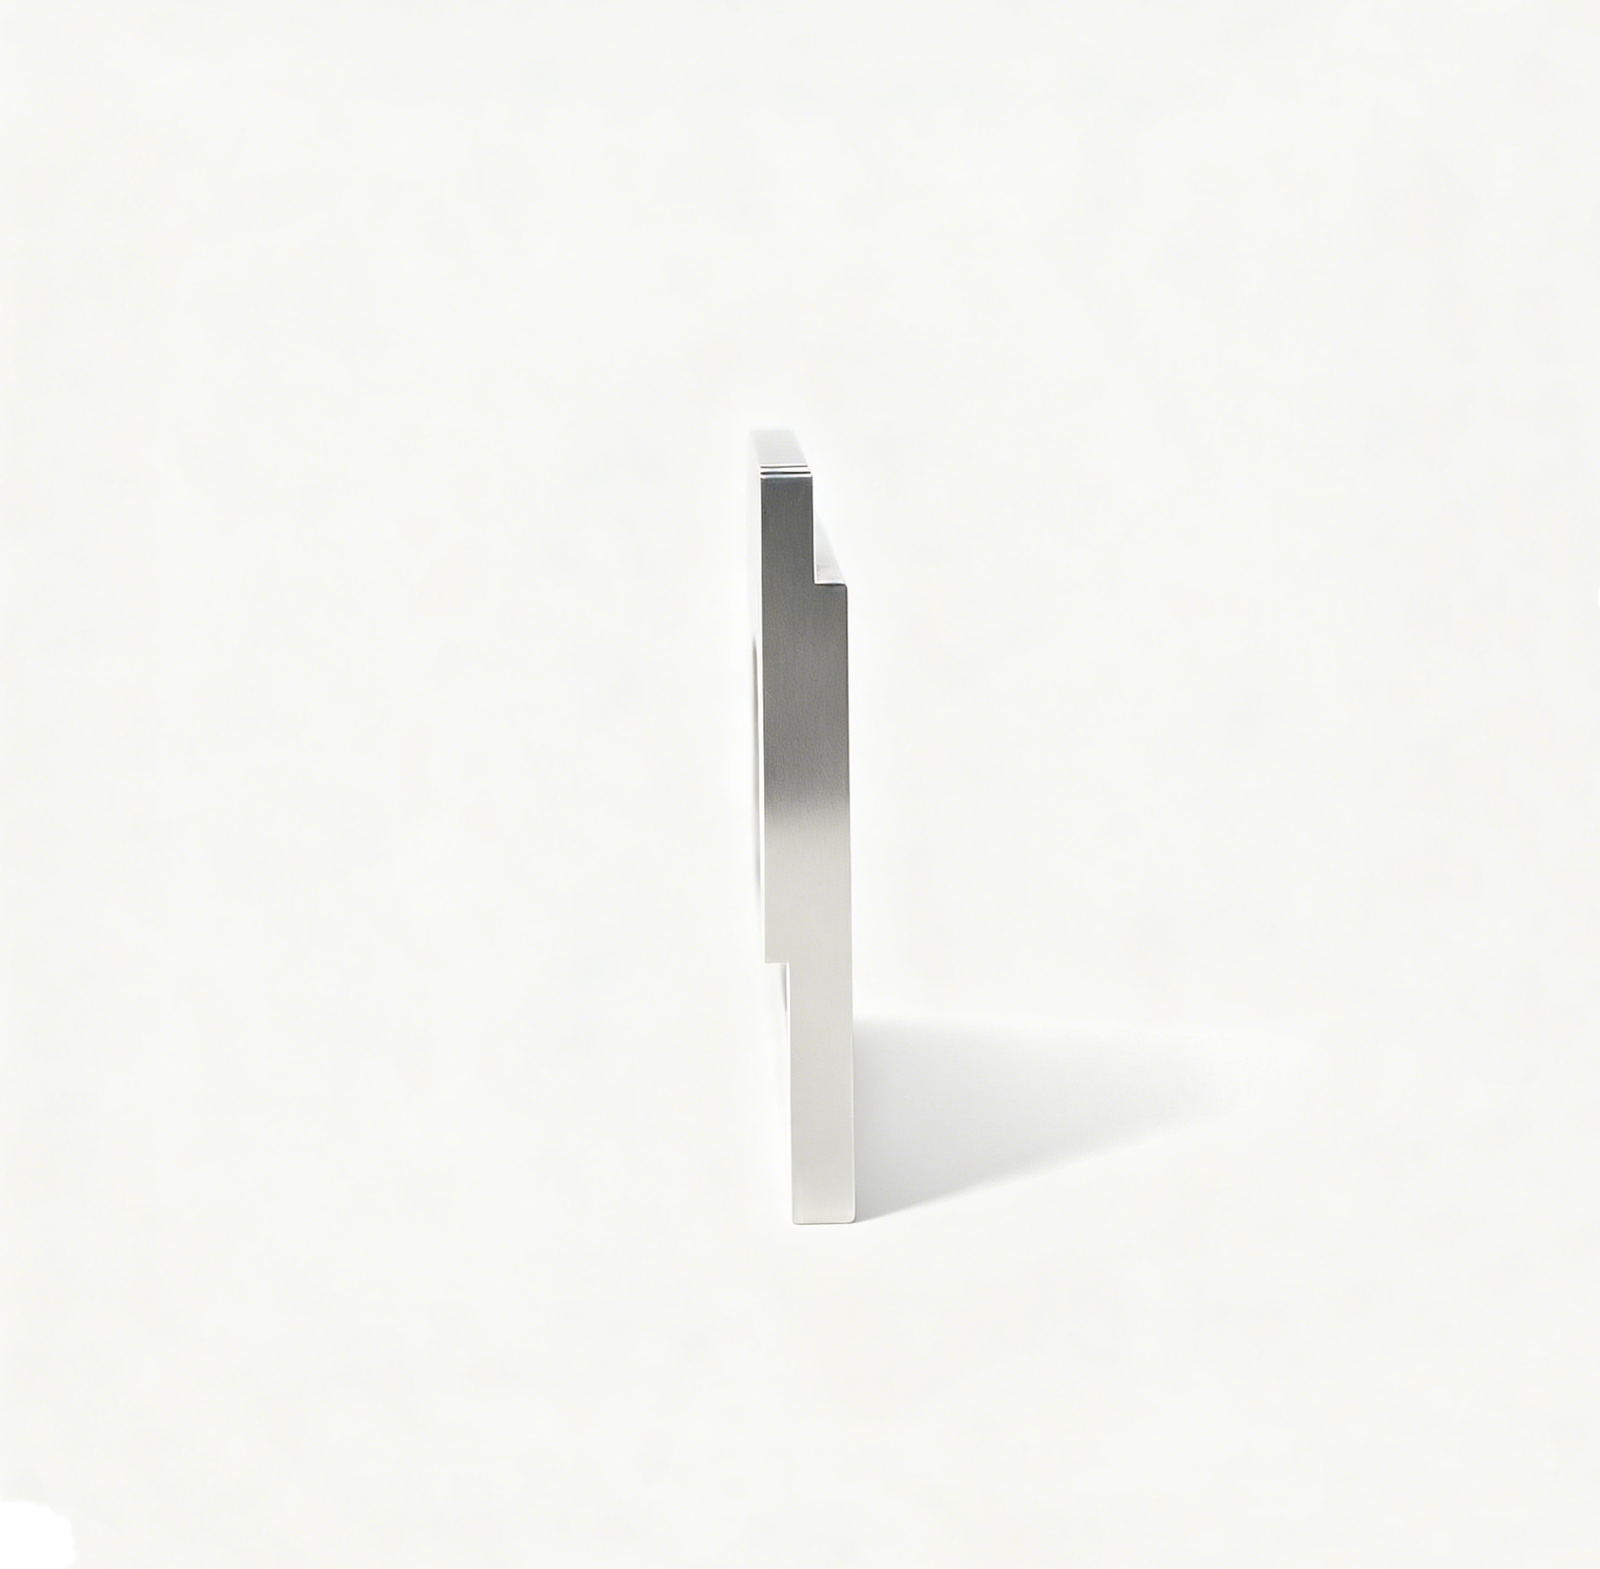
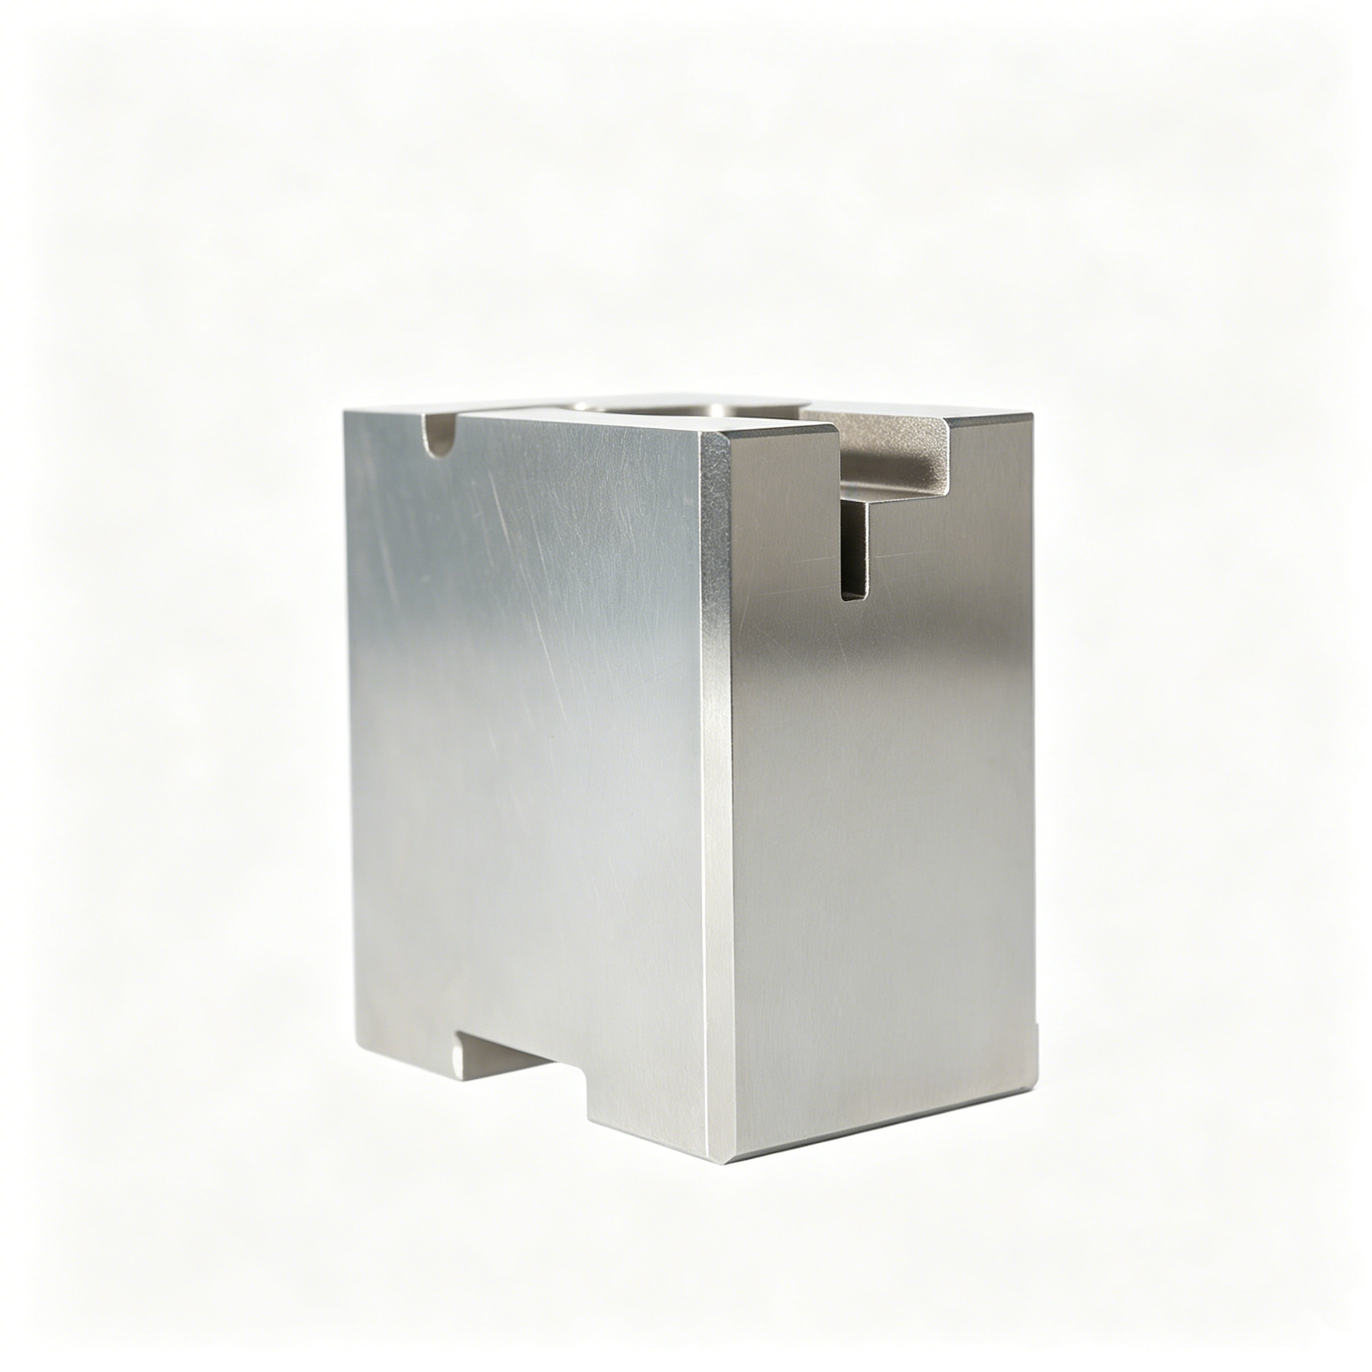
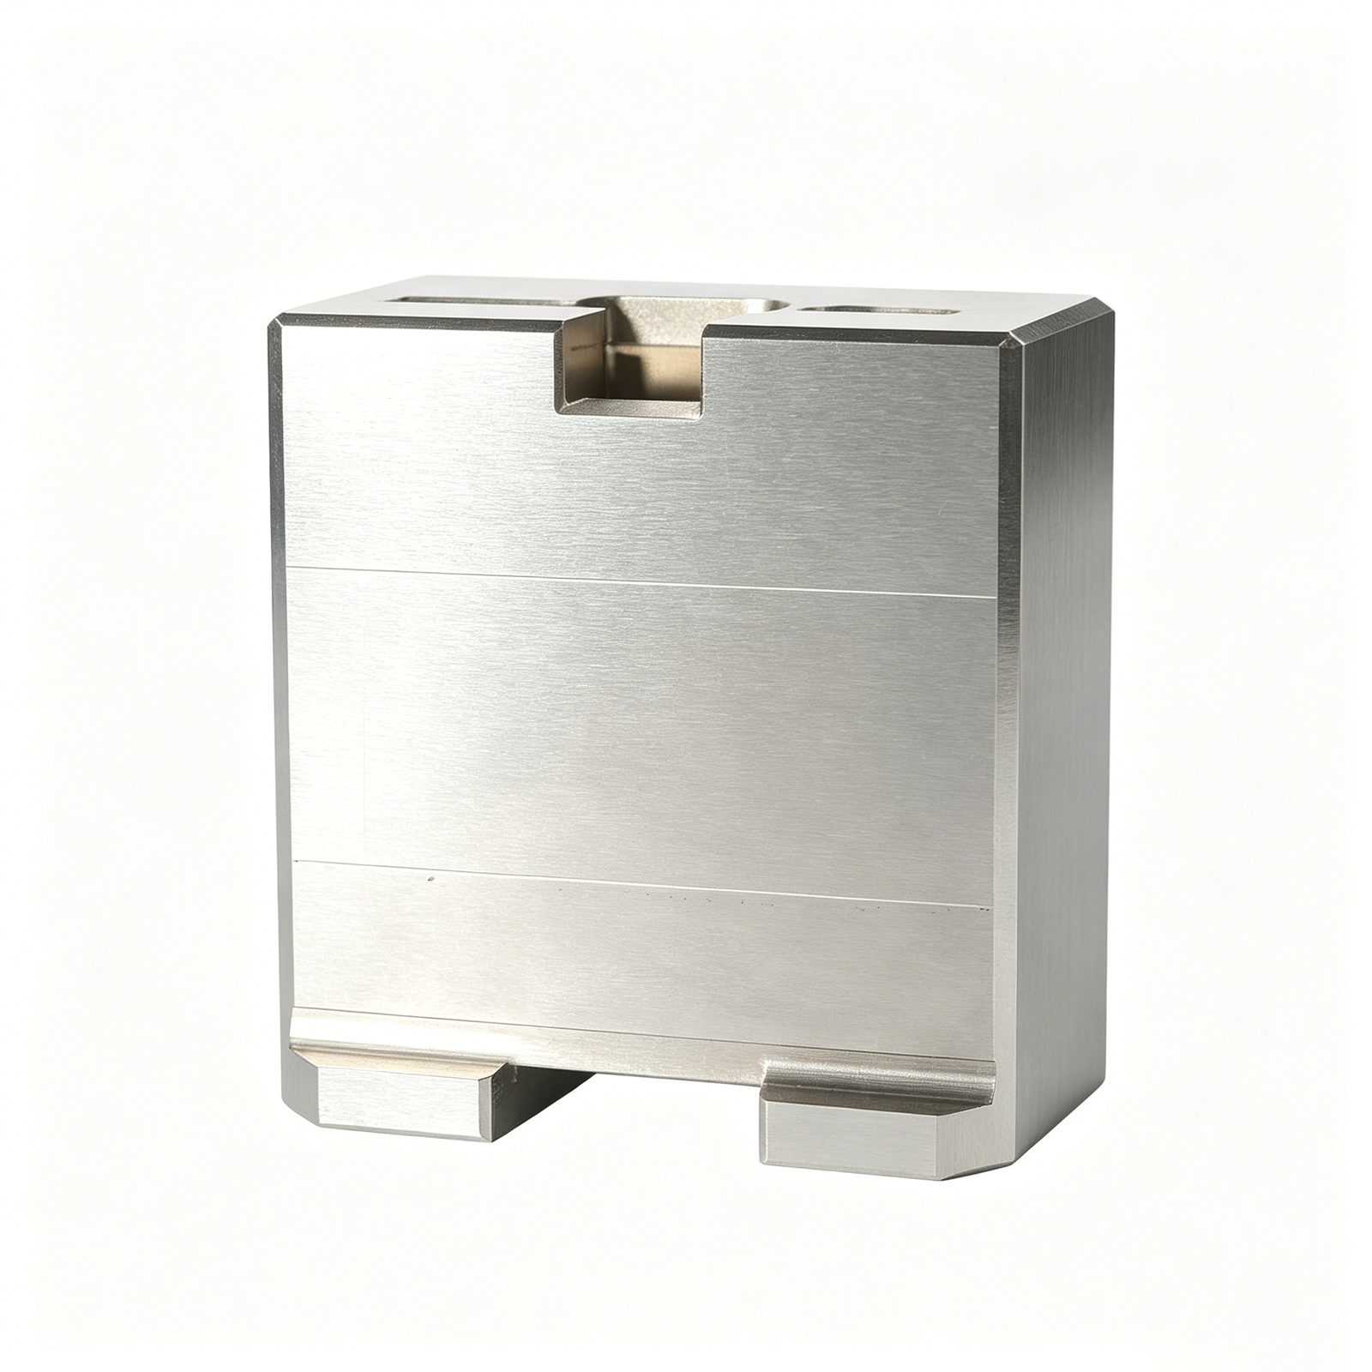
Why XUXIANG Sprue & Mold Components Stand Apart
+/-0.001 mm Machining Precision
Micron-stable tolerances verified with ZEISS MICURA CMM metrology to 0.7 µm resolution on every sprue bushing and core insert.
Mirror-Grade EDM Finish
Sodick slow-wire and Mitsubishi mirror EDM deliver Ra 0.1um surface quality on critical sprue and ejector-pin contact faces.
24-Hour Quote Turnaround
Upload sprue or mold component drawings and receive engineered DFM feedback with pricing within one business day.
Dual-Factory Production Capacity
Dongguan R&D facility plus Quanzhou volume plant — 200% capacity expansion since 2025 for faster, scalable sprue delivery.
DFM Engineering Support
10+ precision-tooling experts review every sprue design before machining to catch tolerance conflicts, draft issues and ejection risks.
ISO 9001:2015 Certified
Full FAI documentation, material certificates and five-stage QC validation on every sprue bushing, lifter and slider shipment.
Precision Sprue & Mold Component Categories
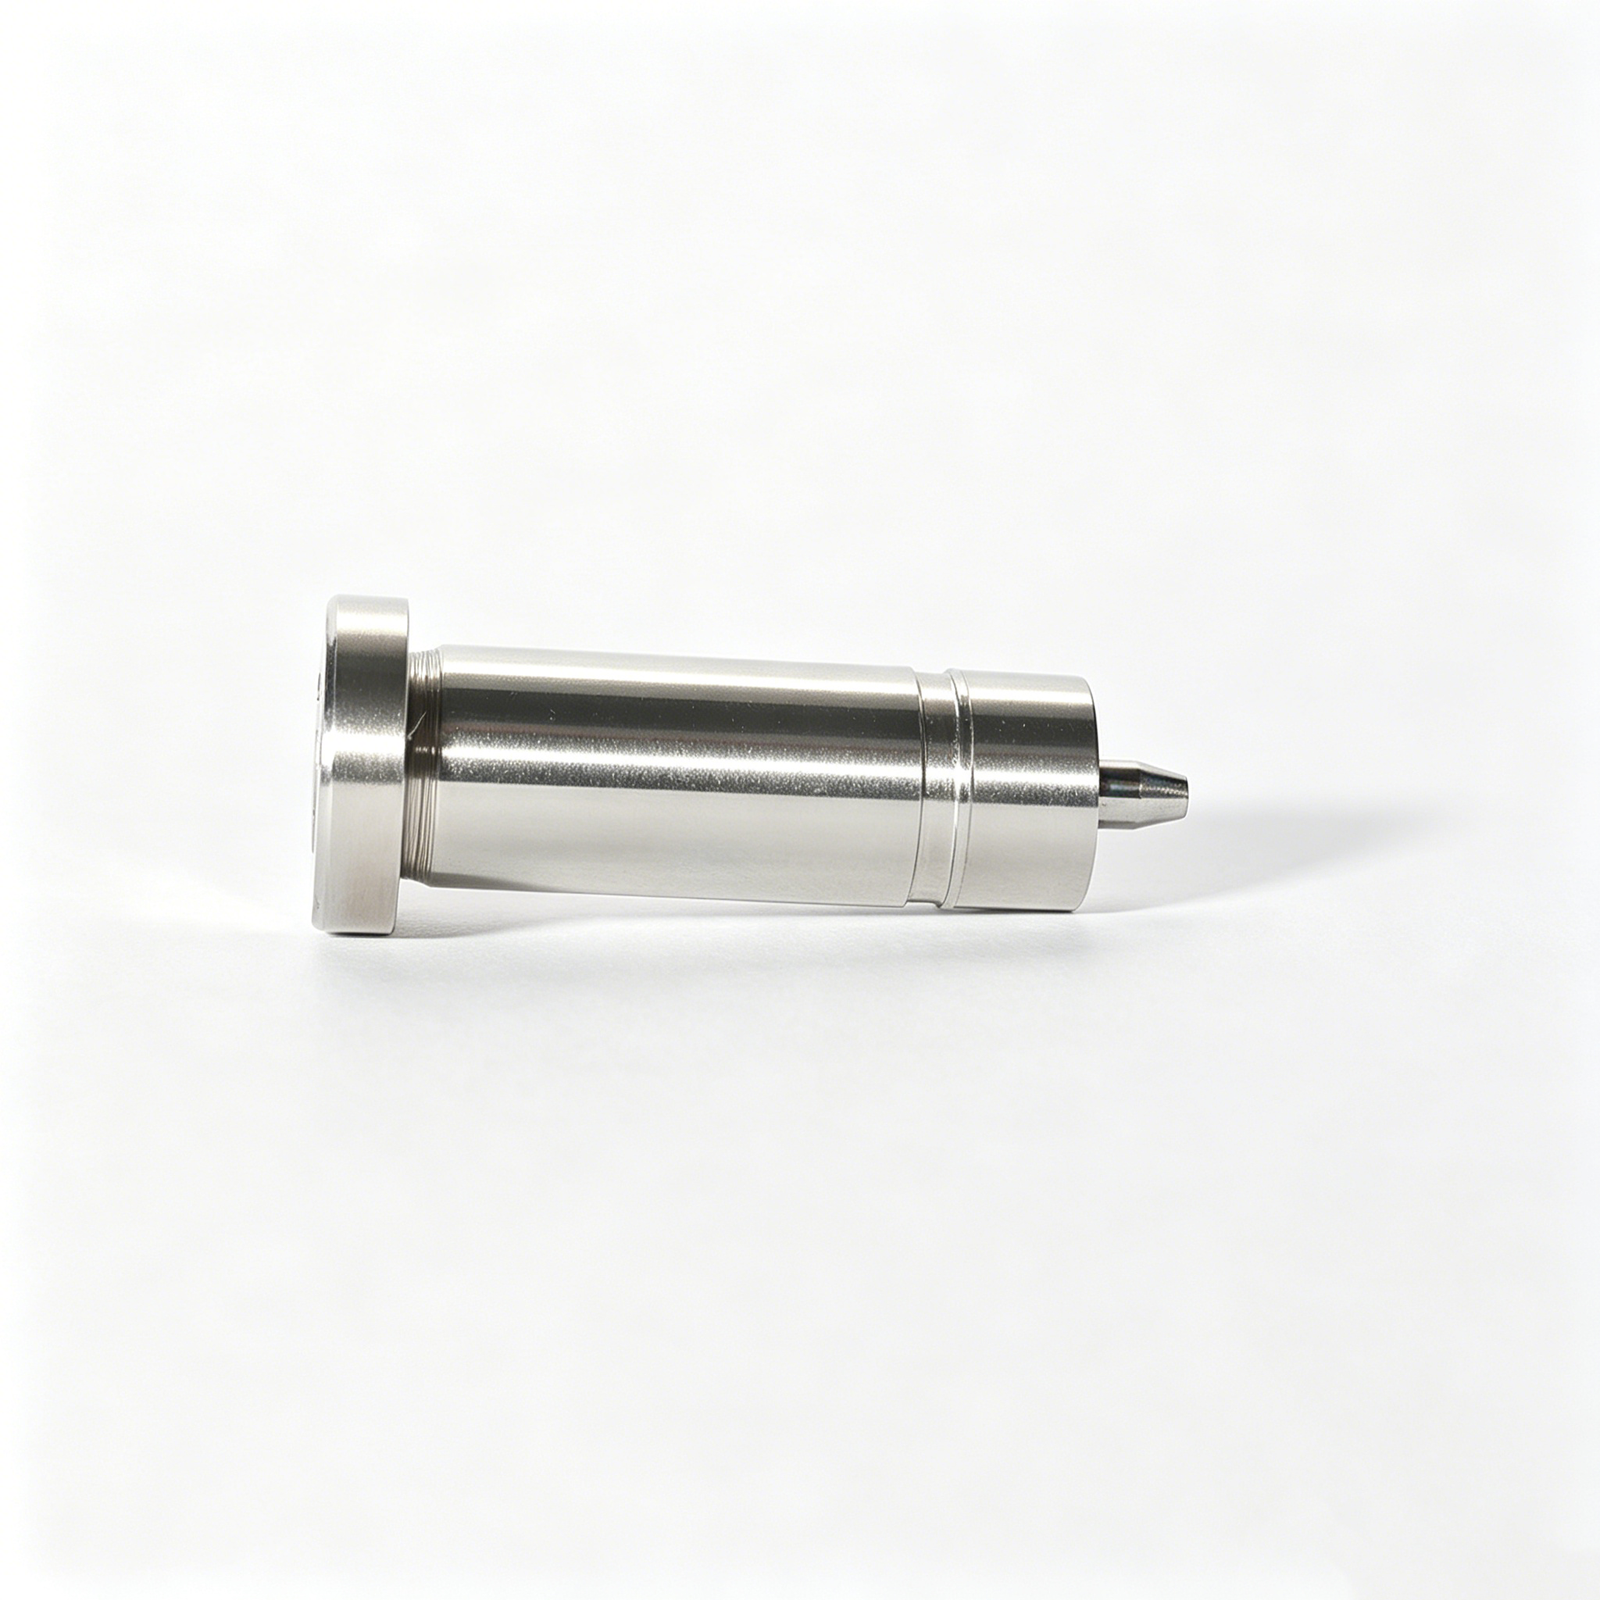
Sprue Bushings
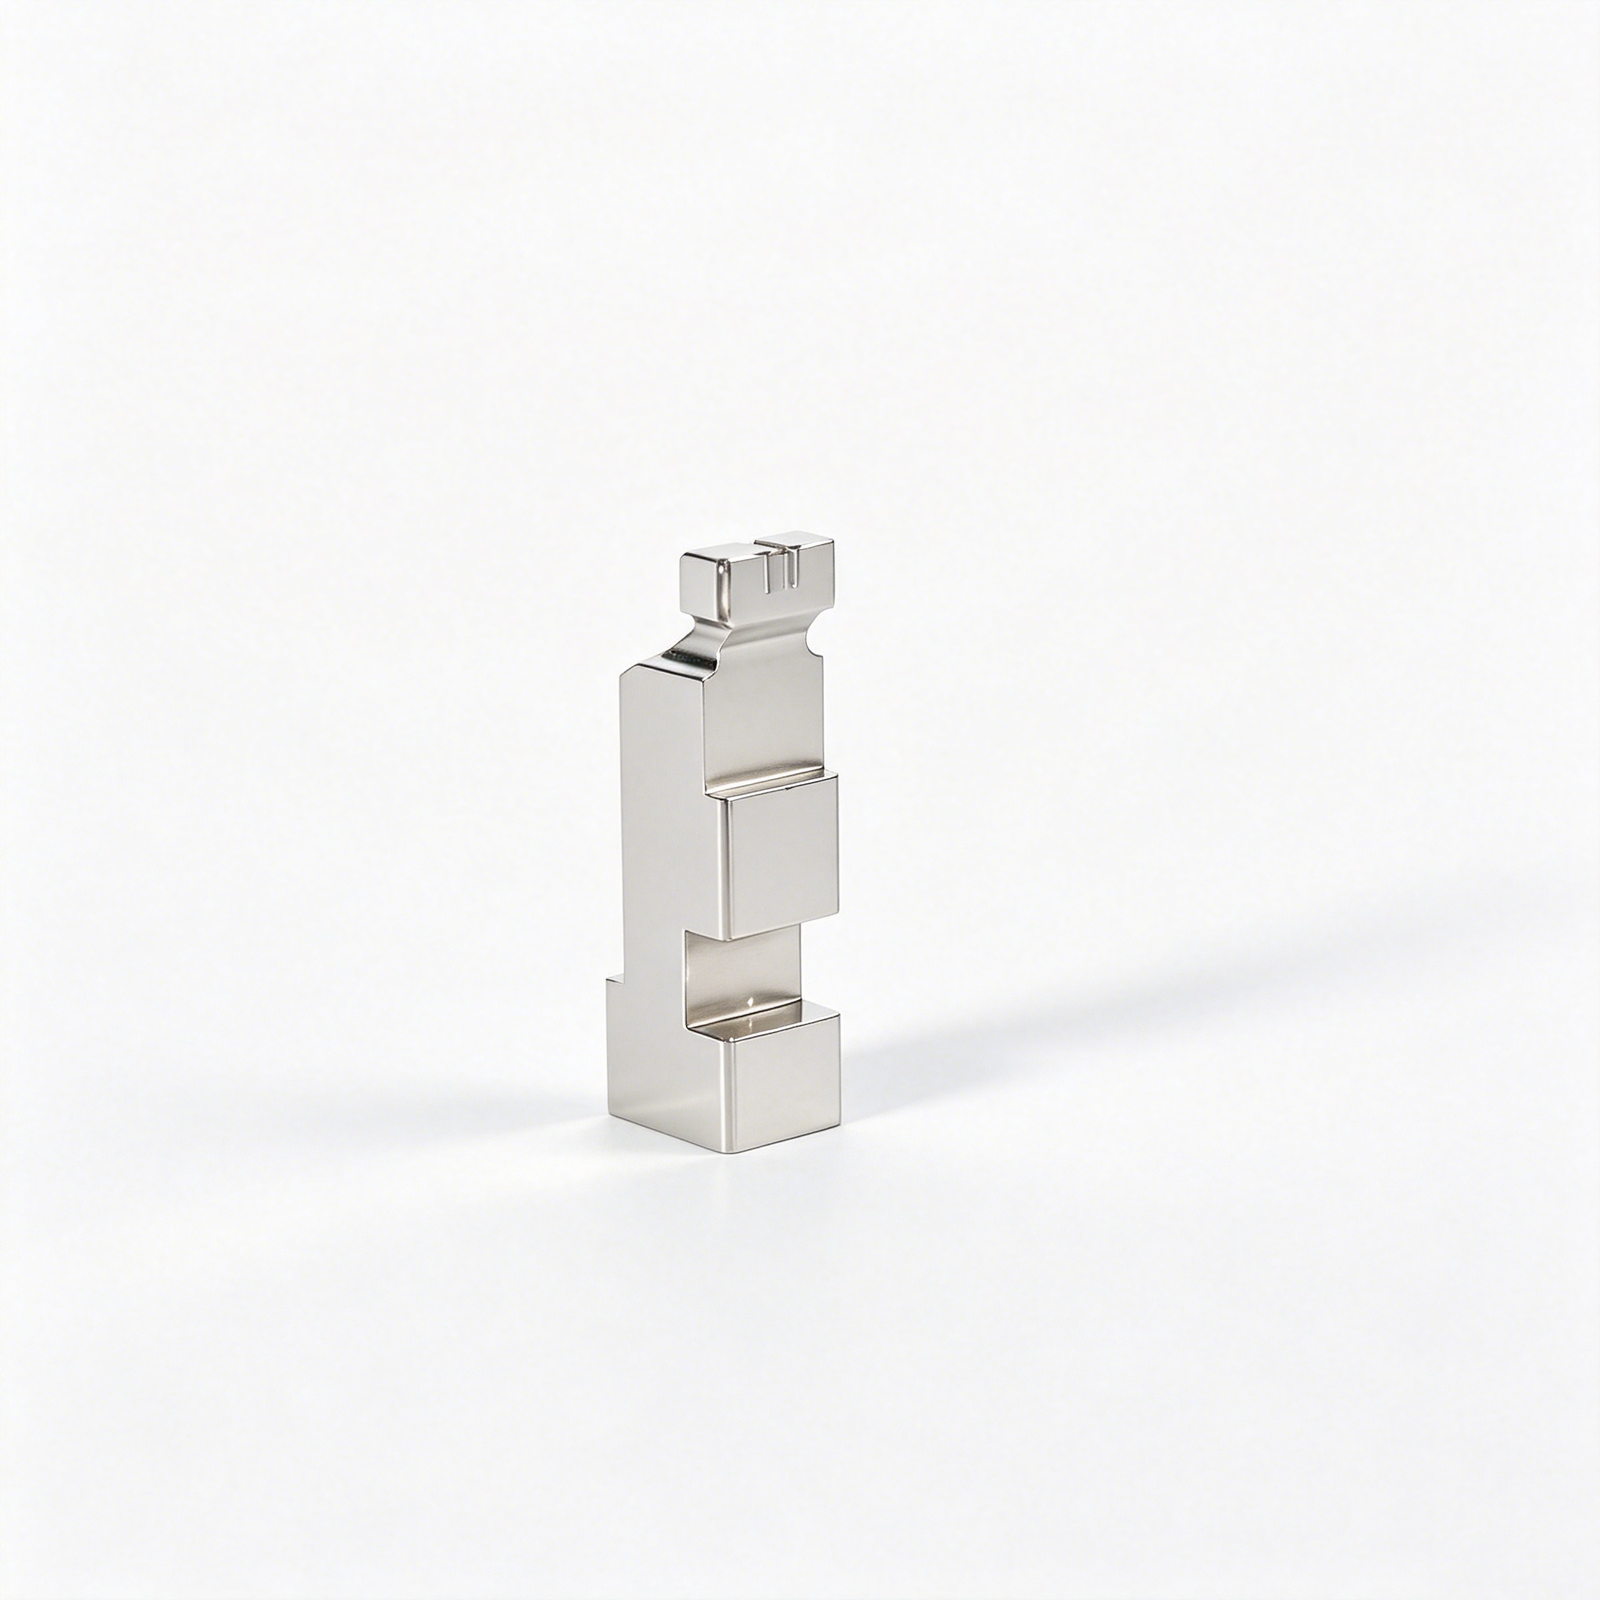
Hardened sprue bushings machined to +/-0.002 mm concentricity and Ra 0.2um bore finish, ensuring repeatable gate alignment and minimal flash across millions of cycles. Materials include H13, SKD61, and 8407 with HRC 48-52, validated on ZEISS MICURA CMM and supplied with material certificates and dimensional FAI reports for high-cavitation electronics and automotive molds.
Get a Quote
Sprue Pullers
Precision sprue pullers with undercut geometries held to +/-0.003 mm, fabricated via slow-wire EDM and CNC turning to guarantee clean part ejection and zero gate vestige. Designed for high-cycle consumer electronics and connector tooling, each puller undergoes surface-integrity inspection and Rockwell hardness verification before shipment.
Get a Quote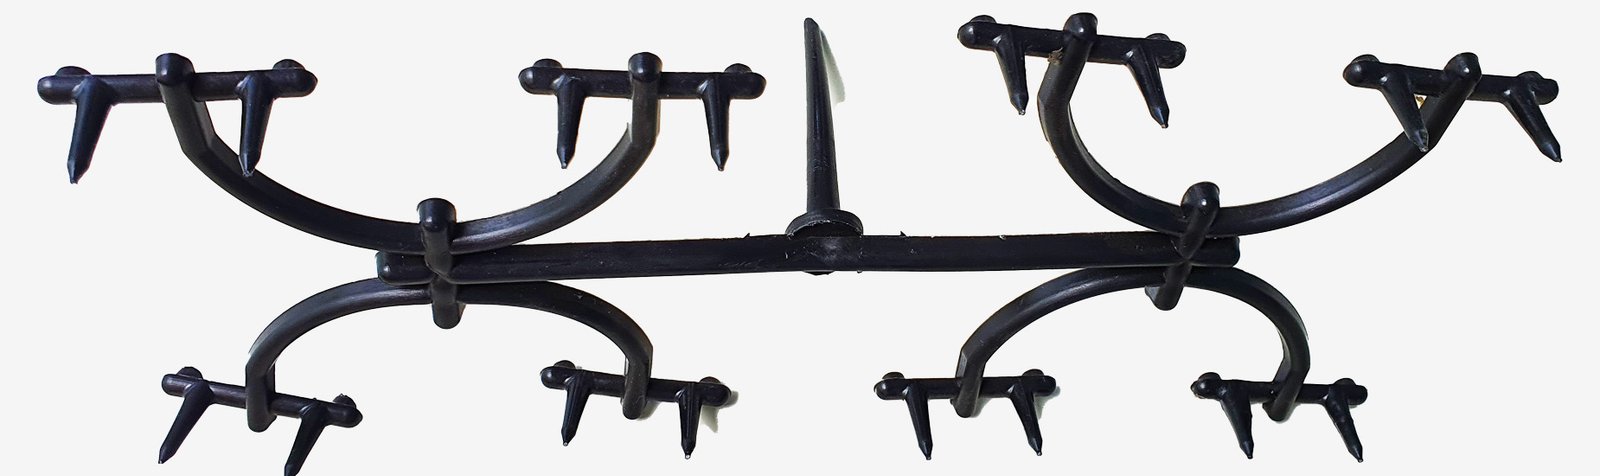
Sprue Gates
Custom sprue gates—three-plate, edge, submarine and hot-drop variants—machined to +/-0.002 mm gate-land dimensions and polished to Ra 0.1um mirror finish. Optimized gate geometry minimizes shear heating, weld lines and cycle time; DFM review by 10+ mold engineers ensures balanced fill and minimal post-molding deflashing for thin-wall and optical applications.
Get a Quote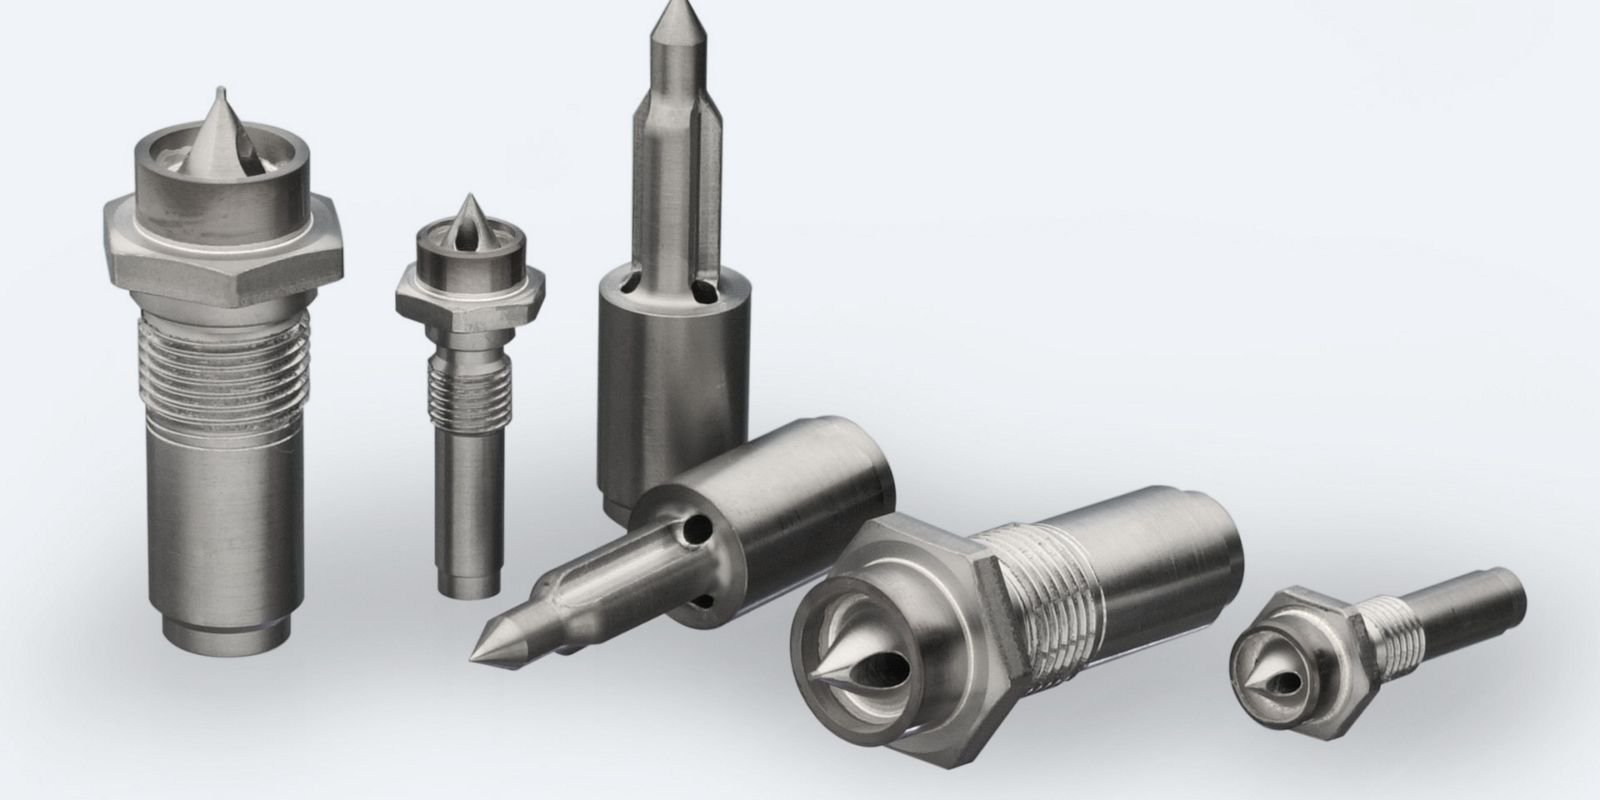
Hot Runner Nozzles
Hot runner nozzles and tip inserts manufactured from beryllium-copper, tool steel or titanium alloy, holding +/-0.005 mm on gate orifice and +/-0.01 mm on thermal-expansion fit. Mirror EDM and precision grinding deliver Ra 0.15um internal flow paths, reducing pressure drop and material degradation. Full thermal simulation and material traceability included.
Get a Quote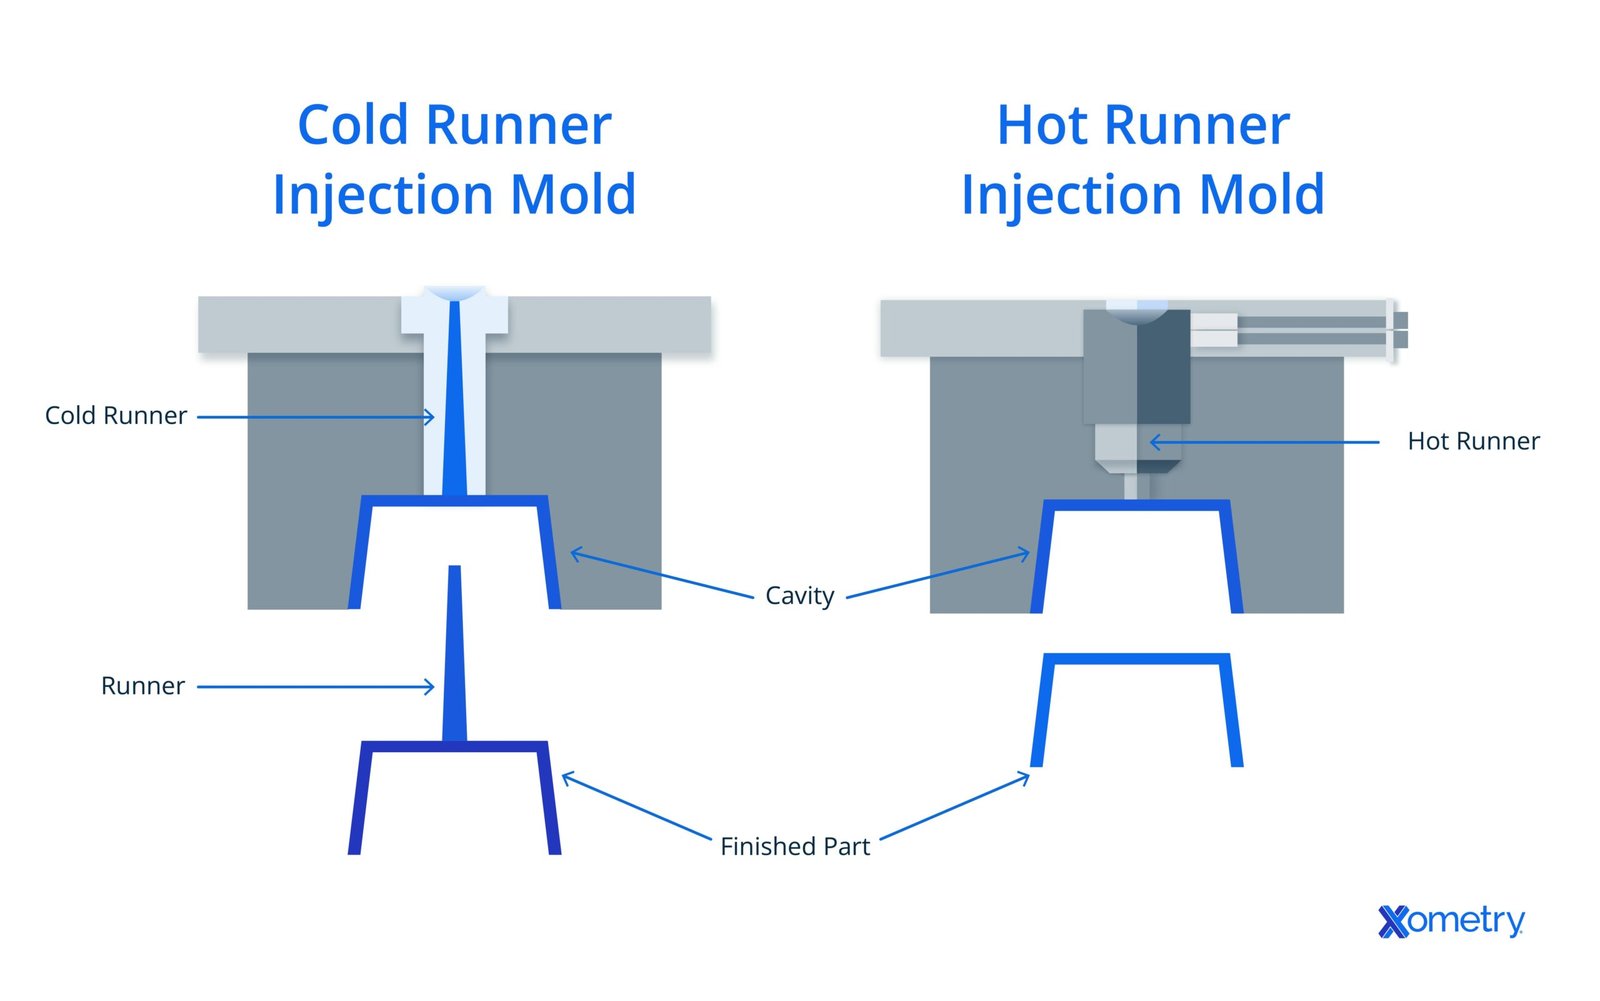
Cold Runner Systems
Cold runner systems—sprue, runner and sub-runner blocks—CNC-machined and EDM-finished to +/-0.003 mm parting-line flatness and Ra 0.2um surface. Balanced runner layout verified via mold-flow analysis; hardened inserts ensure wear resistance over 500k+ cycles. Ideal for multi-cavity medical, automotive sensor housings and industrial connector molds requiring tight shot-to-shot consistency.
Get a Quote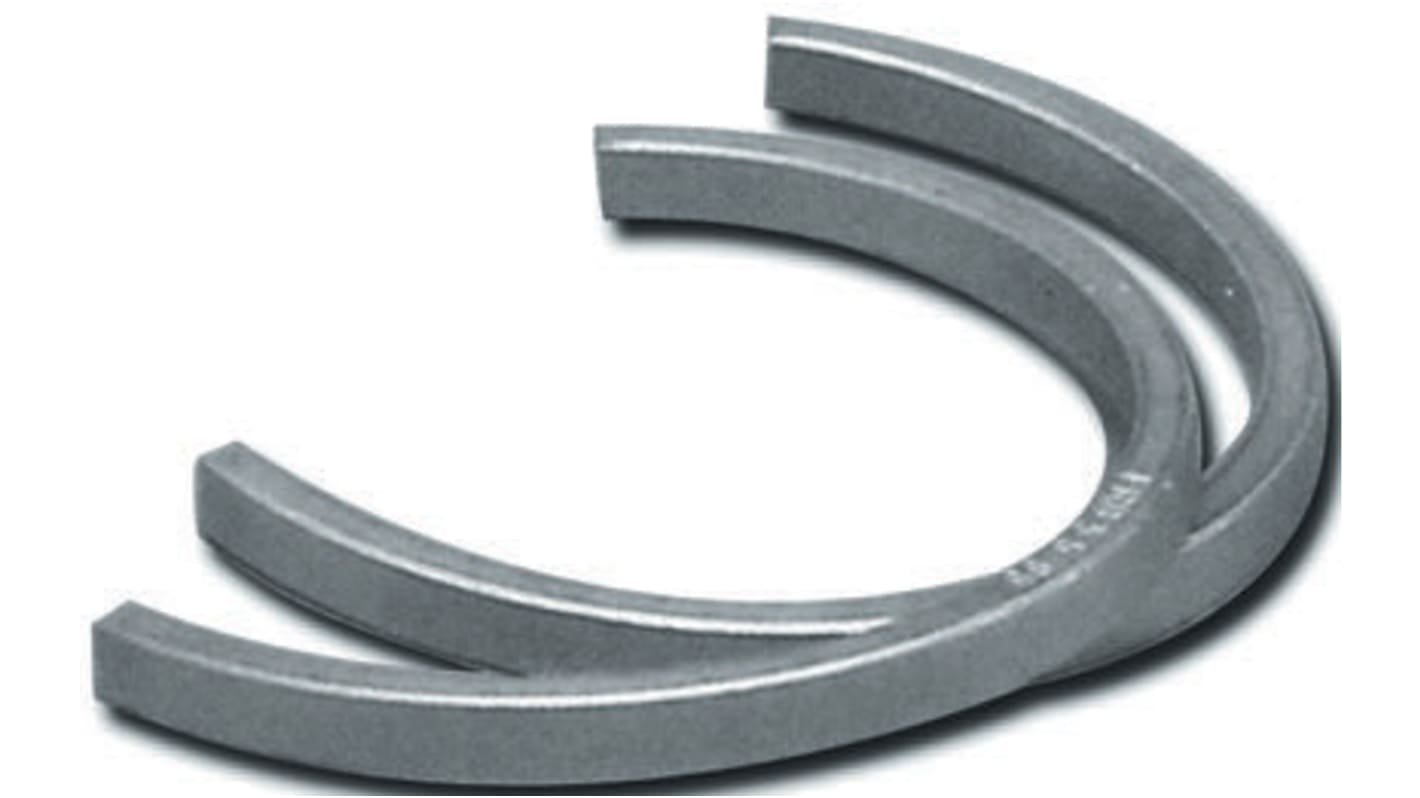
Locating Rings
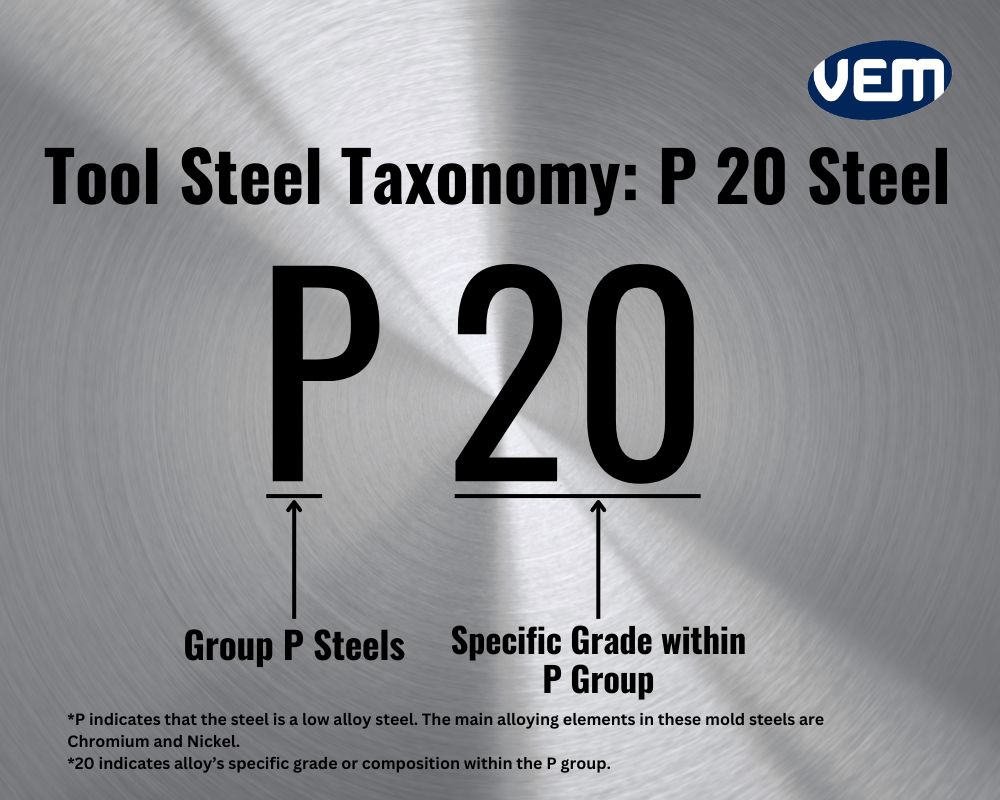
Locating rings precision-ground to +/-0.005 mm diameter tolerance and +/-0.01 mm perpendicularity, ensuring exact nozzle-to-sprue alignment and repeatable mold setup. Manufactured from pre-hardened P20, NAK80 or hardened H13; each ring is CMM-verified for concentricity and flatness, with certificate of conformance supplied to support ISO-compliant mold assembly and maintenance workflows.
Get a Quote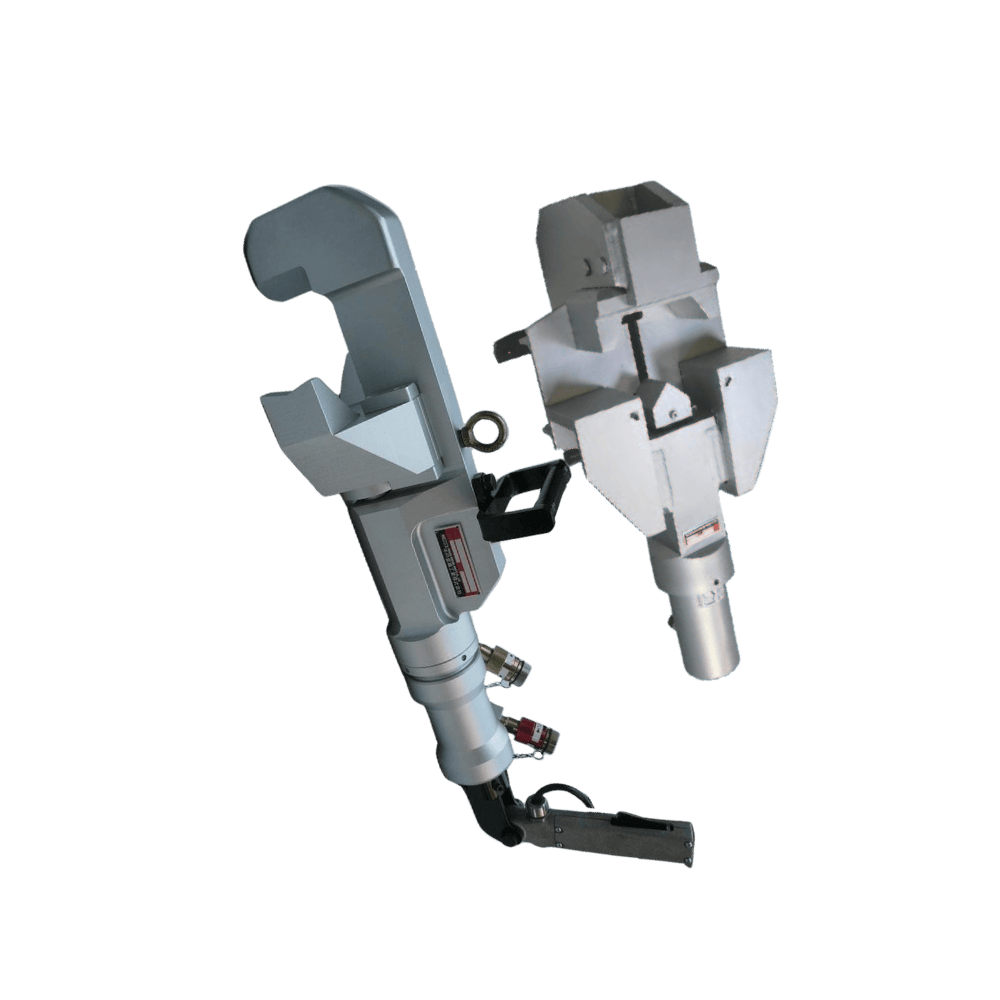
Sprue Breakers
Sprue breakers and automatic de-gating mechanisms machined to +/-0.003 mm actuation clearance, enabling clean runner separation without manual trimming. Designed for high-volume consumer electronics, automotive interiors and appliance molding; each assembly is function-tested, hardness-verified and documented with dimensional inspection reports to ensure reliable cycle-after-cycle operation.
Get a Quote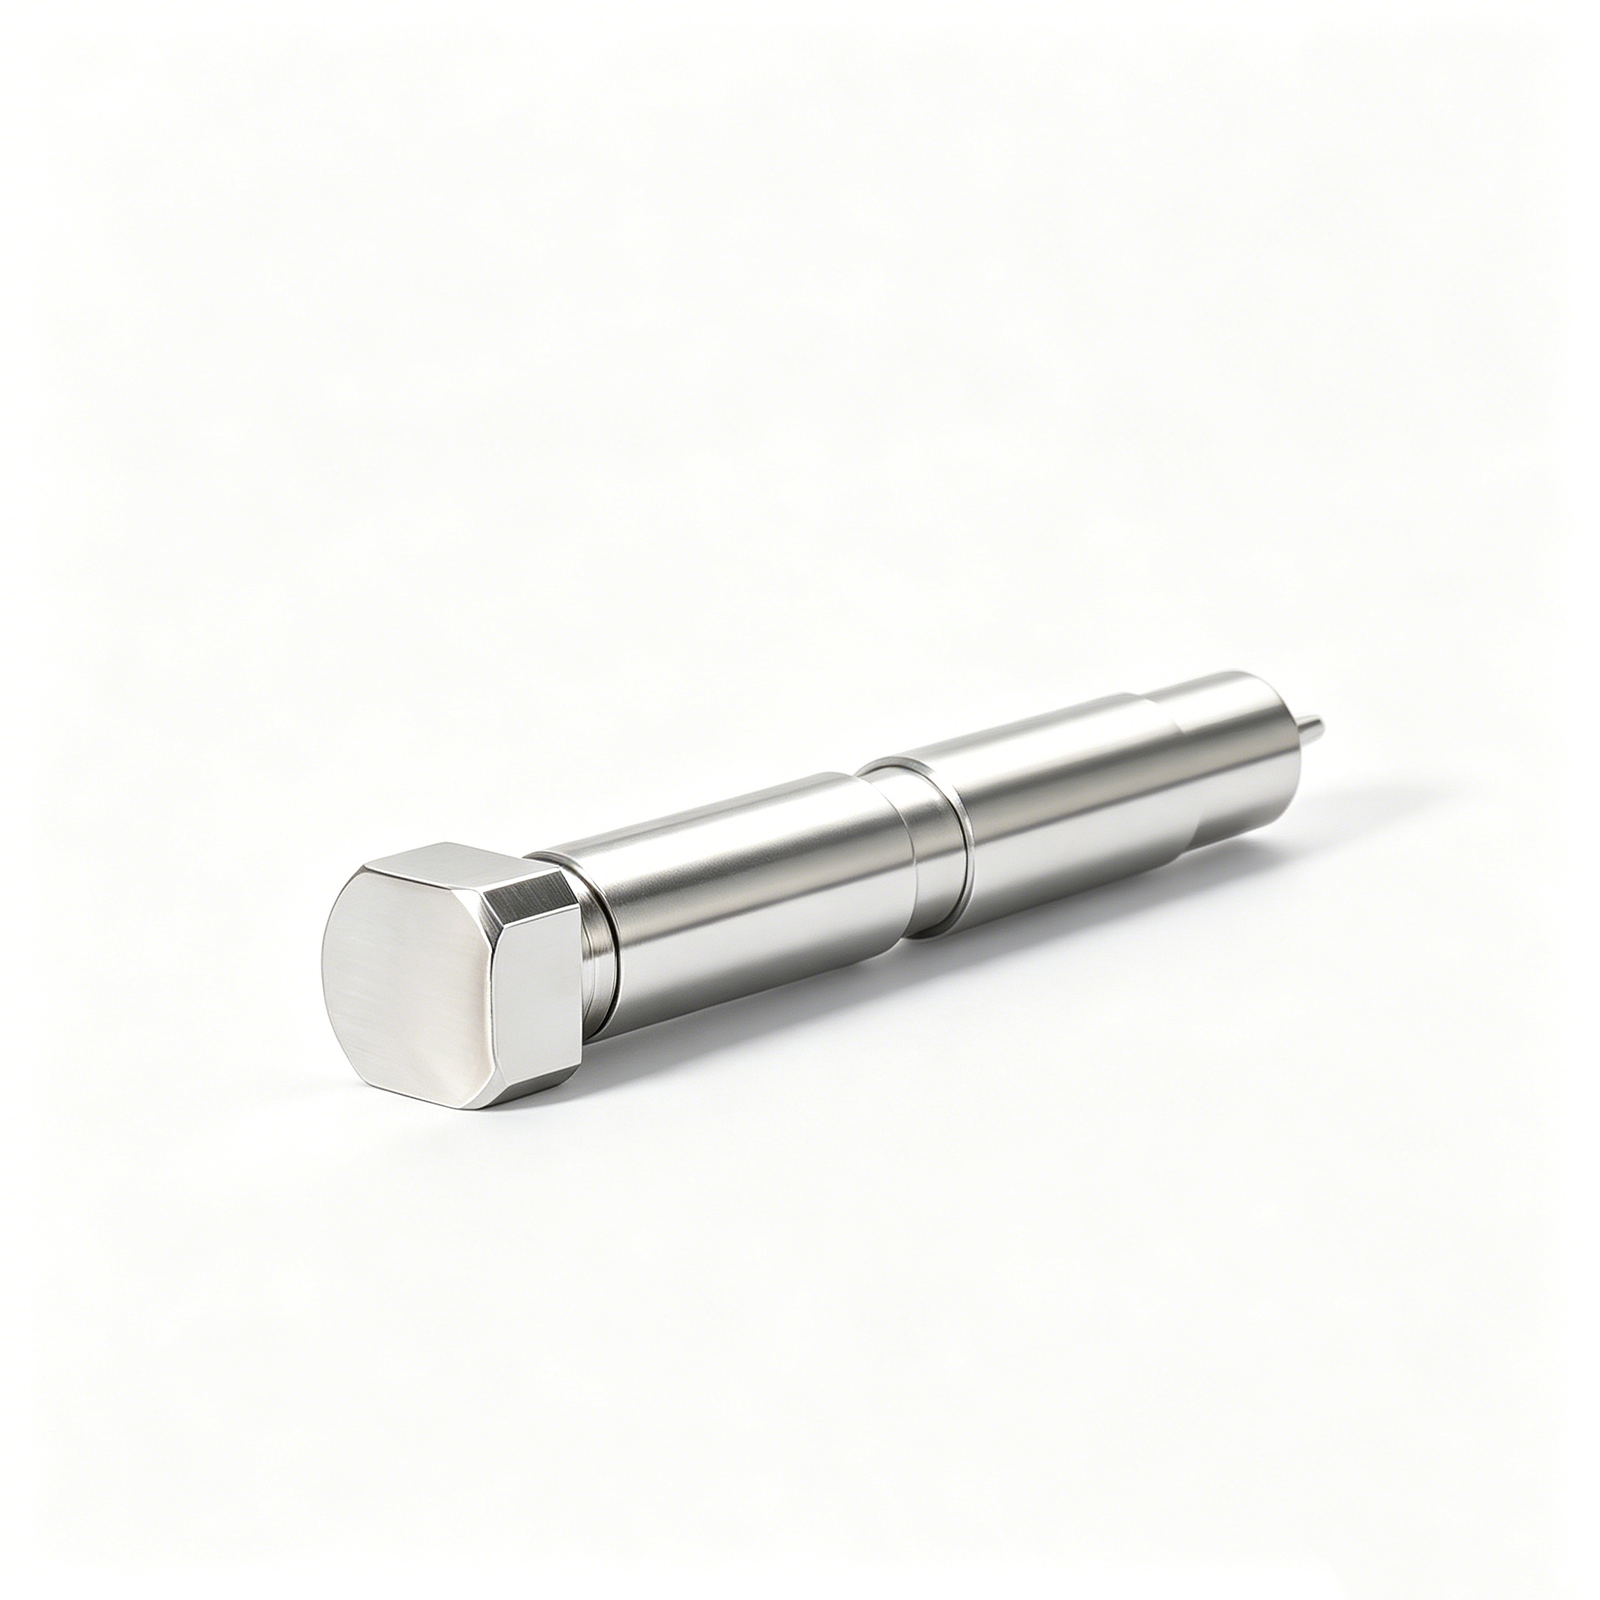
Custom Sprue Components
Custom sprue components—tapered bushings, reverse-taper pullers, hybrid gate inserts and specialty flow distributors—engineered to customer CAD or reverse-engineered from samples. Tolerances down to +/-0.001 mm, mirror EDM finishes to Ra 0.1um, and full DFM consultation from 10+ experts. Prototypes in 3-7 days; production tooling in 15-25 days with complete FAI documentation.
Get a Quote
Sprue Inserts
Sprue inserts and wear-resistant gate sleeves fabricated from SKD61, H13, tungsten carbide or ceramic-coated tool steel, holding +/-0.002 mm bore and +/-0.005 mm length tolerances. Slow-wire EDM and precision grinding achieve Ra 0.15um internal finish, extending service life in abrasive-filled and glass-reinforced resins. ZEISS CMM validation and material certificates included with every order.
Get a QuoteSprue Bushing & Mold Component Materials
Precision Machining & EDM Processes for Every Sprue Component
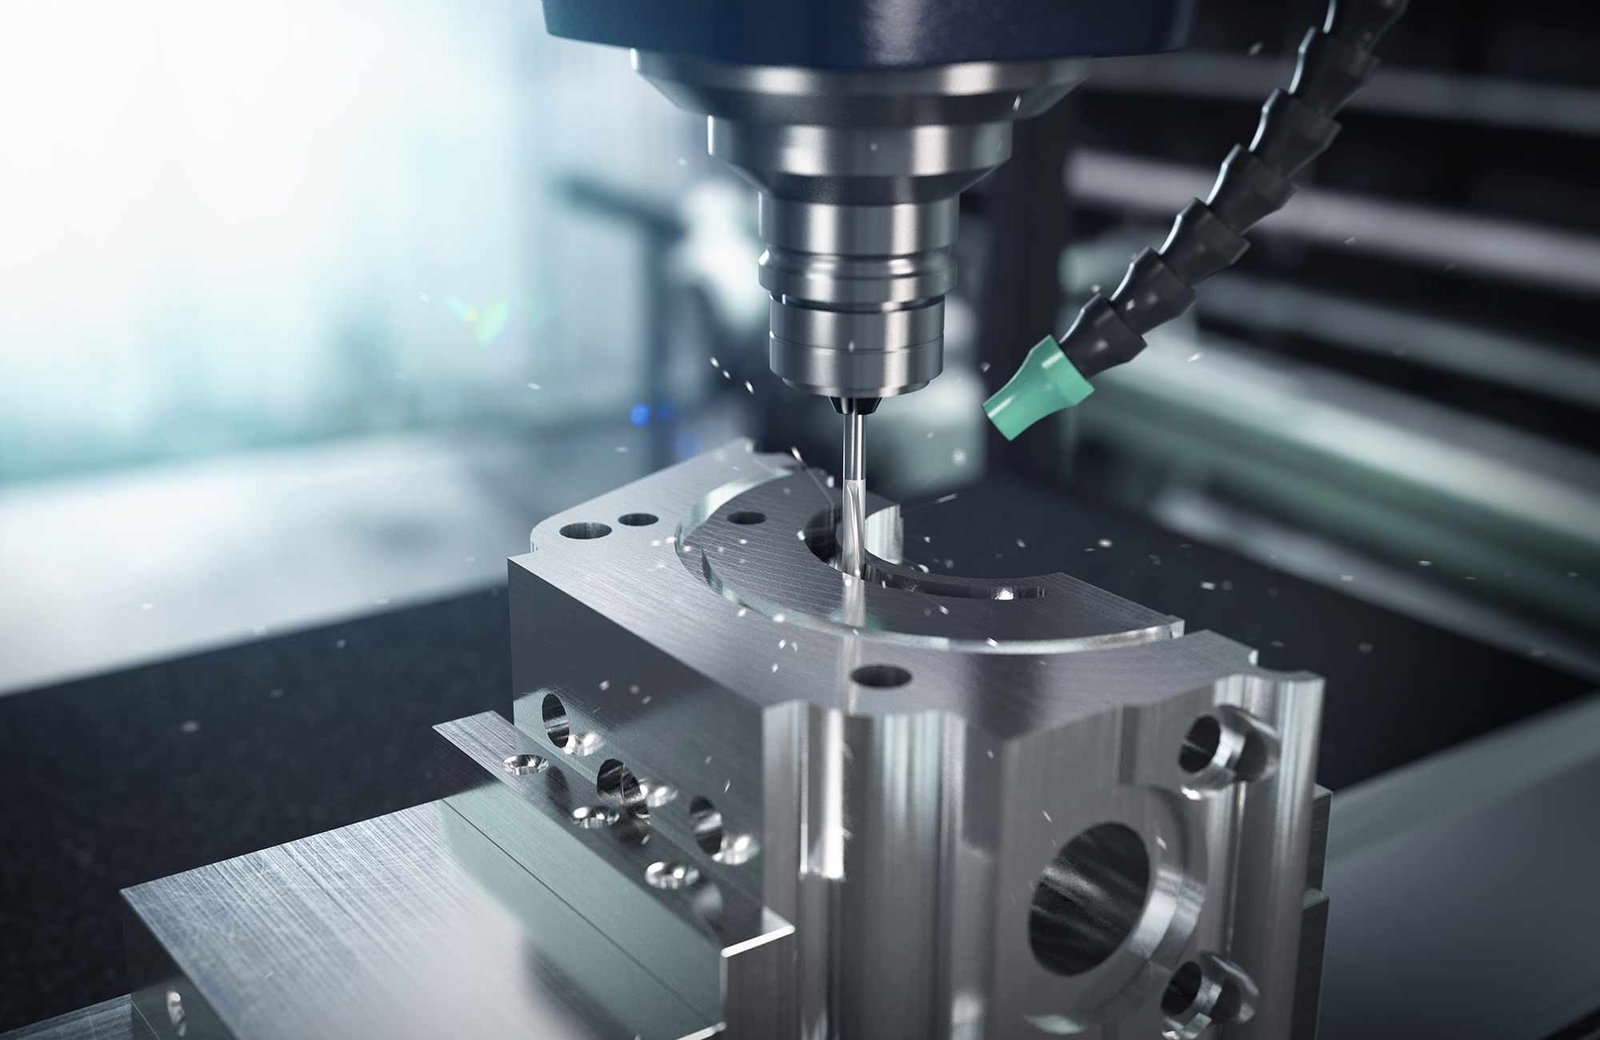
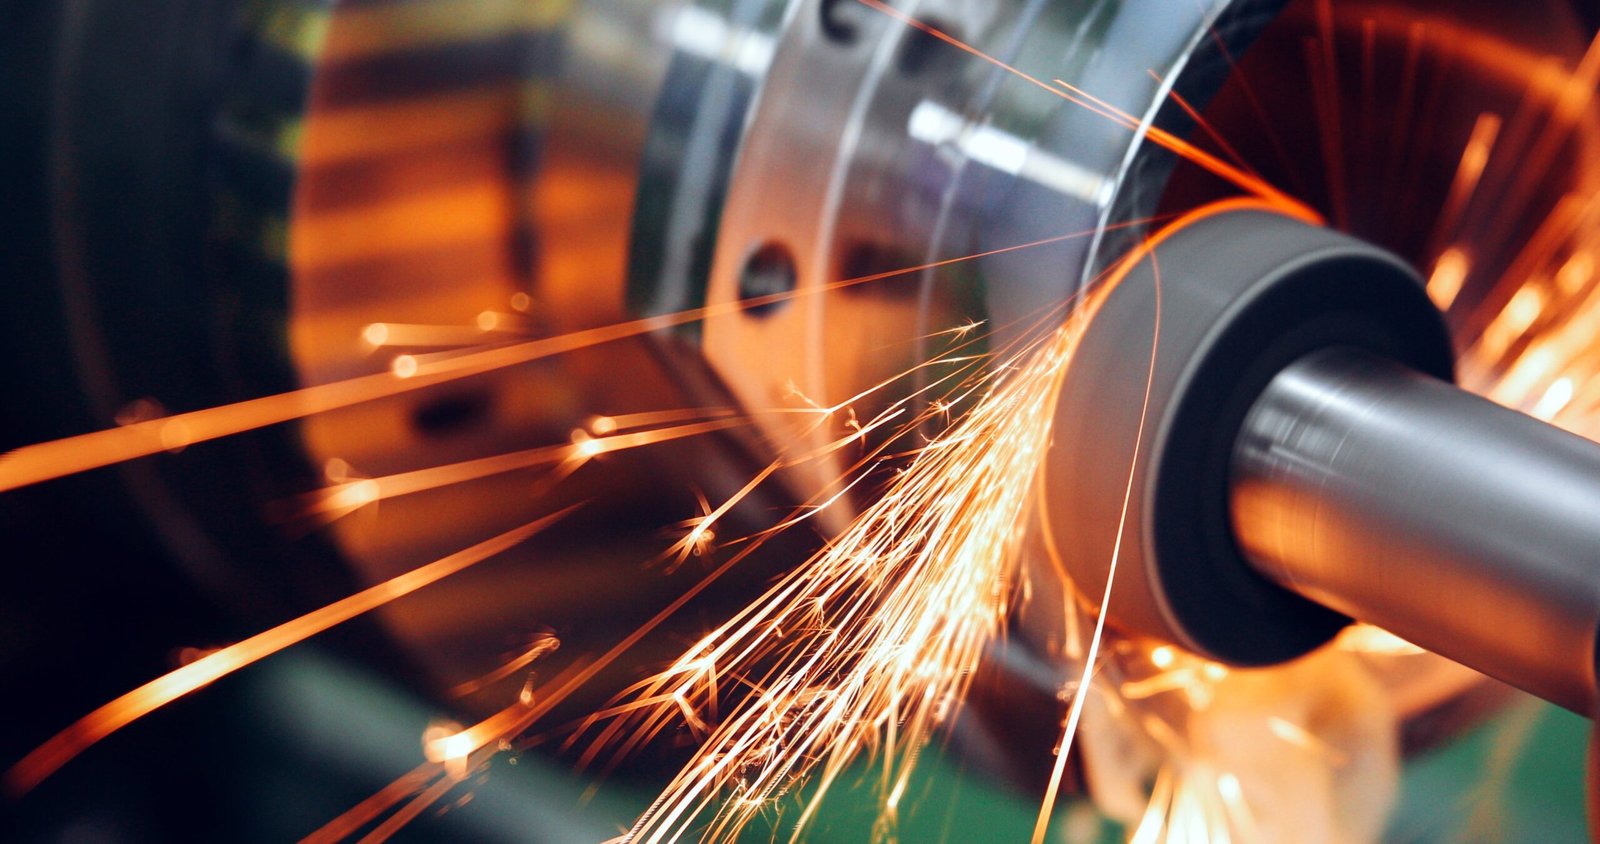
Mirror EDM
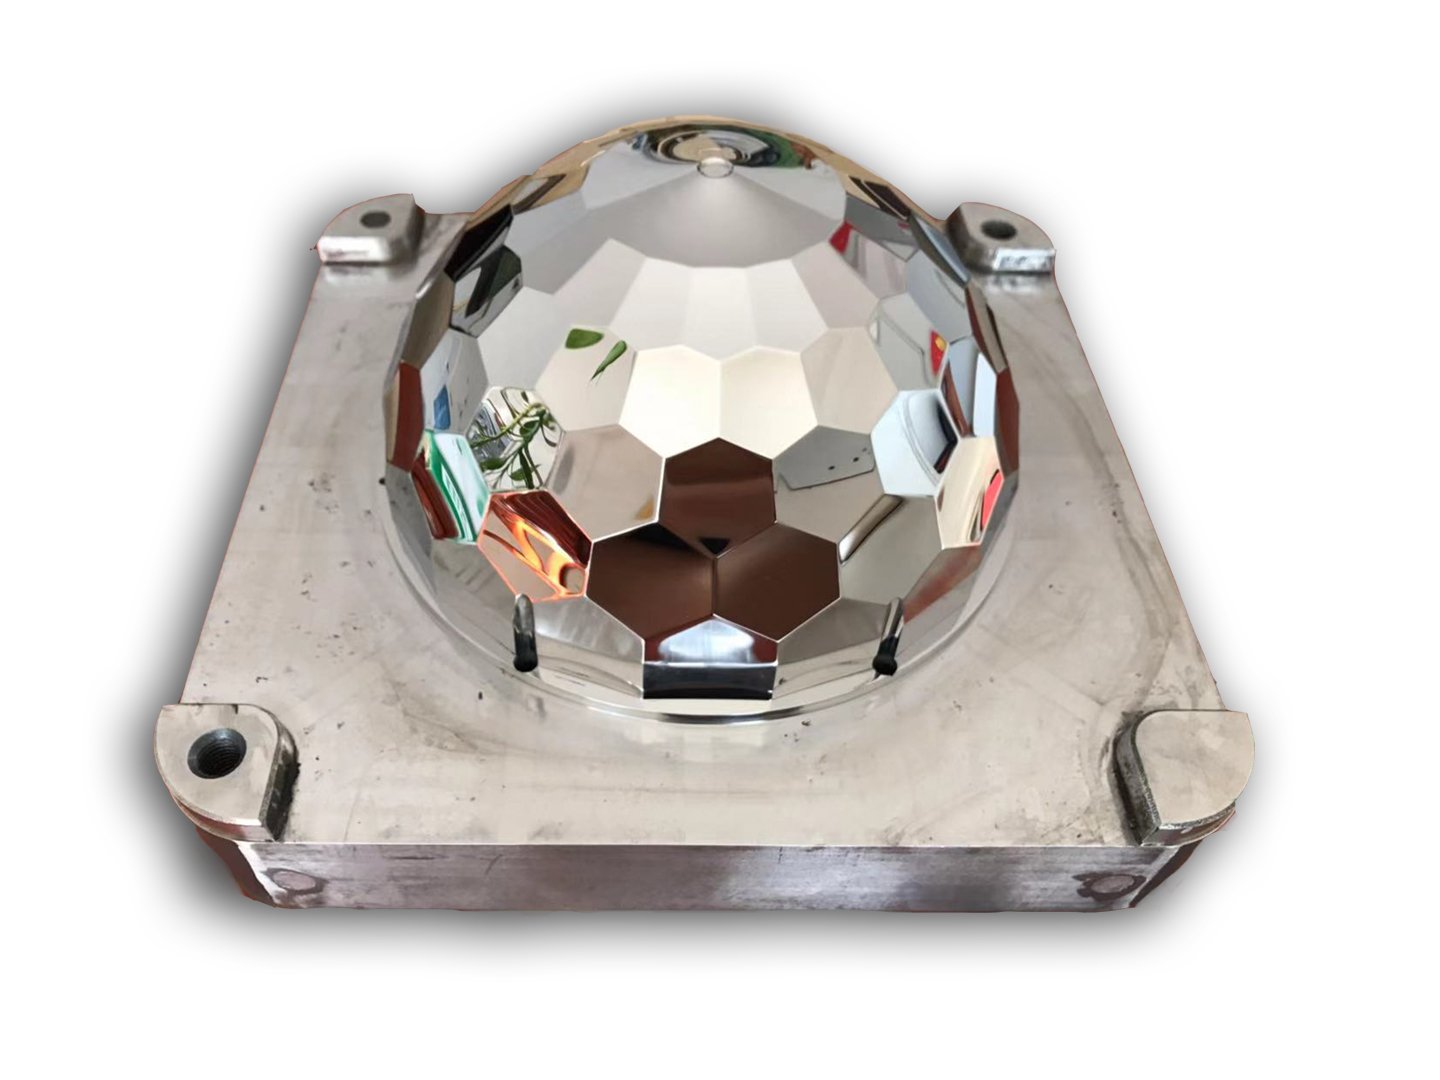
Mitsubishi mirror-grade sinker EDM delivers Ra 0.1 µm surface finish on cores, cavities and ejector pins — eliminating secondary polishing. Produces optical-class surfaces for transparent housings, lens molds and high-cosmetic connector tooling with micron-level dimensional stability.
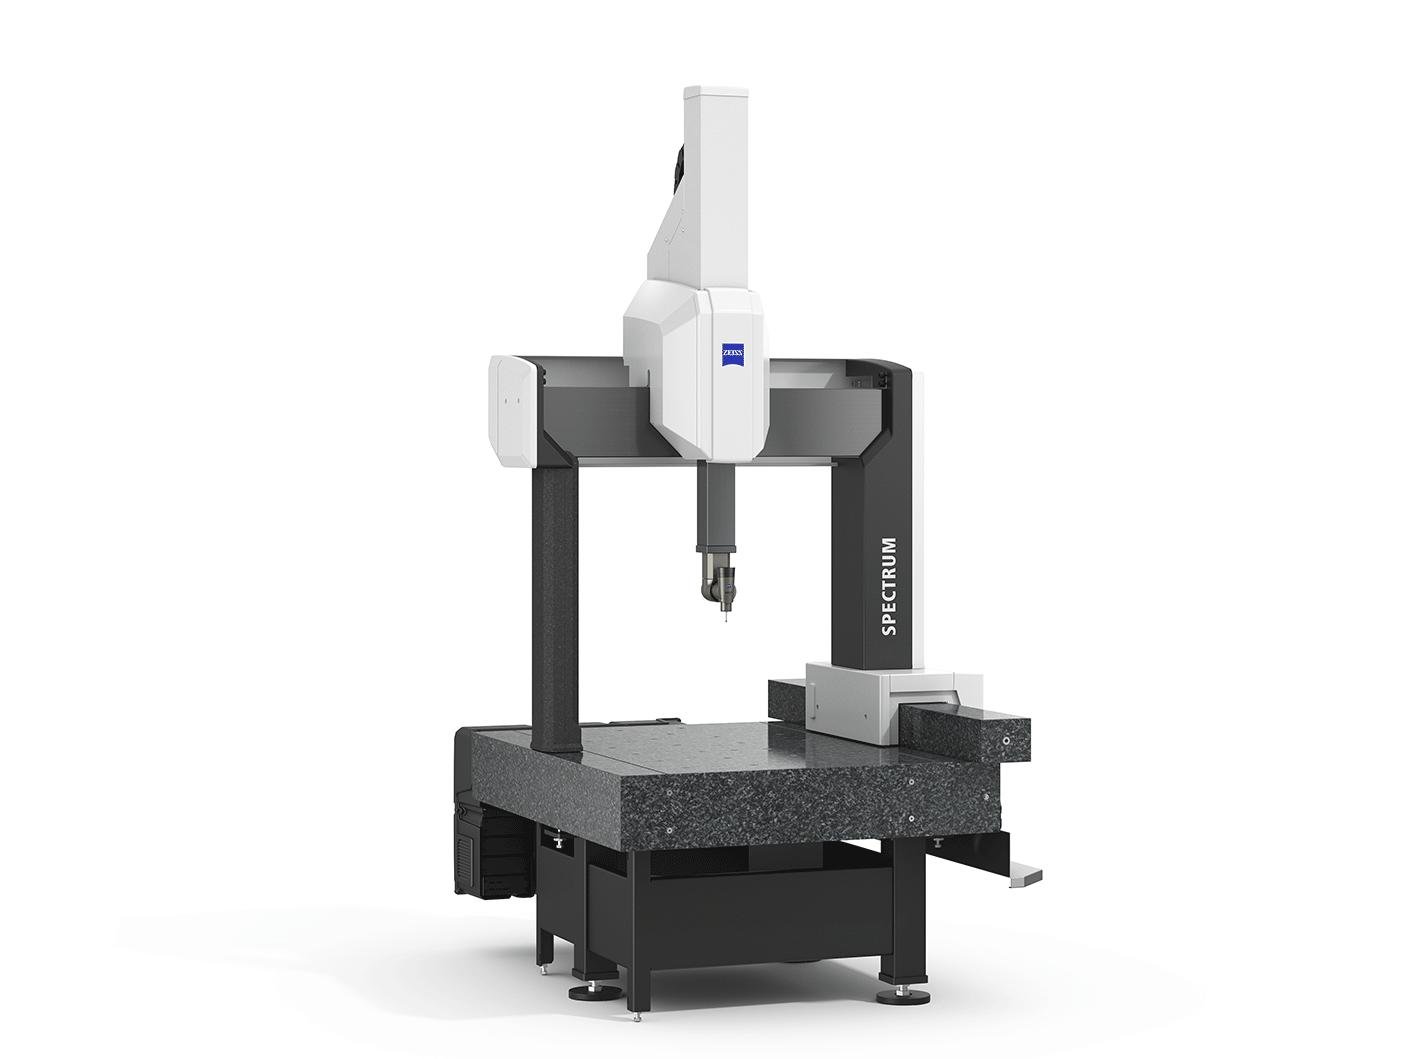
ZEISS CMM Metrology
ZEISS MICURA coordinate measuring machine verifies every critical dimension to 0.7 µm resolution, backed by Nikon V-12B and MM-400 toolmaker’s microscopes. Full FAI reports with material certificates document compliance and provide traceability for automotive, medical and 5G connector programs.

Sprue-Compatible Mold Hardware & Accessories

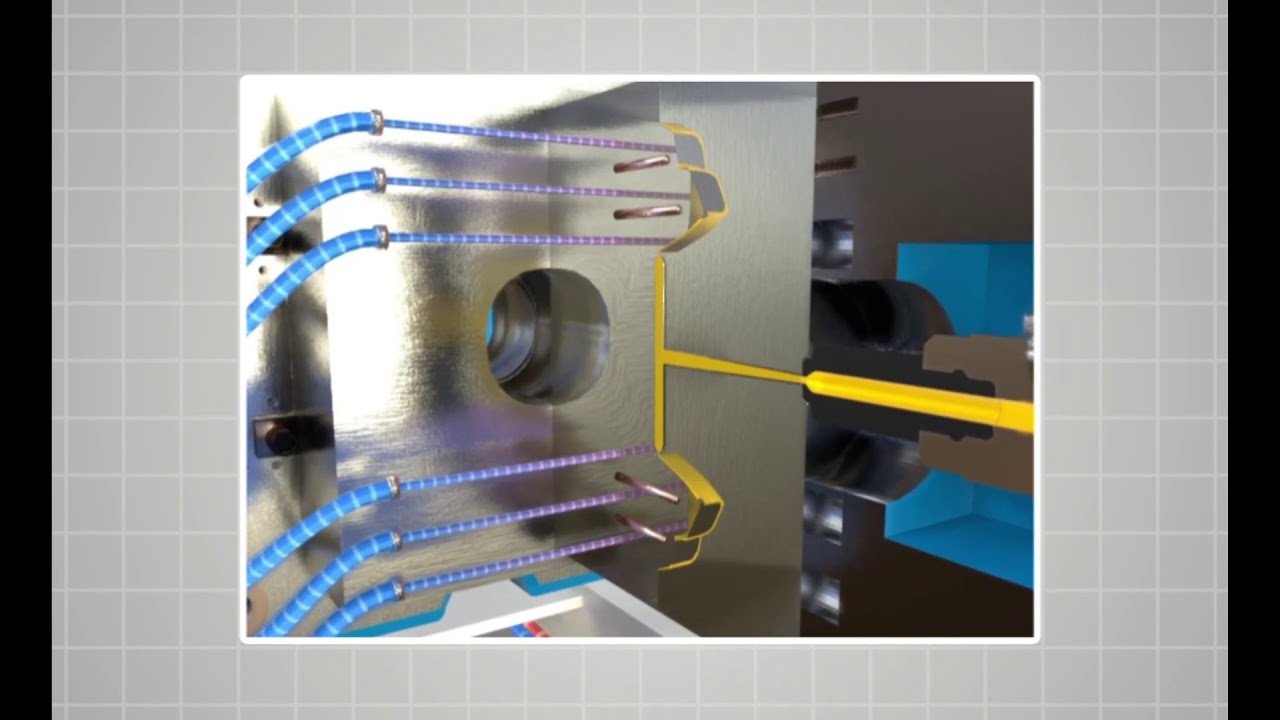
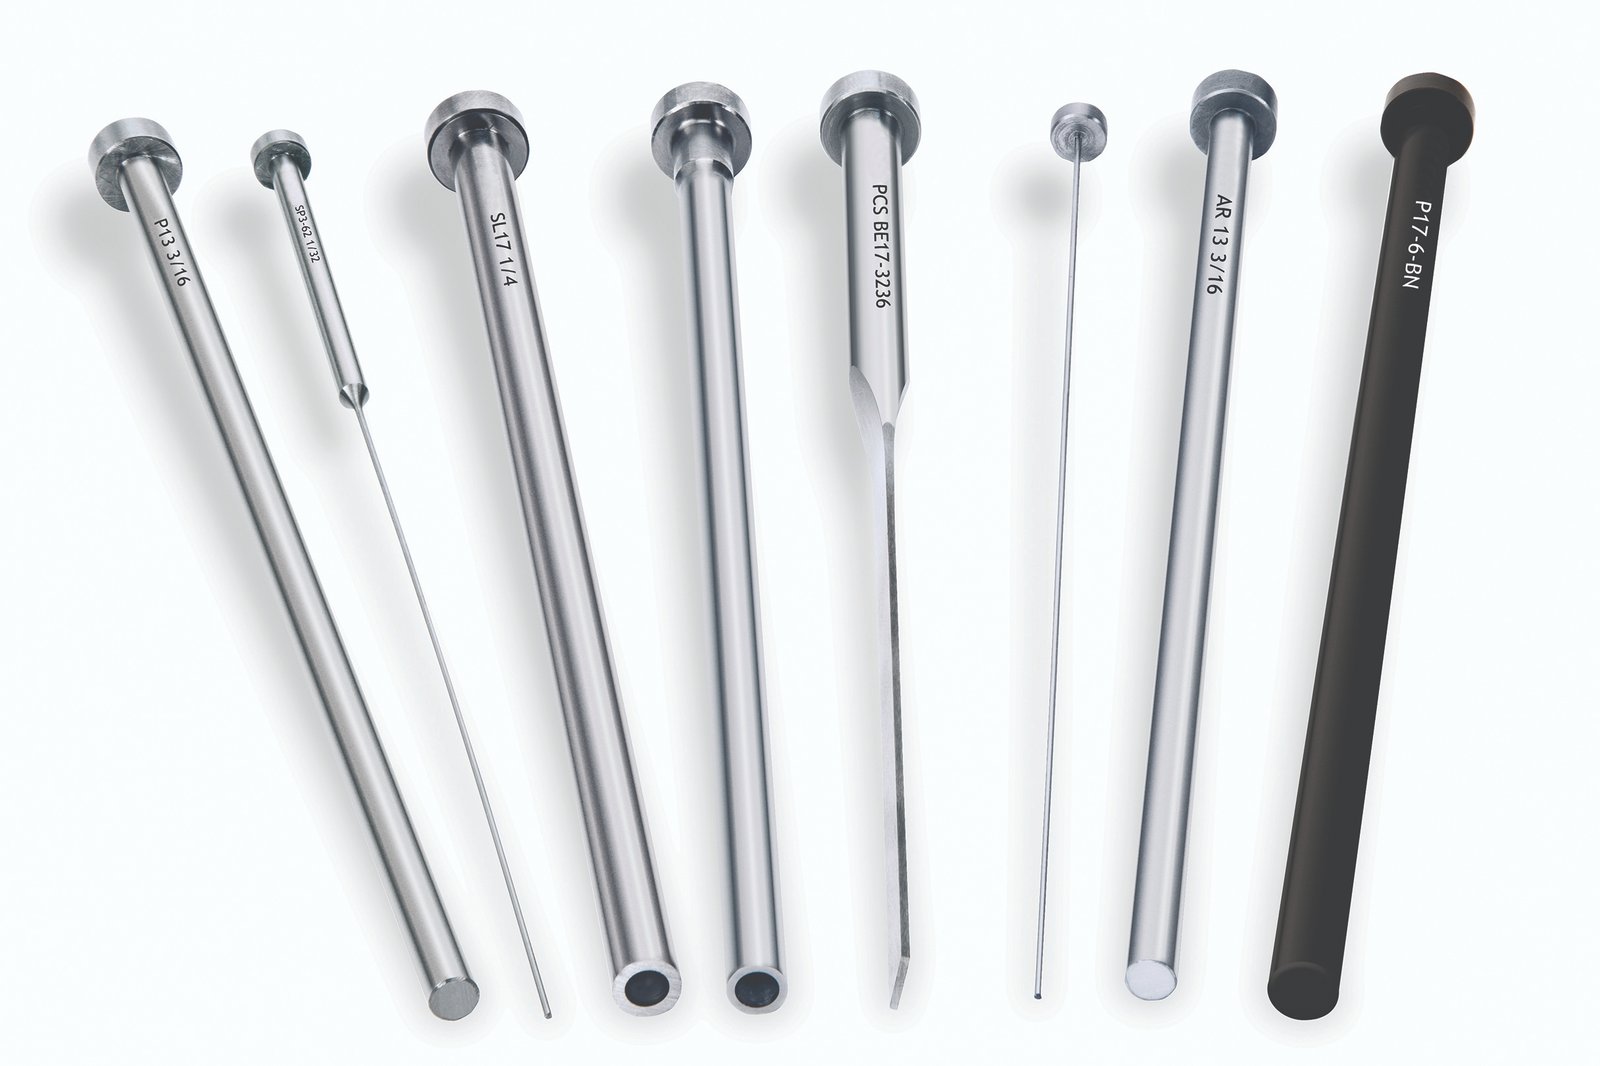

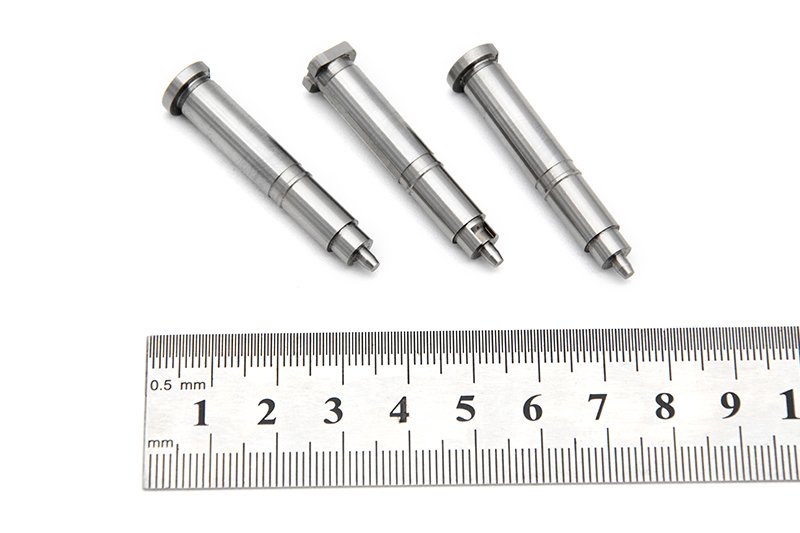
Fastening Hardware
DIN/ISO socket-head cap screws, shoulder bolts and dowel pins in 12.9-grade alloy steel, supplied with dimensional certificates. Pre-inspected for thread integrity and perpendicularity to ensure repeatable sprue-plate clamping force and zero drift over service life.

About XUXIANG — 16 Years of Precision Mold Engineering
Founded in 2010 in Dongguan’s Chang’an manufacturing hub, XUXIANG has grown from a specialist mold-core machining shop into a dual-factory precision manufacturing group serving electronics, 5G/telecom, automotive & NEV, industrial-automation and medical-device supply chains worldwide. Today we deliver sprue bushings, mold components, micro-connector tooling and CNC-machined metal parts held to +/-0.001 mm — the micron-stable precision your most demanding tooling programs require.
Our capability rests on over CNY 8 million invested in Japanese, Swiss and German equipment — Sodick and Seibu slow-wire EDM, Mitsubishi mirror EDM, Fanuc CNC and ZEISS MICURA CMM metrology measuring to 0.7um — backed by ISO 9001:2015 quality systems and a team of 10+ DFM engineers who validate every design before production. With dual facilities totaling 3,400 m2 and a 2025 Quanzhou expansion adding 200% capacity, we bridge the gap between complex CAD designs and high-performance physical parts.
XUXIANG is built to solve tolerance failure and delivery delay. Every sprue, core insert and precision component passes through five-stage QC — material spectral analysis, in-process monitoring, ZEISS/Nikon CMM verification, surface-integrity checks and full FAI documentation. We return quotes in 24 hours, deliver samples in 3-7 days and production orders in 15-25 days — roughly 30% faster than industry average, with transparent pricing and engineering-led partnership at every step.
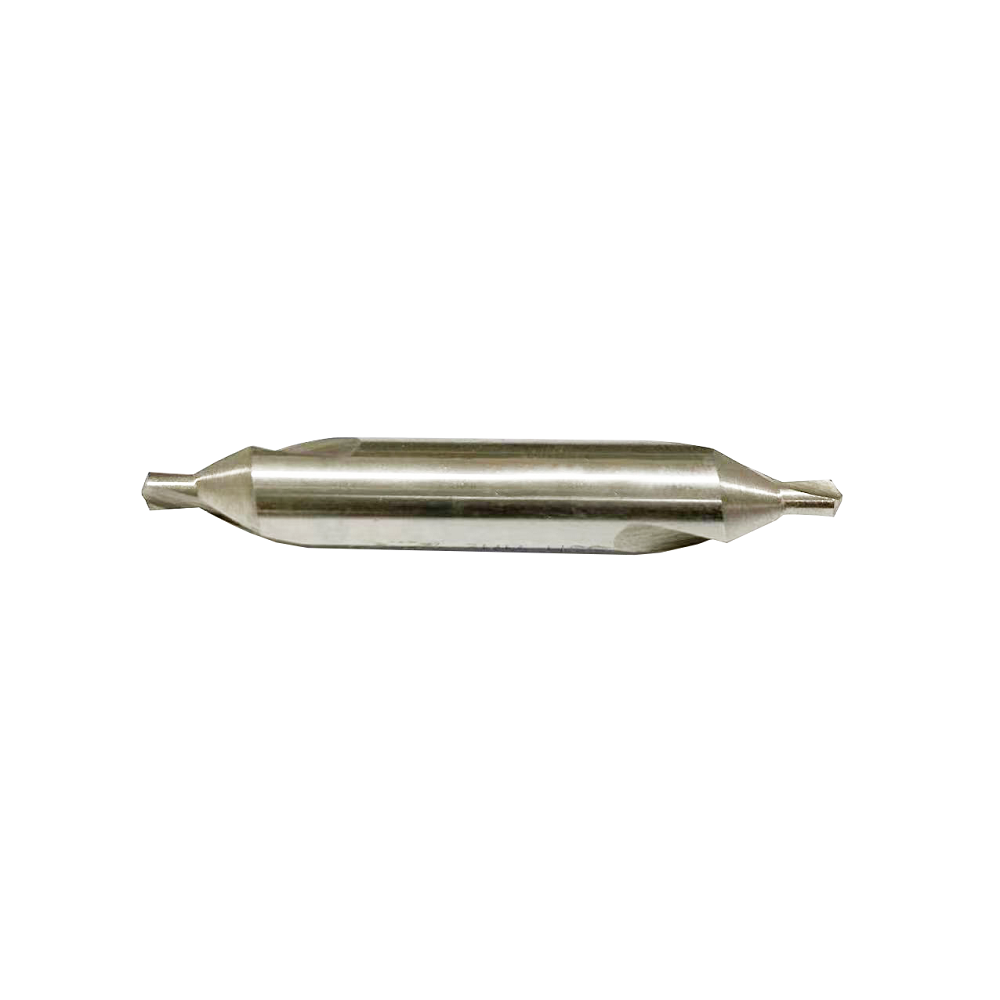
Precision Sprue & Mold Component Machining — Equipment Deep Dive
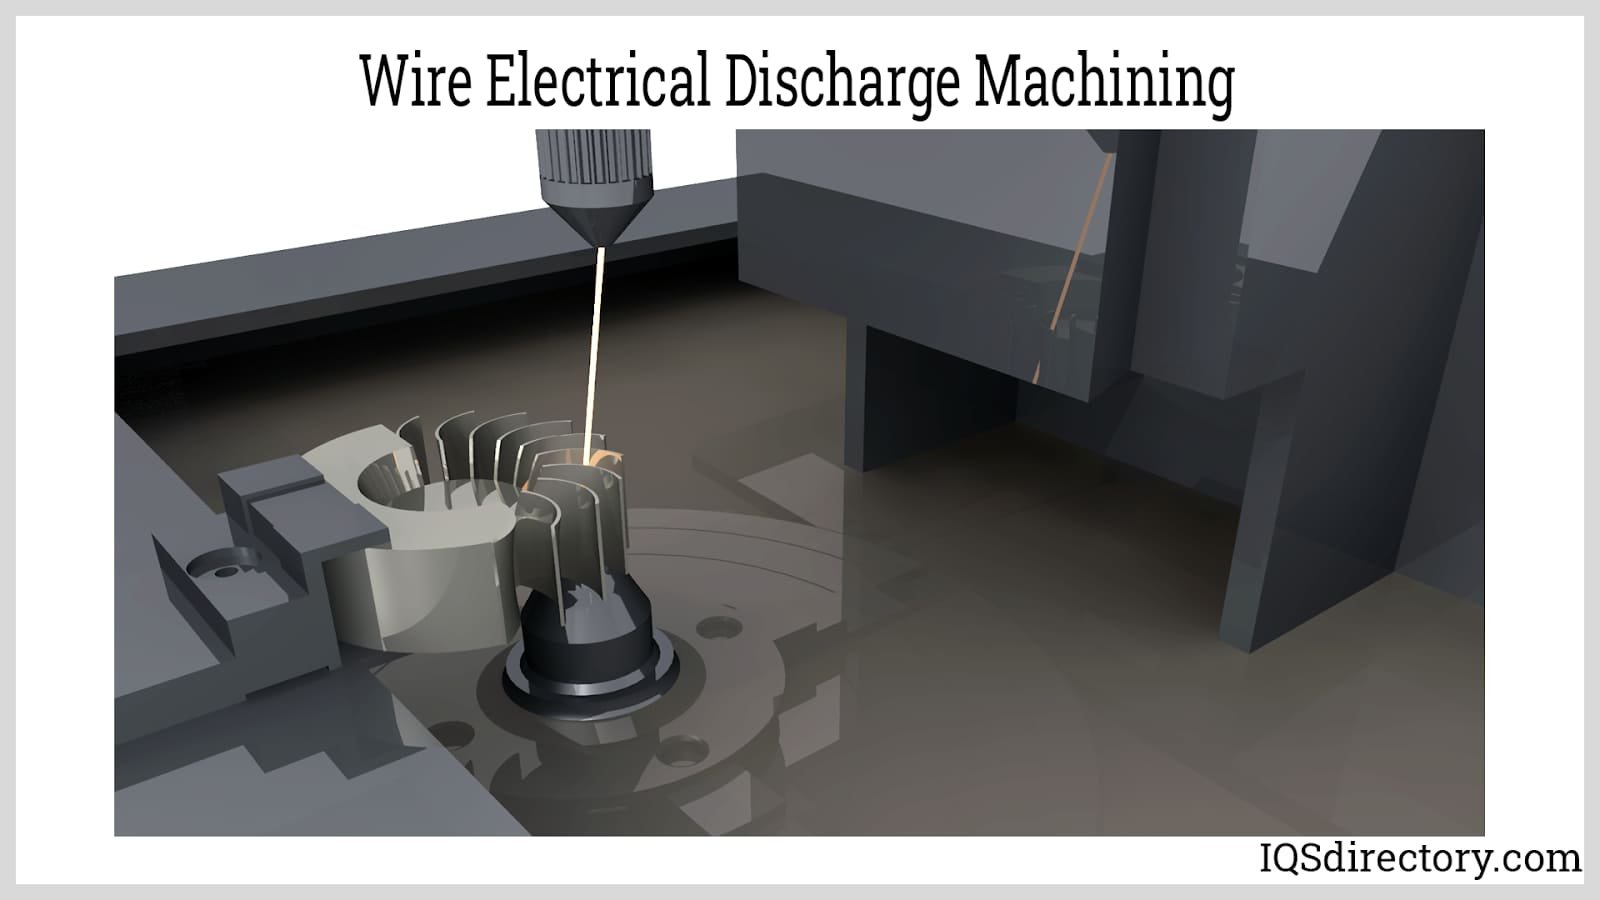
Sodick & Seibu Slow-Wire EDM
XUXIANG operates Sodick and Seibu slow-wire electrical discharge machines calibrated to +/-0.002 mm positioning repeatability, enabling complex sprue bushing profiles, micro-cavity cores and thin-wall inserts with zero tool-pressure distortion and corner radii down to R 0.015 mm.
- ±0.002 mm wire-EDM positioning for sprue channels and gate inserts
- Sodick AQ series with automatic wire threading for unattended multi-cavity runs
- Taper cutting up to ±30° for angled sprue and runner geometries
- Typical applications: sprue bushings, locating rings, ejector pins, slider cores

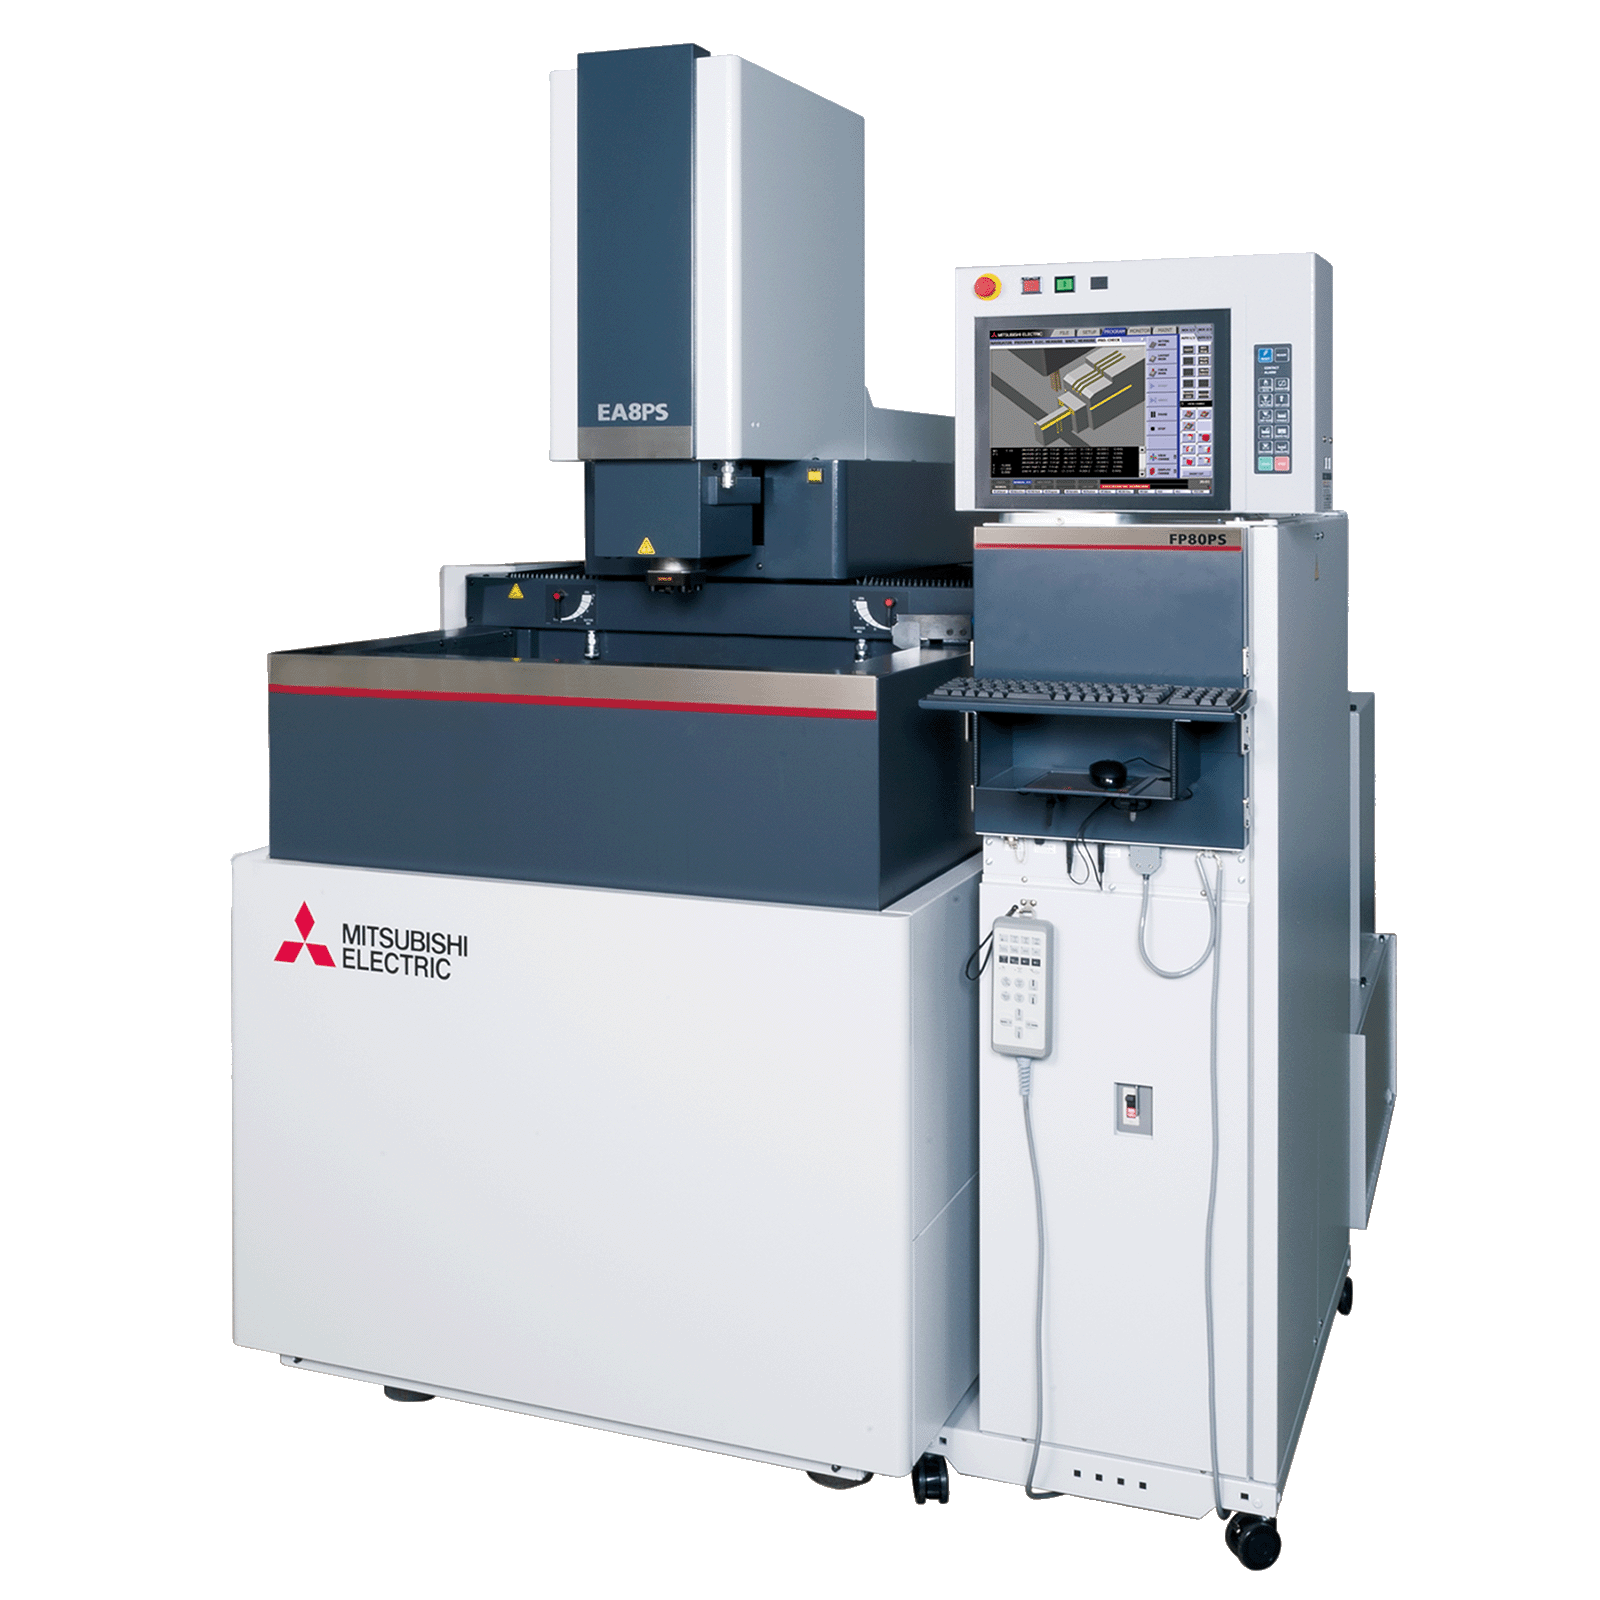
Mitsubishi Mirror-Grade EDM Finishing
Our Mitsubishi sinker EDM systems deliver Ra 0.1 µm mirror-class surface finishes on hardened tool steels, critical for sprue bushing bores, gate lands and parting-line details that demand zero mold release resistance and minimal cycle-time friction.
- Ra 0.1 µm mirror finish on sprue bore ID and mating surfaces
- Electrode orbit and planetary finishing for complex 3D sprue geometries
- Post-hardening EDM on H13, SKD61, S136 up to 52 HRC with zero heat-affected zone
- In-house electrode fabrication on Beijing Jingdiao high-speed CNC graphite mills
ZEISS MICURA CMM Metrology Lab
Every sprue component is validated on our ZEISS MICURA coordinate measuring machine with 0.7 µm resolution and Nikon V-12B toolmaker’s microscopes, generating full first-article inspection reports with GD&T call-outs, material certificates and traceability for ISO 9001:2015 compliance.
- 0.7 µm CMM accuracy for sprue OD, ID, concentricity and perpendicularity verification
- Nikon MM-400 / V-12B optical inspection for edge radius, surface finish and micro-features
- Full FAI documentation: dimensional reports, material certs, surface-integrity photos
- Temperature-controlled metrology room (20 ±1 °C) for thermal-expansion elimination

Fanuc CNC & Precision Grinding
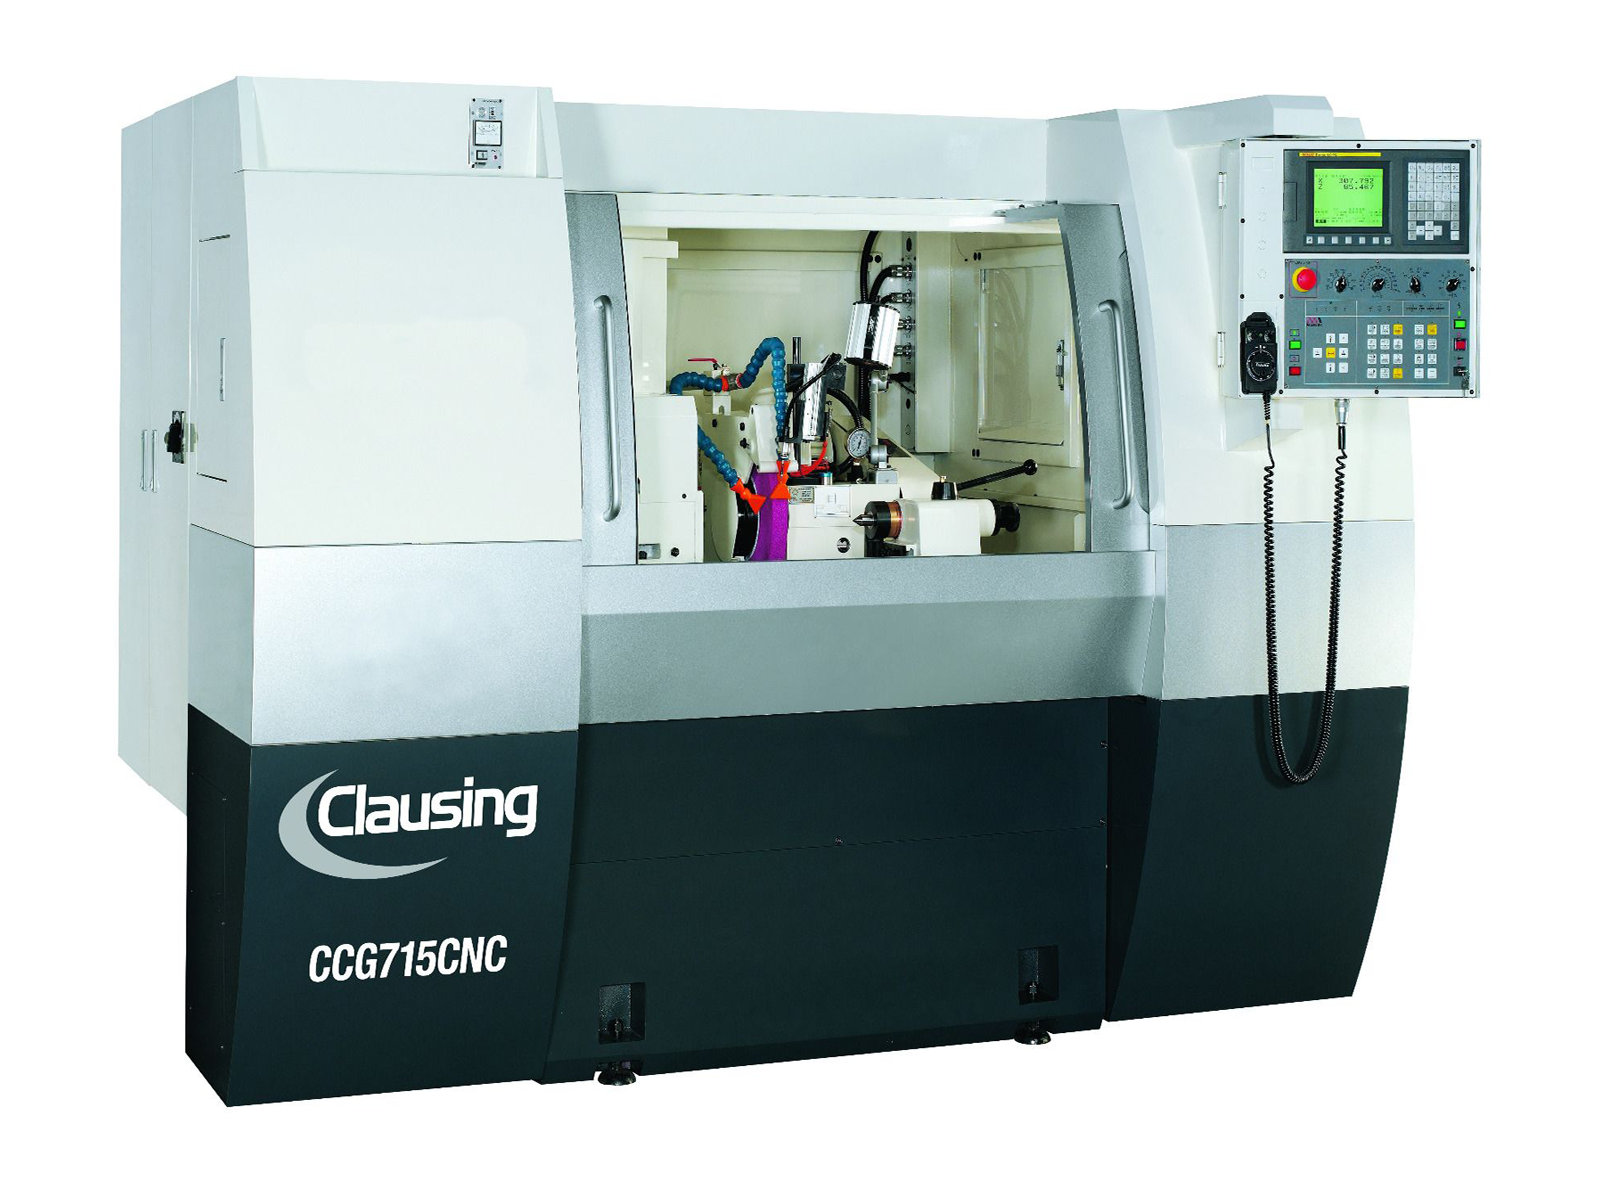
High-speed Fanuc CNC machining centers and Dawn precision grinding equipment machine sprue bushings, locating rings and ejector hardware to +/-0.001 mm, with automated tool-change cycles, in-process probing and post-grind honing for bearing-grade cylindricity on mating diameters.
- +/-0.001 mm machining tolerance on sprue OD, flange diameter and shoulder heights
- 5-axis CNC for angled sprue inlets, radius transitions and custom flange profiles
- Precision cylindrical grinding for H6/H7 fits on locating rings and guide bushings
- Batch capacity: 500–2,000 pcs/run with SPC monitoring and automated size compensation
XUXIANG vs. Standard Sprue & Mold Component Suppliers
When sprue bushings, core inserts and precision mold components must hold micron-stable tolerances across thousands of cycles, the difference between a specialized precision manufacturer and a generic supplier shows up in every dimension, surface finish and delivery milestone.
← 左右滑动查看 →
Our Sprue & Mold Component Production Flow
Every sprue bushing, core insert and precision mold component passes through six engineering-controlled quality gates — from CAD intake and DFM review to ZEISS CMM verification and FAI documentation — ensuring +/-0.001 mm micron-stable tolerance before shipment.
CAD Intake & DFM Review
Engineering team analyzes 2D/3D files, validates tolerances, gate locations and ejection geometry, then provides actionable DFM feedback within 24 hours to eliminate downstream risk.
Material Sourcing & Spectral Analysis
Certified steel or alloy stock is spectral-tested for chemistry compliance, hardness verified, and lot-traced to guarantee material integrity before any machining begins.
Precision Machining, EDM & Grinding
Sodick slow-wire EDM, Fanuc CNC and Dawn grinding centers machine sprue bushings and mold cores to +/-0.001 mm, with Ra 0.1 µm mirror-grade finishes where specified.
In-Process Tolerance Monitoring
Operators perform real-time dimensional checks at critical operations using calibrated micrometers and gauges, catching any drift before the part leaves the machine.
ZEISS & Nikon CMM Verification
Final parts are measured on ZEISS MICURA CMM to 0.7 µm resolution and inspected under Nikon toolmaker’s microscopes, confirming every tolerance, radius and surface finish.
FAI Documentation & Shipment
Complete first-article inspection reports, material certificates and dimensional data are compiled, reviewed by QC and shipped with every order for full traceability.
How to Order Sprue & Mold Components from XUXIANG
From CAD submission to FAI-validated shipment, our five-step process delivers precision sprue bushings and mold components with full transparency and engineering support at every stage.
Submit Your CAD & Requirements
Upload 2D/3D drawings, material specs and tolerance requirements. Our engineering team reviews your design and provides DFM feedback from 10+ precision-mold experts within hours.
Receive Your Quote in 24 Hours
Get a detailed, transparent quote covering machining, EDM, material and lead time—no hidden fees. Pricing reflects ISO 9001:2015 quality and +/-0.001 mm precision standards.
Approve Sampling & Prototyping
We machine sample sprue bushings or mold components in 3–7 days, validated on ZEISS MICURA CMM and Nikon microscopes, then ship for your functional testing.
Launch Mass Production
Upon sample approval, bulk orders enter our dual-factory workflow—Sodick slow-wire EDM, Fanuc CNC and mirror-grade finishing—with in-process tolerance monitoring and delivery in 15–25 days.
Validate & Ship with FAI
Every shipment includes full FAI documentation, material certificates and CMM inspection reports, ensuring traceable quality and micron-stable performance for your production tooling.
ISO 9001, IATF & Quality Certifications for Sprue Components






Sprue & Mold Component Customers — Precision Delivered
XUXIANG’s sprue bushings held +/-0.001 mm across 12,000 shots with zero dimensional drift. Our first-pass yield jumped to 99.2%, and we eliminated costly mid-run adjustments. Their DFM feedback caught a critical gate-sizing issue before tooling.
We switched to XUXIANG for our 5G connector mold cores and reduced scrap by 40% in the first quarter. Their ZEISS CMM reports gave us full traceability, and lead times dropped from 35 days to 18 days—game-changing for our production schedule.
For our implantable-device housings, tolerance consistency is non-negotiable. XUXIANG delivered mirror-finish sprue bushings with Ra 0.12 μm and full material certificates. Their 10+ engineer DFM team identified two mold-flow risks we hadn’t considered. Exceptional partnership.
Sprue & Mold Component FAQs
What is the minimum order quantity for sprue bushings?
How long does it take to receive sample sprue bushings versus bulk orders?
Do you charge for sprue bushing samples, and is the cost refundable?
What payment terms do you offer for mold component orders?
Can you ship sprue bushings and mold components internationally?
How do you protect my intellectual property and design files?
What tolerance guarantees do you provide on sprue bushings and core inserts?
Do you provide material certificates and inspection reports with every order?
Can you handle custom sprue designs or non-standard mold components?
The Complete Buyer’s Guide to Sprue Bushings and Precision Mold Components
Navigate sprue bushing selection with confidence. This guide delivers a proven decision framework, critical supplier evaluation criteria, material comparisons, and the most common procurement mistakes to avoid when sourcing precision injection mold components.
1. What Is a Sprue Bushing in Injection Molding?
A sprue bushing is the hardened steel interface component that guides molten plastic from the injection-molding machine nozzle into the mold’s runner system. It threads or bolts into the stationary platen-side plate and provides a precisely machined spherical radius seat that mates with the machine nozzle, plus a tapered through-bore that forms the sprue channel. Standard anatomy includes a locating ring (outer shoulder for alignment), a nozzle-contact radius (typically R10–R25 mm), and a central bore ranging from 3 to 8 mm diameter depending on shot size.
Precision tolerances of +/-0.001 mm on the spherical seat and bore are critical: even 0.01 mm mismatch between nozzle and bushing can cause resin leakage, flash at the parting line, or pressure drops that extend cycle time by 5–15%. XUXIANG machines sprue bushings on Sodick sinker EDM and Dawn grinding centers, holding +/-0.002 mm positional accuracy and Ra 0.1 µm mirror finishes to ensure zero-leak contact and repeatable shot-to-shot flow.
The component exists to solve three problems: protect the mold base from thermal shock, enable quick nozzle changeovers, and maintain dimensional stability across millions of cycles.
2. Evolution and Standards of Sprue Bushing Design
Early compression tooling relied on simple tapered steel inserts, but the shift to injection molding in the 1950s demanded repeatable thermal interfaces and interchangeable geometries. By the 1970s, DME, HASCO and later MISUMI published standardized sprue bushing families — fixing shoulder diameters, bore tapers and locating-ring dimensions — cutting mold-build lead times by 20–30 % and enabling global spare-part sourcing.
Today’s high-speed injection cycles (sub-10-second) and engineering resins (PEEK, PPS, glass-filled PA) push sprue bushings beyond H13 base hardness. Nitriding, PVD coatings (TiN, CrN) and electroless nickel raise surface hardness to 1,000–1,200 HV, reducing wear and polymer adhesion. Thermal-barrier coatations and conformal cooling channels around the sprue bore maintain +/-2 °C stability, critical for optical-grade and micro-connector tooling where gate-freeze variation directly impacts cycle time and part cosmetics.
XUXIANG machines sprue components to +/-0.001 mm on Sodick sinker EDM and validates bore geometry with ZEISS MICURA CMM (0.7 µm resolution), ensuring drop-in compatibility with DME and HASCO standard mold bases while delivering mirror finishes down to Ra 0.1 µm for high-volume automotive and 5G applications.
3. Types of Sprue Bushings and Configurations
Sprue bushing selection hinges on thermal profile, runner geometry and mold-base standard. The four dominant configurations — straight-bore, radius-tip, extended-length and insulated hot-runner — each address distinct injection pressures, cycle times and part-gate requirements.
Standard Straight-Bore Sprue Bushings
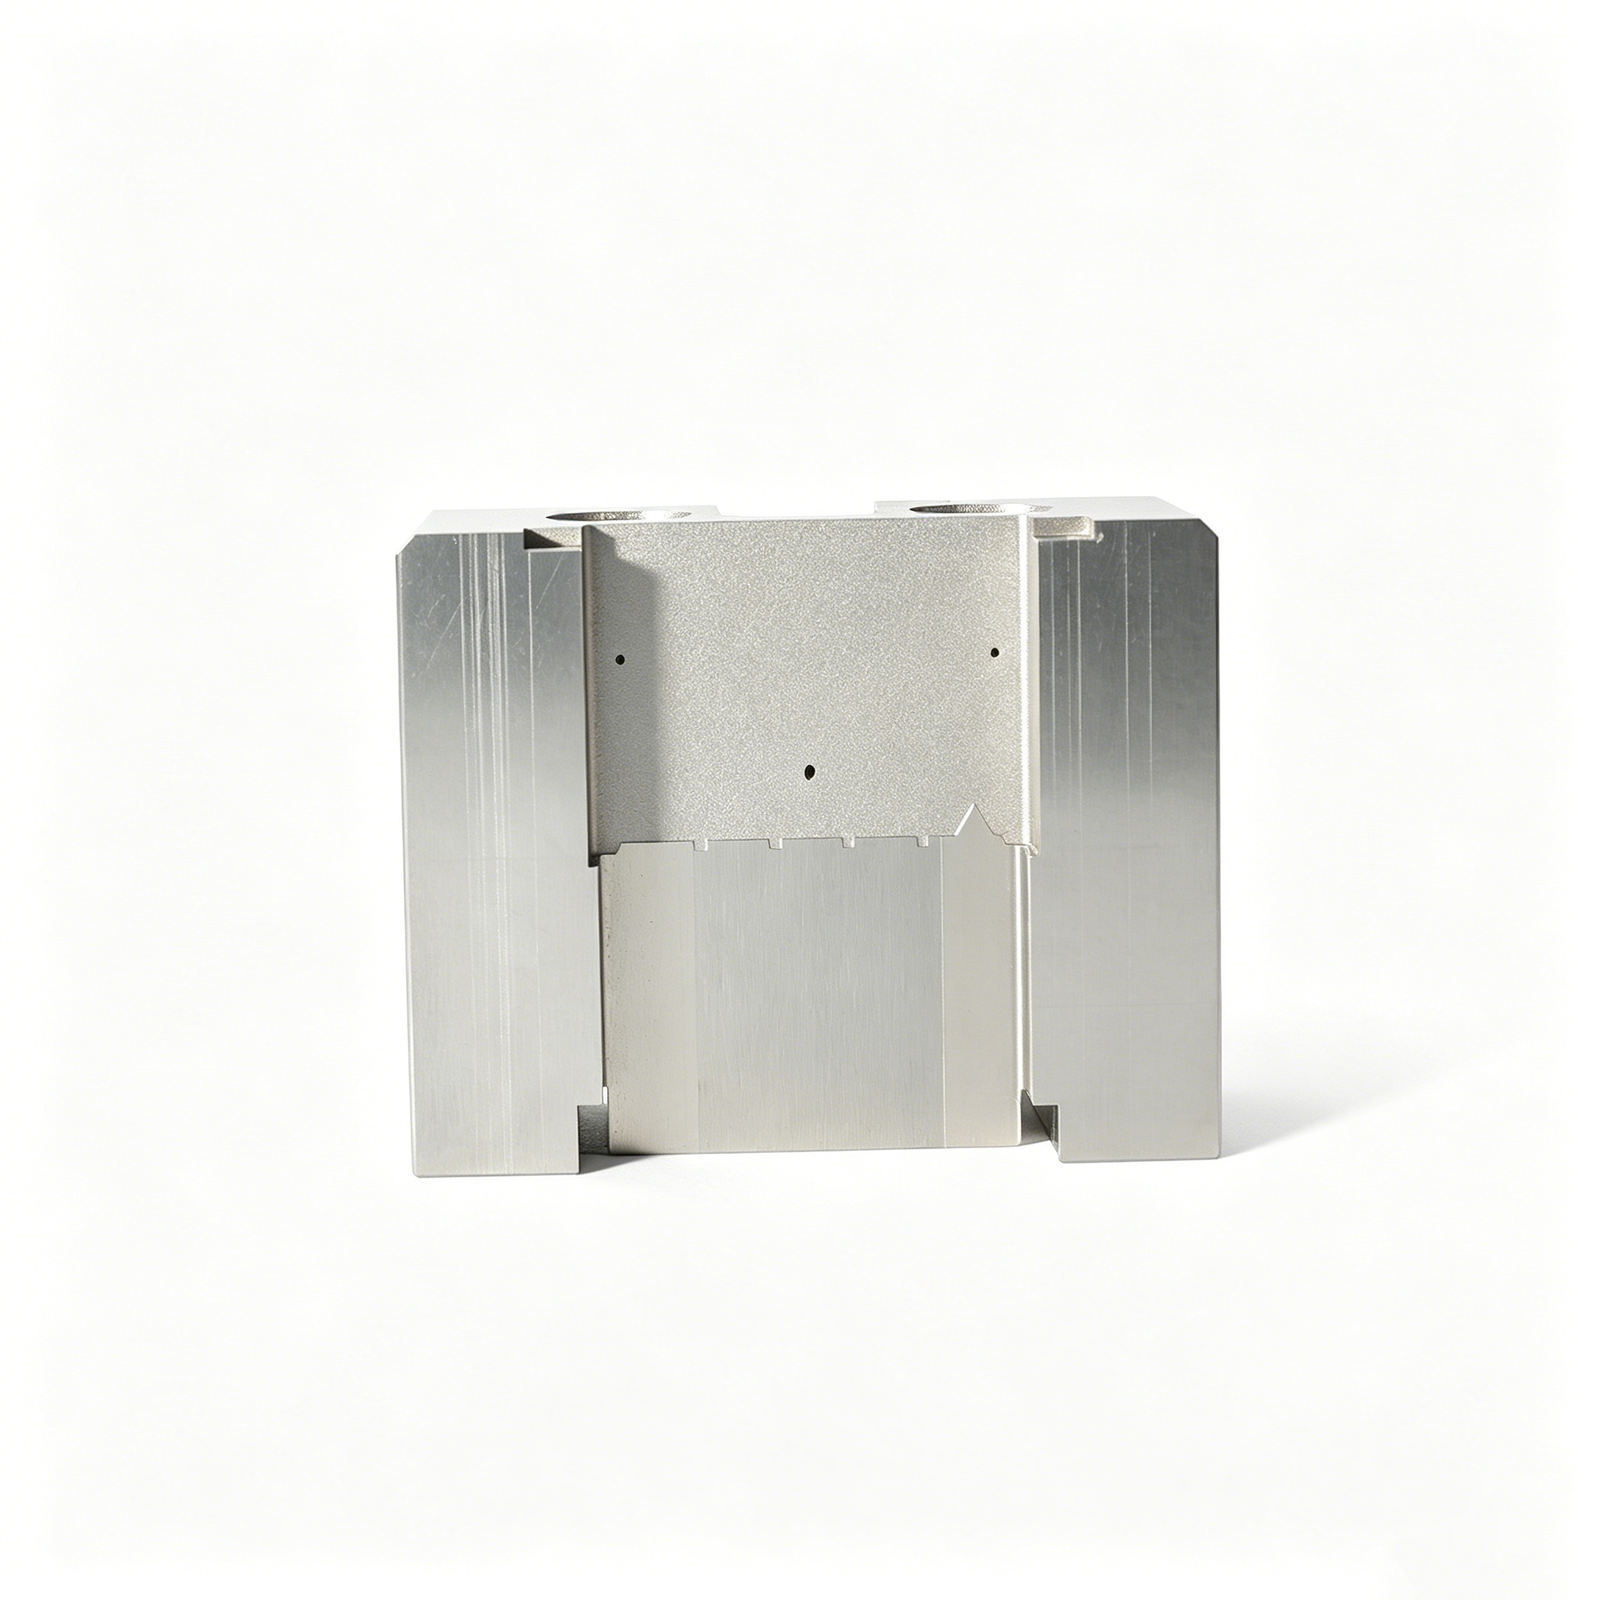
Straight-bore designs feature a constant taper (typically 2–5°) from nozzle seat to runner, suited to commodity three-plate molds and general-purpose thermoplastics. DME and HASCO standards define seat radii (SR) of 10–25 mm and orifice diameters from 3–8 mm.
XUXIANG machines straight-bore bushings to +/-0.002 mm on the locating register, ensuring zero-gap nozzle contact and minimal drool between shots.
Radius-Tip Sprue Bushings for High-Shear Resins

Radius-tip (or ‘spherical-end’) bushings replace the sharp gate break with a smooth R0.5–2.0 mm transition, reducing shear heating in glass-filled nylons, PPS and LCP. This geometry cuts gate-vestige stress concentrations by roughly 30% in connector housings.
XUXIANG grinds radius tips on Dawn precision centers, holding form tolerance within 0.003 mm to preserve melt-flow symmetry across multi-cavity layouts.
Extended-Length Bushings for Stack Molds

Extended bushings (L > 150 mm) bridge the parting plane in stack or tandem-runner molds, requiring concentricity better than 0.005 mm over length to prevent core shift. Thermal expansion becomes critical; H13 at 48–52 HRC balances stiffness and dimensional stability.
XUXIANG validates extended sprue alignment on the ZEISS MICURA CMM (0.7 µm resolution), correlating as-machined straightness with post-heat-treat runout to guarantee first-shot success.
Insulated Hot-Runner Sprue Bushings

Hot-runner sprue bushings incorporate heater bands or cartridge elements to maintain melt temperature above solidification, eliminating sprue scrap and shortening cycle time by 15–25%. Insulation sleeves (often Teflon or ceramic) isolate the heated core from the cooled A-plate.
XUXIANG machines hot-runner bushings with internal heater pockets held to +/-0.01 mm, verified by toolmaker’s microscope, ensuring uniform wall thickness and preventing hotspot cracking in 24/7 production.
4. Materials and Heat-Treatment Options for Sprue Components
Material selection directly determines sprue bushing thermal stability, wear life and dimensional integrity under cyclic injection pressure. Heat treatment locks in hardness and stress relief, ensuring micron-level repeatability across millions of cycles.
| Material | Hardness (HRC) | Thermal Conductivity (W/m·K) | Best-Fit Resin Family |
|---|---|---|---|
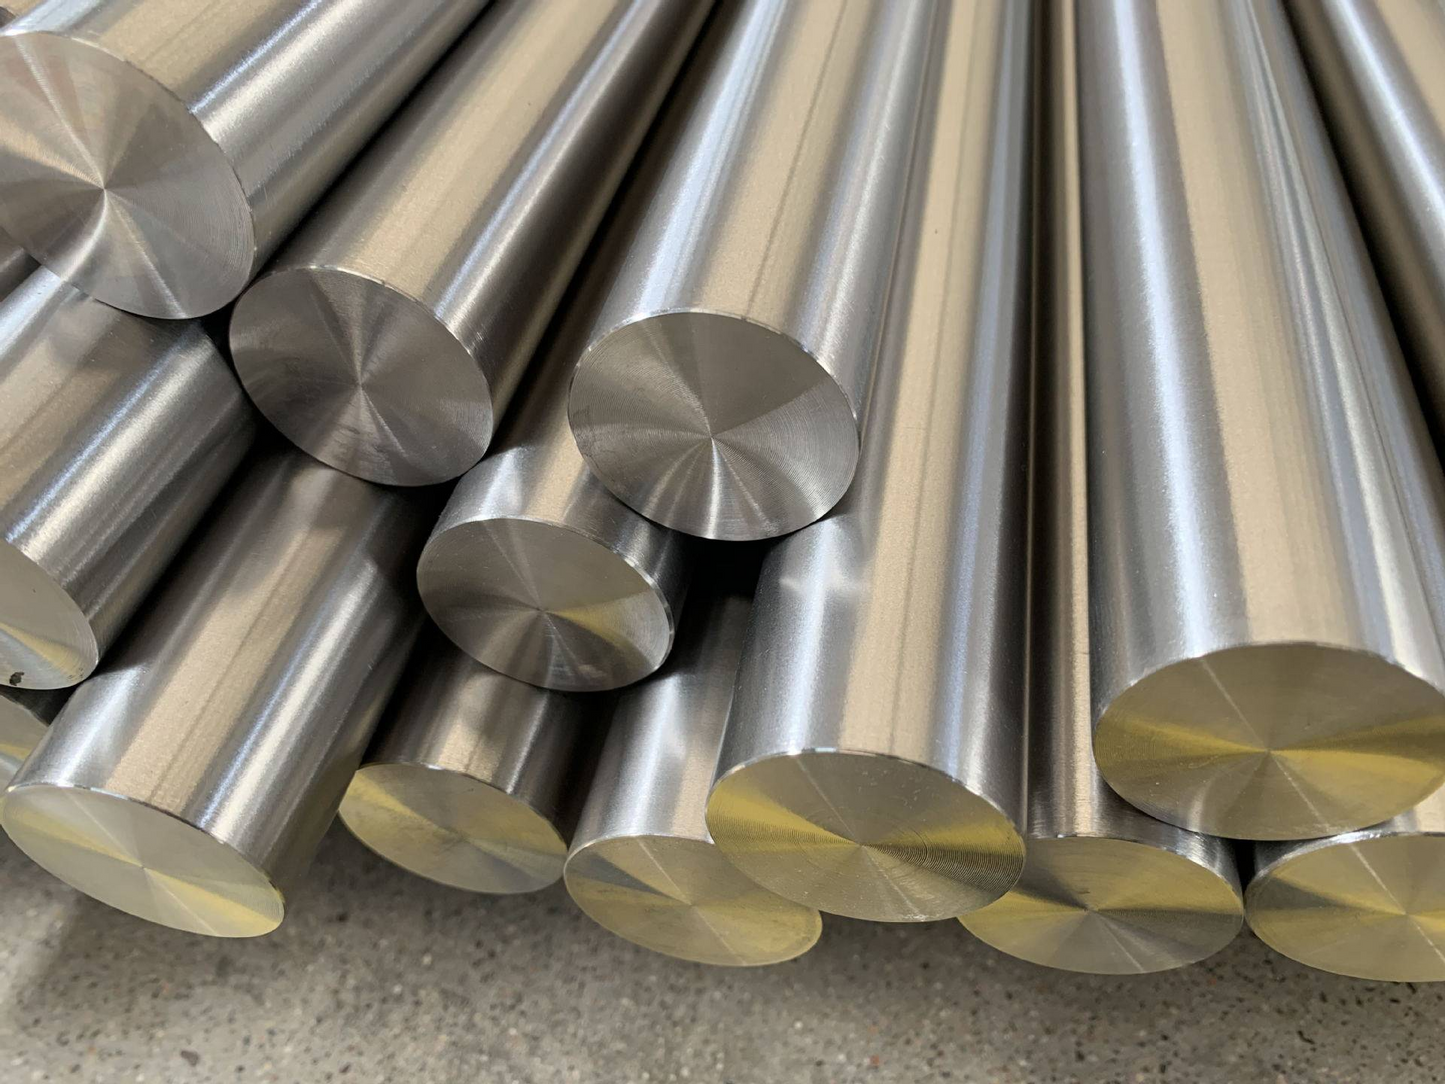
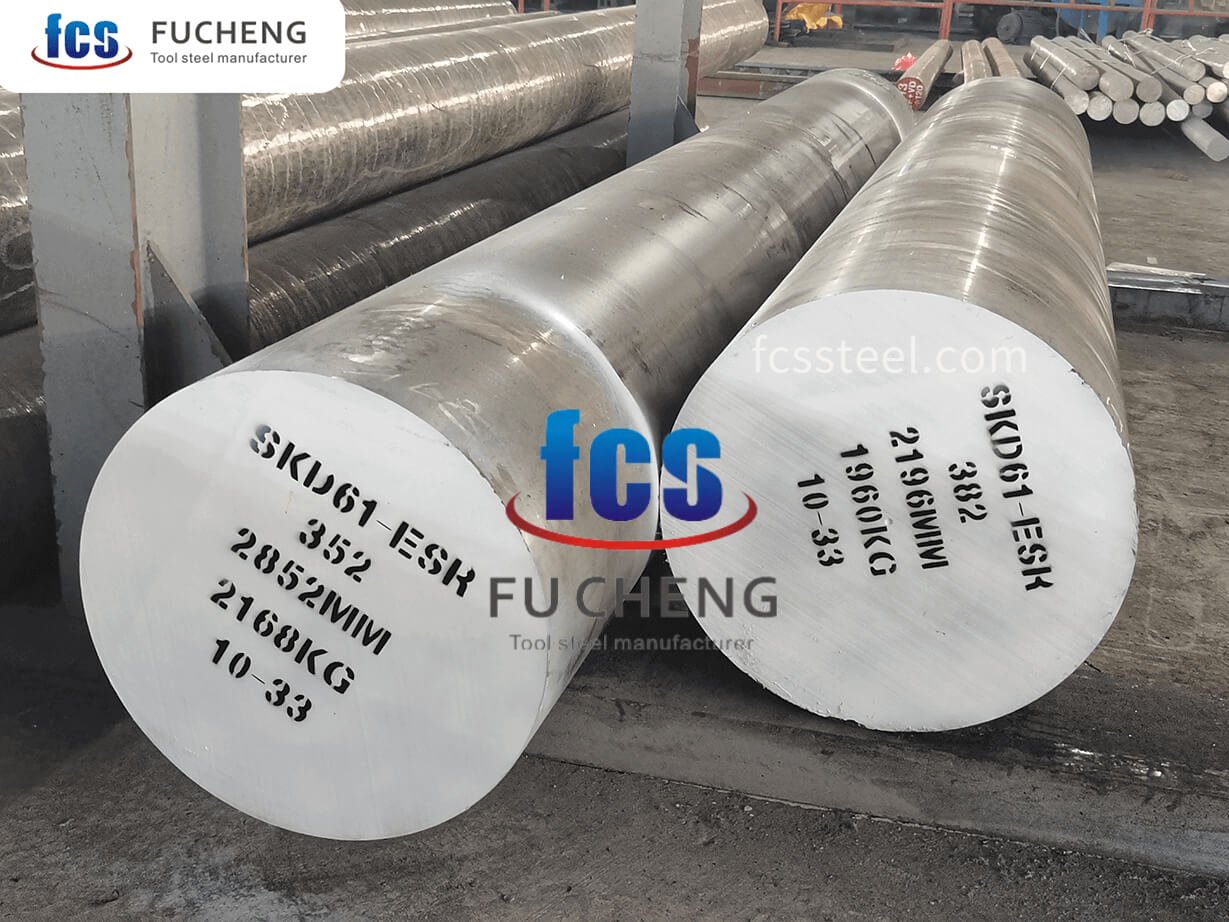
| H13 Tool Steel | 48–52 | ~24.5 | General-purpose, glass-filled, PA, PBT |
| S7 Shock Steel | 54–58 | ~20 | High-impact, frequent gate change |
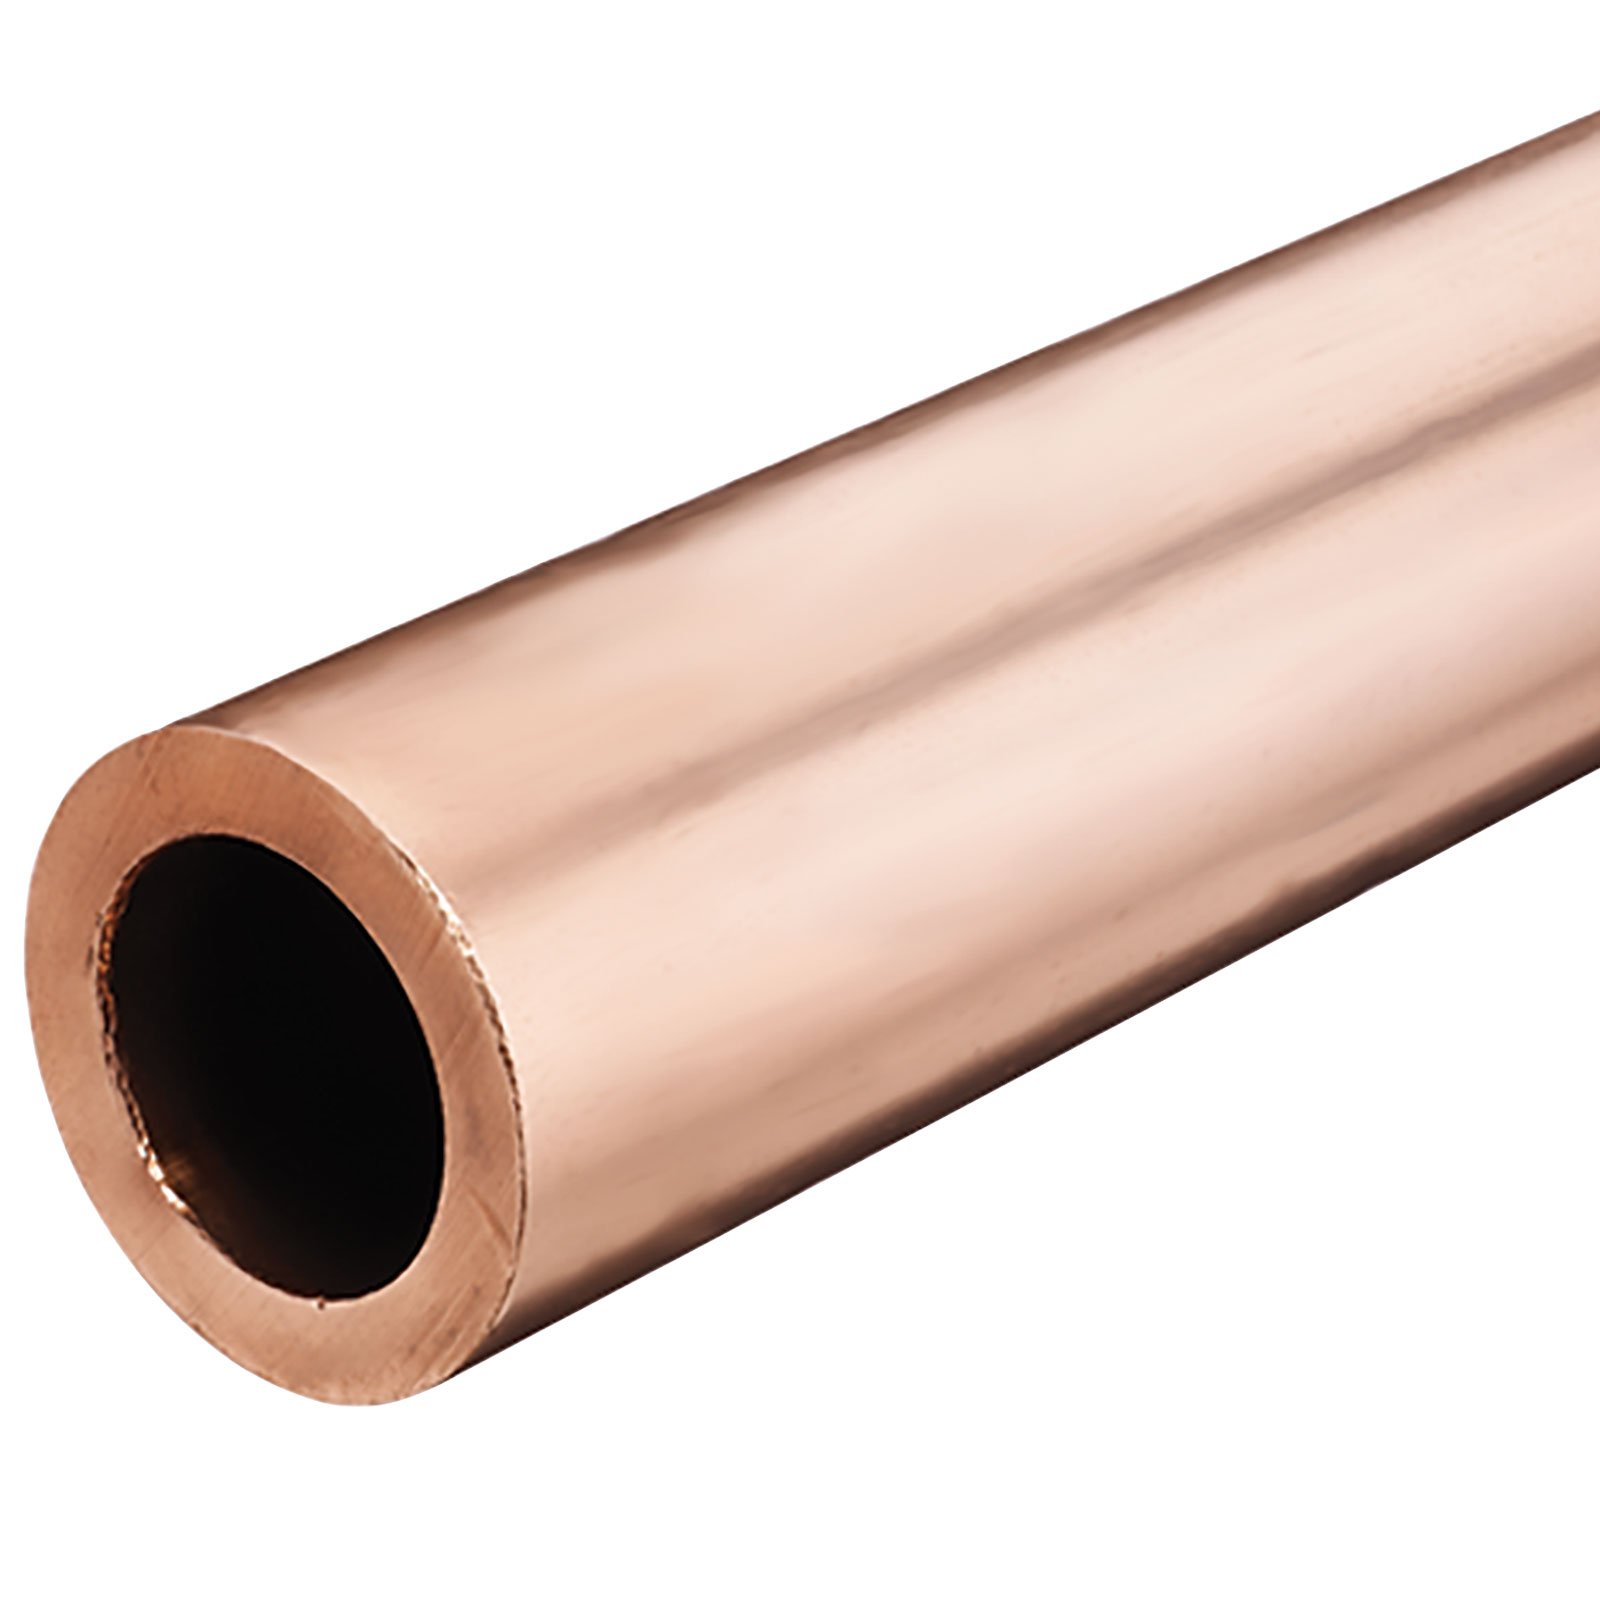
| Beryllium Copper | 35–42 | ~105 | Thin-wall, micro-connectors, fast cycle |
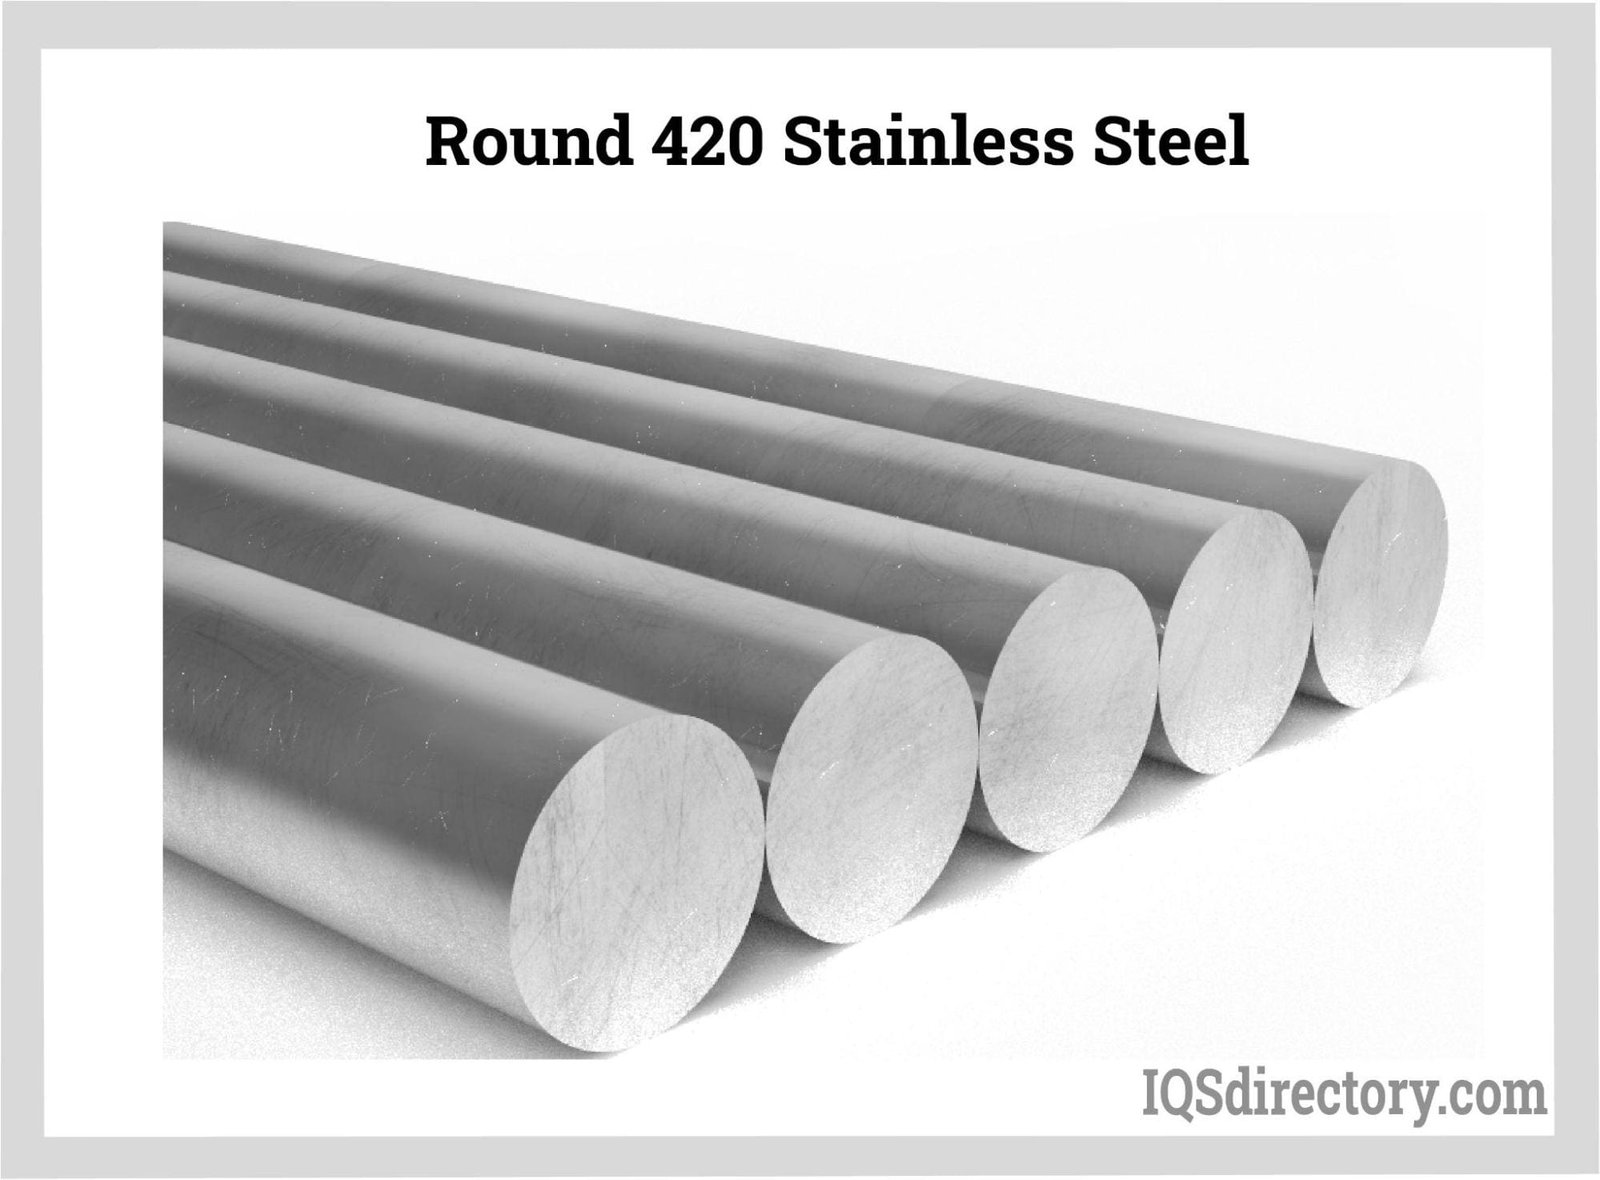
| 420 Stainless | 50–54 | ~25 | Flame-retardant, halogenated, corrosive |
H13 Tool Steel — Industry Workhorse
H13 delivers 48–52 HRC after through-hardening and offers excellent hot-strength retention to 540 °C. Thermal conductivity of ~24.5 W/m·K balances heat transfer with wear resistance, making it the default choice for general-purpose and glass-filled resins.
Nitriding adds a 0.1–0.2 mm case to 60+ HRC, extending life in abrasive compounds without sacrificing core toughness. XUXIANG validates post-heat-treatment dimensions on ZEISS CMM to +/-0.002 mm, ensuring no warp-induced misalignment.
S7 Shock-Resistant Steel
S7 reaches 54–58 HRC with superior impact toughness, ideal for high-clamp-force presses and frequent gate changes. Lower thermal conductivity (~20 W/m·K) suits moderate-temperature resins where mechanical shock dominates wear mechanisms.
Beryllium Copper and Specialty Stainless
Beryllium copper (C17200) combines 35–42 HRC with ~105 W/m·K conductivity, accelerating cycle times in thin-wall micro-connector tooling. Stainless 420 (50–54 HRC) resists corrosive flame-retardant and halogenated resins but requires precision grinding to maintain Ra ≤ 0.4 µm finishes.
5. Surface Treatments and Coatings to Extend Sprue Life
Surface treatments transform a standard sprue bushing into a long-life asset. XUXIANG applies nitriding, PVD coatings, electroless nickel plating and mirror polishing to reduce friction, prevent galling and simplify sprue-puller ejection — critical for high-volume production, abrasive compounds and medical-grade cleanliness.
Nitriding for Wear Resistance
Gas nitriding diffuses nitrogen into steel, hardening the surface to 600–1100 HV while maintaining a tough core. Nitrided sprue bushings resist galling from glass-fiber or mineral-filled resins and extend service life by 3–5× in high-cycle automotive and industrial tooling.
XUXIANG recommends nitriding for tool steels (H13, P20) running abrasive compounds above 500,000 cycles, where the cost premium of 15–25% is recovered through reduced downtime and rework.
PVD Coatings: TiN and TiAlN
Physical vapor deposition applies micron-thin ceramic layers — TiN (gold, ~2400 HV) or TiAlN (violet-gray, ~3300 HV) — that cut friction by 30–50% and resist corrosive resins like PPA, PPS and halogenated compounds.
TiAlN’s superior oxidation resistance suits hot-runner systems above 280 °C. XUXIANG validates coating thickness (2–4 µm) and adhesion via Rockwell-C indentation, ensuring no delamination during sprue ejection in medical-device and 5G-connector tooling.
Electroless Nickel Plating and Mirror Polishing
Electroless nickel deposits a uniform 10–25 µm layer with 500–700 HV hardness, providing corrosion protection and a low-friction surface that simplifies sprue release in clear-lens and optical applications.
Mirror polishing to Ra ≤ 0.1 µm, achieved on XUXIANG’s Sodick EDM and validated by Nikon microscopy, eliminates micro-scratches that trap contaminants — essential for medical-grade and Class 100,000 cleanroom molding where even trace residue triggers batch rejection.
6. Critical Quality Factors When Sourcing Sprue Bushings
Precision sprue bushings demand rigorous inspection across four non-negotiable dimensions. Even 0.005 mm deviations trigger nozzle misalignment, polymer degradation from hot spots, and expensive mold rework that halts production.
Spherical-Radius Concentricity and Bore Straightness

The spherical seat must achieve concentricity within +/-0.001 mm relative to the central bore; any offset creates point contact with the injection-machine nozzle, inducing leakage and uneven thermal transfer. Bore straightness tolerance of +/-0.002 mm over the full depth prevents melt-flow turbulence and shear-induced molecular degradation.
XUXIANG verifies these geometries on a ZEISS MICURA CMM with 0.7 µm resolution, ensuring spherical-radius form error remains below 0.003 mm and bore cylindricity holds within +/-0.001 mm.
Surface Finish and Locating-Ring Perpendicularity
Internal bore surface finish must reach Ra ≤ 0.2 µm to minimize melt stagnation and color contamination; mirror-grade EDM or precision grinding is mandatory. Locating-ring face perpendicularity within +/-0.002 mm prevents mold-plate cocking and ensures repeatable clamp alignment across multi-cavity tools.
Nikon toolmaker’s microscopes (V-12B class) validate edge radii and perpendicularity, while material certifications confirm hardness (HRC 48–52 typical) and spectral composition before machining begins.
7. How to Choose the Right Sprue Bushing Manufacturer
Selecting a sprue bushing supplier goes beyond price comparison; it requires verifying both process capability and organizational discipline. Use a structured evaluation framework to separate catalog vendors from precision manufacturing partners.
Certifications and Quality Systems
Confirm ISO 9001:2015 registration and, for automotive or medical applications, IATF 16949 or ISO 13485. These standards ensure documented process control, corrective-action loops and traceability — not simply final inspection.
In-House Machining and Heat Treatment
Assess whether the shop owns CNC grinding centers (e.g., Dawn or equivalent) and partners with certified heat-treatment facilities. In-house control over grinding and hardening minimizes lead time and preserves dimensional stability across HRC 48–58 ranges.
Lead Time, MOQ and Material Traceability
Review typical lead times (XUXIANG averages ~30% faster than industry norms) and minimum order quantities. Request evidence of material lot tracking — spectral analysis reports and mill certificates — to verify alloy compliance and batch traceability for audit trails.
Industry References and Custom Capability
Check client references in your vertical — 5G connector tooling, automotive sensor housings or medical-device molds. Catalog suppliers offer speed for standard geometries; custom precision shops like XUXIANG provide DFM feedback and micron-level tolerances for complex sprue configurations.
8. Common Mistakes Buyers Make When Specifying Sprue Components
Even experienced procurement teams fall into specification traps that drive scrap, downtime and rework costs far beyond the original part price. Five errors dominate: nozzle-tip mismatch, thermal expansion oversight, surface-finish under-specification, spare-part neglect and false economy in micro-molding.
Catalog Parts Without Nozzle-Tip Verification
Standard sprue bushings assume a spherical nozzle-tip radius, typically SR 12–20 mm. Mismatched radii create annular gaps that bleed resin, trap air and cause flash or short shots.
XUXIANG’s DFM review cross-checks machine datasheets against sprue geometry before machining, eliminating fit issues at the design stage.
Ignoring Thermal Expansion Coefficients
Steel expands ~12 µm/m/°C; H13 and P20 differ slightly. A sprue bushing sized at 20 °C may bind or leak at 200 °C mold temperature if clearances are not calculated.
Specify assembly temperature and interference-fit tolerances explicitly; XUXIANG models thermal growth in CAD to hold +/-0.002 mm positioning even under cyclic heating.
Under-Specifying Surface Finish
Ra 1.6 µm catalog finishes suffice for commodity resins but cause ejection drag and gate vestige in glass-filled or flame-retardant compounds. Mirror EDM to Ra 0.1 µm reduces friction and scrap.
XUXIANG’s Sodick sinker EDM delivers consistent Ra 0.1 µm on sprue bores, validated by Nikon toolmaker’s microscope surface scans.
Neglecting Spare-Part Inventory
High-cavitation molds cycling 24/7 wear sprue tips every 500k–1M shots. A single missing bushing halts production and erases weeks of profit.
Order two spare bushings per tool at launch; XUXIANG archives CAD and process parameters for 10+ years, enabling matched replacements without re-engineering.
Choosing Price Over Precision in Micro-Molding
Micro-connector sprue gates demand +/-0.005 mm or tighter; a 20 % cheaper part with +/-0.02 mm tolerance generates gate-mark rejects and terminal-insertion failures costing multiples of the savings.
XUXIANG’s ZEISS MICURA CMM (0.7 µm resolution) and +/-0.001 mm machining capability ensure first-article success in high-density 5G and board-to-board tooling.
9. Sprue Bushing Pricing and Cost Drivers
Sprue bushing unit cost is driven by five measurable factors: material grade (H13 vs. 420 vs. certified stainless), tolerance class (+/-0.005 mm standard vs. +/-0.001 mm precision), surface treatment (nitriding, PVD coating or mirror polish to Ra 0.1 µm), order quantity and lead-time commitment. A +/-0.001 mm tolerance sprue in certified H13 with mirror EDM finish typically costs 40–60% more than a +/-0.005 mm uncoated variant, reflecting additional slow-wire EDM cycles and ZEISS CMM validation time.
Quantity breaks appear at 10-piece and 100-piece thresholds; single prototypes incur full setup amortization, while 100-unit orders spread electrode fabrication and heat-treatment batch costs across the run. Standard lead time (12–15 days) offers the lowest per-unit price; expedited 5–7 day delivery adds 20–35% due to prioritized machining slots and overtime inspection. Material certificates, third-party dimensional reports and custom orifice geometries each add incremental cost but reduce downstream mold-trial risk and scrap.
| Quantity Tier | H13 Standard (+/-0.005 mm) | H13 Precision (+/-0.001 mm) | Lead Time (days) |
|---|---|---|---|
| 1 pc | $85–$120 | $135–$190 | 12–15 |
| 10 pcs | $65–$95 | $105–$150 | 14–18 |
| 100 pcs | $45–$70 | $75–$110 | 18–22 |
10. Steps to Launch Your Precision Molding Project with Confidence
Launching a new tool or scaling production demands a structured approach to sprue component procurement. The following steps reduce lead-time surprises, tolerance disputes and unplanned downtime.
Lock Down Mold-Base and Nozzle Interface Dimensions
Confirm the mold-base standard (DME, HASCO, LKM or custom) and nozzle tip radius before ordering. Mismatched sprue bushing seat diameters or locating-ring heights trigger costly rework and delay first-article approval.
Request Material and Heat-Treatment Certificates
Demand mill certificates for H13, spectral analysis reports and hardness test data (HRC 48–52 typical). XUXIANG’s five-step QC flow includes material spectral verification and CMM documentation, ensuring every sprue bushing meets drawing callouts before shipment.
Order Sample Parts for Fit and Thermal Testing
Run a short pilot series to validate concentricity, gate freeze time and ejection force. Sample testing catches interference issues and confirms that the sprue breaks cleanly under production cycle rates.
Establish a Quality Agreement with Inspection Criteria
Define acceptance limits for bore diameter, surface finish (Ra), perpendicularity and tip radius. Agree on CMM reporting format and frequency to avoid disputes during mass production.
Plan Spare Inventory by Shot-Count Projections
Calculate wear intervals based on resin abrasiveness and annual volume. Stocking two to three spare sprue bushings per active tool prevents line stoppages when refurbishment or replacement is needed.
Start Your Sprue & Mold Component Project Today
Upload your CAD files and receive a detailed quote within 24 hours — backed by +/-0.001 mm precision and ISO 9001:2015 quality.