
Standard Mold Base — Precision Tooling Built for Micron-Stable Performance
ISO 9001:2015-certified standard mold base components machined to +/-0.001 mm, backed by ZEISS CMM validation, Sodick EDM and 24-hour quotes — engineered for electronics, automotive and automation tooling worldwide.
Featured Standard Mold Base Components

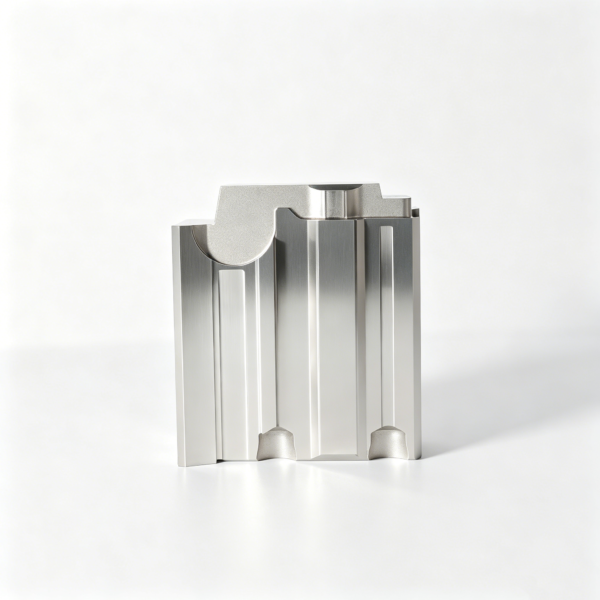
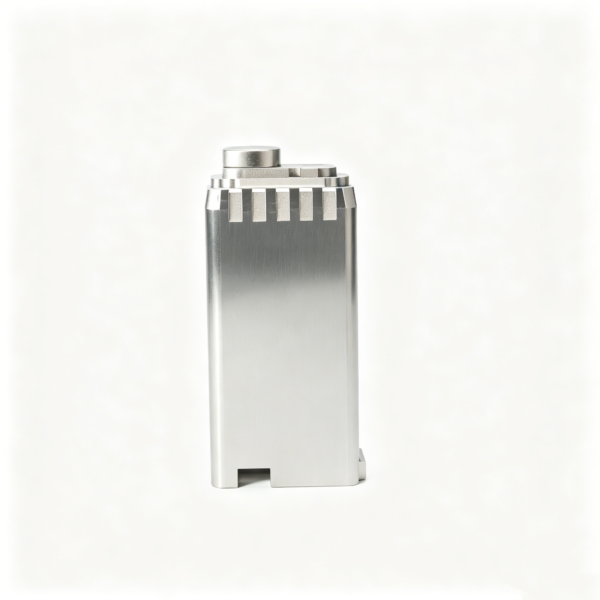
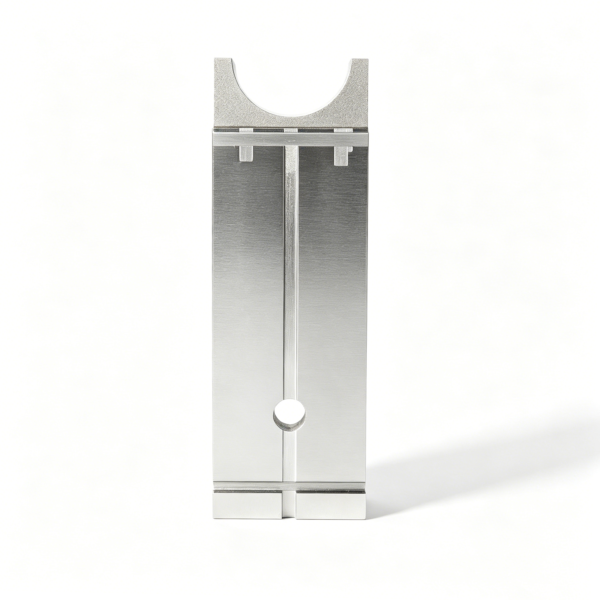
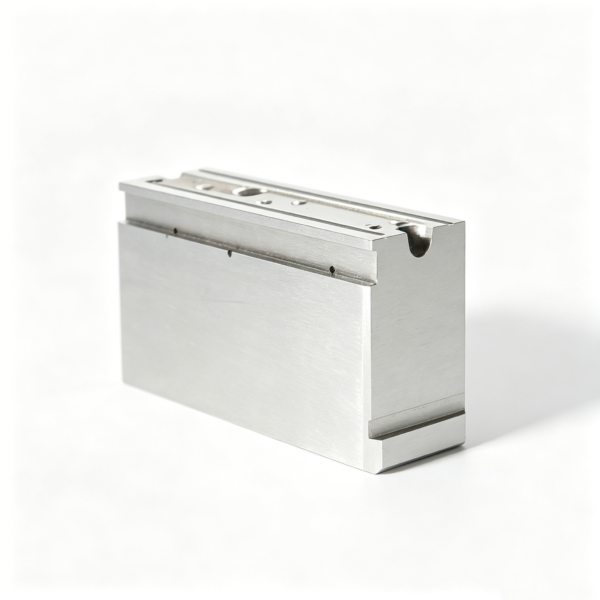
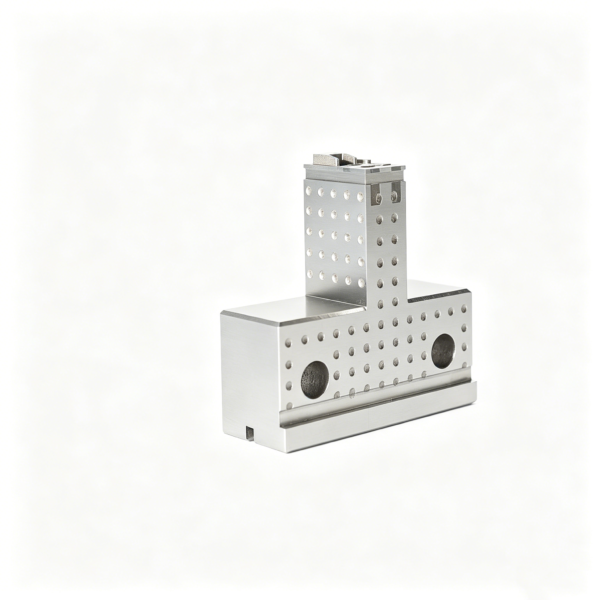
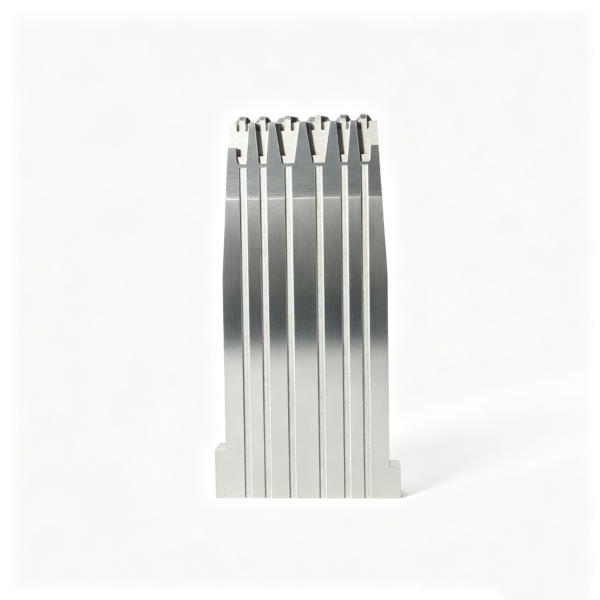
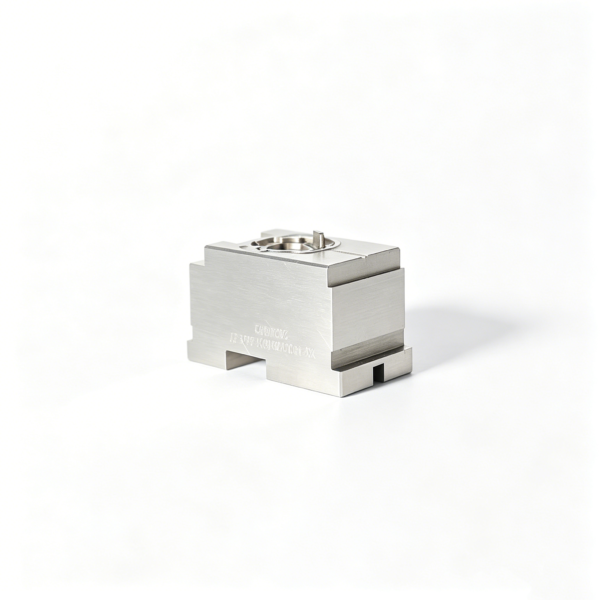
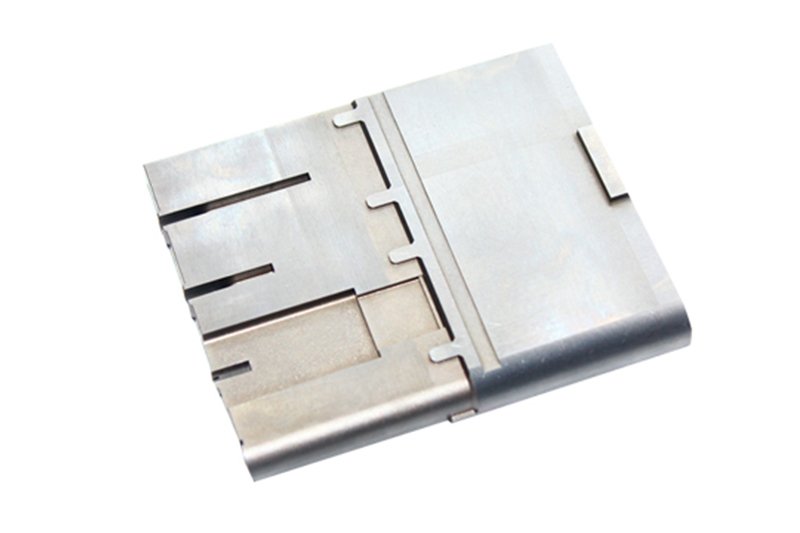
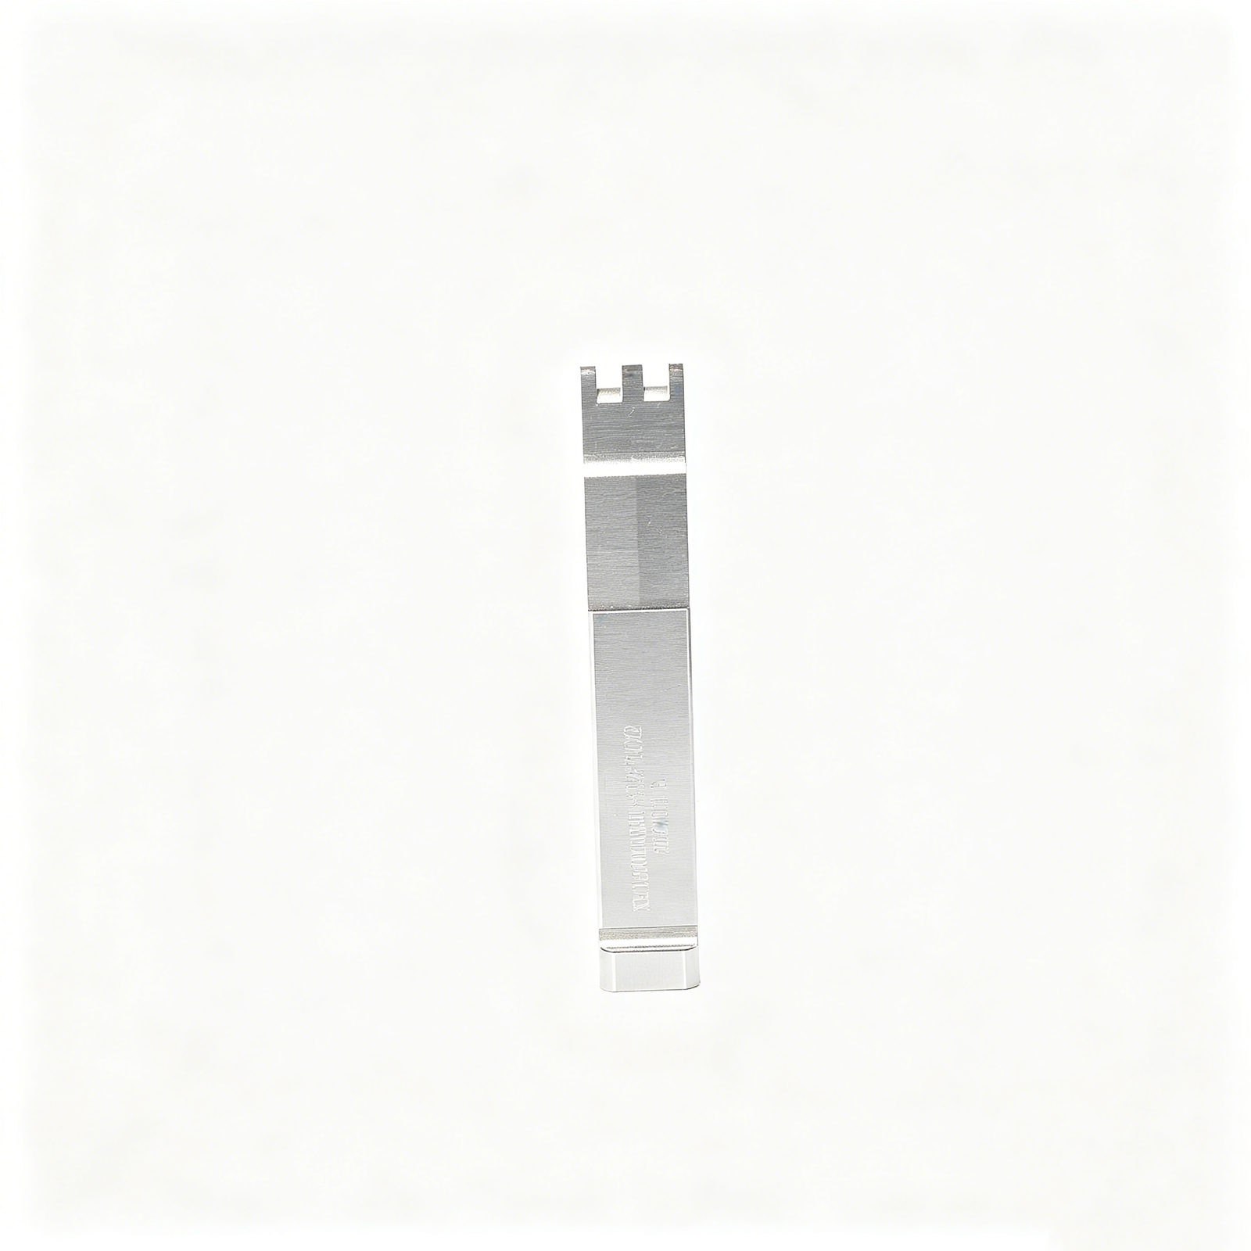
Standard Mold Base Gallery — Precision Components in Action
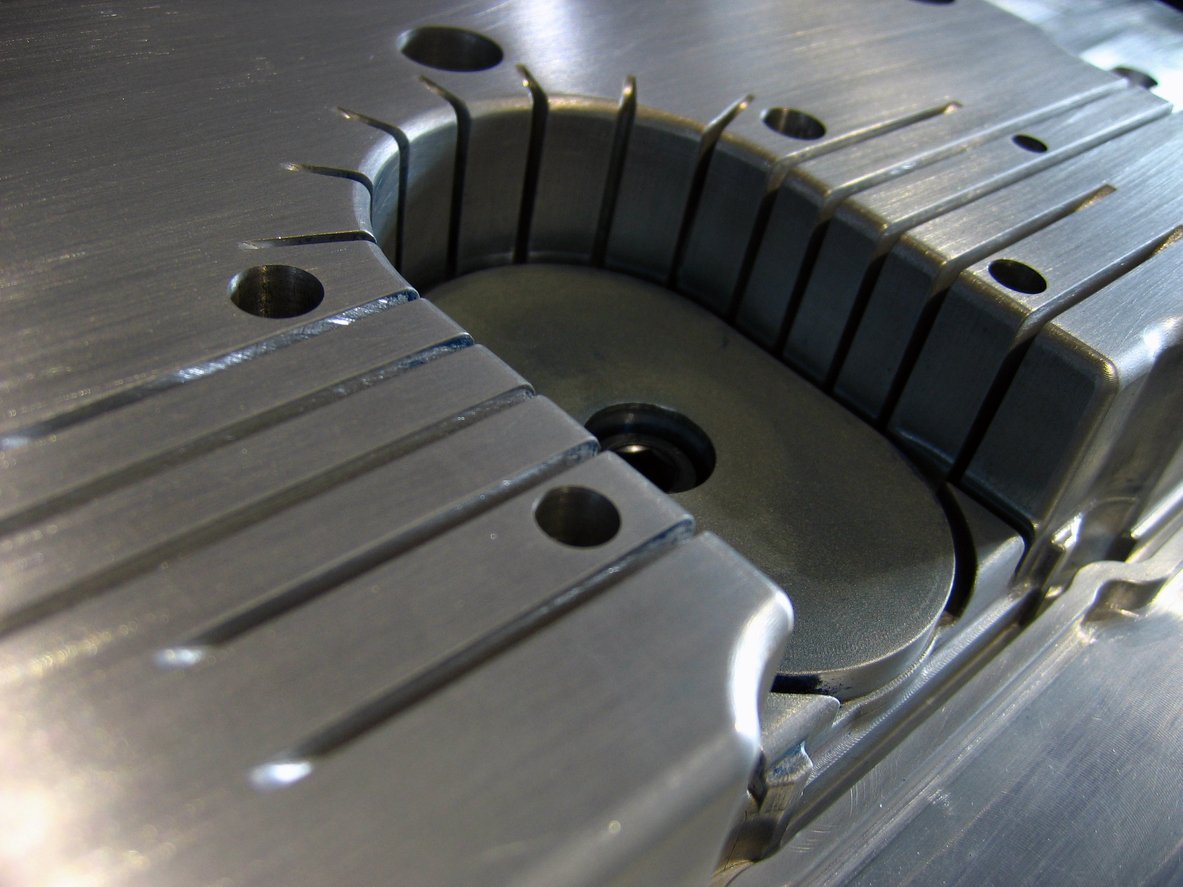
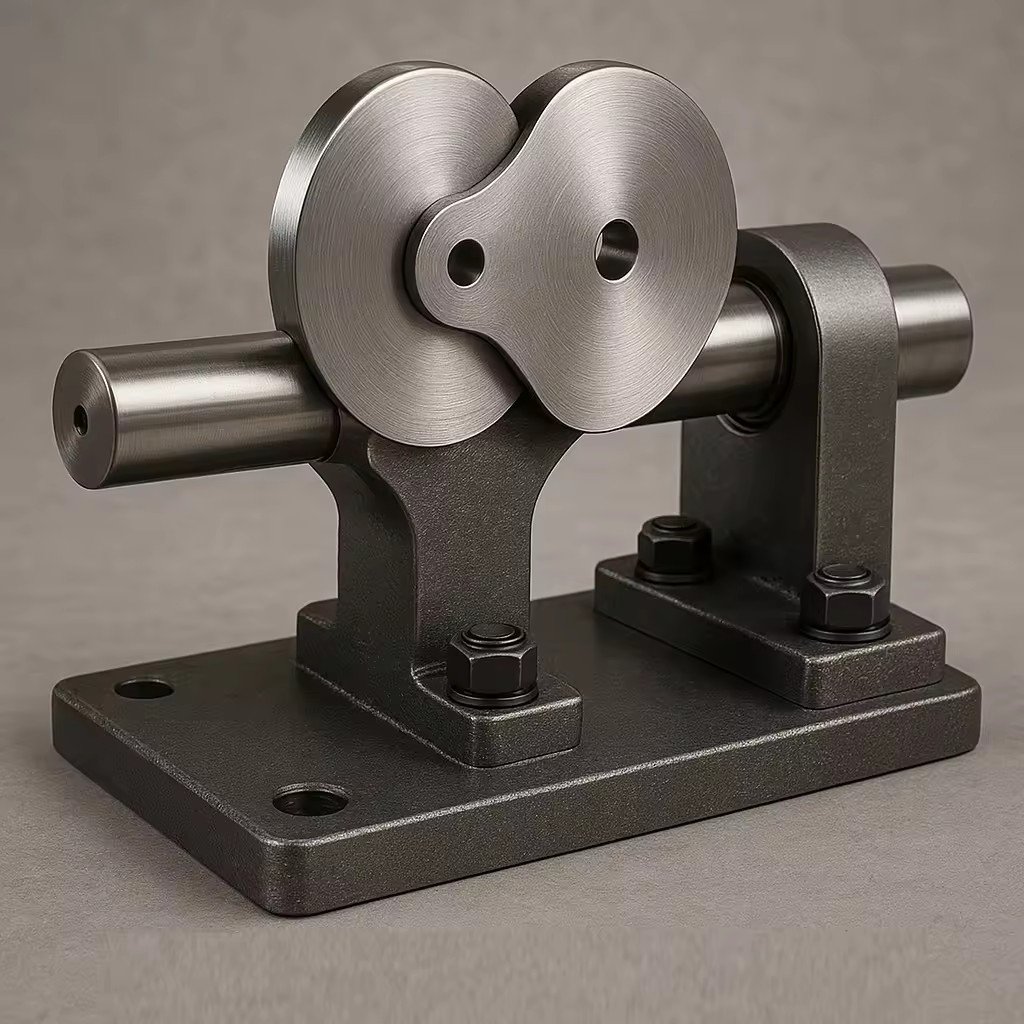
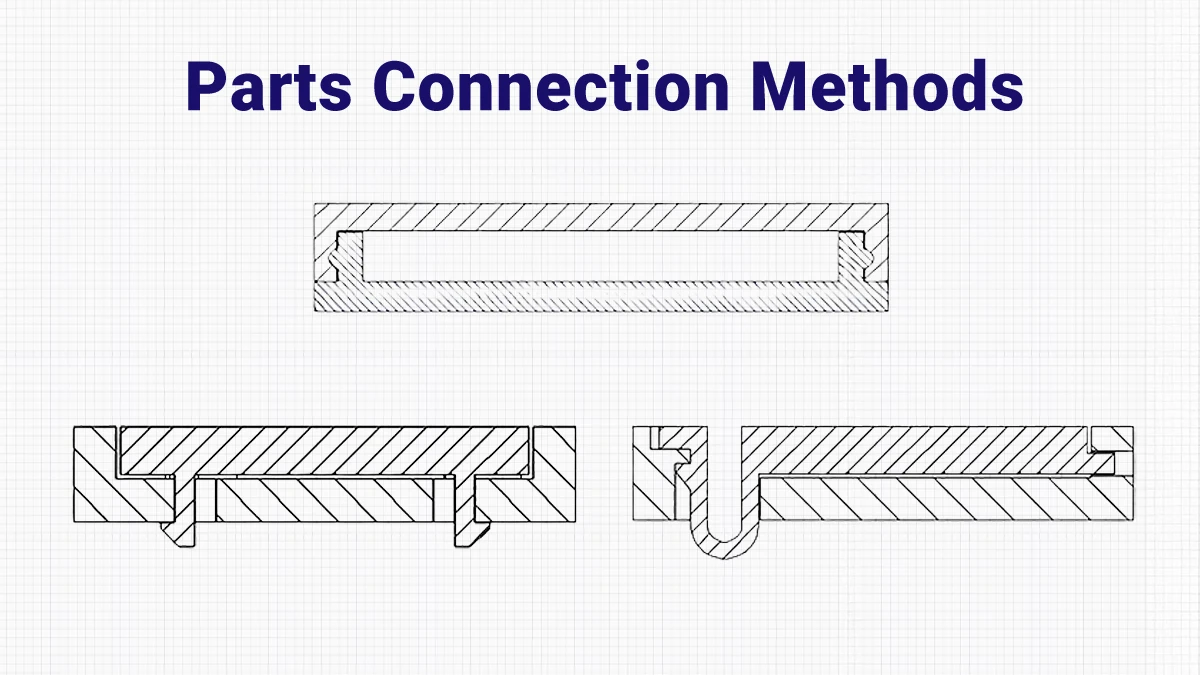
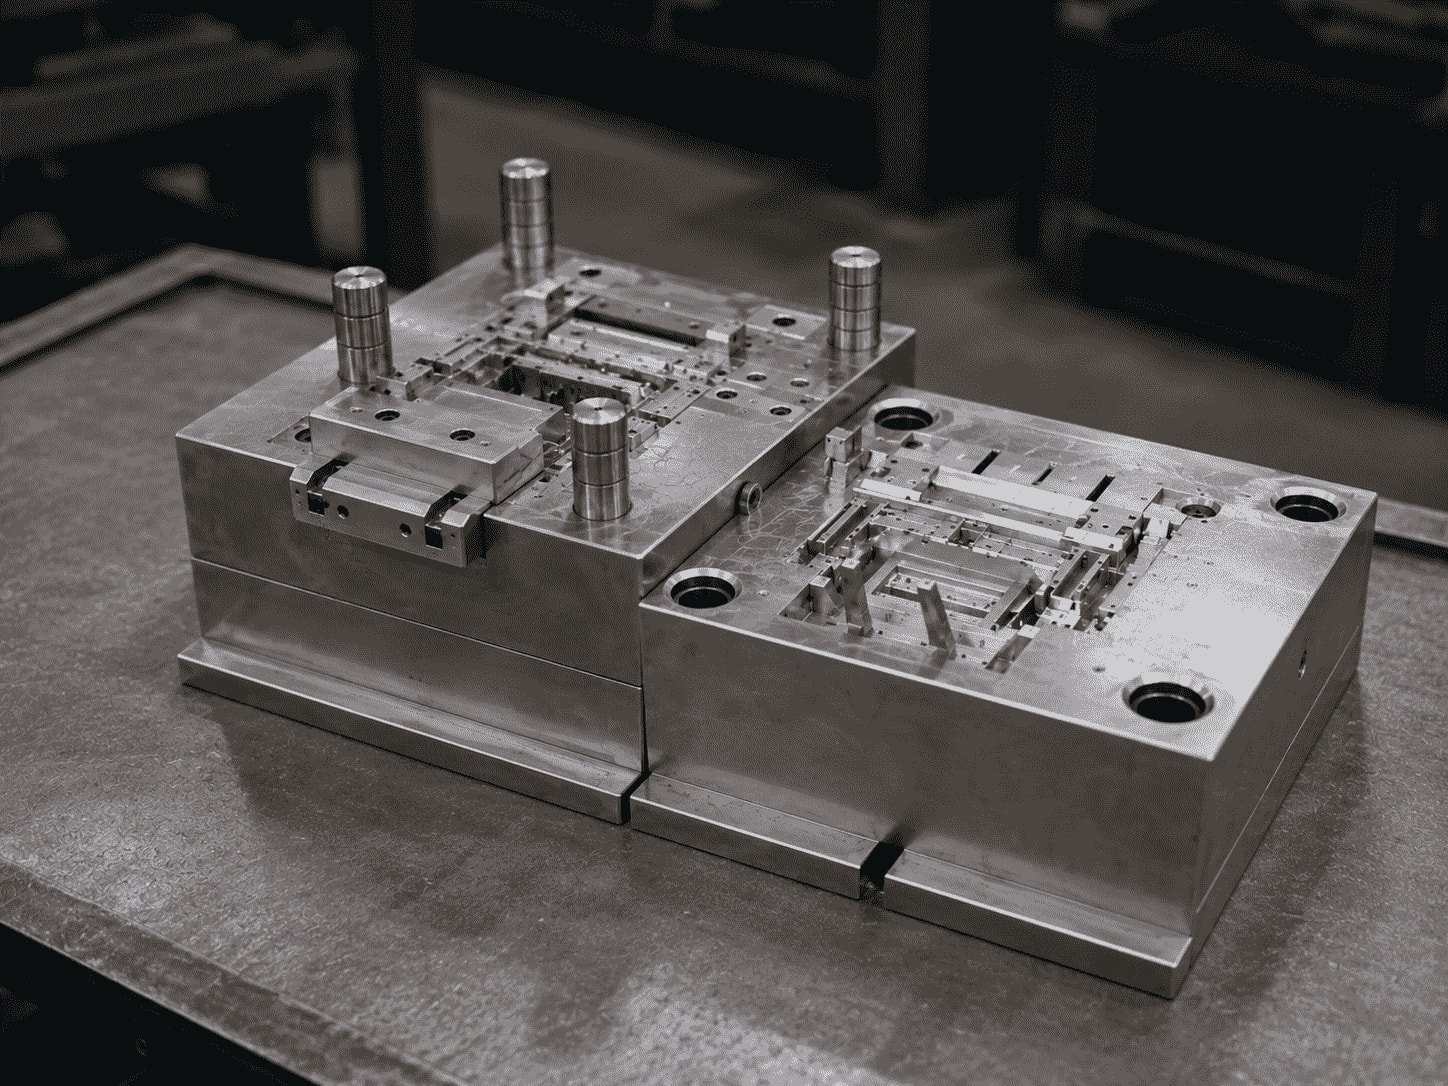
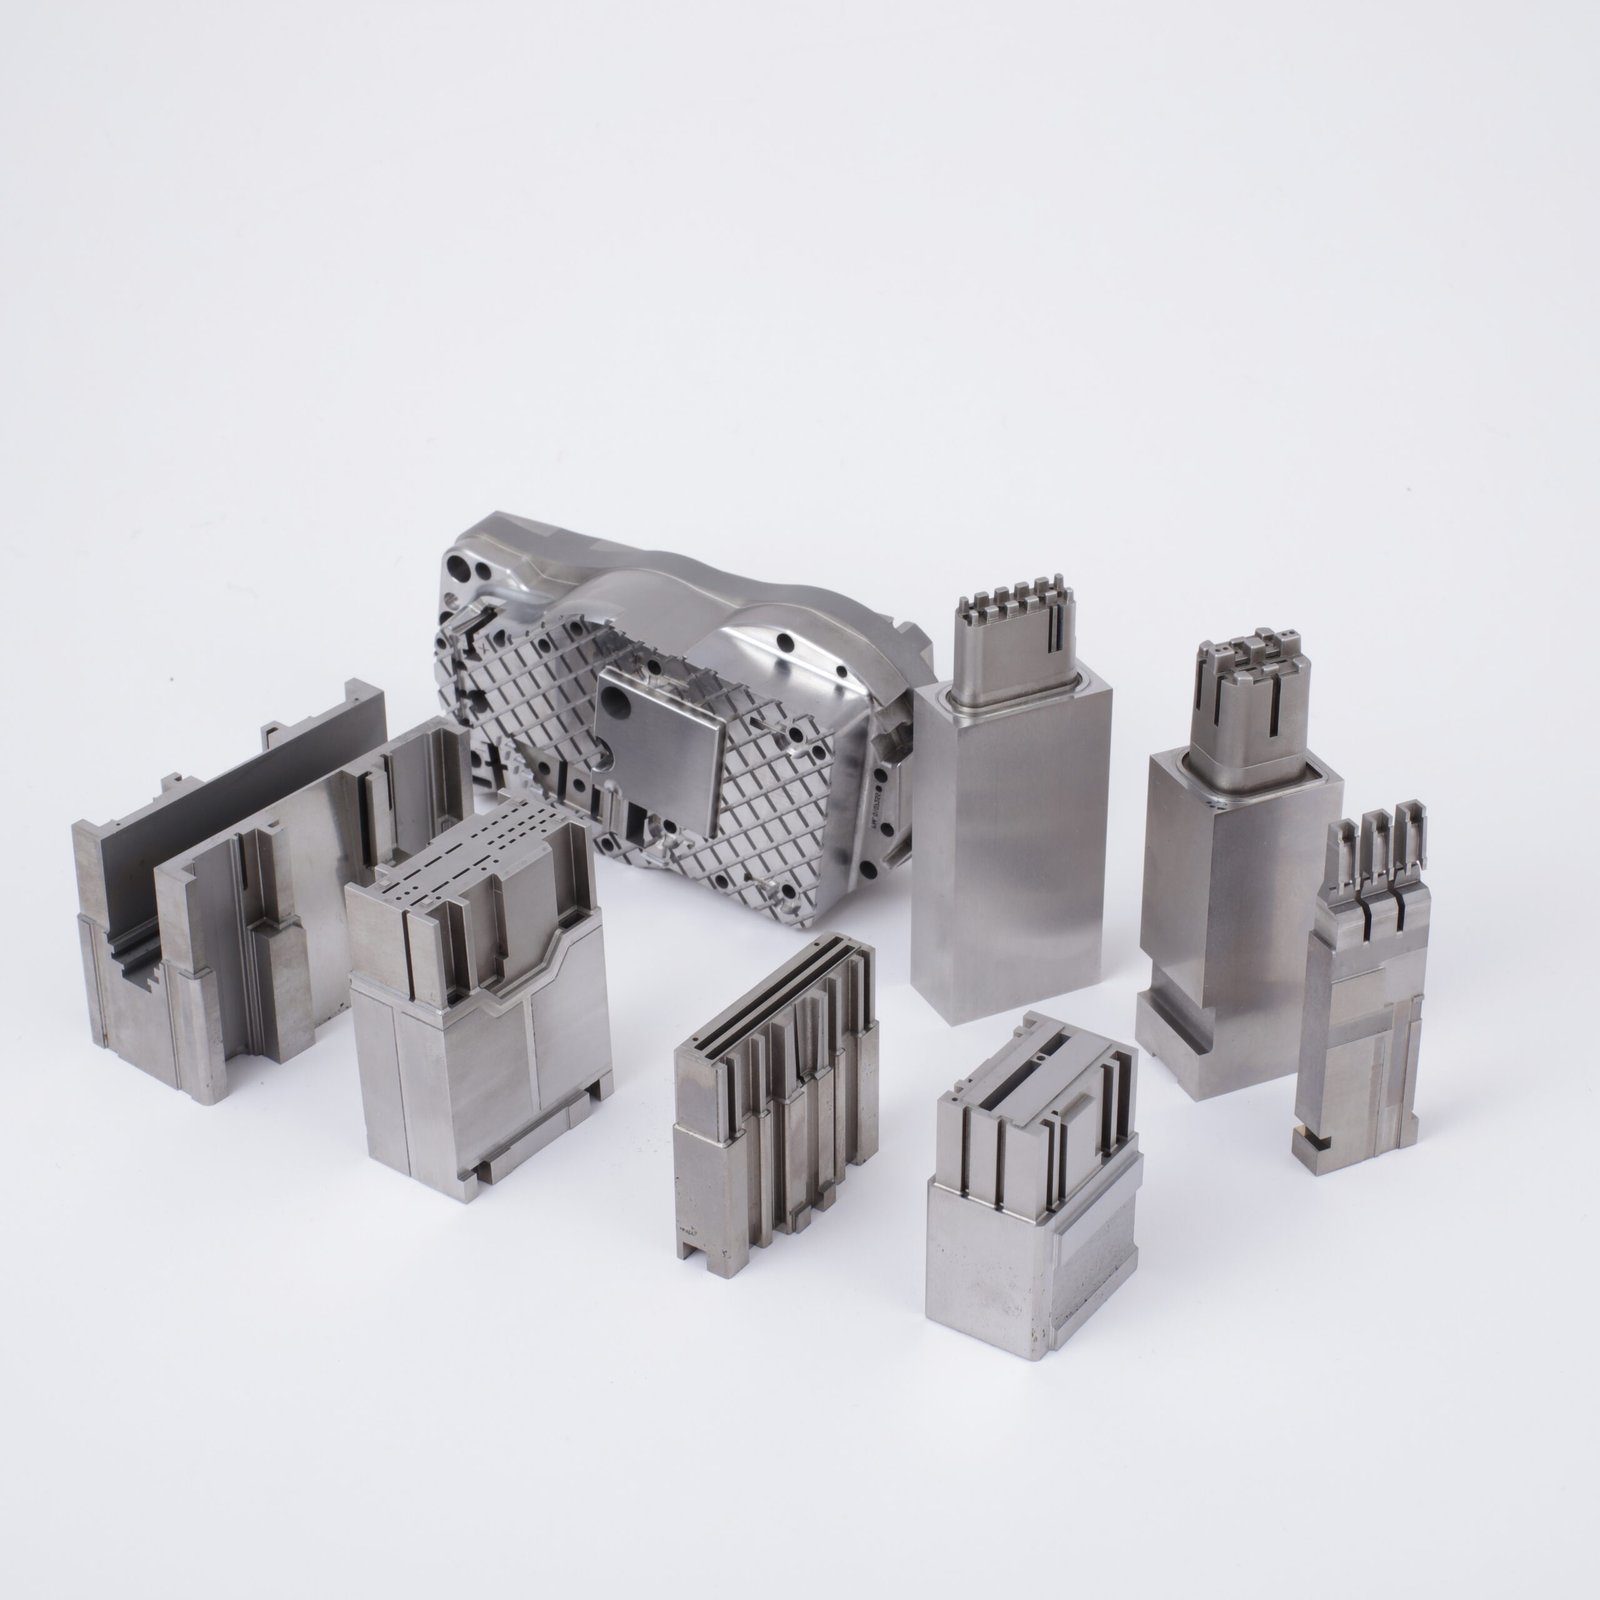
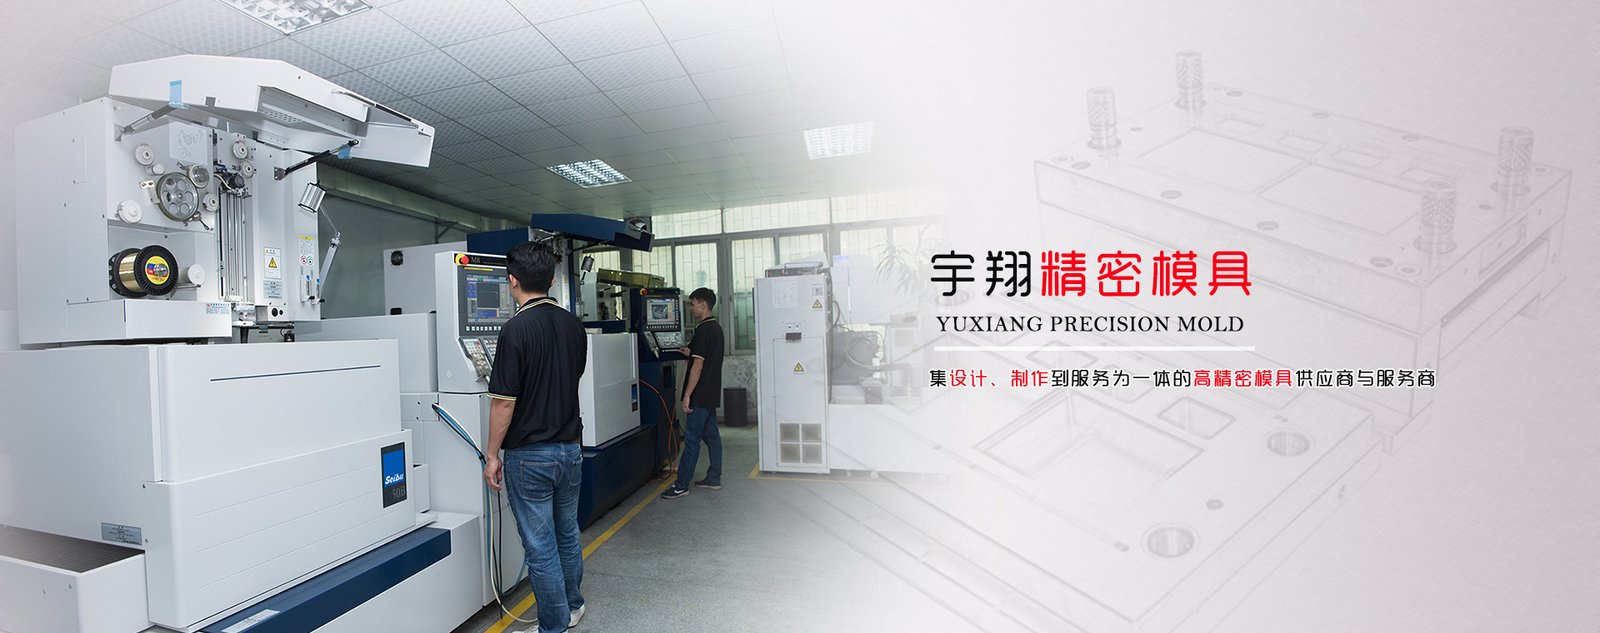
Why XUXIANG Standard Mold Base Components Stand Out
+/-0.001 mm Machining Precision
Every standard mold base component is machined to +/-0.001 mm tolerance, validated by ZEISS MICURA CMM measuring to 0.7um for micron-stable performance.
Mirror-Grade EDM Surface Finish
Sodick slow-wire and Mitsubishi mirror EDM deliver Ra 0.1um surface finishes, eliminating secondary polishing and ensuring flawless part ejection.
ISO 9001:2015 Certified Quality
Full five-step QC flow with FAI reports, material certificates and spectral analysis documentation included with every standard mold base shipment.
24-Hour Quote Turnaround
Upload your CAD files and receive a detailed, engineering-reviewed quote within 24 hours, with DFM feedback from 10+ precision tooling experts.
Dual-Factory Production Capacity
Dongguan R&D hub plus Quanzhou volume plant deliver 200% expanded capacity since 2025, cutting lead times roughly 30% below industry average.
ZEISS CMM Metrology Validation
Every critical dimension on your standard mold base is verified using ZEISS MICURA CMM and Nikon toolmaker’s microscopes before shipment approval.
Standard Mold Base Product Categories
From precision mold plates to micro-connector tooling, XUXIANG delivers standard mold base components engineered for micron-stable performance across every critical application.
Precision Mold Plates
Standard mold plates often arrive with flatness errors beyond +/-0.01 mm, causing core misalignment, flash defects and costly rework cycles that delay time-to-market for high-volume production runs.
XUXIANG precision-ground mold plates hold +/-0.001 mm machining tolerance and Ra 0.1 μm mirror-grade finish, verified on ZEISS MICURA CMM, ensuring perfect core alignment and zero-flash molding from first article onward.
Multi-Cavity Core Inserts
Multi-cavity tooling demands identical cavity-to-cavity geometry; dimensional drift between cavities leads to part-weight variation, rejected batches and loss of customer confidence in your manufacturing capability.
Our Sodick slow-wire EDM and five-step QC flow deliver +/-0.002 mm positioning accuracy across all cavities, with full FAI documentation and material certificates guaranteeing repeatable, audit-ready production quality.
Lifters and Sliders
Complex undercut geometries require lifters and sliders with ultra-tight clearances; even 0.005 mm play causes sticking, galling or premature wear, forcing unplanned downtime and expensive re-machining mid-campaign.
XUXIANG machines lifters and sliders to +/-0.001 mm with mirror EDM surfaces down to Ra 0.1 μm, validated by Nikon toolmaker's microscopes, ensuring smooth actuation and extended tool life beyond 500,000 cycles.
Conformal Cooling Channels
Traditional straight-drilled cooling leaves hot spots that warp thin-wall parts and extend cycle times; thermal imbalance drives scrap rates above 3 percent and erodes profit margins on high-mix, high-volume contracts.
Our CNC and EDM capabilities fabricate conformal cooling circuits that follow part contours within +/-0.003 mm, cutting cycle time by up to 30 percent and reducing warp-related rejects to near zero.
Micro-Connector Tooling
5G and automotive connectors demand sub-0.05 mm pin tolerances and mirror finishes; standard mold base suppliers lack the metrology and EDM precision to guarantee insertion-force consistency across million-unit production.
Backed by Mitsubishi mirror EDM and 0.7 μm ZEISS metrology, XUXIANG micro-connector tooling achieves corner radii ≤ R 0.015 mm and Ra 0.1 μm, ensuring reliable contact performance and zero field failures.
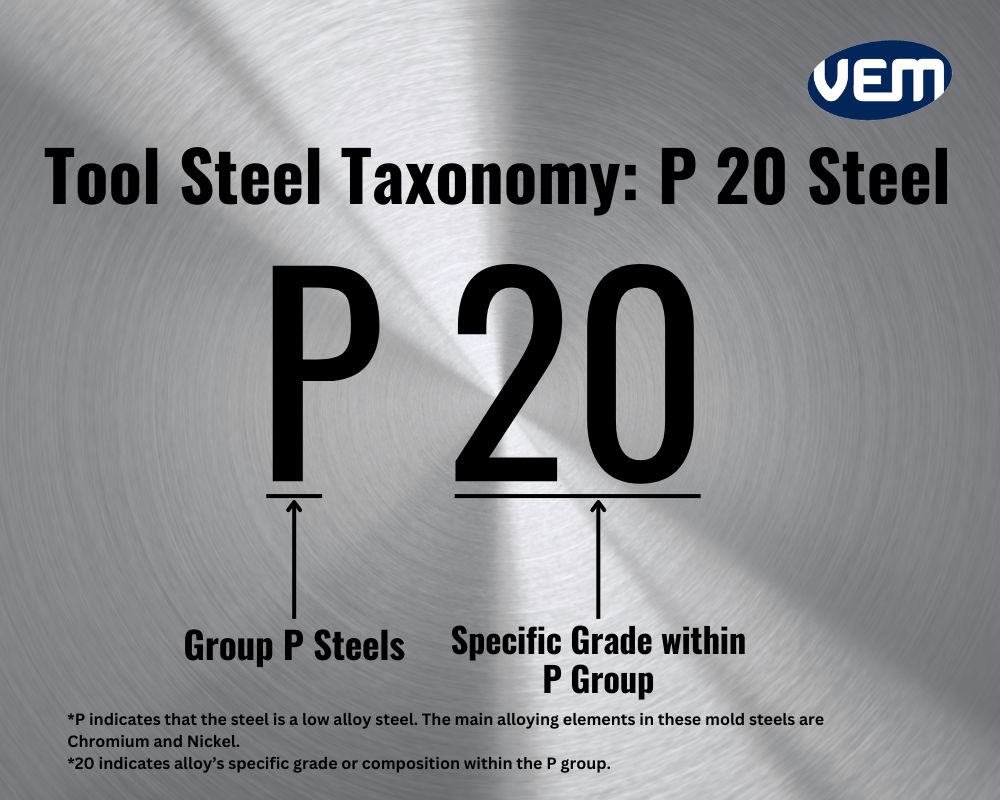
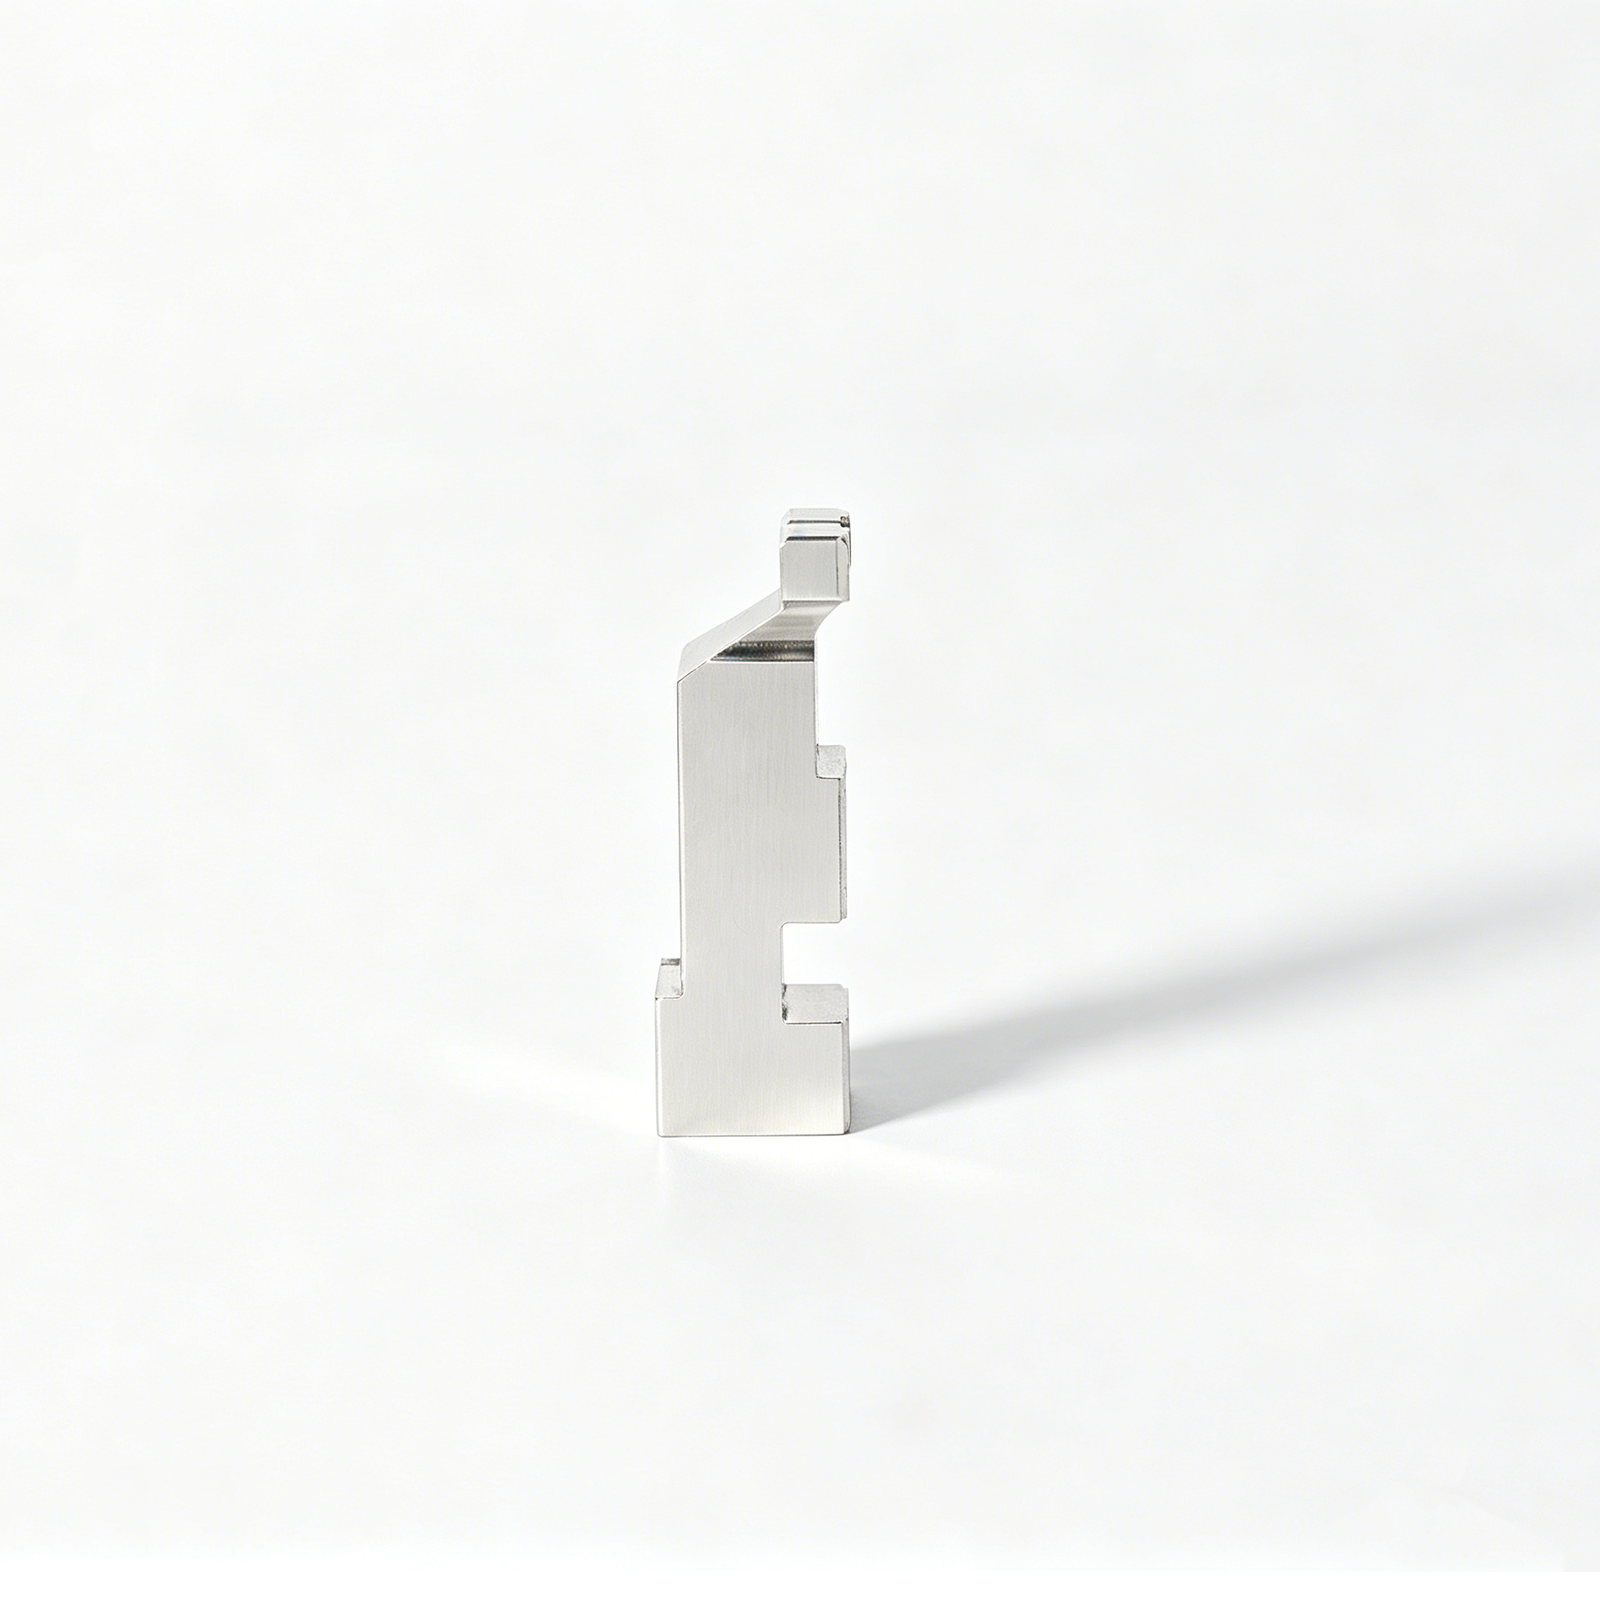
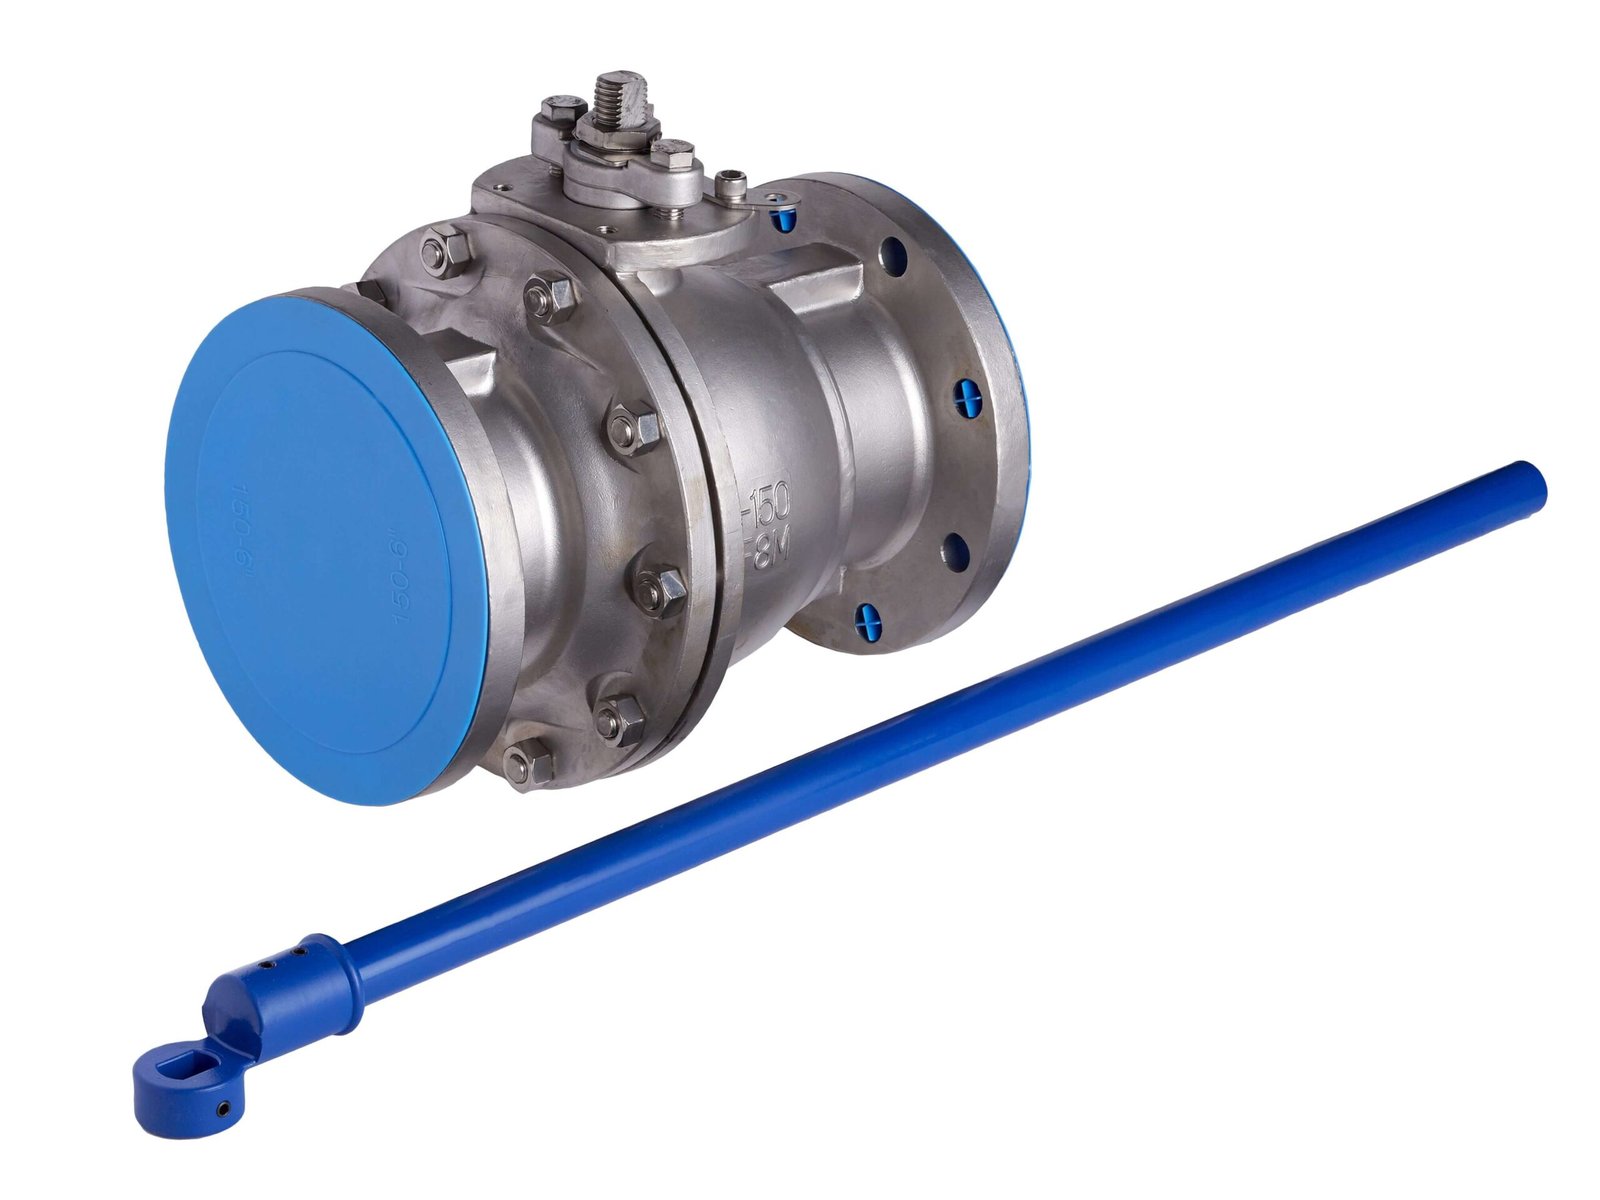
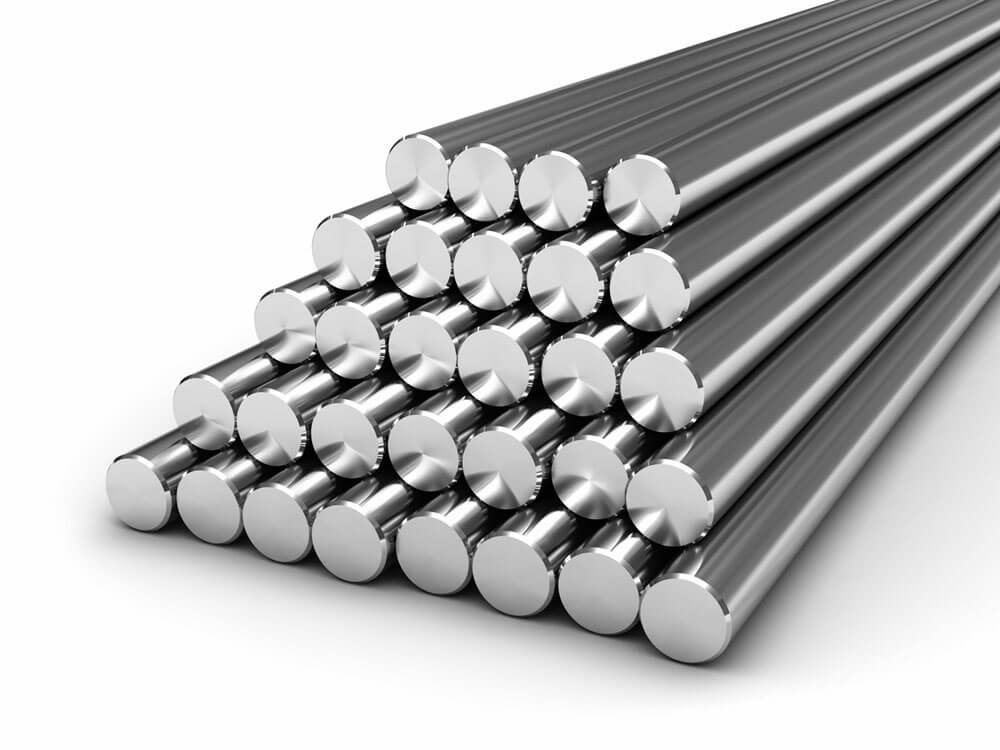
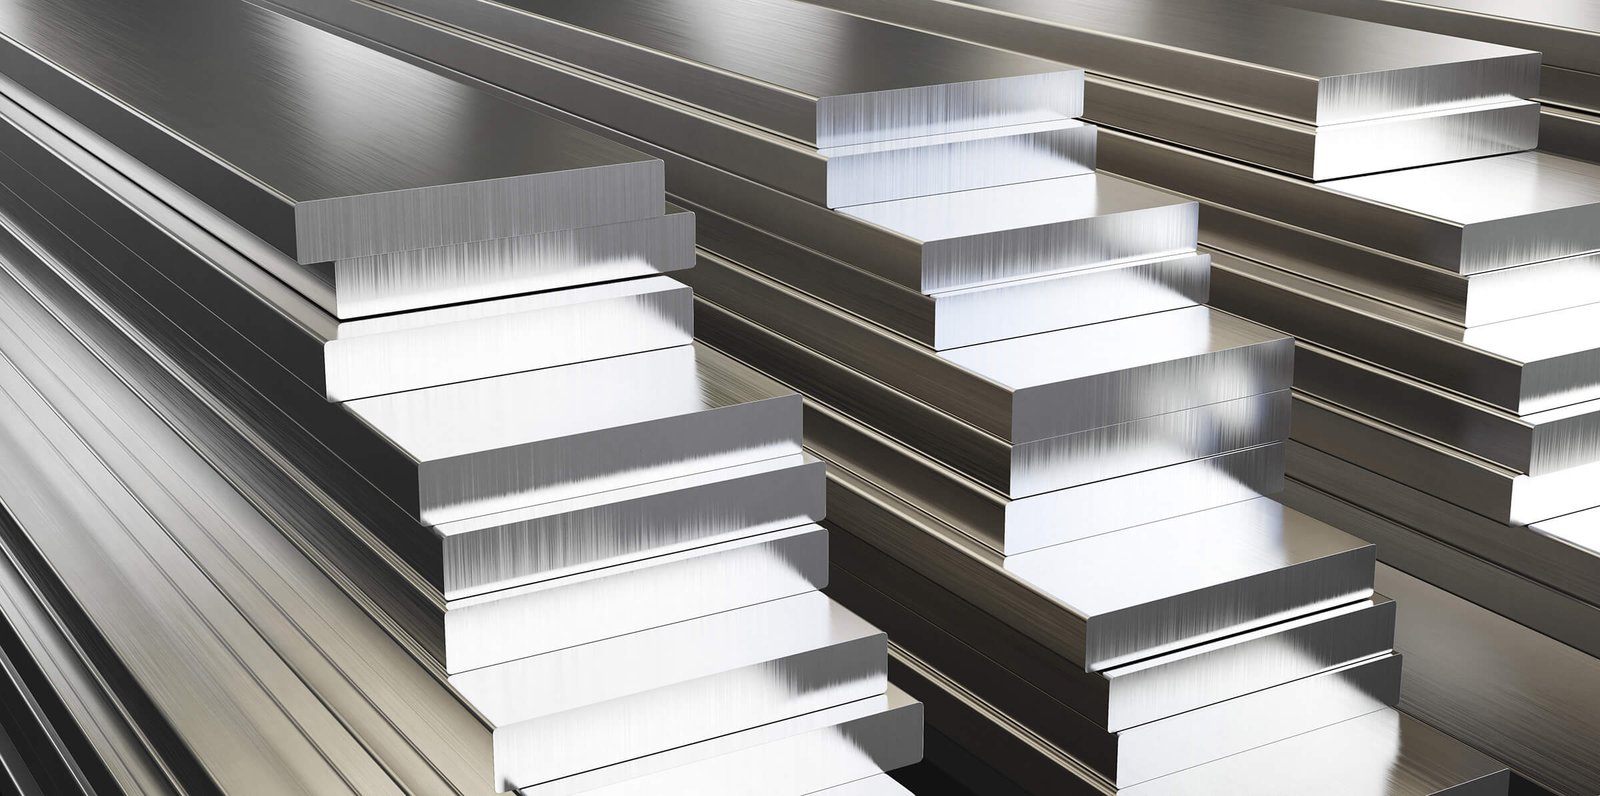
Standard Mold Base Materials We Machine

Precision Processes for Standard Mold Base Fabrication

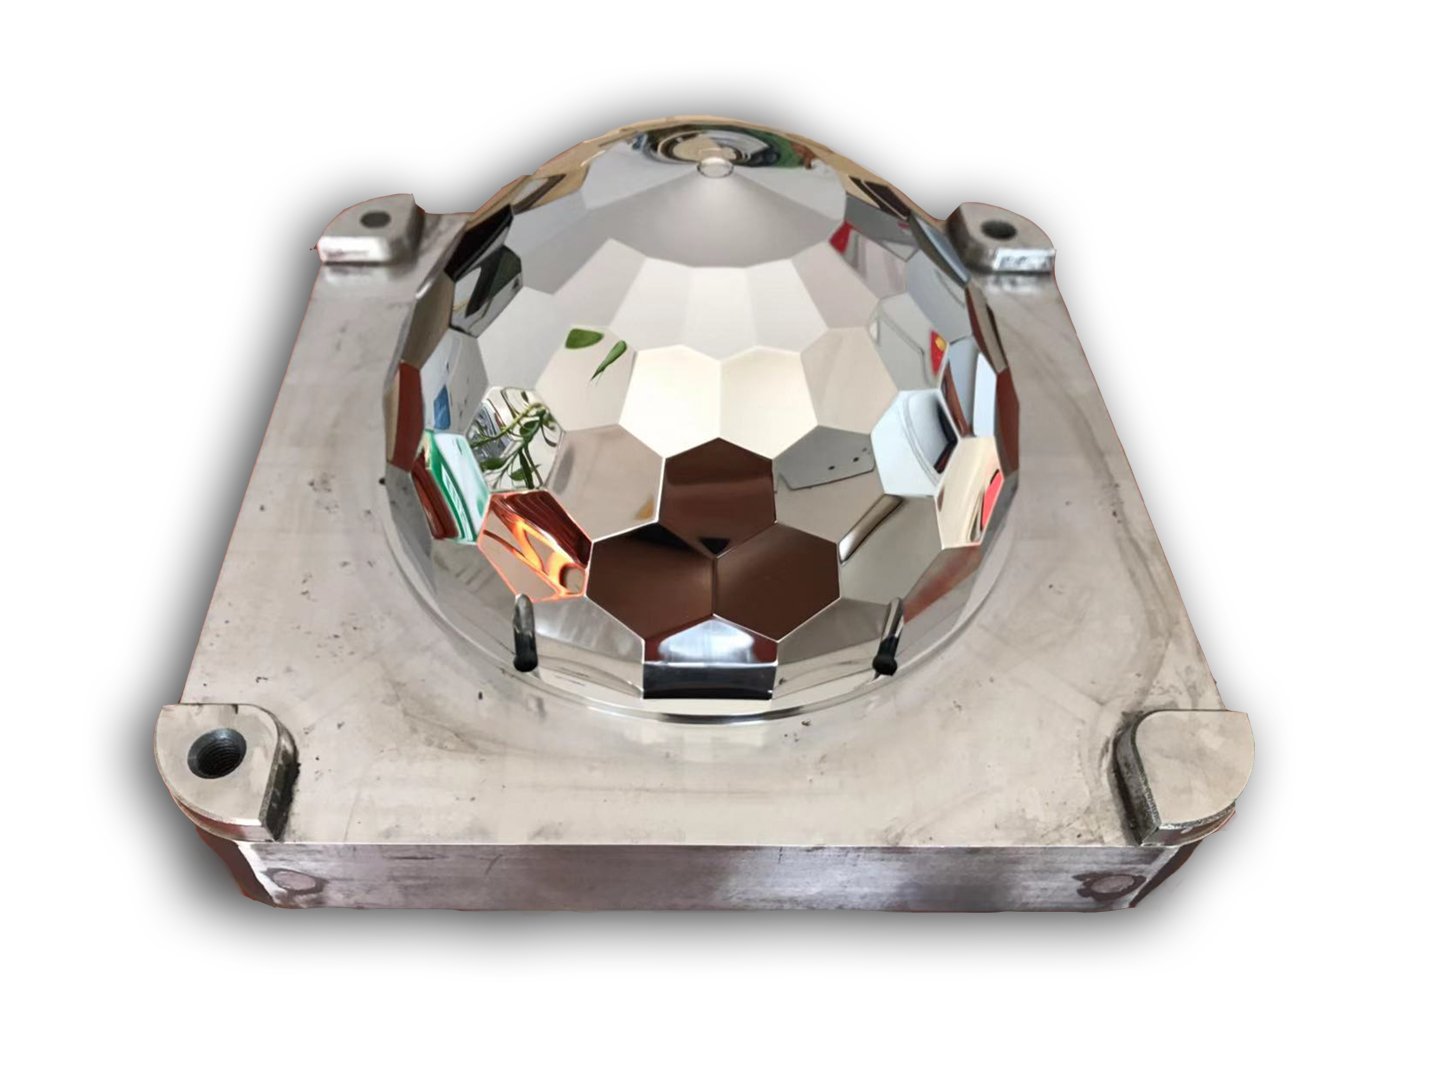
Mirror EDM
Mitsubishi mirror-grade sinker EDM achieves Ra 0.1 µm surface finish without secondary polishing, delivering optical-quality cavity surfaces for high-gloss standard mold base components in electronics, automotive and medical applications with consistent micro-texture control.
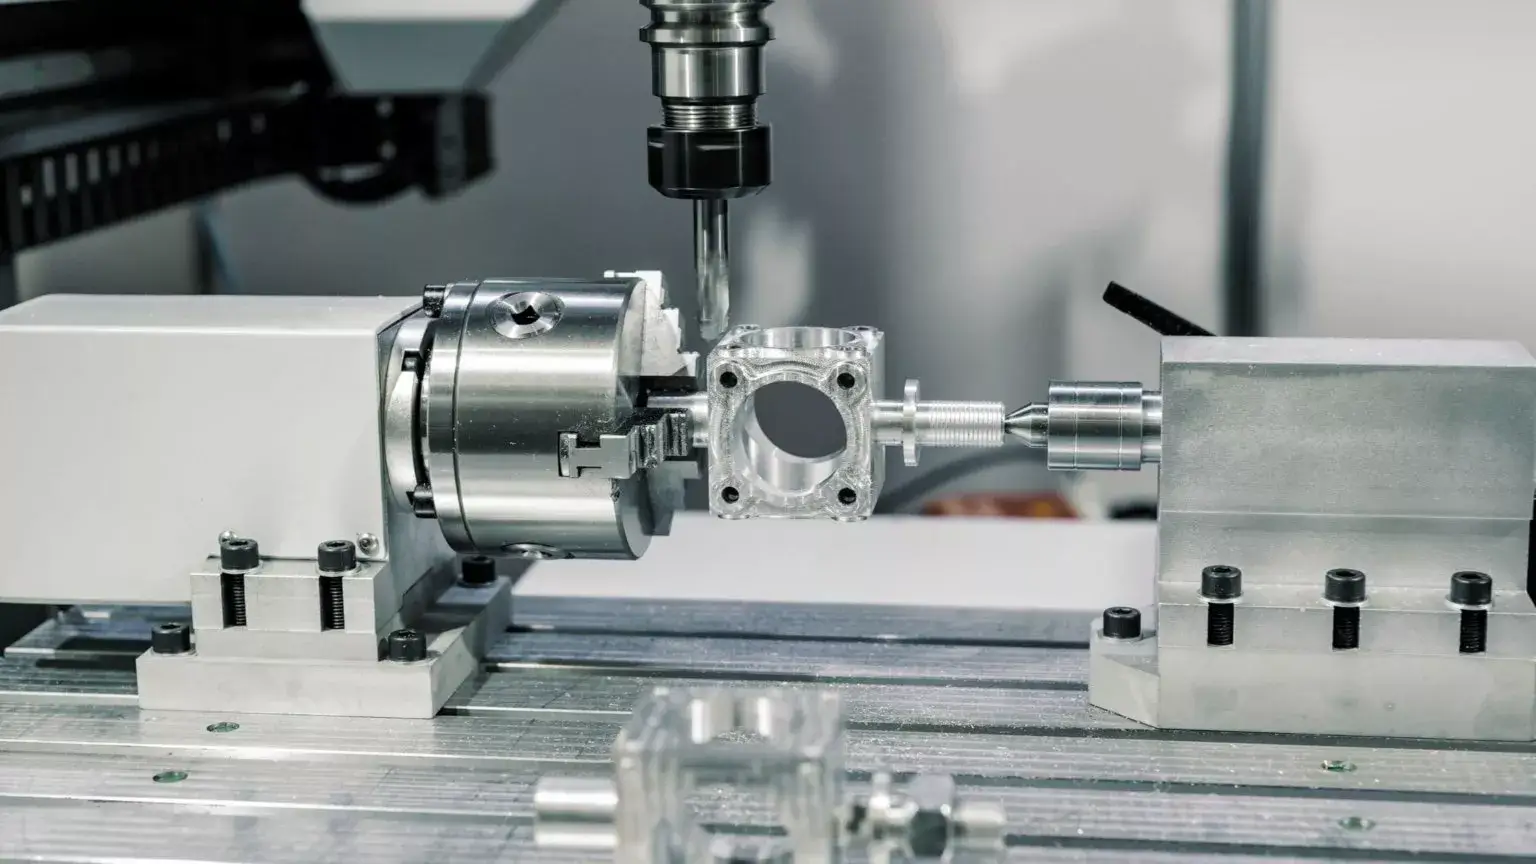

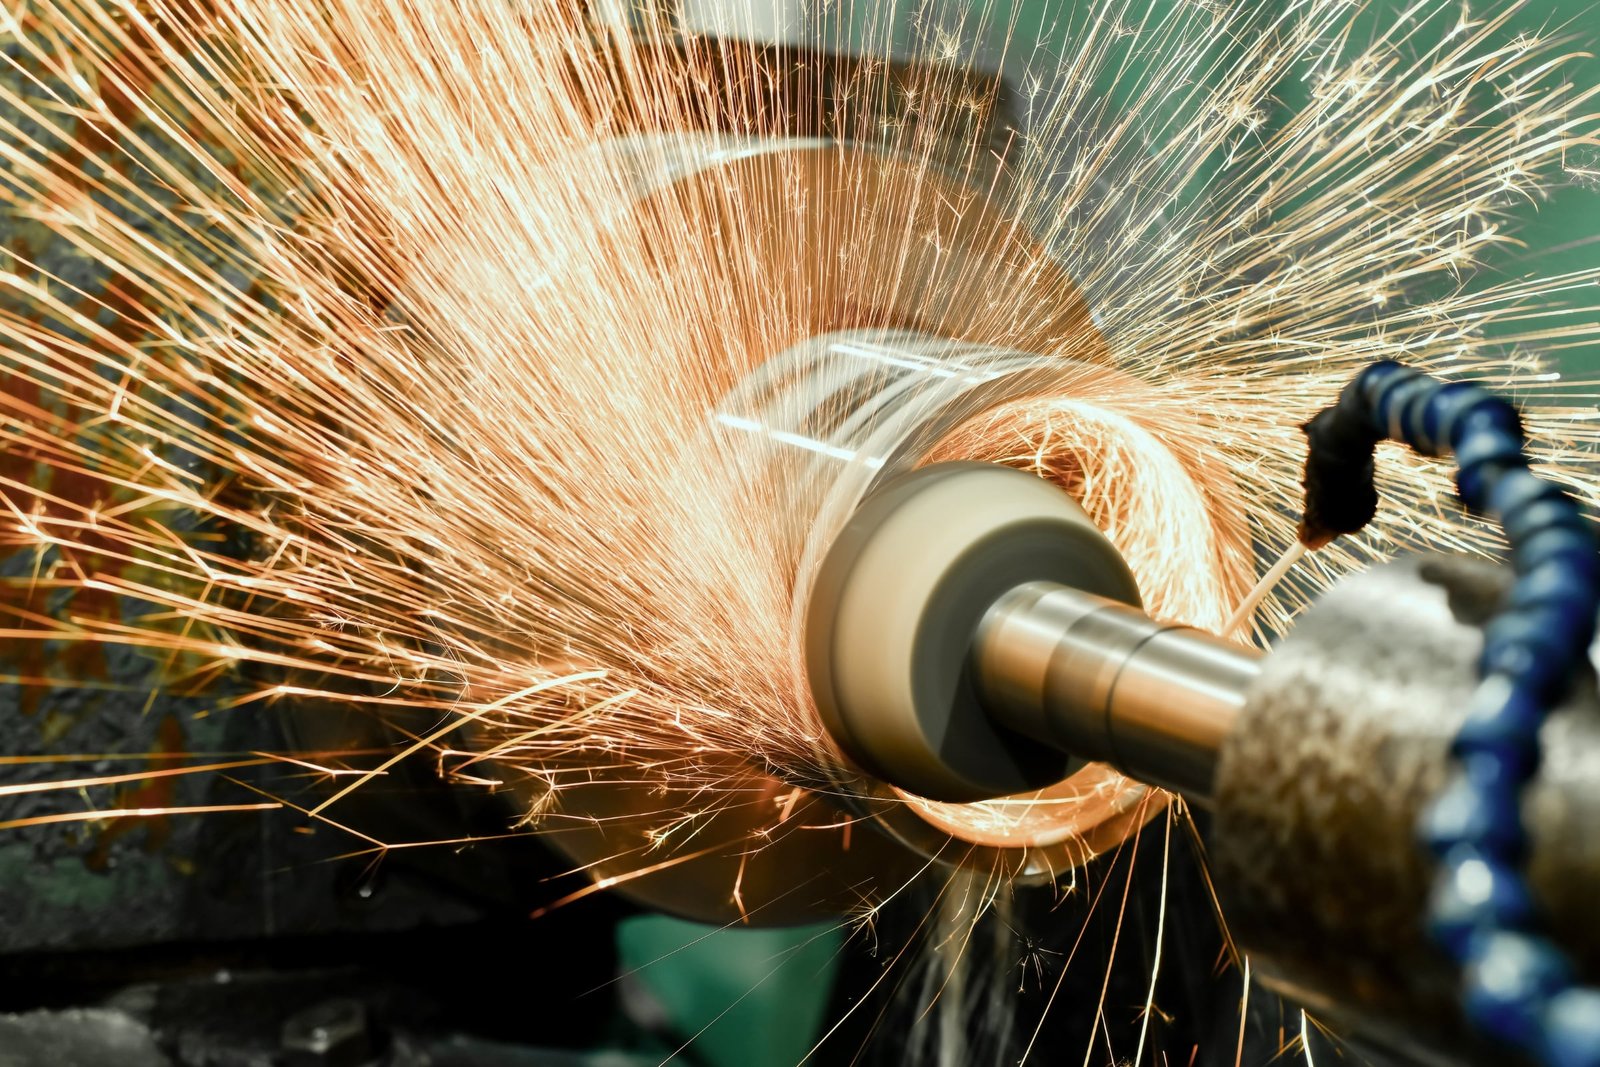
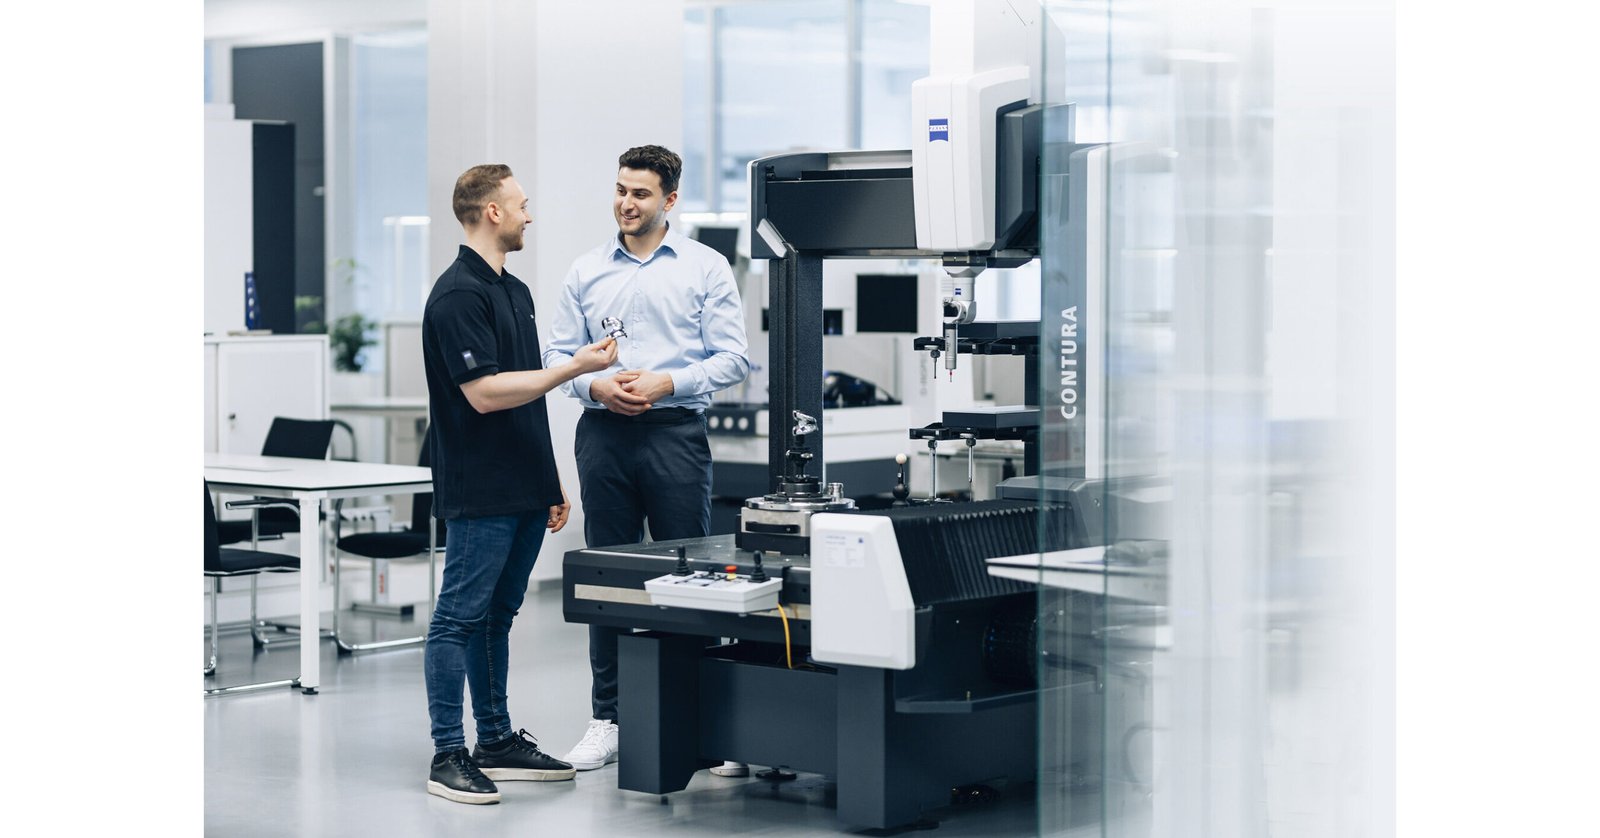
CMM Metrology Validation
ZEISS MICURA coordinate measuring machine with 0.7 µm accuracy verifies every critical dimension, flatness, perpendicularity and concentricity on standard mold base components, generating full FAI reports and material certificates to ensure zero-defect delivery and traceability.
Finishing & Hardware Options for Your Standard Mold Base
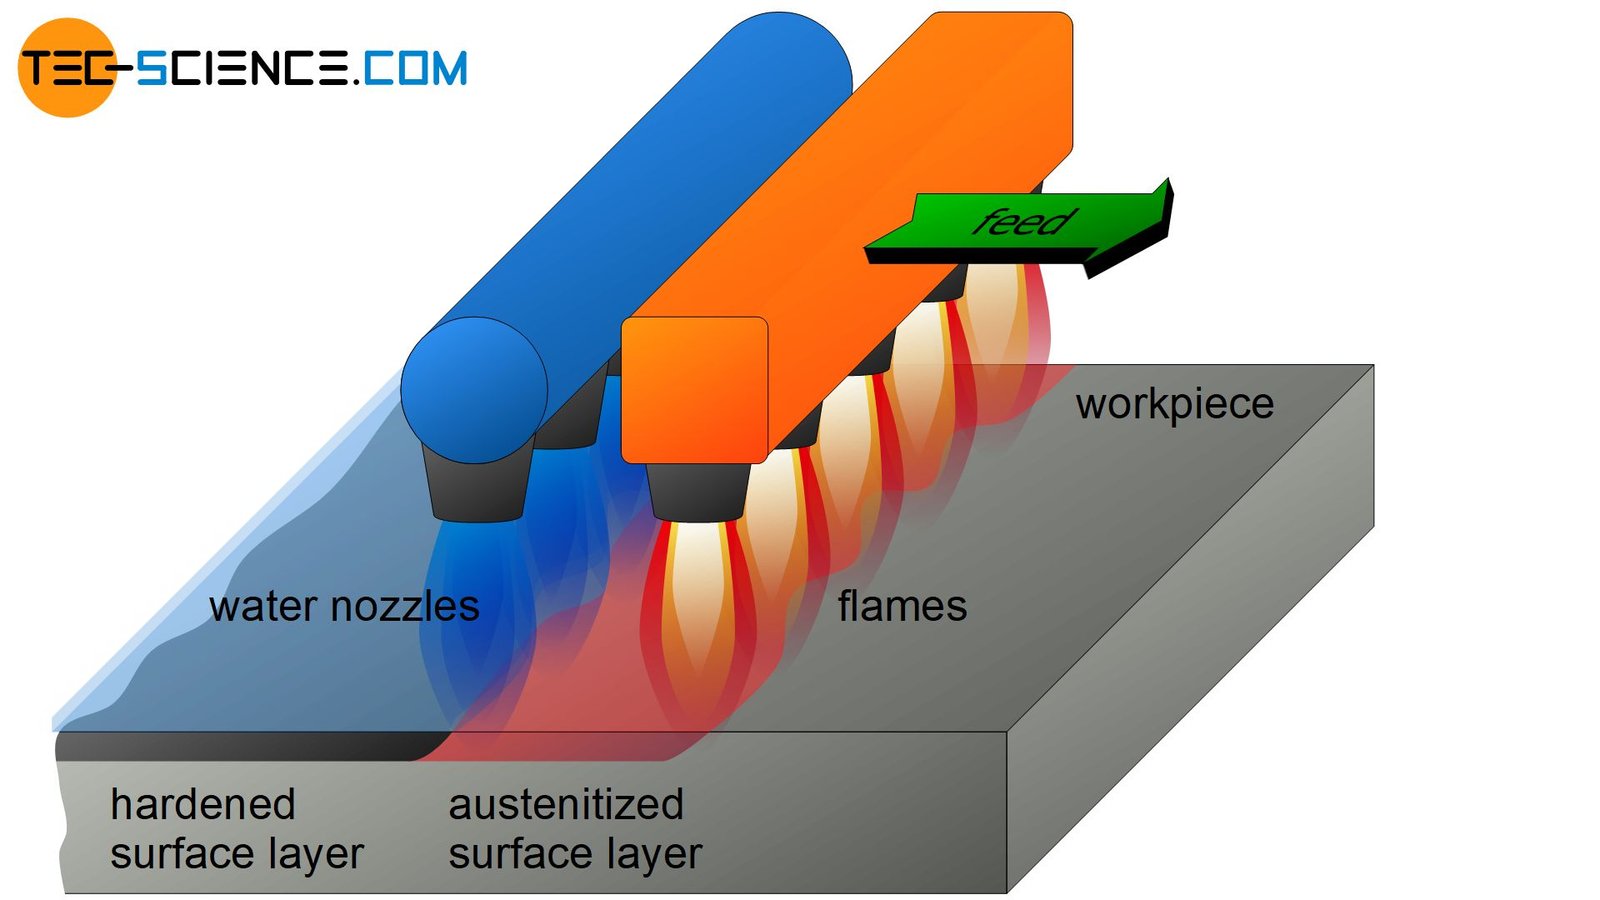
Heat Treatment & Hardening
Through-hardening or case-hardening to HRC 48–62 for wear-critical inserts, cores and ejector pins. Documented hardness testing and material certificates included with every order to meet your quality-assurance requirements.
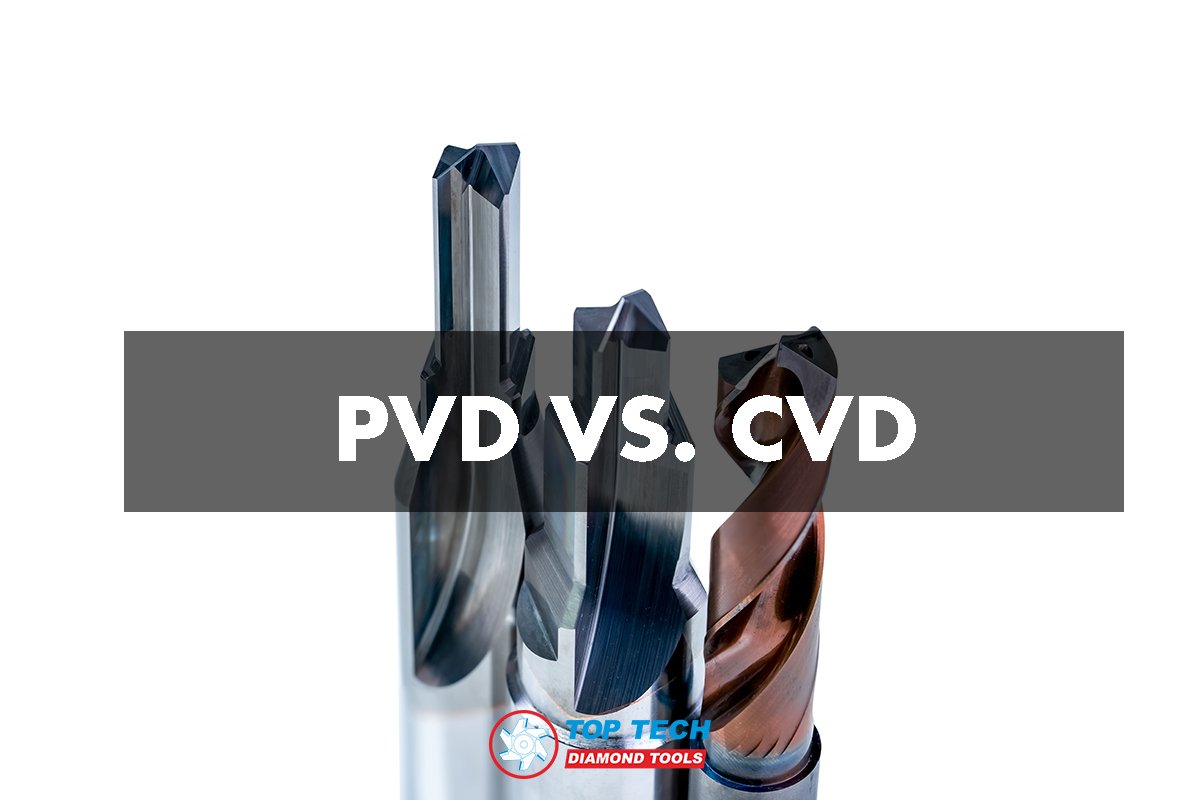
PVD/CVD Coating
TiN, TiCN, CrN and DLC coatings applied to reduce friction, prevent galling and extend cycle life on high-volume standard mold base components. Thickness verified and reported in final inspection documentation.
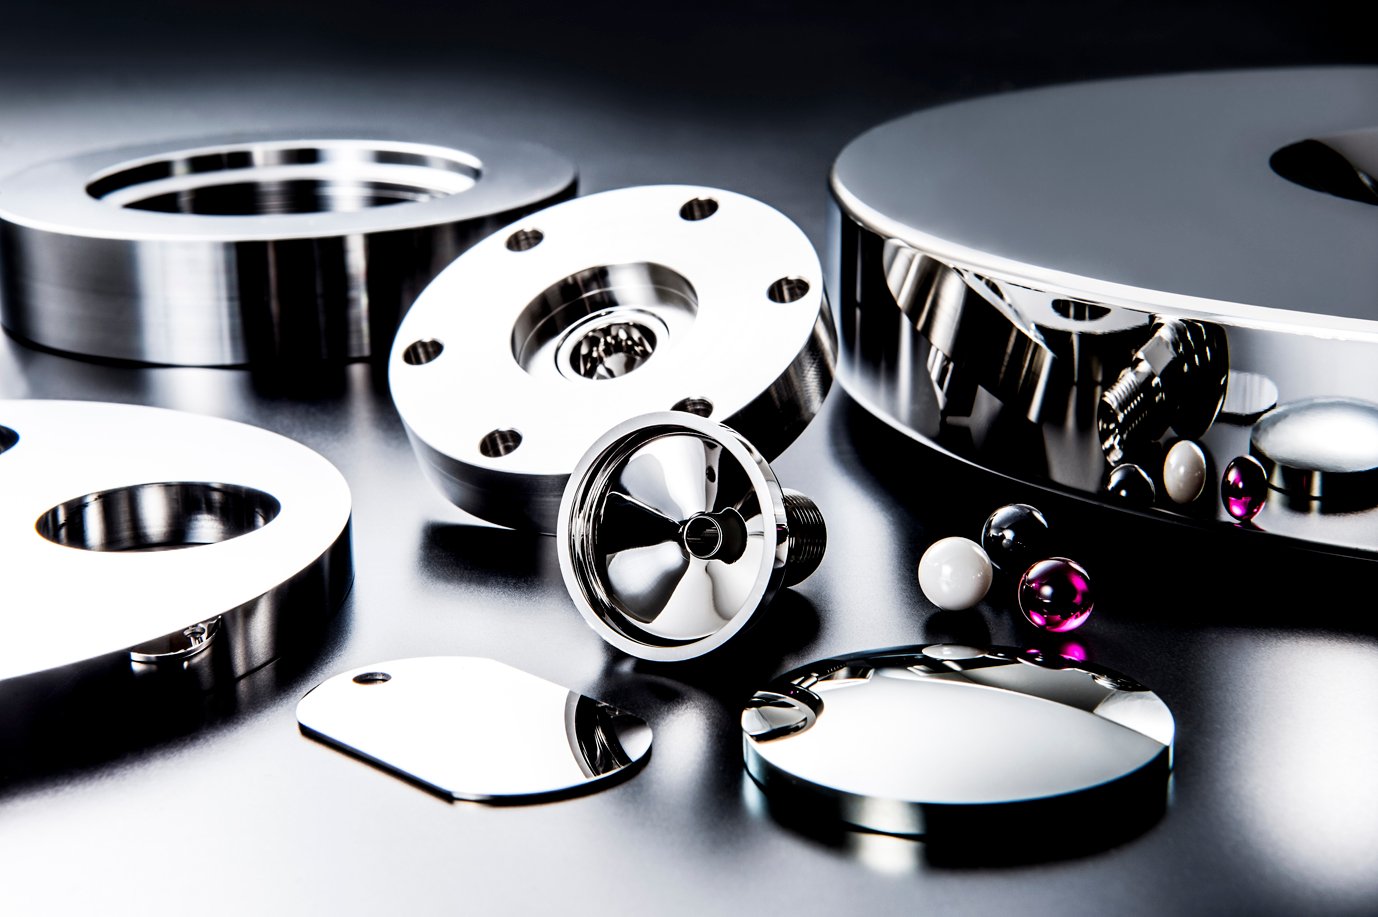
Mirror Polishing
Ra 0.1 µm mirror-grade surface finish on cavity inserts and cores using Mitsubishi mirror EDM and multi-stage hand polishing. Essential for optical, cosmetic and micro-connector standard mold base applications.
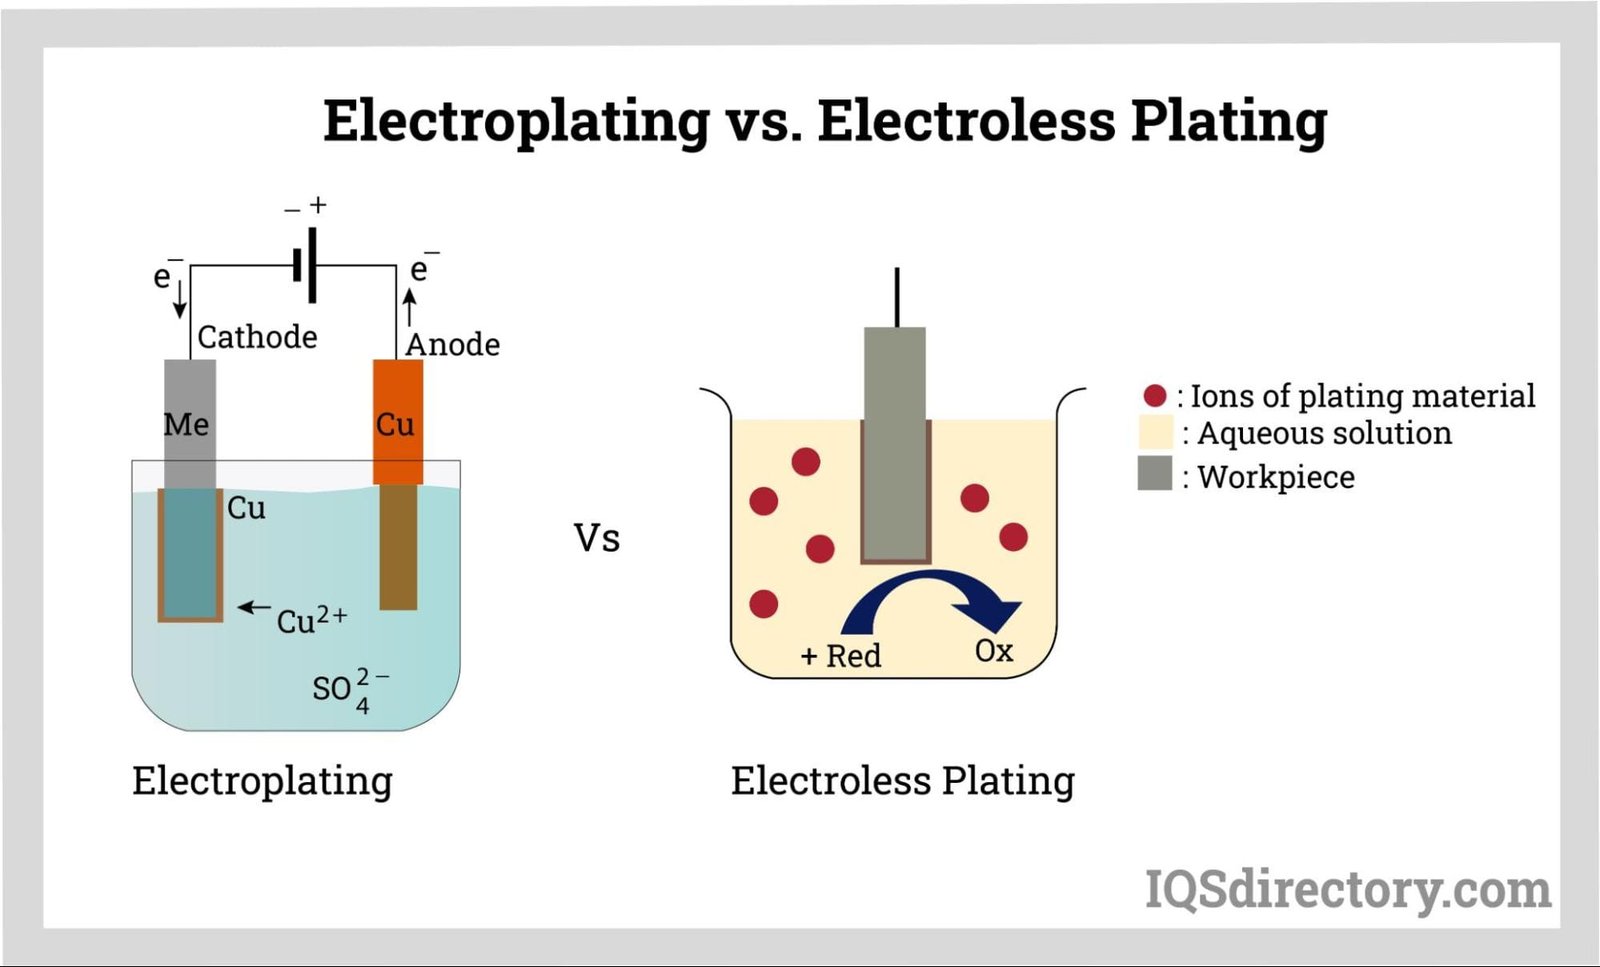
Electroplating & Nickel Plating
Hard chrome, nickel and electroless nickel plating for corrosion resistance and improved release properties. Thickness measured and recorded; ideal for medical-device and automotive tooling environments.
Conformal Cooling Channels
3D-contoured coolant circuits drilled or EDM-machined to follow part geometry, reducing cycle time by up to 30% and improving dimensional stability. Full flow-path validation available on request.
About XUXIANG — 16 Years of Precision Mold Engineering
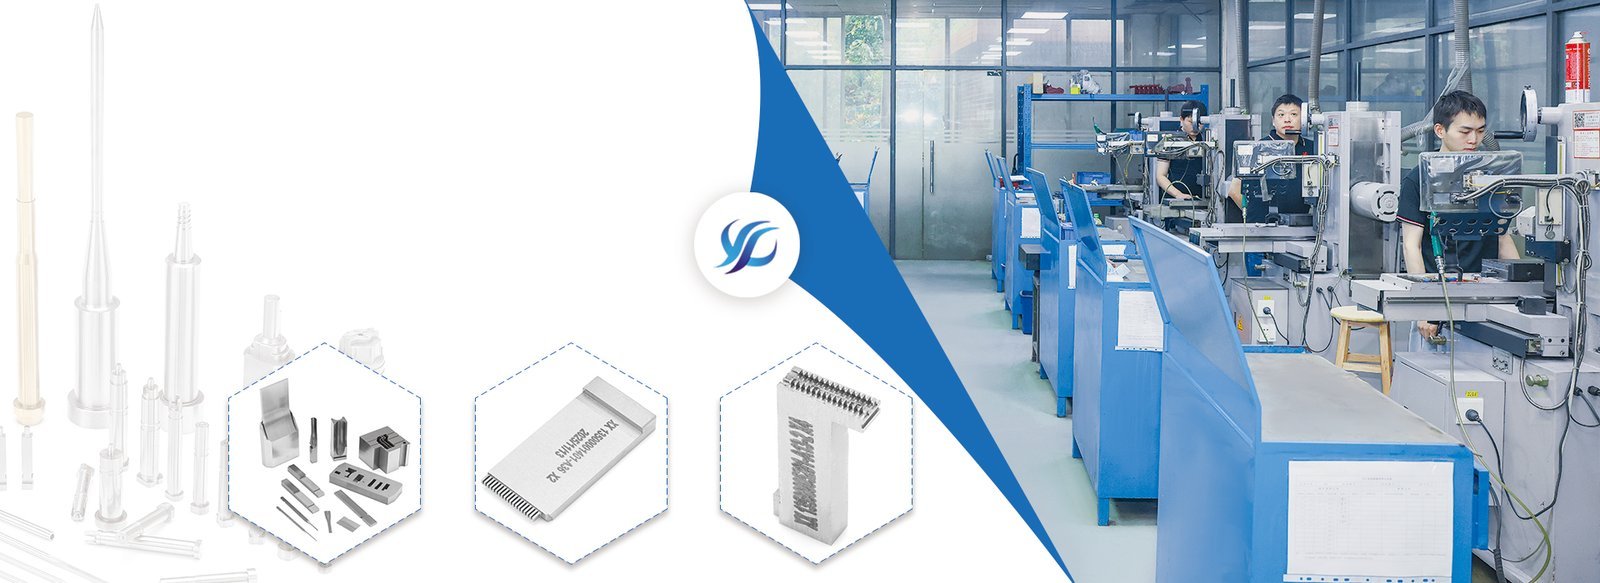
Founded in 2010 in Chang’an, Dongguan, XUXIANG began as a specialist mold-core machining shop and has grown into a dual-factory precision manufacturing group serving electronics, 5G/telecom, automotive & NEV, industrial automation and medical-device customers worldwide. Today the company operates 2,000 m² of R&D and micro-machining capacity in Dongguan plus 1,400 m² of volume production in Quanzhou, delivering standard mold base components, micro-connector tooling and CNC-machined metal parts held to +/-0.001 mm.
Every project is backed by ISO 9001:2015 quality management, a metrology lab anchored by ZEISS MICURA CMM measuring to 0.7um, and over CNY 8 million invested in Sodick slow-wire EDM, Mitsubishi mirror EDM, Fanuc CNC and Nikon toolmaker’s microscopes. With a 2025 capacity expansion targeting +200% output, XUXIANG bridges the gap between complex CAD designs and high-performance physical parts — delivering samples in 3–7 days, mass production in 15–25 days, and quotes within 24 hours.
The brand voice is engineering-led and evidence-driven: DFM feedback from 10+ experts before production, five-step QC validation with full FAI reports and material certificates, and lead times roughly 30% faster than industry average. XUXIANG is built to solve tolerance failure and delivery delay for procurement managers, tooling buyers and design engineers who demand micron-stable precision at scale.
Core Capabilities — Standard Mold Base Precision & Speed
Micron-Stable Tolerance for Standard Mold Base
Every standard mold base component is machined to +/-0.001 mm — the tightest tolerance class in precision tooling. XUXIANG’s Fanuc CNC, Sodick slow-wire EDM and Dawn grinding centers deliver positioning accuracy of +/-0.002 mm, ensuring perfect fit, zero rework and predictable cavity alignment across every production run.
- Maximum machining accuracy: +/-0.001 mm on all core dimensions
- Slow-wire EDM positioning: +/-0.002 mm class on complex profiles
- Corner radii down to R ≤ 0.015 mm for micro-feature tooling
- ZEISS MICURA CMM validation to 0.7 µm repeatability
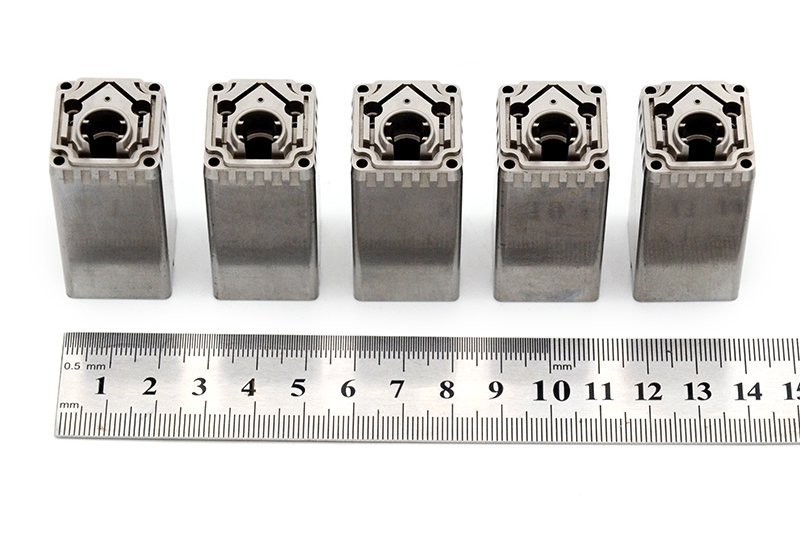
Mirror-Grade EDM Surface Finish
Mirror EDM finishes down to Ra 0.1 µm eliminate post-polish operations and accelerate time-to-production. Using Sodick and Mitsubishi mirror EDM systems, XUXIANG delivers optically smooth surfaces on cavities, cores and inserts — critical for cosmetic parts, micro-connectors and high-cycle standard mold base applications.
- Surface roughness as low as Ra 0.1 µm (mirror grade)
- Mitsubishi mirror EDM for Class-A optical surfaces
- Sodick & Charmilles sinker EDM for deep-cavity work
- No secondary polishing required — ready to mold
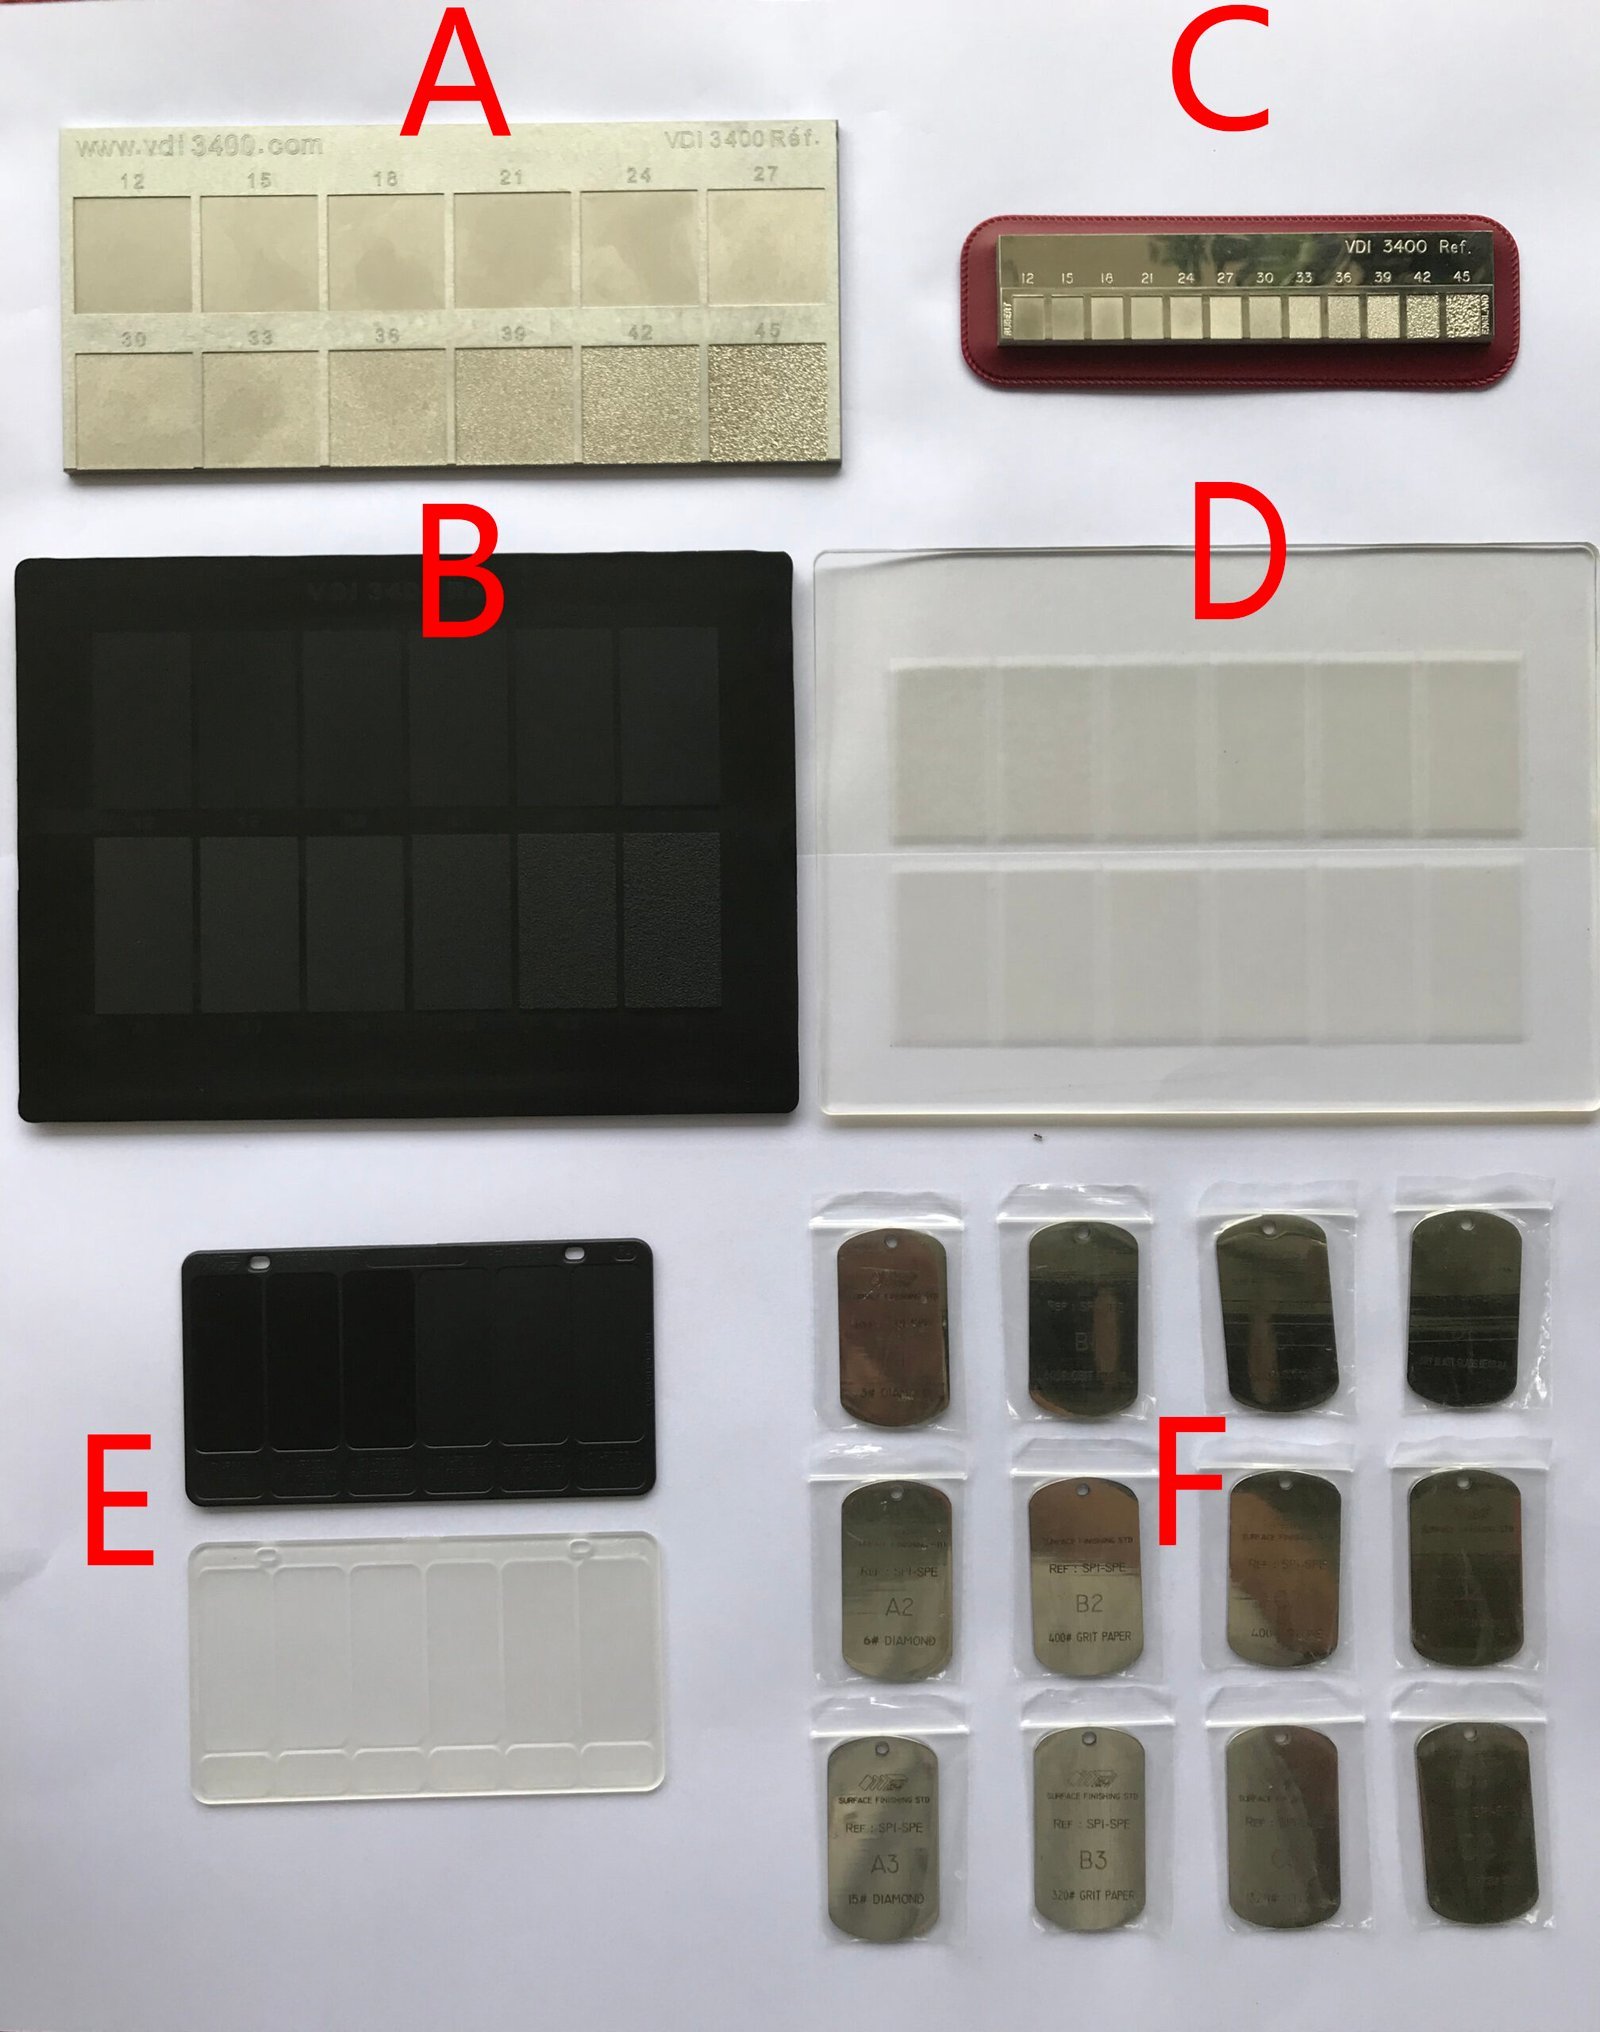
ZEISS CMM Metrology & Full FAI
Every standard mold base shipment includes full First Article Inspection reports, ZEISS MICURA CMM verification to 0.7 µm, material certificates and Nikon toolmaker’s microscope documentation. This five-step QC flow — spectral analysis, in-process monitoring, CMM validation, surface integrity and FAI — guarantees traceable, repeatable precision on every order.
- ZEISS MICURA CMM: 0.7 µm measurement repeatability
- Nikon V-12B / MM-400 class toolmaker's microscopes
- Full FAI report + material certificates with every shipment
- Five-step QC: spectral, in-process, CMM, surface, final documentation
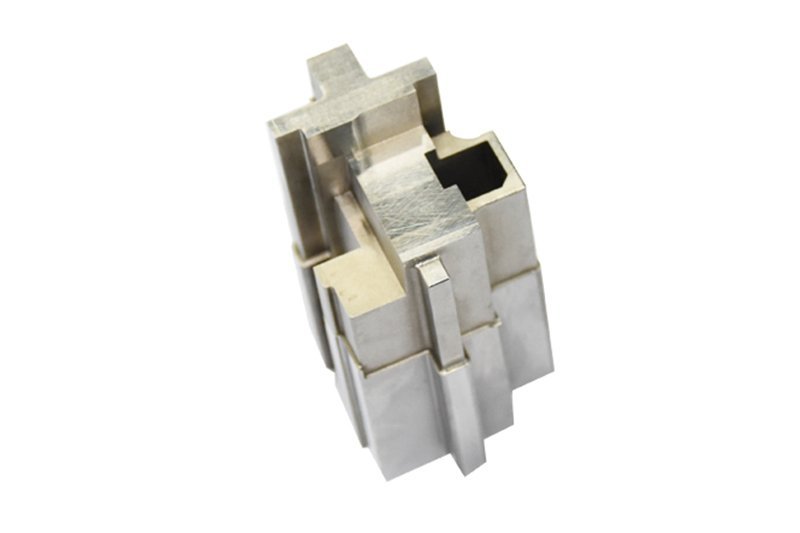
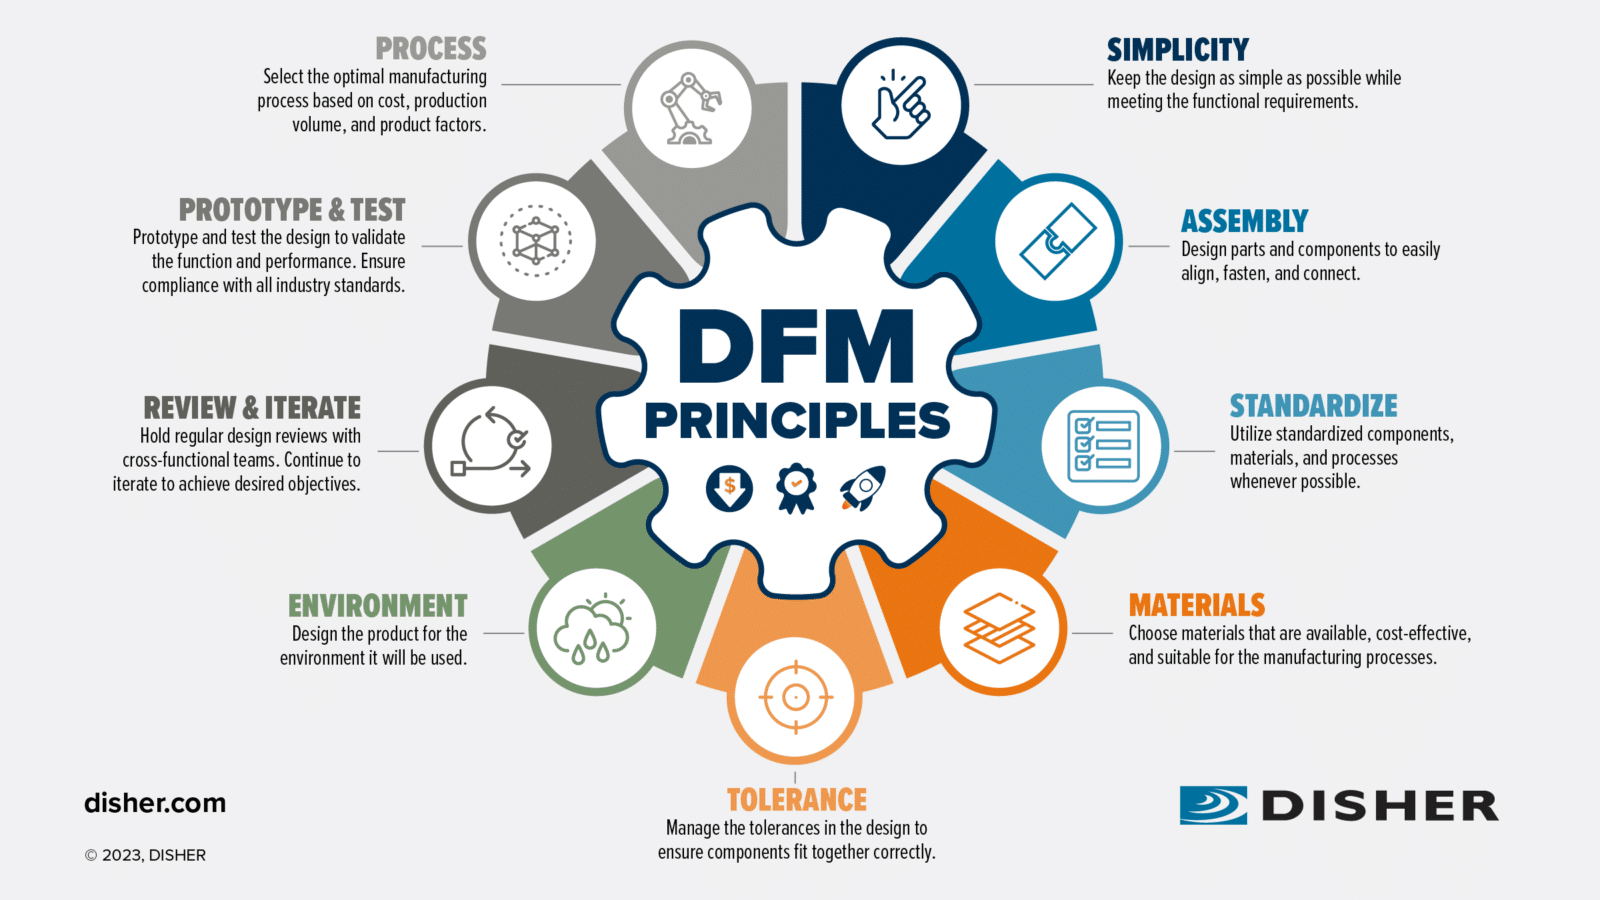
DFM Engineering Support & Fast Turnaround
XUXIANG’s team of 10+ mold engineers reviews every standard mold base design for manufacturability before production begins — catching tolerance conflicts, draft issues and tooling risks early. Combined with dual-factory capacity and streamlined workflows, samples ship in 3–7 days, production runs in 15–25 days, and quotes return within 24 hours.
- Pre-production DFM feedback from 10+ engineering experts
- 24-hour quote turnaround for all standard mold base inquiries
- Sample lead time: 3–7 days; mass production: 15–25 days
- Dual factories (Dongguan + Quanzhou) for scalable, on-time delivery
XUXIANG vs. Standard Mold Base Suppliers — The Difference
When precision, speed and traceability matter, not all standard mold base suppliers are equal. See how XUXIANG’s equipment, tolerances and delivery compare to typical market alternatives.
← 左右滑动查看 →
Standard Mold Base Production Flow — From Design to Delivery
Six precision-controlled phases ensure every standard mold base component meets +/-0.001 mm tolerances, backed by ZEISS CMM validation and complete FAI documentation.
Design Review & DFM
10+ engineering experts analyze your drawings for manufacturability, tolerance feasibility and material selection — providing actionable feedback before production begins to eliminate costly rework.
Precision Machining & EDM
Sodick slow-wire EDM, Mitsubishi mirror EDM and Fanuc CNC centers machine cores, inserts and plates to +/-0.001 mm, with corner radii down to R 0.015 mm.
Multi-Stage QC & CMM Validation
In-process tolerance monitoring followed by ZEISS MICURA CMM inspection at 0.7um resolution ensures dimensional integrity across every critical feature before finishing.
Surface Finishing & Hardening
Mirror-grade EDM polishing to Ra 0.1um, precision grinding and optional heat treatment deliver the surface quality and durability your standard mold base tooling demands.
Final Inspection & FAI Documentation
Comprehensive first-article inspection with Nikon toolmaker’s microscopes, material spectral analysis and dimensional reports — every part ships with certificates and full traceability.
Packing & Shipping
Anti-corrosion treatment, protective packaging and logistics coordination ensure safe delivery — samples in 3-7 days, mass production in 15-25 days, approximately 30% faster than industry average.
How to Order Standard Mold Base Components from XUXIANG
Five simple steps from technical submission to certified delivery — with DFM support, 24-hour quoting and full traceability on every standard mold base order.
Submit Your CAD or Tech Pack
Upload 2D/3D drawings, material specs and tolerance requirements via email or inquiry form. Our team reviews every file for manufacturability and completeness.
Receive Quote and DFM Feedback
Within 24 hours you’ll receive a detailed quotation, lead-time estimate and design-for-manufacturing recommendations from our 10+ engineering experts to optimize cost and quality.
Approve Sampling in 3–7 Days
We machine first-article samples on Sodick slow-wire EDM and Fanuc CNC, inspect with ZEISS MICURA CMM and ship with dimensional reports for your approval.
Confirm Bulk Production Order
Once samples pass, place your mass-production order. We schedule machining across dual factories to meet your volume and delivery requirements with 15–25 day lead times.
Receive Parts with FAI Documentation
Every shipment includes full FAI reports, material certificates and CMM inspection data, ensuring traceability and compliance with your ISO 9001:2015 quality standards.
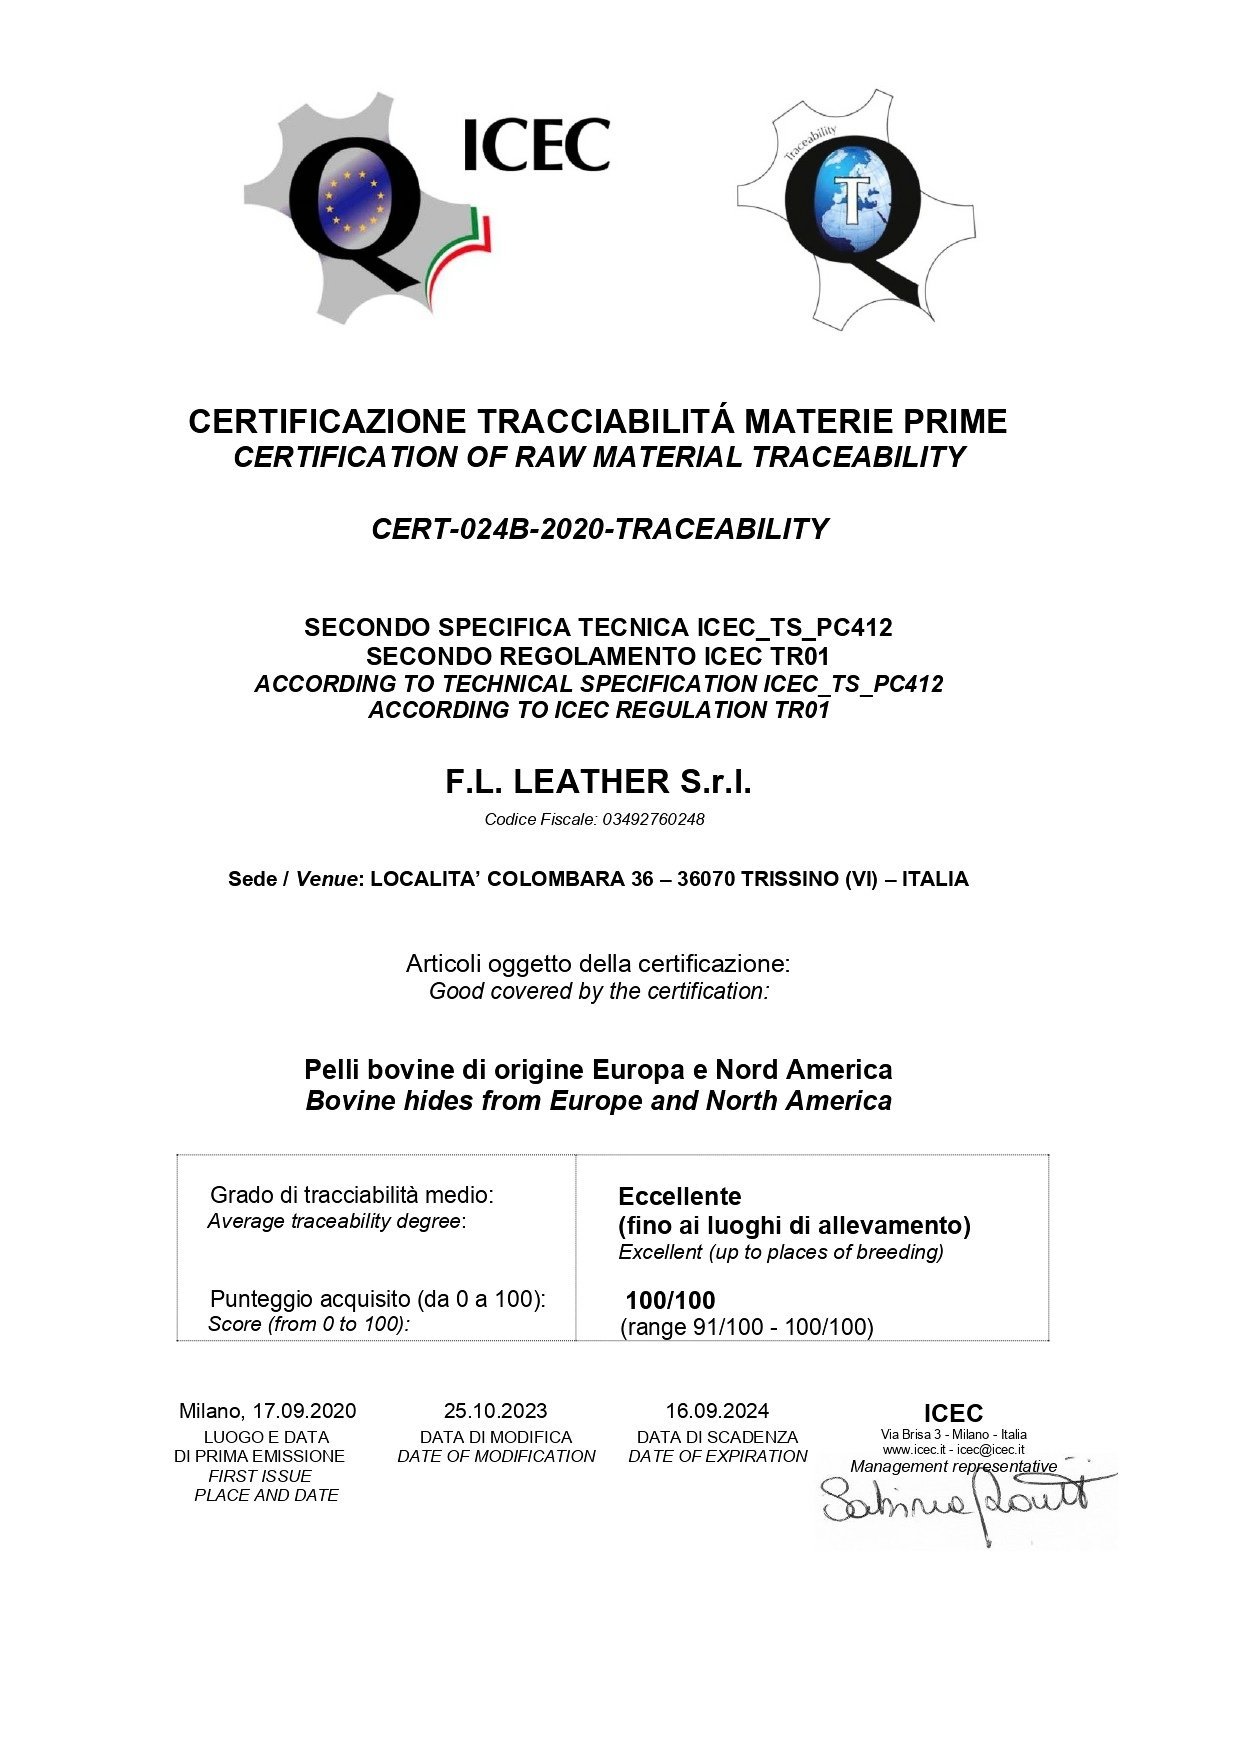
Quality Certifications Behind Every Standard Mold Base Component




Customer Testimonials — Standard Mold Base Precision Delivered
XUXIANG’s standard mold base components reduced our tolerance failures by 95% over six months. The ZEISS CMM reports gave us complete confidence, and their DFM feedback caught issues our previous supplier missed.
Sample turnaround was 40% faster than our previous supplier — 4 days instead of 7 — and the mirror EDM finish on our 5G connector tooling enabled mass production two weeks ahead of schedule.
We needed +/-0.002 mm positioning on automotive sensor housings. XUXIANG delivered every part within spec, with full FAI documentation and material certificates. Their Sodick slow-wire EDM made the difference.
FAQ — Standard Mold Base Sourcing
What is the minimum order quantity (MOQ) for standard mold base components?
How long does it take to receive a quote for a standard mold base project?
What are the lead times for standard mold base samples versus production runs?
Do you charge for standard mold base samples, and is the cost refundable?
What payment terms does XUXIANG offer for standard mold base orders?
How do you protect intellectual property (IP) when I share CAD files for a standard mold base quote?
What tolerance guarantees come with XUXIANG standard mold base components?
Can you provide material traceability and certificates for standard mold base projects?
How does XUXIANG handle shipping and customs for international standard mold base orders?
The Complete Buyer’s Guide to Standard Mold Base Selection and Sourcing
Navigate the critical decision points for sourcing standard mold bases with confidence. This guide delivers a proven framework for evaluating suppliers, understanding material and design trade-offs, and avoiding costly procurement mistakes that delay production.
1. What Is a Standard Mold Base?
A standard mold base is the pre-engineered steel or alloy framework that houses cavity inserts, core assemblies, ejector pins and cooling channels in injection molding tooling. It establishes the dimensional reference planes and alignment surfaces that govern part-to-part repeatability across production runs measured in hundreds of thousands or millions of cycles. Without micron-stable parallelism between clamping plate and cavity plate — typically held to +/-0.01 mm in precision tooling — flash, sink and dimensional drift become inevitable.
Standard bases are cataloged, off-the-shelf platforms with fixed plate dimensions, guide-pin configurations and ejector-pin layouts, machined to HASCO, DME, LKM or MISUMI specifications. Fully custom bases are designed from blank stock for complex geometries or non-standard press envelopes, adding 2–4 weeks to lead time and 30–50% to material and machining cost. Procurement teams favor standard platforms because they compress quoting cycles to 24–48 hours, ship in 7–14 days and carry transparent, published pricing — critical levers when program launch dates are fixed and tooling is the gating milestone.
2. Evolution of Standard Mold Base Design
Before the 1970s, mold bases were machined in-house from raw steel blocks, with each shop using proprietary dimensions that locked customers into single-source supply and weeks-long lead times. The emergence of HASCO (Germany, 1968), DME (USA) and later LKM (China) standardized plate dimensions, guide-pin spacing and mounting-hole patterns, enabling global interchangeability and off-the-shelf availability.
Globalization and CAD/CAM integration in the 1990s accelerated the shift: designers could select a standard mold base from digital catalogs, confident that tolerances and interfaces would match across continents. ISO 20028 and related standards formalized key dimensions, driving adoption in electronics and automotive supply chains where design cycles compressed from months to weeks.
Pre-hardened steel bases—typically HRC 28–32—eliminated post-machining heat-treatment delays, cutting tooling lead times from 4–6 weeks to 5–10 days. For XUXIANG’s electronics and automotive customers prototyping 5G micro-connectors or NEV sensor housings, modular standard mold base platforms now enable same-week cavity testing, preserving the +/-0.001 mm precision required for high-density terminal tooling while meeting accelerated time-to-market mandates.
3. Types of Standard Mold Base Configurations
Standard mold base configurations differ fundamentally in gate design, runner separation and stacking architecture. Selecting the right platform depends on part geometry, annual volume and acceptable cycle time — matching structure to production economics from the first shot.
Two-Plate Base
The two-plate standard mold base uses a single parting line; the runner and part eject together. Typical applications include simple housings, caps and single-gate components where gate vestige is acceptable.
Tooling cost is lowest, and cycle times are fastest — ideal for volumes above 100,000 pieces annually. XUXIANG machines two-plate bases to +/-0.002 mm flatness for micron-stable repeatability.
Three-Plate Base
A three-plate configuration adds a second parting plane to separate runners from molded parts automatically. Common in multi-gate cosmetic parts, lens bezels and connectors requiring centered gating.
Cycle time increases 10–15% due to the extra separation stroke, but labor cost drops and gate marks move to non-critical zones. Best suited for mid-volume production (50,000–500,000 units) where aesthetics justify the added tooling investment.
Hot-Runner and Stack Bases
Hot-runner bases eliminate runners entirely, cutting material waste by up to 30% and shortening cycles. Stack molds double cavity count in the same press footprint, ideal for high-volume commodity parts above 1 million units annually.
Both demand tighter thermal control and precision alignment — XUXIANG’s ZEISS CMM validation and mirror-grade EDM finishes ensure sub-micron mating-surface flatness for leak-free manifold sealing and stable multi-daylight operation.
4. Standard Mold Base Materials and Heat Treatment
Material selection and heat treatment define tool life, dimensional stability and cycle economics for any standard mold base. Hardness ranges from HRC 28 for high-machinability pre-hardened steels to HRC 52+ for wear-critical inserts, while corrosion resistance and mirror-polishing capability vary widely across alloy families.
| Steel Grade | Hardness (HRC) | Typical Application | Expected Tool Life (cycles) | Surface Treatment |
|---|---|---|---|---|
| P20 (Pre-hardened) | 28–32 | Electronics micro-connectors, general-purpose | 300,000–500,000 | None or nitriding |
| H13 (Hot-work) | 48–52 | Automotive under-hood, high-temperature molding | 500,000–1,000,000 | Nitriding |
| S7 (Shock-resistant) | 54–58 | High-impact inserts, heavy-duty tooling | 400,000–800,000 | PVD coating |
| NAK80 (Pre-hardened) | 37–43 | Medical-device housings, mirror-finish optics | 500,000–700,000 | None (polishable to Ra 0.1 µm) |
5. Customization Options for Standard Mold Base Platforms
Off-the-shelf standard mold base platforms deliver speed, but high-precision applications — especially 5G micro-connectors and automotive sensors — often demand tailored features. Buyers typically select a catalog frame, then specify machining, cooling and ejection modifications that preserve the cost and lead-time advantages of standardization while meeting micron-level performance targets.
Custom Pocket Machining and Core Inserts
Cavity pockets are CNC-machined into the standard mold base to accept customer-specific core and cavity inserts. XUXIANG holds +/-0.001 mm machining accuracy and uses Beijing Jingdiao high-precision CNC and Dawn grinding centers to cut multi-cavity layouts, ensuring pocket flatness within 0.002 mm. This modification adds 2–3 days to lead time and raises cost by roughly 10–15 percent over catalog pricing.
Integrated Cooling Channels and Conformal Cooling
Straight-drilled cooling channels are standard; conformal cooling — following complex part geometry — requires EDM drilling or additive-manufactured inserts. Conformal layouts reduce cycle time by 15–25 percent in thin-wall connector tooling but extend machining lead time by 5–7 days and increase cost by 20–30 percent, depending on channel density and depth.
Ejector-Pin Layouts, Slide and Lifter Provisions
Custom ejector-pin patterns, slide pockets and lifter rails are machined to match part undercuts and draft angles. XUXIANG’s DFM team reviews layouts for interference and validates positioning with ZEISS MICURA CMM verification. Slide provisions add 3–4 days; complex lifter assemblies may extend lead time by one week and raise cost 15–20 percent.
Engraving, Serialization and Supplier Logos
Laser or EDM engraving adds part numbers, date codes and traceability serial numbers directly onto plate surfaces. XUXIANG offers standard engraving at no extra charge; custom logos or deep relief marks incur a one-time setup fee of USD 50–100 and negligible lead-time impact, typically 1 day.
6. Key Quality and Precision Factors in Standard Mold Base Manufacturing
A standard mold base must meet strict geometric and surface tolerances to ensure cavity alignment, ejection consistency and multi-cavity part uniformity. Procurement teams in automotive and medical sectors verify flatness, parallelism, guide-pin fit and pre-machined pocket accuracy before approving production tooling.
Flatness and Parallelism Tolerances
Flatness across mounting surfaces should hold ±0.005 mm or tighter to prevent clamp-induced distortion. Parallelism between A and B plates governs parting-line mismatch; XUXIANG maintains ±0.005 mm across plates up to 600 mm diagonal using Dawn precision grinding centers.
Five-axis CNC machining and post-grind inspection on a ZEISS MICURA CMM (0.7 µm resolution) validate geometry before assembly, eliminating rework and ensuring long-term dimensional stability under cyclic thermal loads.
Surface Finish and Guide-Pin Fit
Mounting surfaces require Ra ≤0.8 µm to maintain vacuum seal integrity and uniform heat transfer. Guide pins demand H7/h6 or tighter fits; clearance beyond 0.01 mm accelerates wear and cavity misalignment.
XUXIANG’s slow-wire EDM (Sodick, Seibu) and mirror-grade finishing achieve Ra 0.1 µm on critical surfaces, verified by Nikon toolmaker’s microscopes (V-12B class) to ensure sub-micron repeatability across production runs.
Heat Treatment and Certification
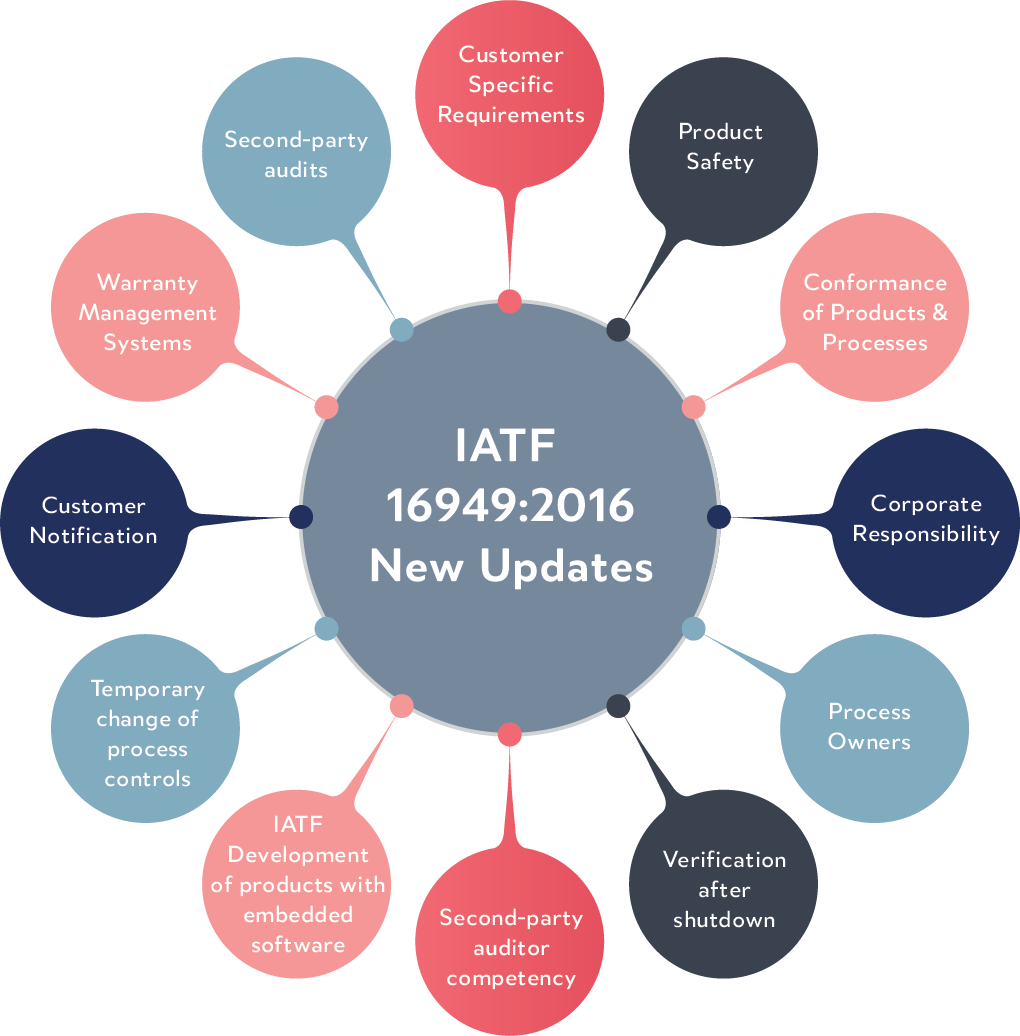
Uniform through-hardening stabilizes residual stress and minimizes post-machining warp. ISO 9001:2015 governs process control; IATF 16949 and ISO 13485 compliance is mandatory for automotive and medical-device supply chains, ensuring traceability, material certification and FAI documentation at every checkpoint.
7. How to Choose a Standard Mold Base Manufacturer
Choosing a standard mold base supplier is a procurement decision that directly affects tooling cost, launch schedules and long-term production uptime. A structured evaluation framework separates reliable partners from vendors who cannot deliver on tolerance or timing.
Production Capacity and Lead-Time Guarantees
Verify that the manufacturer holds stock of common sizes and can ship standard mold base assemblies within 24–48 hours. XUXIANG’s dual-factory footprint — Dongguan plus the 2025 Quanzhou expansion — targets delivery roughly 30% faster than industry average, backed by over CNY 8 million in CNC, EDM and grinding assets.
Material Traceability and Heat Treatment
Request mill certificates for every steel grade and confirm in-house heat-treatment capability to ensure hardness uniformity. XUXIANG’s five-step QC flow includes spectral material analysis and CMM verification on a ZEISS MICURA (0.7 µm resolution), delivering full FAI documentation with every shipment.
Technical Support and Standards Compatibility
Assess whether the supplier offers DFM feedback and CAD files compatible with HASCO and DME footprints. XUXIANG assigns 10+ engineering experts to review designs before production, preventing costly rework and ensuring drop-in compatibility with global tooling ecosystems.
Red Flags to Avoid
Walk away from suppliers who provide vague material specifications, omit CMM inspection reports or show inconsistent delivery performance. Missing mill certs, absent metrology data and shifting lead times signal process instability that will cascade into your production schedule.
8. Common Mistakes When Sourcing Standard Mold Base Components
Procurement teams frequently encounter five recurring errors when sourcing standard mold base components, each adding 15–30% to total program cost or delaying first-article delivery by two to four weeks. Early supplier engagement and DFM review eliminate most pitfalls.
Specifying Oversized Bases
Buyers often default to the next-larger catalog size to ‘ensure clearance,’ inflating material cost by 20–35% and adding unnecessary machining time. Right-sizing the standard mold base through cavity-layout simulation cuts steel waste and reduces cycle time without compromising rigidity.
Ignoring Pre-Hardened Steel Options
Ordering soft steel and scheduling post-delivery heat treatment adds 7–14 days and introduces distortion risk. Pre-hardened P20 or NAK80 standard mold base platforms ship ready for final machining, eliminating the heat-treat step and holding +/- 0.002 mm flatness out of the box.
Neglecting Cooling-Channel Design Early
Deferring cooling-circuit layout until after base procurement locks teams into drilled-hole patterns that compromise cycle efficiency. Specifying cooling requirements during base selection enables conformal or optimized straight-line channels, shortening cycle time by 10–18%.
Overlooking Standard-System Compatibility
Mixing HASCO and DME components creates interchangeability failures and rework loops. Verify that your standard mold base supplier stocks the same system your existing tool inventory uses, or commit to a single standard across all new projects to preserve spare-part fungibility.
Underestimating Surface-Finish Impact
Accepting Ra 1.6 µm mill finish when the part requires Class-A cosmetics forces secondary polishing and delays validation. Specify mirror-grade EDM or ground surfaces (Ra ≤ 0.2 µm) on cavity-facing plates during base procurement to eliminate post-machining polish cycles.
9. Standard Mold Base Pricing and Cost Structure
A small standard mold base (500 mm) command 2–3× the small-base rate due to material volume and machining hours.
Material surcharges follow predictable multiples: H13 tool steel adds 15–25% over P20 baseline pricing, while NAK80 pre-hardened alloy increases cost by 30–40% but eliminates post-hardening distortion and accelerates delivery by 2–3 days. Customization add-ons — conformal cooling channels, PVD coatings or precision-ground datums — range from $80 to $350 per feature depending on complexity.
Payment terms at XUXIANG are 30% deposit, 70% before shipment; tooling costs amortize over 50,000–100,000 cycles for automotive-grade bases. Total cost of ownership favors precision-ground, heat-treated platforms: a $600 NAK80 base delivering 80,000 cycles costs $0.0075 per part versus $0.012 for a budget alternative requiring mid-life rework.
| Quantity Tier | Small Base (<300 mm) | Medium (300–500 mm) | Large (>500 mm) | Lead Time (days) |
|---|---|---|---|---|
| 1–5 units | $280–$420 | $390–$670 | $560–$1,260 | 7–10 |
| 6–20 units | $220–$340 | $310–$540 | $440–$1,020 | 8–12 |
| 21–50 units | $180–$260 | $250–$420 | $360–$780 | 10–14 |
| H13 surcharge | +15–25% | +15–25% | +15–25% | — |
| NAK80 surcharge | +30–40% | +30–40% | +30–40% | −2 to −3 |
| Conformal cooling | +$120–$280 | +$180–$350 | +$220–$450 | +3–5 |
10. Steps to Launch Your Mold Project with a Standard Mold Base
A successful standard mold base project requires structured handoffs between design, procurement and manufacturing. The six-step framework below ensures technical precision and commercial clarity from concept through production.
Define Part Geometry and Production Volume
Begin with CAD part files, annual volume forecast and tolerance requirements. A 100,000-piece-per-year run justifies hardened steel and multi-cavity layouts; prototypes often use softer P20 bases with single cavities.
Share 3D models in STEP or IGES format, wall-thickness ranges and draft angles. XUXIANG’s engineering team reviews geometry for undercuts, ejection angles and cooling-channel feasibility before quoting.
Select Base Type and Material with DFM Input
Request a design-for-manufacturing review covering base configuration, steel grade and heat-treatment path. Suppliers with 10+ DFM engineers—like XUXIANG—flag risky features and propose cost-neutral alternatives.
Typical lead time for DFM feedback is 24–48 hours. Confirm material certifications and hardness targets (e.g., HRC 28–32 for P20) in writing before purchase-order release.
Approve Samples and CMM Reports
Require first-article inspection with ZEISS or equivalent CMM data, showing measured versus nominal for critical dimensions. XUXIANG’s MICURA system delivers 0.7 µm resolution reports as PDF with color deviation maps.
Review surface finish (Ra values), corner radii and parting-line flatness. Approve only when all tolerances fall within +/- 0.002 mm on positioning features.
Establish Quality Gates and Delivery Milestones
Define in-process checkpoints: material receipt, rough machining, heat treatment, finish grinding and final EDM. Request photo or video updates at each gate to monitor progress.
XUXIANG’s five-step QC flow—spectral analysis, in-process monitoring, CMM verification, surface checks and FAI—ensures traceability. Lock delivery dates in the PO and tie payment milestones to gate completion.
Plan for Spare Components and Maintenance
Order 10–15 % spare ejector pins, core inserts and wear plates at project launch to avoid future MOQ penalties. Store CAD files and CMM baselines in a shared repository for re-orders.
Schedule preventive maintenance every 50,000–100,000 cycles. XUXIANG archives all tooling drawings and can reproduce components years later with identical tolerances.
Ready to Source Your Standard Mold Base Components?
Get your precision-tooling quote in 24 hours. Sample parts in 3–7 days. ISO-certified quality, micron-stable accuracy, zero pressure.