
PEEK Precision Machining Services — Micron-Stable Tolerances for Critical Applications
XUXIANG delivers PEEK precision machining services held to ±0.001 mm accuracy, mirror-grade EDM finishes and full FAI documentation — with quotes returned in 24 hours.
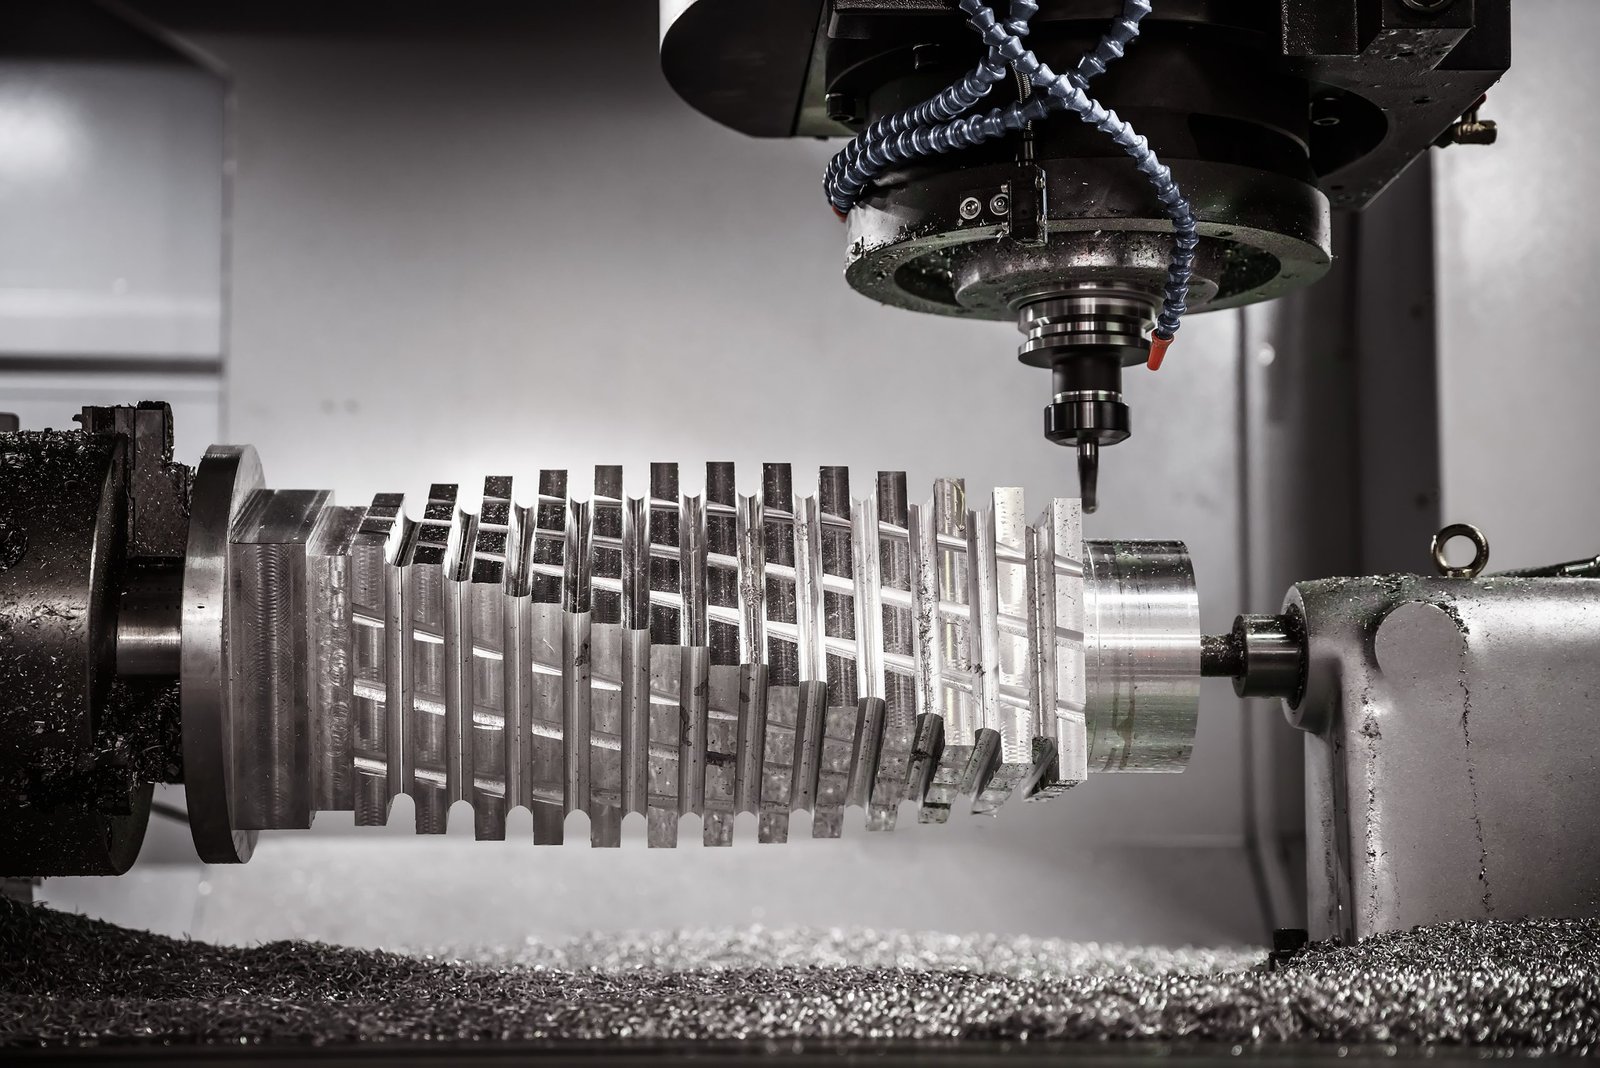
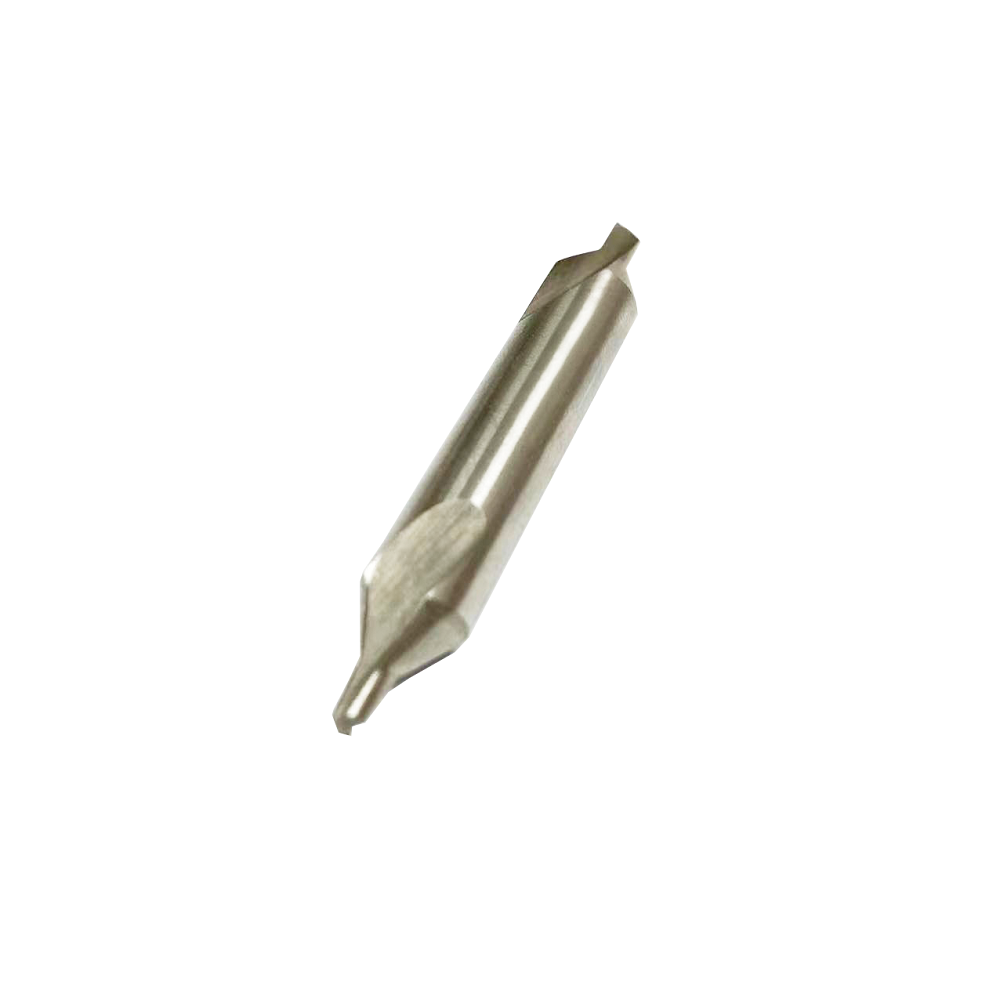
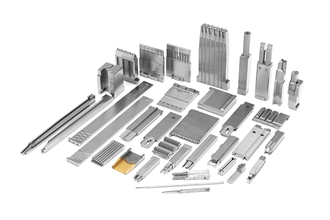
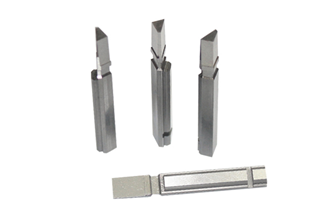
PEEK Machined Components & Tooling Gallery


Why XUXIANG PEEK Precision Machining Services Deliver Micron-Stable Results
±0.001 mm Machining Accuracy
Sodick slow-wire EDM and Fanuc CNC deliver micron-stable precision on every PEEK component, validated by ZEISS MICURA CMM metrology.
Mirror-Grade EDM Finish
Sodick and Charmilles mirror EDM achieves Ra 0.1 µm surface integrity, eliminating post-machining polishing and protecting biocompatibility for medical applications.
24-Hour Quote Turnaround
Upload your CAD file and receive a detailed engineering quote, DFM feedback and feasibility assessment within one business day.
Dual-Factory Production Capacity
Dongguan R&D facility plus Quanzhou volume line deliver +200% greater output since 2025, cutting lead times by roughly 30%.
Full ZEISS & Nikon Metrology
Every PEEK part inspected on ZEISS MICURA CMM to 0.7 µm resolution and Nikon toolmaker’s microscopes, with FAI reports and material certificates.
16-Year Precision Track Record
ISO 9001:2015 certified since 2010, serving electronics, automotive, telecom and medical OEMs with zero-defect PEEK tooling and components.
PEEK Precision Machining Across Critical Industries
Micron-stable PEEK parts for electronics, 5G/telecom, automotive and medical applications—held to +/-0.001 mm with full material traceability.
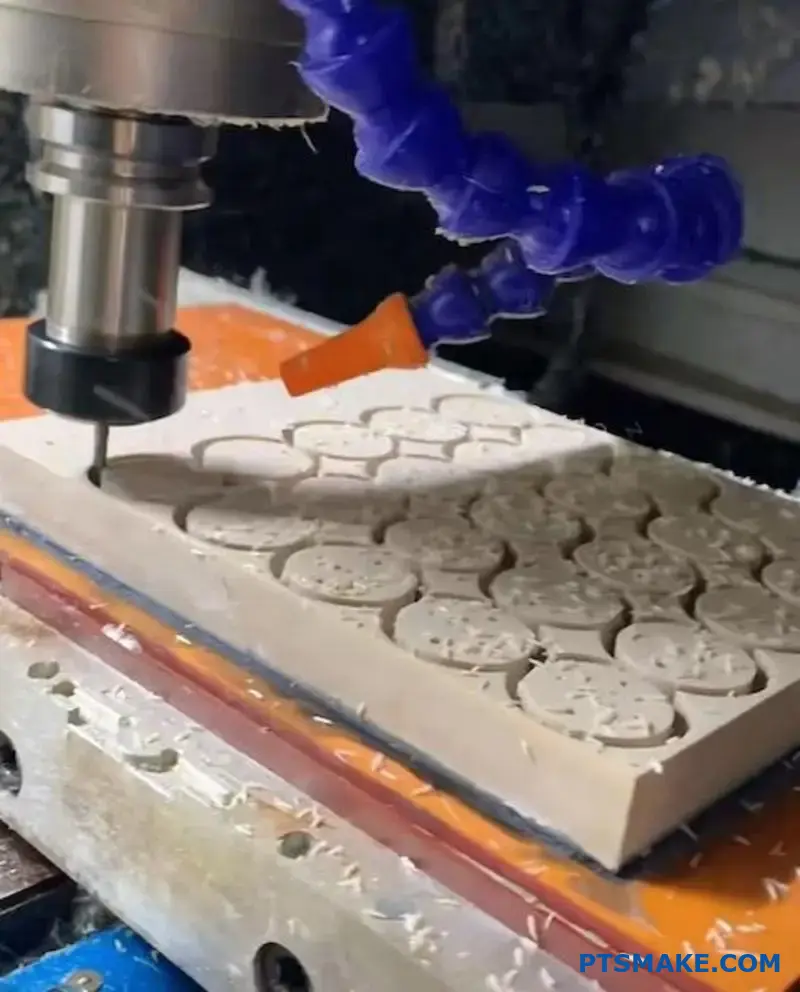
PEEK CNC Milling
Five-axis CNC milling of PEEK parts for structural housings, insulation components and high-temperature assemblies. Fanuc-class machining centers hold +/-0.002 mm positional accuracy on complex geometries, with DFM review to eliminate warpage and thermal-expansion risk in electronics and automotive sensor applications.
Get a Quote
PEEK Wire EDM
Sodick and Seibu slow-wire EDM for PEEK thin-wall features, micro-slots and intricate profiles where conventional tooling deflects or burns the polymer. Achieves +/-0.002 mm wire-cut precision and corner radii down to R 0.02 mm, ideal for 5G connector cavities and medical-device micro-features requiring burr-free edges.
Get a Quote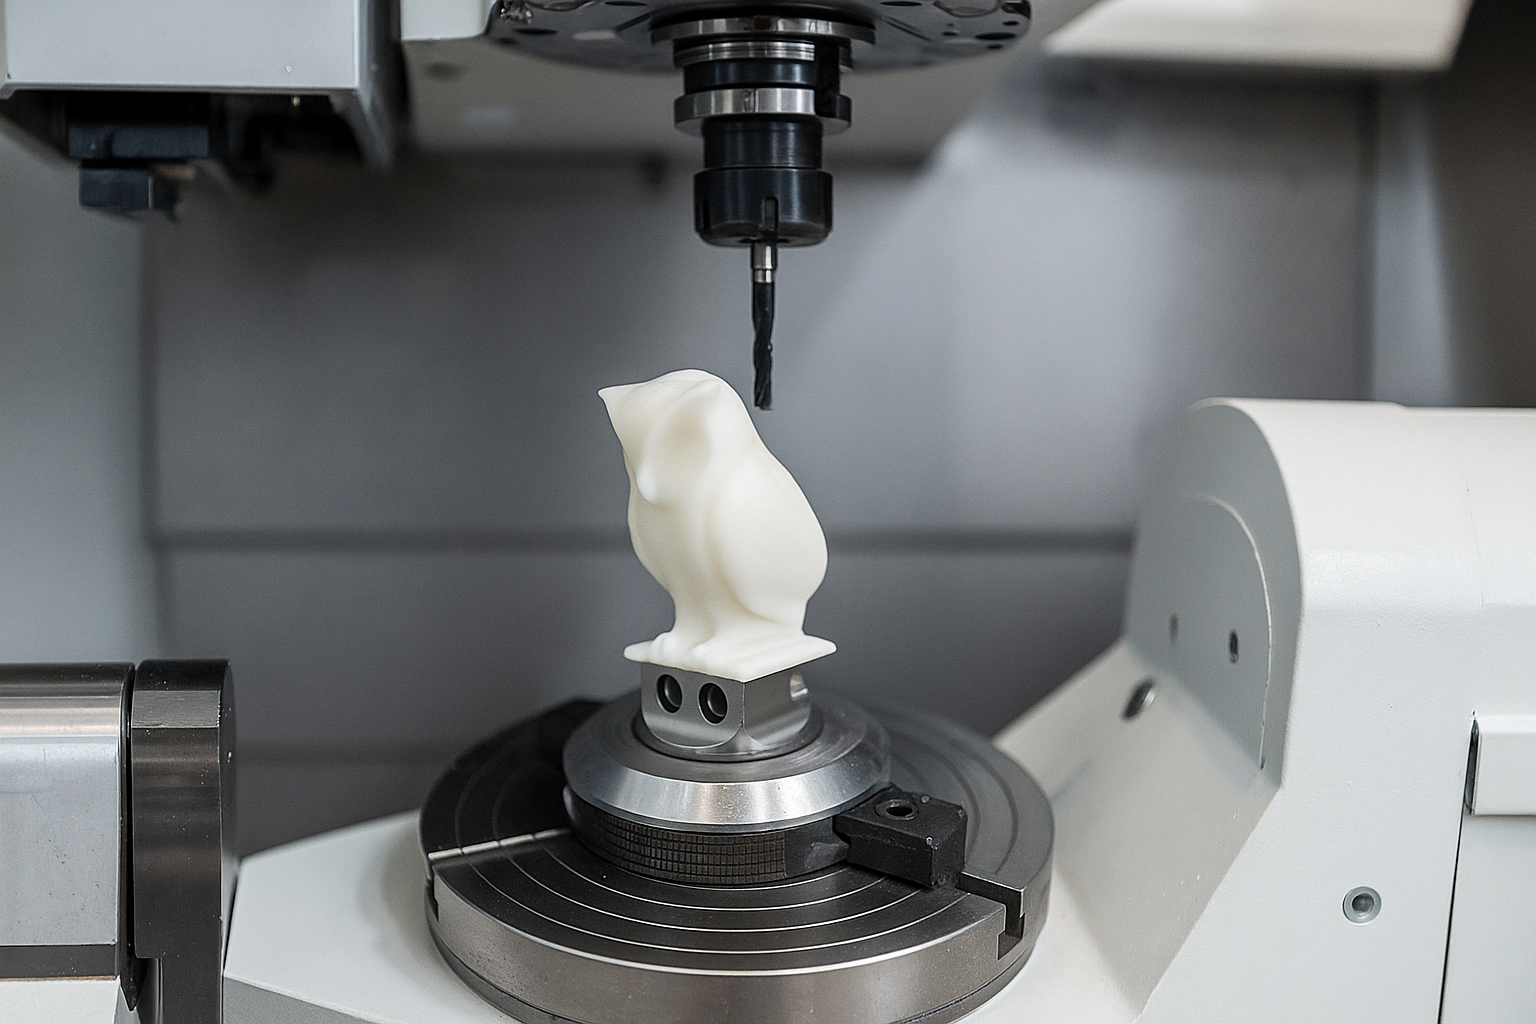
PEEK Mirror EDM
Mitsubishi mirror-grade EDM delivers Ra 0.1 µm surface finish on PEEK mold cores and inserts, eliminating post-polish and ensuring Class A cosmetic release in automotive interior parts, medical housings and consumer-electronics enclosures. ZEISS MICURA CMM validates surface integrity and dimensional stability across production runs.
Get a Quote
PEEK Turning Services
CNC turning of PEEK shafts, bushings, spacers and cylindrical inserts for robotics, medical instruments and high-voltage insulation. Precision turning centers maintain +/-0.003 mm diameter tolerance and concentricity, with Nikon toolmaker’s microscope verification to meet stringent cleanliness and geometric requirements in regulated industries.
Get a Quote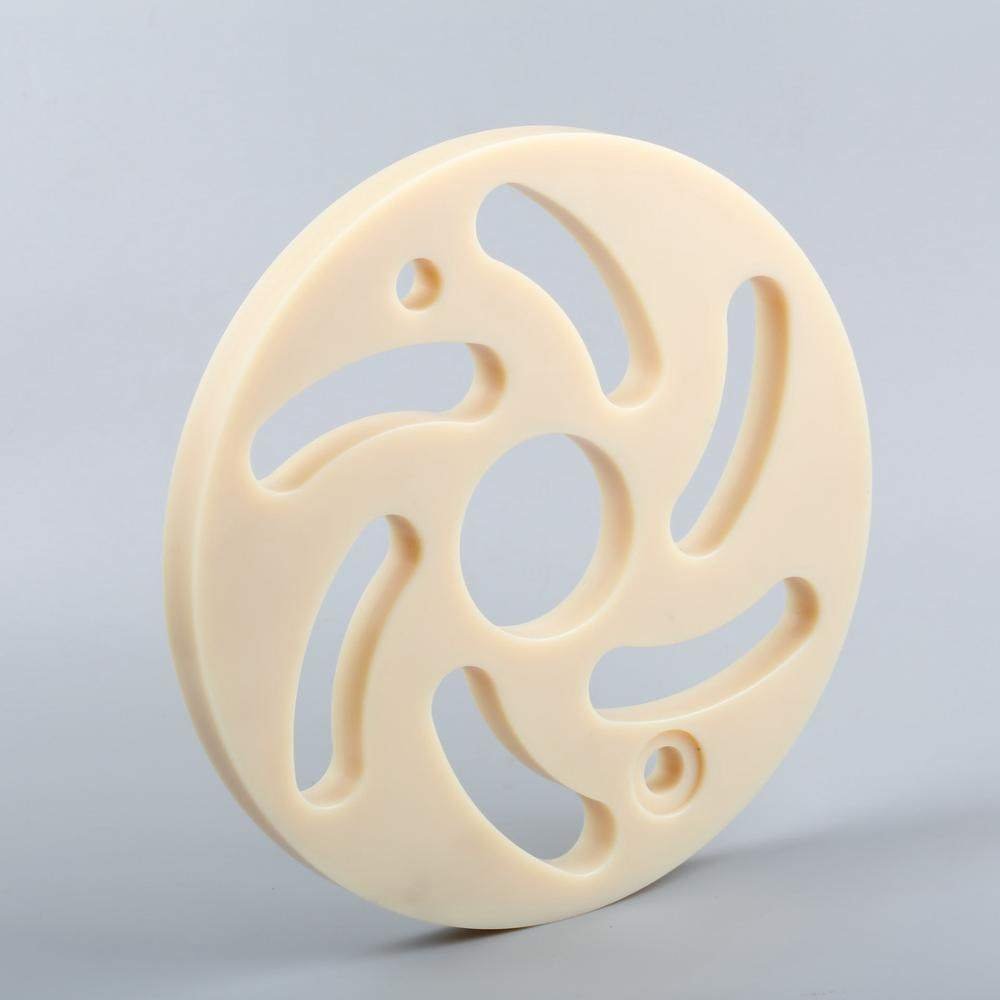
PEEK Micro Machining
Micro-machining of PEEK pins, micro-connectors, thin-wall tubes and miniature inserts down to 0.3 mm feature size. Beijing Jingdiao high-precision CNC and slow-wire EDM combine to achieve +/-0.001 mm on micro-scale geometries for 5G board-to-board terminals, fiber-optic alignment sleeves and implantable medical components.
Get a Quote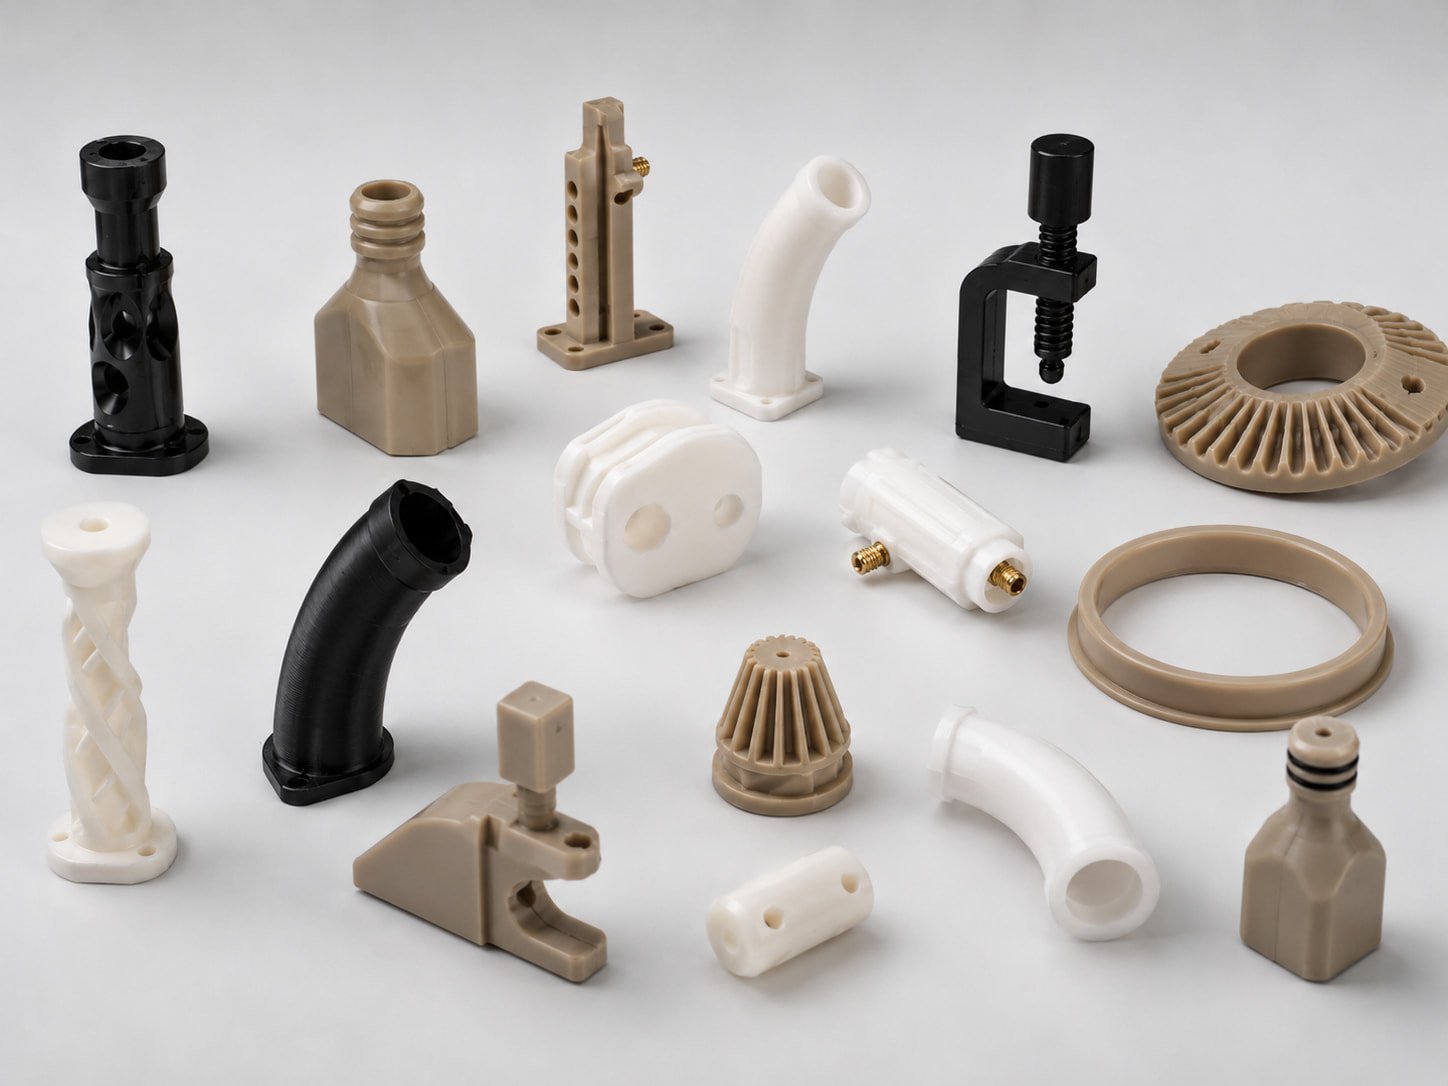
PEEK Mold Inserts
PEEK mold core inserts and cavity components for injection tooling in medical, automotive and electronics applications. Mirror EDM finish, conformal cooling channels and +/-0.002 mm class positioning ensure repeatable part quality, reduced cycle time and long tool life in high-volume production of regulated and safety-critical assemblies.
Get a Quote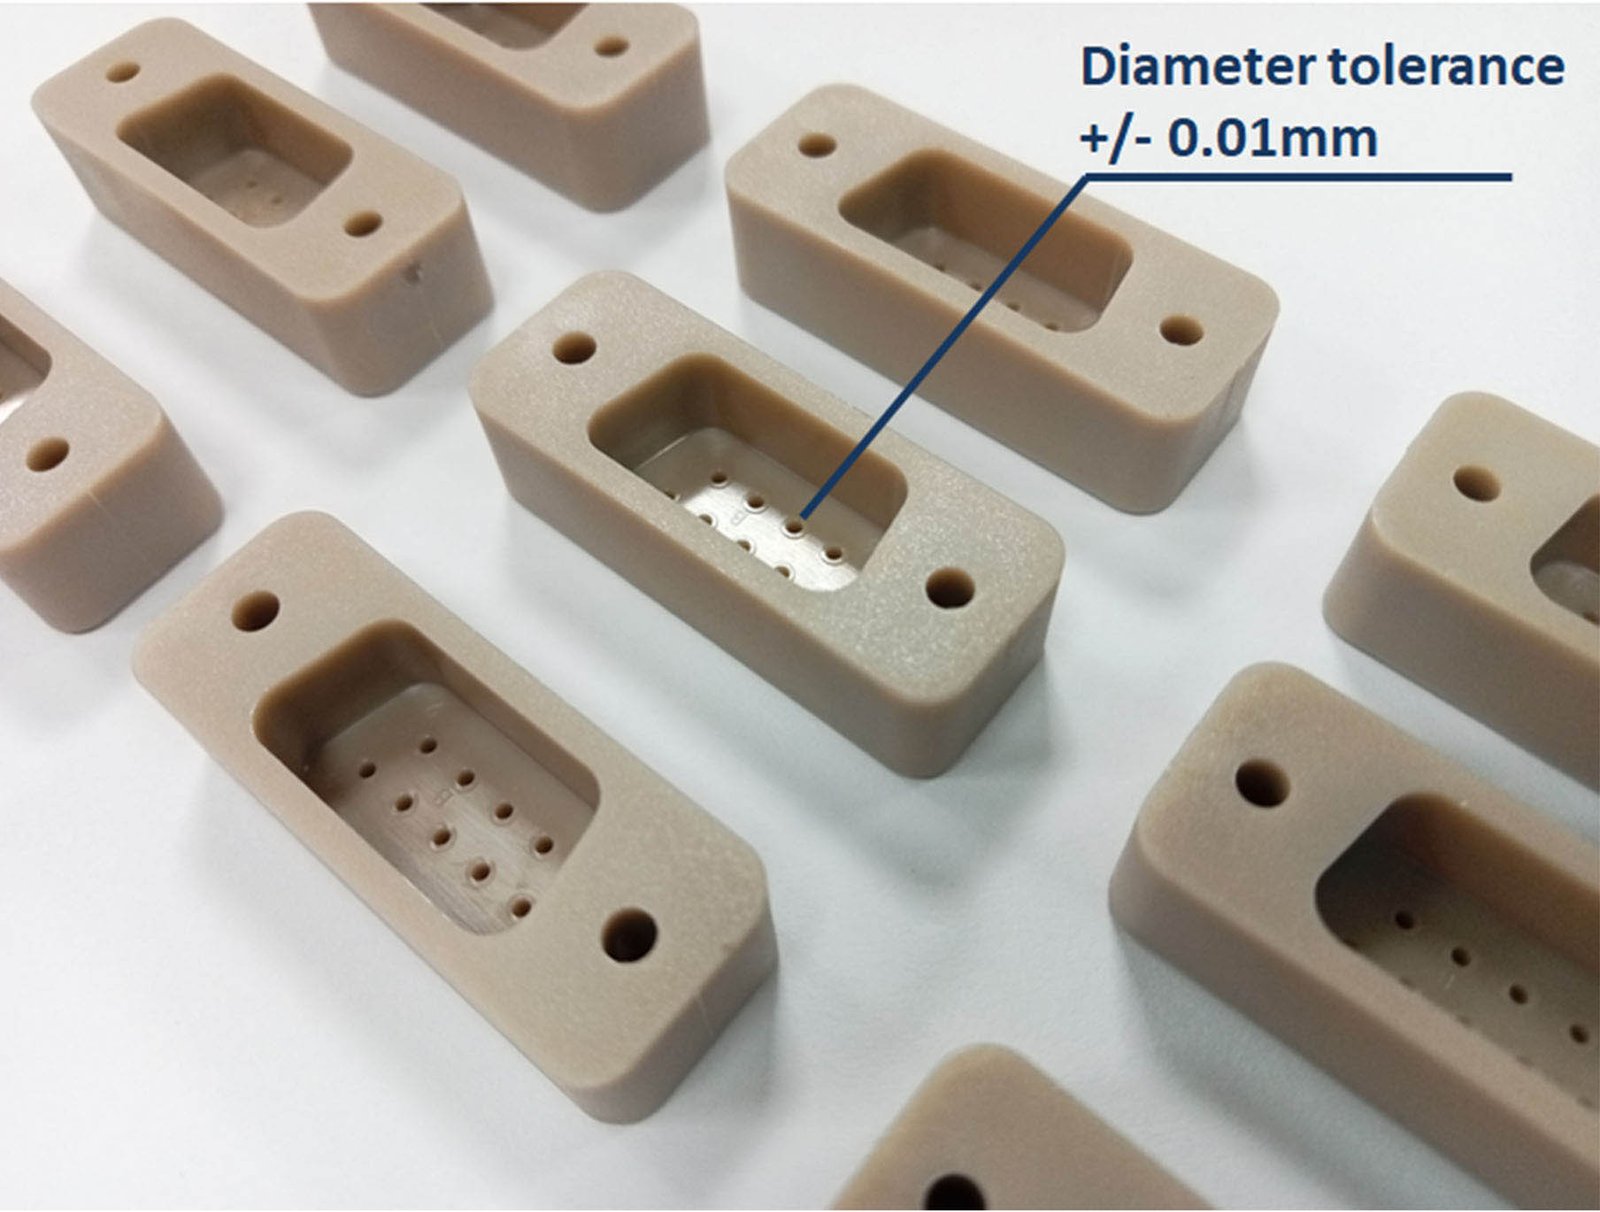
PEEK Connector Tooling
Precision PEEK tooling for micro-connector assembly—terminal strips, alignment jigs, board-to-board and FPC connector molds. Combines slow-wire EDM, CNC milling and mirror finishing to meet tight positional tolerances and surface-finish requirements of 5G, automotive ADAS and industrial automation interconnect systems.
Get a Quote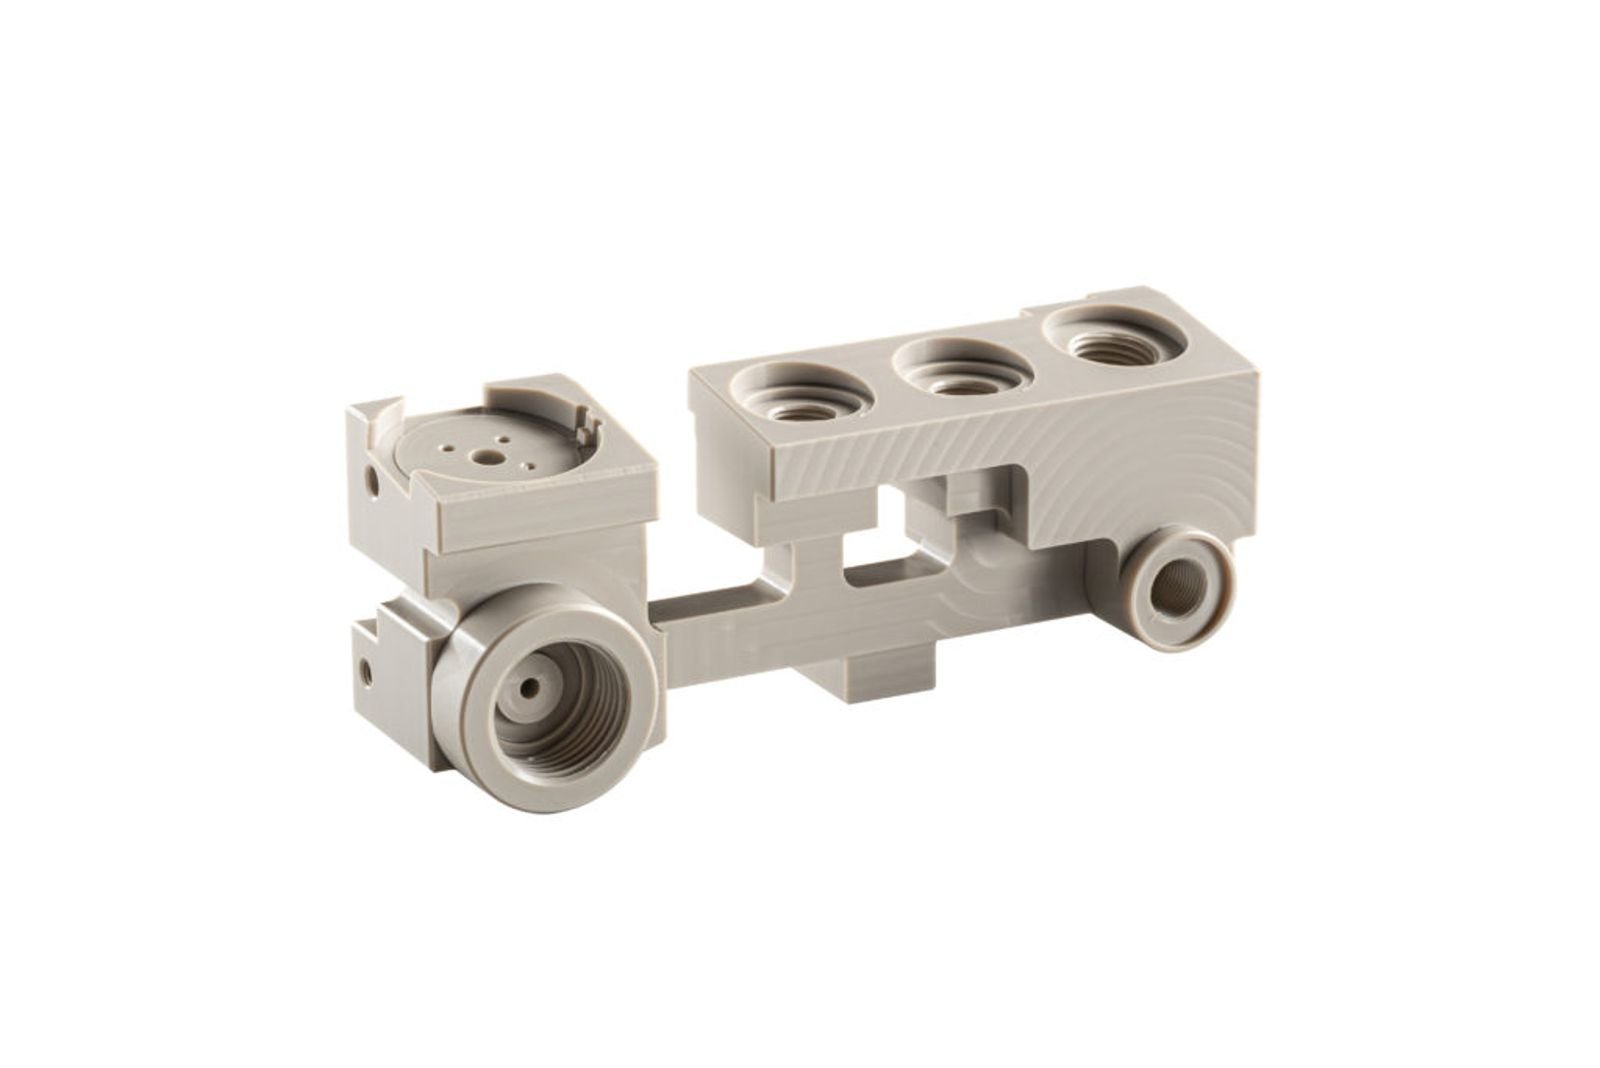
PEEK Precision Fixtures
PEEK fixtures, jigs, end-effector components and gripper inserts for industrial automation and robotics. High dimensional stability, chemical resistance and electrical insulation properties, machined to +/-0.003 mm to ensure repeatable assembly, reduce downtime and support lights-out manufacturing in electronics and automotive production lines.
Get a Quote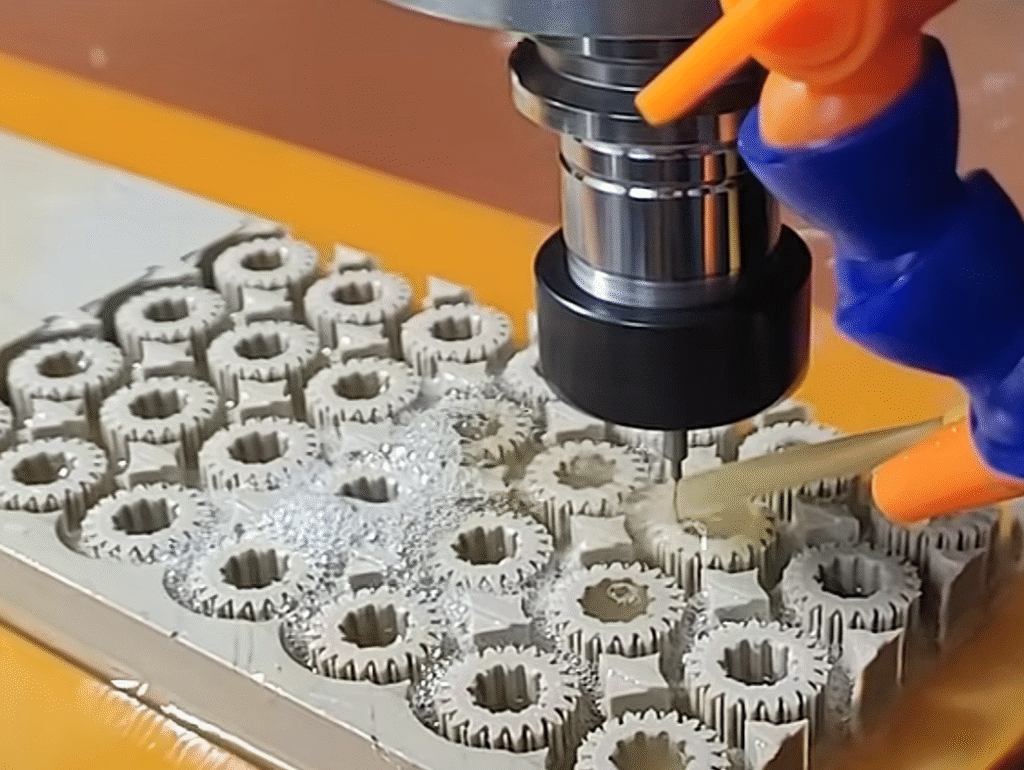
PEEK Prototype Machining
Rapid PEEK prototype machining with 3–7 day turnaround for design validation and functional testing. Full CNC, EDM and grinding capabilities produce first articles with production-grade tolerances and surface finish, supported by FAI reports, material certificates and DFM feedback from 10+ engineering experts before volume commitment.
Get a QuoteHigh-Performance Materials for PEEK Precision Machining Services
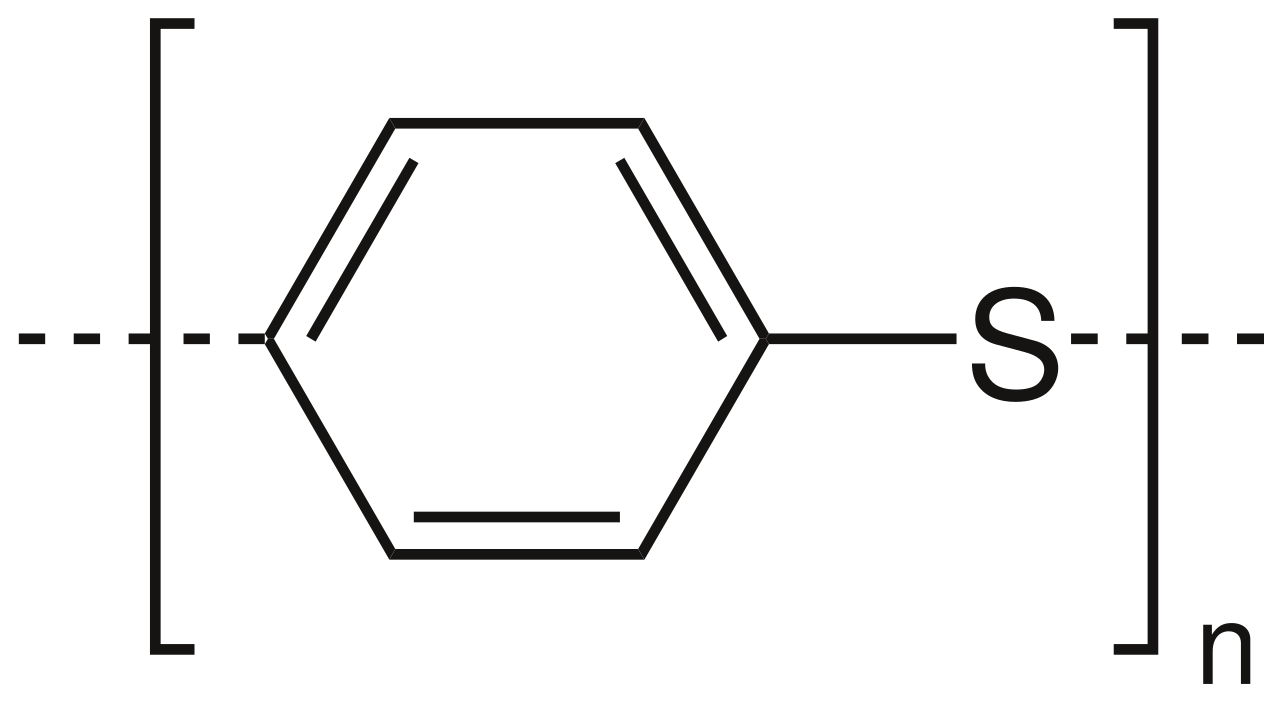
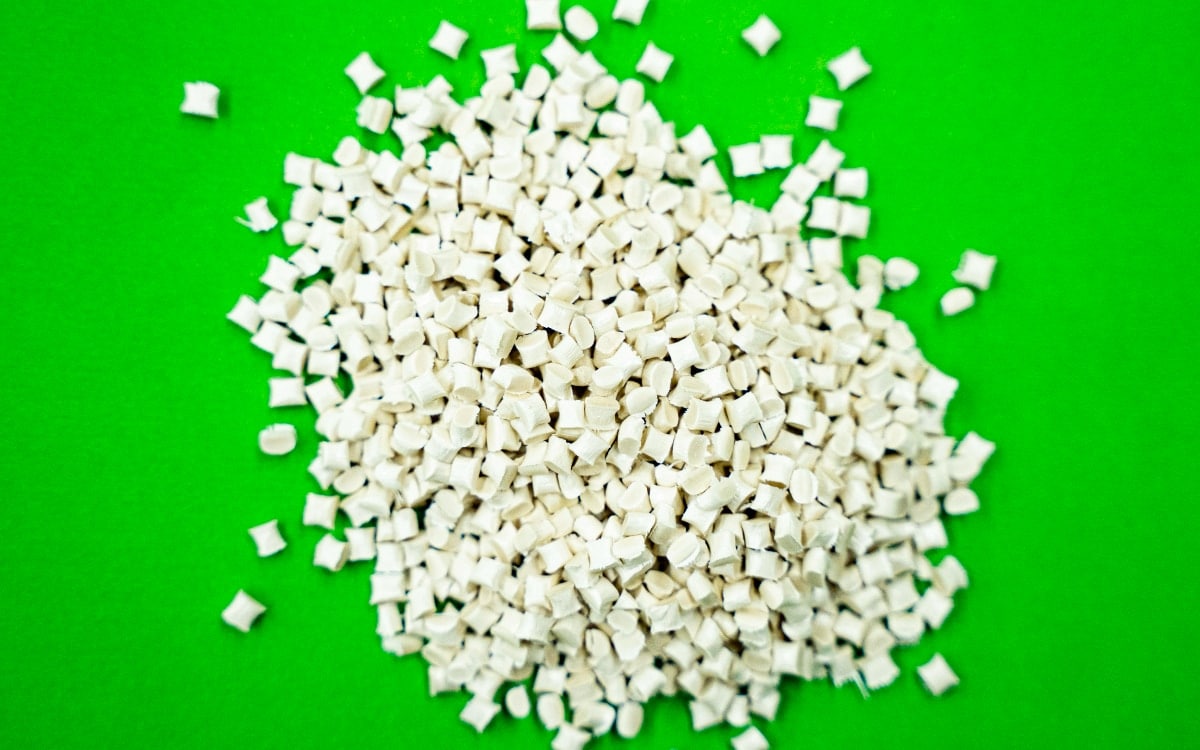

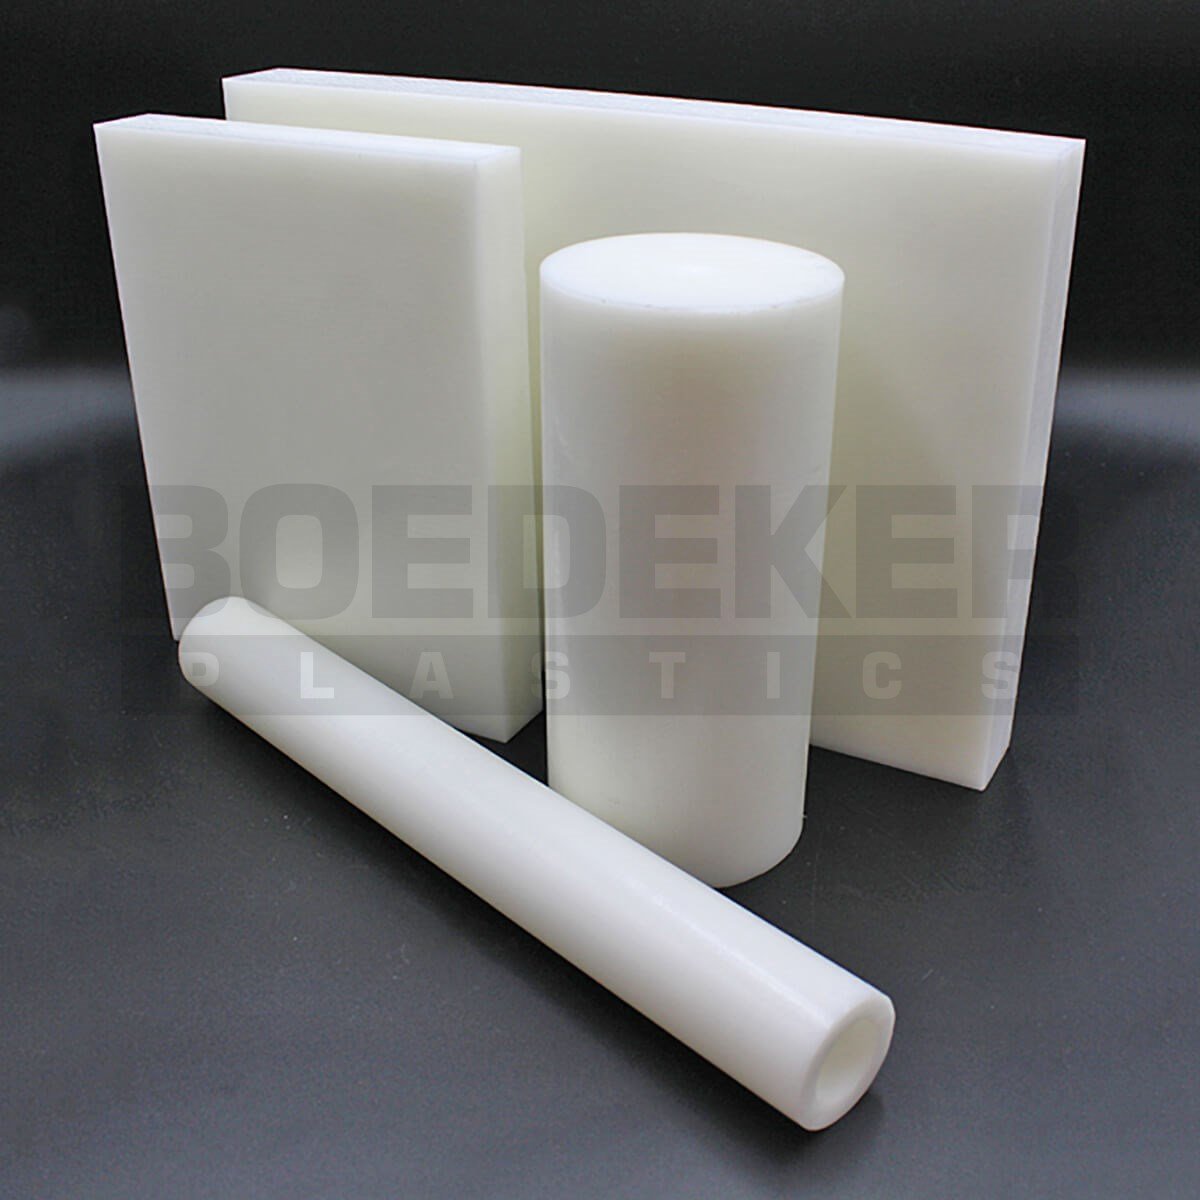
PEEK Precision Machining Services: Five Core Processes
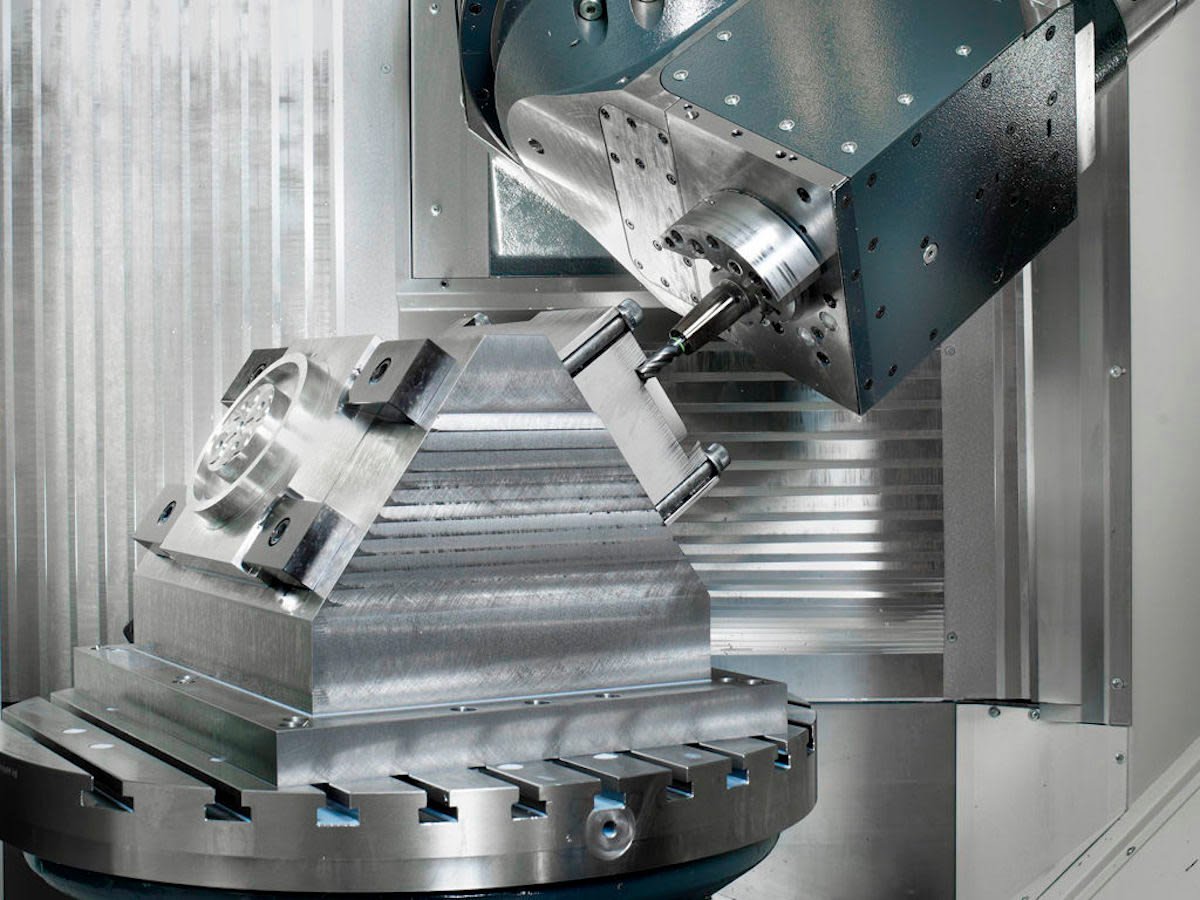

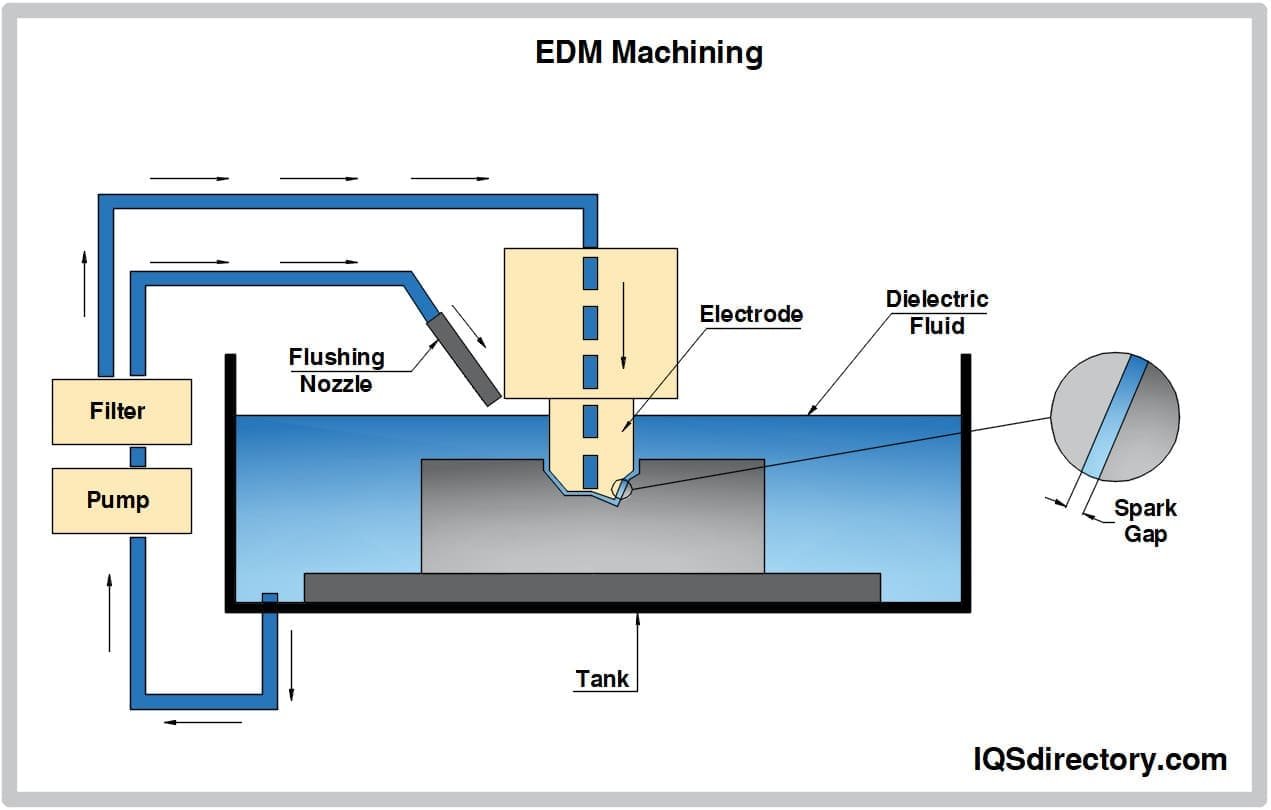
Sinker EDM
Sodick and Charmilles sinker EDM produces complex cavities, ribs and undercuts in PEEK with ±0.003 mm accuracy. Enables deep pockets, logo engraving and conformal cooling channels that CNC milling cannot reach.
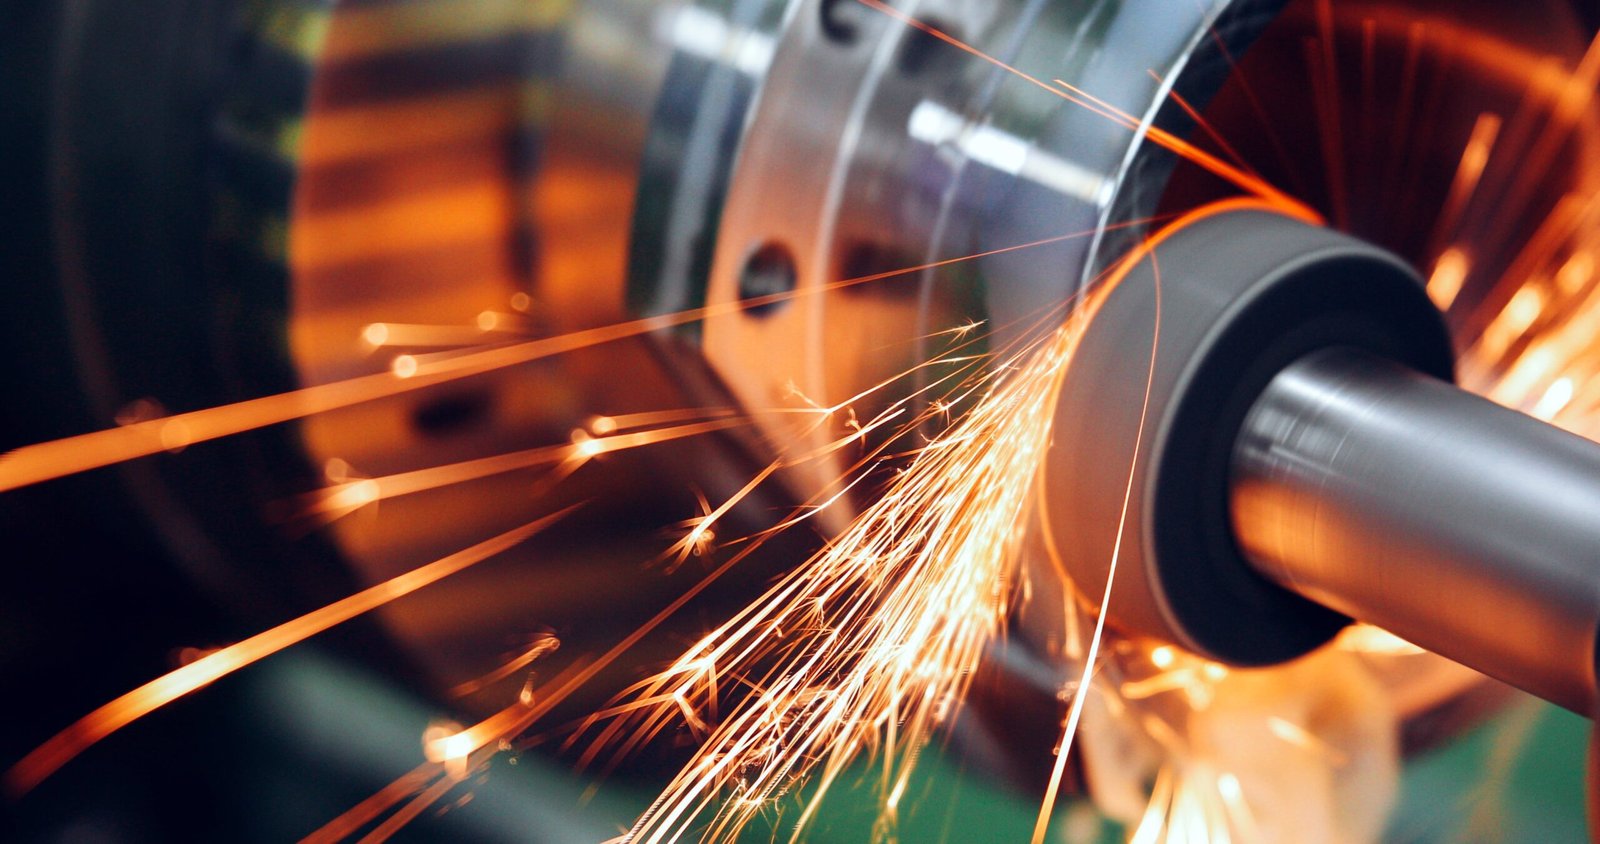
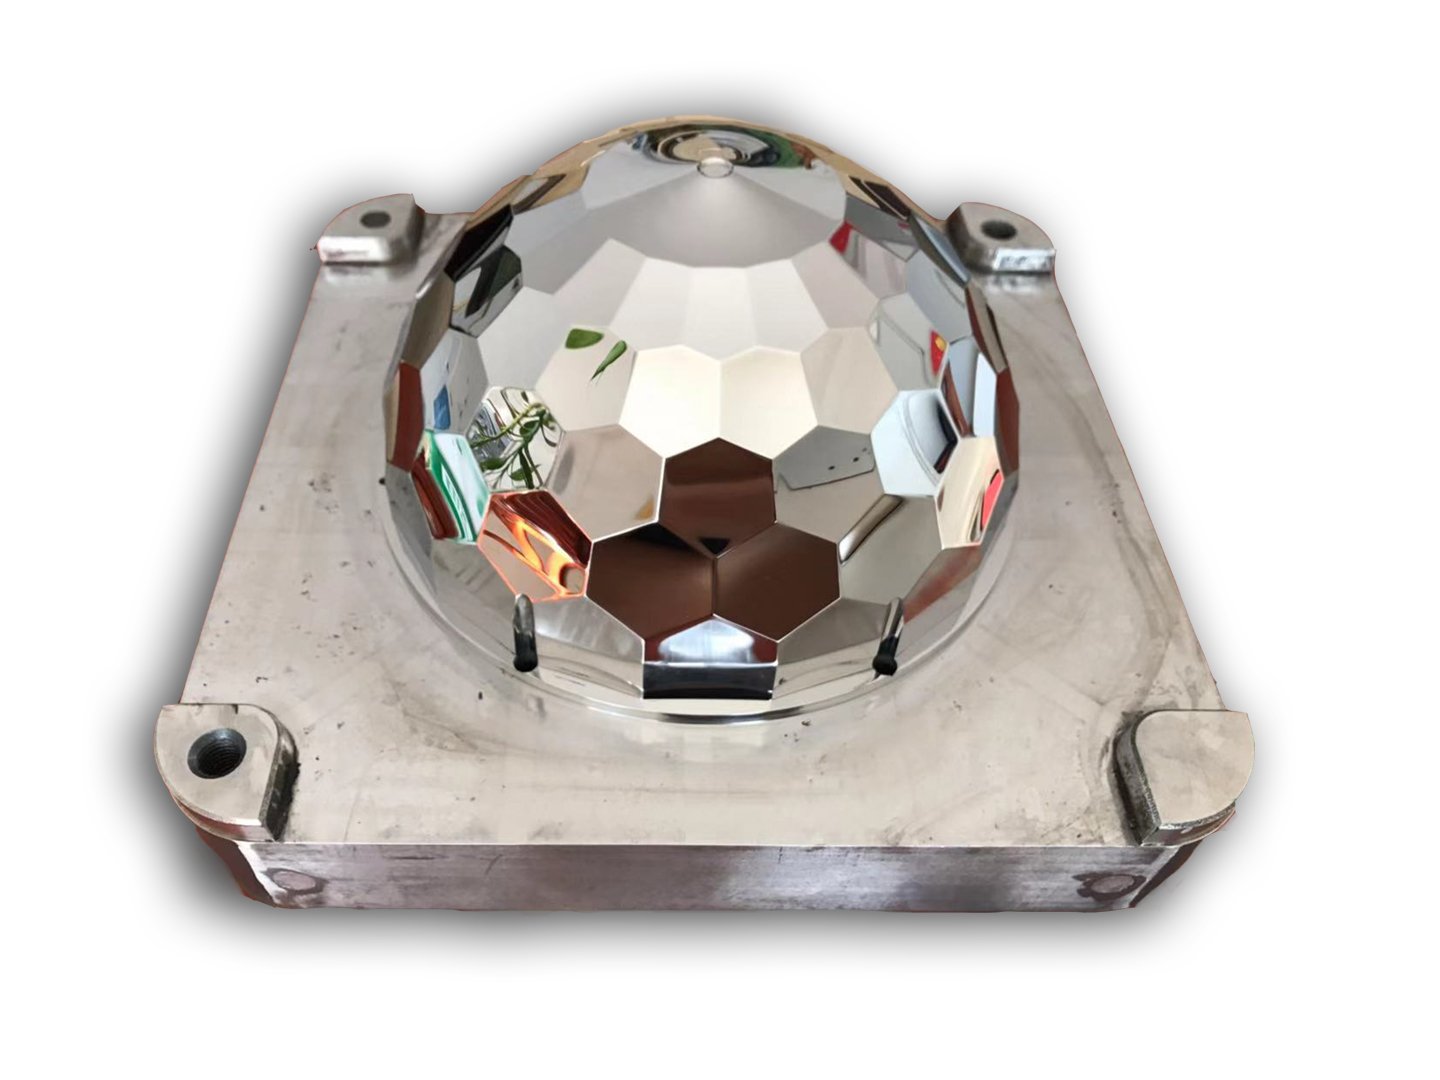
Mirror EDM Finishing
Mitsubishi mirror EDM polishes PEEK surfaces to Ra 0.1 µm — a glass-like finish with minimal friction. Ideal for medical instruments, optical housings, semiconductor fixtures and any component requiring biocompatibility or ultra-low particulate shedding.
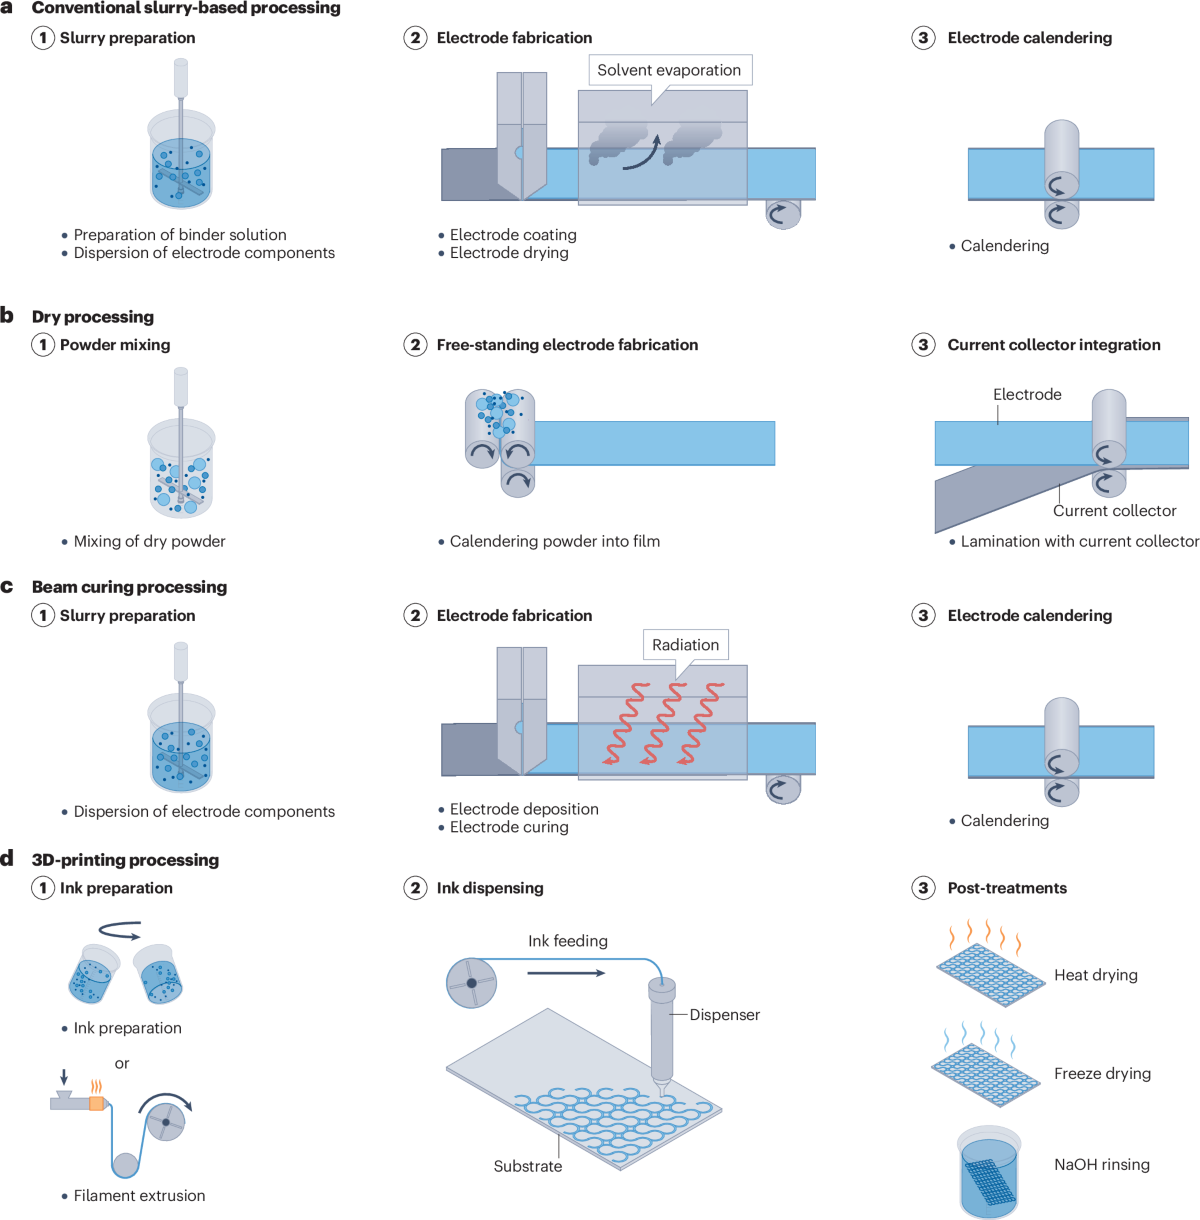
Electrode Fabrication
Beijing Jingdiao high-precision CNC machines custom graphite and copper electrodes in-house for sinker EDM. Ensures perfect form transfer, eliminates third-party delays and maintains ±0.001 mm electrode accuracy for repeatable PEEK cavity work.
Secondary Operations & Finishing for PEEK Precision Machining Services
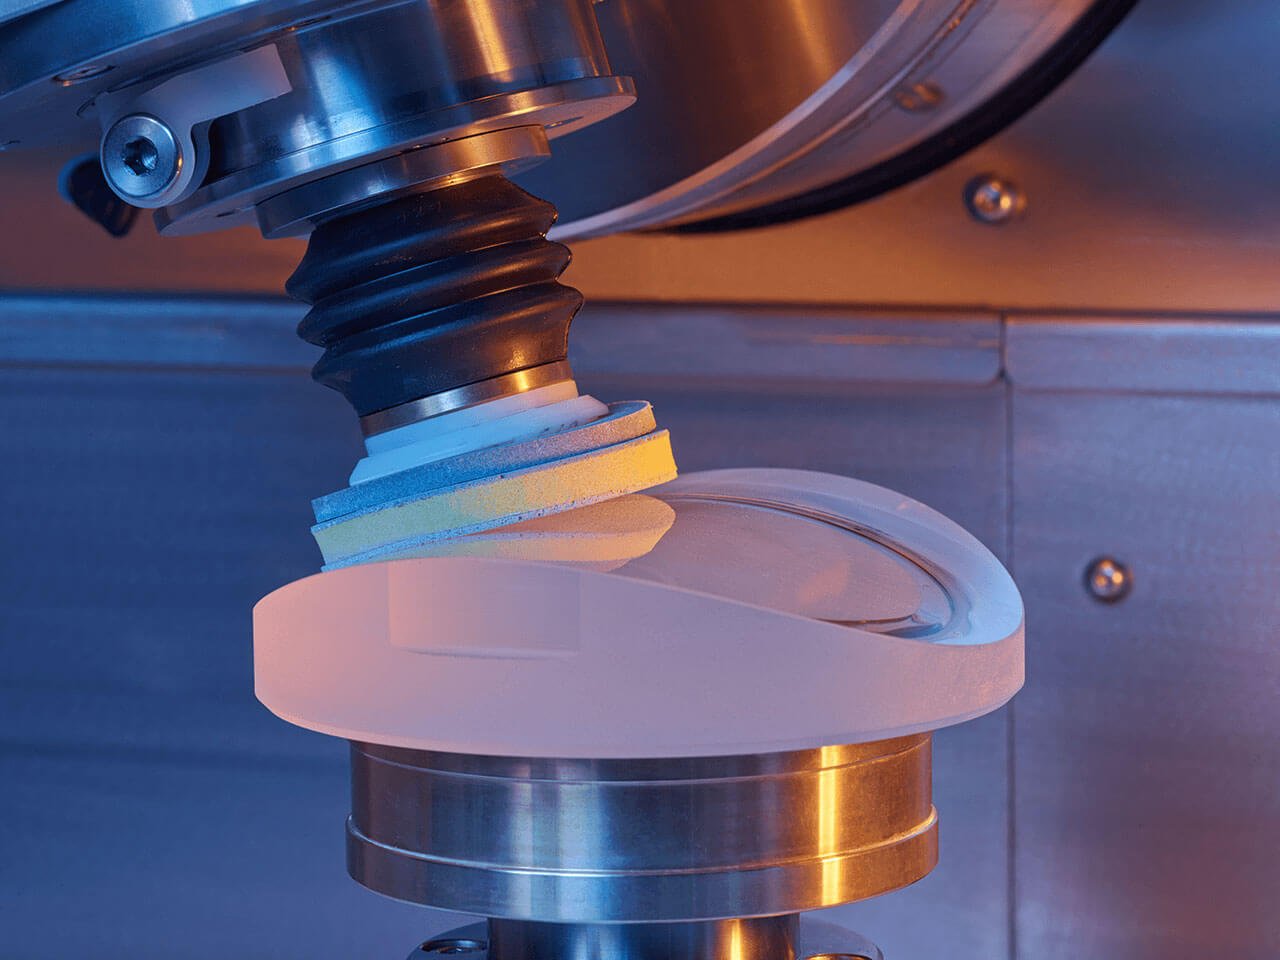
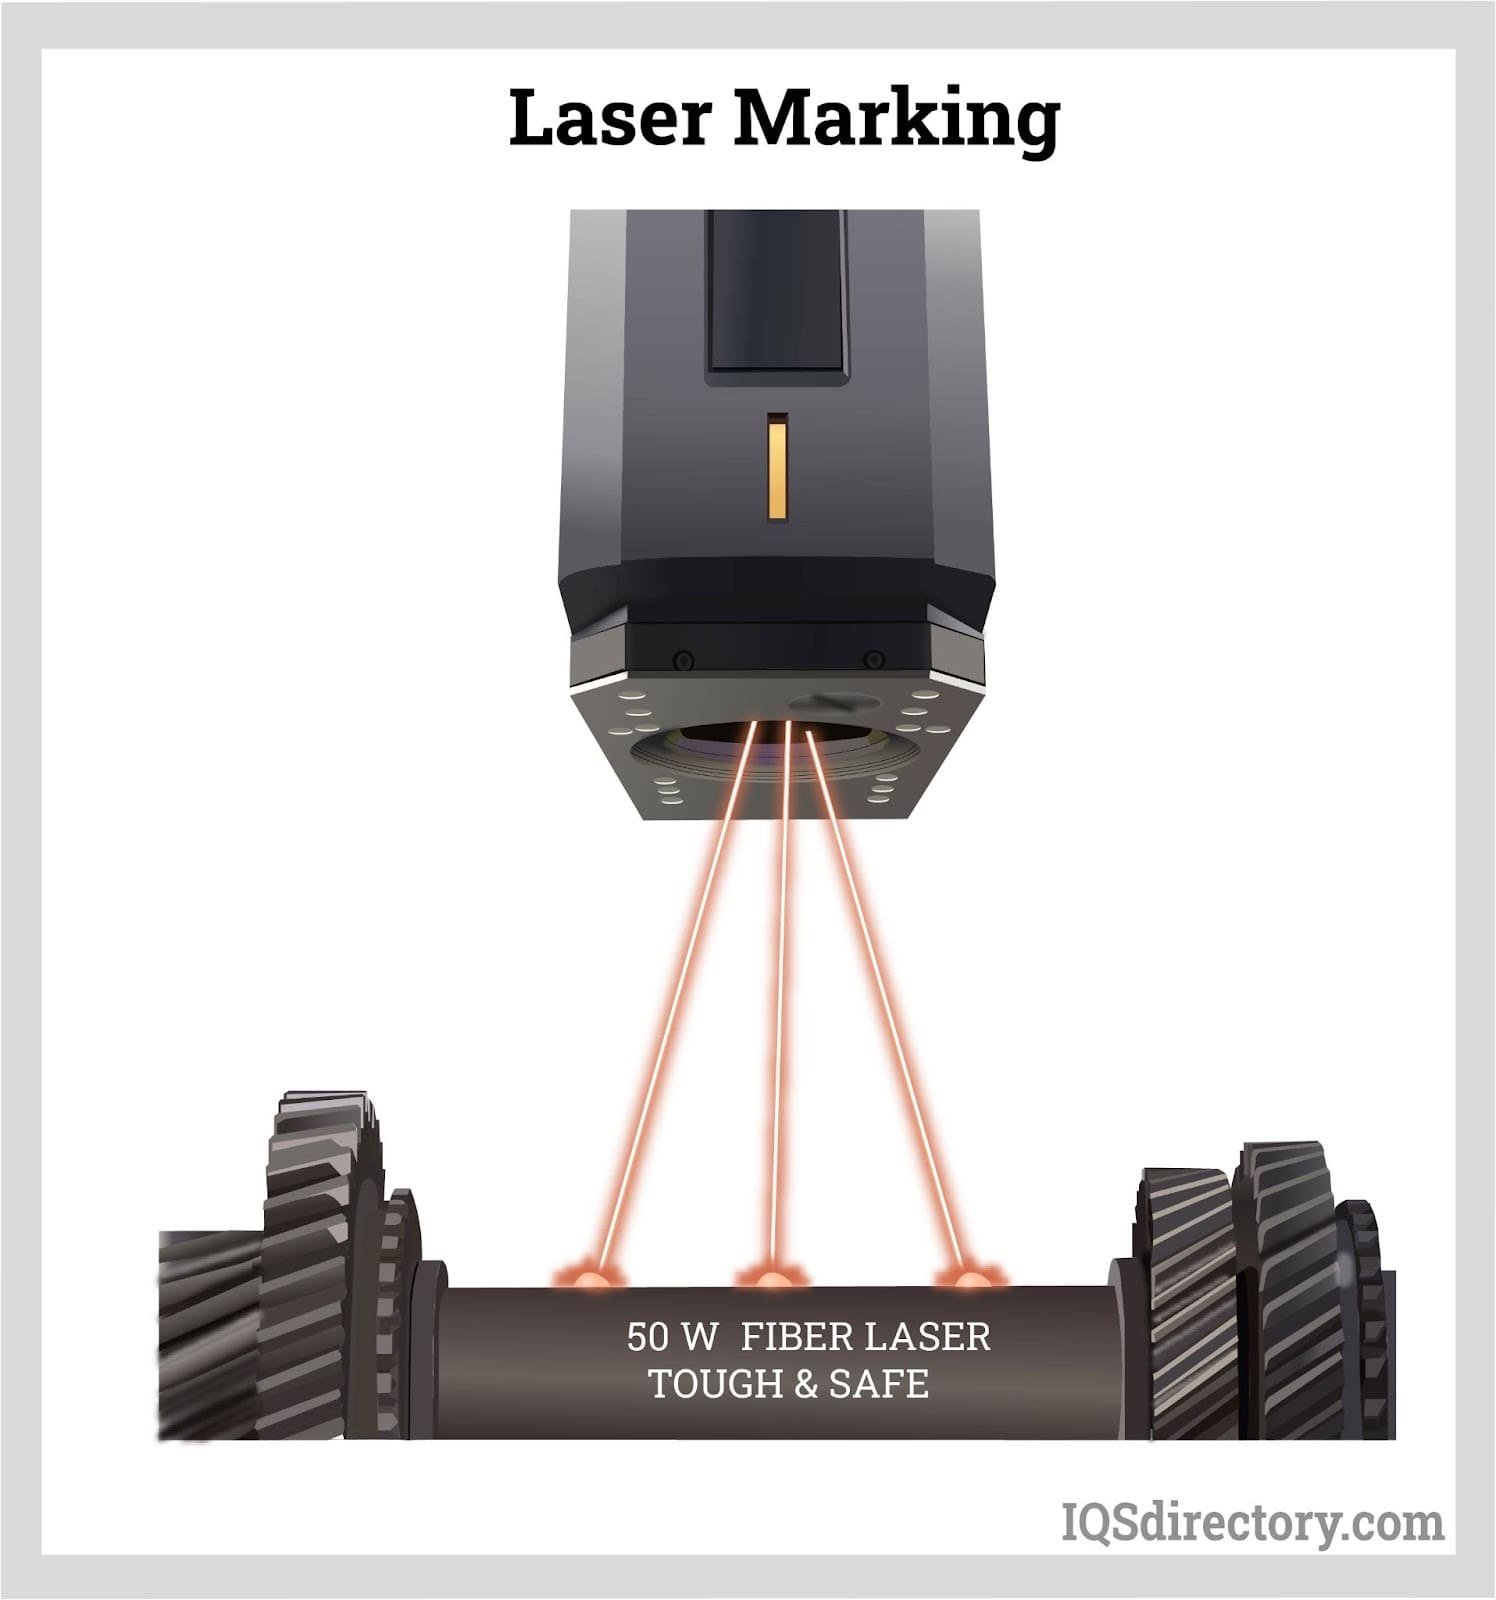
Laser Marking & Engraving
Permanent, high-contrast part identification—serial numbers, logos, QR codes and traceability data—applied with fiber laser systems. Meets aerospace AS9100 and medical device UDI requirements without compromising dimensional integrity.
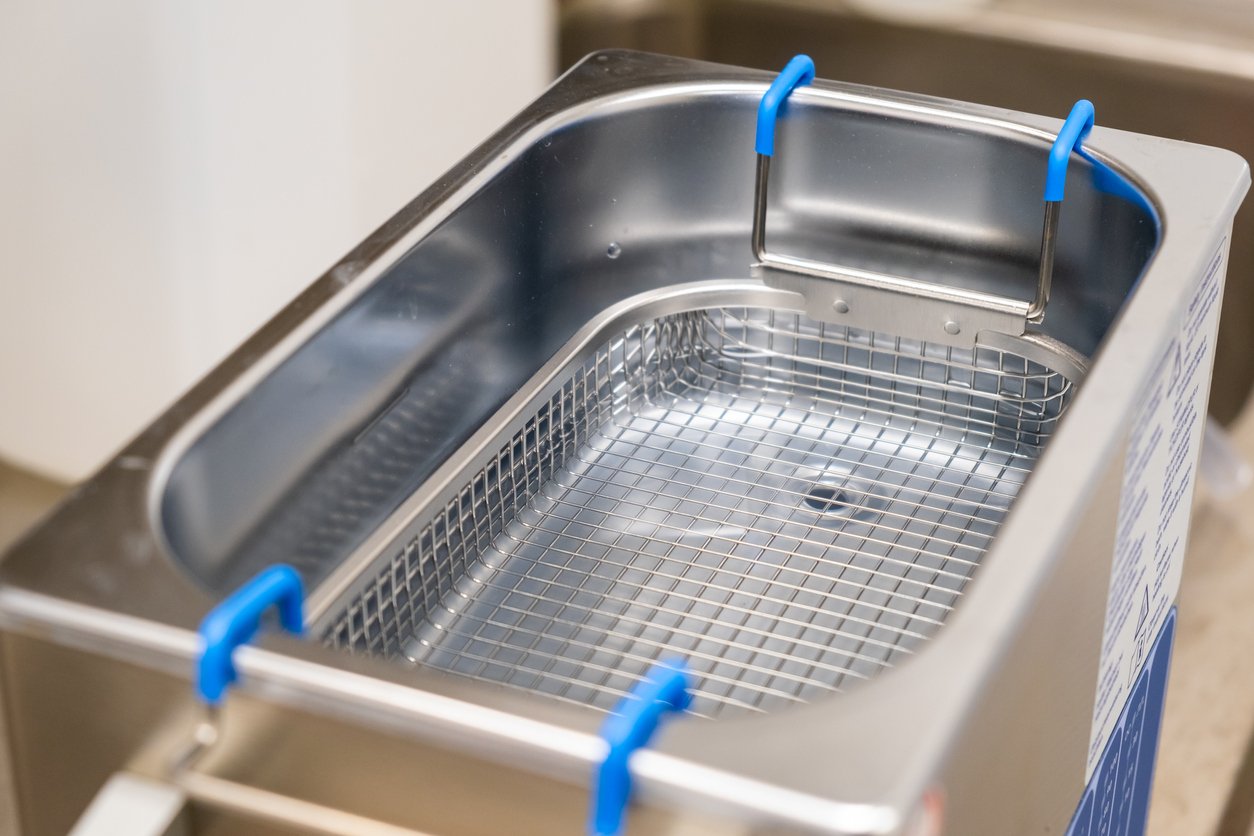
Ultrasonic Cleaning
Contaminant-free delivery for cleanroom and medical applications. Multi-stage ultrasonic baths remove machining residue, oils and particulates to Class 100,000 or better, validated with surface-cleanliness documentation.
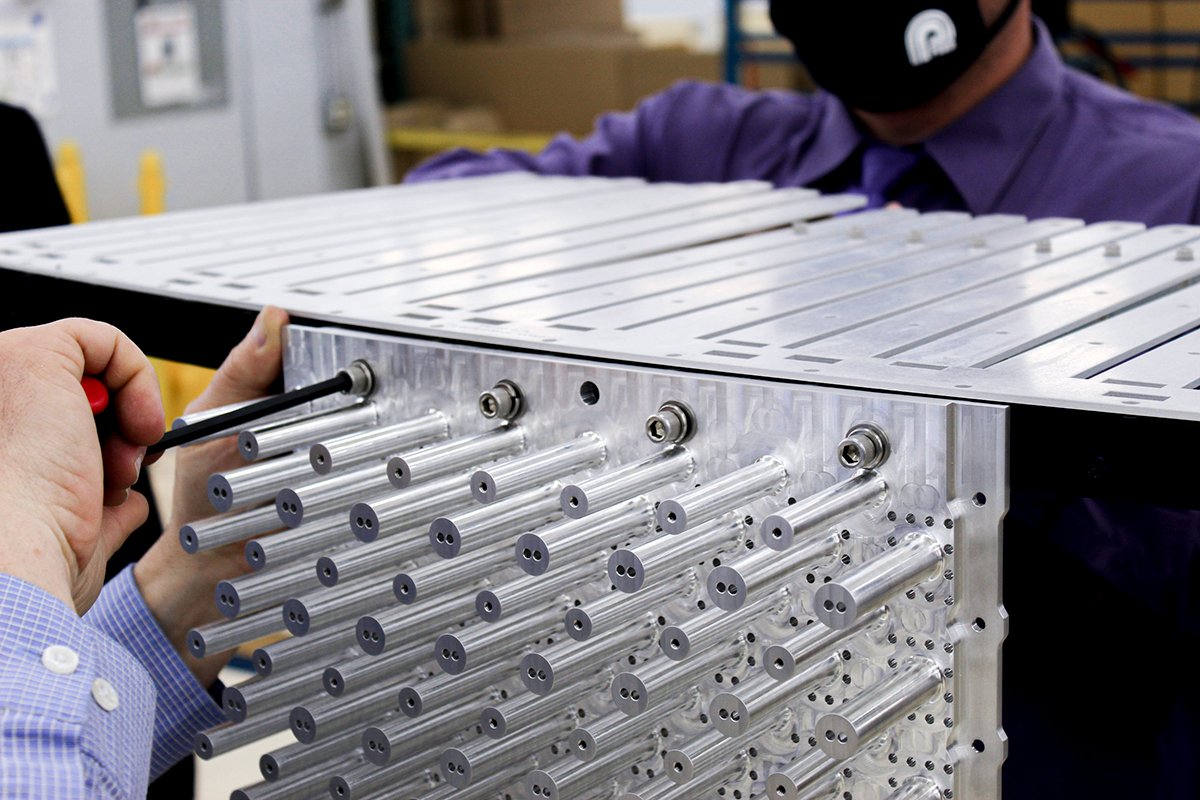
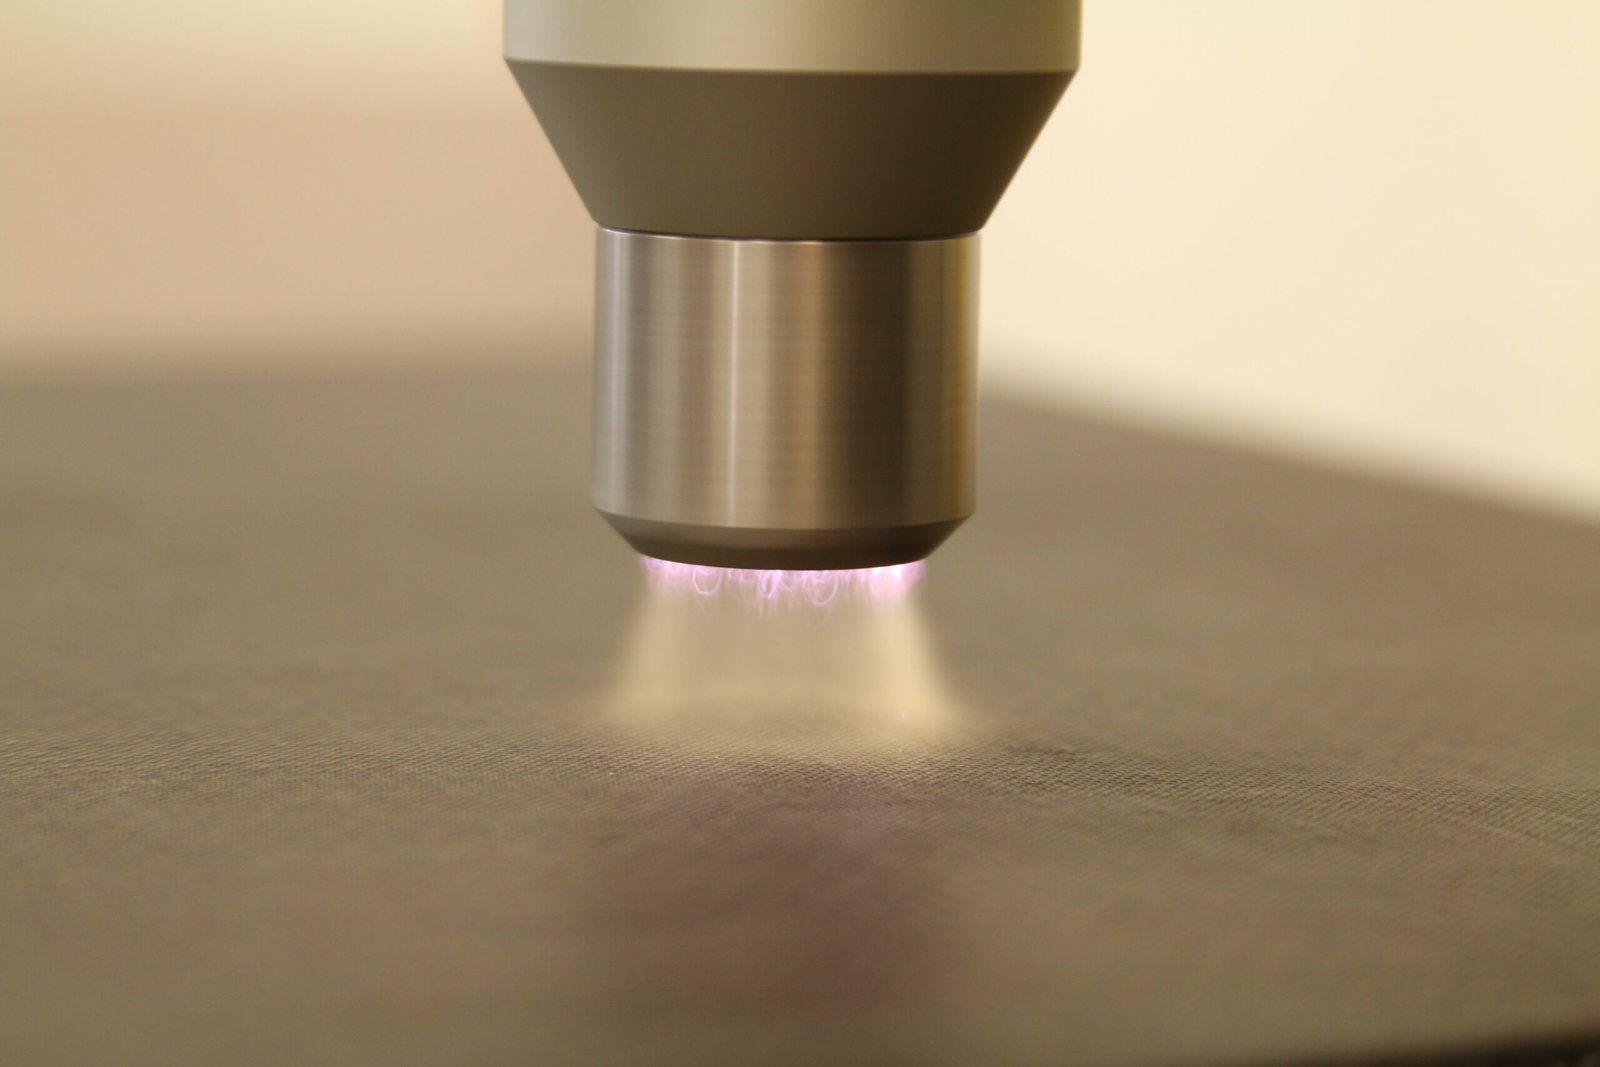

FAI & Packaging
Every finished part ships with full First Article Inspection reports, material certificates and ZEISS CMM validation data. Custom anti-static, foam-lined or vacuum-sealed packaging protects precision geometry through global logistics.
About XUXIANG PEEK Precision Machining Services
Founded in 2010 in Dongguan’s Chang’an manufacturing hub, XUXIANG has spent 16 years refining the art of micron-stable precision. What began as a specialist mold-core machining shop has evolved into a dual-factory manufacturing group delivering PEEK precision machining services, mold components and complete tooling programs to electronics, 5G/telecom, automotive and medical-device customers worldwide.
Today XUXIANG operates 2,000 m² of R&D and micro-machining capacity in Dongguan plus 1,400 m² of volume production in Quanzhou — a 2025 expansion that lifted annual output by a targeted +200%. Over CNY 8 million invested in Sodick slow-wire EDM, Sodick and Charmilles mirror EDM, Fanuc CNC and ZEISS MICURA CMM metrology ensures every part meets ±0.001 mm machining accuracy and Ra 0.1 μm surface finish, governed by ISO 9001:2015.
XUXIANG bridges the gap between complex CAD designs and high-performance physical parts through DFM engineering support from 10+ experts, five-step QC validation and full FAI documentation. The result: precision-grade tooling, dependable mass production and lead times roughly 30 percent faster than industry average — backed by transparent pricing and 24-hour quoting.
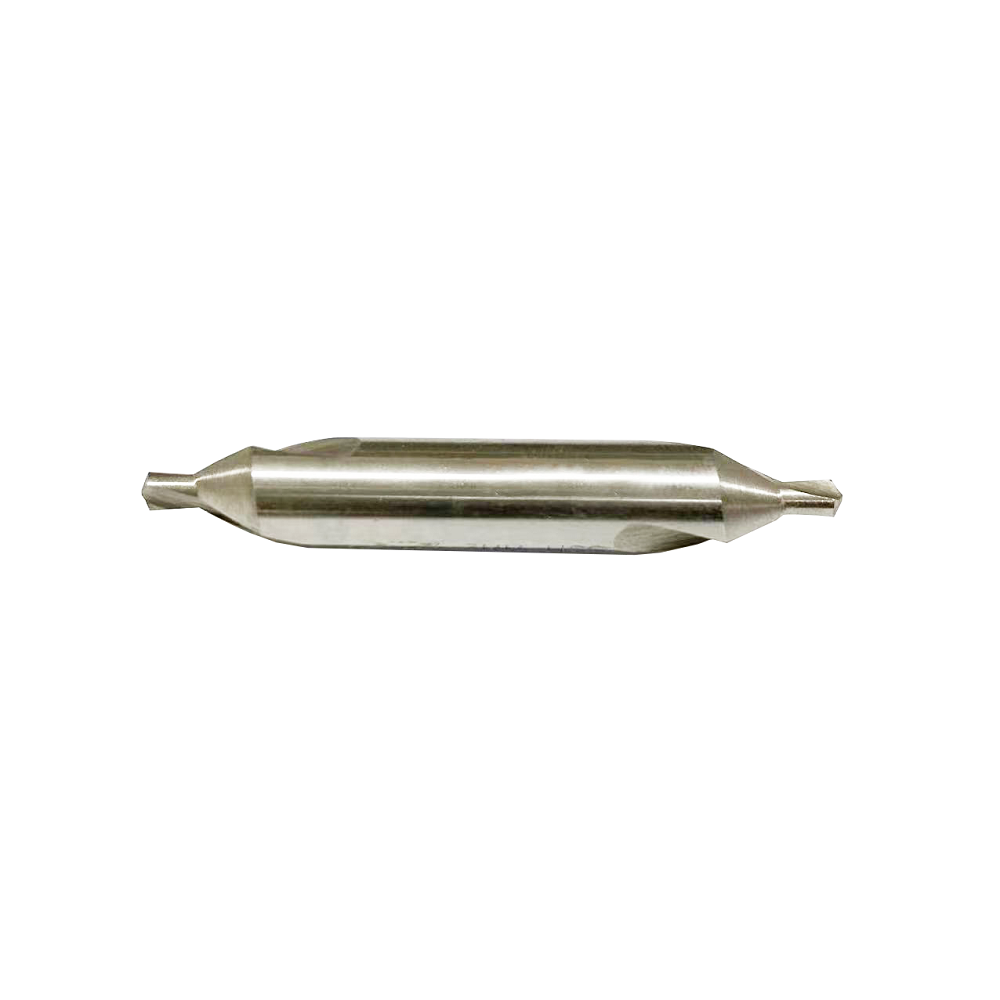
PEEK Precision Machining Services Backed by Micron-Stable Accuracy & Fast Delivery
±0.001 mm Machining Precision
XUXIANG delivers maximum machining accuracy of ±0.001 mm on PEEK components, validated by ZEISS MICURA CMM metrology (0.7 µm resolution) and Nikon toolmaker’s microscopes. Every part meets dimensional integrity requirements for aerospace, medical implants and high-density connector tooling where micron-level stability is non-negotiable.
- ±0.001 mm tolerance capability on CNC-machined PEEK parts
- ZEISS MICURA CMM verification to 0.7 µm resolution
- Nikon V-12B / MM-400 class optical inspection for critical features
- Full FAI reports with material certificates for every shipment
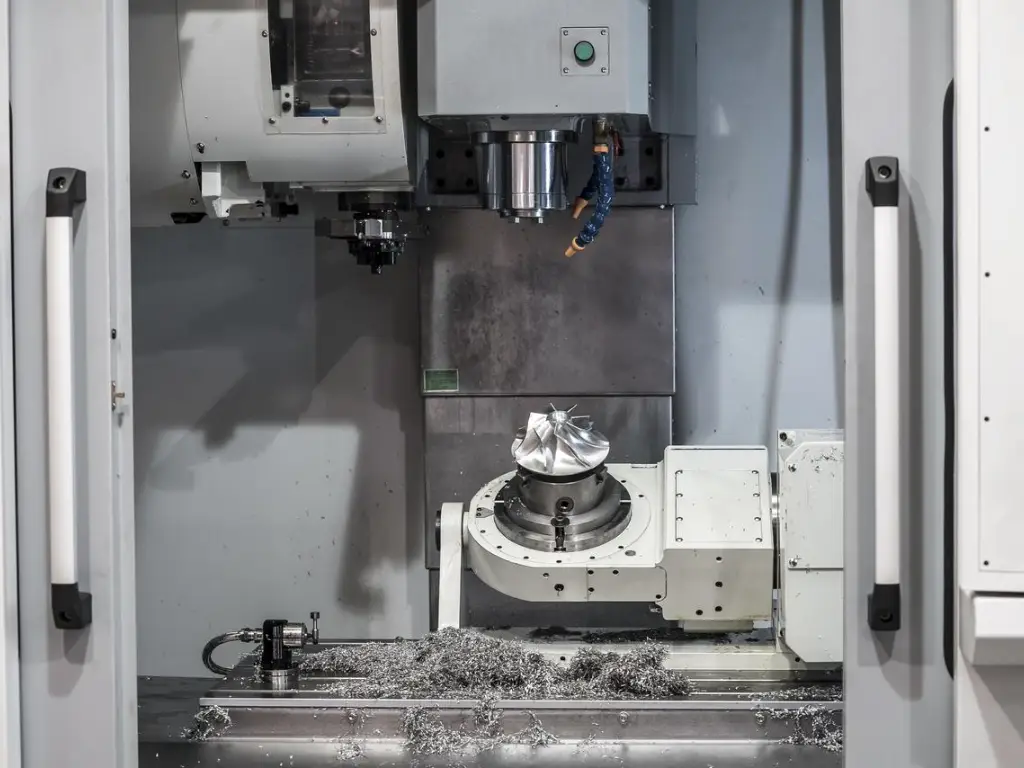
Mirror-Grade EDM Surface Finish
Sodick and Mitsubishi mirror EDM systems achieve Ra 0.1 µm surface finishes on PEEK electrodes and tooling inserts, eliminating secondary polishing and reducing assembly friction. Slow-wire EDM holds ±0.002 mm positioning and corner radii down to R ≤ 0.015 mm for micro-connector and thin-wall applications.
- Ra 0.1 µm mirror-grade finish on EDM-machined PEEK surfaces
- ±0.002 mm slow-wire EDM positioning accuracy
- Corner radii down to R ≤ 0.015 mm for micro-features
- Sodick & Seibu slow-wire + Mitsubishi mirror EDM equipment
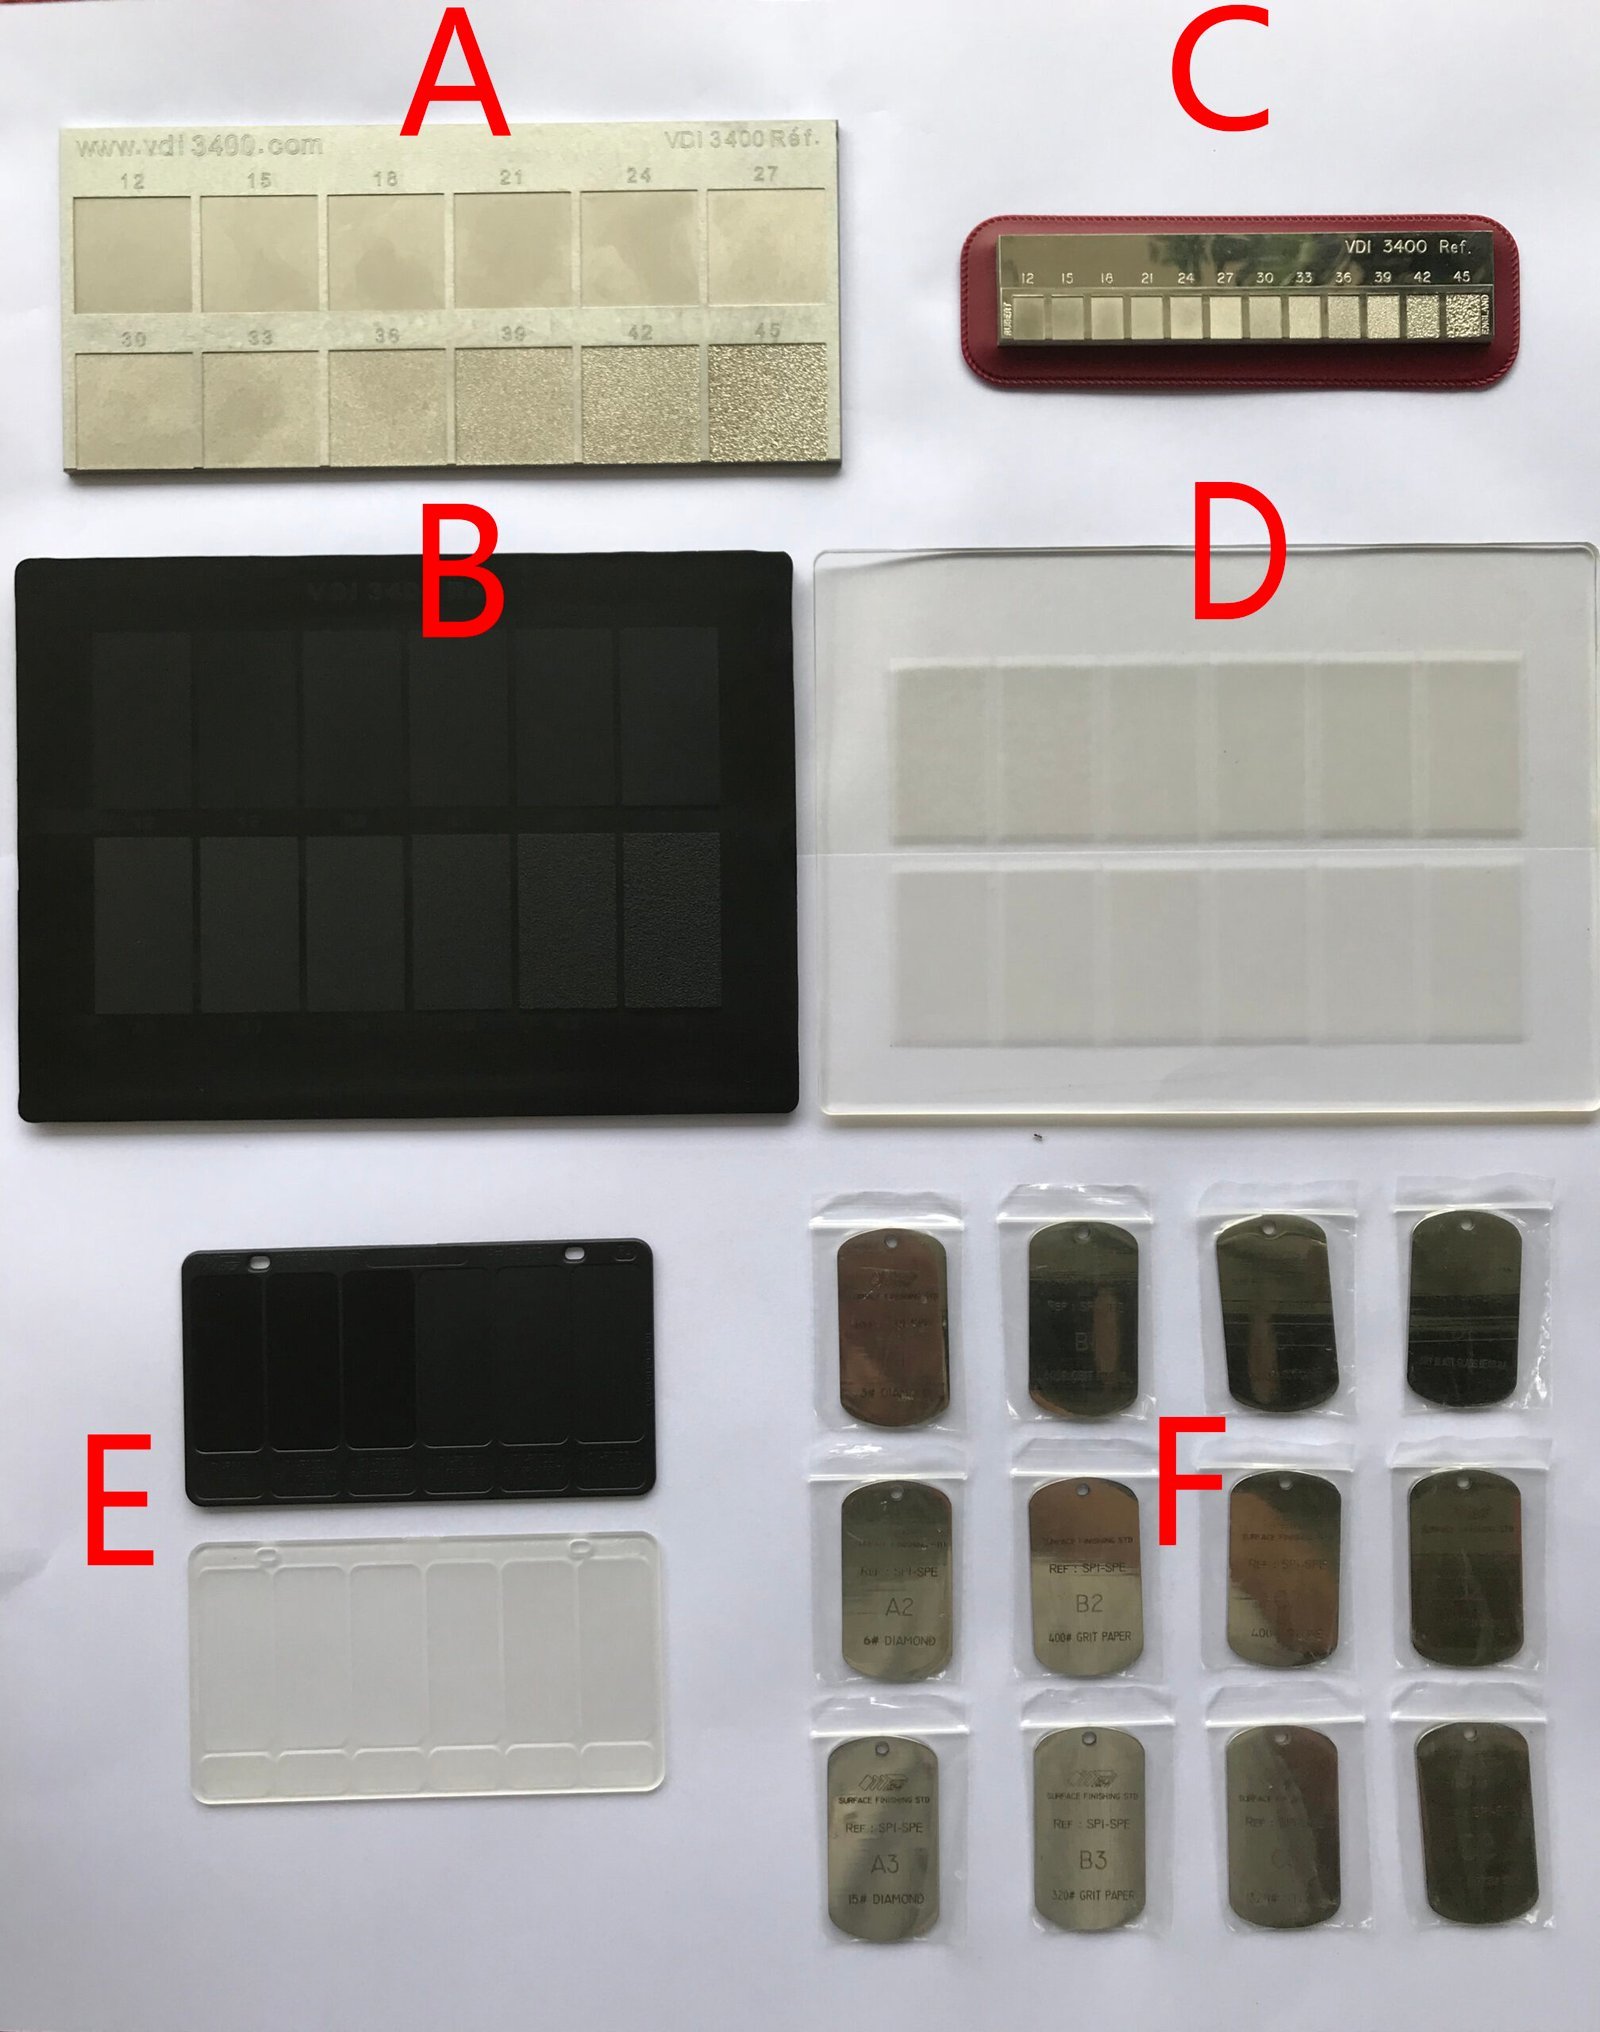
DFM Engineering & Risk Reduction
Before production begins, 10+ engineering experts review your PEEK design for machinability, thermal stability and tolerance feasibility. DFM feedback identifies potential failures early—reducing scrap, rework and time-to-market—while ensuring your PEEK components perform under real-world thermal, chemical and mechanical stress.
- Pre-production DFM review by 10+ precision-engineering experts
- Thermal stability and machinability analysis for PEEK polymers
- Early identification of tolerance conflicts and feature risks
- ISO 9001:2015 five-step QC flow from material spectral analysis to final FAI
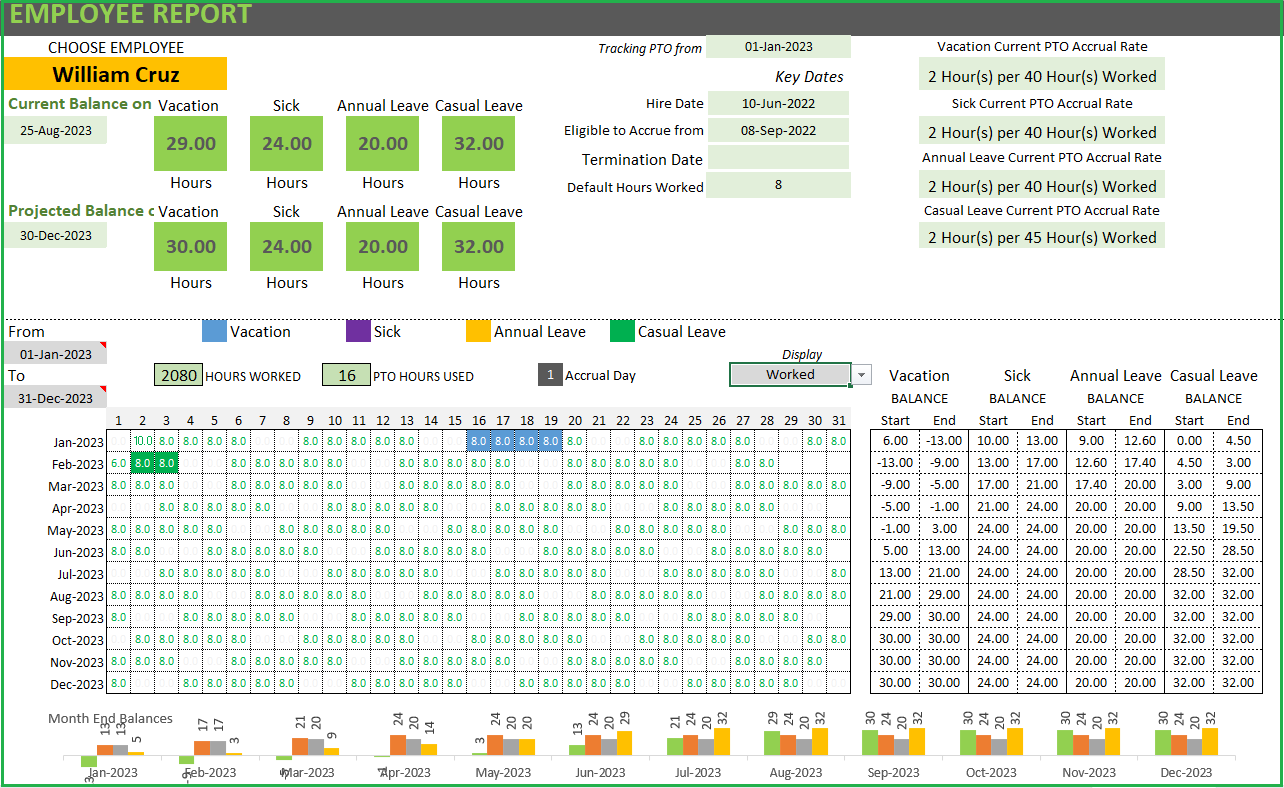
3–7 Day Samples, 15–25 Day Production
XUXIANG’s dual-factory model—Dongguan for R&D and micro-machining, Quanzhou for volume production—delivers samples in 3–7 days and mass production in 15–25 days, roughly 30% faster than industry average. You get dependable lead times, transparent milestones and 24-hour quote turnaround to keep your program on schedule.
- 3–7 day sample lead time for PEEK prototypes and first articles
- 15–25 day mass production turnaround, ~30% faster than industry average
- 24-hour quote response with detailed pricing and timeline
- Dual factories (Dongguan + Quanzhou) for scalable, on-time delivery
XUXIANG PEEK Precision Machining Services vs. Standard Suppliers
Concrete, evidence-based differentiation: Why procurement managers, tooling buyers and design engineers choose XUXIANG for micron-stable PEEK components — not just tighter tolerances, but faster quotes, dual-factory capacity and full FAI validation with every shipment.
← 左右滑动查看 →
Our PEEK Precision Machining Services Workflow — From Design to Delivery
Every PEEK component moves through a controlled, traceable production sequence engineered to deliver +/-0.001 mm accuracy, mirror-grade finishes and full FAI documentation — with DFM feedback from 10+ experts and ZEISS CMM verification before shipment.
DFM Review & Quotation
Upload 3D CAD or drawings; receive 24-hour quote and detailed DFM feedback from our 10+ engineering experts to optimize tolerances, tool access and surface finish for PEEK.
Toolpath & Electrode Design
CAM engineers program multi-axis CNC and EDM toolpaths, design precision graphite electrodes on Beijing Jingdiao CNC and validate thermal-expansion compensation for PEEK’s low conductivity.
CNC & EDM Machining
Fanuc CNC and Sodick slow-wire EDM machines execute roughing and finishing operations, holding +/-0.002 mm positioning and Ra 0.1 µm mirror finish on critical features.
In-Process QC Monitoring
Operators perform real-time dimensional checks at each setup using Nikon toolmaker’s microscopes and calibrated gauges to catch deviation before the next operation begins.
ZEISS CMM Verification
Finished PEEK parts undergo full coordinate-measurement on our ZEISS MICURA CMM with 0.7 µm resolution, validating every critical dimension against your drawing tolerances.
FAI & Shipping
Final inspection report, material certificates and dimensional data are compiled into ISO 9001:2015 FAI documentation and shipped with your parts — samples in 3–7 days, production in 15–25 days.
How to Partner with XUXIANG for PEEK Precision Machining Services
From CAD submission to delivery, our five-step process ensures micron-stable accuracy, transparent communication and on-time delivery for every PEEK precision machining project.
Submit CAD Files & Technical Requirements
Upload 2D/3D drawings, material specs and tolerance callouts. Our engineering team reviews your design for PEEK machinability, feature feasibility and dimensional stability.
Receive Quote & DFM Feedback
Within 24 hours, get a detailed quote, recommended toolpaths and DFM recommendations from 10+ precision-machining experts to optimize cost, lead time and tolerance control.
Approve First Article & Samples
We machine first-article samples in 3–7 days, validate dimensions with ZEISS MICURA CMM and Nikon microscopes, then ship with full FAI reports for your approval.
Launch Mass Production Run
Once approved, your order enters our dual-factory production line with in-process tolerance monitoring, Sodick slow-wire EDM and Fanuc CNC machining to ±0.001 mm accuracy.
Receive Parts with Full Documentation
Finished PEEK components ship in 15–25 days with material certificates, CMM inspection reports and surface-finish data, ensuring traceability and regulatory compliance for aerospace, medical and electronics applications.
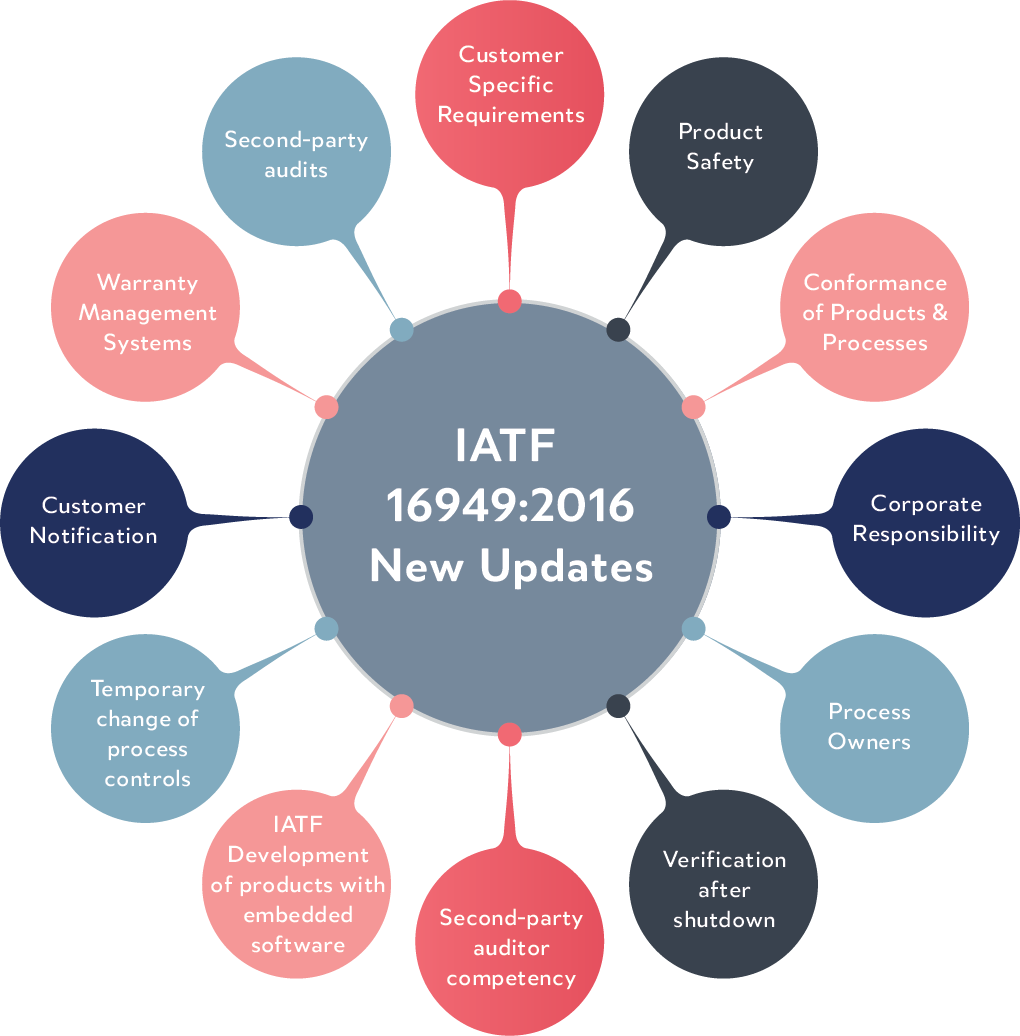
ISO 9001:2015 & Industry Certifications for PEEK Precision Machining Services




Customer Success Stories — PEEK Precision Machining Services Delivered
XUXIANG achieved ±0.0005 mm tolerance on our medical-grade PEEK micro-connector mold inserts — the tightest spec we’ve ever requested. Zero rework across three production runs totaling 18,000 parts.
Switched to XUXIANG for PEEK aerospace sensor housings and saw 30% faster delivery than our previous supplier, with full FAI documentation and ZEISS CMM reports included. Their DFM feedback saved us two design iterations.
Zero defects across a 50,000-unit production run of PEEK terminal blocks for 5G base stations. Mirror-finish EDM quality held Ra 0.12 µm consistently, and lead time was 22 days from PO to delivery.
PEEK Precision Machining FAQ — Tolerances, Lead Times, Sampling & Pricing
What tolerances can your PEEK precision machining services hold?
How fast can I receive PEEK precision machining samples?
Do you charge for PEEK machining samples?
What is the minimum order quantity for PEEK precision machining services?
What payment terms do you offer for PEEK machining projects?
How do you protect intellectual property and design confidentiality?
What are typical lead times for mass production of PEEK parts?
Can you provide DFM feedback before I commit to PEEK precision machining?
Do your PEEK precision machining services include surface finishing?
The Complete Buyer’s Guide to PEEK Precision Machining Services
Navigate supplier selection with confidence. This guide delivers a proven decision framework, critical quality criteria, and the top mistakes procurement teams make when sourcing PEEK precision machining services for mission-critical components.
1. What Are PEEK Precision Machining Services?
PEEK precision machining services encompass CNC milling, turning and grinding of polyetheretherketone — a high-performance thermoplastic — to tolerances of ±0.001–0.005 mm, far tighter than the ±0.05–0.1 mm typical of commodity plastic work. This level of accuracy demands ZEISS or Mitutoyo CMM validation, diamond tooling and climate-controlled environments to prevent thermal drift during multi-axis operations.
Polyetheretherketone’s continuous service temperature of 260°C, near-universal chemical resistance and inherent biocompatibility (USP Class VI, ISO 10993) make it the material of choice for aerospace structural brackets, spinal-fusion cages and cranial implants, semiconductor wafer-handling end effectors and automotive under-hood sensors exposed to oil, coolant and exhaust heat. Standard machining centers struggle with PEEK’s abrasiveness and narrow process window; ultra-precision shops invest in high-rigidity spindles, flood coolant systems and real-time in-process monitoring to hold positional tolerances below 2 µm.
The distinction is measurable: standard plastic machining delivers form and fit, while peek precision machining services deliver micron-stable geometry, surface finishes to Ra 0.2 µm and full material traceability for regulated industries.
2. Evolution of PEEK Precision Machining Services
Victrex introduced polyetheretherketone (PEEK) in 1981, targeting aerospace applications where weight savings and chemical resistance justified the premium over metals. Early machining relied on conventional three-axis mills and lathes, holding tolerances around ±0.05 mm — adequate for structural brackets but too coarse for precision assemblies.
FDA clearance of medical-grade PEEK formulations in the mid-1990s drove adoption in spinal implants and surgical instruments, pushing machine shops to adopt tighter process controls and sub-0.01 mm repeatability. By the 2000s, five-axis CNC centers and advanced CAM software enabled complex contours and undercuts in a single setup, reducing lead times and improving geometric accuracy.
Today’s peek precision machining services routinely achieve sub-5 µm tolerances using high-rigidity machining centers, laser tool-setters and in-process probing. This precision unlocks miniaturized 5G board-to-board connectors, semiconductor wafer-handling end effectors and automotive battery-management-system housings — markets where PEEK’s dielectric strength, thermal stability to 250°C continuous and dimensional stability under load are non-negotiable. Automotive electrification and 5G infrastructure deployments now account for over 30% of industrial PEEK demand, accelerating investment in micro-machining and metrology capabilities.
3. Types of PEEK Precision Machining Services
PEEK precision machining services span five core process families, each optimized for distinct geometries, tolerance bands and production volumes. Matching the right process to your component design ensures both dimensional stability and cost efficiency.
CNC Milling (3-, 4-, 5-Axis)
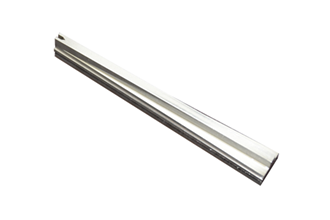
Multi-axis CNC milling handles complex contours, pockets and sculptured surfaces in PEEK. 3-axis work holds ±0.01 mm on simple planar features; 5-axis simultaneous machining achieves ±0.005 mm on turbine vanes, impellers and medical housings by eliminating multiple setups.
Part envelopes range from 10 mm cubes to 500+ mm enclosures. Ideal for prototypes, low-volume tooling inserts and aerospace brackets where undercuts and compound angles dominate.
Precision Turning and Swiss-Type Machining
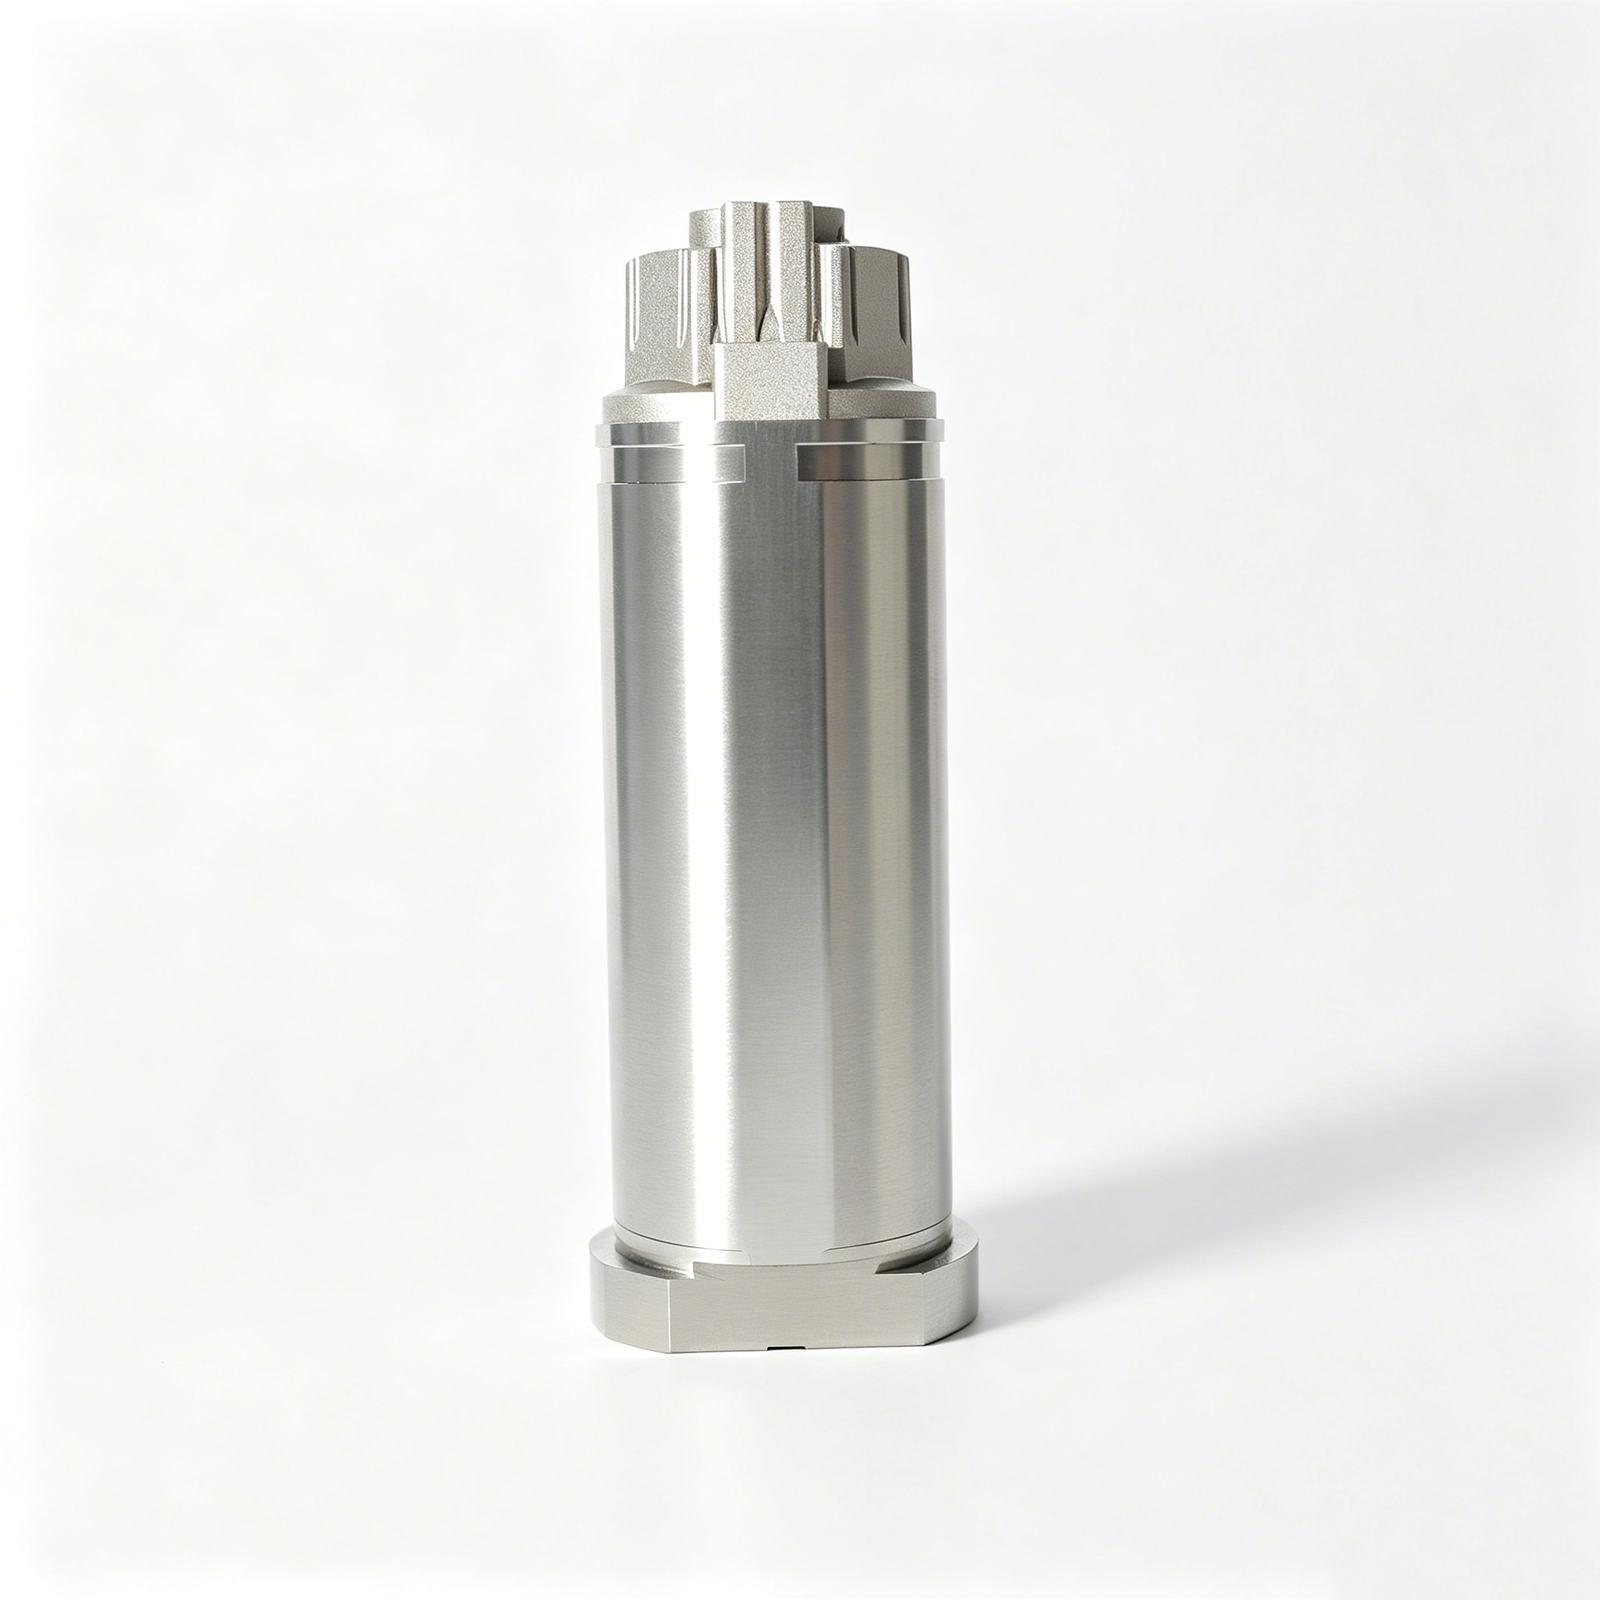
CNC turning produces micro-shafts, pins and bushings with diameters from 0.5 mm to 200 mm, holding ±0.005 mm on length and ±0.003 mm on diameter. Swiss-type lathes excel at Ø < 20 mm parts requiring ±0.002 mm positional accuracy — common in micro-connector terminals and medical catheter components.
EDM Wire-Cutting and Surface Finishing

Slow-wire EDM cuts intricate PEEK profiles — slots, keyways, gear teeth — without mechanical stress, achieving ±0.002 mm positioning and corner radii ≤ R0.015 mm. Precision grinding and lapping deliver Ra < 0.2 µm mirror finishes on sealing faces, optical mounts and sliding bearings, critical for fluid-handling and cleanroom assemblies.
4. PEEK Grades and Material Selection for Precision Machining
PEEK is not a single material. Four commercial grades dominate peek precision machining services, each engineered for distinct mechanical and thermal demands. Filler content directly governs machinability, tool life and surface finish.
| Grade | Tensile Strength (MPa) | Modulus (GPa) | Max Service Temp (°C) | Typical Machined Applications | Machinability Notes |
|---|---|---|---|---|---|
| PEEK 450G (unfilled) | 90–100 | 3.6 | 260 | Seals, insulators, medical implants | Best machinability; lowest tool wear; mirror finish achievable |
| 30% Glass-Filled PEEK | 150–170 | 10 | 260 | Structural brackets, high-stiffness housings | Moderate tool wear; abrasive; tighter dimensional stability |
| 30% Carbon-Filled PEEK | 130–150 | 18 | 260 | Wear parts, ESD-safe fixtures, bearings | Higher tool wear; excellent wear resistance; conductive |
| PEEK + PTFE/Graphite | 70–85 | 3.2 | 260 | Low-friction bearings, bushings, slides | Good machinability; self-lubricating; reduced friction |
How Filler Content Affects Tool Wear and Finish
Glass and carbon fibers increase abrasiveness by 200–300%, accelerating carbide insert wear and raising tool-change frequency. Unfilled PEEK 450G machines cleanly at Ra ≤0.4 µm with standard tooling, while 30% glass-filled grades demand coated carbide or PCD inserts to maintain Ra ≤0.8 µm over production runs.
PTFE and graphite fillers act as internal lubricants, reducing cutting forces by ~15% and enabling faster feeds without compromising surface integrity. XUXIANG’s ZEISS MICURA CMM verifies dimensional hold across all grades to ±0.001 mm, compensating for filler-induced thermal expansion during high-speed CNC cycles.
5. Customization and Secondary Operations for PEEK Components
PEEK precision machining services extend beyond dimensional accuracy; regulated industries demand traceability, cleanliness and assembly-ready delivery. Post-machining operations transform raw PEEK parts into traceable, cleanroom-ready components that meet medical, aerospace and semiconductor documentation standards.
| Operation | Purpose | Lead-Time Impact | Cost Adder |
|---|---|---|---|
| Laser marking | Serial, logo, UDI traceability | +0.5–1 day | +3–5 % |
| Plasma coating | Adhesion promotion | +1–2 days | +5–8 % |
| Ultrasonic cleaning | Cleanroom particle removal | +1 day | +2–4 % |
| Press-fit / bonding | Assembly consolidation | +2–3 days | +10–15 % |
Laser Marking for Traceability
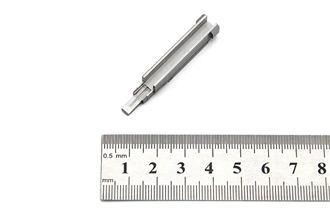
Laser marking etches serial numbers, lot codes, 2D DataMatrix and company logos directly onto PEEK surfaces without chemical residue. Medical-device and aerospace customers rely on permanent, high-contrast marks that survive autoclaving, gamma sterilization and thermal cycling.
XUXIANG’s fiber-laser marking achieves 0.02 mm character height with minimal heat-affected zones, preserving PEEK’s mechanical properties and meeting FDA UDI and aerospace AS9100 traceability mandates.
Plasma Coating and Surface Treatments
PEEK’s inherent chemical inertness hinders adhesive bonding and overmolding. Plasma surface treatment oxidizes the top 5–10 nm, raising surface energy from ~40 mN/m to >60 mN/m and enabling reliable epoxy, silicone or polyurethane bonds.
Plasma activation adds 1–2 days to lead time and approximately 5–8 % to part cost, yet it is essential for hybrid assemblies in catheter hubs, sensor housings and sealed enclosures.
Ultrasonic Cleaning and Assembly
Ultrasonic cleaning in deionized water or isopropanol removes sub-micron machining oils, chips and particulates to ISO Class 7 cleanroom standards. Medical implants and semiconductor jigs require validated cleaning with certificates of cleanliness.
Press-fit brass inserts, adhesive bonding and sub-assembly services consolidate your supply chain. XUXIANG provides FAI documentation, material certificates and traceability labels in one package, reducing your inbound inspection overhead by an estimated 30 %.
6. Critical Quality Elements in PEEK Precision Machining Services
PEEK’s low thermal conductivity (0.25 W/m·K) and tight tolerance windows demand controls that go far beyond general CNC practice. Without lot-traceable material certification, climate stability and real-time metrology, even ±0.01 mm parts will drift out of spec across a production run.
Incoming Material Certification and Traceability
Every PEEK resin lot arrives with a mill certificate documenting melt-flow index, moisture content (≤0.02% before machining) and glass-transition temperature. XUXIANG logs resin lot numbers against job travelers so that any dimensional anomaly can be traced back to raw-material variance, not process drift.
Climate-Controlled Machining Environment
PEEK expands ~47 µm/m/°C; a 2°C shop-floor swing moves a 100 mm feature by nearly 10 µm. ISO-class temperature control at 20 ± 1°C holds thermal expansion below measurement noise, letting ZEISS MICURA CMM readings reflect true geometry rather than ambient drift.
In-Process CMM and Tool-Wear Monitoring
GD&T verification occurs mid-cycle on ZEISS or Nikon coordinate measuring machines calibrated to 0.7 µm resolution. Simultaneously, tool-wear logs flag insert degradation before edge radius grows beyond the ±0.002 mm slow-wire window, preventing tolerance creep across multi-hundred-piece runs.
Sharp Tooling and Reduced Feed Rates
PEEK’s thermal insulation traps cutting heat at the tool-chip interface; dull edges or aggressive feeds melt the resin rather than shearing it, causing delamination and micro-voids. Sharp carbide inserts, flood coolant and feed rates 30–50% slower than aluminum preserve surface integrity and hold corner radii ≤ R0.015 mm without thermal damage.
7. How to Choose a PEEK Precision Machining Services Provider
Selecting a peek precision machining services partner requires verifying capabilities that generic plastic shops rarely possess. PEEK’s abrasiveness, thermal sensitivity and cost per kilogram demand dedicated tooling, proven process knowledge and traceable quality systems.
Equipment and PEEK-Specific Machining Experience
Confirm the shop operates 5-axis CNC and Swiss-type lathes capable of holding ±0.005 mm or tighter on PEEK; general 3-axis mills cannot achieve the geometric complexity medical and aerospace parts demand. Ask how many years they have machined PEEK specifically — tooling wear rates, feed speeds and coolant strategies differ sharply from commodity plastics.
Certifications and Industry Compliance
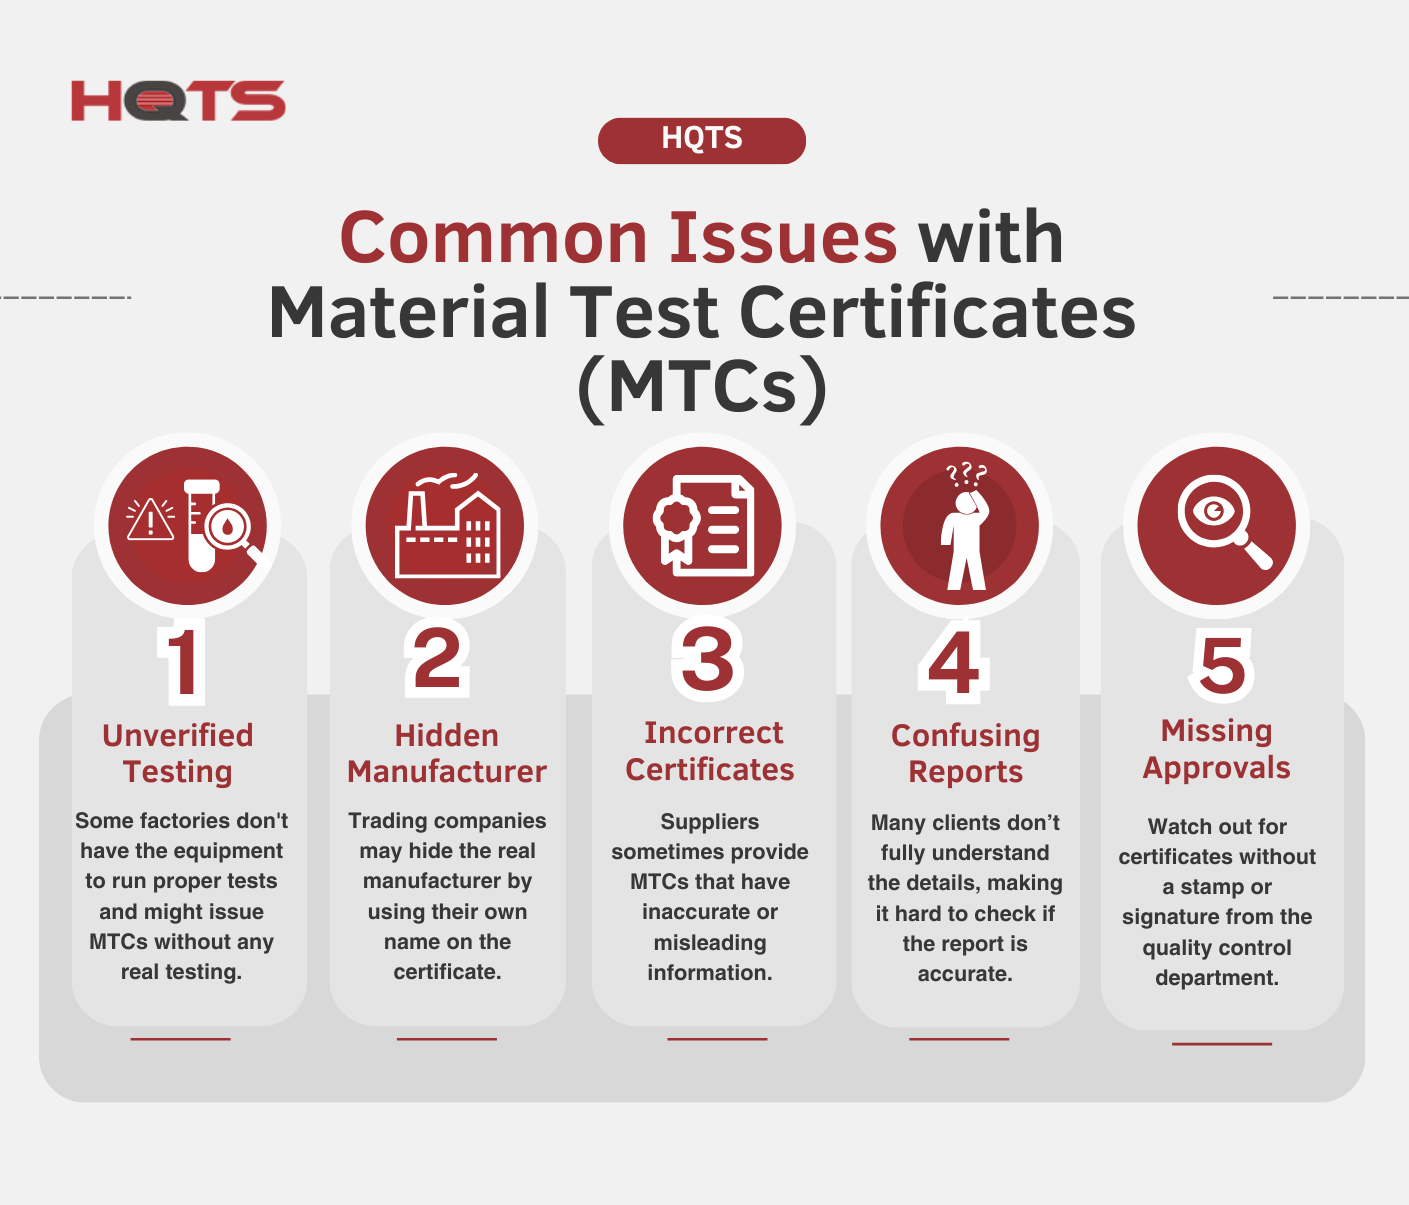
Request ISO 9001:2015 as baseline, ISO 13485 for medical devices and AS9100 for aerospace applications. These standards govern traceability, material certificates and process validation — non-negotiable for regulated end markets.
In-House Metrology and Engineering Support
Verify CMM (ZEISS or equivalent) and optical comparator access for first-article inspection. Evaluate whether the provider offers DFM reviews, material-grade substitution advice and tolerance optimization — engineering collaboration reduces costly redesigns and shortens lead times by 20–30 percent.
8. Common Mistakes Buyers Make with PEEK Precision Machining Services
PEEK precision machining services demand engineering rigor that many buyers overlook. Five recurring mistakes — over-tolerance, anisotropy blindness, vague surface specs, FAI underestimation and low-bid selection — account for the majority of scrap, schedule slips and field failures.
Specifying Tighter Tolerances Than Functionally Necessary
Calling out ±0.005 mm when ±0.02 mm will perform identically raises machining cost by 40–70 percent and extends lead time by one to two weeks. Over-tolerance forces slow-wire EDM or multi-pass grinding where standard CNC would suffice.
XUXIANG’s DFM team reviews every drawing before quoting, flagging non-critical dimensions that can relax without compromising fit or function. Accepting those recommendations typically cuts piece price by 20–35 percent while preserving delivery speed.
Ignoring Material Anisotropy from Extrusion Direction
PEEK rod and plate are extruded, yielding 5–10 percent higher tensile strength parallel to flow versus perpendicular. Buyers who omit grain-direction callouts risk warpage under thermal cycling or premature crack propagation in high-stress zones.
XUXIANG orients critical features along the extrusion axis and documents grain direction on inspection reports, ensuring dimensional stability across temperature swings common in automotive and medical applications.
Failing to Define Surface-Finish Requirements
Print notes reading ‘smooth finish’ leave Ra interpretation to the shop, causing reject loops when delivered parts measure Ra 0.8 µm but the assembly needs Ra 0.4 µm for sealing. Rz peak-valley specs matter equally for O-ring grooves and bearing surfaces.
XUXIANG requests explicit Ra and Rz values during quote review. Mirror-grade EDM achieves Ra 0.1 µm; precision grinding delivers Ra 0.2–0.4 µm; standard CNC yields Ra 0.8–1.6 µm — each with corresponding cost and cycle-time implications.
Underestimating Lead Time for First-Article Inspection
ZEISS CMM validation, material spectral analysis and full-dimensional FAI reports require three to five working days beyond machining. Buyers who compress schedules skip verification, shipping non-conforming parts that fail at the customer’s incoming QC.
XUXIANG builds FAI into every new-part timeline, issuing certificates traceable to ISO 9001:2015 procedures and enabling design iteration before volume release.
Choosing the Lowest Bidder Without Validating Process Controls
A 15 percent price advantage disappears when scrap rates climb above 8 percent or when rework delays assembly by two weeks. Shops lacking CMM capability, documented tool-change intervals or environmental controls cannot hold PEEK’s tight tolerances consistently.
XUXIANG publishes equipment lists — Sodick EDM, ZEISS MICURA CMM, Nikon microscopes — and invites factory audits, ensuring buyers see calibration records and five-step QC workflows before placing orders.
9. Steps to Launch Your PEEK Component Project
A structured launch process reduces risk and accelerates time-to-market for PEEK precision machining services. Breaking the project into six phases — from feasibility through full production — ensures tolerance, material performance and cost targets align before committing to volume.
Concept and Material Feasibility Study
Confirm PEEK grade compatibility with thermal, chemical and mechanical requirements. XUXIANG’s engineering team reviews application environment, operating temperature range and regulatory constraints (FDA, UL94, biocompatibility) to recommend virgin, glass-filled or carbon-reinforced variants. Typical duration: 3–5 days.
3D CAD and Tolerance Stack-Up Analysis
Submit STEP or IGES files for DFM review by 10+ engineering experts. Stack-up analysis identifies critical dimensions, fits and GD&T callouts that drive machining strategy. Early collaboration flags cost drivers — thin walls, deep pockets, tight corner radii — before toolpath programming begins. Timeline: 5–7 days.
Prototype Machining and Dimensional Validation
Machine 1–3 prototypes on Sodick or Fanuc CNC centers, then validate on ZEISS MICURA CMM (0.7 µm resolution). Dimensional reports confirm ±0.001 mm achievability and surface finish meets Ra specifications. Typical lead time: 7–10 days for complex geometries.
First-Article Inspection and Material Testing
FAI documentation includes full CMM reports, material certificates and spectral analysis. Optional third-party testing (tensile, flexural, flammability) adds 10–15 days but de-risks regulatory submissions for medical and automotive applications.
Pilot Run and Process Optimization
Produce 10–50 pieces to validate repeatability, tool wear and cycle time. SPC data collection begins; process parameters are locked. Duration: 10–14 days, depending on part complexity and secondary operations.
Full Production Release with Ongoing SPC
Launch volume production with in-process monitoring and periodic CMM audits. XUXIANG’s five-step QC flow — material check, in-process tolerance, CMM verification, surface integrity, final FAI — ensures sustained micron-stable precision. Lead time typically 30% faster than industry average.
10. Pricing and Cost Considerations for PEEK Precision Machining Services
PEEK raw material costs 5–10× more than standard engineering plastics, and machining time doubles when tolerance tightens from ±0.01 mm to ±0.002 mm. Setup and tooling costs are amortized across volume; prototype runs carry higher per-unit expense due to programming, fixturing and first-article inspection overhead.
Primary cost drivers include material grade (virgin vs. filled PEEK), part size (stock utilization), tolerance class (sub-0.005 mm work demands slow-wire EDM or precision grinding), geometric complexity (number of setups, tool changes, electrode fabrication) and secondary operations (heat treatment, surface finishing, CMM validation). A 50 mm diameter component machined to ±0.002 mm with five-axis contouring may cost 2–3× a simpler ±0.01 mm cylinder.
XUXIANG’s engineering team provides DFM feedback before quoting, identifying tolerance relaxations that preserve function while cutting cycle time by 20–40%. Balancing cost with performance starts with specifying tight tolerances only on critical features and selecting the minimum PEEK grade that meets thermal and chemical requirements.
| Quantity Tier | Unit Price Range (USD) | Setup/Tooling Cost | Typical Lead Time |
|---|---|---|---|
| 1–10 (Prototype) | $150–$600 | $300–$800 | 7–10 days |
| 50–500 (Pilot) | $80–$250 | $200–$500 | 10–15 days |
| 1,000+ (Production) | $40–$120 | $100–$300 | 15–25 days |
Ready for PEEK Precision Machining Services? Get Your Quote in 24 Hours
ISO 9001:2015 certified, ±0.001 mm accuracy, ZEISS CMM validation and full FAI reports. Upload your drawings today and receive a detailed quote within 24 hours.