
Precision Metal Mold Stainless Steel Shell Stamping Parts Customized — +/-0.001mm Tolerance
ISO 9001:2015-certified precision stamping parts customized to your specs. ZEISS CMM-verified, Sodick EDM-finished, quote returned in 24 hours.
Precision Stamping Parts & Mold Components Gallery
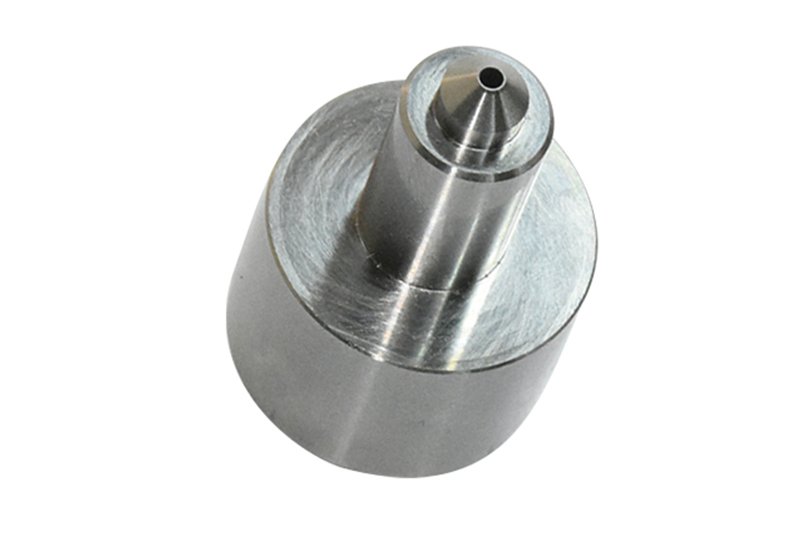
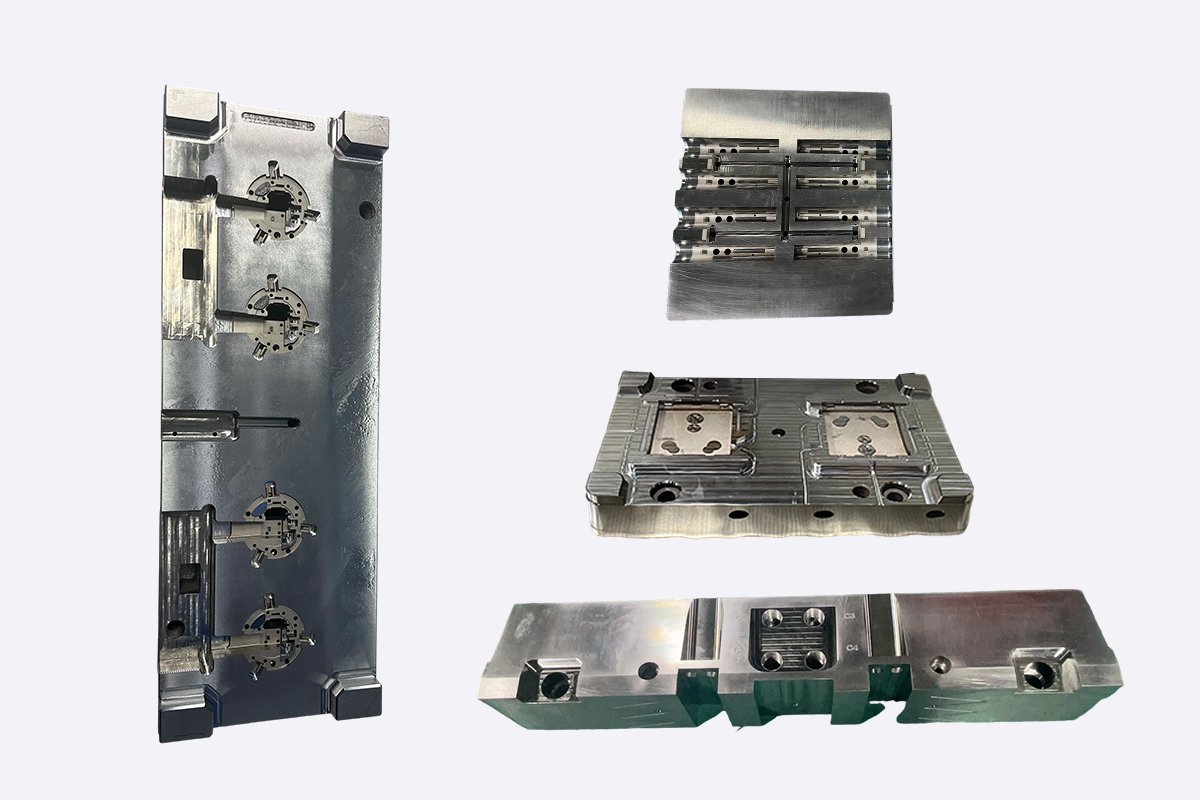
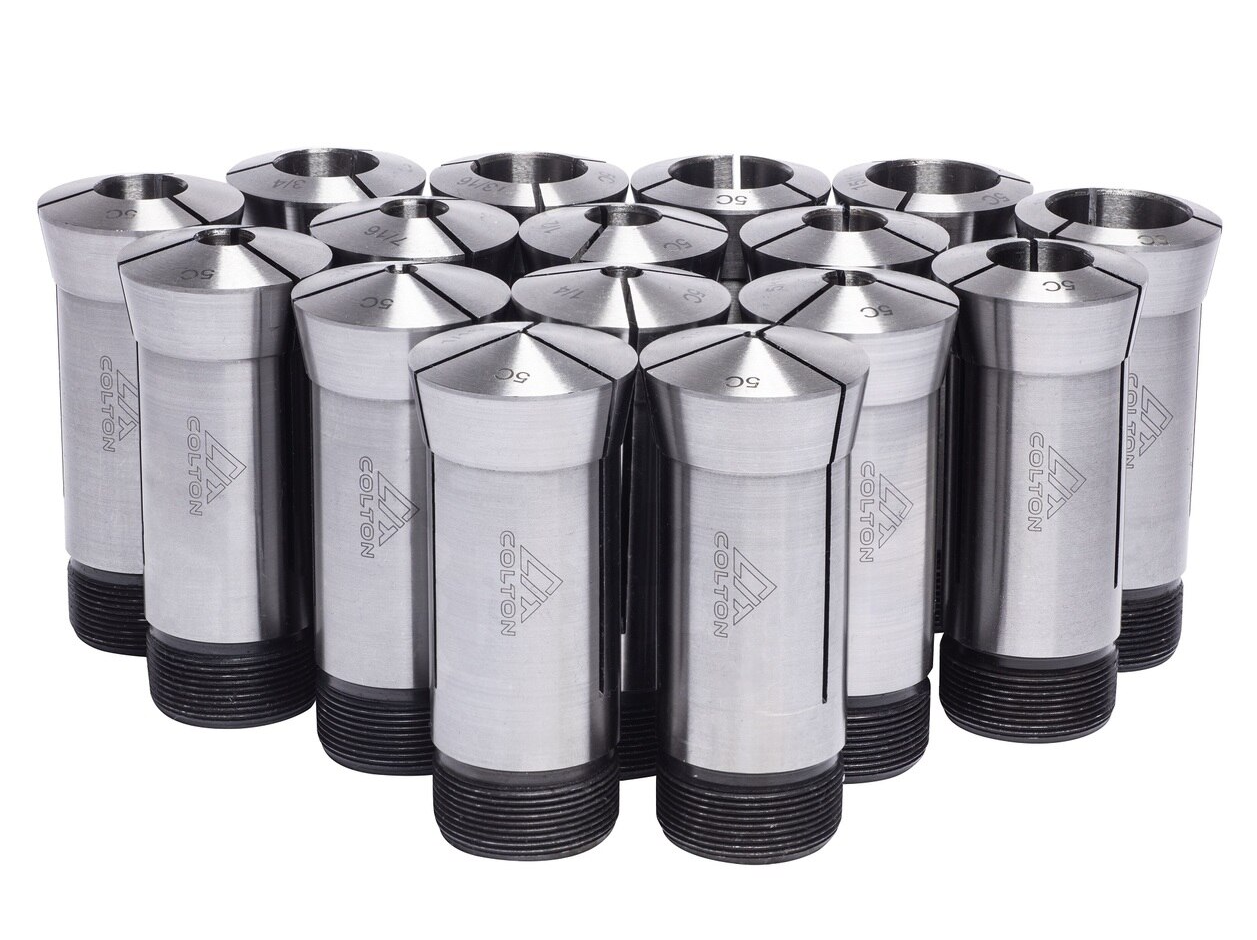
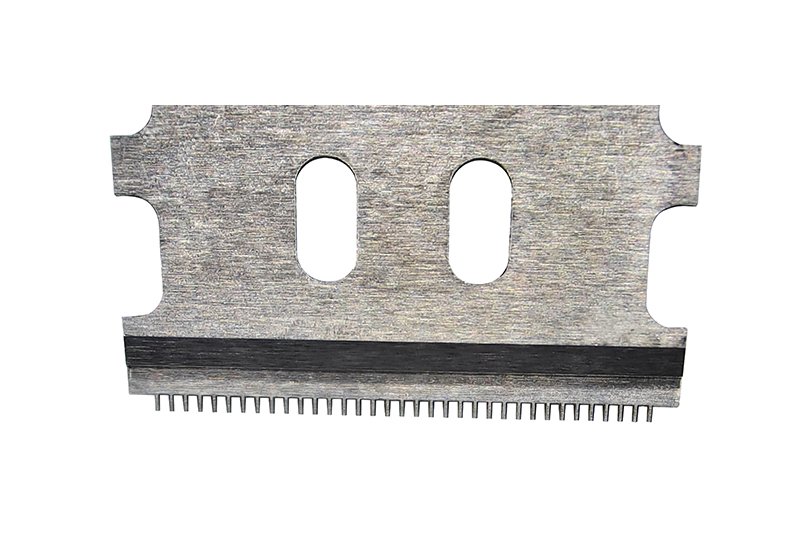
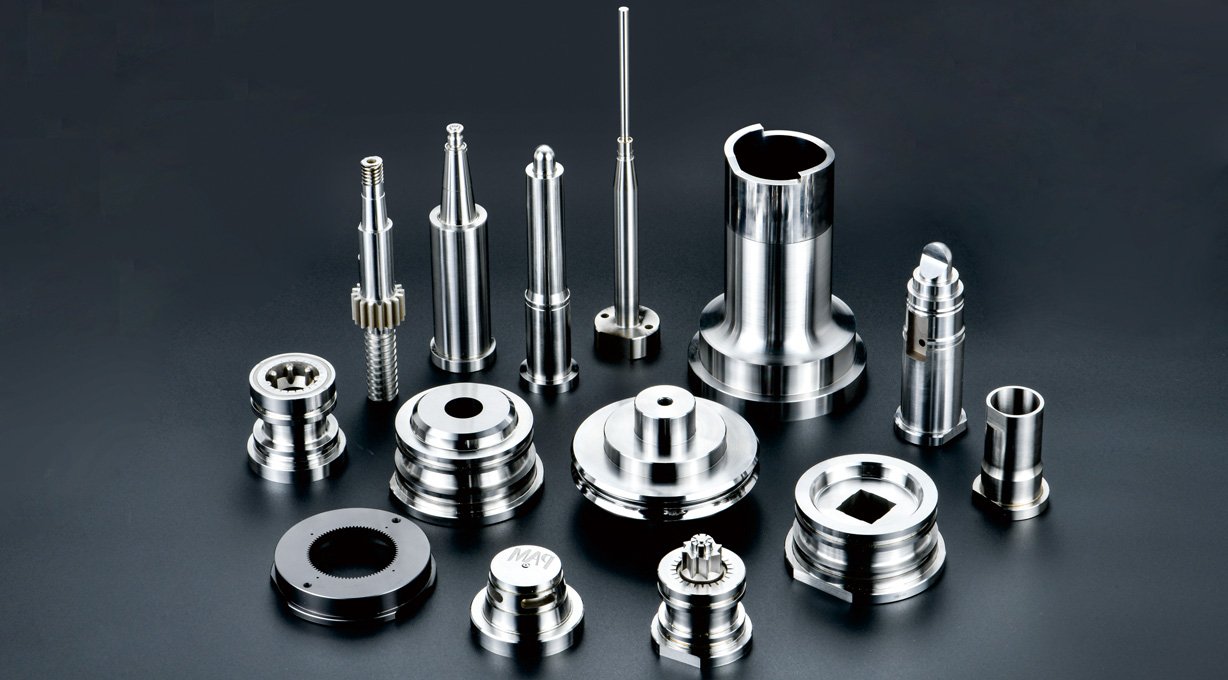
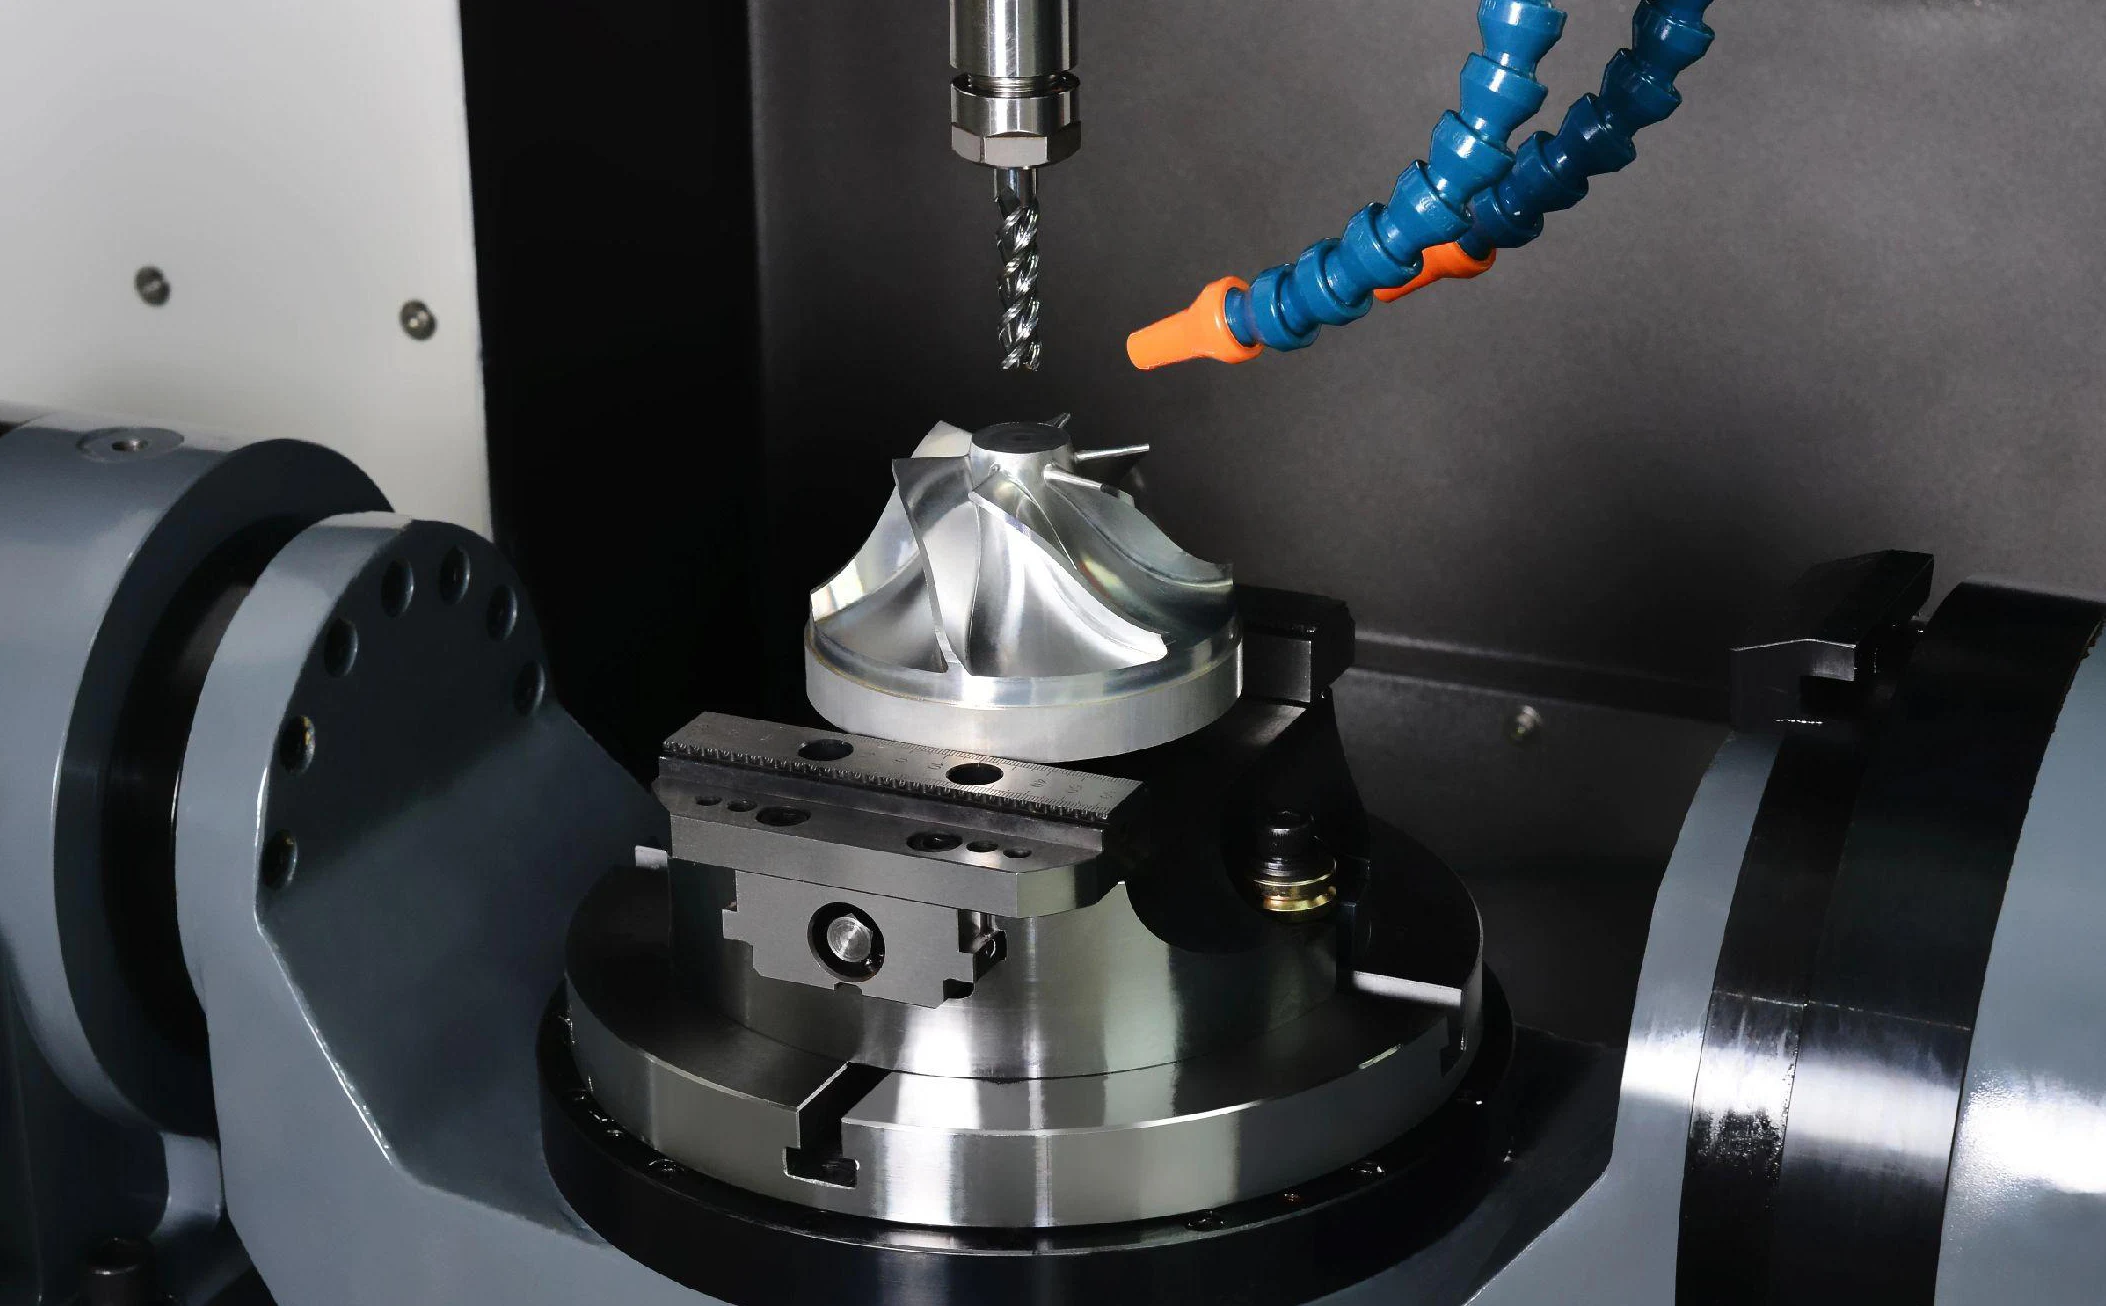
Why XUXIANG Precision Stamping Parts Deliver Results
+/-0.001 mm Machining Precision
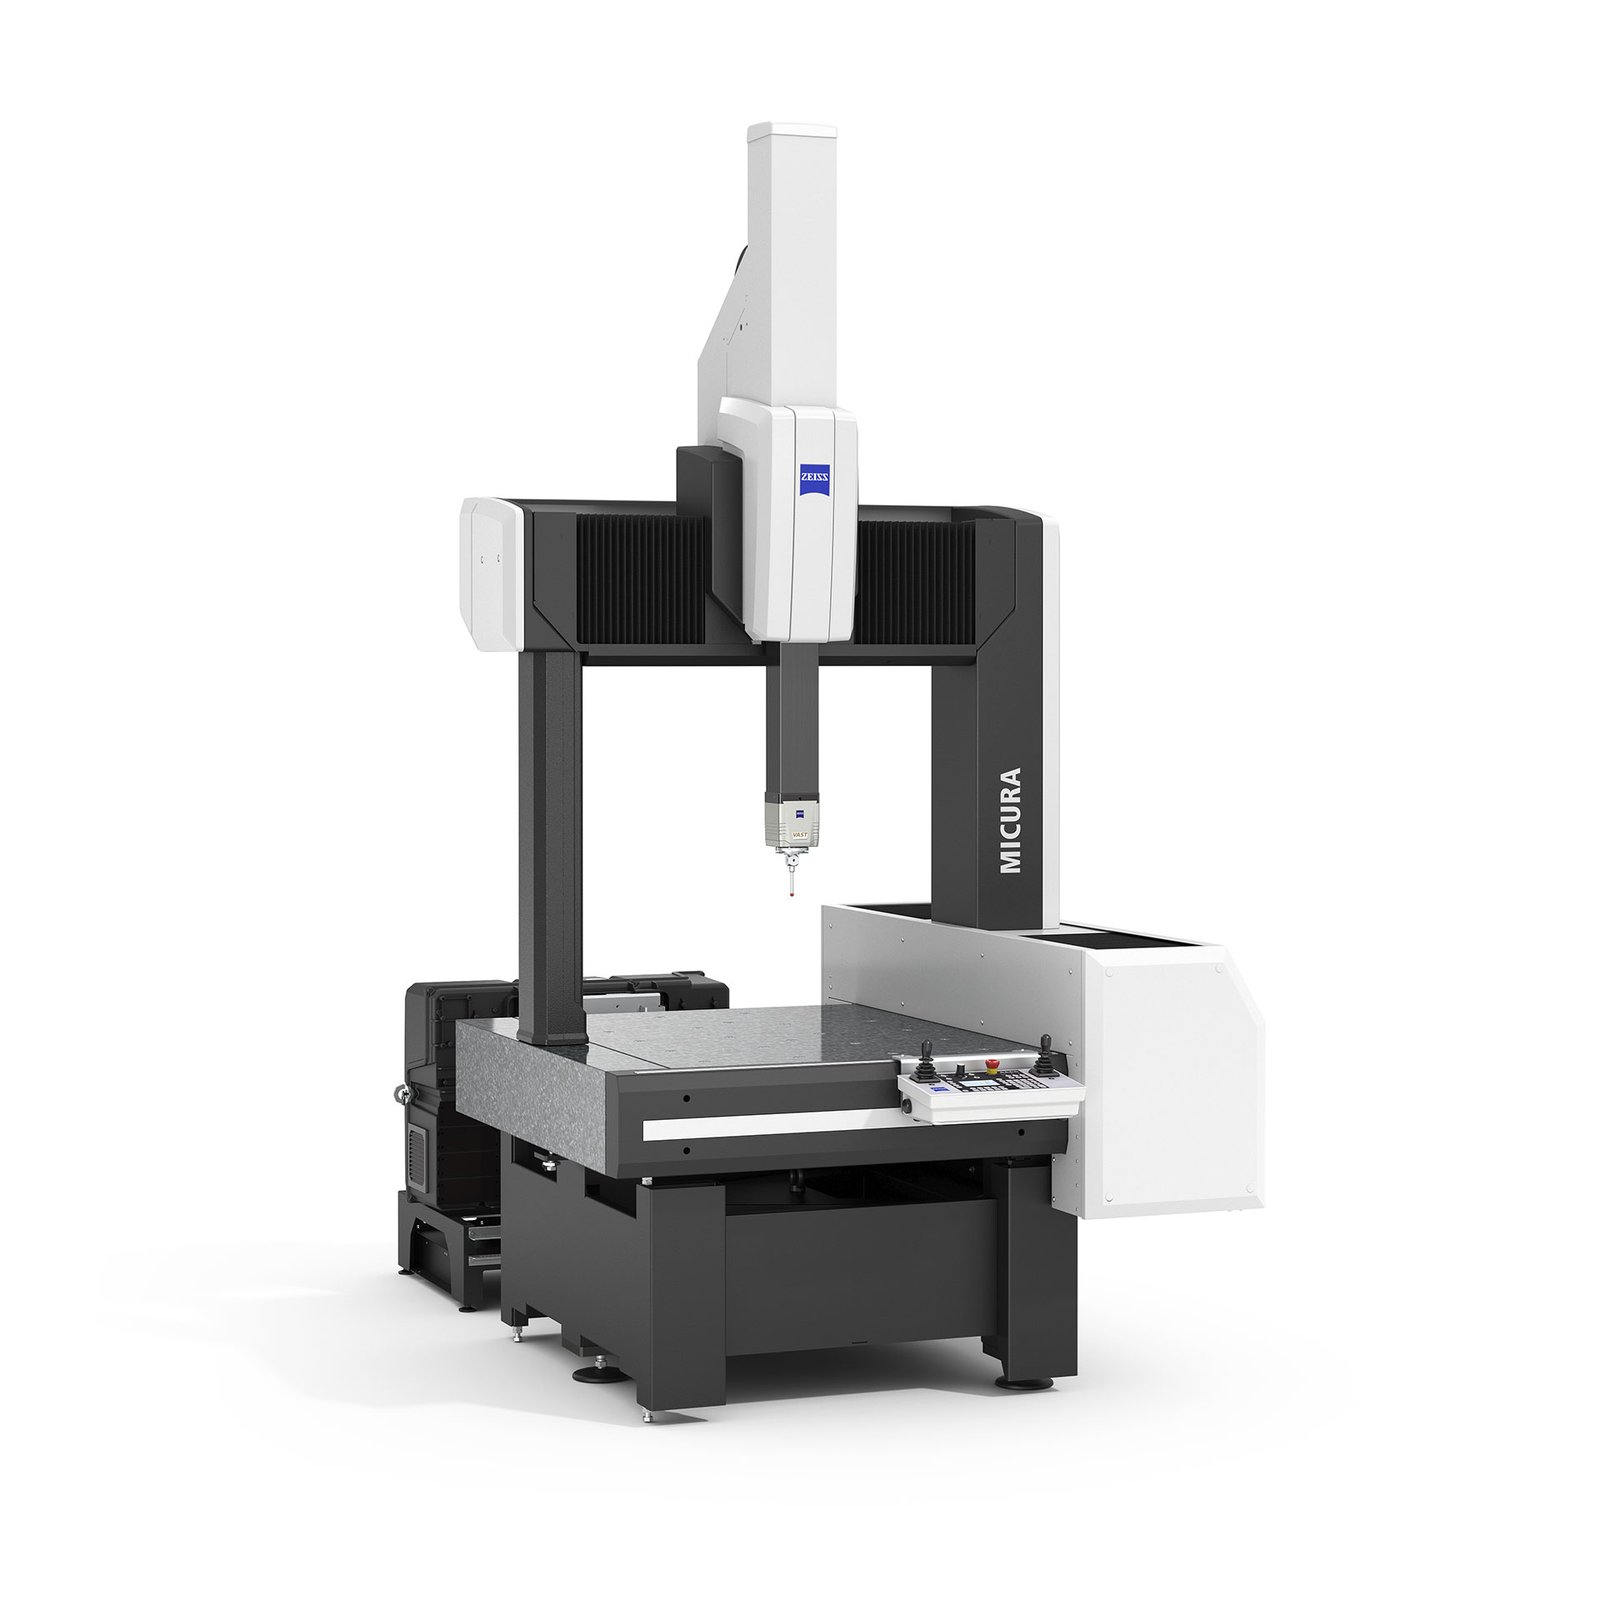
Maximum tolerance of +/-0.001 mm on CNC and EDM operations, verified by ZEISS MICURA CMM measuring to 0.7um resolution.
ZEISS CMM Metrology Lab
Every precision metal mold stainless steel shell stamping part validated with ZEISS MICURA and Nikon microscopes, full FAI documentation included.
24-Hour Quote Turnaround
Upload your drawing and receive a detailed quote within 24 hours, with DFM feedback from 10+ engineering experts.
Dual-Factory Production Capacity
Dongguan 2,000 m² R&D facility plus Quanzhou 1,400 m² volume plant, delivering 200% capacity expansion since 2025.
16 Years of Mold Excellence
ISO 9001:2015 certified since 2010, serving electronics, 5G, automotive, NEV, robotics and medical-device OEMs worldwide.
Full ISO 9001:2015 Traceability
Five-step QC flow with material spectral analysis, in-process monitoring, CMM verification and complete material certificates per shipment.
Precision Mold & Metal Component Categories
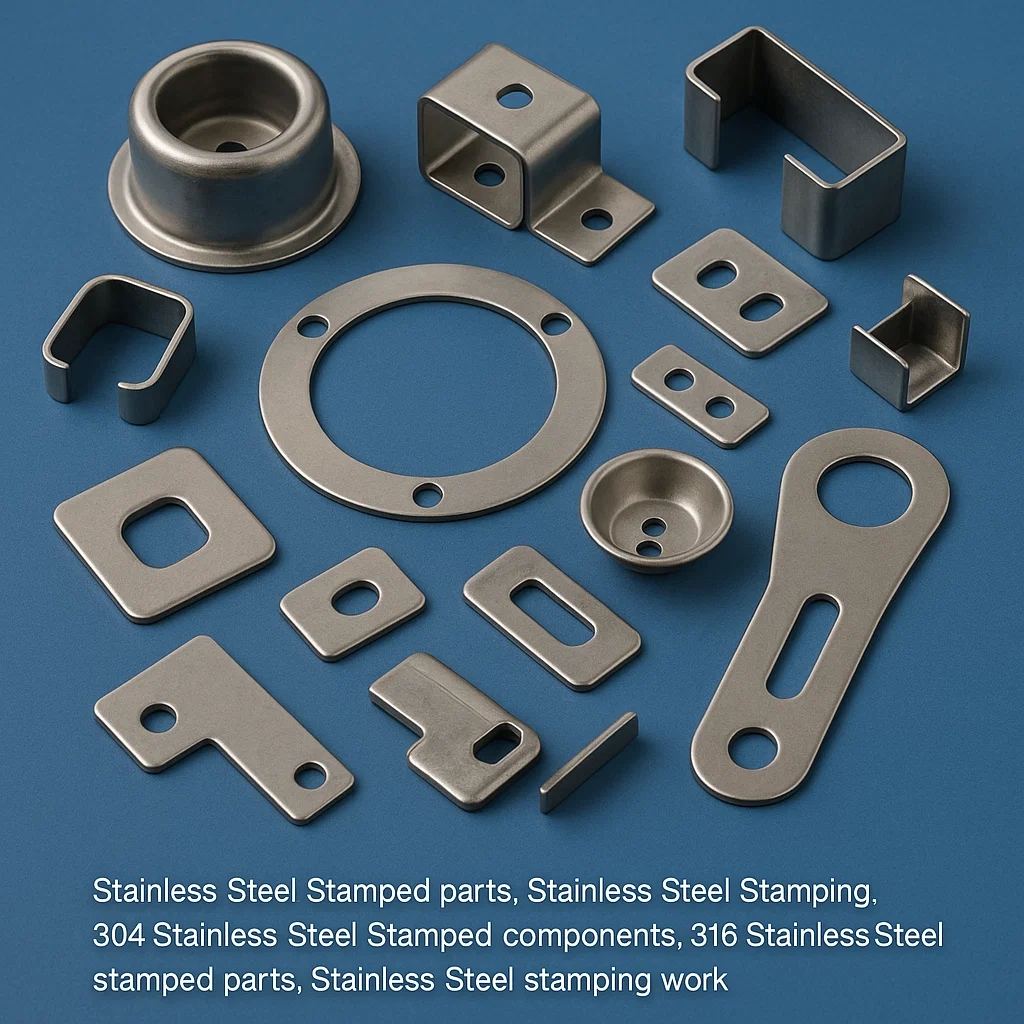
Stainless Steel Stamping Parts
High-strength stainless steel stamping parts for electronics, automotive and medical assemblies. Progressive and transfer tooling held to +/-0.05 mm positional tolerance, with deburring, passivation and full dimensional inspection. Material certificates and FAI reports included with every shipment.
Get a Quote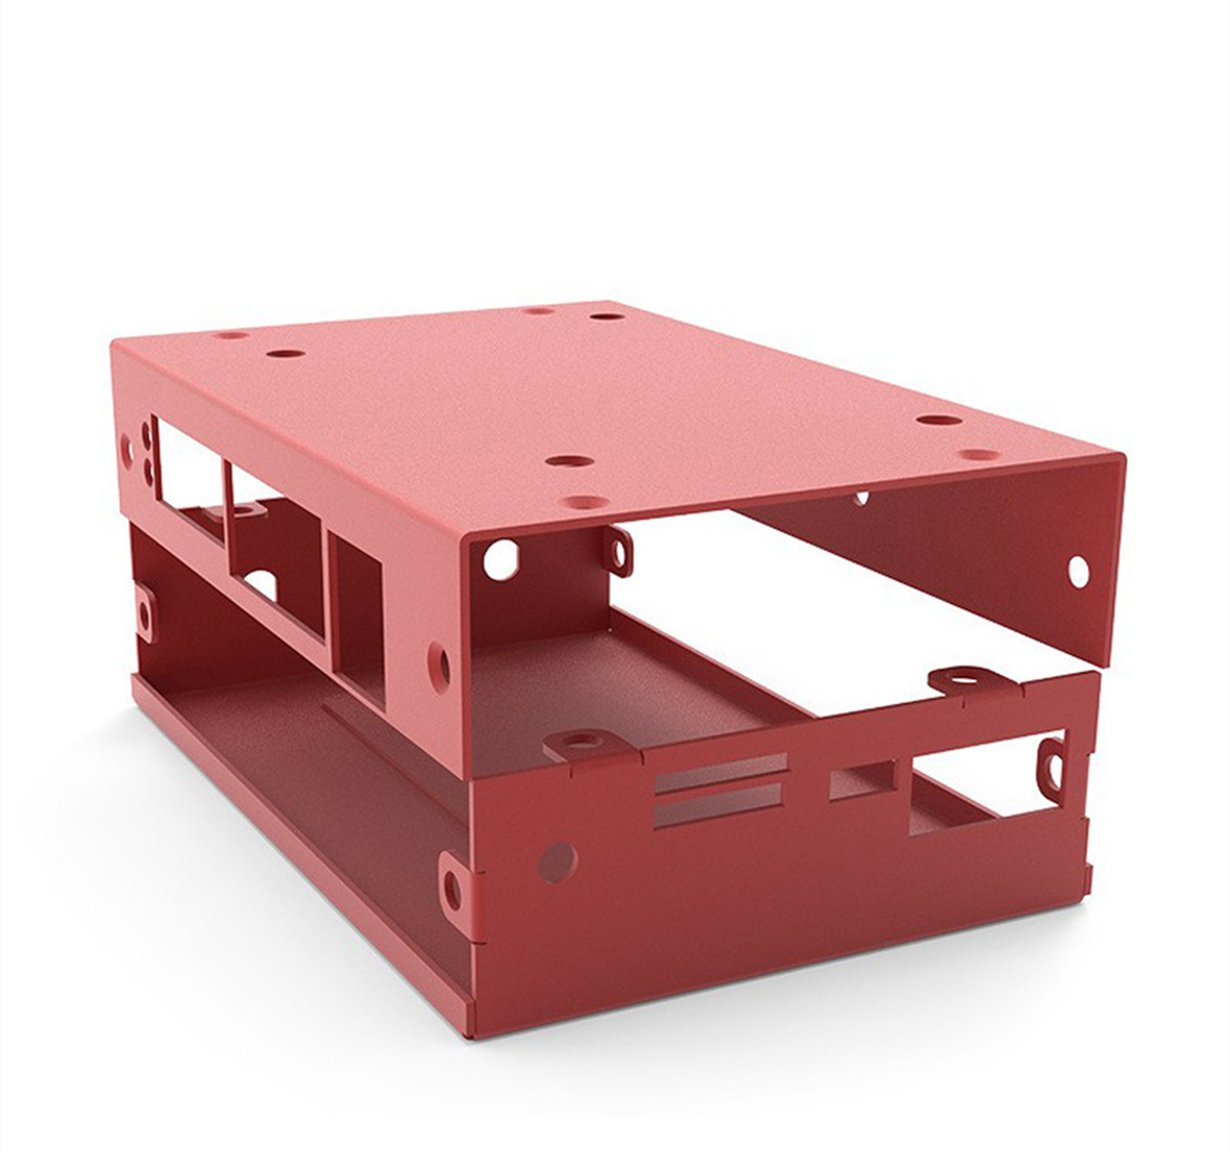
Precision Metal Shells
Thin-wall metal shells and enclosures for 5G modules, sensors and portable devices. CNC milling and EDM finishing down to Ra 0.2 μm, with ZEISS CMM verification of critical features. Designed for EMI shielding, thermal management and mechanical protection in high-density assemblies.
Get a Quote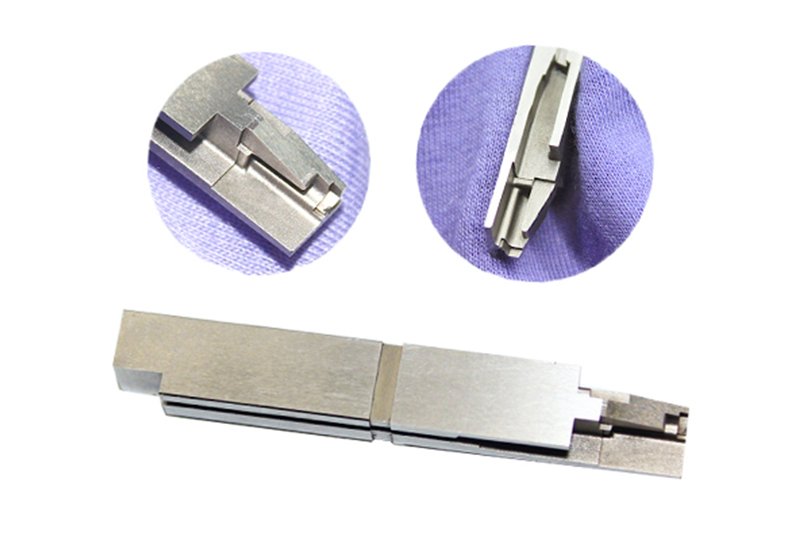
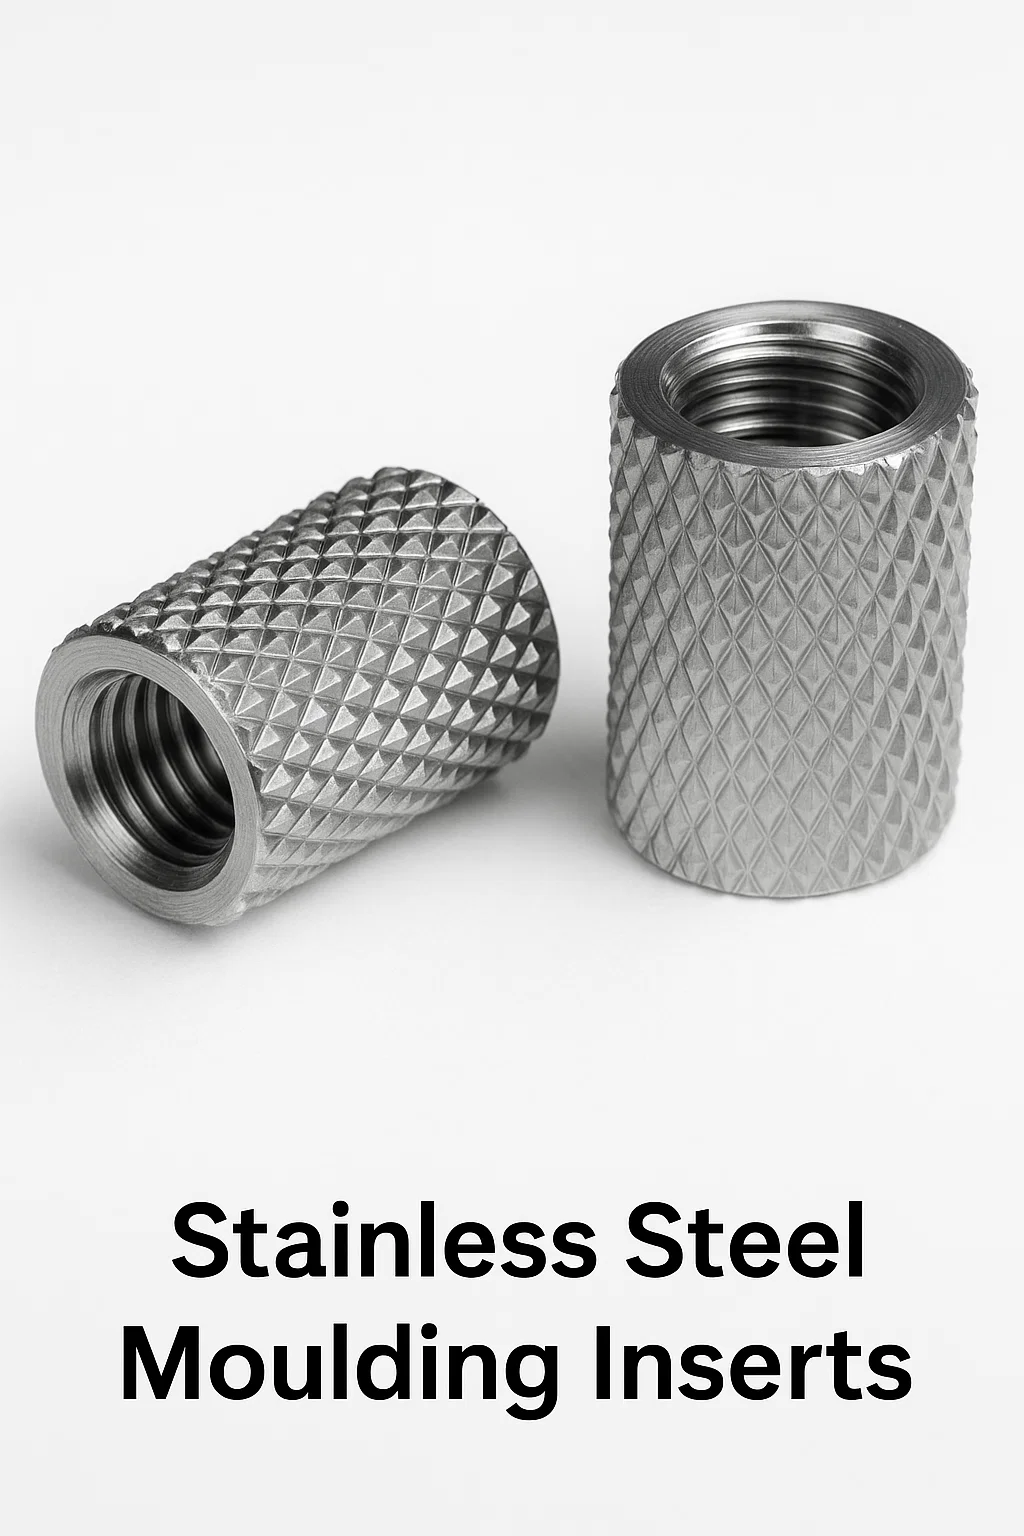
Custom Mold Inserts
Custom plastic mold core and cavity inserts machined to +/-0.002 mm, supporting multi-cavity layouts, conformal cooling channels and mirror-grade EDM surface finishes to Ra 0.1 μm. DFM review by 10+ mold engineers ensures draft angles, parting lines and ejection geometry prevent flash, sink and short-shot defects. Ideal as mold spare parts for high-volume production tooling.
Get a Quote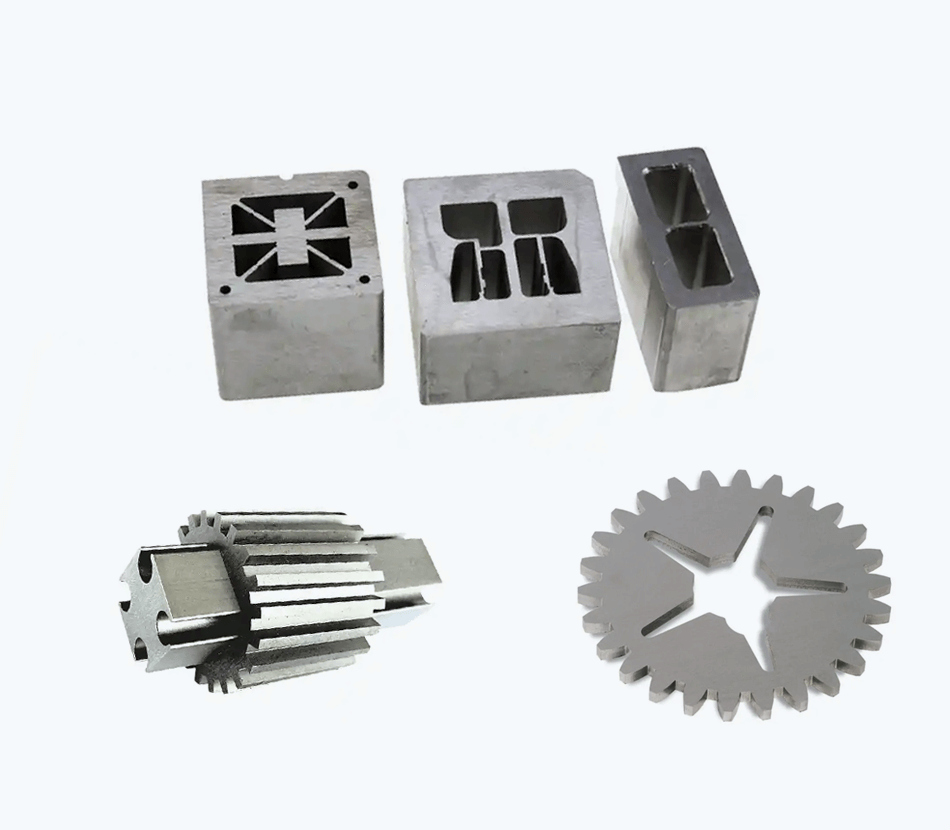
EDM Machined Components
Complex EDM-machined components produced on Sodick slow-wire and Mitsubishi mirror EDM systems. Corner radii down to R 0.015 mm, positioning accuracy +/-0.003 mm, and surface finish to Ra 0.1 μm. Ideal for micro-connector terminals, mold lifters, sliders and high-aspect-ratio features unreachable by conventional milling.
Get a Quote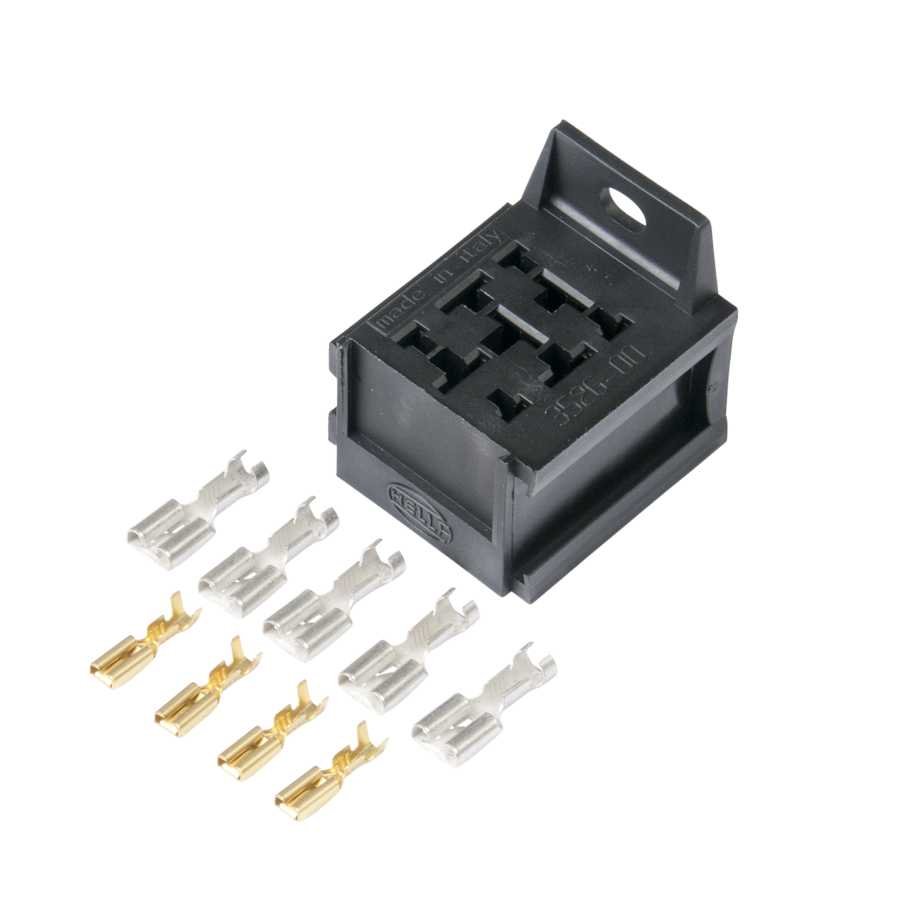
Micro Connector Housings
Micro connector housings and terminal tooling for board-to-board, FPC, RF and industrial interconnect systems. Thin-wall geometries, pitch spacing below 0.4 mm, and insert tolerances held to +/-0.001 mm. Validated with Nikon toolmaker’s microscope and ZEISS MICURA CMM to ensure contact reliability and mating-cycle durability.
Get a Quote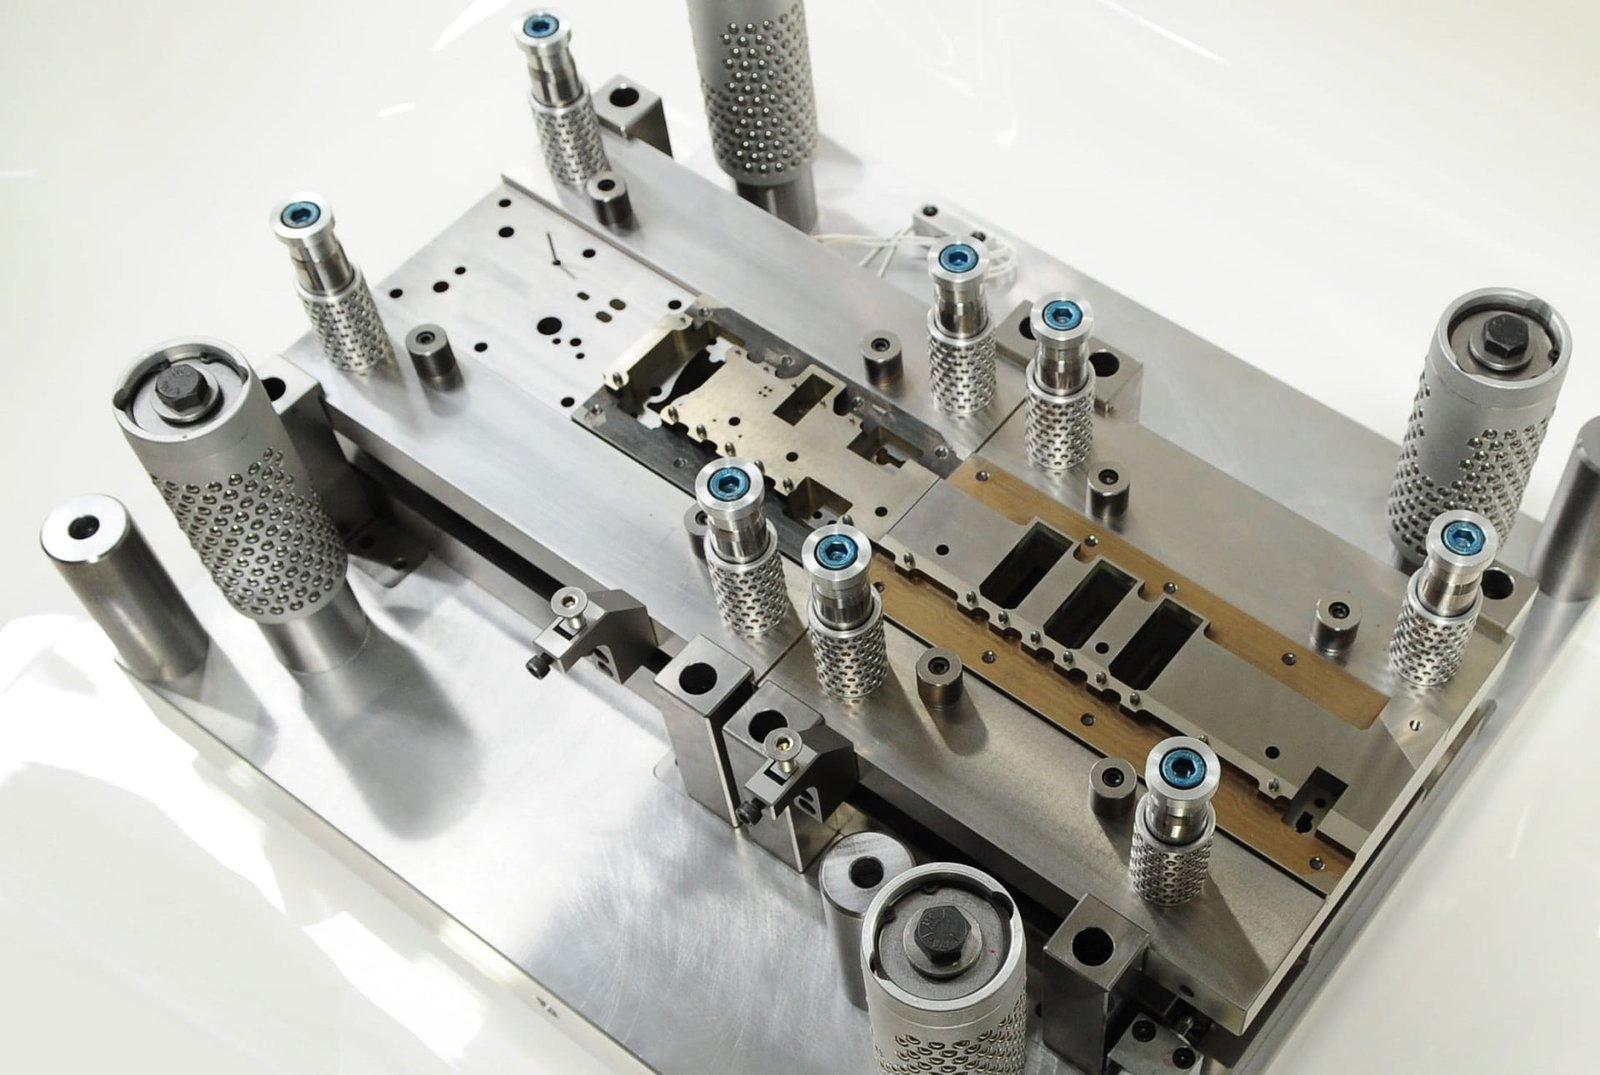
Progressive Die Stamping
Progressive die stamping for high-volume metal terminals, brackets and functional hardware. Multi-station tooling designed in-house, with pilot-hole positioning accuracy +/-0.02 mm and repeatable part-to-part consistency across millions of cycles. Suitable for automotive connectors, consumer electronics and industrial assemblies requiring cost-effective precision at scale.
Get a Quote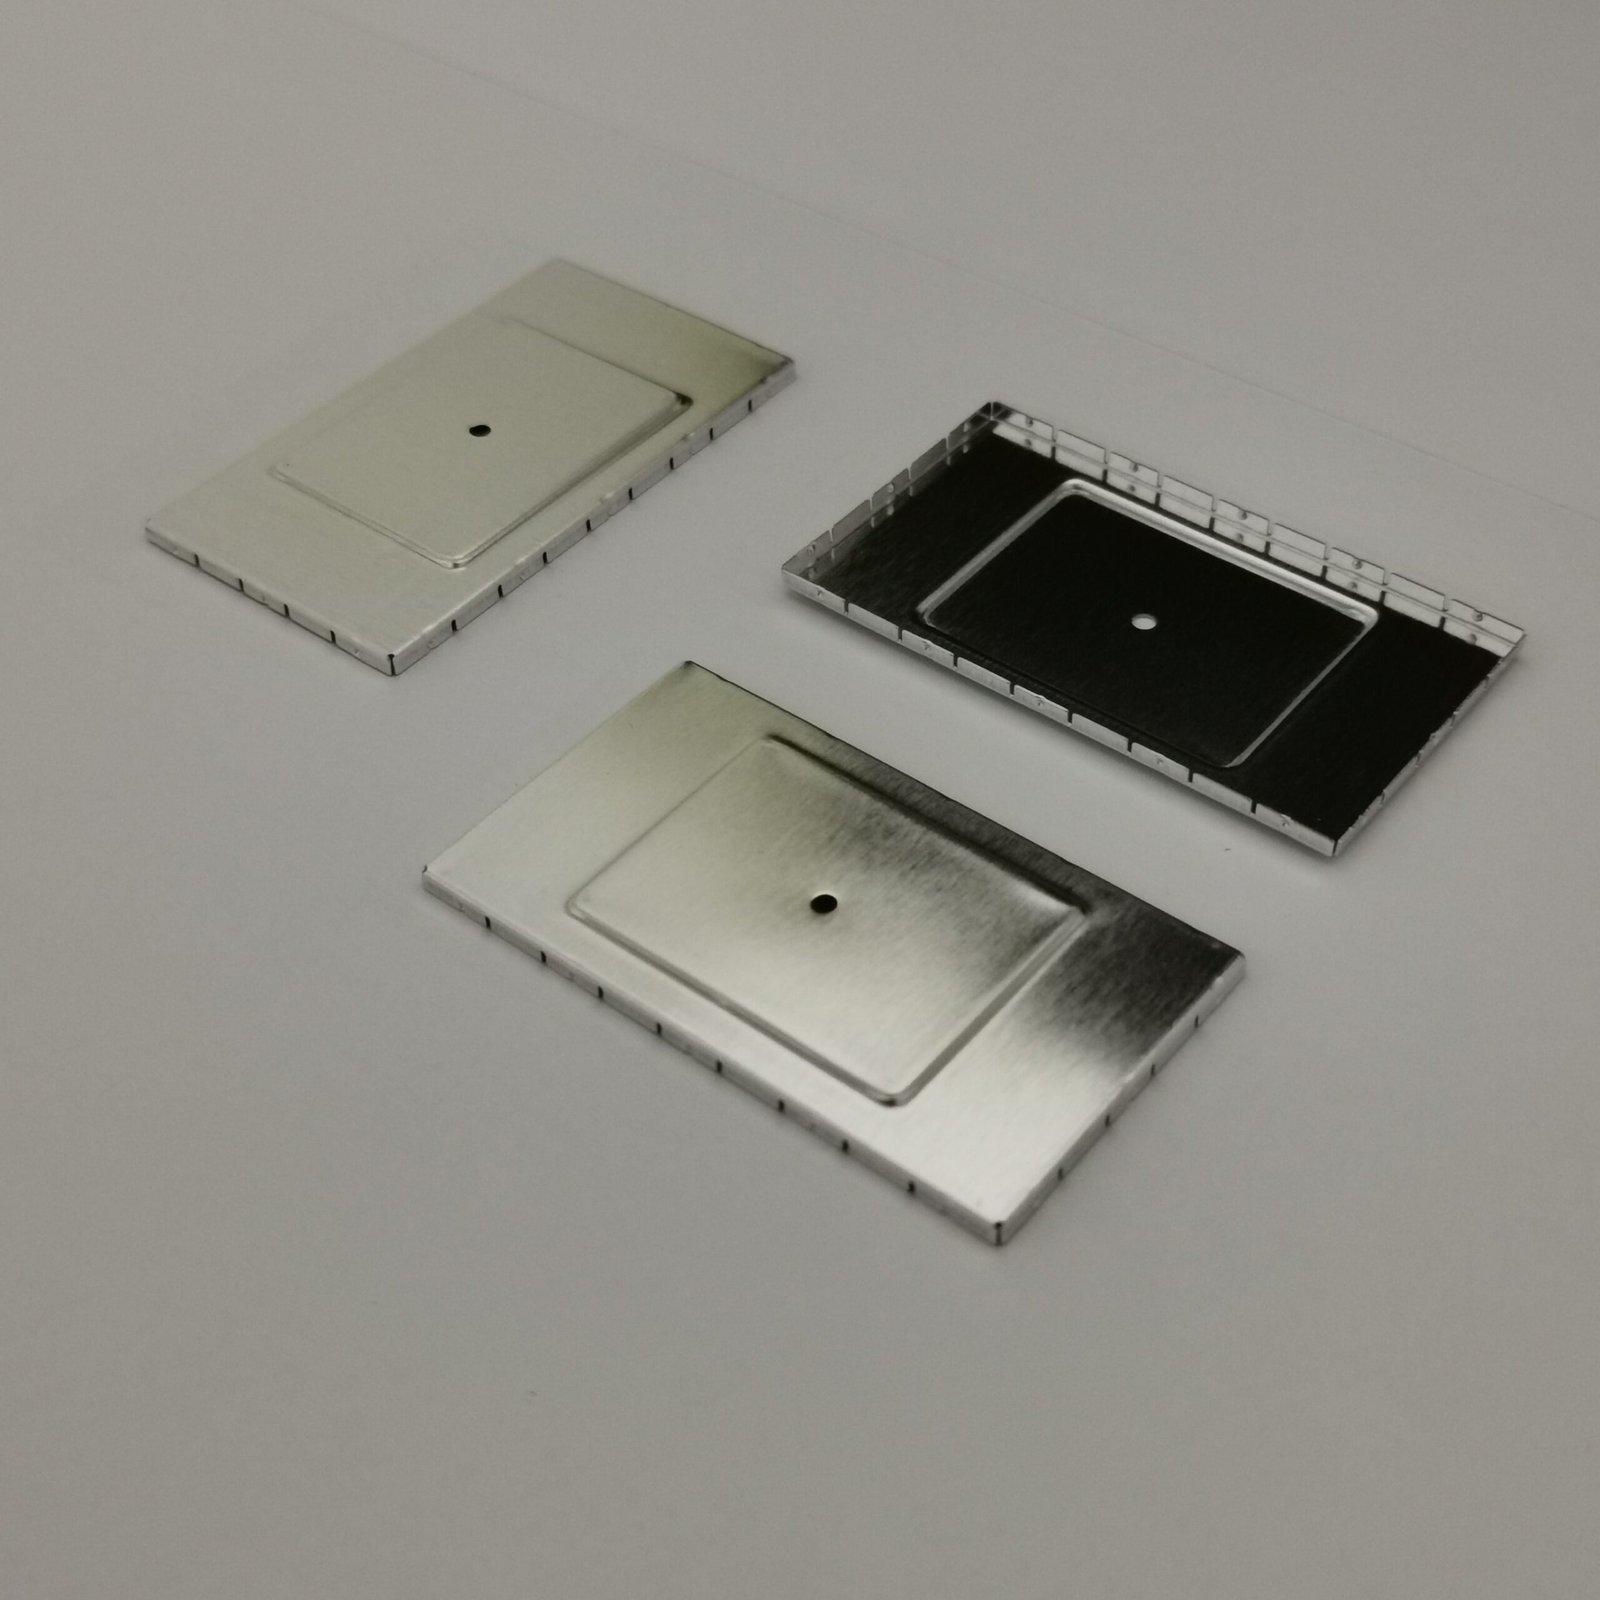
Metal Shielding Cases
Metal shielding cases and RF covers for telecom, 5G base stations and automotive ADAS modules. Stamped or CNC-machined from stainless steel, copper alloy or aluminum, with tight flatness and perpendicularity control. Surface treatments include nickel plating, tin plating and chromate conversion to meet EMC and corrosion-resistance specifications.
Get a Quote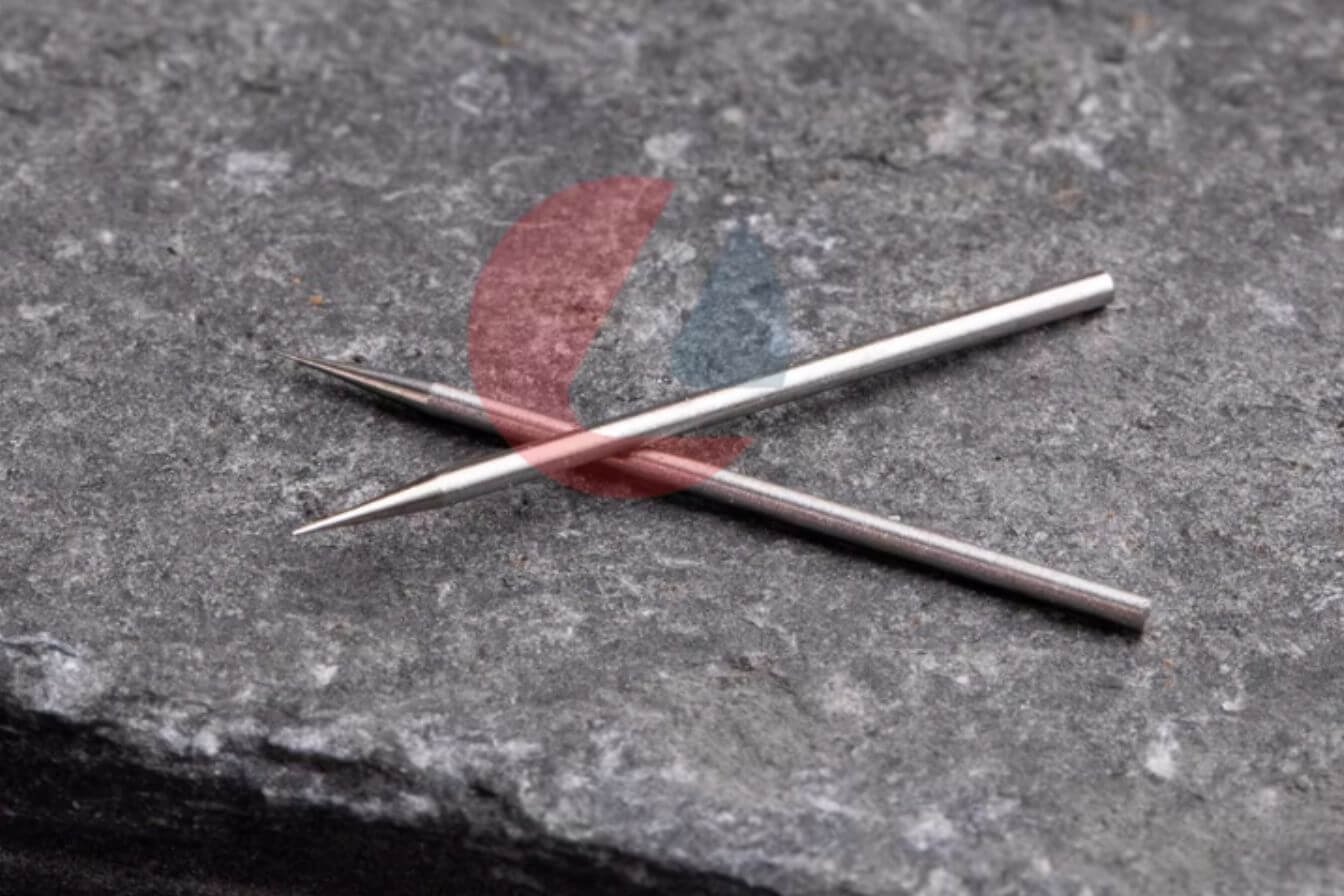
Precision Ejector Pins
Precision ejector pins, core pins and sleeve systems for plastic injection molds. Ground to +/-0.002 mm diameter tolerance and Ra 0.2 μm surface finish, heat-treated to HRC 58–62 for wear resistance. Manufactured from SKD61, SKH51 or imported tool steels, with material certificates and hardness reports provided as standard.
Get a Quote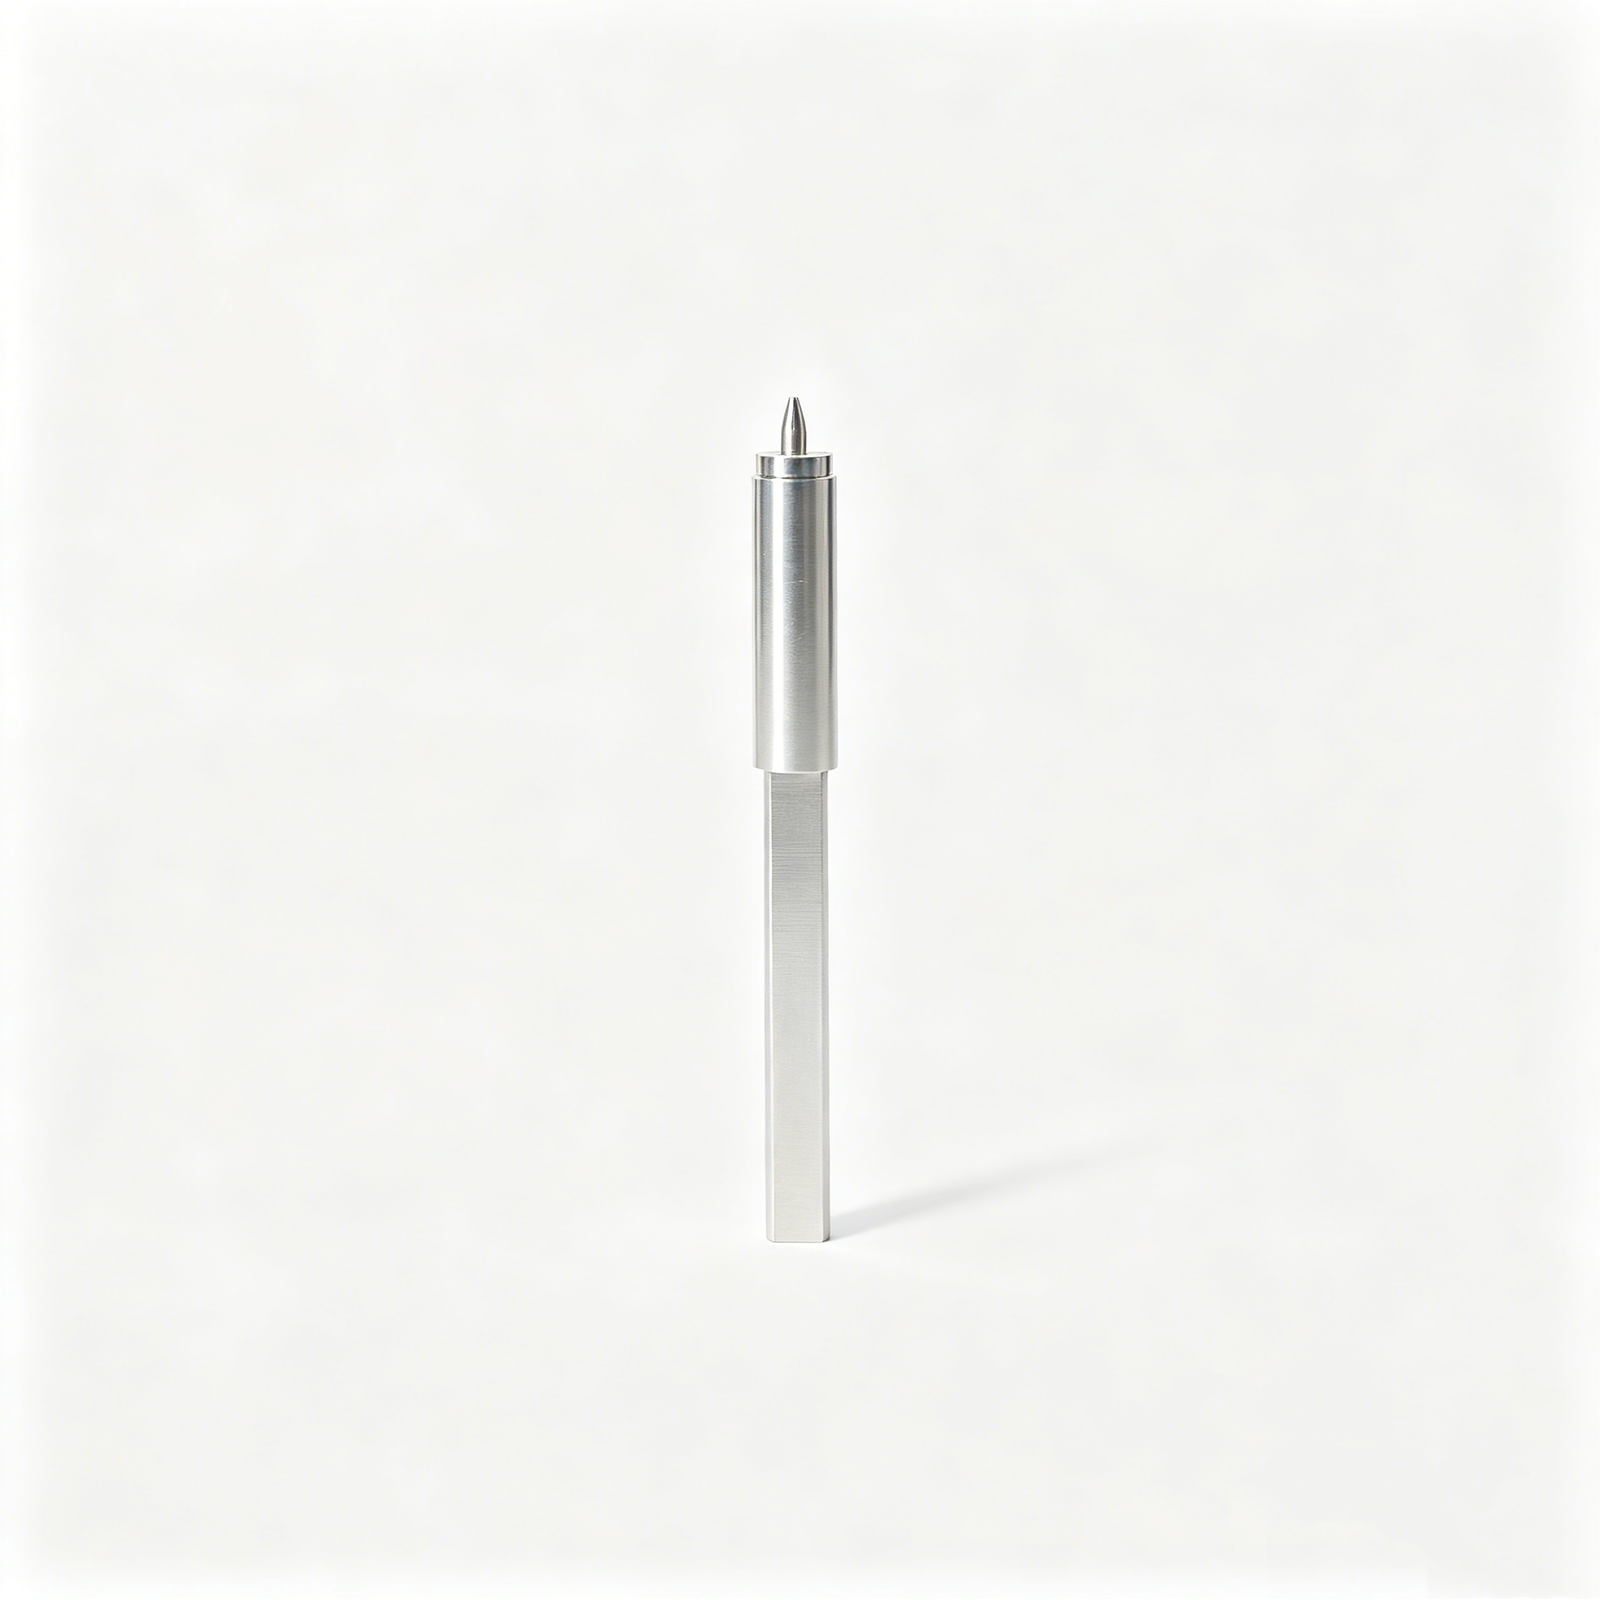
CNC Milled Brackets
CNC milled brackets and structural supports for LED modules, robotics end effectors and automation jigs. Fanuc-class machining centers deliver +/-0.01 mm positional accuracy and repeatable hole-pattern spacing. Anodizing, powder coating and black oxide finishes available to meet assembly, thermal and aesthetic requirements.
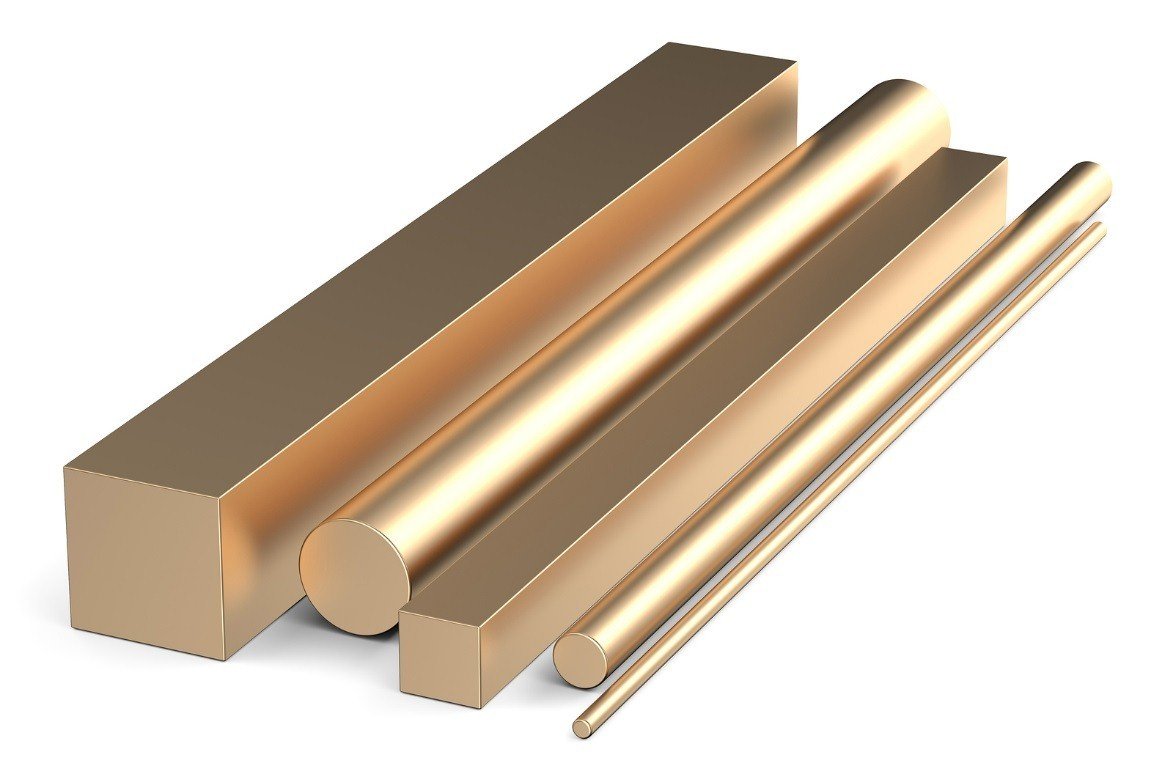
Get a QuoteMaterials We Machine for Precision Metal Mold Stainless Steel Shell Stamping Parts Customized
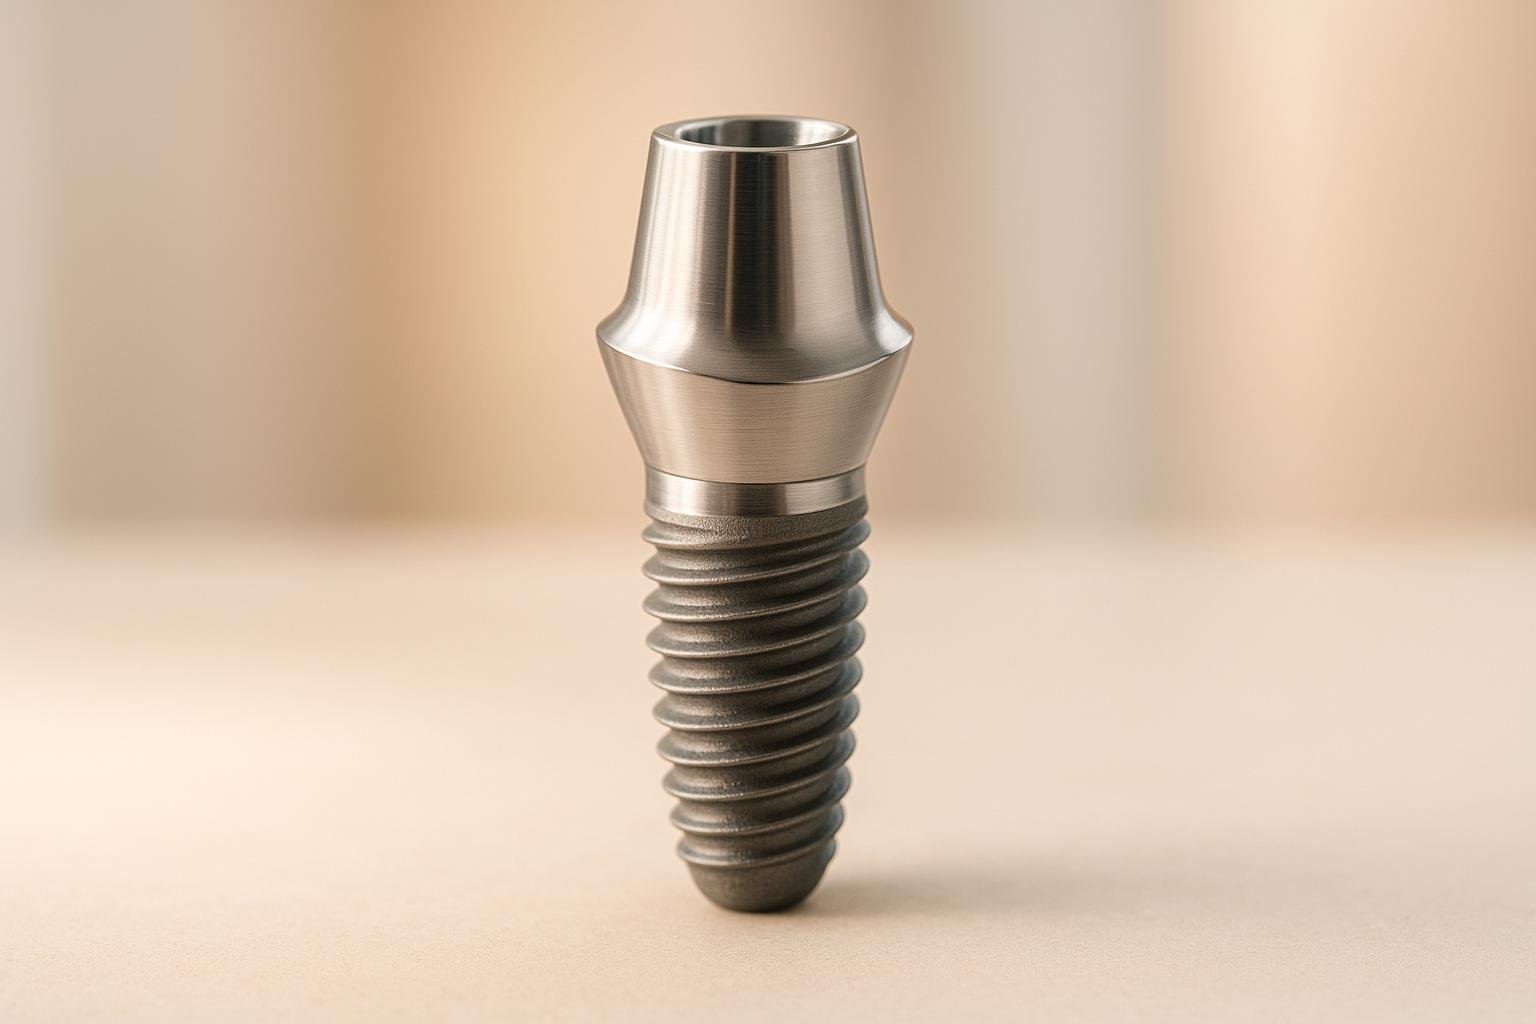

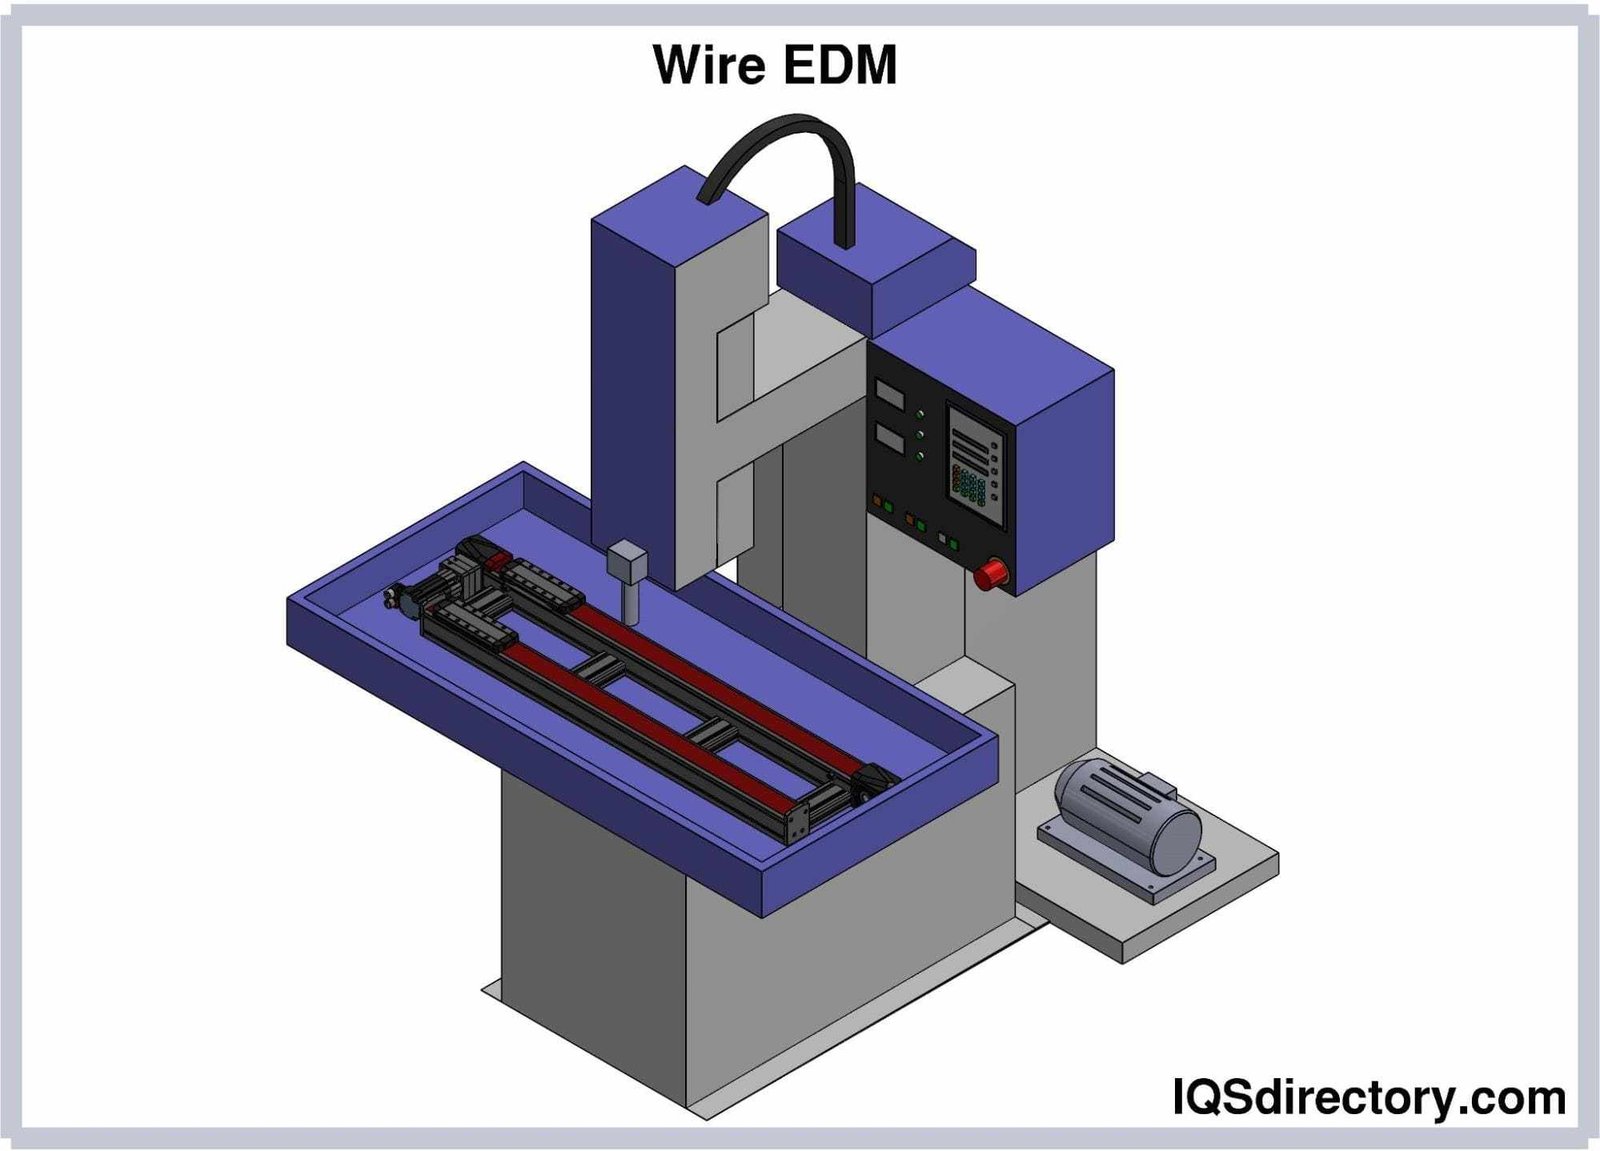
Precision Metal Mold Stainless Steel Shell Stamping Parts Customized Through Six Core Processes
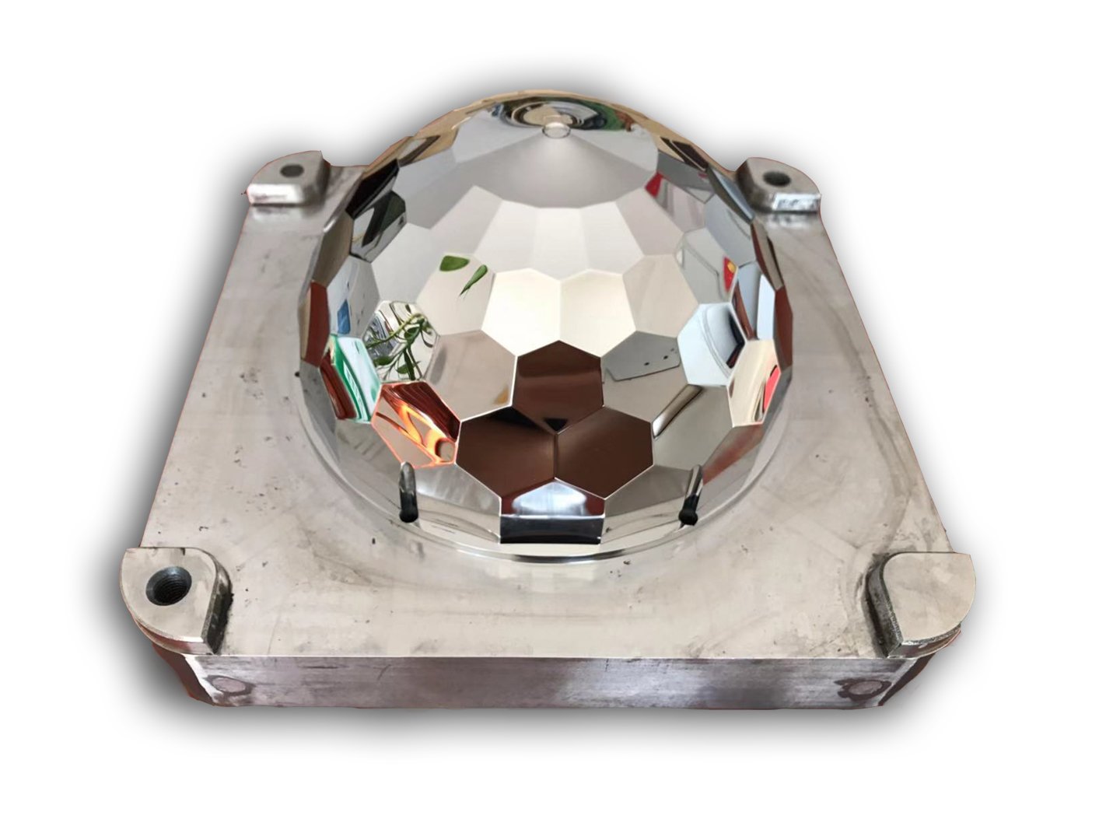
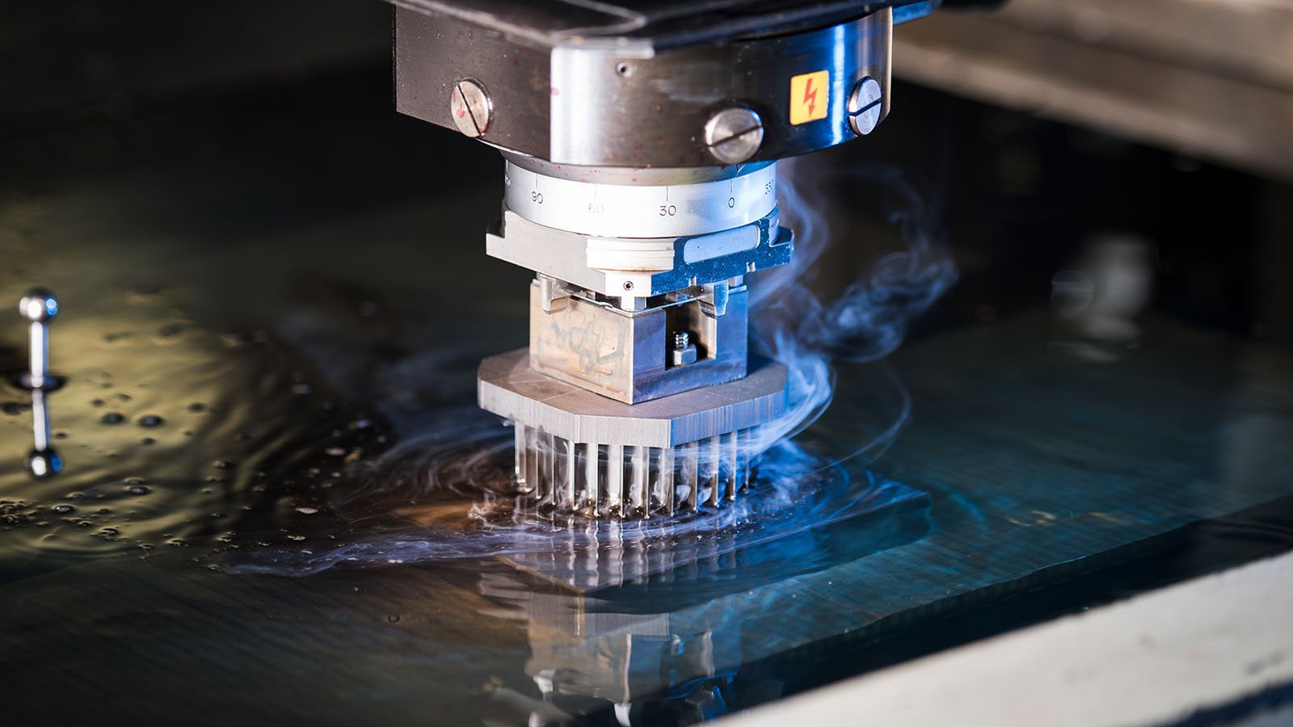
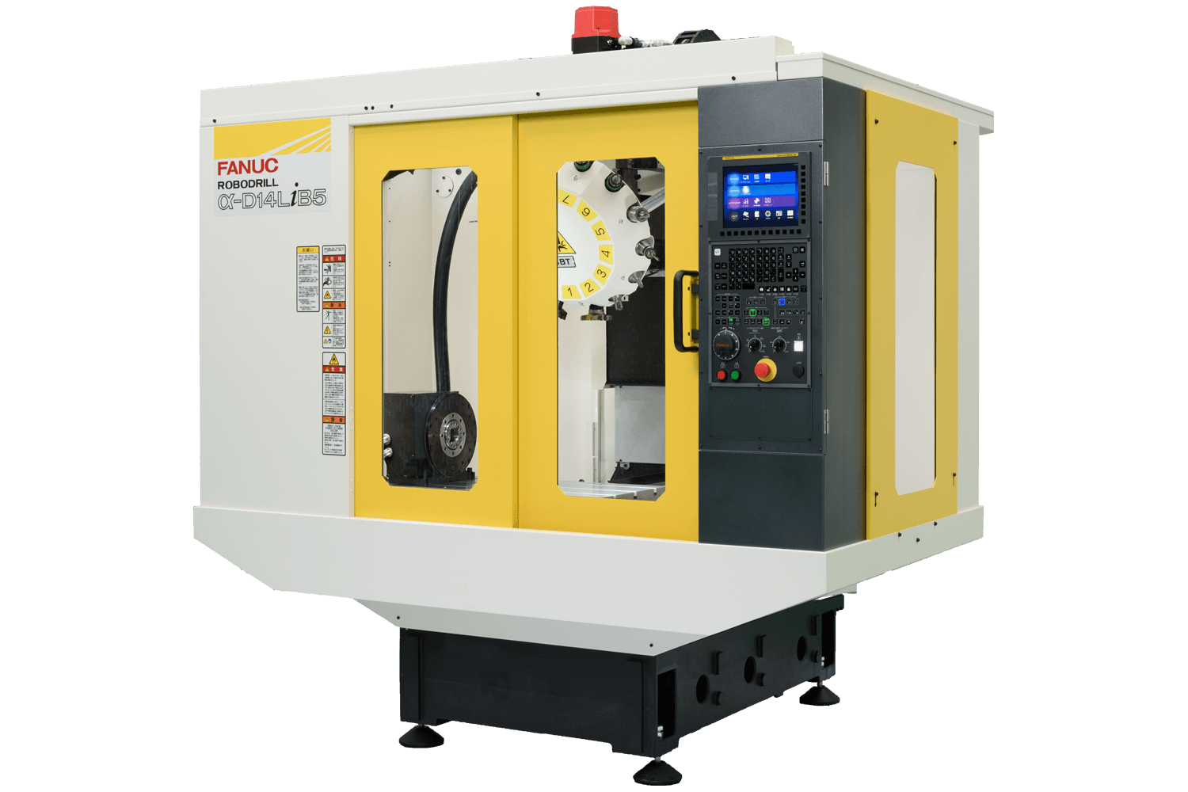
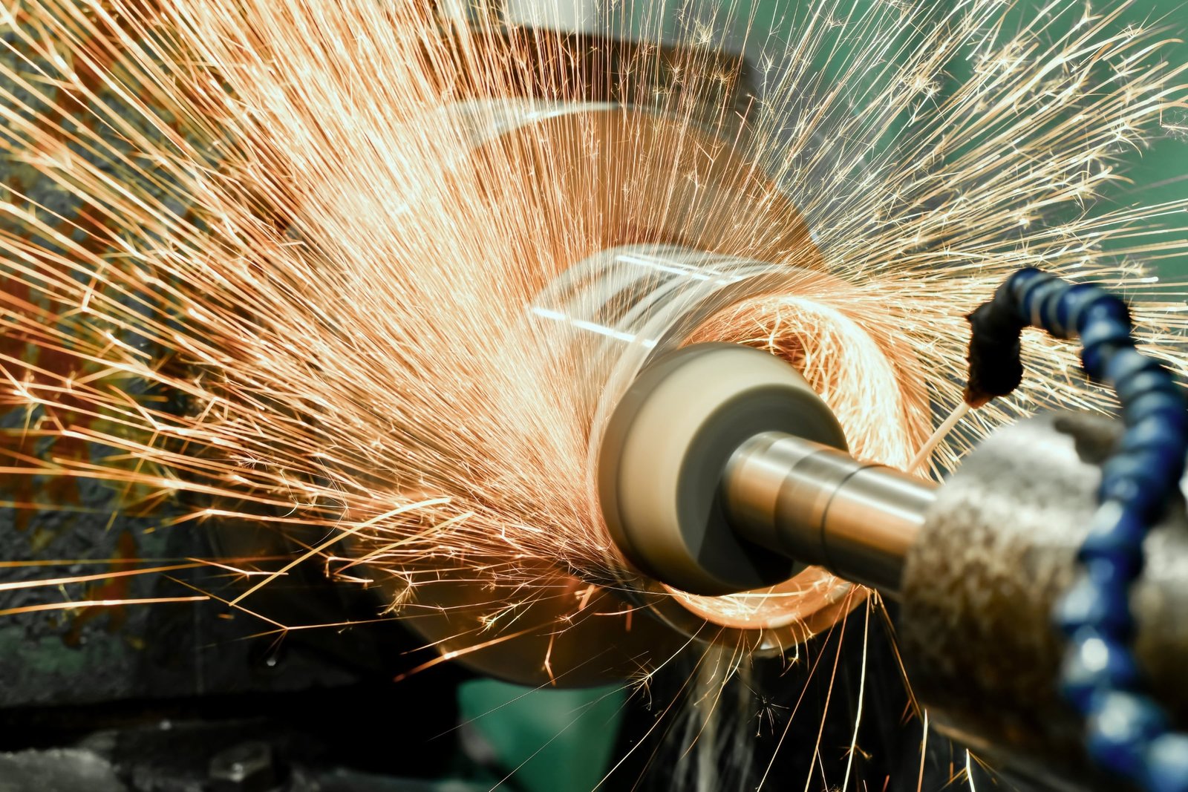
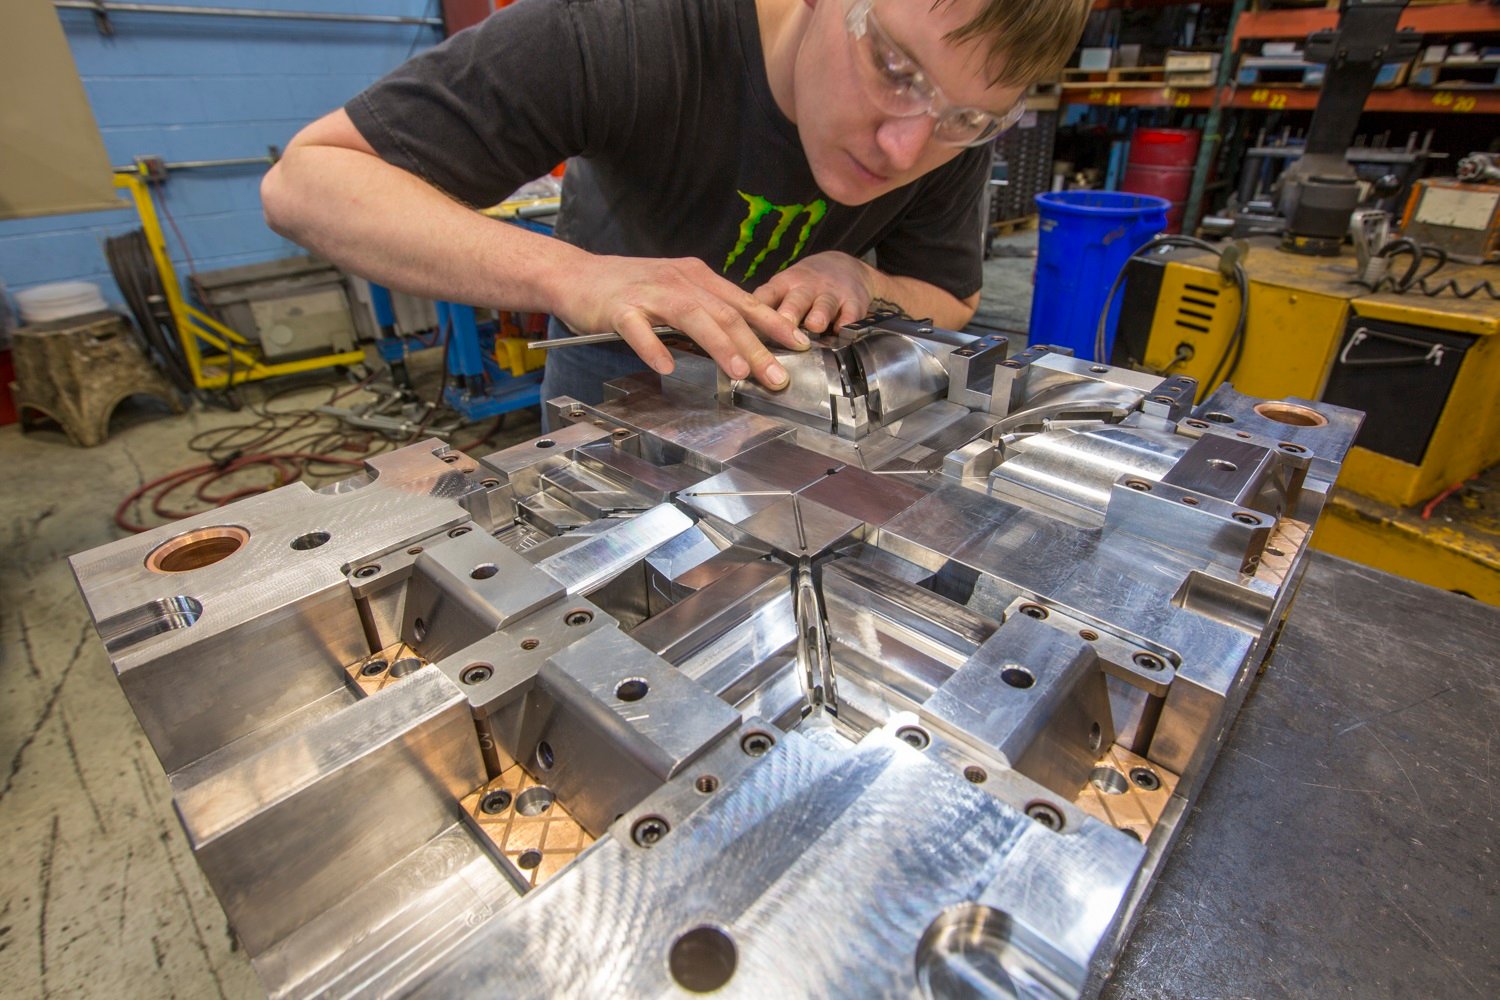
Mirror EDM
Mitsubishi mirror-grade sinker EDM achieves Ra 0.1 µm surface finish on cavity cores, connector tooling and precision mold components. Eliminates hand polishing and ensures consistent optical-grade quality for high-cosmetic parts.

Precision Metal Mold Accessories & Secondary Operations
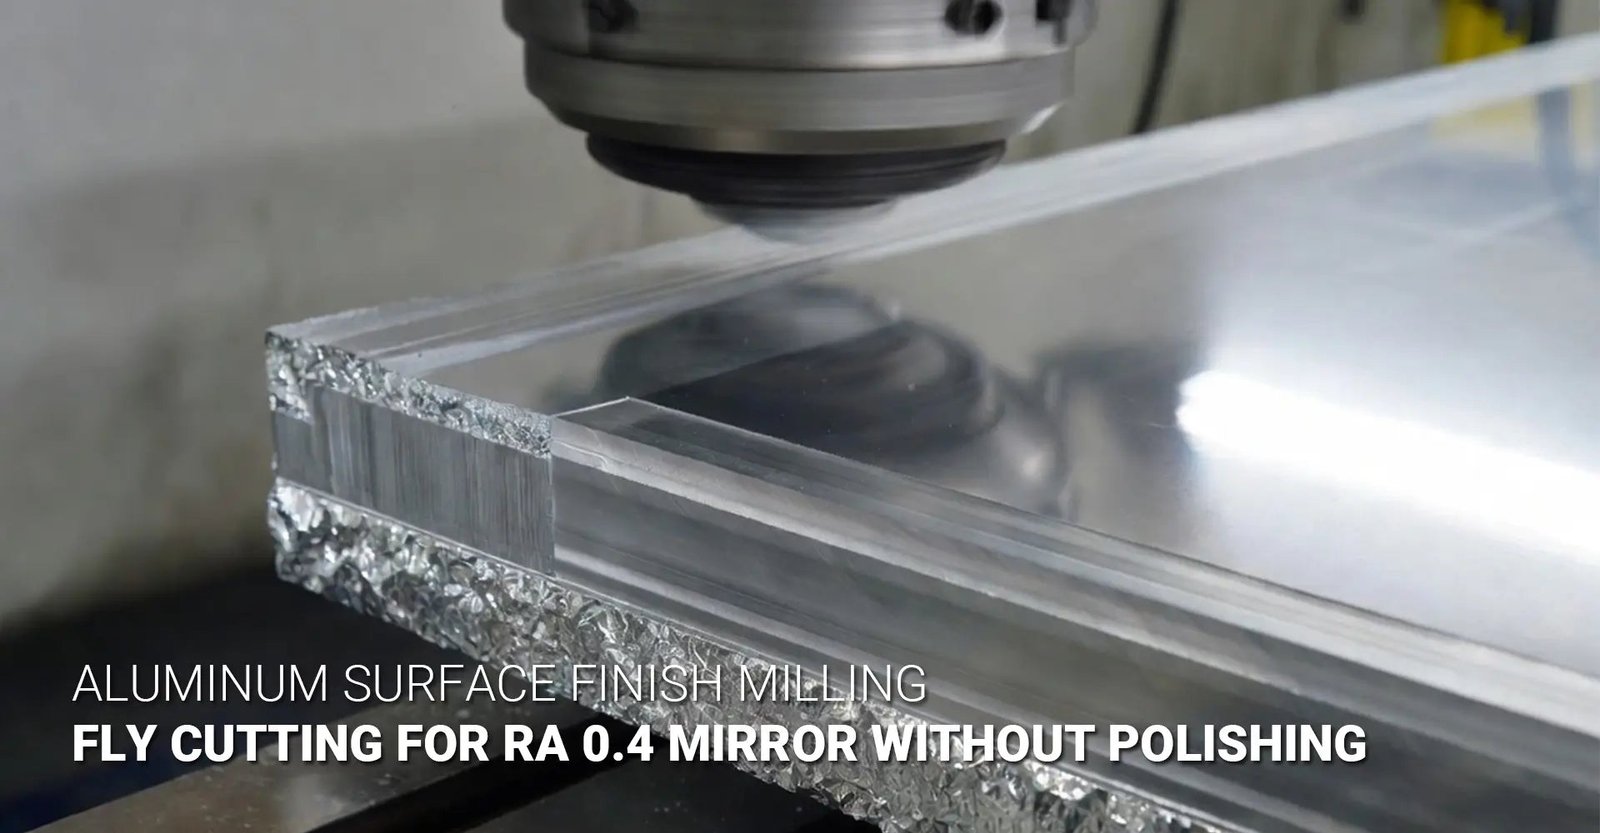
Mirror Polishing & Ra Finish
Achieve mirror-grade surfaces down to Ra 0.1 μm using precision lapping and EDM finishing. Essential for cosmetic mold surfaces, optical housings and low-friction contact zones where surface integrity directly impacts part performance and tool longevity.
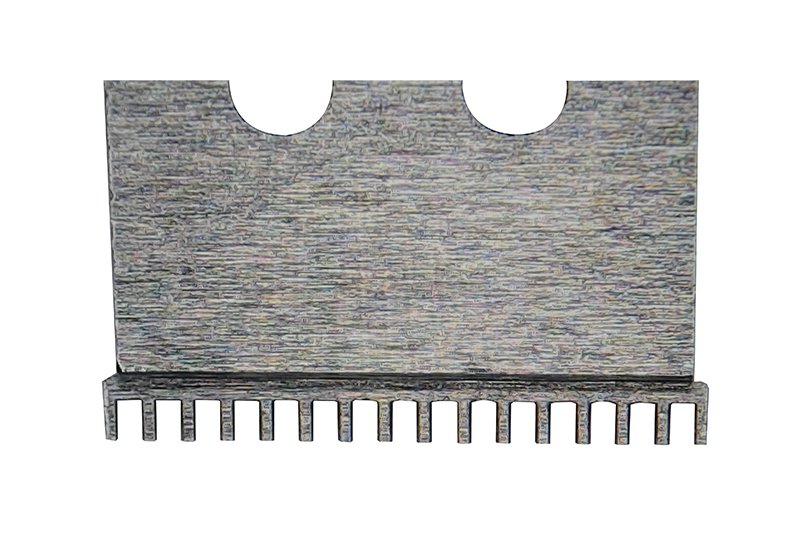
Plating & Coating
In-house hard chrome, nickel, TiN and PVD coating capabilities protect stamping dies and mold cores from wear, corrosion and galling. Coating thickness controlled to +/-0.002 mm, preserving dimensional tolerances while extending tool life by 200–300%.
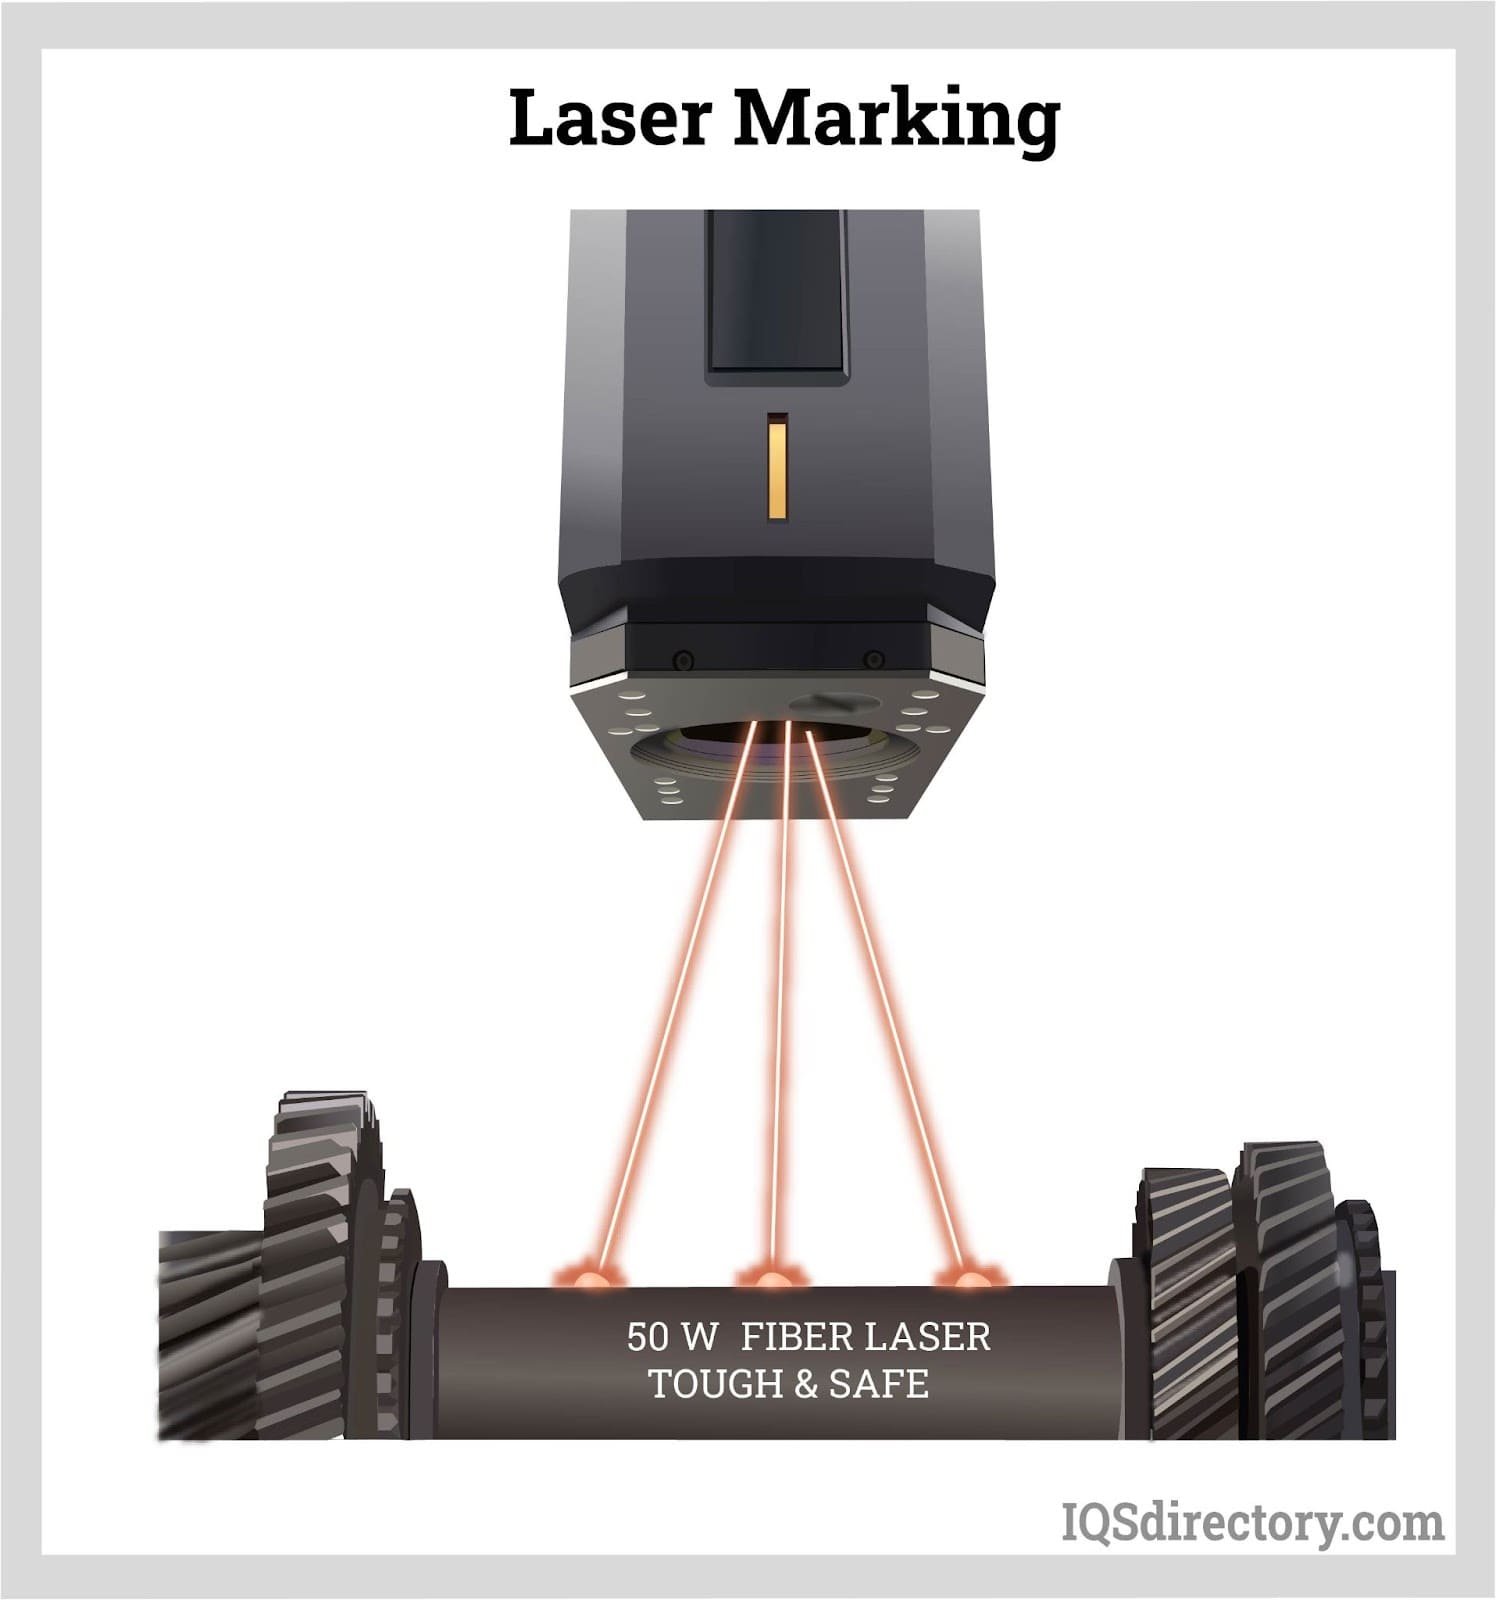
Laser Marking & Engraving
Permanent fiber-laser marking for part numbers, serial codes, QR traceability and logos — depth controlled to 0.01–0.05 mm without compromising base-material integrity. Ideal for serialized components, quality traceability and brand identification on metal shells and tooling.
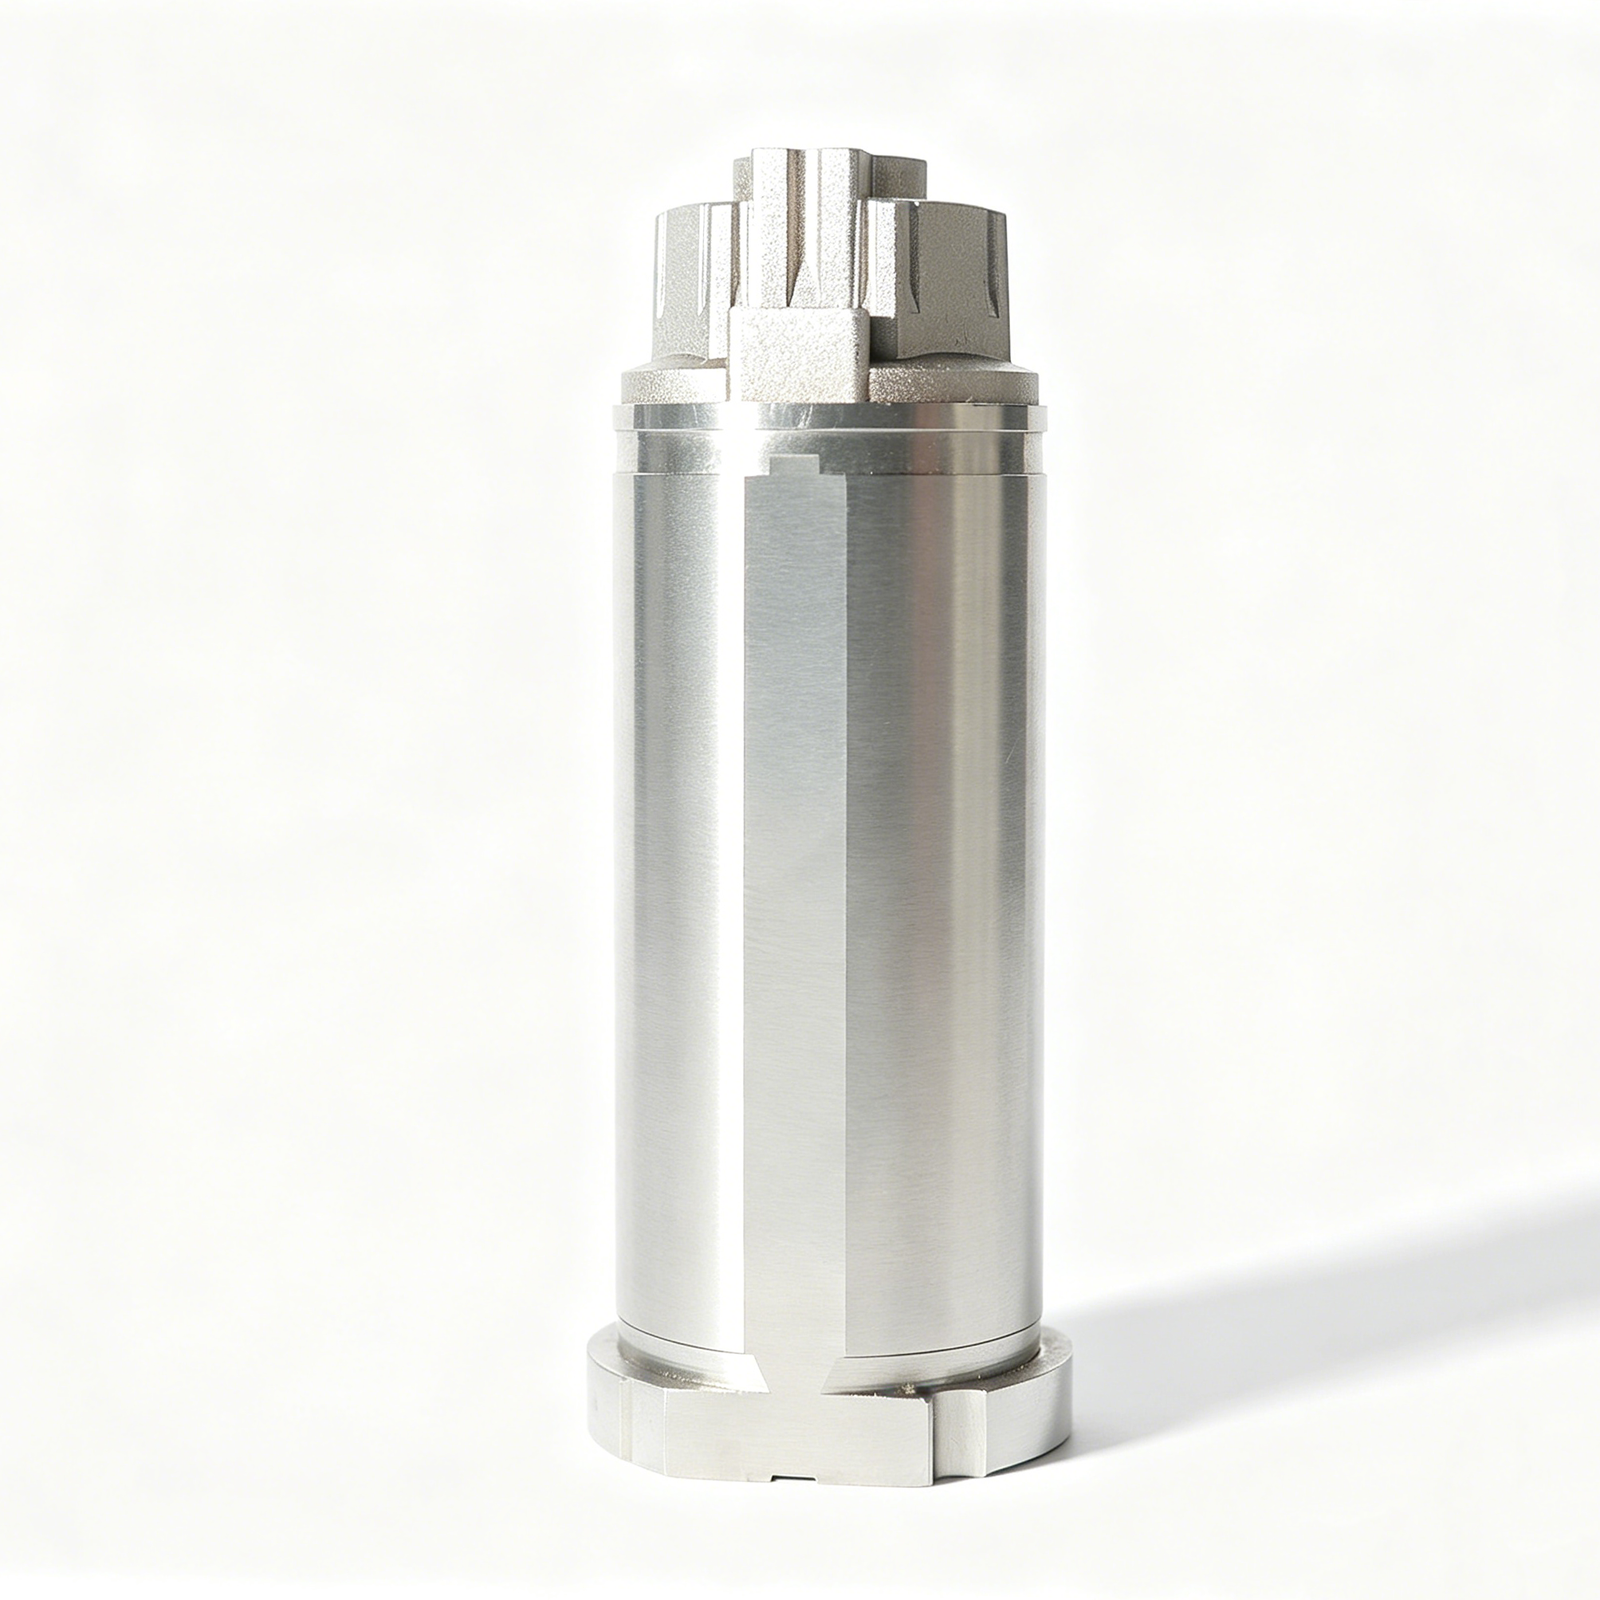
Assembly & Riveting
Precision press-fit assembly, micro-riveting and multi-component integration performed under cleanroom protocols. Positional accuracy +/-0.005 mm ensures mating features align perfectly, reducing your downstream assembly time and eliminating costly field failures from misaligned stamping parts.
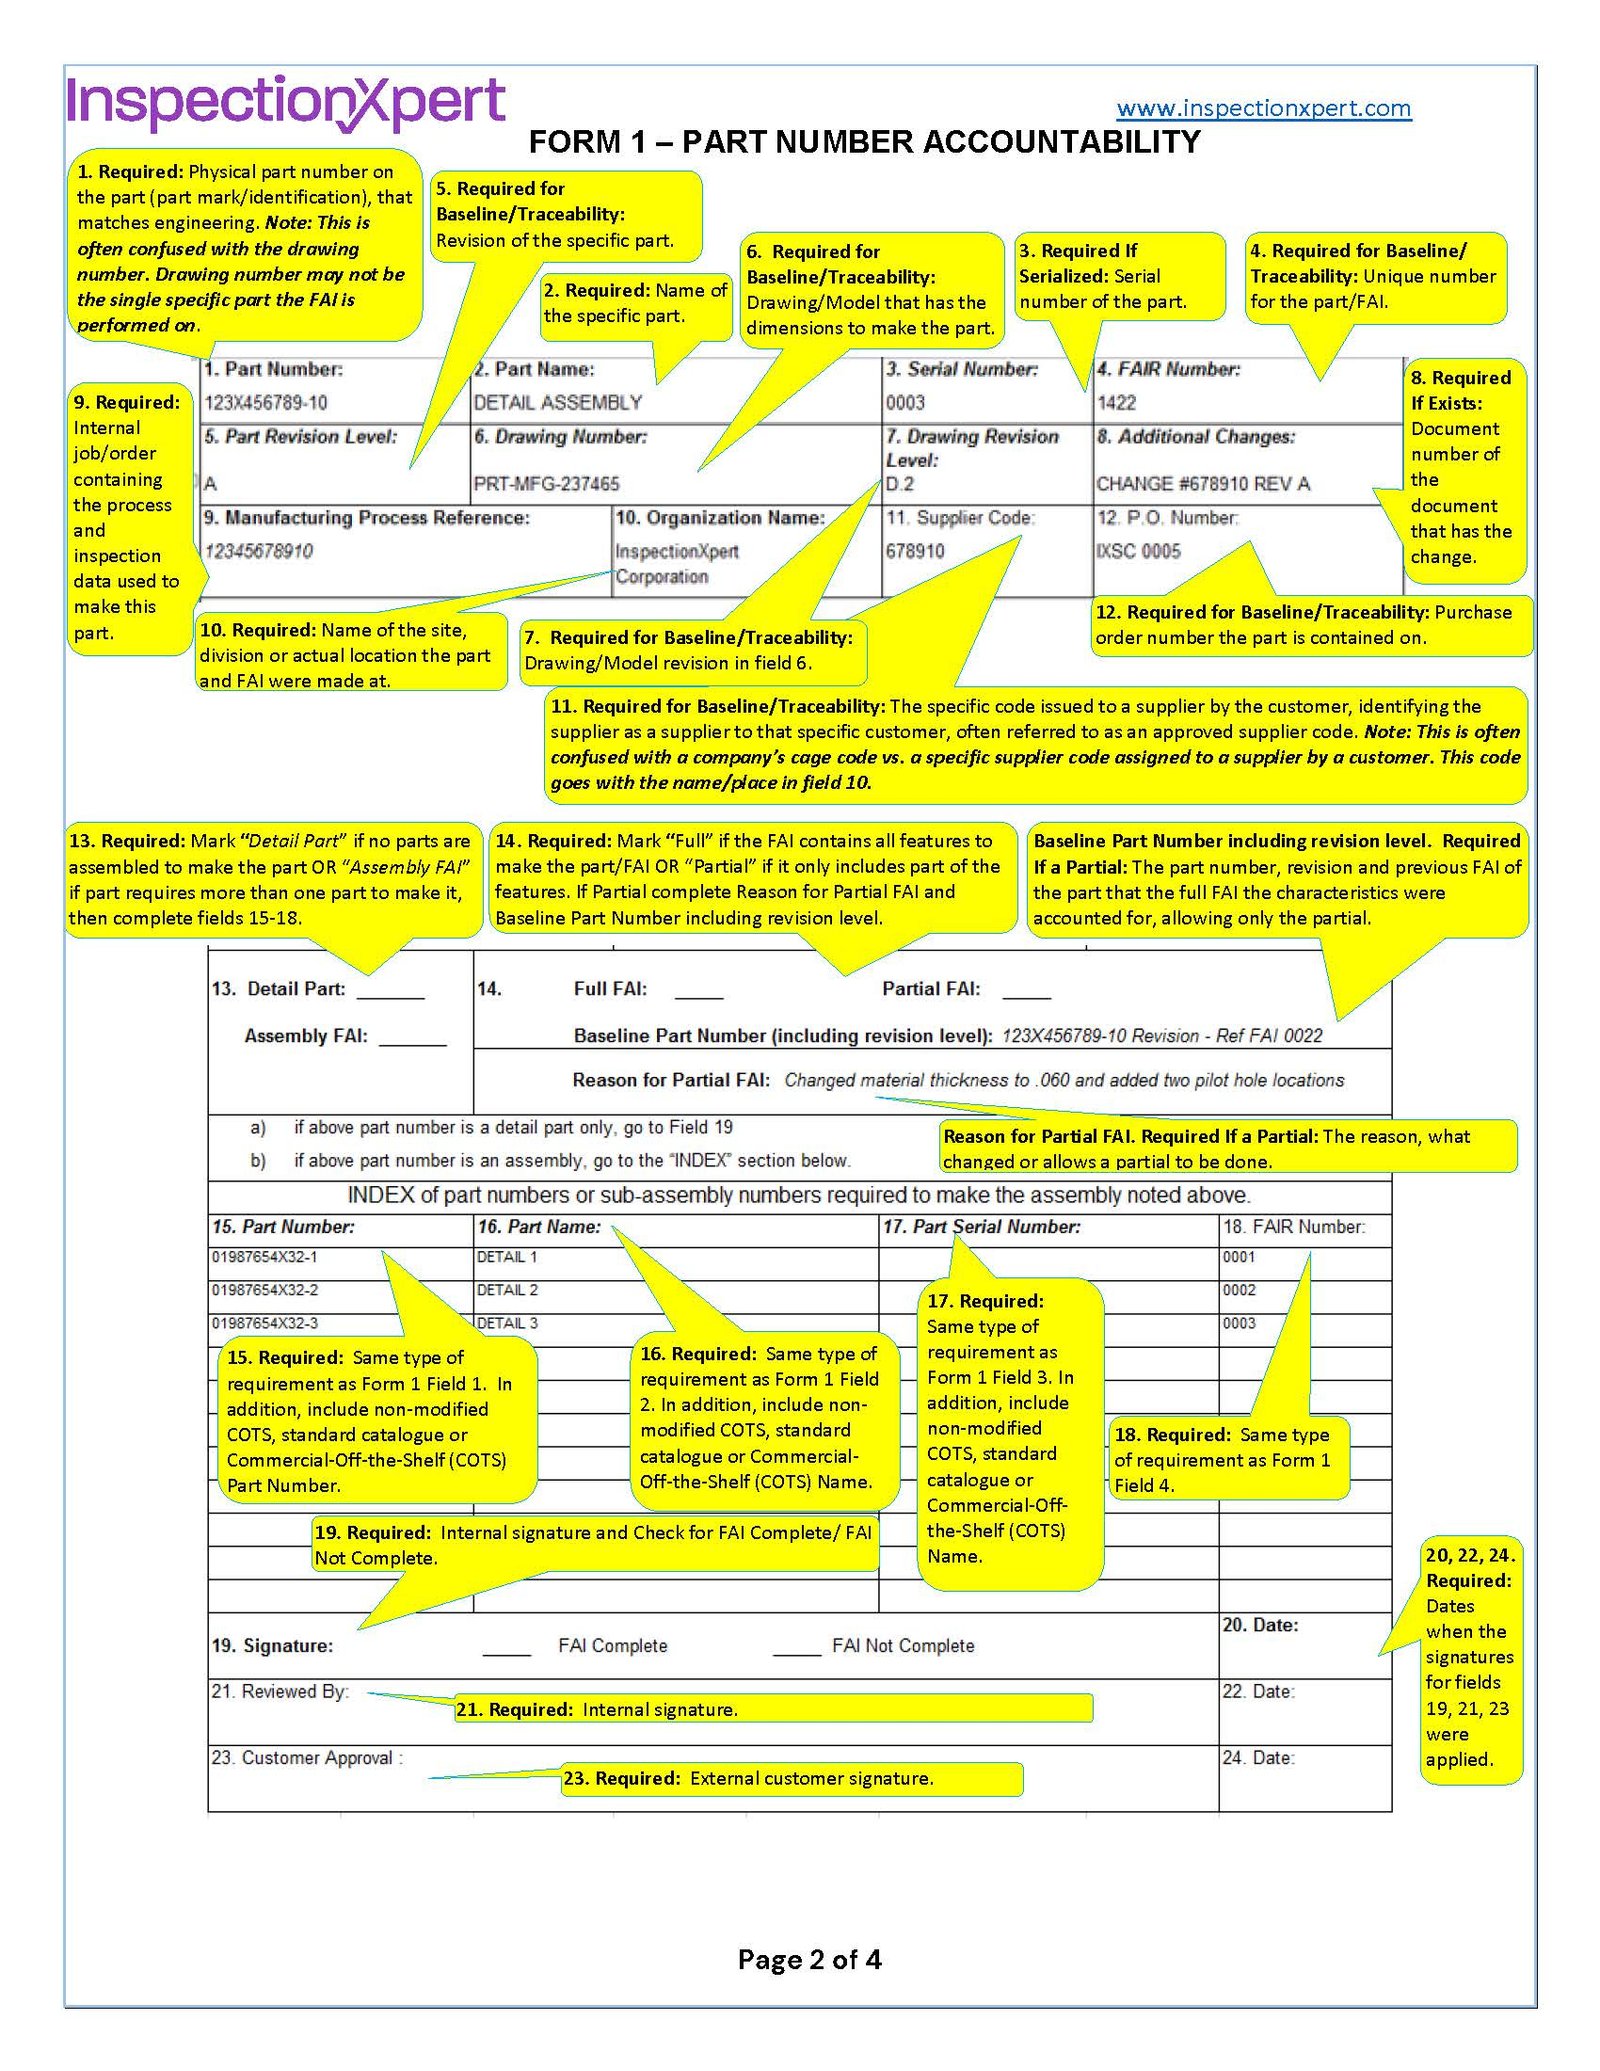
FAI Documentation Package
Full First Article Inspection reports generated from ZEISS MICURA CMM data (0.7 μm resolution), including dimensional layout, GD&T verification, surface-finish readings and photographic evidence. Every stamped part ships with traceable proof of conformance to your drawing specifications.
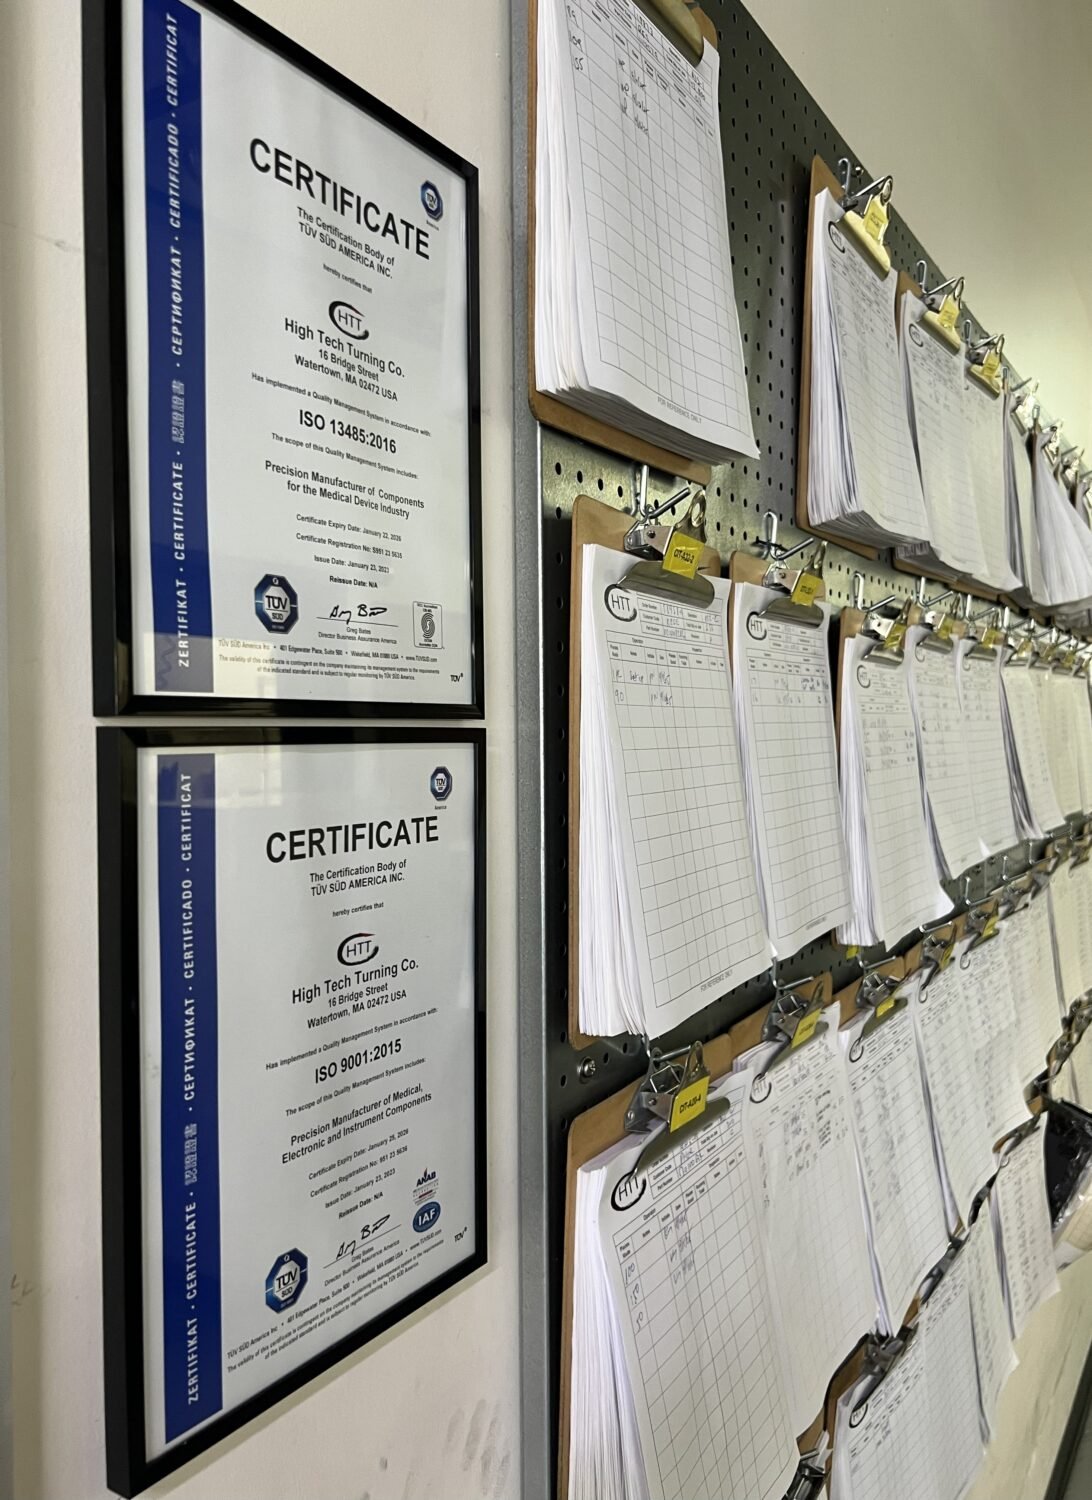
Material Certification & Traceability
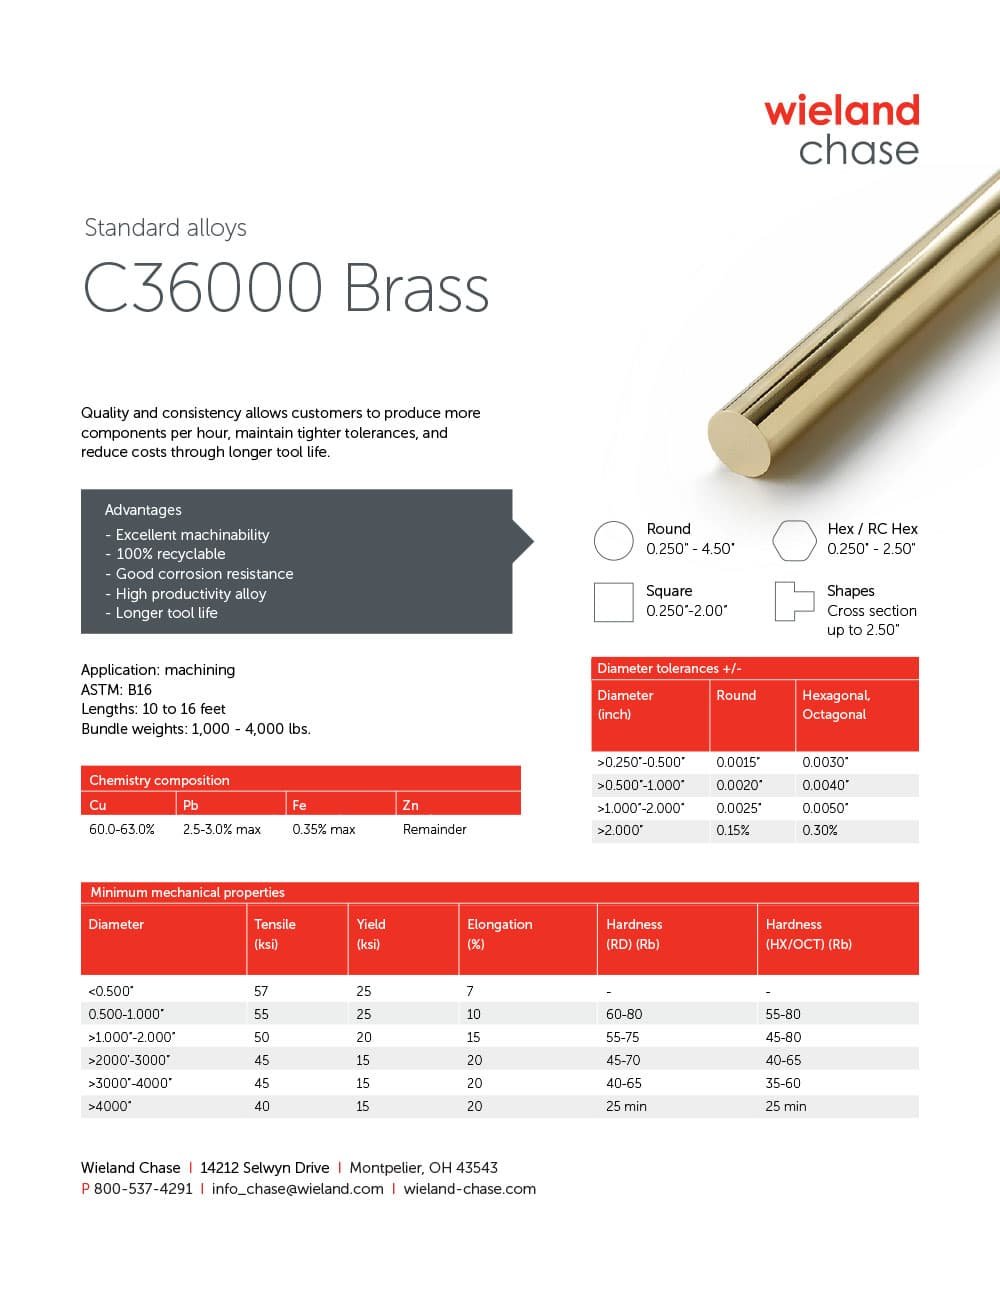
Mill certificates, spectral analysis reports and heat-lot traceability for every batch of stainless steel, aluminum, brass or tool-steel stock. Compliant with ISO 9001:2015, ROHS and REACH, ensuring your supply chain meets aerospace, medical and automotive documentation requirements.
About XUXIANG: 16 Years of Precision Mold Engineering
Founded in 2010 in Dongguan’s Chang’an manufacturing hub, XUXIANG has grown from a specialist mold-core machining shop into a dual-factory precision manufacturing group serving electronics, 5G/telecom, automotive & NEV, industrial automation and medical-device customers worldwide. Our mission is to bridge the gap between complex CAD designs and high-performance physical parts with micron-stable precision.
Today XUXIANG operates two ISO 9001:2015 certified facilities: a 2,000 m² Dongguan R&D and micro-machining center plus a 1,400 m² Quanzhou volume-production plant launched in 2025, delivering a combined 200 percent capacity increase. We have invested over CNY 8 million in Japanese, Swiss and German equipment, including Sodick and Seibu slow-wire EDM, Mitsubishi mirror EDM, Fanuc CNC and a ZEISS MICURA CMM measuring to 0.7um resolution.
What sets us apart is engineering-led quality: every project receives DFM feedback from our team of 10-plus experts, five-step validation with full FAI reports and material certificates, and lead times roughly 30 percent faster than industry average. We deliver +/-0.001 mm machining accuracy and Ra 0.1um mirror-grade finishes, backed by transparent pricing and 24-hour quote turnaround.

Core Precision Capabilities Behind Every Customized Stamping Part
+/-0.001 mm Machining & ZEISS CMM Metrology
Every precision metal mold stainless steel shell stamping part is machined to a maximum deviation of +/-0.001 mm and validated on our ZEISS MICURA CMM with 0.7um resolution. Nikon toolmaker’s microscopes (V-12B / MM-400 class) verify critical features, ensuring dimensional stability across production batches.
- ZEISS MICURA CMM measuring to 0.7um resolution with full FAI documentation
- Nikon V-12B and MM-400 class toolmaker's microscopes for micro-feature inspection
- +/-0.001 mm maximum machining tolerance on CNC, EDM and grinding operations
- Material spectral analysis and in-process tolerance monitoring in every batch
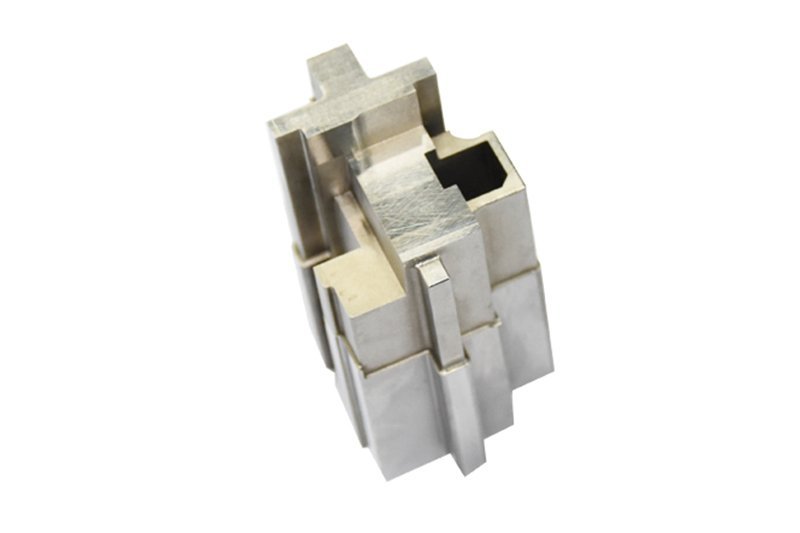
Mirror-Grade EDM Finishes Down to Ra 0.1um
Sodick and Seibu slow-wire EDM, plus Mitsubishi mirror EDM, deliver surface finishes as fine as Ra 0.1um on stainless steel, hardened tool steel and exotic alloys. Mirror-class surfaces reduce friction, improve part release and eliminate secondary polishing for stamping dies and mold cores.
- Sodick & Seibu slow-wire EDM for +/-0.002 mm class positioning and corner radii ≤ R 0.015 mm
- Mitsubishi mirror EDM achieving Ra 0.1um surface finish on hardened metals
- Charmilles sinker EDM for complex cavity work with +/-0.003 mm tolerance
- No secondary polishing required; parts ship ready for production tooling assembly

DFM Engineering Support & Full FAI Validation
Before machining begins, 10+ engineering experts review your design for manufacturability, flagging tolerance conflicts, draft angles and tooling risks. Every shipment includes a five-step QC report: material certificates, in-process data, CMM inspection results, surface-integrity checks and complete FAI documentation.
- DFM feedback from 10+ precision-mold engineers before production kickoff
- Five-step QC flow: spectral analysis, in-process monitoring, CMM verification, surface checks, FAI
- Full material certificates and dimensional inspection reports with every order
- ISO 9001:2015 quality system governing design review, machining and final validation
Dual-Factory Capacity & 30% Faster Delivery
Our Dongguan R&D center (2,000 m²) and Quanzhou volume-production facility (1,400 m², operational 2025) deliver +200% expanded capacity. Samples ship in 3–7 days, mass production in 15–25 days—roughly 30% faster than industry average—with 24-hour quote turnaround and transparent milestone tracking.
- Dongguan 2,000 m² (R&D, micro-machining) + Quanzhou 1,400 m² (volume production)
- +200% capacity expansion since 2025; dual-site redundancy for on-time delivery
- 3–7 day sampling, 15–25 day mass production; 24-hour quote response
- Transparent milestone tracking and expedited shipping options for urgent tooling programs
XUXIANG vs. Typical Suppliers: Why Precision Metal Mold Stainless Steel Shell Stamping Parts Customized Win on Tolerance & Speed
Evidence-based comparison: see how our equipment, metrology, engineering support and ISO 9001:2015 systems deliver micron-stable precision metal mold components faster than industry baseline.
← 左右滑动查看 →
How We Manufacture Precision Stamping Parts to +/-0.001 mm
Six tightly controlled phases — from DFM engineering review through ZEISS CMM validation to FAI certification — ensure every precision metal mold component, stainless steel shell and stamping part meets micron-stable tolerances and arrives on schedule.
DFM Review & Design Feedback
Our 10+ engineering experts analyze CAD files, flag tolerance risks and recommend material or geometry refinements before tooling begins — preventing costly rework downstream.
Tooling & Electrode Fabrication
Beijing Jingdiao high-precision CNC machines electrodes to +/-0.002 mm, while Dawn grinding centers prepare tooling blanks from certified stainless steel, aluminum or brass stock.
EDM & CNC Machining
Sodick slow-wire EDM and Mitsubishi mirror EDM cut intricate geometries to +/-0.001 mm; Fanuc CNC mills and turns secondary features under continuous in-process QC monitoring.
ZEISS & Nikon CMM Verification
ZEISS MICURA CMM measures critical dimensions to 0.7 µm accuracy; Nikon toolmaker’s microscopes verify edge quality, corner radii and Ra 0.1 µm mirror finishes.
FAI & Material Certification
Every batch receives full first-article inspection documentation, spectral material certificates and surface-integrity reports — traceable proof your parts meet ISO 9001:2015 standards.
Packing & Logistics
Parts are cleaned, individually wrapped in anti-corrosion film and packed in foam-lined cartons; shipments leave Dongguan or Quanzhou within 3–7 days for samples, 15–25 for production.
How to Order Precision Metal Mold Stainless Steel Shell Stamping Parts Customized
From technical drawings to finished parts in four transparent steps — with DFM support, 24-hour quotes and full FAI documentation at every stage.
Submit Your Drawings & Requirements
Upload 2D/3D CAD files, material specs and tolerances. Our engineering team reviews your design and prepares a detailed quote with DFM feedback from 10+ precision-mold experts.
Receive Quote & DFM Within 24 Hours
Get transparent pricing, lead-time estimates and manufacturability recommendations. We highlight tolerance risks, tooling optimizations and material alternatives to ensure first-time-right production at competitive cost.
Approve Samples in 3–7 Days
We machine first articles on Sodick slow-wire EDM and Fanuc CNC, validate dimensions with ZEISS MICURA CMM to +/-0.001 mm, and ship samples with full inspection reports for your approval.
Launch Mass Production in 15–25 Days
Once approved, we scale to volume production across our dual factories. Every shipment includes FAI documentation, material certificates and traceability under ISO 9001:2015 quality control.
Certifications & Quality Standards Behind Every Precision Metal Mold Stainless Steel Shell Stamping Parts Customized




Customer Success: Precision Metal Mold Stainless Steel Shell Stamping Parts Customized Delivered On Time, Every Time
XUXIANG delivered our automotive sensor housing run with ±0.002 mm tolerance across 50,000 units — zero rework, zero delays. Their ZEISS CMM validation gave us complete confidence for tier-one assembly.
We needed a 5G micro-connector mold with mirror EDM finish and sub-0.01 mm pin tolerances. XUXIANG delivered two weeks early with full FAI documentation — first-article inspection passed without a single deviation.
Our medical device tooling required Ra 0.15 µm surface finish and +/-0.003 mm positional accuracy. XUXIANG’s Sodick slow-wire EDM and DFM feedback eliminated three design risks before production — saved us 6 weeks.
FAQ: Precision Stamping Parts — Lead Times, MOQ & Sampling
What is the minimum order quantity (MOQ) for precision metal mold stainless steel shell stamping parts customized at XUXIANG?
How long does it take to receive samples and mass production for customized precision metal mold stamping parts?
Do you charge for sampling, and what does the sampling process include for precision metal mold stainless steel shell stamping parts customized?
What payment terms does XUXIANG offer for customized stainless steel shell stamping and mold parts?
How does XUXIANG protect intellectual property and confidential designs for precision metal mold stainless steel shell stamping parts customized?
What shipping and logistics options are available for international orders of customized precision stamping parts?
Can XUXIANG guarantee +/-0.001 mm tolerance on all precision metal mold stainless steel shell stamping parts customized?
Does XUXIANG provide design-for-manufacturing (DFM) support for custom metal mold and stamping projects?
What post-sale services and warranty does XUXIANG offer on customized precision stamping parts?
The Complete Buyer’s Guide to Precision Metal Mold Stainless Steel Shell Stamping Parts Customized
Navigate the complexities of sourcing high-precision stamped components with this comprehensive framework covering supplier qualification criteria, material selection, tolerance verification, customization workflows, and the critical mistakes that derail quality and delivery timelines.
1. What Are Precision Metal Mold Stainless Steel Shell Stamping Parts Customized?
Precision metal mold stainless steel shell stamping parts customized are high-tolerance stamped components machined to +/-0.001 mm accuracy, designed to serve as functional housings, shields, inserts and structural elements in plastic injection molds, micro-connector tooling and electronics assemblies. The stamping process combines progressive or transfer die work with secondary CNC machining, EDM and precision grinding to achieve micron-stable flatness, hole positioning and edge quality that standard sheet-metal fabrication cannot deliver.
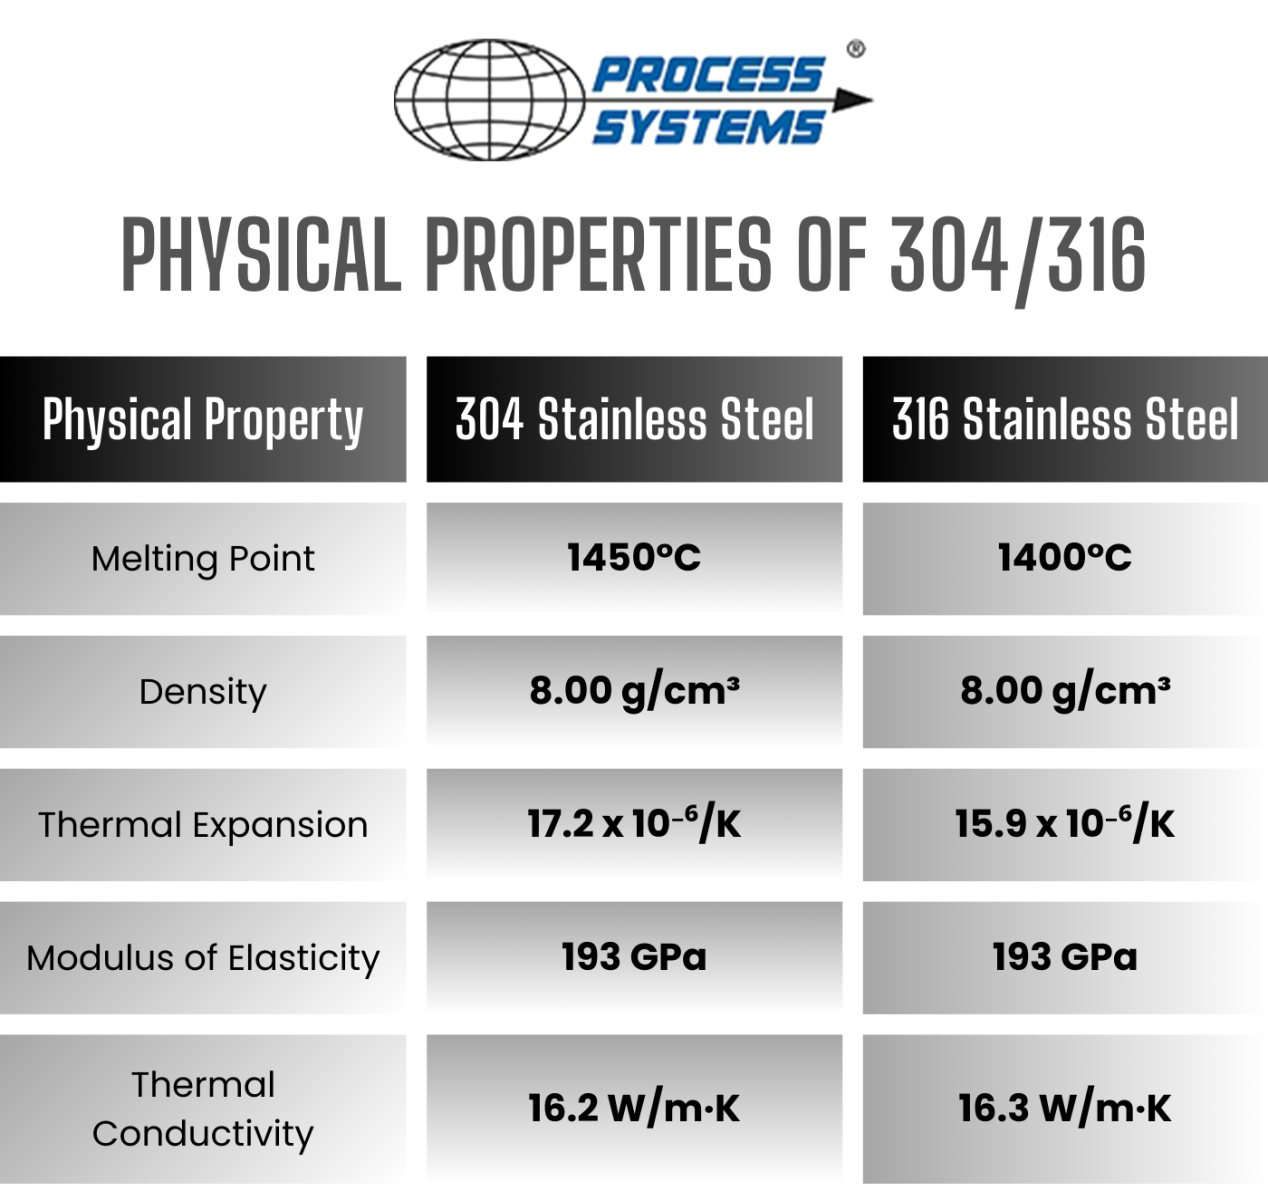
Stainless steel — typically 304, 316 or 420 grades — is the material of choice because it resists corrosion in high-humidity molding environments, withstands thermal cycling without dimensional drift, and accepts mirror-grade EDM finishes down to Ra 0.1 µm. Common applications include mold cavity shells, ejector-pin retainers, micro-terminal housings for 5G connectors, ADAS sensor enclosures and precision jigs for automotive and medical-device assembly.
Buyers source these parts when off-the-shelf stamping tolerances (+/-0.05 mm or wider) will cause mold misalignment, connector-pin misregistration or housing-fit failures in high-density, high-reliability assemblies.
2. Evolution of Precision Stamping Technology in Mold Component Manufacturing
Manual punch presses dominated stamping through the 1980s, delivering tolerances of +/-0.05 mm at best — adequate for general enclosures but insufficient for mold cores and precision shells. The 1990s introduction of CNC servo-press technology brought closed-loop force and position control, tightening repeatability to +/-0.01 mm and enabling progressive dies for complex geometries.
Micro-stamping emerged in the early 2000s to meet 5G and mobile connector demands, pushing feature sizes below 0.3 mm and tolerances into the +/-0.005 mm range. High-speed progressive dies, carbide tooling and vision-guided alignment became standard for terminal pins, sockets and RF shields.
Industry 4.0 integration since 2015 — real-time force monitoring, statistical process control and automated CMM feedback — has enabled suppliers like XUXIANG to achieve +/-0.001 mm machining accuracy on stamped and EDM-finished mold shells. Buyers evaluating supplier maturity should verify CNC servo presses, in-line metrology and documented SPC capability, not legacy mechanical equipment.
3. Types of Precision Metal Mold Stainless Steel Shell Stamping Parts Customized
Precision metal mold stainless steel shell stamping parts customized span six primary categories, each optimized for distinct geometries, tolerance bands and end-use demands. Understanding these types ensures buyers specify the right component architecture from day one.
Ejector Pin Sleeves
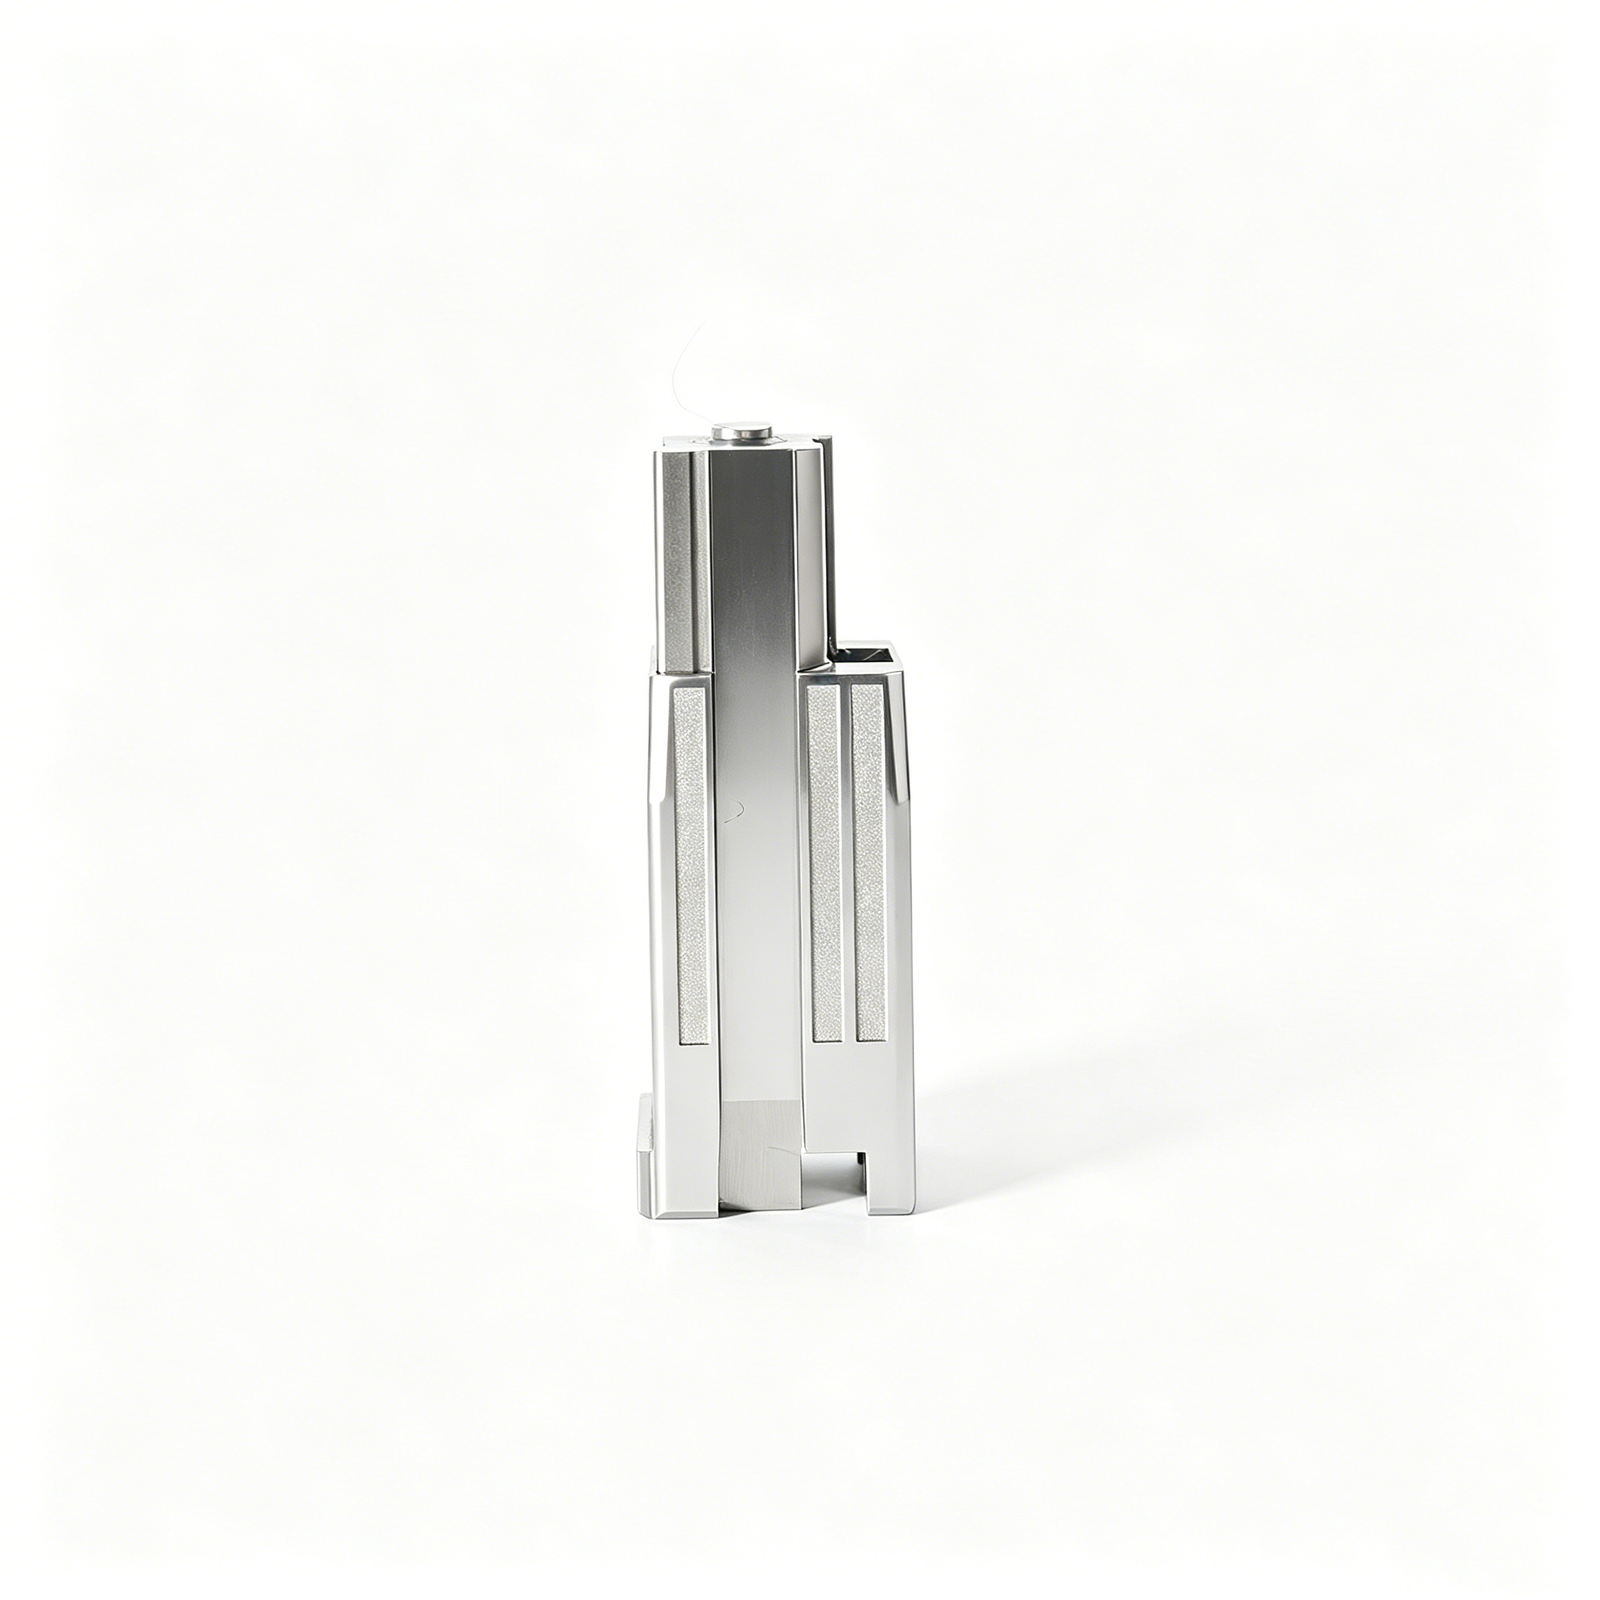
Cylindrical sleeves with inner diameters from 1.5–6 mm, holding +/-0.002 mm concentricity. Electronics and micro-connector tooling rely on these for repeatable ejection cycles exceeding 500,000 shots.
Guide Bushings

Precision bushings maintain +/-0.003 mm bore tolerance and Ra ≤ 0.4 μm surface finish. Automotive sensor molds and 5G terminal tooling demand these for alignment stability under thermal cycling.
Micro-Connector Shells

Thin-wall shells (0.15–0.3 mm) with +/-0.005 mm flatness serve board-to-board, FPC and RF connectors in telecom and medical devices.
Shielding Cans
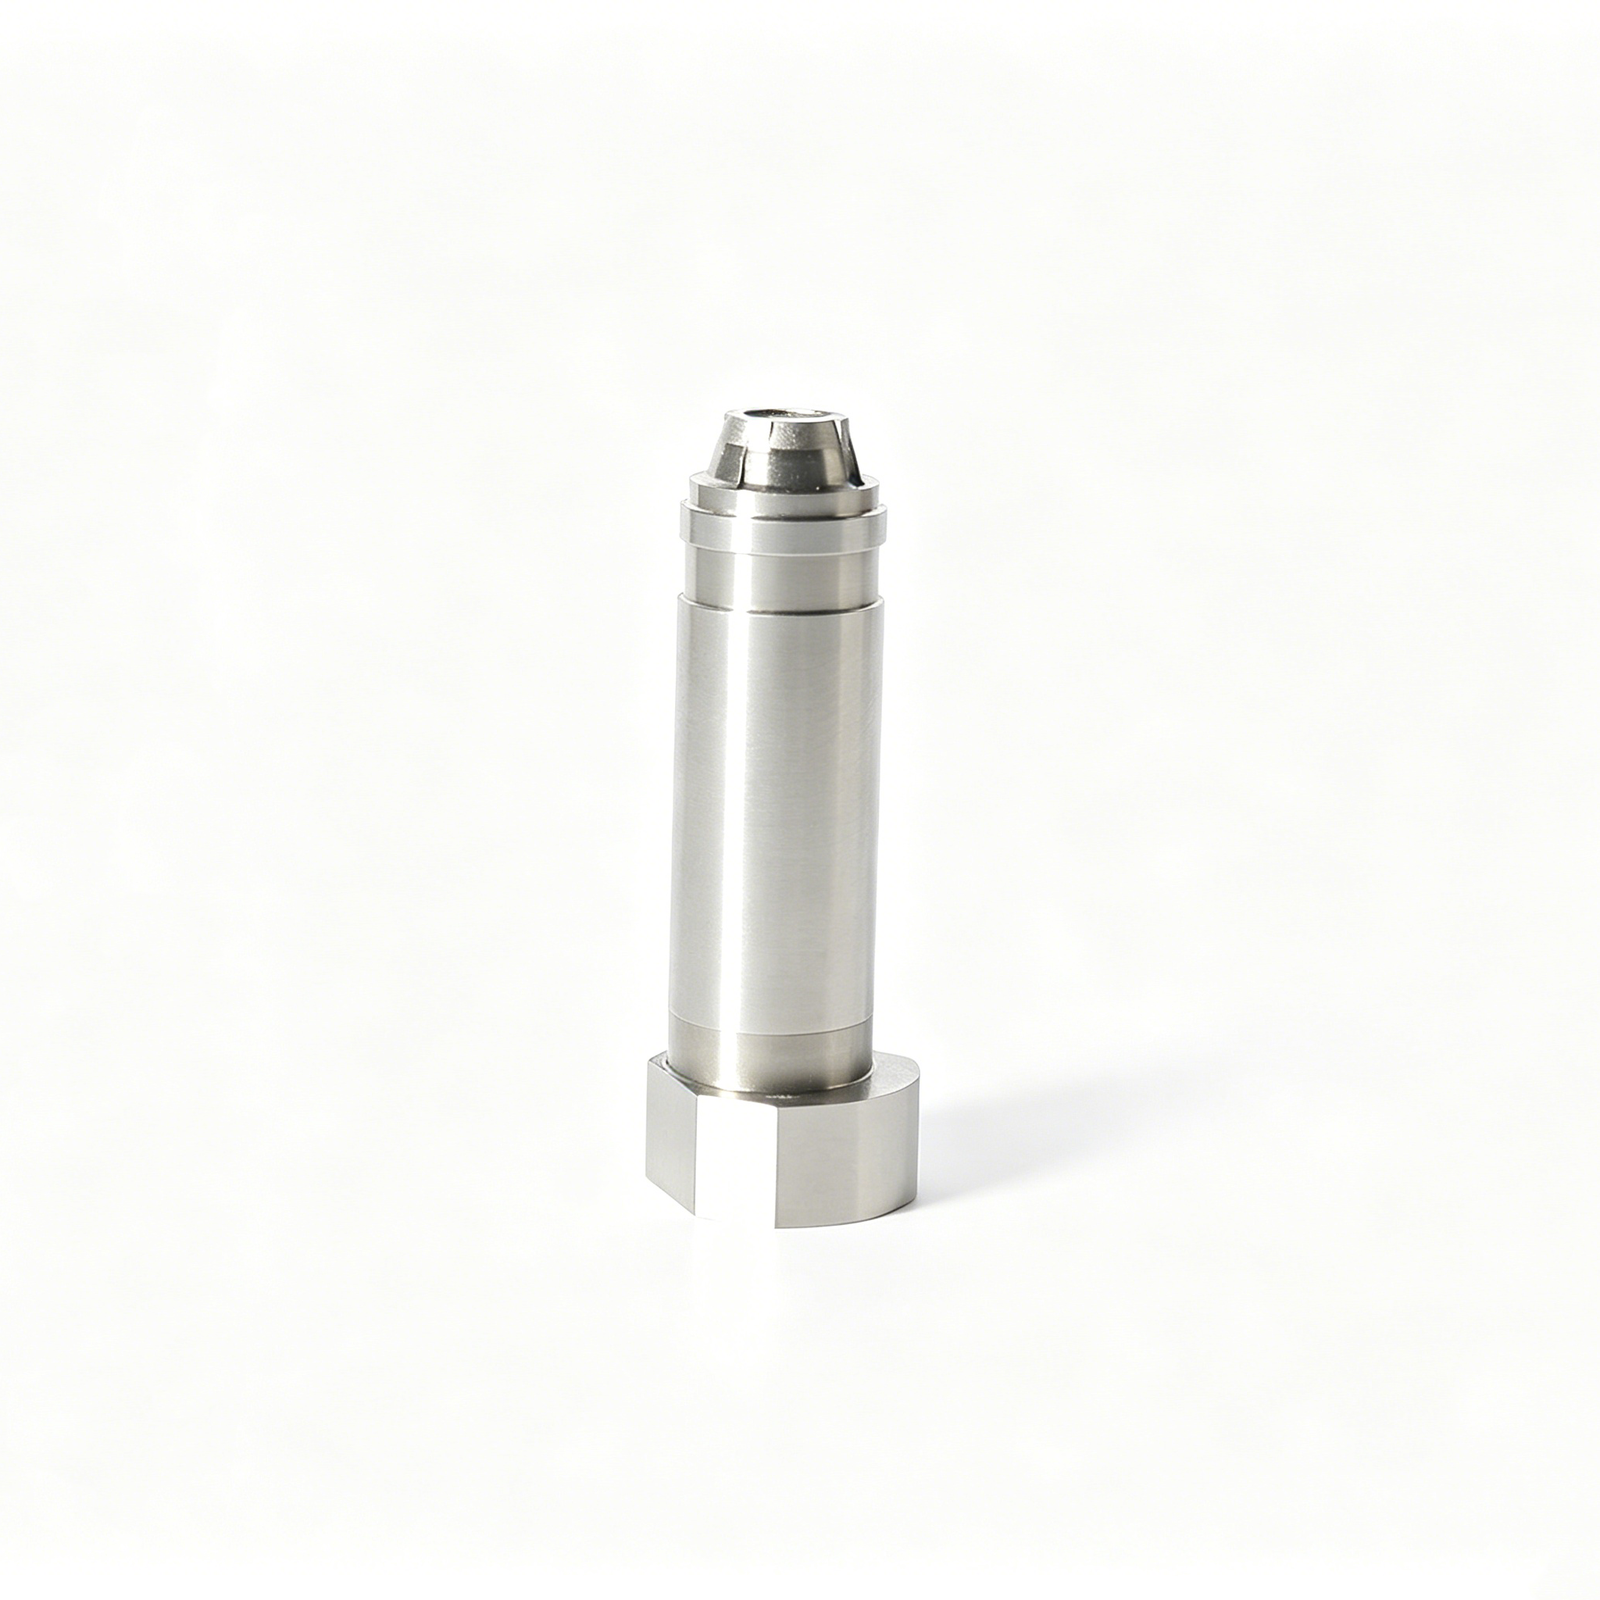
EMI/RFI shields for 5G modules and ADAS sensors, typically 0.2–0.5 mm thick, holding +/-0.01 mm profile tolerance across automotive and industrial automation.
4. Stainless Steel Grades and Material Selection for Stamped Mold Parts
Material selection directly impacts part life, corrosion resistance and dimensional stability. For precision metal mold stainless steel shell stamping parts customized, four alloys dominate: 304, 316L, 420 and 440C, each optimized for distinct service environments and wear profiles.
| Grade | Hardness (HRC) | Corrosion Resistance | Typical Application |
|---|---|---|---|
| 304 | ~95 HRB (soft) | Good | Low-stress housings, brackets |
| 316L | ~95 HRB (soft) | Excellent | Medical devices, marine tooling |
| 420 | 50–54 HRC | Moderate | High-wear mold inserts, cores |
| 440C | 58–60 HRC | Good | Extreme-wear inserts, cutting edges |
Martensitic Grades for High-Wear Mold Inserts
420 and 440C are heat-treatable martensitic stainless steels. After quench-and-temper, 420 reaches 50–54 HRC, suitable for ejector pins and slide cores subject to repeated impact. 440C peaks at 58–60 HRC, the hardest stainless grade, preferred for thin-wall micro-connector tooling and precision stamping dies where abrasive wear is severe. Both machine best in the annealed state, then harden post-EDM or CNC to final tolerance.
Austenitic 316L for Medical and Marine Environments
316L remains soft (~95 HRB) but offers superior corrosion resistance thanks to 2–3% molybdenum. Medical-device housings, pharmaceutical tooling and marine sensor brackets specify 316L to meet biocompatibility (ISO 10993) and salt-fog standards. XUXIANG validates 316L chemistry via spectral analysis before machining, ensuring molybdenum content meets ASTM A240 requirements for precision metal mold stainless steel shell stamping parts customized.
5. Customization Options for Precision Metal Mold Stainless Steel Shell Stamping Parts
Customization transforms standard stamped shells into application-ready precision metal mold stainless steel shell stamping parts customized for demanding tooling environments. XUXIANG’s DFM-backed engineering team specifies surface, geometry and coating options that balance performance, lead time and cost.
Surface Finishes and Their Impact
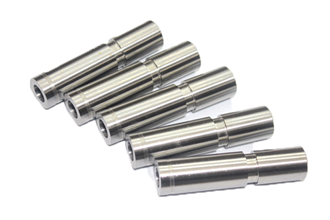
Mirror polish (Ra ≤ 0.1 µm) is achieved through multi-stage lapping and is essential for ejector pins and sliding cores, adding 2–3 days and 15–25% cost. Bead-blasting (Ra 0.8–1.6 µm) improves adhesion for subsequent coatings and costs ~5% extra. Passivation removes free iron, extends corrosion resistance and adds negligible lead time when batched.
Secondary CNC and Marking Operations
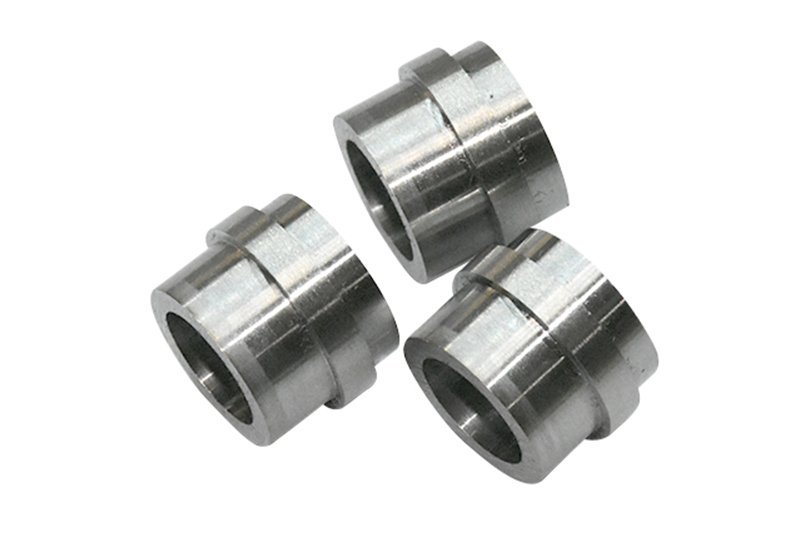
CNC micro-machining adds features like micro-holes (Ø ≥ 0.3 mm), threads and complex contours post-stamping, typically extending lead time by 3–5 days. Laser marking for traceability (serial numbers, QR codes) is completed in-house with no tooling cost and minimal cycle-time impact.
Protective Coatings for Wear and Corrosion

TiN (titanium nitride) coatings deliver hardness up to HV 2,300 and cost 20–30% more; DLC (diamond-like carbon) reduces friction for high-cycle tooling at 30–40% premium. Chrome plating offers corrosion resistance at lower cost but requires longer lead times for third-party processing.
6. Critical Quality Indicators in Precision Stamped Shell Components
Precision metal mold stainless steel shell stamping parts customized succeed or fail on five measurable quality checkpoints. Buyers who specify these indicators up front eliminate 80% of post-delivery disputes and rework cycles.
Dimensional Tolerance Verification
Demand CMM inspection reports for every critical dimension. XUXIANG validates all precision metal mold stainless steel shell stamping parts customized on a ZEISS MICURA CMM with 0.7um resolution, ensuring +/-0.001mm machining accuracy on mating features and hole locations.
Require full-dimension FAI (First Article Inspection) reports with as-measured data, not pass/fail checkmarks.
Burr Control and Edge Finish
Burr height must stay below 0.02mm on functional edges; mating surfaces require complete deburring. Inspect corner radii: precision shells for micro-connectors often need R ≤ 0.015mm without micro-fractures.
Request edge-finish photomicrographs at 50× magnification for high-density terminal tooling.
Surface Roughness and Flatness
Specify Ra values: mirror-grade EDM cores require Ra ≤ 0.1um; functional housings tolerate Ra 0.4–0.8um. Flatness and parallelism on mating surfaces should hold within 0.005mm over 100mm span.
XUXIANG measures both with Nikon toolmaker’s microscopes (V-12B / MM-400 class) and calibrated surface profilometers.
Material Traceability Documentation
Insist on mill certificates (EN 10204 3.1 or equivalent) for every stainless steel lot, listing chemistry, heat number and mechanical properties. Spectral analysis at incoming inspection confirms grade compliance before machining begins.
Retain traceability through batch codes laser-marked on each part or traveler.
7. How to Choose a Manufacturer for Precision Metal Mold Stainless Steel Shell Stamping Parts Customized
Selecting a partner for precision metal mold stainless steel shell stamping parts customized requires vetting five critical dimensions: equipment, in-house tooling capability, inspection infrastructure, certifications and support. A checklist approach separates qualified suppliers from high-risk vendors.
Equipment Capability and Tooling Design
Confirm servo press tonnage matches your part geometry — 60–250 tons for typical shell work — and ask for die-change times; sub-10-minute SMED indicates lean operations. In-house die design and build (CAD/CAM, wire EDM, CNC) prevents outsourcing delays and IP leakage. XUXIANG maintains Sodick wire EDM and Fanuc CNC for complete tooling programs.
Inspection Infrastructure and Certifications
Require CMM capability with ≤1 µm resolution (ZEISS, Mitutoyo) and optical profilers for surface finish. ISO 9001:2015 is baseline; IATF 16949 signals automotive-grade process control. Request sample CMM reports and material certificates from recent lots to verify traceability.
Red Flags and Support Commitments
Walk away if the vendor cannot produce process FMEA documentation, live SPC charts or clear MOQ thresholds. Vague lead times and no post-delivery rework SLA indicate weak quality systems. Prototyping in ≤7 days and dedicated engineering contact signal buyer-focused operations.
8. Common Mistakes Buyers Make When Sourcing Precision Stamped Parts
Procurement teams often stumble on five recurring pitfalls when ordering precision metal mold stainless steel shell stamping parts customized. Each mistake carries measurable cost and schedule penalties — yet each is preventable with disciplined scoping.
Specifying Unrealistic Tolerances Without ROI Analysis
Calling out +/-0.001 mm when +/-0.01 mm suffices doubles tooling and inspection cost. XUXIANG’s DFM reviews identify functional tolerance zones before quoting, ensuring you pay only for precision that drives performance.
Neglecting Tooling Amortization in Unit Price
Buyers compare per-piece quotes without factoring die life or volume tiers. A stamping die rated for 500,000 cycles spreads NRE across production runs; ignoring amortization inflates apparent unit cost by 15–40 percent.
Ignoring Material Certification Requirements
Medical and automotive assemblies demand spectral analysis and mill certificates. XUXIANG includes material traceability in every FAI package, preventing costly rework when compliance audits arrive downstream.
Underestimating First-Article Inspection Lead Time
CMM validation on ZEISS MICURA systems requires 2–3 days after first-off. Rush requests that skip FAI risk batch rejection; XUXIANG’s five-step QC locks in dimensional integrity before mass release.
Failing to Lock in Change-Order Protocols
Mid-project design revisions trigger die rework and re-validation. Establish ECN approval gates and cost-sharing terms in the PO; XUXIANG’s engineering team documents all change impacts before execution.
9. Step-by-Step Process to Launch Your Custom Stamping Project
Launching a precision metal mold stainless steel shell stamping parts customized program demands a structured, gate-based workflow to prevent tolerance creep and schedule slippage. Each stage — from RFQ to serial production — requires signed documentation to lock design intent and protect both buyer and supplier.
RFQ Preparation and Capability Audit
Submit 2D drawings with GD&T callouts, 3D STEP or IGES CAD models, material specifications (grade, hardness, surface finish) and a 12-month volume forecast. Require an NDA before sharing proprietary geometries.
Audit the supplier’s machining park — XUXIANG’s Sodick EDM, Seibu slow-wire and ZEISS MICURA CMM confirm +/-0.001 mm capability. Request ISO 9001:2015 certificates and recent FAI reports for similar precision metal mold stainless steel shell stamping parts customized.
DFM Review and Tooling Design Sign-Off
Expect written DFM feedback within 3–5 business days, flagging draft angles, corner radii below R 0.015 mm and potential die-wear zones. XUXIANG’s 10+ engineering experts provide CAD-marked redlines and cost-impact estimates.
Approve the tooling design drawing and material-flow simulation before die fabrication begins. This gate freezes geometry and prevents mid-project scope changes that delay delivery by 20–40%.
T1 Sample Approval and Dimensional Report
Receive first-article samples with a full CMM inspection report — XUXIANG’s ZEISS system measures to 0.7 um resolution. Compare actual dimensions against GD&T tolerances and sign off in writing.
Request material certificates (spectral analysis, hardness test) and surface-roughness data (Ra values). This documentation becomes the quality baseline for pilot and serial runs.
Pilot Run and Transition to Serial Production
Order a pilot batch of 50–200 pieces to validate process stability and cycle time. Monitor dimensional drift across the run and confirm that Cpk ≥ 1.33 for critical features.
Once pilot data pass, issue a purchase order for serial volumes. Lock lead times, packaging specs and incoming-inspection criteria in a supplier quality agreement to ensure every shipment matches T1 standards.
10. Pricing and Cost Structure for Precision Metal Mold Stainless Steel Shell Stamping Parts Customized
Tooling costs for precision metal mold stainless steel shell stamping parts customized typically range from USD 2,800 to USD 12,000, amortized across production runs; unit economics improve dramatically beyond 1,000 pieces. Lead times compress as volume rises because setup overhead is distributed across more parts.
Material grade drives 25–40% of per-part cost: 304 stainless steel averages 15–20% less than 316L, while precipitation-hardening grades (17-4PH, 15-5PH) add another 30–50%. Secondary operations — passivation, electropolishing, laser marking — contribute USD 0.08 to USD 0.35 per part depending on surface area and complexity.
Inspection rigor scales cost: standard dimensional checks add ~3% overhead, while full ZEISS CMM validation with FAI documentation (material certificates, surface-integrity reports, positional tolerances to +/-0.001 mm) increases per-part cost by 8–12% but eliminates field failures and rework penalties.
| Quantity Tier | Unit Price (USD) | Tooling Amortized | Lead Time (days) |
|---|---|---|---|
| 100 pcs | $4.80–$8.50 | $28–$120/pc | 18–22 |
| 500 pcs | $2.20–$4.10 | $5.60–$24/pc | 14–18 |
| 1,000 pcs | $1.50–$2.80 | $2.80–$12/pc | 12–16 |
| 5,000+ pcs | $0.85–$1.60 | $0.56–$2.40/pc | 10–14 |
11. Partner with XUXIANG for Micron-Stable Precision Stamping Solutions
XUXIANG’s manufacturing platform delivers ±0.001 mm machining repeatability across precision metal mold stainless steel shell stamping parts customized, backed by a ZEISS MICURA CMM measuring to 0.7 µm and over CNY 8 million in Sodick, Charmilles and Beijing Jingdiao CNC assets. Every stamping project benefits from in-house die design, EDM wire-cutting, CNC finishing and five-step validation — material spectral analysis, in-process monitoring, CMM verification, surface-integrity checks and full FAI documentation with material certificates — ensuring full traceability from raw stock to final part.
Since 2010 the company has delivered micron-stable components to 5G/telecom connector tooling, automotive ADAS and BMS interconnects, and medical-device housings, with delivery roughly 30% faster than industry average. The 2025 Quanzhou expansion adds 1,400 m² and targets a 200% annual output increase, combining precision-grade tooling with dependable mass production.
Request a capability portfolio, sample evaluation or DFM consultation to experience engineering-led precision and transparent, responsive partnership on your next stamping program.
Ready for Precision Stamping Parts with +/-0.001 mm Tolerance?
XUXIANG delivers +/-0.001 mm tolerance, ISO 9001:2015 quality, and quotes in 24 hours—backed by ZEISS CMM validation and 16 years of precision-mold expertise.