
Delrin Precision Mold Components — +/-0.001 mm Tolerance, 24-Hour Quotes
XUXIANG machines Delrin and precision metal mold components to micron-stable tolerances, backed by ZEISS CMM validation, ISO 9001:2015 quality systems, and engineering support trusted by electronics, automotive and medical-device OEMs worldwide.
Delrin Mold Parts & Precision Tooling Gallery
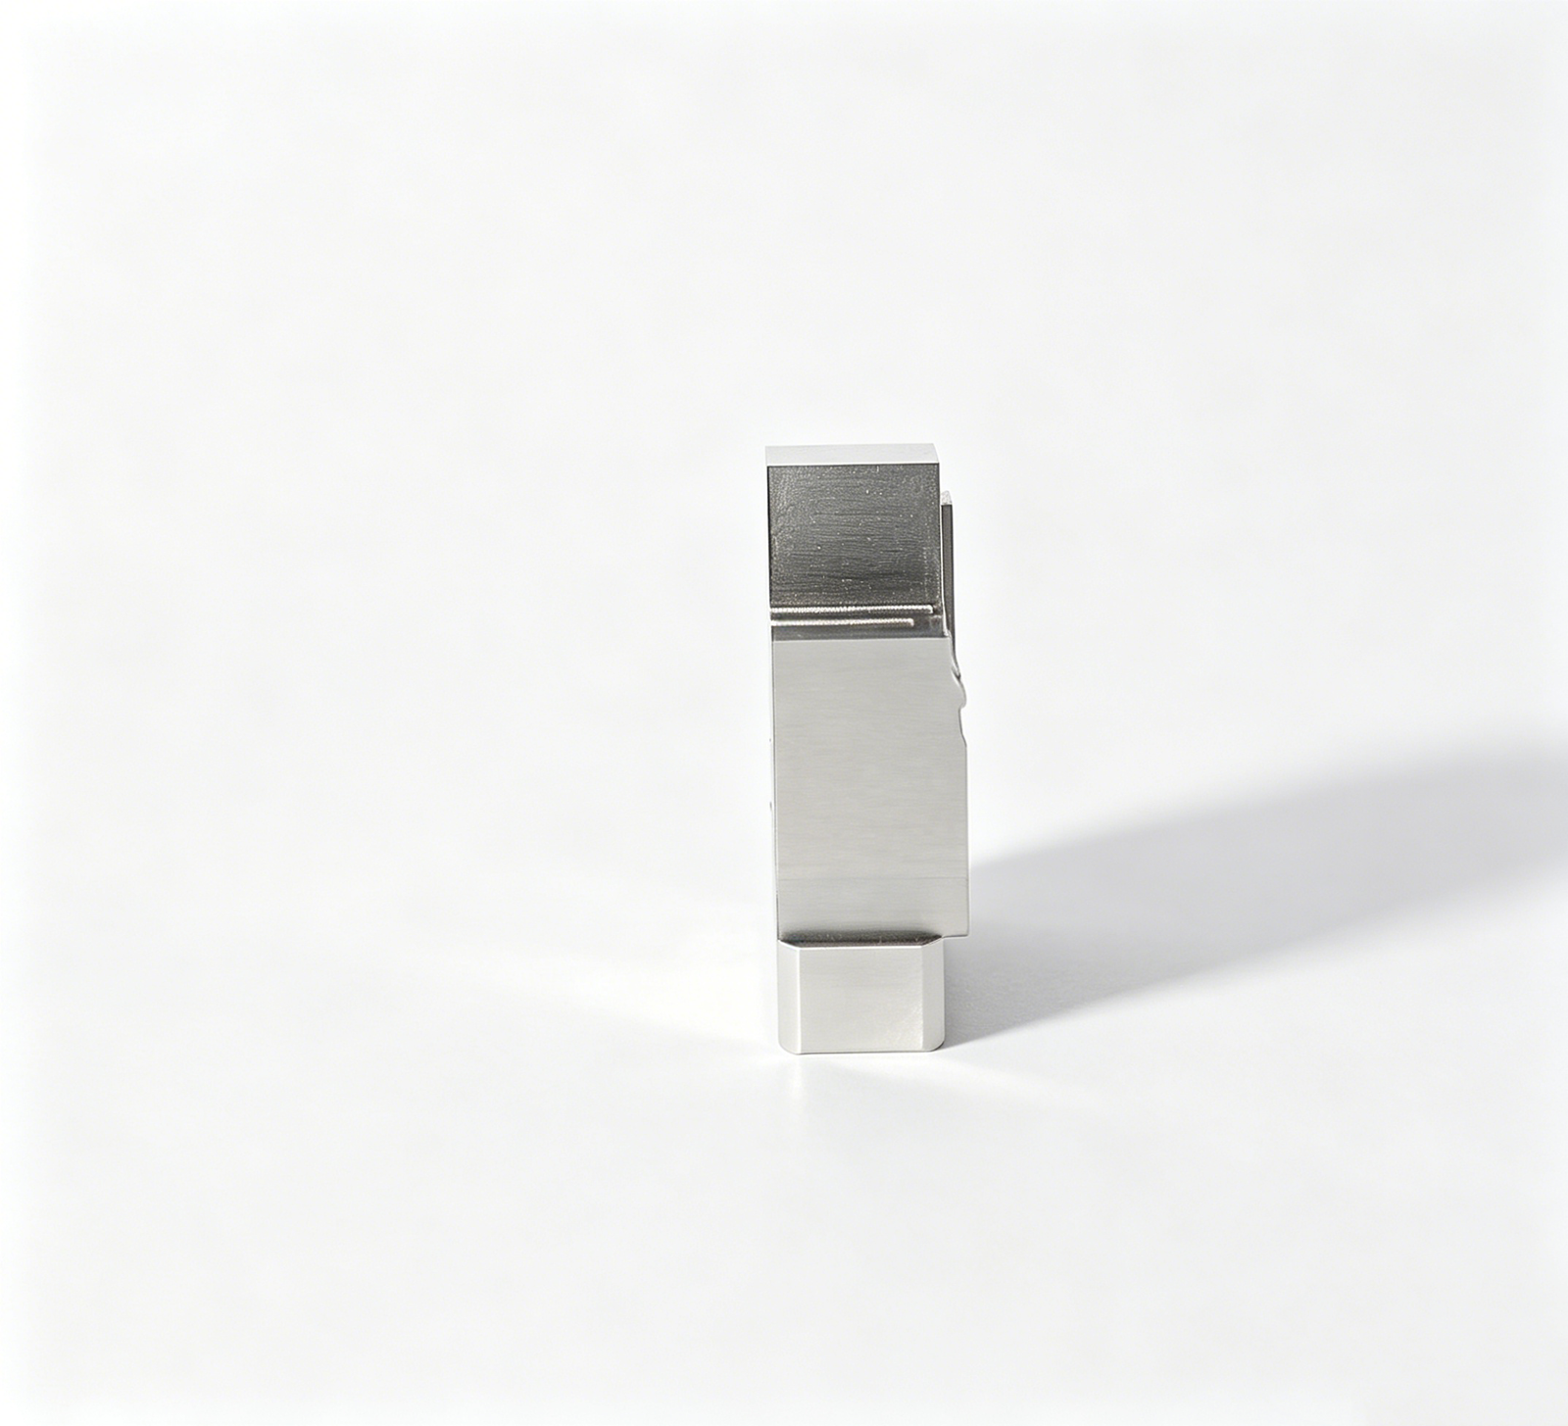
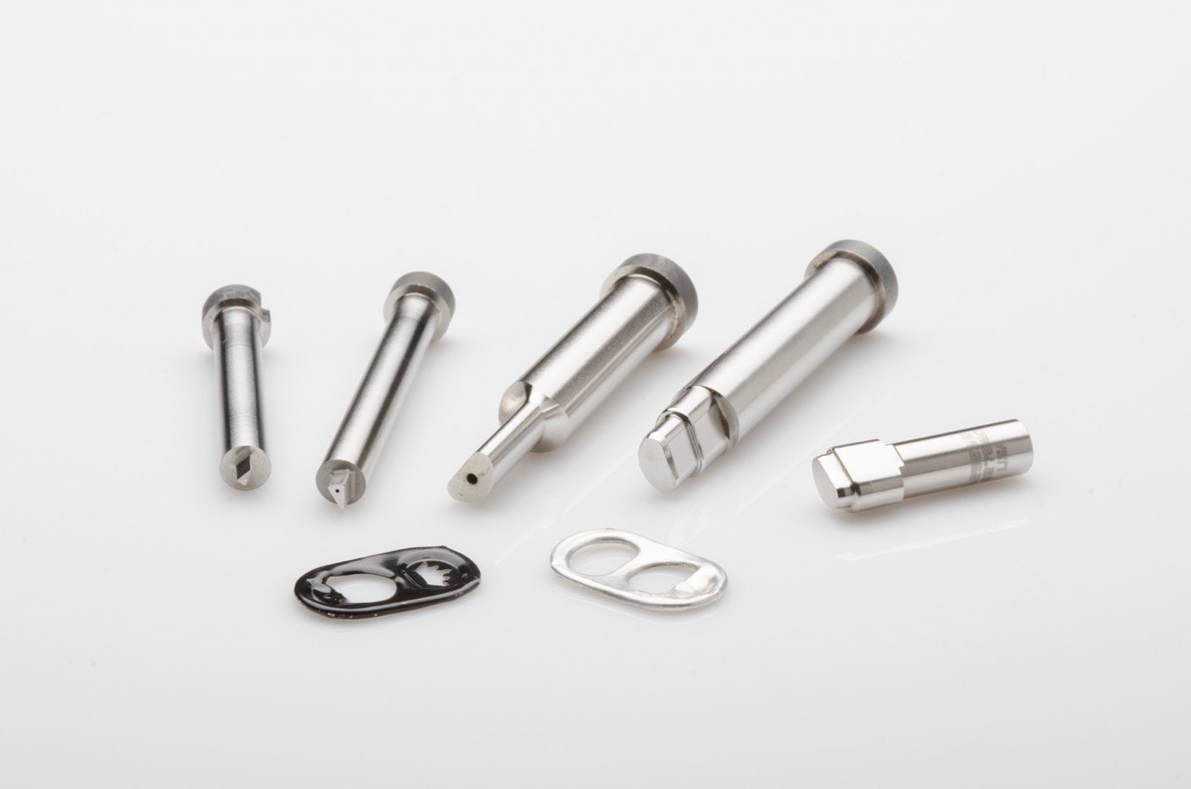
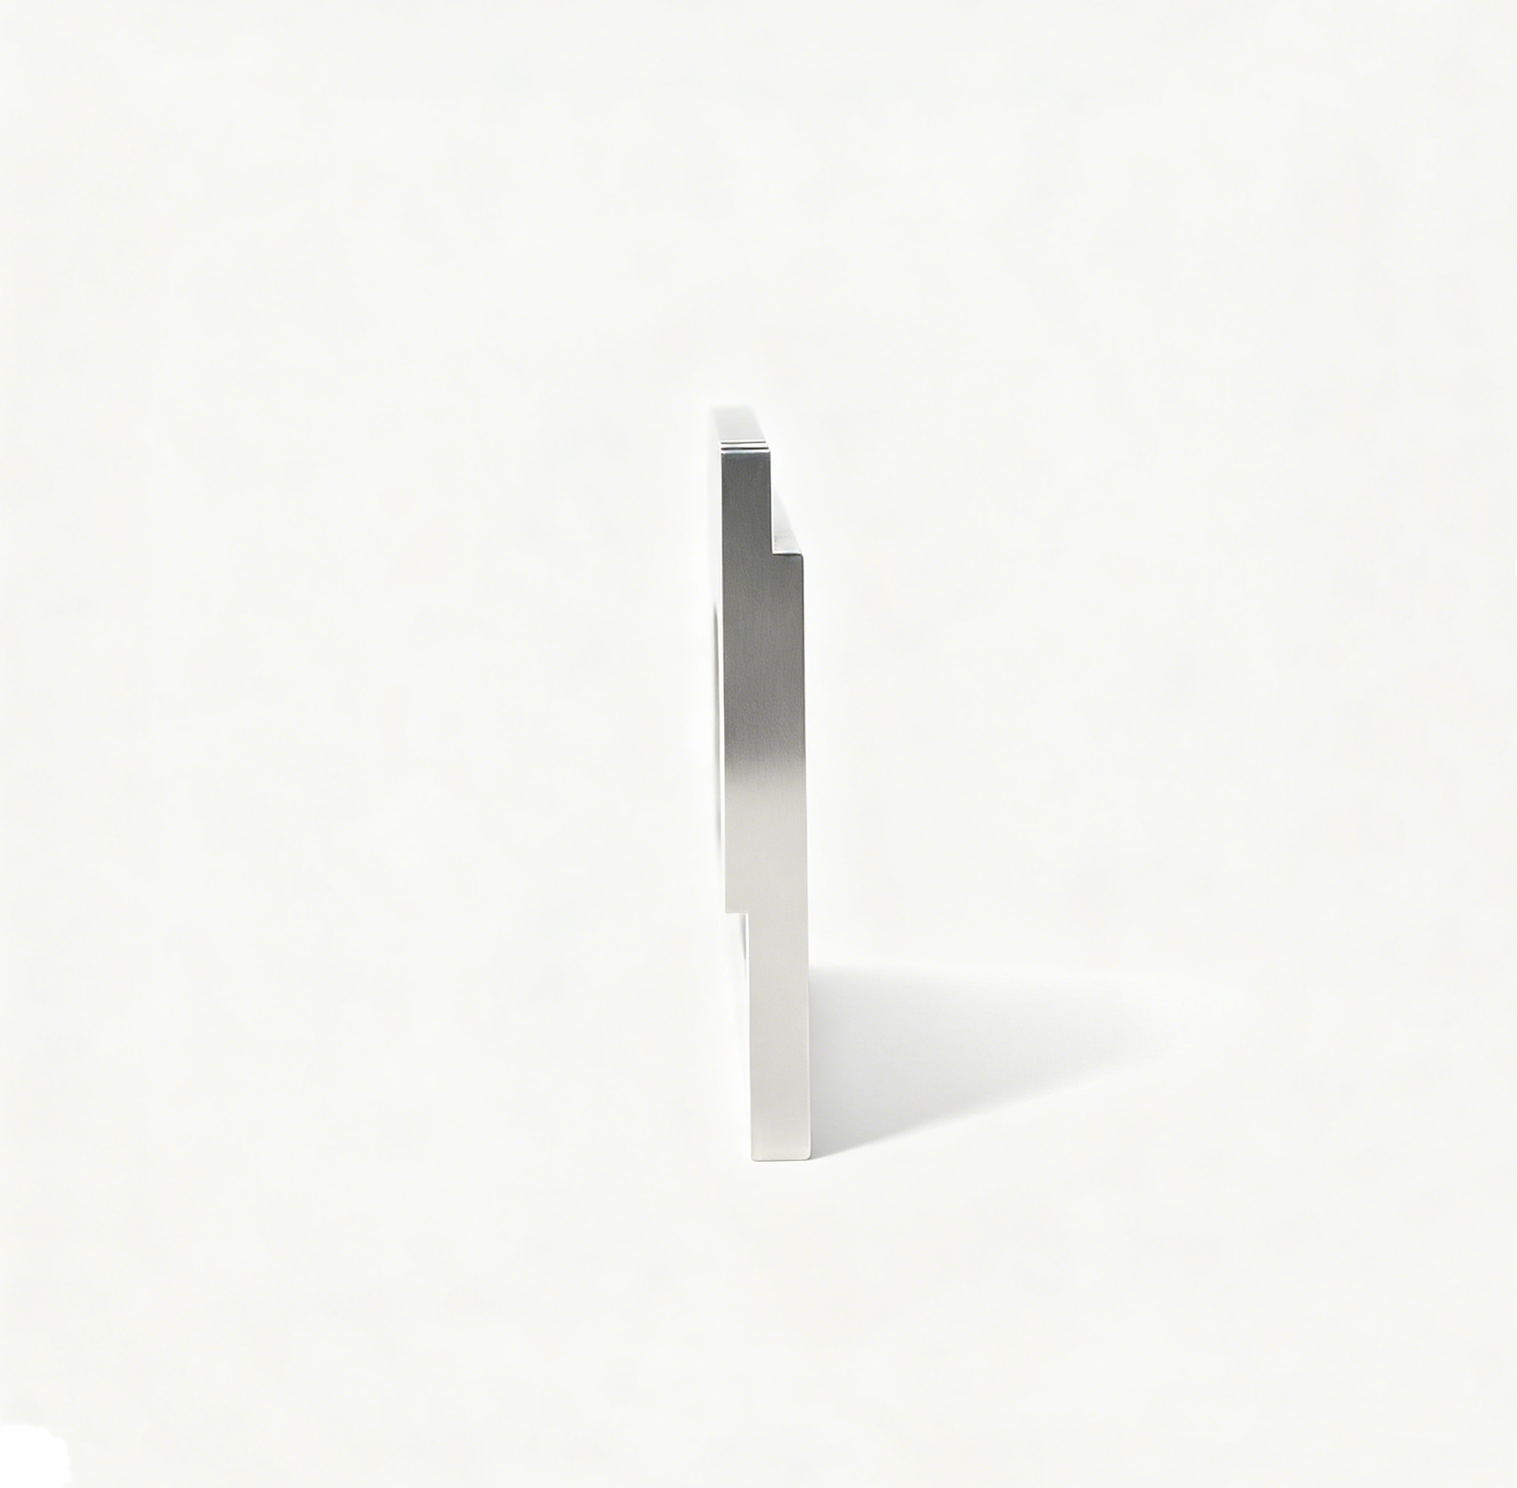
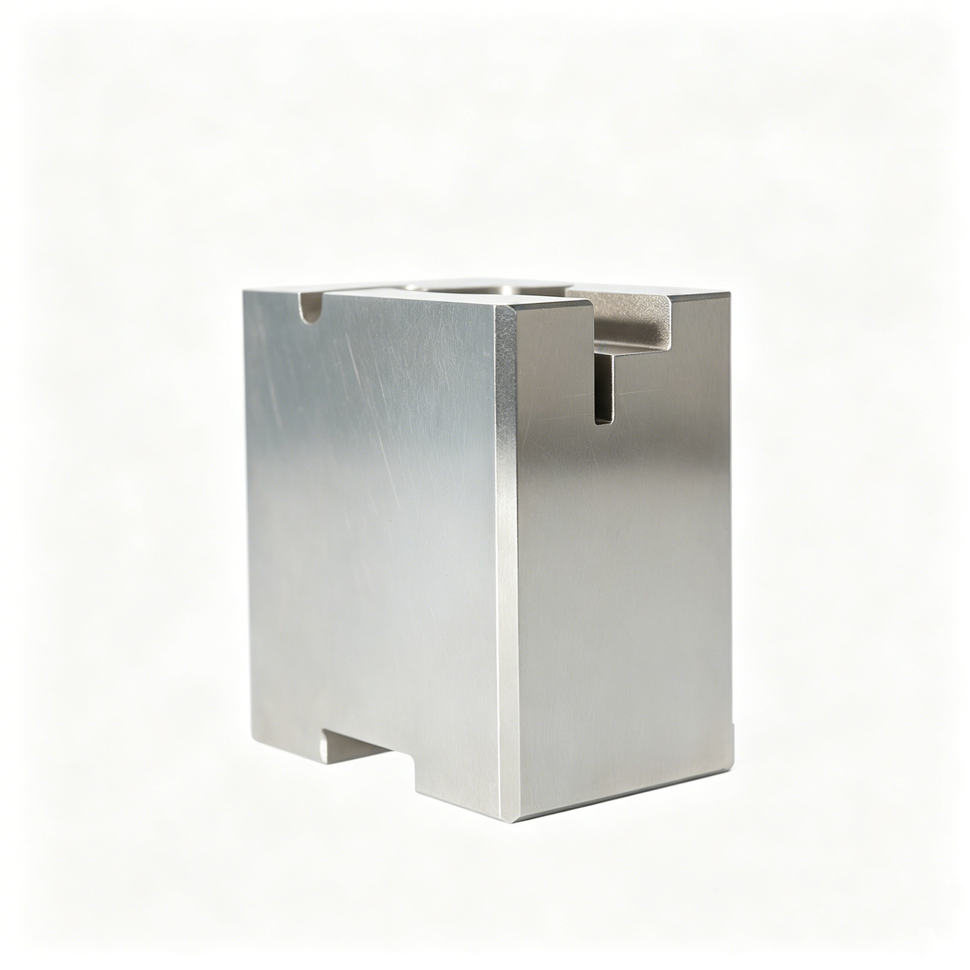
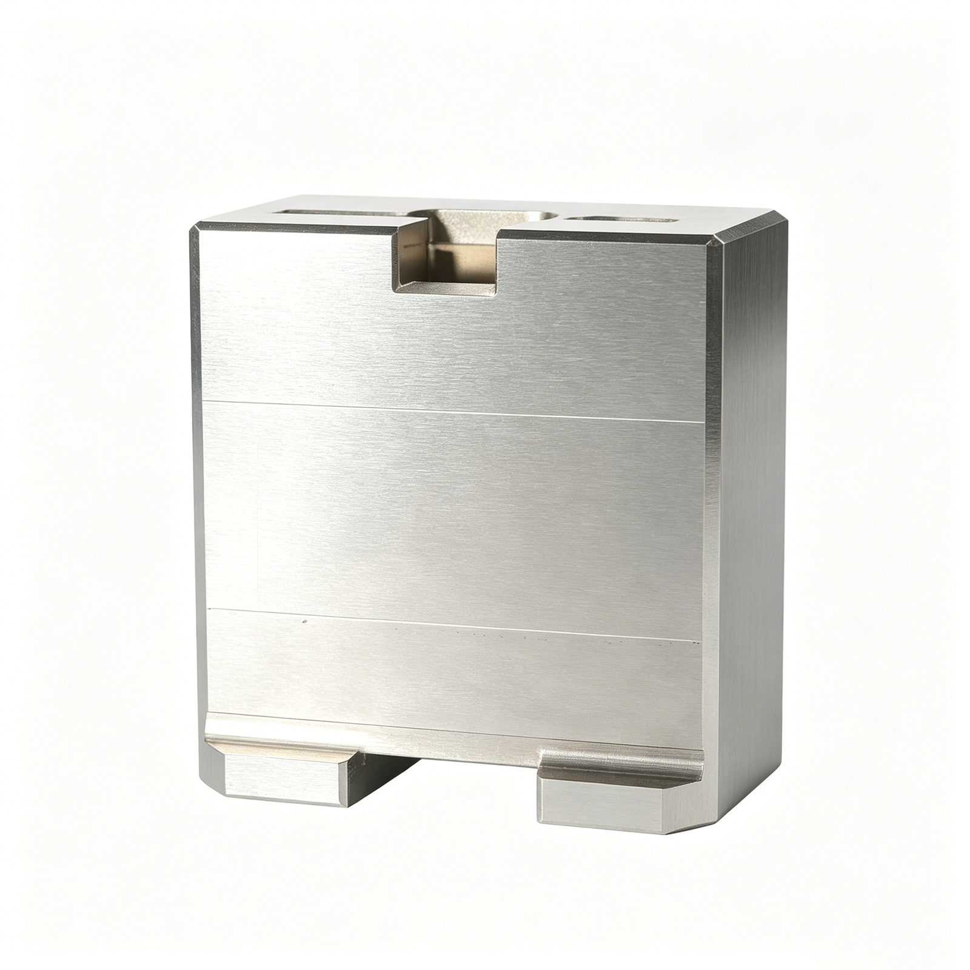
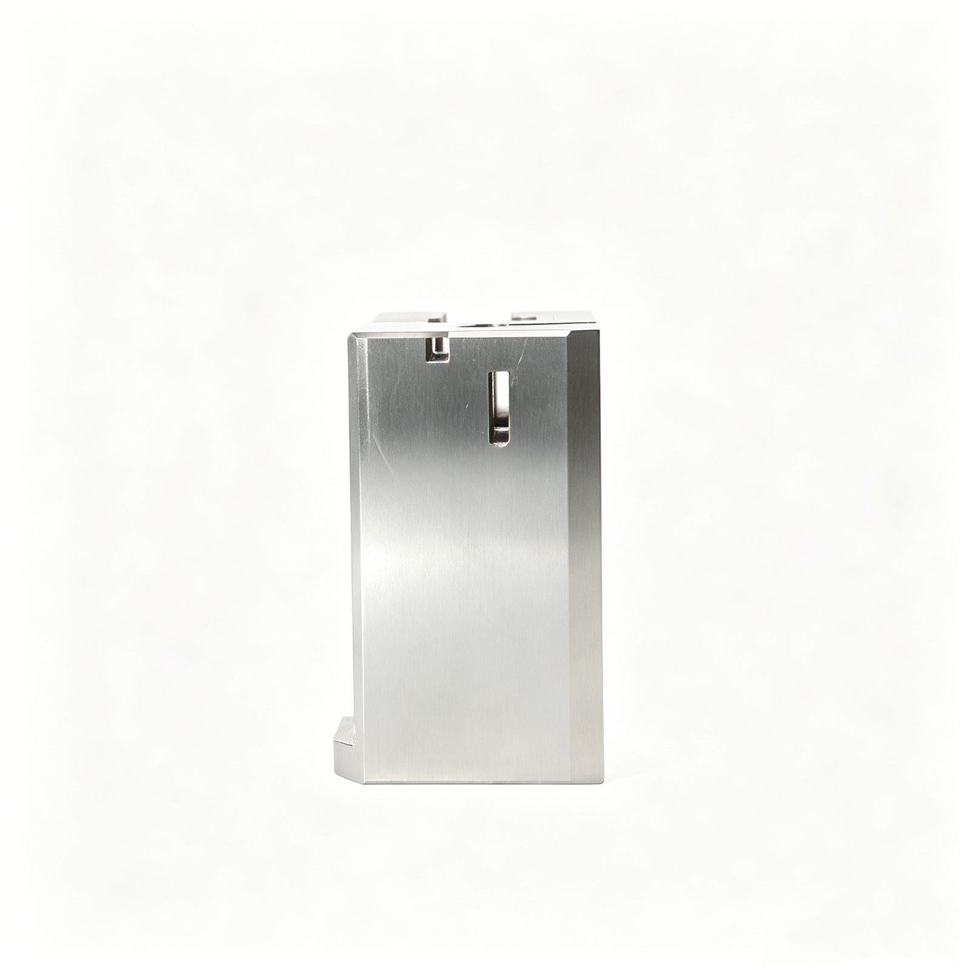
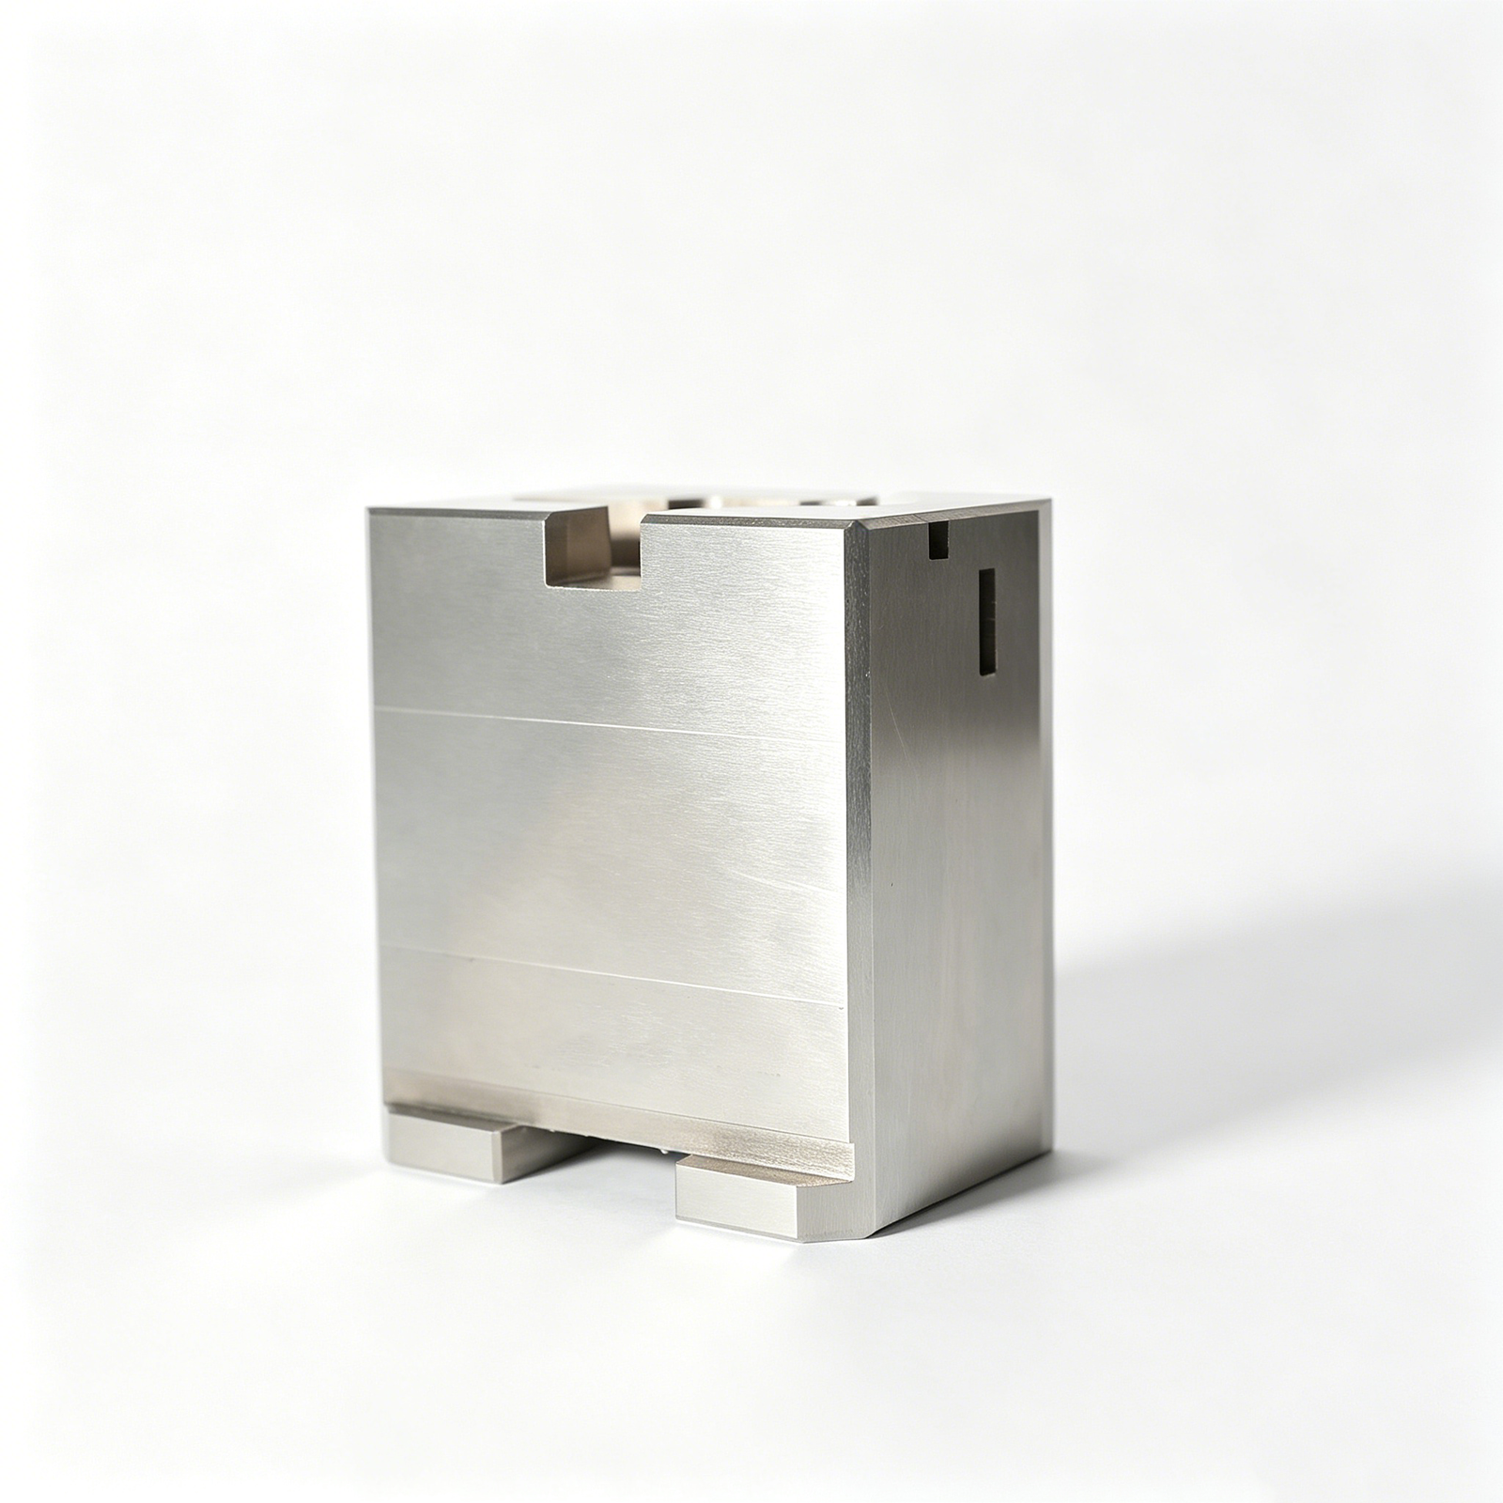
Why XUXIANG Delrin Tooling Stands Apart
+/-0.001 mm Machining Precision
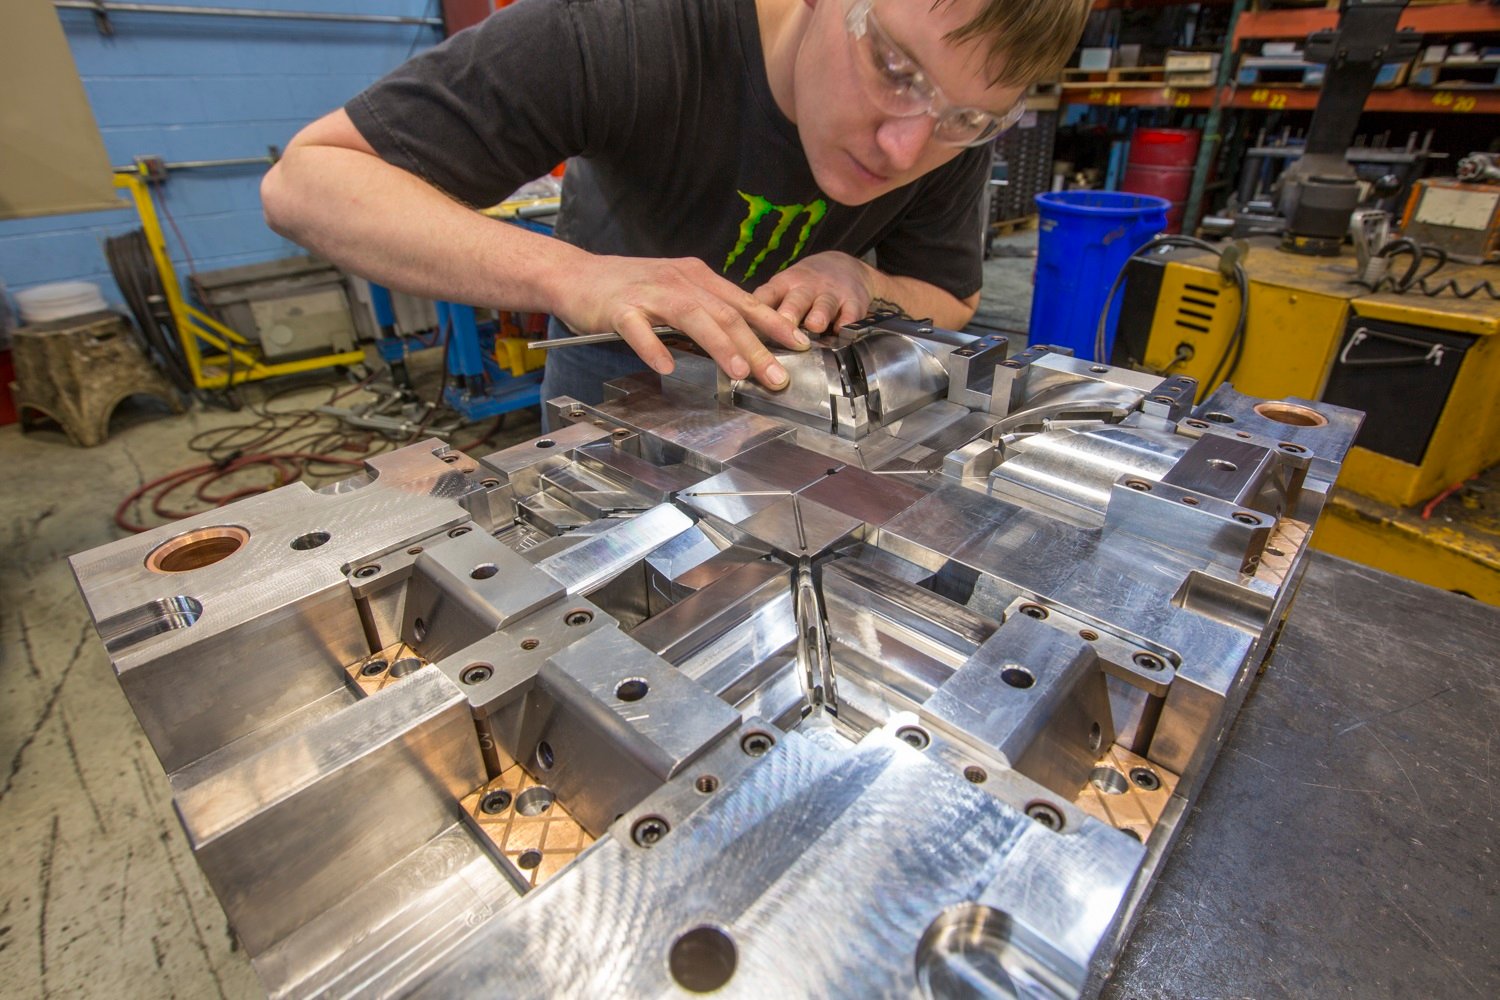
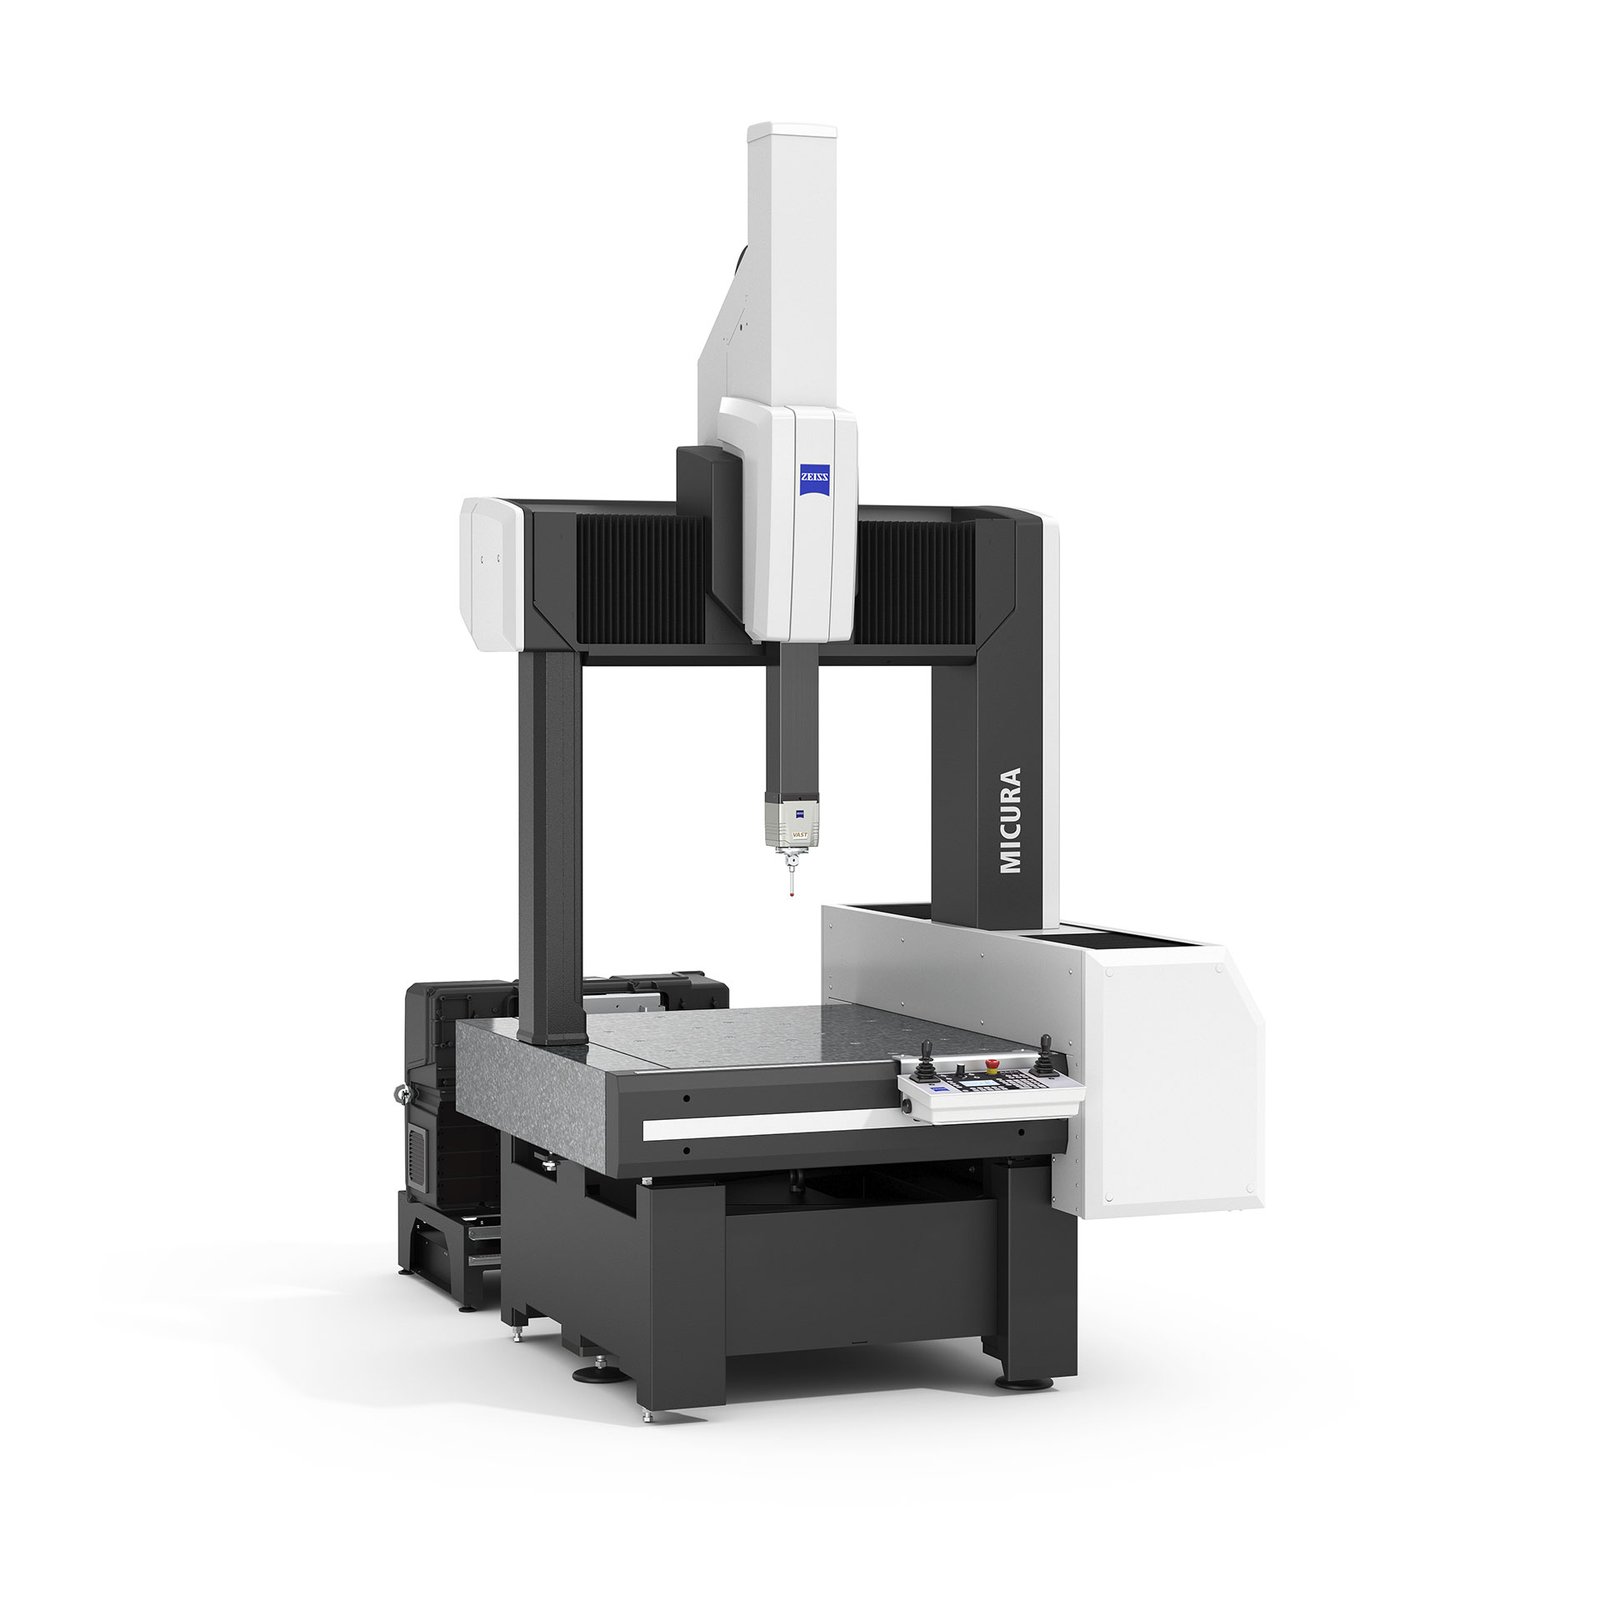
Sodick slow-wire EDM and Fanuc CNC hold micron-stable tolerances on every custom mold core insert, lifter and slider — verified by ZEISS MICURA CMM.
ZEISS CMM Metrology Validation
Every part measured to 0.7 µm resolution with ZEISS MICURA and Nikon toolmaker’s microscopes — full FAI reports and material certificates included with every shipment.
24-Hour Quote, 3-7 Day Samples
Upload your CAD today, receive a detailed quote in 24 hours, and hold sample parts in 3–7 days — roughly 30% faster than industry average.
Dual-Factory Capacity Since 2025
Dongguan R&D plus Quanzhou volume production — 1,400 m² expansion delivers +200% annual output without sacrificing precision or lead time.
DFM Engineering from 10+ Experts
Pre-production design-for-manufacturing feedback catches tolerance risks, material conflicts and tooling challenges before the first cut — reducing rework, scrap and delivery delays.
ISO 9001:2015 Quality System
Five-step QC flow — material spectral analysis, in-process monitoring, CMM verification, surface checks and final FAI — governs every Delrin project.
Delrin & Precision Metal Solutions by Application
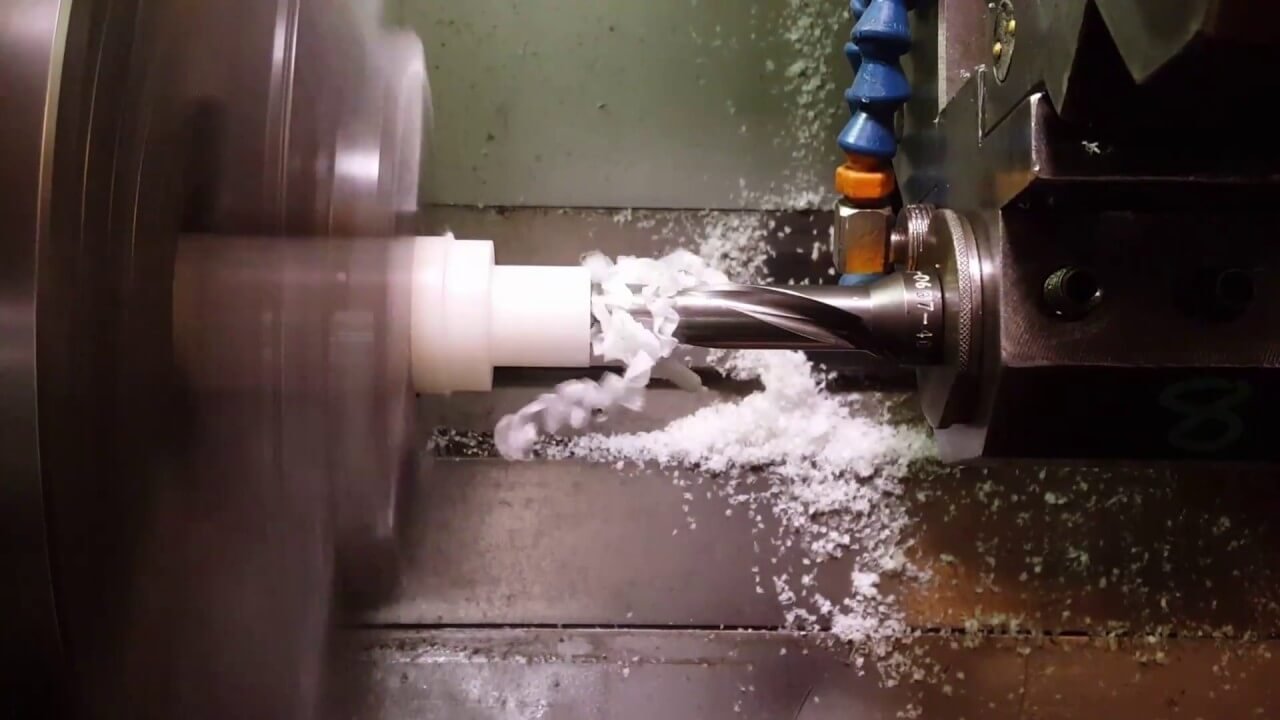
Delrin CNC Machining
Five-axis Fanuc CNC machining of Delrin (POM) to +/-0.01 mm for jigs, fixtures and functional prototypes across 5G, automotive and medical sectors. Full DFM review, material certificates and dimensional reports with every order. Lead time 3–7 days for samples, 15–25 days for production.
Get a Quote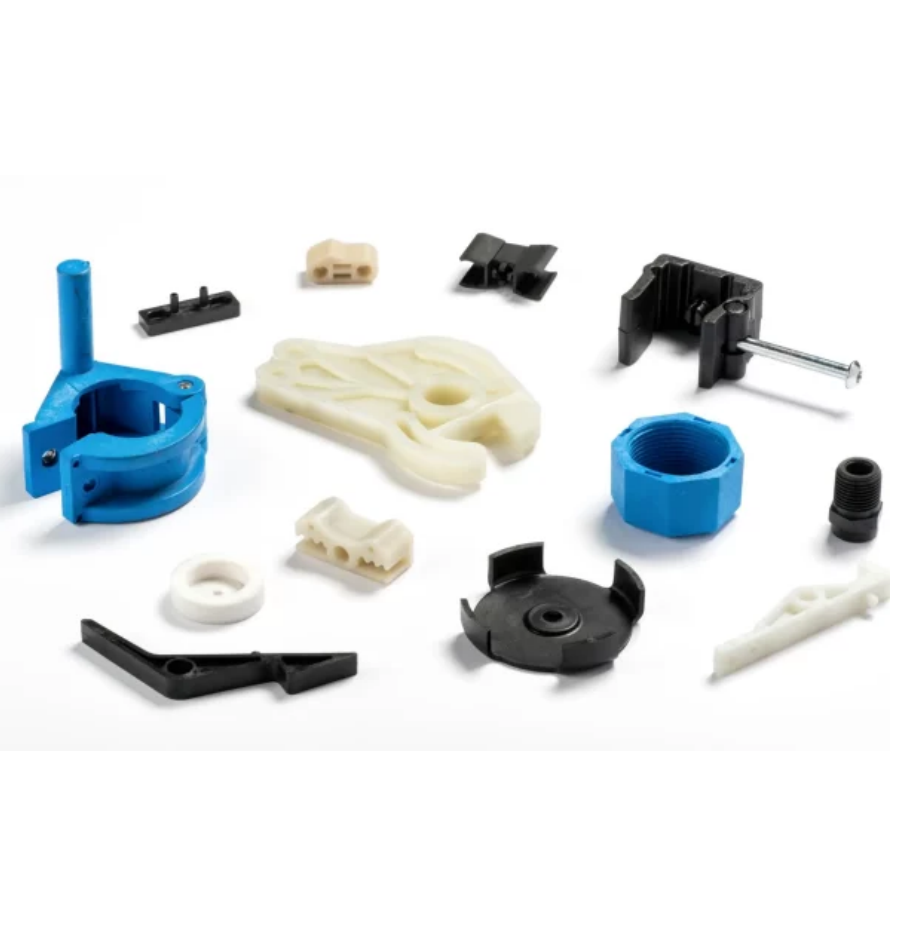
Delrin Mold Components
Precision-machined Delrin core inserts, lifters and ejector-system components for plastic injection molds requiring low friction, dimensional stability and wear resistance. Held to +/-0.02 mm, validated on ZEISS MICURA CMM. Ideal for high-cycle automotive interior, connector and consumer-electronics tooling.
Get a Quote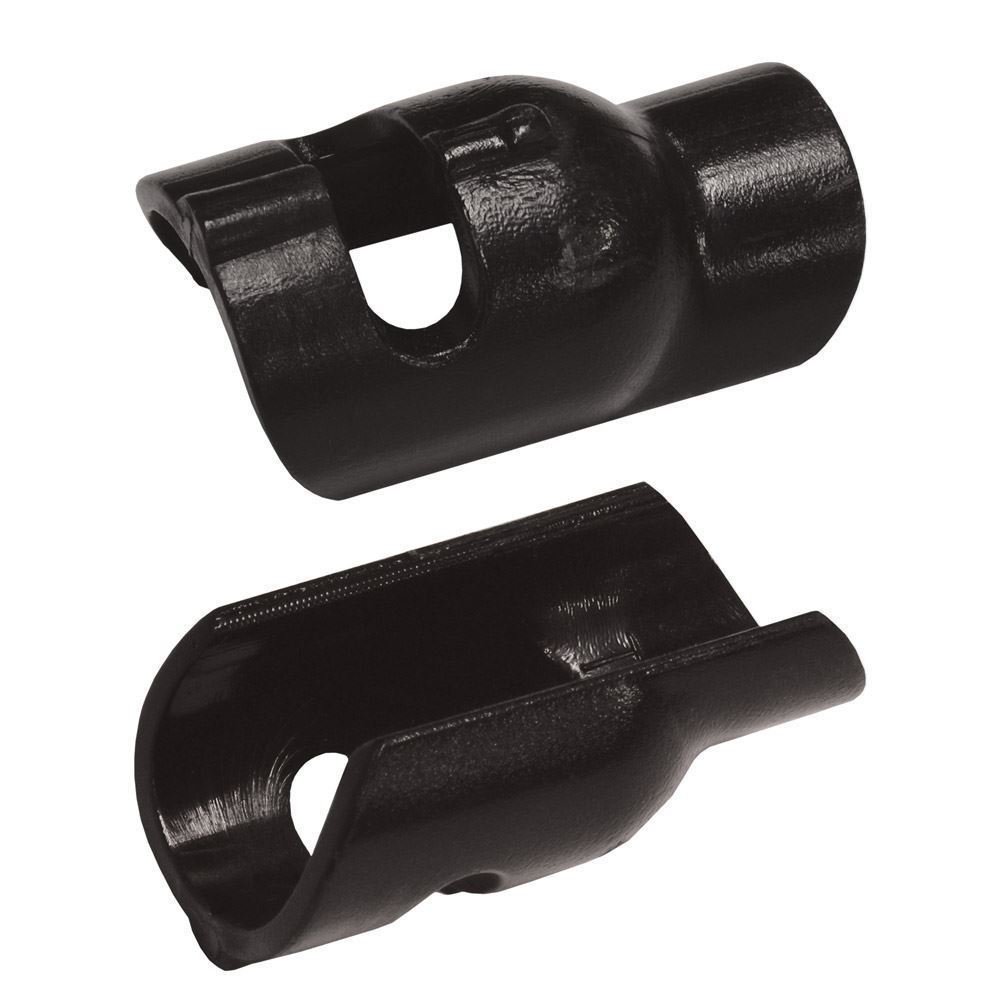
Delrin Inserts & Pins
CNC-turned and wire-EDM Delrin guide pins, locating pins, core pins and ejector pins machined to +/-0.01 mm with surface finish Ra ≤ 0.8 µm. Used in precision mold assemblies, automation fixtures and medical-device tooling where metal wear or galling is a concern. Full FAI documentation provided.
Get a Quote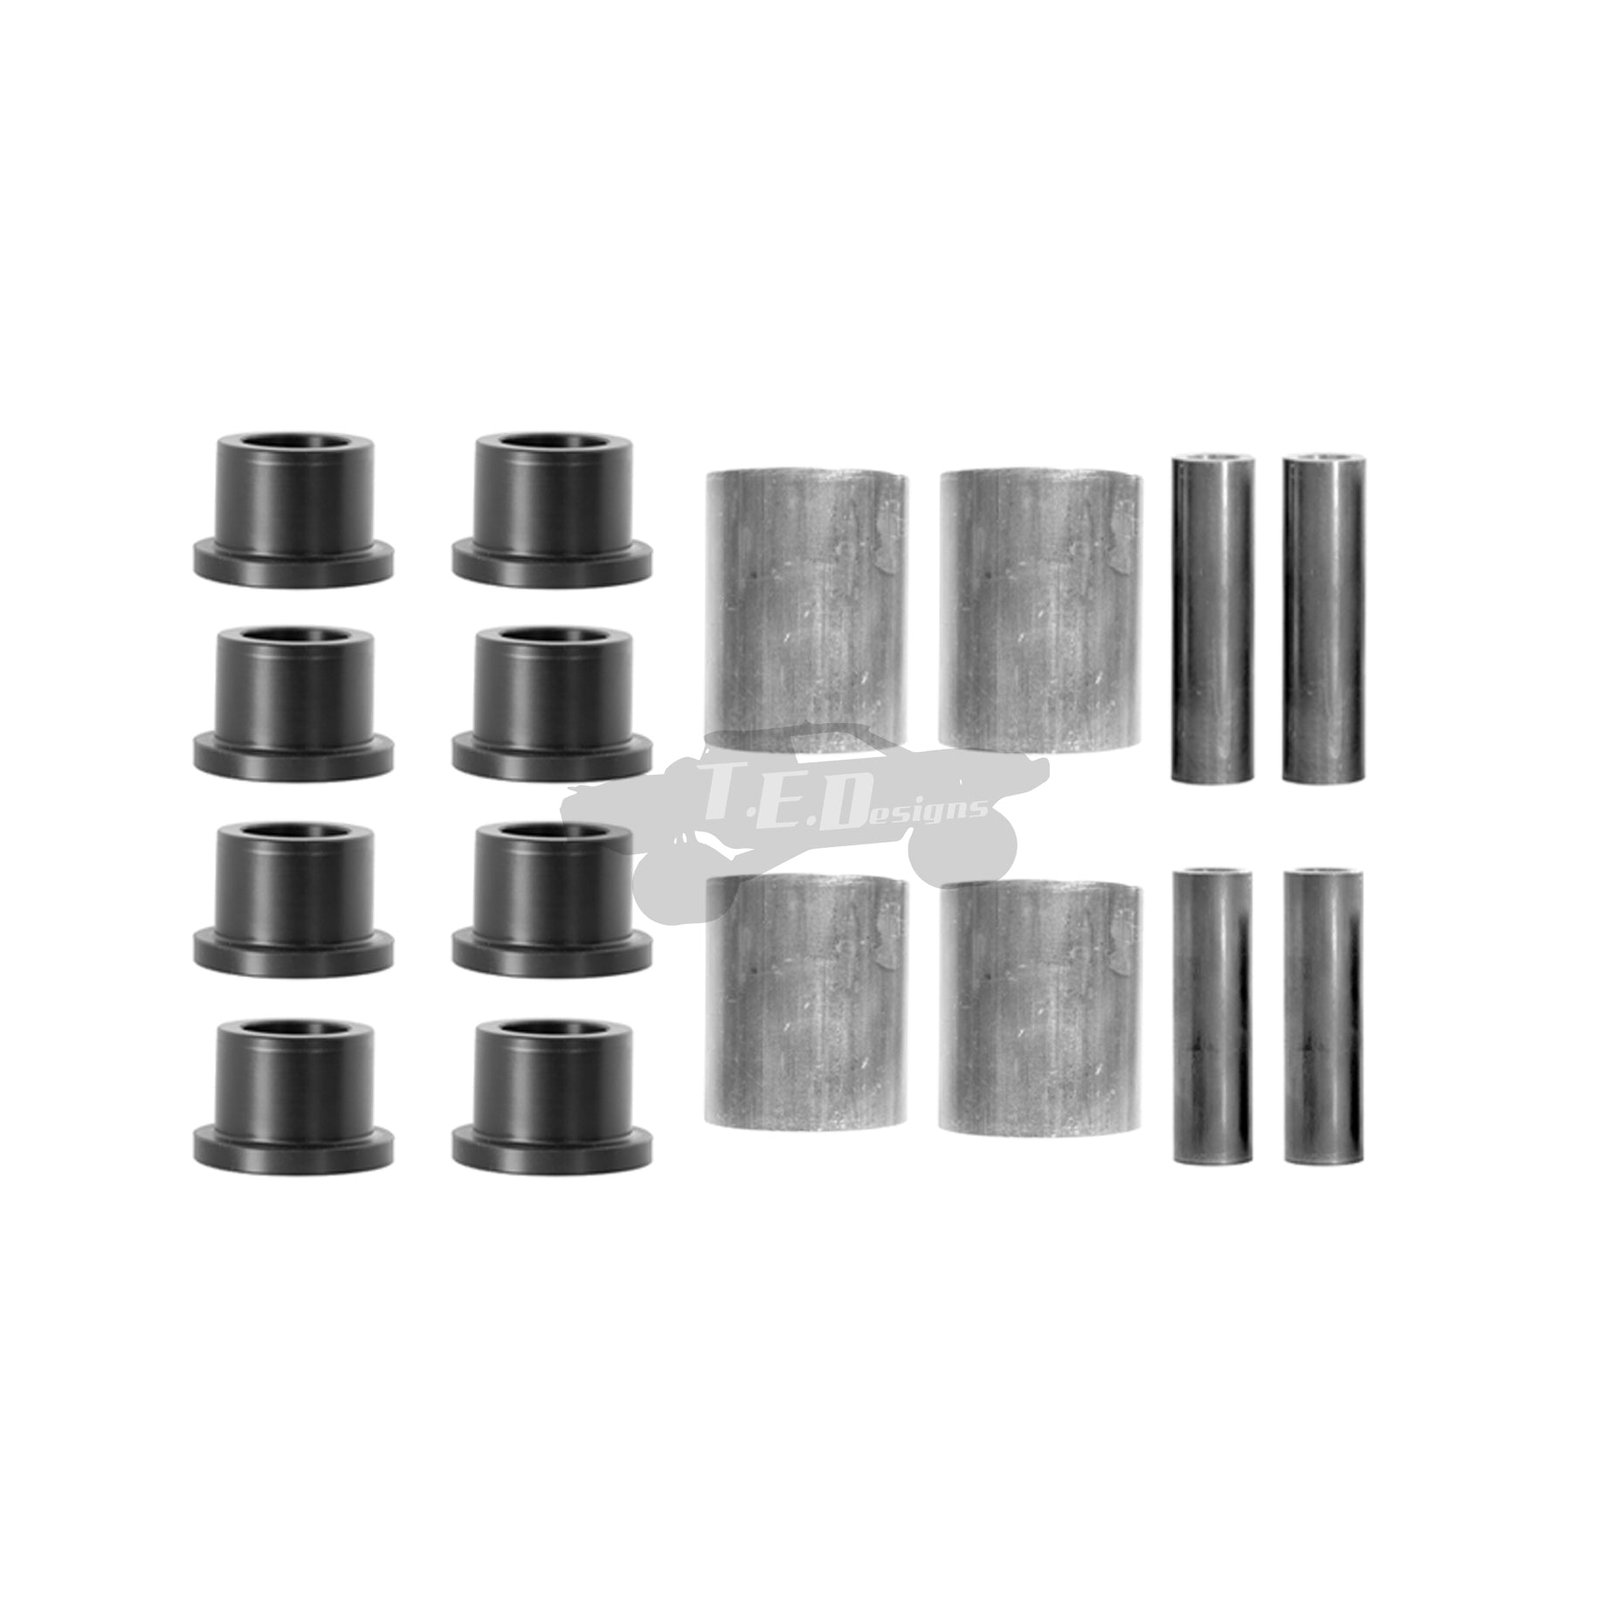
Delrin Bushings & Sleeves
Precision Delrin bushings, guide bushings, wear bushings and sleeve bearings for mold bases, automation equipment and assembly jigs. Machined to +/-0.015 mm bore tolerance, with concentricity verified by CMM. Low-friction, self-lubricating performance in high-cycle injection-mold and robotic-handling applications.
Get a Quote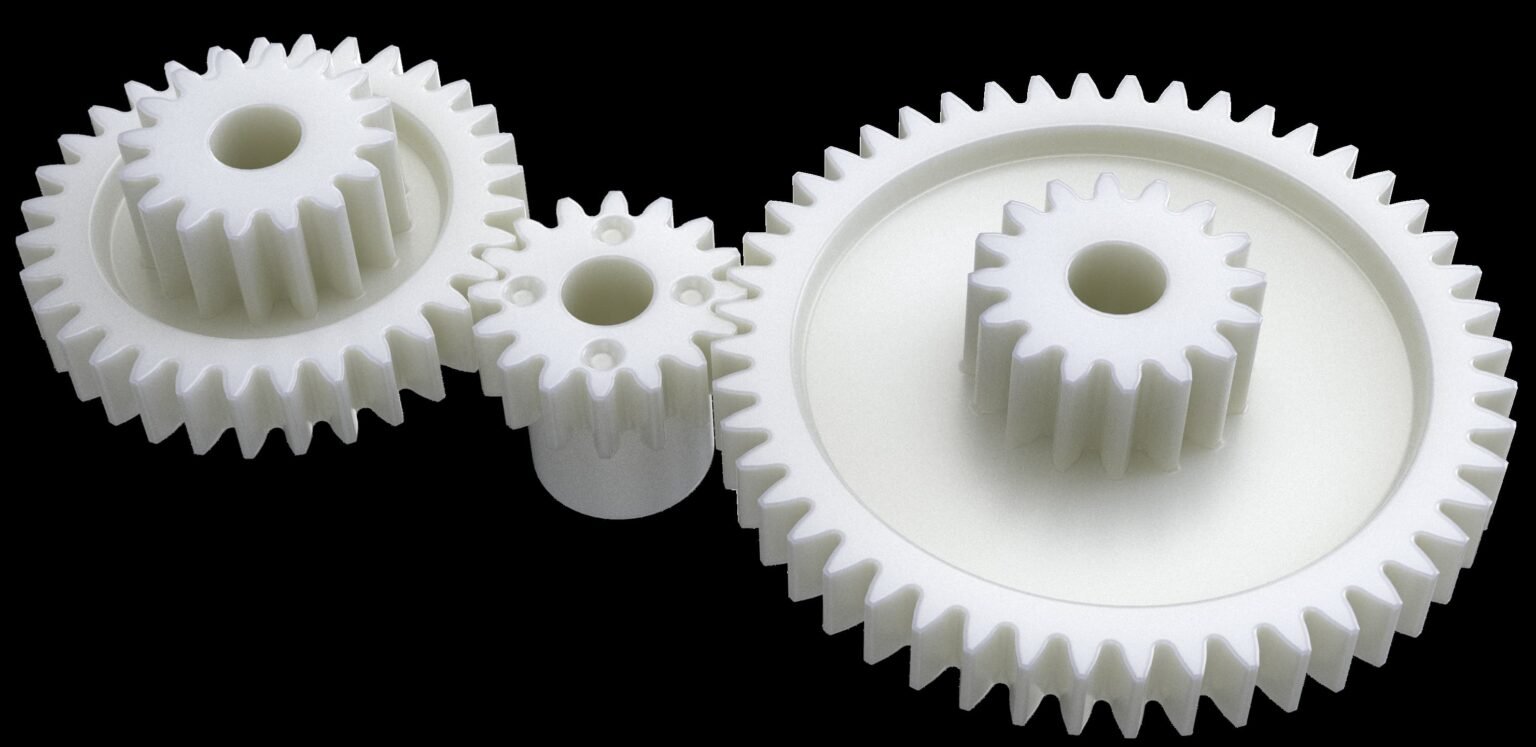
Delrin Precision Gears
CNC-machined Delrin spur gears, timing gears and worm gears to AGMA Q8–Q10 class for prototyping, low-load automation and medical-device actuation. Tooth profiles held to +/-0.02 mm, inspected under Nikon toolmaker’s microscope. Quiet operation, corrosion resistance and fast 5–10 day lead times.
Get a Quote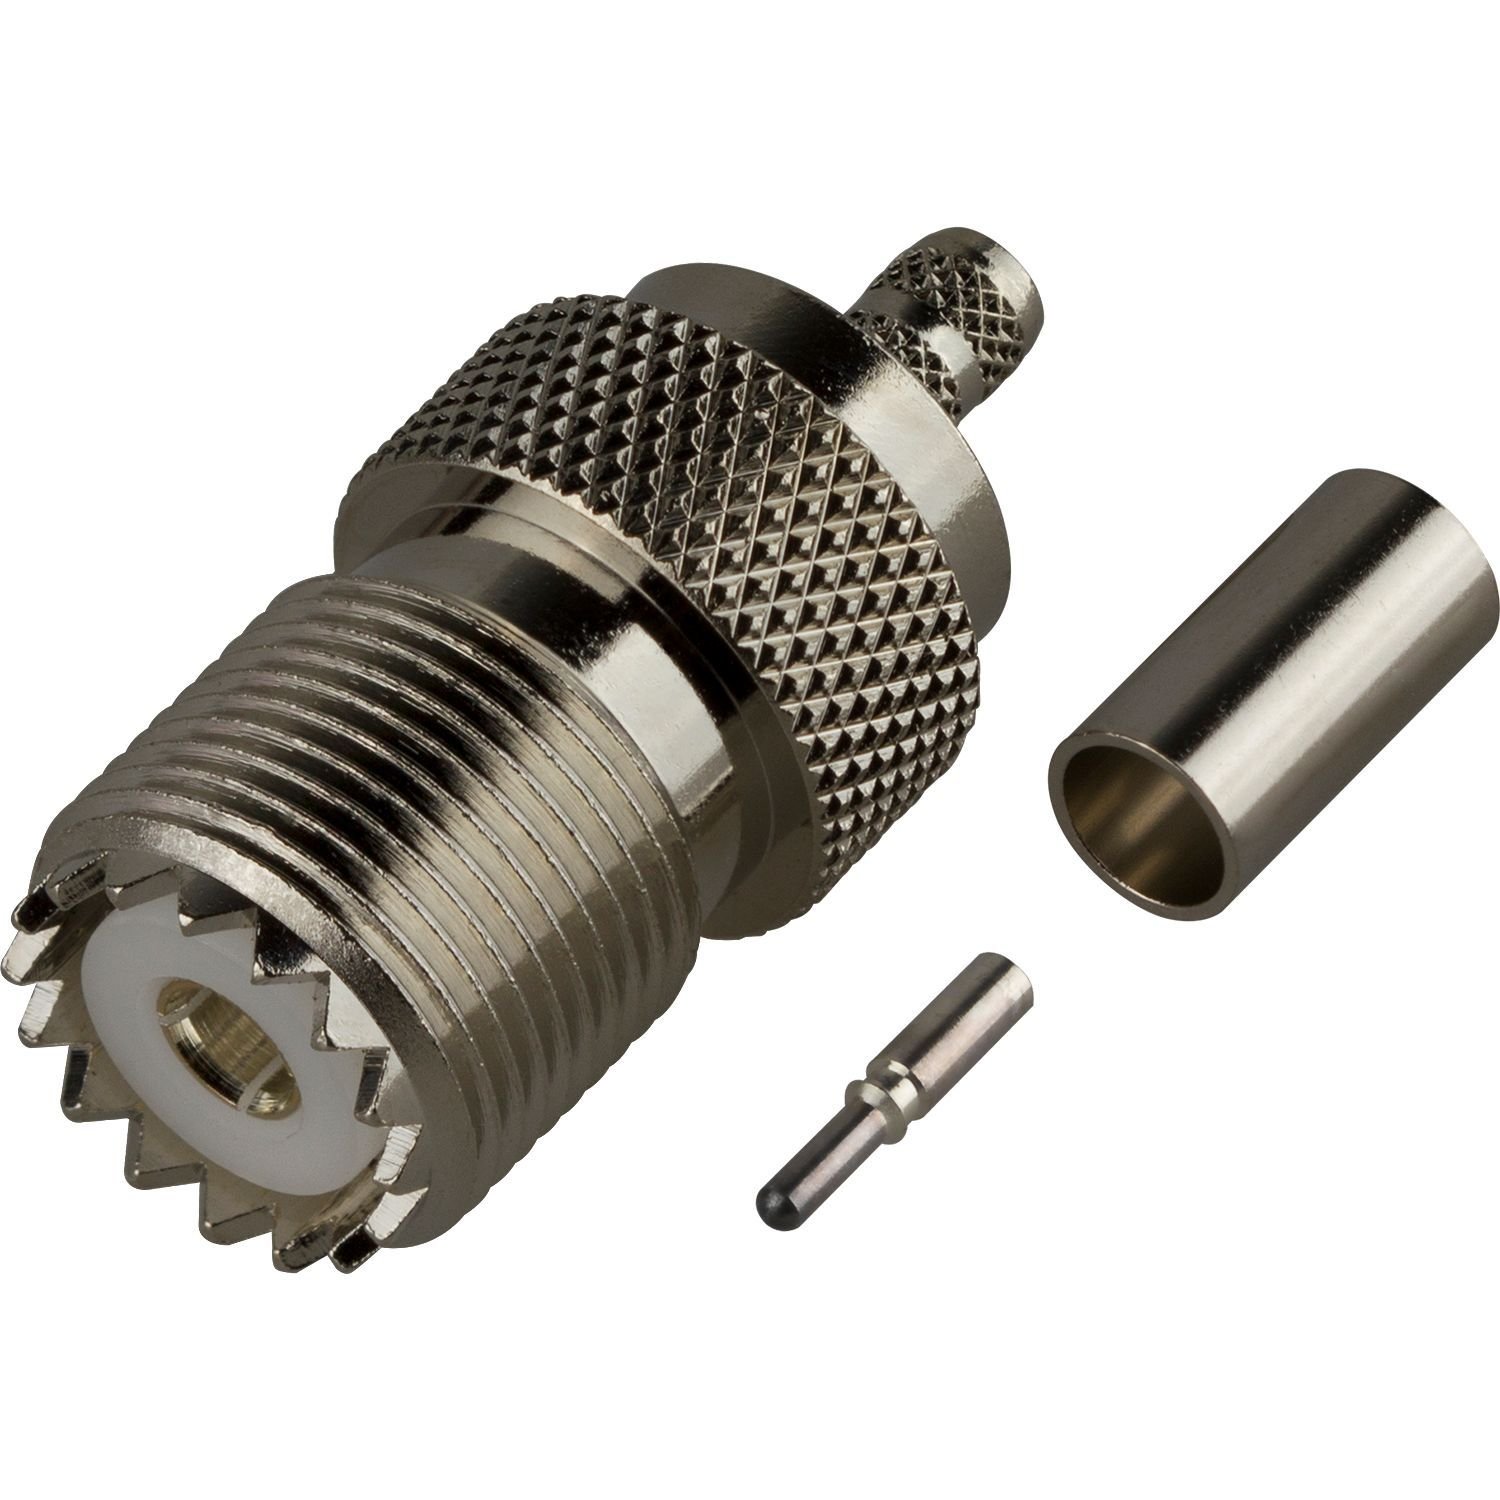
Delrin Connector Components
Delrin micro-pins, sockets and terminal inserts for 5G board-to-board connector mold components, FPC and RF assemblies. Machined to +/-0.01 mm with corner radii ≤ R0.02 mm via slow-wire EDM. Supports thin-wall geometries, tight pitch and high-density layouts demanded by telecom OEMs and tier-one suppliers.
Get a Quote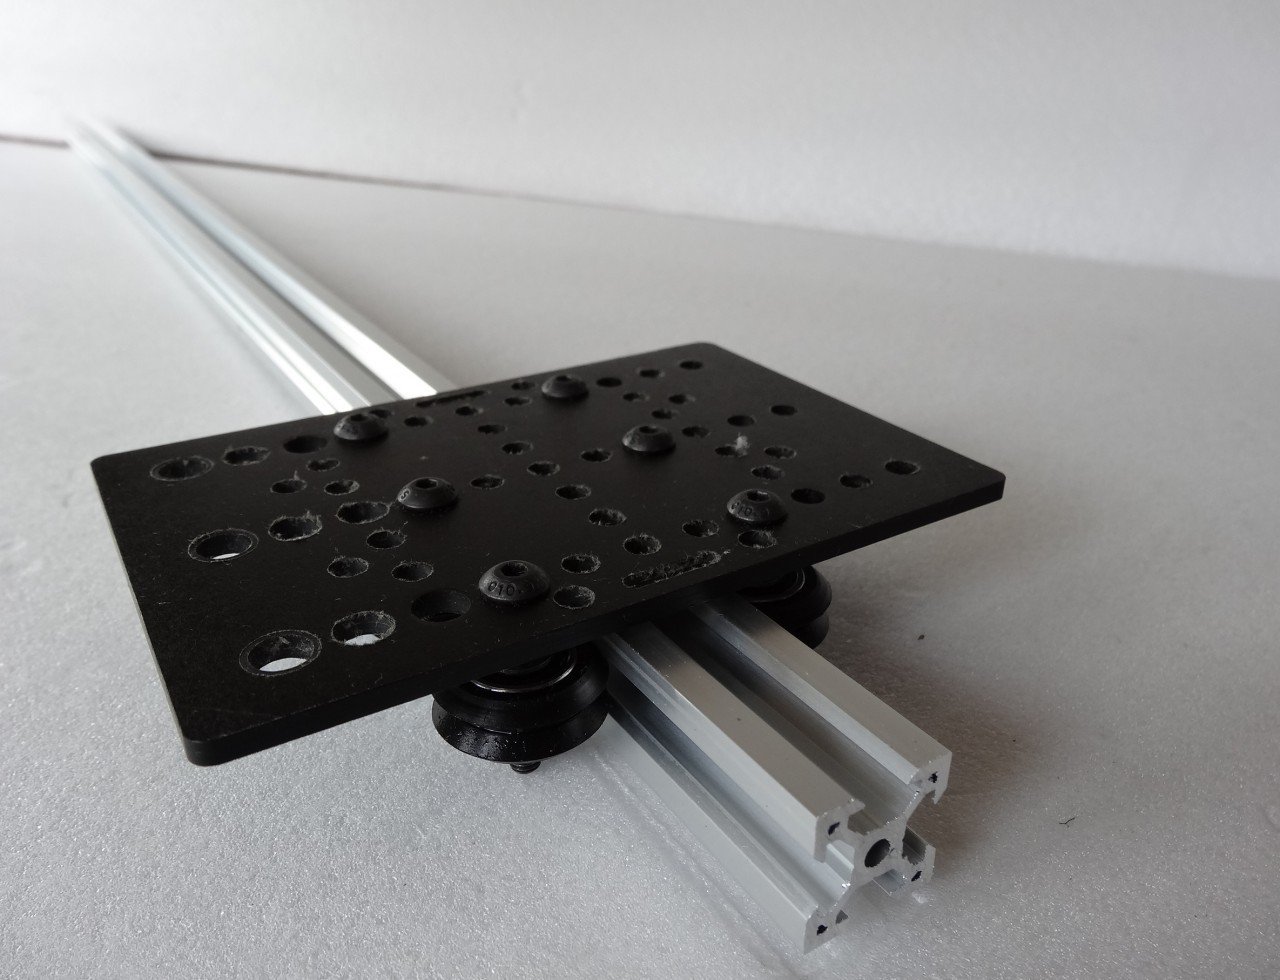
Delrin Guide Rails
Precision Delrin guide rails, slide rails and linear bearings for injection-mold slides, pick-and-place automation and assembly fixtures. Straightness to 0.02 mm/100 mm, parallelism verified on CMM. Low friction, high wear resistance and dimensional stability across temperature cycles in automotive and electronics production.
Get a Quote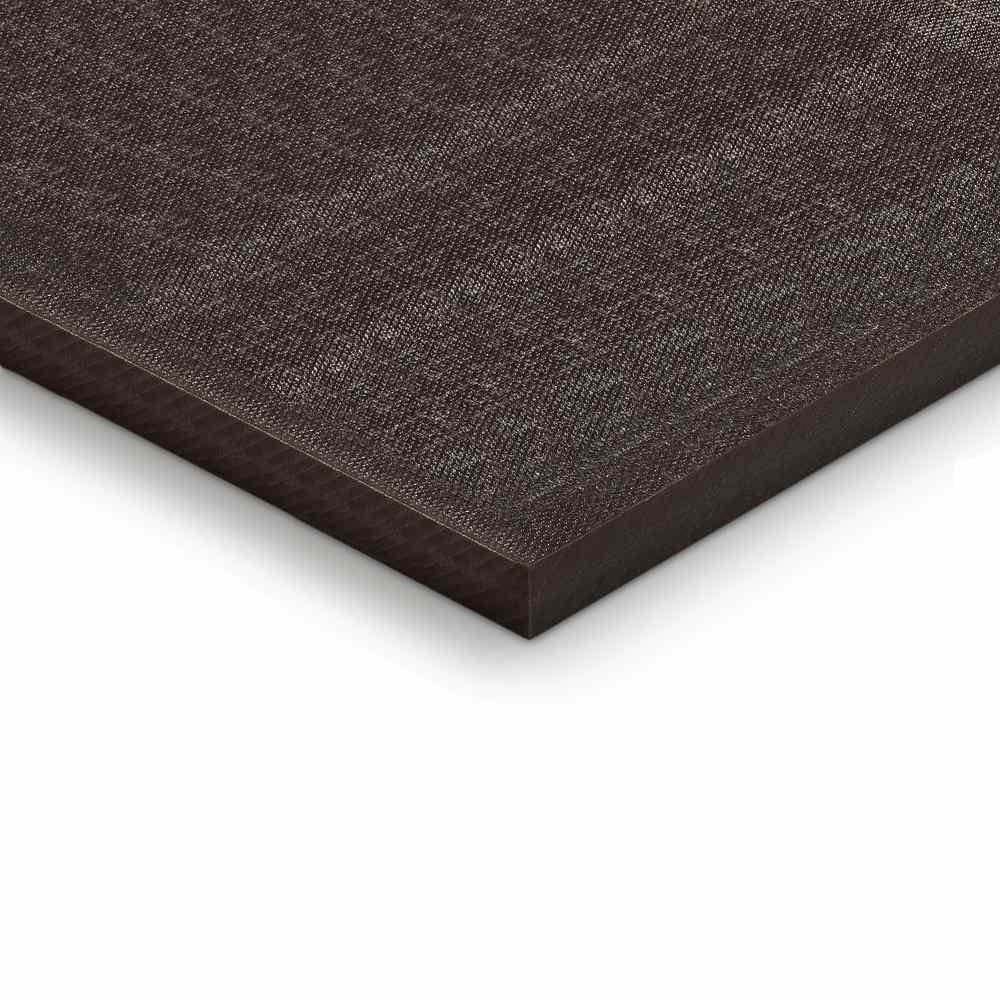
Delrin Wear Plates
CNC-machined Delrin wear plates, backing plates and stripper plates for high-cycle stamping dies, injection molds and robotic end-effectors. Flatness to +/-0.02 mm, surface finish Ra ≤ 0.6 µm. Extends tool life, reduces metal-on-metal galling and simplifies maintenance in automotive, connector and industrial-automation tooling.
Get a Quote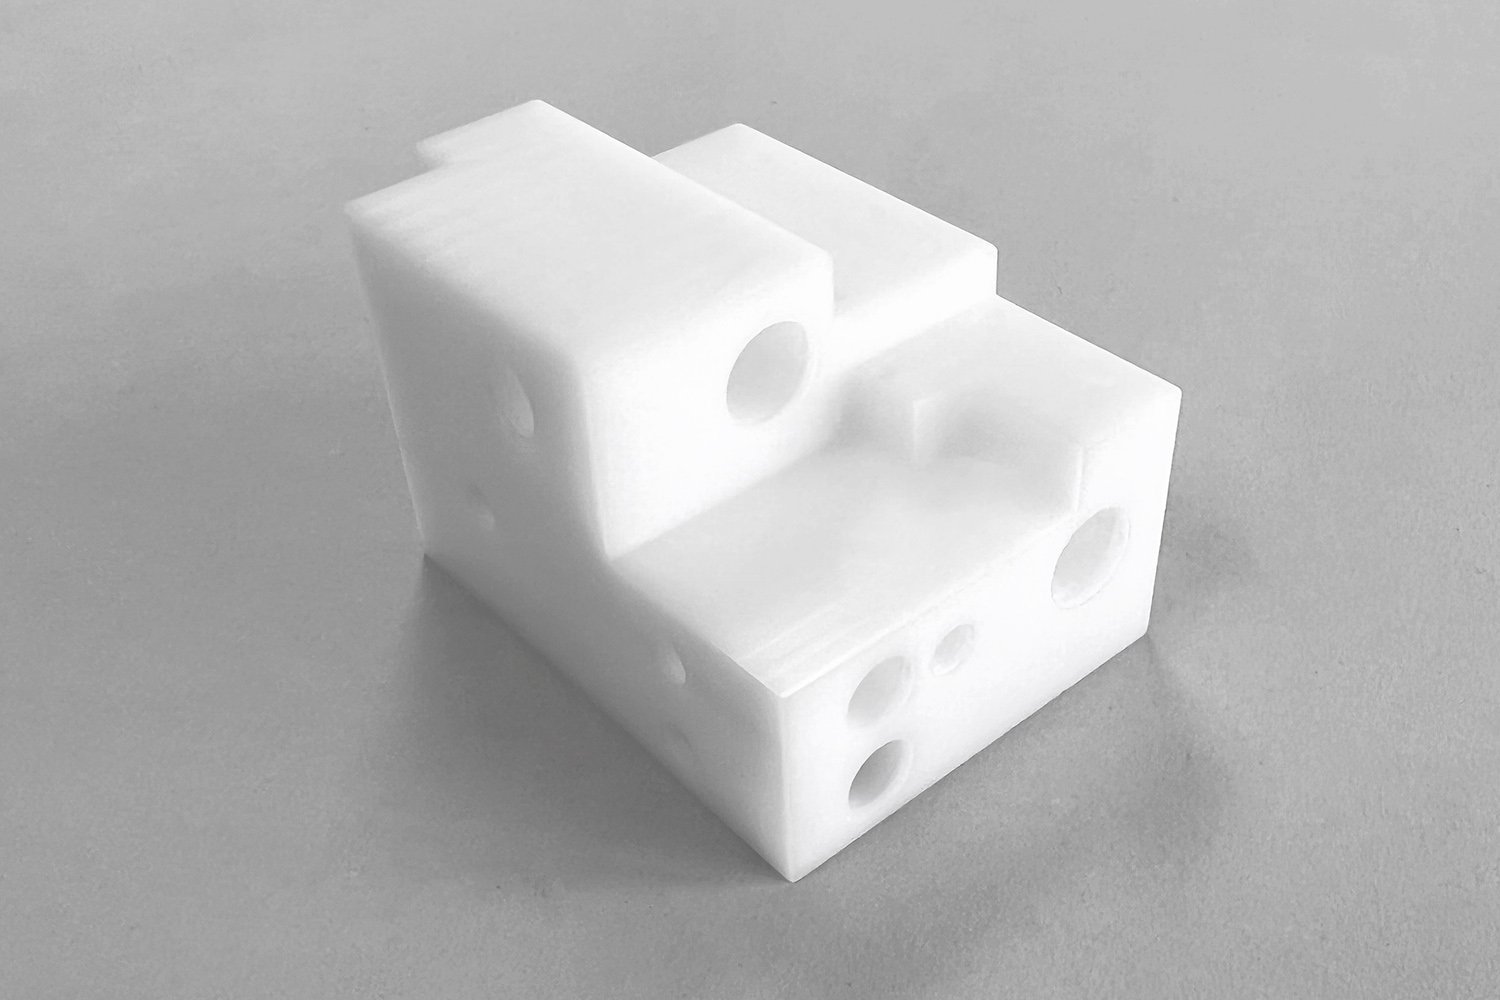
Delrin Prototype Parts
Rapid-turnaround Delrin prototype parts machined from CAD in 3–5 days for form-fit-function validation, design iteration and pre-production testing. CNC milling and turning to +/-0.02 mm, with optional CMM inspection and material certificates. Supports electronics, medical-device, automotive and industrial R&D programs worldwide.
Get a QuoteDelrin & Precision Materials We Machine

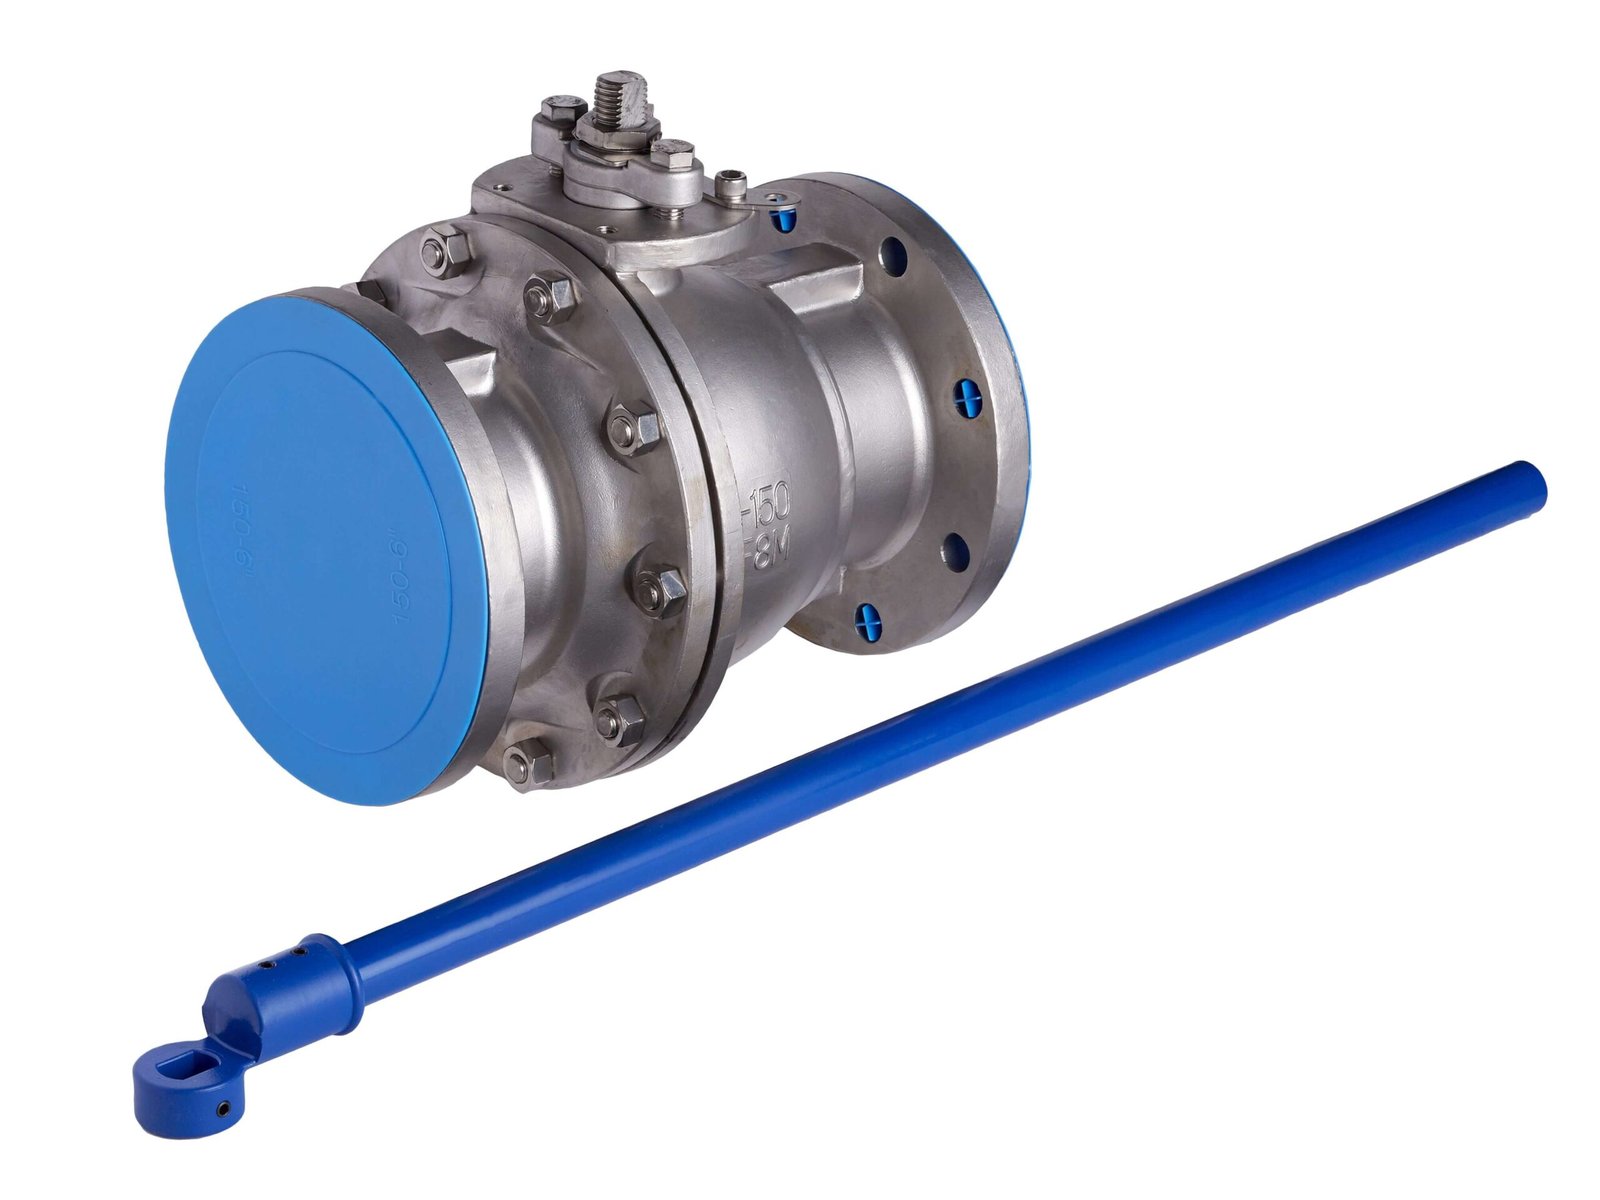

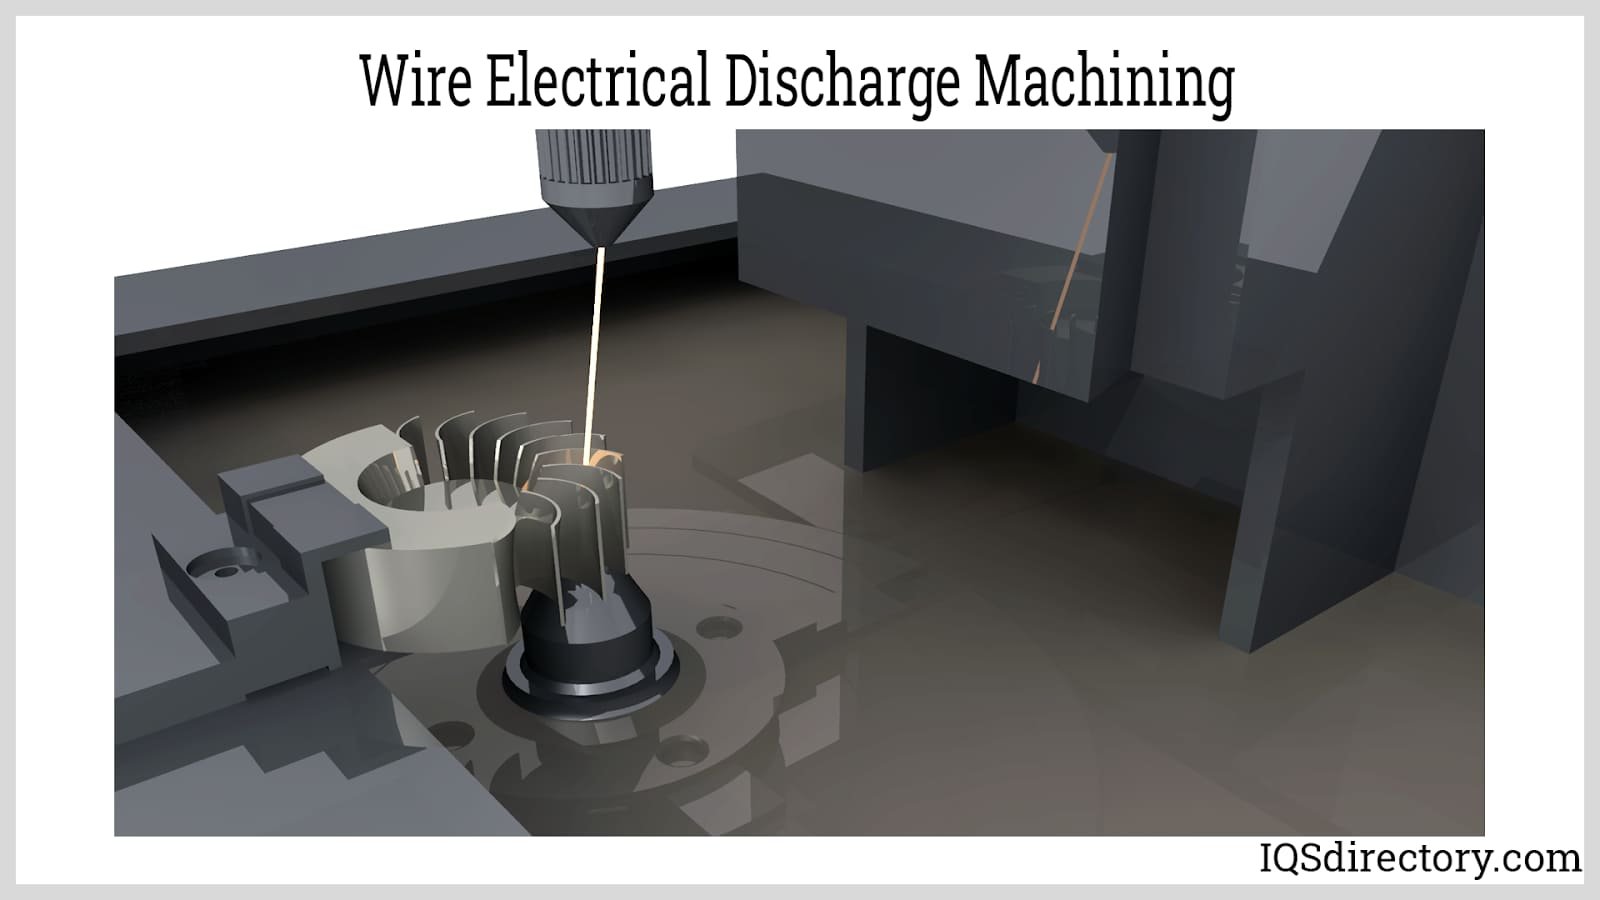
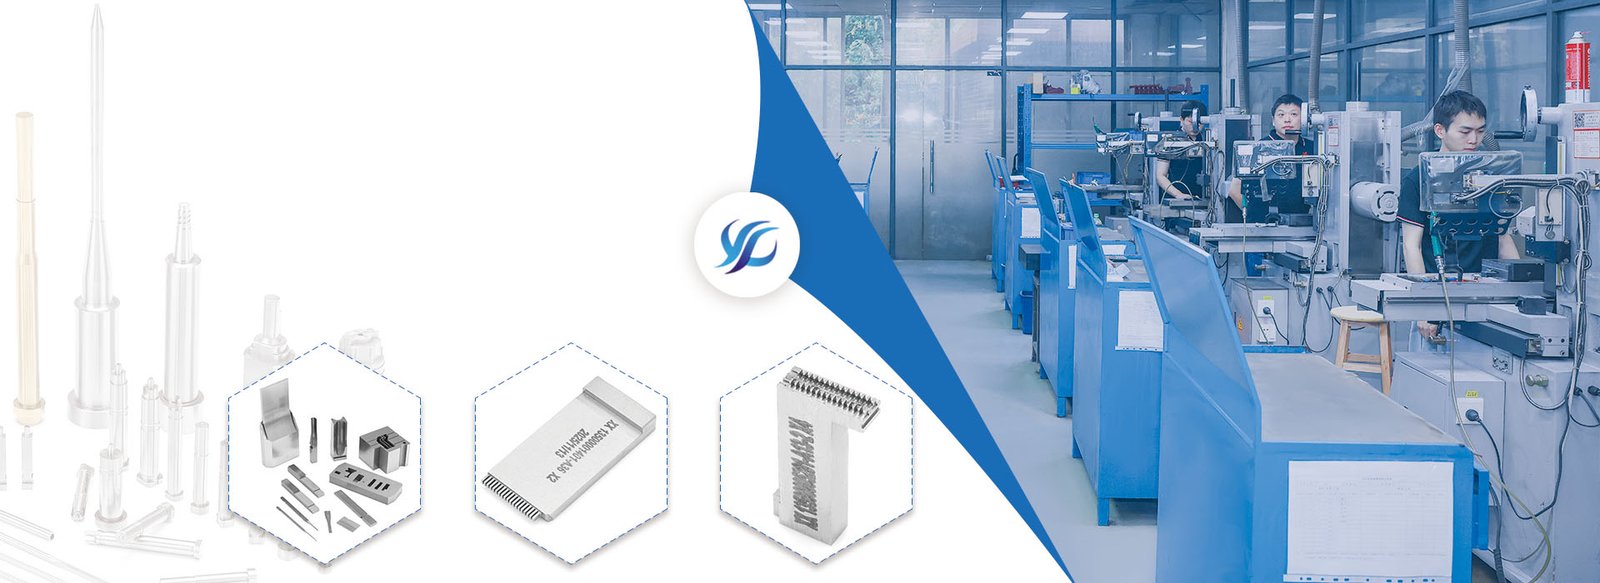
Precision Machining & EDM Processes for Delrin & Metal Tooling
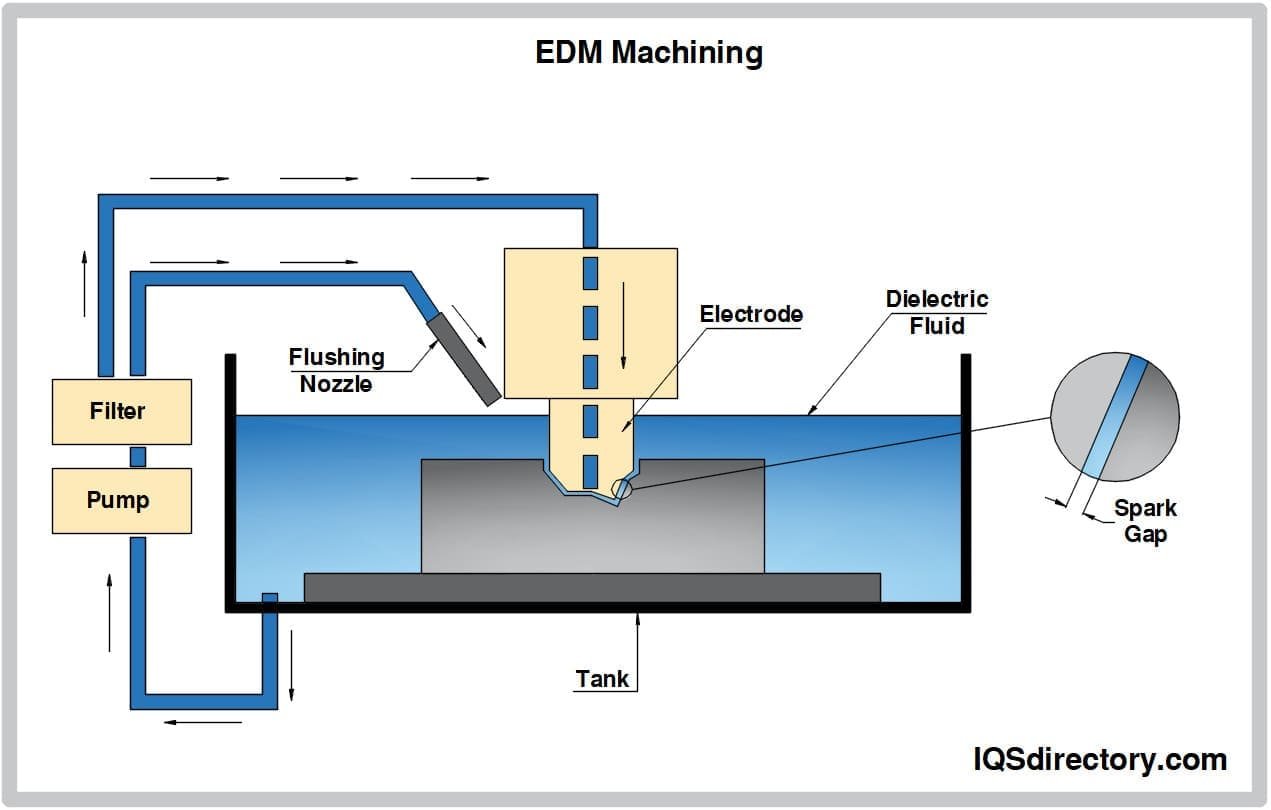
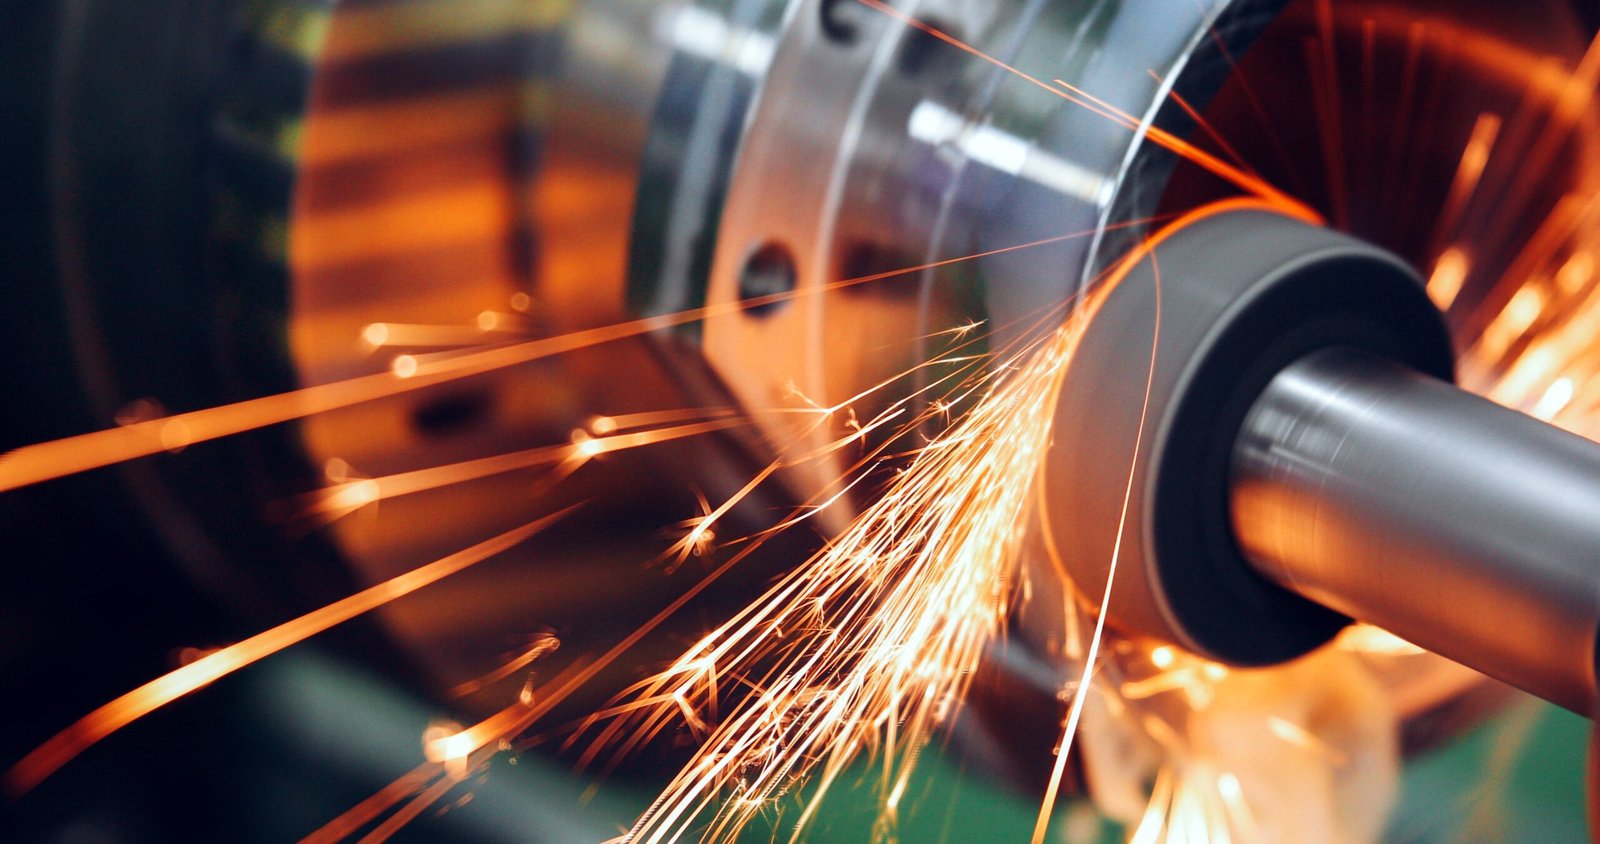
Sinker EDM
Mitsubishi mirror EDM and Sodick sinker systems achieve Ra 0.1um mirror-grade finishes and +/-0.003 mm accuracy on deep ribs, conformal cooling channels and intricate cavity details that CNC cannot reach.
Delrin Finishing & Assembly Capabilities
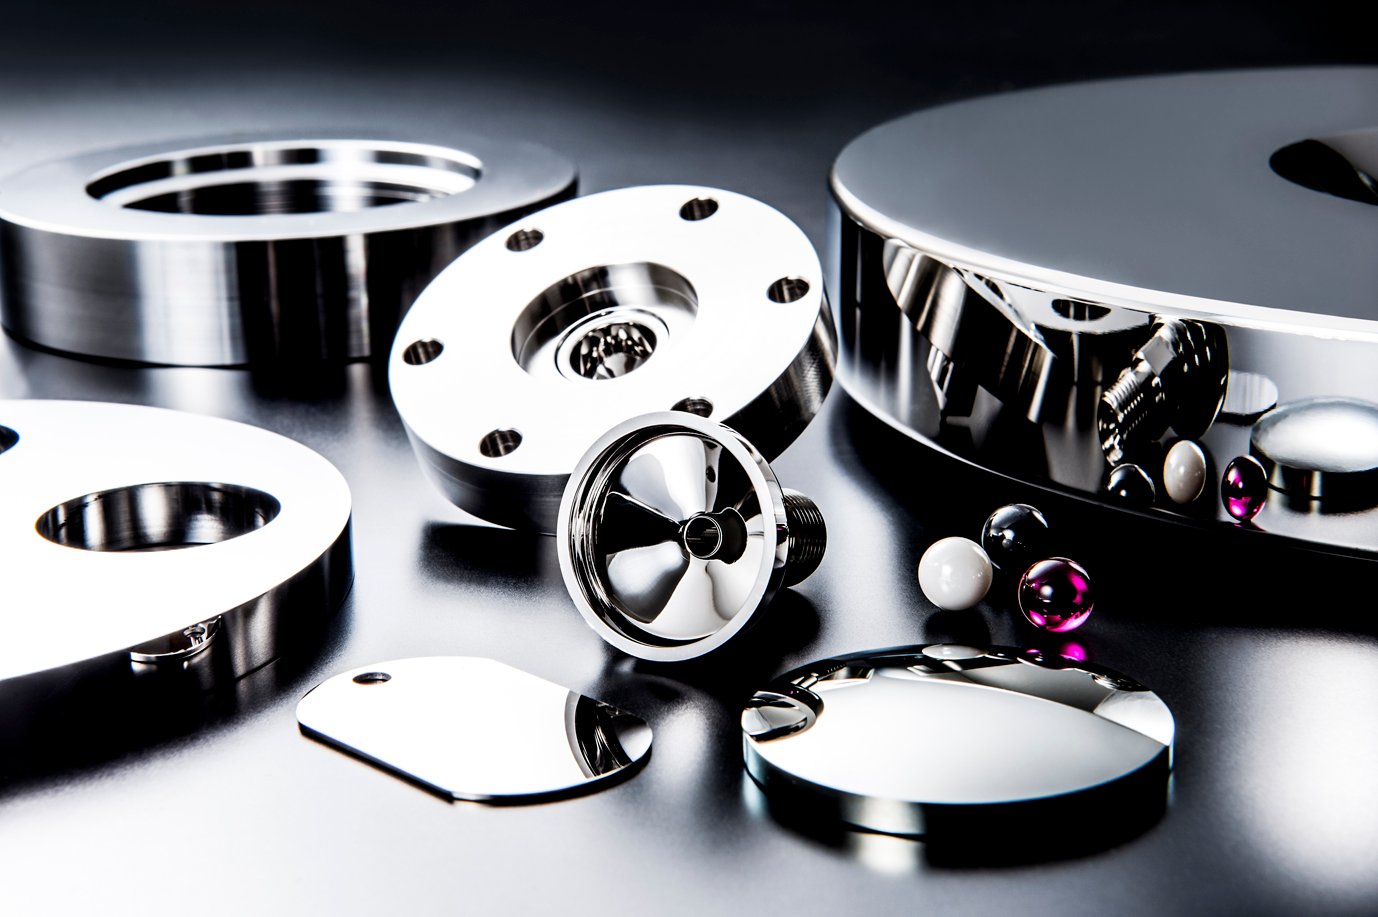
Mirror Polishing
Ra 0.1 µm mirror-grade surface finishes achieved through multi-stage polishing and Mitsubishi mirror EDM, critical for optical housings, cosmetic mold cavities and high-gloss Delrin components in consumer electronics and automotive interiors.

Laser Marking
Permanent, high-resolution laser engraving for part numbers, serial codes, QR traceability and compliance markings on Delrin inserts, metal cores and tooling assemblies — supporting full traceability through your supply chain and quality audits.
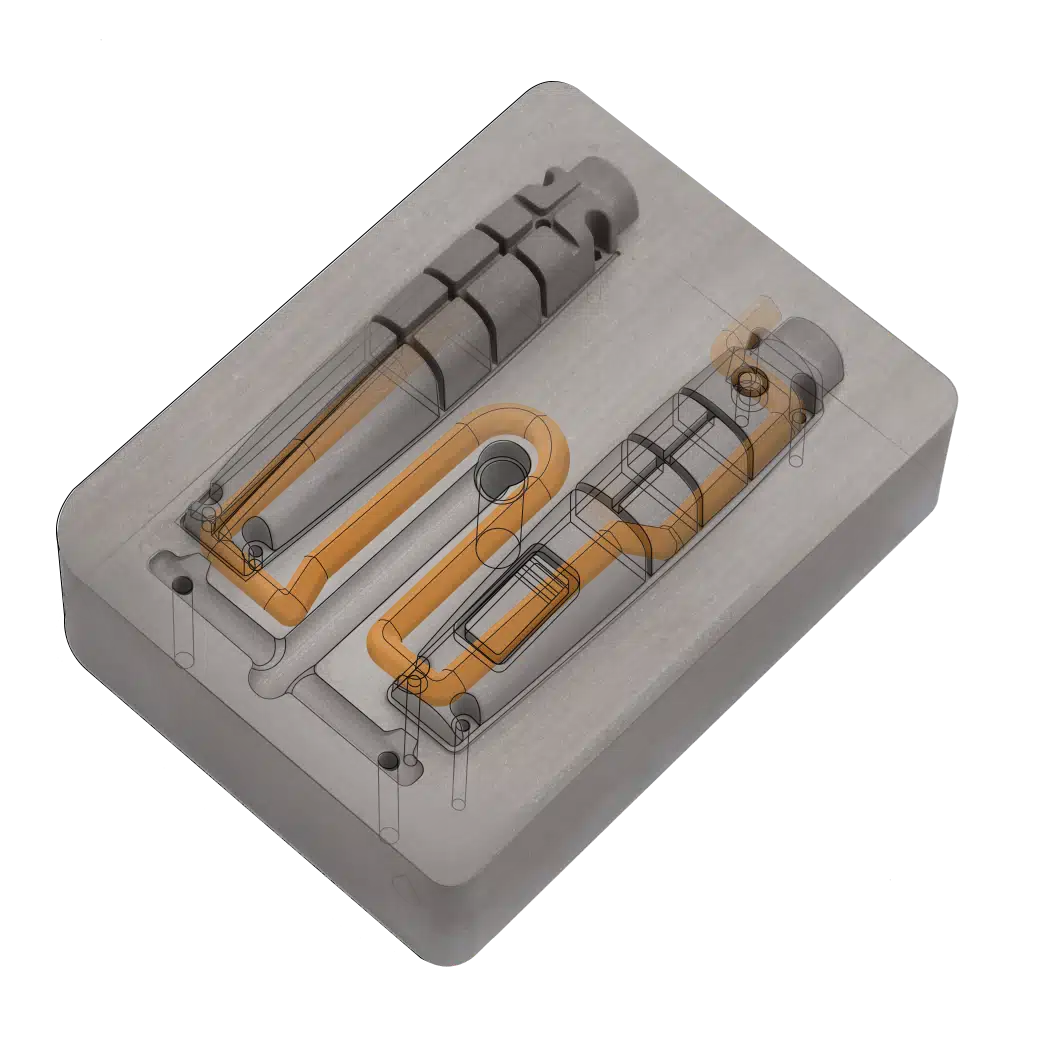
Conformal Cooling Integration
Design and integration of conformal cooling channels into Delrin and metal mold cores using advanced CNC and EDM processes, cutting cycle times by up to 30% and improving part consistency in high-volume injection molding operations.
About XUXIANG — 16 Years of Precision Mold Engineering
Founded in 2010 in Chang’an, Dongguan — one of China’s most respected manufacturing hubs — XUXIANG has grown from a specialist mold-core machining shop into a dual-factory precision manufacturing group. Today we operate 2,000 m² of R&D and micro-machining capacity in Dongguan, plus 1,400 m² of volume production in Quanzhou, with over CNY 8 million invested in Japanese, Swiss and German equipment including Sodick slow-wire EDM, Mitsubishi mirror EDM, Fanuc CNC and ZEISS MICURA CMM metrology.
Our mission is to bridge the gap between complex CAD designs and high-performance physical parts for global OEM and ODM buyers in electronics, 5G/telecom, automotive and NEV, industrial automation and medical devices. As a precision mold spare parts manufacturer, every project receives DFM feedback from experienced engineers, and every part is validated through a five-step QC flow anchored by ISO 9001:2015 standards, delivering +/-0.001 mm machining precision and mirror-grade Ra 0.1 µm EDM finishes.
With a 2025 Quanzhou expansion lifting annual output by 200 percent, XUXIANG now offers the rare combination of micron-stable precision tooling and dependable mass production — with lead times roughly 30 percent faster than the industry average, quotes returned in 24 hours, and full FAI documentation with every shipment.
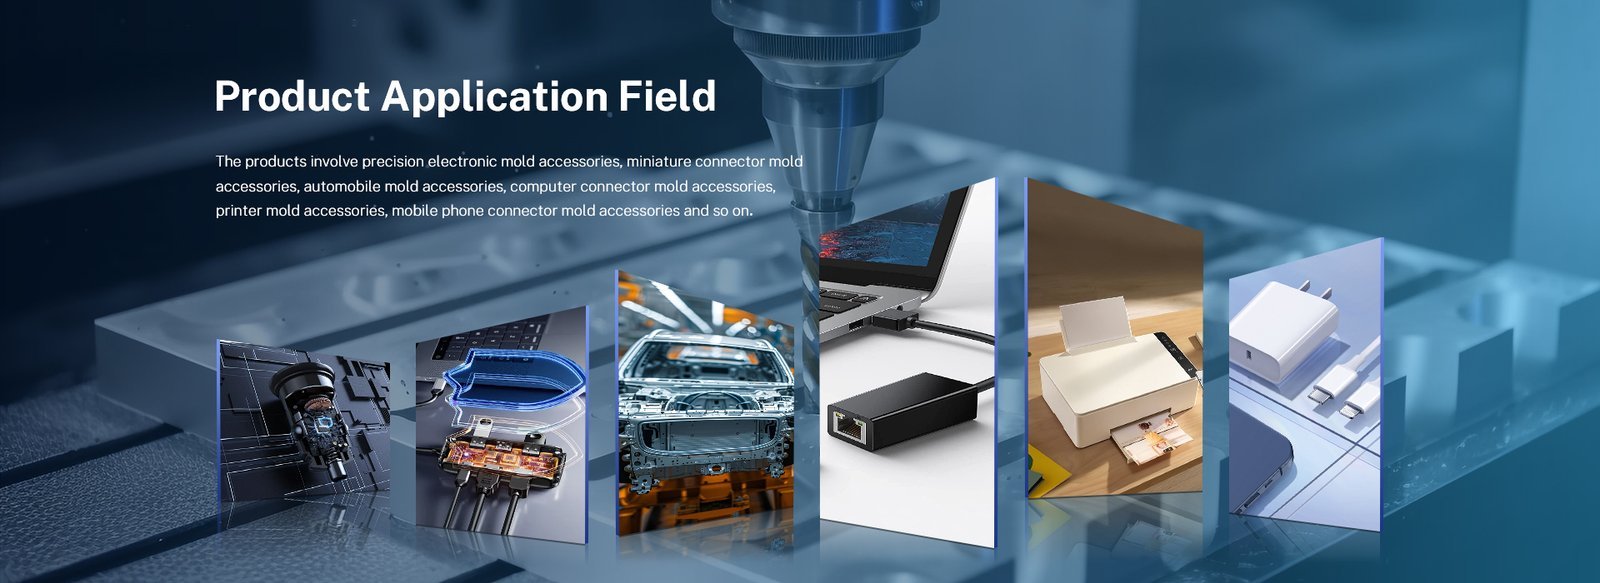
Micron-Stable Delrin Precision: How XUXIANG Delivers +/-0.001 mm
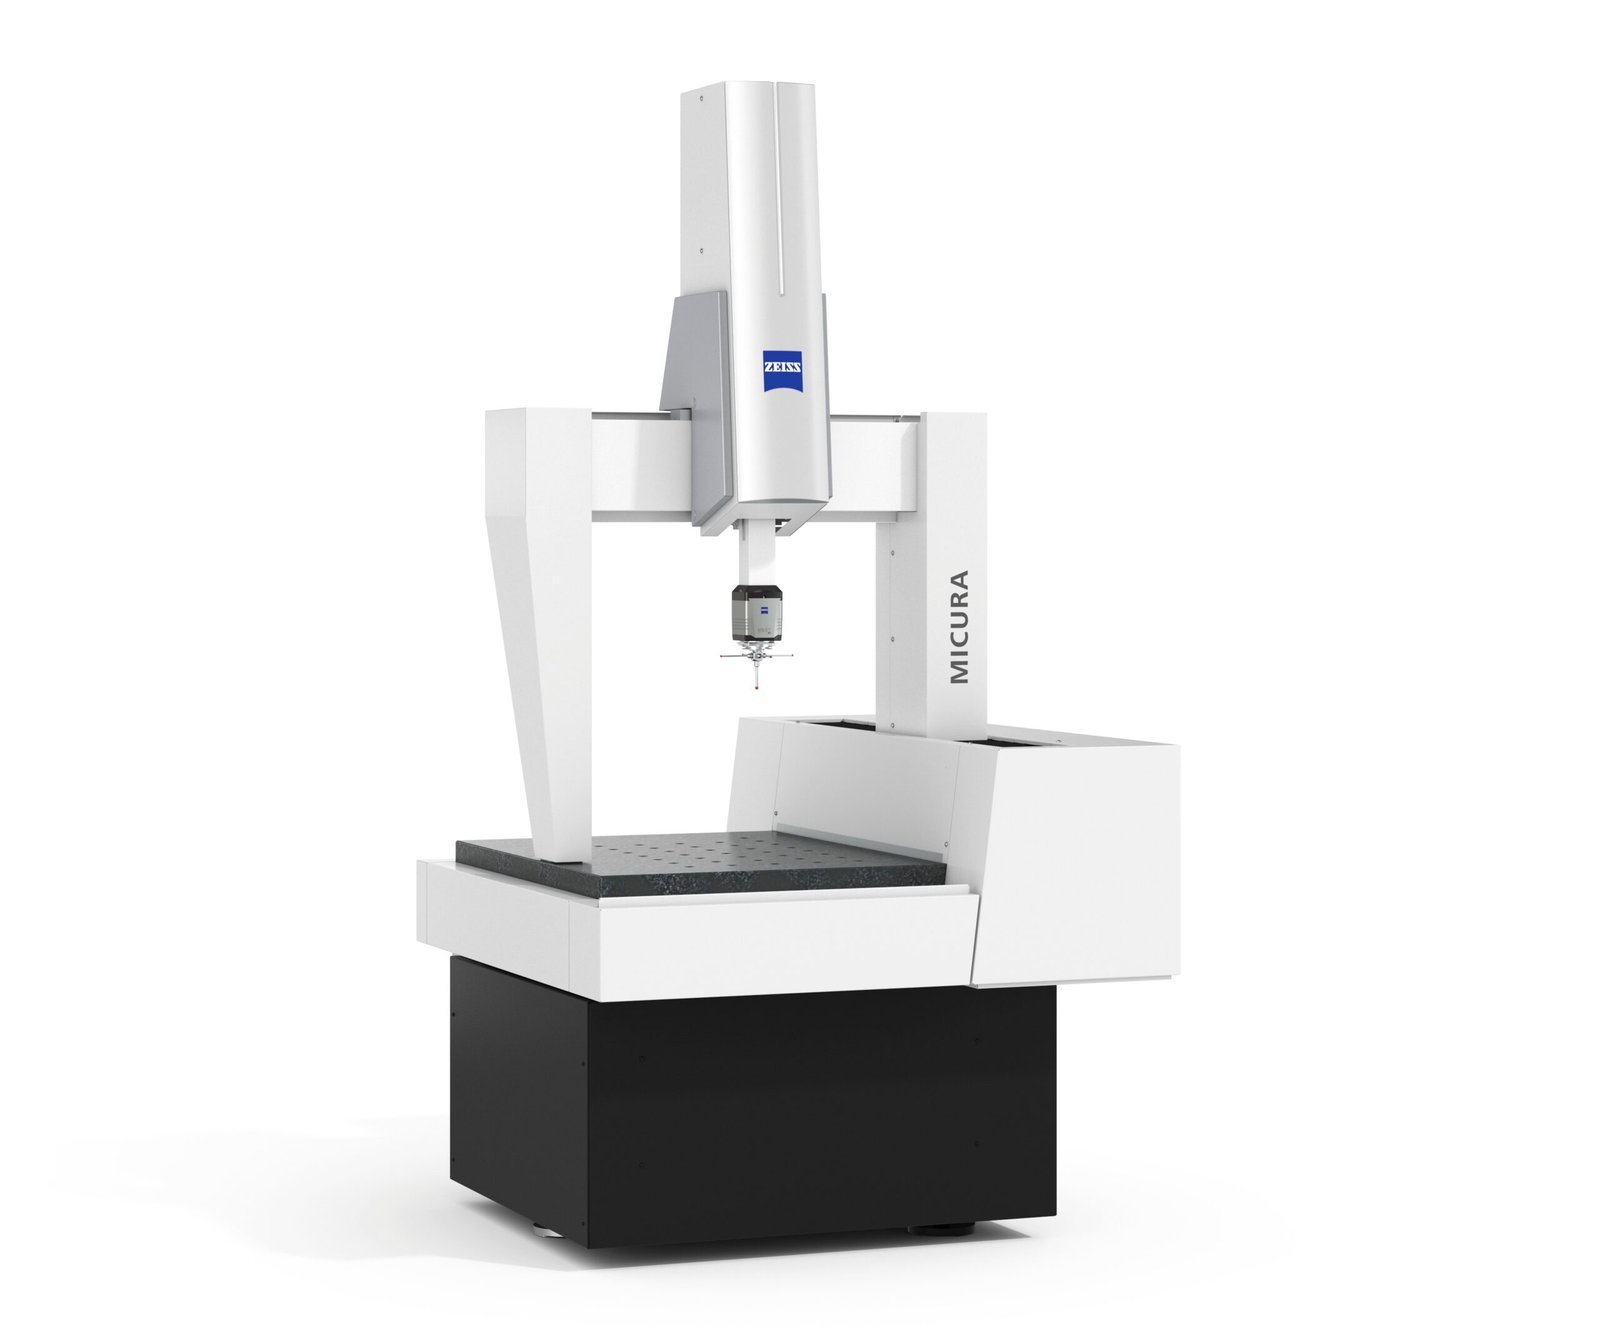
ZEISS MICURA CMM & Nikon Metrology
Every Delrin mold component is validated on our ZEISS MICURA coordinate measuring machine with 0.7 µm resolution and Nikon toolmaker microscopes. This dual-metrology infrastructure catches sub-micron deviations before shipment, ensuring dimensional stability across production runs and eliminating tolerance creep that derails assembly.
- ZEISS MICURA CMM with 0.7µm measurement accuracy
- Nikon V-12B and MM-400 toolmaker microscopes for surface and edge verification
- Full FAI dimensional reports with material certificates included with every order
- In-process tolerance monitoring to prevent drift during multi-cavity runs
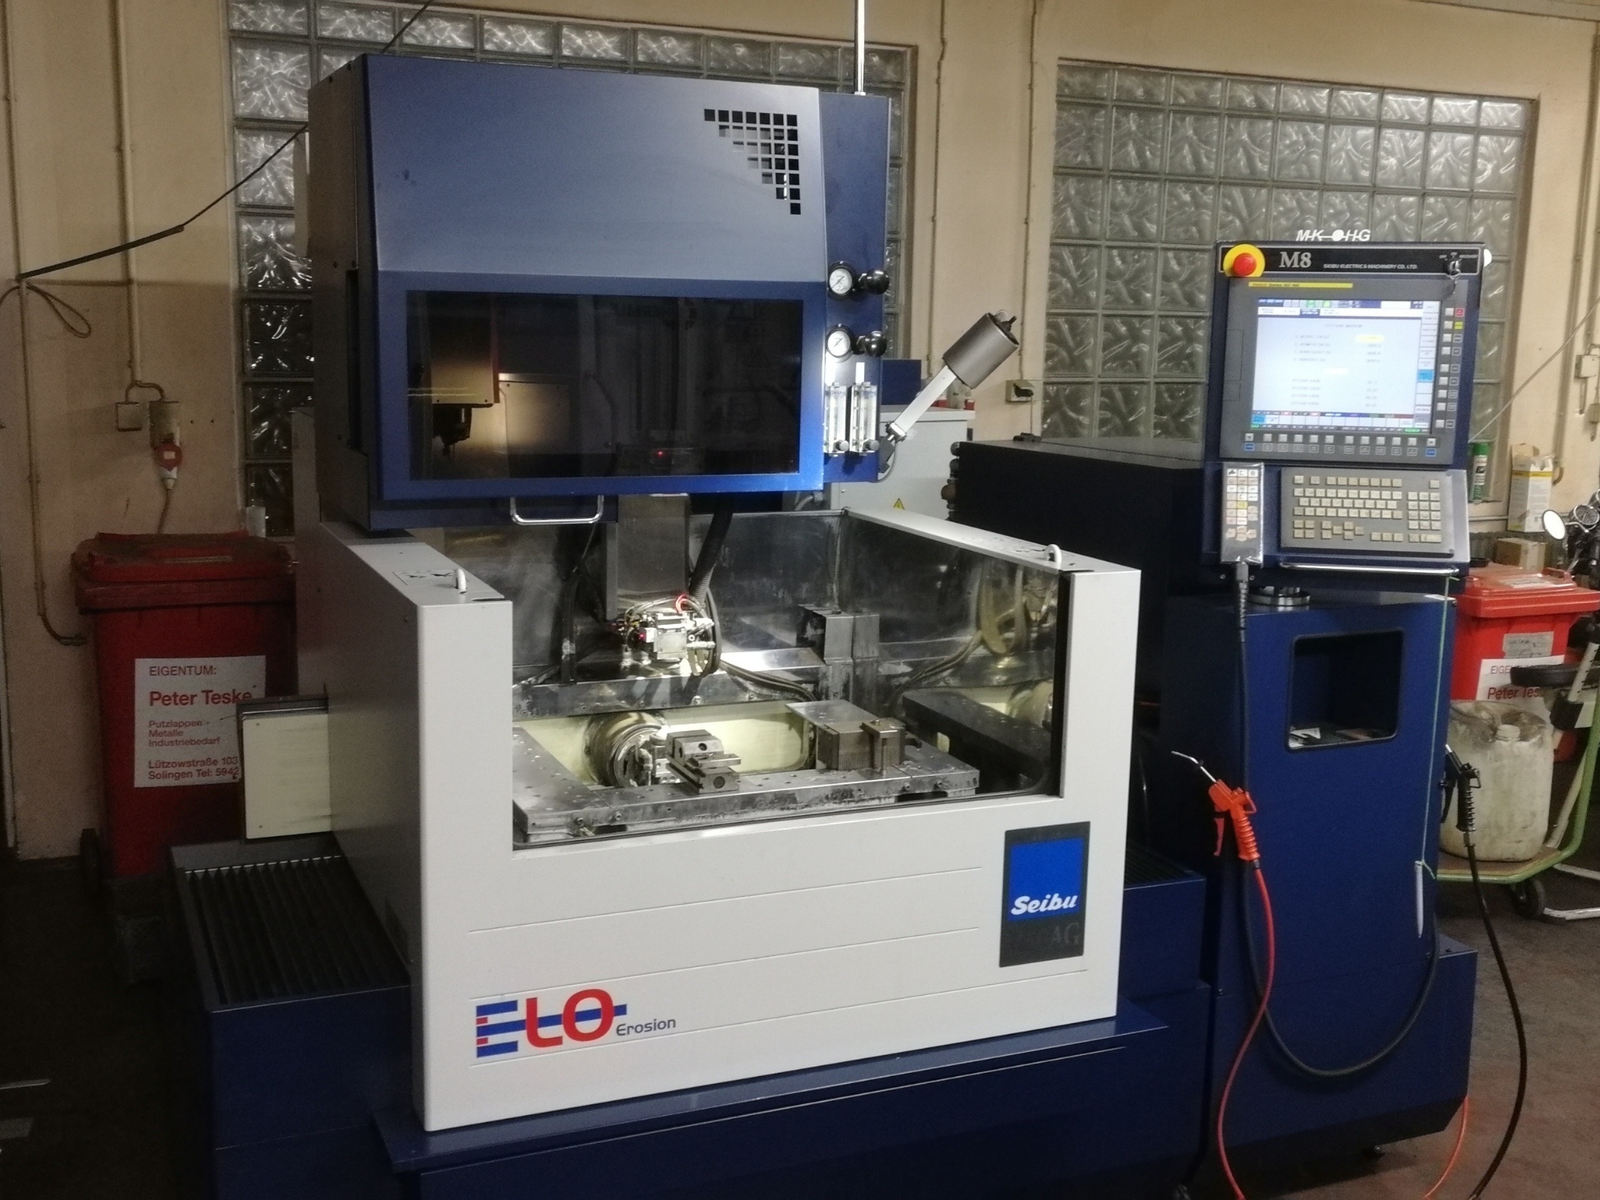
Sodick & Seibu Slow-Wire EDM
Delrin tooling demands precision electrodes and matching metal inserts. Our Sodick and Seibu slow-wire EDM centers hold +/-0.002 mm positioning tolerance with automatic wire-tension control, delivering mirror-grade Ra 0.1 µm finishes on complex geometries, thin ribs and micro-features conventional machining cannot reach.
- Sodick and Seibu slow-wire EDM with +/-0.002 mm class positioning
- Mirror-grade Ra 0.1µm surface finish for mating surfaces and core details
- Corner radii down to R ≤ 0.015 mm for micro-connector and thin-wall tooling
- Automatic thermal-compensation and deionized-water filtration for stable cuts
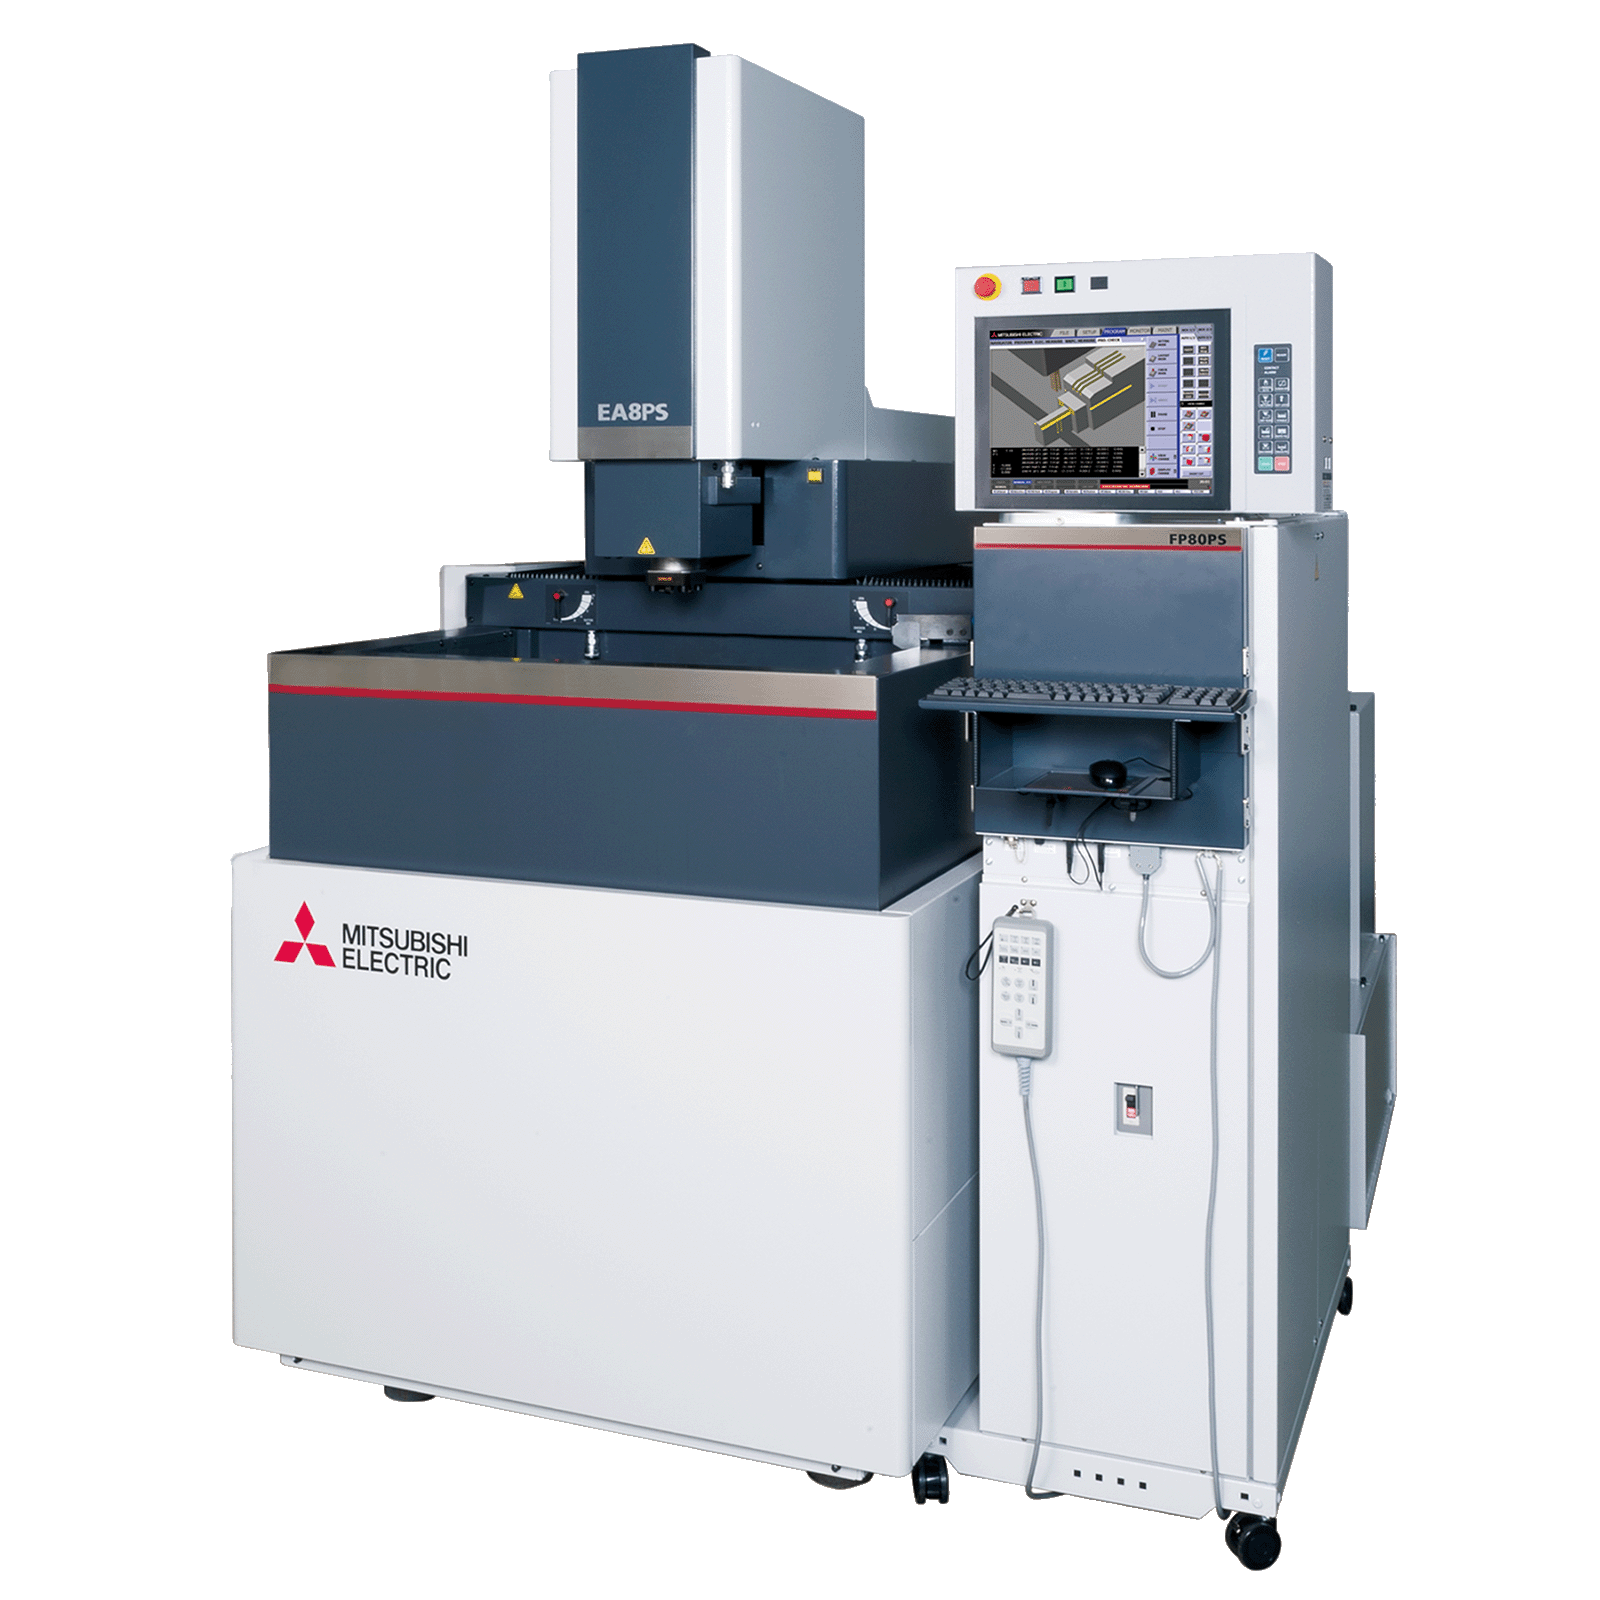
Mitsubishi Mirror EDM & CNC
For Delrin mold cavities requiring optical-grade surface quality, our Mitsubishi mirror EDM and Fanuc-class CNC machining centers deliver +/-0.003 mm EDM accuracy and +/-0.001 mm CNC tolerance. Beijing Jingdiao high-precision CNC fabricates electrodes to exacting geometry, ensuring one-to-one fidelity from CAD to cavity.
- Mitsubishi mirror EDM with +/-0.003 mm accuracy and ultra-low electrode wear
- Fanuc CNC and Beijing Jingdiao high-precision machining for electrodes and inserts
- Dawn precision grinding centers for flatness ≤ 0.002 mm on core plates
- Over CNY 8 million invested in Japanese, Swiss and German equipment
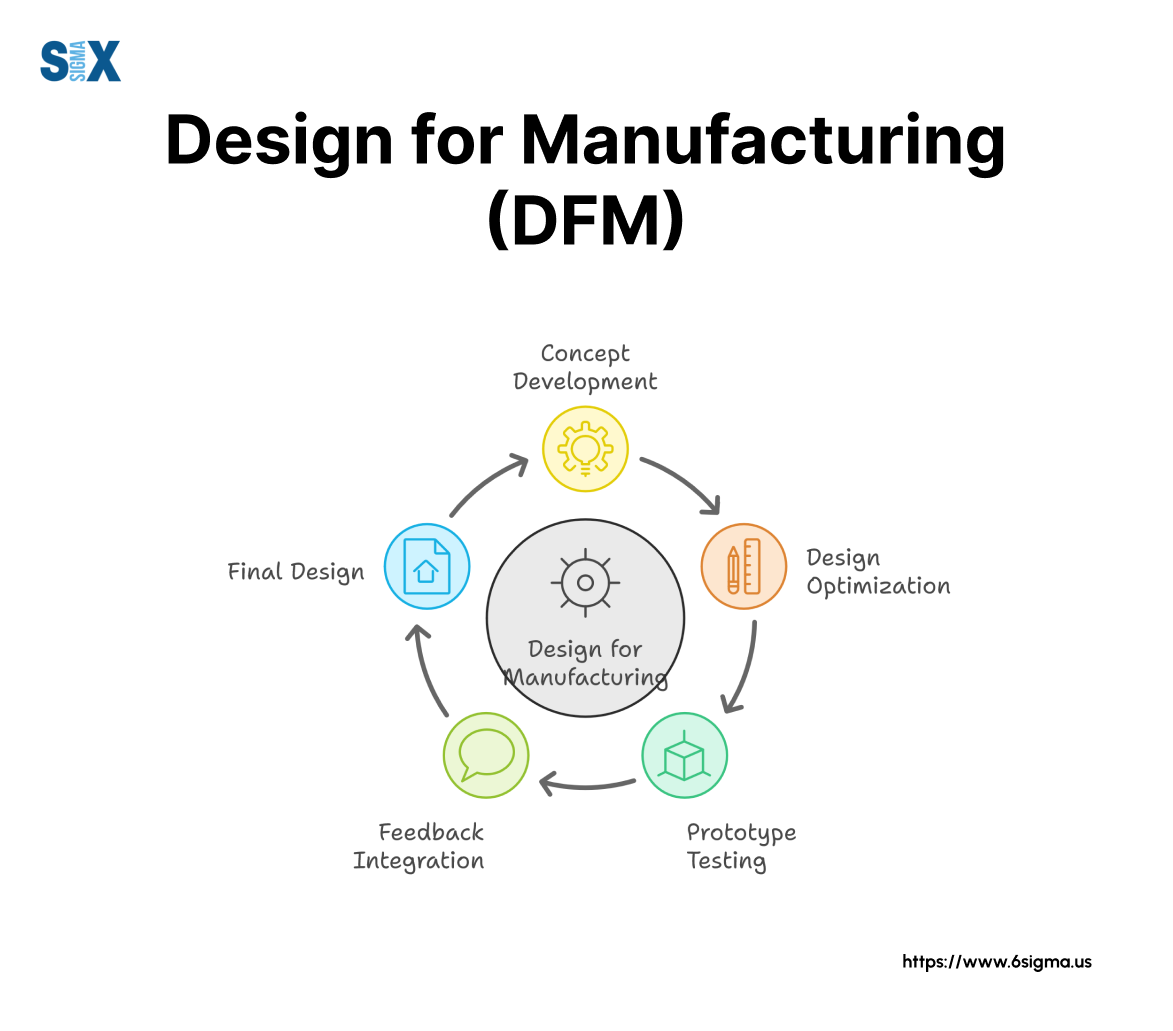
DFM Engineering & Five-Step Validation
Before machining begins, XUXIANG engineers review your Delrin tooling design for manufacturability, thermal expansion, draft angles and ejection clearances. Every part then flows through a five-step QC protocol — material spectral analysis, in-process monitoring, CMM verification, surface integrity checks and final FAI — backed by ISO 9001:2015 traceability.
- DFM feedback from 10+ precision-mold engineers with 16 years of experience
- Five-step QC flow: spectral analysis, in-process checks, CMM, surface audit, FAI
- ISO 9001:2015 quality system governing every process step
- Material certificates and full dimensional reports shipped with every order
XUXIANG vs. Commodity Mold Shops — Why Delrin Precision Buyers Choose Us
When your Delrin mold components demand micron-stable accuracy and verifiable quality, the choice of manufacturing partner is not about price alone. Compare XUXIANG’s precision-grade, ISO 9001:2015 certified capabilities against typical low-cost vendors.
← 左右滑动查看 →
How XUXIANG Machines Delrin Precision Mold Components
From CAD intake to ZEISS-validated FAI, every Delrin part flows through a six-phase quality gate designed to hold +/-0.001 mm and deliver on time.
CAD Intake & DFM Review
10+ engineers analyze your design for tolerance feasibility, draft angles, ejection paths and tool life — feedback returned within 24 hours to prevent downstream rework.
Electrode Design & CNC Fabrication
Beijing Jingdiao high-precision CNC machines copper or graphite electrodes to mirror-class finish, ensuring corner radii down to R ≤ 0.015 mm for micro-feature EDM.
EDM, Milling & Precision Grinding
Sodick slow-wire EDM holds +/-0.002 mm positioning; Mitsubishi mirror EDM achieves Ra 0.1 µm surface finish; Dawn grinding centers square critical datums to +/-0.001 mm.
In-Process Tolerance Monitoring
Real-time dimensional checks at every machining stage prevent drift; spectral analysis confirms material composition; operators log data against ISO 9001:2015 work instructions.
ZEISS & Nikon CMM Validation
ZEISS MICURA CMM measures to 0.7 µm resolution; Nikon V-12B toolmaker’s microscope verifies edge sharpness, surface integrity and micro-geometry against your CAD model.
FAI Documentation & Shipping
Full first-article inspection report, material certificates and dimensional data ship with every order — parts packaged in anti-static, moisture-proof containers for safe global delivery.
How to Partner with XUXIANG for Delrin & Precision Tooling
From CAD submission to certified shipment, XUXIANG delivers precision-engineered Delrin mold components with transparent timelines, DFM support and full traceability—backed by ISO 9001:2015 and +/-0.001 mm machining accuracy.
Submit CAD & Technical Requirements
Upload your 2D/3D CAD files, material specs and tolerance requirements. Our engineering team reviews within 24 hours and provides a preliminary quote and DFM feedback.
Approve DFM & Order Samples
Review design-for-manufacturing recommendations from 10+ precision experts. Approve any design refinements, then authorize sample production with locked lead times and pricing.
Receive Validated Samples in 3-7 Days
First articles are machined on Sodick EDM and Fanuc CNC, validated with ZEISS MICURA CMM and shipped with full dimensional reports and material certificates.
Finalize Design & Start Mass Production
Confirm final tolerances, surface finish and quantities. Mass production begins immediately, with in-process QC and a typical delivery window of 15 to 25 days.
Receive FAI Documentation & Shipment
Every order ships with First Article Inspection reports, material spectral analysis certificates and full traceability—ensuring compliance and peace of mind on arrival.
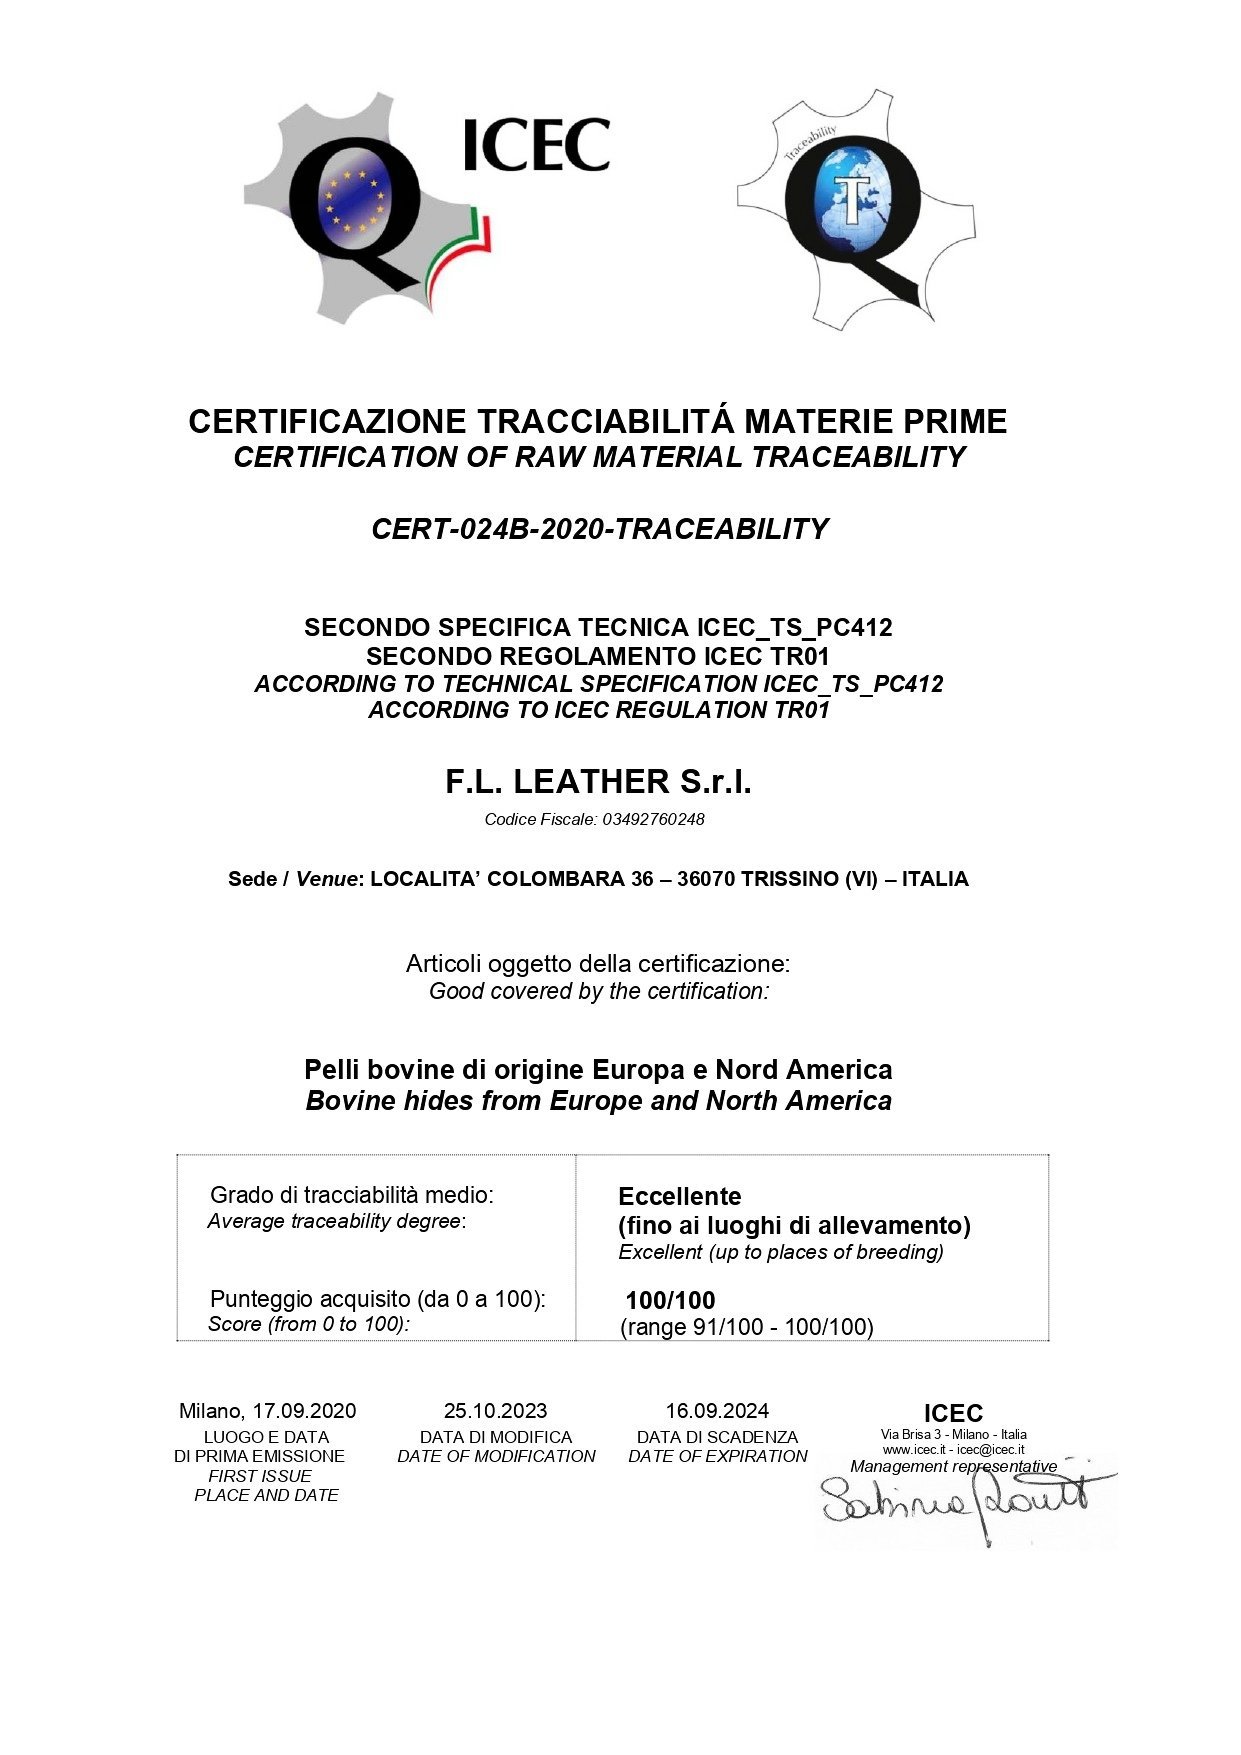
Quality Certifications & Metrology Standards for Delrin Tooling



Customer Testimonials — Delrin Precision Delivered, On Time
XUXIANG held +/-0.002 mm on our Delrin micro-connector cores when two other shops failed. The ZEISS CMM report gave us confidence to green-light mass production immediately.
We needed 12 Delrin slider inserts for an ADAS sensor housing in 18 days. XUXIANG delivered in 16 with full FAI documentation. That early delivery saved our prototype build schedule.
Switching to XUXIANG for our Delrin catheter-guide tooling cut our reject rate from 4.1% to under 0.3%. Their DFM feedback caught tolerance stack issues our previous supplier missed entirely.
FAQ — Delrin Mold Components, Precision Tooling & Lead Times
What is the minimum order quantity for Delrin mold components?
Can you machine Delrin to +/-0.001 mm tolerance?
Do you charge for samples and design-for-manufacturing review?
What are your accepted payment terms for Delrin tooling orders?
How do you protect intellectual property and prevent tool sharing?
Can you provide material traceability and certificates for Delrin parts?
What lead time should I expect for precision Delrin mold inserts?
Do you offer engineering support for Delrin material selection and tolerancing?
The Complete Buyer’s Guide to Delrin Precision Mold Components
Navigate material selection, machining tolerances, and supplier capabilities with confidence. This guide delivers a proven decision framework, critical quality criteria, and the top mistakes procurement teams make when sourcing delrin components for high-precision tooling.
1. What Is Delrin and Why It Dominates Precision Tooling
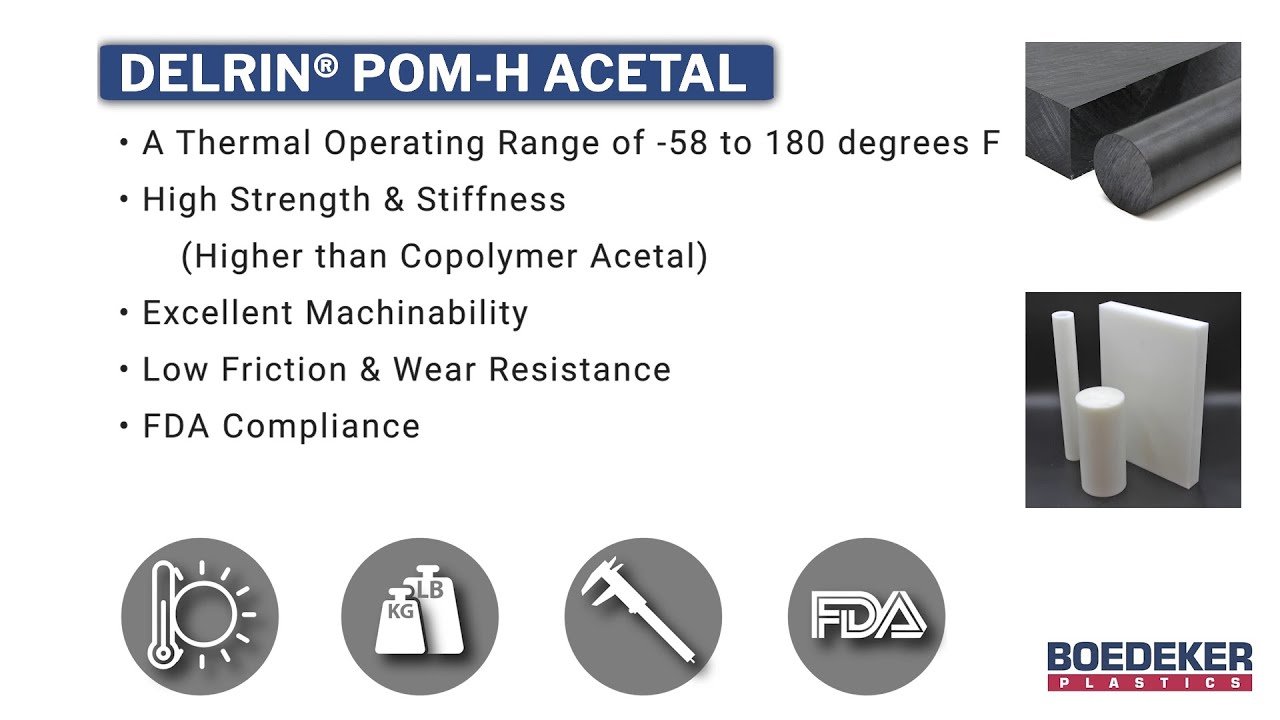
Delrin is DuPont’s trade name for acetal homopolymer (POM-H), a semi-crystalline thermoplastic built from repeating oxymethylene units (-CH₂O-). Its molecular chain gives it a unique combination of low coefficient of friction (0.20 dynamic against steel), dimensional stability within +/-0.2 % across -40 to +90 °C, and moisture absorption below 0.25 % at equilibrium — properties that matter when mold inserts must cycle tens of thousands of times without galling or dimensional creep.
In precision tooling, delrin dominates ejector pins, core inserts, and guide bushings because it machines to tolerances as tight as +/-0.005 mm, resists wear from repeated metal-to-metal sliding, and will not swell or warp in humid production environments. Electronics OEMs specify it for micro-connector tooling where pin alignment tolerances fall below 0.02 mm; automotive tier suppliers use it in sensor-housing inserts that must survive thermal cycling; medical-device mold makers choose it for biocompatible, particulate-free ejection systems.
Compared to nylon, PEEK, or acetal copolymer (POM-C), delrin offers superior stiffness (3,100 MPa tensile modulus), tighter crystallinity, and lower mold-release force — critical when part geometries include thin walls, deep ribs, or high-density micro-features.
2. Evolution of Delrin in Manufacturing and Mold Technology
DuPont introduced Delrin acetal resin in 1956, creating the first commercially viable engineering thermoplastic with metal-like strength and dimensional stability. Within a decade, injection-mold builders adopted it for wear-resistant core components, replacing bronze and hardened steel in low-friction applications where corrosion and weight were concerns.
The 1990s marked a turning point: advances in five-axis CNC machining and precision grinding enabled shops to hold +/-0.005 mm tolerances on Delrin inserts, unlocking micro-connector tooling for telecom and consumer electronics. Improved resin formulations with tighter molecular-weight distribution reduced thermal expansion coefficients, making repeatable micron-level machining economically feasible.
By the 2010s, 5G infrastructure and smartphone miniaturization drove demand for high-density terminal tooling, where Delrin’s low moisture absorption and creep resistance became critical. Today, NEV battery-pack assembly molds routinely specify Delrin for alignment pins and guide rails, leveraging +/-0.001 mm CNC repeatability and ZEISS CMM validation to ensure safe, high-cycle performance in automated production lines.
3. Types of Delrin Grades for Mold Components
Delrin acetal homopolymer is available in five principal grades, each engineered for distinct mechanical and regulatory demands. Selection hinges on wear profile, impact loading, dimensional tolerance and FDA food/medical contact requirements.
Delrin 100 — General-Purpose Baseline
Delrin 100 offers balanced stiffness, moderate wear resistance and cost efficiency for non-critical inserts and fixtures. It suits prototype tooling and low-cycle applications where extreme dimensional stability is not mandatory.
Delrin 500 Series — Workhorse for General Tooling
Delrin 500 combines high tensile strength, excellent machinability and reliable dimensional stability across temperature swings. It is the default choice for ejector pins, core inserts and general mold hardware in electronics and automotive programs.
Delrin 507 — Enhanced Wear for Slides and Lifters
Delrin 507 incorporates internal lubricants to reduce friction and extend service life in high-cycle sliding components. Specify 507 for lifter blocks, cam slides and gate inserts subject to repeated metal-on-polymer contact.
Delrin 511 — FDA-Compliant Medical and Food Contact
Delrin 511 meets FDA 21 CFR 177.2470 for repeated food and pharmaceutical contact. Medical-device mold makers and packaging tooling suppliers rely on 511 for mandrels, core pins and cavity inserts requiring full traceability and material certificates.
4. Delrin Material Properties and Performance Characteristics
Delrin homopolymer (POM-H) delivers a unique combination of mechanical strength, dimensional stability and machinability that makes it the preferred acetal resin for precision mold inserts. Understanding the performance envelope — tensile strength, creep resistance, friction, moisture uptake, thermal expansion and cutting behavior — is essential to specifying the right grade and predicting long-term tolerance drift.
| Property | Delrin (POM-H) | Copolymer (POM-C) | Typical Application |
|---|---|---|---|
| Tensile strength | 68–72 MPa | 62–66 MPa | High-load core pins, lifters |
| Creep resistance | Superior (lower creep) | Moderate | Long-cycle mold inserts |
| Coefficient of friction | 0.20–0.35 (dry) | 0.22–0.38 (dry) | Sliding wear surfaces, ejector sleeves |
| Moisture absorption (24 h) | 0.22% | 0.20% | Humid environments favor copolymer |
| Thermal expansion | 100–110 × 10⁻⁶/K | 110–130 × 10⁻⁶/K | Micron-tolerance inserts need homopolymer |
| Machinability / surface finish | Excellent, mirror-grade Ra ≤0.1 µm | Good, slightly porous centerline | EDM cores, connector tooling |
5. Machining and Surface Treatment Options for Delrin Components
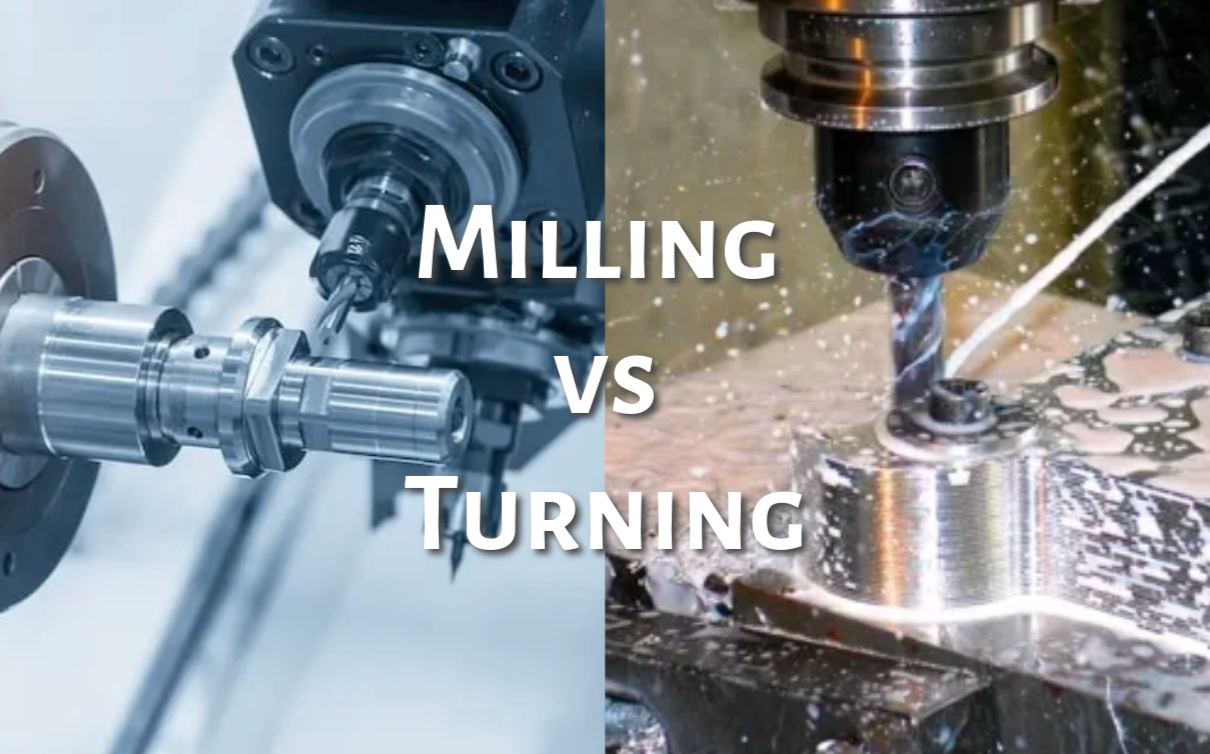
Delrin’s low abrasiveness and machinability allow it to be processed by CNC milling, turning, and wire EDM, then finished to mirror-grade surfaces. Surface finish directly impacts ejector-pin wear and part-release consistency in high-volume molding cycles.
CNC Milling and Turning Tolerances
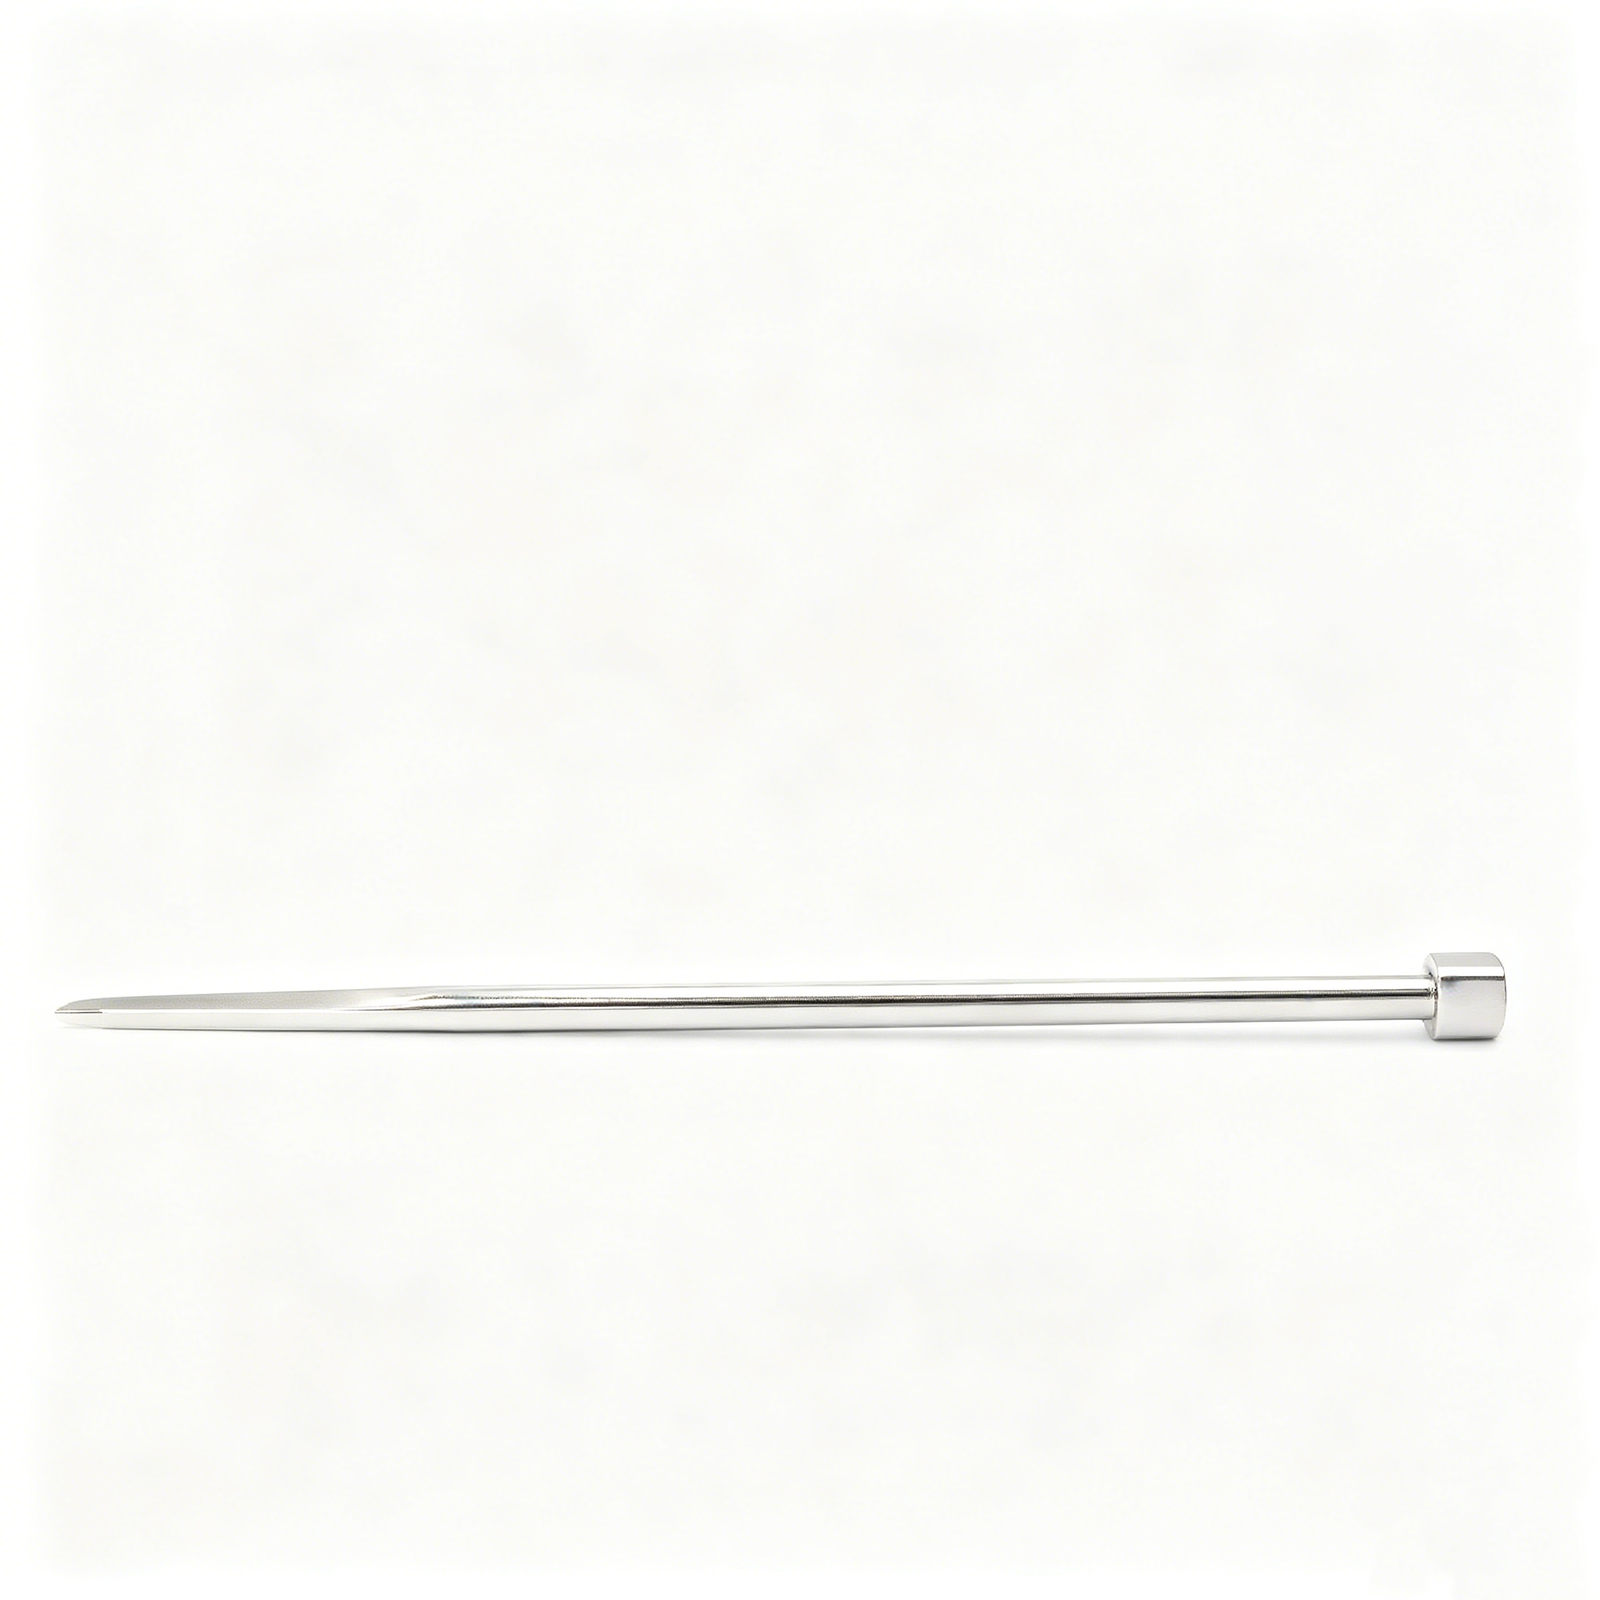
CNC machining of delrin achieves +/-0.005 mm on standard mills and +/-0.002 mm on high-precision CNC centers equipped with tool-wear compensation. XUXIANG’s Fanuc-class CNC and Beijing Jingdiao electrode centers hold these tolerances on complex geometries.
Lead time for CNC-only delrin parts ranges from 3–7 days for prototypes. Cost is roughly 40% lower than metal equivalents due to faster spindle speeds and reduced tool wear.
Polishing and Vapor Polishing to Ra 0.2 µm

Manual polishing brings delrin surfaces to Ra 0.2–0.4 µm for ejector pins and core inserts, extending release cycles by 30–50%. Vapor polishing uses solvent exposure to achieve optical clarity on transparent grades without mechanical abrasion.
Polishing adds 1–2 days and increases part cost by 10–15%, but reduces friction coefficients and particle adhesion in cleanroom molding.
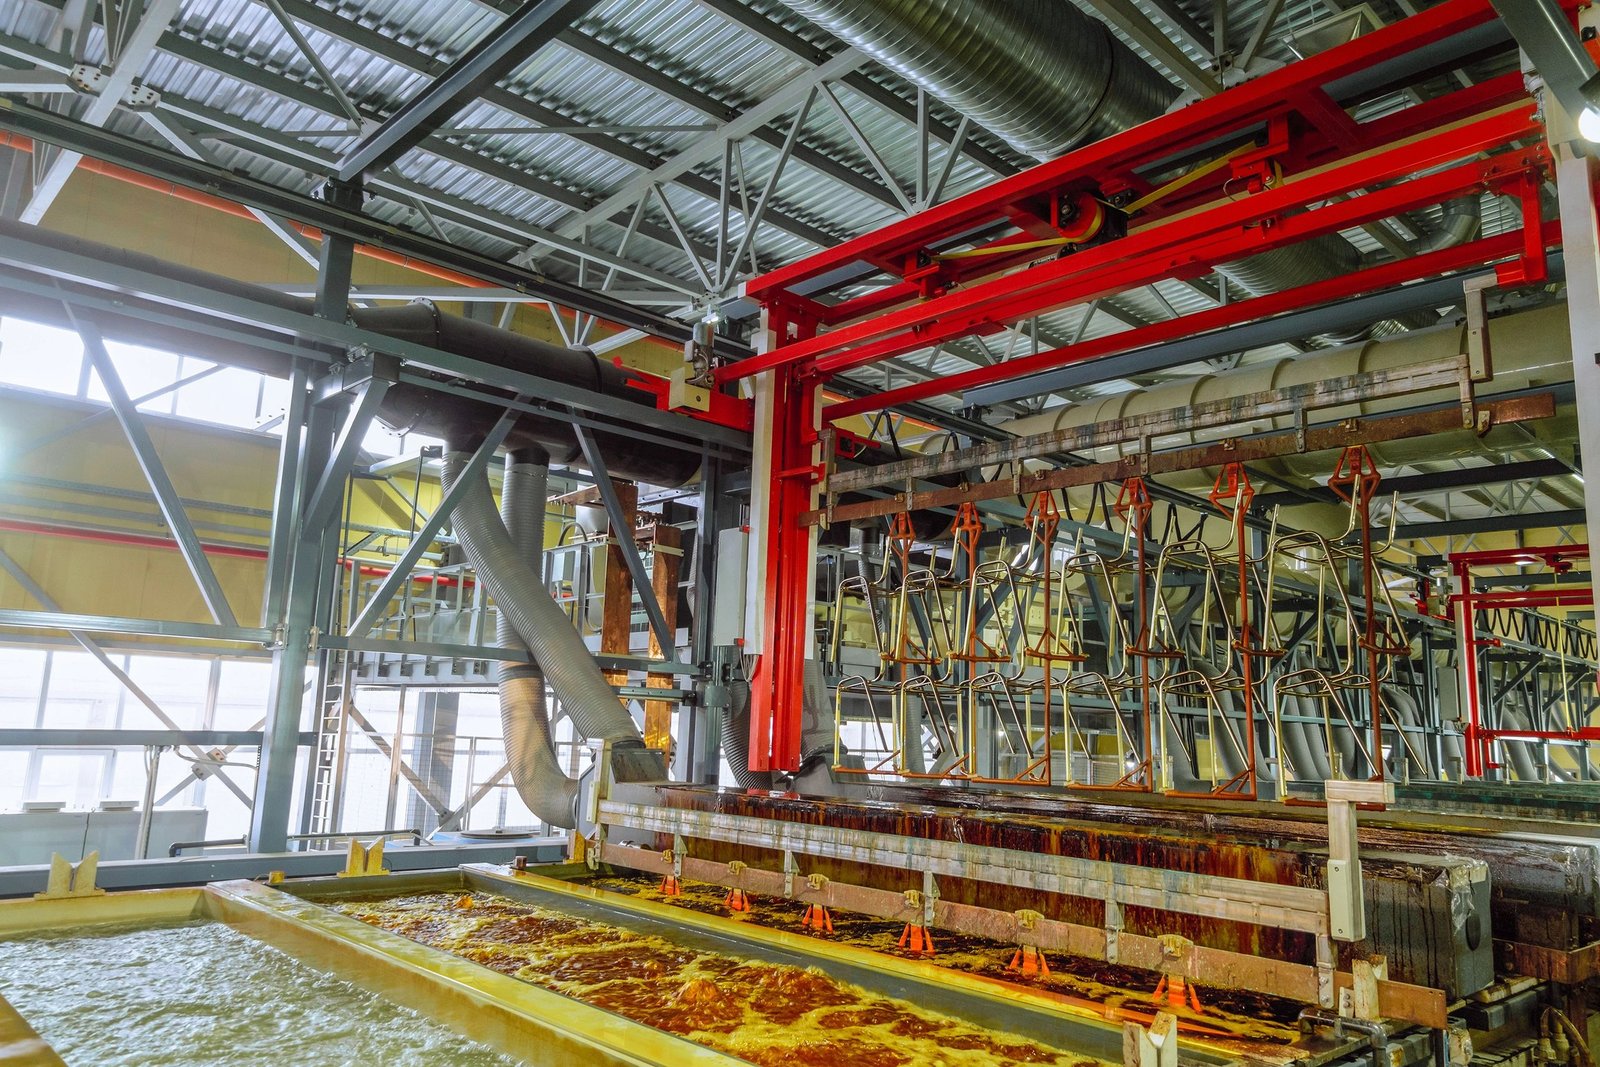
PTFE and DLC Coating Options

PTFE coatings (5–25 µm) lower the coefficient of friction to 0.05–0.10, ideal for high-cycle ejector systems. DLC (diamond-like carbon) coatings add hardness and abrasion resistance for metal-insert hybrid tooling.
Coating adds 3–5 days and 20–30% cost but doubles component lifespan in abrasive or high-temperature molding environments. XUXIANG coordinates coating with ISO-certified external partners.
6. Critical Quality Factors in Delrin Mold Component Manufacturing
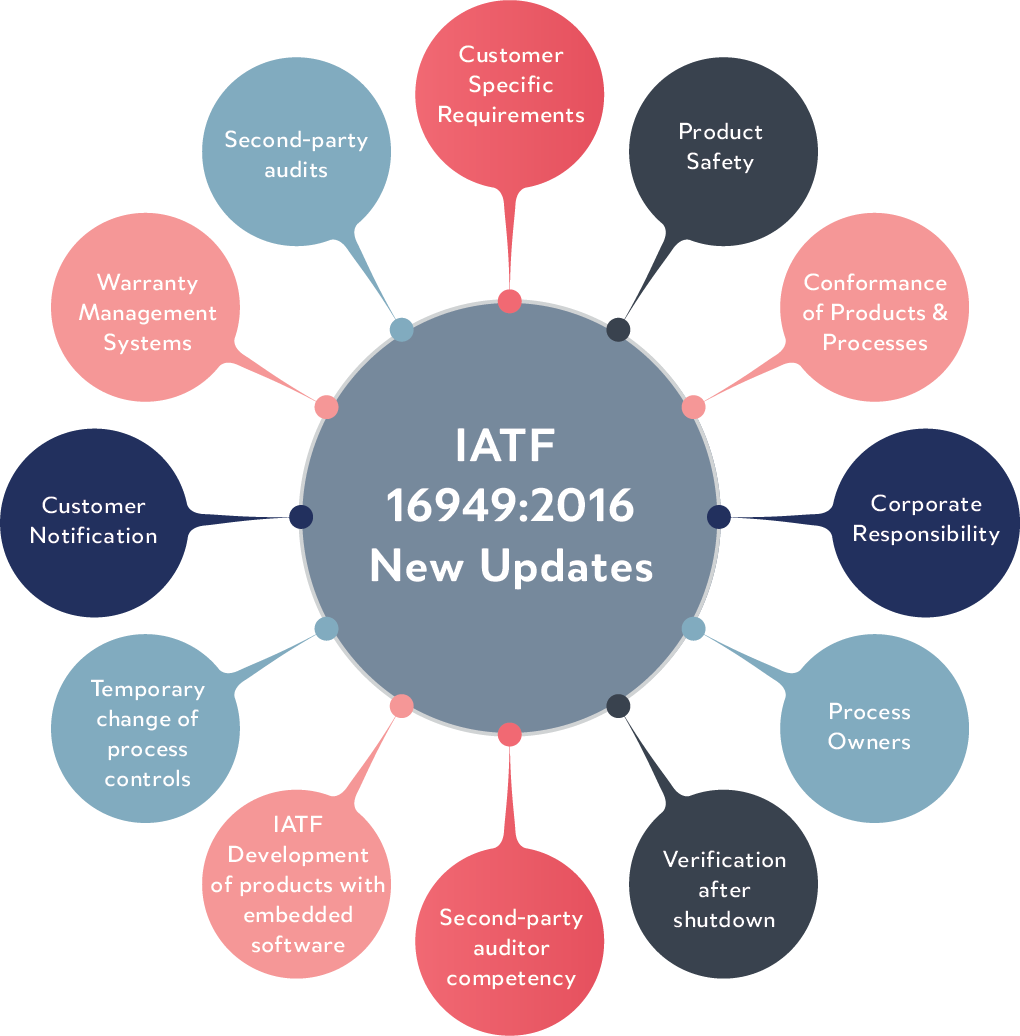
Delrin mold components must meet micron-level tolerances and traceable material standards to satisfy ISO 9001 and IATF 16949 audits in automotive and medical supply chains. Four quality pillars separate compliant suppliers from those that fail validation: dimensional verification, material certification, in-process control and final acceptance testing.
Dimensional Tolerance Verification Methods
ZEISS or Mitutoyo CMM inspection to +/-0.001 mm is the baseline for critical features; optical systems like Nikon toolmaker’s microscopes verify surface profiles and edge radii below 0.015 mm. XUXIANG’s ZEISS MICURA measures to 0.7 µm, ensuring every delrin insert, lifter and slider meets print before shipment.
Material Traceability and Certification
Mill test reports (MTRs) confirm resin grade, lot number and mechanical properties; spectral analysis verifies polymer composition against DuPont or Polyplastics datasheets. ISO 9001 clause 8.5.2 mandates traceable identification; automotive IATF 16949 adds batch serialization for recall readiness.
In-Process Quality Gates and Process Control
Five-step QC flow — incoming material check, CNC in-process monitoring, post-machining CMM, surface-integrity audit and final FAI — catches deviations before assembly. Statistical process control (SPC) on key dimensions ensures Cpk ≥ 1.33 for high-volume runs.
Final Validation and Documentation
First-article inspection reports (FAI/PPAP Level 3) bundle CMM data, material certs, dimensional layouts and surface-finish readings. Medical-device customers require full traceability per ISO 13485; automotive buyers demand PPAP submission under IATF 16949 clause 8.3.4.4.
7. How to Choose a Delrin Precision Machining Supplier
Supplier selection for delrin machining hinges on five quantifiable criteria: equipment, repeatability, responsiveness, material traceability and engineering depth. Each criterion maps to a specific RFQ question that separates precision shops from general machinists.
Machine-Park Capabilities
Ask whether the supplier operates 5-axis CNC, Swiss-type turning or slow-wire EDM — delrin’s low thermal conductivity demands high-speed spindles (≥20,000 RPM) and precision fixturing. XUXIANG’s Sodick and Fanuc-class CNC assets hold +/-0.001 mm on delrin cores and micro-connector inserts.
Request a machine list with build years and control types; equipment older than 10 years rarely meets +/-0.002 mm class positioning on engineering plastics.
Tolerance Repeatability and Process Capability
Demand Cpk data (≥1.33) for critical dimensions on delrin parts. Suppliers with ZEISS or Mitutoyo CMM labs can provide process-capability studies; XUXIANG’s ZEISS MICURA measures to 0.7 µm and validates every FAI with dimensional reports.
Without documented Cpk, you risk batch-to-batch drift on tight-tolerance features like +/-0.005 mm pin diameters.
Material Sourcing and Certification
Confirm whether the shop stocks DuPont Delrin 500 / 100 or generic acetal copolymer. Request material certificates (mill test reports) and spectral-analysis records to verify resin grade and lot traceability.
Engineering Support and DFM Reviews
Evaluate whether the supplier offers DFM feedback before quoting. XUXIANG’s 10+ engineering experts flag tolerance stack-up risks, draft angles and potential sink marks during the RFQ phase, reducing costly revisions downstream.
8. Common Mistakes Buyers Make When Sourcing Delrin Components
Procurement errors in delrin sourcing compound quickly: a single material substitution or tolerance oversight can cascade into mold failure, scrap and line downtime. The five mistakes below appear most frequently in electronics and automotive tooling RFQs and carry the highest hidden cost.
Specifying Generic Acetal Instead of Genuine Delrin
Generic acetal copolymers cost 15–20 % less but deliver lower crystallinity, wider tolerance drift and inconsistent lot-to-lot performance. A 5G micro-connector toolmaker substituted commodity POM and saw +0.008 mm positional creep under cyclic thermal load, scrapping 1,200 cavities.
Always call out Delrin 100, 500 or 900 series by name in your purchase order and request material certificates with DuPont or Celanese traceability to ensure genuine homopolymer resin.
Ignoring Thermal Expansion in Tolerance Budgets
Delrin’s coefficient of thermal expansion is ~100 µm/m·°C; a 50 mm insert grows 5 µm across a 10 °C swing. Buyers who specify +/-0.005 mm without temperature qualification often reject parts that are dimensionally correct at the measurement temperature.
XUXIANG’s metrology lab stabilizes all CMM inspections at 20 ± 1 °C and documents ambient conditions on every FAI report, eliminating thermal-rejection disputes.
Choosing Price Over Process-Capability Data
A low quote without Cpk evidence signals uncontrolled machining. One automotive tier supplier accepted a 30 % cheaper bid, received parts with Cpk 0.9 and faced 18 % in-line rejection.
Demand SPC charts and CMM reports during supplier qualification; XUXIANG provides Cpk ≥ 1.33 documentation and ZEISS MICURA validation on every precision delrin project, ensuring repeatable micron-class performance.
9. Steps to Launch Your Precision Mold Component Project
Launching a delrin mold-component project requires structured phase gates to lock in tolerances, validate geometry and prevent costly rework. XUXIANG’s engineering team divides every order into five milestones — from specification to volume shipment — each with defined deliverables and approval checkpoints.
Define Tolerance and Material Requirements
Specify dimensional tolerances (+/-0.002 mm, +/-0.005 mm or looser), surface finish (Ra 0.2–0.8 µm), delrin grade (100, 500, 150SA) and environmental conditions (temperature range, chemical exposure). XUXIANG requests a tolerance map, critical-to-quality feature list and operating environment description upfront.
This phase typically closes in 1–2 business days once the buyer provides complete application data and expected cycle volumes.
Submit 3D Models and Engineering Drawings
Provide STEP or IGES 3D models plus 2D GD&T drawings with datum references, form tolerances and inspection notes. XUXIANG accepts SolidWorks, UG NX, CATIA and Pro/E native files for direct CAM programming.
Incomplete drawings trigger a DFM hold; complete files advance to manufacturability review within 24 hours of receipt.
DFM Feedback and Design Lock
XUXIANG’s 10+ engineering experts flag undercuts, thin walls below 0.3 mm, corner radii tighter than R0.015 mm and tolerance conflicts. You receive a marked-up PDF, recommended design changes and cost-impact estimates.
Design lock occurs when both parties sign off on the final geometry; any post-lock changes restart lead time and may incur toolpath re-programming fees.
Prototype vs. Production Runs
Prototype quantities (1–10 pieces) use single-setup CNC or wire EDM with full CMM validation; lead time is 5–7 days. Production runs (50+ pieces) deploy multi-cavity electrode sets, batch grinding and in-process SPC, cutting per-piece cost by up to 40 percent.
XUXIANG recommends prototyping any new geometry before committing to volume tooling.
First-Article Inspection and Scale to Volume
Every first article ships with a ZEISS MICURA CMM report (0.7 µm resolution), material certificate, surface-finish readings and dimensional layout. Buyer approval triggers series production under ISO 9001:2015 process control.
With the 2025 Quanzhou expansion adding 200 percent capacity, XUXIANG scales from prototype to 10,000+ piece annual volumes without re-qualifying the process.
10. Delrin Component Pricing and Cost Drivers
Delrin component pricing is governed by five primary drivers: material grade (standard 500P vs. high-viscosity 100 or ESD-safe variants), tolerance class (+/-0.01 mm CNC work versus +/-0.001 mm slow-wire EDM and CMM validation), machining complexity (2-axis turning versus 5-axis simultaneous milling), surface finish (as-machined Ra 1.6 versus mirror-polished Ra 0.1), and order quantity. Tightening tolerance from +/-0.01 mm to +/-0.001 mm typically doubles unit cost due to extended machine time, ZEISS CMM inspection cycles, and electrode fabrication for precision EDM.
Cost optimization begins with engineering dialogue: relax non-critical tolerances to +/-0.005 mm where function permits, consolidate orders into 500+ piece batches to amortize setup, and negotiate annual agreements that lock tooling costs and secure priority scheduling. XUXIANG’s DFM review identifies tolerance zones that can shift from slow-wire to precision CNC, reducing per-part cost by 20–35% without compromising assembly performance. Long-term partnerships enable stocking programs that compress lead time and stabilize unit pricing across multi-year production cycles.
| Quantity Tier | Unit Price Range (USD) | Setup Cost (USD) | Typical Lead Time |
|---|---|---|---|
| 10 pcs | $45–$120 | $300–$600 | 10–14 days |
| 100 pcs | $18–$55 | $300–$600 | 12–18 days |
| 1,000 pcs | $8–$28 | $300–$600 | 18–25 days |
Start Your Delrin Precision Mold Project Today
Upload your CAD, receive a detailed quote within 24 hours, and partner with ISO 9001:2015 precision you can trust — confidential, no obligation.