
Precision Mold Components & Micro-Connector Tooling — +/-0.001 mm Tolerance, 24-Hour Quotes
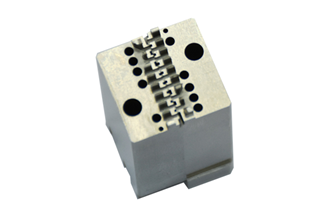
XUXIANG delivers precision mold components, custom mold core inserts and micro-connector tooling with micron-stable accuracy, ZEISS CMM validation, and quotes returned within 24 hours — backed by 16 years of manufacturing excellence.
Precision Machining Capabilities & Equipment Gallery
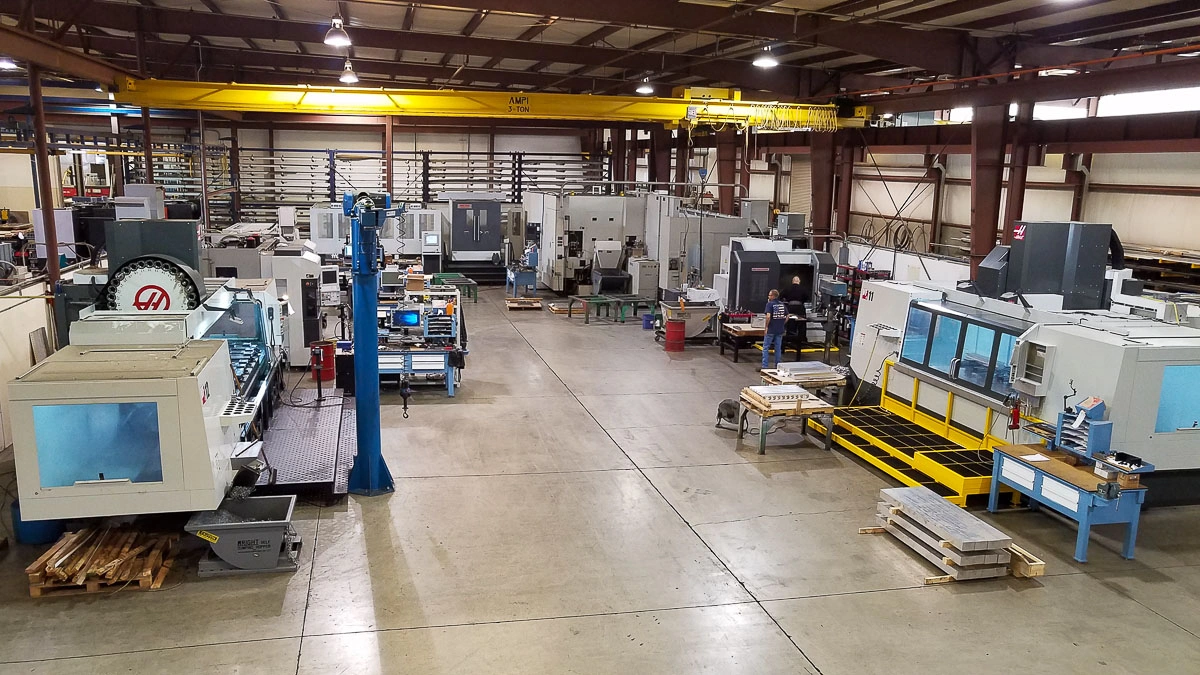
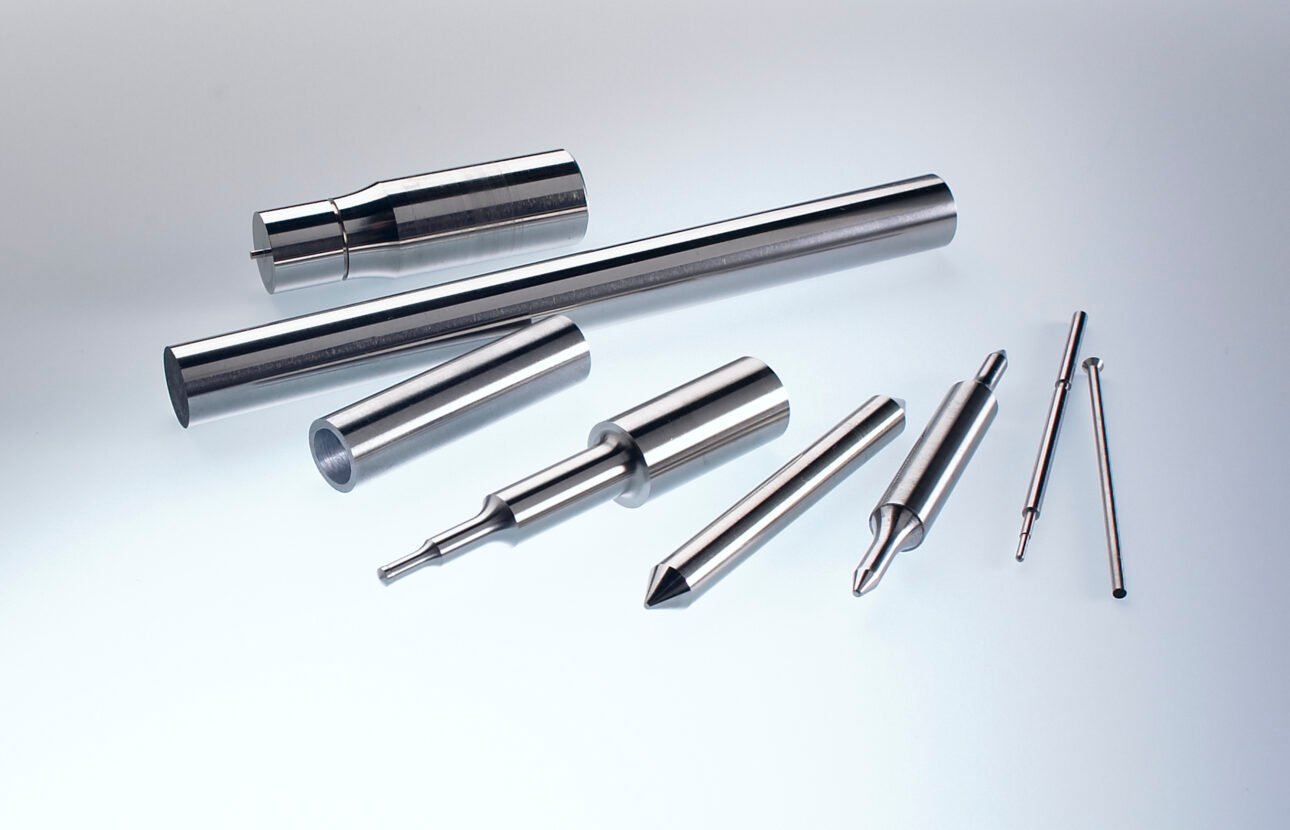
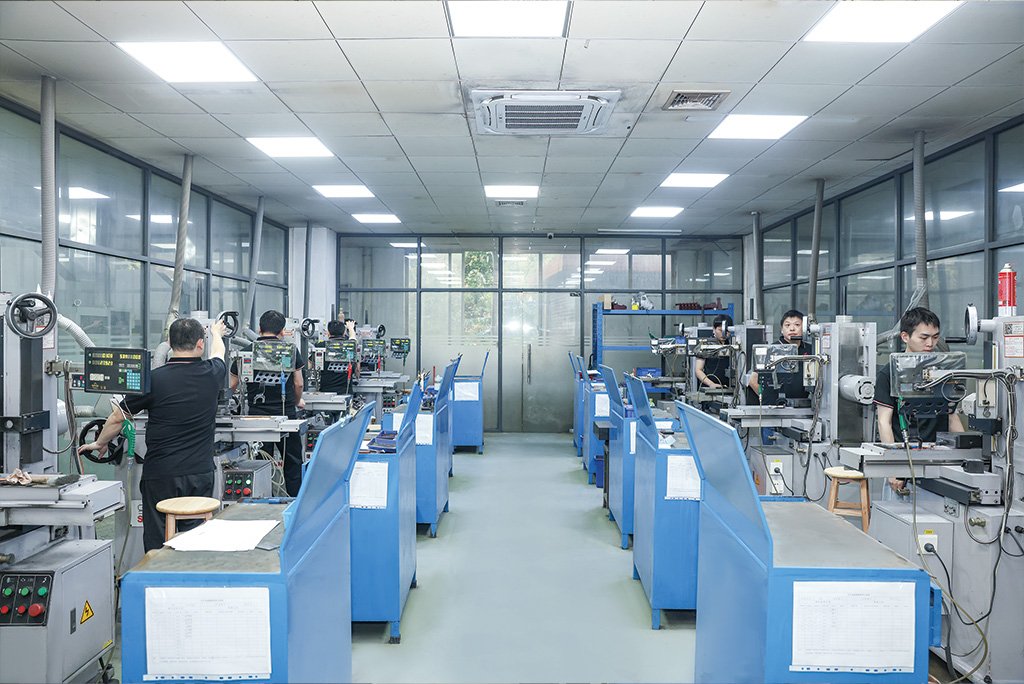
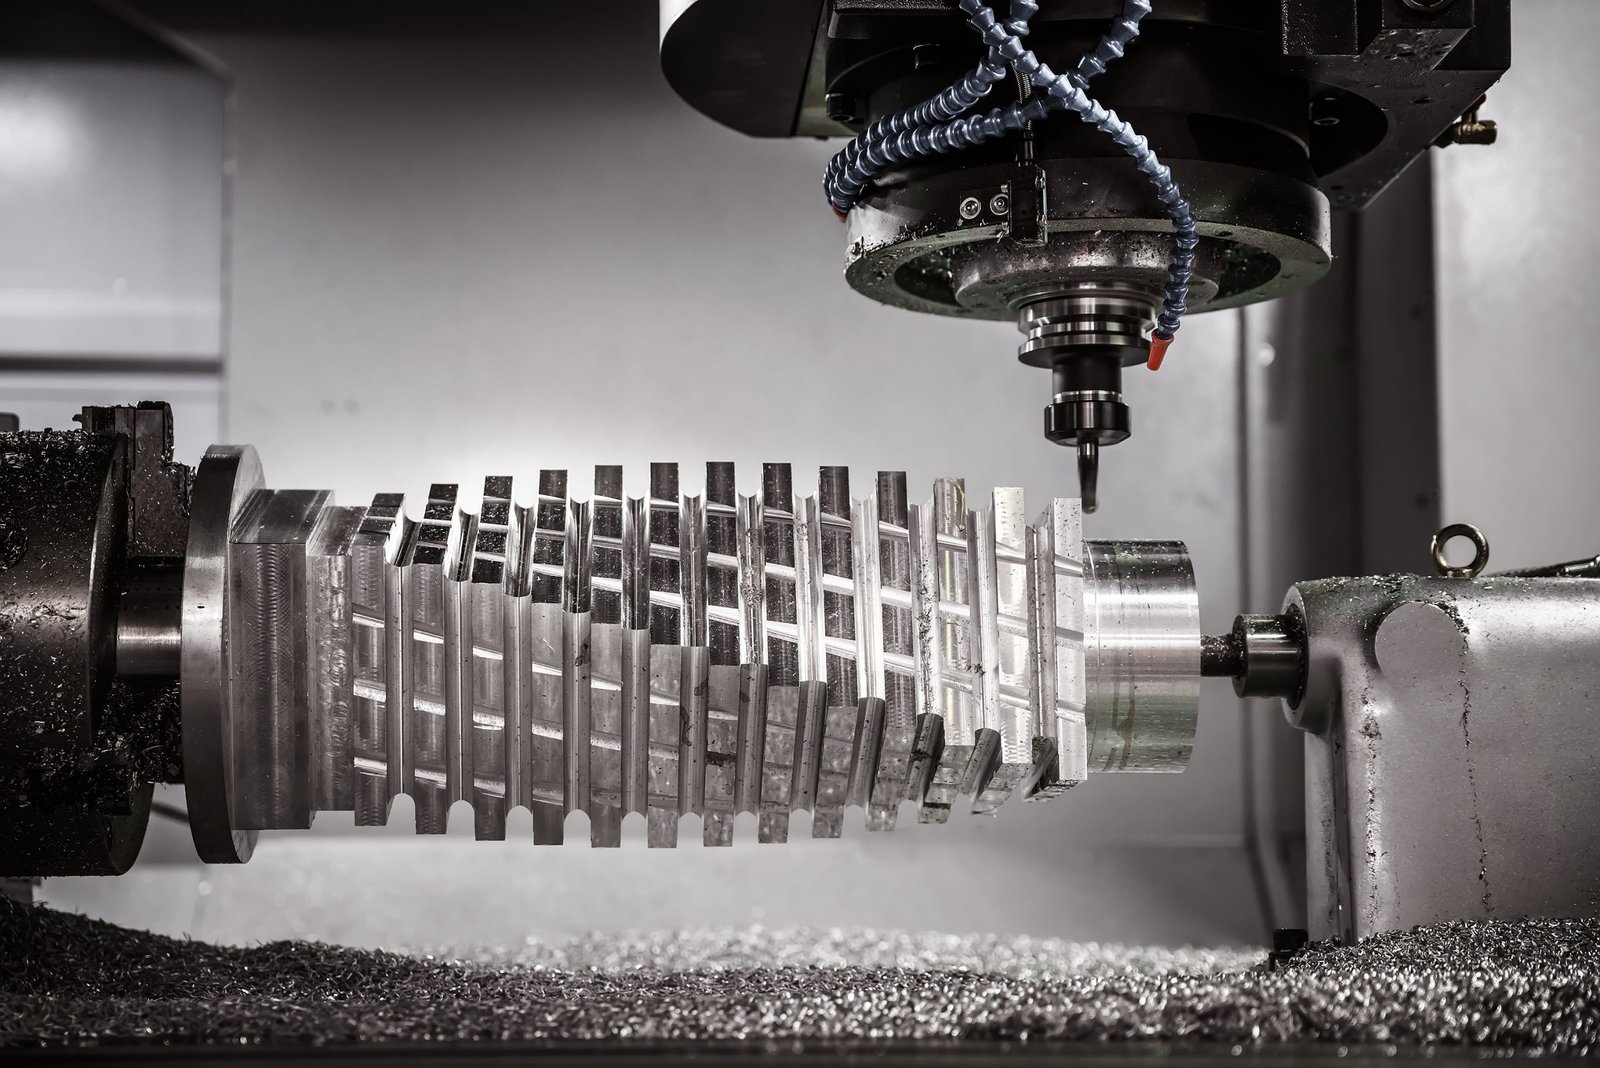
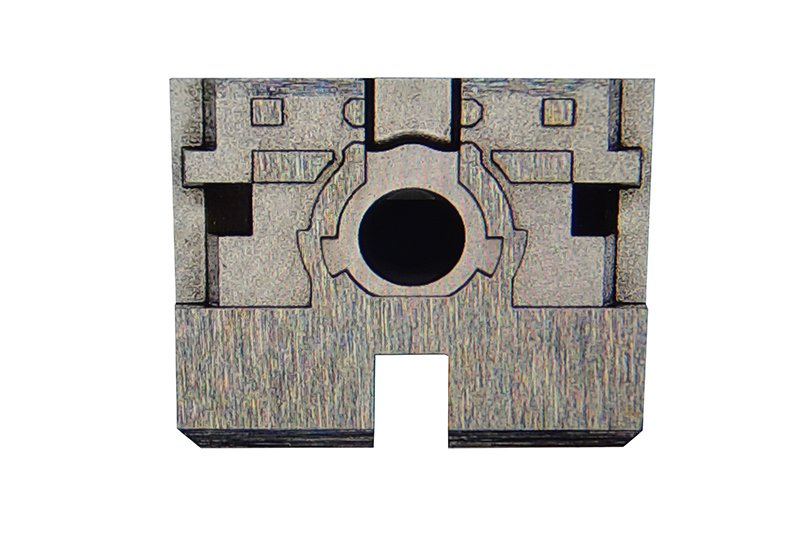
Why XUXIANG Precision Mold Components & CNC Machining Services Stand Out
+/-0.001mm Machining Precision
Micron-stable tolerance on CNC, grinding and EDM work, verified by ZEISS MICURA CMM to 0.7um resolution for critical oilfield components.
24-Hour Quote Turnaround
Engineering-reviewed quotes returned within one business day, with full DFM feedback from 10+ precision machining experts before production starts.
ISO 9001:2015 Certified Quality
Every oilfield part validated through five-step QC: spectral analysis, in-process monitoring, CMM verification, surface checks and FAI documentation with certificates.
Dual-Factory Production Capacity
Dongguan 2,000 m² R&D facility plus Quanzhou 1,400 m² volume plant deliver 200% greater output since 2025, cutting lead times roughly 30% below industry average for precision mold components and micro-connector tooling.
Full DFM Engineering Support
Pre-production design-for-manufacturability analysis ensures every precision mold component, micro-connector insert and CNC-machined part meets tolerance, surface finish and assembly requirements before first cut.
Precision Mold Components by Application
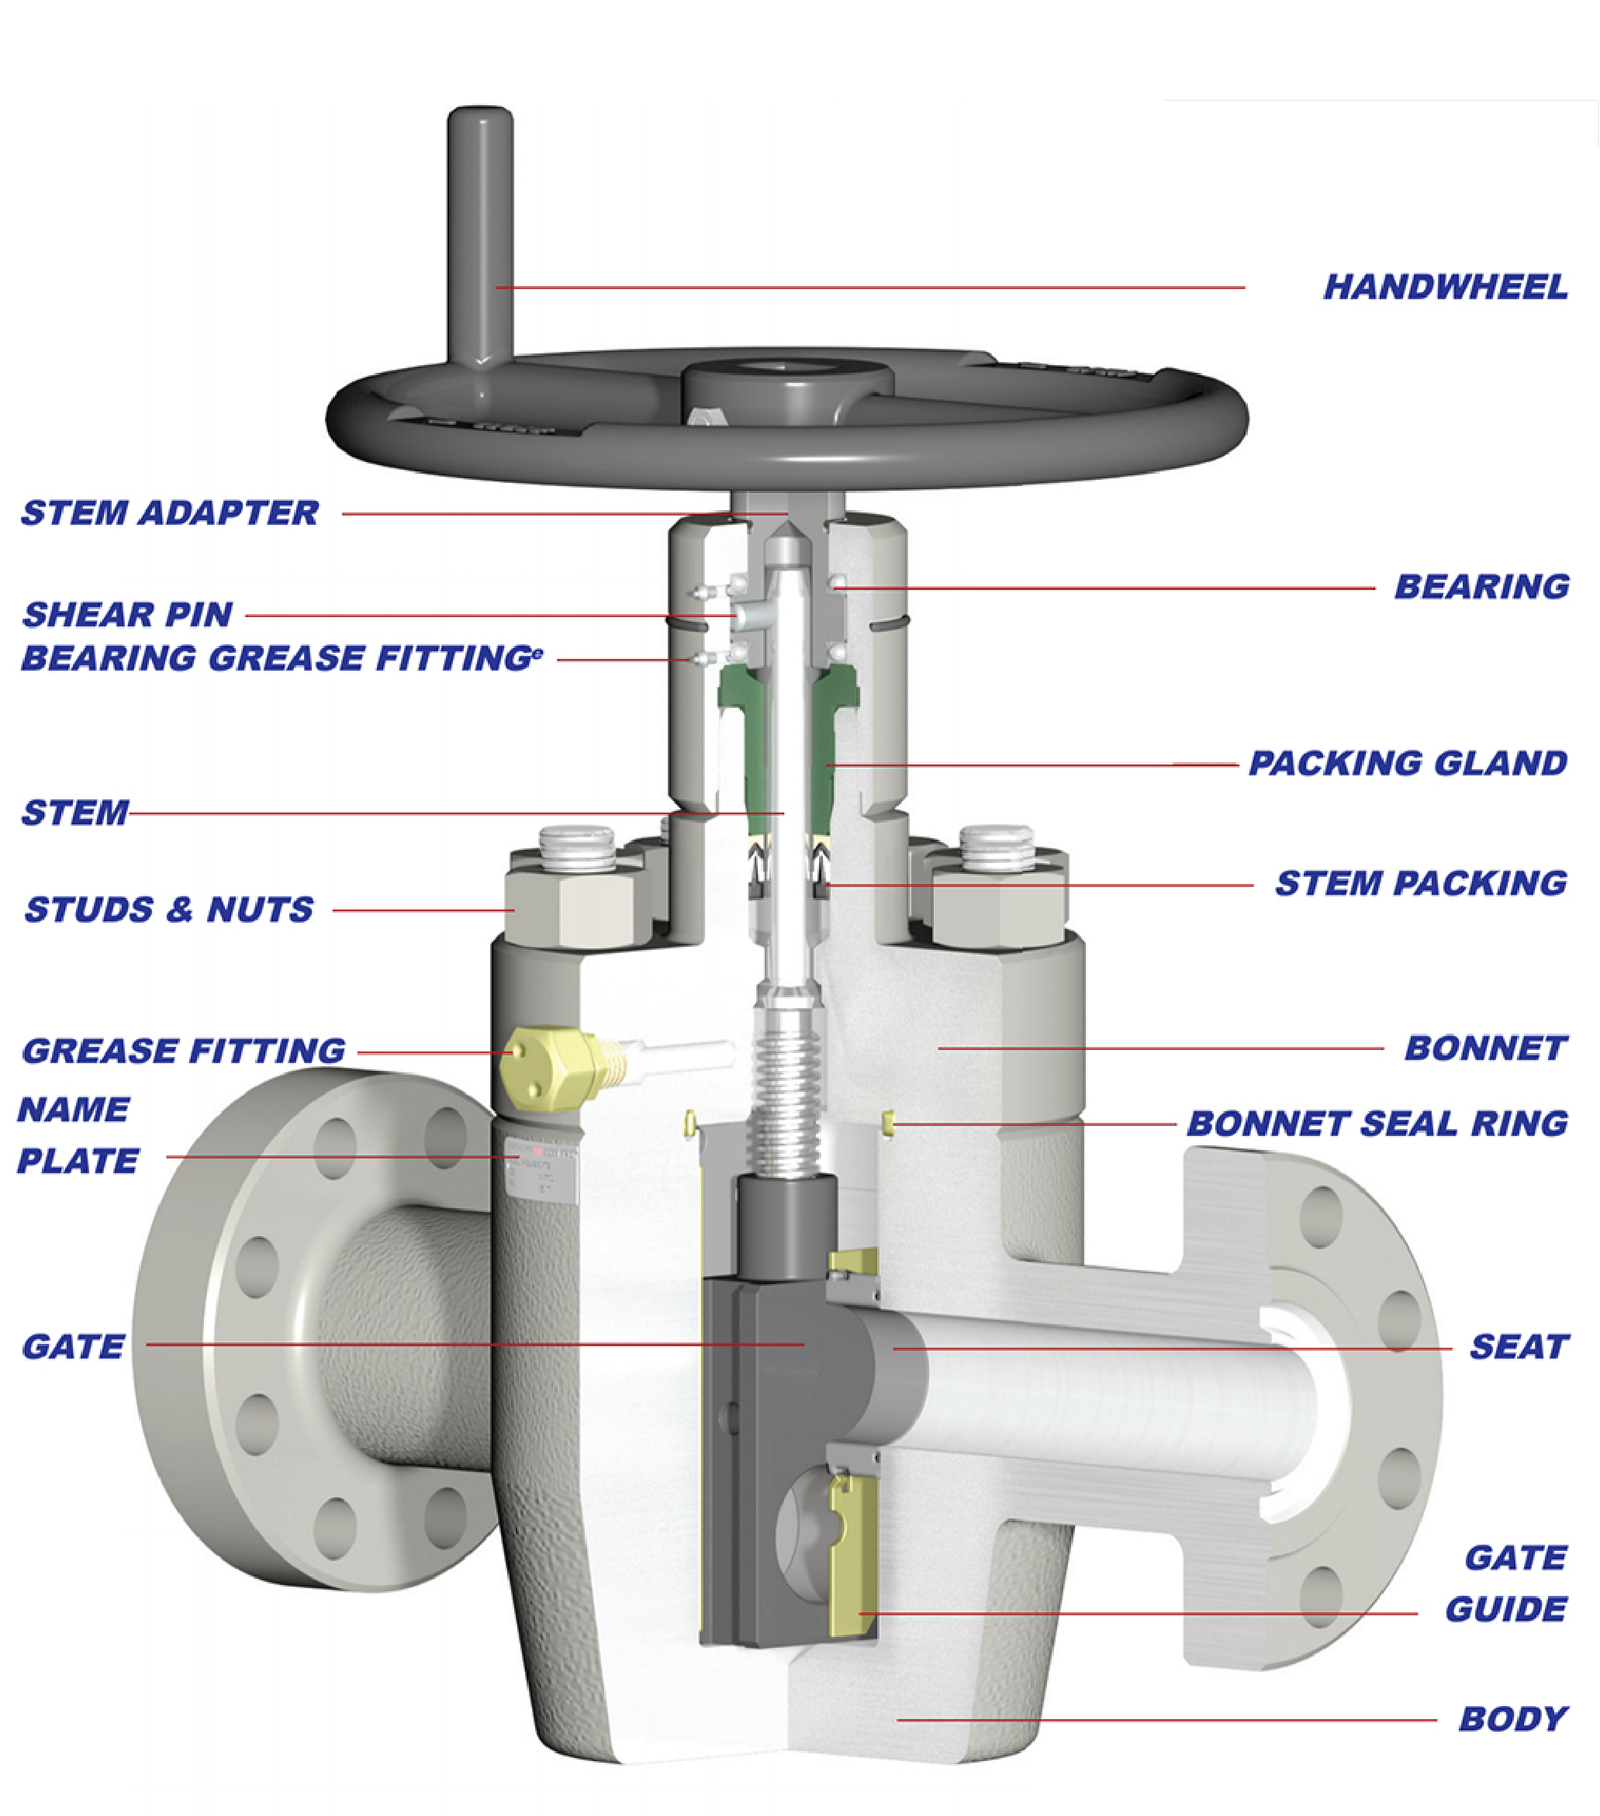
Oilfield Valve Components
Gate valves, ball valves and check-valve bodies machined to +/-0.001 mm on Fanuc CNC centers, with ZEISS MICURA CMM verification of sealing-surface flatness and port concentricity. Ideal for high-pressure oilfield service where leak-path tolerance is non-negotiable. Full material certificates and FAI documentation included.
Get a Quote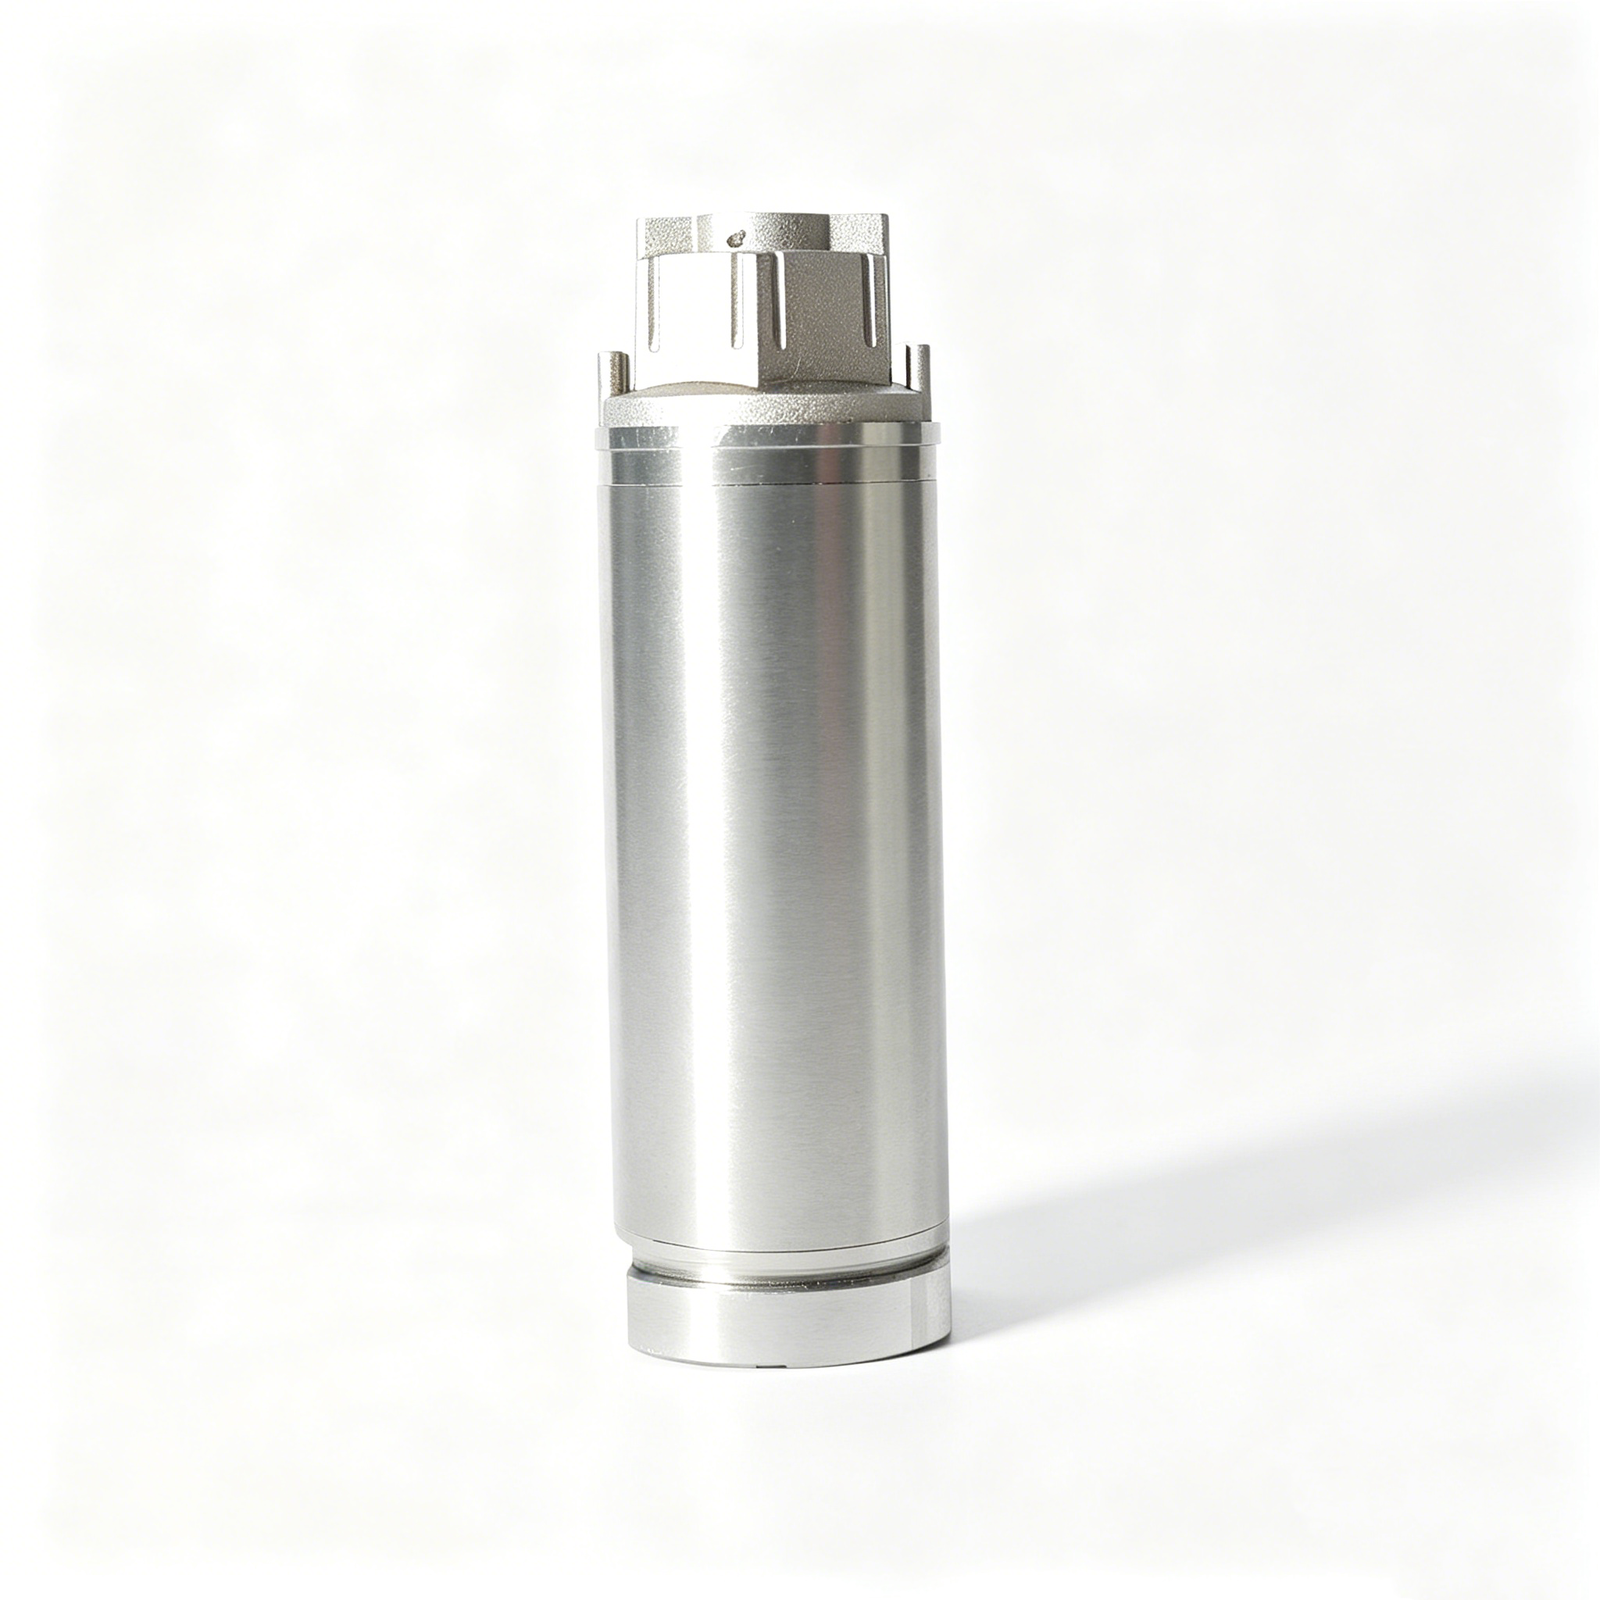
Downhole Tool Parts
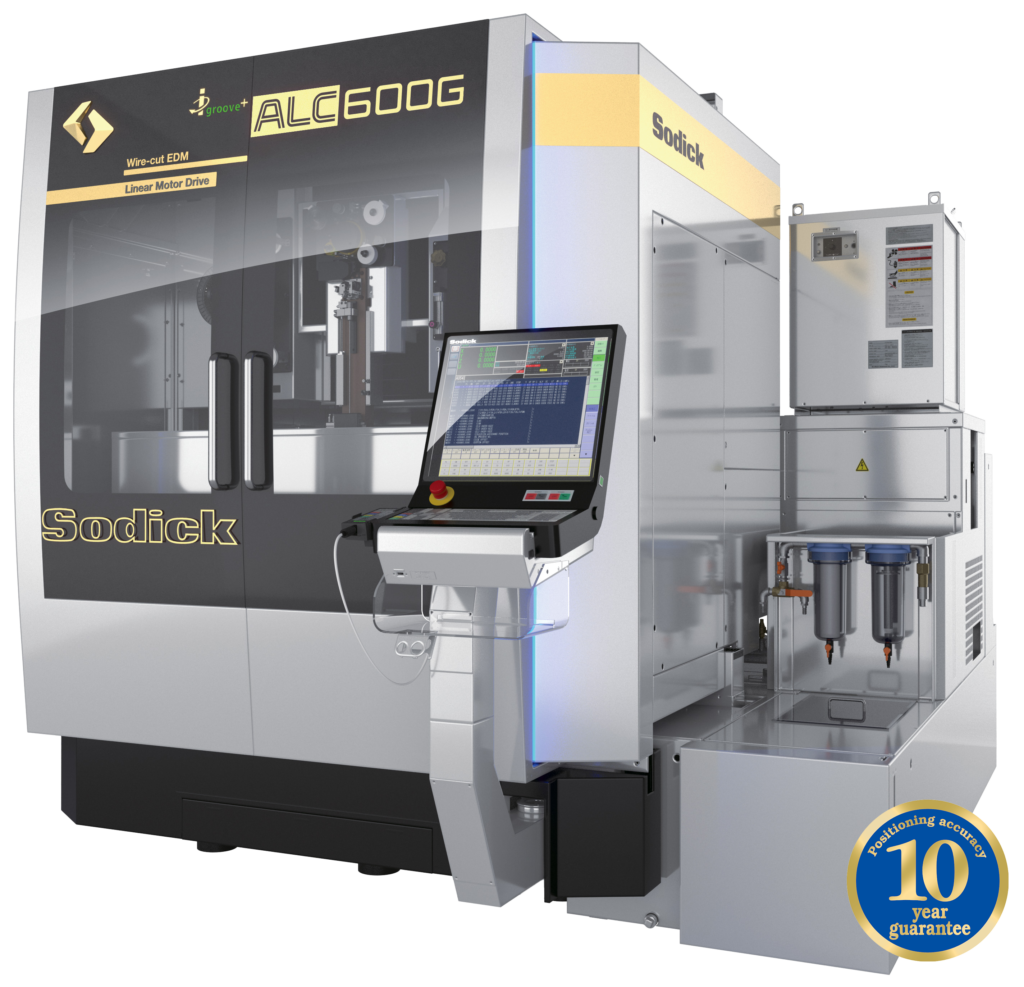
Stabilizer blades, jar components and MWD housings CNC-machined from hardened alloys and validated through five-step QC. Sodick slow-wire EDM achieves complex profiles and narrow slots; Nikon toolmaker’s microscopes confirm dimensional integrity before deployment downhole.
Get a Quote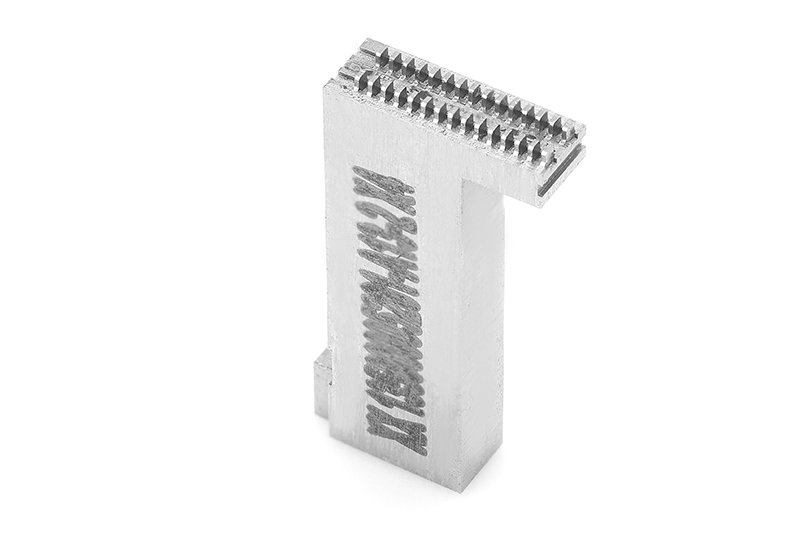
Drilling Equipment Machining
Drill-collar threads, rotary-table gears and BOP actuator brackets held to +/-0.002 mm positional accuracy. Dawn precision grinding centers deliver surface finishes suitable for fatigue-critical applications. DFM support from 10+ engineers reduces rework and accelerates first-article approval.
Get a Quote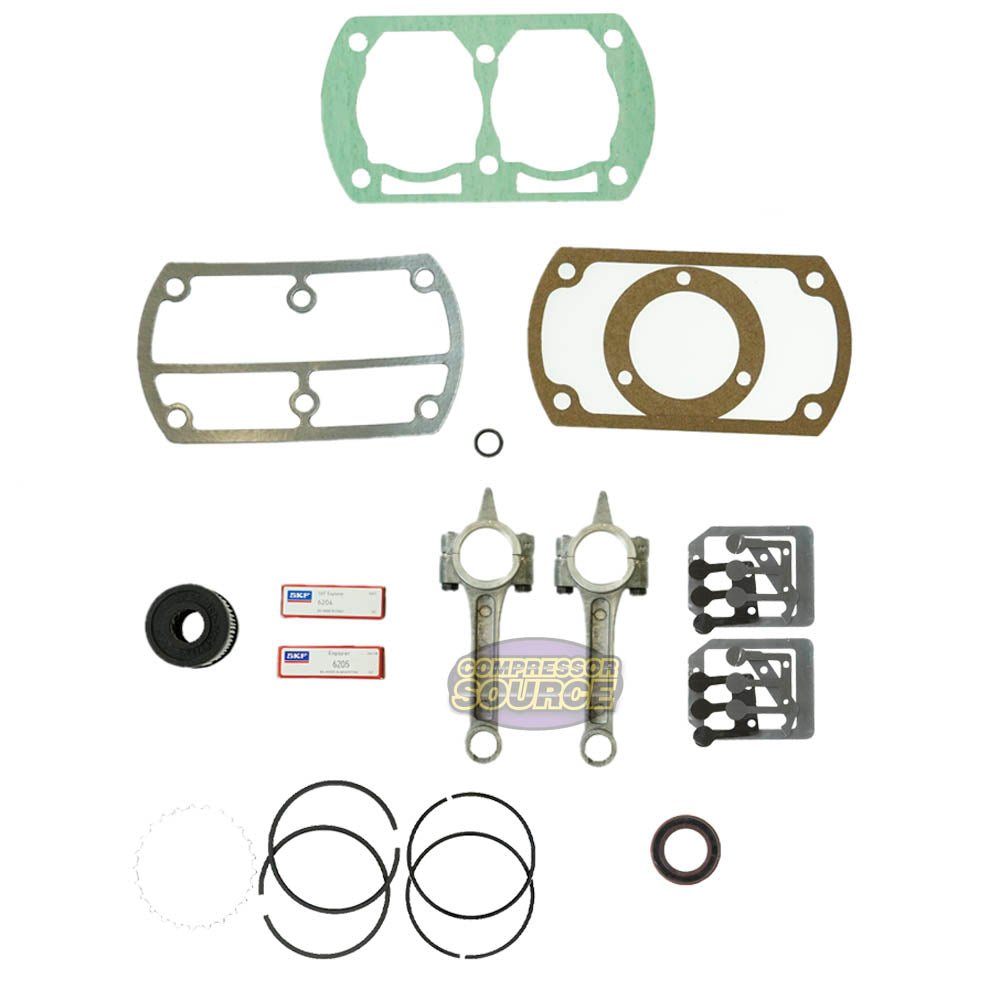
Pump & Compressor Parts
Impellers, plunger rods, cylinder liners and valve seats machined with mirror-grade EDM finishes down to Ra 0.1 µm. Multi-axis CNC and precision grinding ensure tight concentricity and surface integrity for reciprocating and centrifugal equipment in upstream and midstream operations.
Get a Quote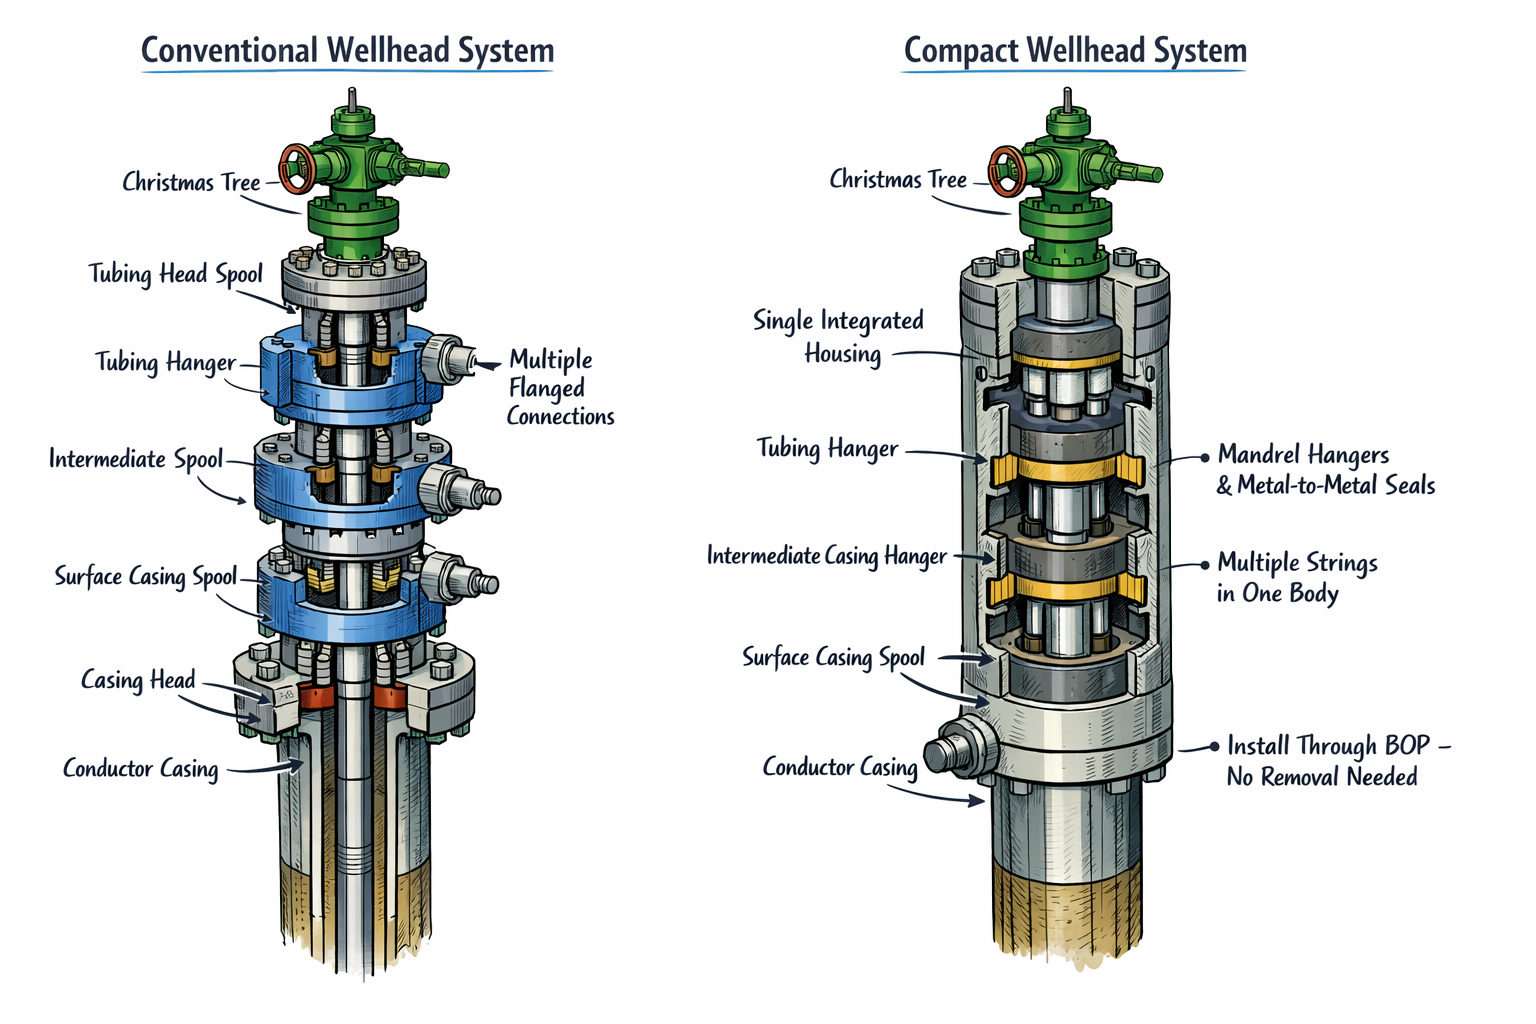
Wellhead Component Machining
Christmas-tree flanges, casing-head spools and tubing-hanger bores CNC-machined to API and customer specifications. ZEISS CMM metrology validates critical dimensions; Mitsubishi mirror EDM produces corrosion-resistant, low-roughness sealing surfaces. Lead times 15–25 days for production runs.
Get a Quote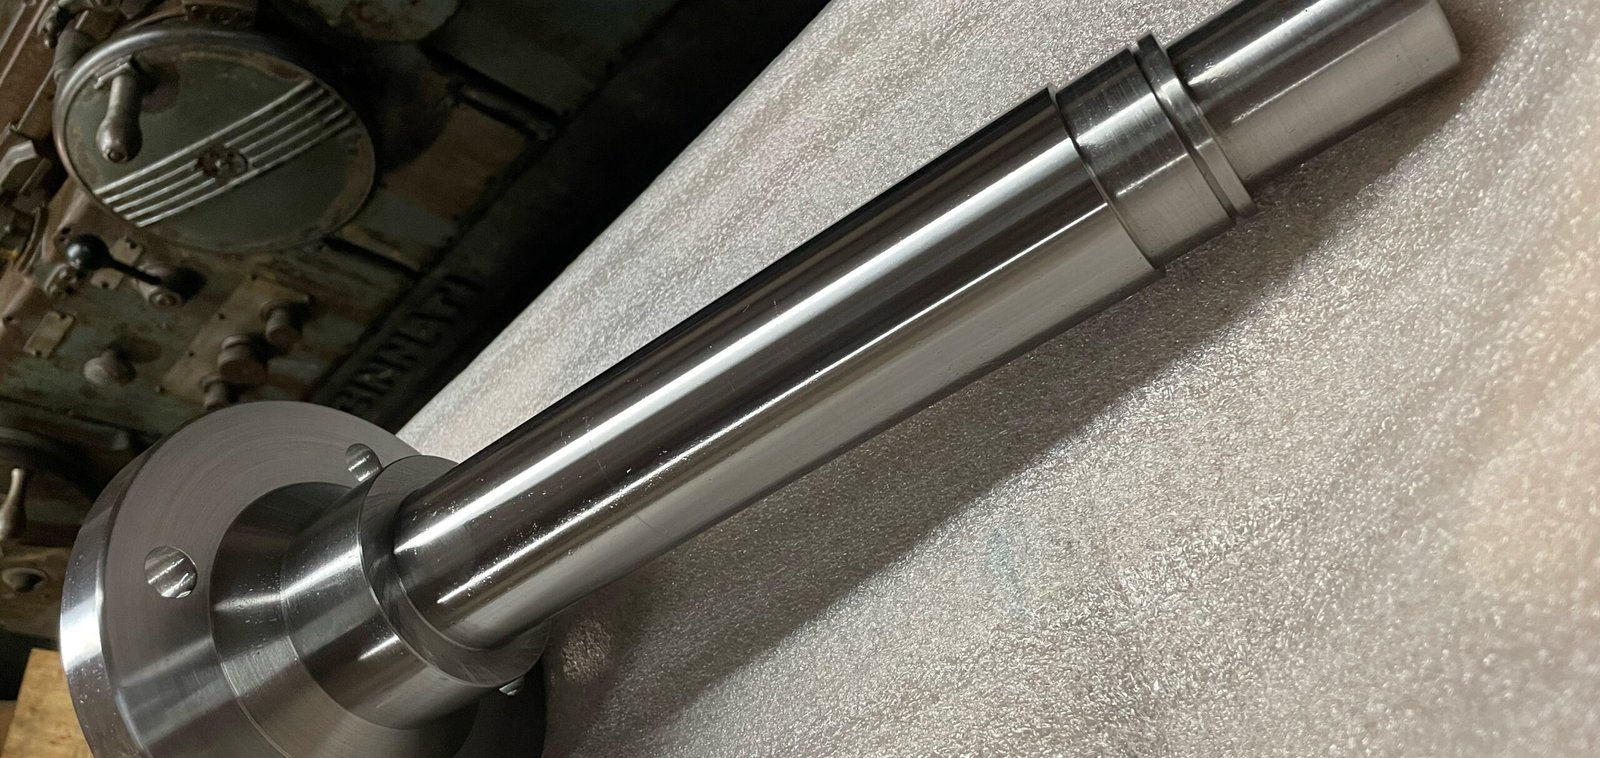
Precision Shaft Grinding
Hydraulic shafts, actuator rods and pump spindles ground to +/-0.001 mm diameter tolerance and Ra 0.1 µm finish on Dawn centerless and cylindrical grinders. Nikon V-12B-class microscopes verify straightness and surface defects. Suitable for high-cycle, high-load oilfield automation.
Get a Quote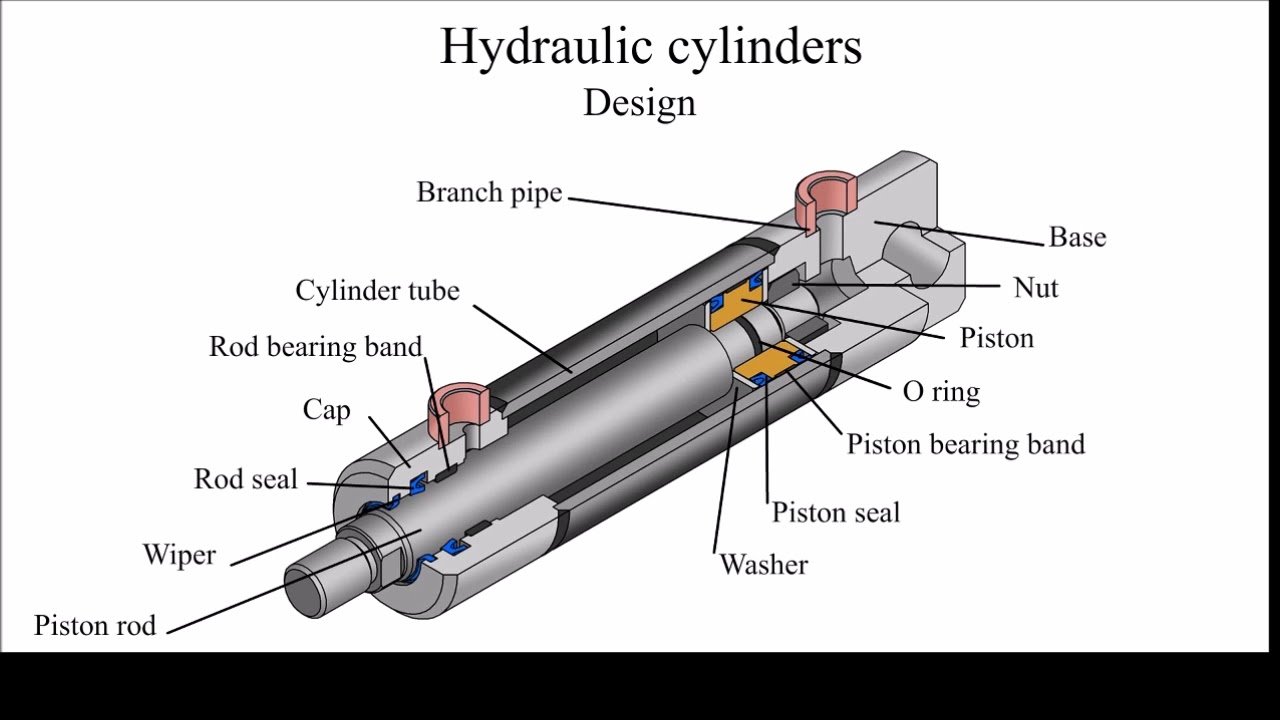
Hydraulic Cylinder Components
Piston rods, cylinder barrels and end caps machined from alloy steel and stainless grades. Sodick sinker EDM handles deep-cavity oil grooves; precision grinding delivers bore-to-rod clearances within 0.003 mm. ISO 9001:2015 traceability from material receipt through final inspection.
Get a Quote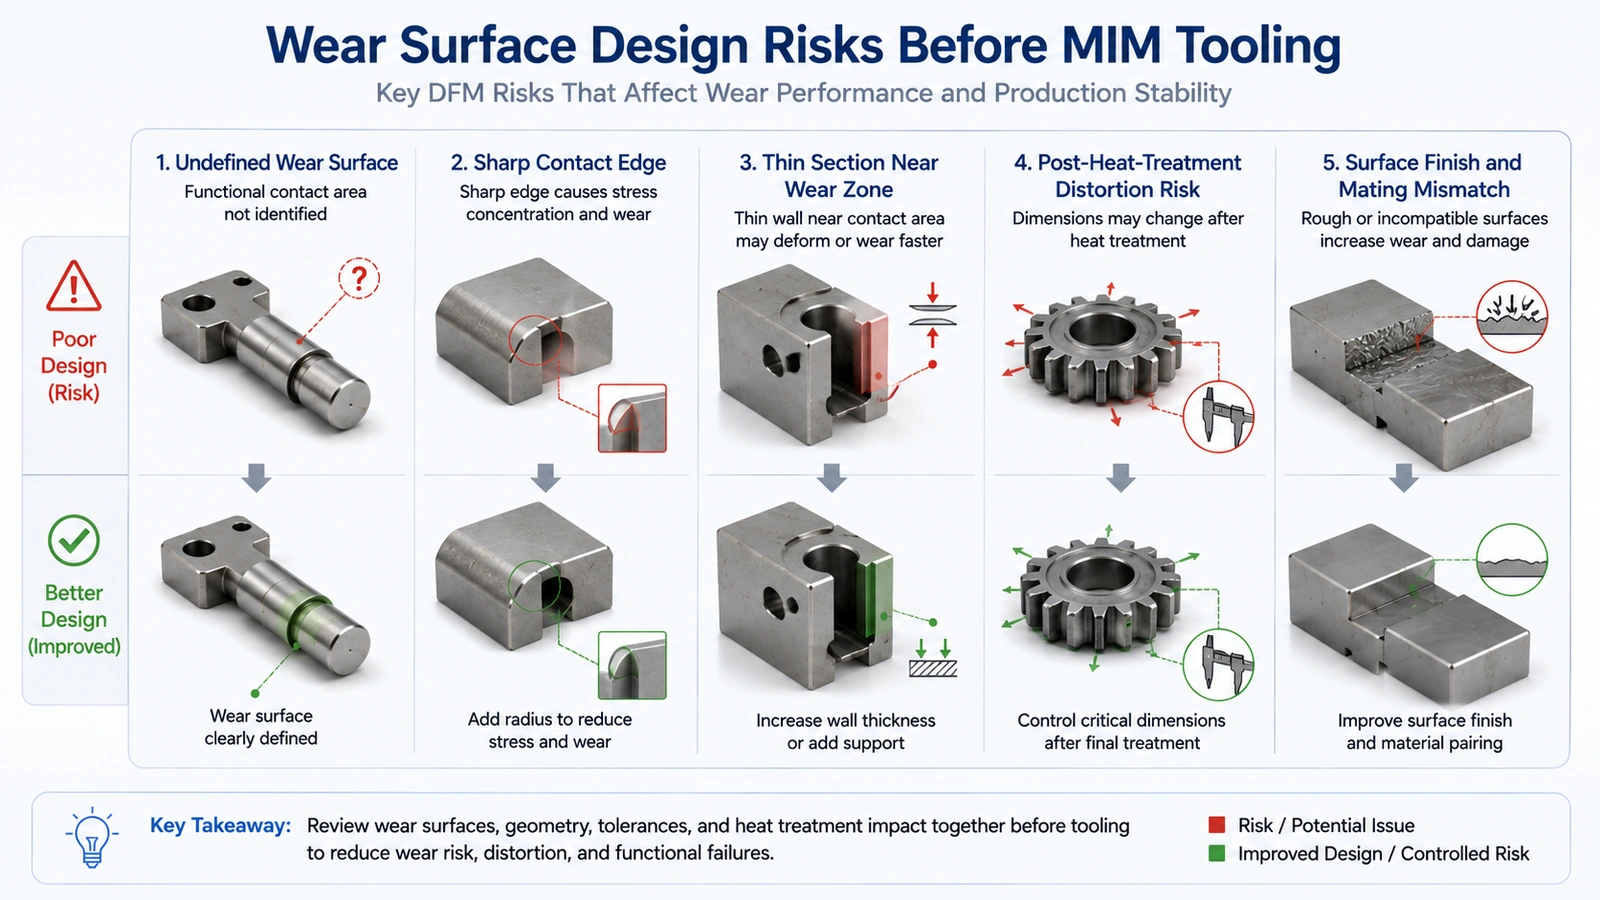
Wear-Resistant Surface Finishing
Nitriding, hard-chrome plating coordination, and post-plate precision grinding to restore dimensional accuracy. Mirror EDM and lapping services achieve Ra 0.1 µm on wear faces. Integrated metrology confirms coating thickness and final geometry before shipment, reducing field failures.
Get a Quote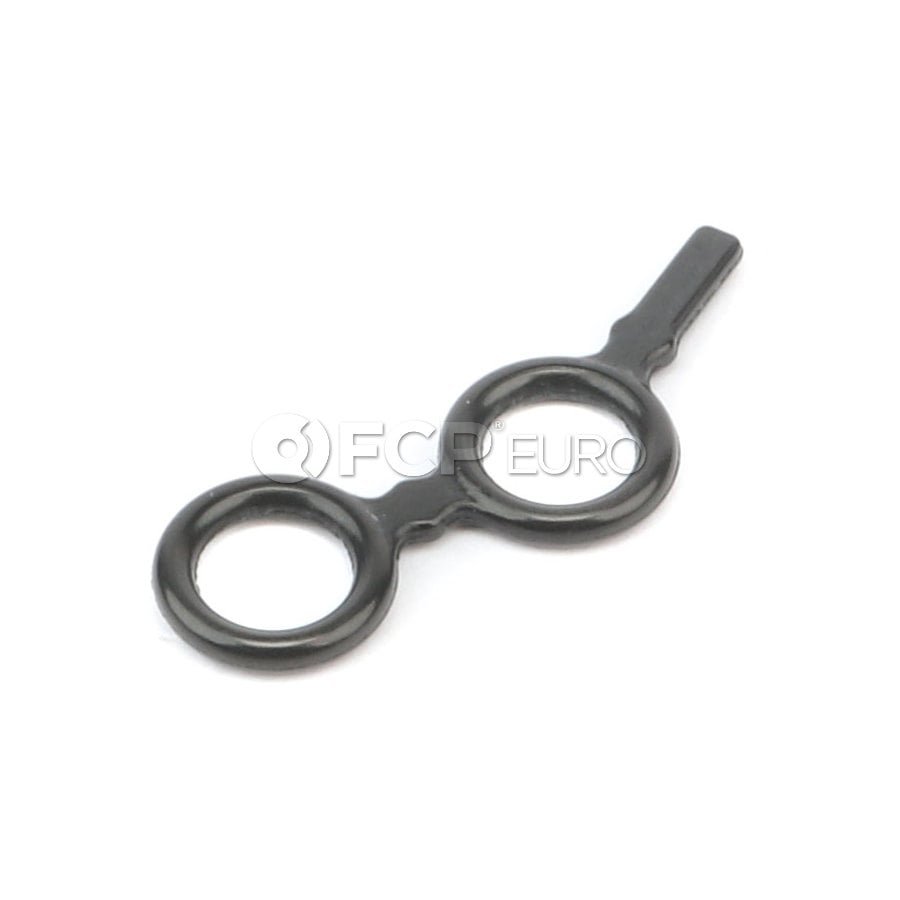
High-Pressure Seal Housings
Pressure-rated housings for elastomeric and metal seals in BOP stacks, wellhead adapters and high-pressure manifolds. CNC-machined seal grooves held to +/-0.005 mm width and depth; ZEISS MICURA verifies concentricity and surface finish. Full traceability and material spectral analysis provided.
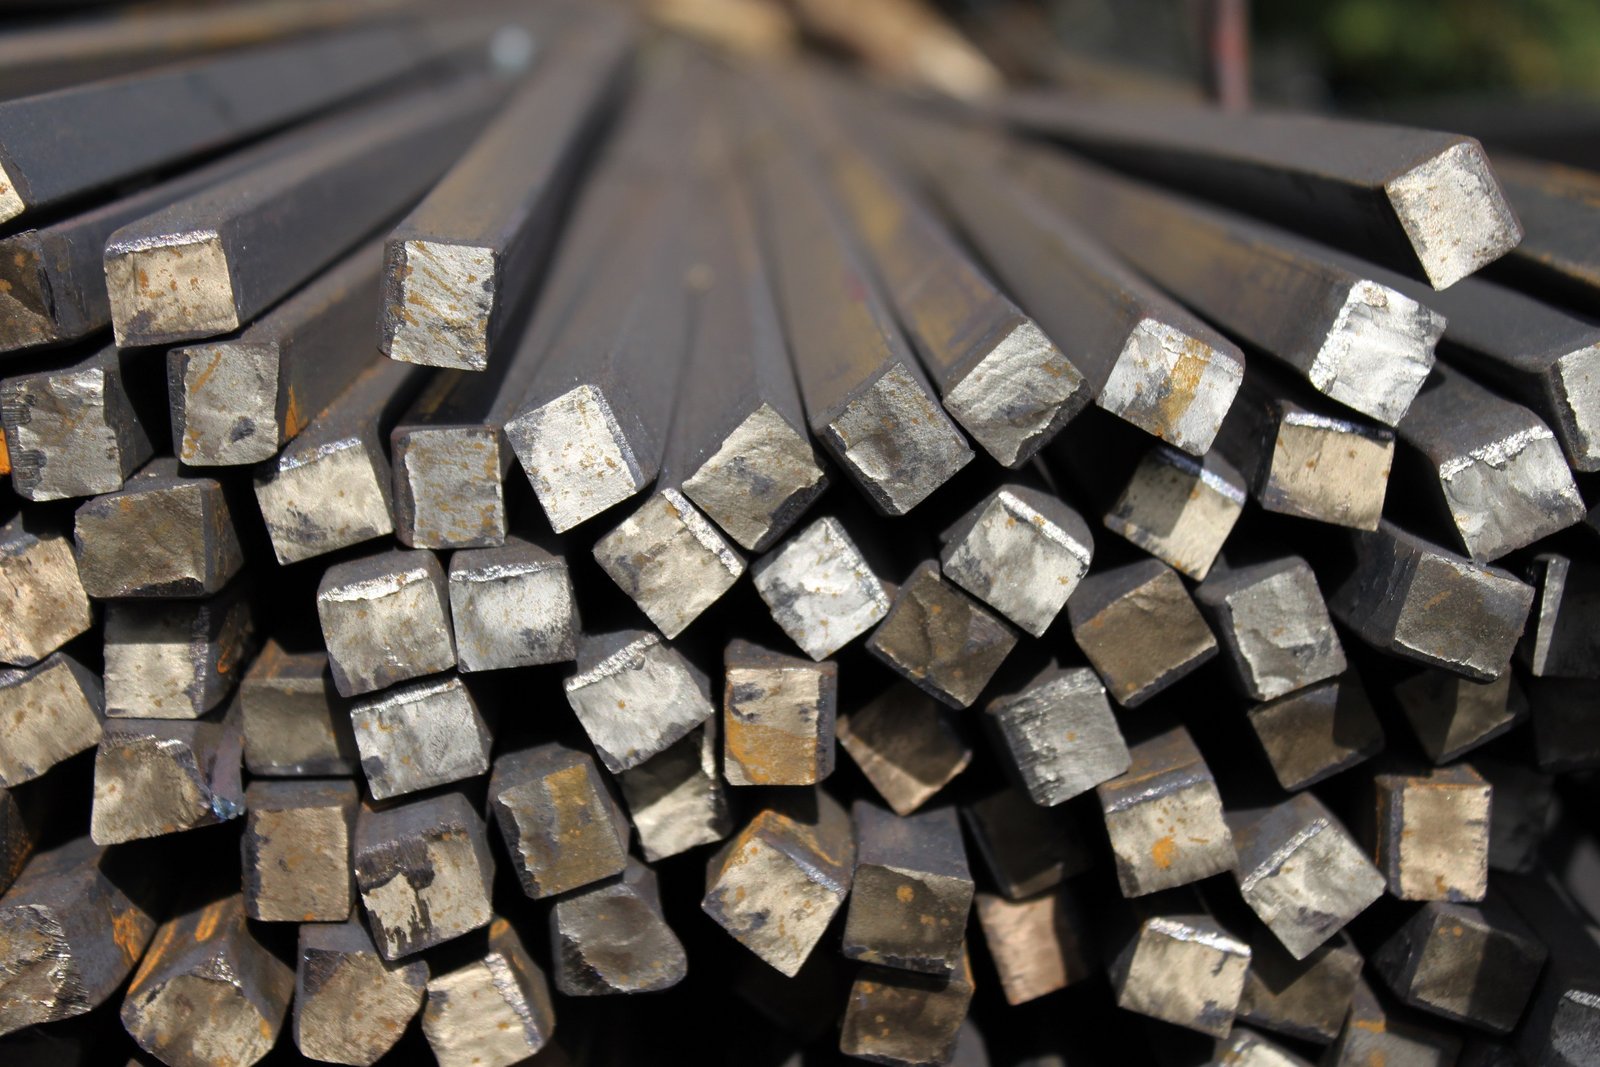
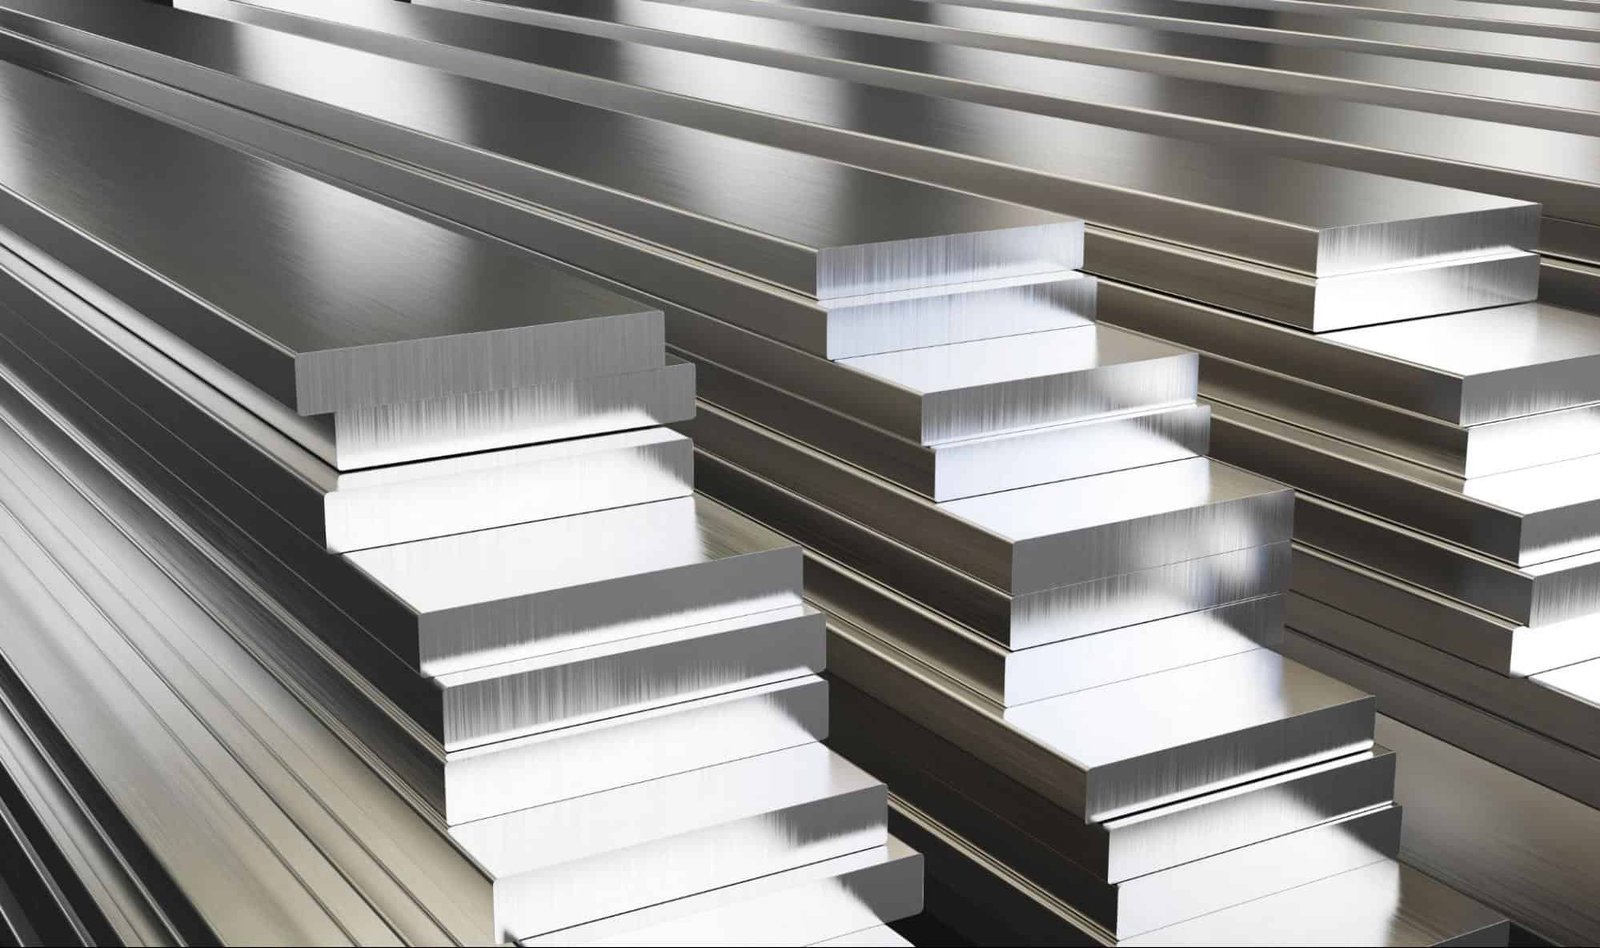
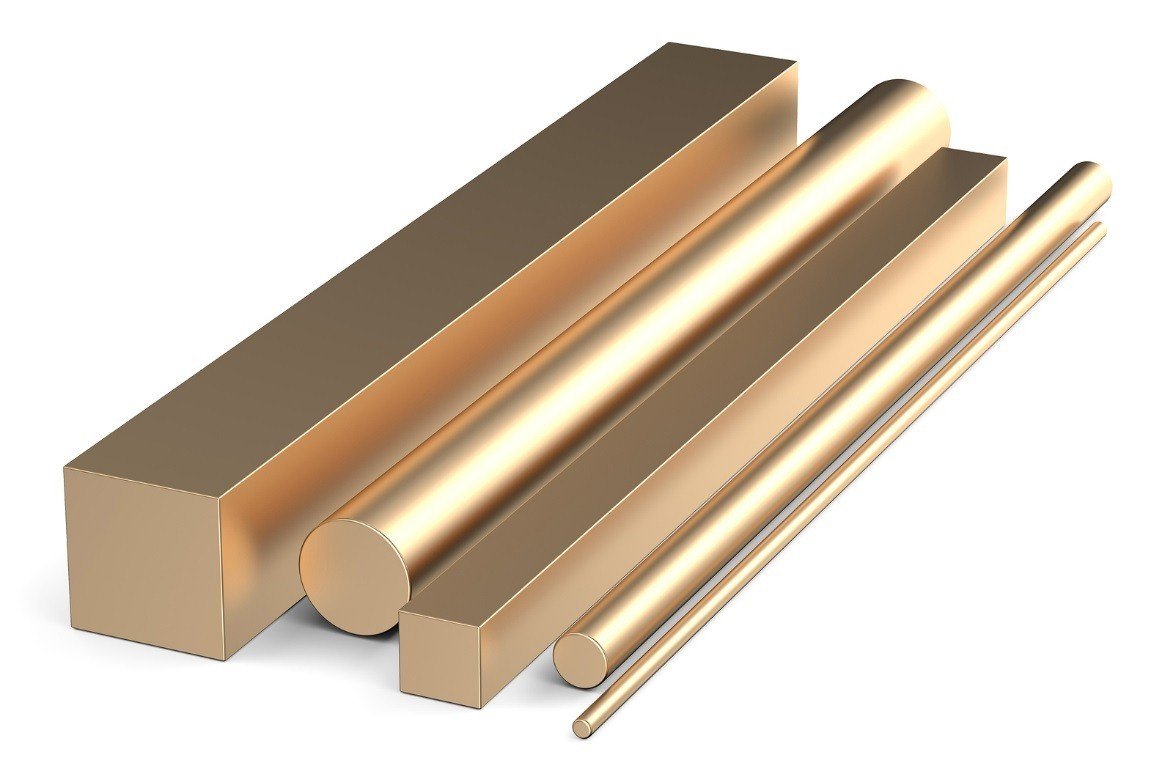
Get a QuoteMaterials We Machine & Grind for Precision Oilfield Machining and Grinding Services

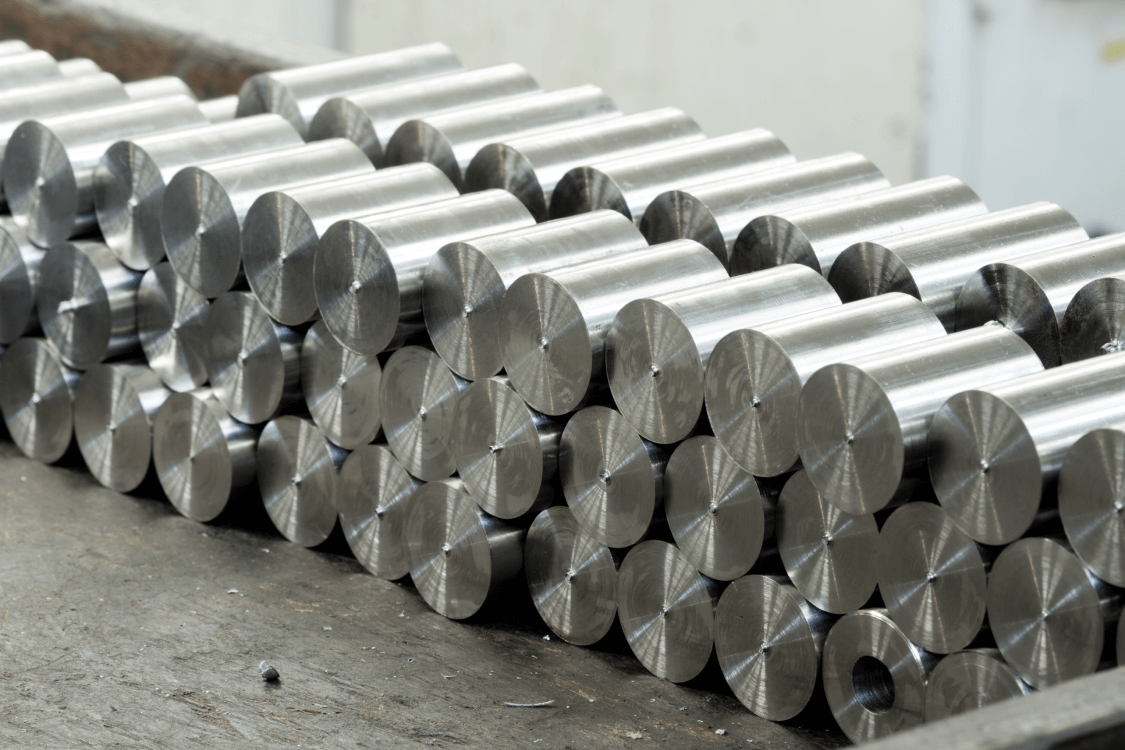
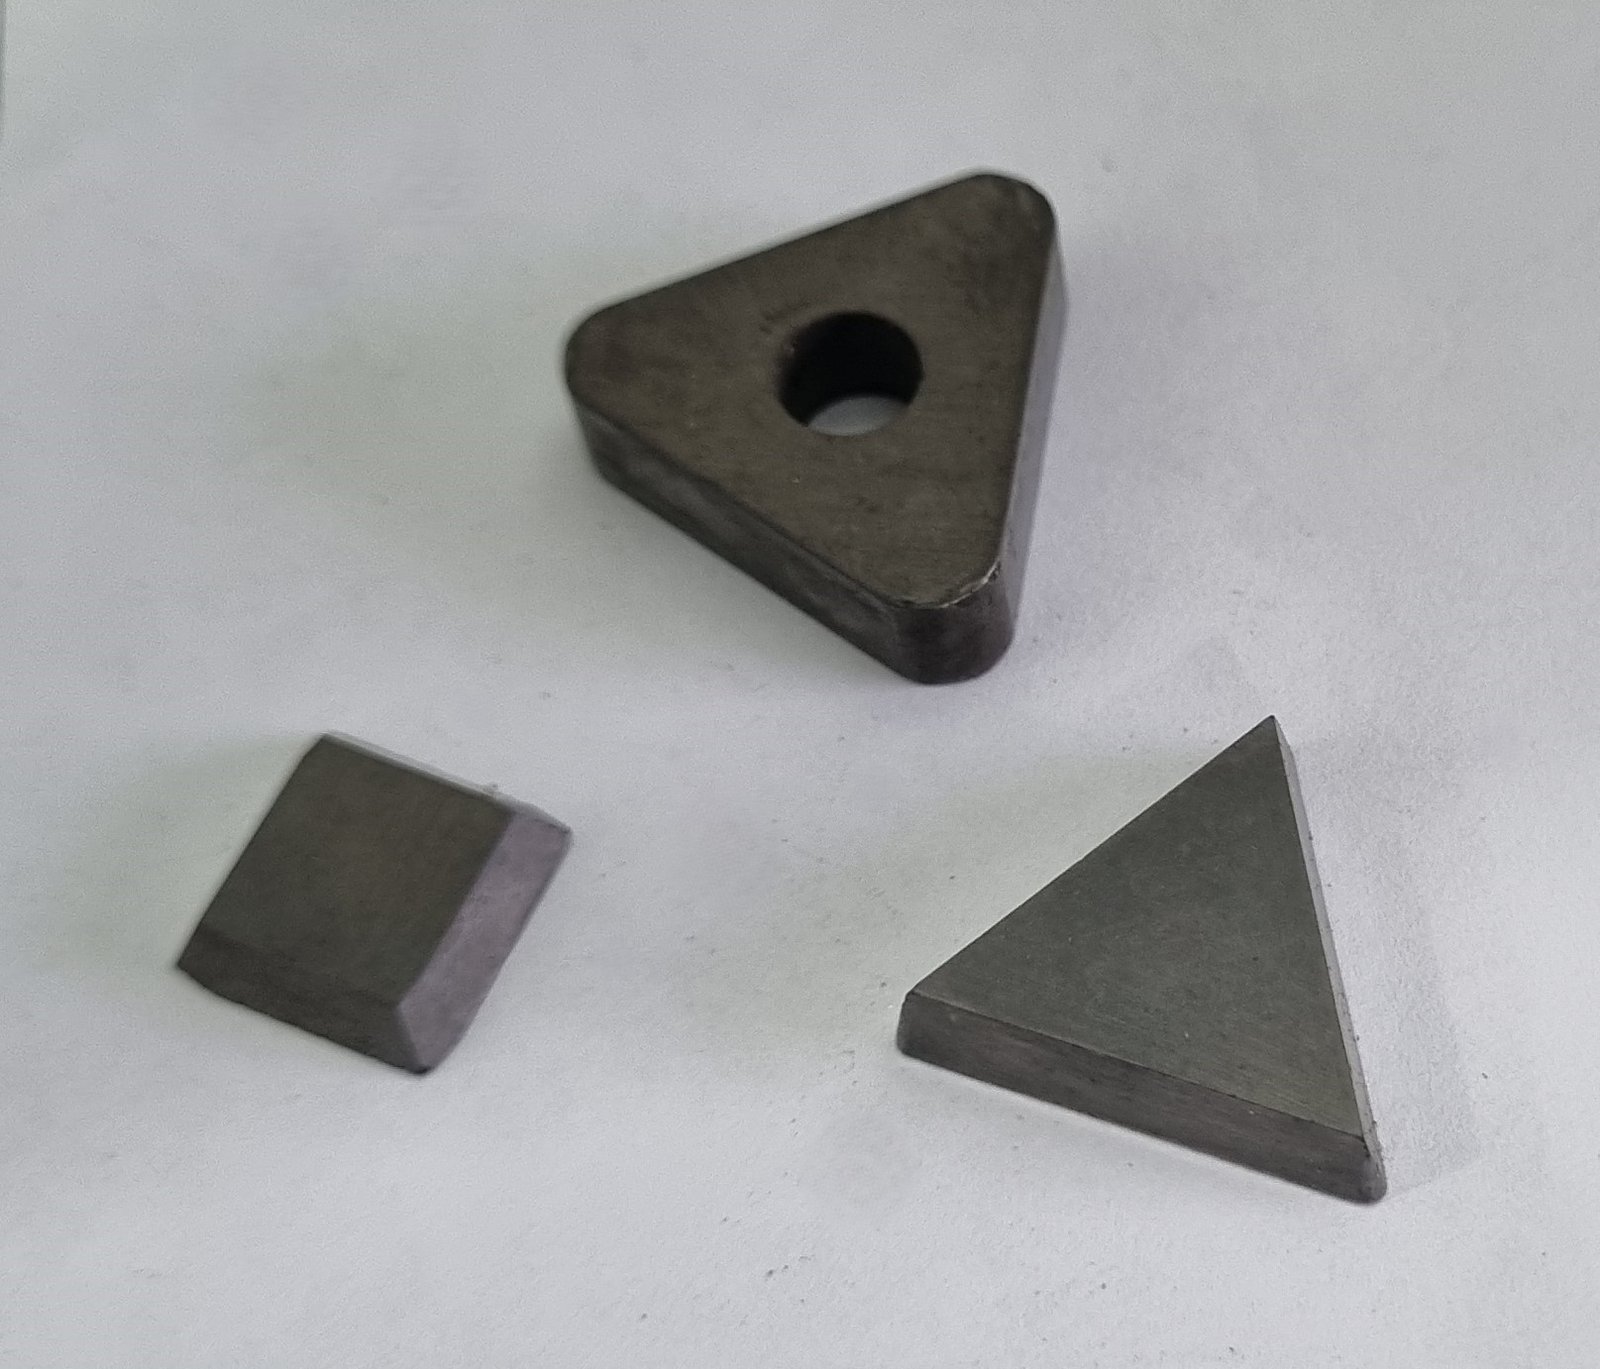
Precision Oilfield Machining and Grinding Services
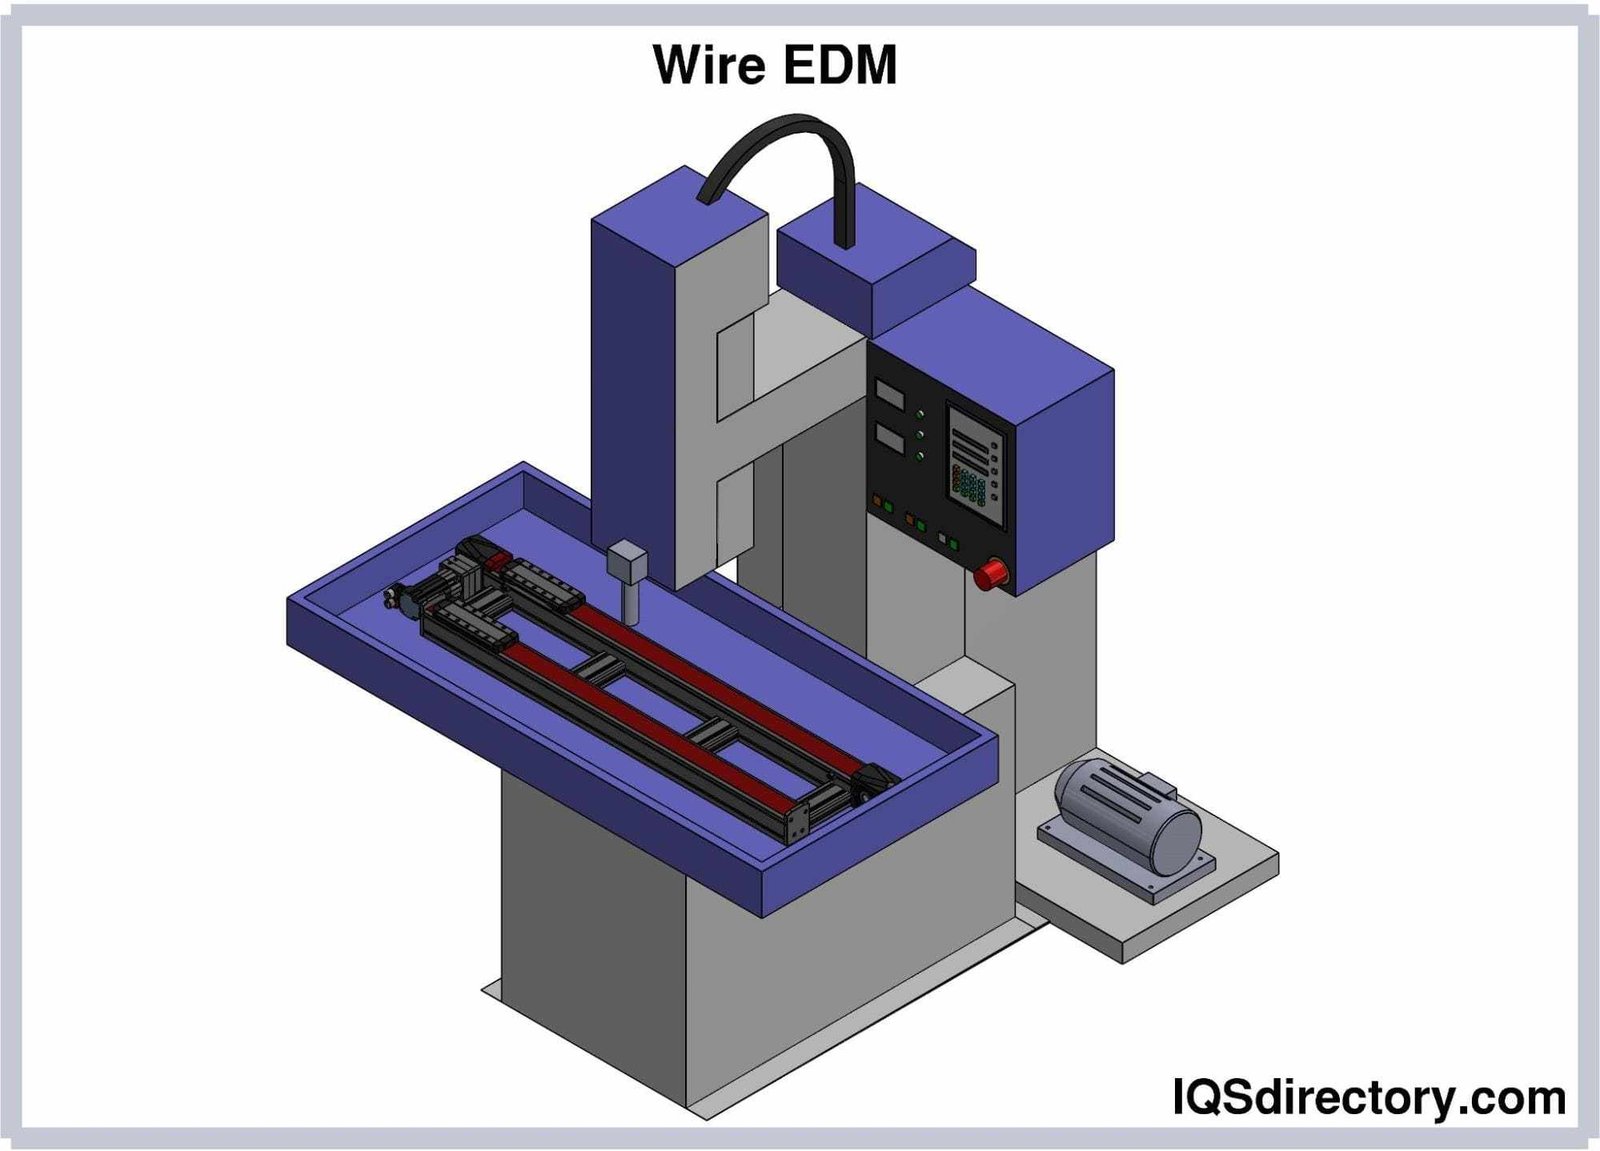
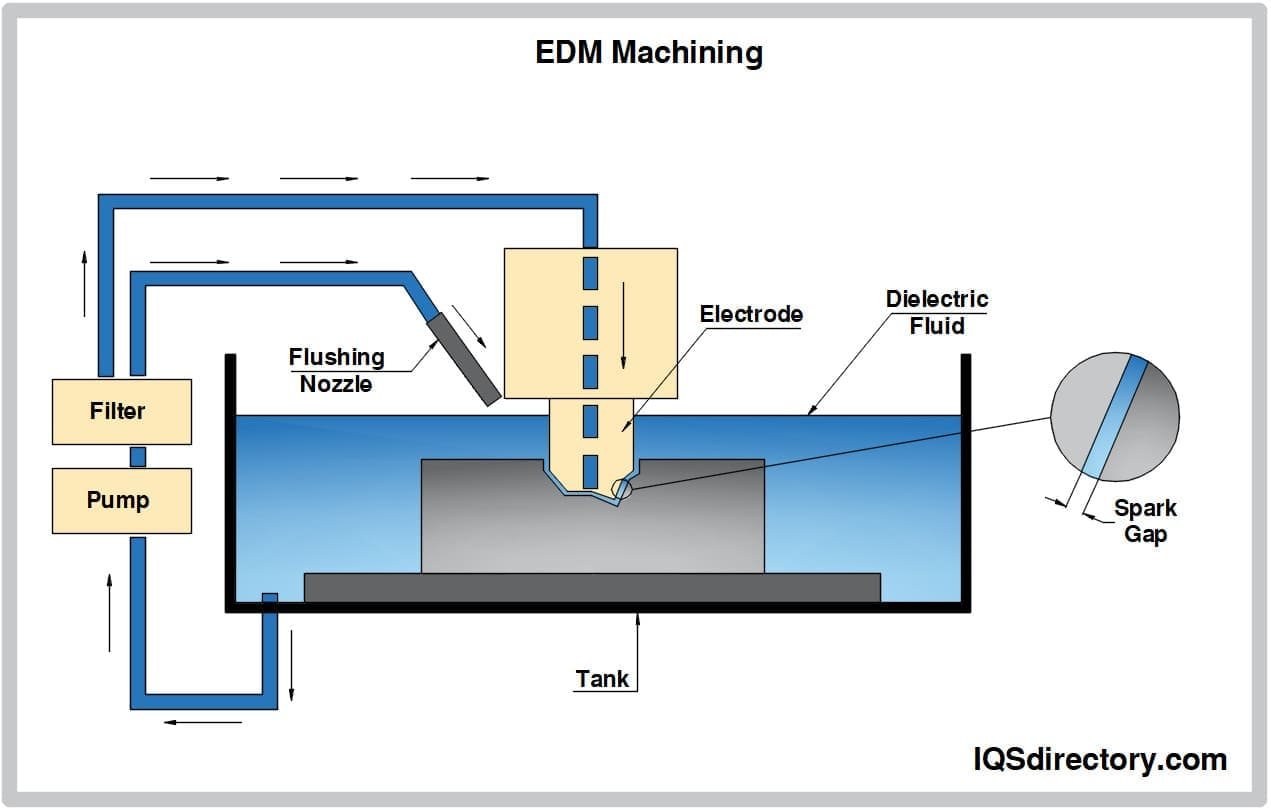
Sinker EDM
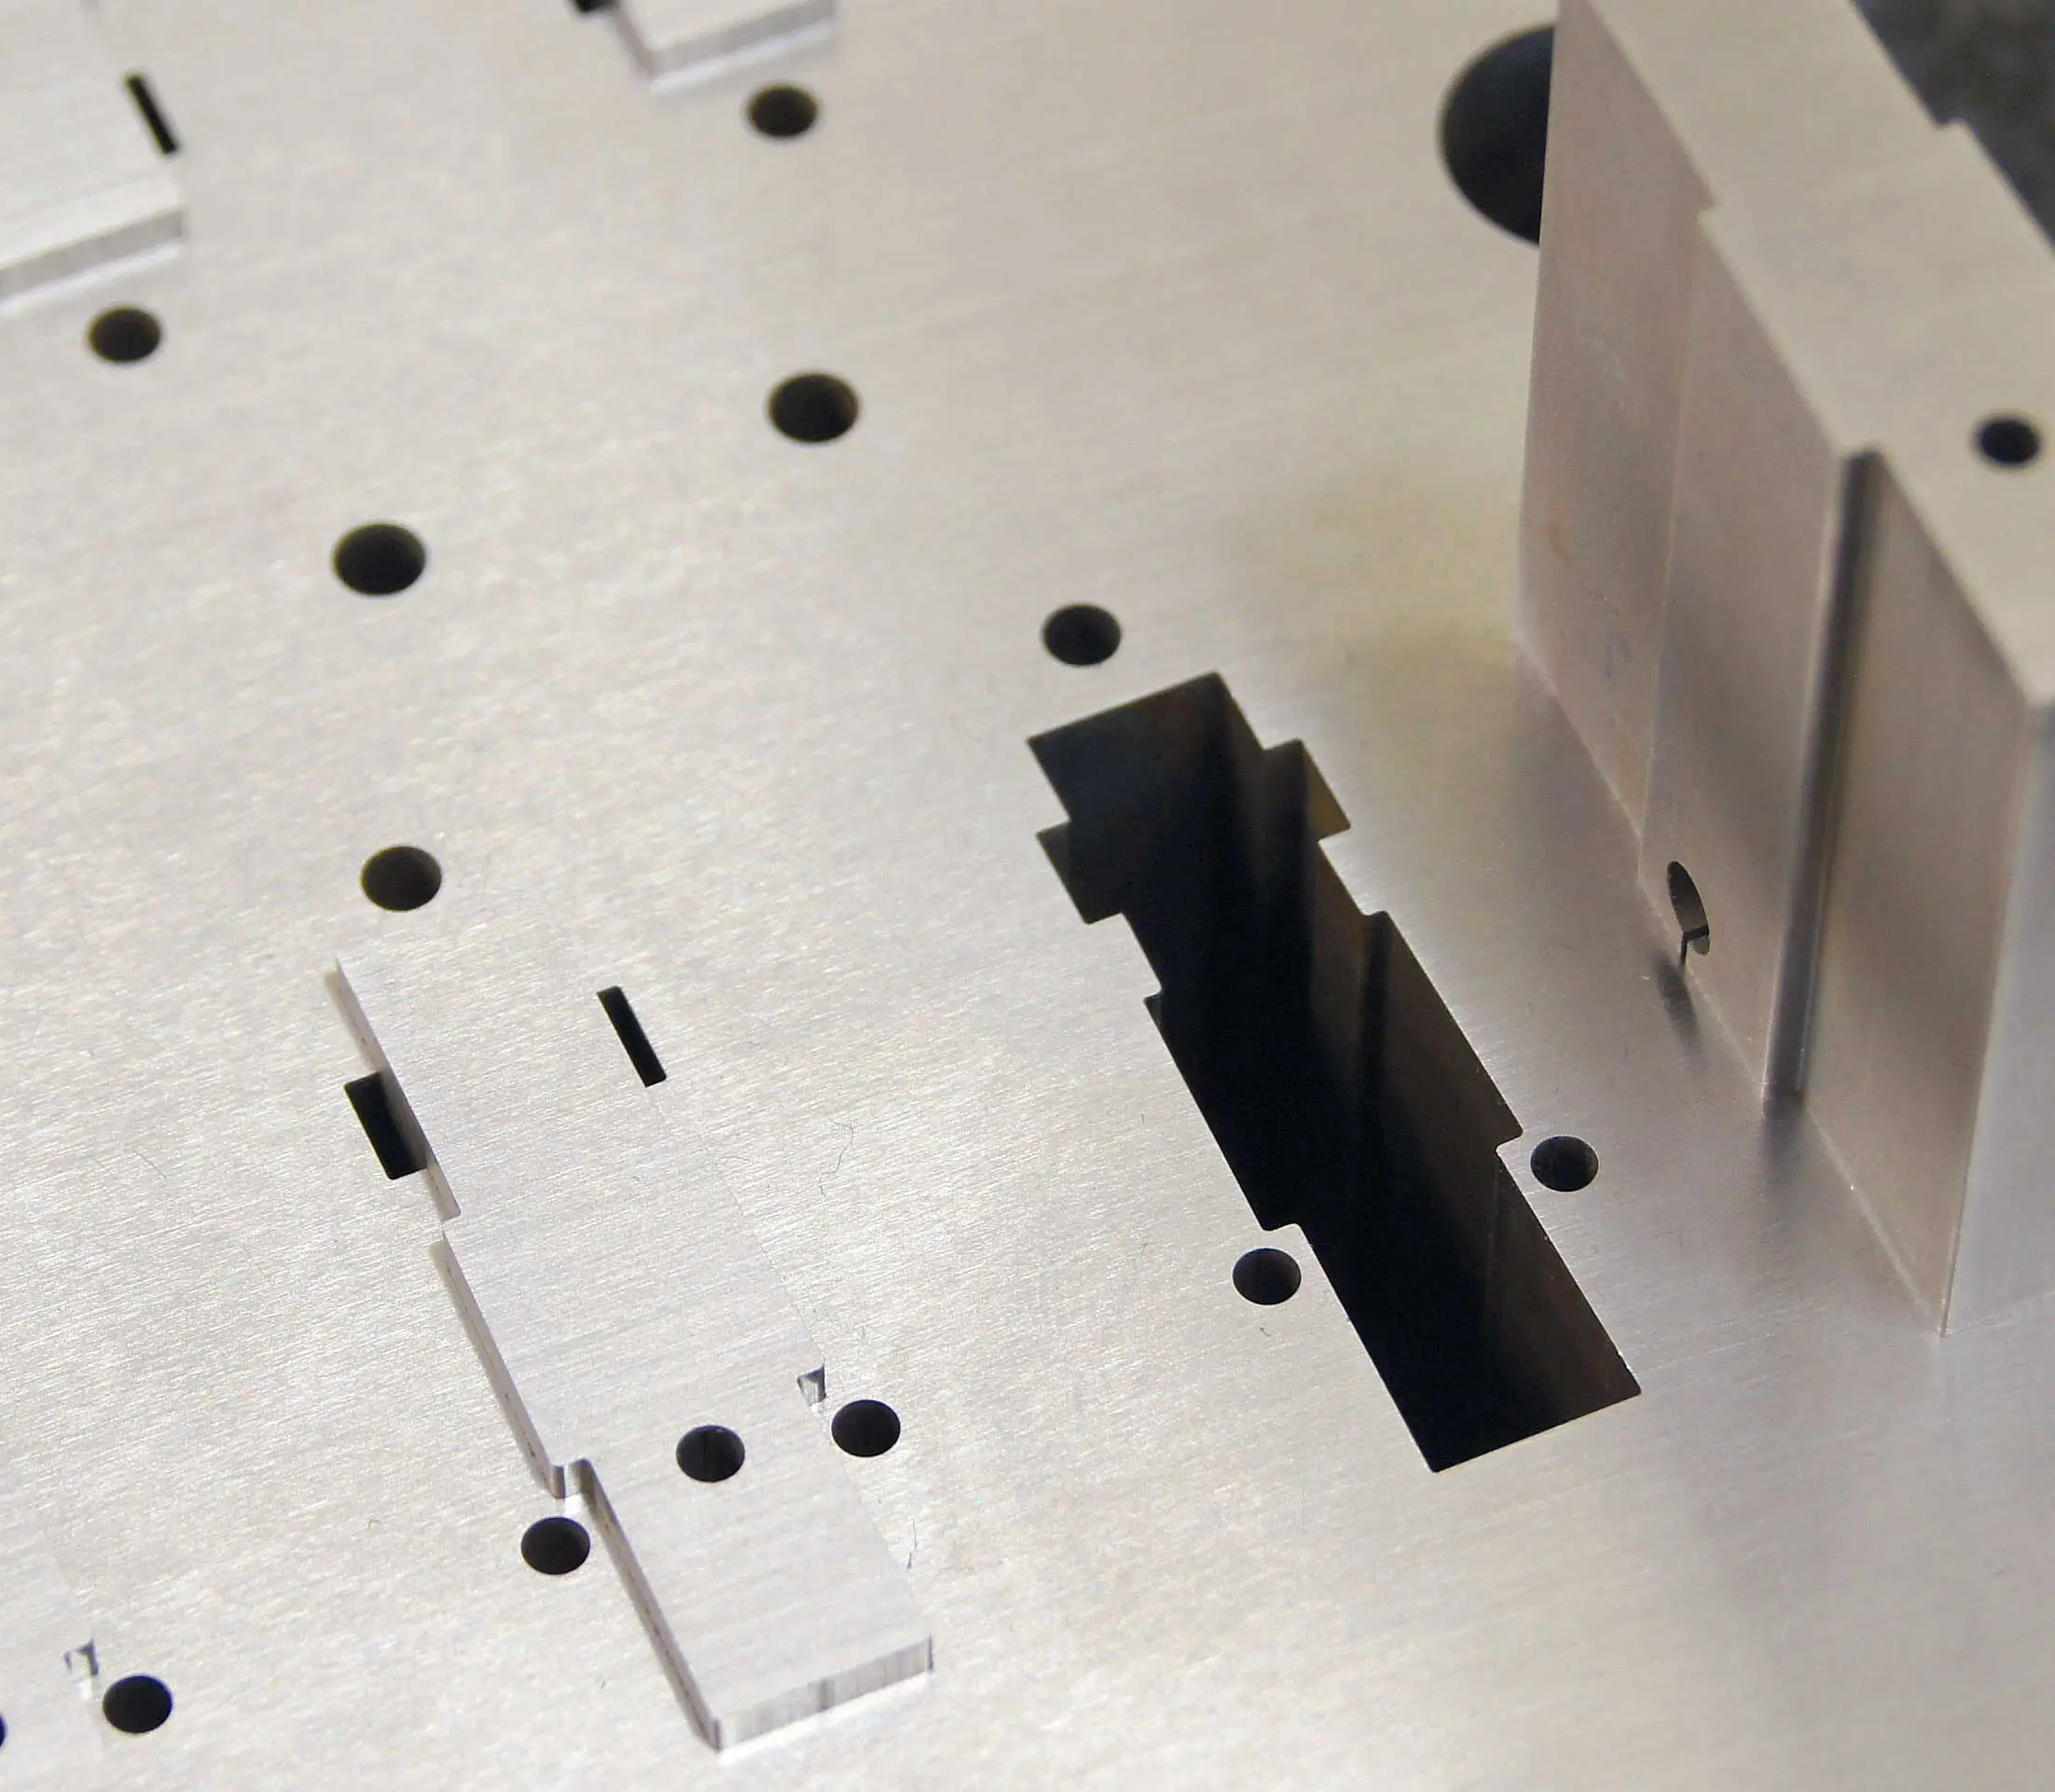
Sodick and Charmilles sinker EDM for deep cavities, complex contours and precision mold cores. Delivers +/-0.003 mm accuracy with minimal heat-affected zones, ideal for high-wear oilfield tooling inserts.
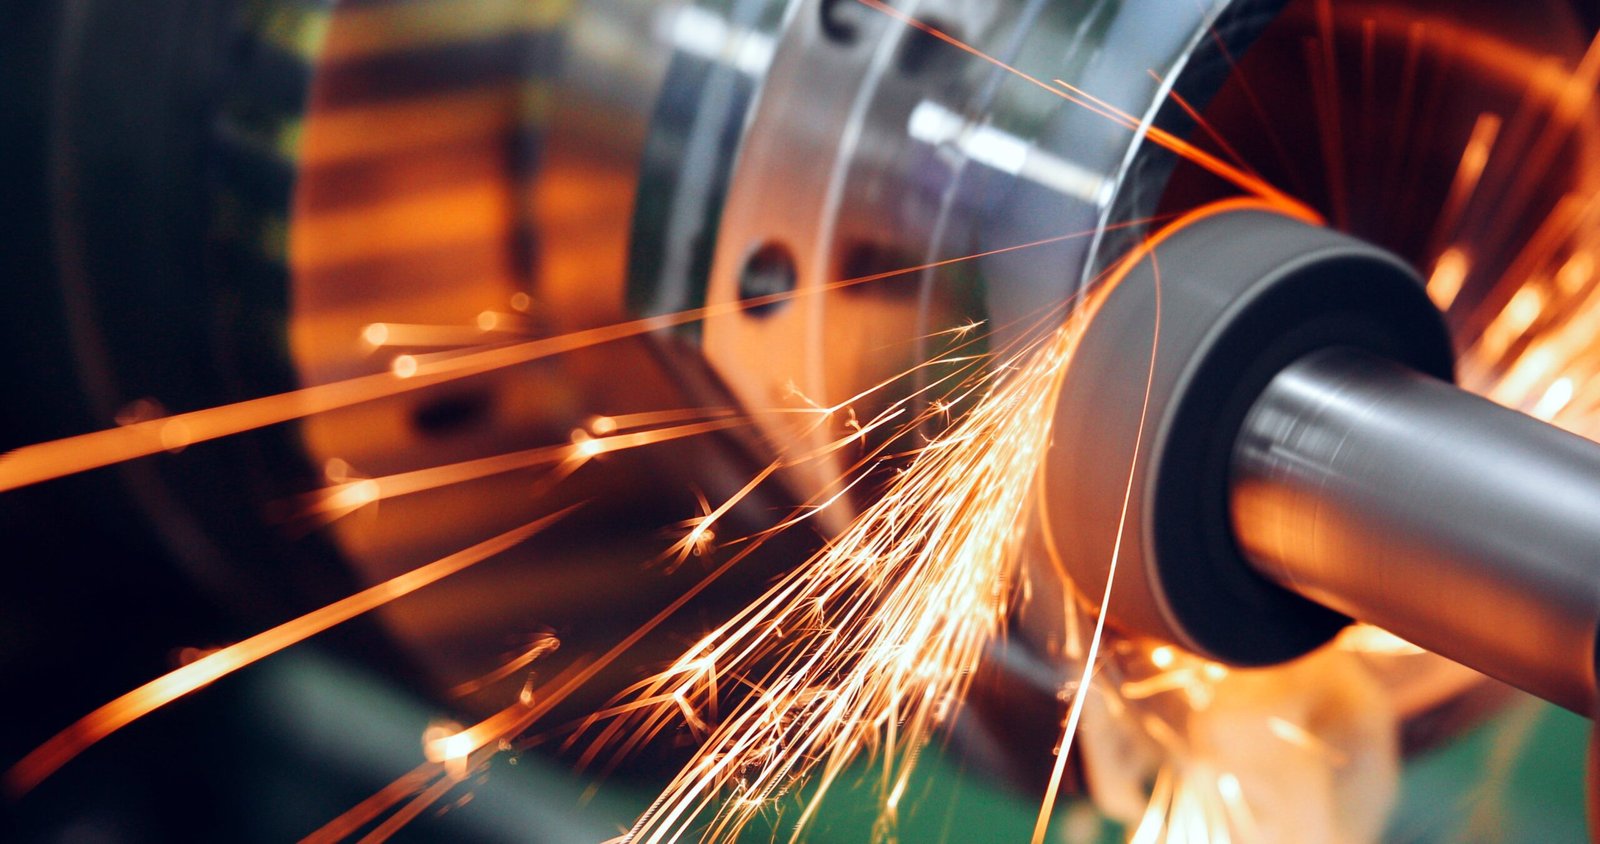
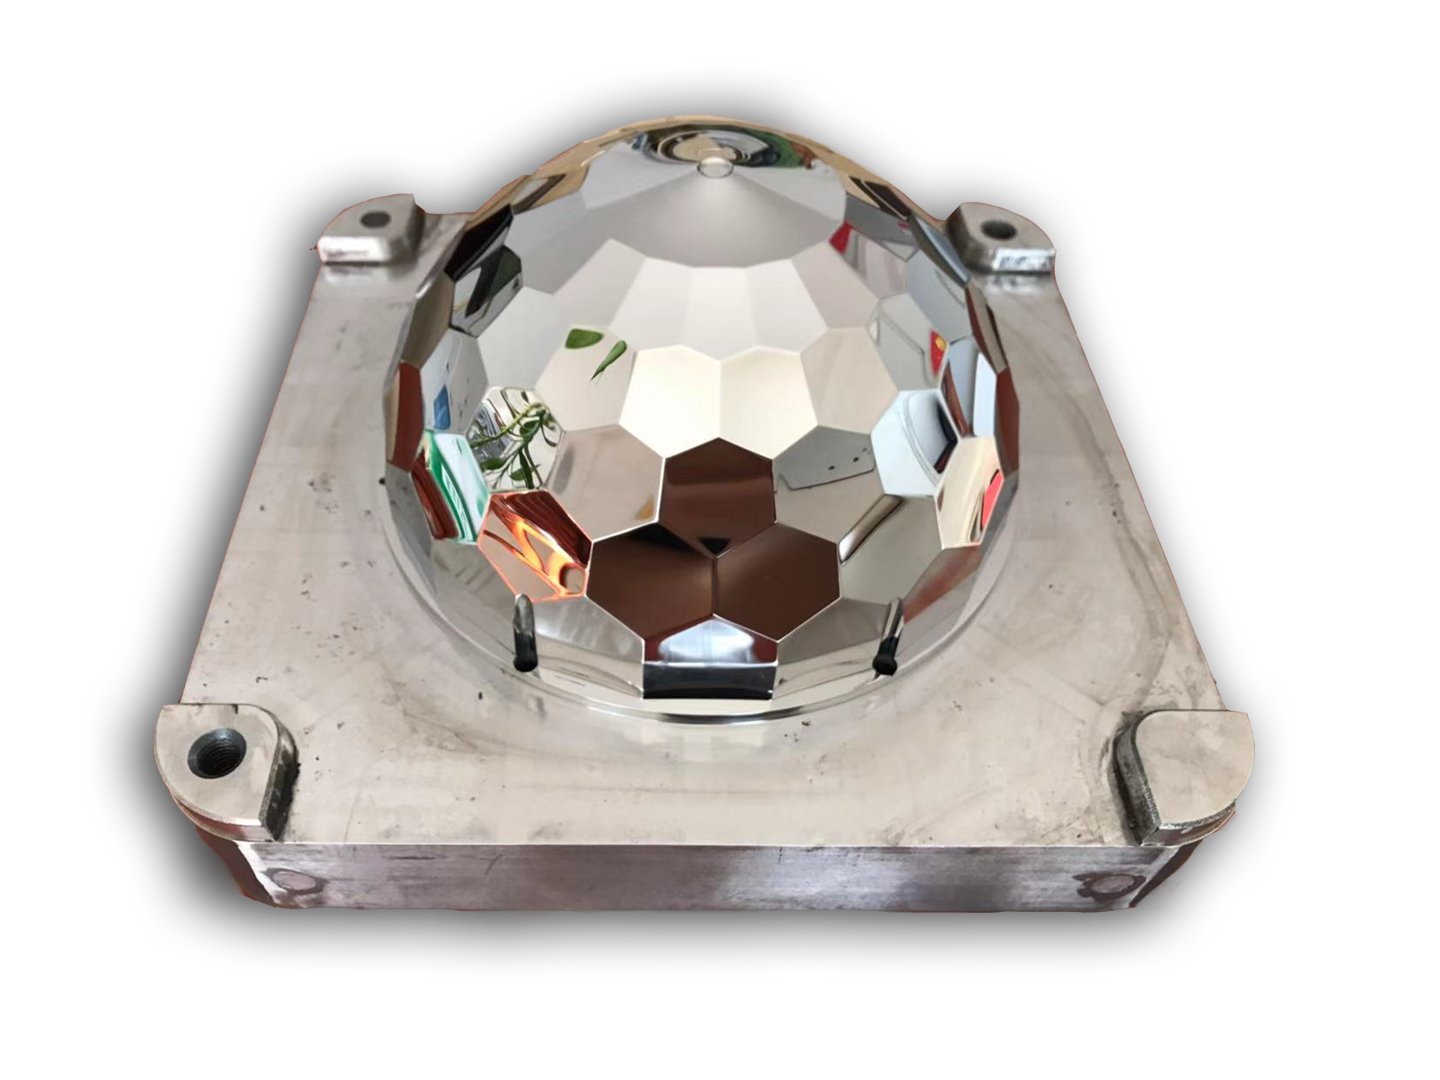
Mirror EDM Finishing
Mitsubishi mirror-grade EDM for Ra 0.1 µm surface integrity on mold cores, sealing faces and precision inserts. Eliminates secondary polishing, reduces friction and extends service life in abrasive downhole environments.
Precision Finishing & Assembly Services for Oilfield Machining and Grinding
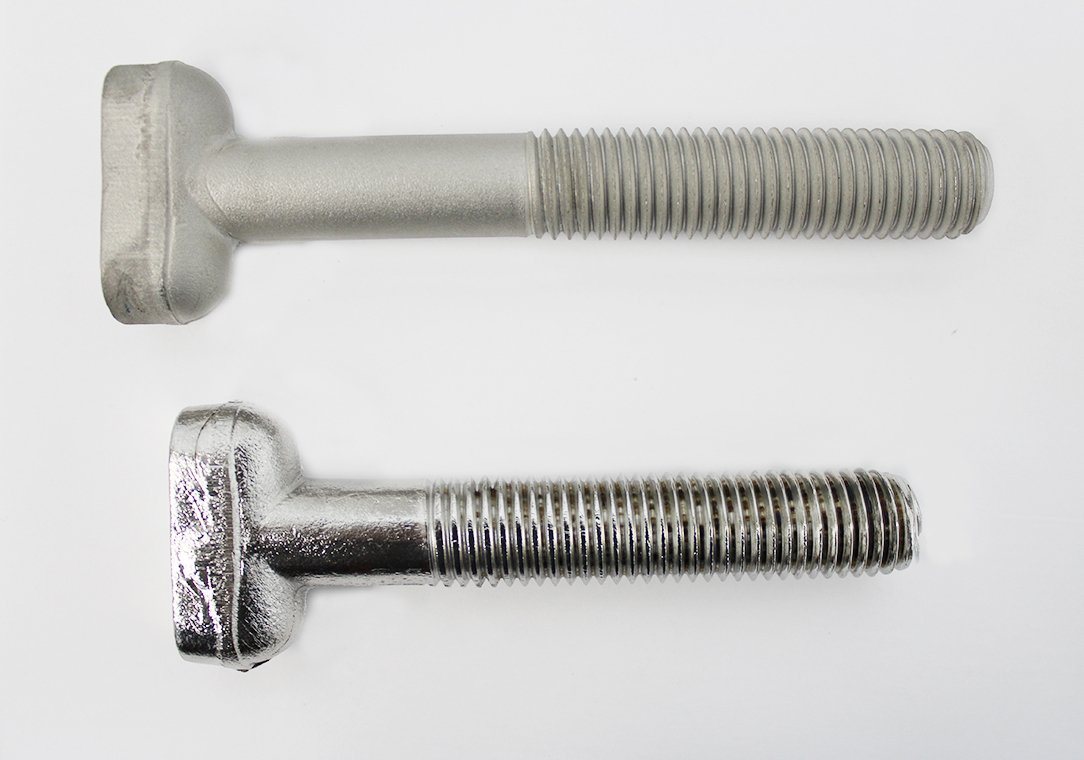
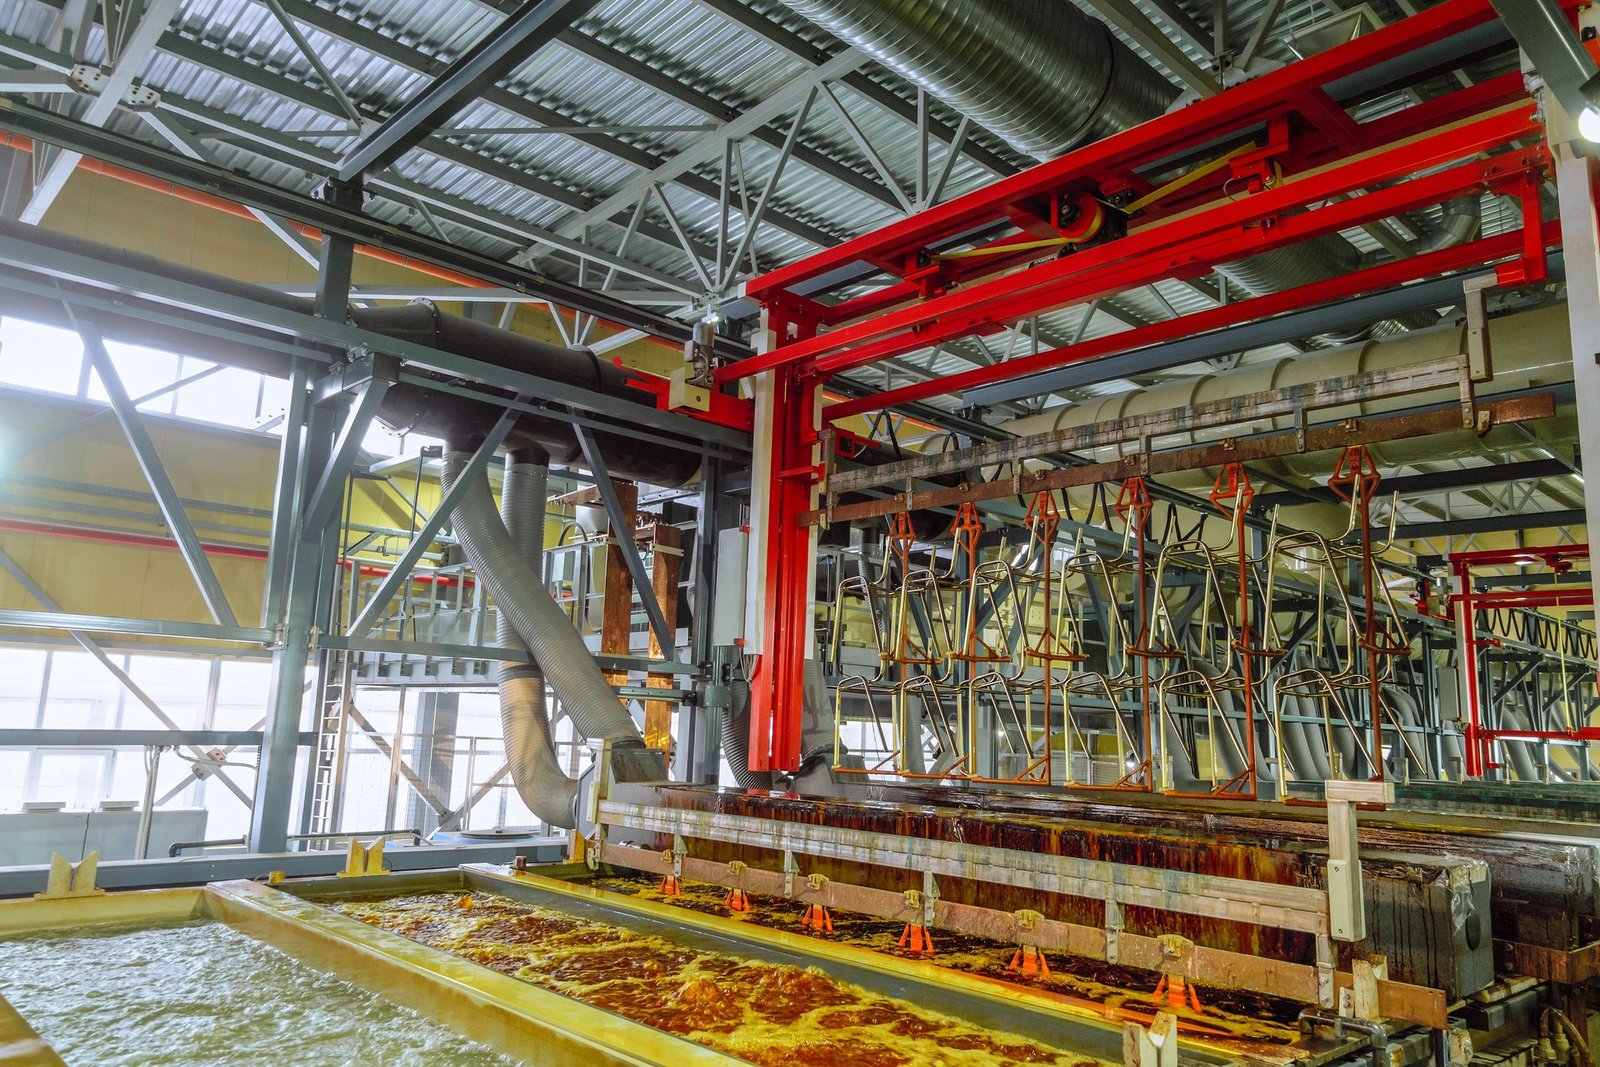
Electropolishing & Passivation
Remove micro-burrs, enhance corrosion resistance and achieve Ra ≤0.2 µm surface finish on stainless steel oilfield components. Critical for downhole tools, valve bodies and sensor housings exposed to H₂S and chloride environments.
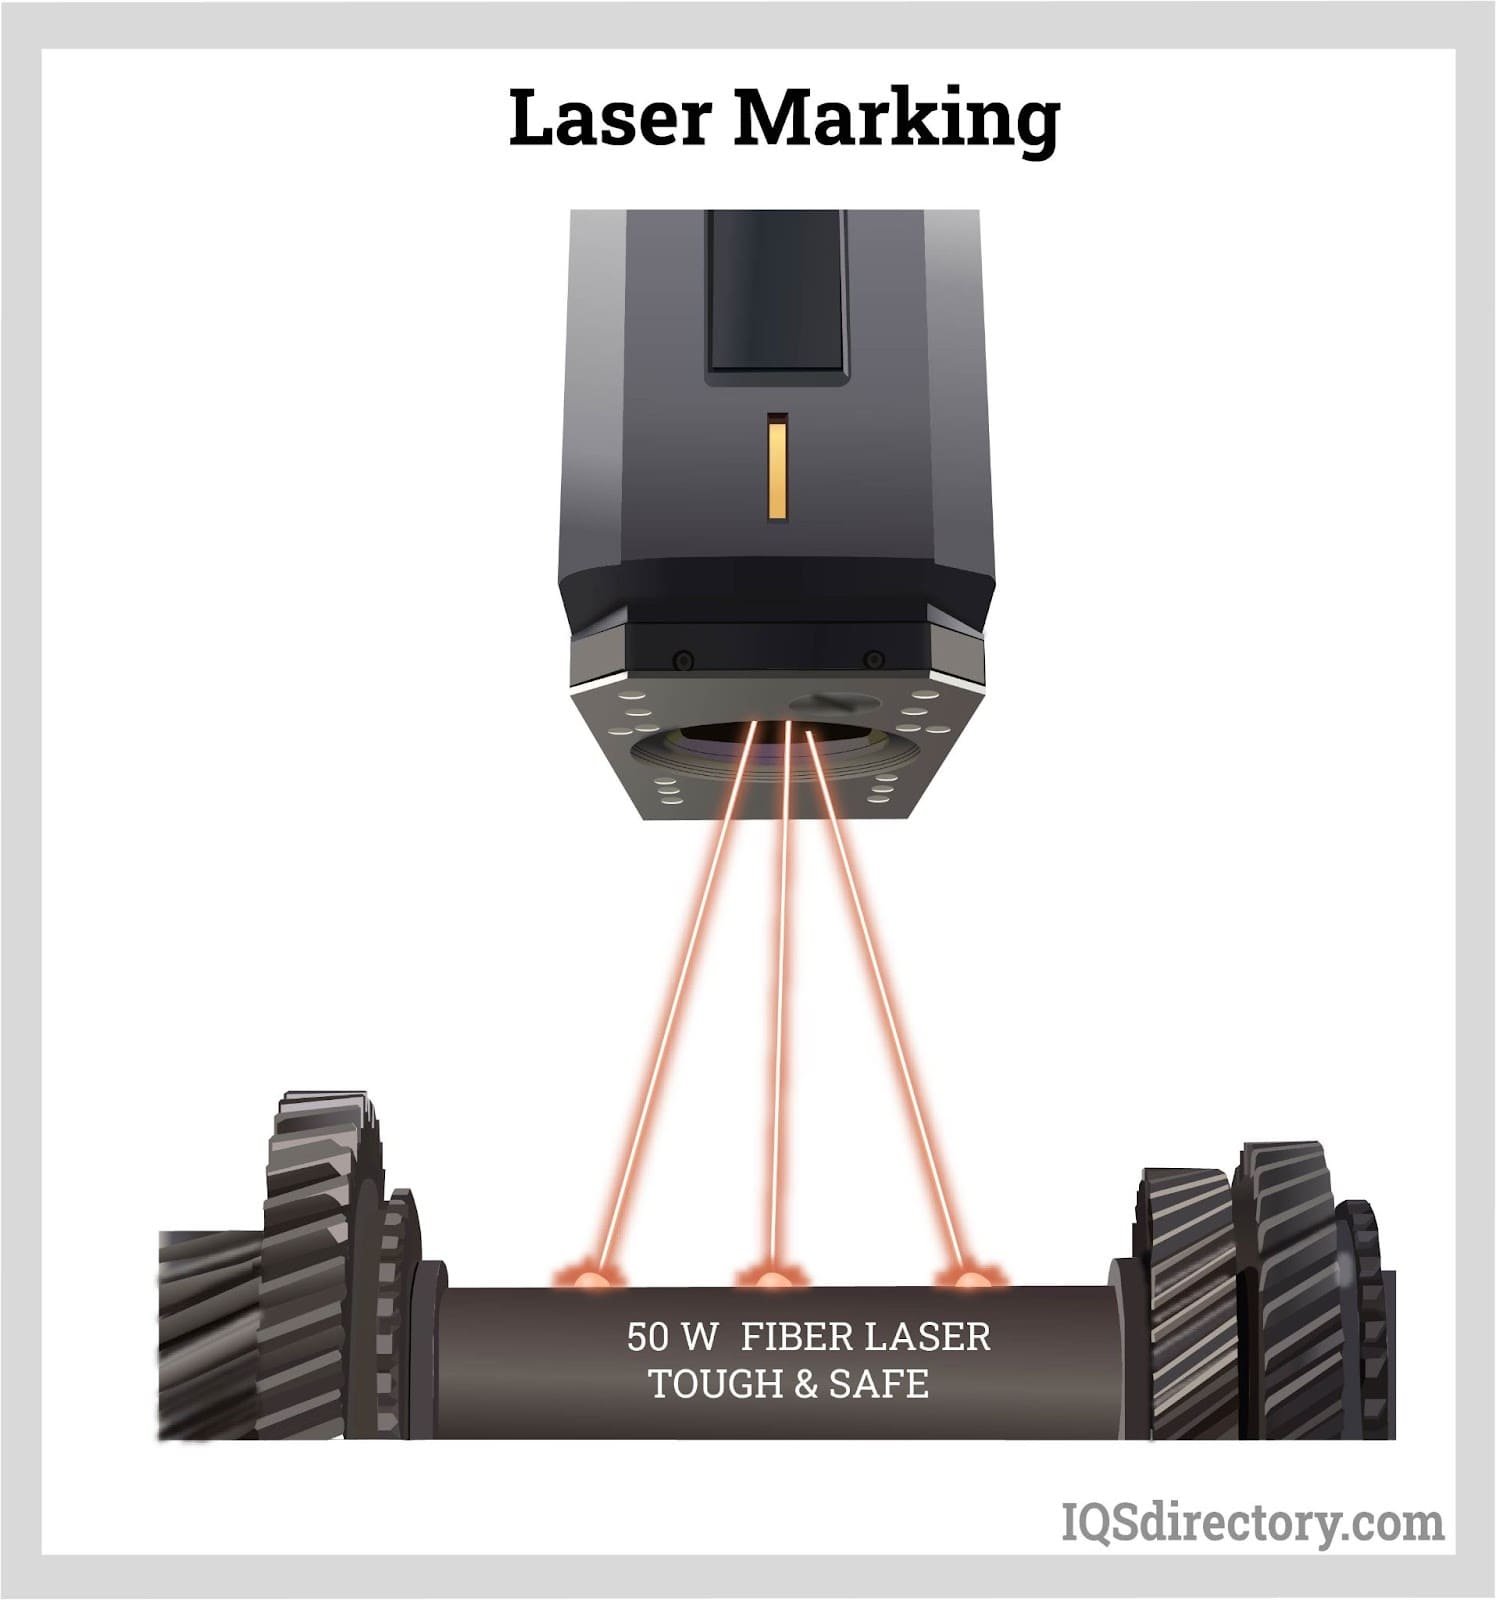
Laser Marking & Engraving
Permanent, high-contrast part identification — serial numbers, QR codes, logos and traceability data — applied without affecting dimensional accuracy. Compliant with API and OEM tracking requirements for safety-critical oilfield hardware.
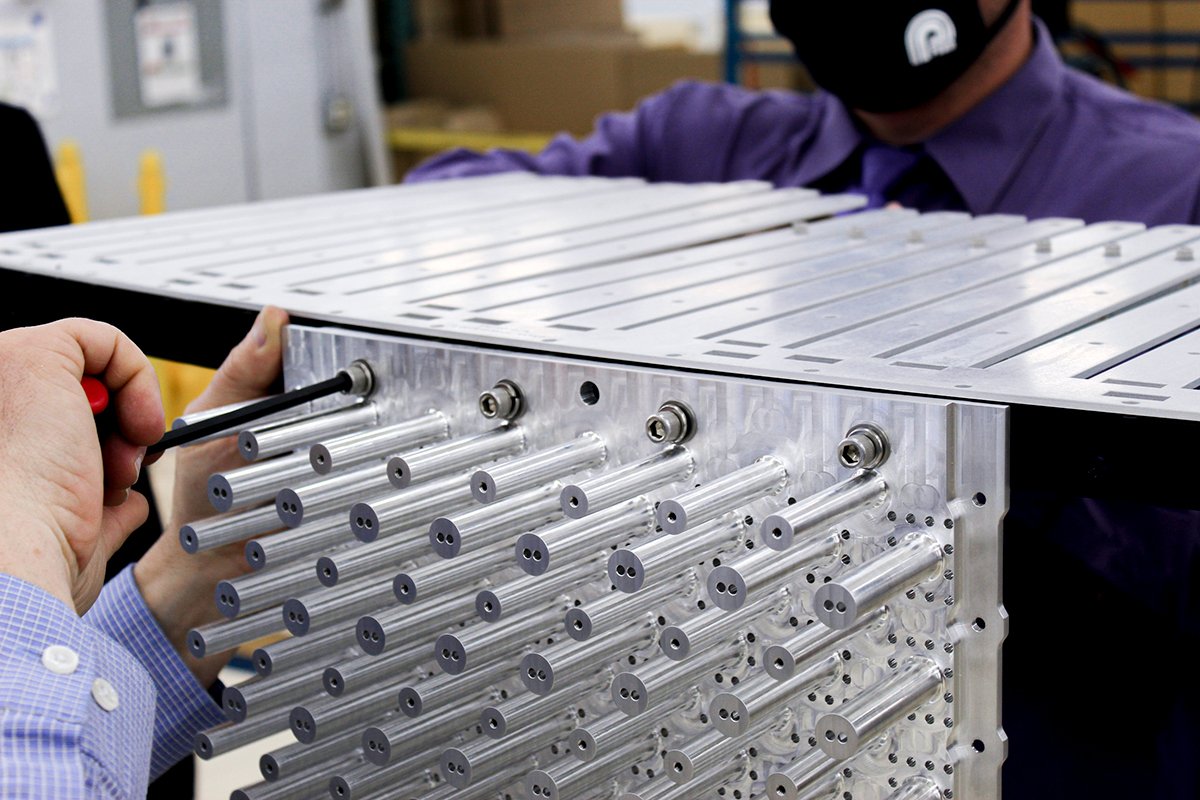

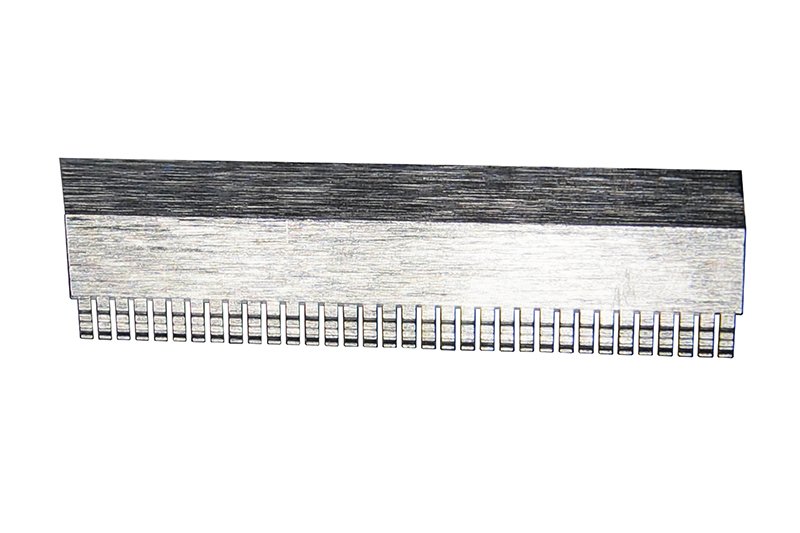
FAI Documentation & Certificates
Full First Article Inspection reports with ZEISS CMM data, material certificates, surface-finish readings and photographic evidence. Delivered with every order to meet contractor QA/QC gate reviews and audit trail requirements.
About XUXIANG — 16 Years of Precision Manufacturing Leadership
Founded in 2010 and headquartered in Dongguan’s premier manufacturing district, XUXIANG has grown from a specialist mold-core machining shop into a dual-factory precision manufacturing group. Today we bridge the gap between complex CAD designs and high-performance physical parts, delivering precision oilfield machining and grinding services to global OEM/ODM brands, tier suppliers and mold makers across electronics, 5G/telecom, automotive & NEV, industrial automation and medical-device supply chains.
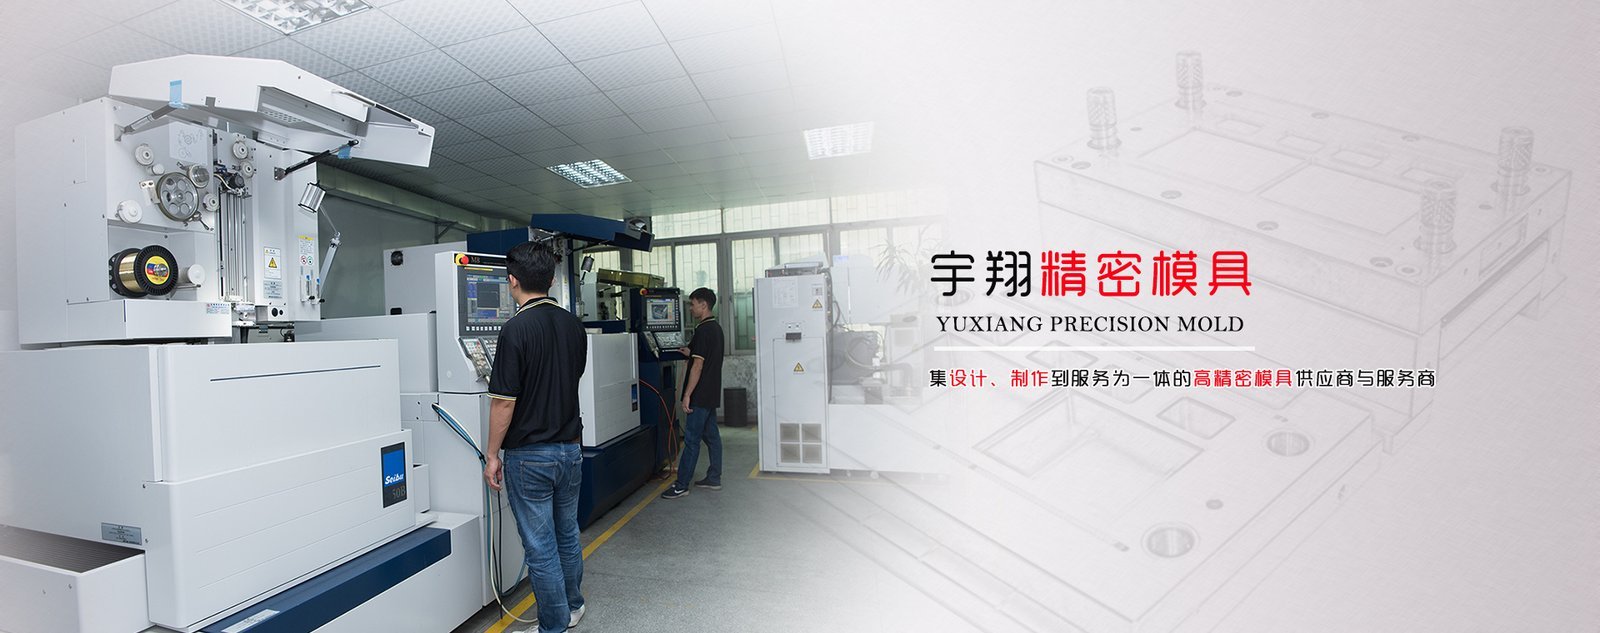
Our dual-factory model combines a 2,000 m² Dongguan R&D and micro-machining center with a 1,400 m² Quanzhou volume-production facility launched in 2025, lifting annual output capacity by 200 percent. Equipped with Sodick slow-wire EDM, Mitsubishi mirror EDM, Fanuc CNC and ZEISS MICURA CMM metrology accurate to 0.7um, we hold +/-0.001 mm machining precision and Ra 0.1um mirror-grade finishes. Every project is governed by ISO 9001:2015, backed by DFM engineering from 10+ experts, and validated through five-step QC with full FAI reports and material certificates.
Our mission is to solve the buyer’s two biggest pain points: tolerance failure and delivery delay. With 16 years of precision-mold and CNC expertise, pioneering equipment investment exceeding CNY 8 million, and lead times roughly 30 percent faster than the industry average, XUXIANG delivers micron-stable precision oilfield machining and grinding services that perform under pressure — on time, on spec, every time.
About XUXIANG — 16 Years of Precision Mold & Micro-Connector Manufacturing Leadership
Machining Accuracy to +/-0.001 mm
XUXIANG delivers precision oilfield machining and grinding services with maximum machining accuracy of +/-0.001 mm on CNC operations, +/-0.002 mm on slow-wire EDM, and +/-0.003 mm on sinker EDM — ensuring critical oilfield components meet the tightest dimensional specifications without rework or tolerance creep.
- Sodick and Seibu slow-wire EDM systems hold +/-0.002 mm class positioning on valve seats, wear rings and sensor housings
- Fanuc-class CNC machining centers and Beijing Jingdiao high-precision platforms achieve +/-0.001 mm repeatability on pump shafts, bushings and adapters
- Dawn precision grinding centers maintain sub-micron surface parallelism and flatness on sealing faces and mating surfaces
- Corner radii down to R ≤ 0.015 mm for micro-feature geometries in downhole tool components

Mirror-Grade EDM Surface Finish
Mitsubishi mirror EDM and Sodick sinker systems produce Ra 0.1 µm (mirror-grade) surface finishes on hardened steels, exotic alloys and carbide tooling inserts — eliminating secondary polishing, reducing friction wear and extending service life in abrasive oilfield environments.
- Ra 0.1 µm EDM finish on valve cores, piston sleeves and wear-critical contact surfaces without manual polishing
- Mirror-class electrode fabrication on Beijing Jingdiao CNC ensures consistent, repeatable cavity quality across production runs
- Reduced surface roughness minimizes particle entrapment and fluid turbulence in high-pressure hydraulic and drilling assemblies
- ISO 9001:2015 process control guarantees finish uniformity part-to-part and lot-to-lot
ZEISS MICURA CMM Validation
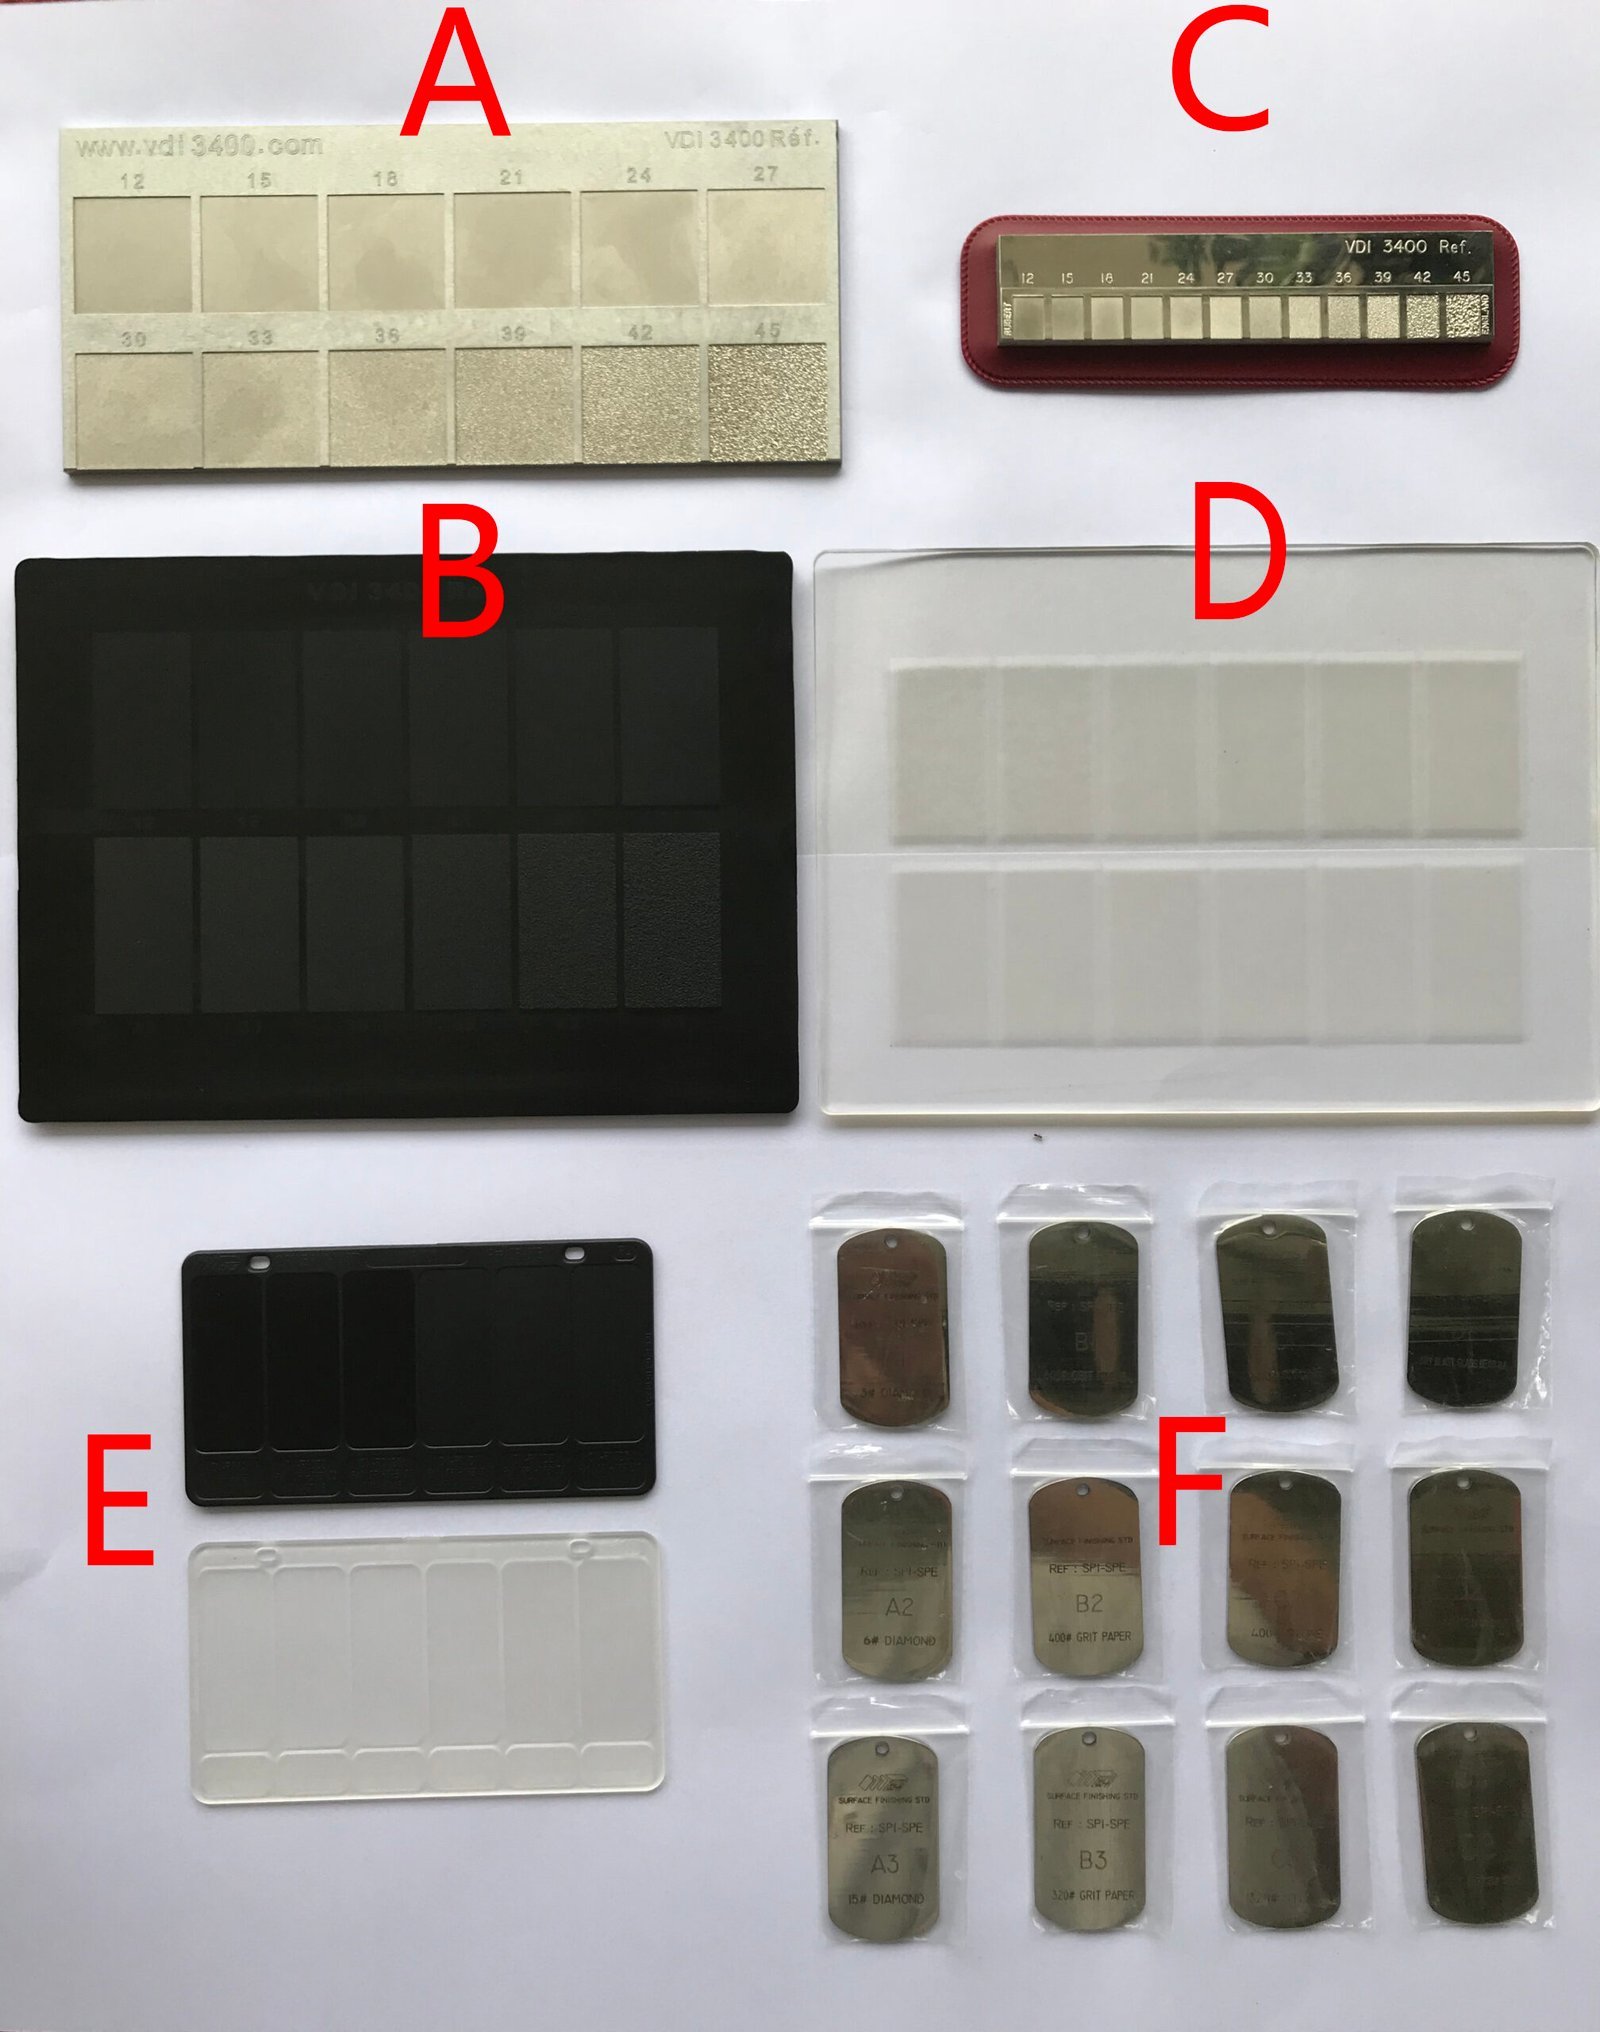
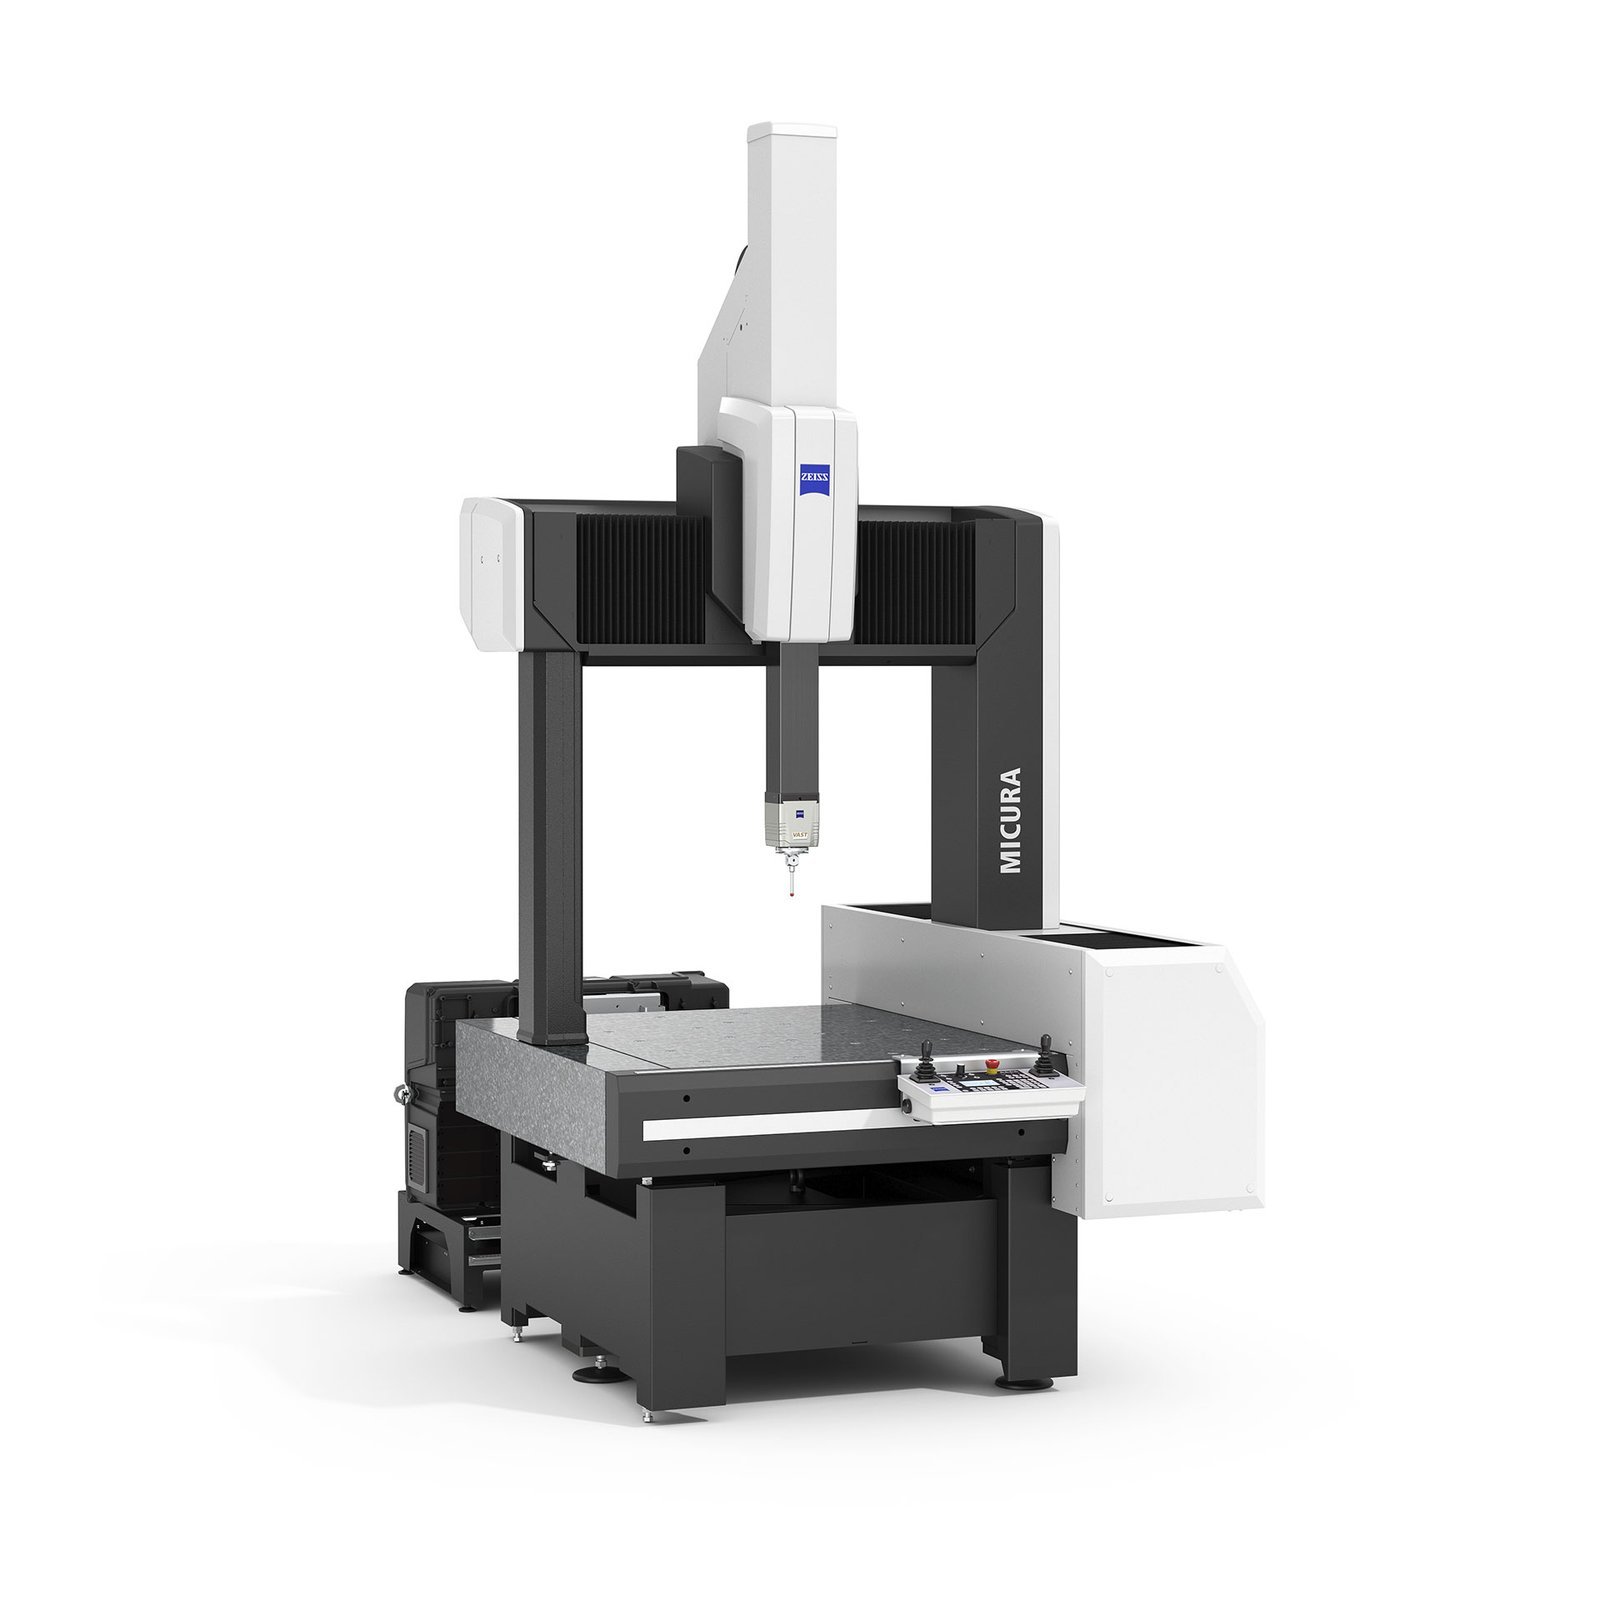
Every precision oilfield component is validated — not merely inspected — on a ZEISS MICURA coordinate measuring machine with 0.7 µm resolution, backed by Nikon V-12B and MM-400 class toolmaker’s microscopes. Full FAI reports with material certificates accompany every shipment, preventing tolerance failure before parts reach the field.
- ZEISS MICURA CMM measures complex 3D geometries, concentricity, perpendicularity and profile tolerances to 0.7 µm resolution
- Nikon toolmaker's microscopes verify edge quality, corner radii and micro-features under magnification
- Five-step QC flow: material spectral analysis, in-process monitoring, CMM verification, surface-integrity checks and final FAI documentation
- DFM engineering feedback from 10+ experts before production eliminates design-induced tolerance risks
Precision Mold Components & Micro-Connector Tooling Built on Micron-Stable Tolerance Control
When downhole components, valve bodies and drilling tooling demand micron-stable precision, equipment class and process control separate reliable suppliers from risky ones. Here’s how XUXIANG’s precision oilfield machining and grinding services compare to conventional machine shops.
← 左右滑动查看 →
XUXIANG vs. Traditional Precision Mold Component Suppliers
When micro-connector tooling, mold core inserts and automotive precision mold components demand micron-stable precision, equipment class and process control separate reliable suppliers from risky ones. Here’s how XUXIANG’s precision mold components and CNC machining services compare to conventional machine shops.
DFM Engineering Review
10+ precision-machining experts analyze your CAD files, flag tolerance risks, recommend material or process optimizations, and confirm manufacturability before production begins.
Material Spectral Analysis
Incoming metals and alloys undergo spectral verification to confirm grade, composition and mechanical properties, ensuring material certificates match your specifications.
CNC, EDM & Grinding
Sodick slow-wire EDM, Mitsubishi mirror EDM, Fanuc CNC centers and Dawn precision grinding machines execute multi-axis operations to +/-0.001 mm accuracy and Ra 0.1 µm surface finish.
In-Process Tolerance Monitoring
Real-time dimensional checks at critical machining stages catch drift early, preventing scrap and ensuring every feature stays within your tolerance envelope throughout production.
ZEISS & Nikon CMM Verification
Finished parts are validated on ZEISS MICURA CMM (0.7 µm resolution) and Nikon toolmaker’s microscopes, capturing full GD&T data against your drawing requirements.
Surface-Integrity & Visual Inspection
Trained QC technicians check for micro-cracks, burrs, oxidation and cosmetic defects under magnification, ensuring both dimensional and aesthetic compliance.
FAI Documentation & Certificates
Every shipment includes First Article Inspection reports, CMM measurement data, material certificates and traceability records — full ISO 9001:2015 documentation for your audit trail.
Packing & On-Time Shipping
Parts are cleaned, individually protected and packed to prevent damage in transit, with lead times averaging 3–7 days for samples and 15–25 days for production runs.
How to Partner With XUXIANG for Precision Oilfield Machining and Grinding Services
From CAD file to validated parts, our engineering-led process delivers micron-stable precision oilfield machining and grinding services with full transparency, DFM support and documented quality assurance at every milestone.
Submit Your CAD & Requirements
Upload technical drawings, material specs and tolerance requirements through our secure portal. Our 10+ engineering experts begin DFM analysis immediately to identify optimization opportunities.
Receive Your 24-Hour Quote
Within one business day you’ll receive a detailed quotation covering machining, grinding, finishing and validation, with transparent lead times and material recommendations tailored to oilfield environments.
Approve Sample & Production Plan
Review first-article samples machined to +/-0.001 mm and ground to your surface-finish spec. Samples ship in 3–7 days; upon approval, mass production begins immediately.
Fast-Track Manufacturing & QC
Your parts move through our five-step quality flow—spectral analysis, in-process monitoring, ZEISS CMM verification, surface checks and FAI documentation—with 15–25 day mass-production lead times.
Validate & Receive Certified Parts
Every shipment includes full FAI reports, material certificates and dimensional inspection data. Parts arrive ready for oilfield assembly with zero rework, backed by ISO 9001:2015 traceability.
How to Partner With XUXIANG for Precision Mold Components & Micro-Connector Tooling

Customer Success Stories — Precision Oilfield Machining and Grinding Services Outcomes
XUXIANG’s precision oilfield machining and grinding services held +/-0.002 mm on our BMS connector housings across 12,000 units. Lead time was 18 days — 30% faster than our previous supplier. Zero tolerance failures in final assembly.
Their micro-connector tooling for our 5G board-to-board modules delivered Ra 0.12 µm mirror finish and R 0.015 mm corner radii — exactly to spec. The ZEISS CMM reports gave us full traceability for customer audits.
The DFM feedback from their engineering team caught a wall-thickness issue that would have caused cracking in production. Their precision grinding work on our robot gripper inserts saved us two weeks and roughly $8,000 in rework costs.
FAQ — Precision Oilfield Machining and Grinding Services
What is the minimum order quantity for precision oilfield machining and grinding services?
How long does it take to receive samples, and what do they cost?
What payment terms does XUXIANG offer for precision oilfield machining projects?
How does XUXIANG protect my intellectual property and confidential designs?
What shipping and logistics options are available for international orders?
Can you guarantee +/-0.001 mm tolerance on all precision oilfield machining and grinding services?
How does your DFM engineering support work for precision oilfield machining and grinding services?
What is the typical lead time for mass production of precision oilfield components?
The Complete Buyer’s Guide to Precision Oilfield Machining and Grinding Services
Navigate supplier selection with confidence. This guide delivers a proven decision framework, critical quality criteria, and the most common procurement mistakes to avoid when sourcing precision oilfield machining and grinding services for downhole tools, valves, and drilling components.
1. What Are Precision Oilfield Machining and Grinding Services?
Precision oilfield machining and grinding services encompass specialized CNC turning, milling and surface grinding tailored for downhole tools, wellhead components, valve bodies and drilling equipment that operate under extreme pressure and corrosive exposure. Unlike general job-shop work, oilfield machining holds tolerance bands of ±0.001–0.005 mm across geometries that must seal reliably at depths exceeding 3,000 m and temperatures above 150 °C. XUXIANG’s +/-0.001 mm maximum machining accuracy and ZEISS MICURA CMM verification to 0.7 µm deliver the micron-level repeatability these applications demand.
Material challenges define the discipline: hardened tool steels (H13, D2), nickel-based superalloys (Inconel 718, 625) and tungsten carbide inserts require slow-wire EDM, precision grinding and multi-axis CNC with rigid fixturing to prevent deflection and thermal drift. Oil and gas buyers specify tighter positional tolerances and stricter surface-integrity documentation than consumer or electronics sectors because a single out-of-spec thread or seal face can trigger costly well shutdowns, making precision oilfield machining a reliability-critical, not merely dimensional, discipline.
2. Evolution of Precision Oilfield Machining and Grinding Services
Early oil exploration relied on manual lathes and conventional surface grinders, achieving tolerances of +/-0.05 mm — adequate for shallow wells but insufficient for high-pressure downhole environments. By the 1990s, hard-turning technology enabled direct machining of case-hardened valve seats and wear rings without secondary grinding, cutting cycle times by 40–50% while holding +/-0.01 mm.
The 2000s brought 5-axis CNC mills and slow-wire EDM to oilfield component shops, allowing complex geometries for directional-drilling tools and subsea connector bodies. High-pressure waterjet deburring replaced manual finishing, ensuring consistent edge quality on critical sealing surfaces.
Deepwater and horizontal drilling after 2010 pushed tolerance bands to +/-0.005 mm and tighter. Today’s precision oilfield machining and grinding services integrate automated cylindrical grinders, in-process laser measurement for real-time verification, and ZEISS-class CMM inspection — mirroring the +/-0.001 mm capability XUXIANG applies to micro-connector tooling — to meet subsea pressure ratings above 15,000 psi and extended lateral reach beyond 3,000 meters.
3. Types of Precision Oilfield Machining and Grinding Services
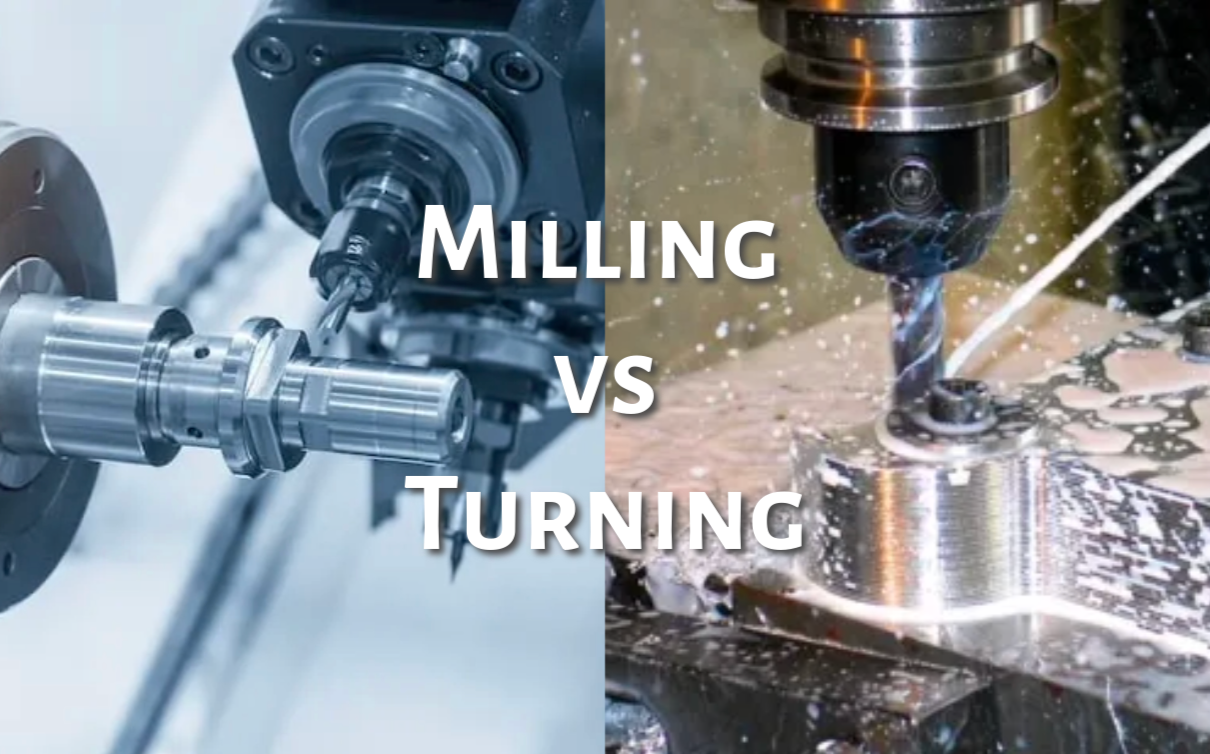
Oilfield components demand process-matched machining to reconcile geometry, material hardness and tolerance. Five core service categories address the majority of downhole and surface hardware: CNC turning for cylindrical features, multi-axis milling for complex envelopes, grinding for final dimensional control, honing and lapping for bore precision, and hard turning of heat-treated alloys.
CNC Turning for Shafts, Mandrels and Subs
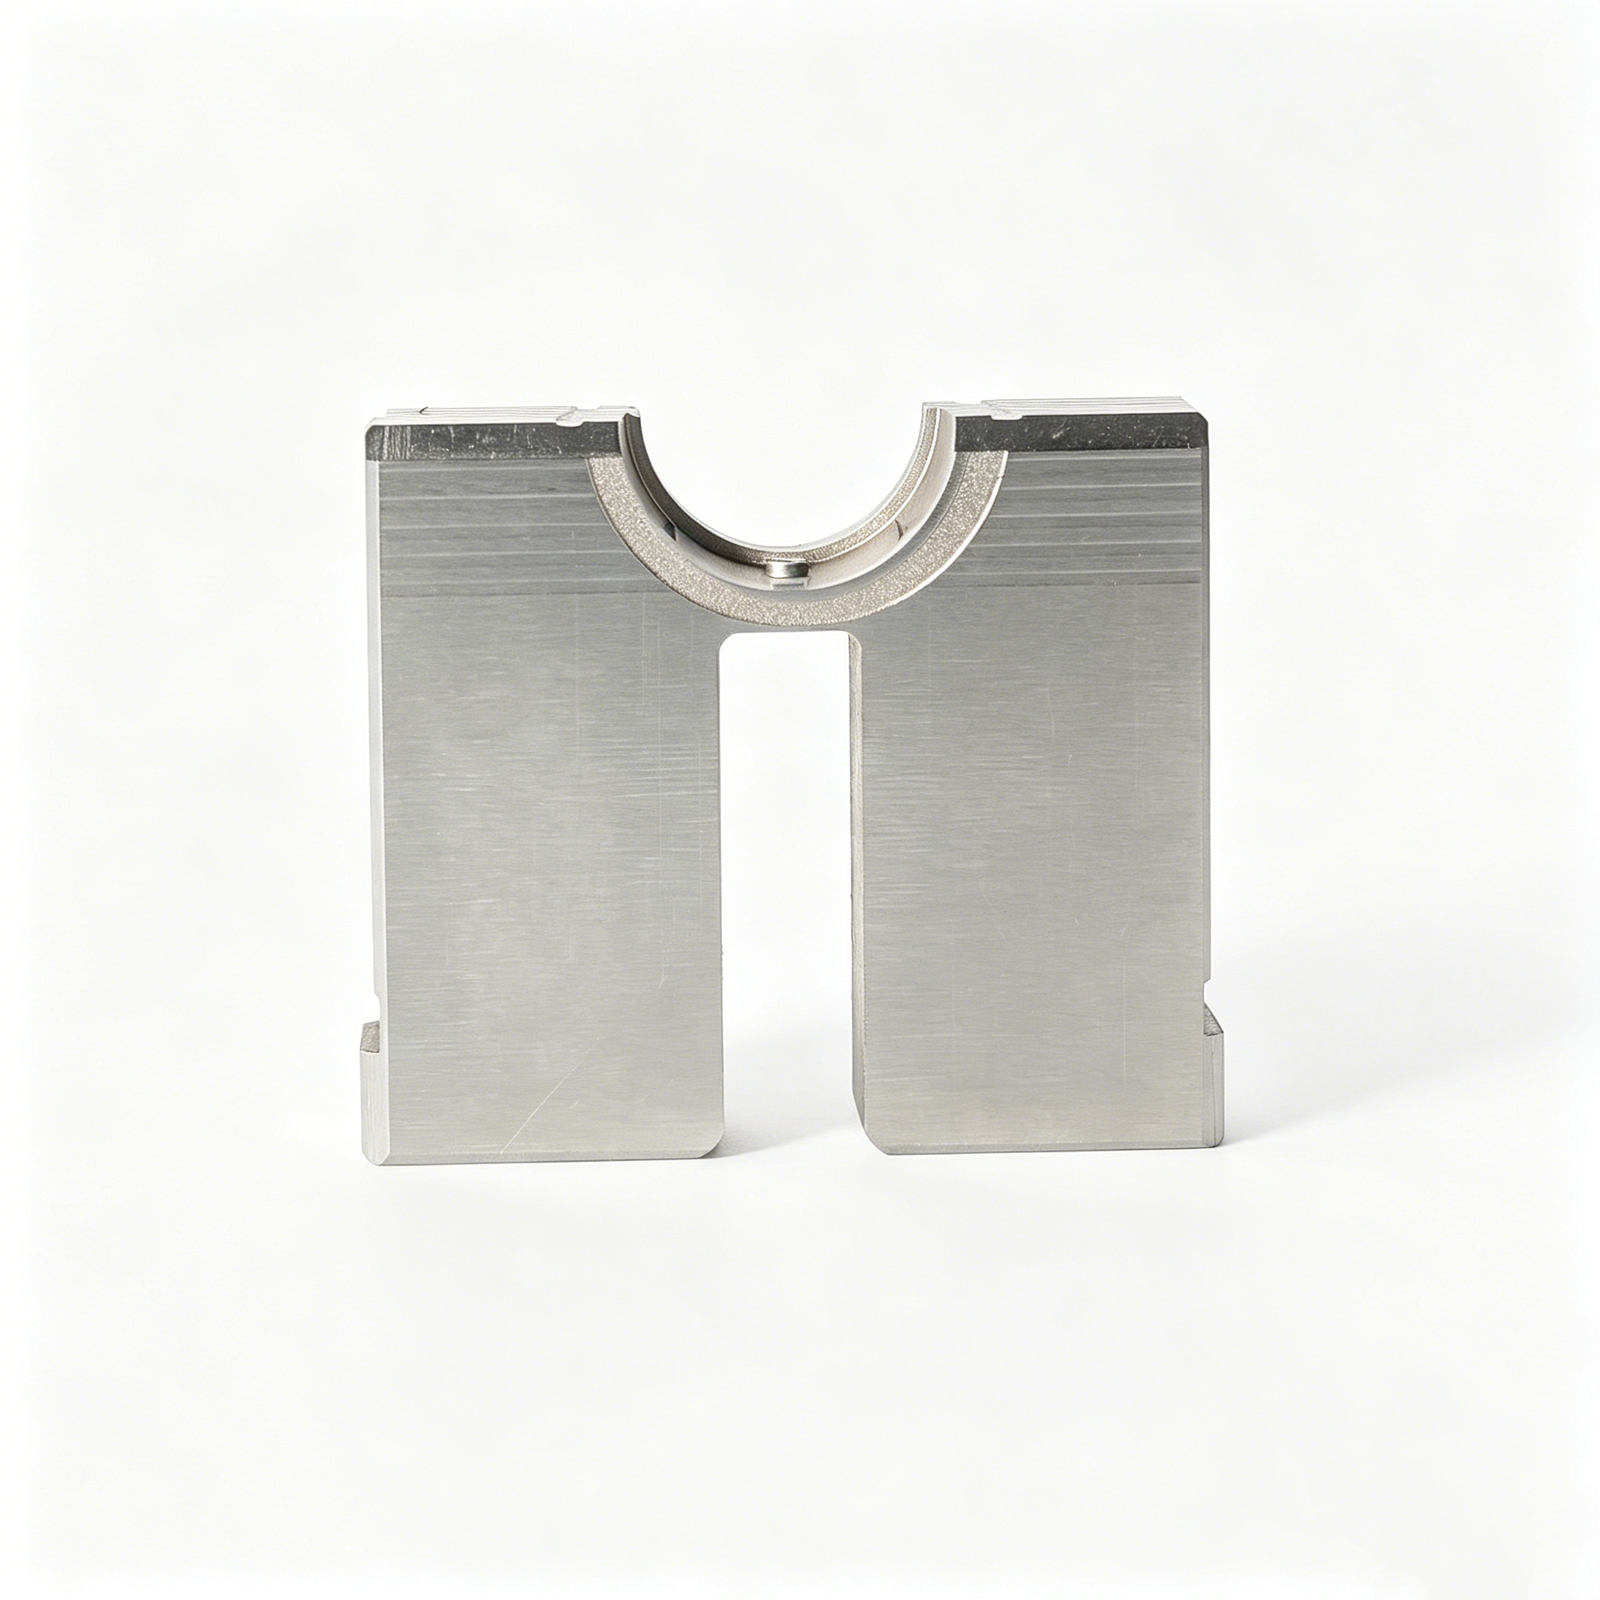
Multi-axis CNC turning machines shafts, mandrels, drill-pipe subs and threaded connections with diameters from 10 mm to 600 mm. Typical tolerances reach +/-0.01 mm on diameter and +/-0.005 mm on concentricity.
Specify CNC turning when the part envelope is predominantly rotational and material removal exceeds 60% of stock. Thread forms, API connections and OD/ID step profiles are completed in one setup, minimizing datum shifts.
Multi-Axis Milling of Valve Bodies and Crossover Tools
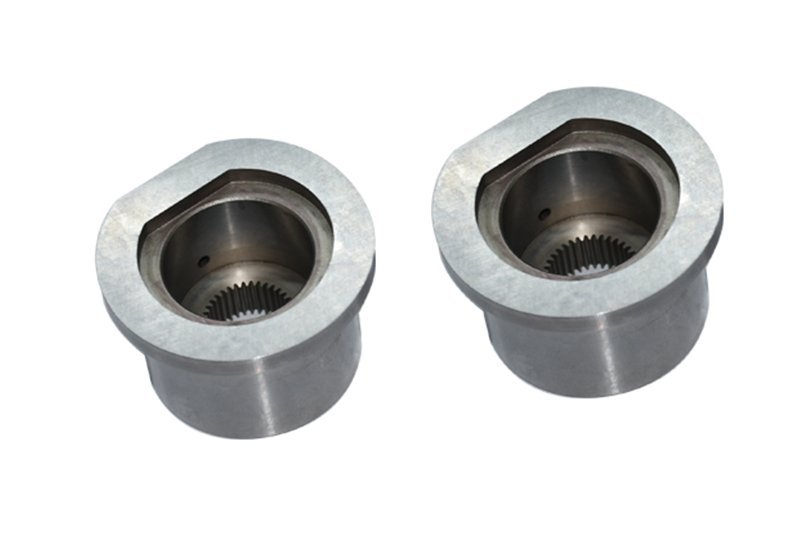
Four- and five-axis machining centers produce complex valve housings, crossover subs and manifold blocks with internal flow passages and angled port intersections. Positional accuracy typically holds +/-0.015 mm across multi-feature envelopes.
Choose multi-axis milling for non-rotational geometries, undercut pockets, compound angles and parts requiring simultaneous control of tool orientation and workpiece rotation.
Cylindrical and Surface Grinding for Seal Surfaces
Precision grinding refines bearing journals, seal lands and mating diameters to +/-0.002 mm with surface finishes down to Ra 0.1 µm. Cylindrical grinders handle rotational features; surface grinders flatten gasket faces and reference planes.
Specify grinding as the finishing operation after heat treatment or when surface integrity and micro-geometry directly affect seal performance and bearing life.
Honing and Lapping of Hydraulic Bores
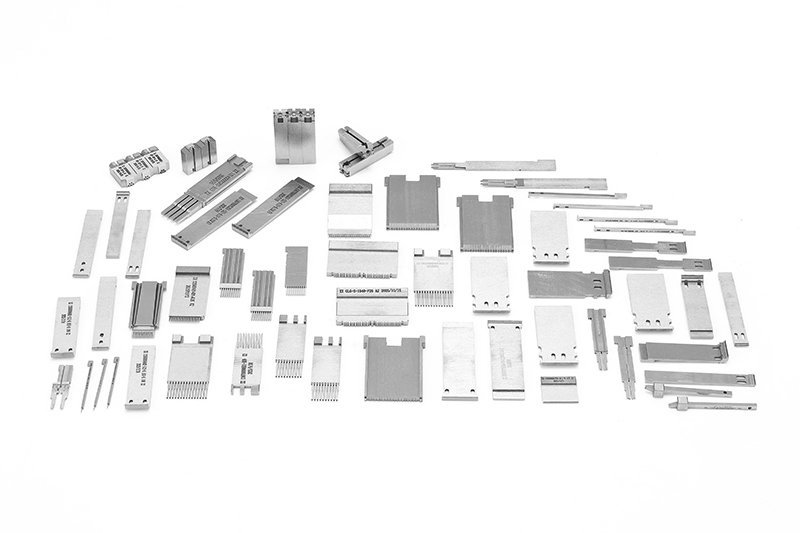
Honing removes material in controlled, cross-hatch patterns to achieve bore tolerances of +/-0.005 mm and Ra 0.2–0.4 µm. Lapping produces mirror finishes below Ra 0.05 µm on flat or cylindrical seal faces.
Use honing for hydraulic cylinders and actuator bores where oil retention and seal life are critical; use lapping when metal-to-metal sealing or ultra-low friction is required.
Hard Turning of Heat-Treated Components
CBN-tipped tools turn hardened steels (45–65 HRC) in finish cuts, eliminating post-heat-treat grinding on select geometries. Dimensional tolerance holds +/-0.01 mm with Ra 0.4–0.8 µm.
Specify hard turning when part geometry is simple rotational, batch size justifies tooling cost, and grinding capacity is constrained or when minimizing thermal distortion is paramount.
4. Materials Processed in Precision Oilfield Machining and Grinding Services
Downhole and wellhead components demand alloys that resist corrosion, abrasion and cyclic stress under extreme pressure and temperature. Material selection directly impacts machinability, tooling cost and part longevity.
| Material | Hardness (HRC) | Machinability Rating | Typical Oilfield Use |
|---|---|---|---|
| 4140 / 4340 Carbon Steel | 28–32 | Good | Drill collars, BOP bodies |
| 316 Stainless | ≤ 20 | Moderate | Valve trim, subsea fasteners |
| 17-4 PH Stainless | 38–44 | Moderate | Pump shafts, valve seats |
| Inconel 718 | 35–40 | Difficult | Downhole electronics, valve internals |
| Monel K-500 | 30–35 | Difficult | Subsea connectors |
| H13 Tool Steel | 48–52 | Fair | Gate rams, choke parts |
| Tungsten Carbide | ≥ 70 | Very Difficult | Mud-motor rotors, stabilizer blades |
Carbon Steels: 4140 and 4340
AISI 4140 and 4340 are workhorse grades for drill collars, stabilizers and sub-assemblies, offering tensile strengths above 900 MPa when heat-treated. Machinability is moderate; carbide inserts handle roughing, while finish passes require sharp geometries to minimize work hardening.
Typical applications include drill-string components and blowout preventer bodies where impact toughness outweighs corrosion resistance.
Stainless Steels: 316 and 17-4 PH
Type 316 stainless delivers corrosion resistance in sour-gas and seawater environments; 17-4 PH precipitation-hardening stainless reaches 44 HRC after aging, ideal for valve trim and pump shafts. Both work-harden rapidly, demanding positive rake tooling and flood coolant to control chip flow and heat.
Valve seats, gate bodies and subsea fasteners are common uses.
Nickel Alloys: Inconel 718 and Monel K-500
Inconel 718 maintains strength above 650°C and resists sulfide stress cracking; Monel K-500 combines seawater corrosion resistance with age-hardenability to 35 HRC. Abrasive wear on cutting edges is severe; ceramic inserts or CBN grinding wheels extend tool life by 3–5×.
Downhole electronics housings, high-pressure valve internals and subsea connector bodies leverage these superalloys.
Tool Steels and Carbide Inserts
H13 hot-work tool steel (48–52 HRC) machines into wear-resistant gate rams and choke components; D2 cold-work steel serves high-abrasion trim parts. Tungsten carbide inserts, ground with resin-bond diamond wheels, provide the hardest wear surfaces for mud-motor rotors and stabilizer blades.
Precision grinding to Ra ≤ 0.4 µm is standard for sealing faces.
5. Surface Finishing and Post-Machining Options for Oilfield Components
Downhole and wellhead components machined to dimensional tolerances often require secondary finishing to meet API 6A, NACE MR0175 or ISO 10423 performance mandates. Surface treatments extend service life in corrosive, erosive and high-pressure environments by hardening wear zones, sealing metal-to-metal interfaces and protecting against hydrogen embrittlement.
| Finish | Surface Roughness (Ra) | Corrosion Gain | Relative Cost |
|---|---|---|---|
| Electropolishing | 0.1–0.3 µm | +30–50% pitting resistance | 1.15–1.25× |
| Gas Nitriding | As-machined | Moderate (case hardening) | 1.5× |
| Hard Chrome | 0.1–0.4 µm | +20–30% vs. bare steel | 1.3–1.5× |
| Tungsten Carbide (HVOF) | 0.2–0.6 µm | +40–60% erosion life | 2–3× |
| Precision Lapping | 0.05–0.2 µm | Minimal (seal integrity) | 1.1–1.2× |
Electropolishing for Corrosion-Resistant Valve Internals
Electropolishing removes 5–25 µm of surface material through anodic dissolution, yielding Ra 0.1–0.3 µm finishes on 316L and duplex stainless valve seats and trim. The process passivates the chromium-oxide layer, improving pitting resistance by 30–50% in sour-gas (H₂S) and chloride-rich brine environments.
Cost premiums range 15–25% over standard machining, yet electropolished internals can double mean time between overhaul in offshore production valves, justifying the investment when NACE MR0175 compliance is required.
Nitriding and Carburizing for Wear Parts
Gas nitriding diffuses nitrogen into alloy-steel surfaces at 500–550 °C, creating case depths of 0.1–0.6 mm with surface hardness up to 1,100 HV. Carburizing raises carbon content at 900–950 °C, achieving 58–62 HRC case hardness on pump shafts, drill-collar threads and gate-valve stems.
Nitriding costs roughly 1.5× carburizing but induces minimal distortion, preserving tight tolerances on precision ground journals and seal faces.
Hard Chrome and Tungsten Carbide Coatings
Hard chrome plating deposits 25–250 µm layers at 850–1,050 HV, protecting piston rods and valve spools against sand erosion and fretting. Tungsten carbide thermal spray (HVOF) delivers 1,200–1,400 HV coatings with superior bond strength, extending service life in abrasive slurry pumps by 3–5×.
Tungsten carbide costs 2–3× hard chrome but meets stricter API 11AX erosion limits for high-rate fracturing equipment.
Precision Lapping for Metal-to-Metal Seals
Lapping with diamond or alumina slurries achieves Ra 0.05–0.2 µm flatness on gate-valve seats, subsurface-safety-valve ball seats and Christmas-tree flanges. Flatness tolerances of 0.0005–0.002 mm across seal bands ensure leak-tight shutoff to 15,000 psi (API 6A PR2).
Lapping adds 10–20% to machining cost but eliminates soft-seal elastomers in high-temperature (>200 °C) wells, reducing maintenance frequency and improving safety.
6. Critical Quality Elements in Precision Oilfield Machining and Grinding Services
Oilfield components operate under extreme pressure, corrosive fluids and cyclic loads — conditions that amplify every micron of dimensional drift or surface flaw. Five quality pillars separate reliable precision oilfield machining and grinding services from shops that ship parts destined for field failure.
Dimensional Tolerance Control
SPC charting and Cpk ≥1.33 prove a shop controls variation, not just measures it. XUXIANG validates every critical dimension through ZEISS MICURA CMM (0.7µm resolution) and maintains process-capability indices above 1.33 for seal-face flatness and thread pitch.
Red flag: suppliers offering ‘inspection reports’ without run charts or capability studies cannot guarantee batch-to-batch consistency under high-pressure sealing.
Material Traceability and PMI Verification
Mill certificates trace heat lot and chemistry; positive material identification (PMI) via handheld XRF confirms grade on receipt and before shipment. XUXIANG performs spectral analysis at incoming and final QC to prevent grade substitution.
Red flag: missing heat numbers or refusal to permit witness PMI testing signals counterfeit-alloy risk in OCTG or valve trim.
Surface Integrity and Residual Stress
Micro-cracks from aggressive grinding or tensile residual stress drastically cut fatigue life in cyclic downhole service. Mirror-grade EDM (Ra 0.1µm) and controlled-feed grinding preserve compressive layers.
Red flag: visible chatter marks, burn discoloration or refusal to provide surface-integrity test data.
7. How to Choose a Precision Oilfield Machining and Grinding Services Provider
Selecting a supplier for precision oilfield machining and grinding services requires a disciplined evaluation framework. The right partner combines verifiable certifications, proven equipment, transparent project history and responsive lead-time policies to minimize downside risk in demanding downhole and wellhead applications.
Verify Certification and Quality Systems
Request ISO 9001:2015 certificates and, where applicable, API Q1 or industry-equivalent documentation. XUXIANG operates under ISO 9001:2015 with full traceability from material intake through final inspection.
Ask for evidence of ongoing audits and corrective-action records; mature systems show continuous improvement, not just a wall certificate.
Assess Machine-Tool Capabilities
Confirm spindle runout specifications, thermal-stability protocols and achievable tolerances on CNC mills, grinders and EDM equipment. XUXIANG maintains +/-0.001 mm machining accuracy with Sodick EDM, Dawn precision grinders and Fanuc-class CNC centers.
Request machine-calibration logs and thermal-compensation data to verify long-run repeatability under production loads.
Review Metrology and Inspection Assets
In-house CMM capability is non-negotiable for sub-0.005 mm work. XUXIANG deploys a ZEISS MICURA CMM (0.7um resolution) and Nikon toolmaker’s microscopes for dimensional validation.
Ask to see sample inspection reports, surface-finish gauge results and roundness-tester certificates to confirm the lab matches the claimed precision class.
8. Common Mistakes When Sourcing Precision Oilfield Machining and Grinding Services
Sourcing precision oilfield machining and grinding services requires disciplined specification and supplier diligence. Five recurring mistakes inflate cost, delay delivery and expose operations to field failures — each avoidable through engineering rigor and vendor validation.
Over-Specifying Tolerances Beyond Functional Need
Specifying +/-0.001 mm tolerances on non-critical features can double machining time and triple cost. Functional analysis should separate critical mating surfaces (which may require +/-0.002 mm) from non-contact zones (often acceptable at +/-0.01 mm). XUXIANG’s DFM process flags over-specification before quoting, balancing precision with economics.
Omitting Heat-Treat State on Technical Drawings
Drawings that list ‘AISI 4140’ without specifying hardness (e.g., 28–32 HRC annealed vs. 42–45 HRC quenched-and-tempered) result in wrong material states and field failures. Always call out heat-treat condition, hardness range and test method (Rockwell C scale). Verify suppliers request clarification when specifications are incomplete.
Accepting Suppliers Without Material Traceability
Counterfeit alloys and recycled scrap have entered oilfield supply chains, causing catastrophic failures. Demand full material certificates, spectral analysis reports and lot traceability. XUXIANG performs incoming spectral verification and archives certificates by heat code, ensuring every component traces to mill origin.
Skipping First-Article Inspection
Launching full production without validating a first article locks in dimensional errors across thousands of parts. Require FAI with CMM dimensional reports (ZEISS or equivalent), surface-finish readings and material hardness tests before batch release. This single checkpoint prevents costly rework and field returns.
9. Pricing and Cost Drivers for Precision Oilfield Machining and Grinding Services
Five cost drivers dominate precision oilfield machining and grinding services: raw material grade (4140 alloy steel costs 15–25% more than mild steel; Inconel 718 runs 3–5× higher), machining complexity (multi-axis setups and frequent tool changes add 20–40% to cycle time), tolerance tightness (holding +/-0.001 mm requires ZEISS CMM validation and doubles inspection hours), batch size (setup costs of USD 300–800 spread across quantity), and post-processing (nitriding, PVD coating or API Q1 certification add 10–30% per part).
API certification, rush orders (sub-two-week delivery) and material surcharges typically increase quotes by 12–25%. Buyers should request itemized breakdowns showing setup, machining time, inspection and finishing separately to benchmark quotes and negotiate intelligently across suppliers.
| Part Type | Quantity | Unit Price Range (USD) | Lead Time (weeks) |
|---|---|---|---|
| Valve body (4140, +/-0.005 mm) | 50–200 | 85–140 | 3–4 |
| Pump shaft (17-4 PH, +/-0.002 mm) | 100–500 | 60–95 | 2–3 |
| Drill collar insert (Inconel 718, +/-0.001 mm) | 20–100 | 220–380 | 4–6 |
| Bearing housing (316 SS, +/-0.003 mm) | 200–1,000 | 45–75 | 2–3 |
10. Steps to Launch Your Oilfield Component Project with a Machining Partner
Launching a precision oilfield machining and grinding services project requires a structured procurement workflow to mitigate tolerance failures and delivery delays. The following steps establish clear specifications, validate supplier capabilities, and build ongoing quality controls from RFQ through production ramp.
Define Part Specifications and Tolerances
Issue GD&T drawings with complete material callouts (grade, heat treatment, surface hardness) and critical dimensions flagged. Specify inspection requirements — CMM, surface roughness limits (Ra), and functional datums.
Timeline: 3–5 days. Checklist: CAD files (STEP/IGES), tolerance zones, finish requirements, material certificates needed.
Issue RFQ and Review Capabilities
Request quotes with lead time, MOQ, and quality certifications (ISO 9001, material traceability). Verify machining equipment class (e.g., ZEISS CMM, Sodick EDM) and accuracy claims (+/-0.001 mm).
Timeline: 5–7 days. Checklist: Equipment list, metrology lab scope, past oilfield projects, delivery KPIs.
Approve First-Article Inspection Reports
Require FAI documentation with CMM data, material spectral analysis, and surface-integrity checks before series production. XUXIANG’s five-step QC flow includes ZEISS MICURA validation to 0.7 µm and full dimensional reports.
Timeline: 10–15 days. Checklist: Dimensional report, material cert, surface finish data, photographic evidence.
Establish Production Schedule and Inventory Strategy
Choose JIT delivery for low-volume, high-mix orders or safety stock (4–8 weeks) for critical spares. Align production slots with your maintenance windows and confirm buffer capacity.
Timeline: ongoing. Checklist: Forecast volumes, lead-time cushion, consignment terms, expedite protocols.
Ready for Precision Oilfield Machining and Grinding Services? Get Your Quote in 24 Hours
ISO 9001:2015 certified, 16 years of micron-stable precision, dual-factory capacity. Upload your drawings and receive a detailed quote within one business day.