
Precision CNC Machining for Prototypes — ±0.001 mm Accuracy, 24-Hour Quotes
XUXIANG delivers high-precision CNC machining services for prototype manufacturing with micron-stable tolerances, Sodick EDM, Fanuc CNC, ZEISS CMM validation and quotes returned within 24 hours.
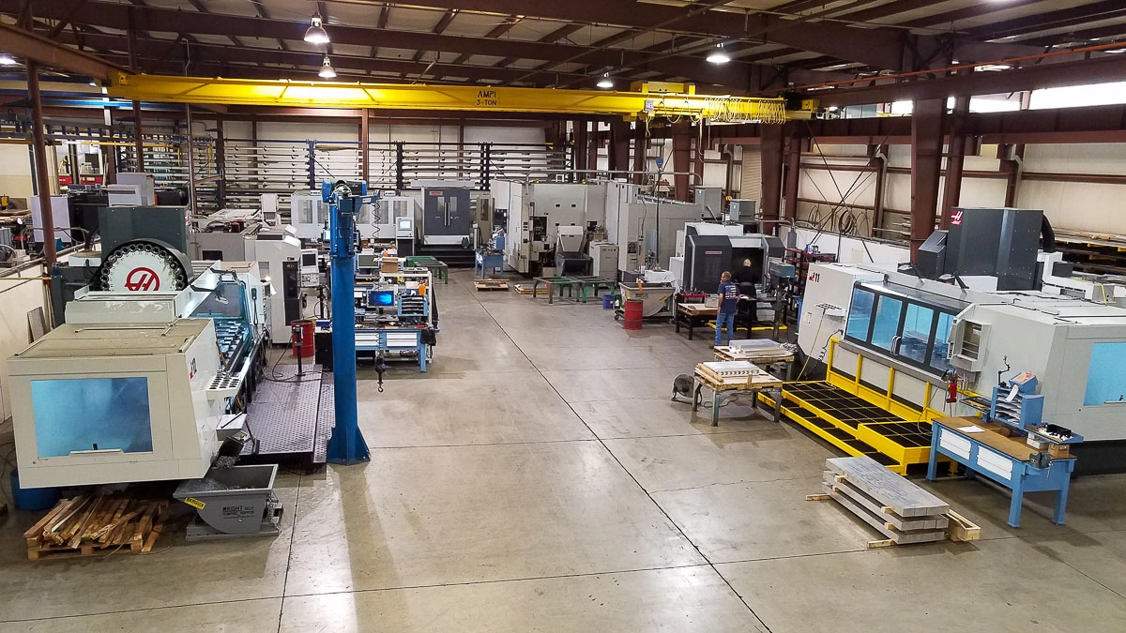
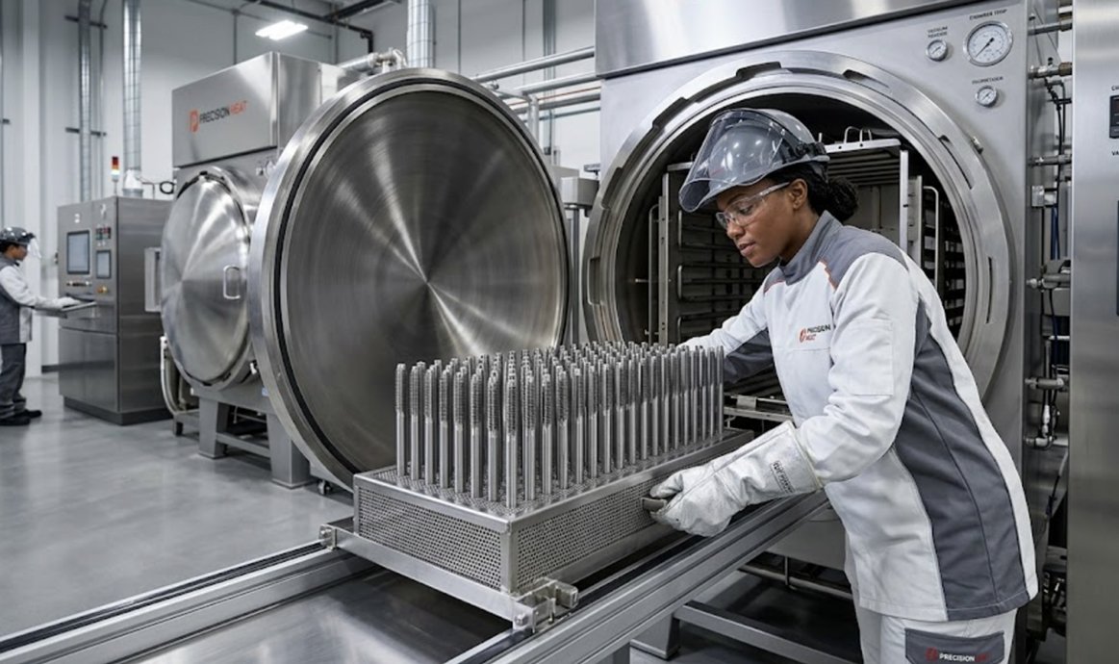
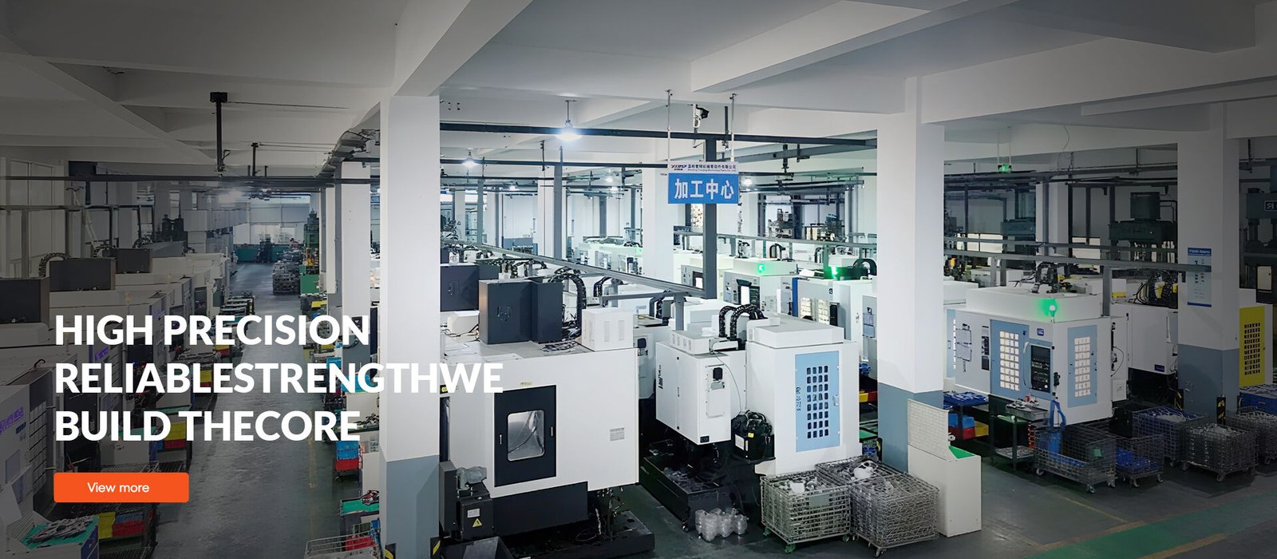
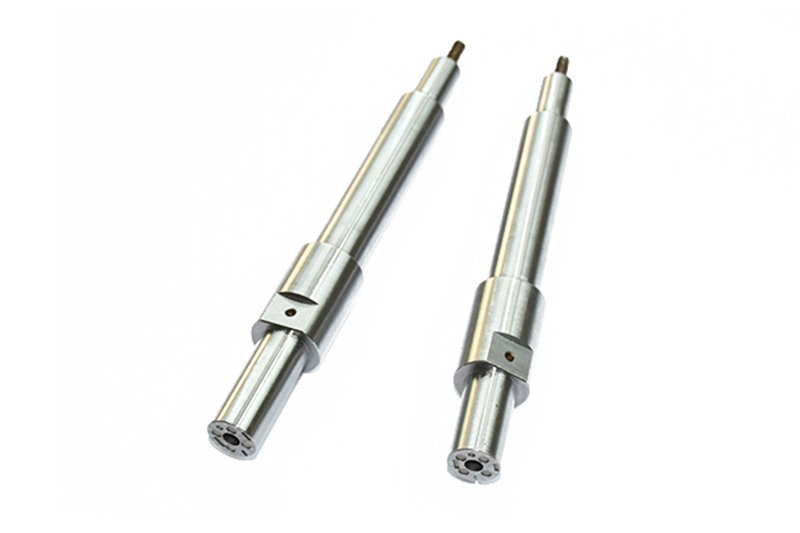
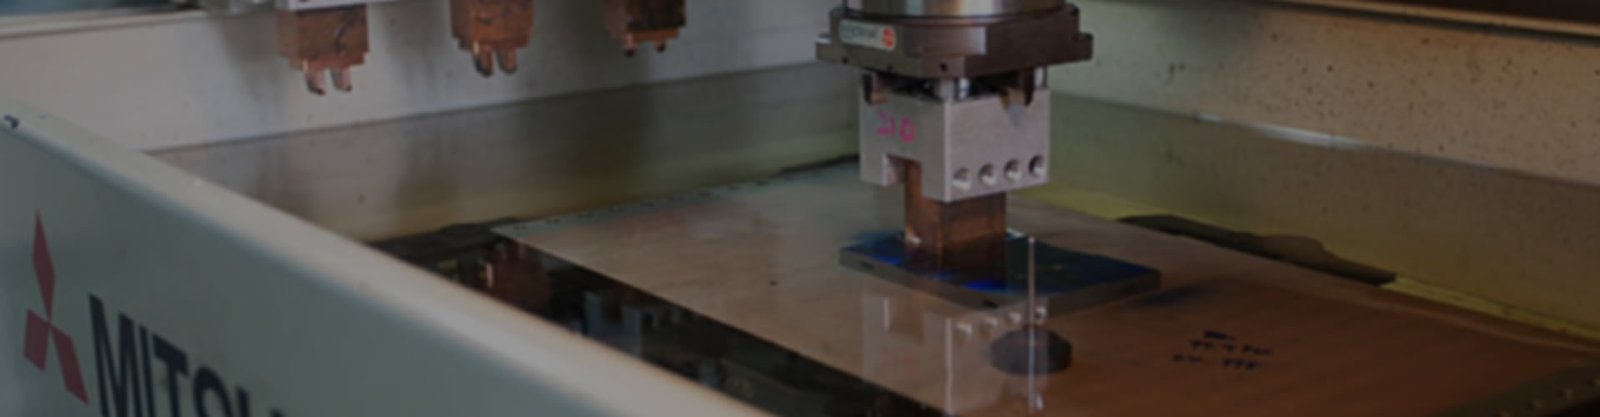
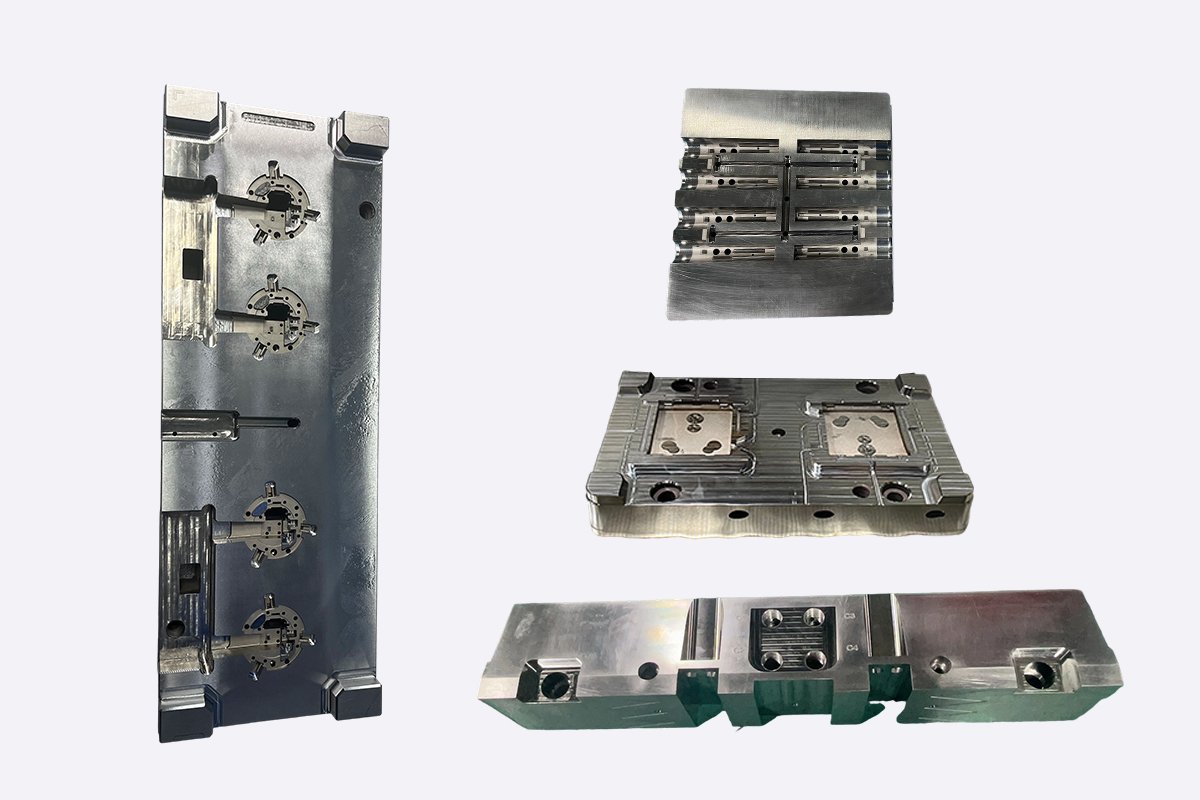
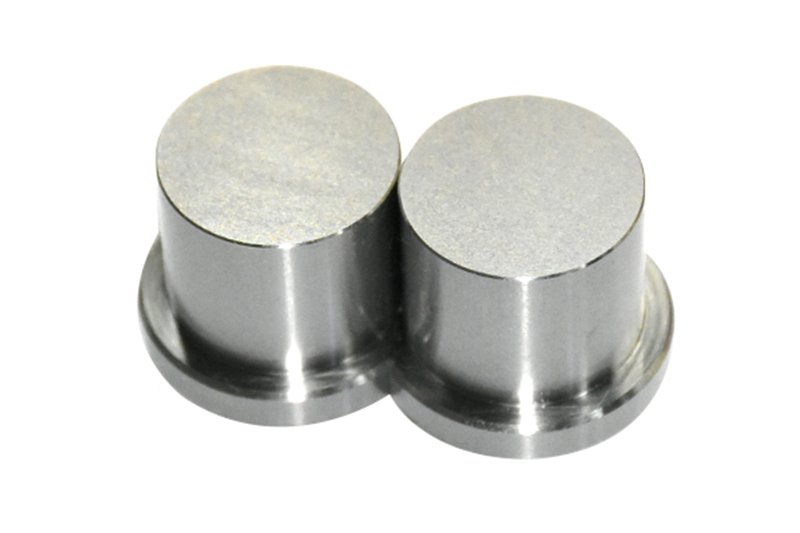
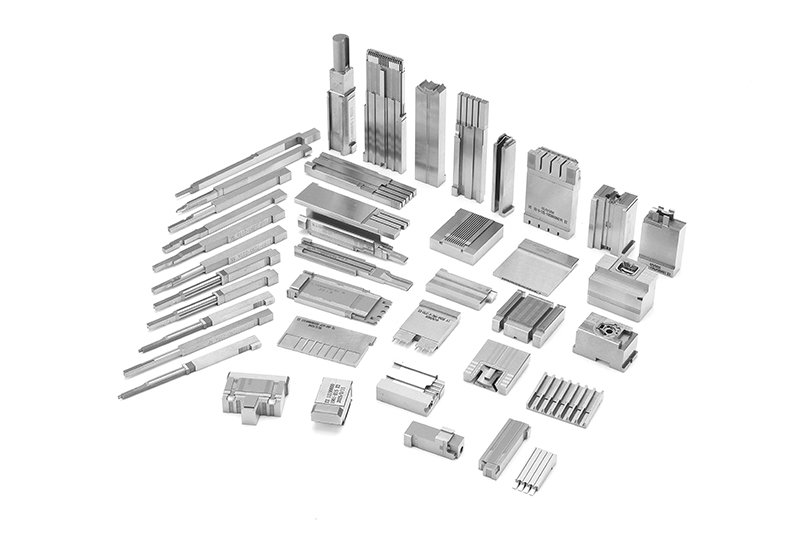
Precision Mold Components & CNC-Machined Parts Gallery
Why XUXIANG Precision CNC Machining Delivers Prototype Excellence
±0.001 mm Machining Tolerance
Micron-stable precision validated by ZEISS MICURA CMM metrology ensures your prototypes match CAD intent and eliminates costly redesign cycles.
Ra 0.1 µm Mirror EDM
Sodick slow-wire and Mitsubishi mirror EDM deliver optical-grade surface finishes, reducing post-processing time and accelerating prototype approval.
24-Hour Quote, 3–7 Day Samples
Fast-track your development schedule with quotes returned in one business day and first articles shipped within one week.
Full FAI & Material Certificates
Every prototype ships with dimensional inspection reports, material spectral analysis and ZEISS CMM data for audit-ready traceability.
Dual-Factory Scalability
Dongguan micro-machining center plus Quanzhou volume facility means seamless transition from prototype to mass production without retooling.
DFM Review by 10+ Engineers
Pre-production design feedback identifies tolerance risks and manufacturability issues before first chips fly, saving weeks of iteration.
Core Precision Machining Service Categories
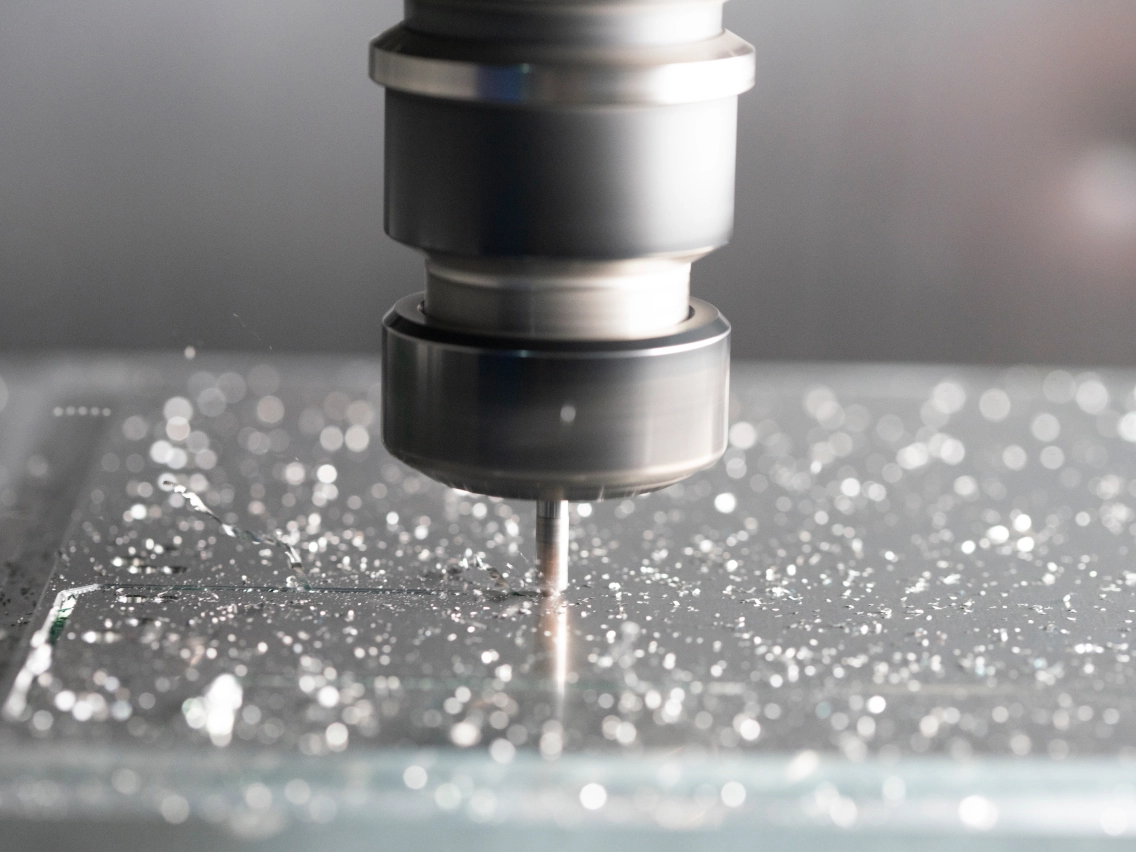
CNC Milling Services
Multi-axis Fanuc CNC milling centers deliver +/-0.002 mm positional accuracy on complex plastic mold cores, board-to-board connector tooling and automotive sensor housings. Ideal for thin-wall features, conformal cooling channels and multi-cavity inserts requiring tight form tolerances and repeatable geometry across production runs.
Get a Quote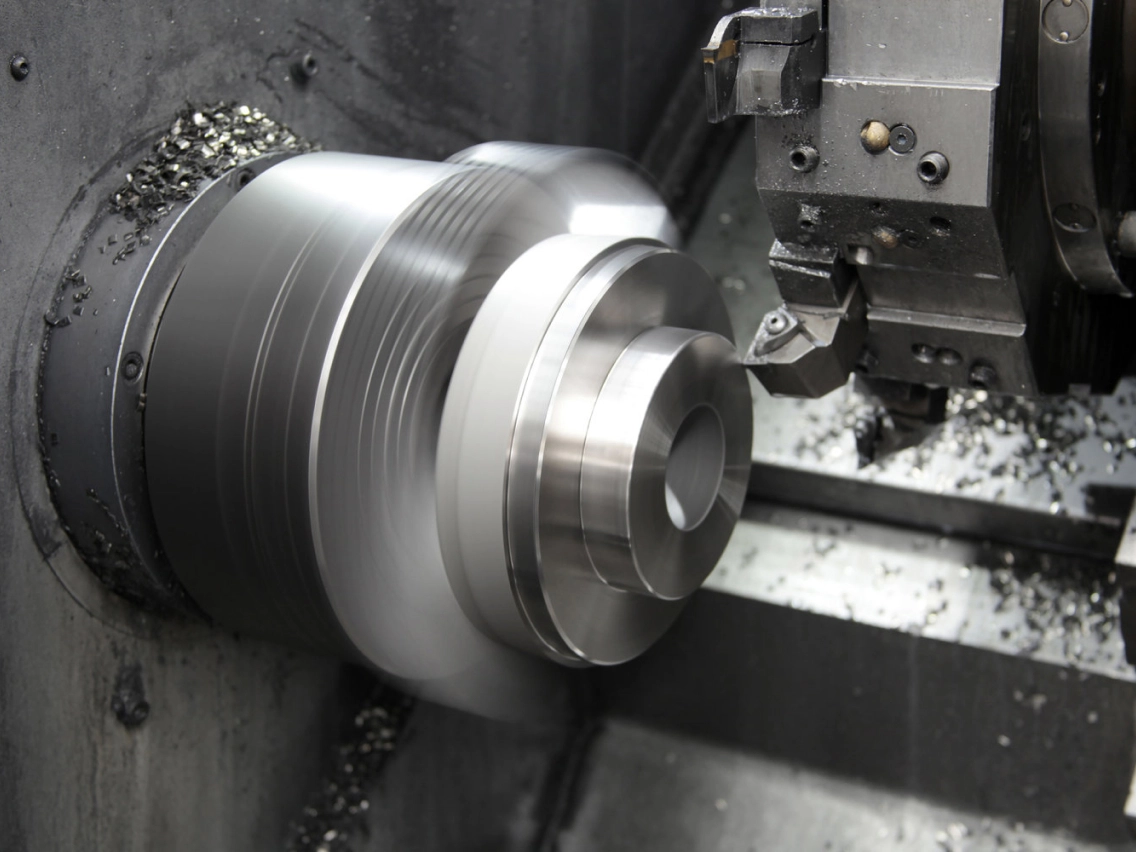
CNC Turning Services
High-precision CNC turning for cylindrical mold components, ejector pins, guide bushings and shaft-type connector hardware. Equipped with live-tooling capability and sub-micron spindle runout control, ensuring concentricity within +/-0.003 mm and surface finishes suitable for direct assembly or subsequent EDM operations.
Get a Quote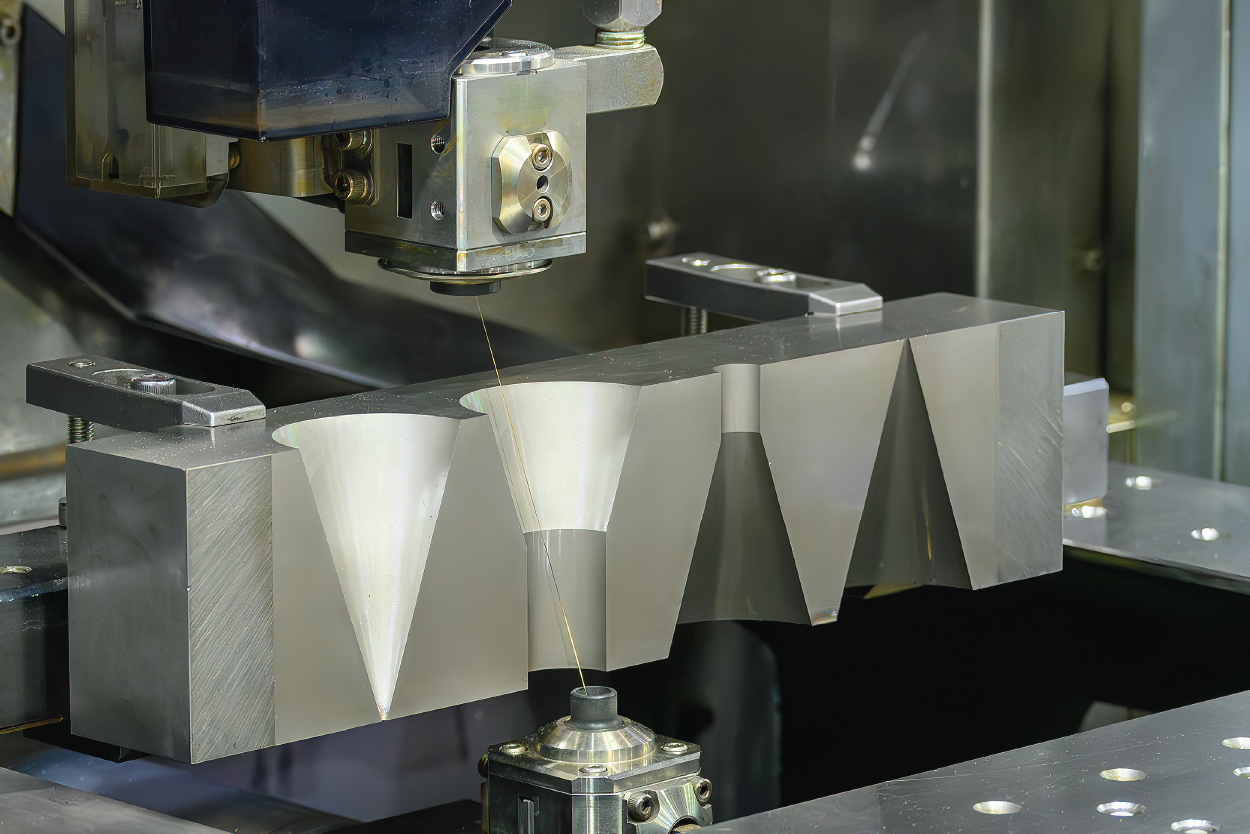
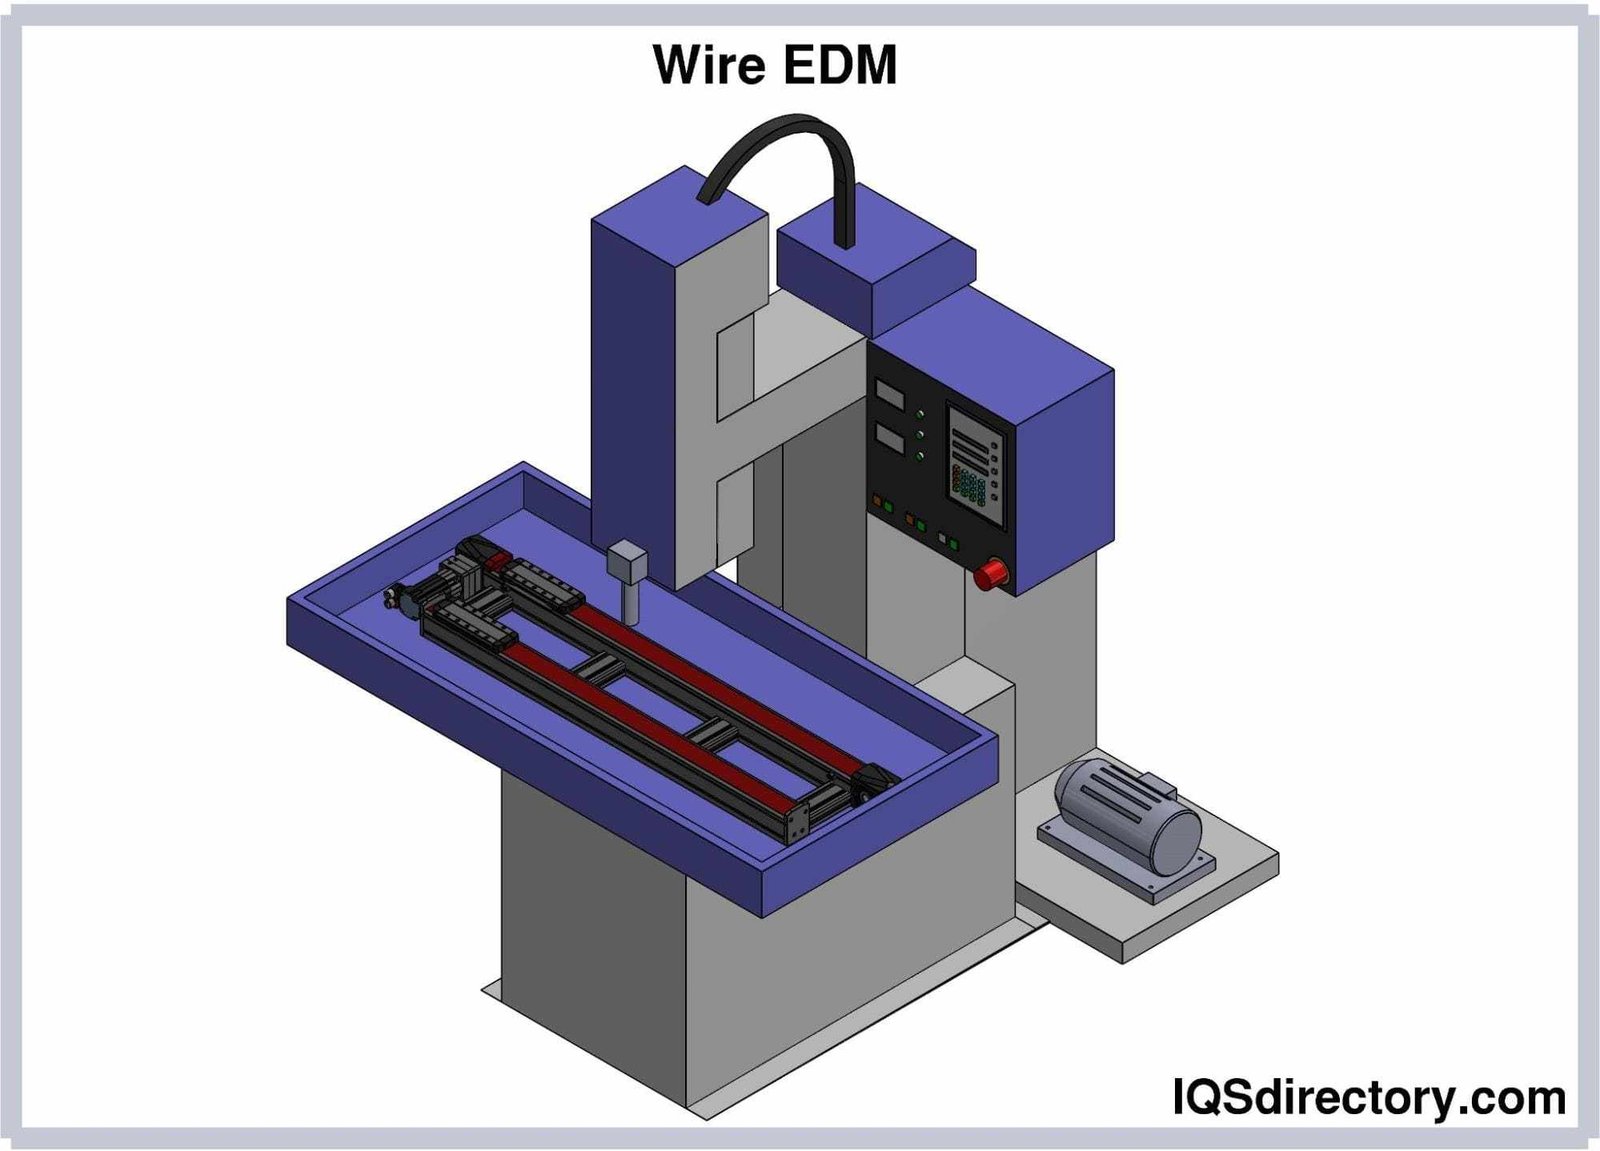
Wire EDM Machining
Sodick and Seibu slow-wire EDM systems cut intricate 2D and tapered profiles in hardened tool steel (HRC 50–62) with kerf widths down to 0.02 mm. Achieves +/-0.002 mm class positioning for micro-connector terminal cavities, fine-pitch slots and sharp internal corners (R ≤ 0.015 mm) without mechanical stress or tool-deflection error.
Get a Quote
Mirror EDM Finishing
Mirror-grade EDM finishing using Mitsubishi and Sodick sinker EDM, producing Ra 0.1 µm surface integrity on mold cores, cavity inserts and optical-component tooling. Eliminates hand polishing, reduces cycle time and ensures uniform reflectivity and release characteristics for high-cosmetic injection-molded parts in electronics and automotive interiors.
Get a Quote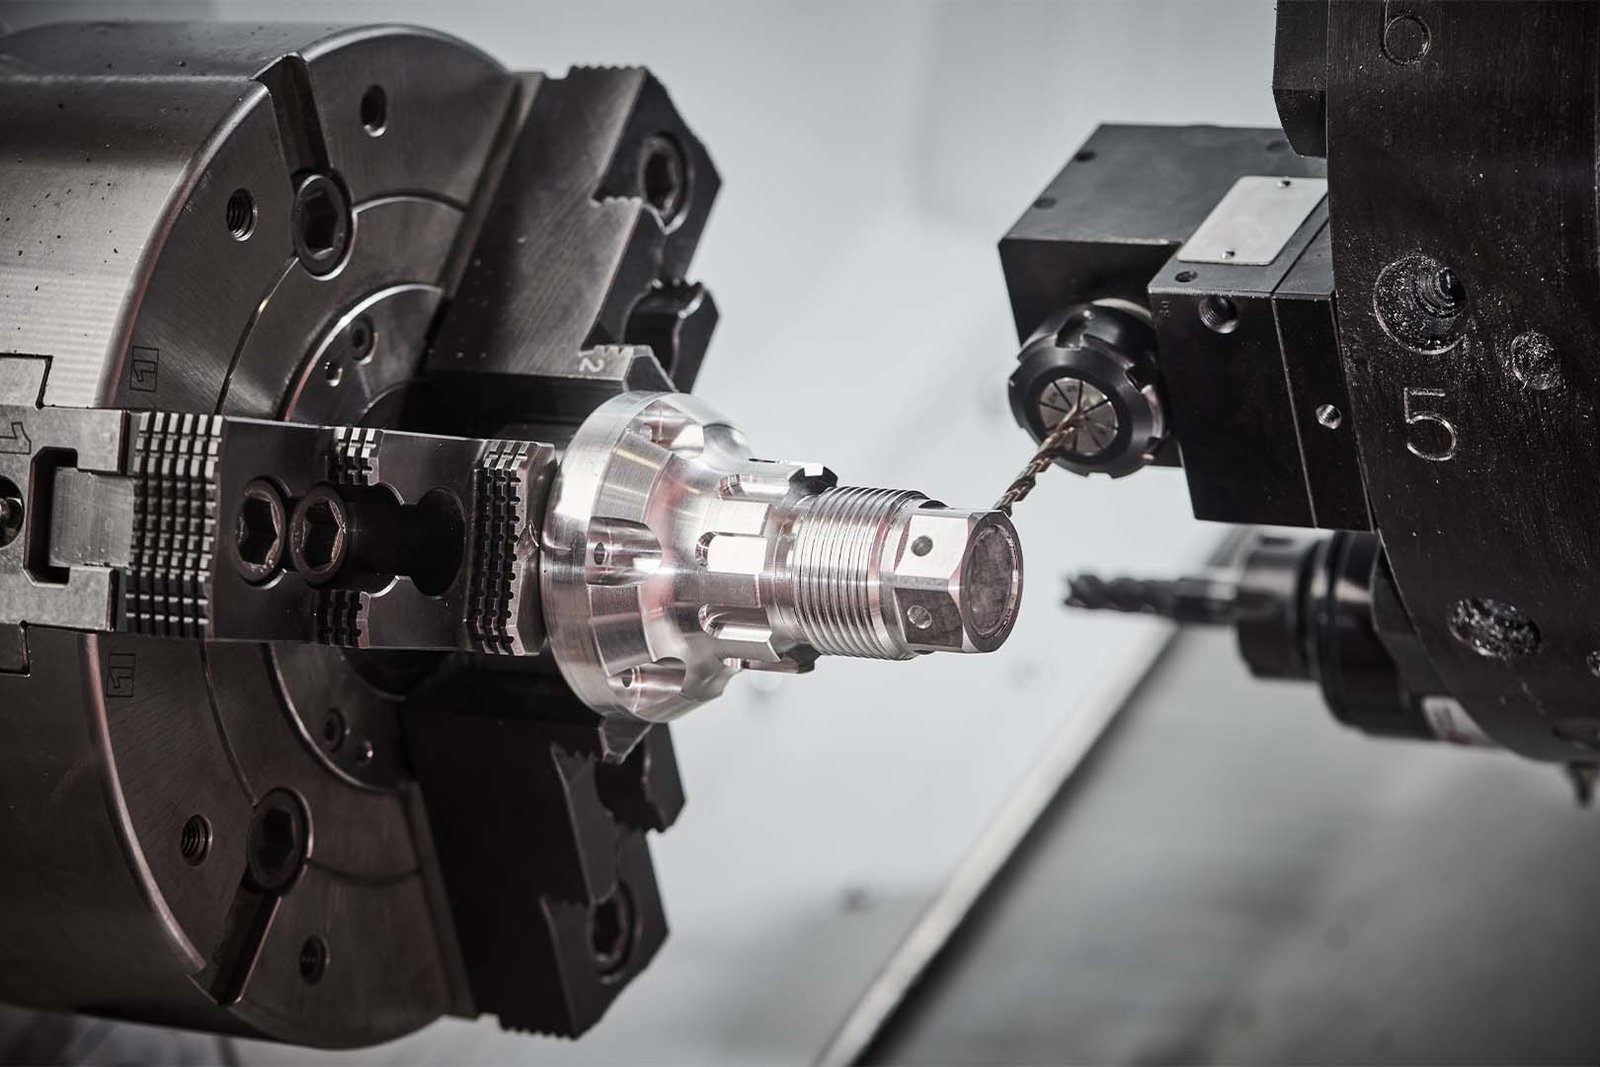
Rapid Prototype Machining
Accelerated sampling and proof-of-concept machining with DFM review by 10+ engineering experts. Typical lead time 3–7 days for CNC, EDM or hybrid processes. Full dimensional report and material certificate included, enabling fast design validation before committing to tooling or volume production.
Get a Quote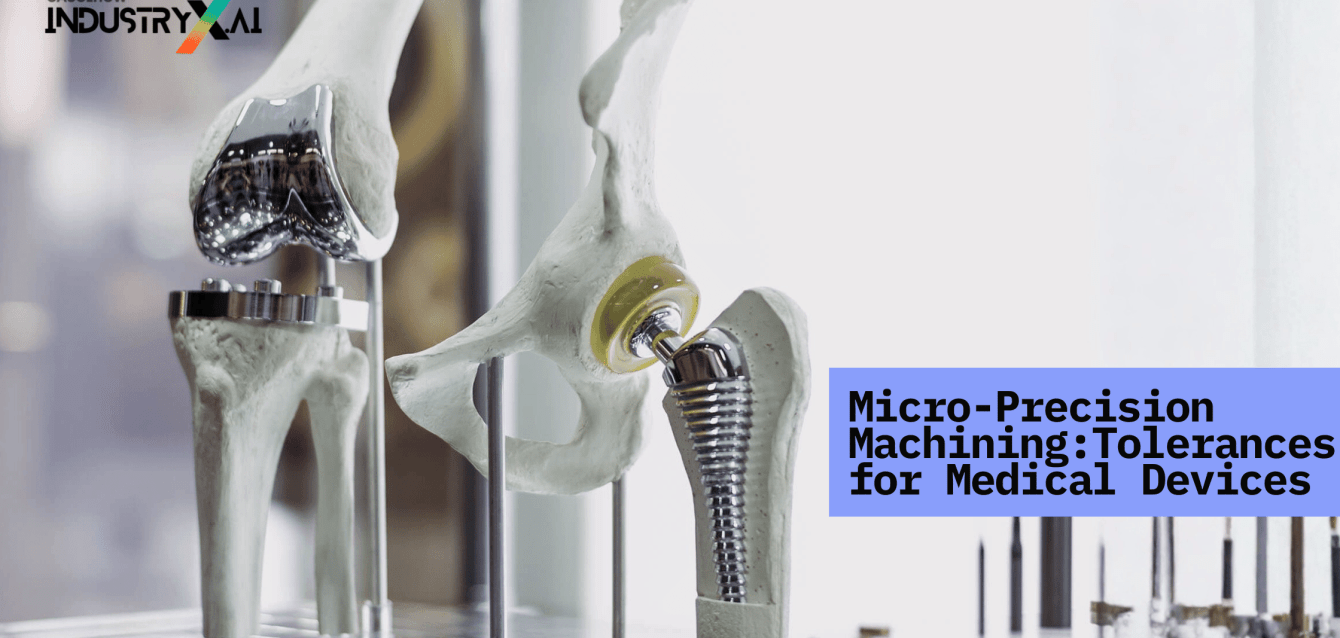
Micro Precision Machining
Sub-millimeter feature machining for 5G micro-connectors, medical-device inserts and miniaturized sensor housings. Combines Beijing Jingdiao high-speed CNC, slow-wire EDM and ZEISS MICURA CMM (0.7 µm resolution) to hold +/-0.001 mm on pin diameters, pocket depths and wall thicknesses below 0.3 mm.
Get a Quote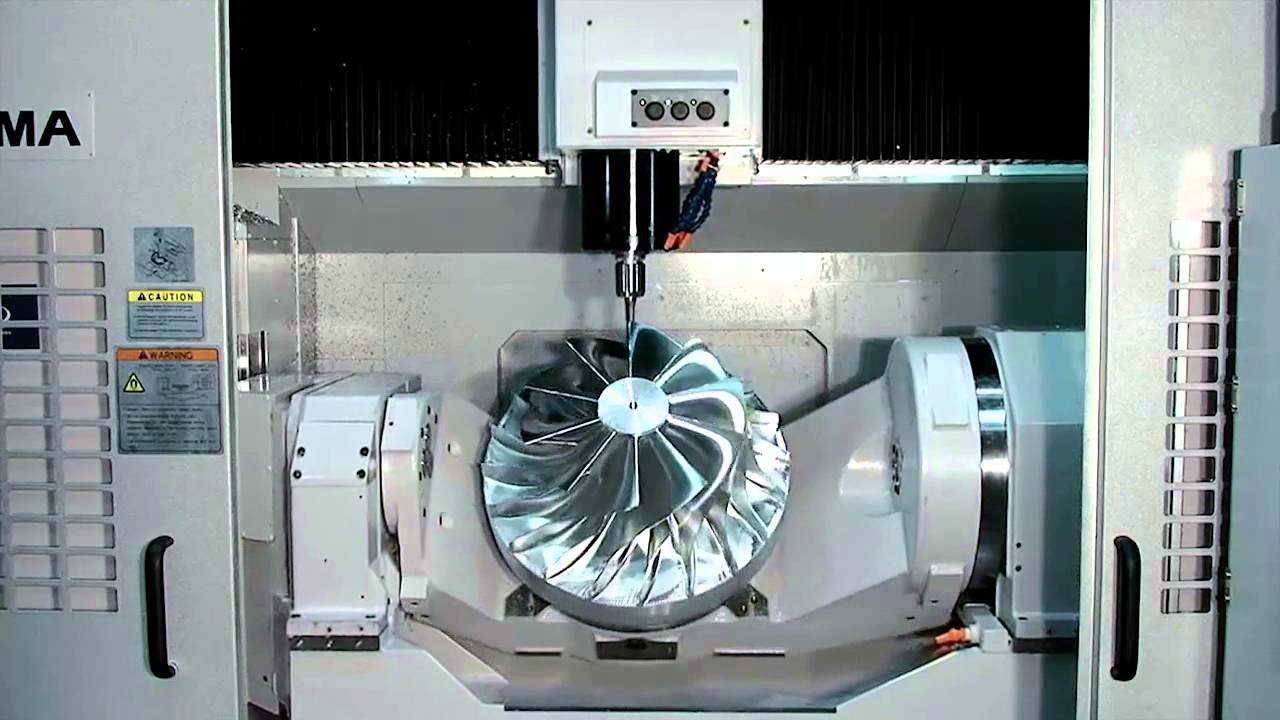
Multi-Axis CNC Machining
Simultaneous 4- and 5-axis CNC machining for compound-angle mold cores, undercut features and sculptured surfaces in one setup. Reduces fixture error, shortens lead time by approximately 30% and maintains geometric tolerances across multiple datum planes — critical for automotive ADAS housings and complex connector-block geometries.
Get a Quote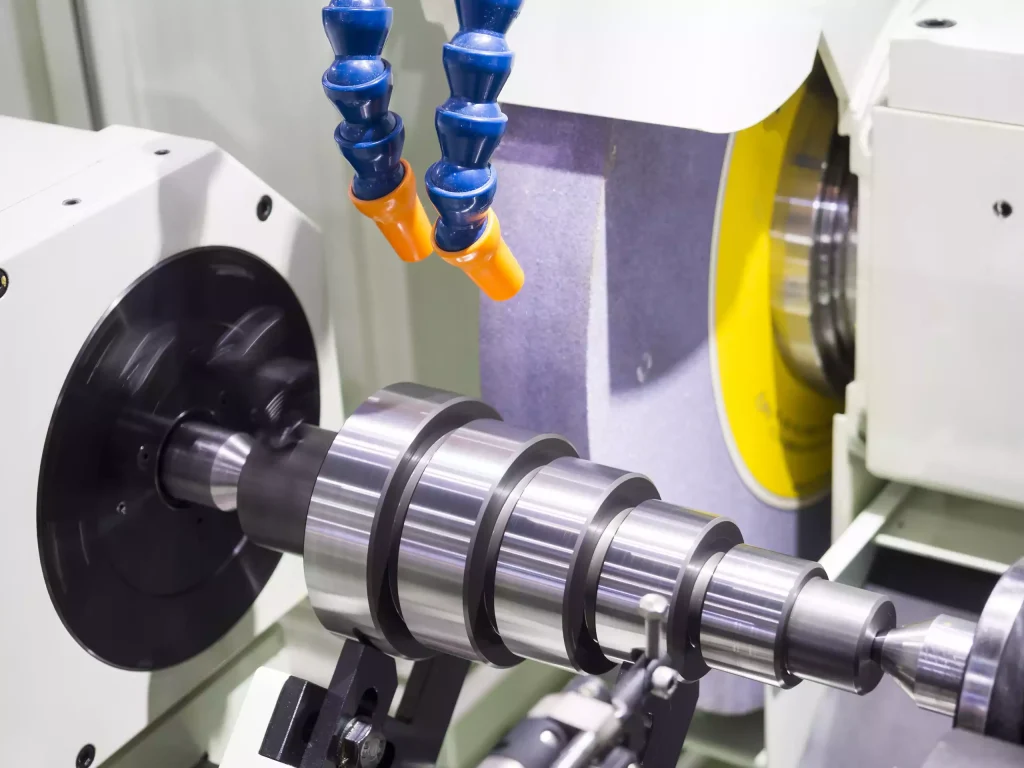
Precision Grinding Services
Precision surface and profile grinding on Dawn and equivalent centers, finishing hardened steel components to +/-0.001 mm flatness, parallelism and thickness uniformity. Essential for mold plates, wear surfaces, lifter rails and precision jigs where sub-micron surface integrity and dimensional stability under thermal cycling are mandatory.
Get a Quote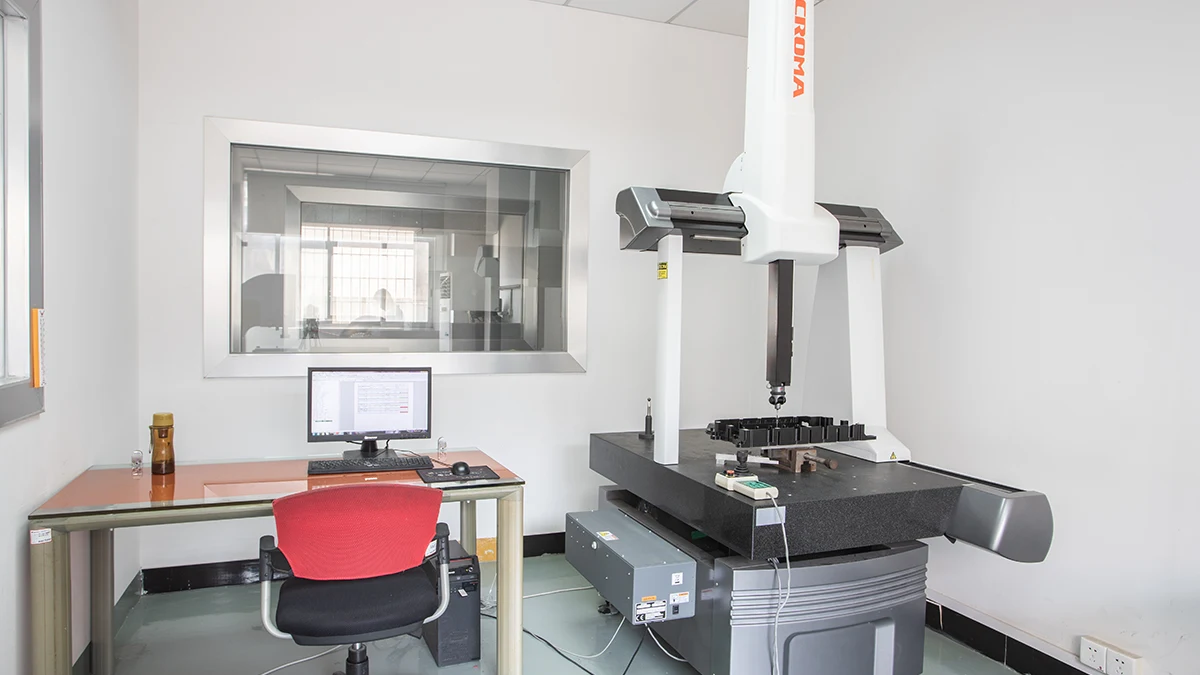
CMM Inspection Services
Independent verification using ZEISS MICURA coordinate measuring machine (0.7 µm accuracy) and Nikon toolmaker’s microscopes (V-12B / MM-400 class). Every part receives a full first-article inspection report with GD&T call-outs, material spectral analysis and traceability documentation, meeting ISO 9001:2015 and customer-specific quality requirements.
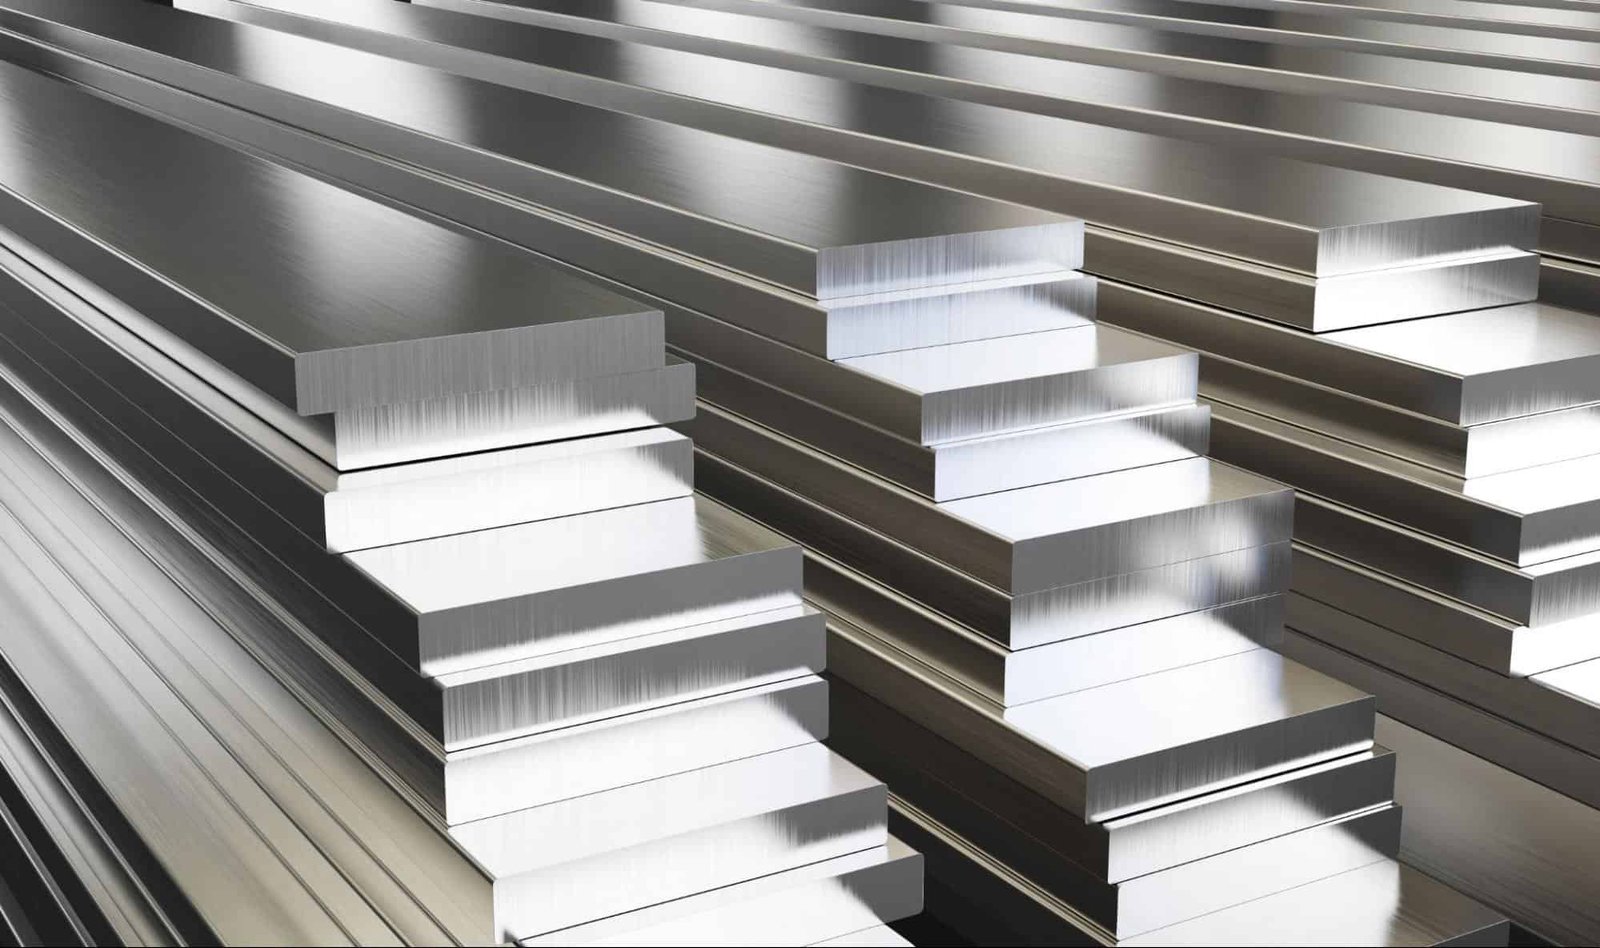
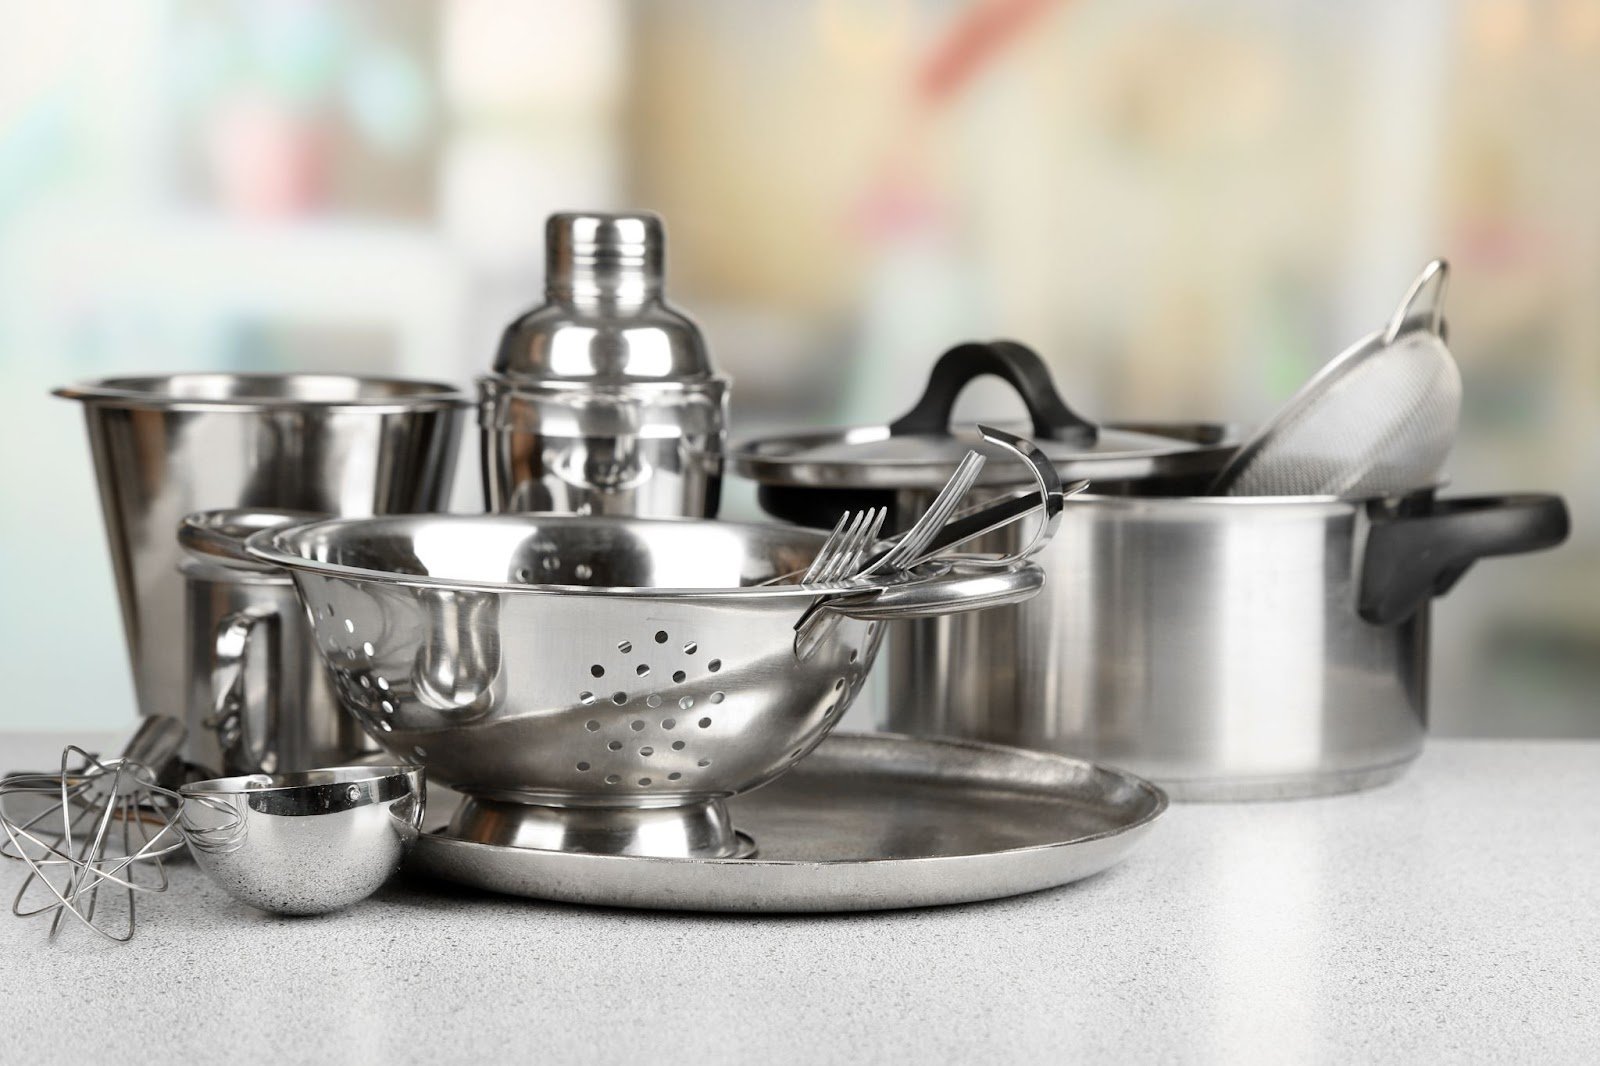
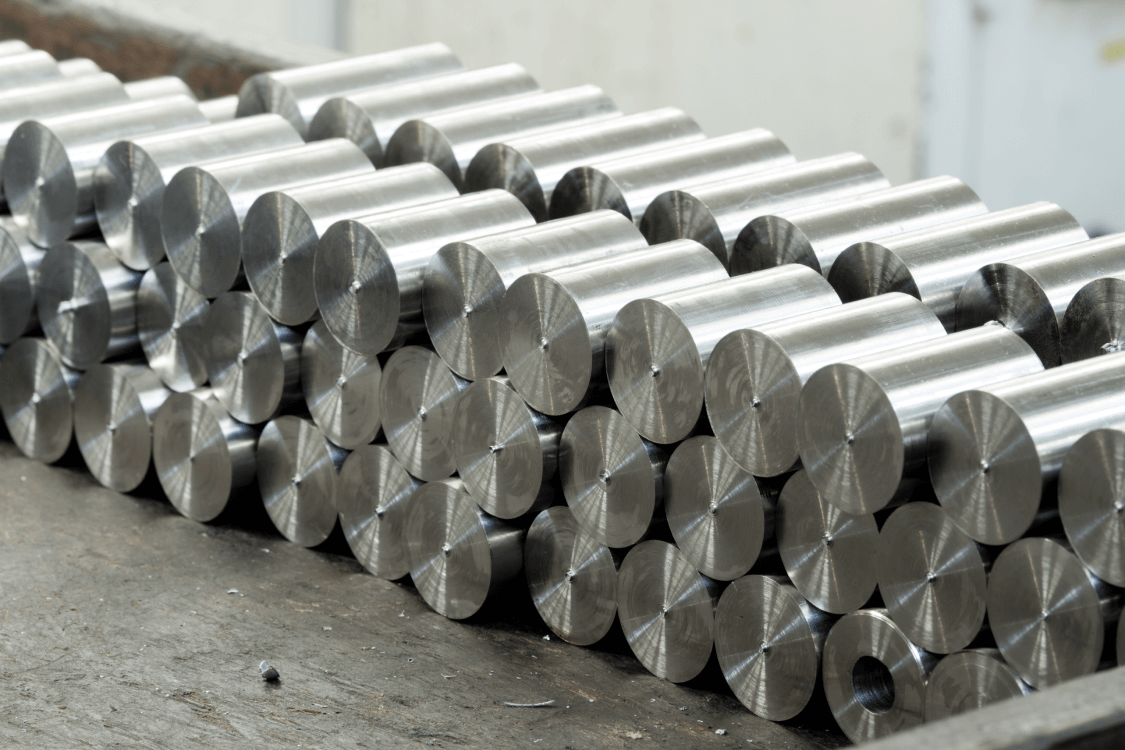
Get a QuoteMaterials & Alloys for High-Precision CNC Machining Services for Prototype Manufacturing
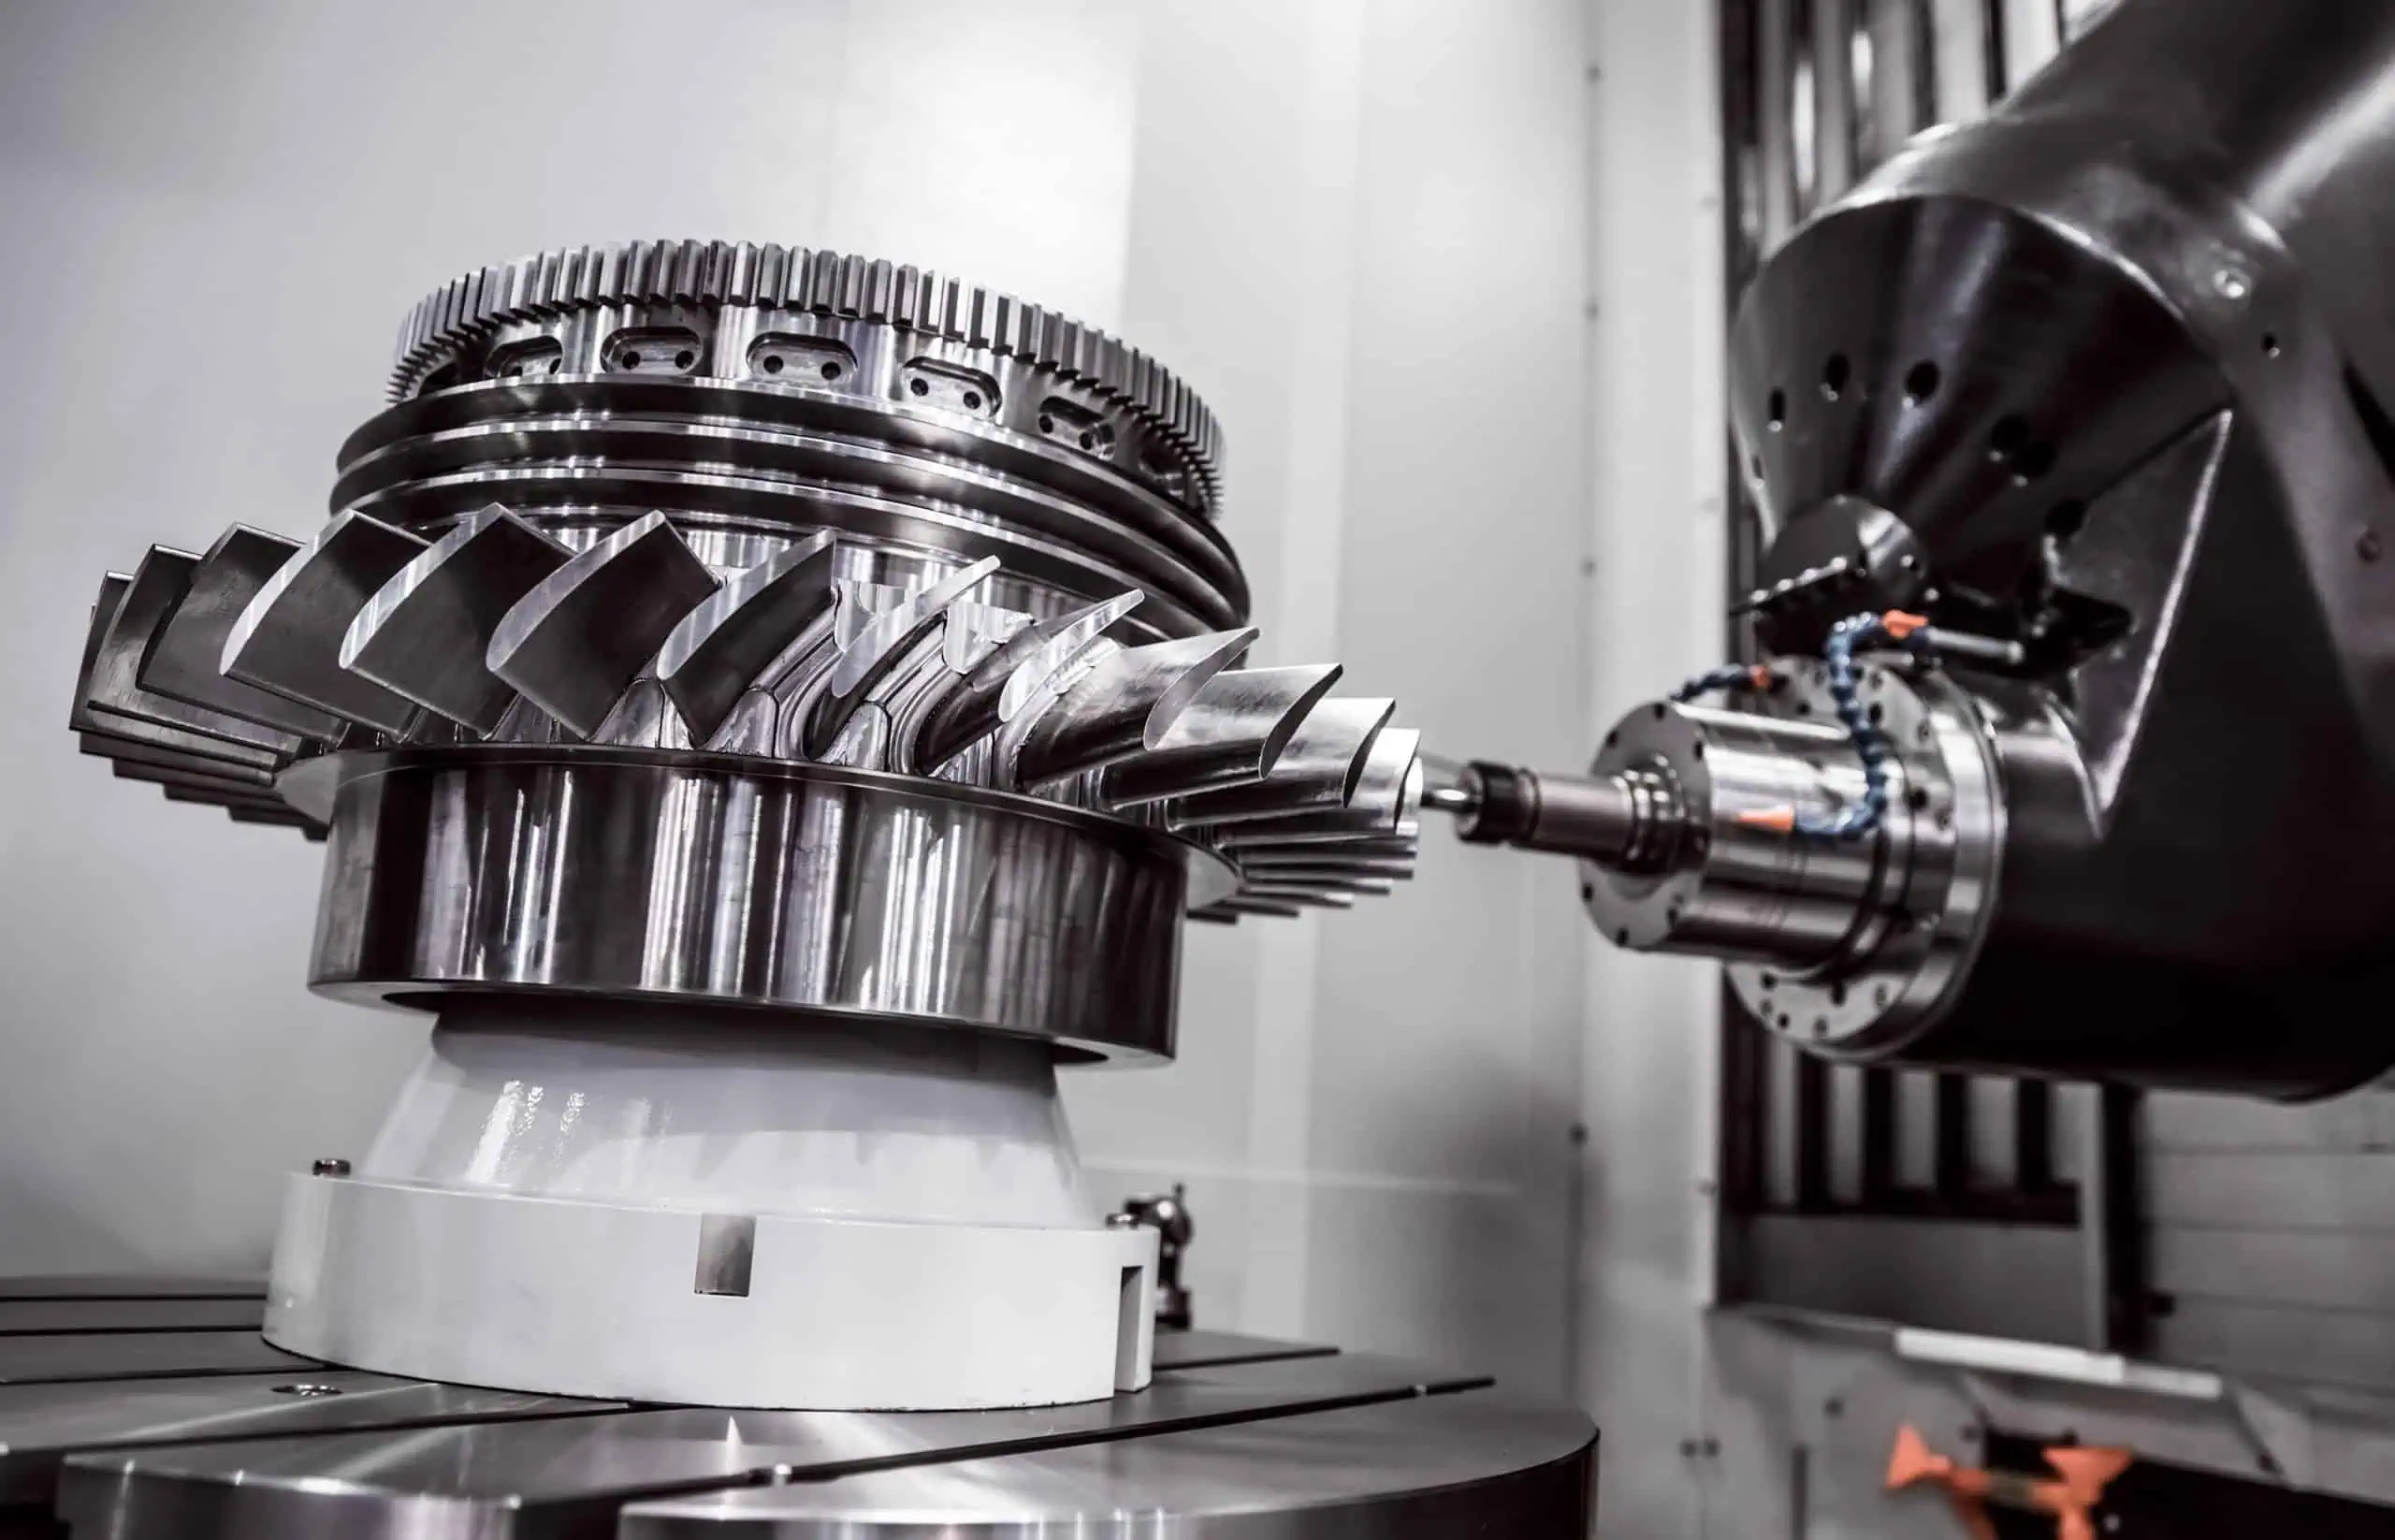
High-Precision CNC Machining Services for Prototype Manufacturing: Core Processes
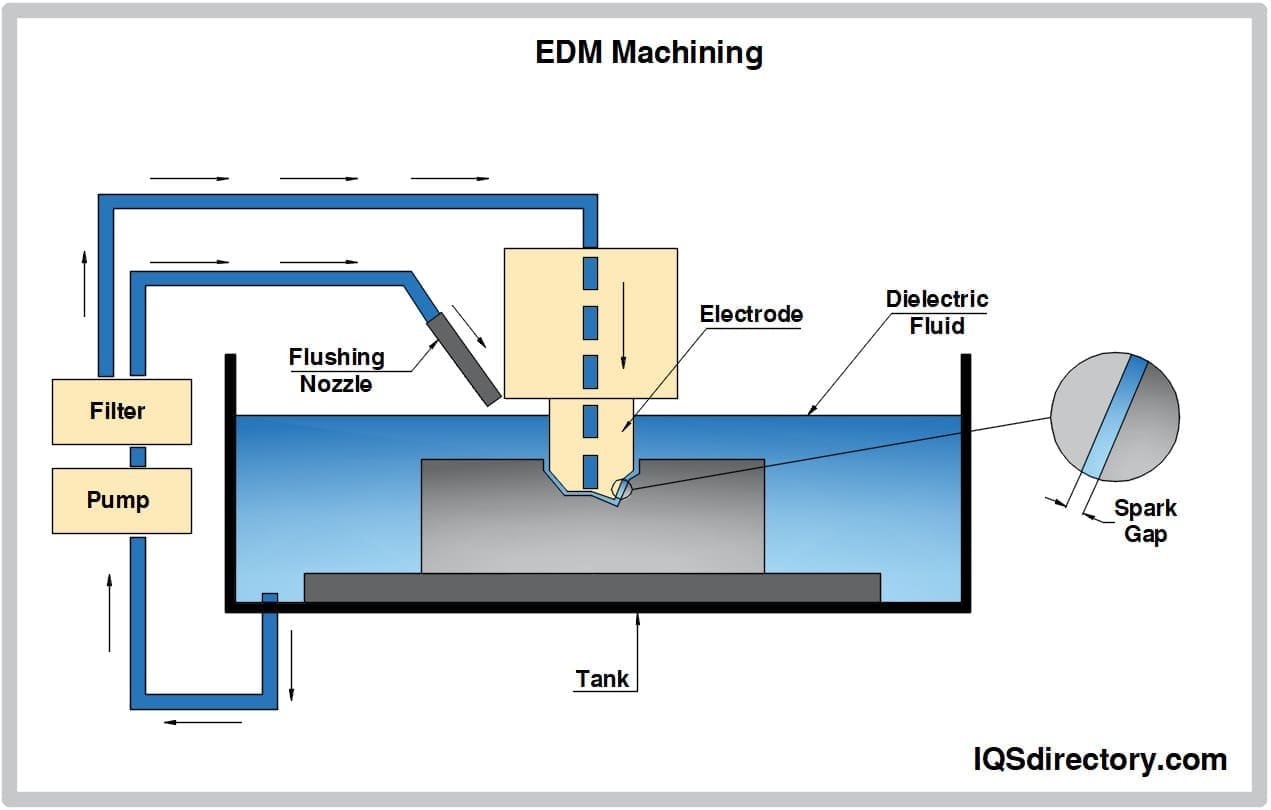
Sinker EDM
Sodick and Charmilles sinker (die-sinking) EDM for deep cavities, ribs and mirror-grade 3D surfaces. Achieves ±0.003 mm tolerance and Ra 0.1 µm mirror finish using precision graphite or copper electrodes, ideal for complex mold cores and high-cosmetic-standard components.
Finishing & Assembly Add-Ons for High-Precision CNC Machining Services for Prototype Manufacturing
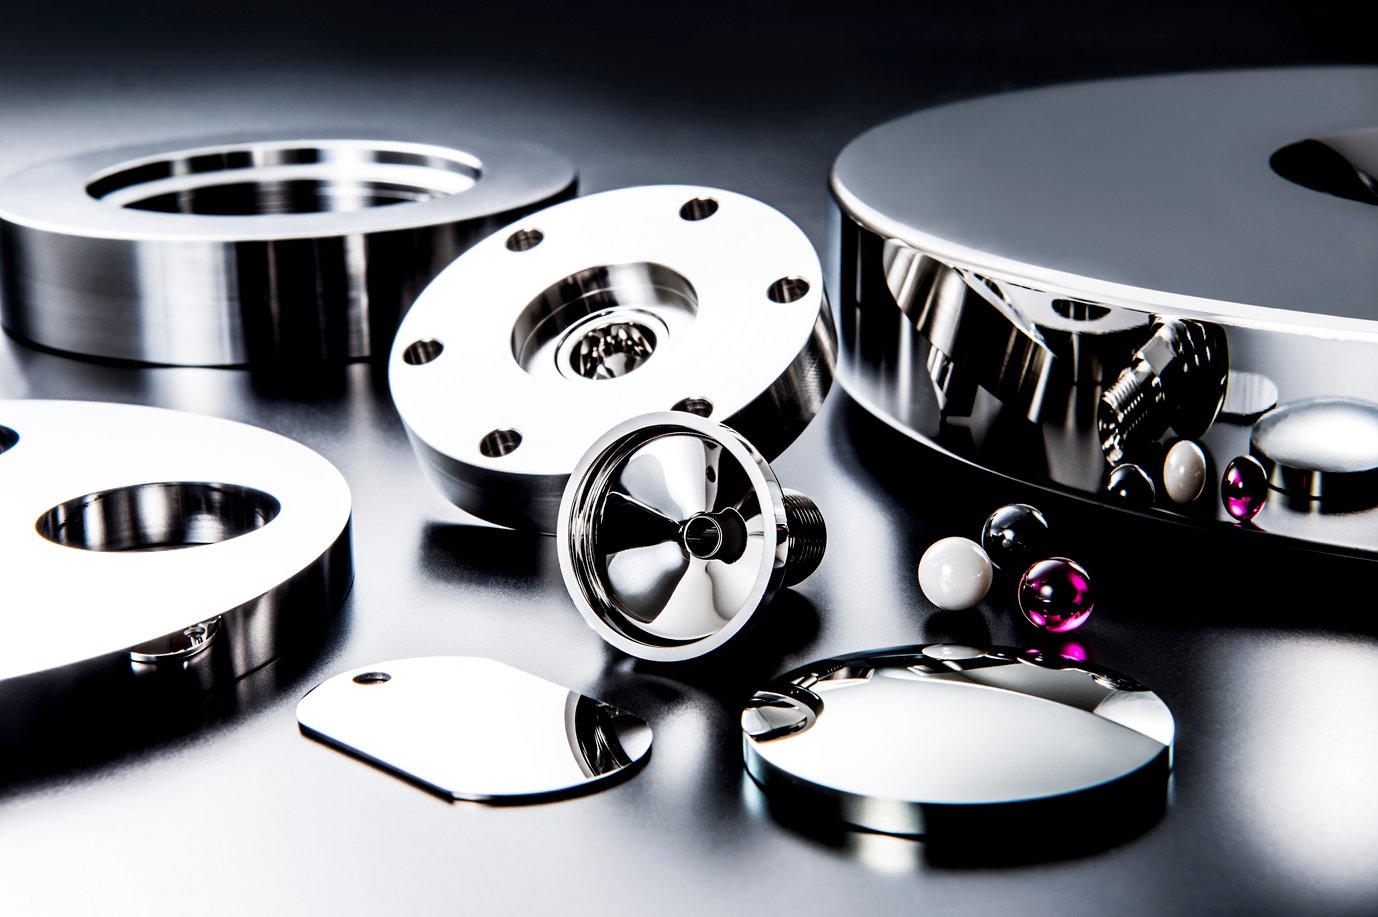
Mirror Polishing & Finishing
Achieve Ra 0.1 μm mirror-grade surface finishes on mold cores, inserts and precision parts using multi-stage diamond-paste polishing. Essential for optical components, injection-mold cavities and high-aesthetic medical housings where surface integrity directly impacts product quality and cycle time.

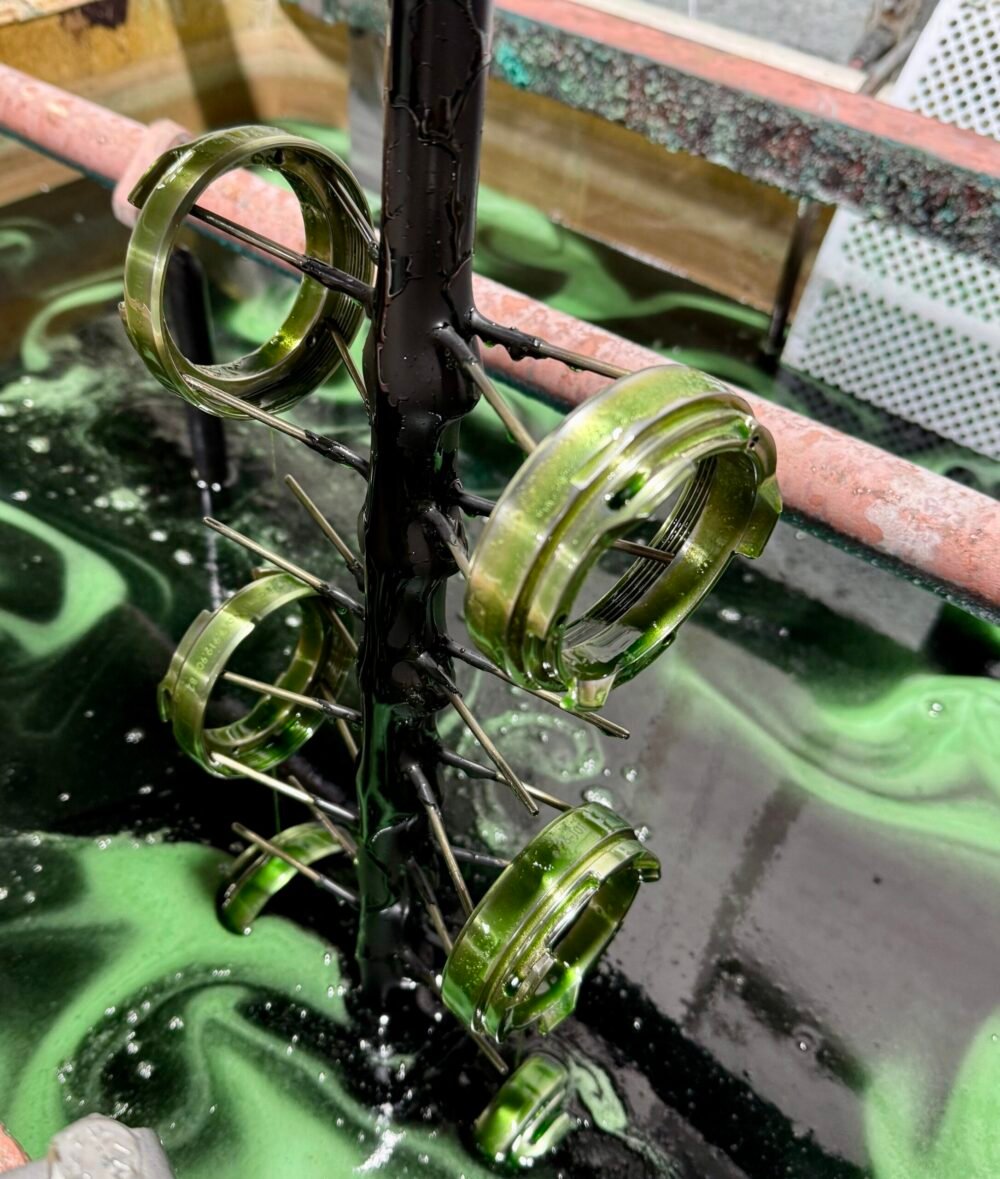
Anodizing & Hard Coating
Type II and Type III hard anodizing for aluminum alloys, delivering corrosion resistance, wear protection and electrical insulation. Ideal for automotive sensor housings, robotics end-effectors and aerospace jigs where dimensional stability and surface hardness are mission-critical under cyclic loading.
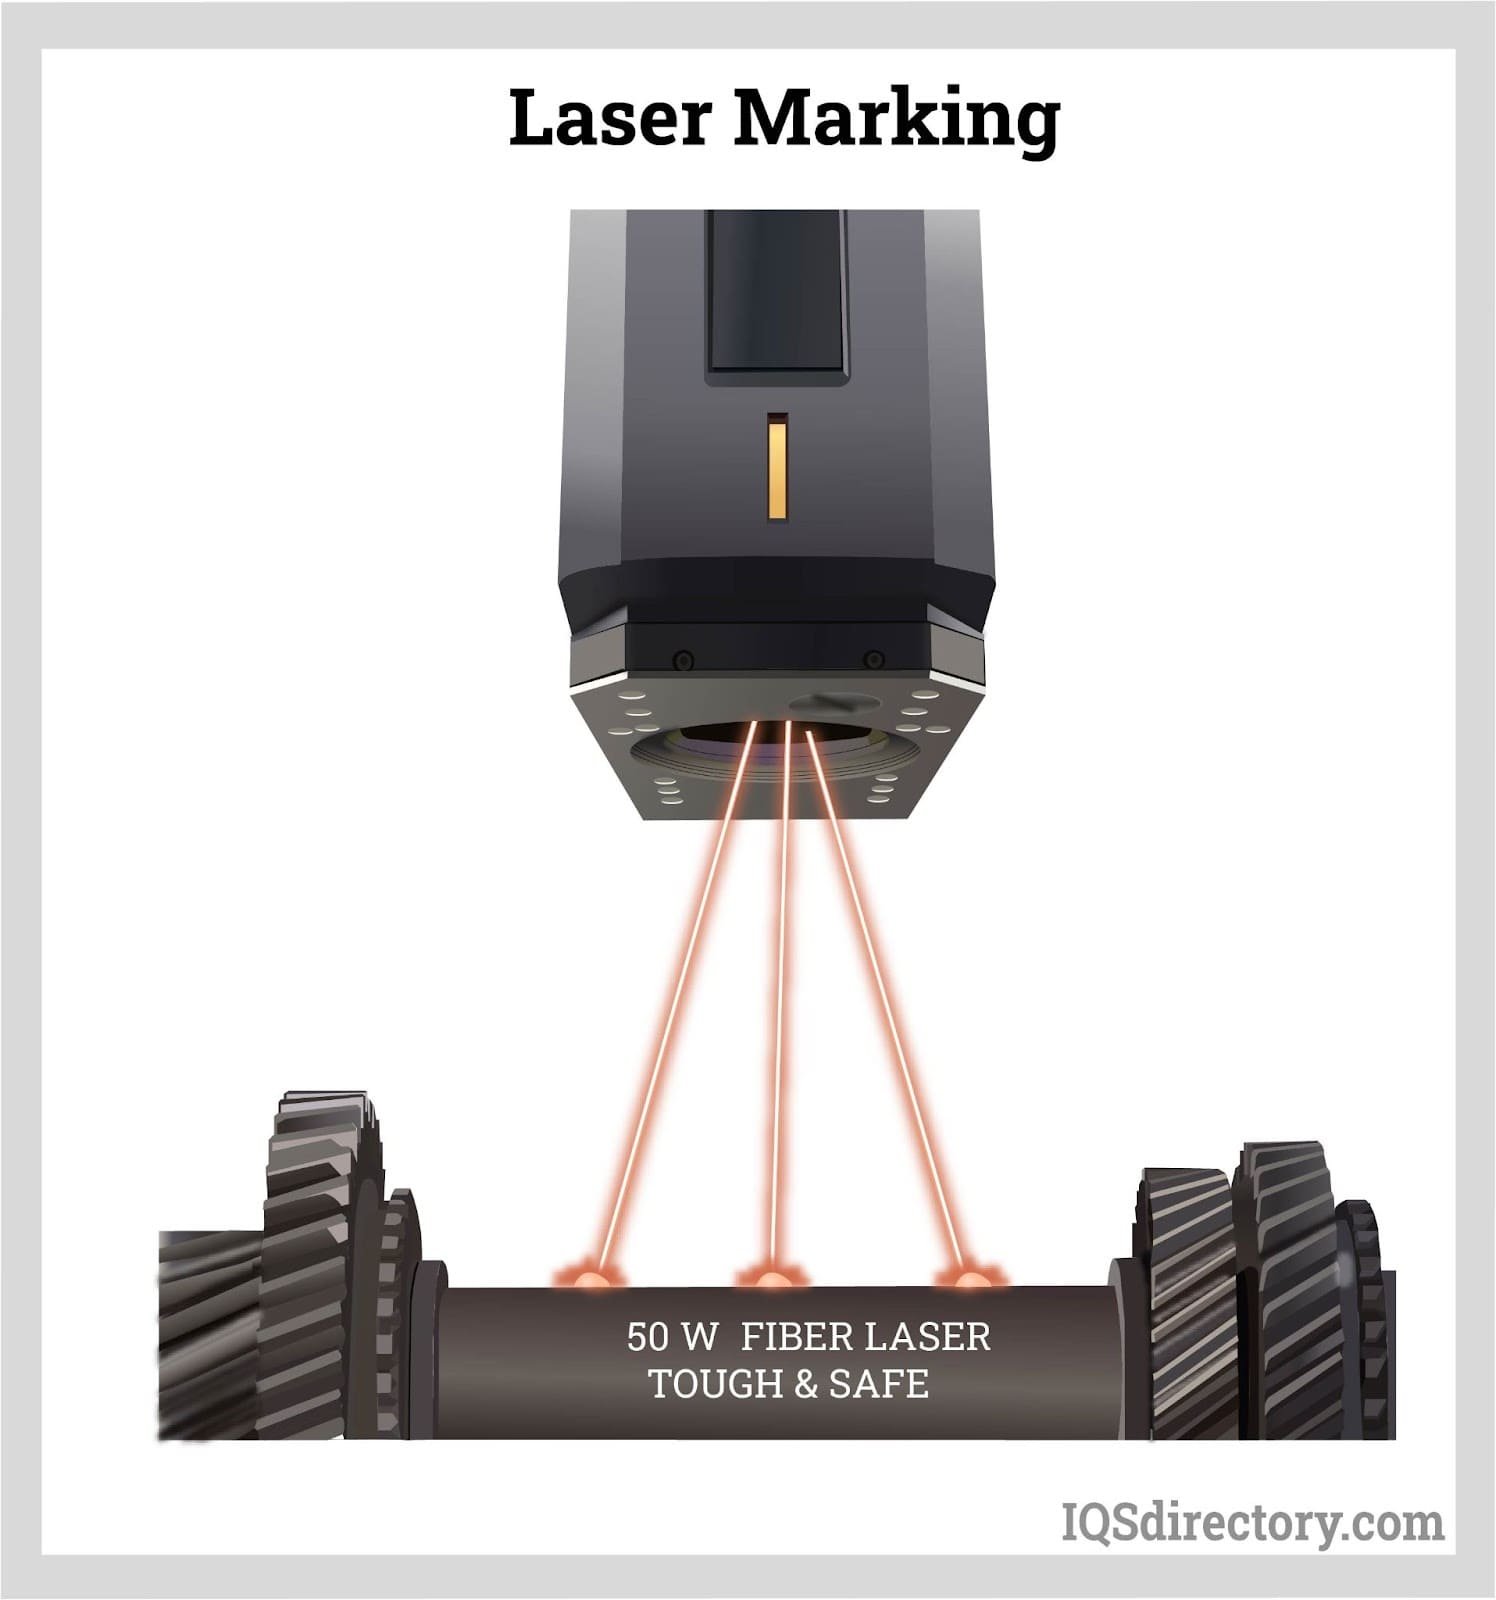
Laser Marking & Engraving
Permanent, high-contrast part identification via fiber laser — serial numbers, QR codes, logos and traceability data down to 0.1 mm character height. Meets aerospace AS9100, medical FDA UDI and automotive IATF traceability requirements without affecting base-material mechanical properties or tolerances.
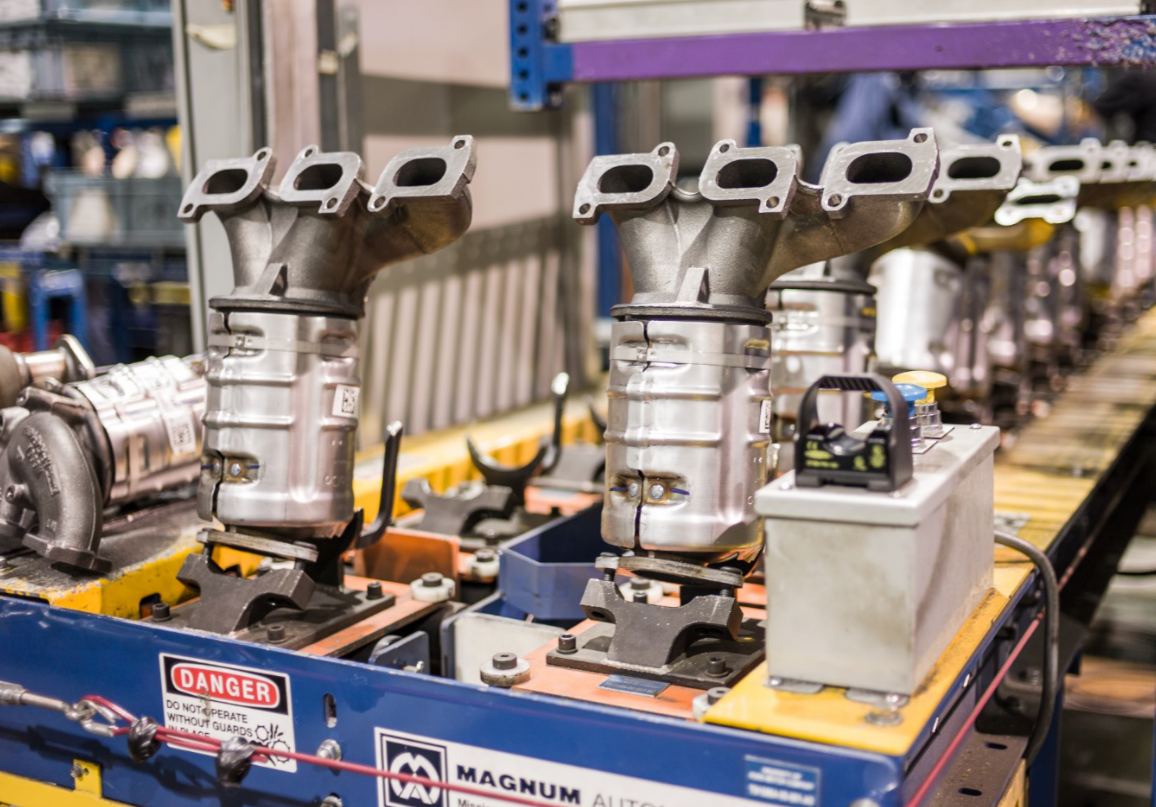
Sub-Assembly & Kitting
Integrate press-fitting, fastening, adhesive bonding and multi-component sub-assembly into your production flow. Ship prototype assemblies ready for functional testing, reducing your internal labor, shortening lead times and ensuring fit validation before full-scale tooling or mass production begins.
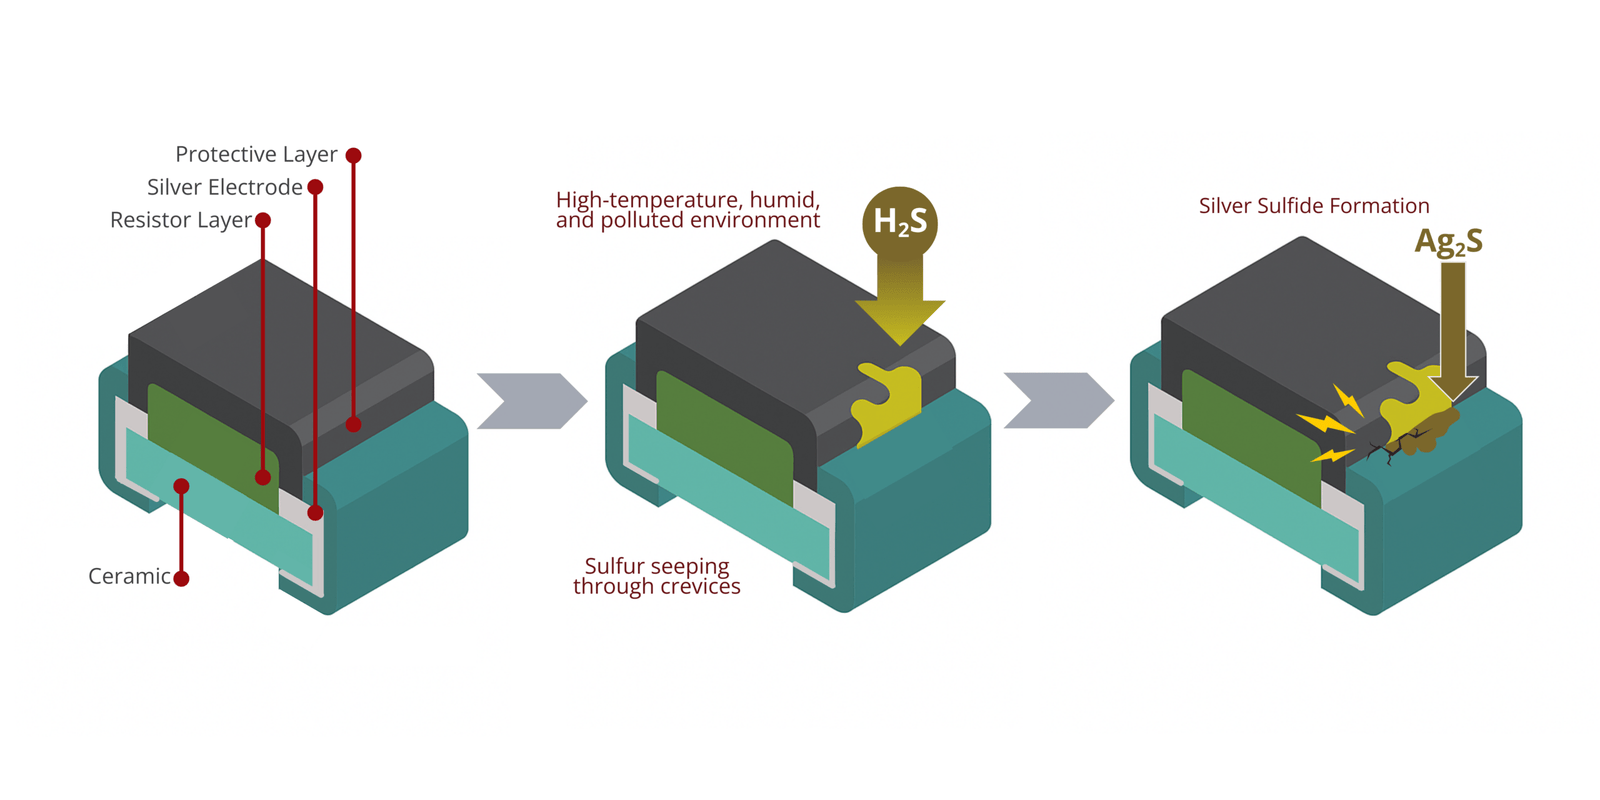
Conformal Coating & Passivation
Apply protective conformal coatings (acrylic, silicone, urethane) or chemical passivation for stainless steel and titanium parts. Critical for electronics enclosures, 5G RF shielding and medical implants exposed to moisture, salt spray or biofluid environments, extending service life and reliability.
High-Precision CNC Machining Services for Prototype Manufacturing Excellence Since 2010
Founded in 2010 and headquartered in Dongguan’s Chang’an manufacturing hub, XUXIANG has evolved from a specialist mold-core machining shop into a dual-factory precision manufacturing group. Our mission: bridge the gap between complex CAD designs and high-performance physical parts for electronics, 5G/telecom, automotive & NEV, industrial-automation and medical-device customers worldwide.
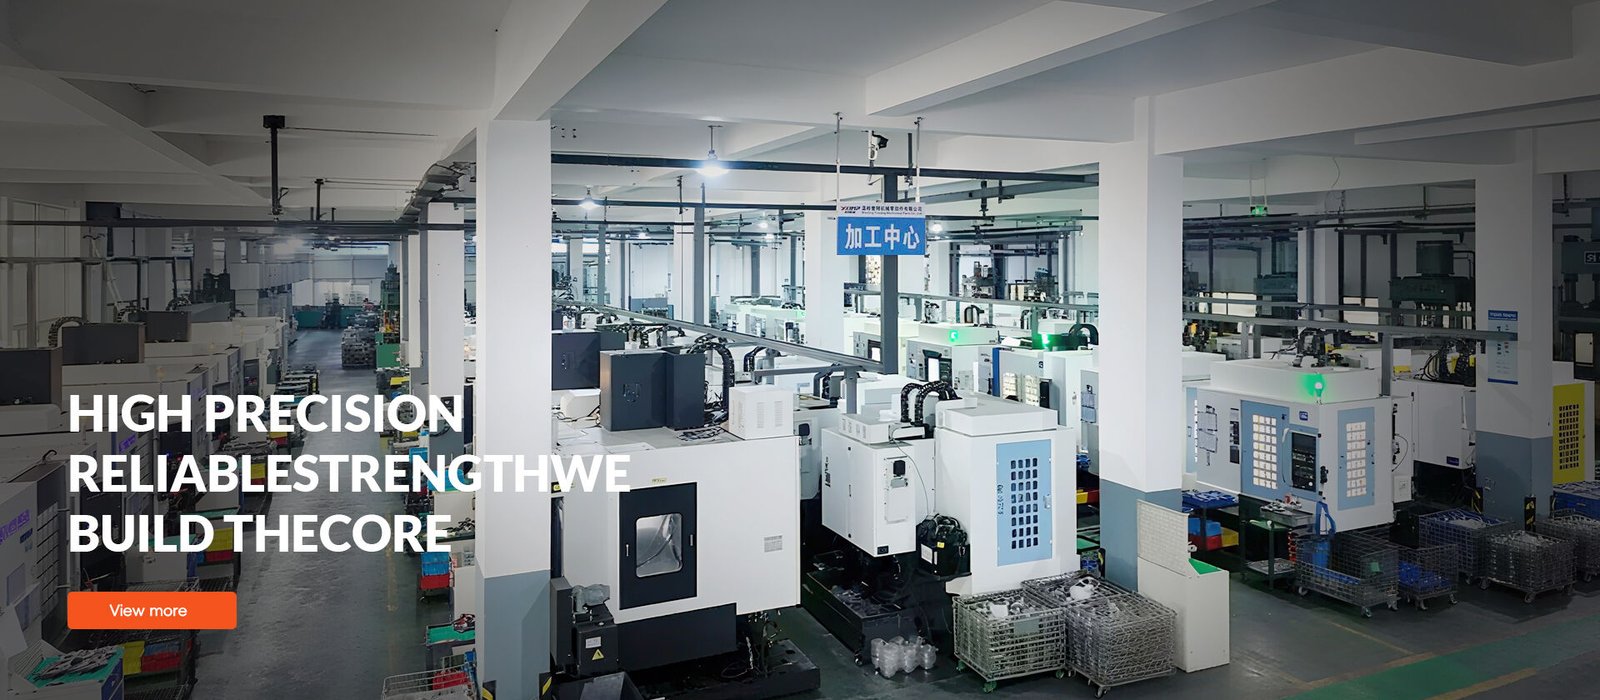
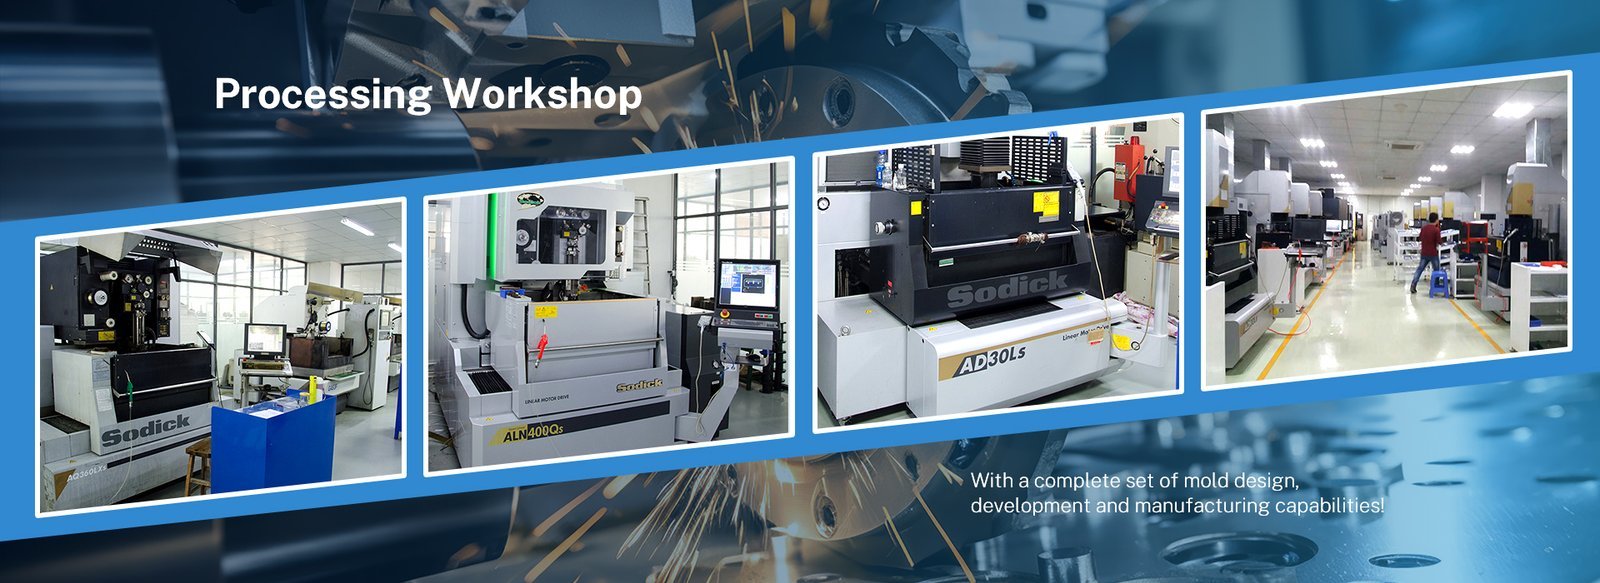
Today XUXIANG operates 2,000 m² of R&D and micro-machining capacity in Dongguan plus 1,400 m² of volume production in Quanzhou (launched 2025), backed by over CNY 8 million invested in Sodick slow-wire EDM, Mitsubishi mirror EDM, Fanuc CNC and ZEISS MICURA CMM metrology. ISO 9001:2015 governs every process, ensuring +/-0.001 mm machining precision and mirror-grade Ra 0.1um surface finishes on every project.
What sets us apart is engineering-led precision at production speed. Every order receives DFM feedback from 10+ experts, five-step QC validation with full FAI documentation, and delivery roughly 30% faster than industry average — with quotes returned in 24 hours and samples shipped in as few as three days.
Deep Dive: High-Precision CNC Machining Services for Prototype Manufacturing
Micron-Stable Tolerance Control: ±0.001 mm Precision
XUXIANG delivers prototype parts held to ±0.001 mm maximum deviation, validated by ZEISS MICURA CMM metrology measuring to 0.7 µm resolution. Every dimension is verified against your CAD model through a five-step QC flow, ensuring first-article approval and zero tolerance creep across production runs.
- ZEISS MICURA CMM with 0.7 µm resolution and Nikon V-12B / MM-400 toolmaker's microscopes for sub-micron verification
- Fanuc-class CNC machining centers and Beijing Jingdiao high-precision electrode fabrication for repeatable positioning
- In-process tolerance monitoring and final FAI documentation with material certificates included in every shipment
- ±0.002 mm class positioning on slow-wire EDM work; corner radii down to R ≤ 0.015 mm for micro-connector tooling
Mirror-Grade EDM Finishes: Ra 0.1 µm Surface Quality
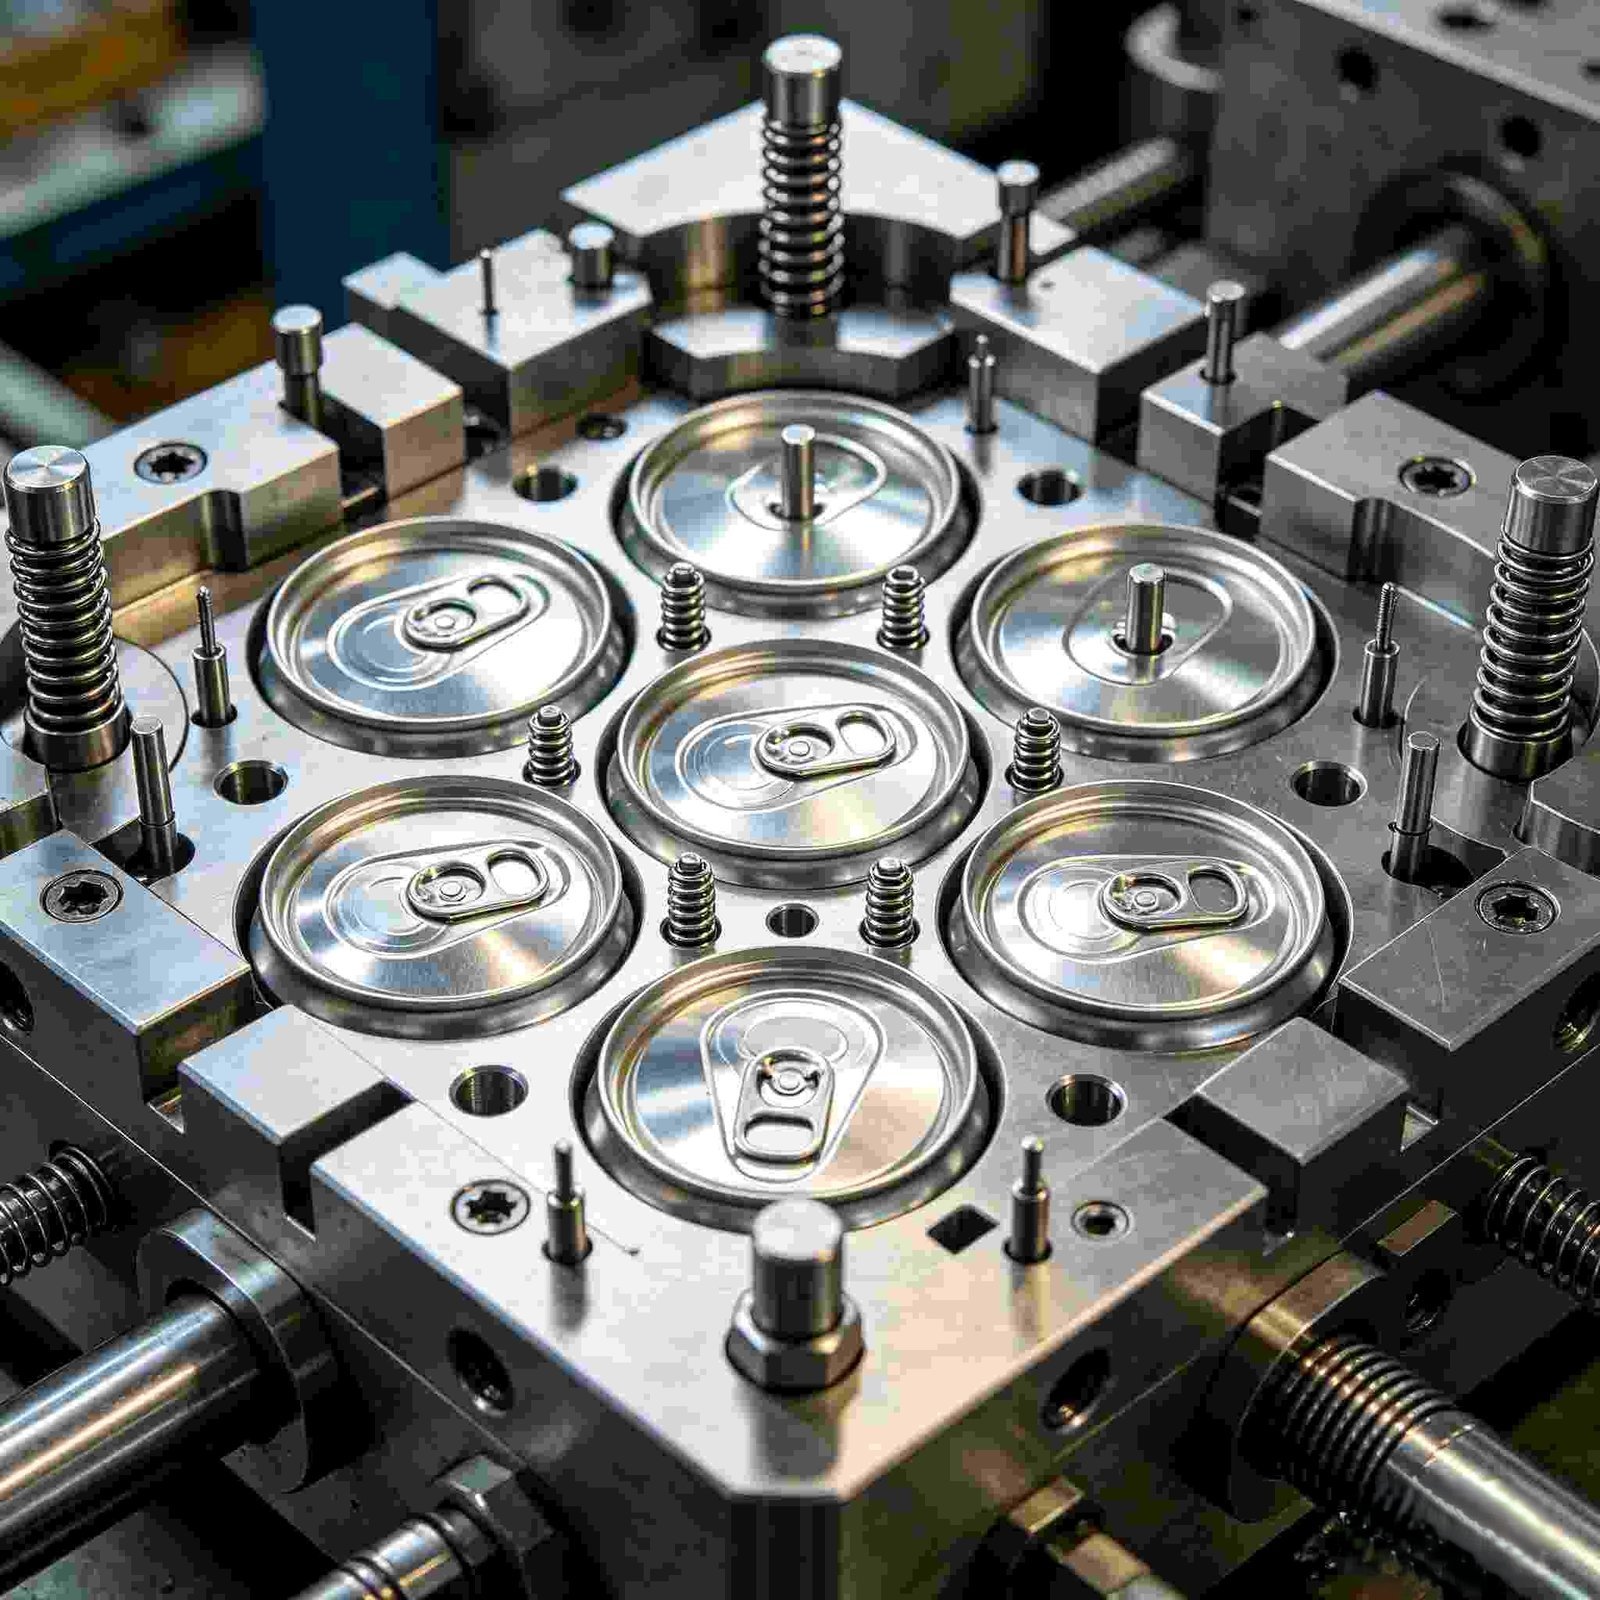
Our Sodick and Seibu slow-wire EDM systems, paired with Mitsubishi mirror-grade sinker EDM, produce surface finishes down to Ra 0.1 µm—eliminating secondary polishing for optical-grade mold cores, micro-connector cavities, and high-cosmetic prototype inserts. Ideal for first-look prototypes and low-volume production tooling.
- Sodick and Charmilles sinker EDM plus Sodick and Seibu slow-wire EDM for complex 3D geometries and ultra-fine features
- ±0.003 mm EDM tolerance capability with mirror-class surface integrity verified by Nikon optical microscopy
- Dawn precision grinding centers for post-EDM flatness and parallelism to 0.002 mm on mating surfaces
- Over CNY 8 million invested in Japanese, Swiss, and German EDM and CNC machining systems
Rapid DFM & Sampling: 24-Hour Quotes, 3–7 Day Prototypes
Upload your CAD file and receive a detailed DFM review and quote within 24 hours. Our 10+ engineering experts flag tolerance risks, material choices, and manufacturability issues before machining begins. First prototypes ship in 3–7 days, with full traceability and inspection reports—roughly 30% faster than industry average.
- DFM engineering support from 10+ precision-machining specialists with 16 years of mold-component experience
- Dual-factory capacity: 2,000 m² Dongguan R&D hub + 1,400 m² Quanzhou volume facility for scalable prototype-to-production
- ISO 9001:2015 quality system governing every step from material spectral analysis to final CMM validation
- Lead times: 3–7 days for samples, 15–25 days for mass production; quote turnaround in 24 hours
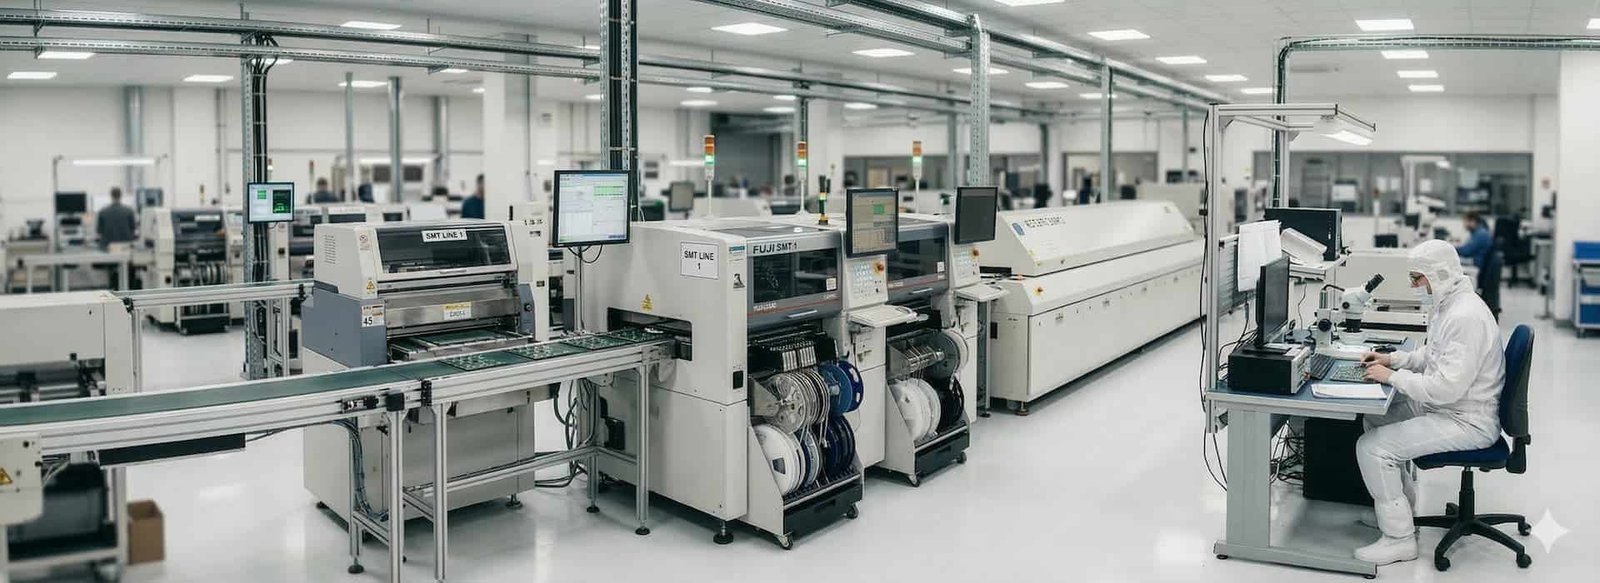
Precision CNC Machining Excellence Since 2010
Not all precision machining providers are equal. XUXIANG combines micron-level accuracy, tier-one metrology, and rapid turnaround that generic job shops simply cannot match — backed by named equipment, ISO 9001:2015 quality systems, and 16 years of engineering excellence.
← 左右滑动查看 →
Deep Dive: Micron-Stable CNC Machining for Prototype Manufacturing
XUXIANG’s six-phase manufacturing process integrates DFM engineering, micron-stable machining and multi-stage validation to deliver +/-0.001 mm precision with full traceability — every prototype backed by FAI reports, material certificates and ZEISS CMM verification.
DFM Review & Quoting
Upload CAD files for DFM analysis by 10+ engineering experts. Tolerance feasibility, toolpath optimization and material recommendations returned with a detailed quote within 24 hours.
Tooling & Setup Validation
Electrode fabrication on Beijing Jingdiao CNC, work-holding fixture design and machine-parameter verification. Setup validated before first cut to eliminate rework and scrap.
CNC & EDM Machining
Sodick slow-wire EDM, Mitsubishi mirror EDM and Fanuc CNC centers execute machining to +/-0.001 mm, with corner radii down to R 0.015 mm and mirror finishes to Ra 0.1 um.
Multi-Step Quality Control
Five-layer QC flow: spectral material analysis, in-process tolerance monitoring, ZEISS MICURA CMM verification to 0.7um resolution, Nikon microscope surface-integrity checks and dimensional FAI.
FAI Documentation & Packaging
Full first-article inspection report, material certificates and CMM measurement data compiled. Parts cleaned, packaged to prevent micro-damage and prepared for shipment under ISO 9001:2015 protocols.
Delivery & Traceability Archive
Express logistics for 3-7 day prototype delivery. Complete production records, inspection data and CAD revisions archived for future orders, ensuring repeatability and continuous improvement.
XUXIANG vs. Typical CNC Job Shops: Precision Prototype Machining Compared
From initial CAD submission to validated production parts, our four-step process ensures engineering-first collaboration, transparent pricing and micron-stable quality at every milestone.
Submit CAD & Technical Requirements
Upload your 3D files, drawings and specifications through our secure portal. Our engineering team reviews geometry, tolerances and material callouts within hours to prepare your quote.
Receive DFM Feedback & Quote
Within 24 hours, you’ll receive a detailed quote plus DFM recommendations from our 10+ expert engineers—flagging tolerance risks, toolpath optimizations and cost-saving alternatives before production begins.
Approve Sampling & Lead Time
Confirm your prototype schedule—typically 3 to 7 days for samples. We machine your first articles on Fanuc CNC and Sodick EDM, then validate dimensions with ZEISS MICURA CMM metrology.
Mass Production With FAI Documentation
After sample approval, full production runs 15 to 25 days. Every shipment includes complete FAI reports, material certificates and CMM inspection data—ensuring traceability and ISO 9001:2015 compliance.
From CAD to Validated Prototypes: The XUXIANG Precision Process




How Precision CNC Prototype Machining Works at XUXIANG
XUXIANG’s DFM feedback reduced our iteration cycles by 40% on a complex 5G connector prototype. We achieved ±0.0015mm tolerance across all critical features, and the first samples arrived in just 5 days.
We needed ±0.0005mm positioning on micro-pin tooling for automotive sensors. XUXIANG delivered 10,000 units in 18 days with zero quality escapes — their ZEISS CMM reports gave us complete traceability.
Their mirror EDM finish on medical-device mold inserts hit Ra 0.12µm consistently. The 24-hour quote turnaround and transparent pricing helped us cut prototype lead time by 35% versus our previous supplier.
Quality Certifications & Compliance for Precision CNC Prototype Machining
What is the minimum order quantity for high-precision CNC machining services for prototype manufacturing?
How quickly can I receive prototype samples from your high-precision CNC machining services for prototype manufacturing?
Do you charge separately for sampling, and what does the cost include?
What payment terms does XUXIANG offer for high-precision CNC machining services for prototype manufacturing?
How do you protect my intellectual property and design files?
Can you source specialty materials, or must I supply raw stock?
What tolerance guarantees come with your high-precision CNC machining services for prototype manufacturing?
How are parts packaged and shipped internationally?
What happens if a prototype part fails to meet the specified tolerances?
Customer Success Stories: Precision Prototypes Delivered on Time
Navigate supplier selection with confidence. This guide delivers a proven decision framework, critical quality criteria, material specifications, and the most common procurement mistakes to avoid when sourcing high-precision CNC machining services for prototype manufacturing.
1. What Are High-Precision CNC Machining Services for Prototype Manufacturing?
High-precision CNC machining services for prototype manufacturing deliver parts machined to tolerances of ±0.005–0.01 mm, enabling design engineers to validate form, fit and function before committing to production tooling. Unlike series production—where tolerances may relax to ±0.02 mm or wider—prototyping demands tighter controls because a single dimensional error can invalidate an entire design iteration and delay time-to-market by weeks.
OEM product engineers, mold makers and R&D teams rely on these services to test assembly clearances, verify mating surfaces and iterate CAD revisions within compressed development cycles. A typical prototype run produces 1–50 parts in production-intent materials, allowing real-world testing of snap fits, sealing surfaces and mechanical interference without the lead time or cost of full injection-mold tooling.
Speed and accuracy together define value: a provider that machines aluminum housings to ±0.005 mm in 48 hours enables two additional design loops per week compared to a five-day supplier, compressing product launch schedules and reducing total development cost.
2. Evolution of High-Precision CNC Machining Services for Prototype Manufacturing
In the 1990s, prototype tooling relied on manual programming and sinker EDM, with typical tolerances of ±0.05 mm and lead times measured in weeks. The introduction of commercial CAM software — Mastercam, Cimatron and PowerMill — in the late 1990s automated tool-path generation and enabled 3-axis CNC to replace manual machining for complex geometries.
By the mid-2000s, coordinate measuring machines (CMM) migrated from final inspection into in-process validation, allowing real-time feedback loops that tightened tolerances to ±0.01 mm. Sodick and Charmilles wire EDM systems pushed achievable precision below 5 microns, while 5-axis machining centers eliminated multi-setup errors in single operations.
Today, high-precision cnc machining services for prototype manufacturing routinely deliver sub-10-micron accuracy — XUXIANG’s ZEISS MICURA CMM measures to 0.7 µm, and slow-wire EDM holds ±0.002 mm — paired with 24–48 hour turnarounds that meet electronics and automotive launch cycles. Lights-out manufacturing and automated tool changers have compressed what once took two weeks into two days, without sacrificing micron-stable repeatability.
3. Types of High-Precision CNC Machining Services for Prototype Manufacturing
Prototype precision hinges on matching geometry to process. XUXIANG deploys five machining methods, each calibrated to specific tolerance bands, surface finishes and feature scales — from cost-effective 3-axis work to sub-millimeter micro-machining.
3-Axis CNC Milling
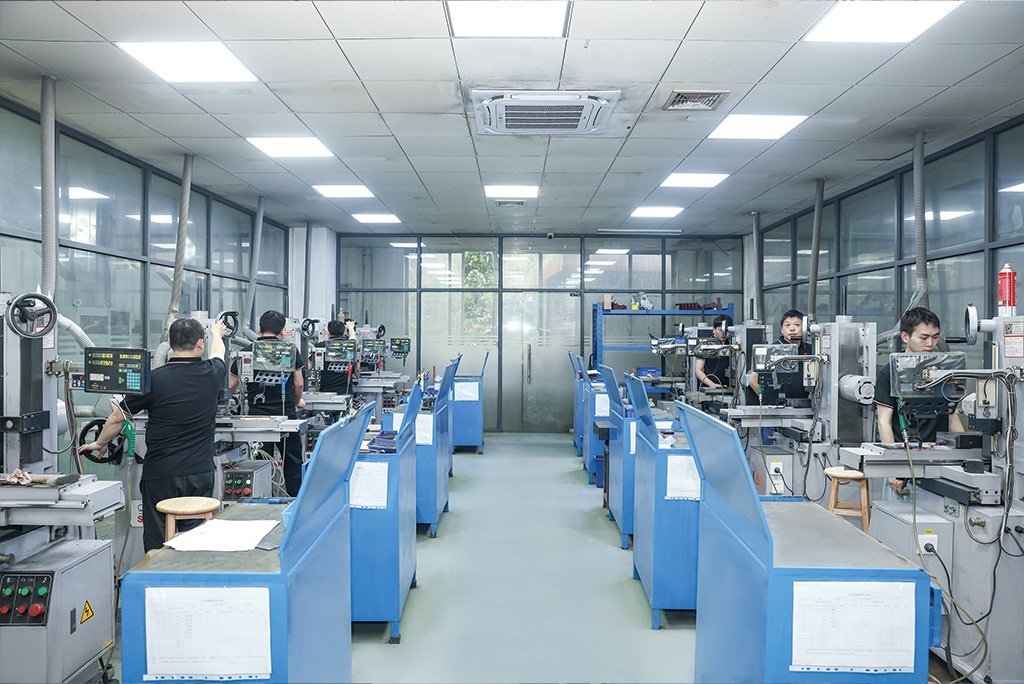
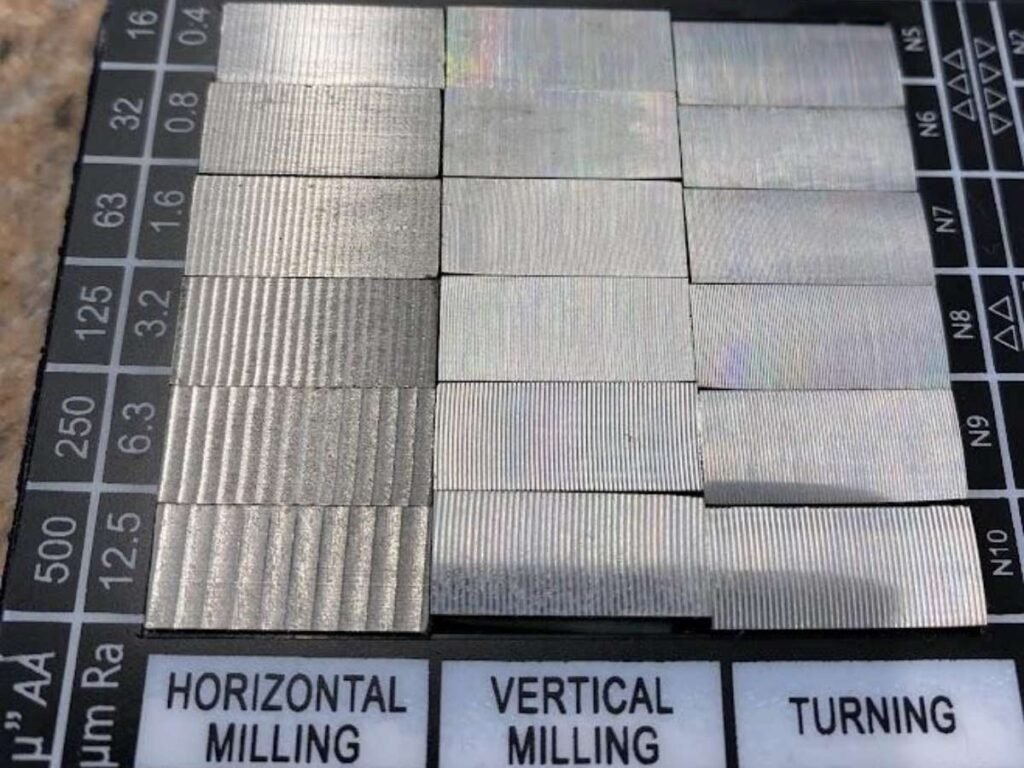
Tolerance ±0.01–0.02 mm, Ra 0.8–1.6 µm, 3–5 day lead time. Ideal for flat or prismatic housings, mounting plates and simple mold inserts where tool access is vertical.
4/5-Axis Simultaneous Machining
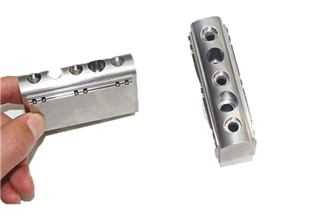
Tolerance ±0.005 mm, Ra 0.4–0.8 µm, 5–7 days. Handles complex contours, undercuts and angled features in automotive sensor housings and multi-cavity mold cores without refixturing.
CNC Turning for Cylindrical Prototypes

Tolerance ±0.005 mm, Ra 0.4 µm, 2–4 days. Best for pins, shafts, bushings and connector barrels requiring concentric diameters and tight runout.
Wire EDM for Ultra-Thin Walls
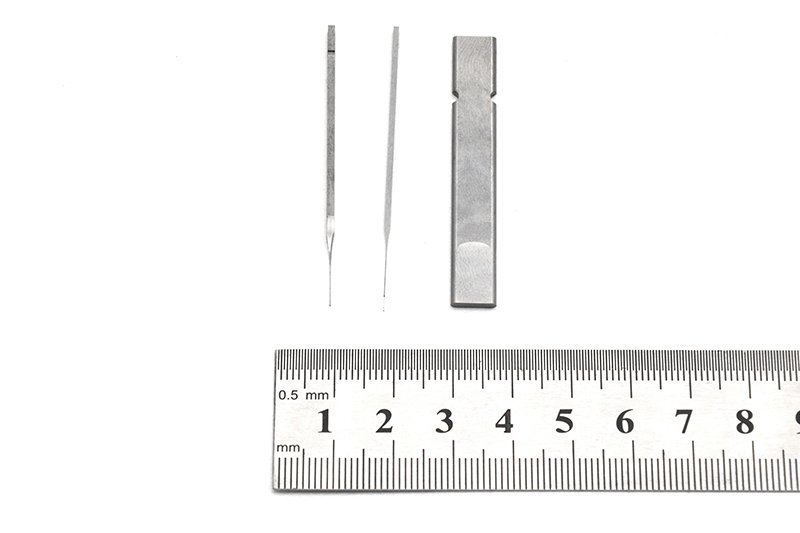
Tolerance ±0.002 mm (Sodick/Seibu slow-wire), Ra 0.2–0.4 µm, 4–6 days. Cuts hardened steel micro-connector terminal tooling, thin-wall inserts and slit features below 0.1 mm without mechanical stress.
Micro-Machining
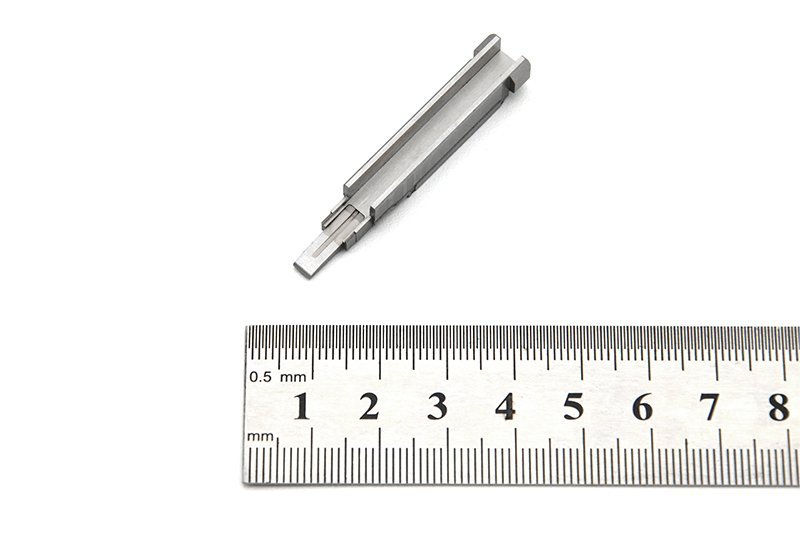
Tolerance ±0.001 mm, Ra 0.1 µm (mirror-grade EDM), 5–8 days. Produces sub-millimeter pins, micro-slots and conformal cooling channels for 5G board-to-board and FPC connector molds.
4. Materials for High-Precision CNC Machining Services for Prototype Manufacturing
Material selection drives machining speed, achievable tolerance and part cost in high-precision cnc machining services for prototype manufacturing. XUXIANG’s dual-factory floor handles six core material families, each optimized for distinct functional and economic requirements in electronics, automotive, 5G and medical prototyping.
| Material | Machinability | Typical Tolerance | Cost Tier | Common Applications |
|---|---|---|---|---|
| Al 6061/7075 | Excellent | +/-0.005 mm | Low | Enclosures, heat sinks, ADAS |
| SS 304/316 | Moderate | +/-0.01 mm | Medium | Medical, valves, sensors |
| H13/NAK80 | Good (EDM) | +/-0.002 mm | Medium-High | Mold cores, tooling |
| Ti-6Al-4V | Difficult | +/-0.01 mm | High | Aerospace, implants |
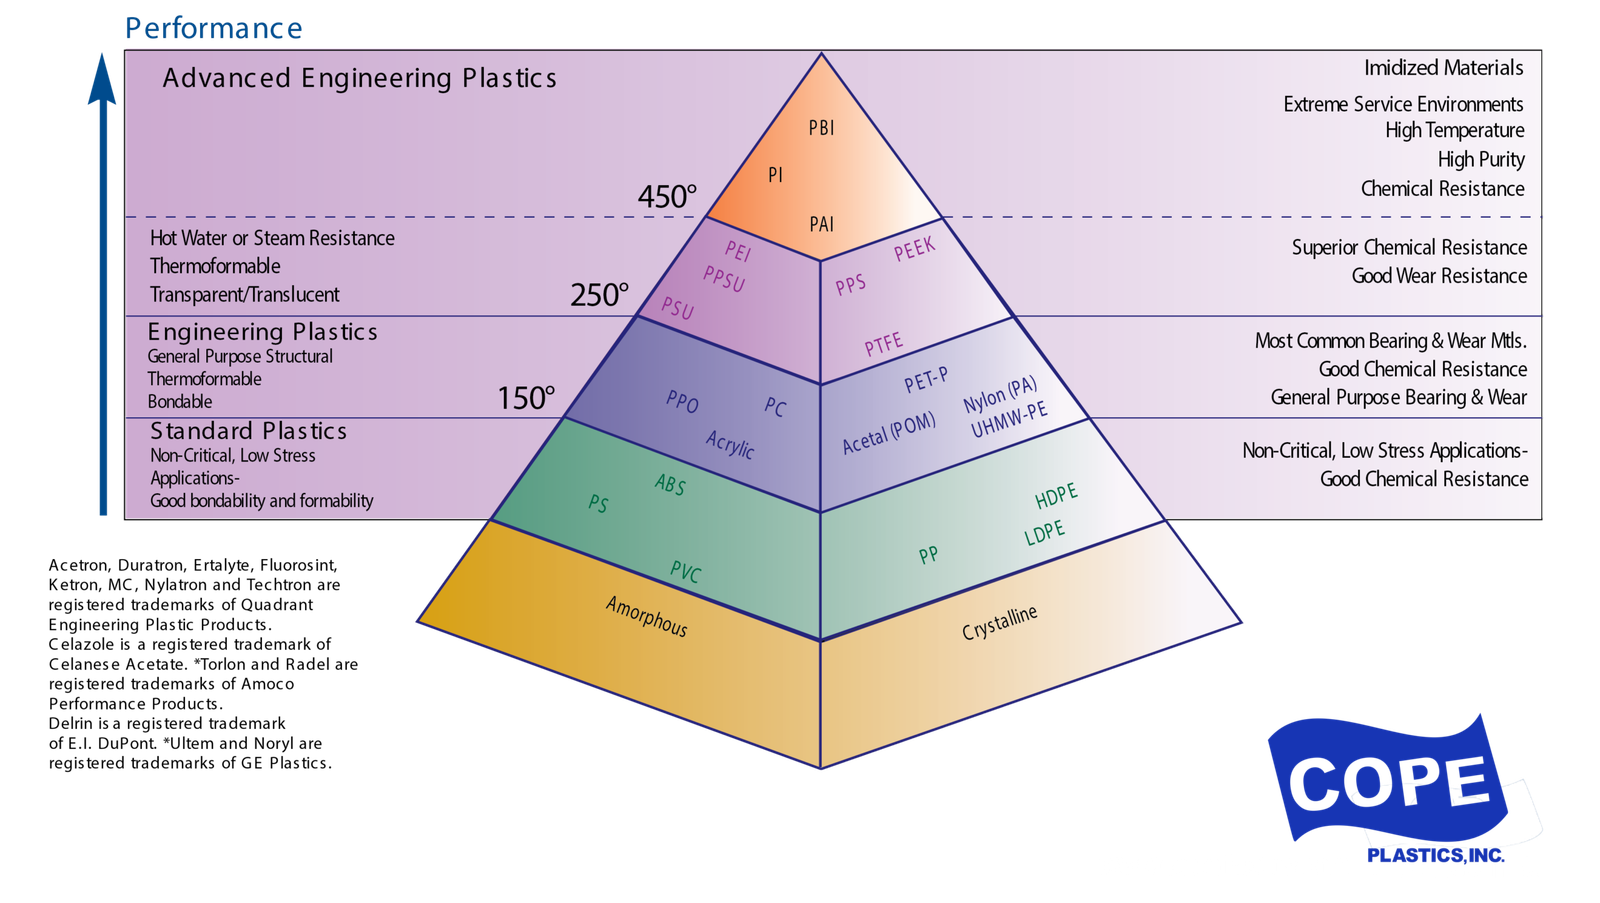
| PEEK/POM | Good | +/-0.02 mm | Medium | Insulators, wear parts |
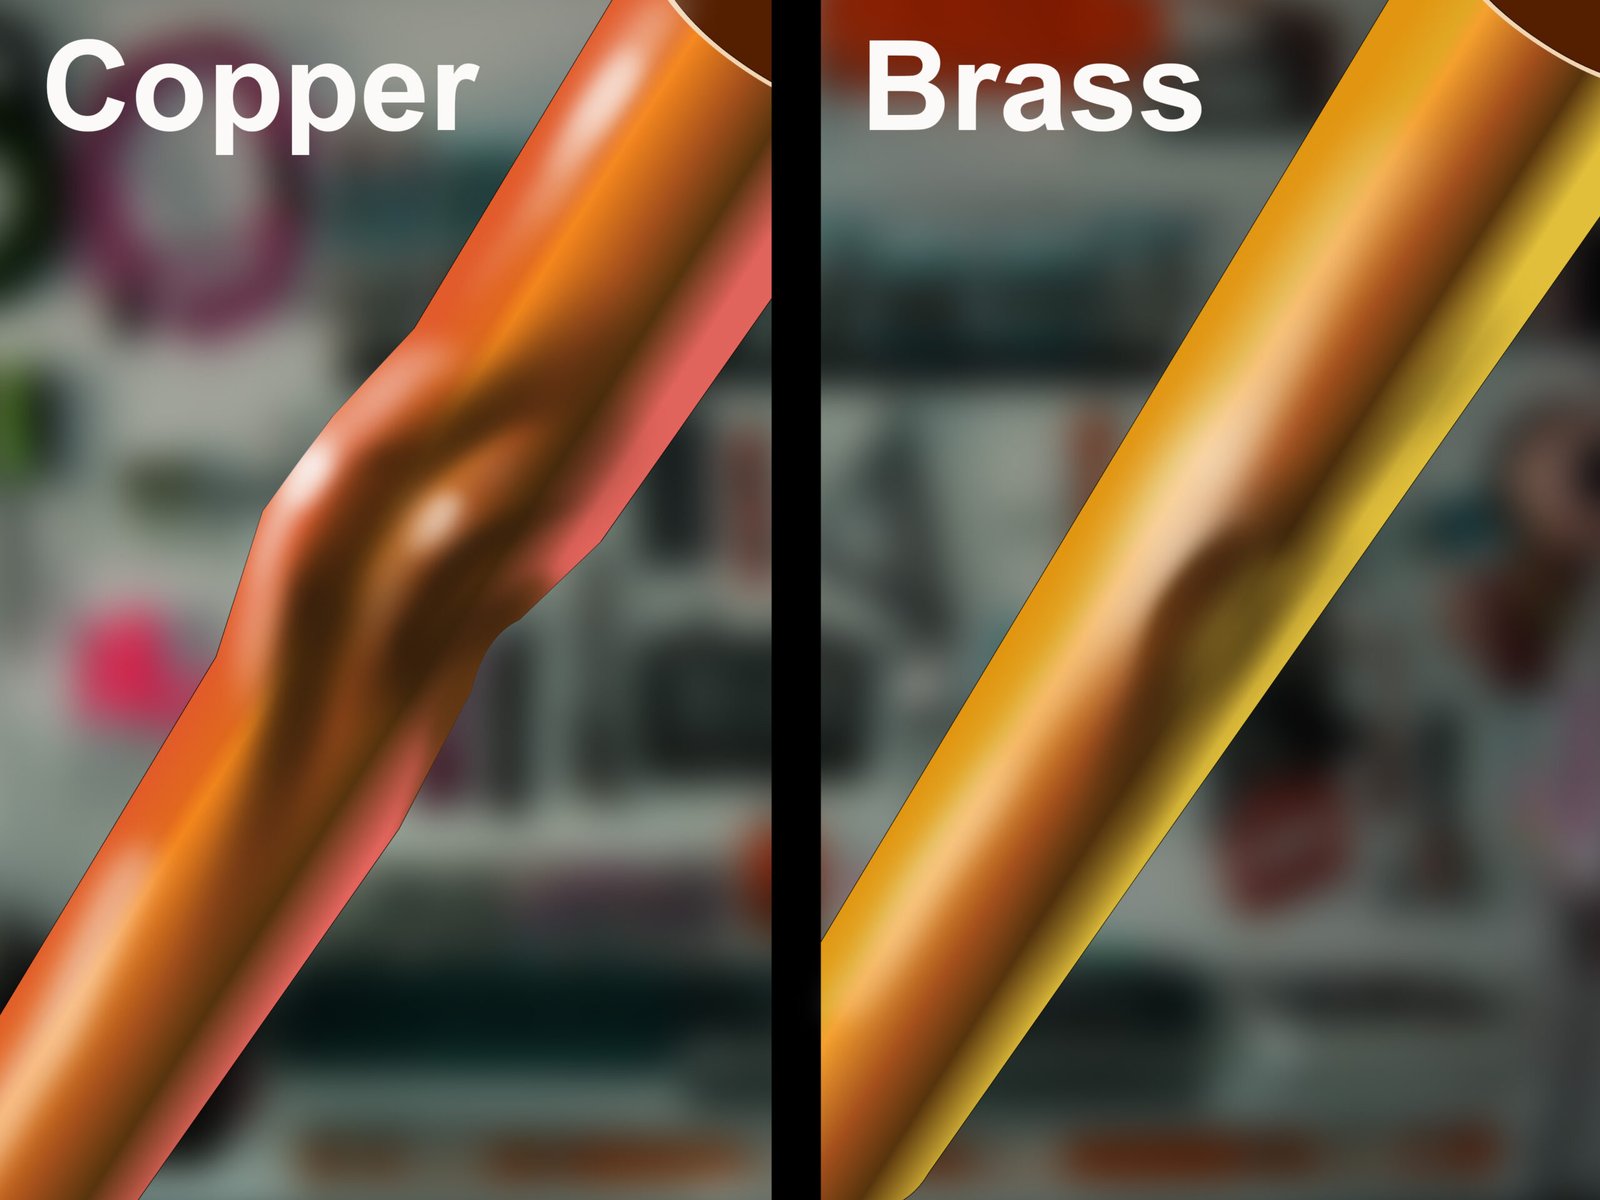
| Copper/Brass | Excellent | +/-0.01 mm | Medium-High | Connectors, RF shields |
Aluminum Alloys (6061, 7075)
6061-T6 and 7075-T6 dominate rapid prototyping for their machinability and weight-to-strength ratio. Typical tolerance on XUXIANG Fanuc-class CNC reaches +/-0.005 mm, with cycle times 30–40% faster than steel. Common in enclosures, heat sinks and ADAS sensor housings.
Stainless Steels (304, 316)
304 and 316L offer corrosion resistance for medical, food-contact and marine prototypes. Slower feed rates yield +/-0.01 mm tolerance; tool wear is higher. Typical in surgical instruments, valve bodies and outdoor sensor housings.
Tool Steels (H13, NAK80)
H13 and NAK80 pre-hardened grades prototype mold cores and inserts. XUXIANG holds +/-0.002 mm on slow-wire EDM for these alloys. Used in injection-mold validation, connector tooling and high-cycle test fixtures.
Titanium (Ti-6Al-4V)
Grade 5 titanium serves aerospace and biomedical prototypes requiring biocompatibility and high strength-to-weight. Machining cost is 3–4× aluminum; tolerance typically +/-0.01 mm. Applications include implant prototypes and drone structural parts.
Engineering Plastics (PEEK, POM)
PEEK and POM (Delrin) enable functional testing under thermal and chemical stress. CNC tolerance reaches +/-0.02 mm; material cost is moderate. Common in insulator prototypes, wear pads and medical device housings.
Copper Alloys (C101, Brass)
Oxygen-free copper (C101) and brass deliver electrical and thermal conductivity for connector pins, heat exchangers and RF shields. Tolerance typically +/-0.01 mm; machinability is excellent but material is costly.
5. Customization and Post-Processing Options
Post-processing transforms raw CNC-machined prototypes into functionally representative parts. XUXIANG’s mirror-grade EDM finishes down to Ra 0.1 µm and integrated post-processing capabilities let buyers validate aesthetic, mechanical and environmental performance before tooling commitment.
Surface Finishing

Bead blasting produces uniform matte textures (Ra 0.8–1.6 µm) for visual prototypes, adding 1–2 days and ~8–12% cost. Mirror polishing to Ra 0.1 µm replicates injection-molded surface quality, critical for optical housings and connector tooling; expect +3–4 days and 15–20% premium.
XUXIANG’s Nikon toolmaker’s microscopes (V-12B / MM-400 class) verify surface integrity to ensure prototype fidelity matches production intent.
Anodizing and Plating
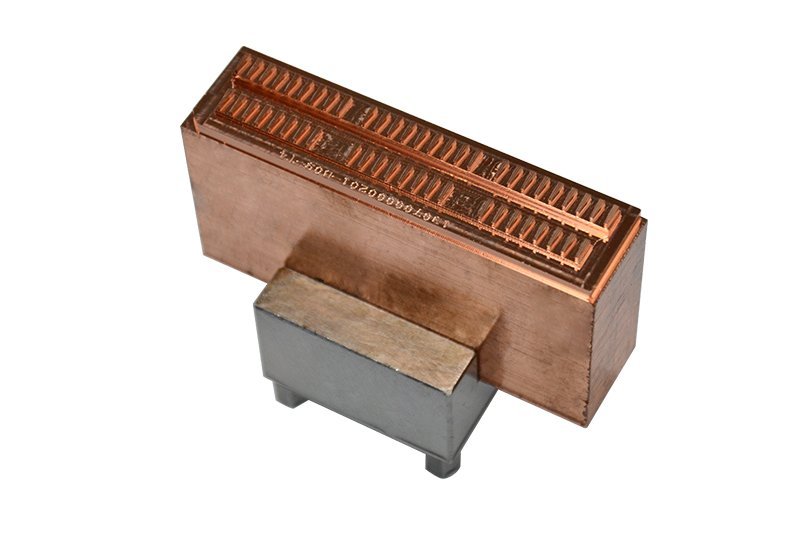
Type II anodize (10–25 µm) offers corrosion resistance for aluminum prototypes; Type III hardcoat (50+ µm) adds wear protection for functional testing. Lead time: +5–7 days, cost +20–30%.
Gold and nickel plating on micro-connector prototypes ensure signal integrity and insertion-cycle validation; electroless nickel (3–5 µm) is standard for 5G terminal tooling.
Heat Treatment
Stress-relief annealing stabilizes tool-steel prototypes after high-speed machining, preventing dimensional drift during testing. Hardening to HRC 50–58 validates durability for production-intent inserts; adds 4–6 days and 10–15% cost depending on part geometry and batch size.
Laser Marking and Assembly
Permanent laser engraving (part numbers, QR codes) enables traceability across multi-revision prototype cycles, adding <1 day and minimal cost. Press-fit threaded inserts and adhesive bonding let buyers test assembly sequences before committing to production tooling, typically +2–3 days per operation.
6. Key Quality and Inspection Elements in Prototype CNC Machining
Prototype parts serve as the final validation gate before design freeze and tooling investment. Rigorous inspection at every stage prevents costly rework and ensures prototypes accurately predict production performance.
In-Process Inspection and First-Article Checks
Tool offsets are monitored after every setup and periodically during long runs to catch drift before tolerance windows are breached. First-article inspection verifies that the initial part meets all critical dimensions, confirming machine programs and fixturing before batch continuation.
CMM and Optical Measurement
ZEISS MICURA CMM systems measure positional tolerance, flatness and GD&T callouts to 0.7 µm resolution, validating features that calipers cannot reach. Nikon toolmaker’s microscopes (V-12B / MM-400 class) verify edge radii, surface finish and micro-geometry critical to connector and mold-insert applications.
Material Traceability and Certifications
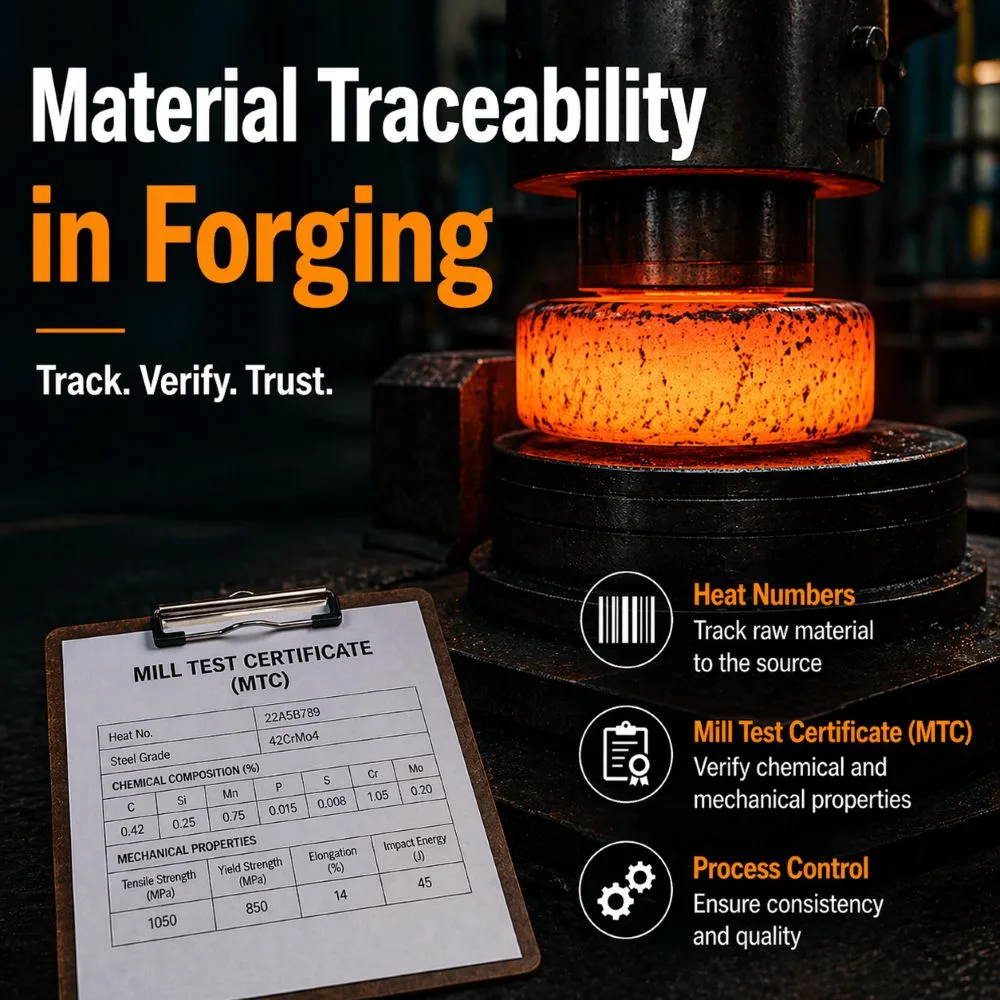
Mill certificates trace alloy chemistry and heat-lot provenance, essential when prototypes advance to qualification testing. RoHS and REACH compliance documentation accompanies parts destined for electronics or automotive programs, avoiding re-sourcing delays at the production phase.
Documentation Packages
Inspection reports include dimension tables, CMM coordinate data and 3D scan overlays that compare as-machined geometry to CAD. First Article Inspection (FAI) packages provide auditable evidence for design reviews and tooling approval meetings.
7. How to Choose a High-Precision CNC Machining Services Provider for Prototype Manufacturing
Choosing a provider for high-precision cnc machining services for prototype manufacturing requires evaluating six critical dimensions: equipment depth, tolerance assurance, speed, engineering collaboration, certifications and secure communication. A systematic audit across these areas separates capable partners from commodity shops.
Machine-Park Capabilities and Work Envelope
Ask for 5-axis machine counts, spindle speeds (≥20,000 RPM for micro-features) and work envelope dimensions. XUXIANG operates Sodick and Charmilles EDM, Beijing Jingdiao high-precision CNC and Fanuc-class assets — over CNY 8 million in Japanese, Swiss and German equipment capable of holding +/-0.002 mm on slow-wire and corner radii ≤ R 0.015 mm.
Tolerance and Surface-Finish Guarantees
Request process-capability studies (Cpk ≥ 1.33) and documented surface-finish ranges. XUXIANG guarantees +/-0.001 mm maximum machining accuracy and mirror-grade EDM finishes to Ra 0.1um, validated by a ZEISS MICURA CMM measuring to 0.7um and Nikon toolmaker’s microscopes.
Turnaround Time and Expedite Options
Clarify standard lead times and 24/48/72-hour expedite tiers. XUXIANG delivers roughly 30% faster than industry average, supported by dual-factory capacity and a 2025 Quanzhou expansion adding ~1,400 m² and targeting 200% output increase.
Engineering Support and DFM Feedback
Confirm access to DFM analysis and material-substitution advice before production. XUXIANG assigns 10+ engineering experts to every project, providing detailed DFM feedback and alternative-material recommendations to optimize cost and manufacturability.
Quality Certifications
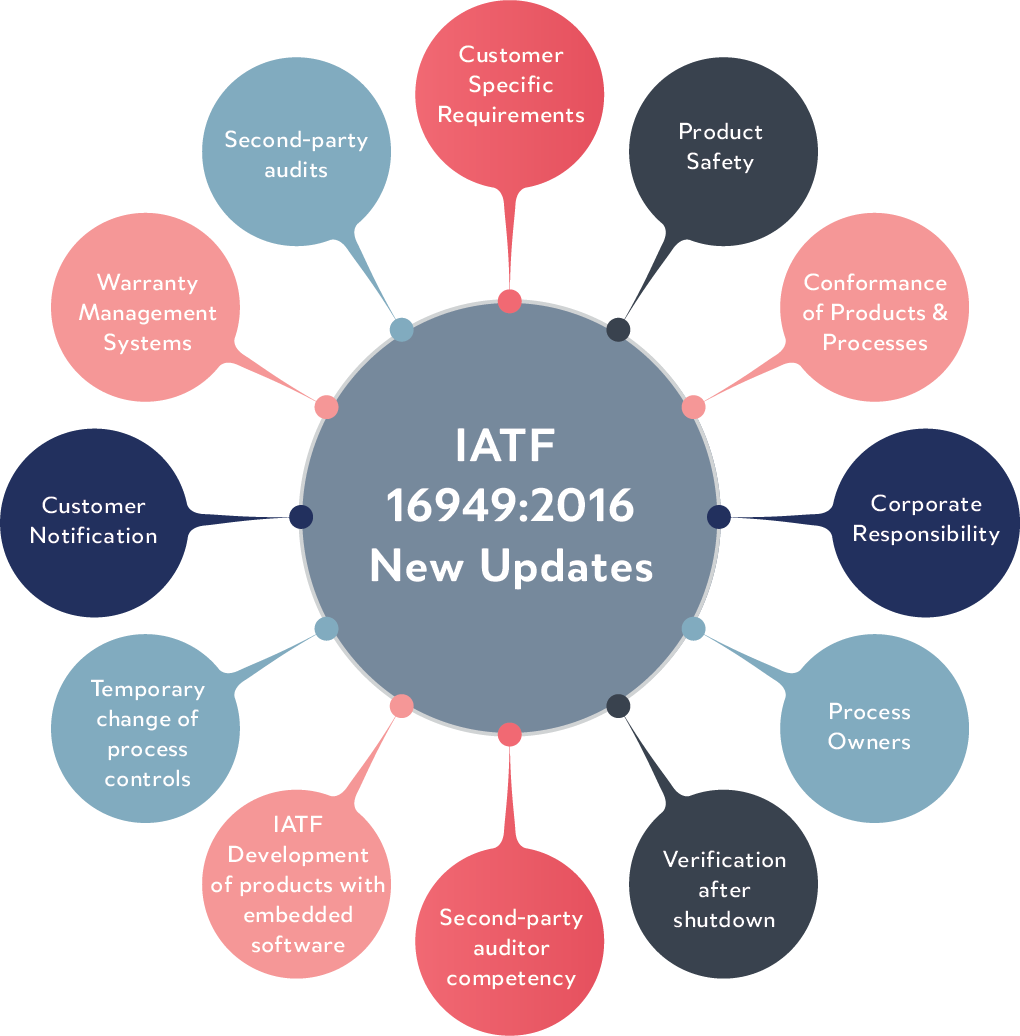
Verify ISO 9001:2015 as baseline; AS9100 for aerospace, IATF 16949 for automotive. XUXIANG operates under ISO 9001:2015 governance with five-step QC — material spectral analysis, in-process monitoring, CMM verification, surface checks and FAI documentation with material certificates.
Communication and IP Protection
Ensure NDAs, secure file transfer and English-speaking project managers. XUXIANG provides transparent communication protocols, confidential data handling and responsive PM support to safeguard intellectual property and accelerate iteration cycles.
8. Common Mistakes Buyers Make When Sourcing Prototype CNC Machining
Even experienced procurement teams make avoidable errors when sourcing high-precision CNC machining services for prototype manufacturing. Five recurring pitfalls drive up cost, delay launch schedules and compromise part performance.
Over-Tolerancing Non-Critical Features
Specifying +/-0.005 mm on every dimension when only mating surfaces require that precision multiplies machining time and tool wear. XUXIANG engineers see prototype RFQs with blanket tight tolerances that add 40–60% to cycle cost.
Remedy: apply +/-0.001 mm tolerances only where fit, function or sealing demands it; default non-critical features to +/-0.05 mm or ISO 2768-m.
Ignoring Material Lead Time for Exotics
Titanium Ti-6Al-4V, PEEK and Inconel 718 often require 2–3 weeks’ stock procurement, yet buyers assume immediate availability. This single oversight accounts for half of all prototype schedule slips.
Remedy: confirm material stock or accept alternate alloys (e.g., 7075-T6 aluminum) during the RFQ phase to preserve your launch window.
Skipping Design-for-Manufacturability Review
Un-machinable geometries — internal undercuts, tool-access conflicts or radii below R 0.015 mm — surface only after order placement, forcing redesign loops. XUXIANG’s 10+ engineering experts flag these issues in pre-production DFM feedback.
Remedy: request DFM analysis before PO; one 48-hour review prevents weeks of rework and preserves first-article timelines.
Choosing Price Over Capability
Low-bid shops lacking ZEISS CMM validation or mirror-grade EDM deliver out-of-spec prototypes that fail fit checks, delaying product launch by 4–6 weeks for re-sourcing.
Remedy: qualify capability first — verify CMM resolution (XUXIANG: 0.7 µm ZEISS MICURA), machining accuracy (+/-0.001 mm) and ISO 9001:2015 certification before comparing price.
Failing to Validate Inspection Methods Upfront
Assuming caliper checks suffice for +/-0.01 mm tolerances leads to acceptance disputes; only CMM or toolmaker’s microscope (Nikon V-12B class) delivers traceable verification.
Remedy: specify inspection equipment and request FAI documentation with material certificates in your RFQ to ensure metrology alignment from day one.
9. Steps to Launch Your Prototype with High-Precision CNC Machining Services
A structured launch workflow reduces prototype lead times by 20–30% and eliminates tolerance misunderstandings before production. The following five gates define buyer and supplier responsibilities, from CAD handoff to final shipment.
CAD Finalization and Tolerance Stack-Up Analysis
Export STEP or Parasolid files with GD&T annotations; verify that critical dimensions carry +/-0.01 mm or tighter call-outs. Run internal stack-up analysis to confirm assembly clearances before sharing files.
RFQ Submission with 3D Models and Material Specs
Include native CAD, 2D drawings, material grade (e.g., NAK80, Ti-6Al-4V) and surface-finish targets (Ra ≤ 0.4 μm). XUXIANG typically returns quotes within 24 hours when files are complete.
DFM Collaboration and Quote Review
Review DFM feedback on tool-access zones, electrode strategy and fixture points. Approve revised geometry and lock cost before PO; this gate prevents mid-run scope changes.
Prototype Production with Milestone Updates
First-article inspection (FAI) occurs at ~60% of schedule; buyers receive CMM reports and in-process photos. Approve or request adjustments before final machining.
Final Inspection, Packaging, and Shipment
ZEISS CMM validates every critical dimension; parts ship with material certificates, FAI reports and inspection photos. Typical prototype lead time is 7–10 days post-approval.
10. Pricing and Cost Considerations
Prototype CNC machining pricing follows a per-part model shaped by four primary cost drivers: geometric complexity (multi-axis setups and tool changes), tolerance class (+/-0.01 mm standard versus +/-0.002 mm precision-grade), material waste (particularly in tool steel and stainless bar stock), and expedite fees for sub-5-day delivery. XUXIANG’s quoting engine accounts for all four variables, with 24-hour turnaround on prototype RFQs.
Quantity breaks appear at 5, 10 and 25 pieces; unit costs drop 15–30% as fixed setup time is amortized. Aluminum 6061 offers the lowest entry point, stainless 316 adds 40–60% for machinability, and tool steels (H13, S136) command premium rates due to hardness and cycle time.
Post-processing adds both setup and per-unit costs. Anodizing and electroplating require batch minimums; heat treatment is typically a flat per-batch charge. Transparent itemization enables buyers to optimize design-for-cost without sacrificing critical tolerances.
| Quantity Tier | Aluminum 6061 (USD/pc) | Stainless 316 (USD/pc) | Tool Steel H13 (USD/pc) | Lead Time (days) |
|---|---|---|---|---|
| 1 piece | $120–$180 | $180–$280 | $240–$380 | 7–10 |
| 5 pieces | $85–$130 | $140–$210 | $190–$300 | 8–12 |
| 10 pieces | $70–$105 | $115–$175 | $160–$250 | 10–14 |
| 25 pieces | $55–$85 | $95–$145 | $130–$200 | 12–16 |
FAQ: Precision CNC Machining for Prototype Manufacturing
Get your quote in 24 hours. Sample parts delivered in 3–7 days. Every component held to ±0.001 mm and backed by full FAI documentation.