By Jenny
Retained austenite testing for mold steel is most useful when a buyer needs a traceable phase-fraction result tied to a defined material condition, location, and acceptance decision. Ask for an XRD report that identifies the lot, sample, preparation, method applicability, uncertainty, and reporting limit—then compare like with like rather than treating one surface value as proof of whole-stock performance.
What retained austenite means in mold steel
Retained austenite is a steel phase that remains after cooling. It is not a grain-size class, an inclusion rating, a residual-stress value, or a surface defect. In a hardened mold component, it may be relevant because the phase balance can be part of a broader discussion about dimensional stability, loading, wear, or subsequent processing. It is still only one piece of that discussion.
That distinction matters during procurement. A drawing may call for hardness, flatness, surface condition, and material traceability. None of those entries automatically establishes retained austenite content. Conversely, an XRD result should not be used as a shortcut for certifying every other property of the component.
Hardness is particularly easy to overinterpret. Two parts may meet the same hardness requirement while differing in retained austenite, sample history, or local condition. Where a buyer needs phase information, specify it separately from mold component hardness verification.
What an XRD retained-austenite report actually measures
X-ray diffraction, or XRD, estimates phase fraction from diffraction-peak intensities. The practical value for a buyer is that the result is a documented measurement of the submitted specimen or measured area, under a stated method—not an inference drawn from hardness alone.
ASTM E975 describes an XRD method based on integrated diffraction-peak intensities for steels with near-random crystallographic orientation. The standard states that its validated range begins at 1% by volume, calls for care with peak interference from crystalline phases such as carbides, and cautions users where total alloy content exceeds 15% by weight. These are method-applicability considerations, not a universal mold-steel acceptance target or a blanket laboratory detection limit. ASTM E975
One equipment provider explains that XRD compares austenite and ferrite/martensite diffraction intensities to estimate a volume-percent concentration, and describes lower instrument measurement capability. That capability should not be recast as ASTM E975’s validated scope, an exact zero result, or a mold acceptance threshold. The laboratory should state its own reporting limit and uncertainty for the submitted material and specimen condition. Proto XRD retained austenite information
Why the test request needs more than “XRD per ASTM”
A credible purchase specification connects a measurement to a decision. “Retained austenite test required” leaves too much unresolved: which surface, which process stage, which part family, and what happens if the result cannot be reported numerically?
Begin with the functional concern. For example, a buyer may be qualifying a critical insert after a defined final process state, comparing a process change against an approved baseline, or investigating an unexplained variation. Each purpose calls for a different comparison plan.
Then define the evidence unit. A coupon can be valuable if it travels with the same heat-treatment lot and follows the agreed final process state. It cannot automatically stand in for every feature on a finished insert. A reading taken on one accessible surface is local evidence; it does not certify the phase fraction throughout a bar, block, cavity, or assembled tool.
The request should also say whether destructive preparation is permitted. Sectioning, removal of a surface layer, or any other preparation that changes a finished component requires buyer approval before the part is committed. A retain sample or agreed coupon can reduce that risk, but only if its connection to the production lot is documented.
A decision framework for choosing the evidence
Use the decision below before adding retained-austenite testing to an RFQ or quality plan.
Case 1: The buyer needs a process-comparison record
Use matched pre- and post-process evidence only when the samples, locations, material identity, and reporting approach are comparable. This is useful when the question is whether a specified production step changed the measured local phase condition.
The key word is matched. A result from a ground surface should not casually be compared with a result from an unprepared coupon. A different heat lot, different specimen geometry, or different reporting limit can make an apparent difference inconclusive.
Case 2: The buyer needs a lot-release control
Define the lot boundary, test article, sampling location, final process state, report fields, and disposition path before production begins. Do not insert a universal retained-austenite maximum simply because another application used one. The appropriate criterion depends on the buyer’s material, component function, downstream process, and validated engineering requirements.
A lot-release requirement also needs an explicit rule for results below the laboratory reporting limit. “Below reporting limit” means the lab cannot report a quantified value under the stated method and conditions. It does not mean proven absence of retained austenite.
Case 3: The buyer is investigating a discrepancy
Treat XRD as one evidence stream, not a verdict on root cause. If a component shows unexpected movement, wear, or damage, retain process records, material identity, geometry measurements, surface-condition information, and any agreed comparative samples. A retained-austenite result may help narrow questions, but it does not alone predict dimensional movement, wear, fatigue life, or field performance.
Case 4: The buyer only has a general concern
Start by writing the decision that the result will support. If no action follows from a measured value, formal testing may create paperwork without improving acceptance. The more useful first step can be agreeing the material condition, critical feature, process checkpoint, and evidence needed for engineering review.
What to require in an XRD report
A buyer does not need to dictate laboratory operating settings to ask for a usable report. Request the following information in the deliverable:
- Purchase order, part or coupon identifier, and traceable heat-treatment lot or material lot.
- Material designation as supplied, component description, and the final process state represented by the sample.
- Sampling location, measured face, orientation where relevant, and whether the result is from a finished part, coupon, or test section.
- Surface-preparation description and confirmation of whether preparation was destructive.
- Method identification, including the standard or laboratory procedure and edition used.
- A laboratory statement on material and orientation applicability, including known interference or alloy-related limitations.
- Measured retained-austenite result, units, uncertainty or the laboratory’s reporting approach, and reporting limit where applicable.
- The measured depth or volume represented, if the laboratory can define it, plus a clear statement that the result is local to the tested region.
- Date, analyst or laboratory identification, instrument traceability information where the laboratory normally provides it, and any departures from the agreed request.
Avoid replacing this list with a demand for a single percentage. The surrounding metadata determines whether the number can be compared, audited, and used for a release decision.
A numbered approval workflow for buyers
- Define the decision. State whether the evidence supports qualification, process comparison, lot release, or investigation. Identify the person who can accept, reject, or escalate the result.
- Freeze the evidence plan. Identify the material, heat-treatment lot, component or coupon, location, final process state, and permitted preparation. Record whether the test article may be consumed.
- Confirm method fit before shipment. Ask the laboratory to justify its method and edition for the alloy, orientation, geometry, expected range, and surface condition. Request its uncertainty and reporting-limit conventions in advance.
- Issue the test instruction with traceability. Put identifiers on the sample and paperwork. Require the lab to preserve the connection between report, sample, lot, and process state.
- Review report completeness first. Before debating the value, check that the tested location, preparation, method, reporting basis, and lot link match the instruction.
- Compare only matched evidence. Use the same material condition, area, process stage, and reporting convention. Escalate unmatched reports rather than calculating a misleading difference.
- Record the disposition and learning. Note acceptance, conditional acceptance, retest, engineering review, or rejection against the buyer’s own approved criterion. Preserve the report with the supporting process and inspection records.
How to spot report discrepancies
Consider a hypothetical mold-core project in which one report says a value is below the reporting limit and another gives a numerical result. That is not automatically a conflict. The buyer should first determine whether the samples came from the same lot, whether the same surface condition and location were measured, and whether the two labs used comparable reporting practices. A numeric result and a non-quantified result may simply reflect different reportability conditions.
In another hypothetical case, a supplier submits a coupon result before final finishing, while the buyer asks whether the final cavity surface is represented. The result may still be informative, but it should be labeled as coupon-stage evidence—not upgraded into a certification of the finished cavity.
A third scenario involves a post-process value that differs from an earlier report. Before assuming a process failure, confirm sample identity, preparation, final process state, surface location, depth represented, laboratory method, uncertainty, and applicability comments. A disciplined comparison often reveals that the evidence sets were not designed to answer the same question.
Buyer guide: RFQ questions, red flags, and checklist
Questions to put in the RFQ
- What engineering or release decision will the retained-austenite result support?
- Which heat-treatment lot and final process state must the sample represent?
- Is the test article a finished part, retain coupon, or companion test section?
- Which exact location is required, and can that location be tested without altering a saleable component?
- Is destructive preparation allowed, and who must approve it?
- Which method edition will be used, and what applicability review will the laboratory provide for this steel?
- How will uncertainty, reporting limit, and results below that limit be stated?
- What report fields are mandatory for acceptance?
Red flags during report review
- A percentage appears with no sample location, preparation, or process-state description.
- The report cites a method but does not identify the edition or explain material applicability.
- A local surface result is presented as proof of entire-stock condition.
- A coupon is linked to a part number but not to the relevant heat-treatment lot and process route.
- Two values are compared despite different sample conditions or reporting bases.
- “Not detected” is treated as an exact zero without a stated reporting limit.
- The report offers a generic pass/fail conclusion where the buyer never supplied an approved criterion.
Compact buyer checklist
Before approval, confirm that you have:
- A written purpose for the test and an owner for the acceptance decision.
- Traceability from report to material lot, heat-treatment lot, and final process state.
- A documented measured location and disclosure of any destructive preparation.
- A method/edition and laboratory applicability statement suitable for the submitted steel.
- A stated uncertainty or reporting basis and a reporting-limit convention.
- Matched evidence for every pre/post or supplier/laboratory comparison.
- A disposition record tied to your own engineering requirement rather than a generic threshold.
Using retained-austenite evidence in a mold-steel sourcing package
Retained-austenite documentation works best when included as a narrowly defined part of a wider technical package. Material identity, drawing revision, critical dimensions, surface requirements, process route, and final inspection evidence should remain independently controlled.
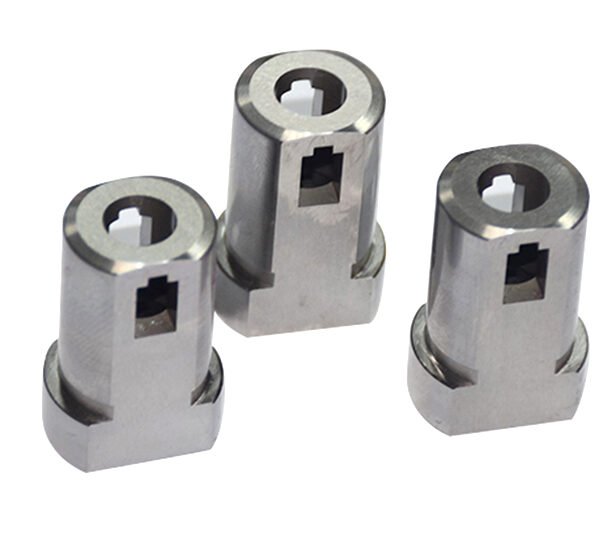
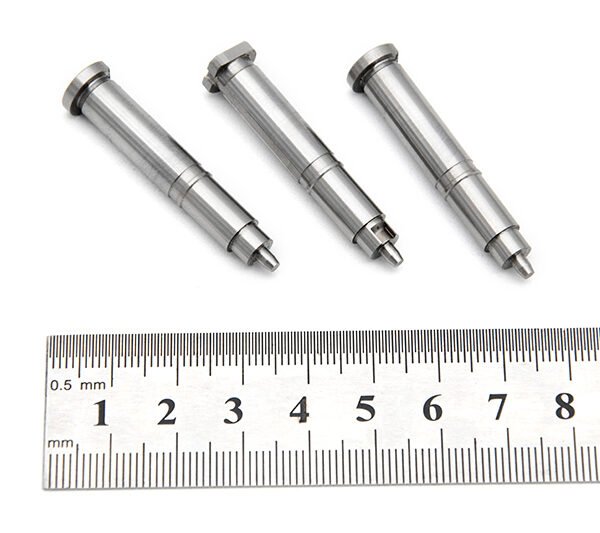
For buyers sourcing precision tooling, Tool Steel & Hardened Steel Machining can be a useful starting point for discussing the component scope and documentation needs. Provide the drawing, material callout, critical features, intended test purpose, and any approved acceptance language early enough for the evidence plan to be reviewed before parts are committed.
For a project-specific discussion of component documentation and DFM context, contact XUXIANG through its project requirements contact page.
FAQ
What does retained austenite mean?
It means austenite remains in the steel after cooling. In a procurement context, it is a phase-fraction question that should be tied to a defined sample, location, material condition, and decision.
Is retained austenite a surface defect?
No. It is a phase in steel, not a visible surface defect. An XRD reading from a surface is evidence about the tested local region, so the report should identify the measured face and preparation.
Can hardness testing replace retained austenite testing?
No. Hardness and retained-austenite phase fraction answer different questions. Hardness may be required in the quality plan, while XRD may be needed when the buyer specifically needs phase-fraction evidence.
Is lower retained austenite always better for mold steel?
No. The appropriate condition depends on the material, component function, process history, and buyer’s validated engineering requirement. Do not use a universal “lower is better” rule as an acceptance criterion.
What should happen when a result is below the reporting limit?
Review the laboratory’s stated reporting limit, method applicability, sample condition, and the wording of the buyer’s requirement. Treat the result as non-quantified under those stated conditions, not as proof of exact zero.