
Precision Guide Pins — +/-0.001 mm Tolerance, ISO 9001:2015 Certified
XUXIANG manufactures high-precision guide pins for plastic injection molds, held to +/-0.001 mm on ZEISS CMM metrology, with mirror-grade EDM finishes and full FAI documentation.
Featured Guide Pin Solutions
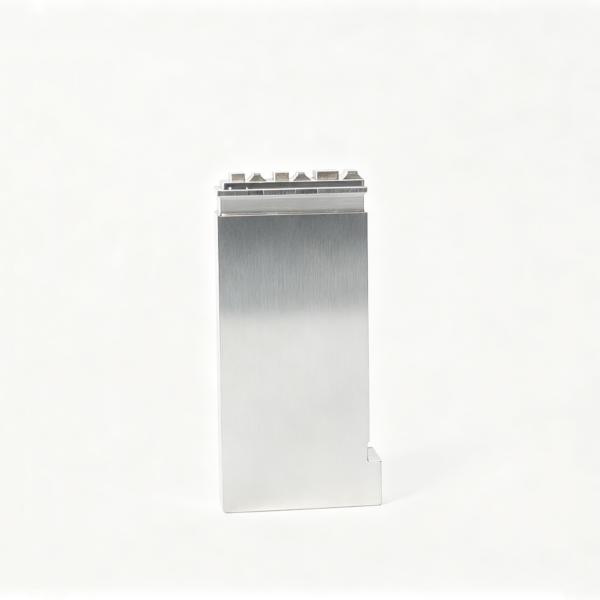
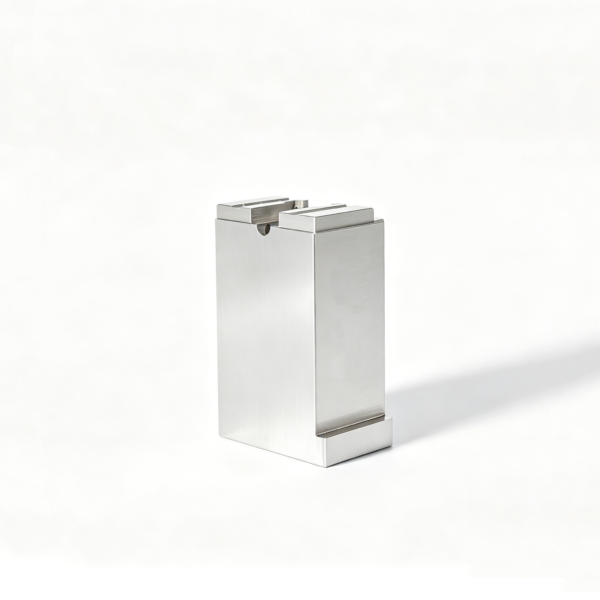
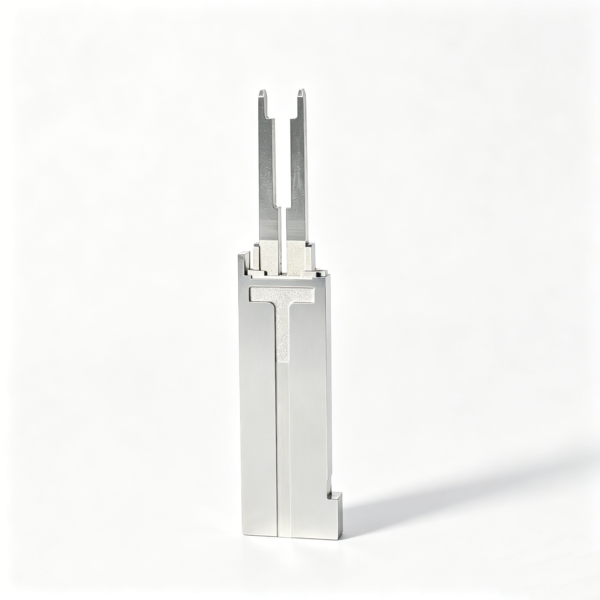
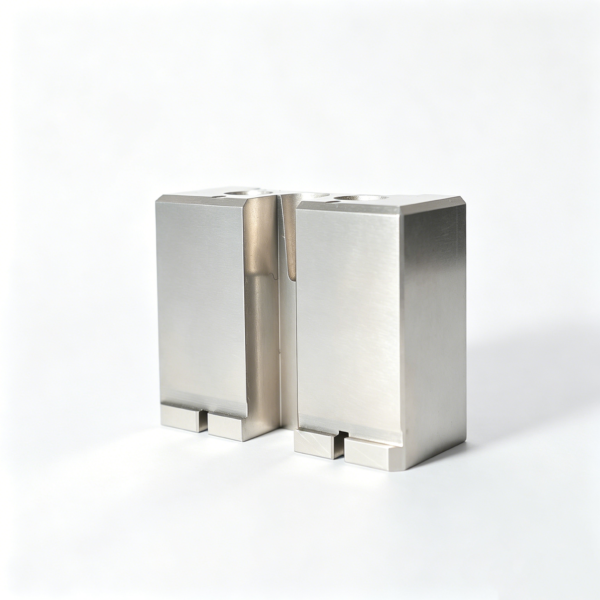

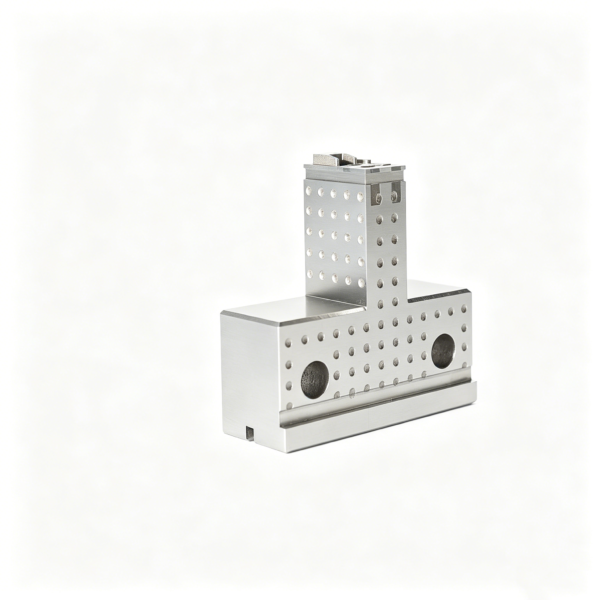
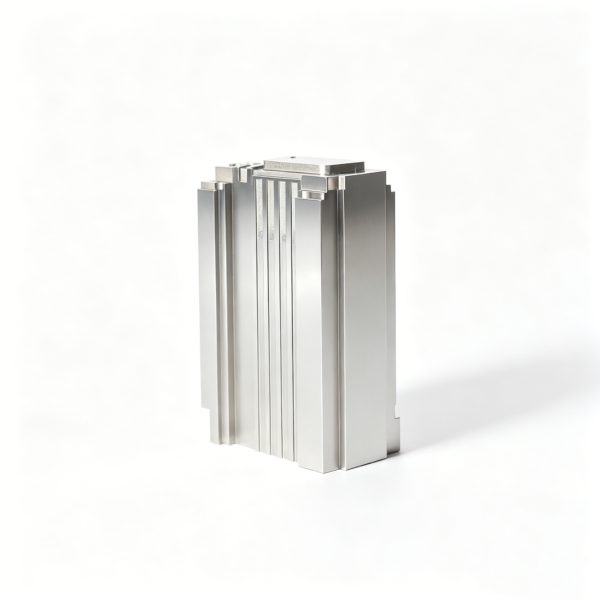
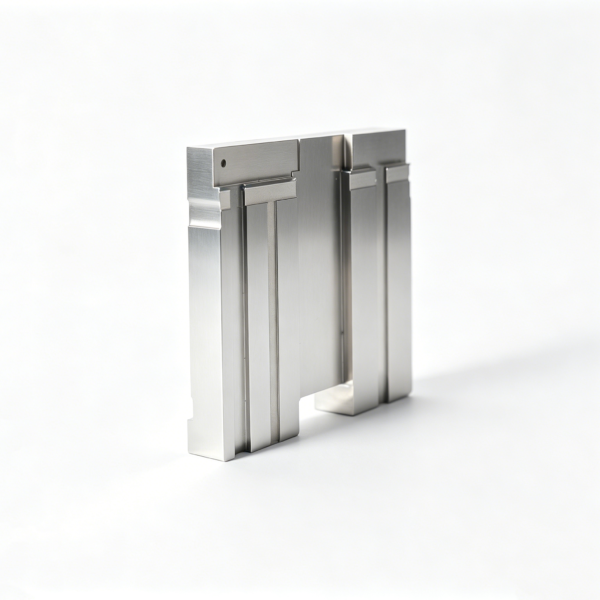
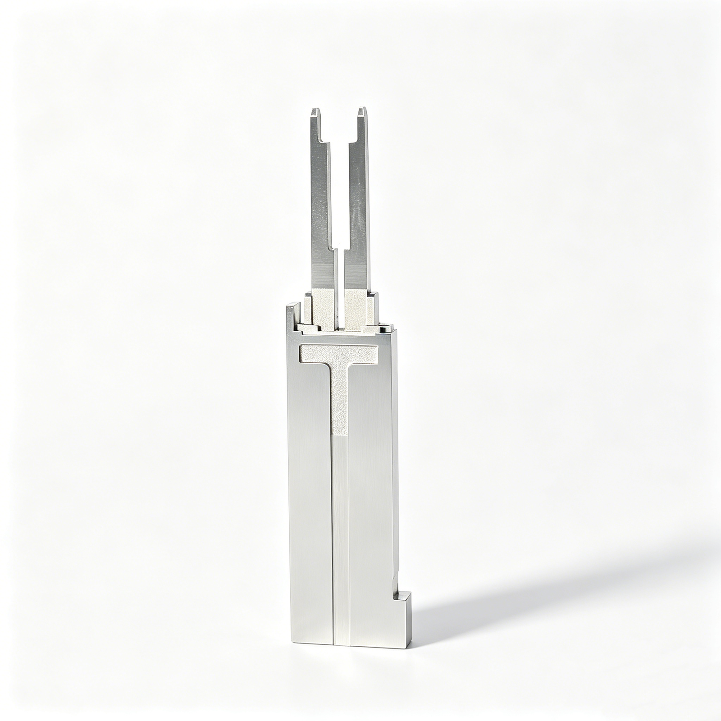
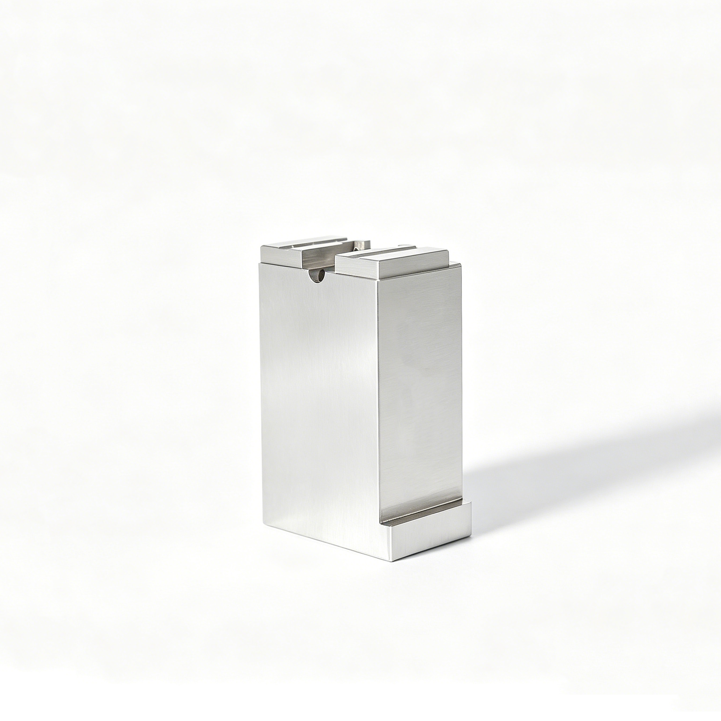
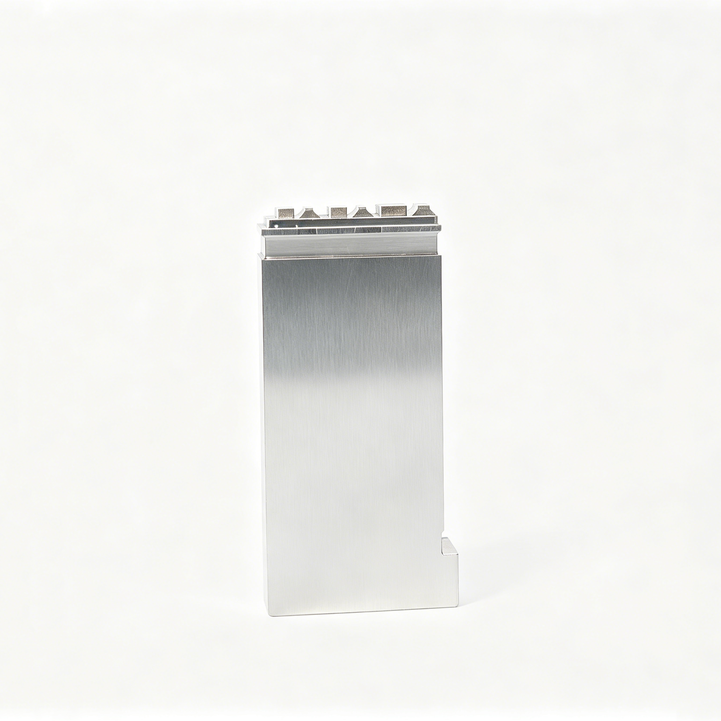
Guide Pin & Mold Component Gallery
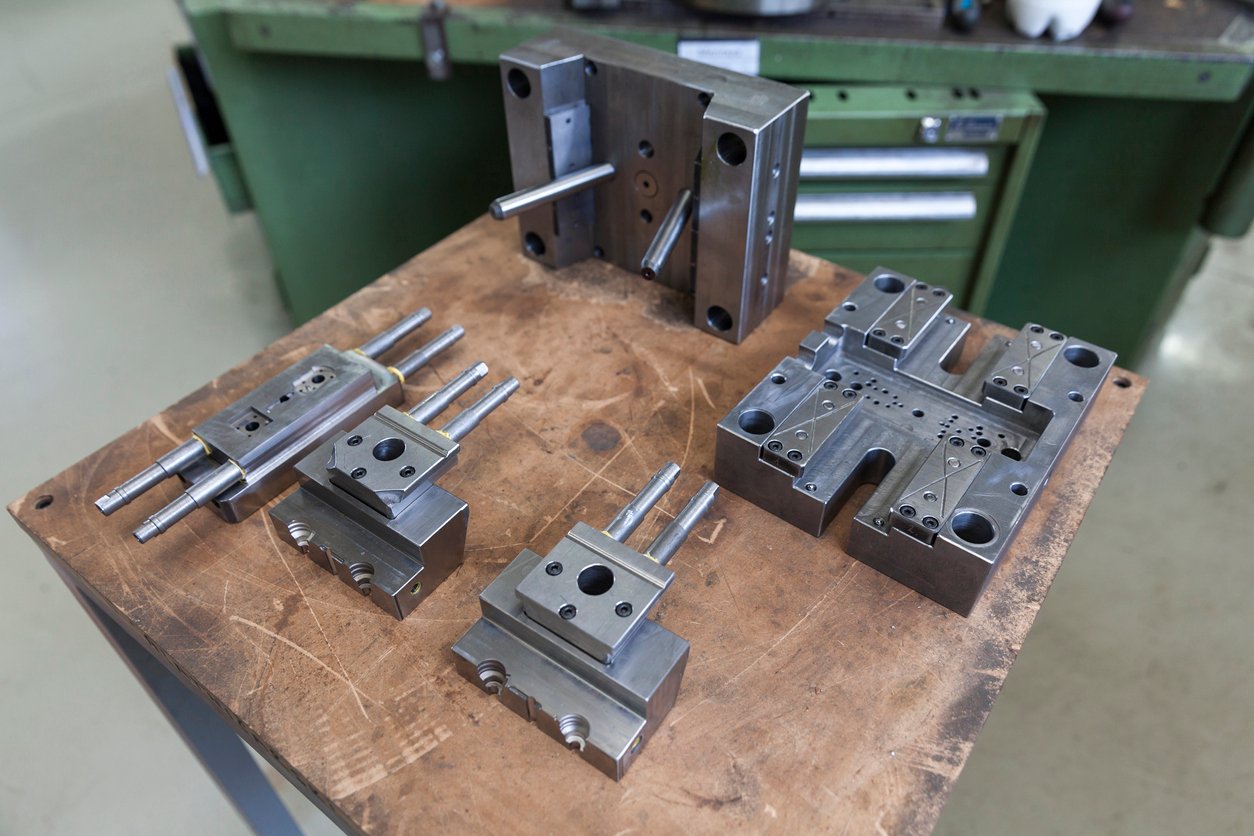
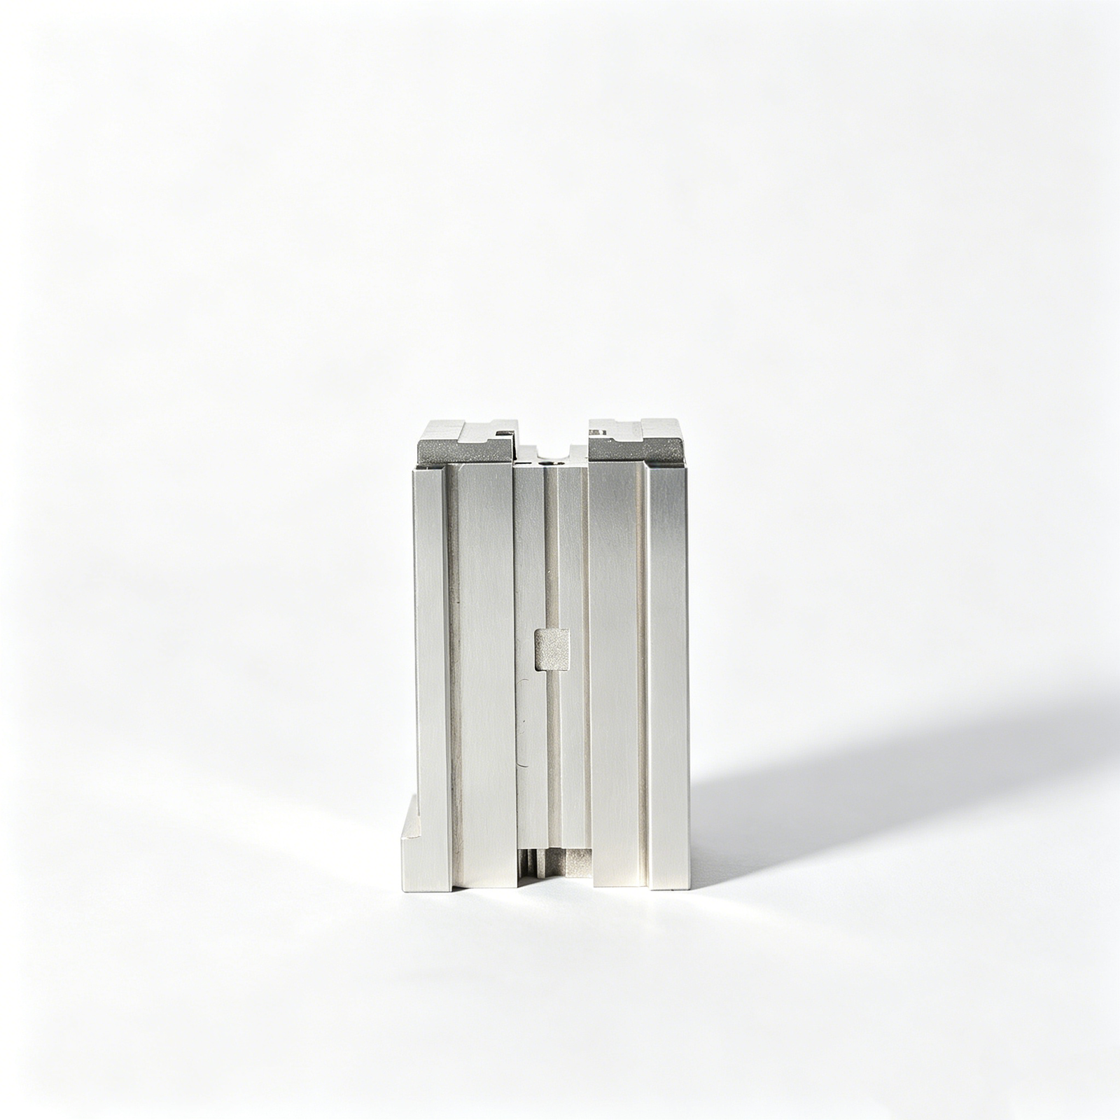
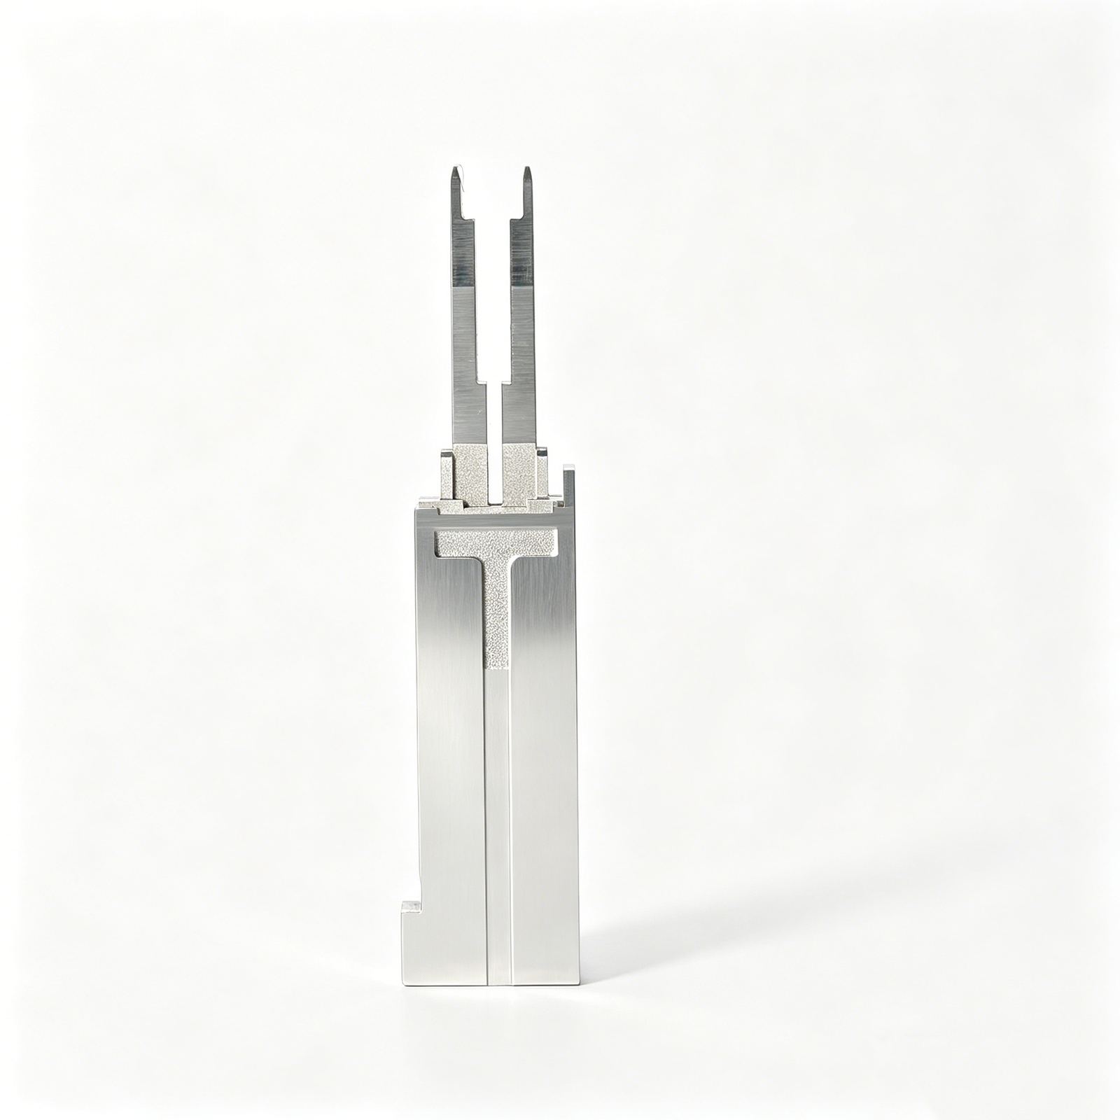
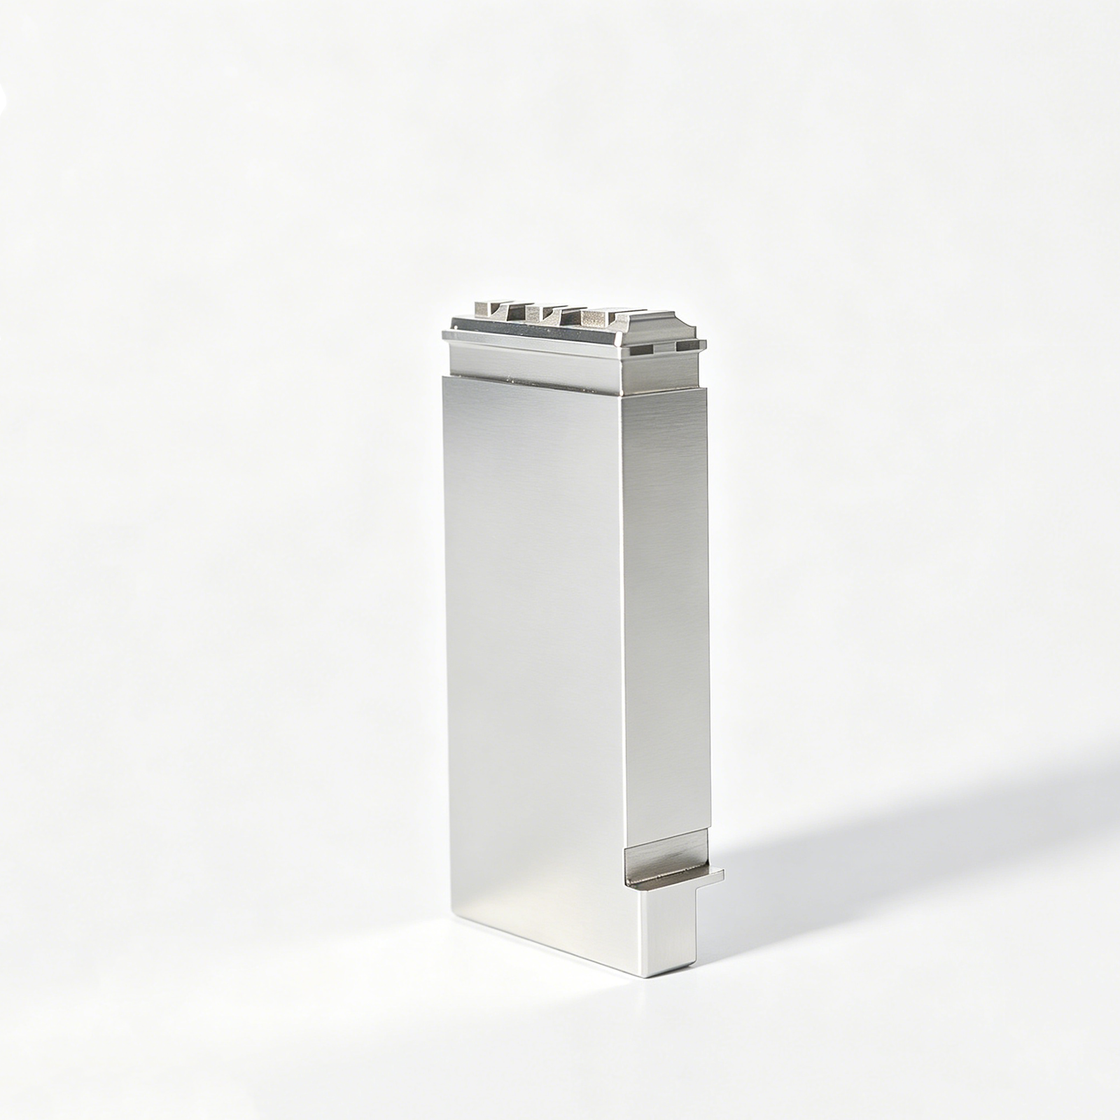
Why XUXIANG Guide Pins Outperform Standard Alternatives
+/-0.001 mm Machining Precision
Guide pins held to micron-stable tolerances via Sodick slow-wire EDM and ZEISS MICURA CMM validation, preventing mold misalignment and core shift.
Mirror-Grade EDM Surface Finish
Ra 0.1um surface integrity on guide pin bores and shafts using Mitsubishi mirror EDM, eliminating friction wear and extending tool life.
3–7 Day Sample Turnaround
Rapid prototype guide pins with full dimensional reports, letting you validate fit and function before committing to mass production orders.
Full FAI & Material Certificates
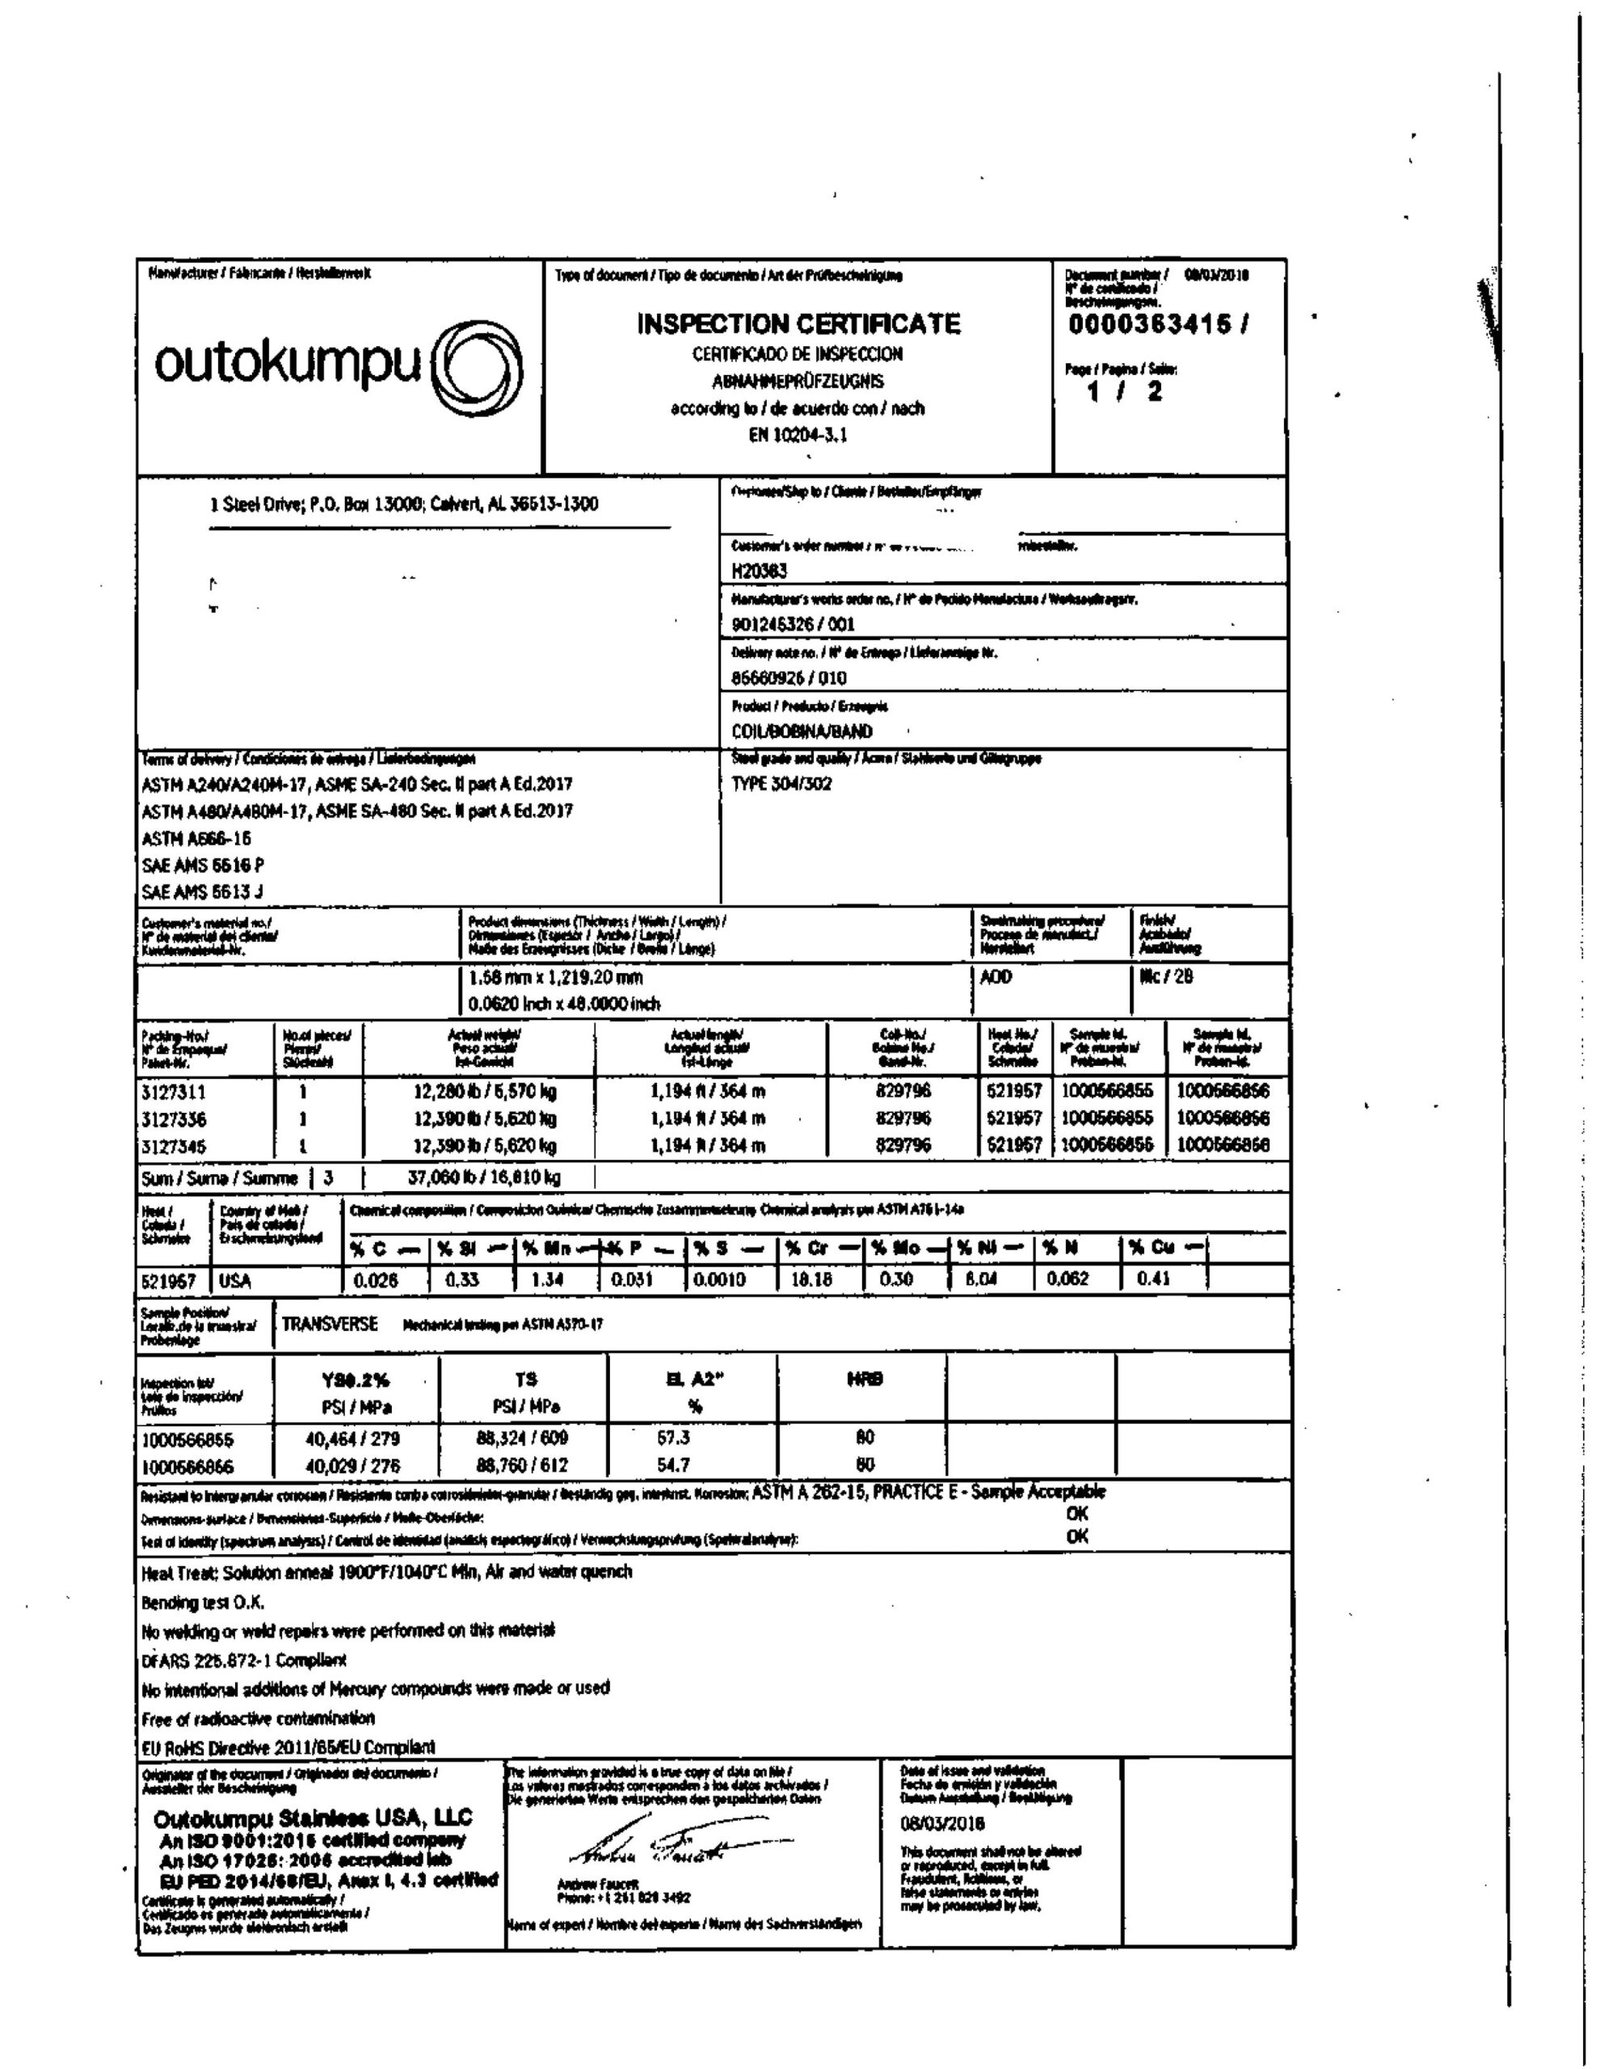
Every guide pin shipment includes first-article inspection documentation, CMM reports and certified material traceability for auditable quality assurance.
DFM Support from 10+ Engineers
Pre-production design-for-manufacturing feedback on guide pin tolerances, clearances and heat treatment to prevent costly rework and production delays.
Dual-Factory +200% Capacity Expansion
Dongguan precision R&D center plus Quanzhou volume facility ensure on-time delivery for both prototype and high-volume guide pin programs.
Guide Pin & Precision Mold Component Categories
Nine product families engineered to +/-0.001 mm, each solving a specific alignment, wear or assembly challenge in precision tooling.
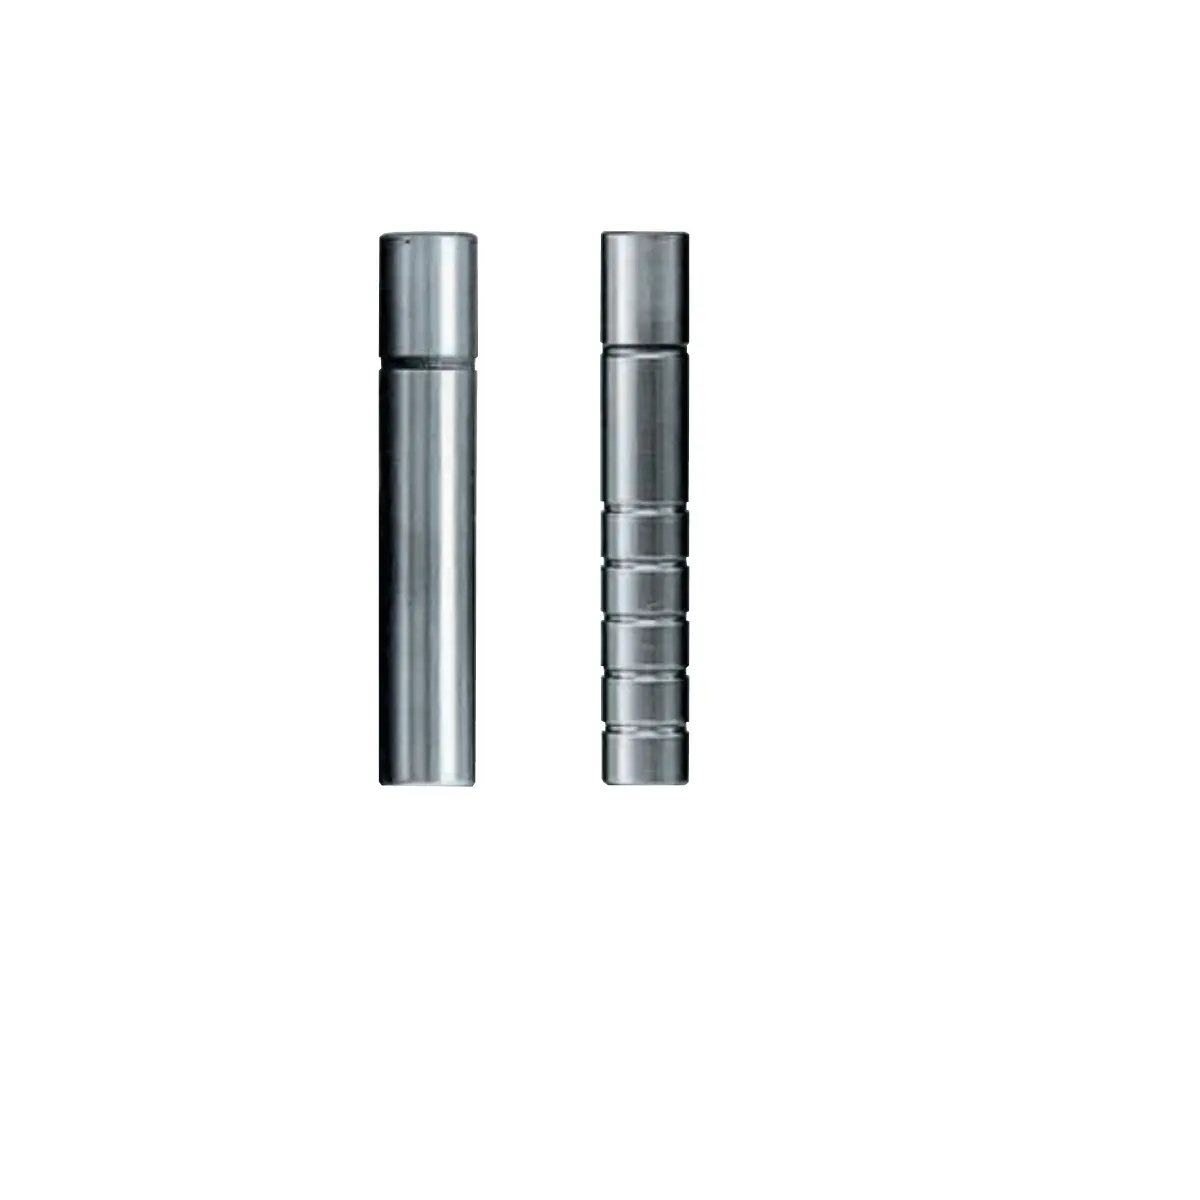
Straight Guide Pins
Standard cylindrical guide pins machined from hardened tool steel to +/-0.001 mm diameter tolerance and Ra 0.2um surface finish. Used for basic mold-half alignment in medium-to-high-cavity injection tooling. Challenge: maintaining concentricity over repeated cycles. Outcome: ZEISS CMM-verified straightness and hardness HRC 58–62 for stable, long-life guidance.
Get a Quote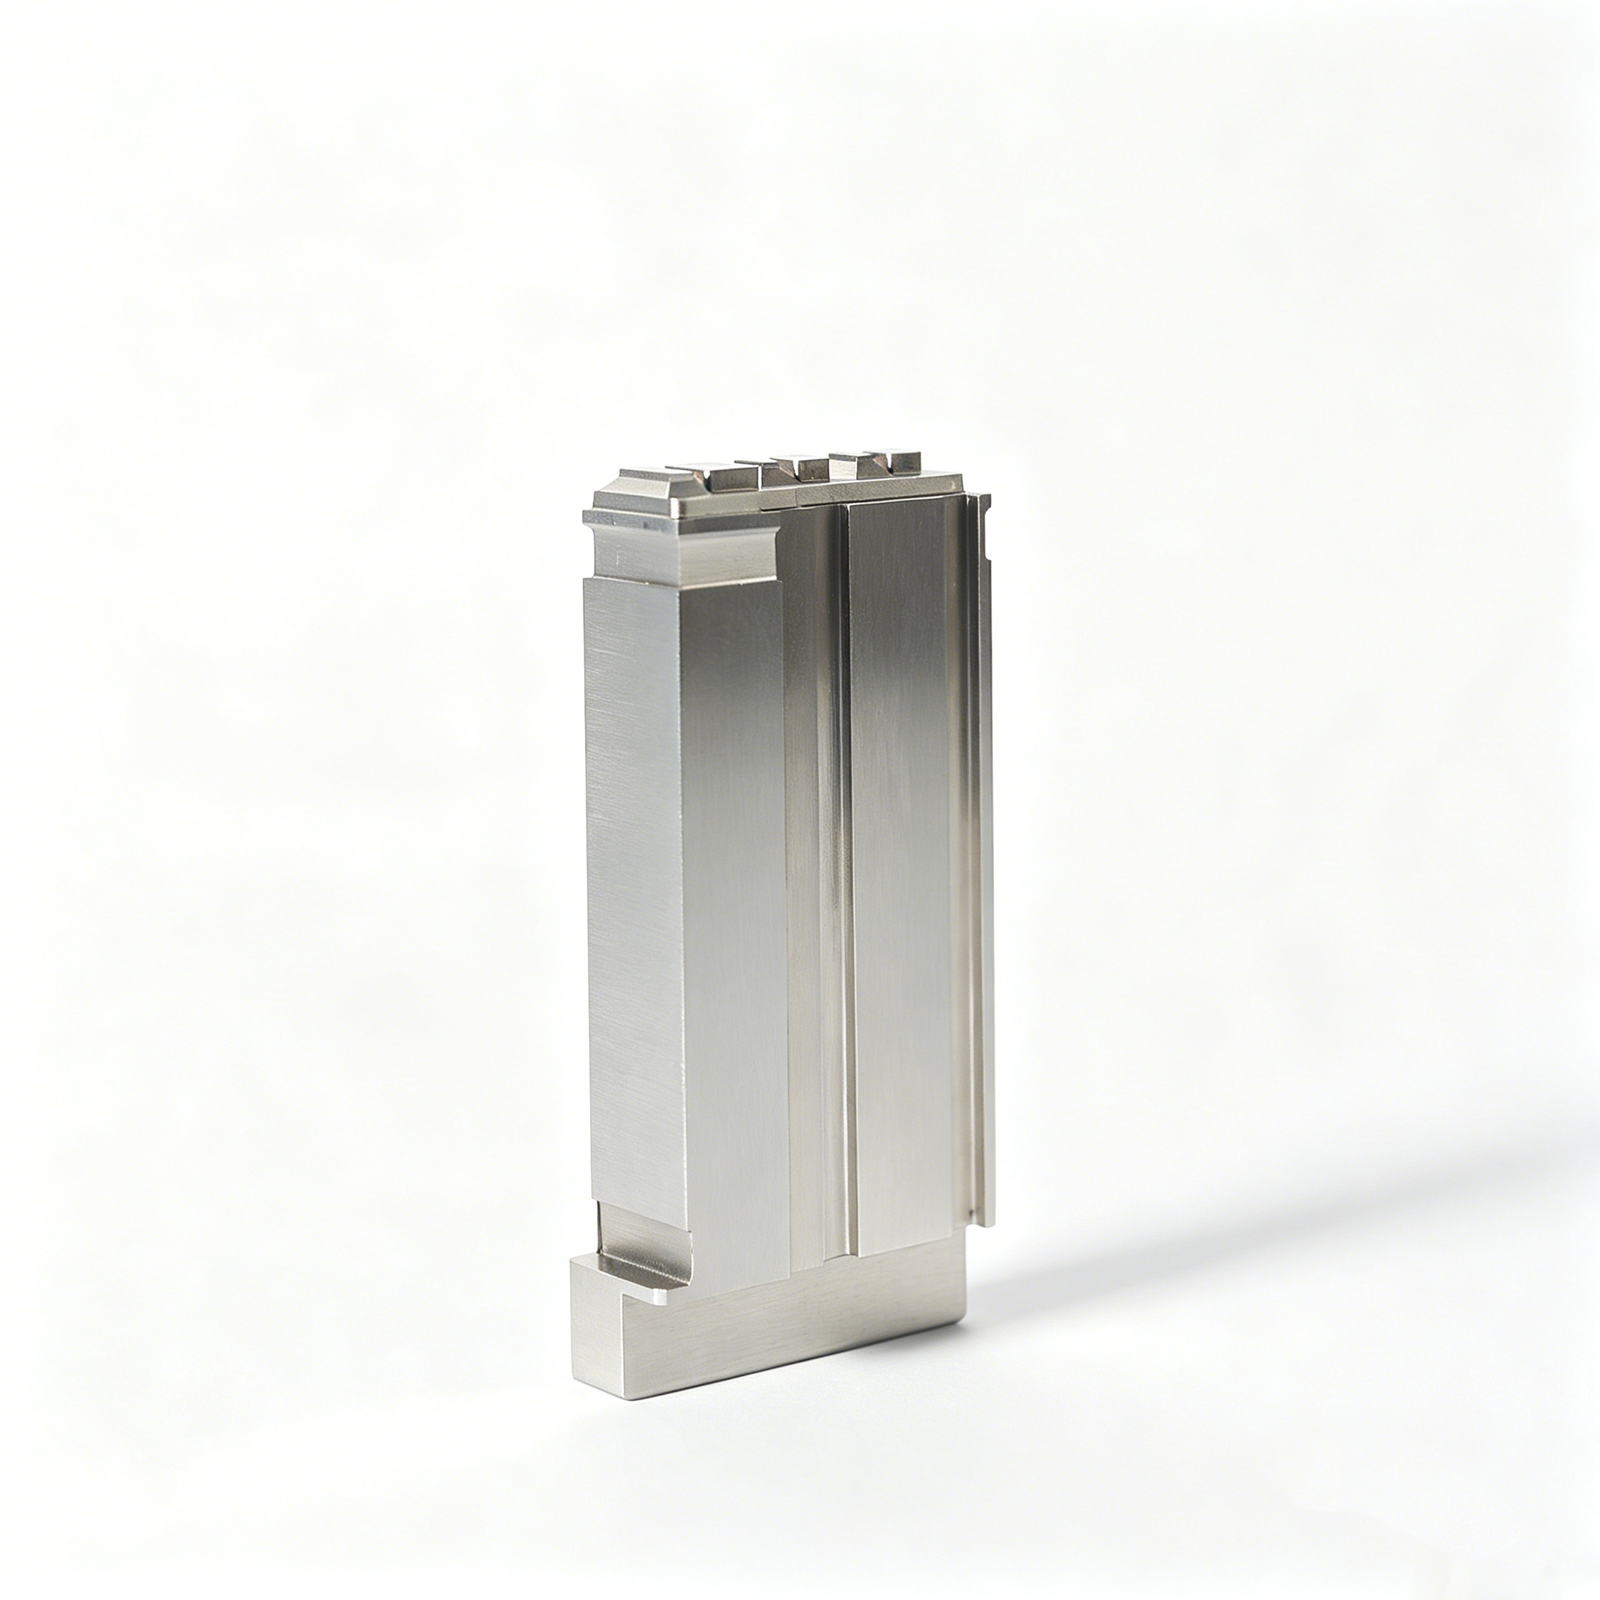
Shoulder Guide Pins
Two-diameter guide pins with a precision shoulder that locates against the mold plate face, preventing axial drift and simplifying assembly. Machined on Fanuc CNC with +/-0.002 mm positional accuracy. Challenge: eliminating stack-up error in deep-cavity or multi-plate tools. Outcome: repeatable Z-axis registration and faster mold setup with fewer shims.
Get a Quote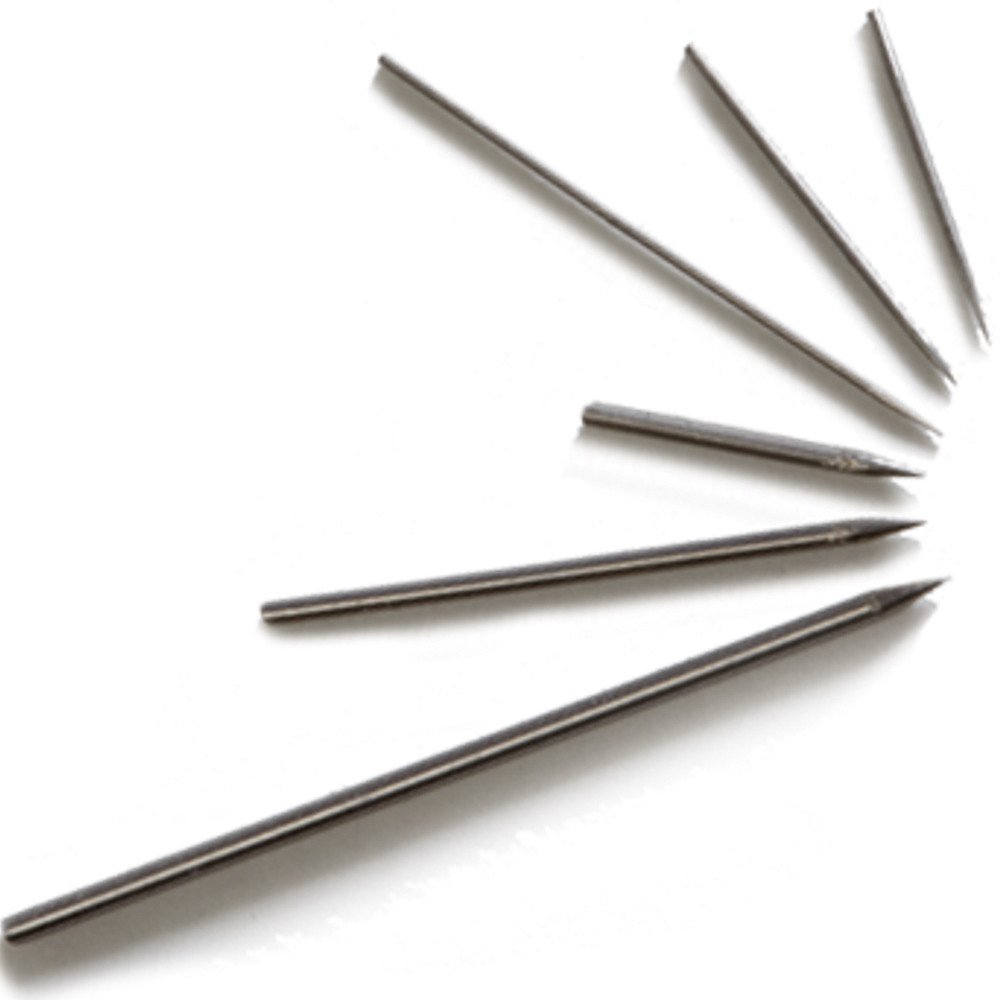
Headless Guide Pins
Flush-mount guide pins without a protruding head, ideal for compact mold designs and automated handling systems where clearance is critical. Ground to +/-0.001 mm and deburred to prevent interference. Challenge: space constraints in miniaturized electronics or medical-device tooling. Outcome: maximum usable mold area and safe robotic part extraction.
Get a Quote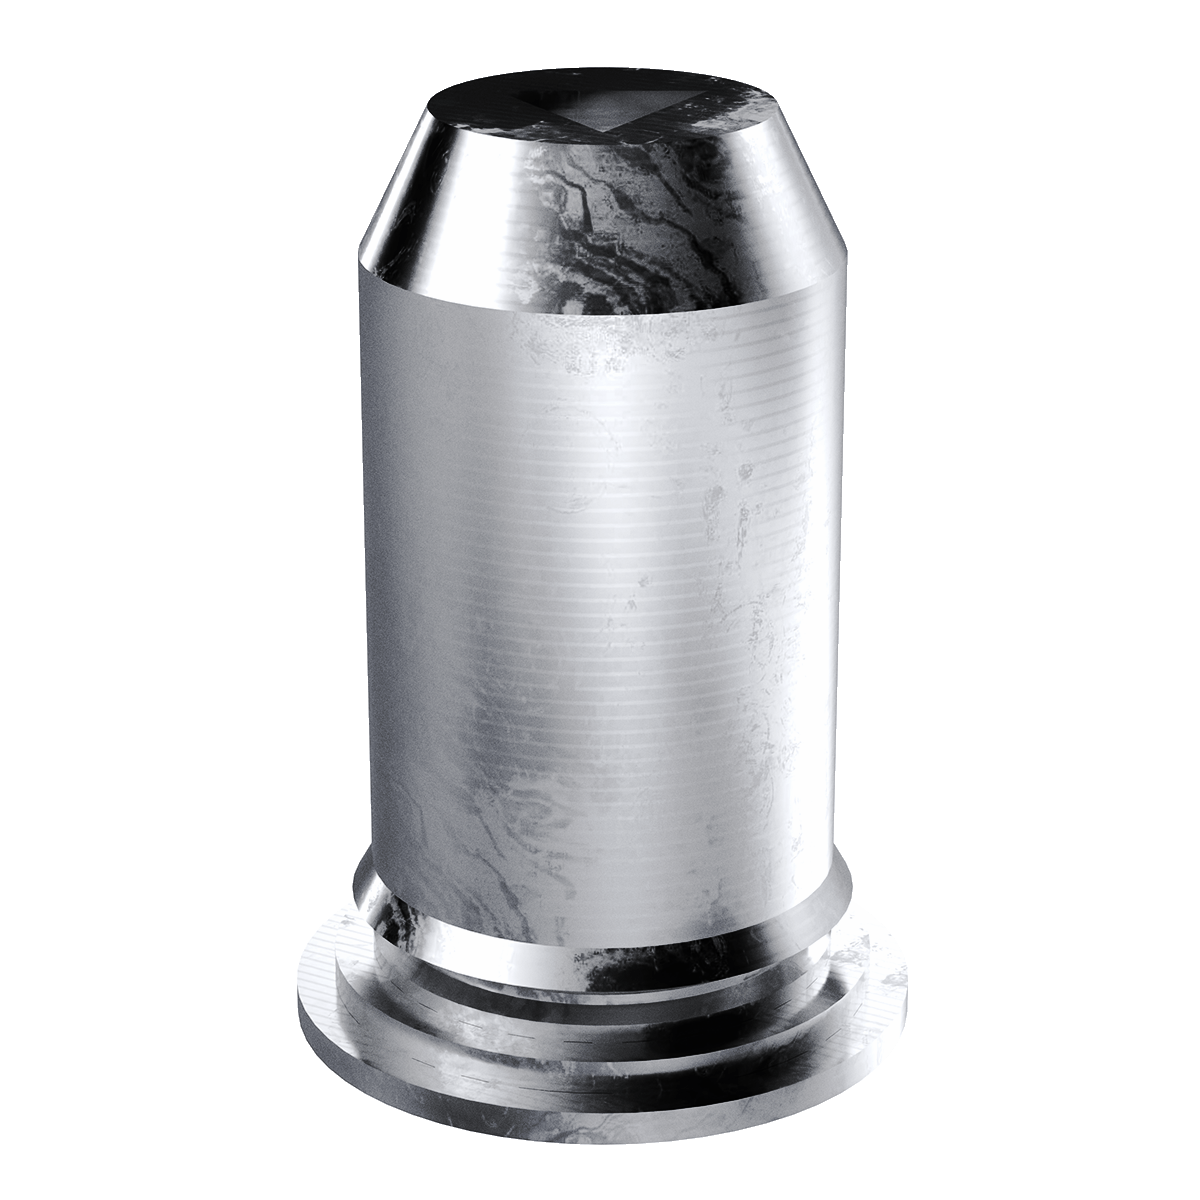
Tapered Guide Pins
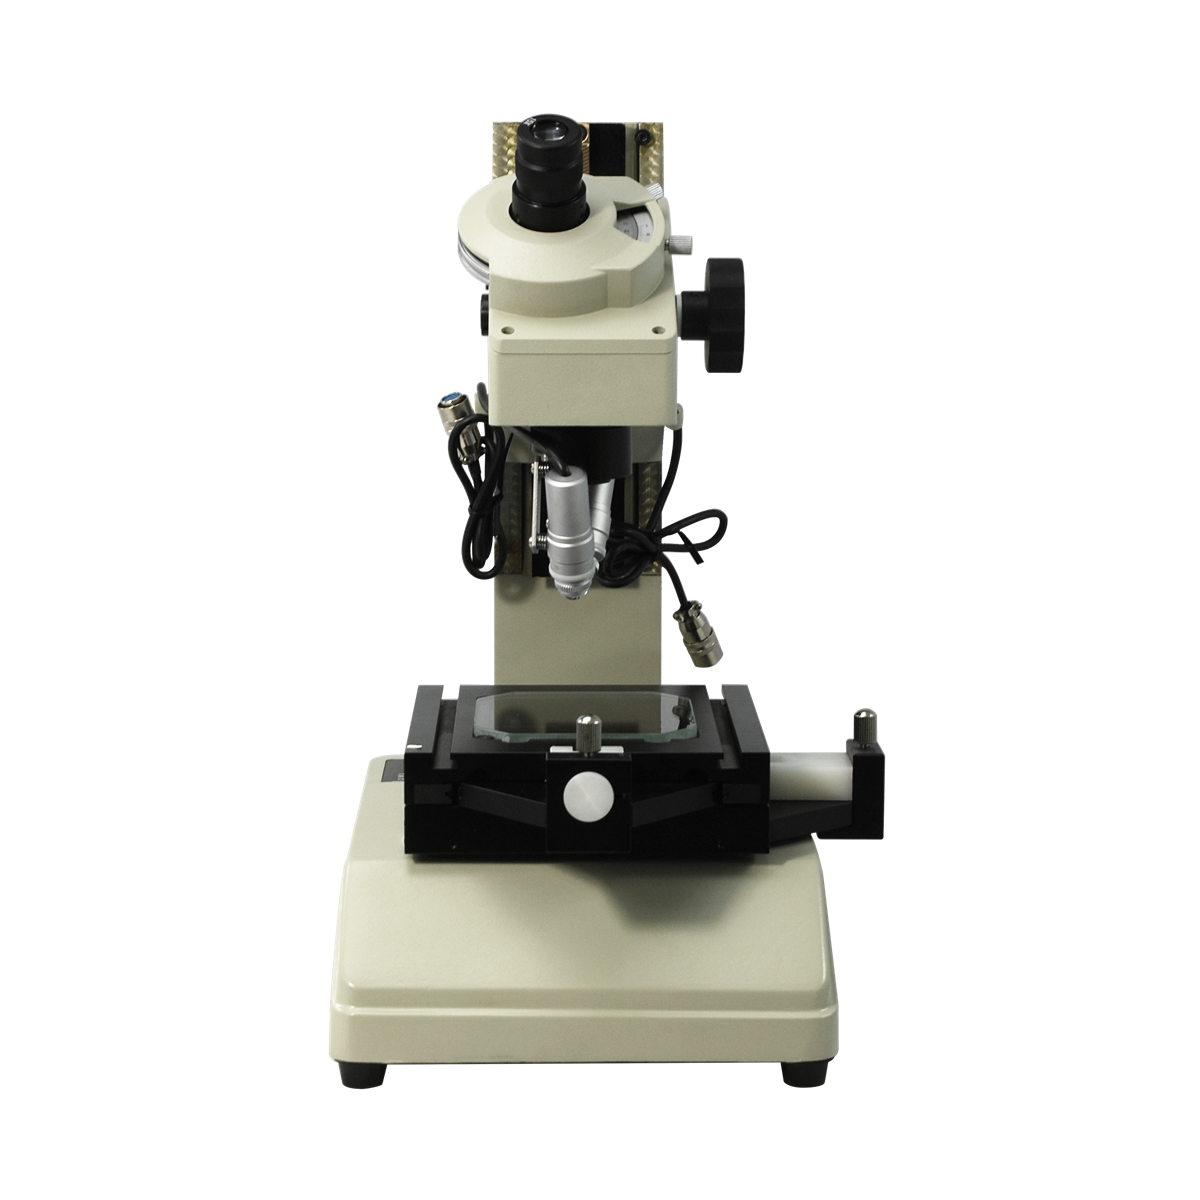
Conical-tip guide pins that provide self-centering entry during mold closing, reducing wear on bushings and extending tool life in high-speed or misalignment-prone presses. Taper machined and inspected on Nikon toolmaker’s microscope. Challenge: premature bushing galling in automated cells. Outcome: smoother engagement, lower maintenance frequency and improved cycle-time consistency.
Get a Quote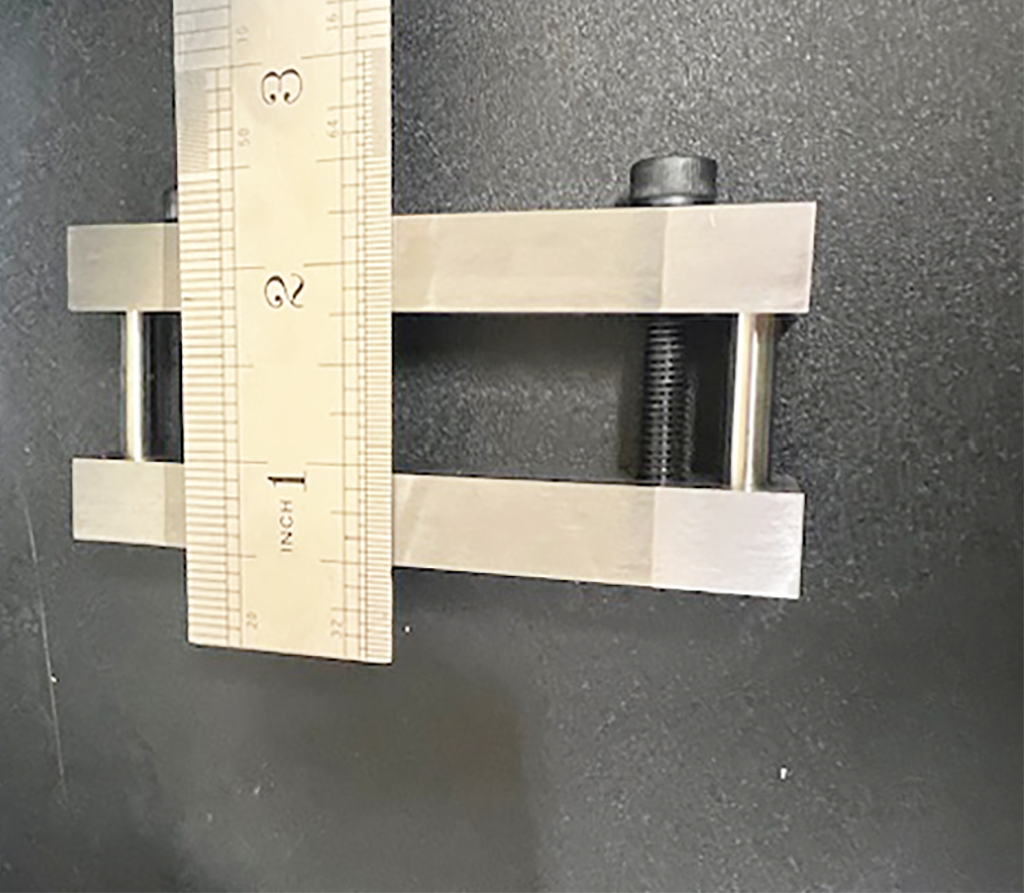
Carbide Guide Pins
Ultra-wear-resistant guide pins fabricated from tungsten carbide, offering hardness above HRA 90 and dimensional stability under abrasive or high-temperature molding conditions. Precision-ground and lapped to Ra 0.1um mirror finish. Challenge: rapid wear in glass-filled or ceramic-loaded resins. Outcome: service life 5–10× longer than steel, with micron-level straightness retention.
Get a Quote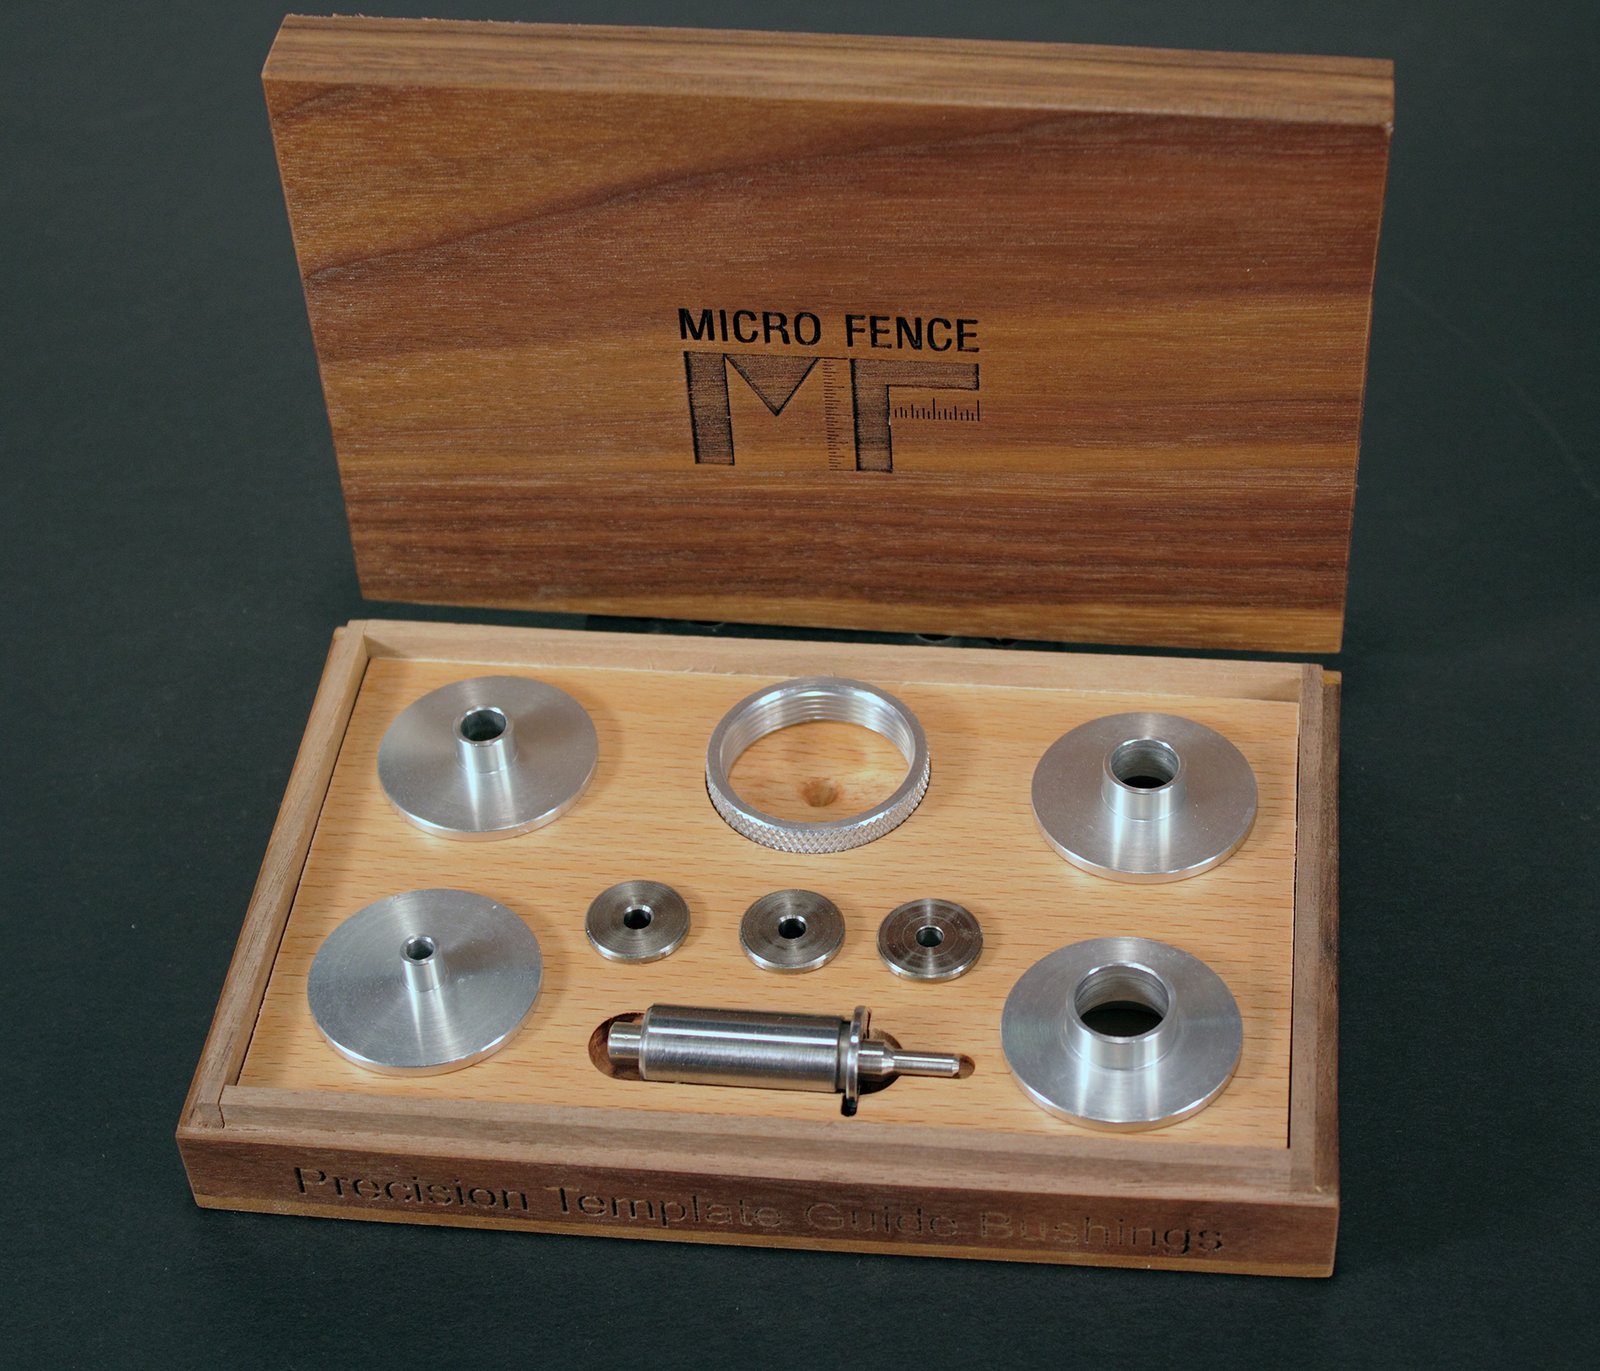
Precision Guide Bushings
Precision-bored guide bushings machined to +/-0.001 mm inner diameter, paired with guide pins to form a low-clearance alignment system. Available in bronze, hardened steel or carbide-lined variants. Challenge: lateral mold shift causing flash or core misalignment. Outcome: tight running fit, reduced deflection and consistent part geometry across production runs.
Get a Quote
Custom Guide Pins
Application-specific guide pins engineered to customer drawings, including non-standard diameters, lengths, coatings or integrated features such as ejector channels or sensor pockets. Full DFM review by 10+ engineering experts before machining. Challenge: off-the-shelf components cannot meet unique tooling requirements. Outcome: optimized fit, function and lead time with FAI documentation and material certificates.
Get a Quote
Micro Guide Pins
Miniature guide pins with diameters from 0.5 mm to 3 mm, manufactured on Beijing Jingdiao high-precision CNC and slow-wire EDM for micro-connector tooling, medical inserts and fine-pitch electronic molds. Challenge: achieving +/-0.001 mm tolerance on sub-3 mm features without burrs or taper. Outcome: reliable micro-cavity alignment validated by ZEISS MICURA CMM to 0.7um resolution.
Get a Quote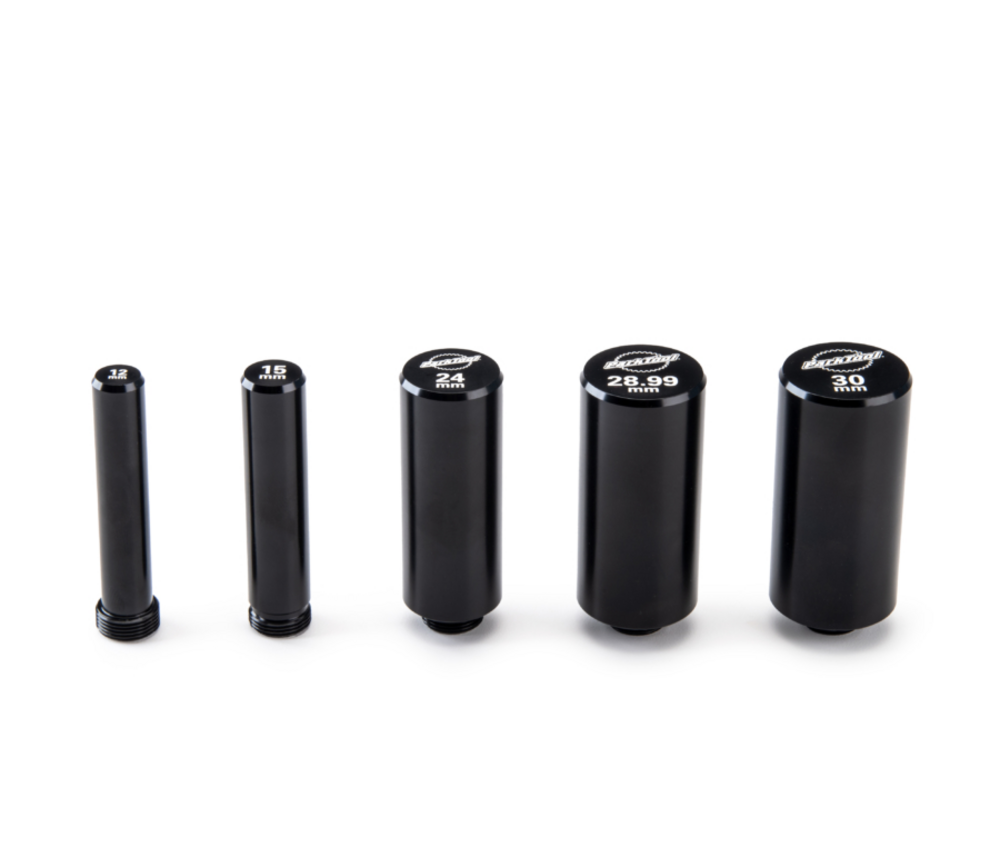
Guide Pin Sets
Matched guide-pin and bushing assemblies supplied as calibrated sets, pre-measured for clearance and concentricity to eliminate trial-and-error fitting during mold assembly. Each set includes dimensional report and serial traceability. Challenge: mismatched components causing binding or excessive play. Outcome: plug-and-play installation, faster commissioning and predictable mold performance from first shot.
Get a QuoteMaterials & Specifications for Guide Pins
Precision Machining & EDM Processes for Guide Pins

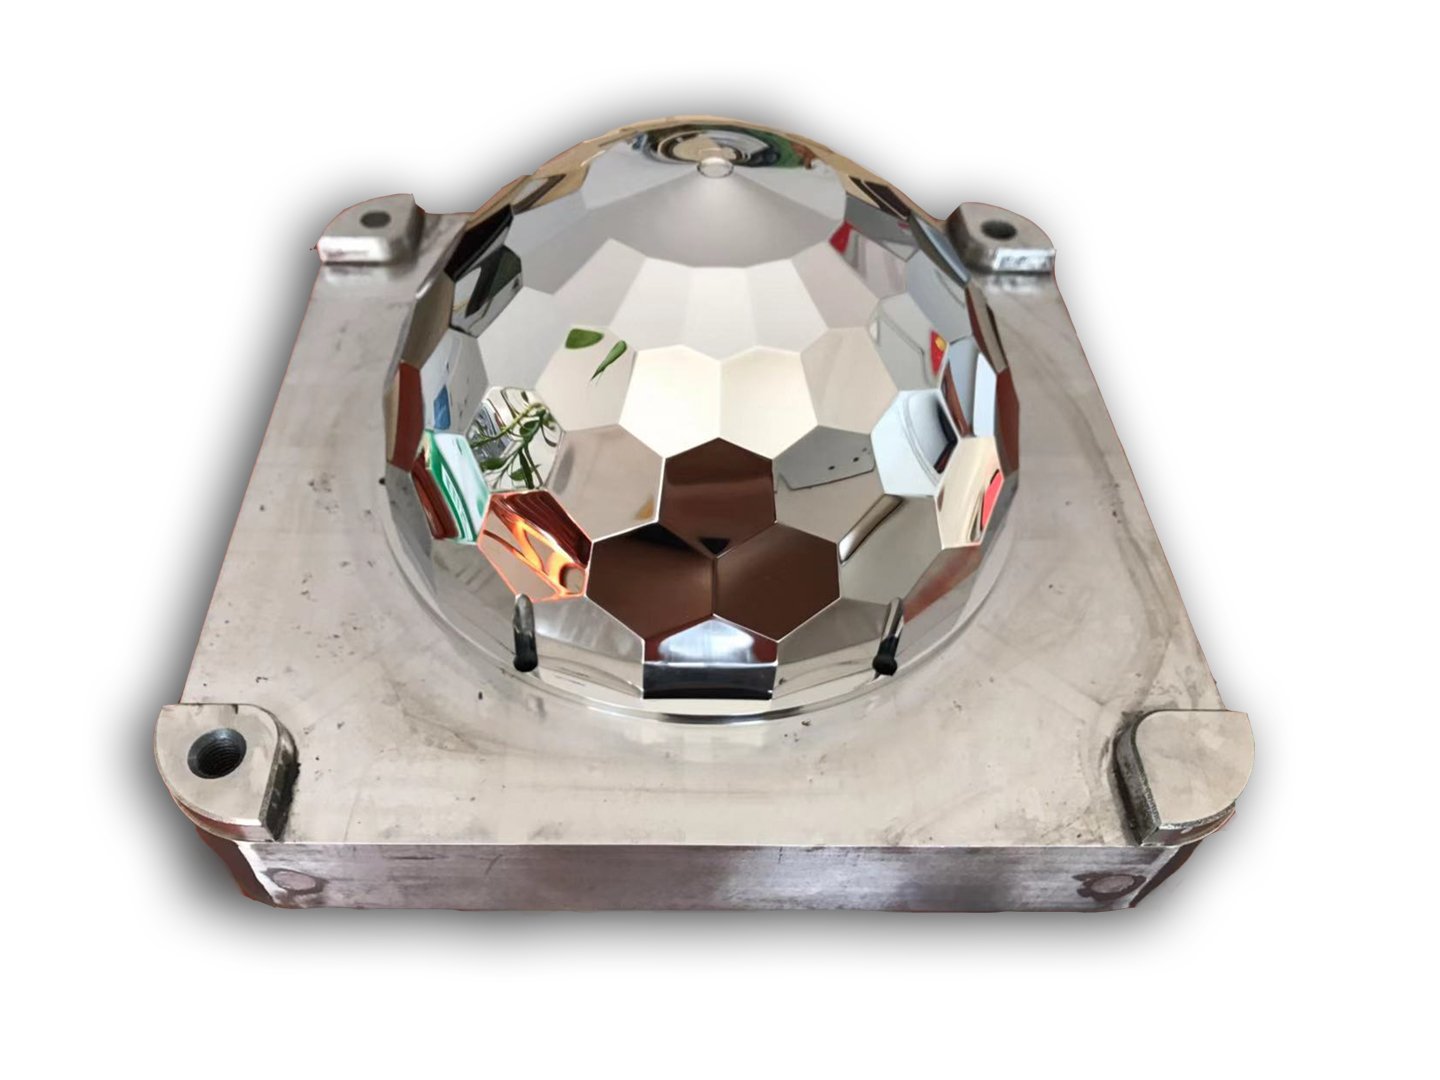
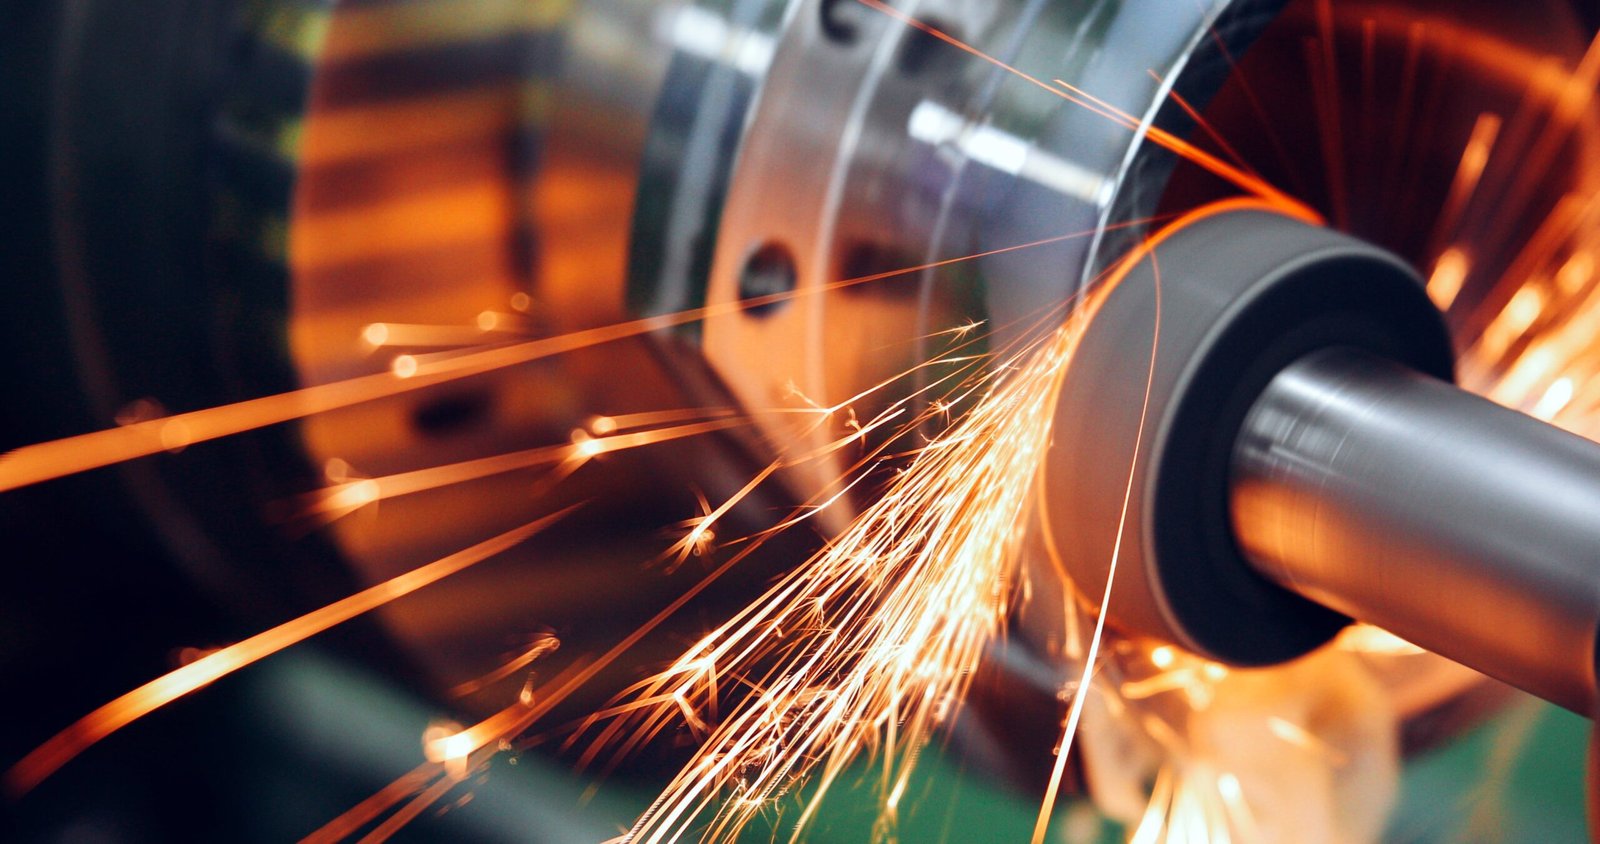
Mirror EDM
Mitsubishi mirror-grade EDM finishing achieves Ra 0.1um surface quality on guide pin contact faces, eliminating micro-scratches and friction points that cause premature wear, galling or misalignment in high-cycle production molds.
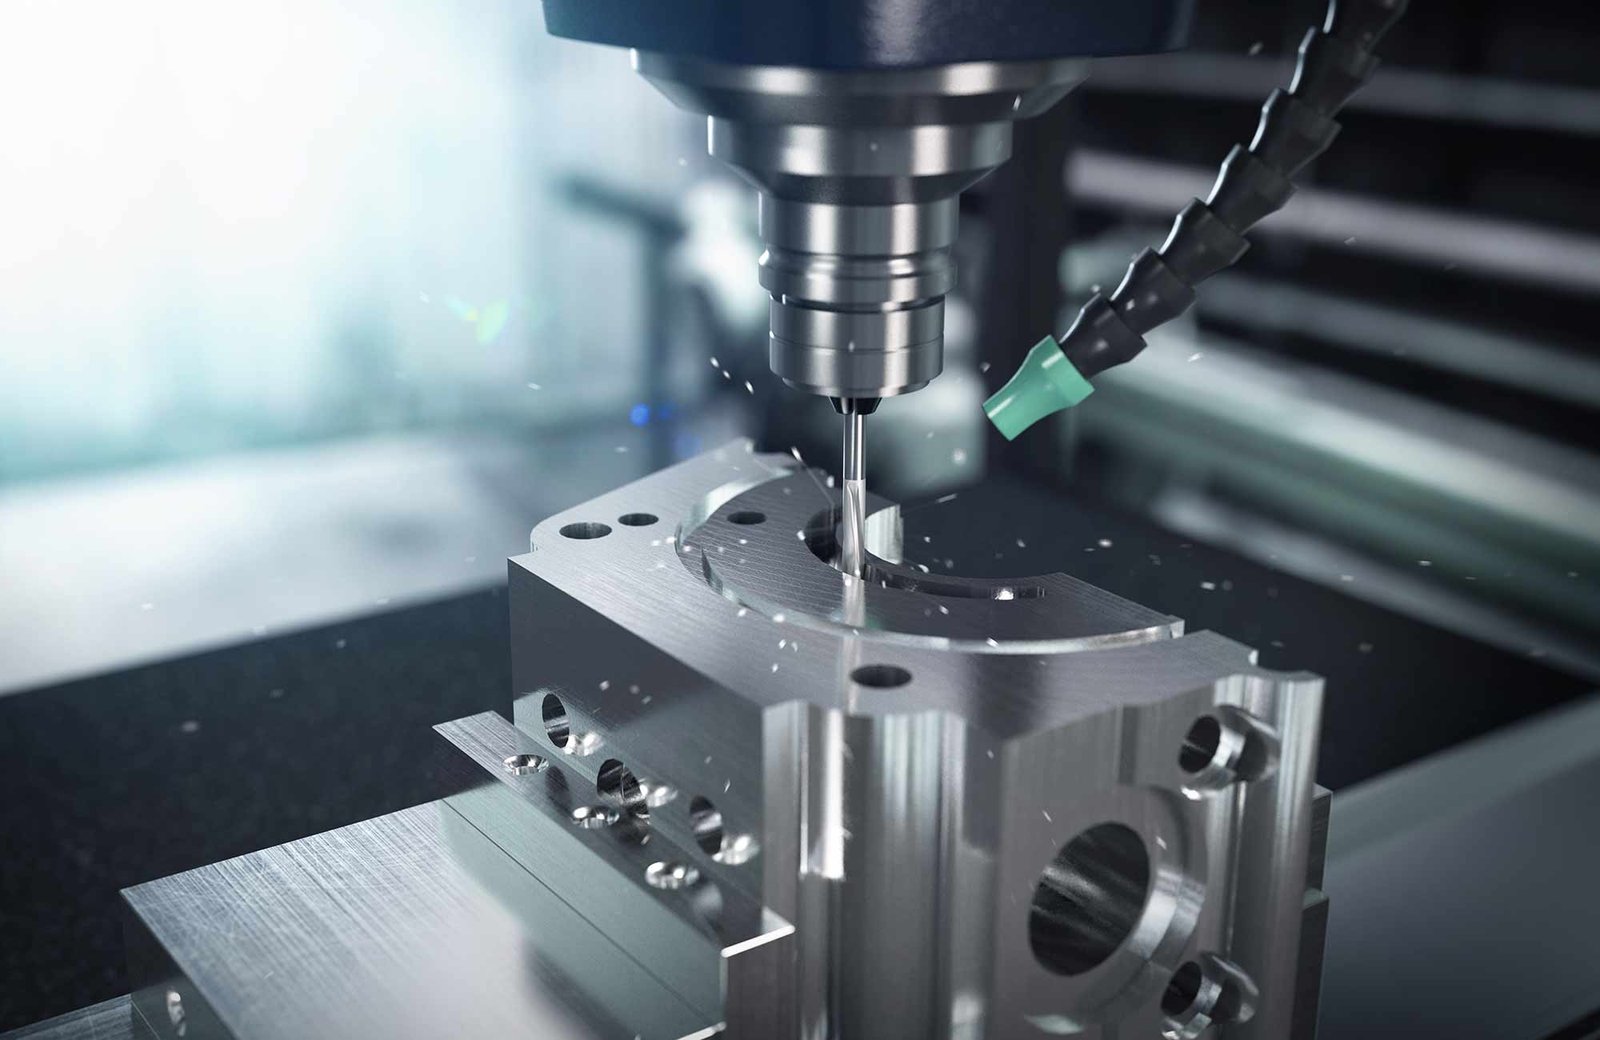
Electrode Fabrication
Beijing Jingdiao high-precision CNC mills custom EDM electrodes for complex guide pin geometries—stepped diameters, undercuts, cooling channels—enabling one-shot cavity machining with minimal secondary operations and tighter tolerance control.

CMM Validation
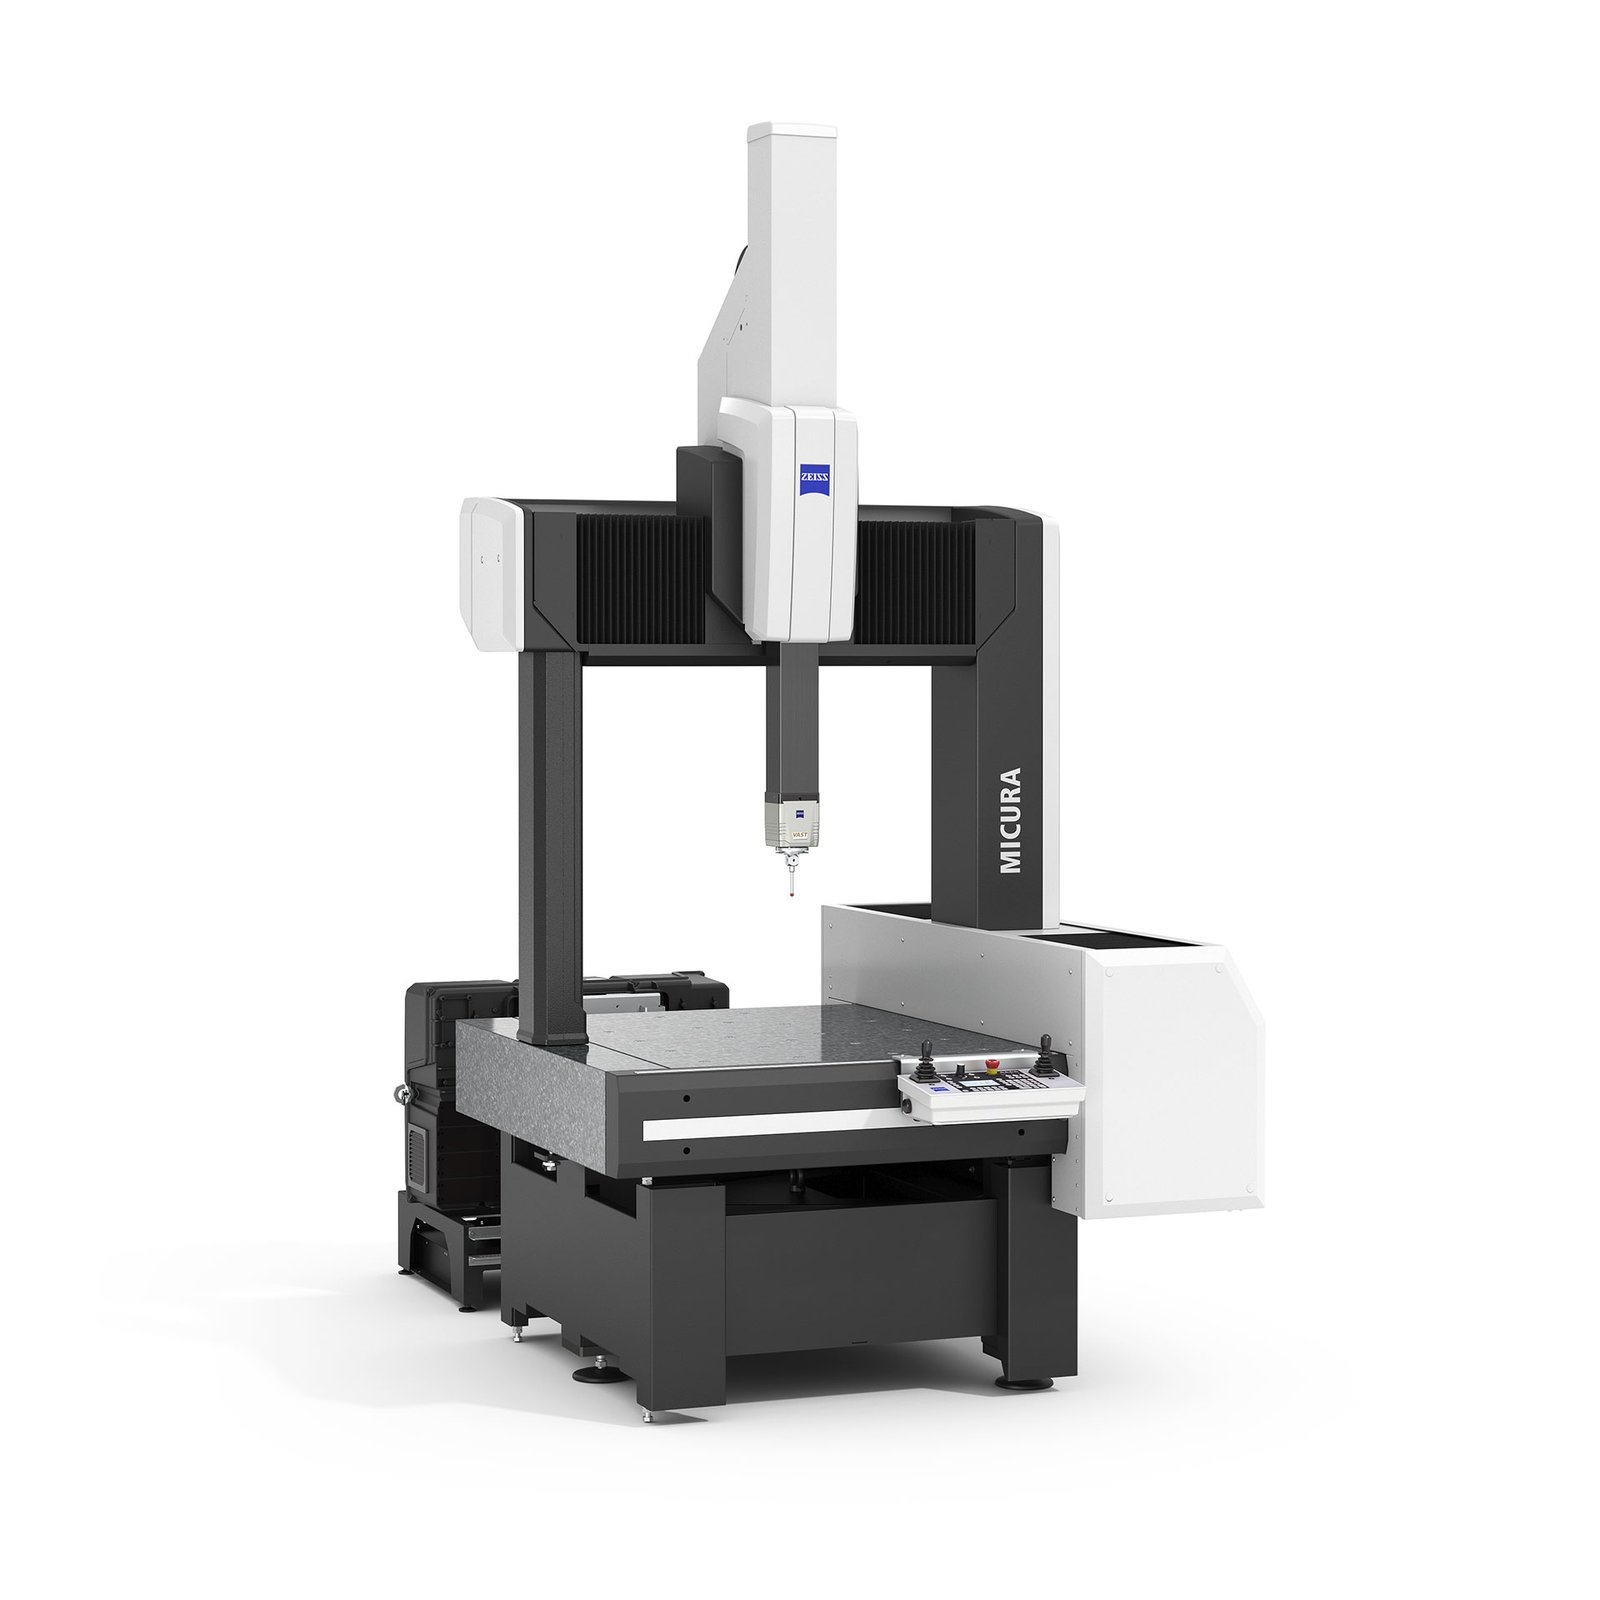
Every guide pin batch undergoes ZEISS MICURA CMM inspection at 0.7um resolution, verifying diameter, straightness, perpendicularity and surface integrity against your drawing. Full FAI reports and material certificates ship with every order for traceability and compliance.
Guide Pin Finishing & Accessory Options
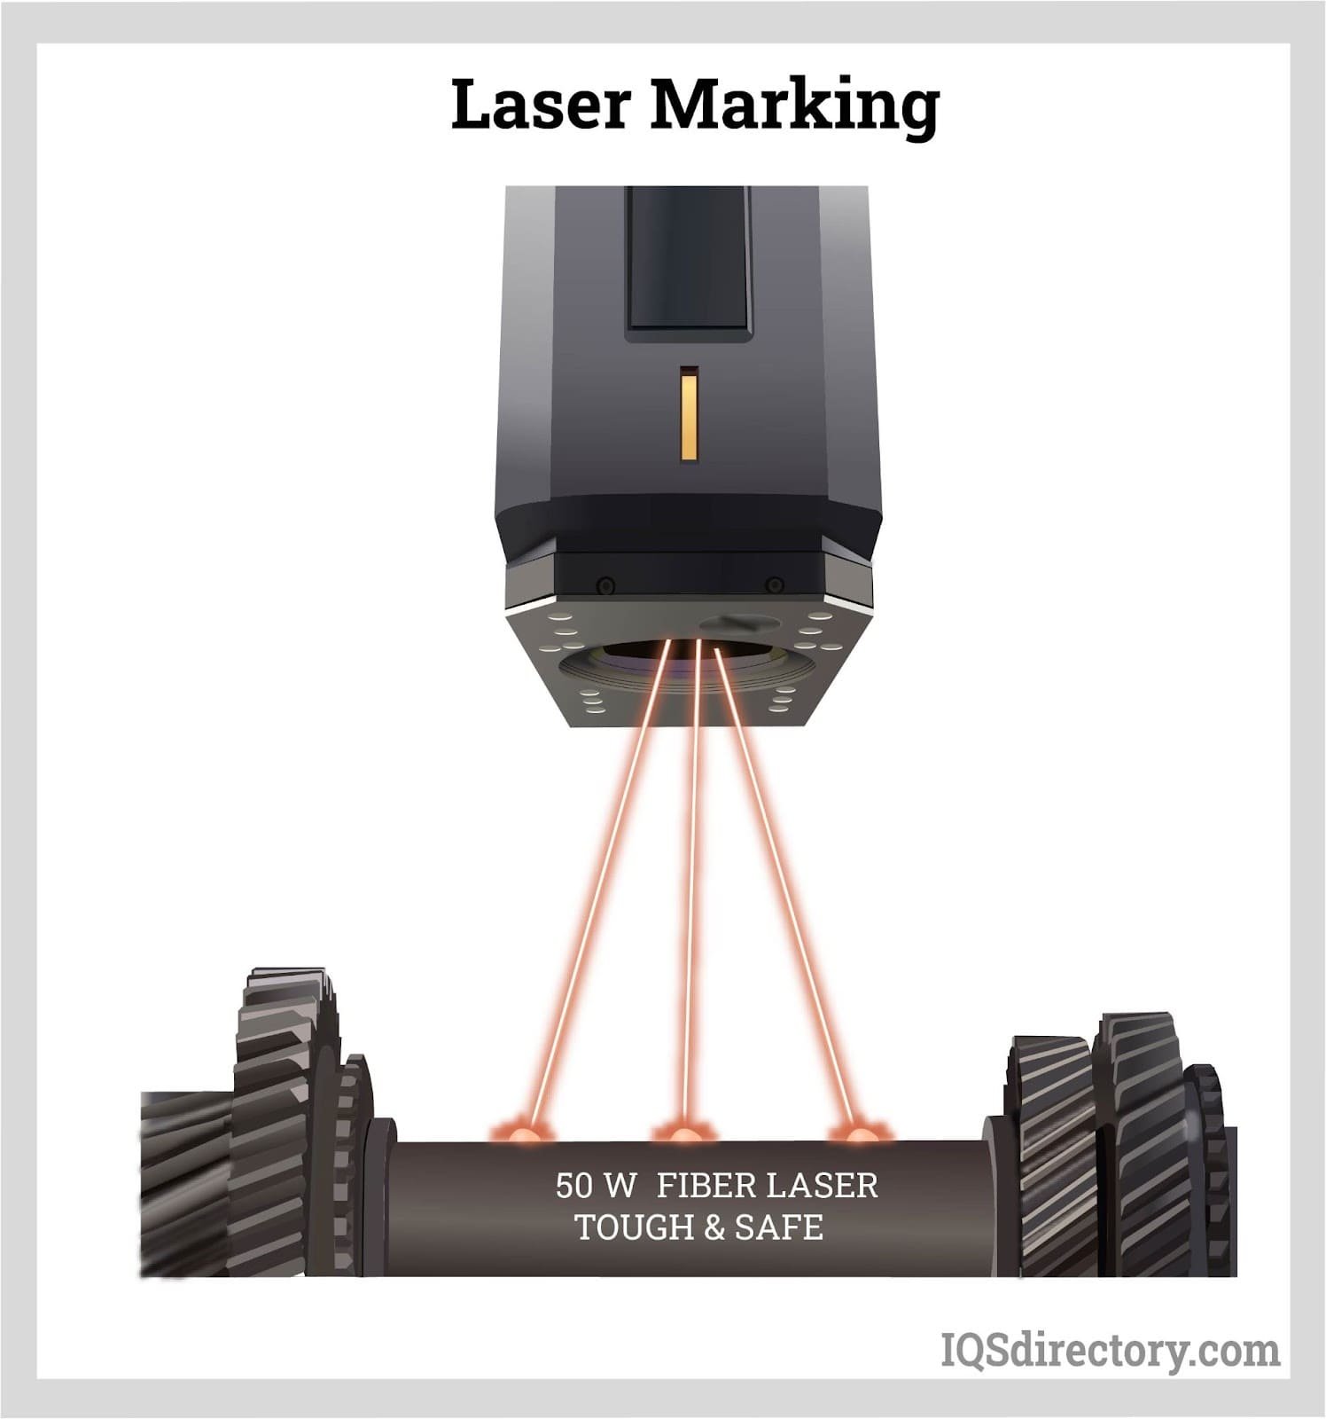
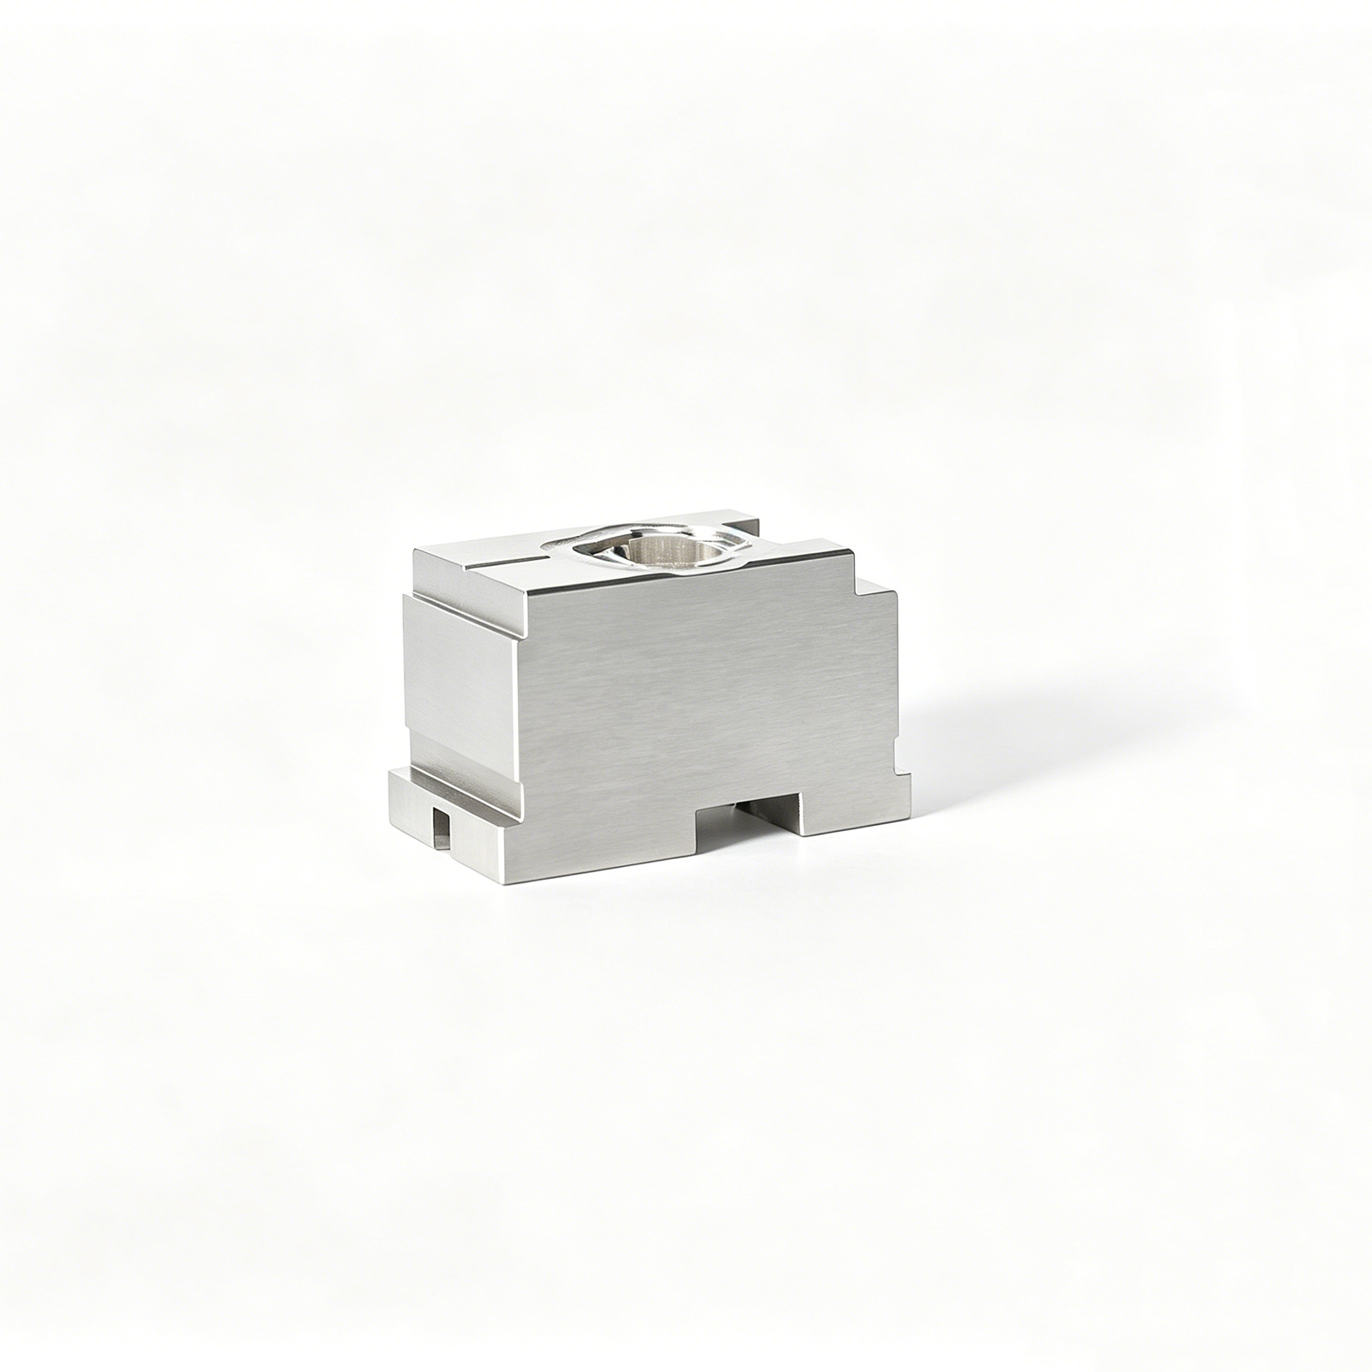
Laser Marking & Engraving
Permanent part-number, lot-code and custom logo marking via fiber laser, ensuring full traceability without compromising surface integrity. Depth controlled to 0.01–0.03 mm; ideal for serialized inventory management and quality audits.
Heat Treatment Certification
Documented hardness verification (HRC 58–62 typical) with furnace batch records and Rockwell test reports included with every guide pin shipment. Ensures consistent core strength and surface durability across production lots.
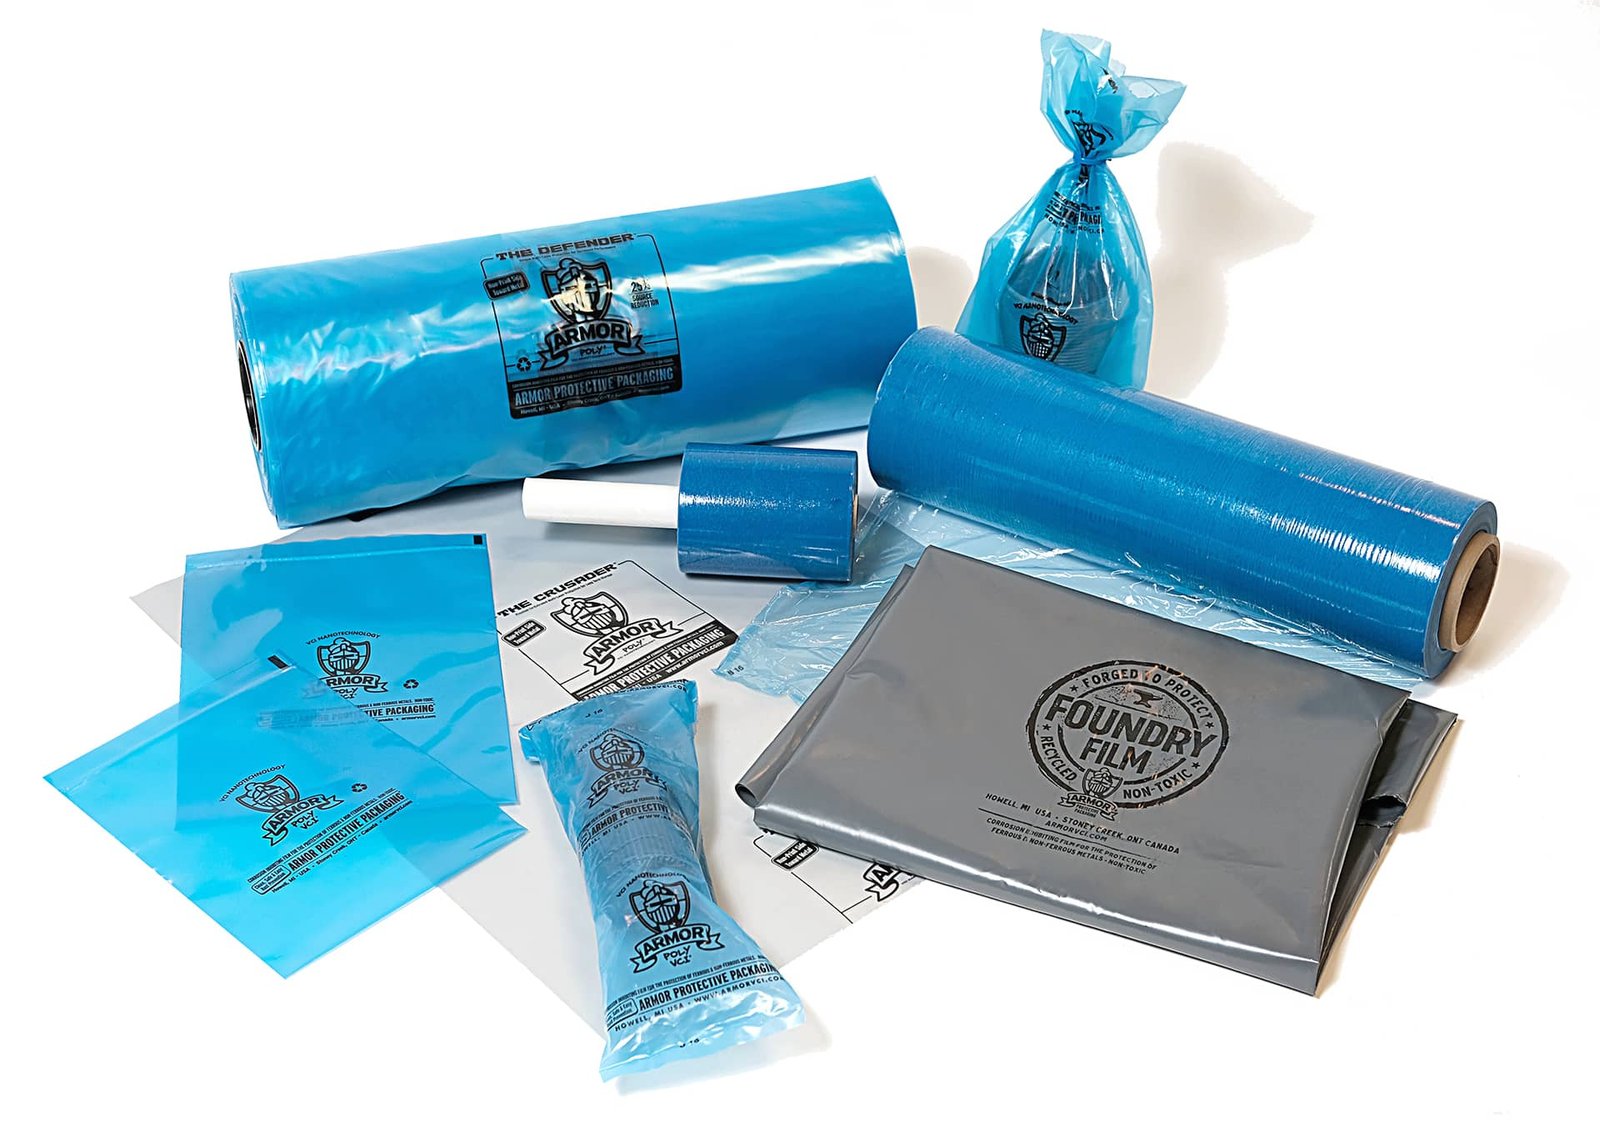
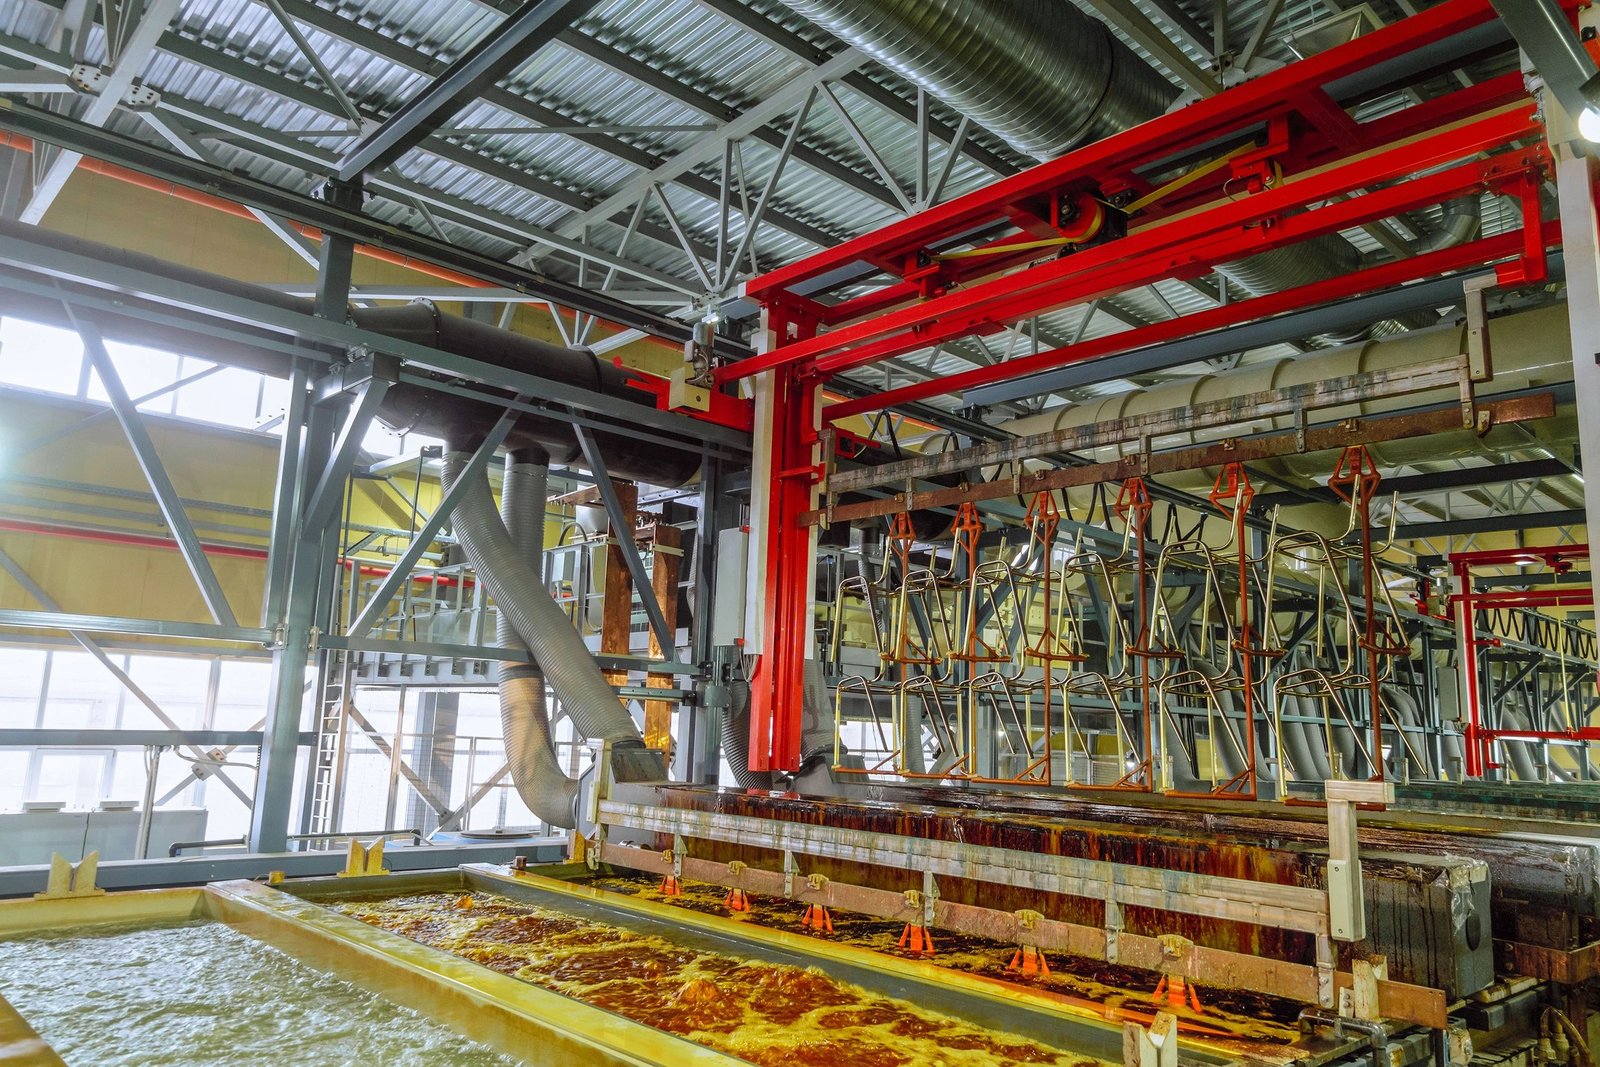
Anti-Corrosion Packaging
VCI film, desiccant and foam-lined compartment trays for individual guide pin protection during international shipping. Prevents oxidation, impact damage and cross-contamination — parts arrive clean, dry and ready for press-fit or assembly.
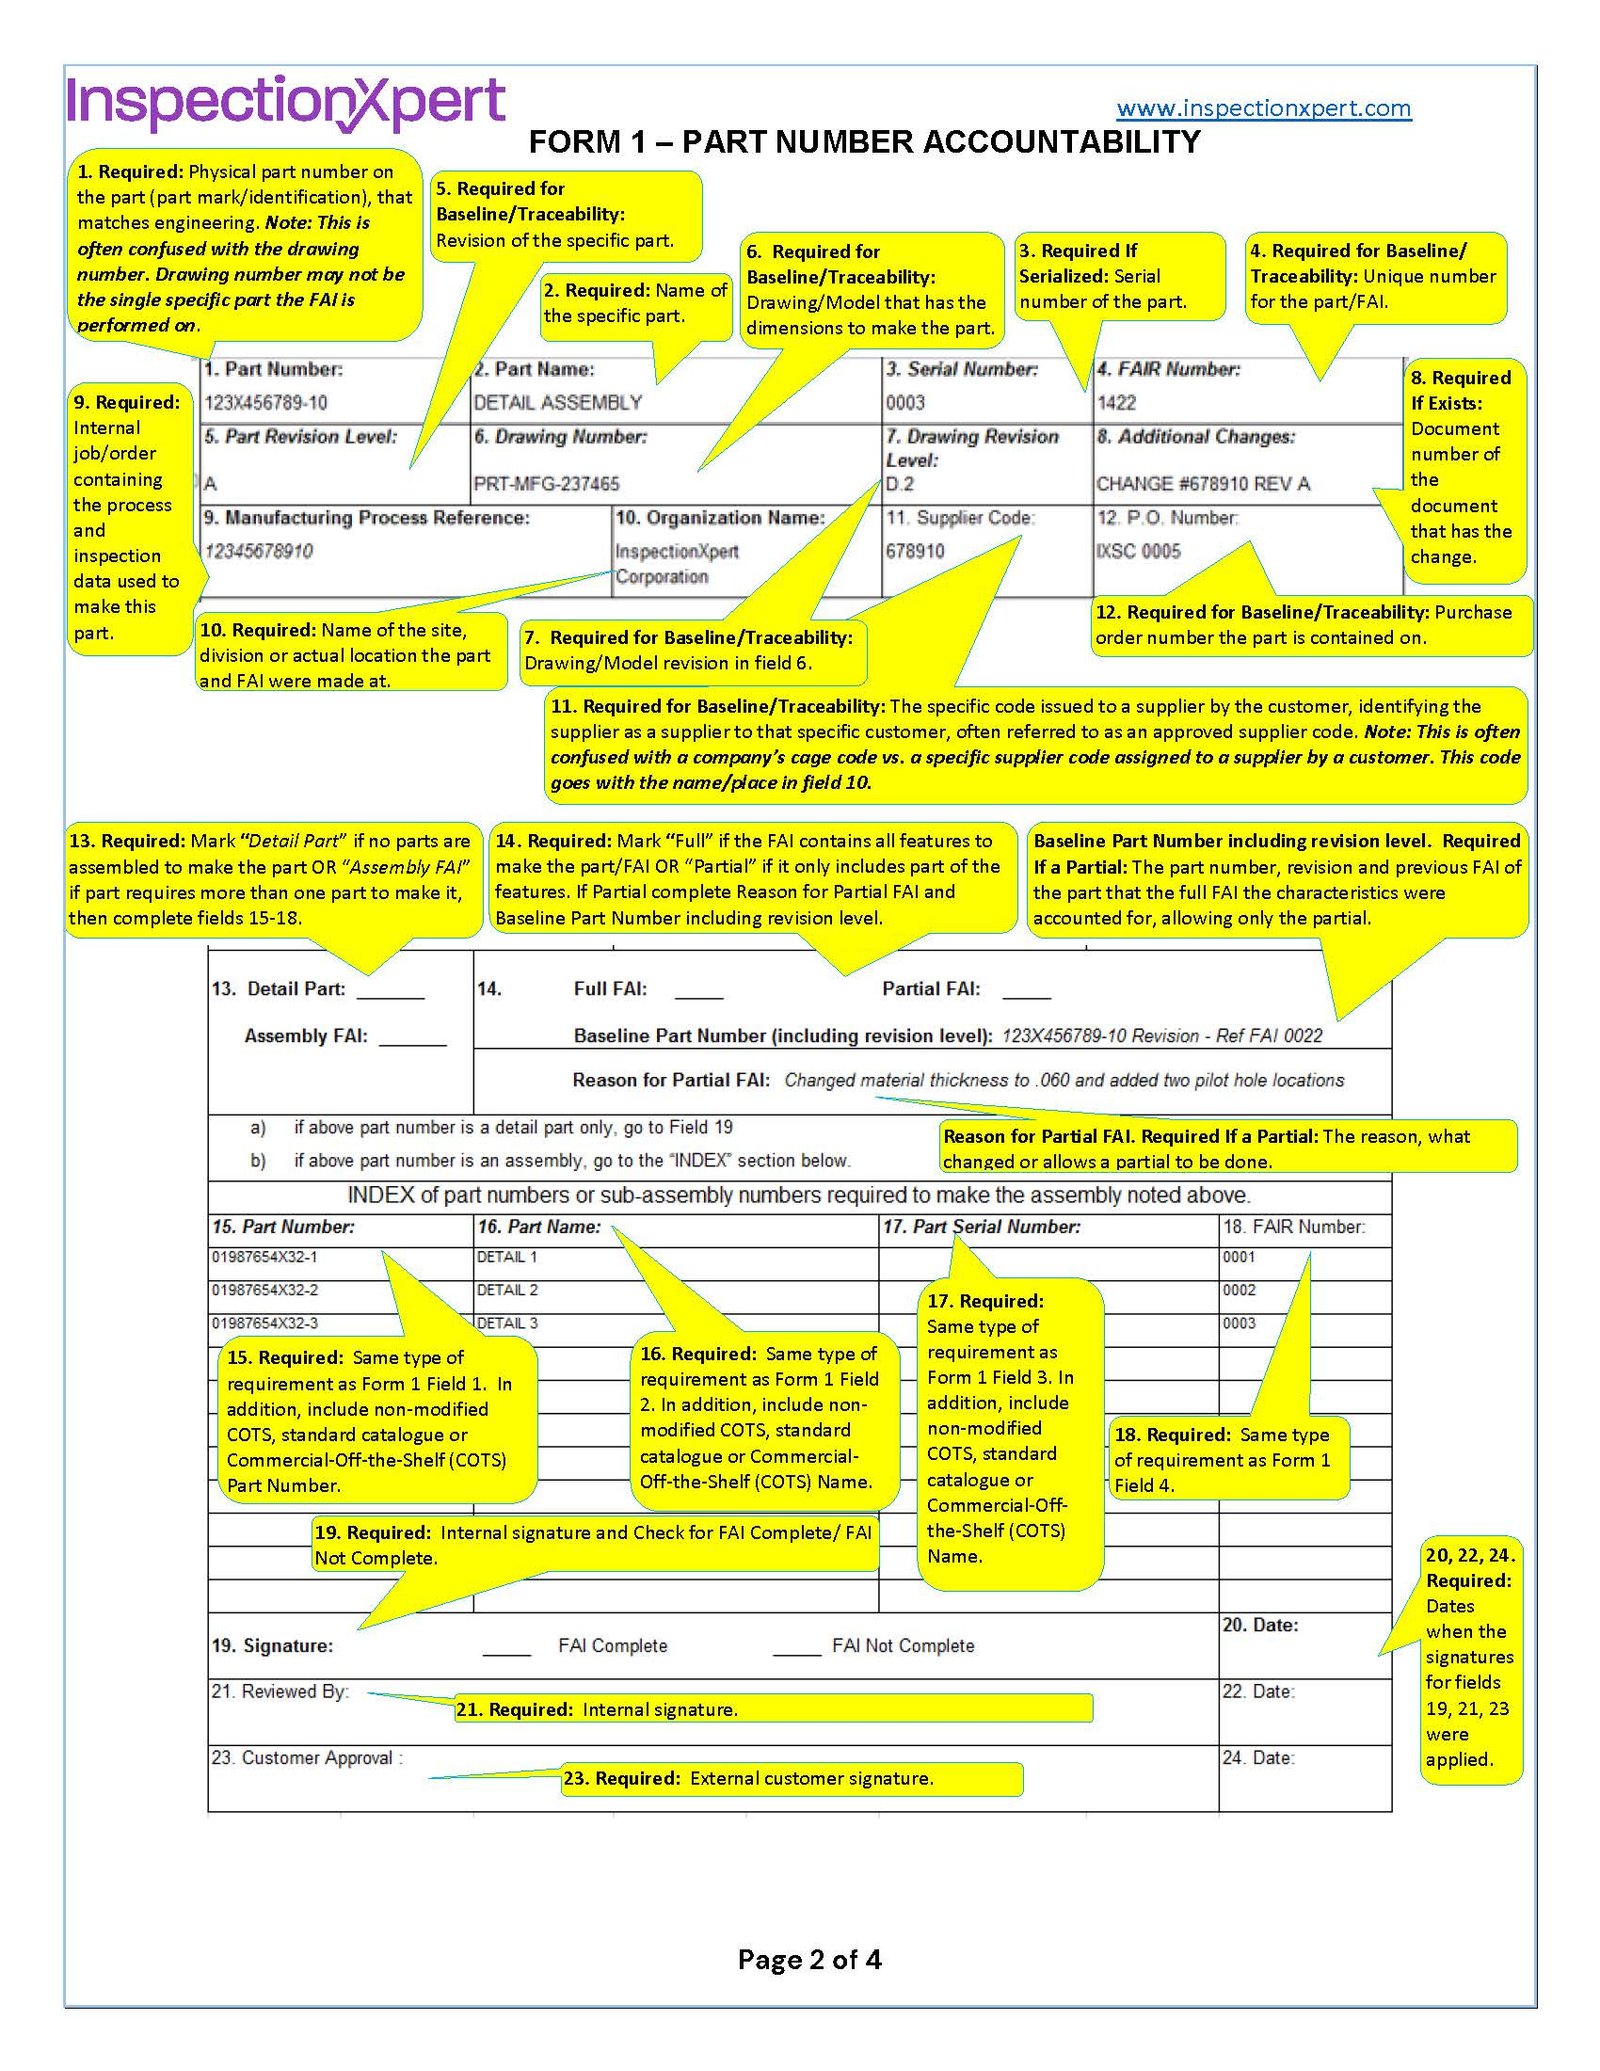
FAI Documentation Package
Complete First Article Inspection report with ZEISS CMM dimensional data, material certificates, surface-finish readings and photographic evidence. Delivered digitally within 24 hours of sample approval for faster design validation and supplier qualification.
About XUXIANG — Precision Guide Pin Manufacturing Since 2010
Founded in 2010 in Dongguan’s Chang’an manufacturing hub, XUXIANG has evolved from a specialist mold-core machining shop into a dual-factory precision manufacturing group serving electronics, 5G/telecom, automotive & NEV, industrial-automation and medical-device customers worldwide. Our mission is simple: bridge the gap between complex CAD designs and high-performance physical parts with micron-stable precision that eliminates tolerance failure and delivery delay.
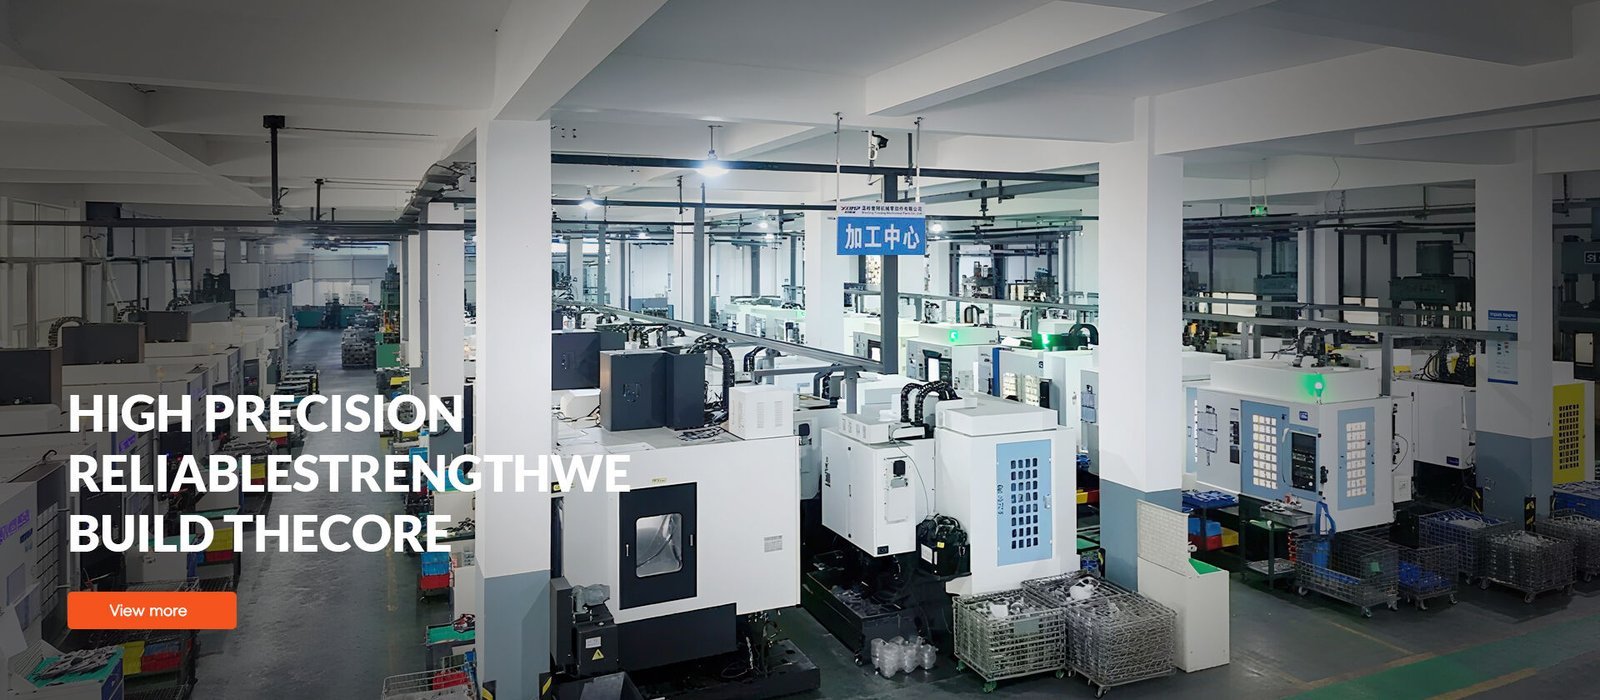
Today XUXIANG operates 2,000 m² of R&D and micro-machining capacity in Dongguan plus 1,400 m² of volume production in Quanzhou — a 2025 expansion targeting +200% annual output. We hold +/-0.001 mm machining accuracy, Ra 0.1um mirror-grade EDM finishes, and ZEISS MICURA CMM metrology to 0.7um, backed by Sodick slow-wire EDM, Mitsubishi mirror EDM, Fanuc CNC and over CNY 8 million in Japanese, Swiss and German tooling assets under ISO 9001:2015 governance.
What sets XUXIANG apart is our engineering-led approach: every guide pin, core insert and precision component receives DFM feedback from 10+ experts, five-step QC validation with full FAI documentation, and lead times roughly 30% faster than industry average — 3-7 days for samples, 15-25 days for production, with quotes returned in 24 hours.
Core Precision Capabilities Behind Every Guide Pin
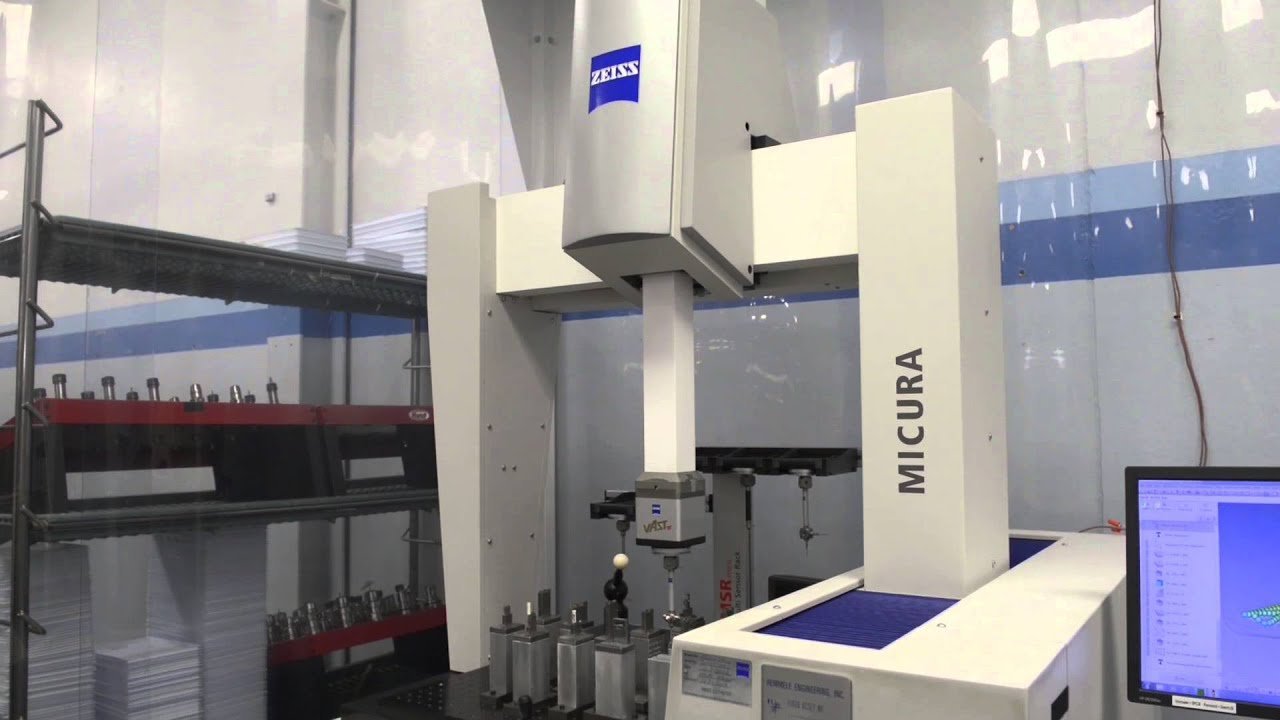
ZEISS MICURA CMM Metrology at 0.7um
Every guide pin undergoes full-dimensional validation on our ZEISS MICURA coordinate measuring machine, achieving 0.7um measurement accuracy. This German-engineered metrology ensures straightness, cylindricity and positional tolerances meet +/-0.001 mm specifications before shipment.
- ZEISS MICURA CMM with 0.7um repeatability for dimensional verification
- Nikon toolmaker's microscopes (V-12B / MM-400 class) for surface and edge inspection
- Full FAI reports with measured data, material certificates and traceability documentation
- In-process tolerance monitoring to catch deviations before final machining
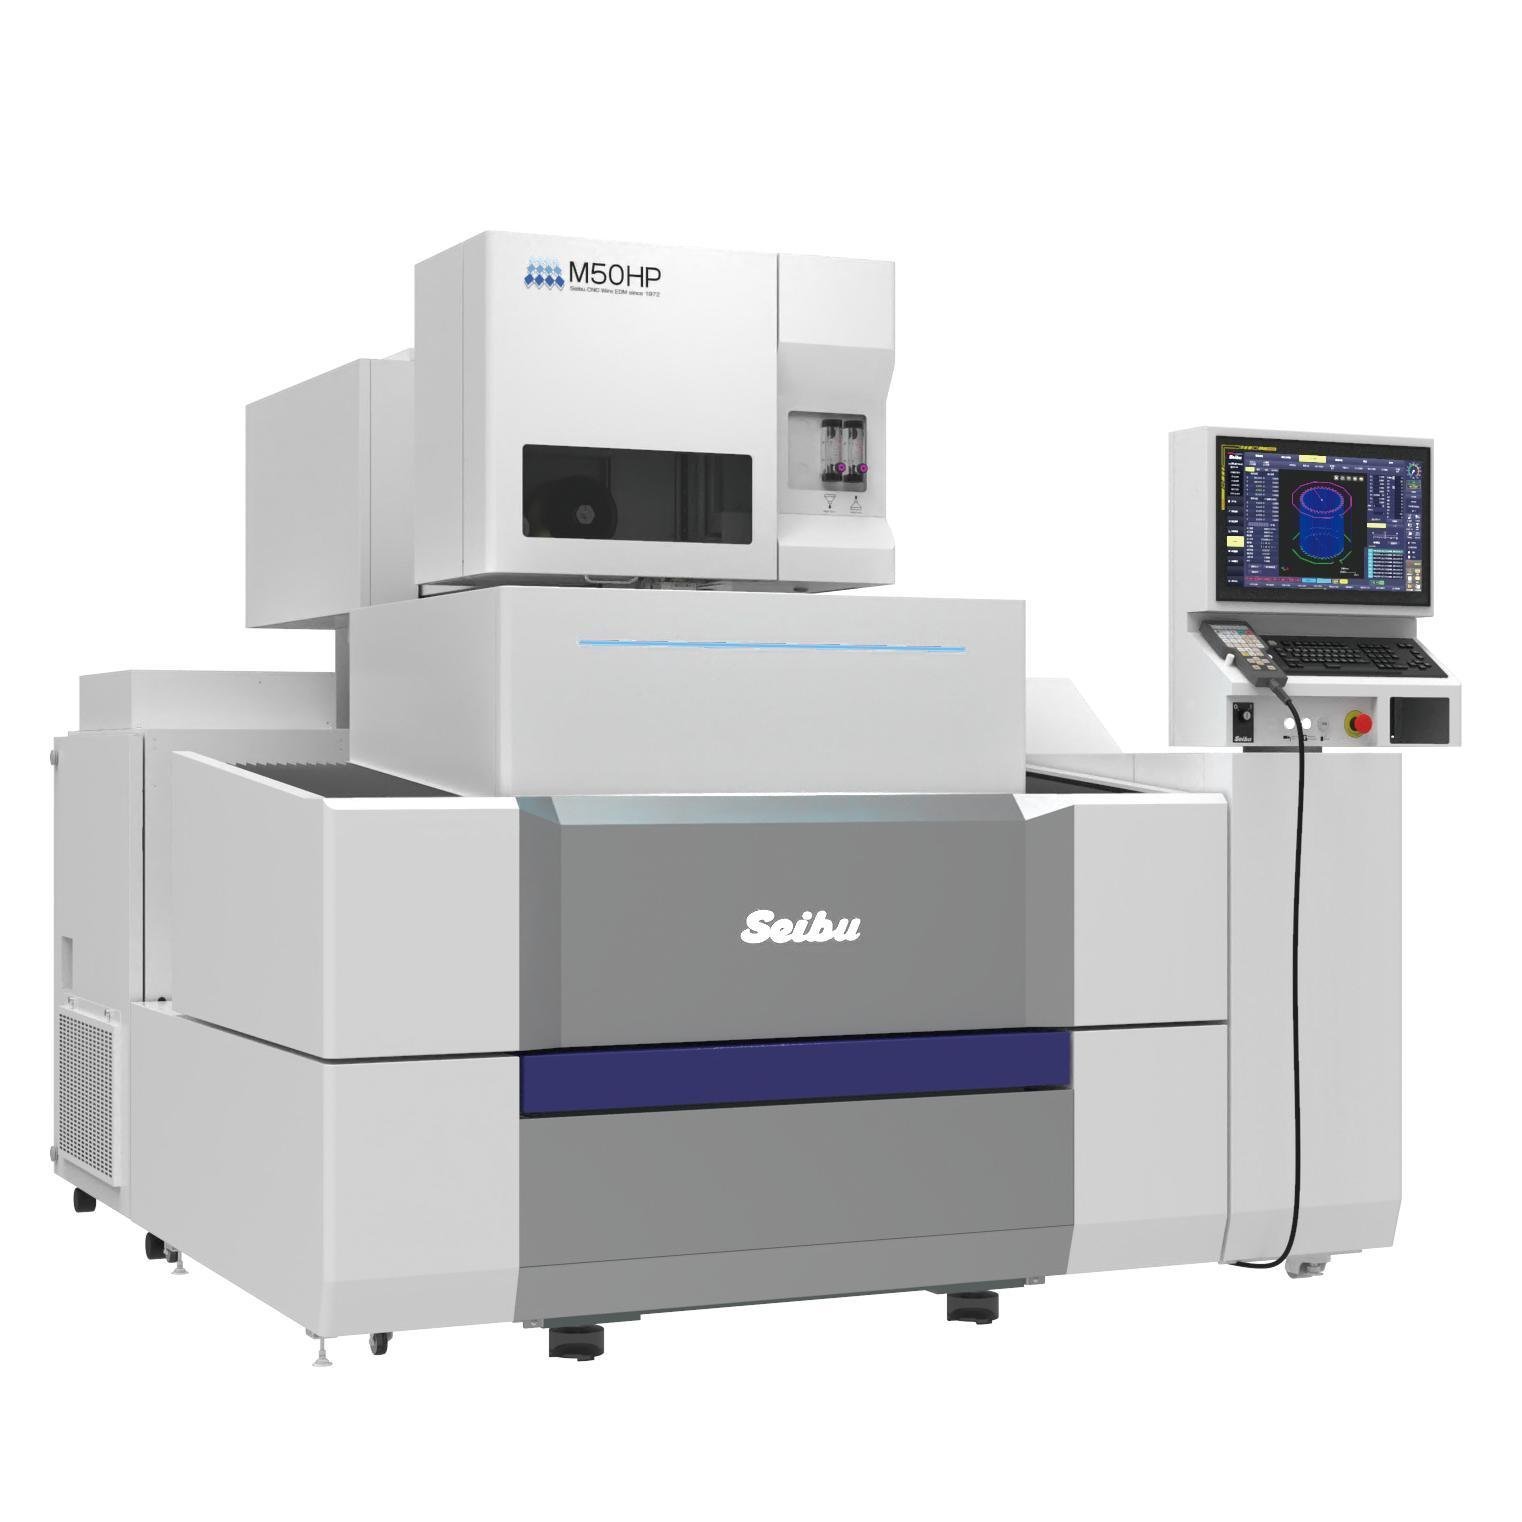
Sodick & Seibu Slow-Wire EDM Precision
Guide pin profiles, keyways and critical diameters are cut on Sodick and Seibu slow-wire EDM centers, holding +/-0.002 mm positional accuracy. Multi-pass wire cutting delivers micron-stable straightness and eliminates thermal distortion on hardened tool steels.
- Sodick and Seibu slow-wire EDM for +/-0.002 mm class positioning
- Multi-pass wire strategies to minimize recast layer and maintain dimensional stability
- Corner radii down to R ≤ 0.015 mm for intricate guide pin features
- Temperature-controlled machining environment to prevent thermal drift
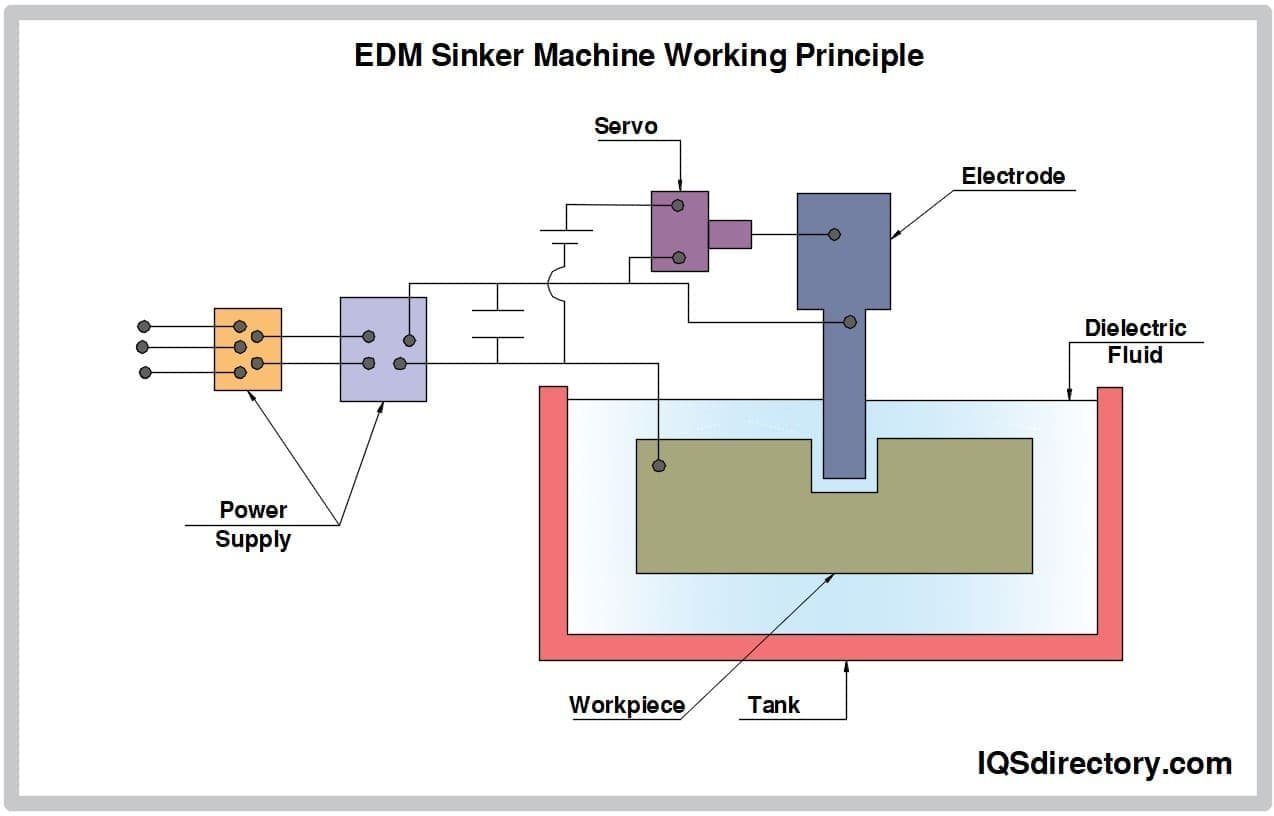
Mitsubishi Mirror EDM for Surface Integrity
Critical guide pin bearing surfaces are finished on Mitsubishi mirror EDM equipment, achieving Ra 0.1um mirror-grade finishes. This eliminates hand-polishing variability, reduces friction and extends mold service life in high-cycle production environments.
- Mitsubishi mirror EDM for Ra 0.1um (mirror-grade) surface finish
- Charmilles and Sodick sinker EDM for complex geometries and +/-0.003 mm accuracy
- Eliminates manual polishing variation and ensures consistent sliding performance
- Ideal for guide pins in micro-connector, automotive and high-precision medical molds
Fanuc CNC & Precision Grinding Integration
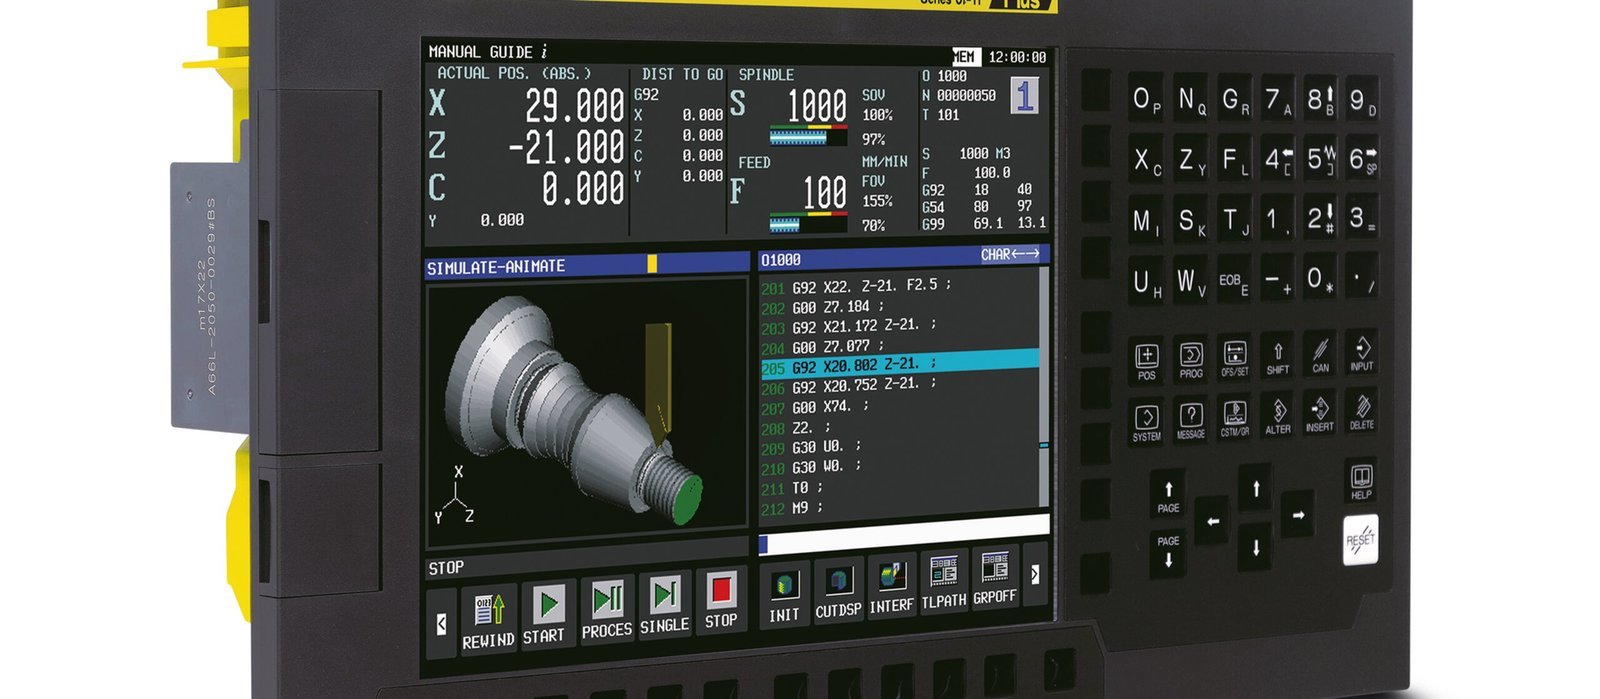
Guide pin blanks and turned diameters are machined on Fanuc-class CNC lathes and Dawn precision grinding centers, ensuring concentricity, parallelism and surface hardness uniformity. CNC automation delivers repeatable results across high-volume orders.
- Fanuc-class CNC turning and milling for guide pin blanks and features
- Dawn precision grinding centers for tight diameter tolerances and surface finish
- Beijing Jingdiao high-precision CNC for electrode fabrication and micro-features
- Over CNY 8 million invested in Japanese, Swiss, German and domestic machining assets
XUXIANG vs. Standard Mold Component Suppliers — Precision Guide Pin Comparison
When your mold performance depends on micron-stable guide pins, the difference between a precision manufacturer and a standard supplier shows up in tolerance hold, surface integrity, validation rigor and delivery speed. Here’s how XUXIANG stacks up.
← 左右滑动查看 →
Guide Pin Production Process — From Design to Delivery
Every guide pin moves through an eight-stage quality-controlled workflow — DFM engineering, material validation, precision machining, in-process monitoring, ZEISS CMM verification, surface integrity checks, FAI documentation and secure packaging — ensuring +/-0.001 mm tolerance and complete traceability before shipment.
DFM Engineering Review
10+ engineering experts analyze your CAD files, flag tolerance risks, recommend material grades and machining strategies, and confirm manufacturability before production begins.
Material Selection & Spectral Analysis
Guide pin blanks are sourced from certified suppliers, then verified via spectral analysis to confirm alloy composition, hardness and traceability to material certificates.
CNC & EDM Machining
Fanuc CNC centers and Sodick slow-wire EDM machines execute the program, holding +/-0.001 mm machining precision and Ra 0.1um mirror-grade surface finishes.
In-Process Tolerance Monitoring
Operators measure critical dimensions at every machining stage using calibrated micrometers and gauges, catching drift before parts leave the machine.
ZEISS & Nikon CMM Verification
Finished guide pins are inspected on ZEISS MICURA CMM (0.7um resolution) and Nikon toolmaker’s microscopes to verify diameter, straightness, perpendicularity and surface finish.
Surface Integrity Check
Visual and tactile inspection confirms freedom from burrs, cracks, oxidation or contamination; parts are cleaned in ultrasonic baths and dried under controlled conditions.
FAI Documentation & Certificates
Each batch ships with a full First Article Inspection report, dimensional data, material certificates and traceability codes, meeting ISO 9001:2015 documentation standards.
Packing & Shipping
Guide pins are individually sleeved in protective tubes, packed in foam-lined cartons with desiccant, labeled with part numbers and shipped via your preferred carrier.
How to Order Precision Guide Pins from XUXIANG
From technical drawings to certified delivery, our five-step process ensures your guide pin order is quoted in 24 hours, validated with full FAI documentation, and delivered 30% faster than industry average.
Submit Your CAD & Technical Requirements
Upload 2D/3D drawings, material specs and tolerance requirements. Our 10+ DFM engineers review for manufacturability and provide optimization feedback within 24 hours.
Receive Your Detailed Quote
Get a transparent, itemized quote covering material, machining, finishing and lead time — returned within 24 hours with no hidden costs or ambiguity.
Order Samples for Validation
Approve the quote and order precision guide pin samples, machined to +/-0.001 mm and delivered in 3-7 days with preliminary inspection reports.
Approve FAI Documentation
Review full First Article Inspection reports, ZEISS CMM data, material certificates and surface-finish verification before authorizing mass production to eliminate downstream risk.
Receive Certified Production Parts
Your bulk guide pin order ships in 15-25 days with complete material certificates, CMM reports and ISO 9001:2015 traceability for seamless incoming inspection.
Quality Certifications & Standards for Guide Pins



Customer Success Stories — Guide Pin & Mold Component Outcomes
XUXIANG’s guide pins held +/-0.0015 mm across 12,000 cycles in our automotive sensor molds. DFM feedback caught a tolerance stack-up issue before tooling, saving us three weeks and roughly $8,000 in rework.
We switched to XUXIANG guide pins for our 5G connector tooling and saw zero premature wear after 50,000 shots. Lead time dropped from 28 days to 18 days, and the ZEISS inspection reports gave our quality team full traceability.
Their mirror-EDM guide pins for medical-device molds delivered Ra 0.12 µm finish consistency. We’ve had zero rejection on incoming inspection across four orders, and the 24-hour quote turnaround keeps our project timelines on track.
FAQ — Guide Pin Sourcing, Sampling & Production
What is the minimum order quantity (MOQ) for guide pins?
How long does it take to receive guide pin samples?
Do you charge for guide pin samples, and is the fee refundable?
What payment terms does XUXIANG offer for guide pin orders?
Which shipping options are available for international guide pin orders?
How does XUXIANG protect my intellectual property and design data?
Can you guarantee +/-0.001 mm tolerance on every guide pin dimension?
Do you provide material certificates and traceability for guide pins?
What happens if a guide pin fails to meet the specified tolerance after delivery?
The Complete Buyer’s Guide to Guide Pin Precision Mold Components
Navigate the critical specifications, material choices, and supplier selection criteria for guide pins in precision molding. Learn the decision framework that prevents costly tooling failures, ensures micron-level accuracy, and avoids the eight most common procurement mistakes in mold component sourcing.
1. What Is a Guide Pin and Why Precision Matters
A guide pin is a hardened cylindrical component that establishes repeatable positional alignment between mold halves throughout the injection-molding cycle. Installed in pairs or sets, guide pins locate the moving platen relative to the fixed side, ensuring that cavities, cores and ejector systems meet within micron-level tolerances across millions of cycles. Without precise alignment, parting-line flash, core shift and dimensional drift degrade part quality and scrap entire production runs.
Tolerances of +/-0.001 mm are critical in electronics housings, micro-connector tooling and automotive sensor components where wall thicknesses approach 0.3 mm and pin-to-socket clearances fall below 0.05 mm. XUXIANG’s ZEISS MICURA CMM verifies guide pin straightness and diameter to 0.7 µm resolution, preventing the cumulative stack-up that causes cavity misalignment.
Precision failures manifest in three modes: radial play above 0.005 mm permits lateral drift and flash; surface roughness over Ra 0.4 µm accelerates wear and galling; and out-of-parallel geometry introduces angular misalignment, shifting parting lines by 0.02–0.05 mm per 100 mm of mold height—enough to reject high-density connector arrays and ADAS lens housings.
2. Evolution of Guide Pin Manufacturing and Tolerances
Early guide pin production relied on manual cylindrical grinding, typically holding +/-0.01 mm — adequate for general injection molding but insufficient for today’s micro-feature applications. The shift to CNC precision machining in the 1990s enabled repeatable +/-0.005 mm positioning, while the introduction of slow-wire EDM systems from Sodick and Charmilles in the 2000s pushed practical limits to +/-0.002 mm class tolerances.
Industry demands accelerated the trajectory: 5G micro-connector tooling requires pin-to-bushing clearances under 5 µm, NEV battery-housing molds demand thermal-cycle stability within +/-0.003 mm, and medical micro-molding mandates sub-micron runout. These applications drove adoption of hardened SKD61, SKH51 and ASP23 tool steels, vacuum heat treatment to HRC 58–62, and nitriding or PVD coatings for wear resistance.
ISO 2768-m and DIN 9861 standards formalized tolerance classes, but leading suppliers now work to ZEISS CMM-verified sub-micron specifications. XUXIANG’s investment in Sodick wire EDM, Beijing Jingdiao electrode CNC and ZEISS MICURA (0.7 µm resolution) positions the company at the forefront of this precision evolution, delivering +/-0.001 mm guide pins validated through five-step metrology protocols.
3. Types of Guide Pin Configurations
Guide pin geometry varies by load path, mold architecture and service interval. Selecting the correct configuration ensures alignment stability across millions of cycles while minimizing downtime and rework risk.
Straight Guide Pins

Uniform diameter along the entire working length, typically ground to +/-0.002 mm. Common in light- to medium-duty molds up to 500,000 cycles where lateral loads remain under 5 kN and quick changeover is not required.
Shoulder Guide Pins

Feature a larger-diameter shoulder that seats against the mold plate, distributing axial thrust and preventing pin migration under high clamp tonnage. Specified for automotive and heavy-duty tooling exceeding 1 million cycles or when mold weight surpasses 800 kg.
Head Guide Pins

Machined head simplifies extraction and visual inspection. Used in prototype and short-run tooling where frequent teardown is expected, or when alignment verification between runs is critical.
Ball-Lock Guide Pins
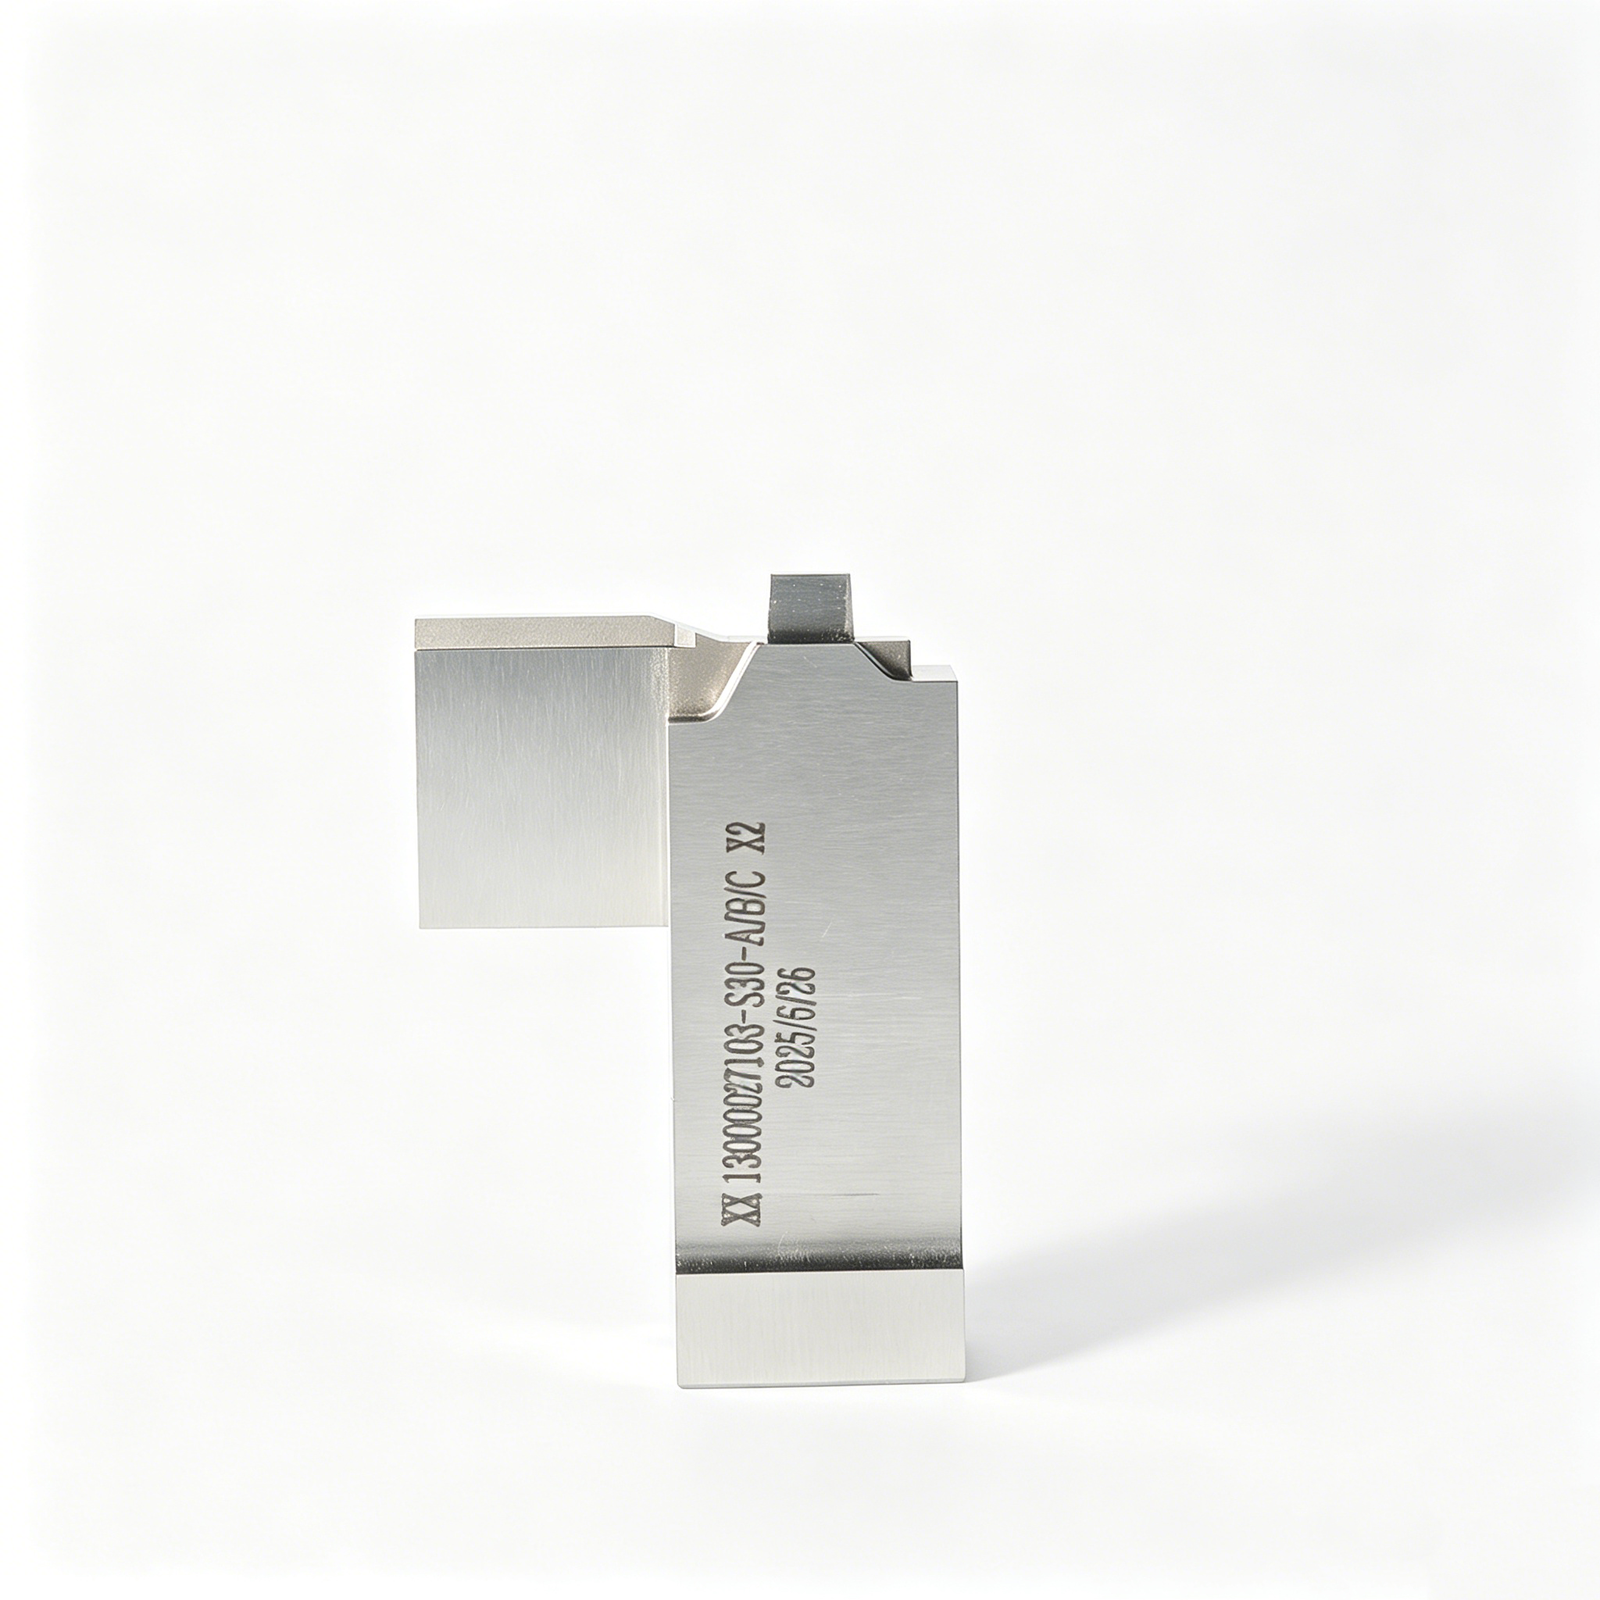
Spring-loaded ball detent enables tool-free installation and removal in seconds. Standard for quick-change mold systems, multi-cavity rotary tables and high-mix production cells cycling below 100,000 shots per campaign.
4. Guide Pin Materials and Heat Treatment
Material choice and heat treatment directly determine guide pin service life, dimensional stability and total cost of ownership. Hardness, wear resistance and corrosion performance vary widely across alloy families, and each heat-treatment cycle — quenching, tempering or nitriding — locks in or releases internal stress that affects micron-level straightness over thousands of cycles.
| Material | Hardness (HRC) | Wear Resistance | Corrosion | Cost Tier |
|---|---|---|---|---|
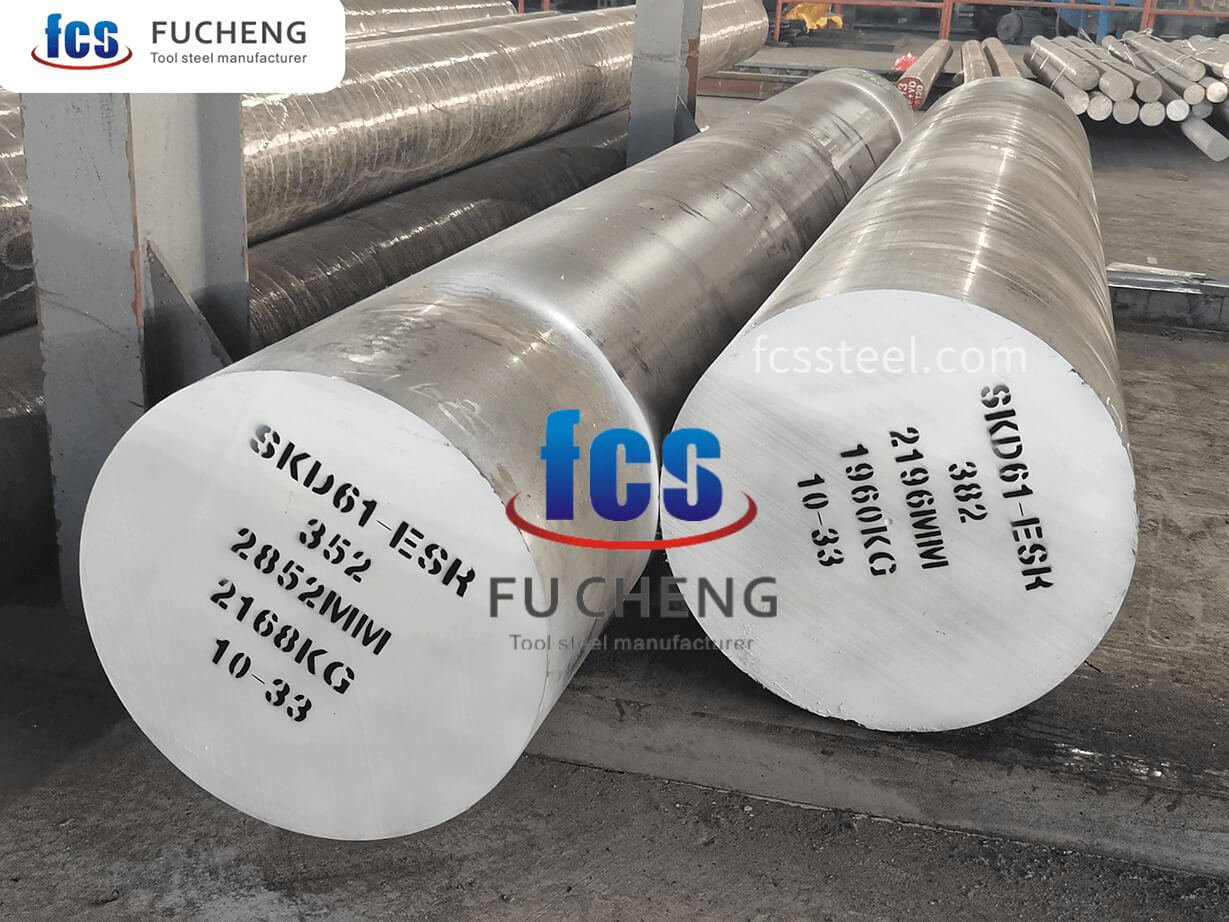
| SKD61 (H13) | 48–52 | Good | Moderate | Low |
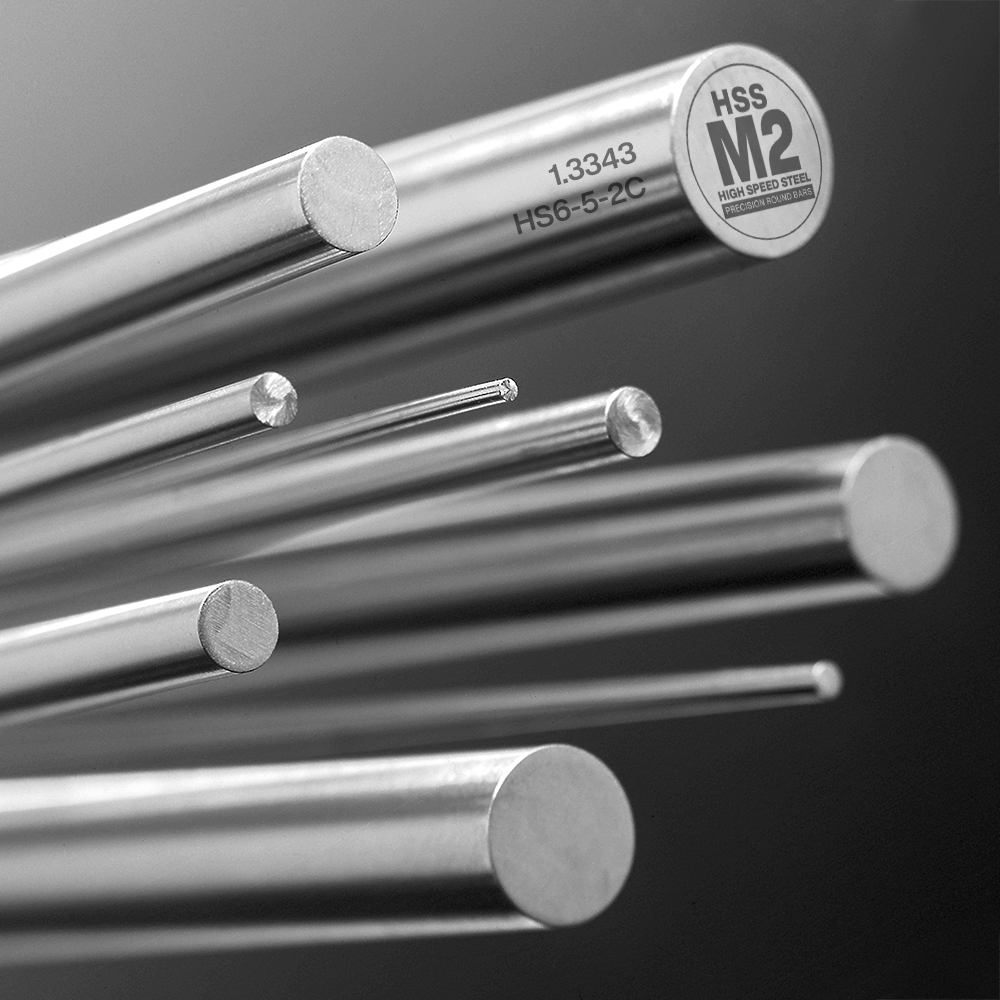
| SKH51 (M2 HSS) | 60–64 | Excellent | Moderate | Medium |
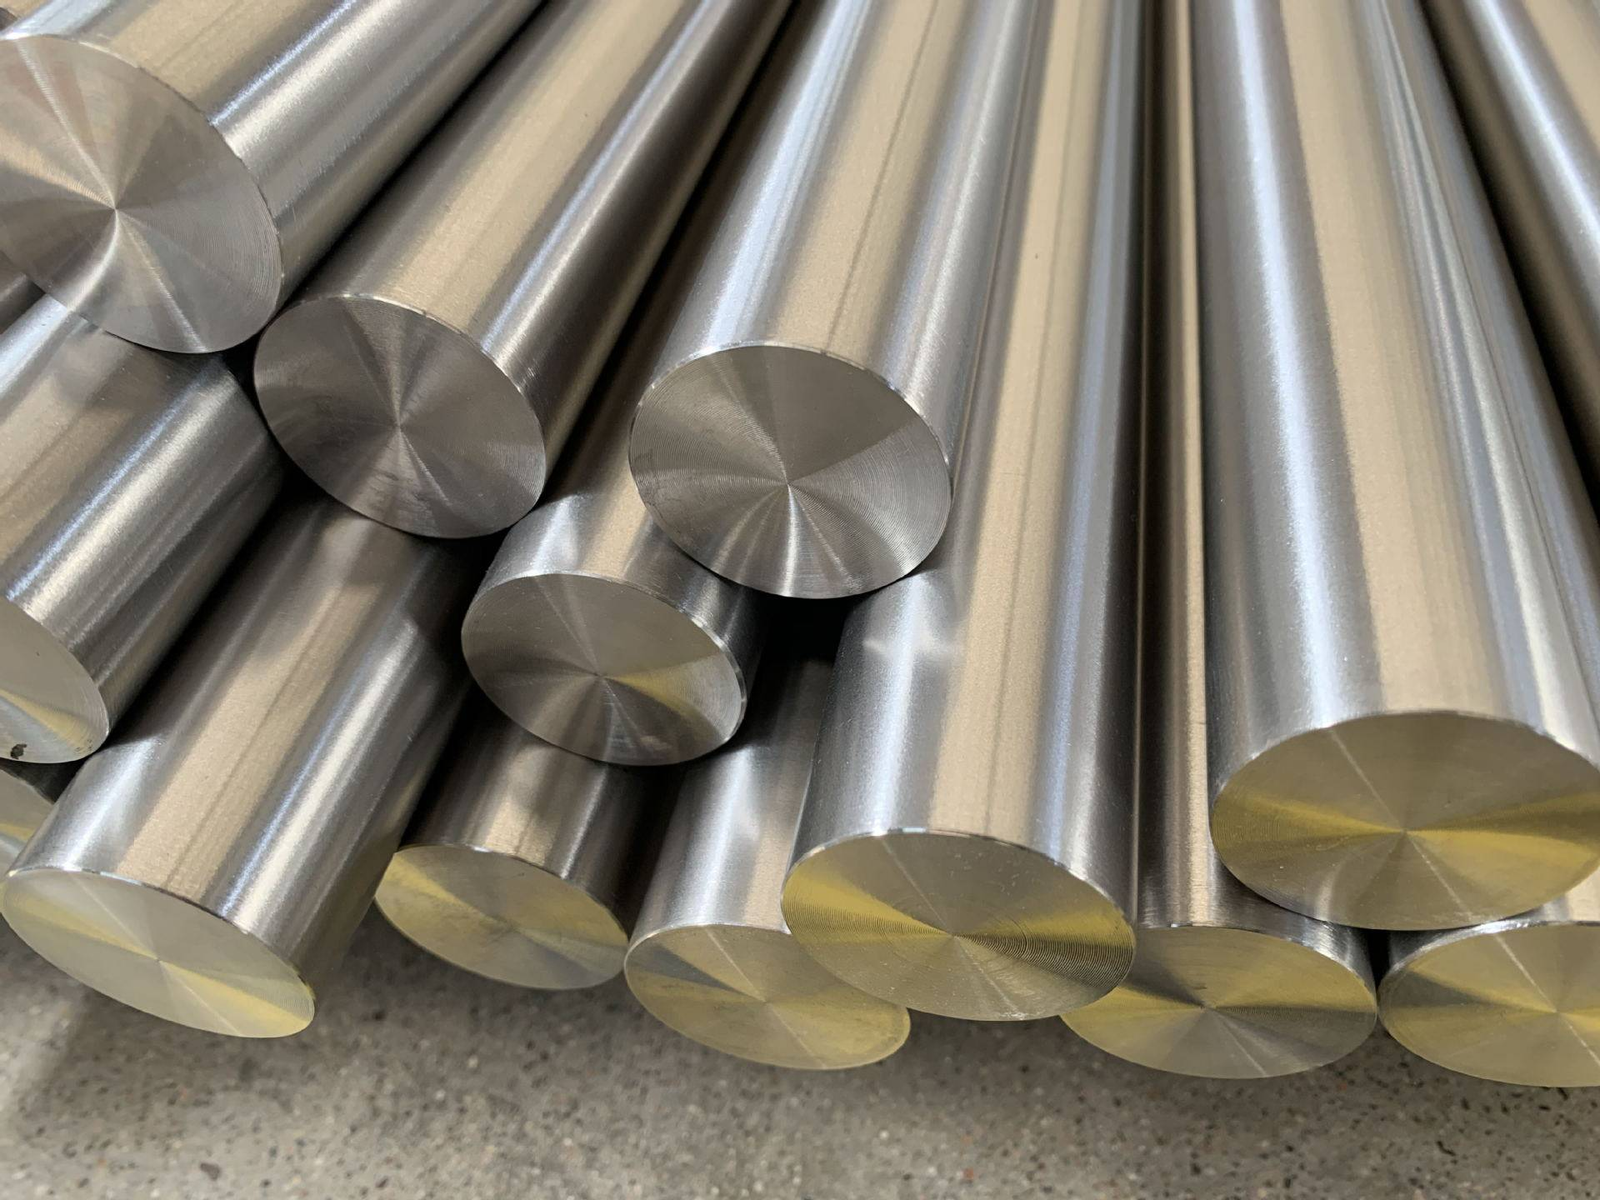
| SUS440C Stainless | 58–60 | Very Good | Excellent | Medium |
| Carbide-Tipped | ≥70 (tip) | Outstanding | Good | High |
5. Surface Treatments and Coatings for Guide Pins
Surface treatments transform a precision-ground guide pin into a high-cycle production asset by reducing friction, preventing galling and maintaining dimensional stability under abrasive or corrosive resin systems. XUXIANG applies mirror-grade EDM finishes down to Ra 0.1 µm before coating, ensuring that post-treatment dimensions remain within +/-0.001 mm tolerances.
Hard Chrome Plating
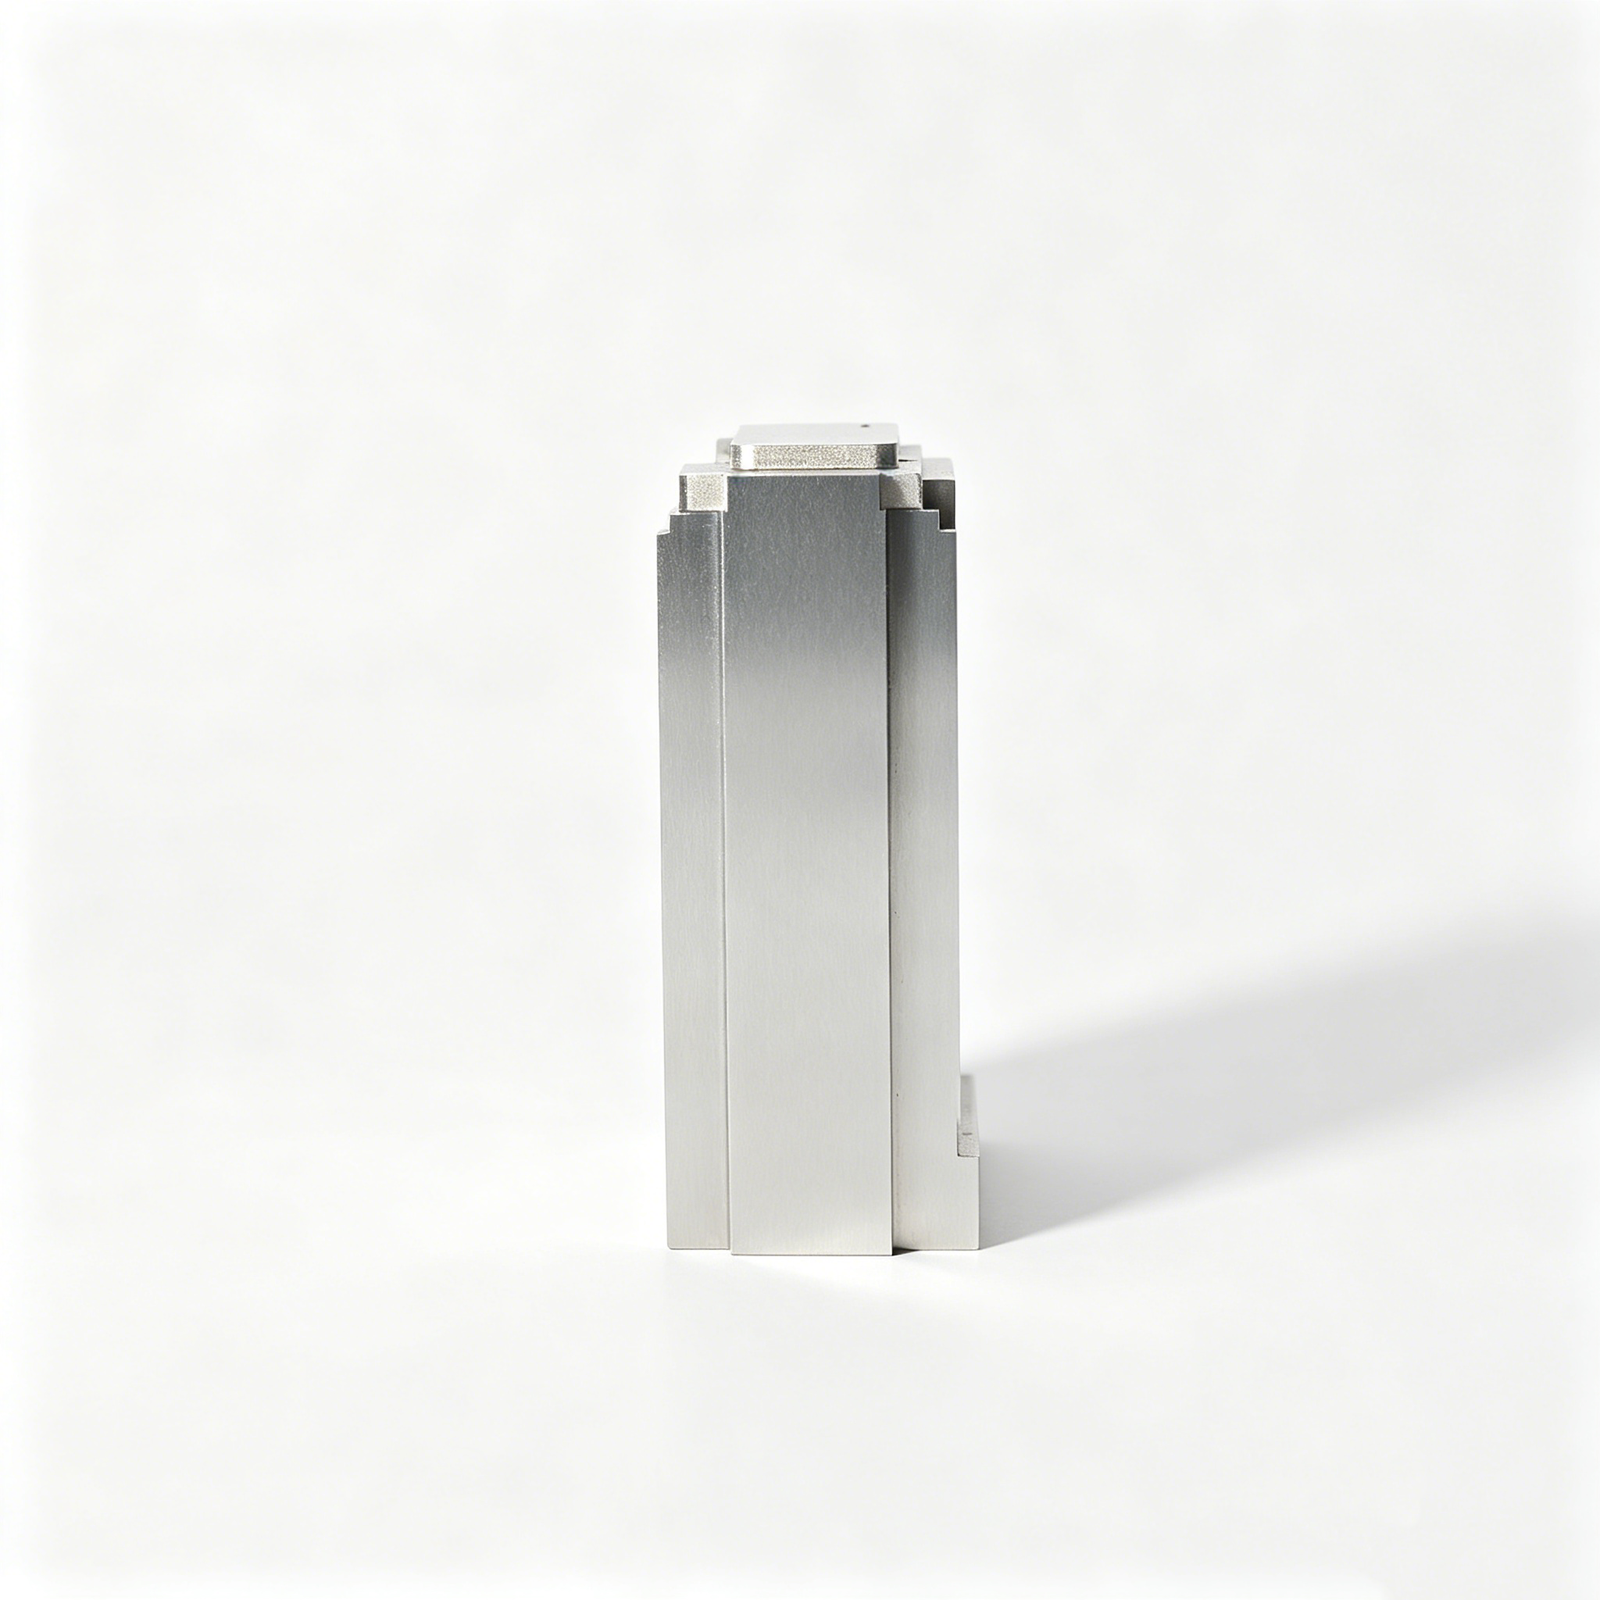
Hard chrome deposits 5–25 µm of wear-resistant chromium, delivering Vickers hardness above 800 HV and excellent corrosion resistance. It is the cost-effective baseline for high-cycle molds running glass-filled or mineral-filled engineering resins.
Lead time adds 3–5 days; cost is typically 15–25% of raw pin value. Plating thickness must be specified to preserve fit tolerances in close-clearance bushings.
TiN, TiCN and DLC Coatings
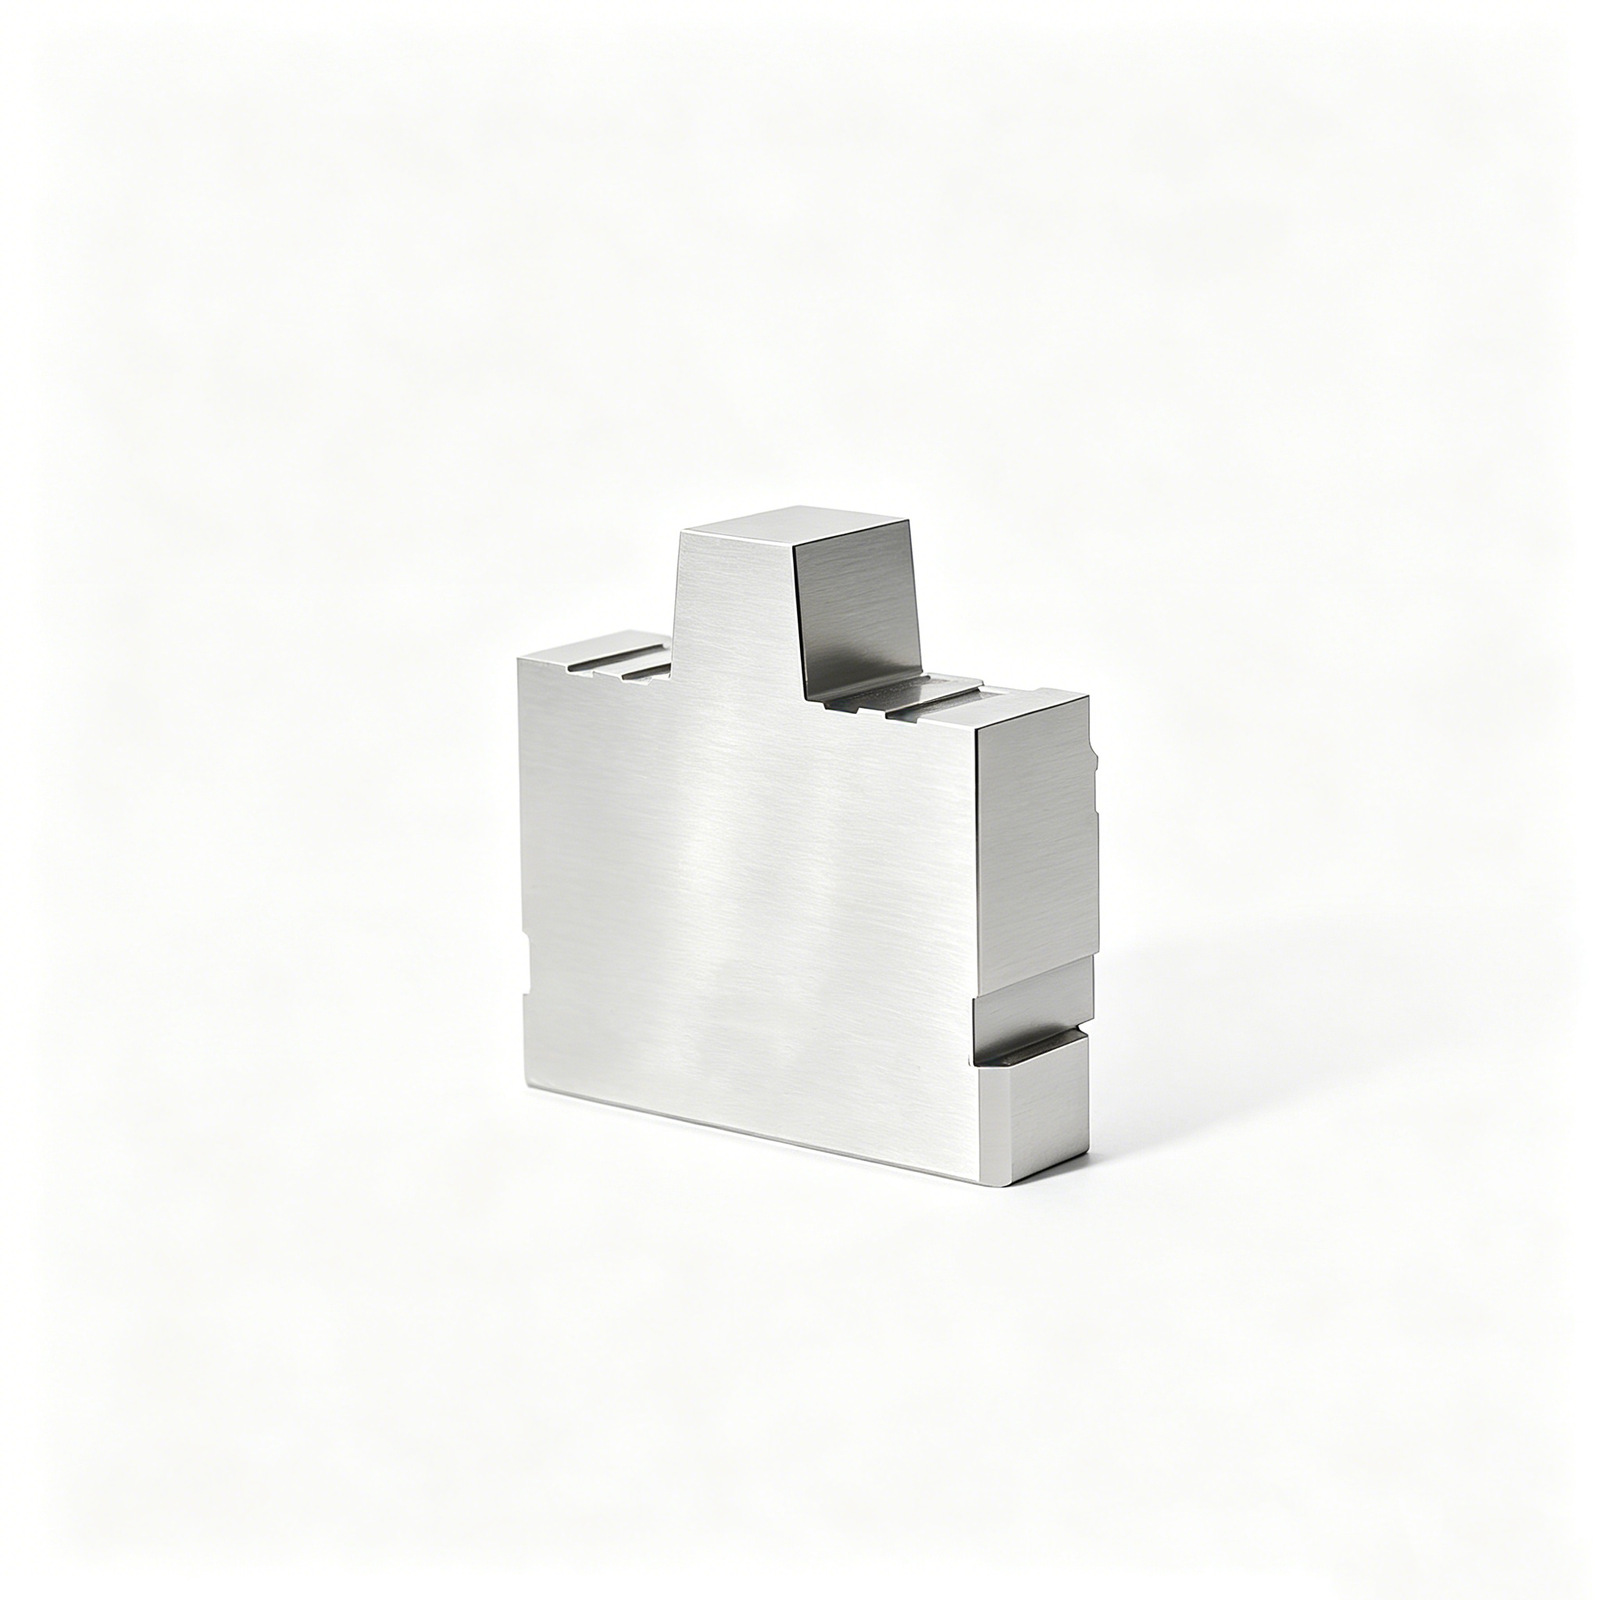
Physical vapor deposition (PVD) coatings — TiN (gold, ~2,300 HV), TiCN (blue-gray, ~3,000 HV) and DLC (black, ~2,000–5,000 HV) — deposit 1–4 µm films with ultra-low friction coefficients (DLC ≤ 0.1). DLC is preferred for micro-connector tooling with sub-0.3 mm pins where galling risk is highest.
PVD adds 5–7 days and 40–60% cost premium but eliminates post-machining distortion because deposition occurs below 500 °C.
Nitriding and Mirror Polishing
Gas nitriding diffuses nitrogen 0.1–0.5 mm deep, raising surface hardness to 900–1,100 HV without dimensional change, ideal for SKH51 or SKD61 pins in long-run automotive molds. Mirror polishing to Ra ≤ 0.05 µm is standard on all XUXIANG guide pins before any coating, verified by Nikon toolmaker’s microscope, ensuring uniform film adhesion and minimal friction.
6. Critical Quality Specifications for Guide Pin Procurement
Procurement of precision guide pins demands measurable quality checkpoints, not supplier assurances. Five specifications separate reliable tooling from mold-floor liabilities: dimensional tolerance, straightness, surface finish, hardness uniformity and concentricity.
Dimensional Tolerance and Straightness
Guide pin diameter and length must hold +/-0.001 mm or tighter to ensure zero-clearance mating with bushings. Total Indicated Runout (TIR) below 0.002 mm prevents angular misalignment across repeated cycles.
CMM verification — ZEISS MICURA-class systems measuring to 0.7 µm — is non-negotiable. Skipping dimensional checks causes bushing galling, core shift and scrap spikes within 5,000 cycles.
Surface Finish and Hardness Uniformity
Ra ≤ 0.2 µm mirror finishes reduce friction and resist scoring under high-frequency operation. Hardness uniformity across the pin length — verified by Rockwell or Vickers testers — ensures consistent wear resistance.
Without certified hardness reports, soft spots accelerate wear, creating play that cascades into parting-line defects and unplanned downtime.
Concentricity and Certified Inspection Reports
Concentricity tolerances below 0.003 mm prevent eccentric rotation and uneven load distribution. Optical comparators and CMM data must accompany every shipment, documenting material certificates and full dimensional FAI.
Buyers who accept parts without traceable inspection reports inherit hidden risk: premature failure modes appear only after tooling is installed, triggering costly rework and production delays.
7. How to Choose a Guide Pin Manufacturer
Selecting a guide pin supplier demands scrutiny of machining depth, quality infrastructure and engineering responsiveness. A capable partner combines precision hardware with transparent process control and technical collaboration.
Machining and Heat-Treatment Capabilities
Verify 5-axis CNC and slow-wire EDM (Sodick, Charmilles or equivalent) for complex profiles and +/-0.002 mm positional accuracy. In-house heat treatment and coating (nitriding, PVD) eliminate third-party delays and traceability gaps.
XUXIANG operates Sodick and Seibu wire EDM alongside Dawn grinding centers, holding +/-0.002 mm on wire work and offering integrated nitriding and coating — streamlining lead times by roughly 30 % versus multi-vendor workflows.
Certifications and Quality Documentation
ISO 9001:2015 is baseline; IATF 16949 signals automotive-grade process discipline. Demand CMM reports (ZEISS, Mitutoyo class), material certificates with spectral analysis and FAI documentation for every lot.
Red flags include vague mill-test reports, missing dimensional data and inconsistent lead times. Green flags are transparent process sheets, sample validation programs and proactive DFM feedback before production.
Engineering Support and Responsiveness
Custom profiles require tolerance stack-up analysis, material-selection guidance and coating recommendations. A responsive technical team reduces costly design iterations and accelerates time-to-production.
XUXIANG’s 10+ engineering experts provide DFM feedback during quoting, supported by ZEISS MICURA CMM (0.7 µm resolution) and Nikon toolmaker’s microscopes — ensuring every guide pin design is manufacturable and validated before first article.
8. Common Mistakes Buyers Make When Sourcing Guide Pins
Even experienced procurement teams fall into predictable traps when sourcing guide pins, often focusing on headline specifications while overlooking system-level compatibility. Each mistake below cascades into tool failure, scrap parts or production delays — and each has a straightforward corrective practice.
Specifying Tolerance Without Clearance Analysis
Buyers frequently order guide pins to +/-0.005 mm without verifying mating bushing clearance, resulting in either binding (too tight) or lateral play (too loose). XUXIANG’s DFM team cross-checks pin and bushing dimensions together, ensuring a 0.003–0.008 mm diametral clearance for high-cycle molds.
Always request tolerance stacks for the complete pin-bushing system before finalizing the PO.
Ignoring Heat-Treatment Verification
Cost-driven suppliers may skip or under-document carburizing and tempering, leaving pins soft and prone to galling. Without hardness certificates (HRC 58–62 typical), you discover the problem only after premature wear.
Demand material certificates, hardness-test reports and case-depth data with every shipment.
Choosing Material on Price Alone
Switching from SKH-51 to lower-grade alloy saves 15–20 % per piece but halves service life in abrasive glass-filled resins. Total cost of ownership — including downtime and rework — climbs sharply.
Match material grade to resin chemistry and cycle count, not unit price.
Neglecting Surface Finish for High Cycles
Ra 0.4 µm may suffice for prototype tooling, but production molds cycling above 500k shots require Ra ≤ 0.2 µm to prevent micro-scoring. XUXIANG mirror-grades critical surfaces to Ra 0.1 µm using slow-wire EDM and precision grinding.
Specify surface roughness explicitly and verify with profilometer data.
Accepting Suppliers Without CMM Capability
Visual inspection and handheld gauges cannot validate cylindricity, straightness or positional tolerance to micron levels. XUXIANG’s ZEISS MICURA measures to 0.7 µm resolution, catching deviations before assembly.
Require CMM inspection reports (GD&T compliant) and reject suppliers relying solely on manual methods.
Failing to Plan Spare Inventory
Guide pins are wear items; running a mold to failure without spares on hand triggers 2–4 week emergency lead times. XUXIANG recommends stocking one spare set per tool for high-volume programs.
Order spares with the initial tooling package and store them in controlled environments to avoid corrosion.
9. Steps to Launch Your Precision Mold Tooling Program
Launching a precision guide pin supply chain requires disciplined cross-functional planning. A six-step roadmap aligns design, quality and procurement teams around tolerance, inspection and delivery reliability.
Define Application Requirements and Tolerance Budgets
Map each guide pin application to its tolerance class: +/-0.005 mm for general alignment, +/-0.002 mm for micro-connector tooling, +/-0.001 mm for high-density automotive molds. Assign surface-finish targets (Ra 0.2–0.4 µm) and material specs (SUJ2, SKD61, H13) by thermal and wear environment.
Involve mold designers, tool-and-die engineers and quality managers in a single kickoff meeting to lock dimensional budgets before RFQ release.
Qualify Two to Three Suppliers with Sample Orders
Issue pilot orders of 10–20 pins per candidate, requesting CMM reports (ZEISS or equivalent), material certificates and surface-roughness data. Conduct on-site or virtual audits of machining centers (Sodick EDM, Dawn grinding), metrology labs and ISO 9001 procedures.
XUXIANG’s five-step QC flow—spectral analysis, in-process monitoring, ZEISS MICURA CMM validation, surface checks and FAI documentation—exemplifies the audit checklist buyers should verify.
Establish Standard Specifications and Drawing Templates
Create a corporate drawing library with GD&T callouts for position, perpendicularity, cylindricity and surface finish. Standardize on ISO or ANSI dimensioning, material designations (JIS, DIN, ASTM) and inspection-acceptance criteria.
Share templates during DFM reviews so suppliers flag tolerance conflicts before production, cutting revision cycles by 30–40 percent.
Implement Incoming Inspection Protocols
Equip receiving with calibrated pin gauges, height gauges and portable roughness testers. Inspect 100 percent of first articles, then shift to AQL sampling (MIL-STD-105E level II, AQL 0.65) for production lots.
Log every non-conformance with root-cause analysis and corrective-action requests to drive supplier accountability.
Schedule Periodic Supplier Reviews and Process Audits
Conduct quarterly business reviews covering on-time delivery, PPM defect rates and cost trends. Perform annual process audits of calibration records, tool-wear logs and change-control procedures.
Partner with suppliers who welcome transparency; XUXIANG’s open-book metrology and real-time project updates reflect this collaborative standard.
Maintain Safety Stock and Lead-Time Buffers
Hold 4–8 weeks of safety stock for critical guide pin SKUs, balancing inventory cost against mold downtime risk. Negotiate blanket purchase orders with staggered call-offs to smooth supplier capacity and secure priority slots.
XUXIANG’s roughly 30 percent faster delivery and dual-factory footprint support just-in-time replenishment with lower buffer requirements.
10. Guide Pin Pricing and Cost Factors
Guide pin unit pricing typically drops 40–60% from prototype quantities to production volumes, driven by setup amortization and material purchasing efficiency. Standard SKD11 or H13 guide pins with +/-0.01 mm tolerances start around USD 8–15 per piece at 10-unit orders, while tighter +/-0.002 mm precision and nitrided surfaces add 30–50% premiums but deliver 3–5× longer tool life and fewer mold-alignment rejects.
Customization complexity — non-standard diameters, stepped profiles, or exotic alloys like beryllium copper — can double lead times and introduce engineering setup fees of USD 200–500, yet these investments pay back through reduced downtime and improved part consistency. XUXIANG’s DFM review process identifies cost-optimization opportunities before production, ensuring buyers balance upfront expenditure against total cost of ownership.
Quantity tiers, material grade, tolerance class, and surface treatment together determine final landed cost; procurement managers should request itemized quotes that separate tooling setup, per-unit material, machining, and finishing to enable apples-to-apples supplier comparisons and lifecycle value analysis.
| Quantity Tier | Unit Price Range (USD) | Setup Cost | Lead Time | Applicable Treatments |
|---|---|---|---|---|
| 10 pcs | $8–15 | $200–500 | 7–10 days | Standard hardening |
| 50 pcs | $6–10 | $200–500 | 10–14 days | Nitriding, TiN coating |
| 200 pcs | $4–7 | Amortized | 14–18 days | All finishes |
| 500+ pcs | $3–5 | Amortized | 18–25 days | All finishes + custom |
Start Your Guide Pin Project — Request a Quote Today
24-hour quote turnaround, 3-7 day samples, and +/-0.001 mm precision on every guide pin. ISO 9001:2015 certified, backed by ZEISS CMM validation.