
CNC Machining Milling Service Precision Metal Parts — ±0.001 mm Tolerance, 24-Hour Quote
ISO 9001:2015 certified CNC machining milling service precision metal parts with ZEISS CMM validation, Sodick EDM and Fanuc CNC — quotes in 24 hours, samples in 3–7 days.
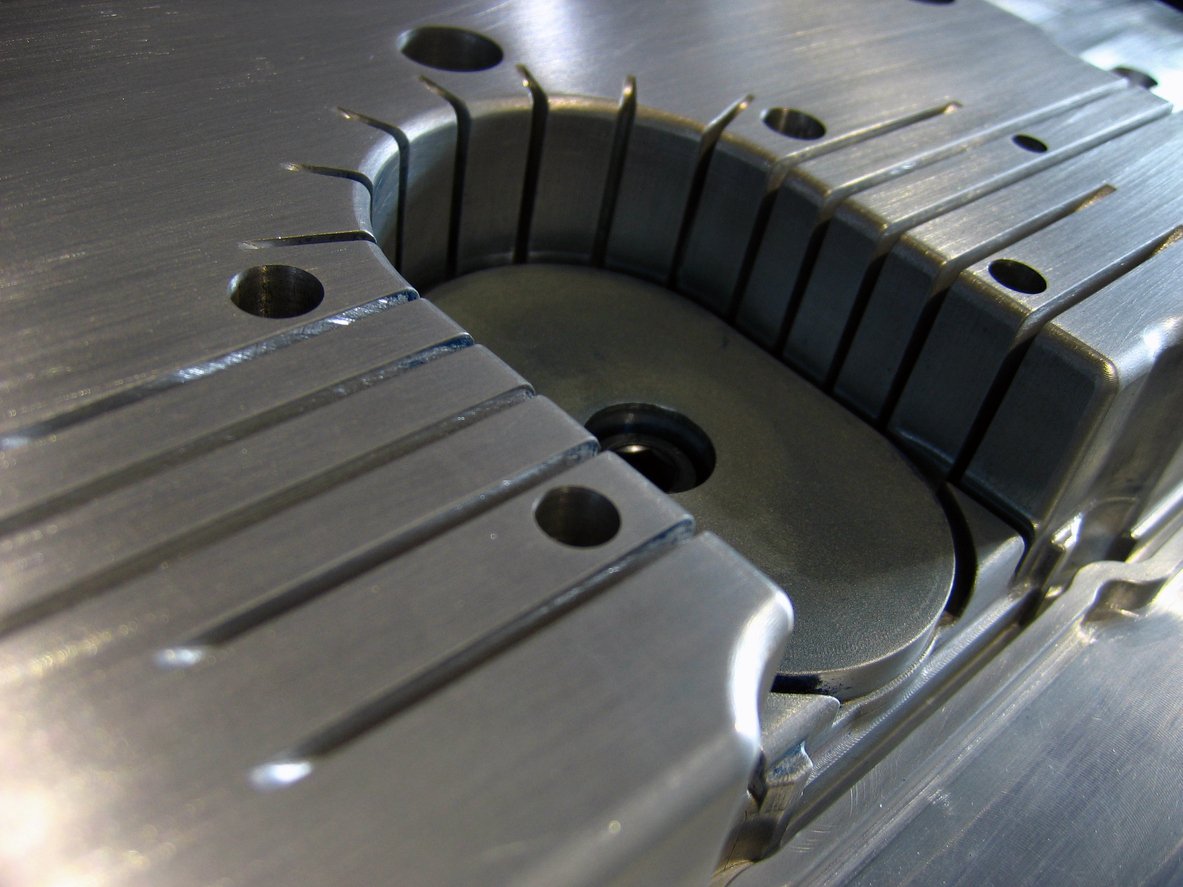
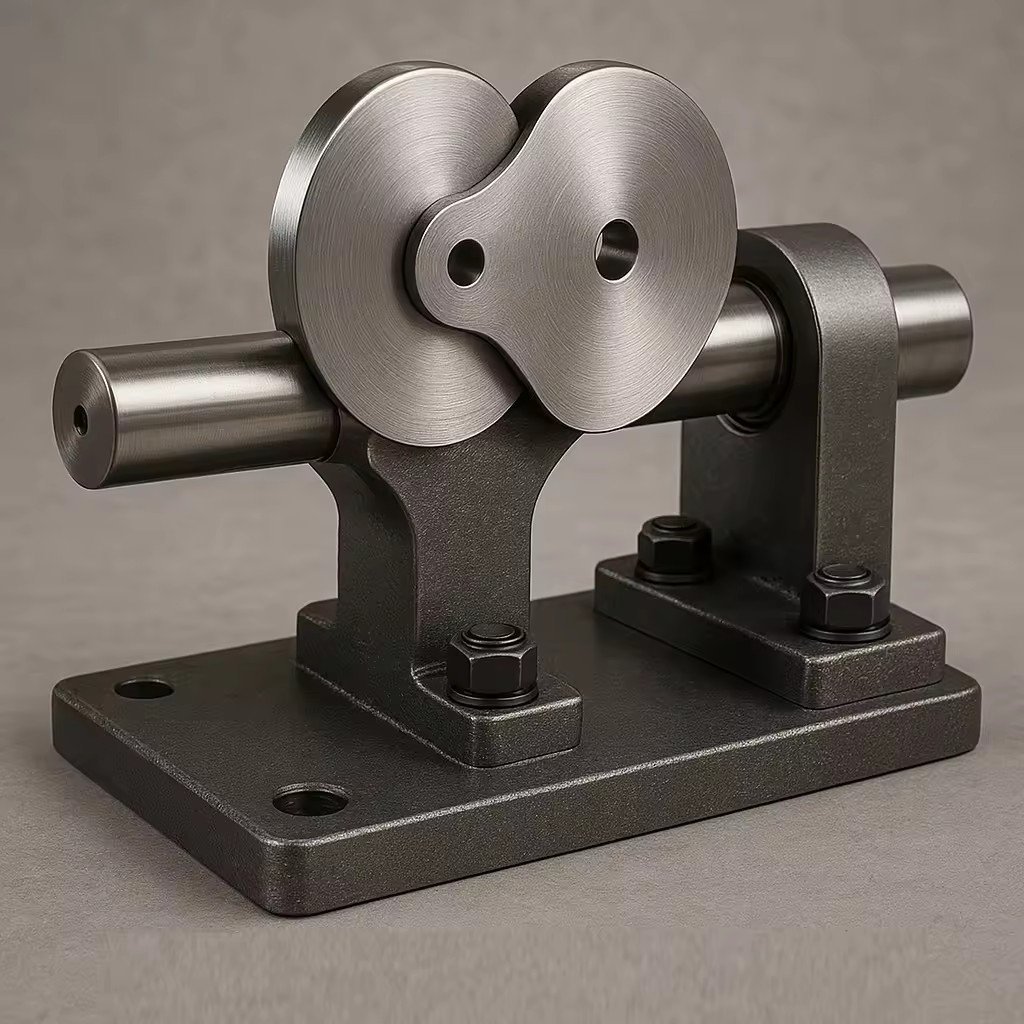
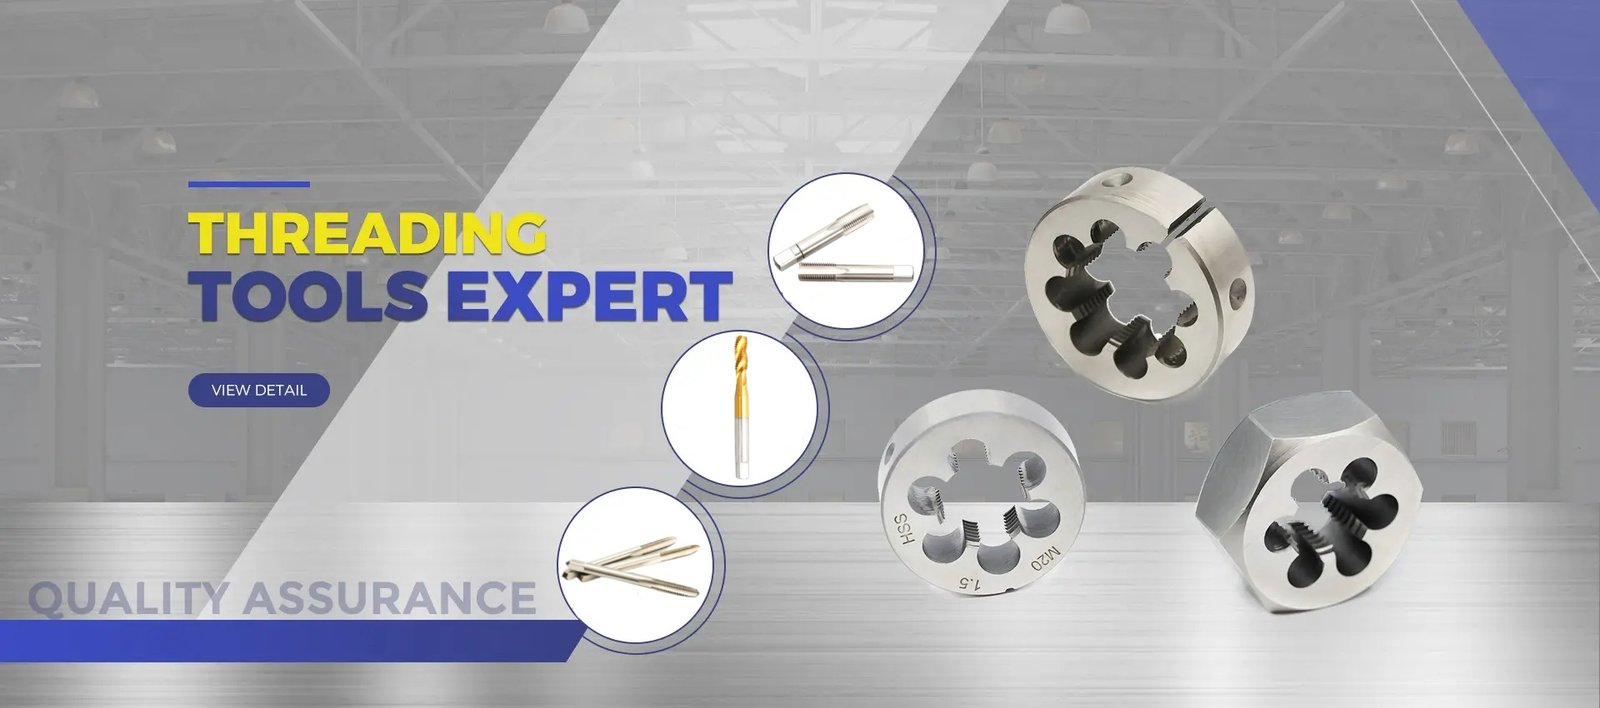
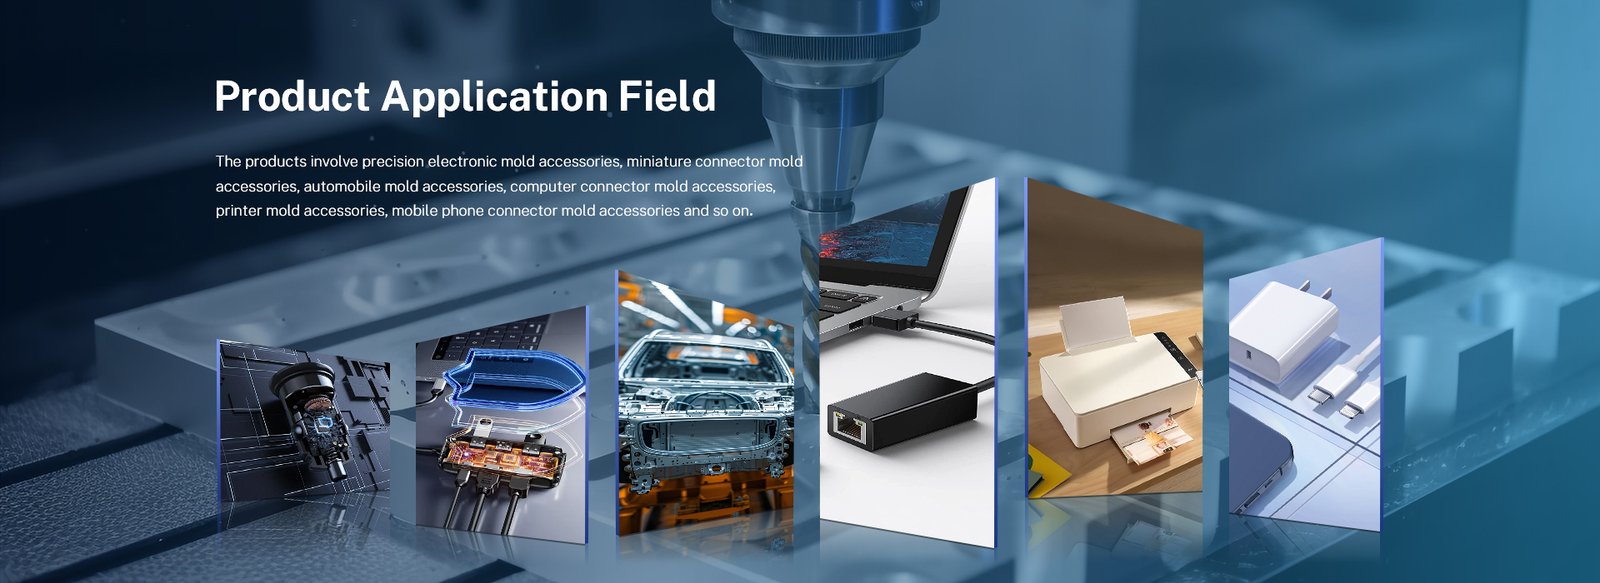
Featured Precision Components
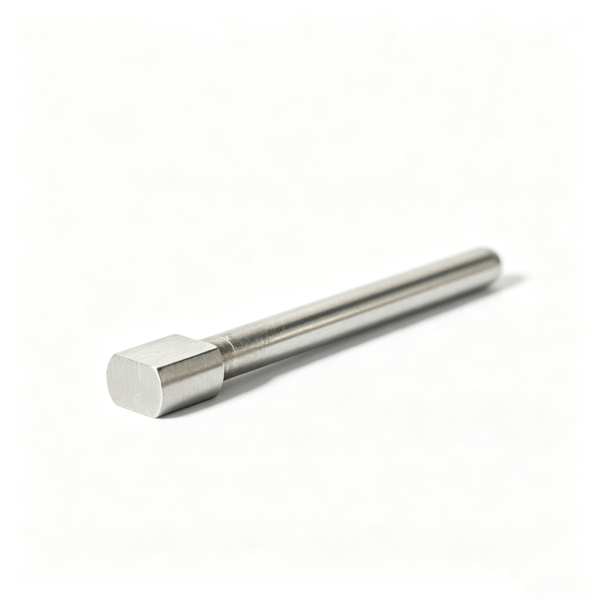
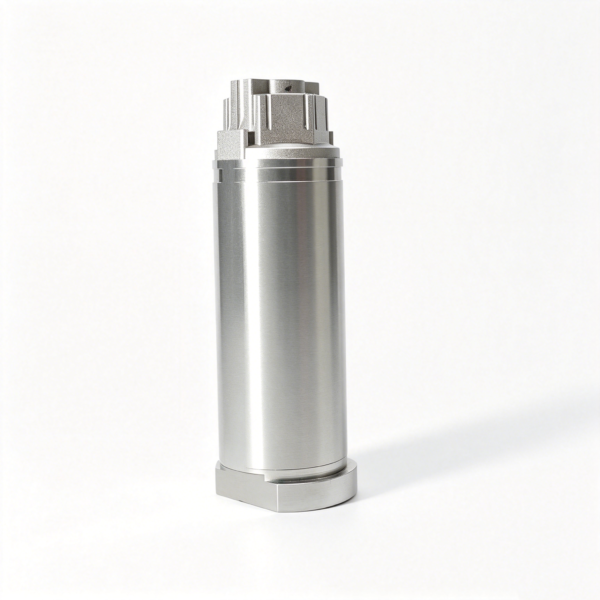
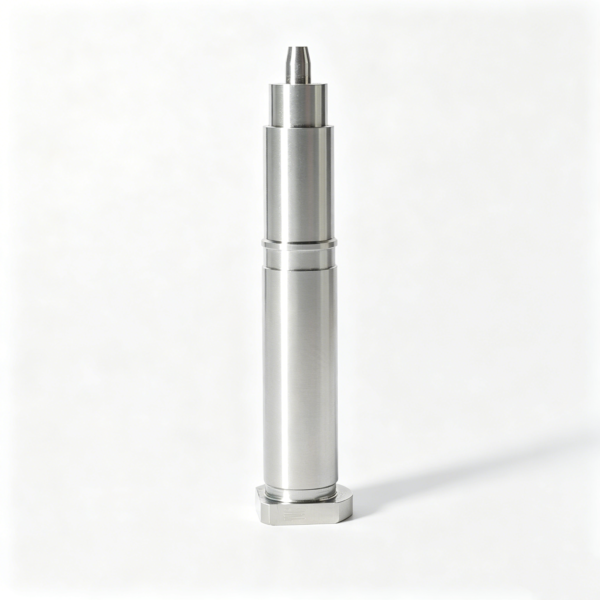
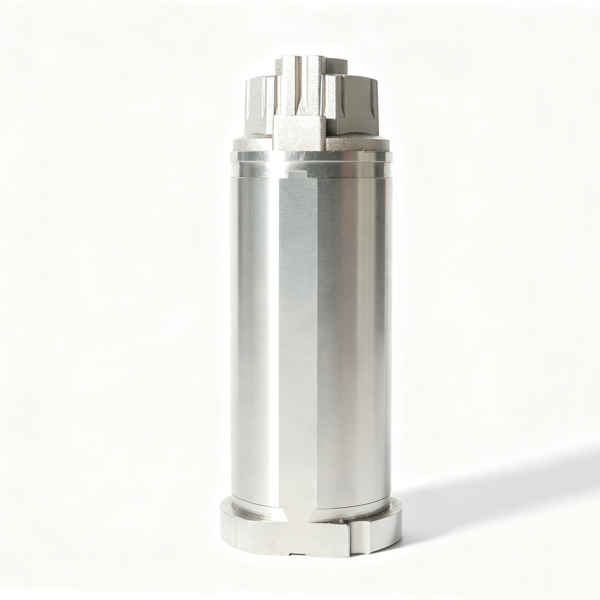
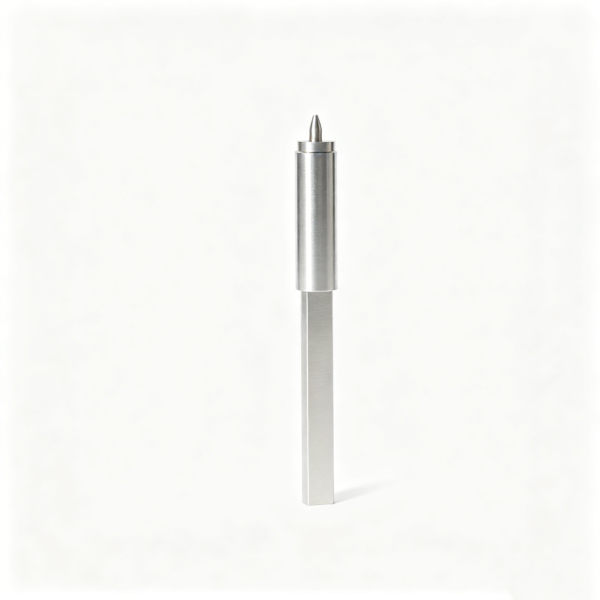
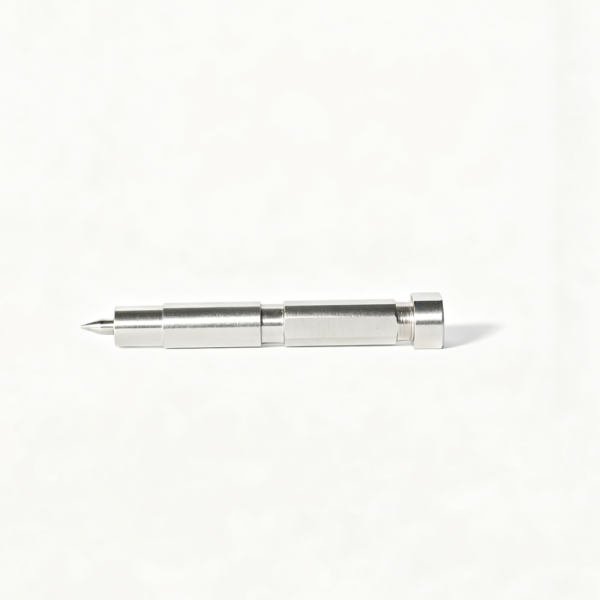
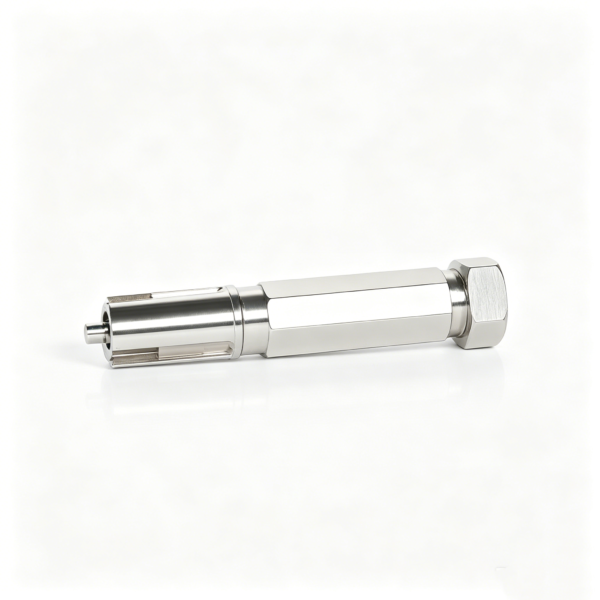
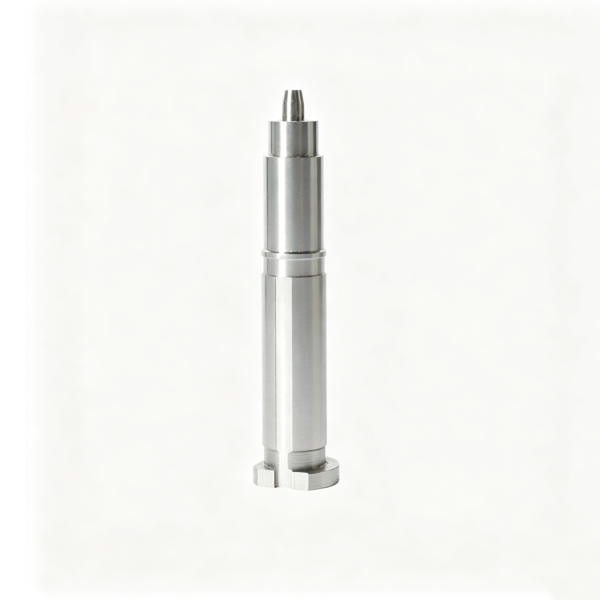
Precision Parts in Action
Why XUXIANG CNC Machining Milling Service Precision Metal Parts Delivers Micron-Stable Results
±0.001 mm Machining Tolerance
Fanuc CNC and Sodick slow-wire EDM systems hold micron-stable precision across every part, backed by ZEISS MICURA CMM verification to 0.7 µm resolution.
Ra 0.1 µm Mirror EDM Finish
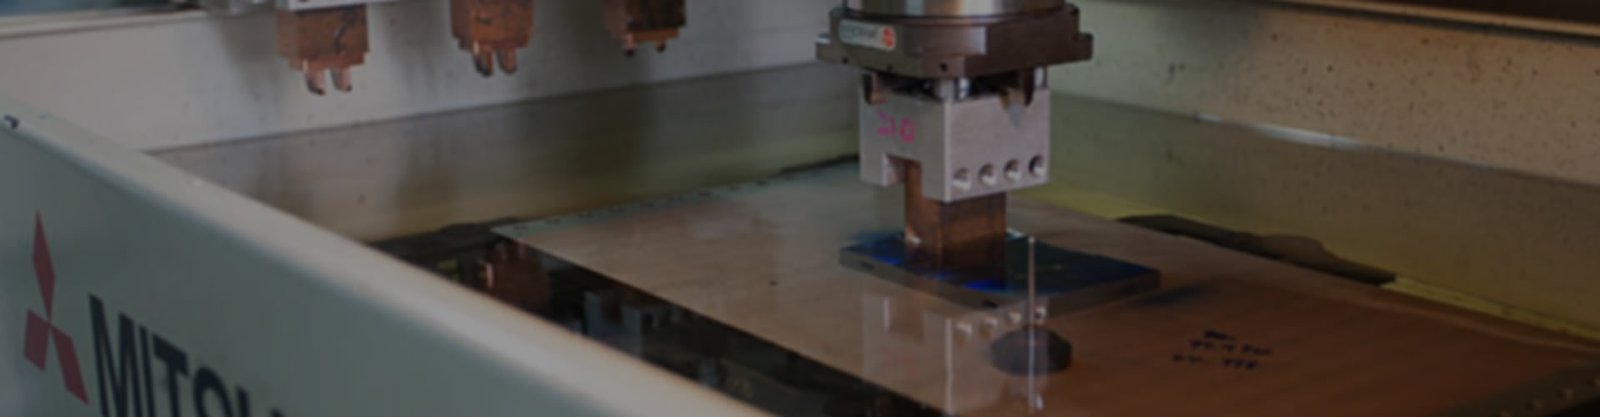
Mitsubishi mirror EDM and Sodick sinker EDM deliver optical-grade surface integrity on complex geometries, eliminating secondary polishing for critical mold cores.
ZEISS CMM Metrology Lab
Every CNC machining milling service precision metal parts order is validated through five-step QC with ZEISS MICURA and Nikon toolmaker’s microscopes, plus full FAI documentation.
24-Hour Quote Turnaround
Upload your CAD files and receive a detailed quotation within one business day, with DFM feedback from 10+ precision-engineering experts included at no charge.
DFM Engineering Support
In-house mold-design team reviews tolerances, draft angles and tool access before production begins, preventing costly rework and ensuring first-article success for precision metal parts.
30% Faster Delivery
Dual-factory capacity in Dongguan and Quanzhou enables 3–7 day samples and 15–25 day production runs, roughly 30% faster than industry standard lead times.
Precision CNC Machining Across Industries & Materials
From micro-connector tooling to automotive sensor housings, we deliver +/-0.001 mm accuracy across metals and applications with full metrology validation.
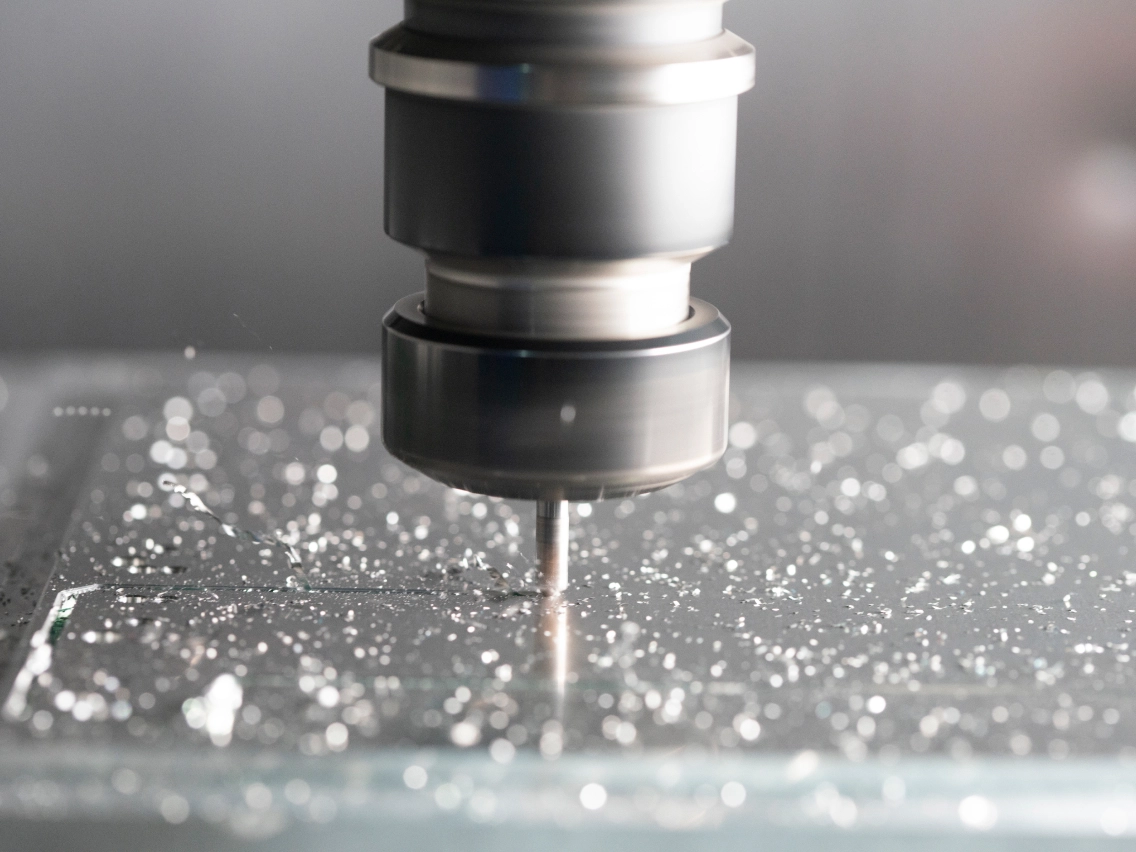
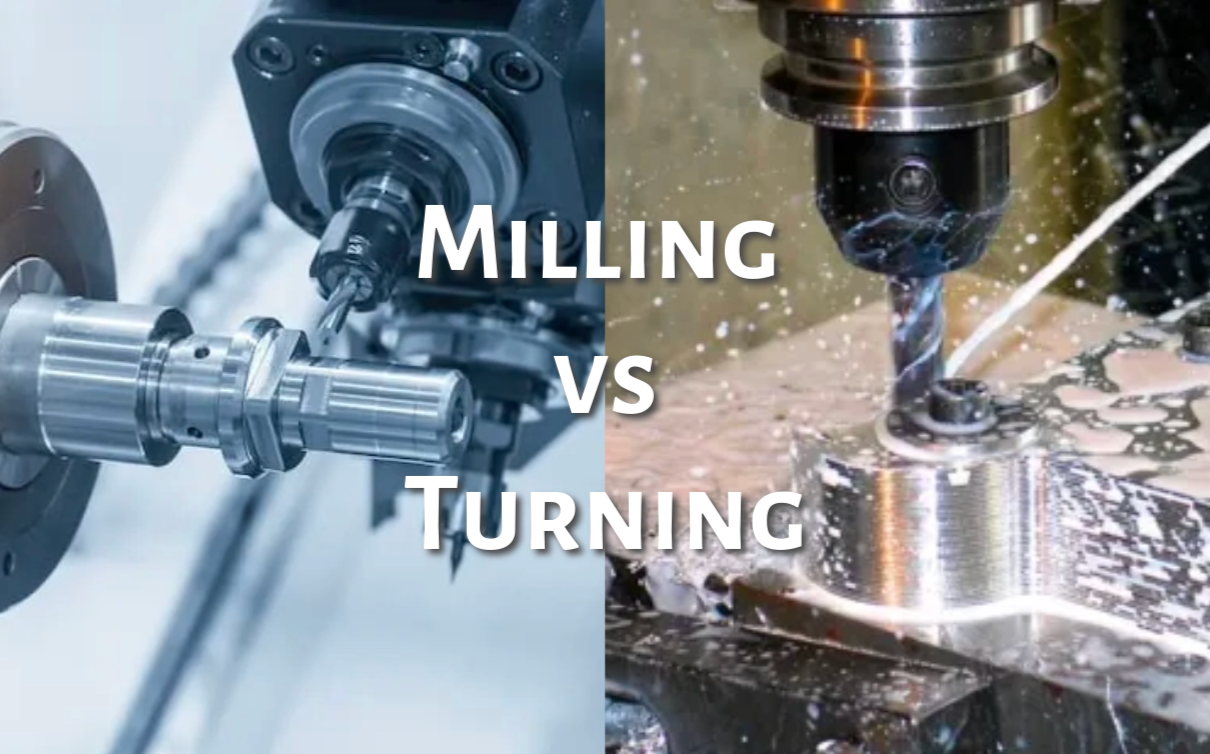
CNC Milling Services
Multi-axis CNC milling for complex mold cores, inserts and structural components. Fanuc-class machining centers hold +/-0.002 mm positioning on thin-wall features, conformal cooling channels and multi-cavity geometries. Full DFM review and ZEISS CMM verification included with every order.
Get a Quote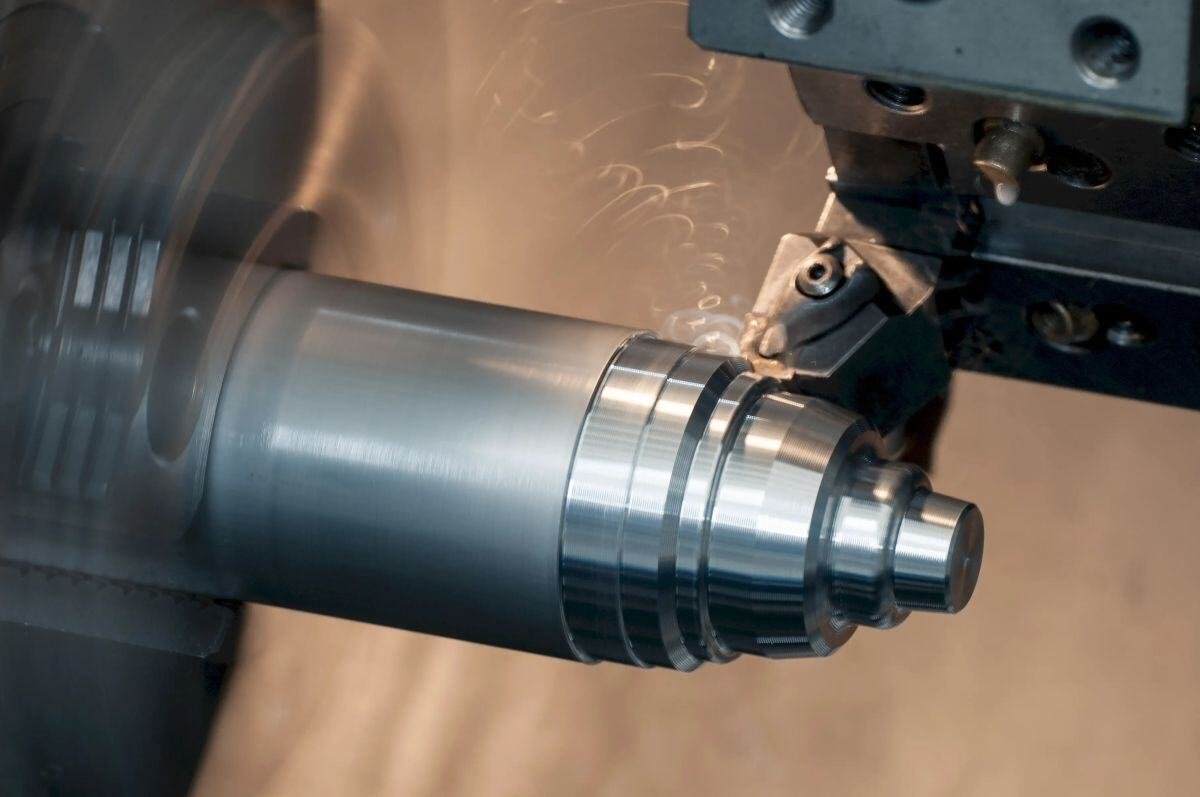
CNC Turning Services
High-precision turning for cylindrical mold components, ejector pins, connector housings and rotational parts. Capable of +/-0.001 mm diameter tolerances, mirror-grade surface finishes to Ra 0.1 µm, and tight concentricity for automotive sensor bodies, medical device housings and industrial automation shafts.
Get a Quote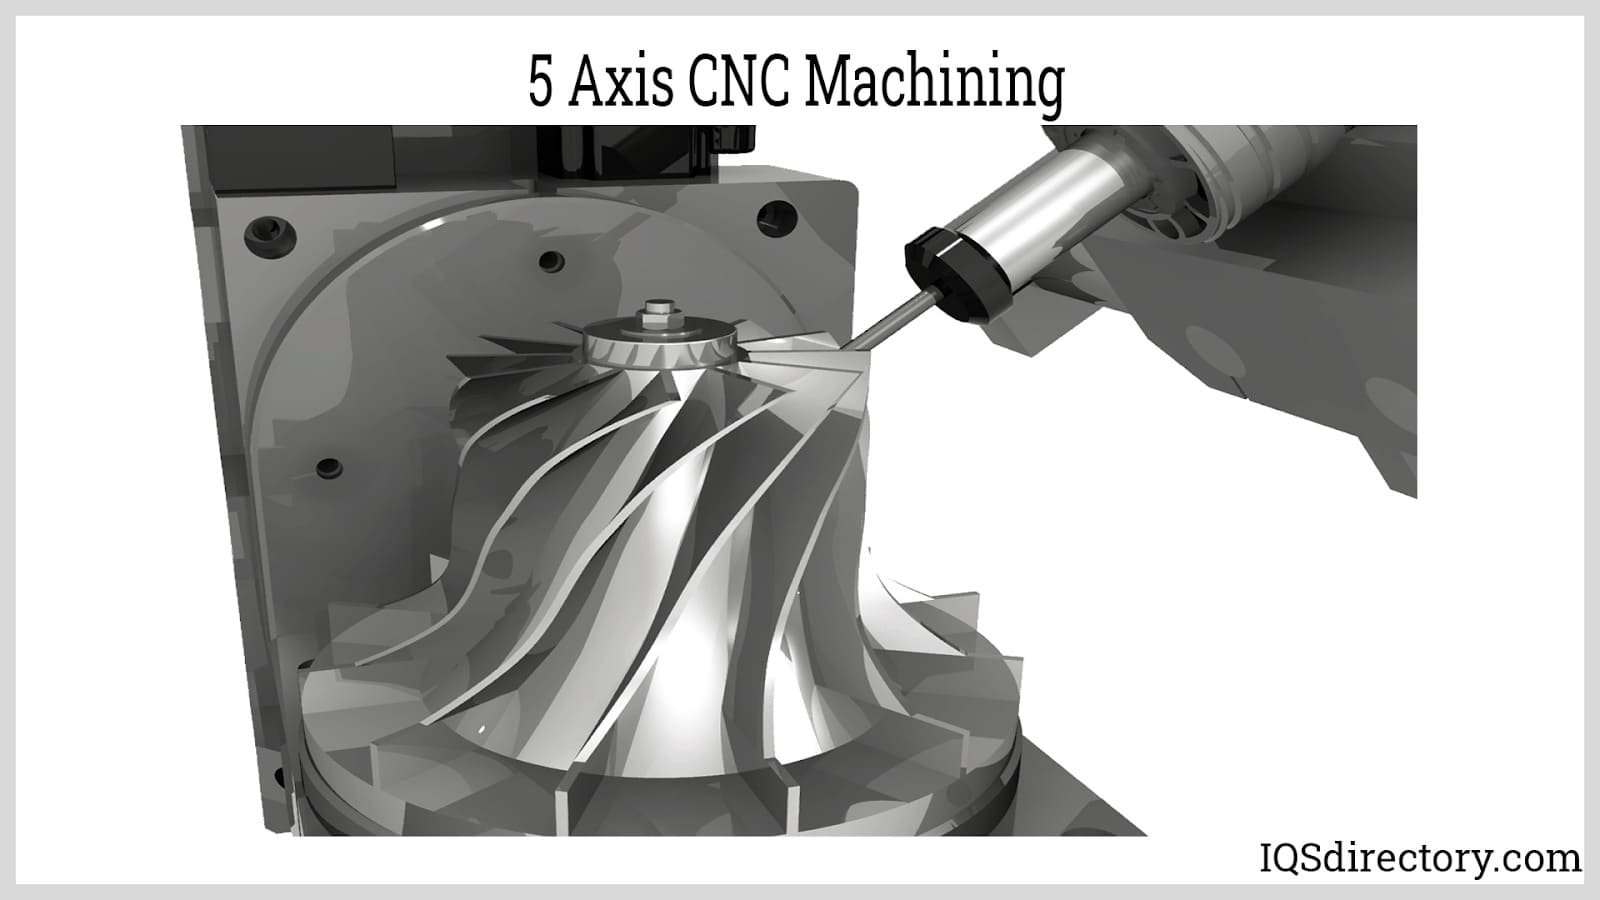
5-Axis CNC Machining
Simultaneous 5-axis CNC machining for undercut geometries, curved injection-mold cores and complex aerospace-grade components. Eliminates multiple setups, reduces lead time by 20–30% and maintains micron-level accuracy on automotive ADAS housings, 5G antenna brackets and robotic end-effector parts.
Get a Quote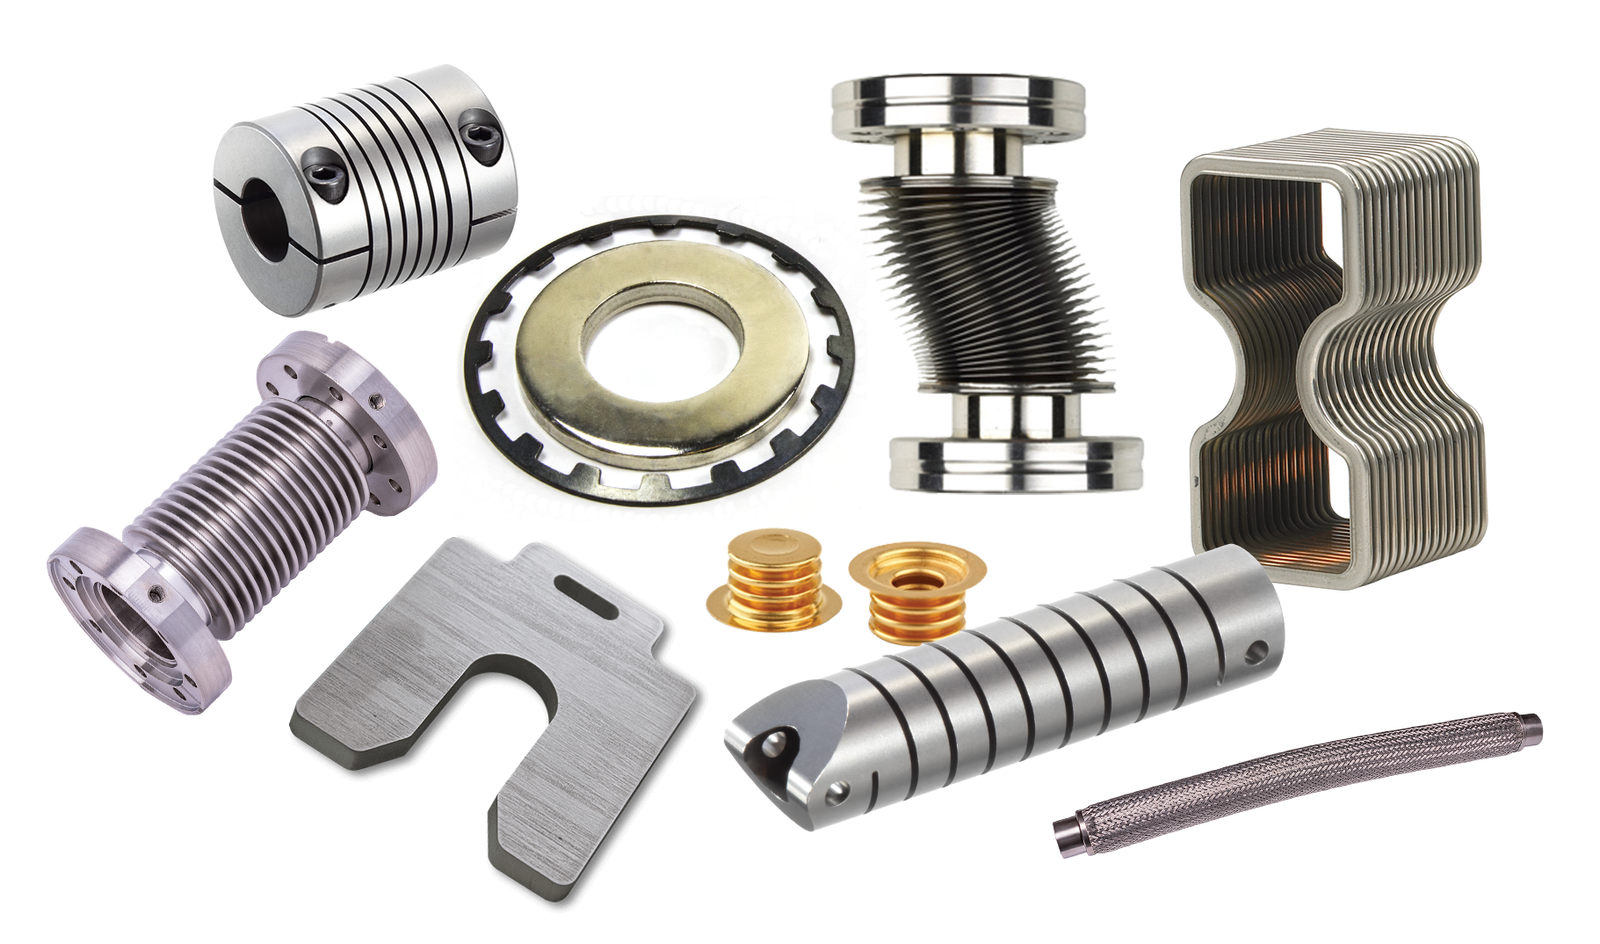
Precision Metal Components
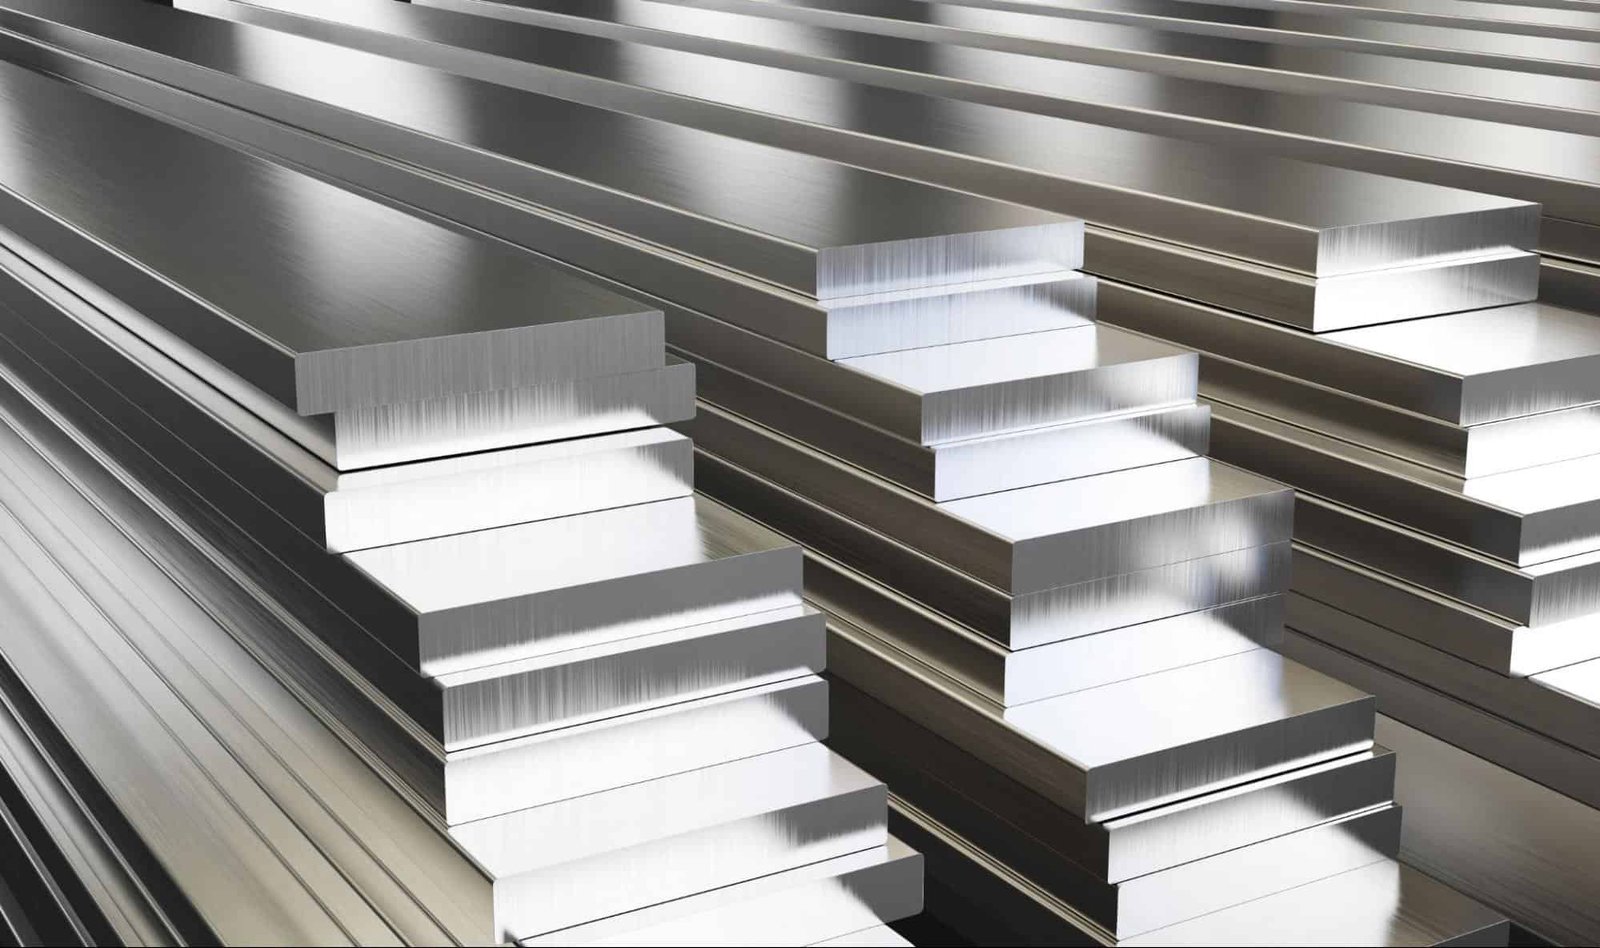
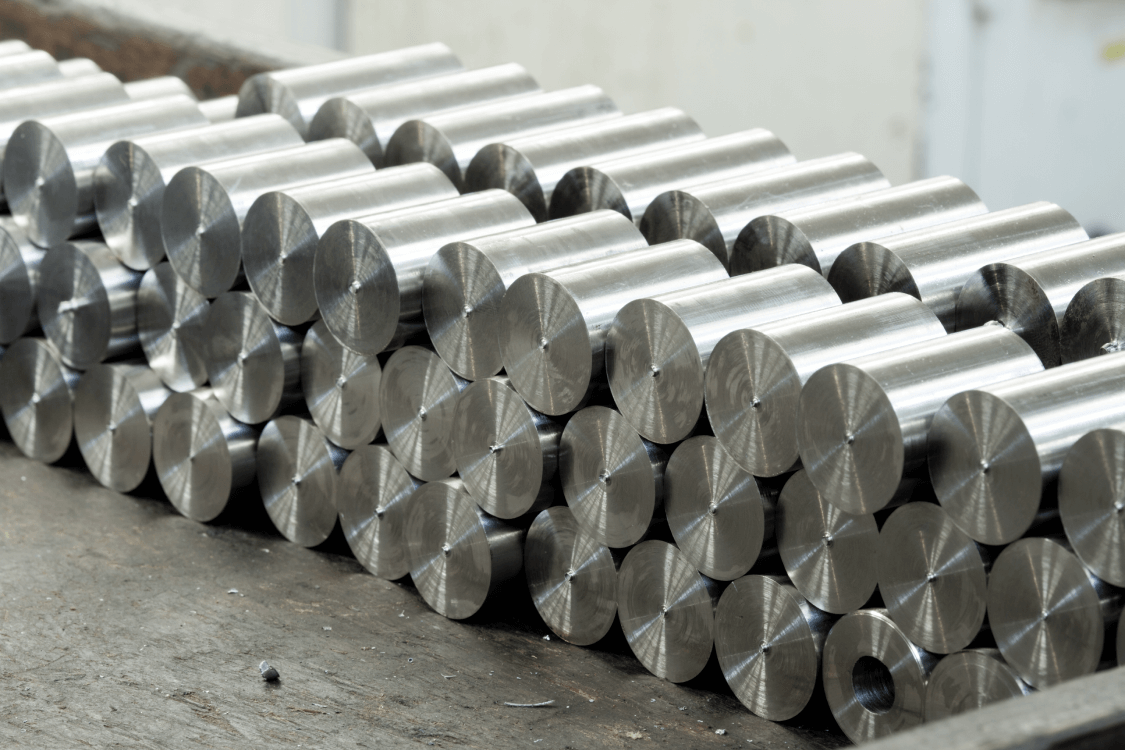
Custom metal parts for electronics, automotive NEV, industrial automation and medical devices. Materials include aluminum alloys, stainless steel 303/316, titanium Ti6Al4V and brass CuZn37. Every part ships with material certificates, dimensional FAI reports and full traceability per ISO 9001:2015.
Get a Quote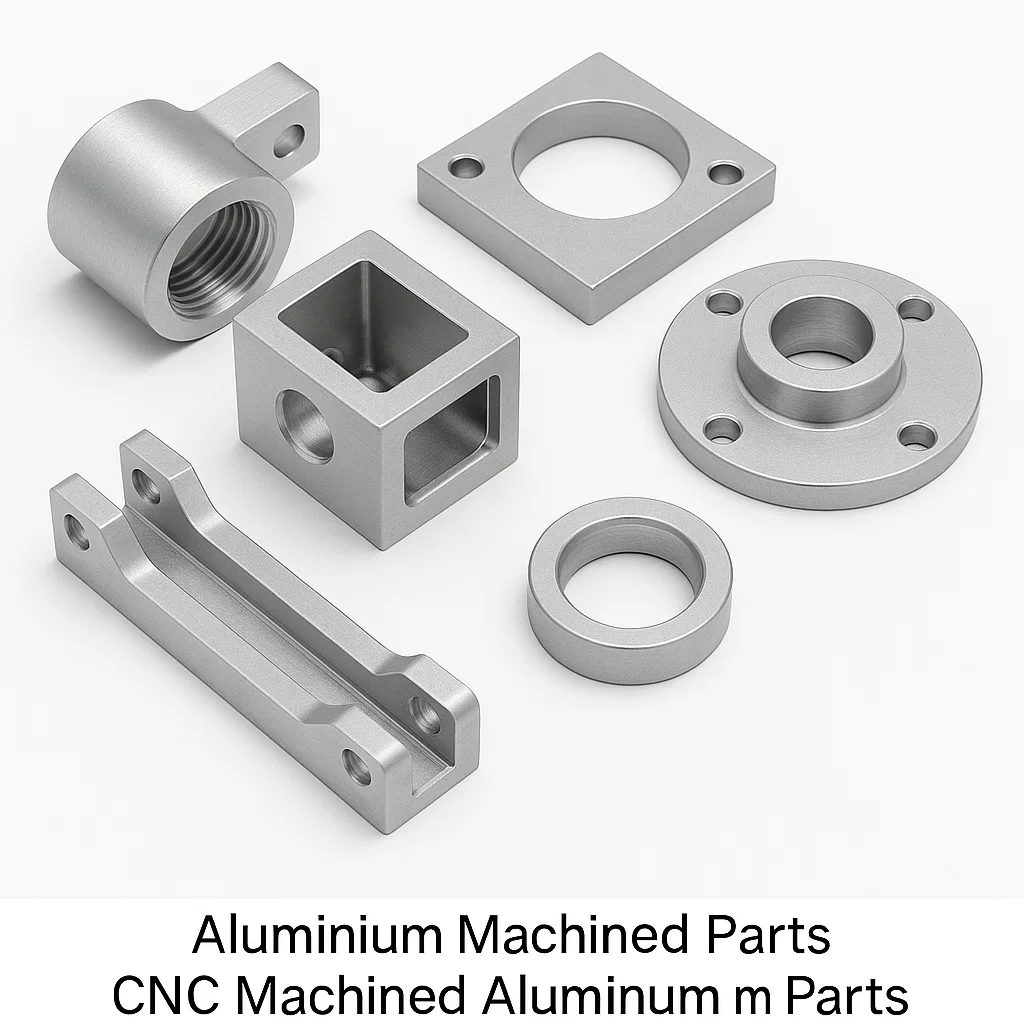
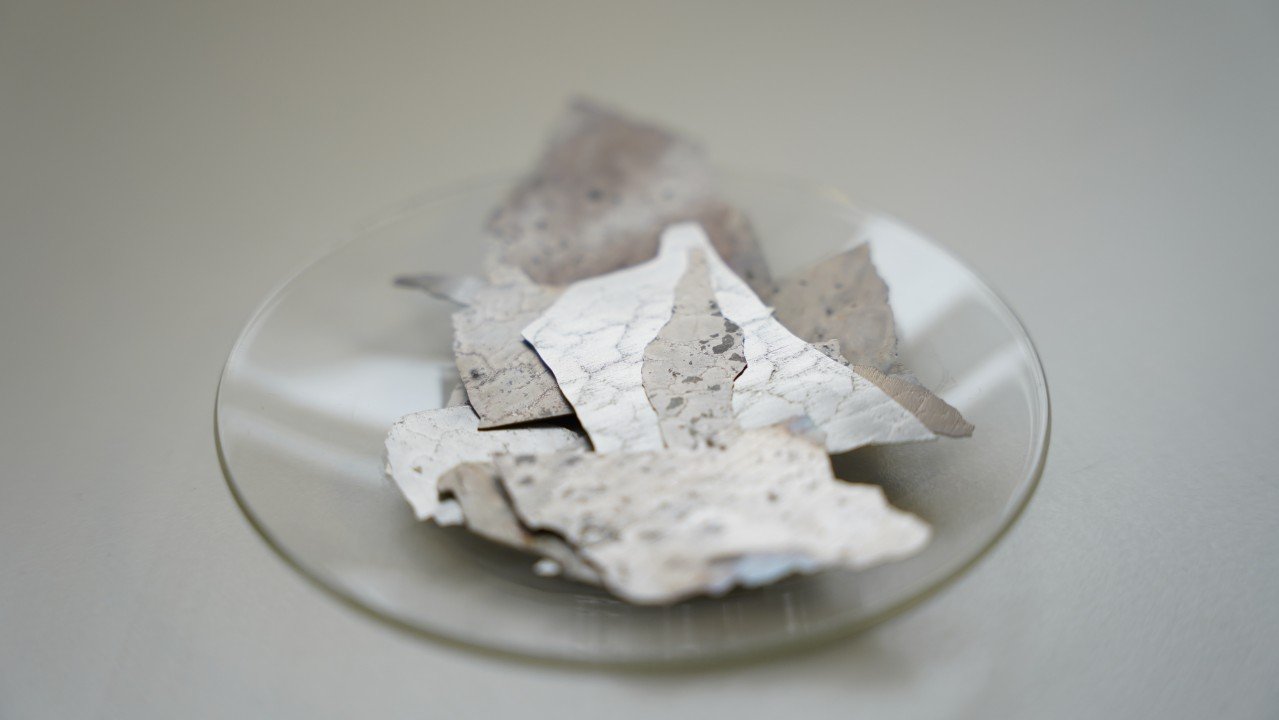
Aluminum CNC Parts
6061-T6, 7075-T6 and die-cast aluminum ADC12 components machined to +/-0.002 mm. Ideal for lightweight 5G connector housings, NEV battery-management-system brackets, LED heat sinks and robotic gripper bodies. Anodizing, hard-coat and chemical-film post-processing available in-house.
Get a Quote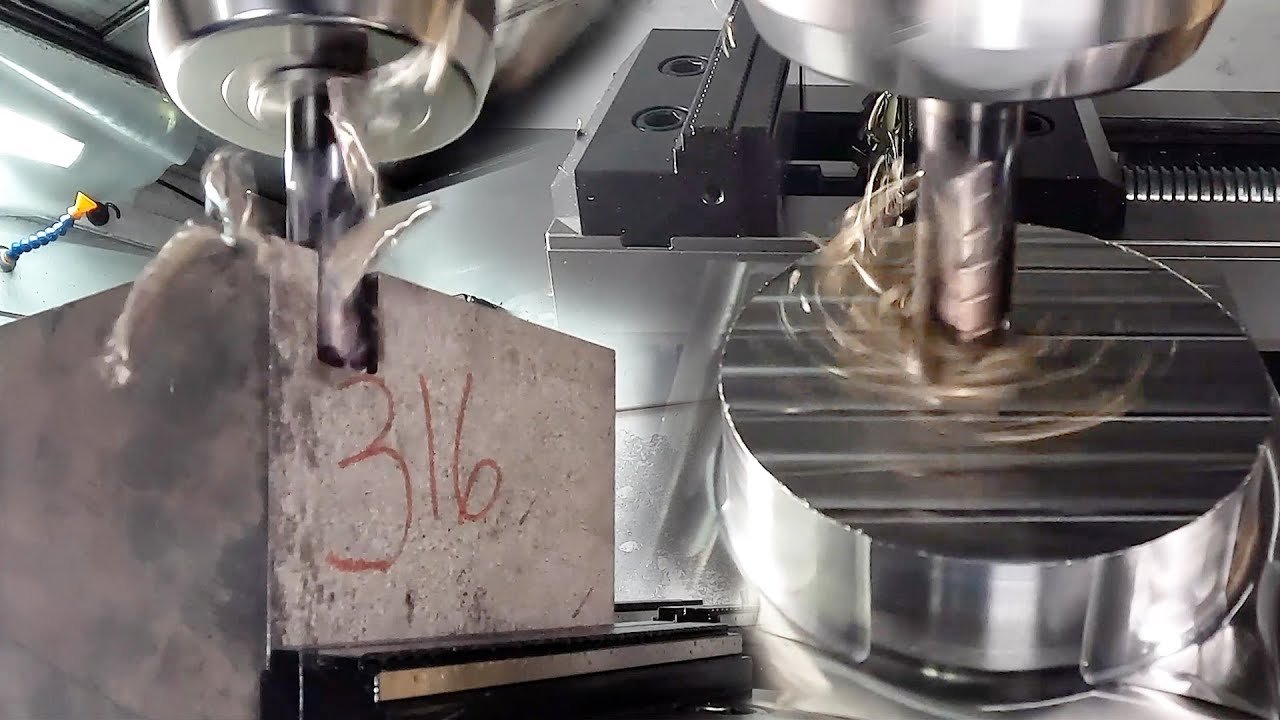
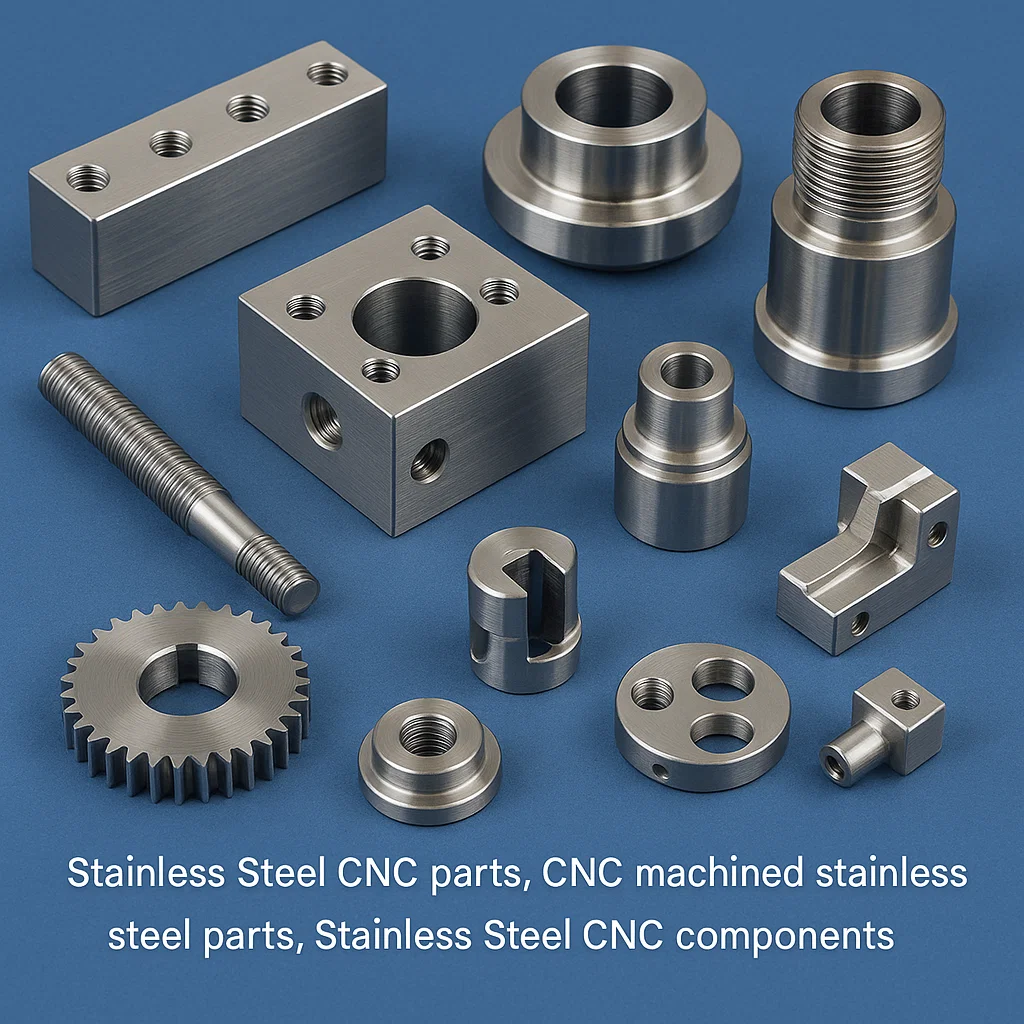
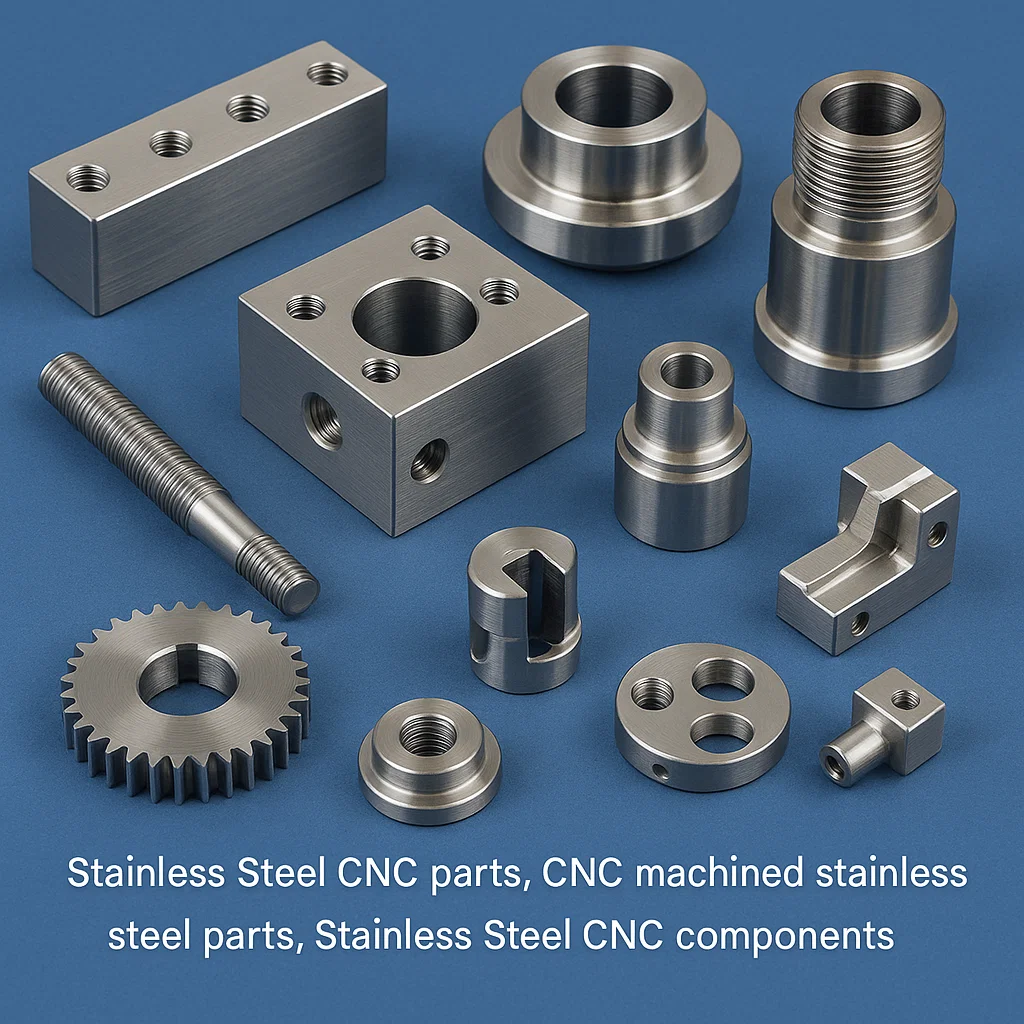
Stainless Steel Machining
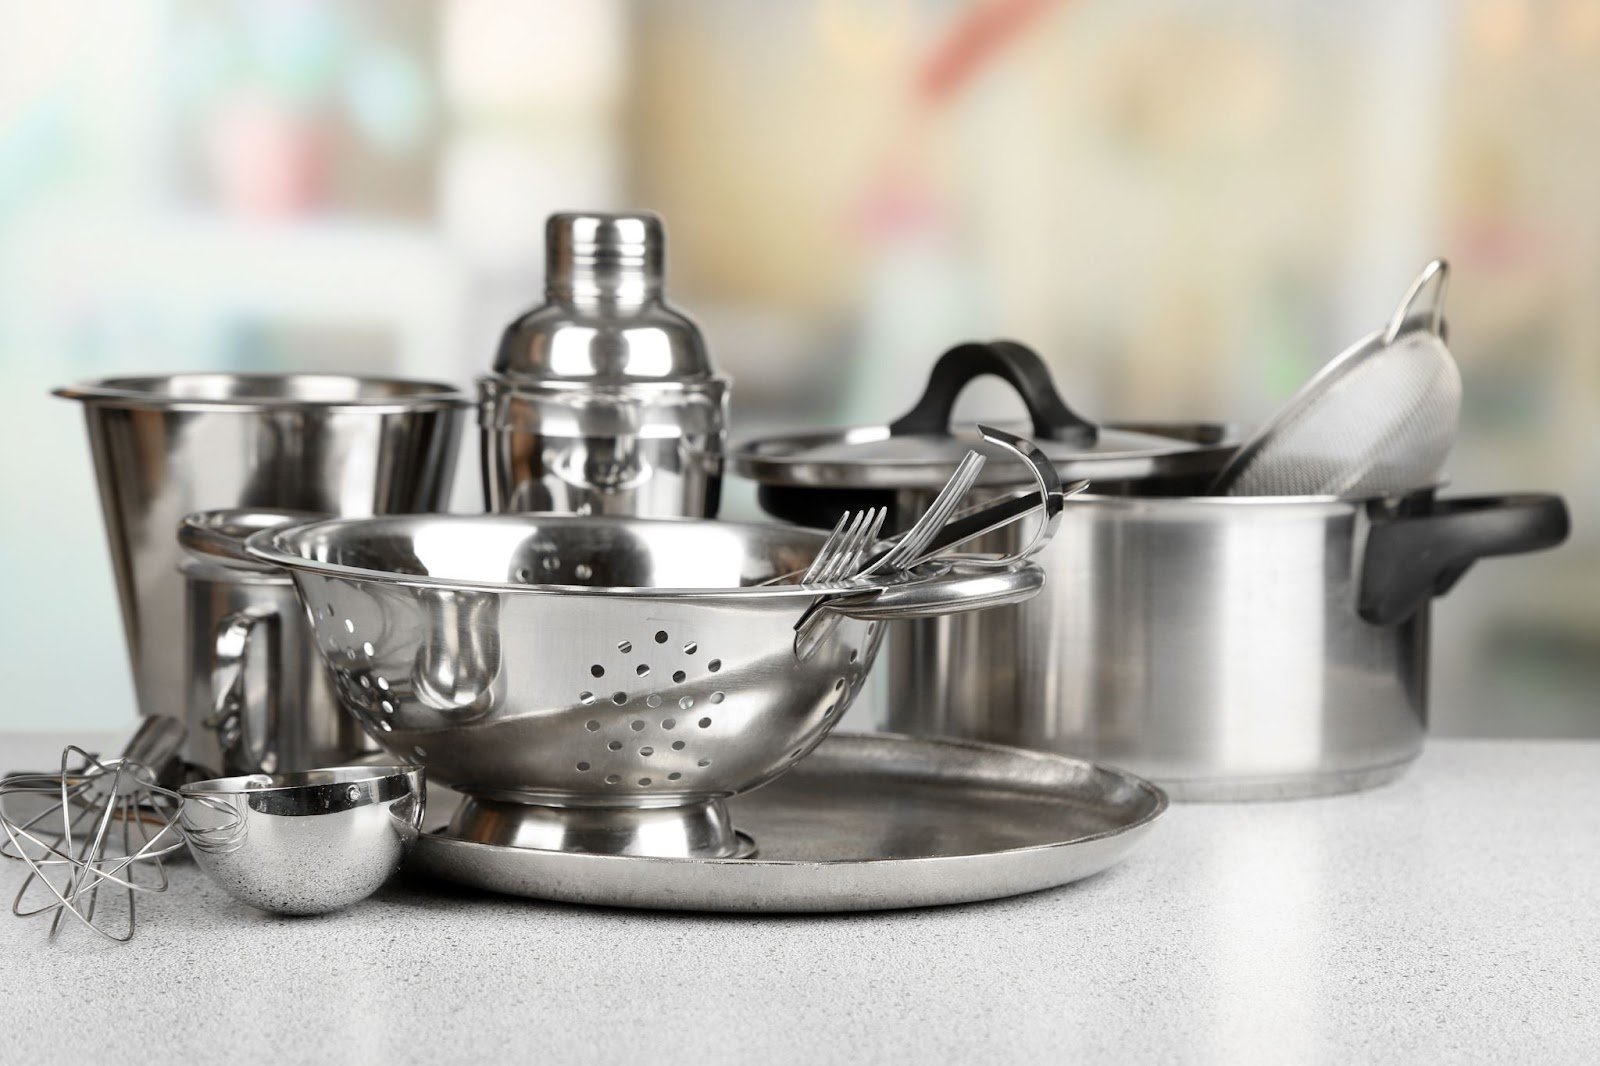
Austenitic 303, 304 and 316L stainless steel machining for corrosion-critical applications in medical devices, food-grade automation and marine connectors. Mirror EDM finishing to Ra 0.1 µm, passivation per ASTM A967, and full material traceability. Lead time 15–25 days for production volumes.
Get a Quote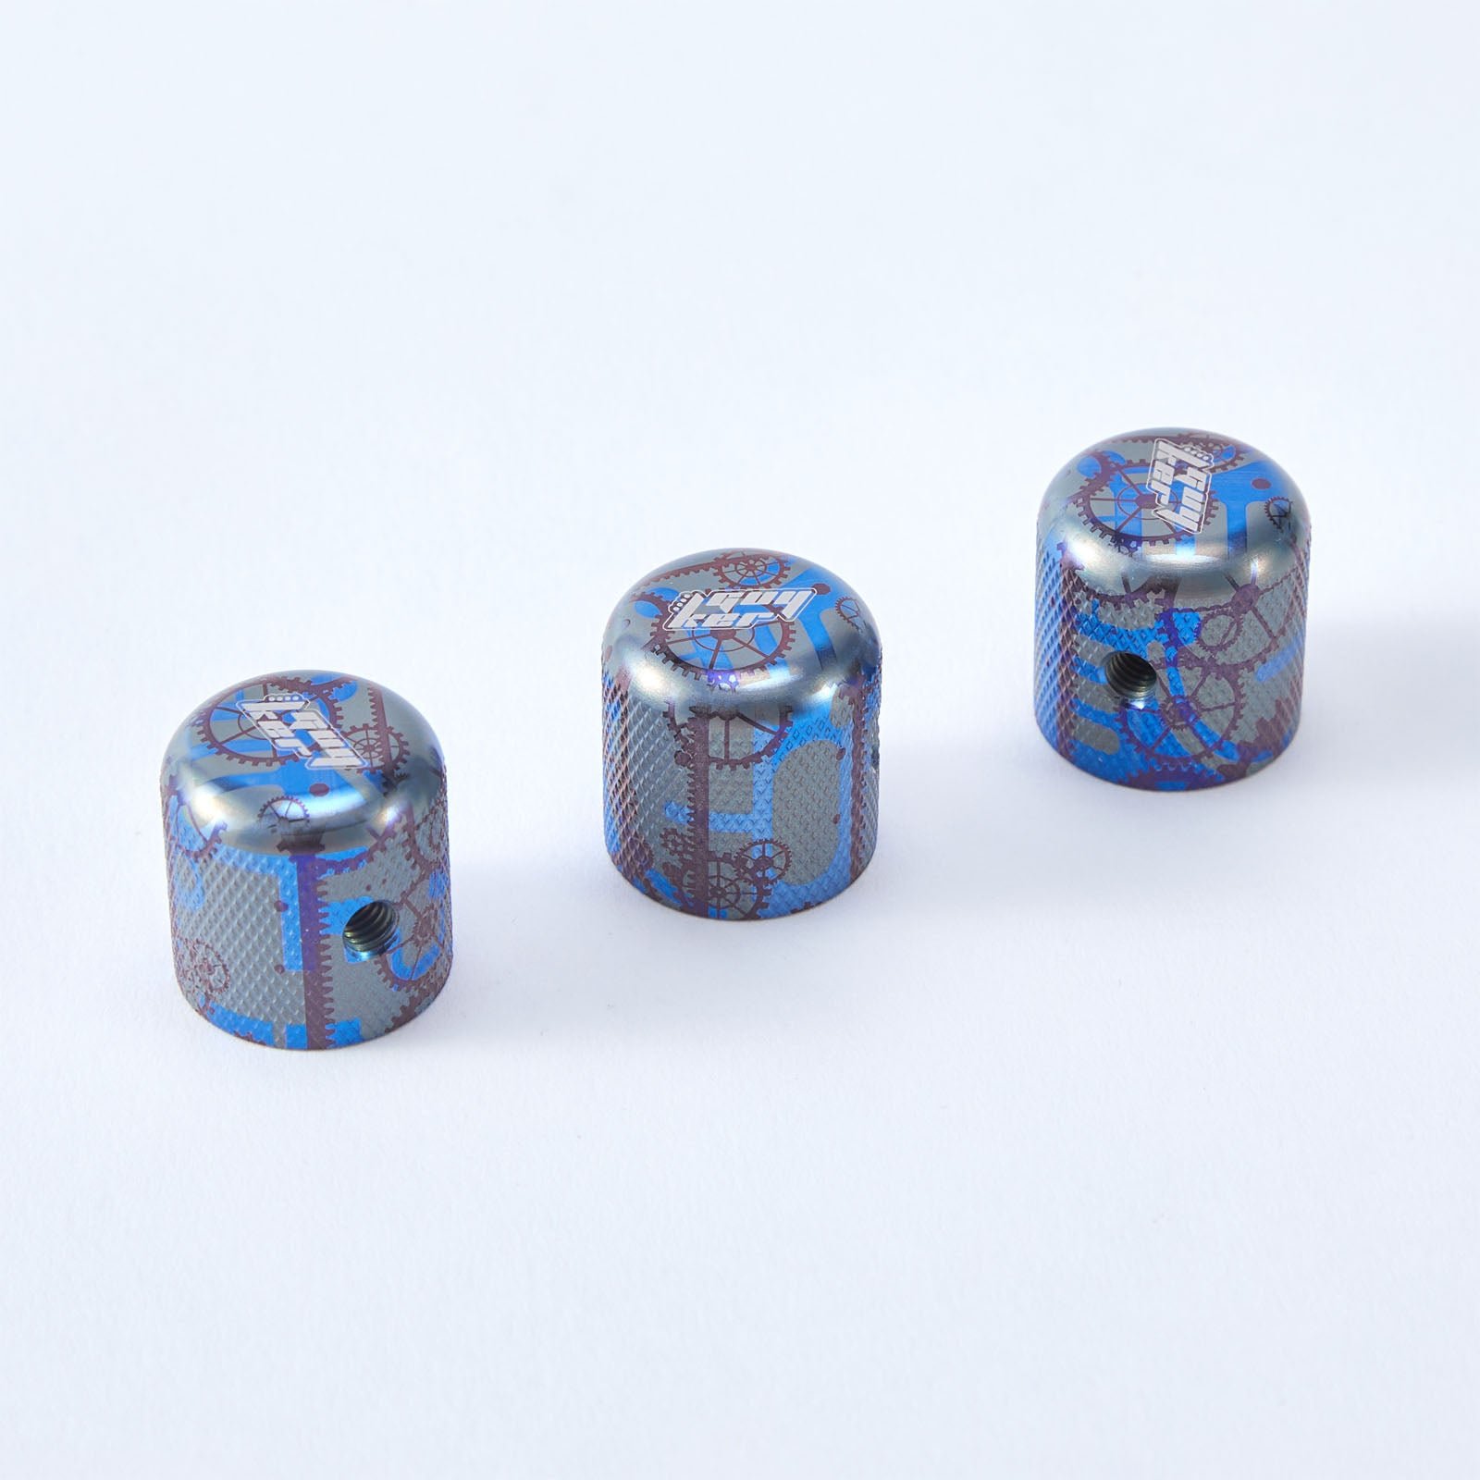
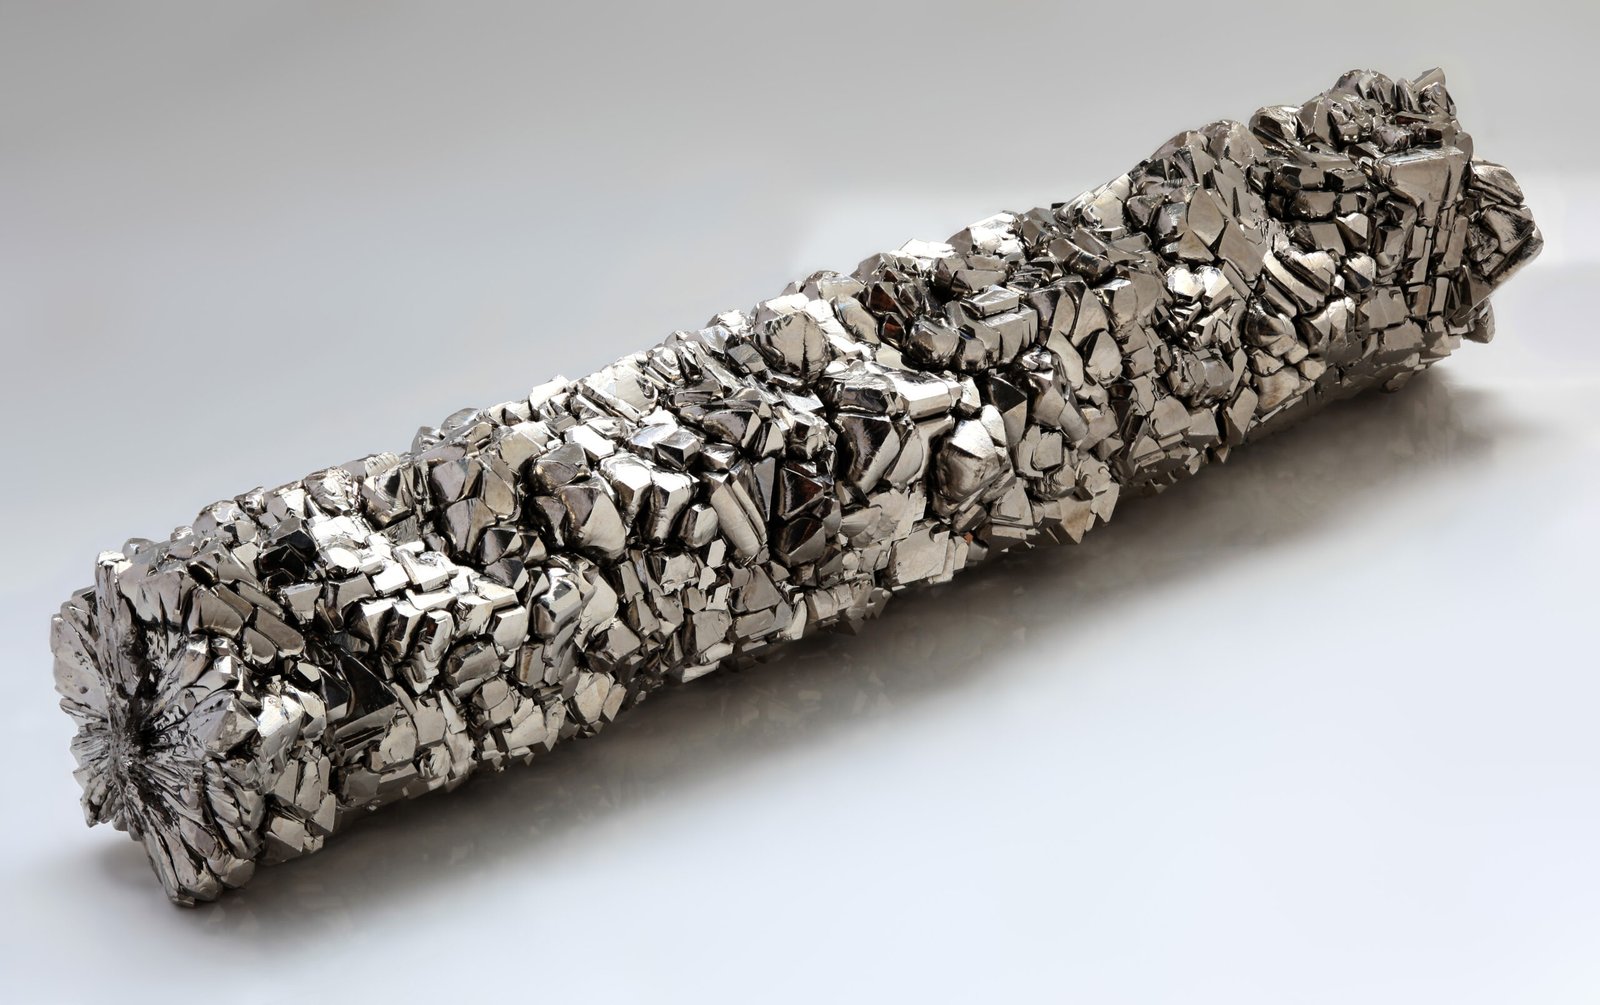
Titanium Alloy Parts
Grade 5 Ti6Al4V and Grade 2 commercially pure titanium parts for aerospace, medical implants and high-performance automotive applications. CNC milling, turning and 5-axis contouring with post-machining stress relief. ZEISS MICURA CMM inspection to 0.7 µm ensures biocompatibility and fatigue resistance.
Get a Quote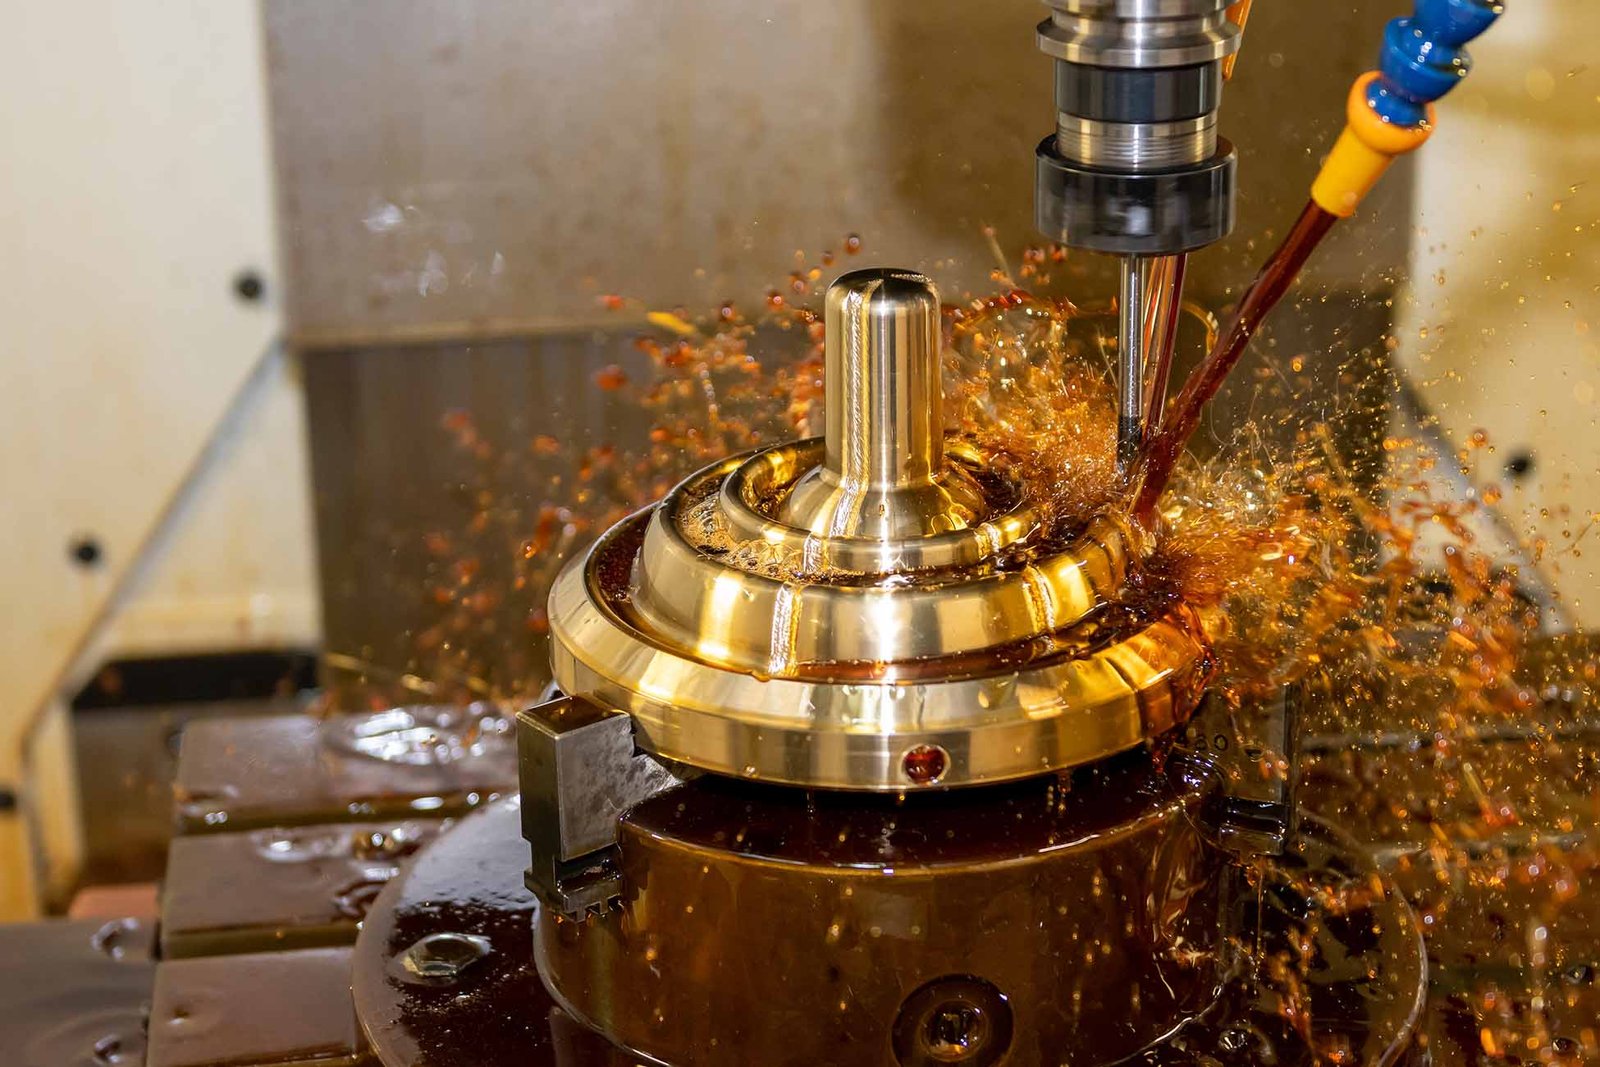
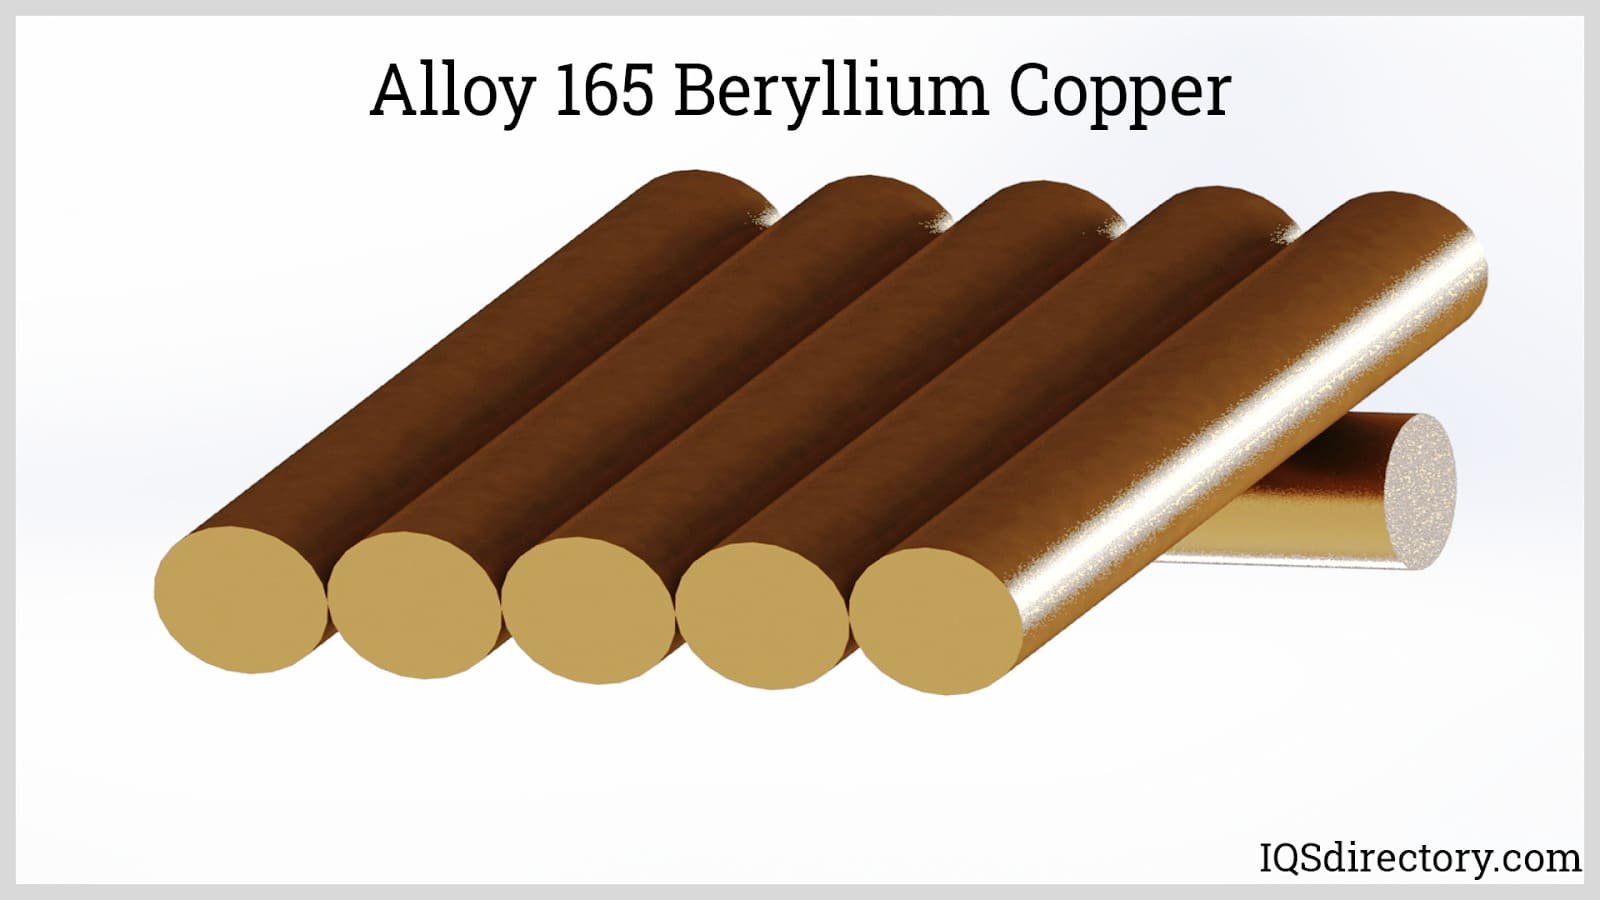
Brass Copper Machining
C36000 free-cutting brass, CuZn37 and phosphor bronze machining for electrical connectors, RF shielding, hydraulic fittings and decorative mold inserts. Tight thread tolerances, polished finishes and low-friction surfaces. Ideal for high-conductivity 5G terminal pins and board-to-board connector tooling.
Get a Quote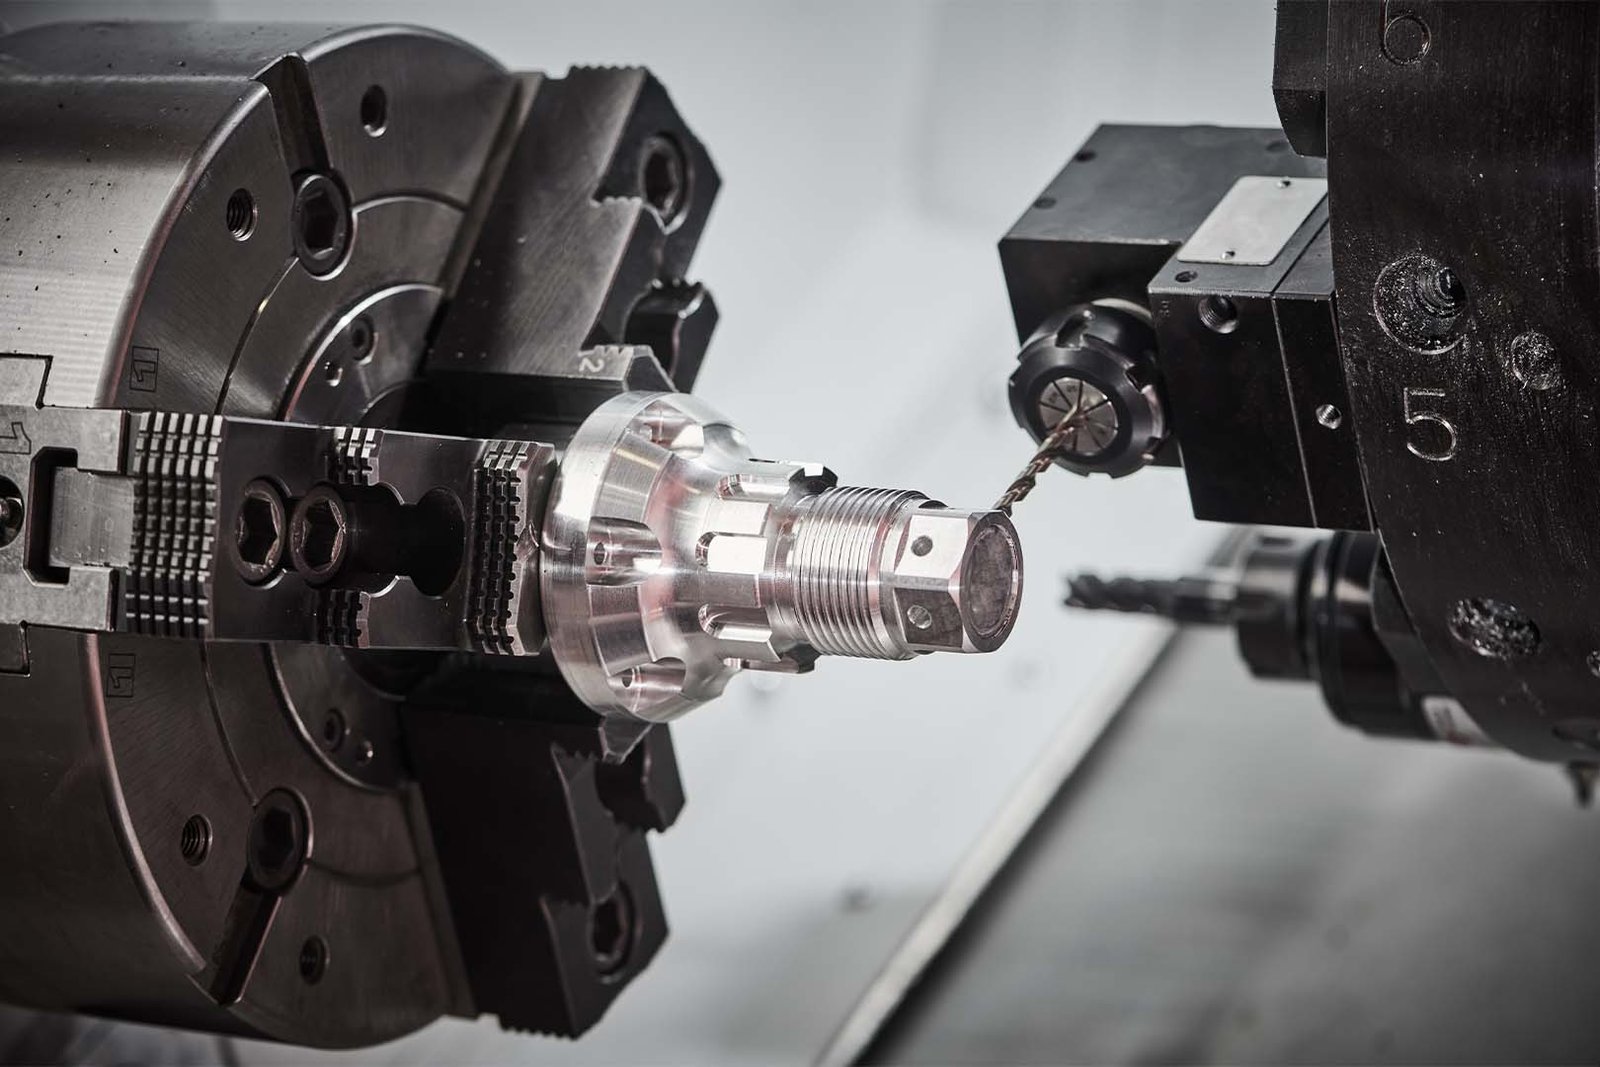
Prototype CNC Machining
Rapid prototype CNC machining with 3–7 day turnaround for design validation, fit checks and functional testing. Single-piece to 50-unit runs in production-grade materials. DFM feedback from 10+ engineering experts, Nikon toolmaker’s microscope inspection and same-material iterative revisions without retooling costs.
Get a QuotePrecision Metal Materials for CNC Machining Milling Service Precision Metal Parts
CNC Machining Milling Service Precision Metal Parts: Core Processes
Sinker EDM
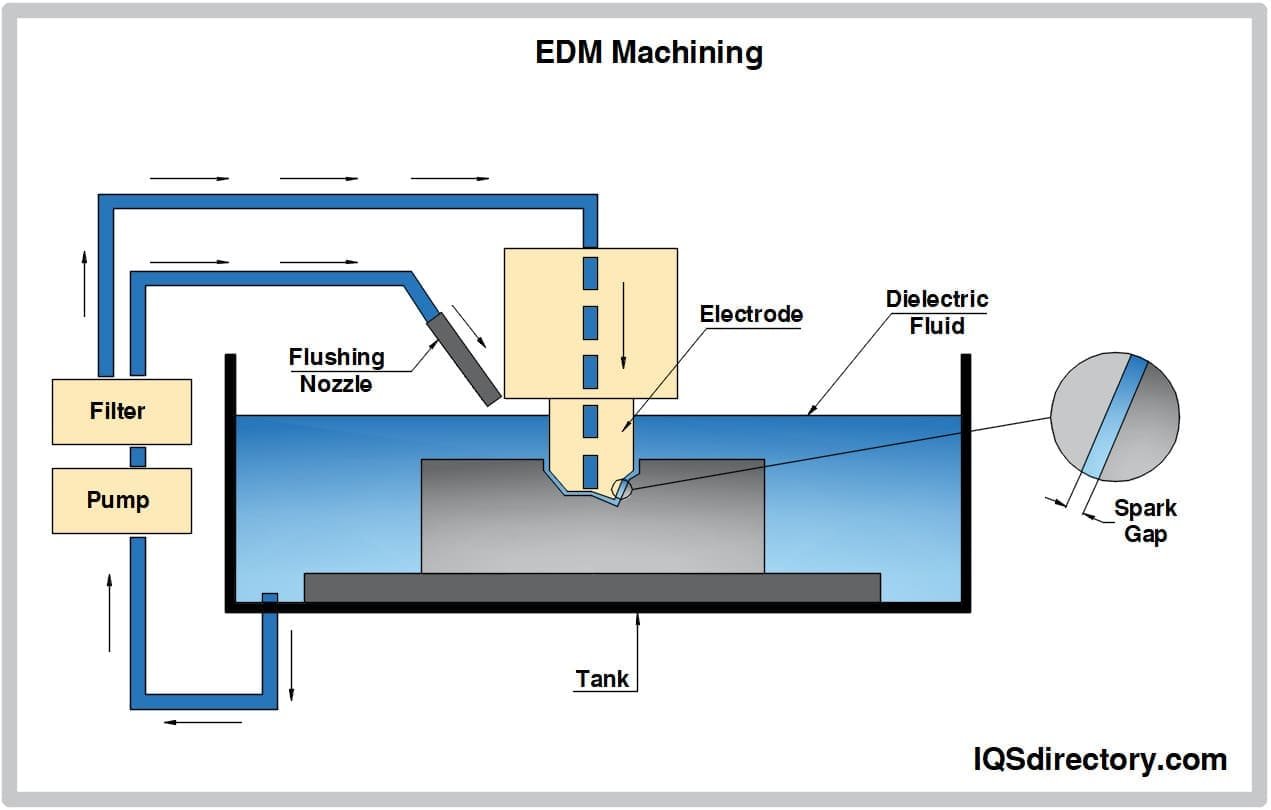
Sodick and Charmilles sinker (ram) EDM replicate complex 3D cavity shapes with ±0.003 mm precision, enabling deep ribs, undercuts and conformal cooling channels in hardened tool steel up to 60 HRC.

Mirror-Grade Polishing
Mitsubishi mirror EDM and hand-polishing workflows produce Ra 0.1 µm mirror finishes on cavity surfaces, critical for optical lenses, transparent housings and high-gloss injection-molded consumer parts.
Electrode Fabrication
Beijing Jingdiao high-precision CNC machines graphite and copper electrodes to ±0.002 mm, ensuring faithful replication of micro-features and reducing sinker-EDM setup time for complex cavity work.
Finishing & Assembly Options for Your CNC Machining Milling Service Precision Metal Parts
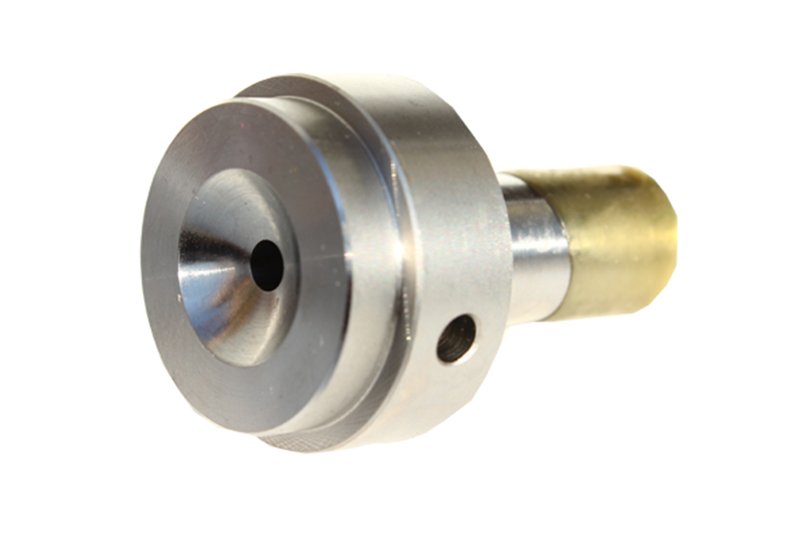
Anodizing & Plating
Electroless nickel, hard anodizing, zinc and chromate conversion coatings applied to enhance corrosion resistance, wear properties and electrical conductivity — ideal for automotive, medical and 5G connector housings machined to micron-level tolerances.
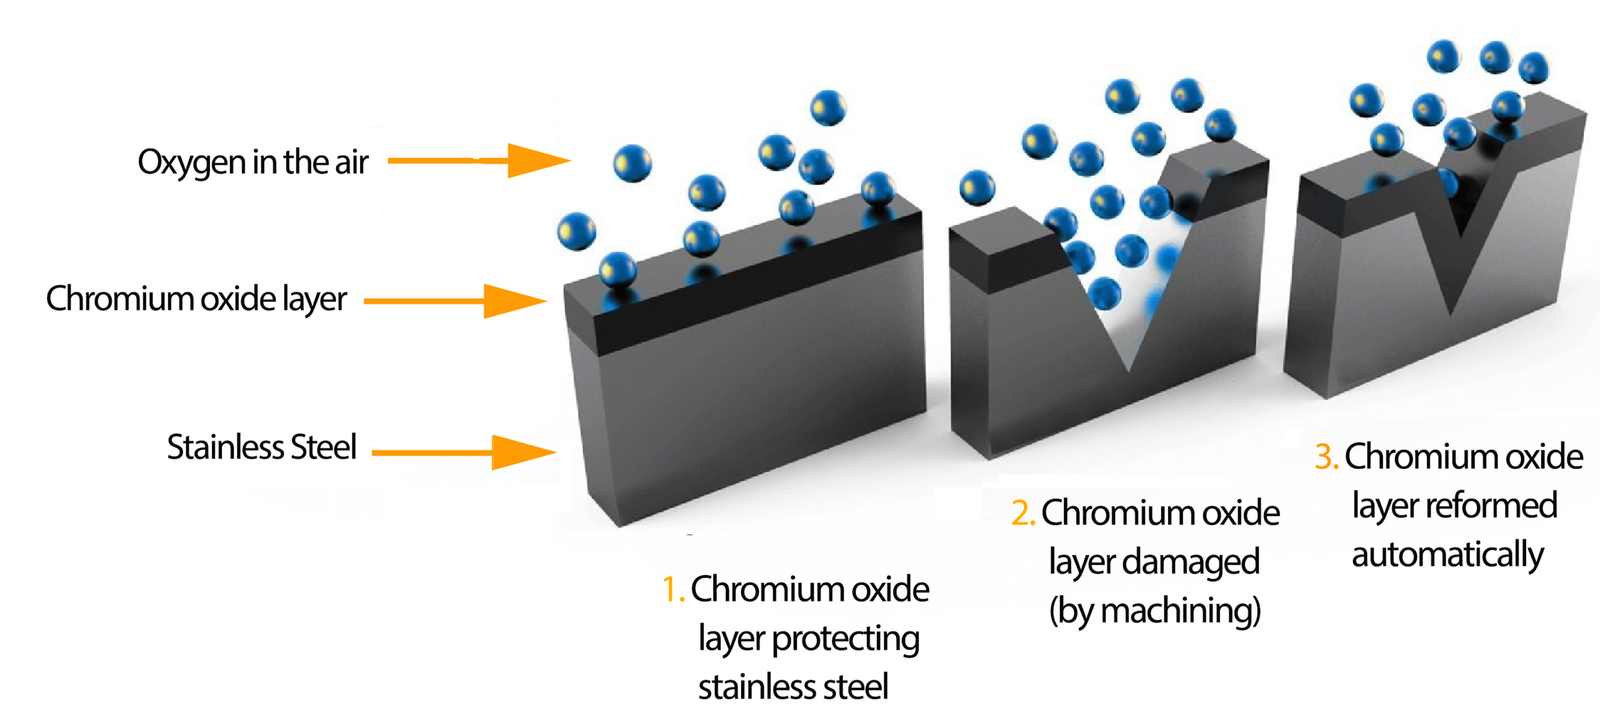
Passivation & Chemical Film
Stainless-steel passivation (ASTM A967) and chromate or alodine chemical films that preserve dimensional integrity while meeting RoHS and REACH compliance for electronics, NEV battery components and precision medical-device assemblies.
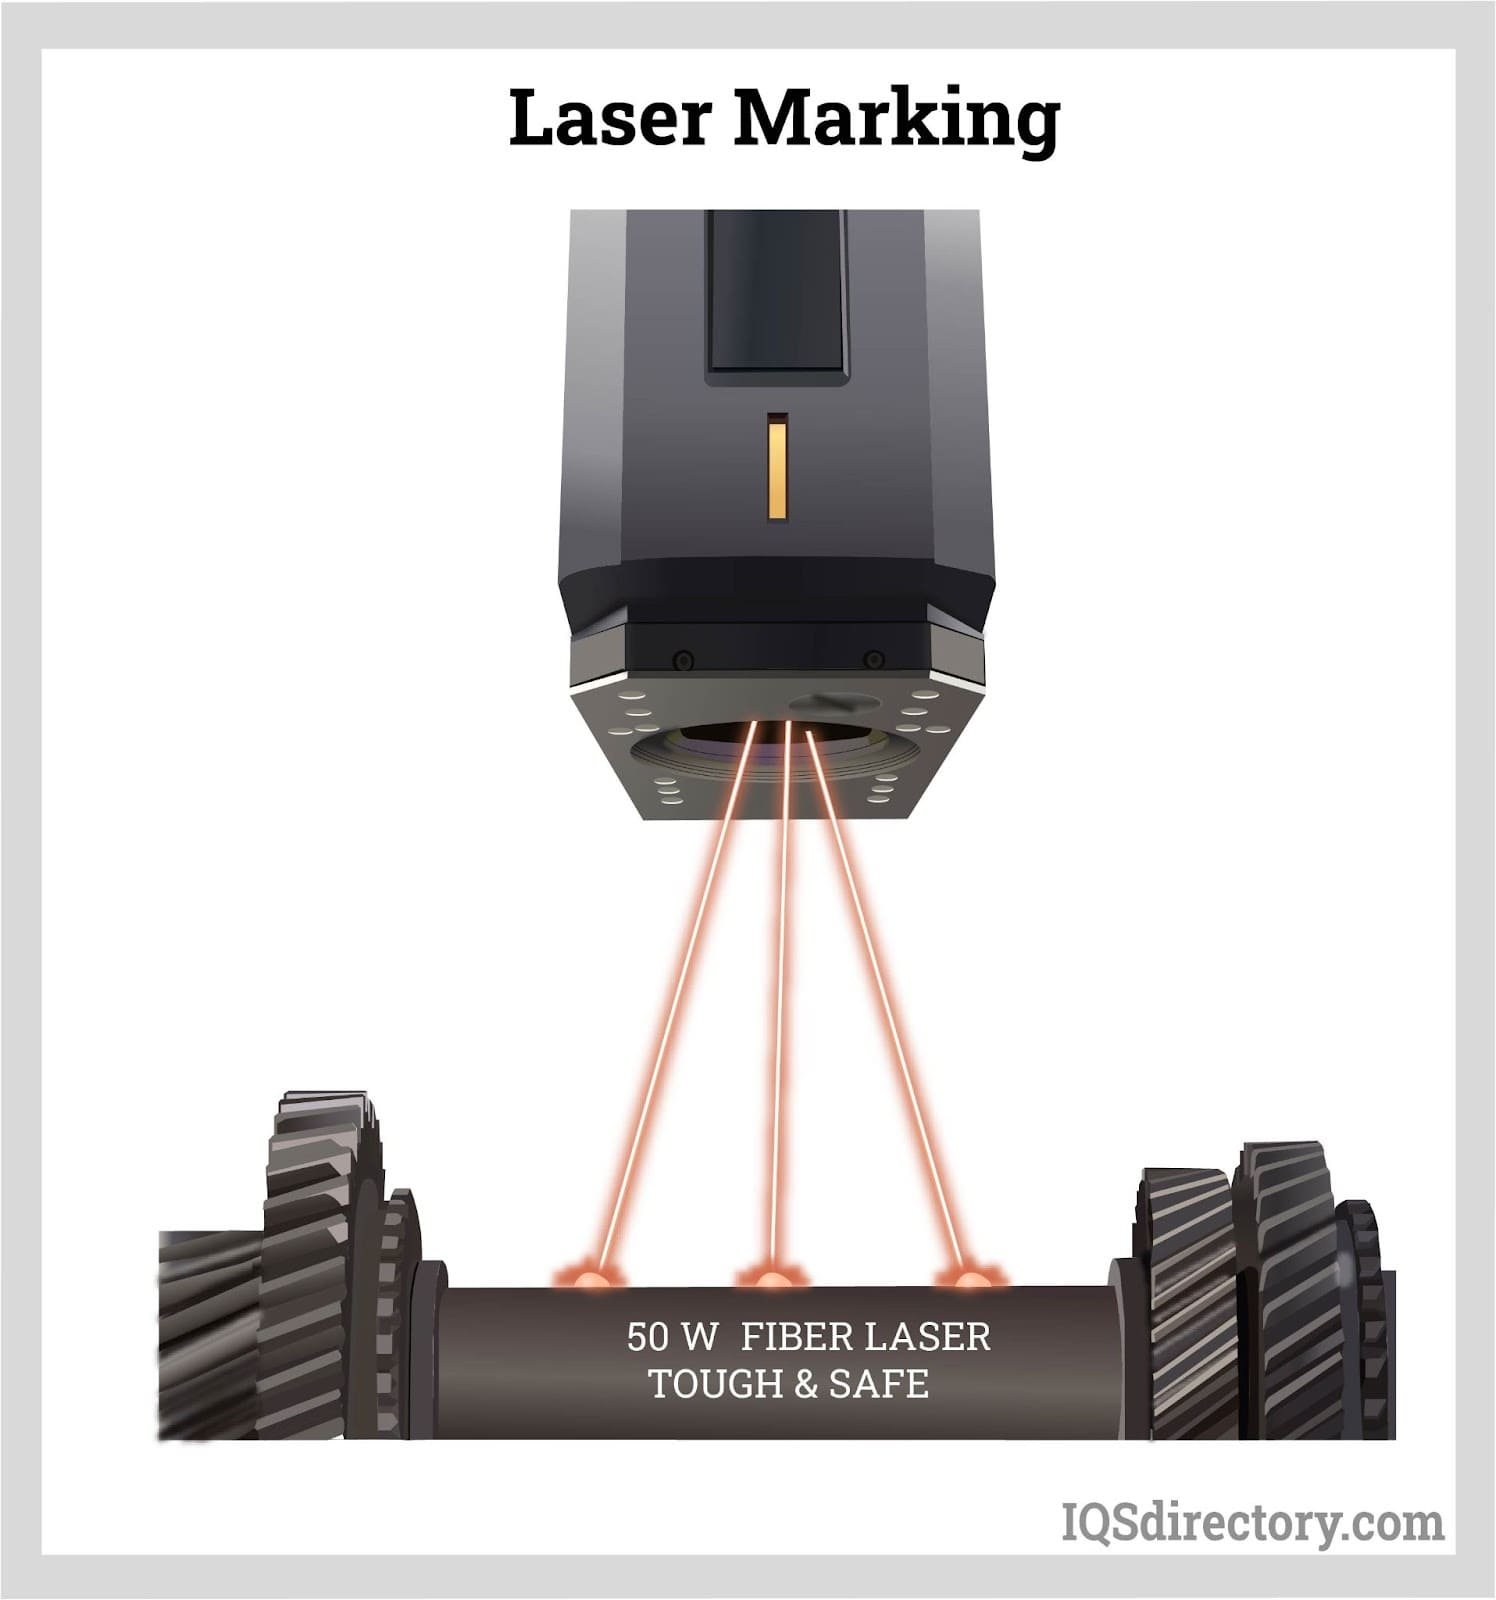
Laser Marking & Engraving
High-resolution fiber-laser marking for serial numbers, QR codes, logos and traceability data — permanent, non-contact and compatible with all metals machined in our CNC and EDM cells, down to 0.05 mm character height.
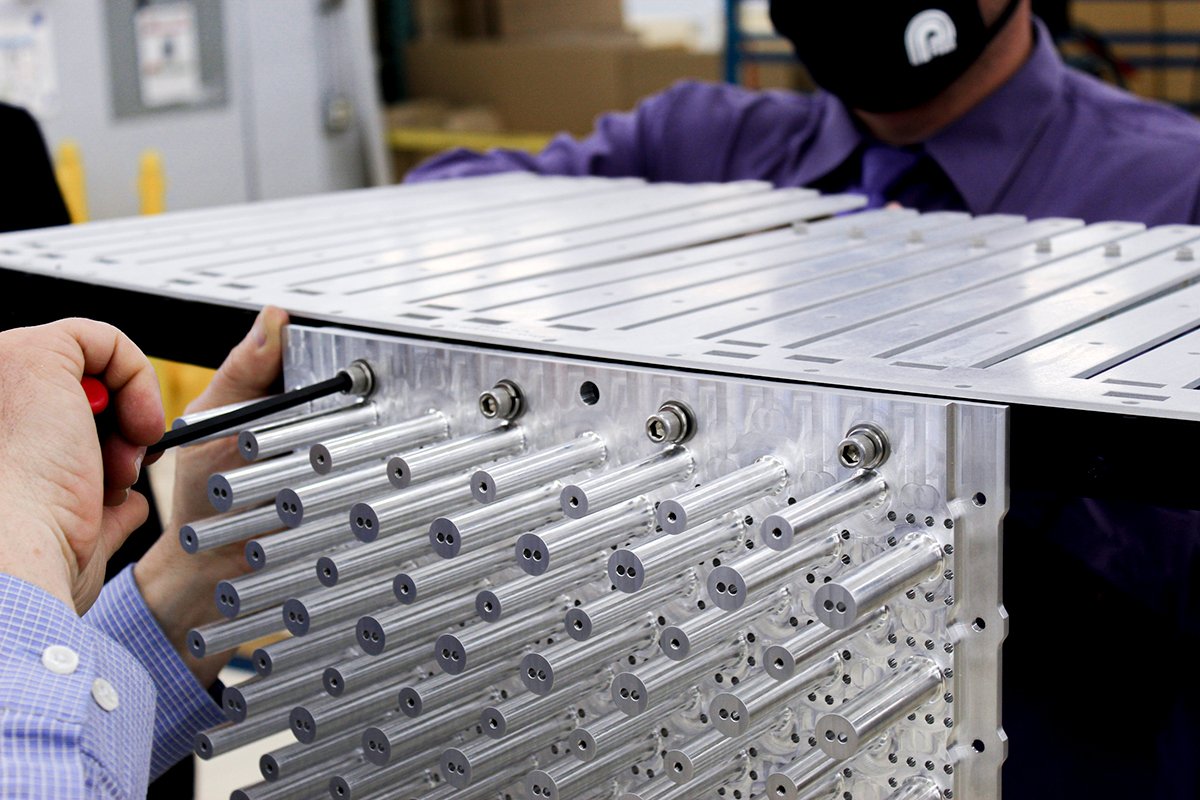

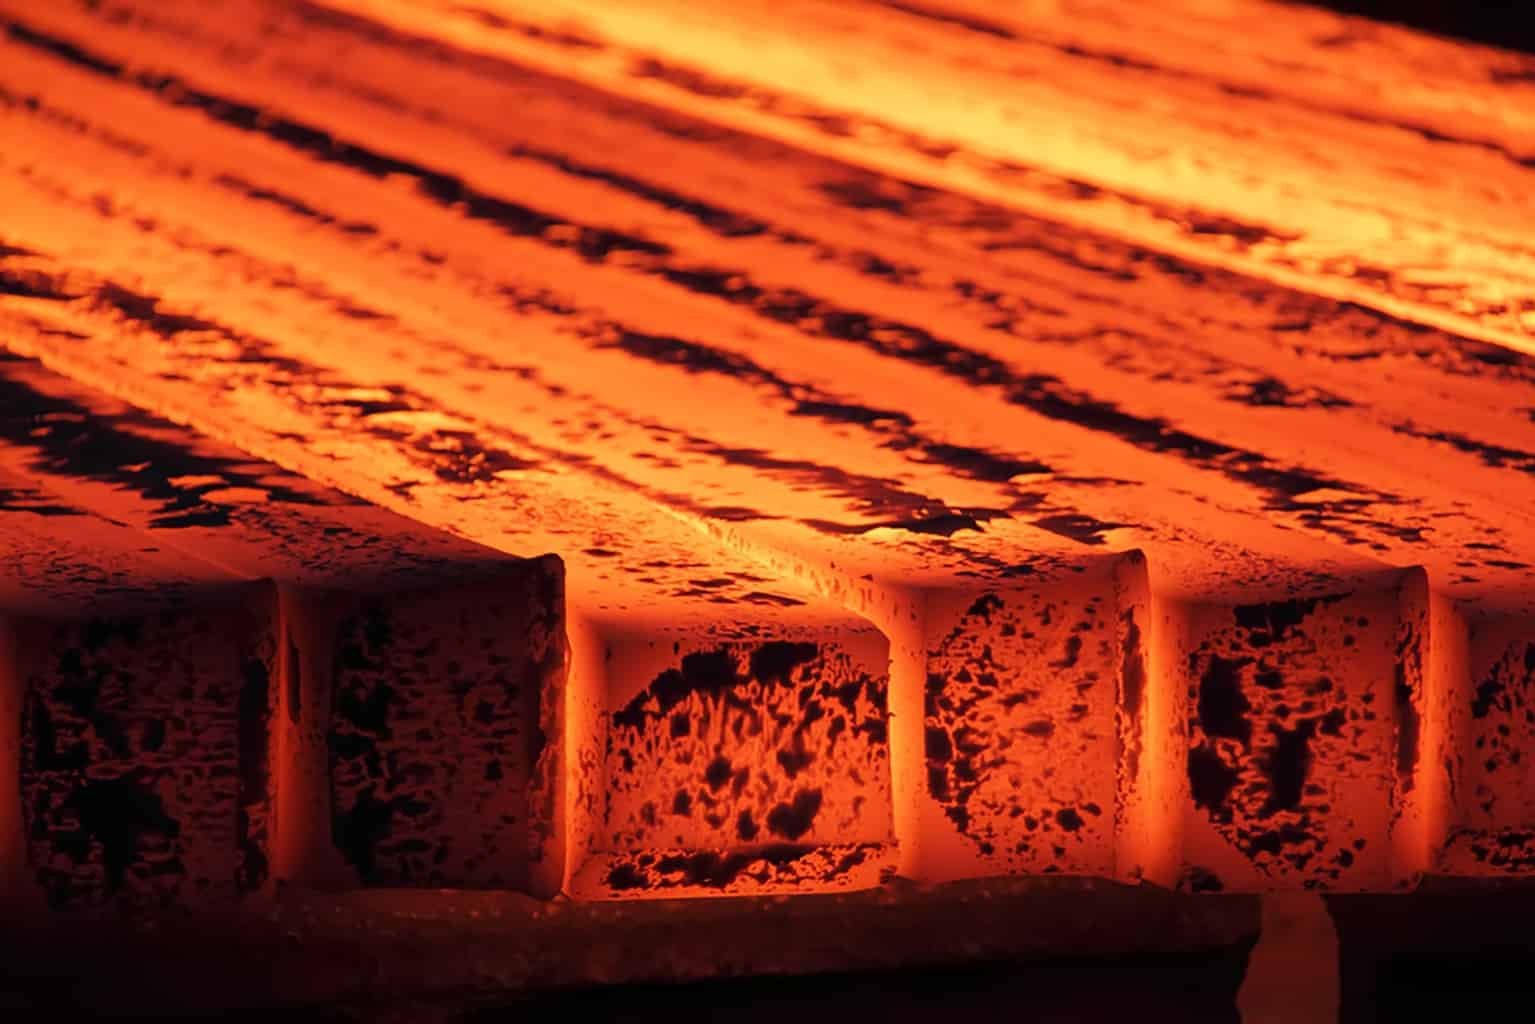
Heat Treatment
Vacuum hardening, stress relieving, nitriding and cryogenic treatments coordinated with certified partners to achieve HRC 58–62 or dimensional stability for high-cycle tooling, automotive sensor brackets and robotics end-effectors.
About XUXIANG — 16 Years of Precision Mold & Metal Parts Leadership
Founded in 2010 in Dongguan’s Chang’an manufacturing hub, XUXIANG bridges the gap between complex CAD designs and high-performance physical parts. Over 16 years we evolved from a specialist mold-core machining shop into a dual-factory precision manufacturing group serving electronics, 5G/telecom, automotive and NEV, industrial automation, and medical-device customers worldwide with micron-stable CNC machining milling service precision metal parts and complete tooling programs.
Our mission is to solve the two biggest pain points facing procurement managers: tolerance failure and delivery delay. Every project receives DFM feedback from 10+ engineering experts before production, and parts are validated through a five-step QC flow anchored by ZEISS MICURA CMM metrology measuring to 0.7um, Nikon toolmaker’s microscopes, and full FAI documentation with material certificates. We hold machining accuracy to +/-0.001 mm and mirror-grade EDM finishes down to Ra 0.1um.
With over CNY 8 million invested in Sodick and Seibu slow-wire EDM, Mitsubishi mirror EDM, Fanuc CNC, Beijing Jingdiao high-precision machining, and Dawn grinding centers, our dual facilities — 2,000 m2 in Dongguan for R&D and micro-machining, plus 1,400 m2 in Quanzhou for volume production added in 2025 — deliver roughly 30% faster lead times than industry average. ISO 9001:2015 governs every process, ensuring dependable quality, responsive service, and transparent pricing.
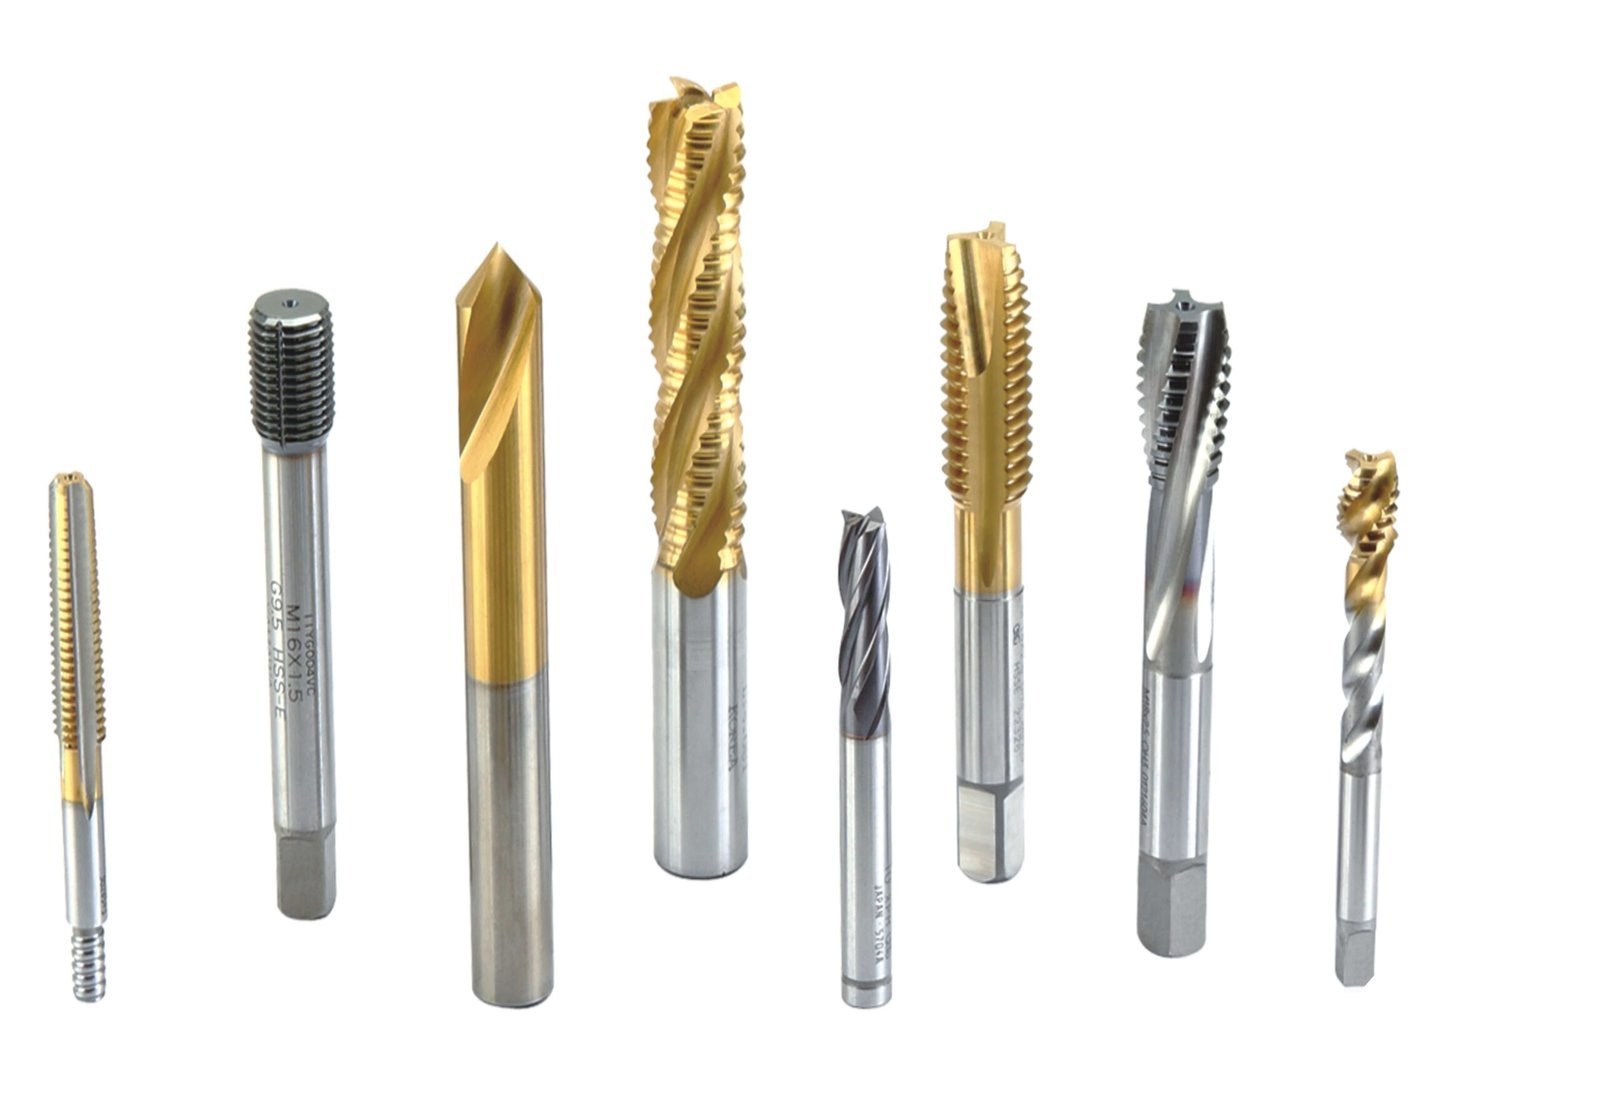
CNC Machining Milling Service Precision Metal Parts: Core Capabilities
±0.001 mm Machining Tolerance with ZEISS Validation
Every precision metal part machined on Fanuc CNC and Sodick EDM systems is verified by ZEISS MICURA CMM measuring to 0.7 μm and Nikon toolmaker’s microscopes. Your parts ship with full FAI reports and material certificates proving micron-stable dimensional integrity.
- Maximum machining accuracy of ±0.001 mm on critical features
- ZEISS MICURA CMM (0.7 μm resolution) + Nikon V-12B/MM-400 microscopes
- Five-step QC flow: spectral analysis, in-process monitoring, CMM verification, surface checks, final FAI
- Full dimensional reports and material certificates with every shipment
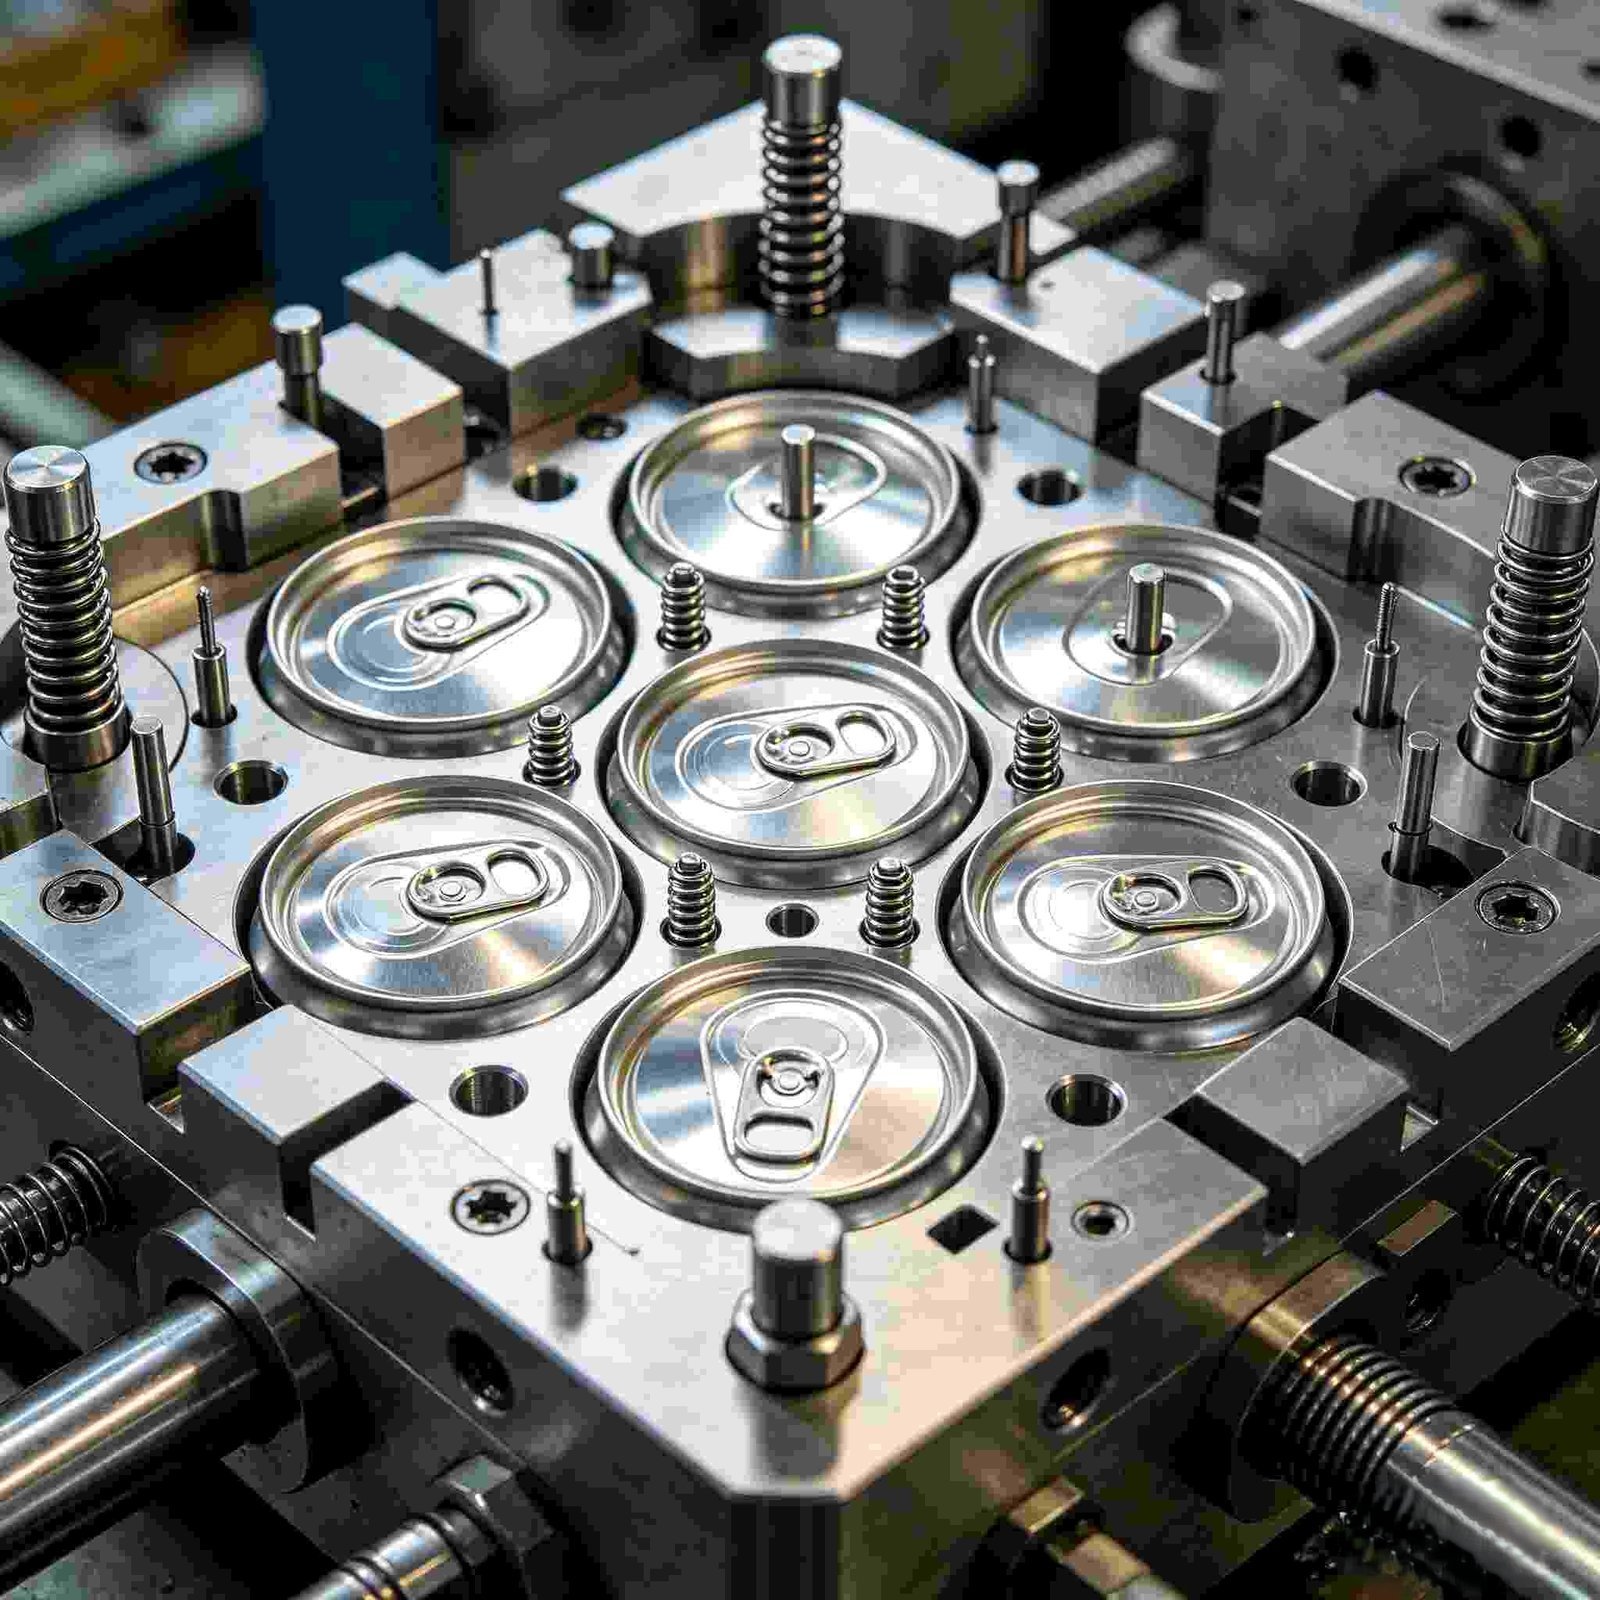
Mirror-Grade EDM Finishing Down to Ra 0.1 μm
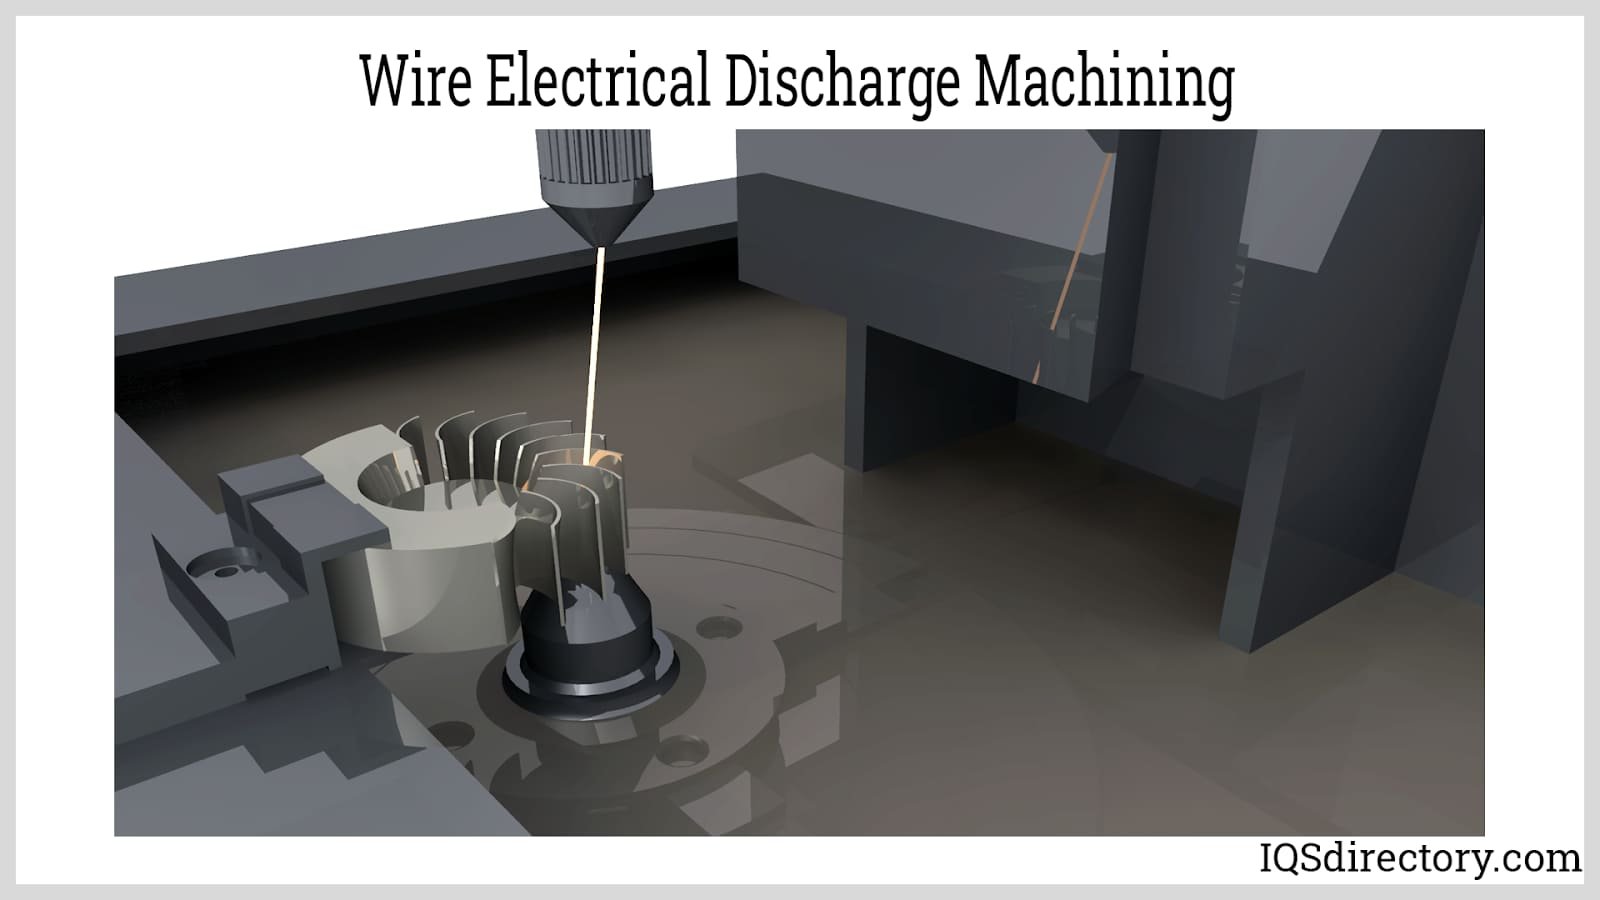
Sodick and Seibu slow-wire EDM achieve ±0.002 mm class accuracy and corner radii down to R ≤0.015 mm, ideal for thin-wall tooling, micro-connector mold parts and intricate electrode profiles without mechanical stress.
- Ra 0.1 μm mirror-grade EDM surface finish eliminates secondary polishing
- Sodick & Seibu slow-wire EDM: ±0.002 mm class positioning accuracy
- Mitsubishi mirror EDM for high-gloss mold cores and optical-grade surfaces
- Corner radii R ≤ 0.015 mm for micro-features and thin-wall precision parts
DFM Engineering from 10+ Precision Experts
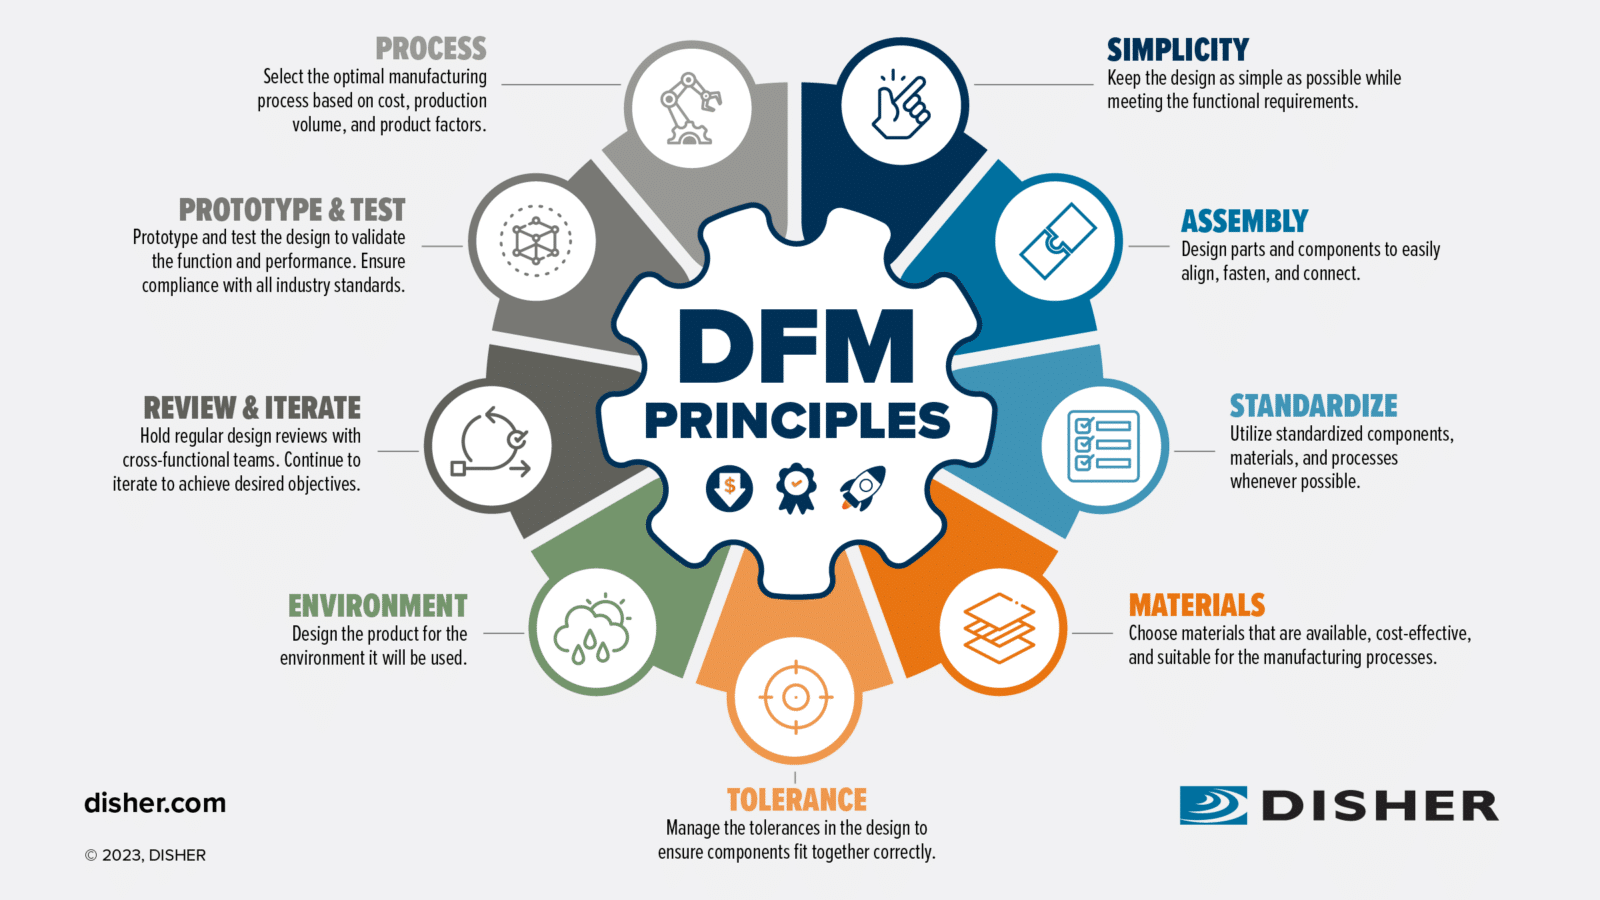
Before any CNC machining or milling begins, your design undergoes DFM review by XUXIANG‘s 10+ engineering specialists. We identify tolerance conflicts, material-selection risks and manufacturability bottlenecks—then propose optimized solutions that cut cost, reduce lead time and guarantee first-article success.
- Pre-production DFM feedback from 10+ engineers with 16 years of mold and metal-part experience
- Tolerance-stack analysis, material-compatibility checks and toolpath optimization
- Proactive design revisions to eliminate rework and accelerate time-to-market
- Collaborative engineering portal for real-time CAD markup and approval
Dual-Factory Capacity & 30% Faster Delivery
XUXIANG operates two ISO 9001:2015 facilities: Dongguan (2,000 m² R&D + micro-machining) and Quanzhou (1,400 m² volume production). The 2025 expansion lifted annual output by 200%, enabling 3–7 day samples and 15–25 day production runs—roughly 30% faster than industry average.
- Dongguan + Quanzhou dual factories: 3,400 m² total, +200% capacity since 2025
- Lead times: 3–7 days samples, 15–25 days mass production—30% faster than competitors
- Over CNY 8 million in Sodick, Fanuc, ZEISS and Mitsubishi equipment across both sites
- 24-hour quote turnaround and dedicated project management for every order
XUXIANG vs. Standard CNC Shops — Why Precision Buyers Choose Our CNC Machining Milling Service for Precision Metal Parts
Evidence-based comparison: micron-stable tolerance, metrology lab, DFM support, ISO 9001 quality systems, equipment pedigree, and delivery speed that commodity suppliers cannot match.
← 左右滑动查看 →
CNC Machining Milling Service Precision Metal Parts Production Workflow
Six quality-controlled phases from DFM engineering to final inspection — ensuring every part meets +/-0.001 mm tolerances and arrives with full traceability documentation.
DFM Review & Engineering
10+ precision engineers analyze your CAD files, flag tolerance risks, recommend tooling strategies and confirm material suitability — all before machining begins.
CNC Machining & EDM
Sodick and Seibu slow-wire EDM, plus Mitsubishi mirror EDM, deliver Ra 0.1 μm surface finishes and ±0.002 mm positioning. Corner radii as tight as R ≤ 0.015 mm enable micro-connector tooling, automotive precision mold components, thin-wall inserts and complex geometries that standard milling cannot reach.
In-Process Quality Control
Real-time dimensional checks at every critical feature using Nikon toolmaker’s microscopes and handheld metrology — catching drift before it compounds.
ZEISS & Nikon CMM Verification
ZEISS MICURA CMM measures to 0.7 µm resolution; Nikon V-12B and MM-400 microscopes verify surface integrity, edge quality and micro-features under magnification.
FAI Documentation & Material Certificates
Every shipment includes a full First Article Inspection report, spectral material analysis and dimensional data traceable to your drawing — ISO 9001:2015 governed.
Secure Packing & Shipping
Parts are cleaned, individually protected and packed with anti-corrosion measures; express logistics partners deliver globally with tracking and customs support.
How to Order CNC Machining Milling Service Precision Metal Parts from XUXIANG
From CAD upload to FAI-documented delivery, our five-step process removes guesswork and guarantees micron-stable precision on every order.
Submit CAD & Technical Requirements
Upload 2D/3D drawings (STEP, IGES, DWG) with material specs, tolerance callouts and finish requirements. Our engineering team reviews within 24 hours.
Receive DFM Feedback & Quote
10+ precision engineers analyze manufacturability, flag risks and propose cost-saving design tweaks. Formal quote with lead time delivered in 24 hours.
Approve First Article Sample
We machine a prototype or first article in 3–7 days, validated by ZEISS MICURA CMM to ±0.001 mm and shipped with dimensional report.
Launch Mass Production
Upon sample approval, full batch enters our ISO 9001:2015 flow with in-process tolerance monitoring and five-step QC across Sodick, Fanuc and EDM cells.
Receive Parts with FAI Documentation
Finished precision metal parts ship in 15–25 days with full FAI reports, material certificates and CMM inspection data—ready for your assembly line.
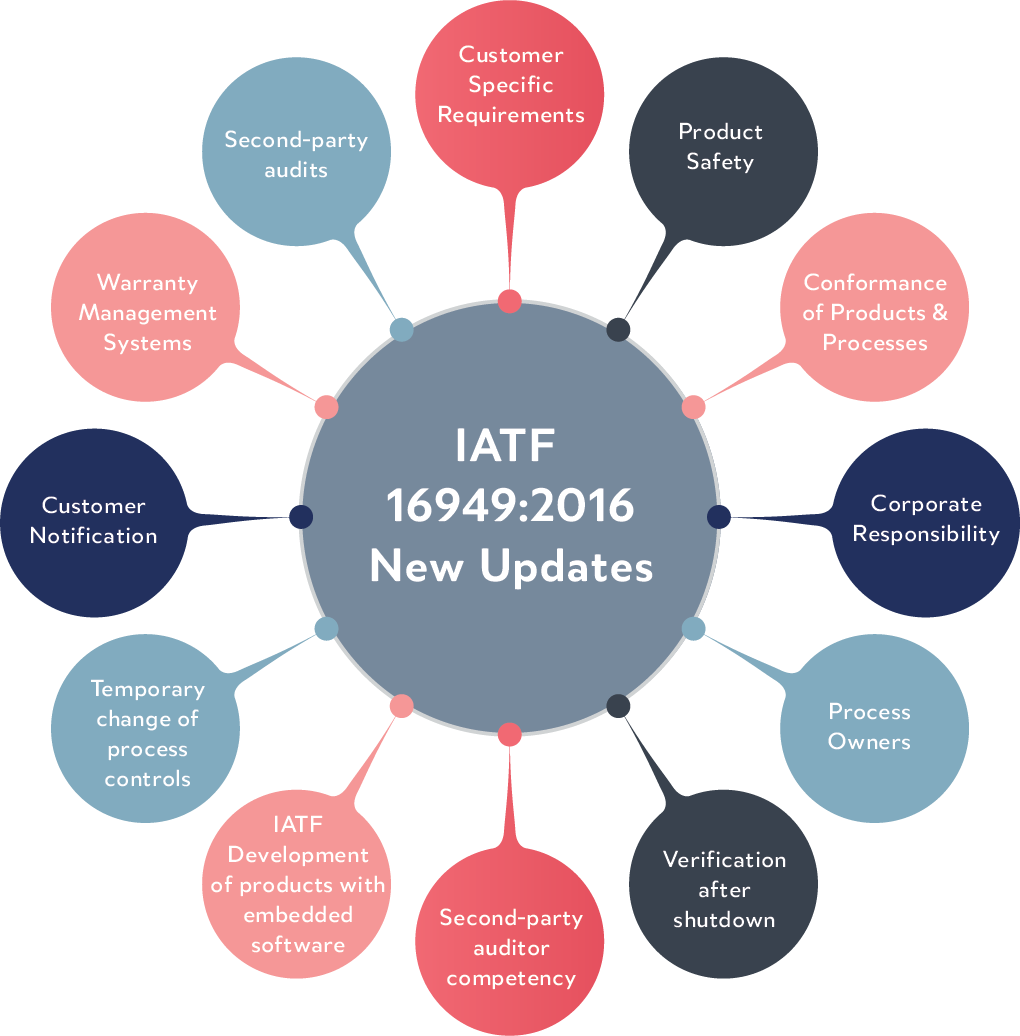
ISO 9001:2015 & Industry Certifications for CNC Machining Milling Service Precision Metal Parts




Customer Stories: CNC Machining Milling Service Precision Metal Parts Delivered On Time, Every Time
XUXIANG held +/-0.002 mm on our ADAS sensor housing and delivered 3 days ahead of schedule. Their ZEISS CMM reports gave us full traceability for our tier-1 audit. No rework, no delays — just precision.
We needed 0.015 mm corner radii on micro-connector tooling for 5G modules. XUXIANG’s Sodick slow-wire EDM hit every dimension, and their DFM team caught a tolerance stack issue before we cut steel. Cut our prototype cycle by 40%.
For our implantable device housings, biocompatibility and Ra 0.2um finish were non-negotiable. XUXIANG provided full material certificates, mirror-grade EDM and FAI documentation that passed FDA audit on first submission. True precision partner.
FAQ: CNC Machining Milling Service Precision Metal Parts
What is the minimum order quantity for your CNC machining milling service precision metal parts?
How long does it take to receive samples and production parts?
Do you charge for samples, and is the cost refundable?
What payment terms do you offer for CNC machining milling service precision metal parts orders?
How do you handle international shipping and customs documentation?
How is my intellectual property and design data protected?
What if I need design revisions after DFM review?
Can you source specialty materials, or do I need to supply them?
How do you guarantee the ±0.001 mm tolerance on CNC machining milling service precision metal parts?
Customer Stories: CNC Machining Milling Service Precision Metal Parts Delivered On Spec, On Time
Navigate supplier selection with confidence. This guide delivers a proven decision framework, critical quality criteria, material comparisons, and the five costliest mistakes procurement teams make when sourcing CNC machining milling service precision metal parts for high-stakes applications.
1. What Are CNC Machining Milling Service Precision Metal Parts?
CNC machining milling service precision metal parts are components manufactured through computer numerical control (CNC) milling systems that achieve tolerances measured in microns — typically +/-0.001 to +/-0.01 mm — far beyond the capability of manual or hobbyist equipment. The process translates CAD geometry into toolpath instructions executed by multi-axis milling centers equipped with carbide or diamond-coated cutters, removing material from metal stock to create complex geometries, pockets, threads and surface finishes down to Ra 0.1 µm.
Aerospace, medical-device, automotive and electronics supply chains depend on micron-level accuracy because functional failures — misaligned sensor housings, out-of-spec connector pins or non-conforming implant interfaces — carry safety, regulatory and warranty costs that dwarf unit price. Industrial precision milling integrates closed-loop feedback, thermal-compensated spindles and metrology-grade inspection (ZEISS CMM, toolmaker’s microscopes) to validate every critical dimension, whereas hobbyist CNC trades repeatability and material hardness capability for lower capital cost.
XUXIANG’s cnc machining milling service precision metal parts portfolio achieves +/-0.001 mm maximum machining accuracy, supported by Fanuc-class CNC assets and five-step QC validation with material certificates.
2. Evolution of CNC Machining Milling Service Precision Metal Parts
The first numerical-control milling machines appeared in the 1950s at MIT and quickly migrated to aerospace production, replacing manual Bridgeport-style mills and reducing operator error. By the late 1970s, microprocessor-based CNC controllers enabled repeatability within ±0.1 mm — sufficient for general mechanical parts but inadequate for precision mold cores and micro-connector tooling.
CAD/CAM integration in the 1980s closed the loop between design intent and machine code, cutting programming time by 60–70 percent and enabling complex 3D surface milling. The introduction of 4- and 5-axis simultaneous machining in the 1990s allowed undercuts and compound angles in a single setup, halving fixturing steps and tightening achievable tolerances to ±0.01 mm.
Today’s high-speed spindles (20,000–40,000 rpm), linear motor drives and IoT-enabled in-process monitoring push cnc machining milling service precision metal parts into the ±0.005 mm zone — and shops like XUXIANG routinely hold ±0.001 mm with ZEISS CMM validation, meeting the demands of 5G micro-pins, ADAS sensor housings and conformal-cooled mold inserts.
3. Types of CNC Machining Milling Service Precision Metal Parts
CNC machining milling service precision metal parts are classified by axis configuration, part geometry and application domain. Each category delivers distinct tolerance bands, surface finishes and throughput, guiding buyers to the right process for connector pins, mold cores or sensor housings.
3-Axis, 4-Axis and 5-Axis Milling
3-axis mills handle prismatic geometries — flat faces, slots and pockets — holding +/-0.01 mm tolerances for brackets and heat sinks. 4-axis indexing adds rotary work for cylindrical features like connector pins, tightening perpendicularity to +/-0.005 mm.
5-axis simultaneous machining machines sculptured surfaces in a single setup, achieving +/-0.002 mm on complex mold inserts and RF shields. XUXIANG’s Fanuc-class 5-axis centers reduce fixture error and cut cycle time by roughly 30 % versus indexed operations.
Application-Specific Part Families
Micro-mold inserts demand mirror EDM finishes (Ra 0.1 µm) and corner radii ≤ R 0.015 mm for multi-cavity tooling. Telecom RF shields require EMI-grade surface integrity and +/-0.003 mm flatness. Automotive sensor housings combine tight bore tolerances (+/-0.005 mm) with anodized or nickel-plated corrosion resistance, while medical implant prototypes need full material traceability and biocompatible alloy certification.
4. Materials for CNC Machining Milling Service Precision Metal Parts
Material selection directly determines machining time, achievable tolerance and total program cost. XUXIANG’s cnc machining milling service precision metal parts support aluminum alloys (6061-T6, 7075-T6), stainless steels (303, 316L, 17-4 PH), tool steels (H13, NAK80), titanium (Ti-6Al-4V), brass and copper alloys, each optimized for distinct thermal, mechanical and corrosion environments.
| Material | Hardness (HRC/HB) | Machinability | Typical Ra (μm) | Corrosion | Cost Tier |
|---|---|---|---|---|---|
| Al 6061-T6 | 95 HB | Excellent | 0.4–0.8 | Moderate | Low |
| Al 7075-T6 | 150 HB | Good | 0.4–0.8 | Moderate | Medium |
| SS 303 | ~25 HRC | Good | 0.6–1.2 | High | Medium |
| SS 316L | ~22 HRC | Fair | 0.8–1.6 | Very High | Medium-High |
| 17-4 PH | 38–44 HRC | Fair | 0.8–1.6 | High | High |
| H13 Tool Steel | 48–52 HRC | Moderate | 0.6–1.2 | Moderate | High |
| NAK80 | 37–43 HRC | Good | 0.3–0.6 | Low | High |
| Ti-6Al-4V | 36 HRC | Poor | 0.8–1.6 | Very High | Very High |
| Brass C36000 | ~60 HB | Excellent | 0.4–0.8 | Low | Low-Medium |
| Copper C11000 | ~45 HB | Excellent | 0.4–0.8 | Low | Medium |
5. Customization and Surface-Finishing Options
Post-machining surface treatments transform raw precision metal parts into application-ready components, adding corrosion resistance, wear protection, conductivity or aesthetic appeal. XUXIANG integrates anodizing, plating, passivation and finishing processes to meet demanding specifications in 5G, automotive and medical assemblies.
| Finish Type | Typical Use Case | Lead-Time Impact | Cost Adder |
|---|---|---|---|
| Type II Anodize | Corrosion resistance, color ID | +2–3 days | +15–20 % |
| Type III Hard-Coat | Wear resistance, robotics | +2–3 days | +25–30 % |
| Nickel Plating | General corrosion protection | +3–4 days | +10–15 % |
| Gold Plating | RF contacts, low resistance | +3–5 days | +25–40 % |
| Passivation | Stainless medical/food parts | +1–2 days | +5 % |
| Mirror Polish | Optical, aesthetic covers | +4–5 days | +20–35 % |
Anodizing: Type II and Type III Hard-Coat
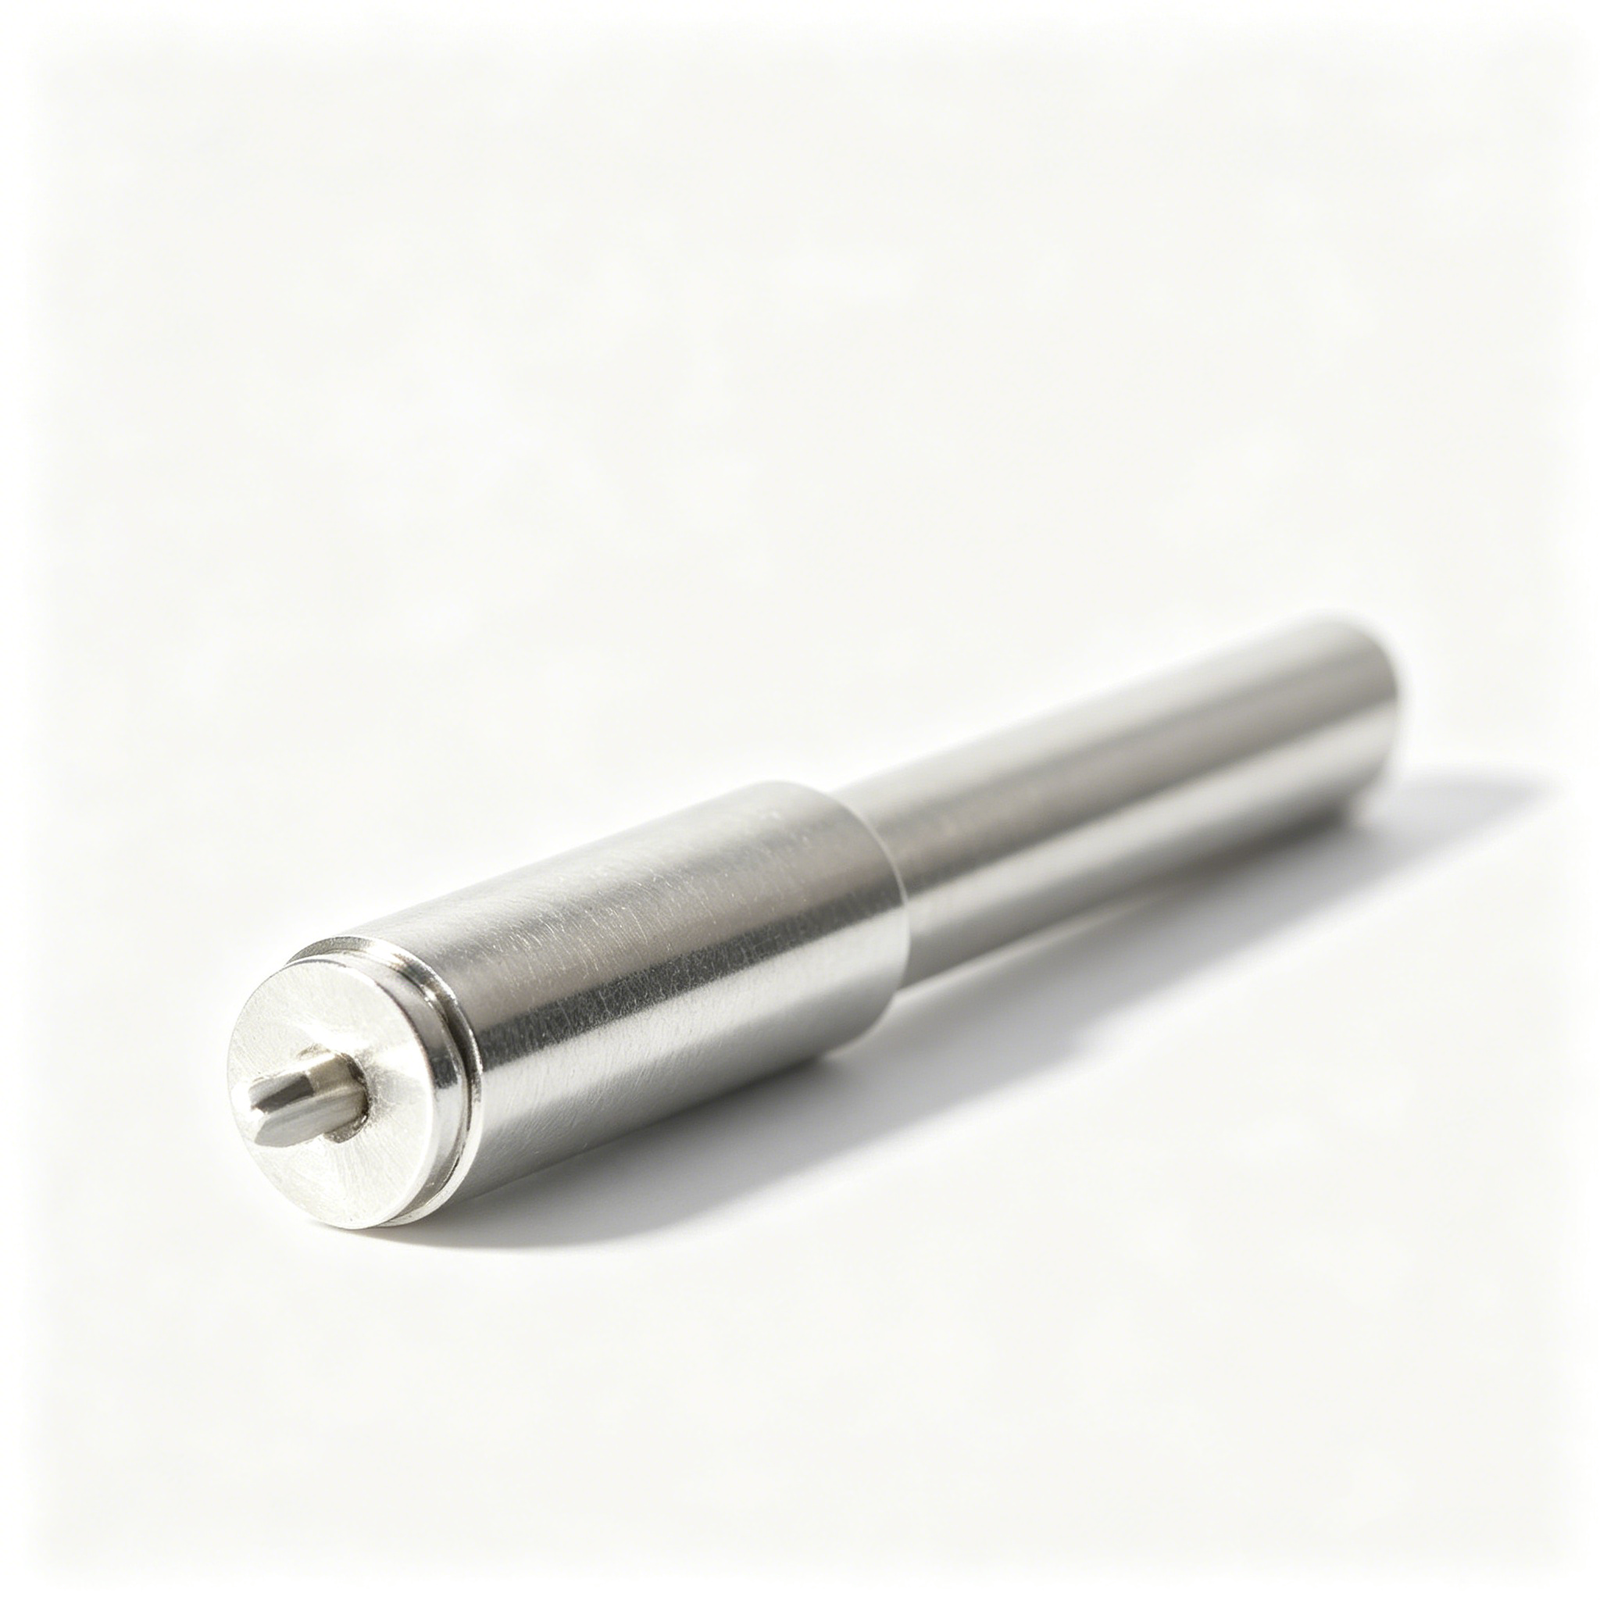
Type II anodizing builds a 0.0002–0.001 inch oxide layer on aluminum, offering moderate corrosion resistance and dye options for identification. Type III hard-coat anodize reaches 0.001–0.003 inch, delivering Rockwell 60–70 surface hardness for wear-critical applications such as robotic grippers and automotive sensor housings.
Lead time adds 2–3 days; cost premium ranges 15–30 % over machining alone, depending on part geometry and masking requirements.
Electroplating: Nickel, Chrome and Gold
Nickel plating (0.0001–0.0005 inch) provides uniform corrosion protection for steel and copper alloys in industrial automation fixtures. Chrome plating offers superior hardness for sliding components, while gold plating (flash to 50 microinches) ensures low contact resistance in RF connectors and high-density terminal tooling.
Gold-plated contacts typically add 25–40 % to unit cost and extend lead time by 3–5 days due to pre-cleaning and selective masking.
Passivation, Bead Blasting and Mirror Polishing
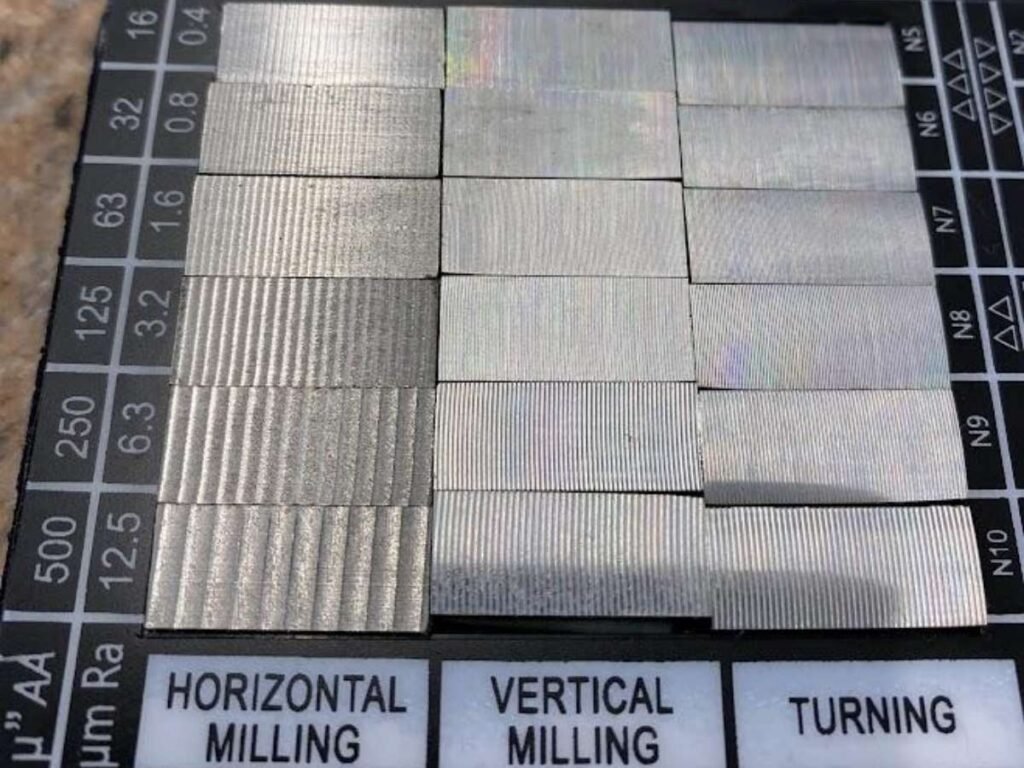
Passivation removes free iron from stainless-steel surfaces, critical for medical-device and food-contact parts; it adds 1–2 days with minimal cost impact. Bead blasting produces a uniform matte finish (Ra 1.6–3.2 µm) for improved adhesion before powder coating. Mirror polishing achieves Ra ≤ 0.1 µm for optical housings and aesthetic covers, requiring skilled hand-finishing and adding 20–35 % to machining cost.
6. Critical Quality Elements in CNC Machining Milling Service Precision Metal Parts
High-reliability sectors demand documented proof that every cnc machining milling service precision metal parts order meets specification before shipment. A robust quality system replaces guesswork with measurable checkpoints, from incoming material certificates through final FAI reports.
Dimensional Tolerance Verification
CMM inspection is the gold standard for complex geometries. XUXIANG employs a ZEISS MICURA CMM with 0.7 µm resolution and Nikon toolmaker’s microscopes (V-12B / MM-400 class) to verify every critical dimension against the 3D model.
First-article inspection reports (FAIR / PPAP) document measured values, GD&T compliance and statistical capability (Cpk ≥ 1.33) before series production begins.
Surface Roughness and Material Traceability
Surface profilometry confirms Ra, Rz or Rmax values; mirror-class EDM finishes at XUXIANG reach Ra 0.1 µm. Material traceability certificates link every batch to mill test reports, spectral analysis and heat-treatment records, essential for aerospace (AS9100) and medical (ISO 13485) audits.
In-Process SPC and Final Visual Inspection
Statistical process control monitors tool wear and thermal drift in real time, triggering corrective action before parts drift out of tolerance. Final visual inspection catches burrs, scratches and cosmetic defects, backed by photographic evidence in the FAI package under ISO 9001:2015 procedures.
7. How to Choose a CNC Machining Milling Service Precision Metal Parts Supplier
Choosing the right cnc machining milling service precision metal parts supplier requires a methodical evaluation of technical capability, quality systems and operational responsiveness. A structured checklist reduces risk and aligns vendor strengths with your project’s tolerance, volume and timeline requirements.
Verify Machine-Park Capabilities
Request a detailed equipment list with spindle speeds, axis counts and work envelopes. Five-axis machining centers and high-speed spindles (≥18,000 rpm) are essential for complex geometries and thin-wall features. XUXIANG operates Fanuc-class CNC assets and Sodick EDM systems capable of +/-0.001 mm accuracy, ensuring micron-stable results across aerospace-grade alloys and medical-device components.
Audit Quality-Management Systems
ISO 9001:2015 certification is baseline; verify metrology equipment calibration records and inspection procedures. XUXIANG’s ZEISS MICURA CMM measures to 0.7 µm, backed by Nikon toolmaker’s microscopes and a five-step QC flow — material spectral analysis, in-process monitoring, CMM verification, surface-integrity checks and FAI documentation with material certificates.
Assess Engineering-Support Depth
DFM feedback before production prevents costly redesigns. Confirm that the supplier offers tolerance stack-up analysis and material-selection guidance. XUXIANG provides DFM review by 10+ engineering experts, flagging manufacturability issues and recommending optimized toolpaths for 5G micro-connectors, automotive sensor housings and industrial-automation fixtures.
Request Sample Parts or Pilot Runs
A pilot batch validates process capability and surface finish before full-scale orders. Specify your critical dimensions and request a CMM report. XUXIANG delivers parts roughly 30% faster than industry average and supports pilot runs with transparent FAI documentation, de-risking volume commitments for OEM/ODM customers.
8. Common Mistakes When Sourcing CNC Machining Milling Service Precision Metal Parts
Even experienced procurement teams fall into predictable traps when sourcing cnc machining milling service precision metal parts. Avoiding these mistakes protects both cost and schedule while ensuring parts meet functional requirements.
Over-Specifying Tolerances
Calling out ±0.005 mm across every feature when ±0.02 mm suffices inflates tooling time and scrap rates by 30–50%. XUXIANG engineers recommend tolerance-band DFM: hold micron precision only on mating surfaces, datum planes and functional bores, then relax non-critical dimensions to ±0.05 mm or wider.
Ignoring Material Machinability
Choosing titanium over aluminum for a non-structural bracket doubles cycle time and triples tool wear. Material hardness, chip formation and thermal conductivity directly govern lead time and unit cost. Early material consultation prevents costly mid-project redesigns.
Skipping First-Article Inspection
Launching volume production without validating a FAI report and ZEISS CMM data invites tolerance drift across batches. XUXIANG’s five-step QC flow — spectral analysis, in-process monitoring, CMM verification, surface checks and certified FAI — catches deviations before they reach assembly lines.
9. Steps to Launch Your Precision Metal Parts Project
Launching a cnc machining milling service precision metal parts project requires a structured workflow that aligns engineering intent, supplier capability and production economics. Following these steps minimizes rework, compresses lead time and ensures first-article success.
Define Requirements and Tolerance Budgets
Document functional dimensions, material specifications and surface-finish targets before contacting suppliers. Assign realistic tolerance zones — +/-0.01 mm for general features, +/-0.005 mm or tighter for mating surfaces — and flag critical datums that govern fit, function or assembly sequence.
Submit CAD Models and Request DFM Analysis
Provide STEP or IGES files with complete geometry, including threads, chamfers and radii. XUXIANG’s 10+ engineering experts review every design for manufacturability, flagging thin walls, deep pockets or sharp corners that risk deflection or tool breakage, and suggest cost-neutral design tweaks that preserve function while improving yield.
Order First-Article Samples and Validate
Request FAI reports with CMM data, material certificates and surface-roughness readings. Conduct dimensional checks on ZEISS or equivalent CMM, verify fit in assembly and test functional loads. Approve production tooling or fixtures only after validation confirms all critical features meet print.
Establish Production Orders and Quality Audits
Lock delivery schedules, set inspection frequency and define acceptable quality limits. Schedule periodic audits — incoming inspection, in-process SPC and final lot sampling — to maintain +/-0.001 mm class repeatability across volume runs.
10. Pricing and Cost Considerations
Pricing for cnc machining milling service precision metal parts follows a tiered structure driven by volume, tolerance class, material and surface finish. XUXIANG’s standard pricing reflects setup amortization: 1–10 units carry higher per-piece costs due to programming and fixturing, while 500+ volumes spread those fixed costs across the run. Aluminum 6061-T6 typically costs 20–30% less per part than stainless 316L at equivalent complexity; tightening tolerance from +/-0.05 mm to +/-0.005 mm can add 15–40% to unit price due to slower feeds, additional operations and CMM validation cycles.
Material choice and geometric complexity are the dominant cost levers. A simple 2.5-axis bracket in aluminum may start at USD 8–12 per unit in 100-piece lots, whereas a five-axis aerospace bracket in titanium with conformal cooling channels can exceed USD 150 per part. Finishing adds both cost and lead time: anodizing aluminum typically adds USD 1.50–3.00 per part and 2–3 days, while electroless nickel plating raises costs by USD 3–6 and extends lead time 3–5 days.
| Quantity Tier | Unit Price Range (USD) | Setup/Tooling Fee (USD) | Typical Lead Time |
|---|---|---|---|
| 1–10 pcs | 25–80 | 150–400 | 5–7 days |
| 11–50 pcs | 15–50 | 150–400 | 7–10 days |
| 51–100 pcs | 10–35 | 100–300 | 10–14 days |
| 101–500 pcs | 6–20 | 50–200 | 12–18 days |
| 500+ pcs | 4–15 | 0–100 | 15–25 days |
Start Your CNC Machining Milling Service Precision Metal Parts Project Today
Upload your drawings now and receive a detailed quote within 24 hours — zero obligation, full DFM review included.