
Insert Molded Components Metal Stamping — +/-0.001 mm Precision Parts
ISO 9001:2015 precision mold components and metal stamping for insert molded components — Sodick EDM, ZEISS CMM metrology, 24-hour quotes, and lead times 30% faster than industry average.
Featured Precision Mold Components
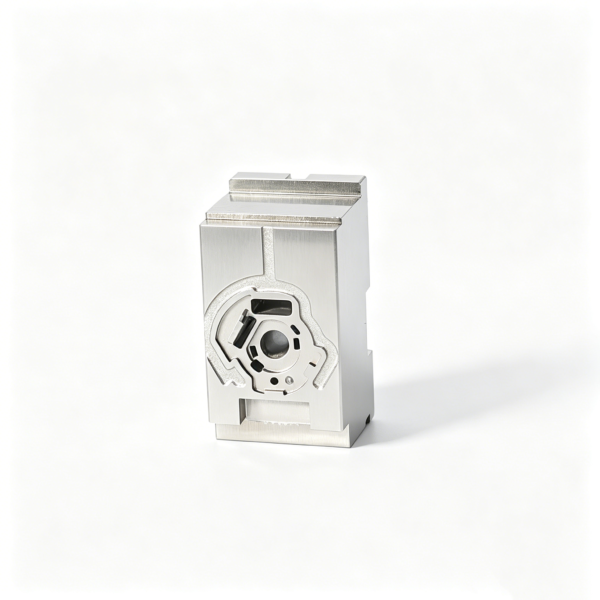
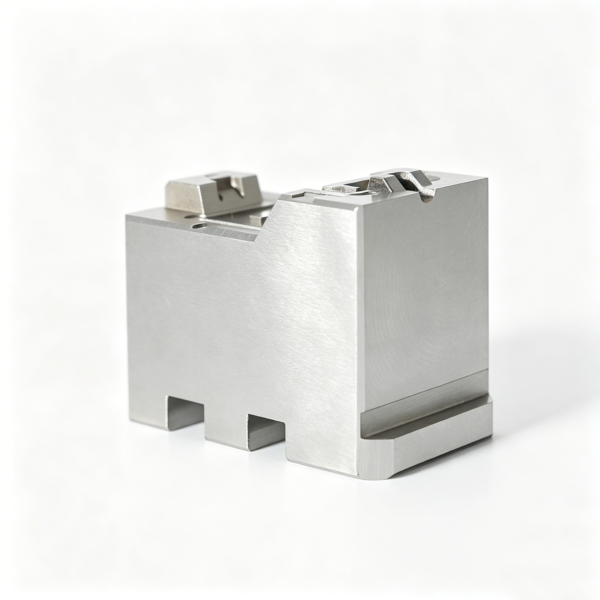
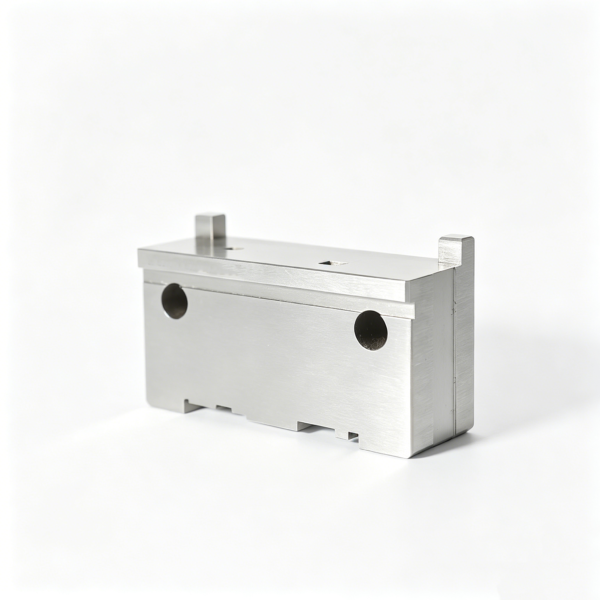

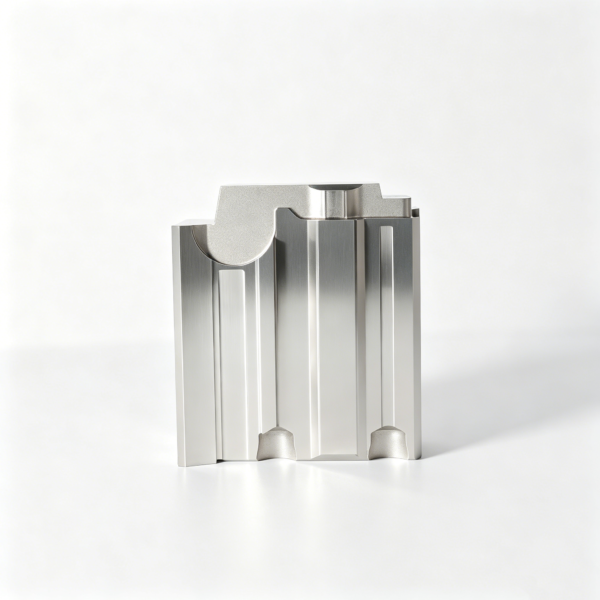
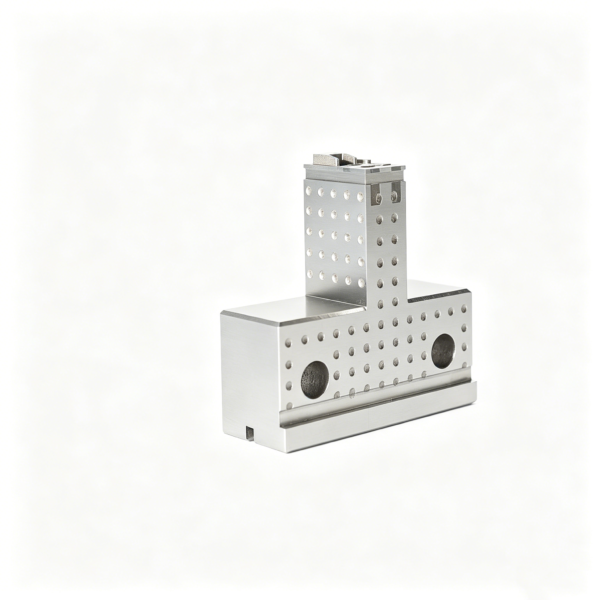
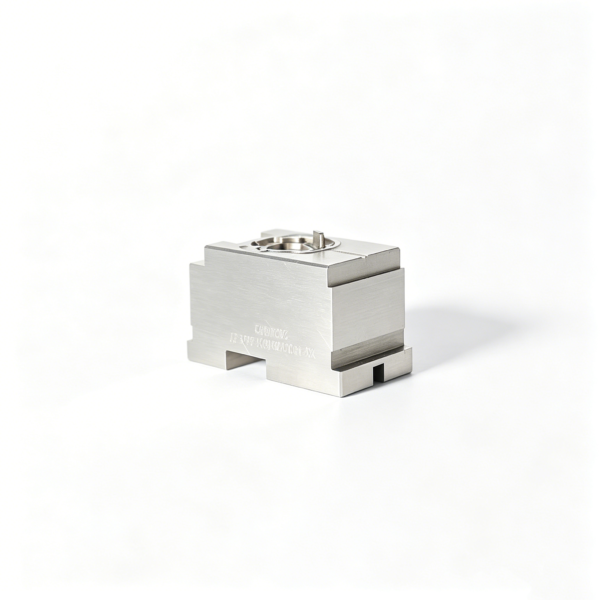
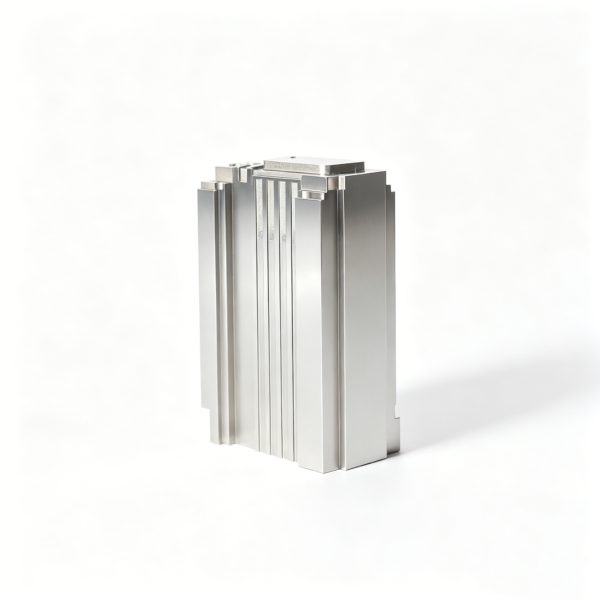
Precision Mold Components in Action
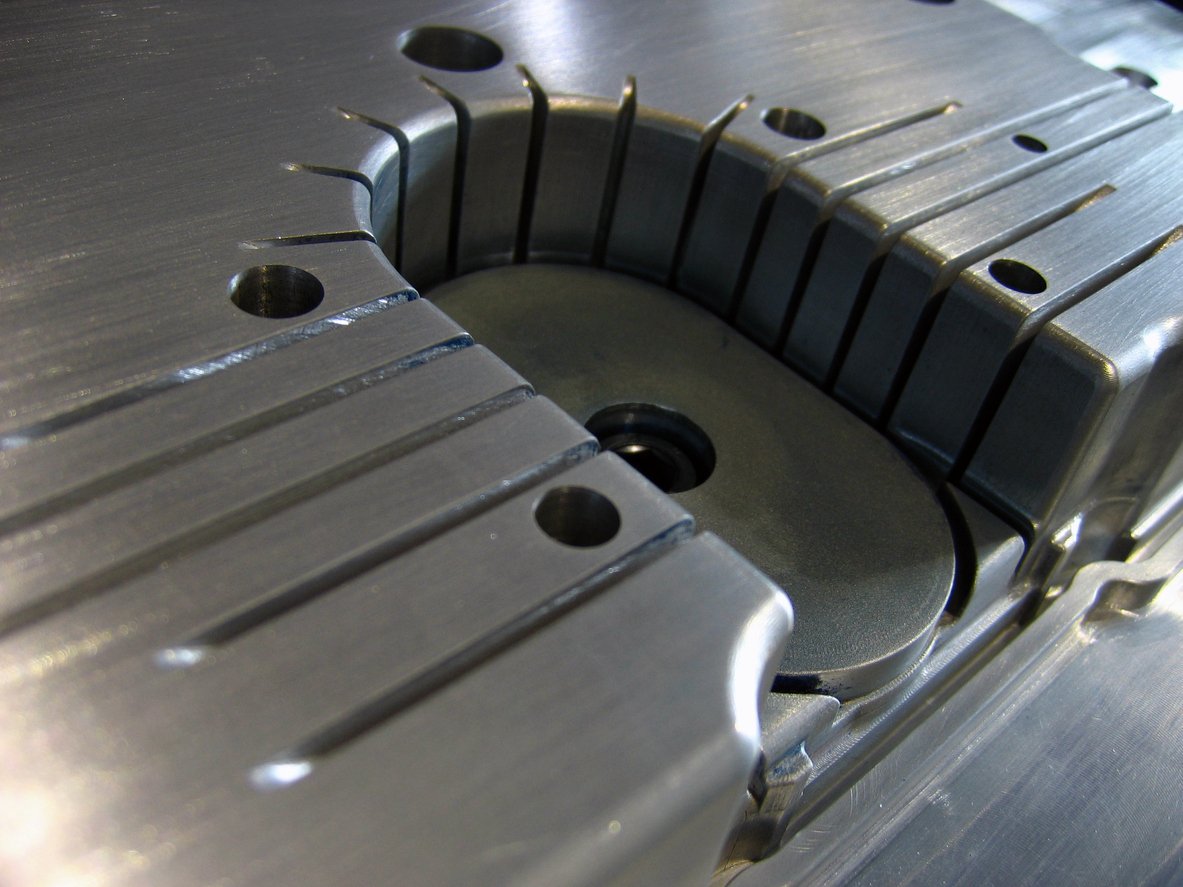
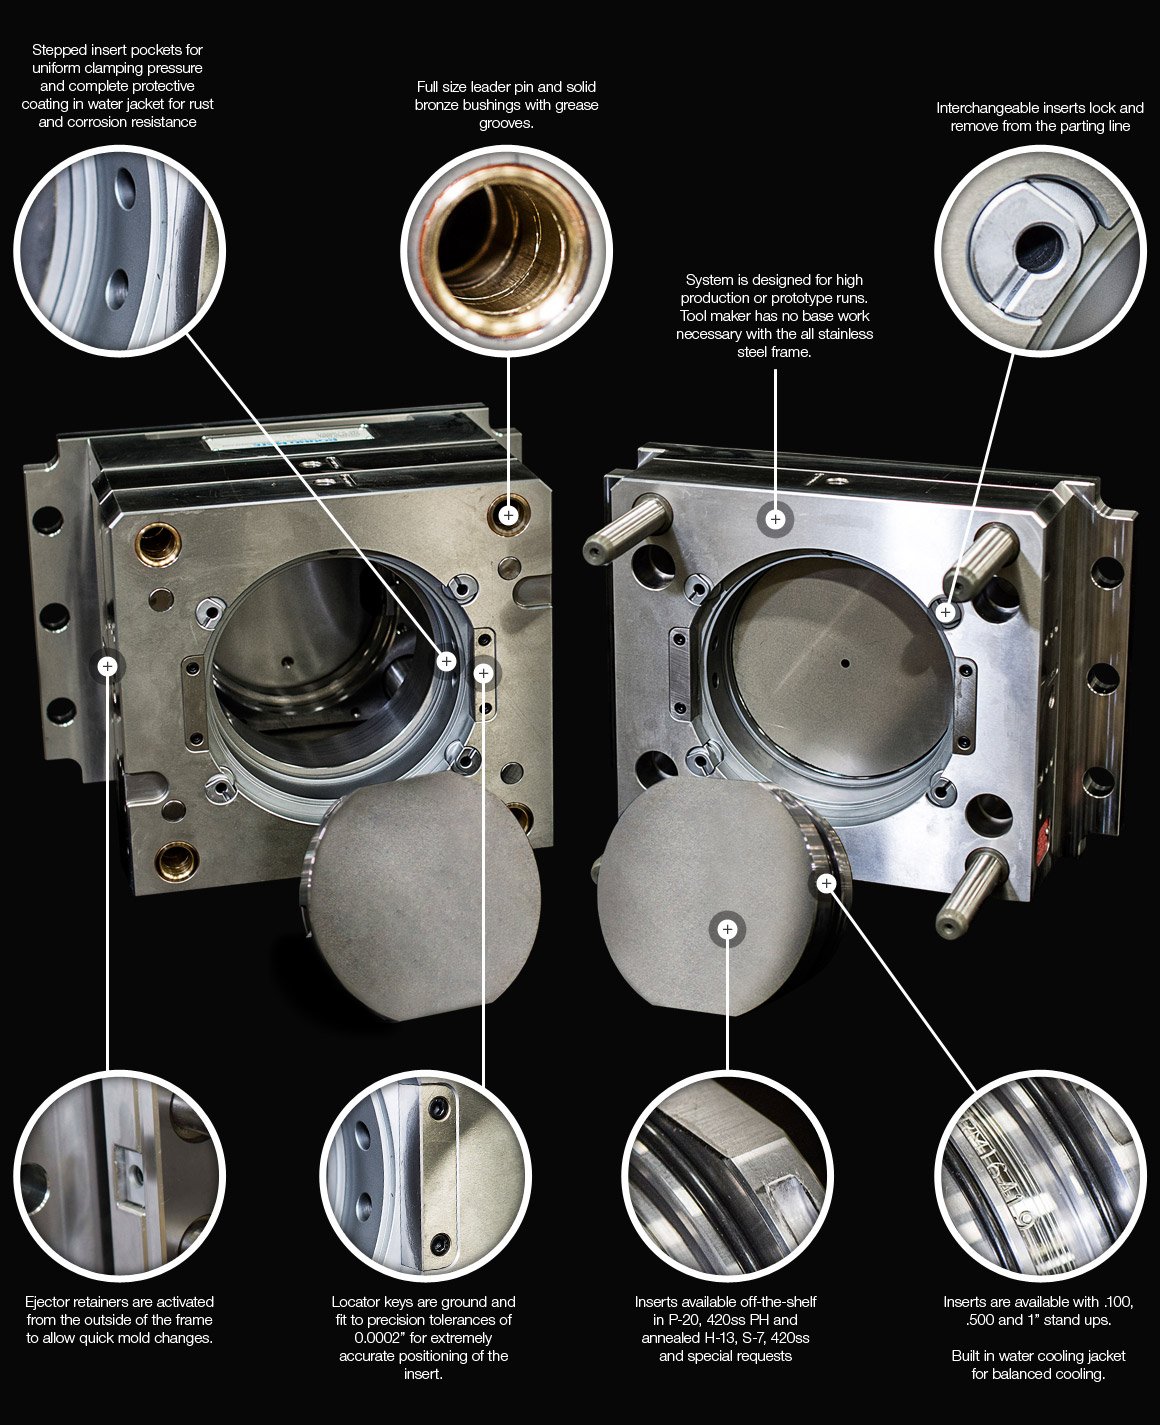
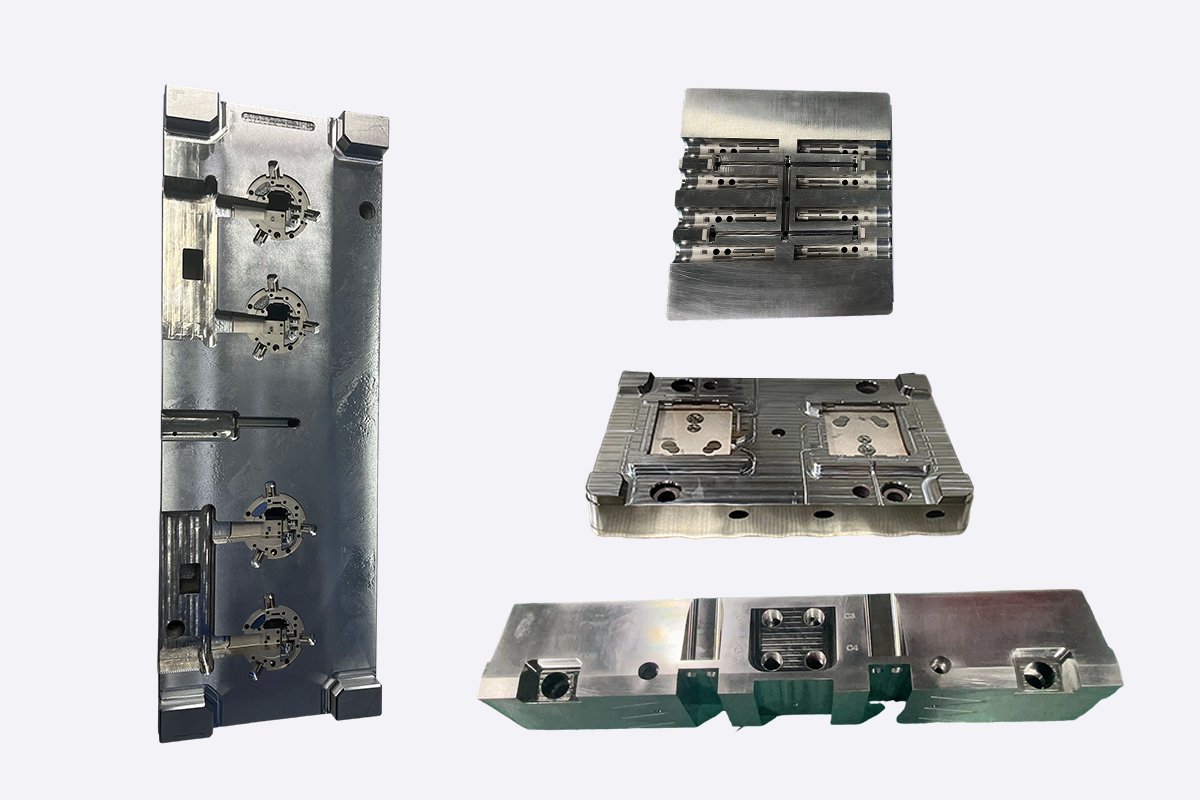
Why XUXIANG Insert Molded Components Metal Stamping Delivers
Micron-stable precision, mirror-grade finishing and engineering-led validation for electronics, automotive and telecom tooling buyers who demand zero tolerance failure.
+/-0.001 mm Machining Precision
Maximum machining accuracy of +/-0.001 mm on insert molded components metal stamping, verified by ZEISS MICURA CMM measuring to 0.7um resolution.
Mirror-Grade EDM Surface Finish
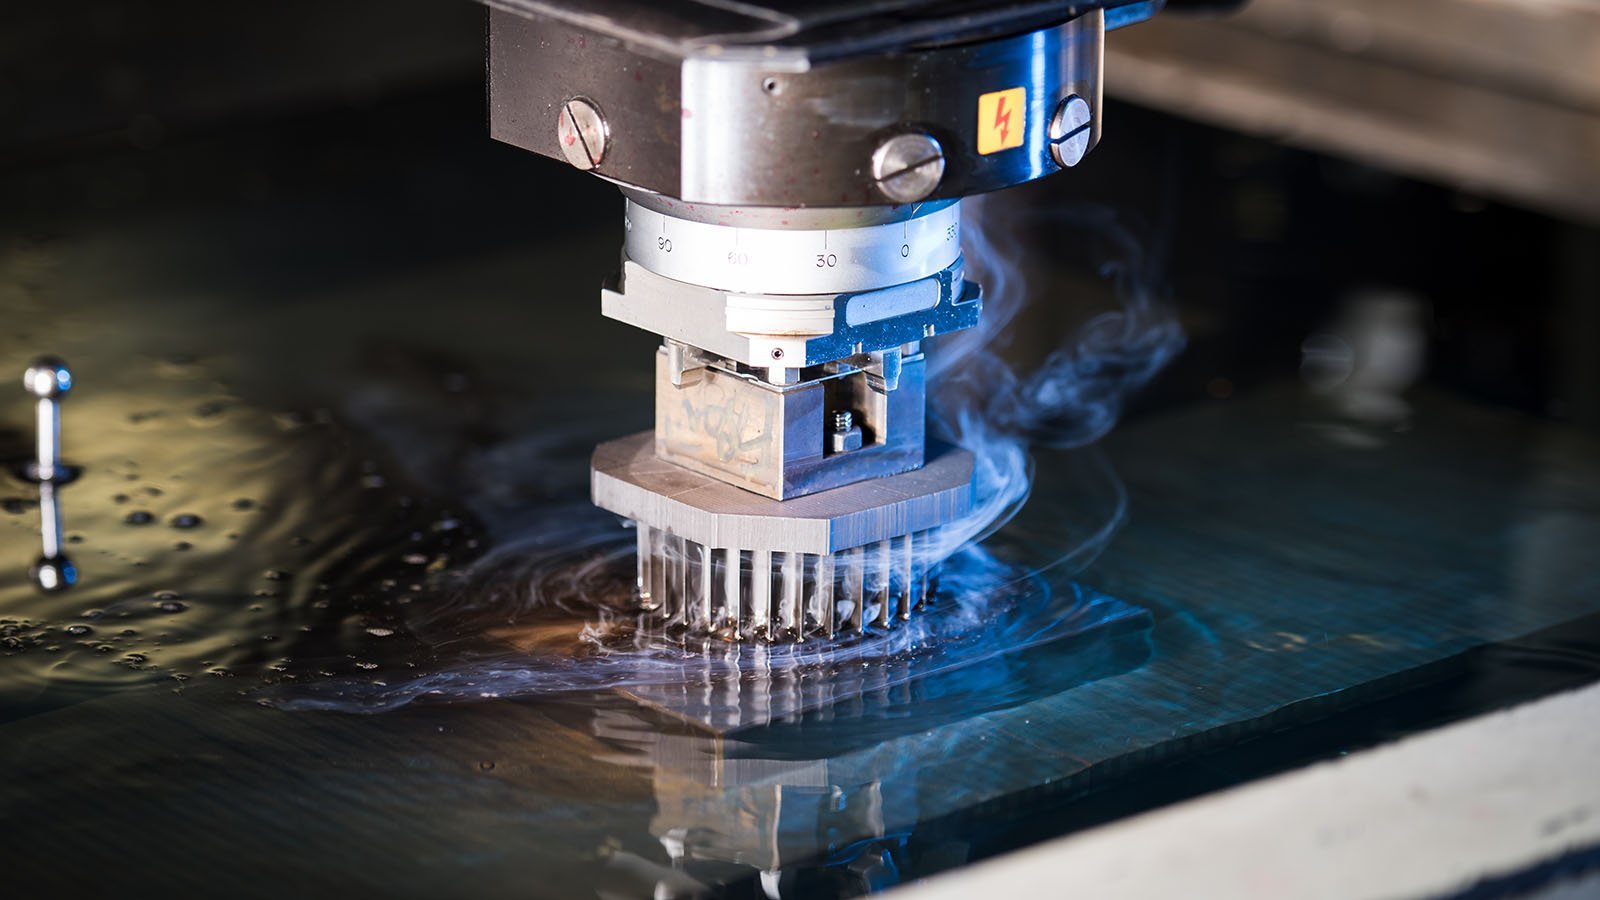
Ra 0.1um mirror-class finishes via Sodick slow-wire EDM and Mitsubishi mirror EDM for optical-grade mold cores and micro-connector tooling.
ZEISS CMM Validation Every Shipment
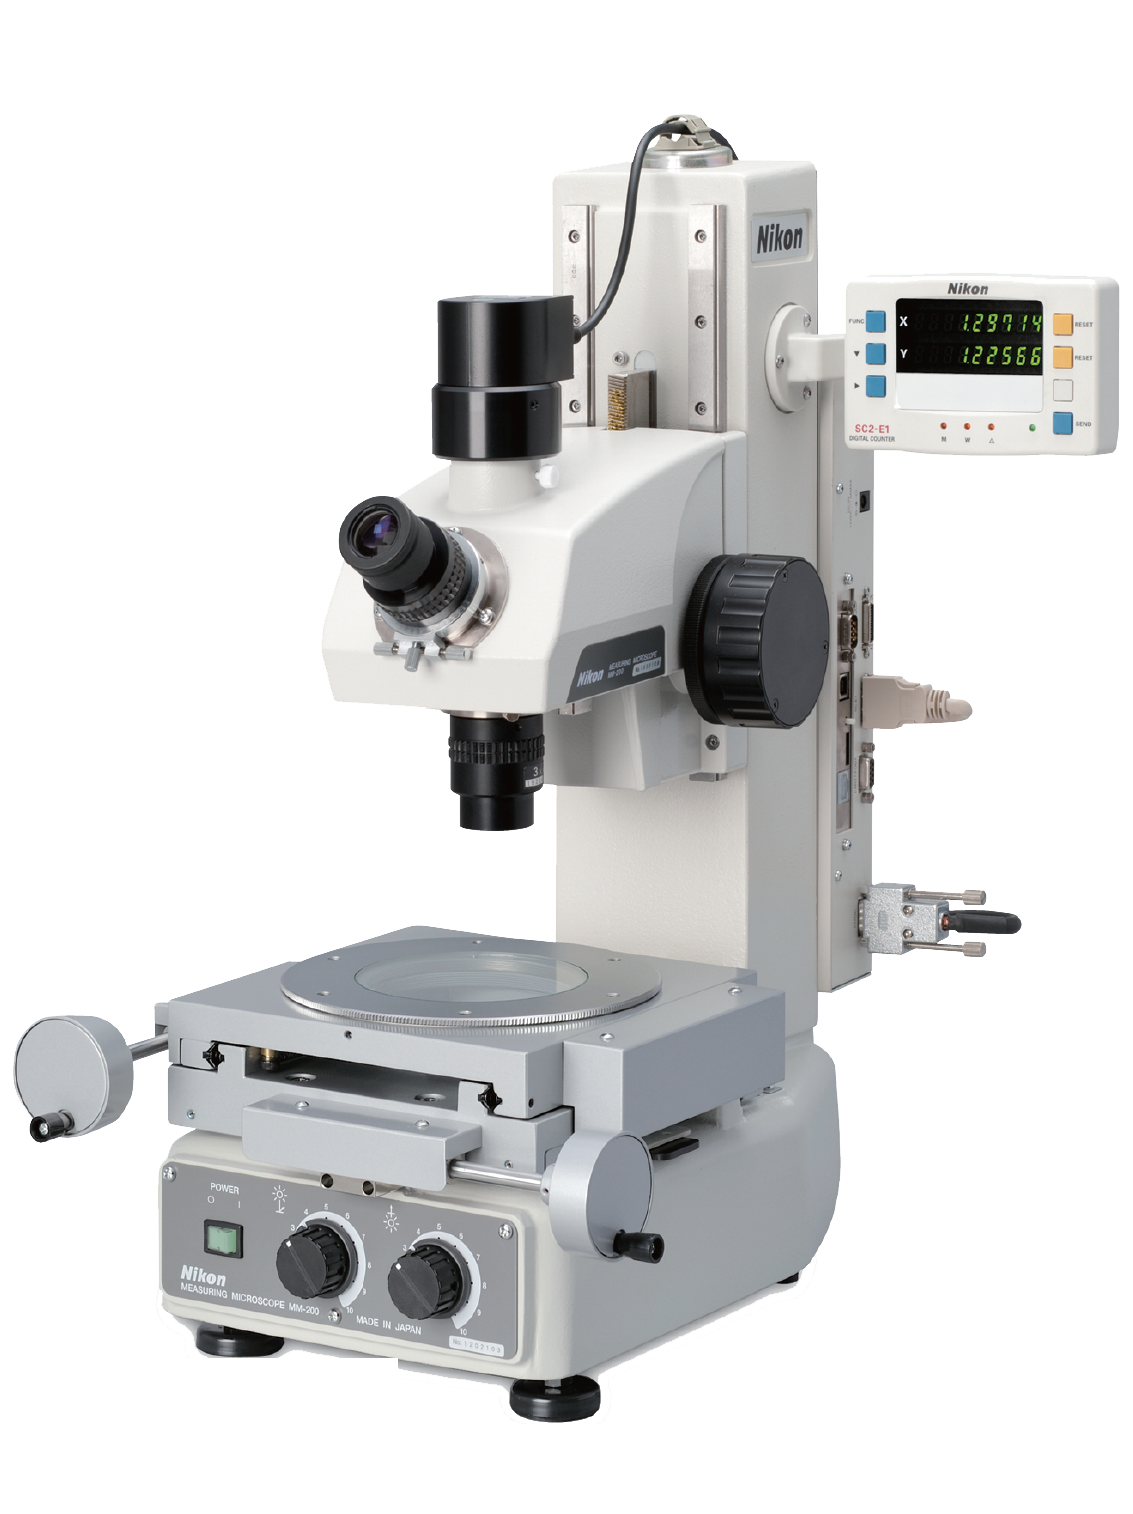
Five-step QC flow anchored by ZEISS MICURA CMM and Nikon microscopes, with full FAI reports and material certificates for every order.
24-Hour Quote Turnaround
Upload CAD, receive engineered quote within 24 hours. Sample parts in 3-7 days, mass production in 15-25 days—30% faster than industry average.
Dual-Factory Production Capacity
Dongguan R&D hub plus Quanzhou volume plant—1,400 m² 2025 expansion delivering +200% capacity for scalable insert molded components metal stamping.
DFM Engineering Support
10+ precision-mold engineers review every design before production, eliminating tolerance failure and rework through proactive DFM feedback and design optimization.
Core Precision Mold & Stamping Services

Insert Molded Connectors
Insert molded connectors for 5G, telecom and mobile applications requiring micron-stable alignment of metal terminals within plastic housings. Sodick slow-wire EDM and ZEISS MICURA CMM validation ensure +/-0.002 mm positional accuracy on cavity inserts, preventing terminal shift and enabling high-density board-to-board, FPC and RF interconnect performance.
Get a Quote
Metal Stamping Dies
Metal stamping dies engineered and machined to +/-0.001 mm for high-volume production of micro-connectors, automotive terminals and industrial contacts. Mirror-grade EDM finishing to Ra 0.1 µm on punch and cavity surfaces, DFM review by 10+ experts, and full FAI documentation with material certificates to minimize tool rework and maximize die life.
Get a Quote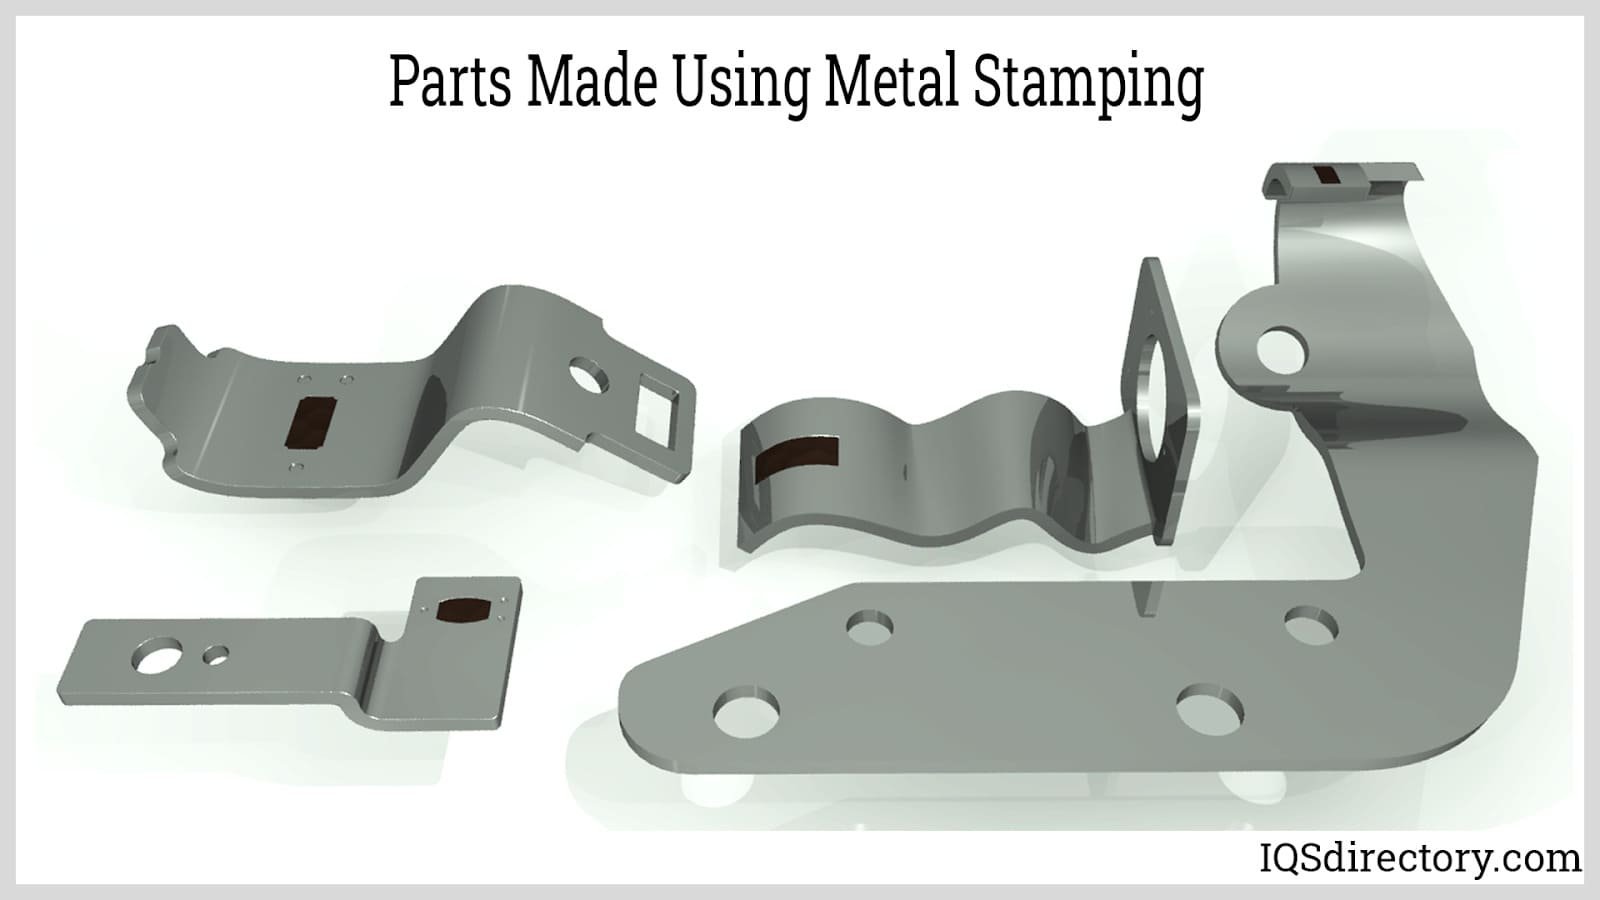
Progressive Stamping Parts
Progressive stamping parts for automotive, NEV and industrial customers demanding tight tolerances across multi-station forming, piercing and bending operations. CNC and precision grinding centers hold +/-0.003 mm on critical features; in-process CMM monitoring and five-step QC flow ensure dimensional stability lot-to-lot, reducing scrap and downstream assembly issues.
Get a Quote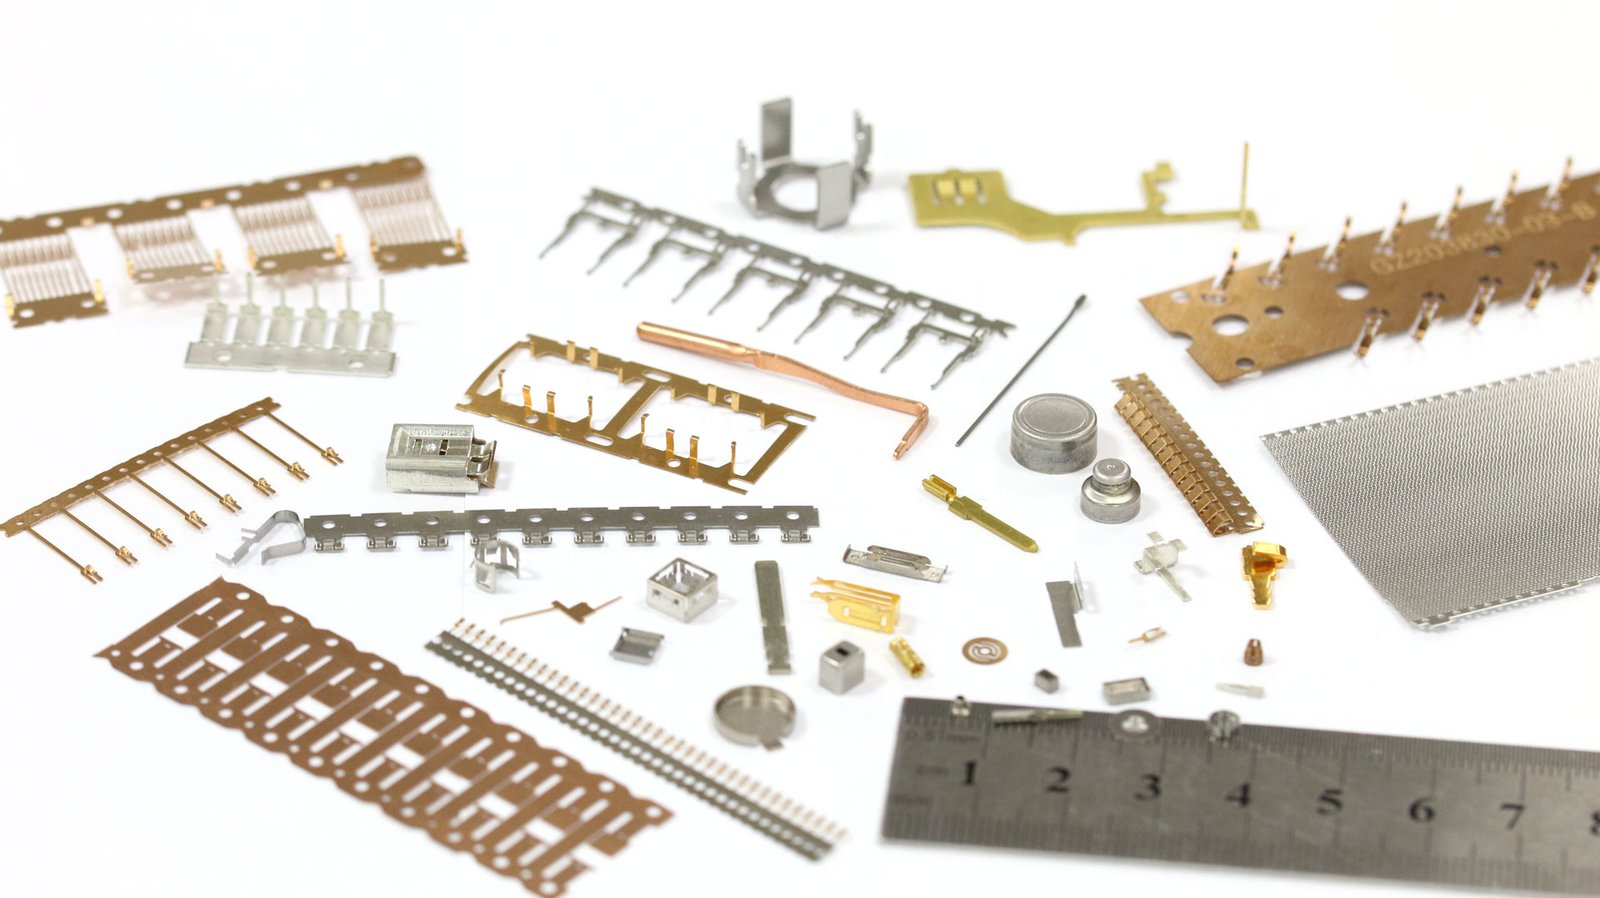
Micro Stamping Components
Micro stamping components including thin-wall terminals, spring contacts and shielding clips for mobile, 5G and medical-device assemblies. Corner radii down to R ≤ 0.015 mm, burr-free edges via fine-blanking or wire EDM, and Nikon toolmaker’s microscope inspection to verify feature integrity at sub-50 µm scales, meeting the tightest connector and sensor specifications.
Get a Quote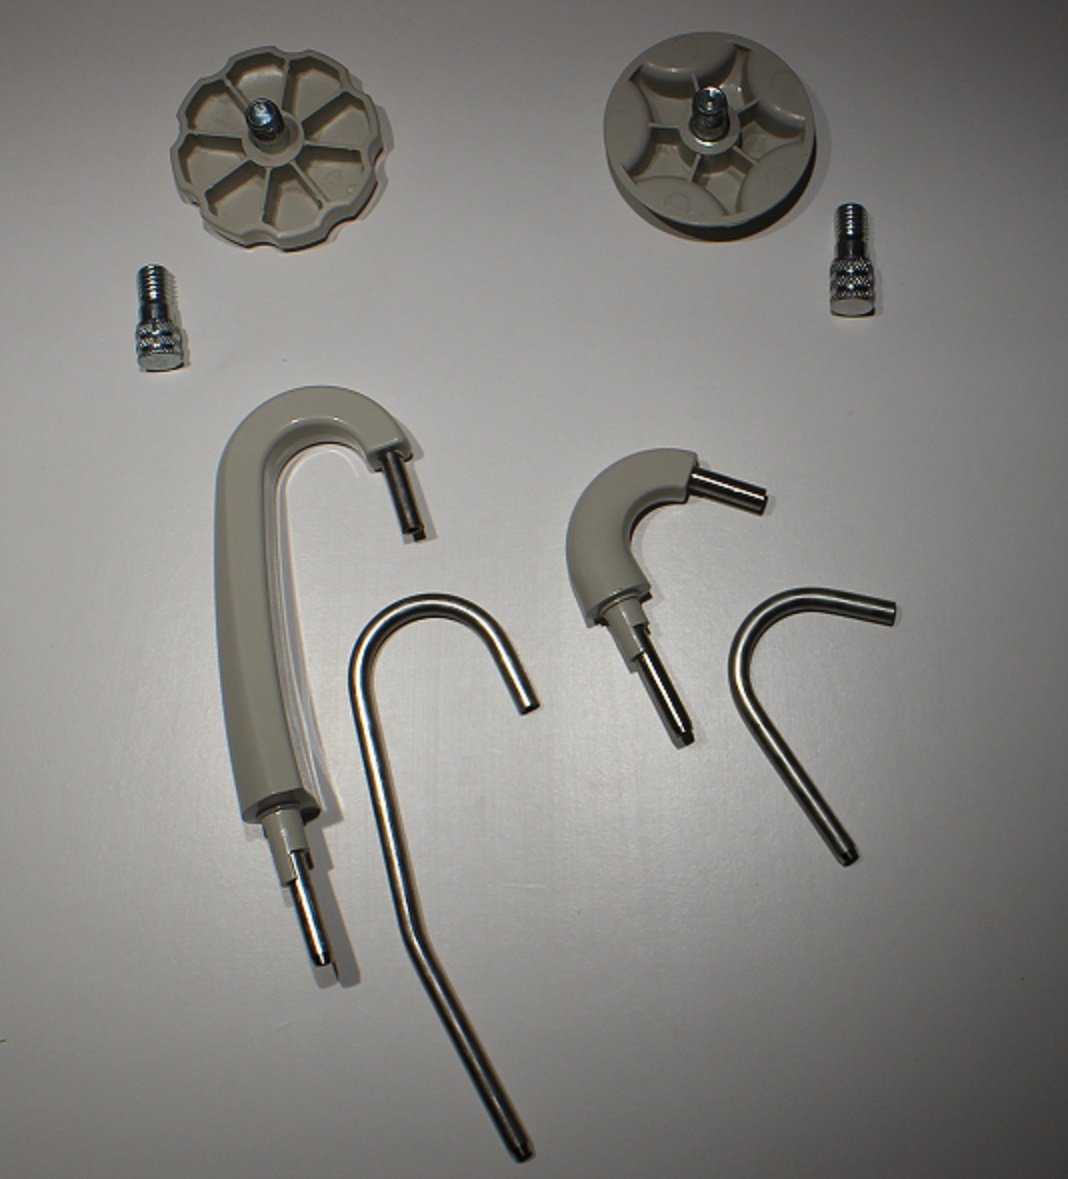
Insert Molded Terminals
Insert molded terminals combining precision-stamped metal with injection-molded plastic for automotive ADAS, BMS/HV interconnects and industrial sensor housings. Dual-factory capacity supports prototype-to-volume transitions; 3–7 day sampling and 15–25 day production lead times, with ZEISS CMM validation of terminal position, pull-force and over-mold bond integrity before shipment.
Get a Quote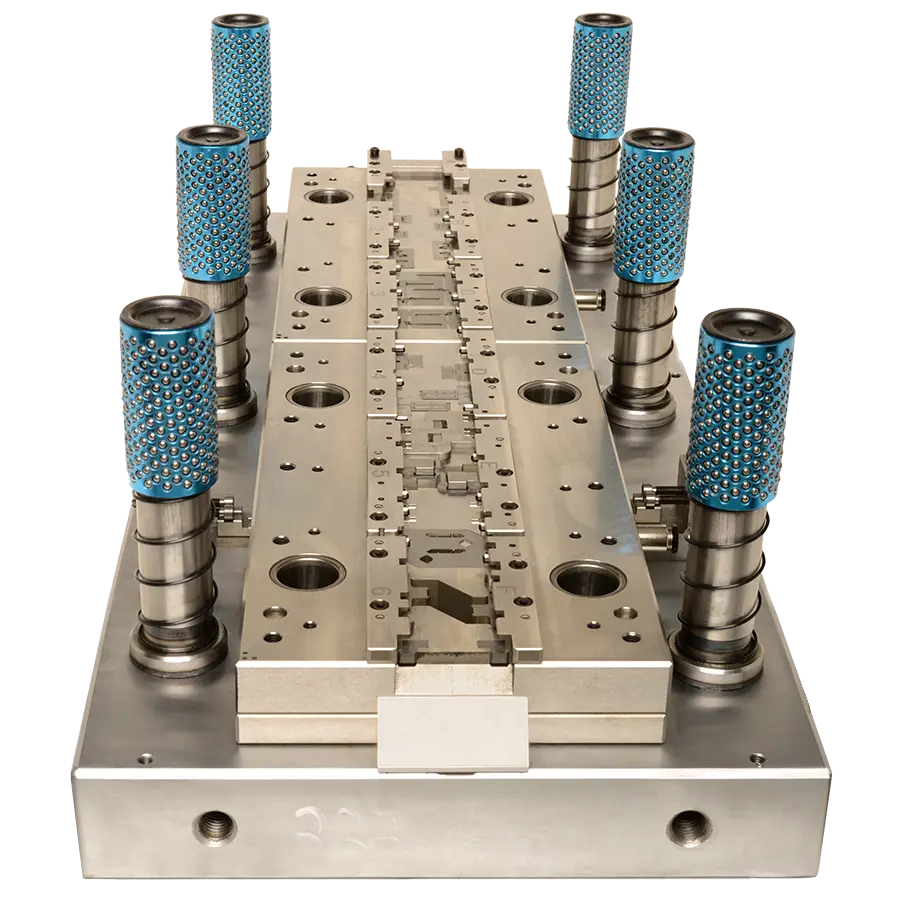
Precision Stamping Tooling
Precision stamping tooling designed, fabricated and validated in-house using Sodick and Seibu slow-wire EDM, Beijing Jingdiao electrode CNC and Dawn grinding centers. ISO 9001:2015 process control, +/-0.002 mm wire-cut accuracy and mirror EDM finishes enable tool life exceeding 500,000 shots, reducing cost-per-part and minimizing unplanned downtime for high-volume OEM and tier-supplier programs.
Get a Quote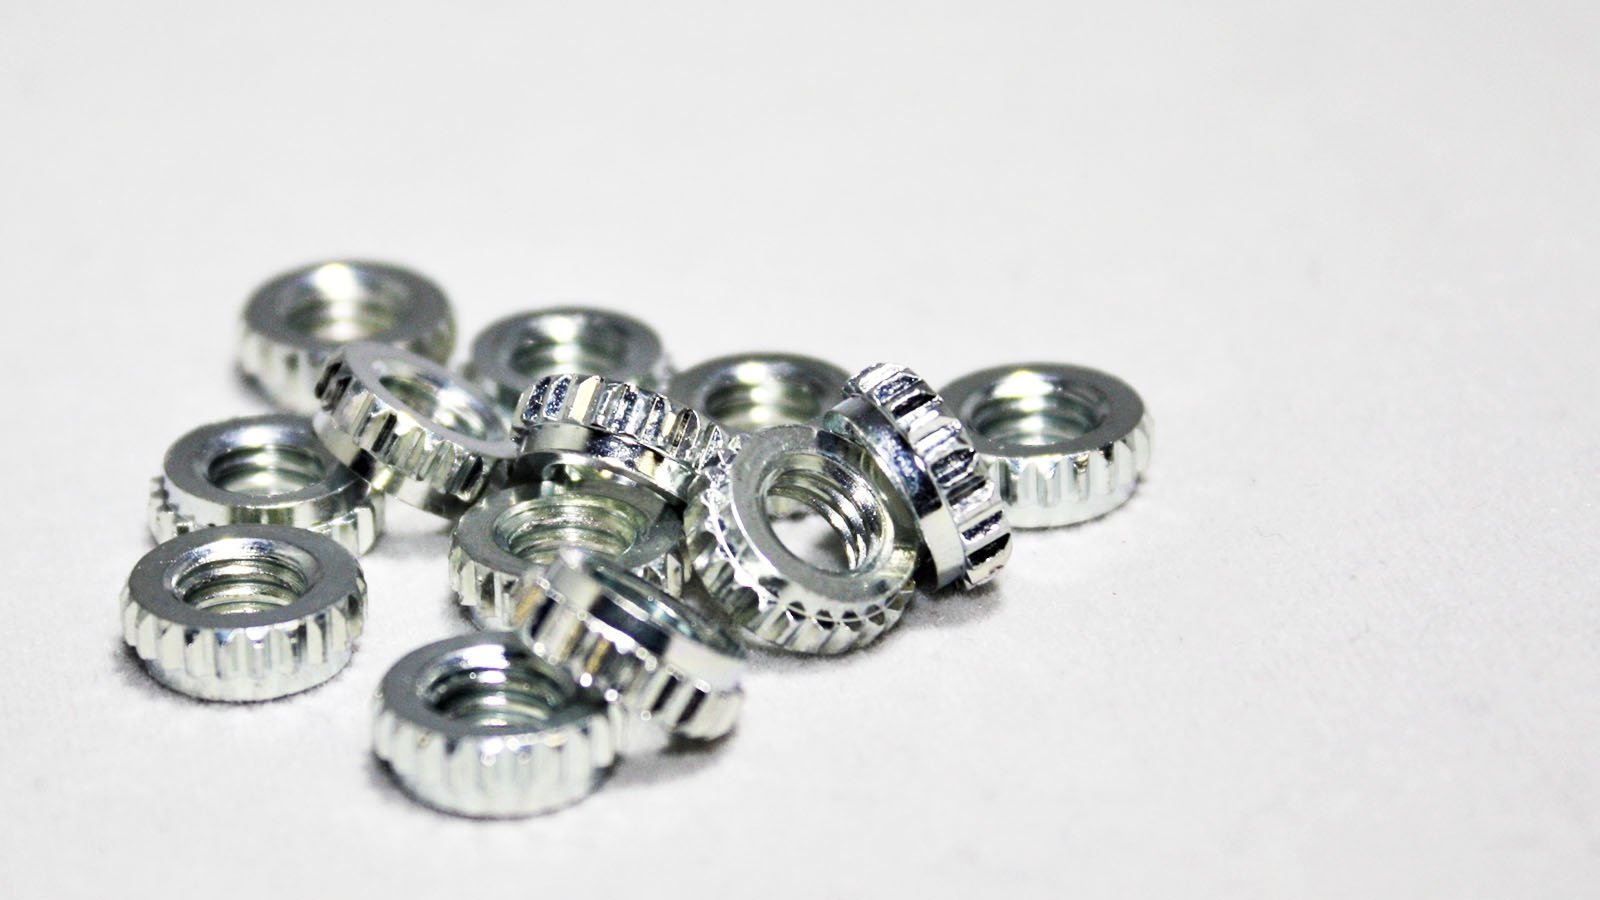
Overmolded Metal Inserts
Overmolded metal inserts for electronics, automotive and medical applications where metal strength must integrate seamlessly with plastic function. DFM engineering identifies optimal insert geometry, gate location and resin selection; Mitsubishi mirror EDM and conformal cooling inserts ensure void-free bonds, dimensional repeatability and cosmetic A-surface quality across production runs.
Get a Quote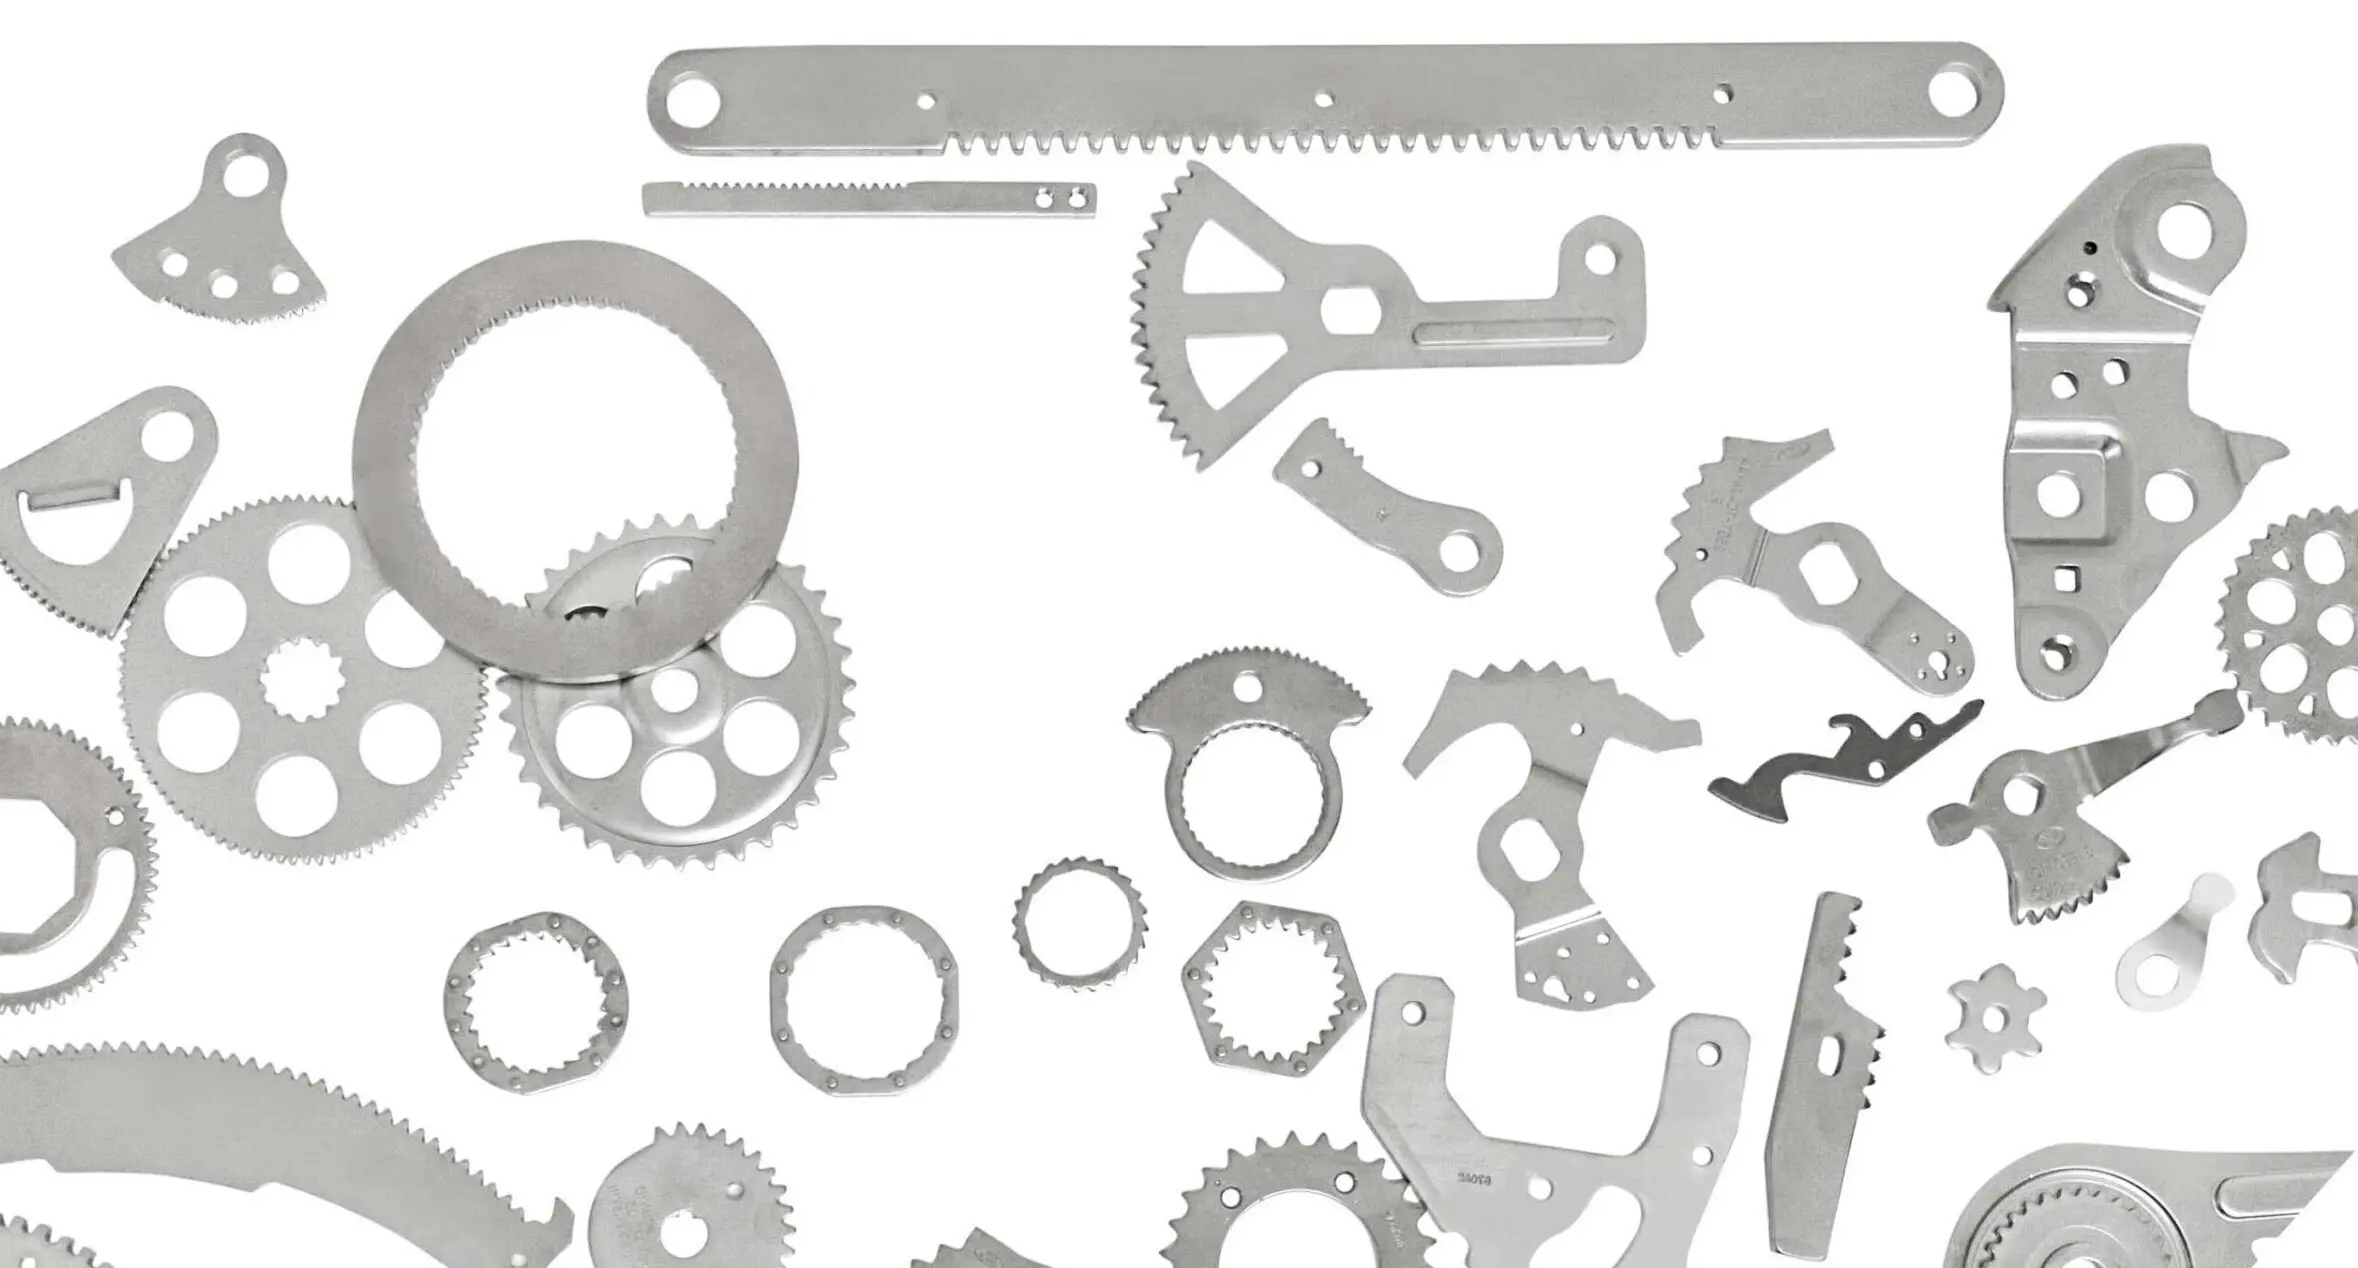
Fine Blanking Parts
Fine blanking parts delivering sheared edges with near-machined flatness and perpendicularity, eliminating secondary deburring for automotive, robotics and industrial-automation assemblies. Tooling held to +/-0.001 mm on cutting edges; spectral material analysis and CMM verification confirm material grade, hardness and edge quality, ensuring press-fit, staking and welding compatibility downstream.
Get a Quote
Hybrid Molded Assemblies
Hybrid molded assemblies integrating stamped terminals, machined metal inserts and injection-molded housings into single-piece functional modules for 5G infrastructure, NEV powertrains and industrial robotics. Full turnkey service from CAD to FAI: mold design, electrode fabrication, stamping-die build, insert placement and final assembly validation, with quotes returned within 24 hours and scalable dual-factory production.
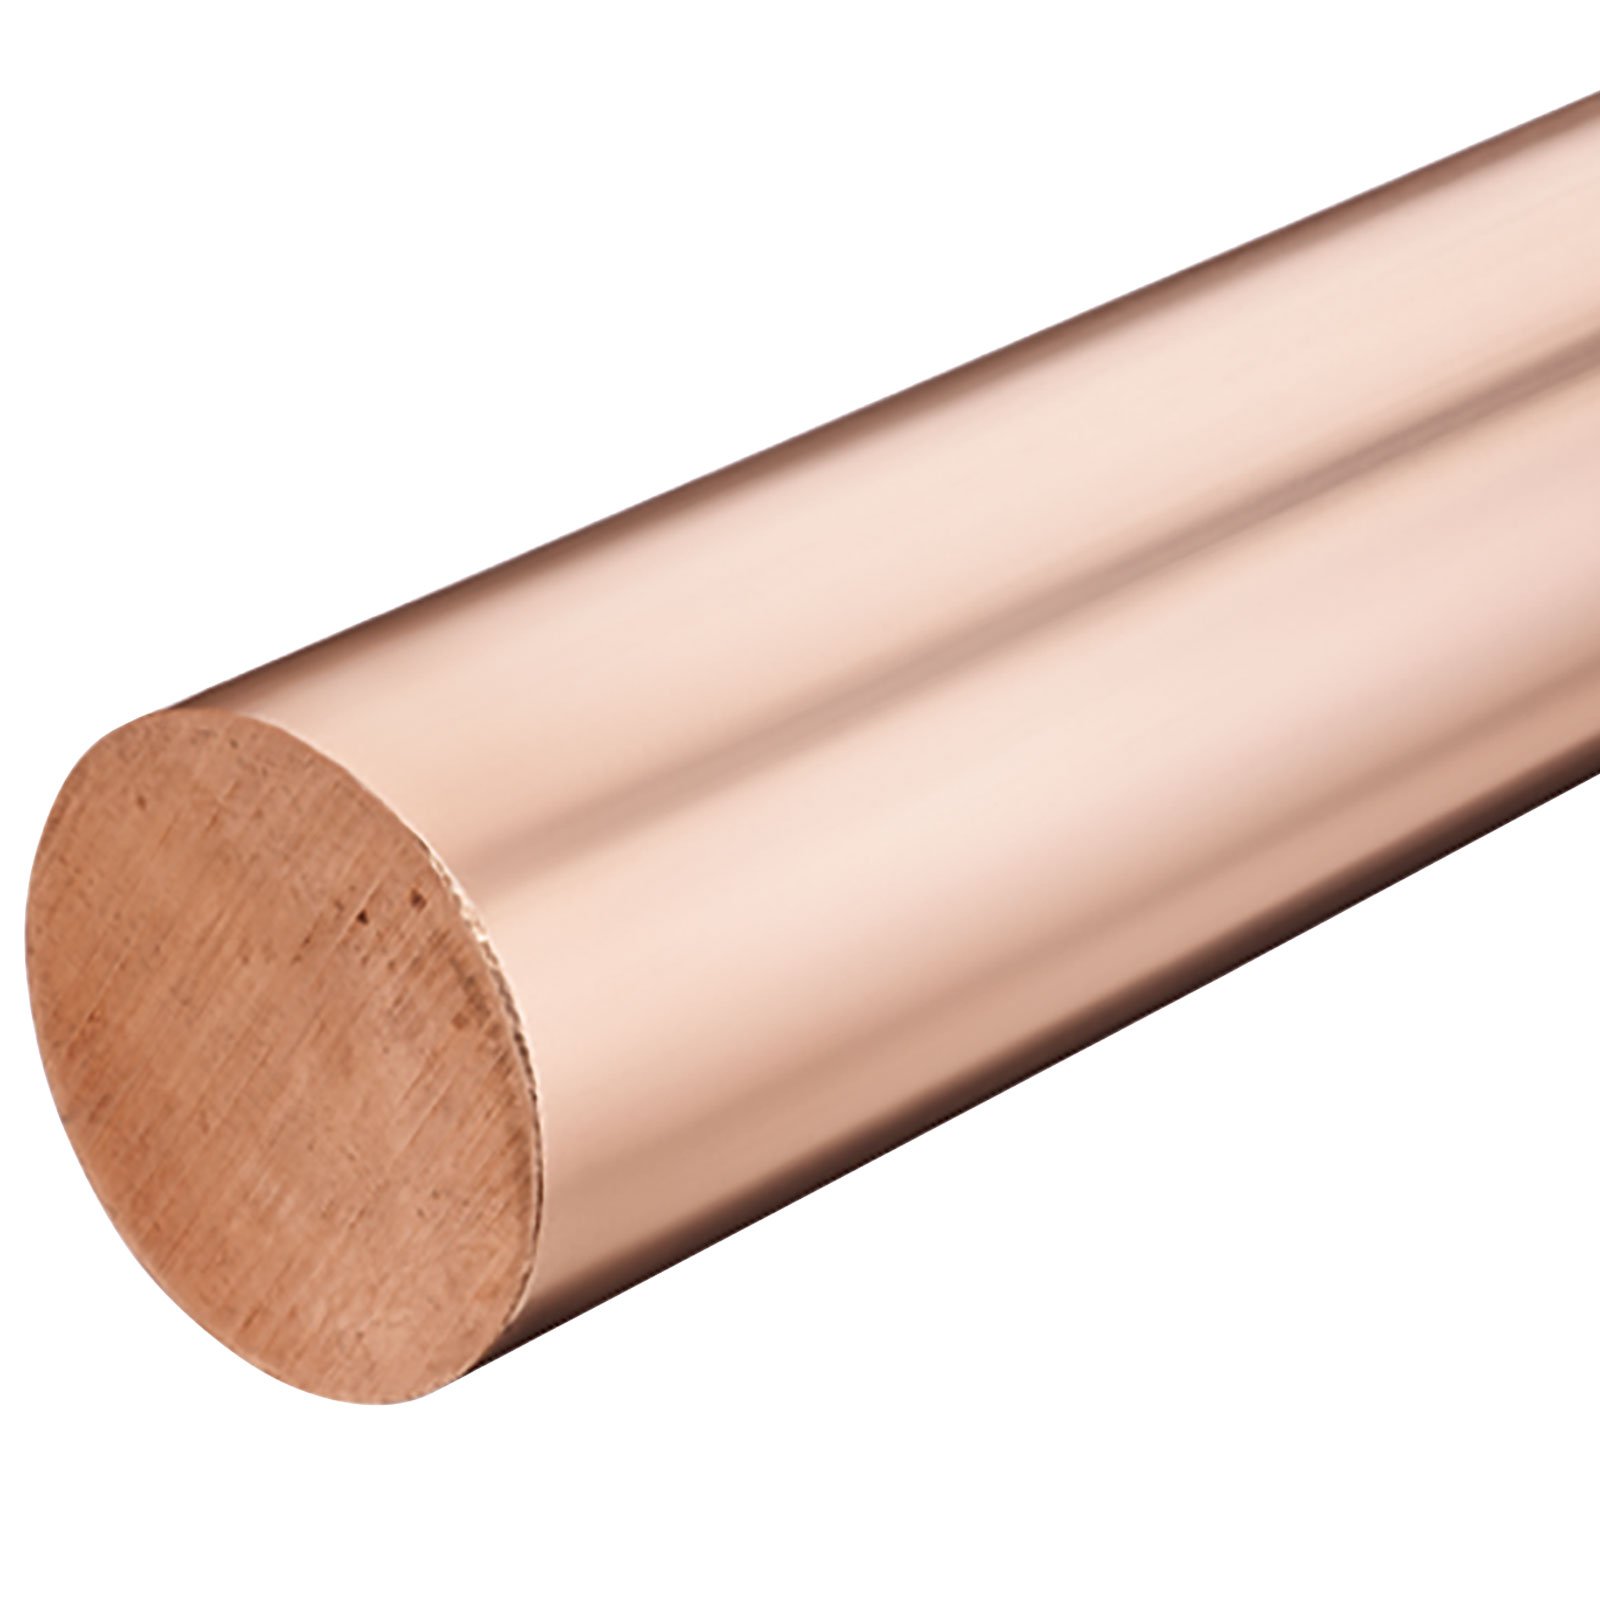
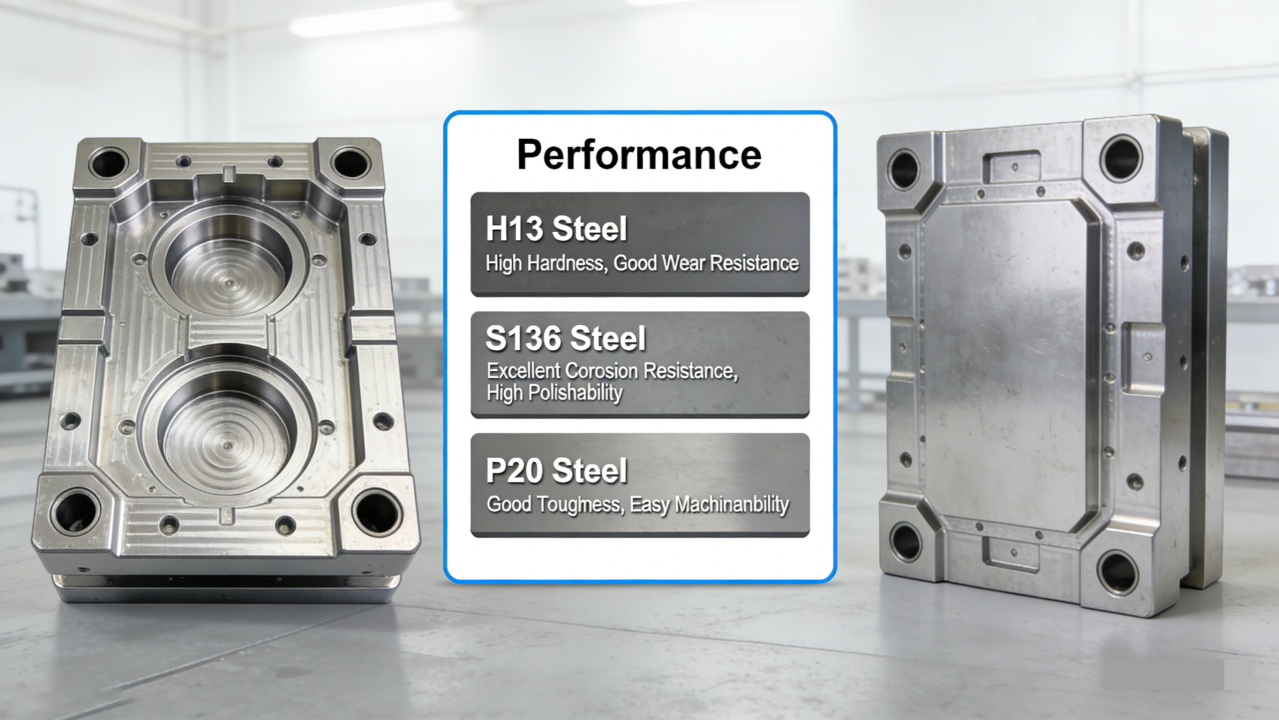
Get a QuoteMaterials & Alloys for Insert Molded Components Metal Stamping

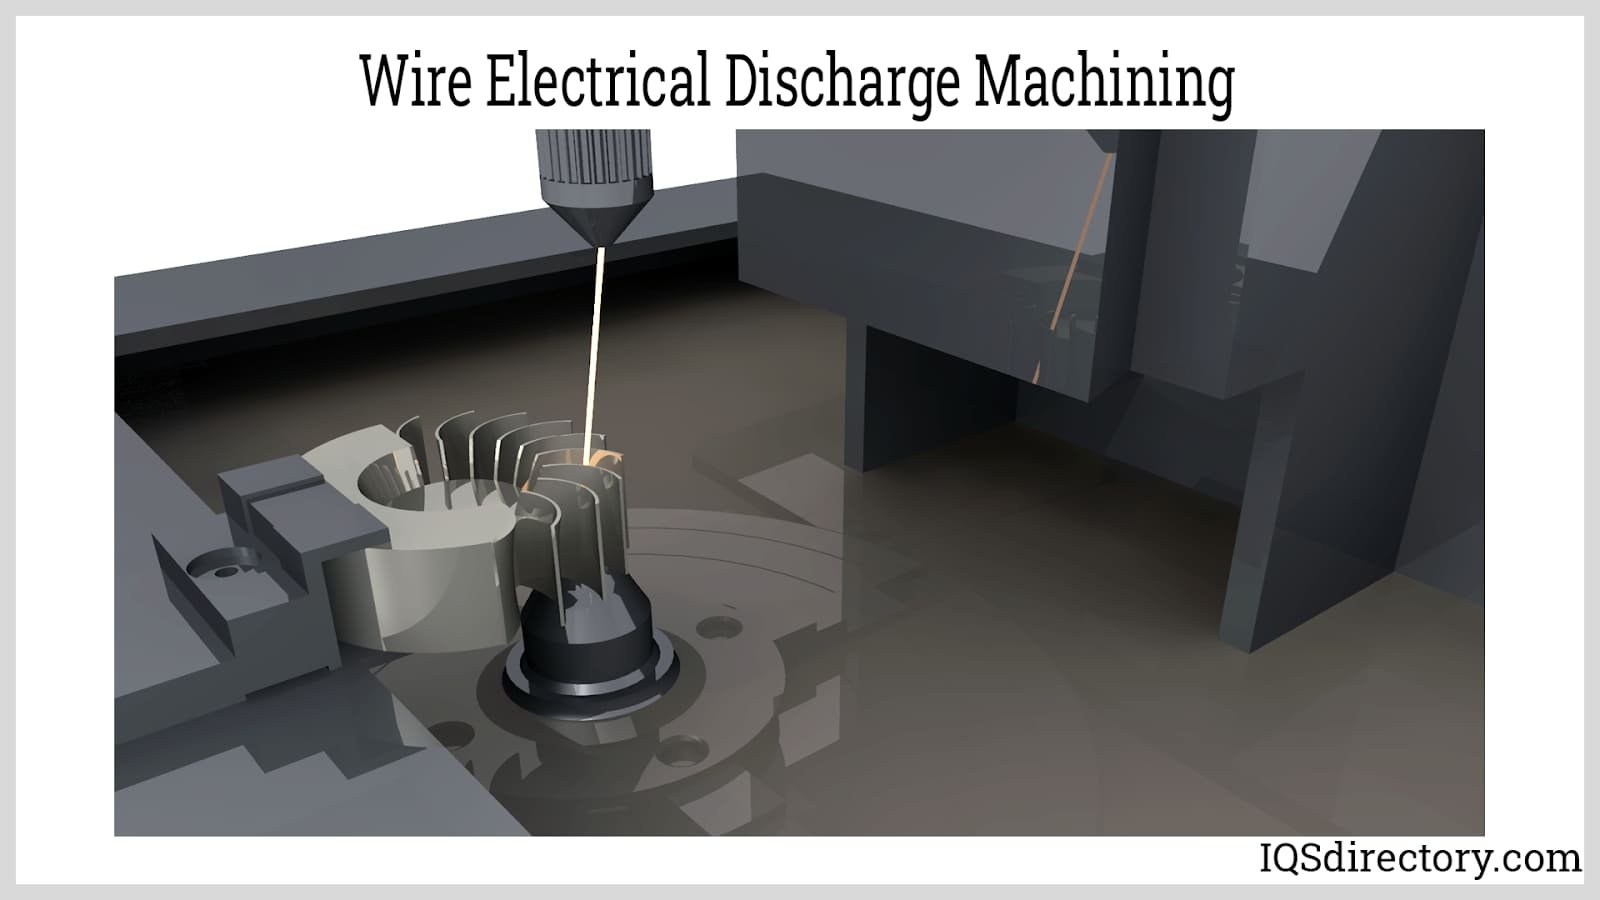
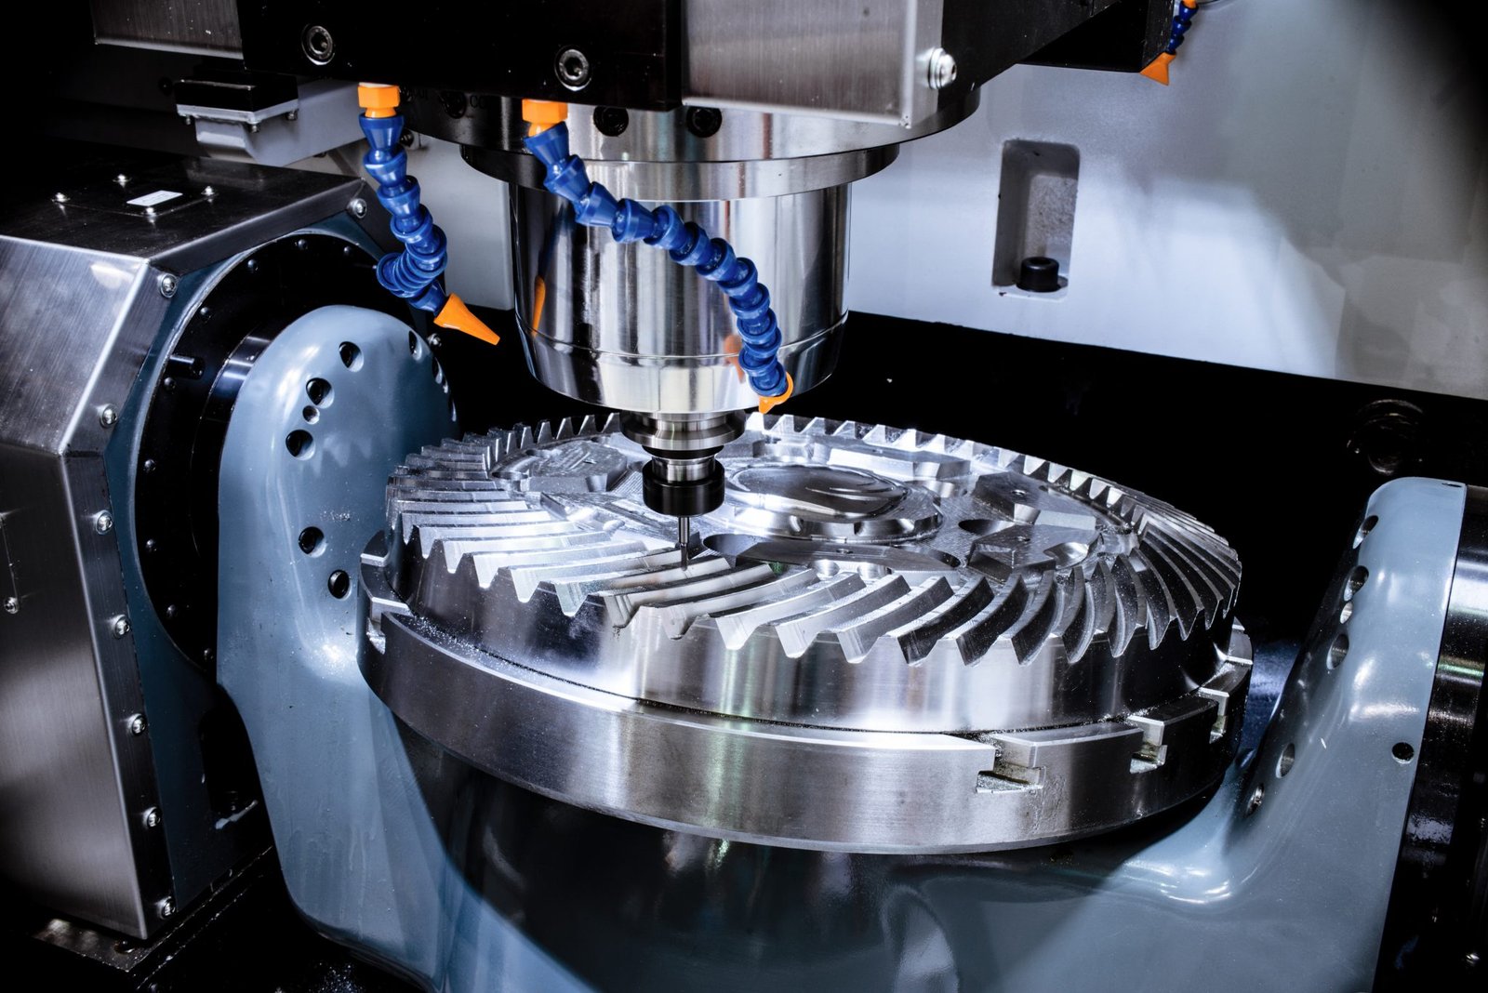
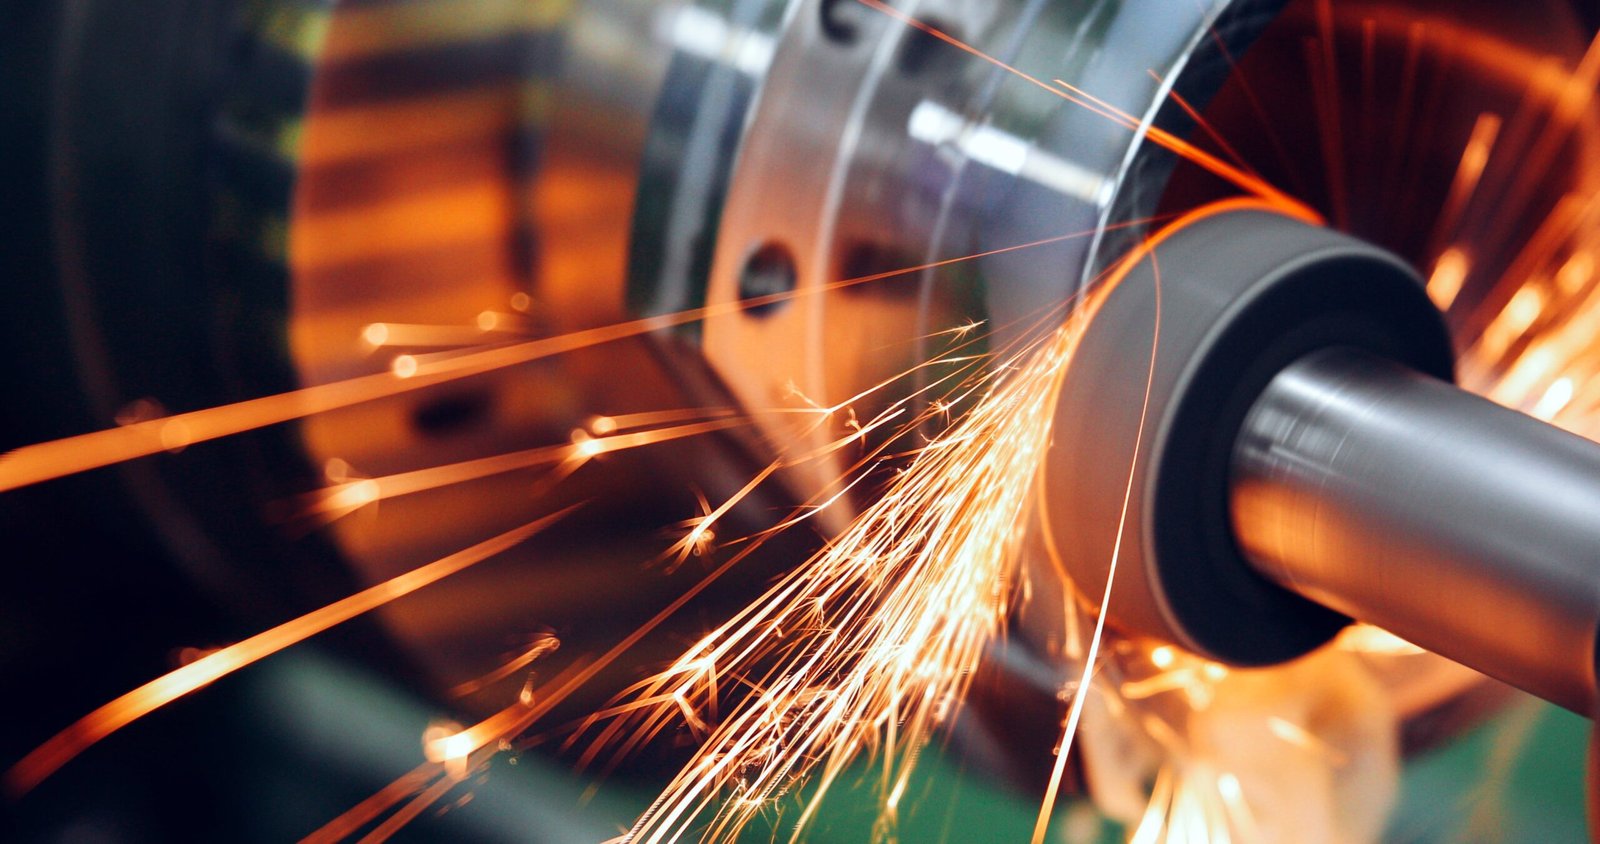
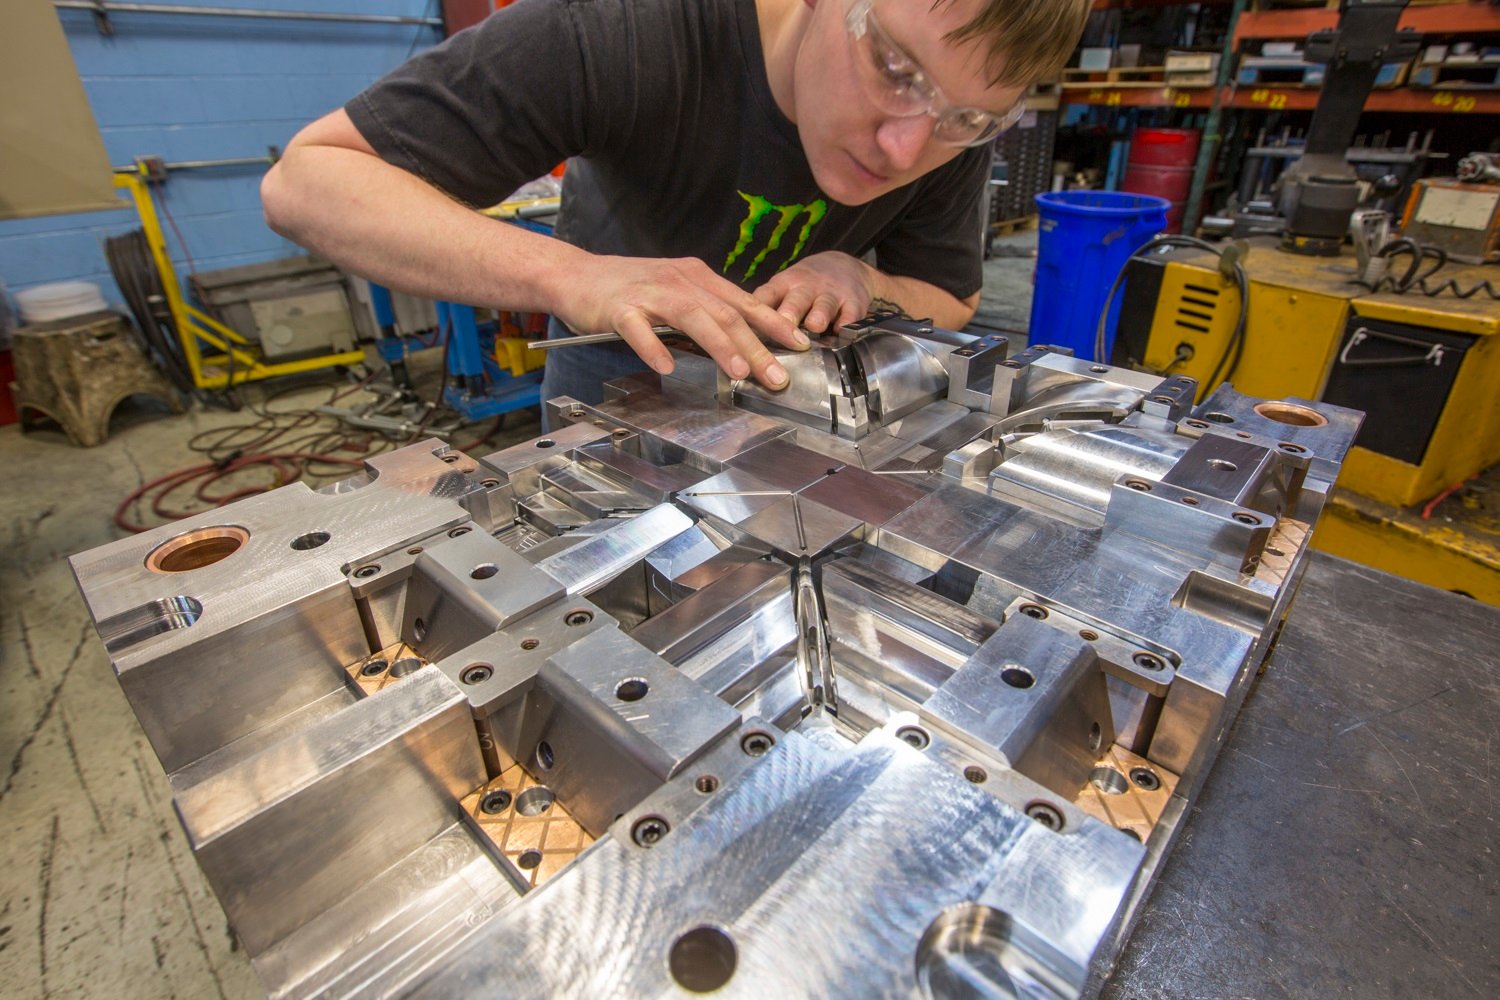
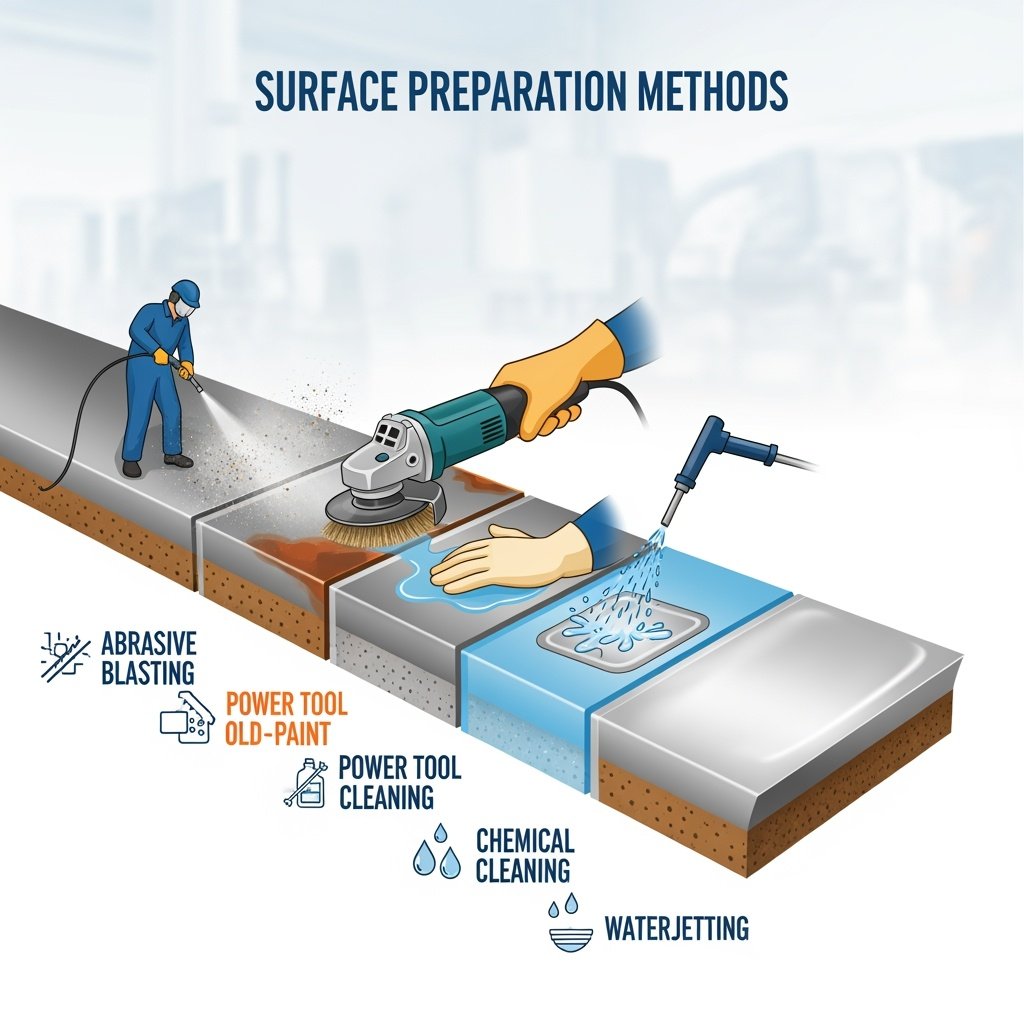
Precision Machining & Finishing Processes for Insert Molded Components Metal Stamping
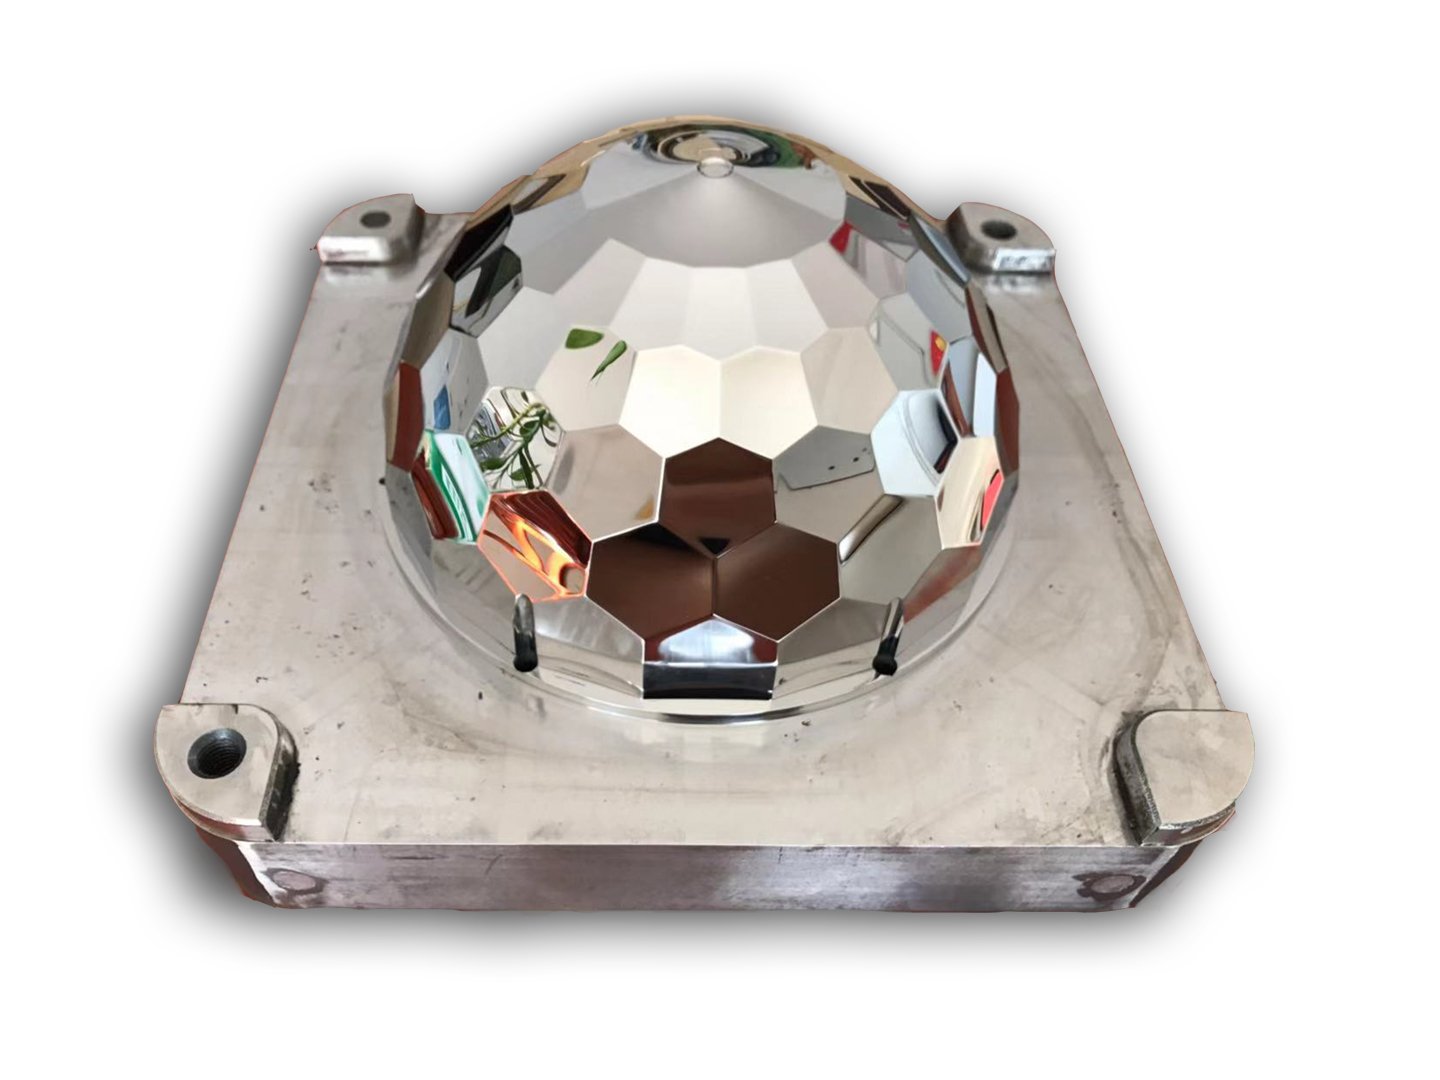
Mirror EDM
Mitsubishi mirror-grade sinker EDM achieves Ra 0.1 µm surface finishes on deep ribs, pockets and conformal channels without secondary polishing — critical for optical-grade mold inserts and high-cosmetic insert molded components.
Precision Accessories & Functional Inserts for Insert Molded Components Metal Stamping
Conformal Cooling Inserts
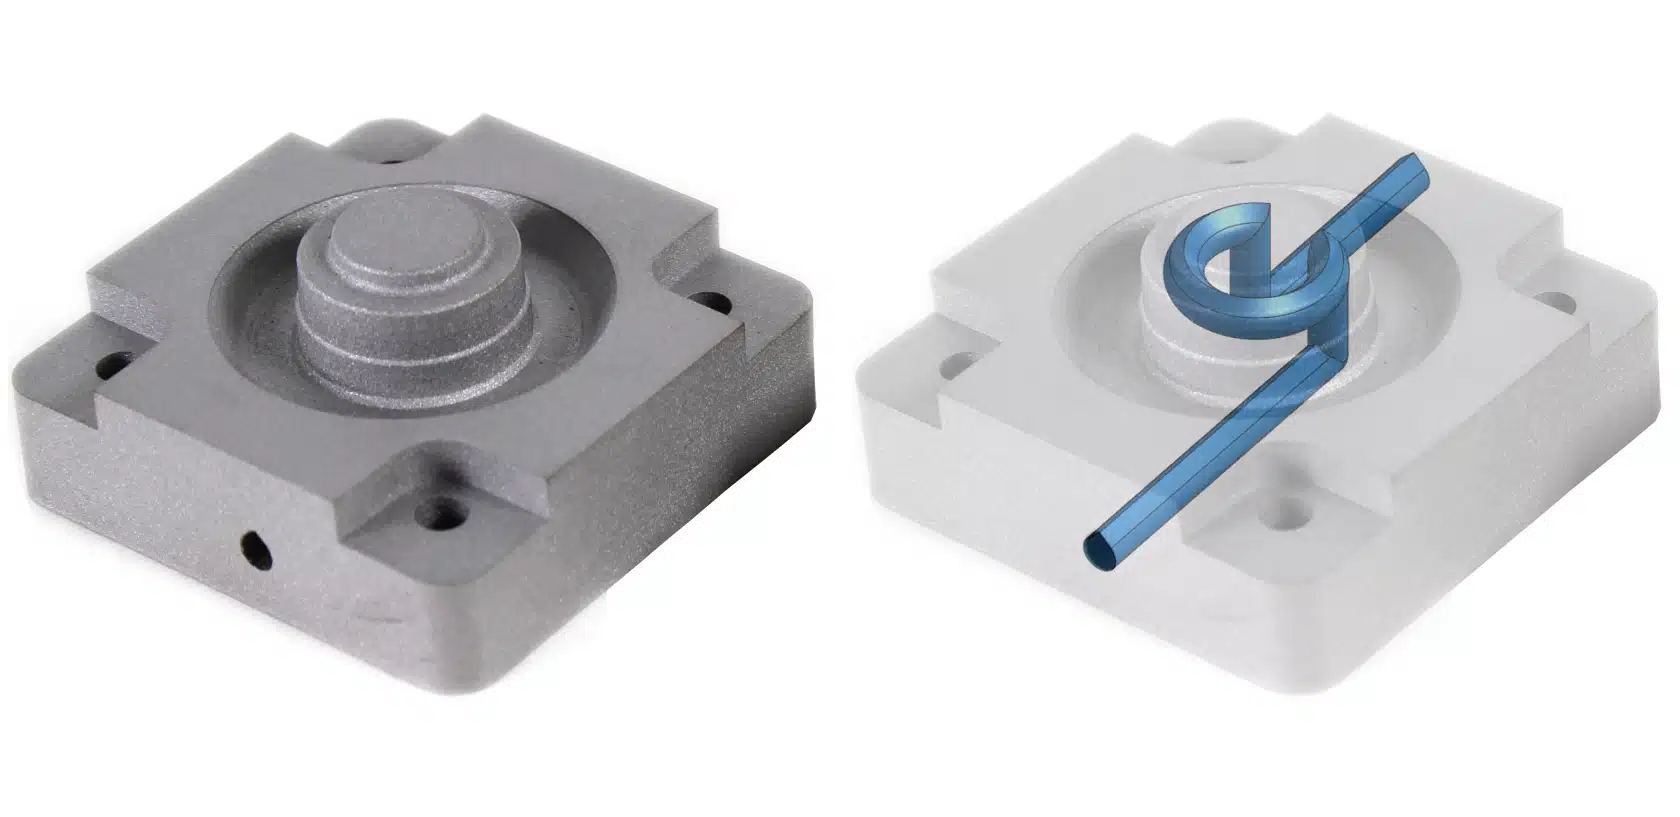
Conformal cooling channels follow part geometry to reduce cycle time by up to 30% and eliminate hot spots. CNC-machined and EDM-finished with precise flow paths, validated by CMM to ensure uniform thermal management in automotive, electronics and medical injection molds.

Board-to-Board Connectors
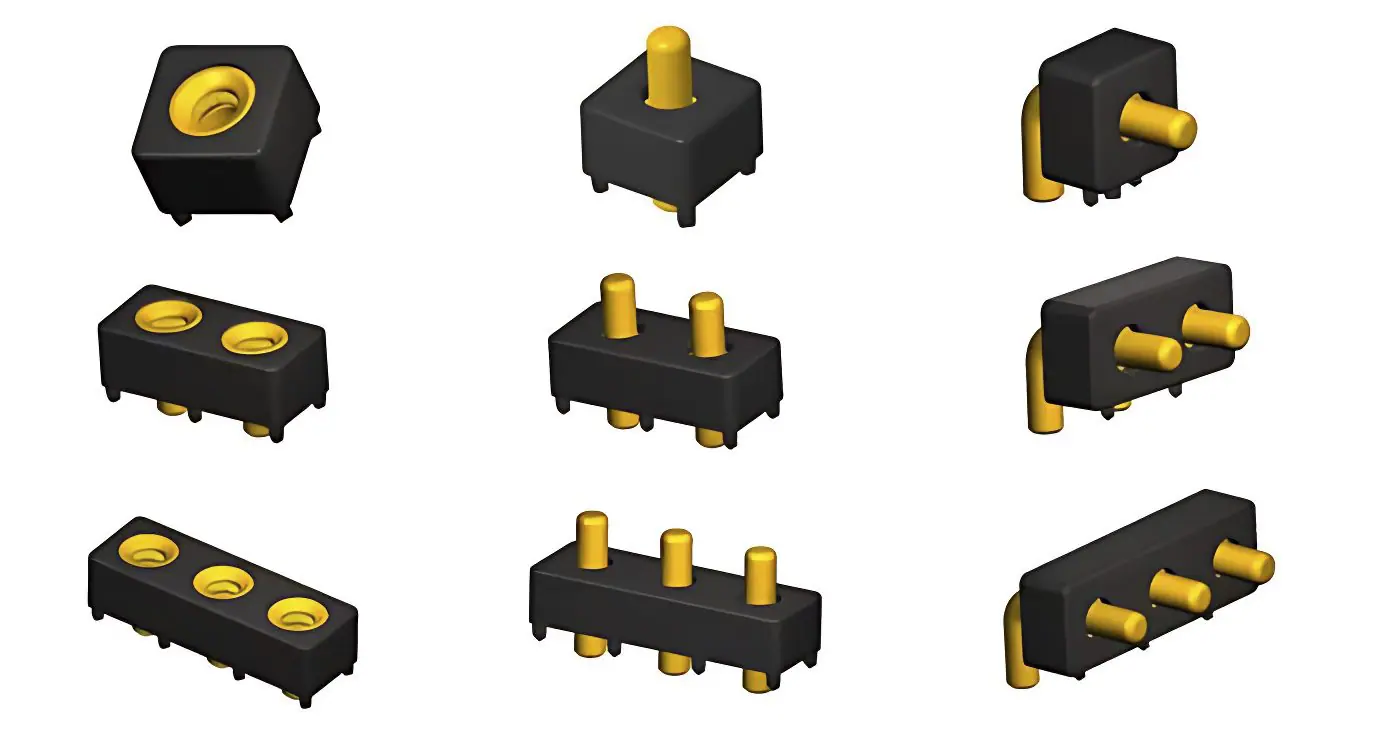
High-precision mold inserts for board-to-board connector housings used in telecom, industrial automation and consumer electronics. Multi-cavity cores held to +/-0.001 mm alignment tolerance ensure consistent mating force, signal integrity and dimensional stability across millions of cycles.
FPC Tooling
Flexible printed circuit (FPC) connector tooling for ultra-thin, high-density mobile and wearable applications. Sodick slow-wire EDM and ZEISS metrology maintain +/-0.002 mm class positioning on retention features, critical for reliable flex-to-board interconnects in compact assemblies.
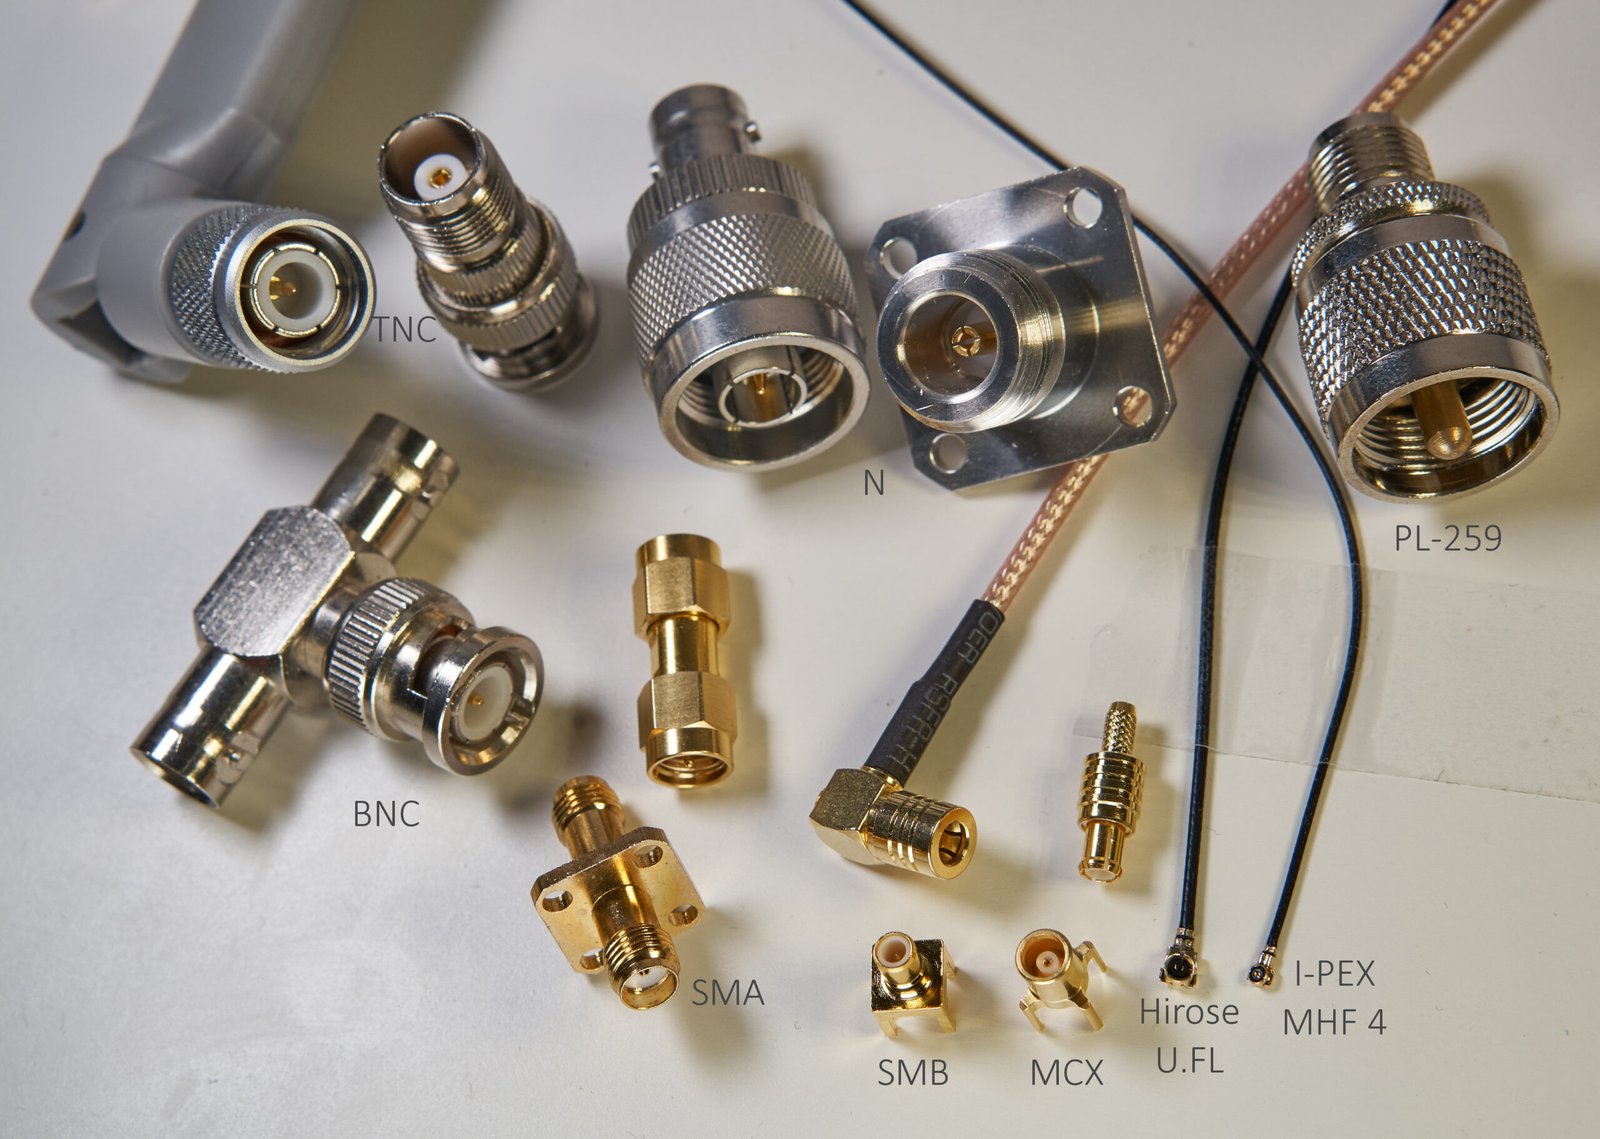
RF Connectors
Radio-frequency connector mold cores engineered for impedance-controlled geometries and tight concentricity. Precision CNC and mirror EDM achieve dimensional stability and surface finish required for 5G infrastructure, automotive antenna modules and high-frequency signal transmission up to millimeter-wave bands.
About XUXIANG — 16 Years of Precision Mold Engineering
Founded in 2010 in Dongguan’s Chang’an manufacturing hub, XUXIANG has evolved from a specialist mold-core machining shop into a dual-factory precision manufacturing group. Today we bridge the gap between complex CAD designs and high-performance insert molded components metal stamping, serving electronics, 5G/telecom, automotive and NEV, industrial automation and medical-device customers worldwide with micron-stable accuracy and dependable delivery.
Our mission is to solve the two biggest pain points in precision tooling: tolerance failure and delivery delay. We invest over CNY 8 million in Japanese, Swiss and German equipment — Sodick and Seibu slow-wire EDM, Mitsubishi mirror EDM, Fanuc CNC and ZEISS MICURA CMM metrology measuring to 0.7um — to hold +/-0.001 mm machining precision and Ra 0.1um mirror-grade finishes. Every project receives DFM engineering support from 10+ experts and full FAI documentation with material certificates.
With our 2025 Quanzhou expansion adding 1,400 m² of production capacity alongside our 2,000 m² Dongguan R&D and micro-machining facility, we now deliver samples in 3–7 days and mass production in 15–25 days — roughly 30% faster than industry average. ISO 9001:2015 governs every process, and our culture is engineering-led, technology-driven and partnership-minded, rewarding customers with transparent pricing, responsive service and verifiable quality.
Insert Molded Components Metal Stamping: Micron-Stable Precision & Engineering Support
+/-0.001 mm Machining Accuracy
XUXIANG’s precision machining centers deliver +/-0.001 mm maximum tolerance on insert molded components metal stamping and mold cores — verified by ZEISS MICURA CMM metrology at 0.7um resolution. This micron-stable accuracy ensures perfect mating, zero flash and repeatable insert positioning across high-volume production runs.
- Sodick & Seibu slow-wire EDM holding +/-0.002 mm class positioning
- Fanuc CNC and Beijing Jingdiao electrode fabrication for complex 3D geometries
- Dawn precision grinding centers for flatness and parallelism control
- Corner radii down to R ≤ 0.015 mm for micro-connector and thin-wall tooling
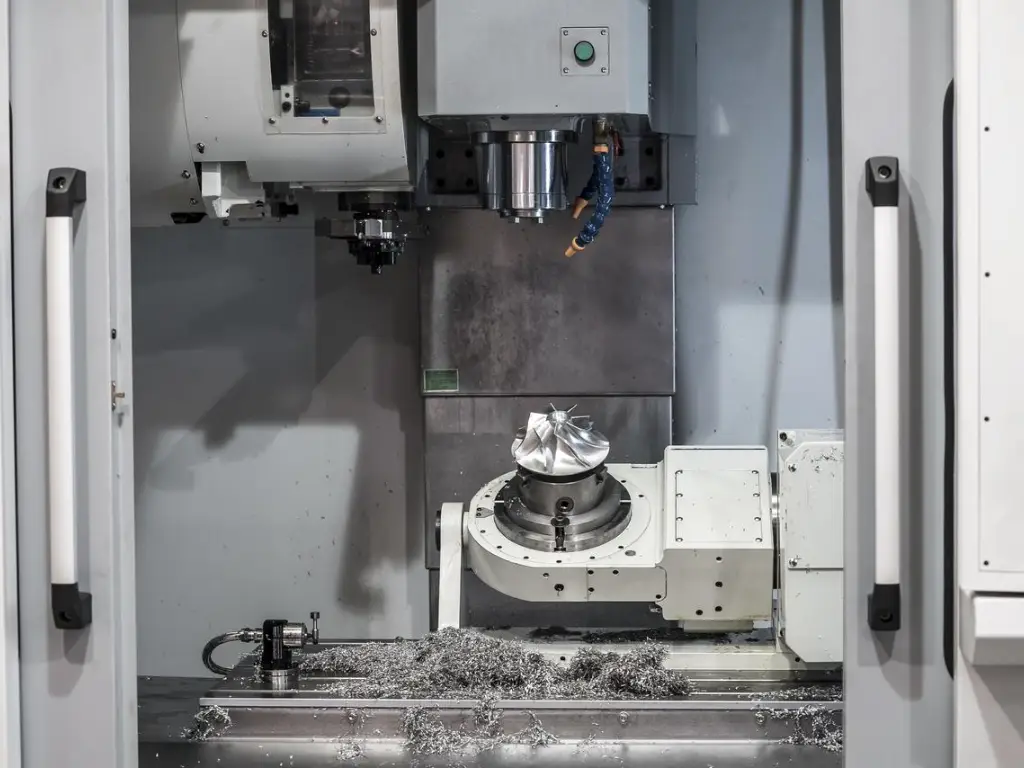
Mirror-Grade EDM Surface Finish
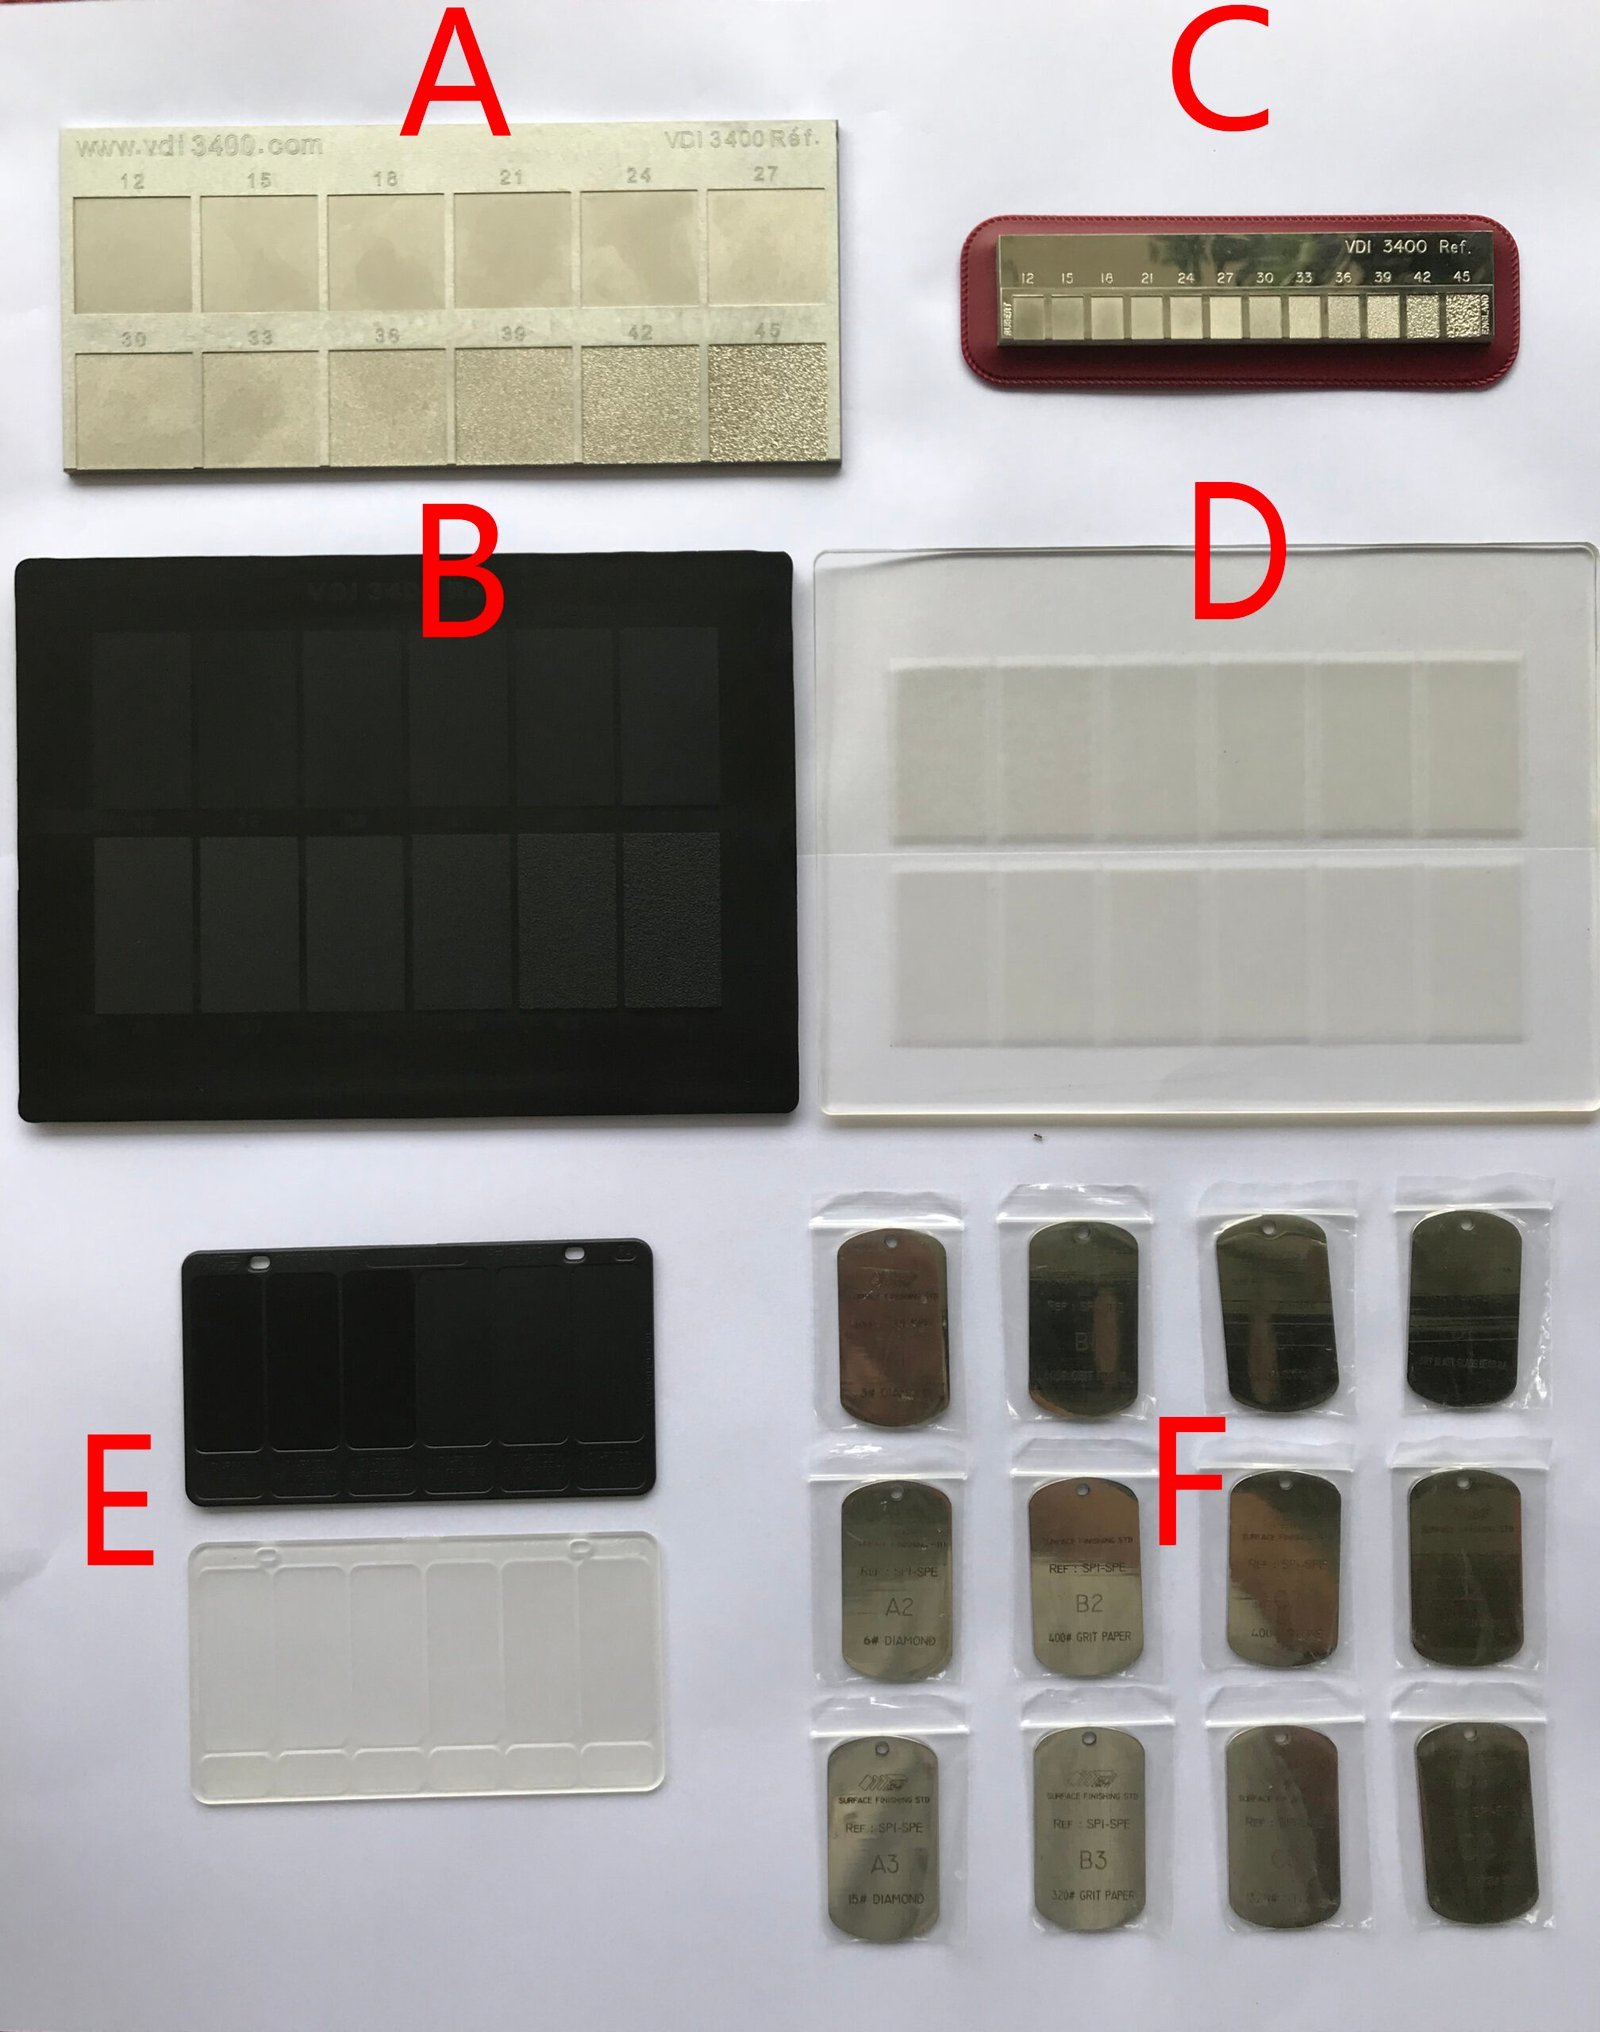
Mitsubishi mirror EDM and Sodick sinker systems achieve Ra 0.1um surface finishes on insert molded components metal stamping cores and cavities — eliminating secondary polishing, reducing cycle times and delivering optical-class cosmetic surfaces straight from the machine for electronics and automotive applications.
- Ra 0.1um mirror-grade finish certified by Nikon V-12B / MM-400 toolmaker's microscopes
- Charmilles and Sodick sinker EDM for deep-rib and conformal-cooling inserts
- Reduced ejection force and improved part release in high-cavity molds
- Consistent surface integrity across multi-cavity insert sets
ZEISS MICURA CMM Metrology Validation
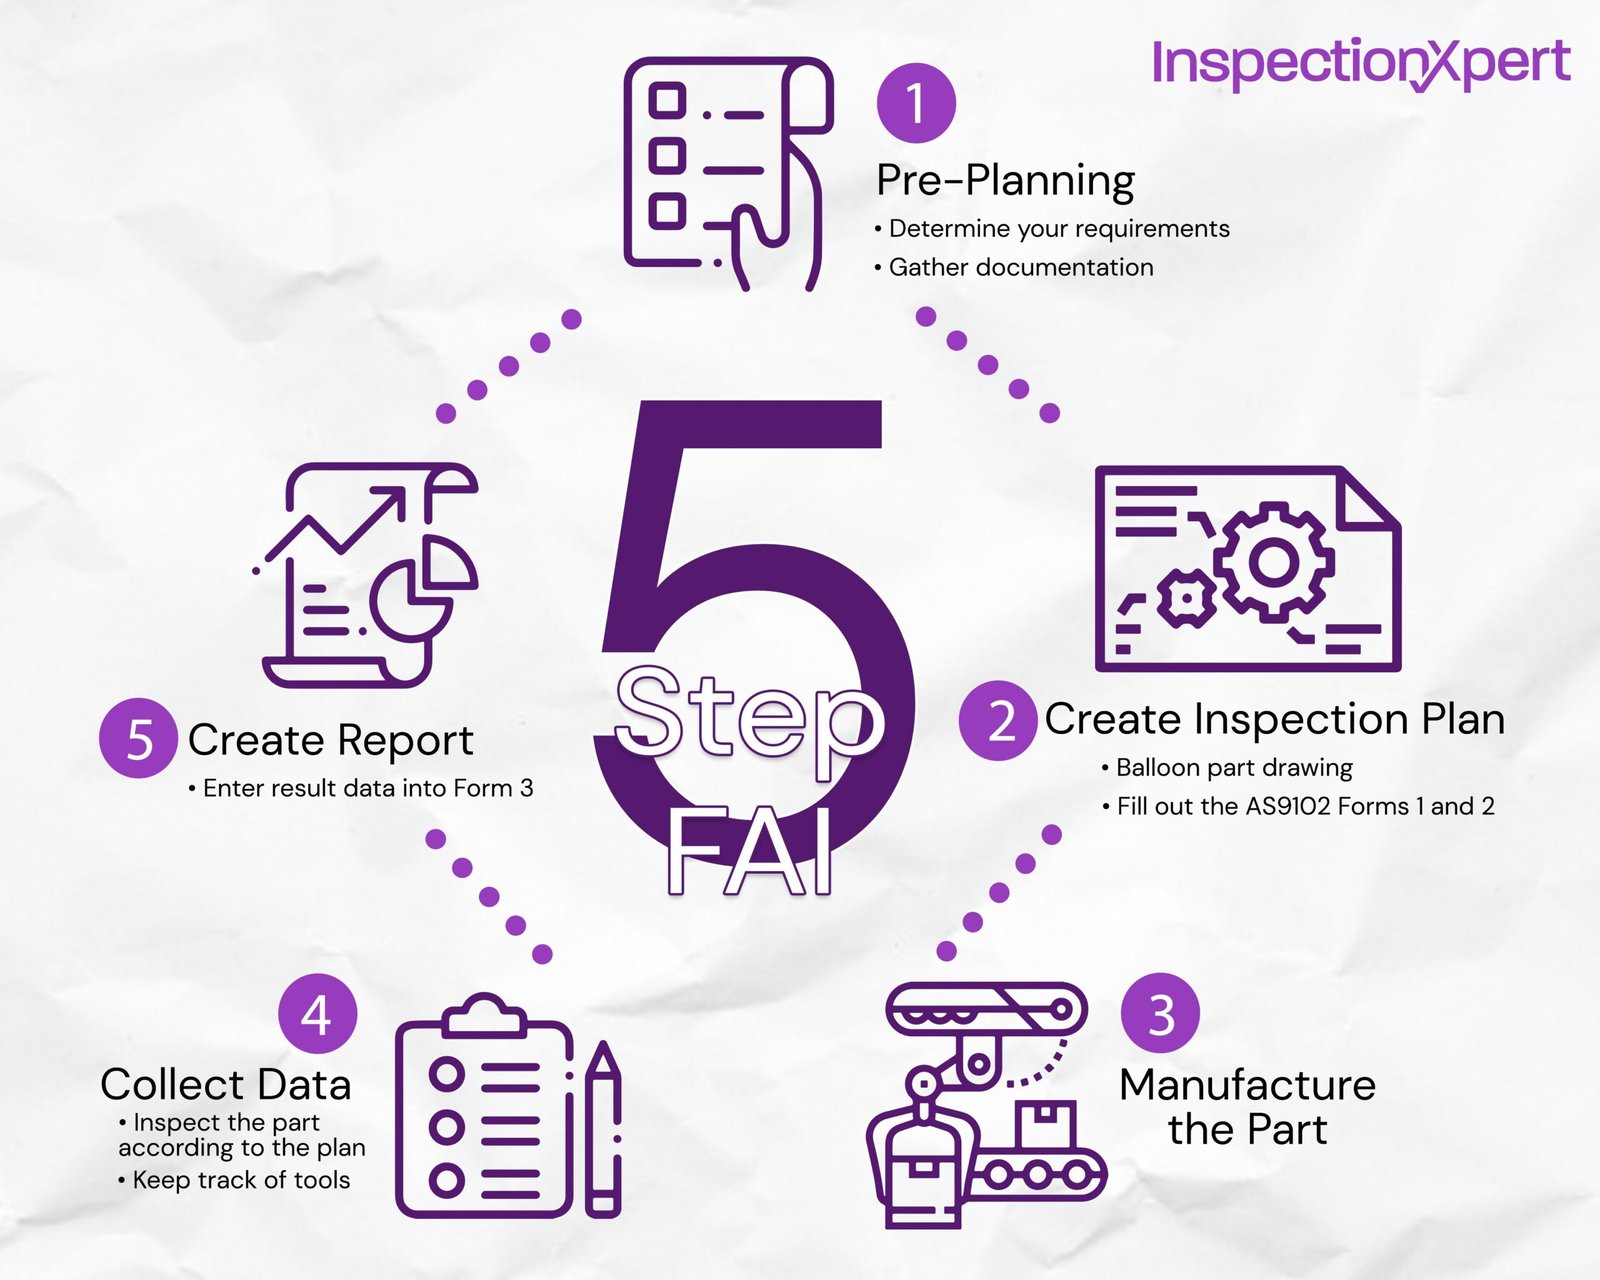
Every insert molded components metal stamping part undergoes full-dimensional validation on our ZEISS MICURA coordinate measuring machine, accurate to 0.7um, backed by Nikon toolmaker’s microscopes. This five-step QC flow — material spectral analysis, in-process monitoring, CMM verification, surface checks and FAI documentation — ensures zero tolerance failure at incoming inspection.
- ZEISS MICURA CMM with 0.7um resolution for 3D form and positional tolerances
- Nikon V-12B / MM-400 microscopes for edge radius, surface texture and micro-feature inspection
- Full FAI reports with material certificates shipped with every order
- ISO 9001:2015 quality system governing all measurement and documentation
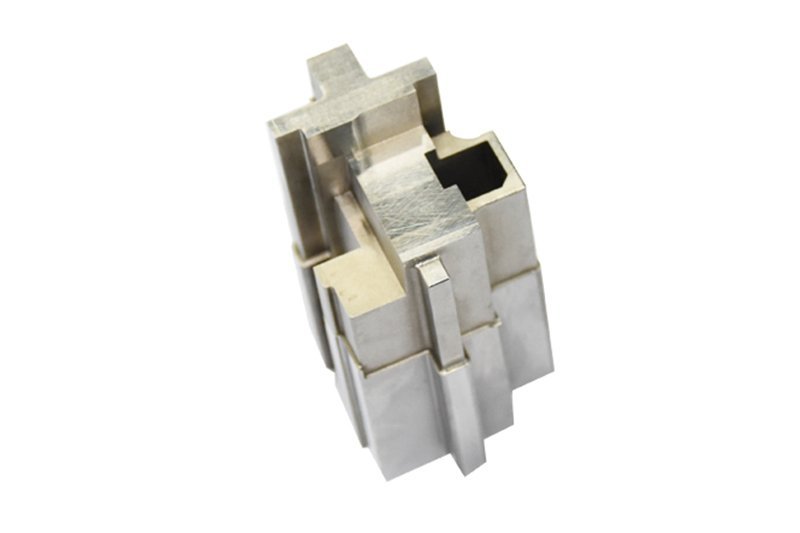
DFM Engineering from 10+ Experts
Before machining begins, XUXIANG’s team of 10+ precision-mold engineers reviews every insert molded components metal stamping design for manufacturability, tolerance stack-up, draft angles, ejection strategy and tool-life optimization — reducing prototype iterations, cutting lead times by roughly 30% and preventing costly rework downstream.
- Pre-production DFM feedback on CAD models, tolerances and material selection
- Simulation-driven optimization for insert placement, gating and cooling
- Collaborative engineering support for OEM/ODM brands, mold makers and tier suppliers
- 24-hour quote turnaround with detailed process recommendations
XUXIANG vs. Typical Insert Molded Components Metal Stamping Suppliers
Evidence-based differentiation: precision tolerances, metrology validation, engineering support and delivery speed that set XUXIANG apart from conventional mold component vendors.
← 左右滑动查看 →
Insert Molded Components Metal Stamping Production Process
From CAD upload to FAI-documented shipment, every insert molded component and metal stamping part moves through a six-stage quality gate designed to lock in +/-0.001 mm precision and eliminate tolerance drift.
Design Review & DFM
10+ engineering experts analyze CAD files for manufacturability, flagging undercuts, wall-thickness risk and draft angles before machining begins.
Material Sourcing & Spectral Analysis
Incoming steel, tungsten carbide and alloys undergo spectral verification to confirm grade, chemistry and traceability before release to production.
CNC & EDM Machining
Sodick slow-wire EDM, Fanuc CNC and Mitsubishi mirror EDM execute roughing and finishing operations, holding +/-0.002 mm positional tolerance.
In-Process Tolerance Monitoring
Operators measure critical dimensions at intermediate stages using calibrated micrometers and toolmaker’s microscopes to catch drift before final finishing.
ZEISS & Nikon CMM Verification
Finished parts are validated on ZEISS MICURA CMM (0.7um resolution) and Nikon toolmaker’s microscopes, generating dimensional reports for every feature.
FAI Documentation & Shipping
Complete First Article Inspection reports, material certificates and surface-integrity data accompany every shipment, with lead times 30% faster than industry average.
How to Partner with XUXIANG for Insert Molded Components Metal Stamping
From CAD submission to FAI-documented delivery, our five-step process ensures micron-stable precision, transparent communication and on-time production for every insert molded components metal stamping project.
Submit CAD Files & Technical Requirements
Upload 2D/3D drawings, material specifications and tolerance requirements through our secure portal or email. Our engineering team reviews every detail for manufacturability and precision feasibility.
Receive 24-Hour Quote & DFM Feedback
Within one business day, you receive a detailed quotation, lead-time estimate and DFM recommendations from our 10+ engineering experts to optimize cost, tolerances and tooling life.
Approve Sampling & Validation
We machine first-article samples in 3–7 days, validated via ZEISS MICURA CMM and Nikon microscopy to +/-0.001 mm, with full dimensional reports and surface-finish verification for your approval.
Launch Mass Production
Once samples are approved, bulk orders enter our ISO 9001:2015 production flow across dual factories, with in-process monitoring, mirror-grade EDM and Fanuc CNC machining for consistent quality.
Receive Parts & FAI Documentation
Finished insert molded components metal stamping parts ship in 15–25 days with complete FAI reports, material certificates, CMM data and traceability documentation for your quality records and compliance.
Certifications & Standards Backing Every Insert Molded Component Metal Stamping Project



Customer Testimonials: Real Results from Insert Molded Components Metal Stamping
XUXIANG reduced our tolerance failures by 95% on high-density 5G connector tooling. Their ZEISS CMM validation and mirror EDM finish gave us the micron-stable precision our previous supplier couldn’t hold consistently.
Sample parts delivered in 5 days, production run completed 30% faster than our last vendor. The DFM feedback from their engineering team caught two critical design issues before we committed to tooling.
Their dual-factory capacity enabled us to scale from 500 prototype inserts to 50,000 production units without re-qualifying. FAI documentation and material certificates arrived with every shipment—zero surprises, zero delays.
FAQ: Insert Molded Components Metal Stamping — Sampling & Production
What is the minimum order quantity for insert molded components metal stamping?
How long does it take to receive samples of insert molded components metal stamping parts?
What tolerances can you guarantee on insert molded components metal stamping?
Do you charge for sampling, and is the cost refundable?
What payment terms do you offer for precision mold component orders?
How do you protect intellectual property and design confidentiality?
What equipment do you use for insert molded components metal stamping?
How quickly can I receive DFM feedback on my insert molded components metal stamping design?
What are your lead times for mass production of insert molded components metal stamping?
The Complete Buyer’s Guide to Insert Molded Components Metal Stamping
Navigate precision sourcing with confidence. This guide delivers a proven decision framework, supplier evaluation criteria, material selection insights, and the most common procurement mistakes to avoid when sourcing insert molded components metal stamping.
1. What Are Insert Molded Components Metal Stamping?
Insert molded components metal stamping is a hybrid manufacturing process that integrates precision metal stamping — typically progressive or transfer dies — with plastic injection overmolding in a single production cycle. The stamped metal insert (a terminal, pin, contact, or structural element) is placed into the mold cavity, then thermoplastic resin is injected around it to encapsulate, anchor, or insulate the metal feature.
This combination delivers four measurable advantages: weight reduction of 15–40% versus machined-metal assemblies, part consolidation (eliminating screws, clips, or adhesives), assembly-cycle savings of 30–50%, and superior electrical or mechanical integration through polymer-to-metal bond strengths exceeding 8 MPa in optimized designs. Typical applications include micro-connectors for 5G and mobile devices, automotive sensor housings, wiring-harness overmolds, and medical-device electrode assemblies.
Buyers choose insert molded components metal stamping over discrete fastening to eliminate secondary operations, reduce tolerance stack-up across joints, and achieve hermetic seals or IP67/IP68 ingress protection that mechanical assembly cannot reliably provide at scale.
2. Evolution and History of Insert Molded Components Metal Stamping
In the 1960s, early stamped terminals for automotive and appliance connectors were hand-placed into compression molds with tolerances of ±0.05 mm — adequate for low-density wiring harnesses but far too loose for modern electronics. By the 1990s, miniaturized consumer electronics and surface-mount technology drove the adoption of automated insert placement and in-mold assembly, shrinking tolerances to ±0.01 mm and enabling multi-cavity tooling for high-volume production.
The 2010s marked a pivotal shift: 5G RF connectors, NEV battery-management systems and ADAS sensor housings demanded ±0.002 mm positional accuracy and sub-micron surface finishes to ensure signal integrity and seal performance. Real-time vision inspection systems, integrated with robotic pick-and-place cells, became standard to verify insert orientation and eliminate manual error.
Today, Industry 4.0 and IoT protocols push tolerances to ±0.001 mm — the threshold XUXIANG achieves with Sodick slow-wire EDM and ZEISS MICURA CMM validation. Digital traceability, from material spectral analysis through final FAI documentation, is now a baseline requirement in tier-one automotive and medical-device supply chains.
3. Types of Insert Molded Components Metal Stamping
Insert molded components metal stamping spans six major categories, each engineered for distinct electrical, thermal or structural functions. Understanding these types helps procurement teams match process capabilities to application requirements and tolerance budgets.
Stamped Lead-Frame Inserts for Connectors
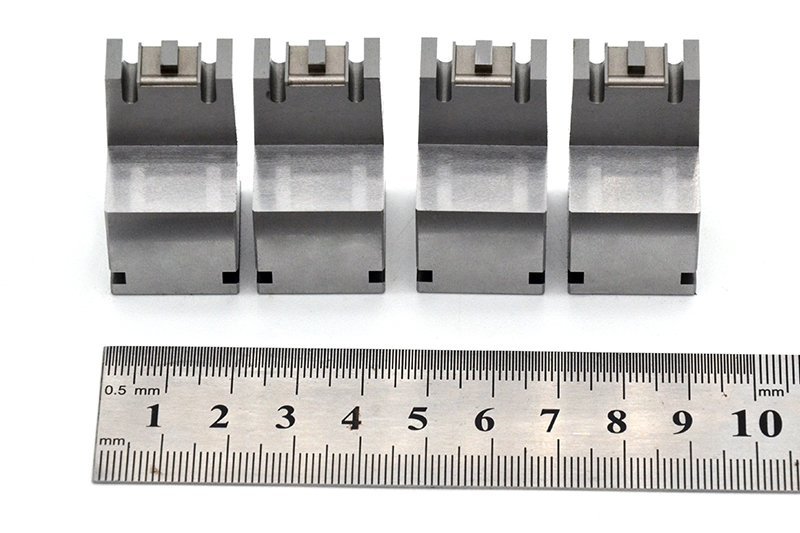
Lead-frame inserts combine progressive-die stamping with injection molding to create high-density connector bodies. Typical materials include phosphor bronze (C5191) and copper alloy (C194), held to +/-0.03 mm positional tolerance. Primary applications span 5G board-to-board, FPC and RF interconnects in telecom and mobile devices.
Terminal Pins with Overmolded Housings
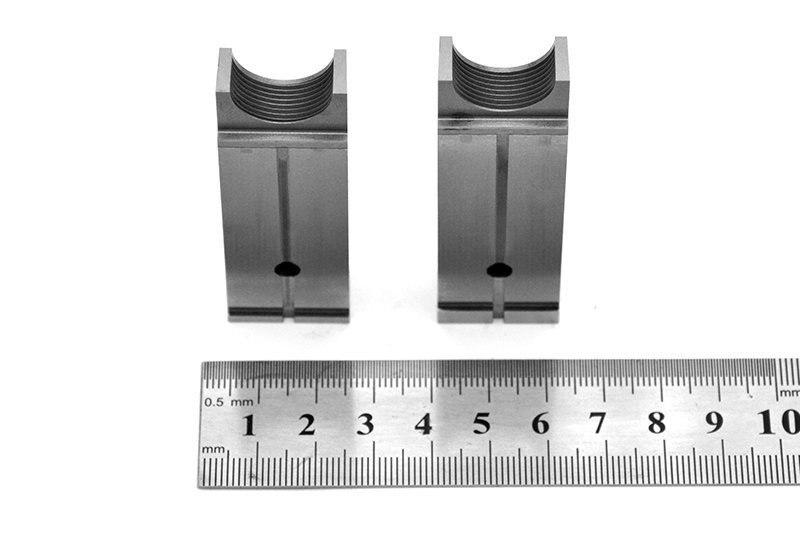
Stamped brass or beryllium-copper pins are insert-molded into thermoplastic housings (PBT, LCP, PA66) for automotive and industrial connectors. Pin-to-housing concentricity is maintained within +/-0.05 mm. Automotive ADAS sensors and powertrain modules rely on these assemblies for vibration resistance and IP67 sealing.
Shielding Cans with Molded Frames
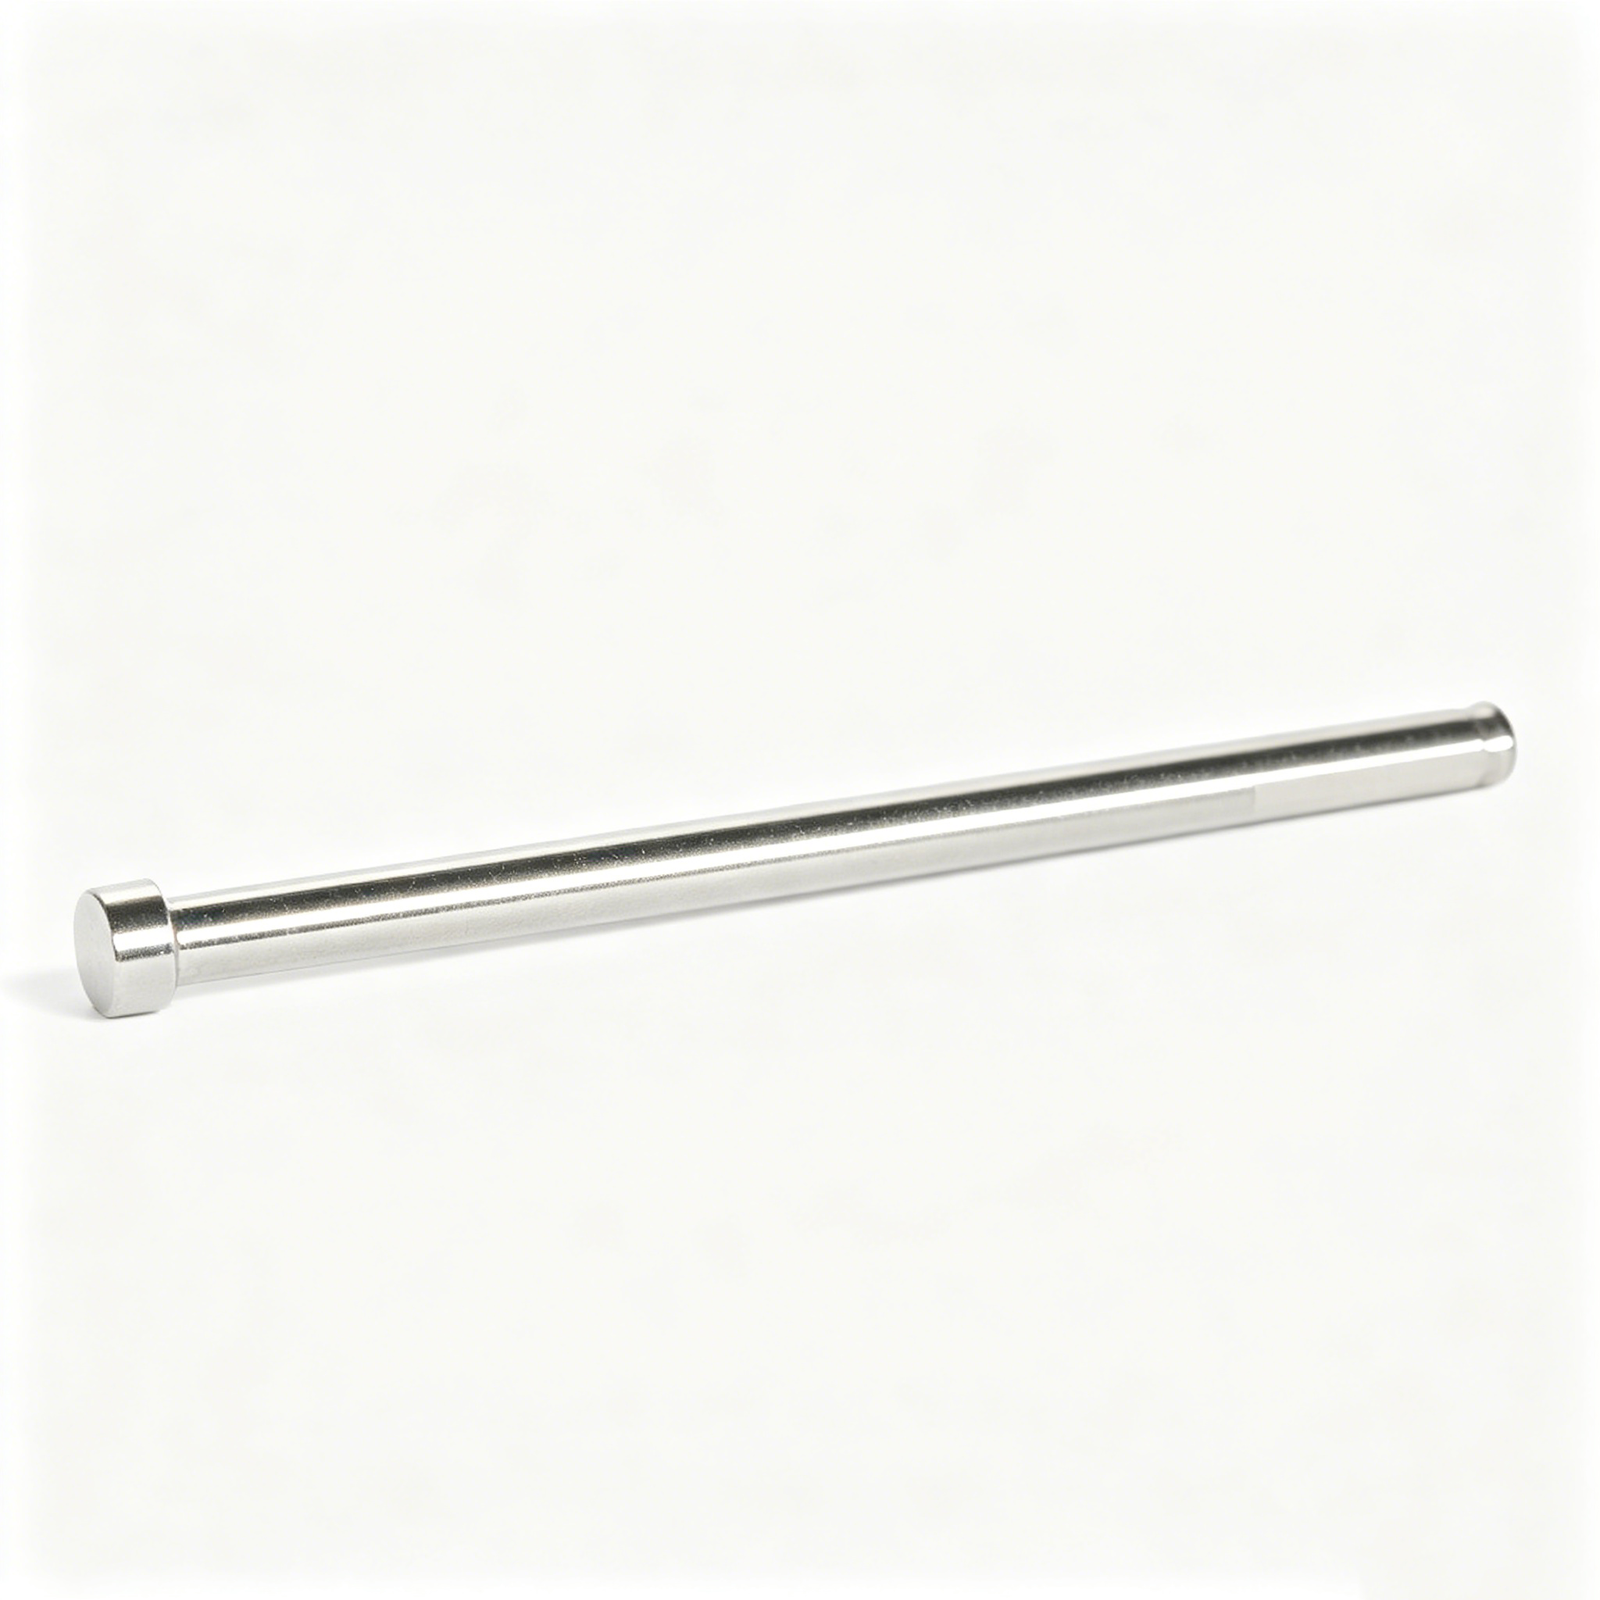
Stainless-steel or tin-plated cold-rolled steel cans (0.1–0.3 mm thick) are bonded to injection-molded frames for EMI/RFI protection. Flatness tolerances of +/-0.02 mm ensure PCB coplanarity. Electronics and telecom OEMs use these in smartphones, routers and base-station modules.
Sensor Brackets with Integrated Plastic Bodies
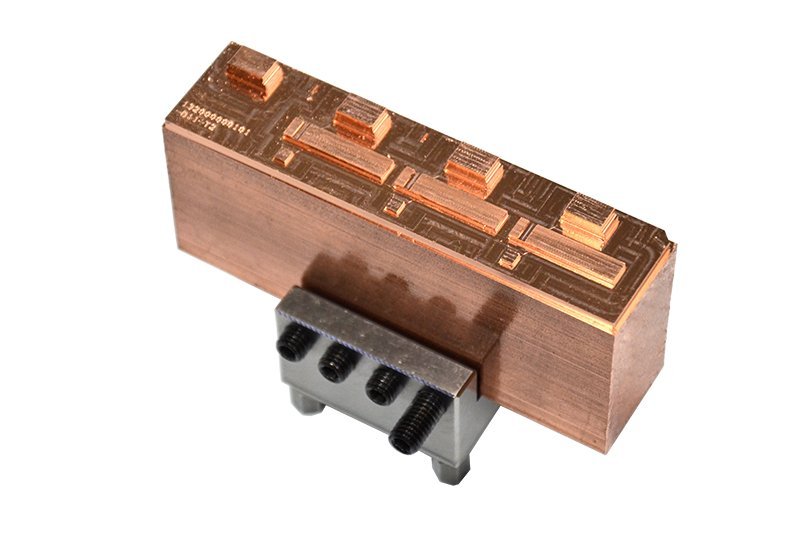
Stamped steel or aluminum brackets (1.0–2.0 mm) are overmolded with engineering resins to form sensor housings. Hole-position tolerances reach +/-0.05 mm for mounting accuracy. Automotive BMS, ADAS radar and industrial-automation sensors depend on these hybrid structures for dimensional stability under thermal cycling.
Automotive Bus-Bar Inserts
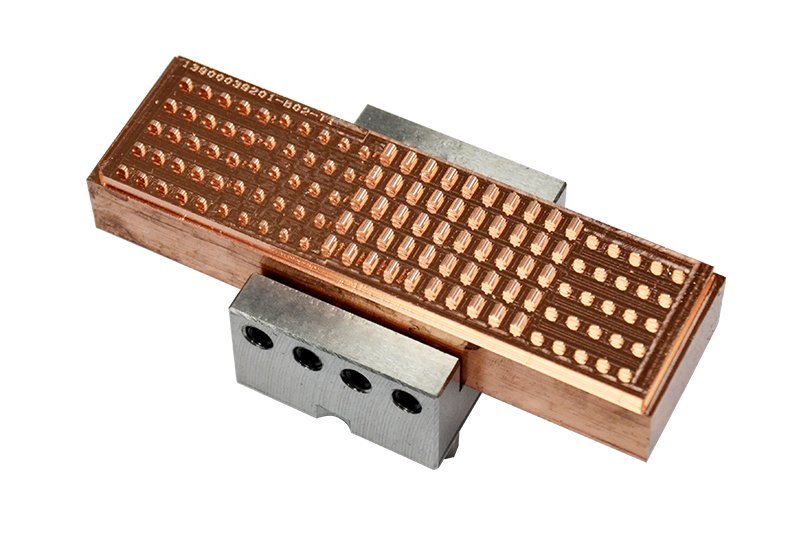
Copper or aluminum bus bars (2–5 mm thick) are insert-molded into high-voltage connector housings for NEV battery-management and charging systems. Current-carrying capacity ranges from 50 to 300 A; insulation resistance exceeds 1,000 MΩ. These assemblies meet UL 94 V-0 and automotive LV 124 standards.
Medical-Device Contact Assemblies
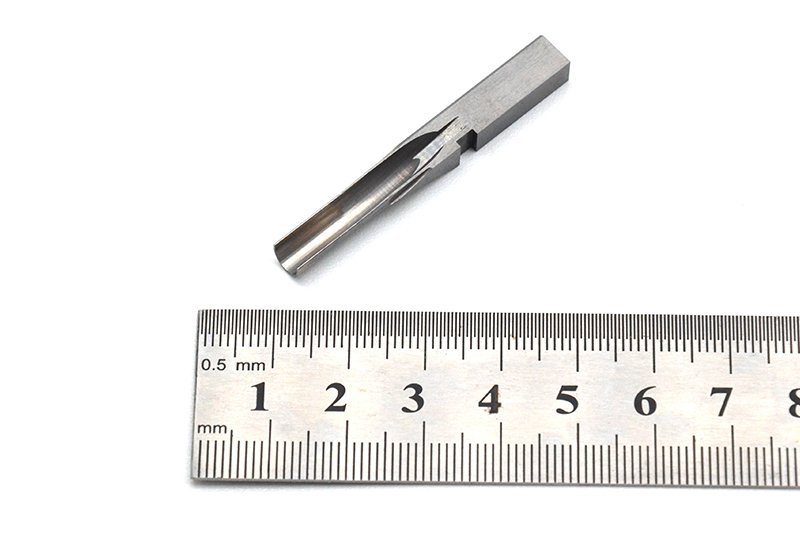
Precision-stamped stainless-steel or gold-plated contacts are overmolded with biocompatible resins (PEEK, PEI) for diagnostic instruments and implantable-device connectors. Tolerances of +/-0.02 mm and Ra ≤ 0.4 µm surface finishes ensure reliable signal integrity. ISO 13485 traceability and material certificates accompany every lot.
4. Materials for Insert Molded Components Metal Stamping
Material selection drives performance, cost and regulatory compliance in insert molded components metal stamping. Matching thermal expansion coefficients between metal and resin — typically within 10–30 ppm/°C — prevents warpage and delamination during injection cycles that reach 280–350 °C.
| Alloy | Resin | Application | Key Property |
|---|---|---|---|
| Phosphor bronze C5191 | LCP | 5G RF connector | High conductivity, 280 °C |
| Beryllium copper C17200 | LCP / PBT | Micro-pin contacts | 1,200 MPa strength |
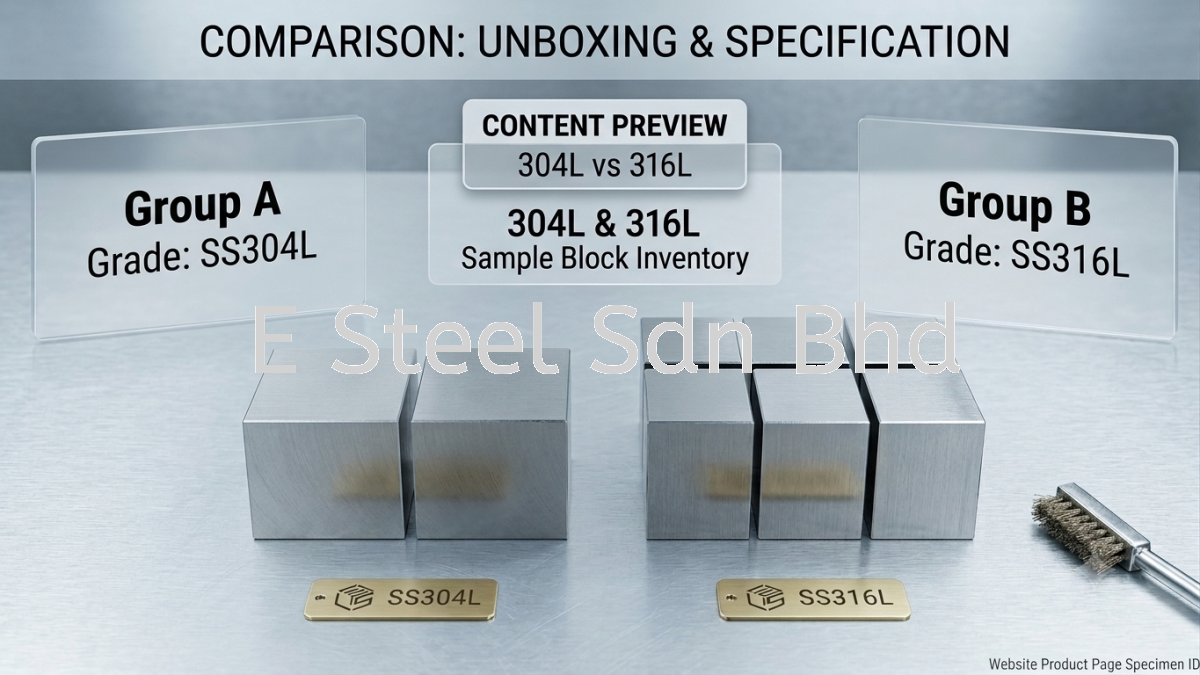
| Stainless 301/304 | PPS / PA66 | Automotive sensor | Corrosion resistance |
| Brass C2680 | PBT / PA66 | Industrial terminal | Low cost, moderate duty |
Metal Alloys for Stamped Inserts
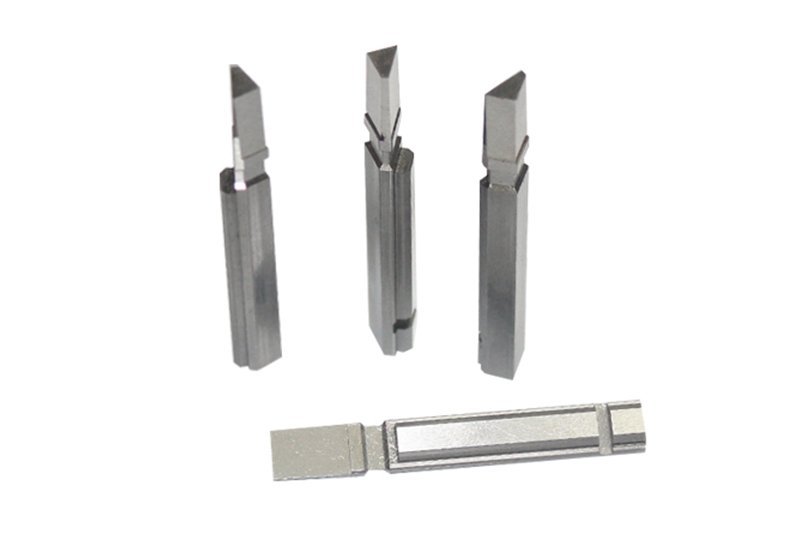
Phosphor bronze (C5191) delivers high conductivity (15–18 % IACS) and spring temper for micro-connector terminals. Beryllium copper (C17200) offers peak strength (1,200–1,400 MPa) with moderate conductivity, ideal for high-cycle contact pins. Stainless steel 301/304 provides corrosion resistance in medical and automotive sensors, while brass (C2680) balances cost and machinability for moderate-duty terminals.
XUXIANG machines phosphor-bronze inserts to +/-0.002 mm on slow-wire EDM, ensuring fit tolerances for 5G micro-connector tooling.
Thermoplastic Resins and Pairing Logic
Liquid-crystal polymer (LCP) pairs with phosphor bronze and beryllium copper for RF connectors, offering low moisture absorption (<0.02 %) and dimensional stability to 280 °C. Polybutylene terephthalate (PBT) suits automotive terminals with stainless inserts, balancing cost and 150 °C continuous-use temperature. Polyamide 66 (PA66) with glass fill (30–50 %) matches brass in industrial automation, while polyphenylene sulfide (PPS) handles 220 °C in powertrain sensors with stainless-steel inserts.
Adhesion promoters — silane coupling agents or plasma surface treatment — are specified when shear loads exceed 15 MPa or when post-mold pull tests are required.
Plating and Compliance
Tin plating (3–10 µm) is standard for cost-sensitive terminals; gold flash (0.1–0.5 µm over nickel) ensures low contact resistance (<10 mΩ) in high-reliability 5G and medical applications. Nickel underplate (1–3 µm) prevents copper diffusion.
All XUXIANG insert molded components metal stamping programs default to RoHS 2.0 and REACH-compliant alloys and resins, with material certificates traceable to mill heat codes and spectral analysis in the incoming QC flow.
5. Customization and Design Options for Insert Molded Components Metal Stamping
Effective customization for insert molded components metal stamping begins with design-for-manufacturing (DFM) analysis that addresses insert geometry, mold flow and tooling modularity. XUXIANG’s 10+ engineering experts provide DFM feedback before production, identifying retention features, gate placement and ejector-pin conflicts that can compromise tolerance or cycle time.
Insert Geometry and Retention Features
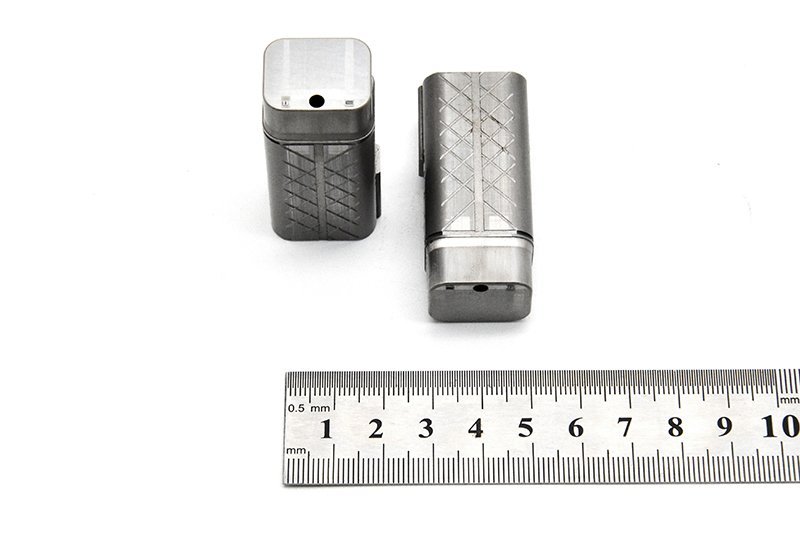
Barbs, knurls and undercuts machined into the stamped insert create mechanical interlock with the overmolded resin. Typical barb heights range 0.05–0.15 mm; knurl pitch varies from 0.3 to 0.8 mm depending on insert diameter and pull-out force requirements.
XUXIANG machines retention features to +/-0.002 mm on slow-wire EDM, ensuring consistent encapsulation without core shift. Corner radii down to R ≤ 0.015 mm prevent stress concentration during ejection.
Gate Location and Wall-Thickness Uniformity
Gate placement must avoid weld lines at high-stress zones and maintain uniform melt-front velocity around the insert. Wall thickness should remain within +/-0.1 mm to minimize differential shrinkage and warpage.
Ejector-pin positions are validated in CAD against insert perimeter; pins placed <1.5 mm from metal edges can indent or distort thin-wall sections. ZEISS MICURA CMM verification to 0.7 µm confirms final dimensional integrity.
Secondary Operations and Brand Identity
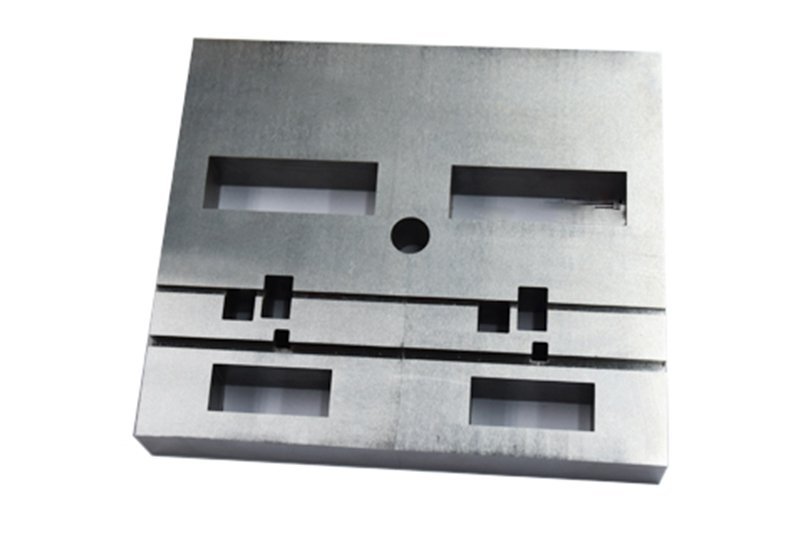
Laser marking, selective nickel or gold plating, and ultrasonic welding of sub-assemblies extend functional and aesthetic options. Pantone-matched resin colors support brand identity; XUXIANG coordinates material spectral analysis and color approval before mass production.
Modular tooling with interchangeable cavity inserts accelerates prototyping and design iteration, reducing lead time by approximately 30% versus monolithic mold bases.
6. Key Quality and Performance Criteria for Insert Molded Components Metal Stamping
Validating insert molded components metal stamping demands multi-layer inspection across dimensional, mechanical and environmental domains. Procurement teams must specify clear acceptance criteria and verify that suppliers deploy calibrated metrology, process controls and traceability systems aligned with automotive PPAP and medical-device FAI standards.
Dimensional and Positional Verification
CMM inspection — ZEISS MICURA-class systems measuring to 0.7 µm — confirms insert position within +/-0.002 mm and overall part geometry against CAD nominal. Optical comparators validate edge profiles, corner radii (R ≤0.015 mm) and flash zones.
XUXIANG pairs ZEISS CMM with Nikon toolmaker’s microscopes (V-12B / MM-400) to detect sub-micron deviations in critical micro-connector terminals and automotive sensor inserts, ensuring Cpk ≥1.67 on controlled dimensions.
Mechanical and Electrical Testing
Pull-out force testing verifies insert retention — typically 50–200 N for automotive connectors — preventing field failures under vibration. Electrical continuity checks confirm low contact resistance (≤5 mΩ) and insulation integrity.
Resin flash around metal inserts is measured optically; automotive Tier 1 specifications often limit flash to ≤0.05 mm to preserve mating tolerances and prevent short circuits in high-density assemblies.
Process Validation and Traceability
PPAP (Production Part Approval Process) and FAI (First Article Inspection) documentation — including material certificates, dimensional reports and process flow charts — establish baseline capability. Statistical process control monitors Cpk in real time.
Lot coding and serialization enable root-cause traceability. XUXIANG’s five-step QC flow incorporates spectral analysis, in-process monitoring, CMM verification, surface checks and final FAI documentation, meeting ISO 9001:2015 and automotive quality gates.
Environmental and Reliability Testing
Thermal cycling (-40 to +125 °C, 500+ cycles), humidity resistance (85 °C / 85% RH, 1,000 hours) and vibration testing (10–2,000 Hz per IEC 60068) validate performance under automotive and medical use conditions.
These tests expose insert-resin interface weaknesses, coefficient-of-thermal-expansion mismatches and moisture ingress paths before mass production, reducing warranty risk and ensuring compliance with IATF 16949 and ISO 13485 requirements.
7. How to Choose a Manufacturer for Insert Molded Components Metal Stamping
Selecting a partner for insert molded components metal stamping requires auditing six critical capabilities that separate precision suppliers from general fabricators. A structured checklist reduces risk and accelerates time to market.
Integrated Stamping and Molding Under One Roof
Co-located stamping and insert-molding eliminates handoff delays and tolerance stack-up. Verify the supplier owns both metal-forming presses and injection-molding machines on-site, with shared tooling-maintenance infrastructure.
XUXIANG operates dual factories with CNC, EDM, stamping and molding assets under unified quality control, ensuring insert tolerances align with mold cavity geometry within +/-0.002 mm.
Tooling Design and Maintenance Expertise
Tooling life directly impacts unit economics. Ask for evidence of progressive-die design capability, electrode fabrication and wire-EDM repair cycles.
Look for named equipment: Sodick or Charmilles EDM, Seibu slow-wire systems and precision grinding centers indicate serious tooling investment and in-house rebuild capacity.
Quality Certifications and Process Controls
ISO 9001:2015 is baseline; IATF 16949 proves automotive-grade traceability, ISO 13485 for medical devices. Request copies and audit dates.
Verify CMM capability (ZEISS or Mitutoyo class, measuring to <1 µm) and ask for sample FAI reports with material certificates and dimensional data for comparable projects.
Engineering Support for DFM and Material Selection
Pre-production DFM feedback prevents costly rework. Confirm the supplier provides insert-geometry optimization, gate-location analysis and material-pairing recommendations before tooling kickoff.
XUXIANG assigns 10+ engineering experts to every project, delivering DFM reports that flag interference risks, draft-angle issues and thermal-expansion mismatches between metal and resin.
Production Scalability and Lead-Time Flexibility
Pilot runs often scale 10–50× into mass production. Verify available machine hours, shift coverage and raw-material pipeline to support volume ramps.
With the 2025 Quanzhou expansion adding ~1,400 m² and targeting 200% output growth, XUXIANG now delivers roughly 30% faster than industry average while maintaining +/-0.001 mm machining accuracy.
Transparent Communication and Factory Audits
Schedule an on-site visit to inspect stamping presses, molding cells, metrology lab and material-storage conditions. Audit traveler systems, ERP traceability and change-order protocols.
Transparent project management—weekly photo updates, live CMM data sharing and named engineer contacts—separates partnership-minded suppliers from transactional vendors.
8. Common Mistakes Buyers Make When Sourcing Insert Molded Components Metal Stamping
Even experienced procurement teams encounter avoidable pitfalls when sourcing insert molded components metal stamping. Understanding these mistakes — and their mitigation strategies — protects both budget and timeline.
Specifying Unrealistic Tolerances
Demanding +/-0.0005 mm on every feature inflates cost without functional benefit. Typical EDM and slow-wire capabilities range +/-0.002–0.003 mm; achieving +/-0.001 mm requires ZEISS CMM validation and premium machining time.
Align tolerance zones to functional surfaces only. XUXIANG’s DFM review flags over-specified dimensions before tooling begins, balancing precision with cost efficiency.
Choosing Incompatible Metal-Resin Pairs
Pairing stainless steel with PA66 at wall thicknesses below 0.4 mm often triggers delamination due to differential thermal expansion. Material spectral analysis and insert surface preparation — knurling, chemical etching — are essential.
Request material compatibility matrices and thermal-cycle test data during supplier qualification to avoid field failures.
Neglecting Tooling Amortization and MOQ Impact
A USD 12,000 tool amortized over 500 units adds USD 24 per part; over 10,000 units it drops to USD 1.20. Buyers who ignore this relationship face sticker shock on pilot runs.
Define expected lifetime volume upfront and negotiate MOQ tiers that reflect realistic amortization, ensuring transparent unit economics.
Underestimating Lead Time for Tool Build
Complex micro-connector tooling with conformal cooling and mirror EDM finishes requires 4–6 weeks for fabrication plus 1–2 weeks for FAI validation. Rush orders compress testing windows, raising defect risk.
XUXIANG delivers roughly 30% faster than industry average through parallel engineering and in-house EDM, yet realistic scheduling remains critical.
Failing to Define Acceptance Criteria Upfront
Vague specifications like ‘good surface finish’ invite disputes at receiving inspection. ISO 9001:2015 five-step QC — material certs, in-process monitoring, CMM verification, surface checks, FAI documentation — requires agreed pass/fail limits.
Provide GD&T drawings, surface-roughness targets (e.g., Ra ≤ 0.2 µm) and cosmetic standards in the RFQ to ensure alignment before production.
9. Steps to Launch Your Insert Molded Components Metal Stamping Project
A disciplined launch roadmap for insert molded components metal stamping reduces risk, compresses schedules and ensures first-article success. XUXIANG’s engineering team supports customers through every gate, from feasibility to full-rate production.
Concept and Material Selection with DFM
Cross-functional teams define part geometry, electrical requirements and assembly constraints during the feasibility phase. XUXIANG’s 10+ engineers provide DFM feedback on insert placement, draft angles and tolerance stack-ups before tooling investment.
Material selection locks in copper alloy (C194, C7025) or stainless steel (301, 316L) based on conductivity, corrosion resistance and spring force. Early DFM catches wall-thickness conflicts and undercut risks that drive tooling cost.
RFQ Preparation and Supplier Evaluation
Detailed RFQ packages include 3D STEP files, 2D GD&T drawings, material certificates and annual volume forecasts. Buyers evaluate suppliers on machining accuracy (+/-0.001 mm class), metrology capability (ZEISS CMM) and ISO 9001:2015 compliance.
XUXIANG’s dual-factory footprint and Sodick/Charmilles EDM assets deliver roughly 30% faster tooling versus industry norms, shortening time-to-market.
T1 Sample, Pilot Run and Volume Ramp
First articles (T1) undergo five-step validation: spectral analysis, CMM measurement, surface-integrity checks and FAI documentation. Design iterations refine gate location and cooling before pilot-run qualification.
Process qualification locks CPK ≥ 1.67 on critical dimensions. Ongoing performance monitoring tracks defect rates, on-time delivery and change-control discipline to sustain micron-stable precision at volume.
10. Pricing and Cost Factors for Insert Molded Components Metal Stamping
Tooling NRE for insert molded components metal stamping typically splits between progressive die fabrication ($8,000–$25,000) and injection mold construction ($12,000–$40,000), with total upfront investment ranging from $20,000 to $65,000 depending on cavity count, tolerance class and part complexity. Material costs — metal strip (brass, phosphor bronze, stainless) plus engineering resin — account for 30–45% of recurring unit cost, while cycle time, labor and secondary operations (deburring, plating, inspection) add another 25–35%.
Tolerance class directly impacts pricing: +/-0.01 mm stamping with standard injection molding costs 15–20% less than +/-0.005 mm metal work paired with +/-0.002 mm micro-molding. Material grade also drives cost; switching from C2680 brass to SUS304 stainless raises strip cost by approximately 40%, and replacing PA66 with PEEK resin can triple polymer expense.
XUXIANG’s five-step QC flow — spectral analysis, in-process monitoring, ZEISS CMM verification, surface checks and FAI documentation — is included in quoted unit pricing, ensuring buyers receive validated parts without hidden inspection surcharges.
| Quantity Tier | Unit Price Range (USD) | Typical Lead Time | Tooling Amortization |
|---|---|---|---|
| 1,000 pcs | $4.50–$12.00 | 4–5 weeks | 100% NRE upfront |
| 10,000 pcs | $1.80–$5.50 | 3–4 weeks | ~50% amortized |
| 100,000 pcs | $0.65–$2.20 | 5–6 weeks | ~10% per unit |
| 1,000,000+ pcs | $0.28–$0.95 | 6–8 weeks | <2% per unit |
Start Your Insert Molded Components Metal Stamping Project Today
Get free DFM feedback from 10+ engineers, a detailed quote within 24 hours, and micron-stable precision backed by ISO 9001:2015 quality systems.