
Progressive Mold Components — Micron-Stable Precision for Global OEM & Tooling Buyers
ISO 9001:2015 certified progressive mold components machined to +/-0.001 mm, backed by ZEISS CMM validation and 24-hour quotes for electronics, automotive, 5G and medical-device supply chains worldwide.
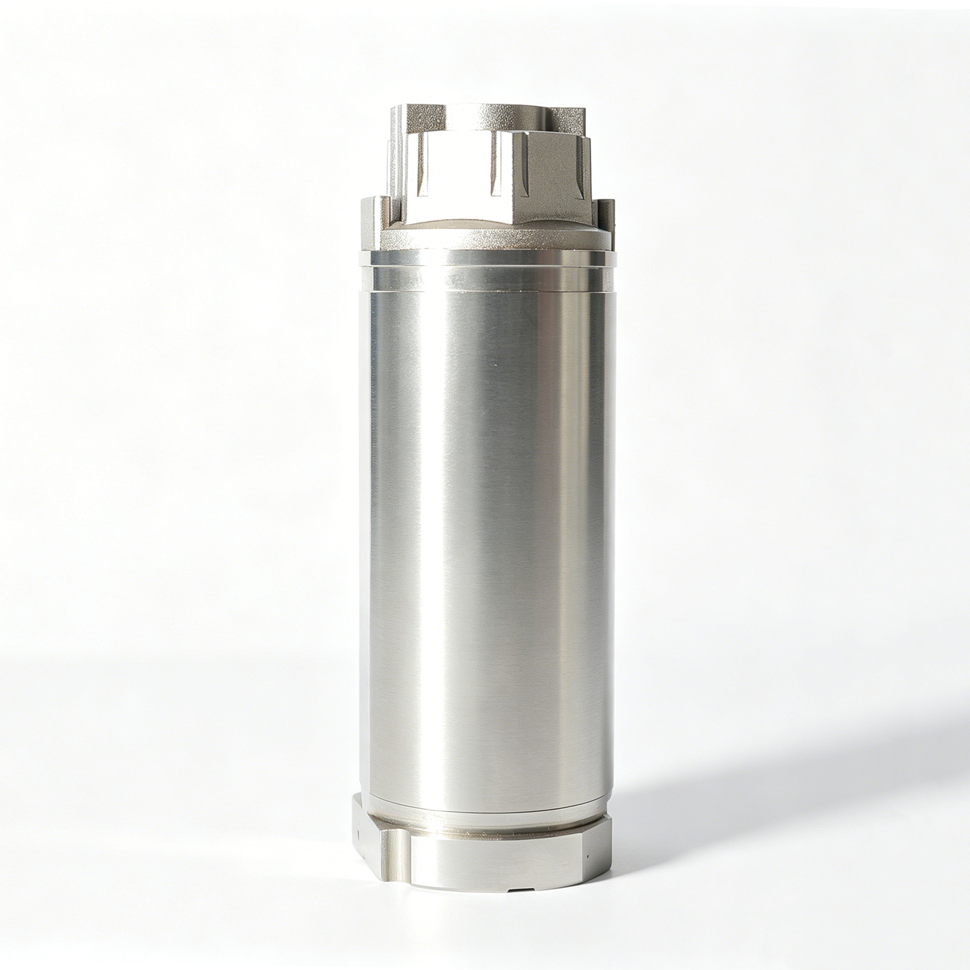
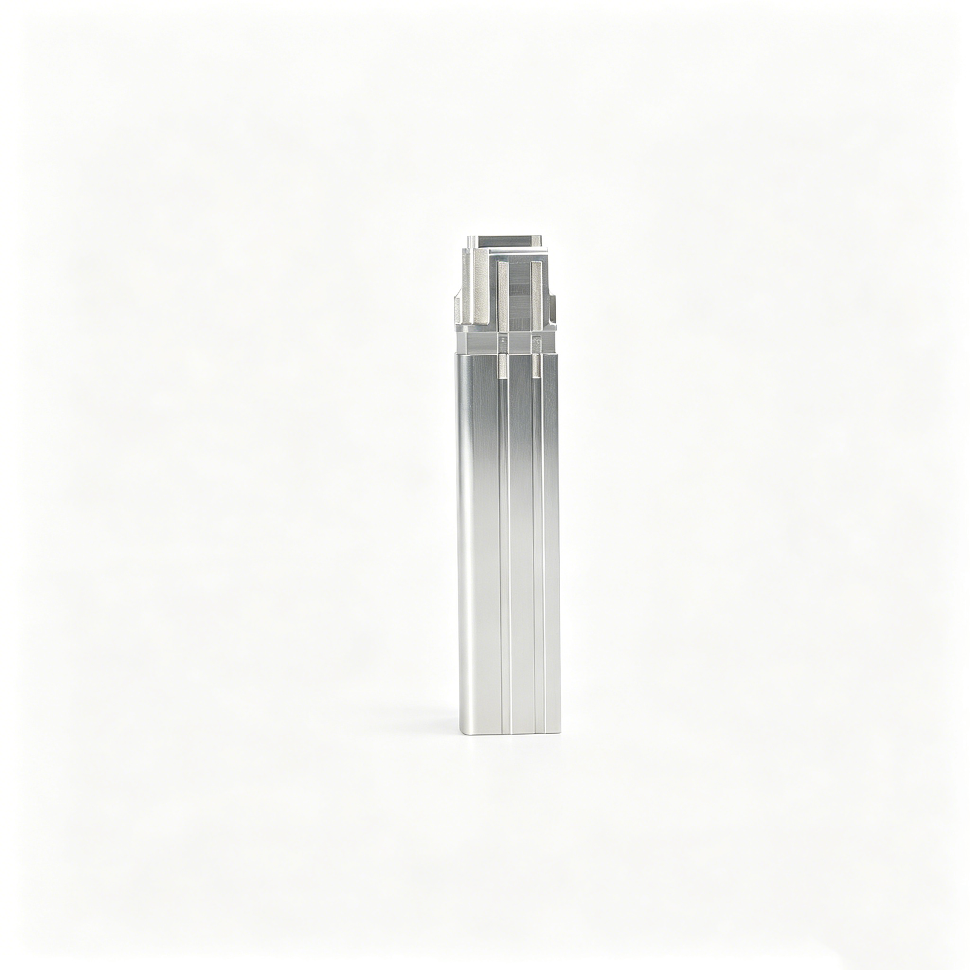
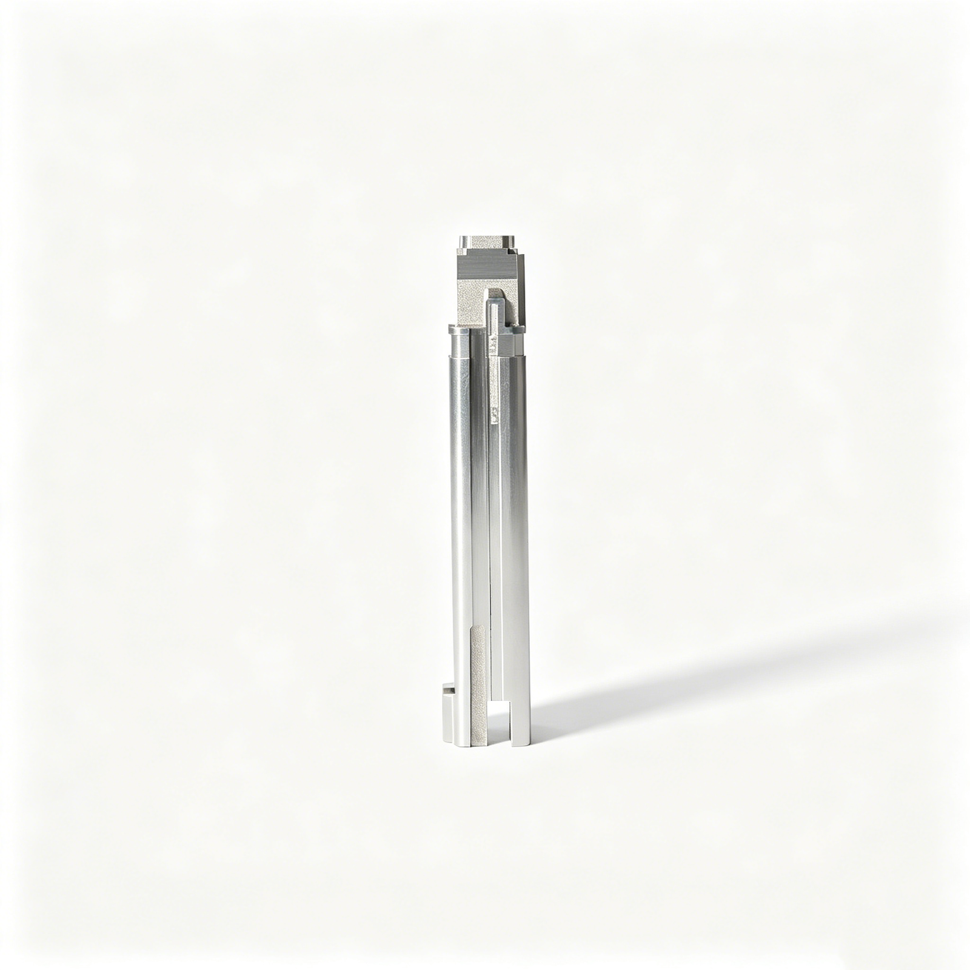
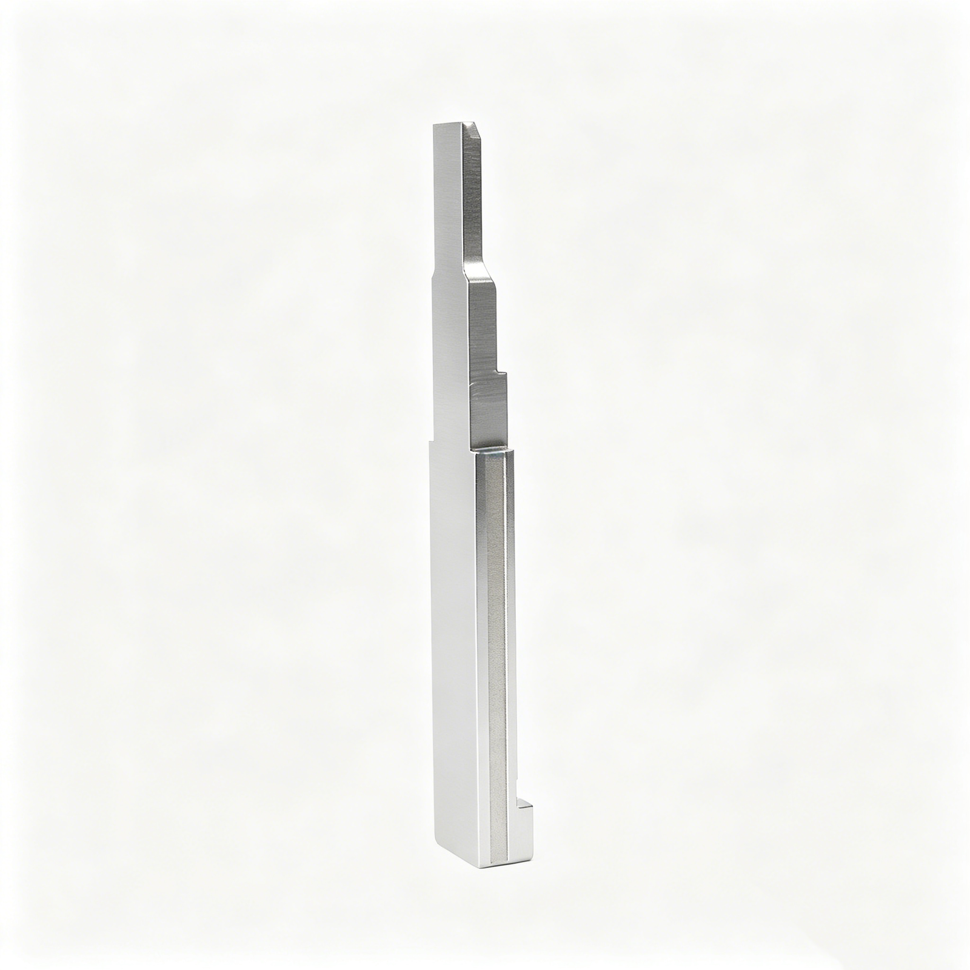
Featured Progressive Mold Components
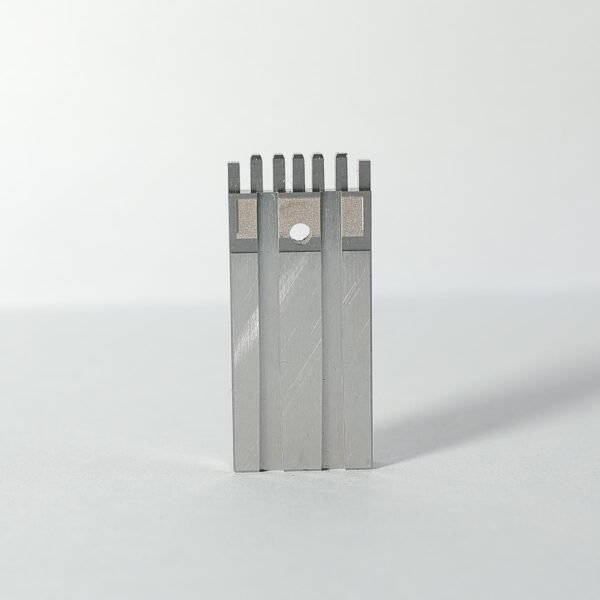

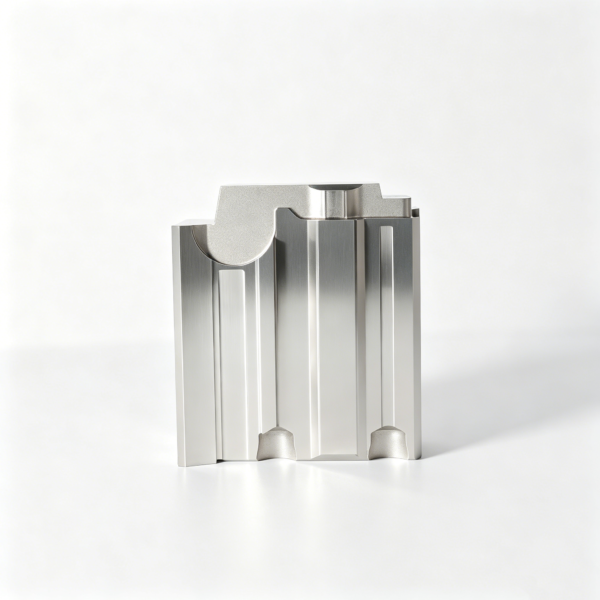
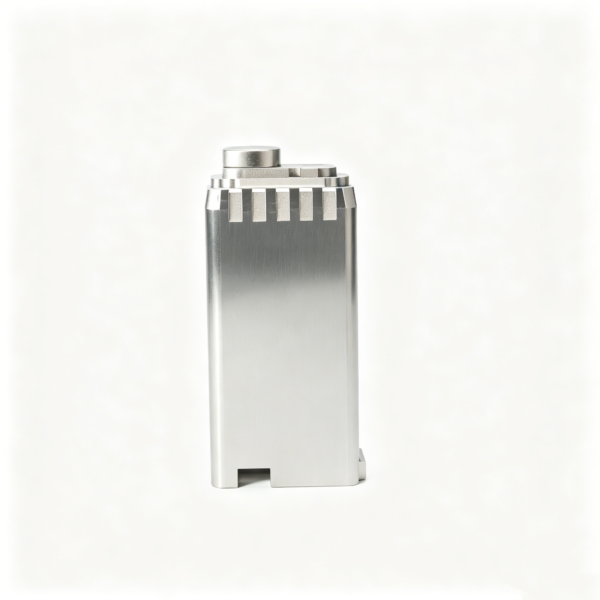
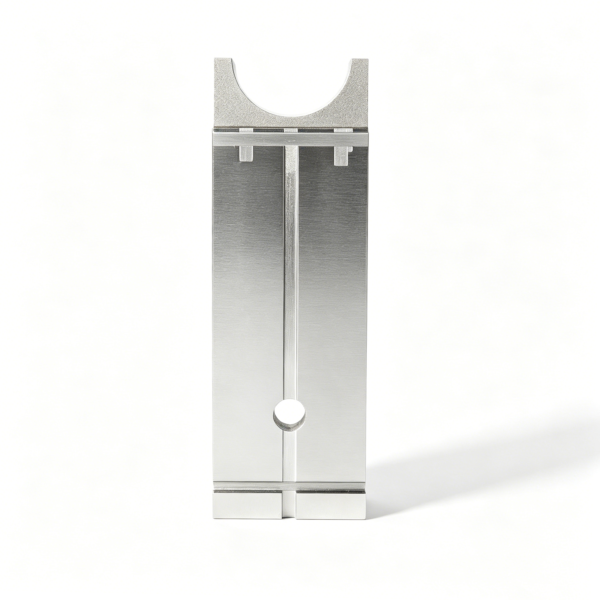
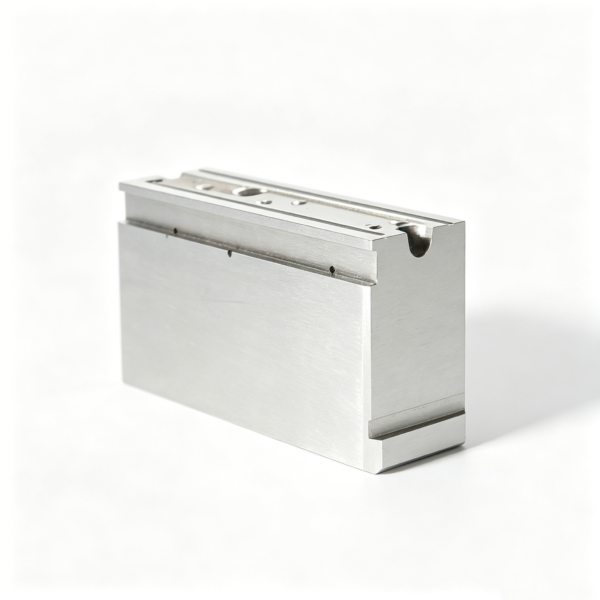
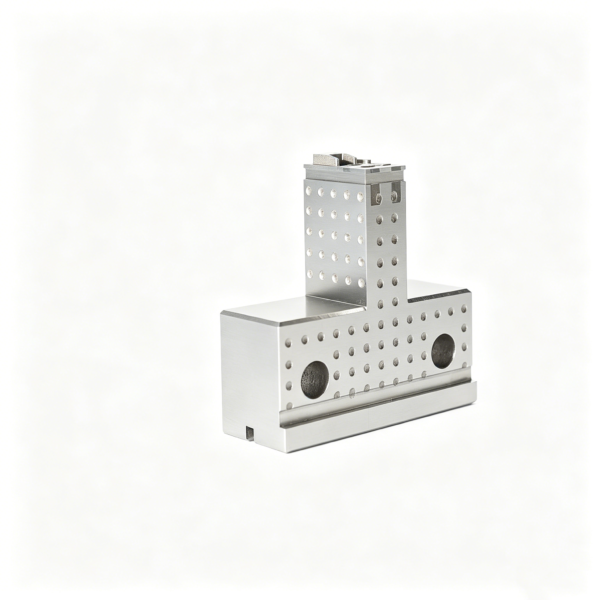
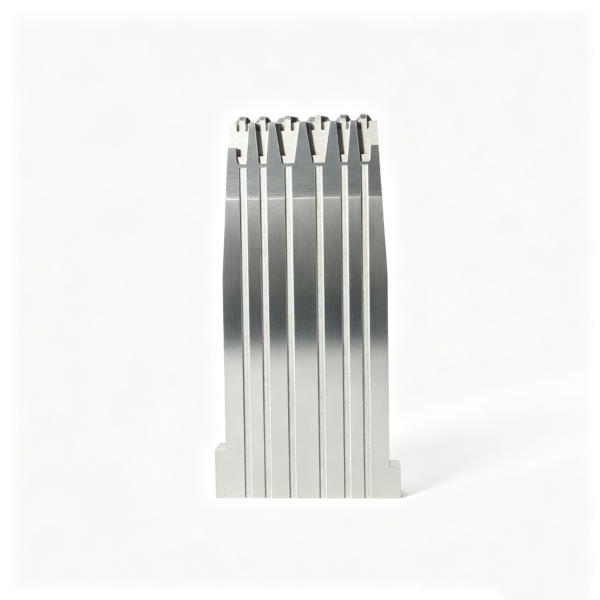
Product Gallery & Precision Samples
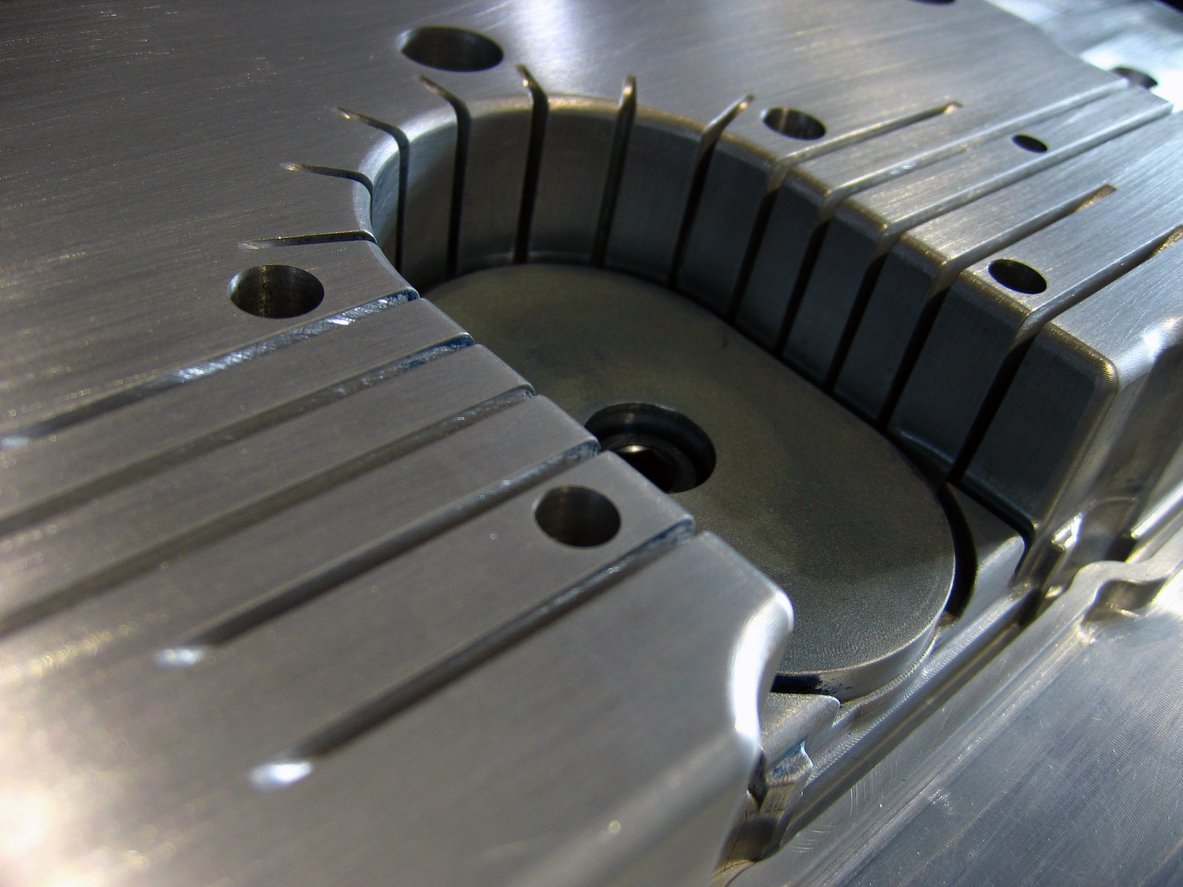

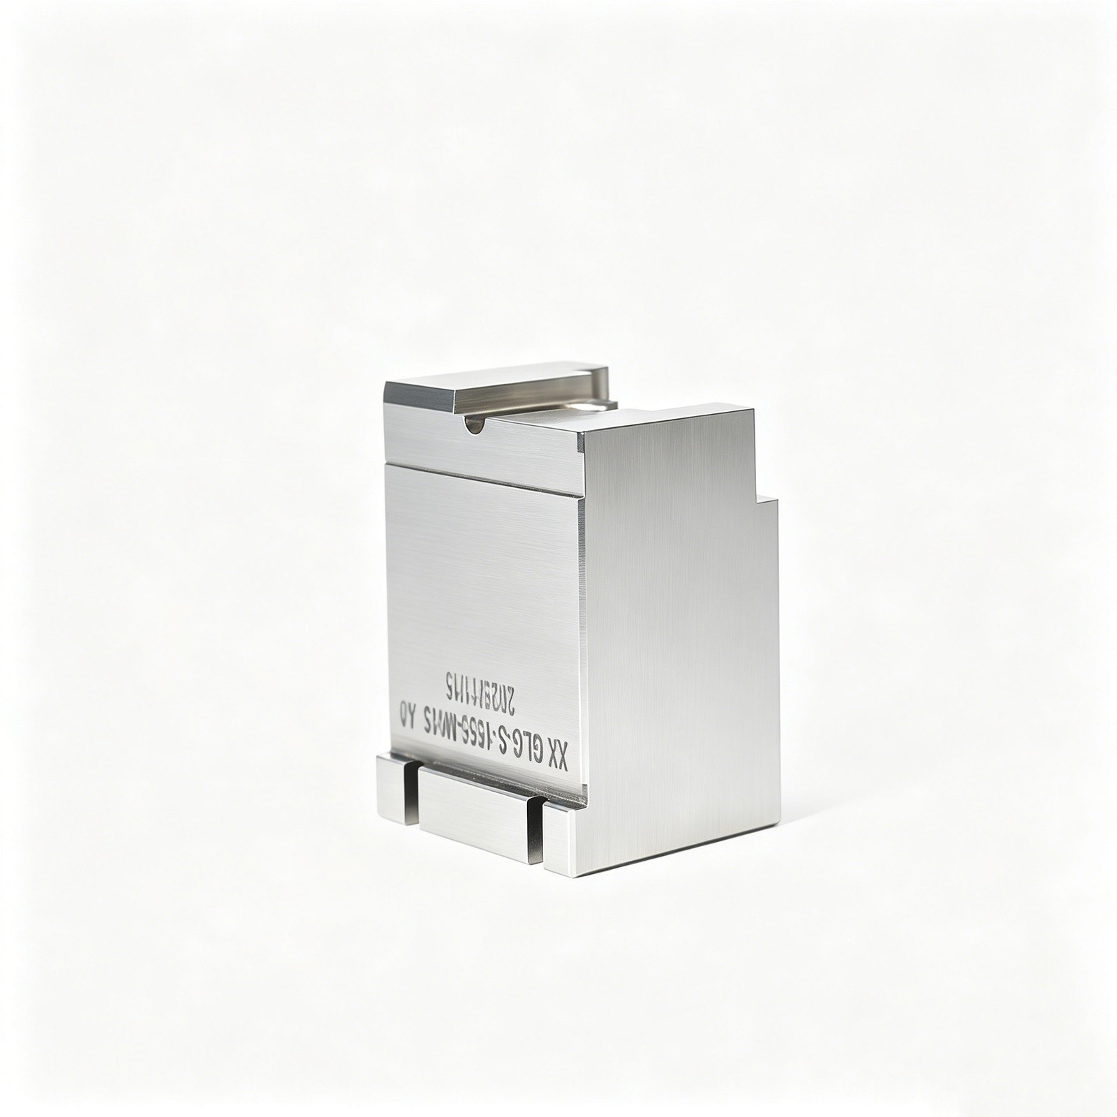
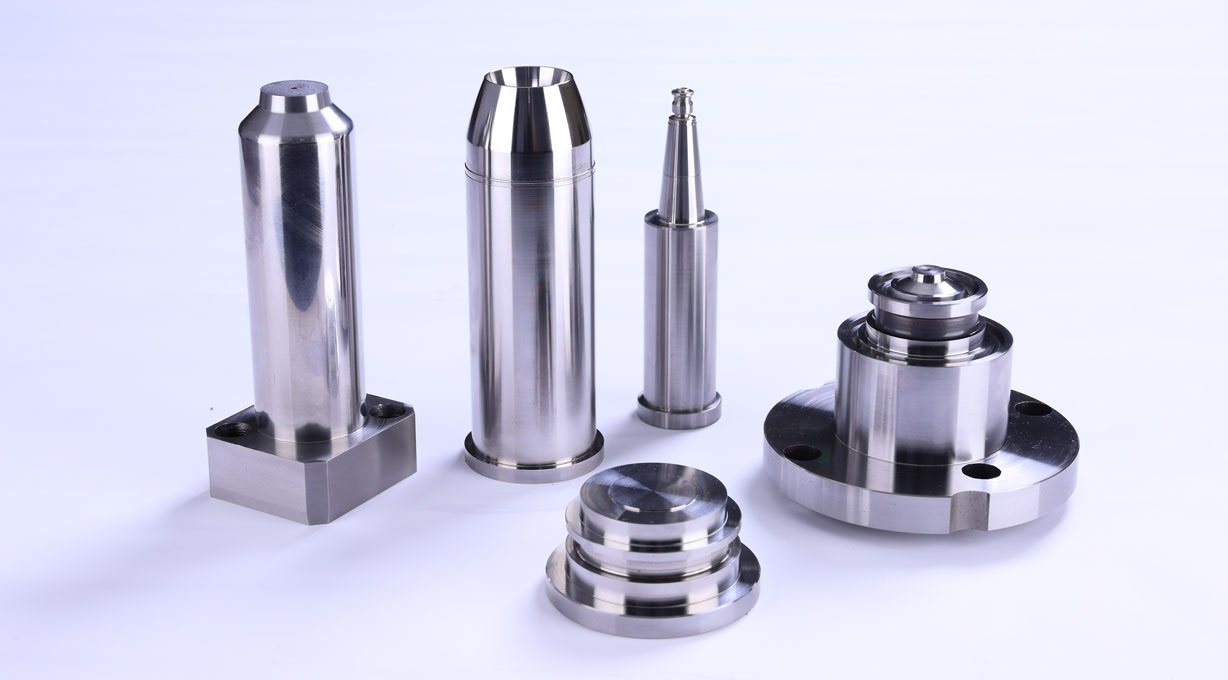
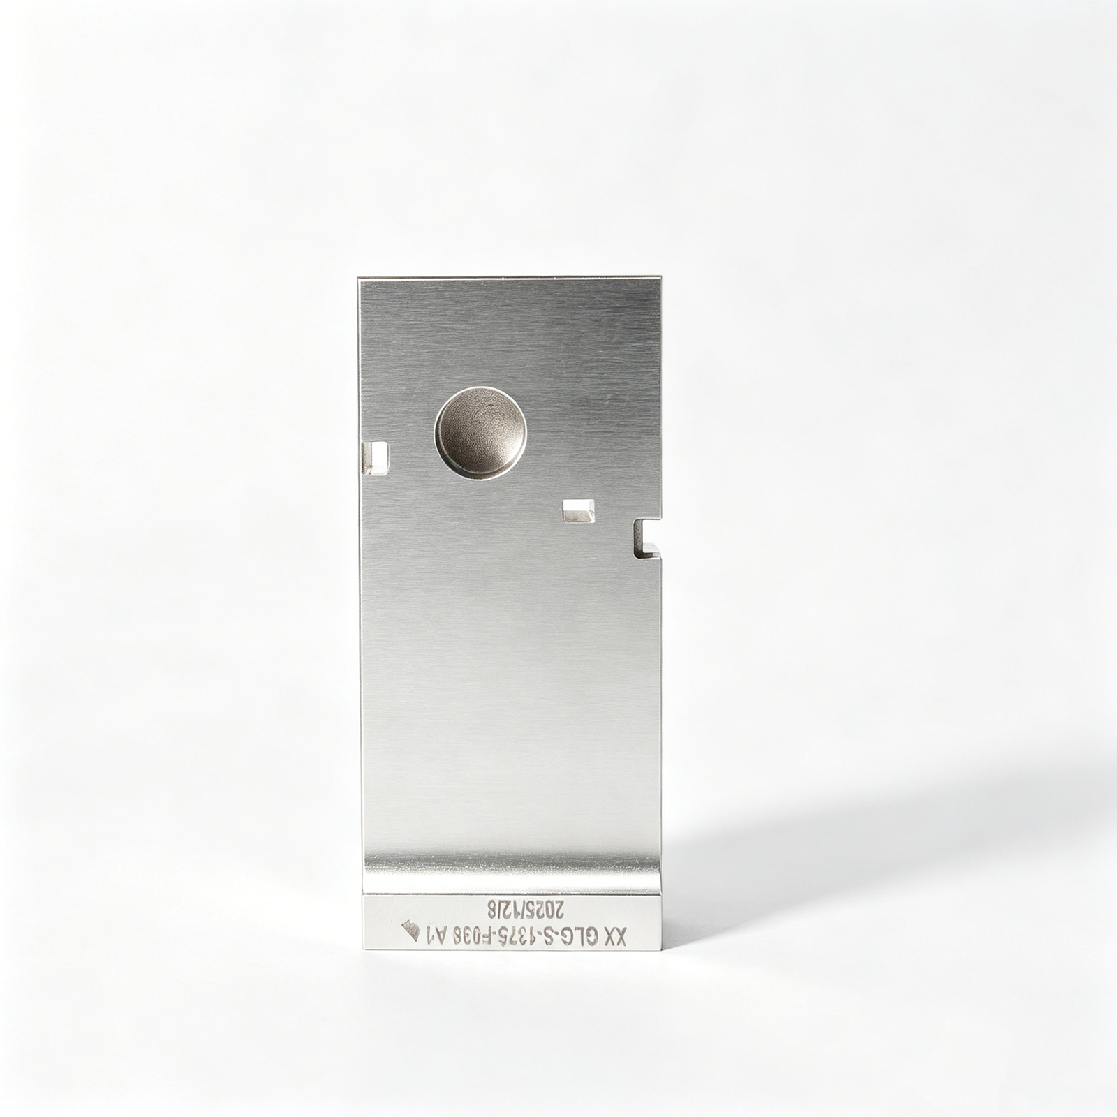
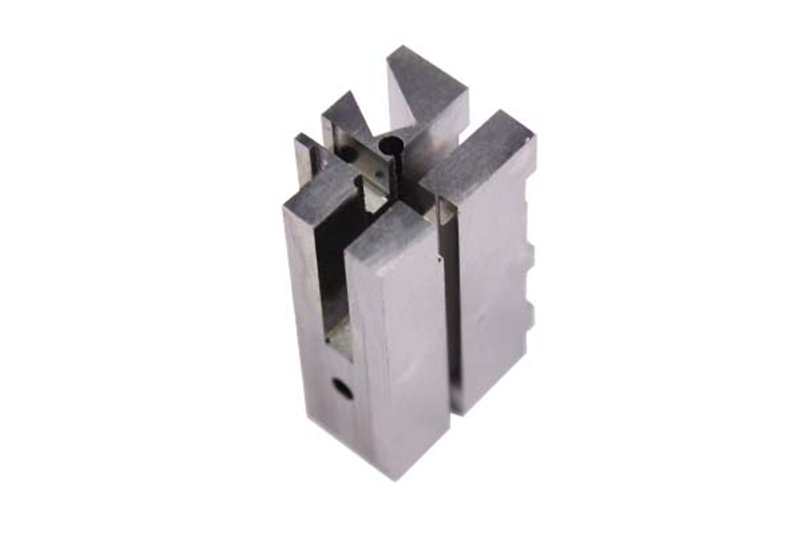
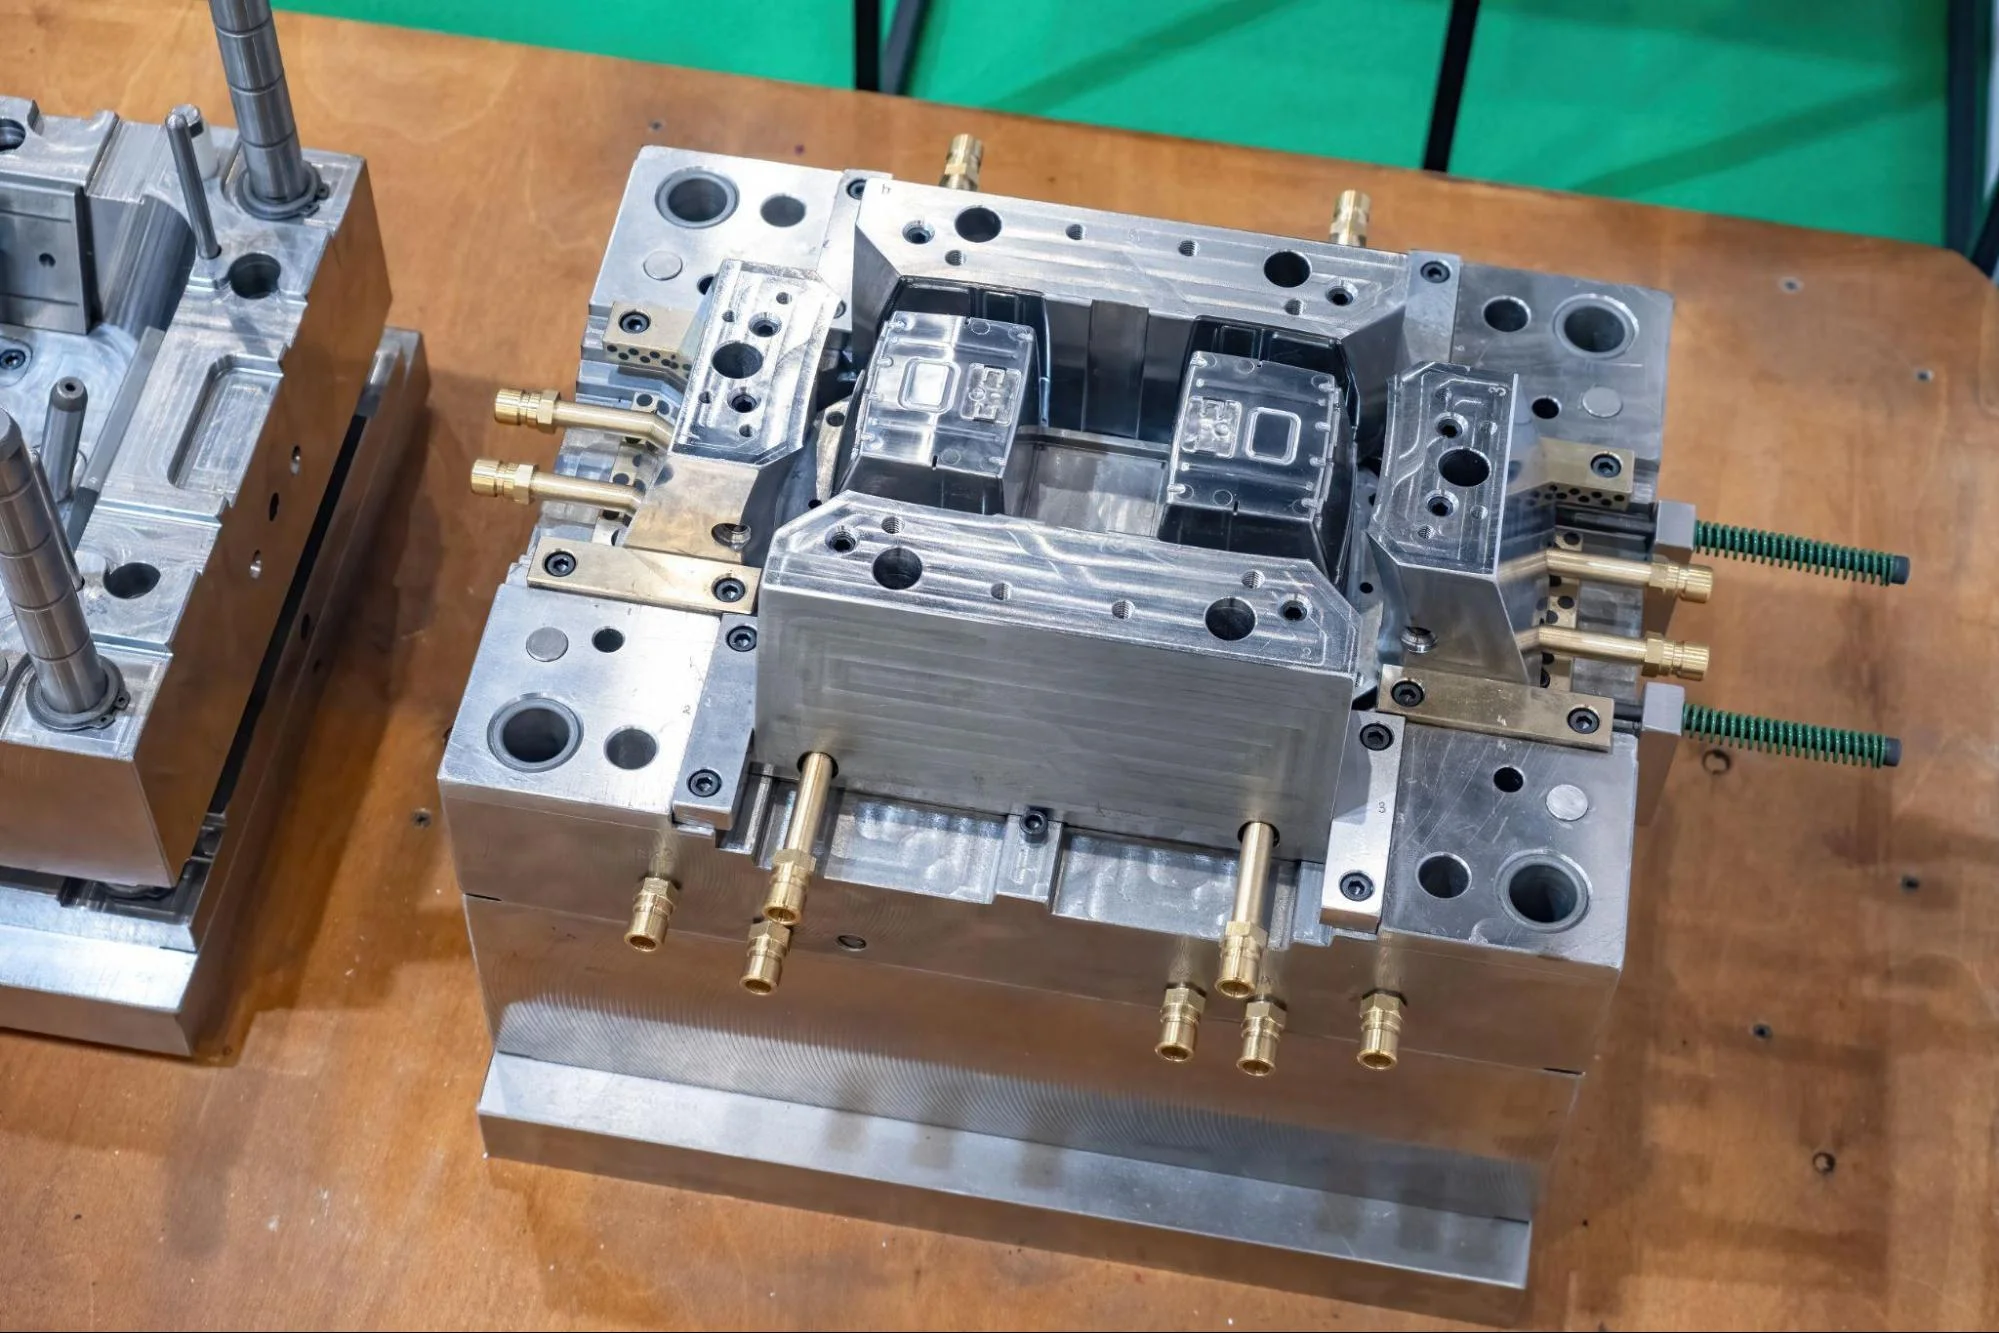
Why Progressive Mold Components Matter
+/-0.001 mm Machining Precision
Micron-stable accuracy on every progressive mold component, validated by ZEISS MICURA CMM metrology and Nikon toolmaker’s microscopes to eliminate tolerance failure.
Mirror-Grade EDM Surface Finish
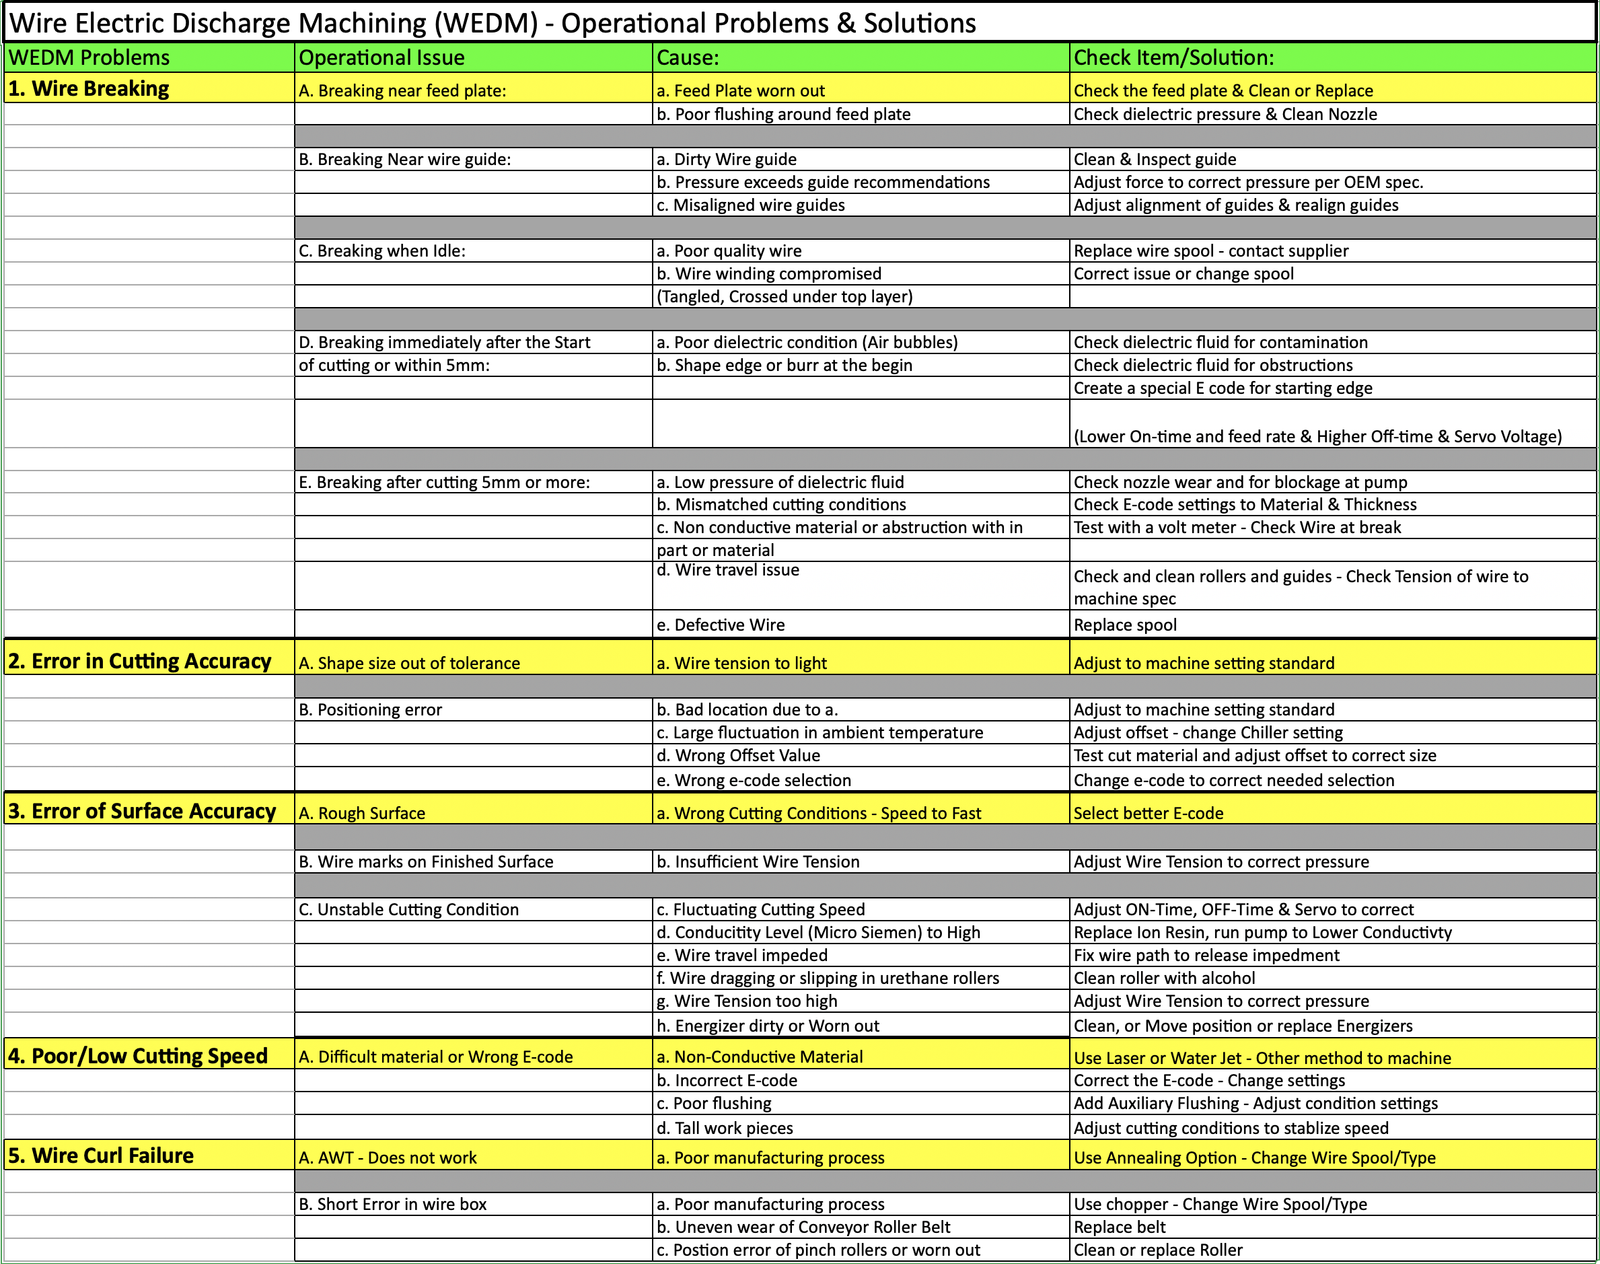
Ra 0.1um finishes achieved with Sodick slow-wire and Mitsubishi mirror EDM, delivering flawless cosmetic surfaces and seamless part ejection in progressive tooling.
DFM Engineering Support
10+ precision-mold experts review every progressive mold component design before production, catching manufacturability issues early and reducing costly iterations.
Dual-Factory Capacity for Scale
Dongguan R&D hub plus Quanzhou volume plant deliver 200% expanded capacity since 2025, ensuring on-time delivery even for high-volume progressive tooling orders.
ISO 9001:2015 Quality Assurance
Every progressive mold component flows through a five-step validation process, with full FAI reports and material certificates documenting compliance at every stage.
24-Hour Quote Turnaround
Upload your CAD file and receive a detailed, engineering-vetted quote within one business day, accelerating procurement cycles and project timelines.
Core Mold Components & Tooling Solutions
Progressive Die Components
Progressive die components machined to +/-0.001 mm for high-speed stamping in automotive, electronics and connector applications. Sodick slow-wire EDM and Fanuc CNC ensure dimensional stability across multi-station tooling, with ZEISS MICURA CMM validation and full FAI documentation. Designed to eliminate misalignment and premature wear in volume production.
Get a Quote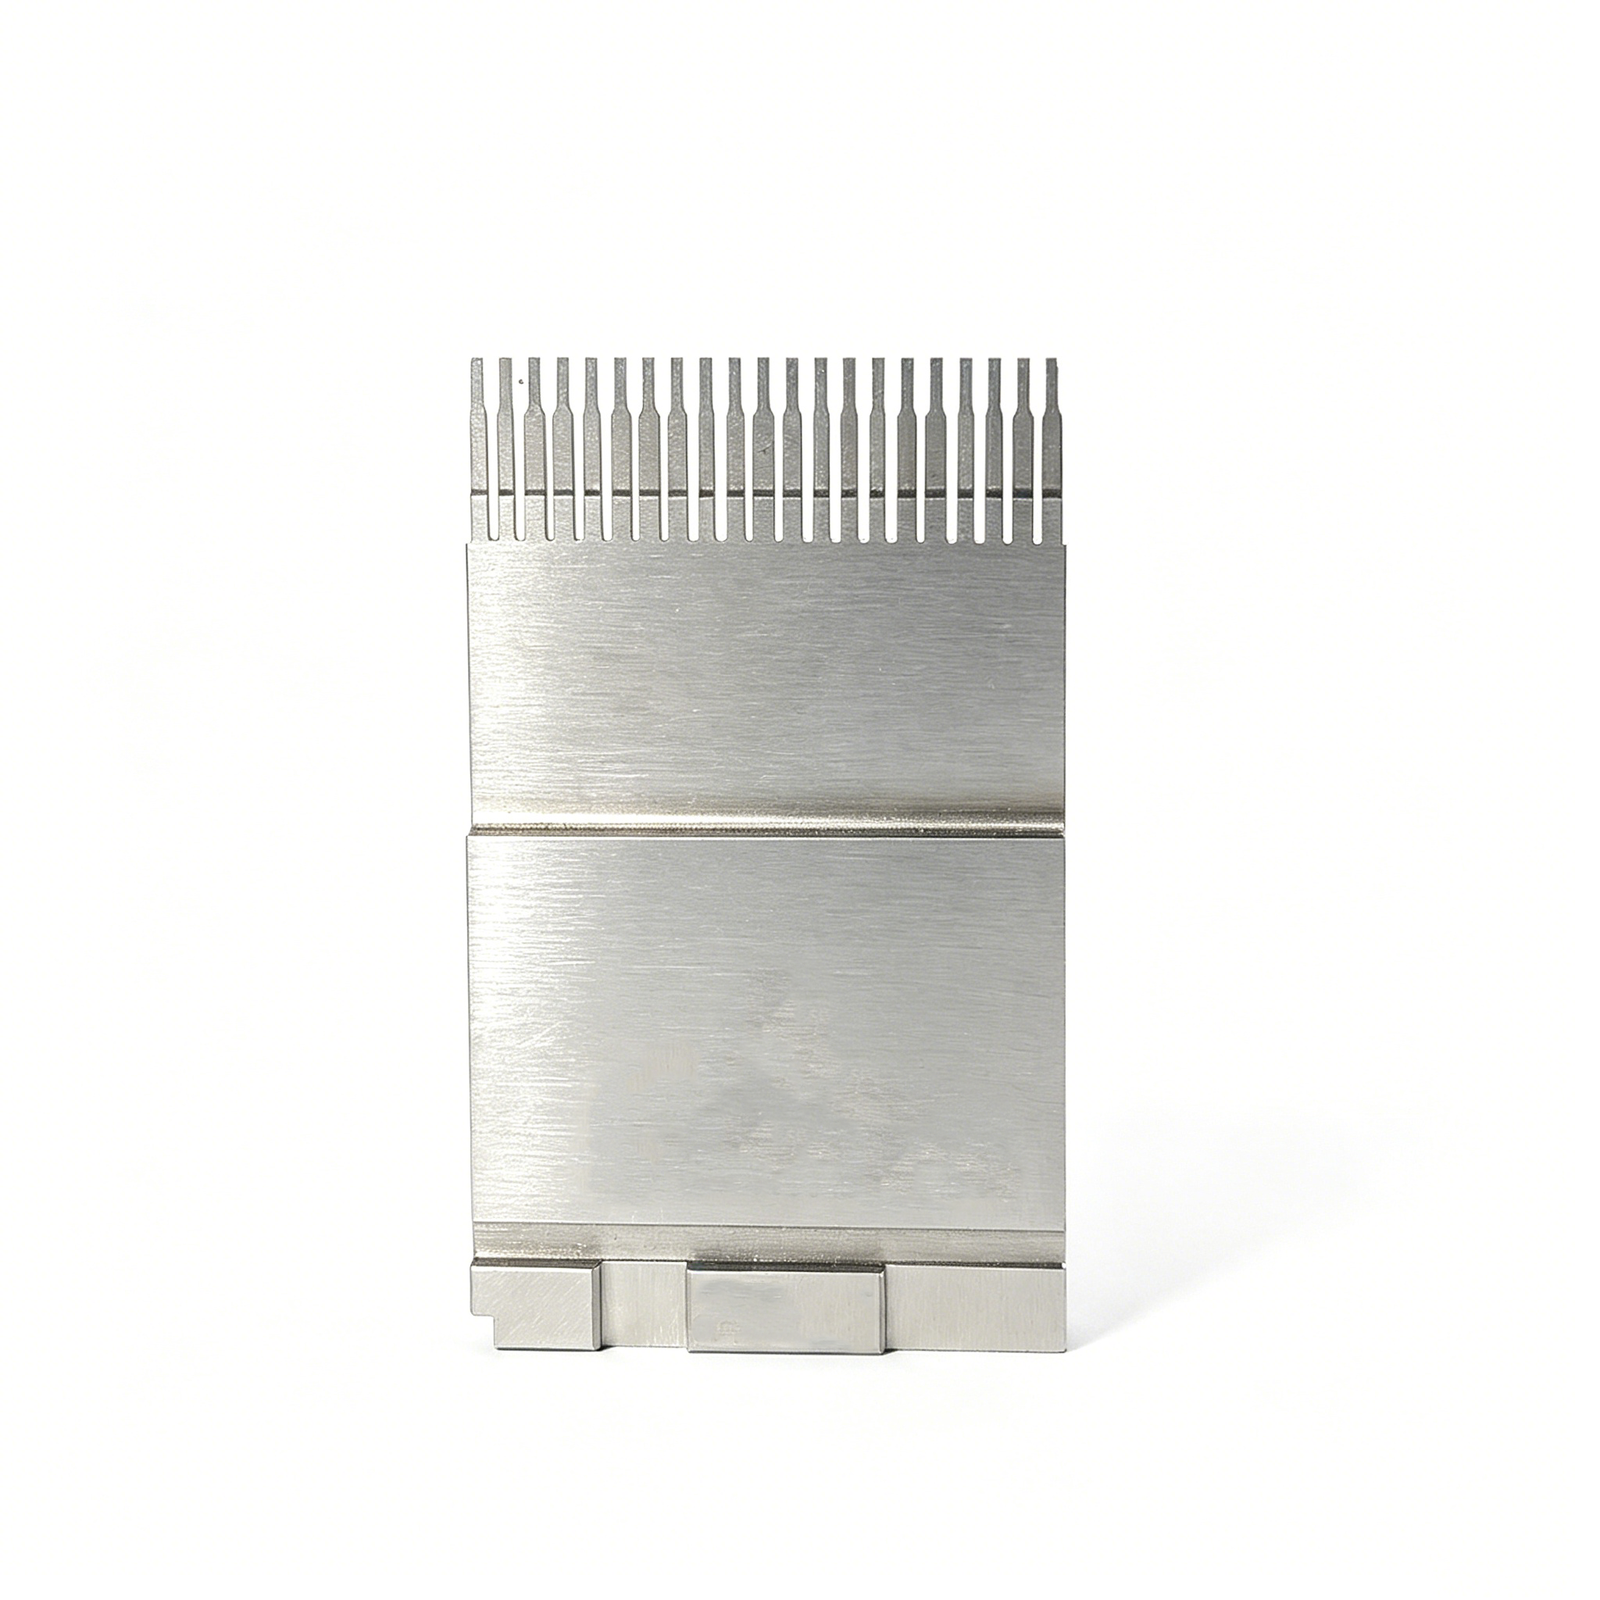
Punches & Die Punches
Precision punches and die punches held to +/-0.002 mm positional tolerance, with mirror-grade EDM finishes down to Ra 0.1 µm for burr-free blanking and piercing. Materials include SKD11, SKH51 and carbide, validated by spectral analysis and Nikon toolmaker’s microscope inspection. Built for automotive terminals, micro-connectors and high-cycle electronics tooling.
Get a Quote
Die Buttons & Matrix
Die buttons and matrix inserts ground to micron-class flatness and parallelism, supporting tight nesting layouts in progressive and transfer dies. Mitsubishi mirror EDM and Dawn precision grinding deliver Ra 0.1 µm surfaces and corner radii to R 0.015 mm. ISO 9001:2015 process control ensures batch consistency and extended tool life in 5G, NEV and industrial-automation programs.
Get a Quote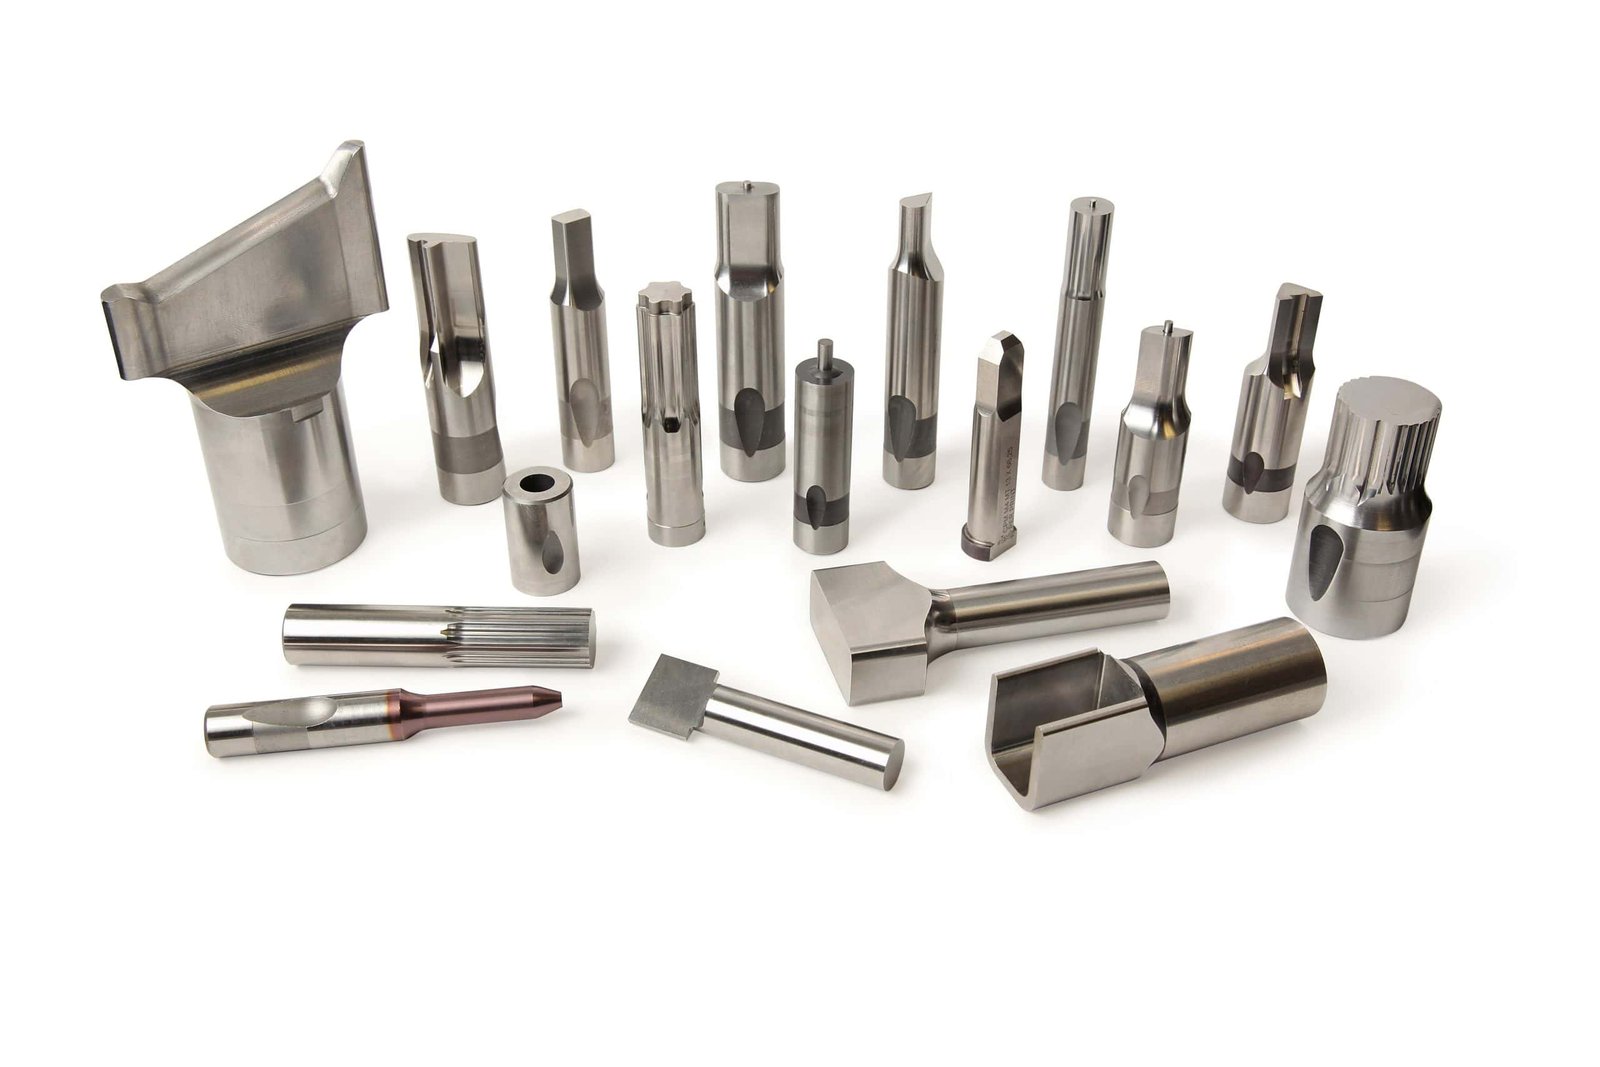
Punch Retainers
Punch retainers and backing plates CNC-machined and heat-treated for dimensional stability under cyclic load, with +/-0.003 mm flatness and precise bore tolerances. DFM review by 10+ engineers optimizes retainer geometry for tool-change efficiency and alignment repeatability. Supplied with material certificates and in-process tolerance monitoring for automotive, telecom and medical-device OEMs.
Get a Quote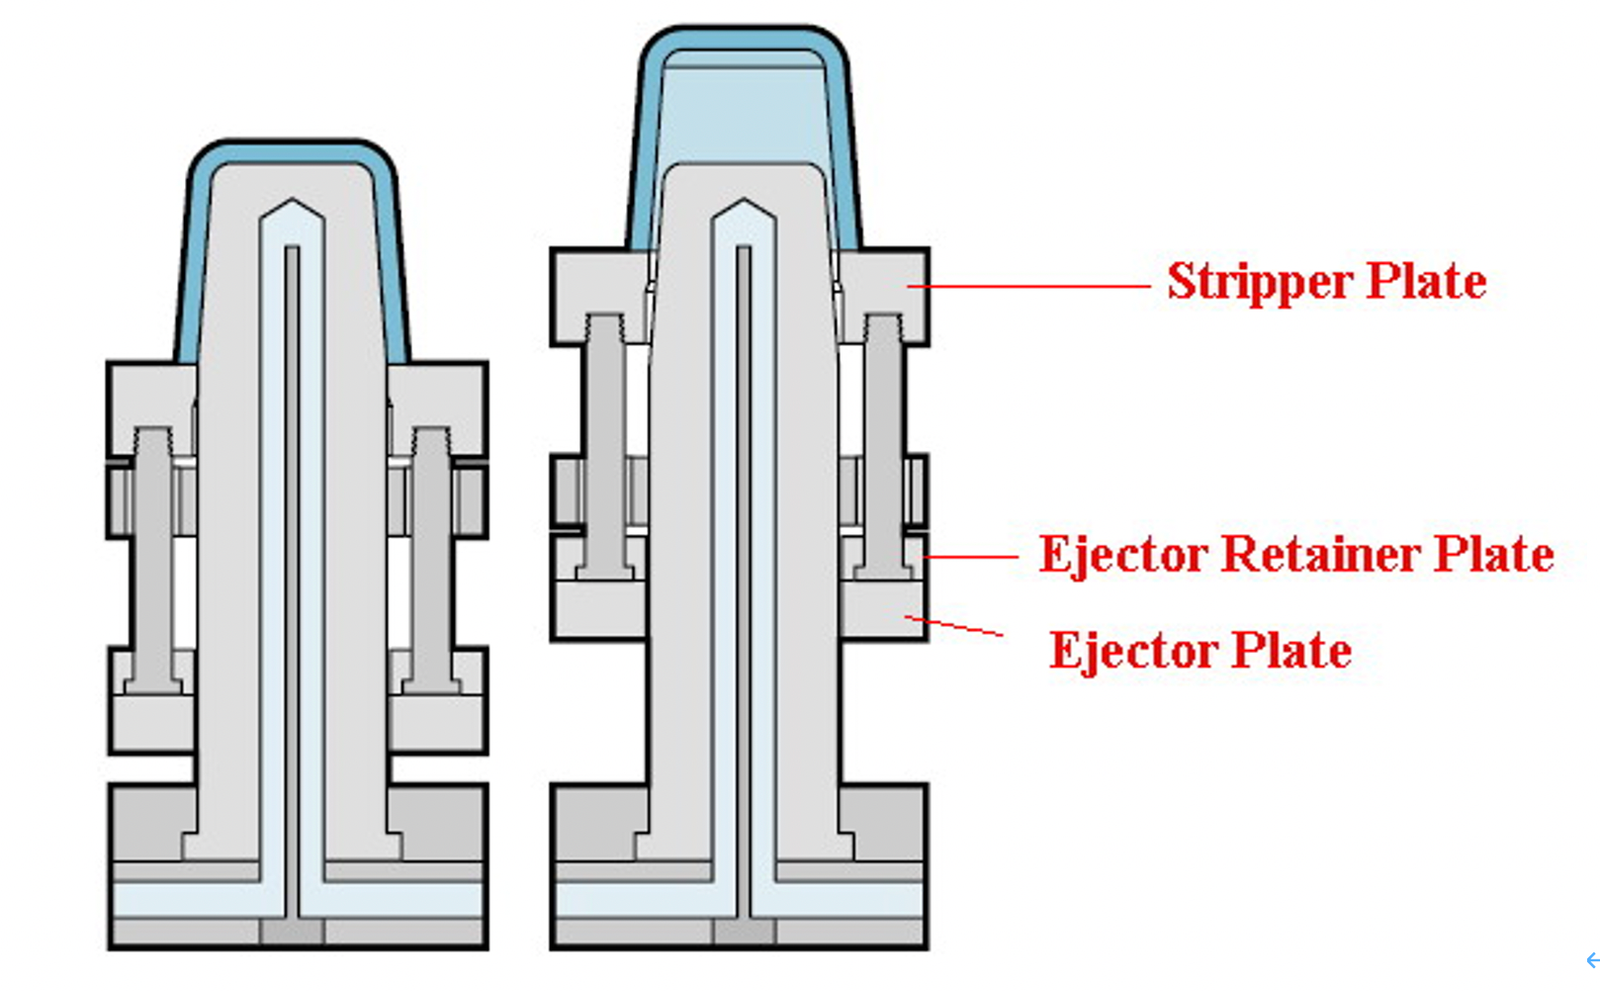
Stripper Plates
Stripper plates fabricated with +/-0.001 mm hole-position accuracy and Ra 0.2 µm surface finish, enabling smooth part ejection and scrap removal in high-speed progressive dies. Sodick wire EDM and ZEISS CMM metrology verify hole alignment and perpendicularity. Quanzhou dual-factory capacity supports 15–25 day lead times for volume orders with zero-defect quality gates.
Get a QuoteMaterials We Machine for Progressive Mold Components
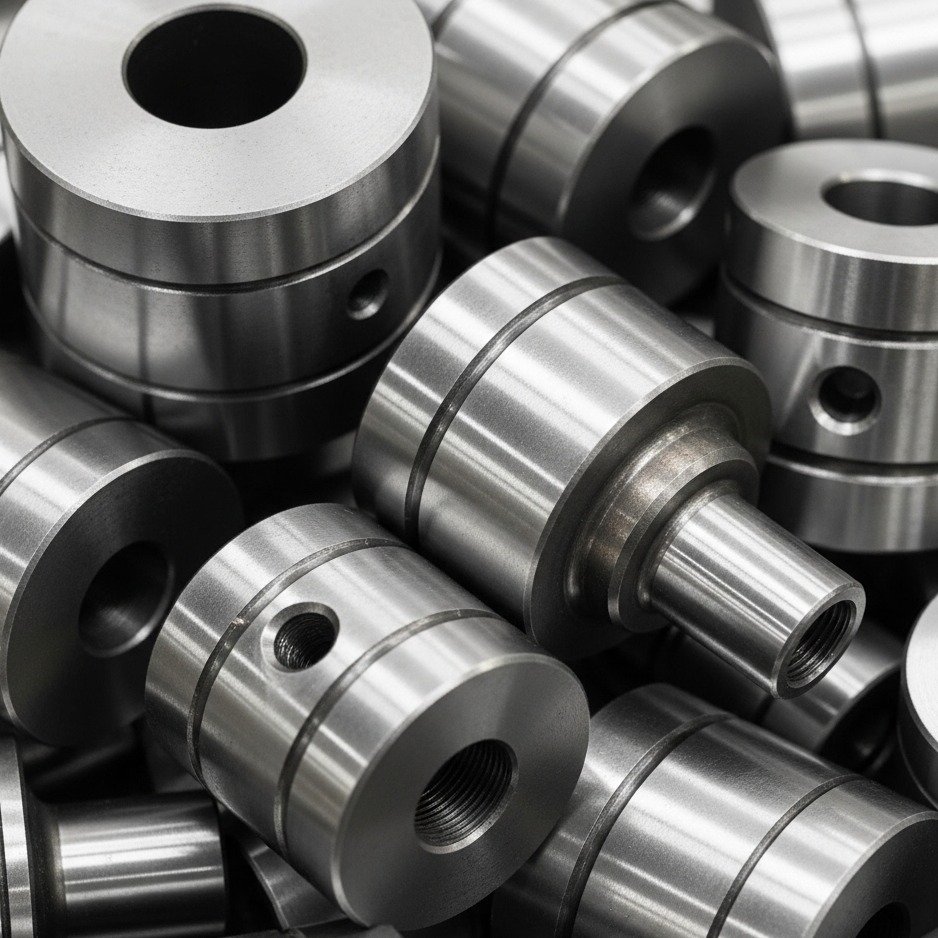
Progressive Mold Components Manufacturing Processes
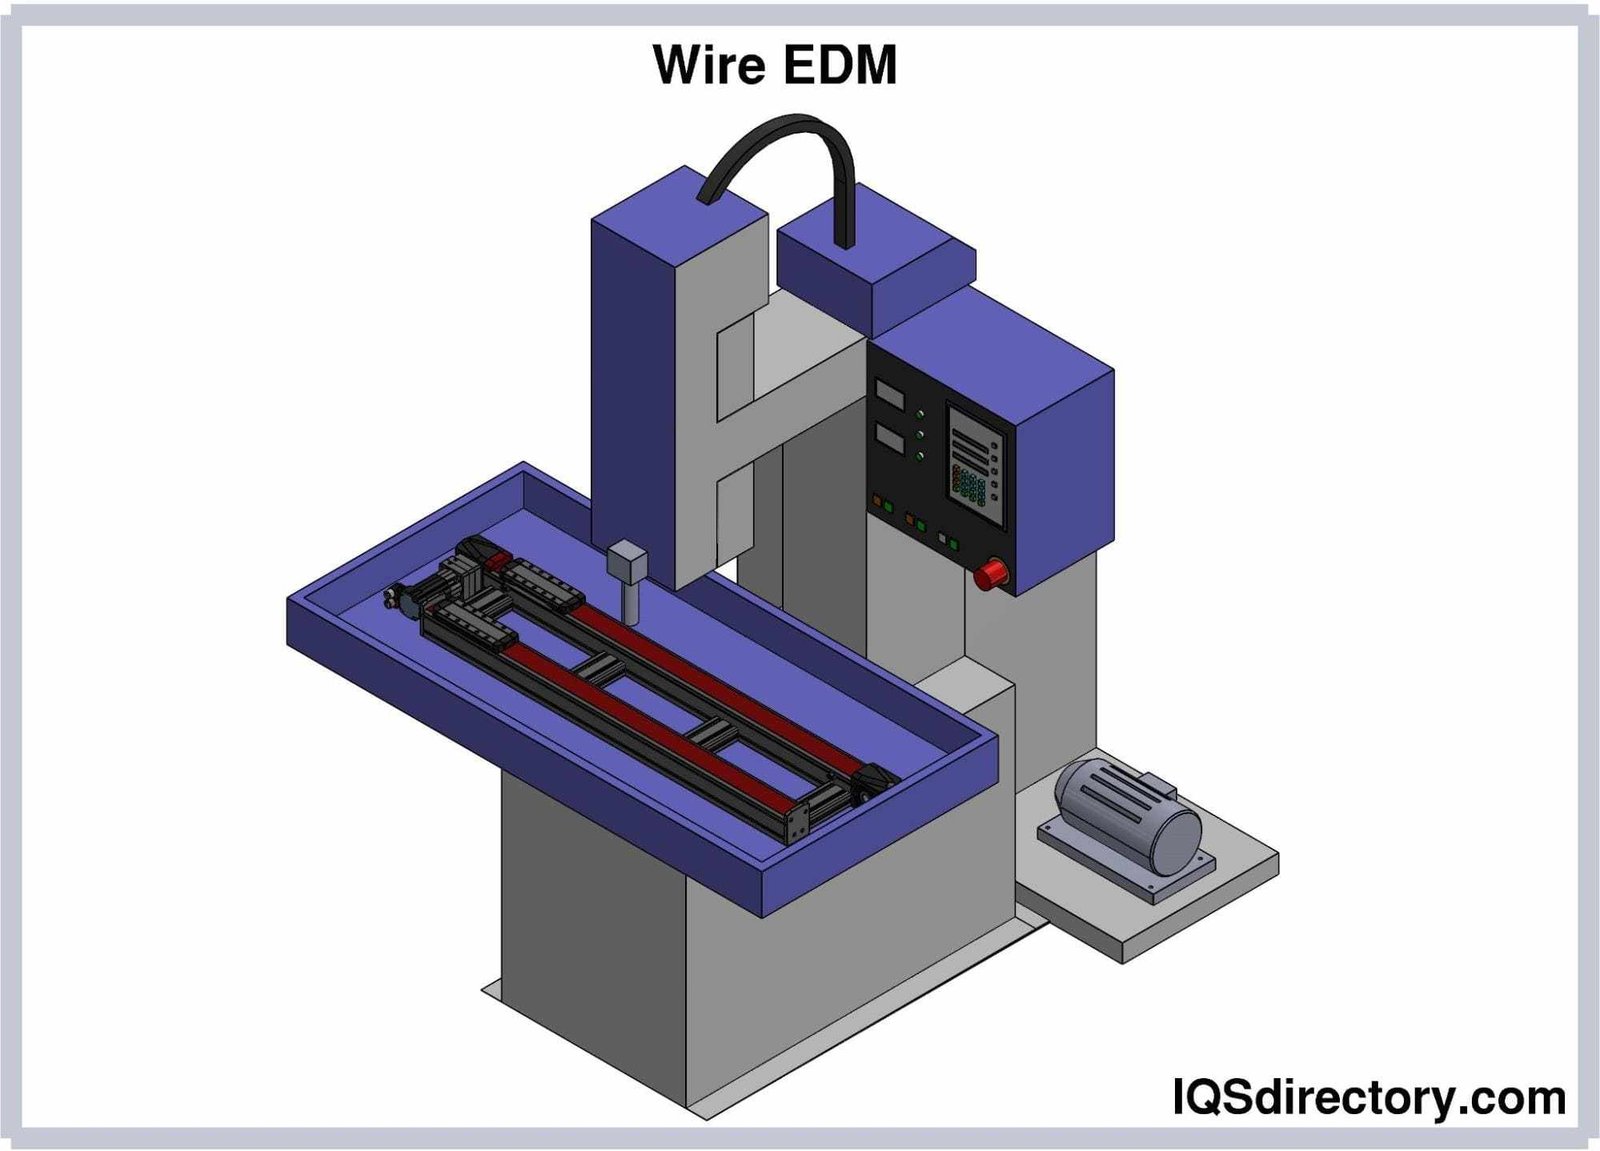
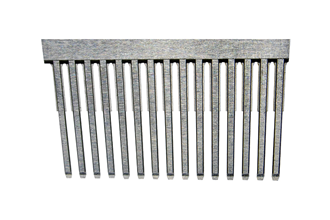
Sinker & Mirror EDM
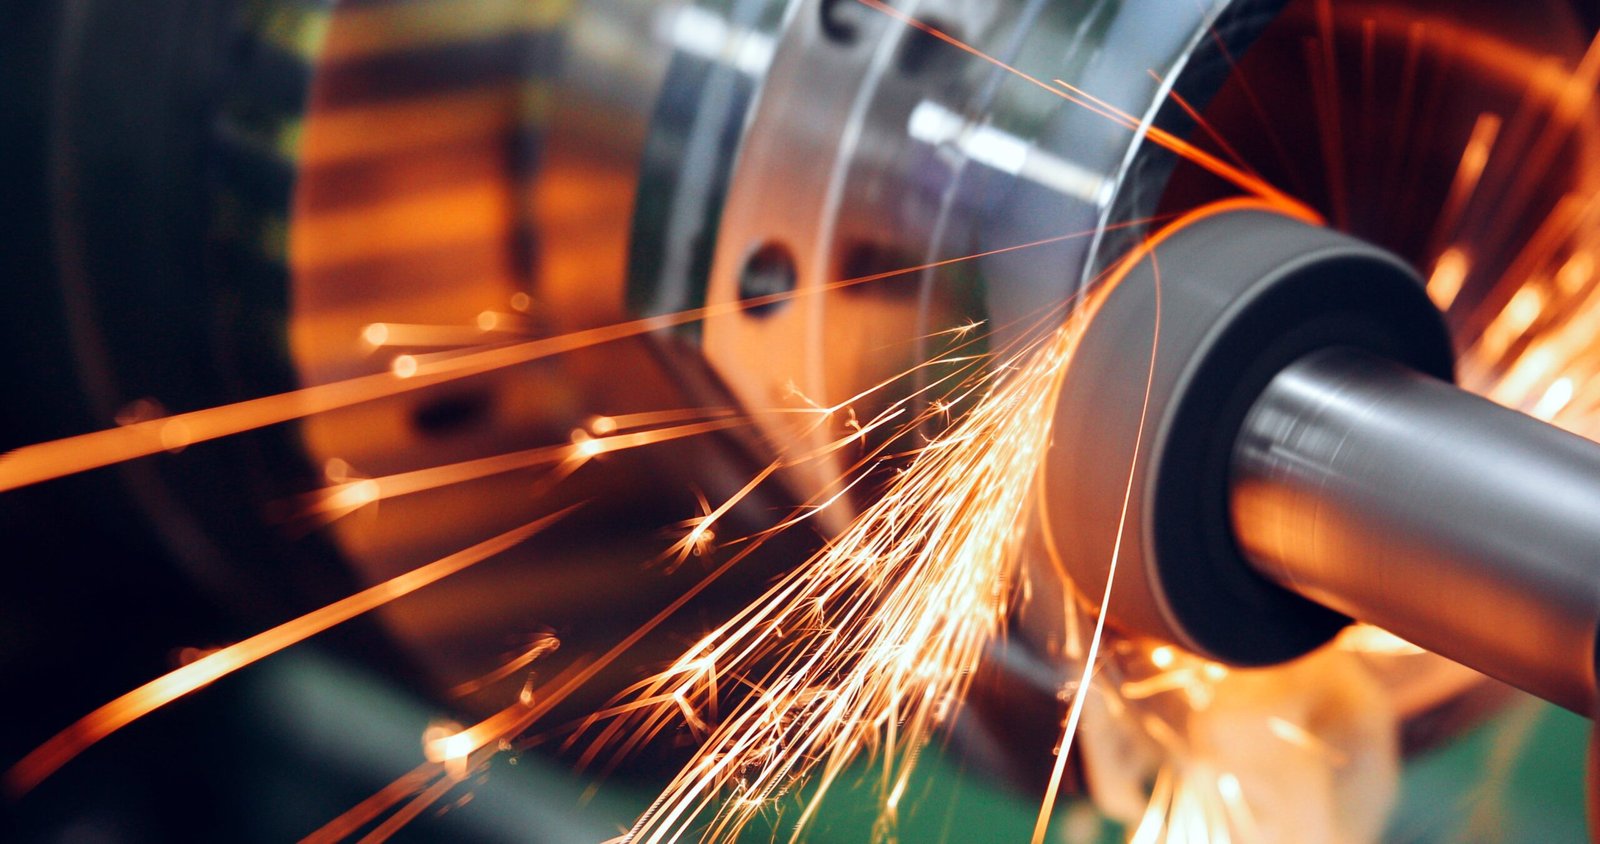
Sodick, Charmilles and Mitsubishi mirror EDM systems deliver +/-0.003 mm accuracy and Ra 0.1 µm mirror-grade surface finish on cavity cores, lifters and progressive mold components requiring zero hand-polishing and direct molding readiness.
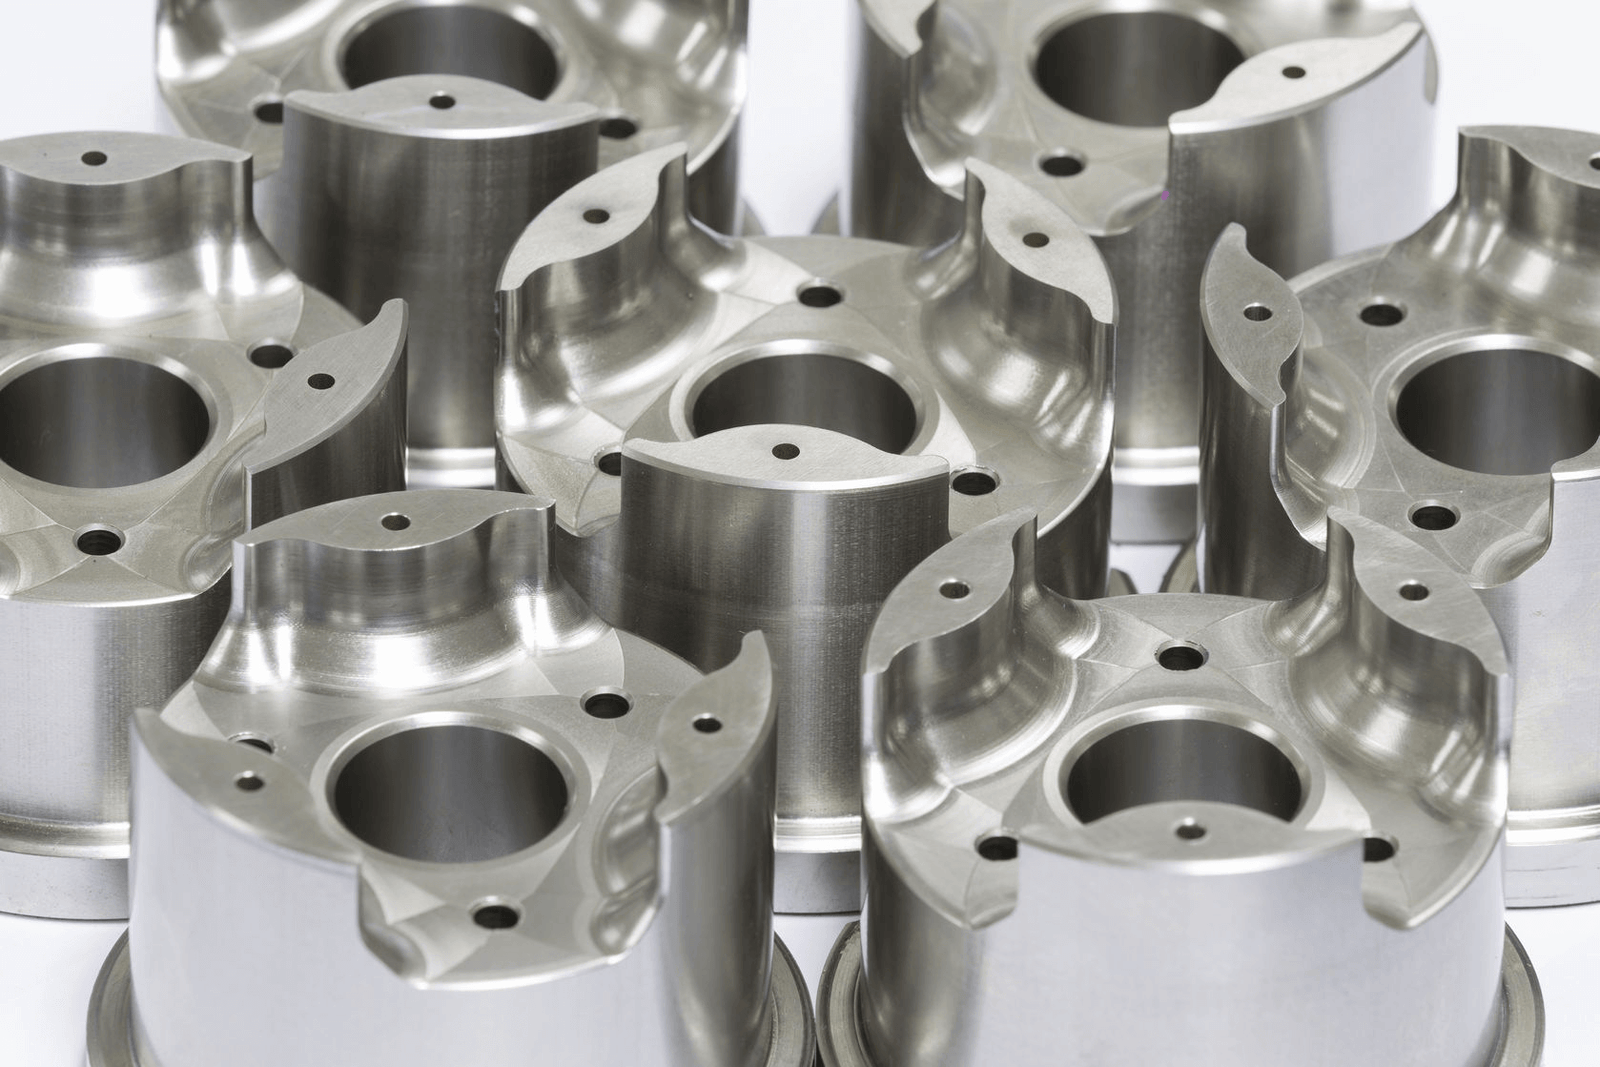
ZEISS CMM Metrology
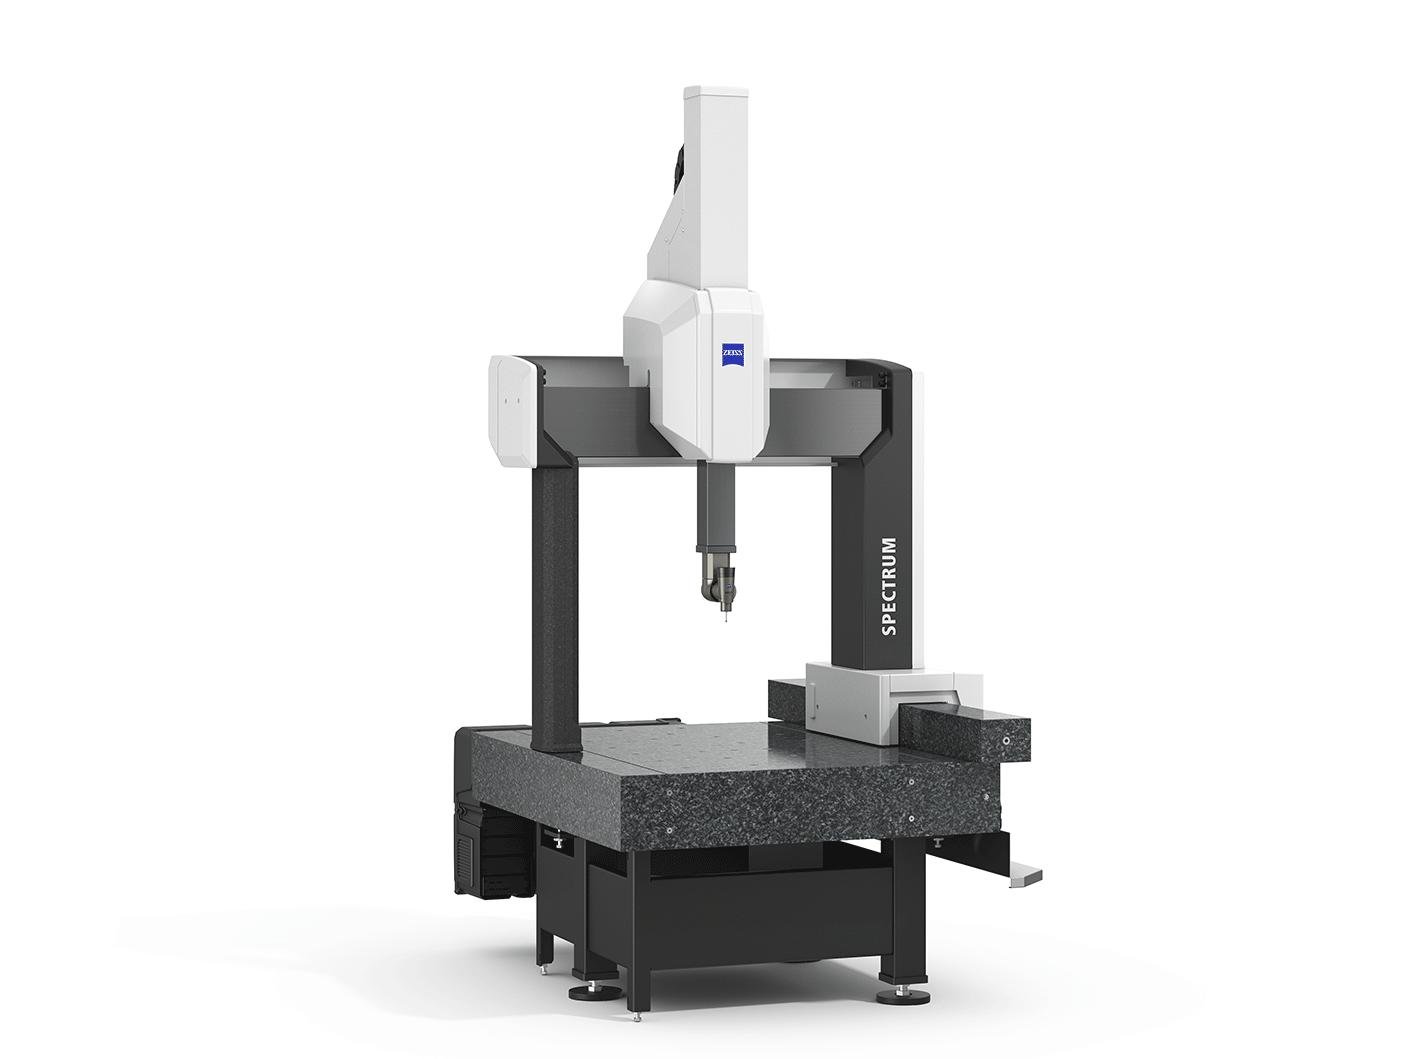
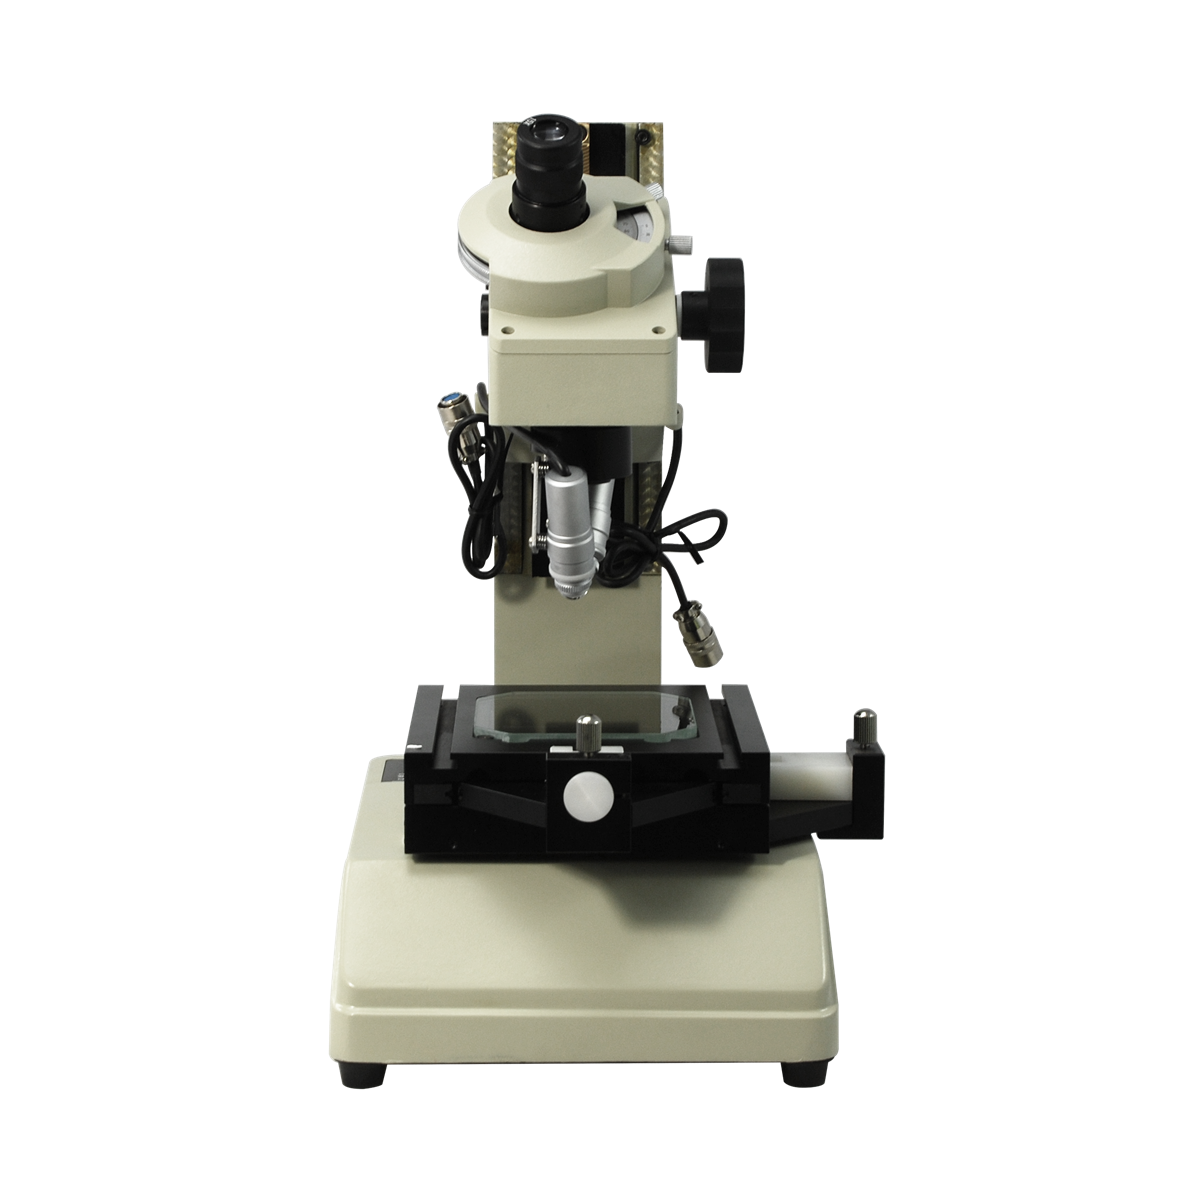
ZEISS MICURA coordinate measuring machine with 0.7 µm resolution validates every critical dimension on progressive mold components, backed by Nikon V-12B and MM-400 toolmaker’s microscopes for edge quality, corner radii and surface-integrity verification.
Finishing & Assembly Options for Progressive Mold Components
Mirror Polishing
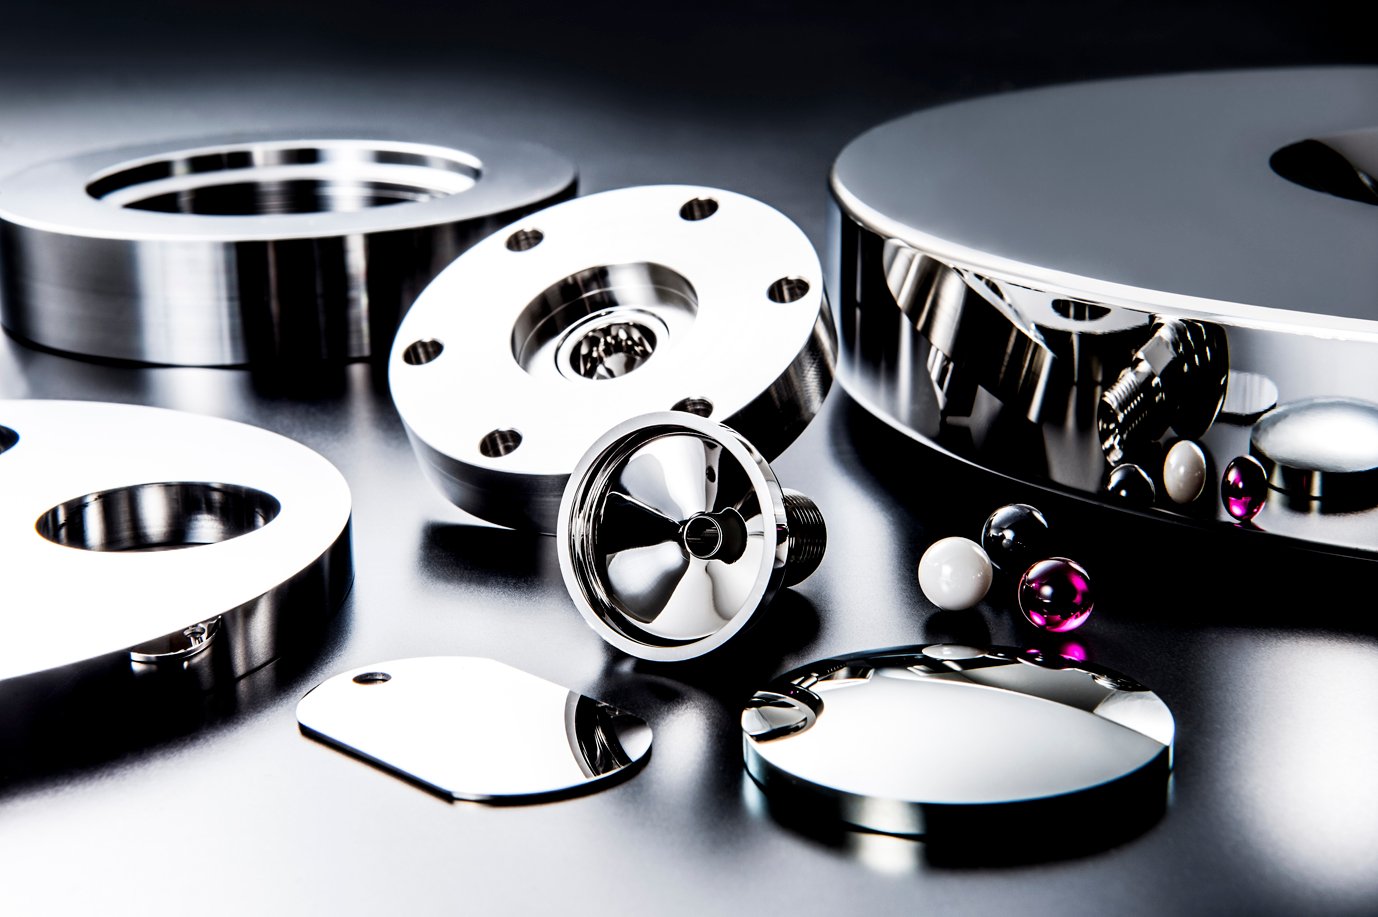
Ra 0.1 µm mirror-grade EDM finish for cavity surfaces, ejector pins and core inserts. Eliminates drag marks, reduces cycle time and ensures flawless part release in high-cavitation progressive dies and micro-connector tooling.
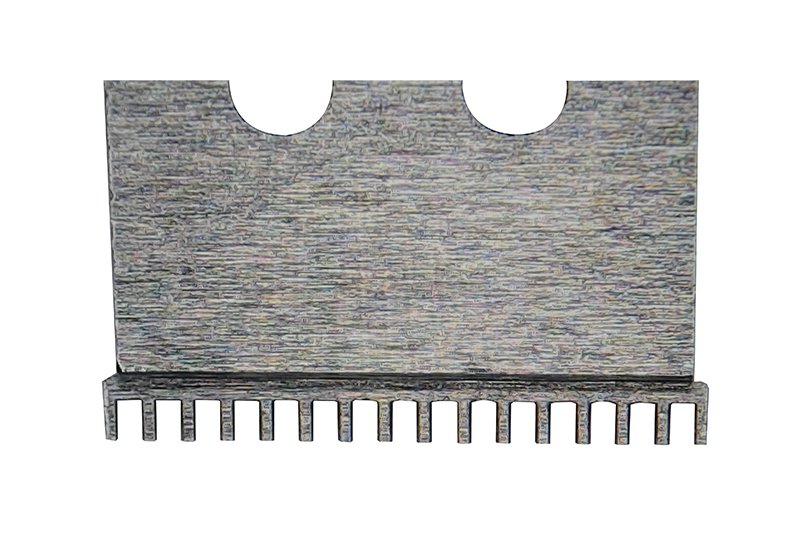
PVD & Plating
TiN, TiCN, CrN physical vapor deposition and hard-chrome electroplating for wear resistance and corrosion protection. Extends tool life in high-volume automotive, 5G and medical-device progressive stamping and molding applications.
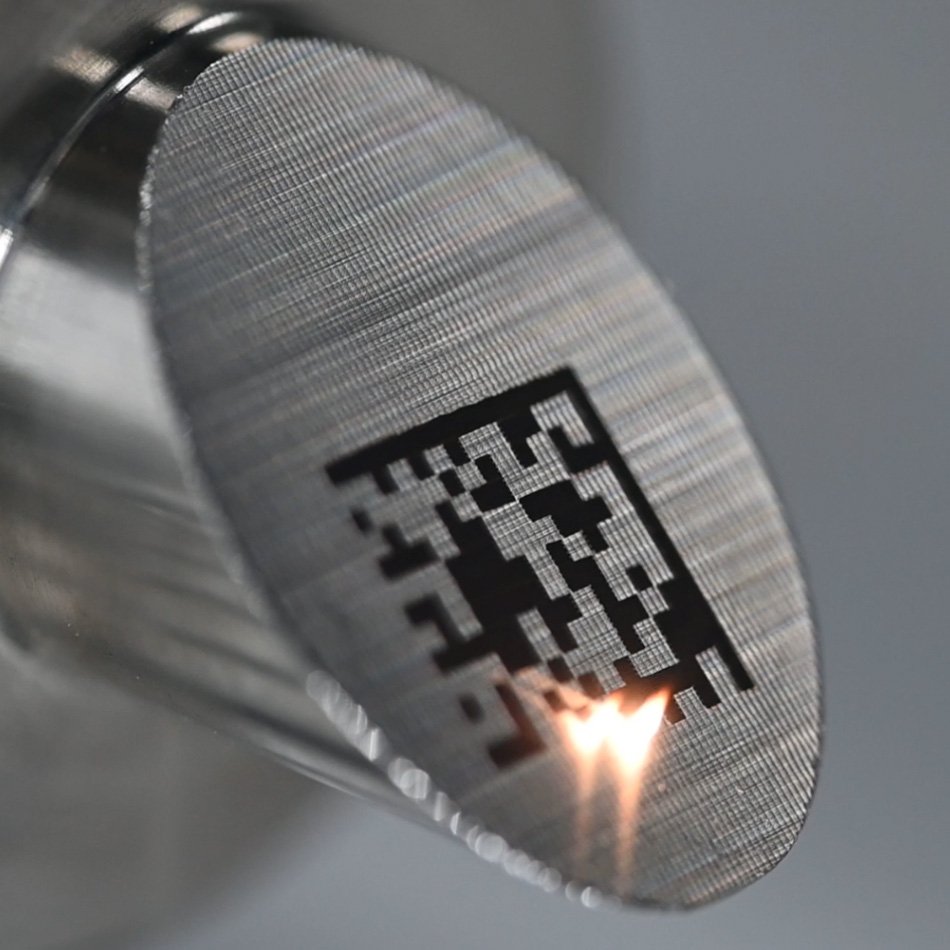
Laser Marking
Permanent fiber-laser engraving of part numbers, revision codes, date stamps and QR traceability on mold cores, inserts and tooling hardware. Non-contact, micron-precise and compatible with all tool steels and alloys.

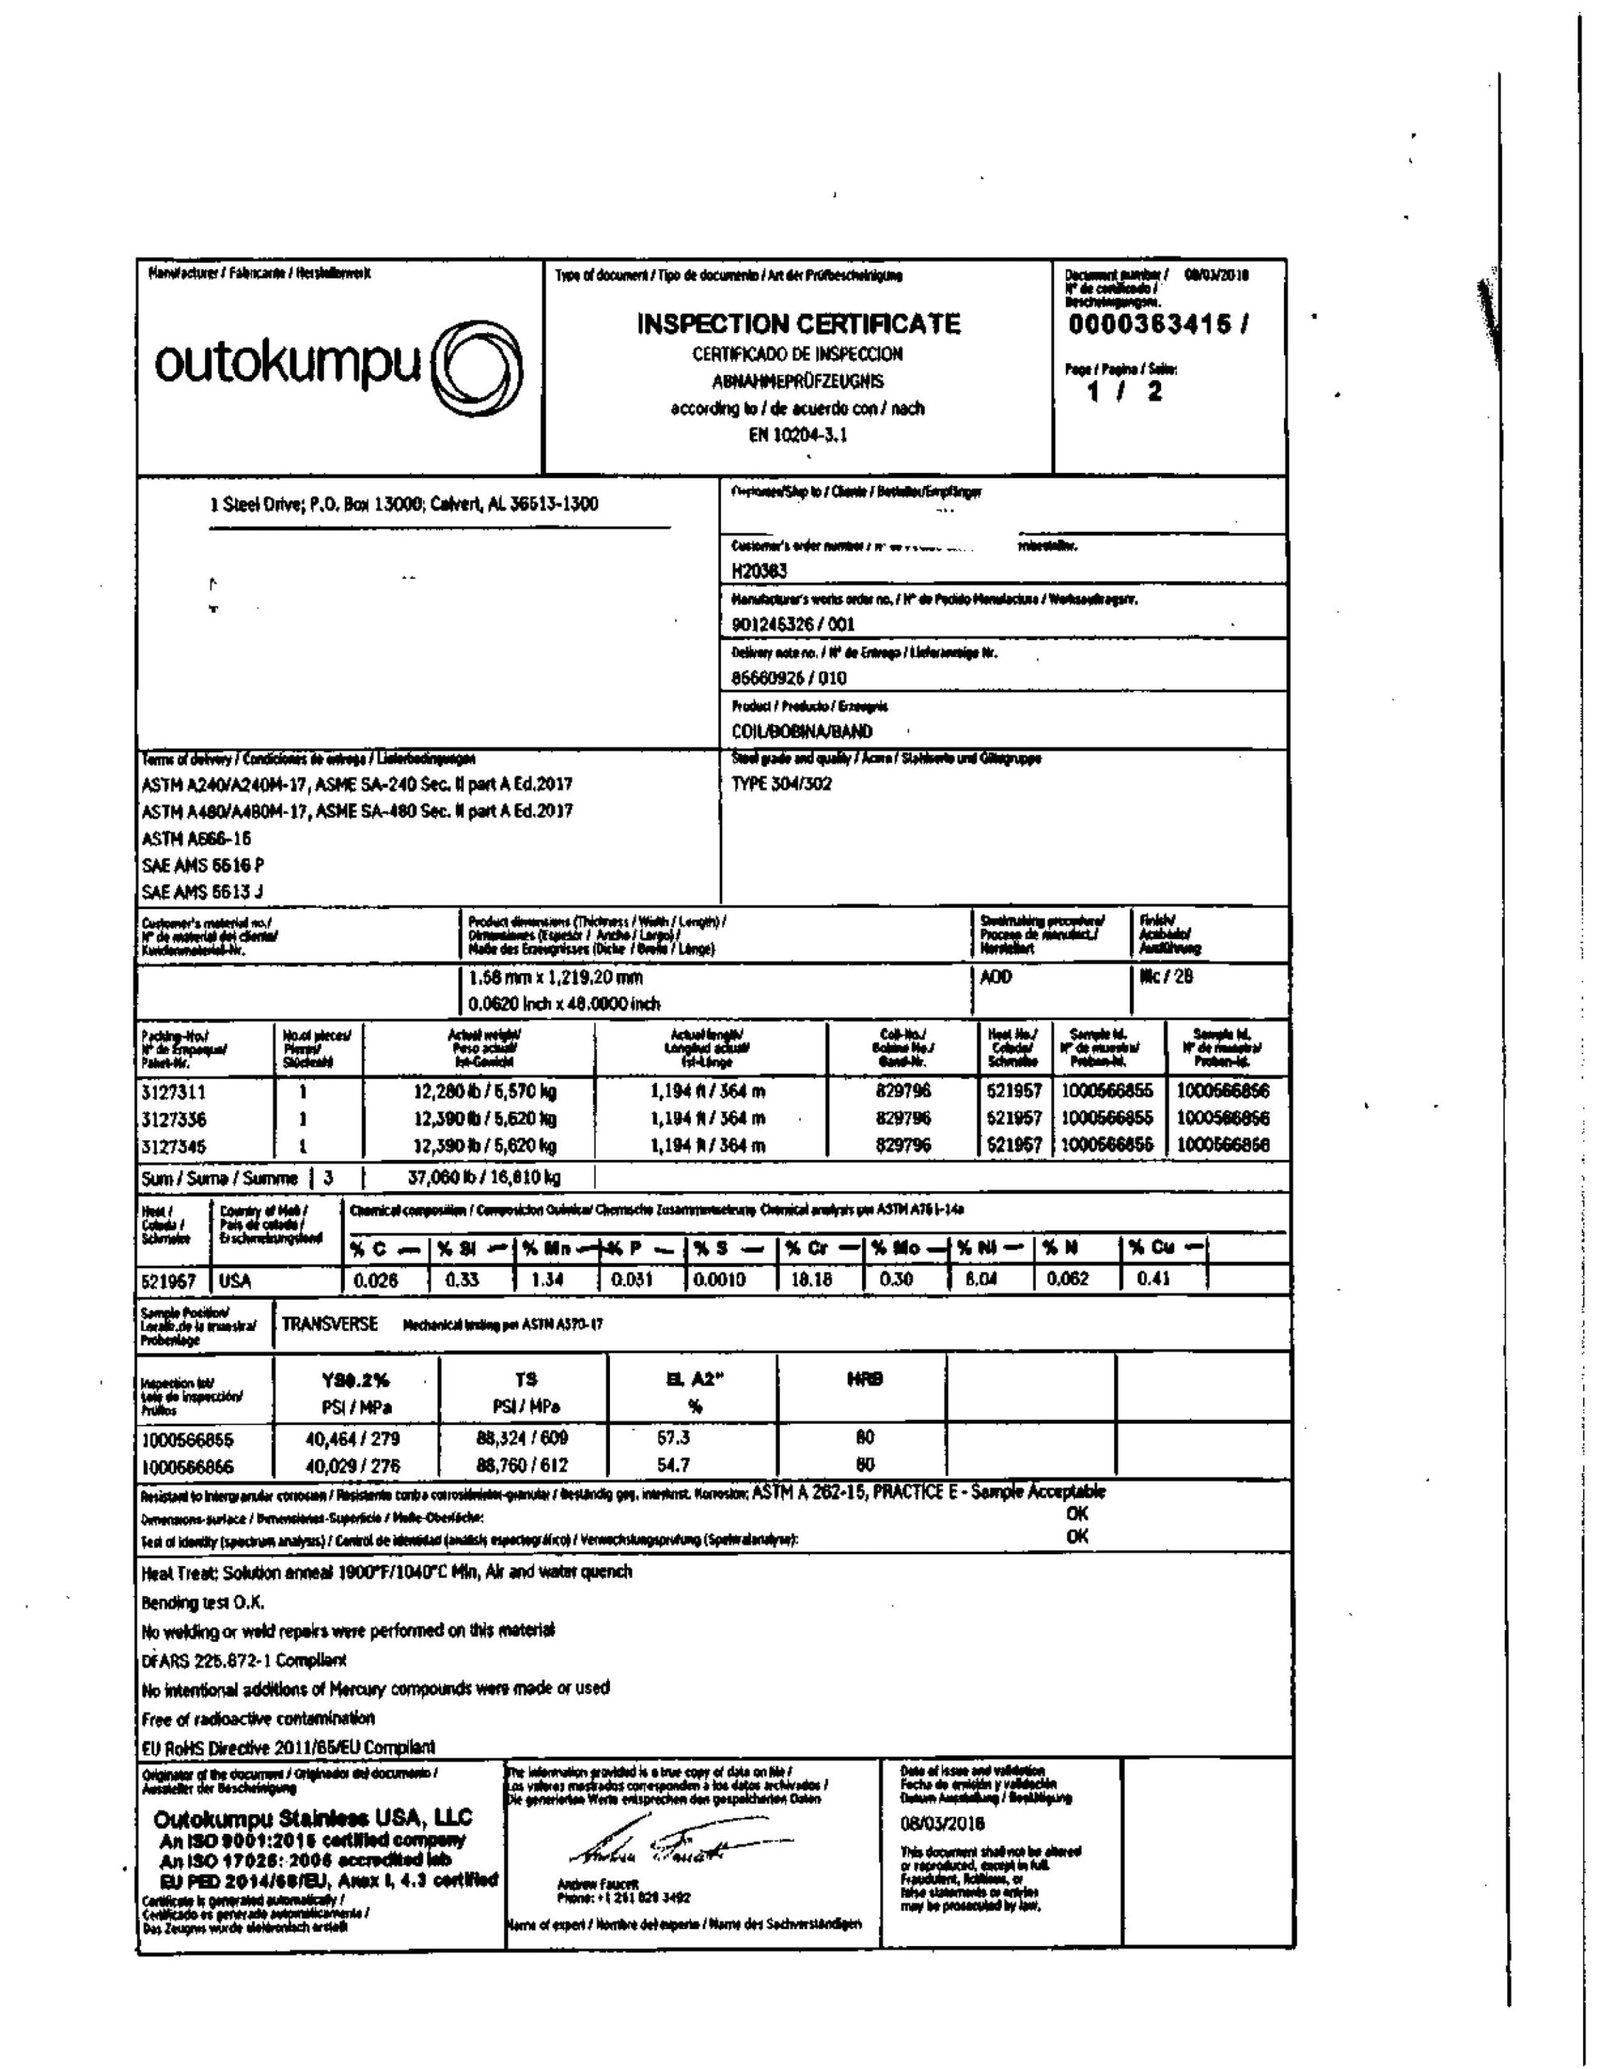
Material Certification
Spectral analysis certificates and mill test reports for every batch of tool steel, stainless, tungsten carbide and specialty alloy. Confirms chemistry, hardness and traceability to AS9100, IATF 16949 and ISO 13485 supply-chain requirements.
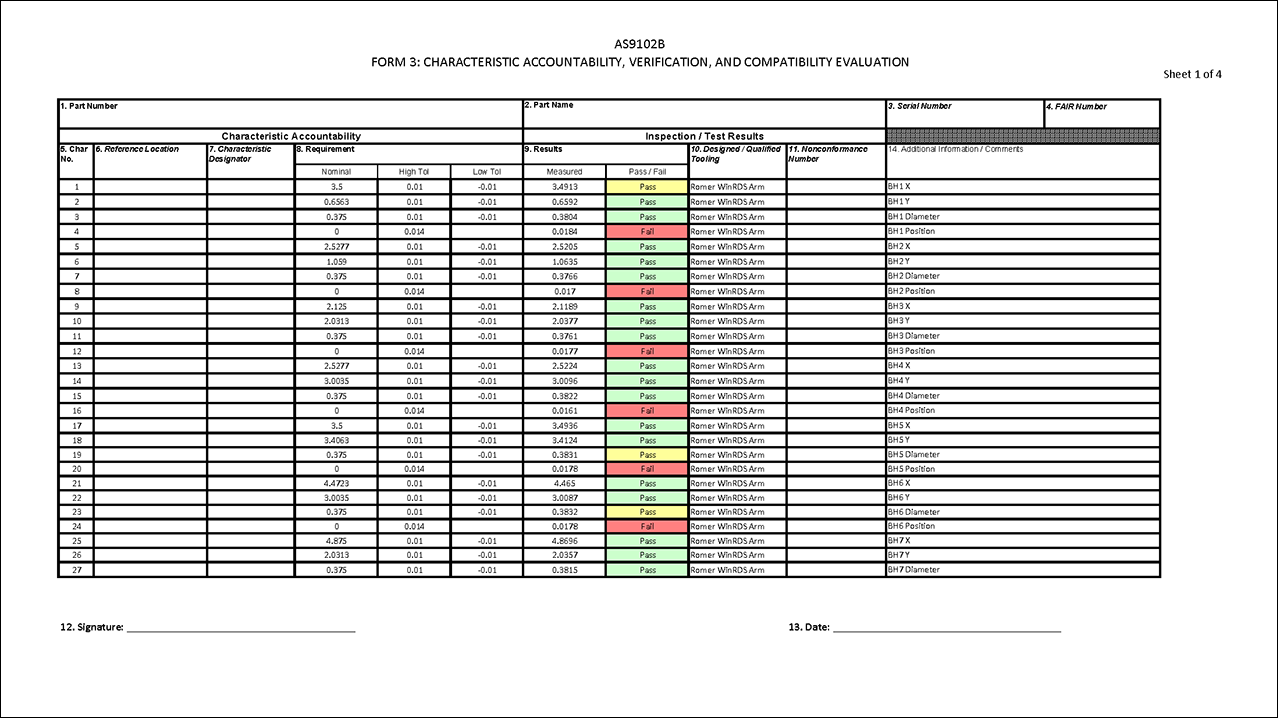
FAI Reports
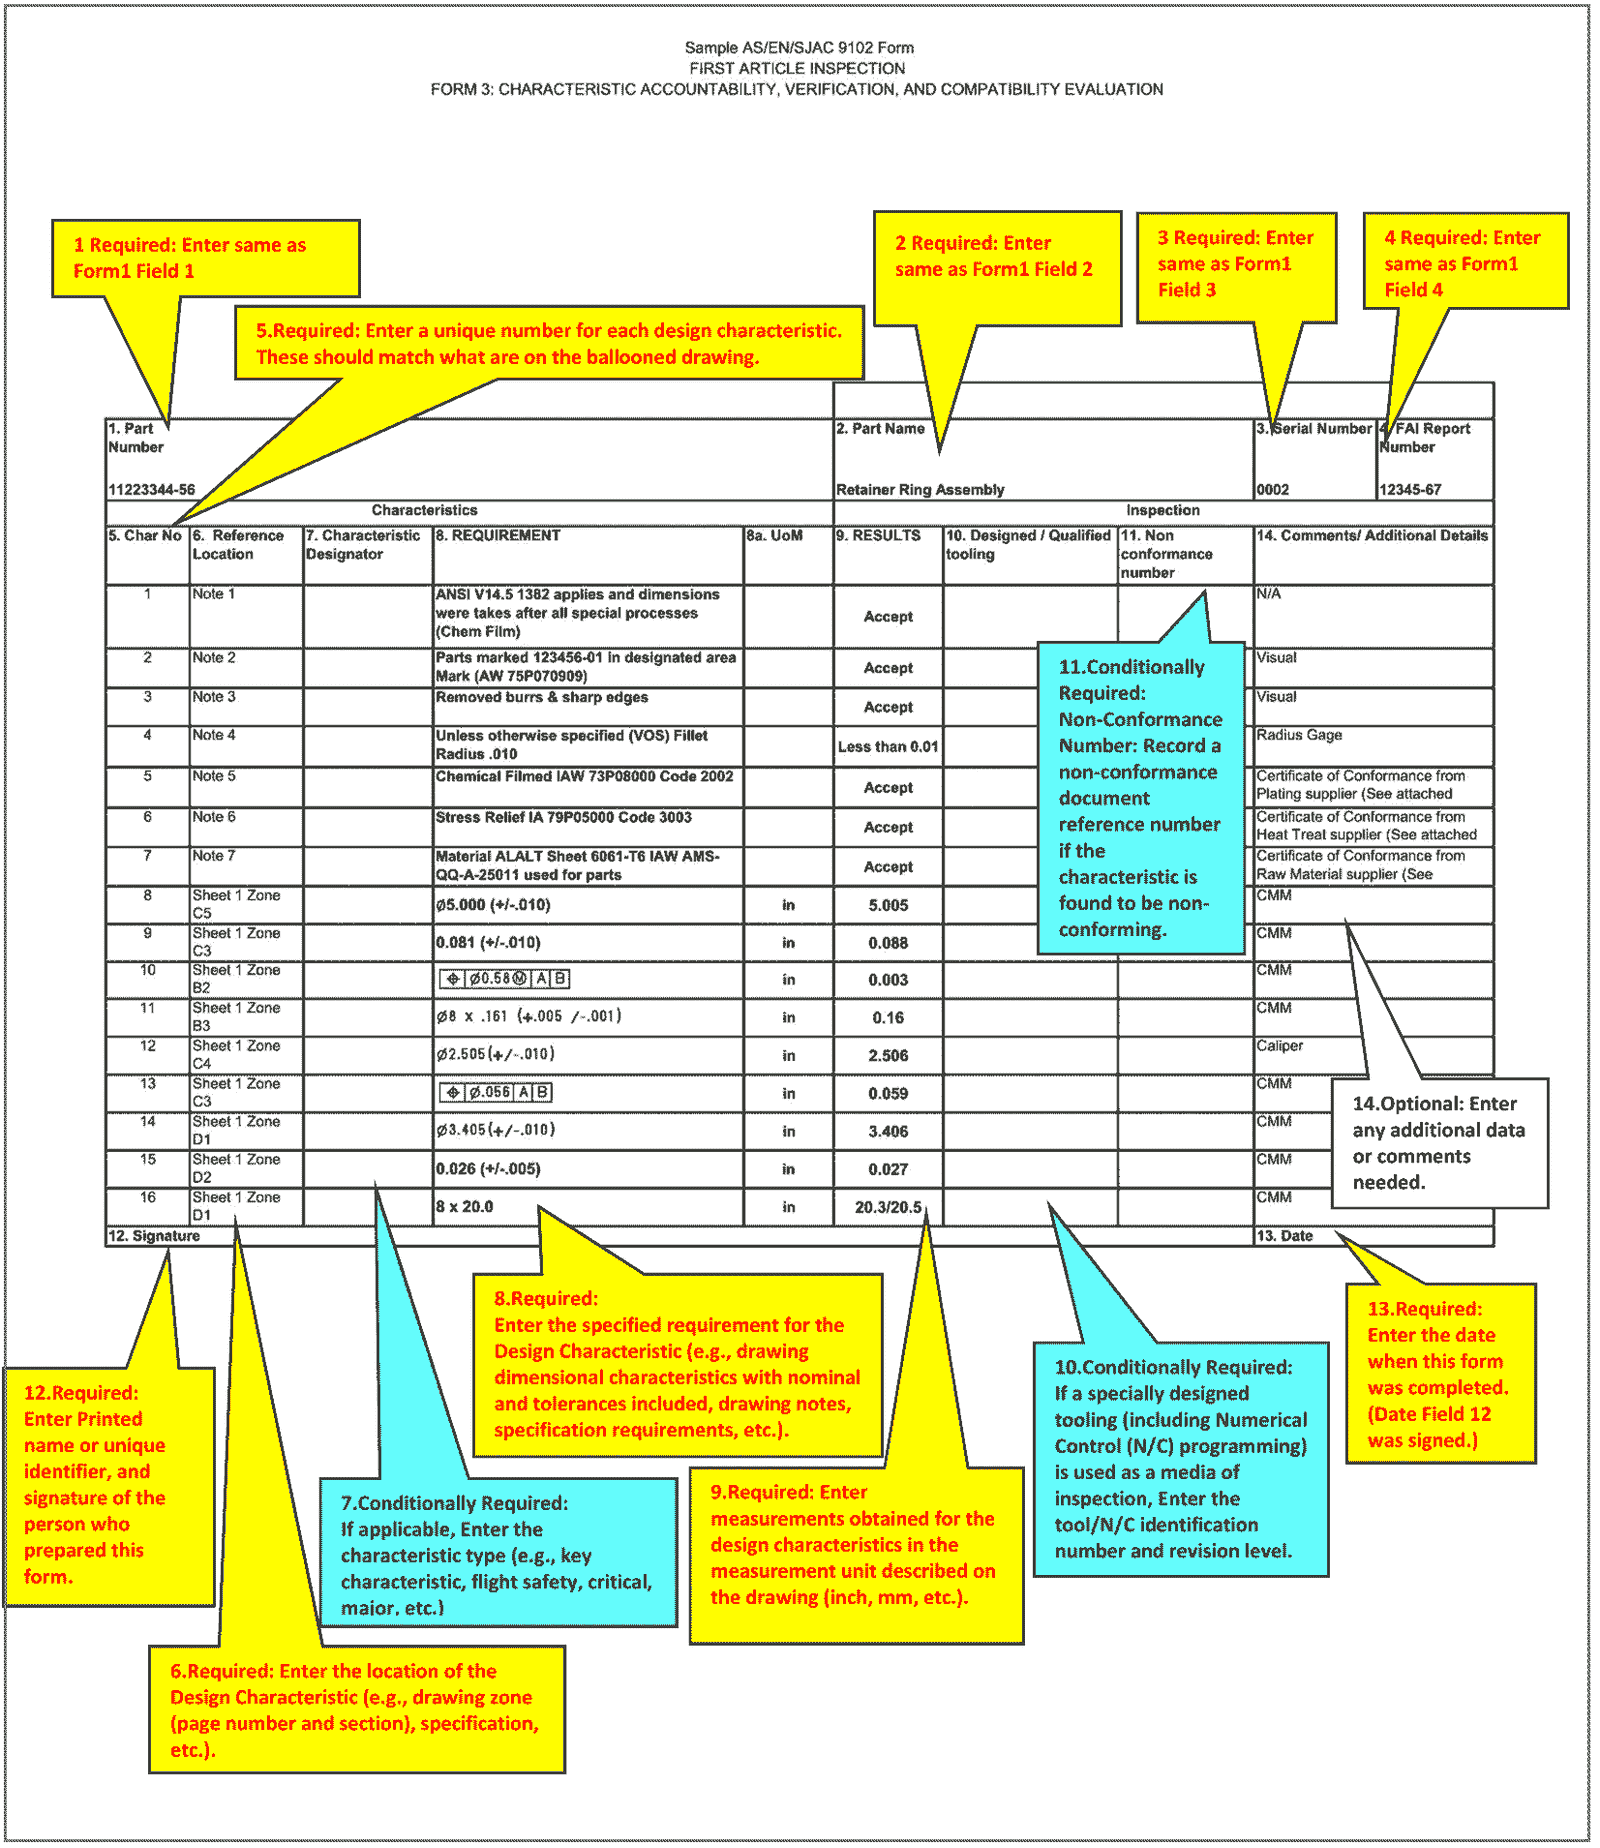
Full First Article Inspection documentation with ZEISS CMM dimensional data, surface-finish readings, Nikon microscope imagery and material certificates. AS9102-aligned, shipped digitally with every order for complete audit readiness and quality assurance.
About XUXIANG — 16 Years of Progressive Mold Components Excellence
Founded in 2010 in Chang’an, Dongguan, XUXIANG began as a specialist mold-core machining shop and has grown into a dual-factory precision manufacturing group serving electronics, 5G/telecom, automotive & NEV, industrial-automation and medical-device customers worldwide. Our mission: bridge the gap between complex CAD designs and high-performance progressive mold components with micron-stable accuracy and dependable delivery.
Today we operate 2,000 m² of R&D and micro-machining capacity in Dongguan plus a 1,400 m² volume-production facility in Quanzhou (expanded 2025), backed by over CNY 8 million invested in Sodick slow-wire EDM, Mitsubishi mirror EDM, Fanuc CNC and ZEISS MICURA CMM metrology. This dual-site footprint has lifted annual output by a targeted 200 percent while maintaining +/-0.001 mm machining precision and Ra 0.1um mirror-grade finishes.
What makes XUXIANG different is our precision-first culture: every project receives DFM feedback from 10+ engineering experts, five-step QC validation with full FAI documentation, and quotes returned within 24 hours. ISO 9001:2015 governs every process, and our lead times run roughly 30 percent faster than industry average — because we solve the buyer’s two biggest pain points: tolerance failure and delivery delay.

Progressive Mold Components: Four Pillars of Precision Engineering
Micron-Stable Machining Accuracy
Every progressive mold component is machined to +/-0.001 mm absolute tolerance on Fanuc CNC and Sodick slow-wire EDM, with corner radii down to R ≤ 0.015 mm. This micron-stable precision ensures perfect fit, repeatable cycles and zero rework across multi-cavity progressive dies.
- +/-0.001 mm maximum machining deviation, verified on every part
- Sodick & Seibu slow-wire EDM for +/-0.002 mm class wire-cut positioning
- Corner radii R ≤ 0.015 mm for intricate punch and die geometries
- Beijing Jingdiao high-precision CNC for electrode and core fabrication
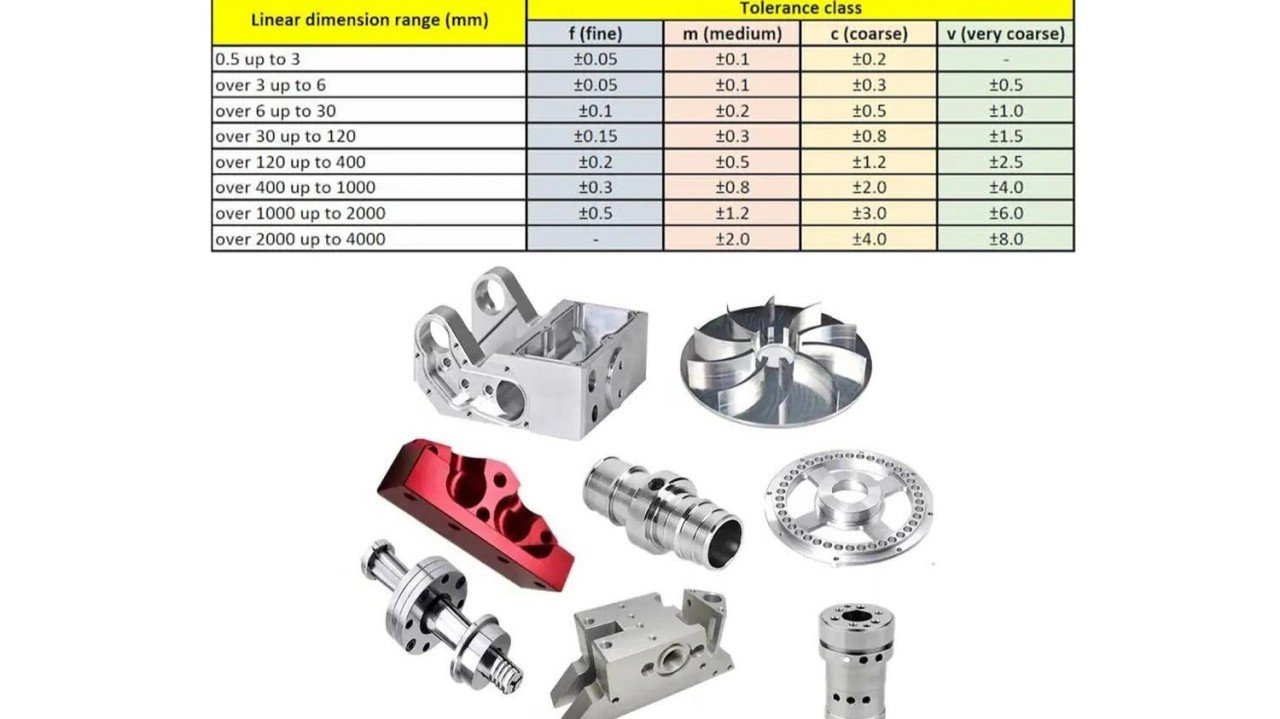
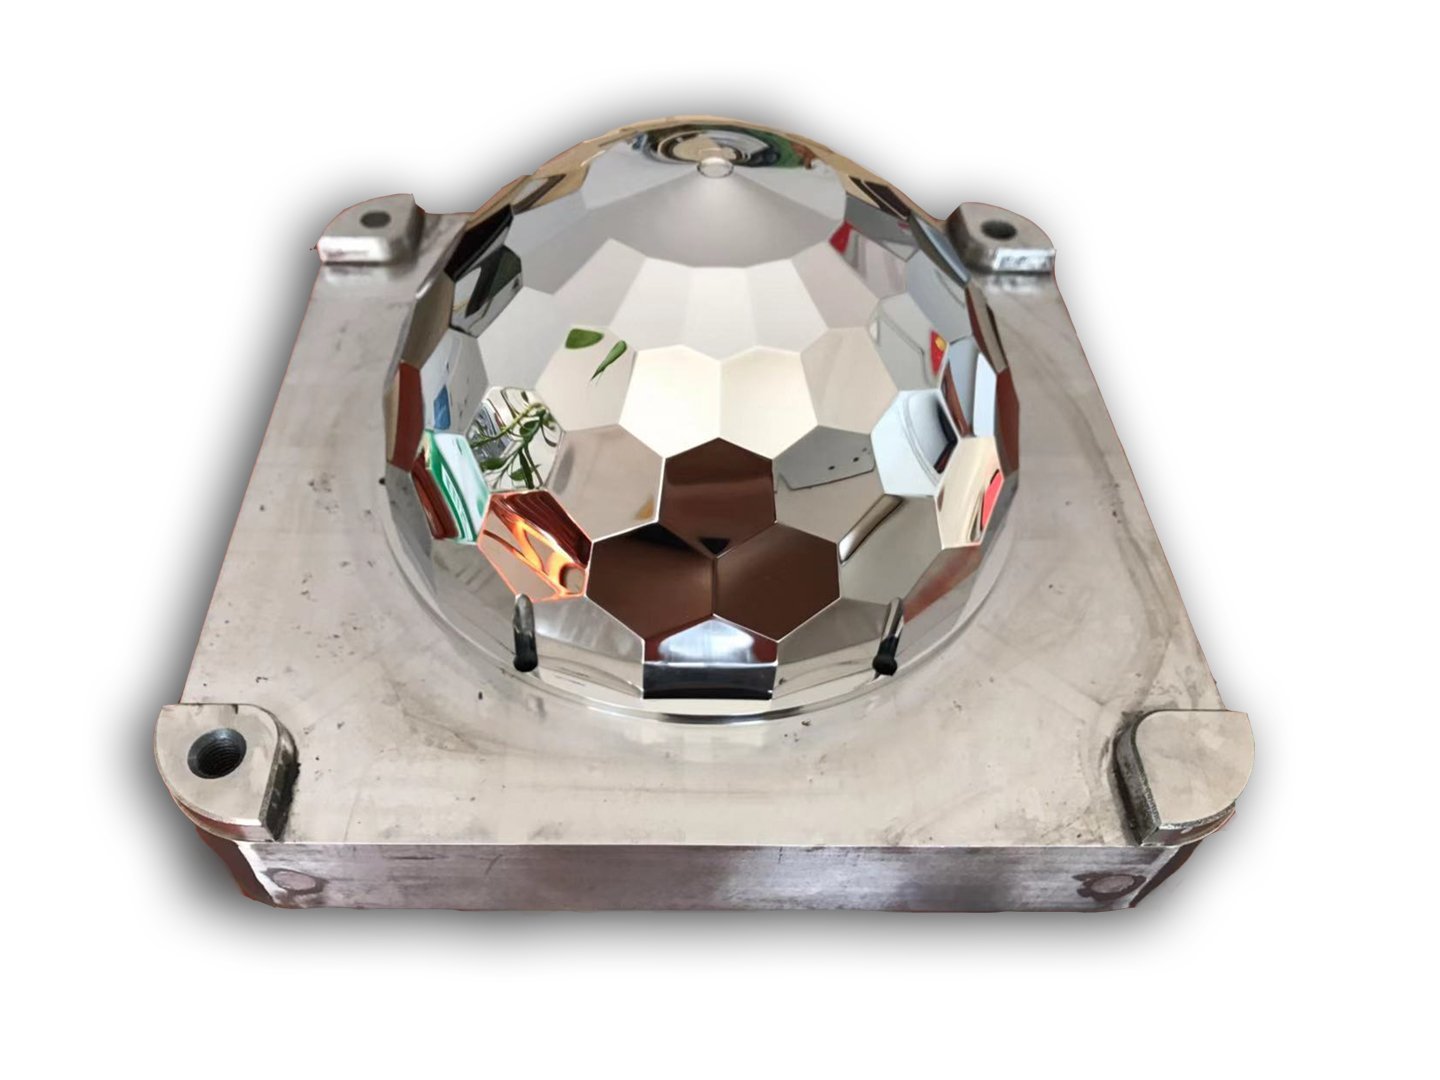
Mirror-Grade EDM Surface Finish
Mitsubishi mirror EDM and Sodick sinker EDM deliver Ra 0.1um surface finishes on progressive die inserts, punches and strippers. Mirror-class surfaces reduce friction, extend tool life and eliminate secondary polishing operations, cutting your lead time by days.
- Ra 0.1um mirror-grade finish on critical mating surfaces
- Mitsubishi mirror EDM and Charmilles sinker EDM for complex 3D cavities
- +/-0.003 mm EDM positioning tolerance on multi-station progressive tooling
- No manual polishing required — ship-ready surface integrity
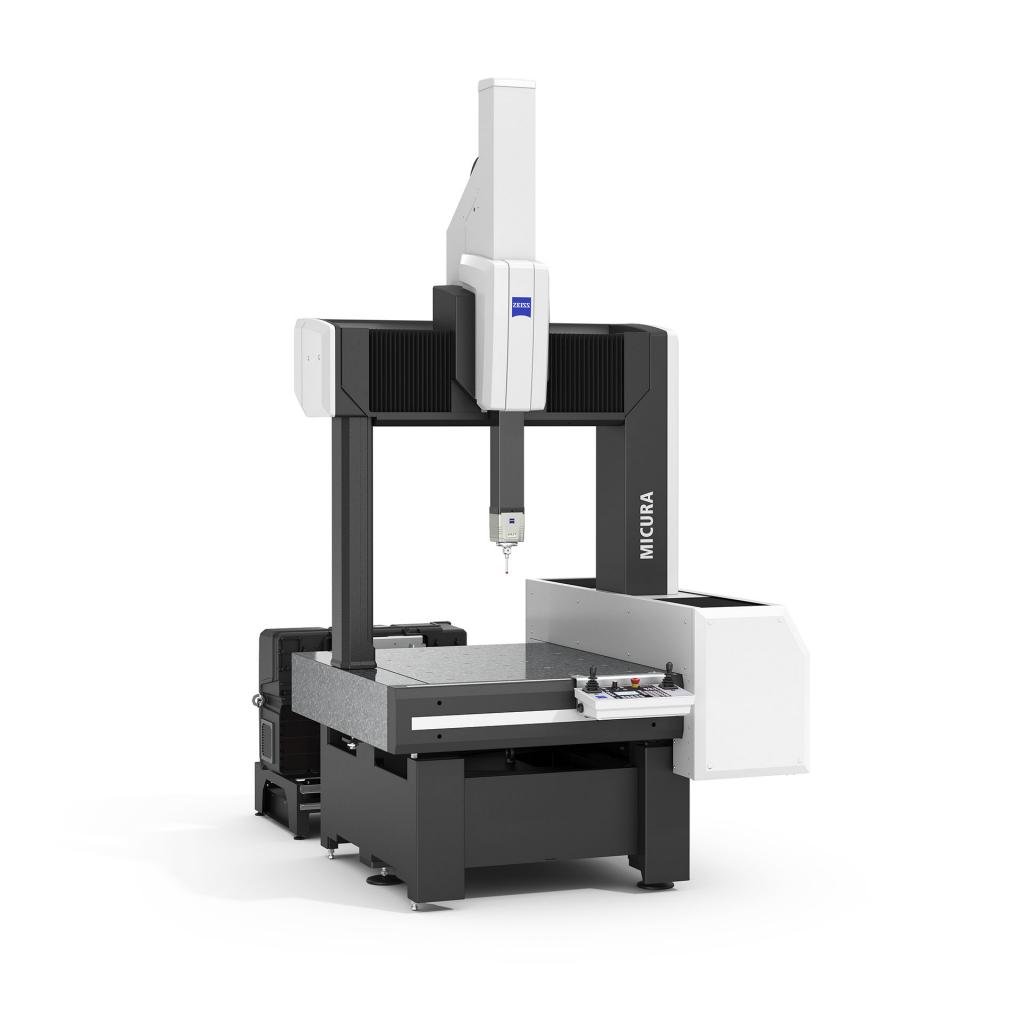
ZEISS & Nikon Metrology Validation
Every progressive mold component undergoes five-step QC validation anchored by ZEISS MICURA CMM measuring to 0.7um and Nikon toolmaker’s microscopes. You receive full FAI reports, material certificates and dimensional data with every shipment — proof, not promises.
- ZEISS MICURA CMM with 0.7um measurement accuracy
- Nikon V-12B / MM-400 class toolmaker's microscopes for edge inspection
- Five-step QC: spectral analysis, in-process monitoring, CMM, surface integrity, FAI
- Full dimensional reports and material certificates included with every order
DFM Engineering Support
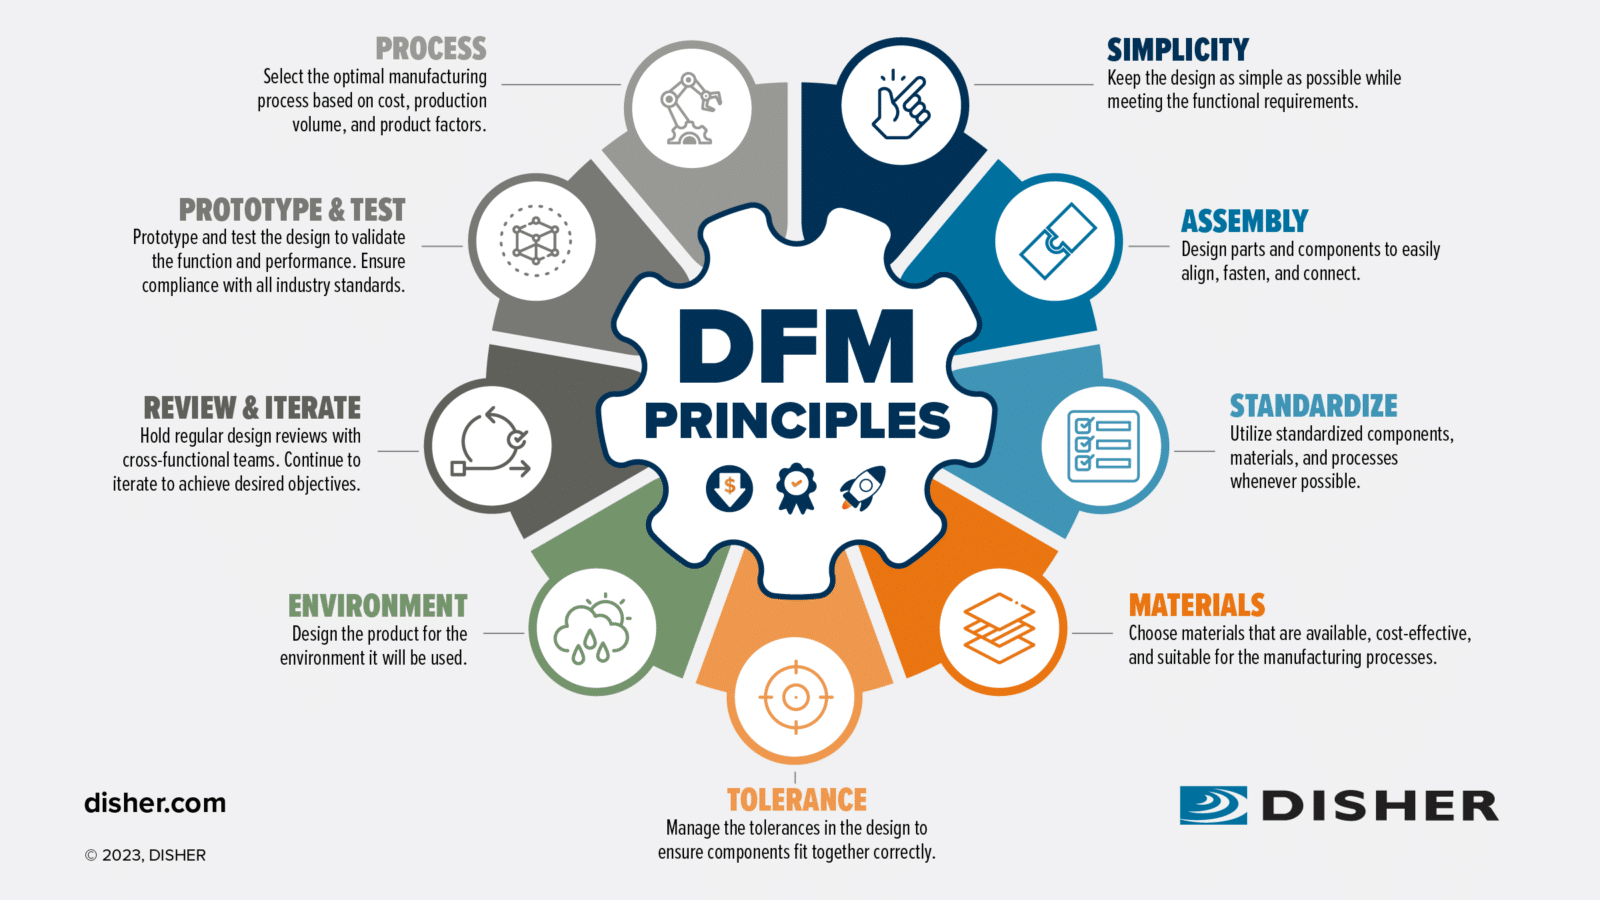
Before a single chip is cut, 10+ XUXIANG engineers review your progressive die design for manufacturability, tolerance stack-up, material selection and tool-life optimization. DFM feedback is returned within 24 hours, saving weeks of trial-and-error and costly revisions downstream.
- DFM review by 10+ precision-tooling engineers with 16 years' experience
- Tolerance stack-up analysis and material-selection guidance
- CAD optimization for progressive stamping, piercing and forming operations
- 24-hour quote and DFM feedback turnaround

XUXIANG vs. Typical Progressive Mold Component Suppliers
Procurement managers and tooling engineers need verifiable precision, not promises. Here’s how XUXIANG‘s equipment, metrology and quality systems compare to conventional suppliers.
← 左右滑动查看 →
Progressive Mold Components: Our Precision Production Flow
Every order moves through six engineering-controlled phases — from DFM analysis to FAI documentation — ensuring +/-0.001 mm accuracy and on-time delivery.
DFM Review & CAD Validation
10+ engineering experts analyze your CAD files, flag tolerance risks, suggest material or geometry optimizations, and confirm manufacturability before machining begins.
Material Sourcing & Spectral Analysis
Certified alloys and engineering plastics are procured, then verified via spectral analysis to ensure composition meets your specification and traceability requirements.
CNC/EDM Machining & In-Process Monitoring
Sodick slow-wire EDM, Mitsubishi mirror EDM and Fanuc CNC machines execute your part geometry, with real-time tolerance checks at critical features throughout each operation.
ZEISS/Nikon CMM Verification
Every progressive mold component is measured on our ZEISS MICURA CMM (0.7um resolution) or Nikon toolmaker’s microscope to validate dimensional accuracy and geometric tolerances.
Surface Integrity & FAI Documentation
Surface finish is verified to Ra 0.1um mirror-grade where specified; a complete First Article Inspection report and material certificates are prepared for your records.
Packing & Shipping
Parts are cleaned, individually protected, and packed with anti-corrosion measures. Full traceability labels and QC documentation ship with every order for seamless receiving.
How to Order Progressive Mold Components From XUXIANG
From CAD upload to mass production, our five-step process delivers precision progressive mold components with full traceability, DFM engineering support and delivery 30% faster than industry average.
Submit Your CAD or Tech Pack
Upload 2D/3D files via the quote form or email. Our engineering team reviews material specs, tolerances and production volume to scope your progressive mold components project.
Receive DFM Feedback & Quote
Within 24 hours, 10+ experts deliver Design-for-Manufacturing recommendations, tolerance feasibility analysis and a transparent quote with lead time and material breakdown.
Approve Sampling & Production Plan
Confirm sample order (3–7 day turnaround) or proceed direct to mass production. We lock tooling paths, EDM parameters and inspection criteria before machining begins.
Validate With FAI Documentation
Every sample ships with full FAI report, ZEISS CMM measurement data, material certificates and Nikon microscope imagery—ensuring progressive mold components meet your +/-0.001 mm tolerance requirements.
Launch Mass Production & Support
Mass orders ship in 15–25 days with the same five-step QC flow. Dedicated project managers provide real-time updates, and engineering support continues post-delivery.
Certifications & Quality Standards Behind Every Progressive Mold Component

Progressive Mold Components: Customer Success Stories & Testimonials
XUXIANG delivered our automotive sensor housing inserts with +/-0.002 mm repeatability across 12 cavities. We reduced scrap by 18% and cut our qualification cycle by three weeks compared to our previous supplier.
The DFM feedback caught a potential undercut issue before we committed to steel. Their slow-wire EDM delivered mirror finish on our micro-connector cores, and samples arrived in five days—30% faster than quoted.
We needed progressive die inserts for 5G terminal tooling with corner radii under 0.02 mm. XUXIANG’s ZEISS CMM reports confirmed every dimension, and their 24-hour quote turnaround helped us win the RFQ.
FAQ: Progressive Mold Components & Precision Tooling
What is the minimum order quantity (MOQ) for progressive mold components?
How long does it take to receive sample progressive mold components?
Do you charge for samples of progressive mold components, or are they free?
What payment terms do you offer for progressive mold components orders?
Can you ship progressive mold components DDP, and which countries do you serve?
How do you protect intellectual property when manufacturing progressive mold components?
What tolerance guarantees apply to your progressive mold components?
Do you provide design-for-manufacturability (DFM) support for progressive mold components?
Can customers audit your facility or request third-party quality inspections?
The Complete Buyer’s Guide to Progressive Mold Components for Precision Manufacturing
Navigate supplier selection with confidence. This guide delivers a proven decision framework, critical quality criteria, material comparisons, and the five most costly mistakes procurement teams make when sourcing progressive mold components.
1. What Are Progressive Mold Components?
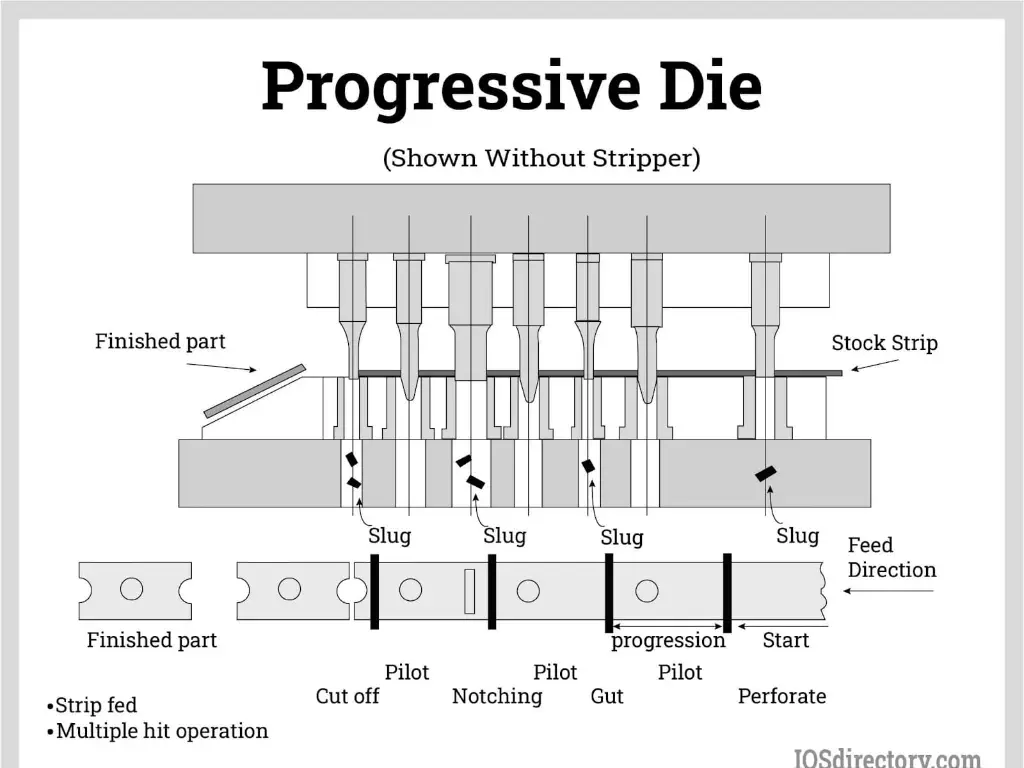
Progressive mold components are precision-machined tooling elements designed for progressive die systems, where a strip of material advances through a series of sequential stations — each performing a discrete forming, cutting or piercing operation — until the finished part is separated at the final station. Unlike single-operation conventional tooling, progressive dies integrate multiple manufacturing steps into one continuous, high-speed cycle, making them the standard for automotive terminals, connector pins and micro-electronic housings that demand annual volumes in the millions.
Tolerance stability is the defining performance metric. XUXIANG holds machining accuracy to +/-0.001 mm and positioning repeatability to +/-0.002 mm on slow-wire EDM work, ensuring that punch-to-die clearances remain consistent across tens of millions of strokes and that strip pilots locate the material within microns at every index. Even a 5 µm deviation in pilot diameter or lifter alignment can cascade into scrap, tool wear and unplanned downtime.
What distinguishes progressive mold components from conventional tooling parts is the requirement for synchronized geometry across all stations, mirror-grade surface finishes (Ra ≤ 0.1 µm) to minimize friction, and the ability to withstand cyclic loads exceeding 300 strokes per minute without dimensional drift.
2. Evolution of Progressive Mold Components in Modern Manufacturing
Progressive stamping dies emerged in the 1950s as manual-setup, multi-station tools for automotive brackets and appliance housings, typically holding ±0.05 mm tolerances. By the mid-1970s, Detroit’s Big Three standardized progressive tooling for body panels and structural reinforcements, tightening specs to ±0.01 mm and driving the first wave of CNC machining adoption for die blocks and punch profiles.
The 1990s saw miniaturization accelerate as mobile-phone and PC connector manufacturers demanded sub-millimeter features and ±0.005 mm positional accuracy. Wire EDM and precision grinding replaced manual profiling, enabling thin-wall micro-pins and high-density terminal cavities that manual methods could not achieve.
Today’s 5G RF connectors, board-to-board micro-sockets and NEV battery-management-system interconnects routinely specify ±0.002 mm class tolerances, with mirror-finish EDM cores down to Ra 0.1 µm and CMM validation to sub-micron resolution. XUXIANG’s ZEISS MICURA measures to 0.7 µm, reflecting the industry’s shift from general stamping to micron-stable precision progressive mold components that bridge telecom, automotive and industrial-automation supply chains.
3. Types of Progressive Mold Components by Function and Application
Progressive dies integrate multiple component families, each engineered for a distinct forming, cutting or positioning task. Understanding functional roles and material requirements helps buyers specify the right parts for connector, automotive and industrial stamping programs.
Punches and Dies

Punches perform shearing, piercing and forming operations; dies provide the mating geometry. Micro-connector punches for 5G terminal tooling demand SKH-51 or ASP-23 tool steel, hardened to HRC 60–62, with corner radii down to R ≤ 0.015 mm to prevent burr formation on 0.3 mm pitch contacts.
XUXIANG machines connector punches on Sodick slow-wire EDM to +/-0.002 mm positional accuracy, validated by ZEISS MICURA CMM at 0.7 µm resolution.
Guide Pins and Bushings

Guide pins and bronze or carbide bushings maintain die-set alignment through millions of strokes. Automotive stamping requires SKD61 pins ground to h6 tolerance and nitrided to HV 700+ surface hardness.
Misalignment beyond +/-0.005 mm accelerates punch wear and part-to-part variation; XUXIANG’s Dawn grinding centers hold +/-0.001 mm cylindricity on guide components.
Lifters and Ejector Systems

Lifters actuate side-action cores; ejector pins strip finished parts from the die. Automotive interior connector housings use SKD61 ejector pins with mirror-finish tips (Ra ≤ 0.2 µm) to avoid cosmetic marks.
XUXIANG’s sinker EDM achieves Ra 0.1 µm on ejector pin tips, critical for Class-A surface requirements in NEV cabin assemblies.
Stripper Plates and Pilot Pins
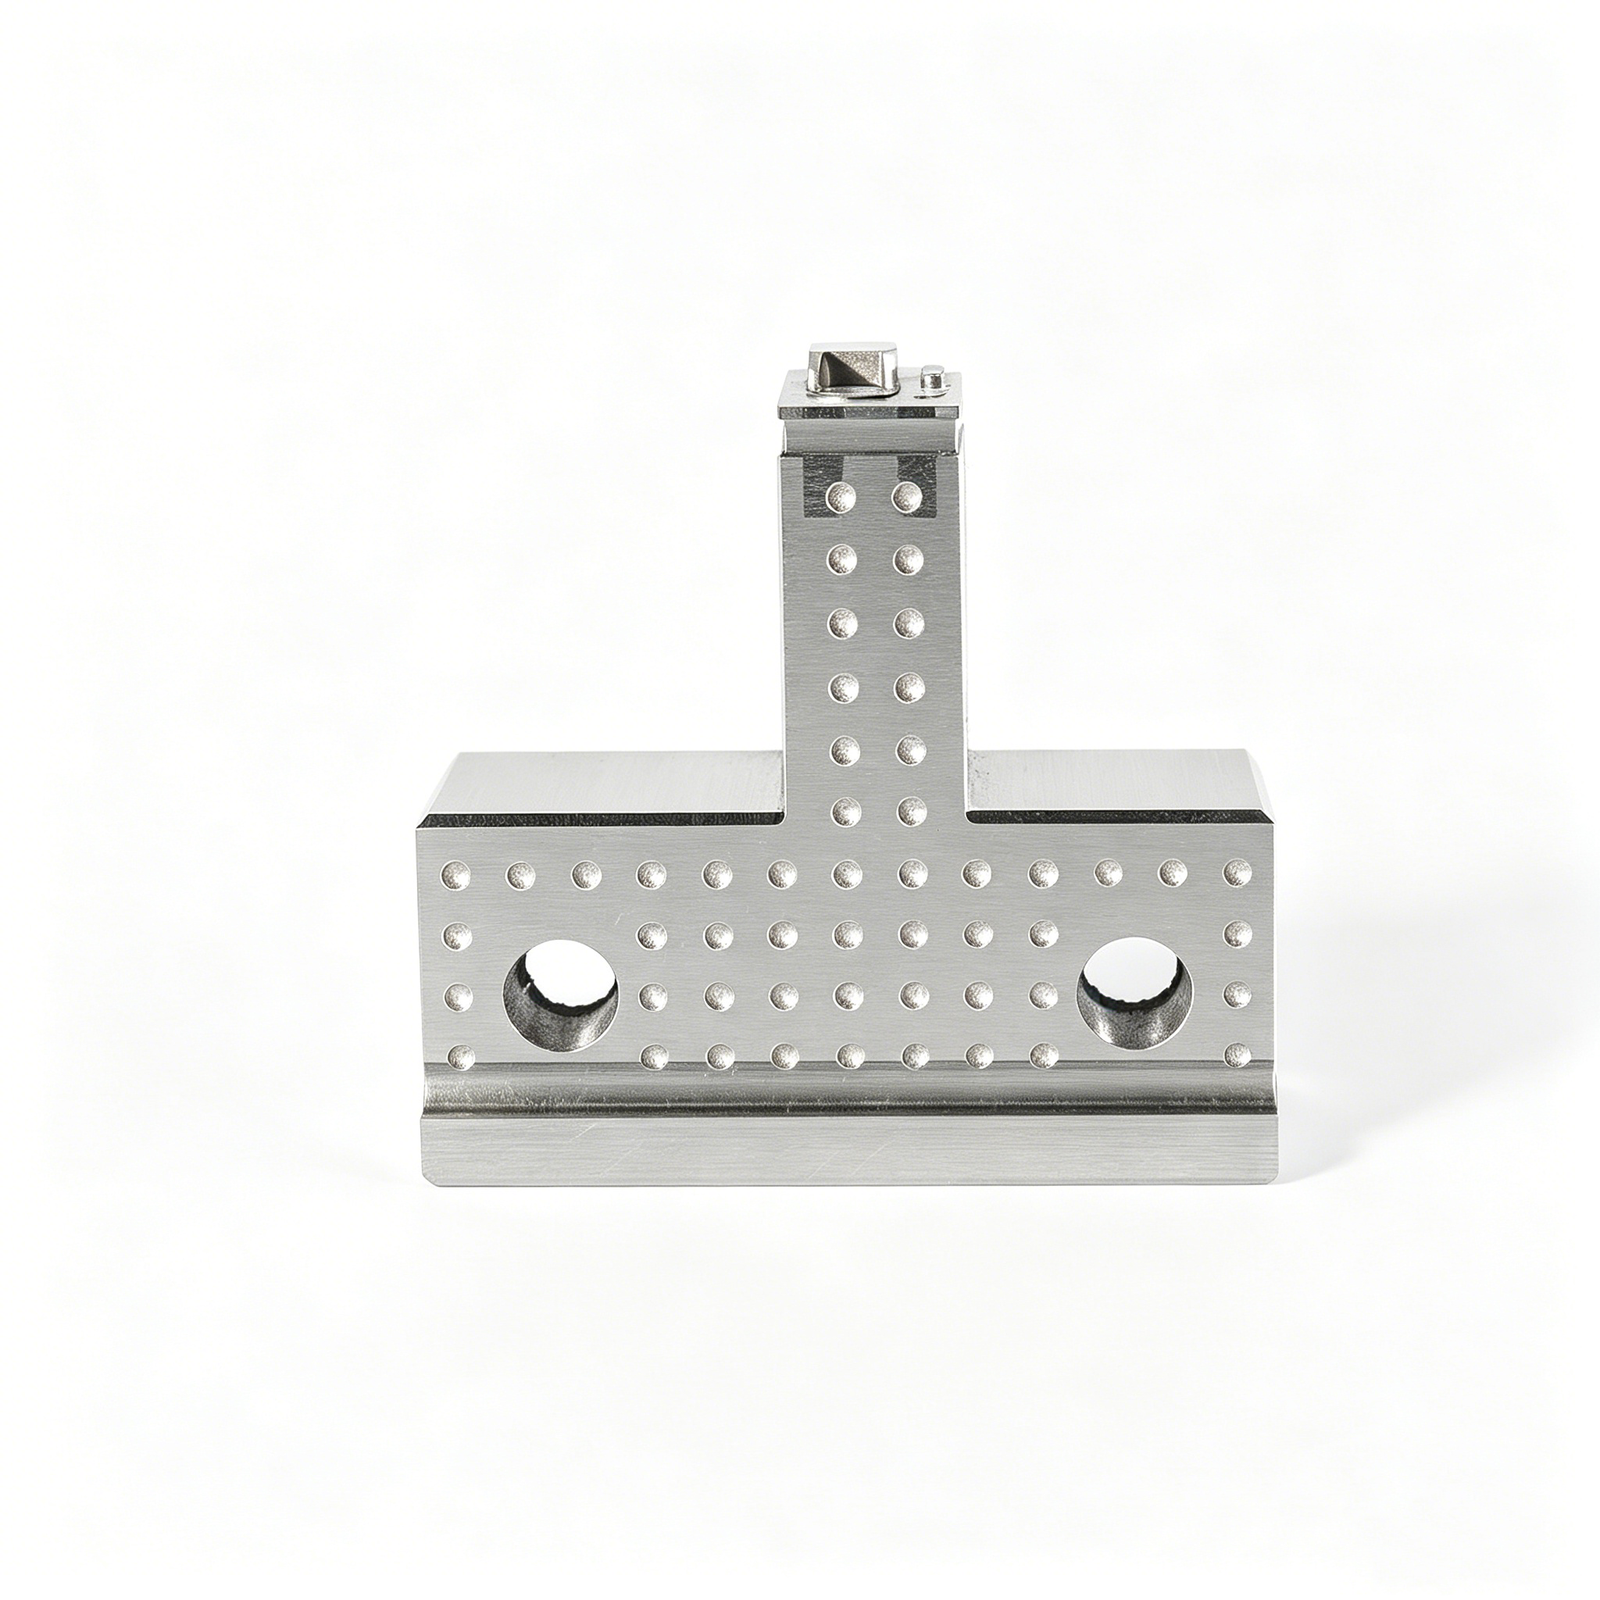
Stripper plates strip stock from punches after each hit; pilot pins register strip position via pre-punched holes. Industrial automation stamping specifies hardened DC53 strippers to resist galling.
Pilot pins demand +/-0.003 mm diameter tolerance to prevent strip drift; XUXIANG’s metrology lab verifies every pilot pin on Nikon toolmaker’s microscopes before shipment.
4. Materials and Heat Treatment for Progressive Mold Components
Material selection and heat treatment directly govern cycle life, dimensional stability and wear resistance in progressive mold components. Tool steels, carbide grades and specialty alloys each address distinct performance and cost trade-offs.
| Material | Hardness (HRC) | Wear Resistance | Cost Tier | Best-Fit Application |
|---|---|---|---|---|
| SKD11 (D2) | 58–62 | High | Medium | General punches, dies; high-volume stamping |
| SKH51 (M2) | 62–64 | Very High | Medium-High | Precision punches, micro-pins; abrasive alloys |
| ASP23 (PM steel) | 62–64 | Extreme | High | Ultra-fine features; extended cycle life |
| Carbide K10 | ≥88 HRA | Extreme | Very High | Micro-connector pins; thin-wall piercing |
| Carbide K20 | ≥86 HRA | Extreme | Very High | Heavy-duty punches; high shock loads |
| Beryllium Copper | 35–42 (annealed) | Moderate | High | Thermal inserts; conformal cooling channels |
5. Customization Options and Surface Treatments for Progressive Mold Components
Progressive mold components gain measurable performance advantages through targeted surface treatments and dimensional customization. Coatings extend tool life 3–8× in high-volume runs, while mirror finishes reduce friction and enable defect-free part ejection in micro-connector and precision-insert applications.
| Coating | Friction Coeff. | Max Temp (°C) | Cost Increment |
|---|---|---|---|
| TiN | ~0.4 | 600 | +10–15 % |
| TiAlN | ~0.35 | 800 | +15–25 % |
| DLC | ≤0.1 | 200–300 | +25–35 % |
PVD Coatings: TiN, TiAlN and DLC
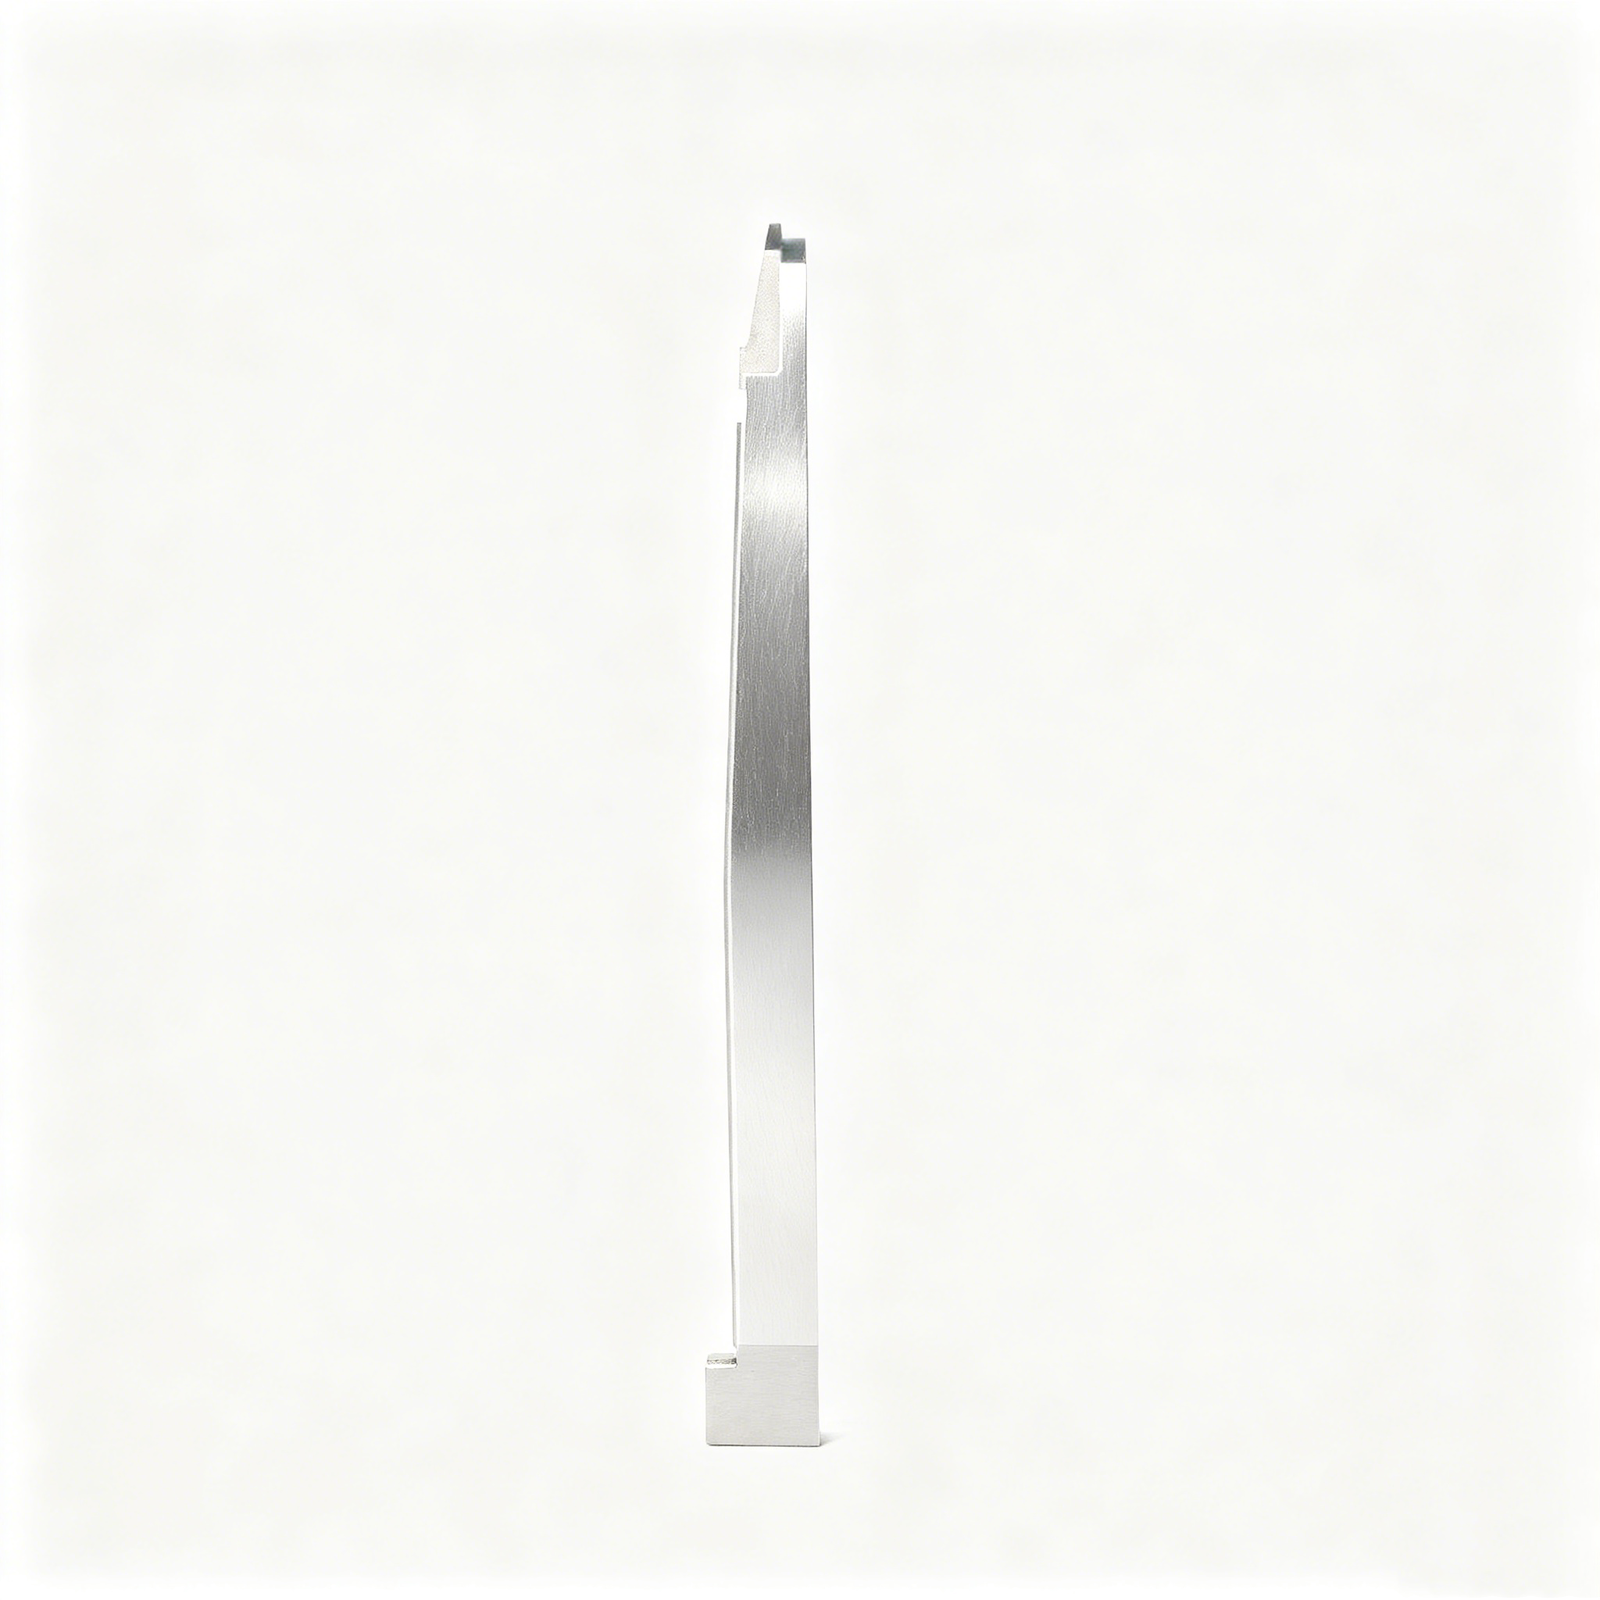
TiN (titanium nitride) offers a friction coefficient of ~0.4, operates to 600 °C and adds 10–15 % to component cost — ideal for general stamping and forming. TiAlN extends service temperature to 800 °C with coefficient ~0.35, suited to high-speed automotive and NEV terminal tooling. DLC (diamond-like carbon) achieves coefficient ≤0.1 and supports adhesive-prone resins in micro-connector molds, at 25–35 % cost premium.
Specify coatings when cyclic wear dominates; upgrade base material (e.g., SKD61 to tungsten carbide) when shock or deformation is the failure mode.
Mirror-Polish and Wire-EDM Surface Finishes
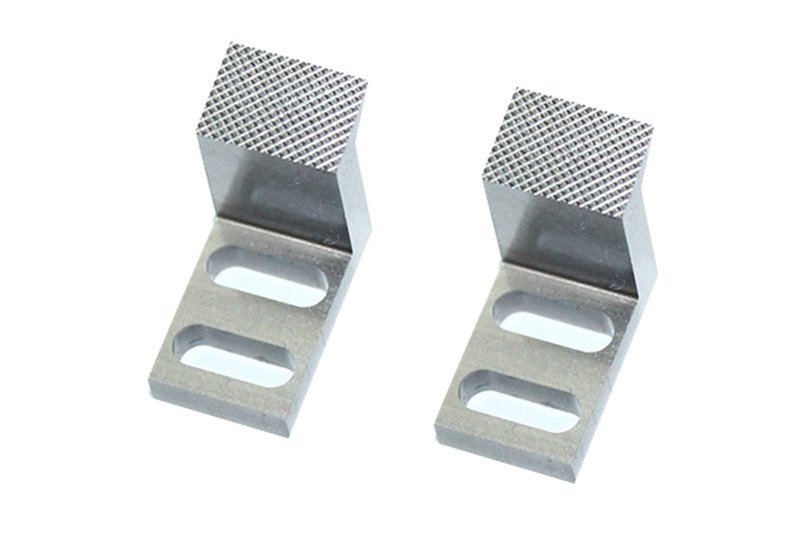
XUXIANG’s mirror EDM achieves Ra 0.1 µm standard, with polishing to Ra 0.05 µm for optical-grade connector cavities and lens-mount inserts. Wire-EDM texture (Ra 0.2–0.4 µm) is retained on pilot holes and stripper-plate contact faces to control lubrication retention and reduce galling in long production runs.
Non-Standard Geometries for Proprietary Designs
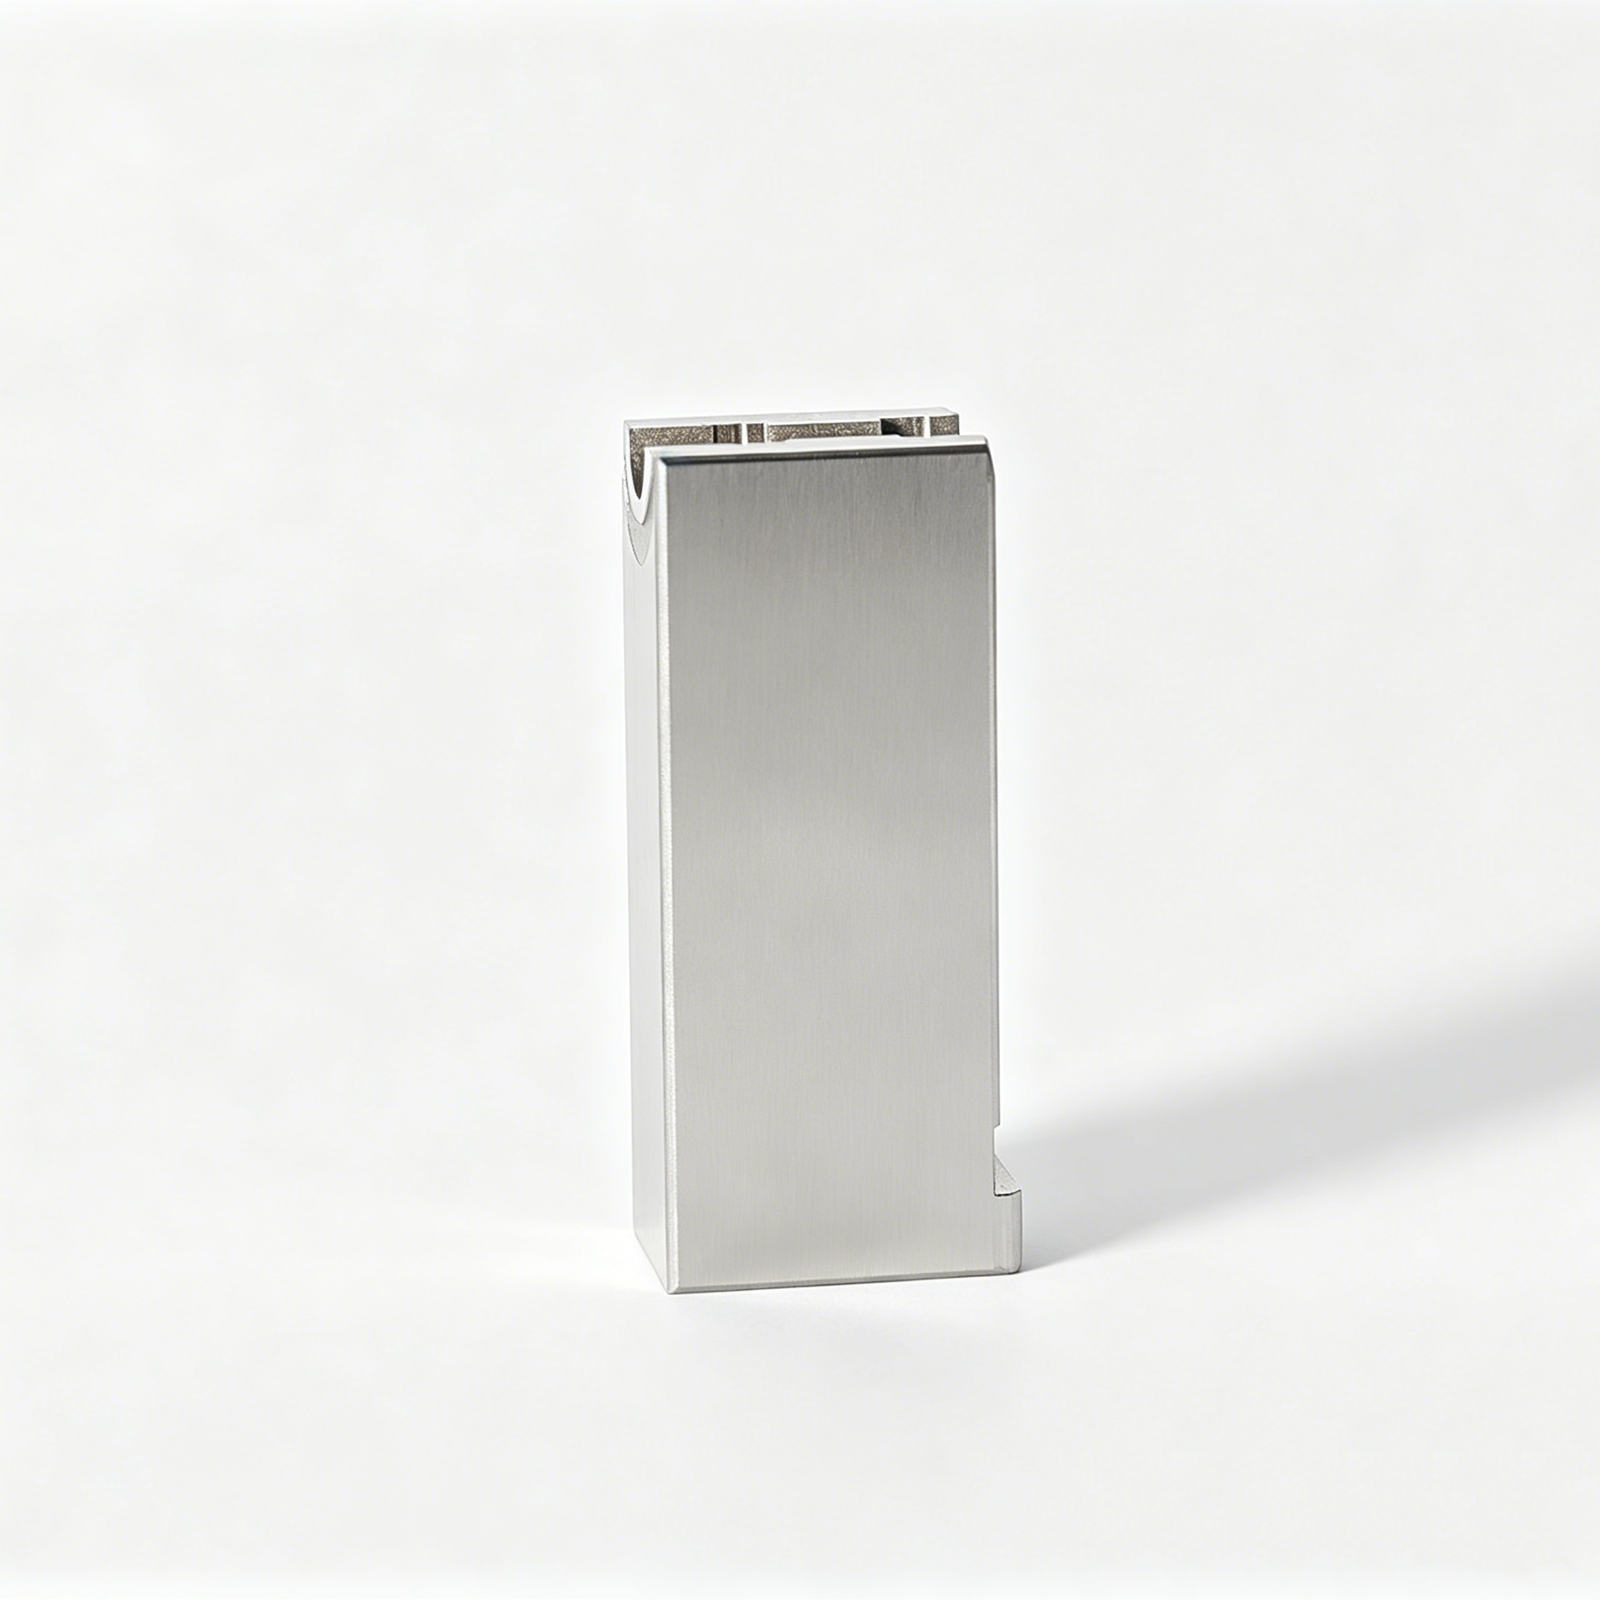
Dimensional customization addresses proprietary connector footprints, asymmetric lifter profiles and conformal cooling channels that deviate from catalog standards. XUXIANG’s +/-0.001 mm machining tolerance and DFM review by 10+ engineers ensure non-standard progressive mold components mate precisely with existing die sets and maintain positional accuracy across million-cycle service life.
6. Critical Quality Indicators When Sourcing Progressive Mold Components
Sourcing progressive mold components demands verifiable proof of precision, not supplier promises. OEMs in automotive, medical and 5G sectors rely on five measurable quality gates — dimensional tolerance verification, surface-integrity certification, material hardness testing, geometric accuracy checks and full traceability — to avoid costly rework and production delays.
Dimensional Tolerance Verification via CMM
TiN (titanium nitride) offers a friction coefficient of ~0.4, operates to 600 °C and adds 10–15% to component cost—ideal for general stamping and forming. TiAlN extends service temperature to 800 °C with coefficient ~0.35, suited to high-speed automotive and NEV terminal tooling. DLC (diamond-like carbon) achieves coefficient ≤0.1 and supports adhesive-prone resins in micro-connector molds, at 25–35% cost premium.
Specify coatings when cyclic wear dominates; upgrade base material (e.g., SKD61 to tungsten carbide) when shock or deformation drives failure.
Surface Roughness and Finish Certification
Surface roughness (Ra) directly impacts part release, wear life and cosmetic quality. Progressive mold components for micro-connectors and optical housings require Ra ≤ 0.2 µm, verified by stylus profilometry or optical interferometry.
Certified Ra reports, linked to specific tool paths and EDM parameters, prevent post-delivery polishing disputes. Mirror-grade EDM finishes down to Ra 0.1 µm are achievable but must be specified and validated at incoming inspection.
Hardness Testing and Heat-Treatment Traceability
Rockwell (HRC) and Vickers (HV) hardness tests confirm that heat treatment met specification. SKD11 progressive die inserts typically target HRC 58–62; under-hardened parts wear prematurely, over-hardened parts crack under cyclic load.
Every heat-treatment lot should carry furnace-cycle records, quench-medium logs and multi-point hardness maps. Serial numbering ties each component to its material certificate, heat lot and inspection data, enabling root-cause analysis if field failures occur.
Geometric Accuracy: Concentricity and Perpendicularity
Concentricity (runout) and perpendicularity tolerances govern assembly fit and die-alignment precision. High-speed stamping demands concentricity ≤ 0.005 mm and perpendicularity within 0.01 mm over 100 mm length to prevent progressive-die misalignment and part-to-part variation.
These checks require rotary tables, sine plates and CMM angular-measurement modules. Suppliers who skip geometric verification deliver parts that pass basic go/no-go but fail under production-rate cycling.
ISO 9001 and IATF 16949 for Automotive and Medical OEMs
ISO 9001:2015 ensures documented process control; IATF 16949 adds automotive-specific PPAP, FMEA and control-plan requirements. Medical-device OEMs often mandate ISO 13485 or equivalent traceability for mold components that contact drug-delivery or diagnostic assemblies.
Certified suppliers maintain calibration schedules, non-conformance logs and corrective-action databases that satisfy customer audits. Non-certified shops may deliver precision parts but lack the documentation infrastructure required for regulated supply chains.
7. How to Choose a Progressive Mold Components Manufacturer
Selecting the right partner for progressive mold components requires a systematic audit of manufacturing capability, quality infrastructure and service responsiveness. A rigorous evaluation framework protects both tooling investment and production timelines.
Audit Machining Capabilities and Equipment
Verify that the shop operates 5-axis CNC, slow-wire EDM (Sodick or Charmilles class) and precision grinding centers capable of +/-0.001 mm repeatability. Request equipment lists and recent capability studies; XUXIANG’s Sodick wire EDM and Beijing Jingdiao CNC deliver +/-0.002 mm positioning and corner radii down to R ≤ 0.015 mm.
Review Quality Systems and Inspection Protocols
Confirm ISO 9001:2015 certification and in-process SPC monitoring. Ask for CMM reports (ZEISS or equivalent) with actual measurement data, material spectral analysis and FAI documentation. Five-step QC flows — from material verification to final surface-integrity checks — prevent tolerance drift across production runs.
Verify Lead-Time Consistency and Quoting Speed
Evaluate quoting turnaround (24 hours is industry-leading) and typical production cycles. XUXIANG targets 7–10 days for standard progressive mold components, roughly 30% faster than conventional schedules, backed by dual-factory capacity and coordinated Quanzhou expansion.
Evaluate Engineering Support and DFM Collaboration
Ensure the manufacturer offers pre-production DFM feedback from experienced tooling engineers. XUXIANG assigns 10+ engineering experts to review designs, recommend materials and optimize geometries before machining begins, reducing rework and shortening time-to-market.
8. Common Mistakes Buyers Make When Ordering Progressive Mold Components
Even experienced procurement teams fall into recurring traps when ordering progressive mold components. Each mistake carries measurable cost — delayed production, premature tool failure or quality escapes — yet all are preventable through disciplined specification and supplier diligence.
Over-Specifying Tolerances Without Functional Justification
Calling for +/-0.001 mm on every feature inflates quotations by 30–50% and extends lead time, yet most stamping operations function reliably at +/-0.005 mm. Request tight tolerances only on critical pilot diameters, stripper clearances and punch-to-die fits; relax non-functional dimensions to +/-0.01 mm or wider.
XUXIANG’s DFM review flags unnecessarily tight callouts before production, balancing performance and cost.
Ignoring Heat-Treatment Certification
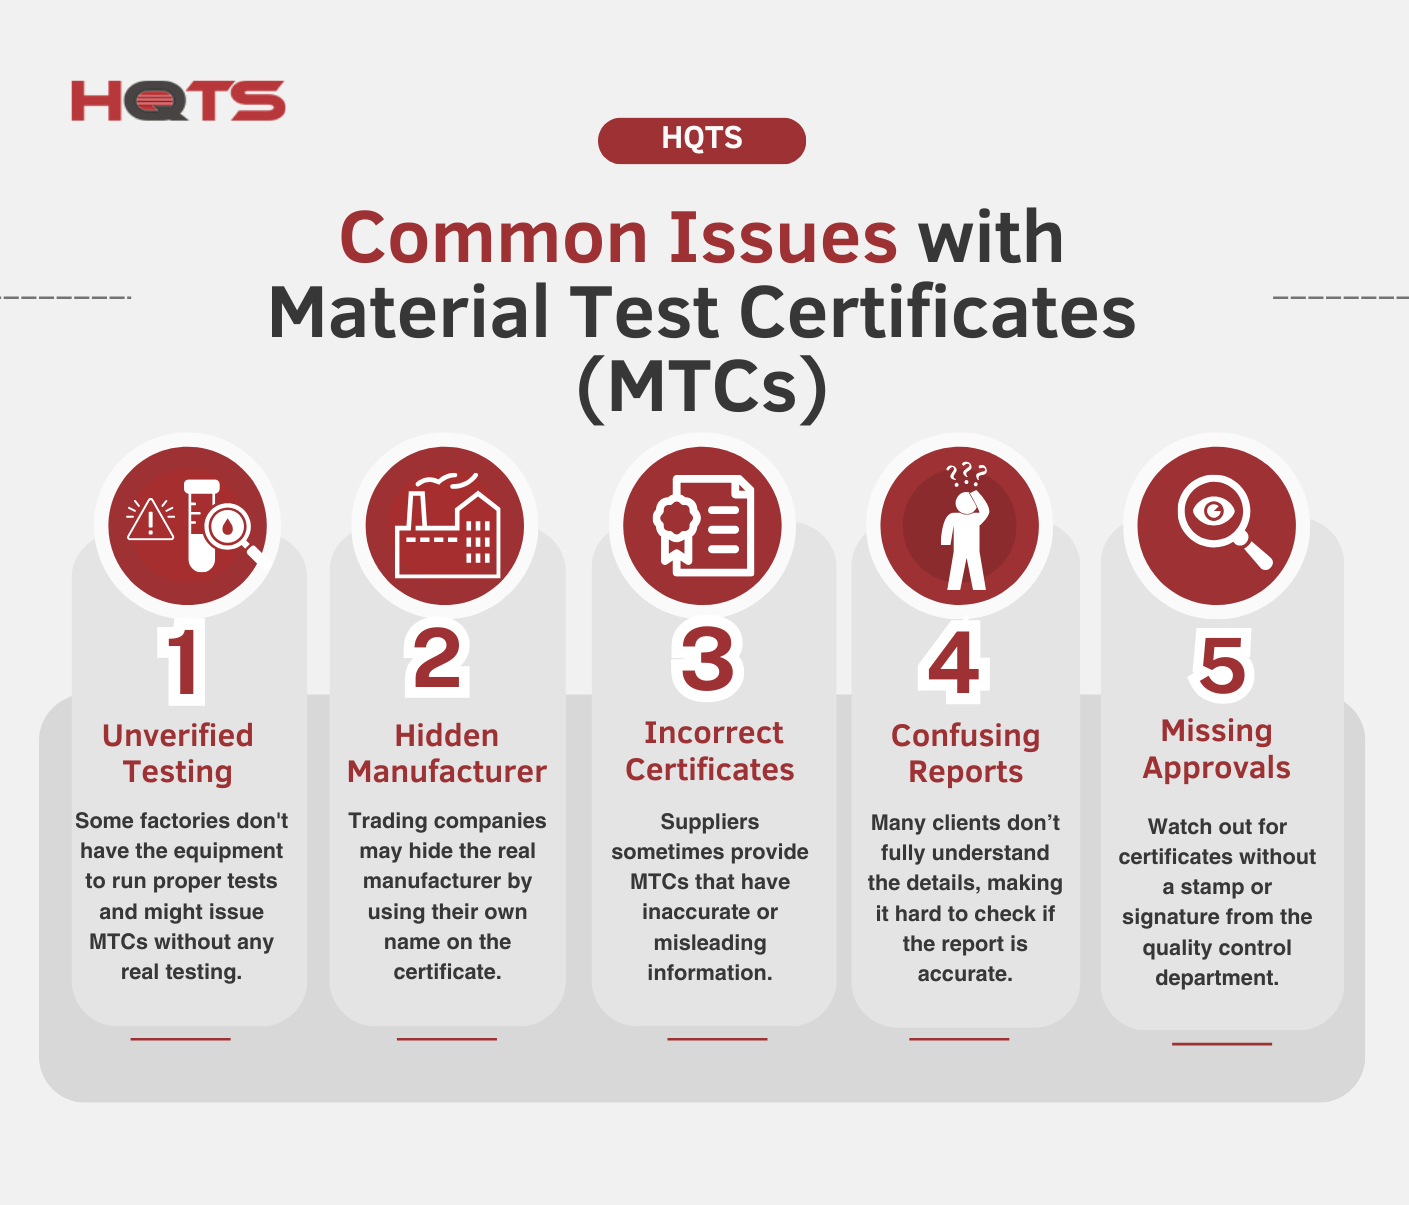
Accepting components without hardness-test reports or furnace-cycle logs leads to premature wear — punches soften under cyclic load, strippers crack. Demand material certificates (spectral analysis) plus post-treatment hardness data (HRC range, test locations) for every hardened part.
XUXIANG’s five-step QC includes spectral verification and hardness mapping, documented in the final FAI package.
Choosing Price Over Proven Capability
Awarding orders to the lowest bidder without auditing machining equipment or metrology invites tolerance failure and rework cycles. Verify that the supplier operates calibrated CMM (ZEISS-class preferred), slow-wire EDM for intricate profiles and maintains ISO 9001:2015 traceability.
XUXIANG publishes equipment lists — Sodick EDM, ZEISS MICURA CMM, Nikon microscopes — so buyers can validate capability before commitment.
Skipping Pilot-Run Validation
Launching full production without a pilot run risks discovering fit or surface issues at scale, halting lines and scrapping inventory. Always request a small-batch trial with first-article inspection, dimensional reports and assembly-fit checks before mass release.
XUXIANG standard practice includes pilot validation and CMM-verified FAI documentation for every new progressive tool.
Failing to Plan Spare-Parts Inventory
Progressive tooling wears predictably — punches and strippers need replacement every 50,000–200,000 strokes depending on material and coating. Ordering spares reactively adds 2–4 weeks of downtime. Specify spare quantities (typically 2× high-wear items) at project launch and negotiate stocking agreements.
XUXIANG offers spare-part programs with expedited re-orders, cutting replenishment time by roughly 30% versus ad-hoc requests.
9. Steps to Launch Your Progressive Tooling Project Successfully
Launching a progressive tooling project requires a disciplined procurement roadmap from concept through production handoff. A structured five-phase approach reduces tolerance failure and delivery delays — the two largest cost drivers in precision tooling programs.
Define Part Geometry and Production Volume
Capture complete part geometry in STEP or IGES format with critical dimensions flagged. Document annual volume, batch size and cycle-time targets; progressive mold components for 500,000+ annual cycles demand different materials and coatings than prototype runs.
Select Materials and Surface Treatments
Match tool steel grade to application: SKD61 for general stamping, SKH-51 for high-wear edges. Specify coatings (TiN, TiCN, CrN) and hardness ranges (HRC 58–62 typical). Include Ra surface-finish callouts and any mirror-grade EDM requirements.
Issue RFQ with Technical Drawings and Tolerances
Provide 2D detail drawings with GD&T callouts, material certificates and inspection standards. Request DFM feedback within 48 hours; suppliers with 10+ engineering staff typically flag manufacturability risks before quoting.
Review DFM Proposals and Approve FAI
Evaluate supplier DFM recommendations on corner radii, draft angles and EDM electrode access. Approve first-article inspection reports with CMM data (ZEISS or equivalent) and material spectral analysis before serial production.
Establish Ongoing Quality Agreements
Progressive tooling wears predictably—punches and strippers require replacement every 50,000–200,000 strokes depending on material and coating. Ordering spares reactively adds 2–4 weeks of downtime. Specify spare quantities (typically 2× high-wear items) at project launch and negotiate stocking agreements.
XUXIANG offers spare-part programs with expedited re-orders, reducing replenishment time by approximately 30% versus ad-hoc requests.
10. Pricing and Cost Structures for Progressive Mold Components
Progressive mold components typically range from USD 50 to USD 3,500 per unit depending on quantity tier, material grade and geometric complexity. Standard tool-steel punches and inserts start at lower price bands, while carbide or multi-cavity lifters with conformal cooling can command 3–5× premiums.
Setup fees for prototype runs (1–10 pieces) average USD 200–500 to cover programming, electrode fabrication and CMM validation. Pilot batches (50–100 pieces) amortize tooling costs, reducing per-unit price by 20–35%. Production volumes above 500 pieces unlock economy-of-scale pricing and faster lead times as fixtures are already validated.
Lead time shortens with volume: prototype runs typically ship in 7–10 working days, pilot orders in 5–7 days, and production lots in 3–5 days once first-article approval is complete. XUXIANG’s dual-factory capacity and ZEISS CMM validation enable roughly 30% faster turnaround than industry average without sacrificing +/-0.001 mm tolerance stability.
| Quantity Tier | Material Grade | Complexity | Price per Unit (USD) | Setup Fee (USD) | Lead Time (days) |
|---|---|---|---|---|---|
| 1–10 pcs (Prototype) | Tool Steel | Simple Punch | 150–250 | 200–300 | 7–10 |
| 1–10 pcs (Prototype) | Carbide | Multi-Cavity Lifter | 800–1,200 | 400–500 | 10–12 |
| 50–100 pcs (Pilot) | Tool Steel | Simple Punch | 80–120 | 100–150 | 5–7 |
| 50–100 pcs (Pilot) | Carbide | Multi-Cavity Lifter | 500–700 | 200–300 | 7–9 |
| 500+ pcs (Production) | Tool Steel | Simple Punch | 50–80 | 0–50 | 3–5 |
| 500+ pcs (Production) | Carbide | Multi-Cavity Lifter | 300–450 | 0–100 | 5–7 |
Ready to Source Progressive Mold Components?
Get your precision quote in 24 hours. ISO 9001:2015 certified, +/-0.001 mm machining accuracy, and 3–7 day sample delivery.