
CNC Turning — Micron-Stable Precision Mold Components & Metal Parts
XUXIANG delivers CNC turning held to ±0.001 mm tolerance, mirror-grade EDM finishes and full FAI documentation — with quotes returned in 24 hours and samples in 3–7 days.
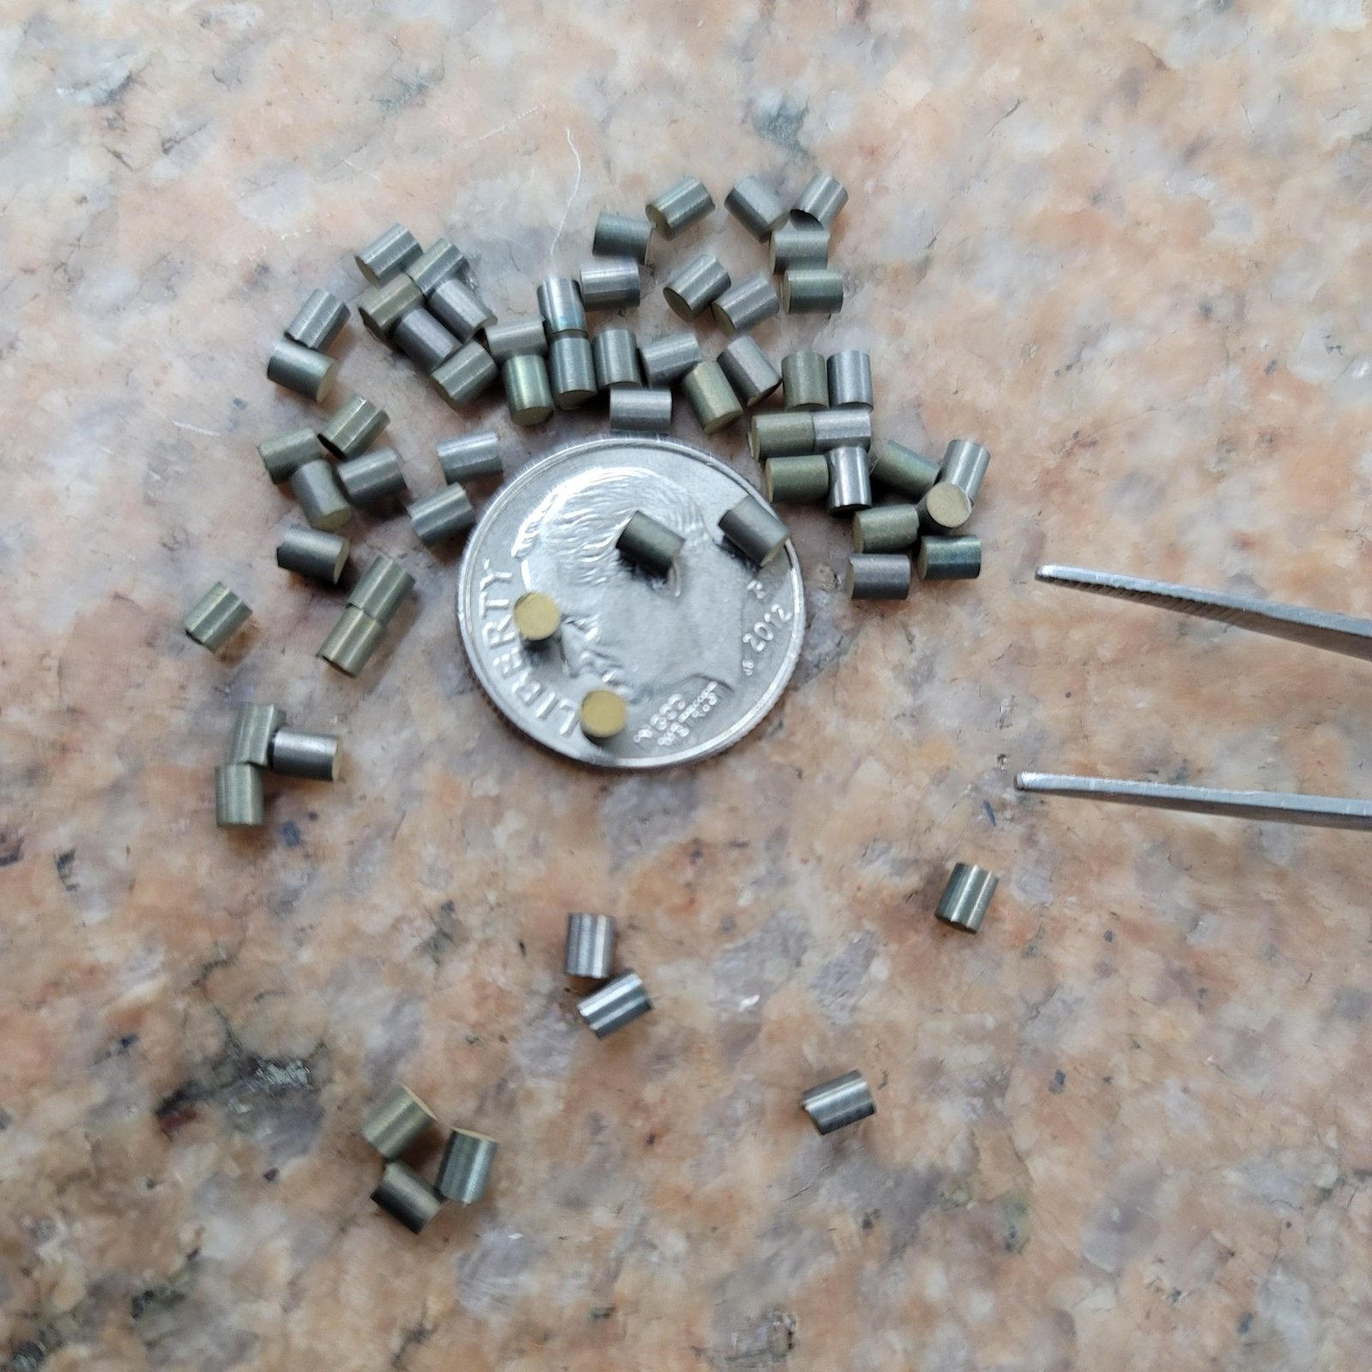
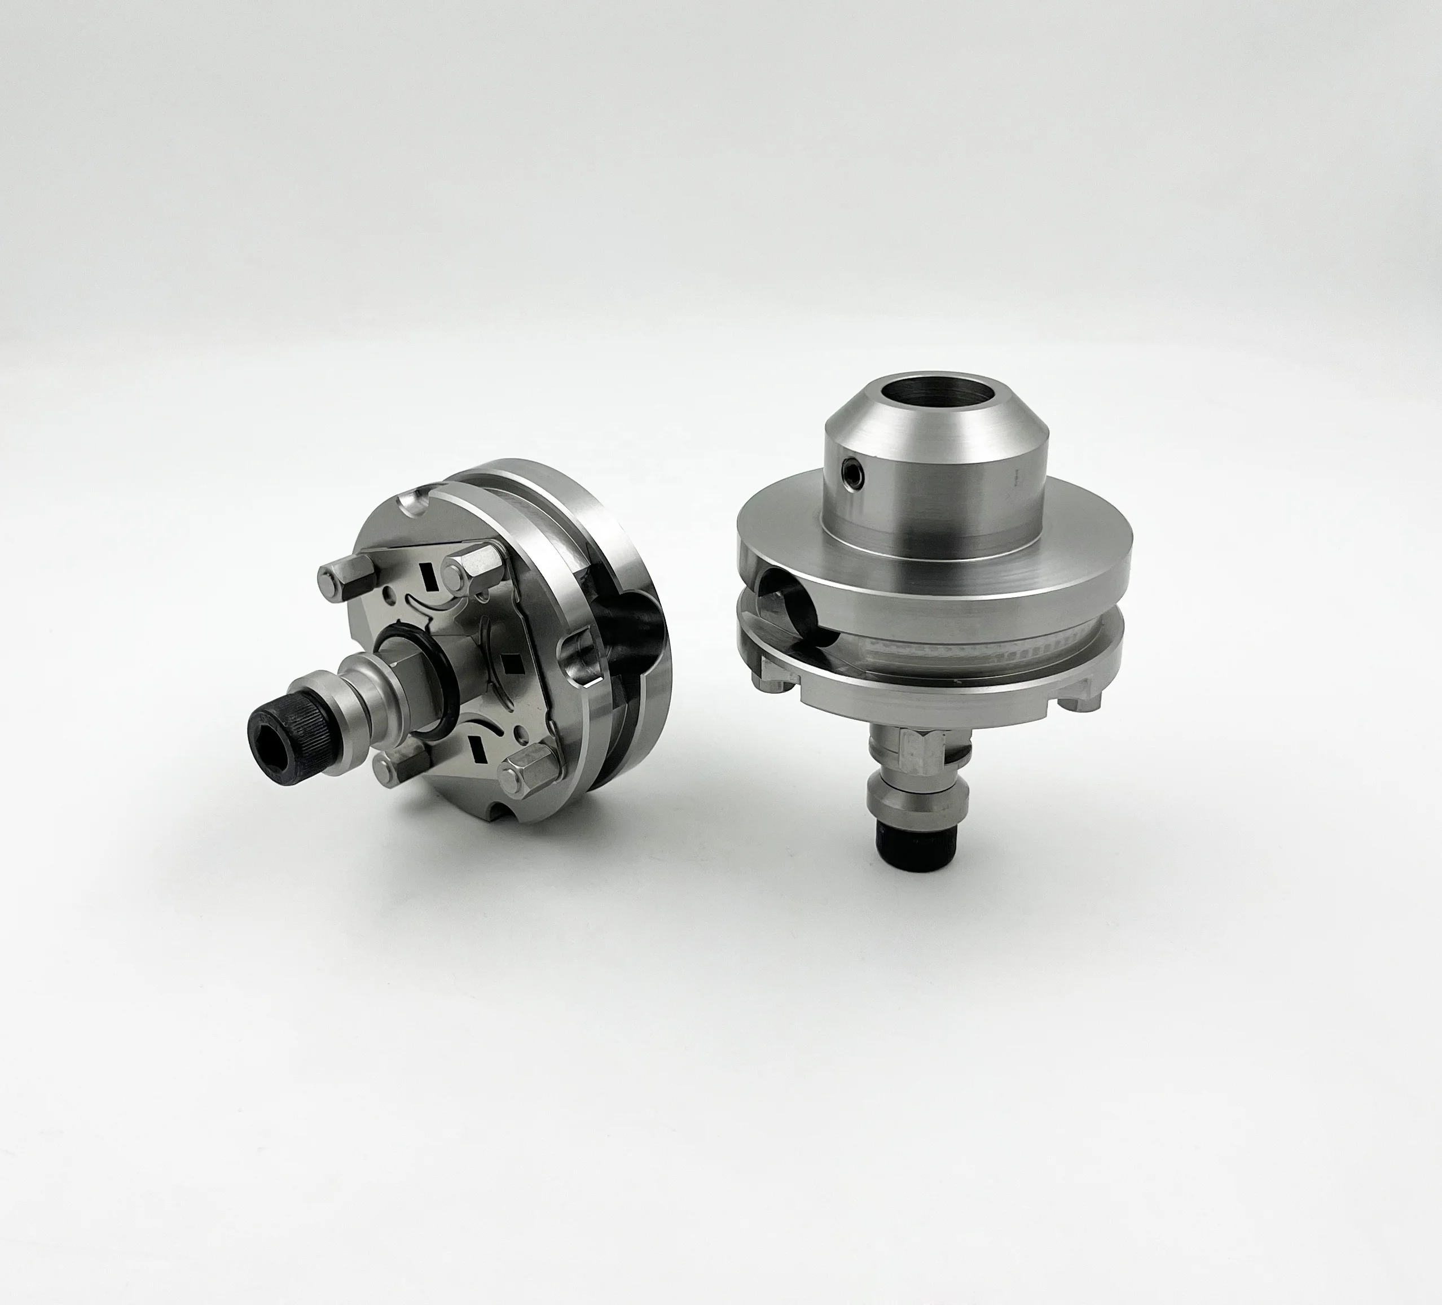
Featured CNC Turning Products — Micro-Connector Mold Parts & Precision Components
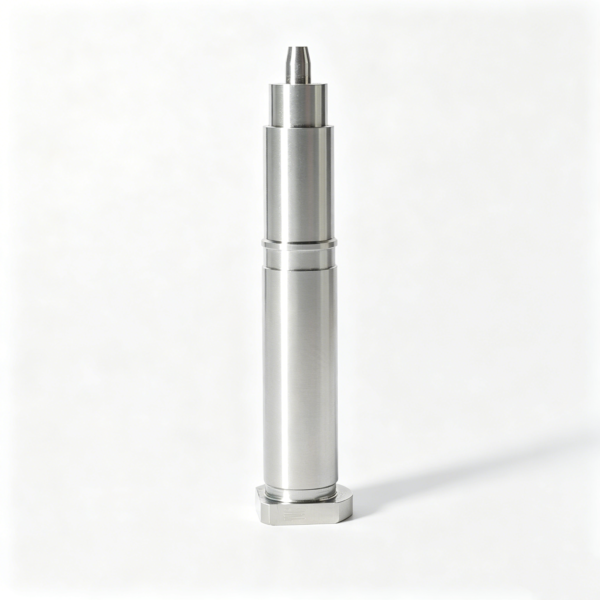
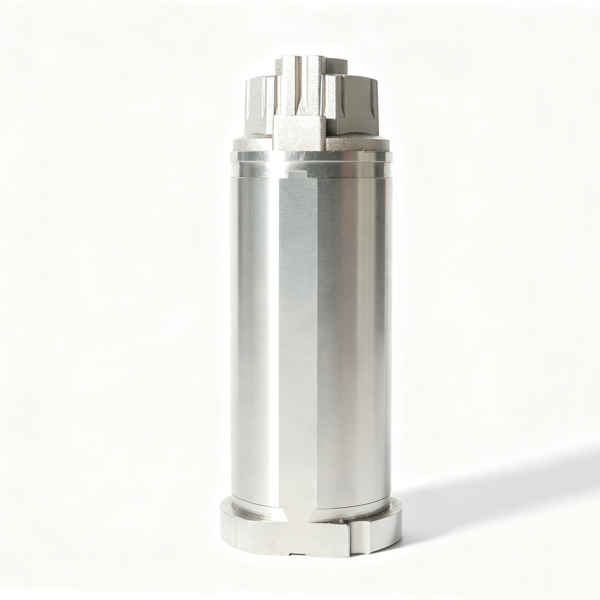
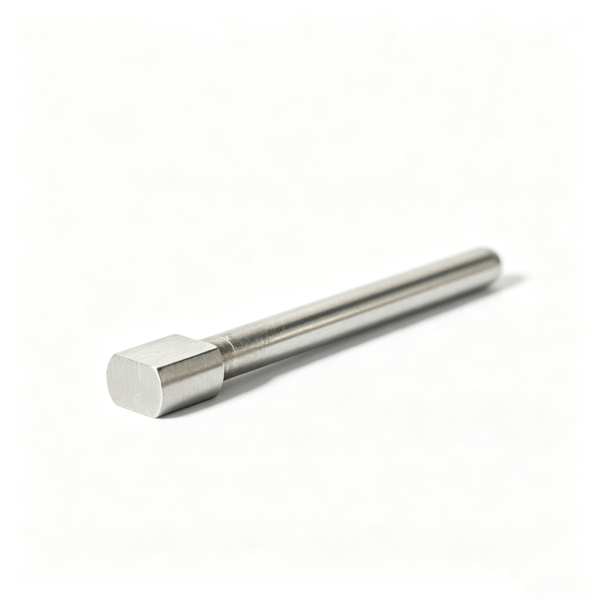
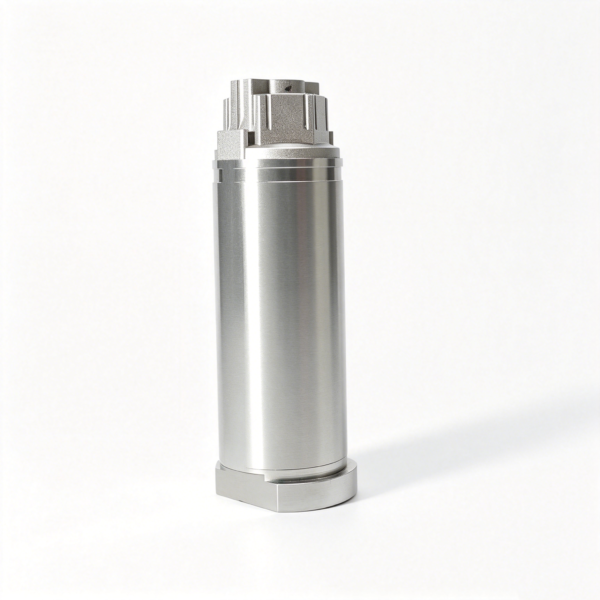
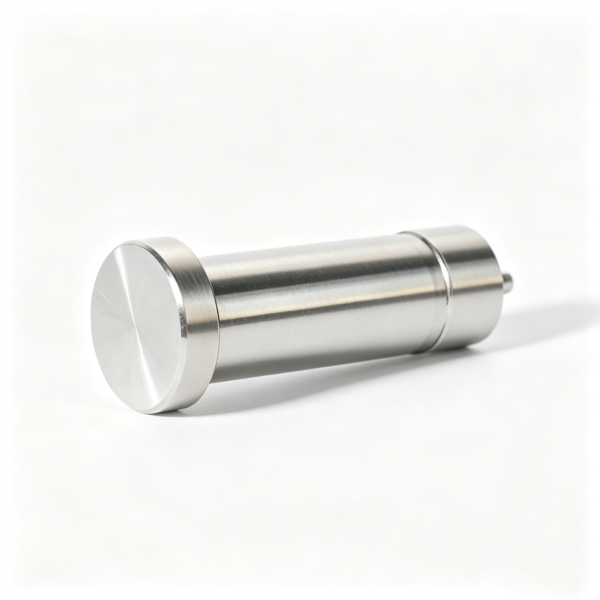
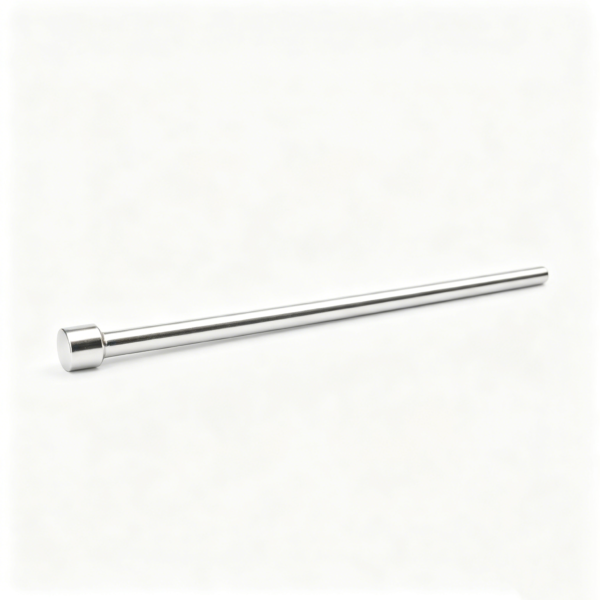
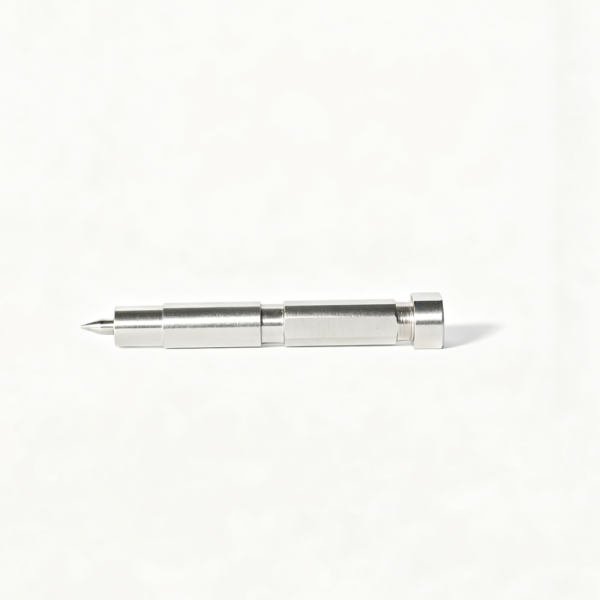
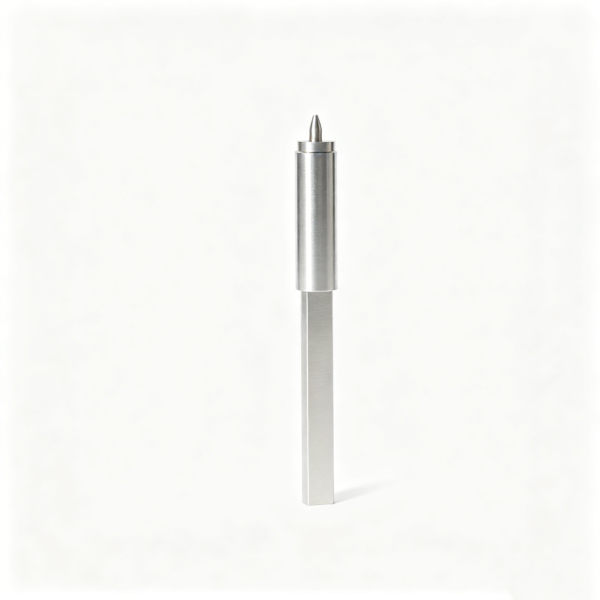
CNC Turning & Precision Machining Gallery

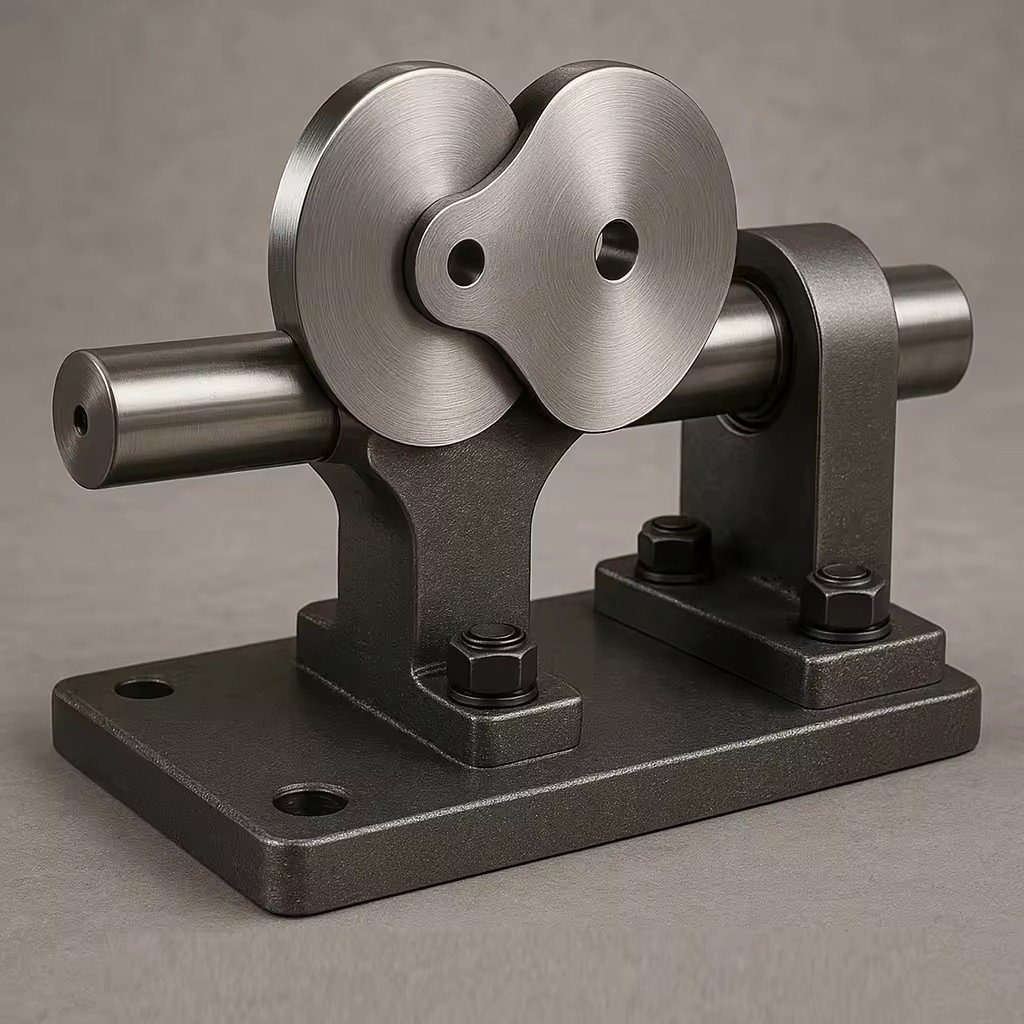
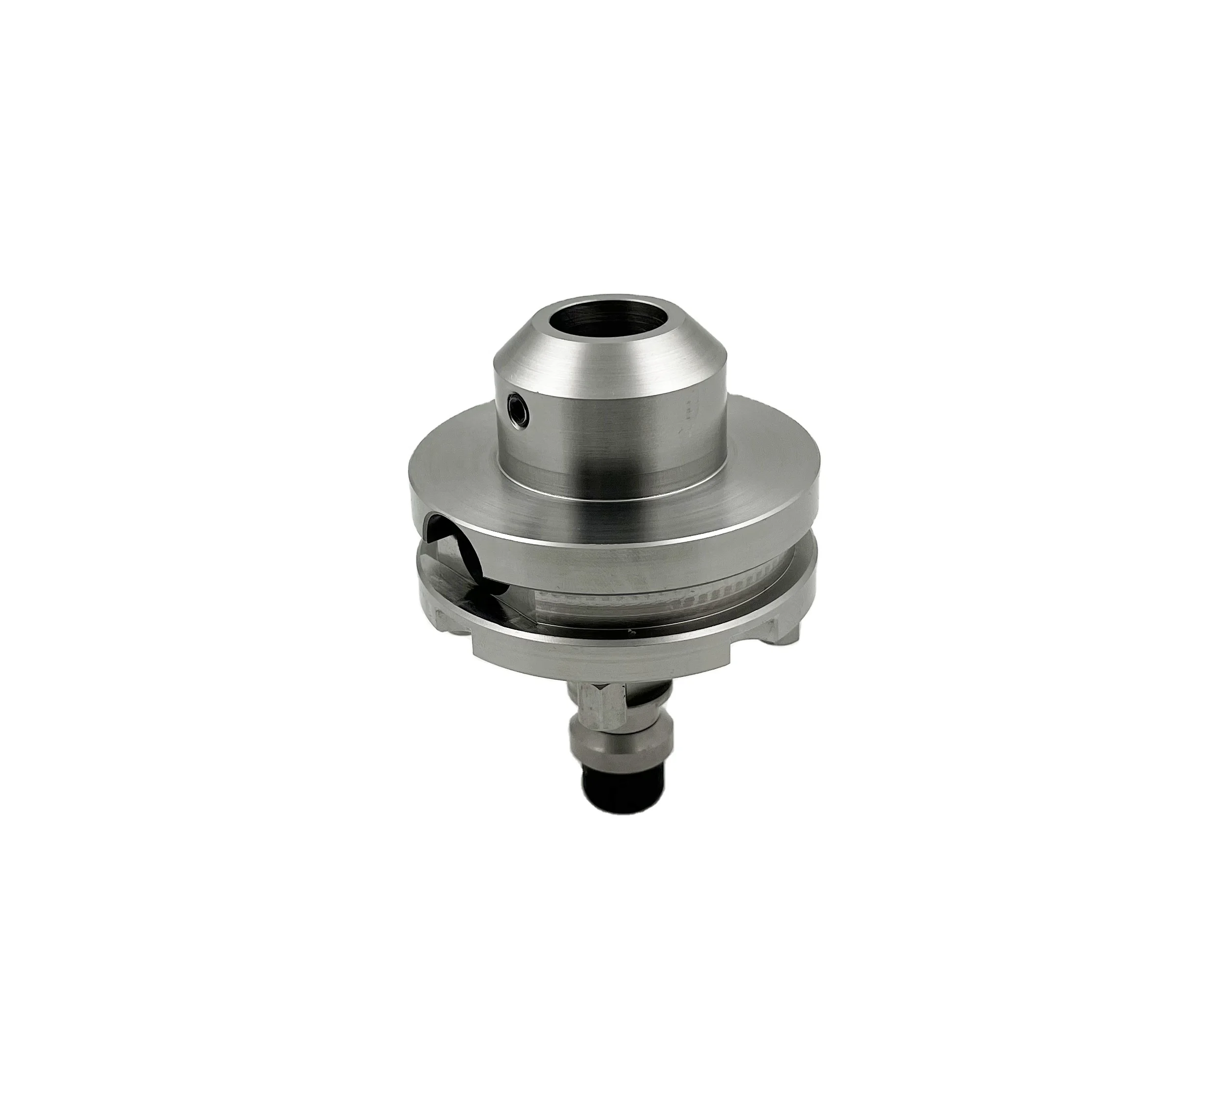
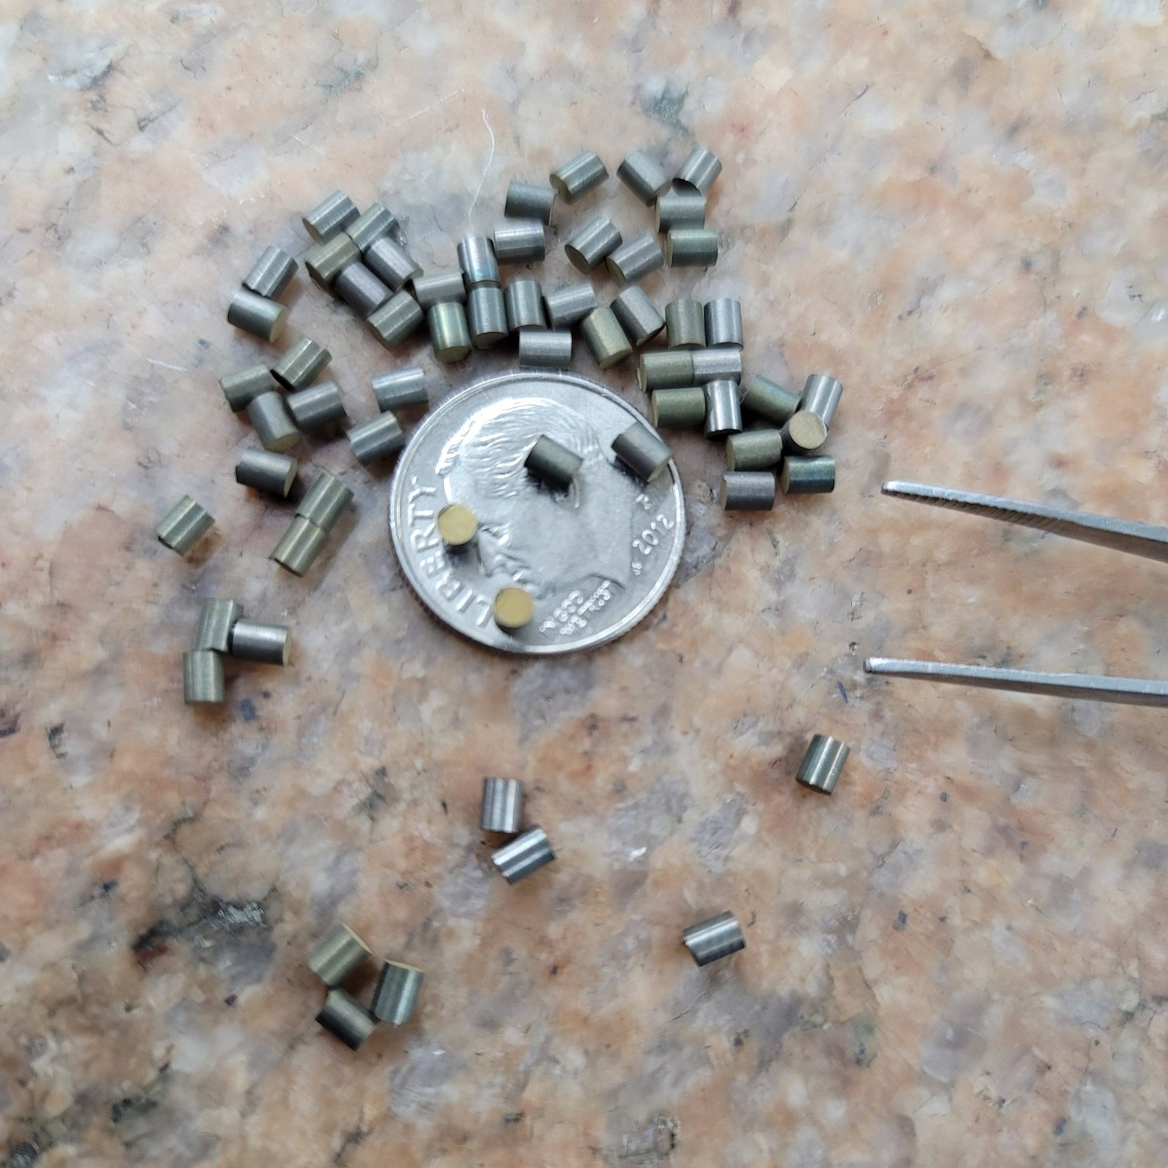
Why XUXIANG’s CNC Turning Stands Apart
±0.001 mm Machining Precision
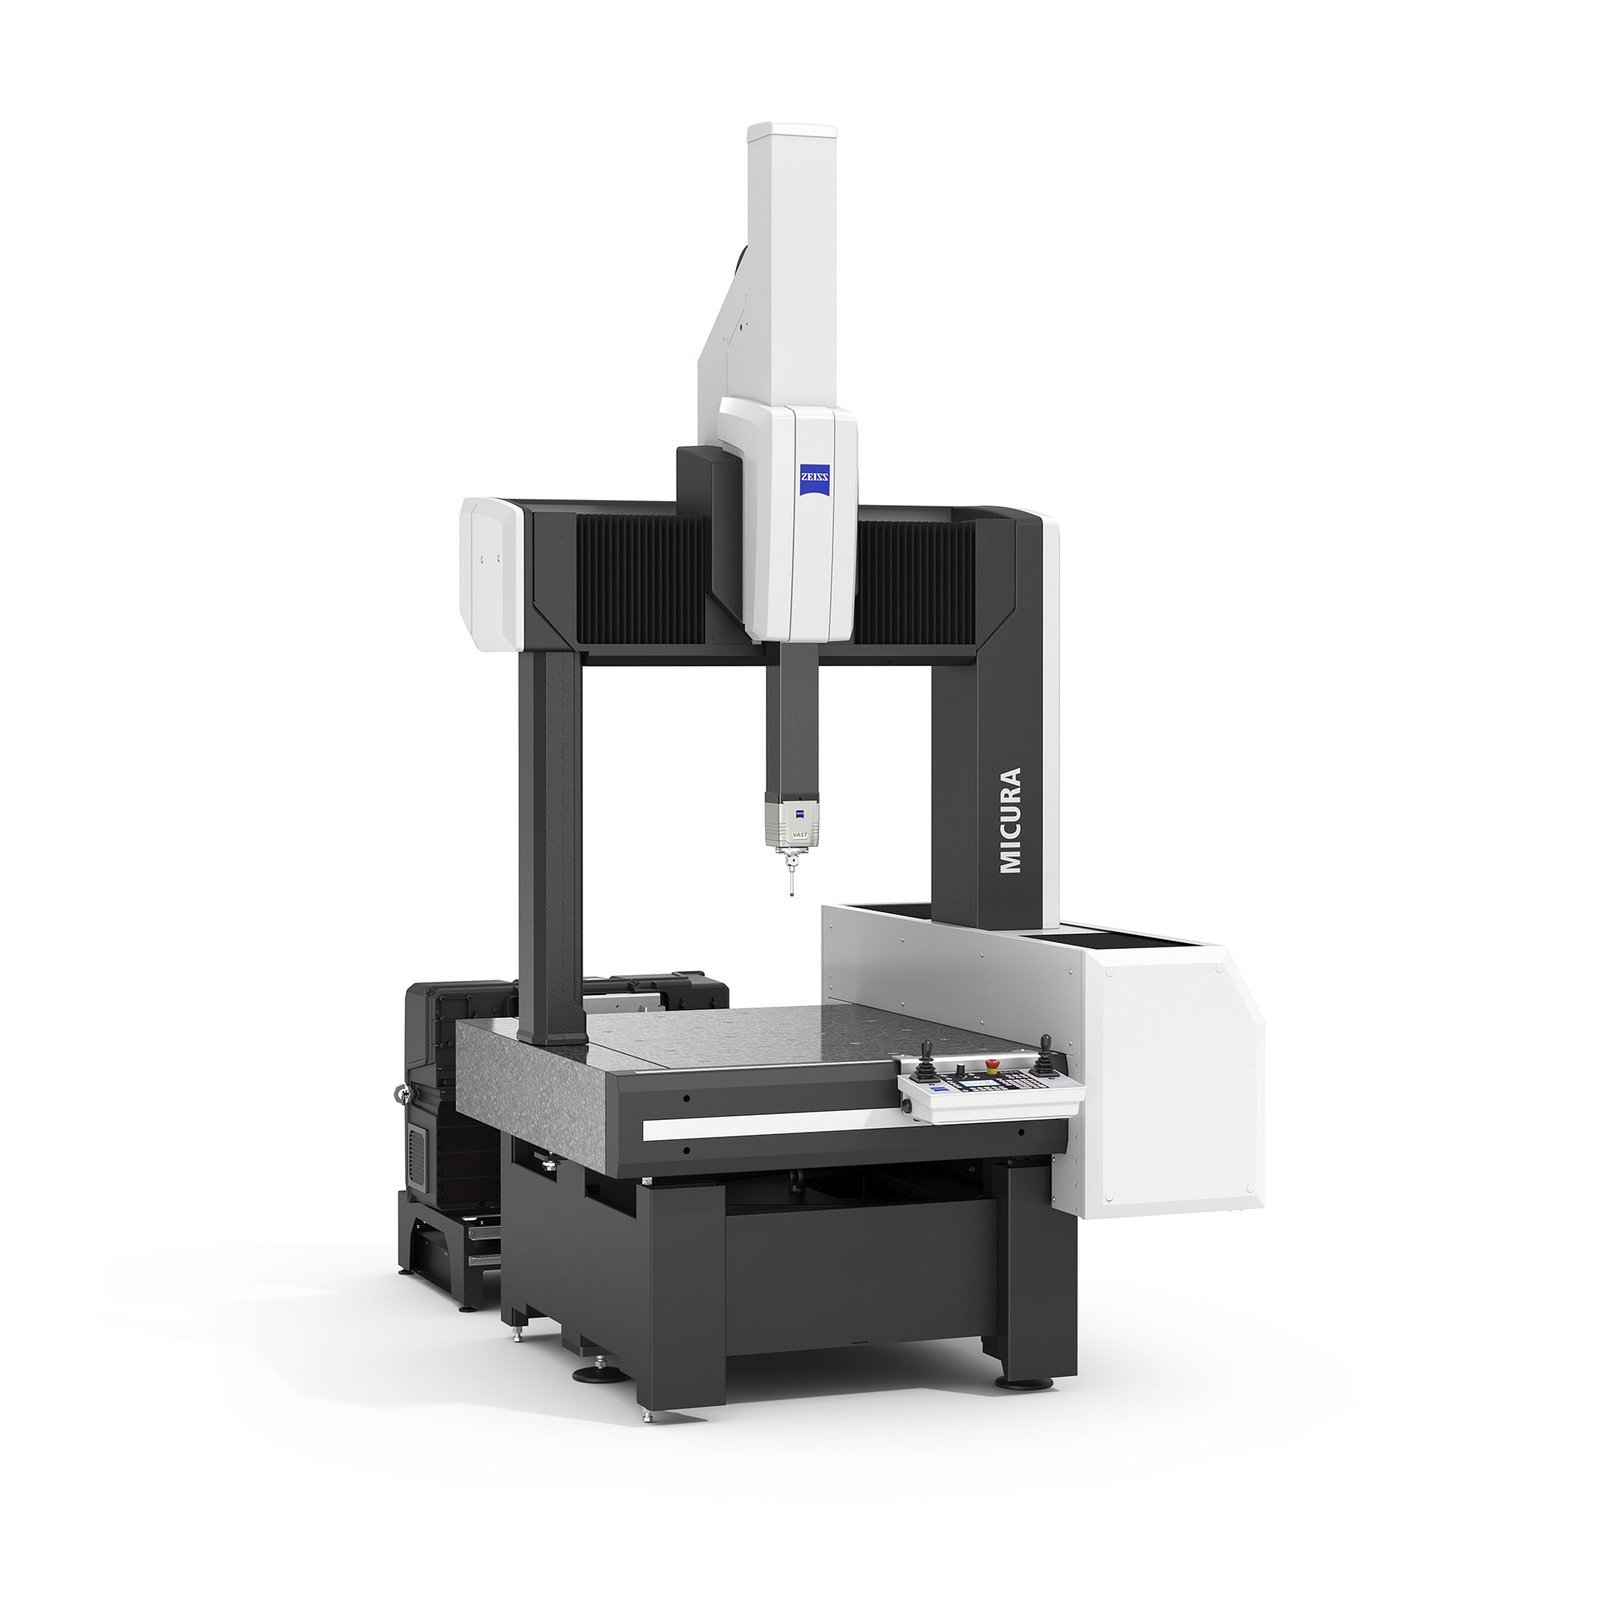
Maximum tolerance of ±0.001 mm on CNC turning and milling, verified by ZEISS MICURA CMM with 0.7um resolution across every production batch.
Mirror-Grade EDM Surface Finish
Sodick and Mitsubishi mirror EDM deliver Ra 0.1um surface integrity on cores and inserts, eliminating secondary polishing for mold-ready components.
ZEISS & Nikon Metrology Lab
Every CNC turning part validated with ZEISS MICURA CMM and Nikon toolmaker’s microscopes, backed by full FAI reports and material certificates.
24-Hour Quote Turnaround
Upload your CAD files and receive DFM feedback plus a detailed quote within 24 hours, streamlining procurement cycles for urgent tooling programs.
3–7 Day Sample Delivery
Samples ship in 3–7 days, mass production in 15–25 days — roughly 30% faster than industry average, powered by dual-factory capacity.
Dual-Factory Production Capacity
Dongguan R&D hub plus Quanzhou volume facility with +200% capacity expansion since 2025, ensuring stable lead times for micro-connector mold parts and automotive precision mold components even during peak demand.
CNC Turning & Mold Component Capabilities
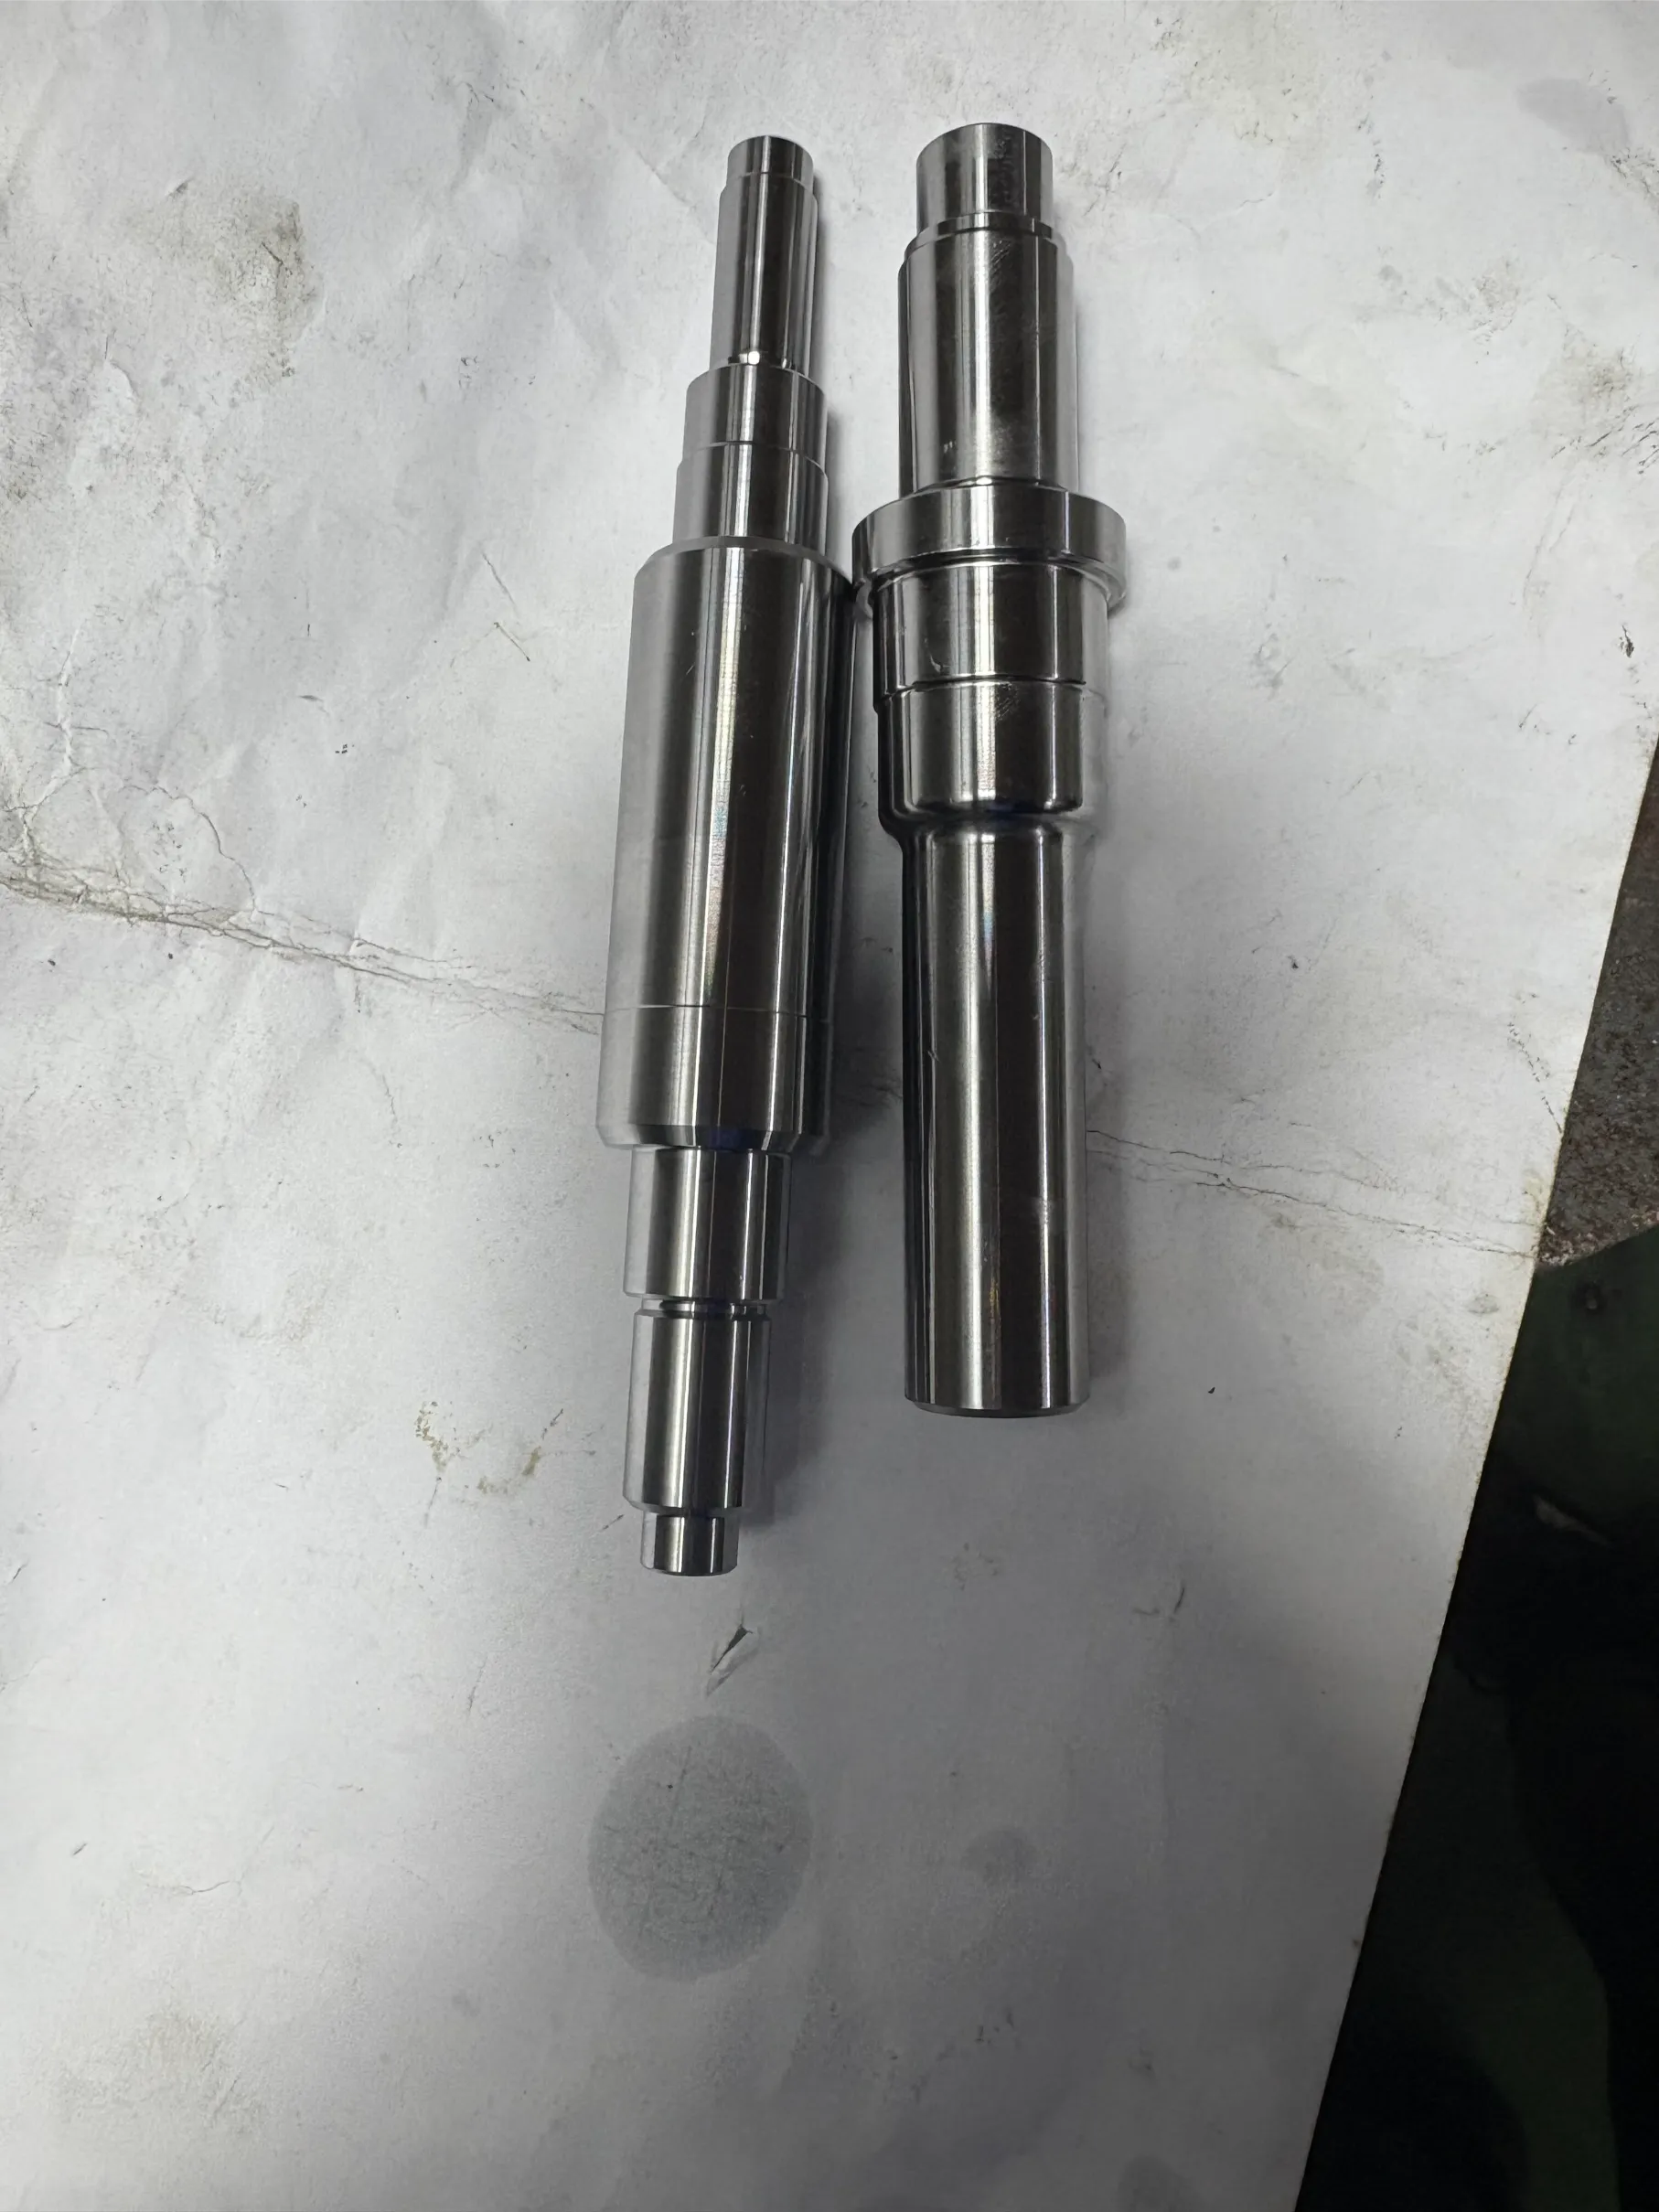
Precision Turned Shafts
Precision turned shafts for motion control, sensor assemblies and actuator systems, held to +/-0.001 mm straightness and concentricity. Fanuc CNC turning centers deliver micron-stable diameters, tight runout and mirror-grade surface finishes down to Ra 0.1 µm. Full CMM validation on every production batch with FAI documentation and material certificates.
Get a Quote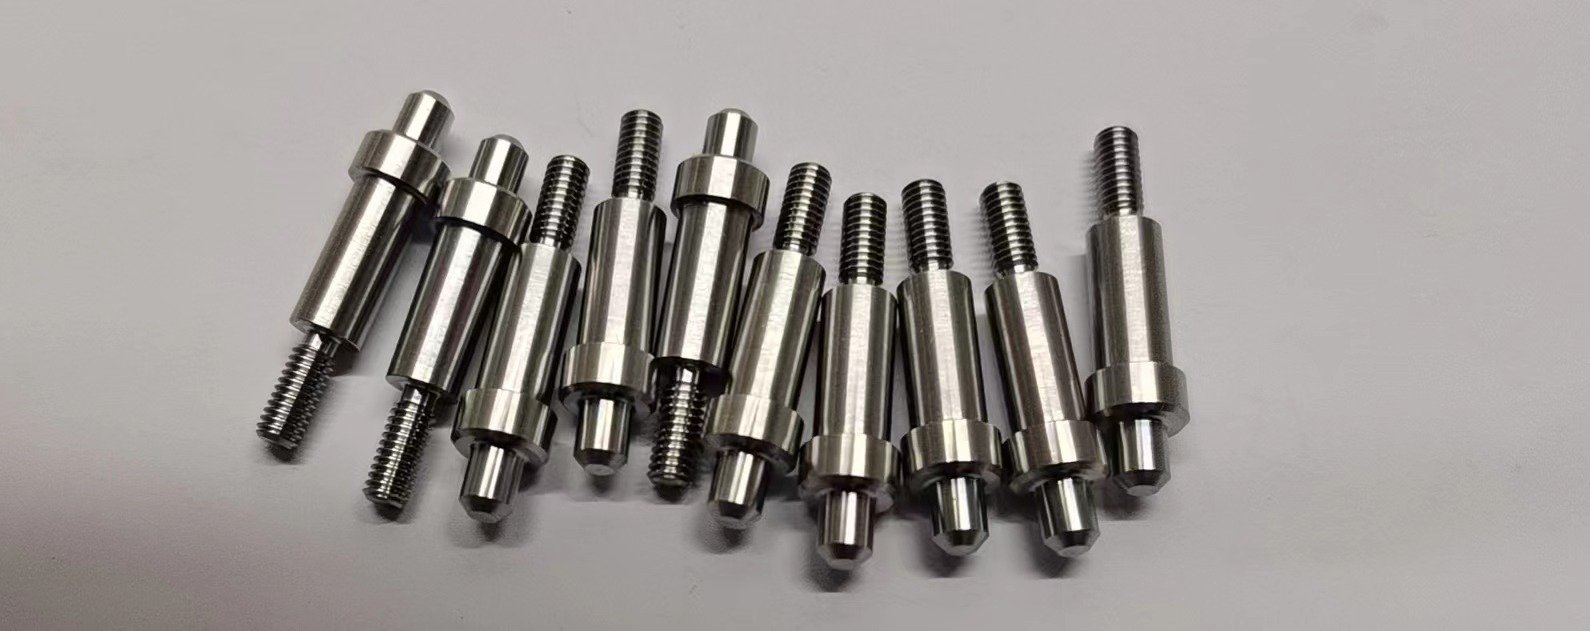
CNC Turned Pins
CNC turned pins for ejector systems, locating assemblies and connector terminals, machined to +/-0.002 mm positional tolerance. High-speed turning with in-process monitoring ensures diameter consistency, perpendicularity and burr-free edges. Ideal for high-cavity molds, micro-connector tooling and automated assembly fixtures requiring repeatable fit and long service life.
Get a Quote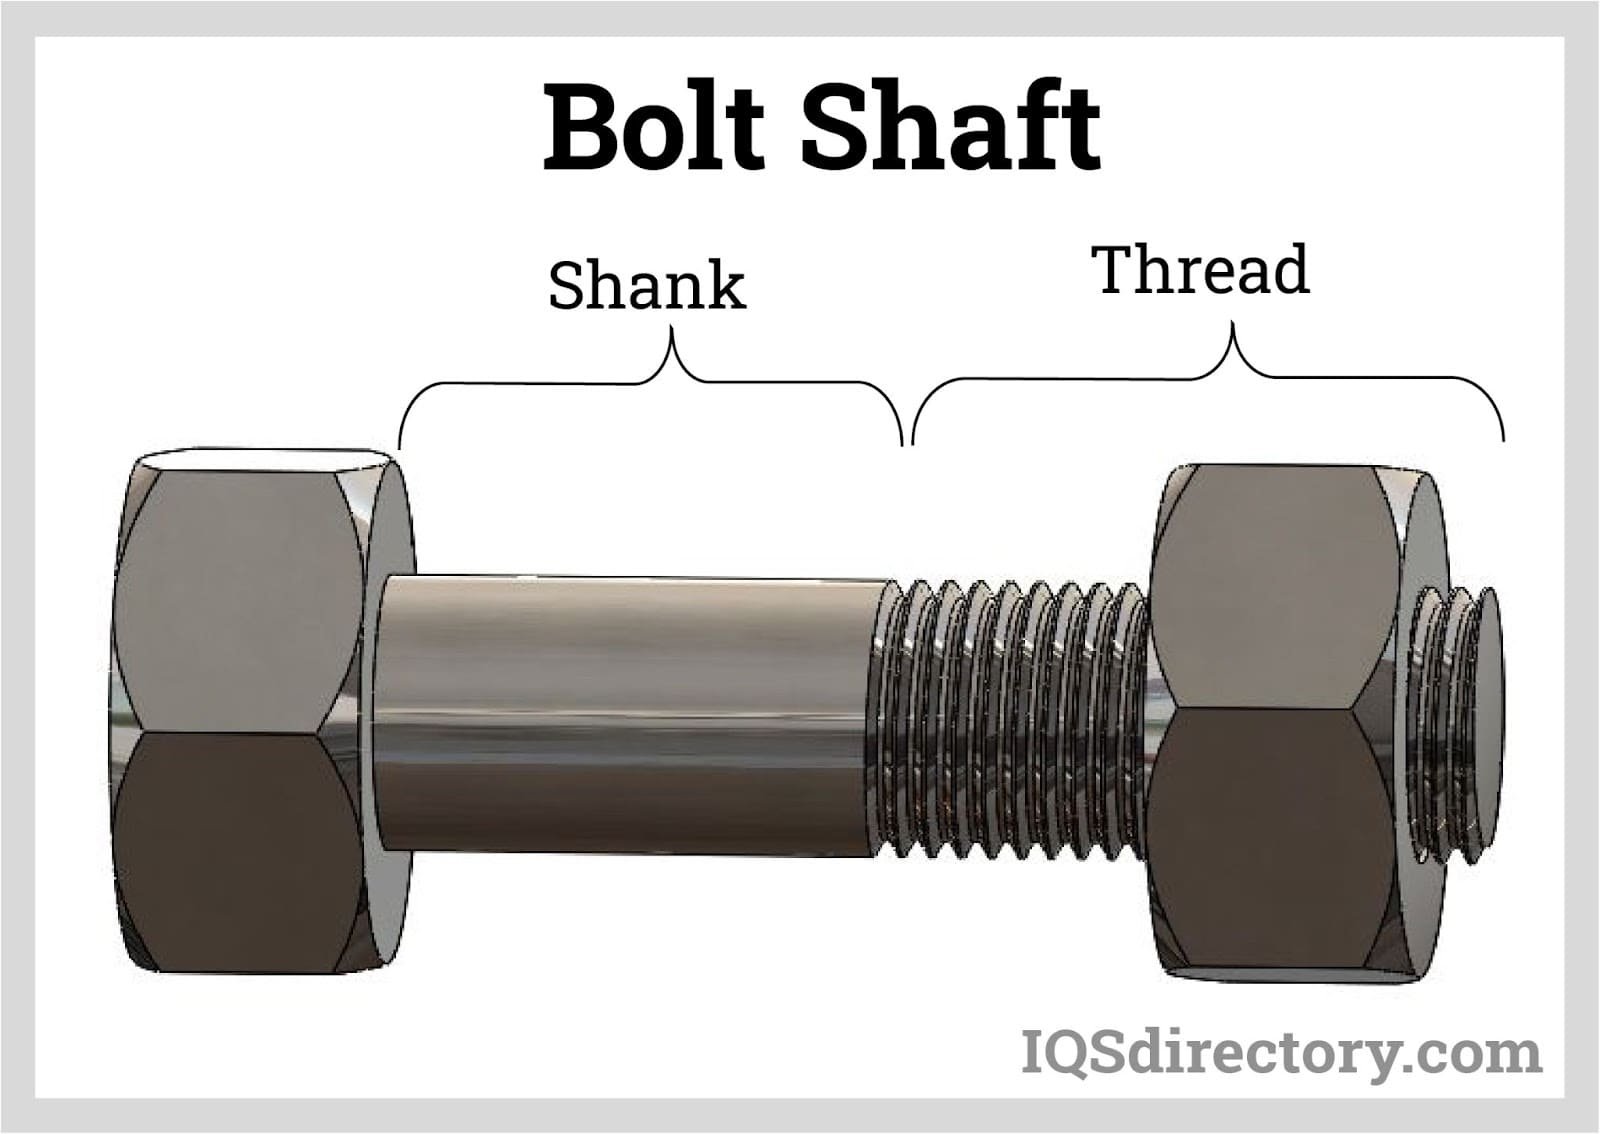
Threaded Components
Threaded components including precision fasteners, adjustable inserts and coupling elements, manufactured to ISO metric and custom thread profiles. CNC thread milling and turning guarantee +/-0.003 mm pitch accuracy, clean thread form and full engagement. Suitable for automotive sensor housings, industrial robotic joints and mold locking mechanisms under cyclic load.
Get a Quote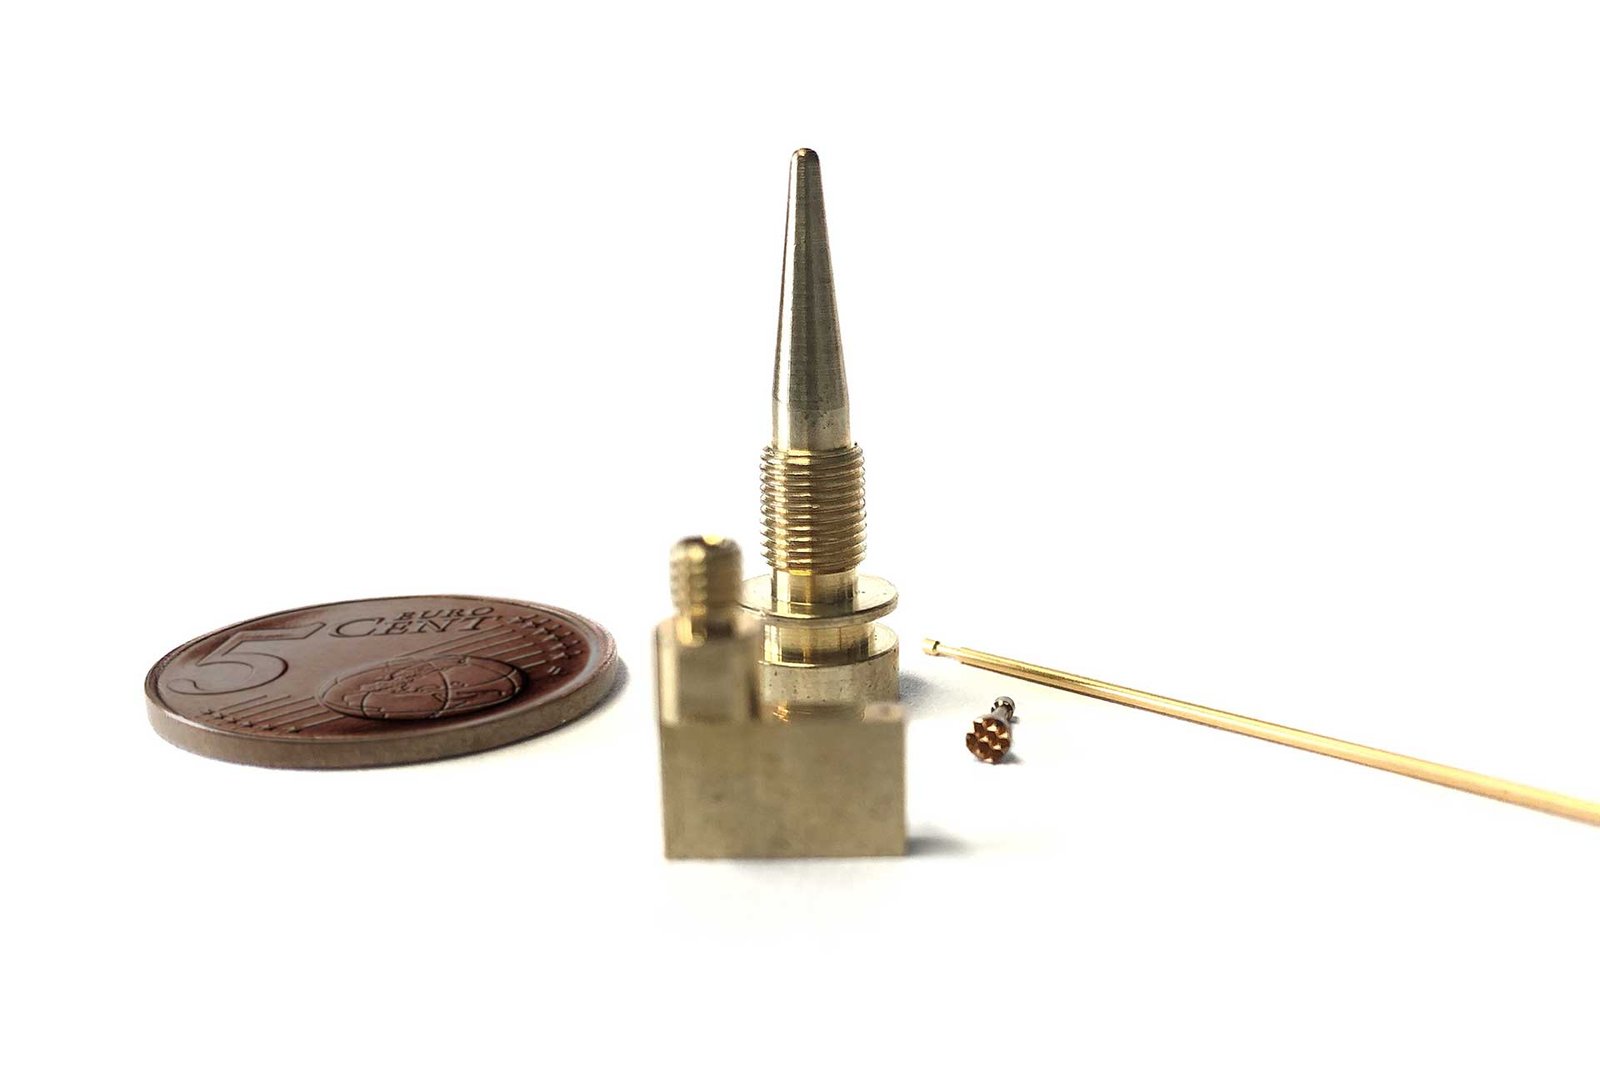
Micro Turning Parts
Micro turning parts down to 0.3 mm diameter for 5G antenna pins, medical micro-shafts and fine-pitch connector terminals. High-rigidity Swiss-type CNC and toolmaker’s microscope inspection (Nikon V-12B class) ensure dimensional stability, concentricity within 0.005 mm and defect-free surfaces. Critical for miniaturized electronics, wearable devices and high-density interconnect tooling.
Get a Quote
Connector Pin Machining
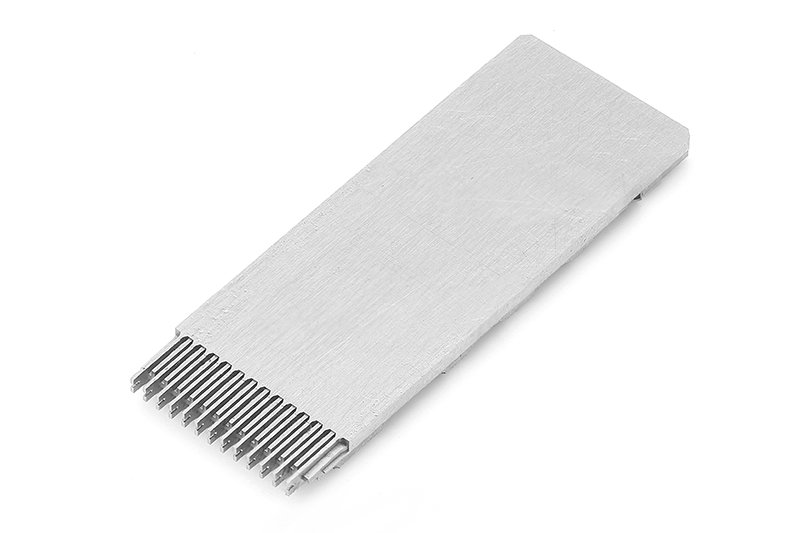
Connector pin machining for board-to-board, FPC, RF and industrial connectors in 5G, telecom and automotive applications. Slow-wire EDM and precision turning produce thin-wall geometries, tight positional arrays and contact surfaces to Ra 0.2 µm. DFM review by 10+ mold engineers minimizes insertion force variation and ensures plating-ready finishes for gold, tin or nickel.
Get a Quote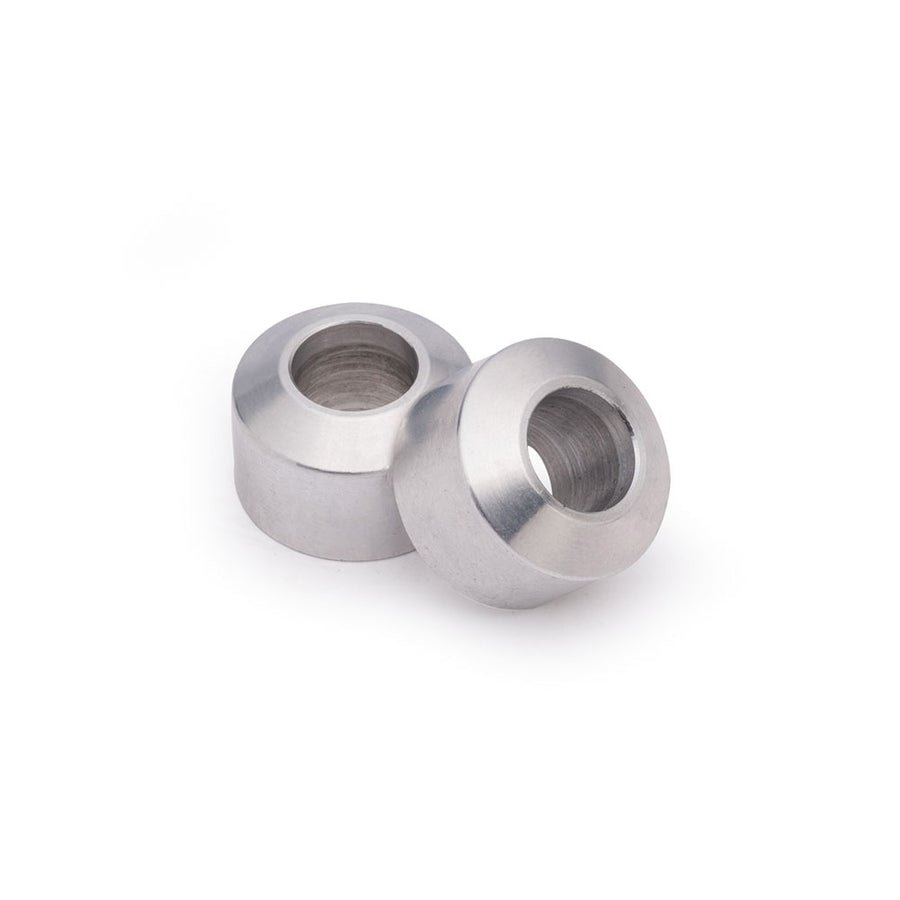
Turned Bushings
Turned bushings for guide pillars, ejector plates and wear-resistant bearing surfaces in plastic injection molds and stamping dies. Precision grinding and turning hold +/-0.002 mm bore tolerance, coaxiality and surface finish to Ra 0.4 µm. Heat-treated alloy steel or bronze options available, with ZEISS CMM verification of ID, OD and parallelism on every lot.
Get a Quote
Medical Device Components
Medical device components including surgical instrument shafts, implantable hardware and diagnostic equipment parts, machined under ISO 9001:2015 quality control. Biocompatible materials—316L stainless, titanium alloy, PEEK—turned and inspected to +/-0.001 mm with full traceability, material certificates and clean-room packaging. Designed for FDA and CE compliance pathways.
Get a Quote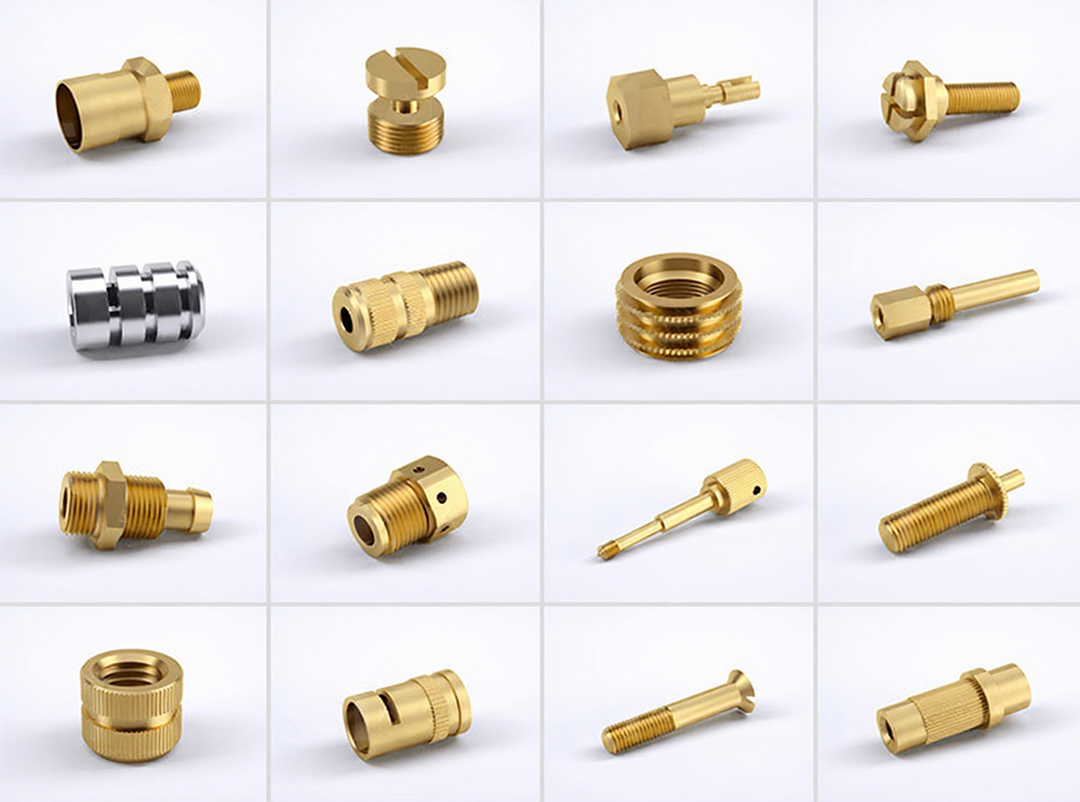
Automotive Turned Parts
Automotive turned parts for ADAS sensors, powertrain assemblies, BMS connectors and interior functional hardware in NEV and traditional vehicle platforms. CNC turning, grinding and EDM deliver +/-0.002 mm tolerance, vibration resistance and thermal stability. Every part undergoes five-step QC including spectral analysis, CMM validation and final FAI to meet IATF and OEM supplier standards.
Get a Quote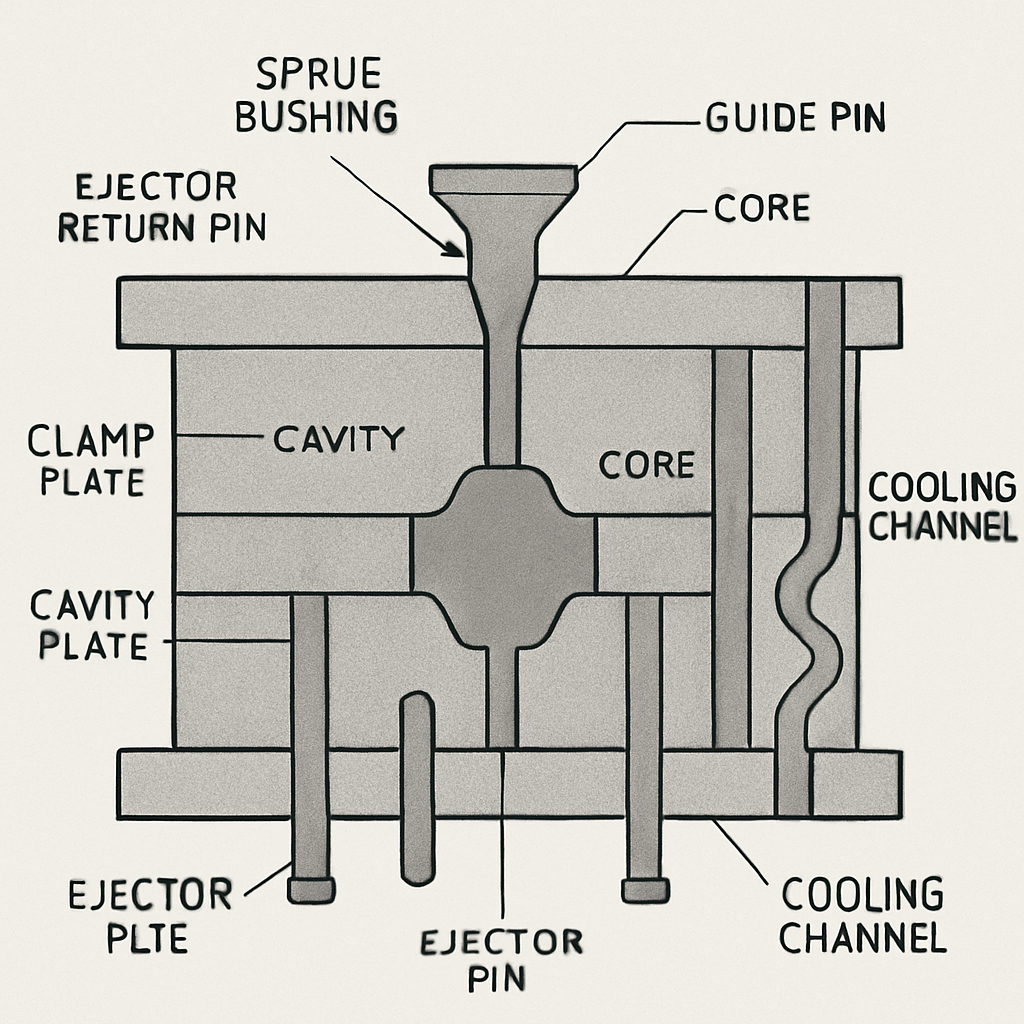
Mold Core Components
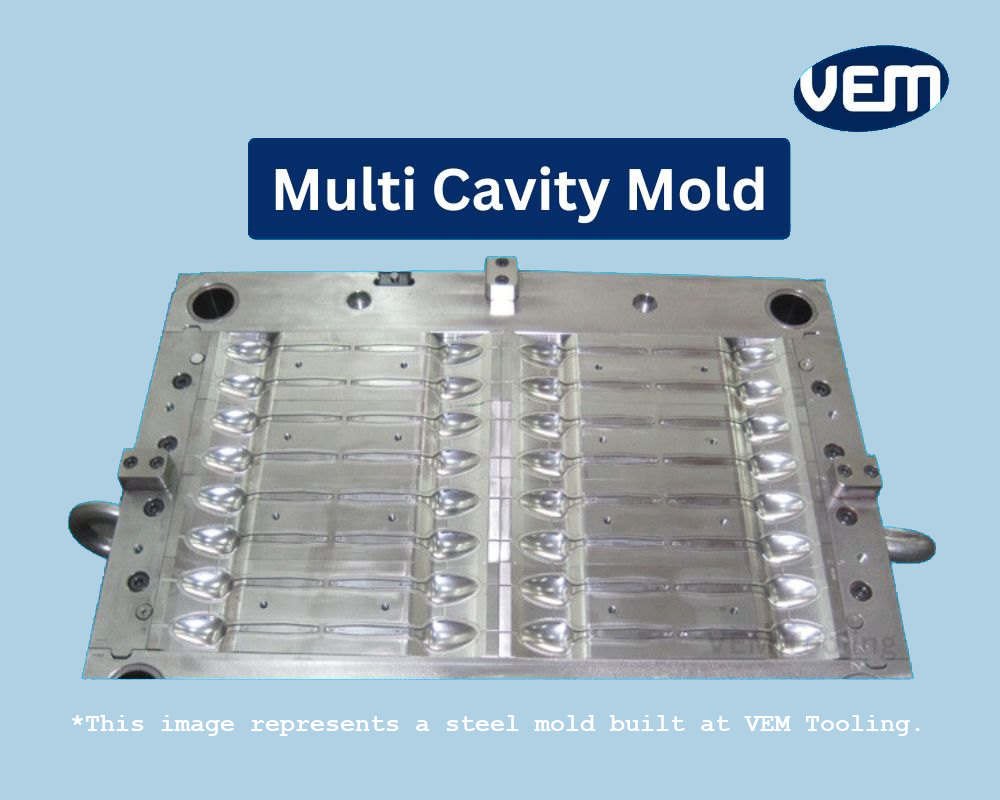
Mold core components including cavity inserts, lifters, sliders and ejector pins for multi-cavity plastic injection molds. Mirror-grade EDM (Ra 0.1 µm), slow-wire cutting (±0.002 mm) and precision grinding produce complex 3D geometries, tight parting-line fit and conformal cooling channels. Backed by DFM engineering, ZEISS inspection and material certification for tool-steel grades SKD61, S136, NAK80.
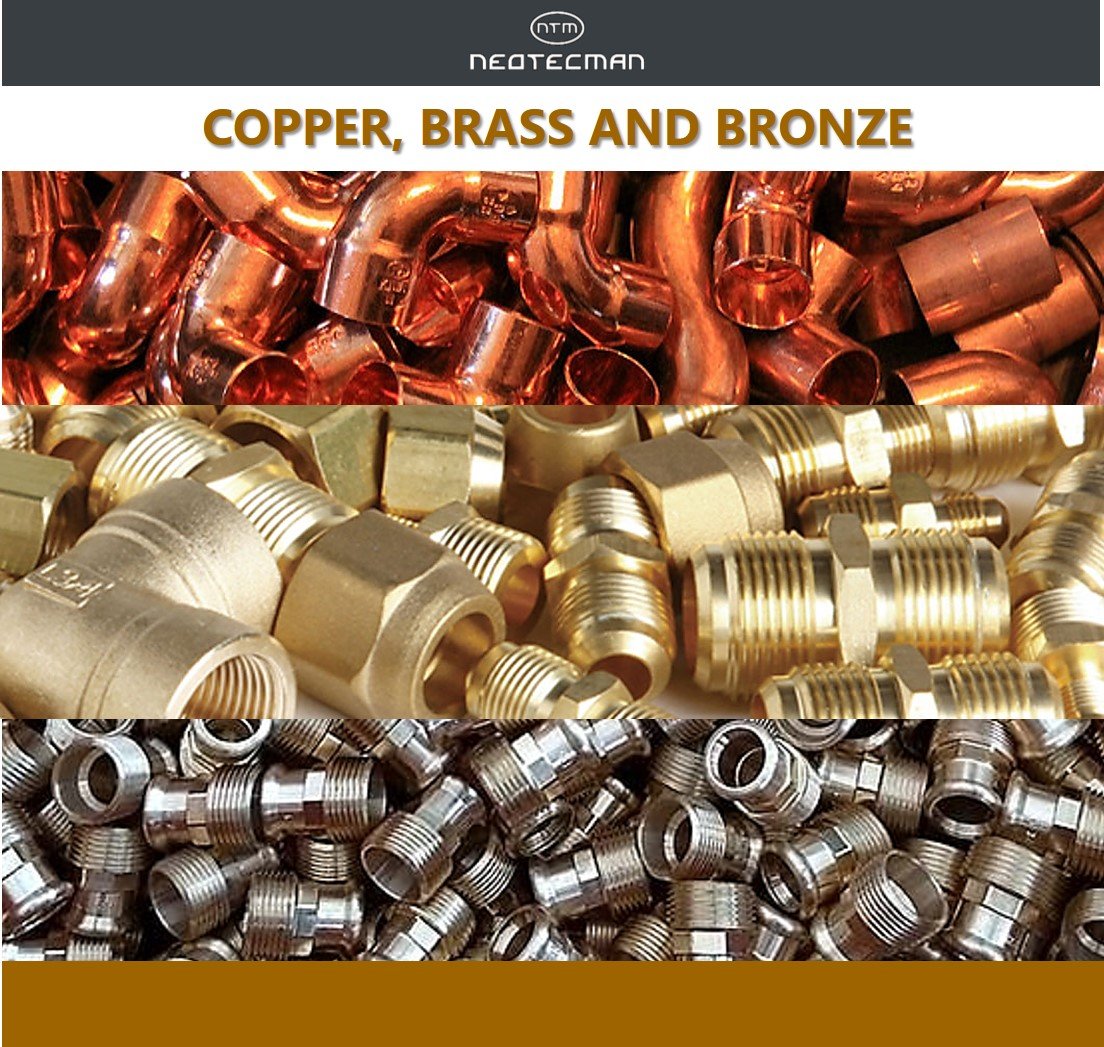
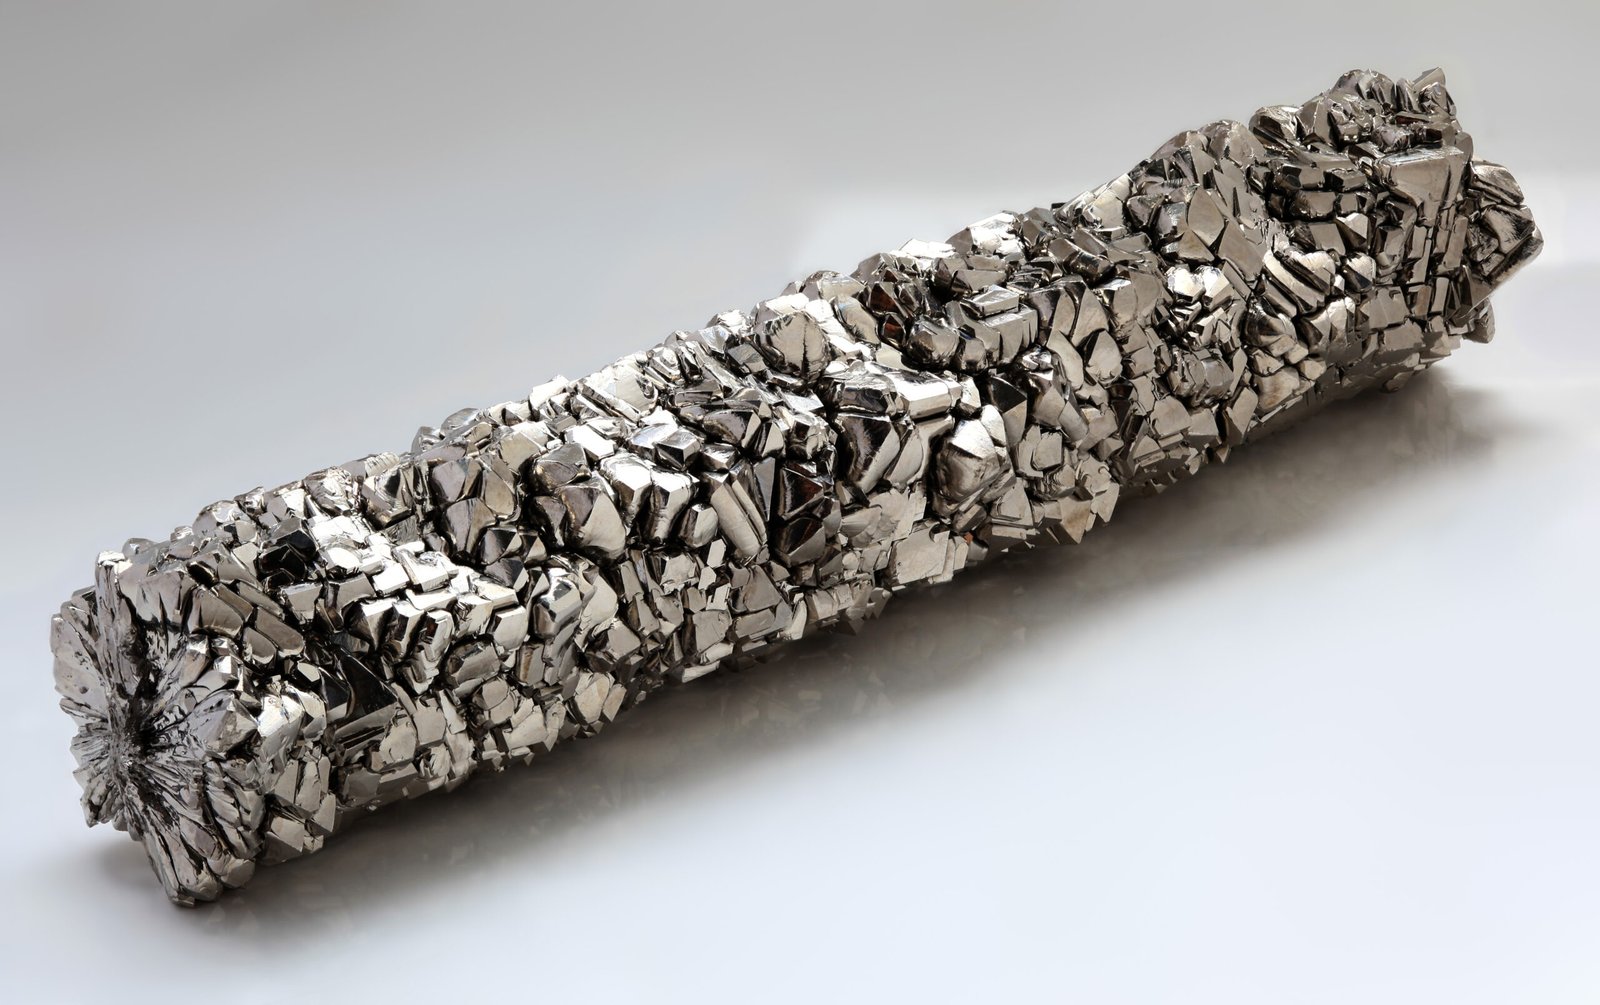
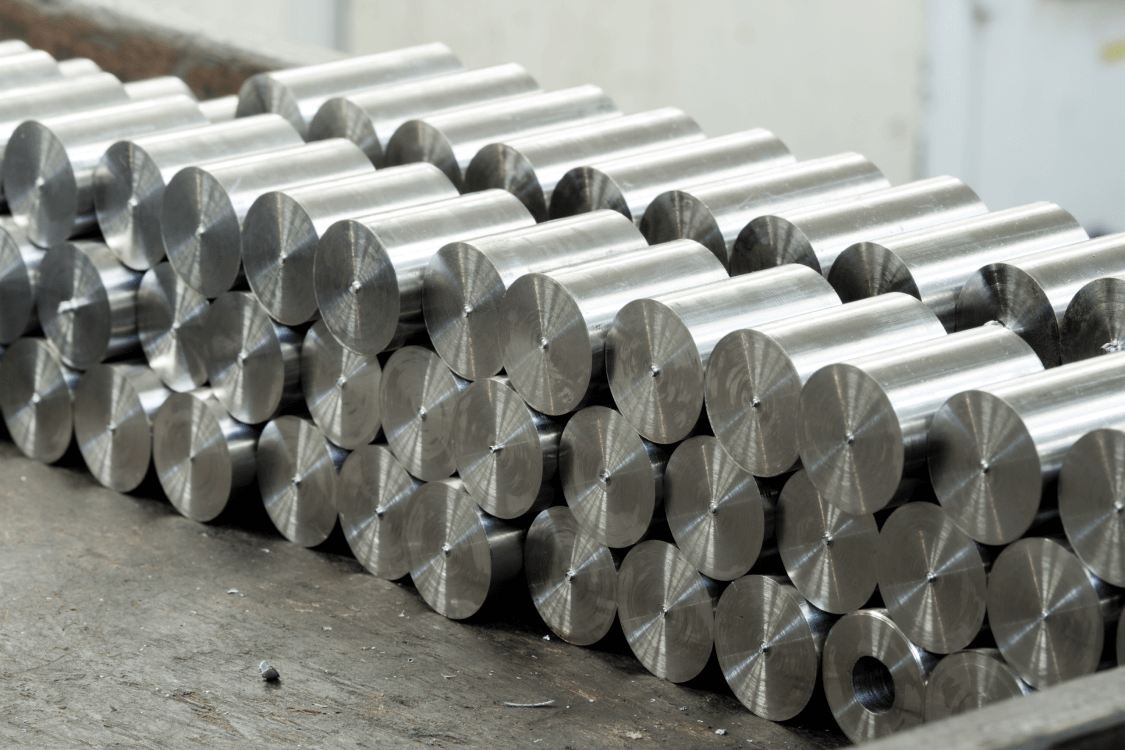
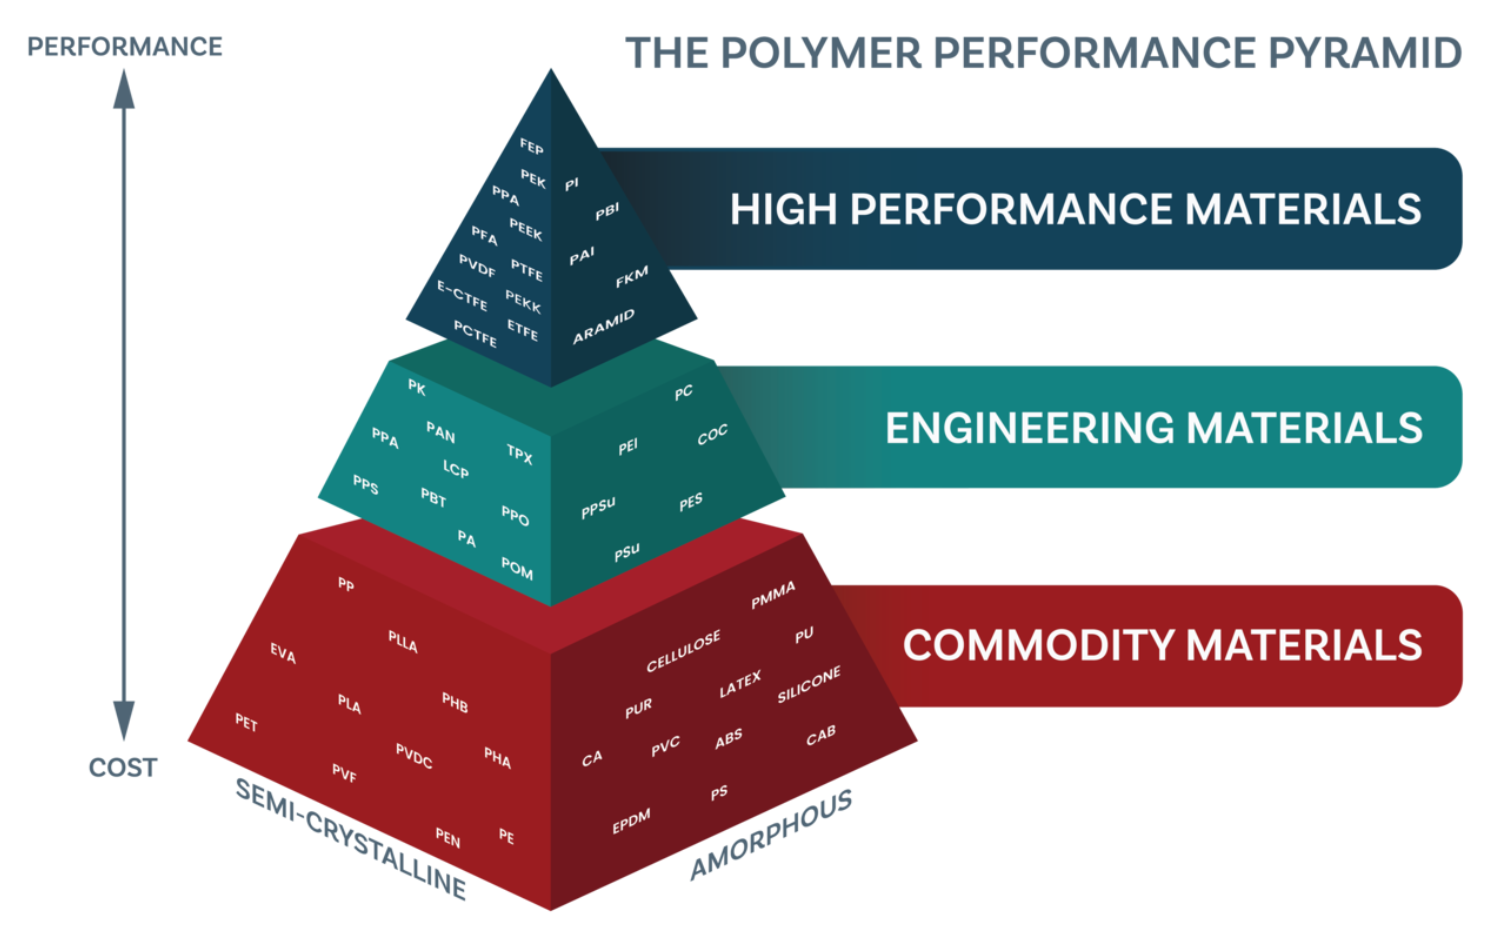
Get a QuoteMaterials We Machine for CNC Turning

CNC Turning & Machining Processes
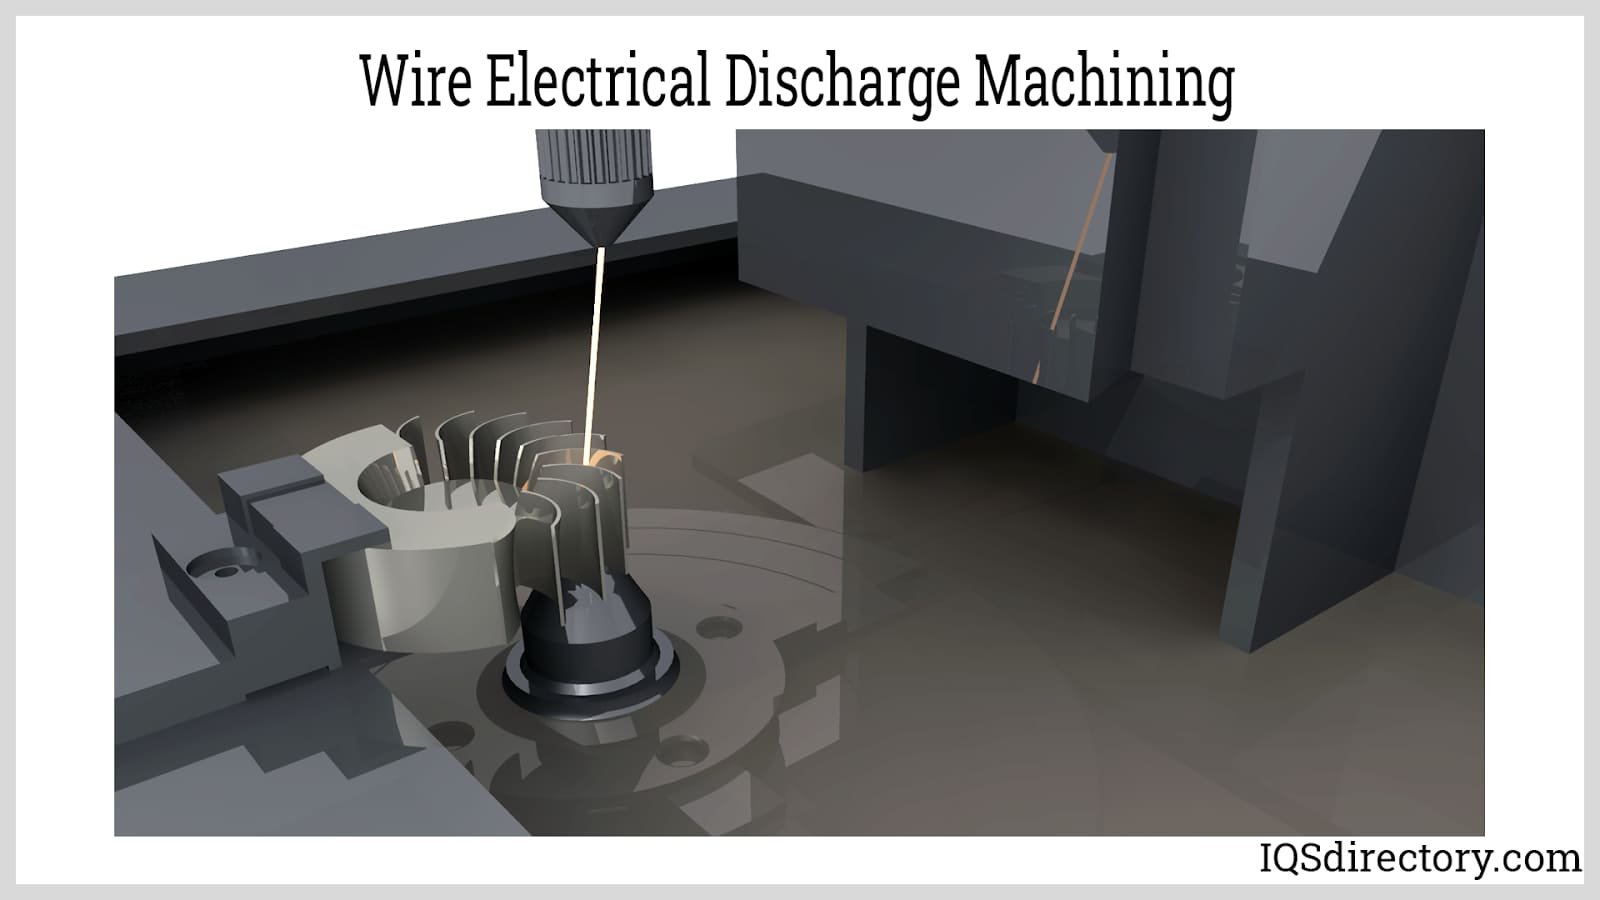

Mirror EDM
Mitsubishi mirror-finish electrical discharge machining achieves Ra 0.1 µm surface quality on cavity inserts, eliminating secondary polishing and delivering optical-grade finishes for high-gloss plastic mold components and precision housings.
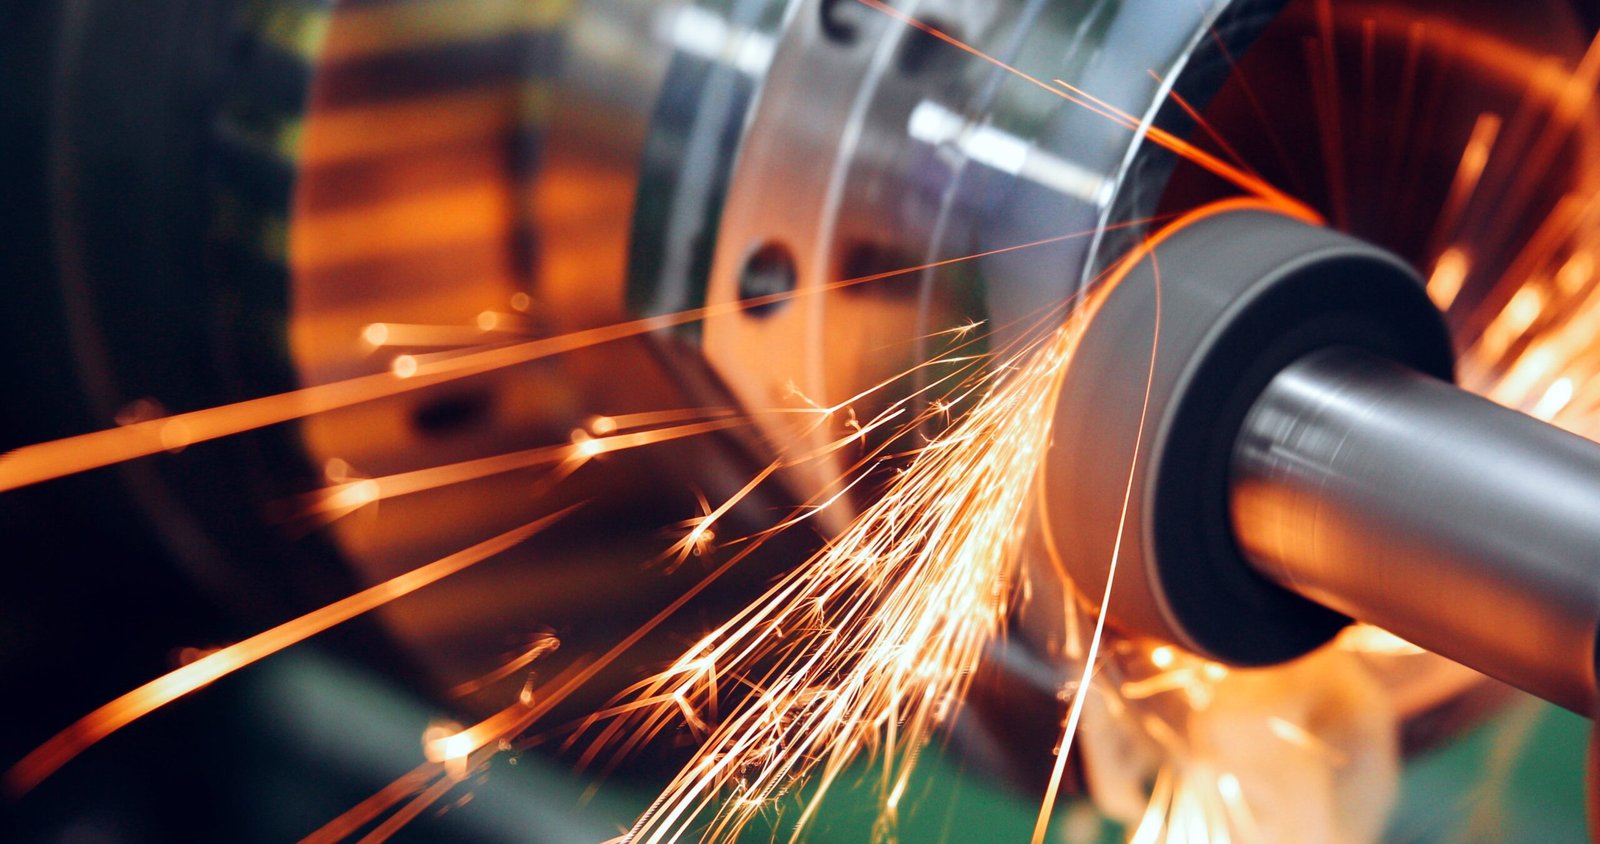

FAI & CMM Validation
ZEISS MICURA coordinate measuring machine (0.7 µm resolution) and Nikon toolmaker’s microscopes verify every critical dimension, generating full first-article inspection reports, material certificates and traceability documentation with every shipment.
Precision Finishing & Assembly Accessories for CNC Turning
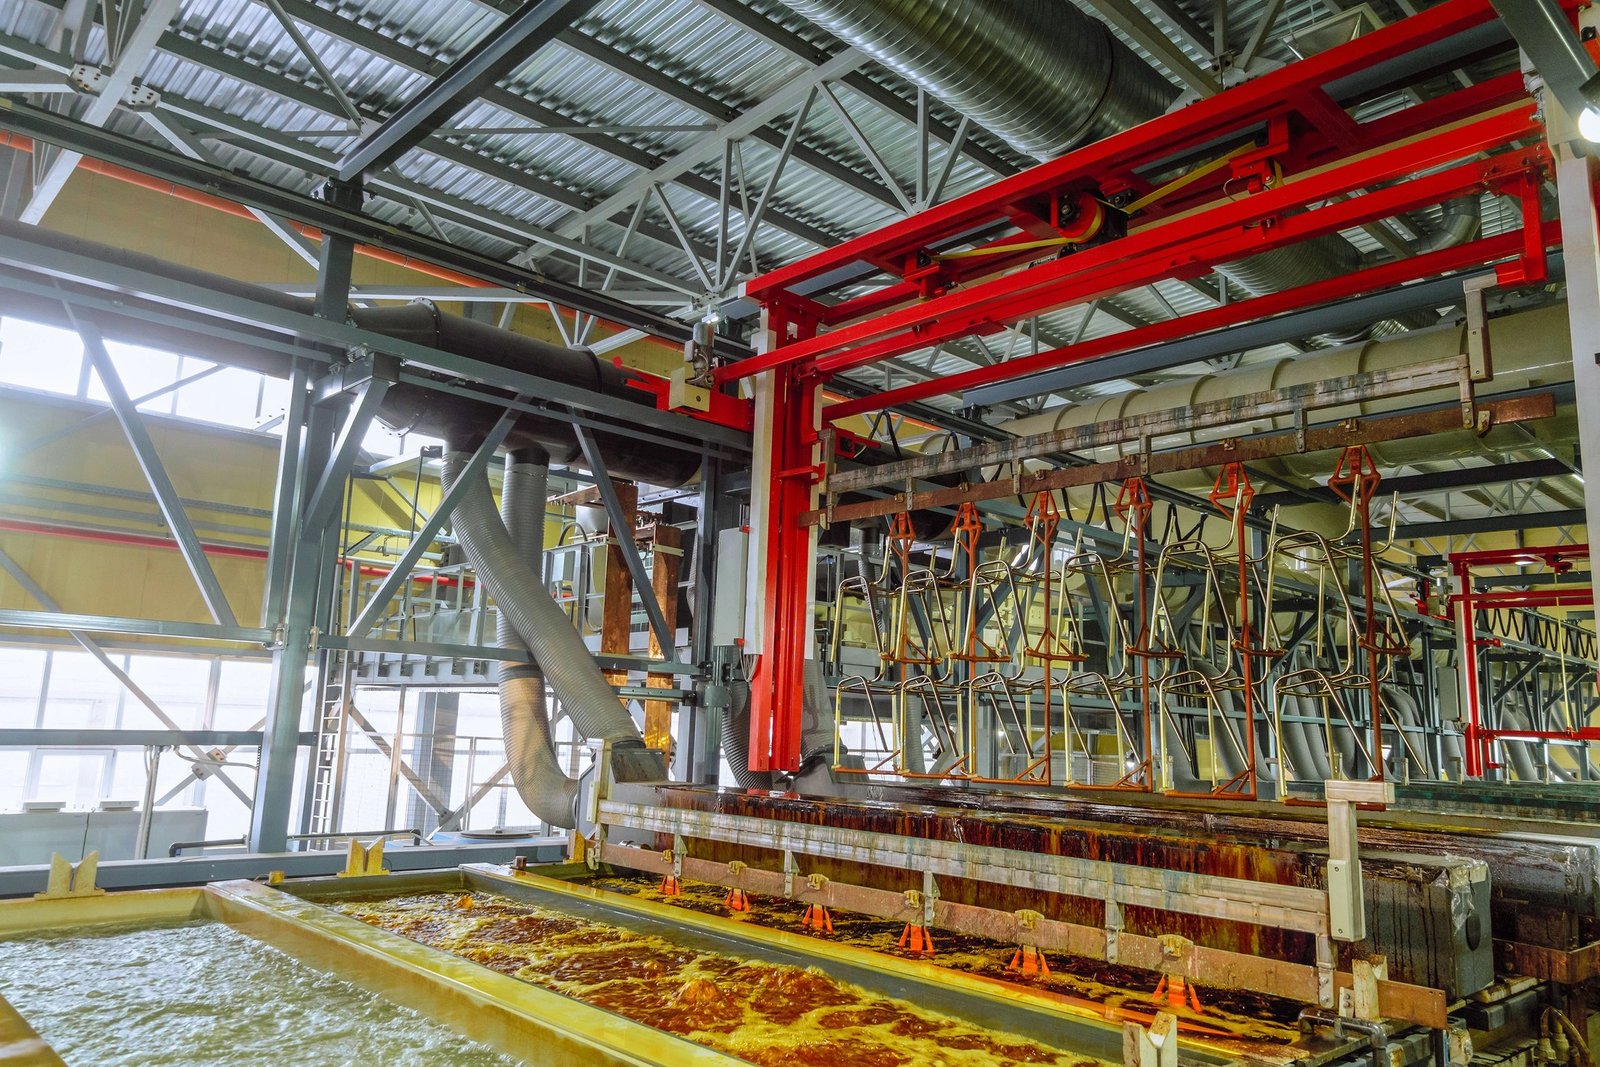

Mirror Polishing
Ra 0.1–0.2 µm mirror-grade polishing for CNC-turned cores, inserts and ejector pins. Critical for optical-clarity molding, medical-device housings and high-cosmetic automotive interior parts where surface defects cannot be tolerated.
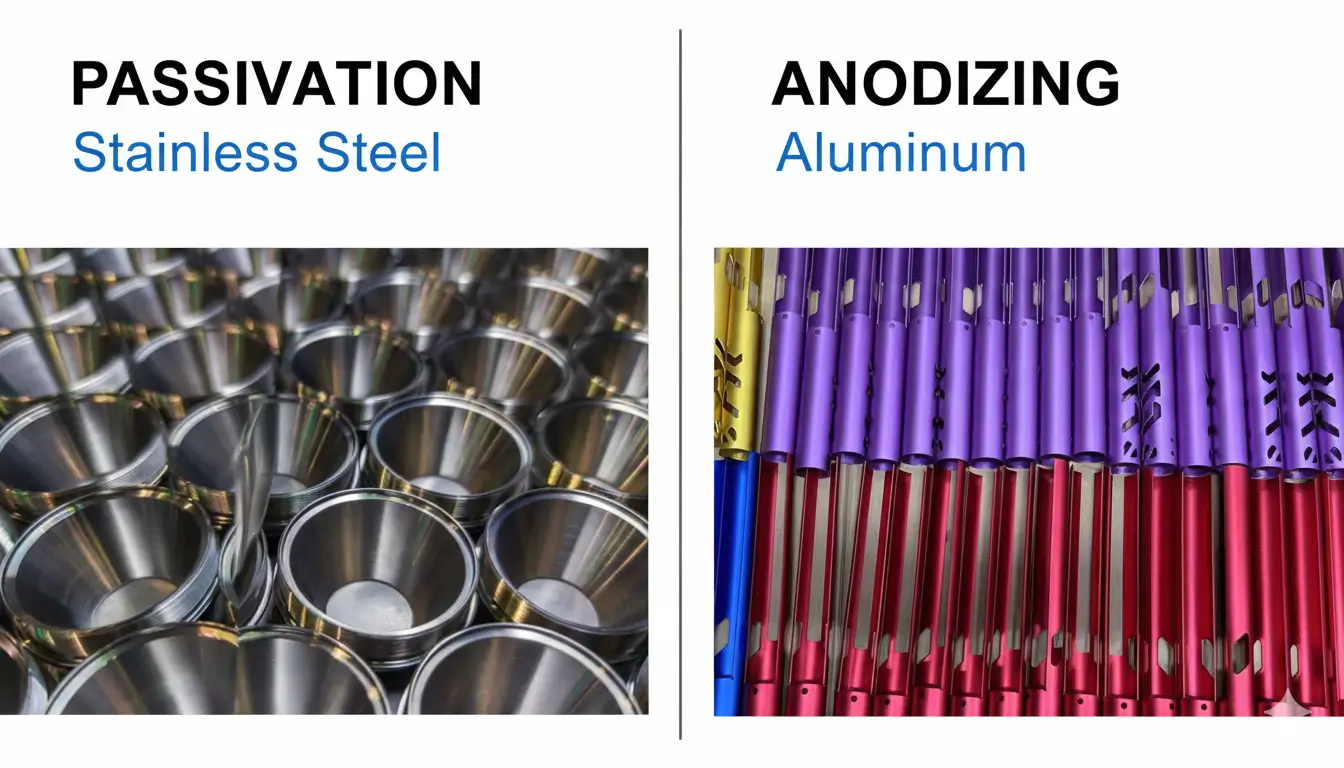
Anodizing & Passivation
Type II and Type III hard anodizing for aluminum CNC turning parts; passivation for stainless steel. Improves surface hardness, corrosion resistance and dielectric properties for 5G RF shielding, aerospace fixtures and cleanroom automation components.
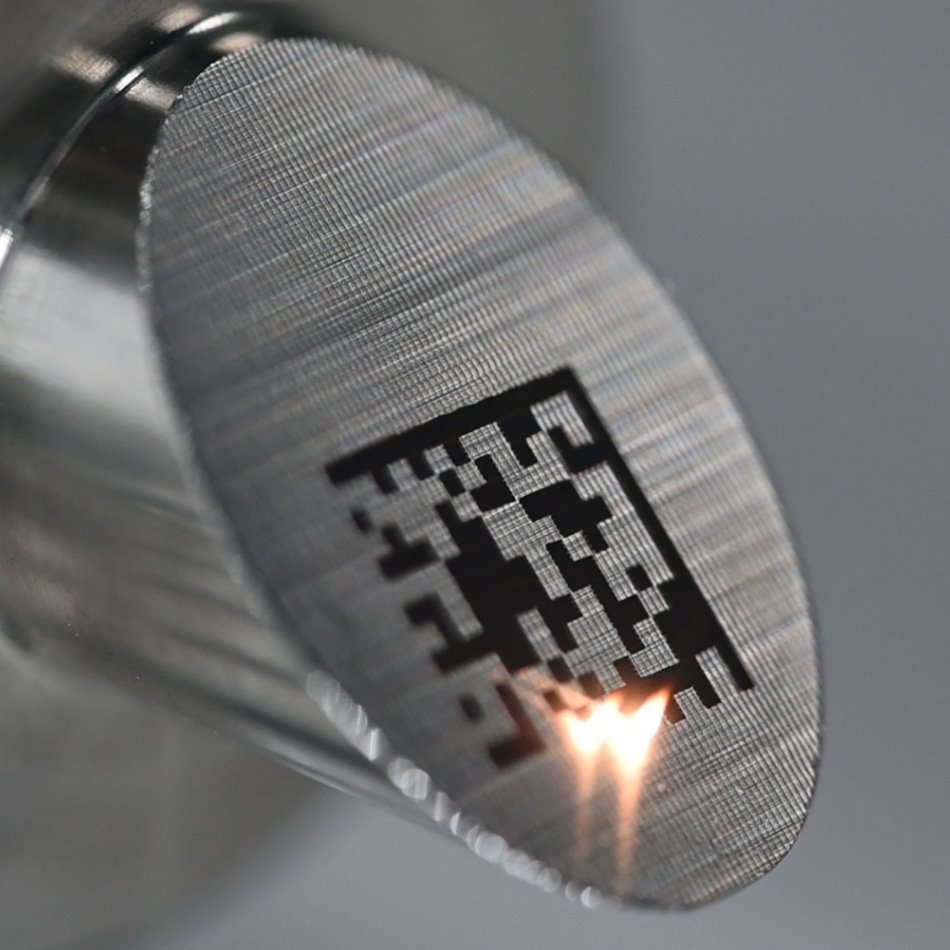
Laser Marking
Permanent fiber-laser engraving of part numbers, date codes, logos and 2D matrix barcodes on CNC-turned components. Traceable to +/-0.05 mm positioning accuracy, ideal for serialized tooling, automotive traceability and medical-device compliance documentation.

About XUXIANG — 16 Years of CNC Turning Excellence
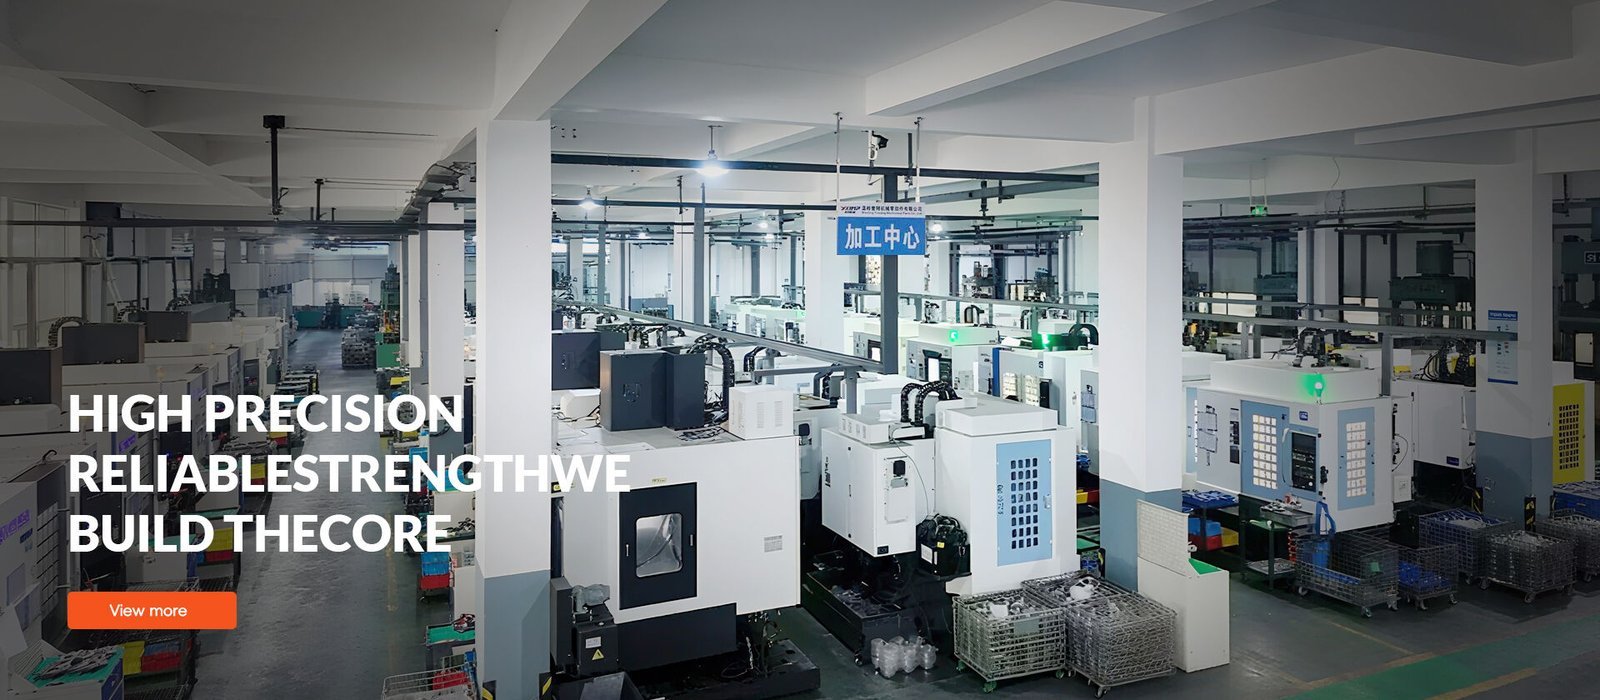
Founded in 2010 in Dongguan’s Chang’an manufacturing hub, XUXIANG has evolved from a specialist mold-core machining shop into a dual-factory precision manufacturing group. Today we operate 2,000 m² of R&D and micro-machining capacity in Dongguan plus 1,400 m² of volume production in Quanzhou, serving electronics, 5G/telecom, automotive & NEV, industrial-automation and medical-device customers worldwide with CNC turning, EDM and complete tooling programs.
Our mission is simple: solve the two pain points that plague precision buyers — tolerance failure and delivery delays. We’ve invested over CNY 8 million in Sodick and Seibu slow-wire EDM, Mitsubishi mirror EDM, Fanuc CNC, ZEISS MICURA CMM metrology and Nikon toolmaker’s microscopes, enabling +/-0.001 mm machining accuracy, Ra 0.1um mirror finishes and 0.7um CMM verification on every CNC turning and mold component we ship.
ISO 9001:2015 governs every step, from DFM engineering by 10+ experts through five-stage QC to final FAI documentation with material certificates. With our 2025 Quanzhou expansion adding 200% annual capacity and lead times 30% faster than industry average, XUXIANG delivers micron-stable precision at production scale — backed by transparent pricing, 24-hour quotes and a partnership-minded engineering culture.
Why XUXIANG CNC Turning Delivers Micron-Stable Results
Micron-Stable CNC Turning & Mirror EDM
XUXIANG integrates Fanuc-class CNC lathes with Sodick slow-wire and Mitsubishi mirror EDM to hold +/-0.001 mm machining precision and Ra 0.1 µm surface finishes—eliminating secondary polishing and ensuring dimensional stability across every production run.
- +/-0.001 mm maximum machining tolerance on turned features
- Ra 0.1 µm mirror-grade EDM finish for mold-core inserts
- Sodick & Seibu slow-wire EDM for complex contours and micro-features
- Mitsubishi mirror EDM for ultra-smooth cavity surfaces

ZEISS MICURA CMM Metrology & Full FAI
Every CNC turning project is validated—not merely inspected—through a five-step QC flow anchored by a ZEISS MICURA CMM measuring to 0.7 µm and Nikon toolmaker’s microscopes, with complete FAI documentation and material certificates shipped with every order.
- ZEISS MICURA CMM with 0.7 µm resolution for dimensional verification
- Nikon V-12B / MM-400 class microscopes for surface integrity
- Five-step QC: spectral analysis, in-process monitoring, CMM, surface check, FAI
- Full FAI reports + material certificates included with shipment
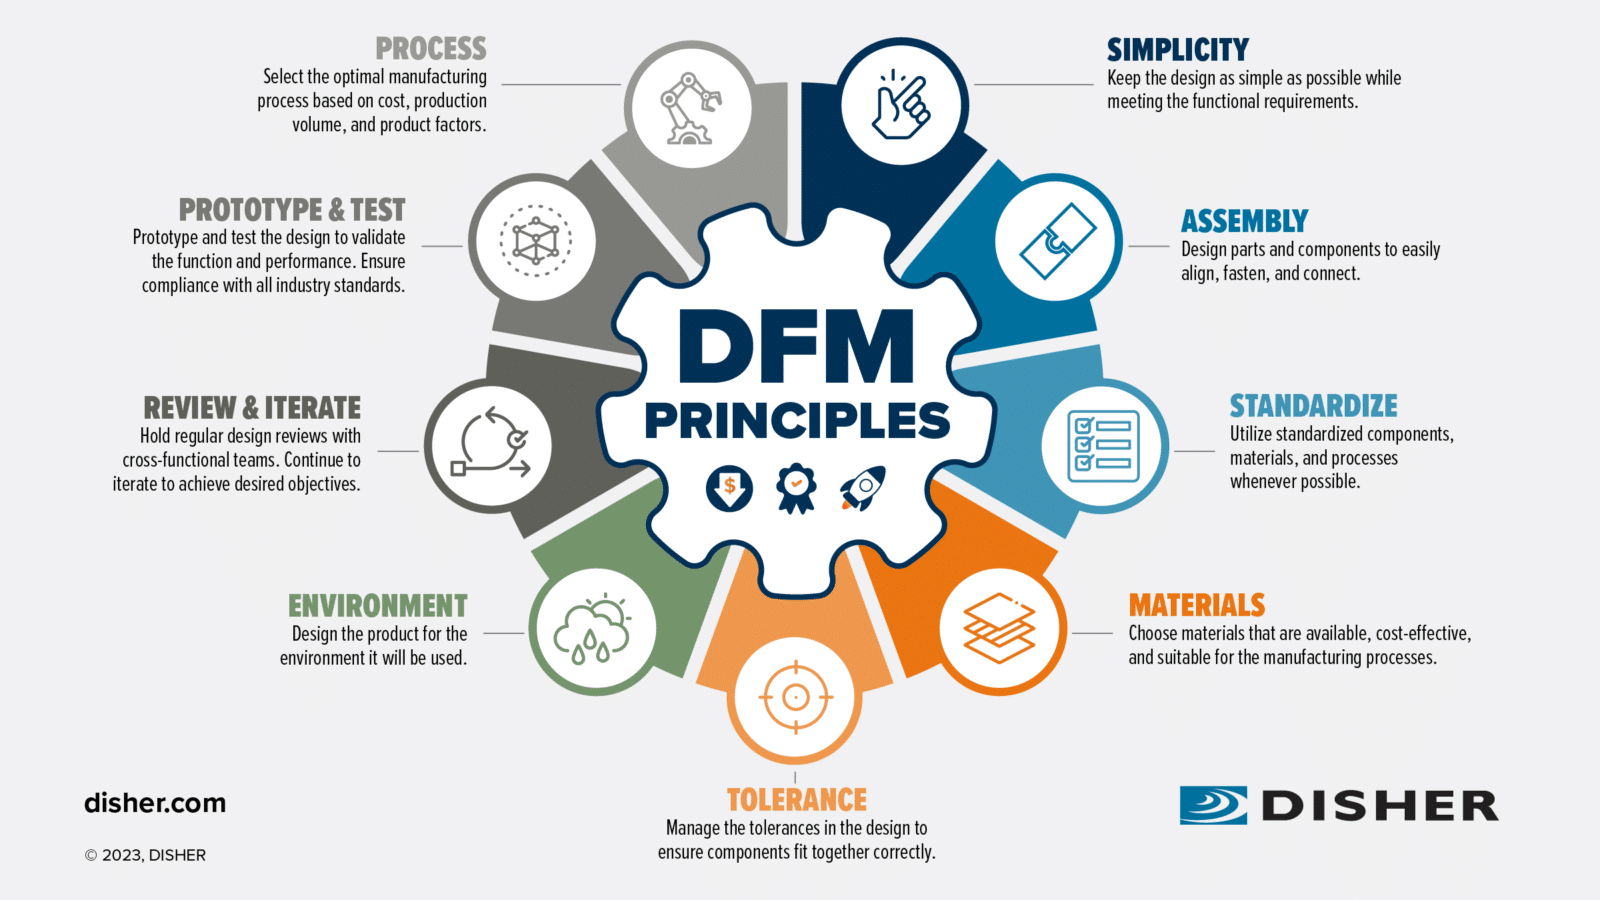
DFM Engineering Support from 10+ Experts
Before production begins, XUXIANG’s team of 10+ mold and machining engineers reviews every CAD file for manufacturability, tolerance feasibility and cost optimization—catching design risks early and accelerating time to first article by an average of 30%.
- Pre-production DFM feedback on tolerances, wall thickness and draft angles
- CAD optimization to reduce cycle time and tooling wear
- Material and process recommendations for cost-performance balance
- Collaborative engineering calls to align design intent with production reality
Dual-Factory Capacity & Fast Lead Times
With 2,000 m² in Dongguan for R&D and micro-machining, plus 1,400 m² in Quanzhou for volume production, XUXIANG delivers samples in 3–7 days and mass production in 15–25 days—roughly 30% faster than industry average, backed by +200% expanded capacity since 2025.
- Dongguan facility: precision prototyping, micro-connector tooling, R&D
- Quanzhou facility: volume CNC turning, assembly, +200% capacity expansion
- Sample lead time: 3–7 days; mass production: 15–25 days
- 24-hour quote turnaround for all CNC turning inquiries

Why Choose XUXIANG Over Typical CNC Turning Suppliers
Evidence-based differentiation: concrete tolerances, named equipment and verifiable lead times that set XUXIANG apart in precision mold components and CNC-machined metal parts.
← 左右滑动查看 →
Our CNC Turning & Precision Mold Production Process
From CAD to certified shipment, every CNC turning project flows through XUXIANG’s five-step validation system — DFM engineering, ZEISS metrology and full FAI documentation guarantee +/-0.001 mm accuracy before your parts leave the factory.
DFM Review & 24-Hour Quote
Upload 2D/3D drawings. Our 10+ engineering experts analyze tolerances, material fit and tooling feasibility, then return a detailed quote within 24 hours with actionable DFM recommendations.
Material Sourcing & Setup
Certified raw stock is spectral-analyzed for chemistry compliance. CNC turning programs, EDM electrodes and fixture designs are prepared, and Fanuc/Sodick machines are calibrated to project specifications.
CNC Turning & EDM Machining
Parts are machined on Fanuc CNC lathes and milling centers to +/-0.001 mm, followed by Sodick slow-wire EDM and Mitsubishi mirror EDM for complex geometries and Ra 0.1um surface finishes.
In-Process QC & ZEISS Metrology
Real-time dimensional checks at every operation. Critical features are verified on the ZEISS MICURA CMM (0.7um resolution) and Nikon toolmaker’s microscopes to confirm tolerance compliance before next-stage processing.
FAI Documentation & Certification
Final inspection generates a complete First Article Inspection report with measured dimensions, surface-finish data, material certificates and photographic evidence — ISO 9001:2015 traceability for every CNC turning component.
Secure Packing & On-Time Shipping
Parts are cleaned, anti-corrosion treated and packed in foam-lined cartons with moisture barriers. Lead times: 3–7 days for samples, 15–25 days for production, with tracking provided at dispatch.
How to Partner with XUXIANG for CNC Turning
From CAD upload to precision delivery, our streamlined process ensures you receive micron-stable CNC turning components with full transparency and engineering support at every stage.
Submit Your CAD & Requirements
Upload 2D/3D drawings, technical specifications and quantity requirements through our portal or email. Our team reviews files within hours to confirm feasibility.
Receive Quote & DFM Feedback
Within 24 hours, you’ll receive a detailed quotation, lead-time estimate and DFM recommendations from our 10+ engineering experts to optimize manufacturability and cost.
Approve Sampling & Validation
We machine first-article samples in 3–7 days, validated by ZEISS MICURA CMM and delivered with full FAI reports and material certificates for your approval.
Launch Mass Production
Upon sample sign-off, bulk CNC turning production begins with in-process tolerance monitoring, five-step QC checks and ISO 9001:2015 process control throughout the run.
Receive & Inspect Your Parts
Finished components ship in 15–25 days with complete inspection documentation, material certificates and packaging tailored to your supply-chain requirements—ready for immediate integration.
CNC Turning Certifications & Quality Standards





Customer Testimonials & CNC Turning Case Outcomes
XUXIANG’s CNC turning reduced our tooling lead time by 40% while holding ±0.002 mm on automotive sensor housings. Their ZEISS CMM reports gave us full traceability, and we’ve had zero tolerance failures across 18 months of production.
We achieved ±0.0005 mm repeatability on micro-connector mold inserts for 5G modules. The mirror EDM finish at Ra 0.1 µm eliminated secondary polishing, cutting our per-part cost by 22%. Their DFM feedback caught three critical design issues before production.
Sample CNC turned parts delivered in 4 days with full FAI documentation. The Sodick slow-wire work on our medical-device jig held +/-0.001 mm across 500 units. XUXIANG’s 24-hour quote turnaround and engineering support are unmatched in our supply base.
FAQ — CNC Turning, Sampling & Delivery
What is the minimum order quantity for CNC turning parts?
How quickly can I receive a quote for CNC turning services?
What are your lead times for CNC turning samples and production orders?
Do you charge for sampling, and can samples be credited toward production orders?
What tolerance can XUXIANG guarantee for CNC turning work?
How do you protect intellectual property for custom CNC turning designs?
What payment terms do you offer for CNC turning orders?
Do you handle export documentation and customs clearance for international CNC turning shipments?
Can your engineering team provide design-for-manufacturing support for CNC turning projects?
The Complete Buyer’s Guide to CNC Turning for Precision Manufacturing
Evidence-based differentiation: concrete tolerances, named equipment and verifiable lead times that distinguish XUXIANG in precision mold components and CNC-machined metal parts.
1. What Is CNC Turning?
CNC turning is a subtractive manufacturing process in which a computer-controlled lathe rotates a workpiece at speeds up to 6,000 RPM while a stationary cutting tool removes material along programmed toolpaths. The rotation axis defines the part’s primary geometry: cylindrical shafts, conical tapers, grooves, threads and complex radial profiles are all native to the process. At XUXIANG, turning operations routinely hold +/-0.001 mm tolerances on diameters and achieve Ra 0.1 µm surface finishes when combined with precision grinding.
Typical applications include ejector pins and core inserts for plastic mold assemblies, micro-connector housings and terminal pins for 5G modules, and surgical-instrument shafts for medical devices — all geometries where rotational symmetry dominates. Because the workpiece rotates rather than the tool, CNC turning excels at high-volume production of round or near-round parts with tight concentricity requirements.
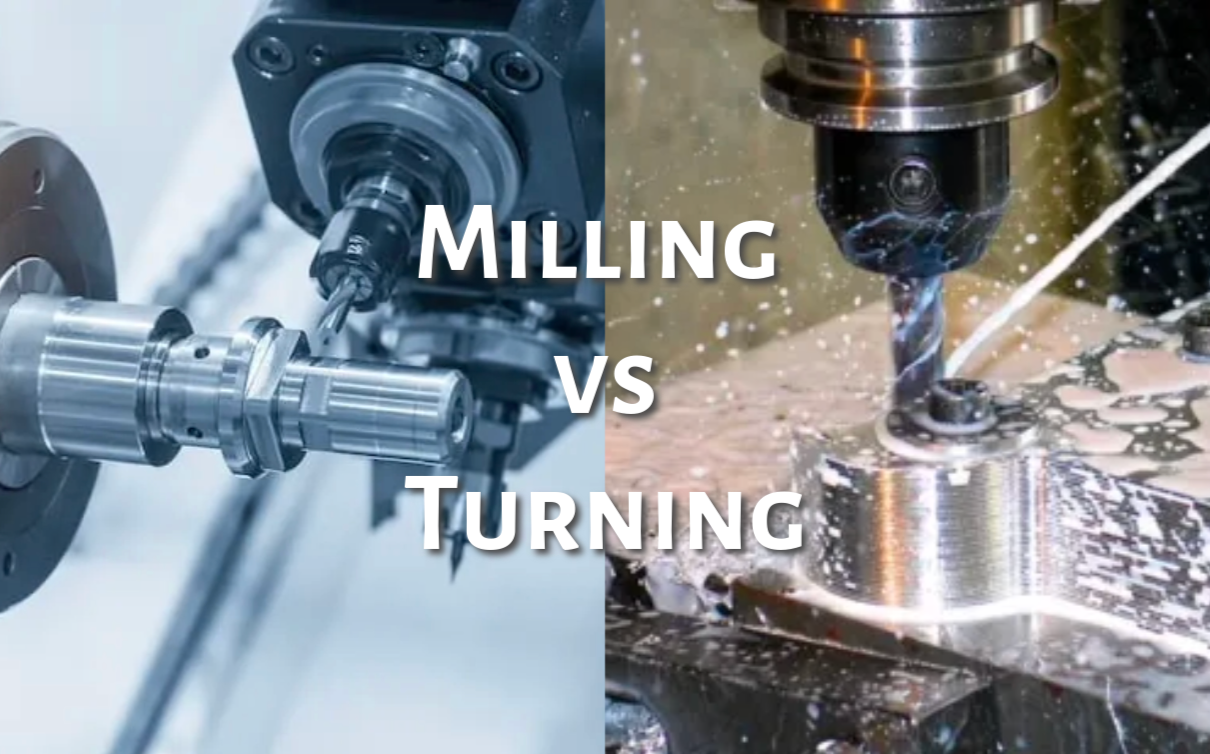
CNC turning differs fundamentally from CNC milling: turning spins the part and feeds a single-point tool radially, while milling spins a multi-edge cutter and feeds the stationary workpiece in X-Y-Z planes. This makes turning faster and more cost-effective for cylindrical geometries, whereas milling handles prismatic features, pockets and complex 3D contours.
2. Evolution of CNC Turning Technology
Manual engine lathes dominated production from the 1800s until the 1952 debut of the first NC (numerical control) lathe at MIT, which replaced hand-cranked tool paths with punched-tape instructions. By the late 1970s, microprocessor-based CNC controllers enabled complex geometries and repeatability within +/-0.01 mm, cutting setup time by 60–70% and opening precision turning to automotive and electronics supply chains.
The 1980s brought live tooling — rotating cutters mounted on the turret — allowing milling, drilling and threading in a single setup, while sub-spindle automation and Swiss-type sliding-headstock lathes emerged to handle micro-diameter shafts and medical pins with diameters under 1 mm. These milestones collapsed cycle times and improved concentricity to under 0.005 mm.
Today, Industry 4.0 integration ties CNC turning centers to real-time monitoring, adaptive toolpath correction and in-process metrology, routinely achieving +/-0.001 mm tolerances. For 5G micro-connector tooling and automotive NEV sensor housings, this micron-stable precision — validated by CMM systems such as ZEISS MICURA — is no longer optional; it is the baseline for functional assembly and signal integrity.
3. Types of CNC Turning Operations and Machines
Selecting the right turning platform depends on part geometry, batch size and tolerance requirements. Four machine architectures dominate precision manufacturing: 2-axis horizontal lathes for simple cylindrical work, multi-axis turning centers for complex contours, Swiss-type machines for slender micro-components, and mill-turn hybrids that eliminate secondary setups.
2-Axis Horizontal Lathes
Traditional 2-axis CNC lathes excel at high-volume cylindrical parts — shafts, bushings and sleeves — with diameters from 10 mm to 500 mm. Cycle times are fast for simple profiles, but secondary milling or drilling requires re-fixturing.
Ideal for mold ejector pins, guide pillars and low-complexity inserts where radial symmetry dominates and tolerances fall in the ±0.01–0.02 mm range.
Multi-Axis Turning Centers
Adding Y-axis interpolation and live tooling, multi-axis centers machine off-center holes, flats and cross-drilling in a single setup. Typical work envelopes handle Ø6–300 mm × 200 mm length.
XUXIANG’s Fanuc-class multi-axis assets hold ±0.002 mm positioning for complex mold cores, automotive sensor housings and robotics end-effectors, cutting lead time by eliminating transfer between lathe and mill.
Swiss-Type Sliding-Headstock Machines
Swiss lathes guide bar stock through a fixed guide bushing, enabling ultra-slender parts — Ø0.5–32 mm, length-to-diameter ratios exceeding 10:1 — with minimal deflection. Cycle times drop 30–50% versus conventional turning on micro-components.
Critical for 5G micro-connector pins, medical catheter fittings and precision terminals where radial runout must stay below 0.005 mm.
Mill-Turn Hybrid Centers
Mill-turn machines combine full 5-axis milling with turning spindles, completing complex mold inserts — pockets, angled bores, sculptured surfaces — without repositioning. Diameter capacity reaches Ø400 mm; part complexity rivals full machining centers.
XUXIANG deploys mill-turn for high-density connector tooling and NEV interconnect molds, achieving ±0.001 mm tolerances and mirror Ra 0.1 µm finishes in one chucking, reducing handling risk and inspection overhead.
4. Materials for CNC Turning Applications
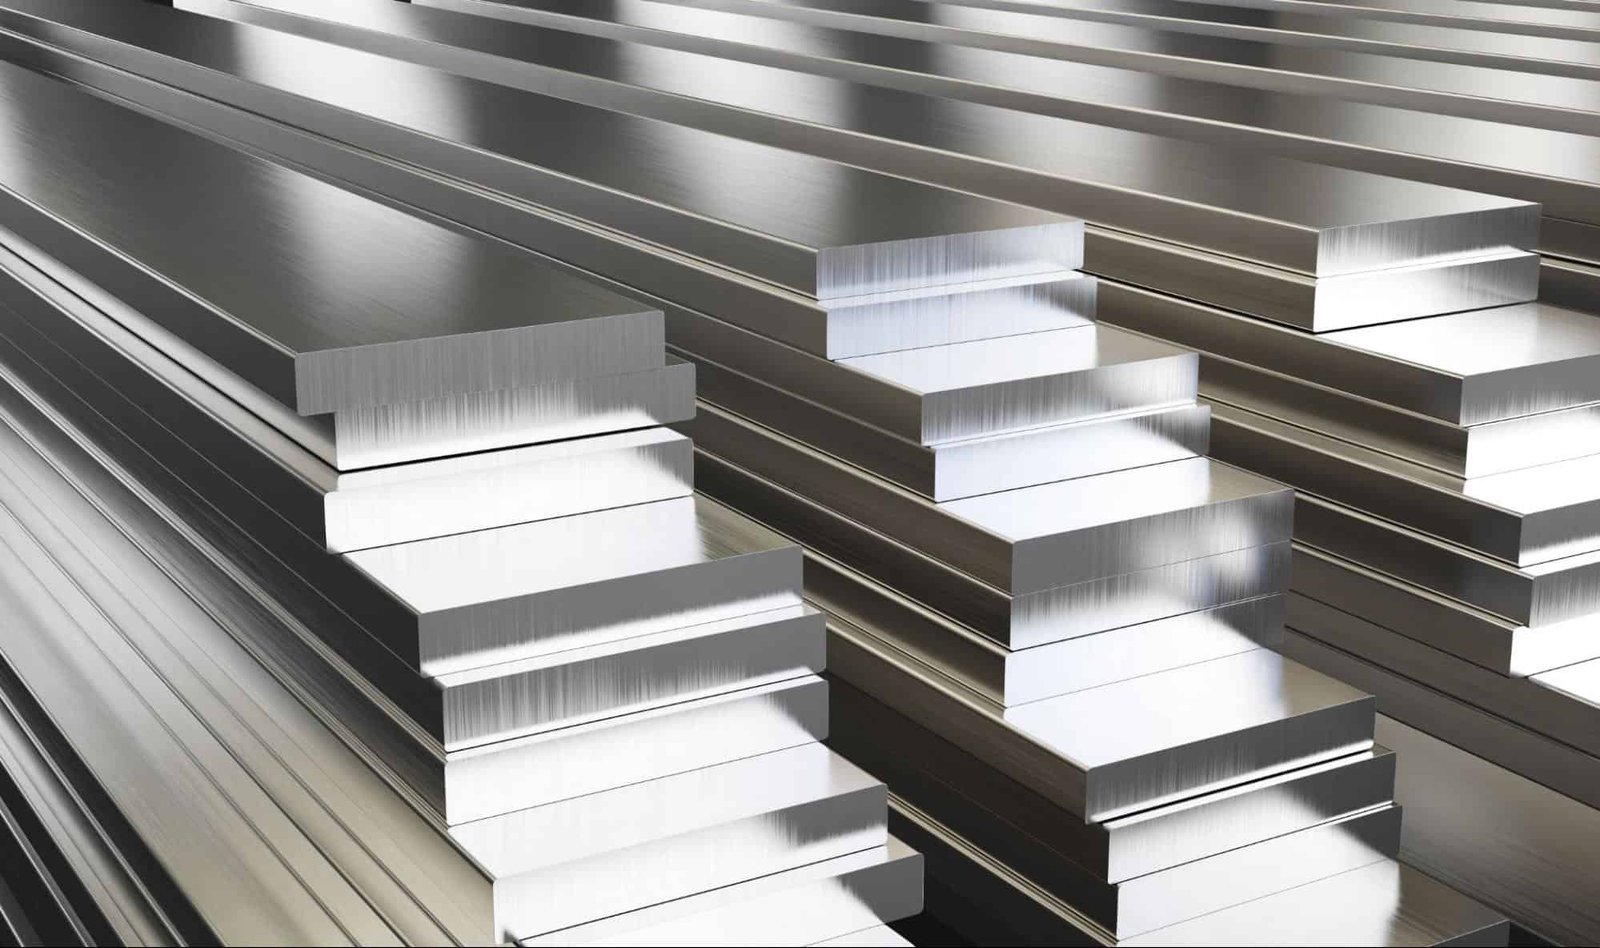
Material selection directly determines machining cycle time, achievable tolerance and part cost in cnc turning. XUXIANG’s dual-factory setup machines aluminum alloys, stainless steels, tool steels, brass, titanium and engineering plastics to +/-0.001 mm, with material-specific toolpaths validated by spectral analysis and ZEISS CMM inspection.
| Material | Machinability | Surface Finish | Typical Tolerance | Primary Use | Cost Tier |
|---|---|---|---|---|---|
| Aluminum 6061/7075 | Excellent | Ra 0.4–1.6 µm | +/-0.005 mm | Mold cores, prototypes | Low |
| Stainless 303/316 | Good | Ra 0.8–3.2 µm | +/-0.01 mm | End-use parts, medical | Medium |
| 17-4 PH Stainless | Moderate | Ra 1.6–3.2 µm | +/-0.01 mm | High-strength tooling | Medium-High |
| Brass C360 | Excellent | Ra 0.4–1.6 µm | +/-0.005 mm | Connectors, fittings | Low-Medium |
| Tool Steel H13/P20 | Moderate | Ra 0.8–3.2 µm | +/-0.005 mm | Mold inserts, cores | Medium |
| Titanium Ti-6Al-4V | Difficult | Ra 1.6–3.2 µm | +/-0.01 mm | Aerospace, medical | High |
| PEEK | Good | Ra 0.8–1.6 µm | +/-0.01 mm | Insulators, bearings | High |
| Delrin (POM) | Excellent | Ra 0.4–1.6 µm | +/-0.01 mm | Gears, bushings | Low |
5. Customization and Secondary Operations for CNC Turning Parts
CNC turning delivers far more than simple cylindrical profiles. Modern turn-mill centers and live tooling enable threading, knurling, grooving, cross-drilling and multi-diameter features in a single setup, while secondary operations—plating, anodizing, heat treatment and laser marking—tailor parts to functional and regulatory requirements.
Common Machining Customizations
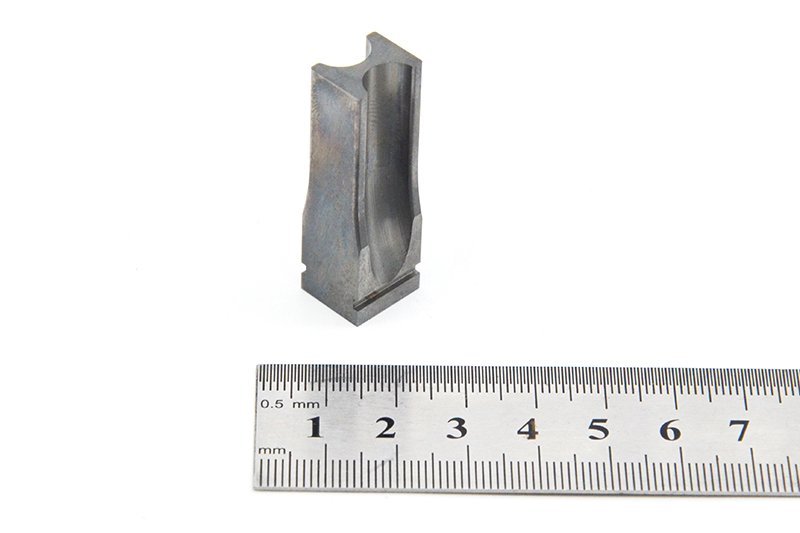
Threading (internal and external) is specified by pitch, class and depth; M2×0.4 micro-threads for medical connectors demand +/-0.01 mm pitch tolerance. Knurling—diamond or straight—adds grip to adjustment knobs and press-fit shafts. Grooving accommodates O-rings, snap rings or undercuts; widths down to 0.5 mm are routine on precision lathes.
Cross-drilling with live tooling machines radial holes, flats and keyways without a second setup, cutting lead time by 20–30%. Multi-diameter features—shoulders, tapers and radii—are programmed in one operation, holding +/-0.005 mm positional tolerance across length.
Surface Finishing and Protective Coatings
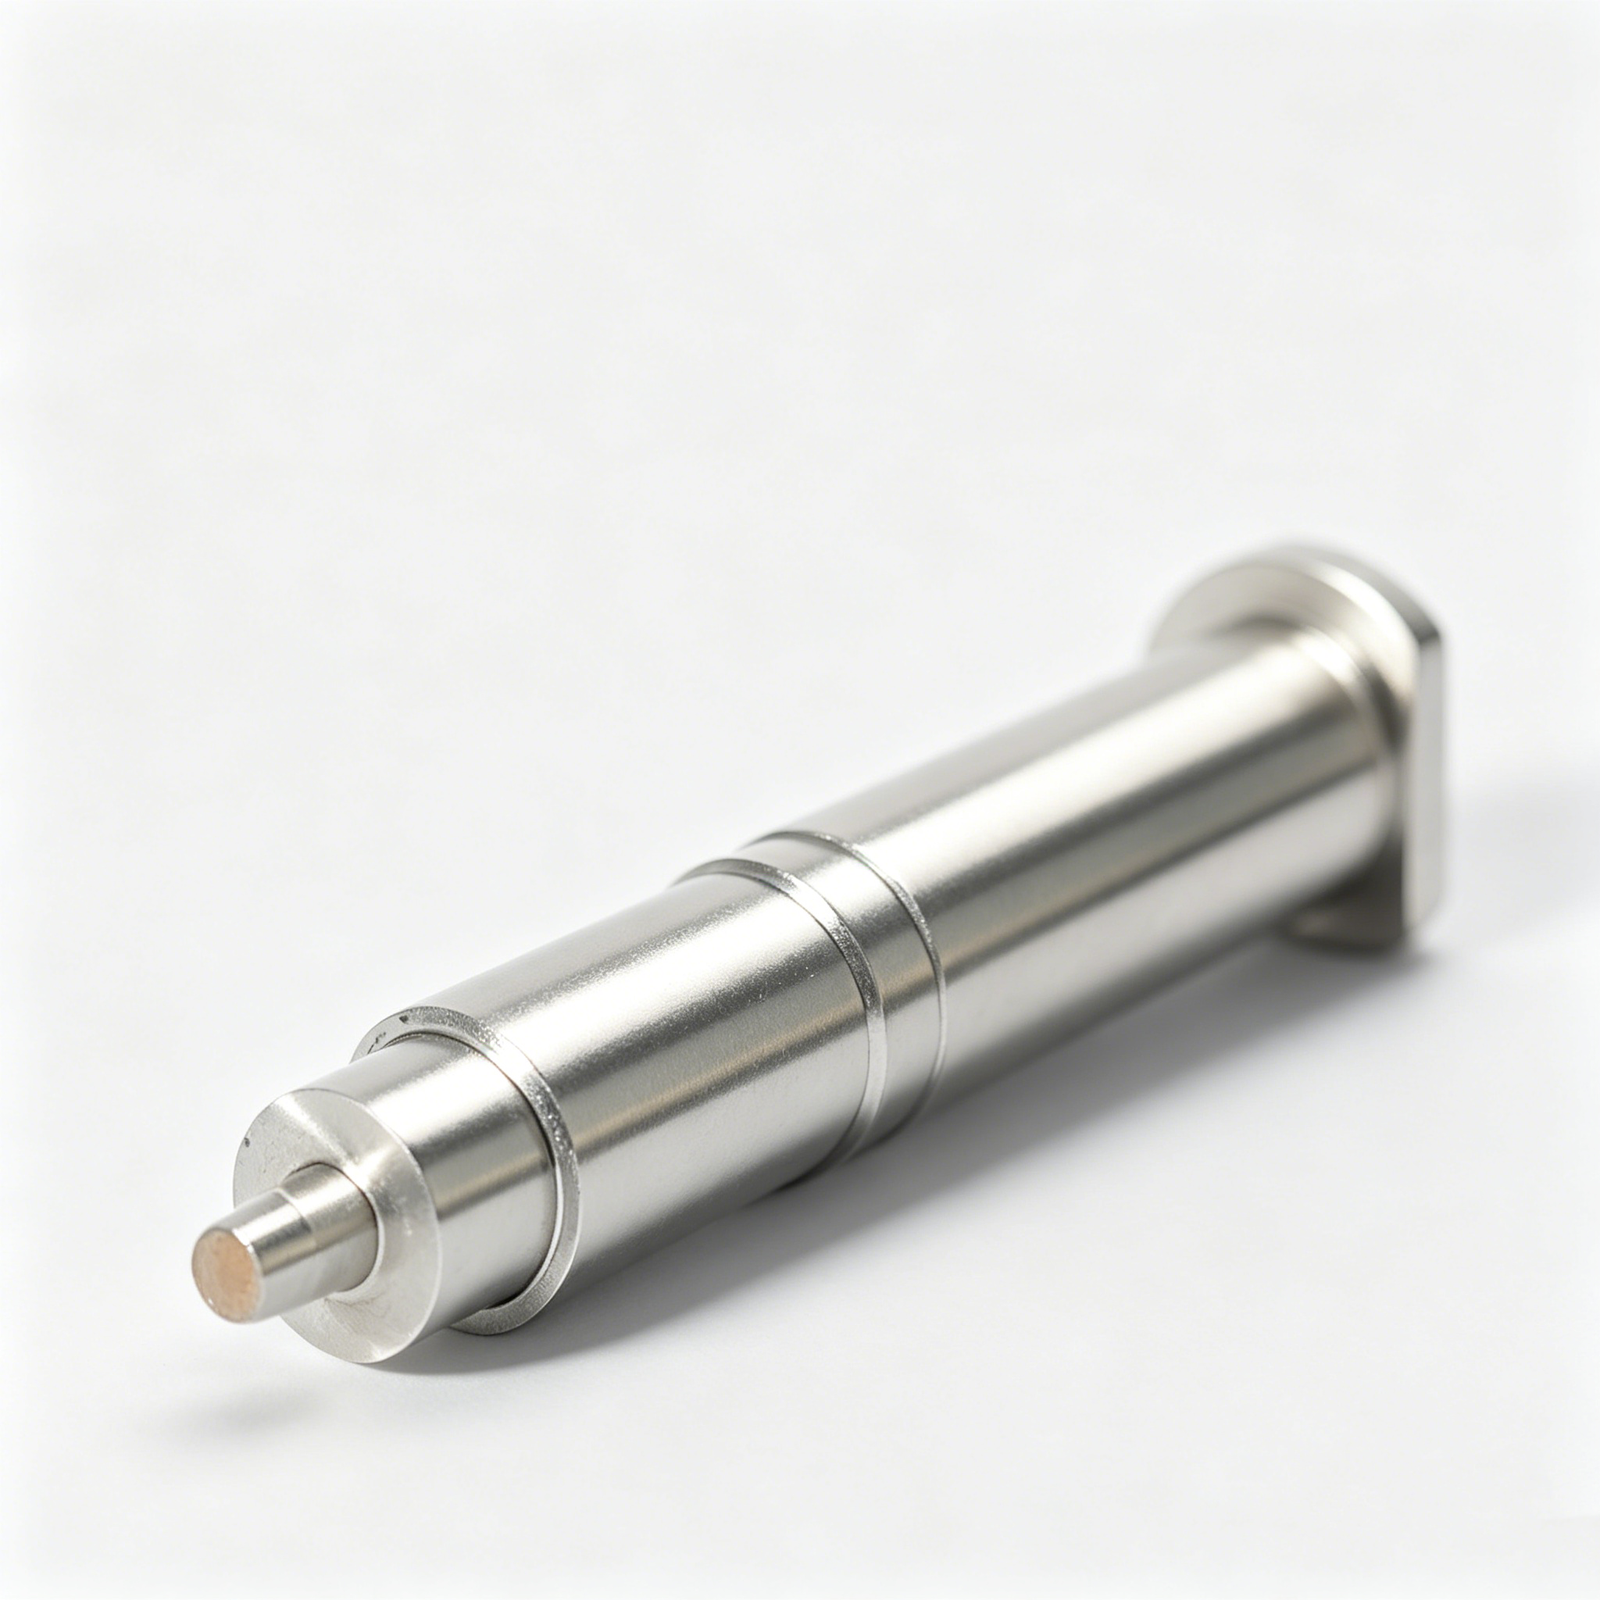
Anodizing (Type II, Type III hard-coat) protects aluminum against corrosion and wear; typical layer thickness is 5–25 µm. Electroplating—nickel, zinc or gold—meets RoHS and REACH standards for electronics; gold flash (0.5–1.0 µm) ensures low contact resistance in micro-connectors. Passivation removes free iron from stainless steel, extending service life in medical and food-grade assemblies.
Lead time for plating adds 3–5 days; anodizing 2–4 days. Minimum order quantities often rise to 100–500 pieces to justify batch processing, and unit cost increases 15–40% depending on coating complexity.
6. Key Quality and Precision Benchmarks in CNC Turning
CNC turning quality is defined by measurable benchmarks that separate prototype-grade parts from production-ready components. Dimensional tolerance, surface finish, geometric form and process capability together determine whether a turned part will perform reliably in mold tooling, automotive assemblies or medical devices.
Dimensional Tolerance and Geometric Control
Precision cnc turning typically achieves ±0.005 mm for general work, ±0.002 mm for tooling-grade parts, and ±0.001 mm for ultra-precision applications such as connector pins and mold cores. Geometric tolerances — concentricity, perpendicularity and roundness — are equally critical: connector housings demand concentricity within 0.01 mm, while mold ejector pins require perpendicularity under 0.005 mm to prevent binding.
XUXIANG’s maximum machining accuracy of ±0.001 mm and ZEISS MICURA CMM resolution of 0.7 µm enable verification of these tight geometric constraints on every batch.
Surface Roughness Specifications
Surface finish directly affects mating performance and part longevity. General turning delivers Ra 3.2 µm; precision finish turning reaches Ra 0.8–1.6 µm; and mirror-grade EDM or grinding achieves Ra 0.4 µm or finer. Medical and optical components often specify Ra ≤ 0.8 µm to minimize contamination and wear.
XUXIANG’s mirror-grade EDM finishes down to Ra 0.1 µm complement turned features, enabling hybrid parts that combine rotational geometry with ultra-smooth critical surfaces.
Inspection Methods and Equipment
Coordinate measuring machines (CMM) verify complex 3D geometry and GD&T callouts with micron-level repeatability. Optical comparators check profile accuracy against CAD overlays, while contact and optical profilometers measure surface roughness. XUXIANG’s ZEISS MICURA CMM and Nikon toolmaker’s microscopes (V-12B / MM-400 class) form the backbone of a five-step QC flow — material spectral analysis, in-process monitoring, CMM verification, surface checks and FAI documentation.
Certifications and Process Capability
ISO 9001:2015 is baseline; IATF 16949 is mandatory for automotive tier suppliers, and ISO 13485 governs medical-device components. Process capability index (Cpk) ≥ 1.33 is standard for critical dimensions, with Cpk ≥ 1.67 preferred for safety-critical or high-volume parts. XUXIANG operates under ISO 9001:2015, ensuring traceable inspection records, material certificates and capability studies that meet OEM audit requirements across electronics, automotive and medical supply chains.
7. How to Choose a CNC Turning Manufacturer
Selecting a cnc turning partner requires a systematic audit of technical capability, process maturity and commercial transparency. Focus on verifiable assets and documented performance, not marketing claims.
Machine Park and Capacity
Ask for a detailed machine list: number and type of CNC lathes, maximum swing diameter, turning length and spindle power. XUXIANG’s Fanuc-class CNC assets and +/-0.001 mm machining accuracy demonstrate the floor-level precision needed for mold components and micro-connector hardware.
Request swing/length specifications aligned with your part envelope. Shops with multi-axis turning centers can complete secondary features in one setup, reducing lead time by 20–30%.
Material Expertise and Secondary Operations
Confirm in-house capabilities for the alloys you specify — stainless steel, aluminum, brass, engineering plastics — and secondary processes like grinding, EDM or heat treatment. XUXIANG integrates precision grinding, slow-wire EDM and sinker EDM under one roof, eliminating hand-offs.
Ask whether the supplier performs spectral analysis on incoming stock. Material certificates and in-process validation prevent costly scrap from grade substitution.
Quality Systems and Sample Validation
ISO 9001:2015 certification is baseline; probe for CMM equipment and measurement resolution. XUXIANG’s ZEISS MICURA CMM measures to 0.7 µm, backed by Nikon toolmaker’s microscopes for surface integrity.
Demand a first-article inspection (FAI) report with dimensional data before production. Sample validation catches tolerance drift and surface-finish issues that written specs cannot capture.
DFM Support and Lead-Time Commitments
Engineering-led suppliers offer design-for-manufacturability feedback before quoting. XUXIANG’s 10+ engineering experts review every project to flag tolerance stack-ups, tool access and cycle-time risks.
Request documented lead times and ask how the shop manages capacity spikes. Transparent scheduling and dual-factory capacity — like XUXIANG’s 2025 Quanzhou expansion — deliver roughly 30% faster turnaround than single-site competitors.
8. Common Mistakes Buyers Make When Sourcing CNC Turning Services
Even experienced procurement teams fall into predictable traps when sourcing cnc turning suppliers. Six errors account for the majority of delayed deliveries, cost overruns and quality disputes in precision machining.
Specifying Unrealistic Tolerances Without Functional Justification
Blanket +/-0.005 mm callouts on every dimension drive cost and lead time up by 40–60% without improving part function. XUXIANG’s DFM reviews identify which features genuinely need micron-class precision and which can relax to +/-0.02 mm, cutting cycle time and tool wear.
Define tolerances feature-by-feature, citing mating-part interfaces, assembly clearances or seal-groove depths that demand tight control.
Ignoring Material Traceability and Certifications
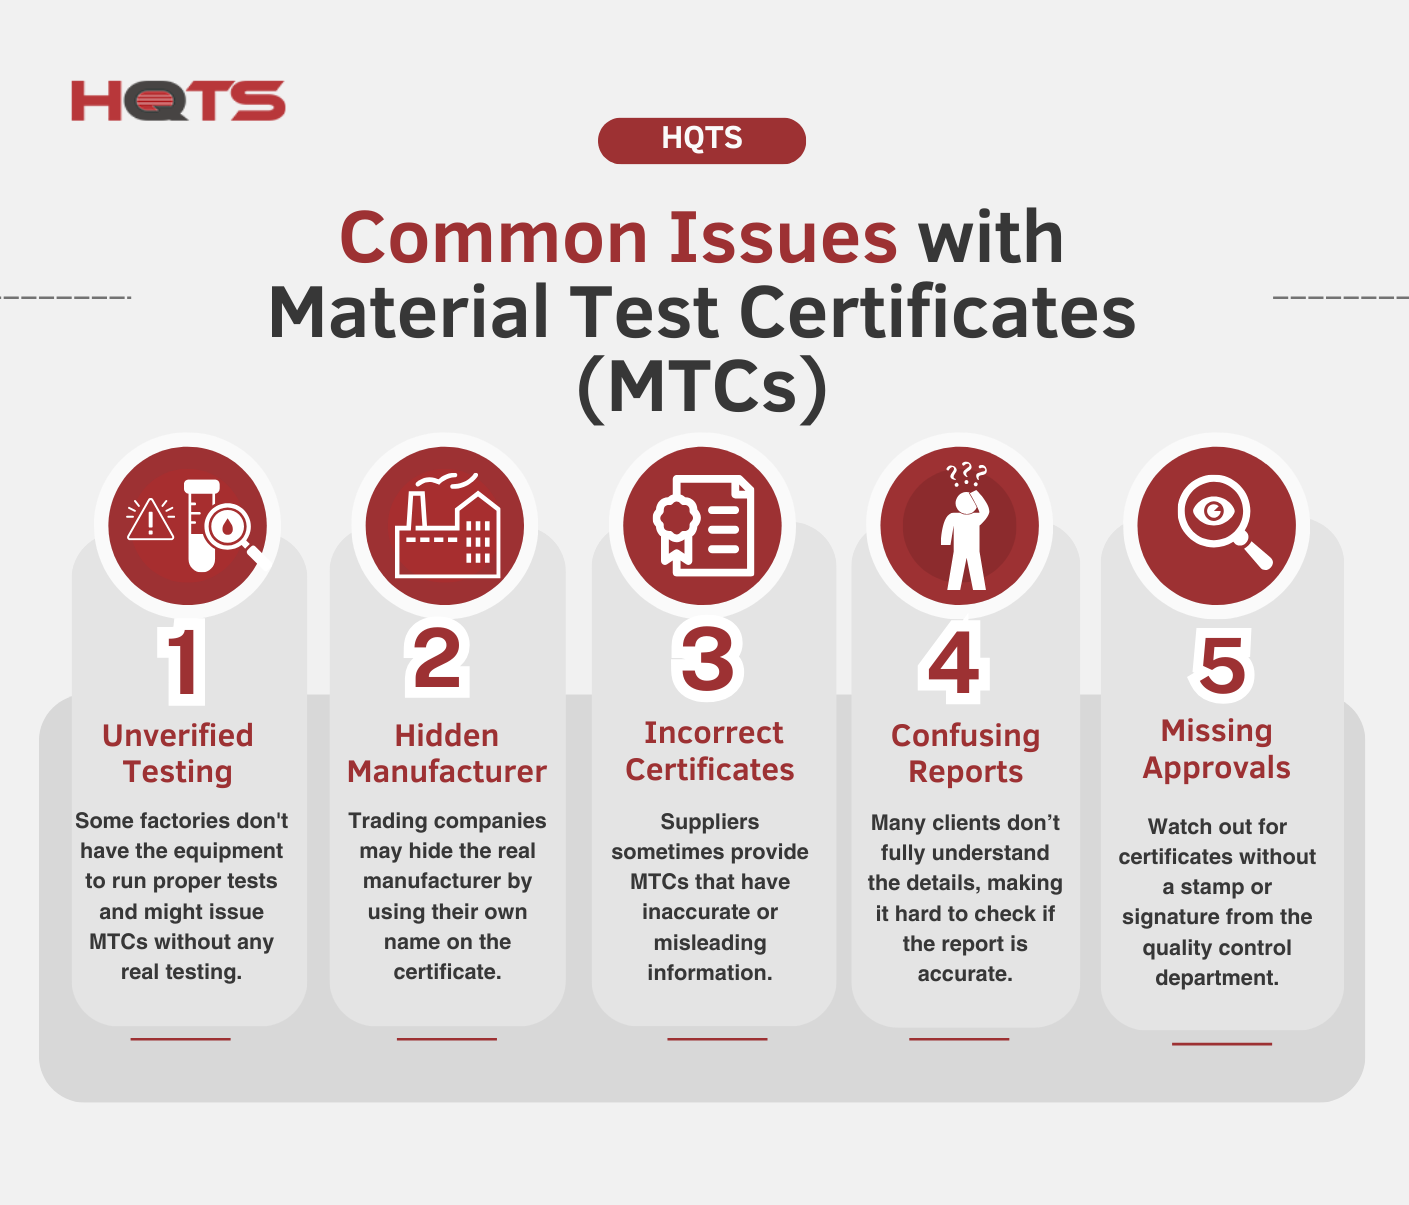
Medical-device and automotive buyers who skip material certificates risk batch rejection at incoming inspection. XUXIANG provides spectral-analysis reports and mill certificates for every heat lot, traceable to ISO 9001:2015 records.
Request material certs and third-party test data upfront, especially for 316L stainless, titanium alloys and aerospace-grade aluminum.
Choosing Suppliers Solely on Price Without Validating Capacity
A 15% price advantage means nothing if the shop lacks CMM validation or misses your launch window. XUXIANG’s ZEISS MICURA (0.7 µm resolution) and Nikon toolmaker’s microscopes confirm that quoted tolerances are measurable, not aspirational.
Audit metrology capability, machine-tool age and order-book loading before awarding high-stakes programs.
9. Pricing and Cost Drivers for CNC Turning Projects
CNC turning costs are driven by six primary factors: material grade and availability, part complexity (number of operations and tool changes), tolerance class, batch size, secondary finishing requirements, and inspection rigor. Material grades such as 17-4 PH stainless or titanium alloys can add 40–60% to baseline pricing versus common 6061 aluminum, while tight tolerances below +/-0.005 mm trigger additional setup, tooling wear, and CMM validation cycles that increase unit cost by 20–35%.
Batch size has the largest impact on per-piece economics. Setup costs — program verification, tool offsets, first-article inspection — are fixed, so a 10-piece prototype run amortizes that overhead across fewer parts, driving unit prices 3–5× higher than production volumes. At 1,000+ pieces, setup becomes negligible and material + cycle time dominate.
Secondary operations (grinding, EDM polishing, heat treatment) and inspection depth (material certificates, ZEISS CMM reports, surface-integrity analysis) add discrete line items. XUXIANG’s integrated EDM and grinding capabilities reduce outsourcing markups by approximately 15–20%, while the ZEISS MICURA CMM validates tolerances to 0.7 µm without third-party lab delays.
| Quantity Tier | Typical Unit Price Range (USD) | Setup Fee | Lead Time |
|---|---|---|---|
| Prototype (10 pcs) | $45–$120 | $300–$600 | 5–7 days |
| Pilot (100 pcs) | $18–$50 | $200–$400 | 7–10 days |
| Production (1,000 pcs) | $8–$25 | $150–$300 | 10–14 days |
| Volume (5,000+ pcs) | $5–$15 | Amortized/waived | 14–21 days |
Ready to Source Precision CNC Turning Components?
Get your quote in 24 hours. Sample parts in 3–7 days. Every component held to ±0.001 mm tolerance with full FAI documentation.