
Precision Custom Mold Bases — ±0.001 mm Tolerance, ISO 9001:2015 Certified
Engineered custom mold bases with micron-stable accuracy, mirror-grade EDM finish to Ra 0.1 μm, ZEISS CMM validation, and 24-hour quotes—backed by 16 years of precision tooling expertise.
Featured Mold Components & Tooling

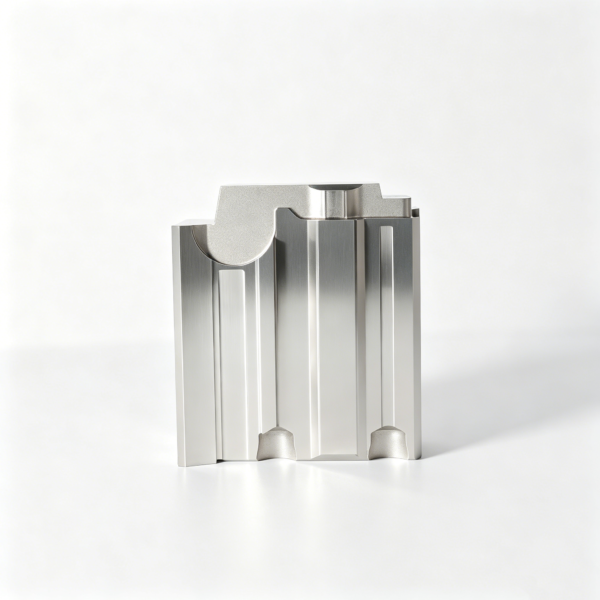
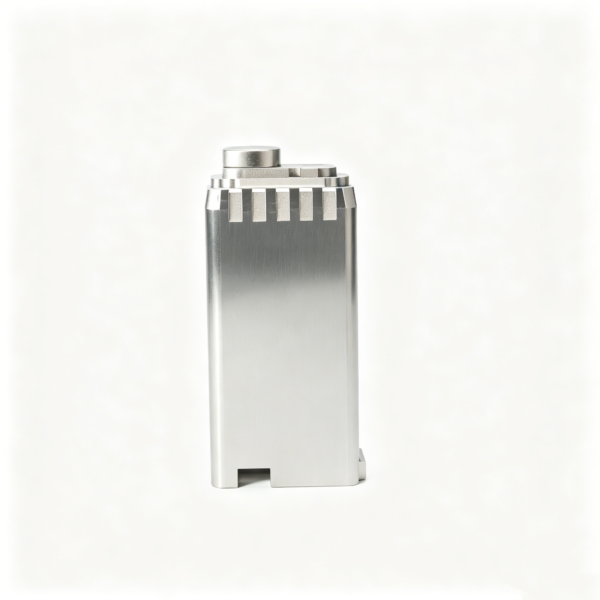
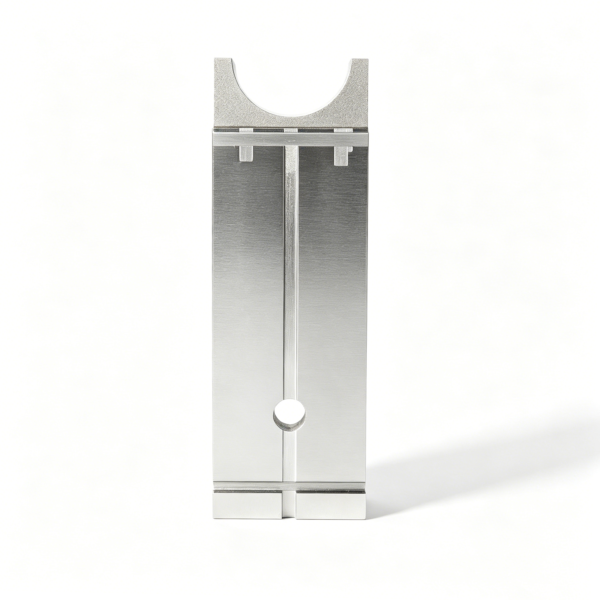
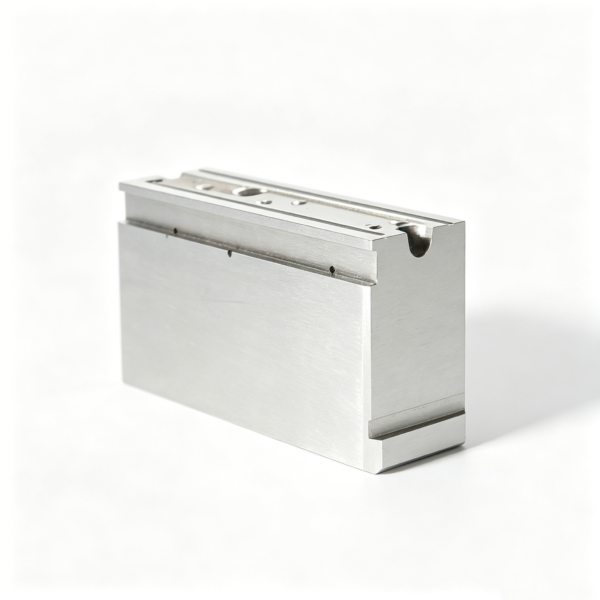
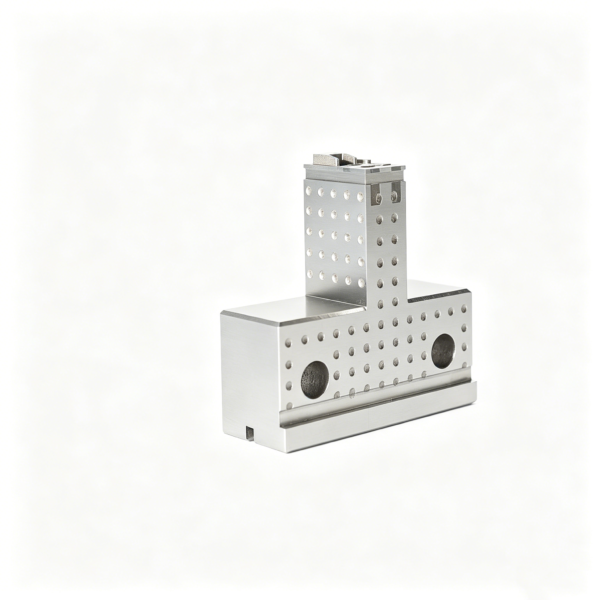
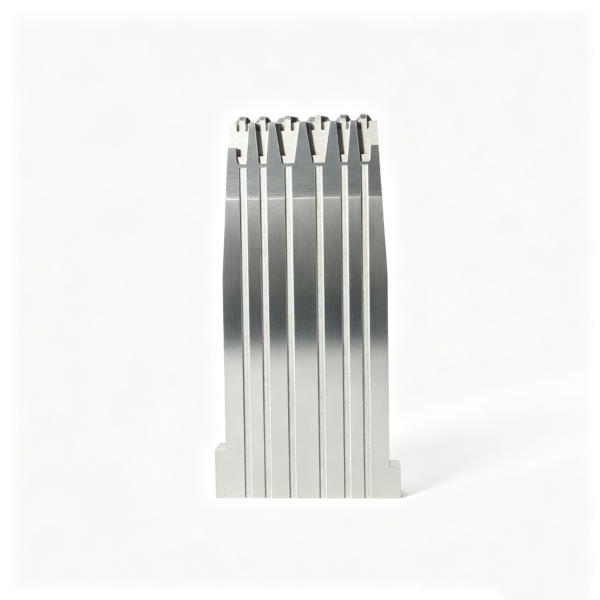
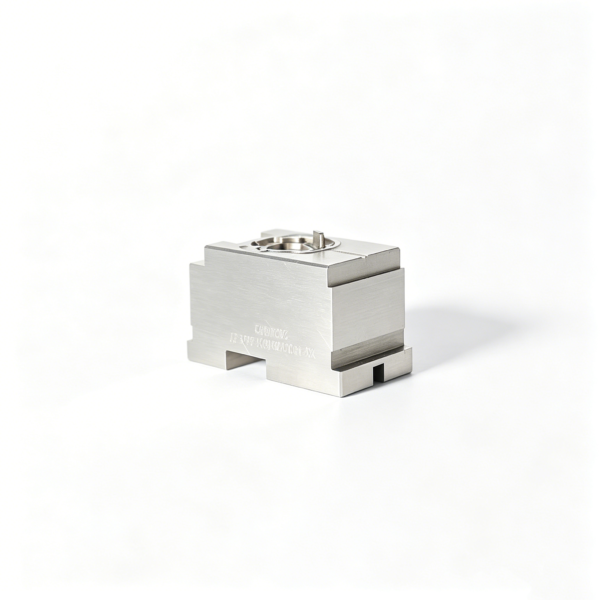
Product Gallery & Precision Samples

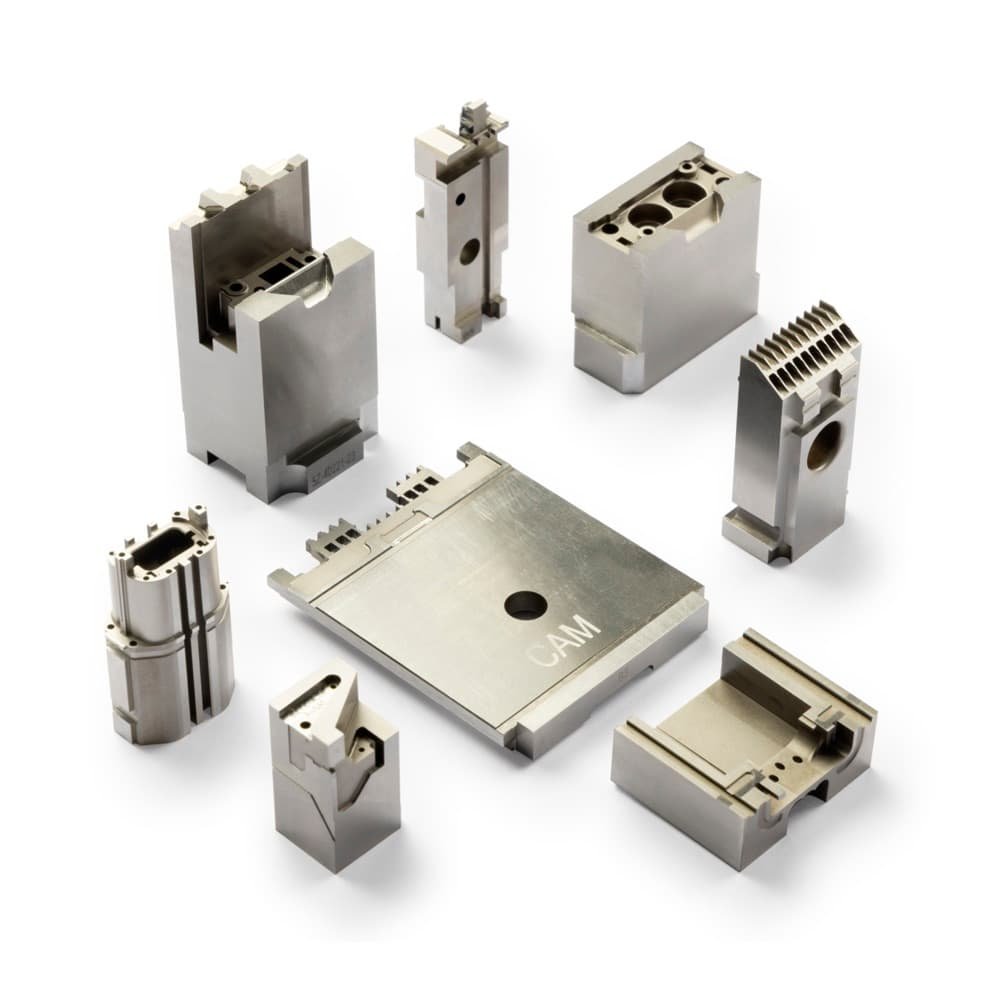
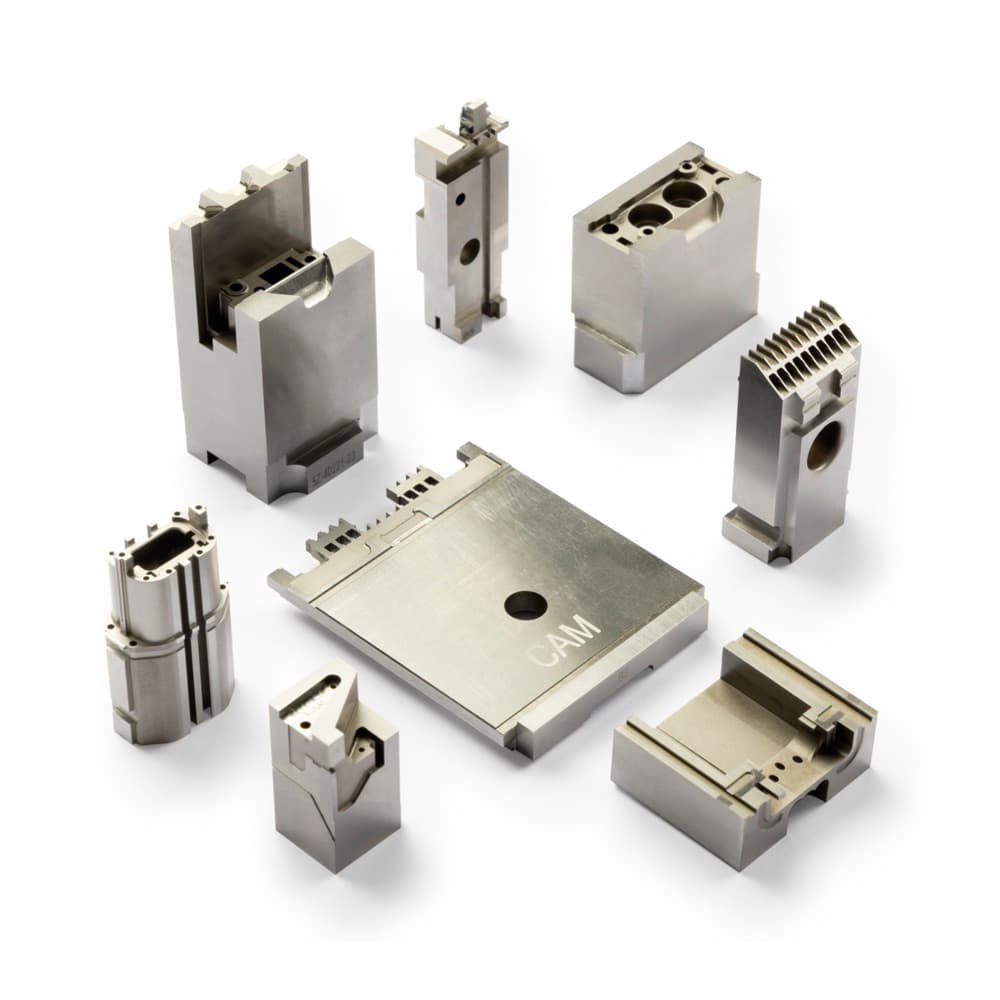
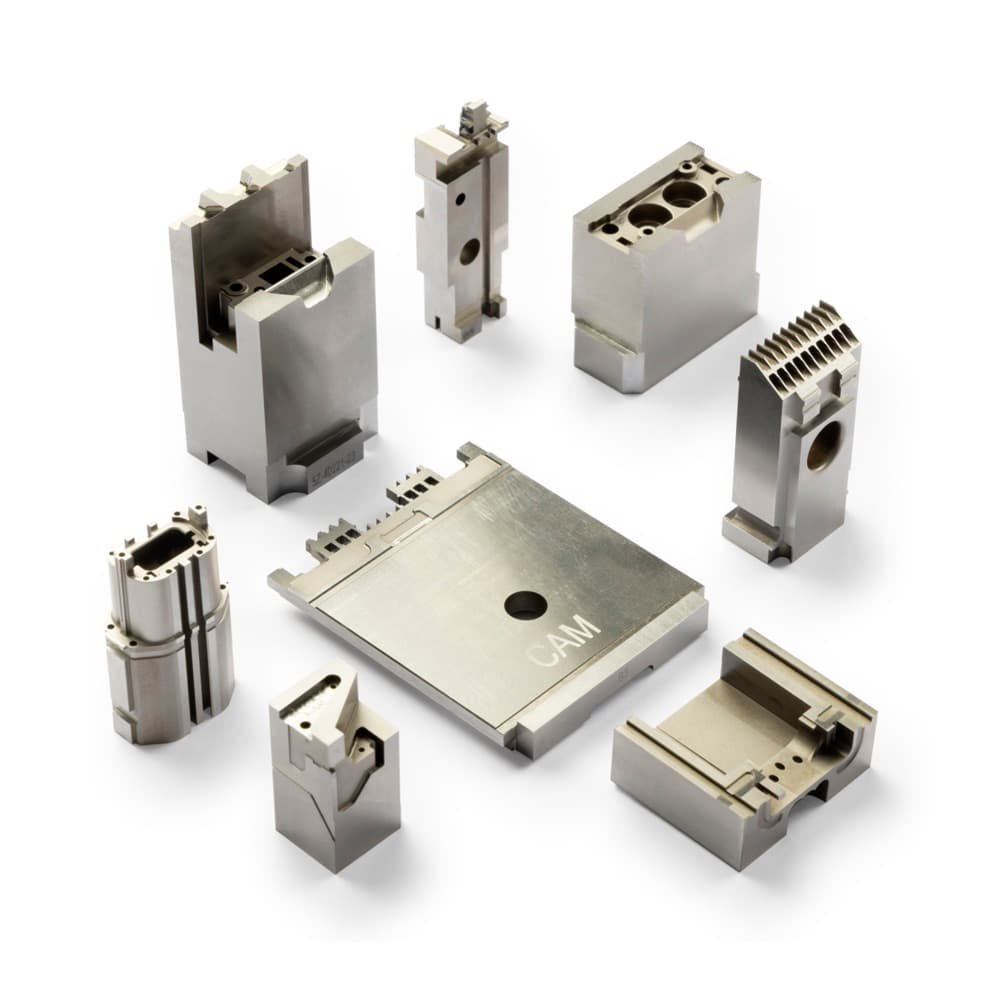
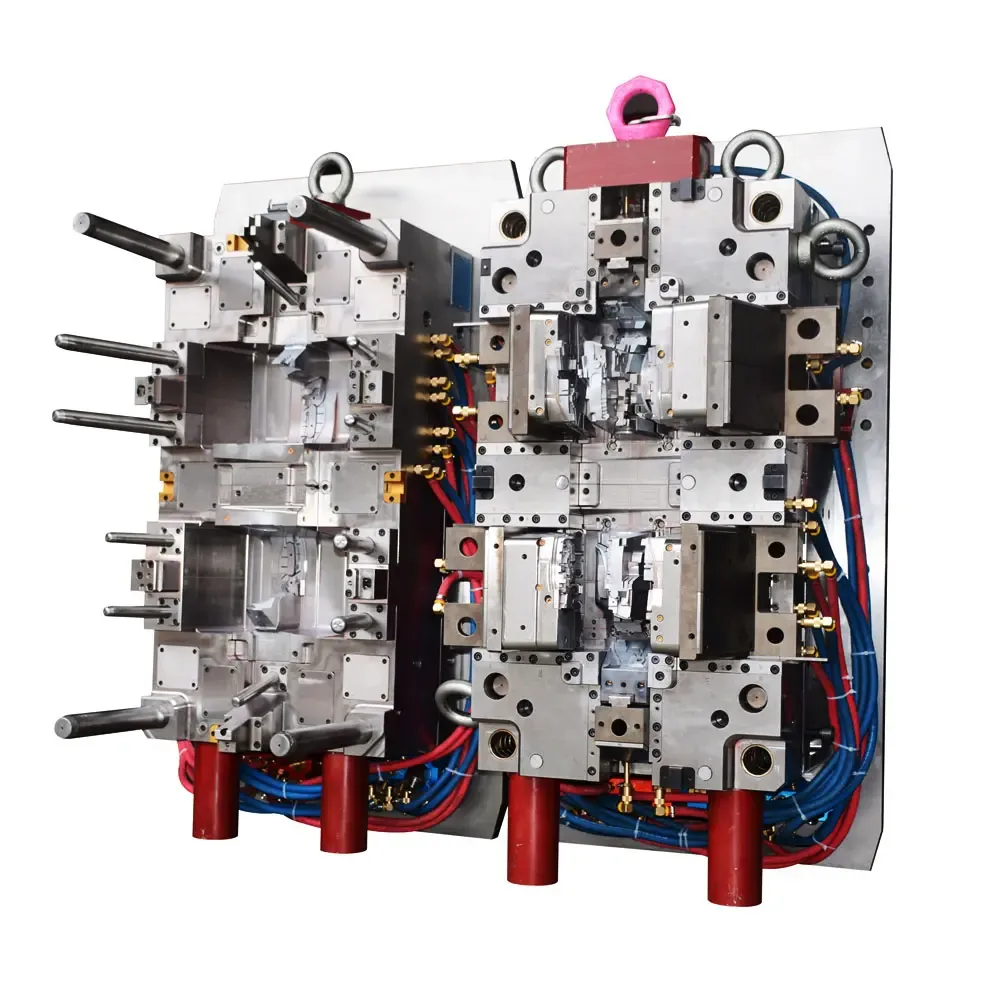
XUXIANG Custom Mold Bases: Six Precision Advantages
±0.001 mm Machining Precision
Sodick slow-wire EDM and Fanuc CNC deliver micron-stable accuracy on every custom mold base, verified by ZEISS MICURA CMM to 0.7 µm resolution.
Mirror-Grade EDM Surface Finish
Mitsubishi mirror EDM achieves Ra 0.1 µm finishes on cores and cavities, eliminating secondary polishing and reducing cycle time for your tooling.
24-Hour Quote Turnaround
Upload your CAD file and receive a detailed, engineer-reviewed quotation within one business day — no waiting, no guesswork on pricing or lead time.
3–7 Day Sample Production
Rapid prototyping on priority CNC and EDM lines lets you validate fit, function and tolerance before committing to full production runs.
Dual-Factory Capacity
Dongguan R&D facility plus Quanzhou volume plant deliver 200% greater output since 2025, ensuring on-time delivery even during peak demand cycles.
Full FAI Reports Every Shipment
Complete first-article inspection documentation, material certificates and CMM measurement data accompany every custom mold base order for traceability and compliance.
Custom Mold Bases Across Four High-Precision Industries
XUXIANG precision custom mold bases serve electronics, automotive, industrial and medical sectors — each with unique tolerance, finish and delivery requirements.
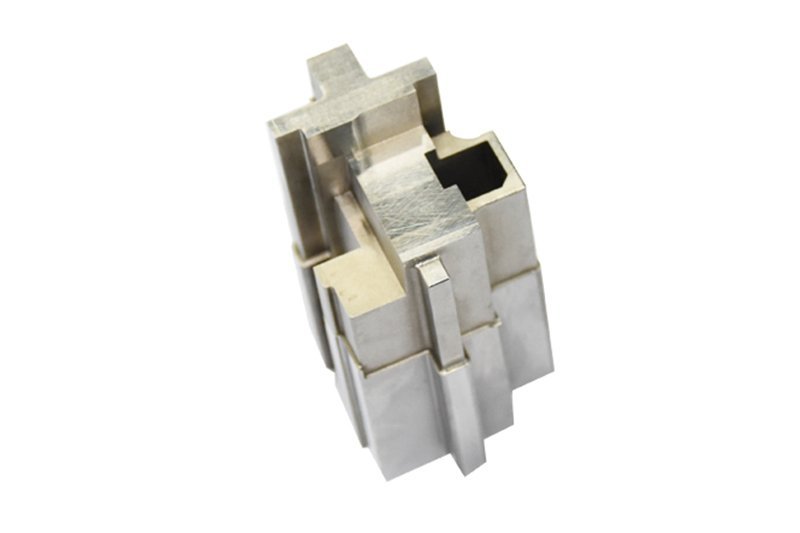
Plastic Mold Spare Parts
OEM mold makers need replacement cores, inserts and lifters that match original tolerances within ±0.002 mm to avoid cavity mismatch, flash and costly downtime during high-volume production runs.
XUXIANG reverse-engineers worn cores from 2D drawings or samples, machines replacements to ±0.001 mm on Sodick slow-wire EDM, and ships with full FAI reports — restoring mold performance in 7–15 days.
Micro-Connector Tooling for 5G
5G and mobile-device suppliers require ultra-thin-wall tooling for board-to-board, FPC and RF connectors with pin pitches below 0.4 mm, where even 5-micron deviations cause contact failure or insertion defects.
Our mirror-grade EDM (Ra 0.1 µm) and ZEISS MICURA CMM validation (0.7 µm repeatability) deliver micro-pin and socket tooling that holds ±0.002 mm positioning across 100+ cavities, cutting scrap rates by over 40 percent.
Automotive & NEV Precision Hardware
NEV tier-1 suppliers need custom mold bases for ADAS sensor housings, BMS connectors and HV terminal tooling that withstand thermal cycling, meet IATF traceability and ship on accelerated timelines to support new-model launches.
XUXIANG machines automotive-grade custom mold bases in H13, NAK80 and beryllium-copper, provides material certificates and PPAP-level documentation, and leverages dual-factory capacity to cut lead times by approximately 30 percent versus industry norms.
Industrial Automation & Robotics Fixtures
Robotics integrators and automation OEMs require high-tolerance jigs, gripper inserts and end-effector tooling with repeatable ±0.005 mm positioning across thousands of cycles, often in small batches with tight engineering iterations.
Our DFM team reviews fixture designs within 24 hours, CNC-machines aluminum and tool-steel bases to ±0.001 mm, and supports rapid prototyping (3–7 days for samples) so integrators can validate fit and function before committing to volume.
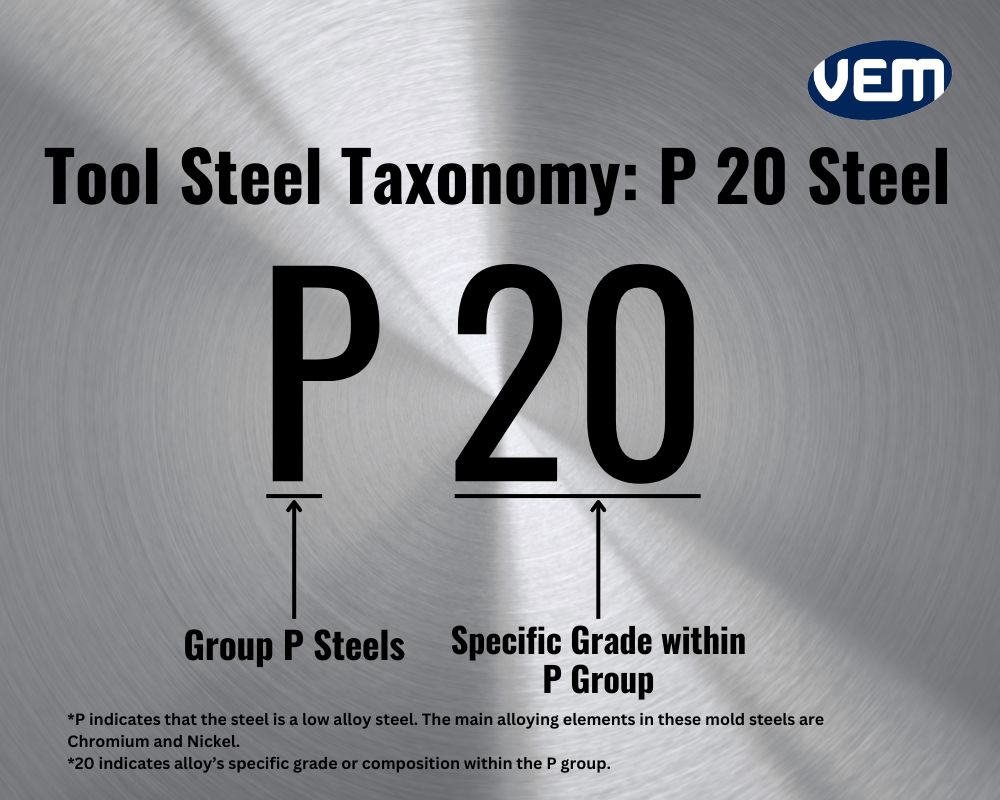
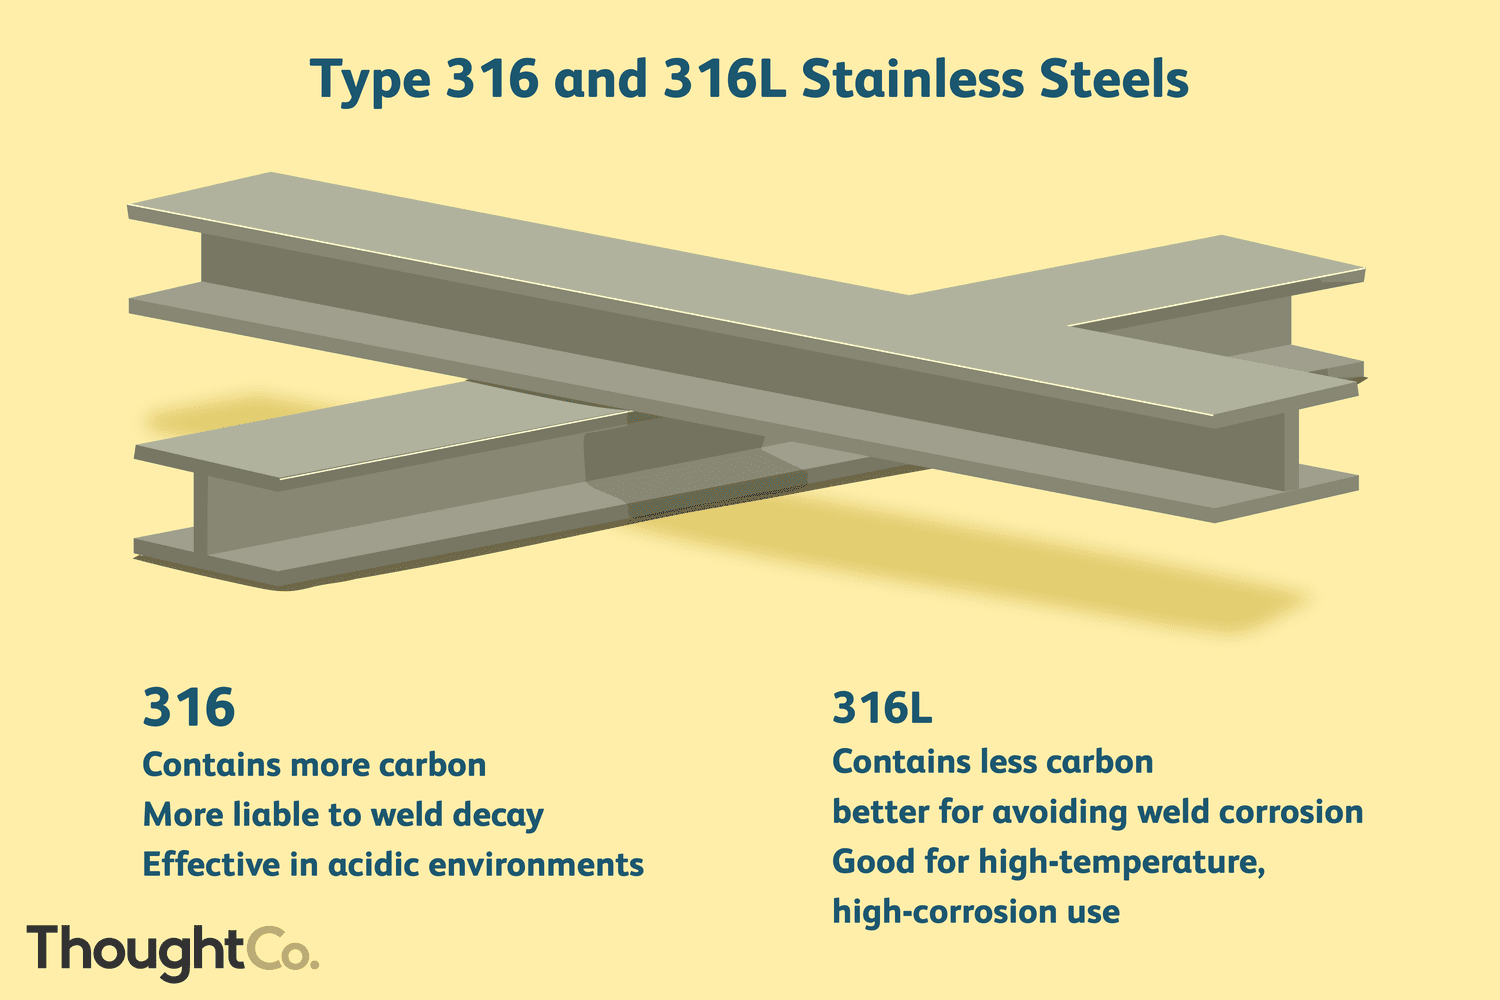
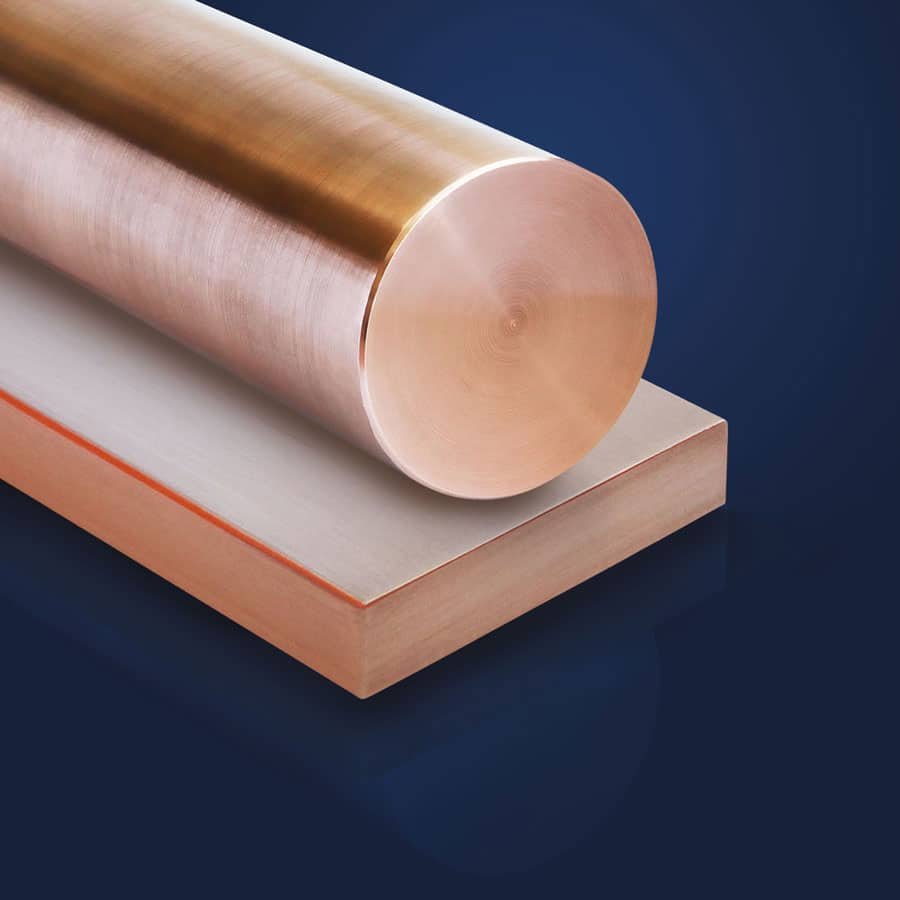
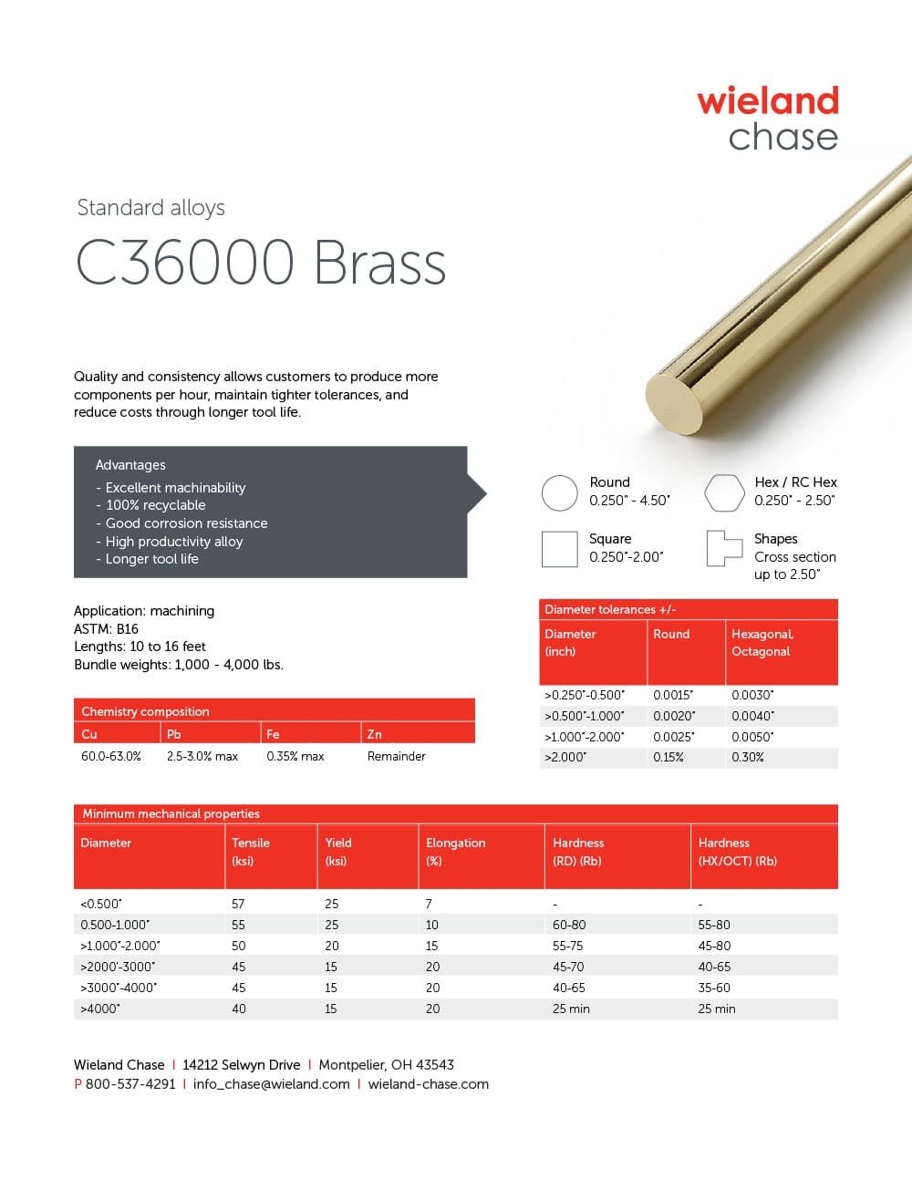
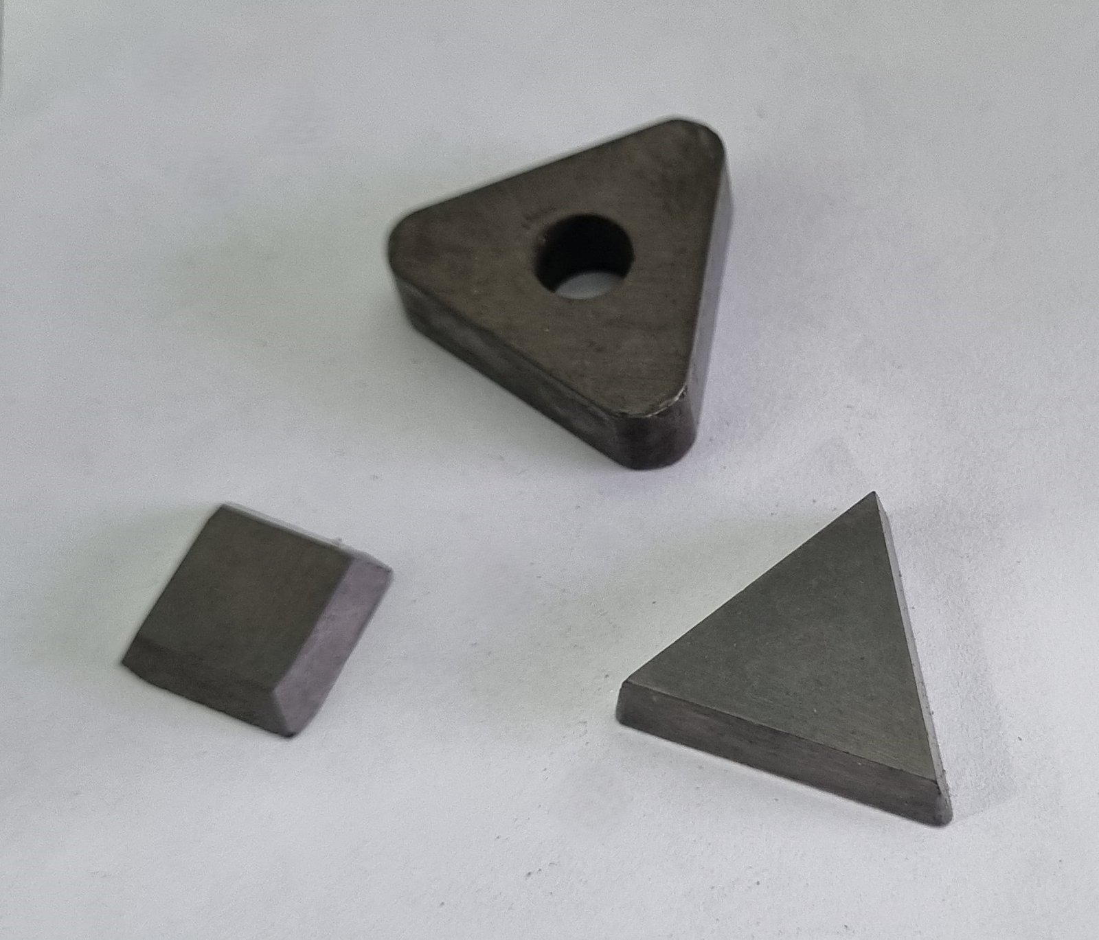
Materials We Machine for Custom Mold Bases

Precision Machining Processes for Custom Mold Bases
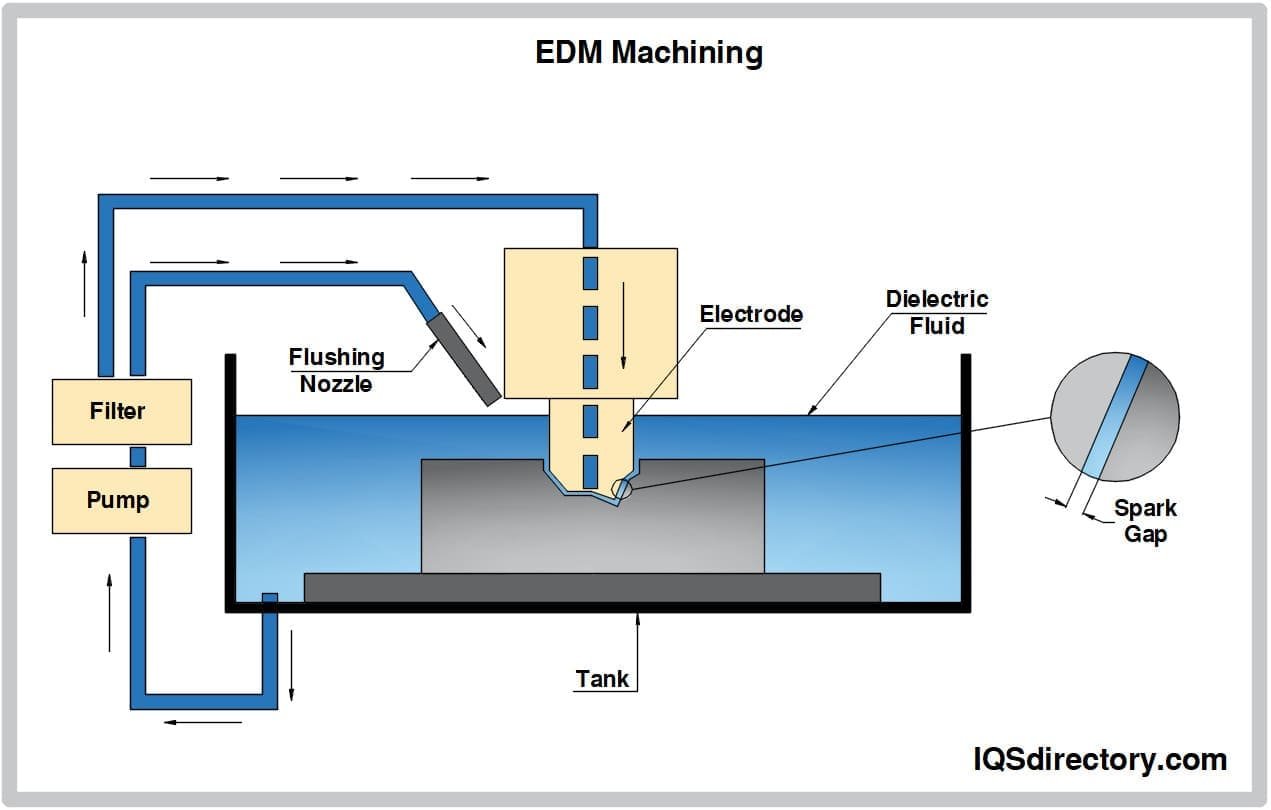
Sinker EDM
Sodick and Charmilles sinker EDM machines produce complex 3D cavities, deep ribs and undercut features with ±0.003 mm tolerance, ideal for core inserts, lifters and conformal cooling channels in custom mold bases.

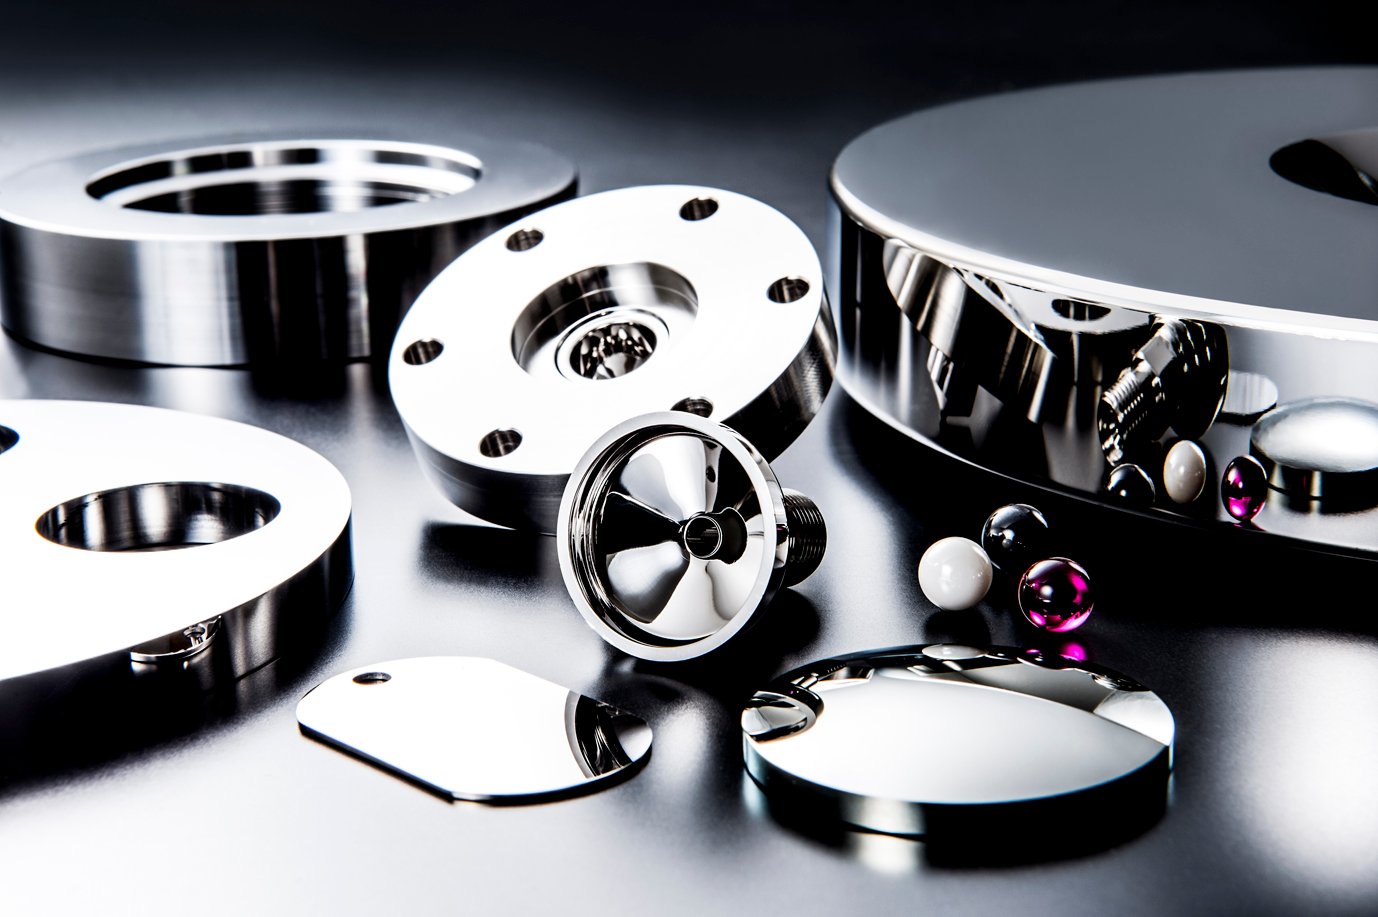
Mirror Polishing
Mitsubishi mirror EDM and hand-polishing techniques produce Ra 0.1 µm mirror-grade surface finishes on cavity faces and parting lines, eliminating mold marks, reducing cycle time and extending the service life of custom mold bases.
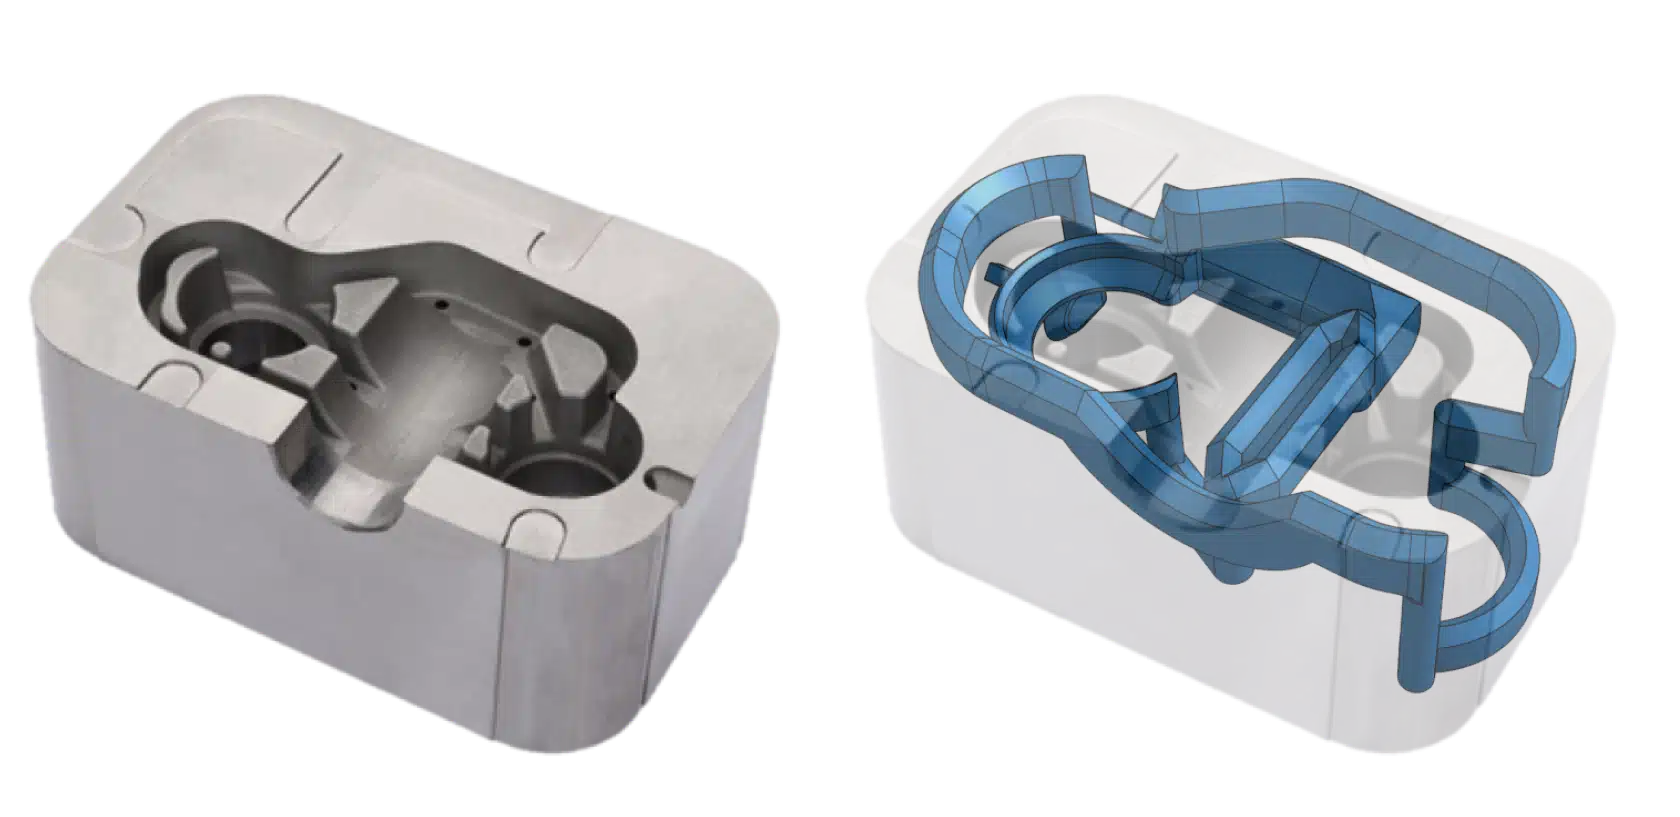
Conformal Cooling Design
In-house mold design engineers map thermal profiles and integrate conformal cooling circuits into custom mold bases, reducing cycle time by up to 30%, improving part dimensional stability and lowering energy consumption in high-volume production.
Finishing & Assembly Options for Custom Mold Bases
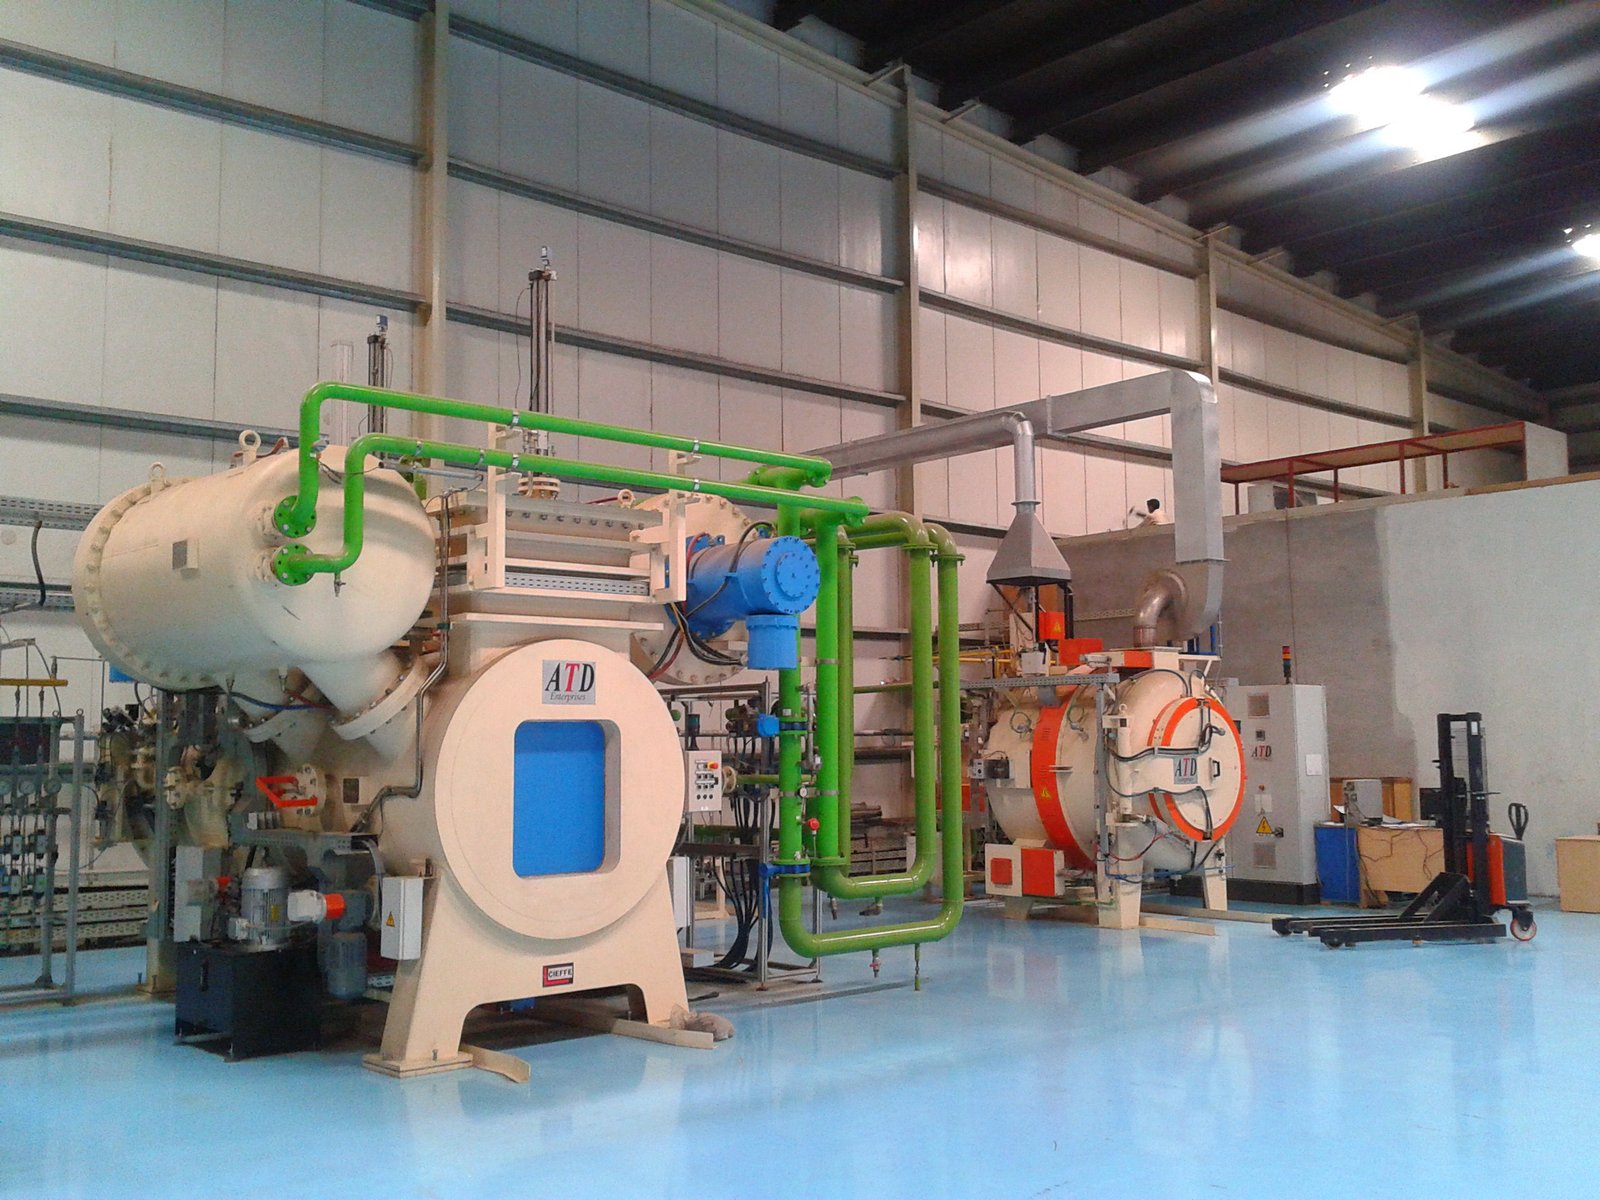
Nitriding Treatment
Gas or ion nitriding to HV 900–1100 surface hardness, extending tool life by 3–5× in high-cycle production. Ideal for ejector pins, core inserts and wear-prone mold base components.
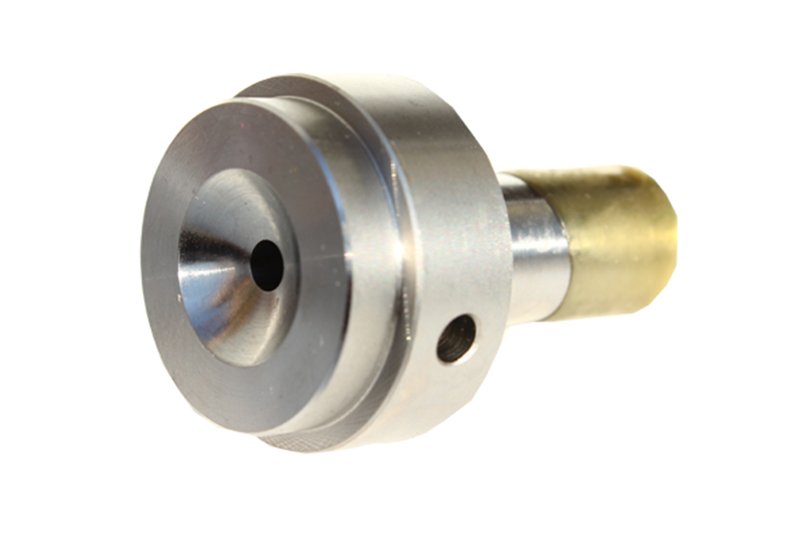
PVD Coating
TiN, TiCN or AlTiN physical vapor deposition for friction reduction and corrosion resistance. Applied to sliders, lifters and precision inserts in abrasive or corrosive molding environments.
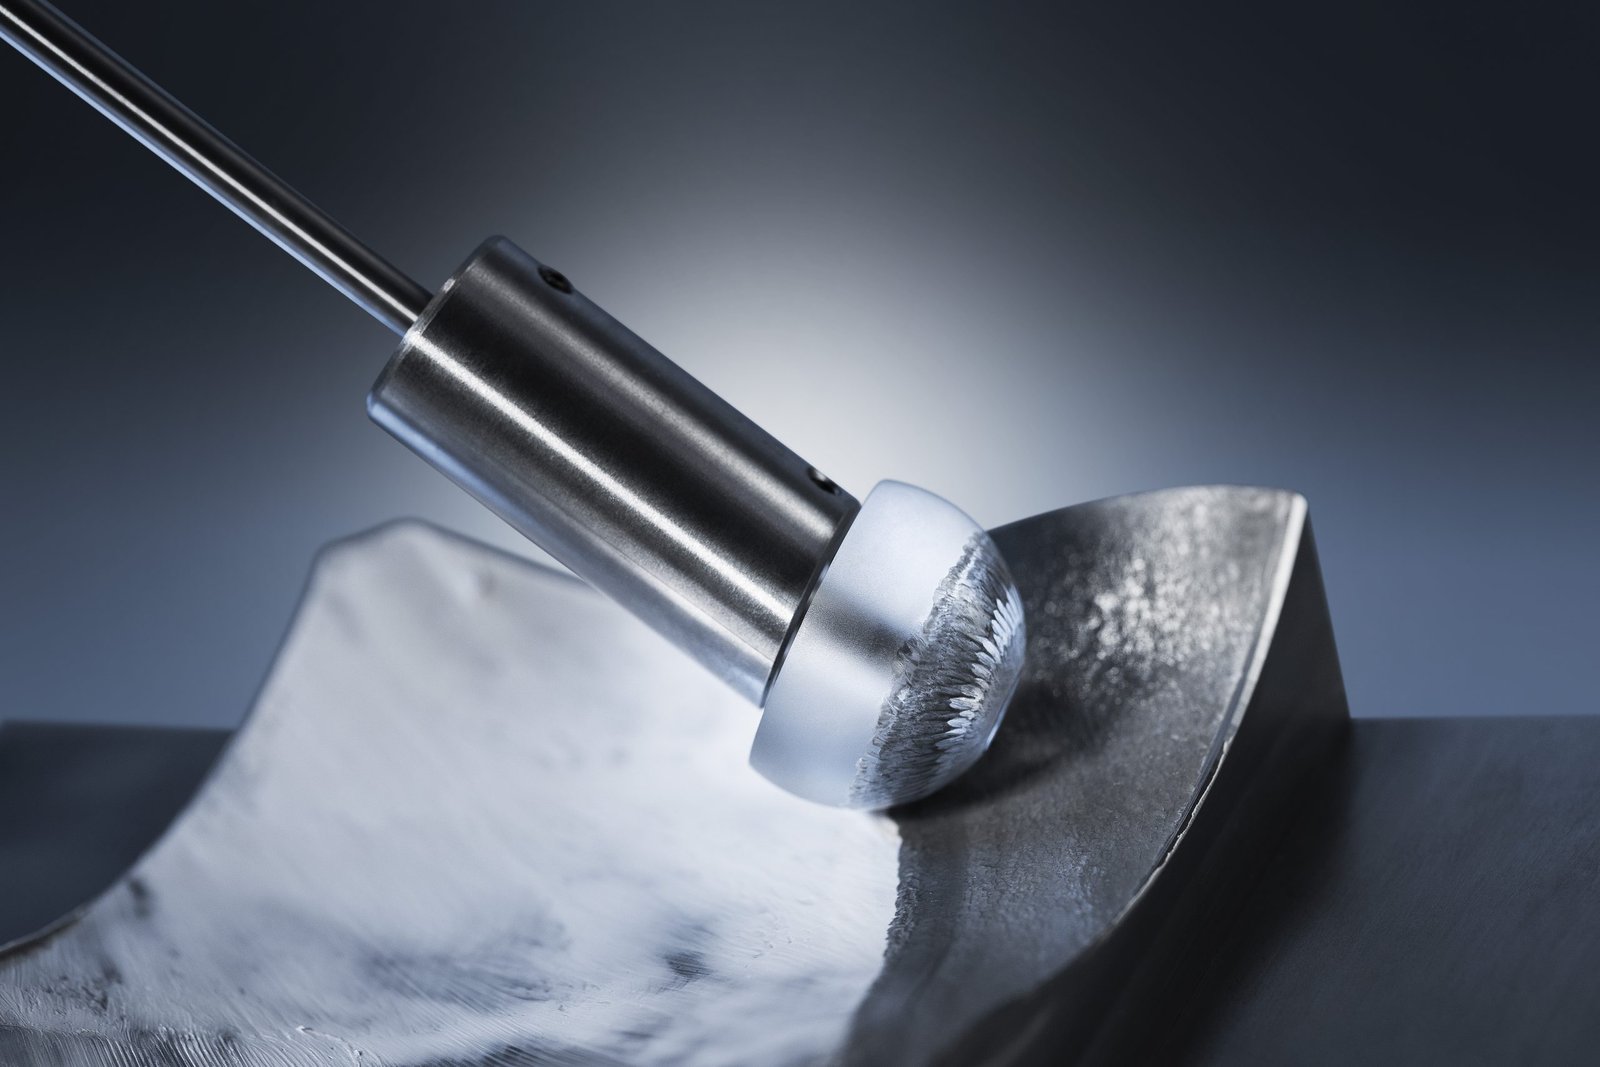
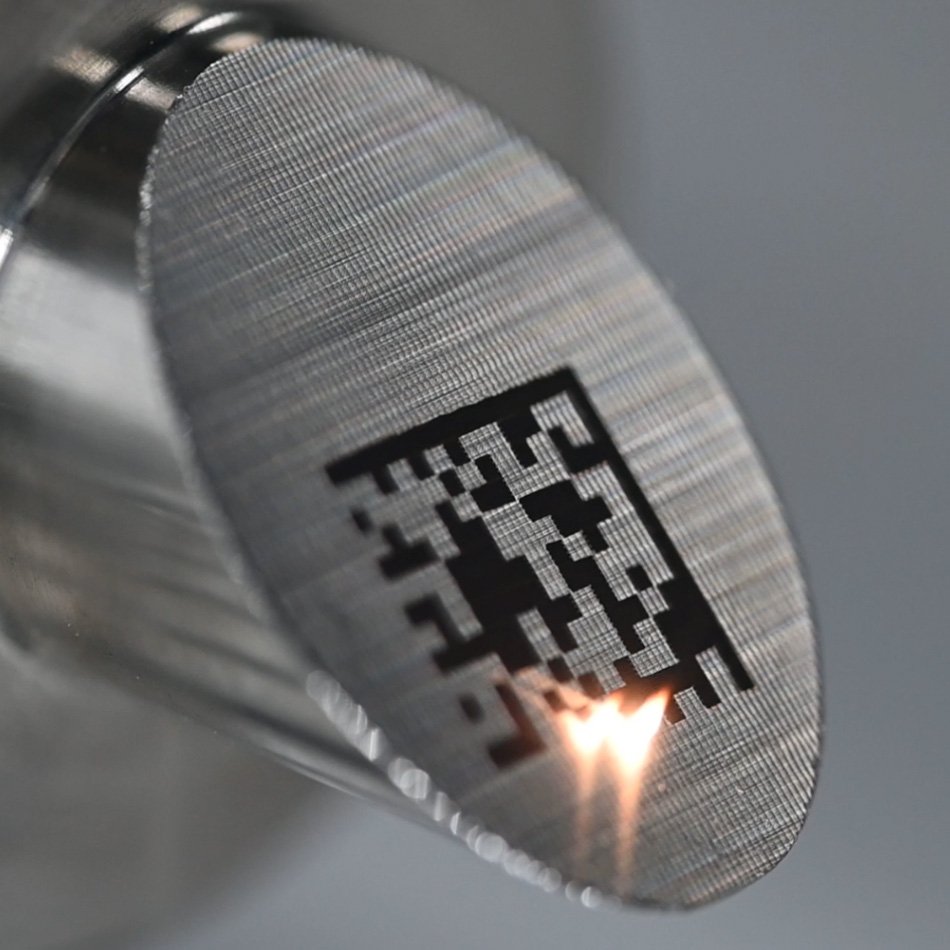
Laser Marking
Permanent, high-contrast part numbers, date codes and traceability marks applied via fiber laser. Ensures clear identification and lot control throughout the tool’s service life.
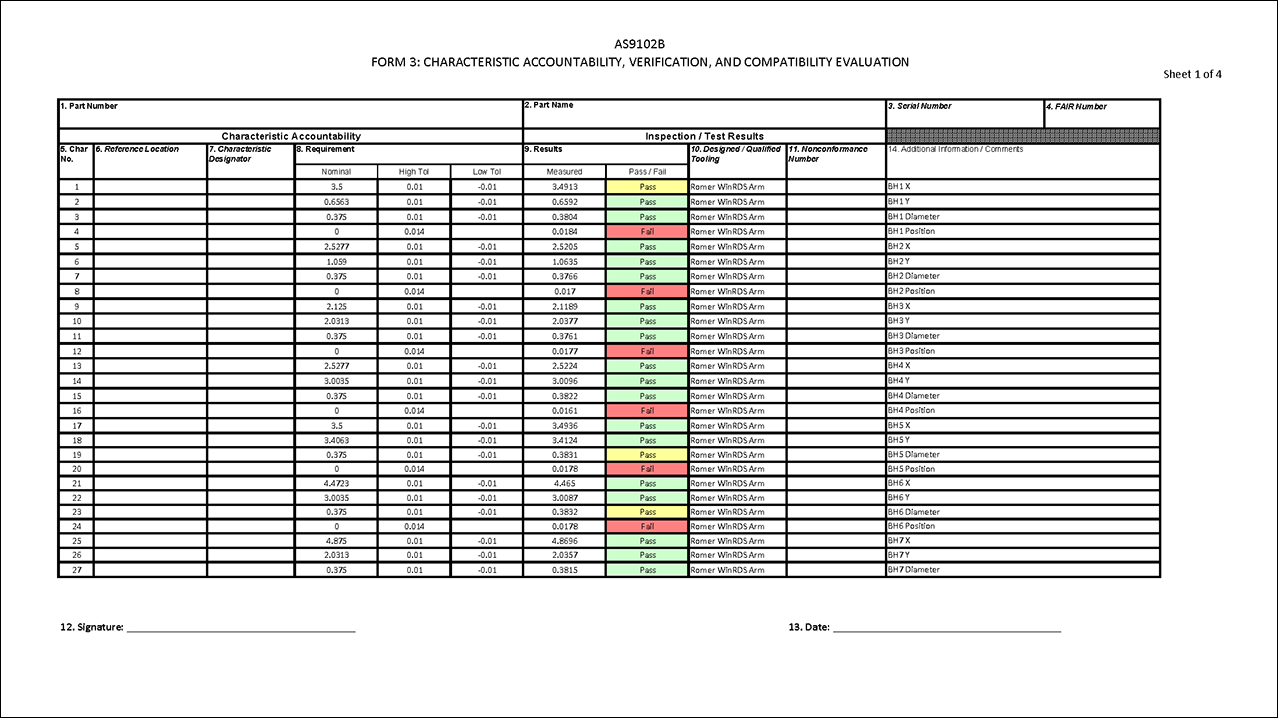
FAI Documentation
Full first-article inspection reports with ZEISS CMM dimensional data, material certificates, surface-finish measurements and photographic evidence—delivered with every custom mold base shipment.
About XUXIANG — 16 Years of Precision Mold Engineering
Founded in 2010 in Dongguan’s Chang’an manufacturing hub, XUXIANG began as a specialist mold-core machining shop and has grown into a dual-factory precision manufacturing group. Today we operate 2,000 m² of R&D and micro-machining capacity in Dongguan plus 1,400 m² of volume production in Quanzhou, delivering custom mold bases, micro-connector tooling and CNC-machined metal parts to electronics, automotive, 5G and medical-device customers worldwide.
Our mission is simple: solve the two biggest pain points in precision tooling — tolerance failure and delivery delay. Every custom mold base project receives DFM feedback from 10+ engineering experts before production, then passes through a five-step QC flow anchored by ZEISS MICURA CMM metrology (0.7um resolution) and Nikon toolmaker’s microscopes, ensuring ±0.001 mm machining accuracy and mirror-grade Ra 0.1um EDM finishes on every shipment.
With ISO 9001:2015 governing every process and a 2025 capacity expansion targeting 200% output growth, XUXIANG combines engineering-led precision with dependable mass production. We return quotes in 24 hours, deliver samples in 3–7 days, and ship production orders 30% faster than the industry average — backed by full FAI reports and material certificates with every custom mold base.
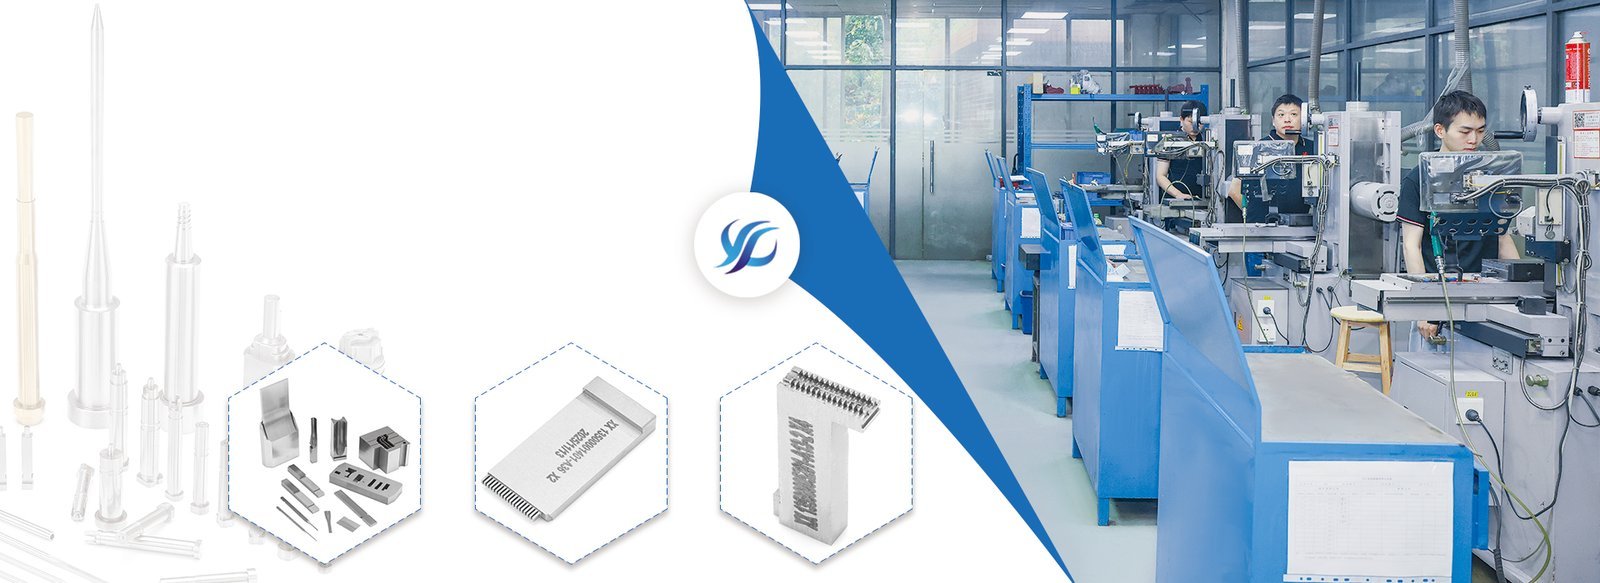
Core Capabilities Behind Every Custom Mold Base
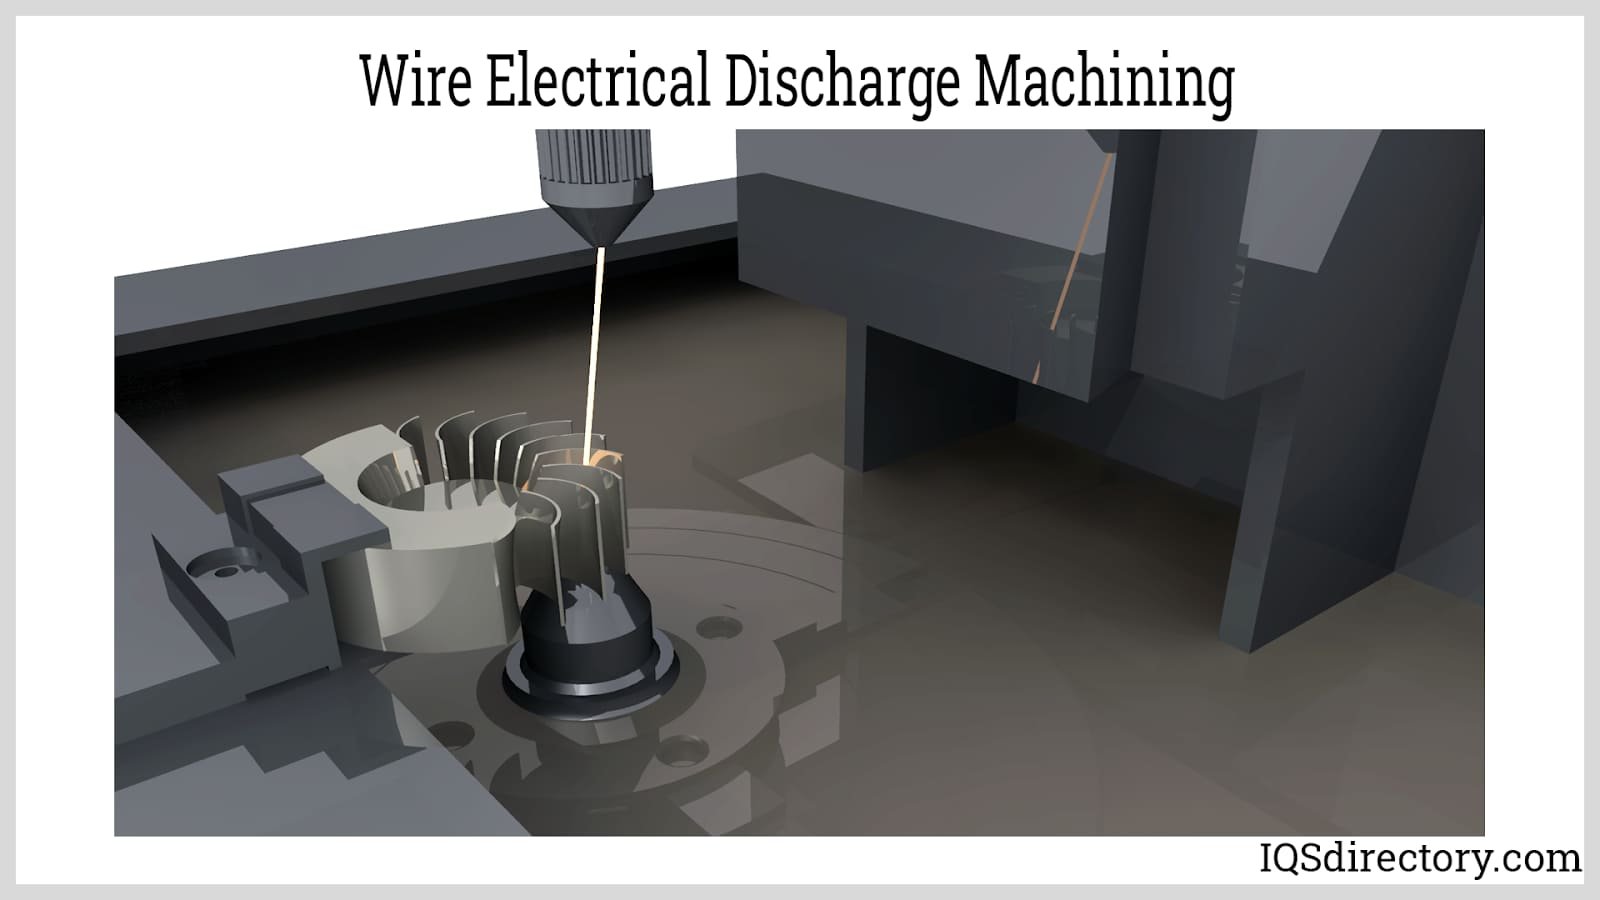
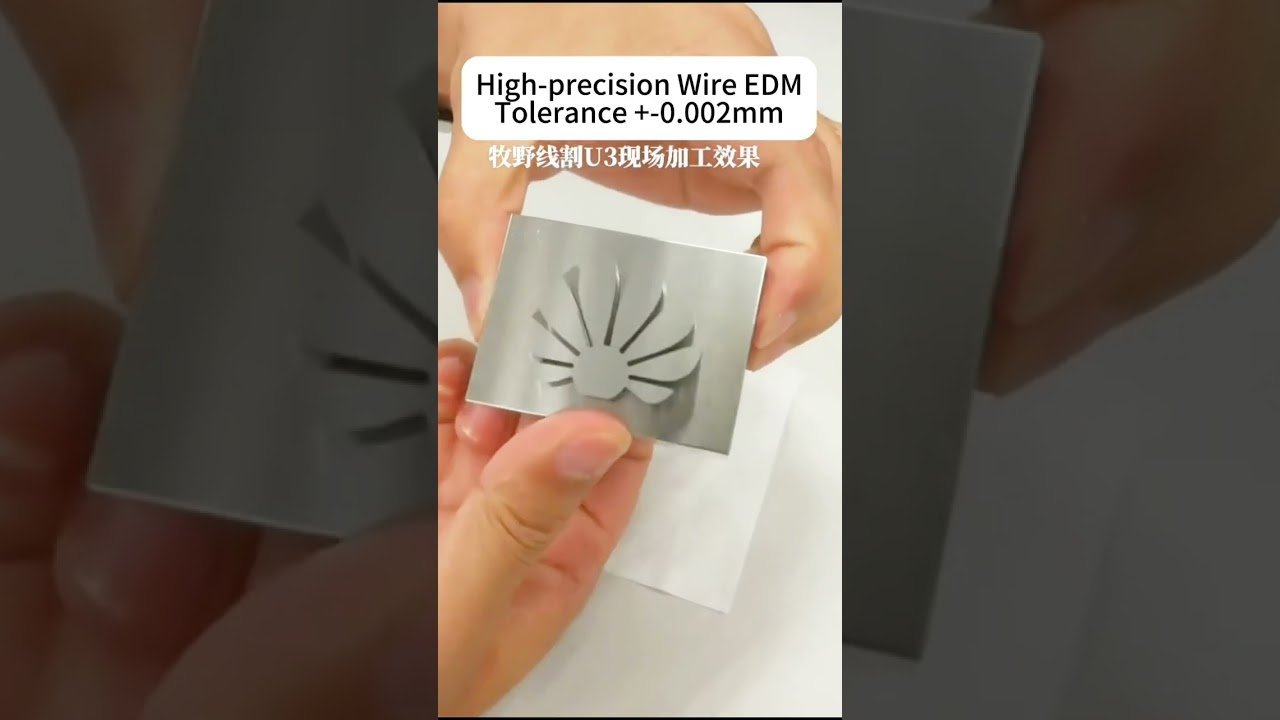
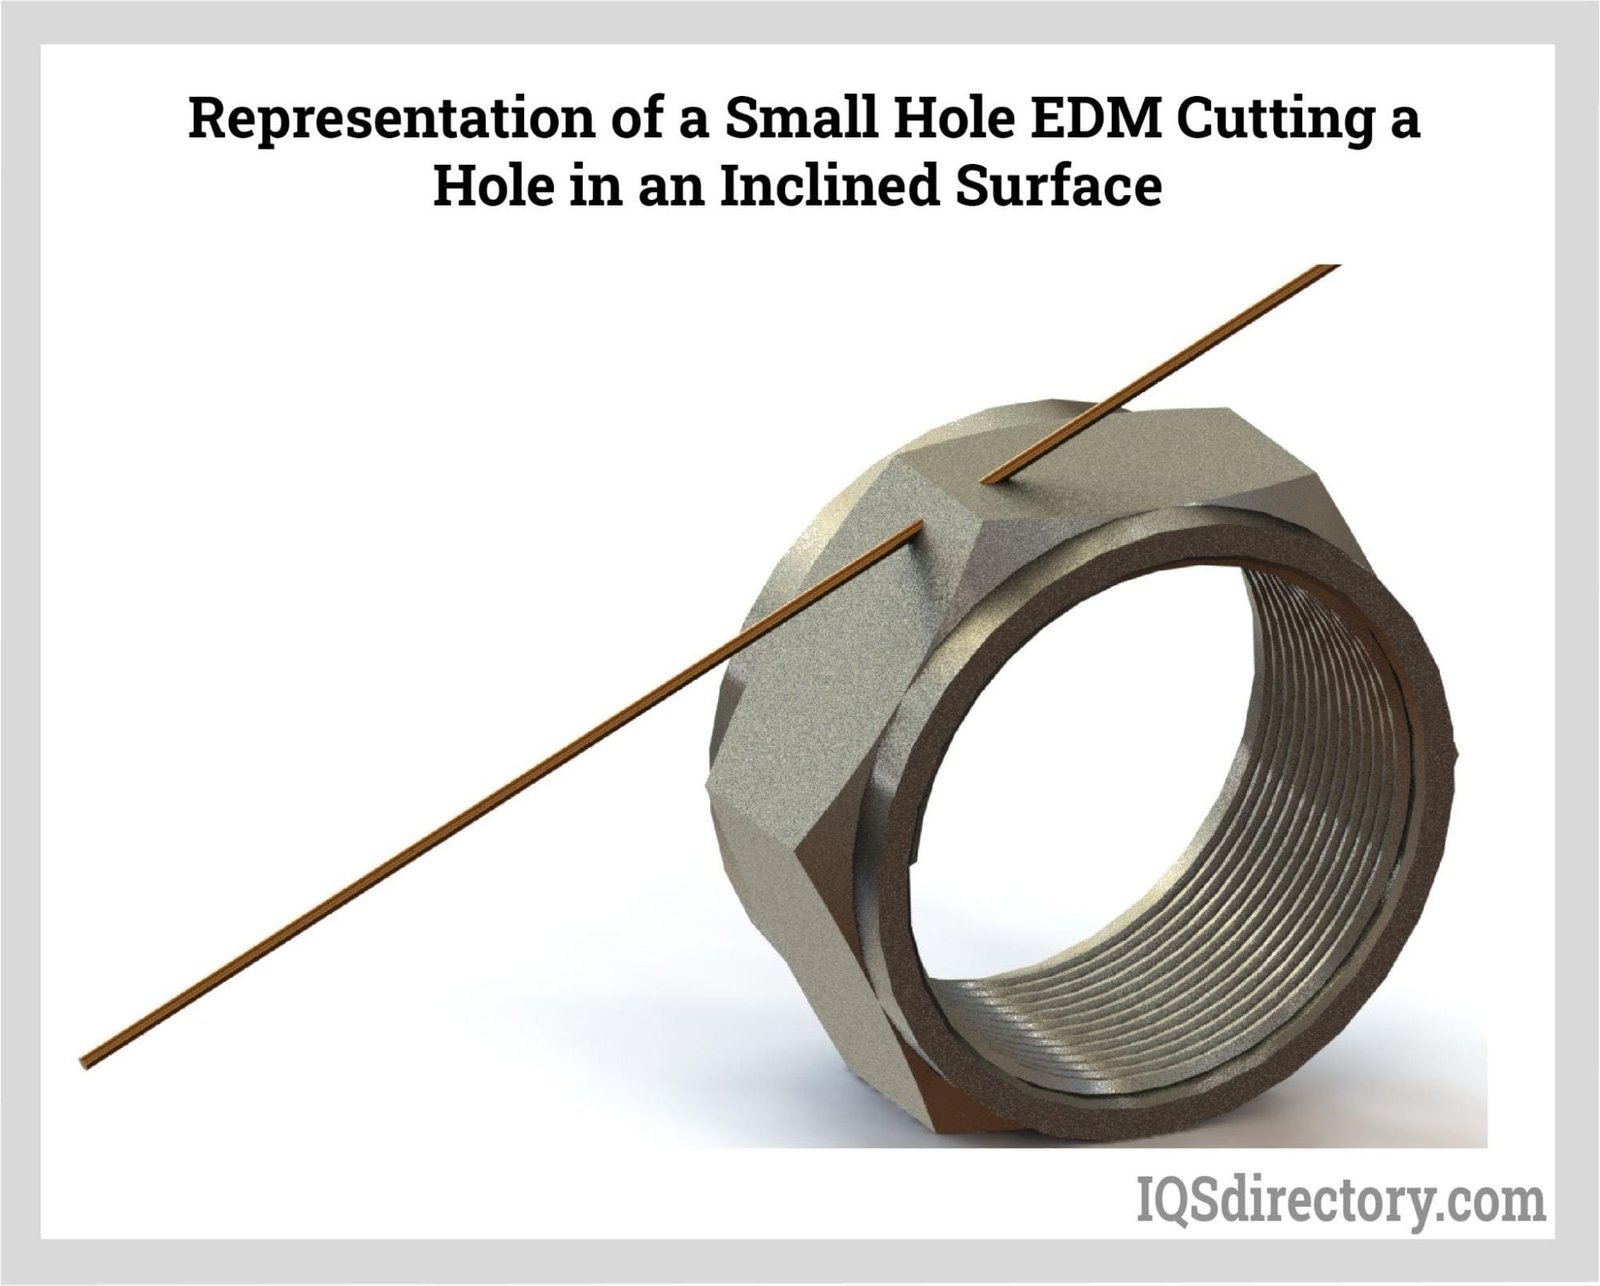
Slow-Wire EDM to ±0.002 mm Precision
Sodick and Seibu slow-wire EDM systems deliver ±0.002 mm positional accuracy and corner radii down to R ≤ 0.015 mm on custom mold bases, enabling intricate core geometries, tight clearances and complex parting-line features that conventional machining cannot achieve.
- Sodick and Seibu slow-wire EDM with automatic wire threading and thermal-drift compensation
- Positional accuracy ±0.002 mm; minimum corner radius R ≤ 0.015 mm
- Ideal for thin-wall inserts, micro-connector cavities and multi-cavity mold-base core details
- Full 5-axis capability for tapered cores, angled ejector slots and undercut features
Mirror-Grade Sinker EDM Finishing
Mitsubishi mirror EDM and Sodick sinker platforms produce Ra 0.1 μm surface finishes on custom mold bases, eliminating secondary polishing, reducing cycle times and ensuring optical-grade cavity surfaces for high-gloss molded parts in electronics, automotive and medical applications.
- Mitsubishi and Sodick sinker EDM with adaptive pulse control and orbital finishing
- Surface finish down to Ra 0.1 μm (mirror grade) direct from the electrode
- Eliminates manual polishing, shortens lead time by 20–30% and ensures repeatable surface quality
- Supports complex 3D geometries, deep ribs, logos and texture-free optical surfaces
High-Precision CNC Machining for Base Plates
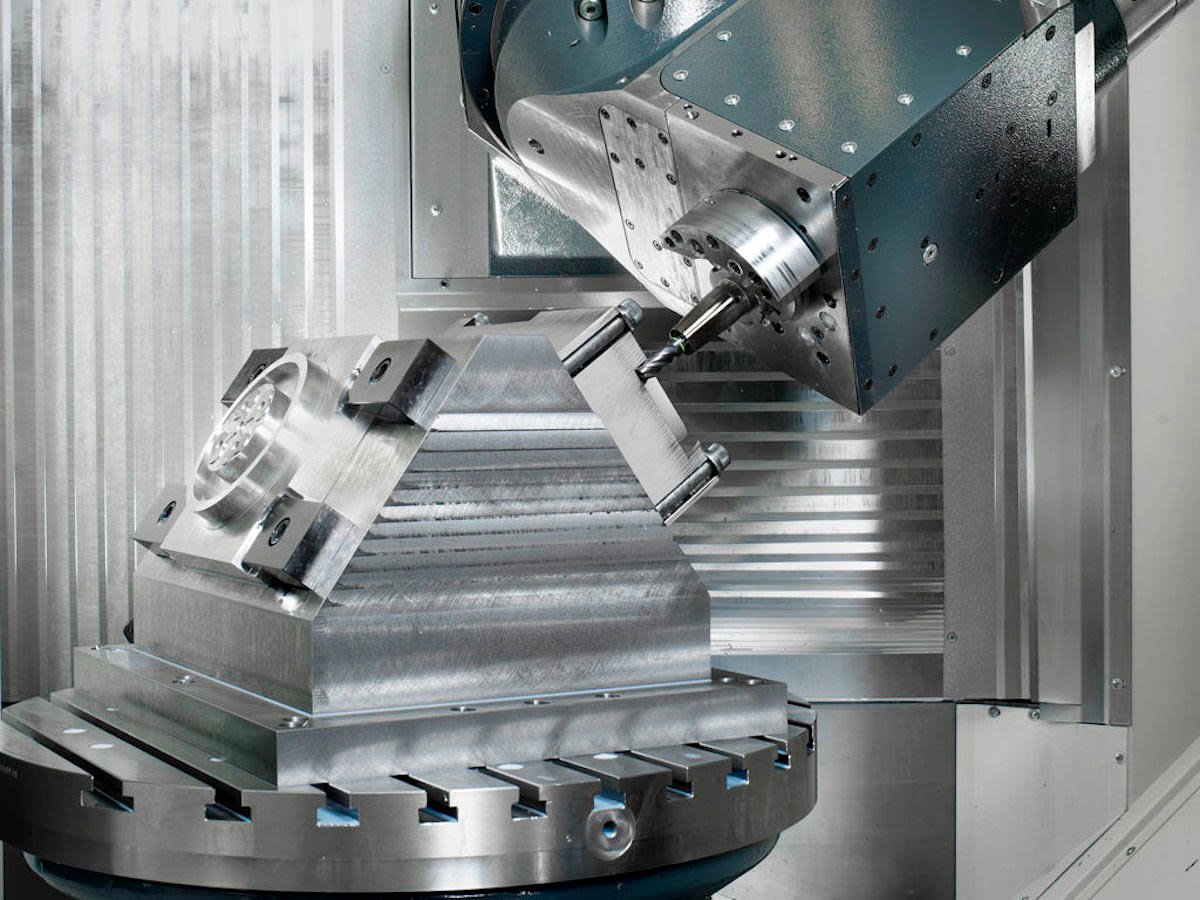
Fanuc-class CNC machining centers and Beijing Jingdiao high-precision mills hold ±0.001 mm tolerances on custom mold base plates, guide pins, bushings and mounting surfaces, ensuring perfect stack alignment, repeatable clamping and zero-shift performance across production runs.
- Fanuc CNC machining centers with thermal stabilization and live-probe verification
- Machining accuracy ±0.001 mm on base plates, guide-pin bores and ejector-plate pockets
- Beijing Jingdiao high-precision CNC for electrode fabrication and micro-feature milling
- Supports materials from P20, H13, NAK80, S136 to beryllium copper and aluminum alloys
ZEISS CMM Metrology & Full FAI
Every custom mold base undergoes ZEISS MICURA CMM inspection at 0.7 μm resolution, backed by Nikon toolmaker’s microscopes and spectral material analysis. Full FAI reports with dimensional data, material certificates and surface-finish measurements ship with every order.
- ZEISS MICURA CMM measuring accuracy 0.7 μm; Nikon V-12B and MM-400 class microscopes
- Five-step QC: material spectral analysis, in-process monitoring, CMM verification, surface integrity, final FAI
- Full First Article Inspection report with dimensional layout, material cert and surface-finish data
- ISO 9001:2015 traceability from raw material to final shipment
XUXIANG vs. Typical Custom Mold Bases Suppliers
Precision custom mold bases demand more than standard machining — compare our micron-stable tolerances, verified metrology and engineering support against the industry average.
← 左右滑动查看 →
How XUXIANG Builds Custom Mold Bases
From DFM engineering review through ZEISS CMM verification and FAI documentation, every custom mold base follows a disciplined six-step production flow designed to eliminate tolerance failure and delivery delay.
DFM Engineering Review
10+ precision engineers analyze your CAD files, validate tolerances, flag manufacturability risks and recommend optimizations before production begins—delivered within 24 hours of inquiry.
Material Validation & Prep
Incoming steel and alloy stock undergoes spectral analysis to verify grade, hardness and composition. Material certificates accompany every batch into machining.
CNC & EDM Machining
Fanuc CNC centers, Sodick slow-wire EDM and Mitsubishi mirror EDM machine custom mold bases to ±0.001 mm, with Ra 0.1 µm surface finish on critical faces.
In-Process Tolerance Monitoring
Operators verify dimensional stability at every setup using calibrated micrometers and Nikon toolmaker’s microscopes, catching deviations before they propagate through downstream operations.
ZEISS & Nikon CMM Verification
Final parts are measured on a ZEISS MICURA CMM (0.7 µm resolution) and Nikon V-12B/MM-400 microscopes, generating full-dimensional inspection reports against your print.
FAI Documentation & Shipment
Every order ships with a First Article Inspection report, material certificates, dimensional data and traceability records—ensuring full compliance and audit-ready documentation.
How to Order Custom Mold Bases from XUXIANG
From CAD file to precision-machined custom mold bases in as few as three days — our streamlined procurement process delivers micron-grade quality without the guesswork.
Submit Your CAD and Requirements
Upload 2D/3D CAD files, drawings or technical specifications. Our engineering team reviews tolerances, material needs and surface-finish targets to prepare your quote.
Receive Your Quote in 24 Hours
Within one business day you’ll receive a detailed quotation, DFM feedback from 10+ precision experts, and recommended machining strategies for your custom mold bases.
Approve and Launch Sampling
Confirm pricing and specifications, then we machine first-article samples with full ZEISS MICURA CMM validation, delivered in three to seven days for your inspection.
Scale to Mass Production
Once samples pass your approval, bulk orders enter our dual-factory flow with 15–25 day lead times, backed by FAI reports and material certificates.
Receive and Validate Your Parts
Every shipment includes full inspection documentation, dimensional reports and traceability records, ensuring your custom mold bases meet ±0.001 mm precision on arrival.
Quality Certifications & Compliance for Custom Mold Bases




Custom Mold Bases: What Our Customers Say
XUXIANG’s custom mold bases reduced our tolerance failures by 42% on high-density connector tooling. The ZEISS CMM reports gave us full traceability, and lead time dropped from 35 days to 22 days versus our previous supplier.
We needed mirror-finish custom mold bases for automotive sensor housings with ±0.002 mm flatness. XUXIANG delivered on spec, on time, with full FAI documentation. Their DFM feedback caught two critical design issues before production.
Switching to XUXIANG for our industrial automation mold bases enabled 30% faster sampling cycles and zero rejections across six consecutive production runs. Their Sodick EDM work is consistently excellent, and quotes come back in under 24 hours.
FAQ: Custom Mold Bases, Sampling & Lead Times
What is the minimum order quantity for custom mold bases?
How long does it take to receive sample custom mold bases?
Do you charge for samples of custom mold bases?
What are your lead times for mass production of custom mold bases?
What payment terms do you offer for custom mold base orders?
How do you protect my intellectual property and design files?
What tolerance guarantees come with your custom mold bases?
Can I request design revisions after initial sampling?
How are custom mold bases shipped, and do you handle international logistics?
The Complete Buyer’s Guide to Custom Mold Bases for Precision Tooling
Navigate the sourcing landscape with confidence. This guide delivers a proven decision framework, critical supplier evaluation criteria, and the most common procurement mistakes to avoid when specifying custom mold bases for high-precision injection molding applications.
1. What Are Custom Mold Bases and Why They Matter
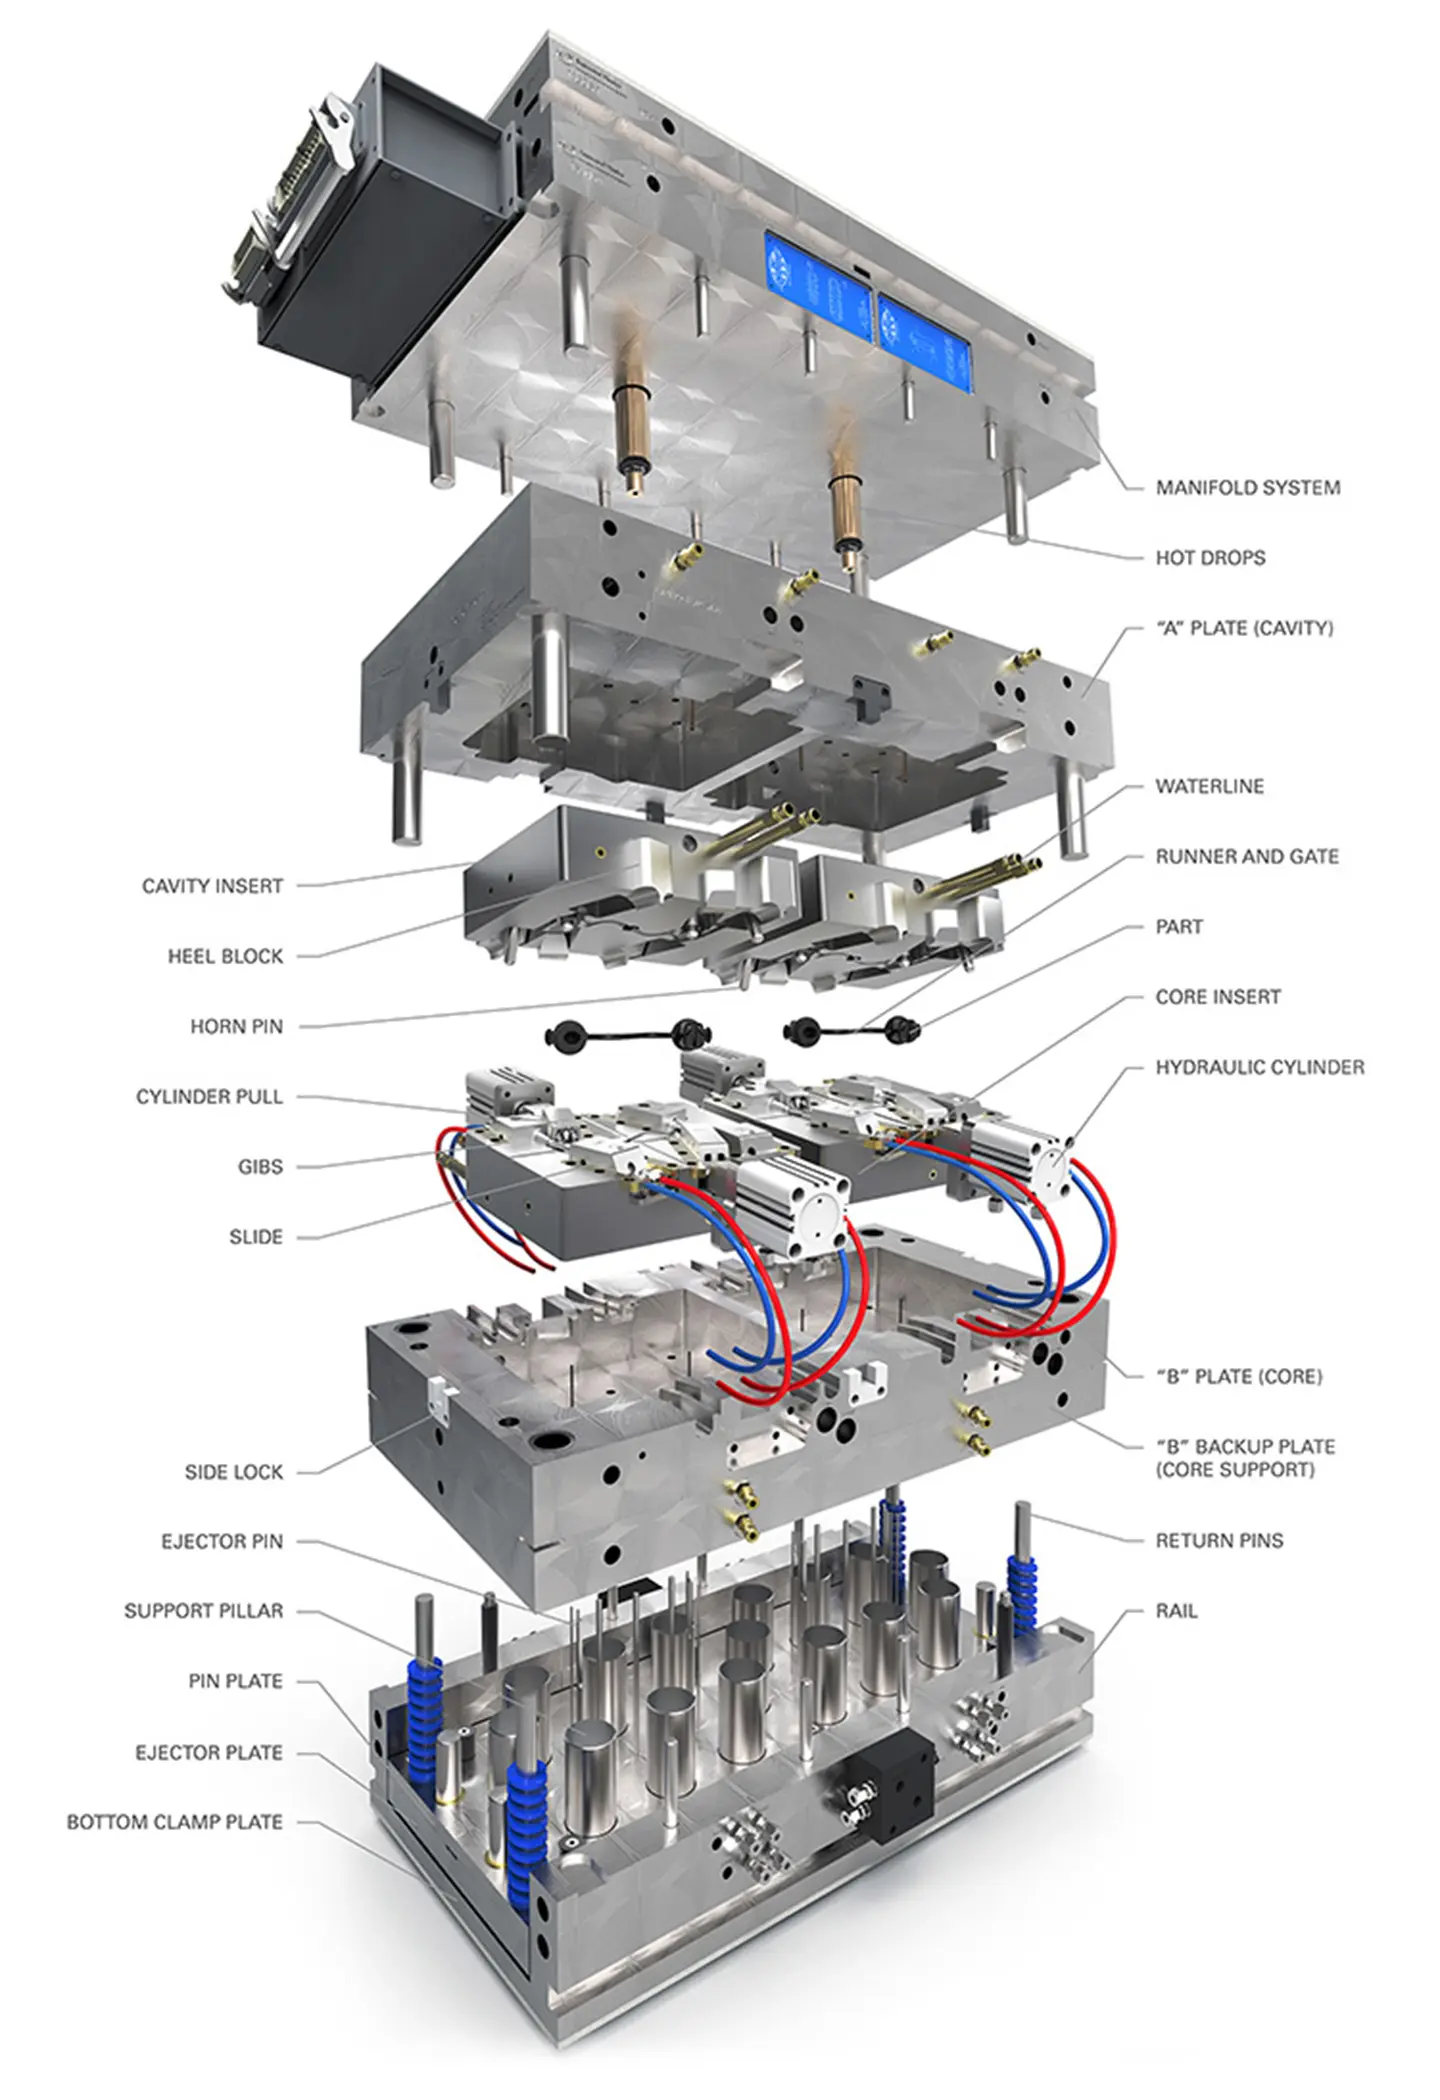
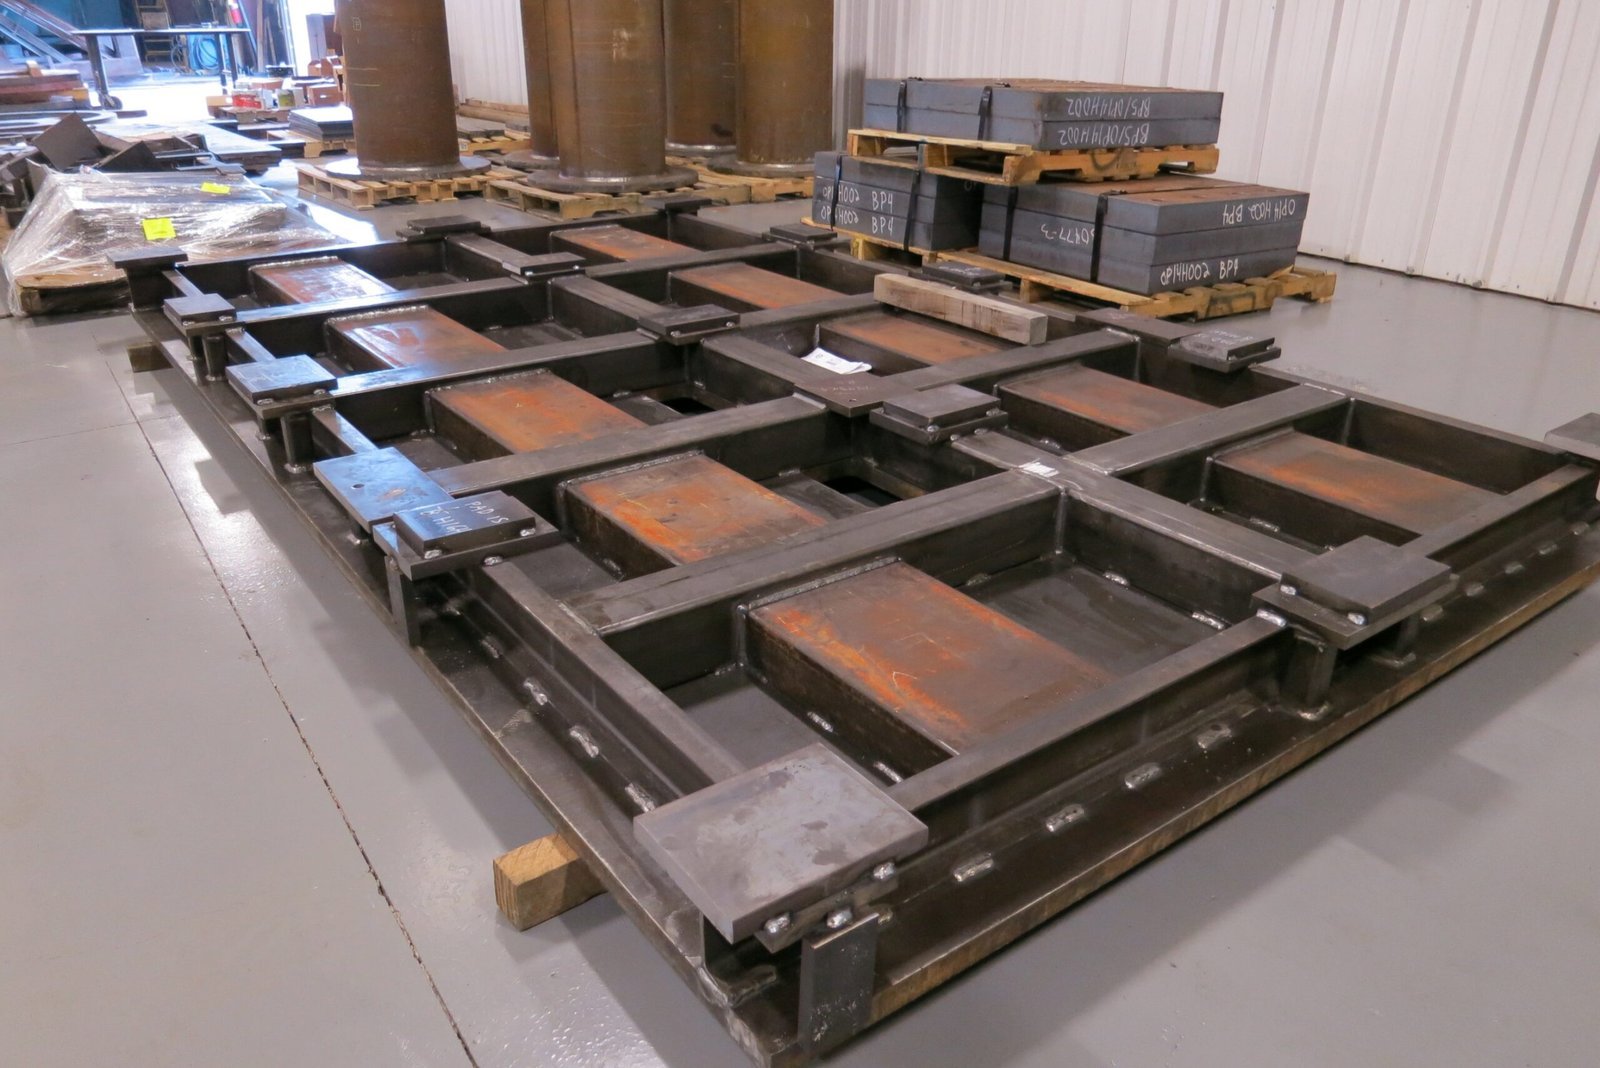
A custom mold base is the precision-machined steel or aluminum frame that anchors and aligns cavity and core inserts in an injection mold, directly governing dimensional stability, shot-to-shot repeatability and tool service life. Unlike off-the-shelf catalog bases — standardized in thickness, parting-line height and pocket dimensions — custom mold bases are engineered to exact project specifications: tailored pocket geometries, integrated cooling circuits, custom ejector layouts and mounting interfaces that match the part’s unique requirements.
Standard catalog bases suit simple, low-volume projects where dimensional drift of +/-0.05 mm is acceptable. Custom-designed bases become essential when tolerances tighten to +/-0.01 mm or below, when complex undercuts or multi-cavity arrays demand non-standard core spacing, or when thermal management and ejection sequencing must be co-optimized with the insert design.
Electronics, 5G/telecom, automotive and medical OEMs specify custom mold bases to achieve micron-class positioning, eliminate parting-line witness marks on optical housings, accommodate conformal cooling for thin-wall connector shells, and ensure traceability through serialized hardened steel frames that survive 500,000+ cycle production runs without deflection.
2. Evolution of Custom Mold Base Manufacturing
Before the 1980s, custom mold bases relied on manual milling and grinding, routinely delivering ±0.05 mm tolerances and lead times measured in weeks. The introduction of CNC multi-axis machining and wire-EDM in the 1990s cut cycle times by 40–60% and pushed precision into the ±0.01 mm range, while pre-hardened steels (P20, 718H) eliminated post-heat-treatment warpage and enabled modular plate systems with interchangeable cavities.
CAD-driven design workflows emerged in the early 2000s, allowing DFM validation before first chips flew and reducing scrap by 20–30%. Today, Industry 4.0 integration — real-time tool-wear monitoring, automated CMM routines and closed-loop process control — enables ±0.001 mm repeatability on sinker and slow-wire EDM.
XUXIANG operates at this frontier: Sodick and Charmilles sinker EDM, Sodick and Seibu slow-wire systems, and a ZEISS MICURA CMM measuring to 0.7 µm deliver the ±0.001 mm maximum machining accuracy that 5G micro-connector and automotive sensor tooling demand, with five-step QC and full FAI documentation standard on every project.
3. Types of Custom Mold Bases by Construction
Custom mold bases are categorized by plate architecture, each optimized for specific part geometries and production volumes. Understanding these four constructions helps buyers align tooling investment with cycle-time targets and part complexity.
Two-Plate Mold Bases
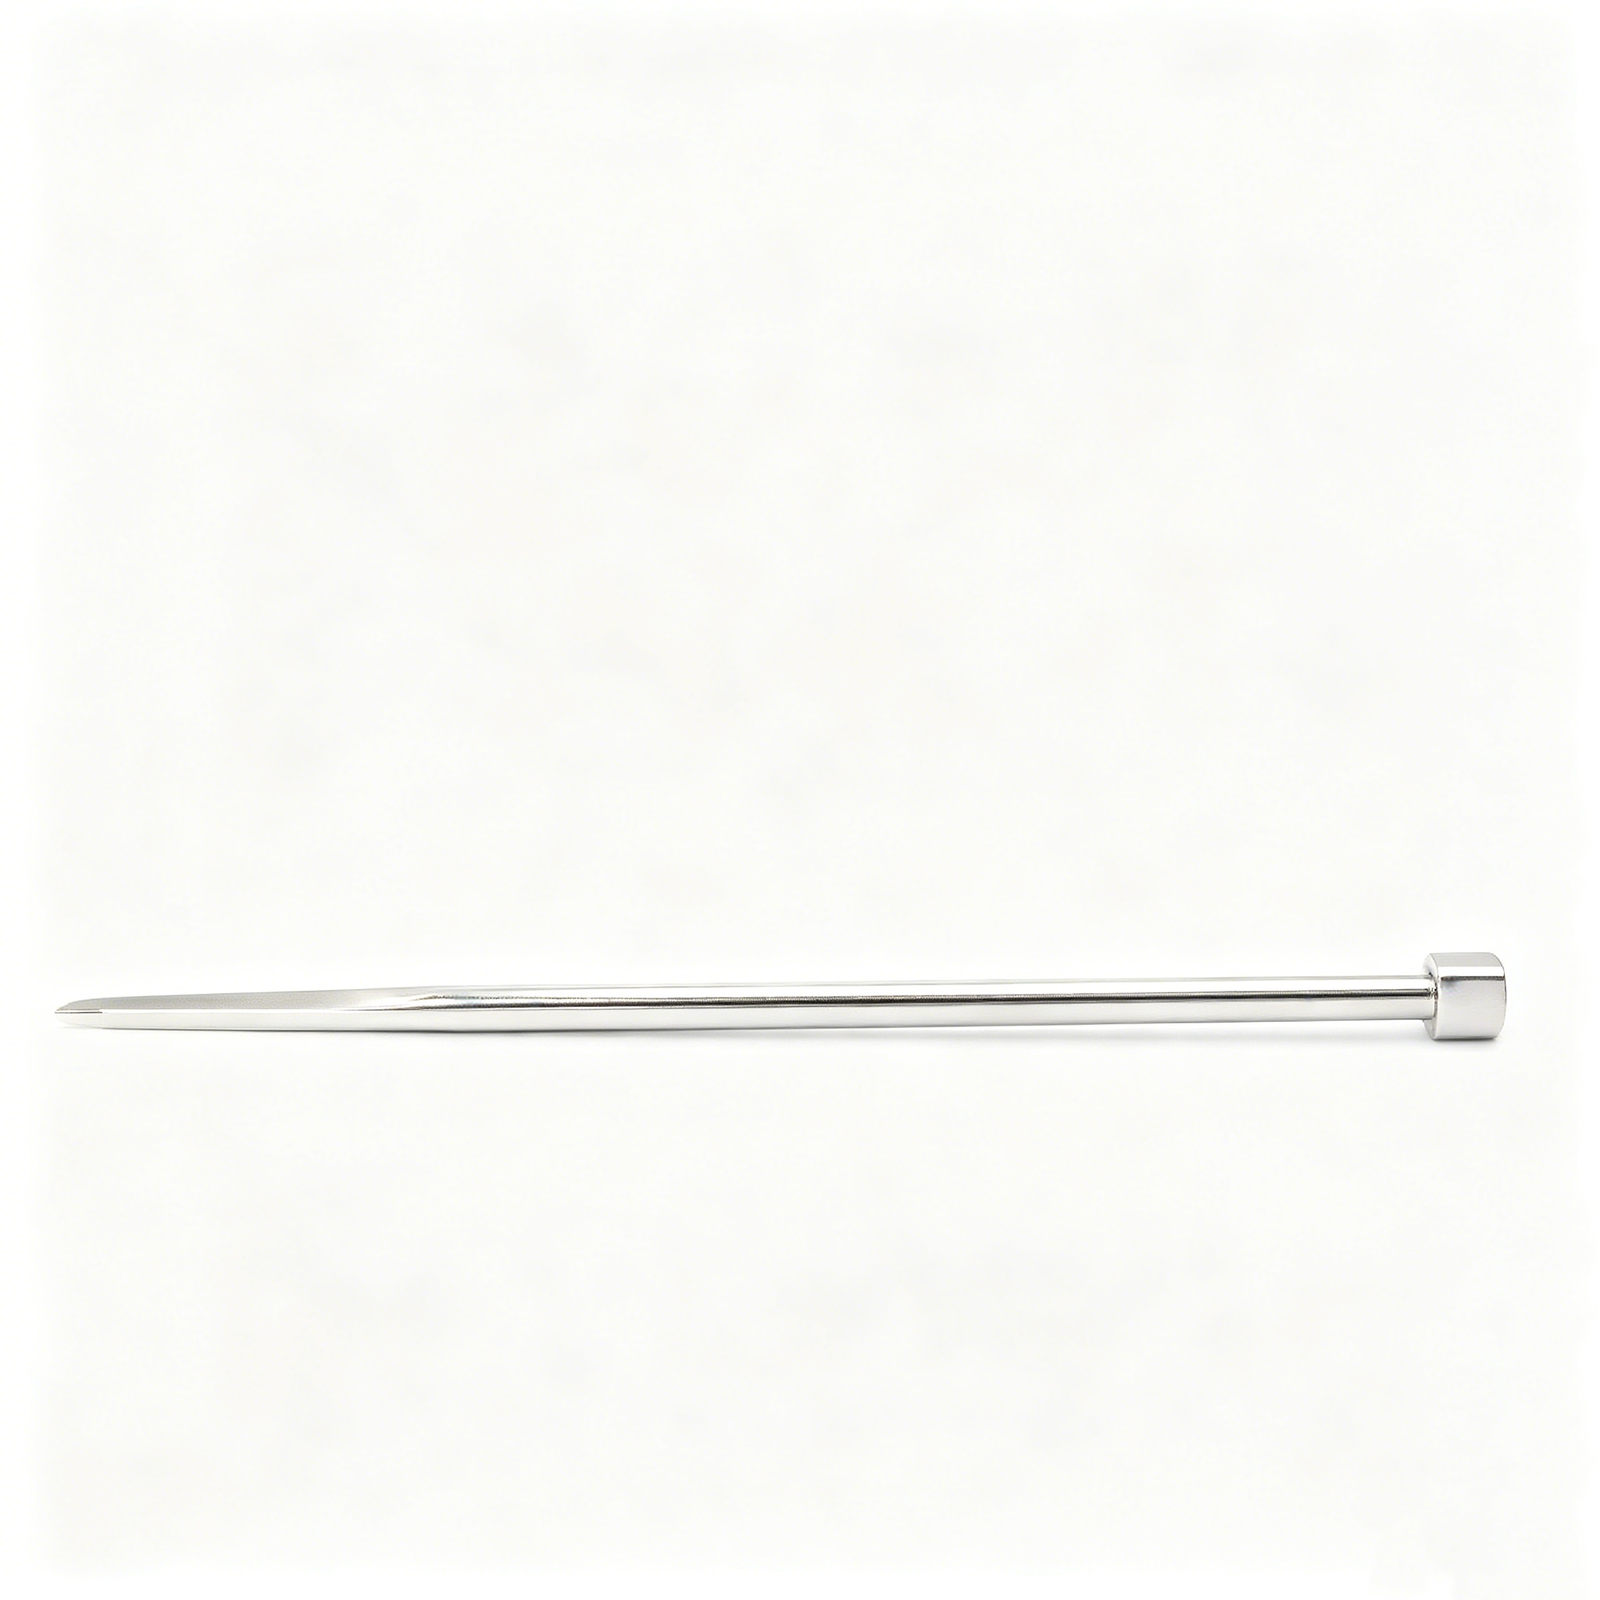
The simplest architecture splits into cavity and core plates, with a single parting line. Ejection occurs via pins, sleeves or stripper plates on the moving side. Ideal for single-gate parts with moderate complexity, two-plate bases offer the lowest initial cost and fastest lead times—typically 15–20 days for standard frames. XUXIANG machines two-plate bases to ±0.002 mm flatness for high-volume electronics housings.
Three-Plate Mold Bases
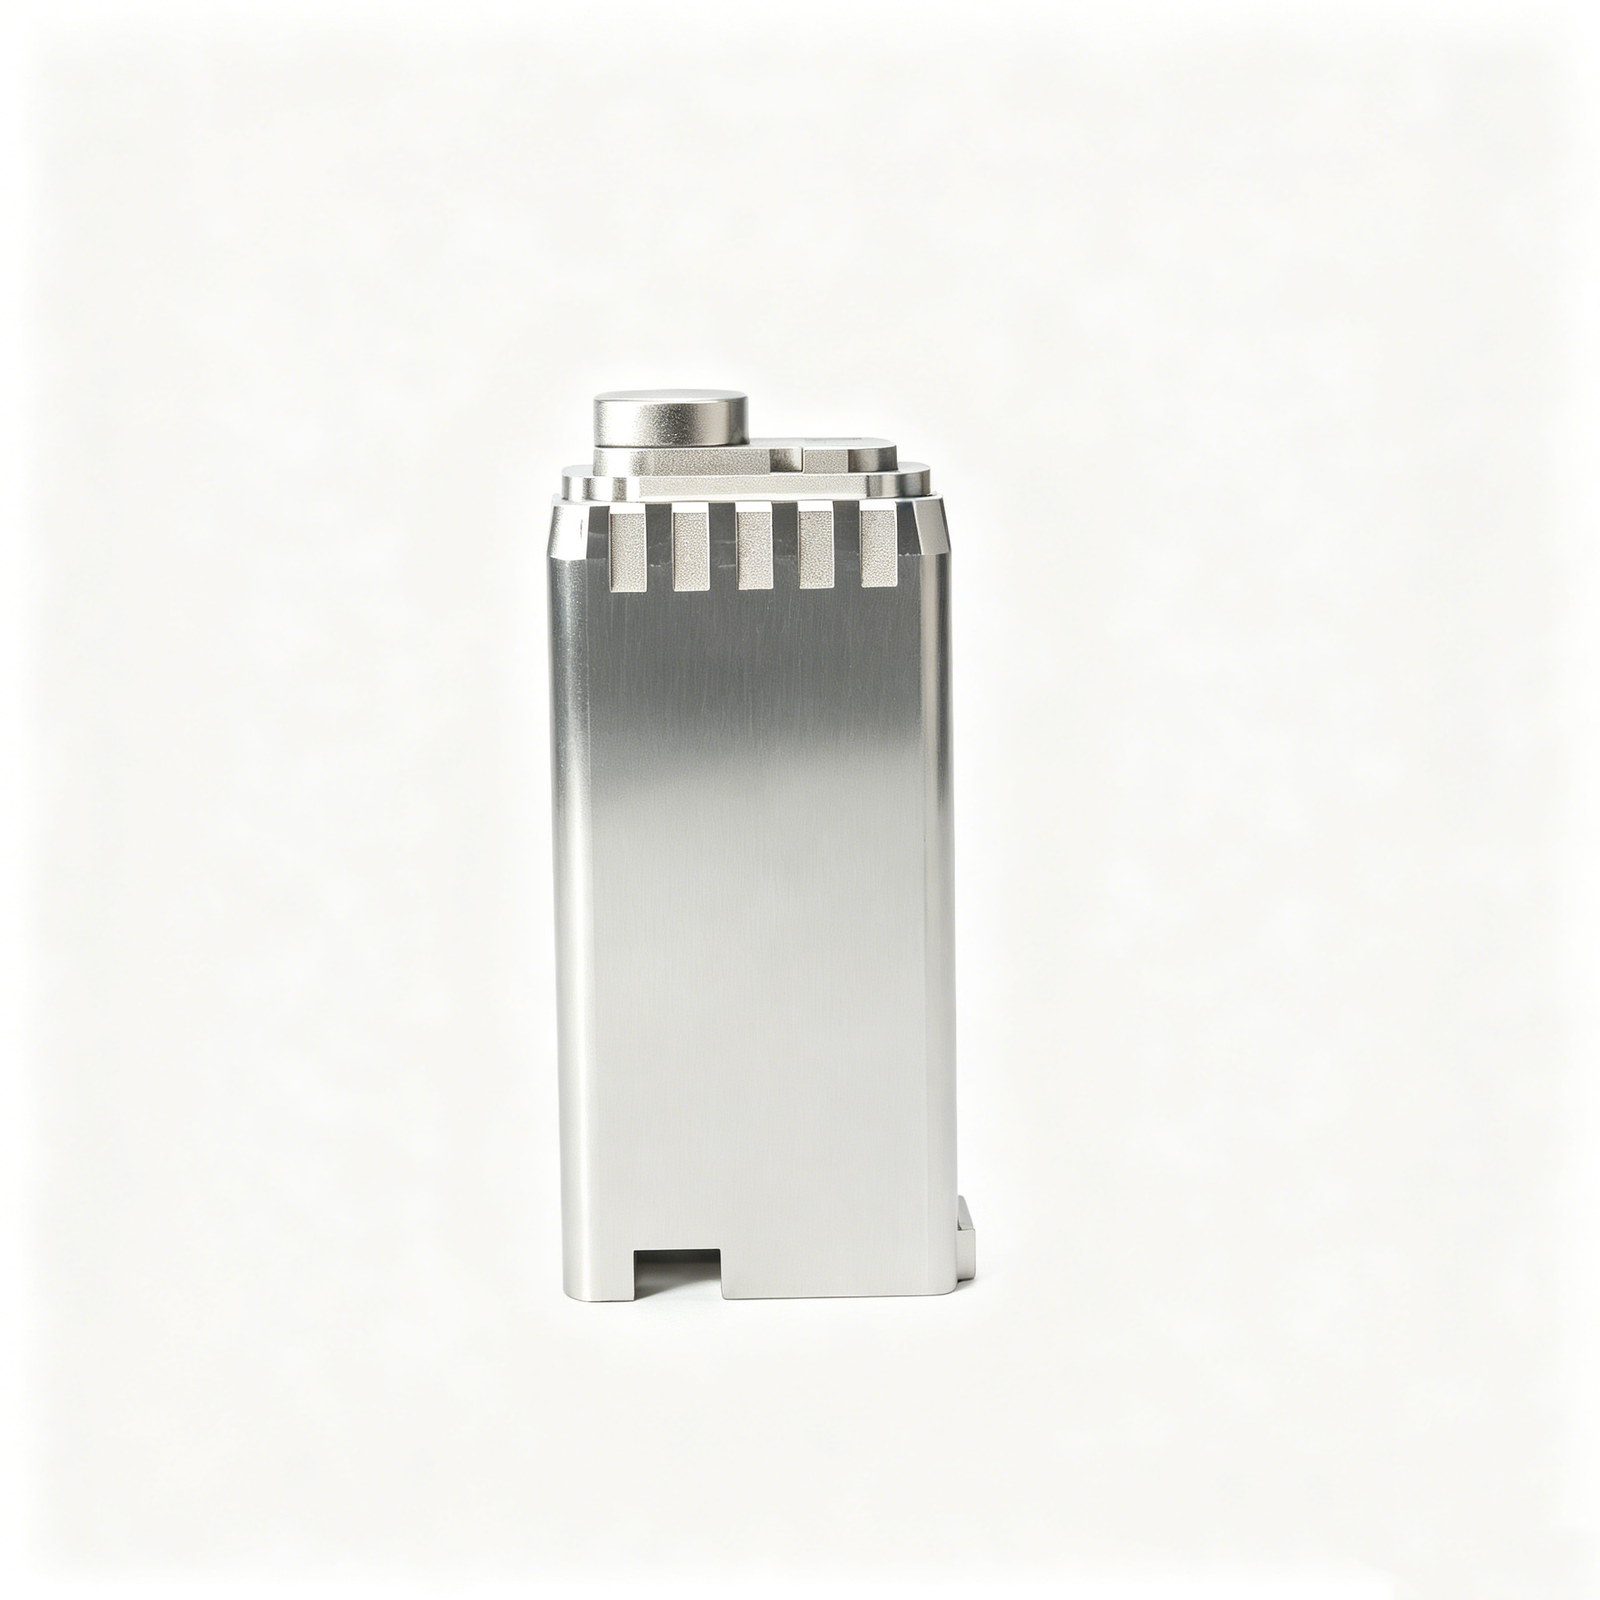
A runner plate separates the cavity and core, enabling top gating and automatic runner ejection. This configuration suits cosmetic parts requiring gate-mark-free surfaces. Cycle times increase 10–15 % due to the additional parting action, and tooling cost rises roughly 20–30 % over two-plate designs. Three-plate bases are common in medical-device and consumer-electronics applications where gate aesthetics are critical.
Hot-Runner Mold Bases
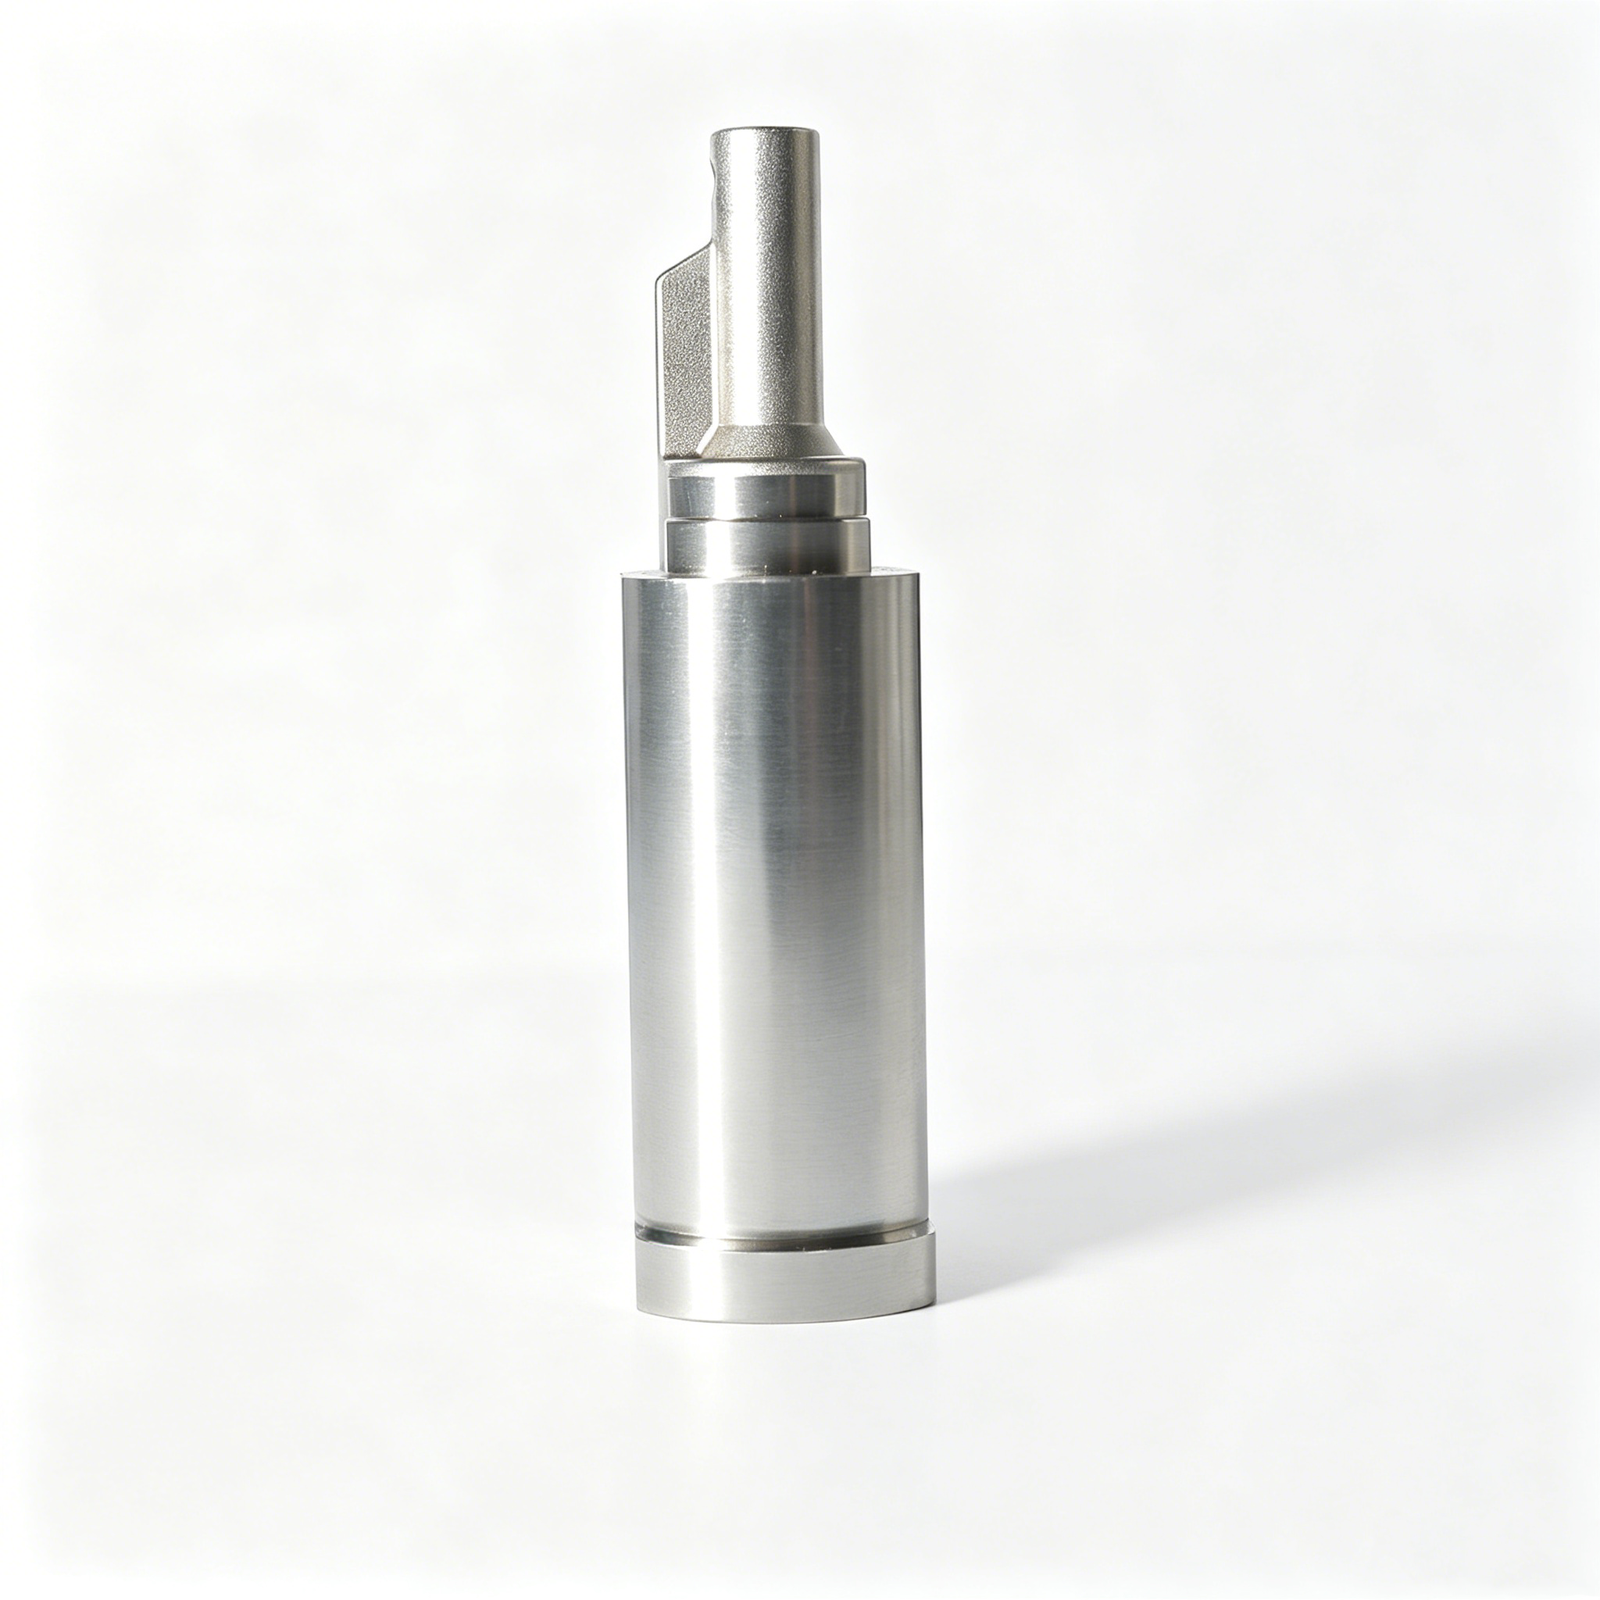
Heated manifolds eliminate cold runners, reducing material waste by up to 40 % and shortening cycles by 15–25 %. Hot-runner systems require precision-machined manifold pockets and thermal-management channels, raising initial investment 50–100 % versus cold-runner bases. XUXIANG integrates conformal cooling and mirror-finish manifold bores (Ra ≤0.1 µm) to ensure uniform melt flow in high-cavitation automotive and 5G connector tooling.
Stack Mold Bases
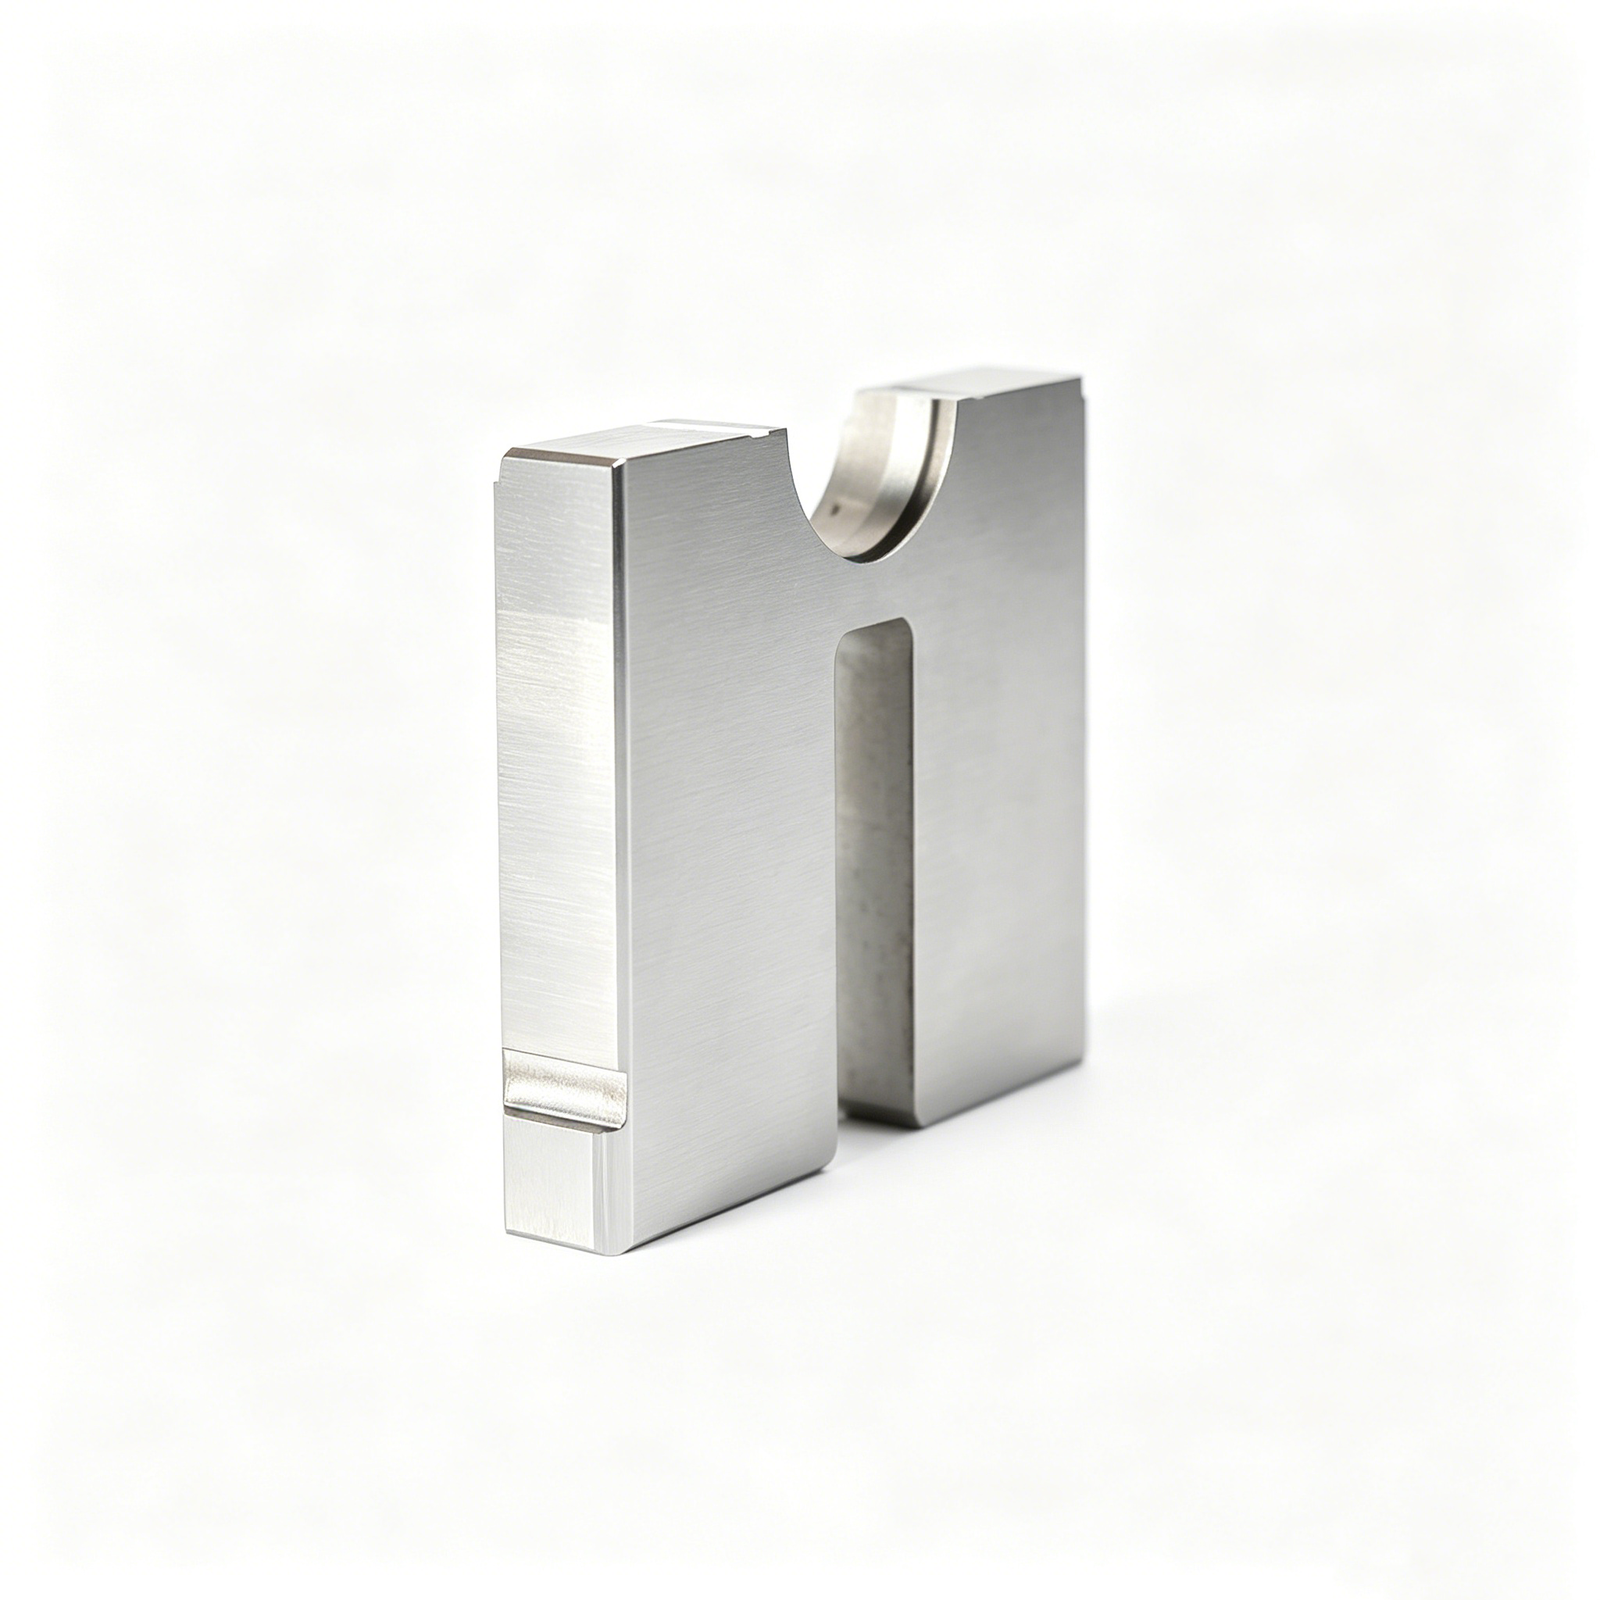
Stack molds feature multiple parting planes in a single press stroke, doubling output without doubling press tonnage. Ejection mechanisms alternate between layers, demanding tight parallelism—XUXIANG holds ±0.001 mm across stacked plates. Tooling cost is 70–90 % higher than single-face molds, justified only at volumes exceeding 5 million shots annually. Stack bases are preferred for thin-wall packaging and high-volume consumer goods.
4. Materials and Metallurgy for Custom Mold Bases
Material selection drives cycle life, dimensional stability and corrosion performance in custom mold bases. Five alloys dominate global tooling: P20 pre-hardened steel, H13 tool steel, NAK80 pre-hardened steel, S136 stainless and 7075 aluminum, each optimized for specific production volumes, part chemistries and thermal loads.
| Material | Hardness (HRC) | Machinability | Corrosion Resistance | Thermal Conductivity | Best Use Case |
|---|---|---|---|---|---|
| P20 Pre-Hardened Steel | 28–32 | Excellent | Moderate | Moderate | High-volume consumer electronics, general injection molding |
| H13 Tool Steel | 48–52 | Good | Moderate | High | Hot-runner systems, die-casting, thermally cycled tooling |
| NAK80 Pre-Hardened Steel | 37–43 | Excellent | Good | Moderate | Optical lenses, high-polish cosmetic housings, mirror finishes |
| S136 Stainless Steel | 48–52 | Moderate | Excellent | Low | Medical devices, food contact, corrosive resin environments |
| 7075 Aluminum | N/A (~150 HB) | Excellent | Good (anodized) | Very High | Prototype tooling, short-run production, rapid heat dissipation |
5. Customization Options for Custom Mold Bases
Every custom mold base specification begins with six core design variables that directly govern cycle time, part quality and tooling cost. XUXIANG’s engineering team provides DFM feedback on each parameter before machining begins, ensuring that plate dimensions, cooling architecture and ejection layouts align with production goals and budget constraints.
Plate Thickness and Footprint
Plate thickness typically ranges from 15 mm for micro-connector tooling to 80 mm for automotive structural molds; thicker plates improve rigidity and thermal mass but add material cost and machining time. Footprint is driven by part envelope plus 40–60 mm margin for clamping and cooling manifolds.
XUXIANG machines plates to ±0.01 mm flatness on Dawn grinding centers, ensuring uniform clamp force and minimizing flash risk across multi-cavity layouts.
Guide-Pin Diameter and Layout
Standard guide pins are ø16, ø20 or ø25 mm; larger diameters reduce wear and improve alignment repeatability in high-volume runs. Four-corner layouts suit symmetrical parts; diagonal or offset patterns accommodate side-core slides and lifter pockets.
Precision-ground guide bushings held to ±0.003 mm clearance prevent core shift and extend tool life beyond 500,000 cycles in 5G connector applications.
Cooling-Channel Routing
Straight-drilled channels (ø6–ø12 mm) are cost-effective for simple geometries; conformal cooling—milled or additively manufactured—cuts cycle time by 15–30 % in thick-wall automotive parts by matching channel geometry to part contours.
XUXIANG collaborates via STEP or IGES CAD files to simulate thermal gradients, recommending channel diameter, pitch and flow rate before electrode fabrication begins.
Ejector-Pin Count, Spacing and Actuation
Ejector-pin density is calculated at 1 pin per 200–400 mm² of projected area; closer spacing prevents part warpage in thin-wall medical housings. Pin diameters from ø2 mm (micro-connectors) to ø10 mm (automotive) are matched to draft angle and material stiffness.
Lifter pockets and side-core slides add 10–20 % to base cost but enable undercut features without secondary operations, critical for ADAS sensor housings and board-to-board connector shells.
6. Critical Quality Elements in Custom Mold Bases
Six measurable checkpoints separate precision custom mold bases from commodity plate sets. Each directly impacts tool life, part repeatability and cycle stability—and each demands documented verification before shipment.
Flatness and Parallelism of Parting Surfaces
Parting-surface flatness within ±0.005 mm prevents flash, uneven clamp load and premature wear. XUXIANG grinds all critical faces on Dawn precision surface grinders and validates flatness with granite reference plates and dial indicators before CMM final check.
Parallelism between top and bottom plates must hold the same ±0.005 mm envelope across the full footprint to ensure uniform cavity fill and consistent ejection force.
Guide-Pin Perpendicularity and Positional Tolerance
Guide pins must stand perpendicular within 0.01 mm per 100 mm of pin length; deviation causes binding, galling and misalignment. Through-hole positional tolerance for pins and dowels is held to ±0.01 mm on CNC machining centers, then verified on the ZEISS MICURA CMM to 0.7 µm resolution.
XUXIANG machines guide-pin bores in a single setup to eliminate datum shift, ensuring true position across multi-plate stacks.
Surface Finish on Critical Faces
Mating and sliding surfaces require Ra ≤ 0.4 µm to minimize friction and prevent micro-welding under clamp pressure. Mirror-grade EDM and precision grinding deliver Ra 0.1 µm where specified, validated by surface-roughness testers in the metrology lab.
Poor finish accelerates wear, traps contaminants and compromises seal integrity in hot-runner interfaces.
Heat-Treatment Uniformity and Hardness
Vacuum heat treatment to HRC 28–32 (P20 class) or HRC 48–52 (H13 class) ensures dimensional stability and wear resistance. Hardness is verified at multiple zones with calibrated Rockwell testers; variation beyond ±2 HRC flags incomplete tempering or quench cracks.
XUXIANG supplies material certificates and heat-treatment reports with every custom mold base shipment, traceable to batch and furnace cycle.
CMM-Verified Dimensional Accuracy
Final dimensional inspection on the ZEISS MICURA CMM captures X-Y-Z coordinates, hole diameters, slot widths and datum offsets to ±0.001 mm. Every custom mold base receives a first-article inspection (FAI) report with as-built dimensions overlaid on the CAD model.
ISO 9001:2015 protocols govern calibration intervals, measurement uncertainty budgets and traceability—ensuring that every number on the inspection report is audit-ready and legally defensible.
7. How to Choose a Custom Mold Bases Manufacturer
Selecting a custom mold bases partner requires systematic due diligence across equipment capability, quality systems, engineering depth and service continuity. A rigorous six-point checklist separates precision suppliers from commodity vendors.
Verify CNC and EDM Machine Park
Request a detailed machine list with model numbers, build years and accuracy specifications. Look for Sodick or Charmilles sinker EDM (±0.003 mm class), Sodick or Seibu slow-wire EDM (±0.002 mm), and 5-axis CNC with sub-micron spindle runout. XUXIANG operates Sodick and Charmilles EDM, Beijing Jingdiao high-precision CNC for electrodes, and Dawn grinding centers — over CNY 8 million in Japanese, Swiss and German assets — delivering ±0.001 mm maximum machining accuracy and mirror finishes to Ra 0.1 µm.
Review Quality Certifications and Inspection Reports
ISO 9001:2015 is baseline; demand sample FAI documentation, material certificates and CMM reports. XUXIANG’s five-step QC flow includes spectral analysis, in-process monitoring, ZEISS MICURA CMM verification to 0.7 µm and Nikon toolmaker’s microscopes (V-12B / MM-400 class), ensuring every dimension is validated, not merely inspected.
Assess Lead-Time Consistency and Capacity
Check annual output, shop-floor square meters and recent expansion. XUXIANG’s 2025 Quanzhou facility adds ~1,400 m² and targets 200 % output growth, enabling roughly 30 % faster delivery than industry average while maintaining micron-stable precision across volume runs.
Evaluate Engineering Support
Ask for DFM feedback turnaround and tolerance stack analysis capability. XUXIANG’s team of 10+ engineering experts reviews every project before production, flagging interference risks, cooling-channel conflicts and gate-location issues to prevent costly rework downstream.
8. Common Mistakes When Sourcing Custom Mold Bases
Even experienced procurement teams make costly errors when ordering custom mold bases. Five recurring mistakes drive up total cost of ownership, extend lead times and trigger quality disputes — yet all are preventable with clearer specifications and tighter collaboration.
Under-Specifying Tolerances and Critical Dimensions
Leaving flatness, parallelism or pin-hole location tolerance ‘to standard’ invites rework. Always call out ±0.002 mm or tighter on datum surfaces and ±0.005 mm on cooling-plate interfaces. XUXIANG’s DFM review flags ambiguous callouts before machining begins, preventing costly re-cuts.
Choosing Material Solely on Price
Substituting P20 for NAK80 saves 15–20 % up front but halves tool life in abrasive resins. Factor cycle count and maintenance intervals into material selection. Request material certificates and spectral analysis to verify grade authenticity.
Ignoring Cooling-Channel Design Until After Machining
Retrofitting conformal cooling into a finished base doubles lead time and weakens structural integrity. Share thermal simulation data during DFM; XUXIANG integrates cooling layouts into the initial CAM program, preserving both delivery speed and mechanical performance.
Failing to Request First-Article Inspection Reports
Skipping FAI documentation means discovering tolerance drift at mass production. Demand ZEISS CMM reports, surface-finish data and material certificates for every new cavity. XUXIANG’s five-step QC flow includes FAI as standard, ensuring traceability from day one.
9. Steps to Launch Your Tooling Project with Custom Mold Bases
A structured procurement workflow reduces lead time and eliminates costly rework. XUXIANG’s end-to-end process spans RFQ submission through on-site trial, with clear milestones and documented handoffs at every stage.
RFQ and DFM Review
Submit 3D CAD (STEP or IGES), material specification and tolerance requirements. XUXIANG’s 10+ engineering experts provide DFM feedback within 24 hours, flagging manufacturability risks and proposing optimizations before quoting.
Quote iteration typically requires 1–2 rounds, finalizing material grade, surface finish and delivery schedule. Clear tolerance callouts (±0.002 mm vs. ±0.01 mm) prevent scope creep and pricing disputes.
PO, Deposit and Shop Drawings
Issue purchase order with 30–50% deposit to lock production slots. XUXIANG releases detailed shop drawings within 3 business days, showing datum references, inspection points and critical dimensions for engineering approval.
Approved drawings trigger material procurement and CNC programming. Any change after approval resets the timeline by 2–5 days.
In-Process Milestones and Final Validation
Machining, EDM and grinding proceed under five-step QC: material spectral analysis, in-process monitoring, ZEISS MICURA CMM verification (0.7 µm resolution), surface integrity checks and FAI documentation.
Final delivery includes CMM inspection reports, material certifications and shipping. Realistic lead time: 2–6 weeks depending on complexity. On-site trial feedback closes the loop for future orders.
10. Pricing and Cost Drivers for Custom Mold Bases
Four cost levers dominate custom mold base pricing: base size and plate count, material grade and pre-hardening state, tolerance class, and feature complexity. A 300×300 mm two-plate base in standard S50C typically costs 40–60% less than a four-plate 600×800 mm assembly in pre-hardened P20, and adding conformal cooling channels or slider pockets can add 15–25% to machining time.
Tolerance tier has the sharpest impact on unit economics. Standard ±0.01 mm work uses conventional milling and grinding; precision ±0.001 mm demands slow-wire EDM, ZEISS CMM validation and climate-controlled machining, roughly doubling per-part cost but eliminating fit-up rework. XUXIANG’s metrology lab (ZEISS MICURA to 0.7 µm) supports this tier without outsourcing delays.
Most suppliers set minimum order quantities at 1–5 sets for custom bases; tooling amortization becomes favorable above 10 sets when electrode libraries and fixture programs are reused. Lead time scales with tolerance: 10–14 days for standard bases, 18–25 days for precision-class assemblies with full FAI documentation.
| Base Size | Material & Tolerance | Unit Price (USD) | Lead Time |
|---|---|---|---|
| Small (≤400×400 mm, 2-plate) | S50C, ±0.01 mm | $350–$650 | 10–12 days |
| Medium (500×600 mm, 3-plate) | P20 pre-hard, ±0.005 mm | $1,200–$1,800 | 14–18 days |
| Large (≥700×900 mm, 4-plate) | NAK80, ±0.001 mm | $2,800–$4,500 | 20–25 days |
Ready to Source Precision Custom Mold Bases?
Get your quote in 24 hours and sample parts in 3-7 days. ISO 9001:2015 certified, ±0.001 mm machining precision, ZEISS-verified quality.