
5 Axis Precision Machining Service — Micron-Stable Tolerance, 24-Hour Quote
XUXIANG delivers 5-axis CNC machining held to +/-0.001 mm with ZEISS CMM validation, Fanuc CNC and Sodick EDM — quotes returned in 24 hours.
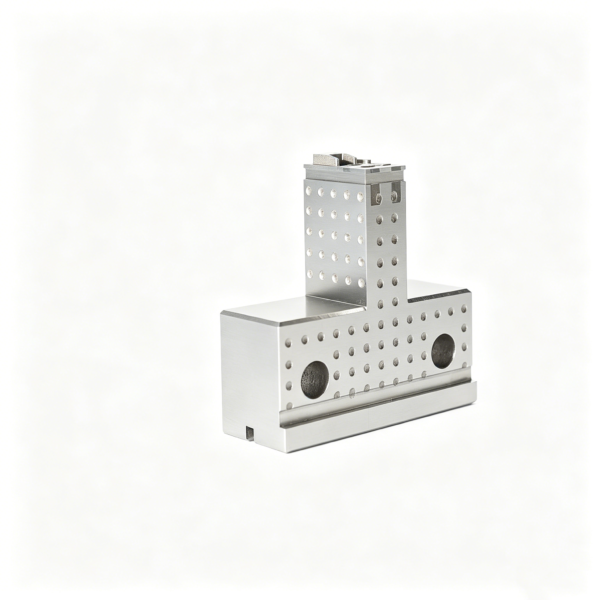
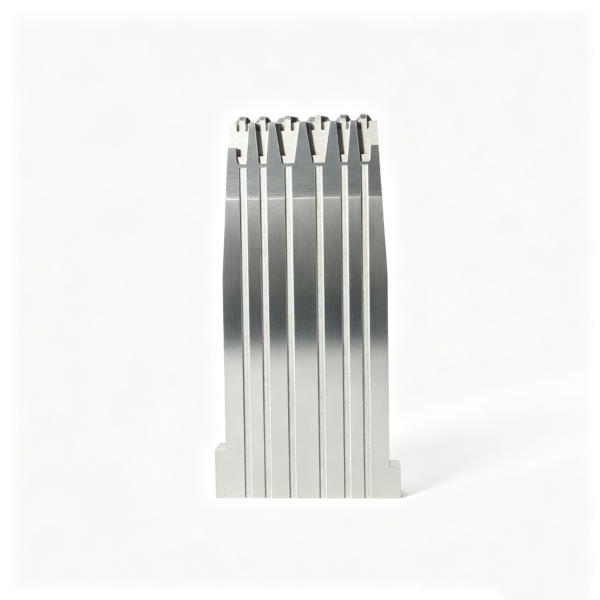
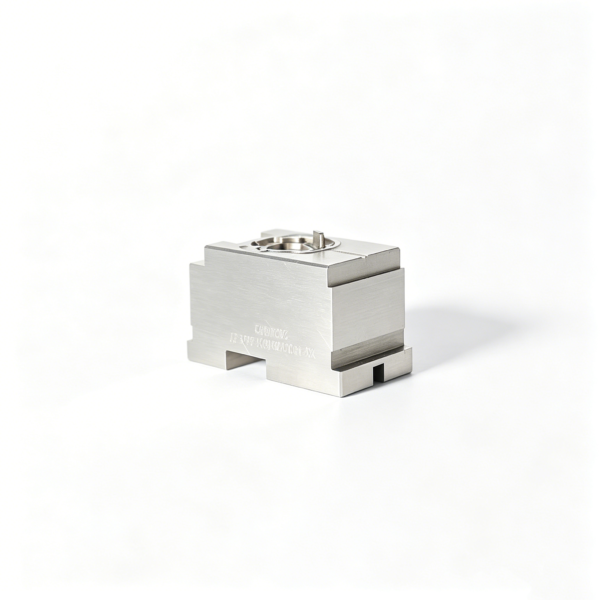
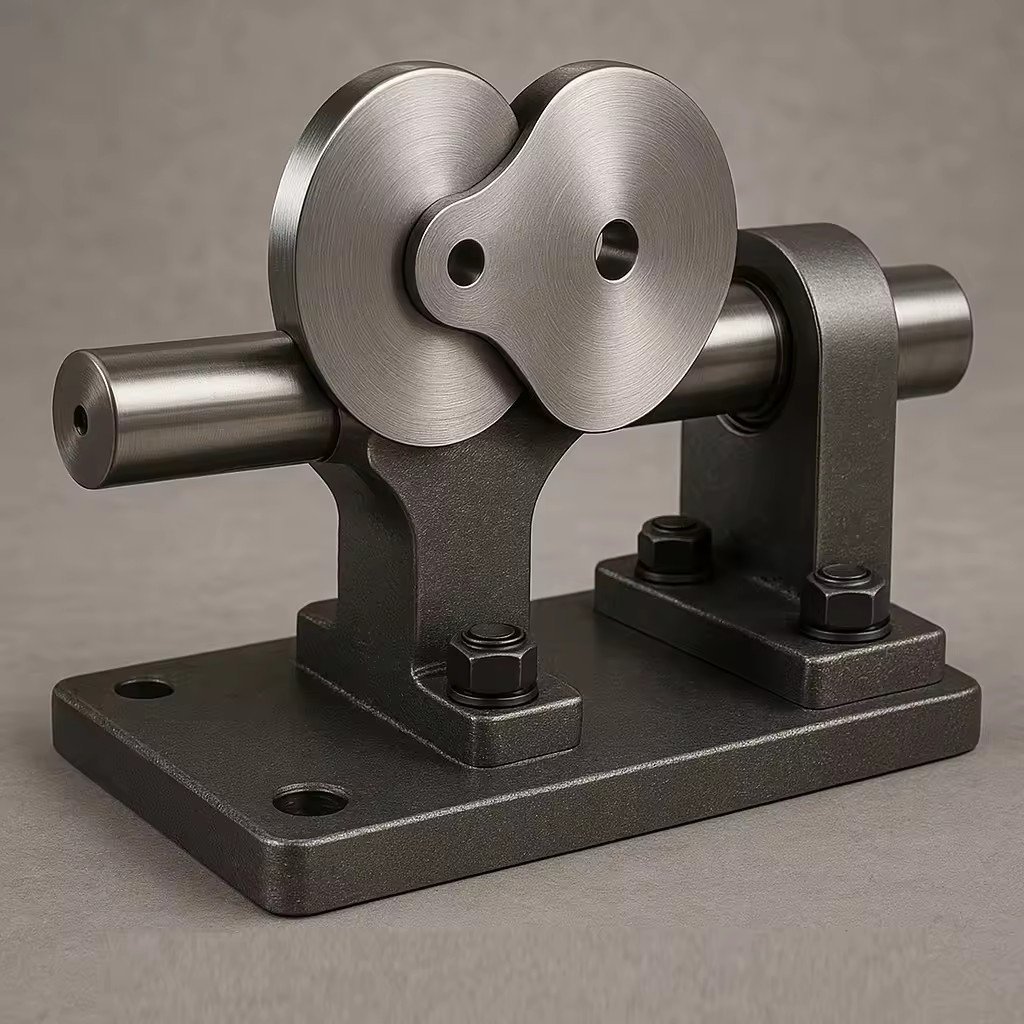
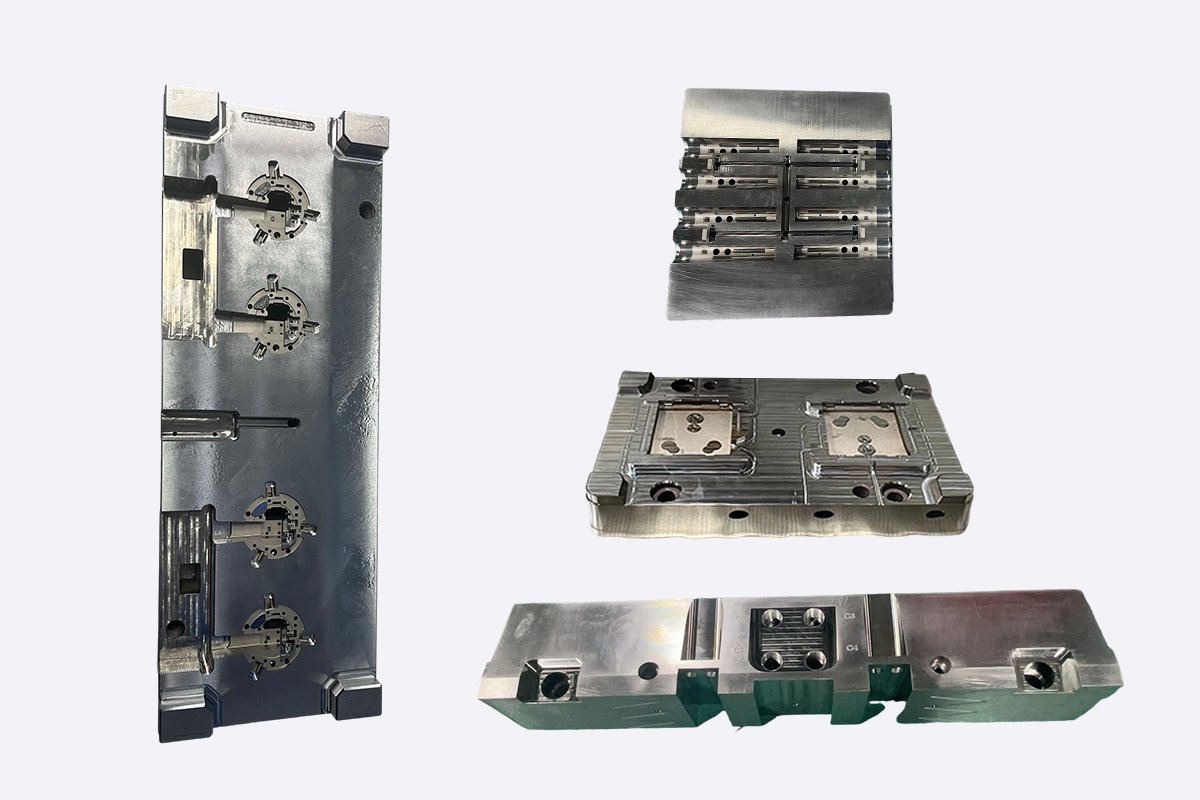
Featured Precision Components & Tooling

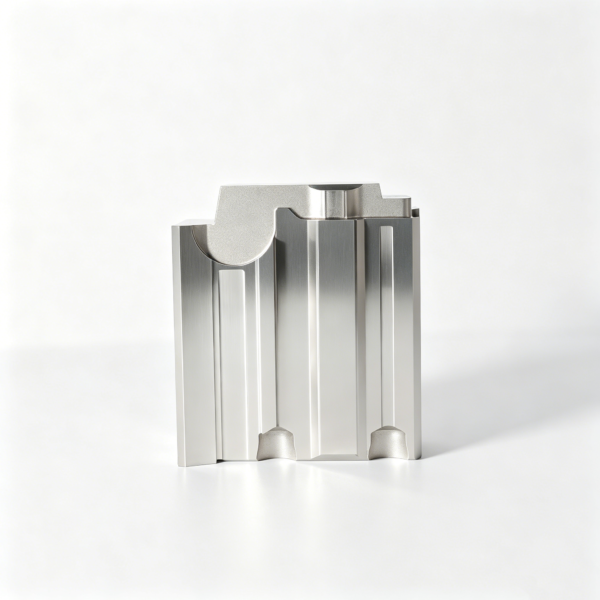
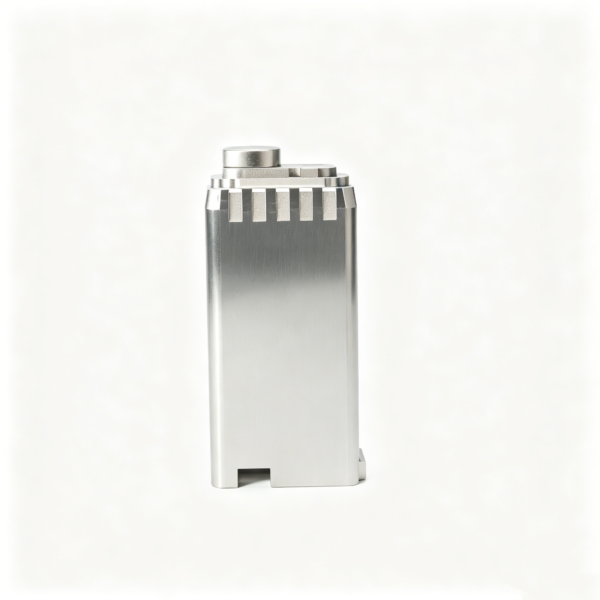
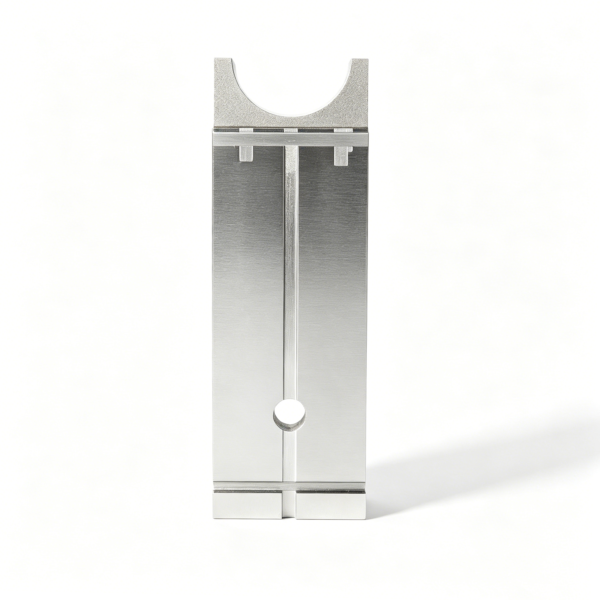
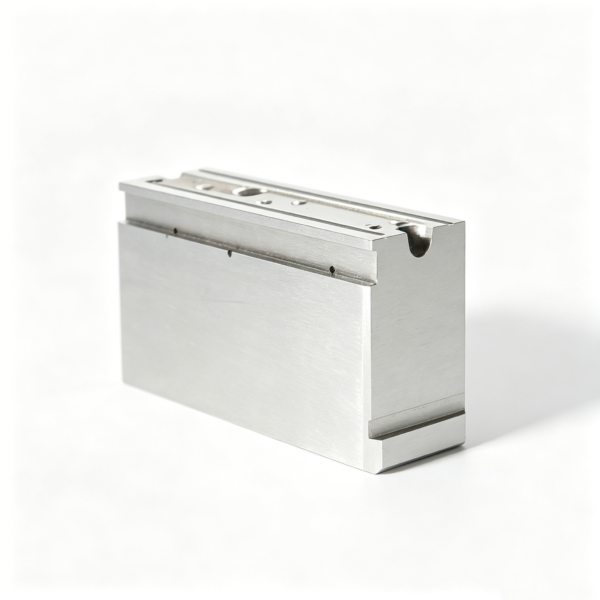
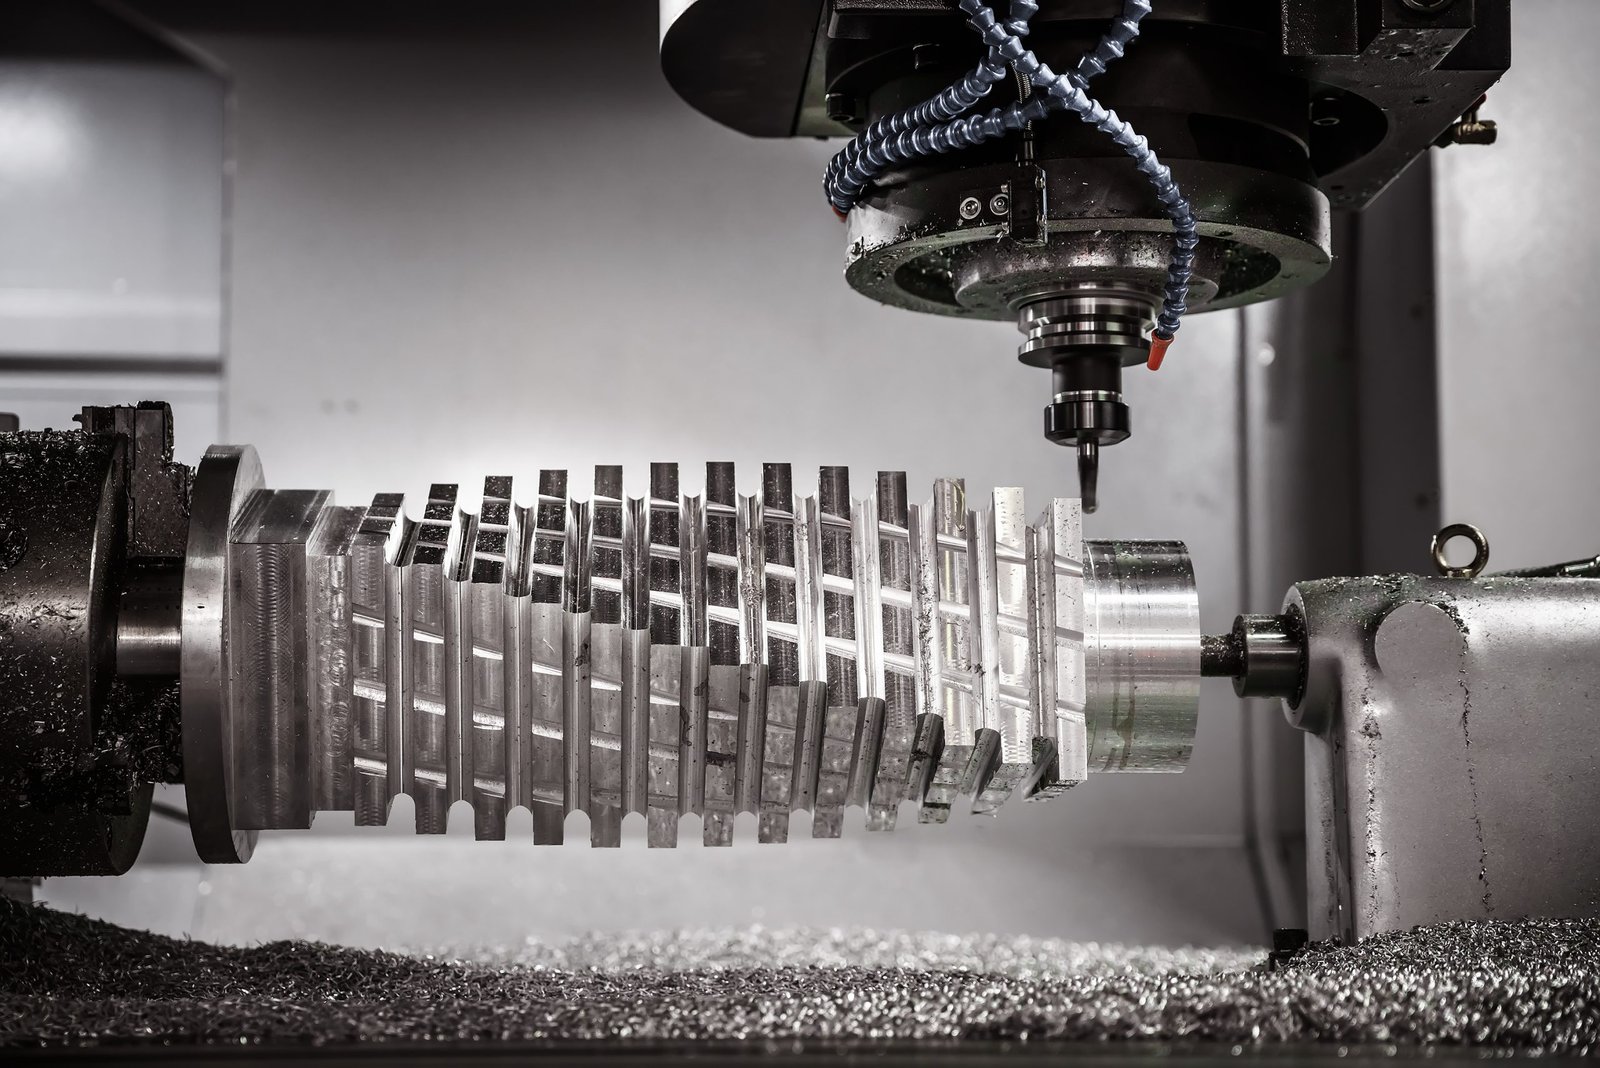
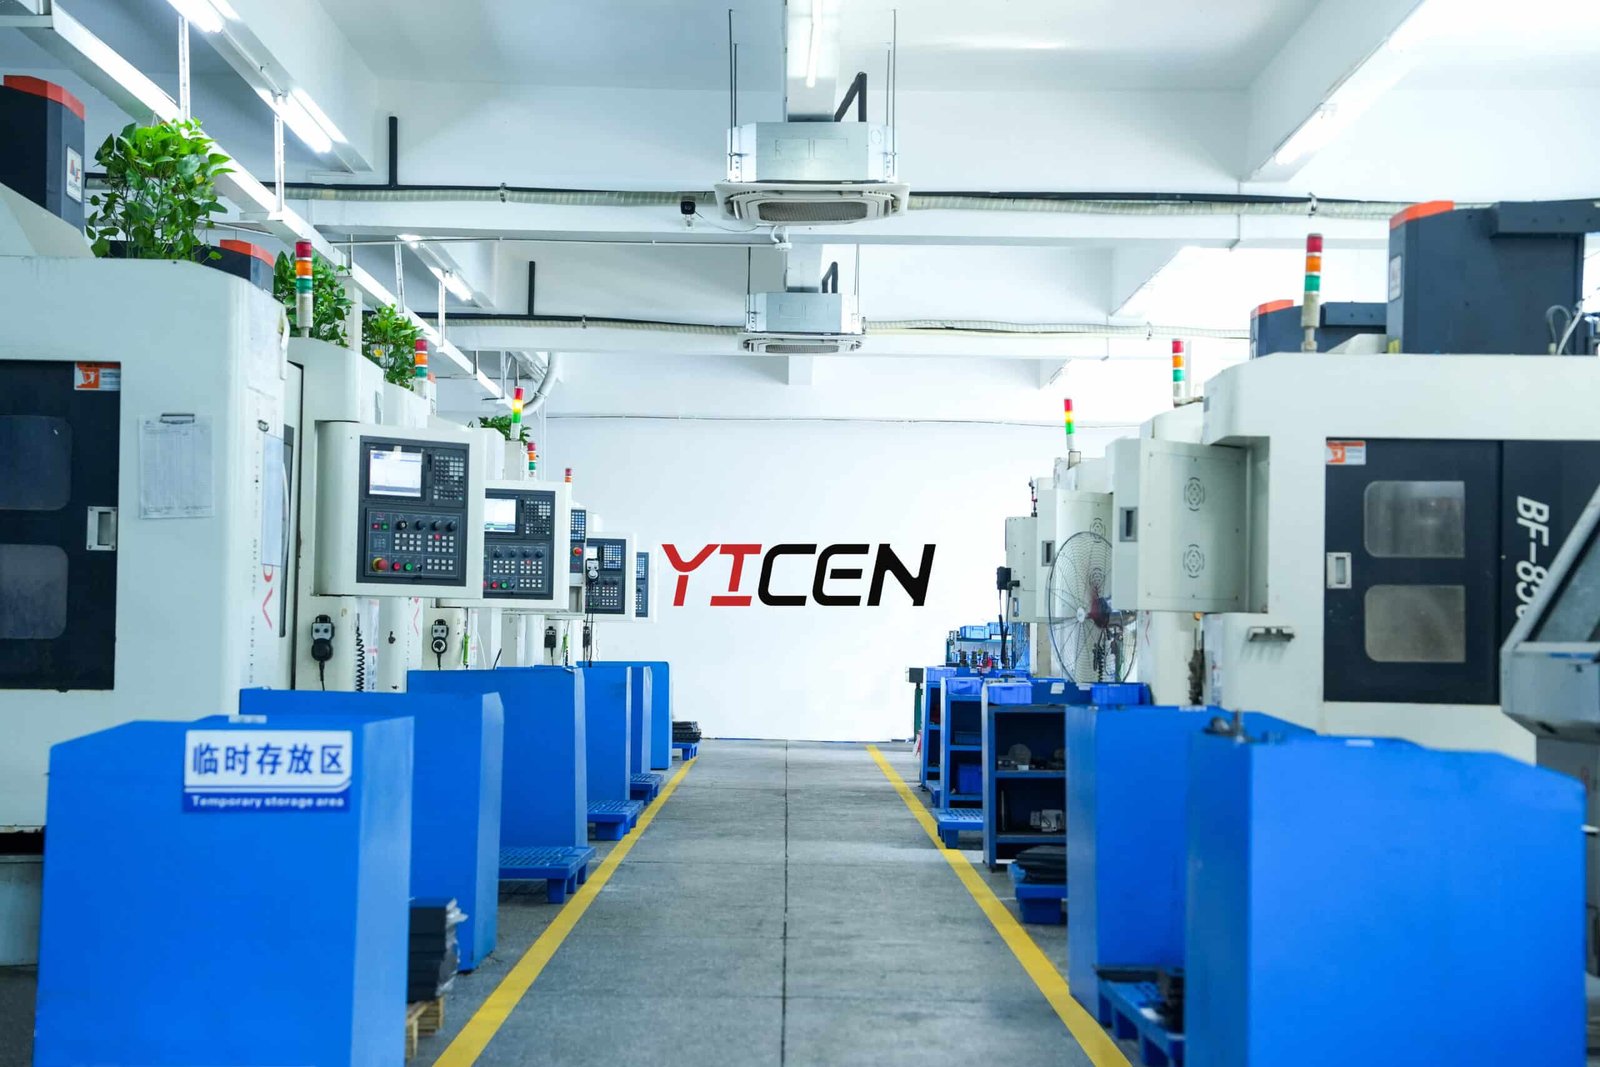
Precision Machining in Action

Why XUXIANG’s 5 Axis Precision Machining Service Stands Apart
±0.001 mm Machining Precision
Micron-stable tolerance on every part, validated by ZEISS MICURA CMM measuring to 0.7 µm and Nikon toolmaker’s microscopes for critical features.
Mirror-Grade EDM Finish
Ra 0.1 µm surface finish via Sodick slow-wire and Mitsubishi mirror EDM, eliminating secondary polishing and accelerating mold qualification.
24-Hour Quote Turnaround
Engineering-reviewed quotations returned within one business day, with DFM feedback from 10+ precision-mold experts before production begins.
Dual-Factory Capacity
Dongguan R&D center plus Quanzhou volume facility — 200% capacity expansion in 2025 for faster lead times and scalable production.
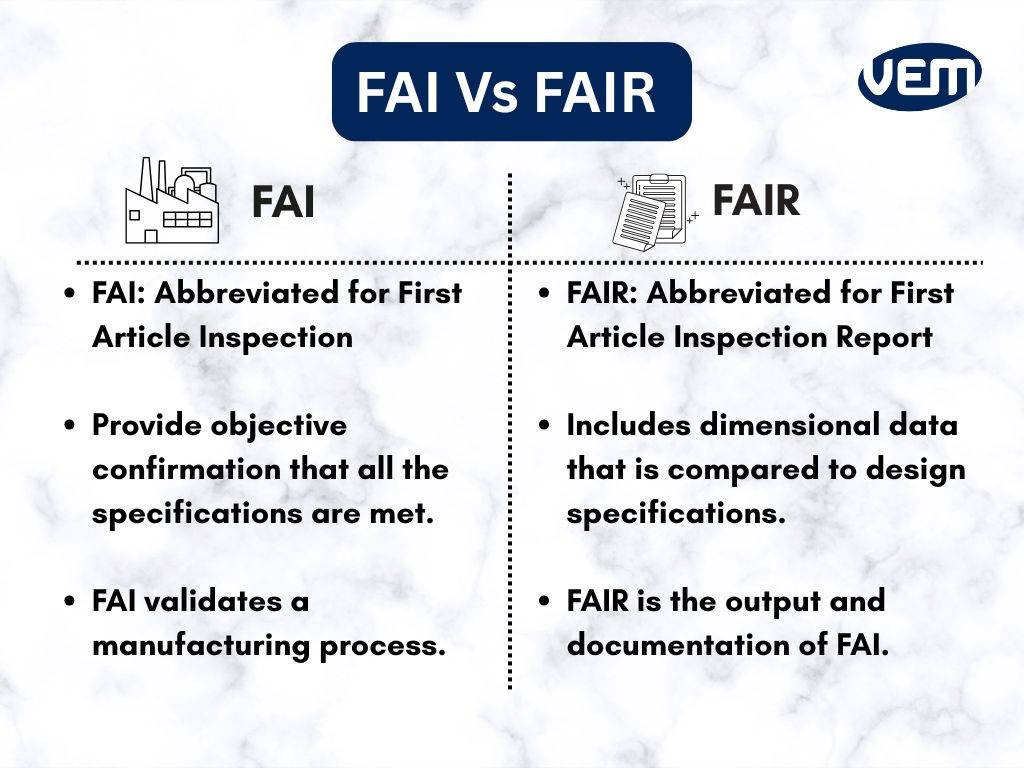
Full FAI & Material Certificates
Complete first-article inspection reports, dimensional data and material spectral analysis shipped with every order, ISO 9001:2015 governed and traceable.
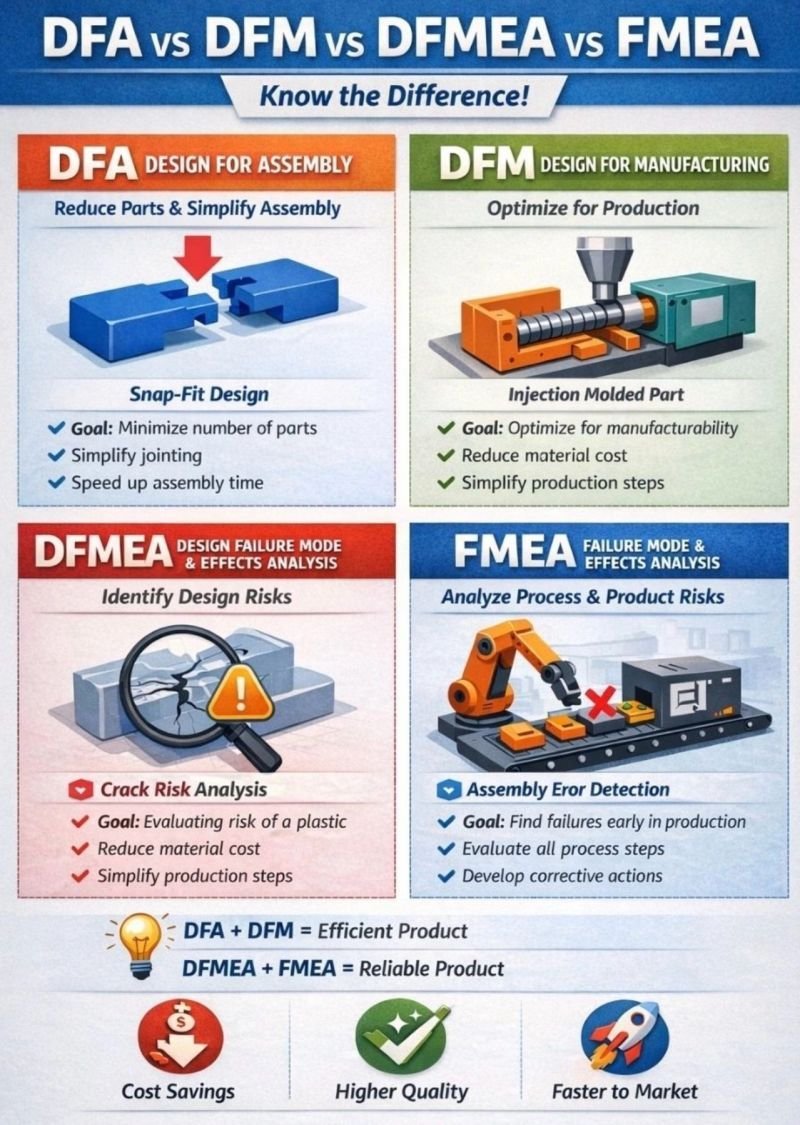
DFM Engineering Support
Pre-production design-for-manufacturability review by senior mold engineers, catching tolerance conflicts and optimizing tool paths before first cut.
Precision Machining Across Nine Critical Disciplines
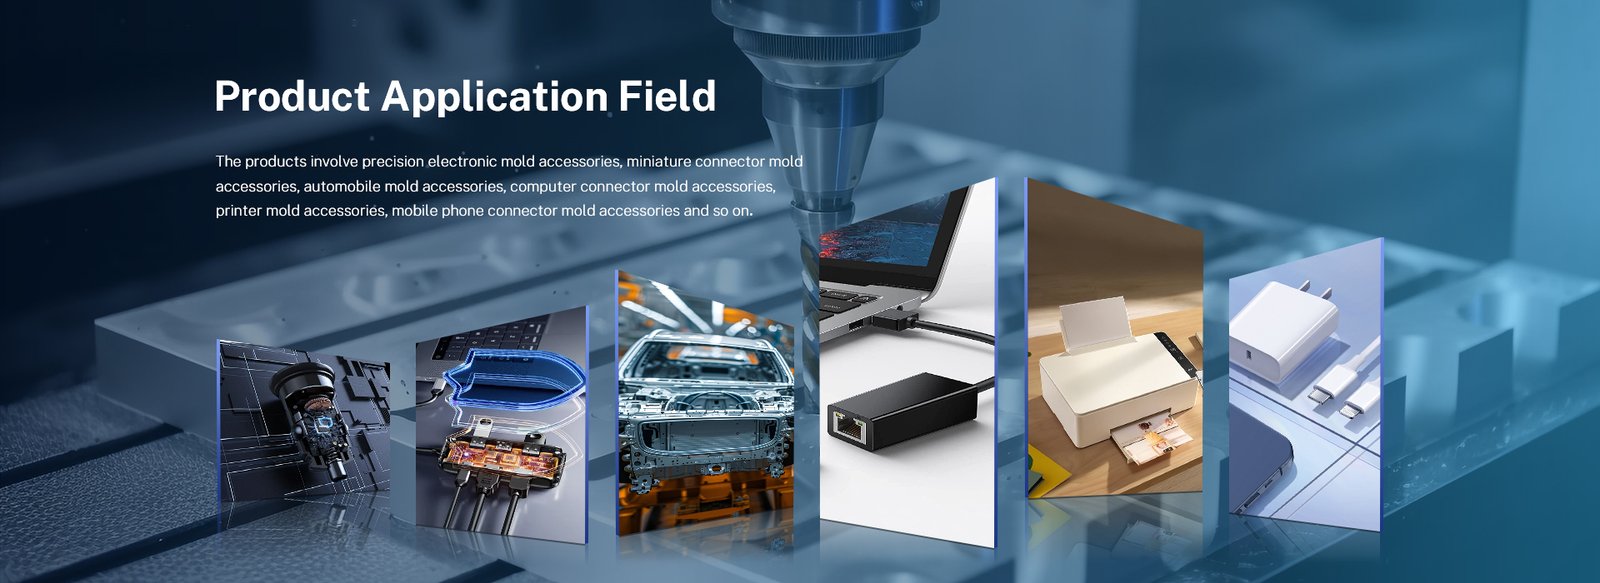
From micro-connector tooling to aerospace-grade components, each capability is backed by +/-0.001 mm accuracy, ISO 9001:2015 processes and full FAI documentation.
5-Axis CNC Milling
Fanuc-class 5-axis CNC milling centers machine complex geometries, undercuts and compound angles in a single setup, eliminating secondary operations and stacking tolerances. Ideal for automotive sensor housings, robotics end effectors and multi-feature mold inserts that demand positional accuracy within +/-0.002 mm and minimal lead time.
Get a Quote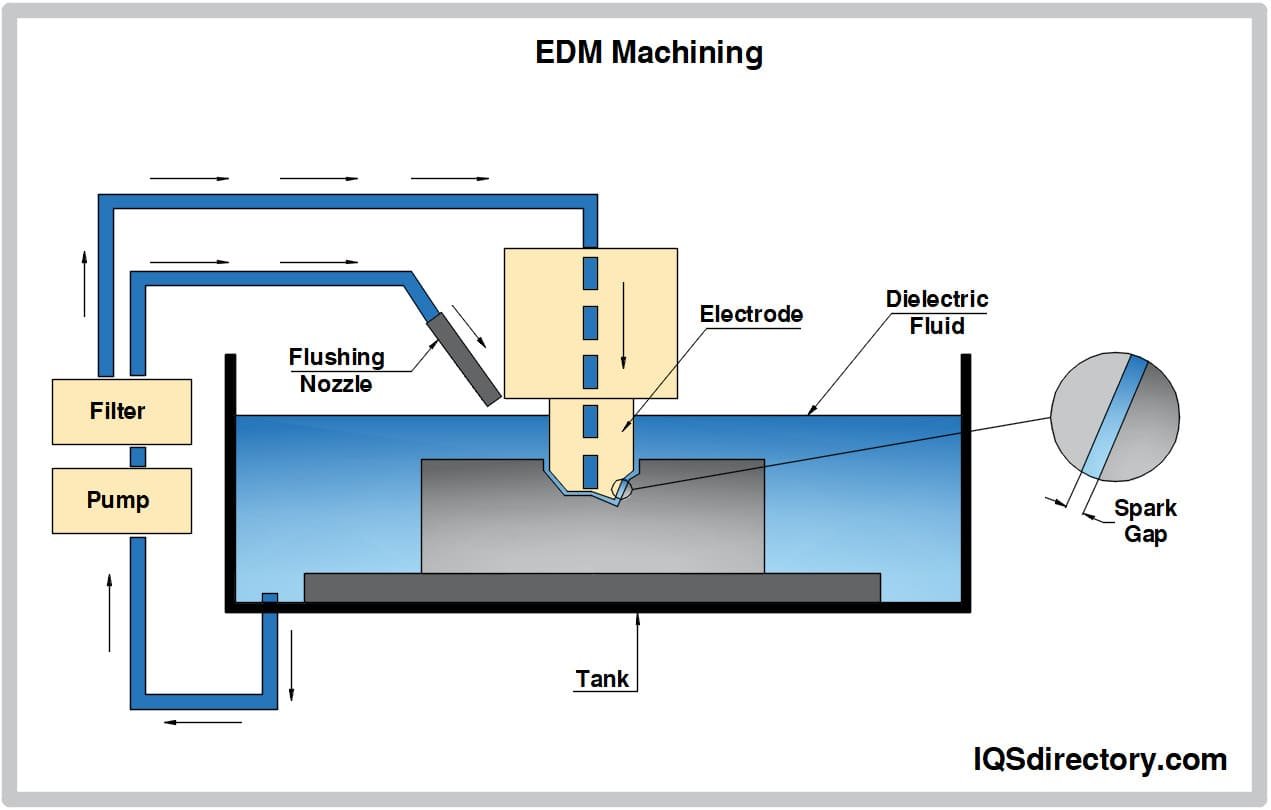
Precision EDM Machining
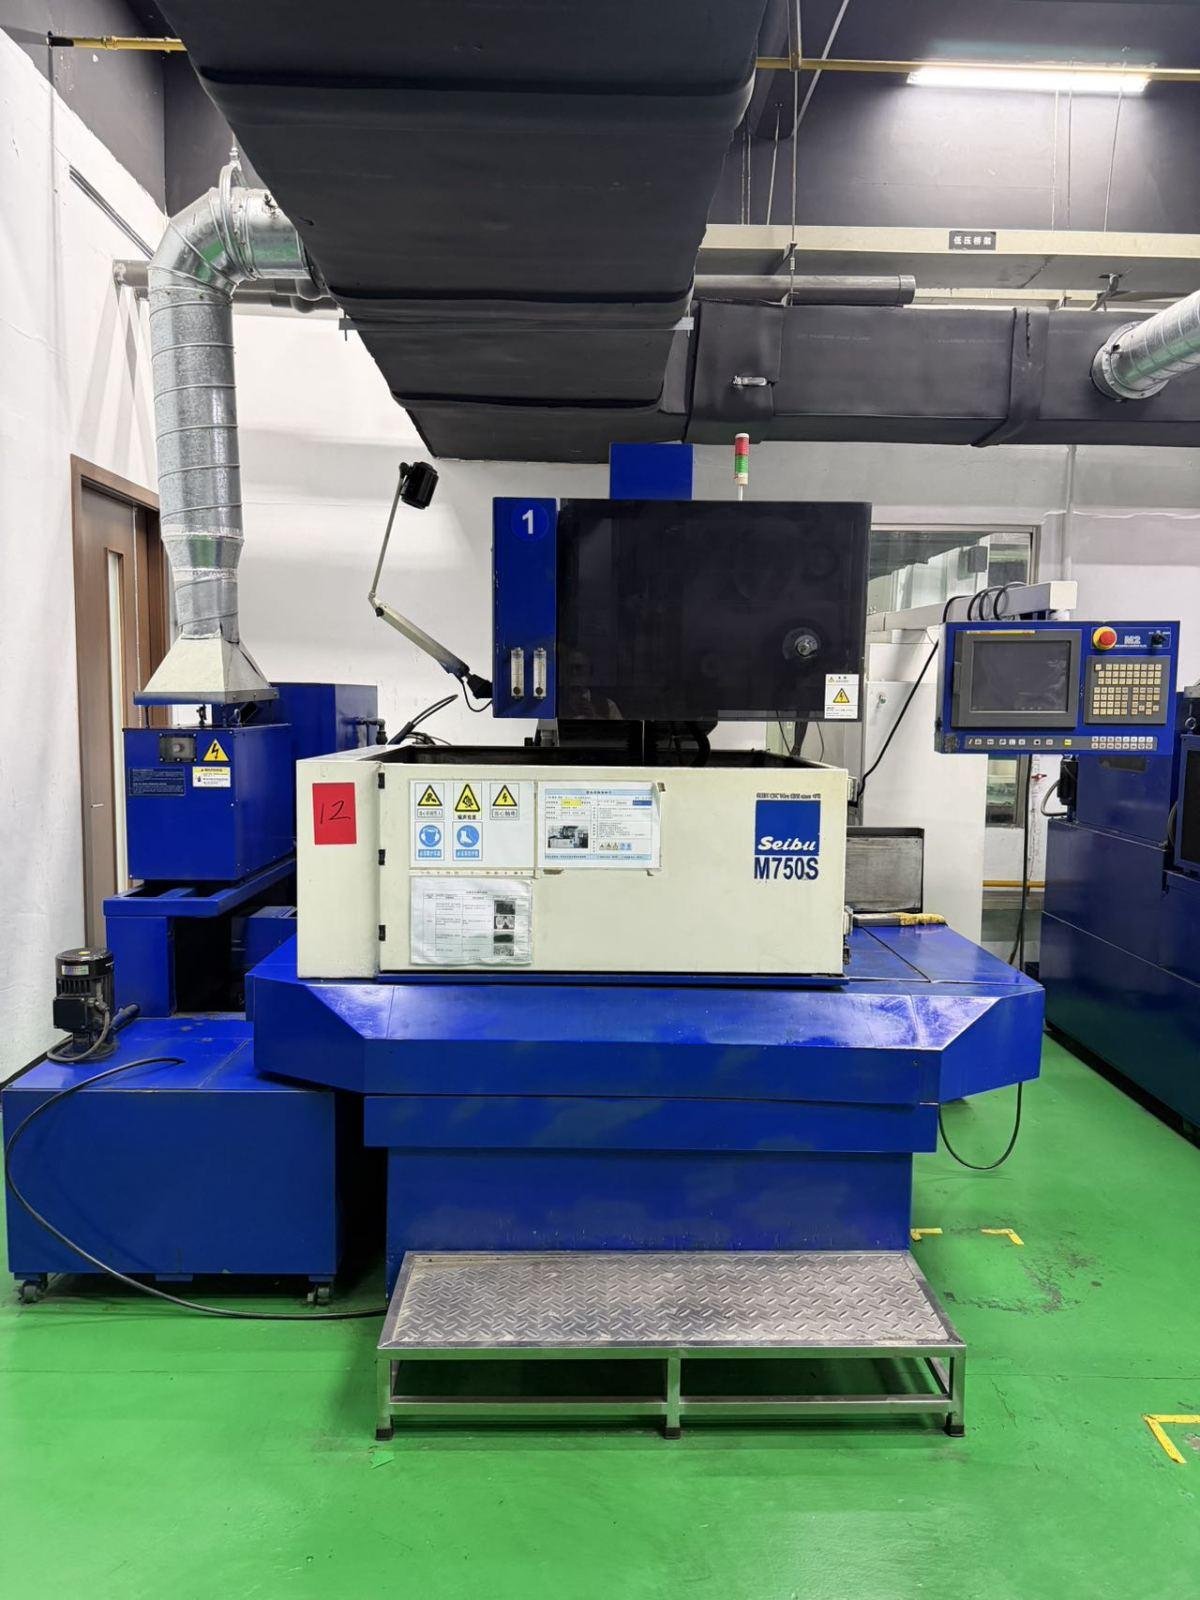
Sodick and Seibu slow-wire EDM, plus Charmilles sinker EDM, deliver +/-0.003 mm class precision on hardened tool steels (HRC 50–62) without thermal distortion. Corner radii down to R ≤ 0.015 mm, thin ribs to 0.05 mm and intricate cooling channels are routine. ZEISS MICURA CMM verification ensures every feature meets print.
Get a Quote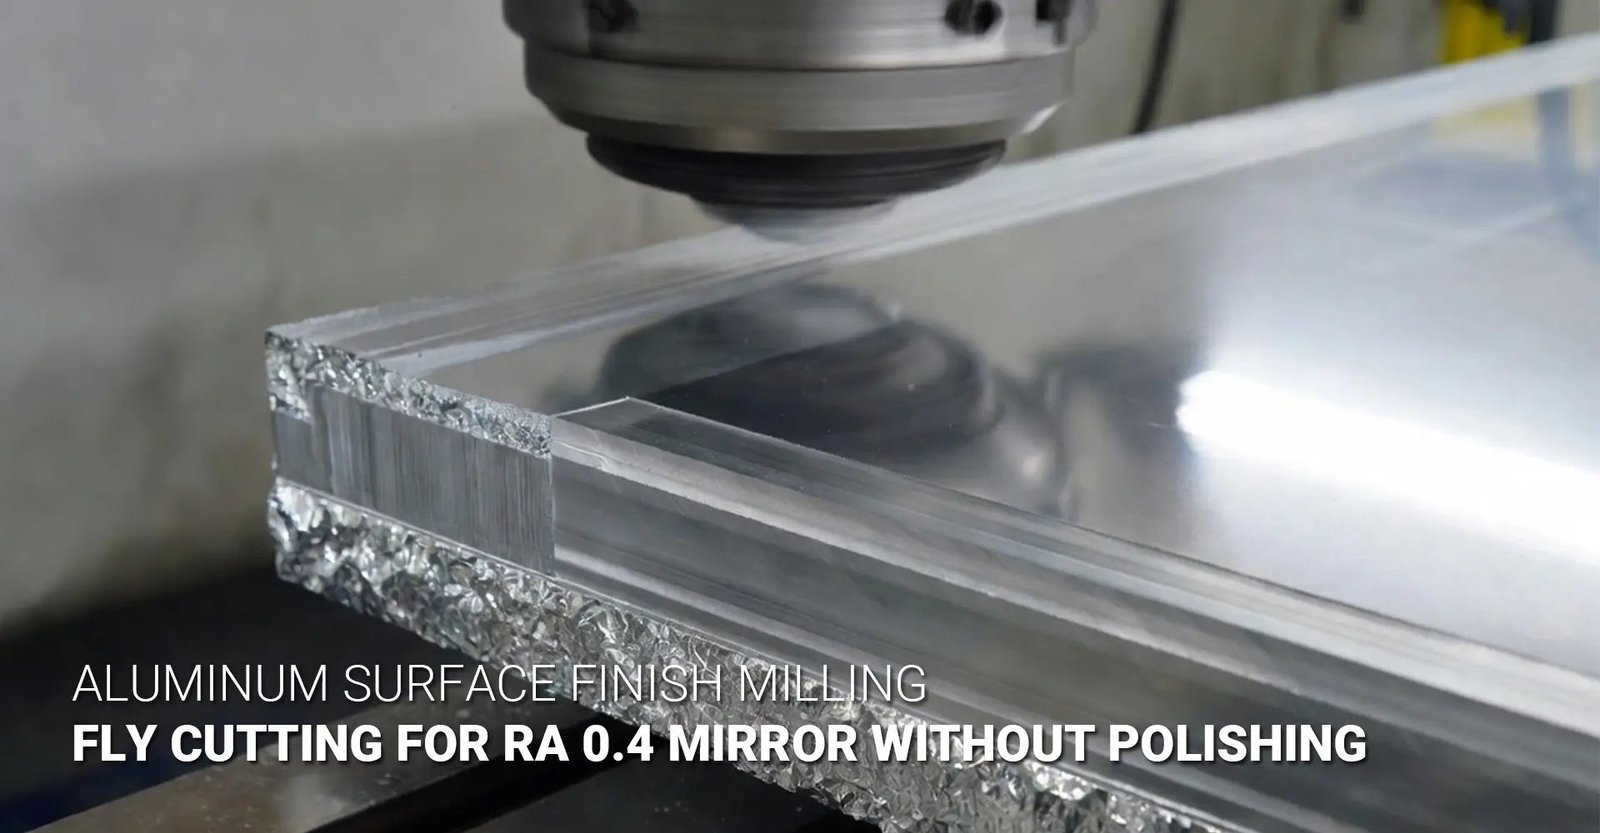
Mirror-Finish Surface Machining
Mitsubishi mirror EDM and precision grinding centers achieve Ra 0.1 µm surface finishes on mold cores, optical housings and connector cavities—eliminating hand polishing, reducing cycle time and ensuring repeatable cosmetic A-surface quality. Nikon toolmaker’s microscopes validate finish integrity before shipment.
Get a Quote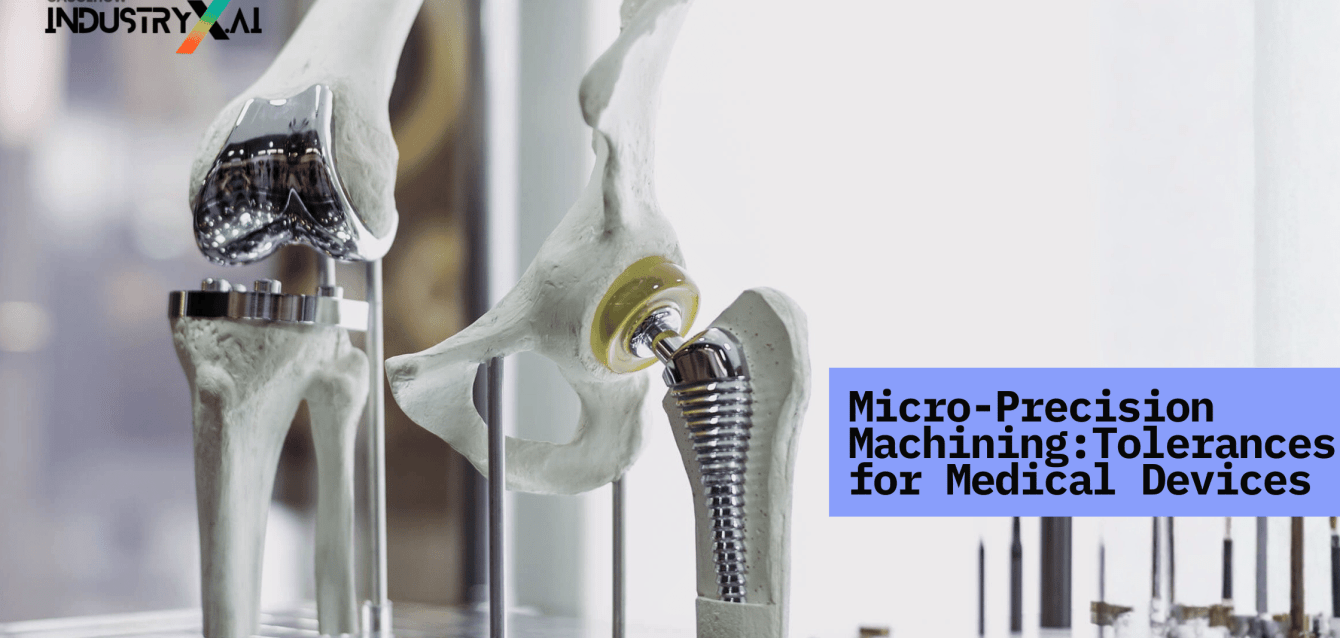
Micro-Precision Machining
Beijing Jingdiao high-precision CNC and Sodick slow-wire EDM machine micro-pins, terminal sockets and electrode details down to 0.03 mm feature size, held to +/-0.001 mm. Purpose-built for 5G board-to-board connectors, FPC tooling, medical micro-molding inserts and any application where sub-10-micron deviations cause field failure.
Get a Quote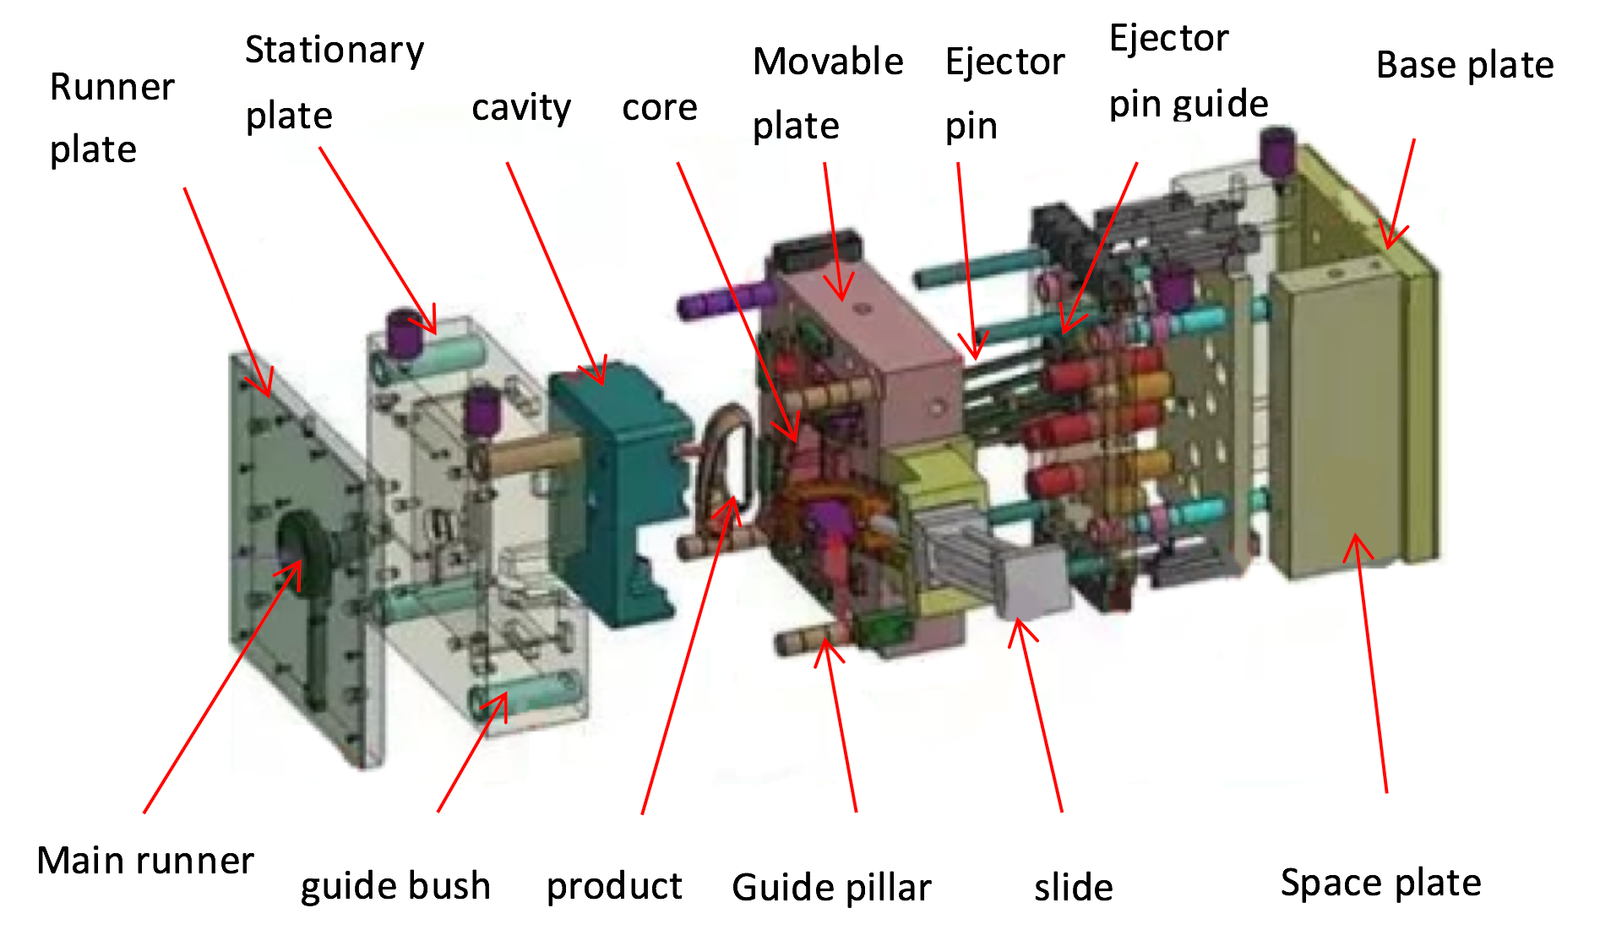
Mold Component Machining
High-precision plastic mold spare parts including multi-cavity inserts, lifters, sliders, ejector pins and conformal-cooling cores, machined from NAK80, S136, H13 and P20 tool steels. DFM review by 10+ mold engineers, +/-0.002 mm class positioning and full material certificates ensure drop-in fit and long tool life.
Get a Quote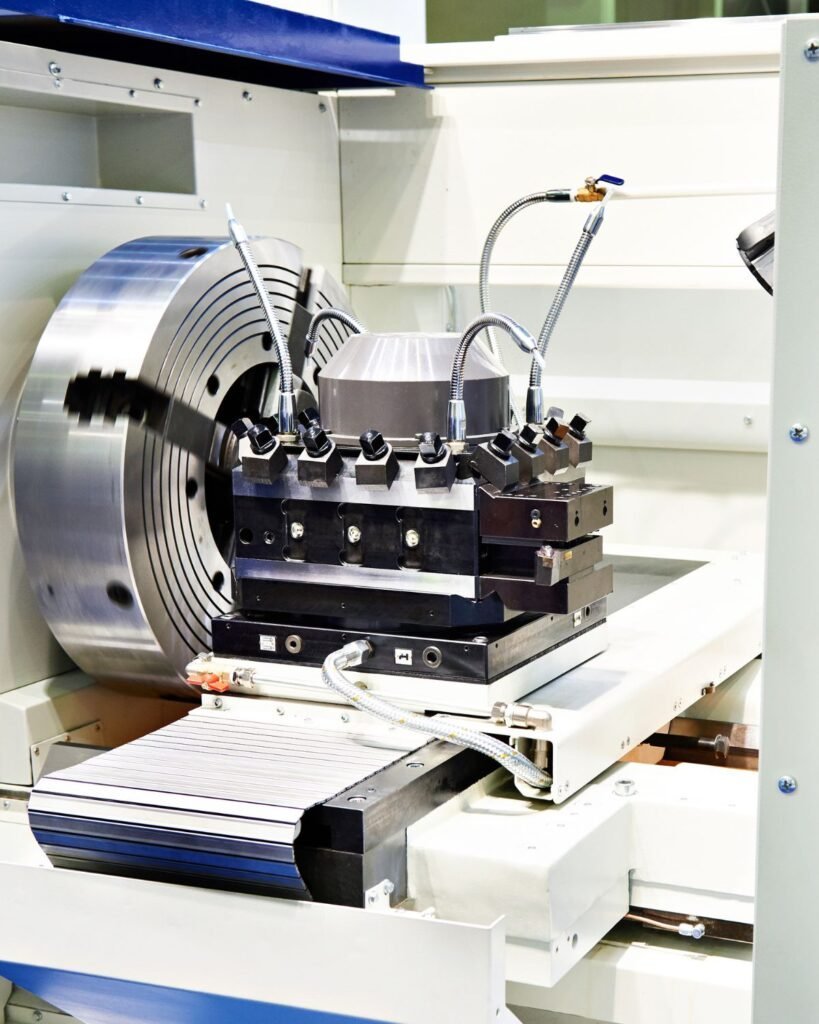
Connector Tooling Machining
Micro-connector tooling for 5G, mobile, automotive HV and industrial applications: high-density terminal punches, thin-wall cavity inserts, board-to-board and FPC mold cores. Tolerances to +/-0.001 mm, mirror finishes to Ra 0.1 µm and lead times 30% faster than industry average, backed by spectral material analysis and FAI reports.
Get a Quote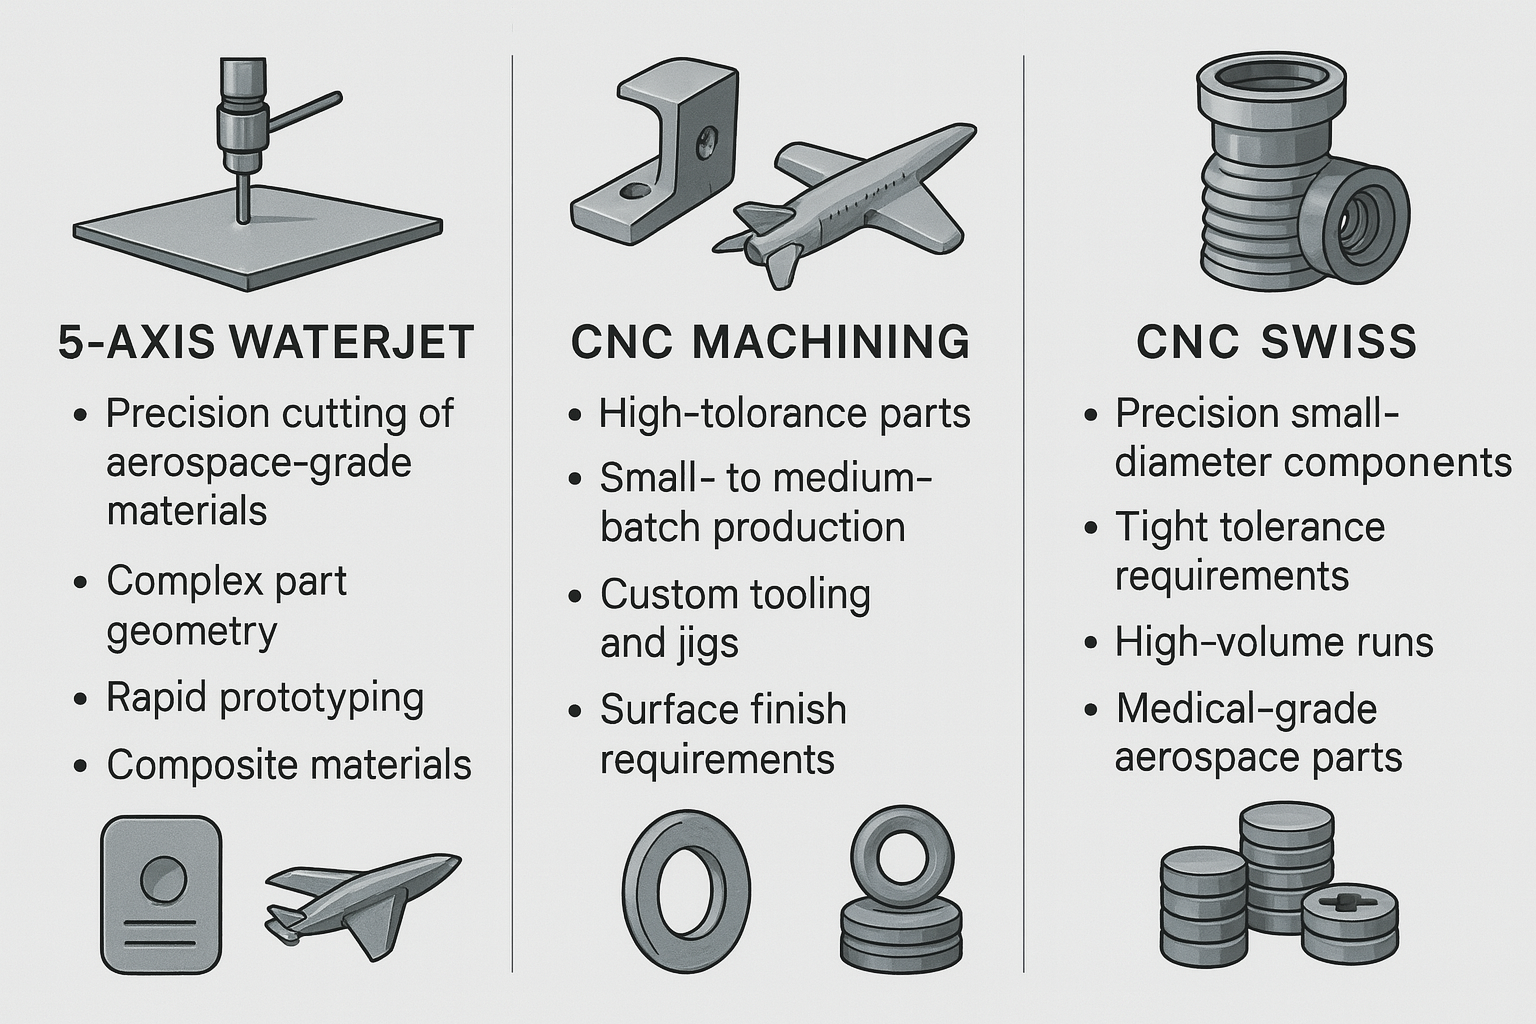
Aerospace-Grade Machining
Aerospace-grade precision metal parts machined to AS9100-equivalent rigor: titanium, Inconel, aluminum 7075 and stainless 17-4PH components held to +/-0.002 mm, with full traceability, material certificates and ZEISS CMM validation. Designed for avionics housings, UAV structural brackets and satellite-component tooling where zero-defect delivery is mandatory.
Get a Quote
Medical Device Machining
Medical-device precision components for surgical instruments, diagnostic housings and implantable-device tooling, machined from biocompatible stainless steels, titanium and PEEK. ISO 9001:2015 quality system, cleanroom-compatible packaging, full FAI documentation and 0.7 µm CMM measurement support FDA and CE regulatory pathways.
Get a Quote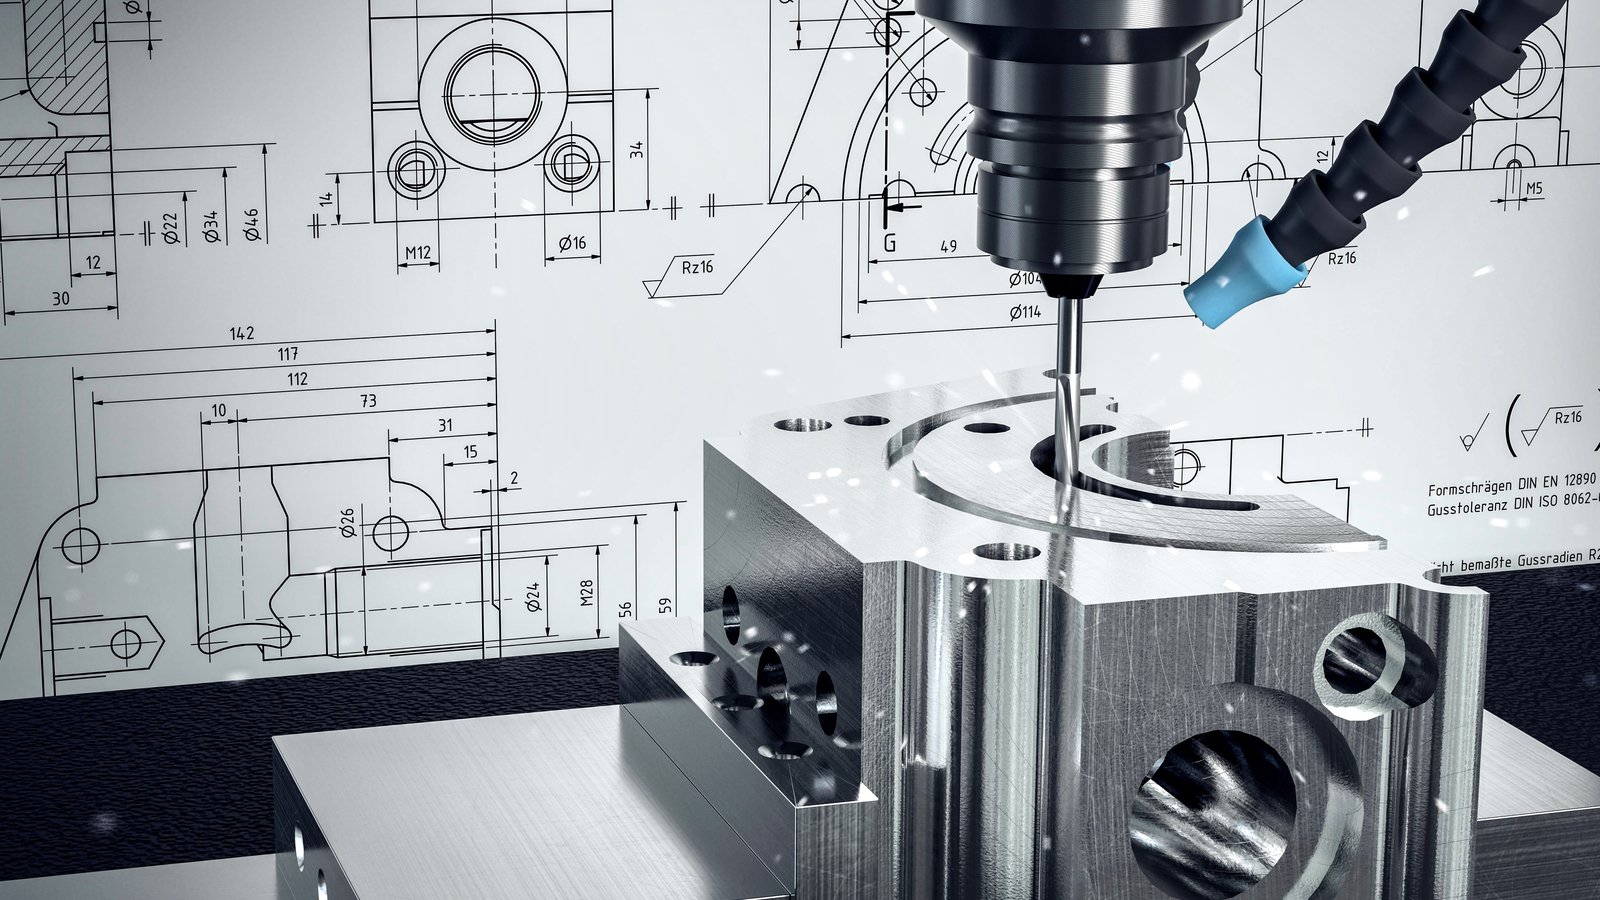
Prototype Machining Services
Rapid prototype machining with 3–7 day sample turnaround: CNC milling, EDM, grinding and surface finishing from your CAD file or 2D print. DFM feedback within 24 hours, material sourcing for tool steels, aluminum, copper and engineering plastics, plus ZEISS inspection reports to de-risk design before committing to production tooling.
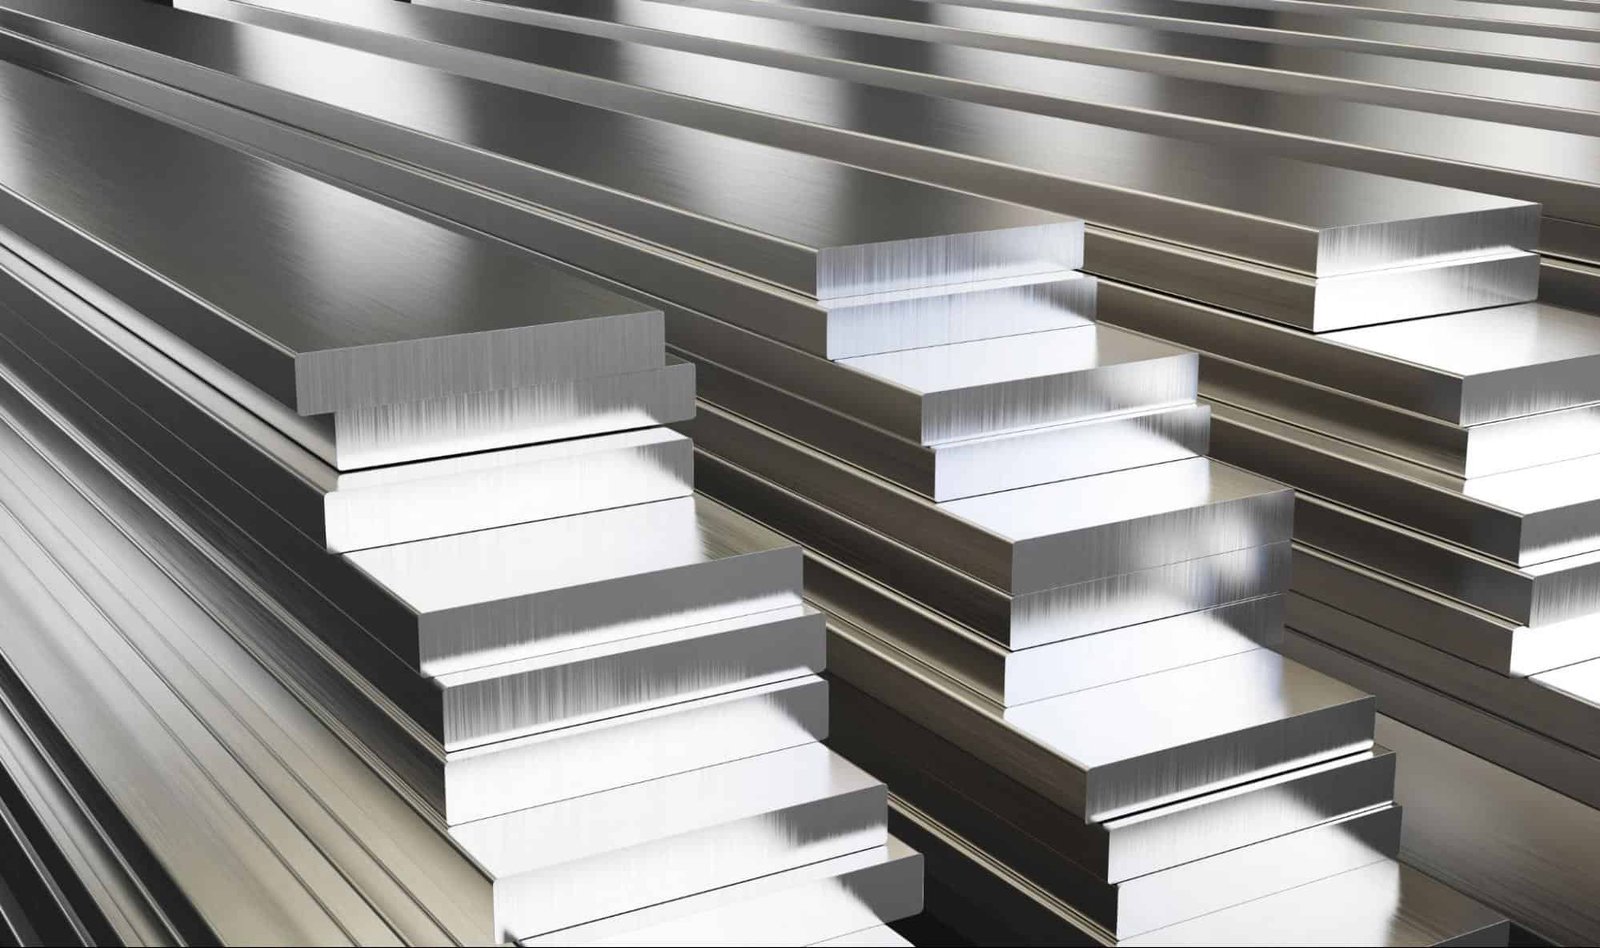
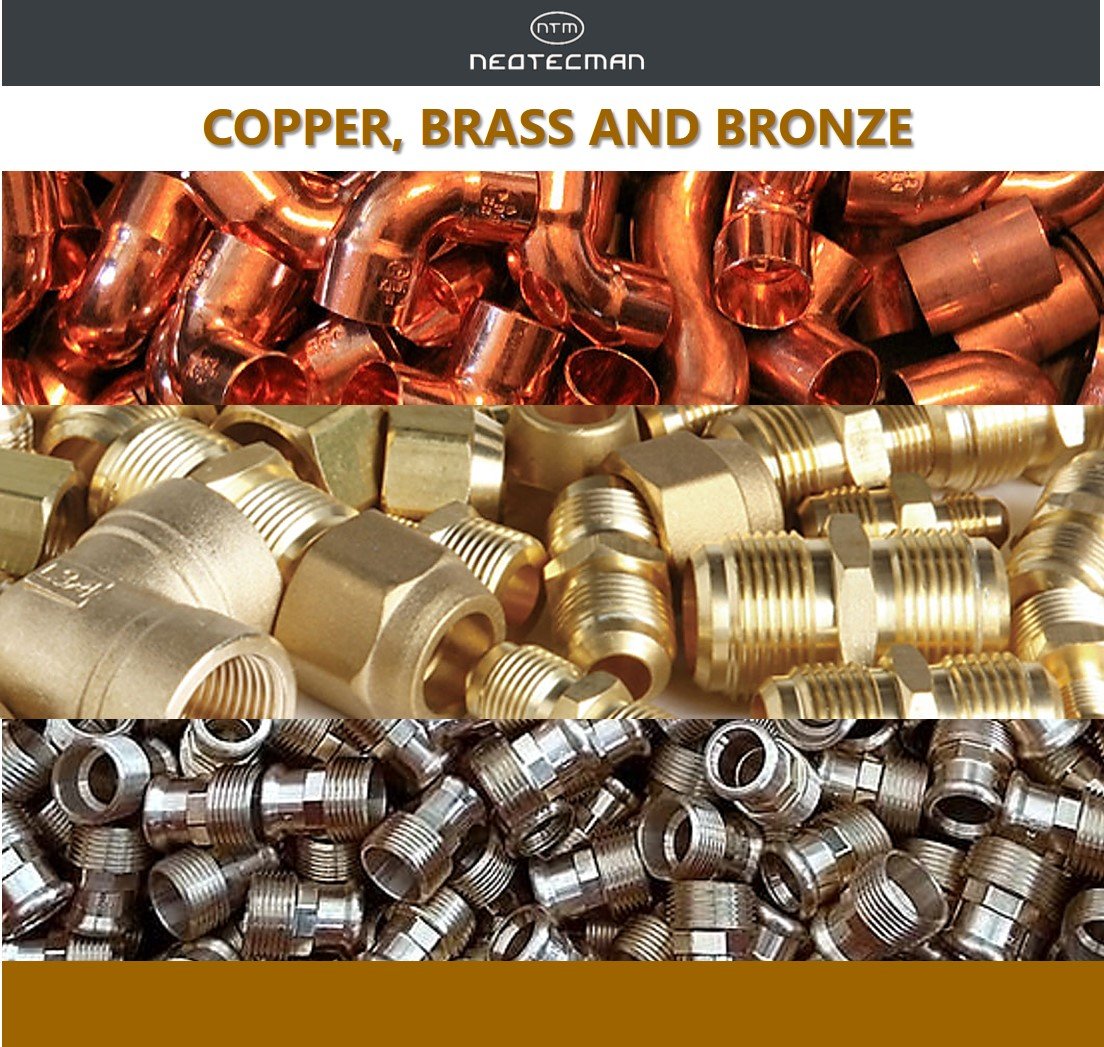
Get a QuoteMaterials We Machine for 5 Axis Precision Machining Service

Core Processes Behind Every 5 Axis Precision Machining Service
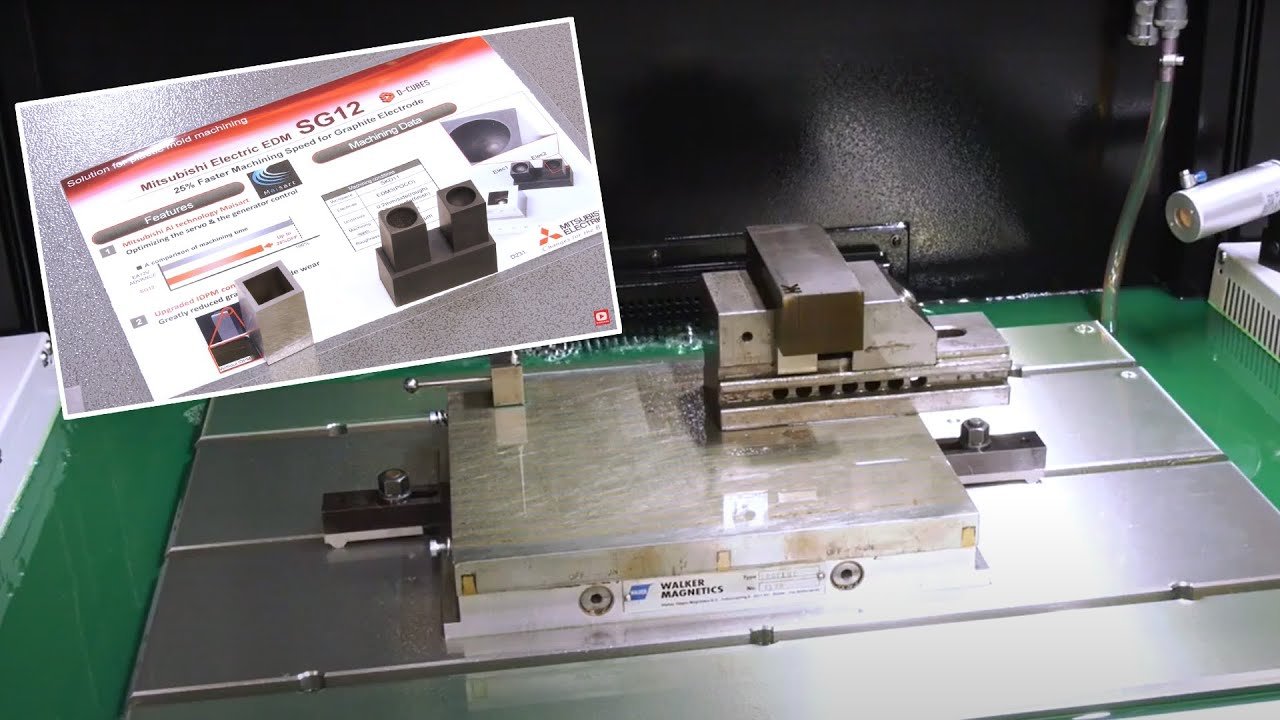
Mitsubishi Mirror EDM
Sinker EDM optimized for mirror-grade cavity finishing down to Ra 0.1 µm. Delivers sharp detail replication, minimal heat-affected zones and +/-0.003 mm accuracy. Essential for high-gloss mold cavities, optical components and precision ejector pins.

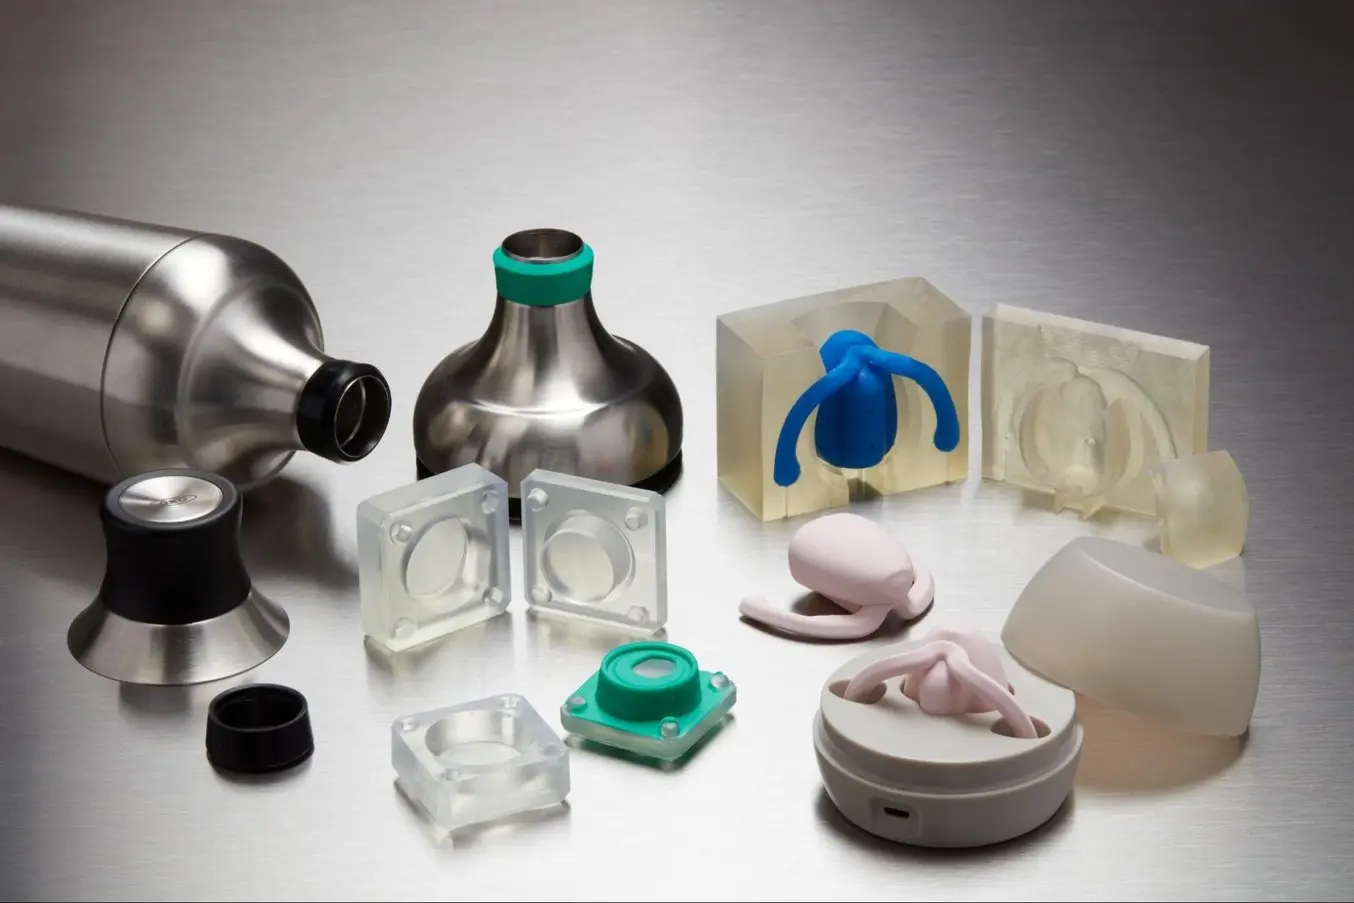
Finishing & Assembly Options for Your 5 Axis Precision Machining Service
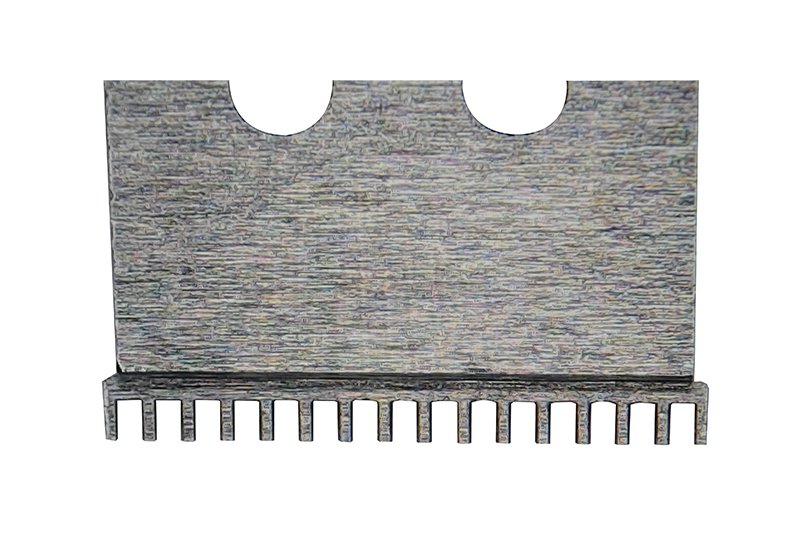
Anodizing & Plating
Type II/III anodizing for aluminum, hard chrome and nickel plating for steel — corrosion-resistant, wear-resistant finishes applied to tight thickness tolerances, preserving dimensional accuracy and extending service life in harsh environments.
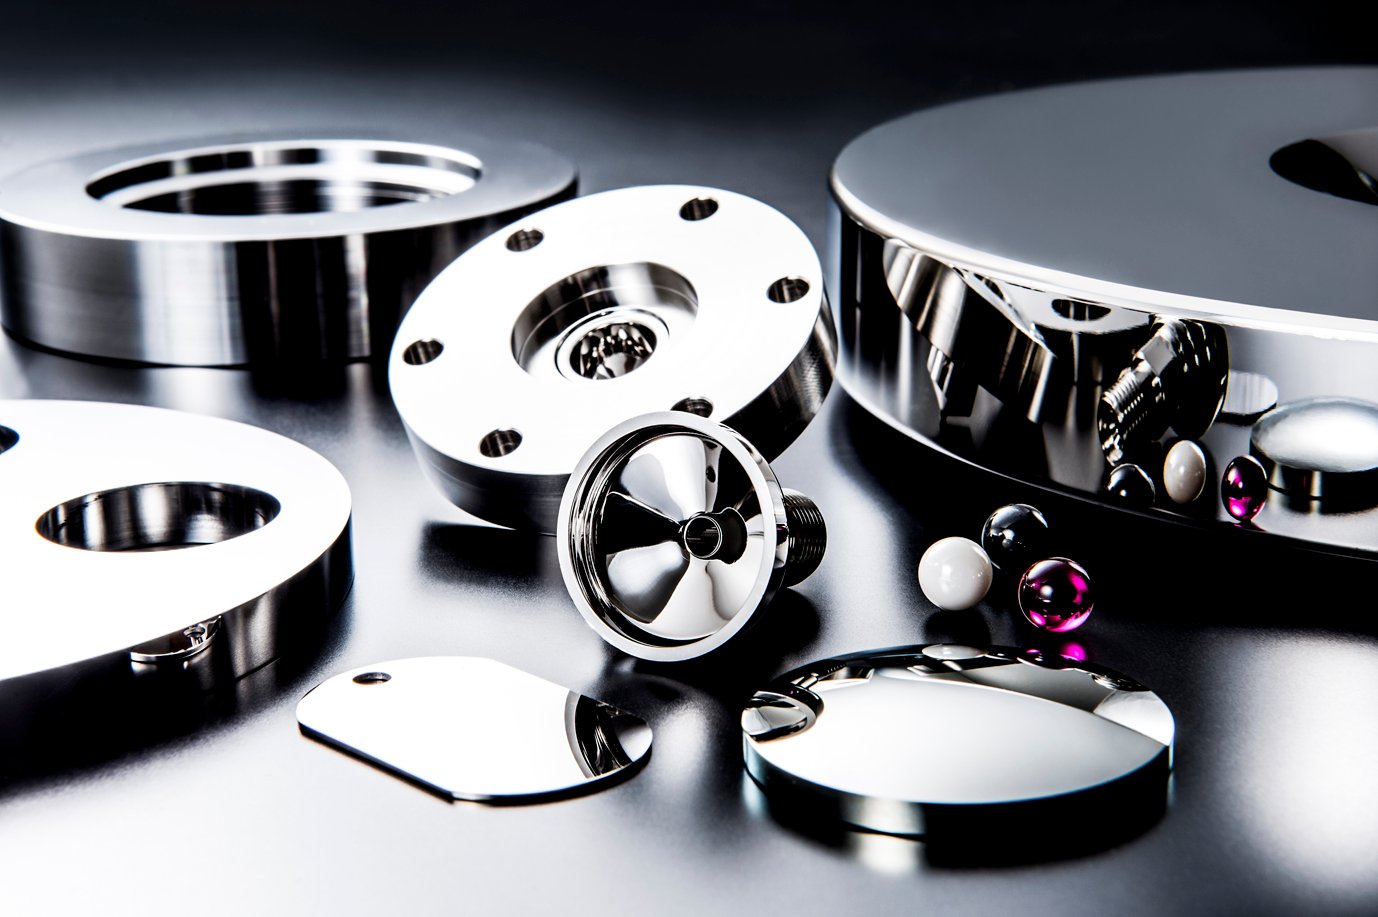
Mirror Polishing
Ra 0.1 µm mirror-grade surface finish achieved through Mitsubishi mirror EDM and precision hand-lapping, eliminating micro-scratches and flow marks for Class-A mold surfaces, optical housings and high-cosmetic connector tooling.
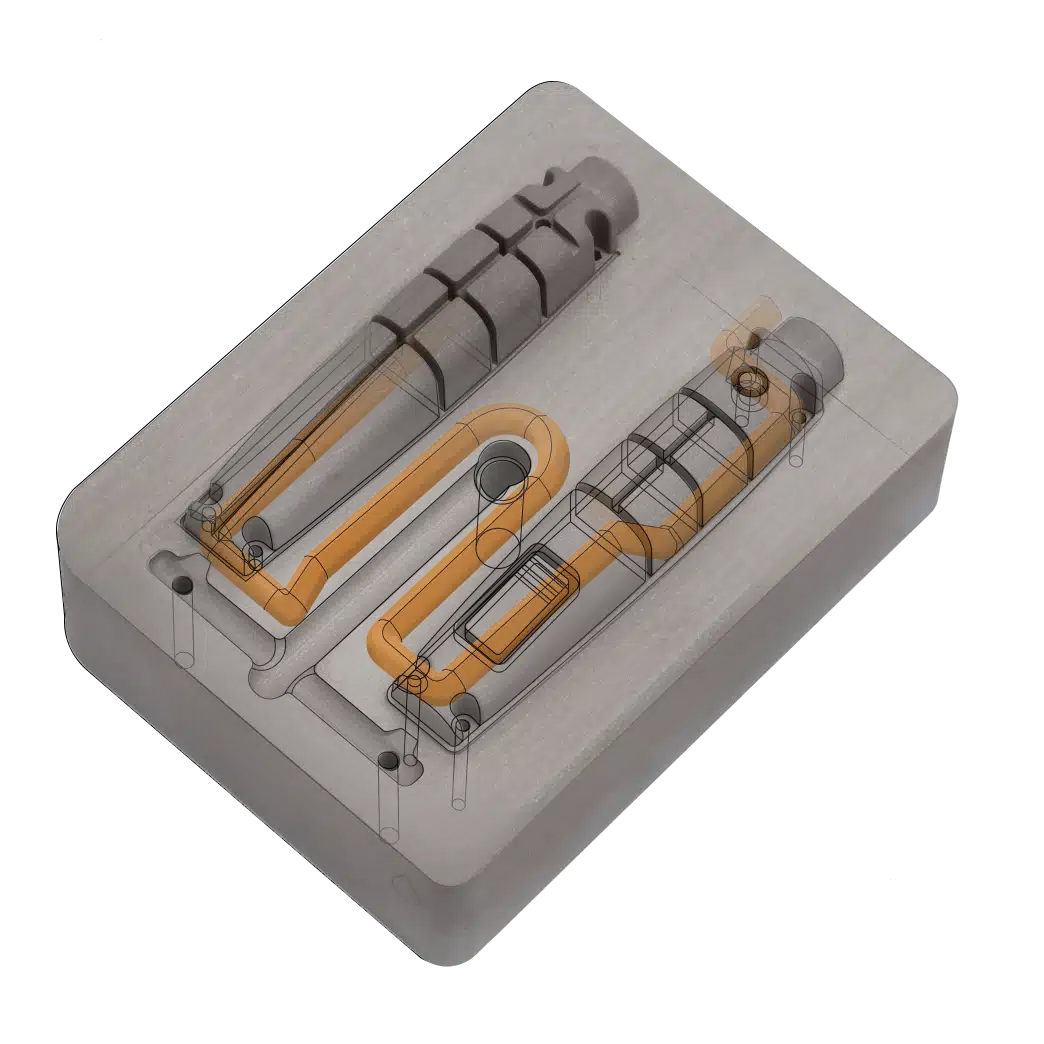
Conformal Cooling Integration
Engineered cooling channels machined into mold cores and cavities, optimized for uniform heat dissipation and faster cycle times. Designed via thermal simulation, verified by CMM, and pressure-tested before delivery to ensure leak-free operation.
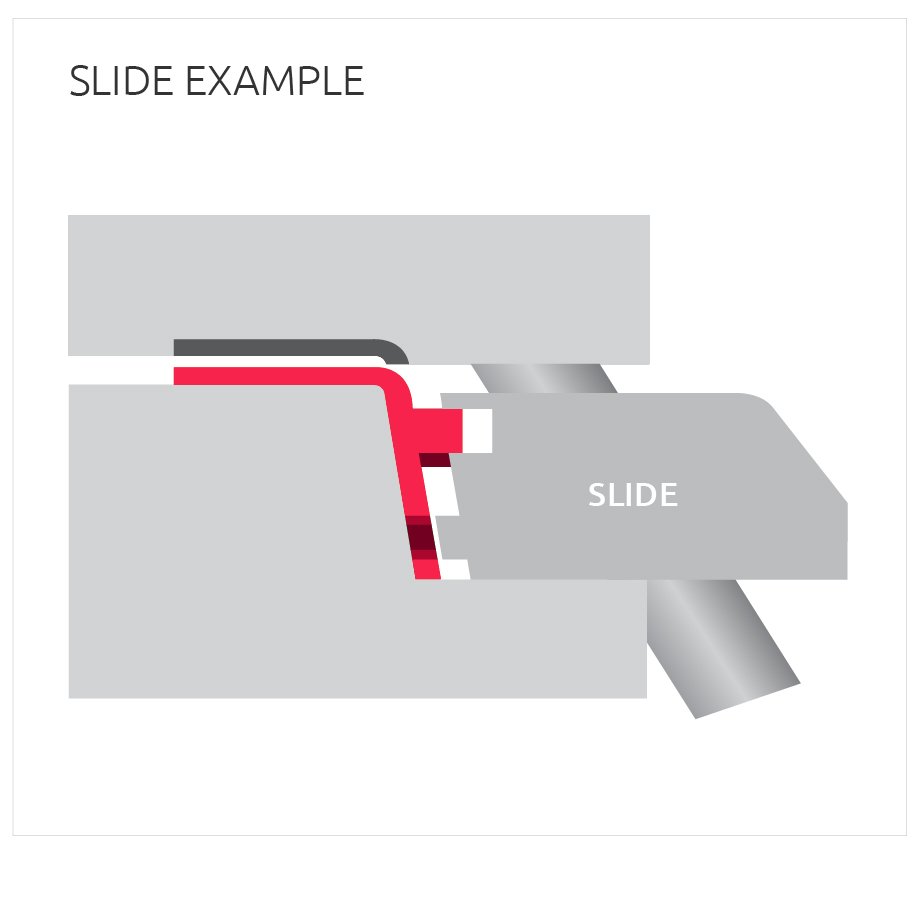
Lifter & Slider Assembly
Pre-assembled mold action components — lifters, sliders, angle pins and wear plates — fitted, aligned and function-tested in-house. Delivered as drop-in sub-assemblies with clearance documentation, reducing your mold build time and trial risk.
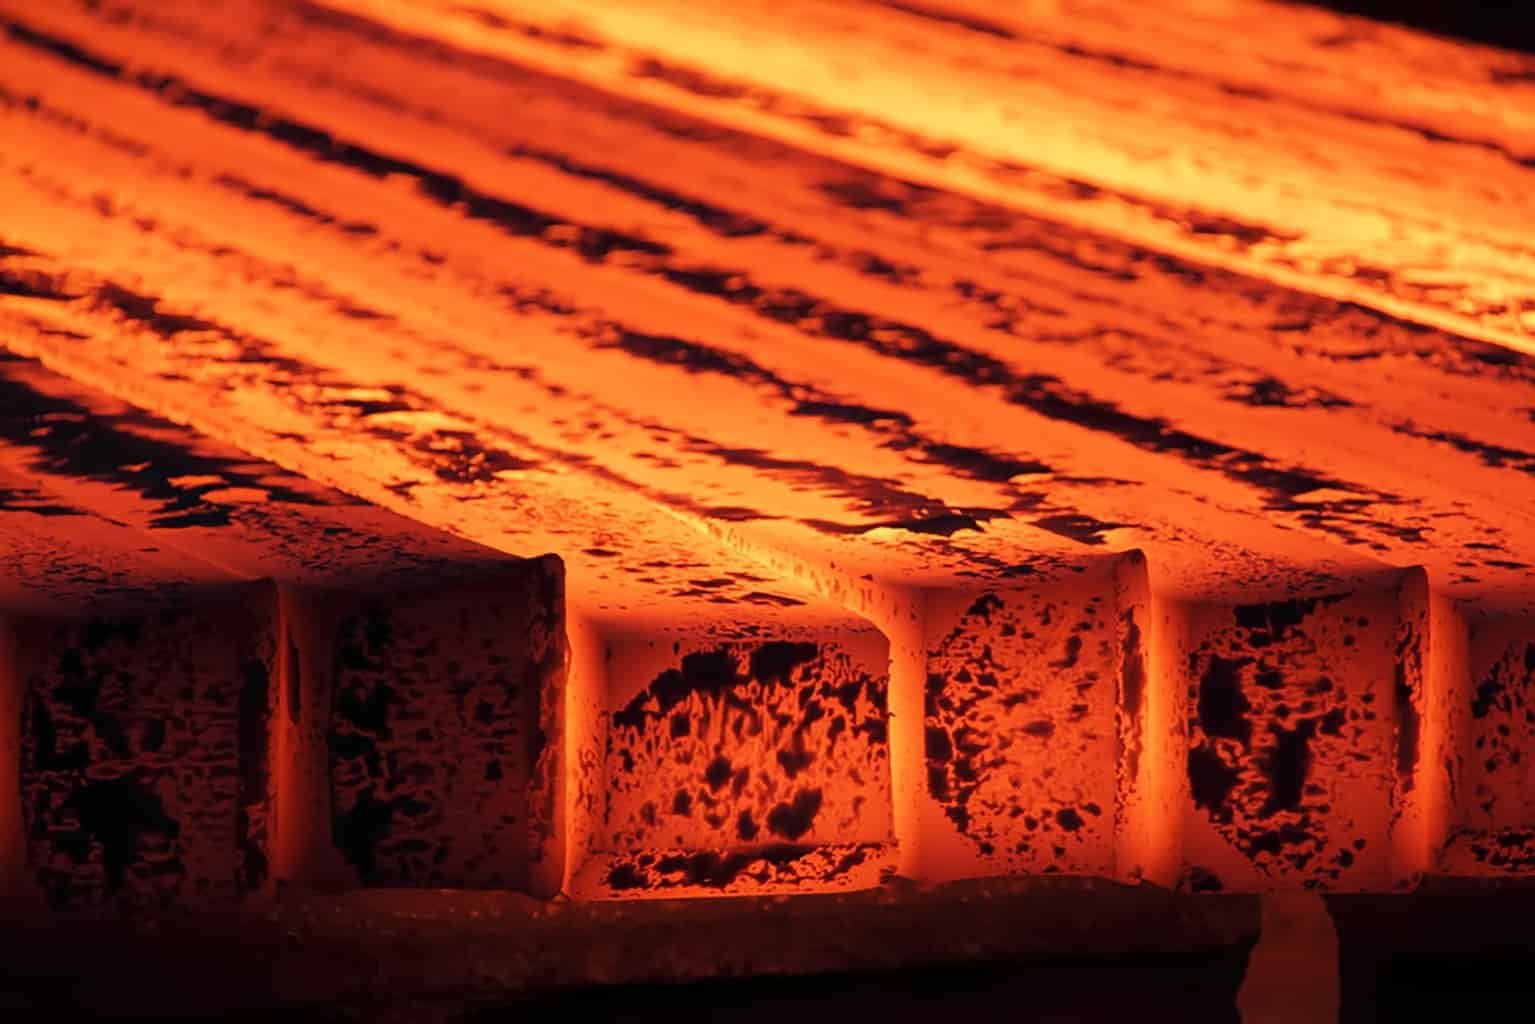
Heat Treatment
Vacuum hardening, nitriding and stress-relief tempering for tool steels (H13, S136, NAK80, SKD61). Hardness certified to HRC ±1, with dimensional stability monitored pre- and post-treatment to maintain machined tolerances within +/-0.002 mm.
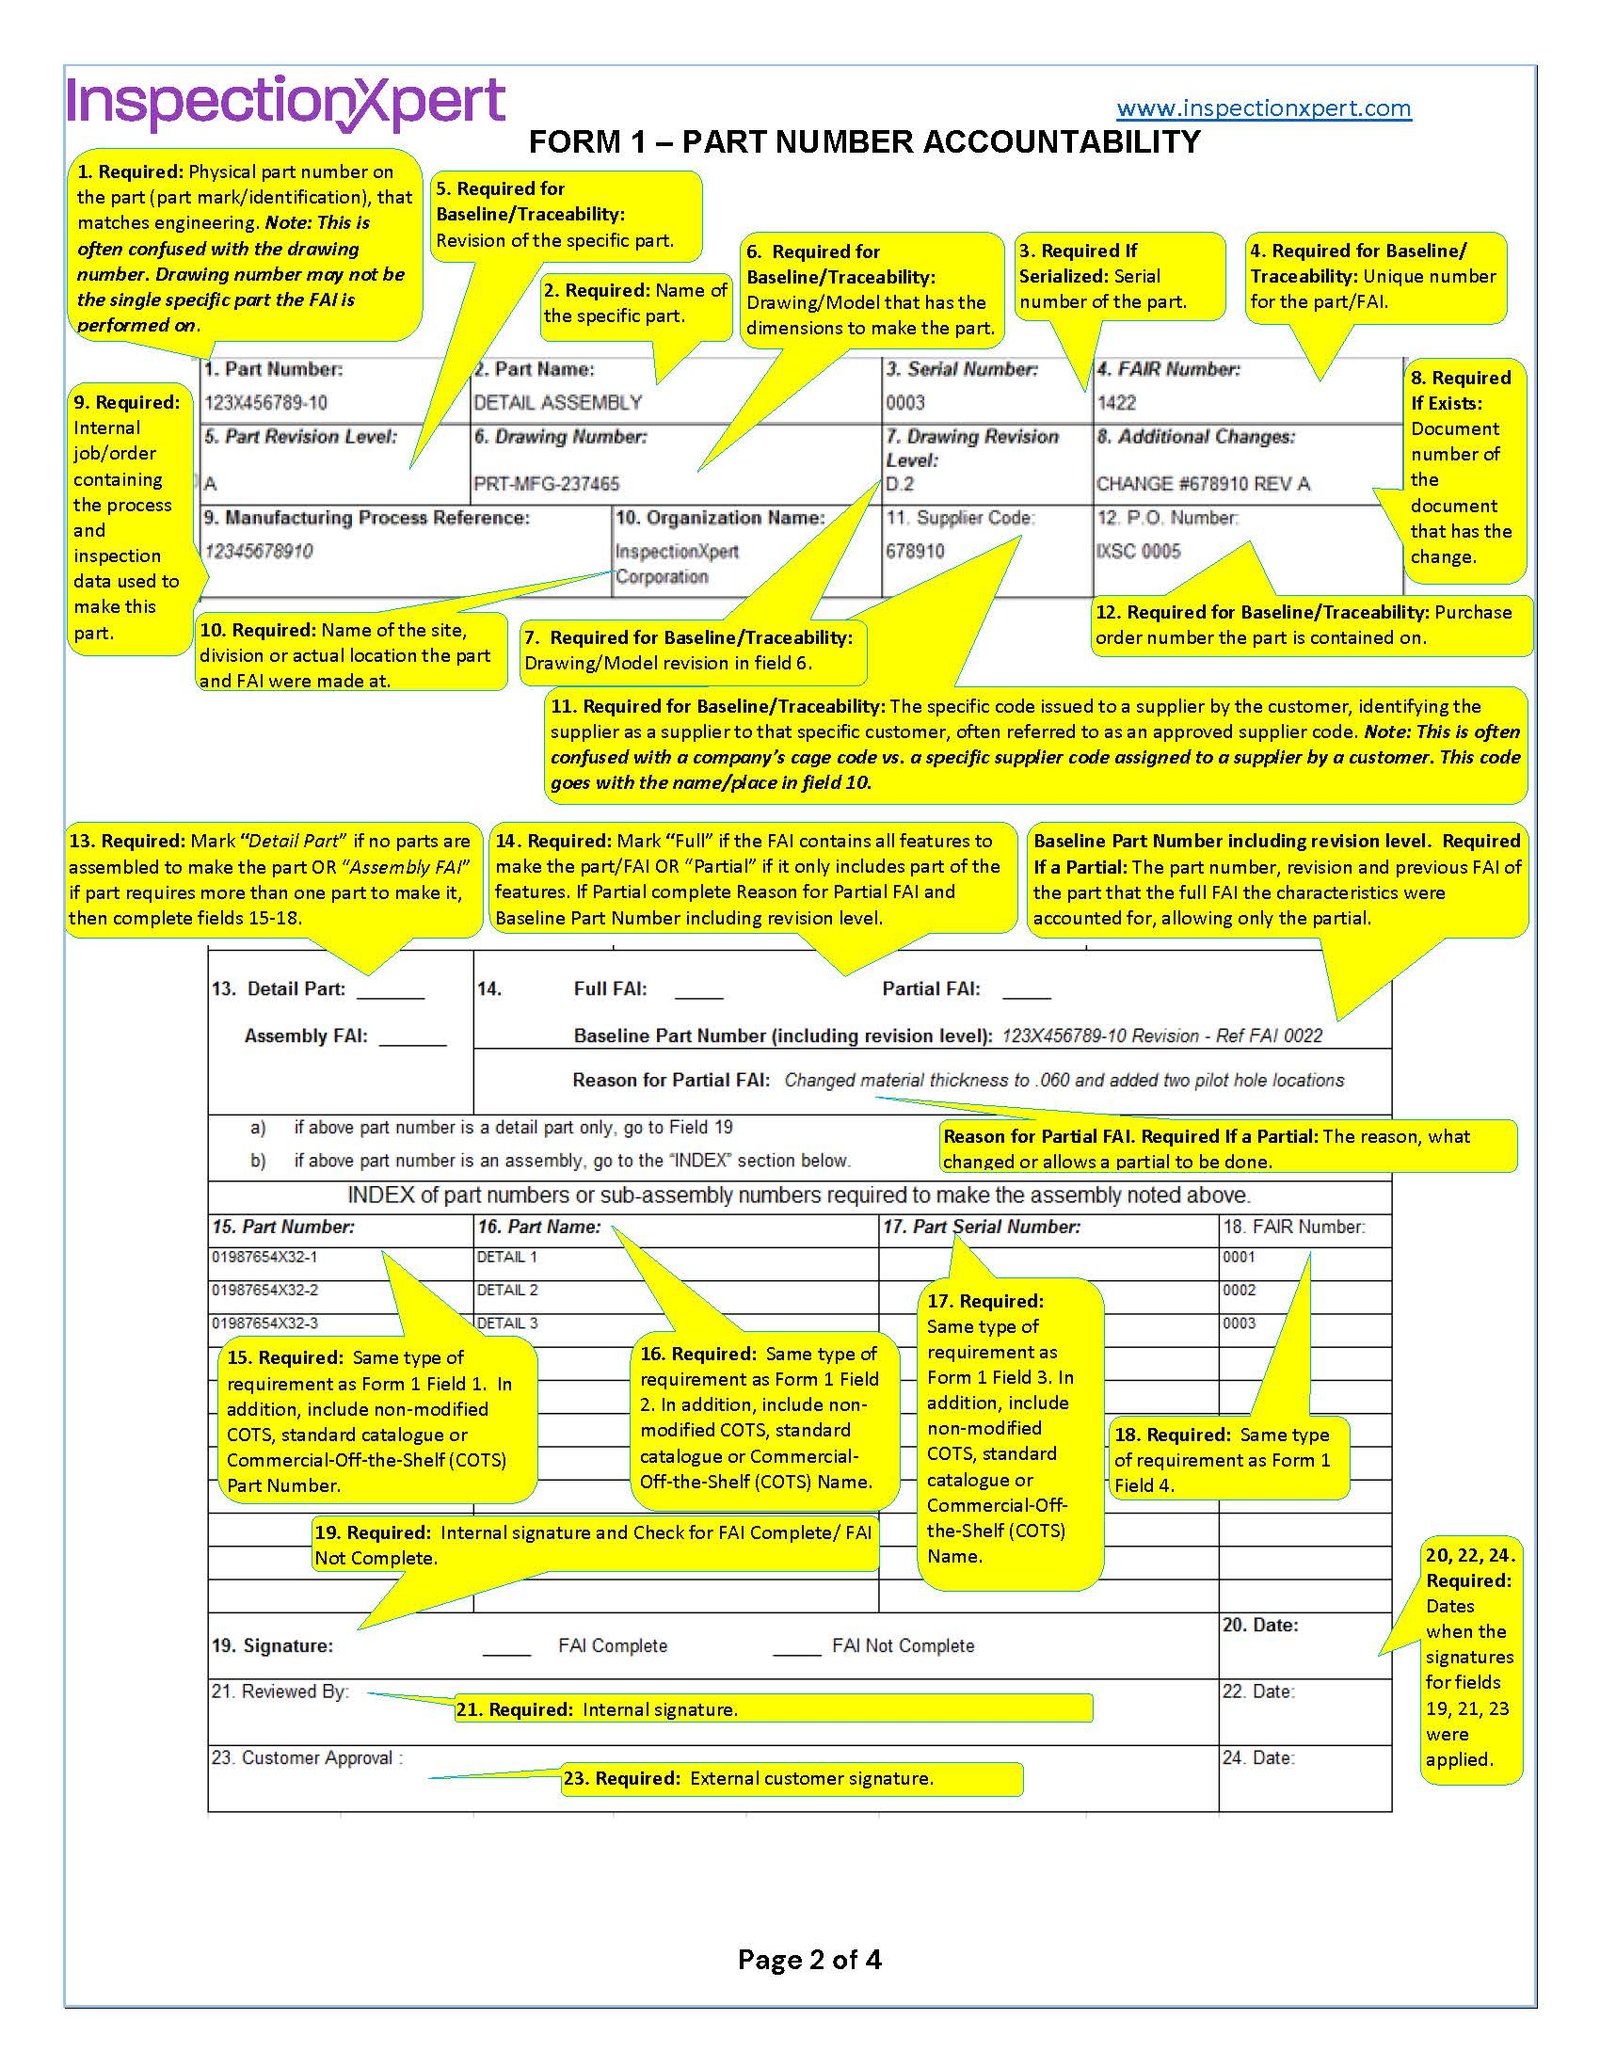
FAI Documentation Package
Full First Article Inspection report with ZEISS CMM dimensional data, material certificates, surface-finish readings, hardness test results and photographic evidence — delivered with every order to support your incoming QC and traceability requirements.
About XUXIANG: 16 Years of Precision Mold & CNC Excellence
Founded in 2010 in Chang’an, Dongguan, XUXIANG began as a specialist mold-core machining shop and has evolved into a dual-factory manufacturing group serving electronics, 5G/telecom, automotive & NEV, industrial automation and medical-device customers worldwide. ISO 9001:2015 certified and equipped with over CNY 8 million in Japanese, Swiss and German precision assets, we bridge the gap between complex CAD designs and high-performance physical parts.
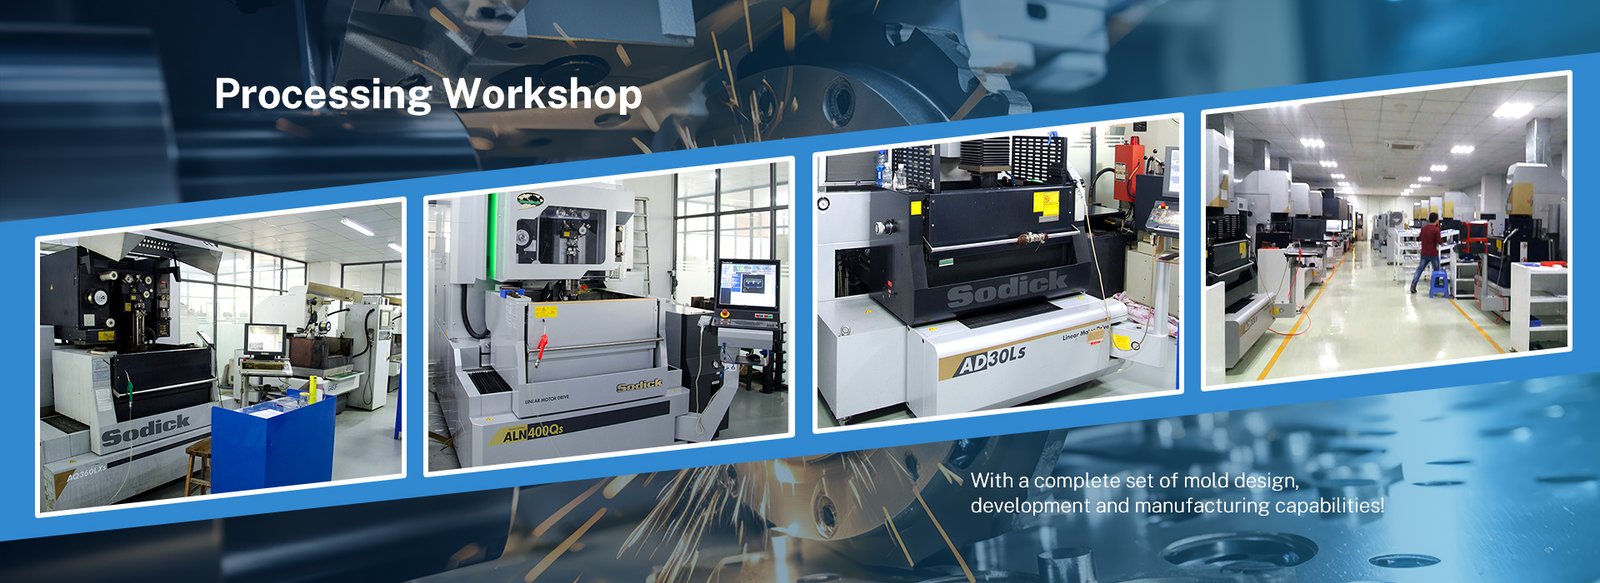
Our dual-factory footprint spans 2,000 m² of R&D and micro-machining capacity in Dongguan plus 1,400 m² of volume production in Quanzhou, delivering +200% expanded capacity since 2025. Every project is backed by Sodick and Seibu slow-wire EDM, Mitsubishi mirror EDM, Fanuc CNC machining centers and ZEISS MICURA CMM metrology to 0.7 µm — ensuring +/-0.001 mm machining precision and Ra 0.1 µm mirror-grade finishes on every order.
What sets XUXIANG apart is our engineering-led approach: DFM feedback from 10+ experts before production, five-step QC validation with full FAI reports and material certificates, and lead times roughly 30% faster than the industry average. We solve the buyer’s two biggest pain points — tolerance failure and delivery delay — with dependable quality, responsive service and transparent pricing.
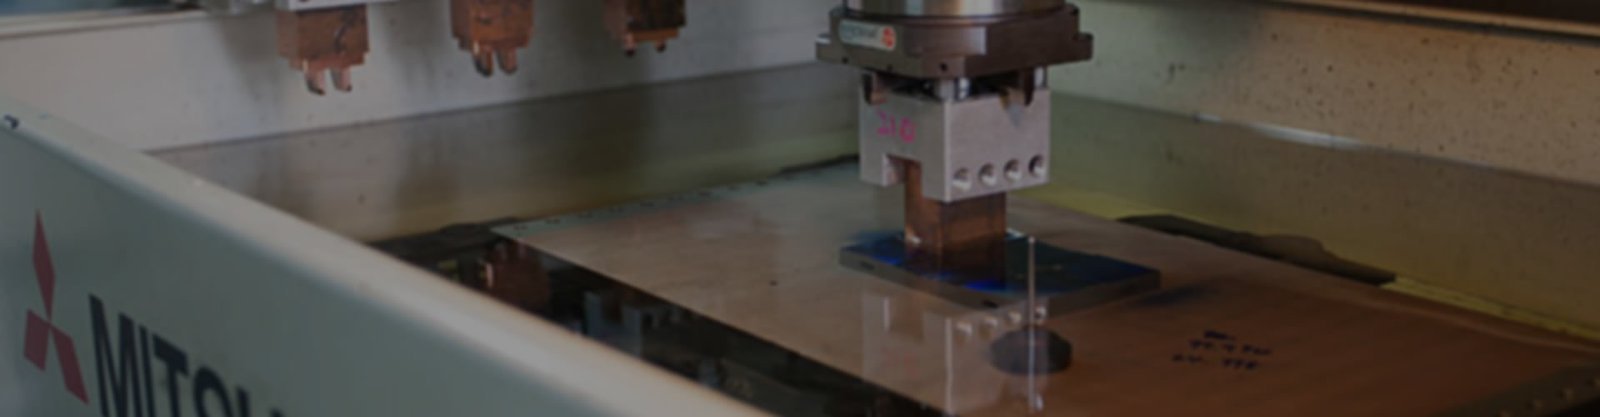
XUXIANG’s 5 Axis Precision Machining Service: Equipment, Metrology & Tolerance Standards
Sodick & Seibu Slow-Wire EDM
Our 5 axis precision machining service is anchored by Sodick and Seibu slow-wire EDM systems, delivering +/-0.002 mm positional accuracy and corner radii down to R ≤ 0.015 mm for micro-connector tooling, mold inserts and thin-wall precision features.
- +/-0.002 mm class positioning tolerance on slow-wire operations
- Corner radii down to R ≤ 0.015 mm for micro-connector and mold-core geometries
- Mirror-grade surface finish down to Ra 0.1 µm with minimal post-processing
- Ideal for thin-wall inserts, high-density terminal tooling and conformal cooling channels

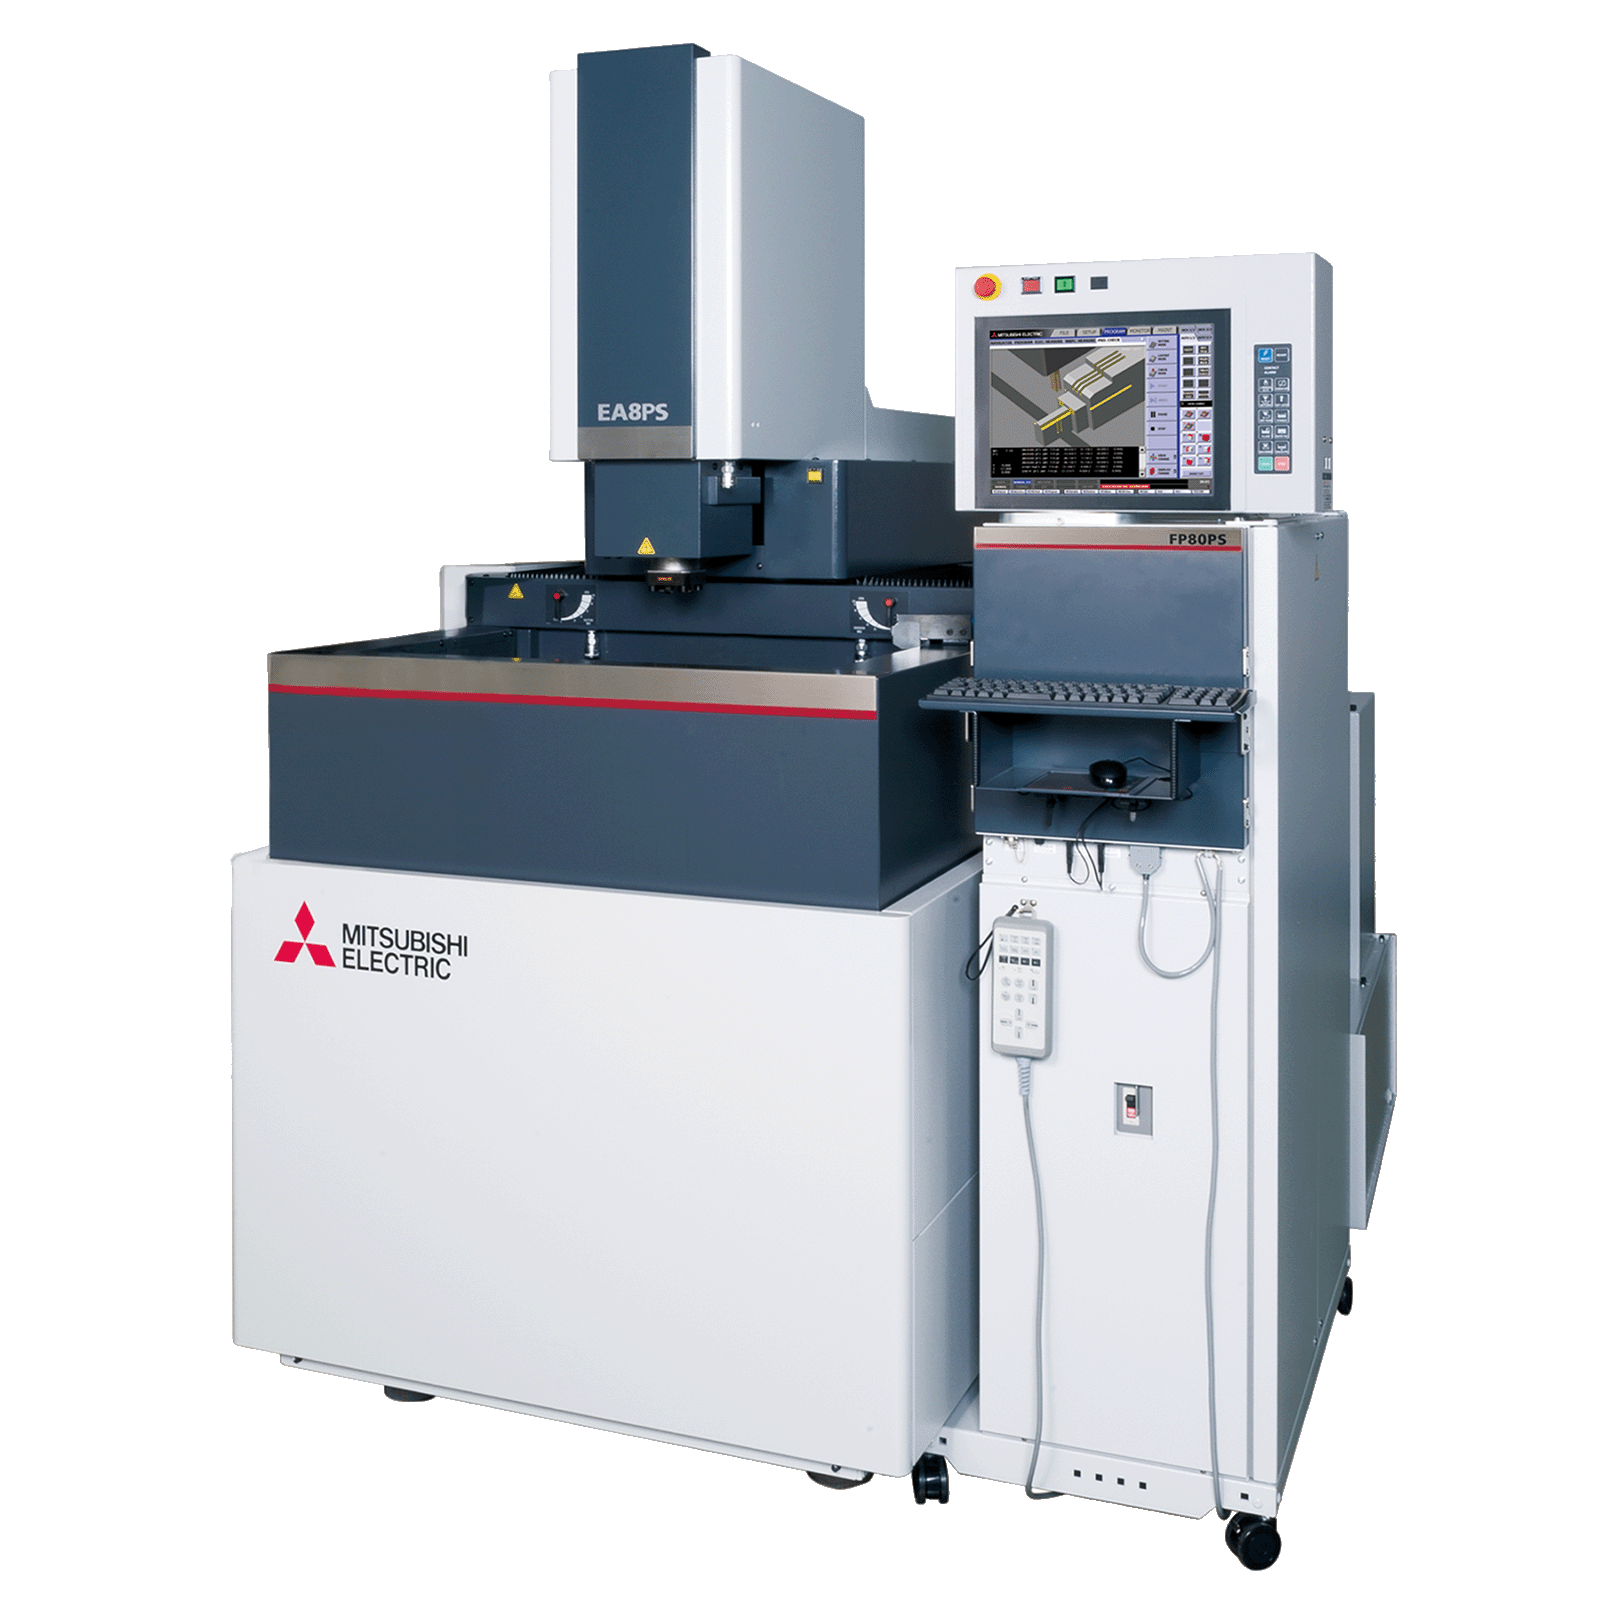
Mitsubishi Mirror EDM & Fanuc CNC
Mitsubishi mirror-grade sinker EDM achieves Ra 0.1 µm surface integrity on complex 3D cavities, while Fanuc-class CNC centers hold +/-0.001 mm machining precision across multi-axis milling, turning and electrode fabrication for automotive, 5G and medical applications.
- Mitsubishi mirror EDM: Ra 0.1 µm finish, +/-0.003 mm tolerance on sinker operations
- Fanuc CNC: +/-0.001 mm machining accuracy for multi-axis milling and turning
- Beijing Jingdiao high-precision CNC for electrode fabrication and micro-feature work
- Dawn precision grinding centers for flatness, parallelism and tight geometric tolerances
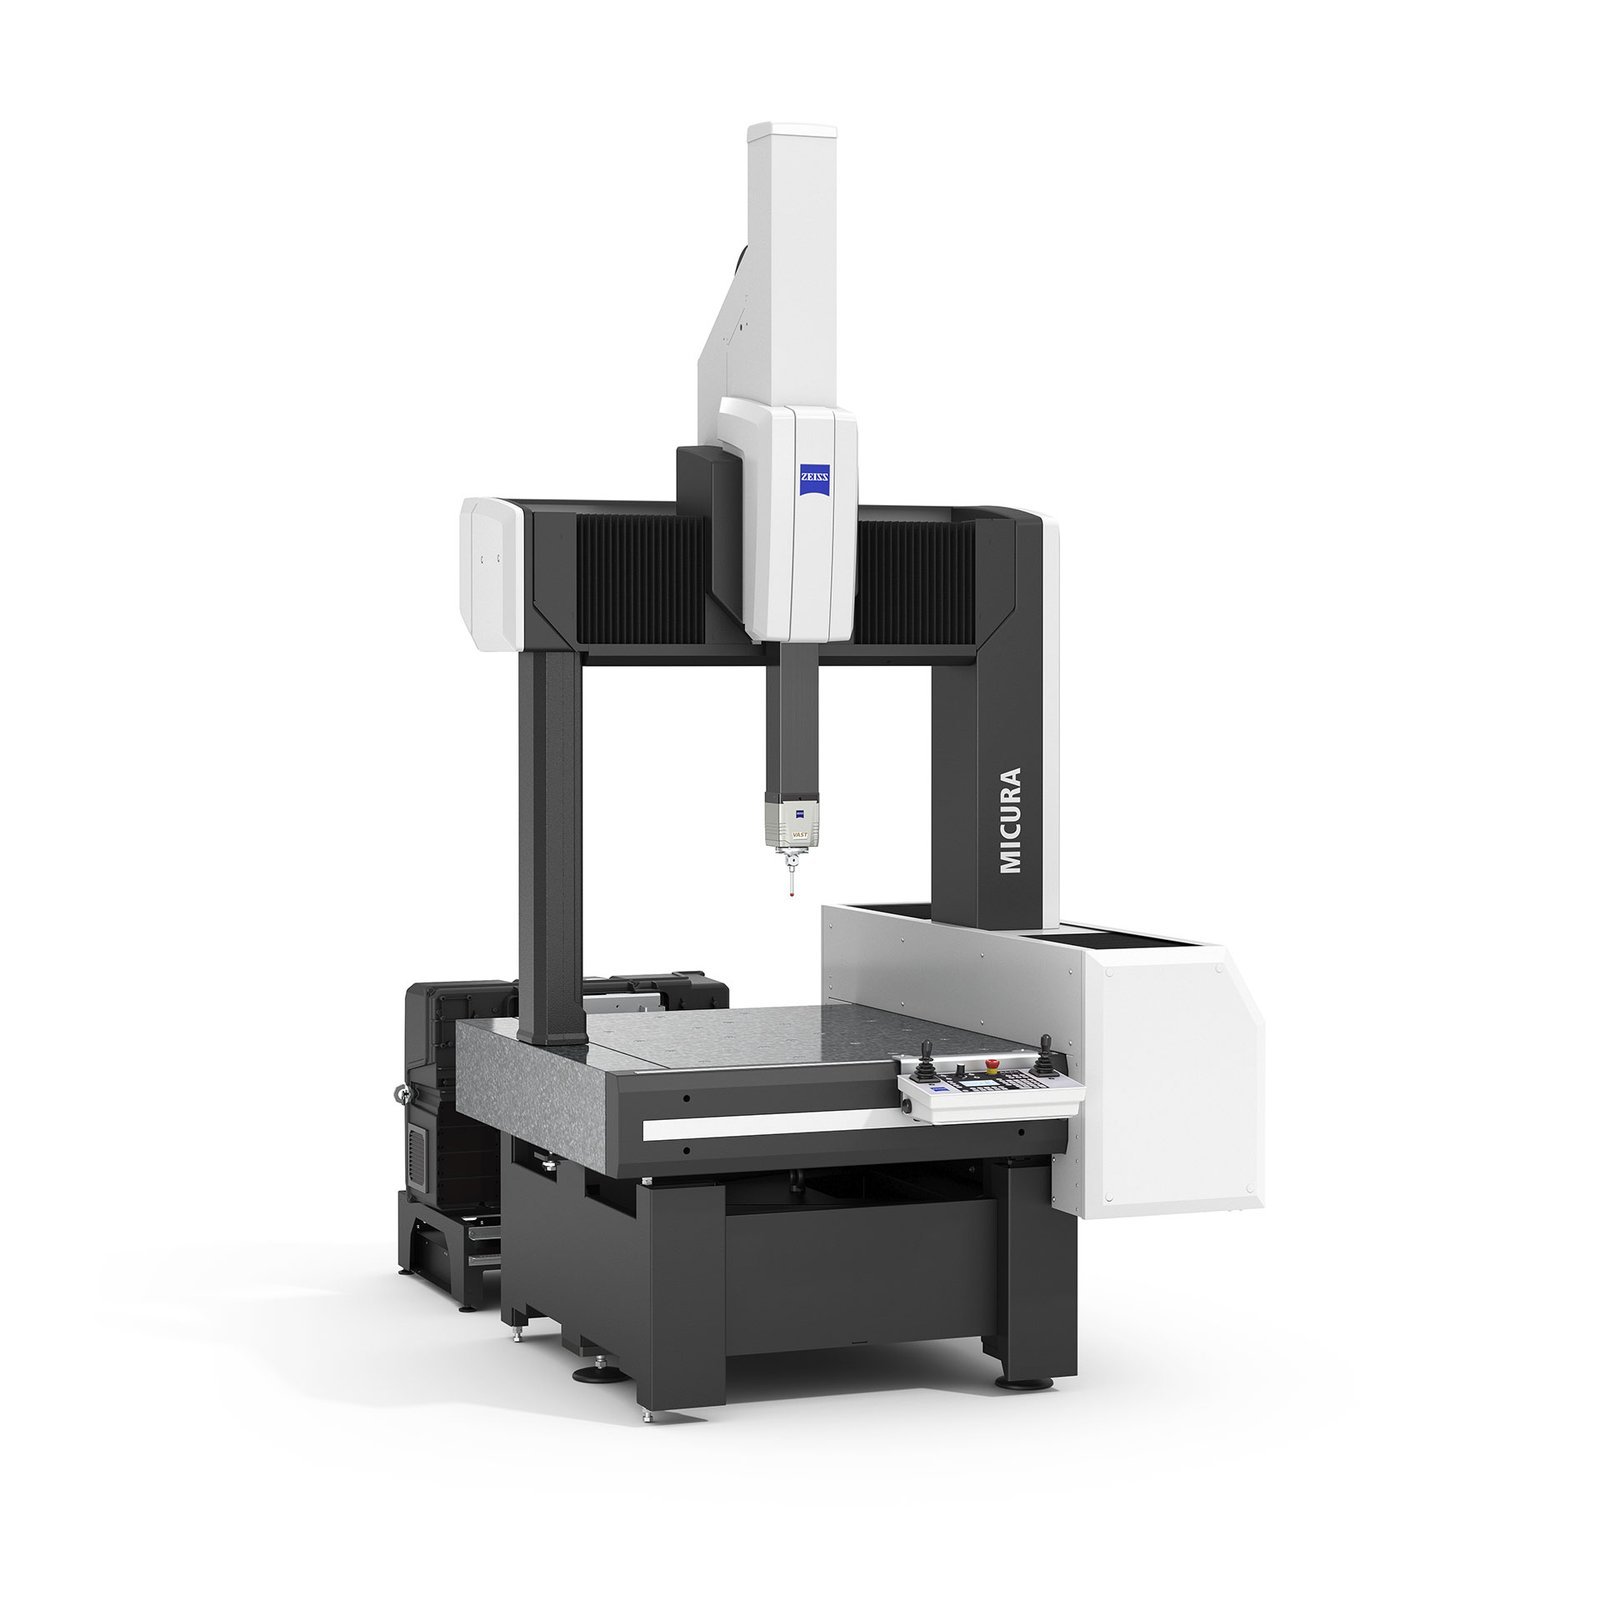
ZEISS MICURA CMM & Nikon Microscopes
Every part from our 5 axis precision machining service is validated on a ZEISS MICURA CMM with 0.7 µm resolution and Nikon V-12B/MM-400 toolmaker’s microscopes, ensuring dimensional integrity, surface quality and full FAI traceability before shipment.
- ZEISS MICURA CMM: 0.7 µm measurement resolution for sub-micron verification
- Nikon V-12B and MM-400 toolmaker's microscopes for edge quality and micro-feature inspection
- Five-step QC flow: material spectral analysis, in-process monitoring, CMM verification, surface checks, FAI documentation
- Full inspection reports with material certificates and dimensional data included with every order
Dual-Factory Capacity & DFM Support
With a 2,000 m² Dongguan R&D and micro-machining facility plus a new 1,400 m² Quanzhou volume-production plant, XUXIANG delivers +200% expanded capacity since 2025, backed by DFM engineering from 10+ experts and lead times 30% faster than industry average.
- Dual factories: Dongguan (R&D + micro-machining) + Quanzhou (volume production)
- +200% capacity expansion in 2025 for scalable precision-grade production
- DFM feedback from 10+ engineering experts before production begins
- Lead times: 3–7 days samples, 15–25 days mass production; 24-hour quote turnaround
XUXIANG 5 Axis Precision Machining Service vs. Standard CNC Shops
When micron-stable tolerance, mirror-grade finishes and full FAI documentation are non-negotiable, equipment, process rigor and engineering support separate precision-grade manufacturers from commodity shops. Here’s how XUXIANG stacks up against typical CNC suppliers.
← 左右滑动查看 →
Our 5 Axis Precision Machining Service Workflow: From CAD to FAI Delivery
Six quality-gated phases ensure every part meets +/-0.001 mm tolerance and ships with full traceability — transparency at every stage to eliminate tolerance failure and delivery delays.
DFM Review & Engineering
10+ precision engineers analyze your CAD files for machinability, tolerance feasibility and toolpath optimization. You receive actionable feedback within 24 hours to prevent costly rework downstream.
Material Sourcing & Verification
Certified alloys and engineering plastics are spectral-tested on arrival. Material certificates and traceability records are prepared for your FAI package before machining begins.
5-Axis CNC & EDM Machining
Fanuc CNC centers, Sodick slow-wire EDM and Mitsubishi mirror EDM execute your geometry to +/-0.001 mm. In-process monitoring captures dimensional drift in real time.
Multi-Step Quality Control
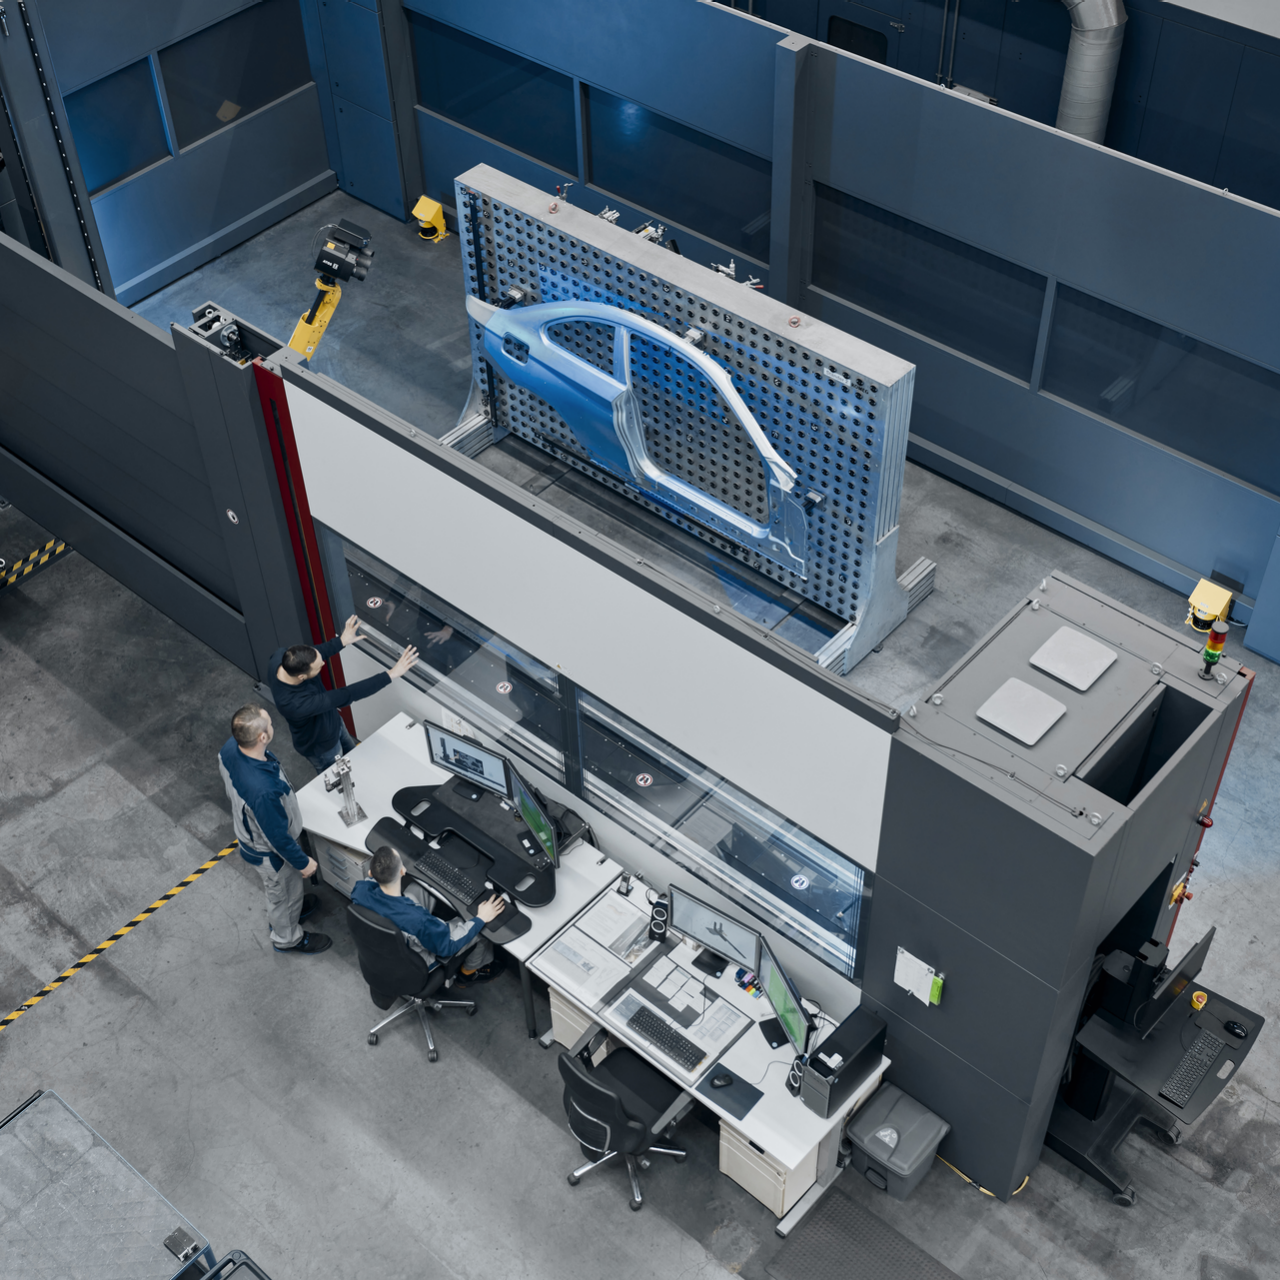
ZEISS MICURA CMM (0.7um resolution) and Nikon toolmaker’s microscopes verify every critical dimension. Surface finish, corner radii and form tolerances are validated against your drawing.
FAI Validation & Documentation
First-article inspection reports, material certificates and full-dimensional data are compiled. You receive complete traceability before mass production or shipment authorization.
Secure Packaging & Shipment
Parts are cleaned, individually protected and packaged with anti-corrosion measures. Lead times: 3–7 days for samples, 15–25 days for production runs, tracked door-to-door.
How Our 5 Axis Precision Machining Service Works: From Tech Pack to Production
A transparent, engineering-led workflow designed to eliminate tolerance failure and delivery delays — from 24-hour quote to FAI-certified shipment.
Submit CAD Files & Requirements
Upload your 3D models, technical drawings or specifications. Our team reviews geometry, tolerances and material requirements to prepare a detailed manufacturing assessment.
Receive Quote & DFM Feedback
Within 24 hours, you’ll receive a formal quote plus DFM recommendations from our 10+ engineering experts to optimize manufacturability and cost without sacrificing precision.
Approve Sample Production
We machine sample parts in 3–7 days, validated on ZEISS MICURA CMM and documented with dimensional reports, so you can verify fit and function before committing to volume.
Launch Mass Production
Once samples are approved, full production begins with ISO 9001:2015 process controls, in-process tolerance monitoring and typical lead times of 15–25 days for batch orders.
Receive FAI & Certificates
Every shipment includes First Article Inspection reports, material certificates and ZEISS CMM data, ensuring full traceability and compliance with your quality standards.
Certifications & Quality Assurance for 5 Axis Precision Machining Service


Customer Success: 5 Axis Precision Machining Service Delivering Results
XUXIANG’s 5 axis precision machining service held +/-0.0015 mm on our micro-connector tooling—zero rework across 12 cavities. Lead time was 18 days, 6 days faster than our previous supplier. We’ve placed four repeat orders since.
Complex automotive sensor housing inserts with R0.02 mm radii—delivered on spec with full FAI and material certs. The DFM feedback caught two potential tolerance issues before machining. Cut our sampling cost by 22% versus our German vendor.
We needed mirror-finish EDM cores for medical-device molds with Ra 0.12 um surface integrity. XUXIANG’s ZEISS CMM report confirmed 0.0008 mm deviation—tightest we’ve seen in Asia. Quote came back in 18 hours, production in 21 days.
FAQ: 5 Axis Precision Machining Service & Sampling
What is the minimum order quantity for your 5 axis precision machining service?
How long does it take to receive samples from your 5 axis precision machining service?
Do you charge for samples, and what are the payment terms?
How does XUXIANG protect my intellectual property and design files?
Can you source specialty materials, or must I supply them?
What tolerance can your 5 axis precision machining service guarantee?
Do you handle international shipping, customs clearance and duties?
What file formats do you accept, and do you offer DFM feedback?
Can I visit your factory to audit your 5 axis precision machining service capabilities?
The Complete Buyer’s Guide to 5 Axis Precision Machining Service
Navigate supplier selection with confidence. This guide delivers a proven decision framework, critical quality criteria, and the most common procurement mistakes to avoid when sourcing 5 axis precision machining service for your next project.
1. What Is 5 Axis Precision Machining Service?
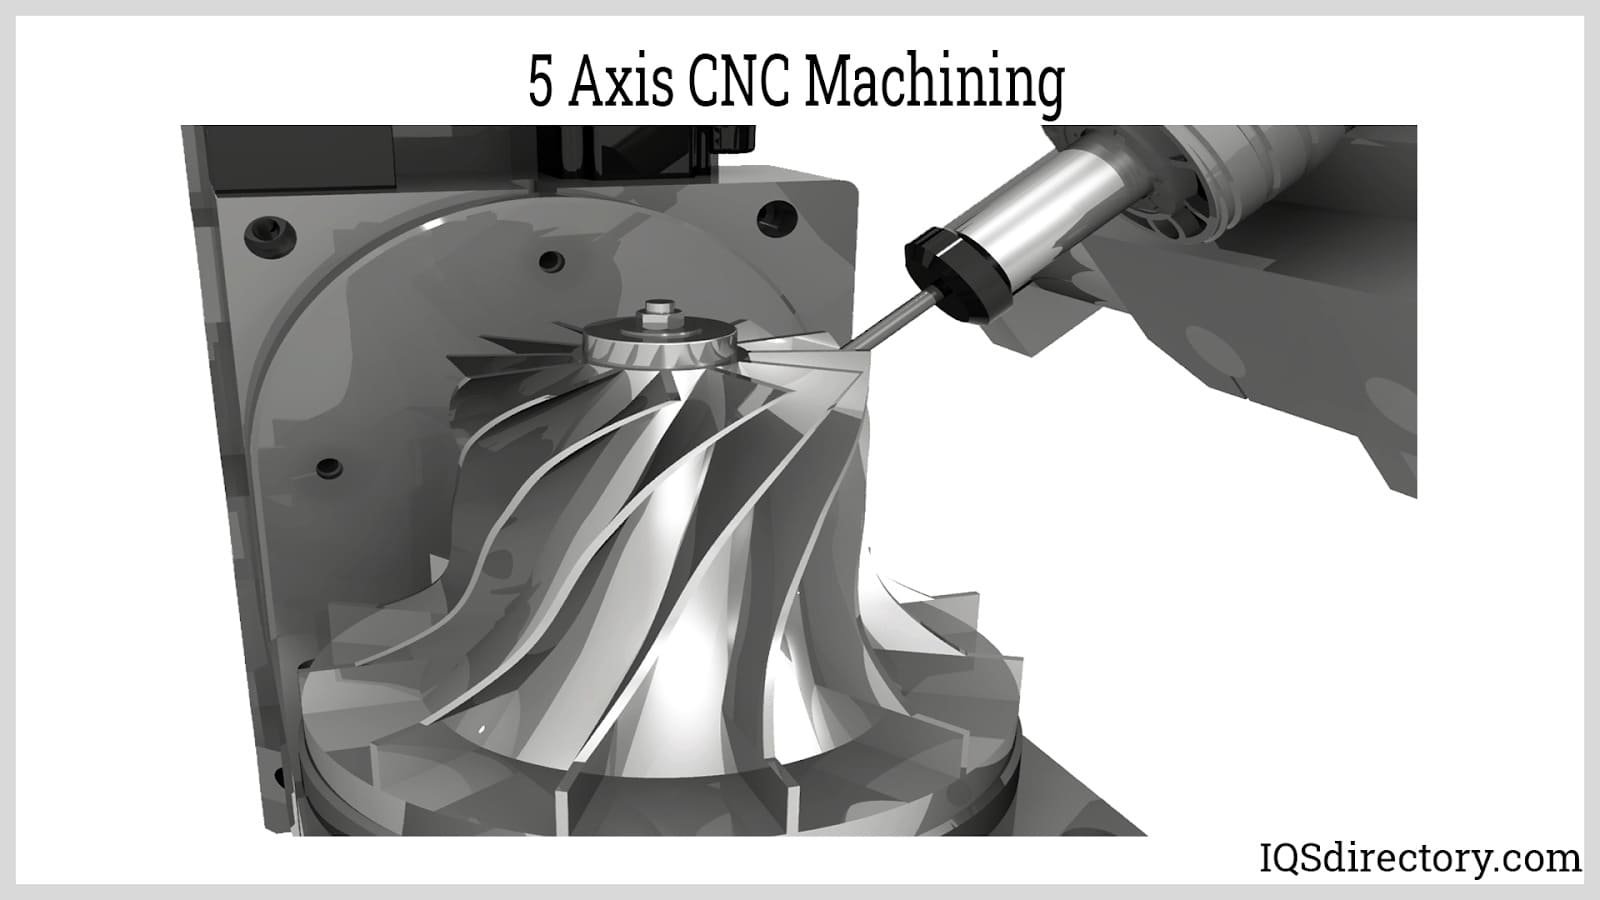
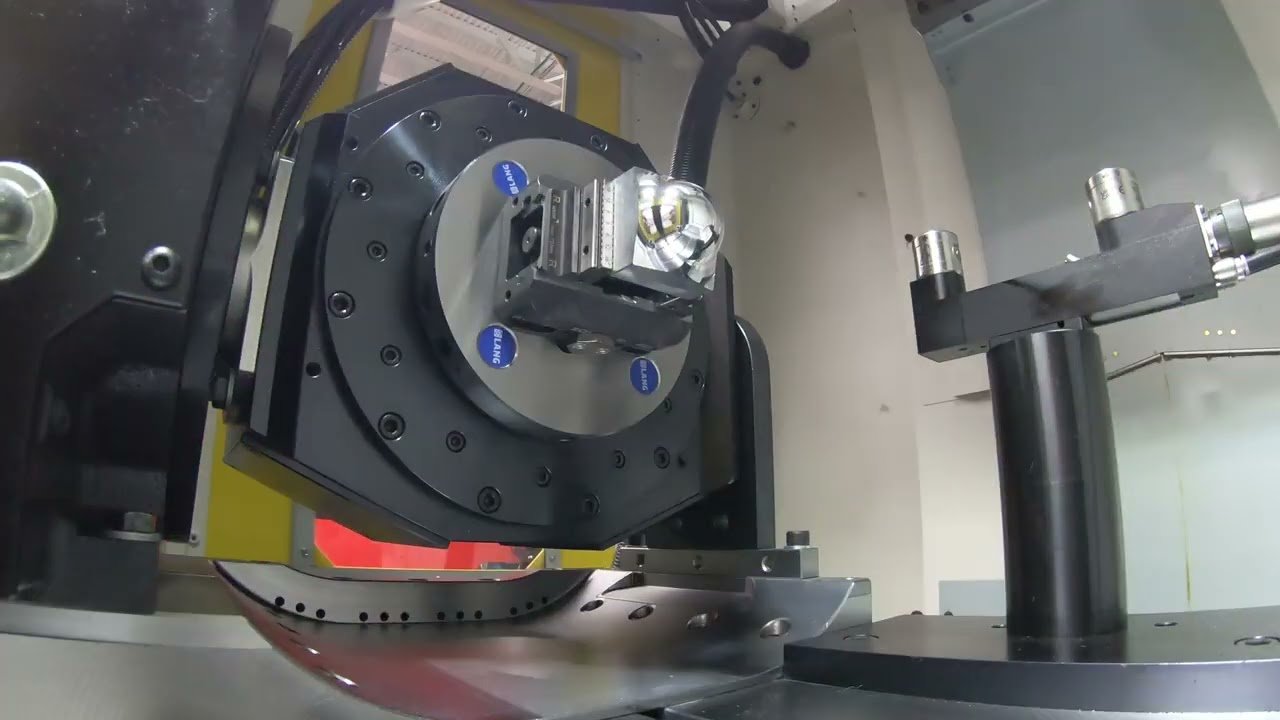
5 axis precision machining service combines linear motion along X, Y and Z axes with simultaneous rotation around two additional axes — typically A and B (tilting table and spindle) or B and C (table rotation and spindle tilt) — enabling the cutting tool to approach a workpiece from virtually any angle in a single setup. This eliminates multiple repositioning steps, reduces fixture-induced error stack-up, and unlocks geometries that are impossible or uneconomical on 3-axis mills: undercuts, compound curves, deep pockets with variable draft, and thin-wall features in mold cores, aerospace jigs and medical implant housings.
Typical process capabilities reach +/-0.001 mm positional tolerance and surface finishes between Ra 0.4 and 0.8 µm, with best-in-class shops — including XUXIANG’s Sodick and Fanuc-equipped lines — achieving +/-0.001 mm and mirror-grade Ra 0.1 µm through integrated slow-wire EDM finishing. Compared to 3-axis machining, 5-axis cuts cycle time by 30–50 % for complex parts, improves tool life through optimized engagement angles, and delivers superior geometric accuracy by maintaining continuous tool-normal contact across sculpted surfaces.
2. Evolution and History of Multi-Axis CNC Machining
Manual milling and turning dominated precision manufacturing until the 1970s, when the first 3-axis CNC machines introduced computer-controlled linear motion along X, Y and Z axes. These systems cut programming time and improved repeatability, but complex geometries still required multiple setups and manual repositioning.
5-axis CNC machining emerged in the 1980s, driven by aerospace and defense demand for turbine blades, impellers and airframe components that could not be produced economically on 3-axis equipment. Early machines used indexed positioning — the rotary axes (A and B, or A and C) locked into discrete angles between cuts — while continuous-path control and true simultaneous 5-axis interpolation arrived in the mid-1990s, enabling sculptured surfaces in a single setup.
Since the 2000s, 5 axis precision machining service has become standard in precision mold-making and medical-device manufacturing. Mold makers leverage simultaneous motion to machine deep ribs, undercuts and conformal cooling channels without EDM electrodes, while medical suppliers rely on 5-axis work for orthopedic implants and surgical instruments that demand sub-5-micron form accuracy and mirror finishes.
3. Types of 5 Axis Precision Machining Service Configurations
Four machine architectures dominate 5 axis precision machining service: trunnion-style, swivel-rotate-head, dual-rotary table and gantry configurations. Each kinematic layout balances rigidity, accessibility and work envelope to suit different part geometries and production volumes.
Trunnion-Style (Tilting Table)
The table tilts on a rotary trunnion while the spindle remains stationary, offering maximum rigidity for heavy mold bases and large automotive tooling. Work envelopes typically reach 800 × 600 × 500 mm with table loads to 300 kg.
Best for high-tonnage injection-mold cores, EDM electrode blanks and automotive sensor housings where cutting forces demand stiffness over tool accessibility.
Swivel-Rotate-Head
The spindle head tilts and rotates while the table remains fixed, ideal for micro-connector tooling and thin-wall inserts where tool clearance is critical. Work envelopes are smaller — often 400 × 300 × 250 mm — but accessibility around complex features is unmatched.
XUXIANG pairs swivel-head machines with Beijing Jingdiao electrode CNC to hold +/-0.002 mm on 5G micro-pin cavities and FPC terminal tooling.
Dual-Rotary Table and Gantry 5-Axis
Dual-rotary tables add a second rotary axis beneath the trunnion for full spherical access, suited to aerospace and medical implants. Gantry 5-axis machines move the spindle on a bridge over a fixed pallet, scaling to multi-meter envelopes for large mold frames.
Both configurations trade cycle time for geometric freedom; buyers needing +/-0.001 mm on complex contours in batches under 50 units favor dual-rotary, while gantry suits large NEV battery-tray tooling.
4. Materials Compatible with 5 Axis Precision Machining Service
5 axis precision machining service unlocks a wide material palette — from hardened tool steels to engineering thermoplastics — each with distinct machinability, tolerance windows and surface-finish ceilings. Matching material to application determines whether you achieve +/-0.001 mm stability or face post-machining distortion.
| Material | Hardness (HRC / Shore) | Achievable Tolerance | Typical Use |
|---|---|---|---|
| H13 tool steel | 48–52 HRC | +/-0.002 mm | Hot-runner mold cores, die-casting inserts |
| S136 / NAK80 | 38–42 HRC (pre-hard) | +/-0.002 mm | Mirror-finish mold cavities, optical lens tooling |
| 316L stainless | ~85 HRB | +/-0.005 mm | Medical housings, corrosion-resistant fixtures |
| 17-4PH stainless | 38–42 HRC | +/-0.003 mm | Aerospace brackets, high-strength jigs |
| 7075-T6 aluminum | ~87 HRB | +/-0.005 mm | Lightweight aerospace, robotics end effectors |
| 6061-T6 aluminum | ~60 HRB | +/-0.005 mm | General fixtures, prototype enclosures |
| Ti-6Al-4V titanium | 36 HRC | +/-0.005 mm | Biomedical implants, aerospace fasteners |
| Copper alloys (C18150) | ~75 HRB | +/-0.005 mm | Electrode holders, thermal-management parts |
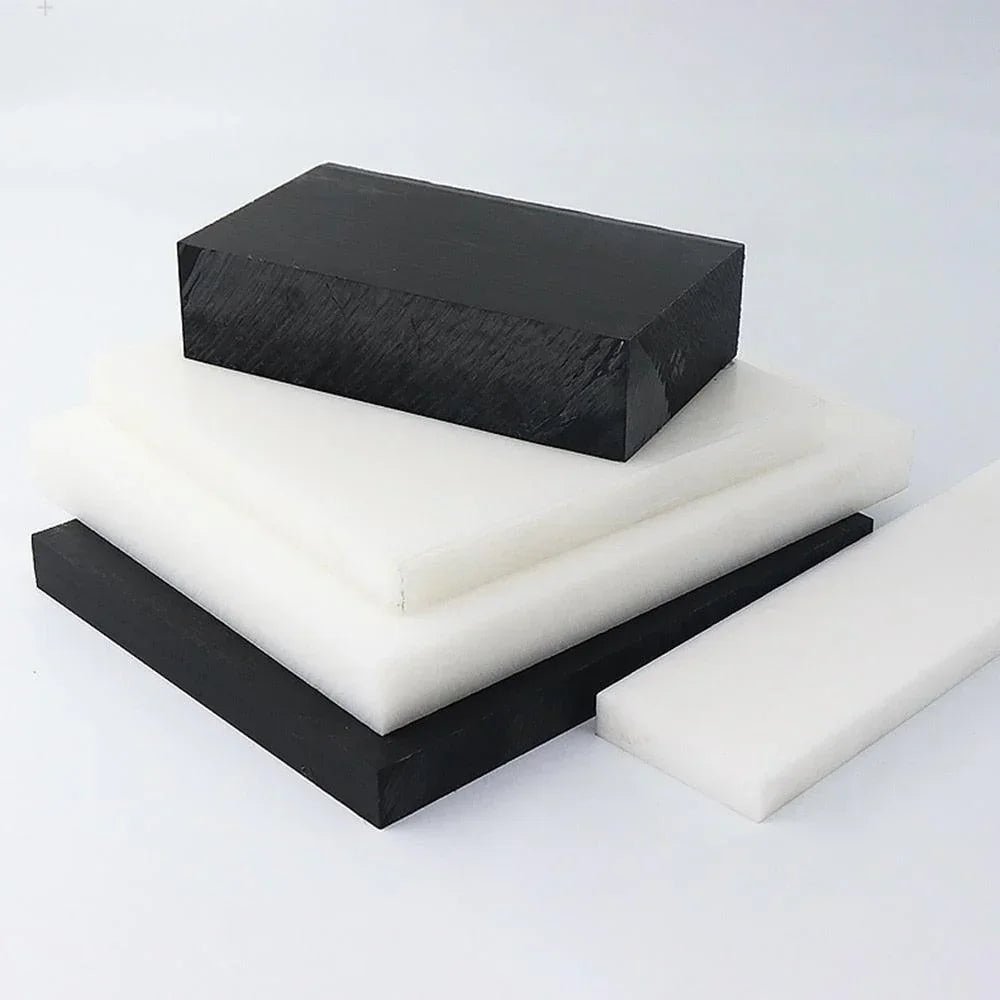
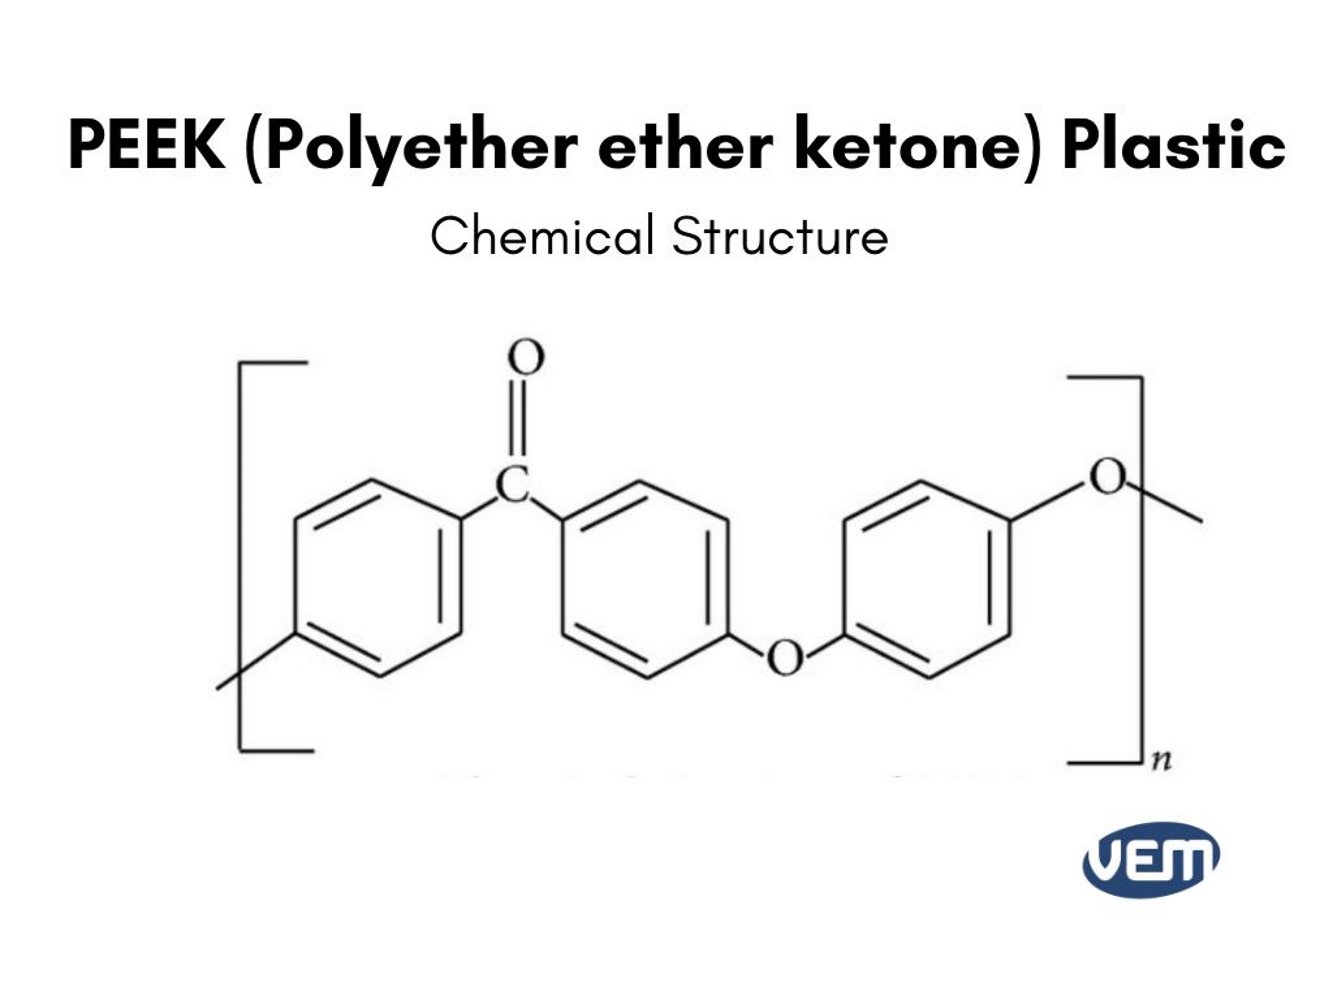
| PEEK | Shore D 85 | +/-0.01 mm | High-temp insulators, medical instrument bodies |
| POM (Delrin) | Shore D 82 | +/-0.01 mm | Low-friction gears, precision bushings |
| PTFE | Shore D 55 | +/-0.02 mm | Chemical-resistant seals, low-friction liners |
5. Customization and Value-Added Services in 5 Axis Machining
Beyond raw machining, value-added services transform a 5 axis precision machining service into a turnkey solution. Post-process capabilities — EDM, surface treatments, grinding and marking — often dictate whether a supplier can meet injection-mold, connector-tooling or high-wear functional requirements without outsourcing.
EDM for Intricate Features
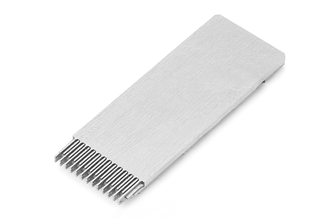
Sinker and slow-wire EDM add micro-features that 5 axis cutters cannot reach: internal radii below R 0.015 mm, blind pockets and sharp ribs in hardened steel. XUXIANG’s Sodick and Charmilles sinker EDM achieve +/-0.003 mm accuracy and Ra 0.1 µm mirror finishes, critical for micro-connector cores.
Expect 1–3 days added lead time and 15–30 % cost uplift for complex EDM geometry, but the result is often the only path to functional mold cores.
Surface Treatments for Wear and Corrosion
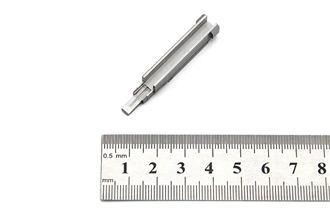
Nitriding, PVD coating and hard anodizing extend tool life in high-cycle injection molding and abrasive environments. PVD TiAlN coatings (60–65 HRC surface) are standard for mold cores cycling above 500k shots; hard anodizing suits aluminum jigs in automotive assembly.
Lead time adds 3–7 days; cost ranges 8–20 % of part value depending on coating type and batch size.
Precision Grinding and Laser Marking
Post-machining grinding on Dawn centers refines flatness to 0.002 mm and surface finish to Ra 0.2 µm, essential for sealing faces and gauge blocks. Laser marking embeds part numbers and revision codes for traceability without affecting tolerance zones.
Grinding adds 1–2 days; laser marking is same-day with negligible cost, yet both are frequently omitted in RFQs and cause late-stage delays.
6. Key Quality and Inspection Standards for 5 Axis Precision Machining Service
Procurement teams should demand verifiable quality documentation at every stage of a 5 axis precision machining service engagement. The following controls separate precision-grade suppliers from aspirational shops and protect your program from tolerance failure and compliance risk.
CMM Inspection Reports and FAI Documentation
Every first-article inspection (FAI) must include a coordinate measuring machine (CMM) report that maps measured dimensions against your CAD model. XUXIANG uses a ZEISS MICURA CMM with 0.7 µm resolution and Nikon toolmaker’s microscopes (V-12B / MM-400 class) to validate +/-0.001 mm tolerances.
AS9102 FAI packages — common in aerospace and automotive — include material certificates, process travelers and full dimensional layouts. Request raw CMM data files, not summary PDFs, to verify traceability and detect cherry-picked measurements.
Material Certifications and Compliance
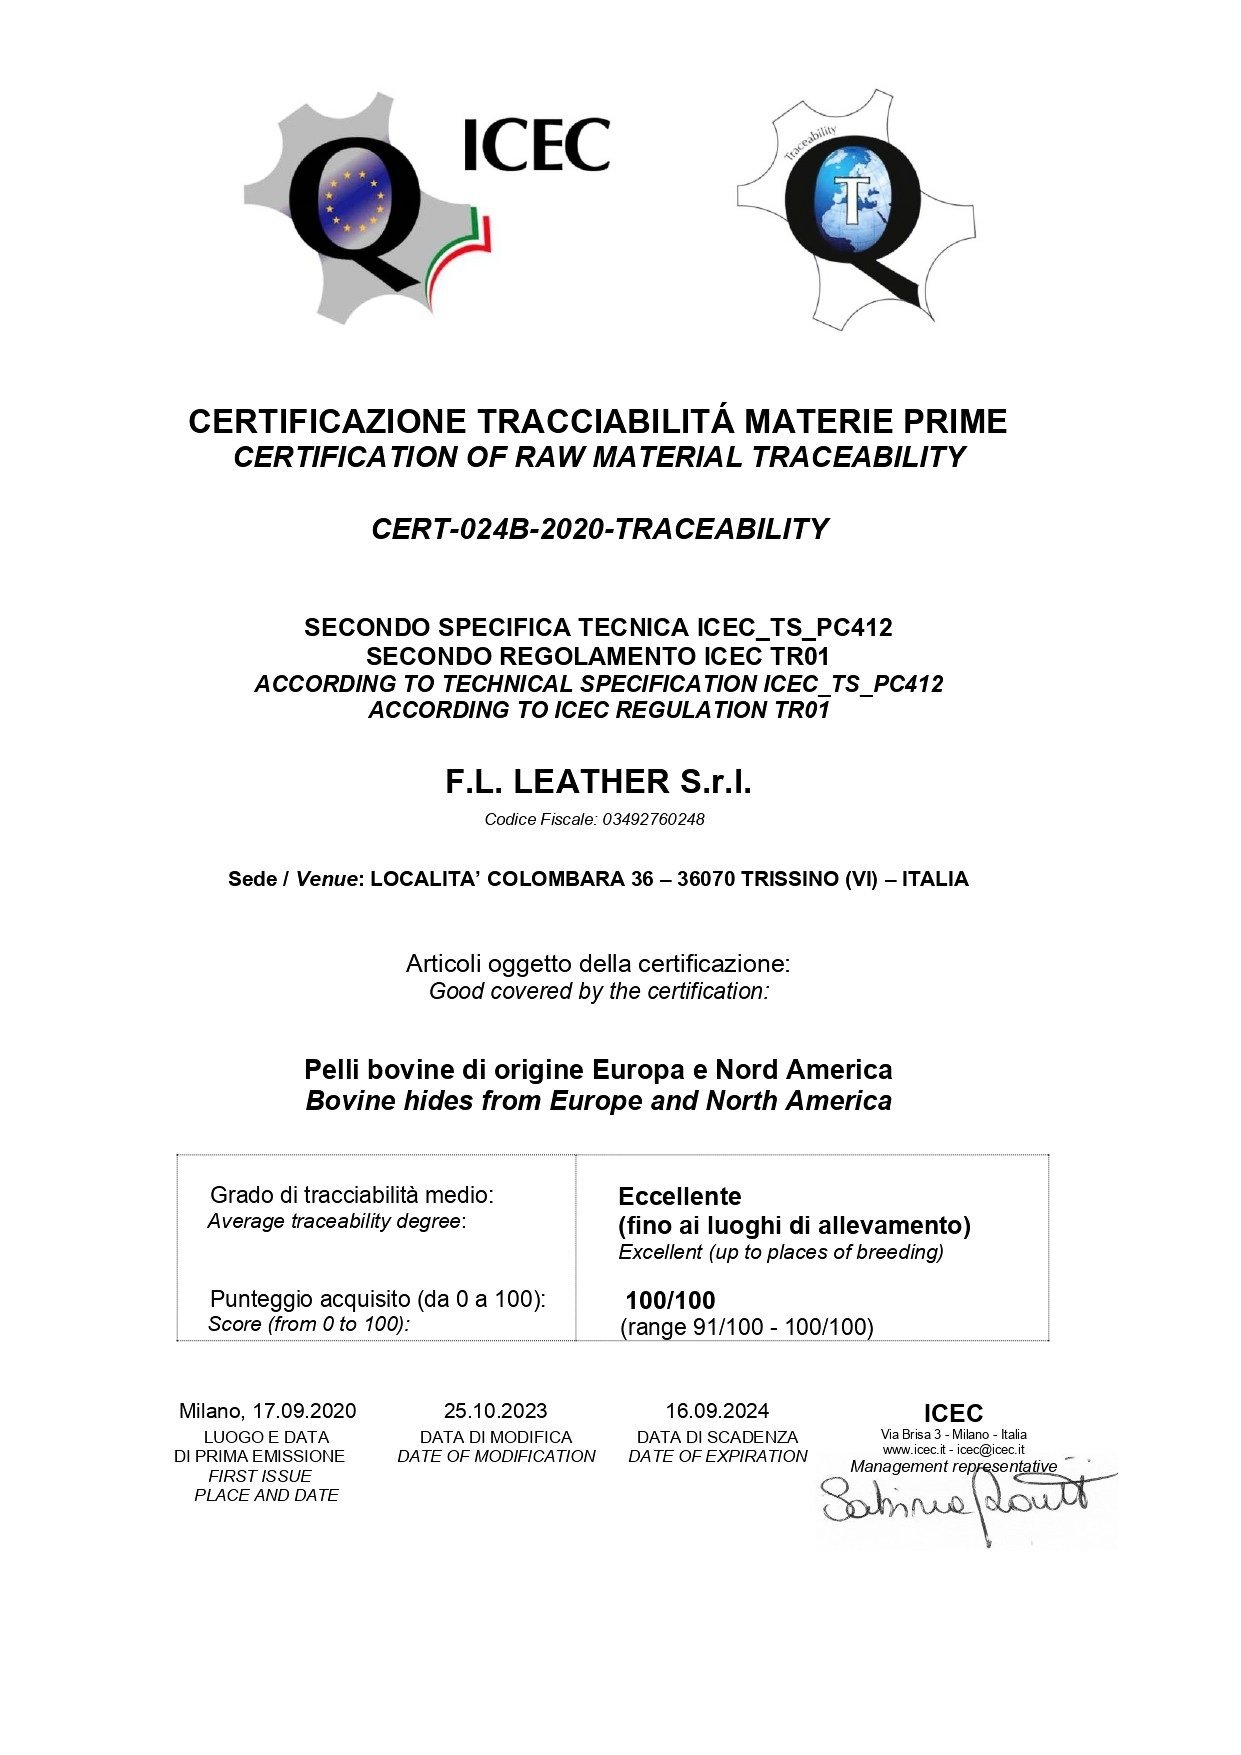
Mill test reports (MTRs) confirm alloy chemistry and mechanical properties; RoHS and REACH certificates prove compliance with EU substance restrictions. Medical and automotive OEMs often require heat-lot traceability, linking each part serial number back to raw-material batch records.
Verify certificates against the material supplier’s letterhead and batch numbers during on-site audits. XUXIANG performs spectral analysis in-house to cross-check incoming stock before machining begins.
Process Capability and ISO Certification
Process capability indices (Cpk ≥ 1.33) demonstrate that a supplier’s equipment can hold your tolerance consistently, not just on golden samples. Request Cpk studies for critical dimensions before committing to volume production.
ISO 9001:2015 certification governs quality management; IATF 16949 adds automotive-specific controls such as PPAP and FMEA. Confirm certificate scope covers the factory location you will use and check expiry dates on the registrar’s public database.
7. How to Choose a 5 Axis Precision Machining Service Provider
Selecting a 5 axis precision machining service provider demands systematic evaluation of hard assets, process rigor and engineering depth. Focus on verifiable capabilities rather than marketing claims, and watch for red flags that signal quality or delivery risk.
Machine Park and Configuration
Ask for a complete machine list with brand, model year and configuration type. Simultaneous 5-axis machines (Sodick, DMG Mori, Fanuc) deliver true continuous interpolation for complex surfaces; 3+2 positioning suits simpler geometries at lower cost. XUXIANG’s integration of Sodick sinker and slow-wire EDM, Beijing Jingdiao CNC and Dawn grinding centers reflects investment in Japanese, Swiss and domestic precision-class assets.
Machines older than ten years may lack thermal compensation and servo resolution needed for +/-0.001 mm work.
Inspection Capabilities
CMM resolution is the gatekeeper: look for ≤1 µm systems (ZEISS MICURA at 0.7 µm, Mitutoyo Crysta-Apex). Optical comparators and toolmaker’s microscopes (Nikon V-12B, MM-400 class) verify edge radii and surface finish. Demand sample CMM reports and material certificates from recent projects.
Red flag: suppliers unwilling to share capability studies or in-process inspection protocols.
Engineering Support and Lead Time
DFM feedback before production saves weeks and cost overruns. Verify the shop provides tolerance stack-up analysis and fixture design. XUXIANG’s 10+ engineering team delivers DFM reviews and five-step QC validation, with lead times roughly 30% faster than industry average.
Request references in your sector — 5G/telecom, automotive, medical — and test communication responsiveness with a technical query before committing.
8. Common Mistakes Buyers Make When Sourcing 5 Axis Precision Machining Service
Even experienced procurement teams fall into predictable traps when sourcing 5 axis precision machining service. Over-specifying tolerances, incomplete material data and missing 3D files drive up both cost and lead time — often without improving part performance.
Specifying Tighter Tolerances Than Functionally Necessary
Calling out +/-0.002 mm on every dimension when +/-0.01 mm suffices can double machining time and inspection overhead. XUXIANG’s DFM team flags non-critical features that can relax to +/-0.005 mm, cutting cycle time by 20–30% without compromising fit or function.
Omitting Material Hardness and Heat-Treatment Requirements
A print that specifies ‘stainless steel’ without Rockwell targets or stress-relief instructions forces the shop to guess. XUXIANG requests spectral analysis and heat-treat protocols up front, ensuring hardness matches wear or spring-back requirements before first-article inspection.
Failing to Provide 3D STEP Files
2D PDFs require manual CAM programming, adding 1–2 days and risking interpretation errors. Native STEP or IGES files feed directly into Sodick and Fanuc controllers, enabling automated toolpath generation and collision simulation that cuts setup time by half.
Choosing the Lowest Bid Without Validating Inspection Protocols
A rock-bottom quote often signals skipped CMM validation or generic calipers. XUXIANG’s ZEISS MICURA 0.7 µm CMM and Nikon toolmaker’s microscope deliver traceable FAI reports; verifying a supplier’s metrology equipment before PO signature prevents costly rework downstream.
9. Pricing and Cost Drivers in 5 Axis Precision Machining Service
Programming complexity drives 30–50% of total cost: simultaneous 5-axis toolpaths require advanced CAM software and longer setup than 3+2 positional machining. Material grade and stock size add 15–40% to baseline pricing; aerospace-grade titanium or hardened tool steel costs 3–5× more than aluminum alloy, while oversize blanks increase cycle time and waste.
Tolerance class is the second-largest cost multiplier. Standard +/-0.01 mm work runs at baseline rates, but precision +/-0.001 mm machining — validated by ZEISS CMM and requiring climate-controlled environments — typically adds 40–80% to unit price. Surface finish requirements (mirror polish Ra 0.1 µm vs. as-machined Ra 1.6 µm) and post-processing steps such as heat treatment, coating or inspection documentation each contribute 10–25% incremental cost.
Batch quantity unlocks economies of scale: setup and programming are amortized across volume, cutting per-piece cost by 50–70% at production tiers.
| Quantity Tier | Unit Price Range (USD) | Setup Cost (USD) | Typical Lead Time |
|---|---|---|---|
| 1 pc (Prototype) | $180–$650 | $300–$800 | 5–8 days |
| 10 pcs (Pilot) | $90–$280 | $300–$800 | 7–12 days |
| 100+ pcs (Production) | $35–$120 | $300–$800 | 12–18 days |
10. Steps to Launch Your Project with a 5 Axis Machining Partner
De-risking a 5 axis precision machining service engagement requires a milestone-driven roadmap. The steps below translate engineering intent into validated production parts with minimal rework and schedule slip.
Define Requirements with 3D Models and Tolerances
Prepare STEP or IGES CAD files annotated with GD&T callouts, critical dimensions (+/-0.002 mm class or tighter), surface-finish targets (Ra values) and material grade. XUXIANG’s DFM team reviews every model against machine envelope, tool-access angles and fixture constraints before quoting.
Request Quotes from 3–5 Qualified Suppliers
Issue RFQs that specify quantity tiers, lead time, inspection protocol (CMM reports, material certs), NDA terms and tooling ownership. Compare unit cost, setup fees and documented machining accuracy — not headline price alone.
Evaluate Samples and Inspection Reports
Request first-article samples with ZEISS or equivalent CMM data, material spectroscopy and surface-integrity scans. XUXIANG’s five-step QC flow delivers FAI documentation traceable to ISO 9001:2015 milestones, reducing downstream audit cycles.
Kick Off Pilot Run and Scale with Quality Gates
Approve a pilot batch (10–50 pcs) under agreed tolerance bands, then lock process parameters before volume release. Establish in-process checkpoints — material receipt, first-piece approval, final CMM — to catch drift early and protect both schedule and cost.
Ready for +/-0.001mm 5 Axis Precision Machining Service?
Upload your CAD files today. Get a detailed quote in 24 hours with DFM feedback from our 10+ engineering experts.