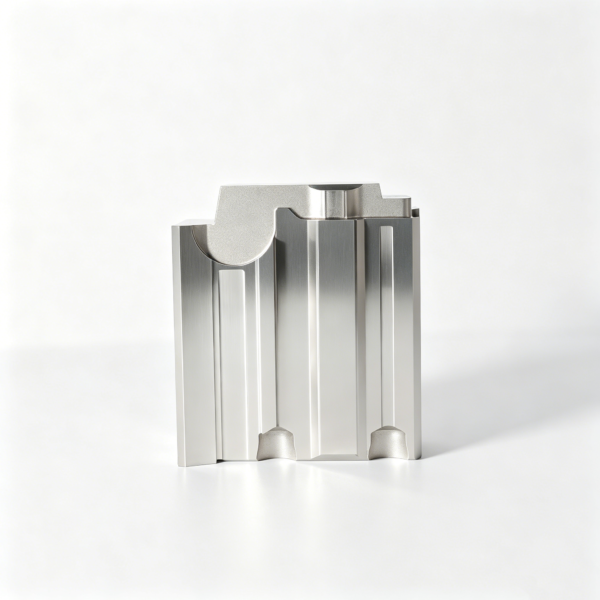
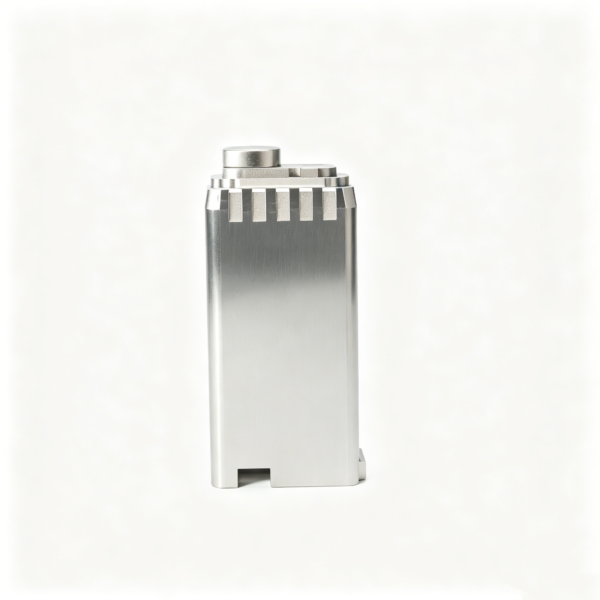
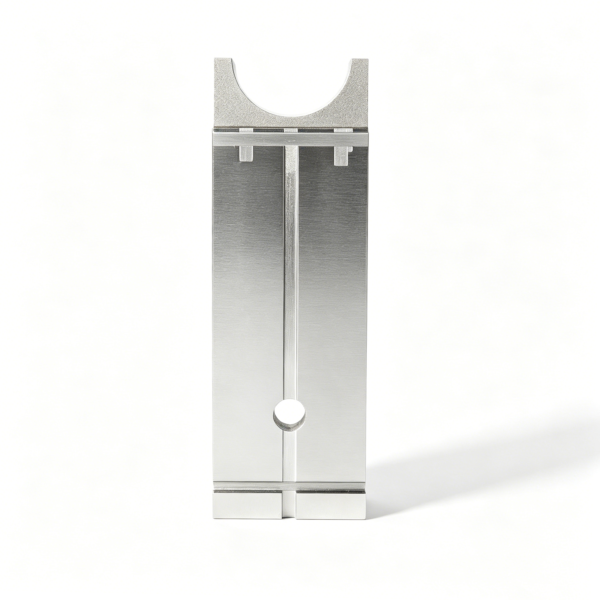
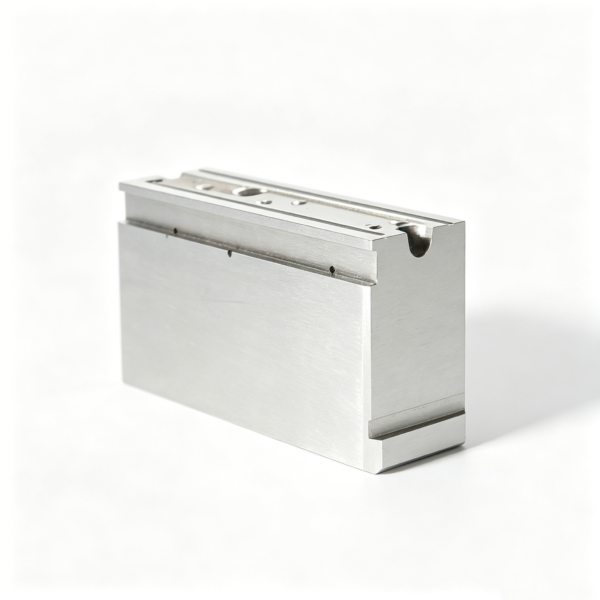
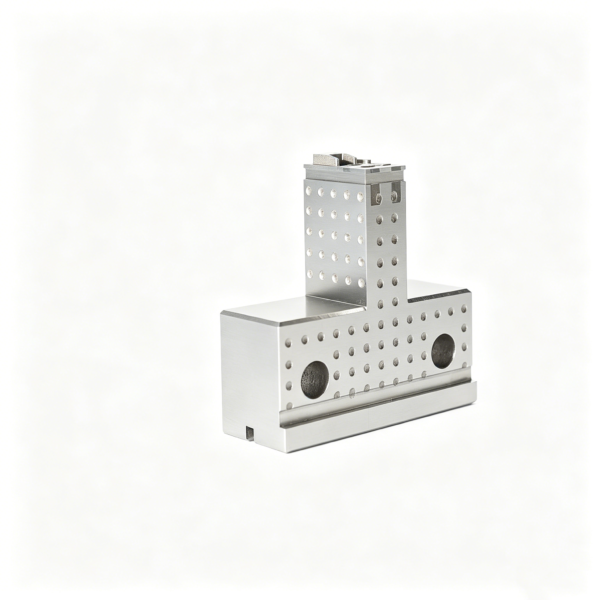
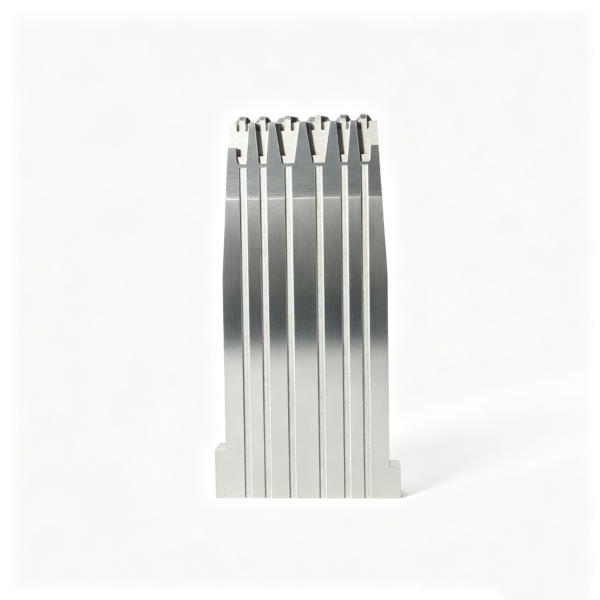
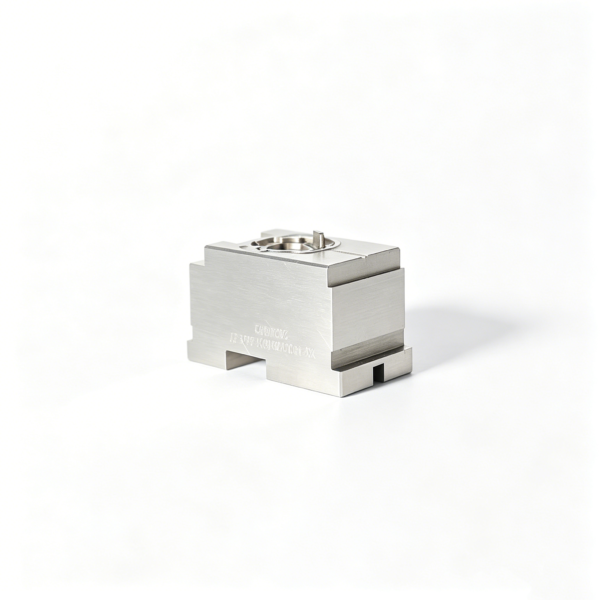
Mold component traceability is the ability to move from a finished insert, core, cavity, slide or pin back to its released drawing, material lot, manufacturing route, inspection evidence and approved changes. A stamped part number alone is not enough if records cannot show which revision and process produced the component.
Use this framework with the XUXIANG quality and certification system. Build traceability around risk and customer requirements, while keeping identifiers practical enough that production teams actually use them.
Define what must be traced
Start with contract, drawing and quality-system requirements. Identify critical components, interchangeable parts, special-process items, customer-owned tooling and consumable wear parts. Decide the trace unit: individual component, batch, heat, cavity, work order or assembly.
High-risk precision components may need unique serial identity. Standard purchased parts may be adequately controlled by maker, article and incoming lot. Do not create serial numbers that add paperwork without preserving meaningful evidence.
Write the trace chain before production: incoming material to work order, operations, inspection, assembly and shipment.
Lock drawing and model revision
Every route card, CNC program, inspection report and nonconformity record should identify the controlled drawing and model revision. File names such as “final-final” are not revision control.
Use a release system that records approver, date and effective work orders. Remove obsolete copies from active use while preserving history. If drawing and CAD model disagree, stop and obtain authorized disposition.
At inspection, use a ballooned drawing tied to the same revision. A measured pass against an obsolete tolerance is not conformity.
Connect material certificates to the part
Record material grade, specification, condition, form, supplier, heat or melt, lot and certificate. Mark stock or maintain controlled segregation so the issued piece can be linked to the certificate throughout cutting and machining.
When a bar or plate is divided, transfer the identity to cut pieces or containers. Do not rely on memory after original mill markings are removed. Record remnants returned to stock.
Verify that certificate scope matches the received material and required properties. A generic supplier certificate should not be attached to unrelated lots.
Choose durable component marking
Marking options include engraving, laser, dot peen, electrochemical mark, tag or controlled container identity. Choose a location and method that do not damage a critical surface, create stress, interfere with assembly or disappear during heat treatment, grinding or coating.
The drawing or work instruction should define content, location, size and timing. For very small components, a traveler or partitioned tray may carry identity until assembly.
If marking is removed by a later operation, transfer identity before that operation and restore final marking when authorized.
Trace CNC programs and setups
Record machine, approved program name and revision, setup sheet, fixture, work offset, tool list and operator or automated cell identity. Protect released programs from uncontrolled editing.
When an operator makes an authorized offset adjustment, record it according to process control. A silent program copy can produce parts that look identical while no longer matching the validated route.
Back up programs and preserve their relation to drawing revision. Reorders should reopen the released version, not an unlabeled file from a machine desktop.
Link special processes
Heat treatment, nitriding, coating, plating, welding, EDM, polishing and texture may be performed internally or externally. Record supplier, specification, batch, dates, parameters or certificate evidence required by contract.
Maintain identity through outsourced processing. Shipping paperwork should list parts and lots, and returned quantities should reconcile. Inspect or test after processes that can change dimensions, hardness, surface or appearance.
Do not let a batch certificate float separately from the components it covers.
Make inspection results traceable
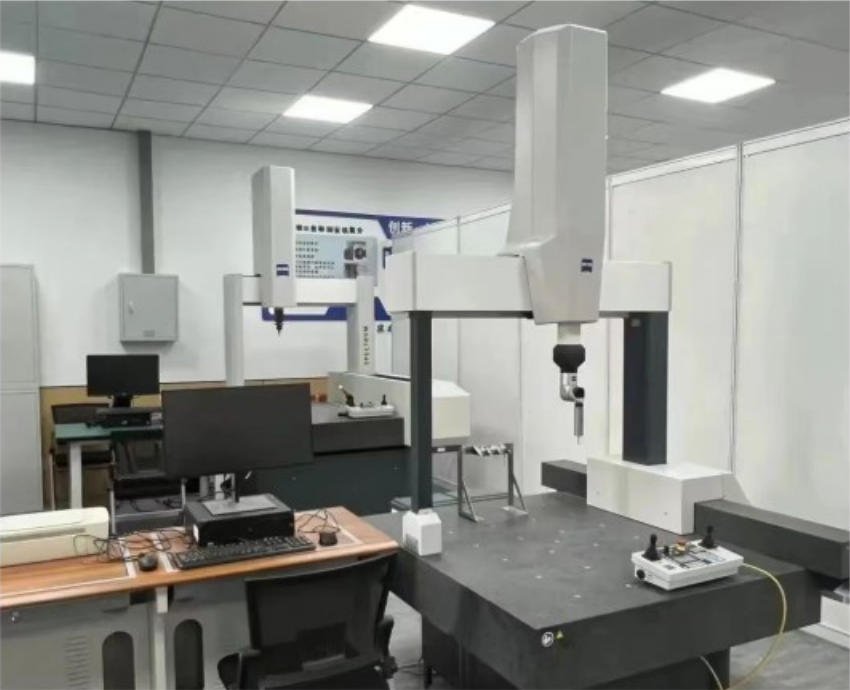
Inspection records should state part identity, revision, work order, characteristic, method, equipment, actual result, inspector and date. For CMM reports, preserve program and datum alignment information.
NIST’s metrology resources provide context for measurement science and traceability. Equipment calibration alone does not make a result traceable if the specimen or drawing revision is uncertain.
Store raw output where required, not only a pass/fail summary. Link photographs and surface reports to the same component or batch.
Use calibration records correctly
List the instrument identifier and calibration status used for acceptance. The quality system should maintain calibration certificates, intervals and out-of-tolerance impact review.
Do not copy calibration data into every part record unnecessarily; use the unique equipment ID to connect them. If an instrument is later found out of tolerance, the system should identify affected components and inspection dates.
For tight tolerances, document environment and measurement strategy where relevant.
Control nonconformities and rework
A nonconformity record must identify the part or batch, drawing characteristic, actual condition, containment, disposition and authorization. Rework instructions should be approved and linked to subsequent reinspection.
Do not erase the original failure from the history after a part passes rework. The record should show what happened and why the final disposition is acceptable.
Approved deviations need scope, quantity and expiry. They do not silently change the design for future orders.
Connect first article inspection
A first article inspection establishes a documented baseline for the released design and production process. Link the FAI report to part, drawing, material and route. When change occurs, assess whether a full or partial FAI is required.
SAE’s AS9102 standard page describes a structured aerospace FAI framework. Do not claim AS9102 compliance unless contractual scope and the applicable revision are actually satisfied, but its accountability principles can inform commercial mold work.
The baseline does not replace ongoing process control.
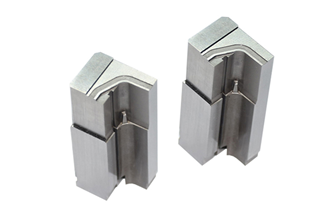
Trace assembly position
For multi-cavity molds and matched components, record where each core, cavity, insert, slide or electrode is installed. Cavity identity helps connect molded defects and maintenance findings to the correct component.
Use assembly drawings, photographs or digital records with position codes. Preserve matched sets and orientation. If components are swapped, record the change and verify fit and function.
At disassembly, use controlled trays or maps so parts do not lose identity during cleaning and maintenance.
Include electrodes and manufacturing aids
EDM electrodes can affect final geometry and surface. Identify electrode material, design revision, program, compensation, wear status and the feature or component it serves when risk requires it.
Fixtures, gauges and master samples also need identity and revision. A worn or modified fixture can change output while the component program remains unchanged.
Retire obsolete aids visibly and preserve their history when they supported accepted production.
Build maintenance history
Record component installation date, shots or operating cycles where available, maintenance, polishing, welding, coating, repair and replacement. Link observed wear or molded defects to the affected cavity or position.
After repair, update dimensions, surface condition and inspection evidence. A component that retains its serial identity still needs a new repair revision or event history.
This record supports preventive maintenance and helps distinguish normal wear from a manufacturing nonconformity.
Control supplier traceability
Purchase orders should flow down the required part, revision, material, process, marking and record-retention requirements. Audit supplier evidence at receipt. A supplier’s internal lot code is useful only if it can retrieve the promised records.
For standard components, retain maker, catalog number, lot and certificate where required. For custom components, require drawing and process traceability comparable to internal production.
Approve substitutions before use. Similar dimensions do not prove material or heat-treatment equivalence.
Package and ship without losing identity
Packing labels, protective wraps and containers should preserve component identity through receipt. Separate parts and matched sets. Protect polished and coated surfaces without covering required marks permanently.
The packing list should reconcile part number, revision, quantity, serial or lot and associated documents. Electronic certificates should use stable filenames and order references.
Before shipment, perform a document completeness review so the customer does not receive correct parts with untraceable evidence.
Traceability matrix
| Stage | Required link |
|---|---|
| Design | Part and drawing/model revision |
| Material | Grade, supplier, heat/lot and certificate |
| Production | Work order, machine, program and setup |
| Process | Internal or external batch and specification |
| Inspection | Characteristic, method, actual result and equipment |
| Nonconformity | Part, issue, disposition, rework and reinspection |
| Assembly | Mold, cavity or installed position |
| Shipment | Order, quantity, identity and document package |
| Maintenance | Event, repair, result and return-to-service approval |
Use digital systems with physical discipline
Barcode, QR and manufacturing systems can reduce transcription, but a scan cannot repair a broken identity chain. Ensure labels survive the environment, users can access the correct record and manual fallback is controlled.
Validate data migration and backups. Restrict revision release permissions while allowing operators easy read access. Audit sample records from component back to material and forward to shipment.
Avoid embedding confidential customer information in publicly visible marks unless authorized.
Frequently asked questions
Does every mold component need a serial number?
No. Choose individual, batch or container traceability from risk and requirements. The system must retrieve meaningful evidence without damaging or overburdening small parts.
How should identity survive heat treatment?
Use an authorized durable mark or controlled container/traveler, and transfer identity before any operation that removes the original mark.
Is a material certificate enough?
Only when it is connected to the stock and finished component. An unattached certificate does not prove which material was machined.
When should traceability be reopened on reorder?
Review drawing, material source, program, machine, supplier and special-process changes. Reuse the baseline only when the controlled route remains applicable.
Final rule
Traceability passes when a reviewer can start from any shipped mold component and retrieve its released design, material, manufacturing events, inspection results, approved deviations and assembly or shipment context. Build the chain into everyday work instead of reconstructing it after a defect. That makes records useful for quality, maintenance and repeat orders.