Engineering change control prevents an approved mold component from being altered through an informal drawing, program, material or process update. A change is complete only when its need, technical impact, authorization, implementation, inspection and release are traceable. Sending a revised CAD file without disposition leaves purchasing, machining and quality teams uncertain about which version governs work in progress.
Use this process with the XUXIANG quality and certification system. Scale the documentation to risk, but preserve one unbroken chain from change request to verified component and customer acceptance.
Define what counts as a change
Changes can affect geometry, tolerance, datum, material, hardness, coating, surface, supplier, manufacturing location, CNC program, fixture, inspection method, special process or assembly position. A clerical correction may have no product effect, while a “minor” tool-path edit can change a critical feature.
Create categories such as document-only, design, material, process, supplier and temporary deviation. Define who evaluates each category. Do not let the person making the change decide alone that it has no impact.
Record the affected part, mold, cavity, order, revision and quantity.
Open a formal change request
The request should state current requirement, proposed requirement, reason, originator, urgency and known affected items. Attach marked drawings, photographs, inspection data, mold-trial findings or customer communication.
Describe the problem rather than prescribing an unreviewed solution. “Flash at cavity three after wear” is stronger input than “grind insert by an unspecified amount.”
Assign a unique change number and owner. Record whether production must stop, continue under containment or await review.
Identify every affected record
Create an impact list: 2D drawing, CAD model, electrode, CNC program, setup, bill of materials, inspection plan, CMM program, supplier order, work instruction, assembly drawing, spare parts and customer documents.
Search work in progress, finished stock, shipped parts and replacement inventory. A drawing update is incomplete if an old spare remains labeled for use.
Record software and file dependencies. A model revision can alter derived drawings or CAM files without obvious filenames.
Conduct technical risk review
Evaluate function, fit, interchangeability, mold flow, cooling, ejection, wear, strength, surface, molding result, maintenance and safety. Consider tolerance stack and neighboring components.
Ask whether the change affects critical characteristics, validation, first article inspection, capability, customer approval or regulatory requirements. Include design, manufacturing, quality and toolroom input.
Document assumptions and required evidence. Urgency does not eliminate risk review; it changes containment and approval timing.
Review material and process effects
A material change may alter hardness, polishability, thermal response, corrosion, weldability and machining. A heat-treatment change can move dimensions. Coating adds thickness and can affect fits.
Require supplier and certificate evidence for the proposed material or process. Determine whether dimensions are inspected before and after special processing.
Do not approve by generic material family. Use exact grade, condition and specification.
Obtain authorization before implementation
Define internal and customer approval levels by contract and risk. Record names, dates and scope. A supplier should not begin irreversible work from an unsigned chat message.
If emergency work is authorized verbally, capture it promptly in the controlled record with quantity and temporary scope. A deviation does not permanently revise the design.
Protect electronic approval and audit history. Do not overwrite prior signatures after the proposal changes.
Release drawing and model revisions together
Update 2D and 3D requirements consistently. Use a revision description that states what changed and why, not only “updated.” Mark changed areas where the system allows.
Archive obsolete versions and remove them from active production access. Preserve history for prior shipments and maintenance. Confirm that supplier portals and shop terminals received the release.
If drawing and model intentionally have different authority, state which governs each requirement.
Update CNC and manufacturing instructions
Connect CAM and CNC program revision to the engineering change. Review stock, setup, work offsets, tools, fixture and inspection stages. Validate simulation and first-off machining as appropriate.
Do not edit the only released program at the machine without a controlled copy and review. Record authorized offsets and distinguish routine wear compensation from design change.
Update electrodes, wire paths, grinding programs and manual finishing instructions where affected.
Segregate old and new work
Identify the cut-in point by work order, serial, batch, date or quantity. Physically and digitally segregate old-revision material. Label work in progress and components awaiting disposition.
Decide whether old parts are usable as-is, reworkable, returnable or scrap. Record authorization. Never mix revisions in one tray or shipment without customer agreement and clear identity.
Update inventory and spare-part systems after disposition.
Reinspect affected characteristics
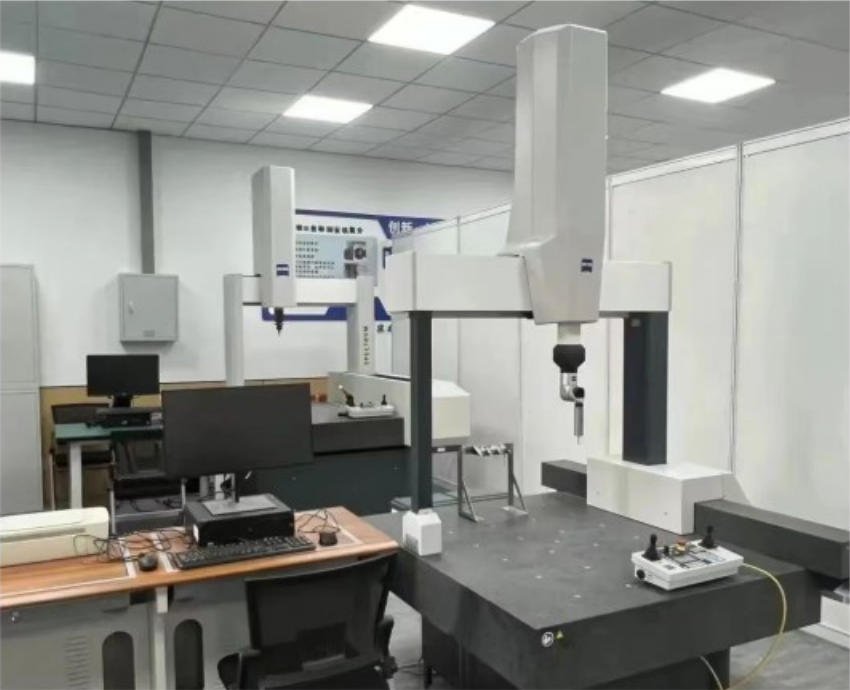
Balloon changed characteristics and connected features. Determine whether a full or partial first article inspection is needed. Inspect actual values using suitable methods and controlled datum alignment.
NIST’s metrology resources provide measurement traceability context. Link instrument, calibration, method, environment and raw result to the changed component.
Inspect after processes that can alter the result. A pre-coating pass cannot prove final dimension if coating thickness matters.
Revalidate fit and mold function
Dimensional conformity may not prove mold performance. Assemble the changed component and check fit, movement, shutoff, clearance, lubrication, cooling and interference. Conduct a controlled mold trial when the change can affect molded output.
Record molding conditions, material, cavity, samples and observed defects. Compare with the approved baseline. Preserve samples where required.
If trial results trigger another change, open a new revision or controlled iteration rather than editing the original record invisibly.
Handle first article requirements
SAE’s AS9102 standard page describes aerospace first article inspection requirements. Where contractually applicable, changes are evaluated under the correct revision and customer requirements.
For non-aerospace mold work, the same principle is useful: account for every affected characteristic and connect it to the original baseline. Do not claim AS9102 compliance without satisfying its scope.
State whether the inspection is full or delta and why.
Update the control plan
Changes can create new process-sensitive characteristics. Add in-process checks, frequencies, tools and reaction plans. Update CMM programs and inspection drawings.
Train operators and inspectors on the new requirement. Verify understanding at first-off. Remove obsolete gauges or clearly mark their status.
Monitor early production for drift. A passing changed component does not prove long-term process capability.
Communicate with suppliers
Issue revised purchase orders and controlled files. Require acknowledgment of revision, material, process and cut-in quantity. Ask suppliers to identify affected stock and work in progress.
Flow down special-process and inspection requirements. Review supplier first article or sample evidence before release.
Audit that returned parts carry the correct revision and traceability. Similar appearance cannot substitute for documentation.
Communicate with customers
Where approval is required, present reason, risk, proposed disposition, validation plan and timing. Avoid vague statements such as “small optimization.” Explain effect on fit, function, life, appearance and interchangeability.
After implementation, provide agreed inspection and trial evidence. Identify shipped cut-in point and any mixed-revision arrangement.
Preserve customer approval with the change record.
Close the change properly
Closure requires completed documents, implemented instructions, dispositioned old stock, accepted inspection, trial or validation, updated inventory and notified stakeholders. Record effective date and first conforming component.
Review whether the change solved the original problem and introduced side effects. Link corrective-action records if relevant.
Do not close simply because machining finished.
Change-control matrix
| Stage | Required evidence |
|---|---|
| Request | Current/proposed state, reason and affected part |
| Impact | Drawings, programs, stock, suppliers and assemblies |
| Risk | Fit, function, material, process and validation review |
| Approval | Authorized scope, date and quantity |
| Release | Synchronized controlled document revisions |
| Cut-in | Identified old/new boundary and stock disposition |
| Verification | Inspection, fit, trial and customer evidence |
| Closure | Updated controls, records and effectiveness review |
Temporary deviations
A temporary deviation should name nonconforming or alternative condition, quantity, order, risk, approval and expiry. It does not change the master drawing. Mark affected components and prevent unintended reuse.
After the order, decide whether the deviation is closed or converted into a formal design change. Do not let repeated concessions become an informal permanent requirement.
Review customer and regulatory authorization where applicable.
Frequently asked questions
Does every CNC program edit require an engineering change?
Not every routine offset does, but edits that alter design output, validated method or risk need controlled review. Define the boundary in the quality system.
Can production continue while a change is reviewed?
Only under an authorized containment plan that identifies work, risk and disposition. Do not mix unapproved output with released production.
When is reinspection required?
Inspect changed and potentially affected characteristics. Risk, contract and customer rules determine whether the scope is partial or full.
Is customer approval always needed?
Contract and change impact decide. Internal approval does not replace customer authorization when design ownership or purchase requirements require it.
Final rule
An engineering change is complete when the approved requirement, manufacturing route, inspected component, inventory and customer record all identify the same revision. Control the cut-in and preserve prior history. That prevents a useful improvement from becoming an untraceable source of fit, quality or reorder failure.
Conduct a short post-implementation audit after the first production interval. Select the changed component and trace it backward through drawing, material, program, inspection and approval, then forward into assembly and shipment. Confirm that no obsolete work instruction remains at a machine or supplier. Record audit findings and close any documentation gap before the change becomes the assumed baseline for maintenance or reorders.