By Jenny
Dye penetrant testing for mold components is a non-destructive way to reveal discontinuities that are open to a clean, suitable nonporous surface. It can support an approval decision for inserts, cores, slides, and machined features, but it cannot confirm subsurface soundness, establish crack depth, or replace drawing-specific acceptance criteria.
What dye penetrant testing actually tells a mold-component buyer
Dye penetrant testing is also called liquid penetrant inspection (LPI), penetrant testing, or dye penetrant inspection. A penetrant liquid enters a discontinuity that opens to the surface through capillary action. After controlled removal of excess material and application of a developer, retained penetrant can form a visible indication for evaluation. The technique is intended to find surface-breaking flaws, not every possible material or manufacturing condition. TWI’s liquid penetrant testing overview describes this surface-access requirement and the role of surface condition in test sensitivity.
For mold tooling, the question is rarely just “is there a crack?” A better question is: which surface is functionally important, what kind of discontinuity would affect molding, and what documented criterion determines whether the component can be accepted, reworked, or escalated?
A buyer may consider penetrant examination for a hardened insert after machining, an EDM-formed core feature, a slide surface, or a repaired area where the engineering team has defined surface-integrity concerns. It can be particularly useful when a feature is difficult to judge reliably with ordinary visual inspection alone. It should remain one item in an approval plan, alongside dimensional inspection, material requirements, surface-finish requirements, and functional checks appropriate to the component.
An indication is evidence that material has emerged from an opening at the surface. It is not, by itself, a diagnosis of cause, depth, propagation risk, or service consequence. The visible length of an indication is used for evaluation rather than being treated as the actual size of the underlying flaw. TWI makes this distinction directly. Buyers should therefore avoid treating a colored line or fluorescent mark as a self-executing reject decision.
Surface cracks and other discontinuities that may appear
The method can reveal cracks and other surface-breaking discontinuities, such as open porosity or laps, when they are accessible and the surface condition permits a meaningful examination. The result can help focus engineering review on a precise location: a sharp internal corner, an EDM detail, a polish transition, a shutoff edge, or a feature exposed to repeated molding load.
That apparent clarity has an important limit. A linear indication may be crack-like, but classification belongs in the written evaluation process. A rounded indication may be related to surface texture, porosity, geometry, retained material, or another condition. A non-relevant indication is not automatically a rejectable defect. Conversely, the absence of indications does not prove that a part has no internal discontinuity or no future fatigue risk.
For a mold component, the acceptance question should be tied to function. A superficial indication outside the working surface may call for engineering disposition, while a comparable indication at a gate land, thin steel section, sealing interface, or core edge may require a different response. The drawing, customer specification, purchase order, or approved engineering deviation should state that distinction before inspection results arrive.
Where penetrant inspection is a poor fit
Liquid penetrant inspection depends on a clean, nonporous surface and an opening that reaches that surface. Highly porous materials are unsuitable, and dirty, rough, or particularly porous surfaces can prevent reliable interpretation. TWI identifies these restrictions; Magnaflux likewise describes LPI as a method for surface-breaking defects on nonporous materials.
For tooling buyers, the practical limitations deserve as much attention as the method’s strengths:
- It does not detect flaws that remain below an intact surface.
- It does not measure crack depth or prove a crack’s remaining ligament.
- It does not establish material grade, hardness, dimensional conformance, or surface roughness.
- It cannot reliably overcome a surface blocked by coating, dirt, corrosion products, residue, smeared metal, or residual penetrant.
- Rough texture and complex local geometry can increase background and make interpretation less clear.
- It can be inappropriate when the specified surface condition, coating system, or finished-tooling cleanliness cannot be restored through an approved process.
These limits matter on polished cores and intricate cavity details. A buyer should not request penetrant testing as a generic add-on after final finishing without defining whether that testing is compatible with the specified surface state. Preparation and post-inspection restoration must be controlled by qualified personnel under an approved procedure that protects the finished tooling. This is not a place for an informal shop-floor recipe, chemical substitution, or unauthorized refinishing.
Visible color-contrast versus fluorescent systems
The familiar red-dye approach is a visible color-contrast system. It is evaluated under appropriate visible-light conditions, generally against a contrasting developer background. A fluorescent system uses a penetrant that fluoresces under ultraviolet examination conditions. Magnaflux classifies fluorescent systems as Type 1 and visible systems as Type 2 under AMS 2644 terminology. Magnaflux
Neither label means that one system is universally correct for every mold component. The selection should follow the approved inspection procedure and the actual evaluation environment. Fluorescent examination may suit a controlled inspection setting and demanding visual evaluation. Visible color contrast can be practical where its viewing conditions and procedure are suitable. The part geometry, surface finish, required coverage, inspection location, and customer requirement all matter.
A sensible RFQ does not merely say “perform dye pen test.” It identifies the component and surfaces, calls out the required method if one is mandated, and asks the responsible inspection organization to confirm procedure compatibility. If a product or material system is named, request confirmation that the complete system—not only one can or bottle—is compatible with the procedure and the component’s finished condition.
Dye penetrant testing versus magnetic particle inspection
Magnetic particle inspection (MPI) is sometimes raised as an alternative for mold steel. The critical distinction is material eligibility: MPI is limited to ferromagnetic materials, whereas LPI can be used on nonferrous metals and other suitable nonporous materials. Magnaflux notes this difference explicitly.
That does not make LPI the default for every steel insert, nor does it make MPI a universal replacement. The engineering team should select a method based on material, accessible surfaces, the discontinuity mechanism of concern, geometry, finish, and governing customer requirements. If the issue is suspected subsurface soundness, a surface-only penetrant result is insufficient; determine whether another validated examination method is required rather than stretching the conclusion from LPI.
For a buyer comparing options, use this short decision framework:
- Choose penetrant examination when the concern is an accessible surface-breaking discontinuity on a suitable nonporous surface.
- Consider MPI only when the component material is ferromagnetic and the approved inspection plan calls for it.
- Request a different or additional evaluation when the decision depends on subsurface conditions, crack depth, metallurgy, hardness, or functional performance.
- Pause for engineering review when the finish, coating, or restoration risk makes test preparation incompatible with the approved tooling condition.
Acceptance must come from the approval package
There is no responsible universal rule that says any stain means reject, or that no visible stain proves acceptance. Acceptance criteria must be supplied by the drawing, customer engineering specification, contract requirement, or an approved inspection plan. The organization performing the inspection may report observations and evaluate indications to the applicable criterion, but it should not invent product acceptance limits after the result is known.
Before release, make the decision logic explicit. Define the examination area and exclusions; identify which indication types require reporting; state the applicable acceptance criterion; and name who can decide disposition. This protects both buyer and supplier from a common failure mode: a technically real observation being treated as a commercial rejection without a relevant functional requirement.
The same discipline applies after an indication is found. Do not authorize blending, polishing, welding, recoating, or other alteration solely to clear an inspection result. Engineering should first determine whether the condition is relevant, whether removal would change geometry or surface performance, and what reinspection or dimensional verification is needed after any approved action.
A numbered approval workflow for mold components
- Define the inspection objective. Identify the component, material, critical surfaces, and the discontinuity concern. Separate a surface-crack question from a dimensional, burn, coating, or subsurface question.
- Lock the acceptance authority. Reference the drawing note, customer specification, engineering instruction, or approved deviation that governs acceptance. State who can approve a disposition.
- Confirm examination suitability. Have qualified personnel assess whether the surface is nonporous, accessible, cleanable, and compatible with the planned procedure and restoration requirements.
- Approve the written procedure. Request the method, visible or fluorescent system, examination conditions, product-system compatibility, and technician qualification basis. Do not infer procedure adequacy from a photo of consumables.
- Control component condition. Record the relevant revision, part identification, inspected areas, finish state, and any approved masking or exclusions before examination.
- Review the report, not just a pass/fail label. The report should allow traceability to the part and procedure, identify examination coverage and findings, and show the applicable acceptance basis. Ask for clear indication location information when findings require engineering review.
- Close the engineering loop. For reportable indications, document the disposition: accept to criterion, rework under approved instructions, reinspect, use-as-is under deviation, or reject. Preserve the record with the component’s approval file.
Approval-file essentials
Keep this compact checklist with the component record:
- Part number, revision, lot or serial traceability, and inspected surface definition.
- Written reason for selecting penetrant inspection rather than relying on visual or dimensional inspection alone.
- Applicable acceptance criterion and authorized disposition owner.
- Method and procedure identification, including visible or fluorescent system.
- Evidence of technician qualification appropriate to the governing requirement.
- Confirmation that preparation and restoration protect the specified finished surface.
- Report with inspection date, coverage, result, findings where applicable, and traceability to the procedure.
- Engineering disposition and any follow-up inspection record.
This is deliberately an approval checklist, not a promise that every component needs penetrant testing. For many components, focused dimensional verification and surface-finish control may be the more relevant controls. For a separate concern involving thermal surface damage, specify a separate grinding-burn evaluation rather than describing it as a crack test.
Applying the approach to inserts, cores, and precision details
Tooling drawings often concentrate risk in small areas: thin ribs, sharp radii, transitions between EDM and ground surfaces, and functional shutoffs. Make those areas visible in the inspection request. A vague instruction to inspect “the insert” can leave critical areas undefined and can invite inconsistent reports across suppliers or production lots.
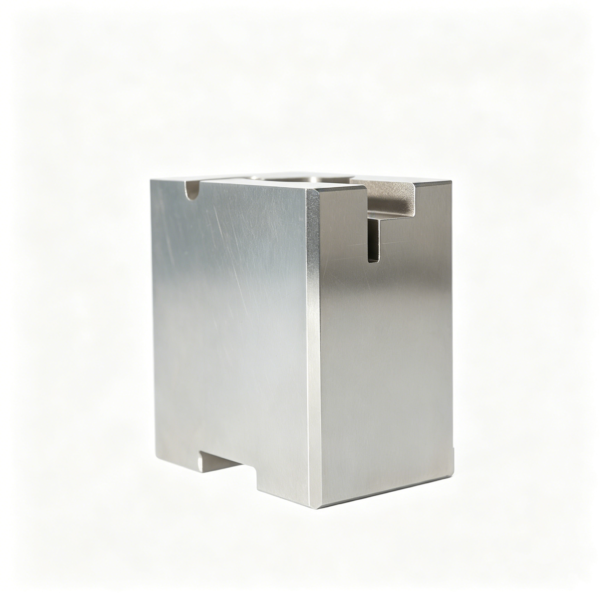
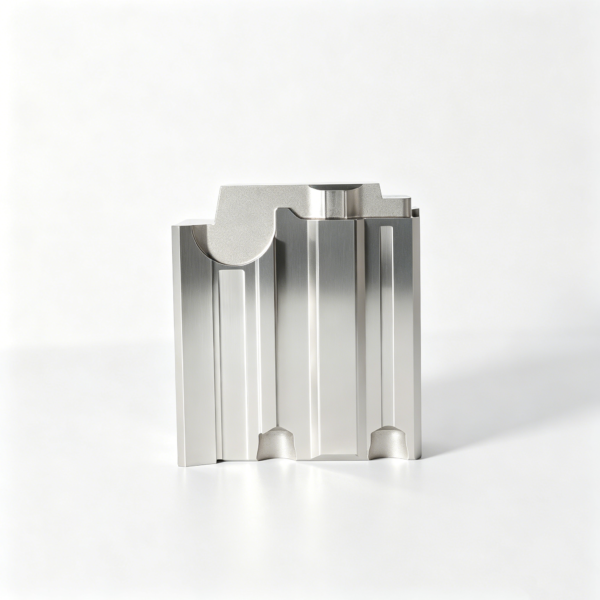
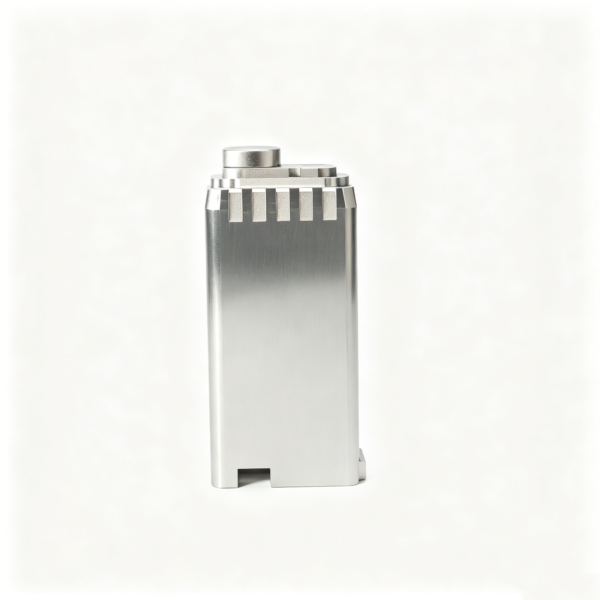
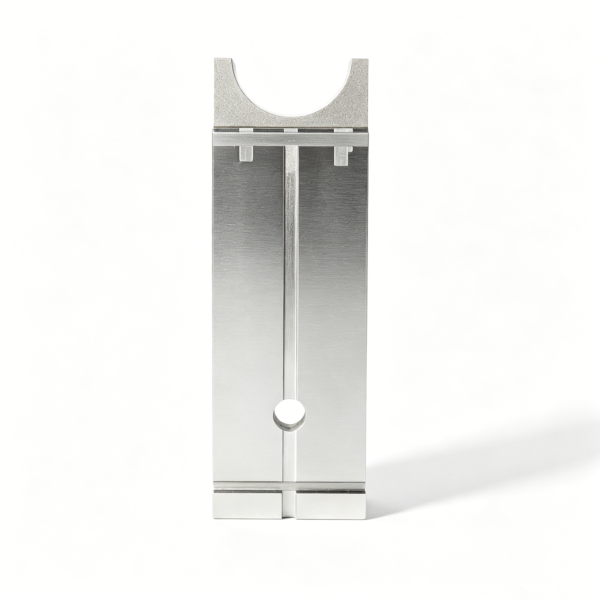
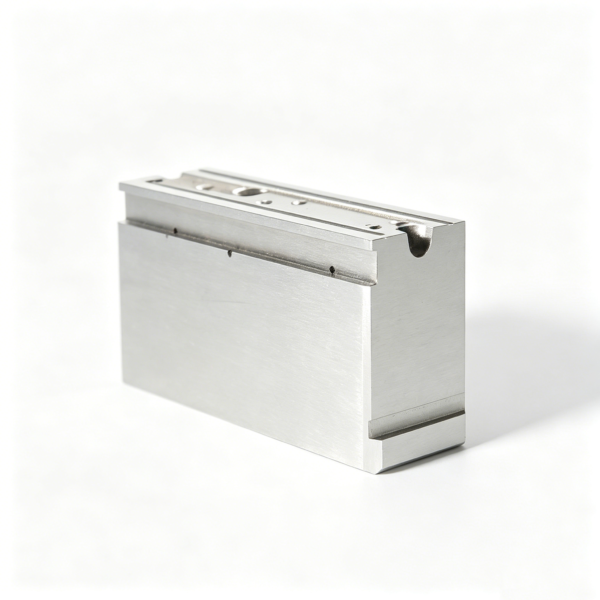
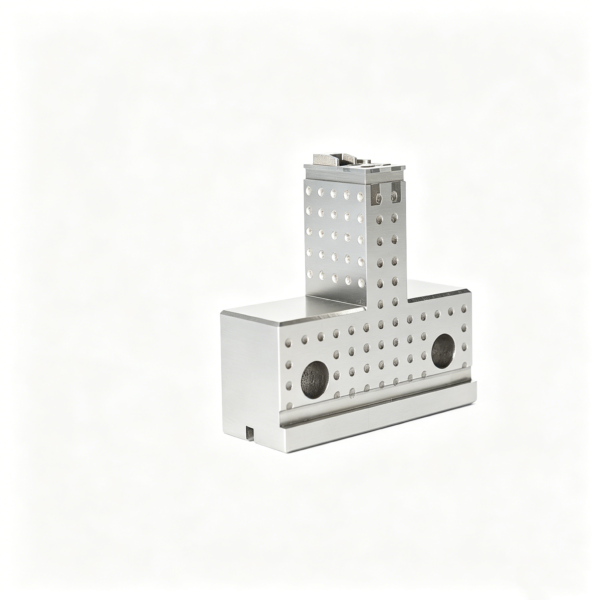
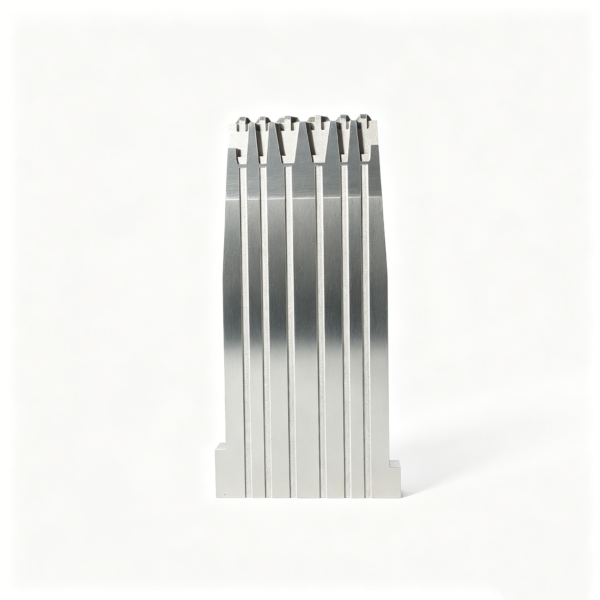
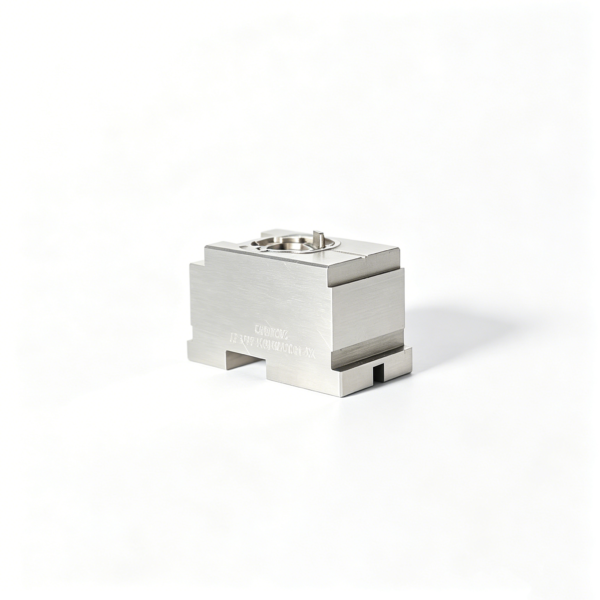
For Cavity & Core Inserts, define the mold-facing surfaces, areas to be excluded, cosmetic or functional expectations, and the acceptance document before final approval. The same approach is useful whether a buyer works with XUXIANG or another component source: the inspection record should support an engineering decision, rather than become a substitute for one.
Product photographs can explain a component’s application, but they do not demonstrate that a particular SKU passed a penetrant examination. Similarly, a dimensional report does not prove the result of a surface-discontinuity examination. Keep each evidence type connected to the requirement it actually addresses.
Buyer FAQ
What materials are not suitable for dye penetrant inspection?
Highly porous materials are unsuitable because penetrant can create excessive background or ambiguous results. Dirty, rough, coated, or residue-covered surfaces can also compromise examination unless qualified personnel can prepare and restore them under an approved procedure. TWI
What type of flaws can dye penetrant detect?
It detects discontinuities that break the accessible surface, including cracks and open porosity where the surface and procedure are suitable. It does not locate a discontinuity that has no surface opening. TWI
What is the difference between Type 1 and Type 2 penetrant?
Type 1 refers to fluorescent dye systems and Type 2 to visible dye systems in the AMS 2644 classification described by Magnaflux. The correct choice depends on the approved procedure and examination conditions, not a generic claim that one is always better. Magnaflux
Is an indication the same as a rejectable crack?
No. An indication must be evaluated against the governing drawing or customer engineering criteria. Its visible size is not automatically the true size of an underlying flaw, and a non-relevant indication is not automatically a rejectable defect.
Can dye penetrant testing confirm that a mold component is internally sound?
No. It is a surface-breaking discontinuity method. If the approval decision depends on internal soundness, crack depth, or another non-surface condition, engineering should define an appropriate additional evaluation method.
Specify the decision before ordering the test
When an insert or core requires penetrant examination, send the drawing revision, critical-surface definition, material and finish state, governing acceptance criteria, and reporting expectations together. To discuss the component inspection scope, share those documents before requesting a quotation or approval plan.