By Jenny
Eddy current testing can help buyers assess accessible surface and near-surface conditions on conductive mold components, but it is not a universal crack finder or a substitute for volumetric inspection. A defensible acceptance decision depends on the component material, heat state, geometry, surface condition, probe access, reference specimen, scan coverage, and a written disposition process for indications.
For buyers of Precision Mold Components & Mold Parts, the useful question is not simply, “Was eddy current testing performed?” It is: “What risk was the inspection designed to address, and what evidence will show that it addressed that risk on this particular feature?”
What eddy current testing means for mold components
Eddy current testing, often called ECT, is an electromagnetic inspection method for conductive materials. A probe coil creates an alternating magnetic field; the material responds with induced currents, and changes in the probe response can reveal discontinuities or property variation. The method is commonly used for surface and near-surface conditions rather than complete internal integrity. Evident’s introduction to ECT explains that probe response can change with defects, thickness, conductivity, permeability, probe selection, and test settings.
For hardened or ferromagnetic mold steels, buyers should frame ECT as a targeted surface-integrity inquiry. It may be appropriate where a surface-breaking or near-surface discontinuity is a meaningful concern and the probe can maintain a controlled relationship to the feature. It should not be represented as confirmation that every internal region of a core or insert is free from discontinuities.
An indication is a signal response that differs from the established reference behavior. It is not automatically a crack, a reject, or a measurement of flaw dimensions. Edge effects, curvature, machining marks, changes in material condition, surface finish, coatings, and probe lift-off can all influence the response. The Federal Highway Administration describes ECT signals as requiring interpretation to distinguish relevant discontinuities from non-relevant effects such as lift-off, surface irregularities, and material-property variation. Its page concerns bridge steel, so buyers should use it as method context rather than as mold-component qualification guidance. FHWA’s ECT overview supports that distinction.
The buyer decision: when ECT is a sensible request
ECT is strongest when the acceptance question is narrow, the surface is accessible, and the inspection plan can be validated against a representative reference specimen. It is less suitable when the buyer actually needs volumetric integrity, reliable characterization of an unknown indication, or inspection of concealed surfaces with no practical probe path.
Use this decision framework before adding ECT to an RFQ or quality plan.
Choose ECT when the question is surface-focused
ECT can be a reasonable buyer requirement when all of these conditions are substantially true:
- The component is electrically conductive.
- The concern is an accessible surface or near-surface condition.
- The critical zones can be identified on a drawing, marked-up model, or inspection map.
- The relevant scan direction and probe approach can be planned around the feature geometry.
- A representative reference specimen can be agreed before production inspection.
- The reporting requirement identifies what was scanned, what was excluded, and how indications were handled.
A practical example is a critical polished land on an insert where surface discontinuities are the concern and the scan path can be controlled. The inspection objective should name that land, the condition of concern, and the evidence expected—not merely state “ECT required.”
Escalate or choose another method when the question is different
Request a specialist review when the real requirement is complete internal integrity, examination of an inaccessible bore, or resolution of an ambiguous indication. Ultrasonic testing may be considered for a volumetric inquiry where geometry, material condition, and access make it suitable; it is a separate inspection question, not an automatic add-on to ECT.
Other suitable NDT methods may also be considered by the responsible specialist, depending on material, finish, geometry, component function, and the suspected condition. Do not turn a surface-focused ECT requirement into an unsupported promise that every crack, every orientation, or every hidden area will be found.
Why a reference specimen determines whether acceptance is meaningful
A reference specimen is not a generic notch block that can be reused without thought. It is the comparison basis for a specific inspection plan. For mold components, it should represent the relevant material grade, material state, geometry, surface finish, and intended discontinuity response as closely as the qualified plan requires.
This matters because probe response is affected by the test material and the physical relationship between probe and part. Evident notes that conductivity, magnetic permeability, frequency, coil geometry, and probe selection affect sensitivity, resolution, and penetration. A block made from a different steel condition or a simple flat coupon may establish instrument activity, yet fail to establish reliable acceptance behavior on a curved, hardened, finely finished insert.
Buyers should ask for the reference-specimen rationale rather than prescribing a universal notch. The plan should define:
- Why the reference material and condition are representative.
- Which geometry and finish features are reproduced or compensated for.
- The target condition being simulated for setup purposes.
- How probe lift-off and edge response are controlled or recognized.
- What constitutes an indication requiring review.
- How setup validity is checked during the agreed inspection sequence.
This does not require the buyer to select a probe or test setting. It requires the buyer to make the intended acceptance logic visible.
Signal influences buyers should put on the review agenda
Lift-off and coating condition
Lift-off is the change in probe-to-surface distance. It can arise from coating, roughness, curvature, operator movement, or local form changes. FHWA notes that lift-off reduces signal strength and that calibration should account for similar lift-off conditions when coatings are involved. FHWA’s ECT overview provides the method context.
For a mold component, do not assume inspection is valid through every coating or finish. Instead, identify the actual surface state at the time of inspection. If the part will be coated, plated, nitrided, polished, or otherwise changed after ECT, specify whether inspection is required before or after that step and what the reference condition represents.
Edges, curvature, and feature transitions
Sharp transitions, corners, narrow lands, radii, and curved surfaces can alter the probe response. These effects are not a reason to abandon ECT; they are a reason to define scan paths, masking boundaries, and excluded zones in advance.
A stated exclusion can be acceptable if it is visible to the buyer and if the remaining risk is addressed another way. An unstated exclusion is not.
Material and heat-state variation
Changes in steel grade, heat treatment state, residual magnetic behavior, or local property variation can produce responses that complicate interpretation. ECT can support material sorting in a qualified, comparison-based application, but it does not directly establish chemical composition. Keep alloy identification tied to the agreed material-verification evidence.
A numbered approval workflow for buyer acceptance
- Define the failure concern. State whether the aim is surface-breaking indications, near-surface indications, material sorting, or another narrowly defined condition. Identify the functional consequence that makes the inspection necessary.
- Map critical and excluded areas. Provide a drawing or model view that identifies scan zones, probe entry paths, orientation concerns, inaccessible areas, and surfaces that will change after inspection.
- Confirm material and surface state. Record the component grade, applicable heat state, finish condition, and any coating or treatment present during inspection. These are setup inputs, not incidental purchasing notes.
- Review the inspection plan. Ask the responsible inspection specialist to define probe approach, reference specimen, scan coverage, verification checks, signal-review logic, and report contents for the part family.
- Approve the reference basis. Confirm that the reference specimen represents the relevant grade, state, geometry, finish, and target discontinuity response. Document any compromises and their effect on the decision.
- Conduct and document the scan. Require identification of component traceability, inspected zones, excluded zones, reference checks, relevant indications, and any reinspection or supplementary examination.
- Disposition indications before release. An indication should trigger review against the agreed plan. The disposition may be accept, rework and reinspect, investigate with another suitable method, or reject. The choice should be made against the component’s approved requirements—not an informal visual judgment.
- Release only with complete evidence. Link the ECT record to the component identifier, drawing revision, material and process state, and any concession or deviation record.
Hypothetical cases that expose weak specifications
Edge indication on a slide insert. A scan near a sharp shoulder produces a repeatable response. Treating it immediately as a crack would be premature, because edge geometry can affect the signal. Treating it as irrelevant because it is near an edge would be equally weak. The buyer should require comparison with the qualified reference behavior, confirmation of scan orientation, and a documented disposition.
Reference block mismatch after heat treatment. A buyer approves a reference block made from the specified steel grade, but the production inserts are inspected after a different heat-state sequence and final polish. The block may no longer represent the production response adequately. The right response is to pause acceptance and reassess the reference basis, not to force a pass/fail result from a mismatched comparison.
Inaccessible bore area. A core includes a deep bore with no practical probe access from the critical region. A report that says “ECT passed” without an exclusion map could be misunderstood as coverage of the bore. The buyer should require the bore to be listed as excluded and decide whether a different inspection route is needed.
Material sorting mistaken for alloy confirmation. A receiving team uses ECT to separate parts with visibly different electromagnetic responses. That may support sorting under a qualified plan, but it does not by itself prove alloy identity. Procurement should keep the question separate from material certification and the agreed material-verification process.
RFQ inputs that make an ECT requirement purchasable
Put the following items in the RFQ or quality appendix:
- Component drawing revision and identified critical zones.
- Material designation and required inspection state.
- Surface condition at inspection, including finishing or treatment sequence.
- Purpose of ECT and the condition of concern.
- Required coverage map, scan orientation where relevant, and known access restrictions.
- Required reference-specimen representativeness and approval route.
- Required report fields, including excluded zones and indication disposition.
- Escalation route for signals that cannot be classified under the inspection plan.
- Whether supplementary examination is required for a defined risk.
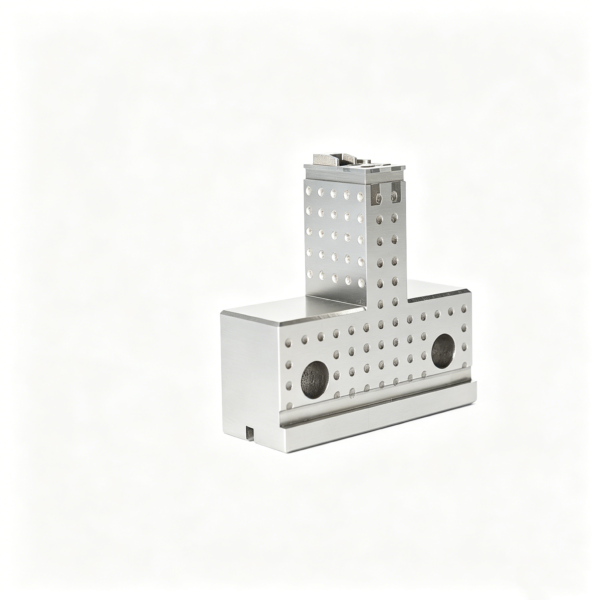
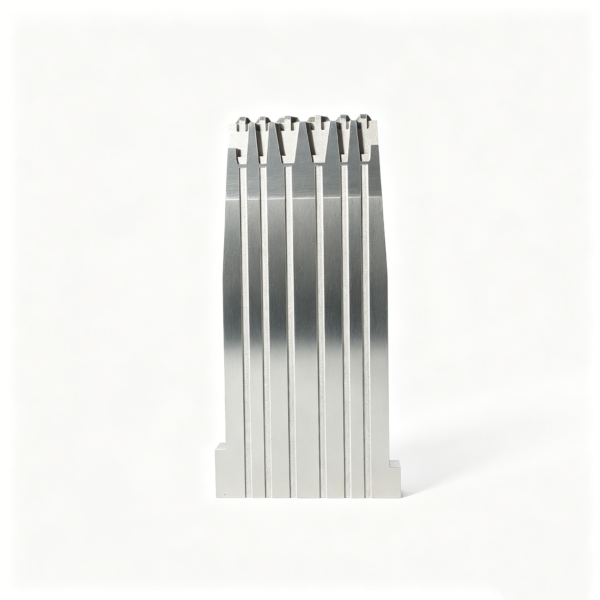
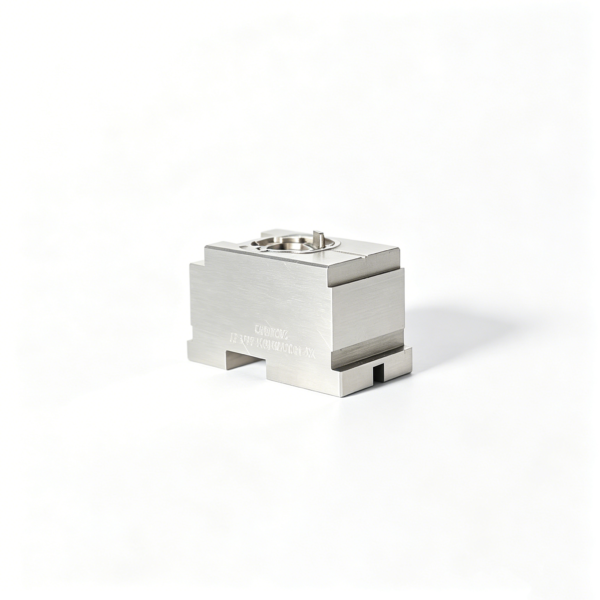
A product image may illustrate an application, but it is not evidence that a specific SKU received or passed a particular inspection. Buyers should rely on part-linked records instead.
Red flags in supplier responses
Be cautious when a response says “crack-free” without defining coverage, reference basis, or disposition criteria. Other warning signs include a generic calibration block with no connection to the component, a report with no material or surface-state information, no mention of excluded regions, and a promise of through-coating or all-orientation detection without a qualified part-specific basis.
Compact buyer checklist
- Is the acceptance question explicitly surface or near-surface focused?
- Are all critical scan zones and excluded zones shown on the drawing or inspection map?
- Does the inspection state match the material, heat condition, and finish actually being accepted?
- Is the reference specimen representative of grade, state, geometry, finish, and intended target response?
- Does the report identify coverage, access limitations, indications, and disposition?
- Is there a separate plan for volumetric or inaccessible-region concerns?
For a component program that needs clear inspection inputs alongside machining and documentation planning, XUXIANG can help you discuss your project requirements.
Buyer FAQ
How do you test with eddy current?
A probe is brought close to a conductive component and moved across the defined inspection area. The instrument records changes in probe response caused by discontinuities or property variation. A valid result depends on a qualified setup, representative reference behavior, controlled scan conditions, and interpretation of the signal.
What is the major limitation of eddy current inspection?
Its result is strongly dependent on accessible surface conditions, material behavior, probe setup, and geometry. It is not a complete internal-integrity examination, particularly for conventional inspection of ferromagnetic mold steels.
What is an eddy inspection?
It is shorthand for eddy current inspection: an electromagnetic method used on conductive materials to investigate surface or near-surface conditions or selected property differences.
What ASTM standard should a buyer specify for ECT?
Do not select a standard by name alone. The applicable requirement depends on the component, inspection objective, contract requirements, and responsible technical authority. A buyer should require a part-specific procedure and acceptance basis rather than assuming one generic standard creates a valid mold-component test.
Can ECT confirm that a mold component has the correct alloy?
Not by itself. A qualified comparison setup may support material sorting, but alloy identity should remain tied to the agreed material-verification evidence and purchasing requirements.