
Precision Ejector Pins — +/-0.001 mm Tolerance, ISO 9001:2015 Certified
XUXIANG manufactures high-precision ejector pins with micron-stable accuracy, ZEISS CMM validation and full FAI documentation — quote returned in 24 hours.
Featured Ejector Pin Solutions
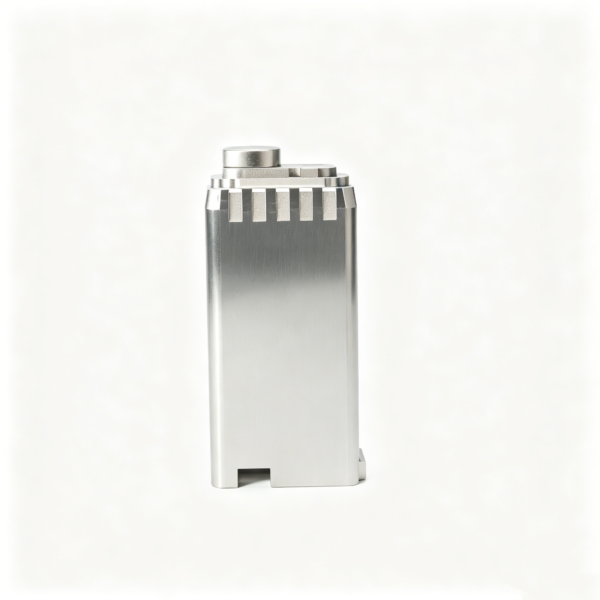
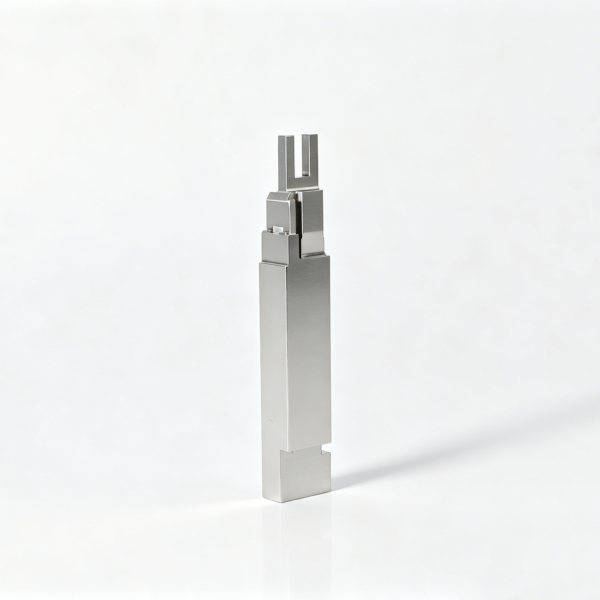
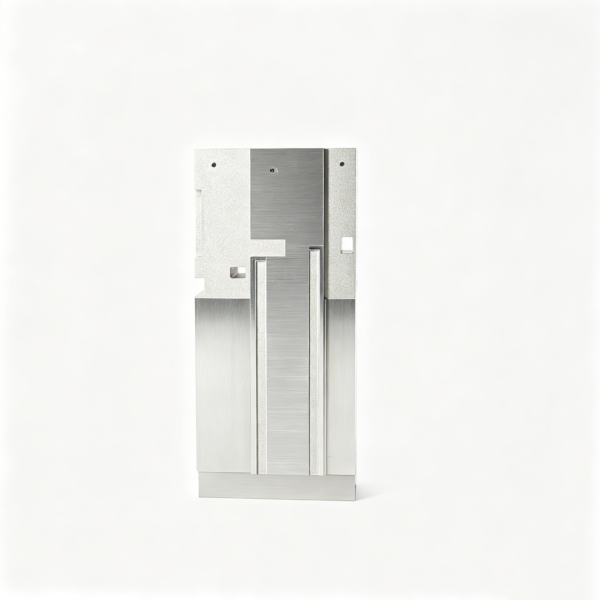
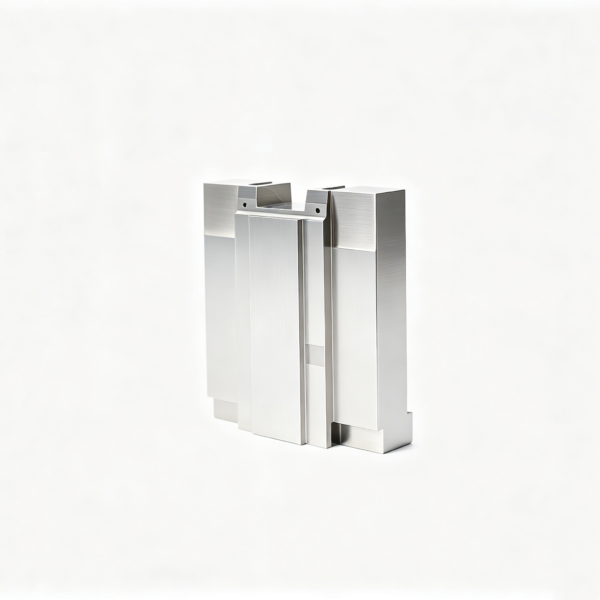
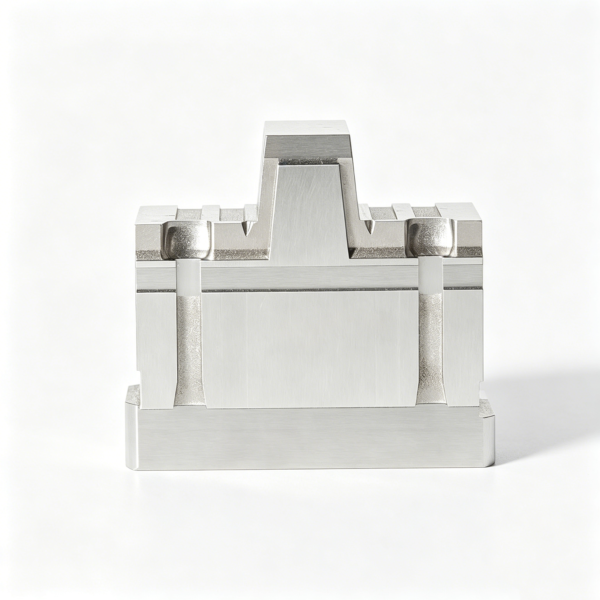
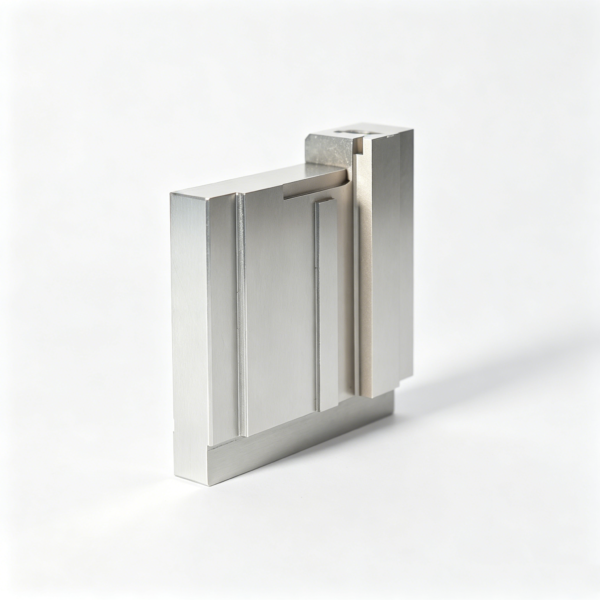
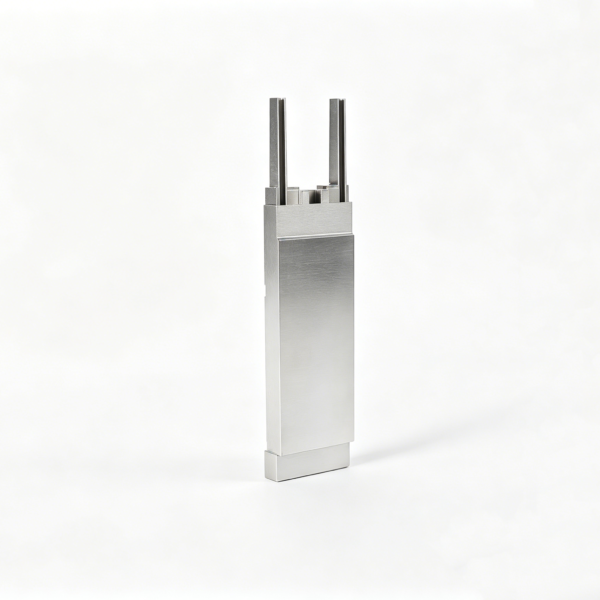
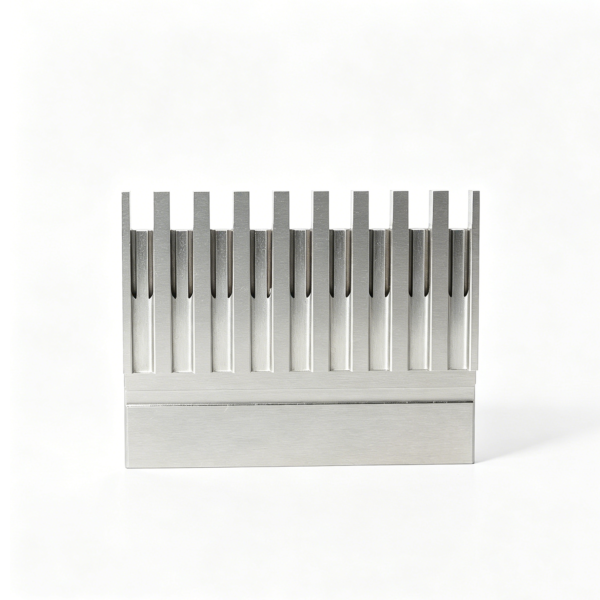
Ejector Pin Gallery
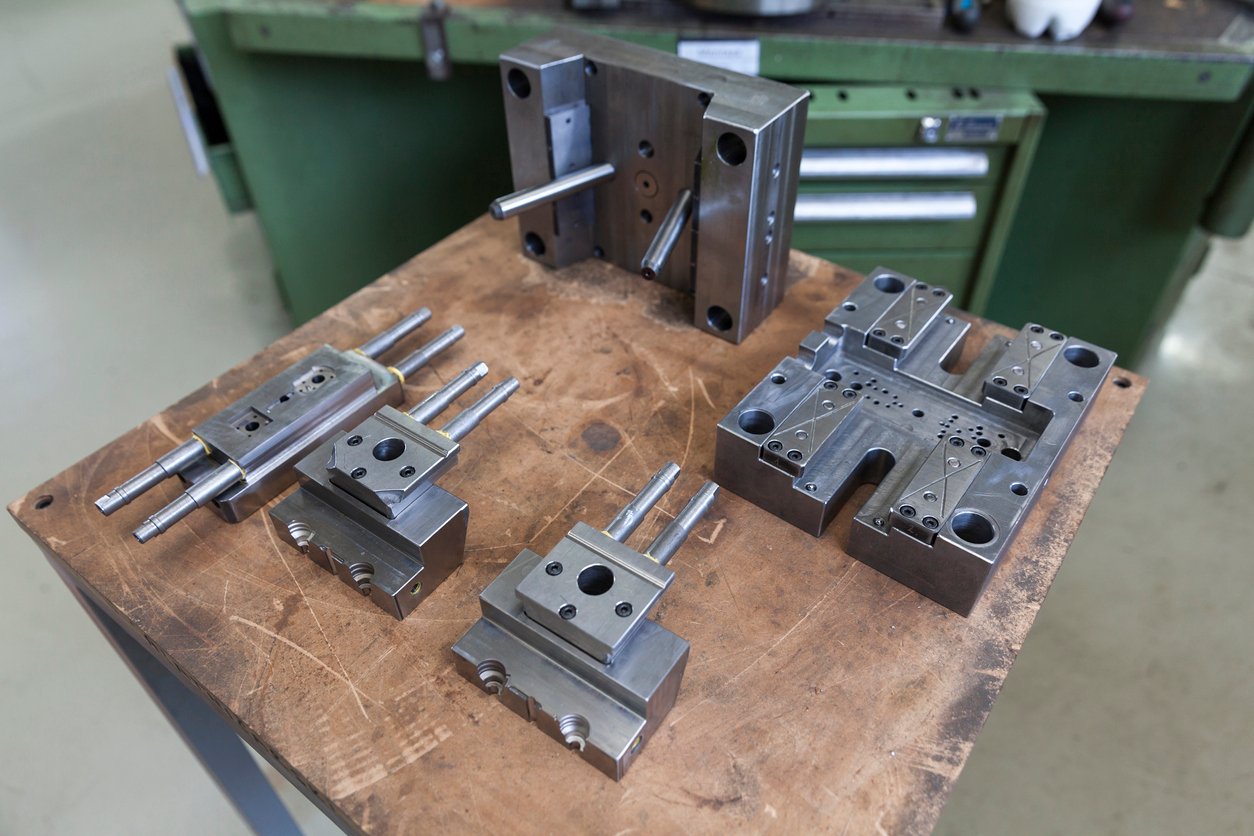
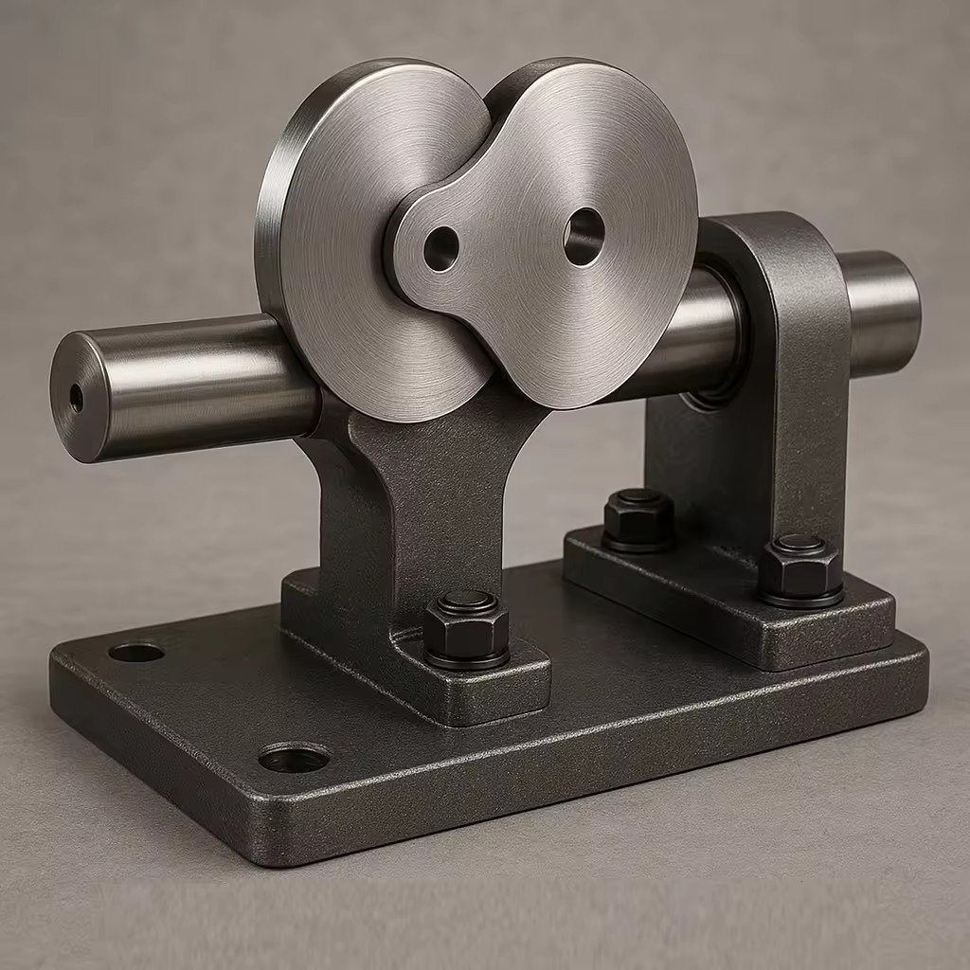
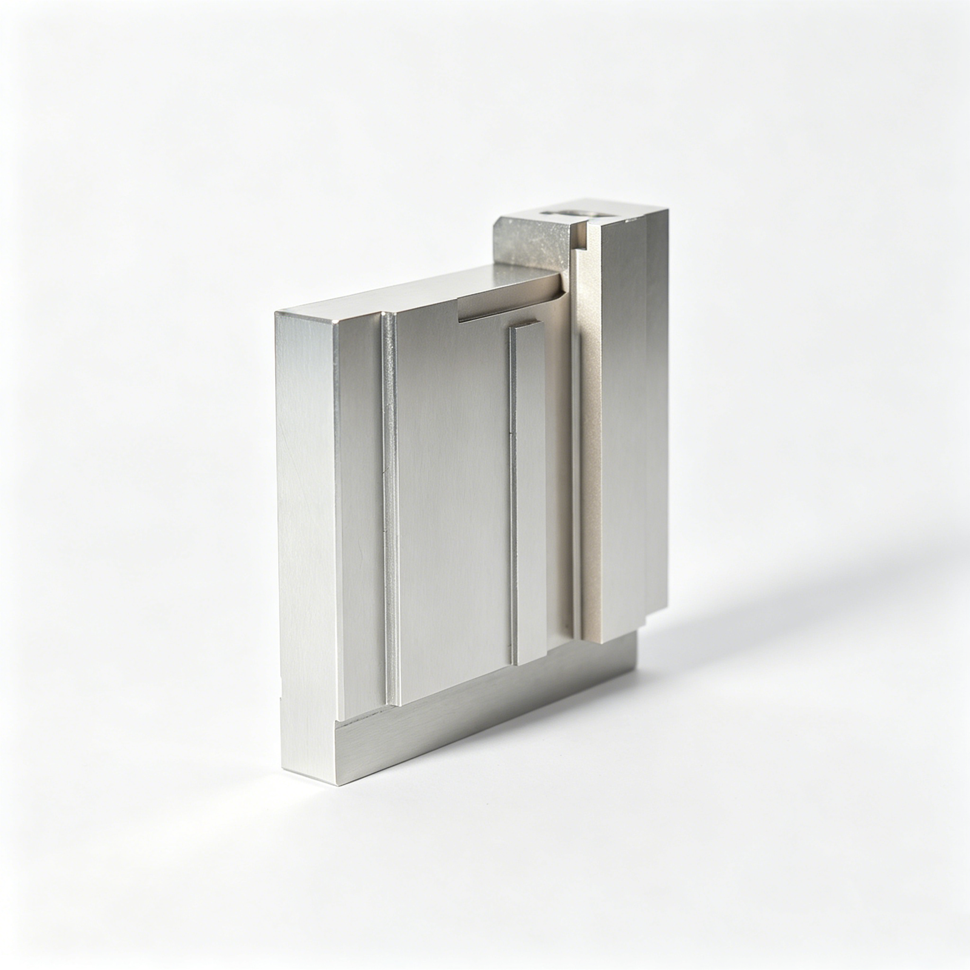
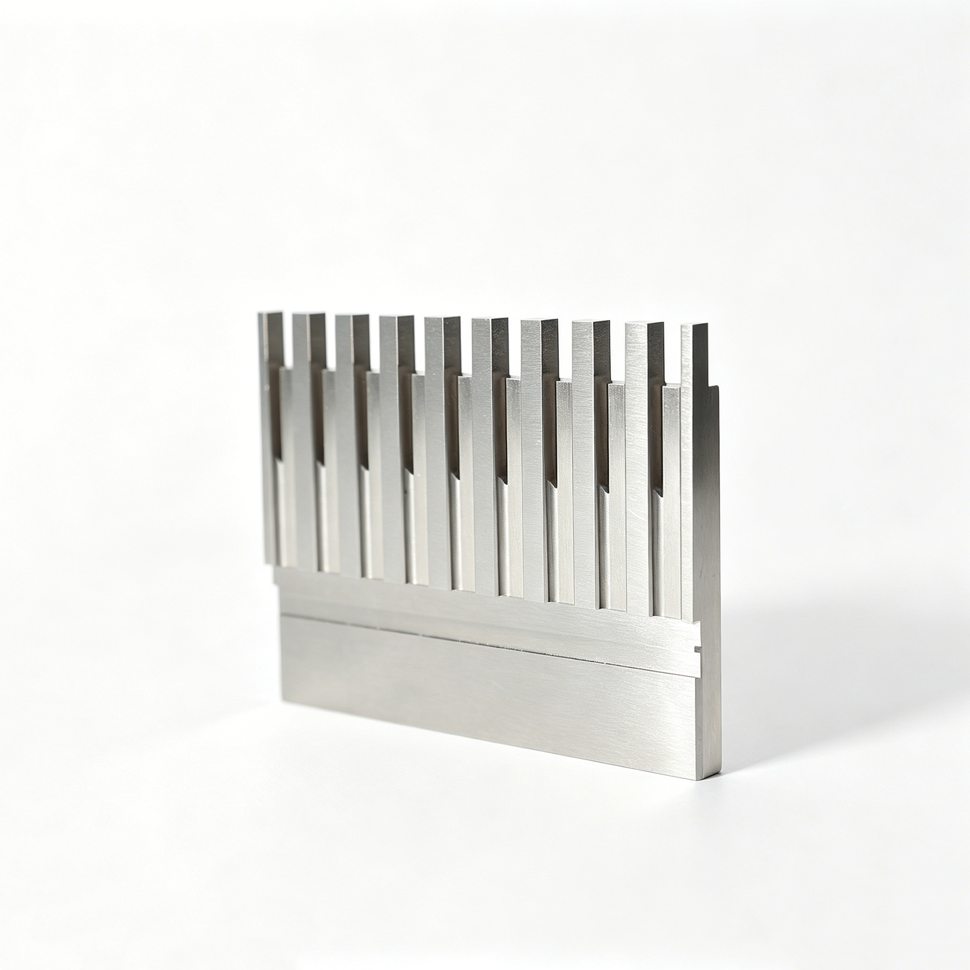
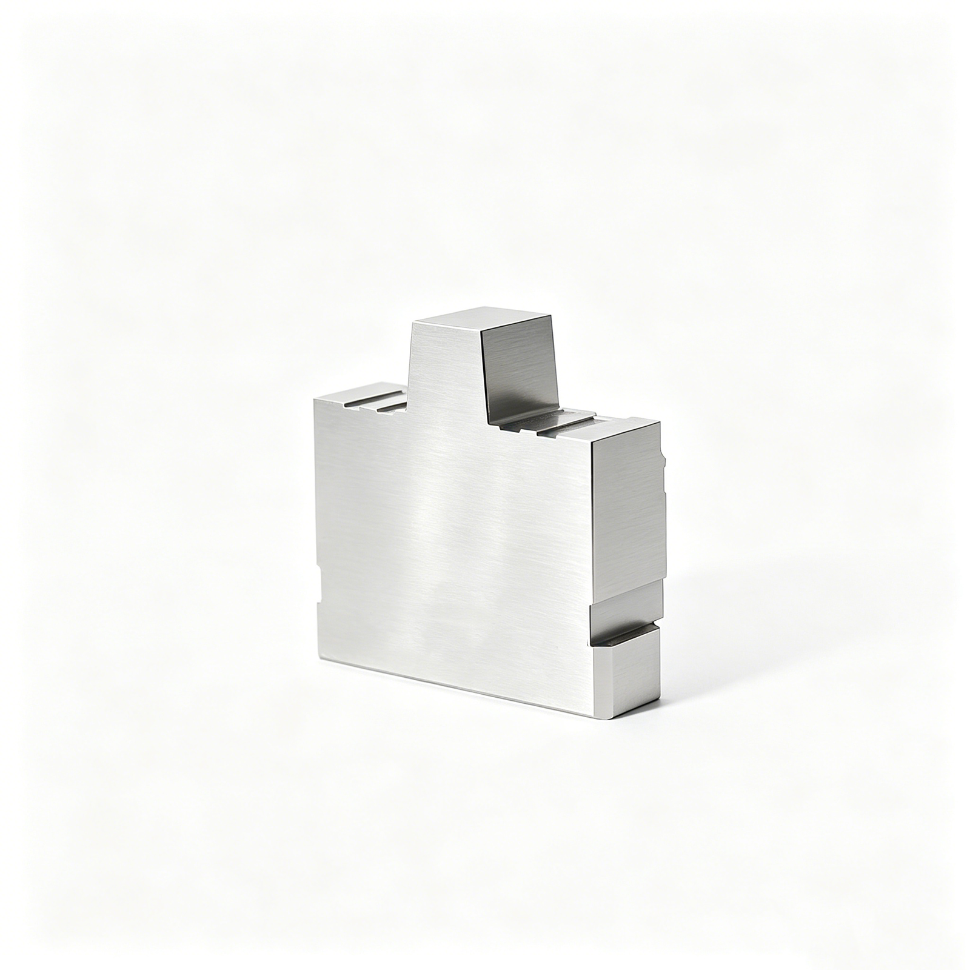
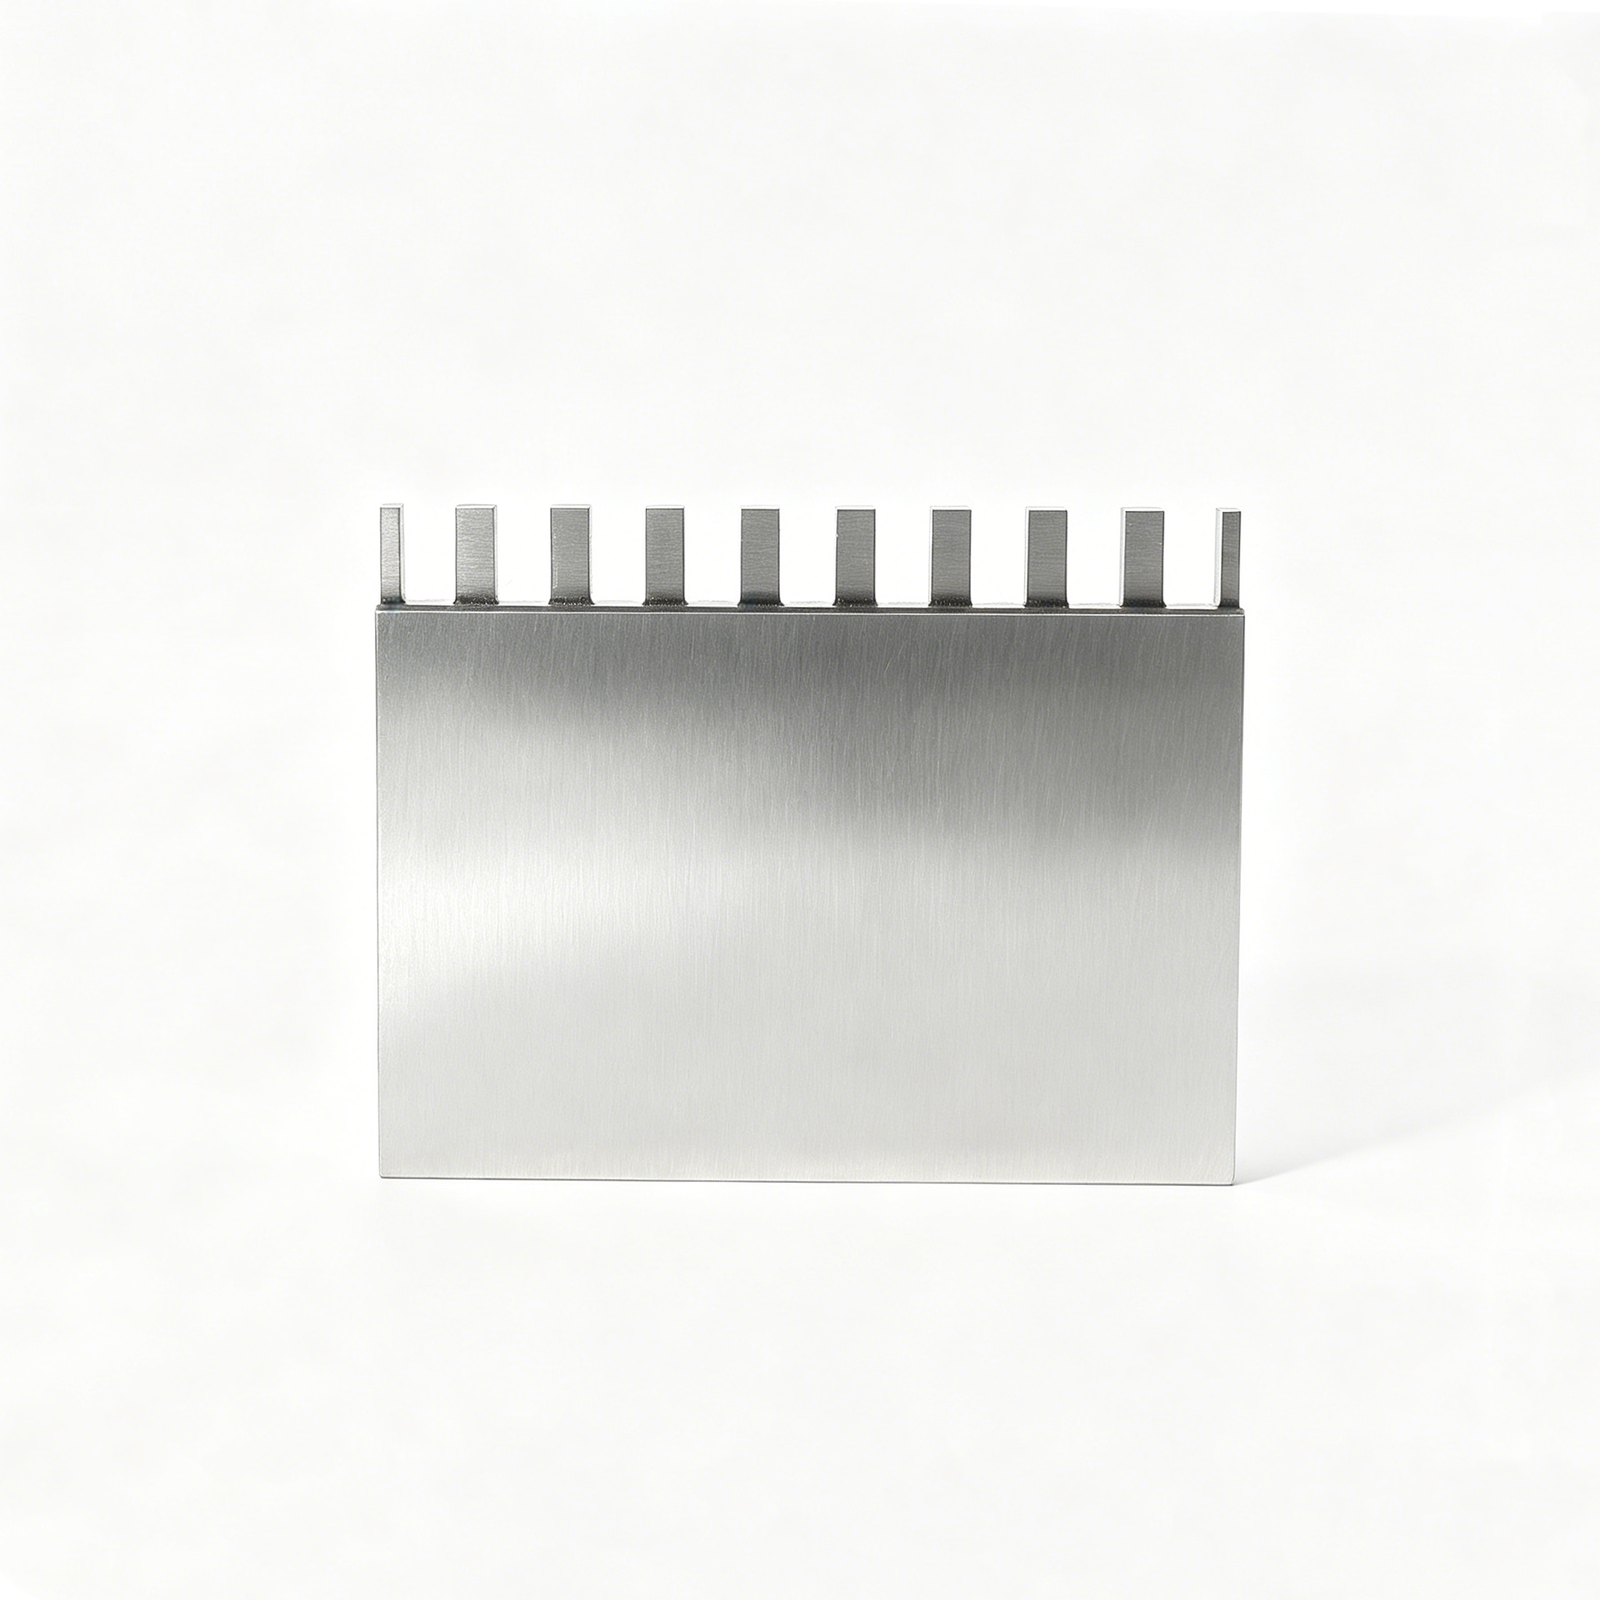
Why XUXIANG Ejector Pins Stand Out
+/-0.001 mm Machining Precision
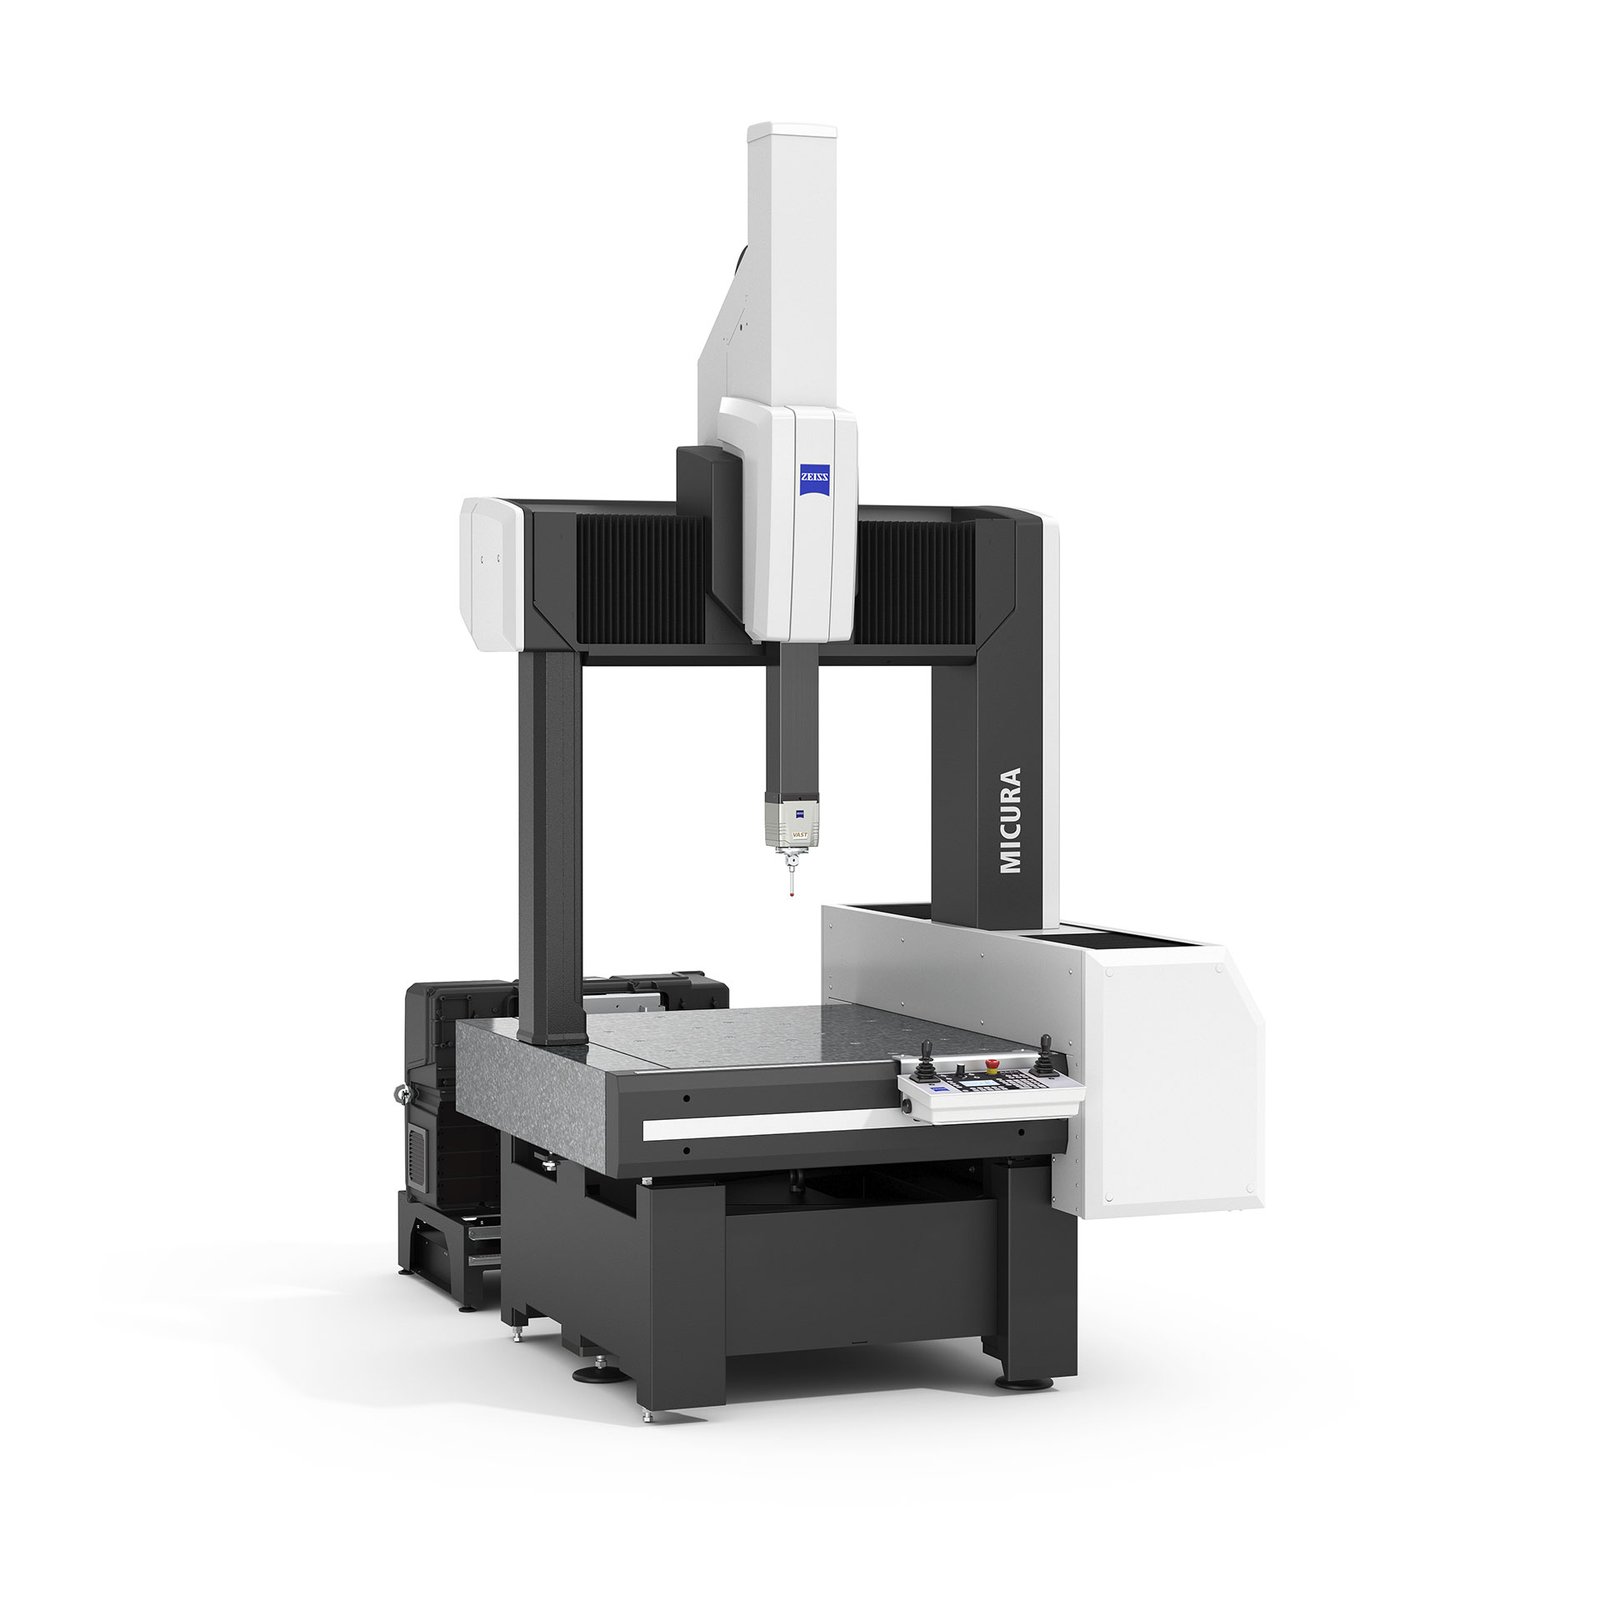
Micron-stable tolerance on every ejector pin, verified by ZEISS MICURA CMM to 0.7um resolution for zero-failure ejection performance.
Mirror-Grade EDM Surface Finish
Sodick and Mitsubishi EDM deliver Ra 0.1um finish, eliminating drag marks and extending ejector pin life in high-cycle production.
3–7 Day Sample Lead Time
Rapid prototype ejector pins with full dimensional validation, letting you test fit and function before committing to volume orders.
Full FAI Reports Included
Every shipment includes First Article Inspection documentation and material certificates, meeting ISO 9001:2015 traceability requirements for aerospace and medical.
DFM Engineering Support
10+ mold experts review ejector pin geometry, placement and draft angles before machining to prevent ejection defects and tool damage.
Dual-Factory Volume Capacity
2025 Quanzhou expansion adds 1,400 m2 and 200% capacity, ensuring on-time delivery for high-volume ejector pin programs without sacrificing precision.
Ejector Pin Types & Applications
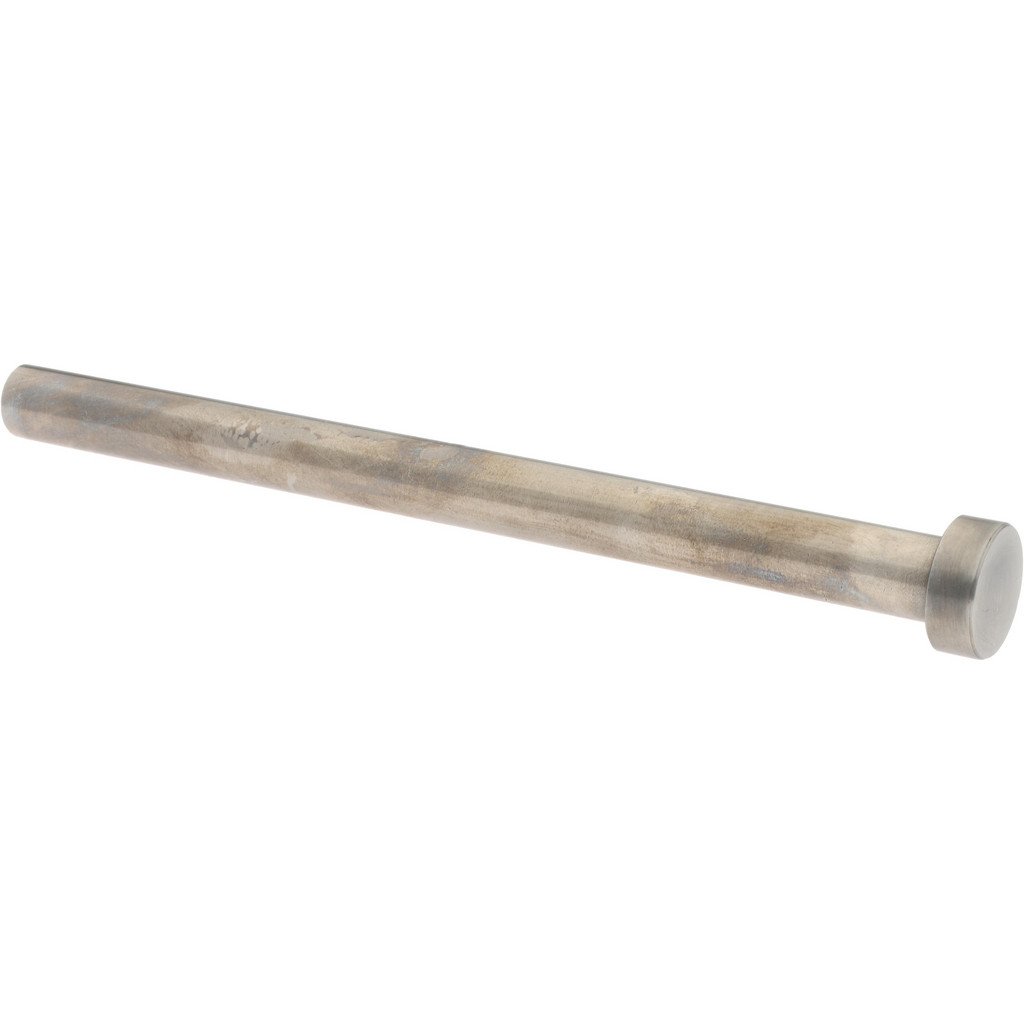
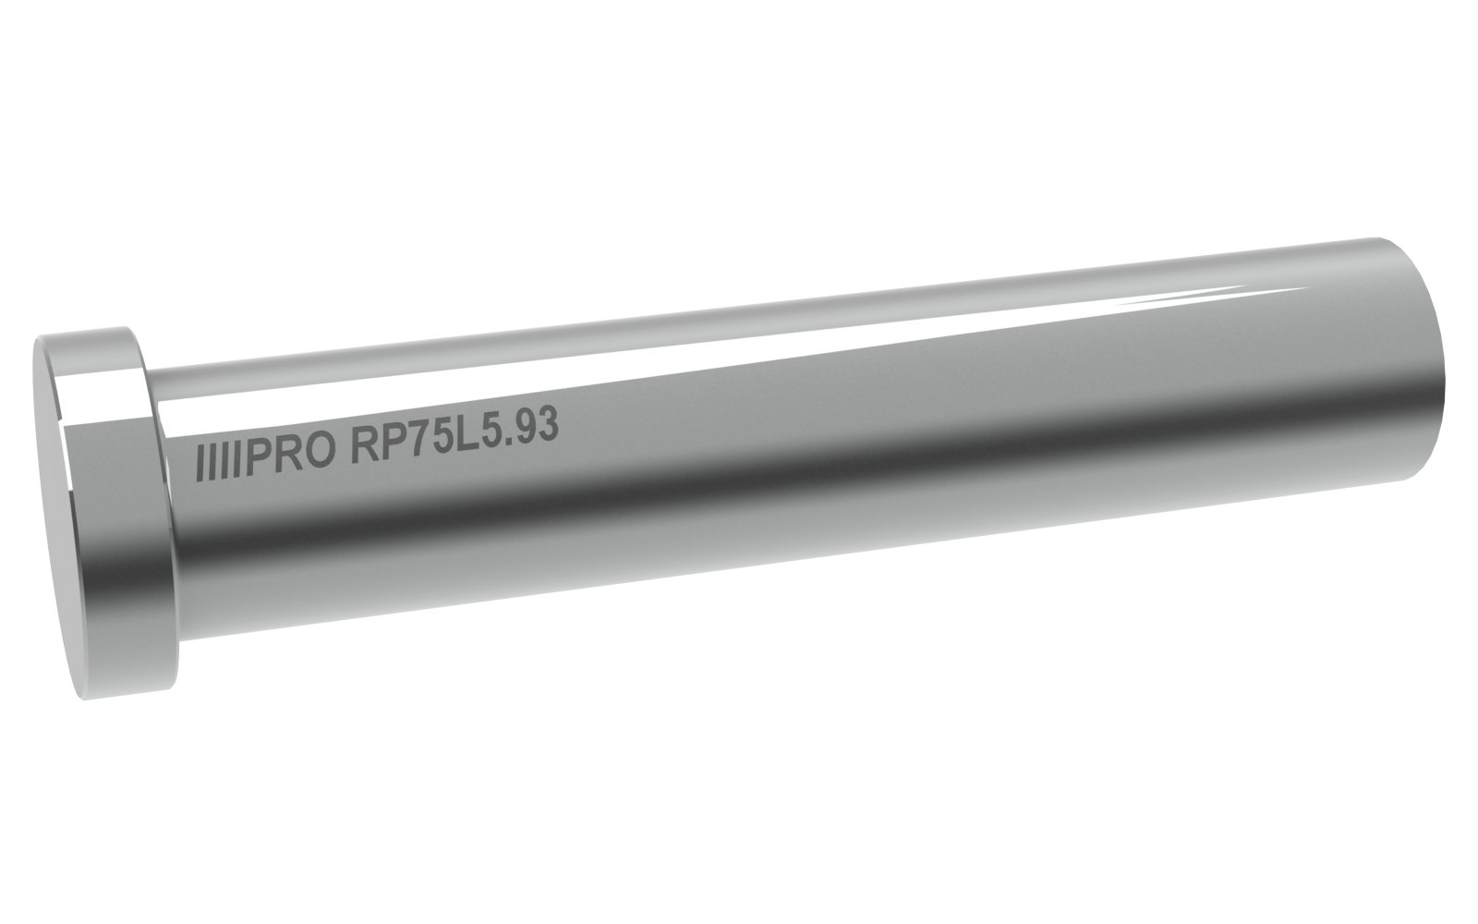
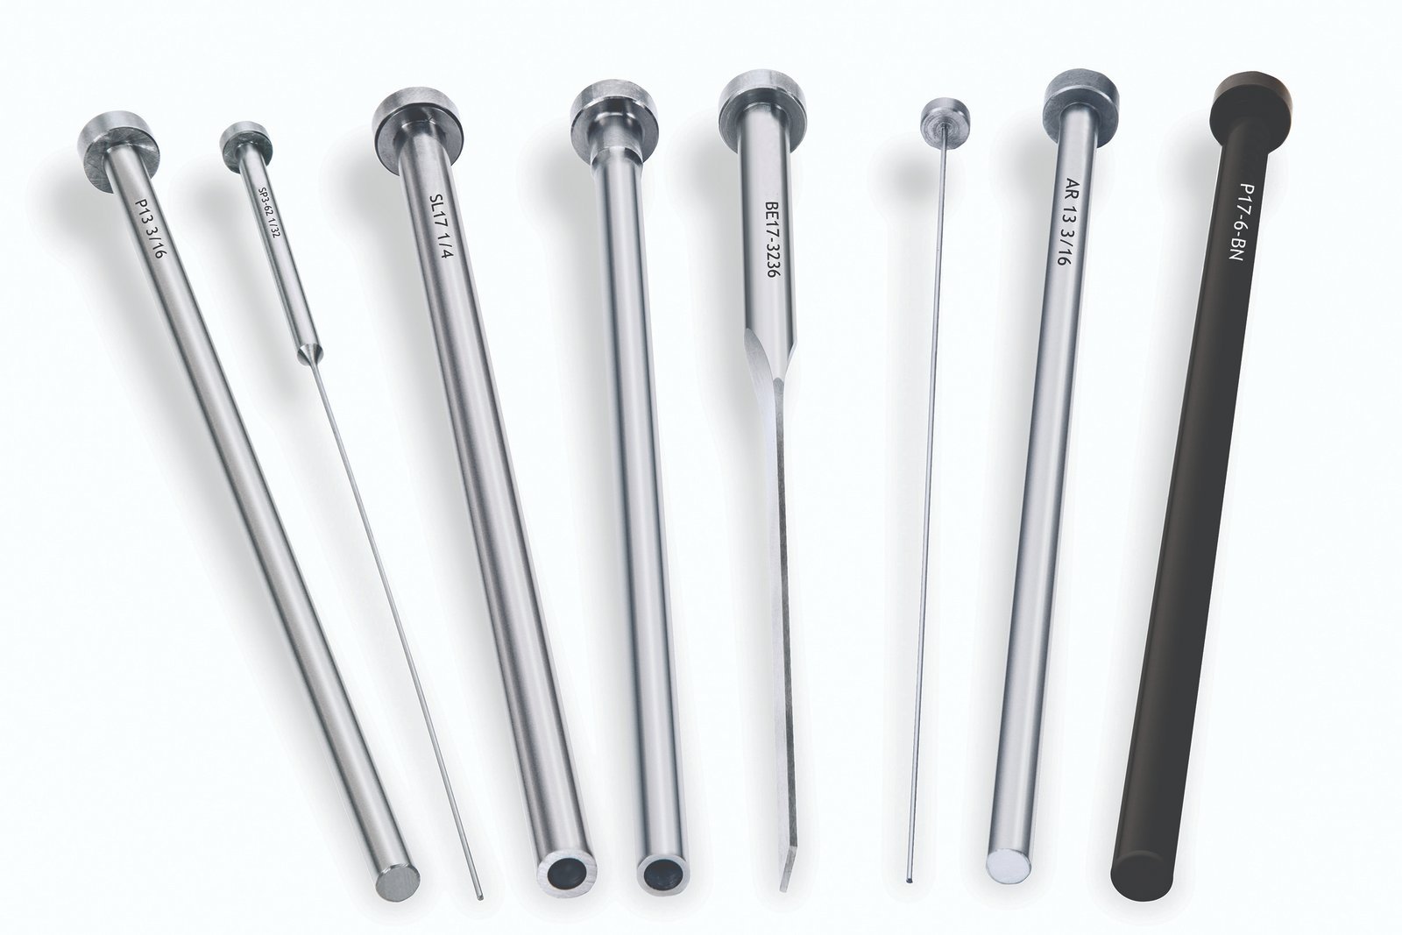
Straight Ejector Pins
Straight ejector pins are the workhorse of high-volume plastic injection tooling — used in electronics housings, automotive interior components and medical-device enclosures where uniform ejection force and minimal part marking are critical. XUXIANG machines straight pins to +/-0.002 mm on diameter and straightness, with mirror-finish Ra 0.1um surfaces that prevent sticking and extend mold life in 24/7 production environments.
Get a Quote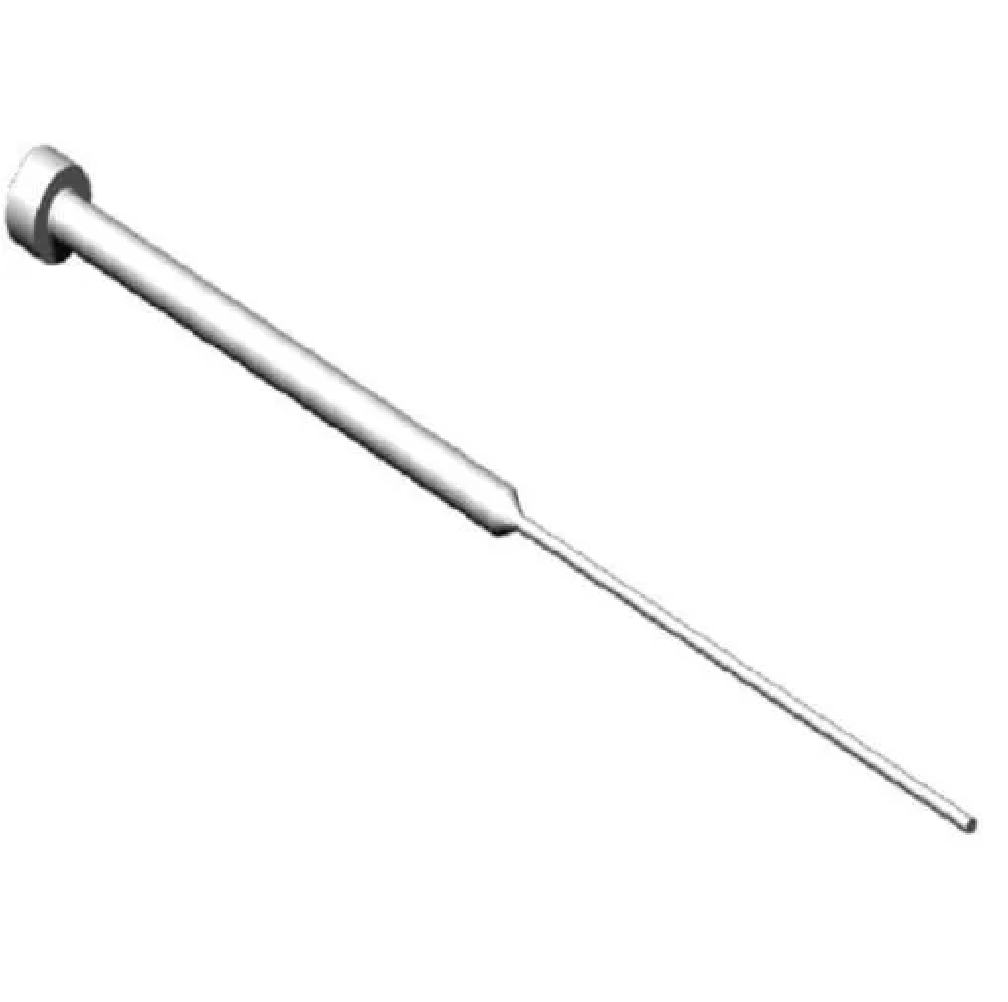
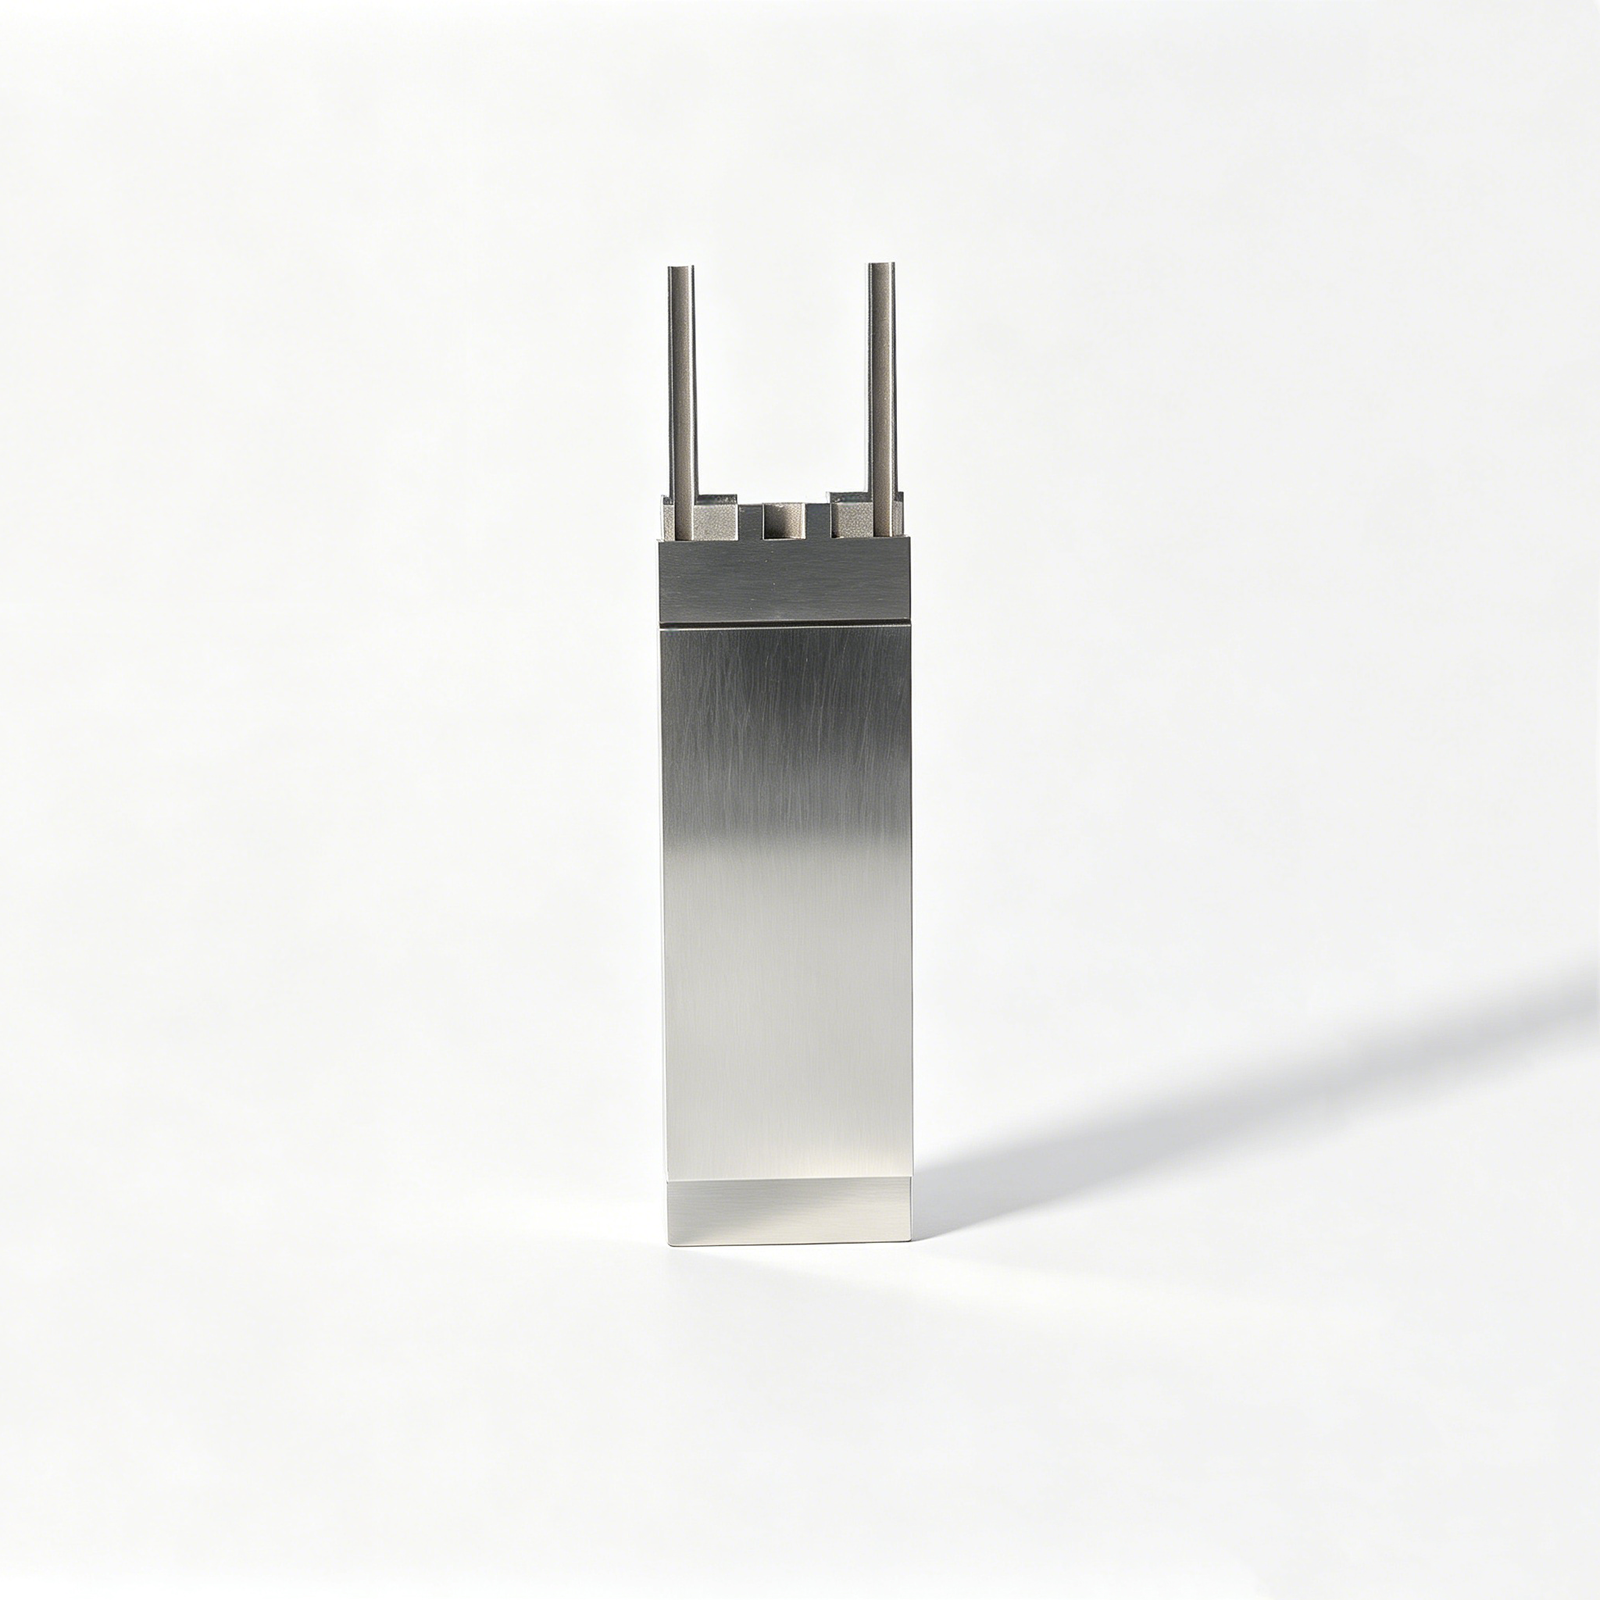
Stepped Ejector Pins
Stepped ejector pins solve complex part-release challenges in multi-level geometries — thin-wall connectors, nested automotive sensor housings and stacked medical assemblies where different ejection depths are required in a single stroke. Each step diameter is held to +/-0.001 mm, with transition shoulders ground square to prevent shear marks, validated on ZEISS MICURA CMM and supplied with full dimensional FAI reports.
Get a Quote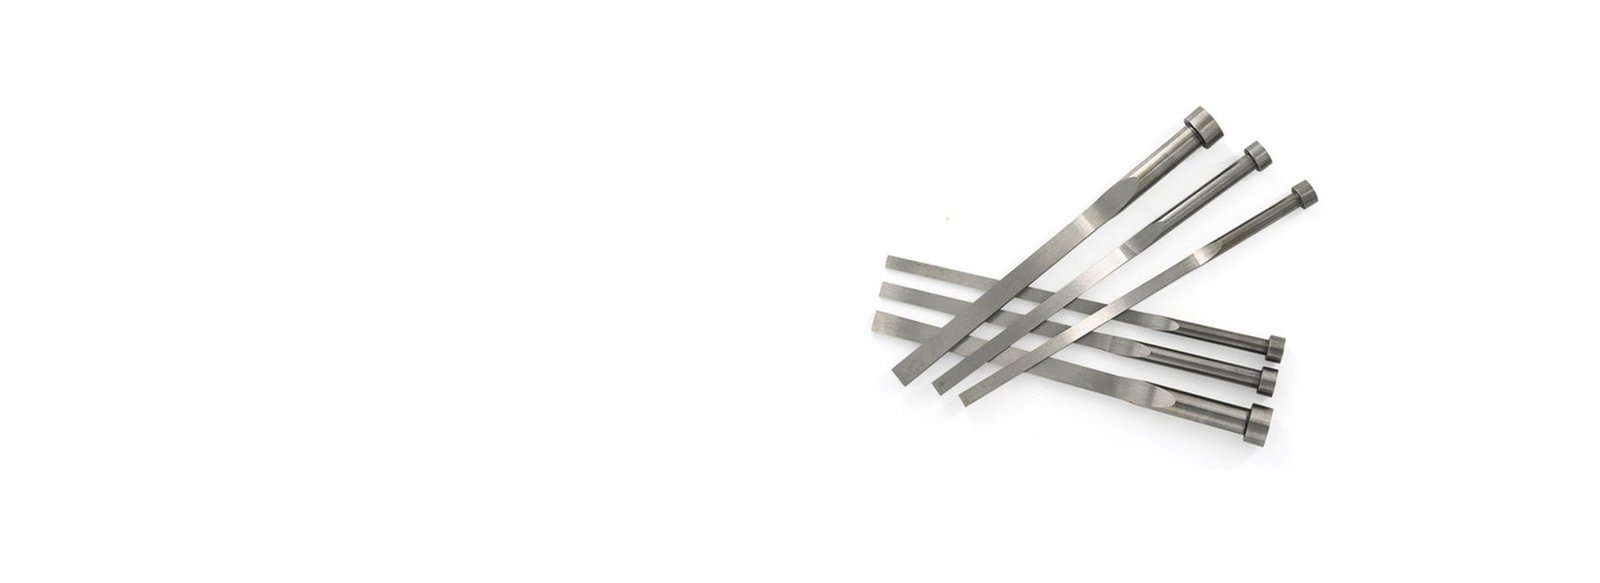
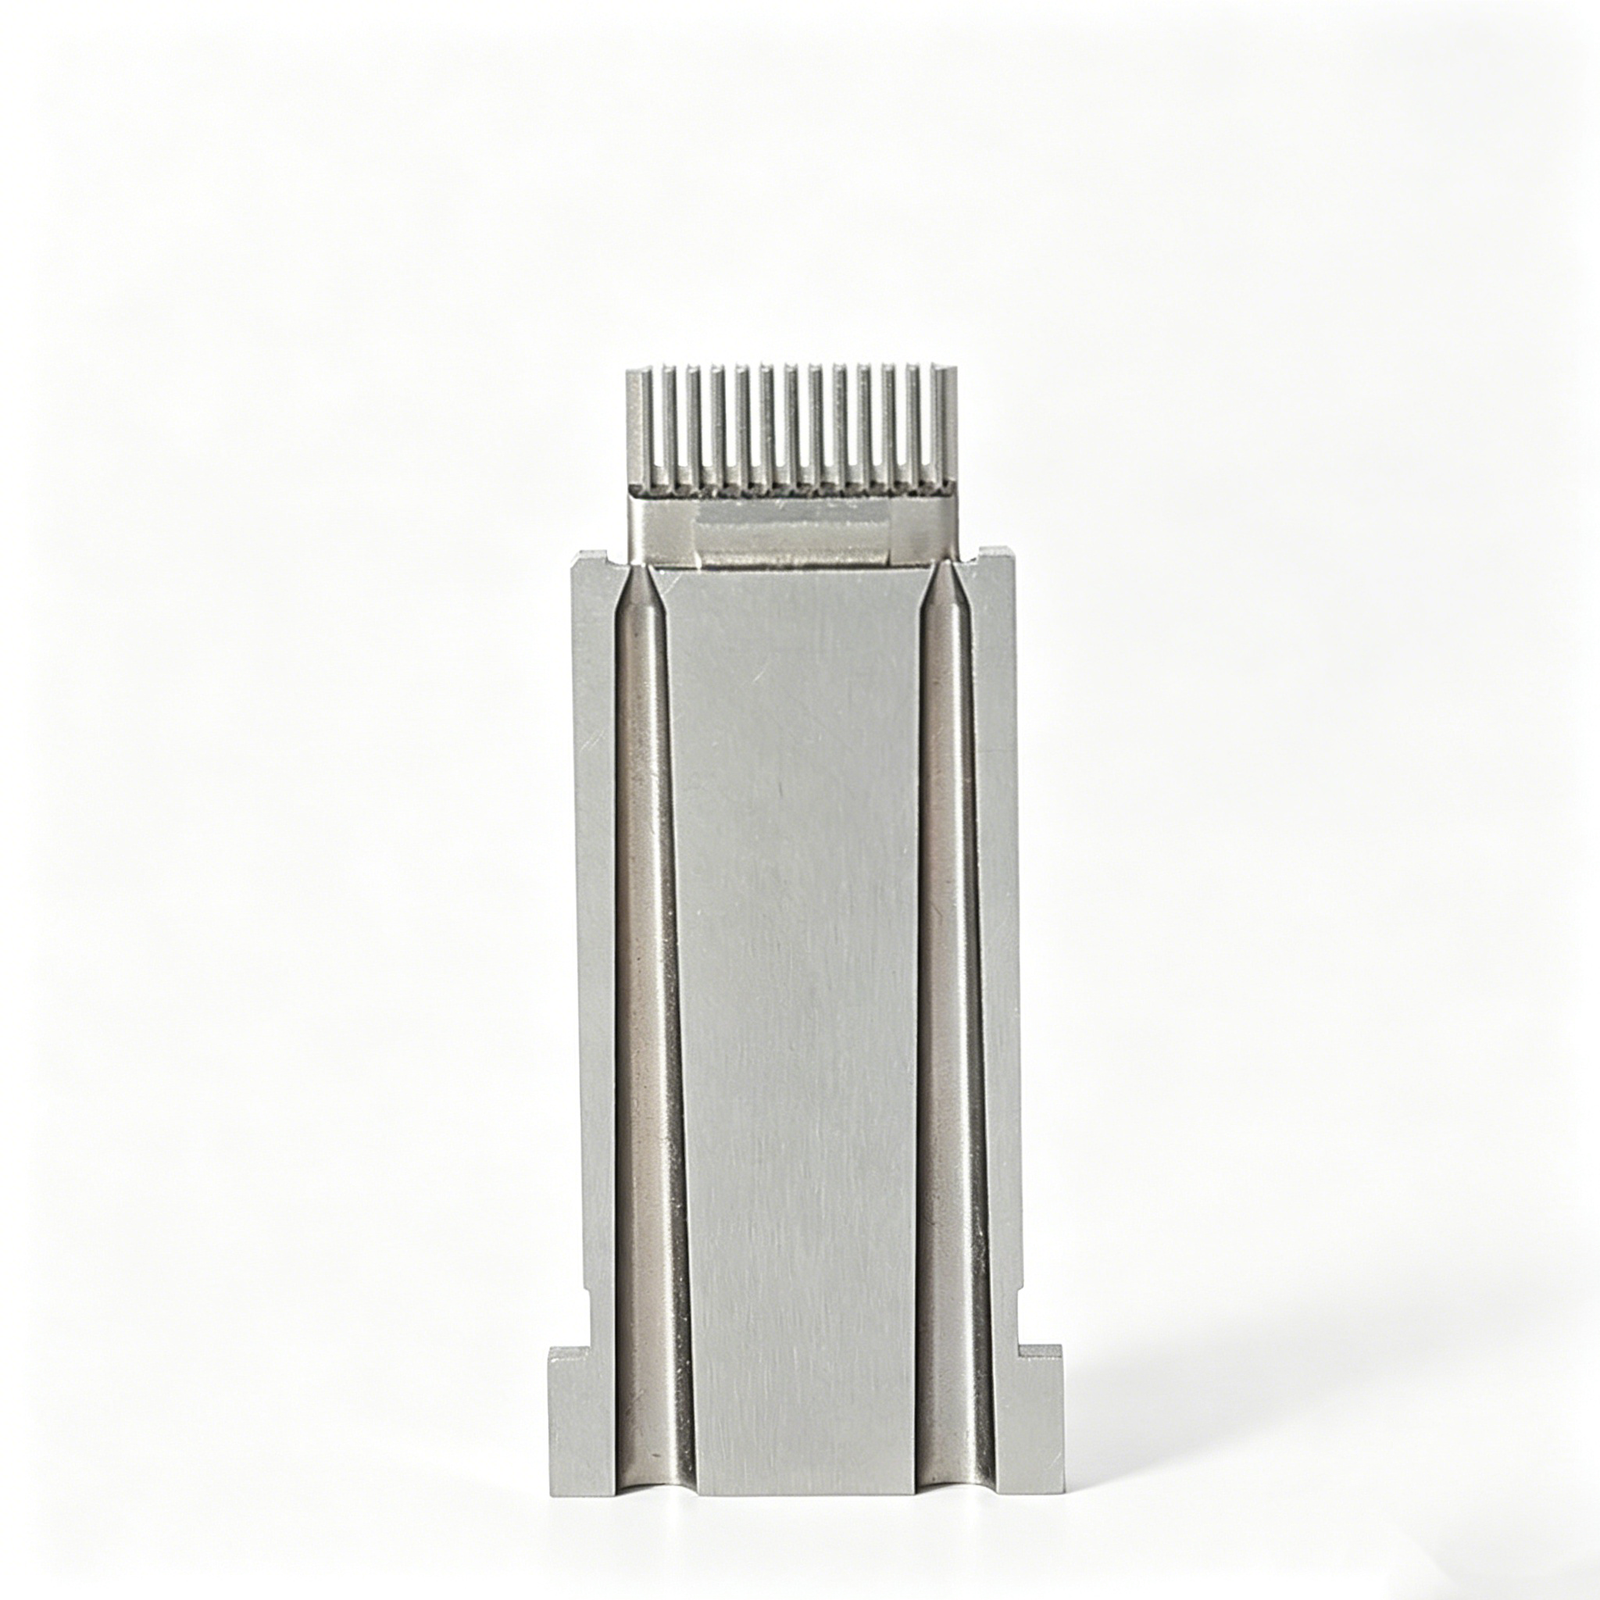
Blade / Flat Ejector Pins
Blade or flat ejector pins are engineered for narrow ribs, thin slots and grill features in 5G antenna frames, automotive grille inserts and industrial enclosures where round pins cannot reach. XUXIANG wire-EDMs blade profiles to +/-0.003 mm on width and maintains edge straightness within 0.005 mm over length, ensuring clean ejection without flash or deformation in high-aspect-ratio cavities.
Get a QuoteEjector Pin Materials We Work With
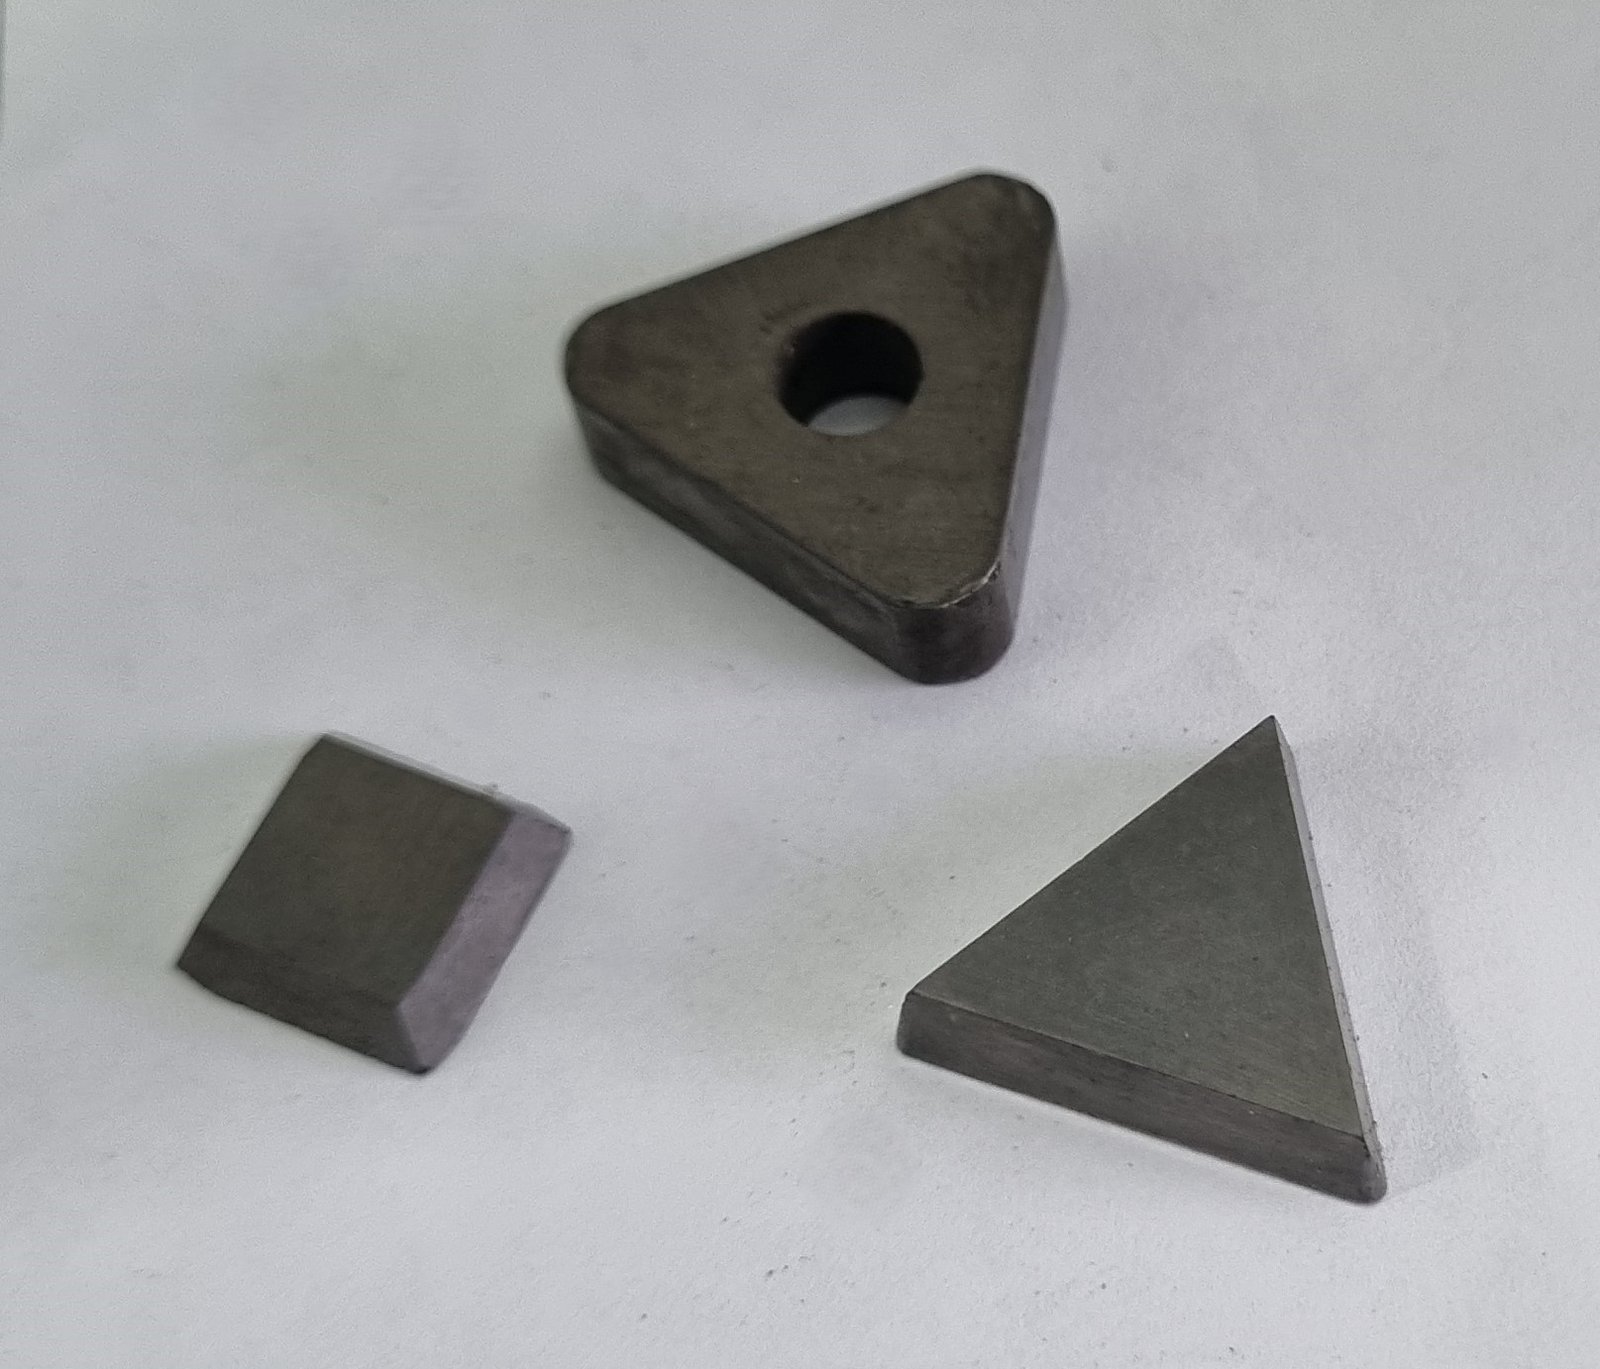
Precision Finishing Processes for Every Ejector Pin

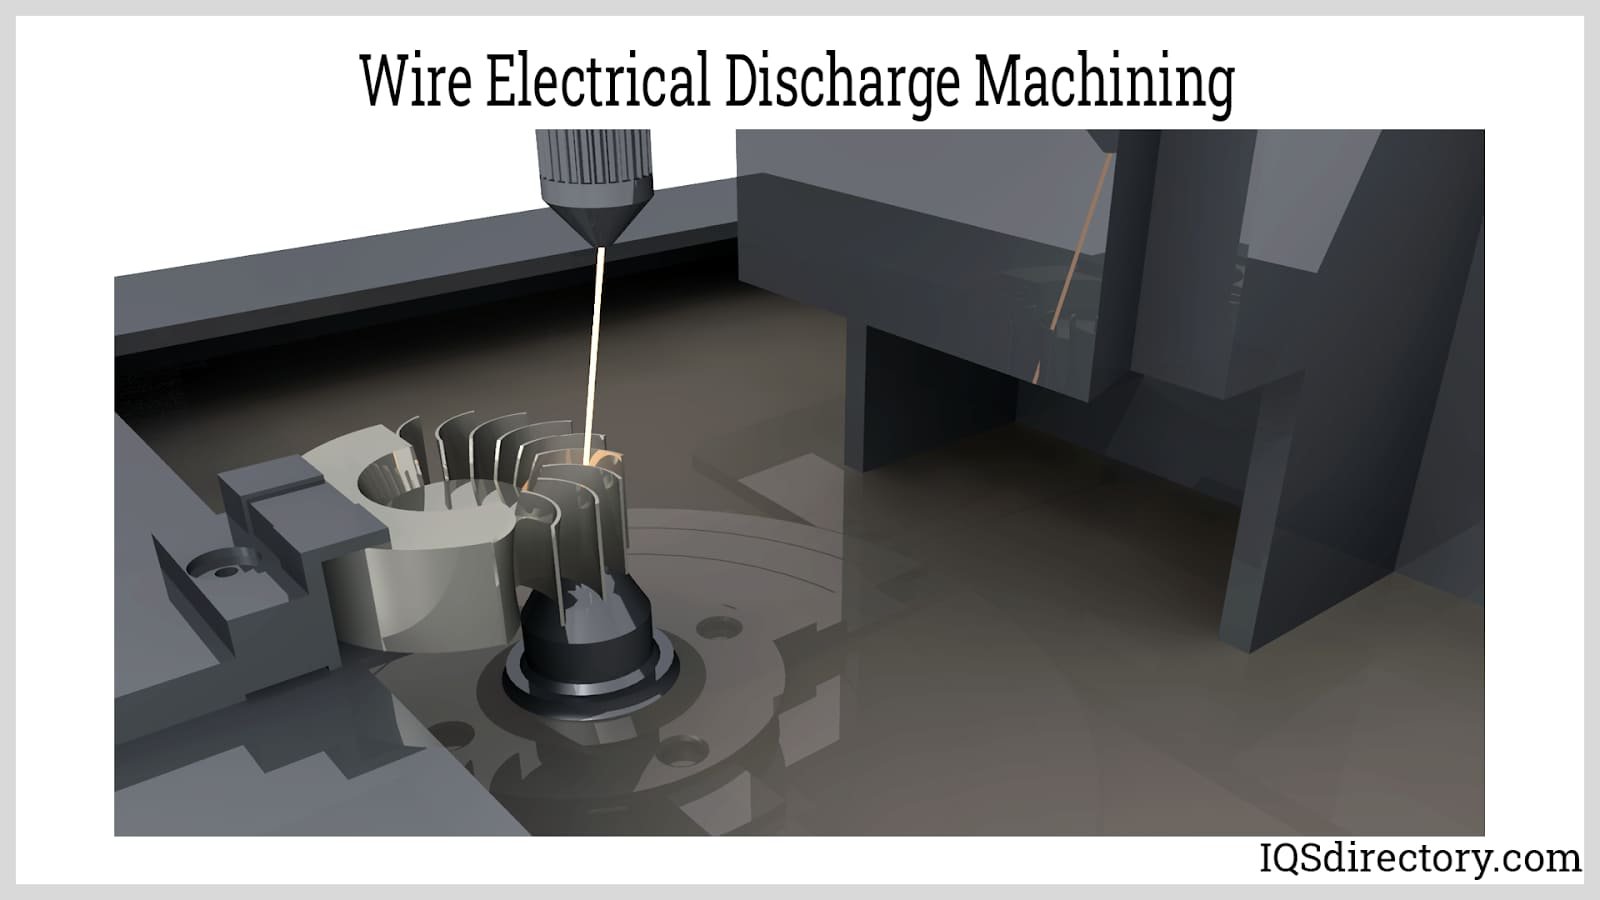
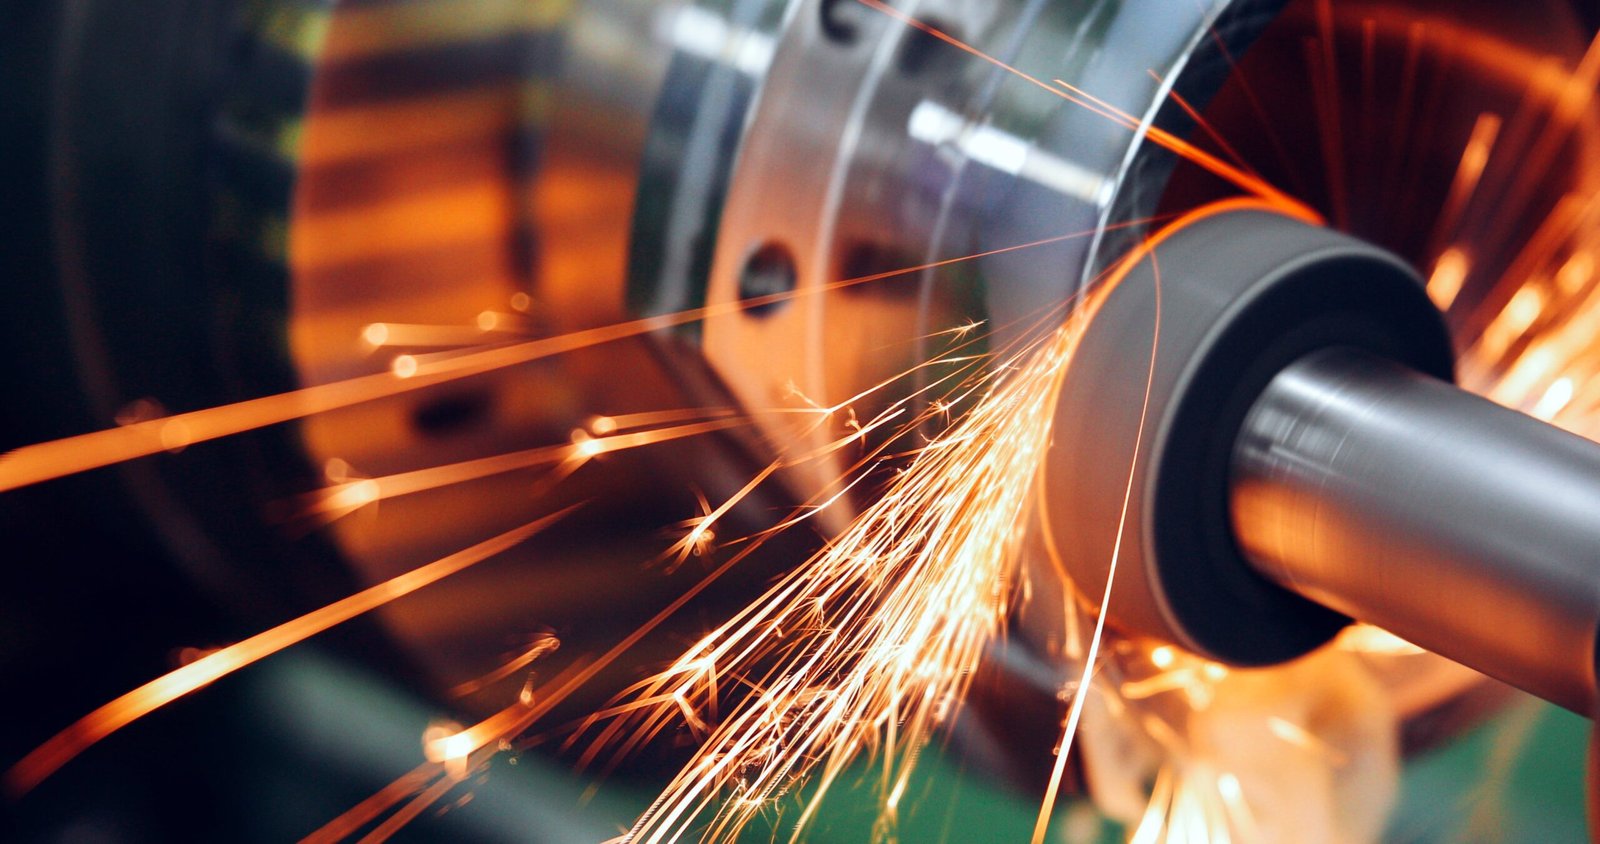
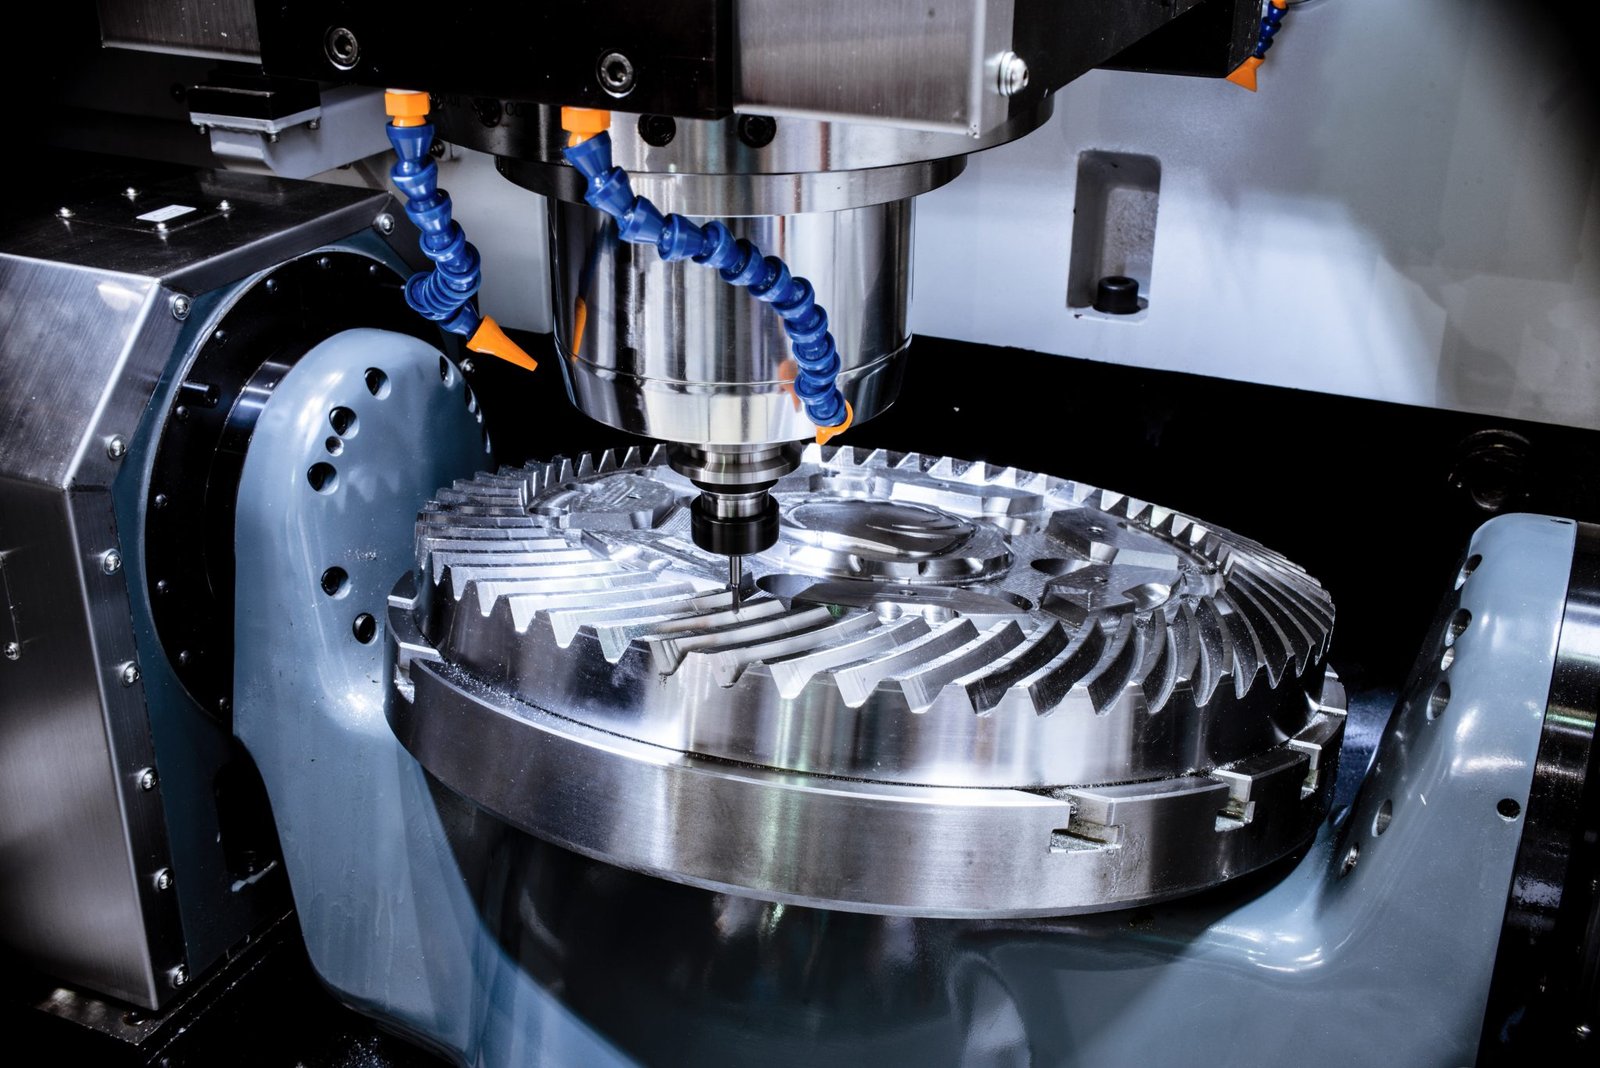
Mirror-Grade EDM
Sodick and Mitsubishi mirror EDM machines produce Ra 0.1µm surface finishes on ejector pin heads and shafts, eliminating micro-scratches that cause galling and ensuring seamless part release in high-volume injection cycles.
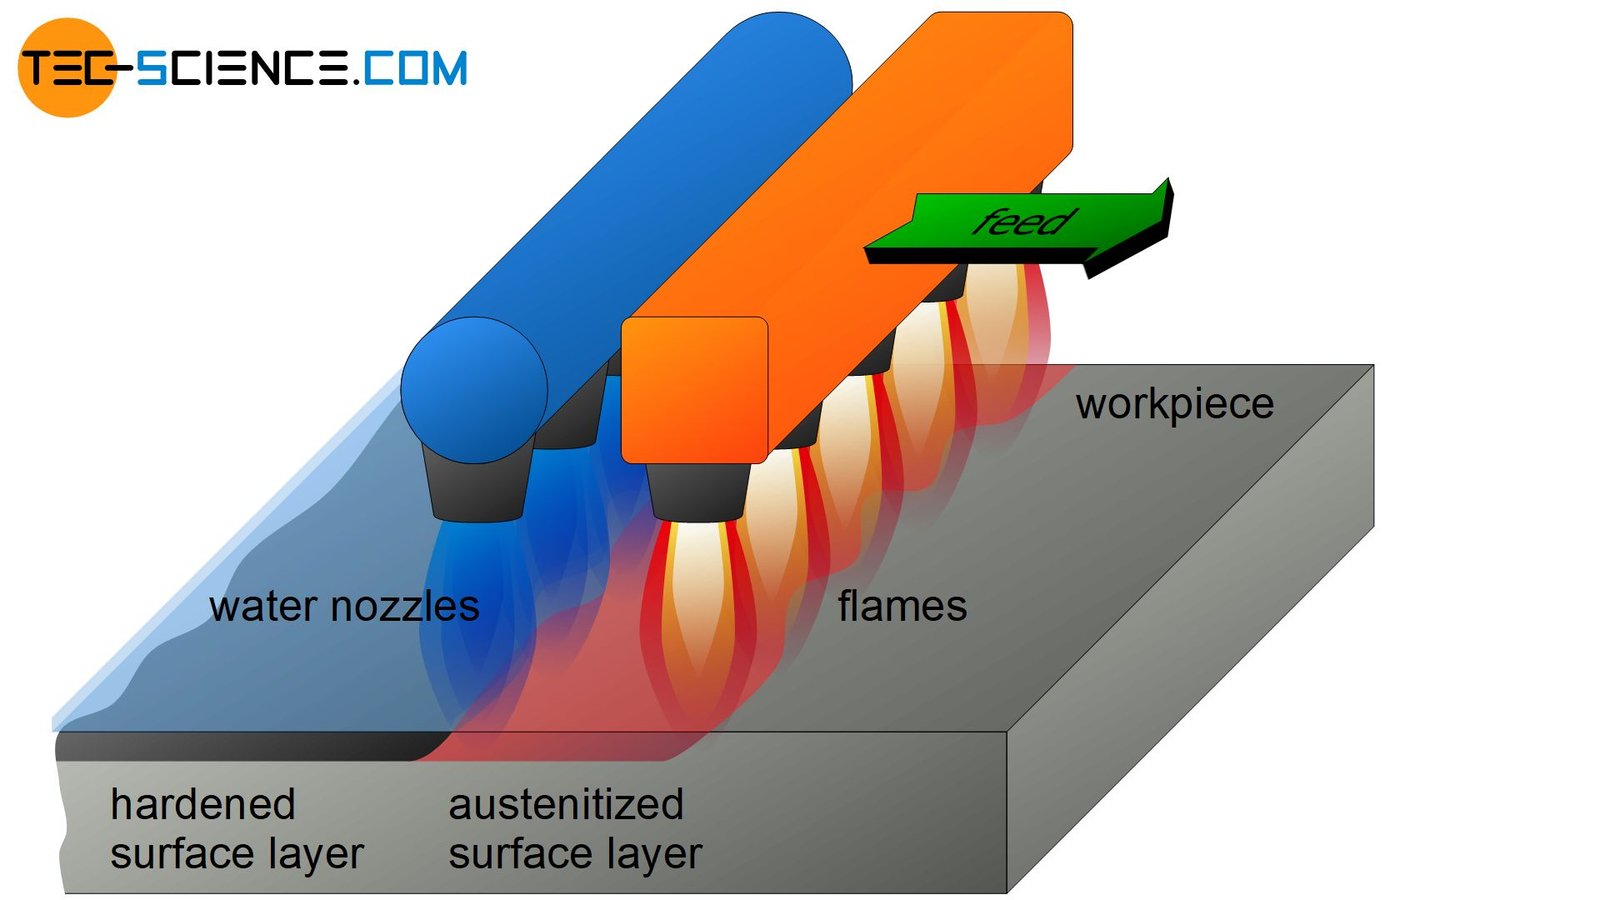

CMM Validation
Every ejector pin batch undergoes ZEISS MICURA CMM inspection to 0.7µm resolution, verifying diameter, straightness, concentricity and surface finish against engineering drawings—with full dimensional reports included in FAI documentation.
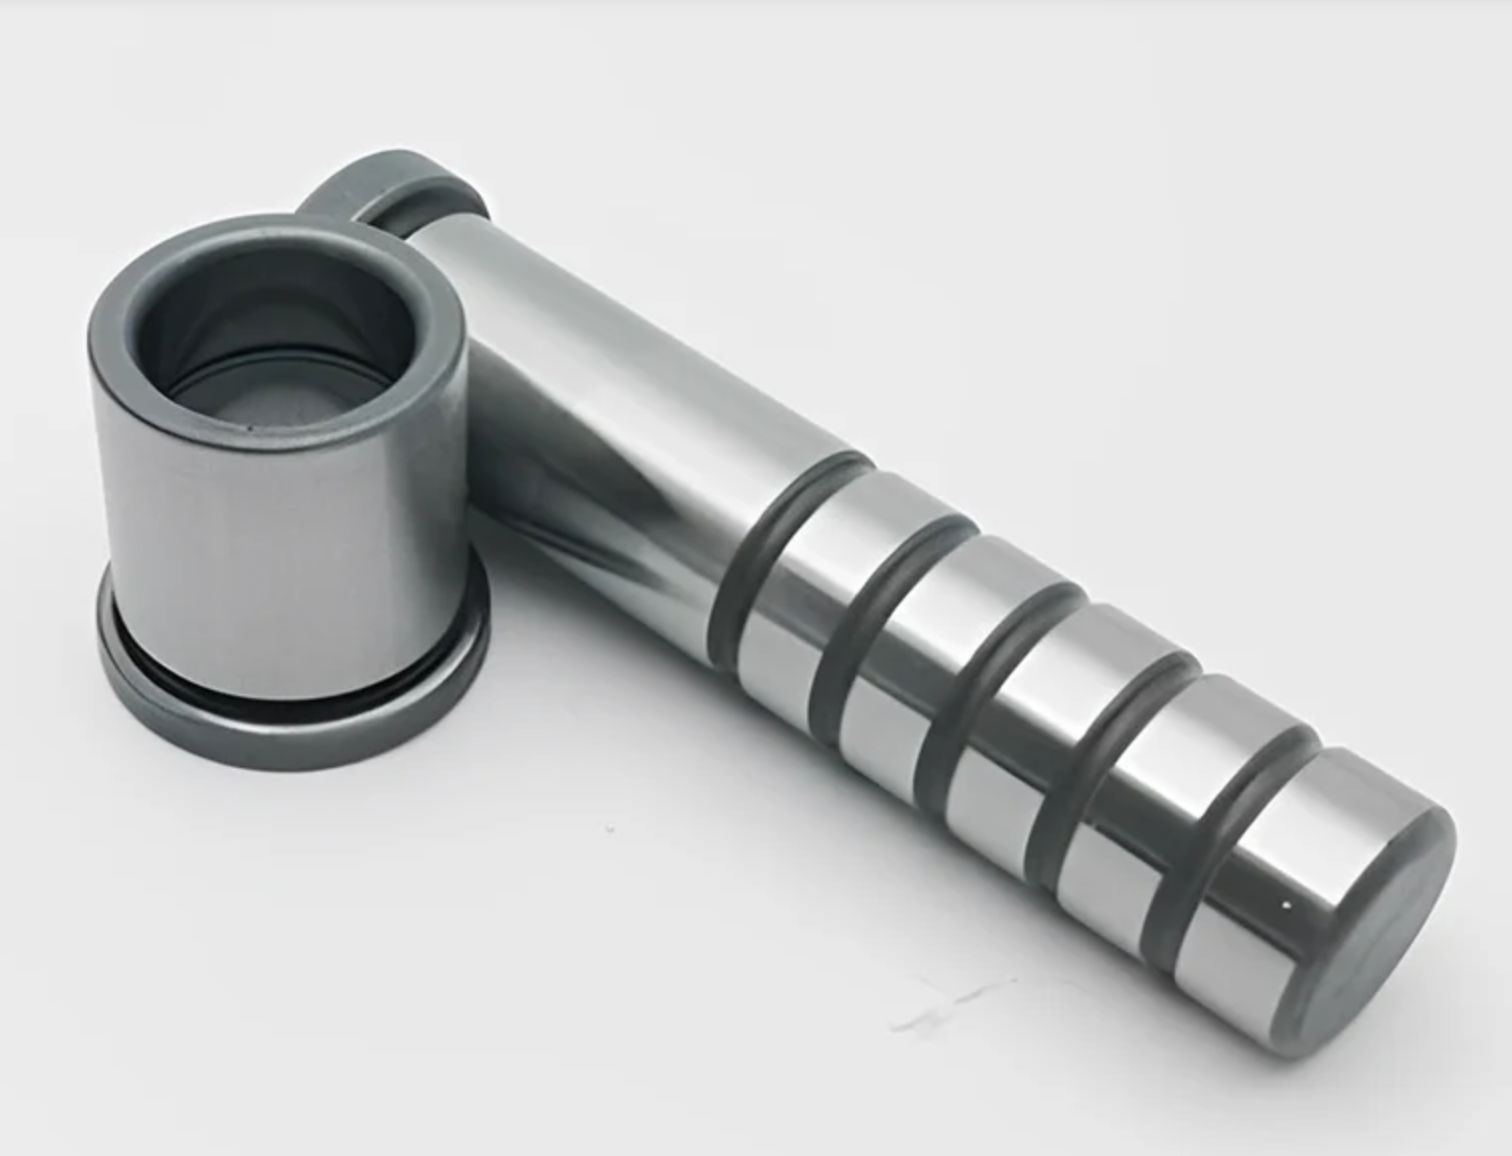
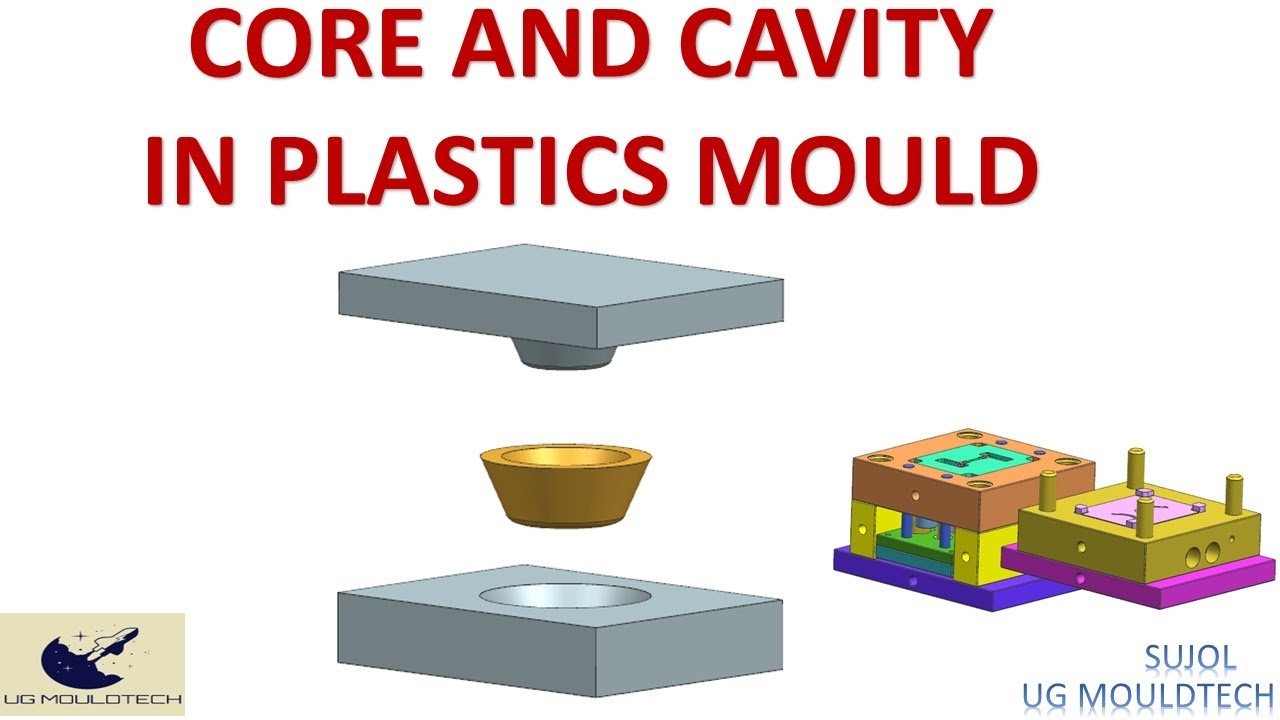
Complementary Ejector Pin Tooling & Mold Accessories
About XUXIANG — Precision Ejector Pin Engineering Since 2010
Founded in 2010 in Chang’an, Dongguan, XUXIANG began as a specialist mold-core machining shop and has grown into a dual-factory precision manufacturing group serving electronics, 5G/telecom, automotive & NEV, industrial automation and medical-device supply chains worldwide. Today we operate a 2,000 m² Dongguan facility for R&D and micro-machining, plus a 1,400 m² Quanzhou expansion launched in 2025 that more than doubles annual capacity.
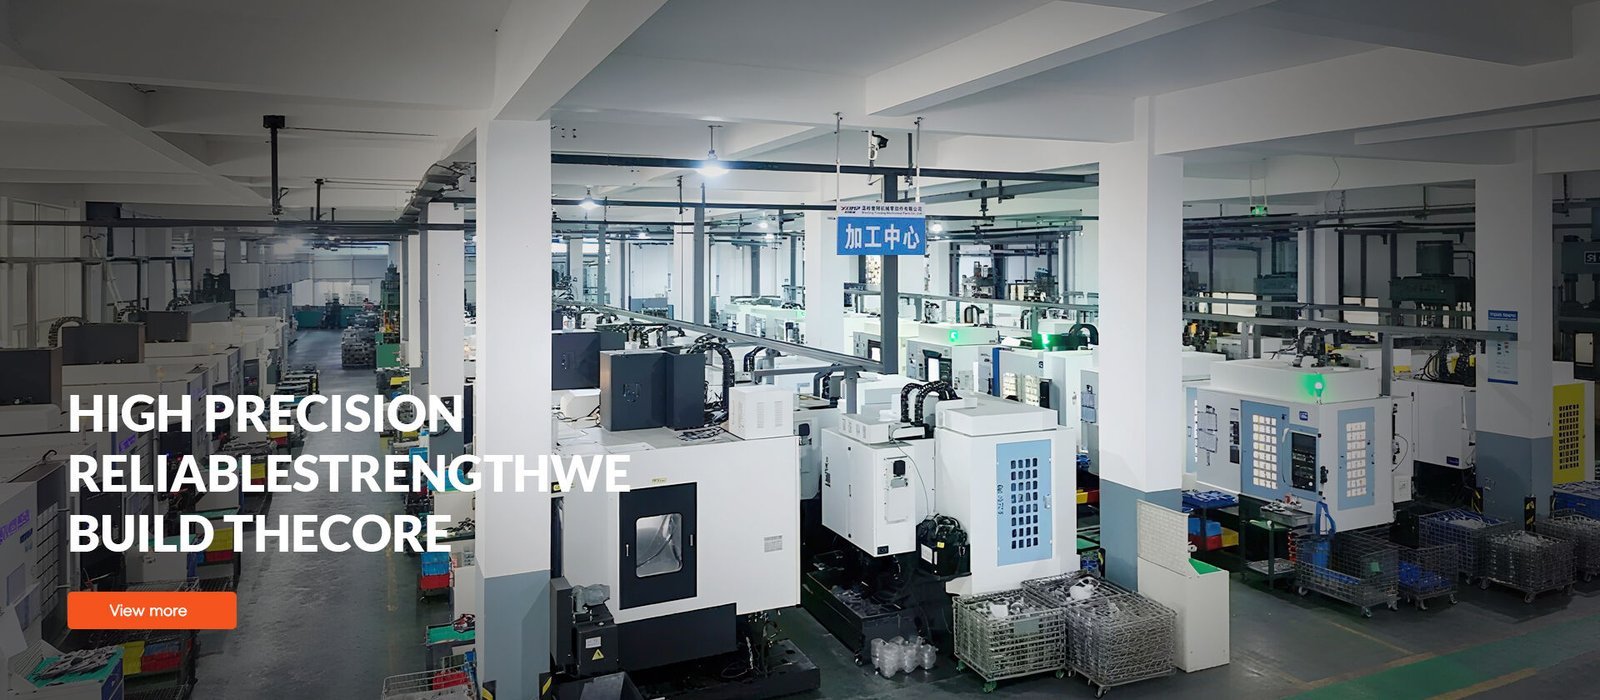
Every ejector pin, core insert and precision component we machine is held to +/-0.001 mm tolerance and validated through five-stage QC — material spectral analysis, in-process monitoring, ZEISS MICURA CMM verification, surface-integrity checks and full FAI documentation. Our ISO 9001:2015-certified process integrates Sodick slow-wire EDM, Mitsubishi mirror EDM, Fanuc CNC and metrology equipment traceable to 0.7um, backed by DFM support from 10+ engineering experts.
We exist to solve the two biggest pain points in precision tooling — tolerance failure and delivery delay. With quote turnaround in 24 hours, sample delivery in 3–7 days and mass production in 15–25 days, XUXIANG delivers ejector pin solutions roughly 30% faster than industry average, without compromise on micron-level accuracy or surface finish.
Precision Ejector Pin Capabilities That Set XUXIANG Apart
+/-0.001 mm Machining Accuracy
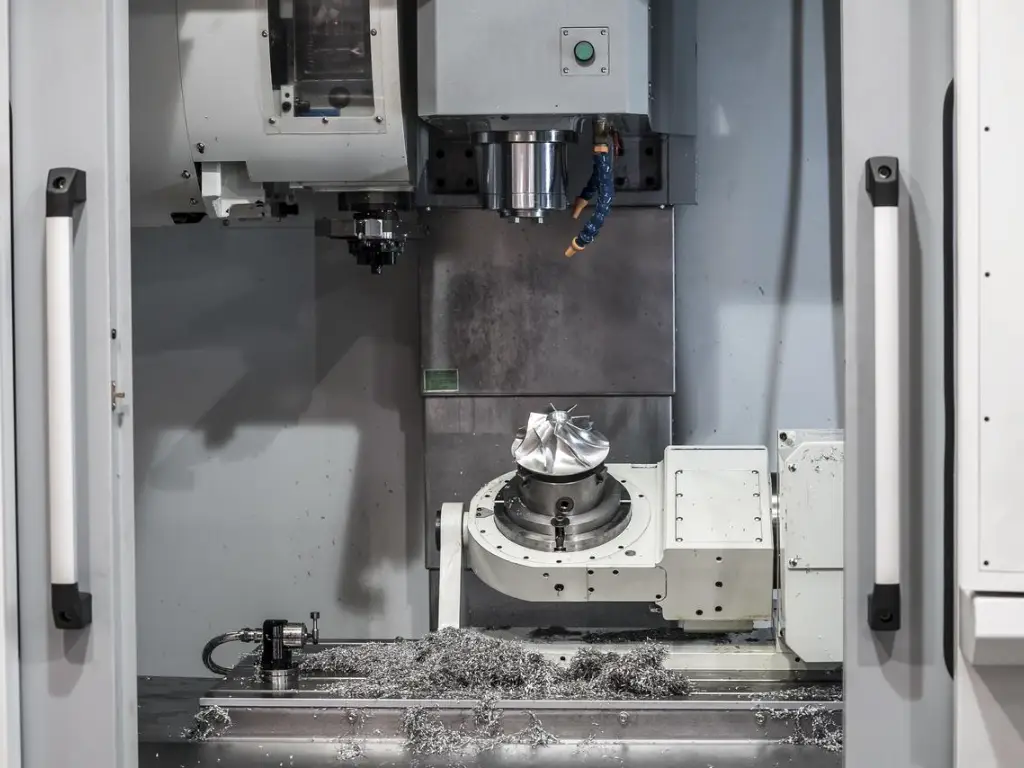
Every ejector pin is machined to a maximum tolerance of +/-0.001 mm using Fanuc CNC and Dawn precision grinding centers, ensuring dimensional stability across high-volume production runs and eliminating fit issues in tight-tolerance mold assemblies.
- Fanuc-class CNC machining centers with thermal-compensation control
- Dawn precision grinding for cylindricity and straightness within 0.002 mm
- Beijing Jingdiao high-precision CNC for electrode fabrication and micro-features
- Over CNY 8 million invested in Japanese, Swiss and German machining assets
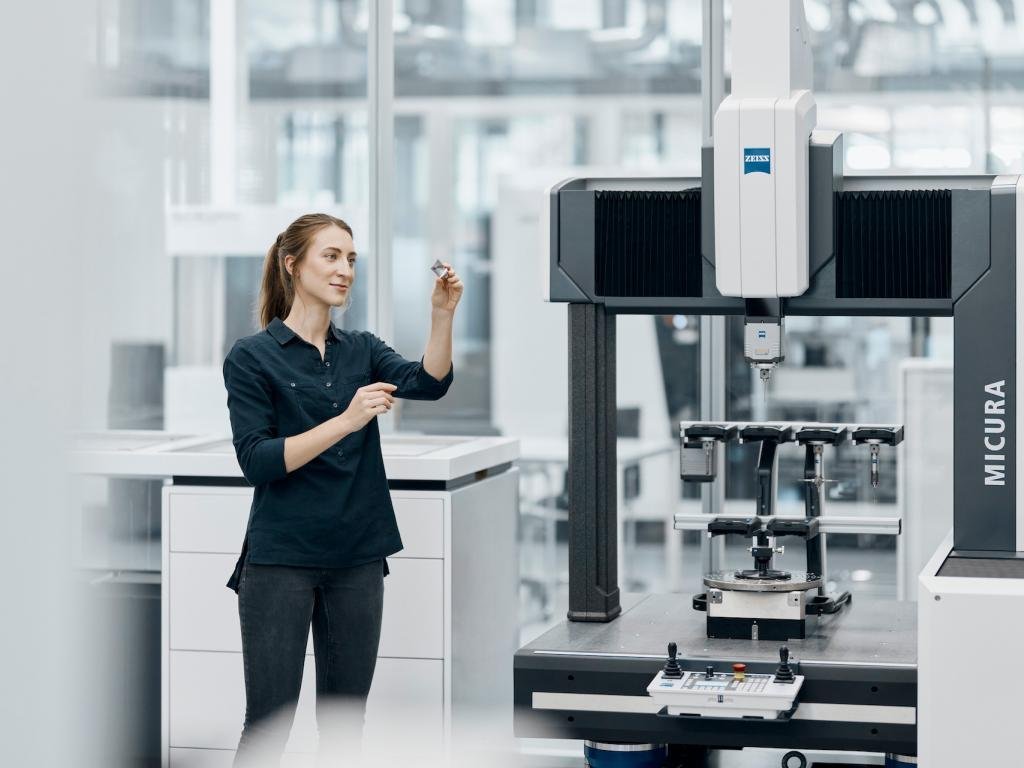
ZEISS MICURA CMM Metrology Lab
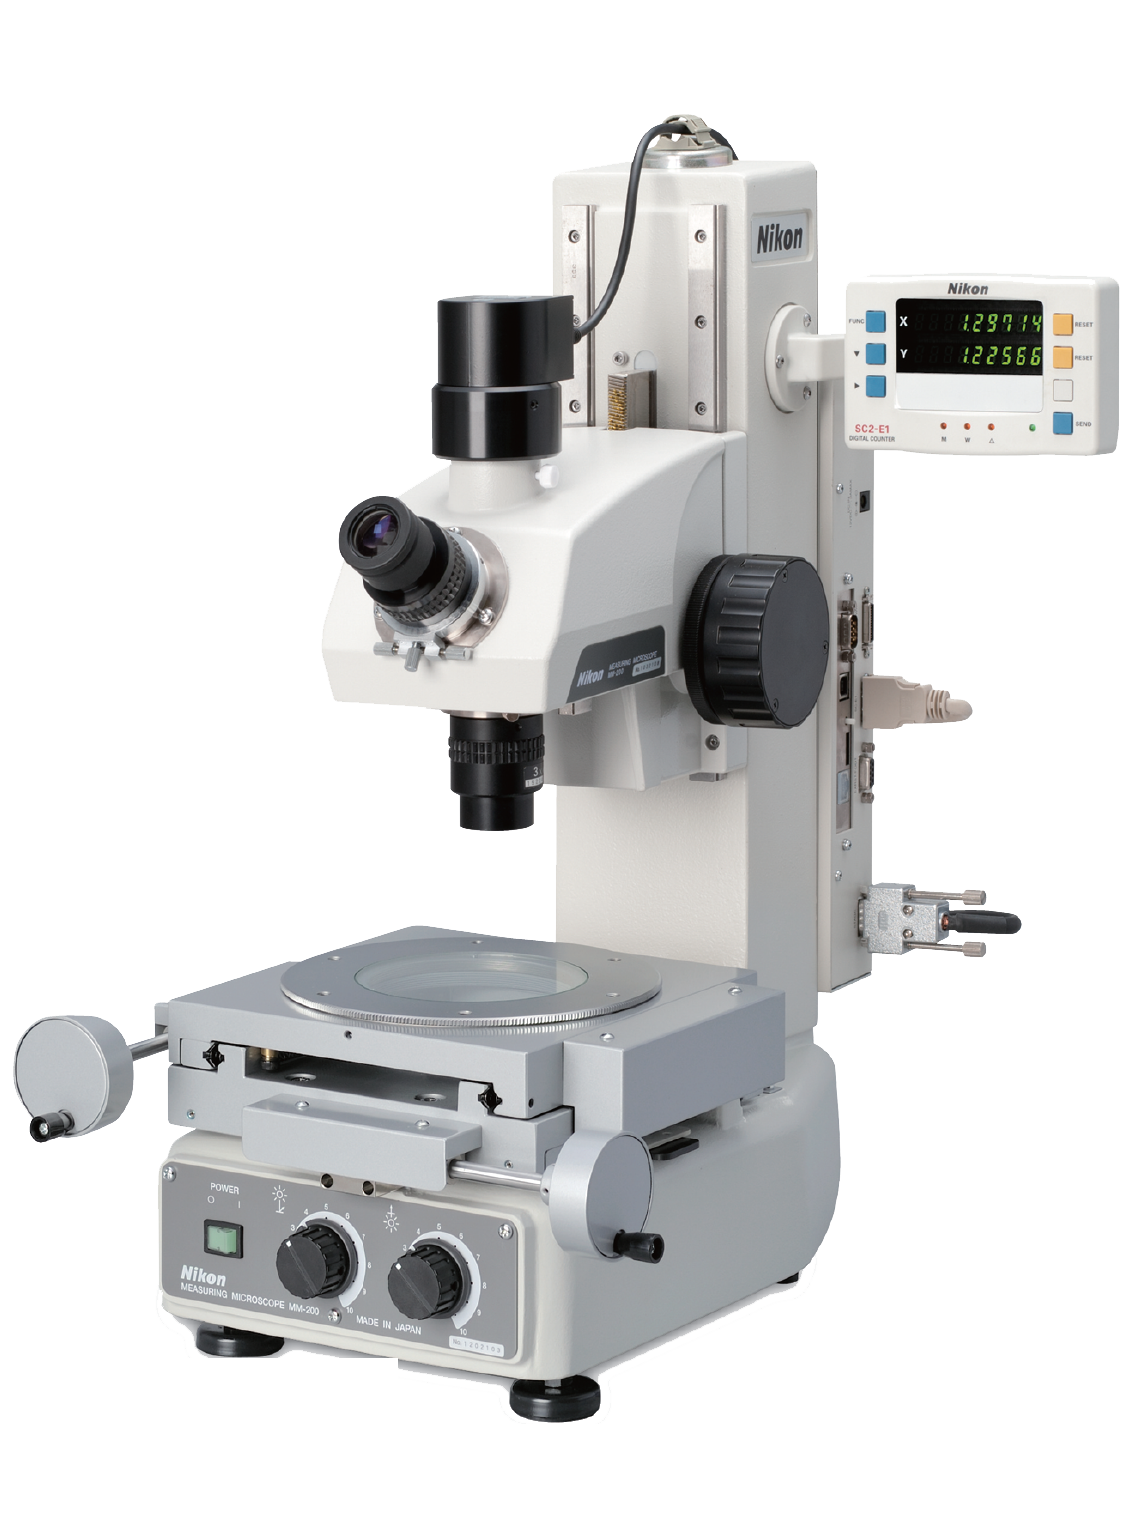
All ejector pins are validated—not merely inspected—using a ZEISS MICURA coordinate measuring machine with 0.7 µm resolution, backed by Nikon V-12B and MM-400 toolmaker’s microscopes to verify diameter, concentricity, surface finish and geometric tolerances.
- ZEISS MICURA CMM measuring accuracy to 0.7 µm for dimensional verification
- Nikon V-12B and MM-400 toolmaker's microscopes for surface and edge inspection
- Five-step QC flow: material spectral analysis, in-process monitoring, CMM verification, surface checks, FAI documentation
- Full FAI reports and material certificates shipped with every order
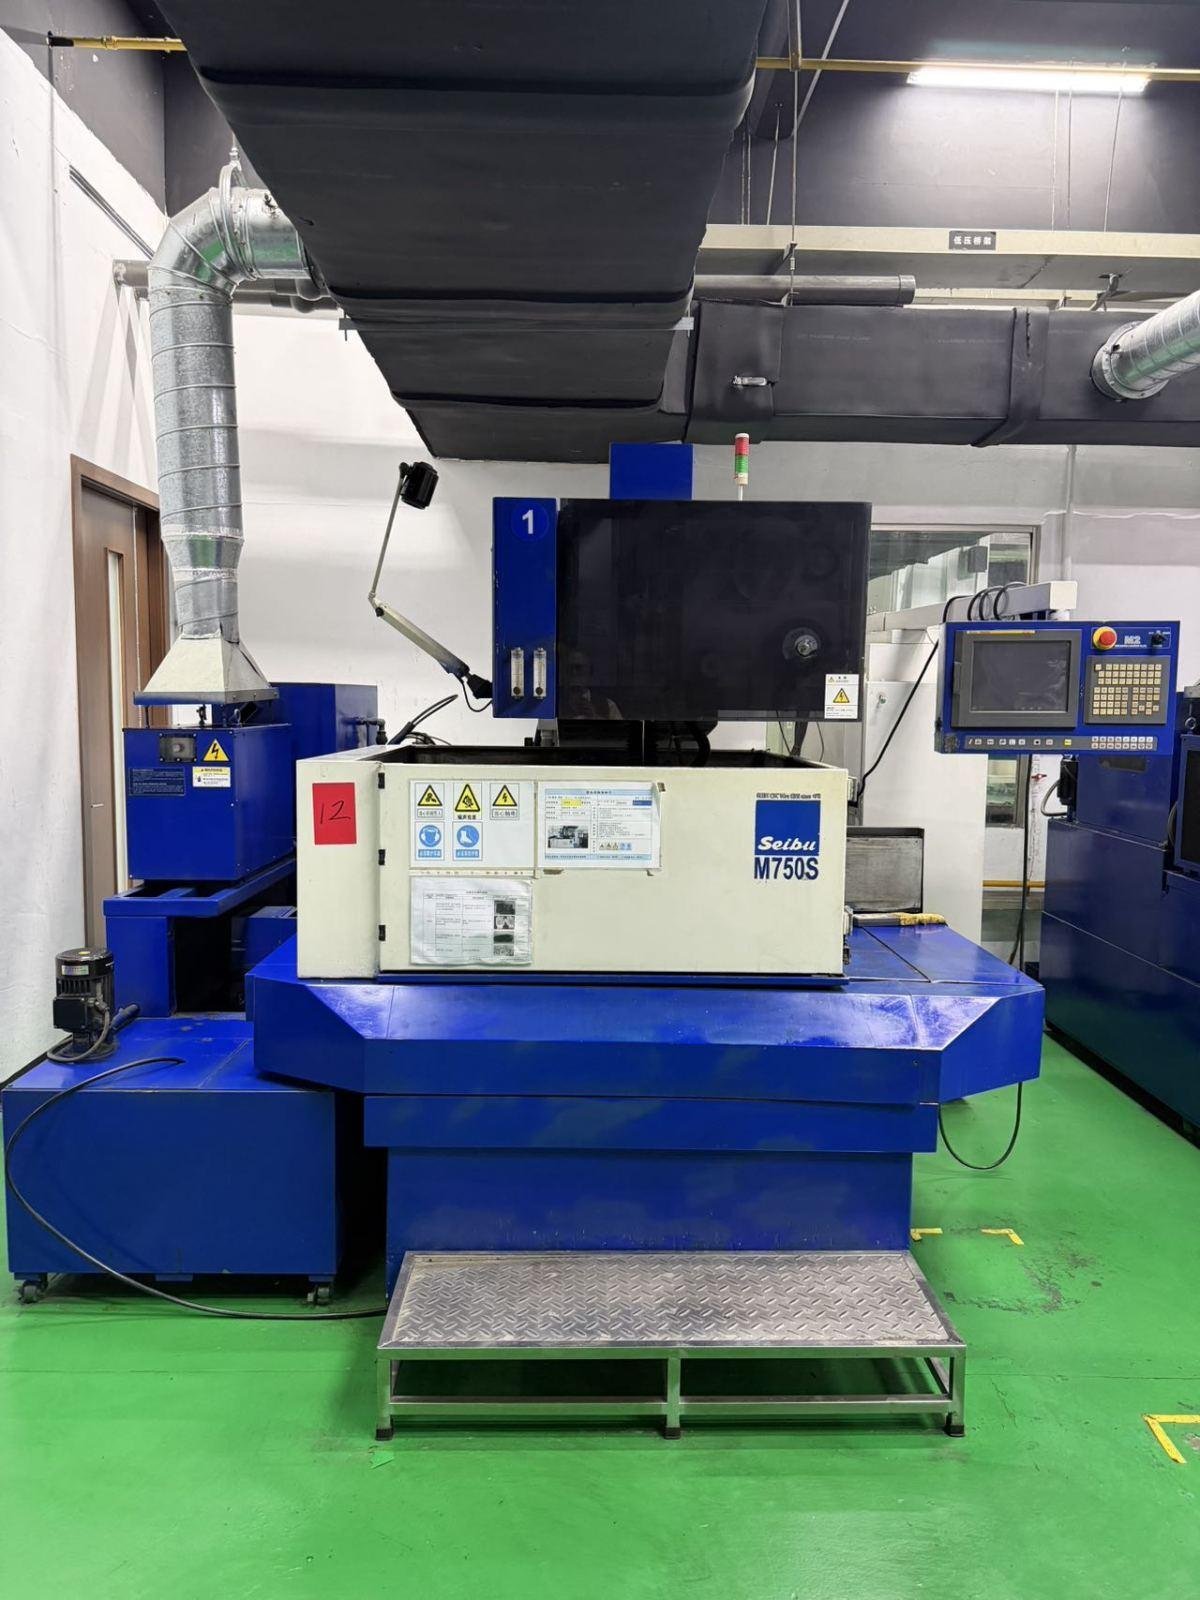
Sodick & Seibu Slow-Wire EDM
Complex ejector pin geometries—cooling channels, micro-slots, asymmetric profiles—are cut with +/-0.002 mm positioning accuracy on Sodick and Seibu slow-wire EDM systems, achieving corner radii down to R ≤ 0.015 mm and mirror-grade Ra 0.1 µm finishes.
- Sodick and Seibu slow-wire EDM for +/-0.002 mm class positioning accuracy
- Mitsubishi mirror EDM for Ra 0.1 µm (mirror-grade) surface finish on hardened steels
- Sodick and Charmilles sinker EDM for deep-cavity and blind-hole features
- Capable of corner radii R ≤ 0.015 mm and micro-feature detail work
16 Years of Ejector Pin Expertise
Since 2010, XUXIANG has manufactured precision ejector pins for electronics, 5G/telecom, automotive and medical-device molds. Our 10+ engineering experts provide DFM feedback before production, preventing tolerance failure and reducing lead times by roughly 30% versus industry average.
- 16 years of precision mold-component manufacturing experience since 2010
- ISO 9001:2015 quality system governing every process step
- DFM engineering support from 10+ experts before production starts
- Dual factories: 2,000 m² Dongguan (R&D + micro-machining) + 1,400 m² Quanzhou (volume production); +200% capacity since 2025
XUXIANG vs. Typical Ejector Pin Suppliers
When precision, speed and documentation matter, the choice is clear. Compare our engineering-backed approach to standard supplier practices.
← 左右滑动查看 →
Our Ejector Pin Manufacturing Process
Every ejector pin moves through a six-stage production and validation flow designed to eliminate tolerance drift, surface defects and delivery uncertainty — from certified raw material to FAI-documented shipment.
Material Sourcing & Spectral Analysis
Certified steel and alloy stock arrives with mill certificates. Each batch undergoes spectral analysis to verify composition, hardness and traceability before machining authorization.
CNC & EDM Precision Machining
Sodick slow-wire EDM, Fanuc CNC and Beijing Jingdiao electrode systems machine ejector pins to +/-0.001 mm, holding corner radii down to R ≤ 0.015 mm.
Precision Grinding & Mirror Finishing
Dawn grinding centers and Mitsubishi mirror EDM deliver Ra 0.1 µm surface finish, eliminating micro-scratches that cause ejection drag and premature wear.
In-Process Tolerance Monitoring
Real-time dimensional checks at every operation prevent cumulative error. Operators log measurements against CAD nominals; any deviation triggers immediate corrective action.
ZEISS & Nikon CMM Verification
ZEISS MICURA CMM (0.7 µm resolution) and Nikon toolmaker’s microscopes validate final geometry, perpendicularity, concentricity and surface integrity against customer drawings.
FAI Documentation & Packaging
Every shipment includes a full First Article Inspection report, material certificates and dimensional data. Parts are cleaned, individually protected and labeled for traceability.
How to Order Ejector Pins From XUXIANG
Five engineering-backed steps from CAD submission to delivery — with DFM feedback, 24-hour quotes and full FAI documentation on every order.
Submit Your CAD Files
Upload 2D drawings or 3D models with material specs and tolerance requirements. Our team reviews ejector pin geometry, draft angles and surface-finish needs within hours.
Receive DFM Review & Quote
Within 24 hours, 10+ engineering experts deliver Design for Manufacturability feedback, optimized machining strategy and a transparent price breakdown with lead-time confirmation.
Approve Samples in 3–7 Days
First articles are machined to +/-0.001 mm on Sodick slow-wire EDM, validated by ZEISS MICURA CMM and shipped with dimensional reports for your approval.
Begin Mass Production
After sample sign-off, bulk ejector pin production runs 15–25 days across dual ISO 9001:2015 factories, with in-process monitoring and five-step QC at every stage.
Receive FAI & Shipment
Every order ships with First Article Inspection reports, material certificates and ZEISS/Nikon metrology data, ensuring full traceability and confidence at receiving.
Certifications & Quality Assurance for Every Ejector Pin




Ejector Pin Customer Success Stories
XUXIANG delivered 240 custom ejector pins for our micro-USB connector mold with +/-0.002 mm positioning accuracy. Zero failures in 50,000+ cycles. Lead time was 18 days — 30% faster than our previous supplier.
We needed mirror-finish ejector pins for transparent automotive sensor housings. XUXIANG achieved Ra 0.12 µm surface finish with full FAI documentation. Our reject rate dropped from 4.2% to 0.3% after switching suppliers.
Their DFM team identified a critical ejector pin placement issue before production, saving us a costly mold revision. The ZEISS CMM reports gave our quality team complete traceability. 24-hour quote turnaround is exactly as promised.
Ejector Pin FAQ
What is your minimum order quantity (MOQ) for ejector pins?
How long does it take to receive ejector pin samples?
Do you charge for ejector pin samples, and is the cost refundable?
What tolerances can you guarantee on custom ejector pins?
What materials do you use for ejector pins, and can I request certifications?
What are your payment terms for ejector pin orders?
How do you handle shipping, customs clearance and import duties for ejector pins?
How do you protect my ejector pin designs and intellectual property?
Can you customize ejector pin geometry, coatings or hardness for specialized applications?
The Complete Buyer’s Guide to Ejector Pin Selection and Sourcing
Navigate the critical decisions in ejector pin procurement with confidence. This guide delivers a proven framework for evaluating suppliers, comparing materials and precision grades, and avoiding the costly mistakes that delay production and compromise mold performance.
1. What Is an Ejector Pin and Why Precision Matters
An ejector pin is a precision-machined steel component that pushes a molded part out of the mold cavity once the injection cycle completes and the part has cooled. Typically cylindrical and heat-treated, ejector pins travel through guide holes in the mold base, making contact with the part at ejection and then retracting for the next shot.
Dimensional accuracy at the +/-0.001 mm level directly determines cycle reliability and part quality. When an ejector pin exceeds tolerance — even by 3–5 microns — it can bind in its guide bore, creating friction that scores the pin surface, delays ejection, or causes the part to stick. Loose fits allow resin flash to migrate along the pin, leaving witness marks or requiring secondary deburring.
A good ejector pin combines three attributes: dimensional stability within +/-0.002 mm across the working length, surface finish below Ra 0.2 µm to minimize friction and wear, and material hardness (typically HRC 50–58) that resists deformation under repeated high-speed ejection forces. Together these factors ensure thousands of cycles without geometry drift, flash formation, or unplanned downtime.
2. Evolution of Ejector Pin Manufacturing and Standards
Before 1990, most ejector pins were produced by manual grinding and lapping, limiting dimensional repeatability to +/-0.01 mm and requiring costly hand-finishing. CNC precision grinding centers and wire EDM — commercialized in the mid-1990s — reduced tolerance windows to +/-0.005 mm, while modern multi-axis CNC and sinker EDM now deliver sub-micron repeatability.
ISO 8405 and DIN 1530 define dimensional tolerances, surface roughness (Ra 0.1–0.4 µm), and hardness bands (HRC 50–62) for standard ejector pins, while MISUMI catalog specifications provide de facto benchmarks for diameter, length, and head-style combinations. These standards ensure interchangeability across mold platforms and reduce sourcing risk.
Advances in vacuum heat treatment and cryogenic tempering since 2010 have stabilized core hardness and minimized distortion to under 0.002 mm, critical for micro-connector tooling where pin diameters fall below 0.5 mm. Combined with ZEISS-class CMM verification and closed-loop process control, today’s precision shops — like XUXIANG’s +/-0.001 mm machining capability — routinely achieve the sub-micron repeatability that 5G, automotive sensor, and medical-device molds demand.
3. Types of Ejector Pins for Different Molding Applications
Ejector pin selection directly impacts part quality, cycle time, and tool life. Geometry, contact area, and wall-thickness compatibility determine which type suits a given molding application, from high-volume automotive connectors to thin-wall medical housings.
Standard Cylindrical Ejector Pins
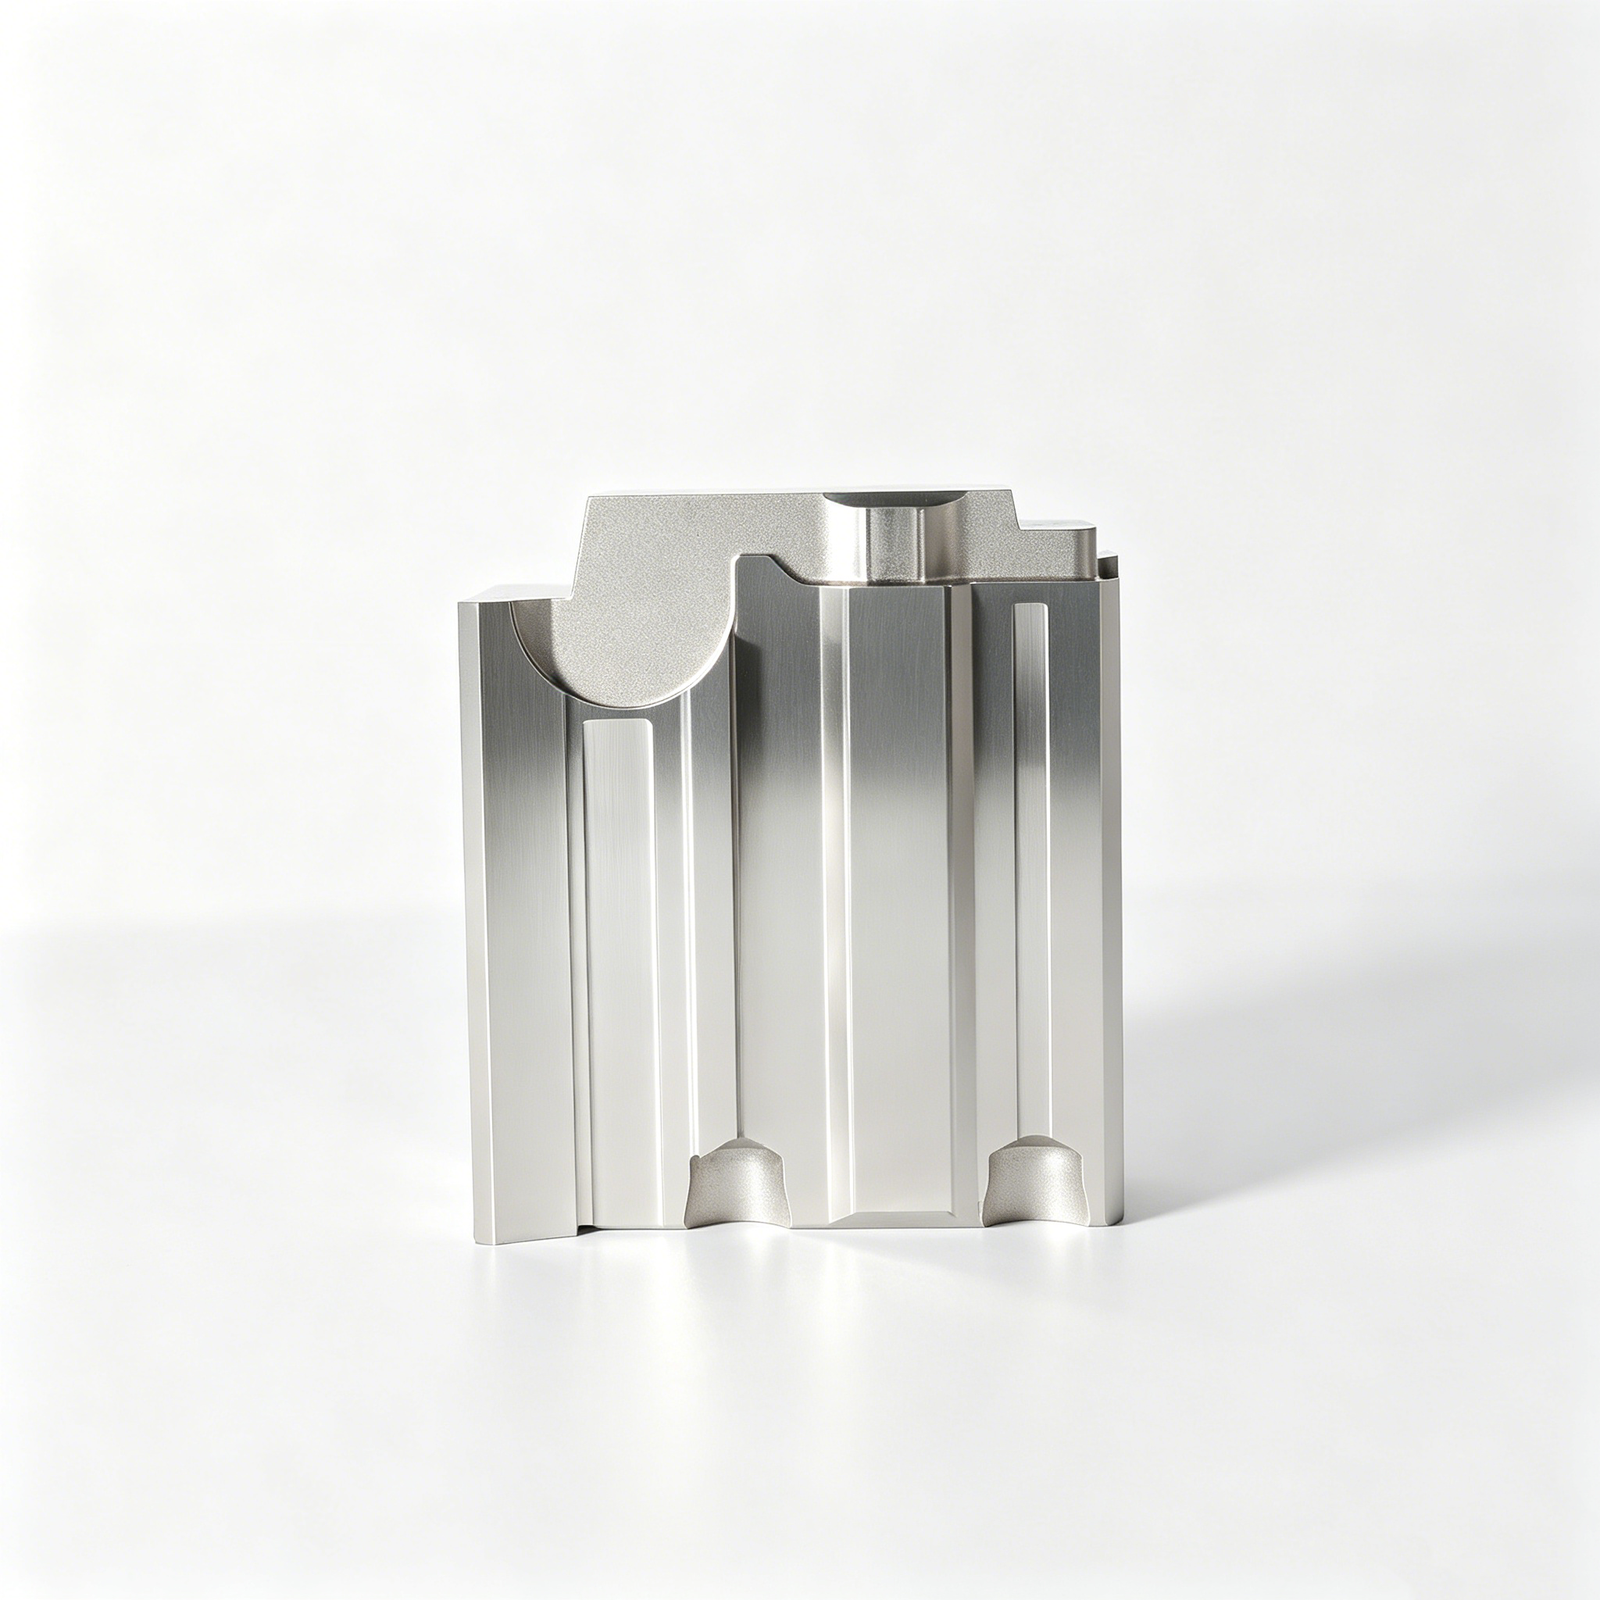
Cylindrical pins are the workhorse of injection molding, with diameters from 1.0 to 16.0 mm and lengths up to 300 mm. They suit general-purpose ejection in automotive interior parts, consumer electronics housings, and appliance components where draft angles exceed 2° and wall thickness is ≥ 1.2 mm.
Blade Ejector Pins
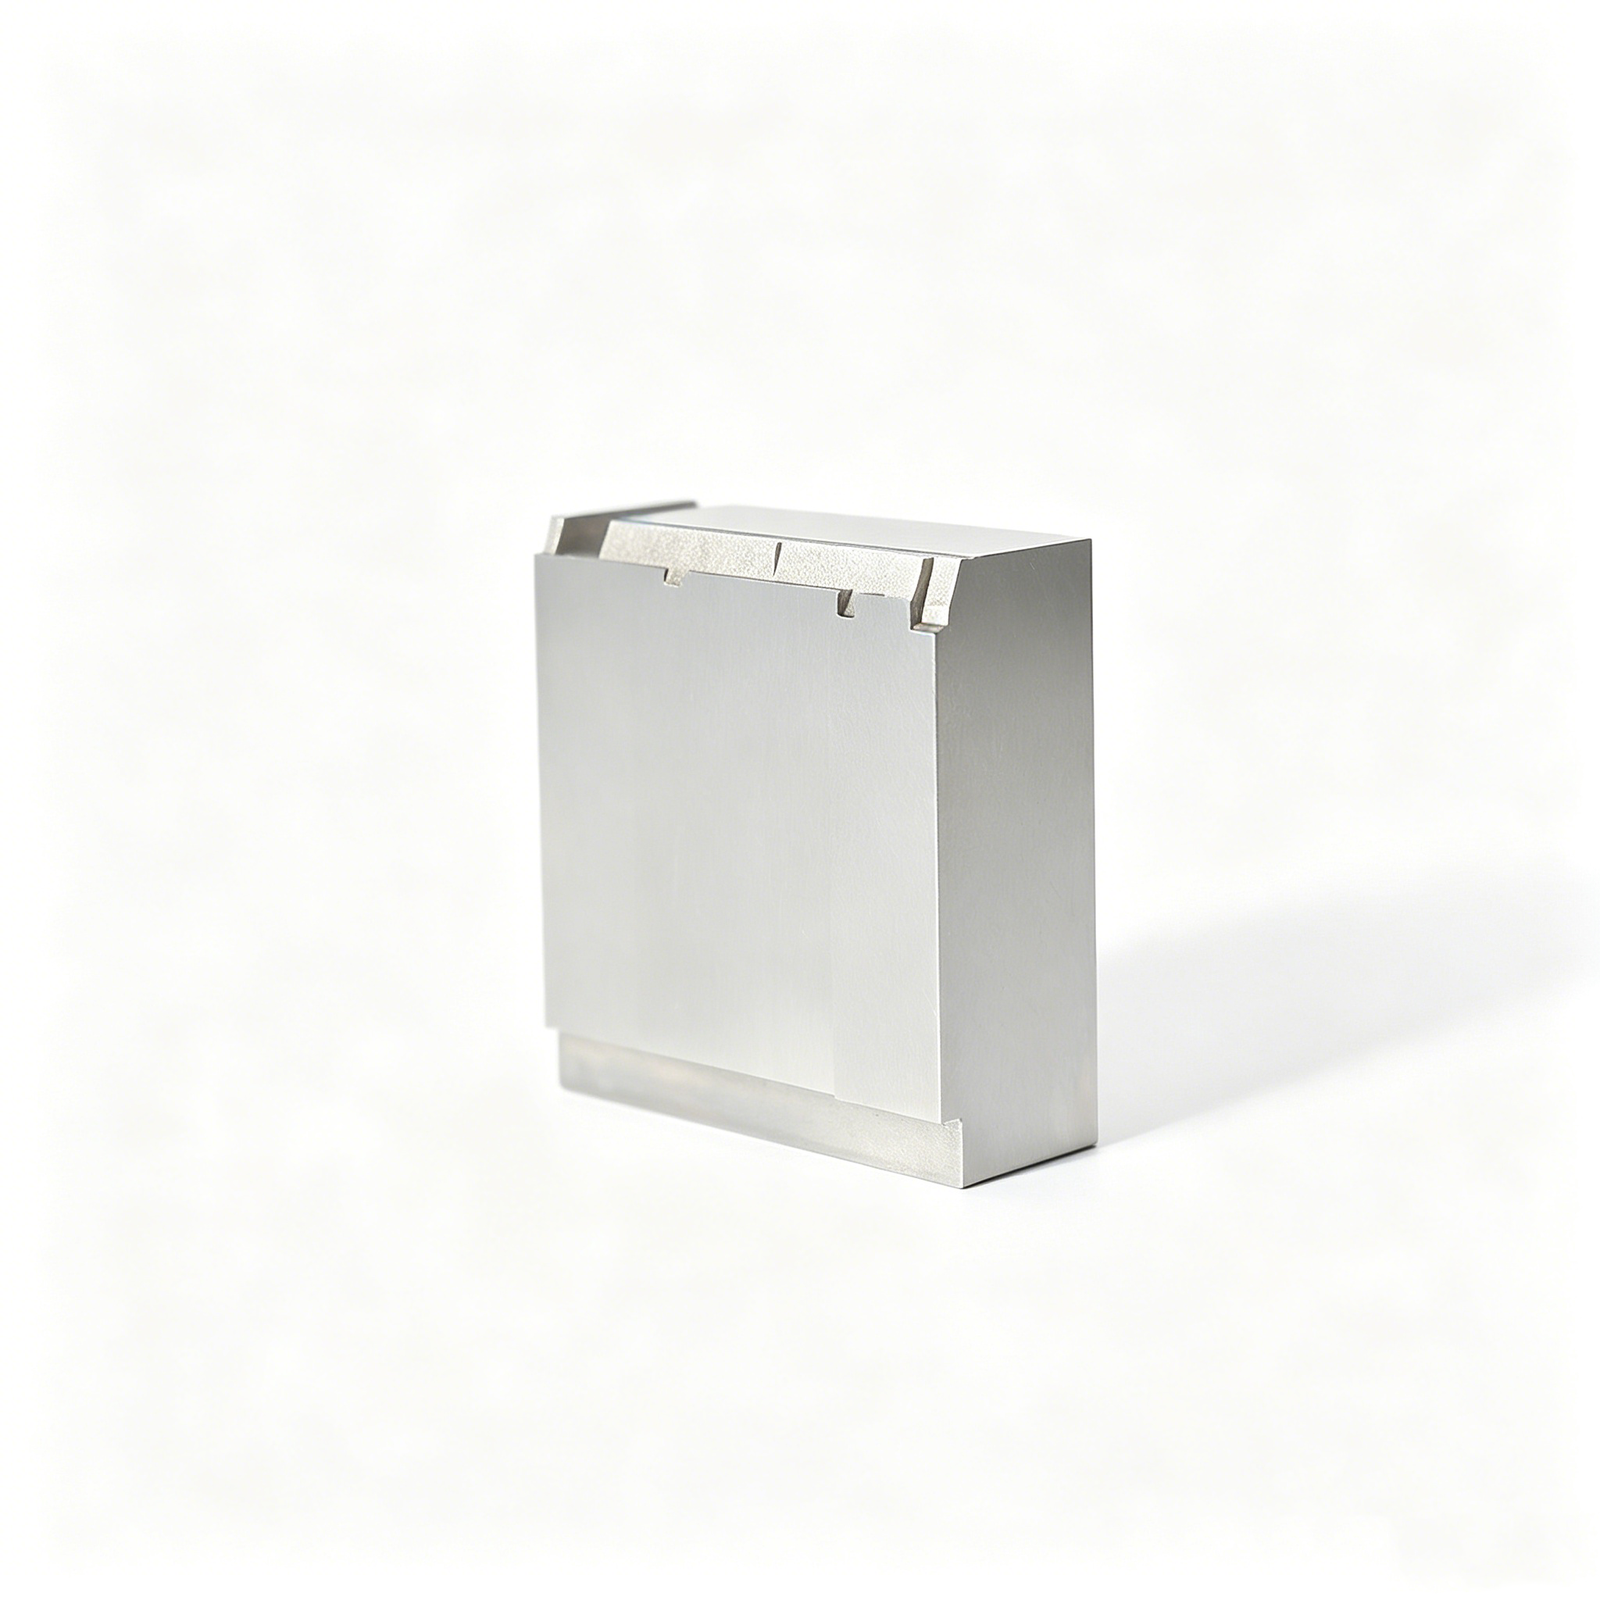
Blade pins feature a flat, rectangular cross-section ideal for thin ribs, bosses, and deep pockets where cylindrical pins would leave witness marks. Electronics enclosures, medical snap-fit housings, and automotive dashboard inserts specify blade pins when ejection force must distribute across narrow geometries without deformation.
Sleeve Ejector Pins
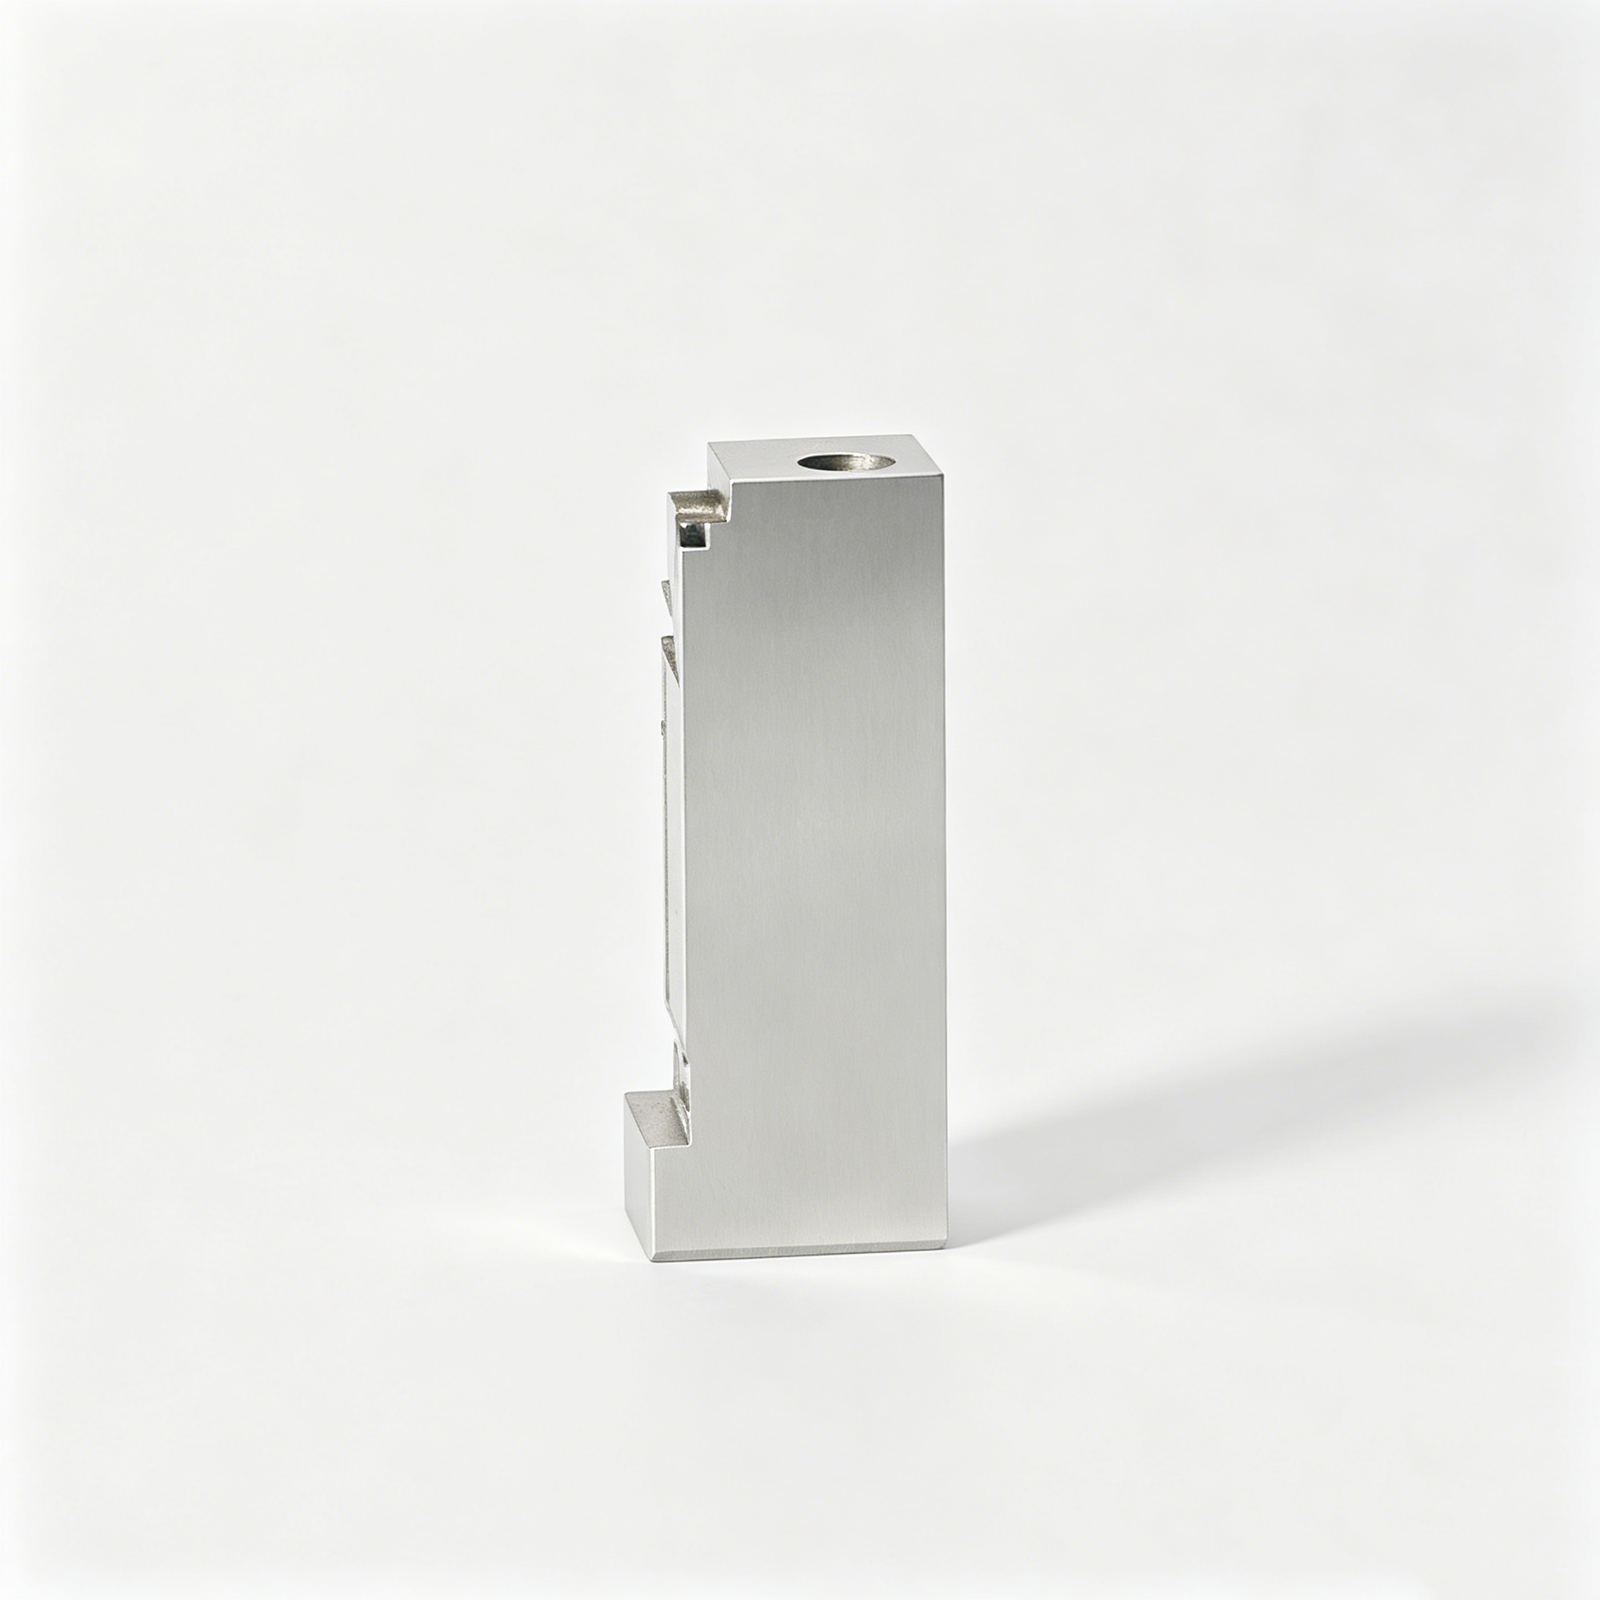
Sleeve pins combine an outer tube and inner core, ejecting around a core pin or boss to prevent part distortion. Automotive sensor housings, 5G connector shells, and medical luer fittings use sleeve pins when ejecting thin-wall cylinders or tubular features with wall thickness below 0.8 mm.
Specialty Micro-Pins for Connectors
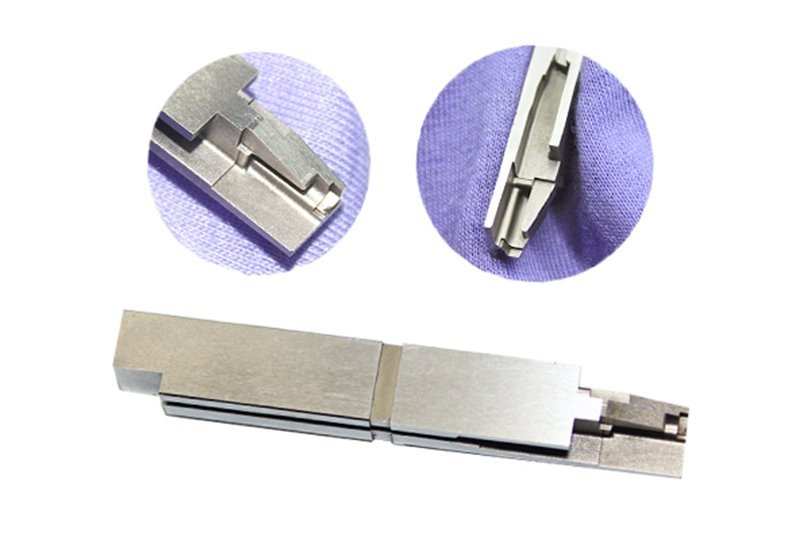
Micro-pins with diameters down to 0.3 mm and corner radii ≤ R0.015 mm serve high-density terminal tooling in board-to-board, FPC, and RF connectors. XUXIANG machines these to +/-0.001 mm on Sodick slow-wire EDM, validated by ZEISS MICURA CMM, for 5G and mobile applications demanding zero witness marks.
4. Ejector Pin Materials: Steel Grades, Coatings, and Performance
Material choice directly determines ejector pin life, cycle stability and total cost of ownership. Hardness, wear resistance and corrosion behavior must align with resin type, production volume and part-release requirements to avoid premature failure or cosmetic defects.
| Material | Hardness (HRC) | Wear Resistance | Corrosion Resistance | Ideal Use Case | Cost Tier |
|---|---|---|---|---|---|
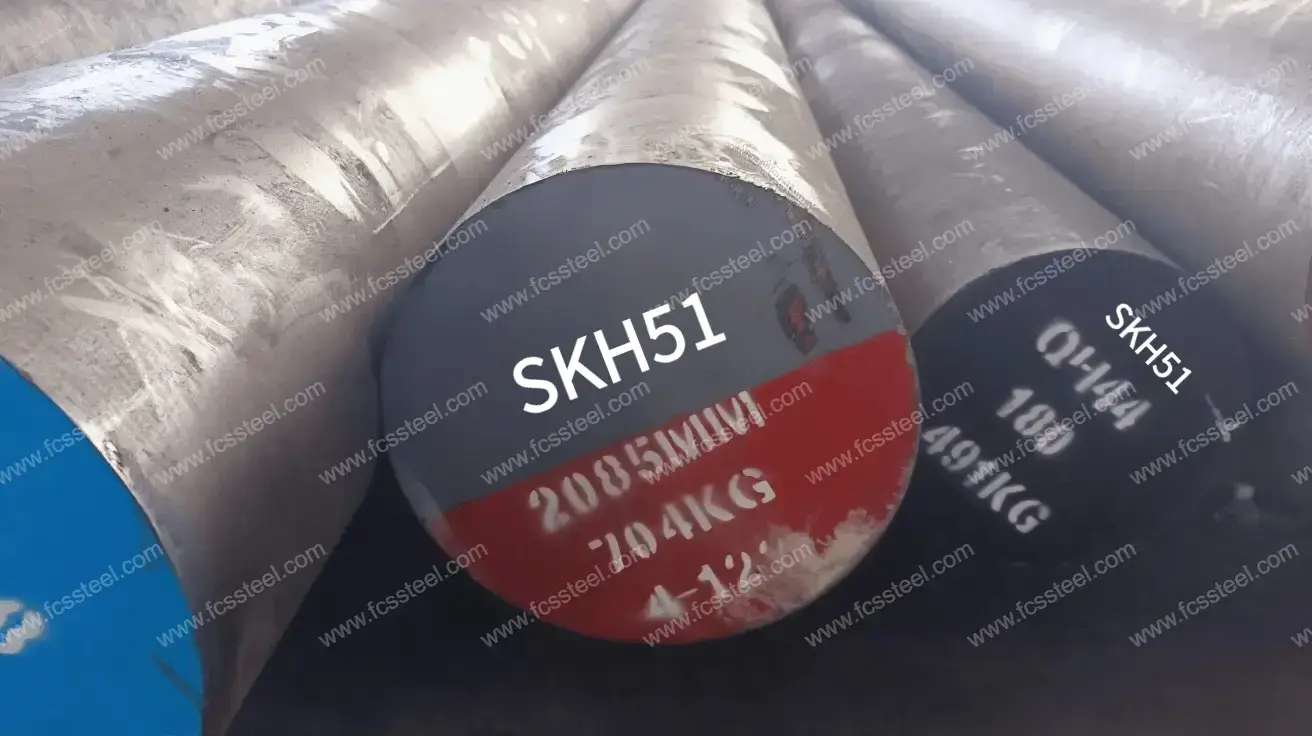
| SKH-51 (M2 HSS) | 62–65 | Excellent | Moderate | High-volume, abrasive glass-filled resins | Mid |
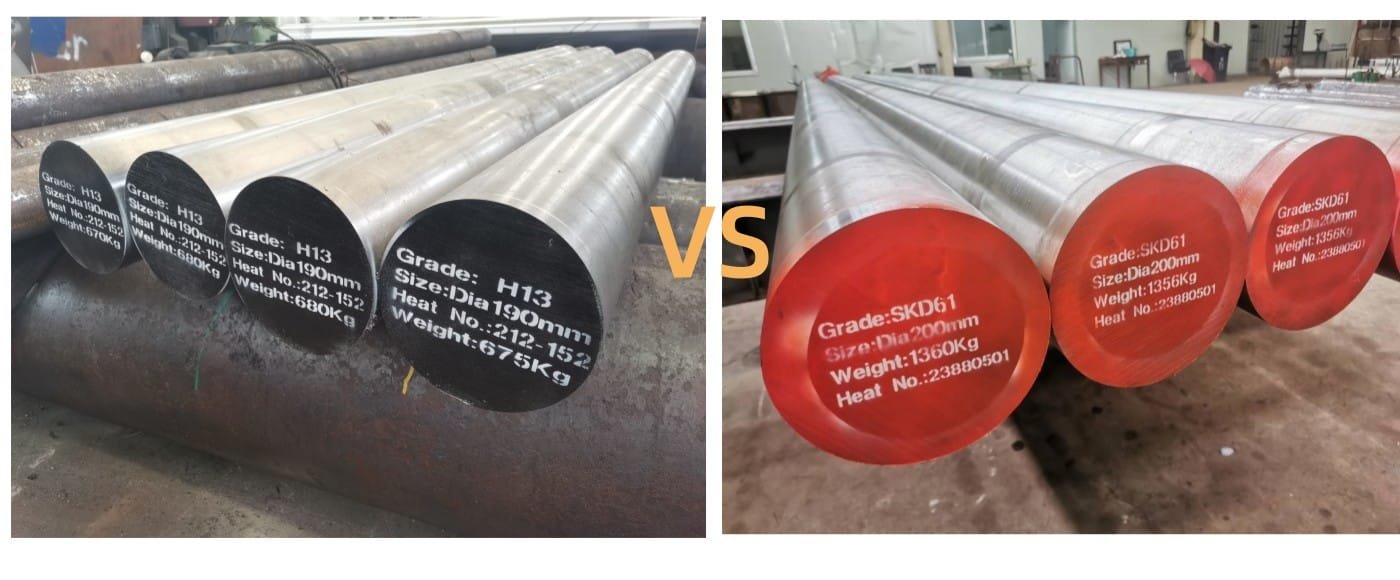
| SKD-61 (H13) | 48–52 | Good | Moderate | General-purpose, hot-runner systems | Low |
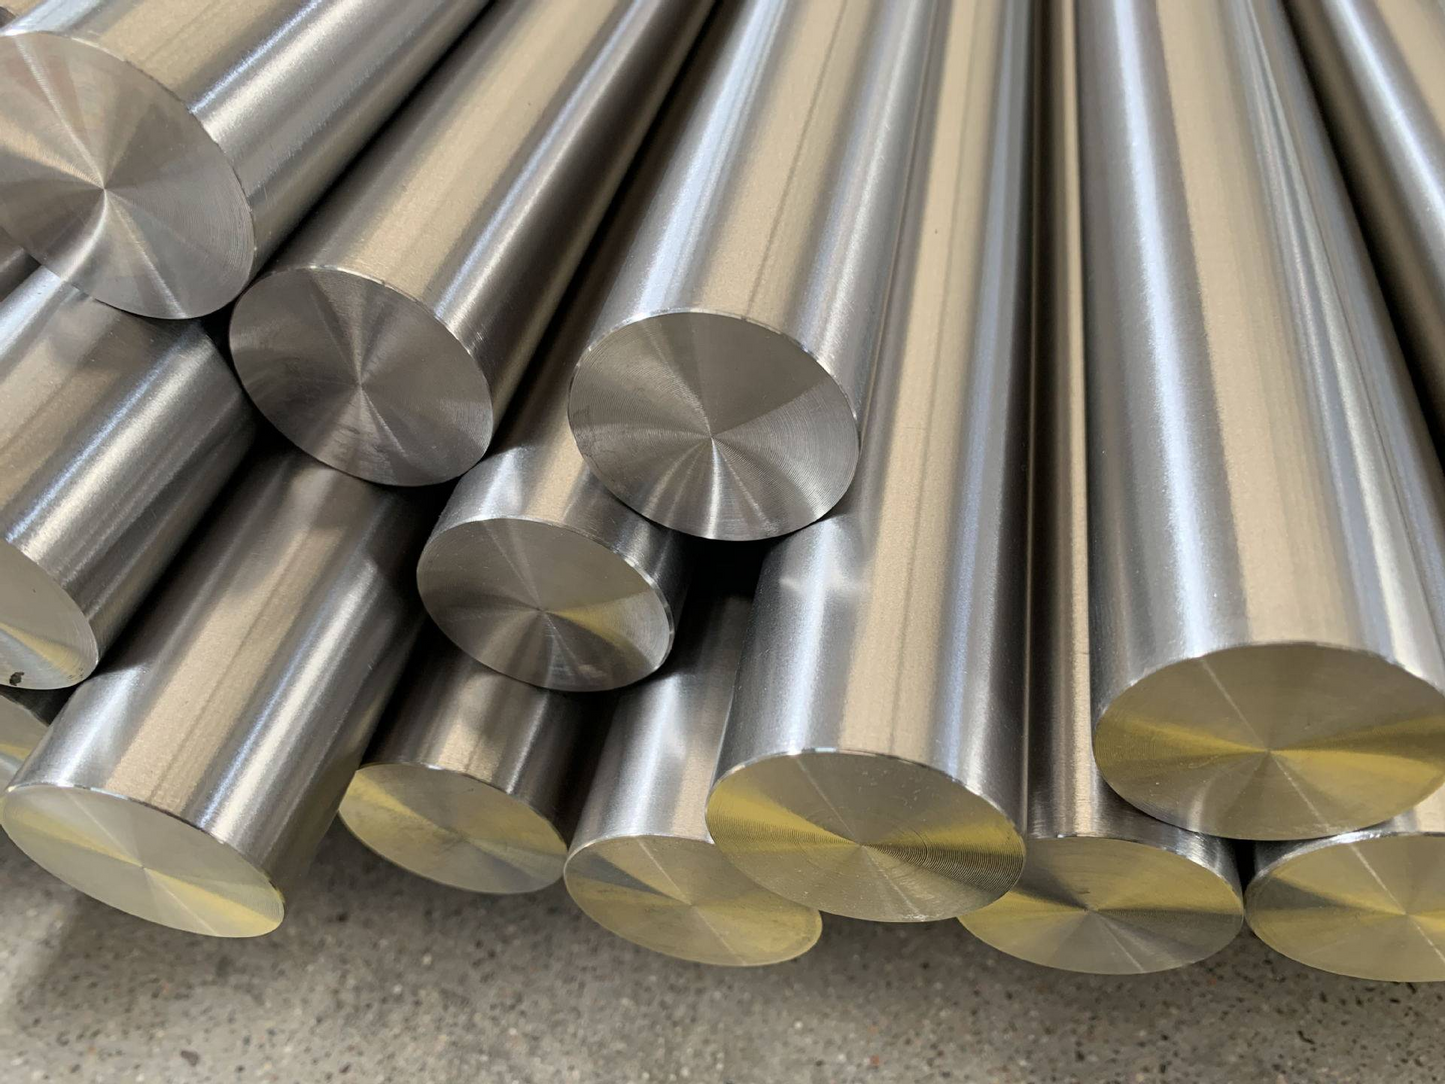
| 420 Stainless | 50–54 | Moderate | Excellent | Medical, food-contact, corrosive environments | Mid |
| 440C Stainless | 58–60 | Very Good | Excellent | High-cycle medical, corrosive + abrasive | Mid-High |
| Tungsten Carbide | 70–72 | Outstanding | Excellent | Ultra-abrasive resins, extreme-volume runs | High |
5. Customization Options: Coatings, Surface Treatments, and Geometries
Beyond material selection, ejector pin performance hinges on surface engineering and dimensional customization. XUXIANG’s precision machining — accurate to +/-0.001 mm — supports coatings, finishes and geometries tailored to abrasive resins, high-cycle tooling and cleanroom-grade applications.
Wear-Resistant Coatings
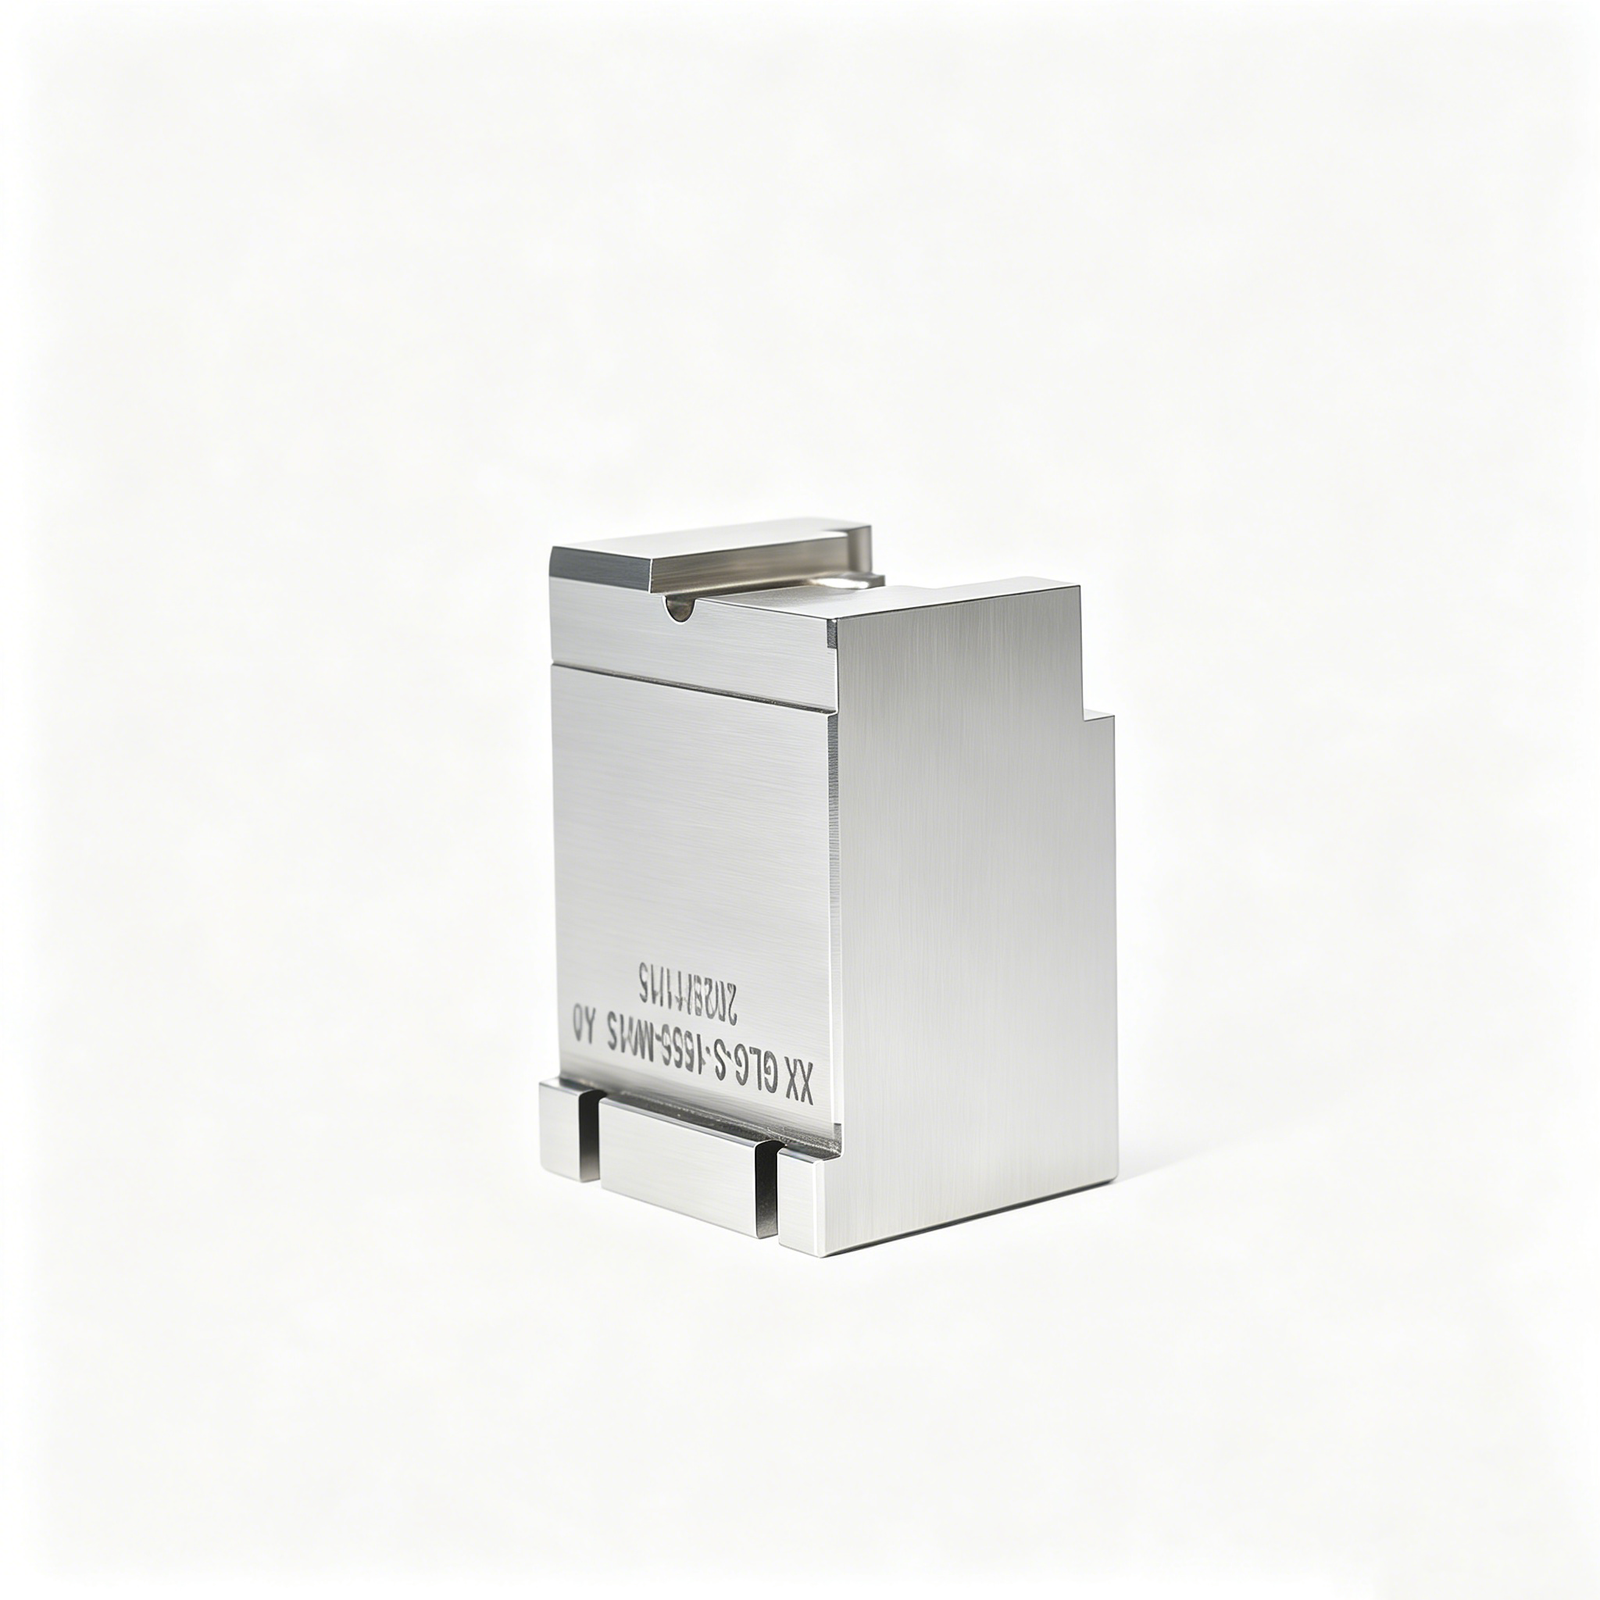
Nitriding diffuses nitrogen into steel surfaces, hardening to HV 900–1100 and extending life in glass-fiber or mineral-filled resins. TiN (titanium nitride) and TiCN (titanium carbonitride) PVD coatings add 2–4 µm layers with hardness above HRC 80, reducing friction and galling in high-cycle (>1M shot) production.
XUXIANG applies these treatments after precision grinding, preserving +/-0.002 mm tolerances while delivering golden TiN or gray TiCN finishes that resist abrasive wear.
Mirror and Optical-Grade Finishes
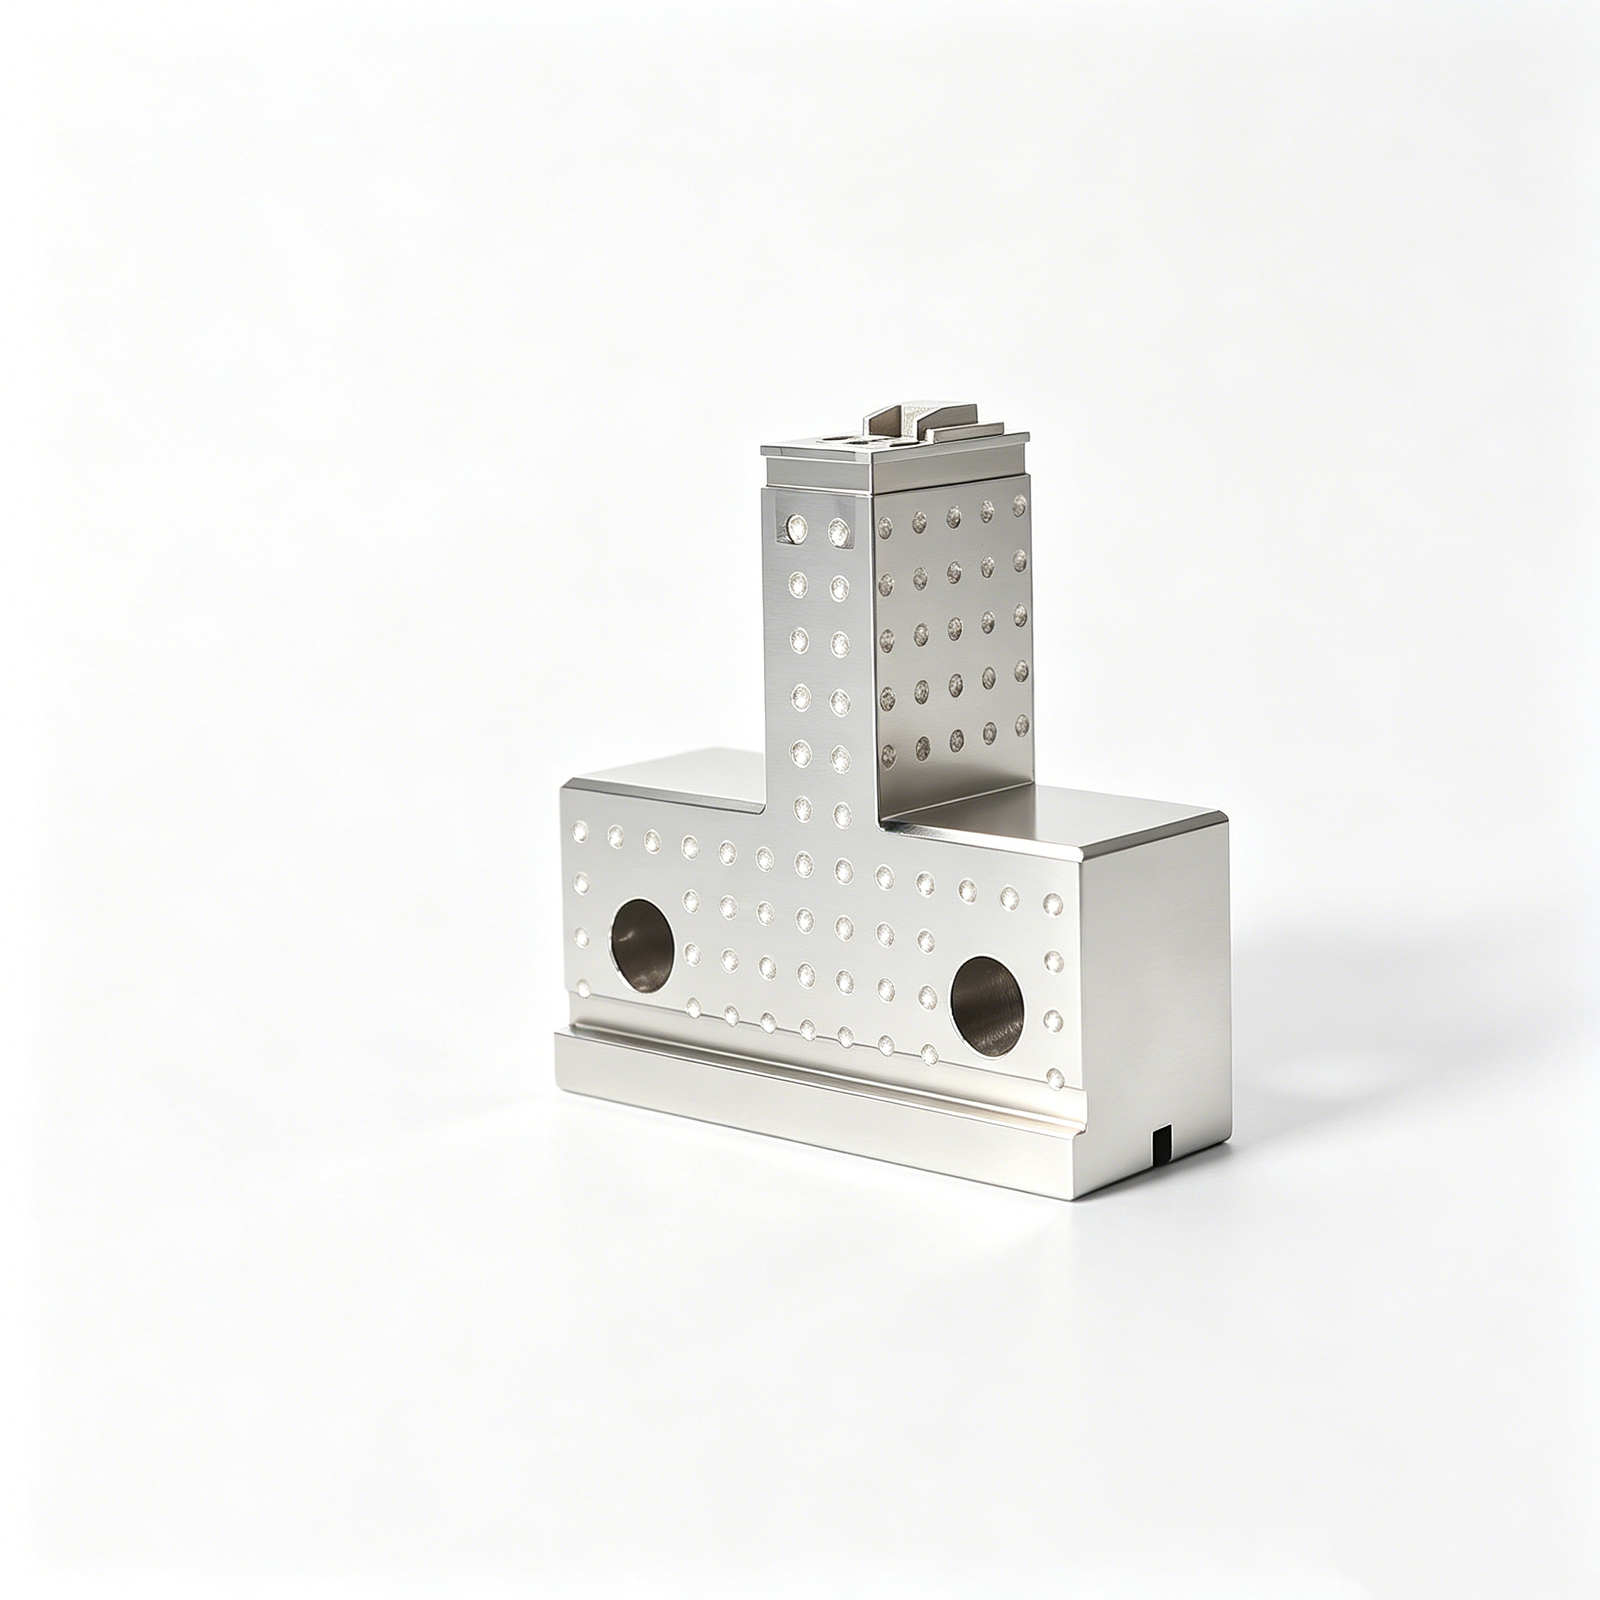
Mirror polishing to Ra ≤0.1 µm eliminates micro-scratches that trap contaminants or mar optical lenses, light guides and medical-device housings. XUXIANG’s Sodick sinker EDM and Dawn grinding centers deliver these finishes on pins down to 0.5 mm diameter, meeting cleanroom ISO Class 7 and automotive IATF 16949 surface-integrity standards.
Custom Diameters, Lengths and Laser Marking
Standard ejector pin catalogs rarely match complex core geometries. XUXIANG machines diameters from 0.3 mm to 50 mm and lengths up to 600 mm, with corner radii ≤R0.015 mm for micro-connector tooling. Laser engraving adds serial numbers or QR codes for traceability without compromising surface finish, critical for FAI documentation and spare-part inventory control.
6. Critical Quality Elements in Ejector Pin Construction
Five quality dimensions separate production-grade ejector pins from scrap-prone commodity parts. Buyers must verify dimensional tolerance, surface finish, hardness uniformity, heat-treatment consistency, and inspection protocols — each directly impacts cycle time, part cosmetics, and tool longevity.
Dimensional Tolerance: Roundness, Straightness, Diameter
Roundness error above 0.003 mm causes uneven ejection force and premature bushing wear. Straightness deviation beyond 0.005 mm over 100 mm length leads to binding and ejector-plate misalignment.
Diameter tolerance of +/-0.005 mm is standard; micro-molding demands +/-0.002 mm. XUXIANG holds +/-0.001 mm on precision grinding, verified by ZEISS MICURA CMM to 0.7 µm resolution, ensuring consistent fit and minimal side-load.
Surface Finish and Its Impact on Part Release
Surface roughness Ra ≤ 0.2 µm is non-negotiable for micro-connector and optical-lens tooling; rougher finishes cause drag marks and increased ejection force. Mirror-grade EDM and centerless grinding achieve Ra 0.1 µm.
XUXIANG’s Sodick and Charmilles sinker EDM deliver mirror finishes down to Ra 0.1 µm, validated by Nikon toolmaker’s microscopes (V-12B / MM-400 class), reducing friction and extending maintenance intervals by 30–40%.
Hardness Uniformity and Heat-Treatment Consistency
Hardness variation exceeding ±2 HRC across the pin length indicates incomplete heat treatment, leading to localized wear and catastrophic failure. Target range is HRC 50–58 for SKH51 and HRC 58–62 for high-speed steel grades.
XUXIANG performs material spectral analysis and hardness profiling at intake and post-heat-treatment, ensuring uniform case depth and core properties. Consistent hardness translates to predictable wear rates and fewer emergency shutdowns.
7. How to Choose an Ejector Pin Manufacturer: Supplier Evaluation Criteria
Choosing a reliable ejector pin supplier requires evaluating technical capabilities, quality systems and service infrastructure. The right partner combines precision machining, validated inspection and responsive engineering support to eliminate tolerance failure and delivery delays.
Manufacturing Capabilities and Equipment
Verify in-house CNC grinding to +/-0.002 mm, EDM for complex profiles, and heat-treatment facilities. XUXIANG operates Sodick EDM, Dawn grinding centers and Fanuc-class CNC, achieving +/-0.001 mm maximum machining accuracy. Suppliers relying on outsourced heat treatment add lead time and traceability risk.
Ask for equipment lists and process certifications. Shops with Japanese or German grinding assets typically deliver tighter concentricity and surface finish than those using entry-level machines.
Inspection and Metrology Infrastructure
Demand CMM validation for critical dimensions. XUXIANG’s ZEISS MICURA CMM measures to 0.7 µm, backed by Nikon toolmaker’s microscopes (V-12B / MM-400 class) for surface integrity. Profile projectors and spectral analyzers confirm material grade and hardness.
Request sample inspection reports with CMM data, not just pass/fail stamps.
Certifications, Lead Time and Service
ISO 9001:2015 is baseline; IATF 16949 matters for automotive tiers. XUXIANG provides DFM feedback from 10+ engineers before production and delivers roughly 30% faster than industry average. Confirm MOQ flexibility and whether the supplier offers OEM-grade tolerances for aftermarket volumes.
8. Common Mistakes Buyers Make When Sourcing Ejector Pins
Even experienced procurement teams routinely make five critical errors that drive up total cost of ownership. Each pitfall — from vague tolerance callouts to skipped heat-treatment verification — triggers predictable failures: flash, part sticking, unplanned downtime and scrap.
Specifying Generic Tolerances Without Resin Context
Commodity +/-0.01 mm callouts work for ABS but fail catastrophically with glass-filled PA66 or liquid-crystal polymers that demand +/-0.002 mm pin-to-bore clearance. Mismatched tolerance results in flash, ejection marks or stuck parts.
Provide resin grade, filler percentage and shrinkage data with every RFQ; XUXIANG’s DFM team validates clearance before machining begins.
Ignoring Surface Finish for Optical and Medical Parts
Standard ground pins (Ra 0.4–0.8 µm) leave witness lines on clear polycarbonate lenses and Class-VI silicone components. Mirror-grade EDM finishing to Ra ≤0.1 µm eliminates marks but adds 15–20 % to unit cost.
Specify surface finish numerically; XUXIANG measures every mirror pin on Nikon toolmaker’s microscopes before shipment.
Choosing Price Over Precision
A 30 % cheaper ejector pin that drifts +0.008 mm after 50k cycles costs 10× more in mold rework and downtime. Precision-ground, heat-treated SKH51 or H13 pins hold geometry across millions of shots.
Request material certificates and hardness reports; ISO 9001:2015 traceability prevents substitution.
Underestimating Lead Times for Custom Geometries
Non-standard diameters, stepped profiles or conformal cooling channels require electrode fabrication, slow-wire EDM and iterative CMM validation — typically 12–18 days versus 5–7 for catalog sizes. Rush fees spike 40–60 %.
Share CAD models early; XUXIANG’s dual-factory capacity delivers custom pins roughly 30 % faster than industry average.
9. Ejector Pin Pricing and Cost Factors: What to Expect
Ejector pin pricing spans a 5–10× range depending on material grade, tolerance class, and surface treatment. Standard SKH51 pins in H7 tolerance cost substantially less than mirror-polished tungsten-carbide variants held to +/-0.002 mm; nitrided or TiN-coated surfaces add 15–30% to unit cost but extend service life by 200–400%. Diameter, length, and geometric complexity (stepped profiles, undercuts, or custom tip radii) directly influence machining time and electrode tooling investment.
Order quantity is the single largest lever: 10-piece prototype runs carry full setup amortization, while 1,000-piece orders distribute fixturing, programming, and first-article inspection across volume. Custom coatings (DLC, CrN) or non-standard geometries typically incur a one-time tooling charge of USD 80–250, recovered across repeat orders. XUXIANG provides material certificates and full-dimension FAI reports at no additional cost, ensuring traceability without hidden fees.
| Quantity Tier | Unit Price Range (USD) | Typical Lead Time |
|---|---|---|
| 10 pcs (prototype) | $8.50 – $22.00 | 5–7 days |
| 100 pcs (pilot) | $3.20 – $9.50 | 7–10 days |
| 500 pcs (production) | $1.80 – $5.20 | 10–14 days |
| 1,000+ pcs (volume) | $1.10 – $3.80 | 12–16 days |
10. Steps to Launch Your Tooling Project with Confidence
A structured procurement workflow reduces tolerance failures and schedule overruns. XUXIANG’s engineering team recommends five checkpoints to de-risk ejector pin sourcing from specification to serial delivery.
Define Application Requirements
Document resin family (PC, PA66, glass-filled), expected cycle count, ejection force and dimensional tolerance. XUXIANG requests target straightness (typically ≤ 0.01 mm per 100 mm), surface finish (Ra 0.1–0.4 µm) and any coating needs during the first inquiry to ensure material and heat-treatment alignment.
Request Technical Drawings and Material Certifications
Ask for 2D/3D CAD files with GD&T callouts and material mill certificates (SKH51, SKD61, H13). XUXIANG provides spectral-analysis reports and hardness data (HRC 58–62 typical) with every quote, verified by in-house testing before machining begins.
Request Samples and Conduct Trial Runs
Order pilot ejector pins for mold trials under production resin and cycle conditions. XUXIANG ships sample sets within 5–7 days and offers DFM feedback to optimize ejection angles, tip geometry and venting before full production.
Verify Inspection Reports
Review ZEISS CMM data (±0.7 µm resolution), hardness certificates and surface-integrity scans. XUXIANG includes FAI documentation, dimension tables and material traceability with every shipment to satisfy ISO 9001:2015 and customer audit requirements.
Establish Quality Agreements and Lead-Time Commitments
Formalize tolerance limits, acceptance criteria and delivery windows in a purchase agreement. XUXIANG standard lead time is 7–10 days for catalog pins, 12–15 days for custom geometries, with batch traceability and warranty terms documented at contract signature.
Ready to Source Precision Ejector Pins?
Submit your tech pack today and receive a detailed quote within 24 hours — backed by +/-0.001 mm machining precision and ISO 9001:2015 quality assurance.