
Blade Ejector Pins — Micron-Stable Precision for High-Density Mold Tooling
XUXIANG manufactures blade ejector pins held to +/-0.001 mm with mirror-grade EDM finishing, ISO 9001:2015 quality and 24-hour quotes for electronics, automotive and medical-device tooling worldwide.
Featured Blade Ejector Pins & Mold Components
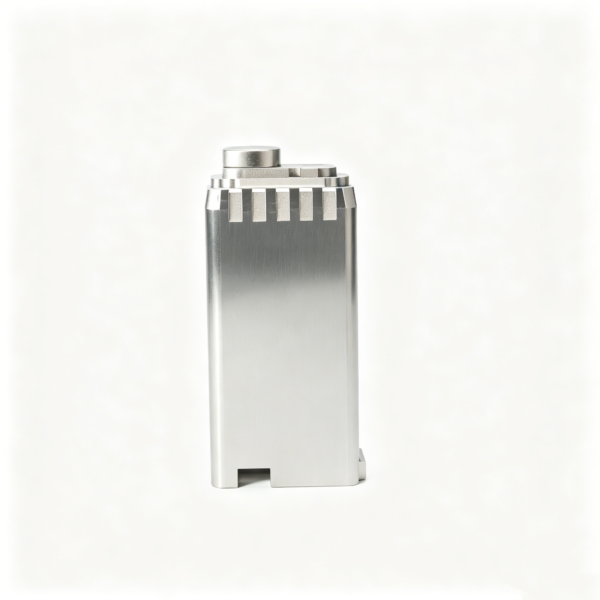
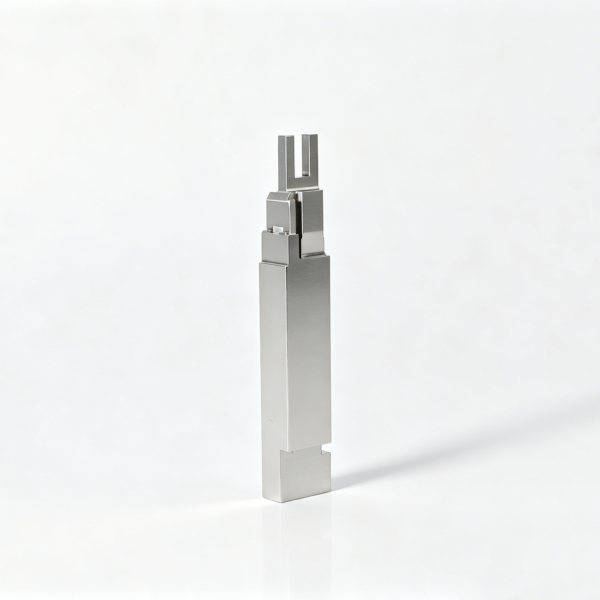
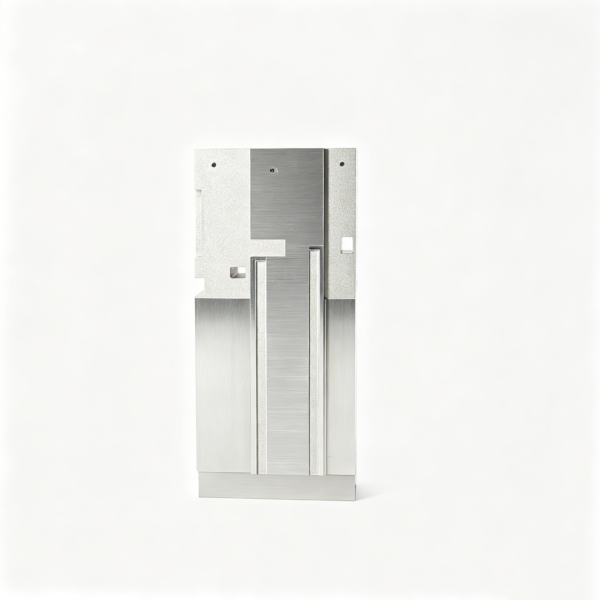
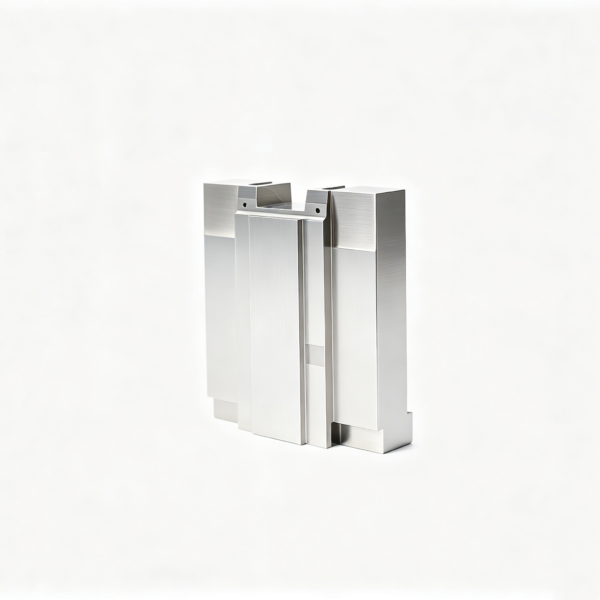
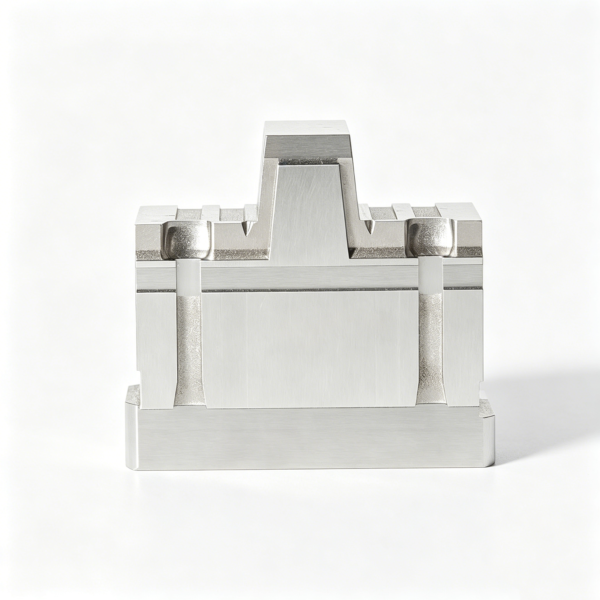
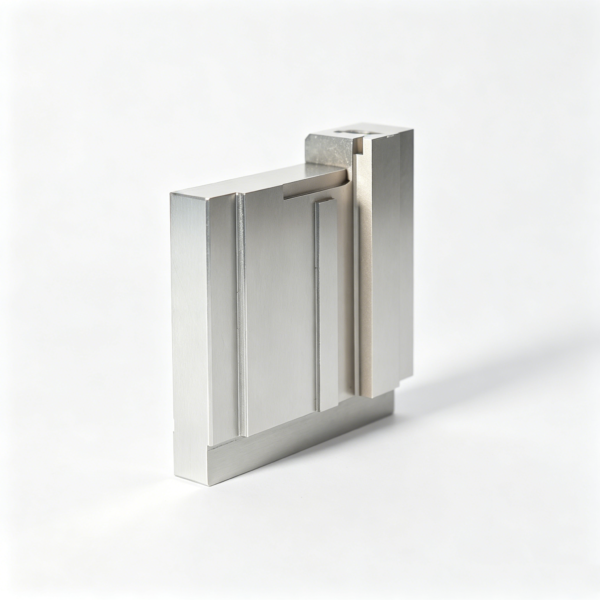
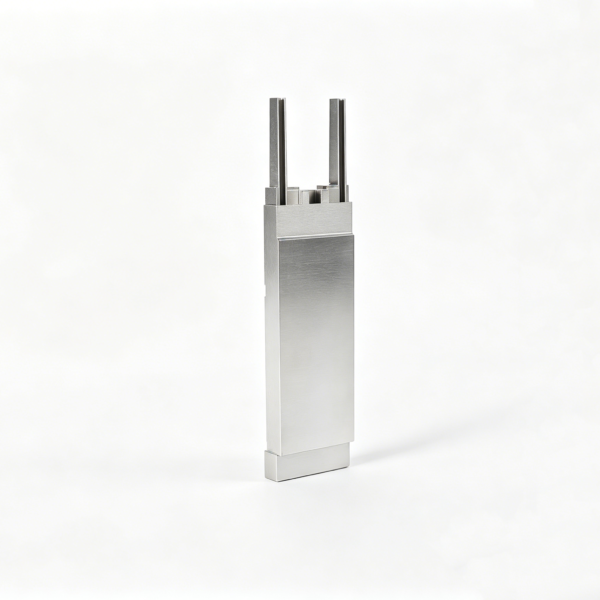
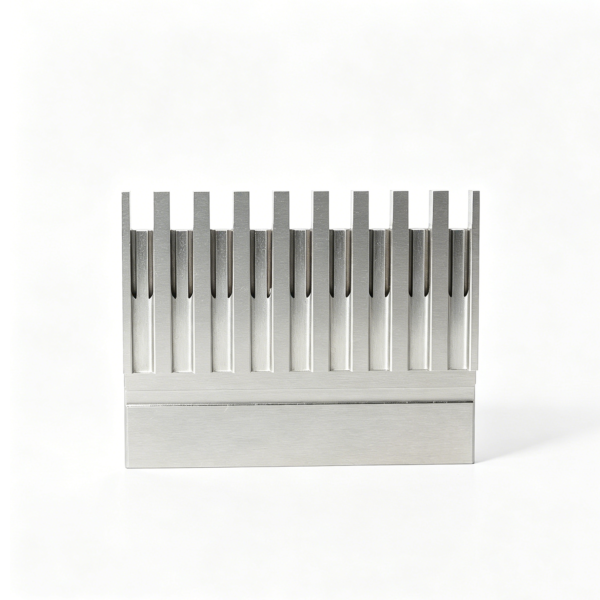
Product Gallery — Precision Mold Components in Action
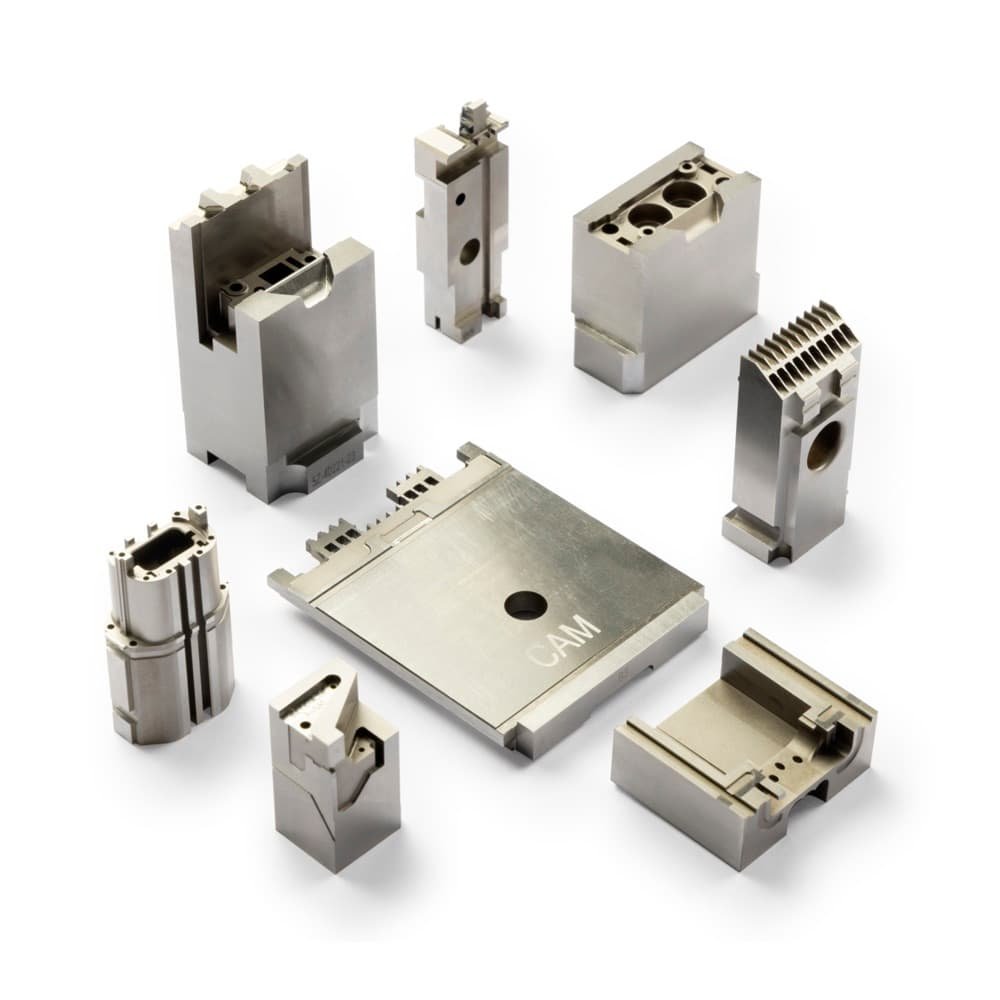
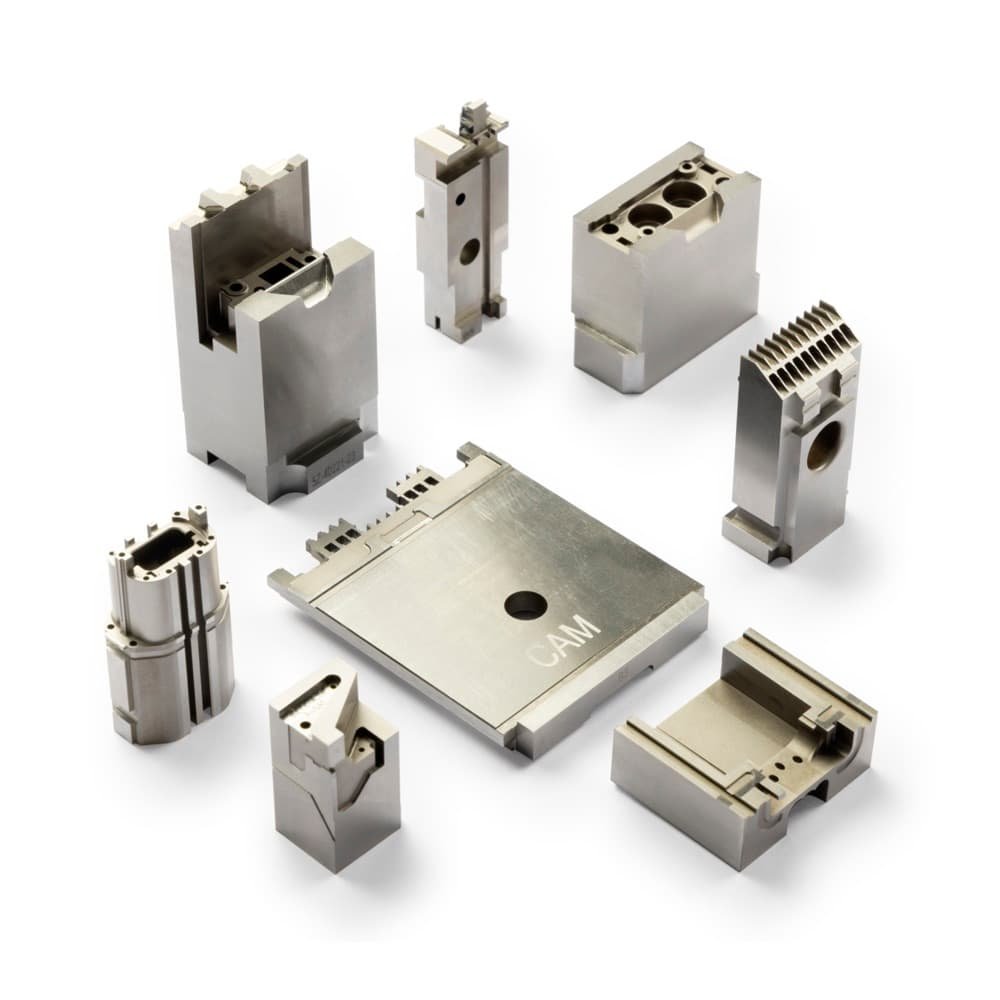

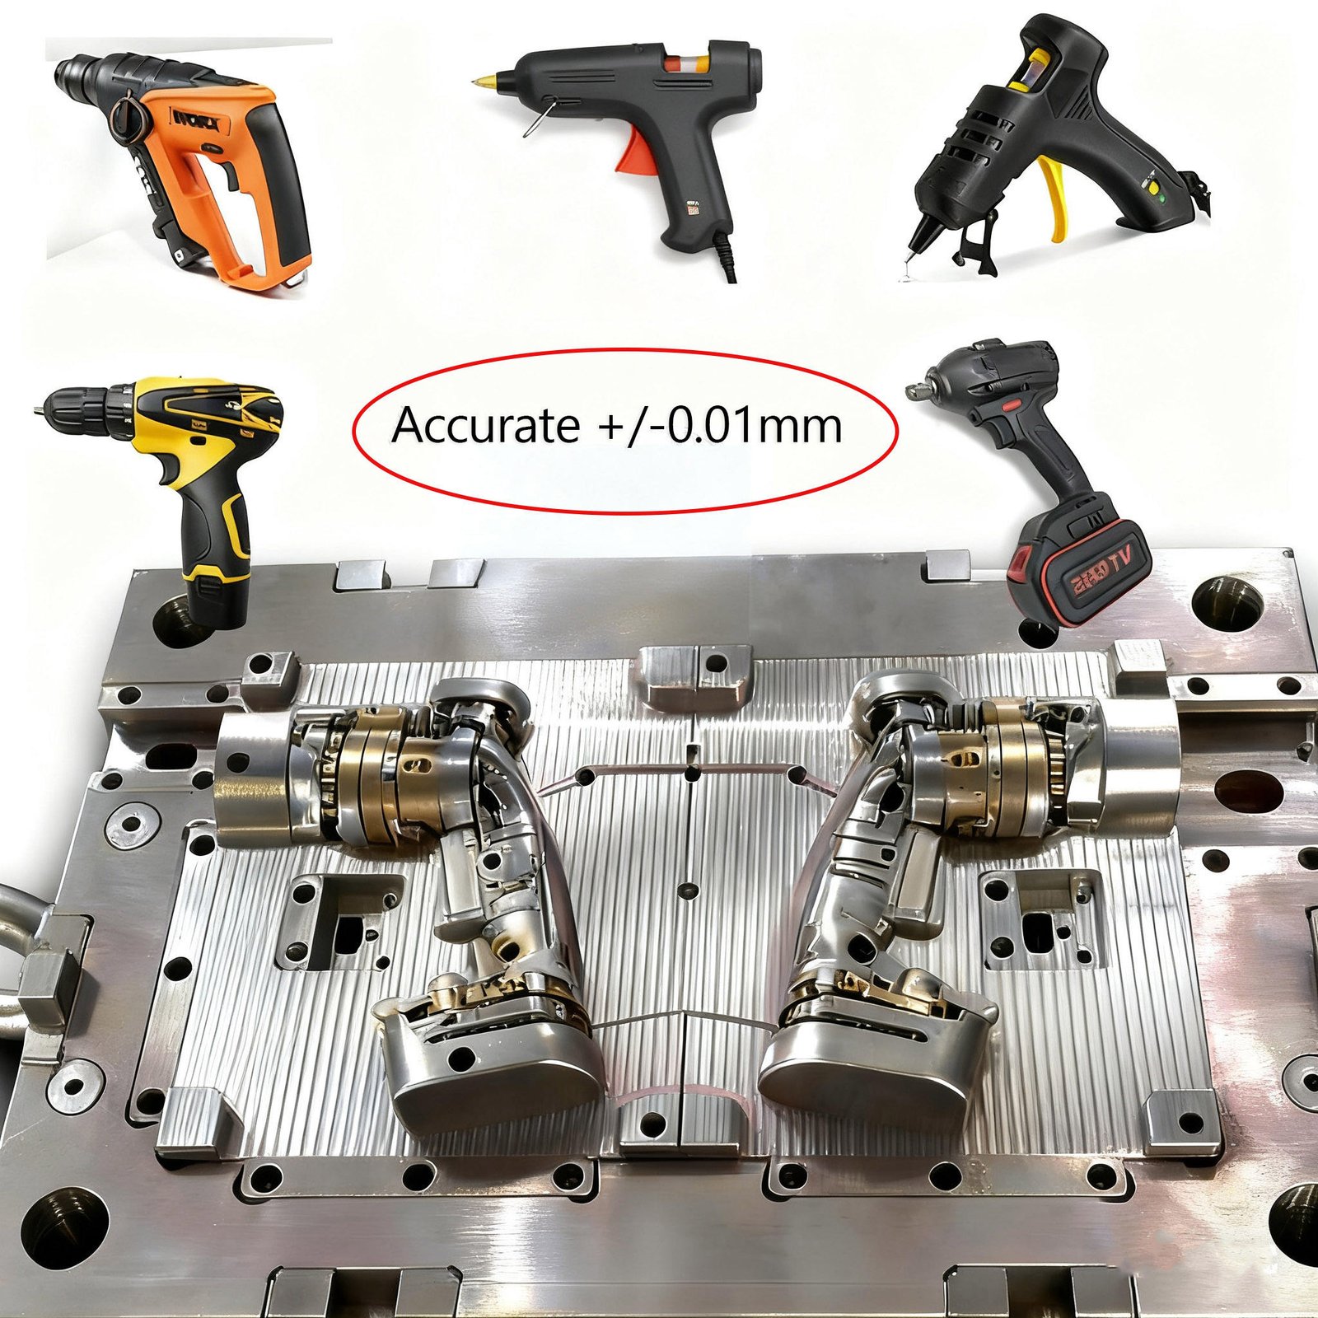
Why Blade Ejector Pins Deliver Superior Performance
+/-0.001 mm Machining Precision
Micron-stable accuracy on every blade ejector pin, verified by ZEISS MICURA CMM and Nikon toolmaker’s microscopes for zero-defect ejection.
Ra 0.1um Mirror-Grade Finish
Sodick slow-wire EDM and Mitsubishi mirror EDM deliver polished surfaces that eliminate drag, sticking and cosmetic defects in high-cycle molds.
3–7 Day Sample Turnaround
Rapid prototyping and first-article validation with full FAI documentation, so you can test fit and function before committing to production.
Full DFM Engineering Support
Ten-plus precision engineers review every blade ejector pin design for manufacturability, tolerance stack-up and mold-assembly compatibility before machining begins.
Blade Ejector Pins & Precision Mold Component Categories
XUXIANG manufactures the full spectrum of high-precision mold components — from blade ejector pins to conformal cooling channels — engineered to solve your toughest tooling challenges with +/-0.001 mm machining accuracy and mirror-grade EDM finishes.
Blade Ejector Pins
Thin-wall, high-density mold cavities demand ultra-narrow ejector pins that won't deflect or mark delicate surfaces, yet standard round pins exceed the available envelope and risk cosmetic defects.
XUXIANG blade ejector pins deliver profile widths as narrow as 0.8 mm, machined to +/-0.001 mm with Ra 0.1 µm mirror finish on Sodick slow-wire EDM, ensuring zero witness marks and stable ejection across 100,000+ cycles.
Straight & Offset Ejector Pins
Complex part geometries with undercuts and deep ribs require precise ejector-pin placement, but off-the-shelf pins lack the dimensional control to maintain alignment under thermal cycling and high-speed injection.
Precision-ground straight and offset ejector pins from XUXIANG hold +/-0.002 mm positional tolerance, validated on ZEISS MICURA CMM, preventing pin bind, flash and misalignment in high-volume automotive and connector tooling.
Core Inserts & Lifters
Multi-cavity molds and tooling with complex side actions suffer from core-shift, wear and inconsistent cavity dimensions when inserts and lifters are not machined to micron-level flatness and parallelism.
XUXIANG core inserts and lifters are CNC-machined and EDM-finished to +/-0.001 mm flatness, DFM-reviewed by 10+ engineers, and backed by full FAI reports — ensuring cavity-to-cavity consistency and minimal downtime over millions of shots.
Ejector Sleeves & Return Pins
High-force ejection and return mechanisms in large automotive or industrial molds demand sleeves and return pins with tight bore tolerances and surface hardness, but suppliers often deliver out-of-spec parts that seize or gall.
Precision-ground ejector sleeves and return pins from XUXIANG achieve bore tolerances of +/-0.003 mm, HRC 58–62 hardness and Ra 0.2 µm finish, verified by spectral analysis and Nikon microscopy, eliminating seizing and extending service life.
Conformal Cooling Channels
Conventional straight-drilled cooling lines create hot spots and long cycle times in thick-walled or complex geometries, driving scrap rates up and throughput down in high-value medical and automotive applications.
XUXIANG machines conformal cooling channels via 5-axis CNC and EDM, optimized through DFM collaboration, reducing cycle time by 20–35% and improving part dimensional stability — validated with thermal simulation and CMM inspection.
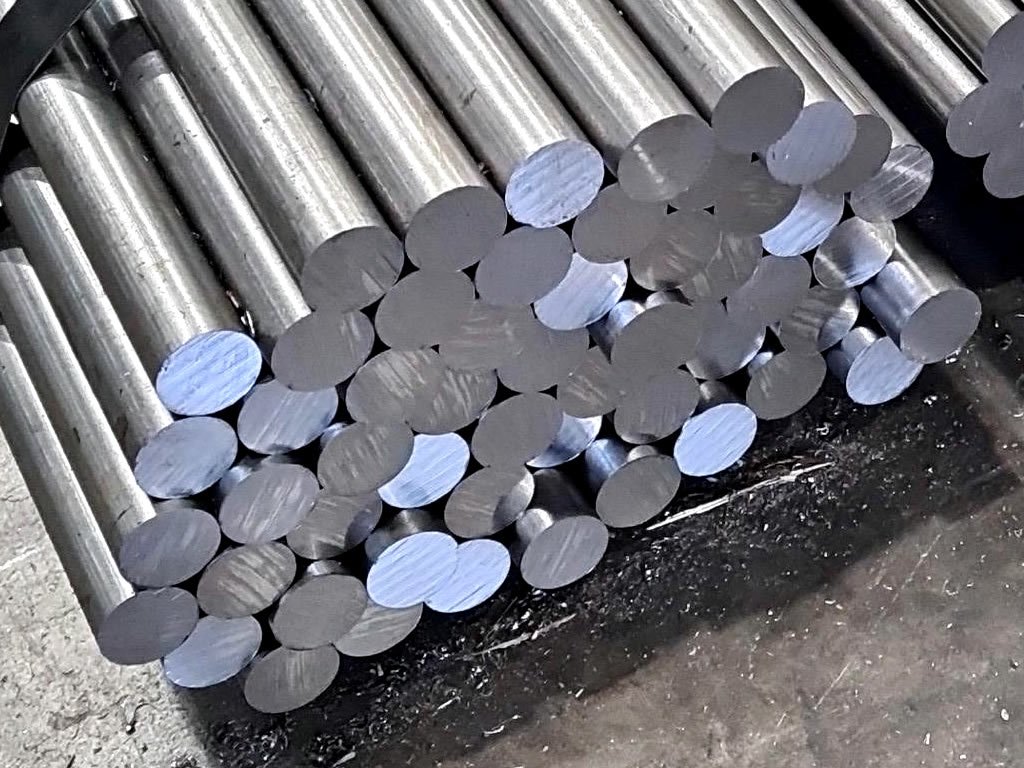
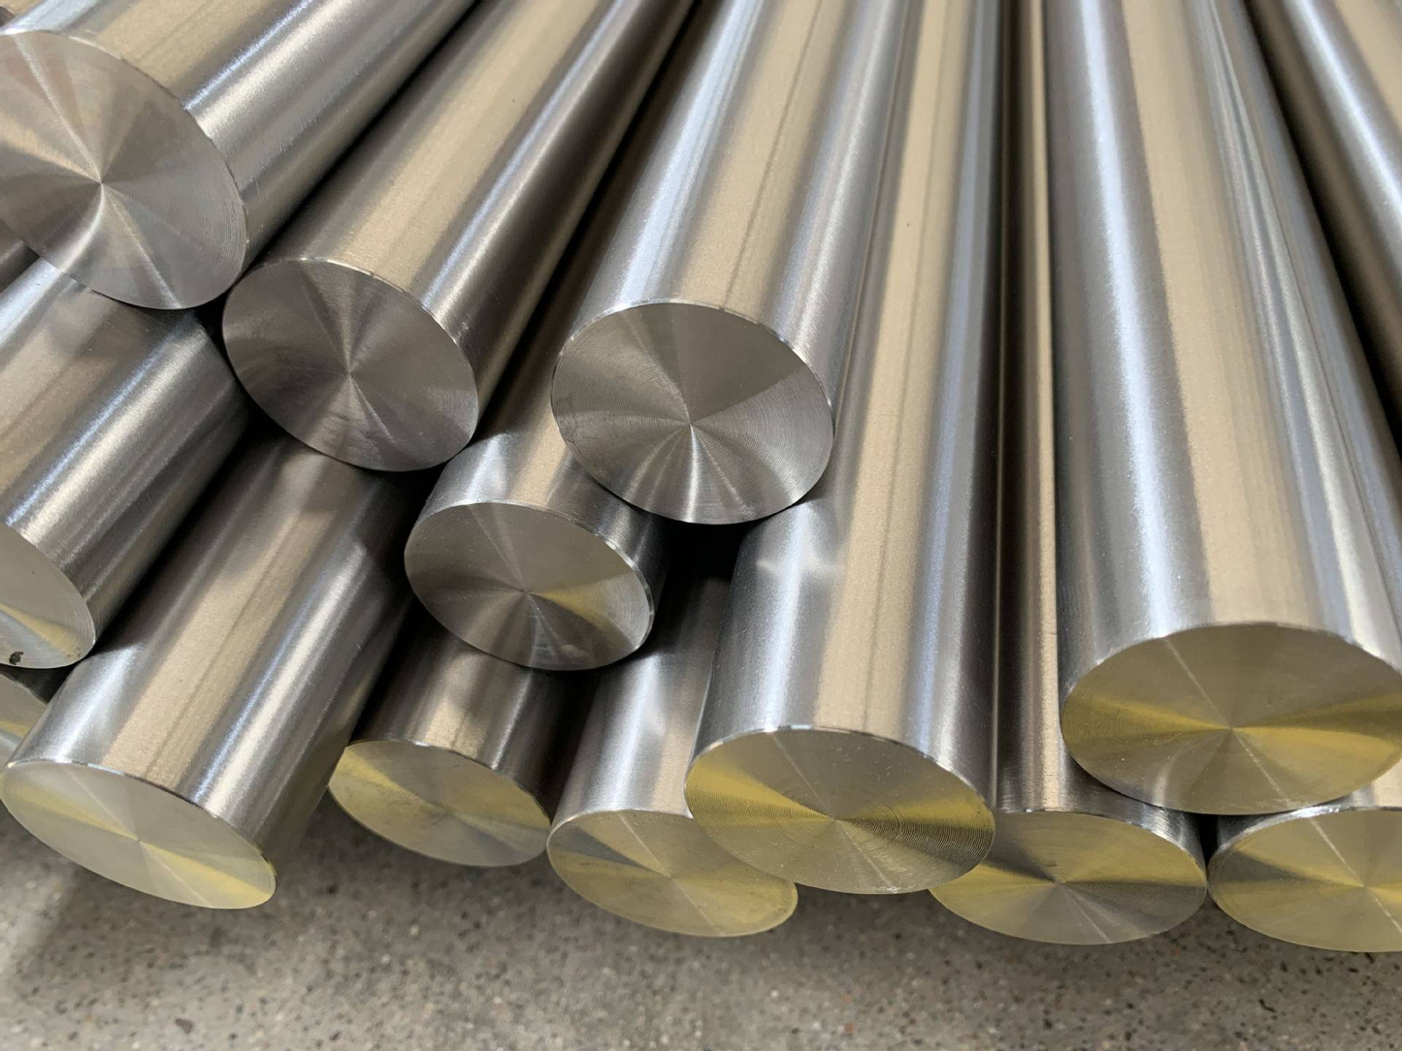
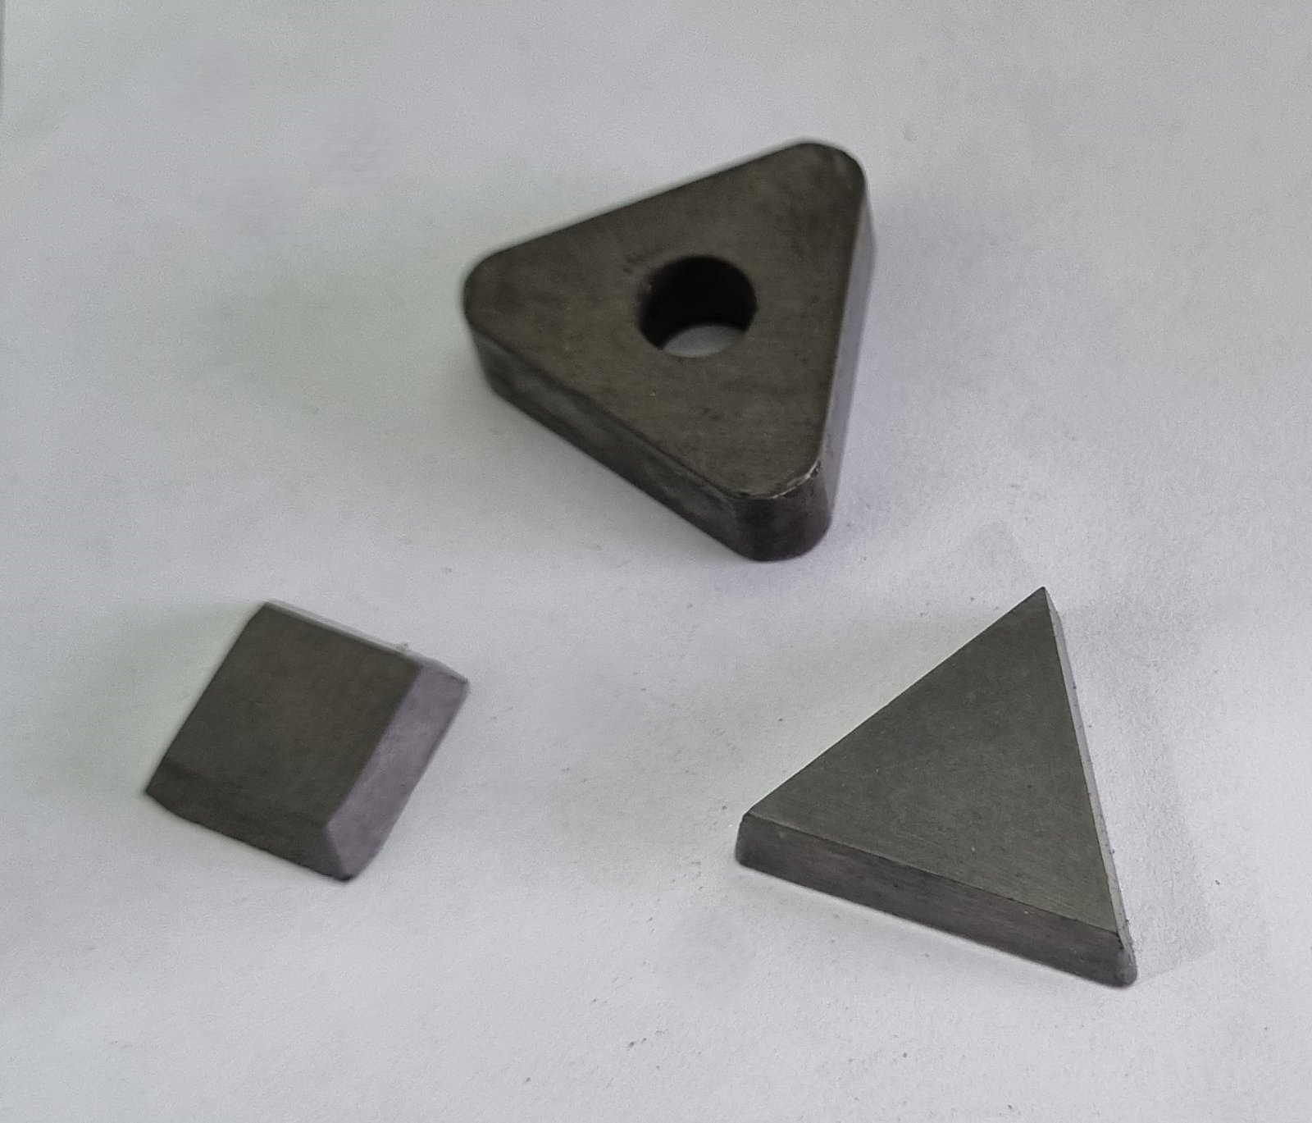
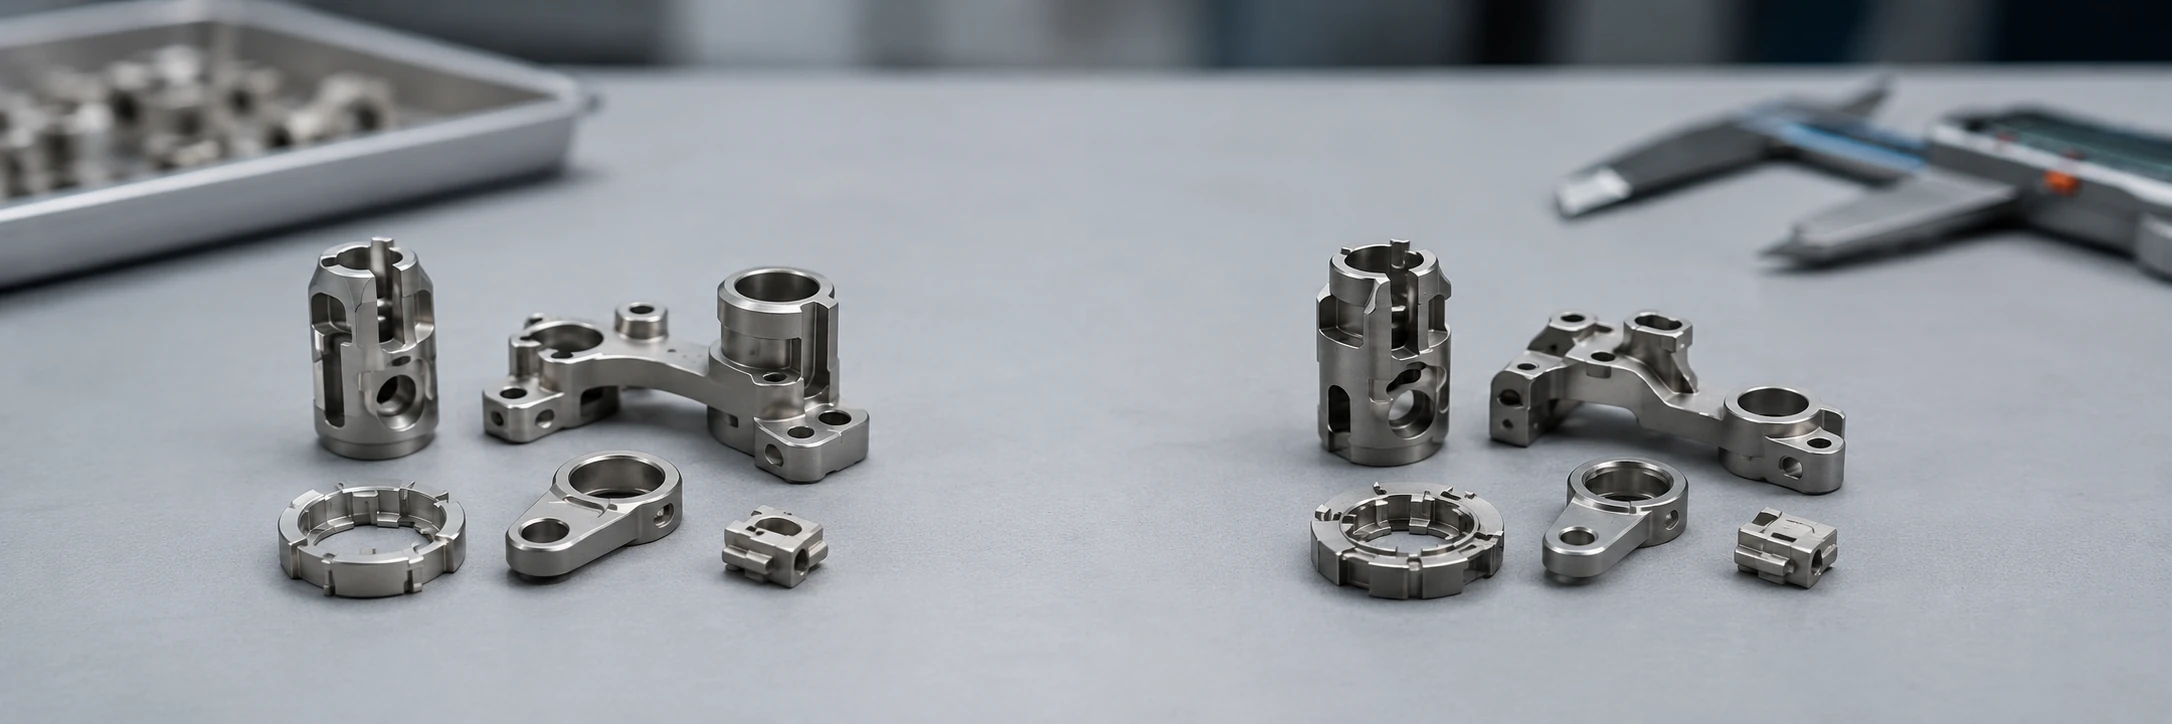
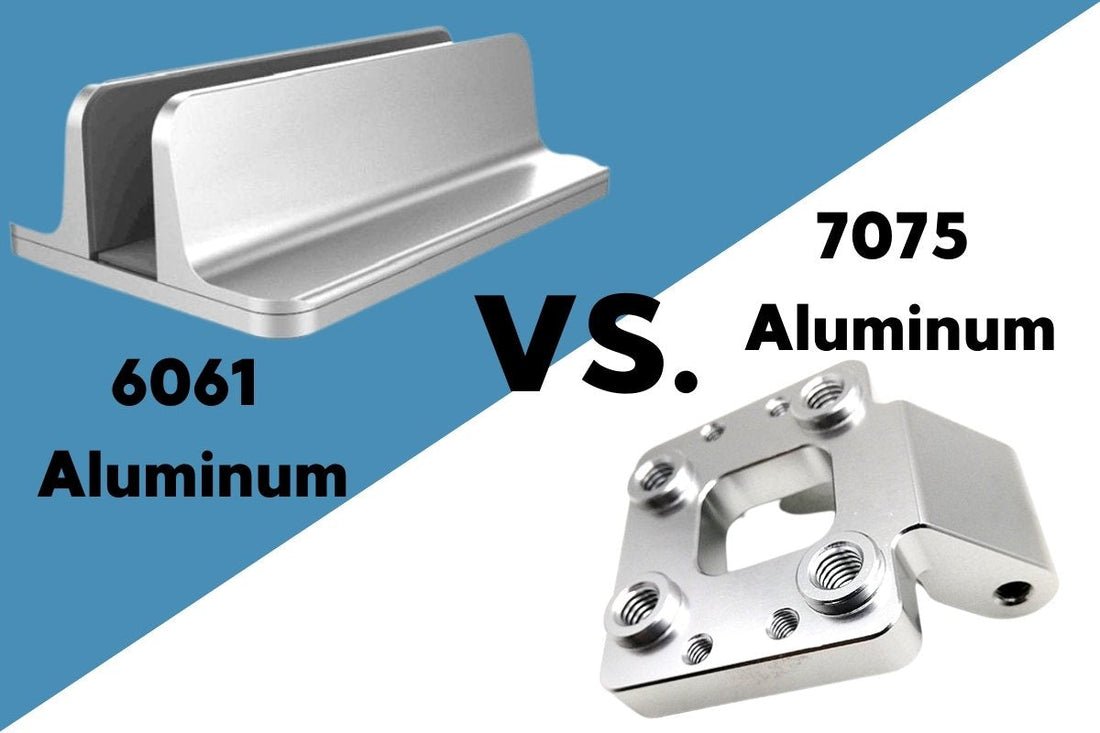
Materials We Machine for Blade Ejector Pins — Steel, Carbide & Specialty Alloys
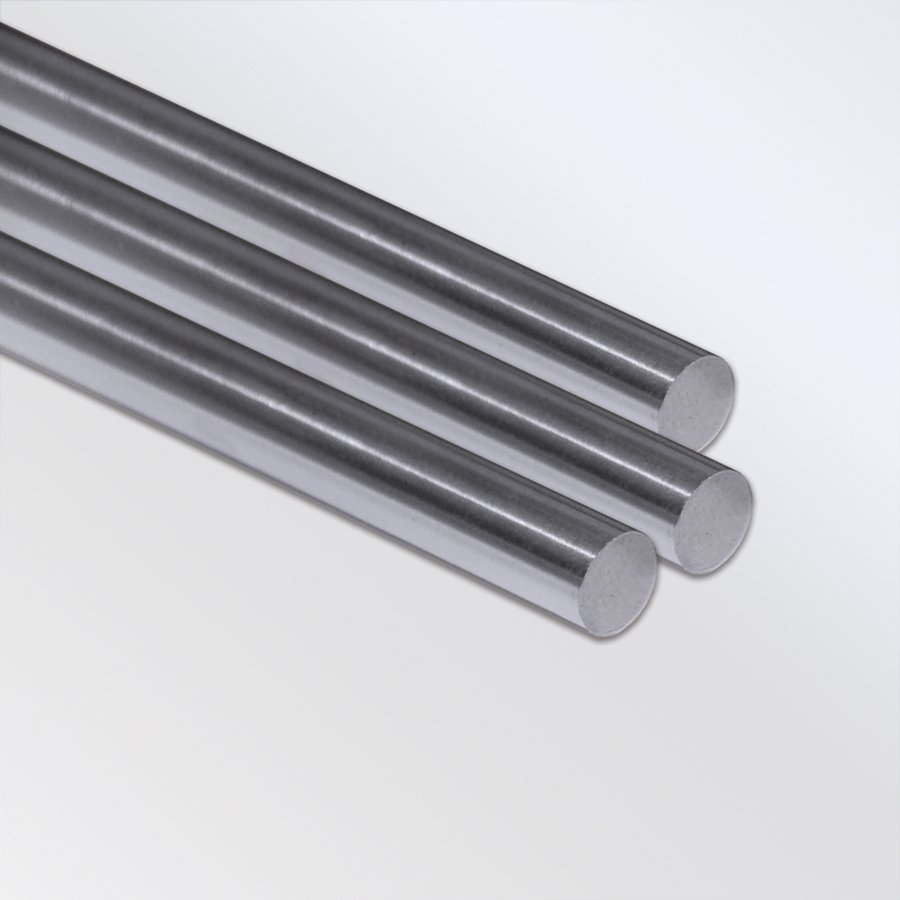
Precision Processes Behind Every Blade Ejector Pin
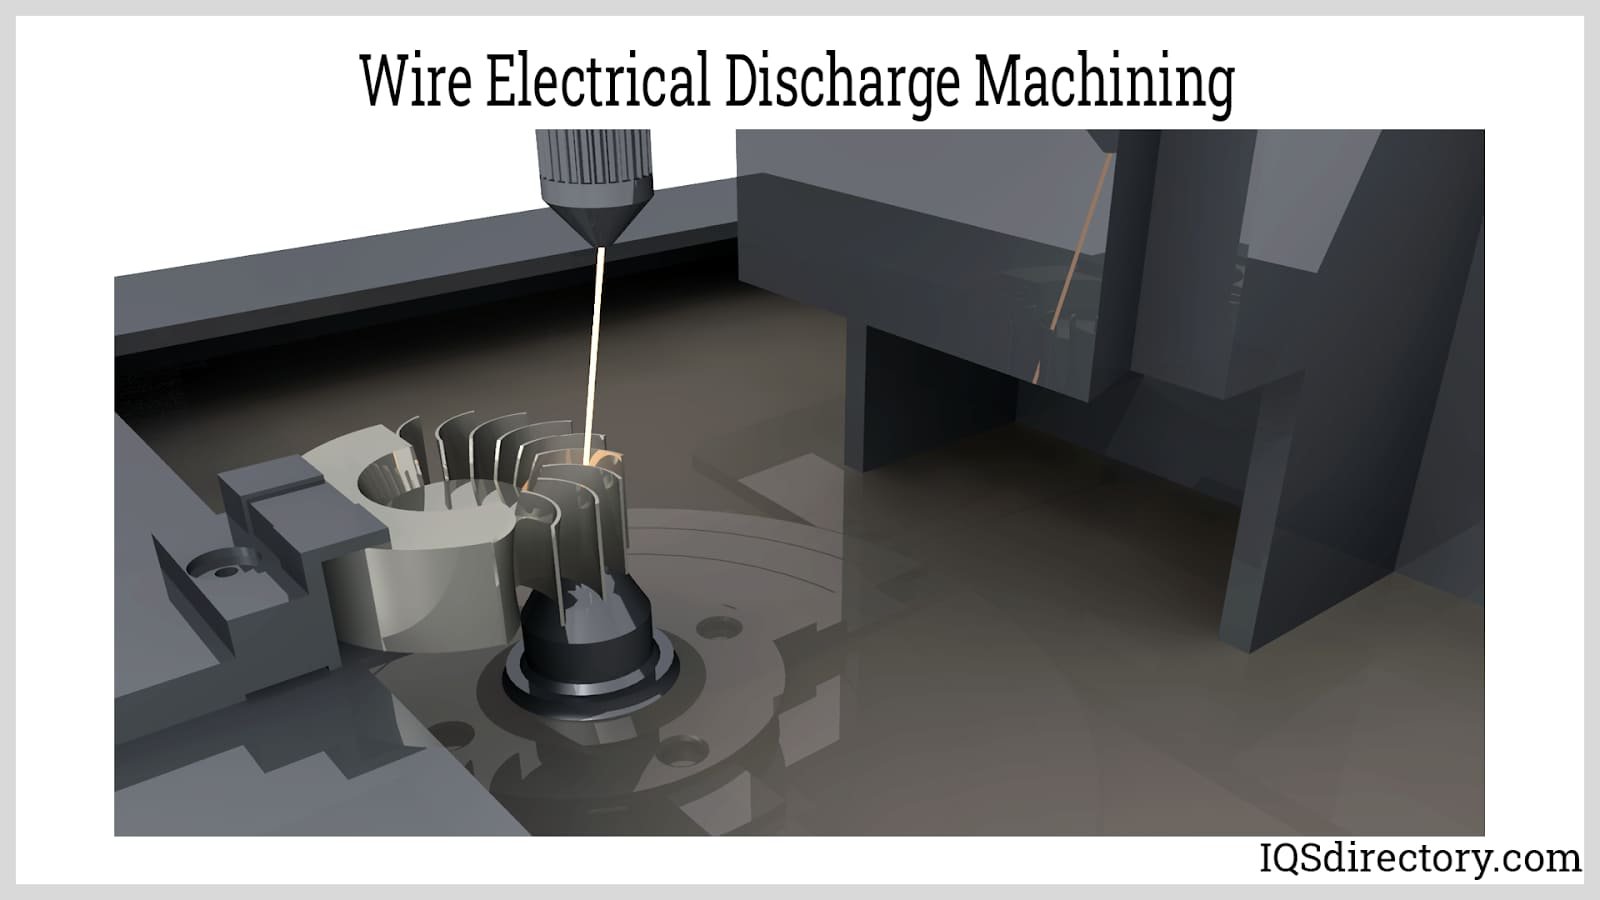
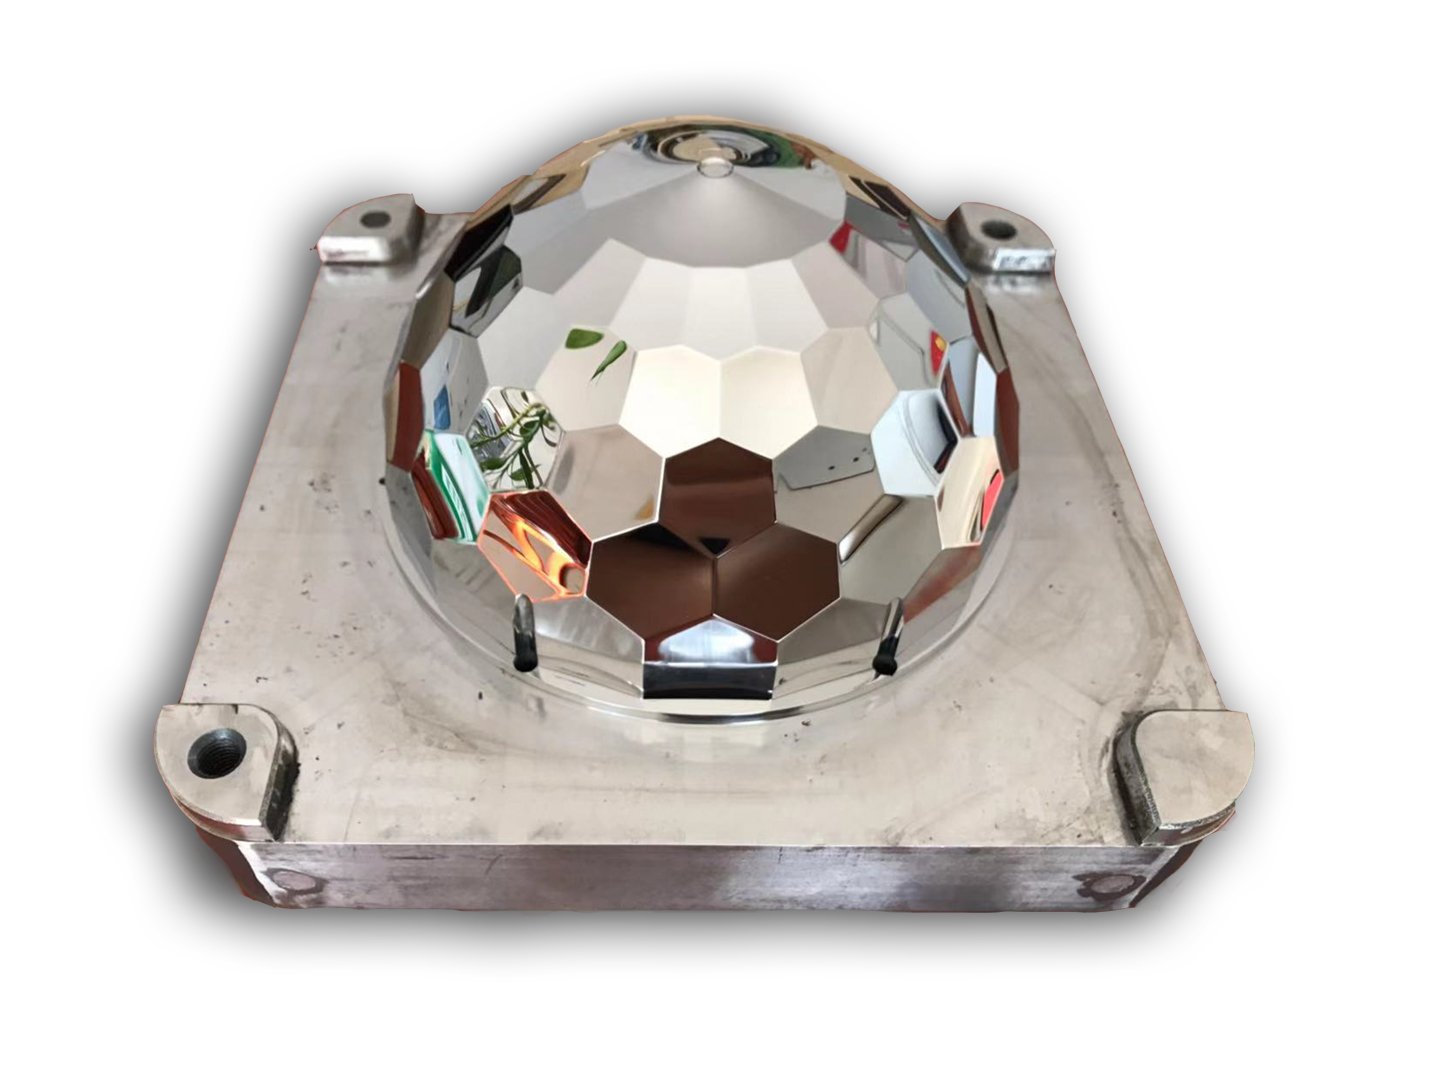
Mirror EDM
Mitsubishi mirror-grade sinker EDM achieves Ra 0.1 µm surface finishes without secondary polishing, eliminating micro-scratches and delivering the optical-class smoothness required for high-cycle ejector pins and precision cores.

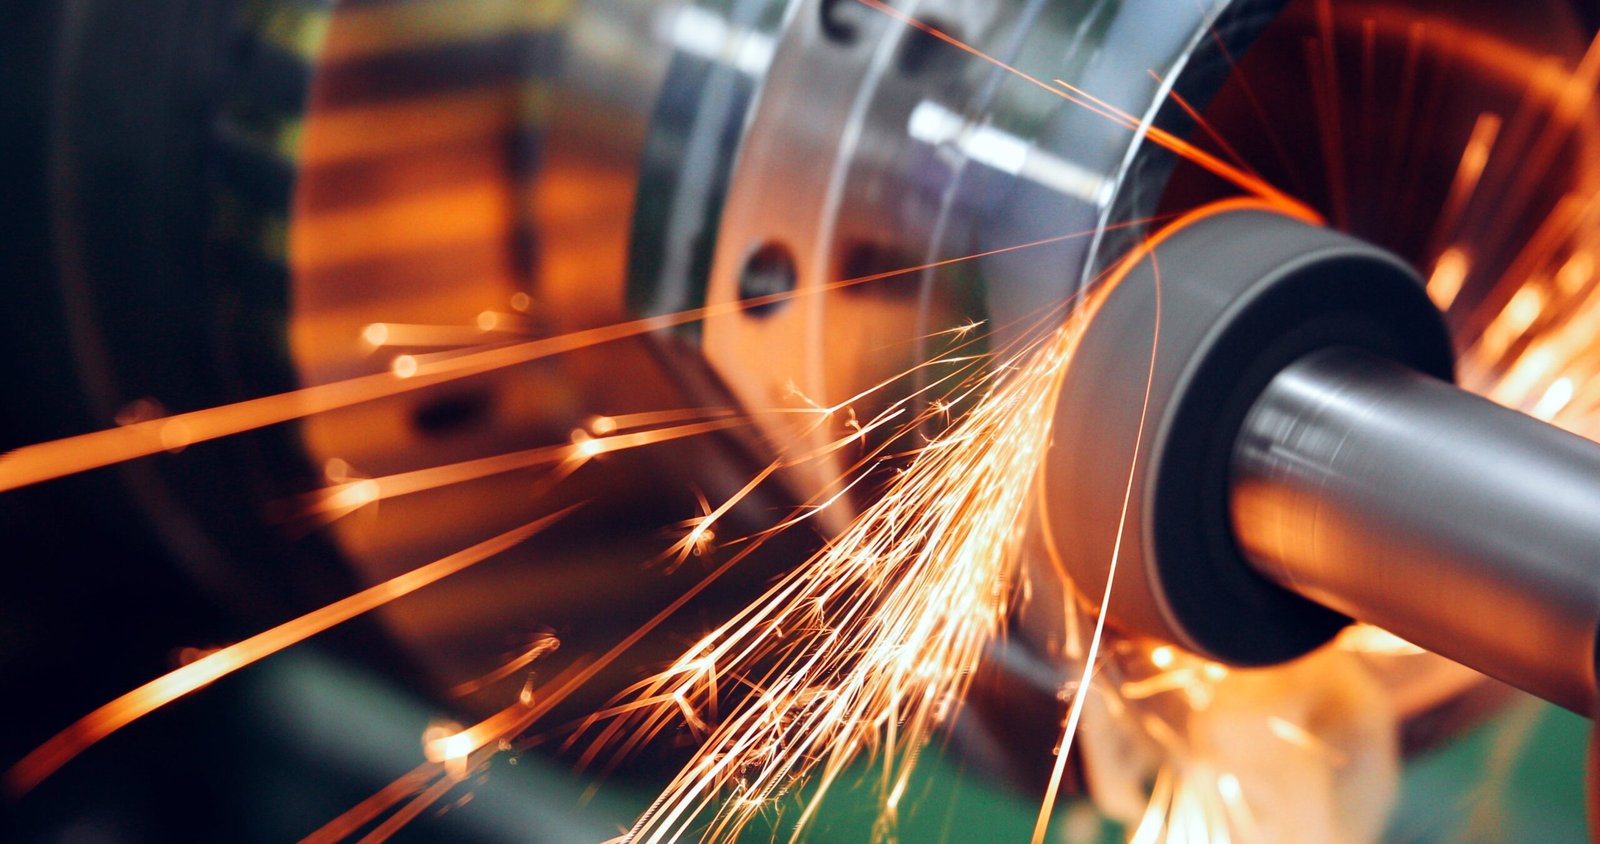
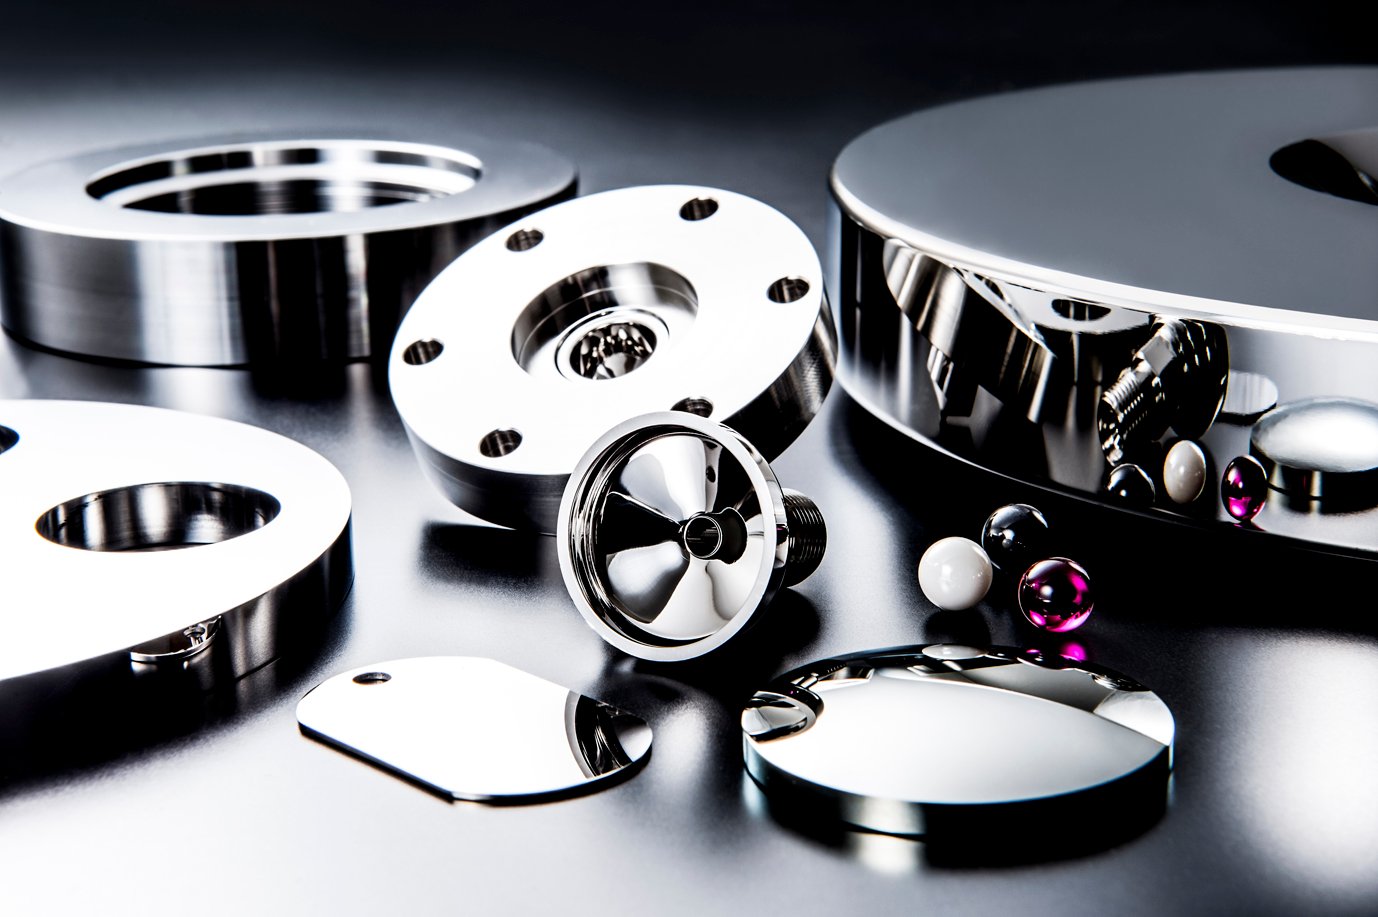
Mirror Polishing
Multi-stage diamond-paste polishing refines surfaces to Ra 0.05–0.1 µm, reducing friction, preventing galling and extending service life in high-temperature, high-cycle injection-molding applications where surface integrity is critical.

Honing & Lapping
Precision honing and lapping remove sub-surface stress, correct micro-geometry and achieve bore tolerances within +/-0.001 mm, ensuring consistent fit, alignment and ejection force across multi-cavity tooling for electronics and automotive connectors.
Finishing & Assembly Options for Blade Ejector Pins
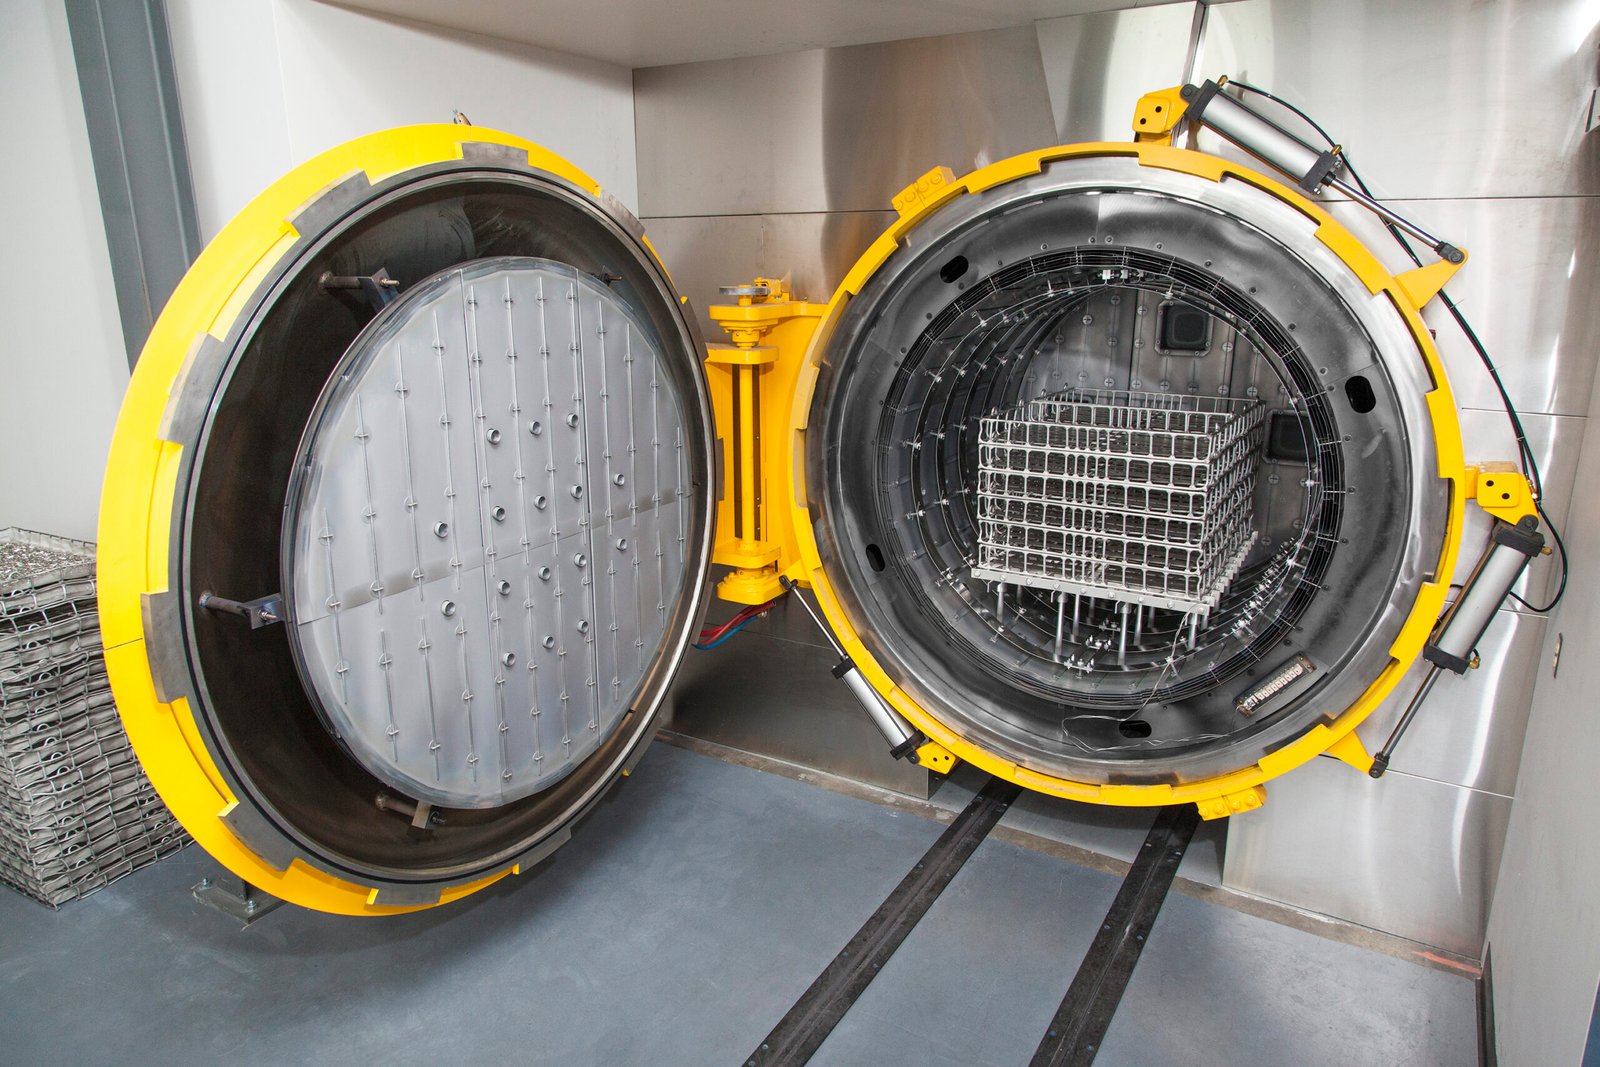
Gas Nitriding
Diffusion-hardened surface layer to HV 900–1100, increasing wear resistance and fatigue life for blade ejector pins in high-cycle molding applications without dimensional distortion.
PVD Coating
Titanium-nitride or CrN physical vapor deposition coating for ultra-low friction, anti-galling performance and extended service intervals in micro-connector and thin-wall ejection tooling.
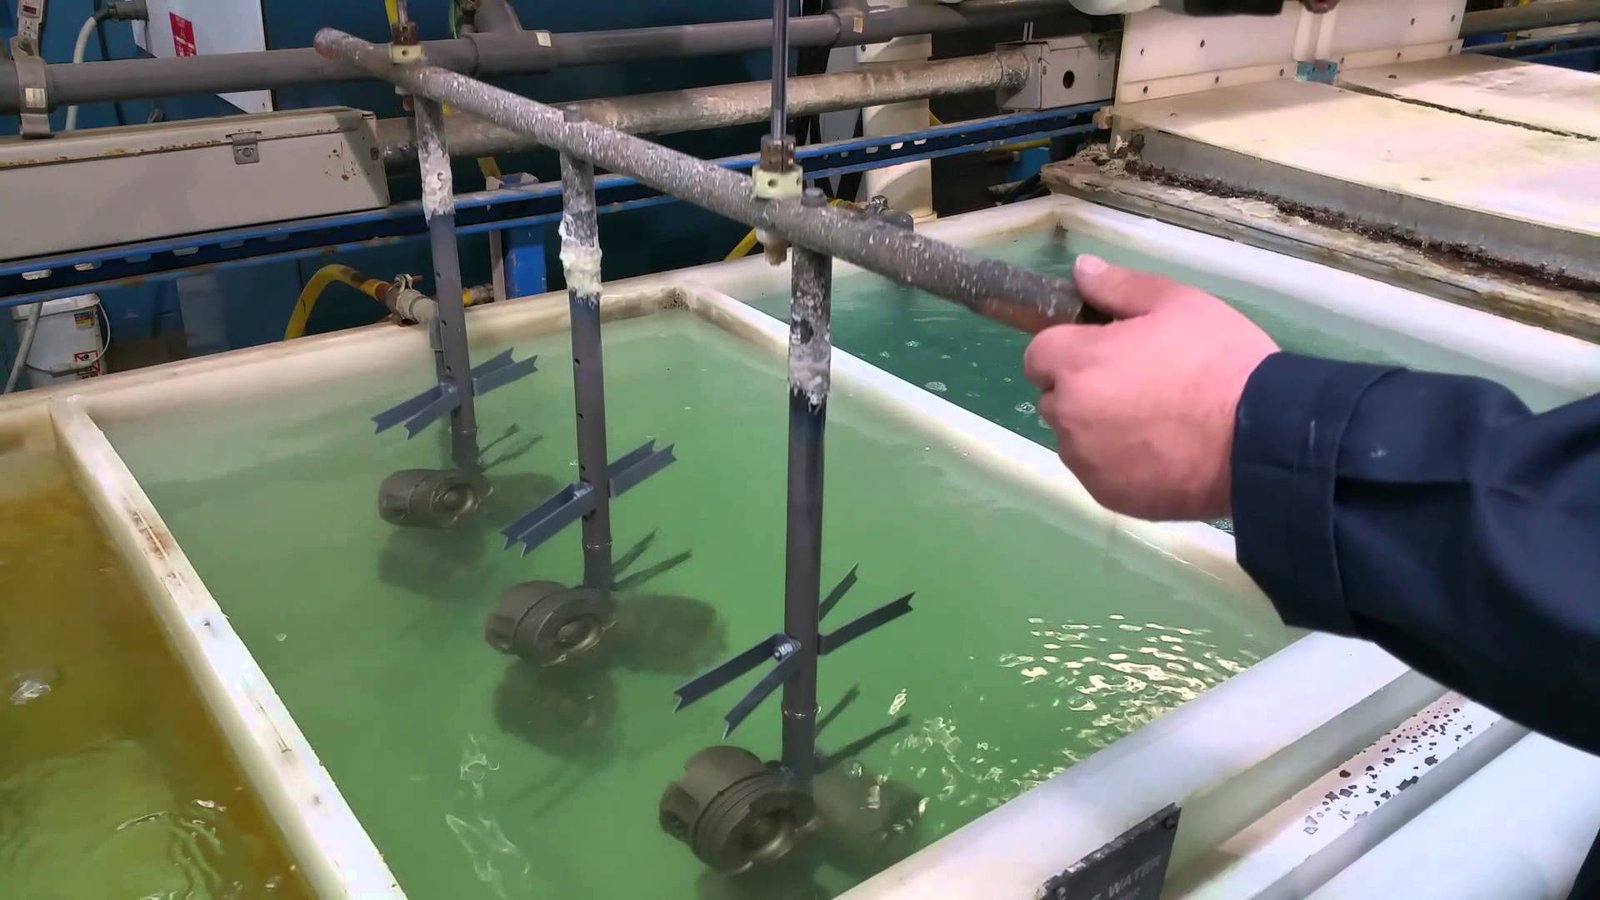
Hard Anodizing
Type III anodizing on aluminum mold components to 50–100 μm thickness, delivering corrosion resistance, electrical insulation and improved surface hardness for automotive and medical applications.
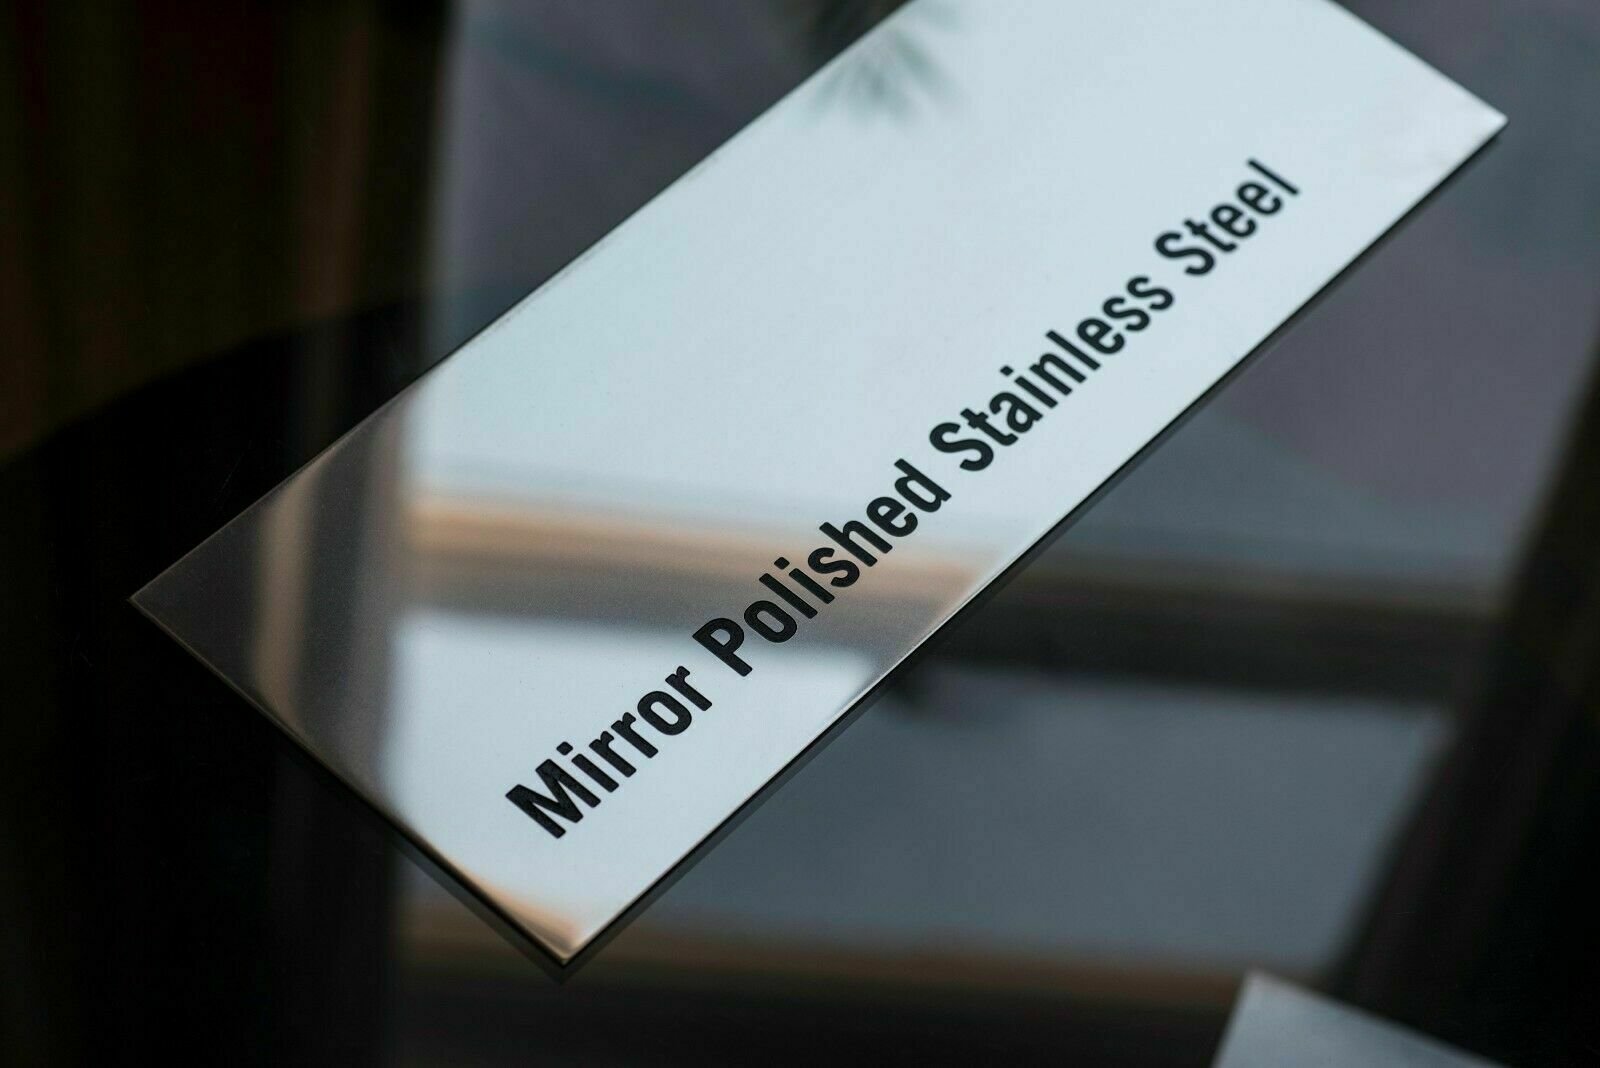
Mirror Polishing
Ra 0.1 μm mirror-grade finish achieved through multi-stage diamond polishing and EDM refinement, eliminating ejection marks and reducing cycle time in optical and cosmetic-grade molds.
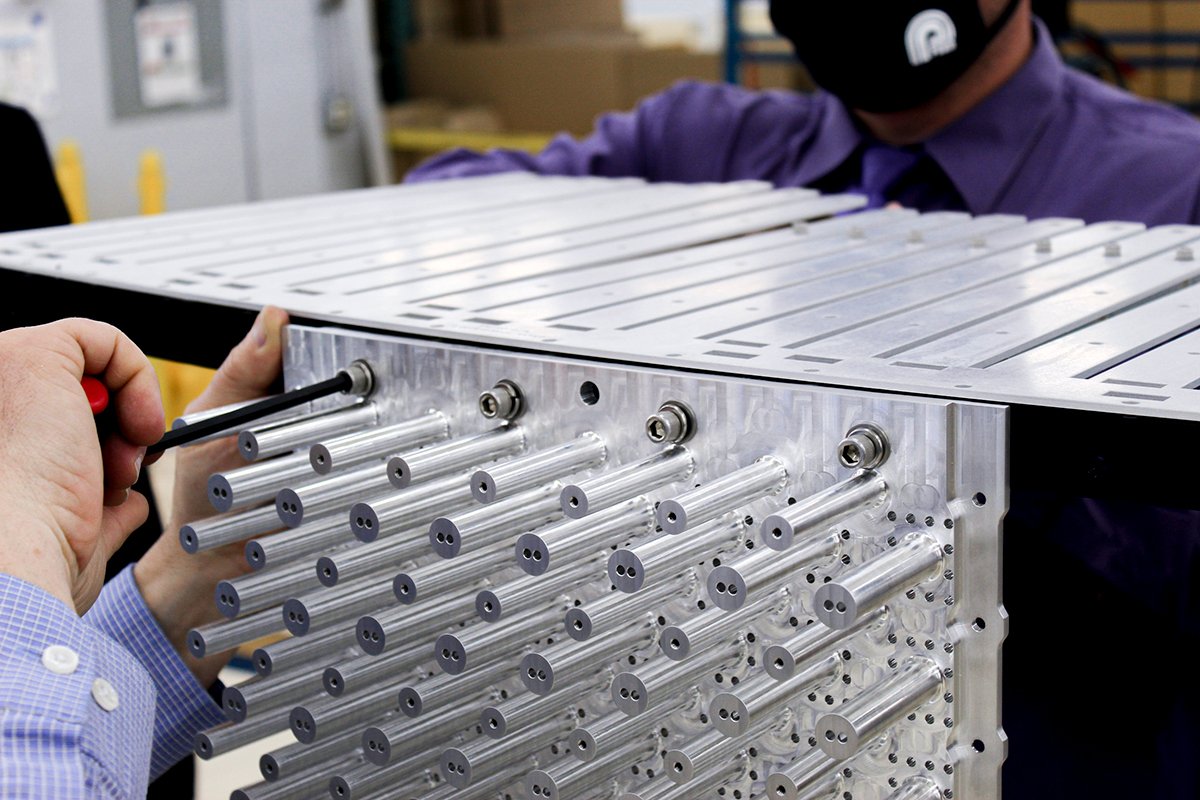
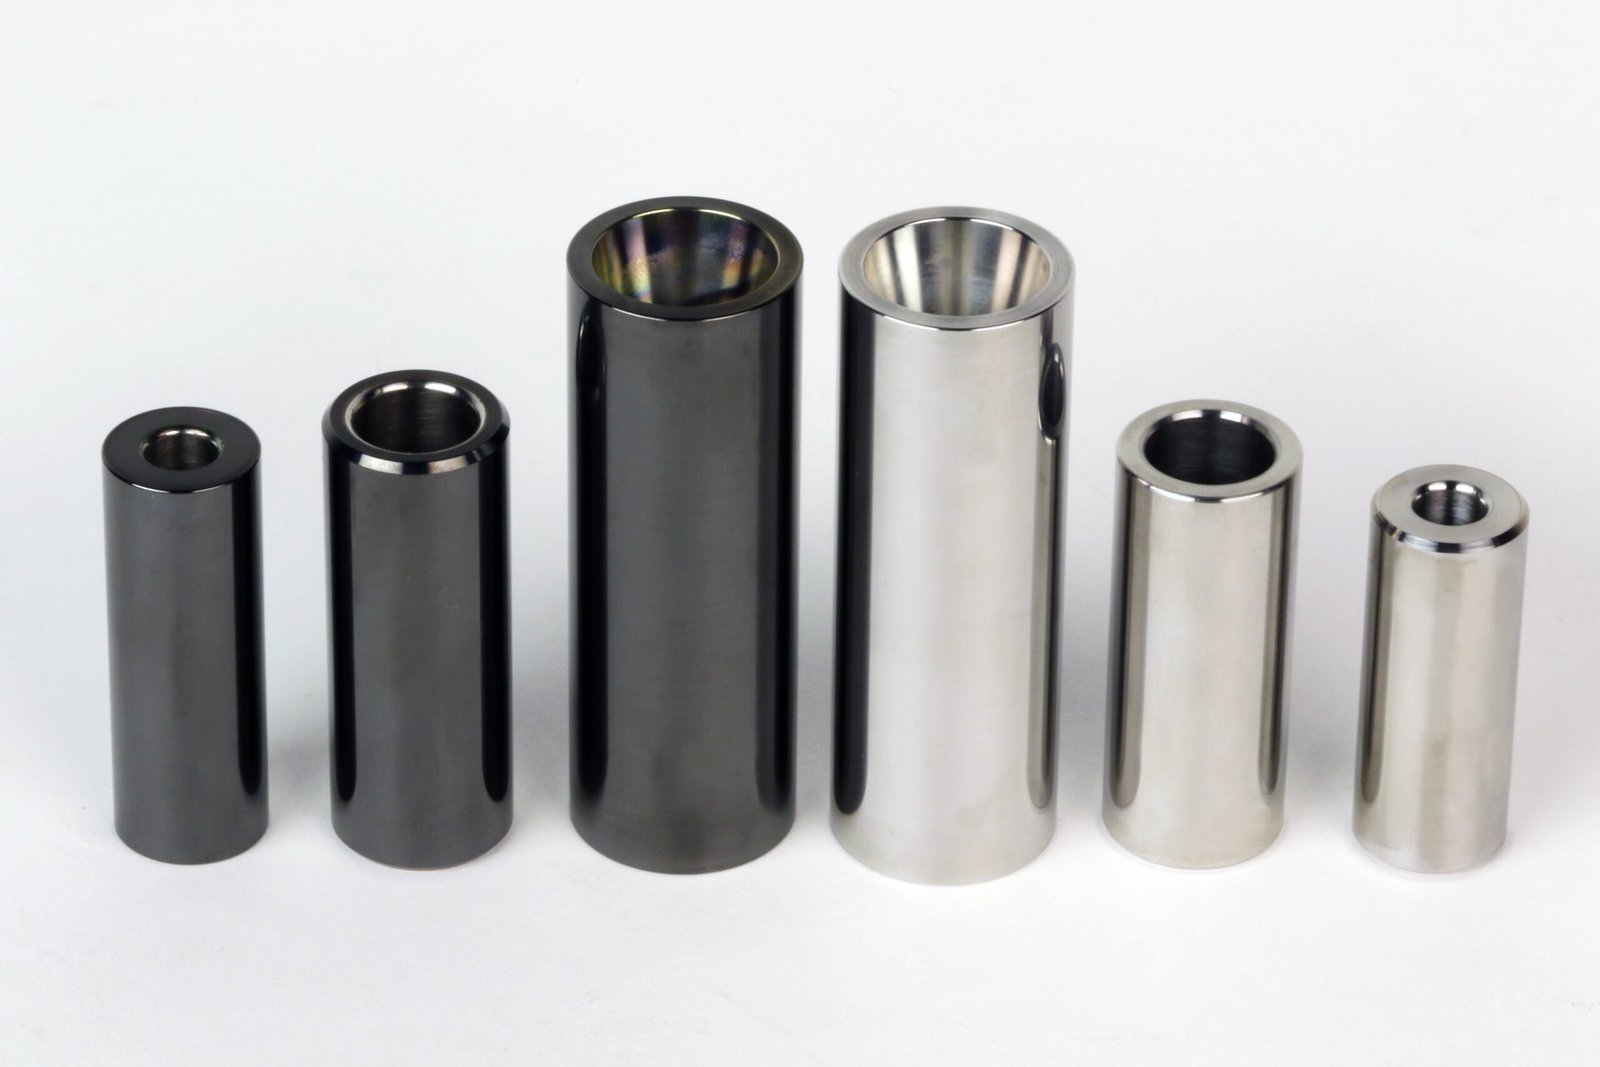
DLC Coating
Diamond-like carbon coating for extreme hardness, minimal coefficient of friction and chemical inertness — ideal for medical-device molds and high-precision connector tooling requiring zero contamination.
About XUXIANG — 16 Years of Precision Mold Engineering
Founded in 2010 in Dongguan’s Chang’an manufacturing hub, XUXIANG has grown from a specialist mold-core machining shop into a dual-factory precision manufacturing group serving electronics, 5G/telecom, automotive and NEV, industrial automation and medical-device supply chains worldwide. Our mission: solve the two biggest pain points in precision tooling — tolerance failure and delivery delay.
Today XUXIANG operates 3,400 m² across Dongguan and Quanzhou, equipped with Sodick slow-wire EDM, Mitsubishi mirror EDM, Fanuc CNC and ZEISS MICURA CMM metrology capable of +/-0.001 mm machining accuracy and Ra 0.1um mirror finishes. Every blade ejector pin, core insert and connector tool is validated through a five-step QC flow, backed by ISO 9001:2015 and full FAI documentation.
With a 2025 Quanzhou expansion adding 1,400 m² and boosting capacity by 200%, XUXIANG now delivers precision-grade blade ejector pins and mold components roughly 30% faster than industry average — with DFM engineering support from 10+ experts and quotes returned within 24 hours.
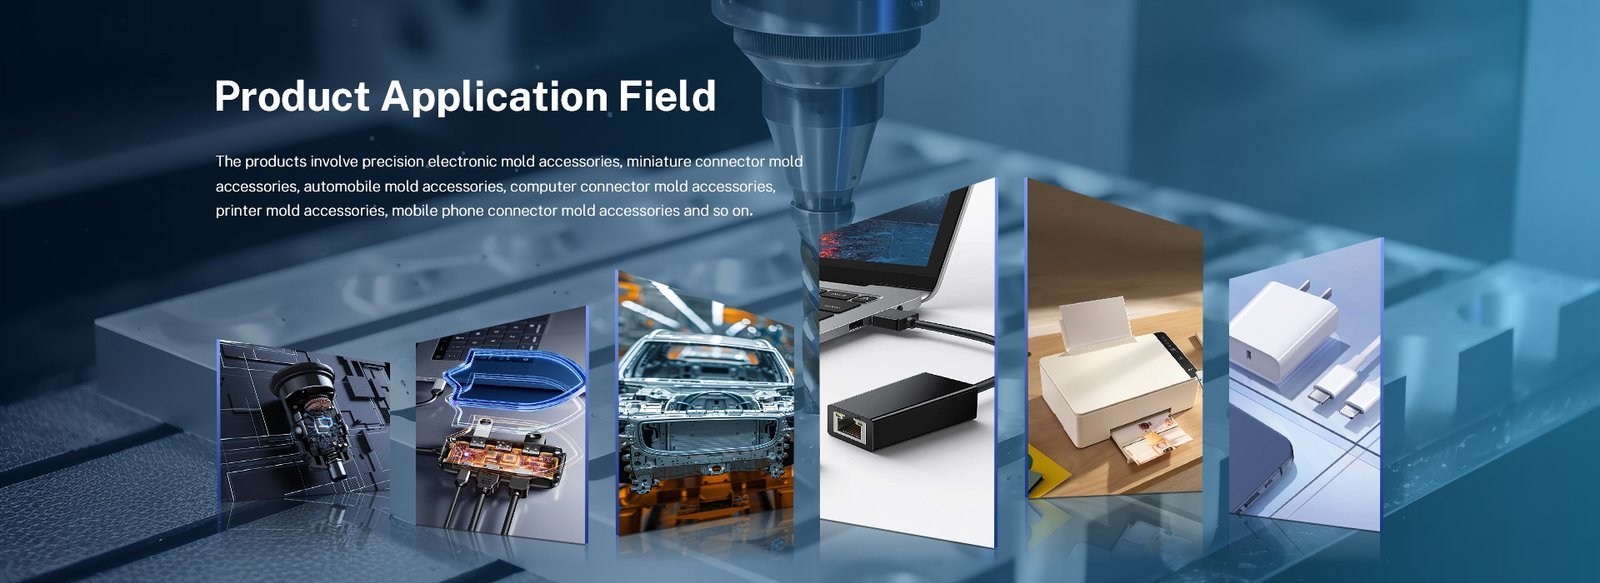
Our Blade Ejector Pin Precision Advantage — Equipment, Metrology & DFM Expertise
Named Japanese & European Precision Equipment
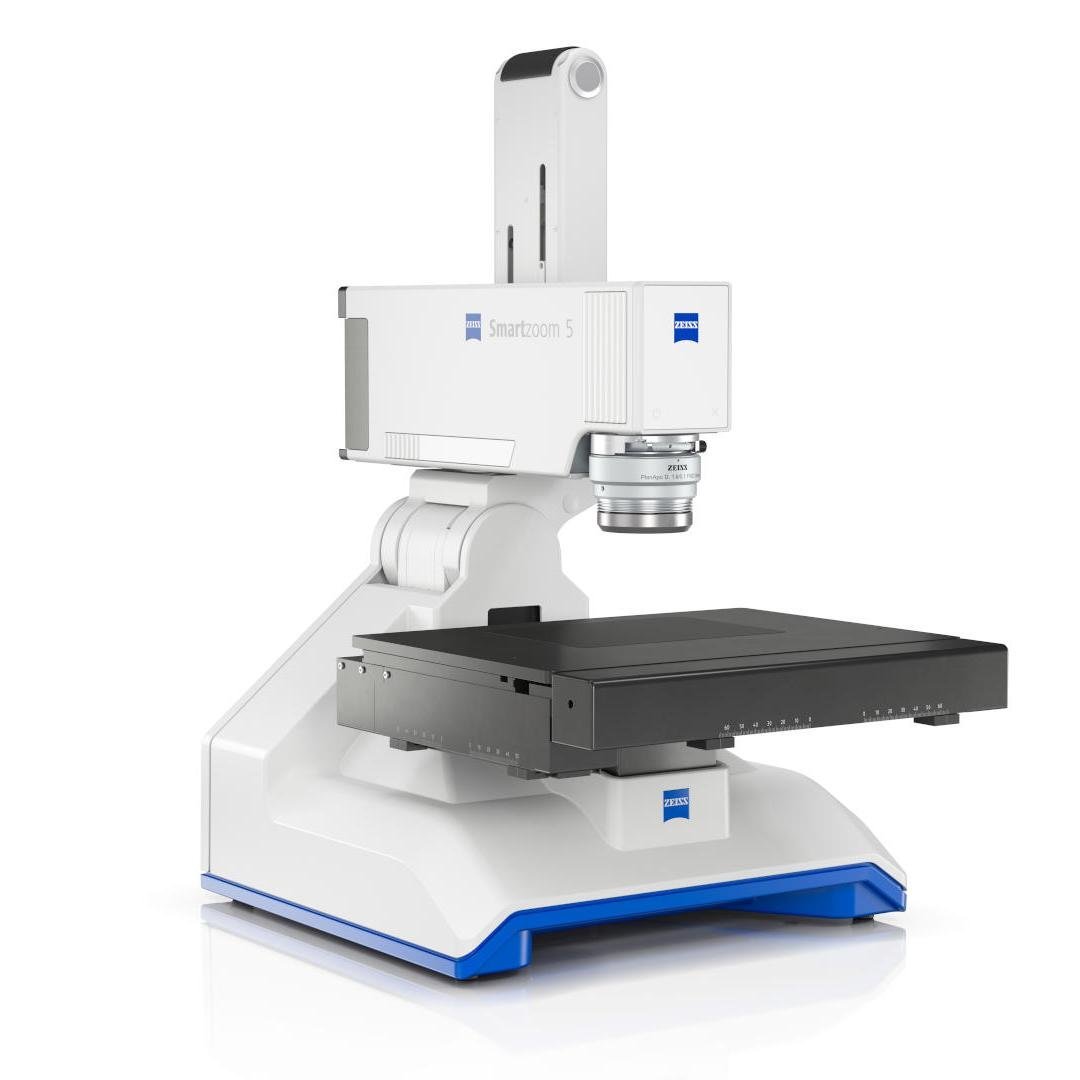
XUXIANG blade ejector pins are machined on Sodick and Seibu slow-wire EDM, Mitsubishi mirror EDM and Fanuc-class CNC systems — over CNY 8 million invested in Japanese, Swiss and German assets that deliver +/-0.001 mm machining accuracy and Ra 0.1 µm mirror-grade surface finishes.
- Sodick slow-wire EDM: +/-0.002 mm class positioning, corner radii to R ≤ 0.015 mm
- Mitsubishi mirror EDM: Ra 0.1 µm surface finish for zero-flash ejection
- Beijing Jingdiao high-precision CNC for electrode fabrication and micro-feature work
- Dawn precision grinding centers for post-EDM dimensional refinement
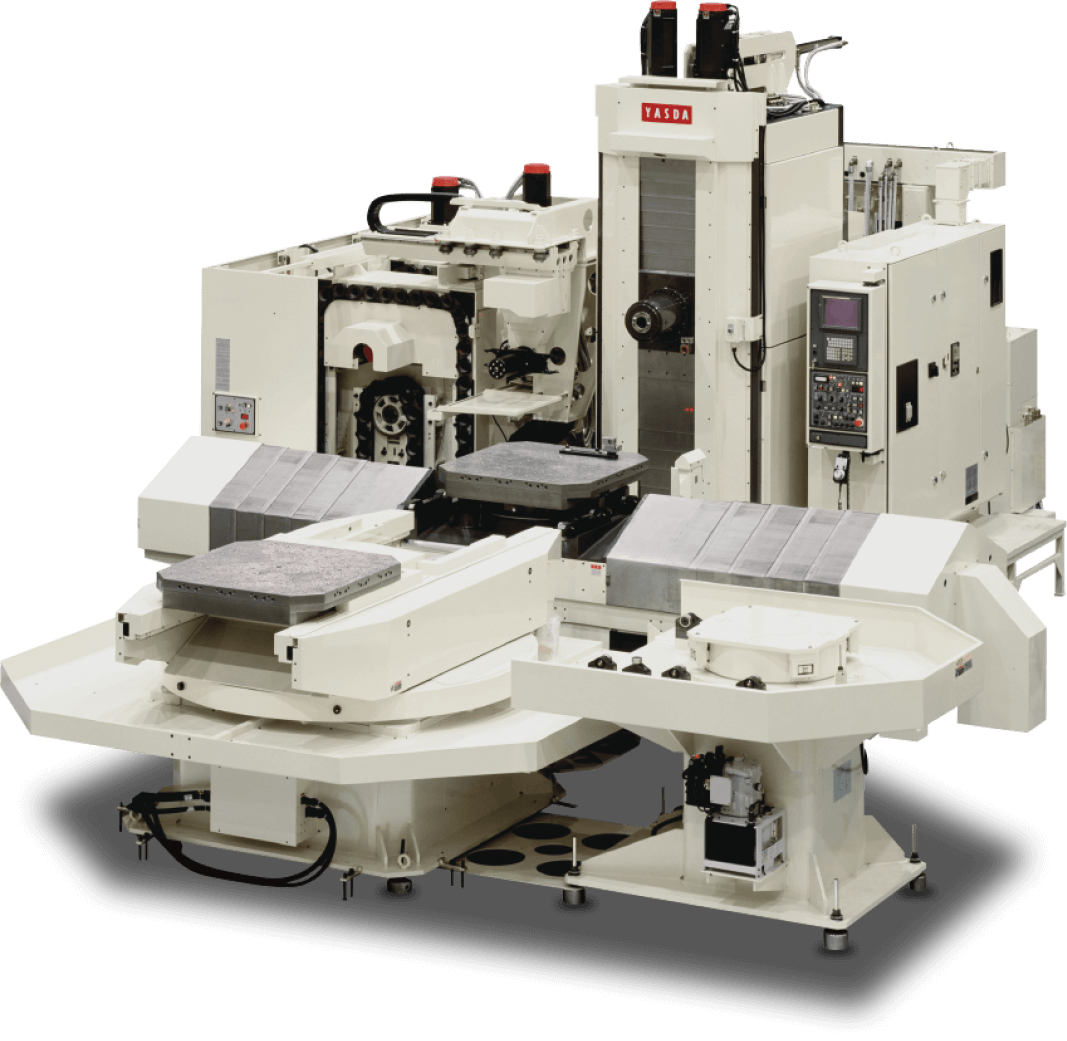
ZEISS MICURA CMM & Nikon Microscope Validation
Every blade ejector pin batch undergoes ZEISS MICURA coordinate measuring machine verification down to 0.7 µm resolution, complemented by Nikon V-12B toolmaker’s microscope inspection — guaranteeing dimensional stability across high-volume production runs and eliminating tolerance drift.
- ZEISS MICURA CMM: 0.7 µm measurement precision for critical ejector-pin diameters and flatness
- Nikon V-12B & MM-400 class microscopes for edge-break, surface-defect and micro-feature inspection
- Full FAI documentation with dimensional reports and material certificates for every shipment
- In-process tolerance monitoring to catch deviation before final machining
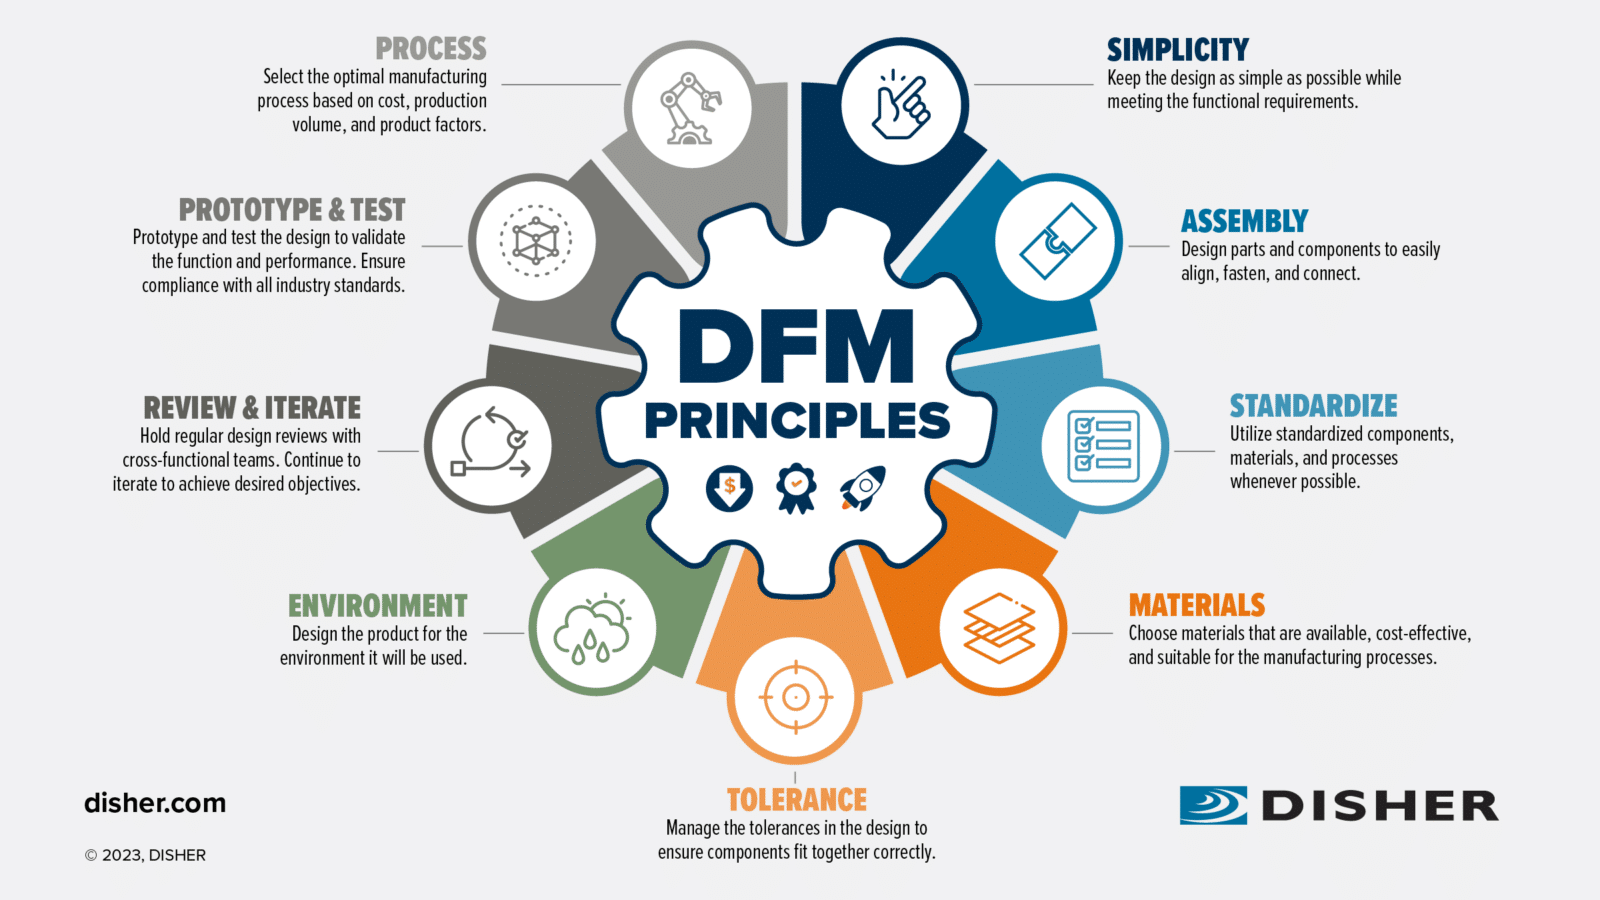
10+ DFM Engineers & Five-Step QC Validation
Before production begins, XUXIANG’s 10+ design-for-manufacturing engineers review your blade ejector pin drawings for machining feasibility, draft angles and ejection force — then every part flows through a five-step quality control protocol from material spectral analysis to final inspection.
- Pre-production DFM feedback to optimize ejector-pin geometry and minimize cycle-time risk
- Material spectral analysis confirms alloy composition and heat-treatment compliance
- In-process tolerance monitoring at critical machining stages
- Surface-integrity checks for micro-cracks, burrs and finish consistency
- Final FAI with ZEISS CMM data, surface-roughness reports and traceability documentation
ISO 9001:2015 & Dual-Factory Scale
ISO 9001:2015 certification governs every blade ejector pin project, while XUXIANG’s dual-factory footprint — 2,000 m² Dongguan micro-machining center plus 1,400 m² Quanzhou volume plant — delivers both prototype-grade precision and +200% expanded capacity for mass production since 2025.
- ISO 9001:2015 quality management system for process control and continuous improvement
- Dongguan R&D facility: micro-machining, mirror EDM and rapid sampling in 3–7 days
- Quanzhou production hub: high-volume blade ejector pin runs with 15–25 day lead times
- 30% faster delivery than industry average, backed by transparent project tracking

XUXIANG Blade Ejector Pins vs. Standard Mold Suppliers
When precision, speed and engineering support matter, not all suppliers deliver the same value. Here’s how XUXIANG stacks up against typical regional mold-component vendors.
← 左右滑动查看 →
How XUXIANG Delivers Blade Ejector Pins — From CAD to Validated Part
Every blade ejector pin follows a five-phase engineering workflow designed to eliminate tolerance drift, surface defects and delivery delays — backed by ISO 9001:2015 and validated at +/-0.001 mm.
DFM Review & Design Optimization
Your CAD file is analyzed by 10+ engineering experts for manufacturability, tolerance stack-up, ejection dynamics and material selection — feedback delivered within 24 hours to prevent costly rework downstream.
Material Sourcing & In-Process Monitoring
Steel, carbide or specialty alloys are spectral-analyzed for chemistry compliance, then staged with real-time process monitoring to ensure dimensional stability before the first cut is made.
Precision Machining — EDM, CNC & Grinding
Sodick slow-wire EDM, Mitsubishi mirror EDM, Fanuc CNC and Dawn grinding centers machine blade ejector pins to +/-0.001 mm, with corner radii down to R ≤ 0.015 mm and Ra 0.1 µm mirror finishes.
Multi-Step QC Validation
Five-layer inspection flow — spectral analysis, in-process tolerance checks, ZEISS MICURA CMM verification to 0.7 µm, surface-integrity review and final FAI documentation with material certificates — ensures zero tolerance drift.
Packing & Logistics
Parts are individually protected, batch-labeled with traceability codes and shipped with full FAI reports and material certificates — samples in 3–7 days, production runs in 15–25 days, roughly 30% faster than industry average.
How to Order Blade Ejector Pins — From RFQ to Bulk Production
XUXIANG’s streamlined process delivers DFM-validated blade ejector pins with full FAI documentation — quote in 24 hours, samples in 3-7 days, mass production in 15-25 days.
Submit Your CAD & Requirements
Upload 2D/3D CAD files, technical drawings or a tech pack with material, tolerance and surface-finish specifications via our online quote form or email.
Receive DFM Feedback & Quote
Within 24 hours, our 10+ engineering experts review manufacturability, flag tolerance or ejection risks, and return a detailed quote with lead time and pricing.
Approve Sampling & Validation
Confirm sample order; XUXIANG machines, inspects via ZEISS CMM and ships validated blade ejector pins with dimensional reports in 3-7 days for your approval.
Confirm Specs & Tooling
Review sample data, finalize any design tweaks, lock material certificates and surface treatments, then authorize tooling and mass-production planning with our team.
Launch Mass Production
Production begins under ISO 9001:2015 process control; finished blade ejector pins ship with full FAI reports and material certificates in 15-25 days typical.
Certifications & Quality Standards for Blade Ejector Pins




Customer Testimonials — Blade Ejector Pins Delivered On Time, On Spec
XUXIANG’s blade ejector pins held +/-0.002 mm across 50,000 cycles in our automotive sensor molds. We reduced scrap by 38% and cut our sampling time from 14 days to 5. Their DFM feedback caught two critical issues before we went to production.
We needed custom blade ejector pins for a 128-pin micro-connector mold with 0.4 mm pitch. XUXIANG delivered sample pins in 6 days, all within tolerance, with full CMM reports. Their mirror EDM finish eliminated post-polishing entirely, saving us 3 days per mold.
After switching to XUXIANG for our medical-device mold components, on-time delivery went from 72% to 98%. Their blade ejector pins consistently measure within +/-0.001 mm on our ZEISS system, and their 24-hour quote turnaround keeps our project timelines intact.
FAQ — Blade Ejector Pins, Sampling, Lead Times & Pricing
What is the minimum order quantity (MOQ) for blade ejector pins?
How much do blade ejector pin samples cost, and what is the turnaround time?
What are your lead times for production orders of blade ejector pins?
Can you manufacture custom blade ejector pins to my design specifications?
What payment terms do you offer for blade ejector pin orders?
How do you protect intellectual property (IP) for custom blade ejector pin designs?
What materials can you use for blade ejector pins?
Do you provide inspection reports and certifications with blade ejector pin orders?
The Complete Buyer’s Guide to Blade Ejector Pins for Precision Molding
Navigate supplier selection, material grades, and tolerance specifications with confidence. This guide delivers a decision framework, quality benchmarks, and procurement best practices to help you avoid costly mistakes when sourcing blade ejector pins.
1. What Are Blade Ejector Pins and Why Precision Matters
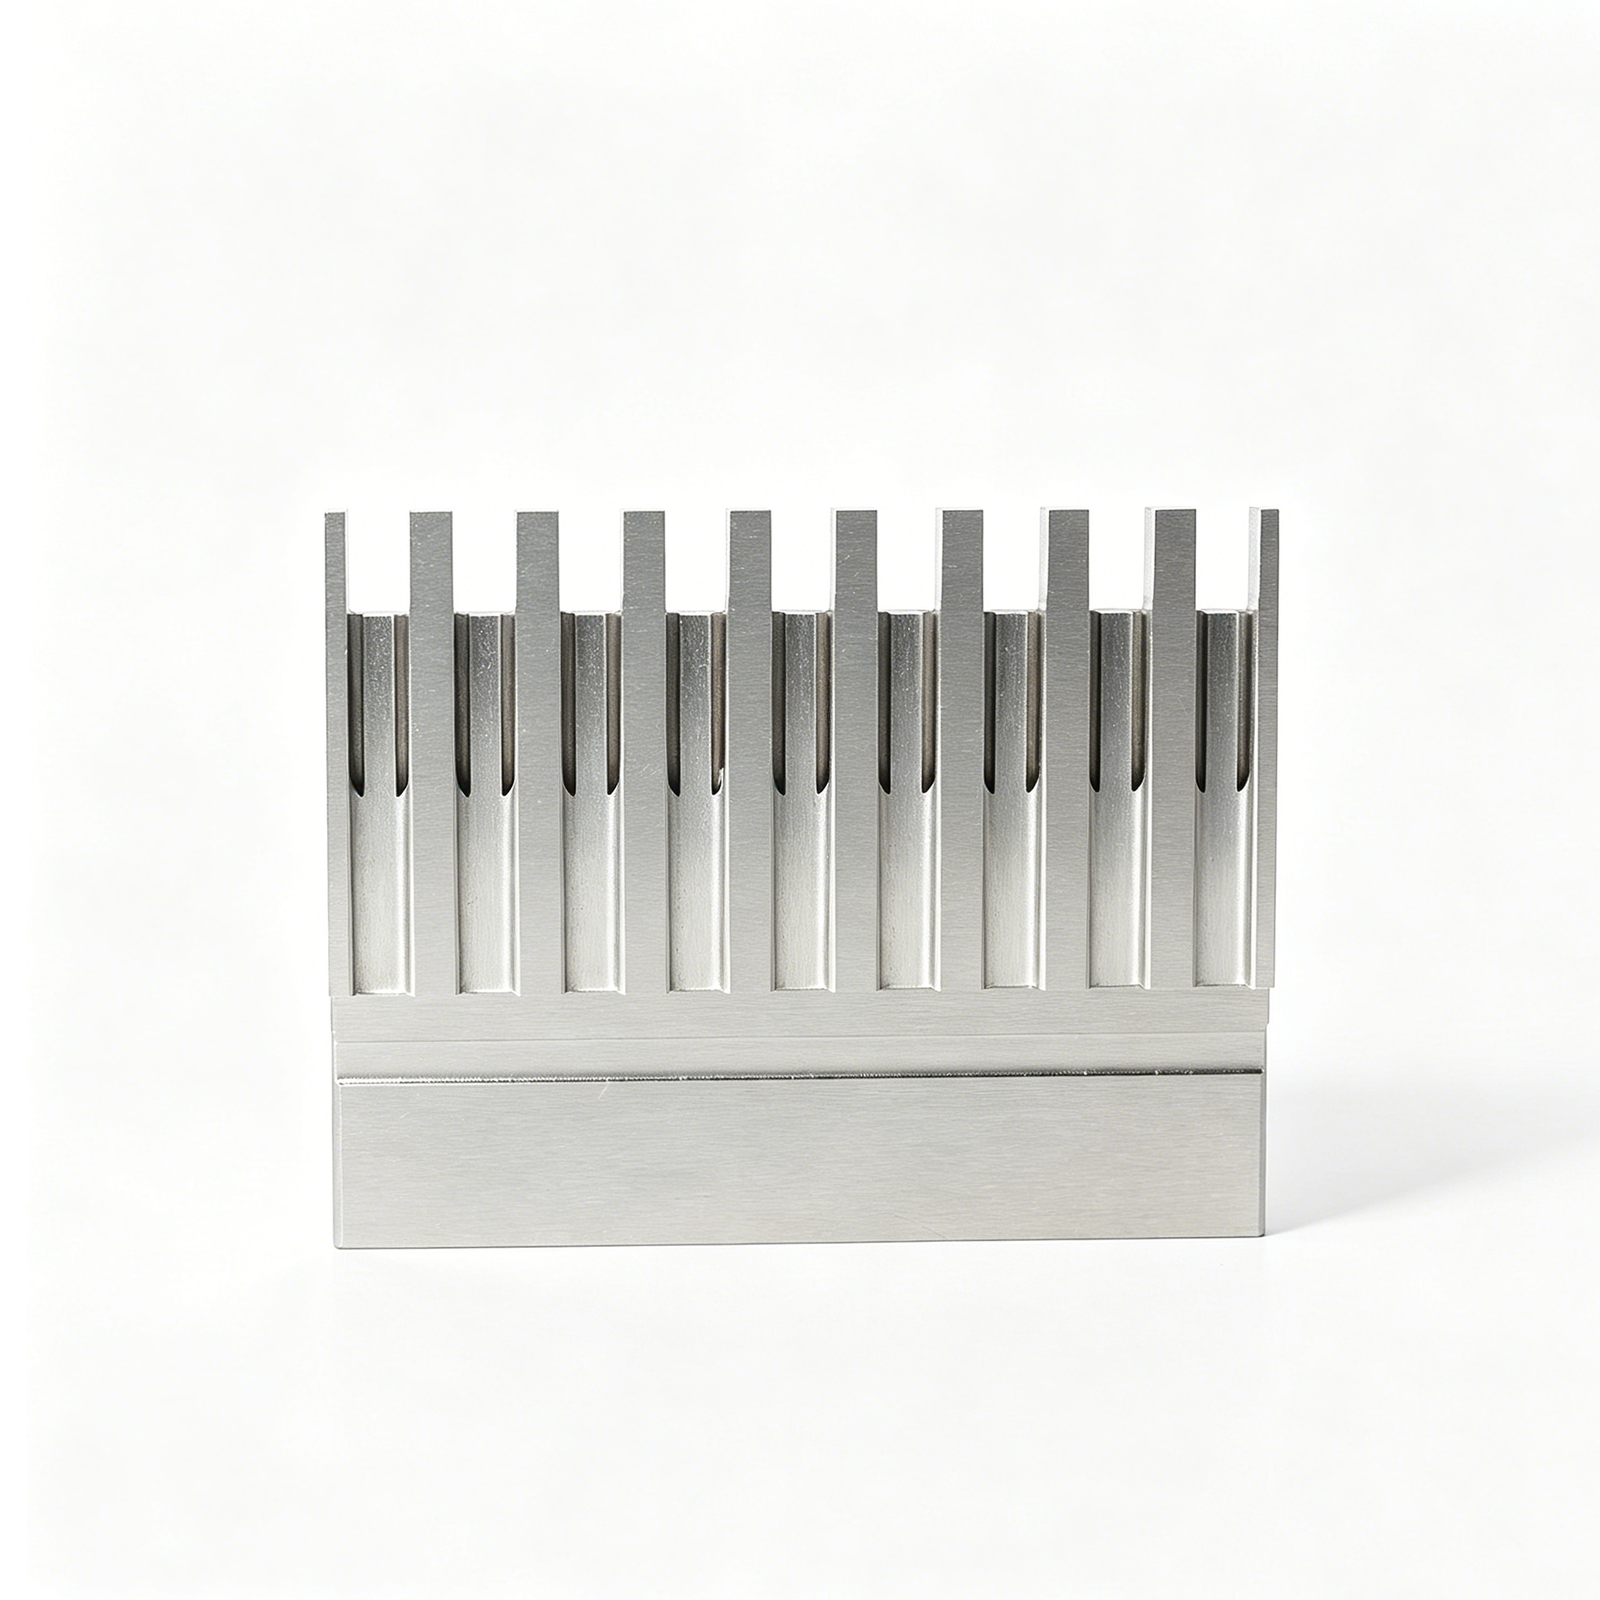
Blade ejector pins are thin, flat-profile ejection components machined to push molded parts from tight or narrow cavities where conventional round pins cannot fit or would leave visible witness marks. Unlike cylindrical pins, blade geometries — typically 0.3 to 2.0 mm thick — distribute ejection force along a narrow edge, making them essential for micro-connector tooling, thin-wall electronics housings, and high-density terminal molds in 5G, automotive and medical applications.
A tolerance of ±0.001 mm is critical because even 3 µm of dimensional drift can cause flash at the parting line, scoring of delicate part features, or accelerated wear on the mold cavity. XUXIANG machines blade ejector pins to a maximum machining accuracy of +/-0.001 mm using Sodick slow-wire EDM and validates every profile on a ZEISS MICURA CMM measuring to 0.7 µm, ensuring that the blade edge remains parallel, flat and free of taper across the full stroke length.
Round pins cannot solve clearance problems in slot-shaped cores, ribbon connectors or ultra-thin sidewalls without deforming the part or enlarging the cavity footprint beyond design limits.
2. Evolution of Blade Ejector Pin Design and Manufacturing
Round ejector pins dominated plastic-injection tooling until the early 2000s, when miniaturization in mobile electronics and connector tooling exposed a critical limitation: circular cross-sections could not reach into narrow, high-aspect-ratio cavities without leaving witness marks or causing part deformation. Blade ejector pins — flat, rectangular profiles machined to widths as narrow as 0.5 mm — emerged to solve this problem, enabling clean ejection of thin-wall micro-connector housings and densely packed terminal arrays in 5G and board-to-board applications.
Advances in CNC precision grinding and slow-wire EDM finishing in the 2010s pushed blade-profile tolerances from +/-0.01 mm to +/-0.002 mm, while TiN and DLC surface coatings reduced friction and extended service life beyond 500,000 cycles. Automotive NEV battery-pack housings and medical-device enclosures accelerated demand for ultra-thin blade geometries — profiles under 1 mm thick with edge radii below R 0.02 mm — to eject complex snap-fit features and undercuts without stress concentration.
Today, ZEISS-class CMM validation and mirror-grade Ra 0.1 µm EDM finishes are standard in precision blade ejector pin manufacturing, ensuring micron-level repeatability across production runs.
3. Types of Blade Ejector Pins by Profile and Application
Blade ejector pins are manufactured in five distinct profile families, each optimized for specific cavity geometries and ejection loads. Selecting the correct profile ensures clean part release, minimizes witness marks, and extends tool life across electronics, automotive, and medical applications.
Standard Flat Blade

Width 1.0–6.0 mm, thickness 0.3–1.5 mm. Uniform rectangular cross-section suits deep ribs, slots, and narrow bosses in consumer electronics housings and connector shells. XUXIANG machines flat blades to +/-0.002 mm flatness, verified on ZEISS MICURA CMM.
Tapered Blade
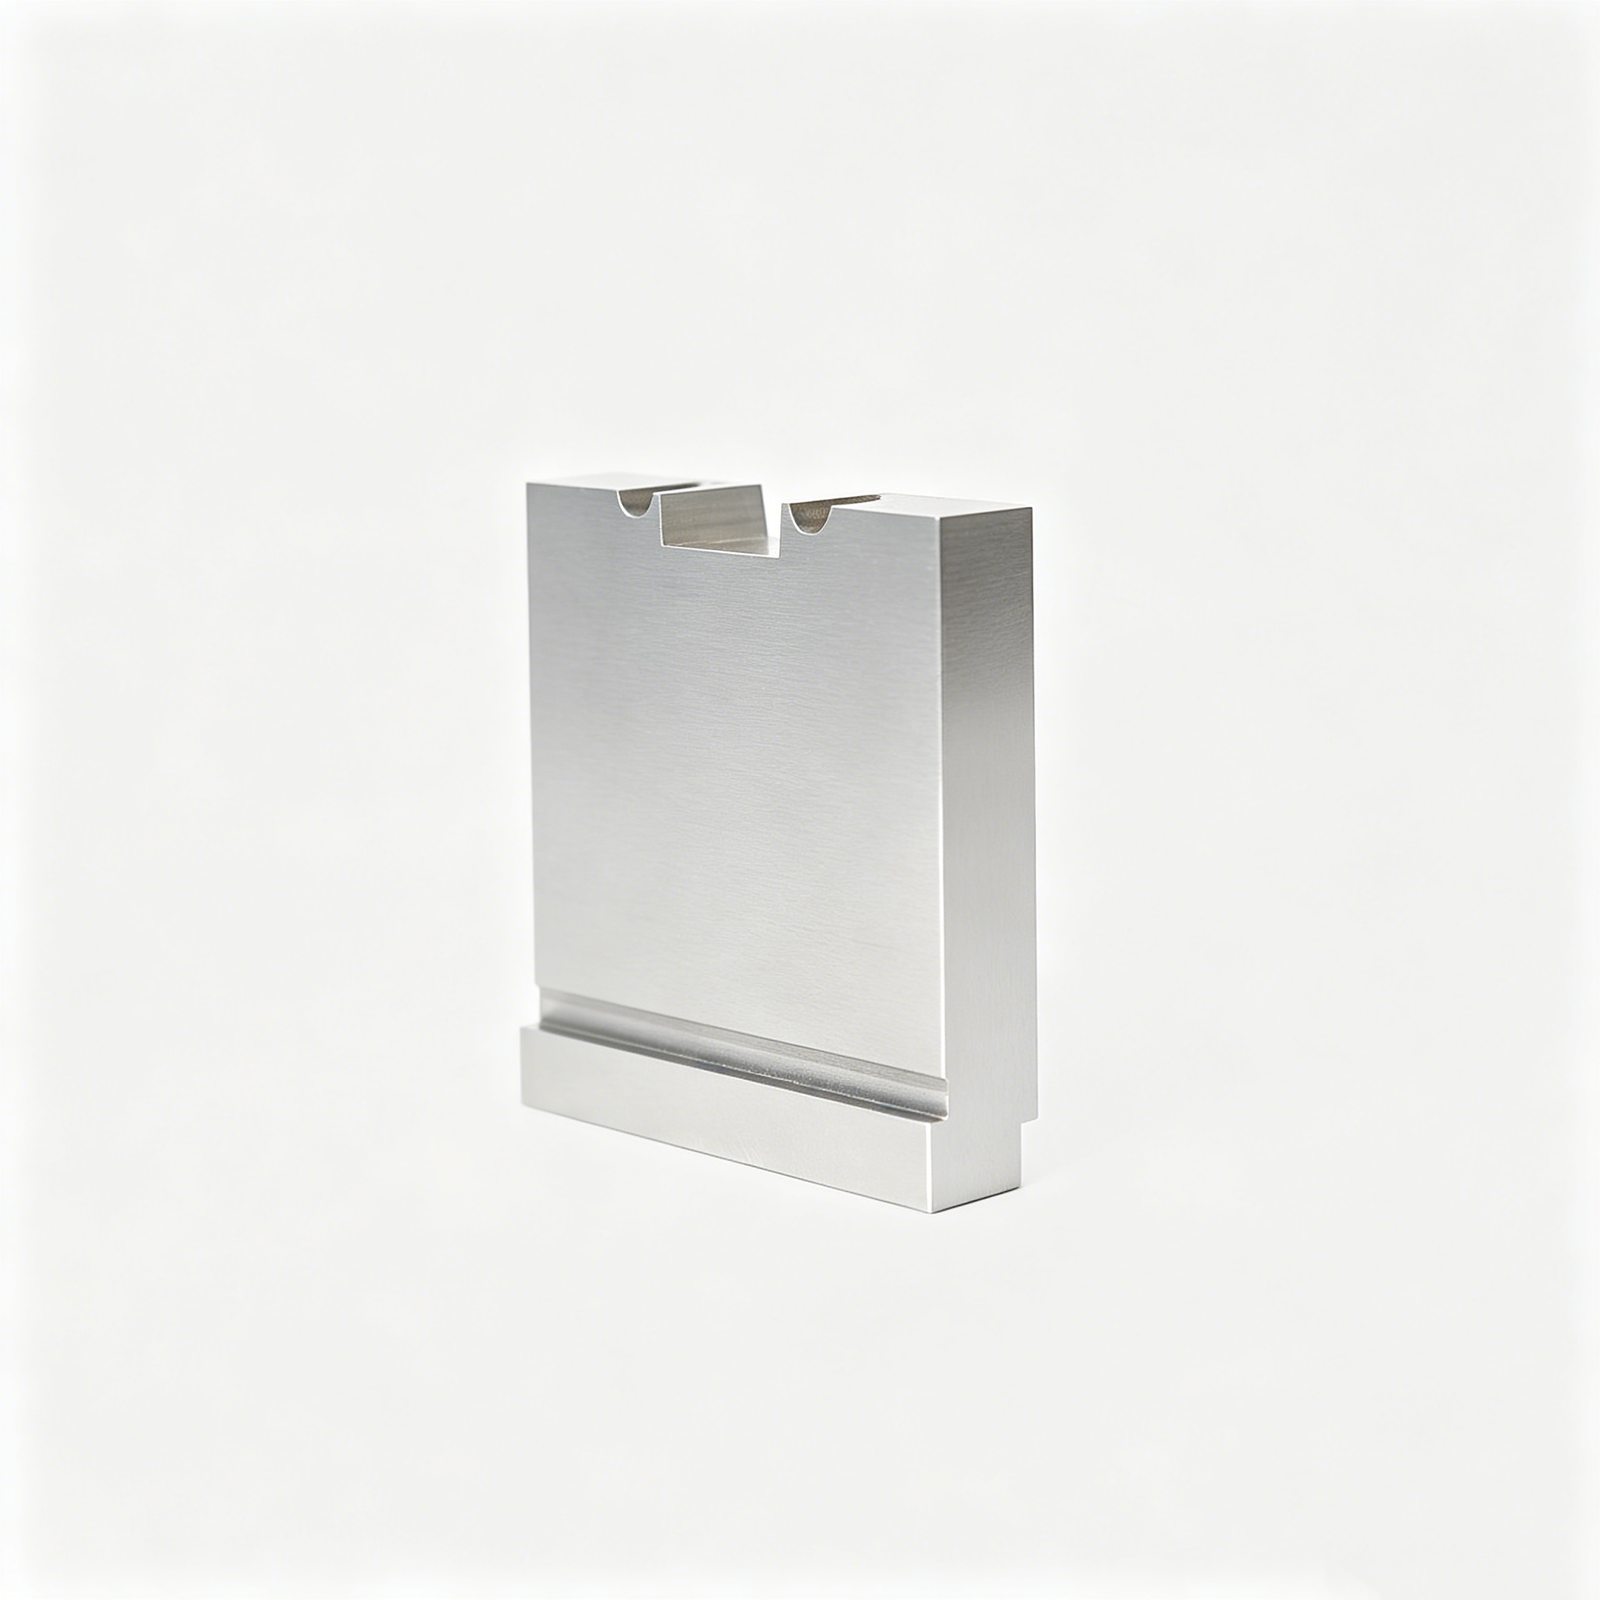
Draft angle 1°–3° along the blade length. Ideal for undercut features and tapered ribs in automotive sensor housings and medical device clips, reducing ejection force by 15–25 % versus flat profiles.
Stepped Blade
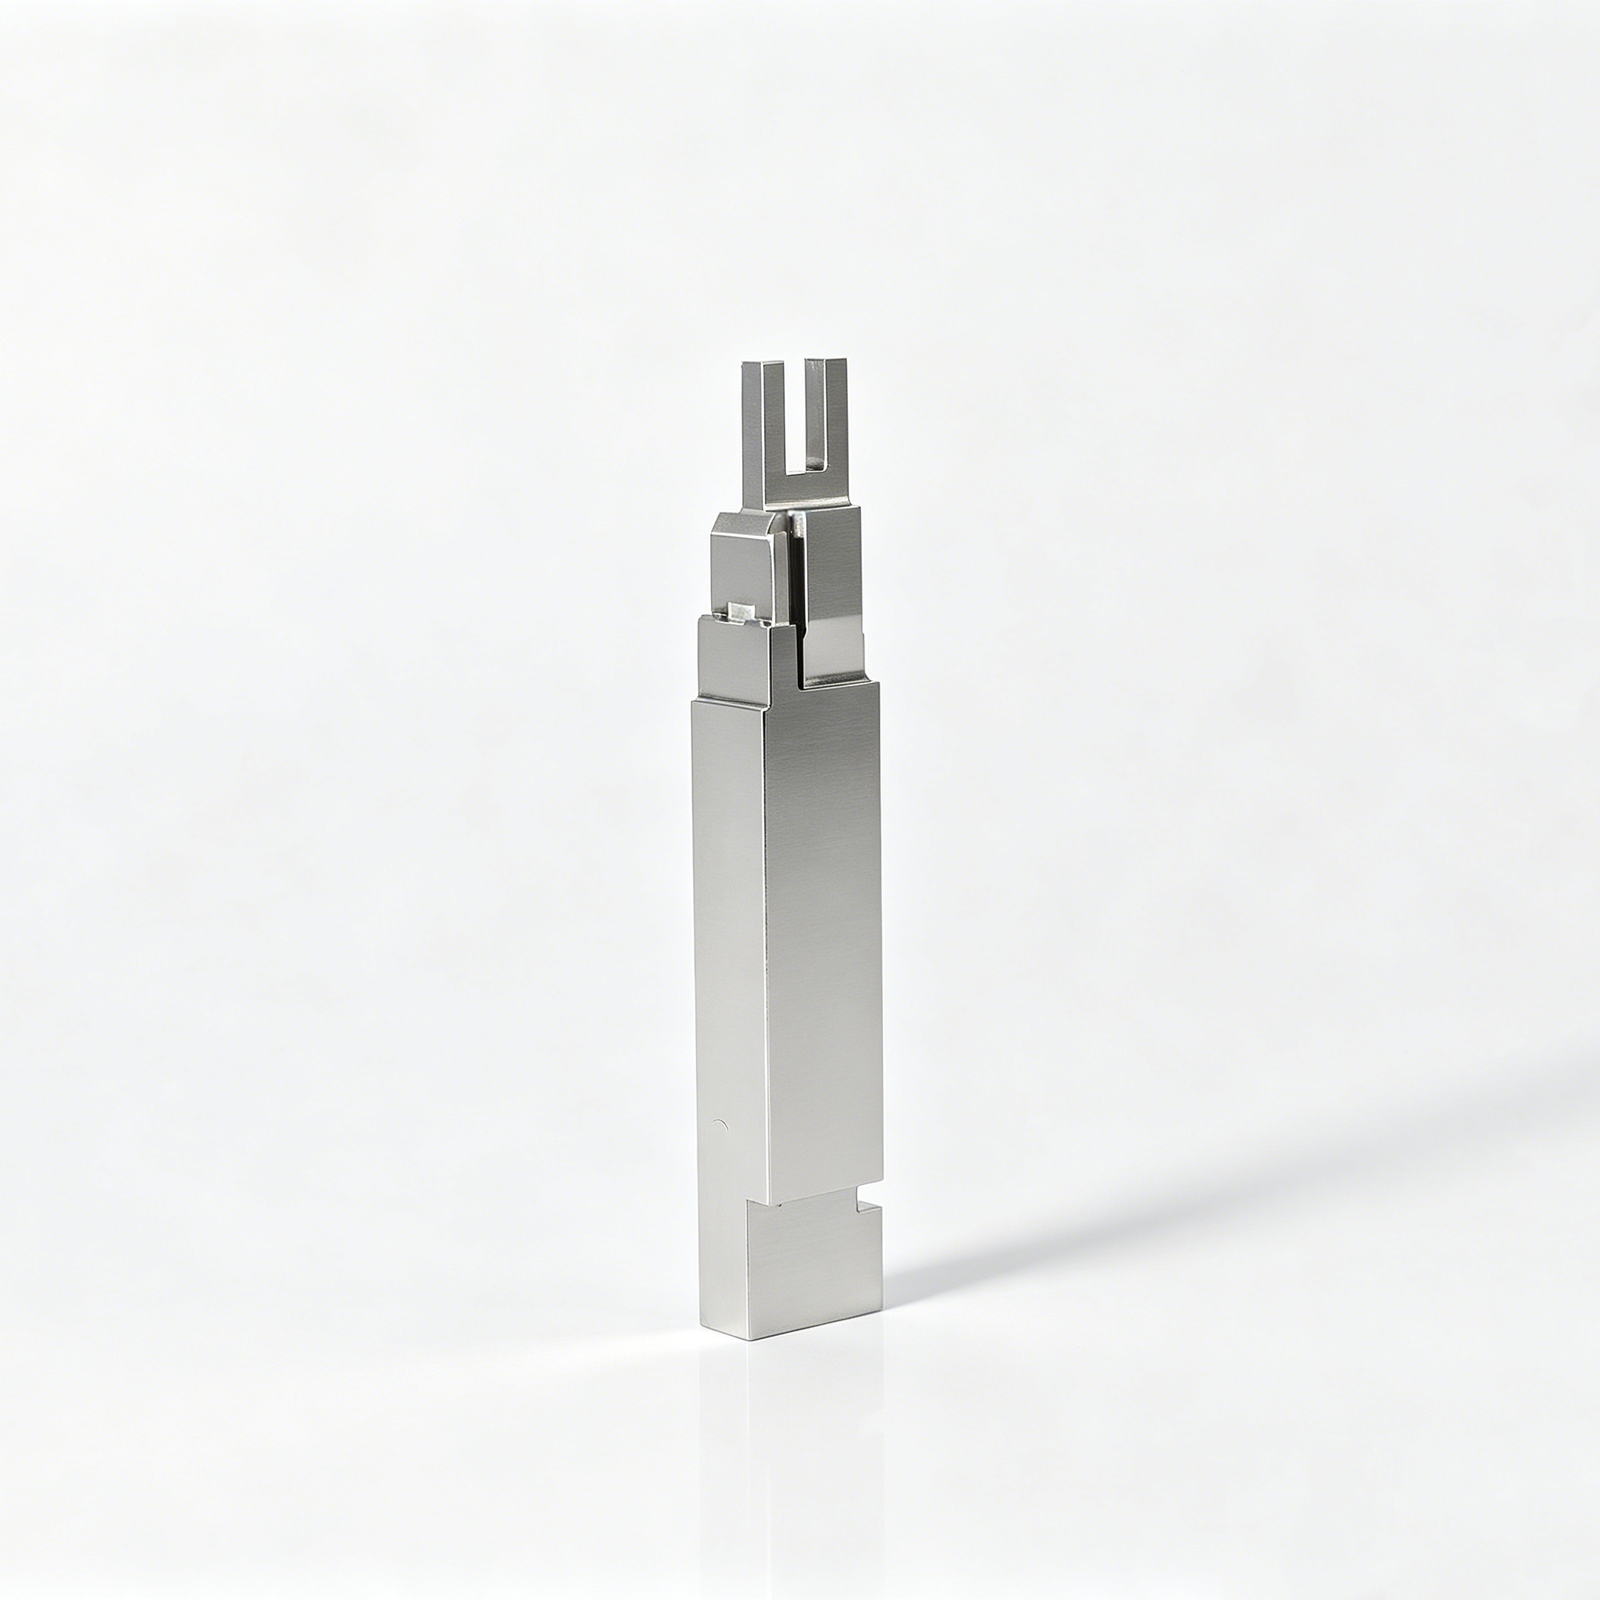
Two or more width zones in a single pin. Common in multi-level ribs and complex gating channels for 5G connectors and NEV battery-management-system housings, where one pin must clear multiple draft angles.
Micro-Blade for Connectors
Width 0.4–1.2 mm, thickness as low as 0.15 mm. Designed for high-density board-to-board and FPC connector cavities. XUXIANG holds +/-0.001 mm on slow-wire EDM to prevent buckling during high-cycle production.
Custom-Profiled Blade
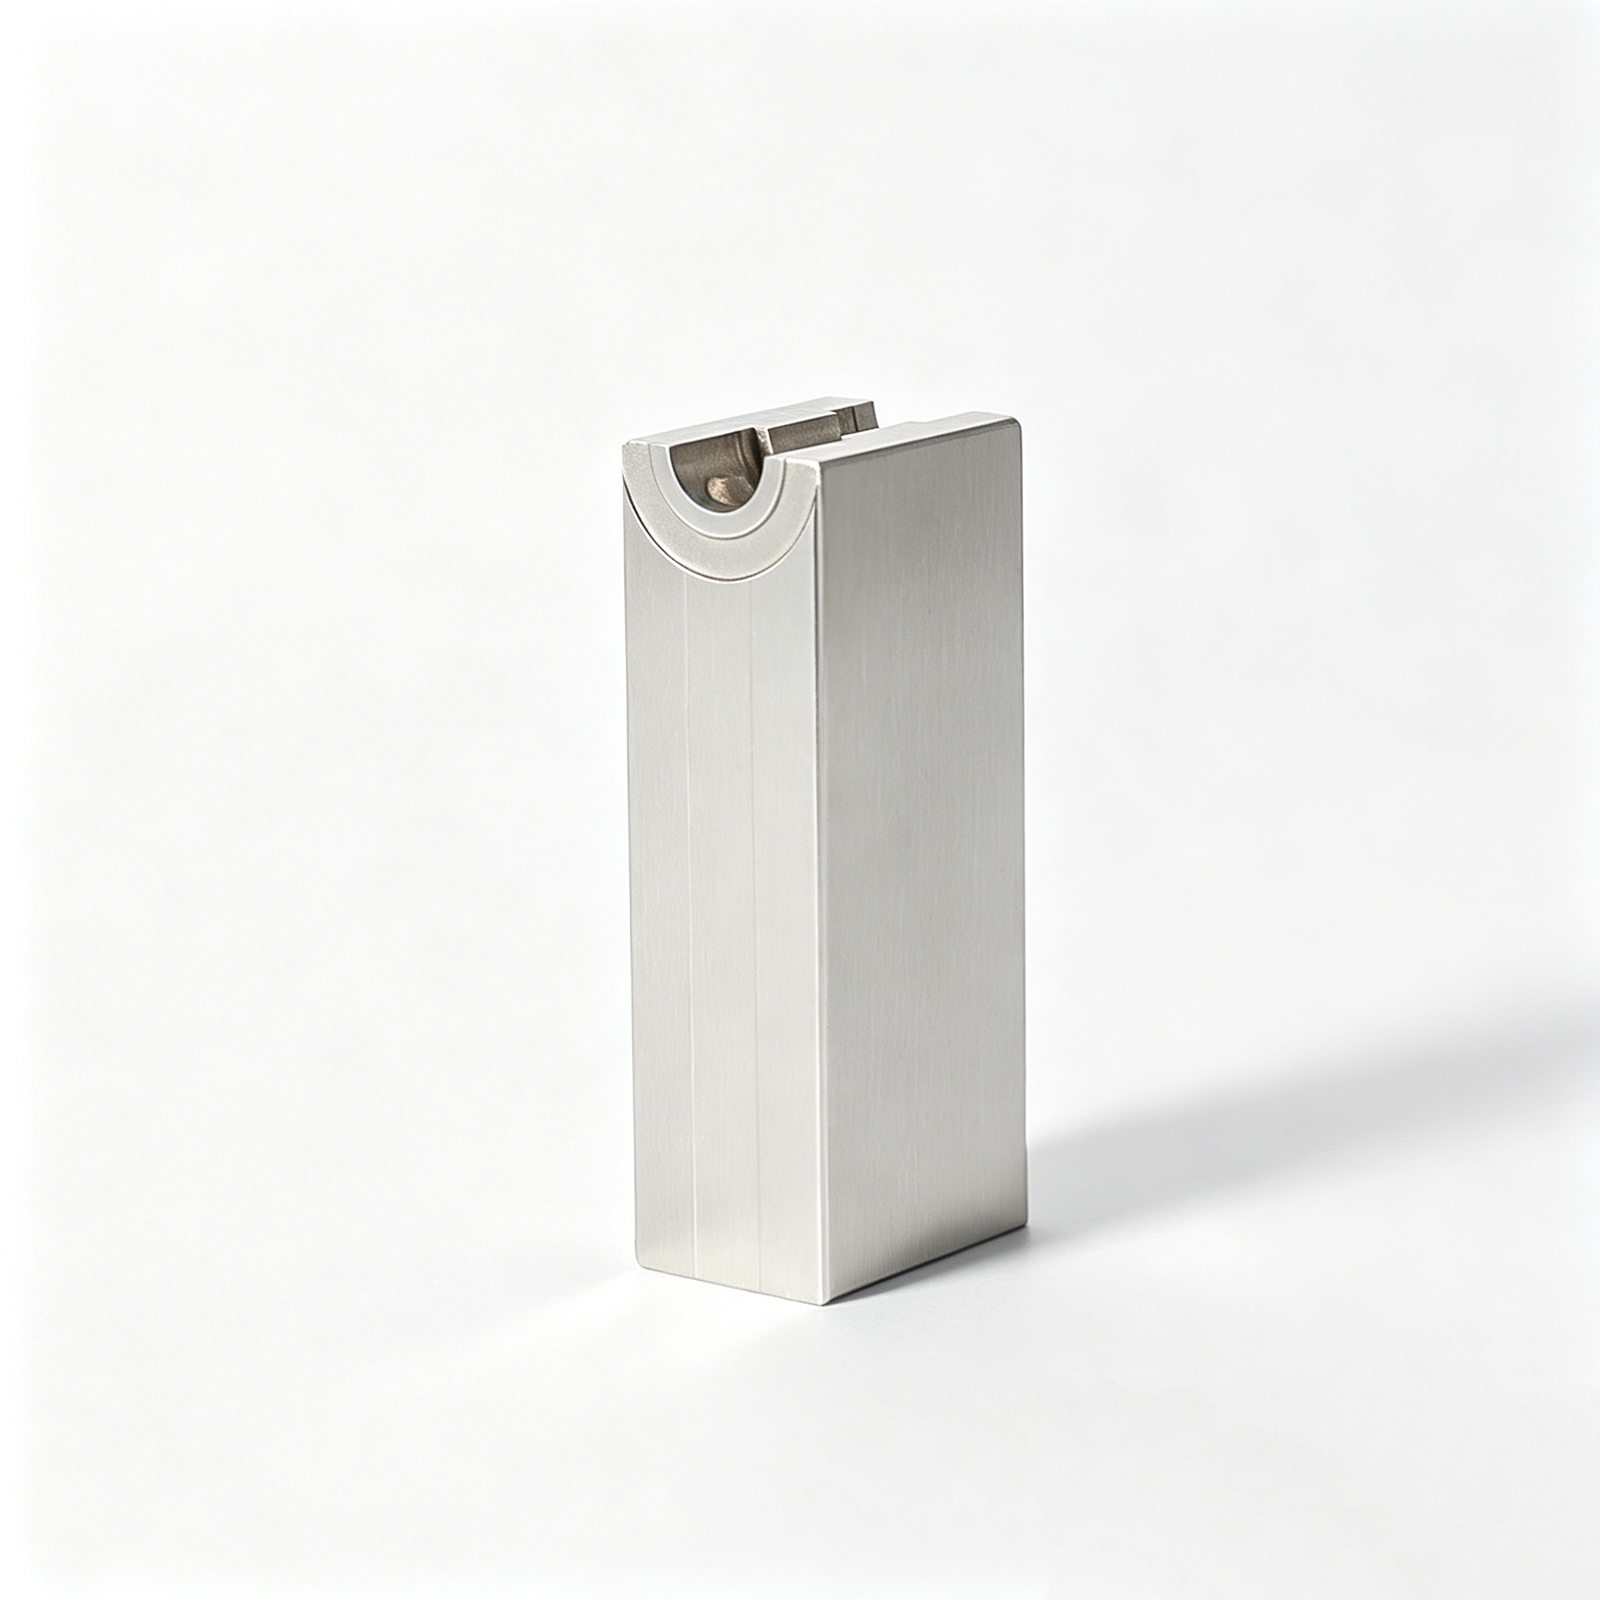
Radiused edges, asymmetric cross-sections, or compound tapers. Specified when standard geometries cannot match cavity contours in ADAS lens brackets or surgical-instrument housings. DFM review by 10+ engineers ensures manufacturability before machining.
4. Materials and Heat Treatment for Blade Ejector Pins
Material selection and heat treatment determine blade ejector pin service life, dimensional stability under cyclic thermal load, and total cost per million cycles. Hardness targets of HRC 58–62 are typical for production tooling, achieved through controlled quench-and-temper cycles and verified by Rockwell or Vickers testing at incoming and final inspection.
| Material | Hardness (HRC) | Wear Resistance | Cost Tier | Best-Fit Application |
|---|---|---|---|---|
| SKH-51 high-speed steel | 62–64 | Excellent | High | High-volume, abrasive resins (glass-filled PA, PBT) |
| SKD-61 tool steel | 48–52 | Good | Medium | General-purpose, moderate cycles, cost-sensitive |
| Tungsten carbide | 88–92 HRA | Outstanding | Very High | Ultra-high-volume (>1M cycles), micro-connectors |
| 420 stainless | 50–52 | Fair | Low | Corrosive resins, medical, low-cycle prototyping |
| 440C stainless | 58–60 | Very Good | Medium-High | Corrosion + wear, automotive sensors, moderate volume |
5. Customization Options for Blade Ejector Pins
Blade ejector pins are rarely off-the-shelf commodities; most orders specify at least one dimensional or finish parameter unique to the mold. XUXIANG’s engineering team translates CAD geometry into machined reality across six customization categories, each carrying distinct lead-time and cost implications.
Dimensional Customization
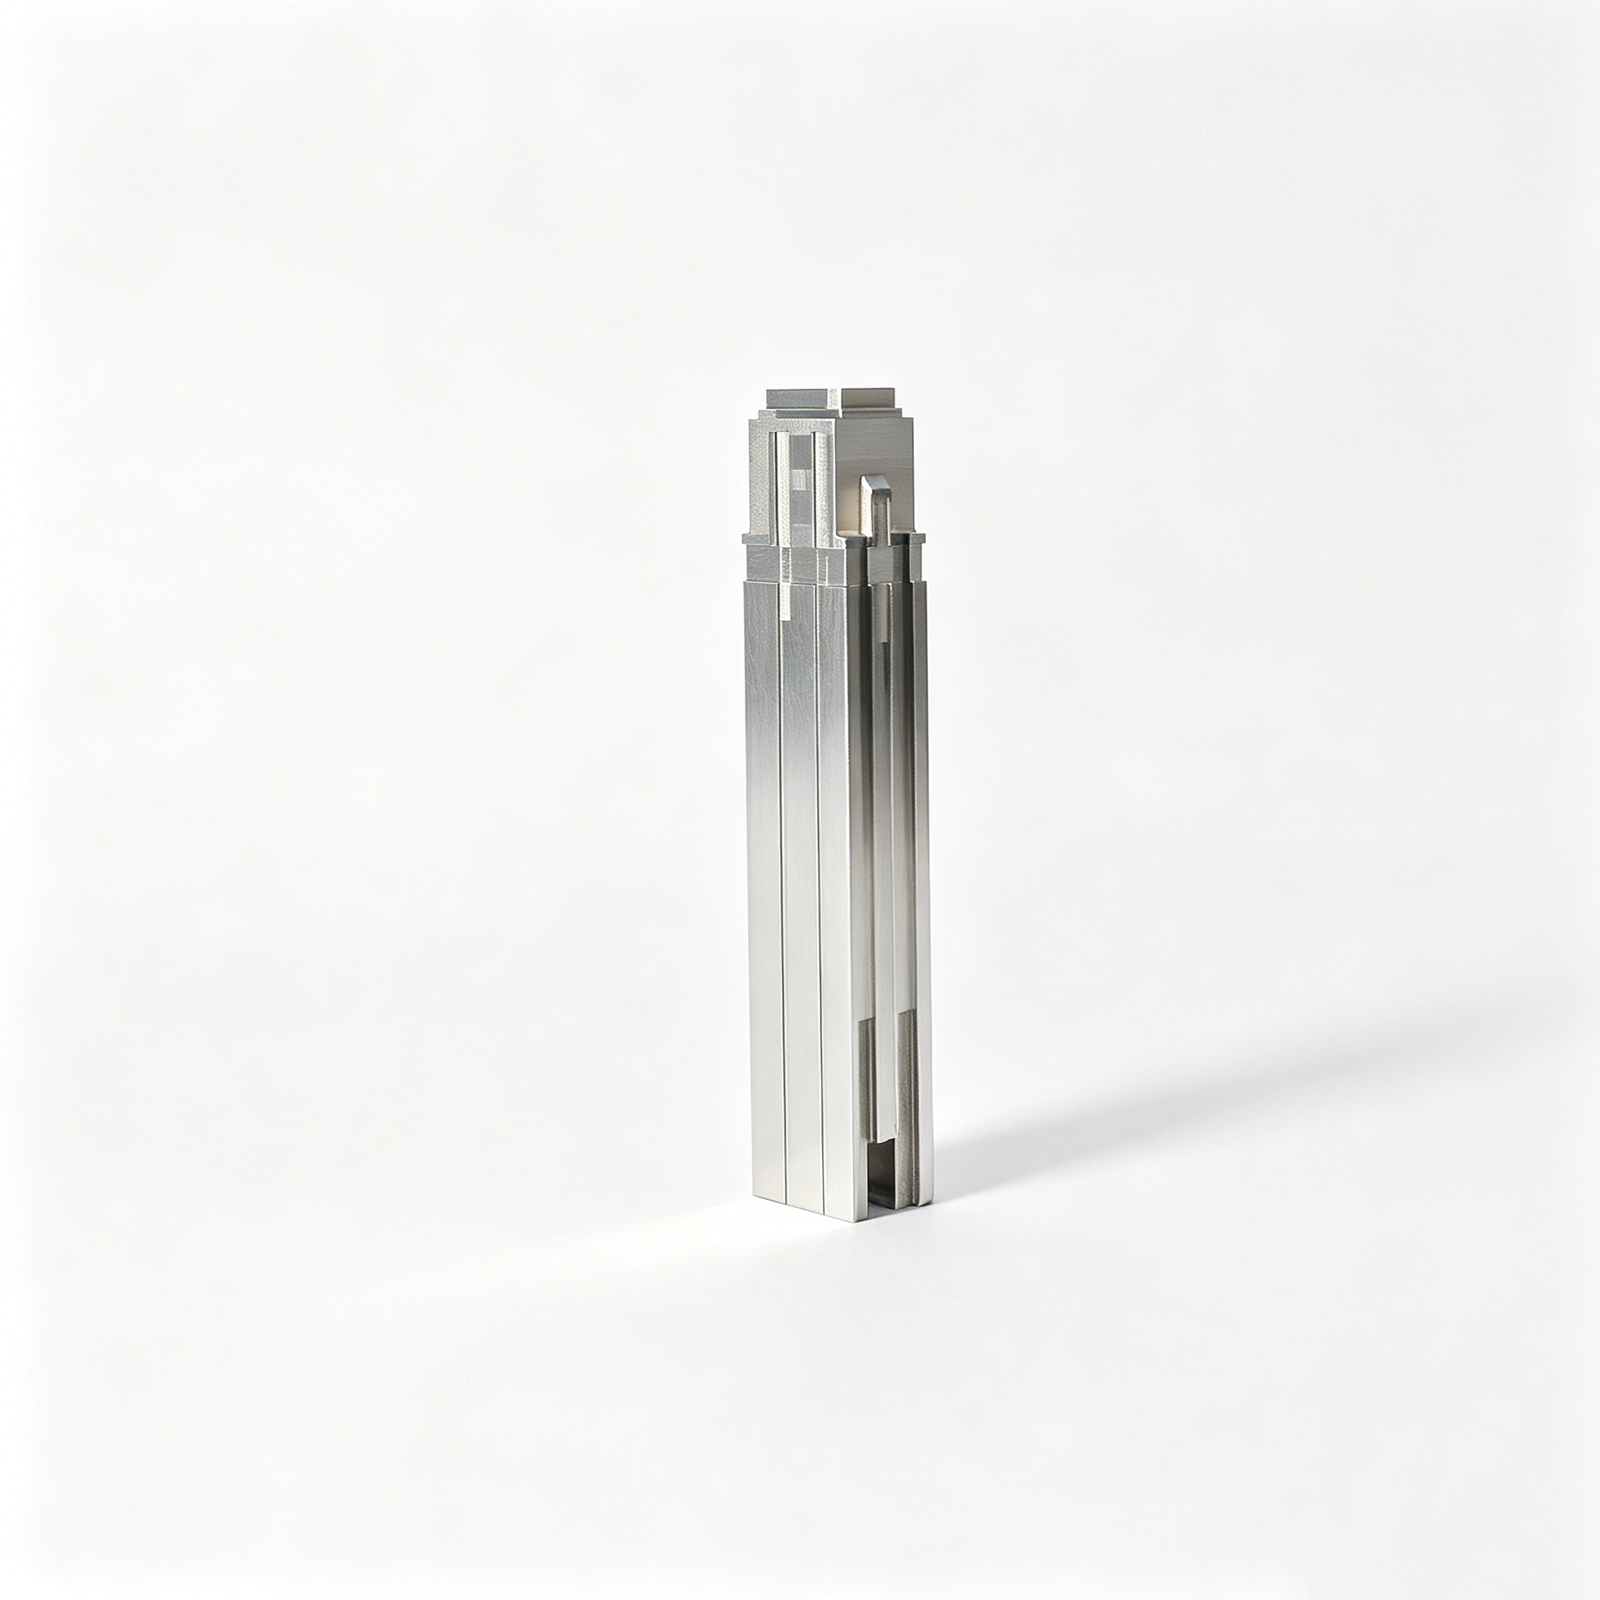
Length spans 10–300 mm, width 1.5–12 mm, and thickness 0.3–3.0 mm, all held to +/-0.001 mm on CNC and slow-wire EDM. Edge radii are specified from R 0.015 mm (sharp detail) up to R 0.5 mm (high-cycle durability), verified by ZEISS MICURA CMM at 0.7 µm resolution.
Surface Finishes and Coatings
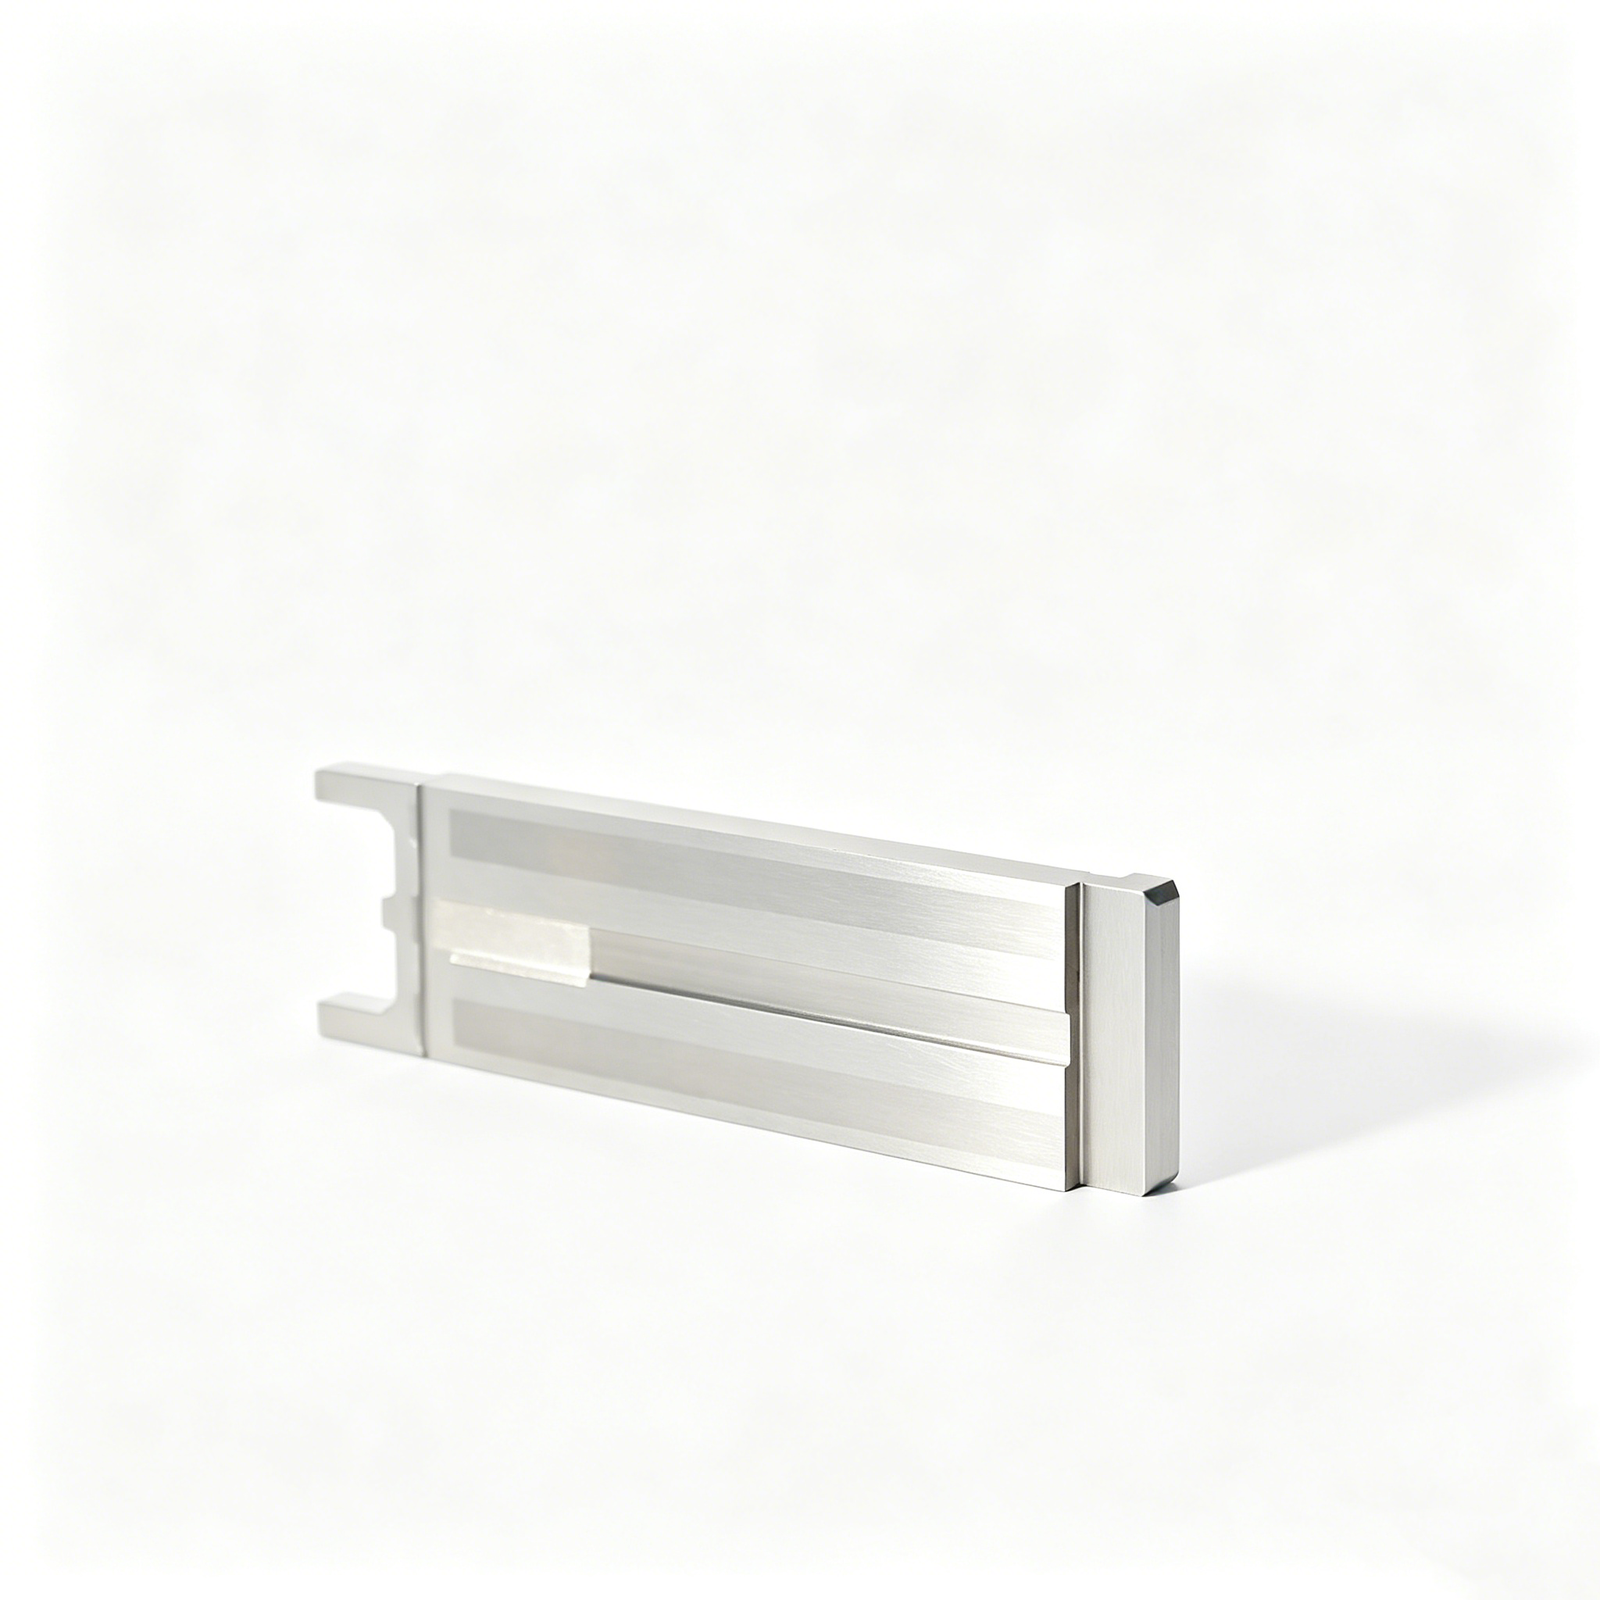
Mirror polish down to Ra 0.05 µm eliminates drag on cosmetic parts; bead-blast textures (Ra 0.8–1.6 µm) aid release on textured moldings. TiN gold coatings extend life 3–5×, TiCN handles abrasive glass-filled resins, and DLC (diamond-like carbon) suits medical-grade low-friction applications.
Identification and Inventory Features
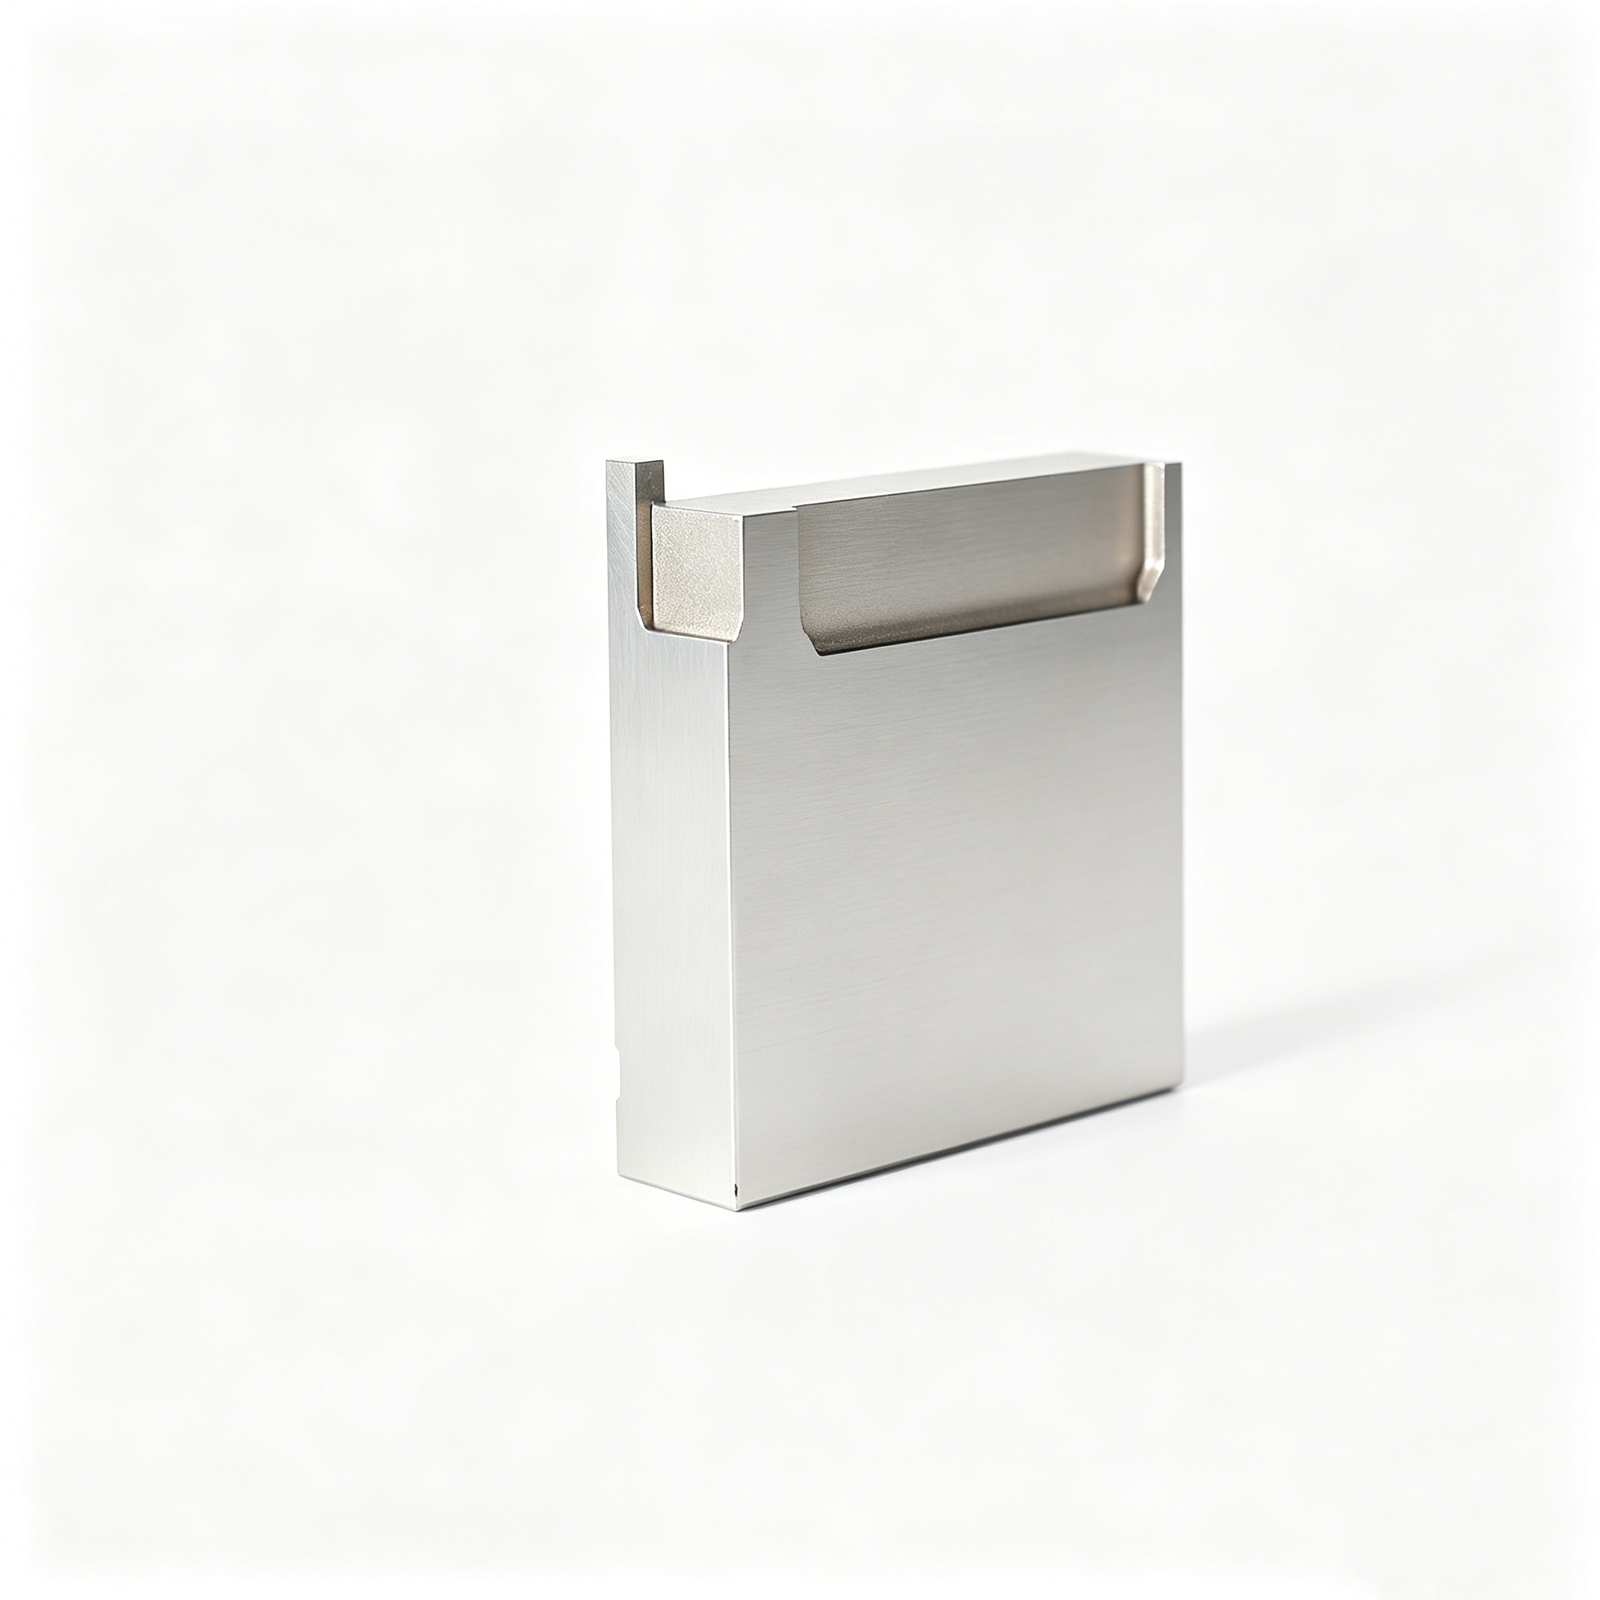
Laser-engraved part numbers (0.2 mm character height) survive 500,000+ cycles without wear. Color-coded anodized bands (red, blue, green) let technicians sort families visually during tool changes, reducing setup errors by ~40% in high-mix cells.
Lead-Time Trade-Offs
Catalog-modified designs (standard blank + custom length or finish) ship in 3–5 days. Full-custom profiles requiring new electrode sets and multi-axis wire paths add 7–10 days but unlock geometries impossible with catalog tooling, critical for undercut or micro-connector molds.
6. Critical Quality Elements in Blade Ejector Pin Manufacturing
Five non-negotiable checkpoints separate production-grade blade ejector pins from tolerance failures. Each dimension directly governs cycle life, part cosmetics and mold uptime — and each should appear on your incoming-inspection protocol.
Dimensional Tolerance Verification
CMM inspection confirms that blade thickness, length and profile match CAD nominal within +/-0.002 mm. XUXIANG validates every batch on a ZEISS MICURA (0.7 µm resolution) to catch out-of-spec geometry before assembly. Dimensional drift causes ejection jamming and premature core wear.
Surface-Finish Measurement
Mirror-grade finishes (Ra ≤ 0.2 µm) prevent polymer adhesion and drag marks. Measure with a contact profilometer or compare against certified Ra standards. Rough surfaces score molded parts and accelerate pin oxidation.
Hardness Testing
Rockwell HRC 50–58 (SKH51/M2 HSS) or HRC 58–62 (powder-metal grades) ensures wear resistance over millions of cycles. Verify with a calibrated durometer at three points along the blade. Under-hardened pins deform; over-hardened pins fracture.
Straightness and Edge Sharpness
Straightness ≤ 0.01 mm over full length prevents binding in guide bores. Edge radii ≤ 0.02 mm (or per print) avoid scratching ejected parts. Check straightness on a granite surface plate with dial indicator; inspect edges under 50× magnification.
7. How to Choose a Blade Ejector Pin Manufacturer
Selecting a blade ejector pin supplier is a strategic decision that directly impacts mold uptime, part quality and program cost. The difference between a commodity shop and a precision partner lies in four verifiable capabilities.
Machining and Heat-Treatment Capability
Verify 5-axis CNC grinding and slow-wire EDM capacity; XUXIANG operates Sodick and Seibu wire EDM holding +/-0.002 mm positioning. Confirm in-house heat treatment to eliminate outsourcing delays and traceability gaps.
Certifications and Inspection Resolution
ISO 9001:2015 is baseline; automotive programs require IATF 16949. CMM resolution matters: XUXIANG’s ZEISS MICURA measures to 0.7 µm, enabling validation of +/-0.001 mm tolerances that lower-tier shops cannot verify.
Quote Turnaround and Lead Time
Rapid quoting signals process maturity. XUXIANG targets 24-hour technical quotes with DFM feedback, and delivers finished blade ejector pins roughly 30% faster than industry average through integrated machining and QC.
Engineering Support
Access to mold-flow analysis and pin-layout optimization separates transactional vendors from partners. A precision manufacturer offers pre-production DFM reviews to prevent ejection failures before tooling begins.
8. Common Mistakes When Sourcing Blade Ejector Pins
Even experienced procurement teams make critical errors when sourcing blade ejector pins, errors that cascade into mold downtime, part defects and costly rework. Five mistakes account for the majority of field failures and delivery disputes.
Specifying Tolerance Looser Than Mold Requires
Calling out +/-0.01 mm when the mold design demands +/-0.003 mm leads to ejector-pin wobble, flash and uneven ejection force. The fix: cross-check pin tolerance against cavity positioning tolerance and validate with CMM reports before first article.
Ignoring Surface Finish Impact on Part Release
A Ra 0.4 µm finish may meet print but still cause micro-scratches on optical lenses or medical housings. Consequence: part rejection at final QC. Specify mirror-grade Ra ≤ 0.1 µm for sensitive surfaces and request finish certification with every batch.
Choosing Material Based Solely on Price
Substituting SKD61 with lower-grade tool steel saves 15–20 % upfront but halves service life in high-cycle automotive molds. Always validate material certificates against application temperature and cycle count, not unit cost alone.
Failing to Validate Heat-Treatment Certificates
Skipping hardness verification allows under-tempered pins into production, resulting in premature wear or catastrophic fracture. Require HRC test reports traceable to batch number and verify with portable tester on receipt.
Ordering Without Prototype Testing
Volume orders placed before fit-check in the actual mold risk dimensional interference and rework delays. Request sample pins for trial assembly; XUXIANG offers 24-hour prototype quotes to de-risk full production.
9. Steps to Integrate Blade Ejector Pins into Your Mold Design
Integrating blade ejector pins into a new mold design requires close collaboration between your engineering team and the pin supplier. A structured five-step process minimizes risk, ensures dimensional compatibility and prevents costly rework after mold commissioning.
Cavity-Geometry Analysis and Ejection-Force Calculation
Begin by mapping every undercut, rib and draft angle that will contact the blade. Calculate ejection force using part surface area, material shrinkage and mold-open speed to determine required blade width and contact pressure.
Blade-Profile Selection and Dimensional Spec
Choose rectangular, tapered or radius-edge profiles based on part geometry. Specify blade thickness (+/-0.005 mm tolerance minimum), edge radius (typically R 0.02–0.05 mm) and overall pin length in your CAD model.
Supplier RFQ with CAD Drawings
Submit 2D and 3D CAD files showing pin position, blade orientation and tolerance zones. Request material certificates, lead time and DFM feedback within 24 hours to identify interference or wear risks early.
Prototype Pin Validation in Test Mold
Order sample pins for trial runs at production cycle speed. Inspect blade wear, part surface marks and ejection consistency over 500+ cycles before committing to full production quantities.
Production Order with Incoming Inspection
Place production orders with CMM inspection reports and material traceability. Verify blade flatness, edge radius and hardness on first-article samples using toolmaker’s microscope or coordinate measurement before mold assembly.
10. Pricing and Cost Factors for Blade Ejector Pins
Blade ejector pin pricing varies by material grade, tolerance class, coating and order volume. Standard catalog profiles in SKH51 or H13 with +/-0.01 mm tolerances typically start at $8–15 per unit for 1–10 pieces, dropping to $3–6 in 201+ volumes. Full-custom geometries requiring +/-0.001 mm precision, mirror EDM finish and PVD coating command $25–45 per unit at low volumes, falling to $10–18 at scale.
Setup and tooling fees for one-off blade profiles range from $150–500, covering electrode fabrication, slow-wire EDM programming and first-article inspection on ZEISS CMM. Material upgrade from tool steel to tungsten carbide adds 40–60% to unit cost but extends service life threefold in abrasive resins. Lead time compresses with volume: prototype batches ship in 5–7 days, production runs of 200+ in 10–12 days, roughly 30% faster than industry average when DFM is complete.
| Quantity Tier | Standard Profile ($/unit) | Custom +/-0.001 mm ($/unit) | Typical Lead Time |
|---|---|---|---|
| 1–10 pcs | $8–15 | $25–45 | 5–7 days |
| 11–50 pcs | $6–10 | $15–28 | 7–9 days |
| 51–200 pcs | $4–7 | $12–20 | 8–10 days |
| 201+ pcs | $3–6 | $10–18 | 10–12 days |
Ready to Source Precision Blade Ejector Pins? Start Here.
Get your quote in 24 hours with full DFM support, material certificates and ISO 9001:2015 quality—no obligation, no risk.