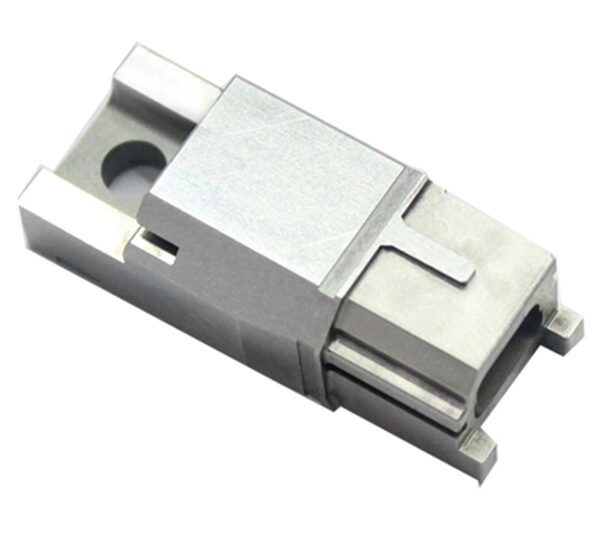
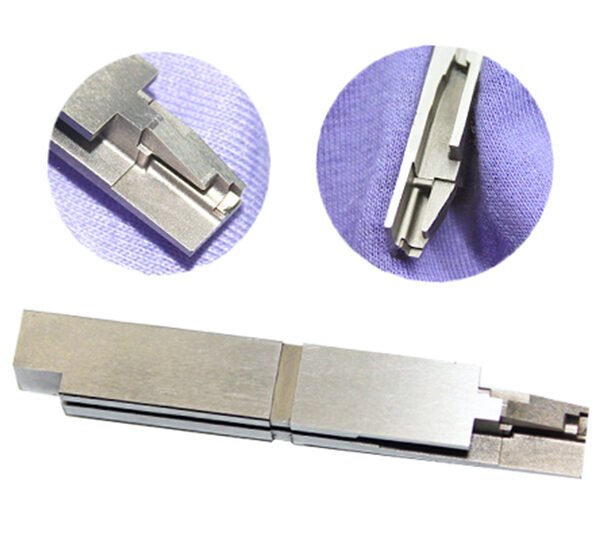
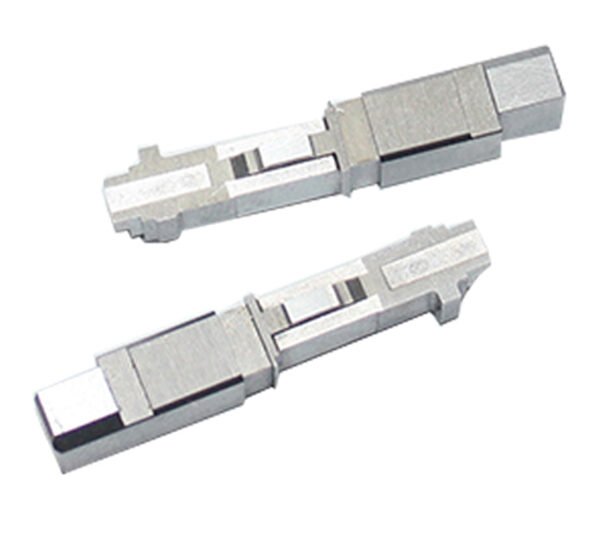
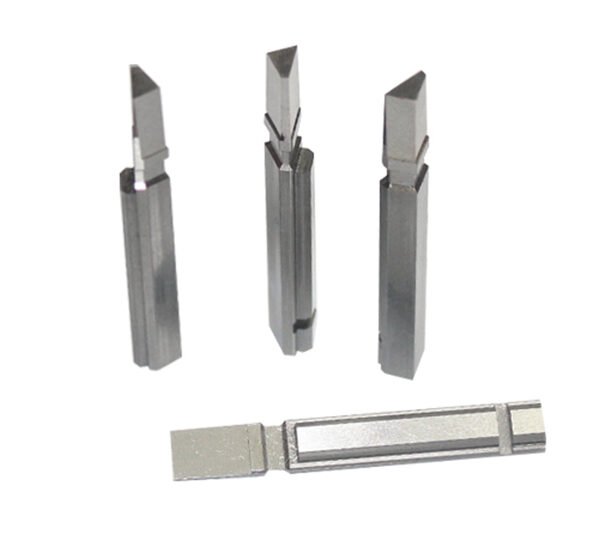
A quote-ready precision mold component RFQ needs more than a 3D model. Send a controlled 2D drawing, 3D CAD file, material and heat-treatment requirements, critical tolerances, datum scheme, surface and coating requirements, inspection plan, quantity, delivery expectation and application context. When a requirement is unknown, mark it for engineering review instead of leaving the supplier to guess.
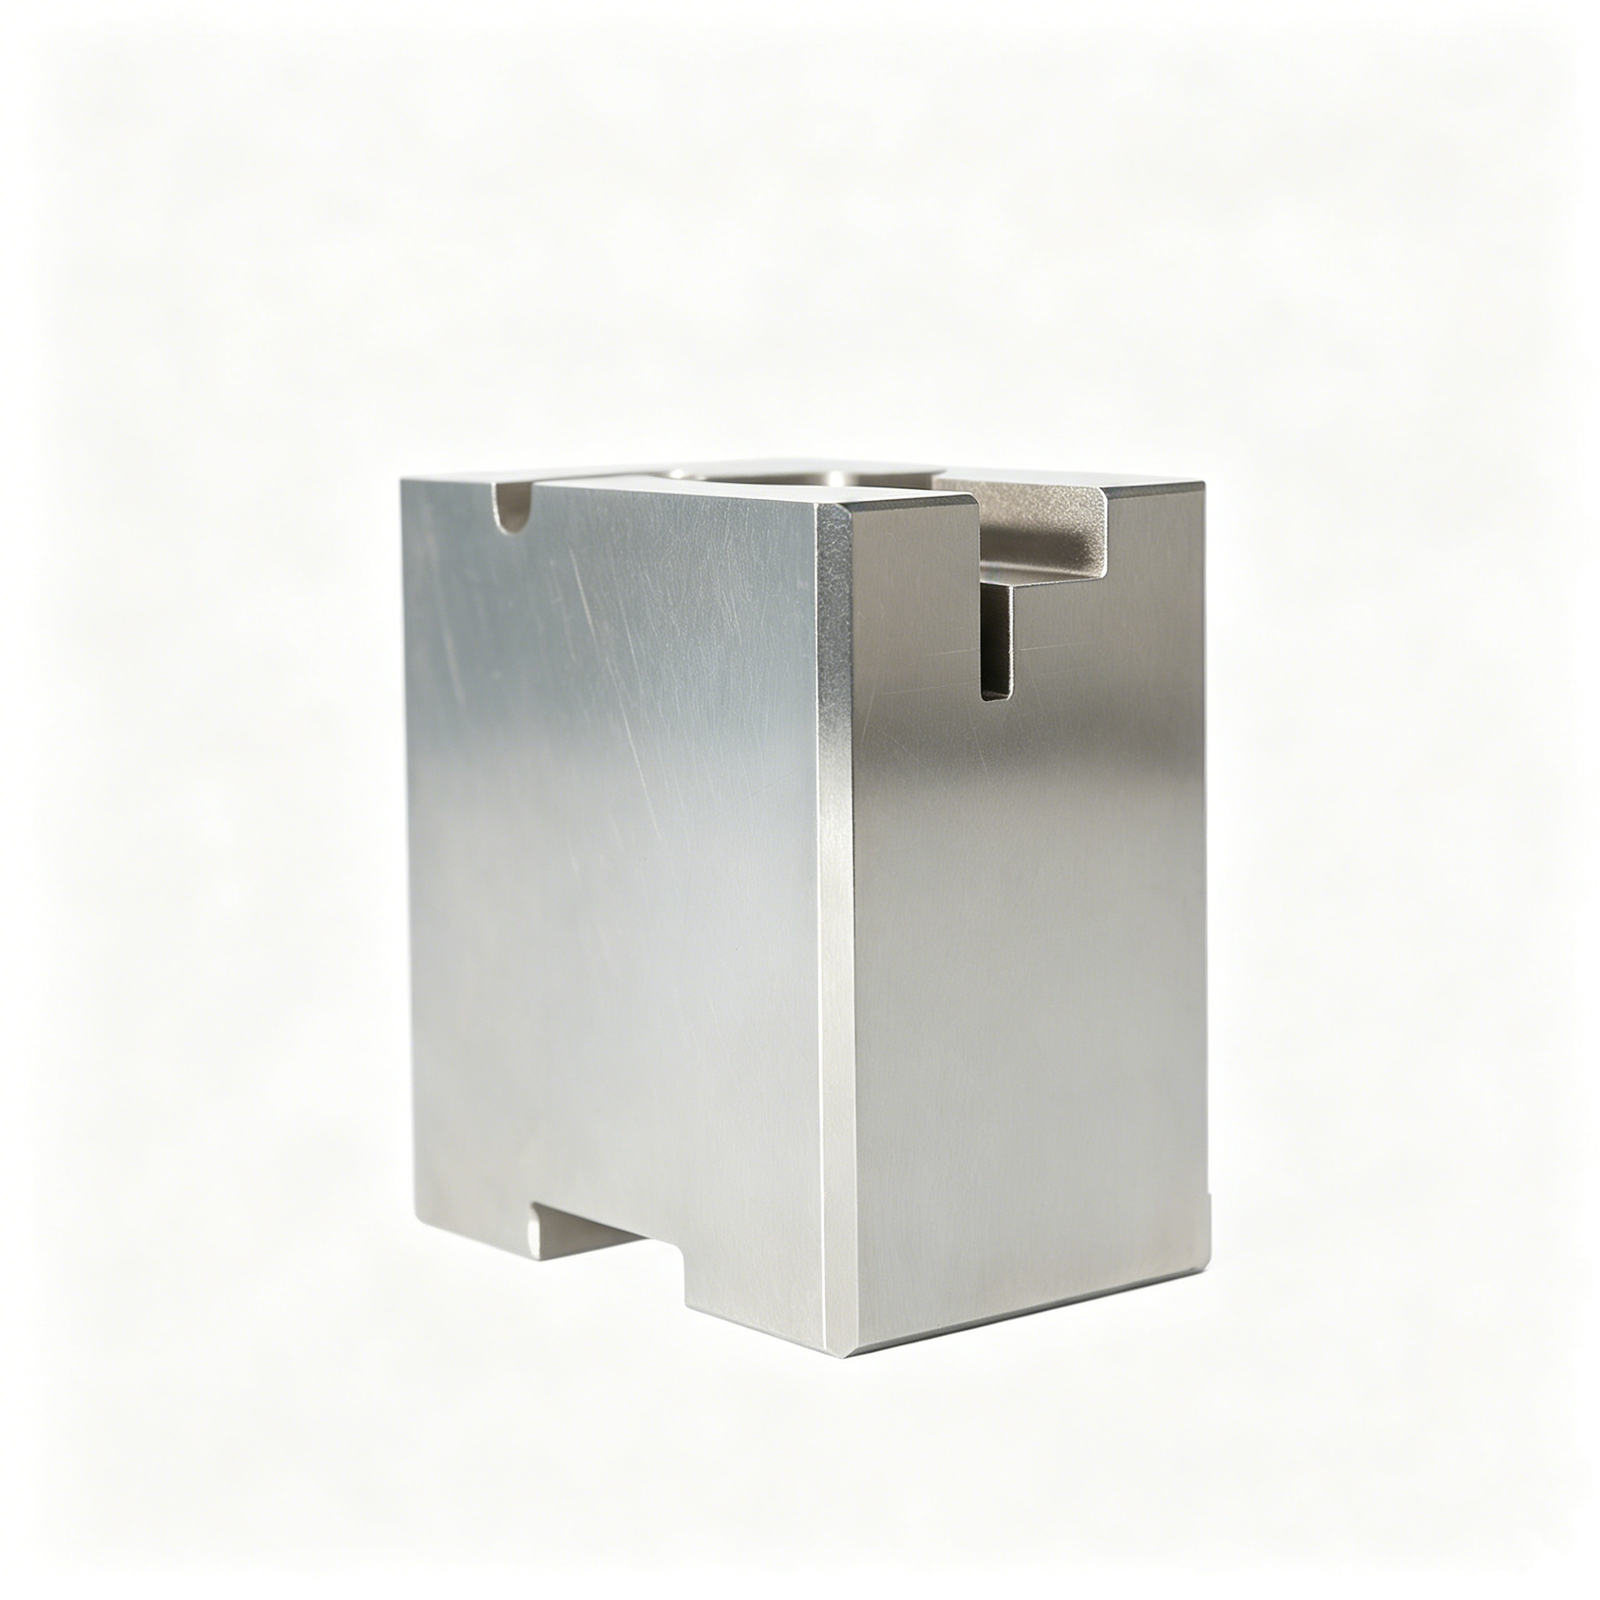
A useful RFQ connects every critical feature to a drawing requirement and a method of verification.
Control the files before requesting a quote
Name each file with part number, revision and date. The 3D model communicates geometry; the 2D drawing controls dimensions, tolerances, datums, surface finish, notes and acceptance criteria. State which file governs if there is a conflict. Include an assembly or mold-position drawing when the component’s function is not obvious from the part alone.
Export a neutral CAD format if the native format cannot be opened by all bidders, but keep the master model available. Identify units explicitly. A tenfold or 25.4-fold scale mistake should never be discoverable only after machining begins.
Define function and critical-to-quality features
Tell the supplier what the part does: locate, guide, seal, eject, form, cut, vent or transfer heat. Identify mating parts, sliding surfaces, shutoffs, sealing areas and cosmetic-forming faces. Mark critical-to-quality features on the drawing or a separate characteristic list.
This context helps a manufacturing engineer choose setups and inspection access. It also prevents an apparently noncritical edge, relief or orientation mark from being changed in a way that affects assembly. If a feature is proprietary, share enough functional information under the appropriate confidentiality agreement.
Use tolerances intentionally
Apply tight tolerances only where function requires them. Over-tolerancing increases process steps, inspection burden and cost; under-specification creates assembly risk. Define datums and geometric controls so the supplier knows how position, orientation and form relate to the assembly.
For noncritical dimensions, reference an agreed general-tolerance standard and class rather than relying on an unstated shop convention. ISO 2768-1 covers general tolerances for linear and angular dimensions without individual tolerance indications, but its applicability and selected class must be stated correctly. Critical features still need explicit requirements and functional review.
Specify material, hardness and treatment as a sequence
Provide material grade and an accepted standard, not only a family description such as “tool steel.” State whether an equivalent grade may be proposed and what evidence is required. Define hardness range, case depth where relevant, heat-treatment route and certification needs.
Sequence matters. Heat treatment can change dimensions, so the supplier must know which features are finished before or after hardening. The same applies to nitriding, coating, plating, passivation and stress relief. Identify surfaces that must remain coating-free and whether final dimensions apply before or after treatment.
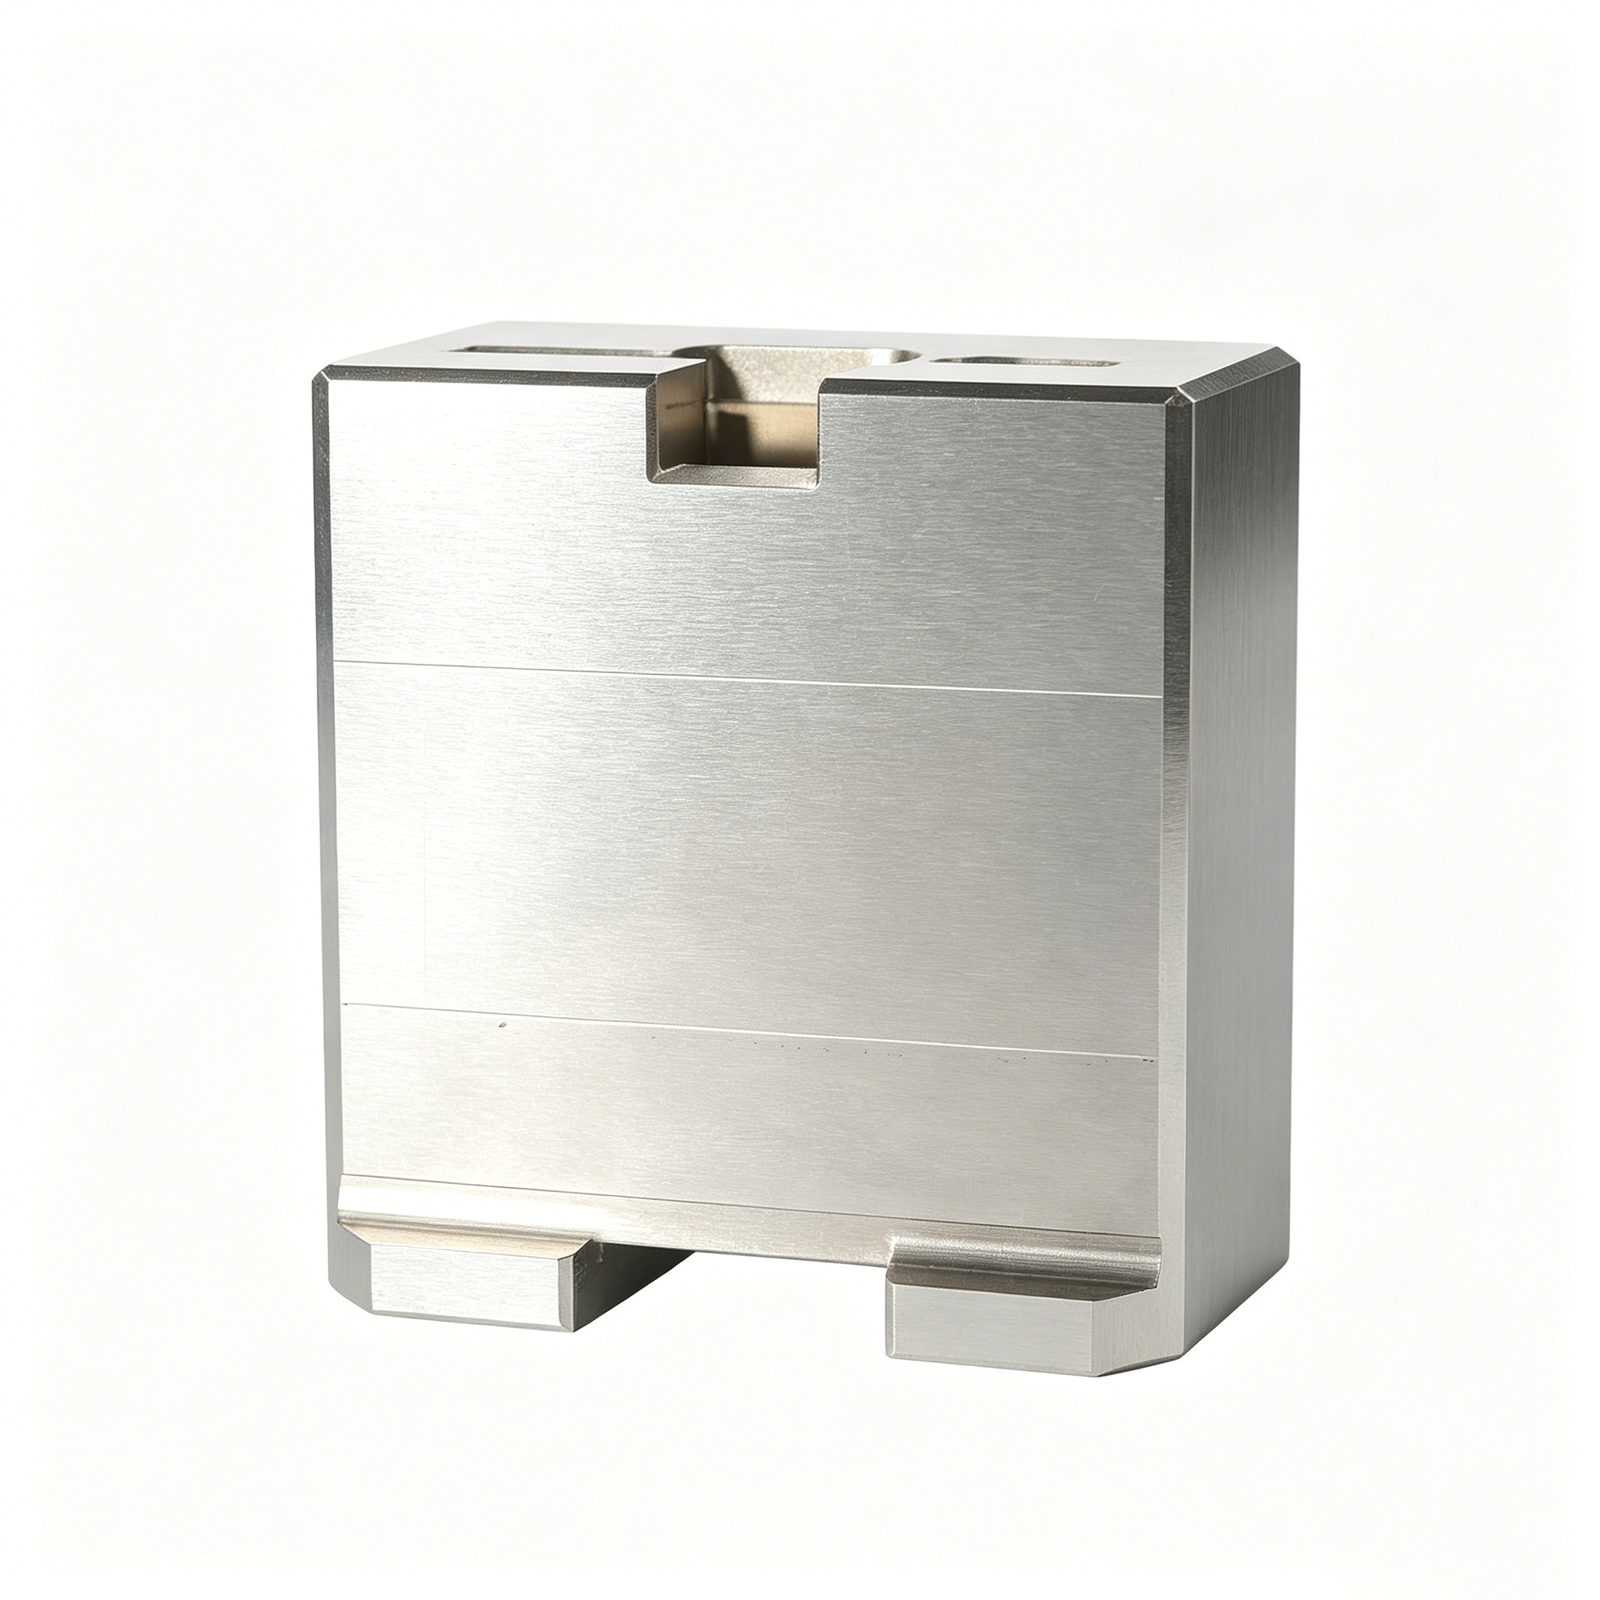
Material, heat treatment, grinding, EDM and coating requirements must be evaluated as one process route.
Describe surface finish and edge condition
Mark required roughness on functional surfaces and distinguish it from visual polish expectations. Identify EDM texture, grinding direction, lapping, mirror-polish zones and areas where tool marks are acceptable. For forming surfaces, provide texture standards or physical references when appearance is critical.
Define edge break, chamfer or radius requirements. “Deburr all edges” is ambiguous on a precision shutoff or cutting edge. State which edges must remain sharp, which need a controlled break and which must be safe for handling.
Agree on the inspection package
List the characteristics to be reported and the measurement method when it matters. Possible deliverables include a dimensional report, material certificate, heat-treatment certificate, coating certificate, hardness results, surface-roughness record and measurement images. If CMM inspection is required, provide the datum alignment and reporting format.
Clarify sample size and whether every part, a defined sample or a first-article piece is measured. For very small, deep or inaccessible features, confirm measurement feasibility before freezing the requirement. A tolerance that cannot be measured repeatably is not a complete specification.
Include quantity, logistics and packaging
Request pricing at realistic quantities and state whether the demand is prototype, spare component, bridge order or repeat production. Include annual usage or expected release pattern if it helps the supplier plan material and capacity. Separate unit price, setup, material minimum, treatment, inspection and freight where possible.
Specify individual protection for polished or sharp parts, corrosion prevention, labeling, lot traceability and packaging orientation. Precision components can pass inspection and still arrive damaged if they rub together during transport.
Final pre-send checklist
Before sending the RFQ, confirm:
- part number, revision, units and governing file;
- 2D drawing plus usable 3D CAD;
- function, mating conditions and CTQ features;
- datums, dimensional and geometric tolerances;
- material, hardness and treatment sequence;
- finish, coating, polish and edge requirements;
- inspection records and certification;
- quantities, requested delivery and Incoterm where applicable;
- packaging, marking and traceability;
- one contact for technical questions and one for commercial questions.
Submit that package to a qualified precision mold component manufacturer and invite documented deviations or manufacturability proposals. A comparable quote is one that prices the same requirement—not one that silently assumes an easier version of the part.
Resolve drawing and model conflicts before quotation
Create a requirement hierarchy. State whether the drawing, model or written specification controls each type of information. A common arrangement is that the 3D model controls nominal geometry while the 2D drawing controls dimensions, tolerances, datums, surface finish and notes. Whatever hierarchy you choose must appear on the RFQ.
Ask bidders to report conflicts instead of choosing silently. A radius in the model may disagree with a drawing callout, or a coating note may change the finished dimension. Keep a question-and-answer log linked to the revision. When one supplier receives a clarification that affects scope, issue it to every bidder so quotes remain comparable.
After clarification, publish a new controlled revision rather than relying on marked screenshots. The purchase order should identify that revision and list any formally accepted deviations.
Add manufacturability review without surrendering function
Invite the supplier to propose changes that reduce setups, improve grinding or EDM access, simplify inspection, or reduce distortion. Require each proposal to state the affected feature, technical reason, cost or lead-time effect and functional risk. The design owner—not the supplier alone—approves the change.
Useful questions include whether an internal corner needs EDM, whether a deep narrow feature can be ground, whether heat treatment leaves enough stock for finish machining, and whether a tolerance can be measured from the stated datum. For interchangeable inserts, ask how repeat position and replacement fit will be controlled.
Do not accept “cannot make” or “no problem” without explanation. A capable review identifies the process route and the constraint. If two suppliers propose different routes, compare evidence, inspection access and risk rather than selecting the most confident answer.
Plan first article and production release
Define what a first article contains and what it proves. The package may include one or more parts, dimensional results, material and treatment certificates, surface records and functional fit evidence. State whether the first article is made with the intended production process; a hand-finished prototype may not demonstrate repeatability.
List the characteristics that require customer approval before the supplier proceeds. Decide whether the first article can be used in production after approval or must remain a reference. If destructive tests are required, order enough samples and label them clearly.
Approval should freeze drawing revision, process deviations, inspection method and packaging. If a later process change can affect a critical characteristic, require notification and requalification according to the agreed quality plan.
Define traceability and change control
Traceability can connect a shipped component to material heat, treatment batch, machine or inspection record. Specify the required level based on application risk. Marking on the part may be impossible for small components, so lot labels and sealed packaging records can carry the link.
Ask how nonconforming product is segregated and how mixed revisions are prevented. Reworked parts should follow an approved instruction and be re-inspected. Material substitutions, outsourced treatment changes and process-route changes need written authorization when they affect the specification.
Retain records for a stated period where the program requires it. Also define how digital files and proprietary drawings are controlled, including deletion or return at project end if that matters contractually.
Compare suppliers beyond unit price
Build a weighted comparison covering technical understanding, manufacturing route, inspection capability, material and treatment control, communication, first-article plan, lead time, packaging and commercial terms. Score unresolved assumptions separately. A lower price based on missing inspection or an easier tolerance is not a saving.
Review the supplier’s questions. Detailed, relevant questions often show that an engineer has studied the part. No questions on a complex drawing can be a red flag. Ask for a sample report or equipment list only where it relates to the specified features; a long generic machine list does not prove capability.
Consider continuity. Replacement components may be needed years later. Confirm how programs, electrodes, fixtures, inspection routines and approved samples are retained, and how obsolescence or material changes will be communicated.
Frequently asked questions
Is a 3D model enough for a mold component quote?
It can support an early budgetary estimate, but a production quote needs controlled tolerances, datums, material, finish and acceptance requirements. Label an estimate as preliminary until those inputs are fixed.
Should every dimension appear on the inspection report?
Not necessarily. Define critical and reportable characteristics according to risk, while the supplier remains responsible for all drawing requirements. A complete first article may cover more features than routine lot reports.
How should equivalent materials be handled?
Require the supplier to identify the proposed grade and standard, provide a comparison of relevant properties and obtain approval before use. A familiar trade name is not enough when chemistry, hardness response or polishability matters.
What if a tolerance is difficult to measure?
Resolve the measurement method during RFQ. The design may need a different datum, accessible proxy or functional gauge. Do not wait until final inspection to discover that buyer and supplier use incompatible methods.
Why include packaging in an engineering RFQ?
Polished, coated and sharp components can be scratched, corroded or mixed after inspection. Packaging is the final process protecting conformity until the part reaches assembly.